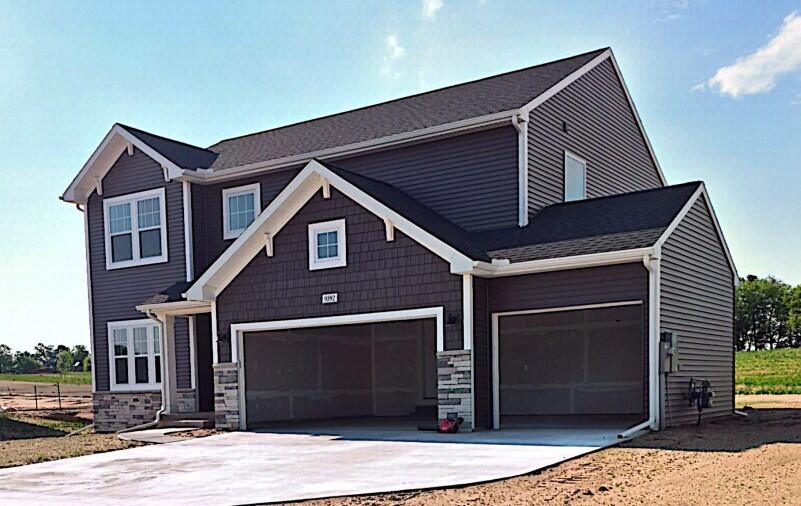
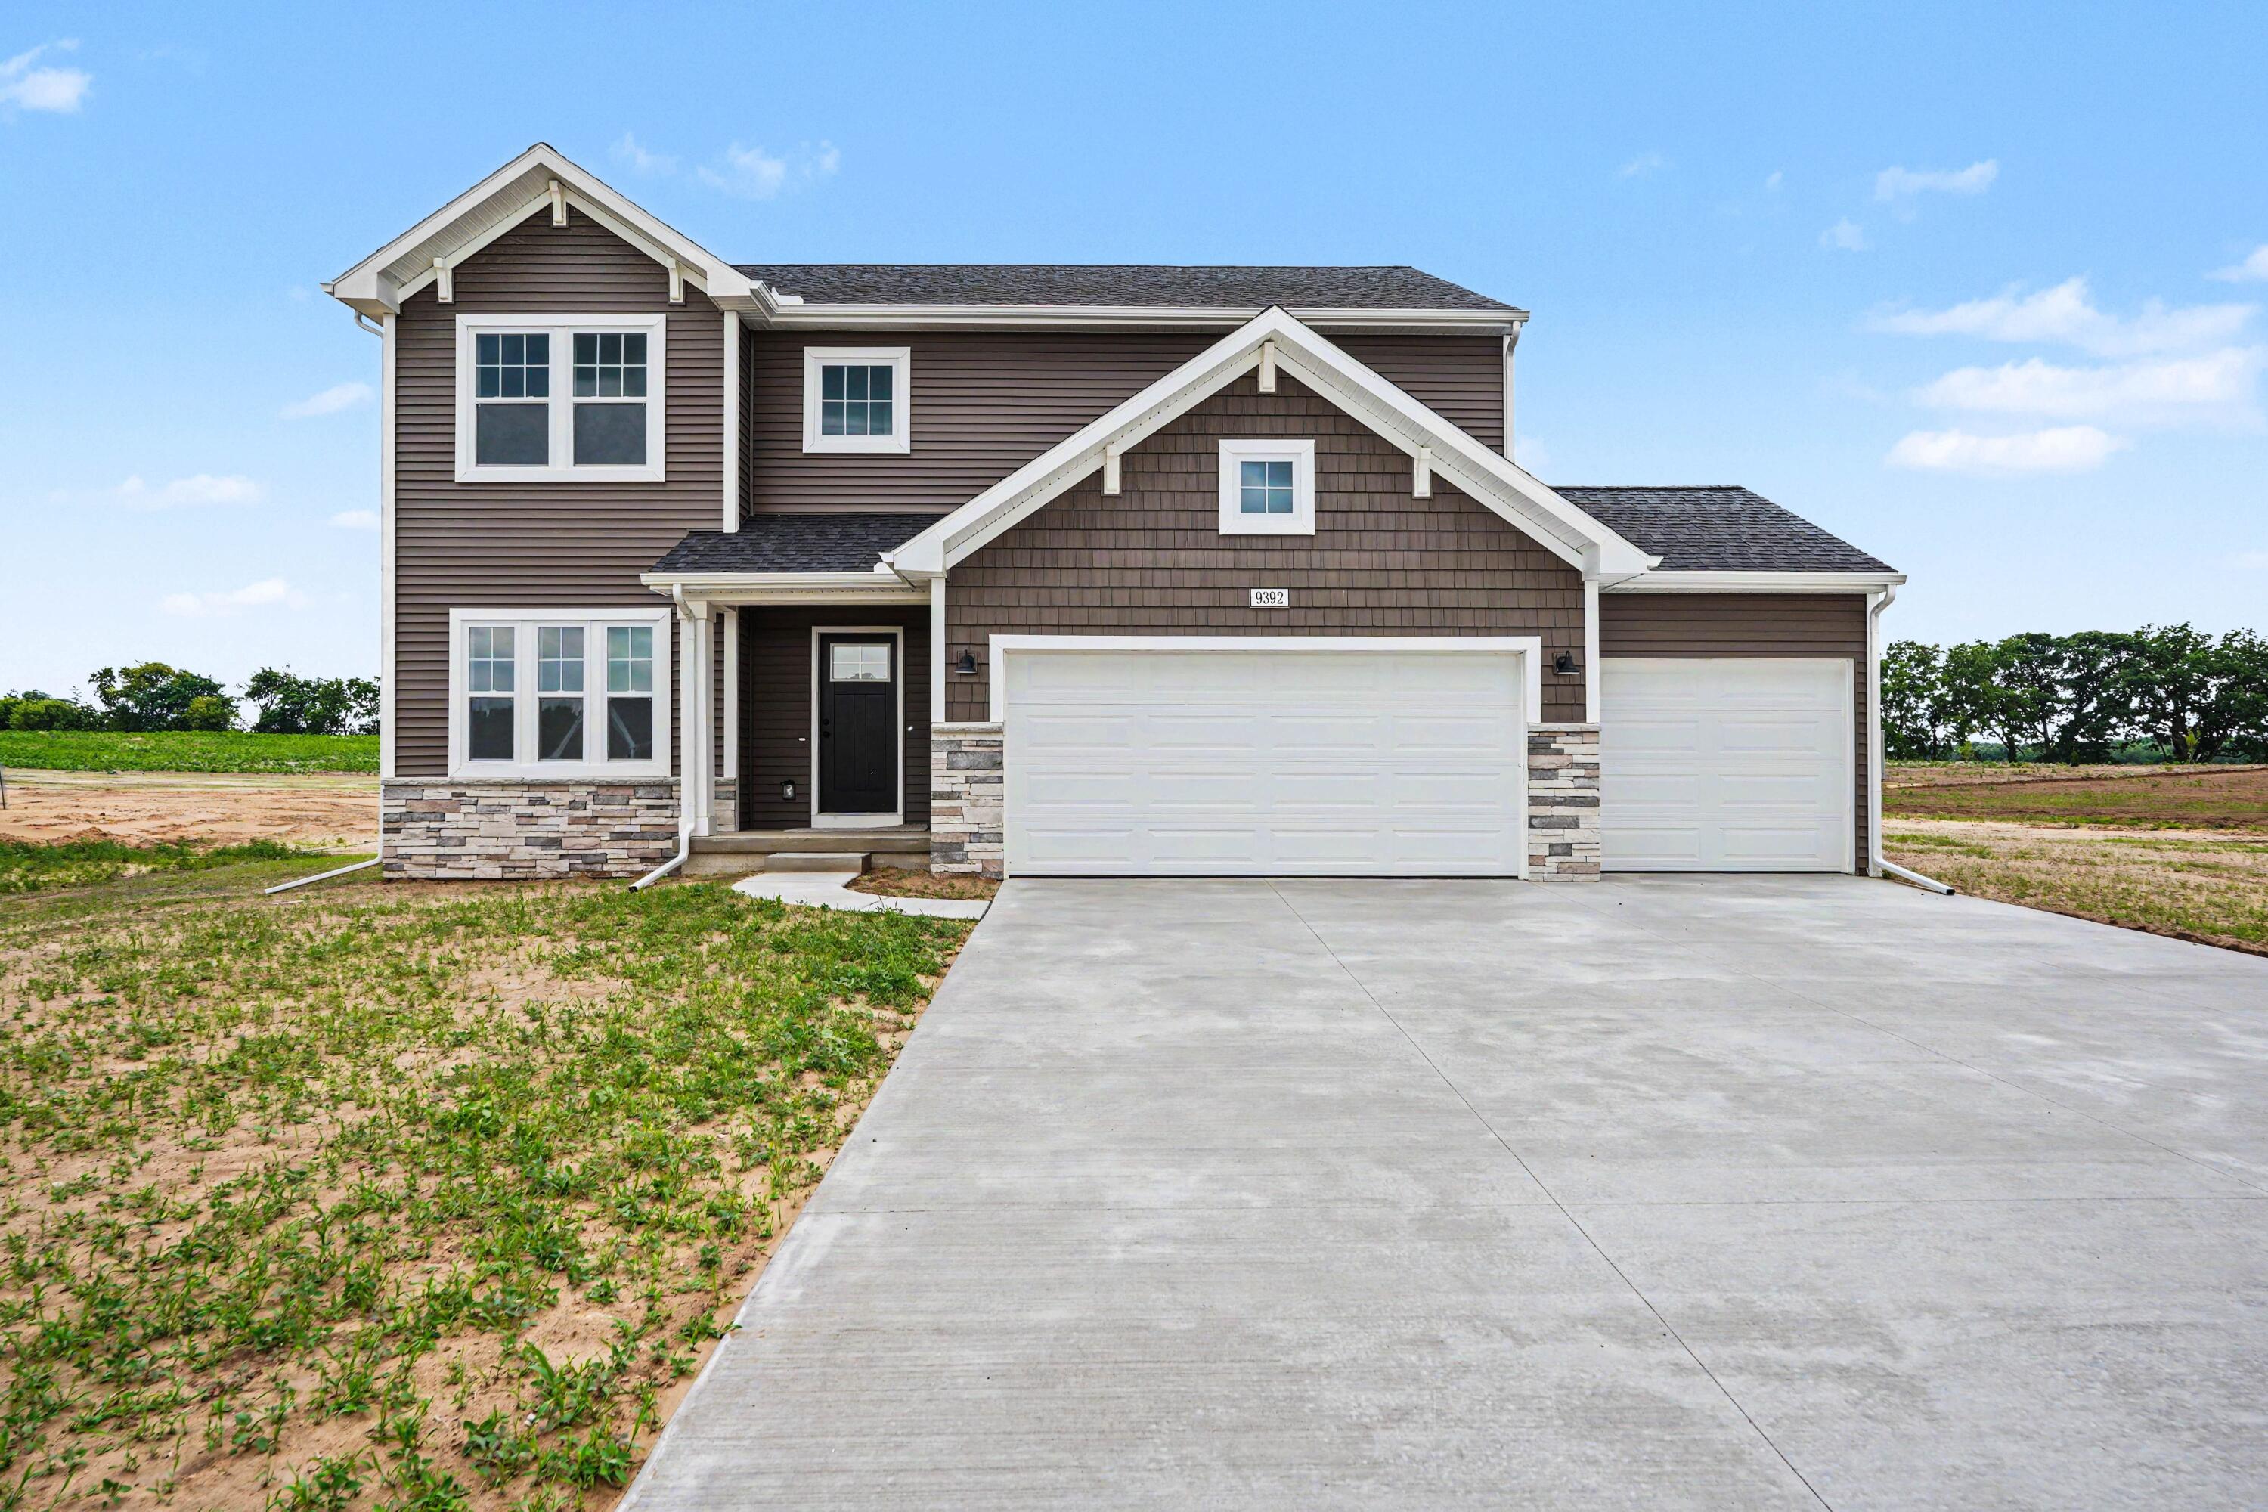
Two-story gray house with white trim, stone accents, and a wide three-car garage.
9392 Snow Valley Drive SE
SEE ALL PHOTOS
Two-story gray house with white trim, stone accents, and a wide three-car garage.
9392 Snow Valley Drive SE
Courtesy of Michael L McGivney, Allen Edwin Realty LLC
Sold

9392 Snow Valley Drive SE

9392 Snow Valley Drive SE, Alto, MI 49302

$524,900
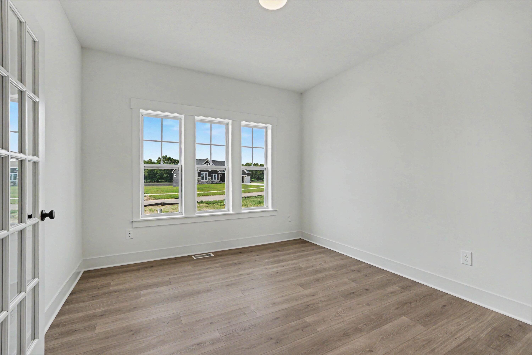
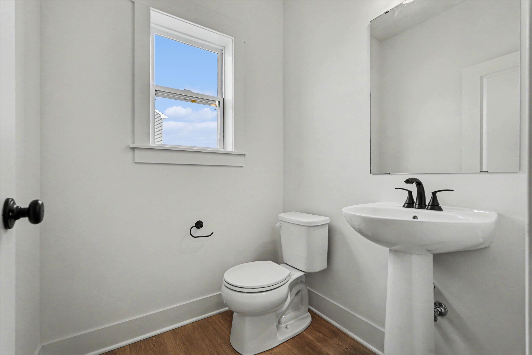
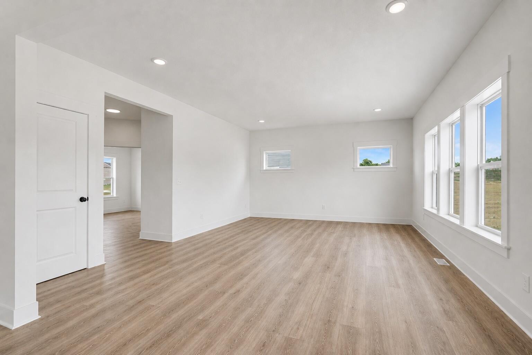
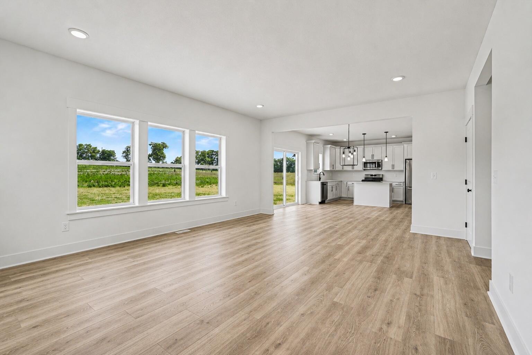
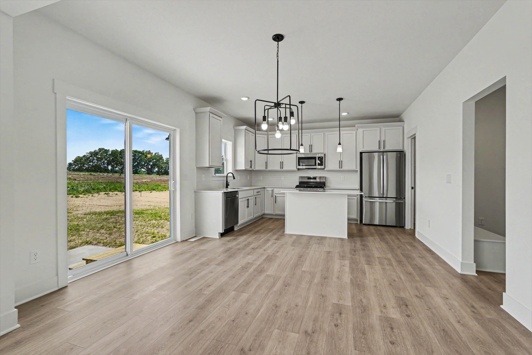
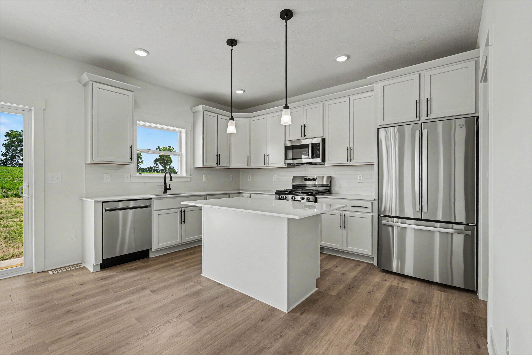
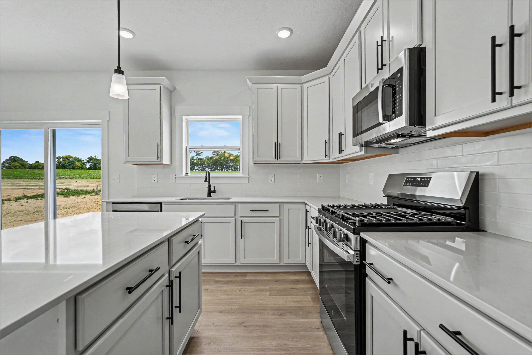
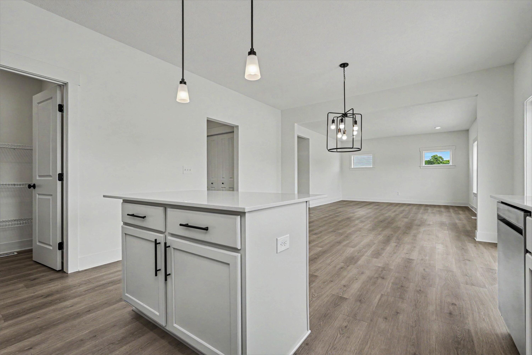
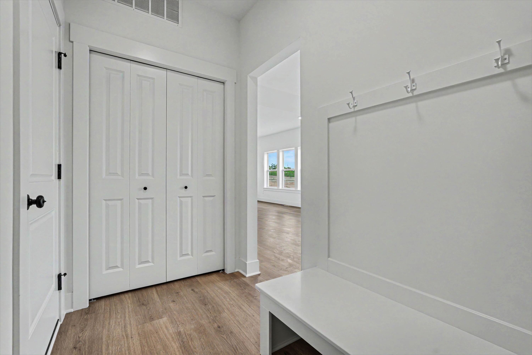
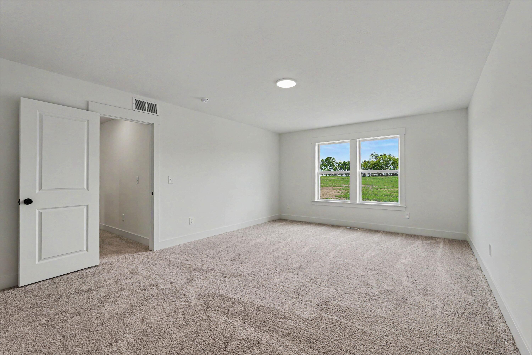
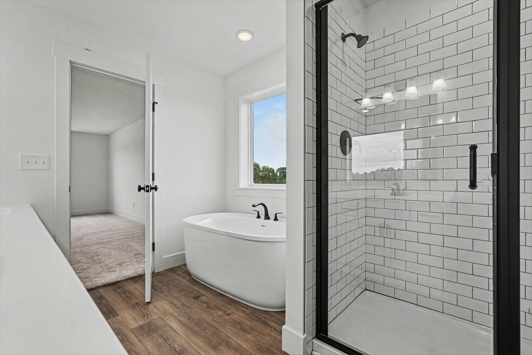
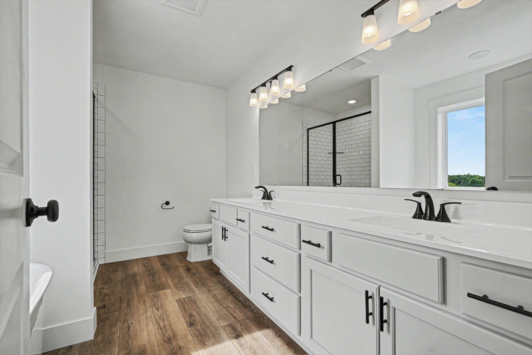
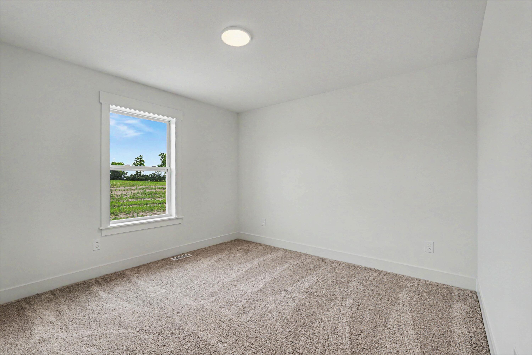
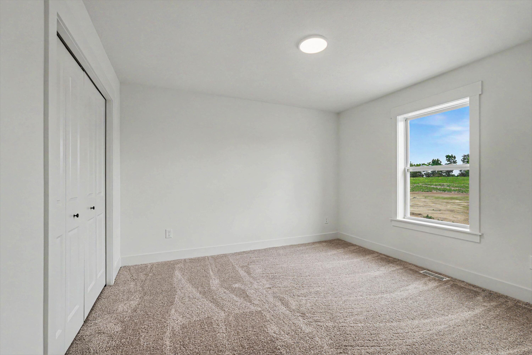
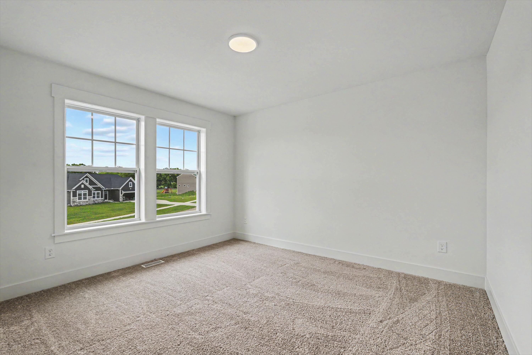
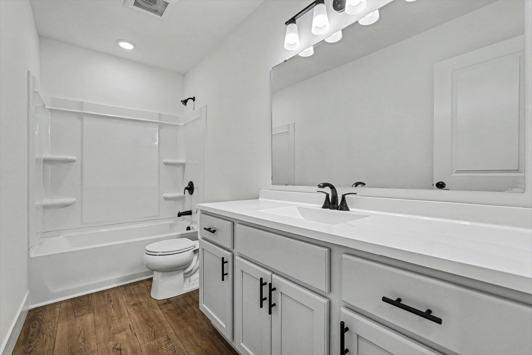
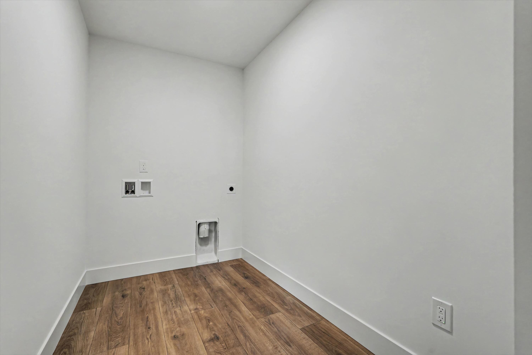
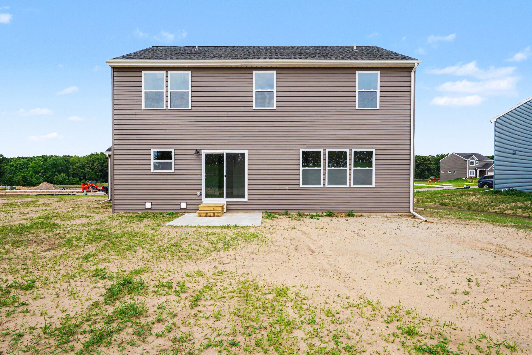
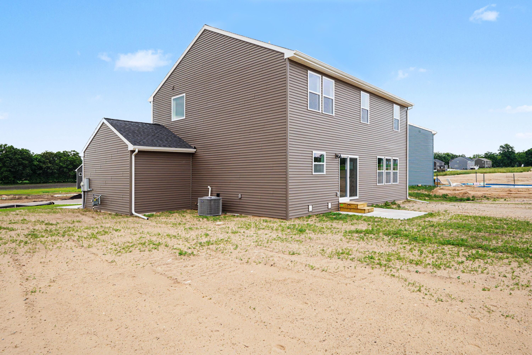
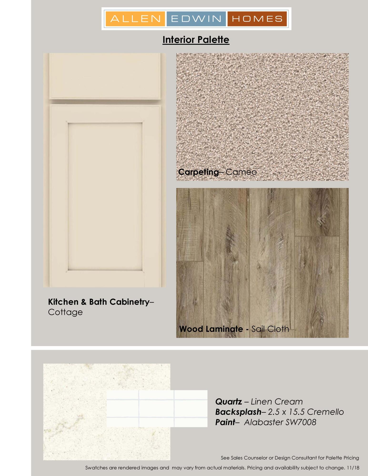
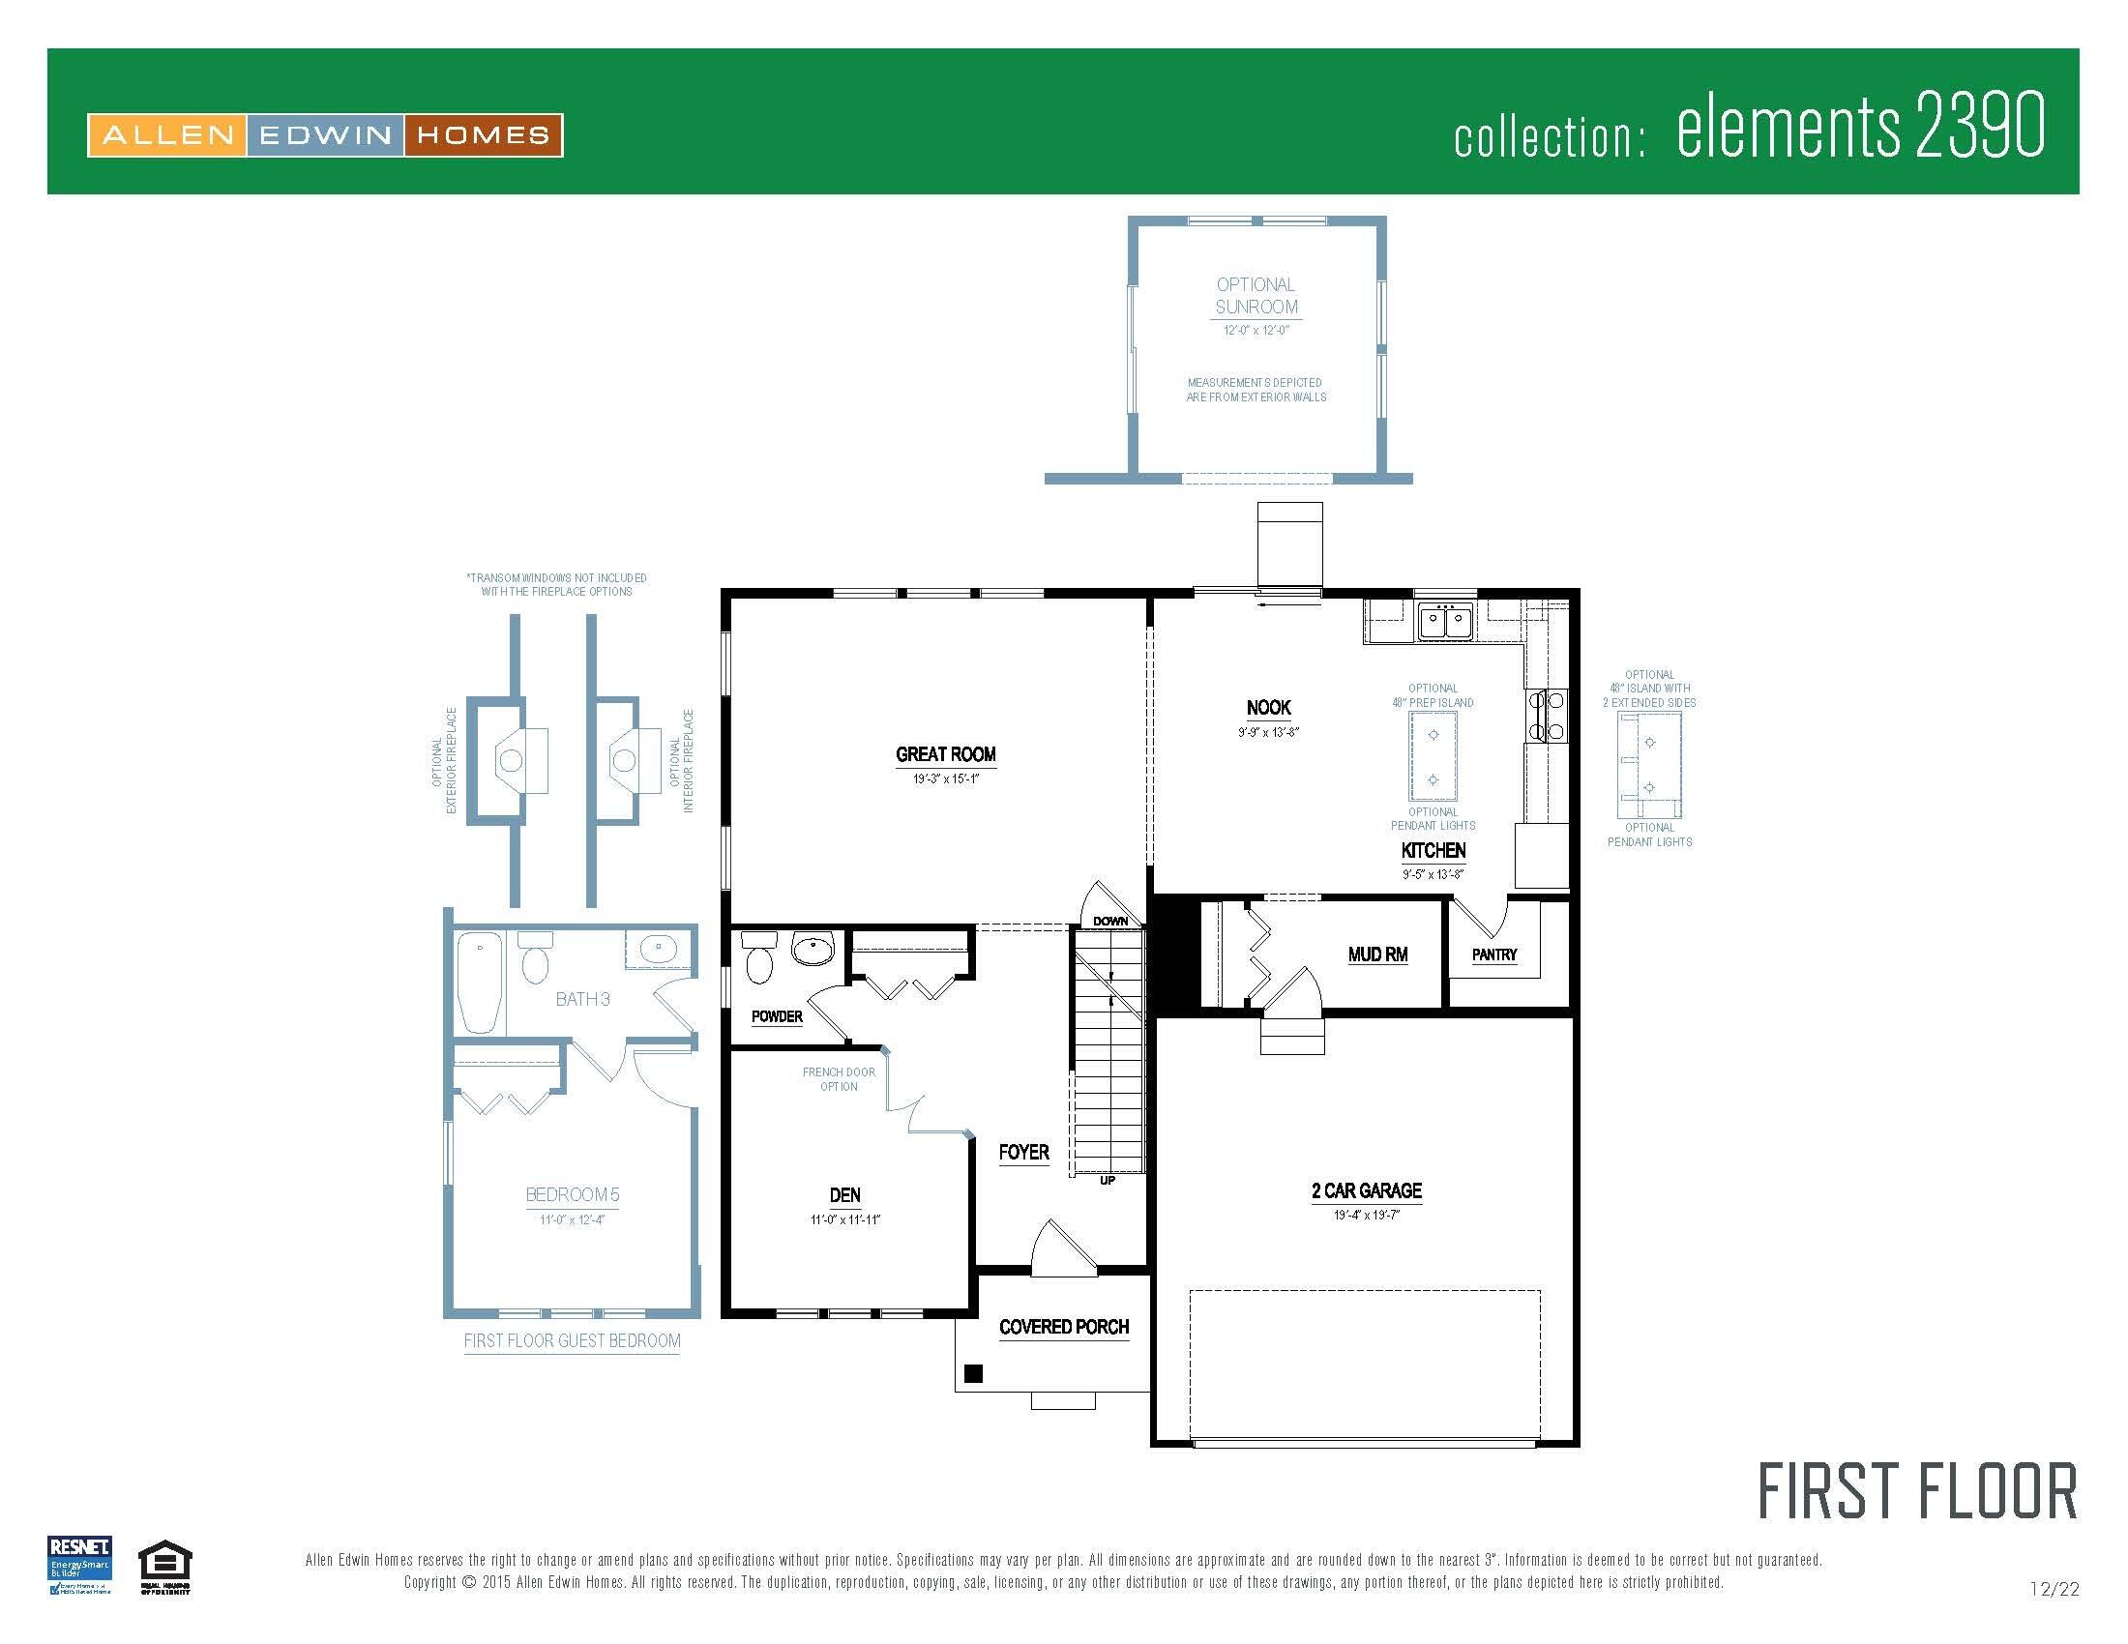
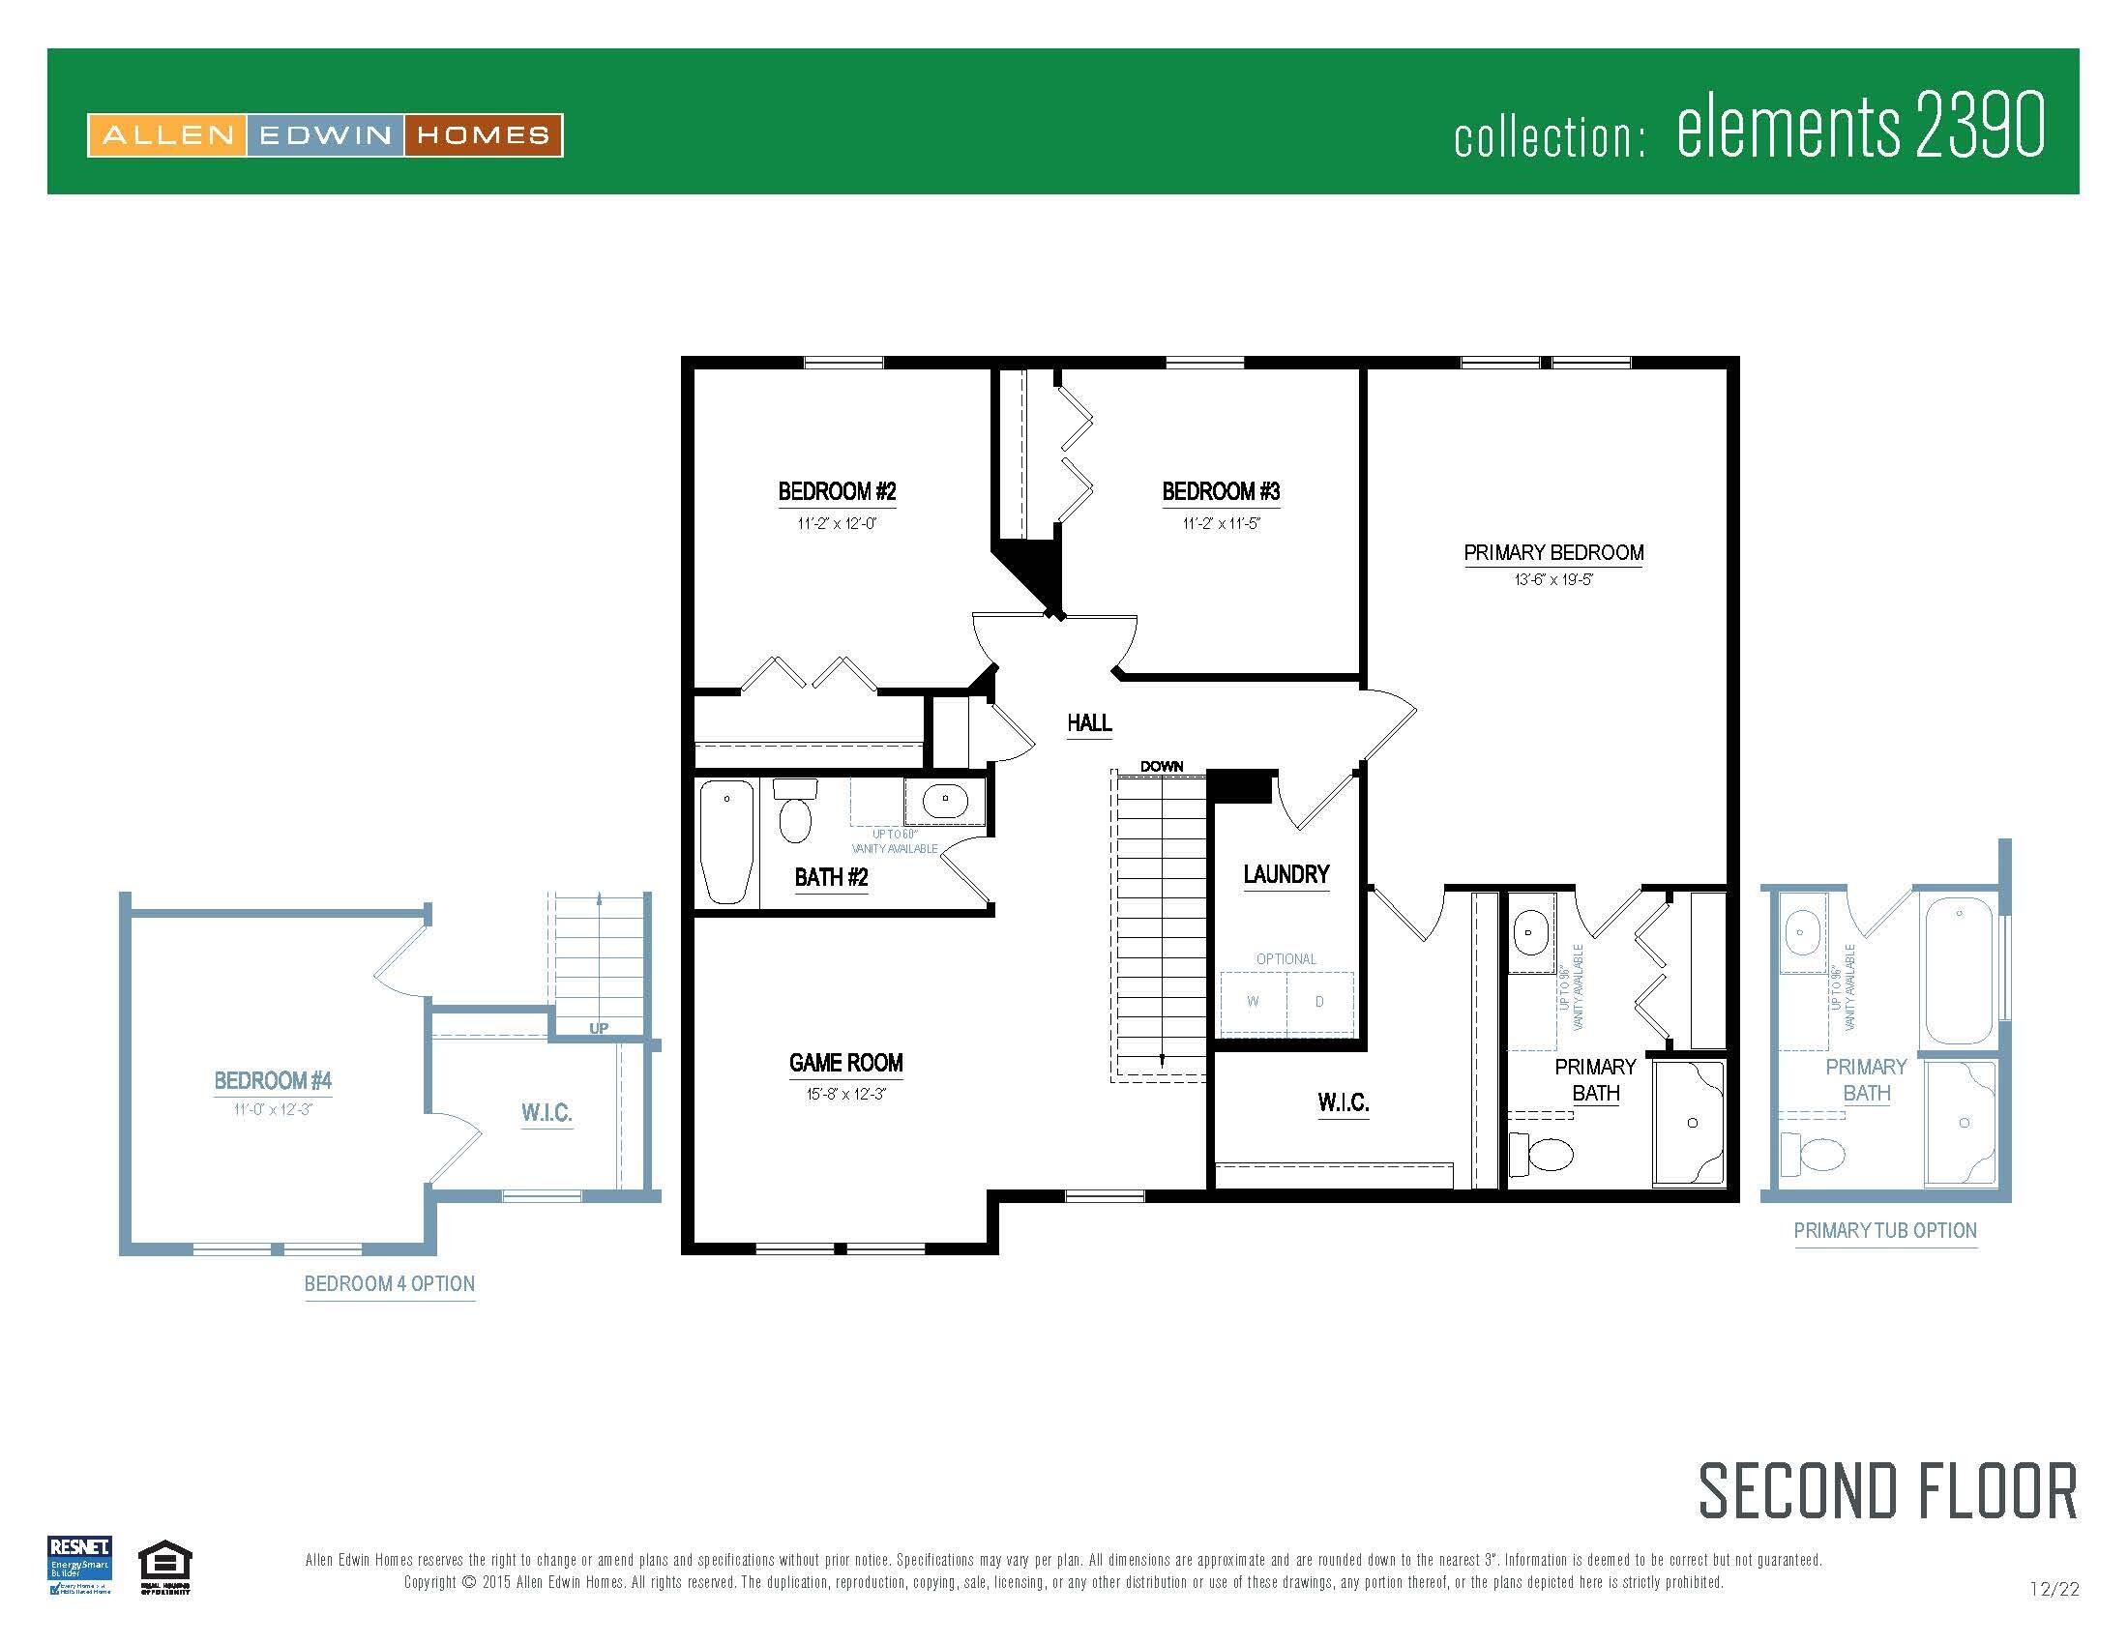
Move-in ready, offering a quick occupancy opportunity. This home features a 430 square foot advantage compared to similarly priced homes in the area, giving buyers more space and flexibility for everyday living. Located in Snow Valley within the Caledonia Community Schools district, this 2-story home offers 2,393 sq ft with 4 bedrooms and 2.5 baths. The main level includes a den with French doors, open great room, dining nook, and kitchen with large island, quartz countertops, tile backsplash, painted cabinetry, stainless steel appliances, and walk-in pantry. Upstairs features 4 bedrooms including a spacious primary suite with private bath and oversized walk-in closet. natural light. Three additional bedrooms, a full bath, and a conveniently located laundry room complete the second floor. The home includes a 10x10 patio to the backyard, creating the perfect space for outdoor dining, entertaining, or relaxing while seamlessly extending your living space for easy indoor-outdoor living.
RESNET energy smart construction will save an estimated $1,531 annually. Actual savings may vary; see HERS(r) Rating Certificate and Energy Smart Flyer for details. Home includes a 10-year structural warranty, offering lasting peace of mind. Contact our team to schedule your private tour today!

4
beds

3
baths

2,393 Sq.Ft. LIVING AREA

1.09 Acres lot

Blaine Allen

Blaine Allen

Features & Amenities

Interior

  • total bedrooms4
  • Total bathrooms3
  • full bathrooms2
  • half bathroom1
  • Laundry room Laundry Room, Upper Level
  • Flooring Carpet, Vinyl
  • APPLIANCES Dishwasher, Microwave, Range
  • other interior Features Garage Door Opener, Center Island, Eat-in Kitchen, Pantry

Area & Lot

  • Status Sold
  • Date Sold July 23, 2026
  • Living Area2,393 Sq.Ft.
  • Total Area2,393 Sq.Ft.
  • Lot Area1.09 Acres
  • MLS® ID25062346
  • TypeResidential
  • YEAR BUILT2026
  • Architecture StylesTraditional
  • School DistrictCaledonia

Exterior

  • STORIES2
  • Garage Space3.0
  • water SourceWell
  • utilitiesNatural Gas Connected
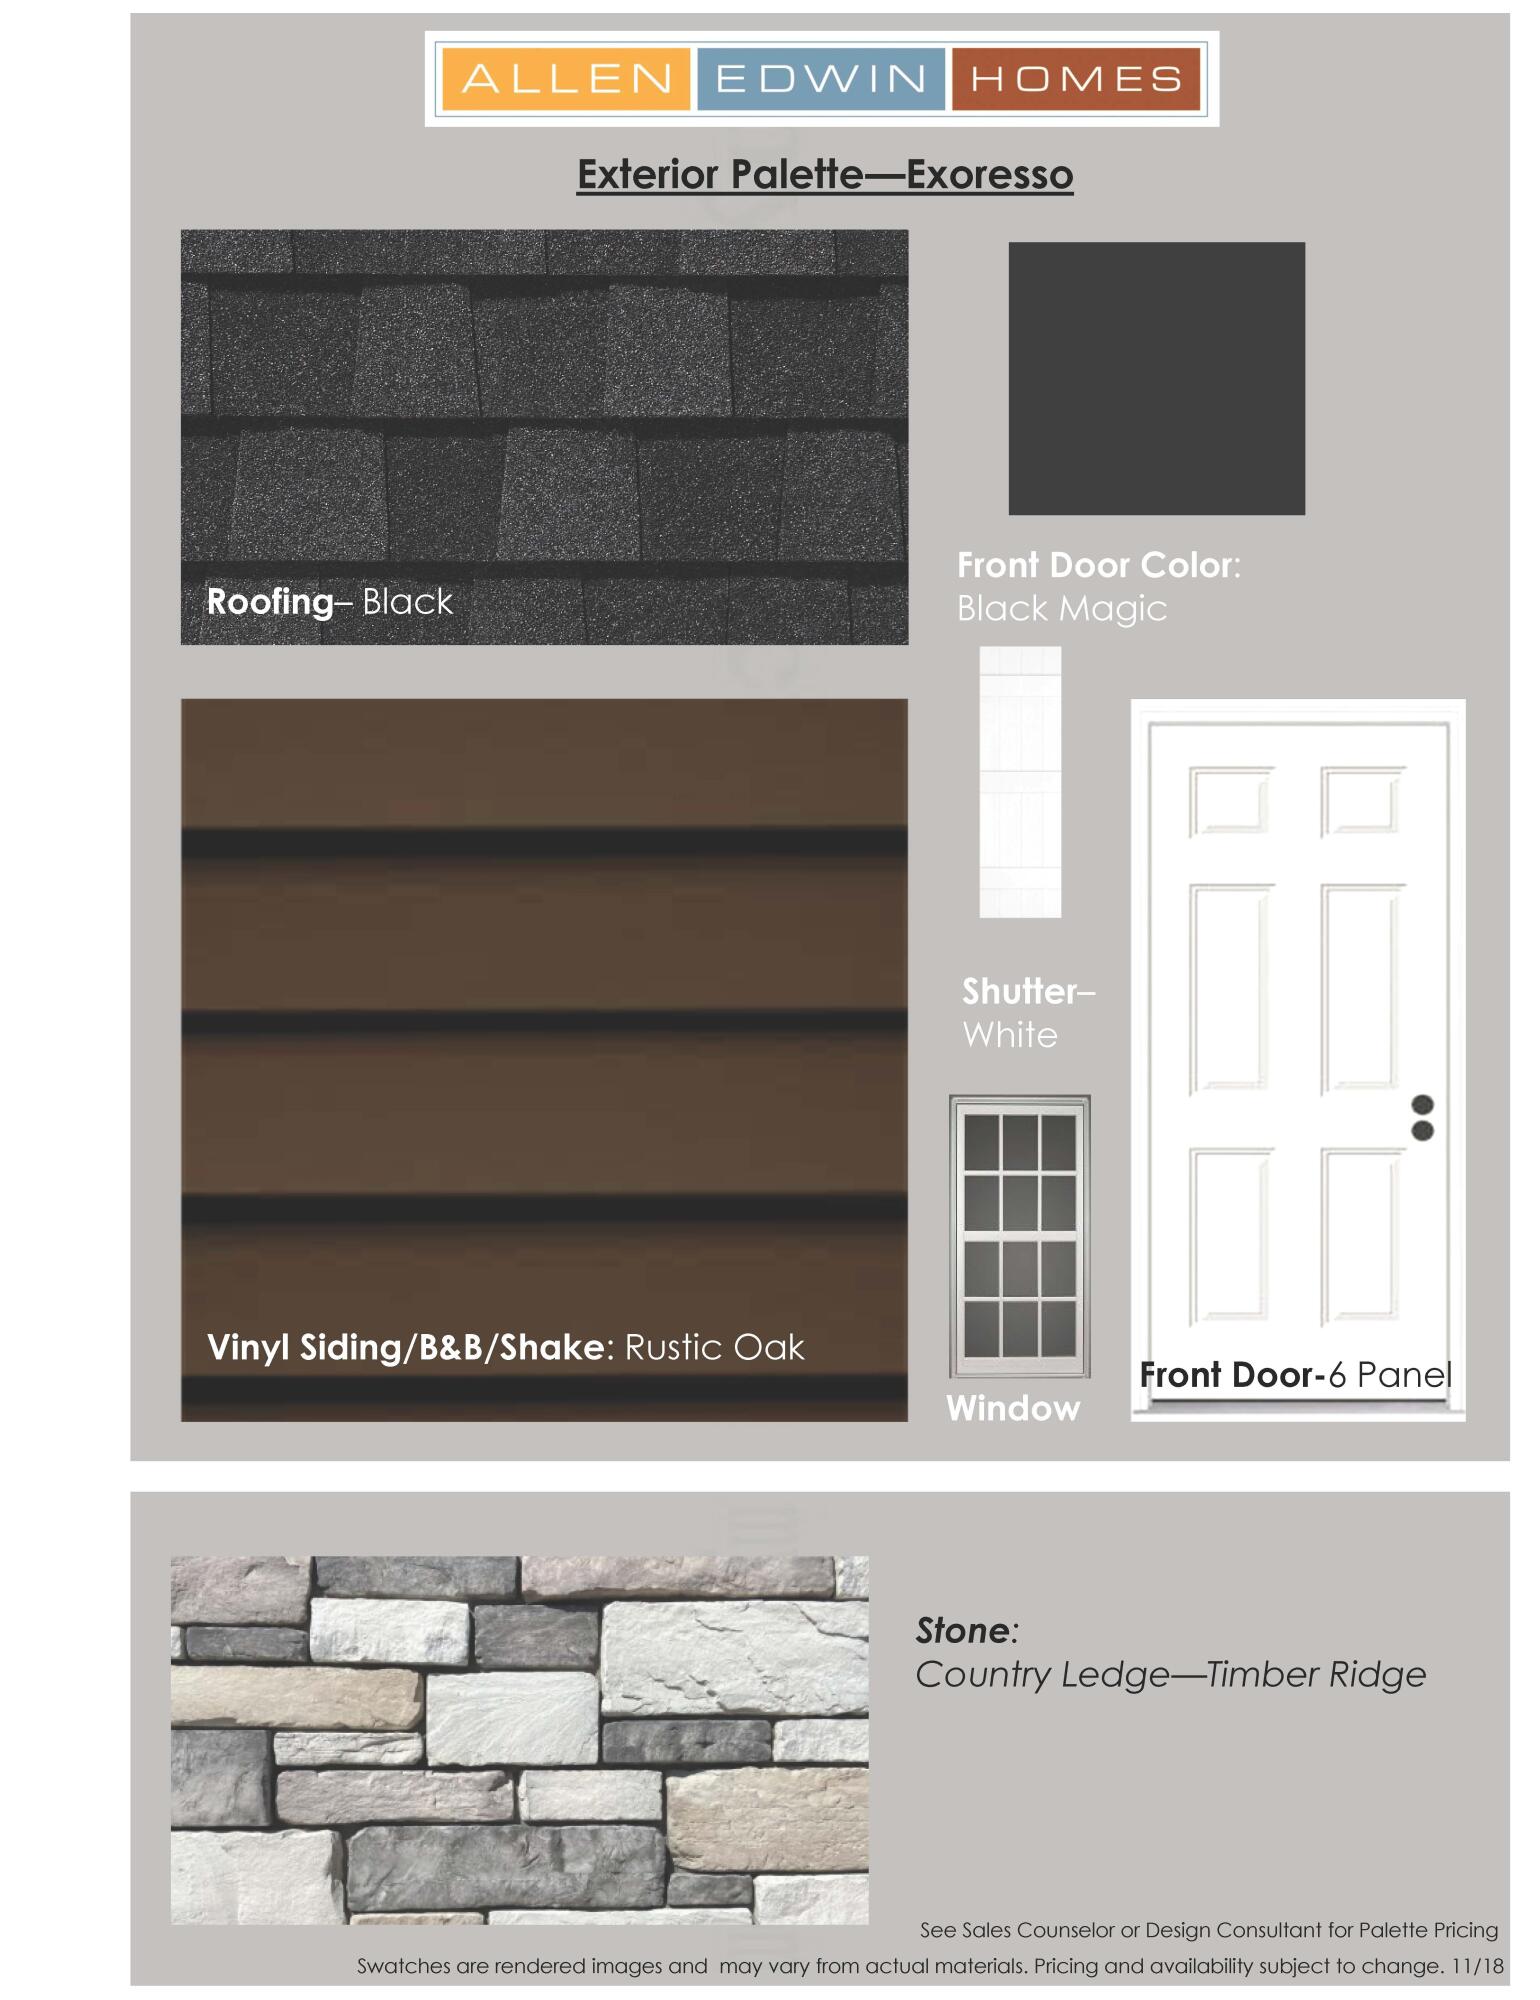
  • roofComposition, Shingle
  • parkingGarage Faces Front, Garage Door Opener, Attached
  • HEAT TYPEForced Air
  • AIR CONDITIONINGCentral Air, SEER 13 or Greater
  • sewerSeptic Tank

Financial

  • Sales Price$524,900
  • Real Estate Tax $200/yr
  • HOA $220/3 mos
View Virtual Tour

Your Real Estate Partner

Get assistance in determining current property value, crafting a competitive offer, writing and negotiating a contract, and much more. Contact me today.

Follow Me on Instagram