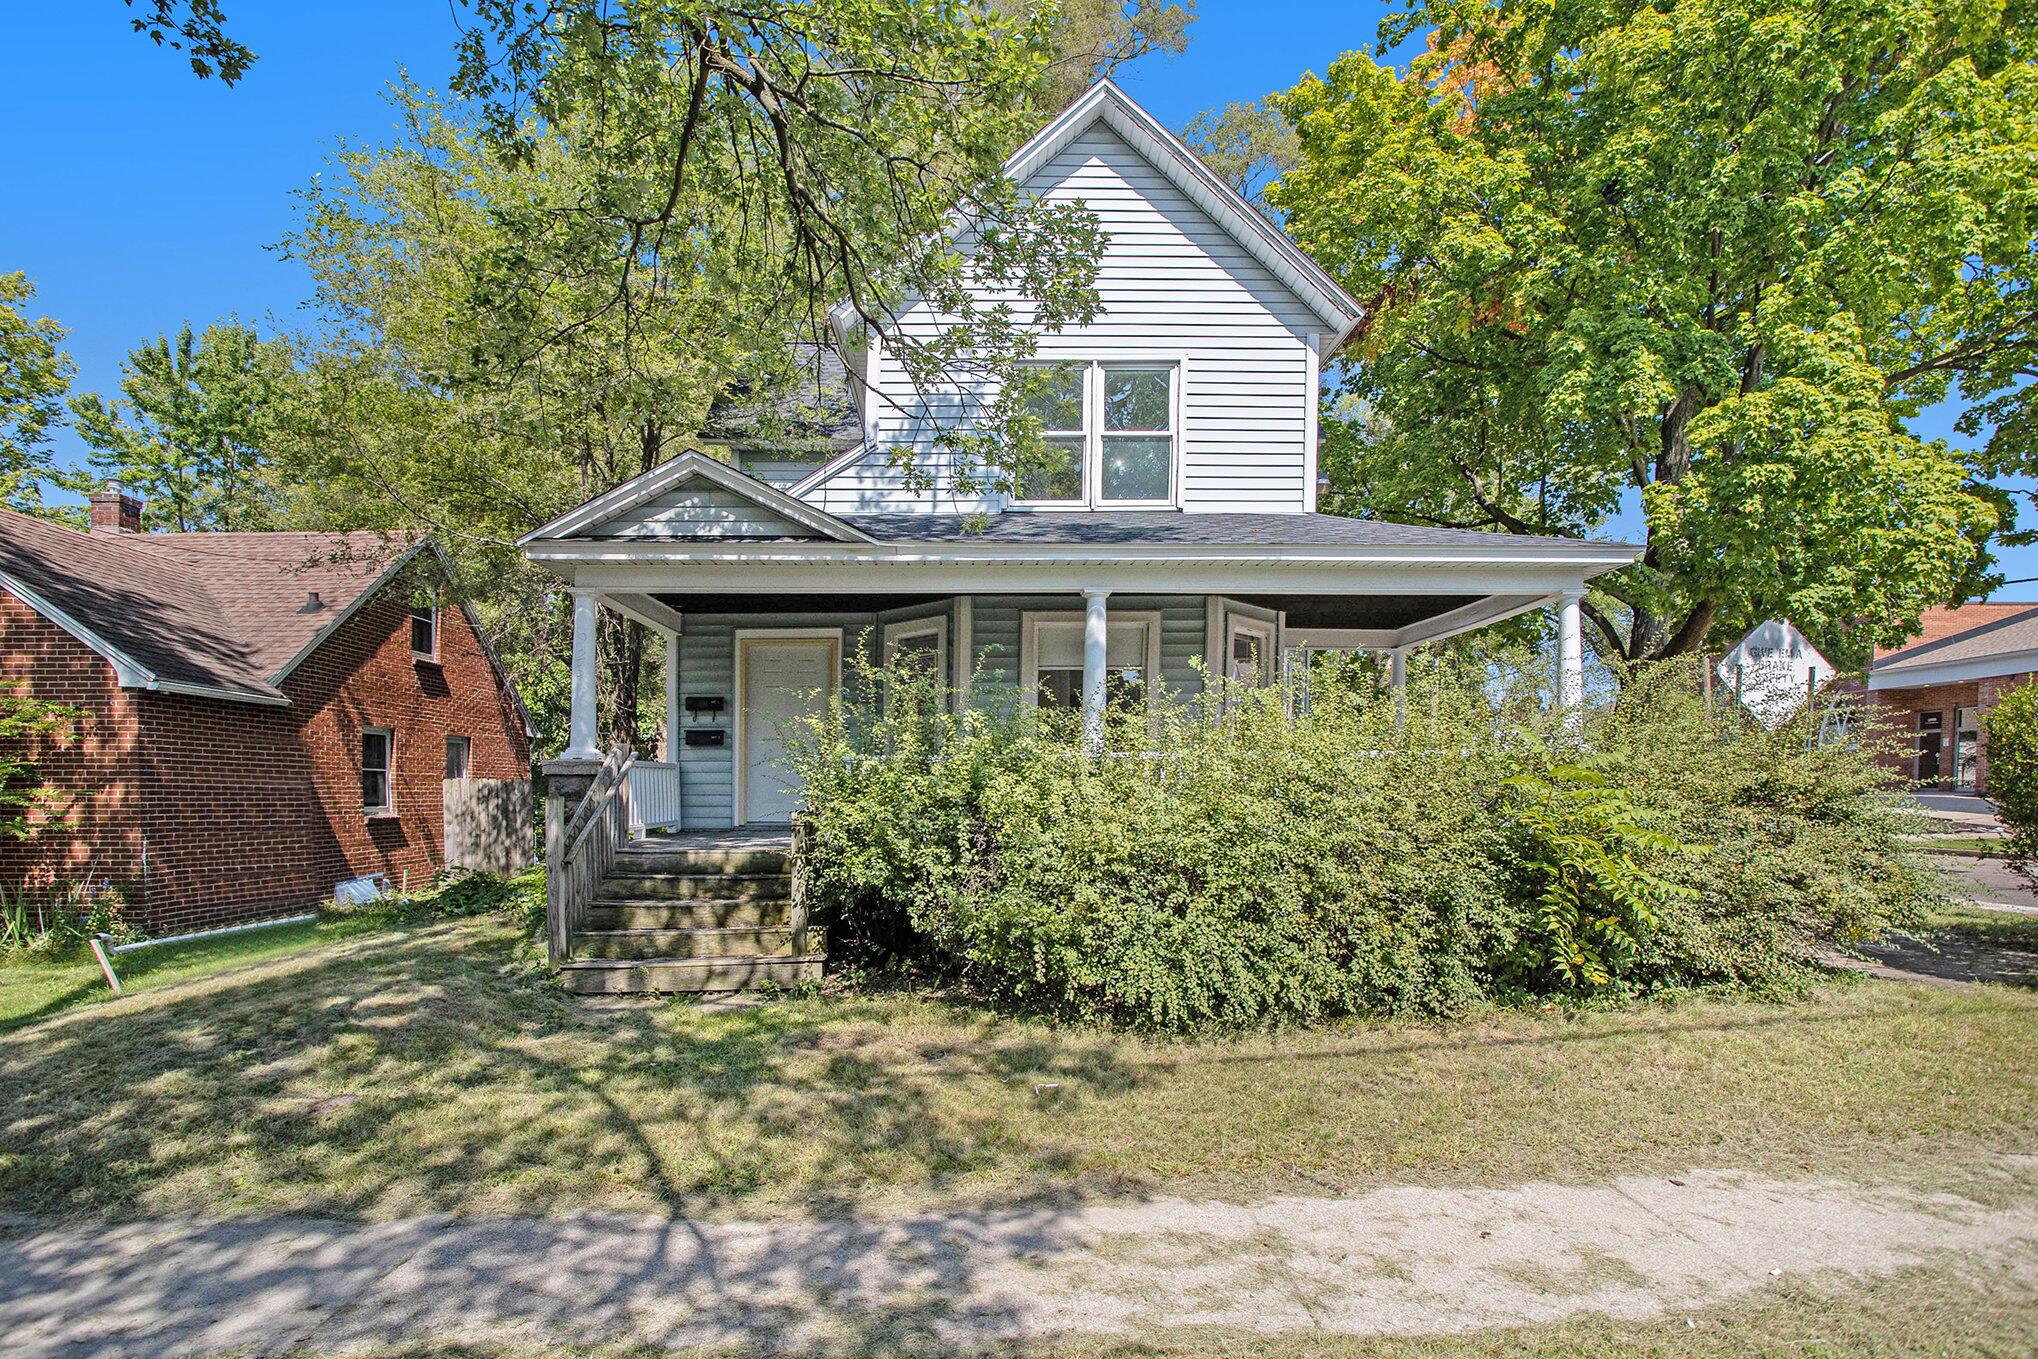
Two-story house with a wide covered porch, wooden steps, and shrubs across the front yard.
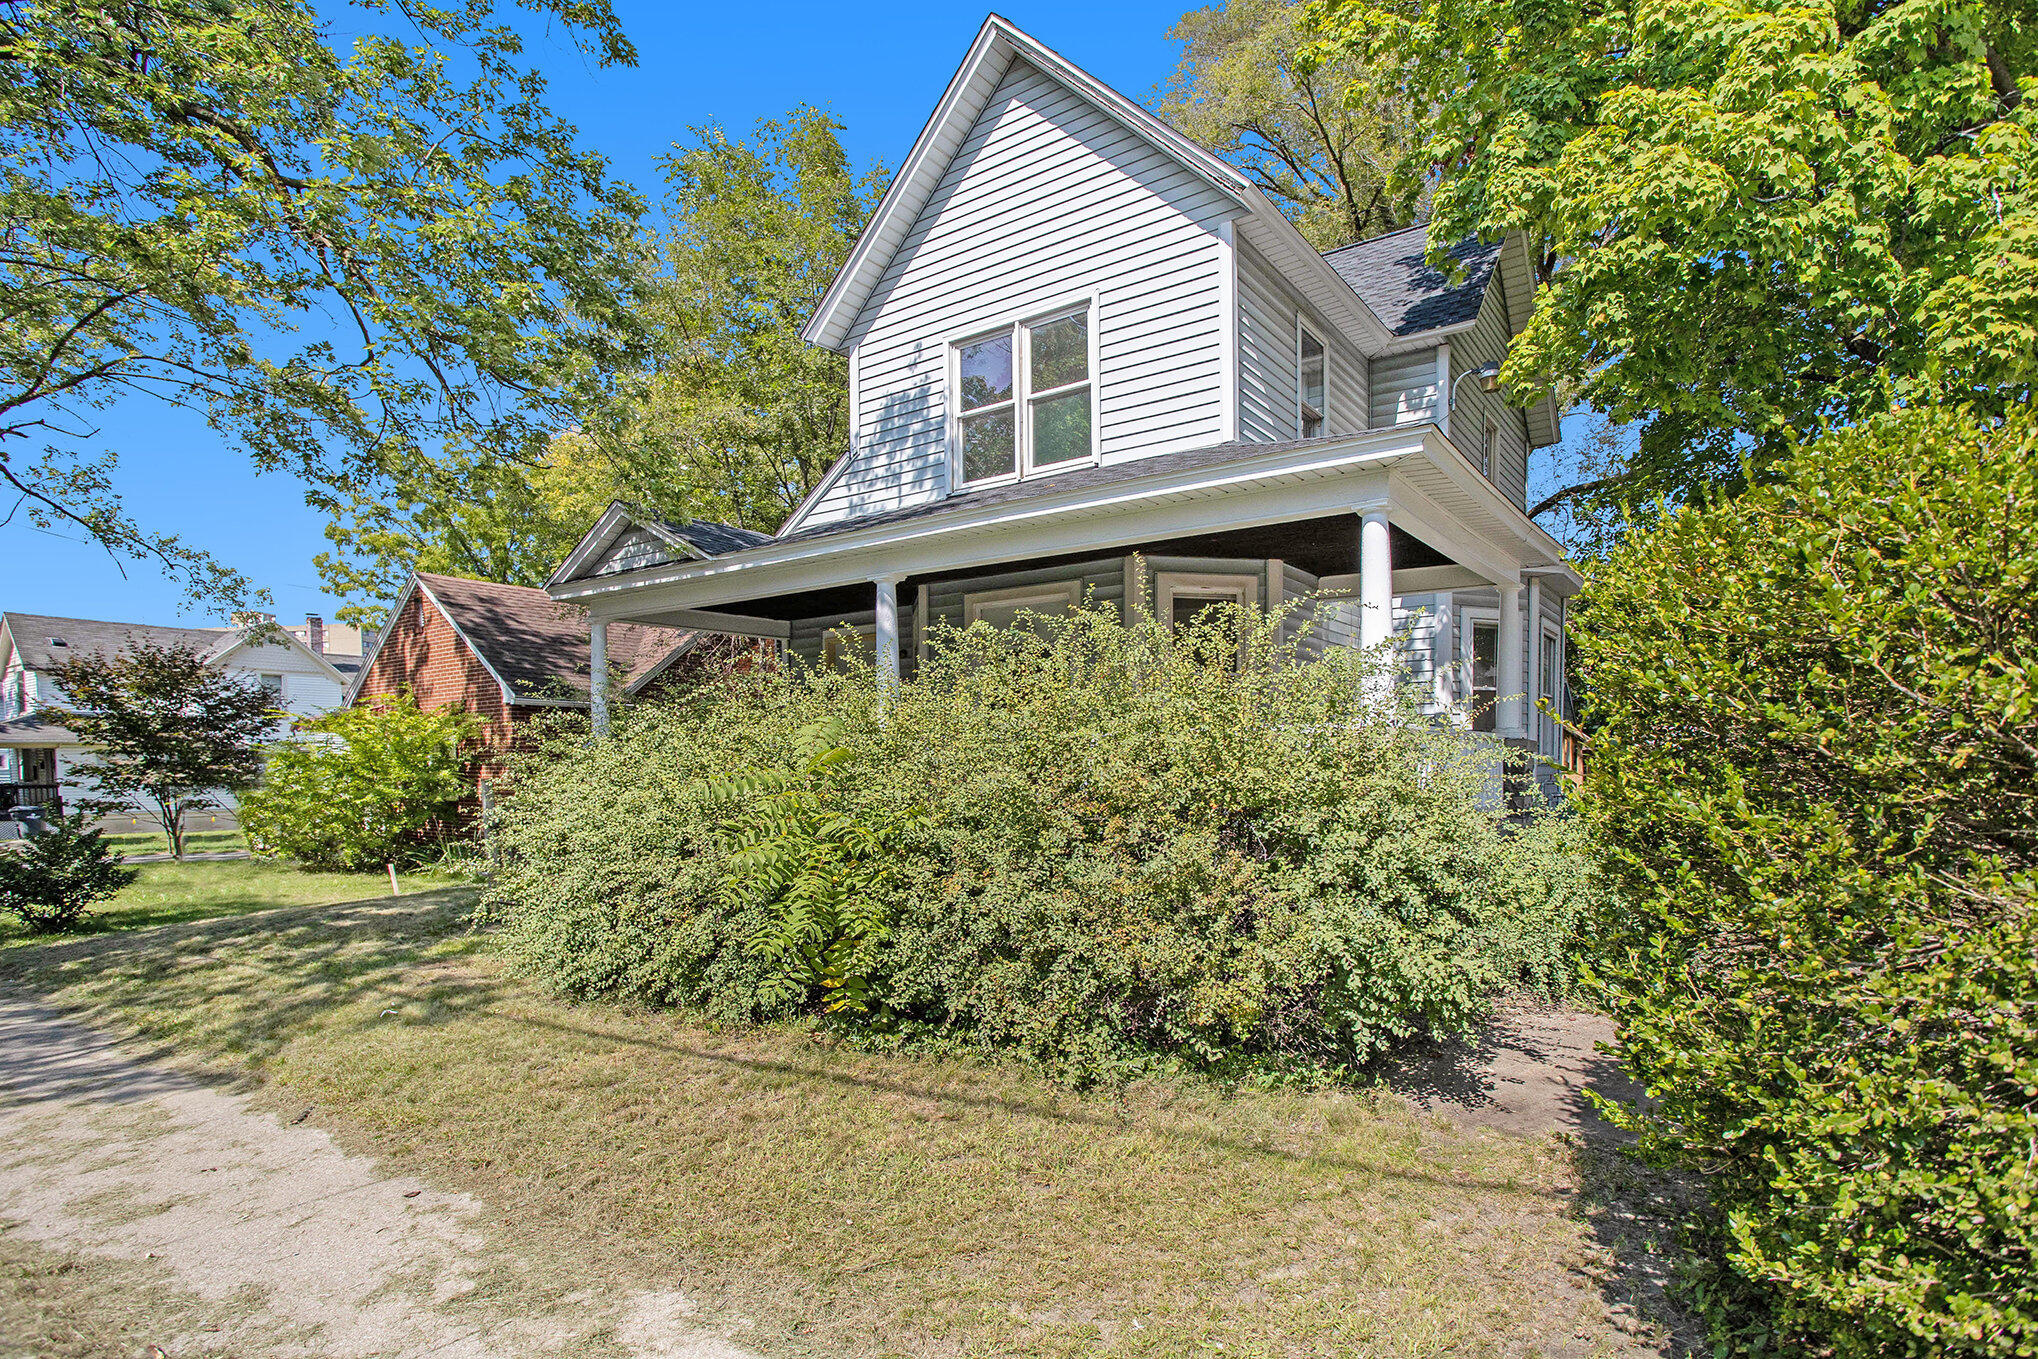
White two-story house with a covered front porch partly hidden by dense shrubs.
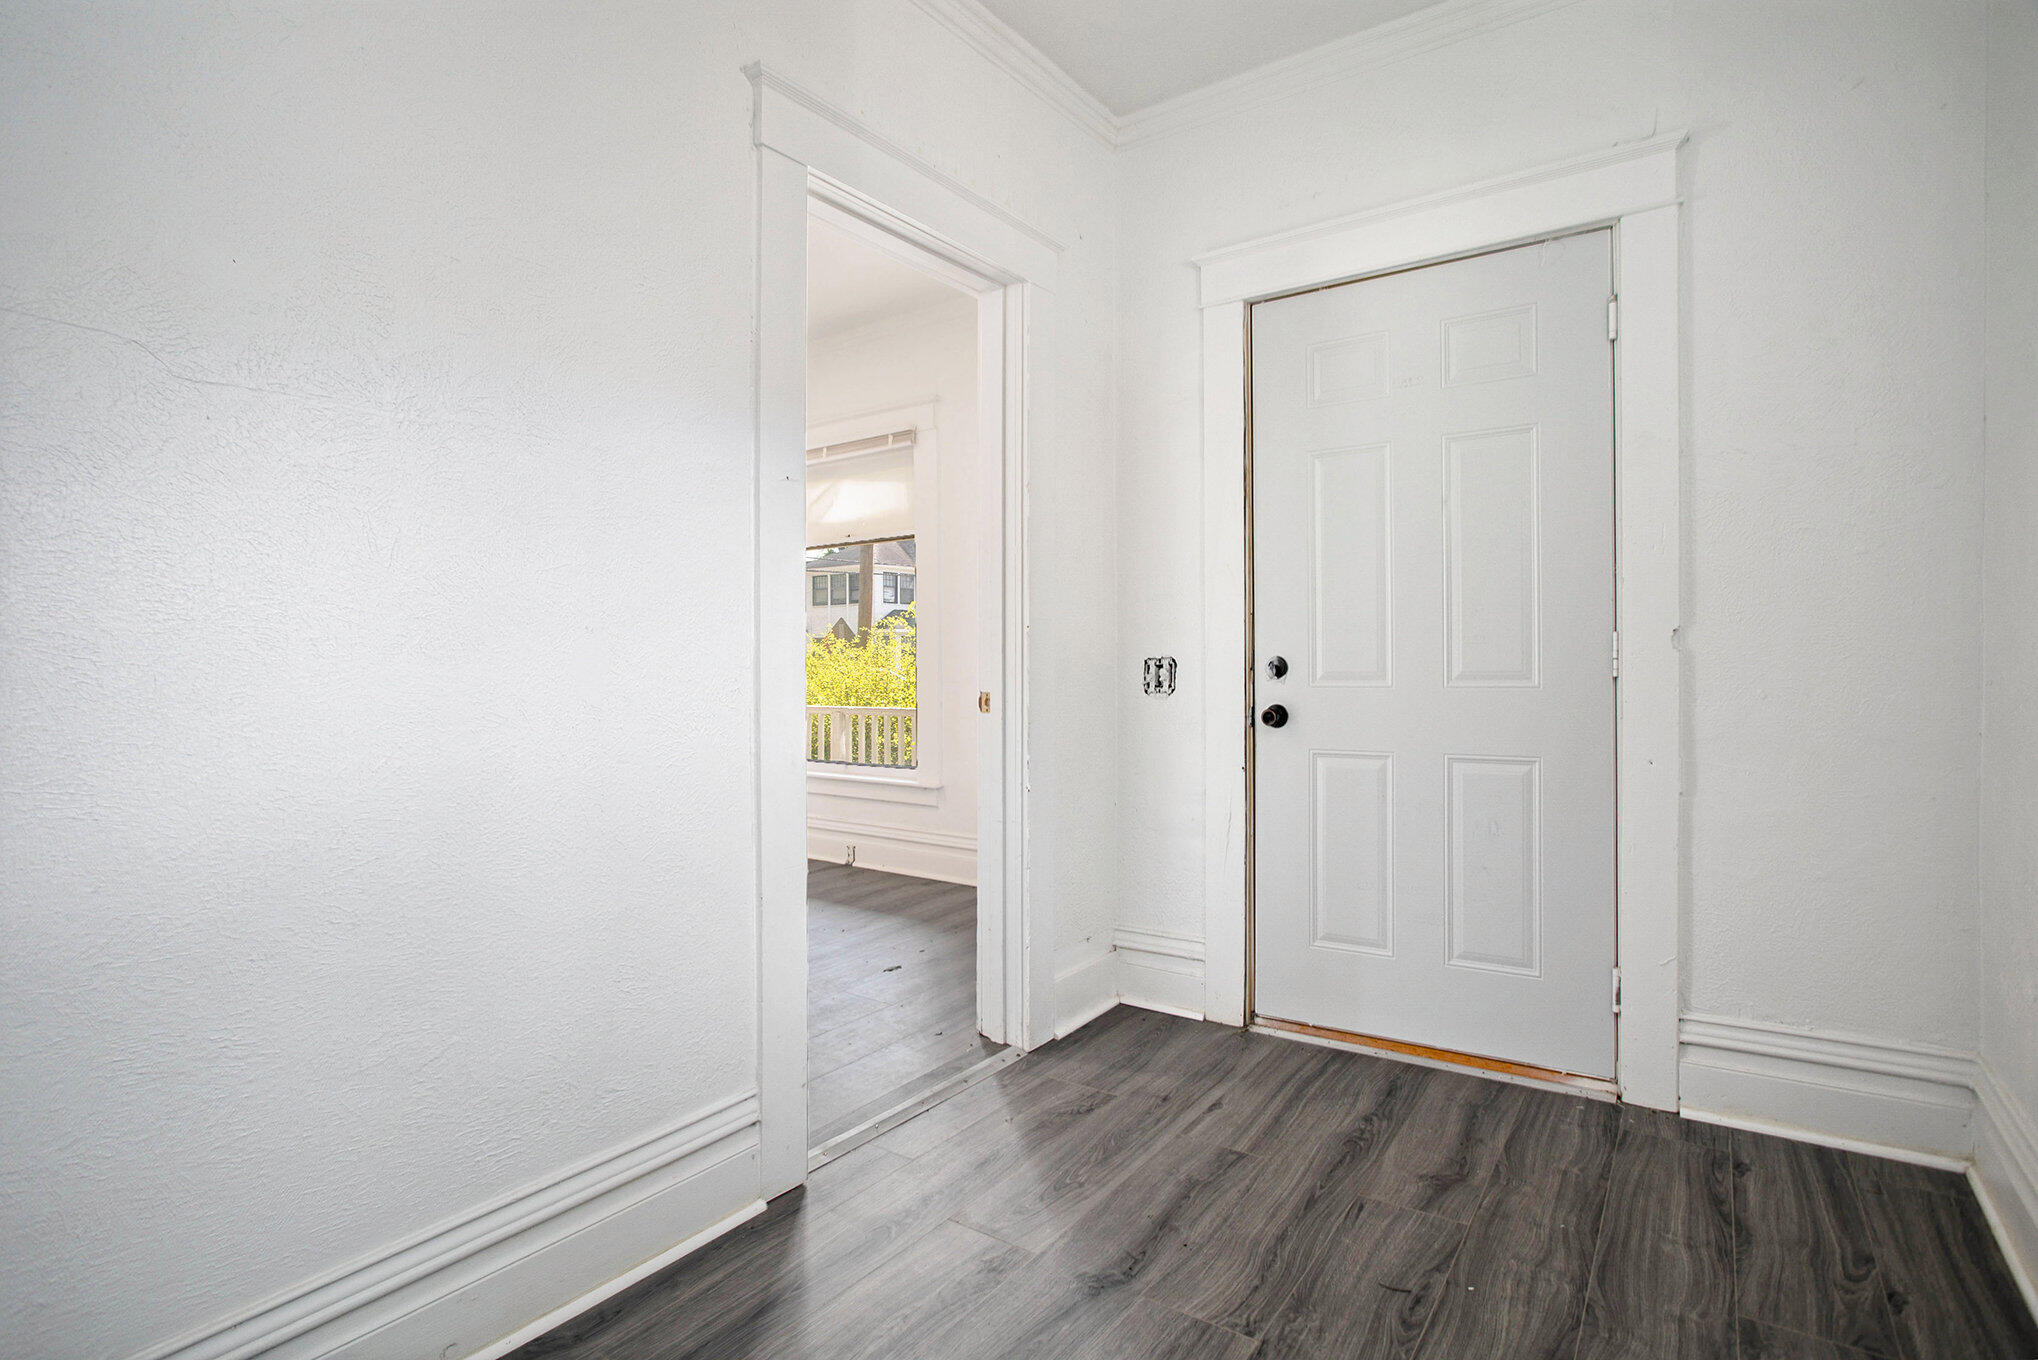
Vacant entryway with a white paneled front door and gray plank flooring.
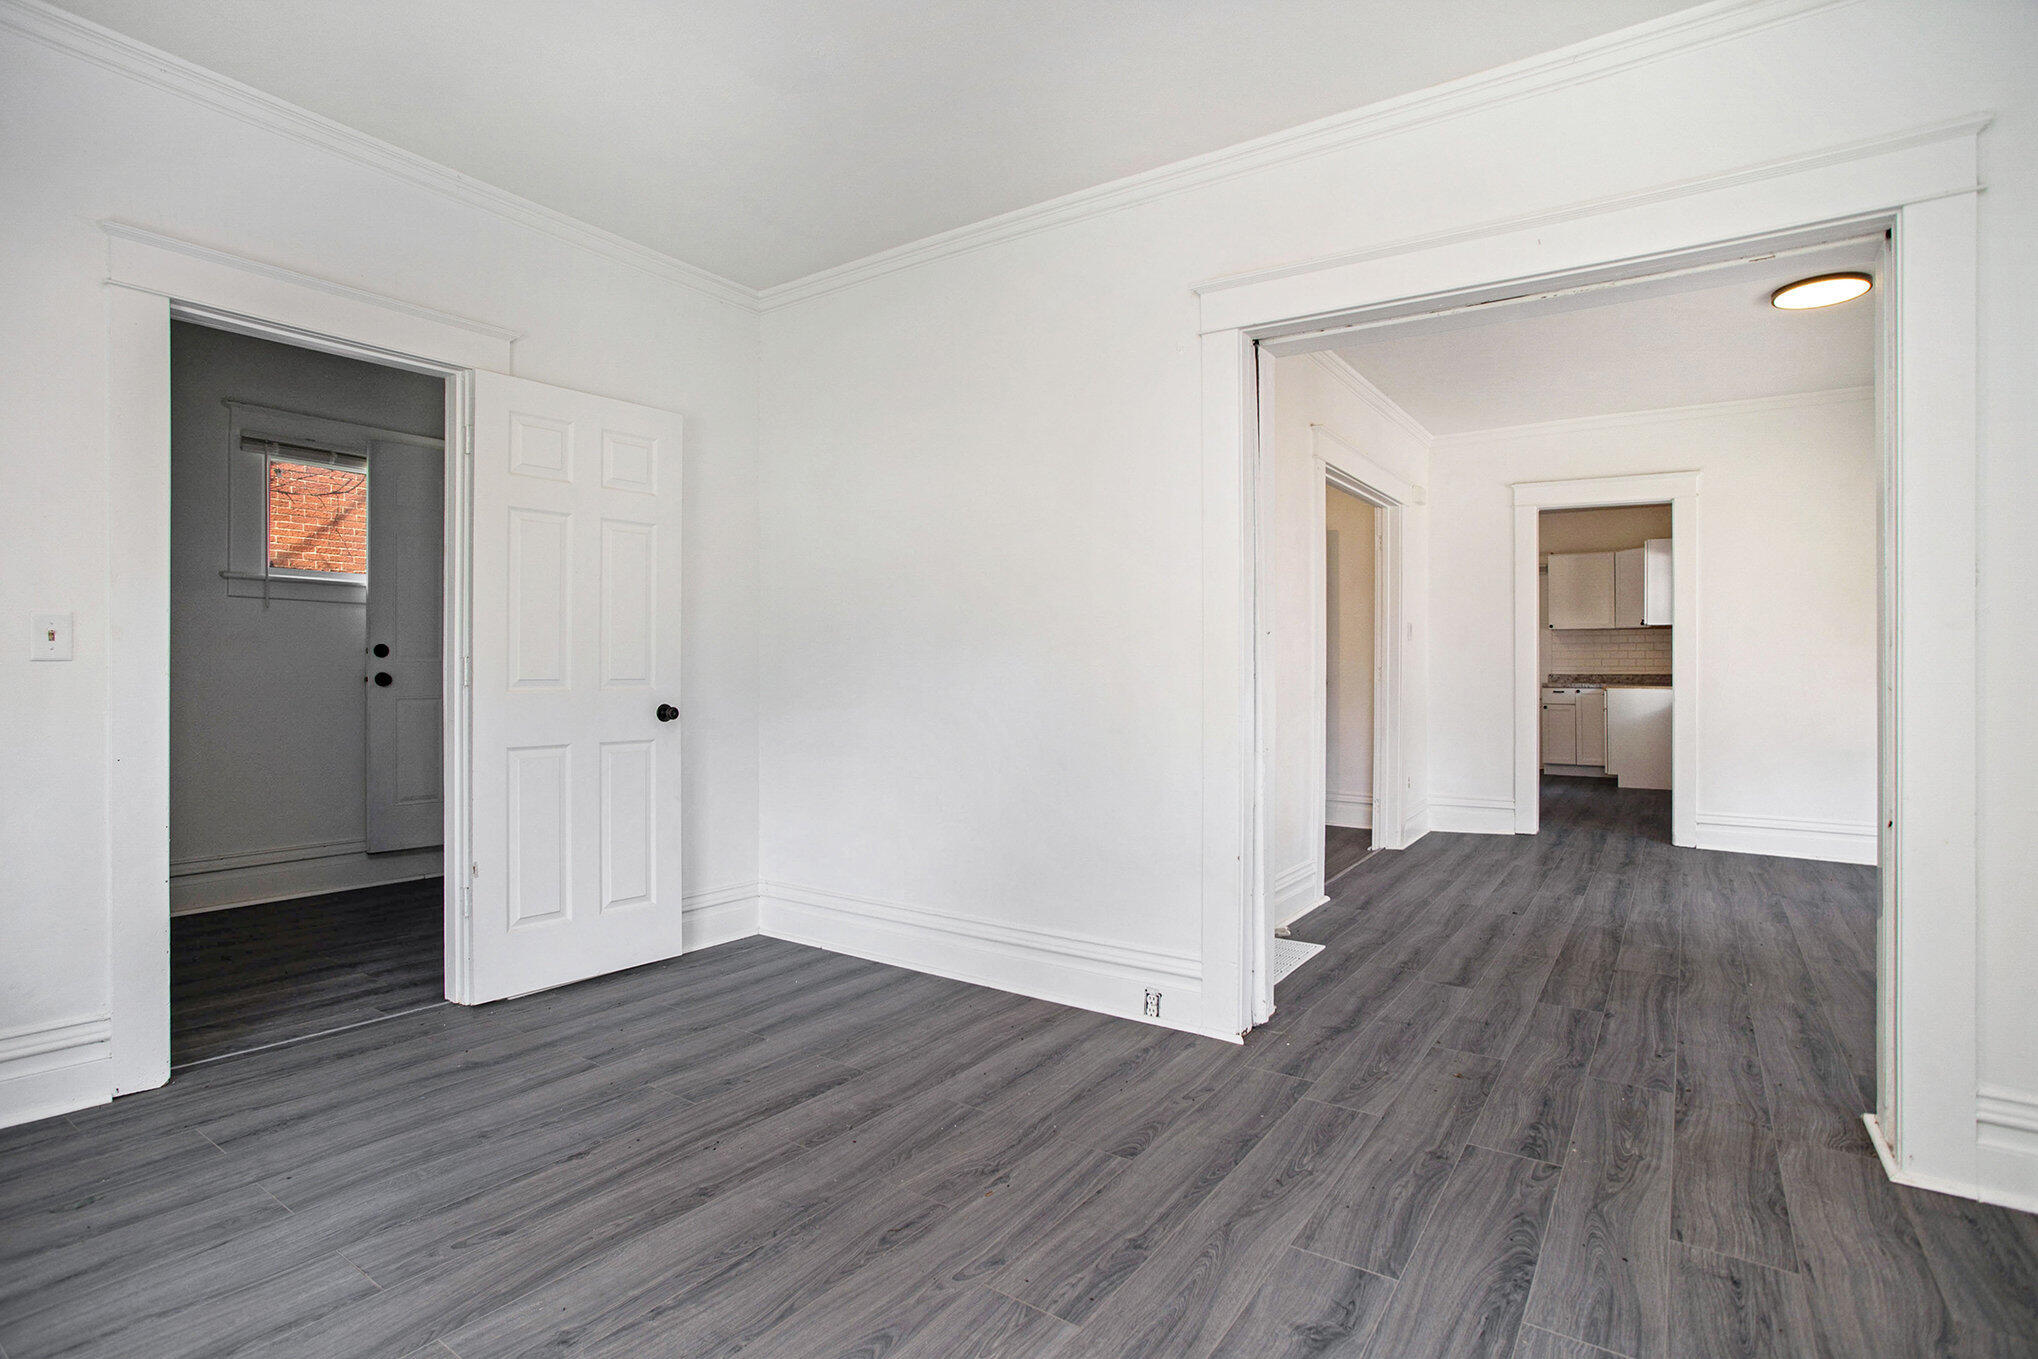
Empty room with gray plank flooring and open doorways leading toward a white-cabinet kitchen.
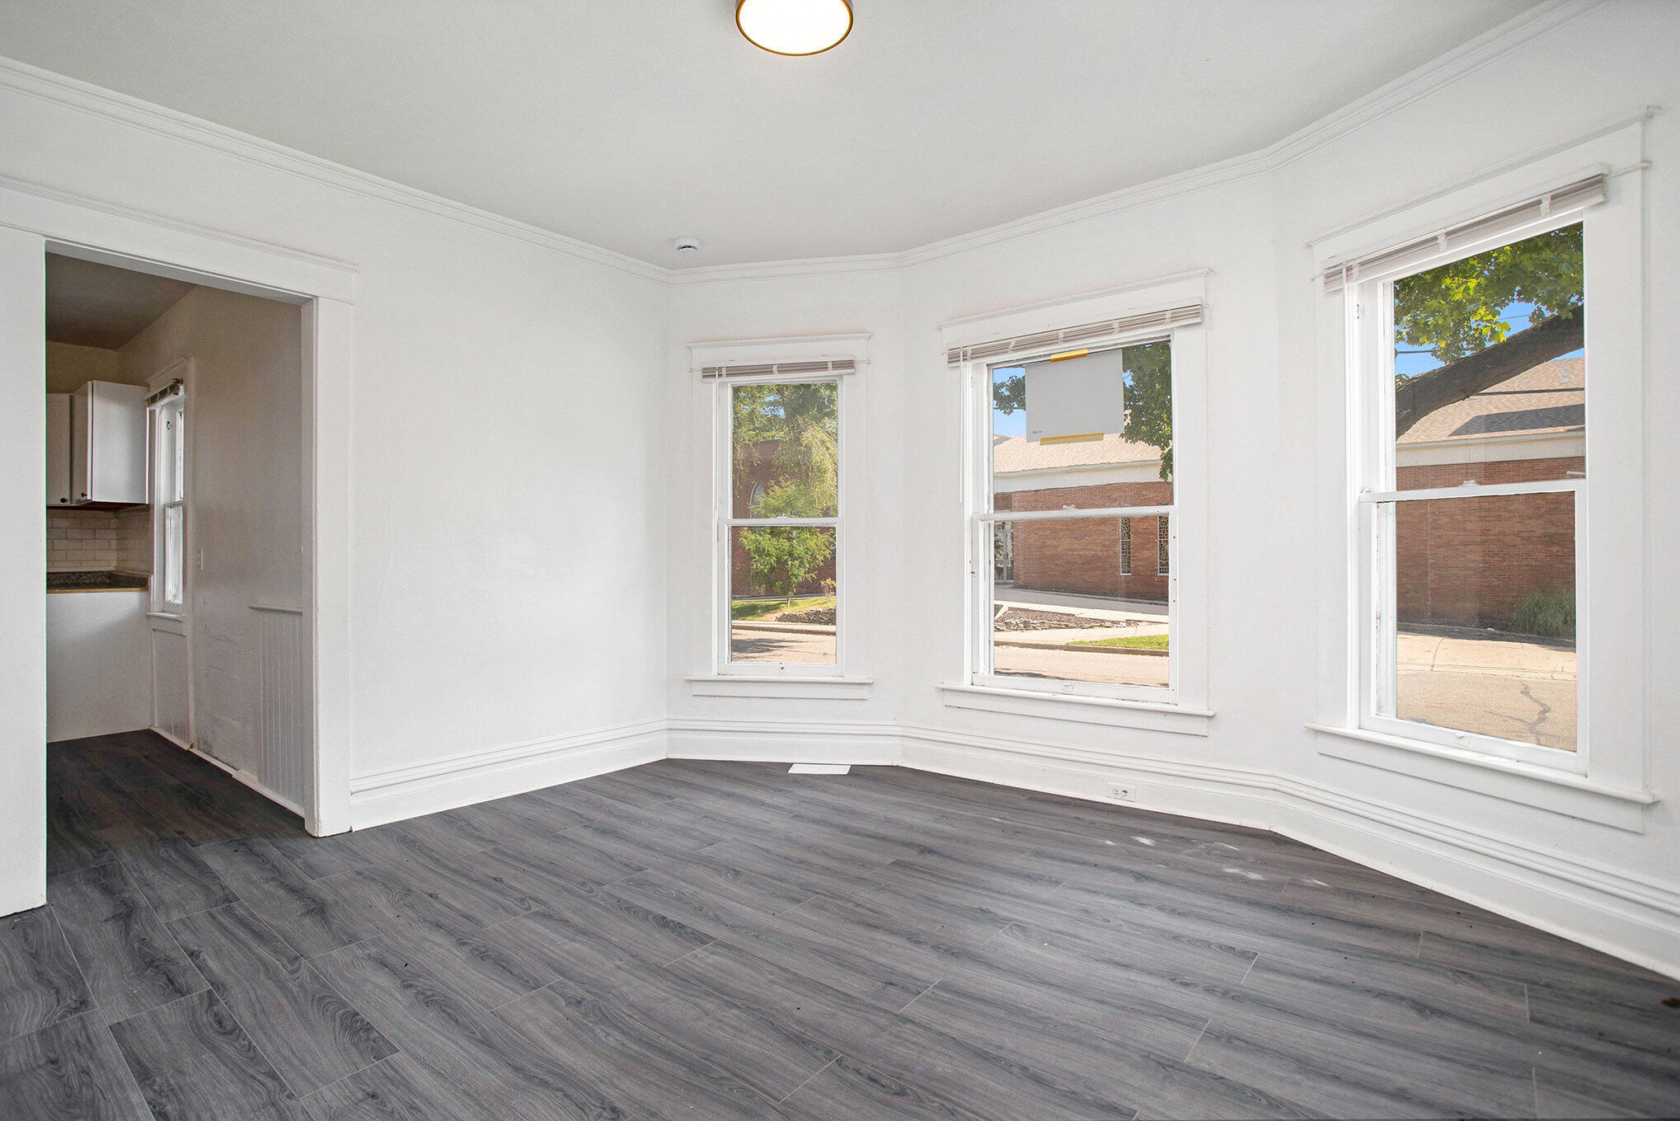
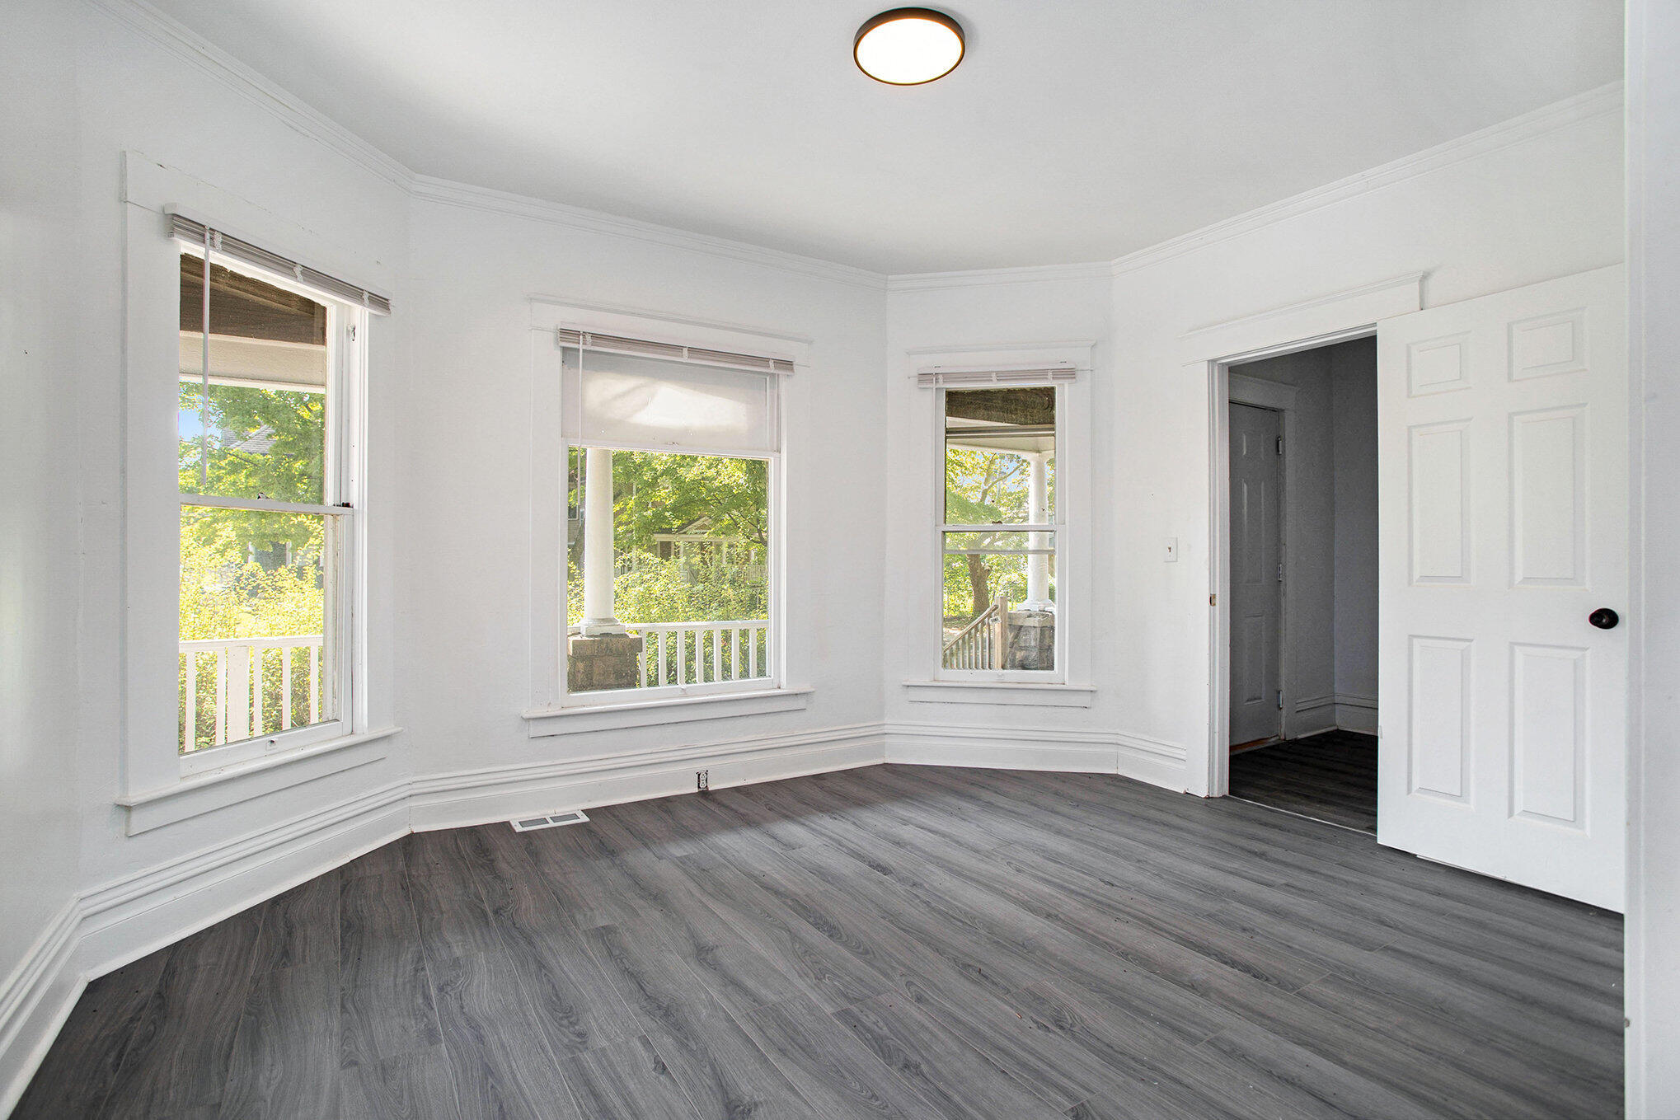
Empty front room with dark plank floors, white trim, and three tall street-facing windows.
Vacant rooms with gray plank flooring, white trim, and large windows.
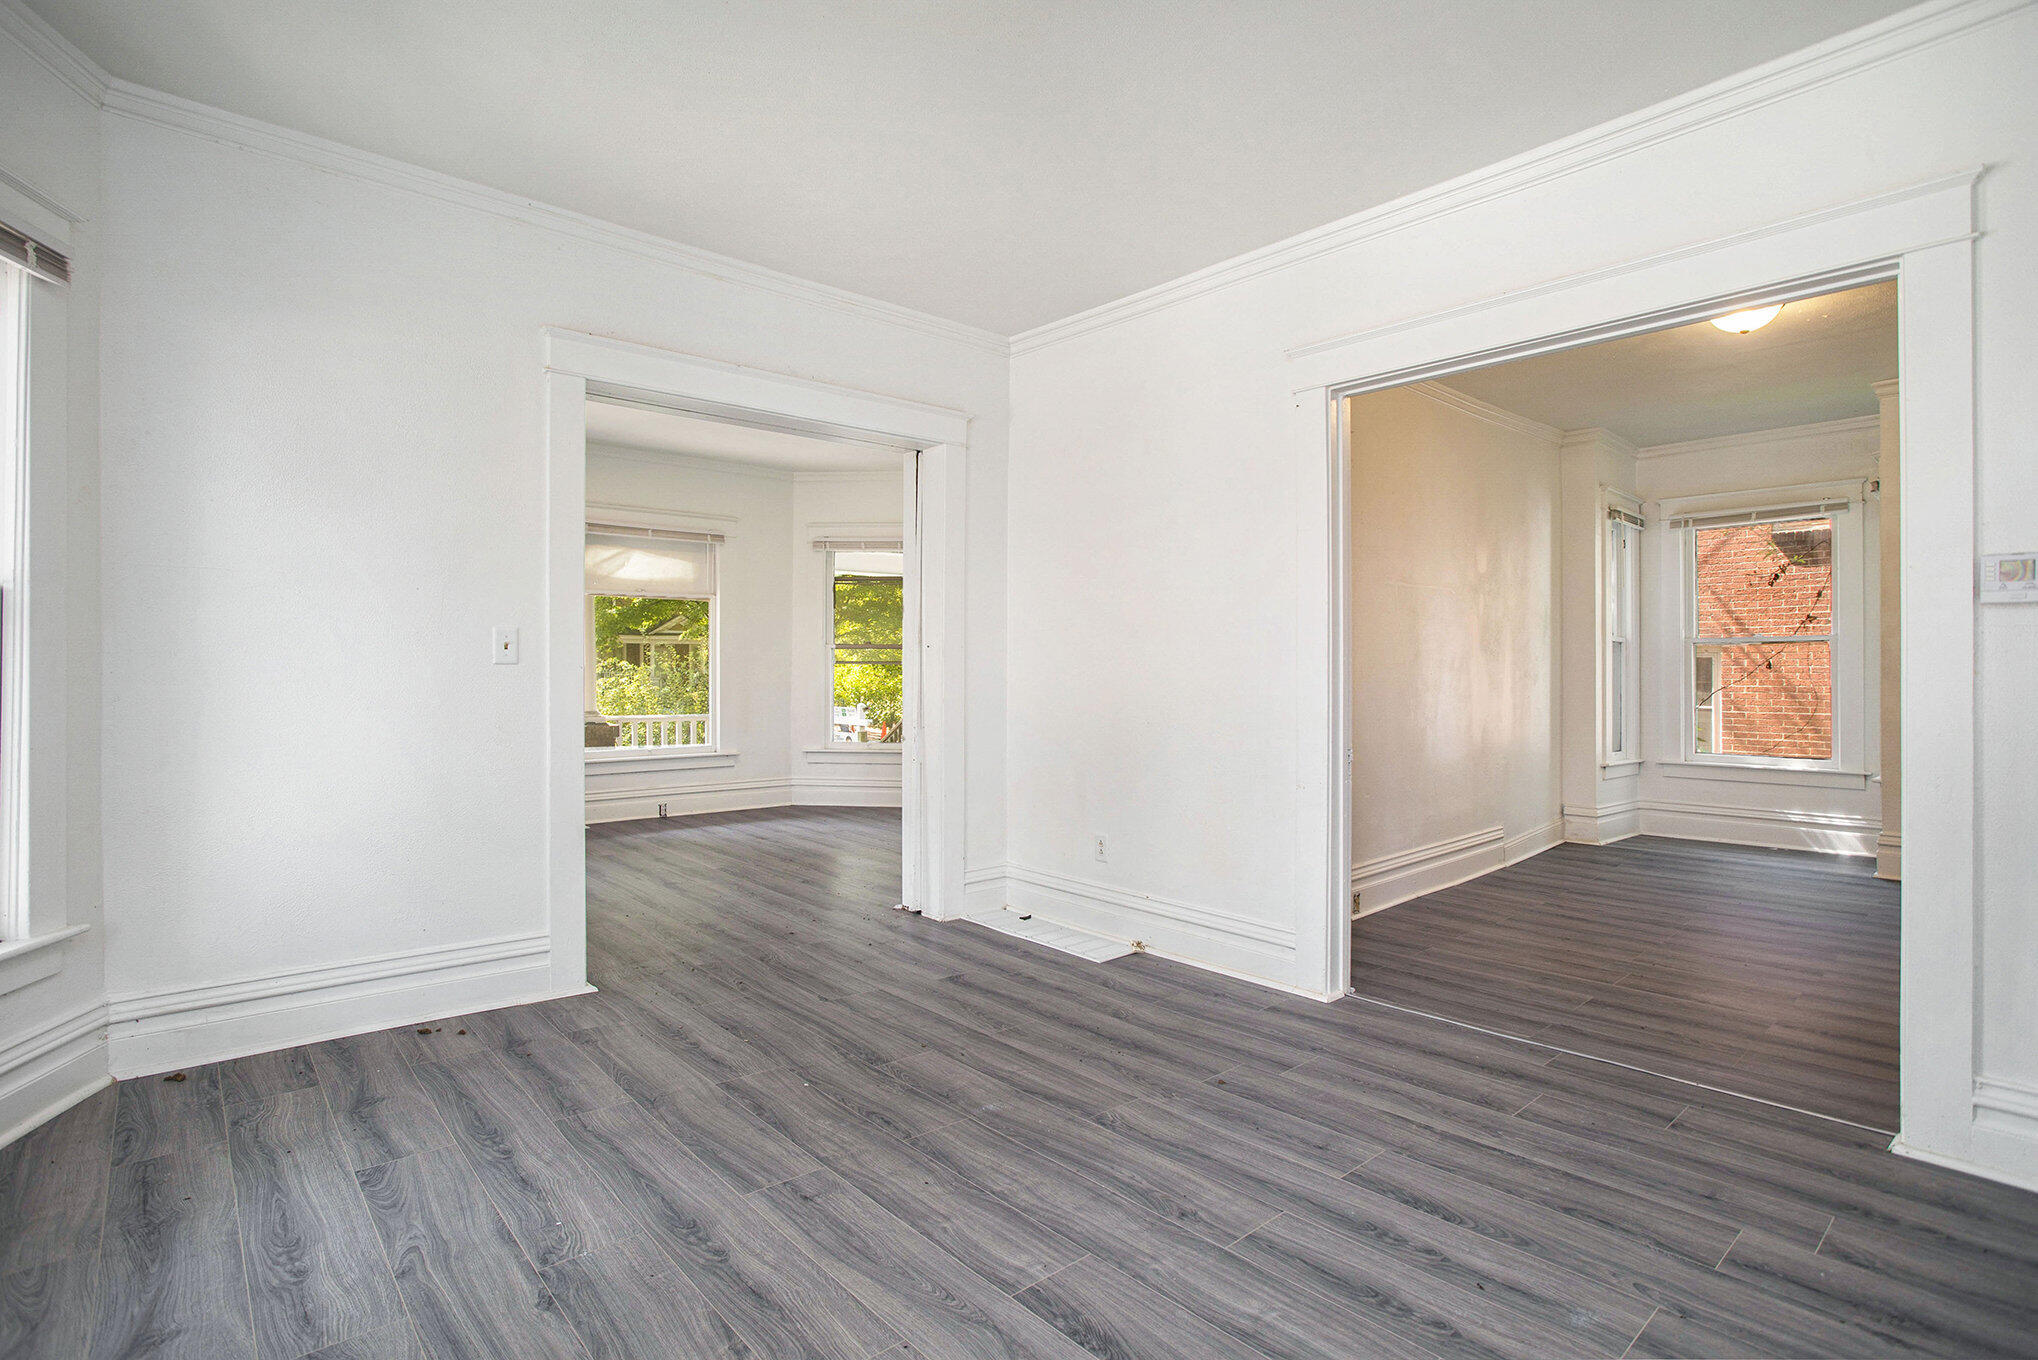
Vacant room with gray flooring, white trim, large windows, and a wide doorway to an adjoining room.
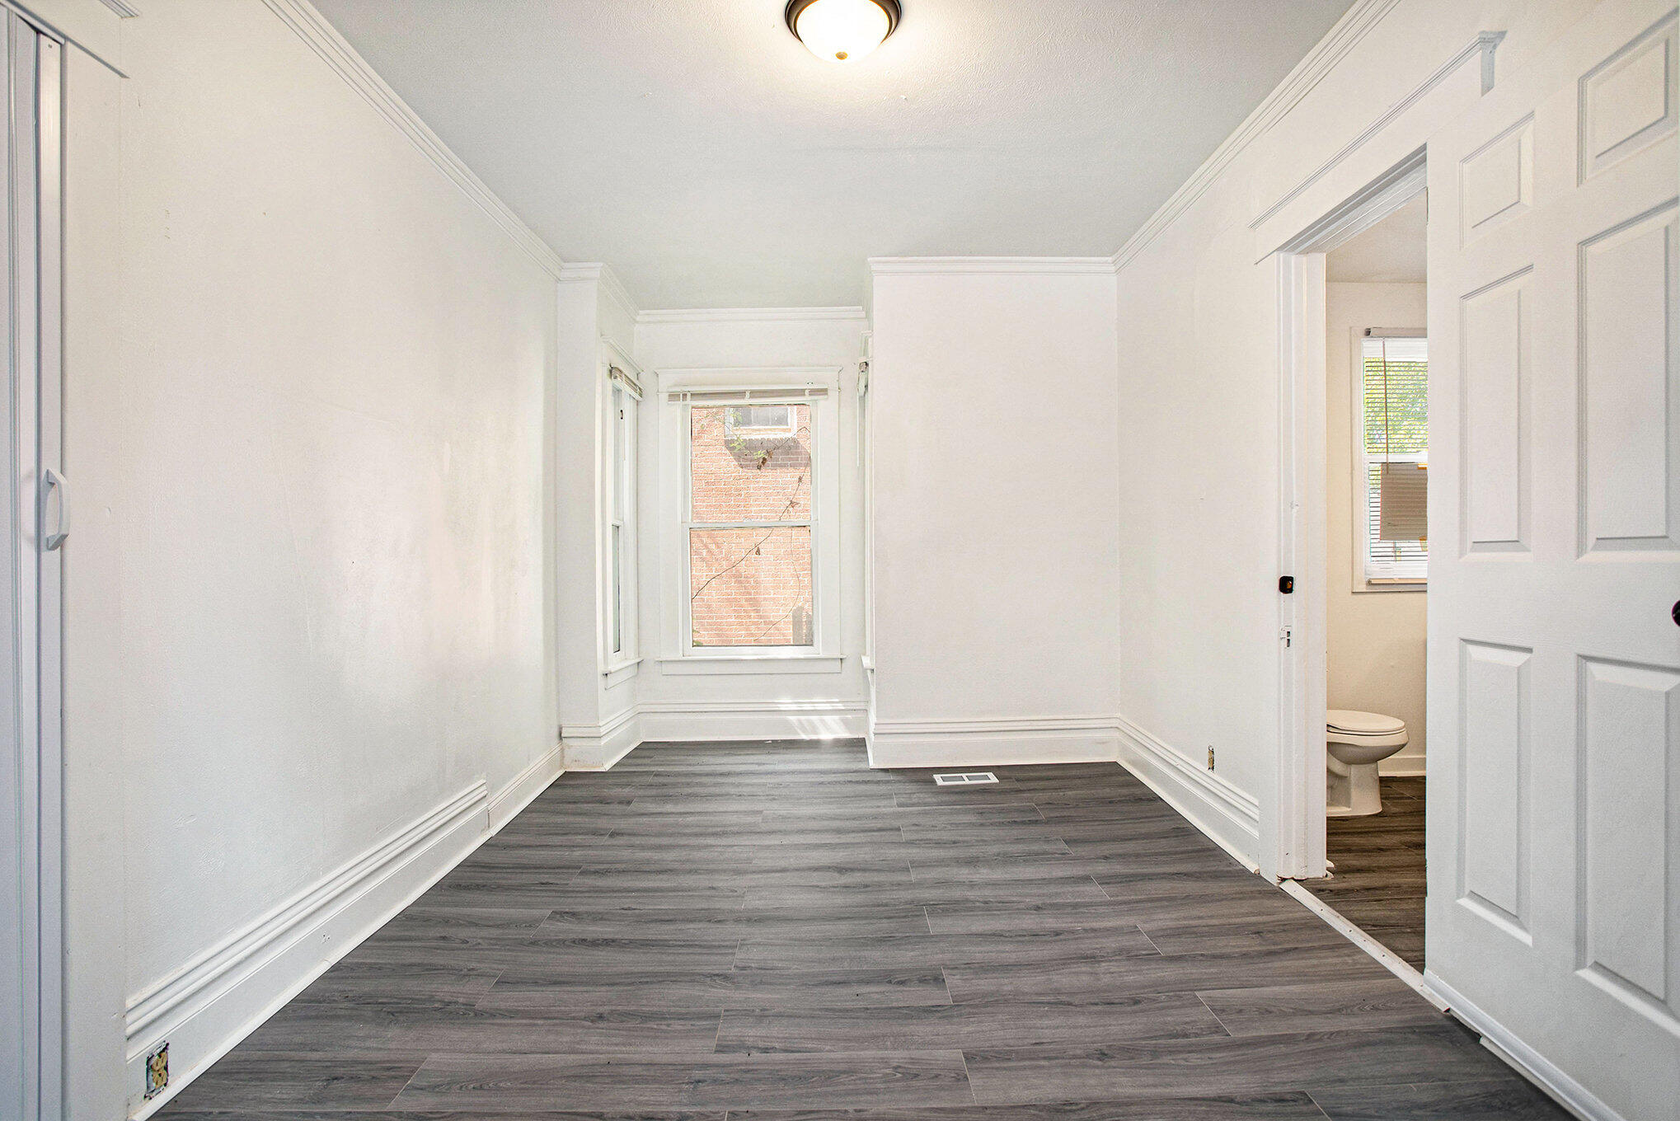
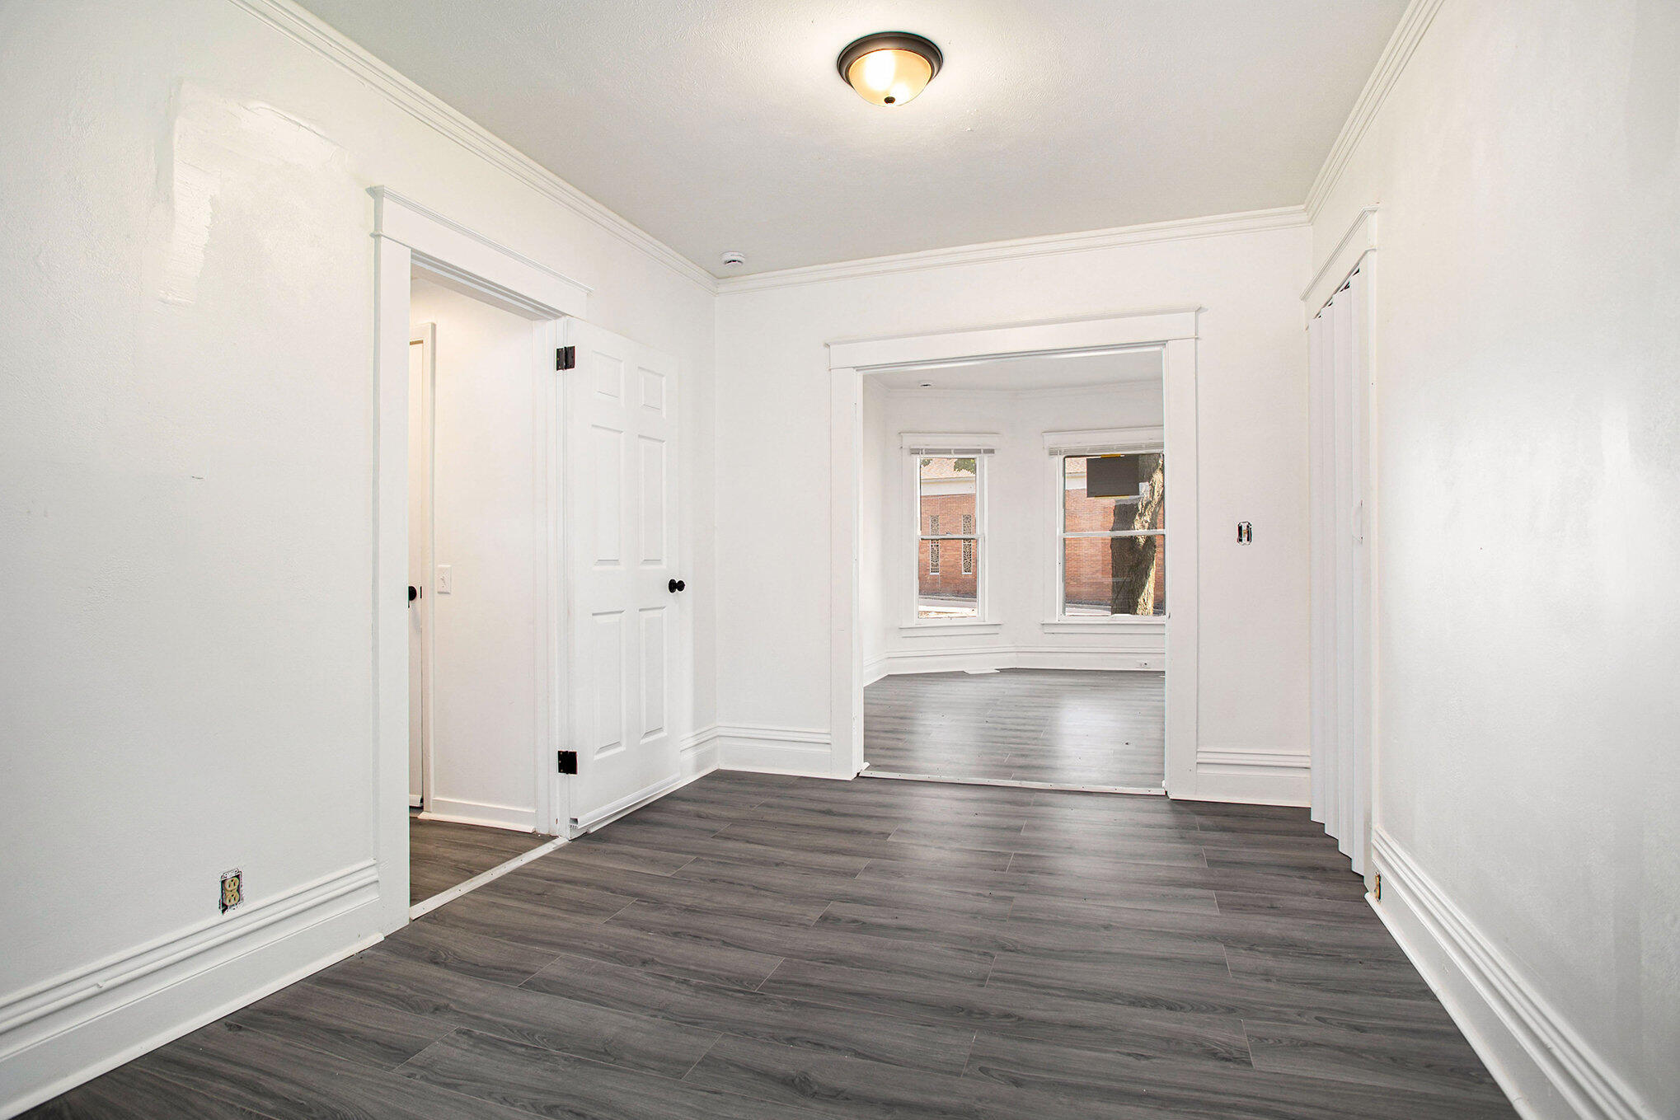
Empty room with dark gray plank flooring, decorative white trim, and a bathroom doorway.
Vacant interior with dark plank floors and a doorway to a bright room with two windows.
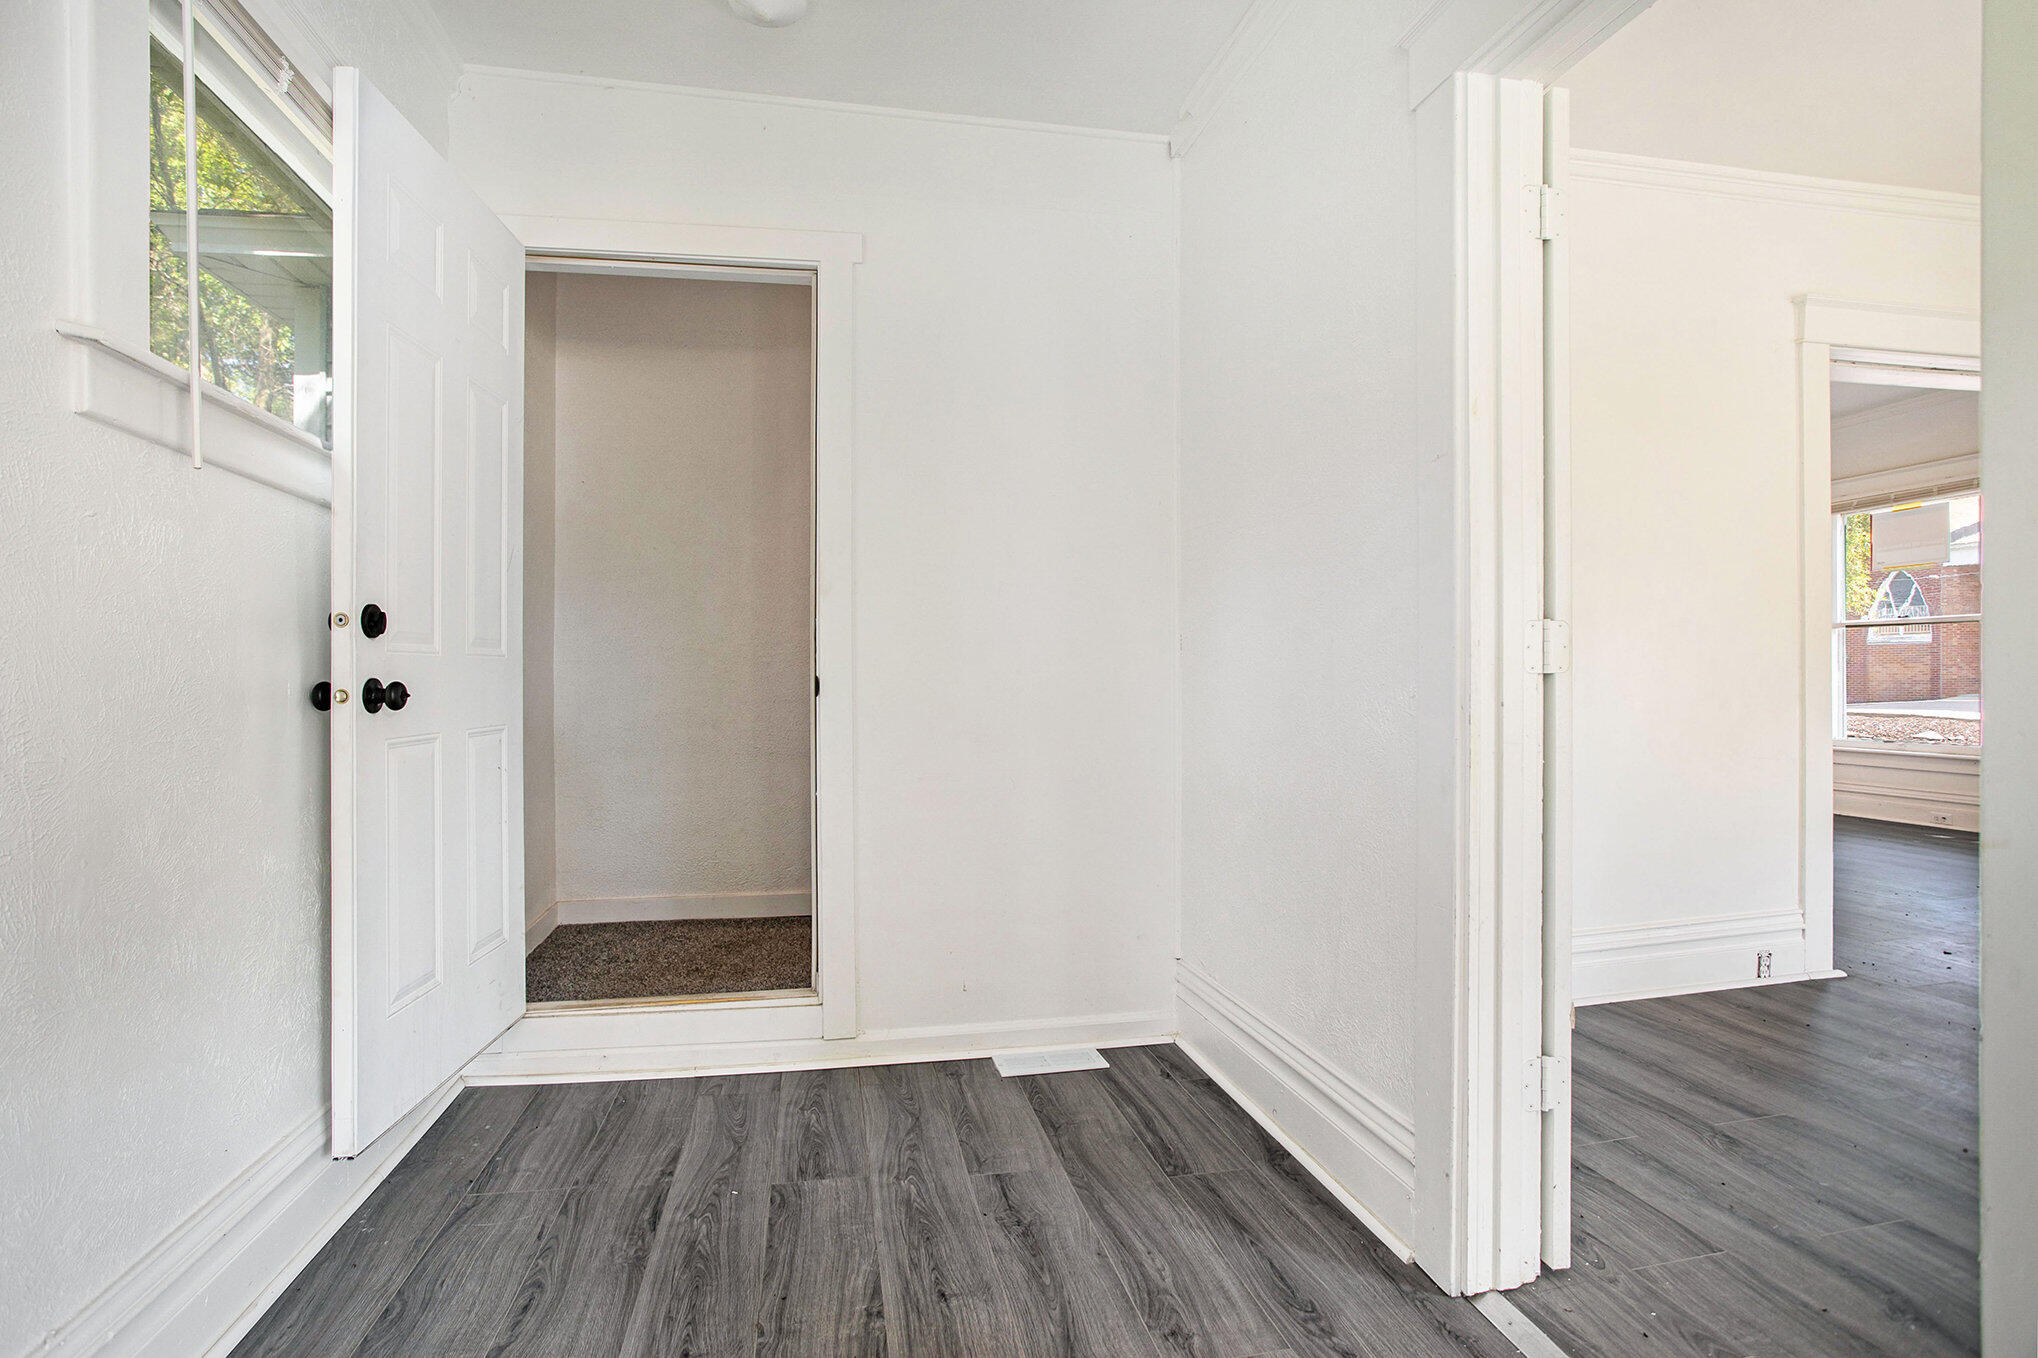
Vacant entryway with gray wood-look flooring, an open front door, and a doorway to another room.
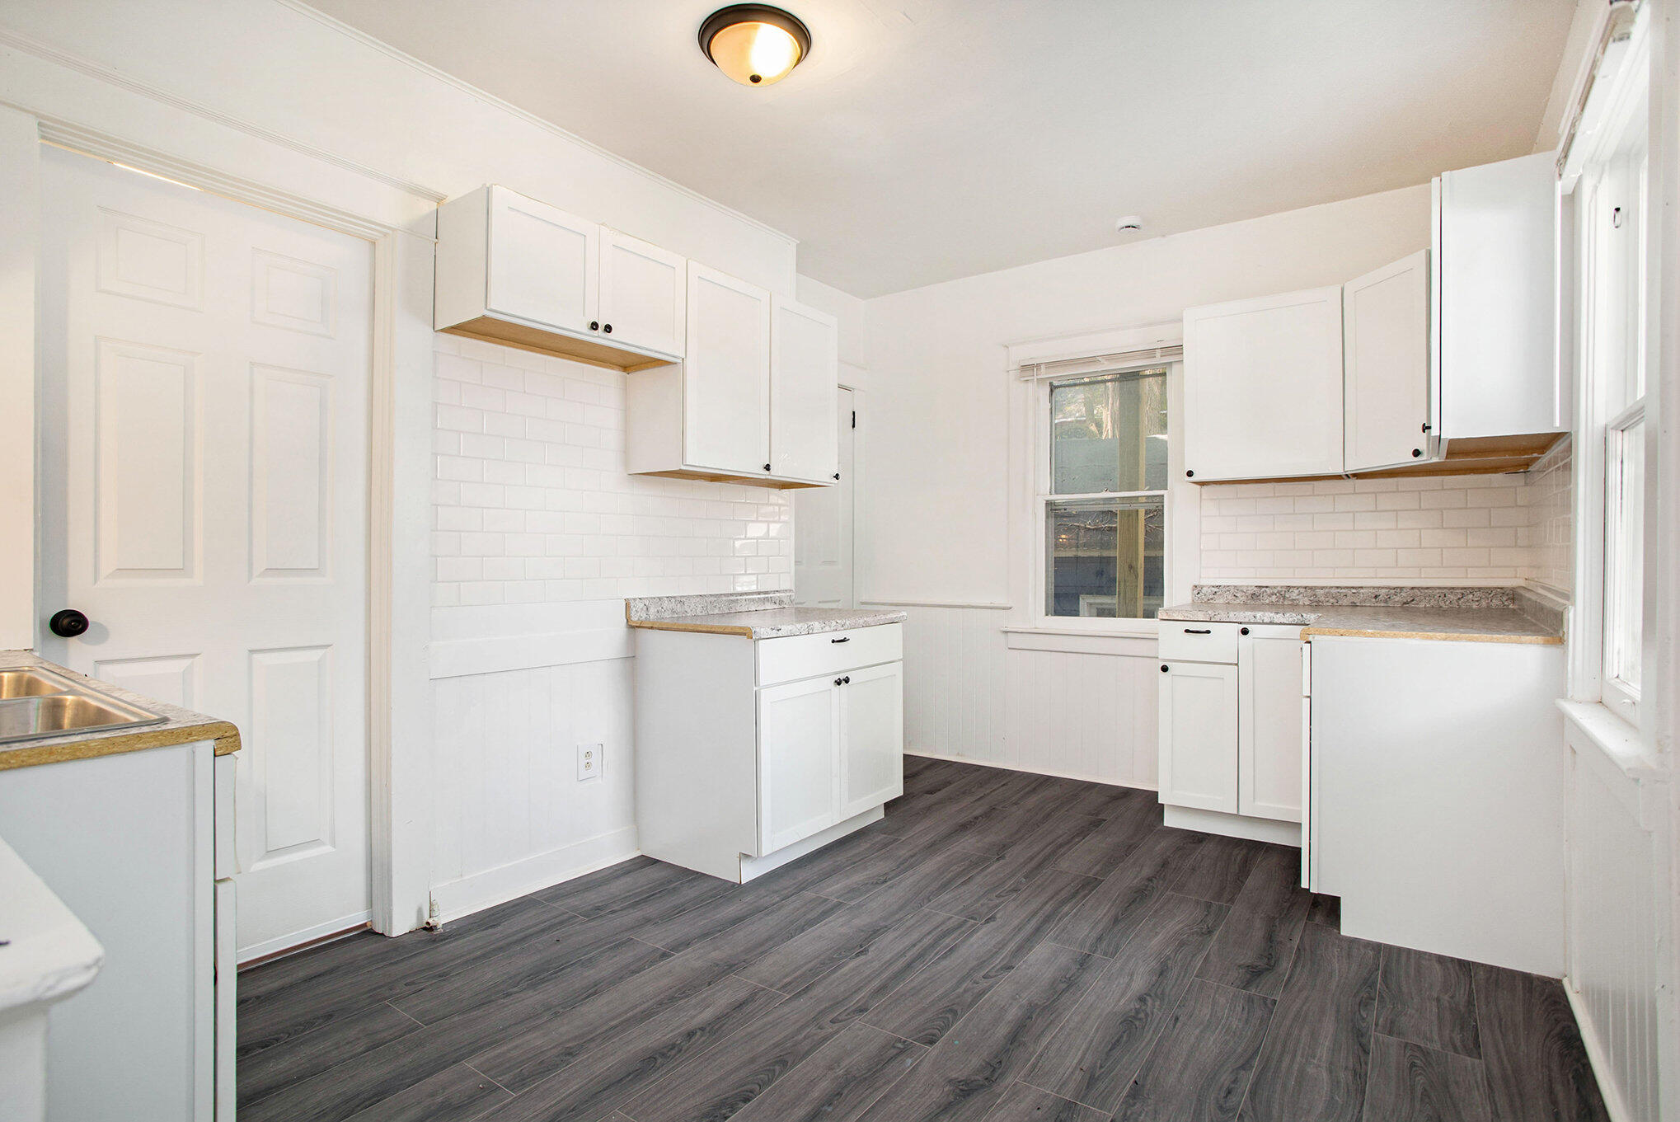
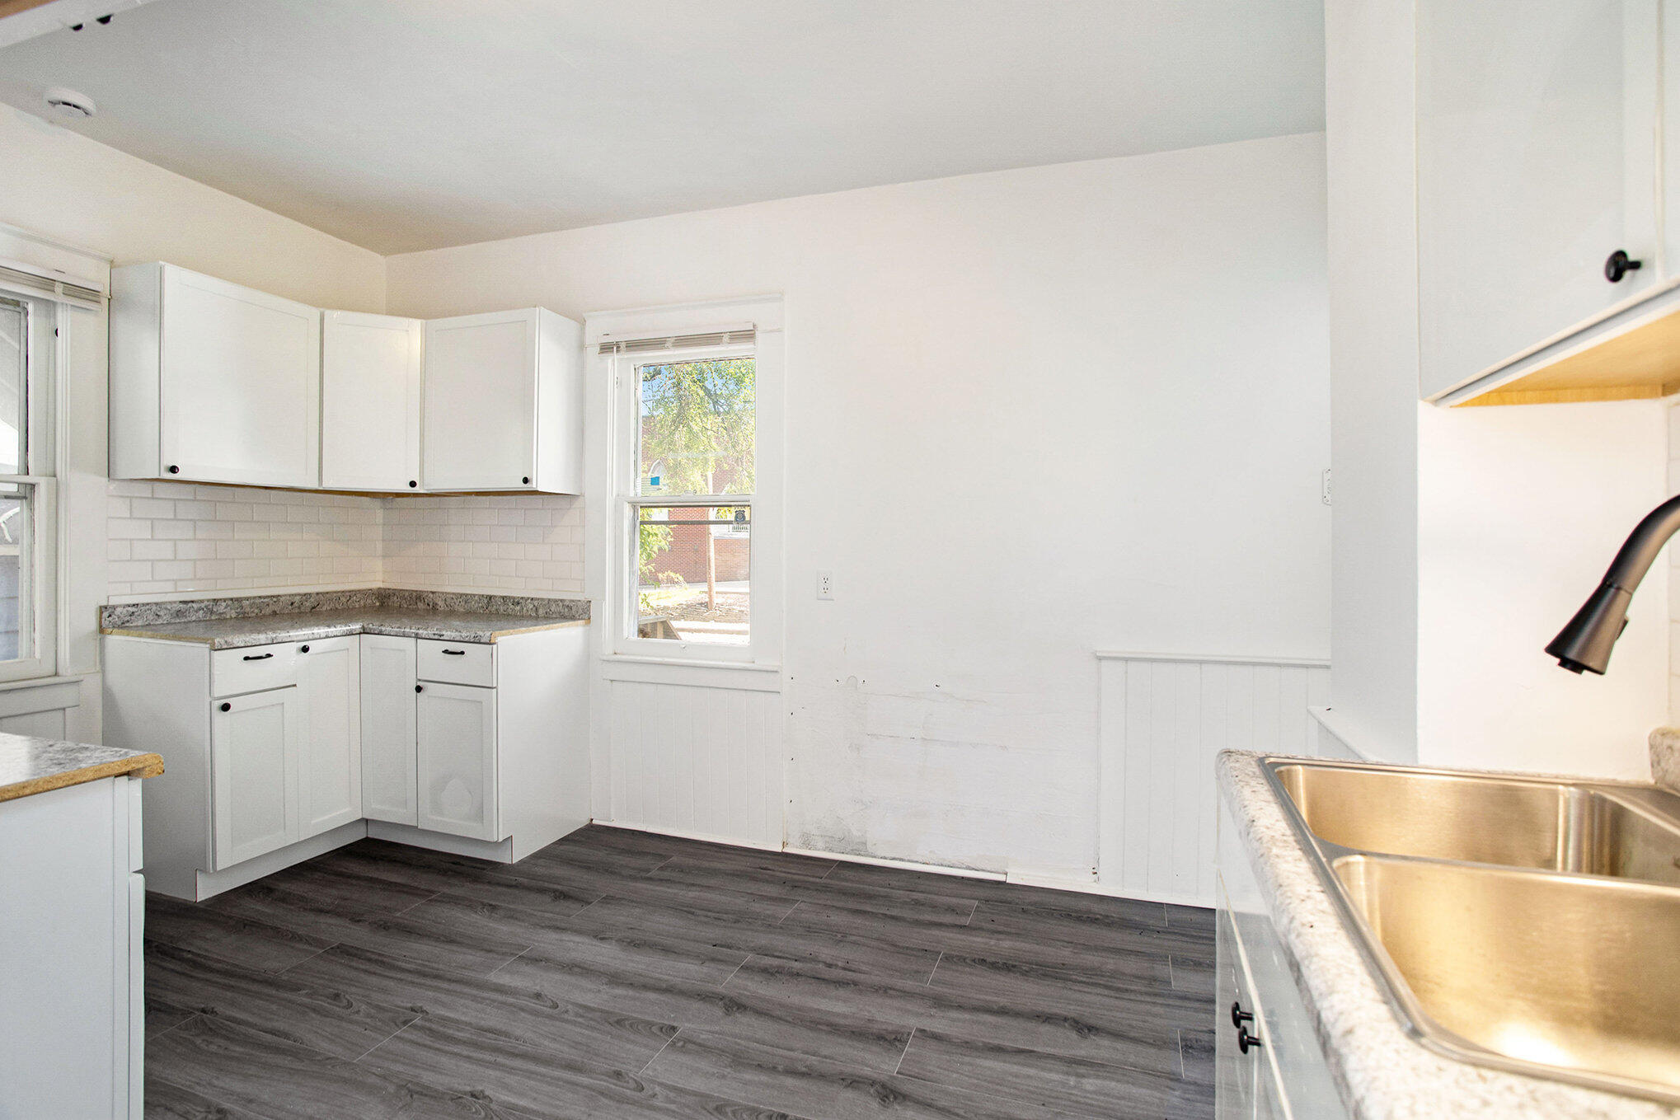
Vacant kitchen with white cabinets, subway tile backsplash, and dark plank flooring.
Unfurnished kitchen with white cabinets, granite countertops, subway tile backsplash, and dark wood-look flooring.
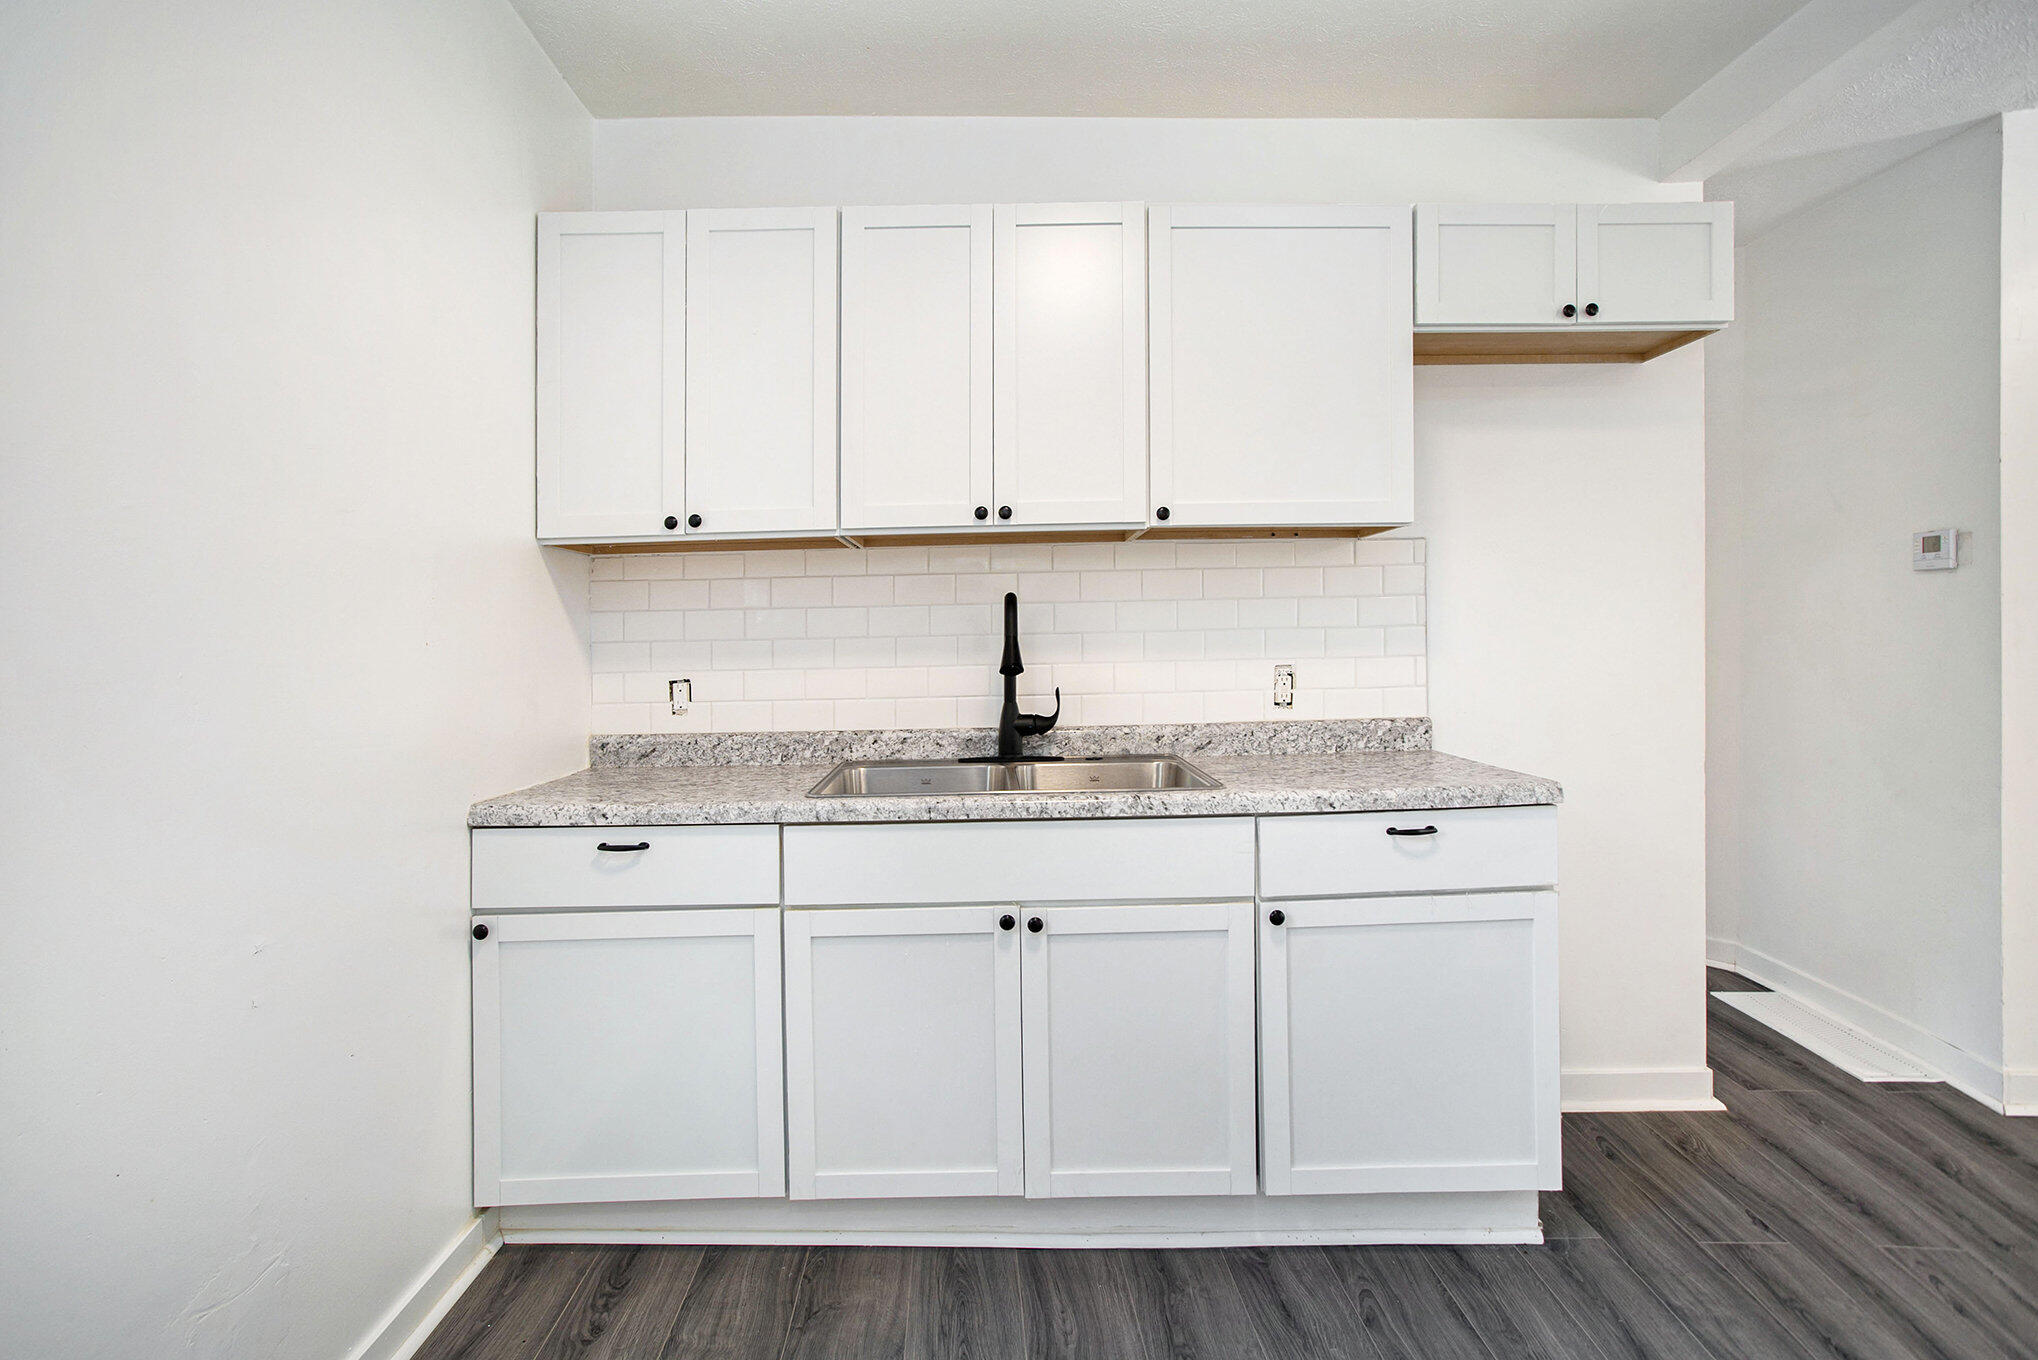
Unfurnished kitchen with white cabinets, granite counters, dark plank flooring, and a stainless-steel double sink.
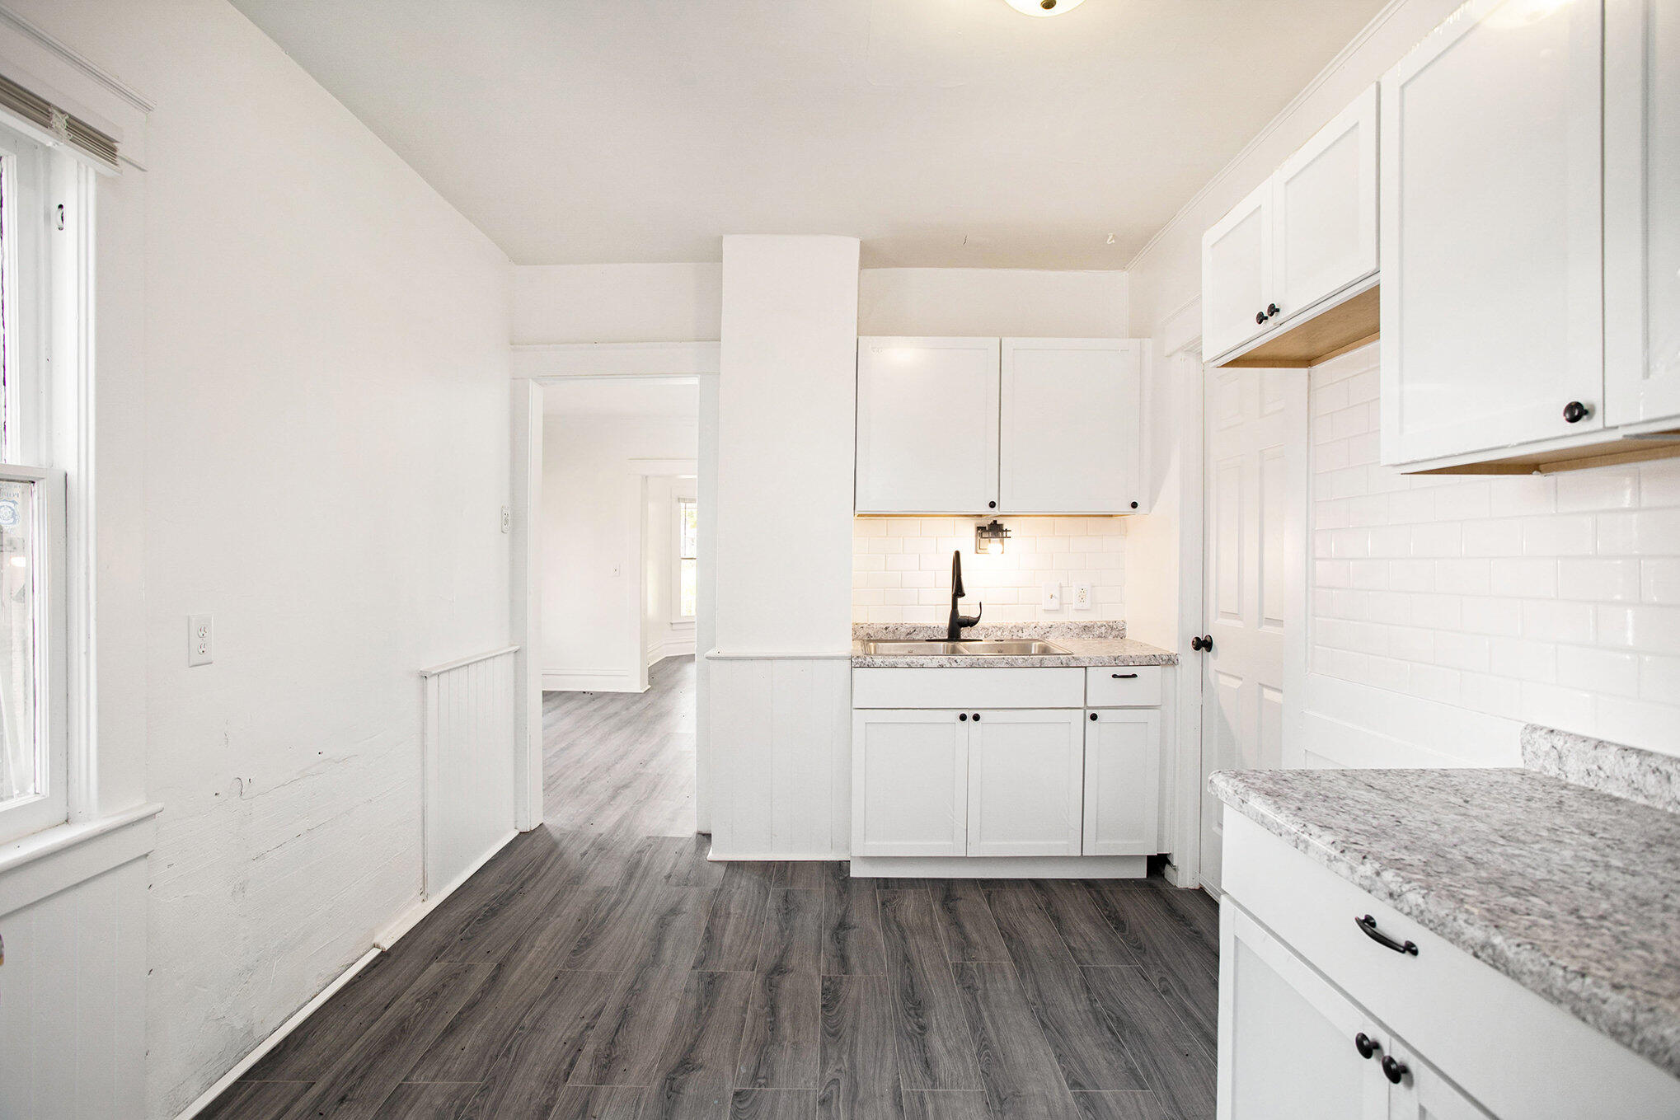
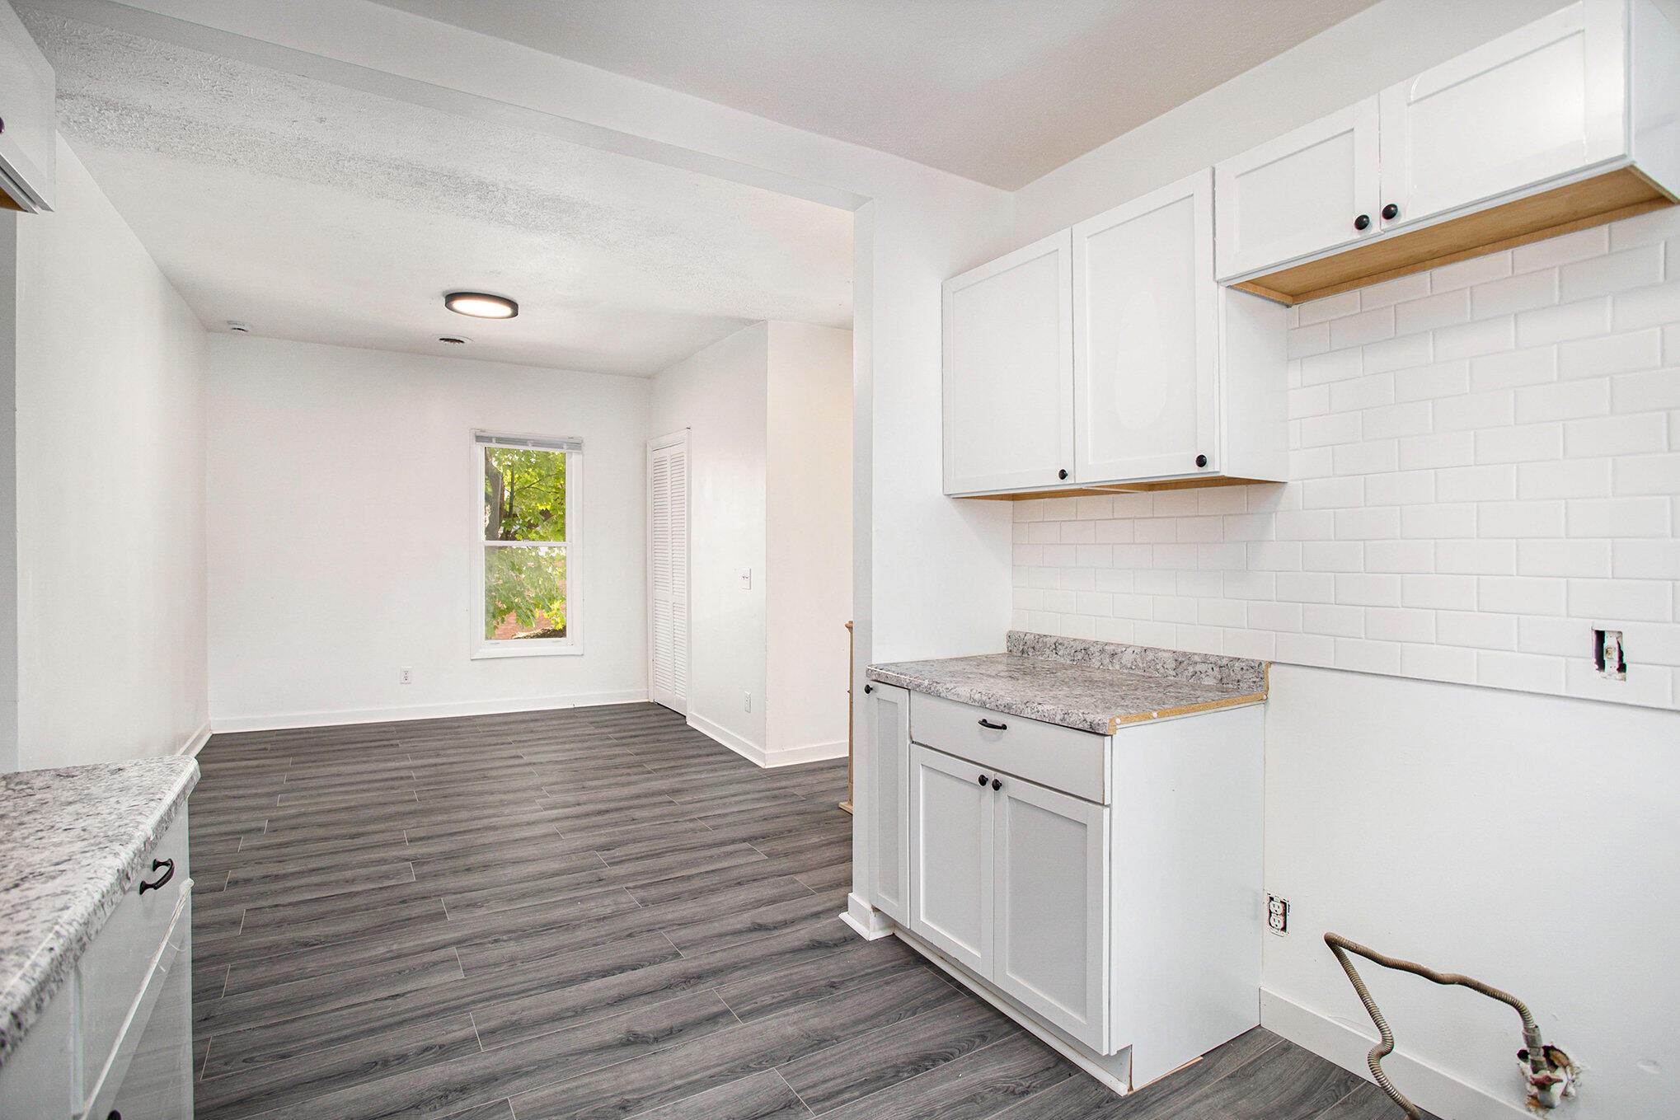
Vacant kitchen with white cabinets, subway tile backsplash, gray flooring, and a window overlooking trees.
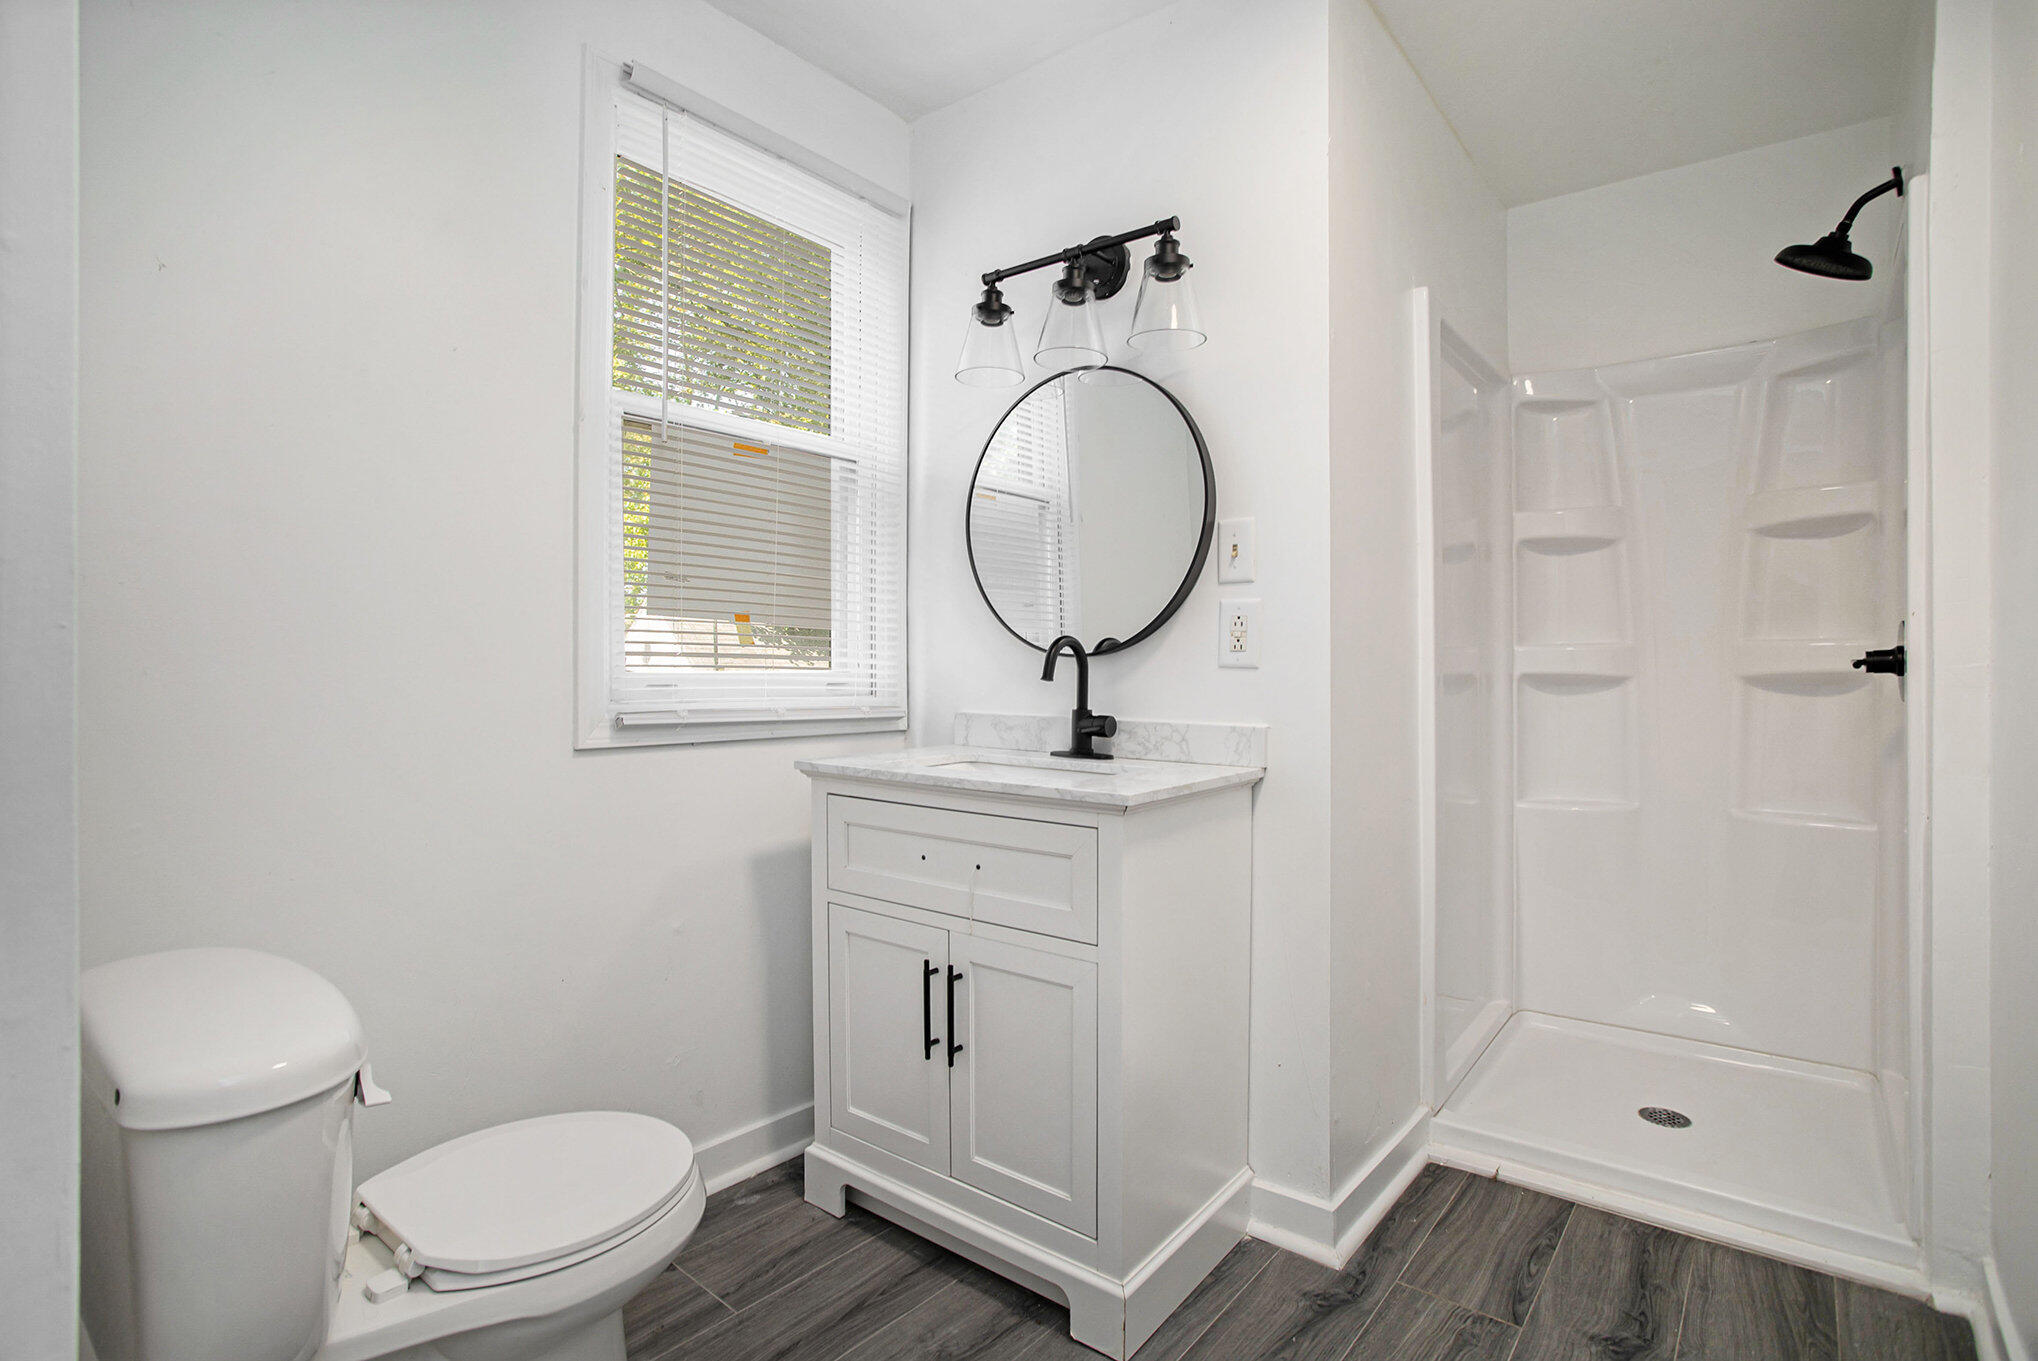
Bathroom with white vanity and round mirror beside a walk-in shower and toilet.
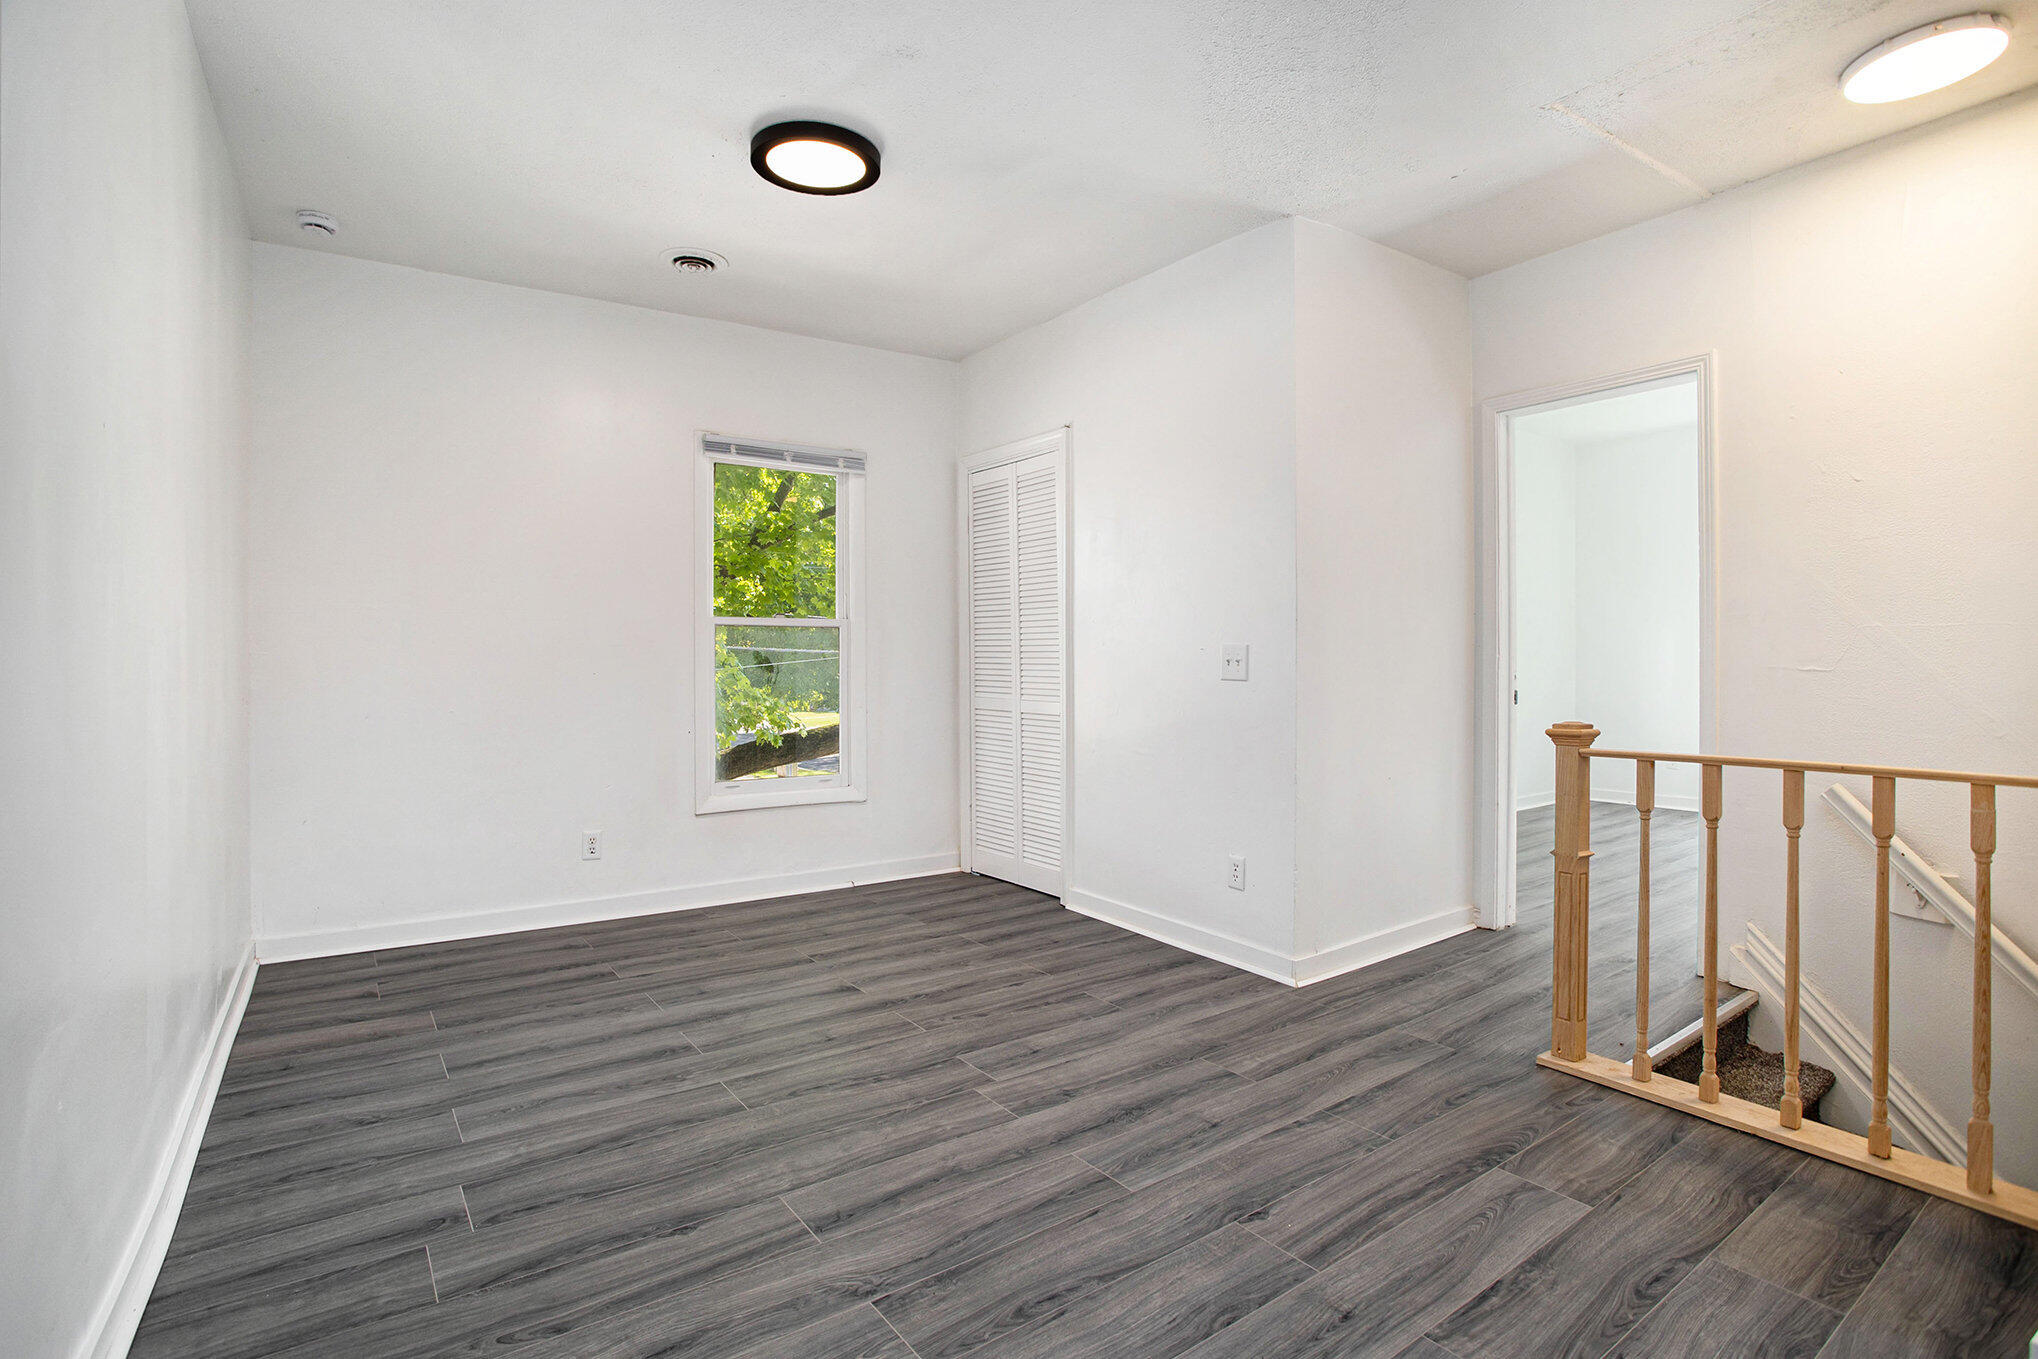
Empty room with gray plank flooring, a window, louvered closet, and wooden stair railing.
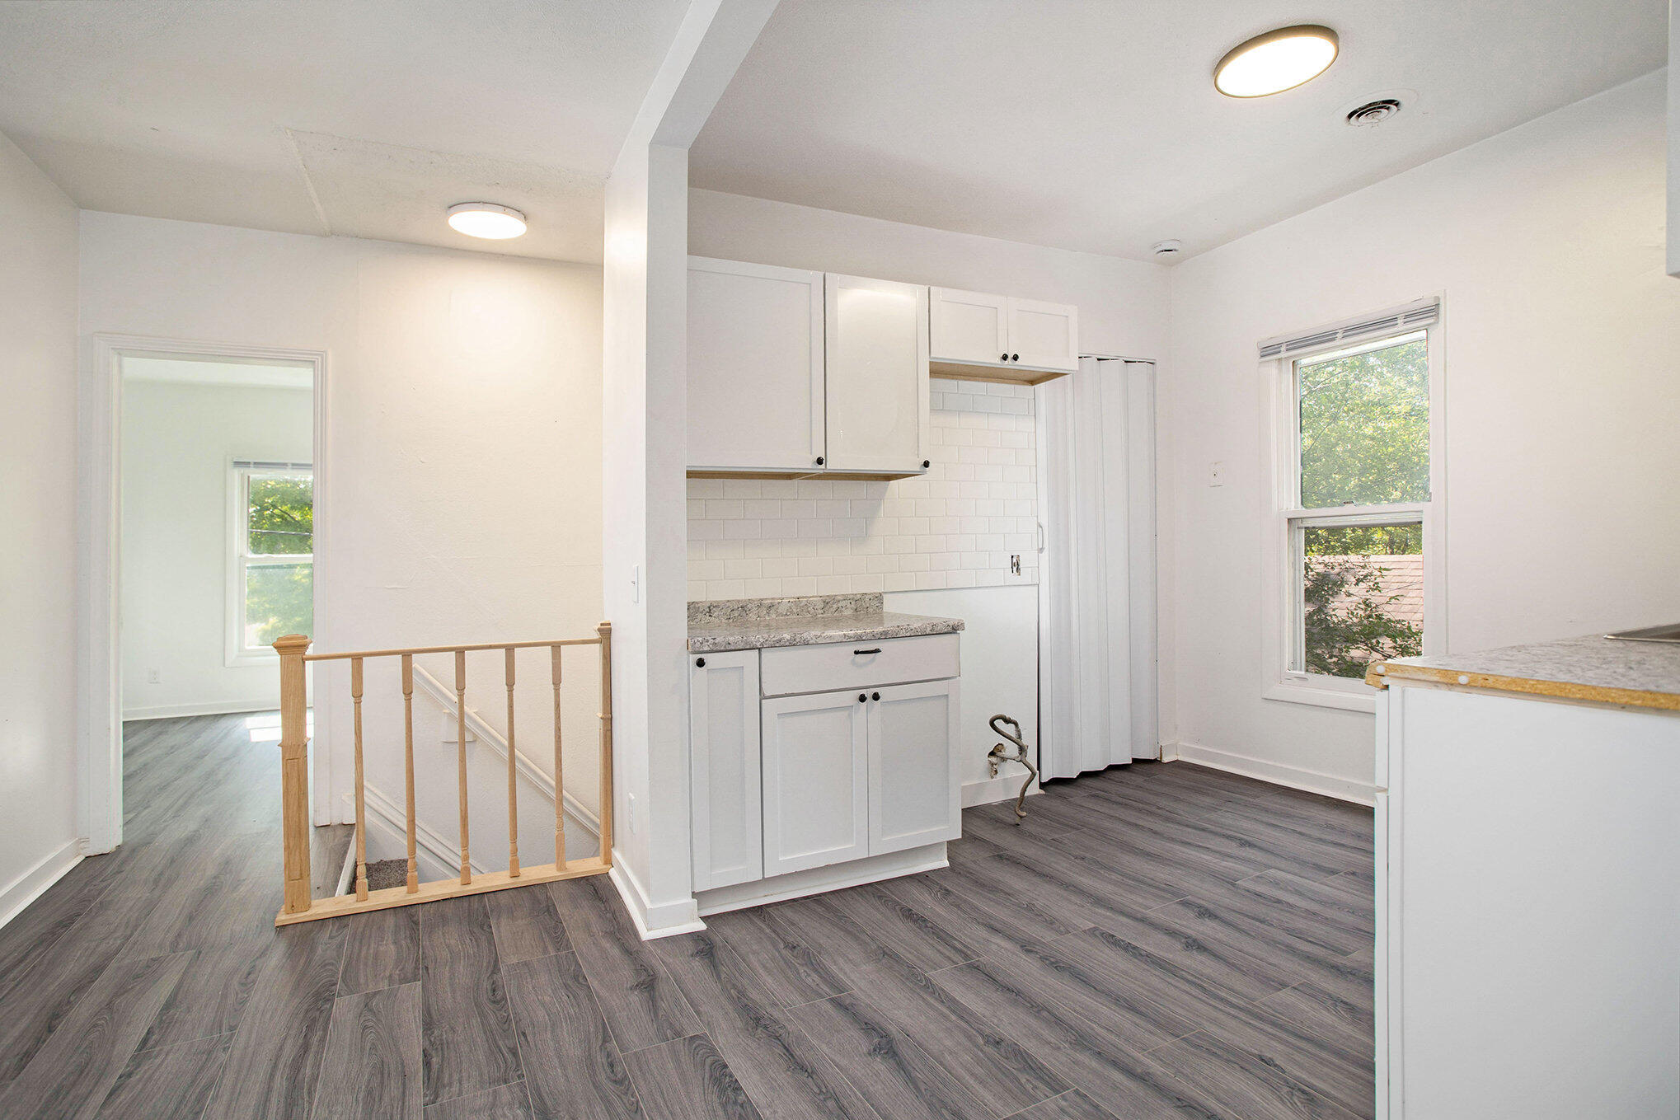
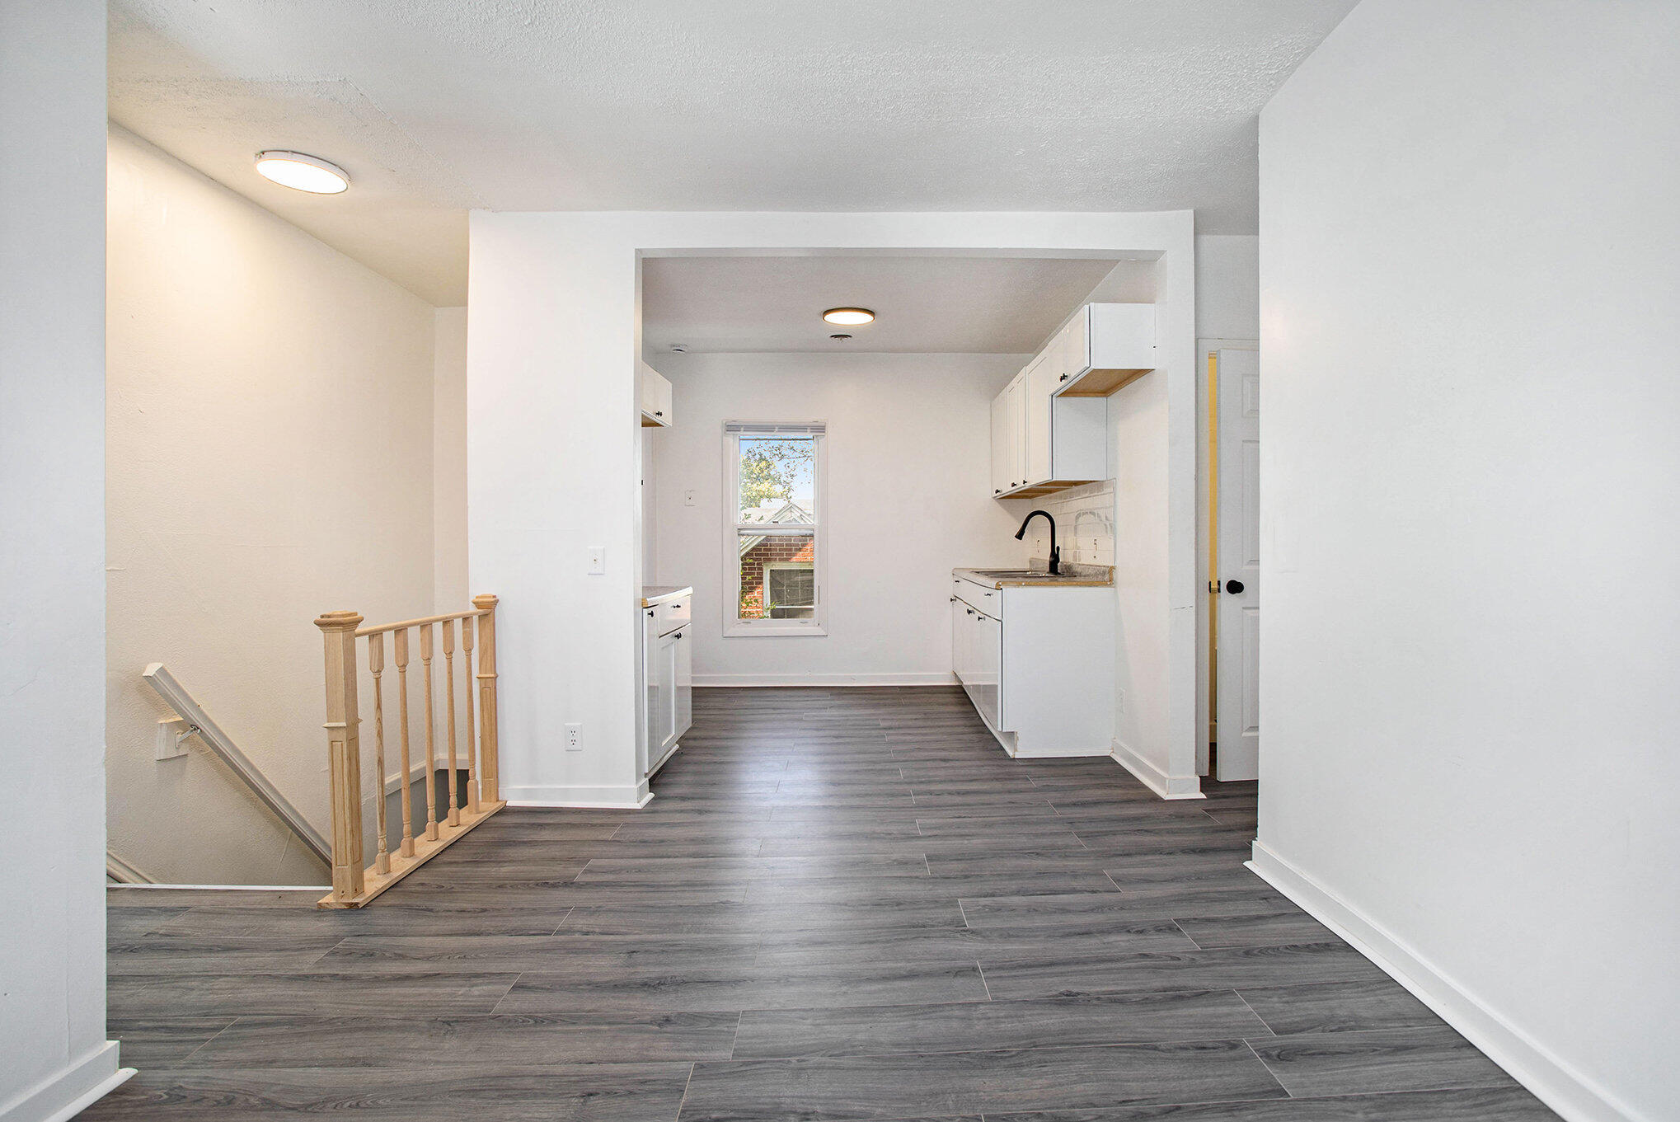
Unfurnished kitchen and open living area with dark plank flooring and a wooden stair railing.
Vacant kitchen with white cabinets, a gray countertop, subway tile backsplash, and a double-basin sink.
Vacant kitchen with white cabinets, granite counters, subway-tile backsplash, and dark plank flooring.
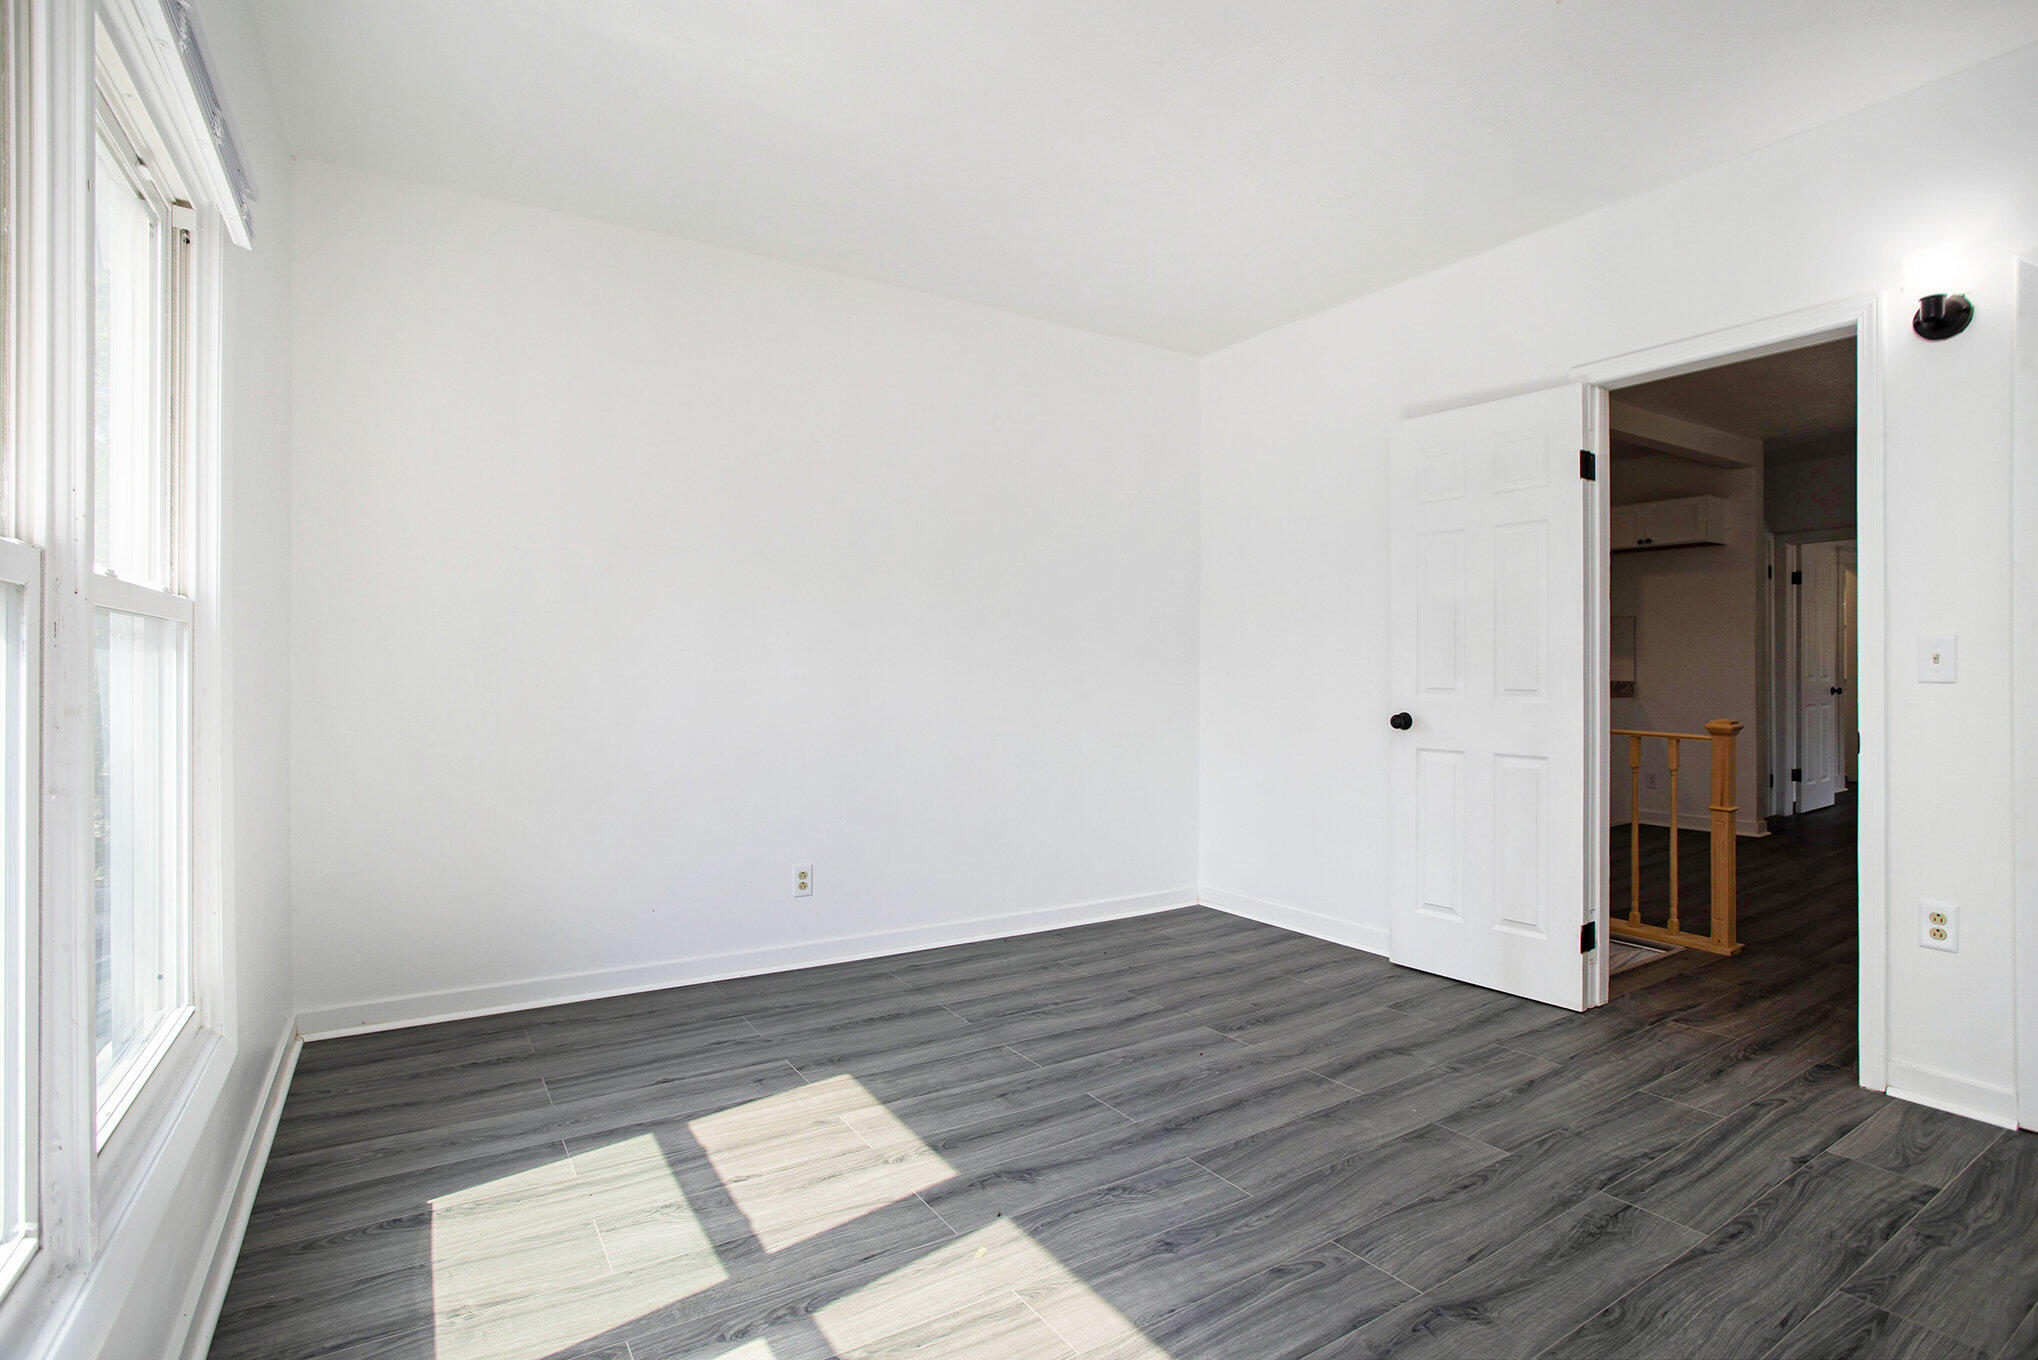
Empty room with gray wood-look flooring and two sunlit windows.
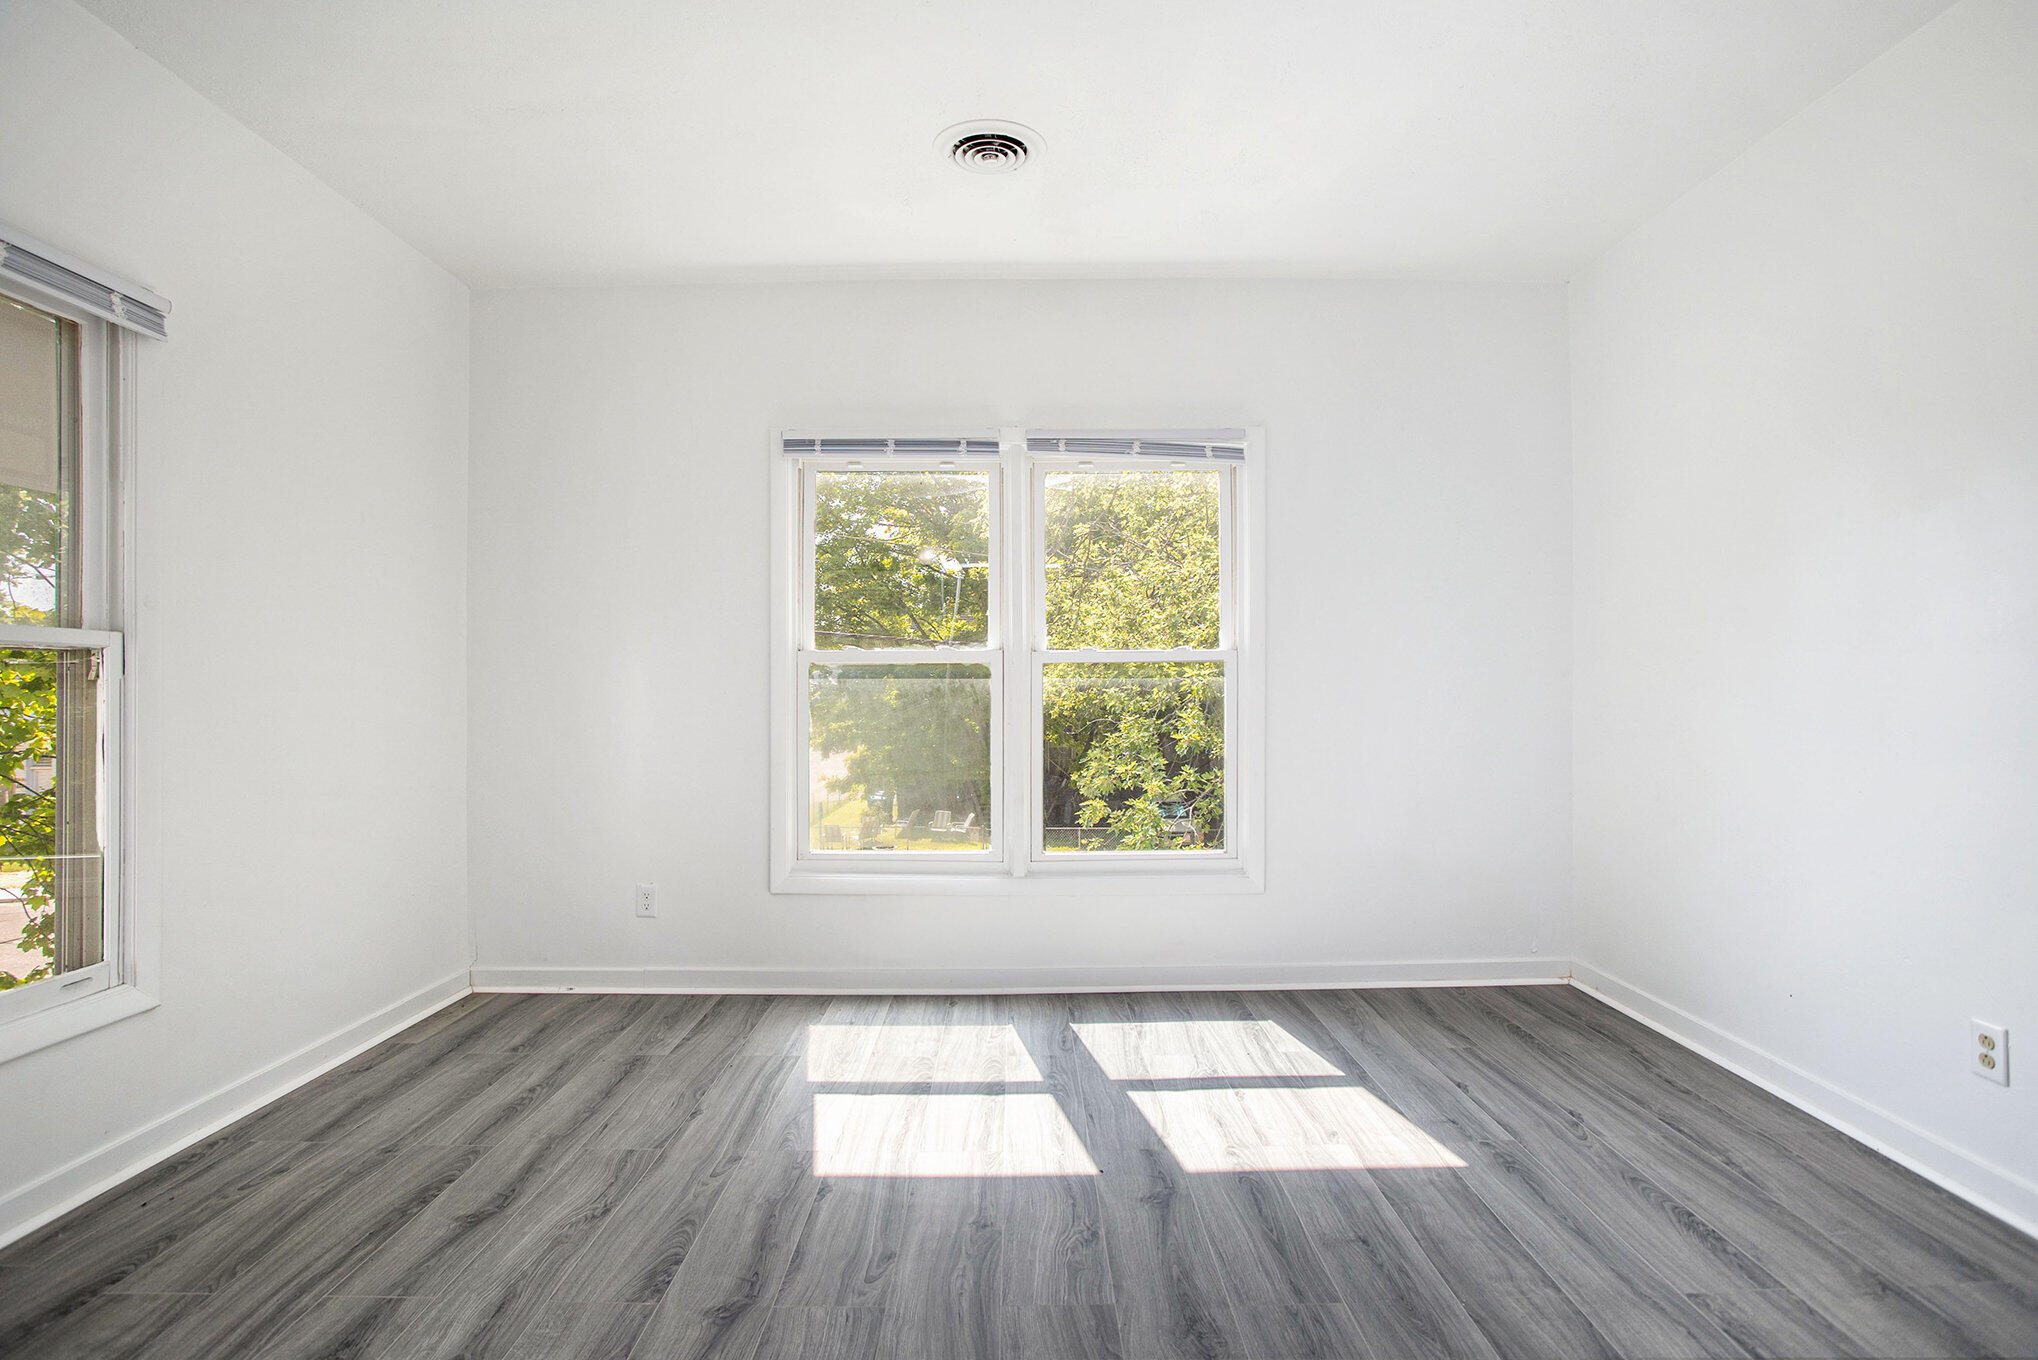
Empty room with gray plank flooring and sunlight streaming through large windows.
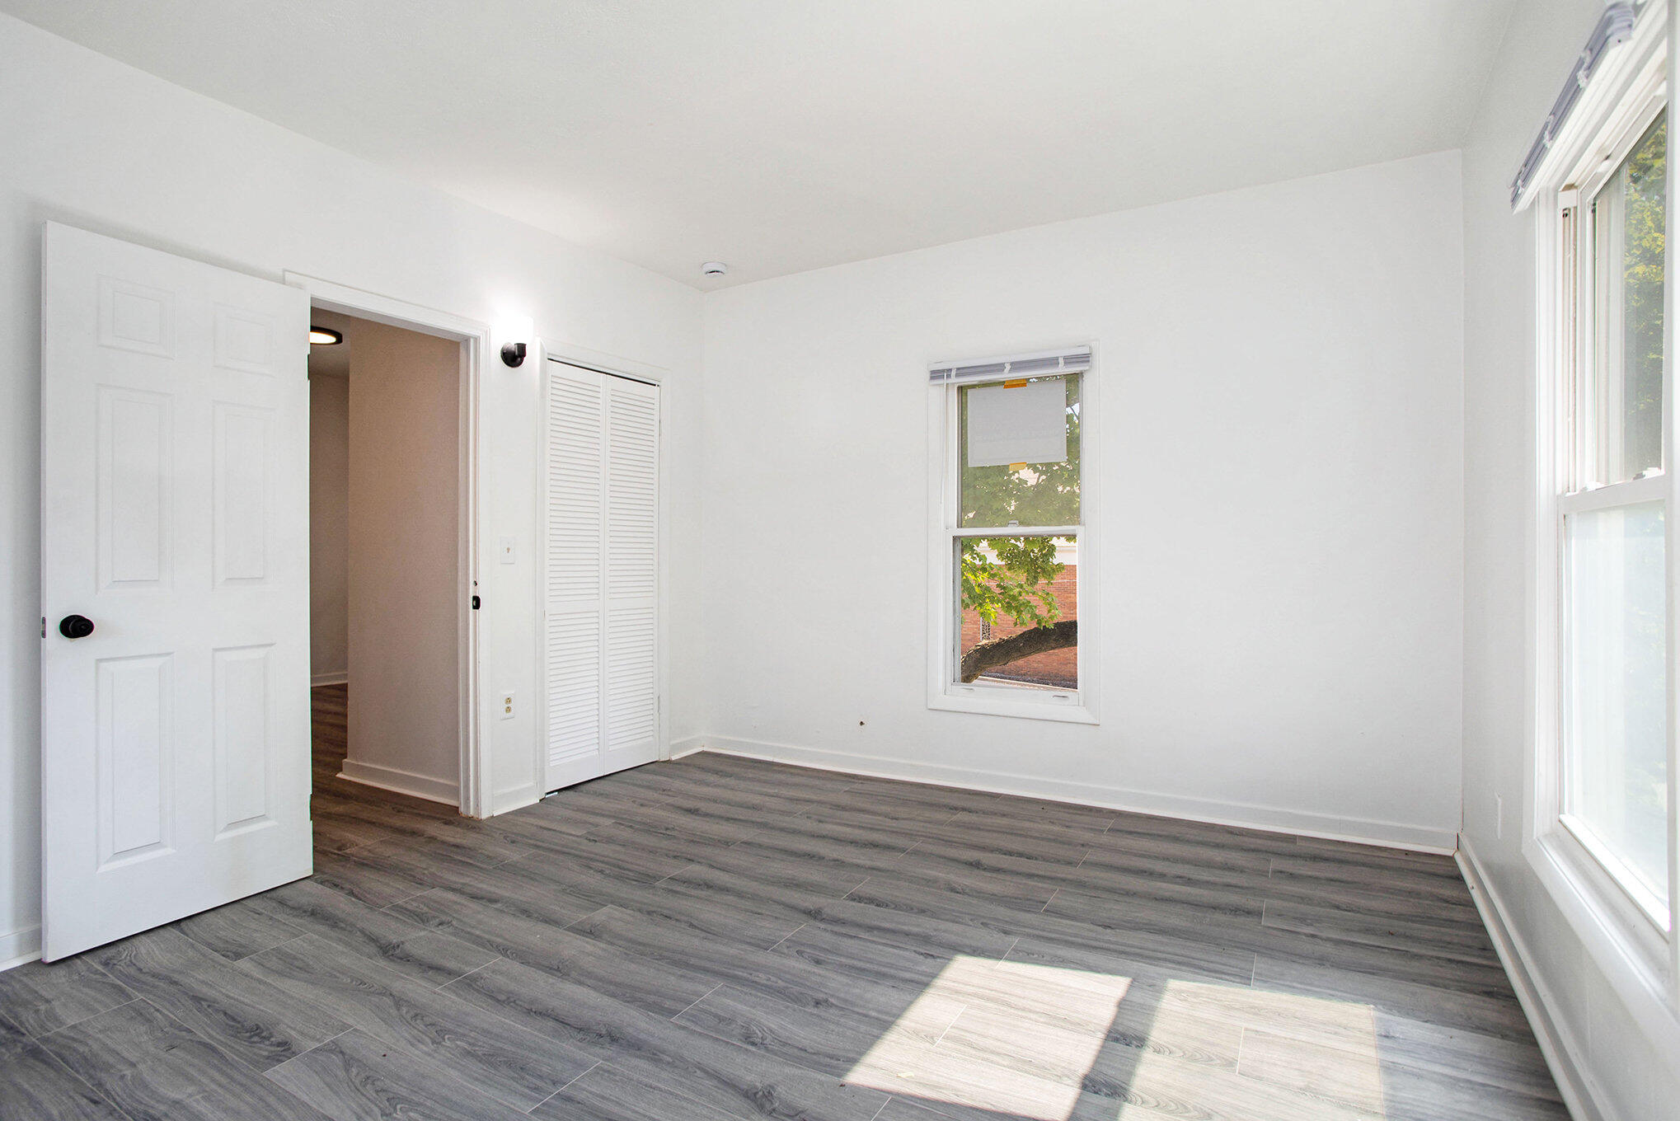
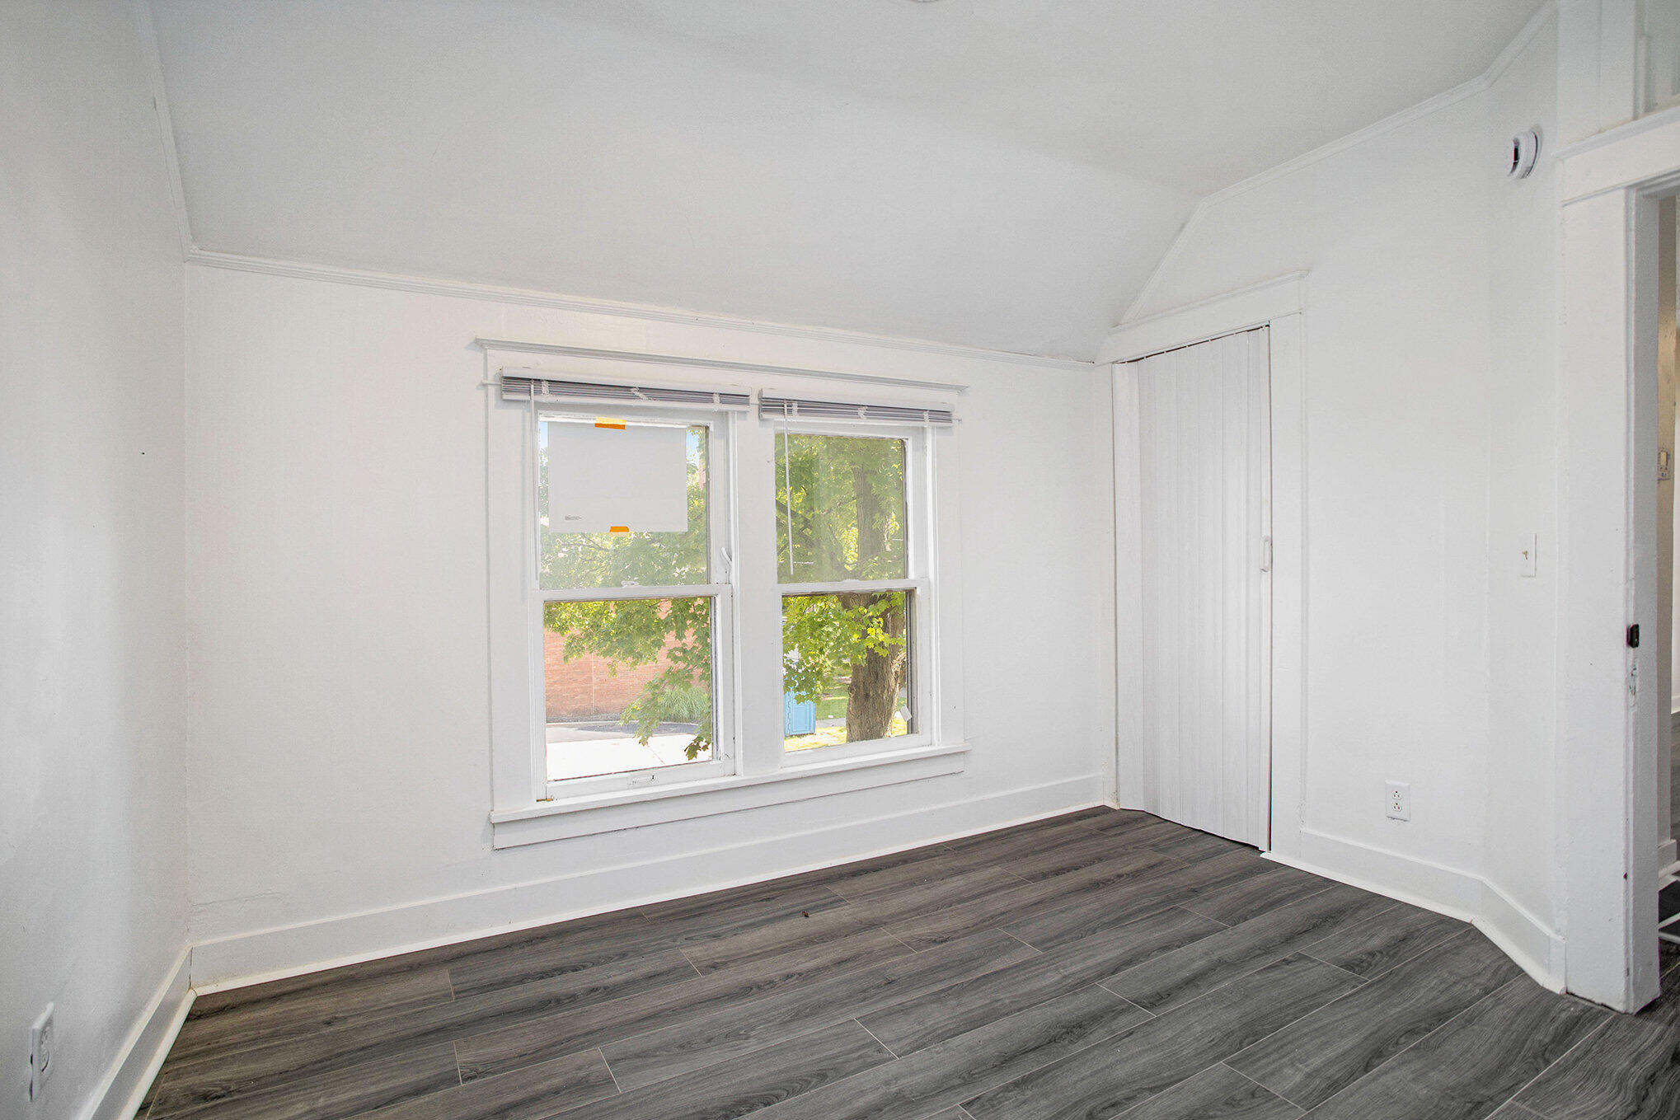
Empty bedroom with gray wood-look flooring, a louvered closet, and two bright windows.
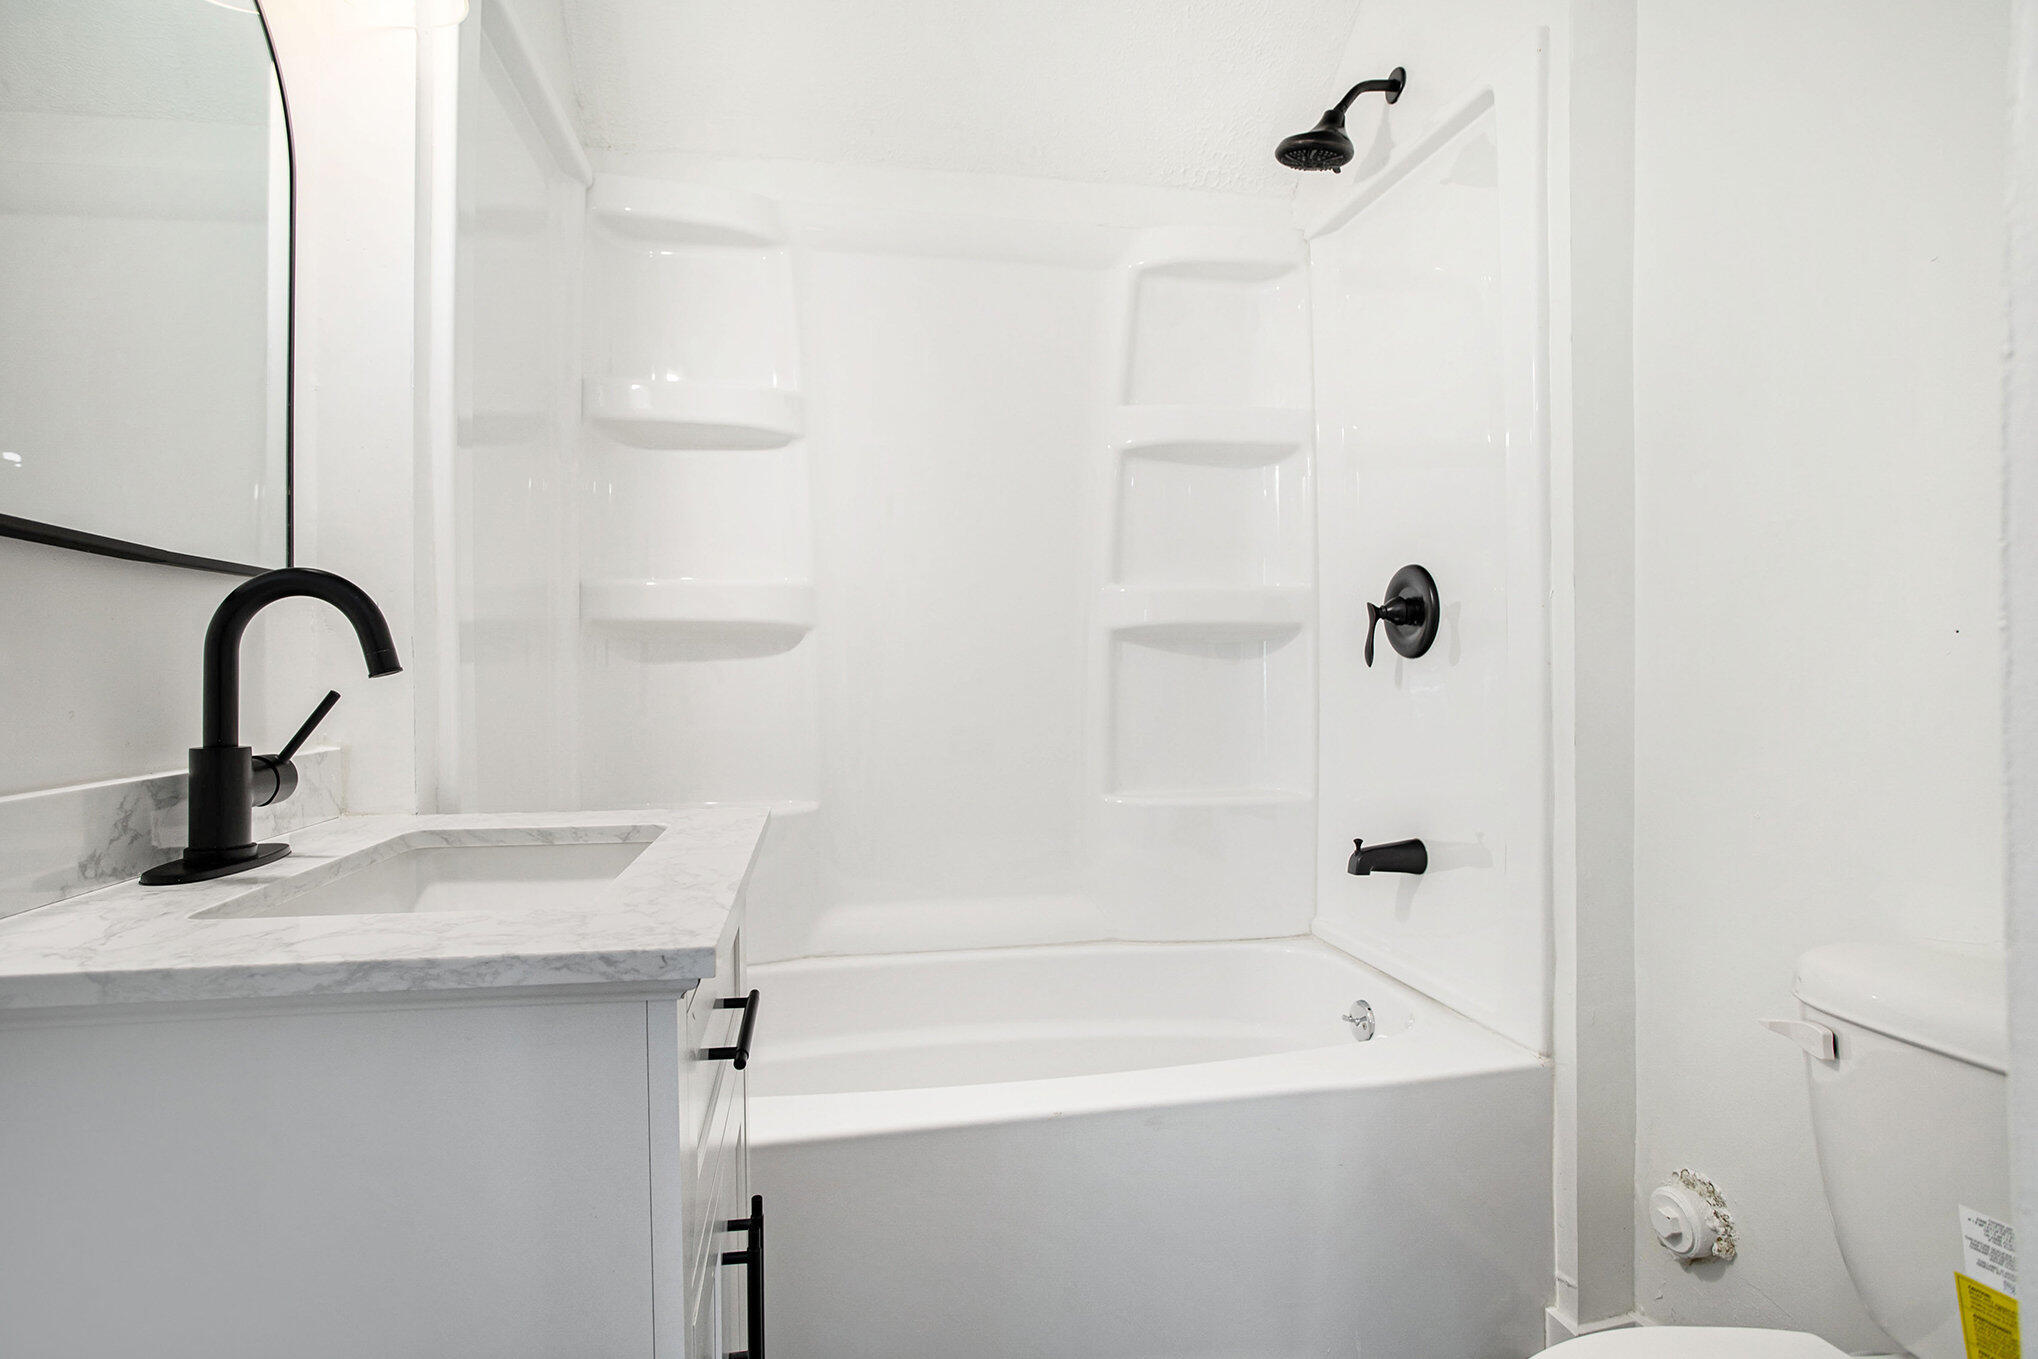
Bathroom with a white tub and built-in shower shelves, black fixtures, and a marble-look vanity.
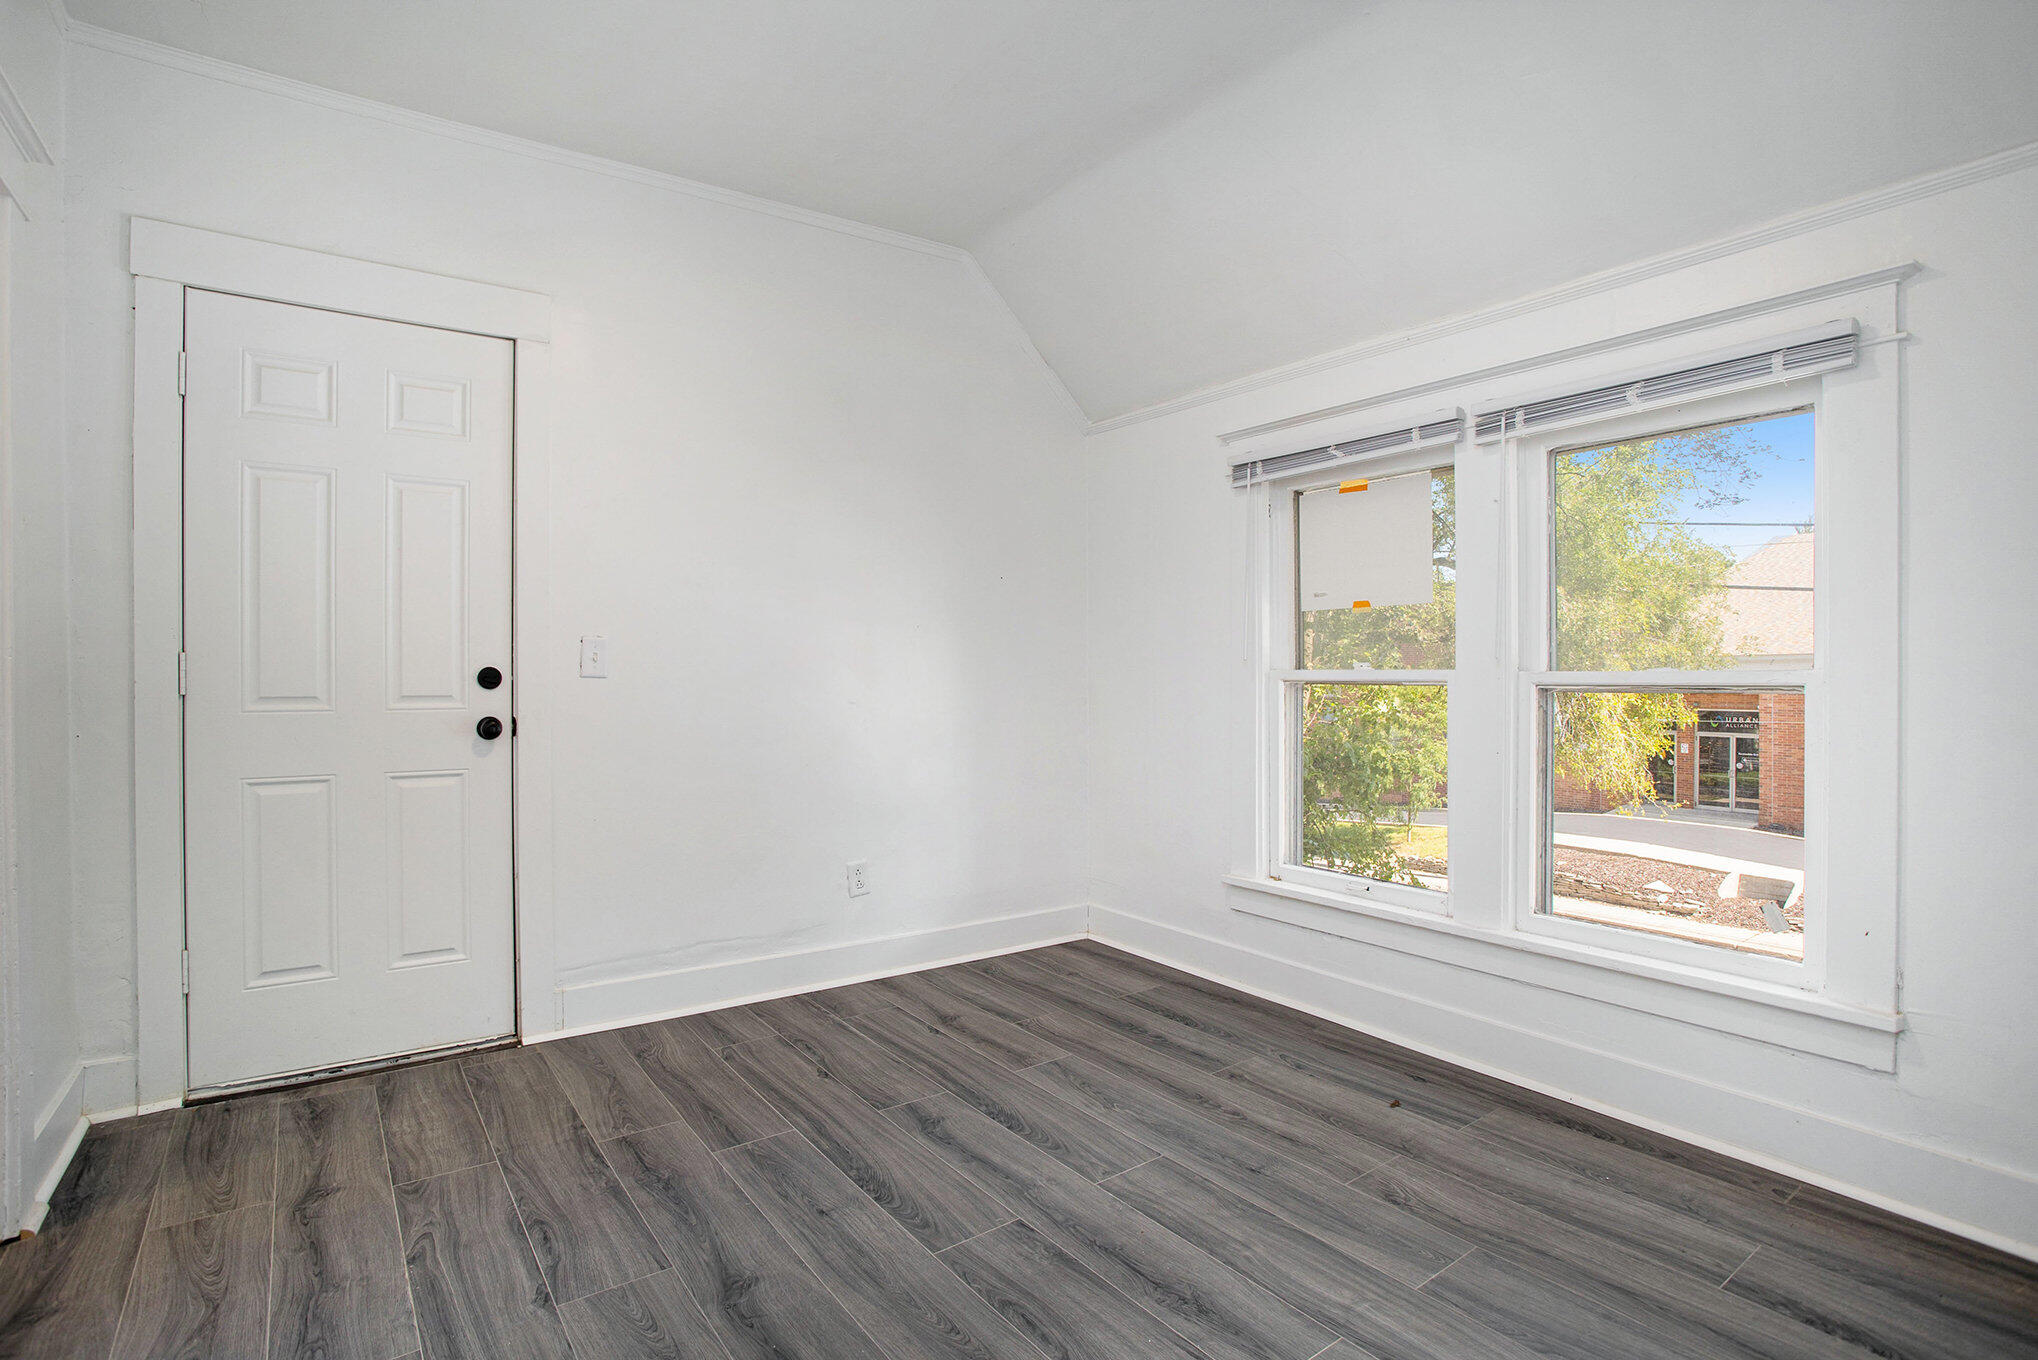
Empty room with dark wood-look flooring, a paneled door, and large windows overlooking the street.
Empty bedroom with two windows, a built-in closet, and dark gray plank flooring.
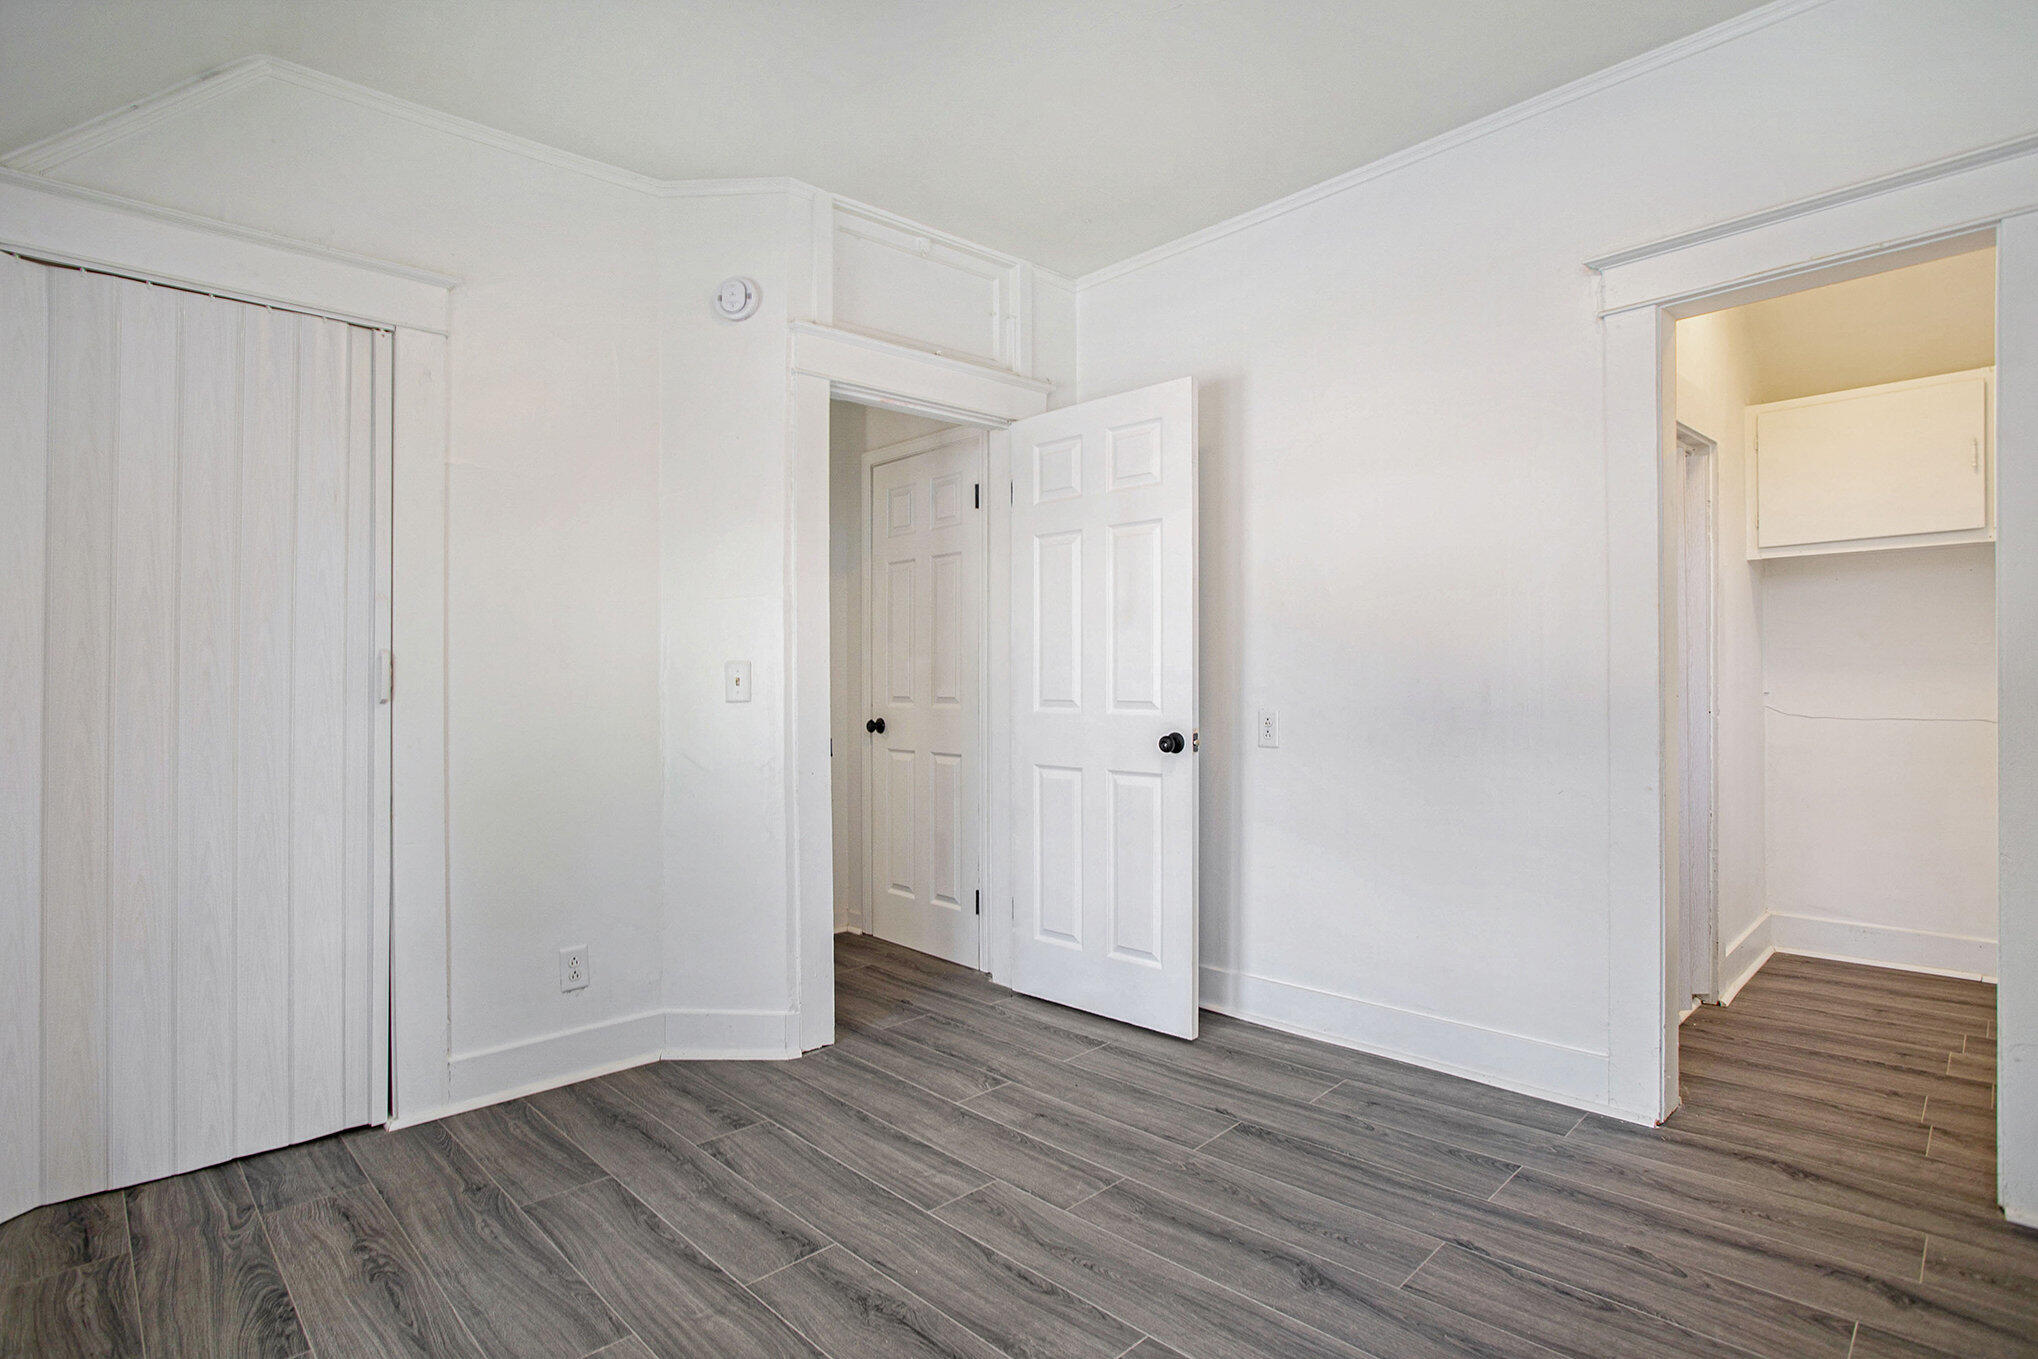
Vacant room with gray wood-look flooring, sliding closet doors, and open doors to adjoining spaces.
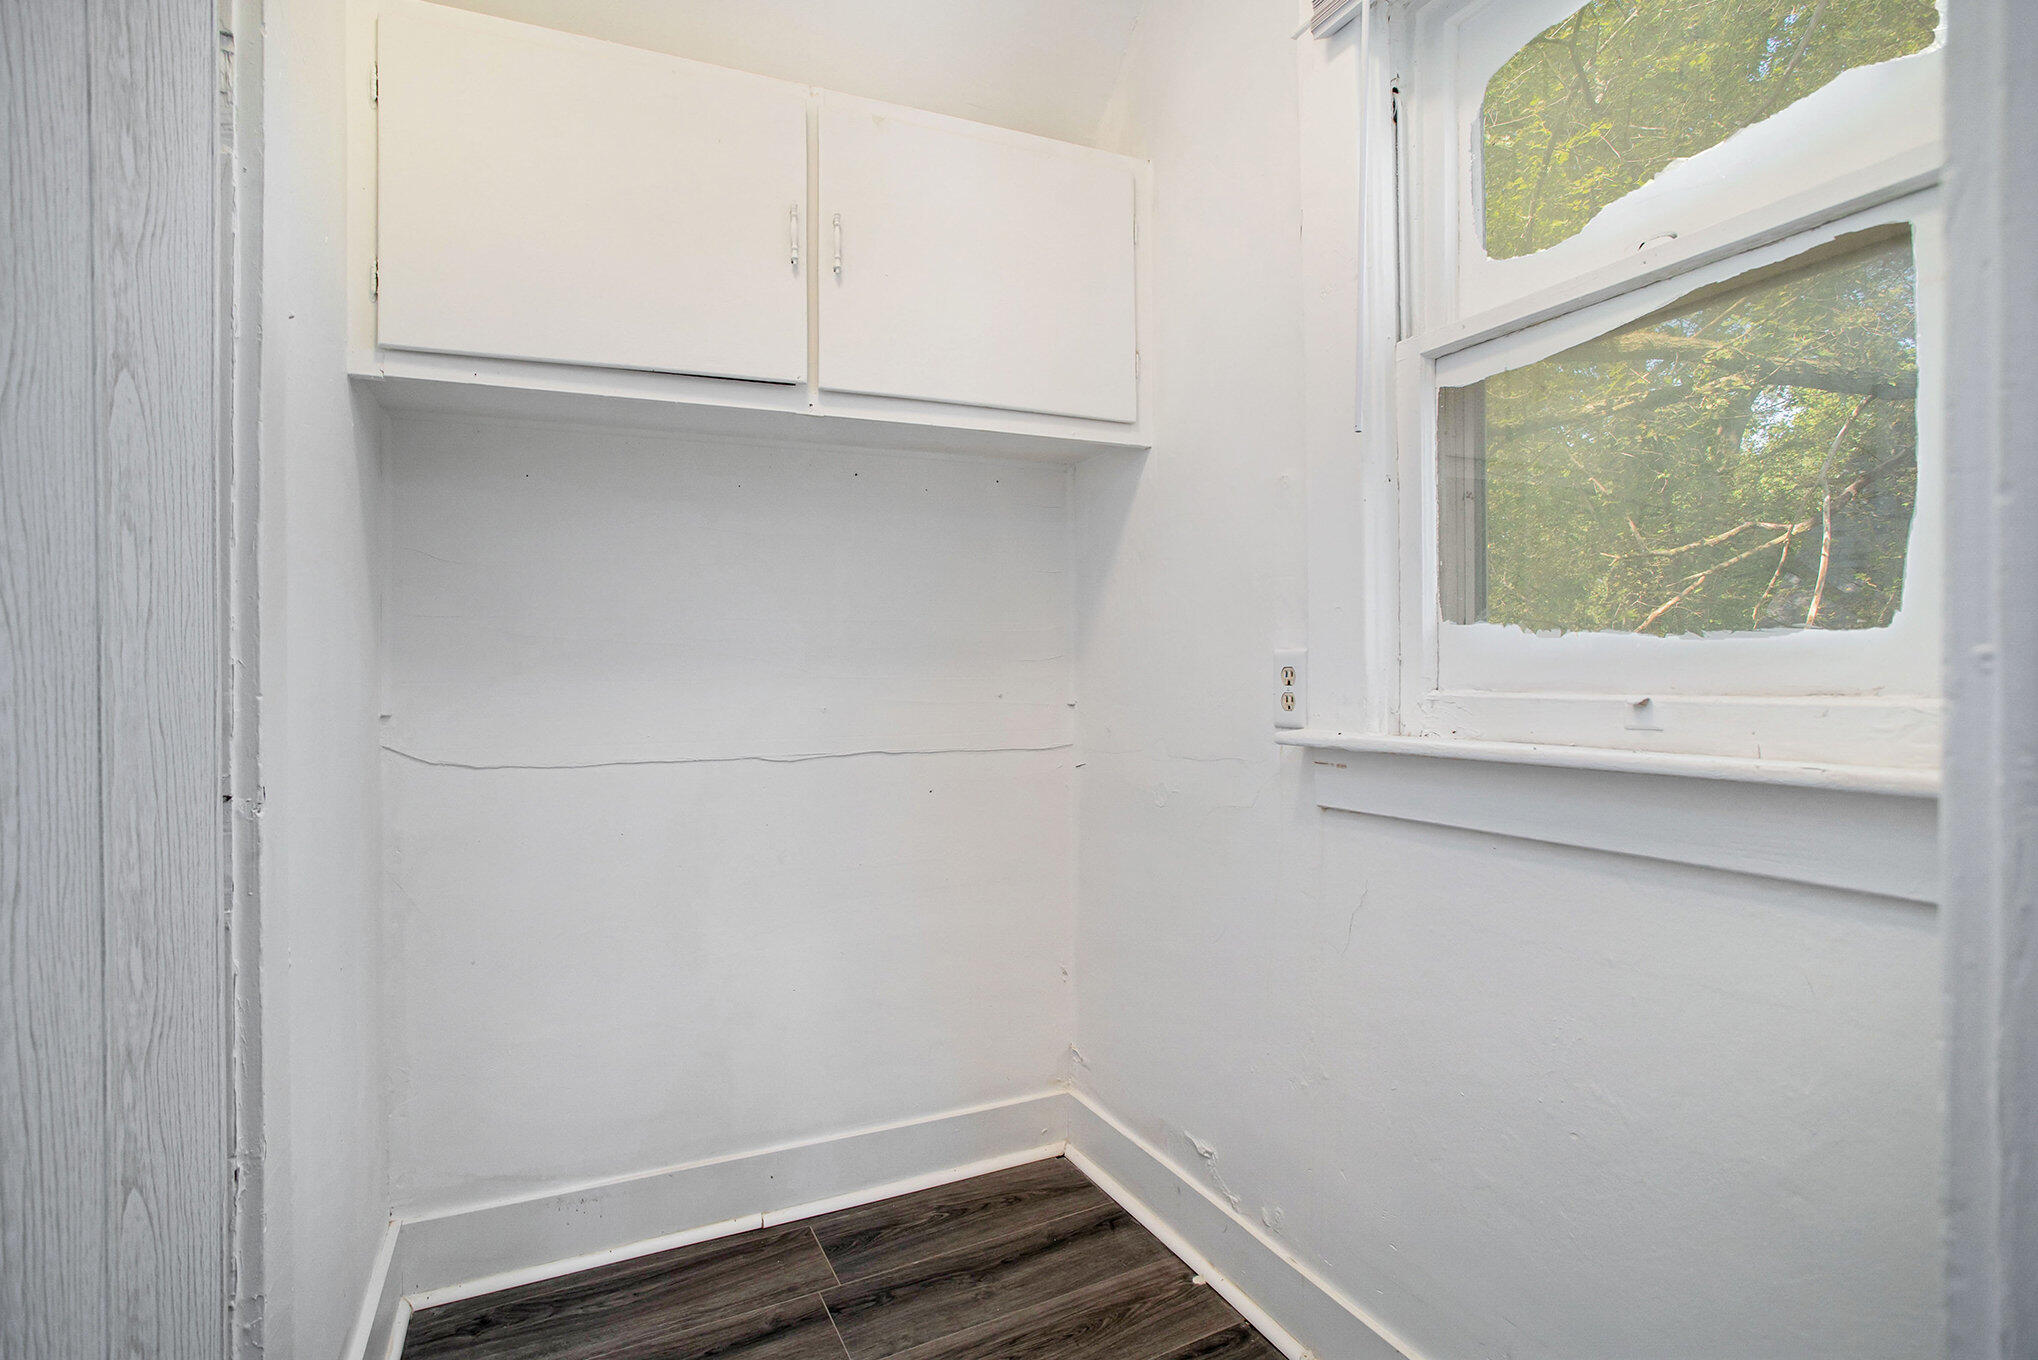
White storage alcove with overhead cabinets, a window, and dark wood-look flooring.
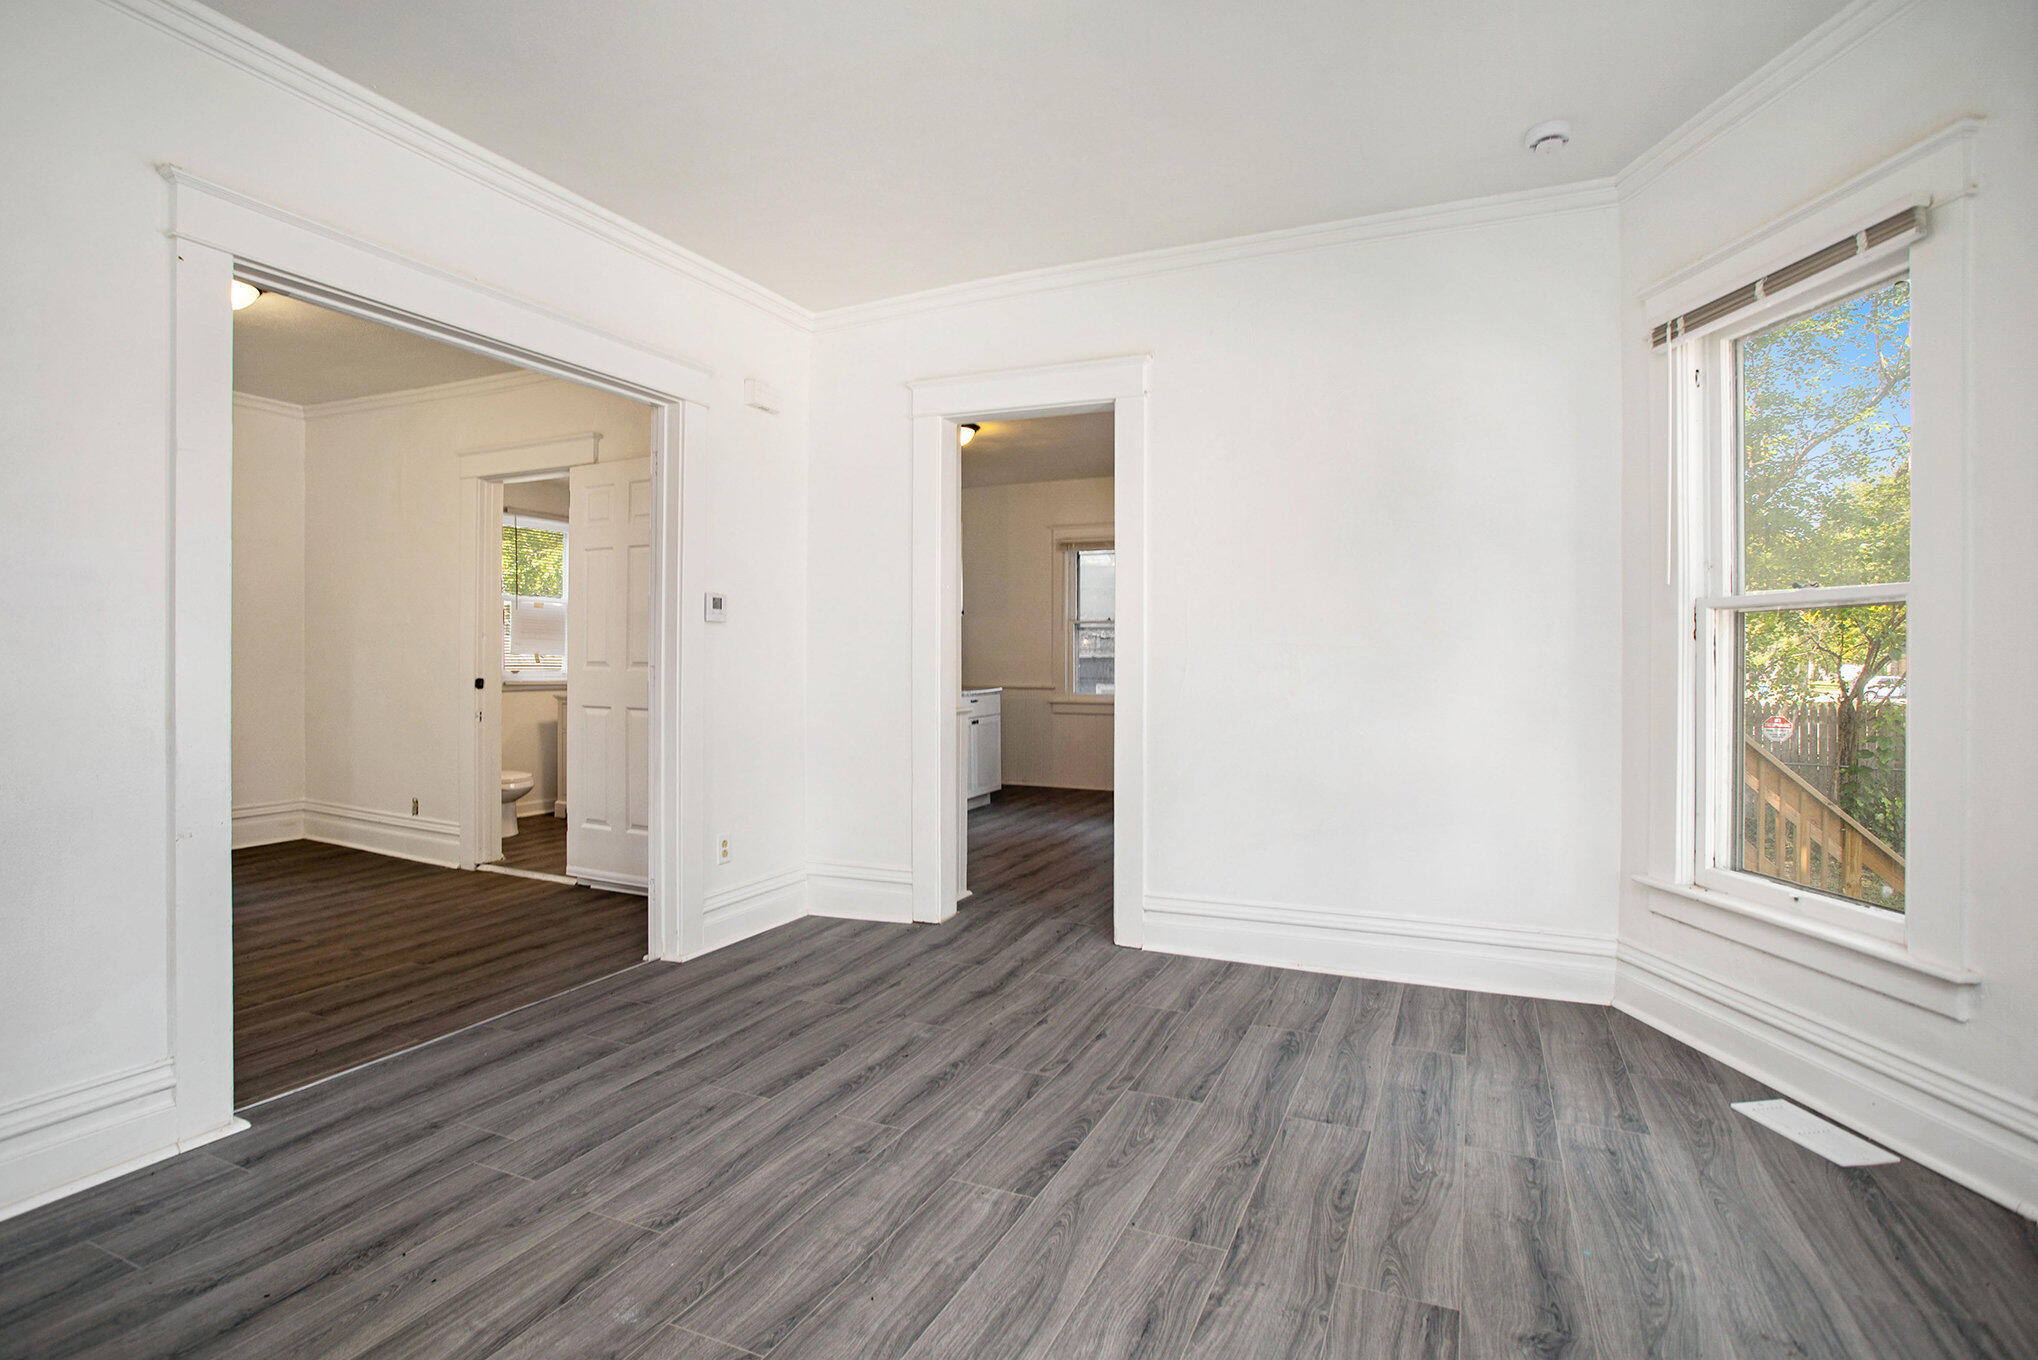
Vacant room with gray wood-look floors, a large window, and wide openings to adjoining rooms.
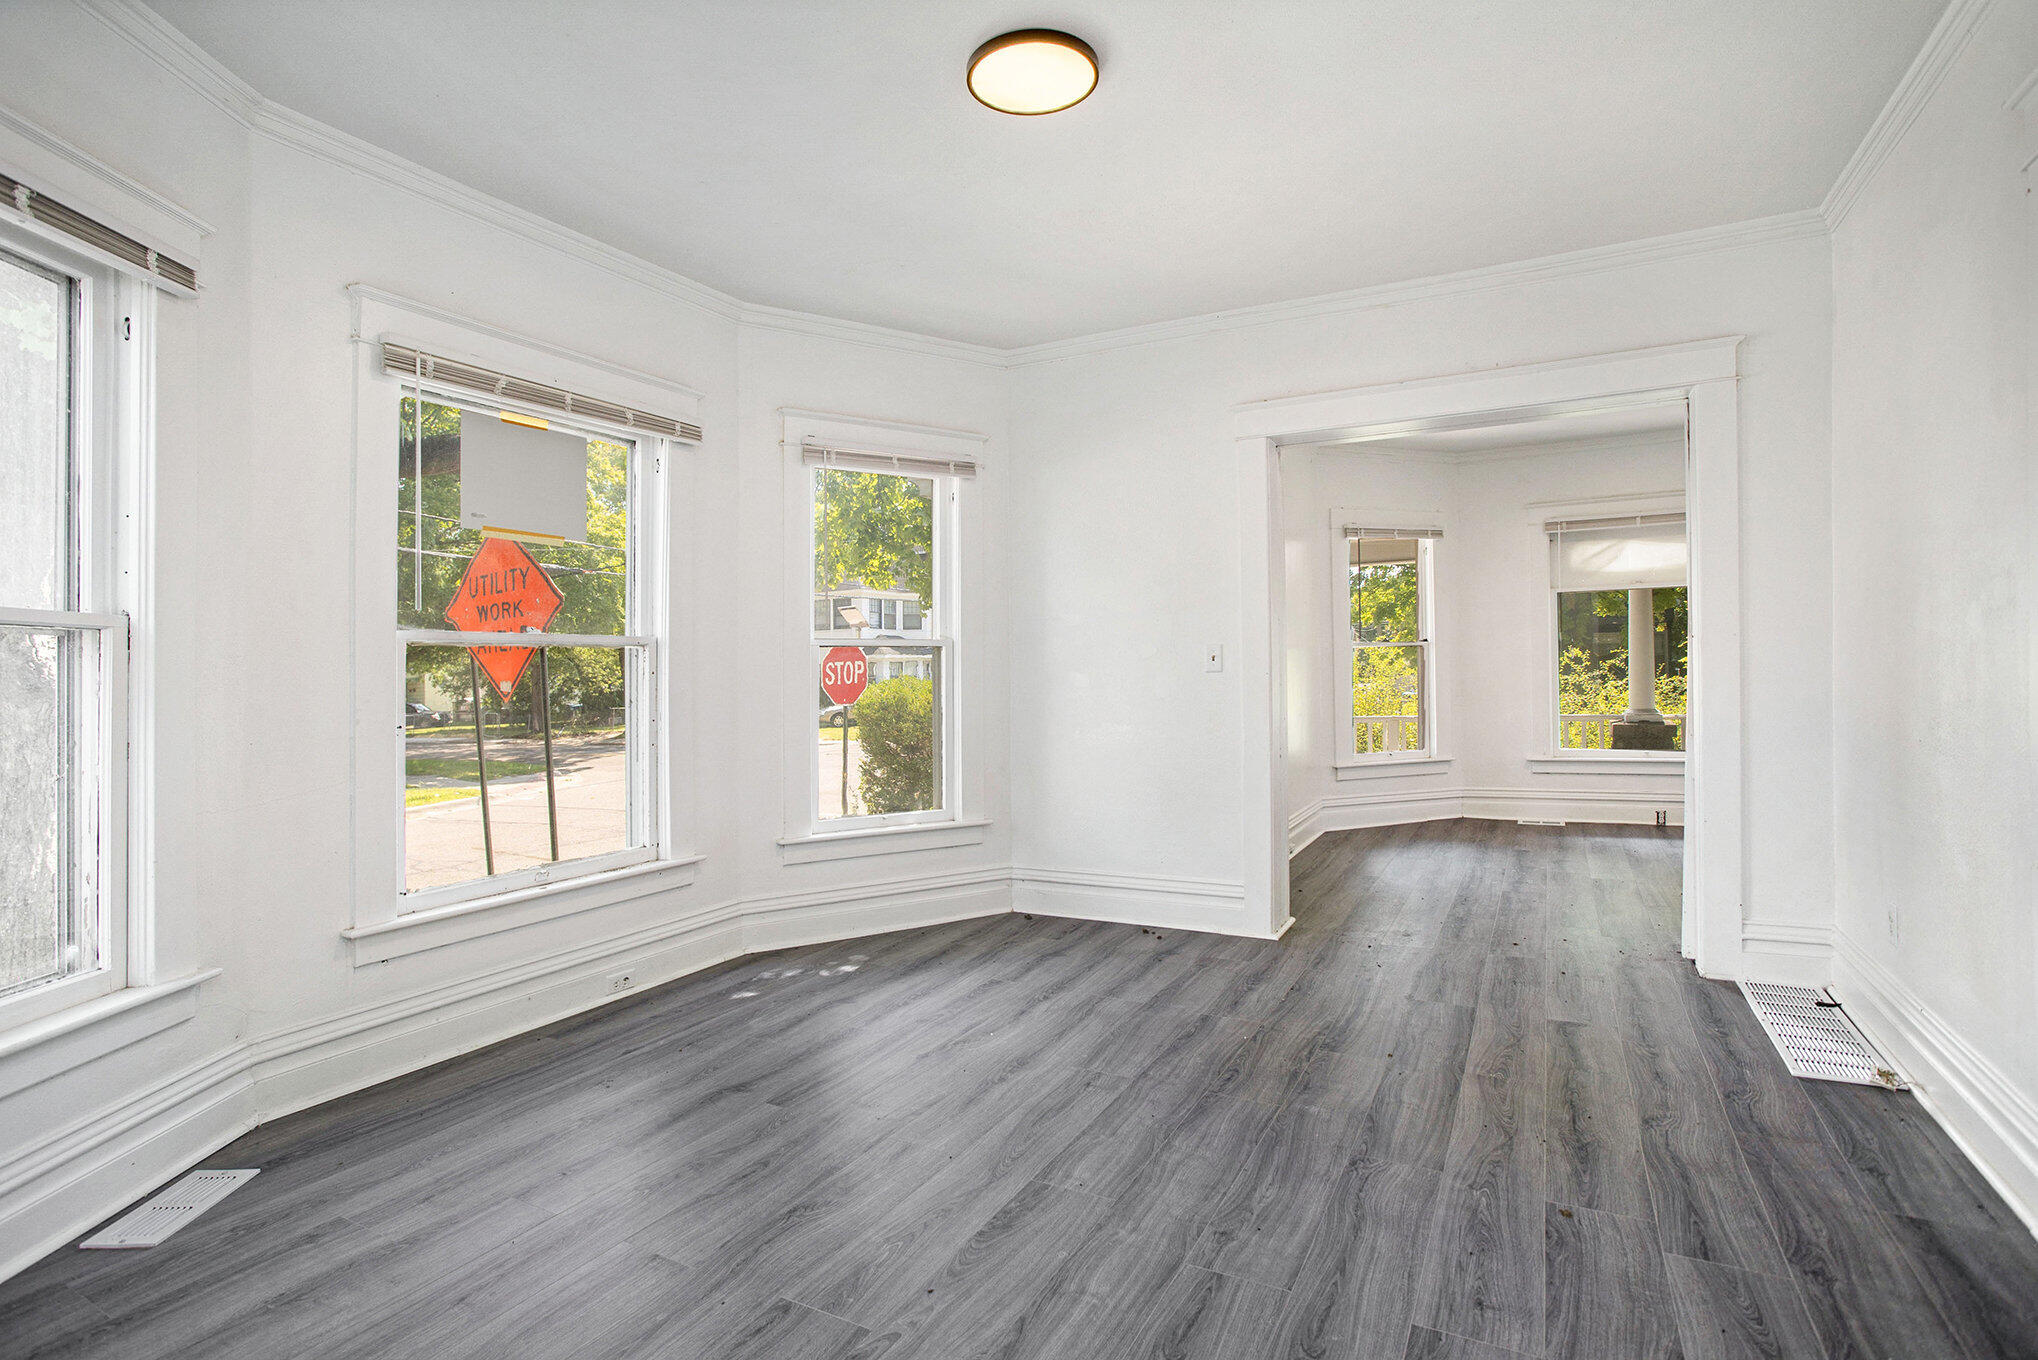
Vacant room with dark plank flooring, three windows overlooking greenery, and an open doorway.
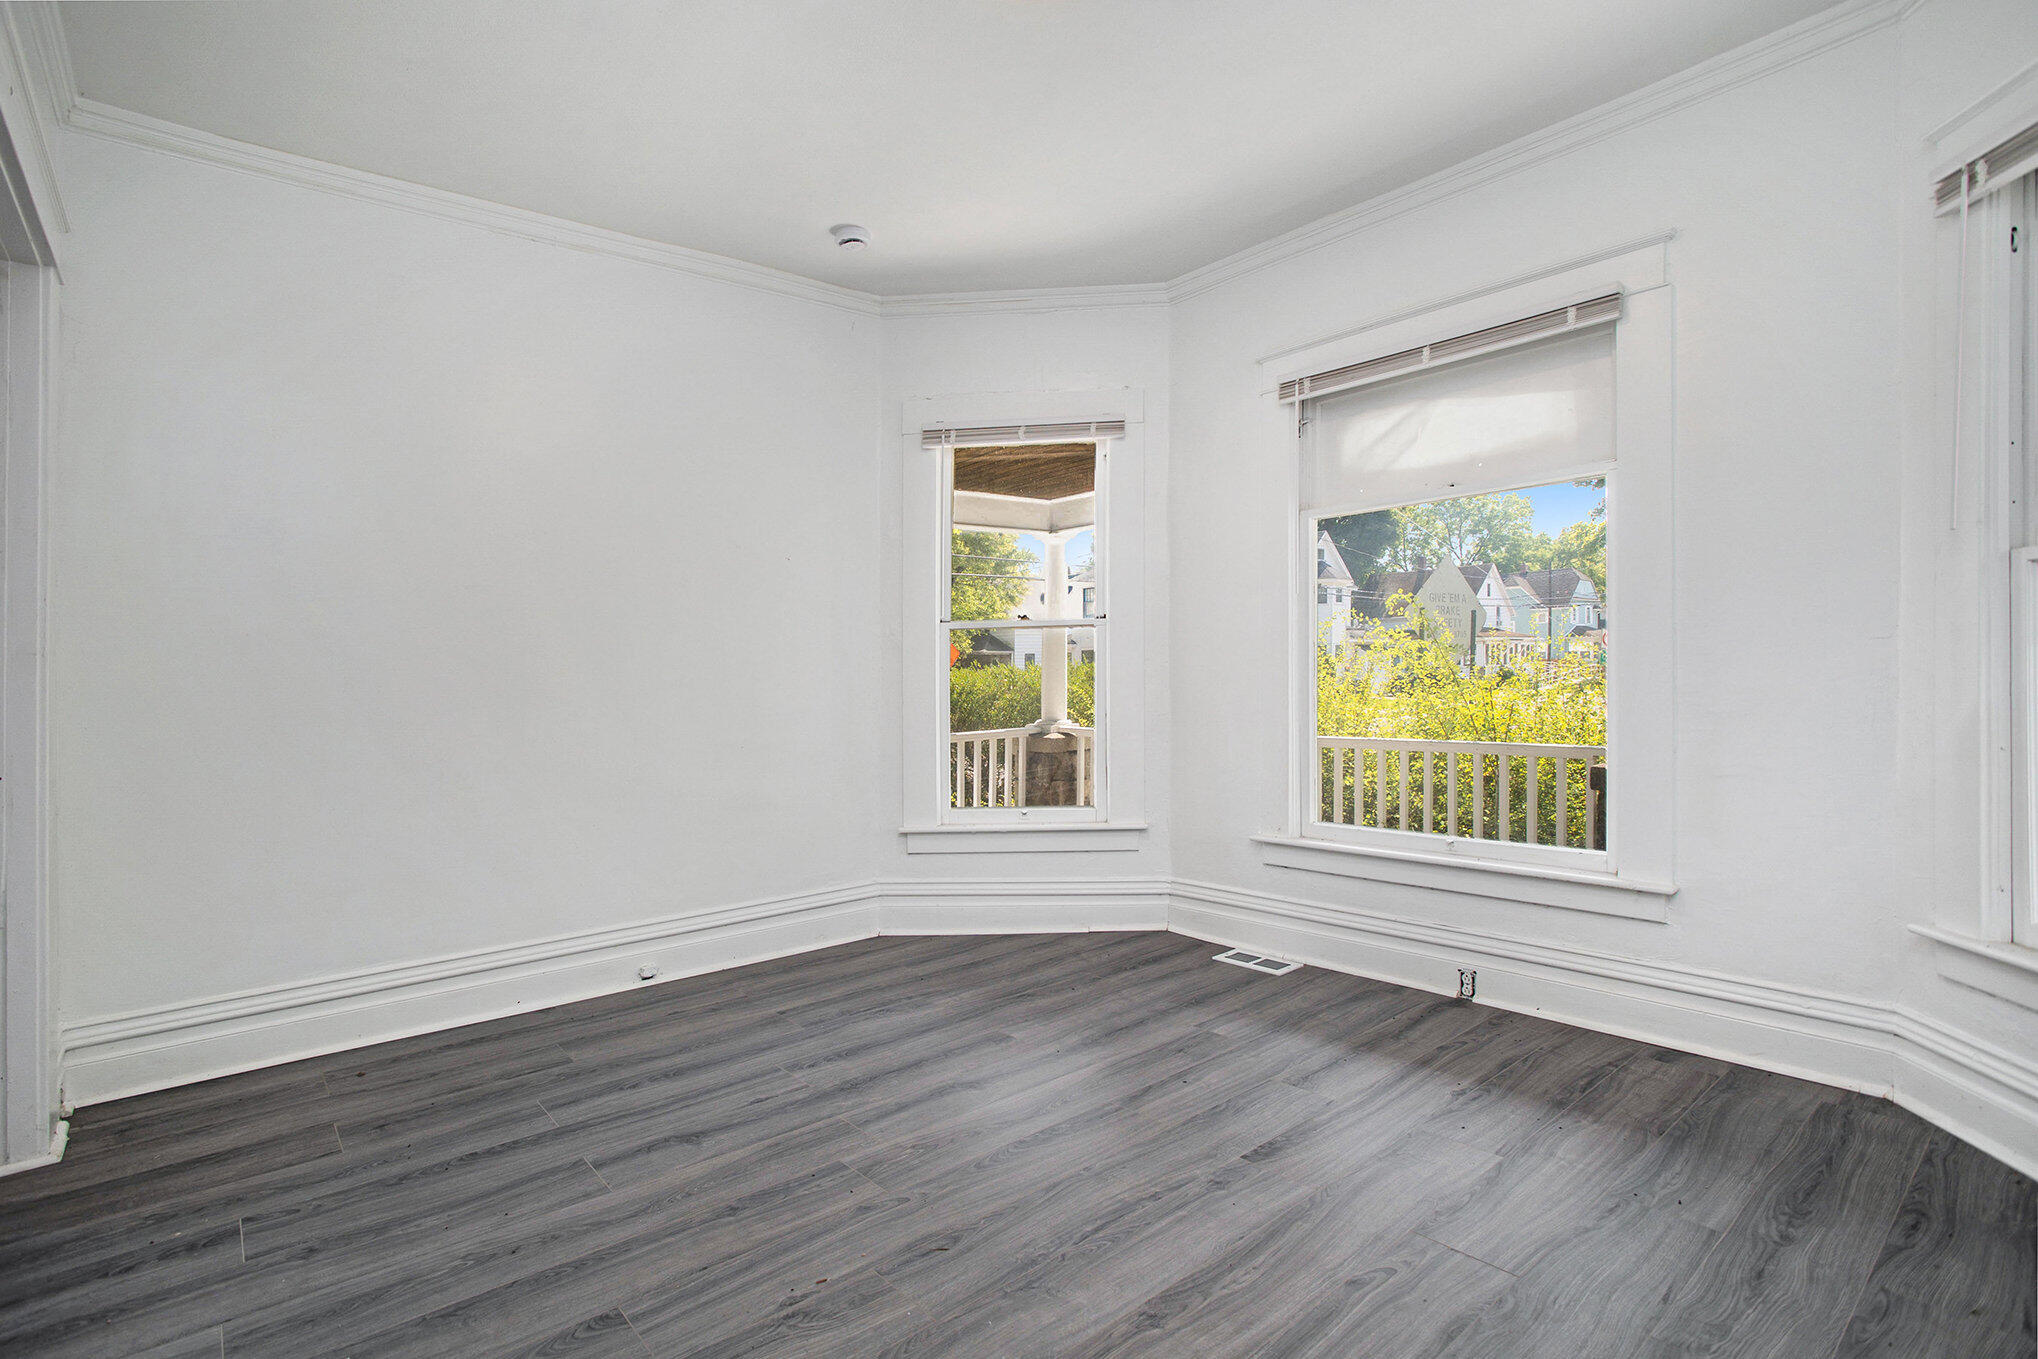
Empty room with gray plank flooring, white crown molding, and windows overlooking a porch and trees.
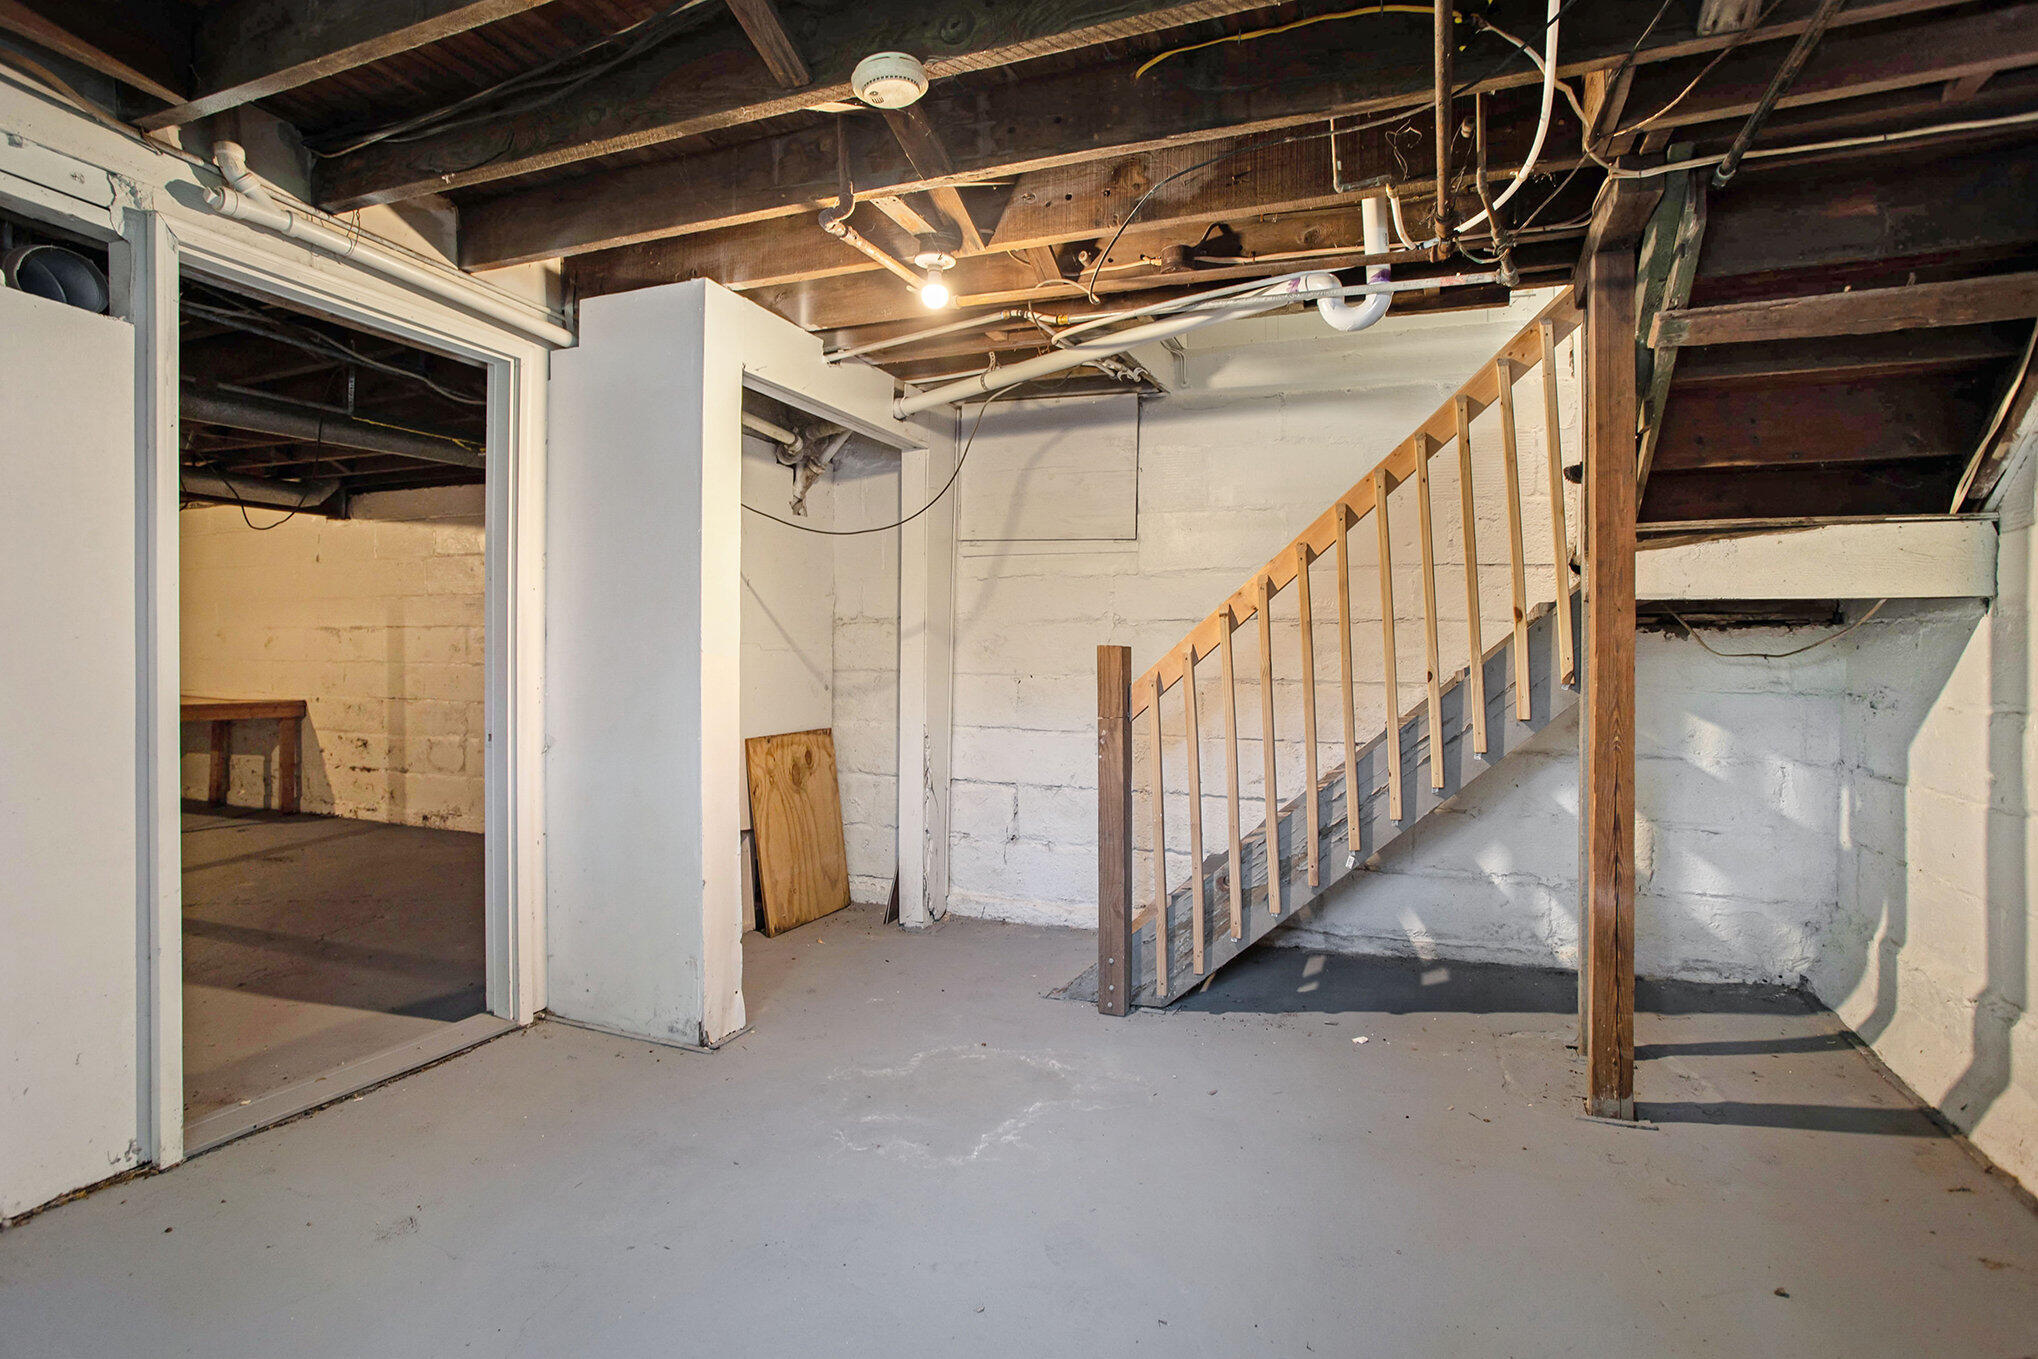
Unfinished basement with exposed ceiling beams, concrete floor, and wooden stairs.
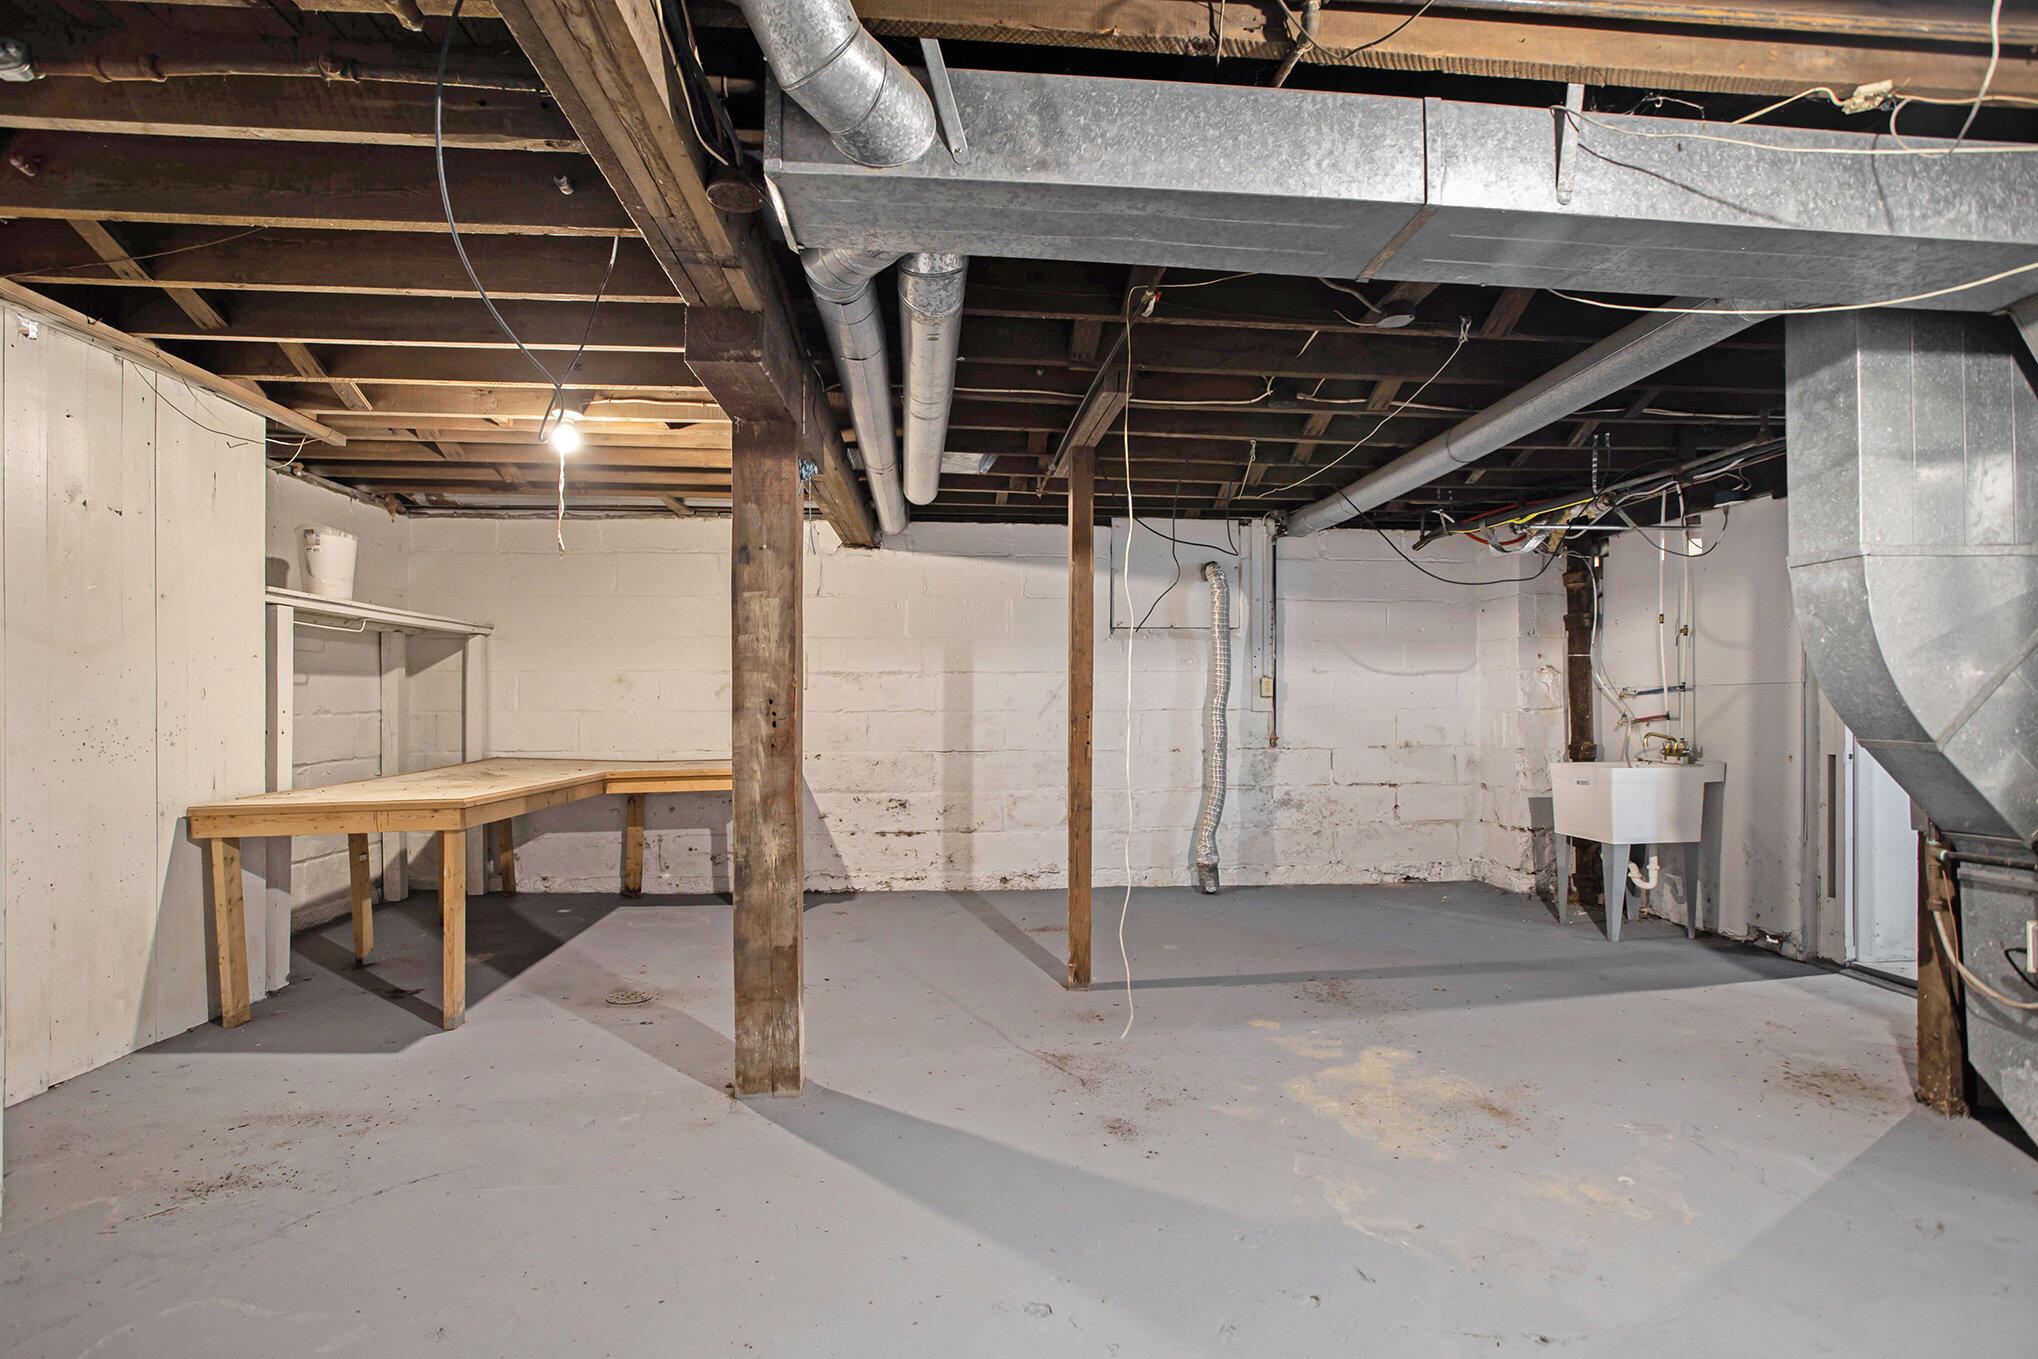
Unfinished basement with exposed ductwork, a wooden workbench, and a utility sink.
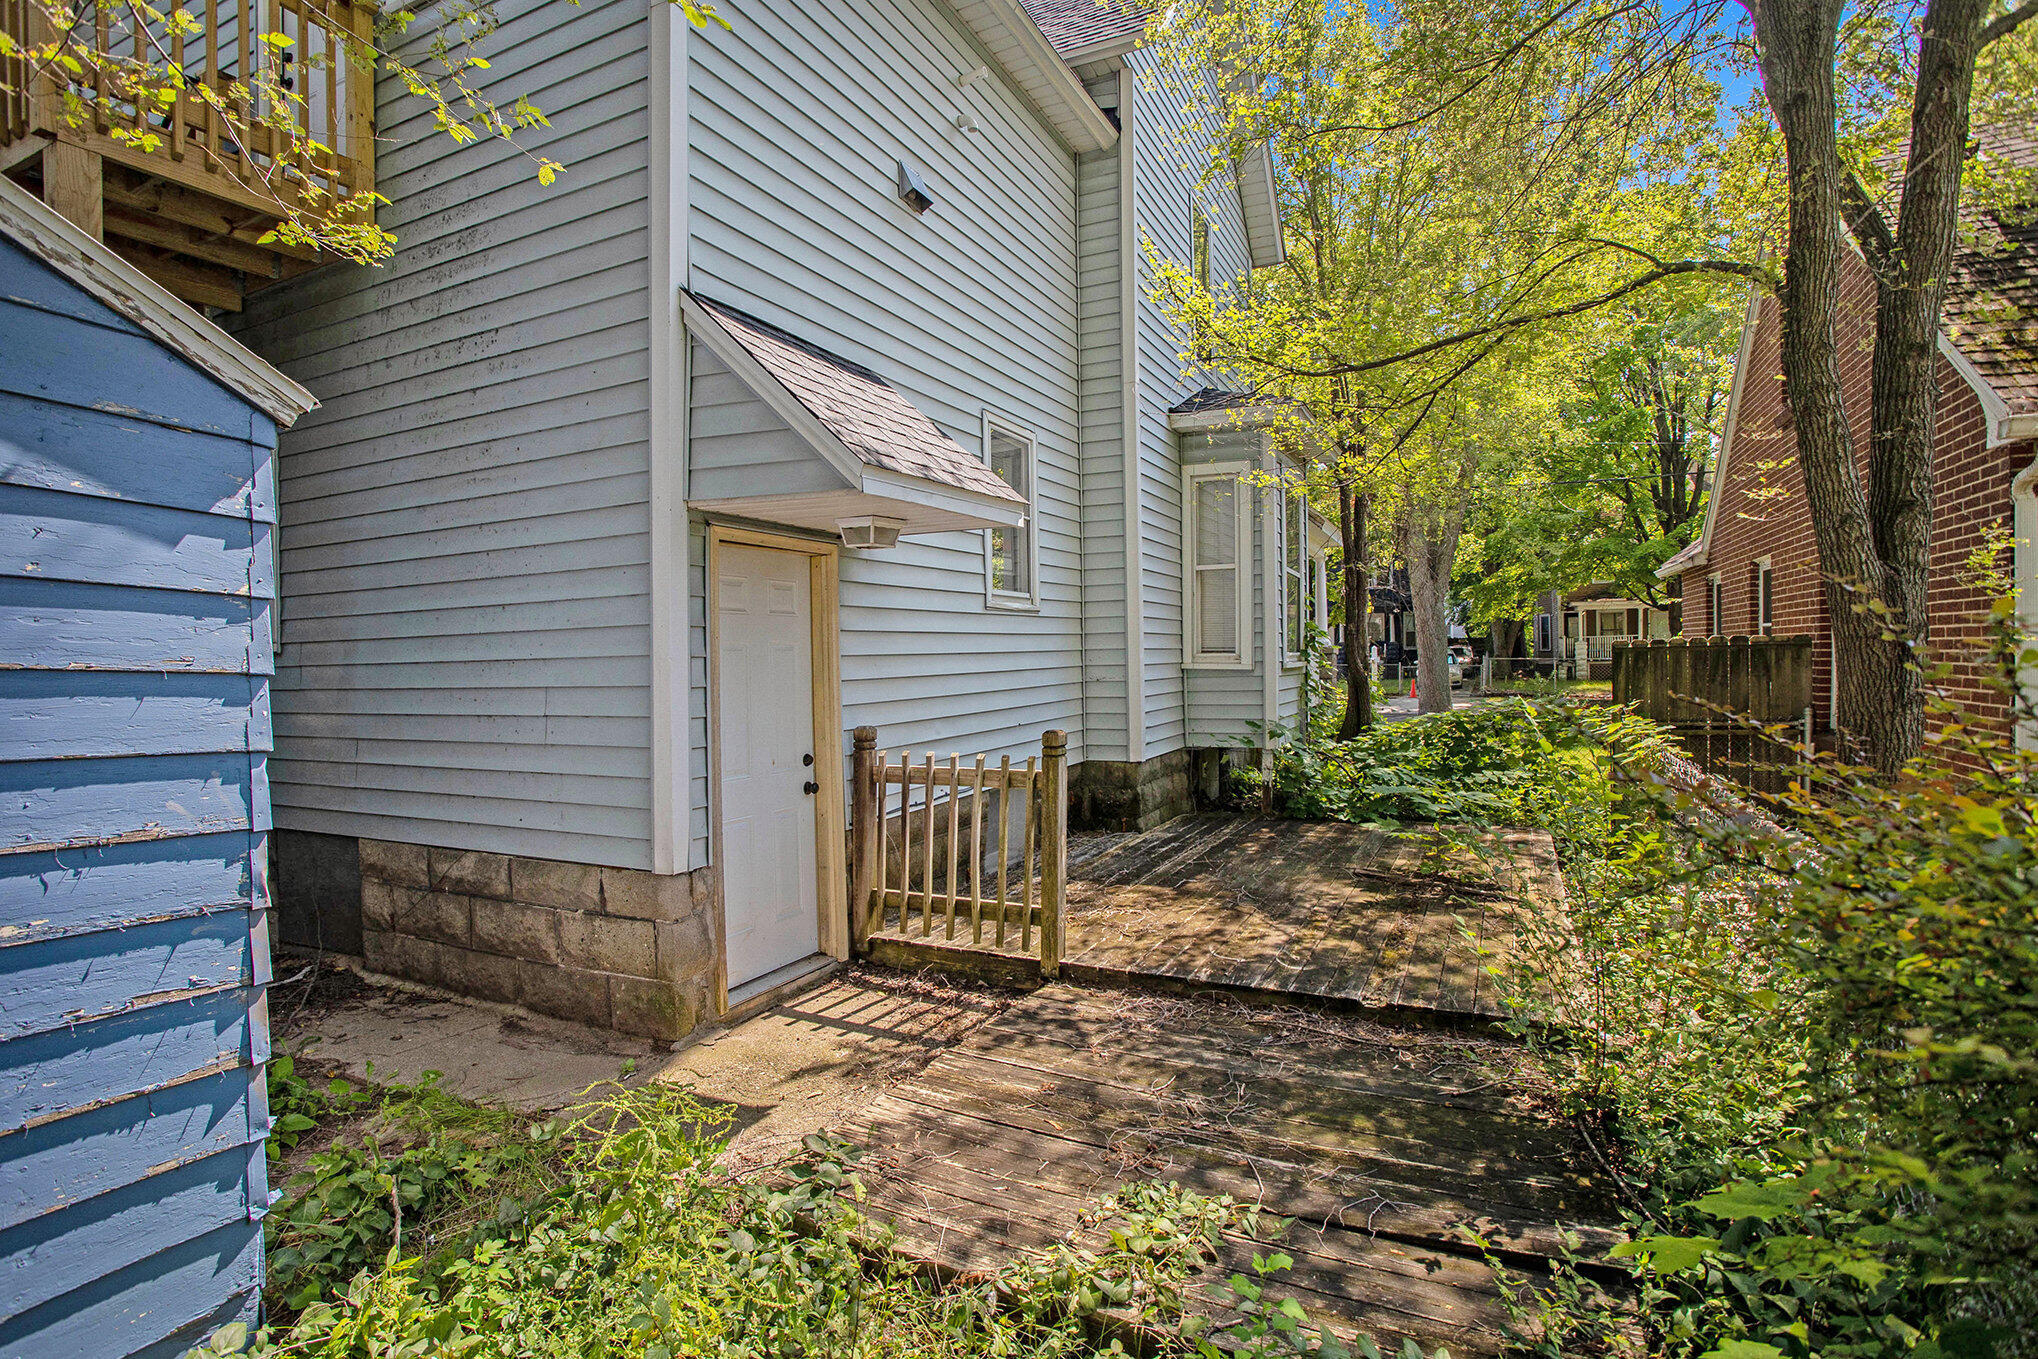
House side entrance beside a weathered wooden deck, shaded by mature trees.
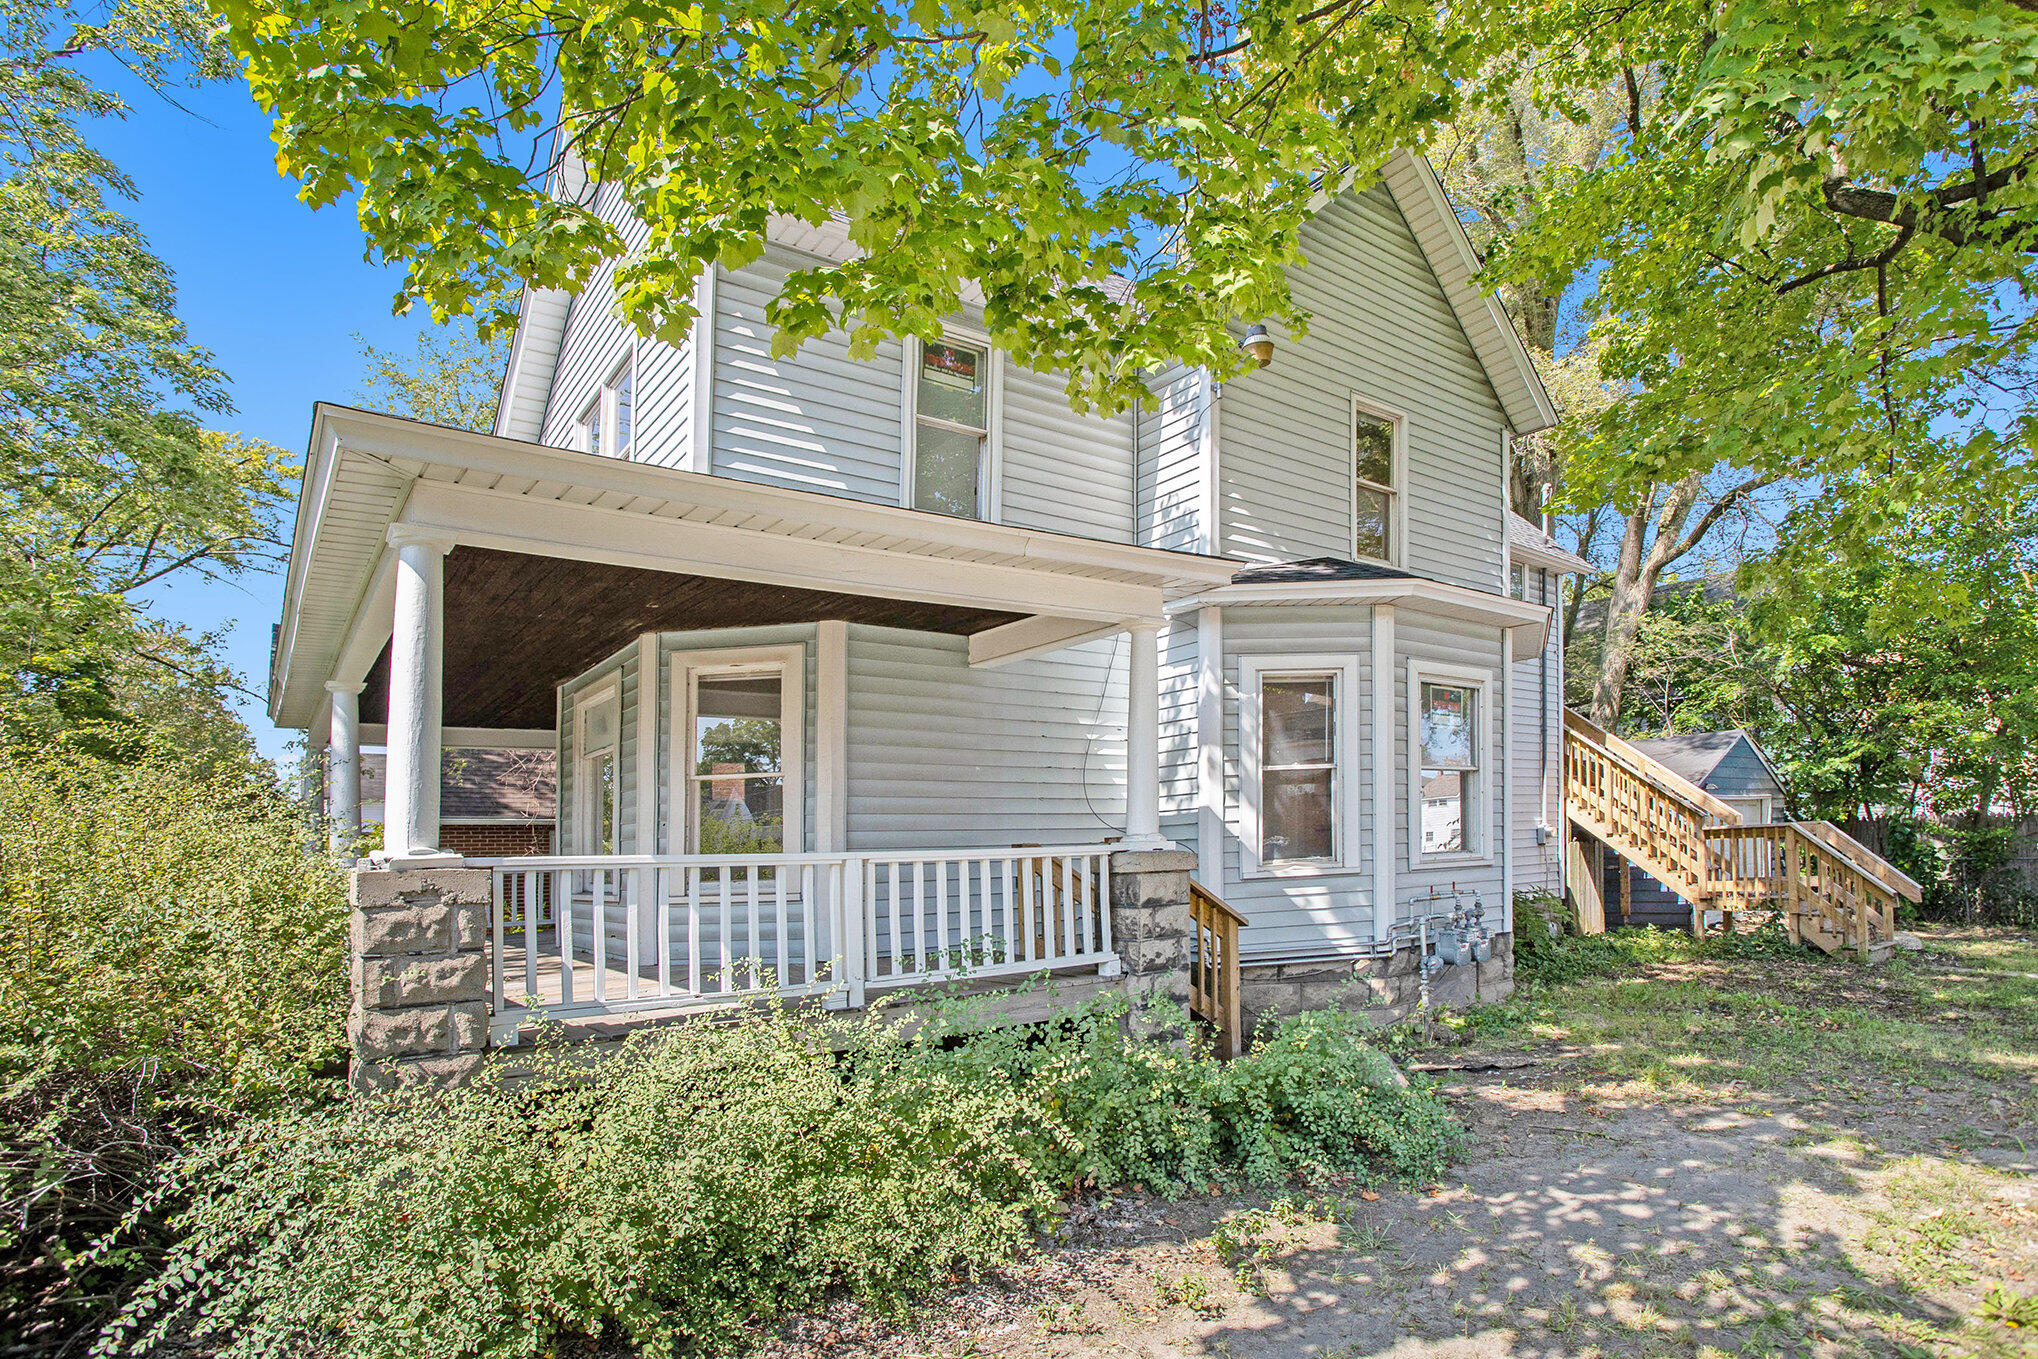
Two-story gray house with a covered porch and long wooden accessibility ramp beneath leafy trees.
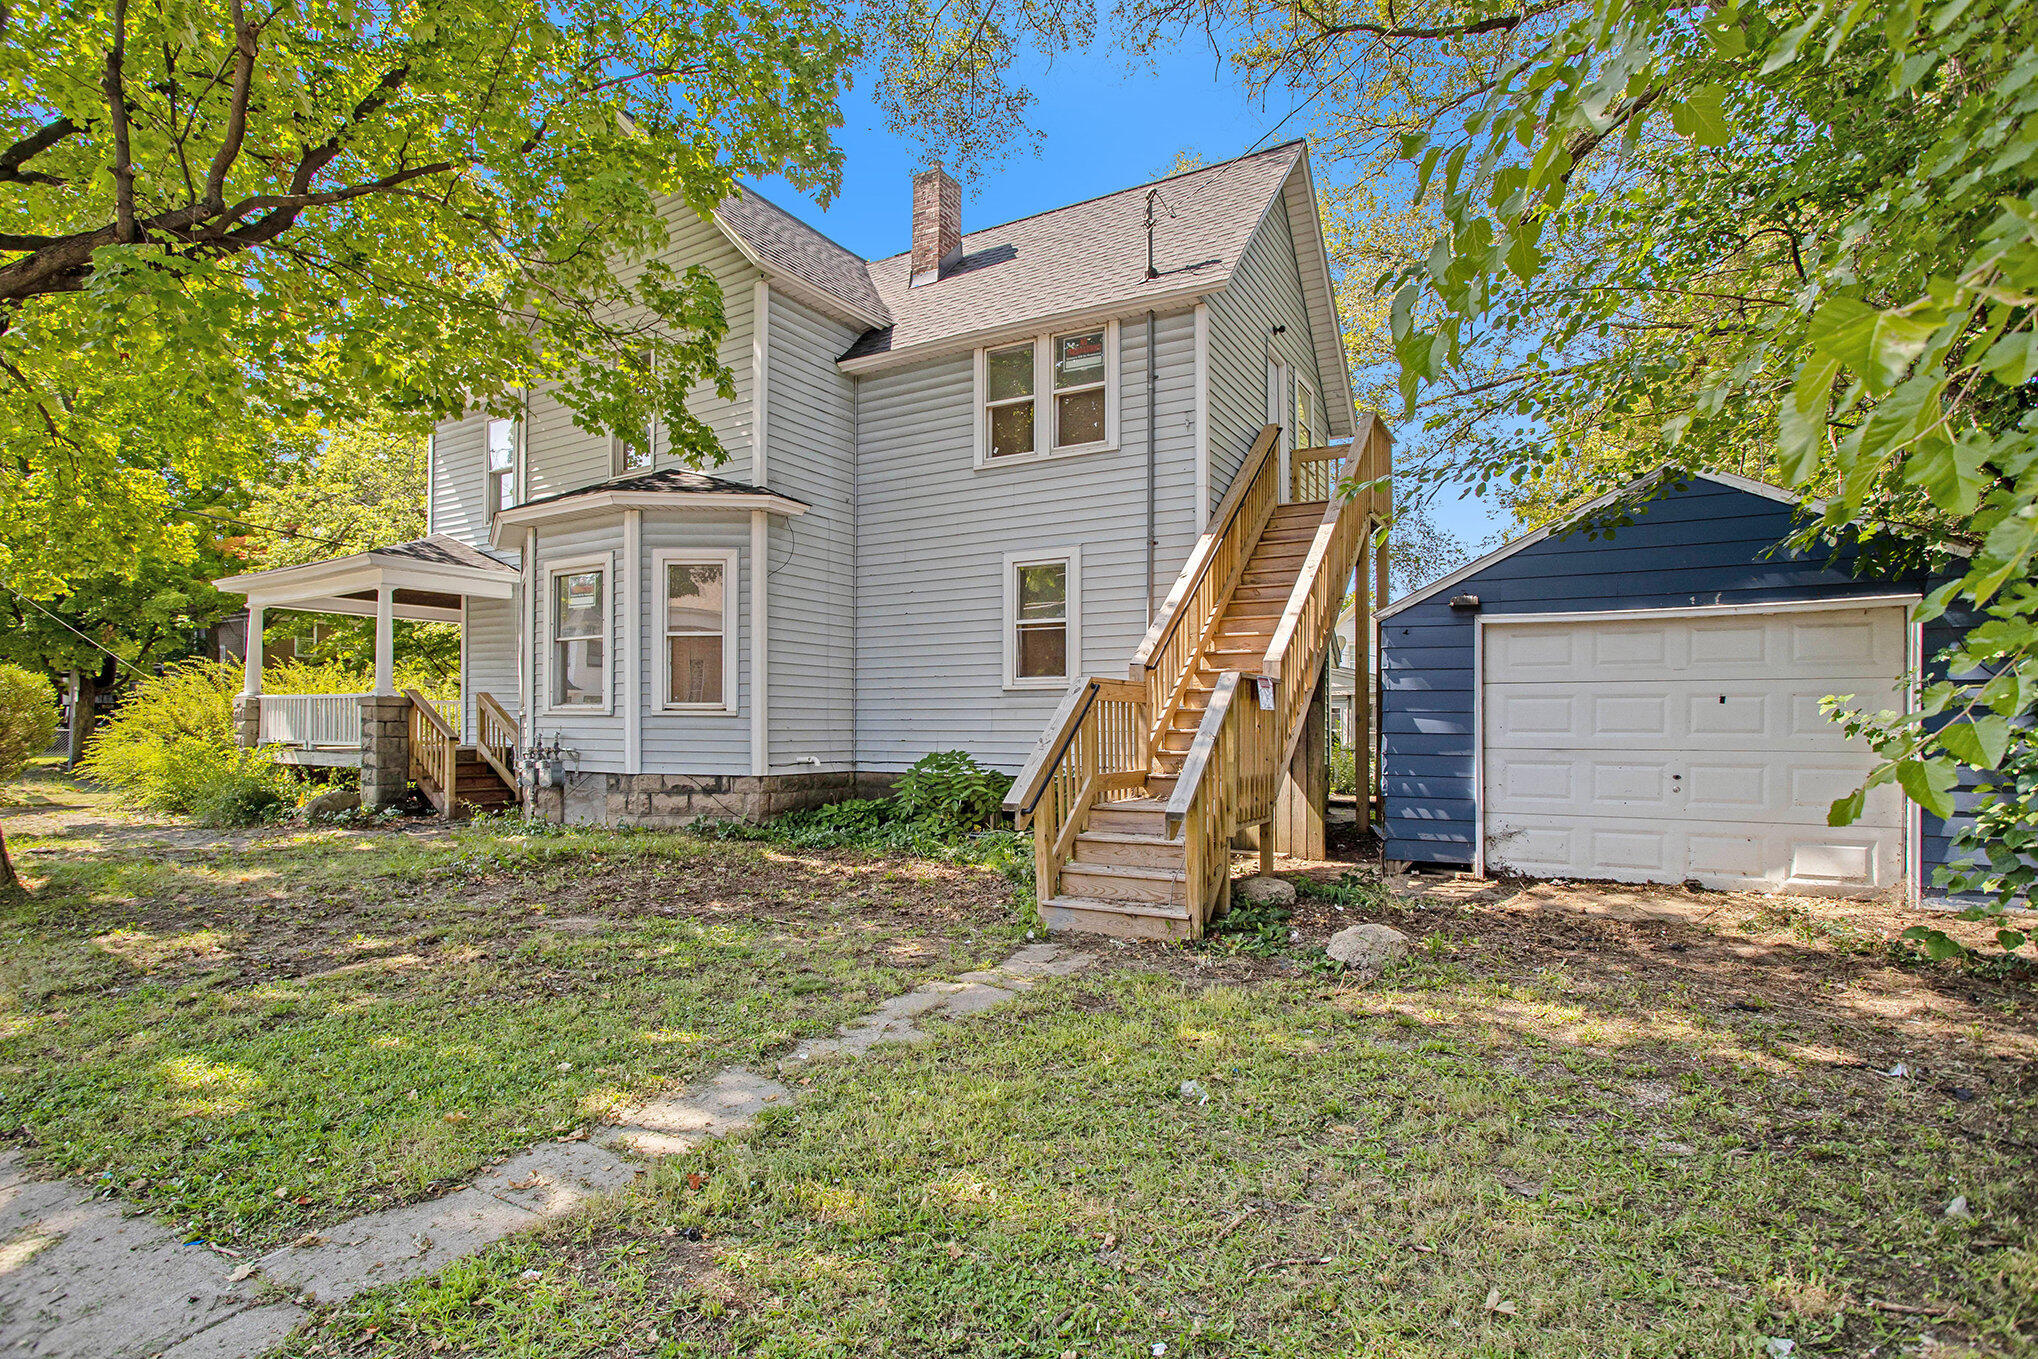
Two-story gray house with a covered porch, exterior staircase, and detached blue garage.
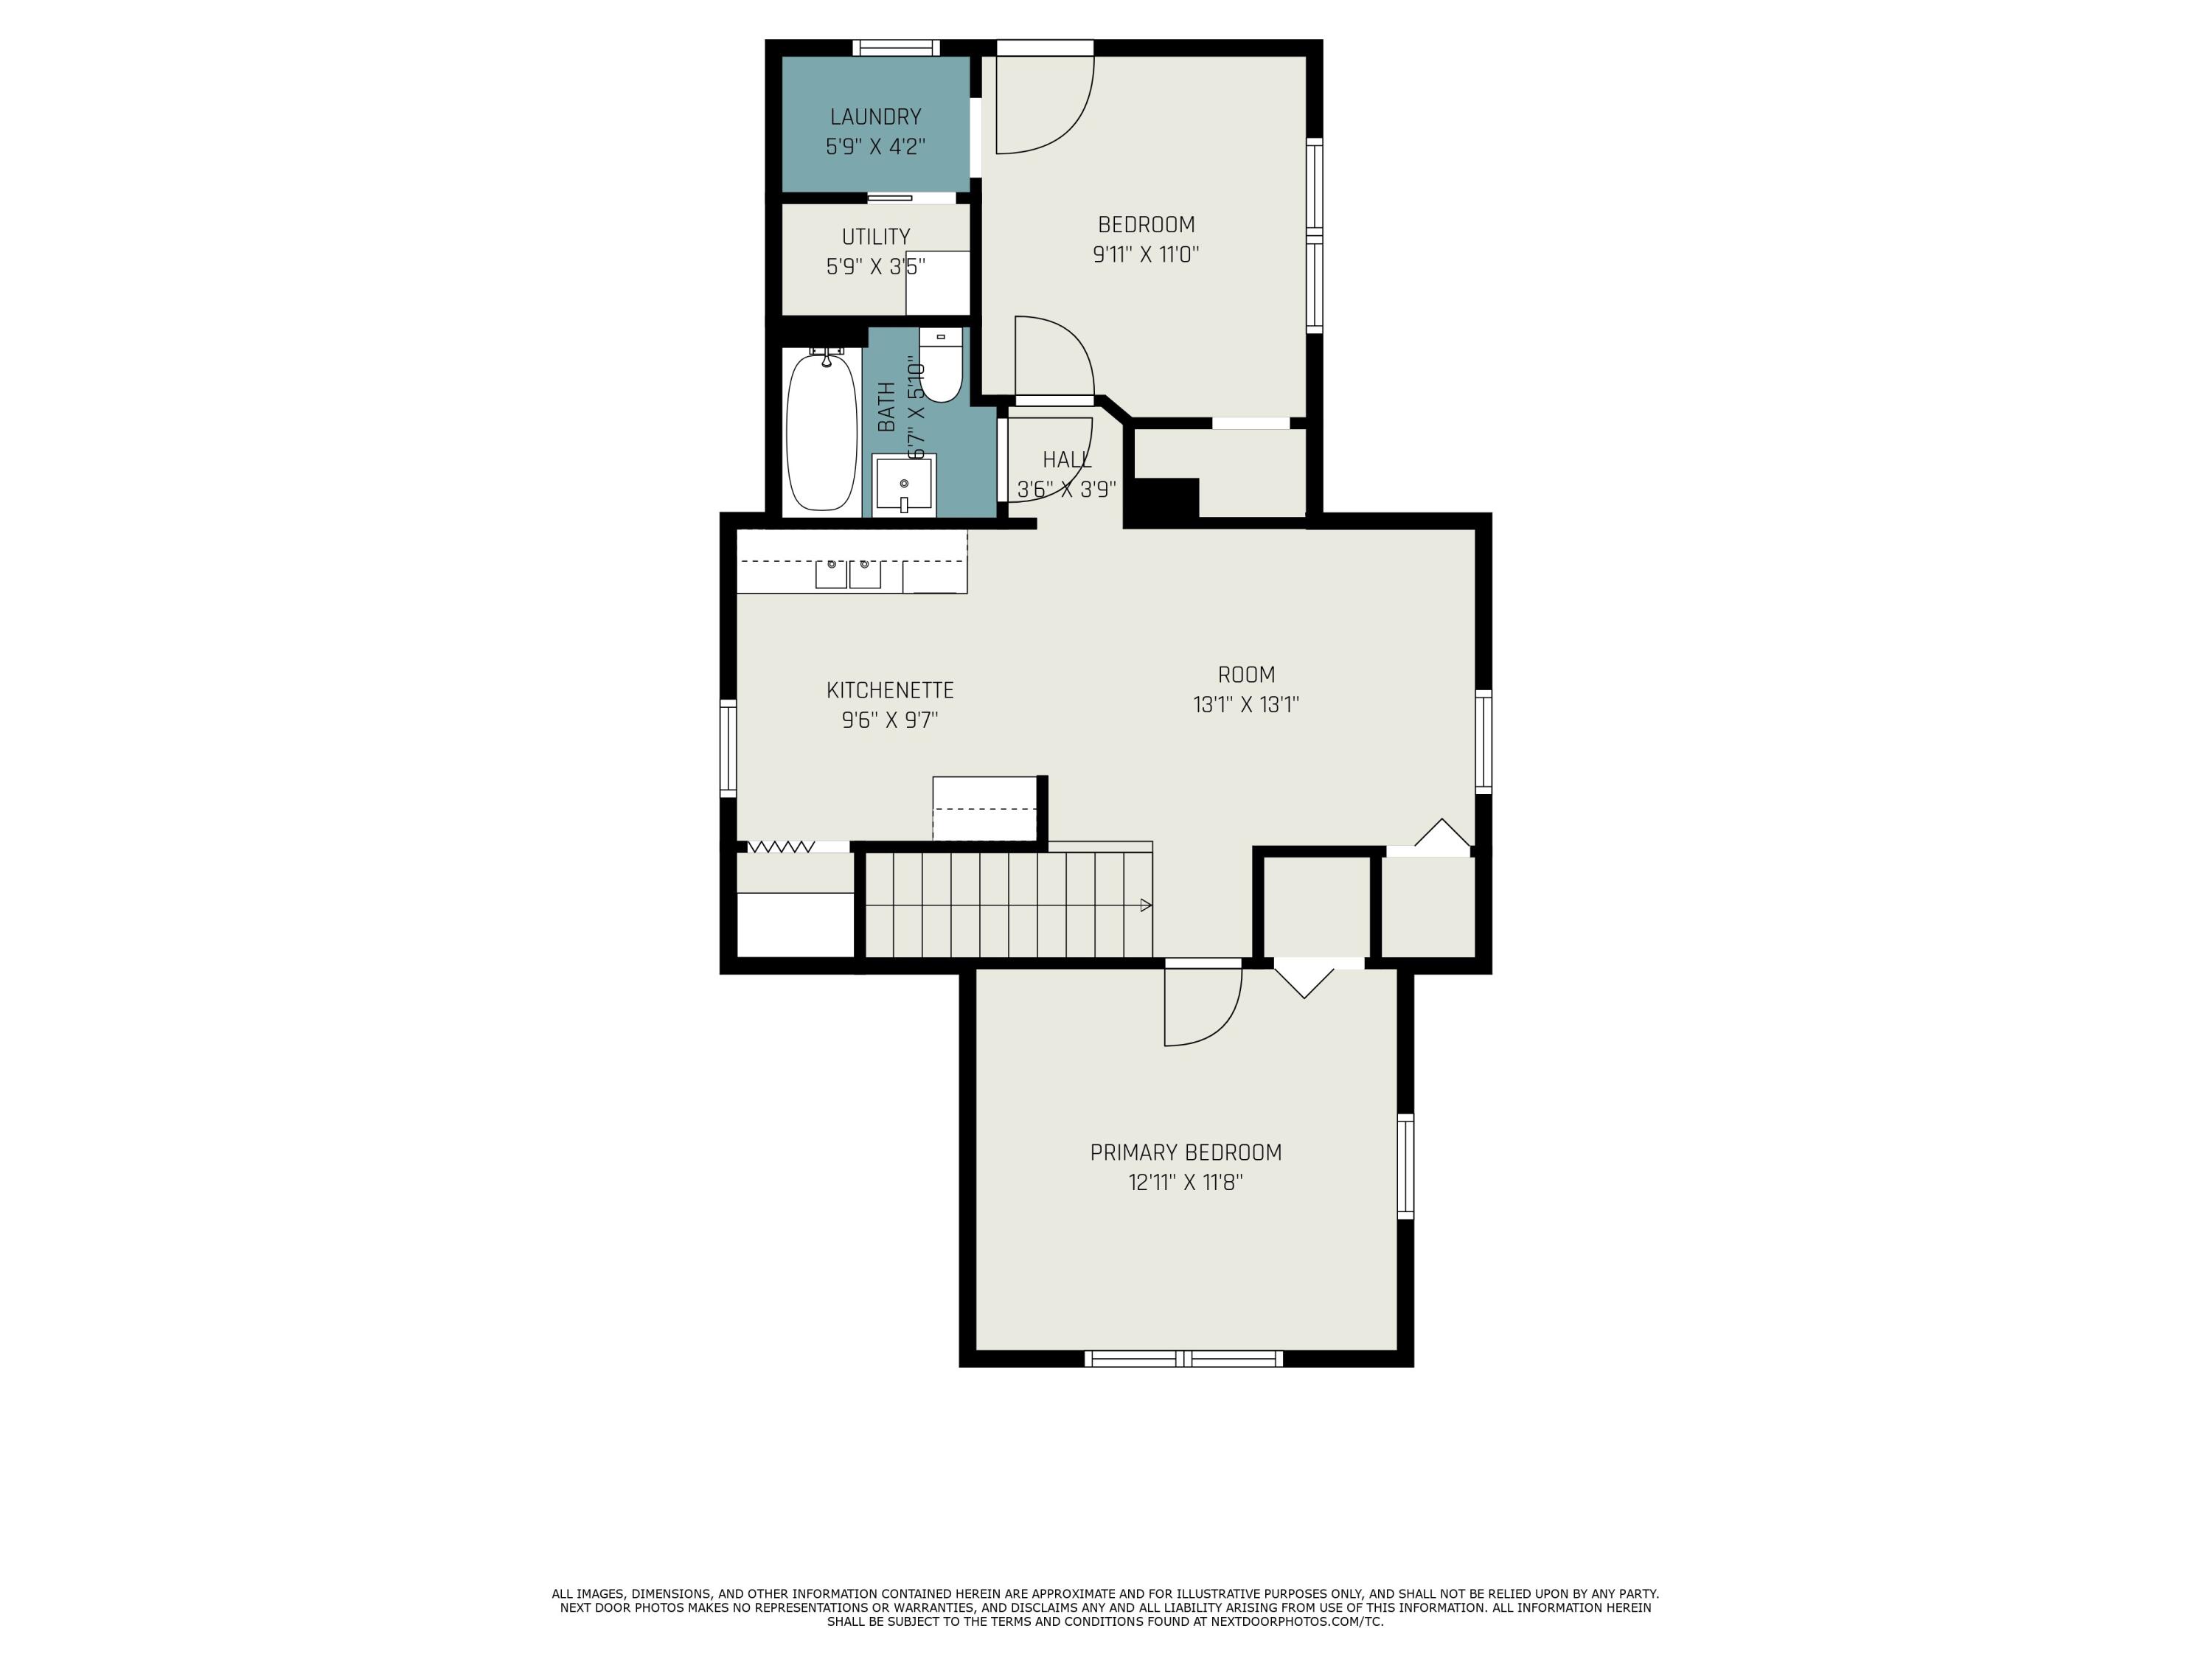
Floor plan showing two bedrooms, a central room, kitchenette, bathroom, utility room, and laundry room.
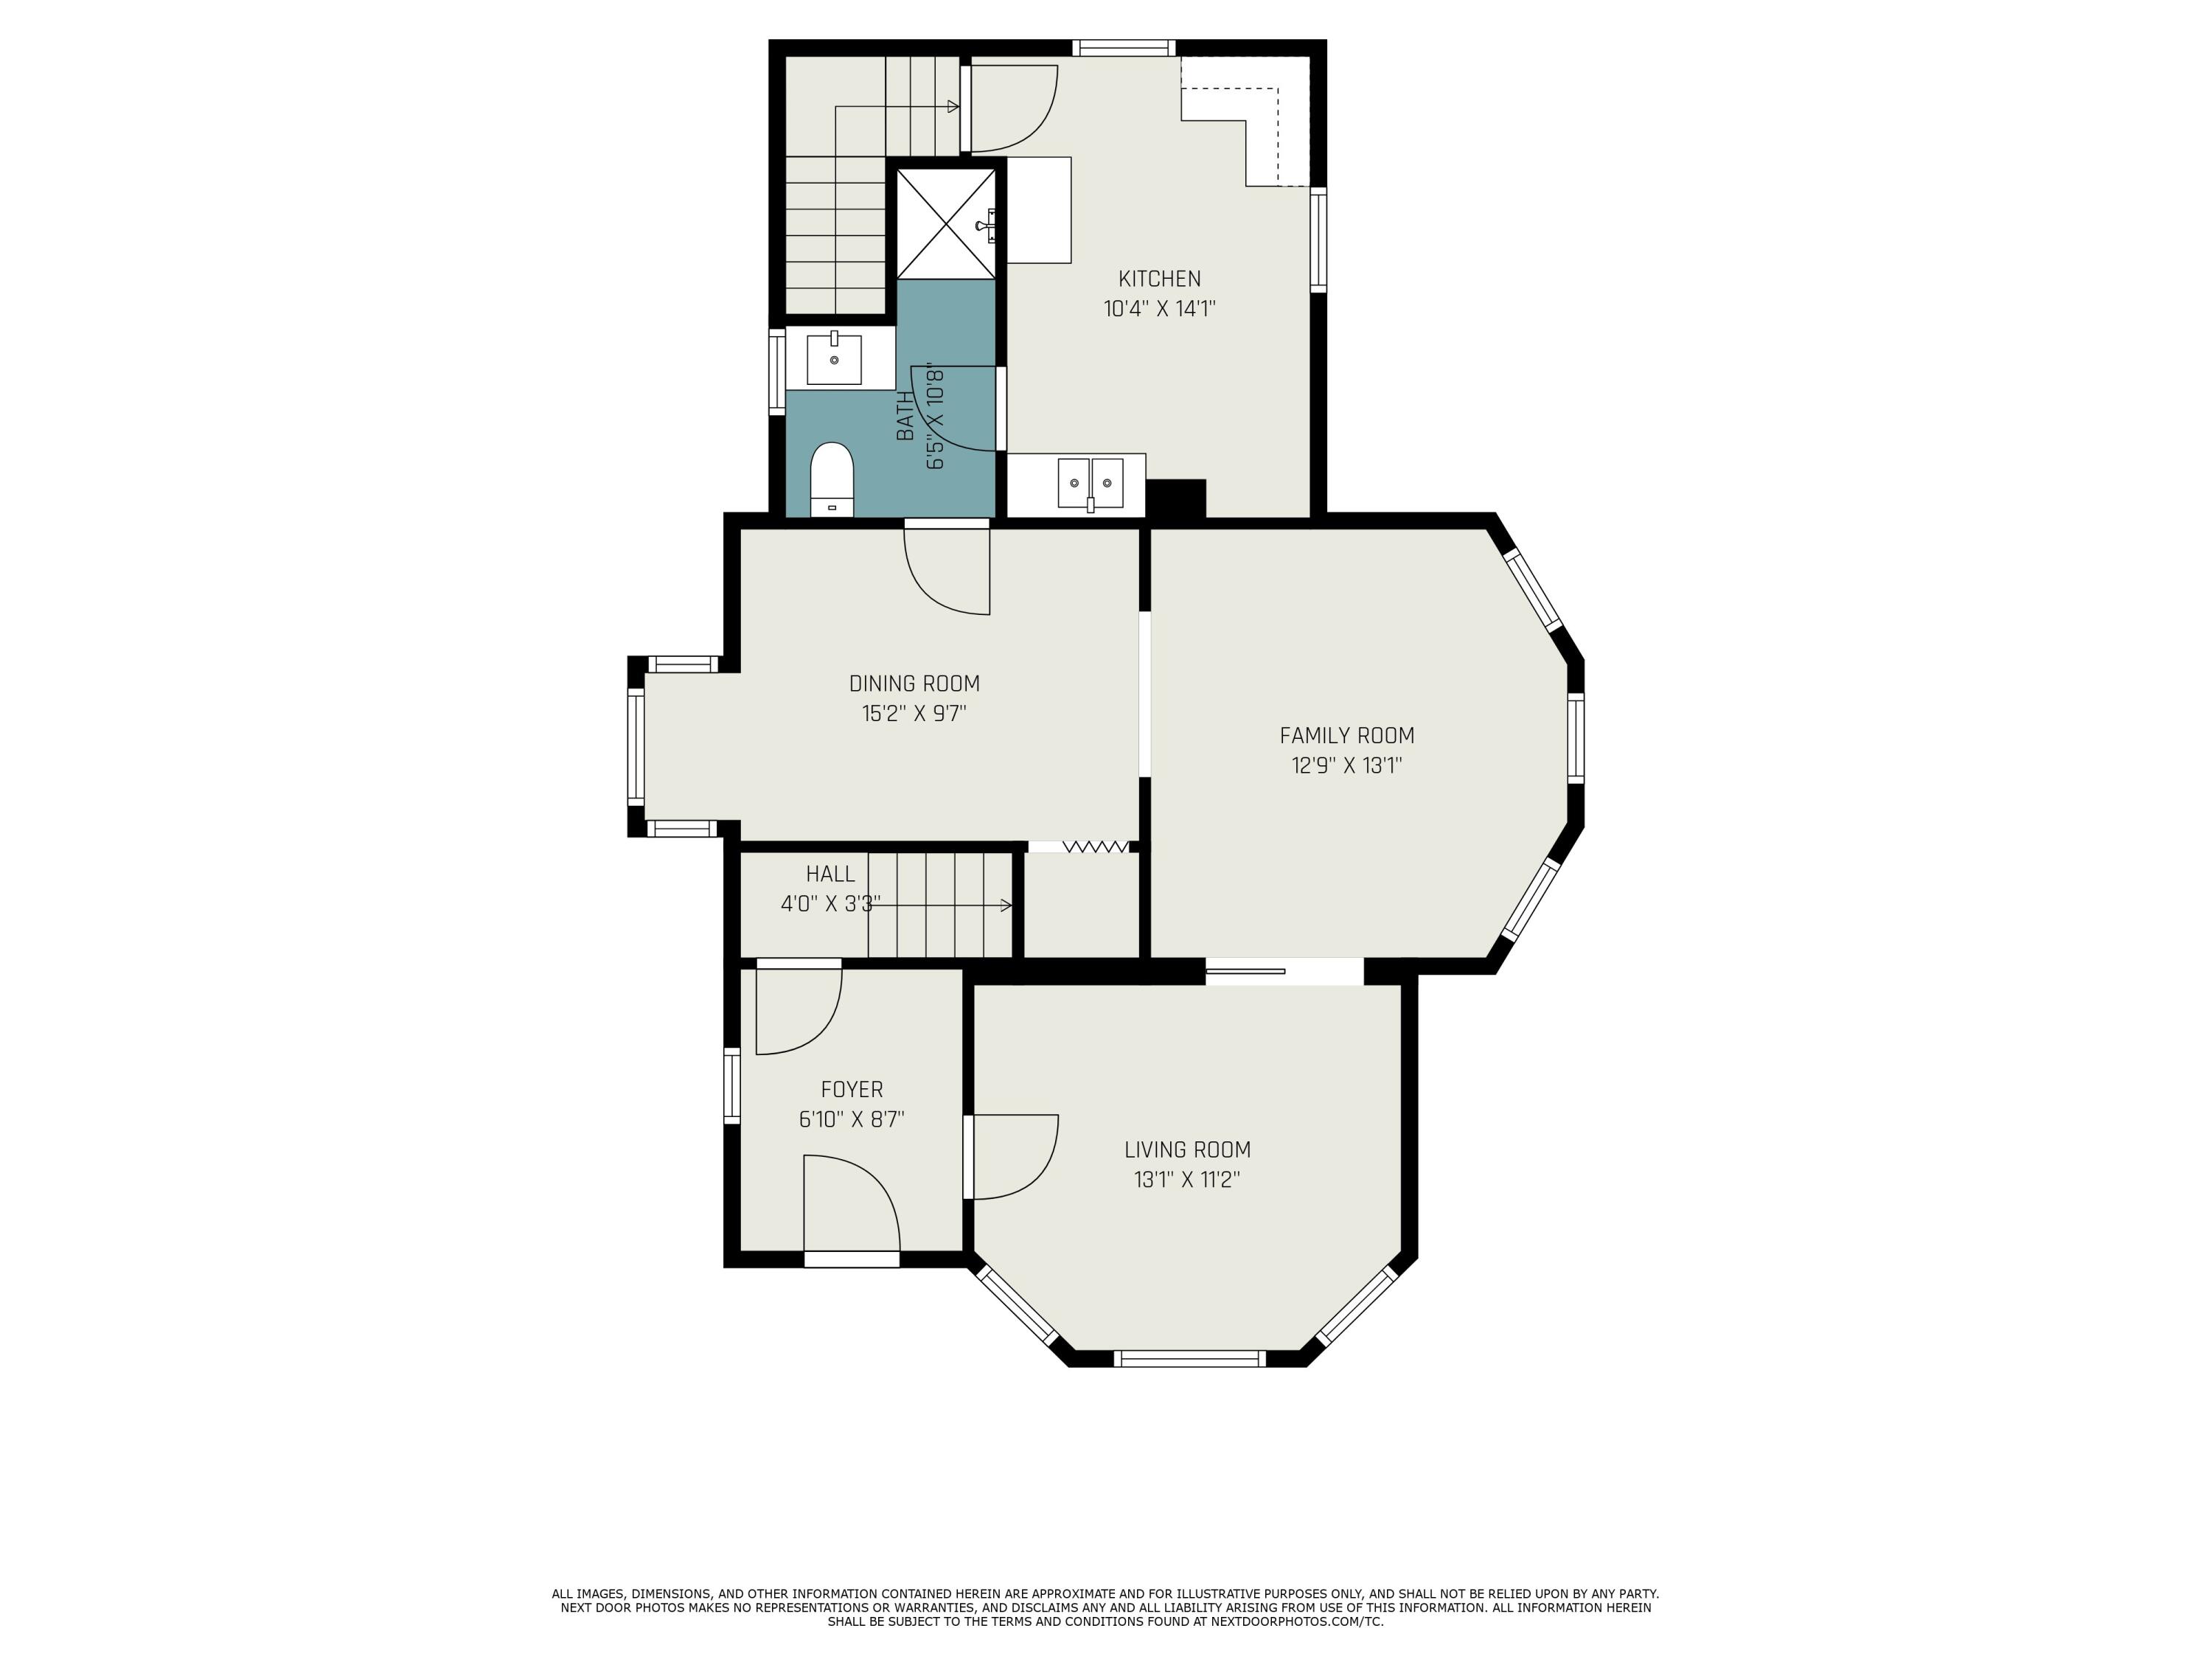
First-floor plan with kitchen, dining room, family room, living room, bathroom, foyer, and hall.
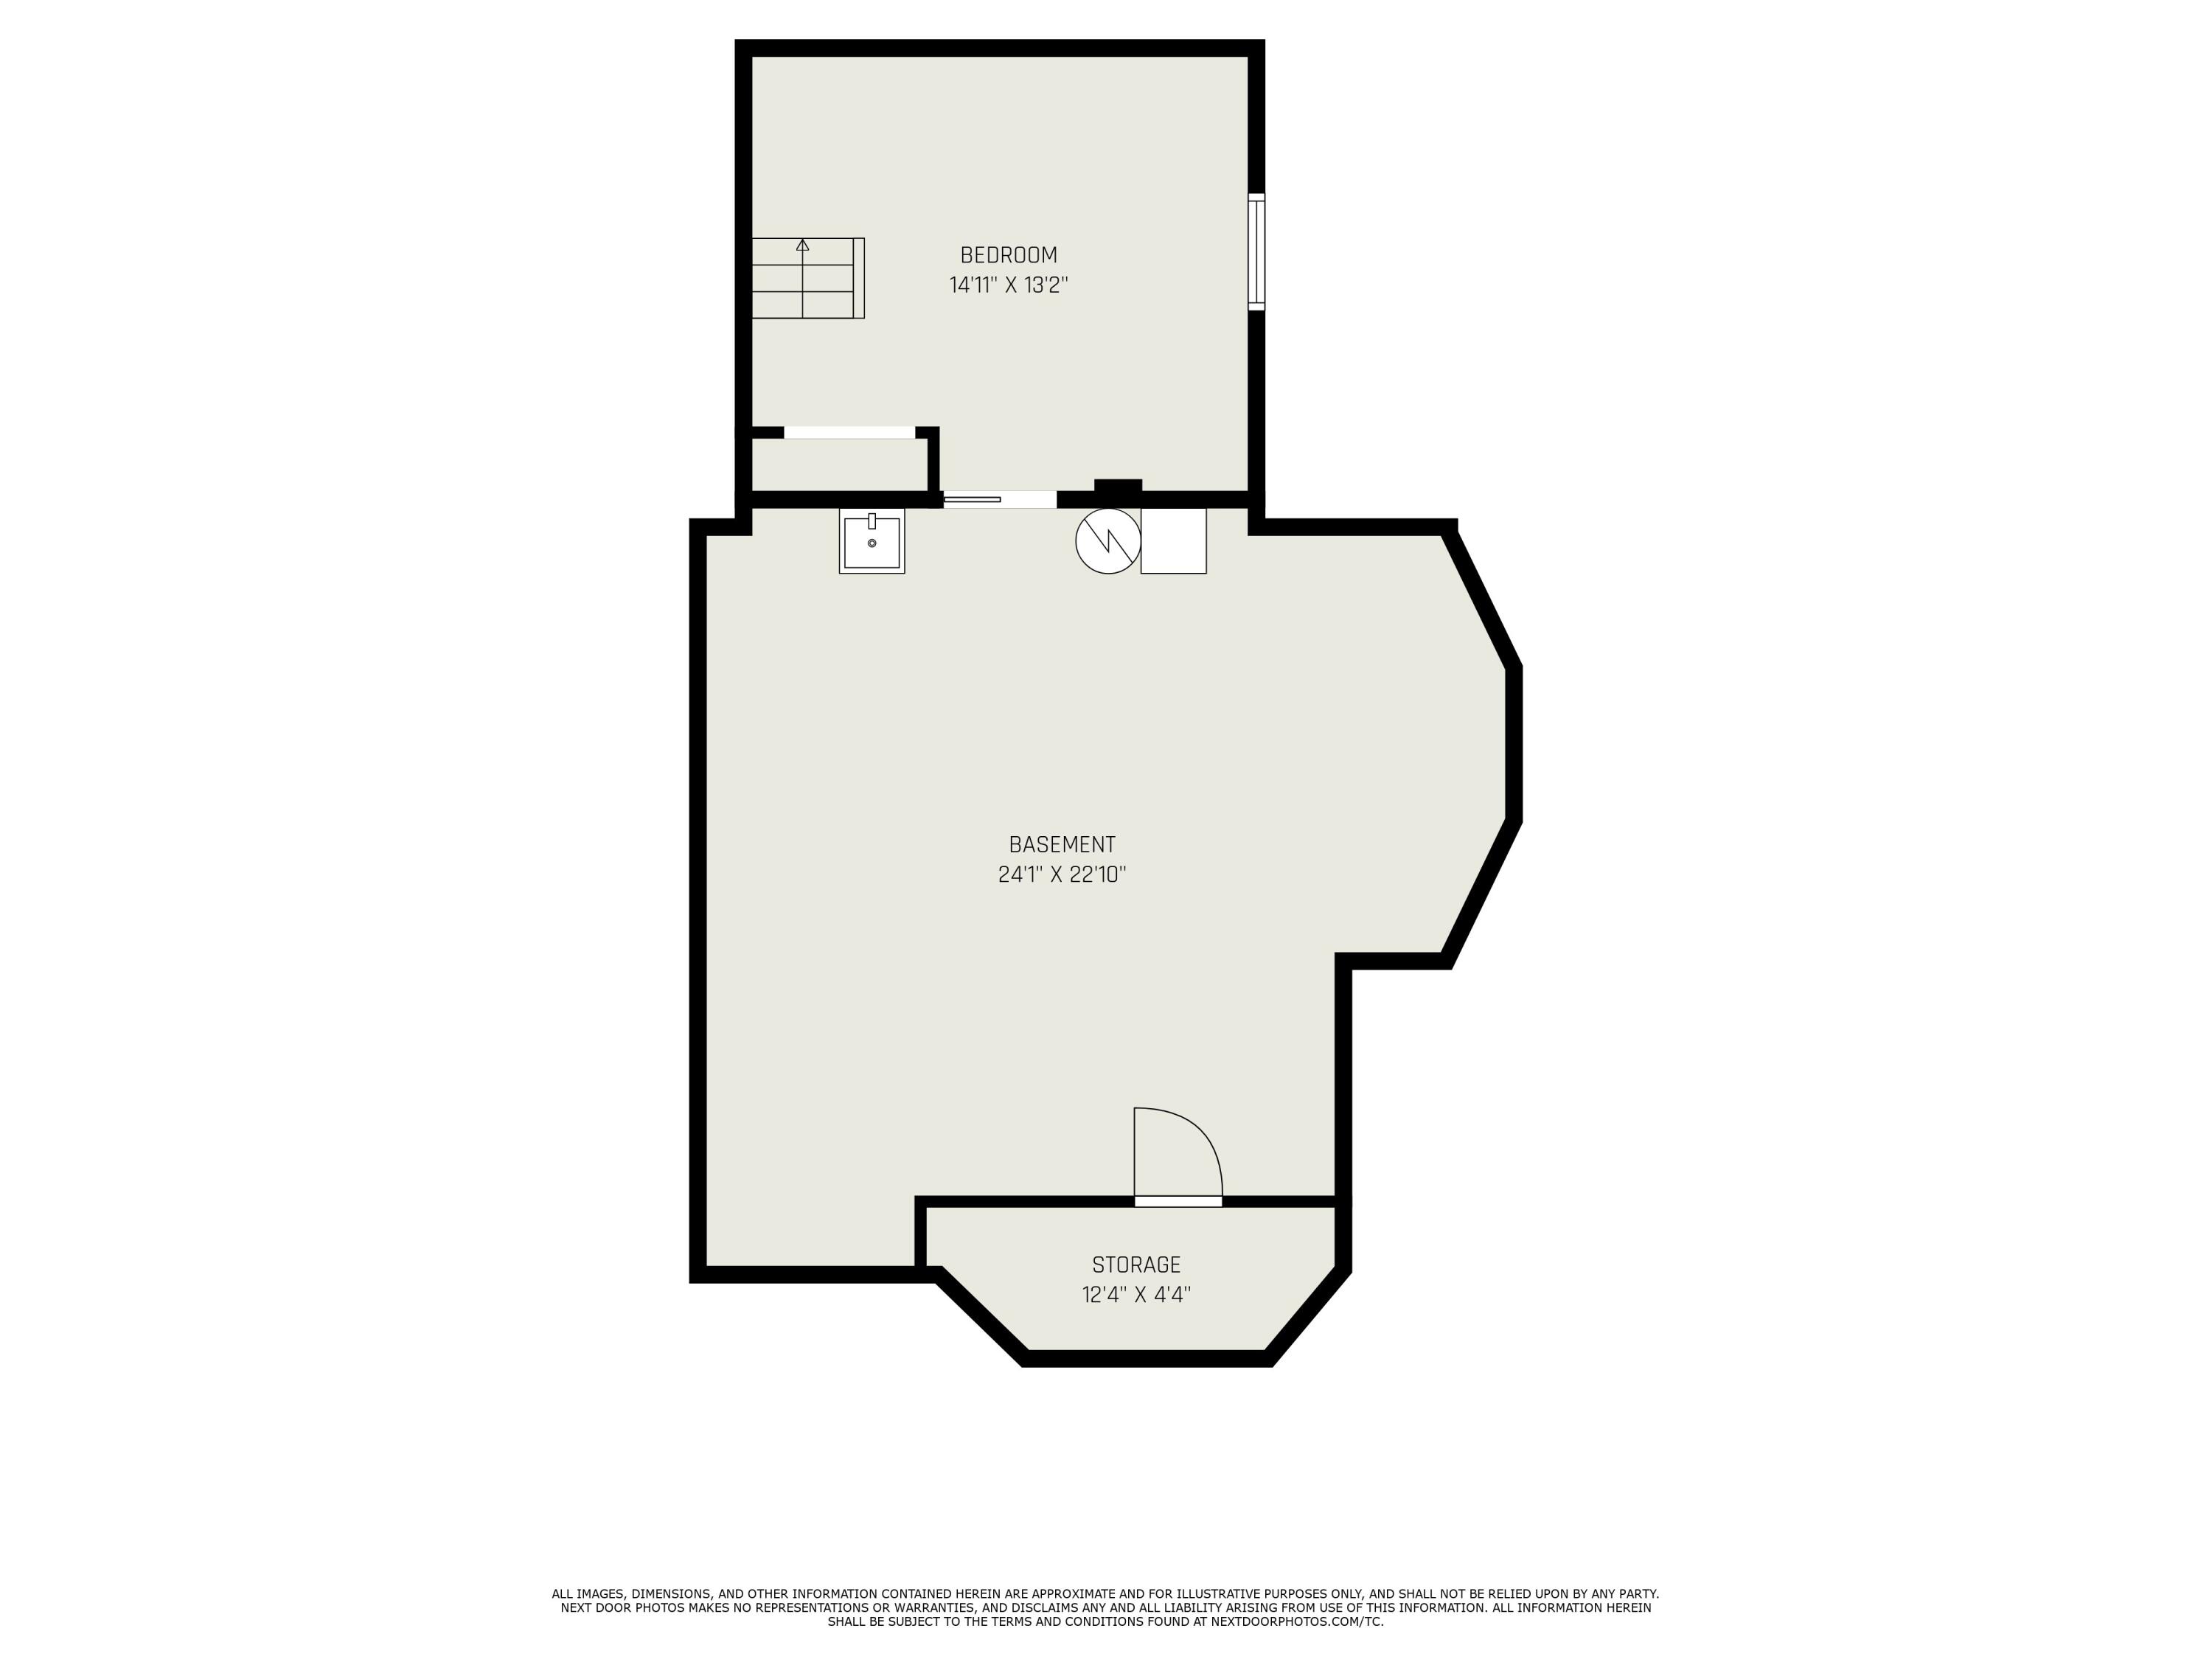
Floor plan showing a bedroom above a large basement and a separate storage area.
SEE ALL PHOTOS
Two-story house with a wide covered porch, wooden steps, and shrubs across the front yard.
White two-story house with a covered front porch partly hidden by dense shrubs.
Vacant entryway with a white paneled front door and gray plank flooring.
Empty room with gray plank flooring and open doorways leading toward a white-cabinet kitchen.
Empty front room with dark plank floors, white trim, and three tall street-facing windows.
Vacant rooms with gray plank flooring, white trim, and large windows.
Vacant room with gray flooring, white trim, large windows, and a wide doorway to an adjoining room.
Empty room with dark gray plank flooring, decorative white trim, and a bathroom doorway.
Vacant interior with dark plank floors and a doorway to a bright room with two windows.
Vacant entryway with gray wood-look flooring, an open front door, and a doorway to another room.
Vacant kitchen with white cabinets, subway tile backsplash, and dark plank flooring.
Unfurnished kitchen with white cabinets, granite countertops, subway tile backsplash, and dark wood-look flooring.
Unfurnished kitchen with white cabinets, granite counters, dark plank flooring, and a stainless-steel double sink.
Vacant kitchen with white cabinets, subway tile backsplash, gray flooring, and a window overlooking trees.
Bathroom with white vanity and round mirror beside a walk-in shower and toilet.
Empty room with gray plank flooring, a window, louvered closet, and wooden stair railing.
Unfurnished kitchen and open living area with dark plank flooring and a wooden stair railing.
Vacant kitchen with white cabinets, a gray countertop, subway tile backsplash, and a double-basin sink.
Vacant kitchen with white cabinets, granite counters, subway-tile backsplash, and dark plank flooring.
Empty room with gray wood-look flooring and two sunlit windows.
Empty room with gray plank flooring and sunlight streaming through large windows.
Empty bedroom with gray wood-look flooring, a louvered closet, and two bright windows.
Bathroom with a white tub and built-in shower shelves, black fixtures, and a marble-look vanity.
Empty room with dark wood-look flooring, a paneled door, and large windows overlooking the street.
Empty bedroom with two windows, a built-in closet, and dark gray plank flooring.
Vacant room with gray wood-look flooring, sliding closet doors, and open doors to adjoining spaces.
White storage alcove with overhead cabinets, a window, and dark wood-look flooring.
Vacant room with gray wood-look floors, a large window, and wide openings to adjoining rooms.
Vacant room with dark plank flooring, three windows overlooking greenery, and an open doorway.
Empty room with gray plank flooring, white crown molding, and windows overlooking a porch and trees.
Unfinished basement with exposed ceiling beams, concrete floor, and wooden stairs.
Unfinished basement with exposed ductwork, a wooden workbench, and a utility sink.
House side entrance beside a weathered wooden deck, shaded by mature trees.
Two-story gray house with a covered porch and long wooden accessibility ramp beneath leafy trees.
Two-story gray house with a covered porch, exterior staircase, and detached blue garage.
Floor plan showing two bedrooms, a central room, kitchenette, bathroom, utility room, and laundry room.
First-floor plan with kitchen, dining room, family room, living room, bathroom, foyer, and hall.
Floor plan showing a bedroom above a large basement and a separate storage area.
Courtesy of Blaine R Allen, BHG Connections-Lawton
Sold

923 Stockbridge Avenue

923 Stockbridge Avenue, Kalamazoo, MI 49001

$148,000
0.6 mi to Upjohn Park * 1.2 mi to Downtown Kalamazoo * Kalamazoo Promise eligible

Welcome to this 3-bedroom, 2-bath traditional home offering 1,461 sq ft of finished living space in the heart of Kalamazoo. Fresh updates include new flooring and paint throughout, giving the home a clean, move-in-ready feel. The main level features a functional layout with a comfortable living area, dining space, and a convenient main-level bedroom. Upstairs provides two additional bedrooms and a full bath. Enjoy a cozy fireplace, partial basement with laundry, and a one-car side-facing garage for added storage. Situated on a corner lot near local parks, cafes, and downtown amenities with easy access to Portage St and US-131. A practical and well-located option for Kalamazoo Promise participants seeking value and convenience.

3
beds

2
baths

1,461 Sq.Ft. LIVING AREA

4,356 Sq.Ft. lot

Blaine Allen

Blaine Allen

Features & Amenities

Interior

  • total bedrooms3
  • Total bathrooms2
  • full bathrooms2
  • Laundry room In Basement

Area & Lot

  • Status Sold
  • Date Sold March 20, 2026
  • Living Area1,461 Sq.Ft.
  • Total Area1,461 Sq.Ft.
  • Lot Area4,356 Sq.Ft.
  • MLS® ID25048419
  • TypeResidential
  • YEAR BUILT1910
  • Architecture StylesTraditional
  • School DistrictKalamazoo

Exterior

  • STORIES2
  • Garage Space1.0
  • water SourcePublic
  • utilitiesNatural Gas Connected
  • roofComposition
  • lot featuresCorner Lot
  • parkingGarage Faces Side
  • HEAT TYPEForced Air
  • sewerPublic

Financial

  • Sales Price$148,000
  • Real Estate Tax $3,909/yr
Two-story house with a wide covered porch, wooden steps, and shrubs across the front yard.
White two-story house with a covered front porch partly hidden by dense shrubs.

Enjoy a cozy fireplace, a partial basement with laundry, and a one-car side-facing garage for added storage.

– Blaine Allen
Vacant entryway with a white paneled front door and gray plank flooring.

Your Real Estate Partner

Get assistance in determining current property value, crafting a competitive offer, writing and negotiating a contract, and much more. Contact me today.

Follow Me on Instagram