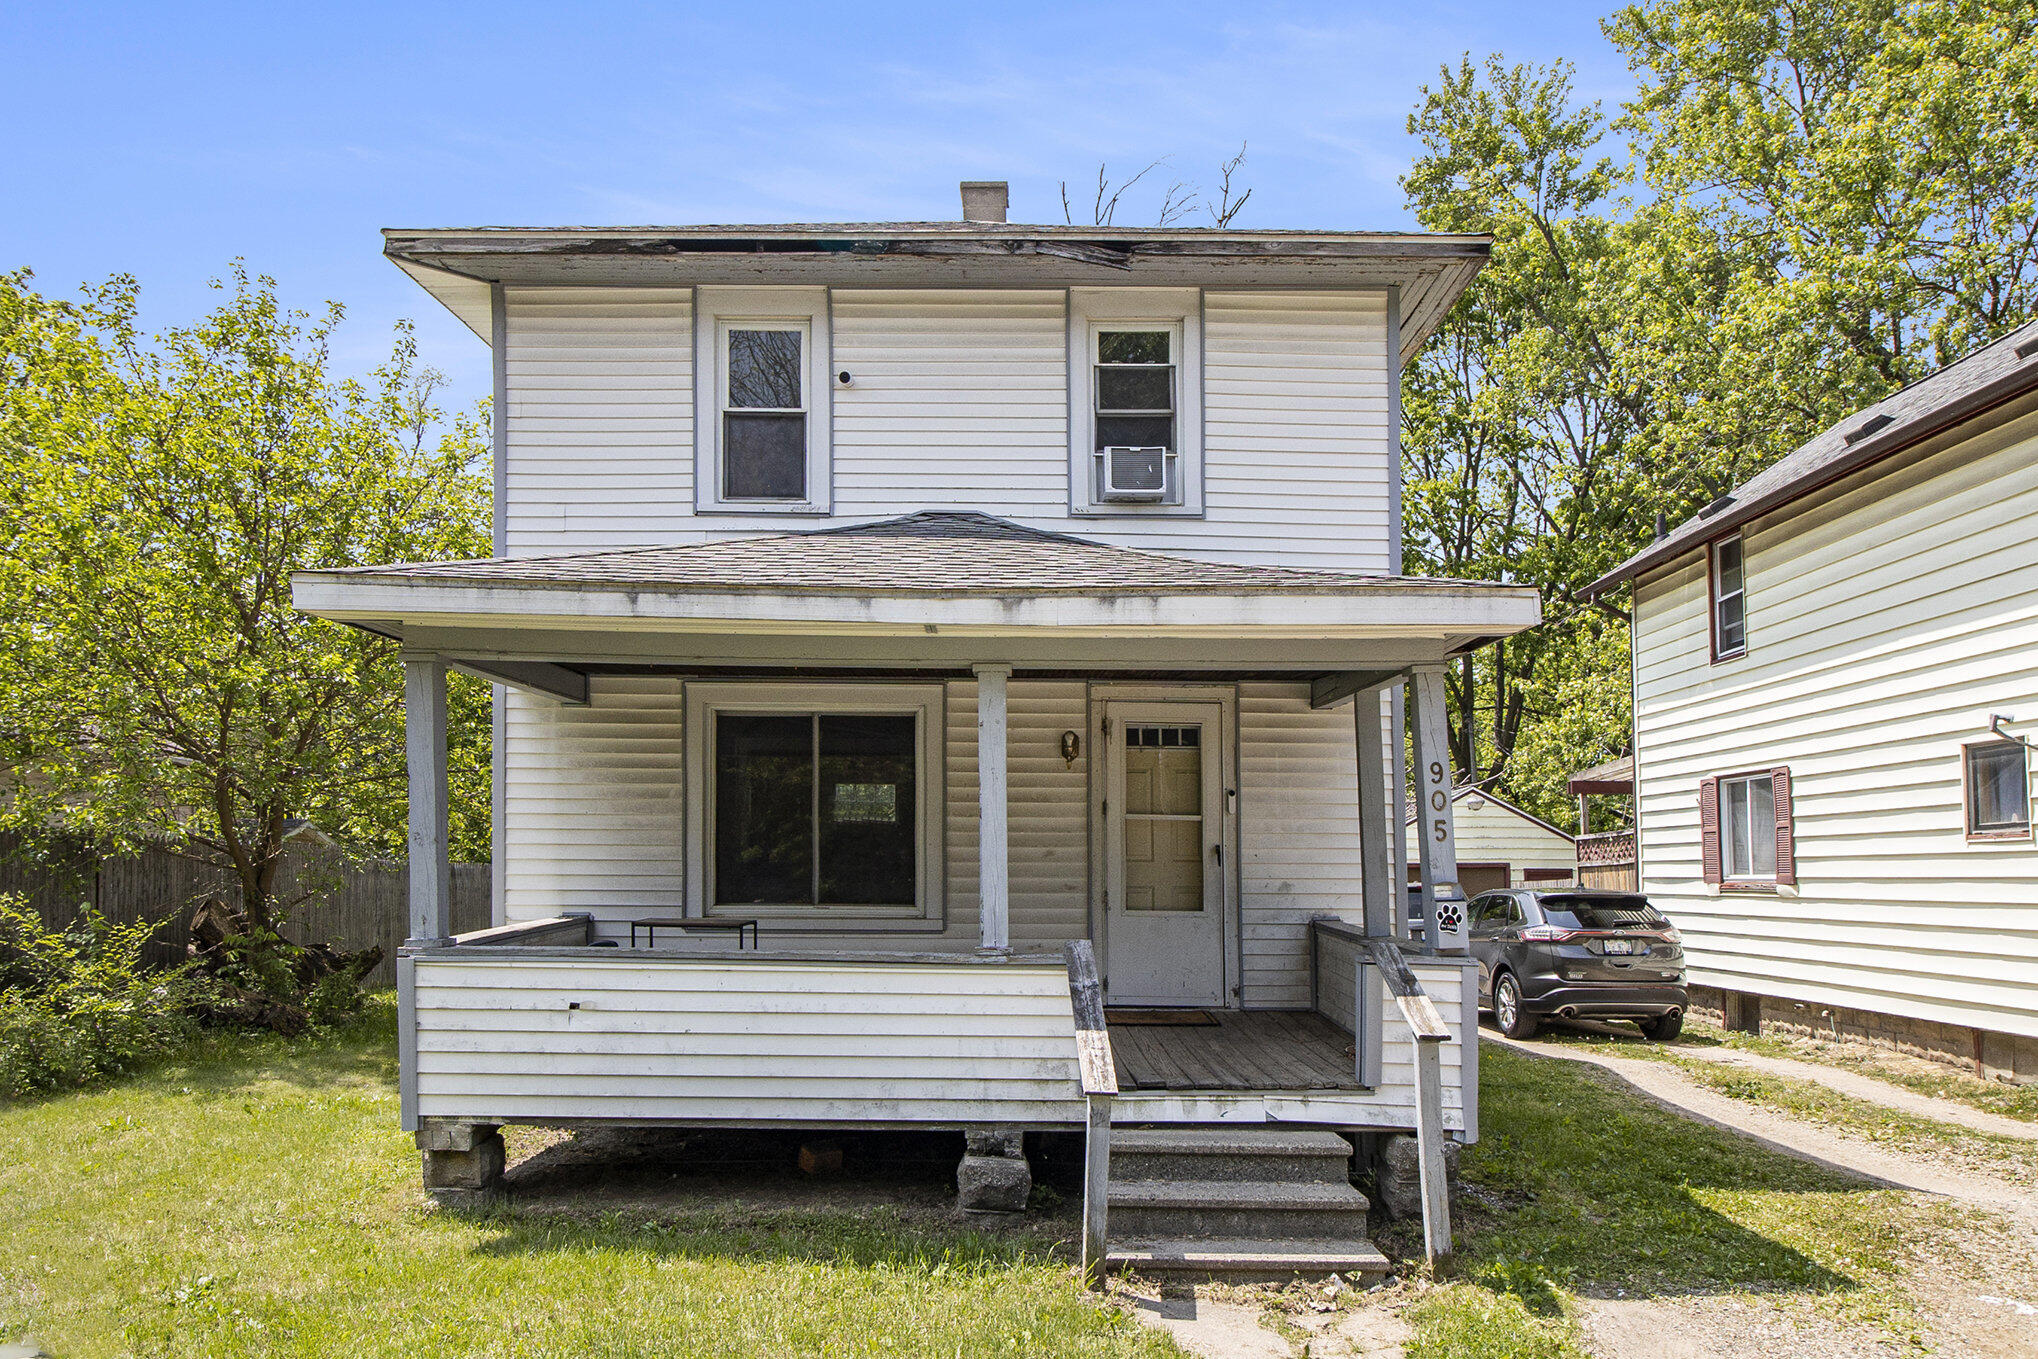
Two-story white house with a broad covered porch and front steps in bright summer sunlight.
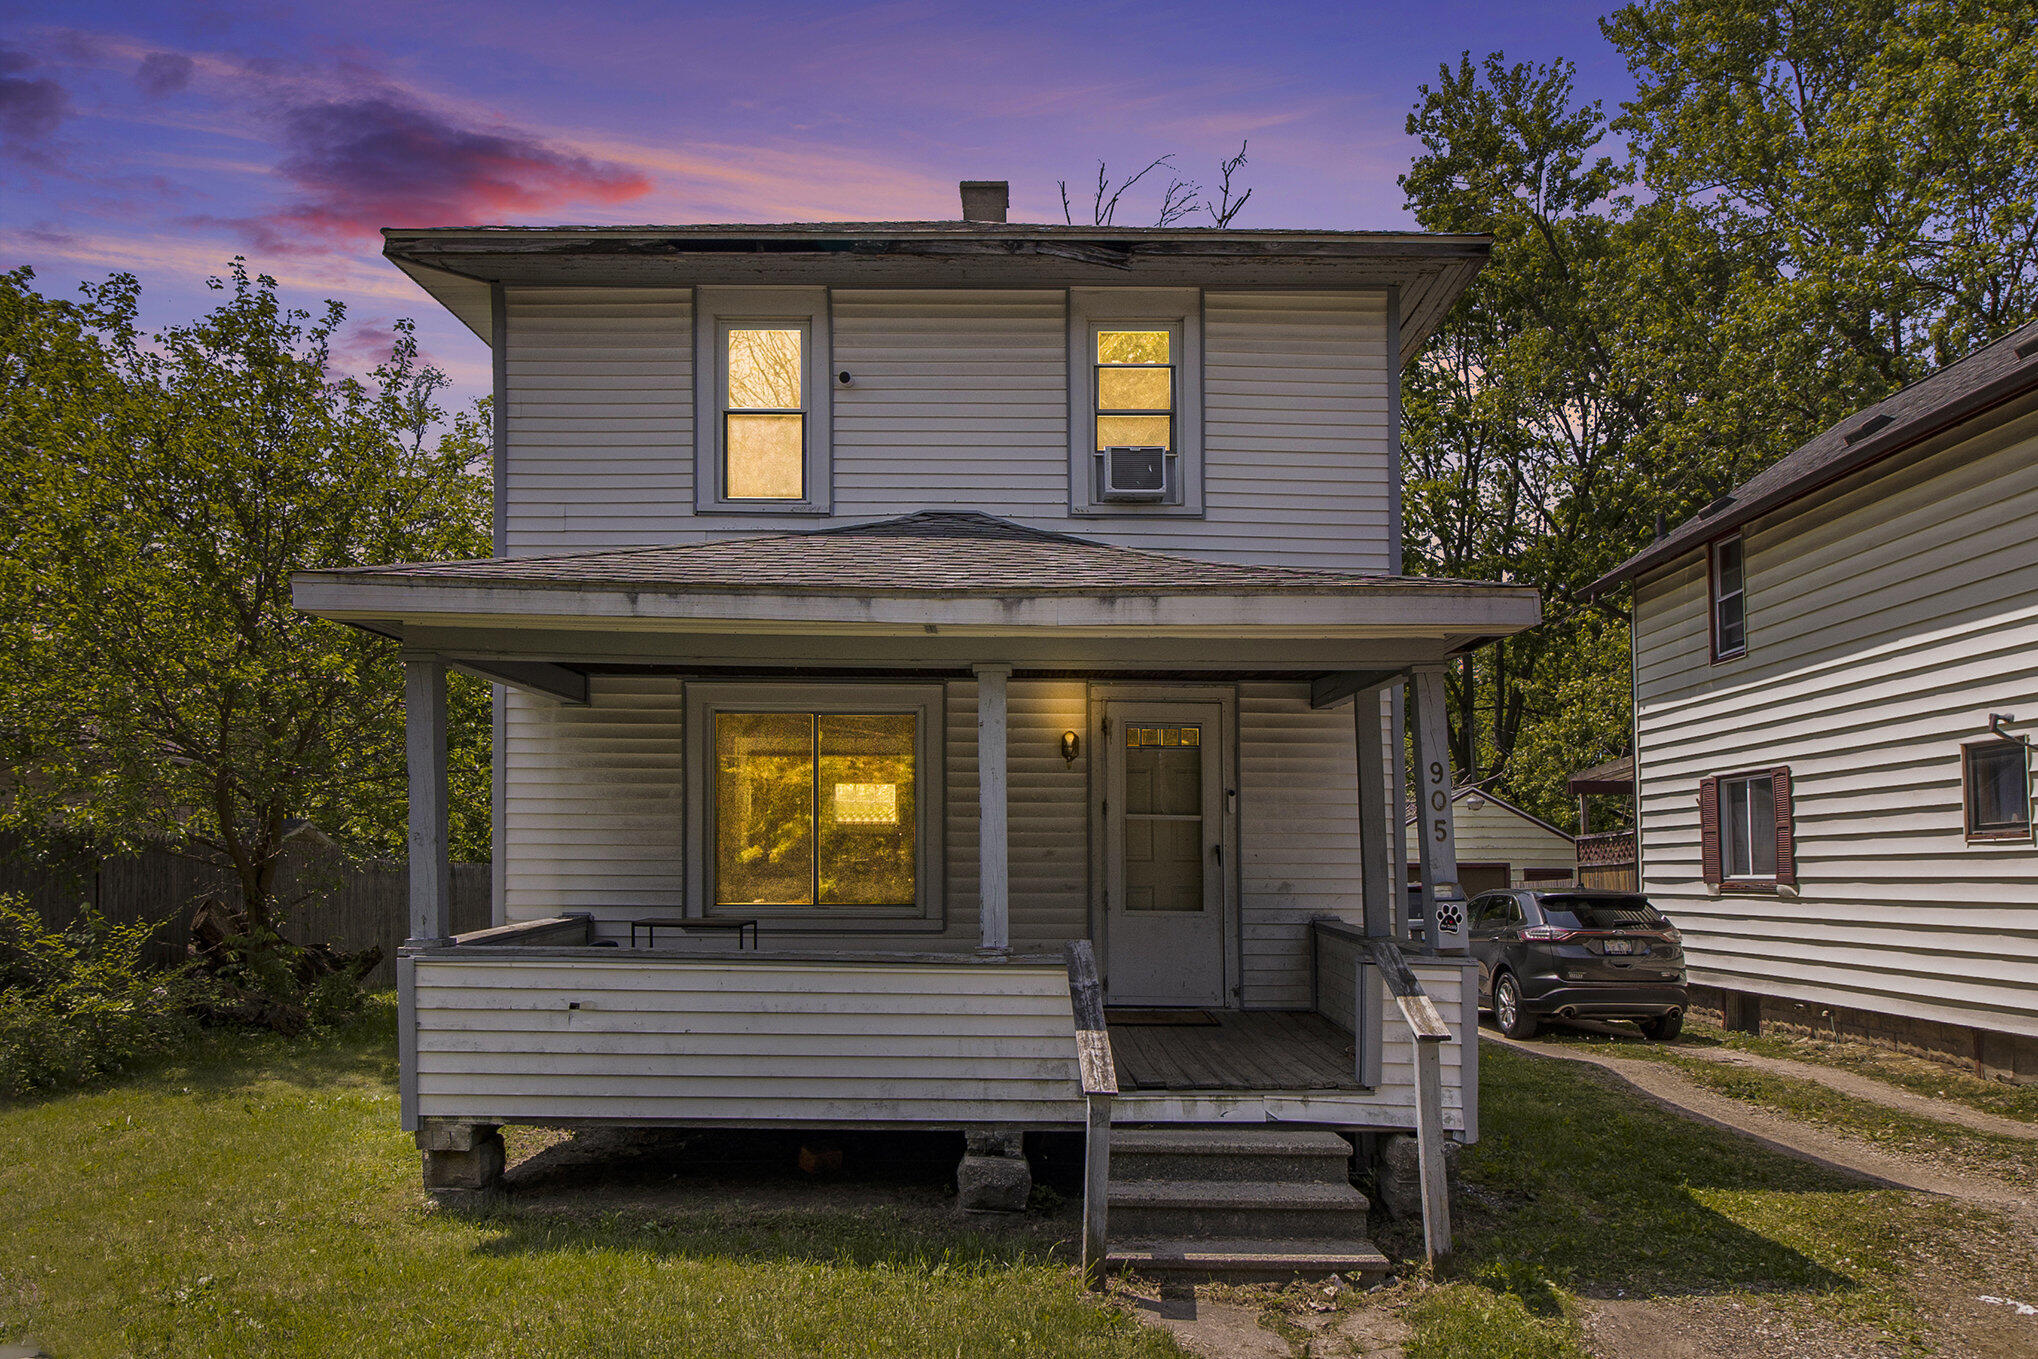
Two-story gray house with a covered porch and glowing windows at dusk.
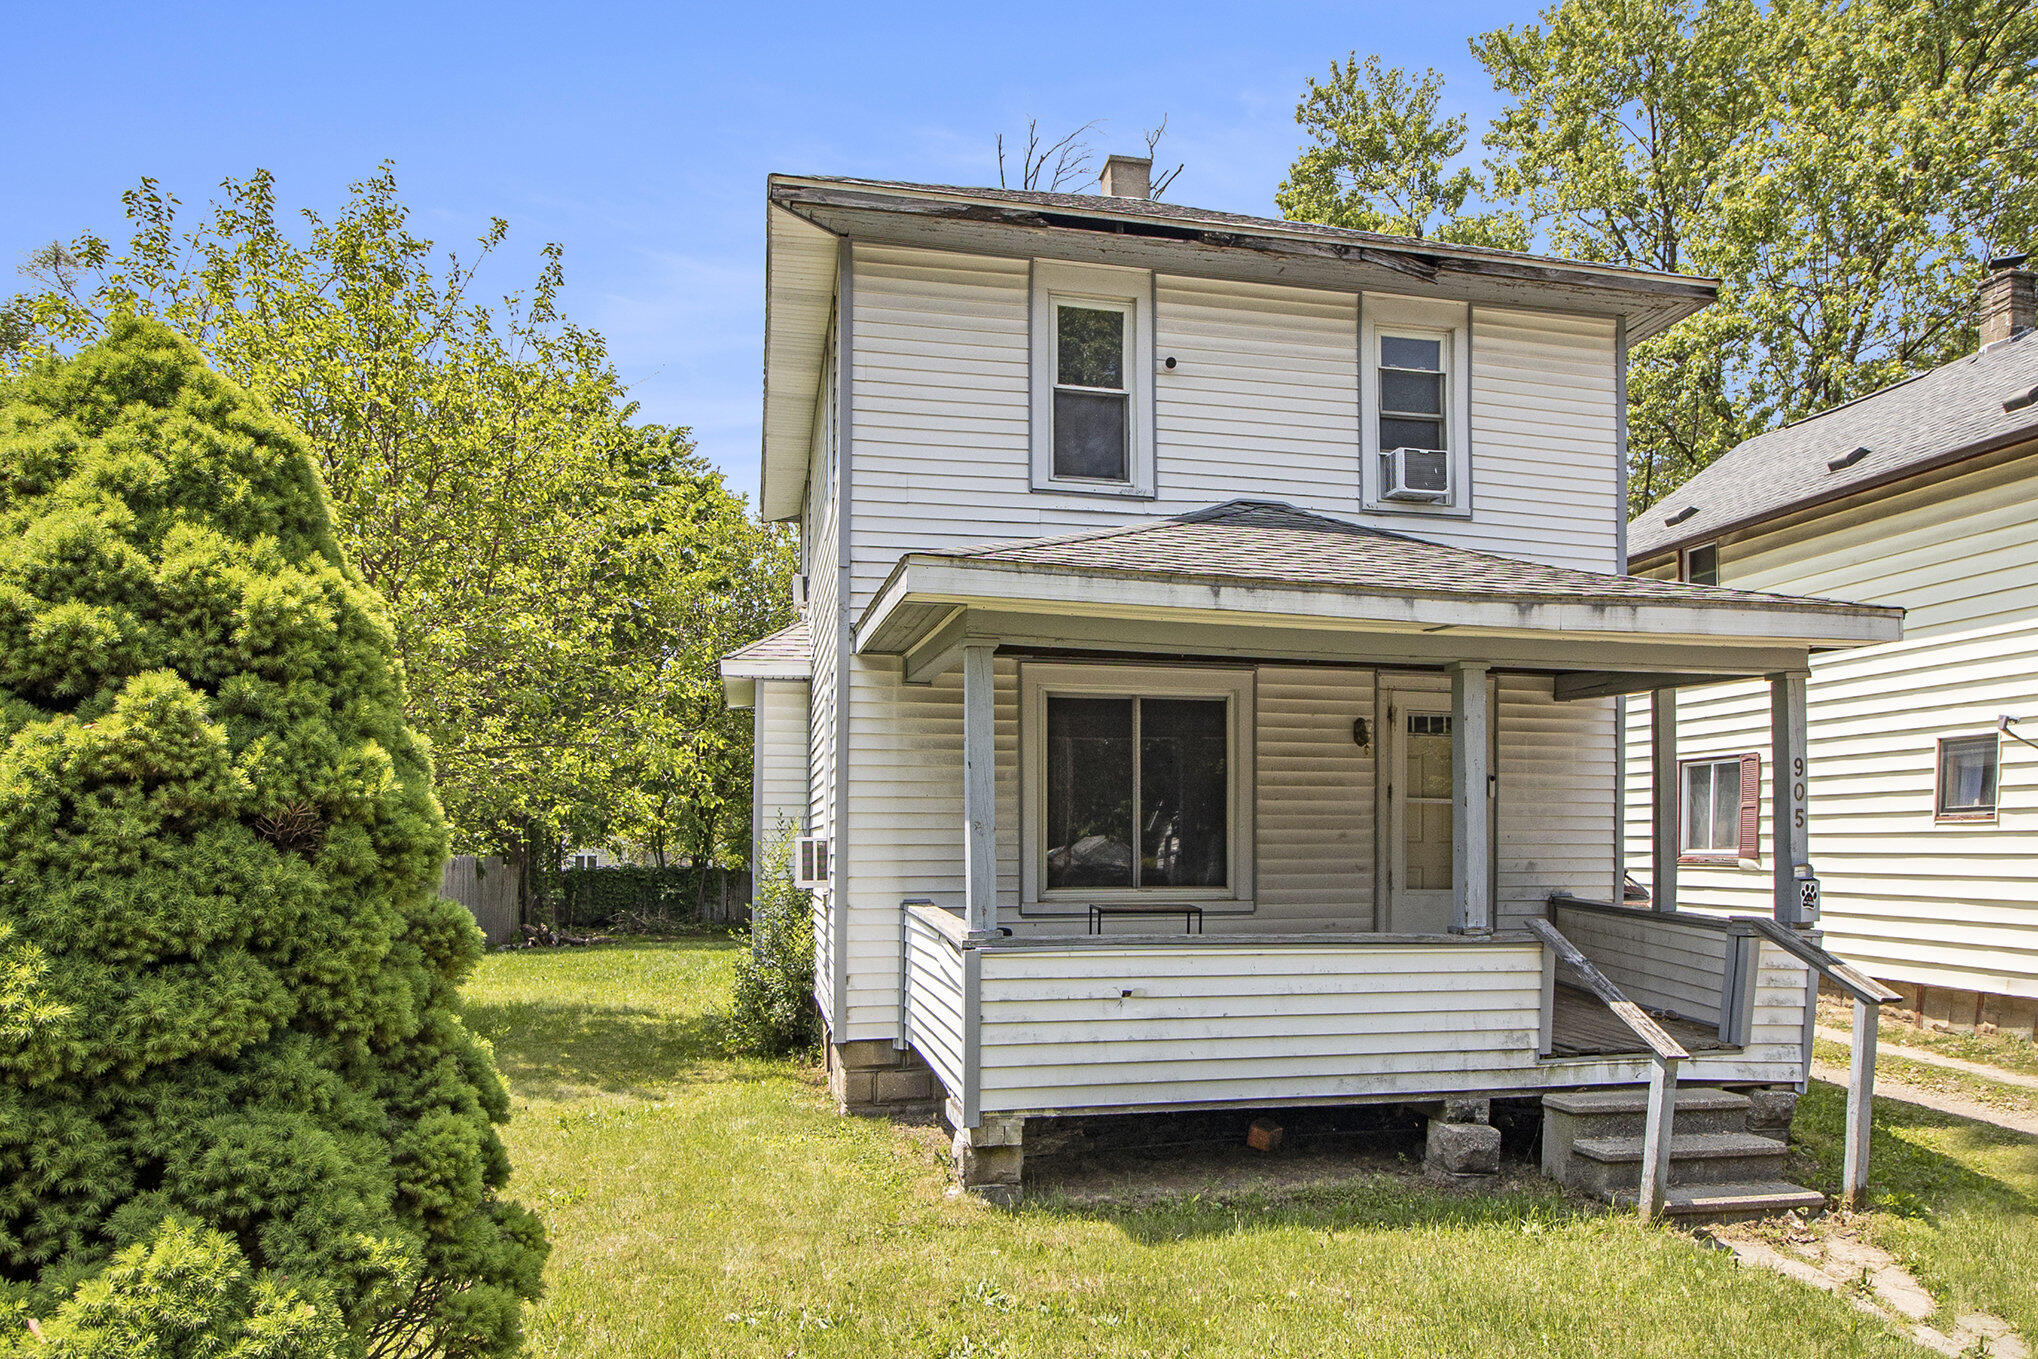
White two-story house with a covered front porch, lawn, and mature trees.
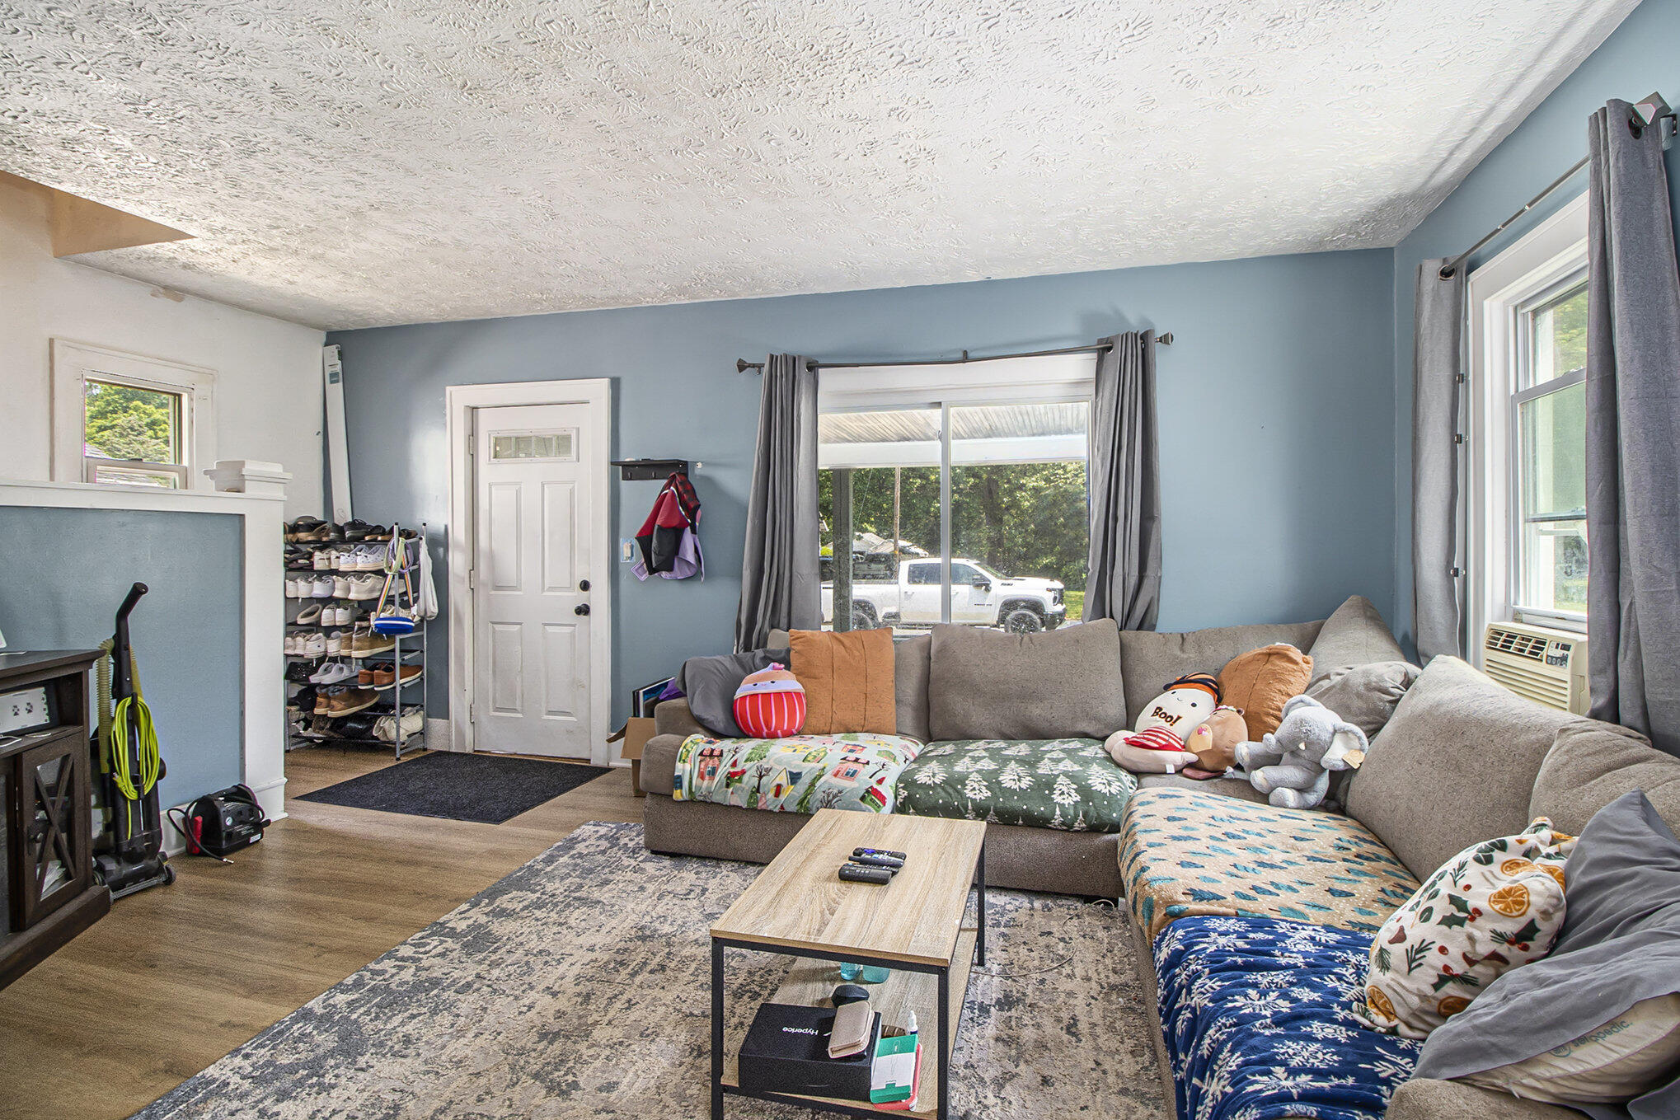
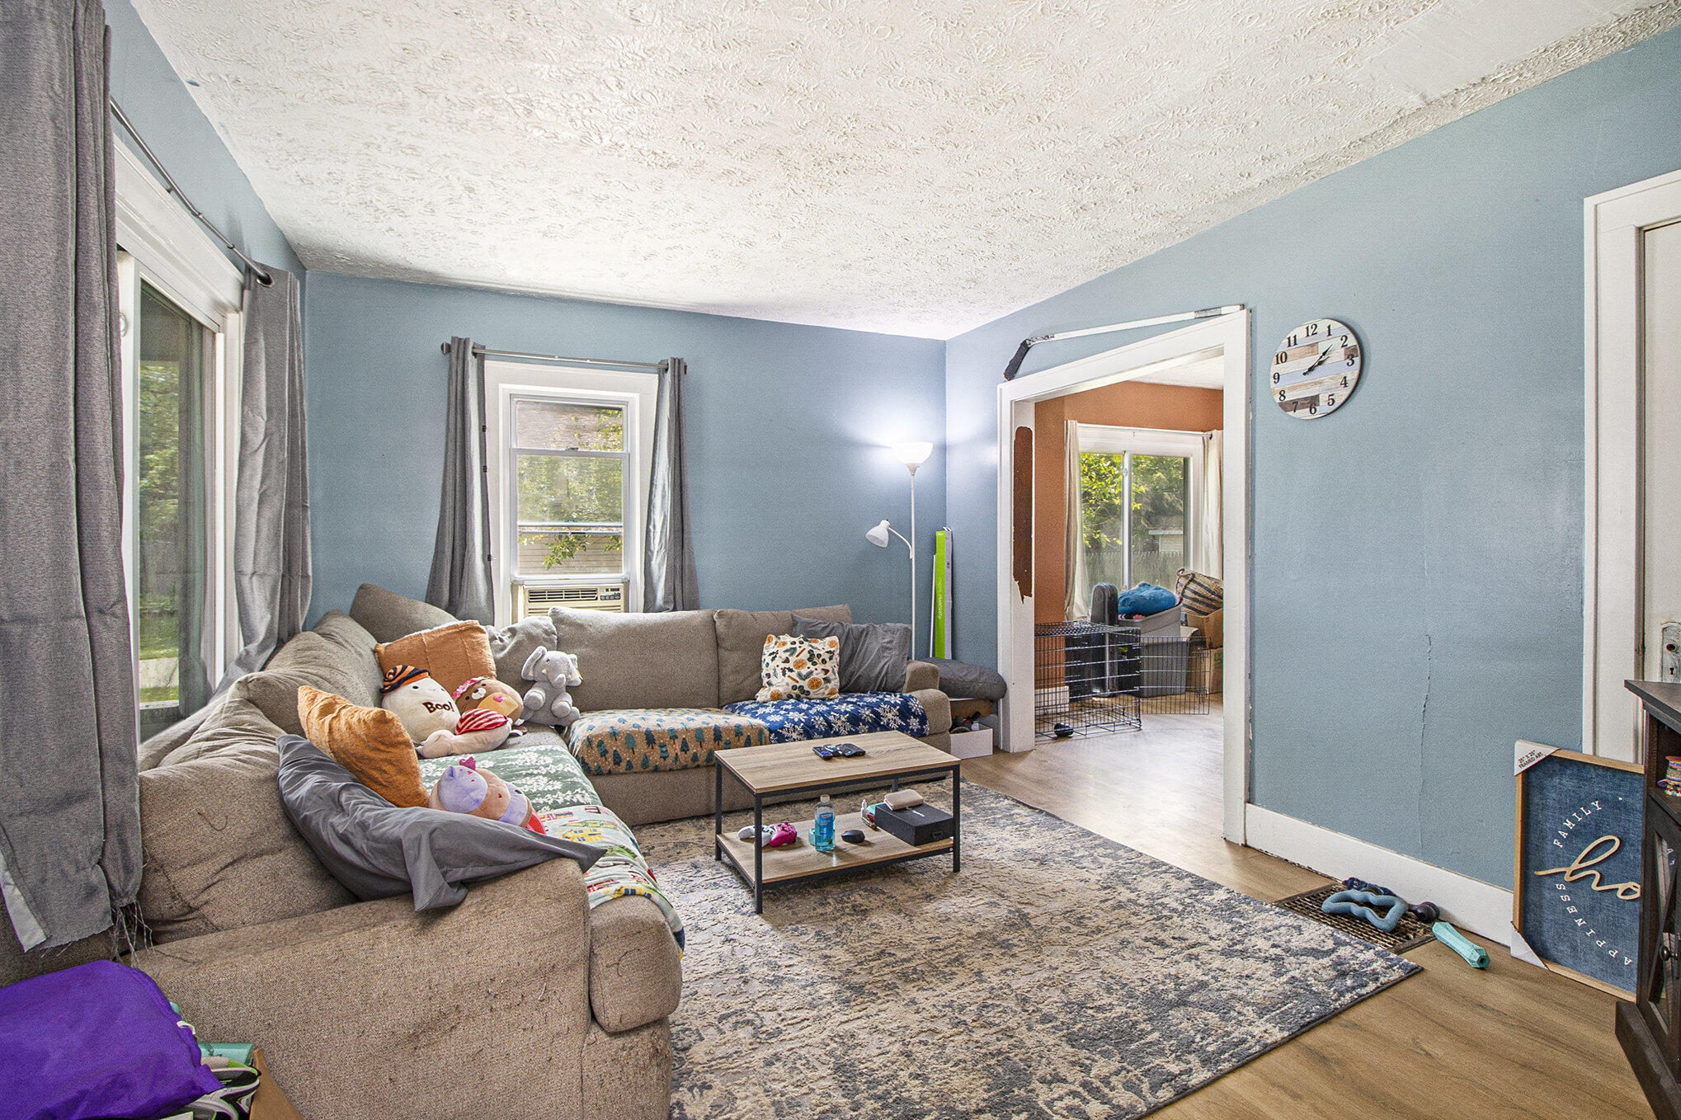
Living room with a gray sectional, blue walls, patterned rug, and sliding glass door.
Living room with a large sectional sofa, blue walls, patterned rug, and doorway to an adjoining room.
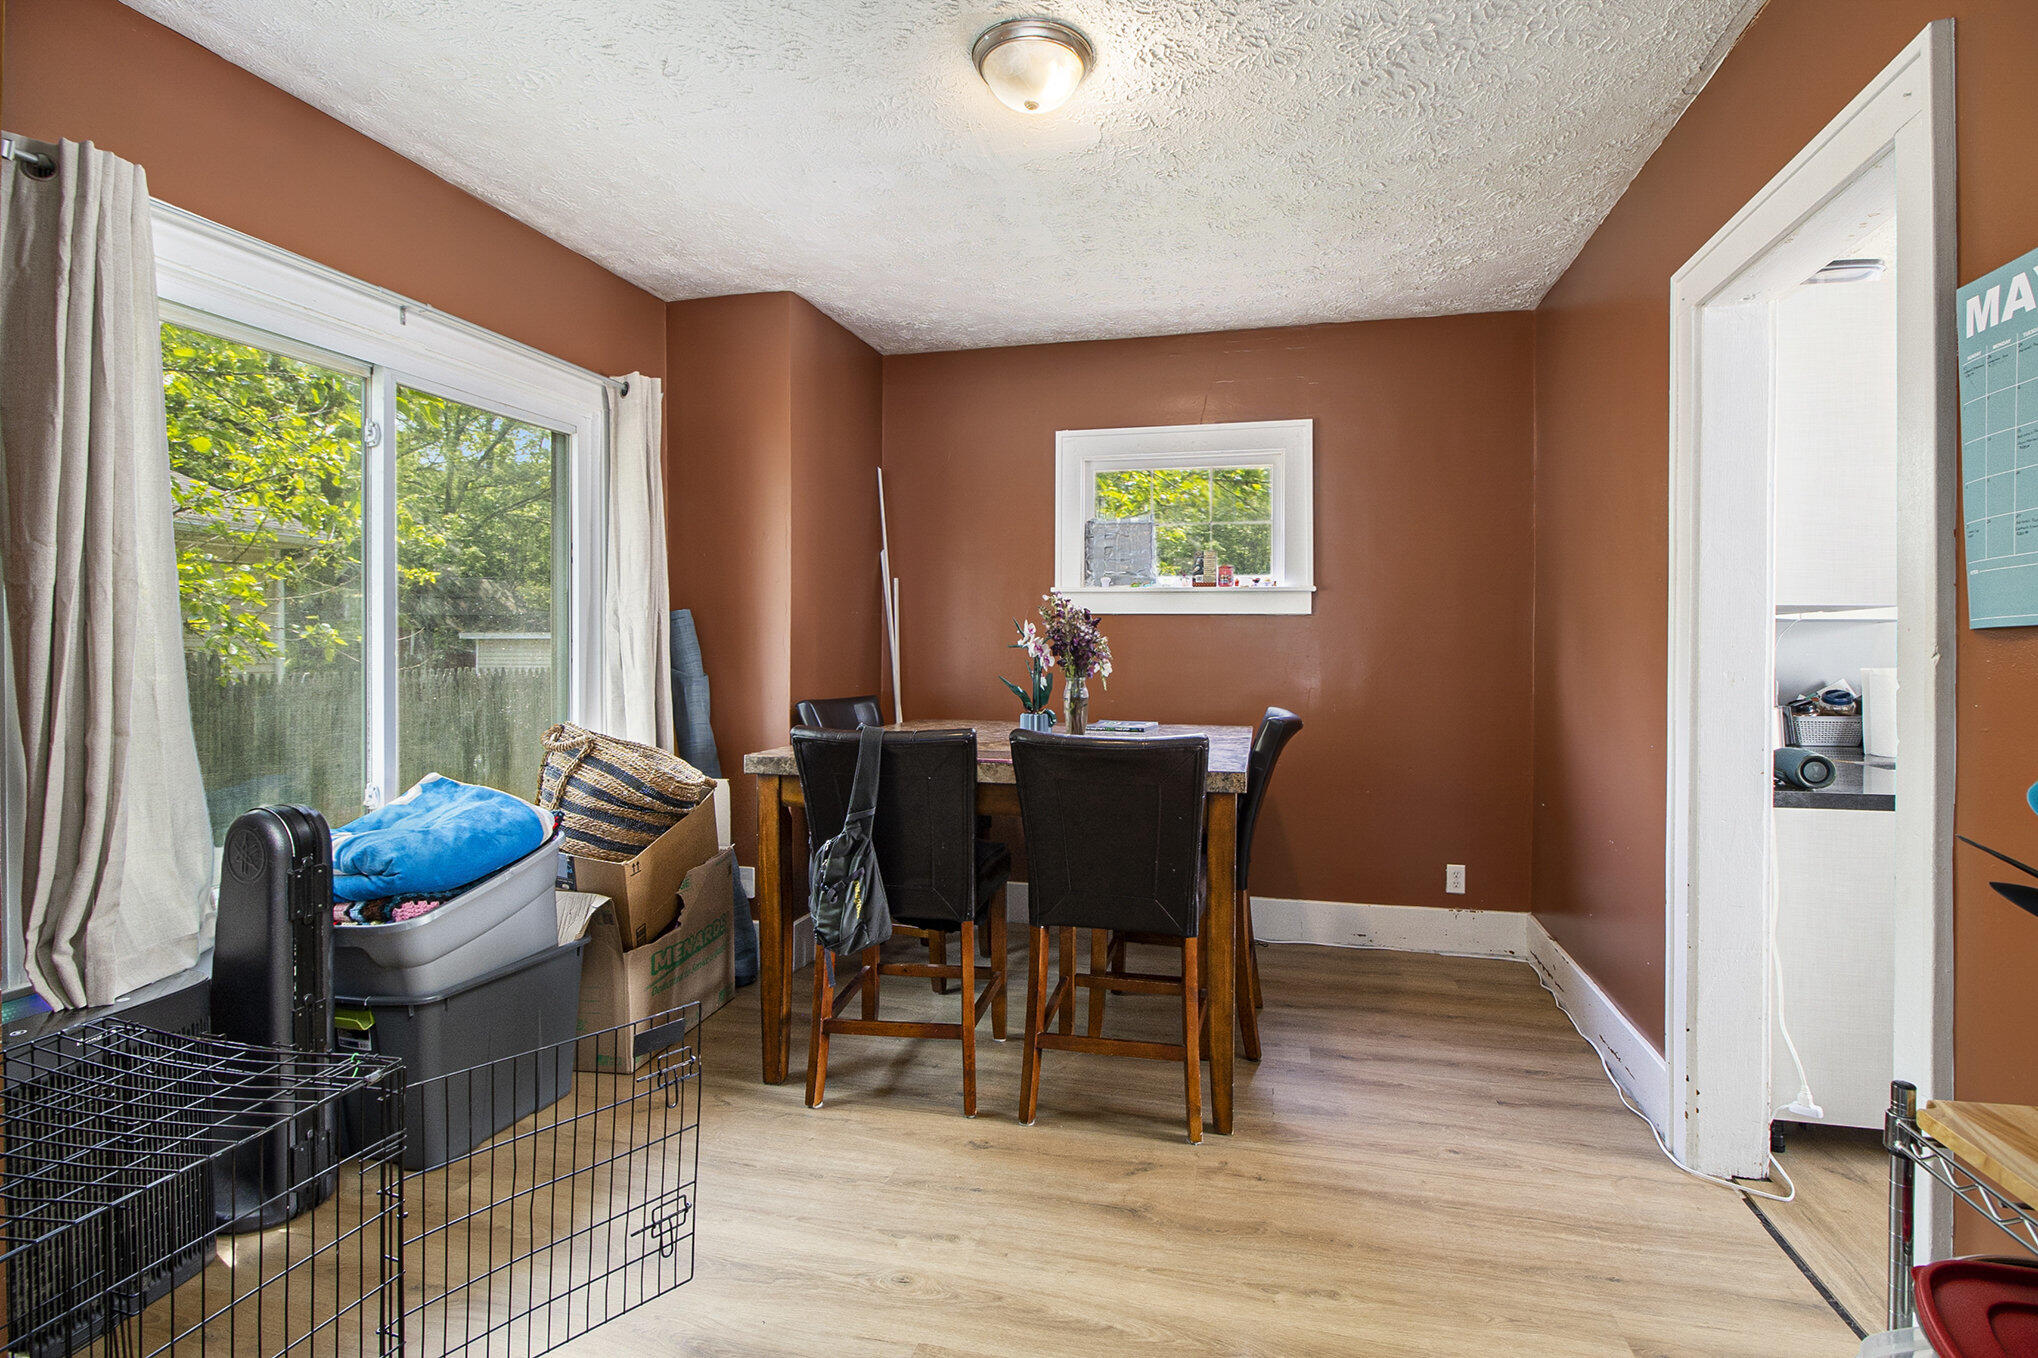
Dining room with a wooden table, dark chairs, and large windows beside boxes and a pet pen.
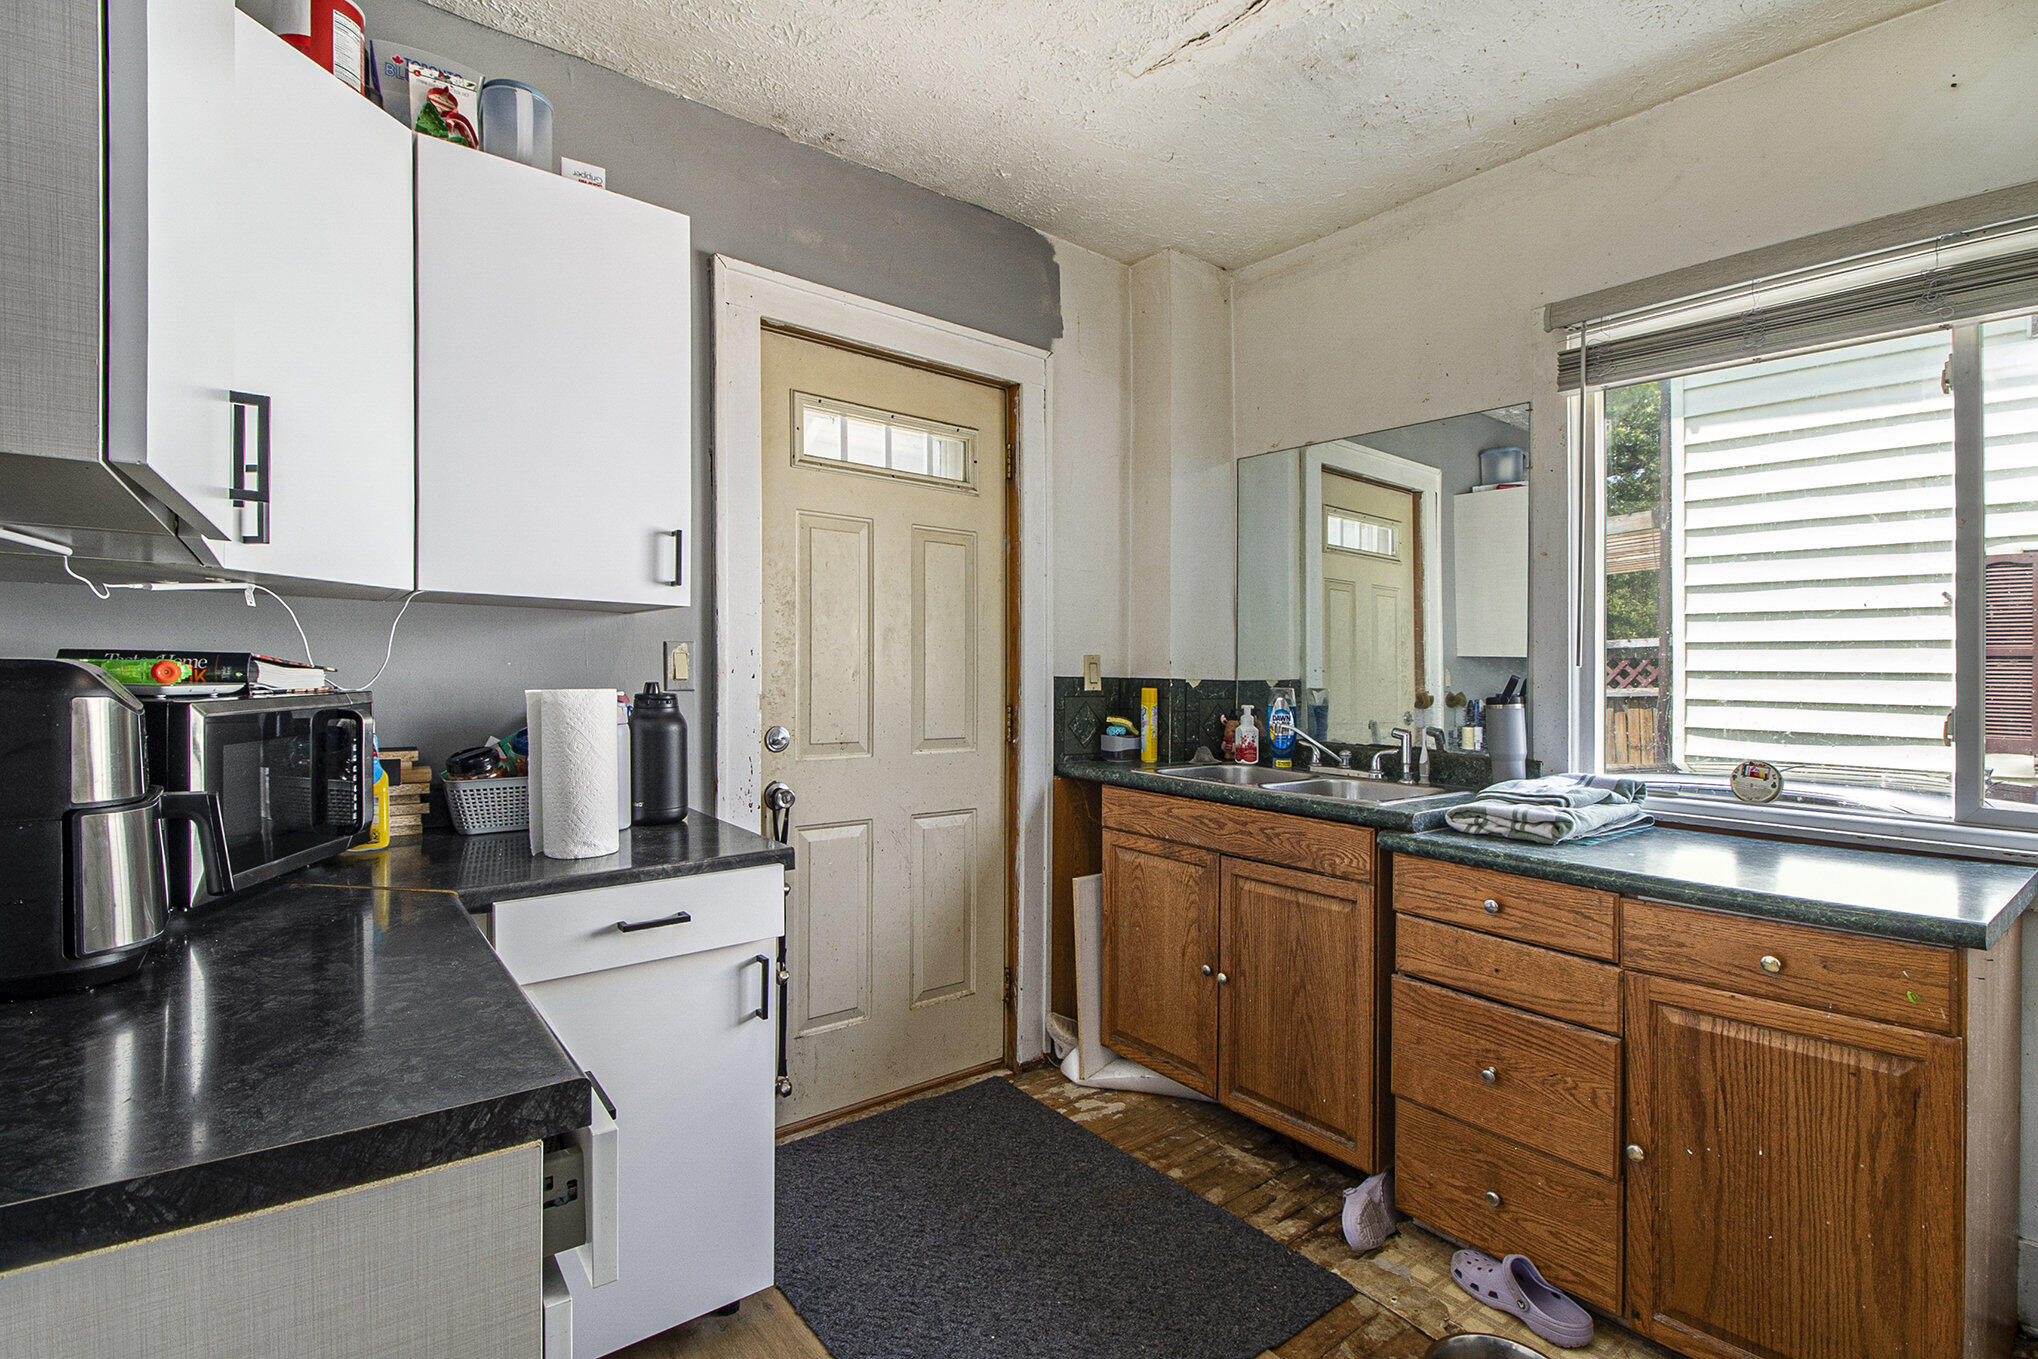
Kitchen with wood cabinets, dark counters, and a double sink beneath a wide window.
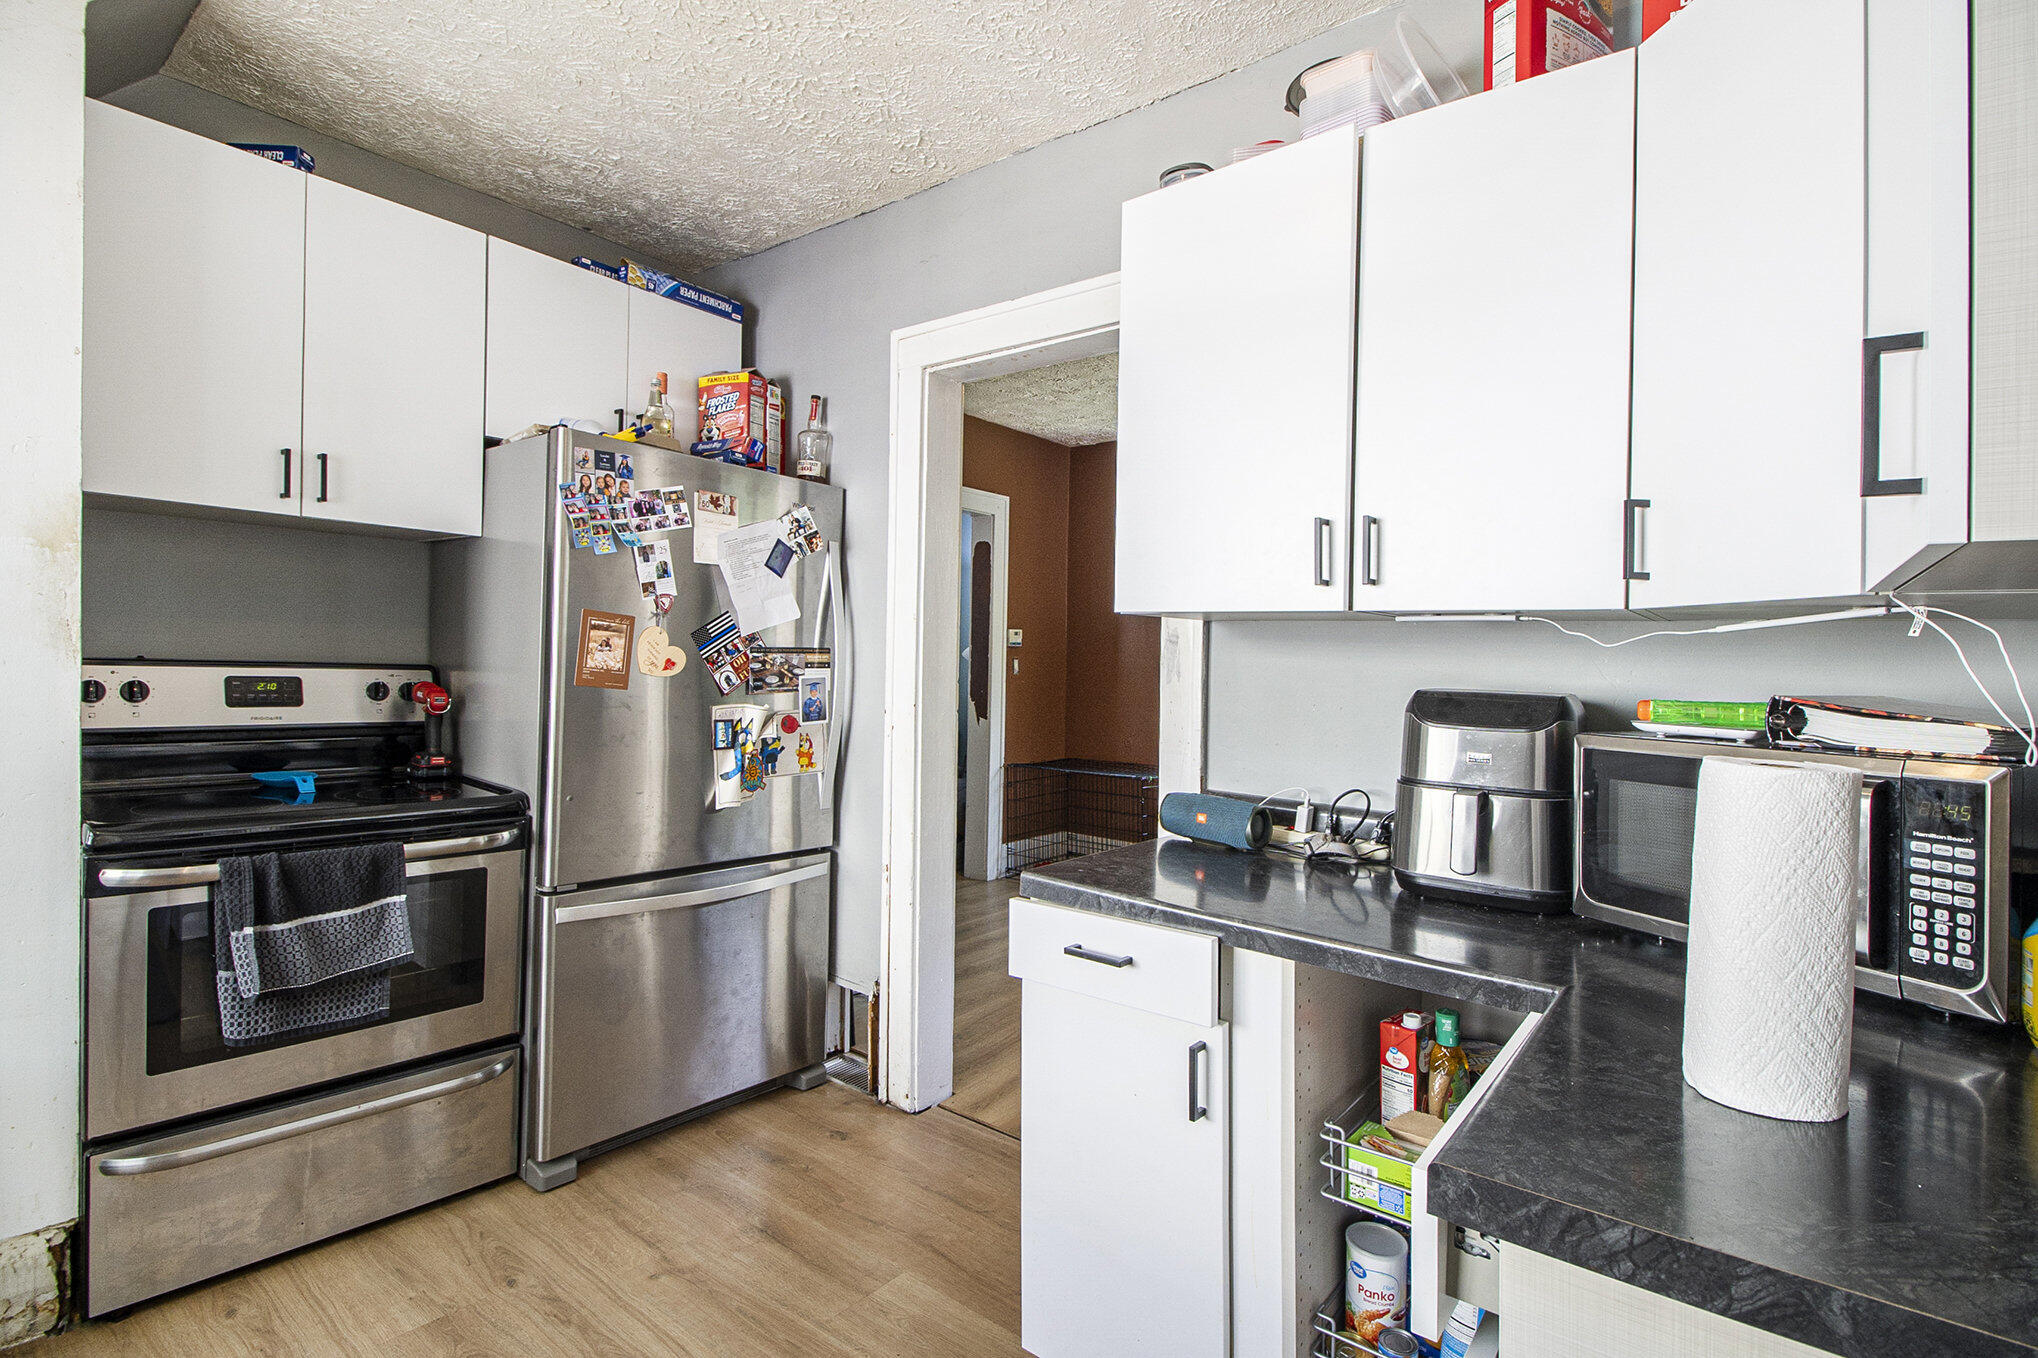
Kitchen with white cabinets, dark counters, stainless steel appliances, and a photo-covered refrigerator.
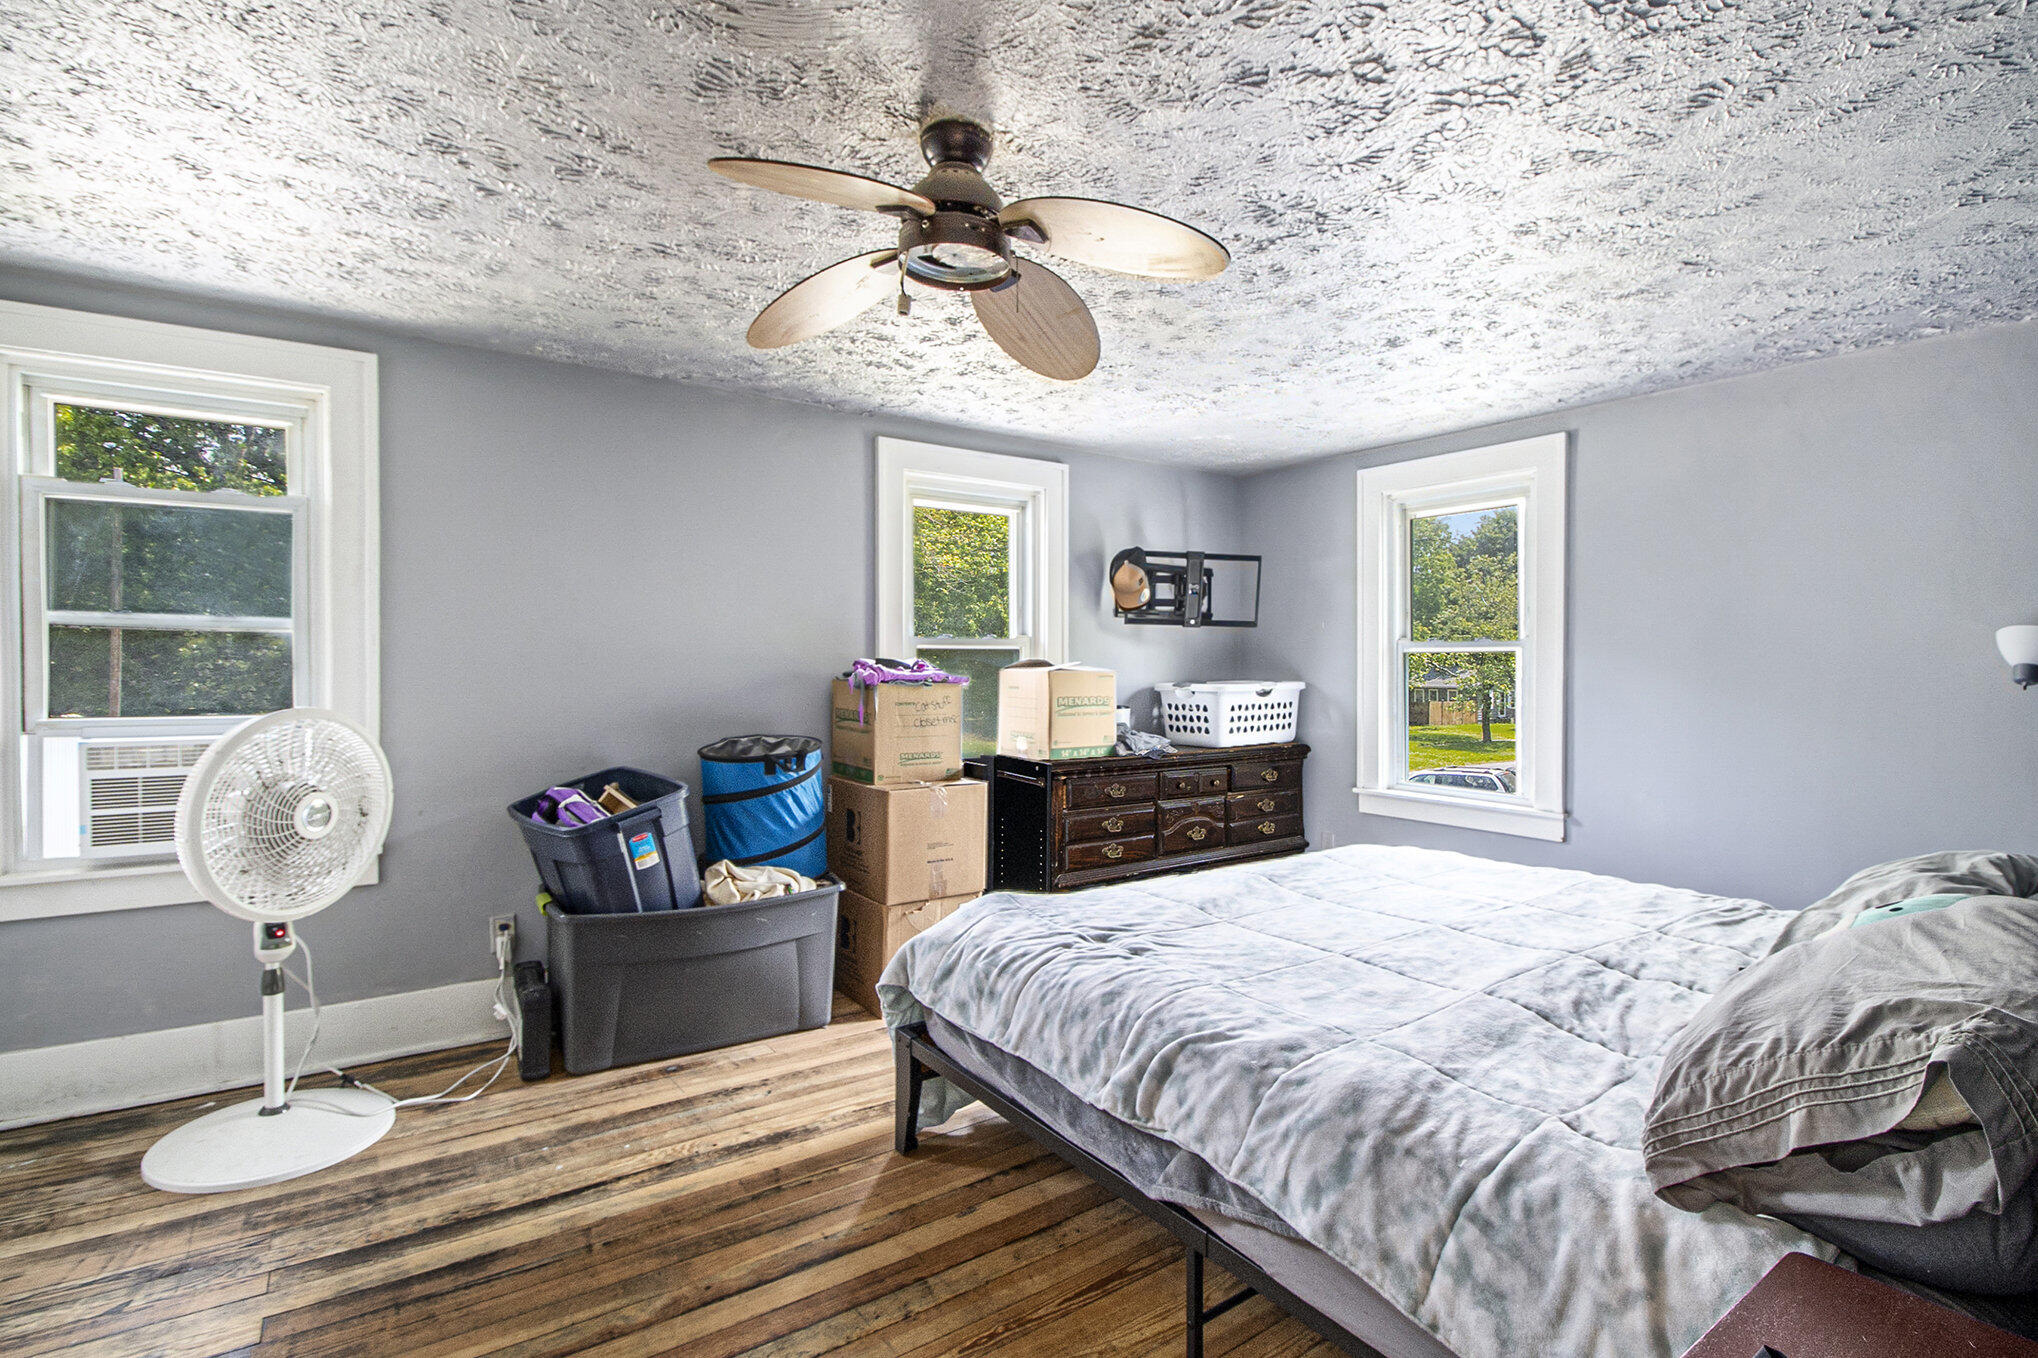
Bedroom with a ceiling fan, hardwood floors, three windows, and boxes beside the bed.
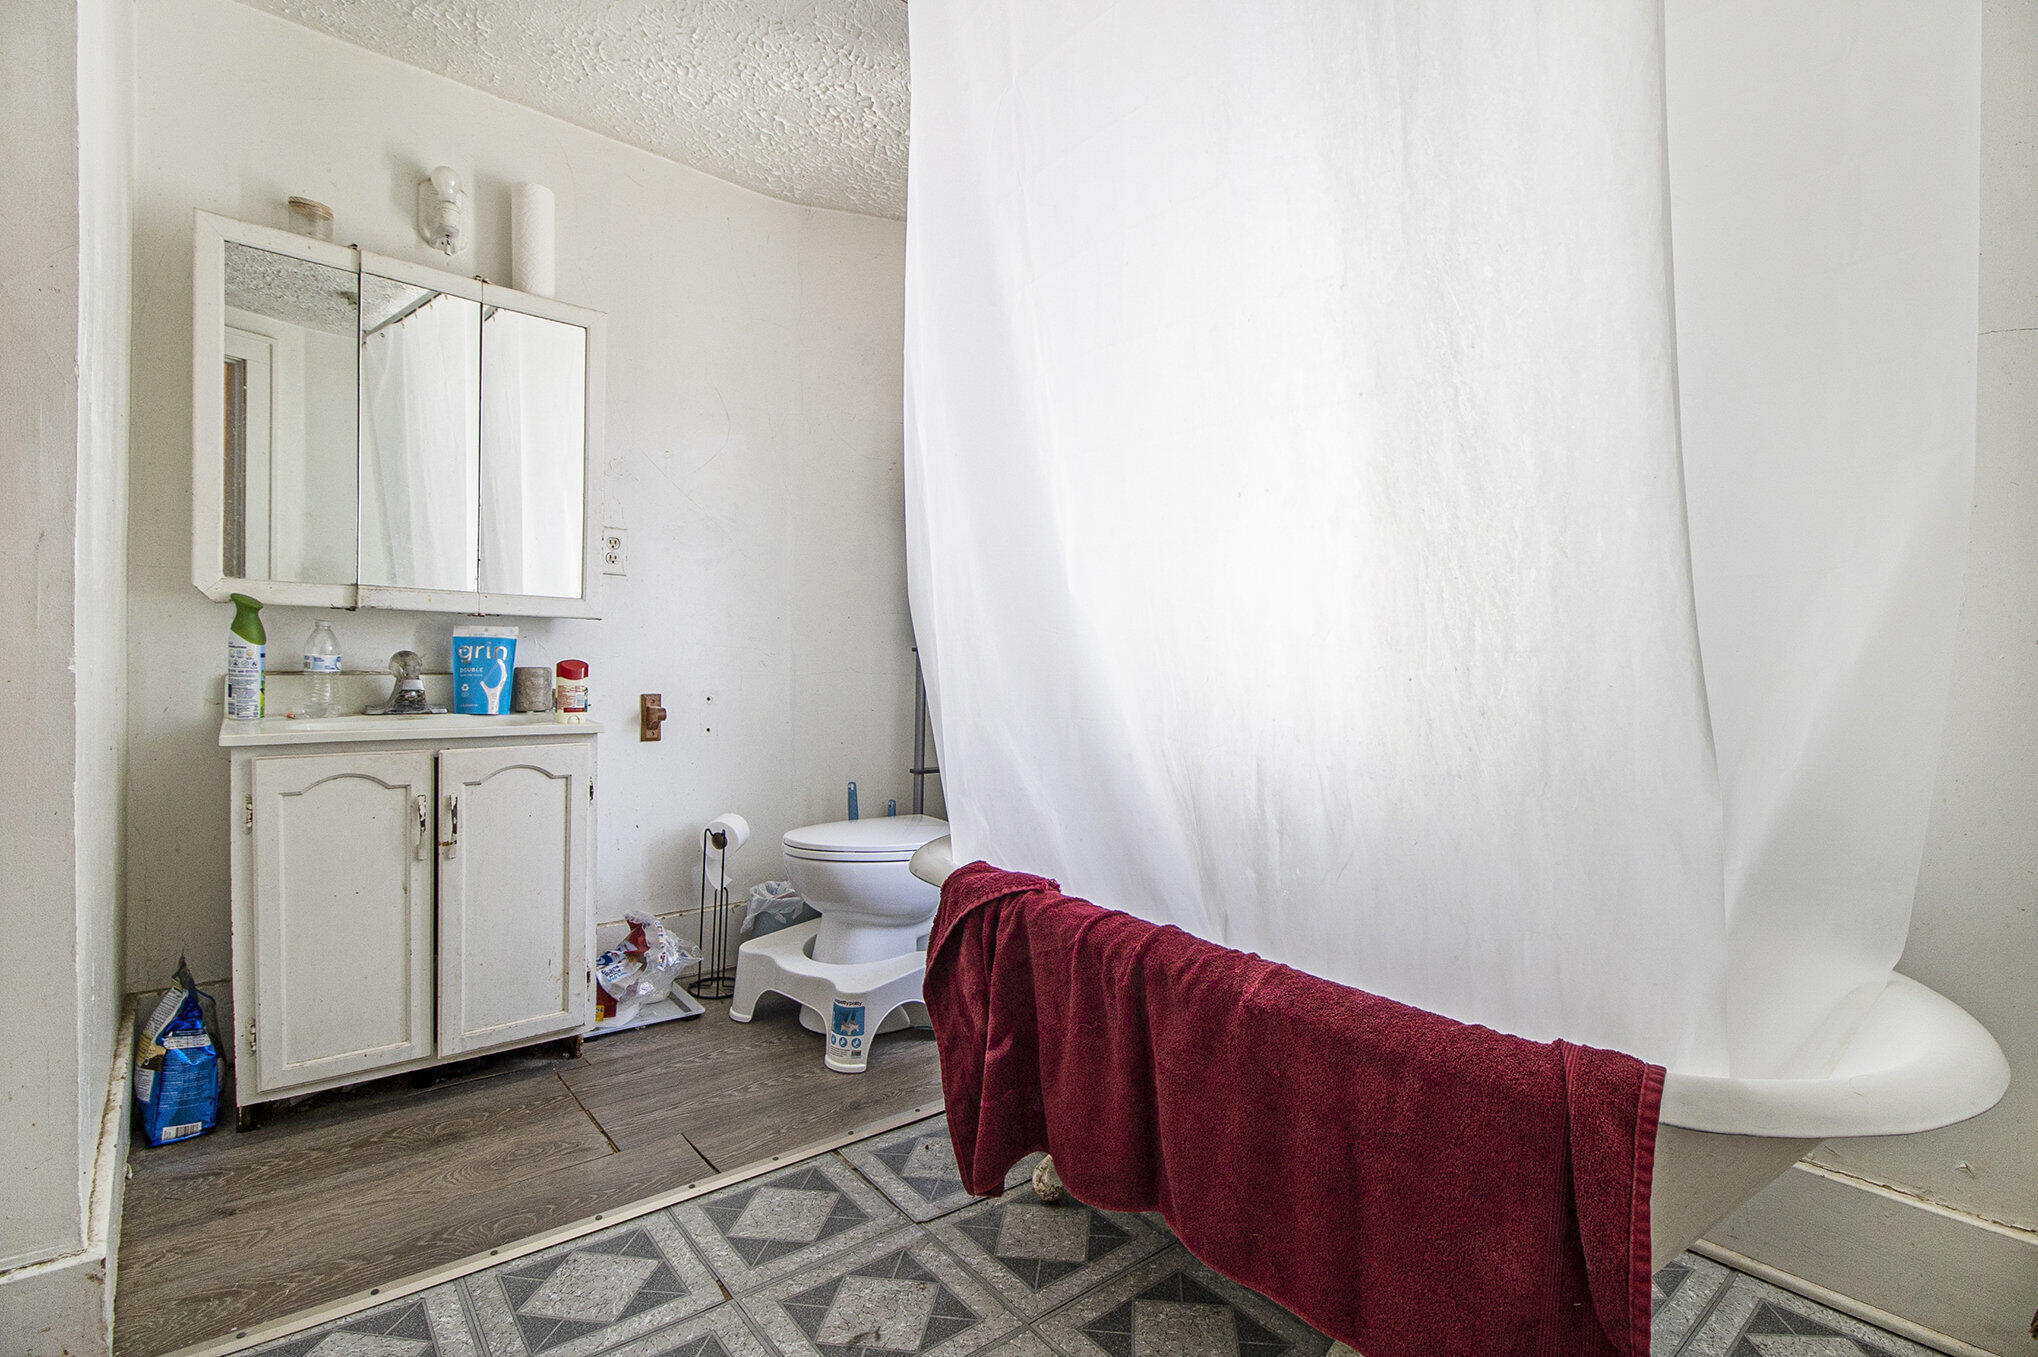
Bathroom with a mirrored vanity, toilet, and white tub draped with a red towel.
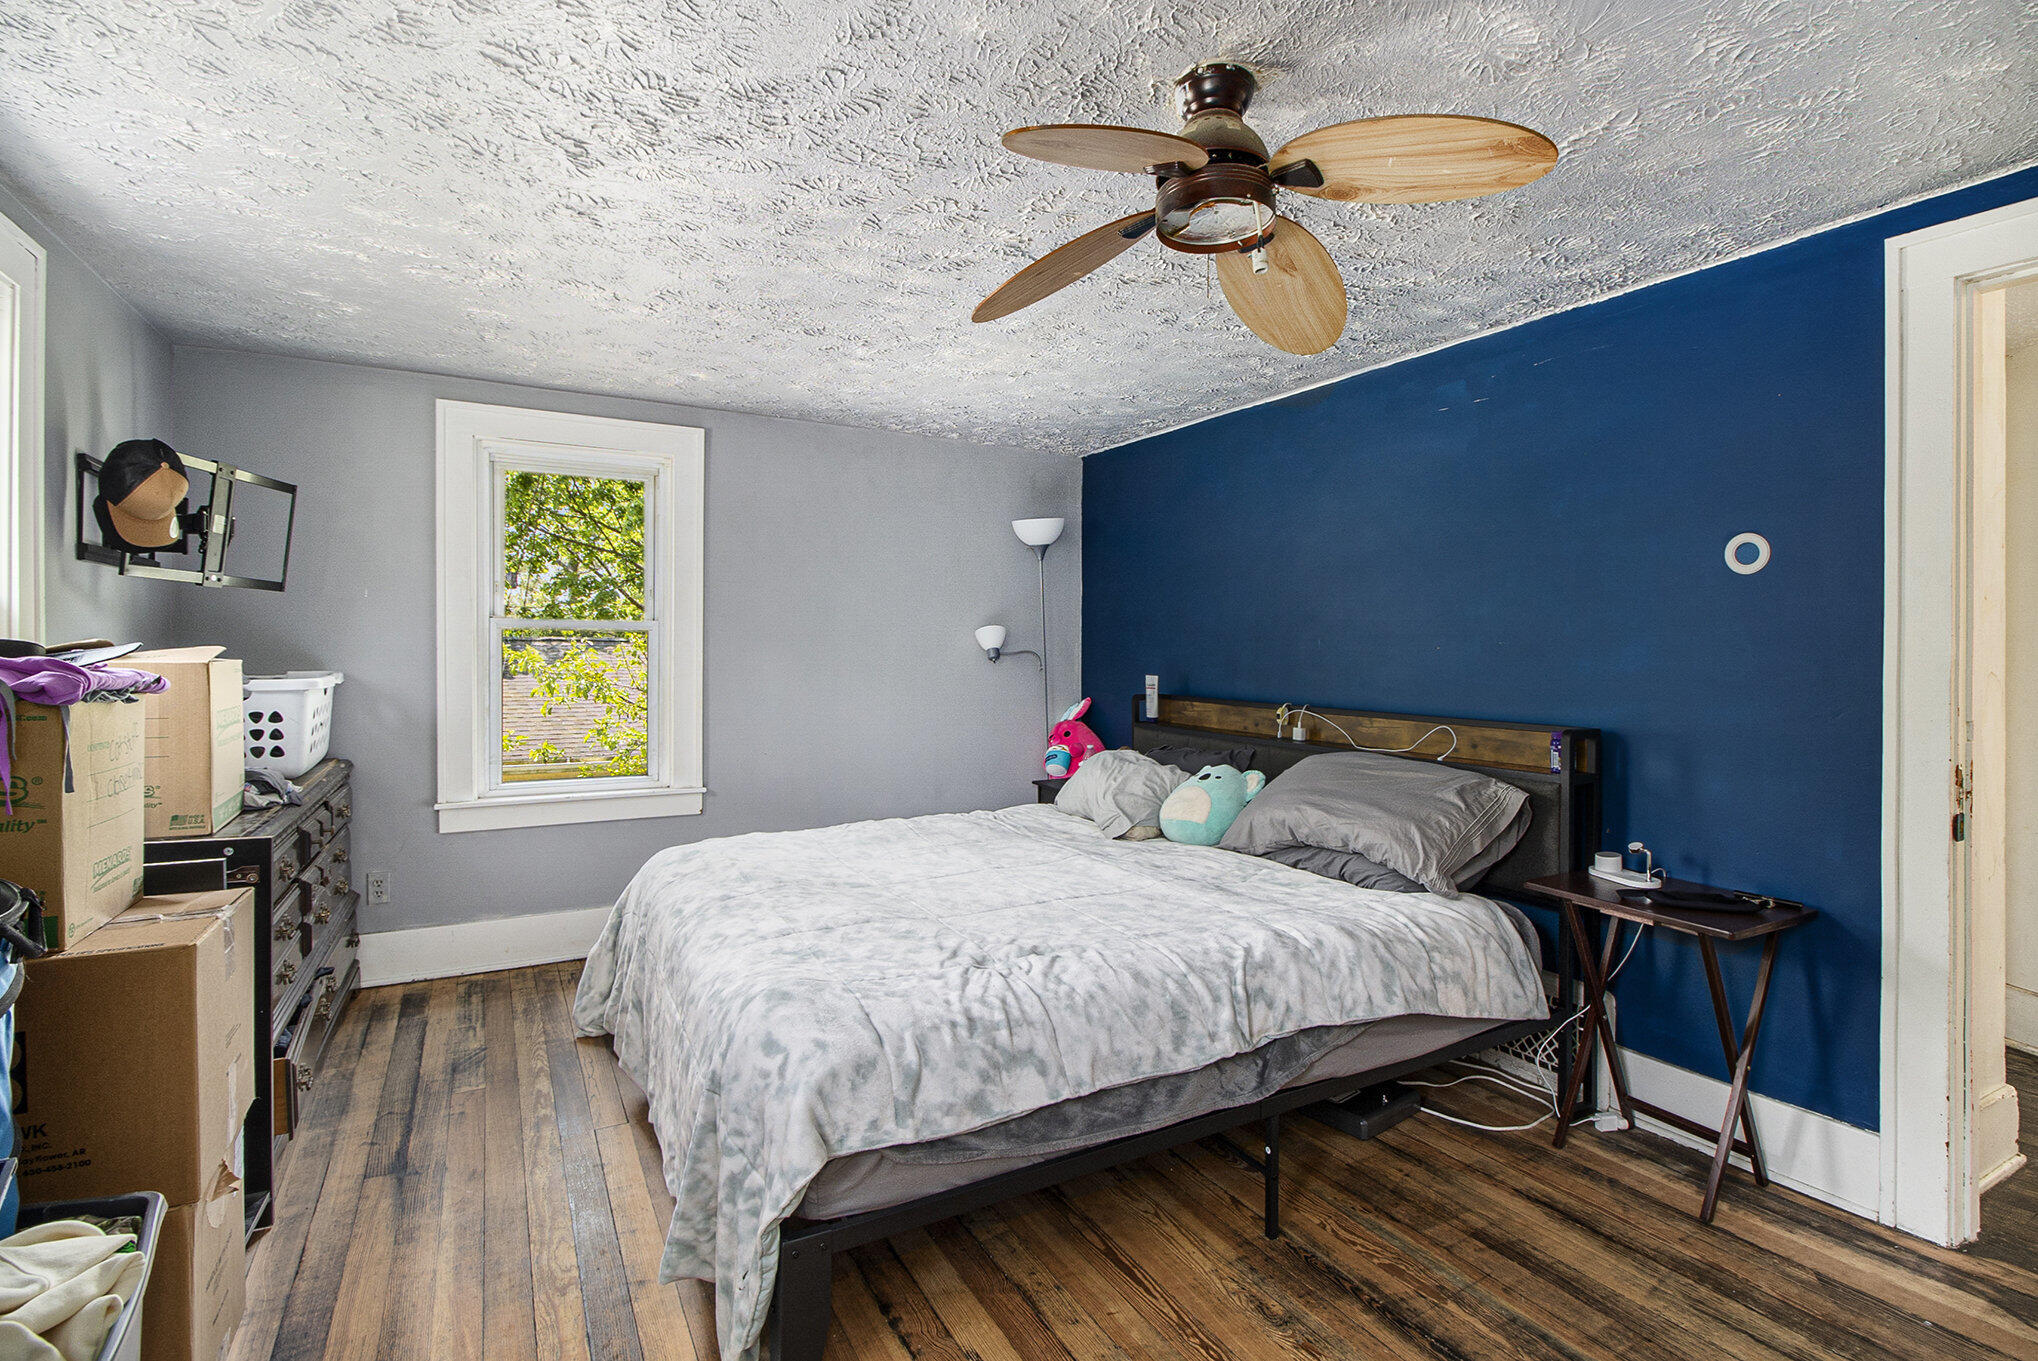
Bedroom with a bed against a deep blue accent wall, hardwood floors, and moving boxes by the dresser.
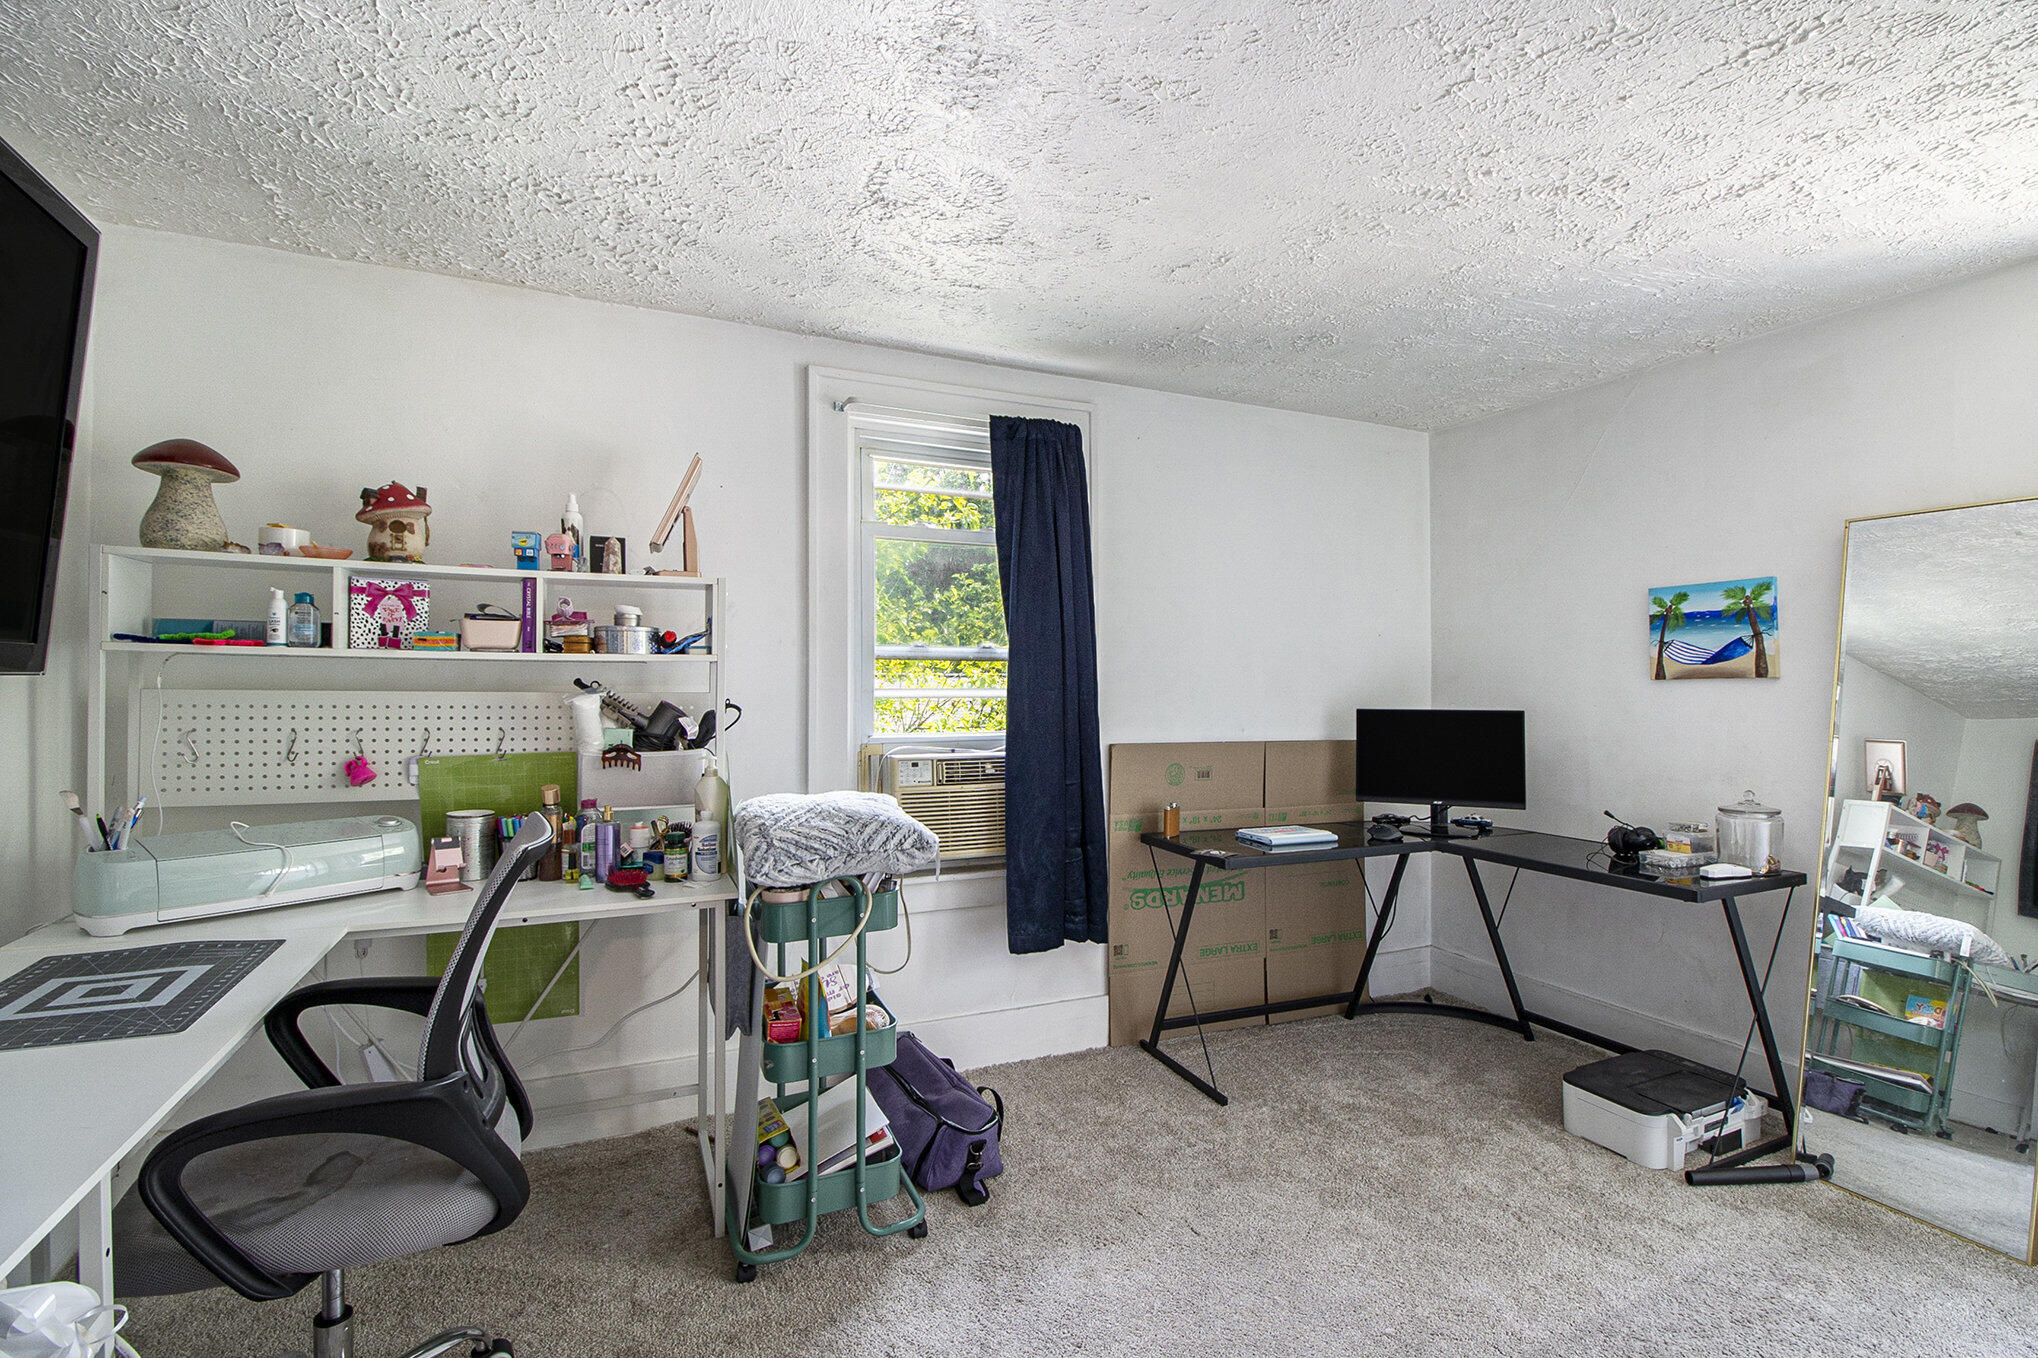
Home office with white craft shelving, a computer desk, and a window air conditioner.
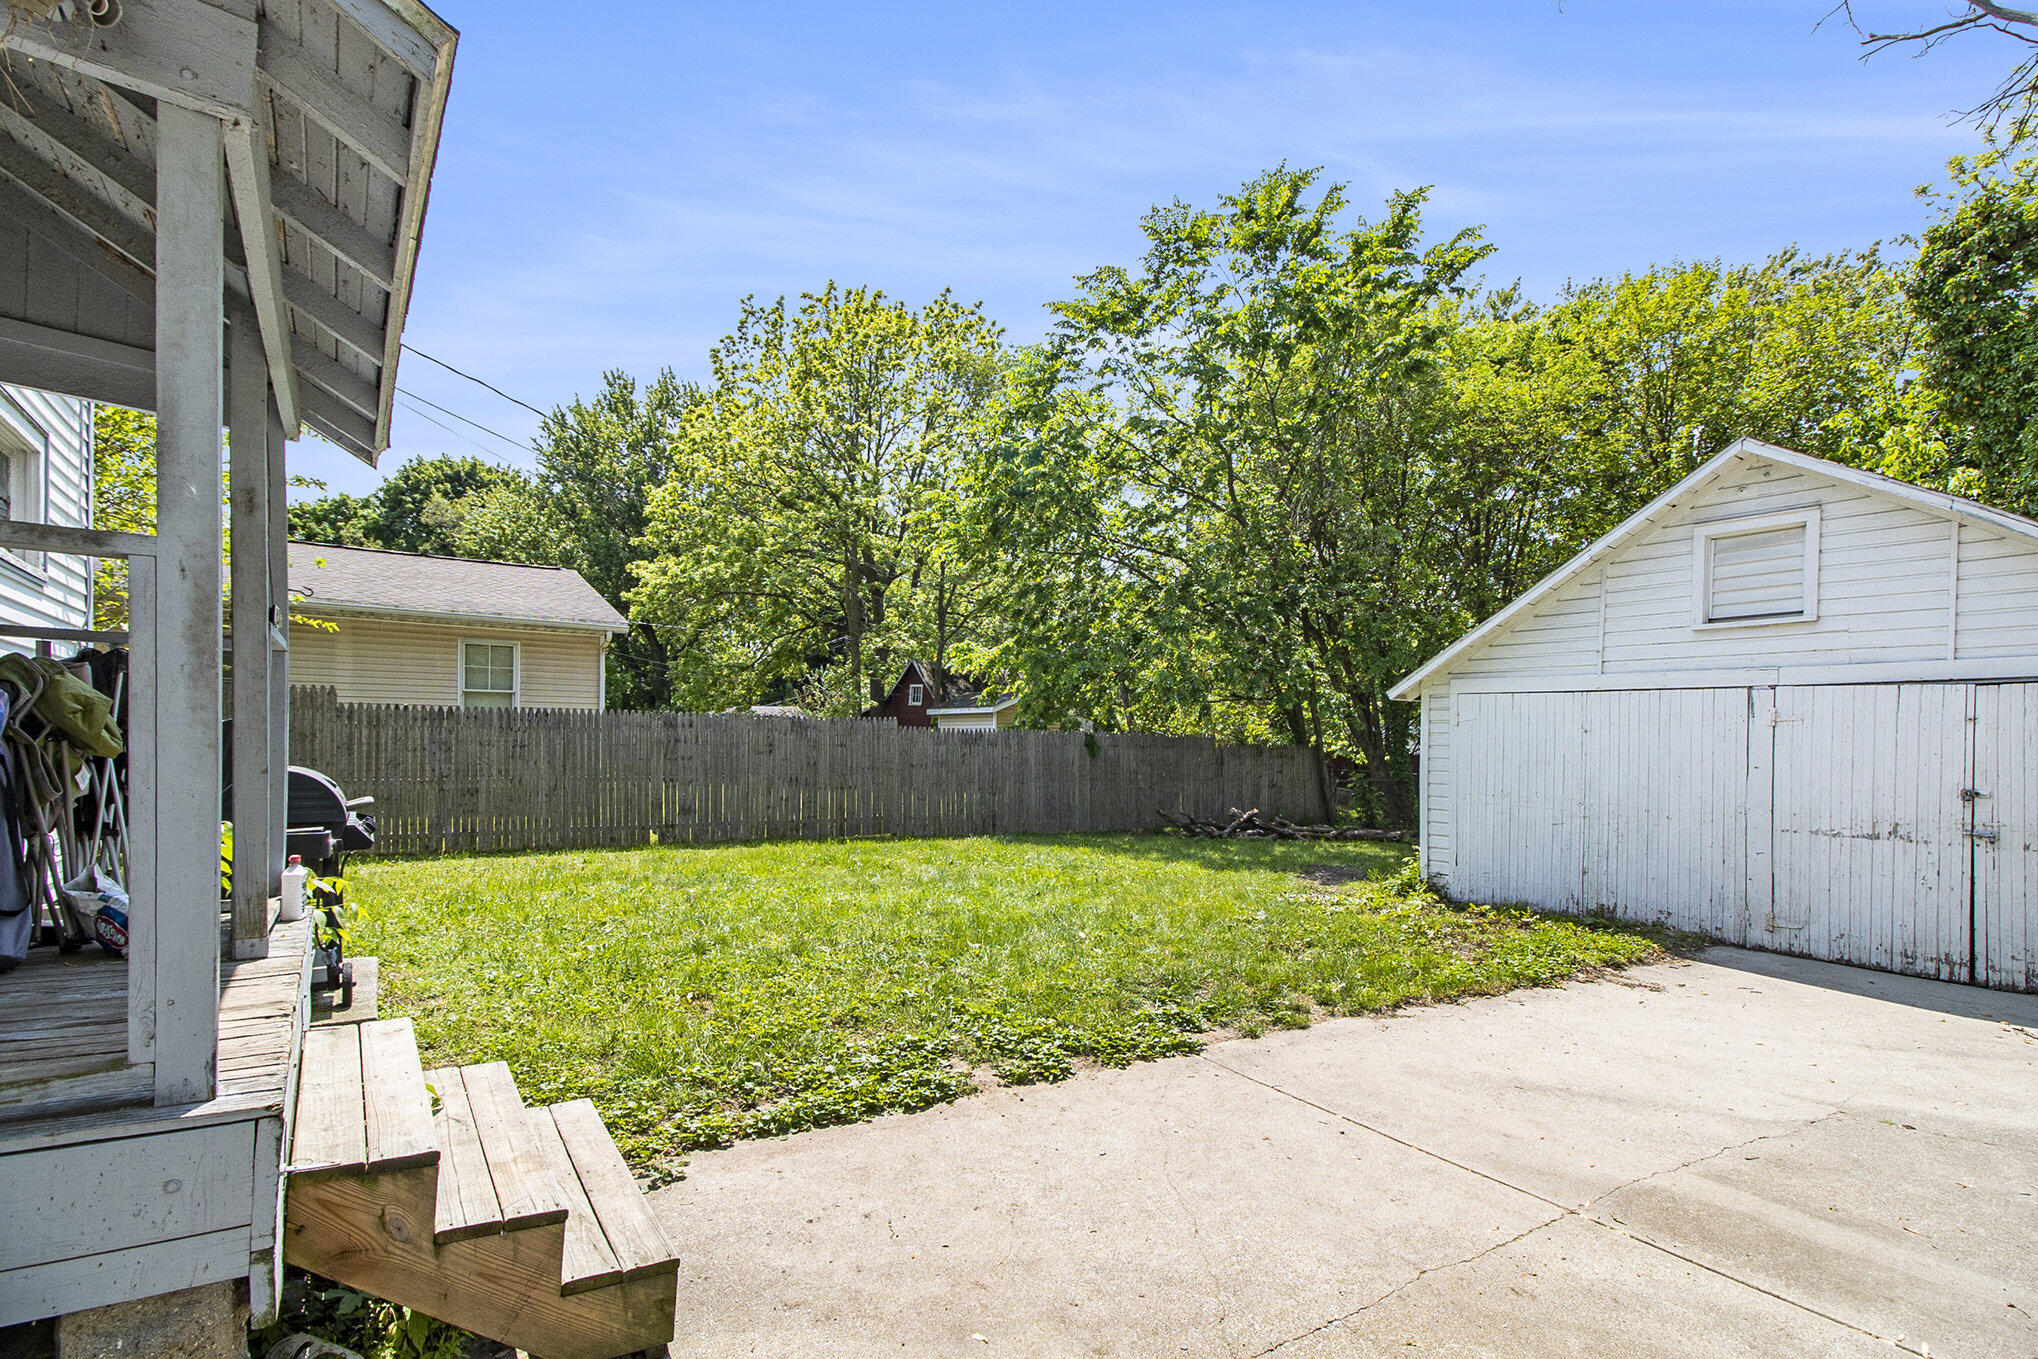
Fenced backyard with a detached white garage, green lawn, and concrete driveway.
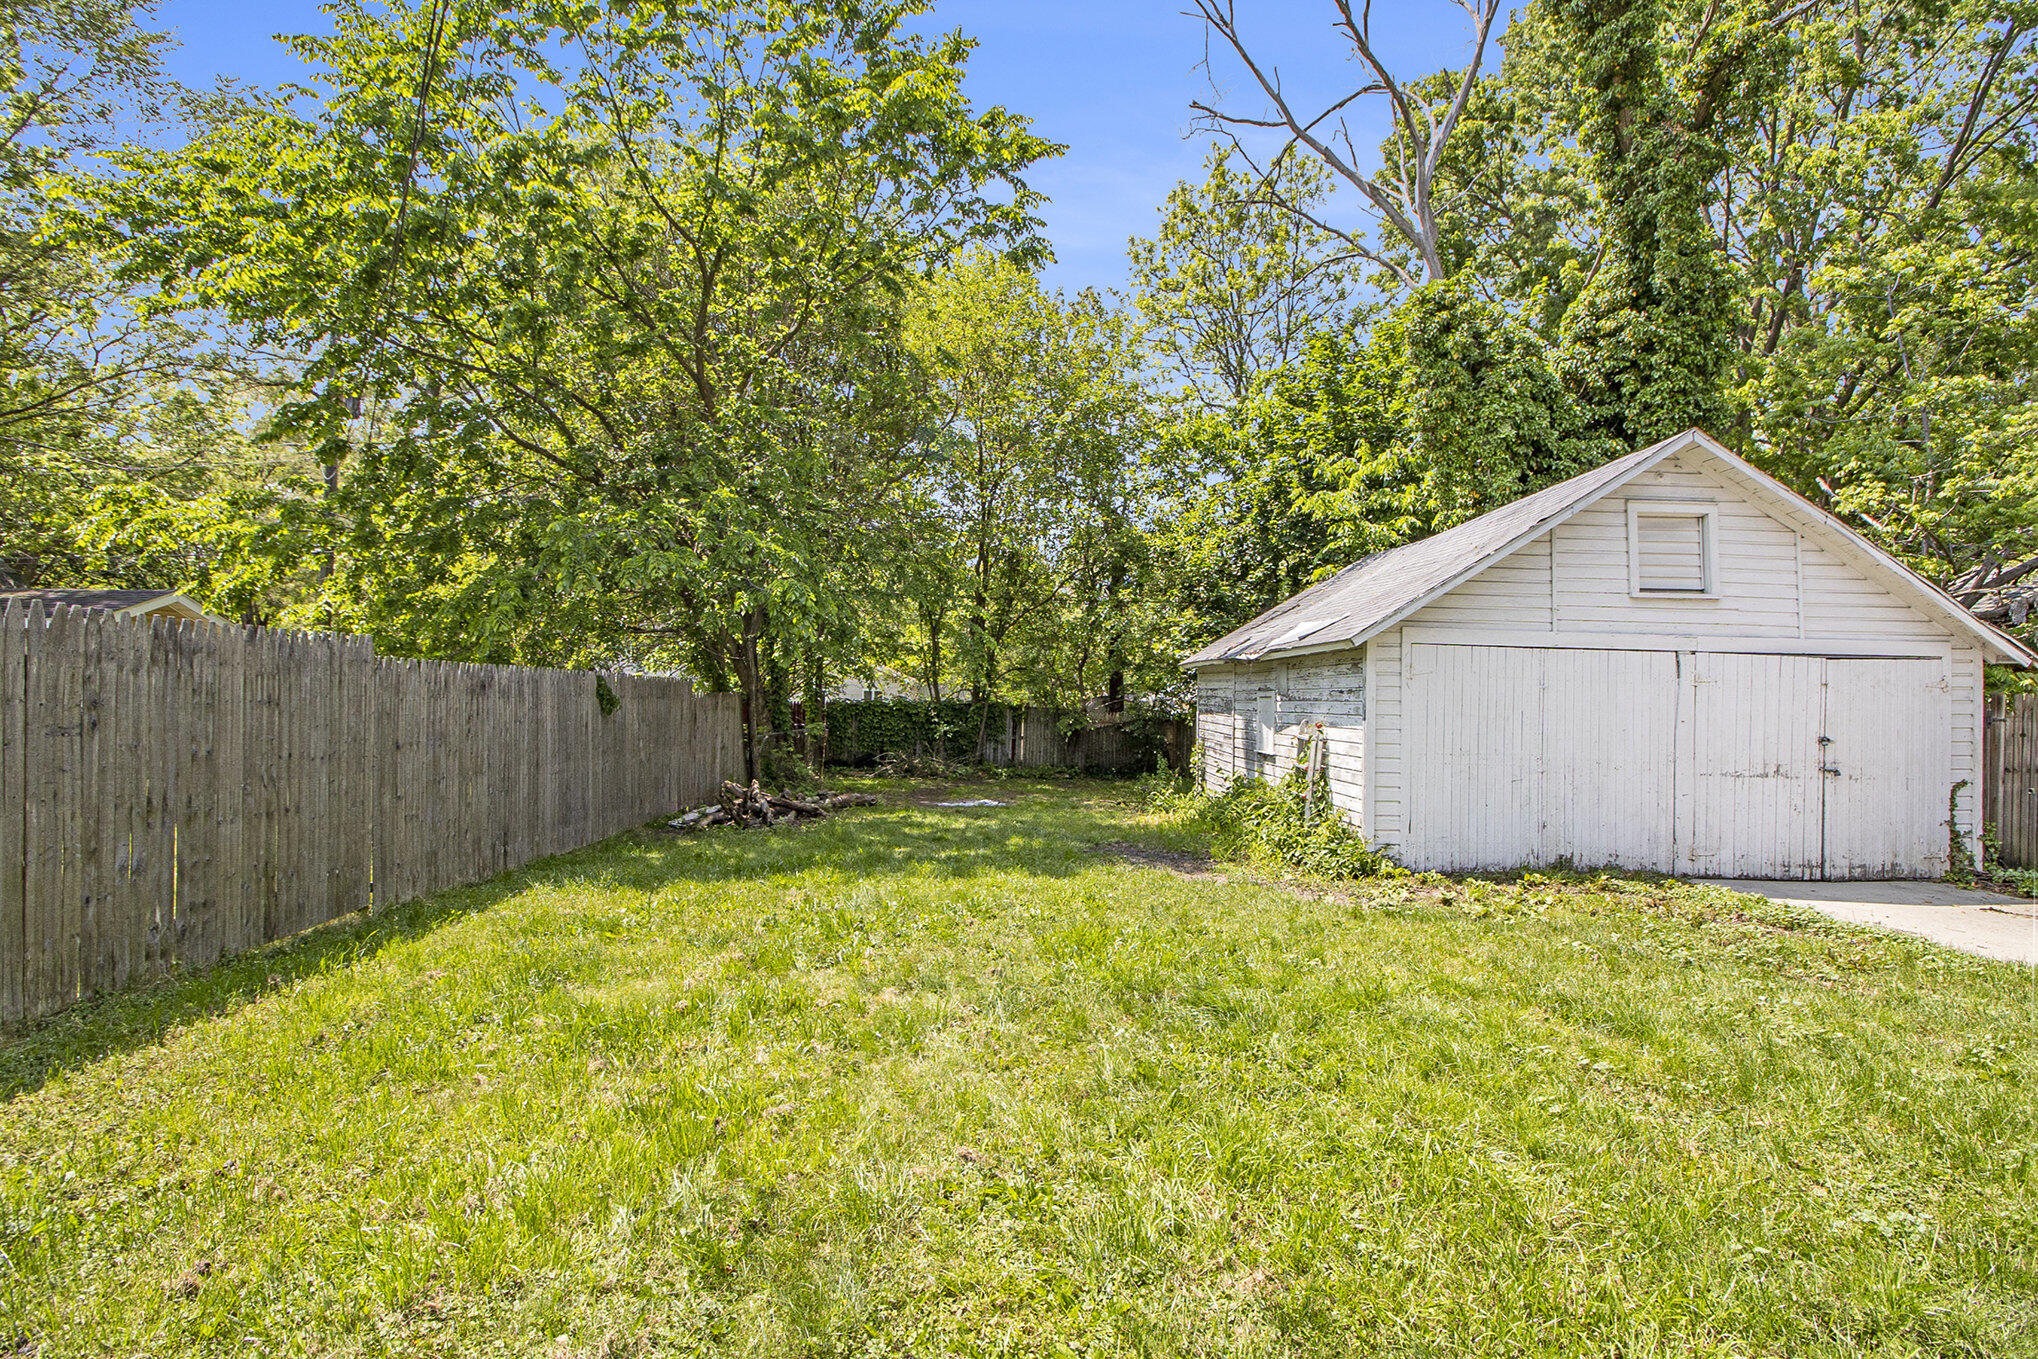
Backyard with a detached white garage, grassy lawn, mature trees, and wooden privacy fence.
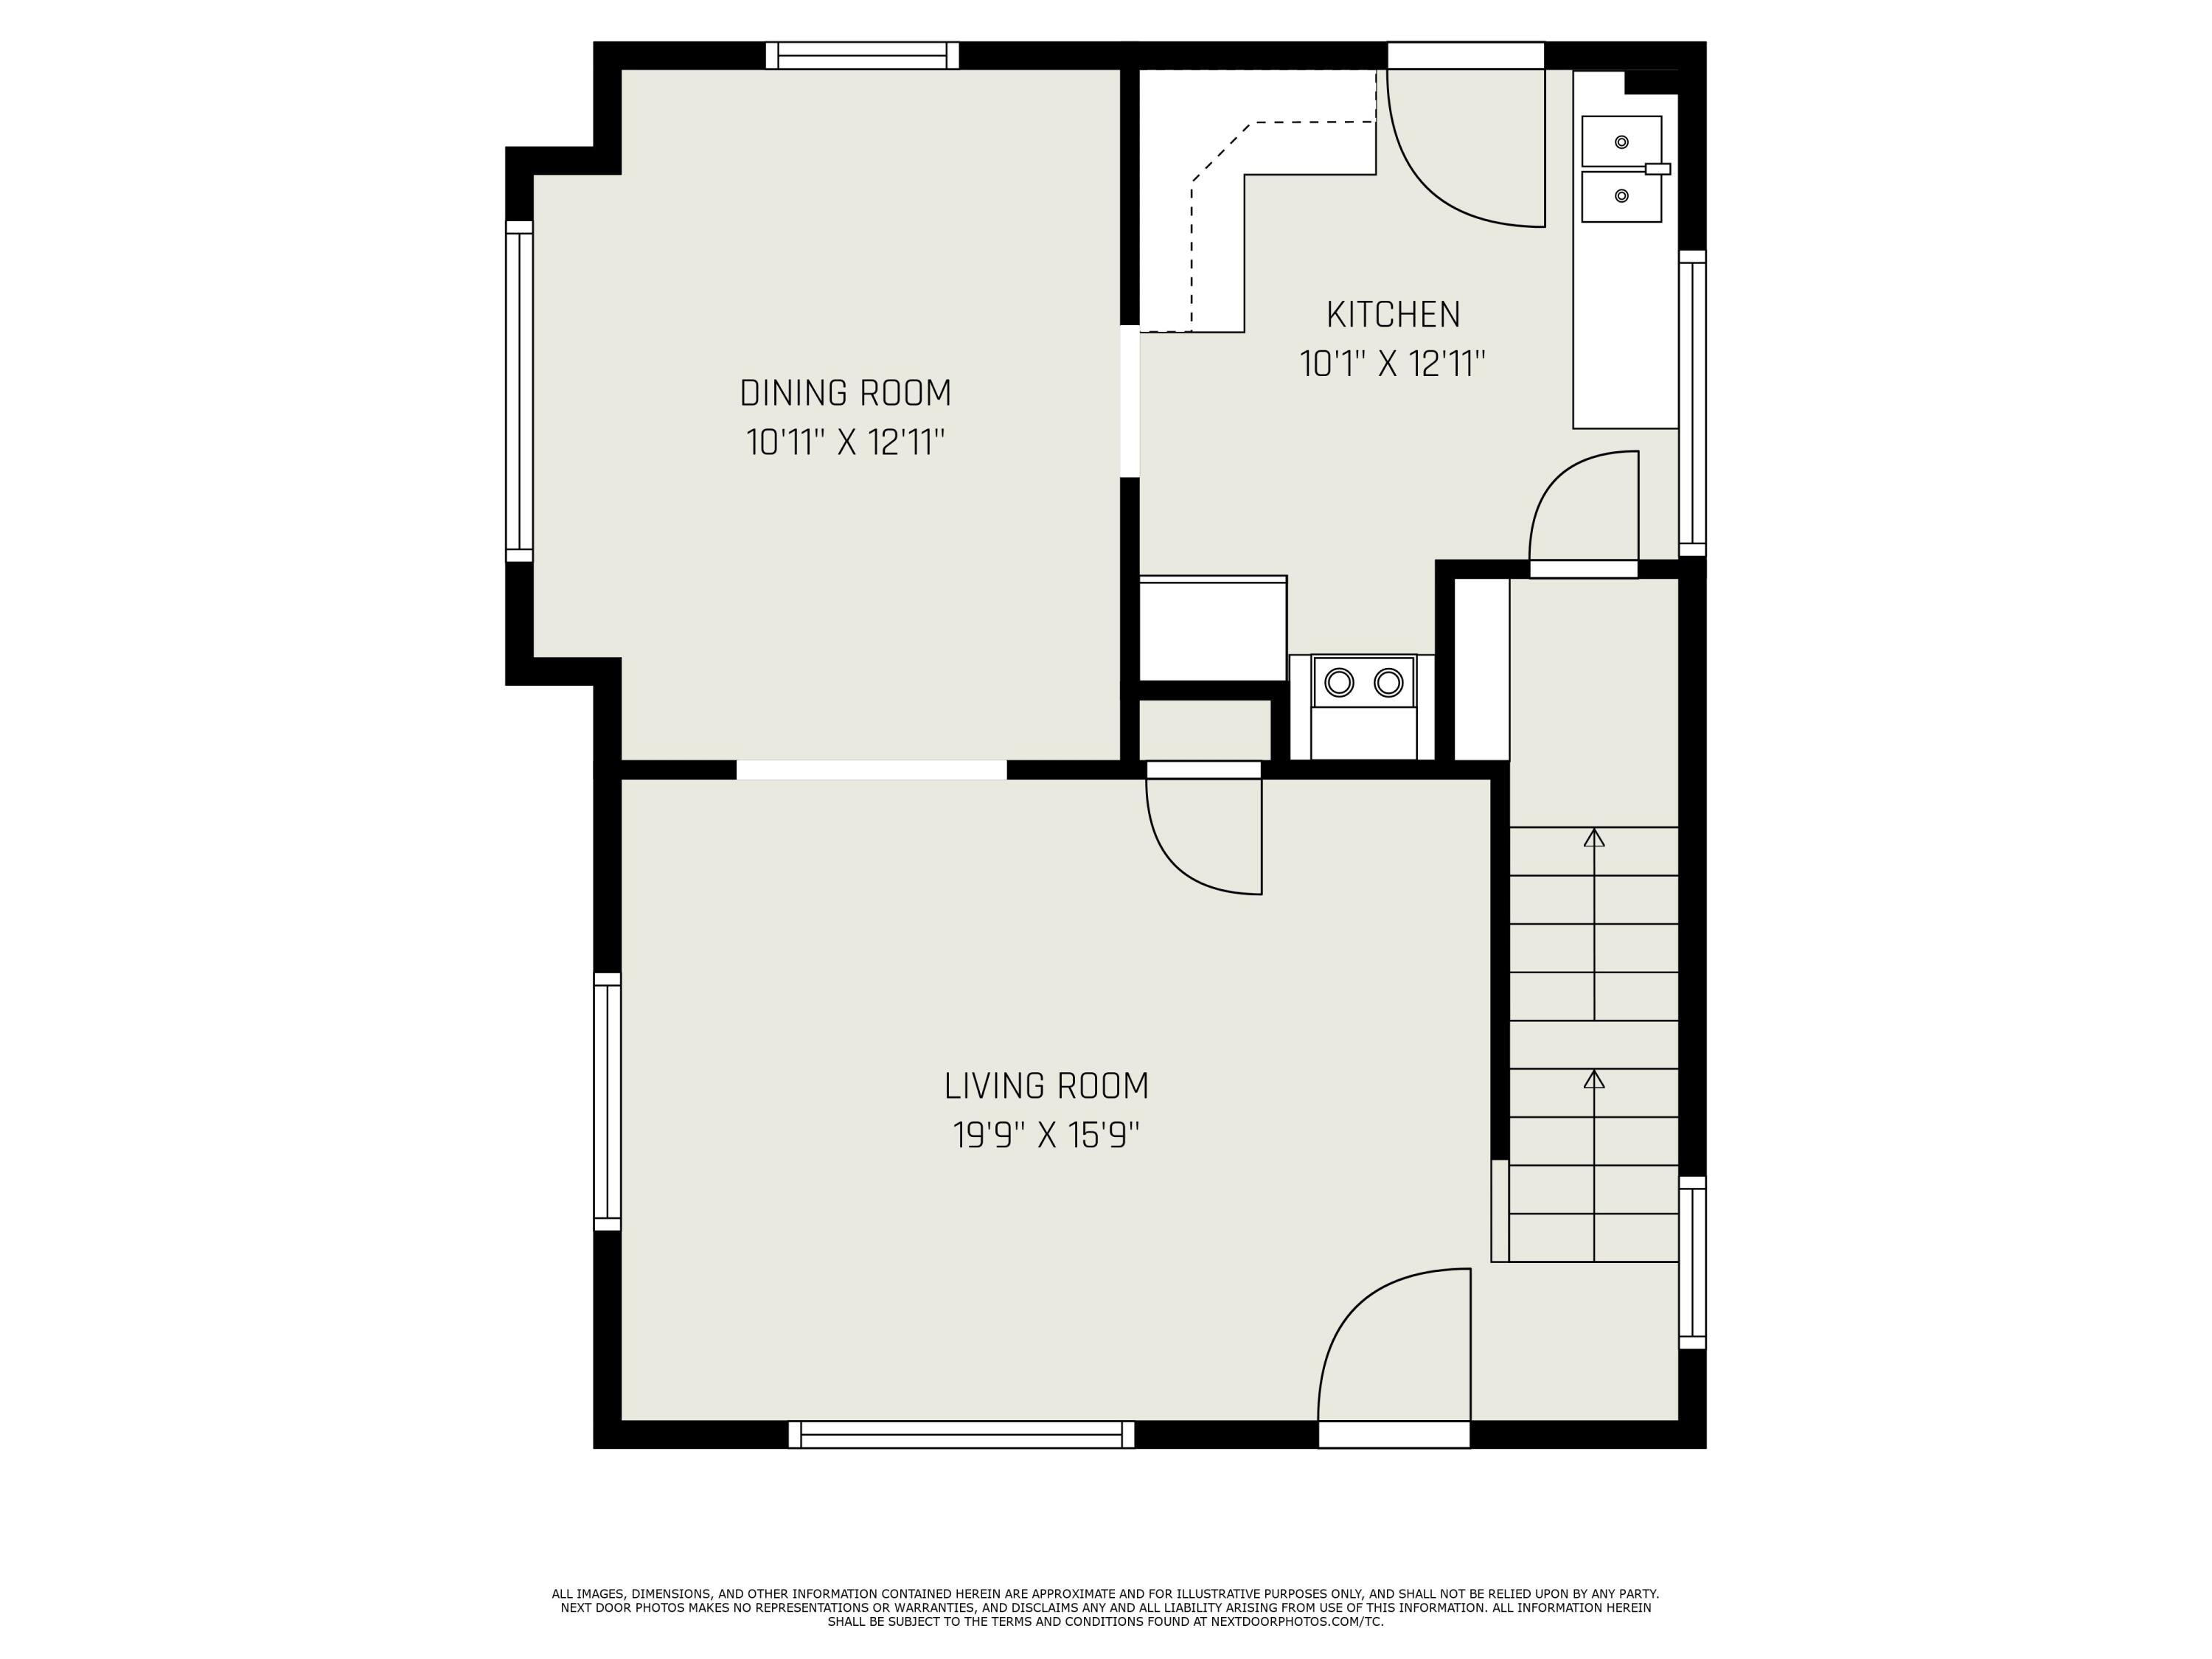
Floor plan showing the living room, dining room, kitchen, and stairs.
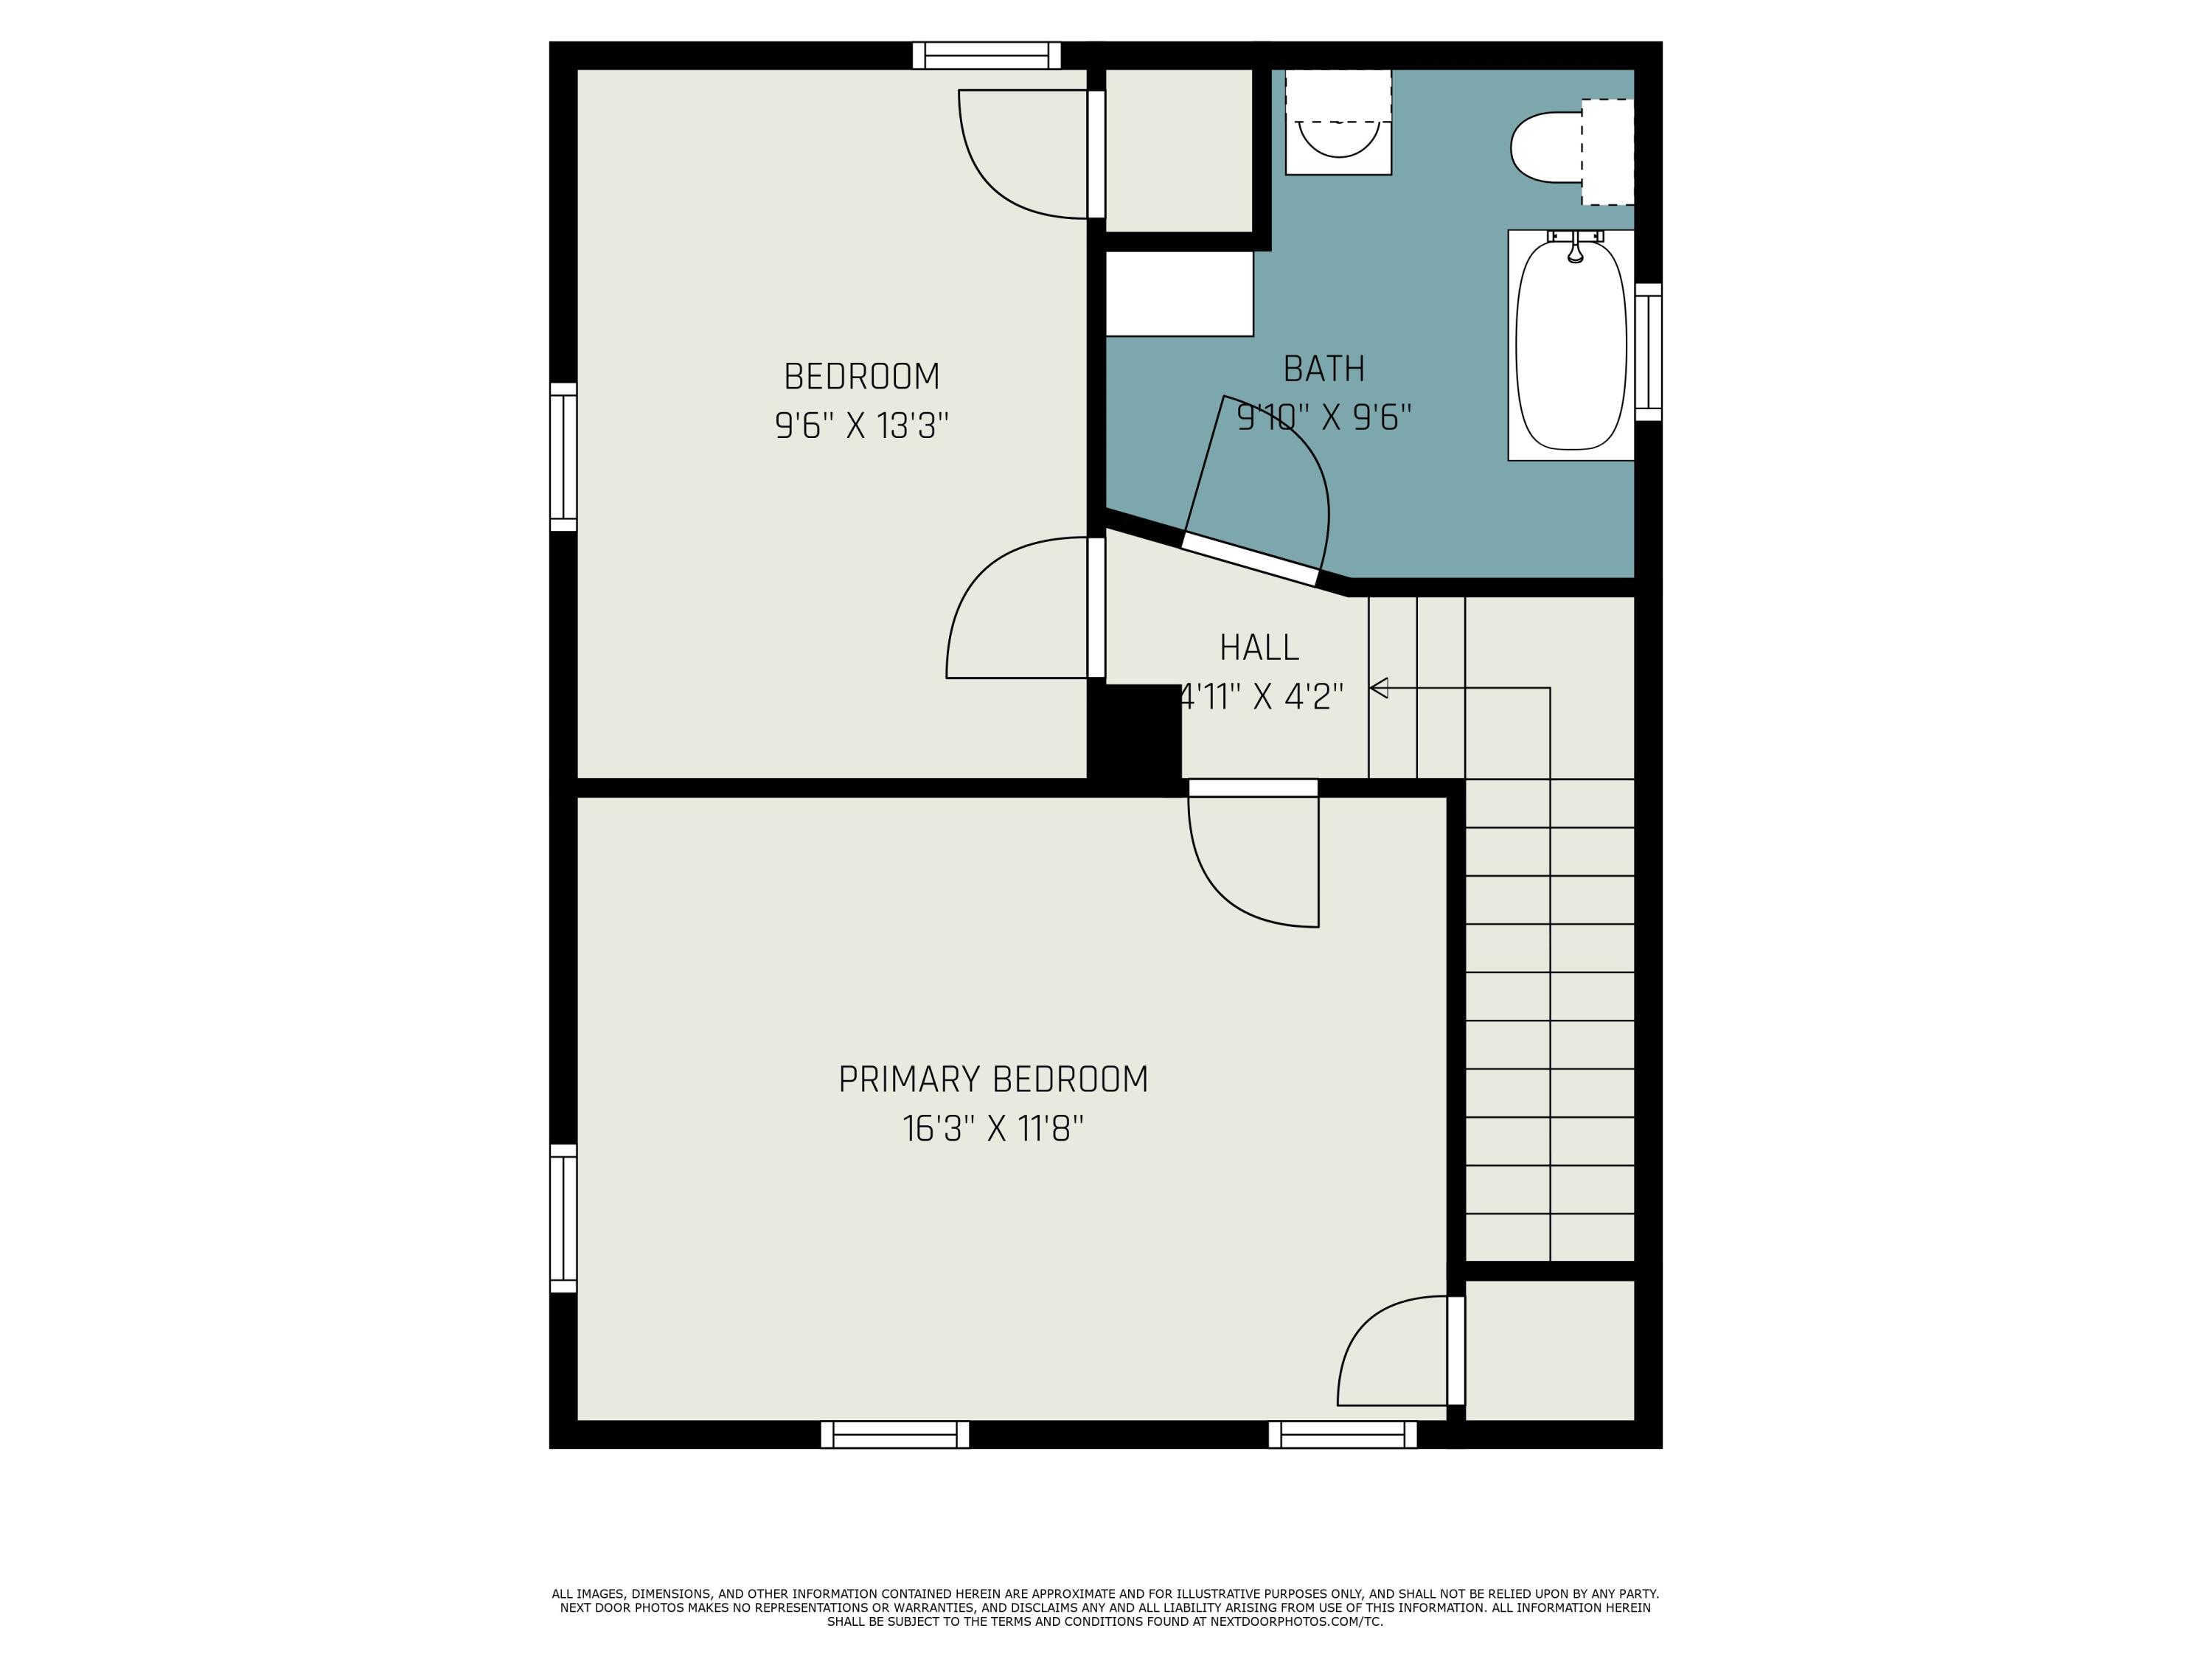
Floor plan with two bedrooms, a bathroom, hall, and staircase; room dimensions are labeled.
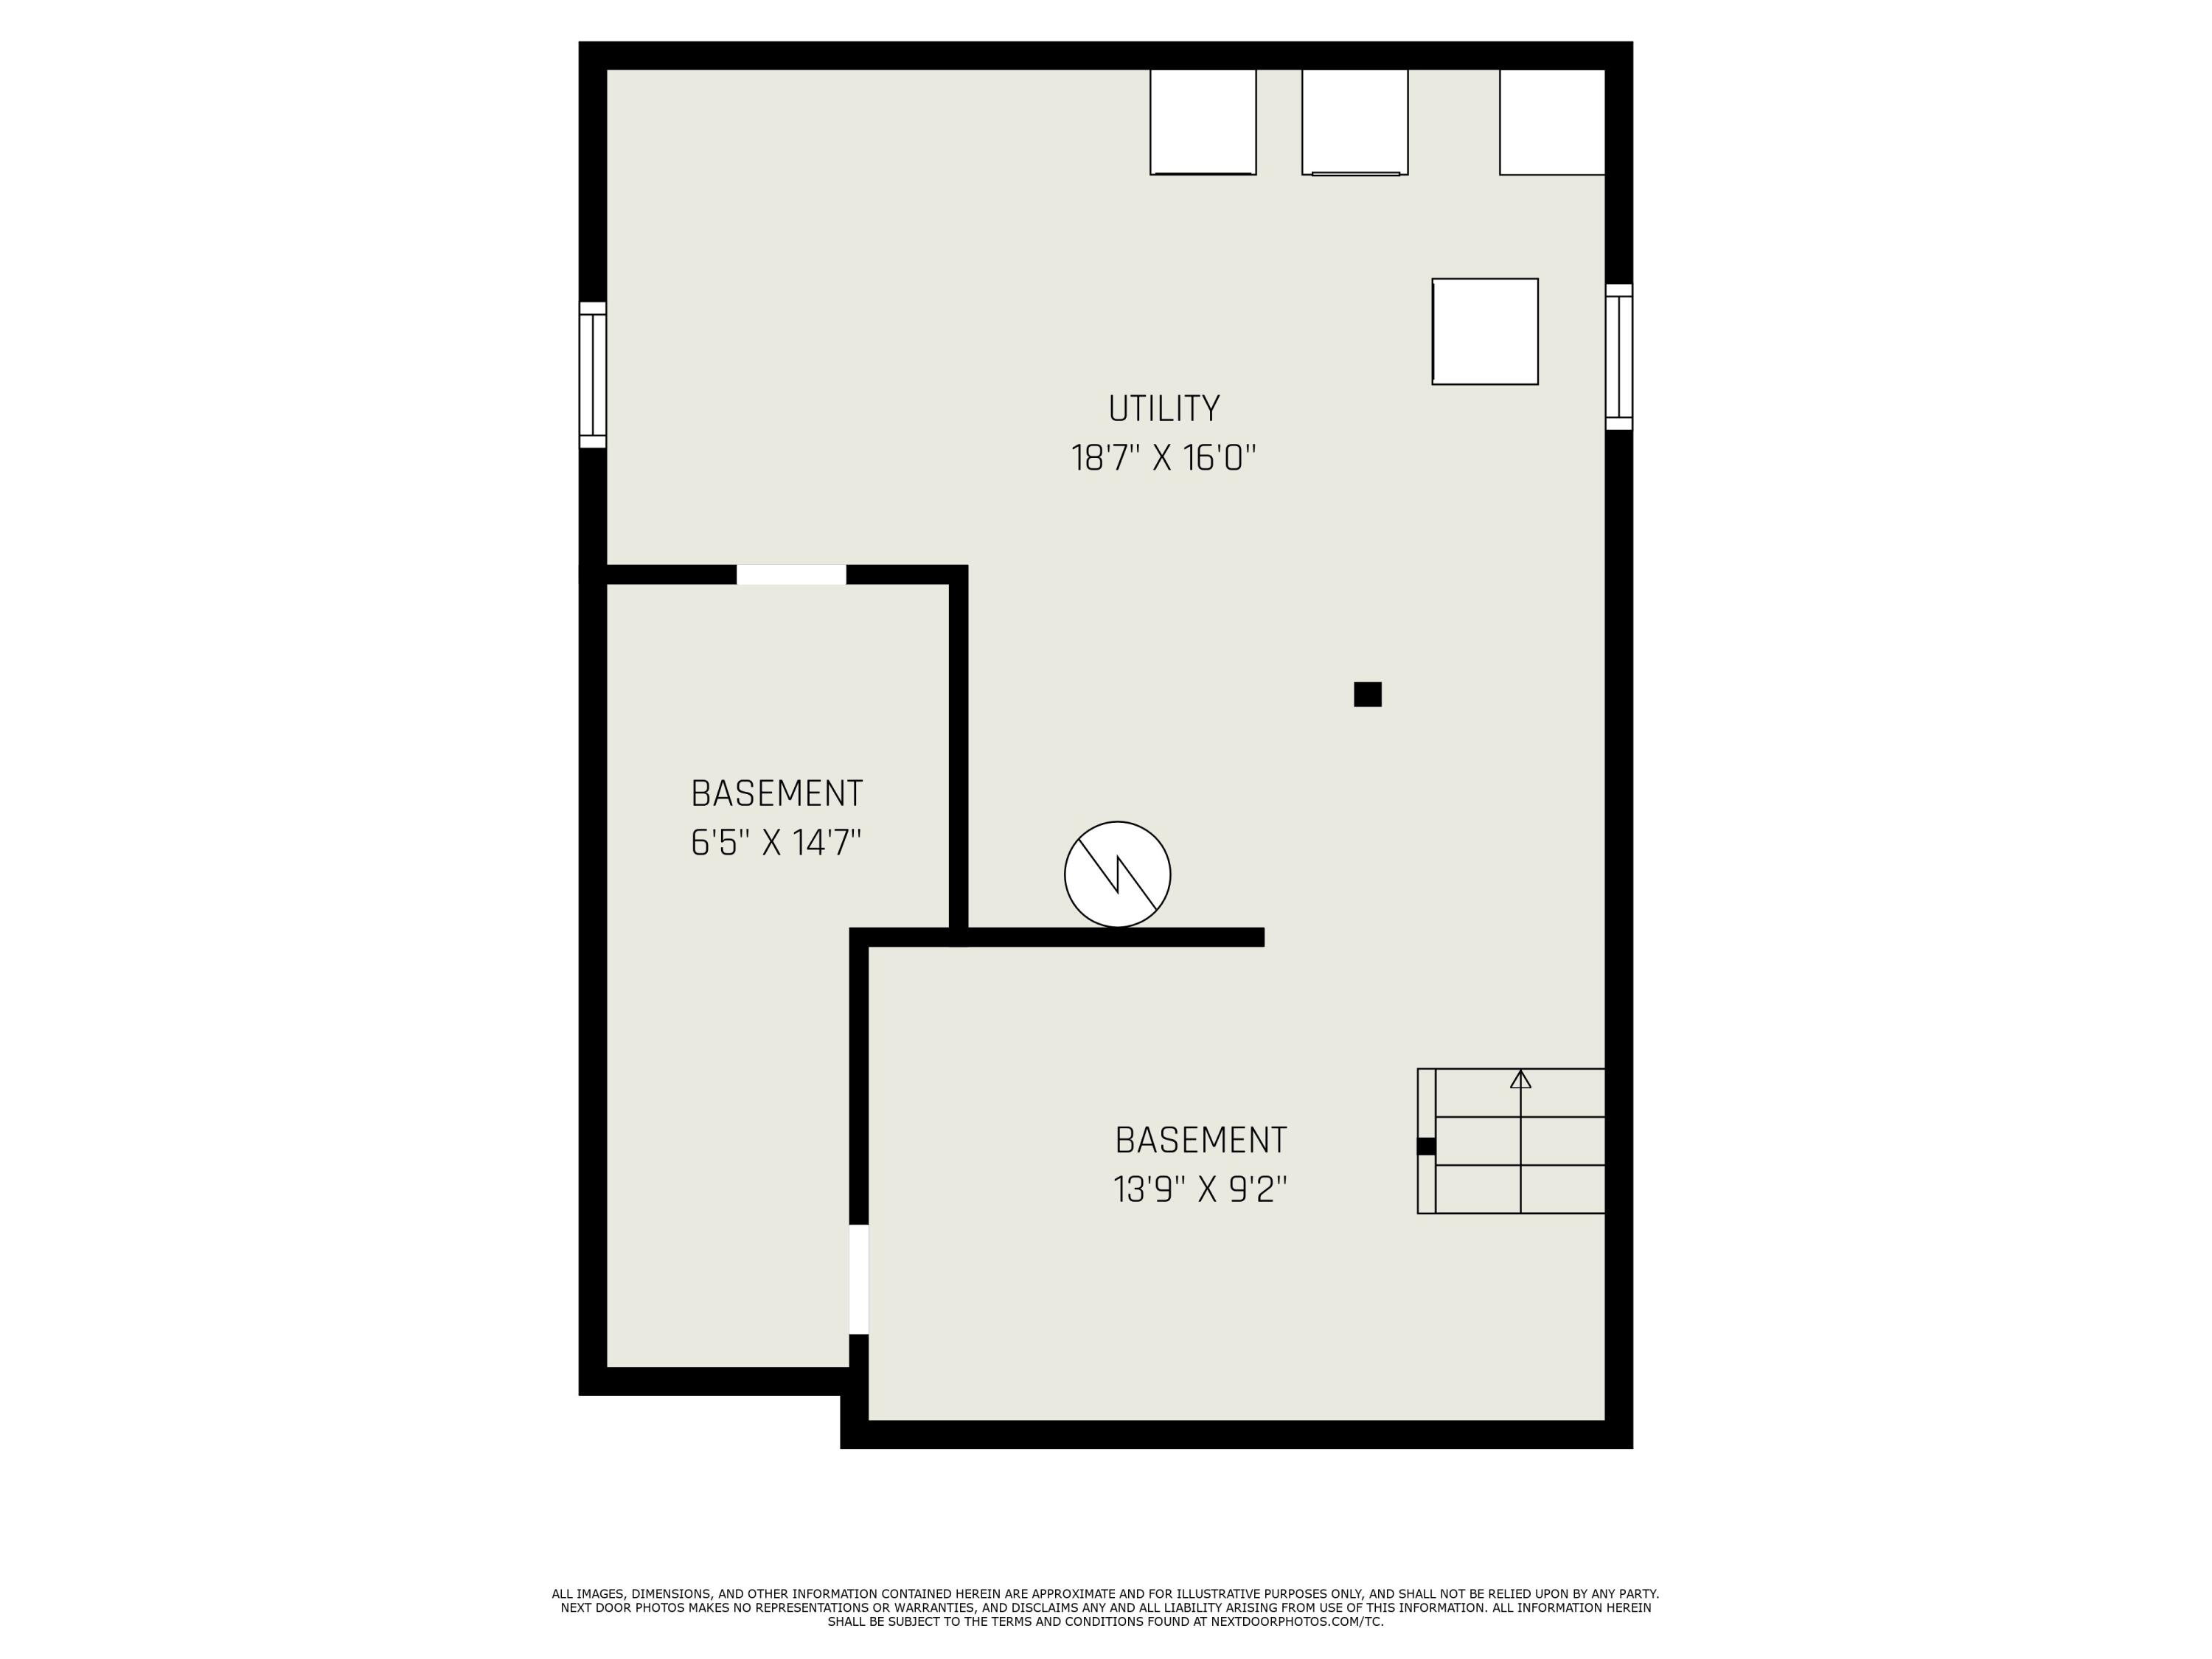
Basement floor plan with utility room, two labeled basement areas, and a staircase.
SEE ALL PHOTOS
Two-story white house with a broad covered porch and front steps in bright summer sunlight.
Two-story gray house with a covered porch and glowing windows at dusk.
White two-story house with a covered front porch, lawn, and mature trees.
Living room with a gray sectional, blue walls, patterned rug, and sliding glass door.
Living room with a large sectional sofa, blue walls, patterned rug, and doorway to an adjoining room.
Dining room with a wooden table, dark chairs, and large windows beside boxes and a pet pen.
Kitchen with wood cabinets, dark counters, and a double sink beneath a wide window.
Kitchen with white cabinets, dark counters, stainless steel appliances, and a photo-covered refrigerator.
Bedroom with a ceiling fan, hardwood floors, three windows, and boxes beside the bed.
Bathroom with a mirrored vanity, toilet, and white tub draped with a red towel.
Bedroom with a bed against a deep blue accent wall, hardwood floors, and moving boxes by the dresser.
Home office with white craft shelving, a computer desk, and a window air conditioner.
Fenced backyard with a detached white garage, green lawn, and concrete driveway.
Backyard with a detached white garage, grassy lawn, mature trees, and wooden privacy fence.
Floor plan showing the living room, dining room, kitchen, and stairs.
Floor plan with two bedrooms, a bathroom, hall, and staircase; room dimensions are labeled.
Basement floor plan with utility room, two labeled basement areas, and a staircase.
Courtesy of Blaine R Allen, BHG Connections
Sold

905 Cooper Avenue

905 Cooper Avenue, Kalamazoo, MI 49048

$75,000
Charming 2-bedroom, 1-bath home in Kalamazoo Township, eligible for the Kalamazoo Promise! This home offers a solid layout, a small garage in the backyard, and a convenient location close to schools, shops, and transit. With a bit of updating, it's a great opportunity to build equity and make it your own. A smart choice for first-time buyers or investors!

2
beds

1
bath

1,107 Sq.Ft. LIVING AREA

7,405 Sq.Ft. lot

Blaine Allen

Blaine Allen

Features & Amenities

Interior

  • total bedrooms2
  • Total bathroom1
  • full bathroom1
  • Laundry room In Basement
  • Flooring Laminate
  • APPLIANCES Dryer, Range, Refrigerator, Washer
  • other interior Features Ceiling Fan(s)

Area & Lot

  • Status Sold
  • Date Sold July 1, 2025
  • Living Area1,107 Sq.Ft.
  • Total Area1,107 Sq.Ft.
  • Lot Area7,405 Sq.Ft.
  • MLS® ID25026014
  • TypeResidential
  • YEAR BUILT1918
  • Architecture StylesTraditional
  • School DistrictKalamazoo

Exterior

  • STORIES2
  • Garage Space2.0
  • water SourcePublic
  • roofComposition
  • parkingDetached
  • HEAT TYPEForced Air
  • sewerPublic

Financial

  • Sales Price$75,000
  • Real Estate Tax $2,074/yr

Your Real Estate Partner

Get assistance in determining current property value, crafting a competitive offer, writing and negotiating a contract, and much more. Contact me today.

Follow Me on Instagram