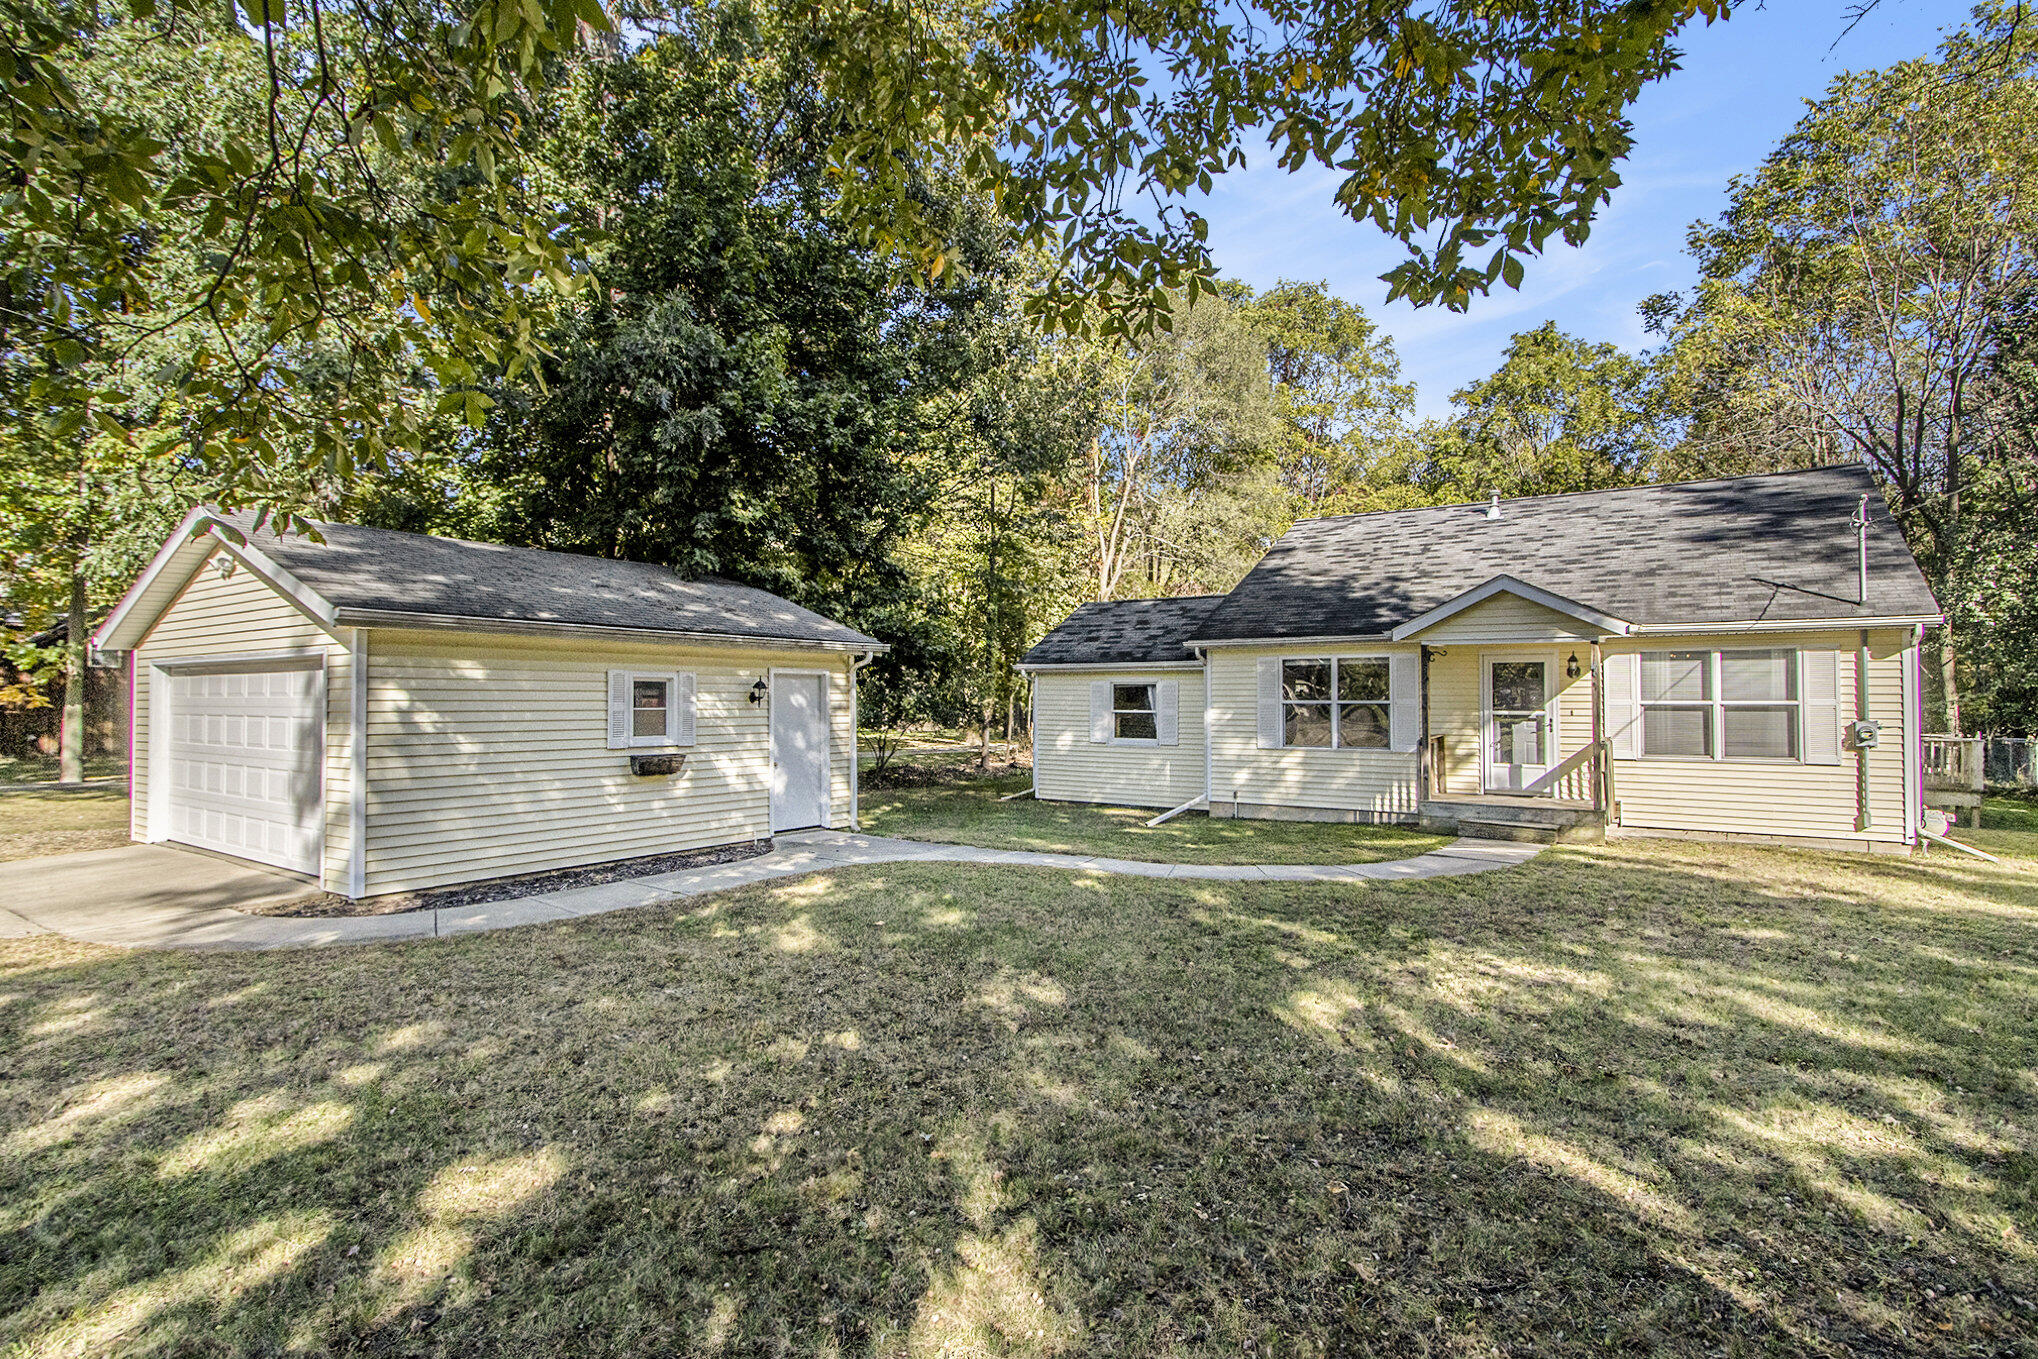
Light-colored single-story house and detached garage beneath mature trees.
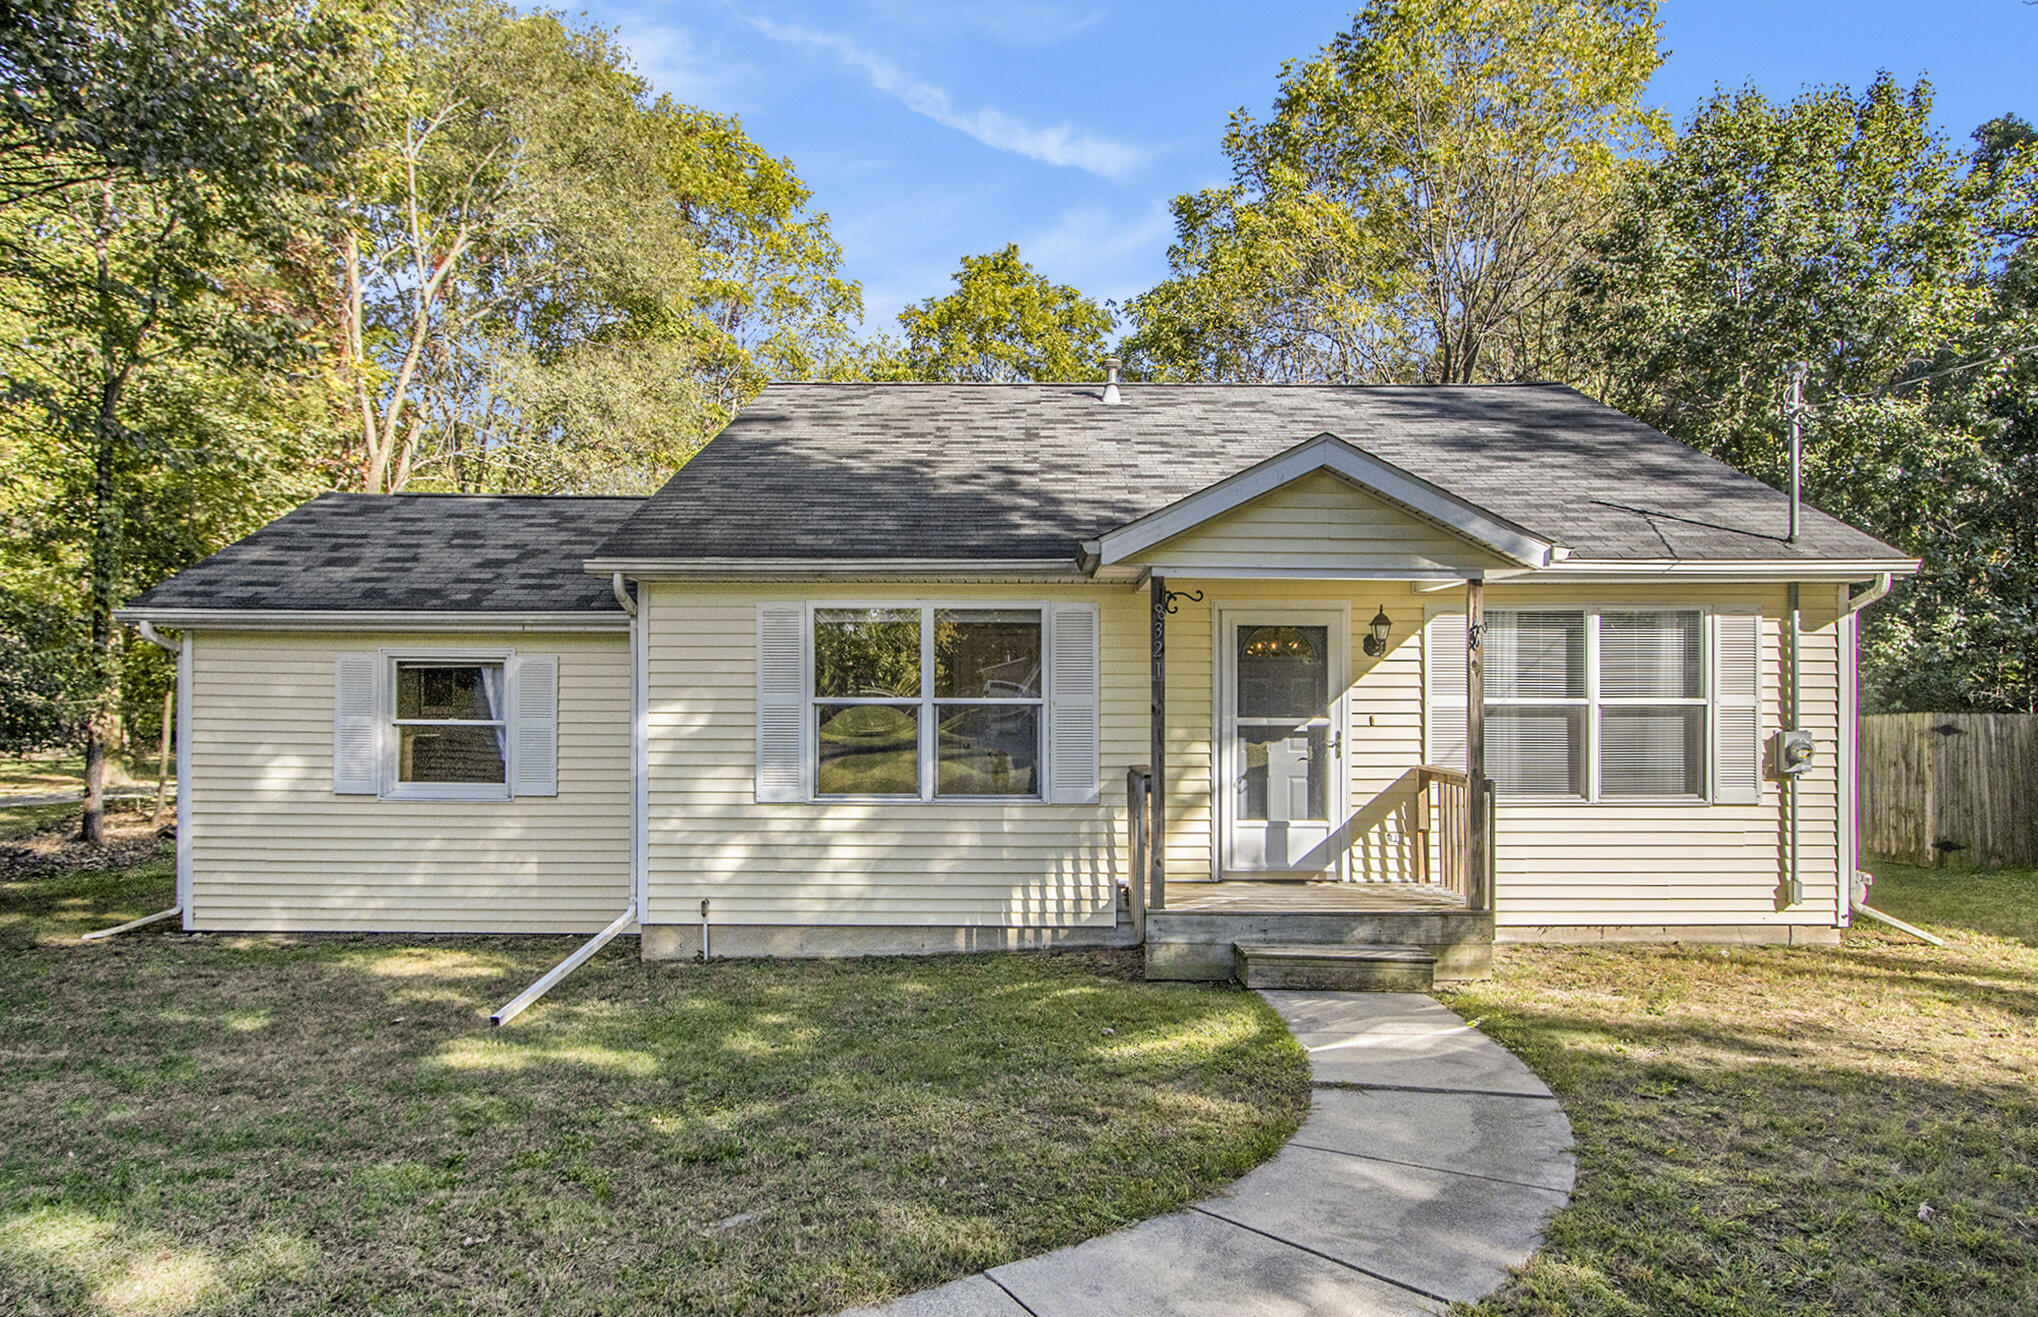
Single-story cream house with a covered porch and curved walkway, shaded by mature trees.
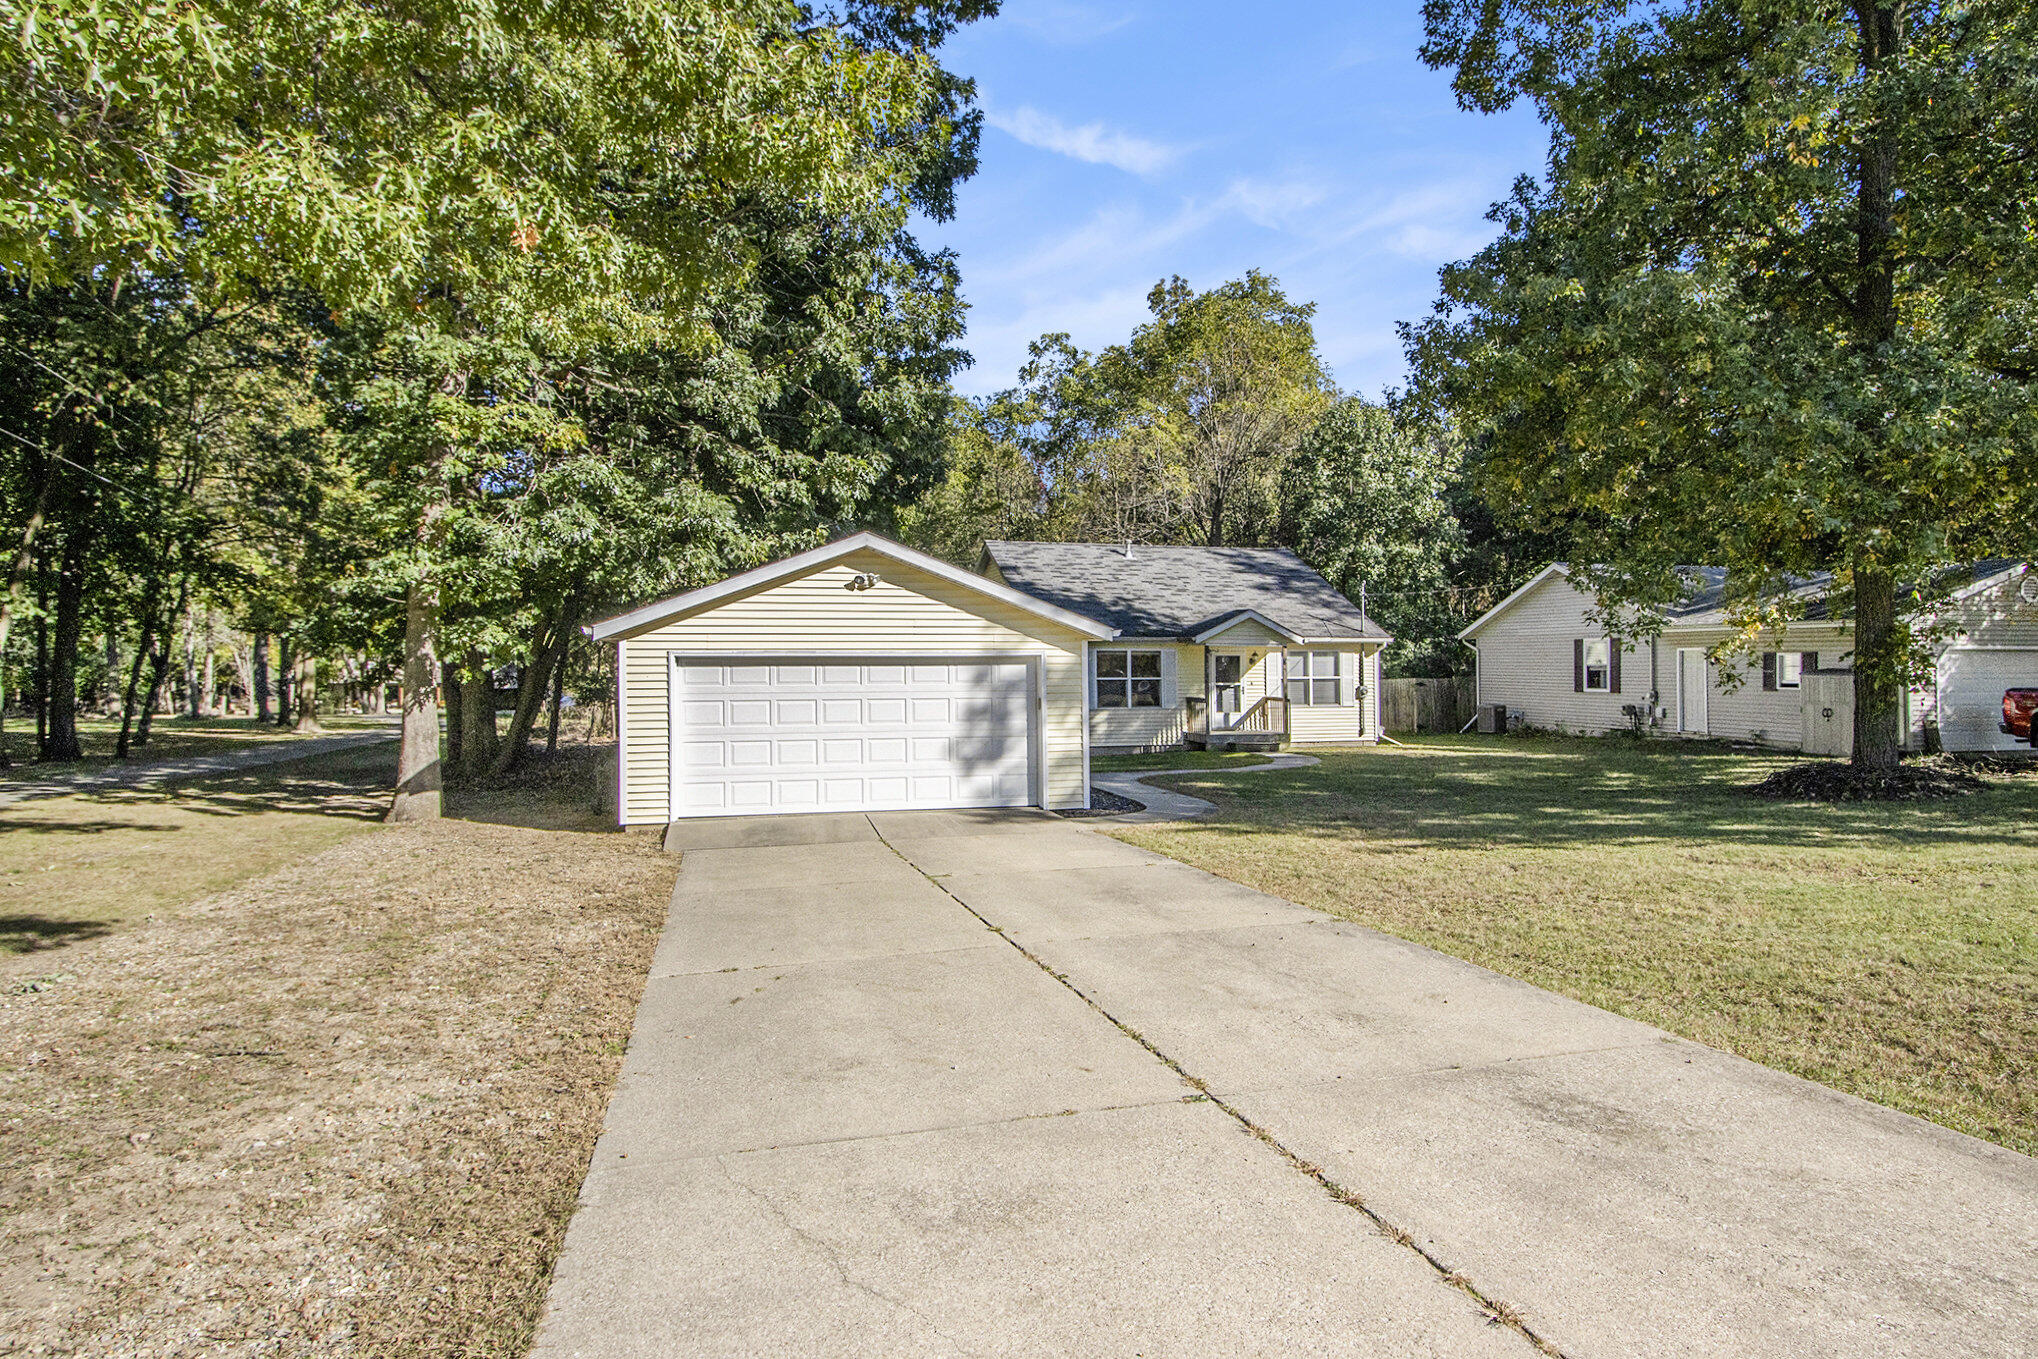
Single-story home behind a detached two-car garage, with a wide driveway and mature trees.
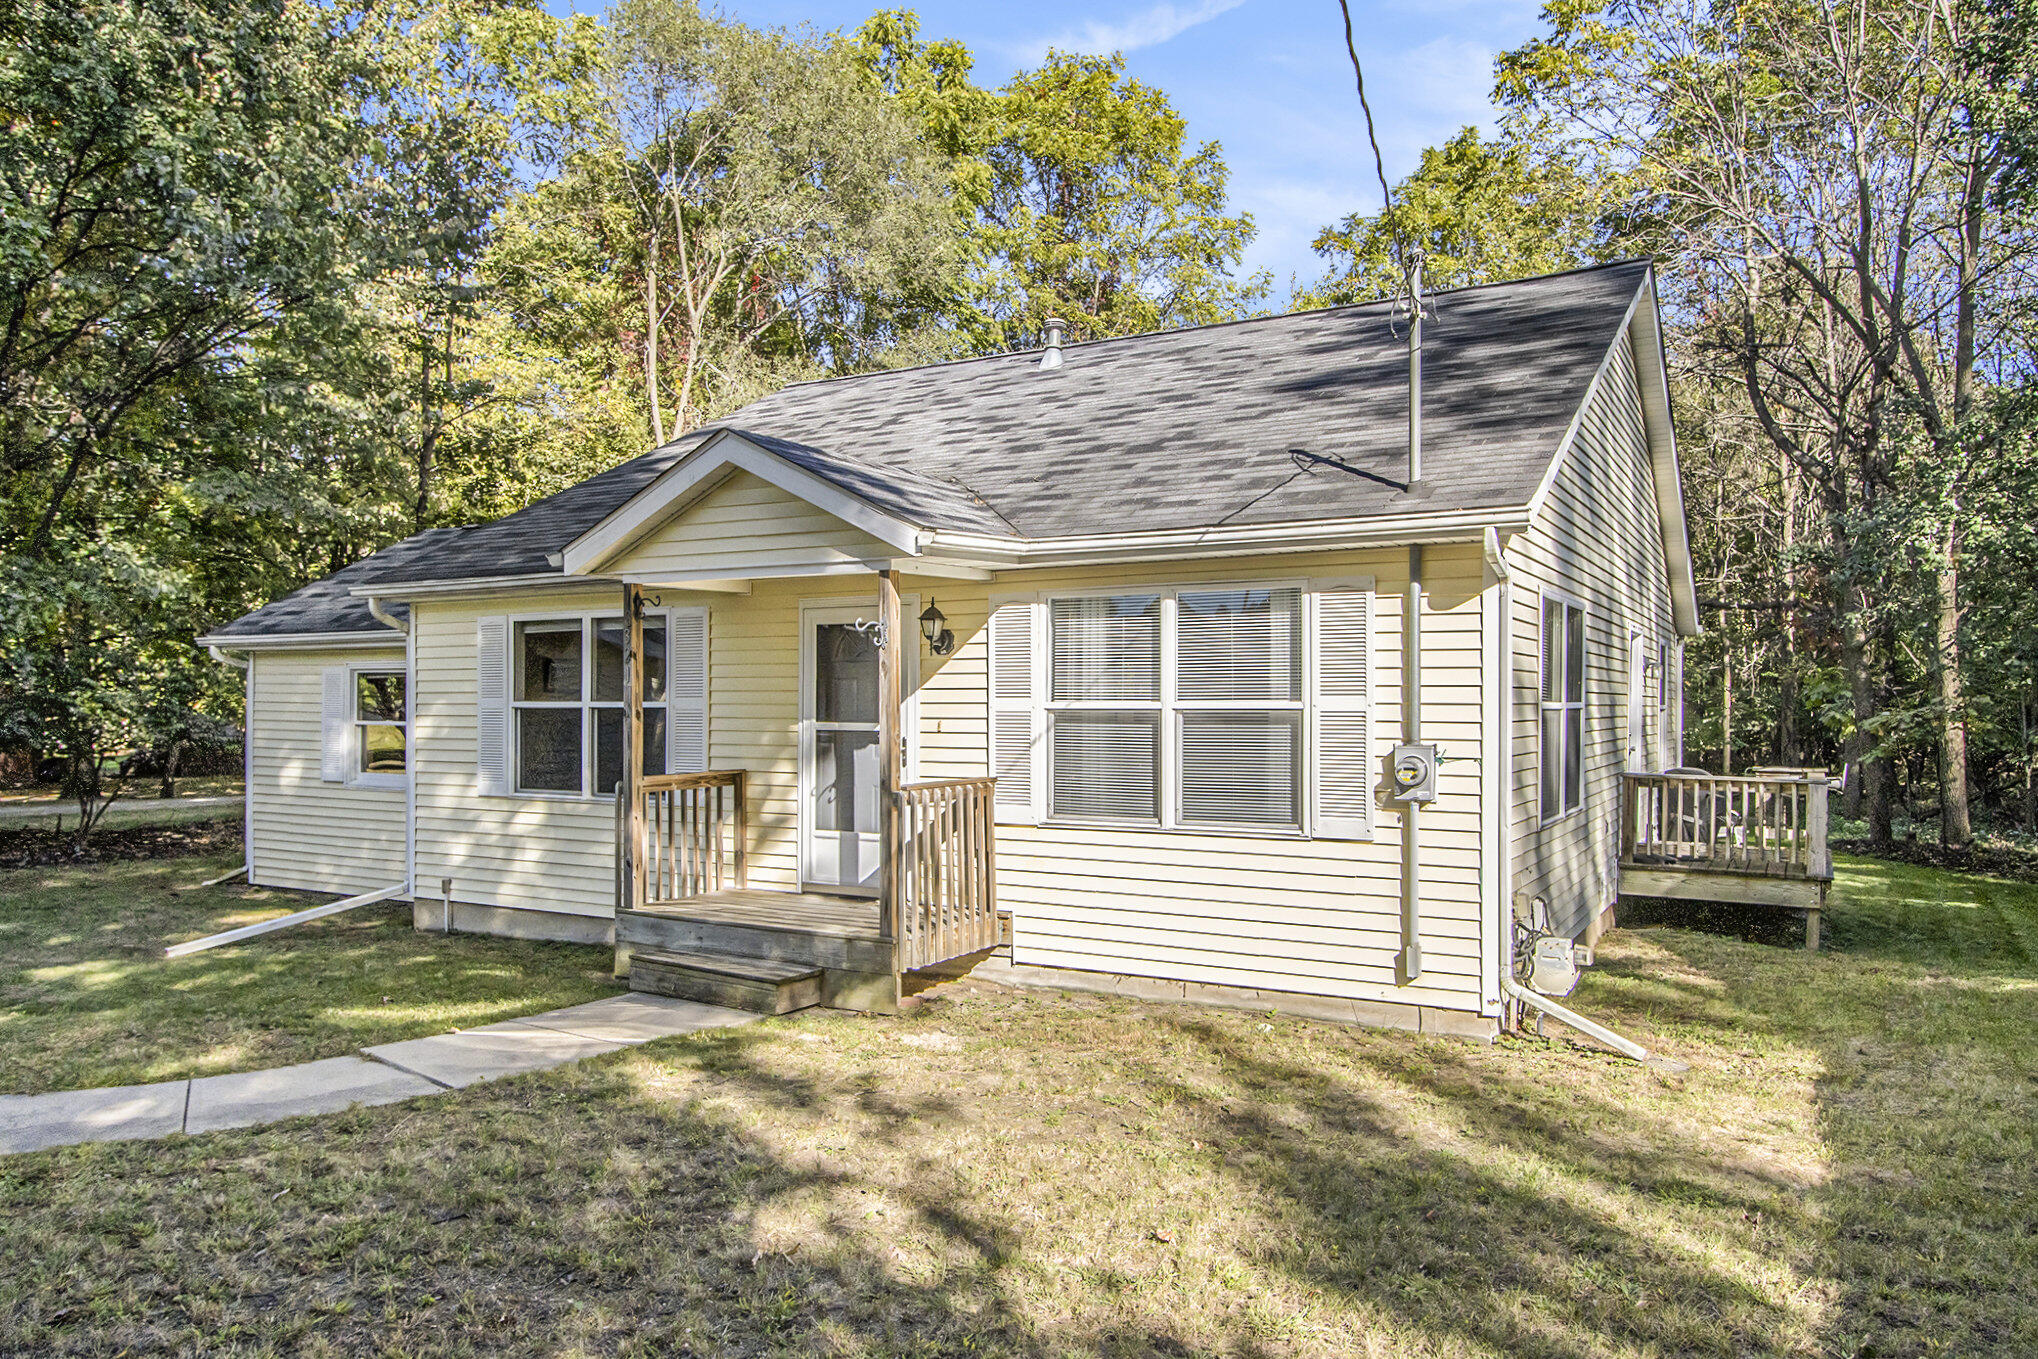
Light-colored single-story house with a covered front porch and wooden side deck, surrounded by mature trees.
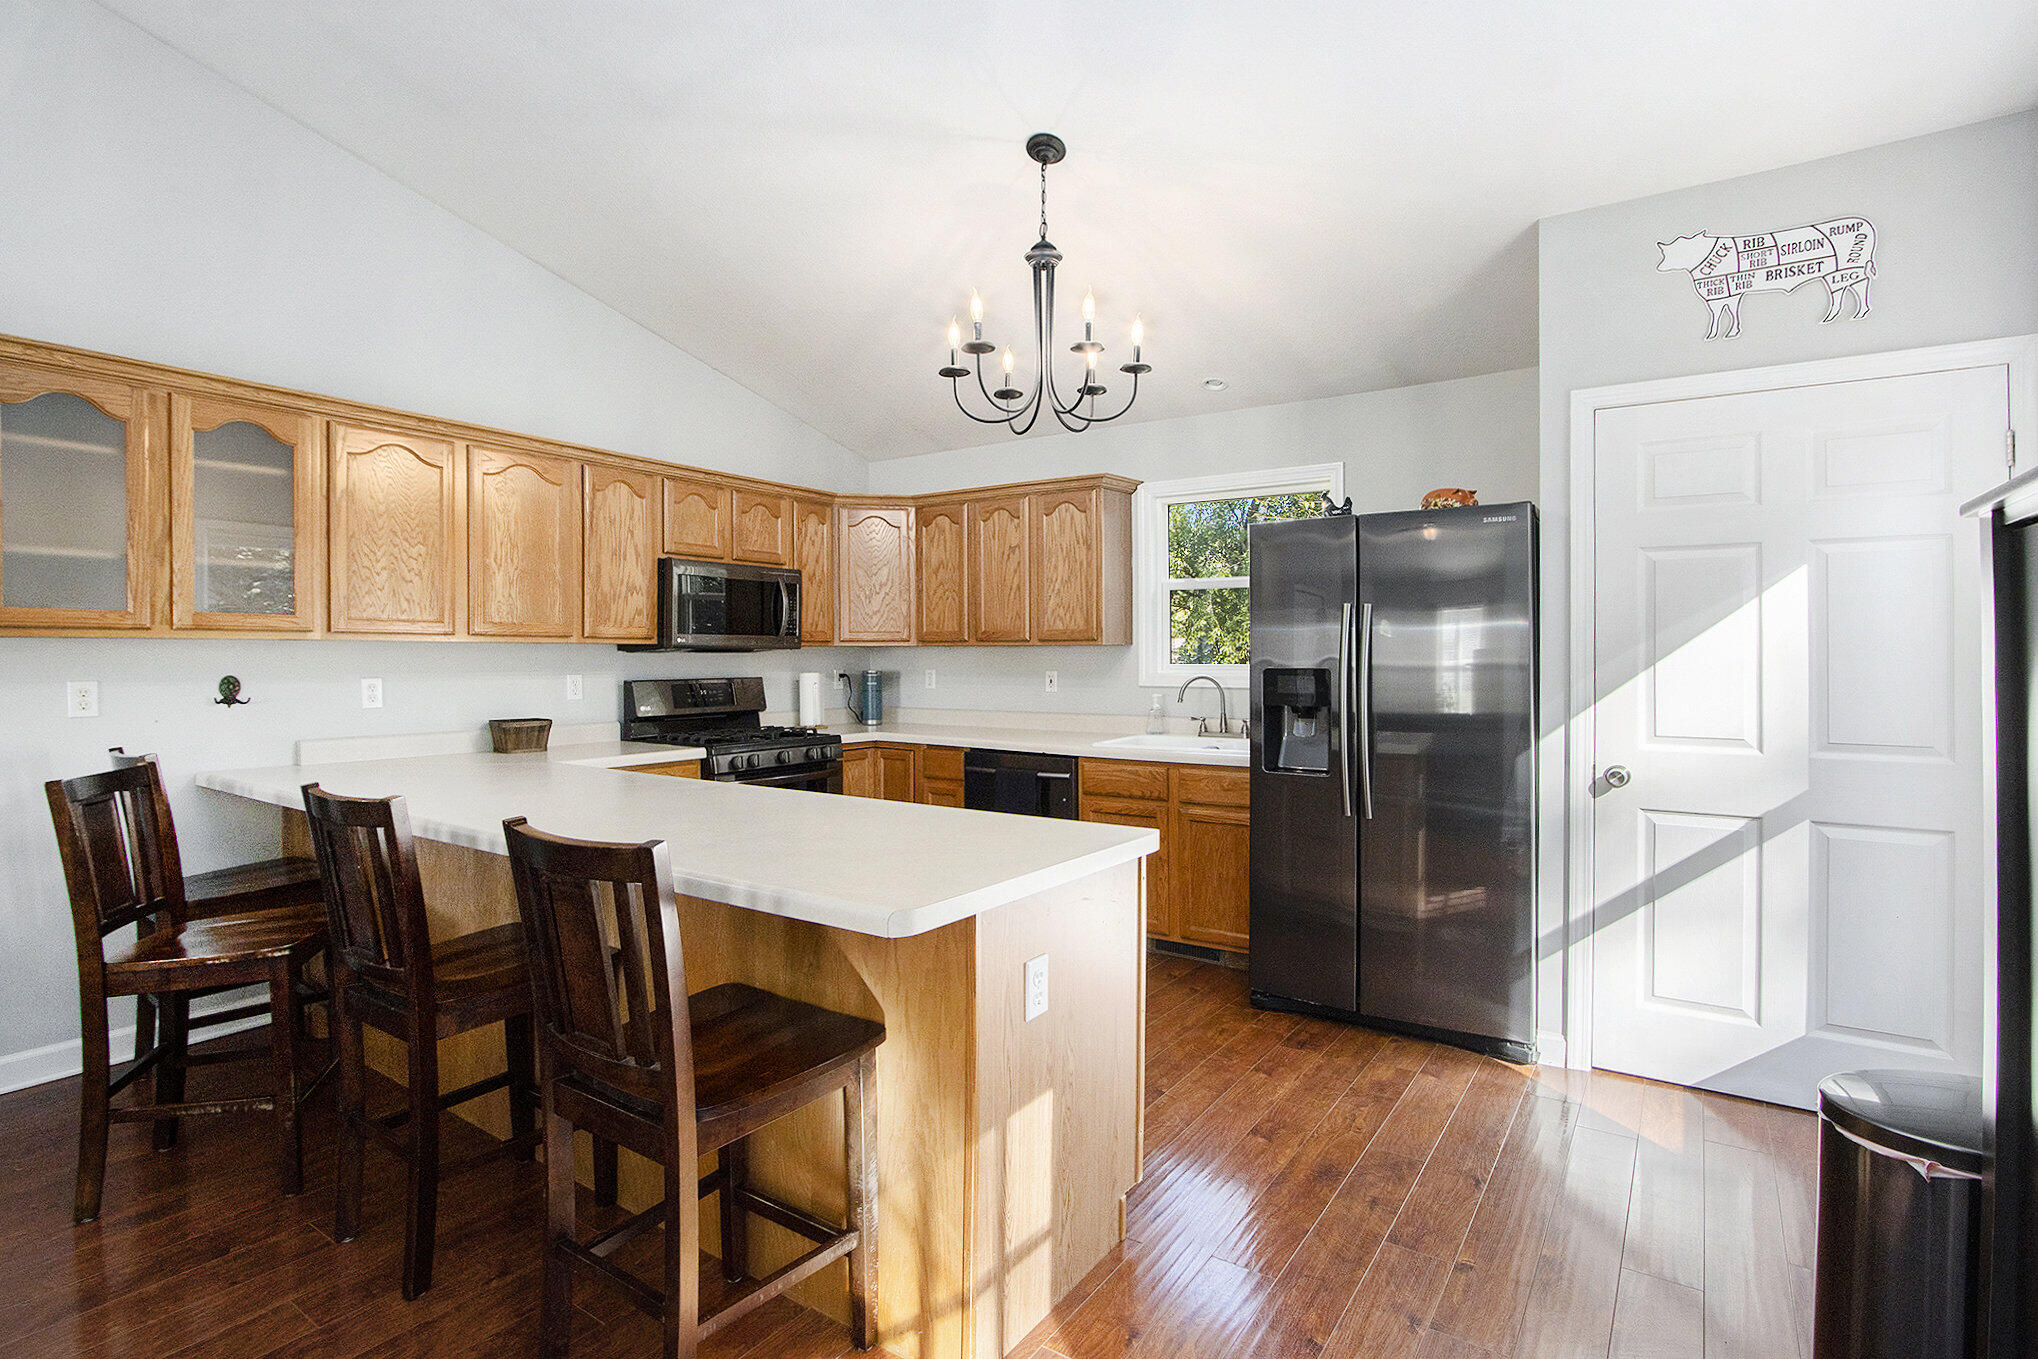
Kitchen with a large white-topped island, honey-oak cabinets, and stainless steel appliances.
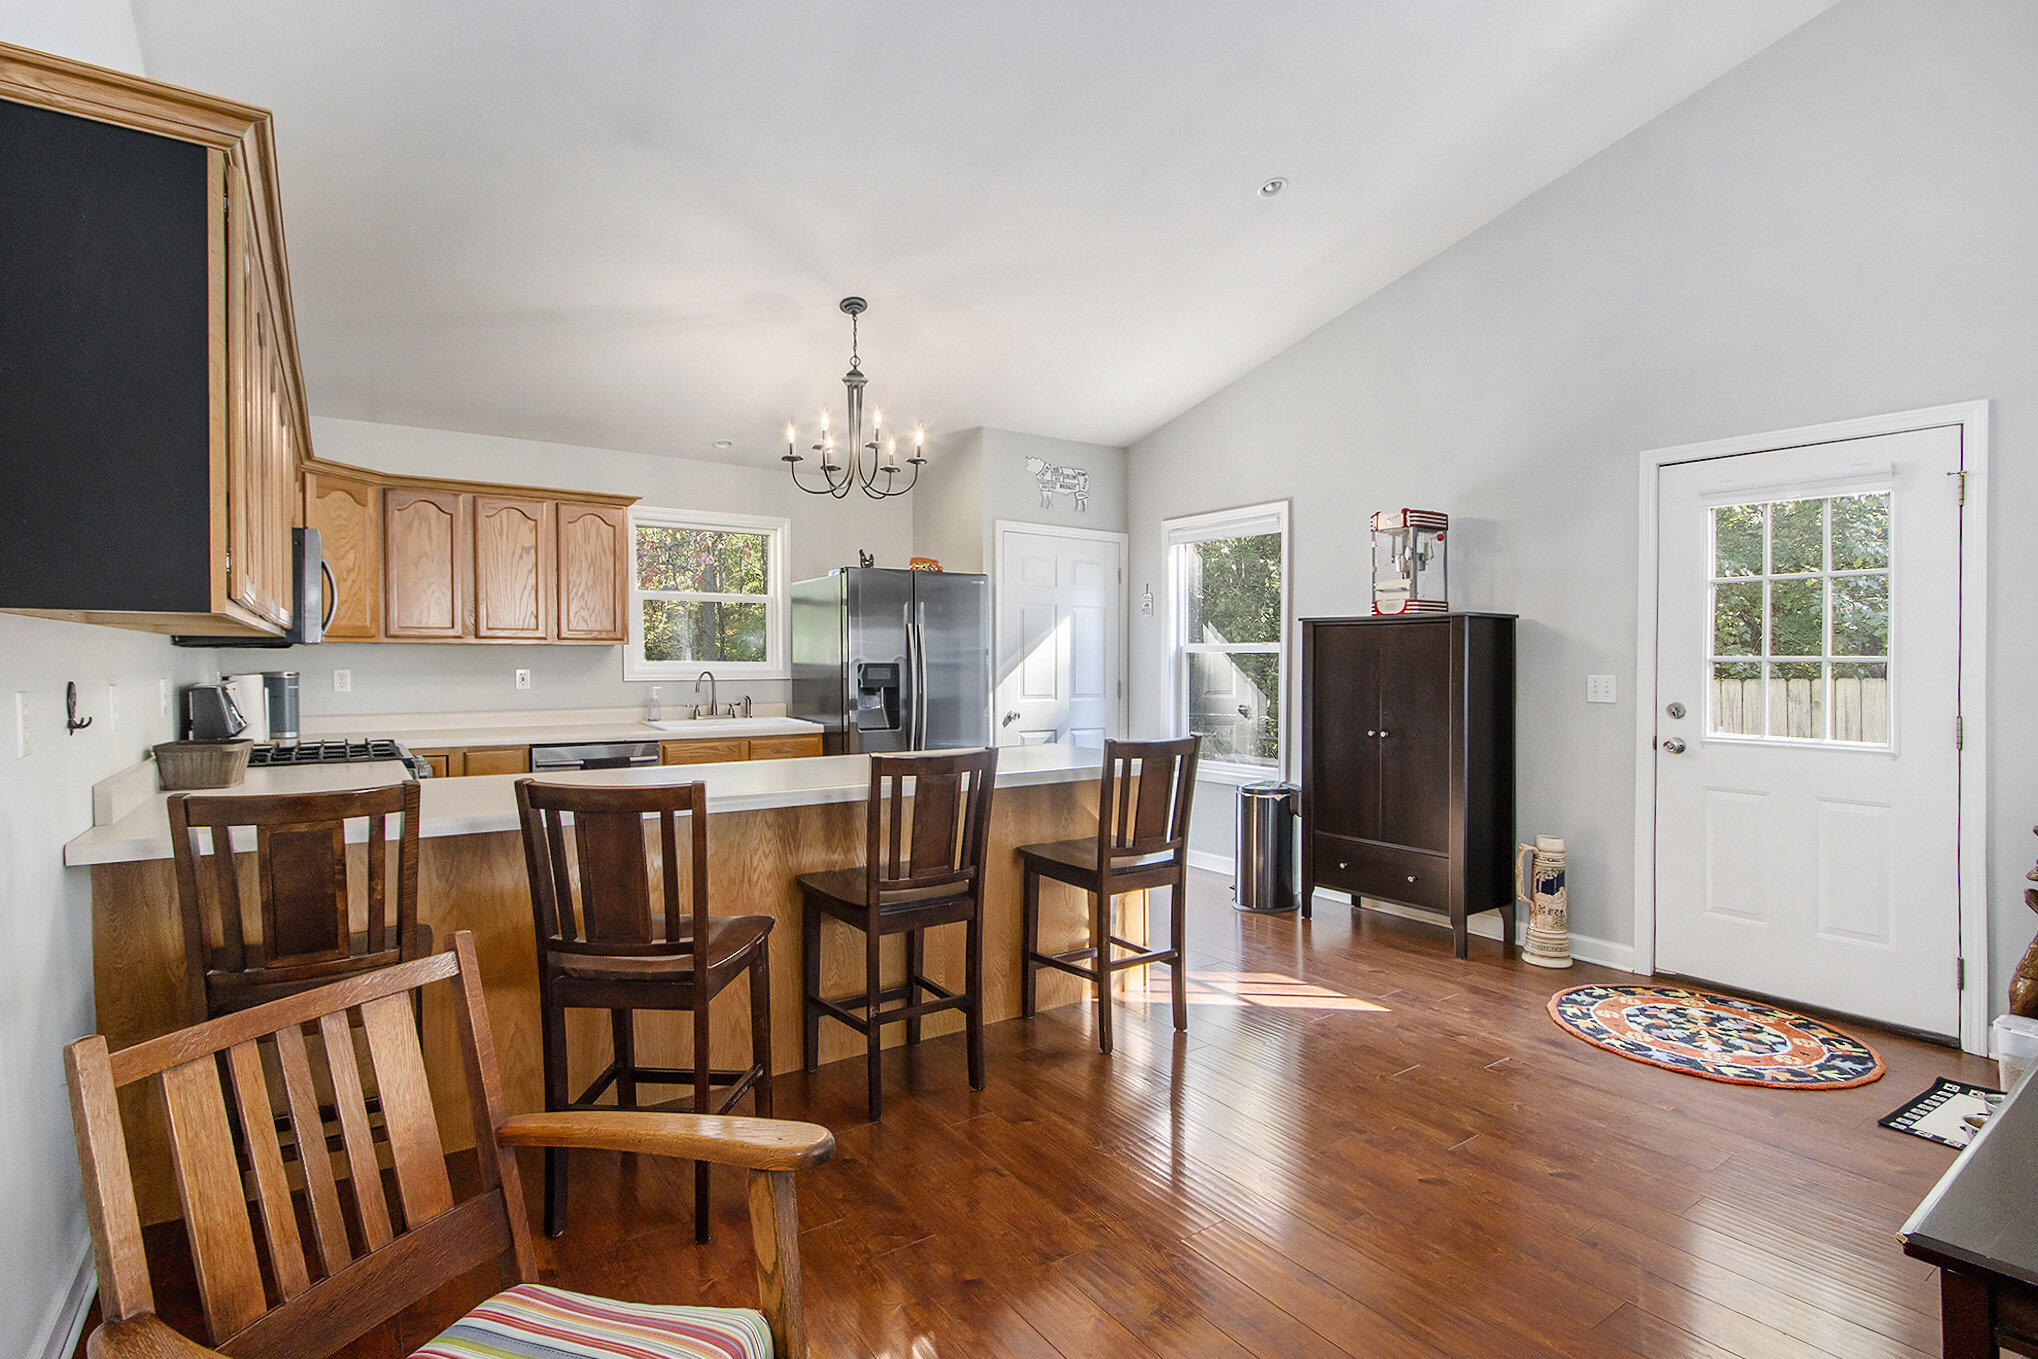
Kitchen with a wood-cabinet breakfast island, bar stools, stainless steel appliances, and hardwood floors.
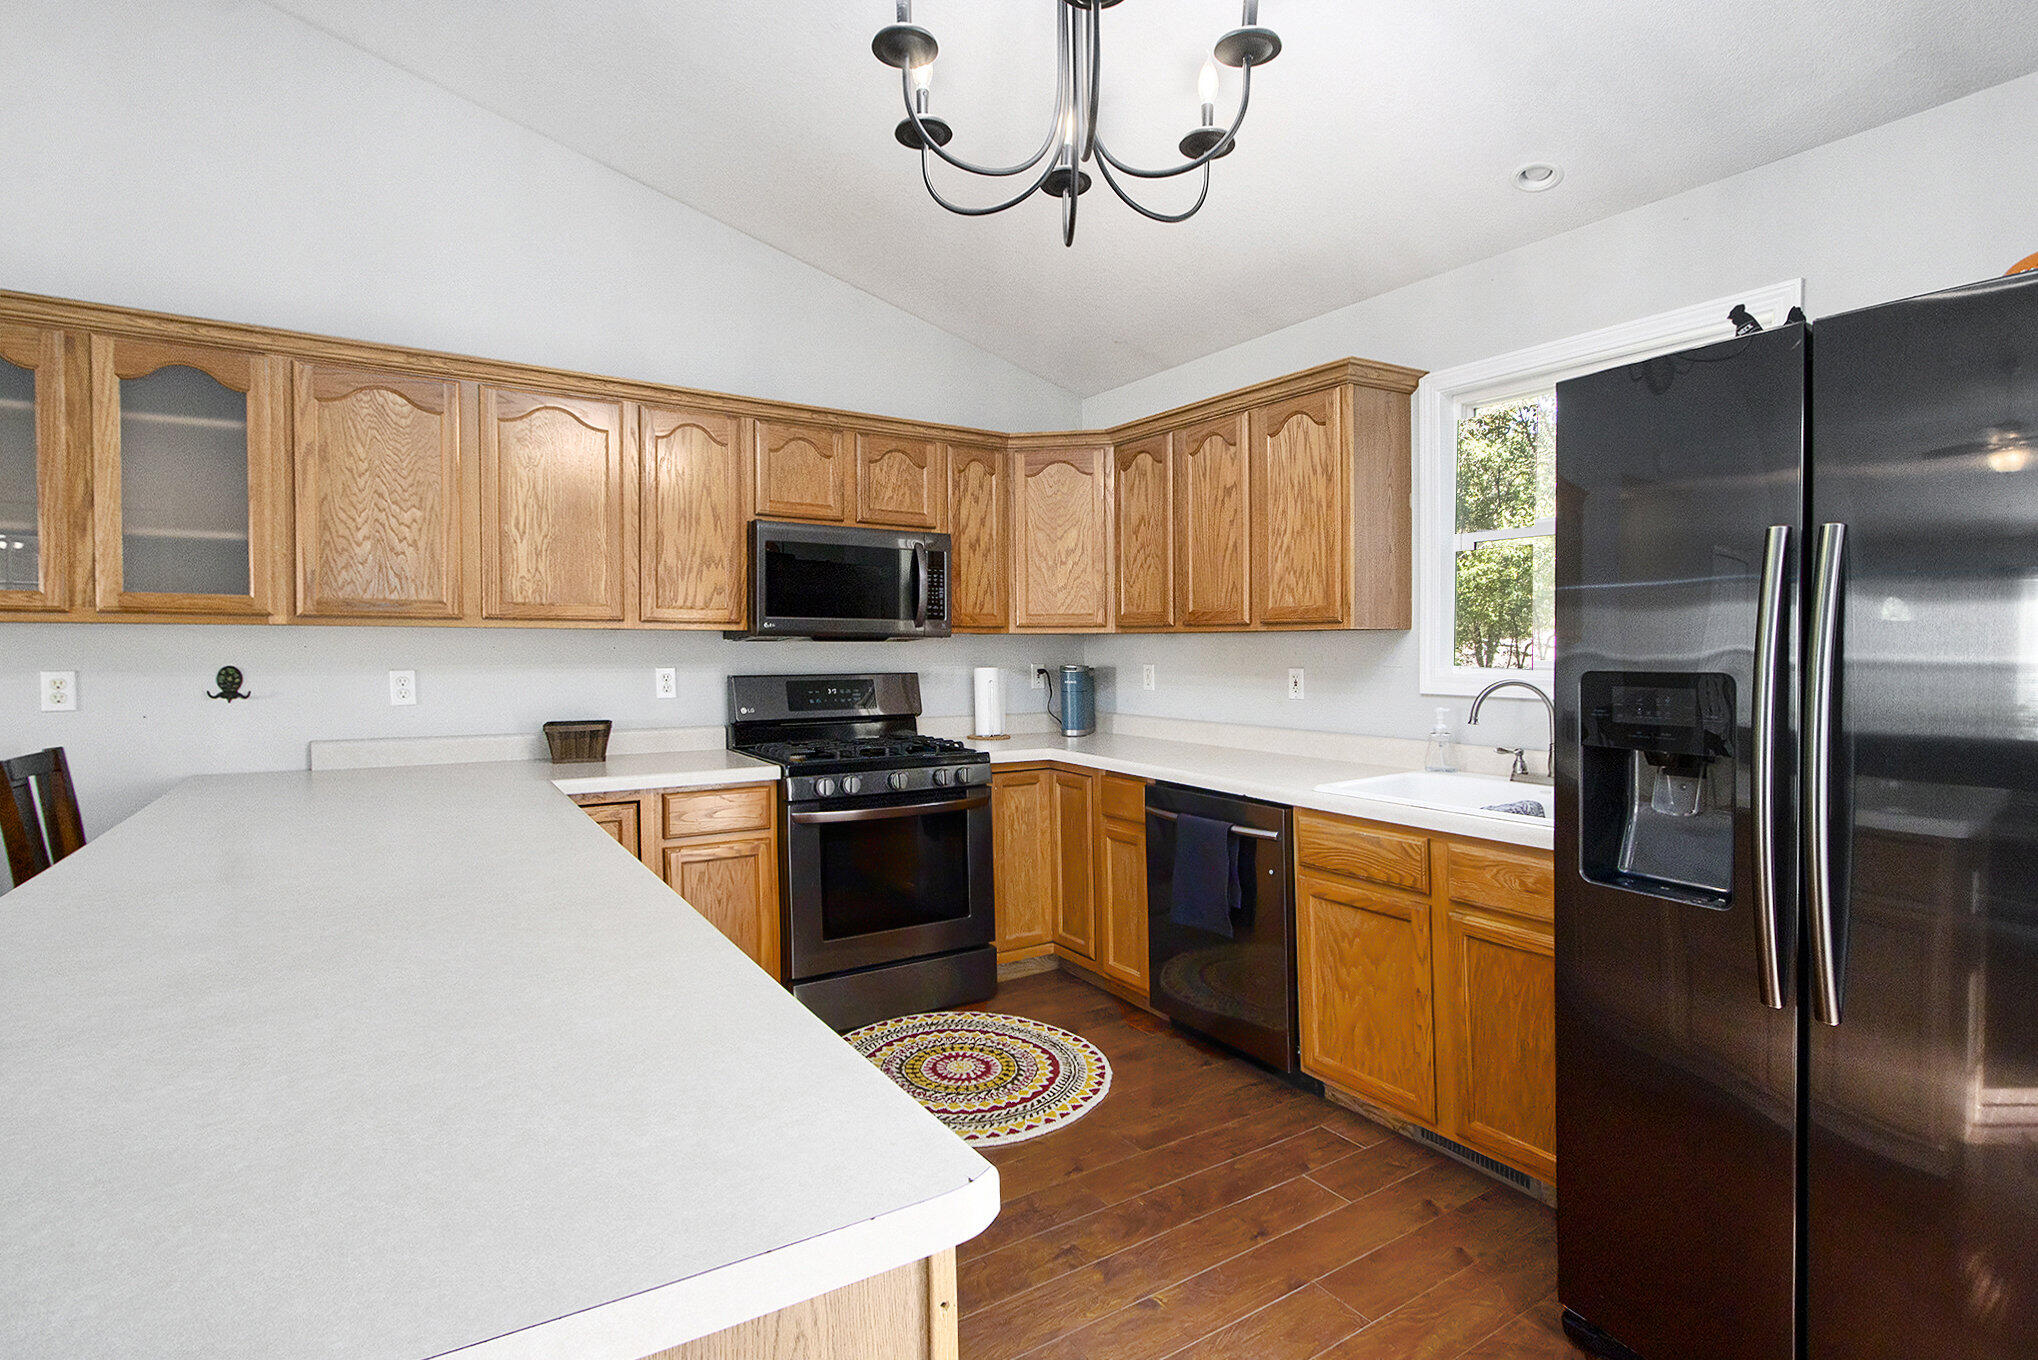
Kitchen with oak cabinets, a large white peninsula, dark appliances, and a sink beneath a window.
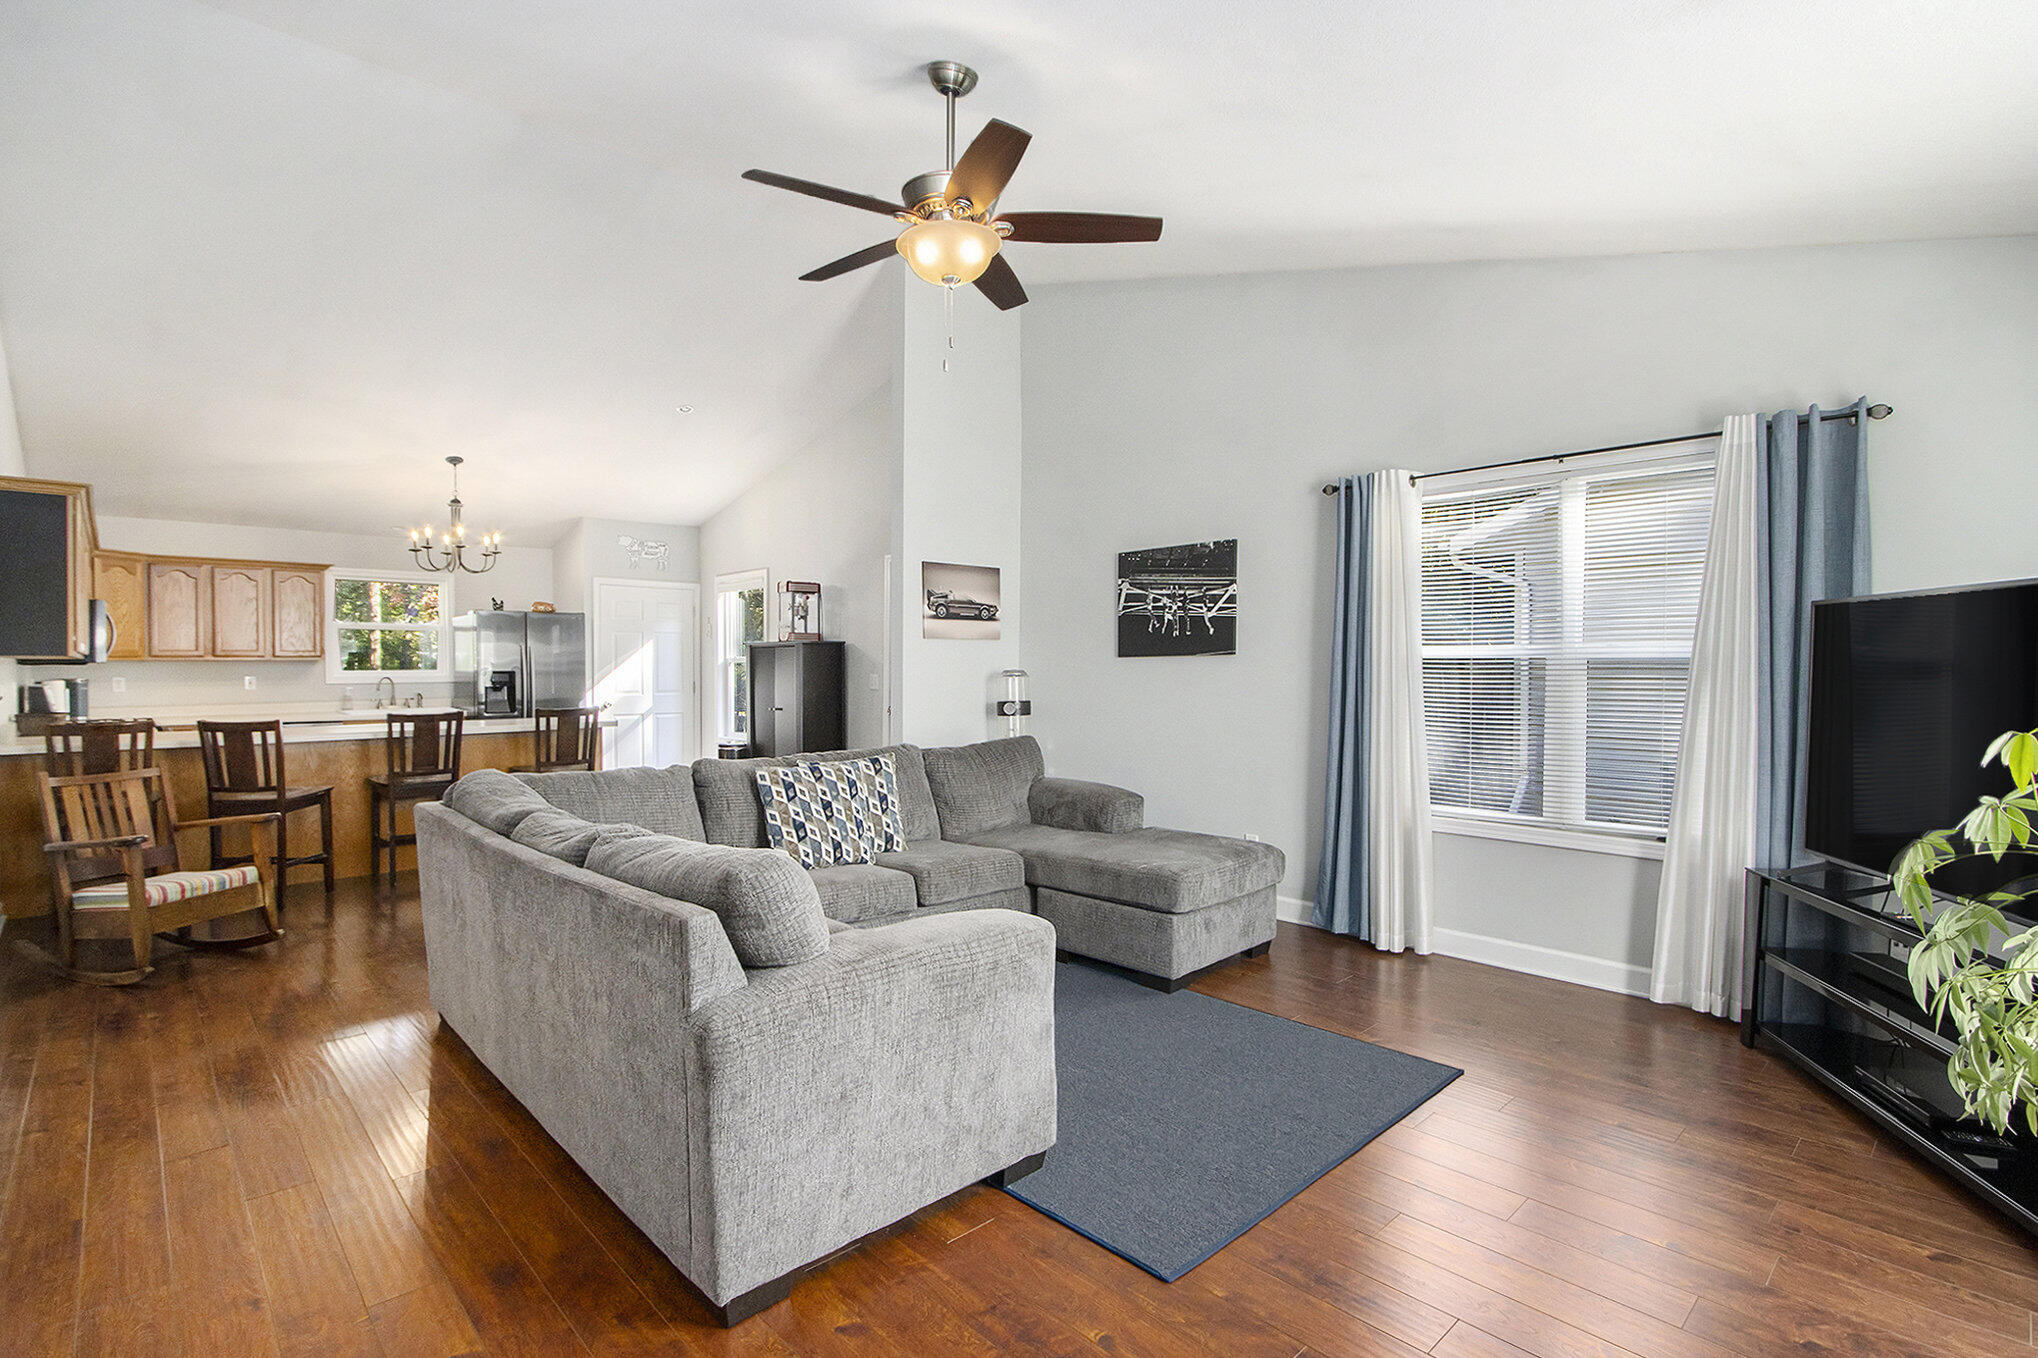
Open-plan living room and kitchen with a gray sectional, hardwood floors, and a ceiling fan.
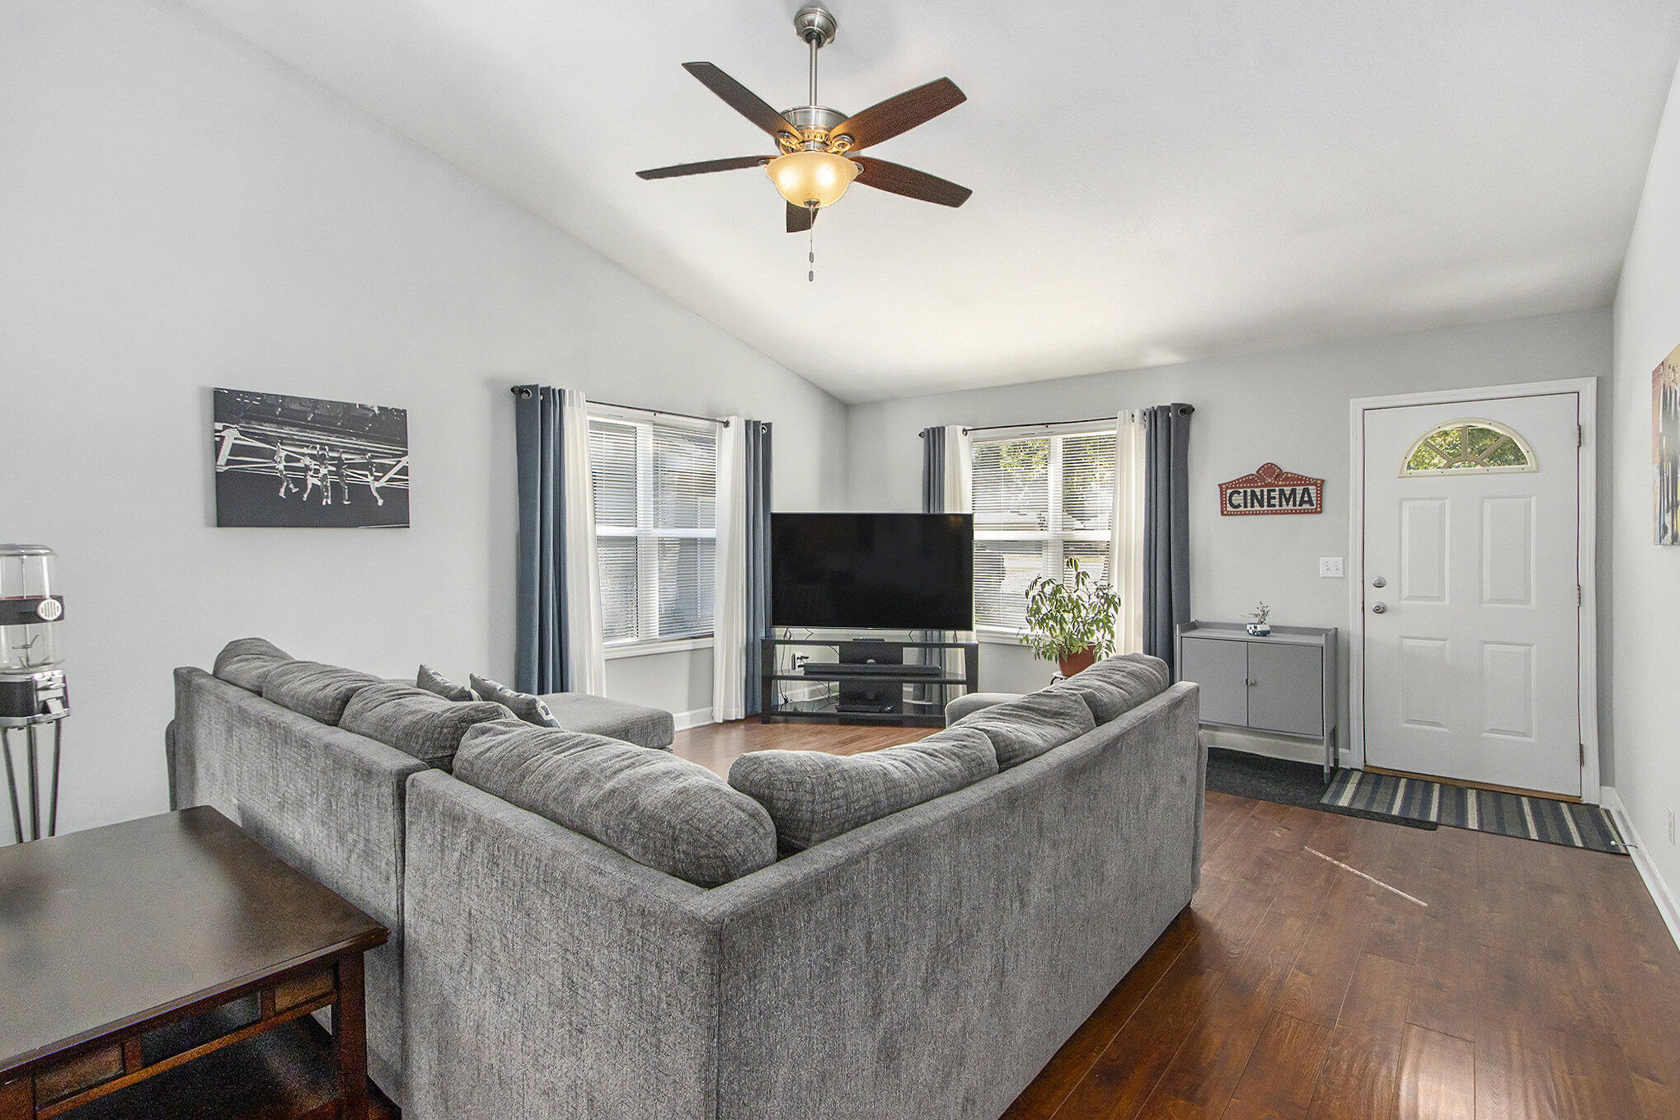
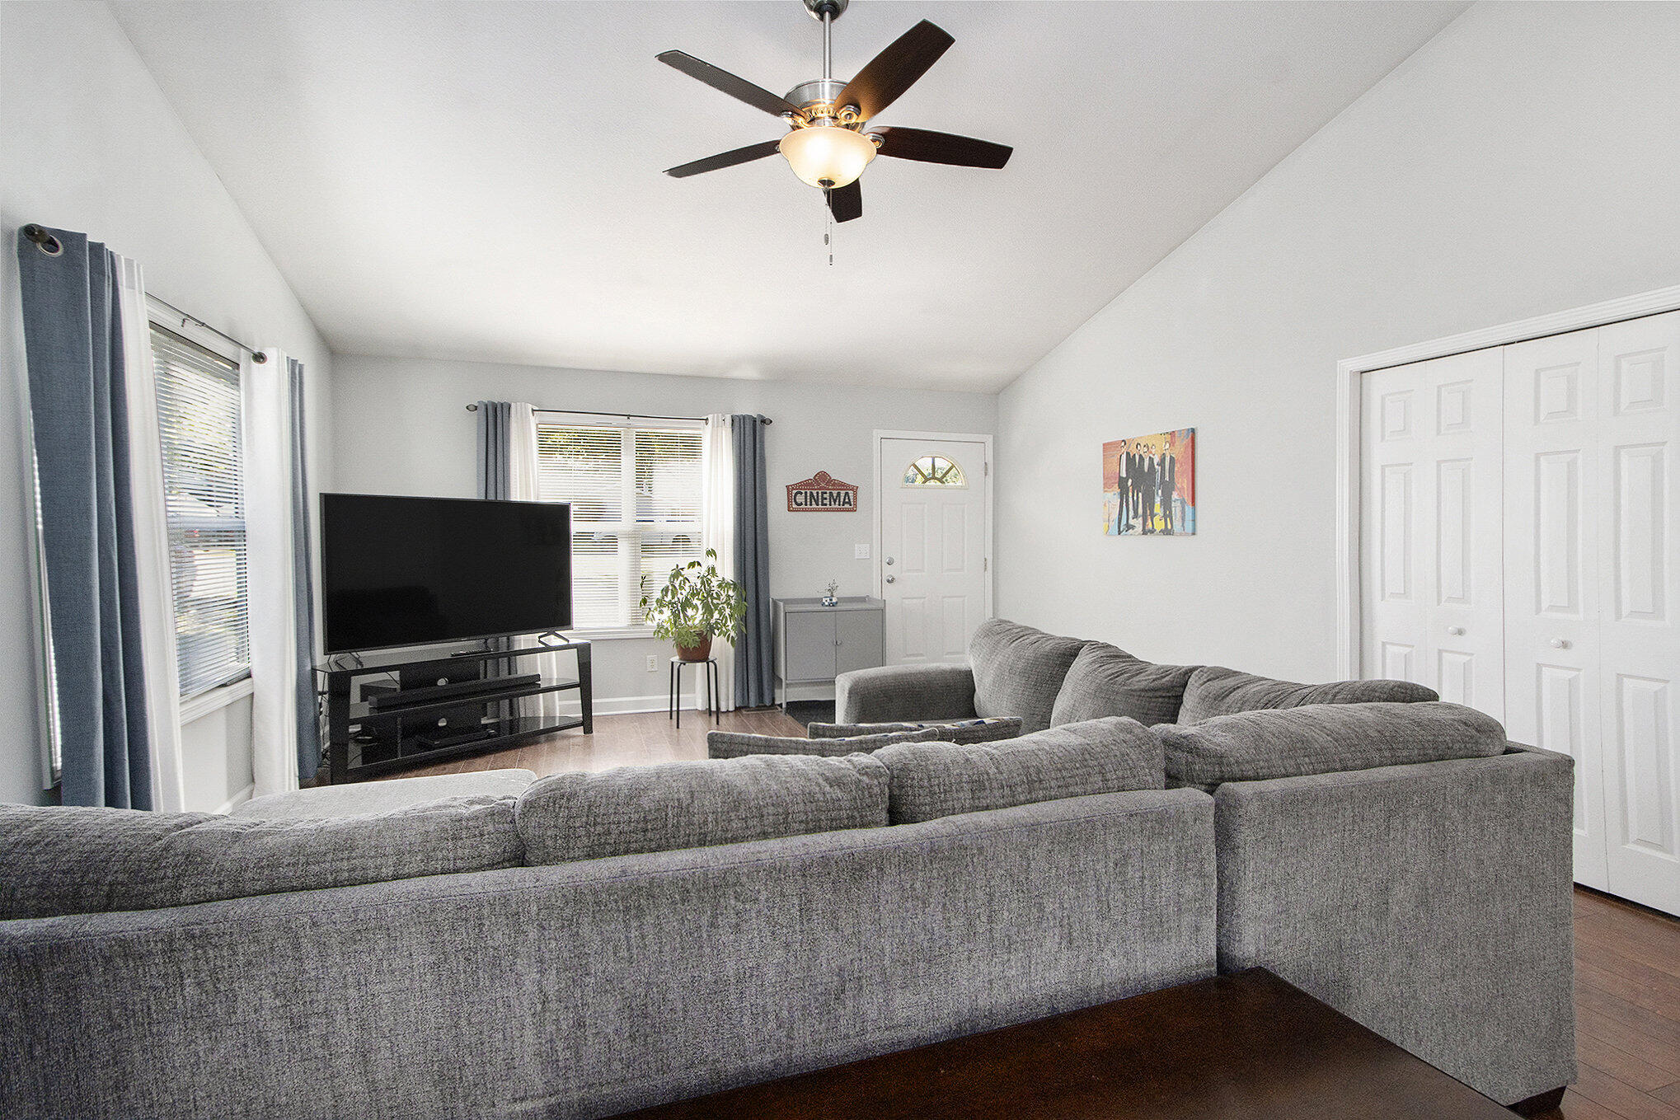
Living room with a gray sectional sofa, television, ceiling fan, and white front door.
Living room with a gray sectional sofa facing a large television, with a ceiling fan and curtained windows.
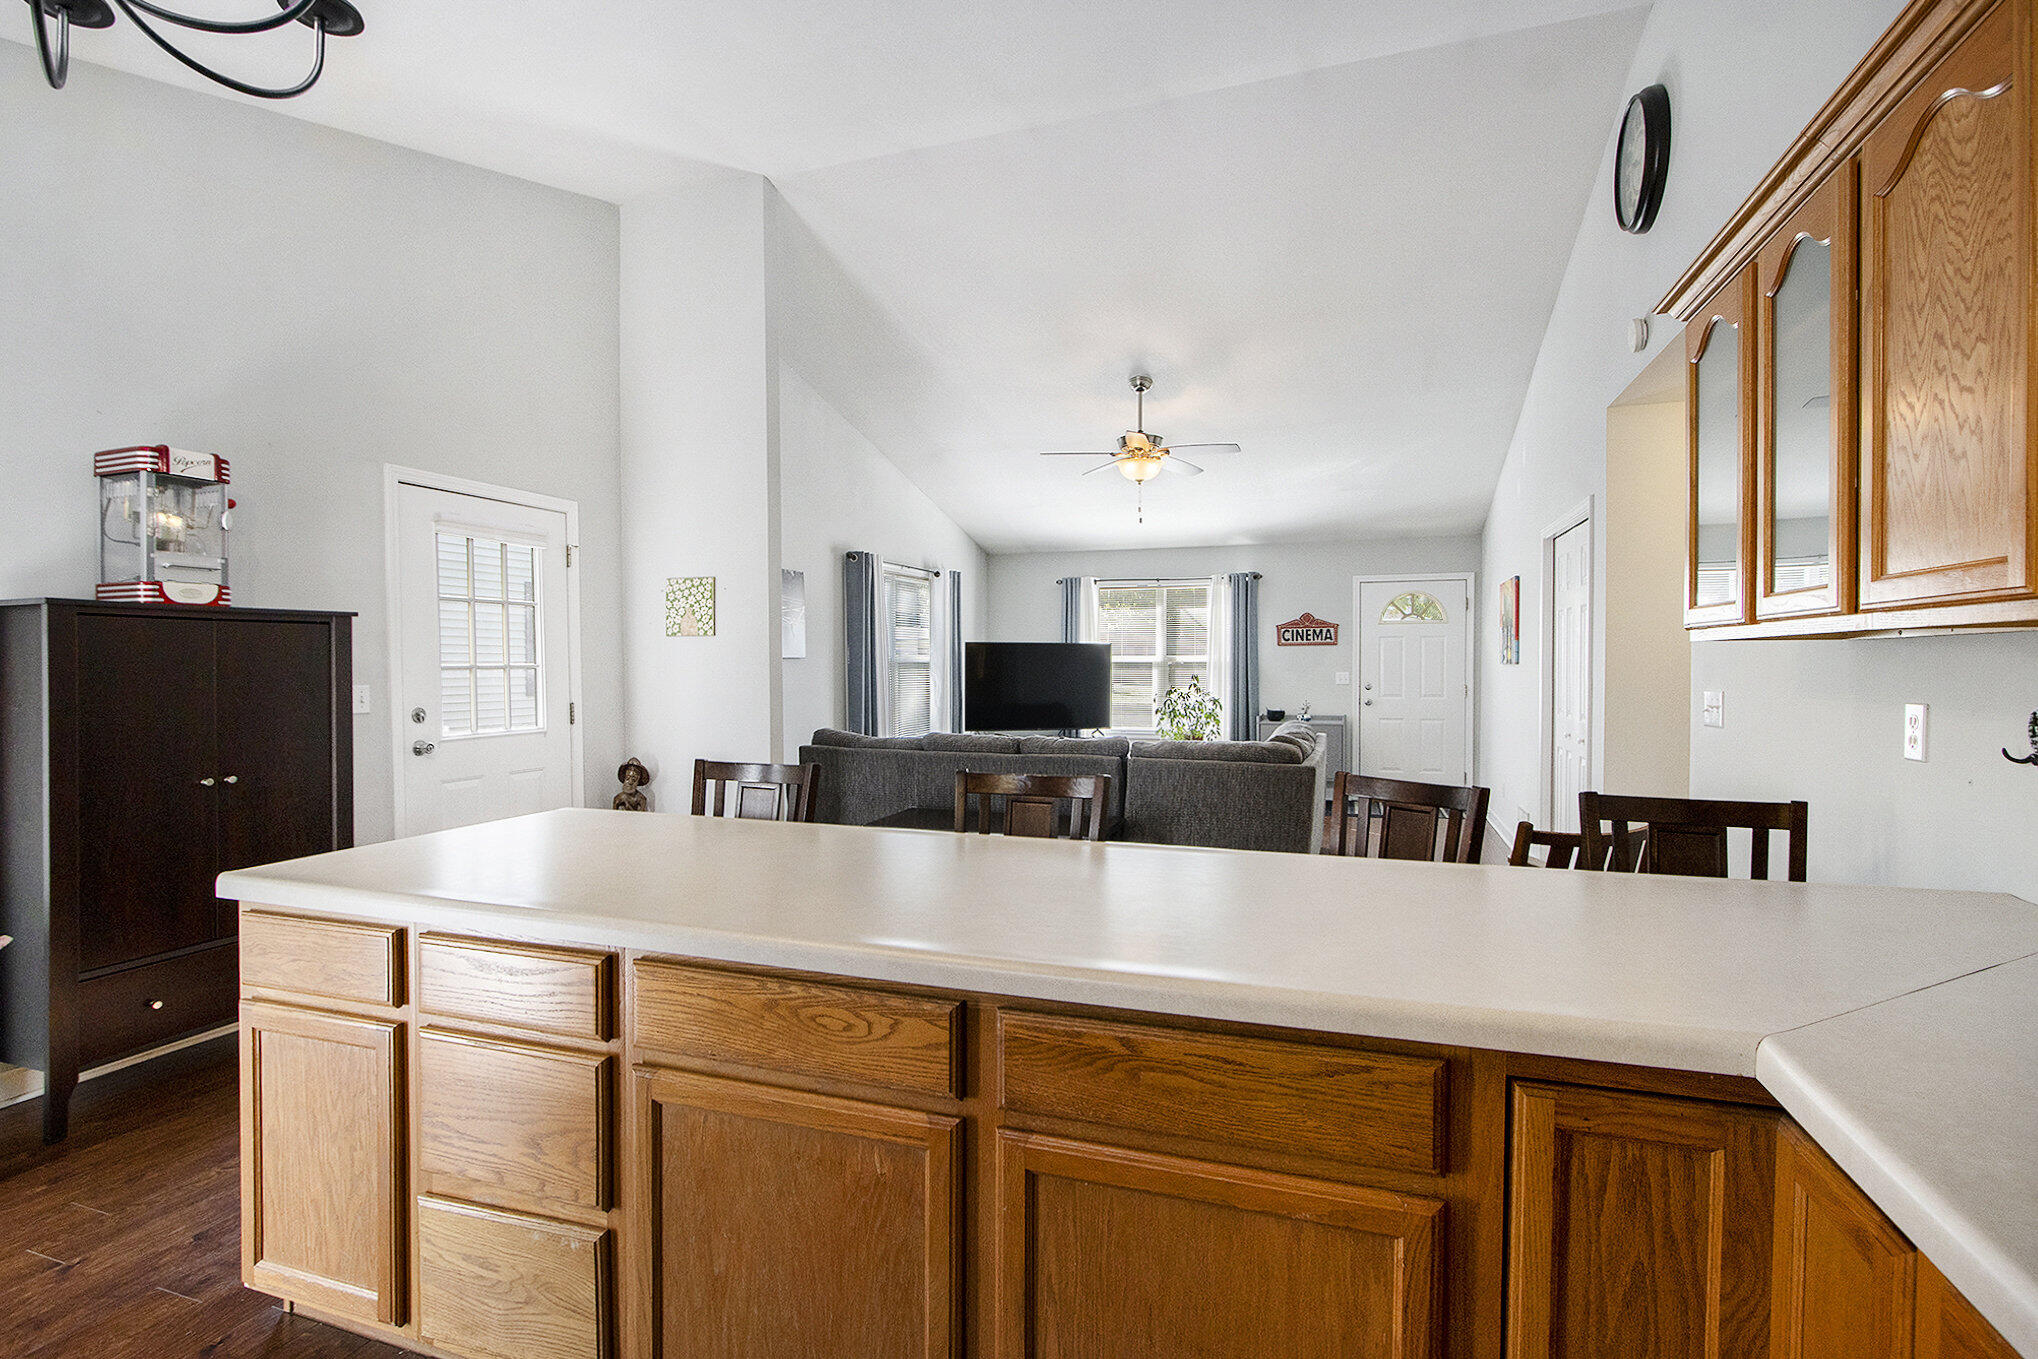
Open kitchen with a broad wood island overlooking a furnished dining and living area.
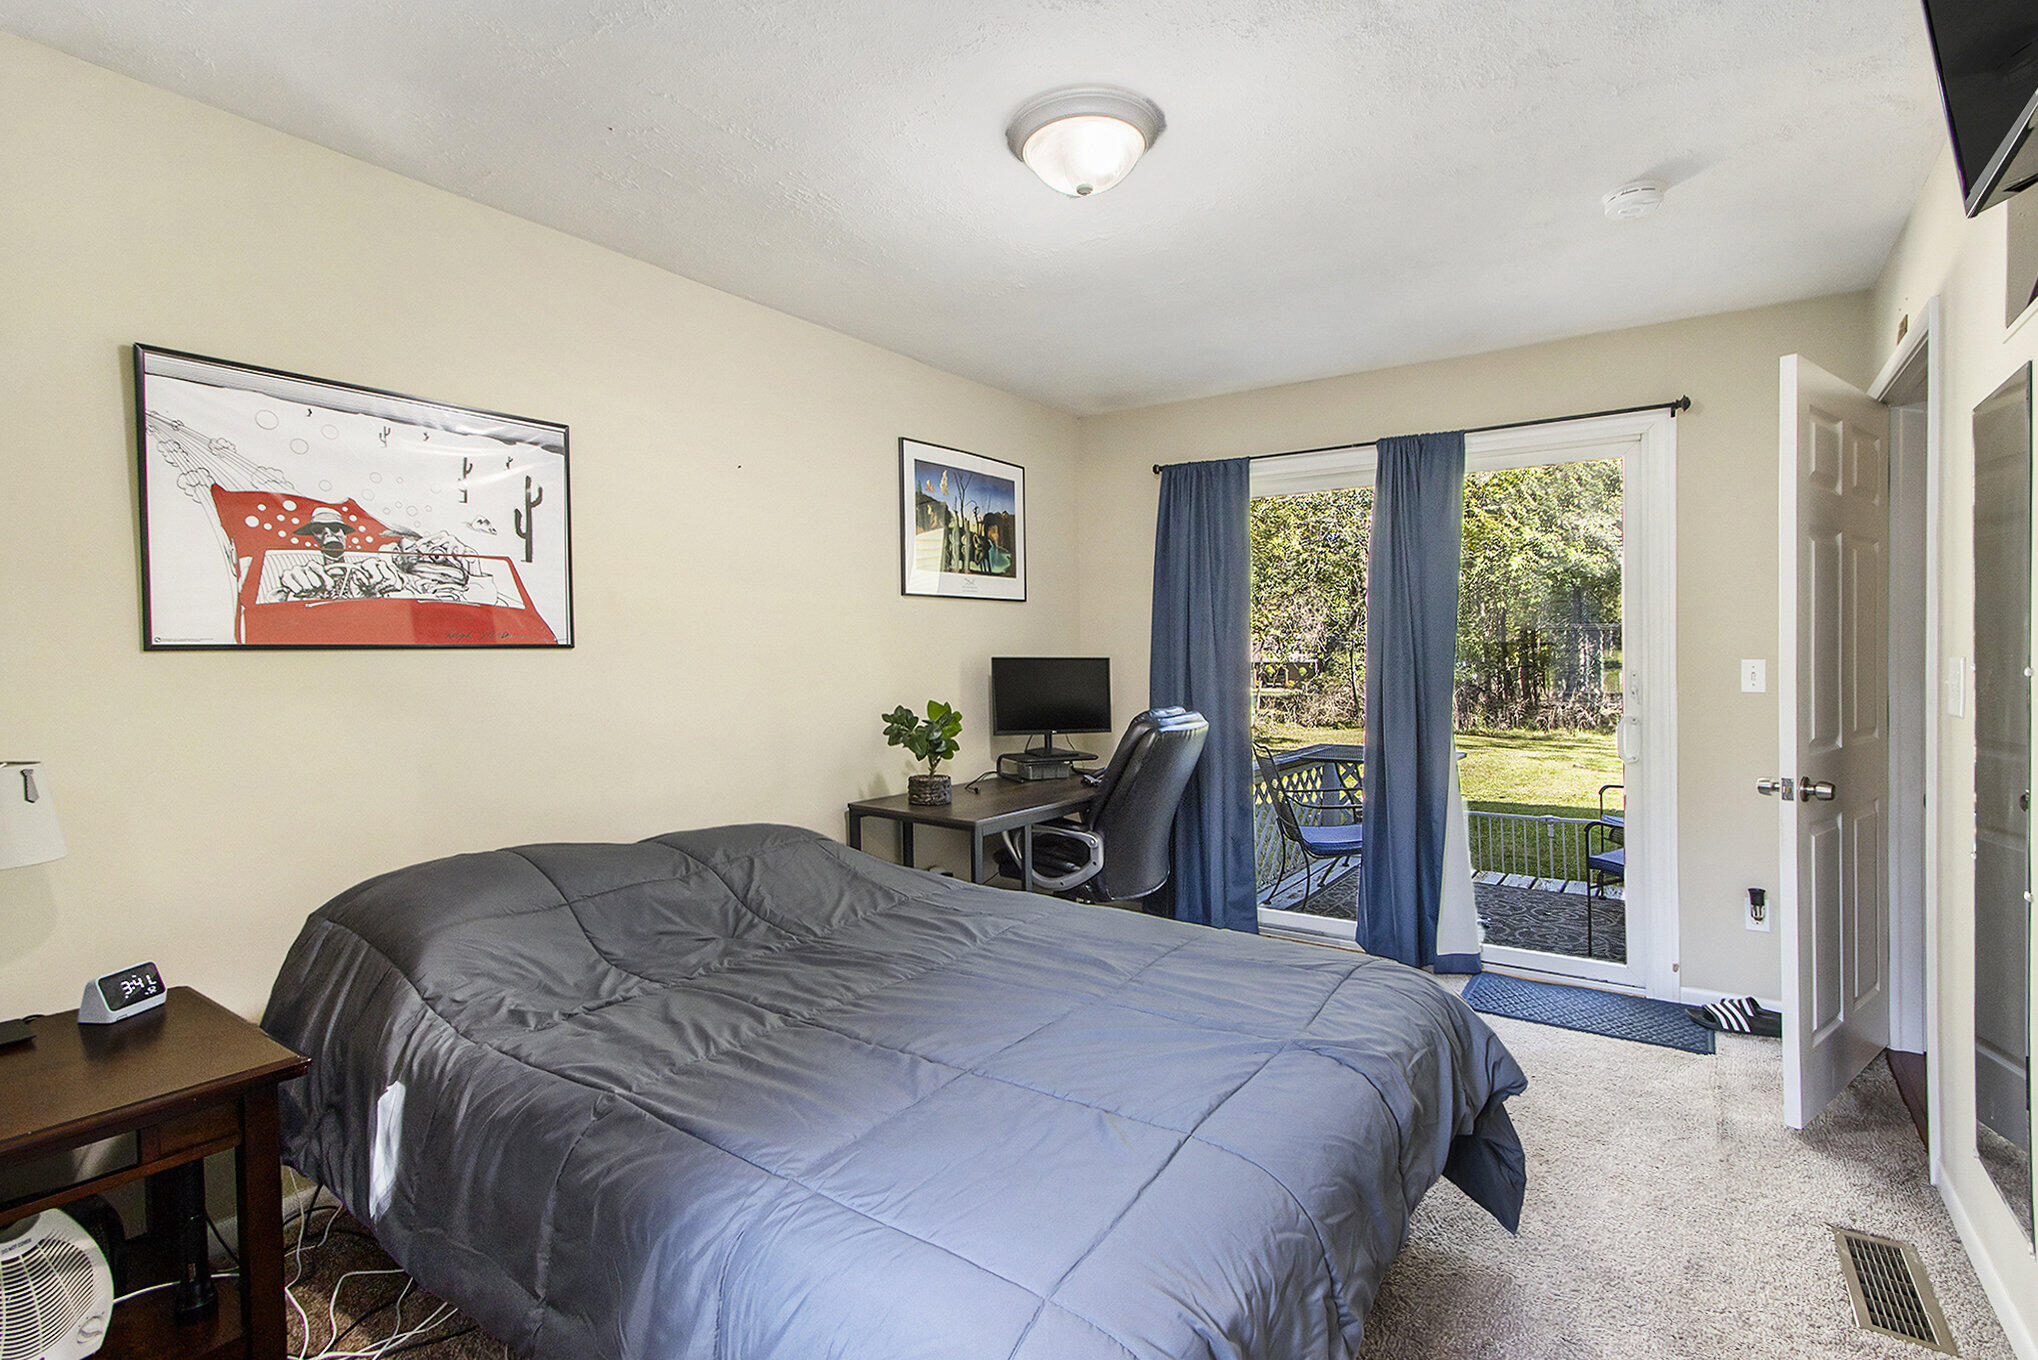
Bedroom with a gray bed, desk, and blue-curtained sliding glass door opening to a patio.
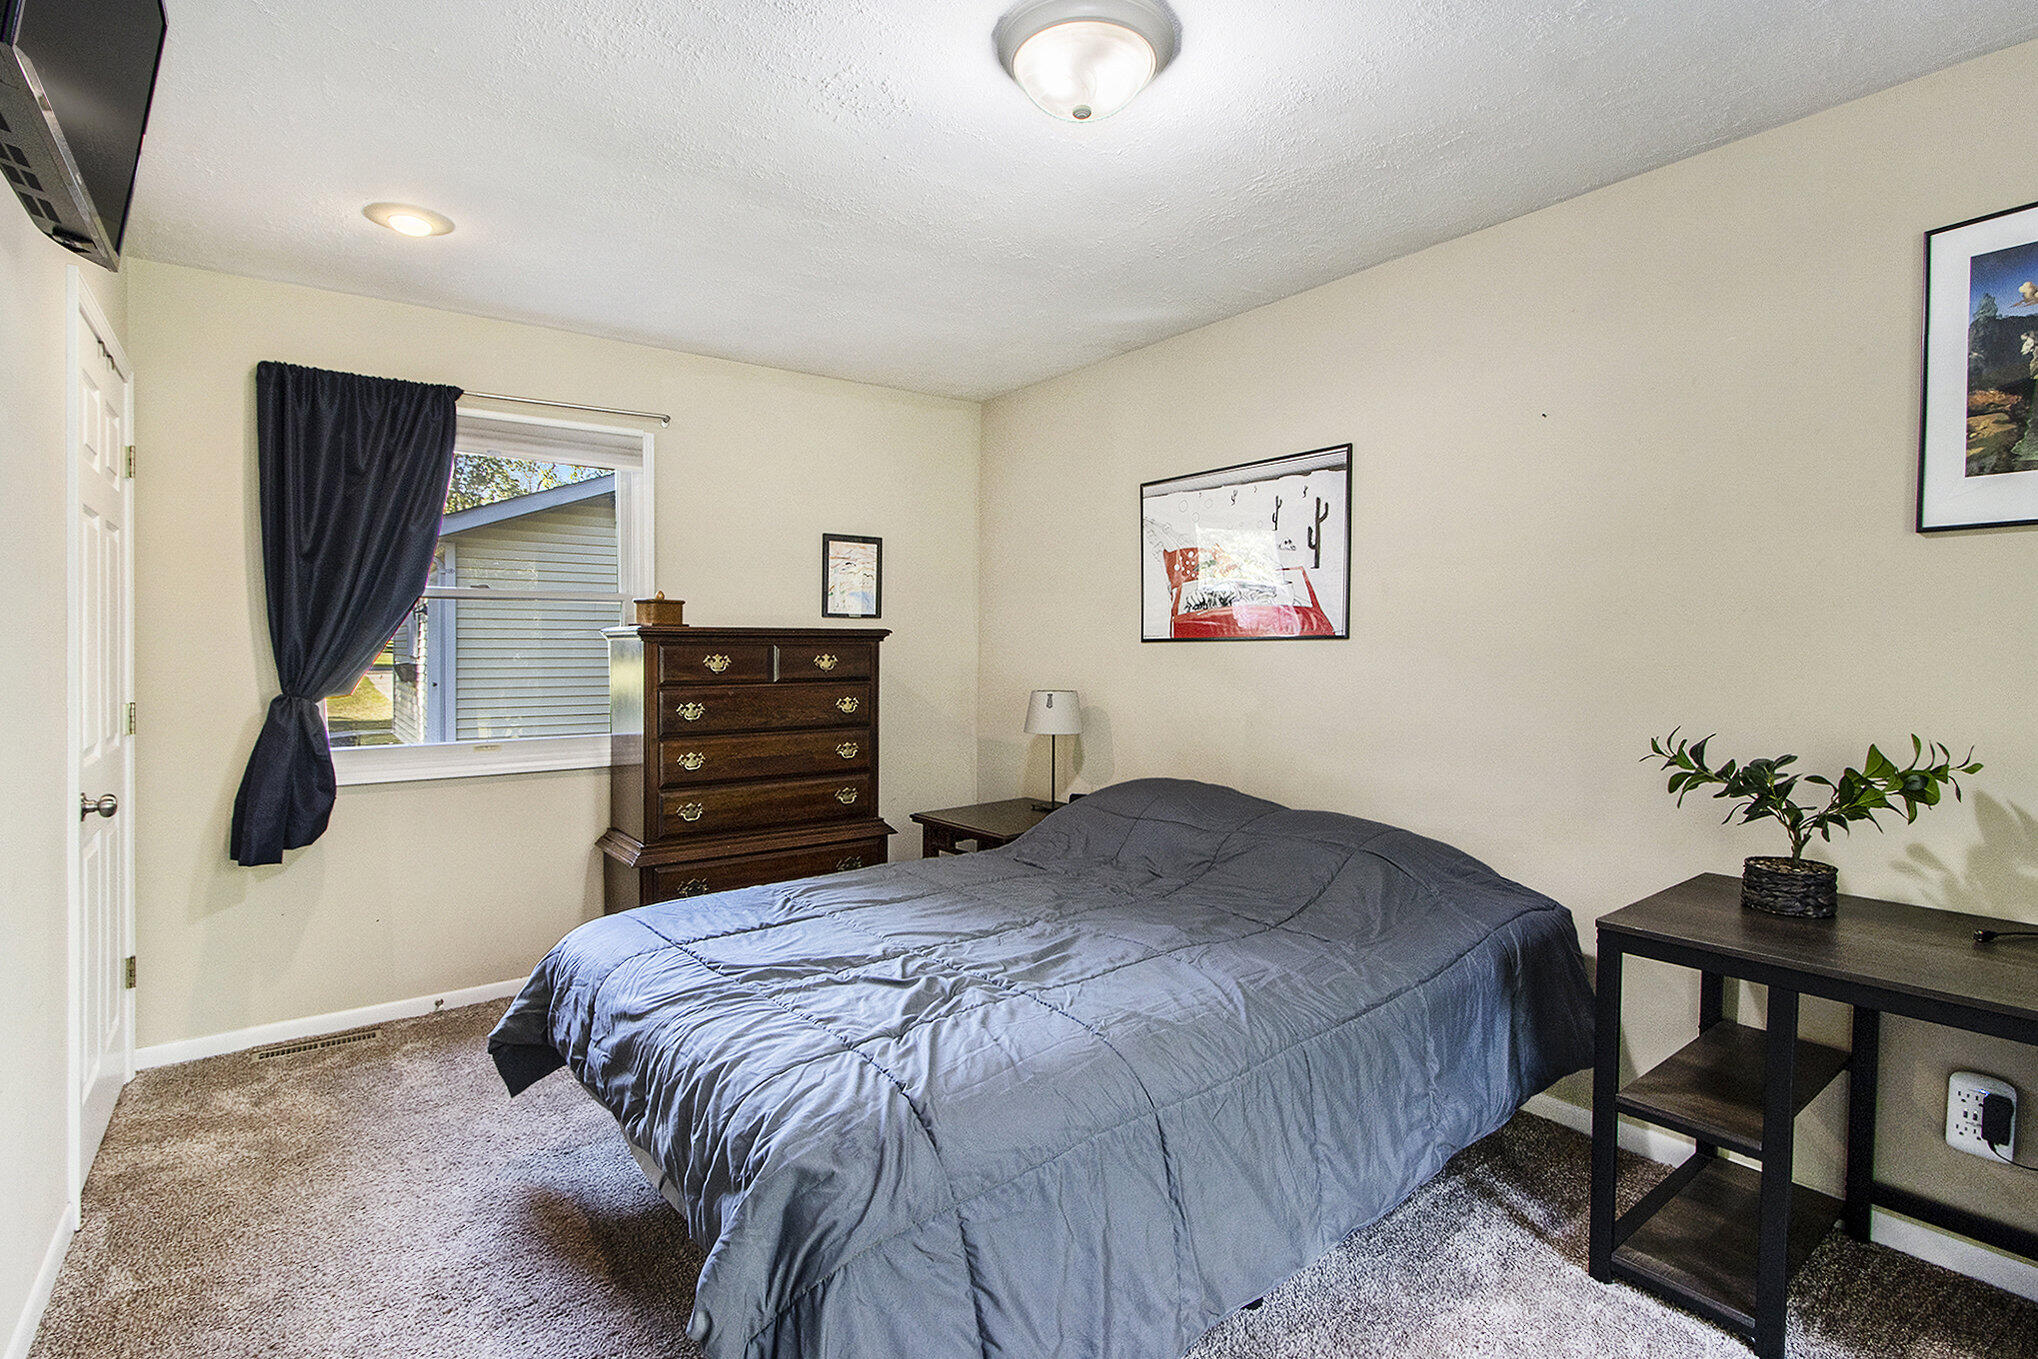
Furnished bedroom with a blue-gray quilted bed, dark wood dresser, and curtained window.
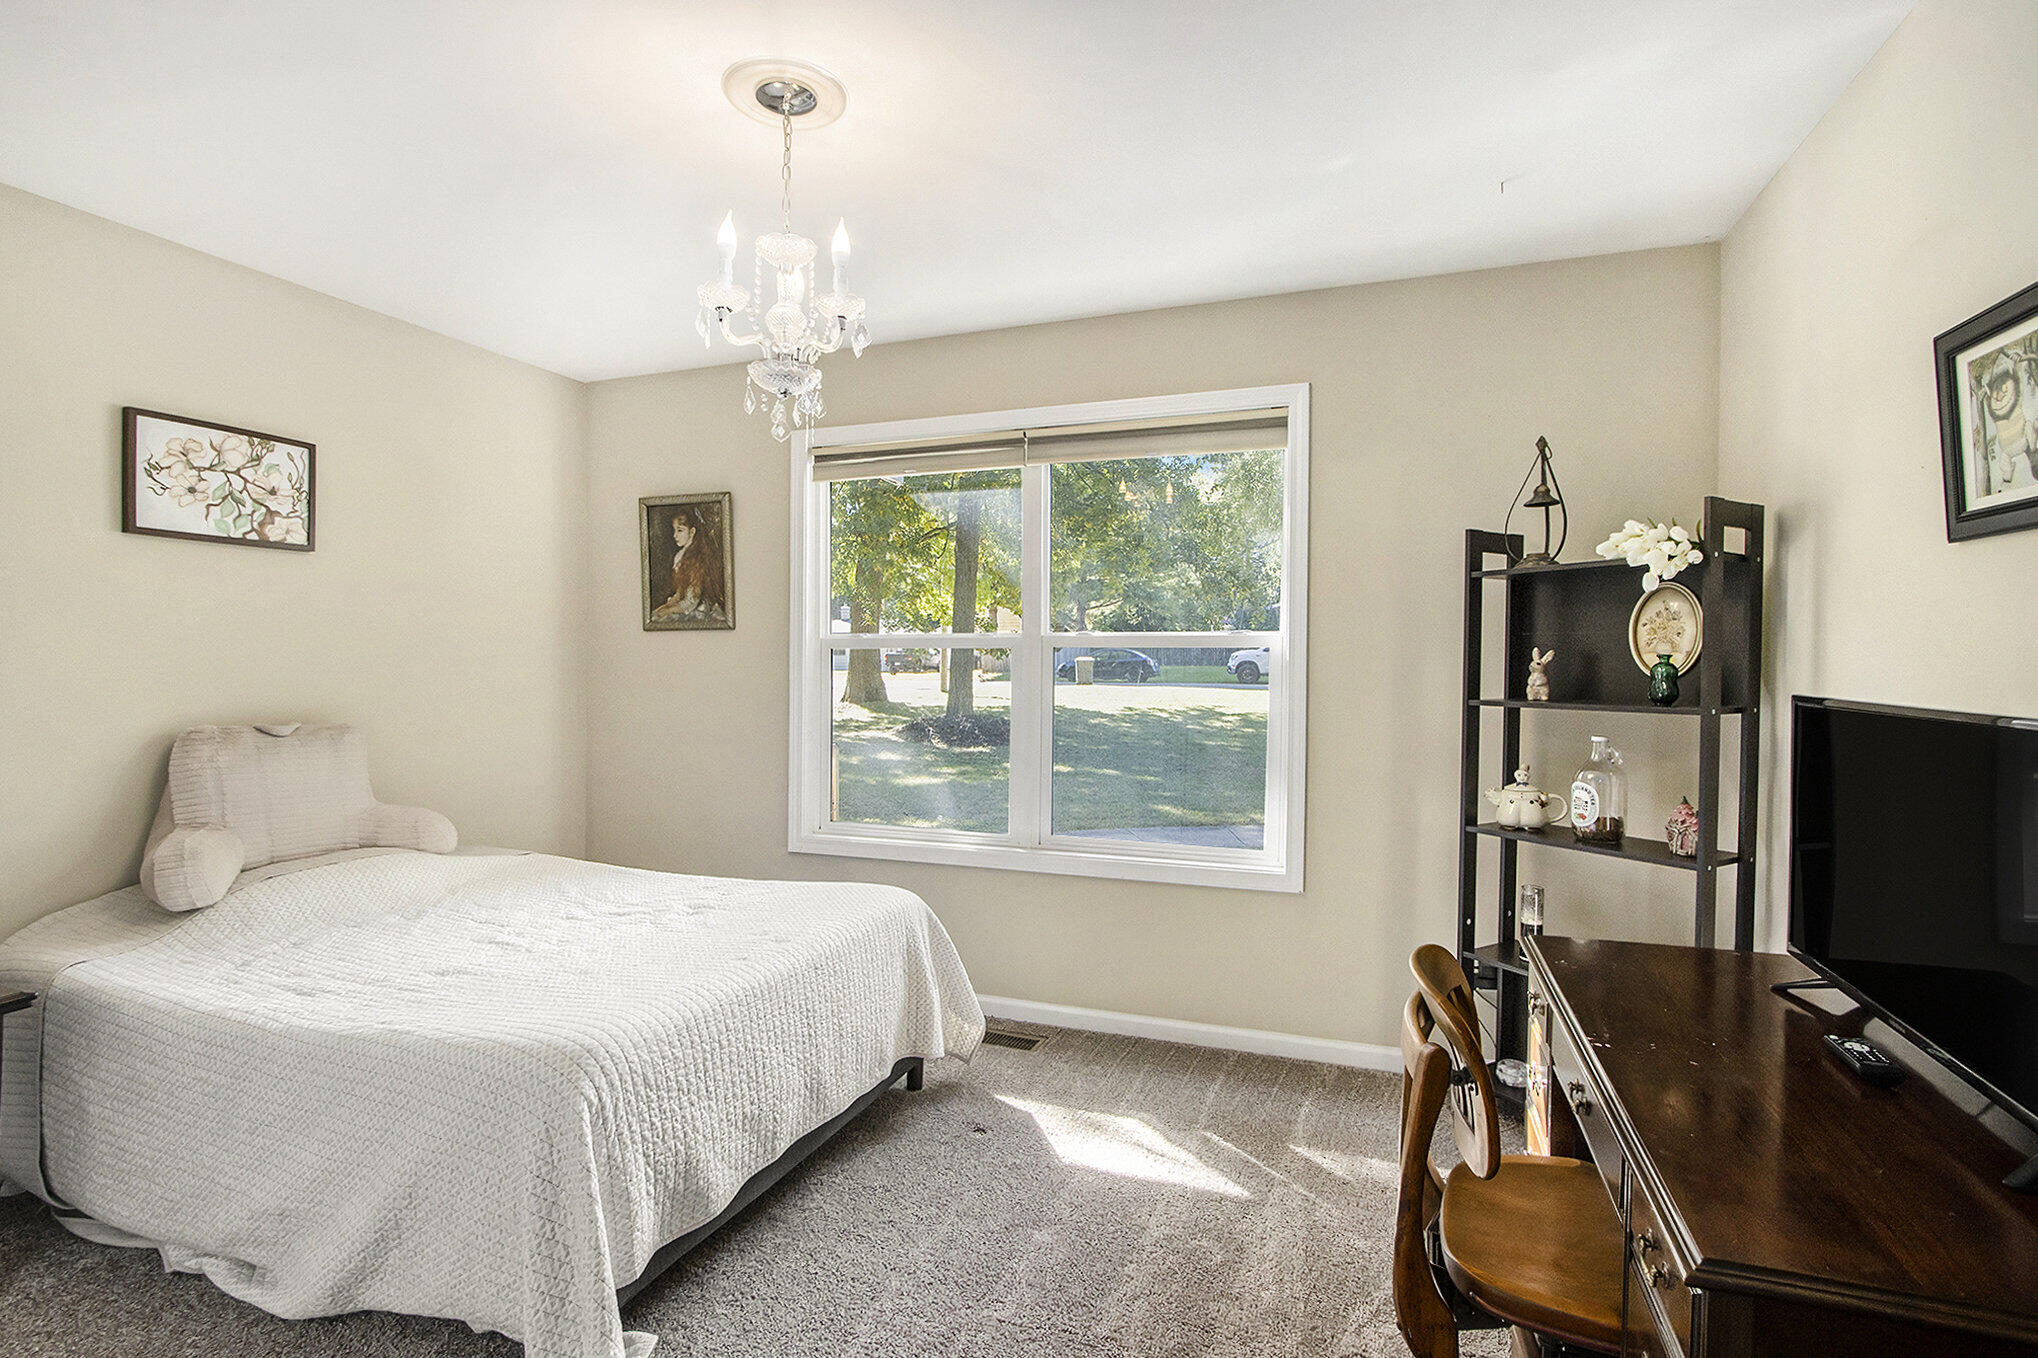
Bedroom with a white quilted bed, sunlit window, chandelier, and dark wooden desk.
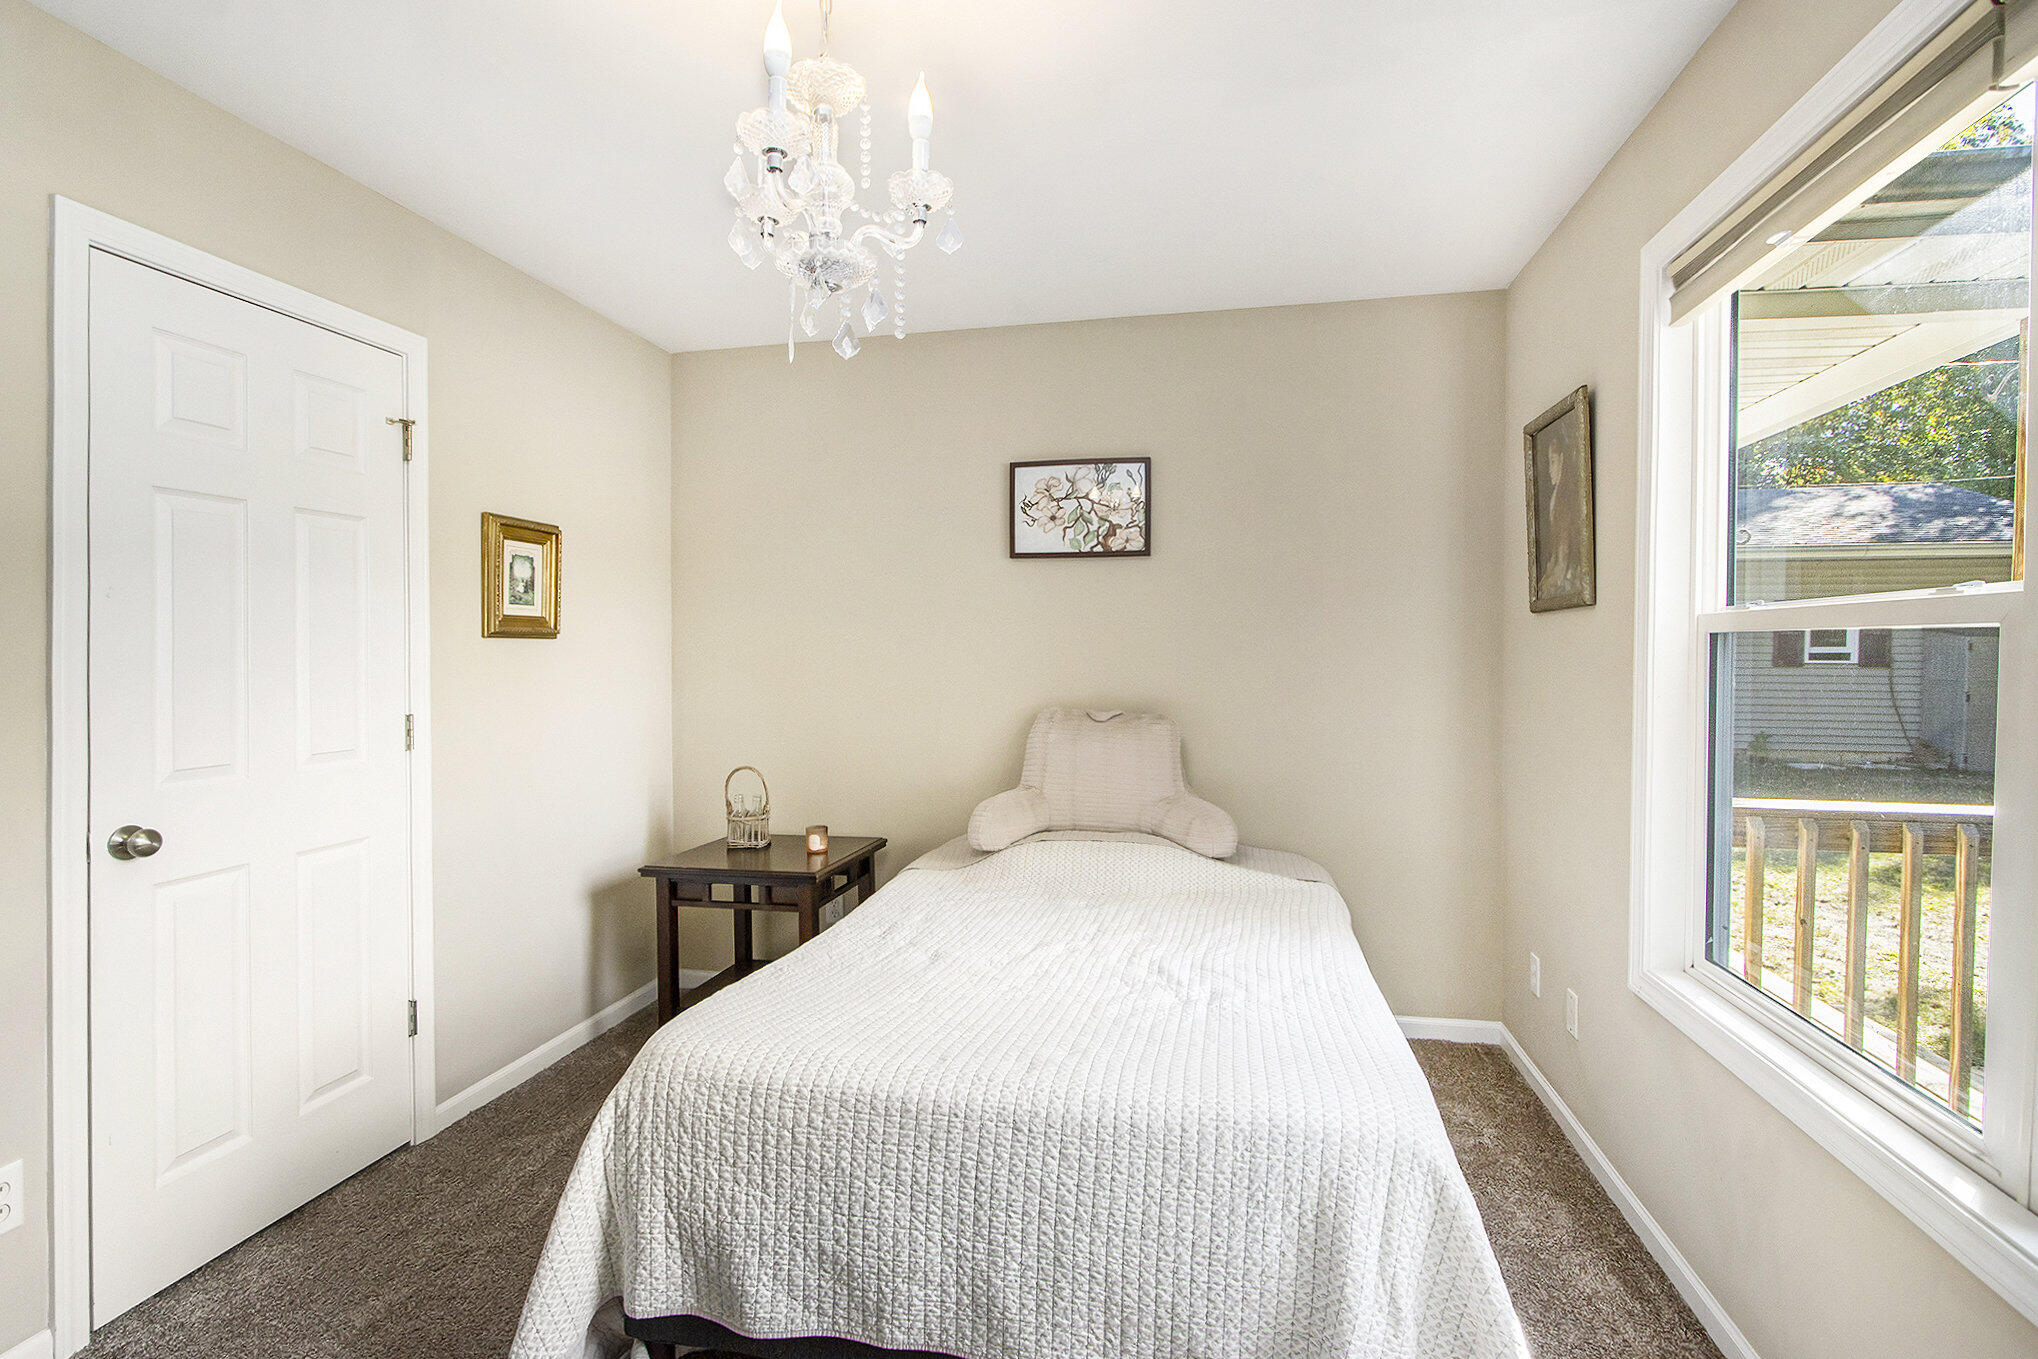
Bedroom with a white quilted bed, crystal chandelier, and large window overlooking a deck.
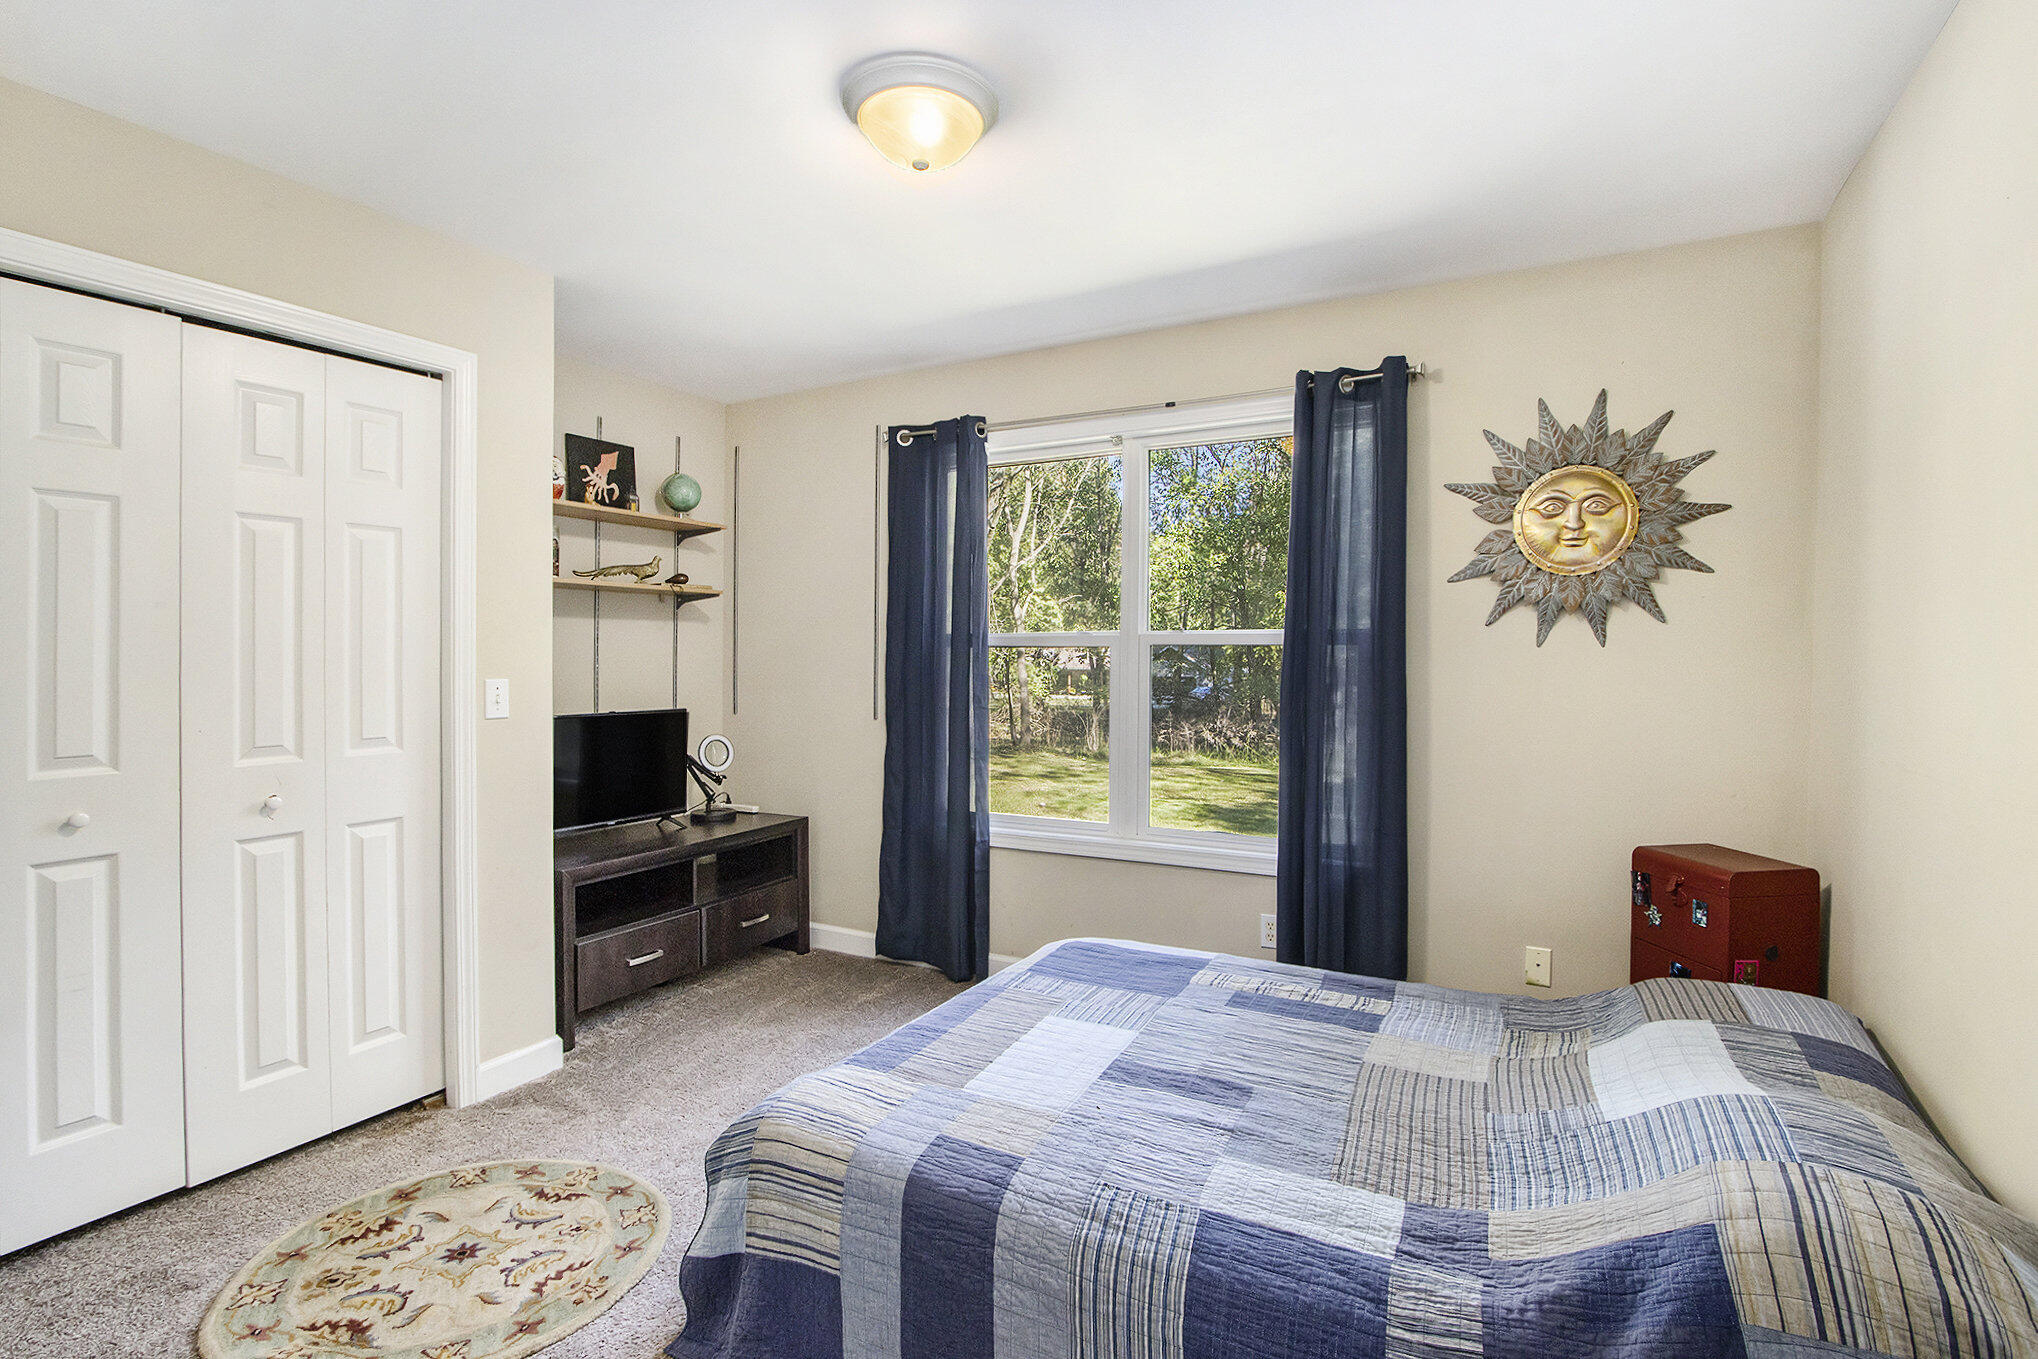
Bedroom with a blue-gray patchwork bedspread, navy curtains, and a window overlooking the yard.
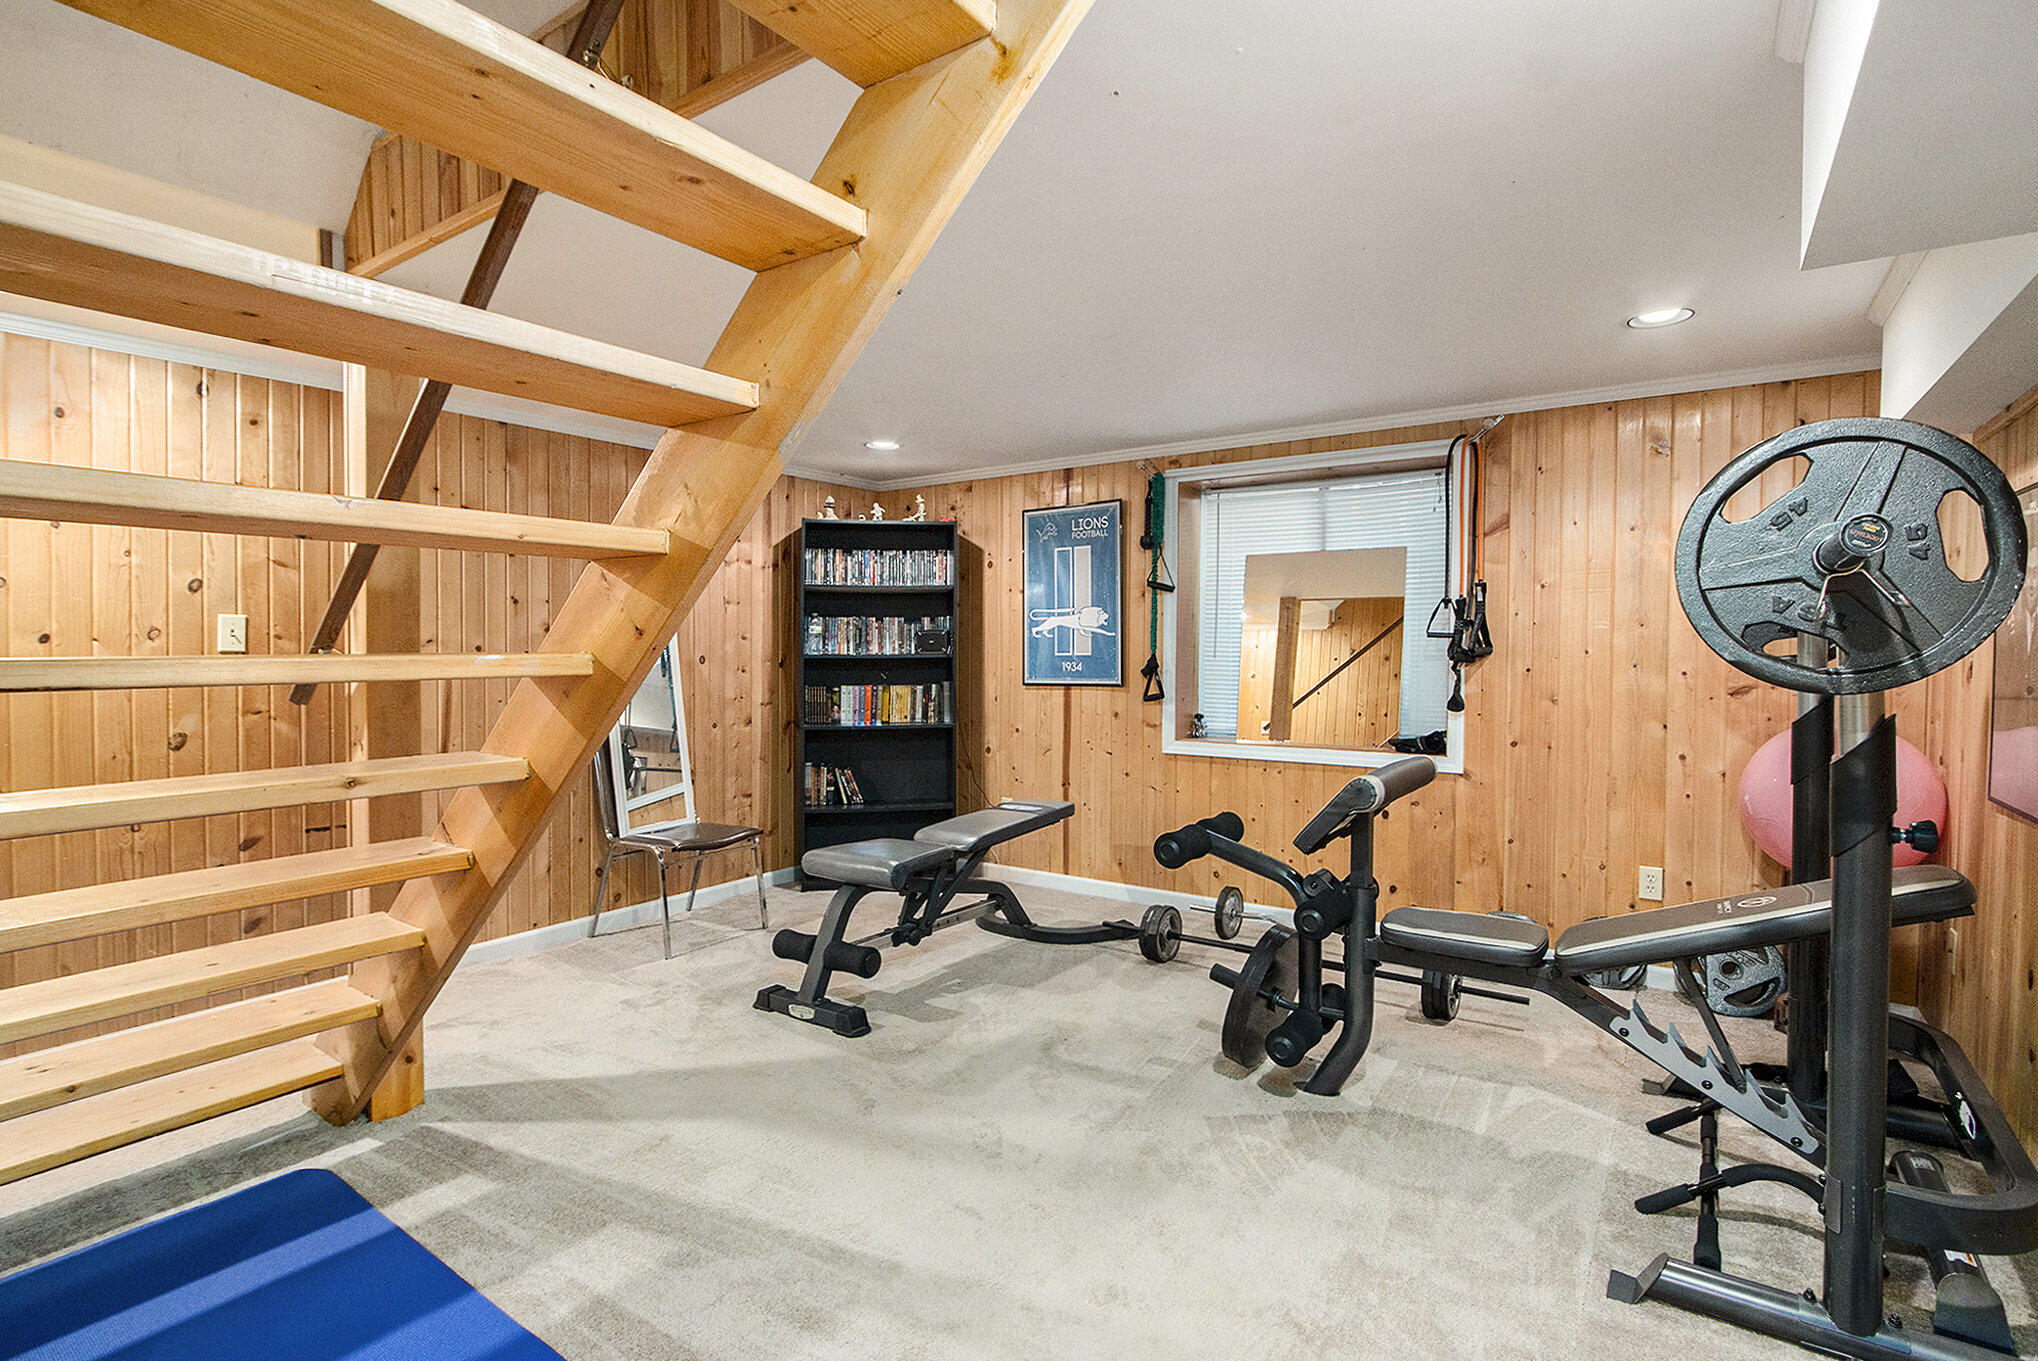
Home gym with wood-paneled walls, exercise equipment, and an open wooden staircase.
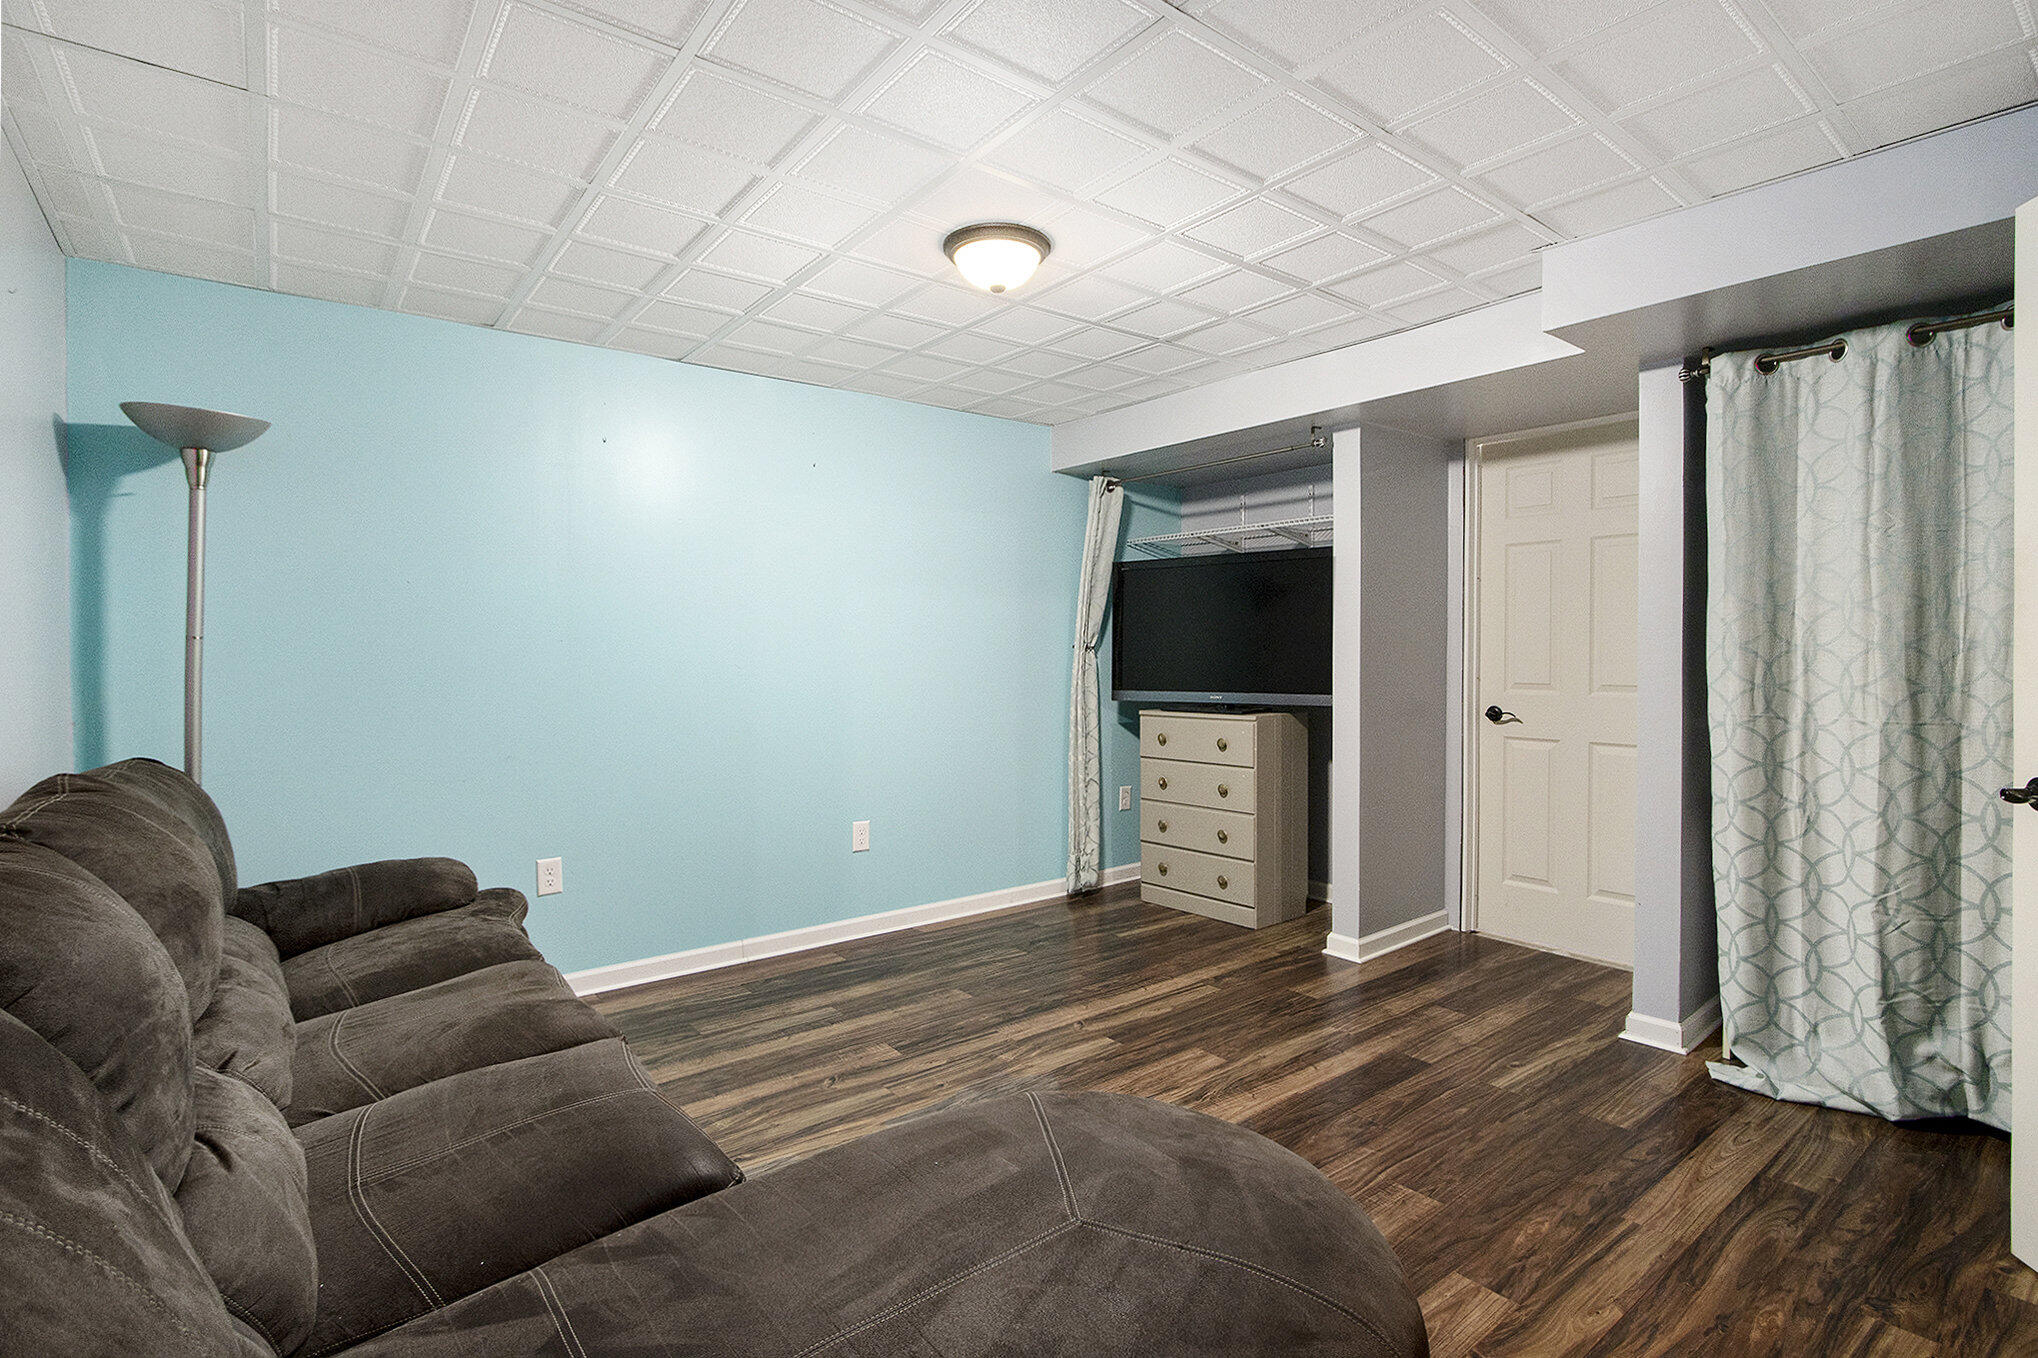
Basement family room with a brown sectional, turquoise wall, wood-look floors, and a recessed TV nook.
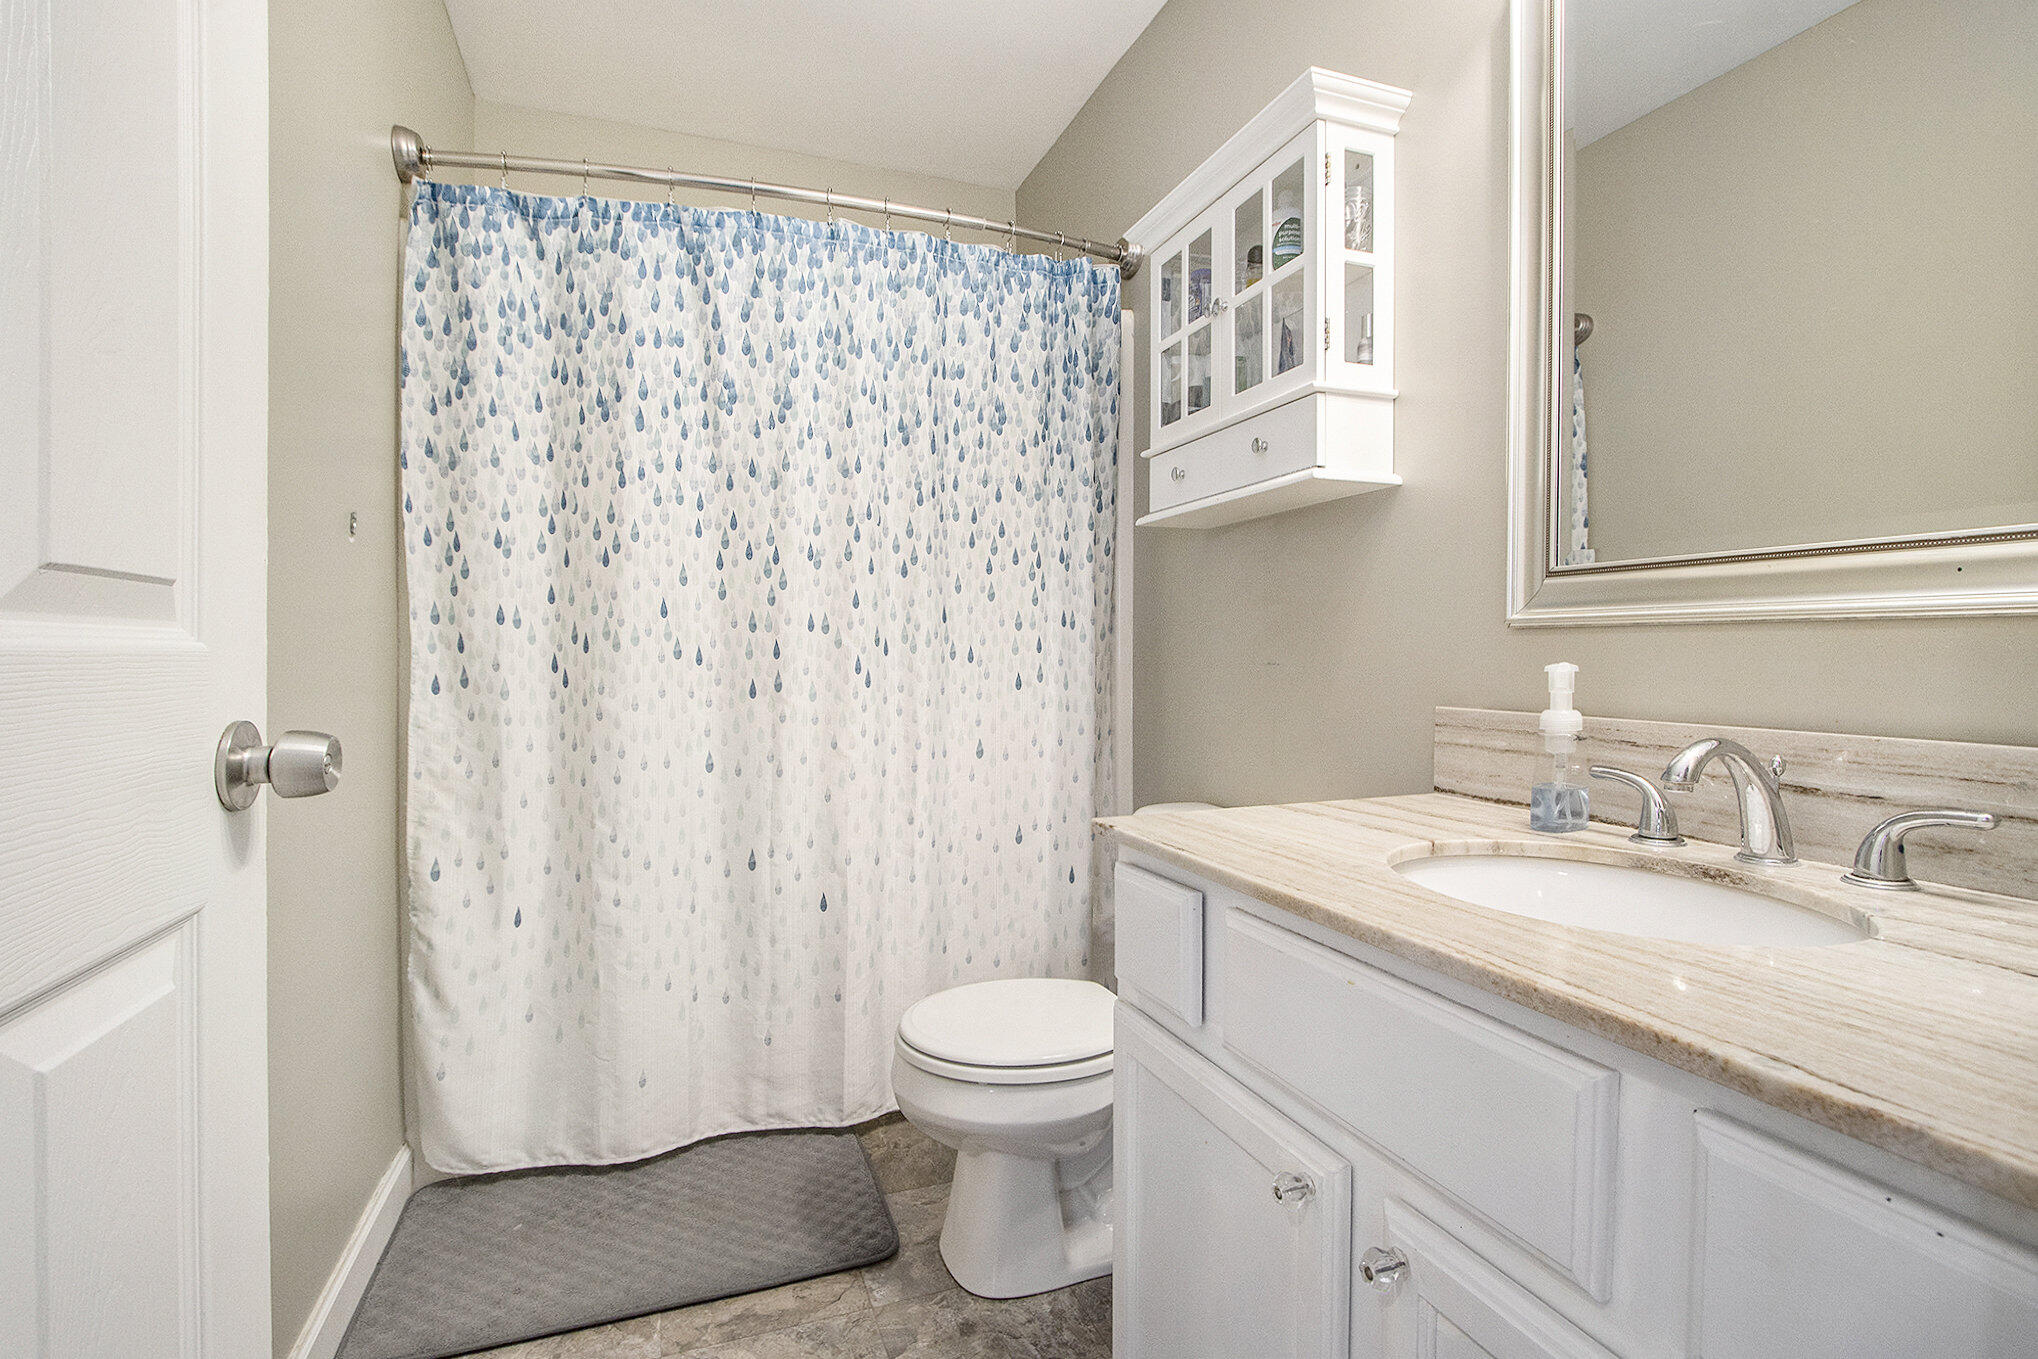
Bathroom with a blue-drop shower curtain, white vanity, stone countertop, and glass-front wall cabinet.
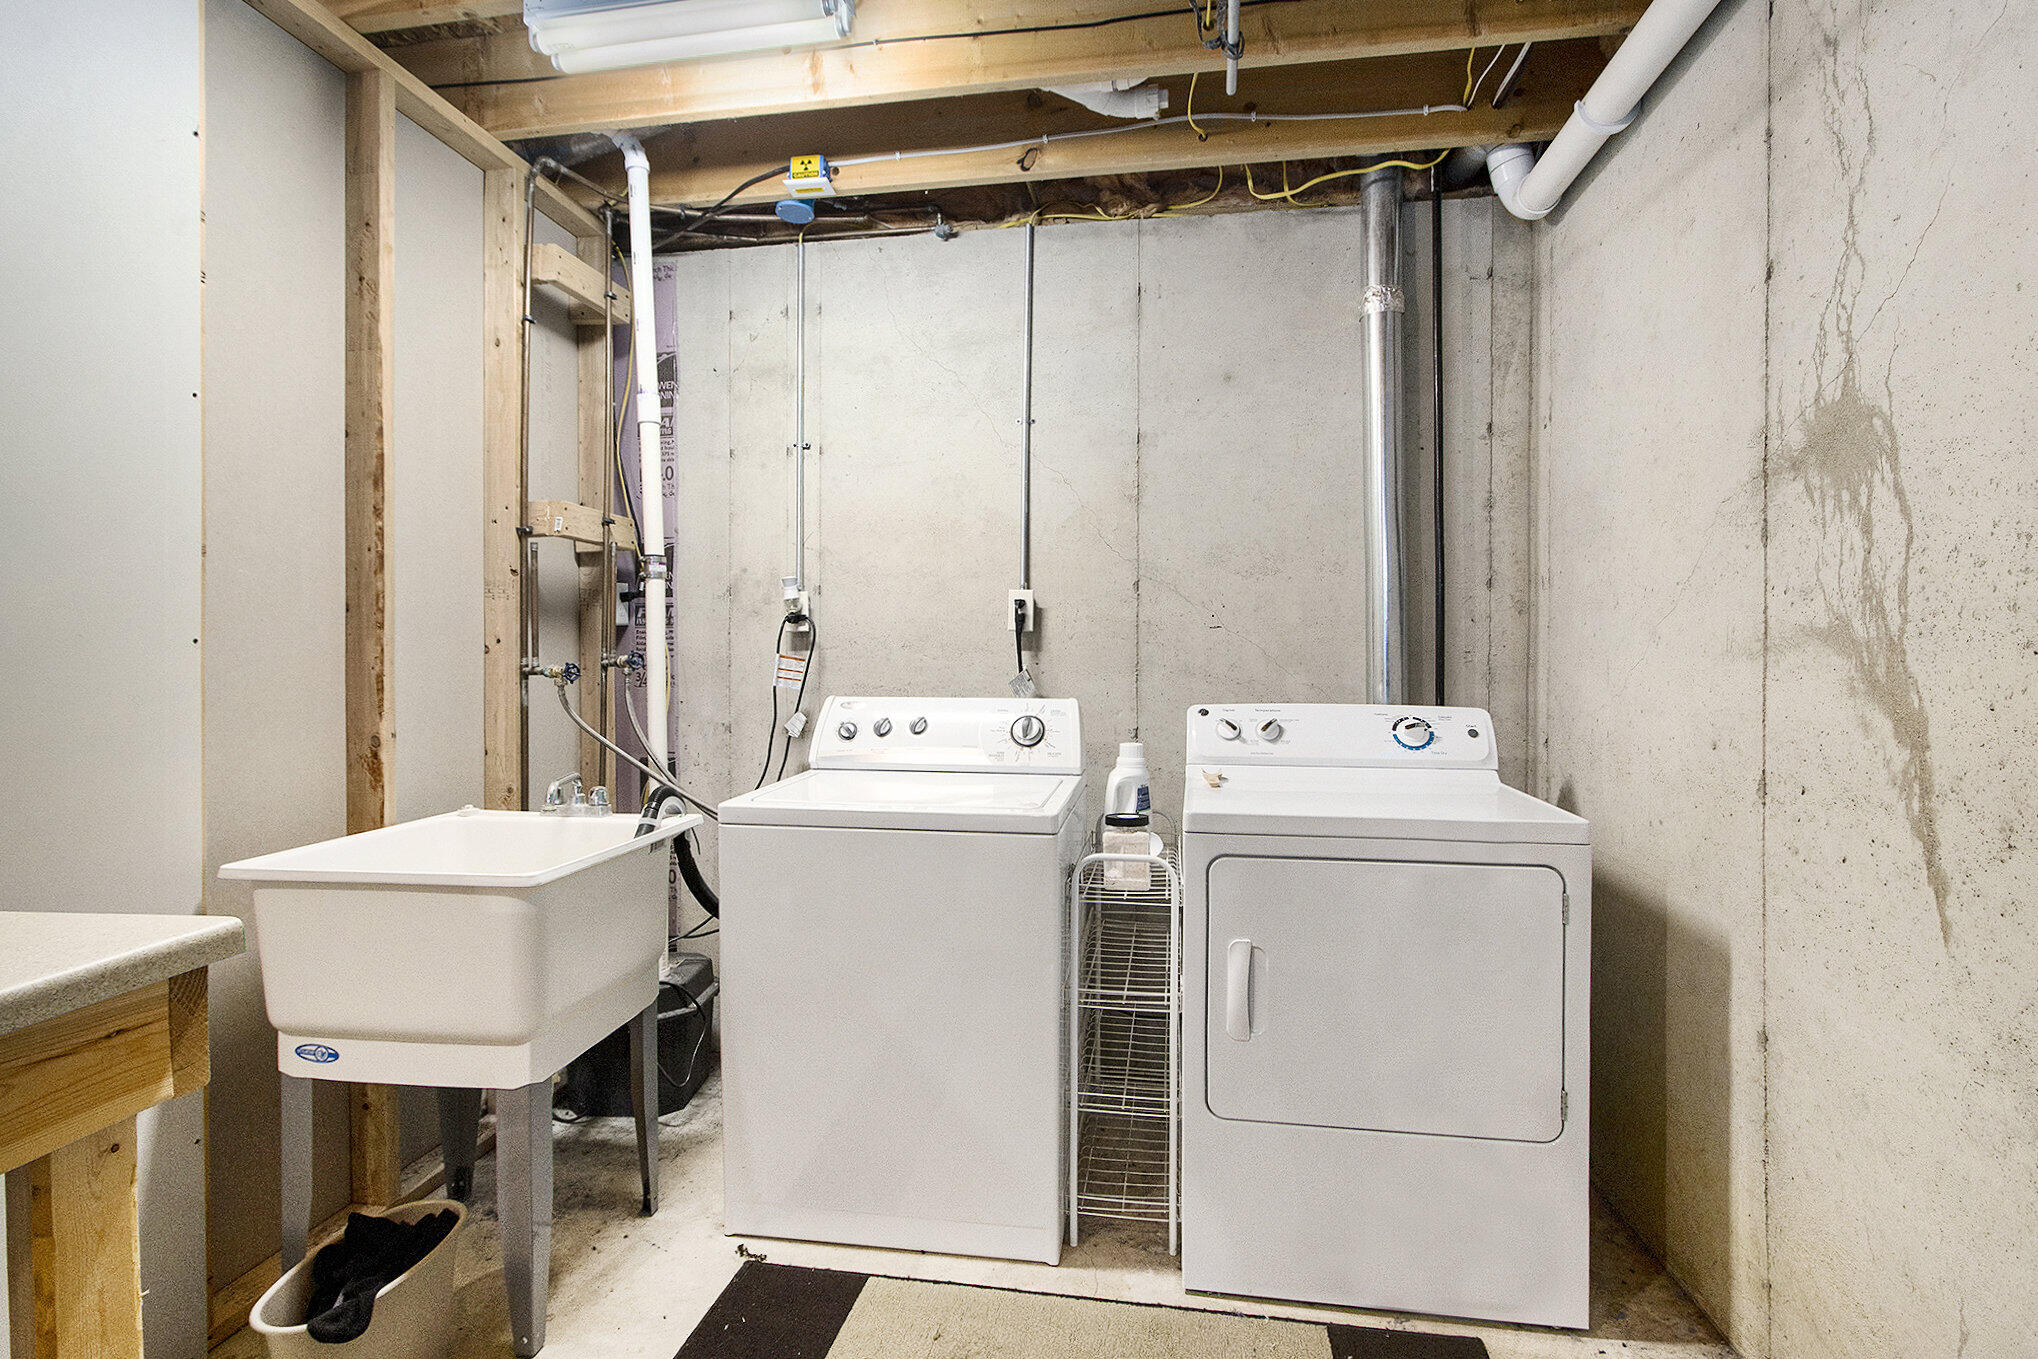
Basement laundry room with washer, dryer, and utility sink against unfinished concrete walls.
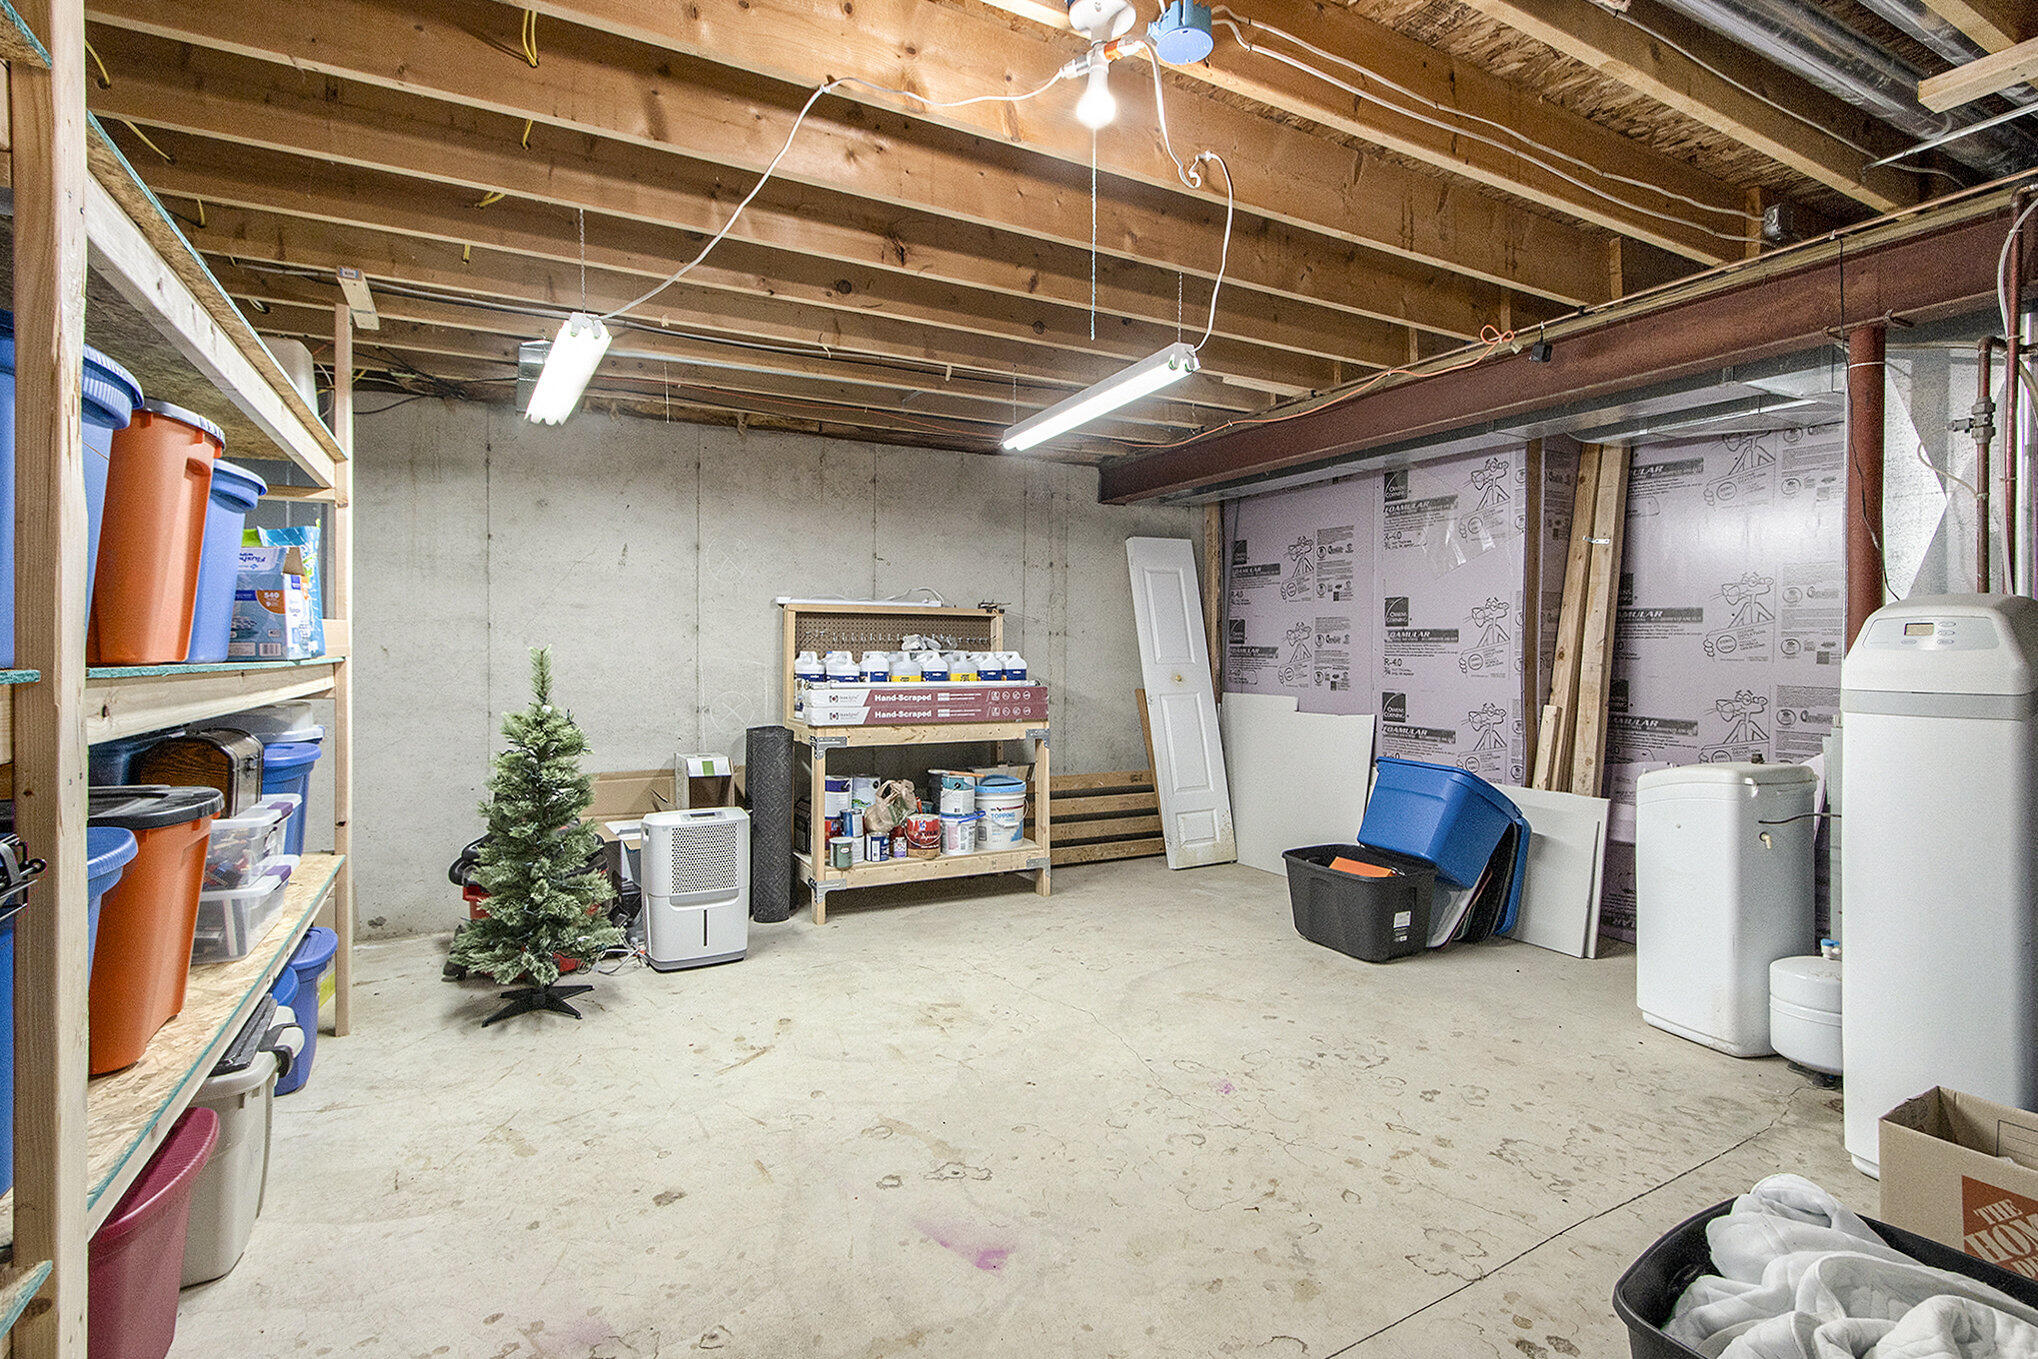
Unfinished basement with exposed ceiling joists, storage shelves, and bins along the walls.
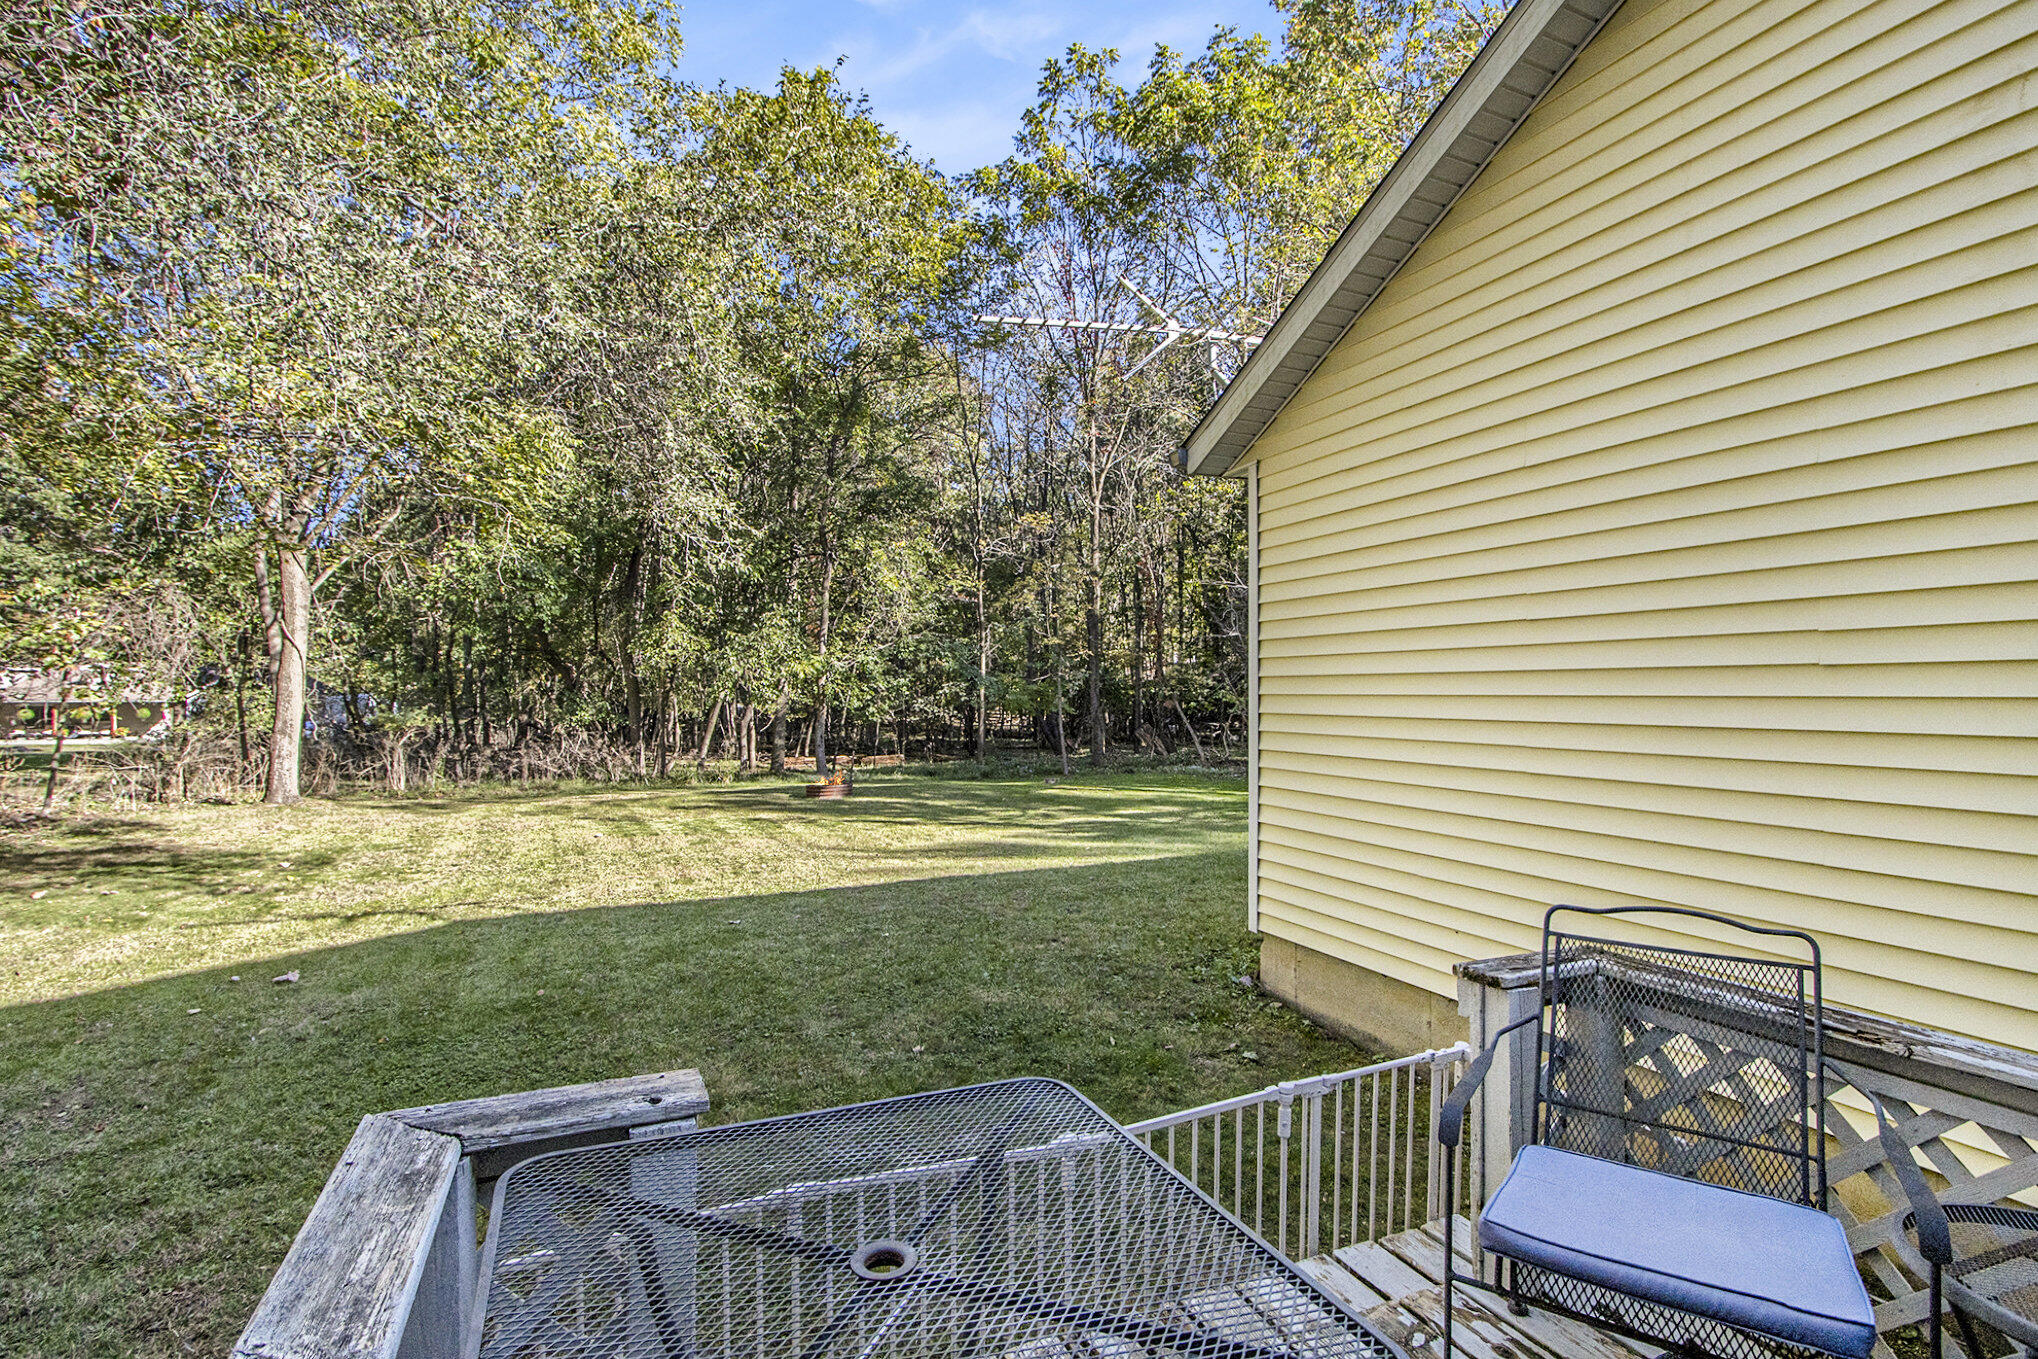
Raised deck with patio furniture overlooks a grassy backyard bordered by mature trees.
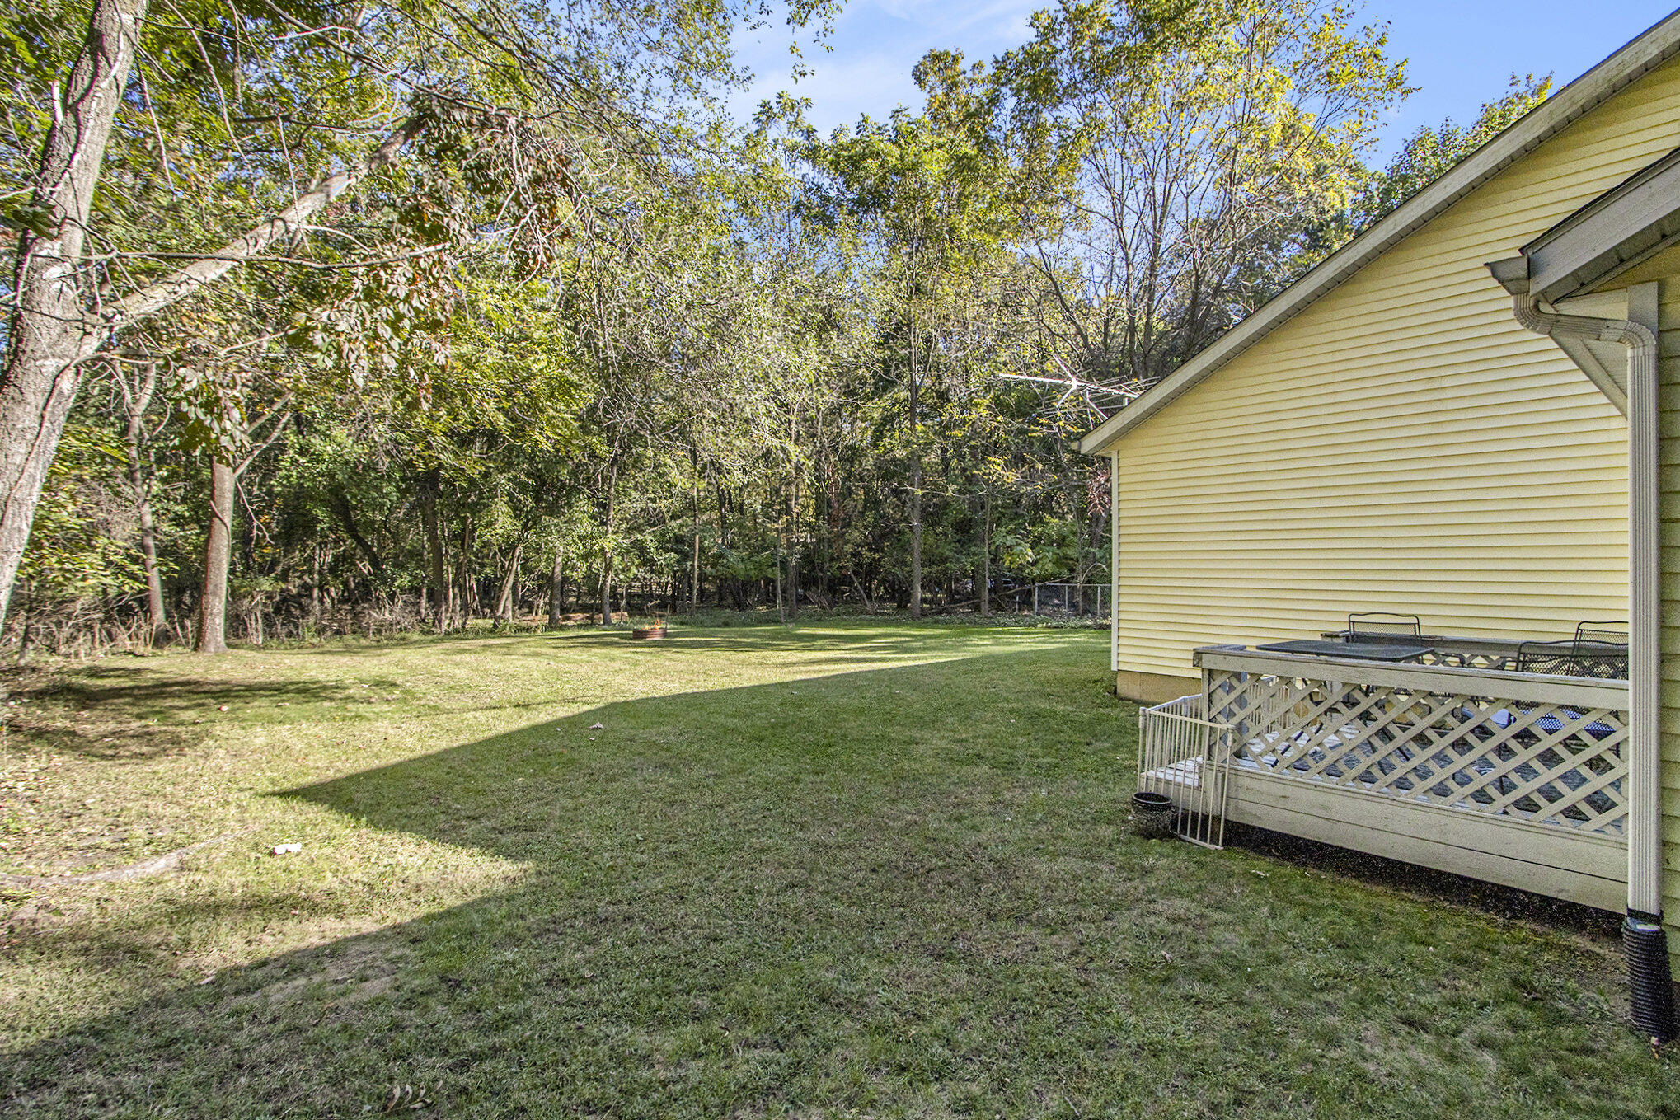
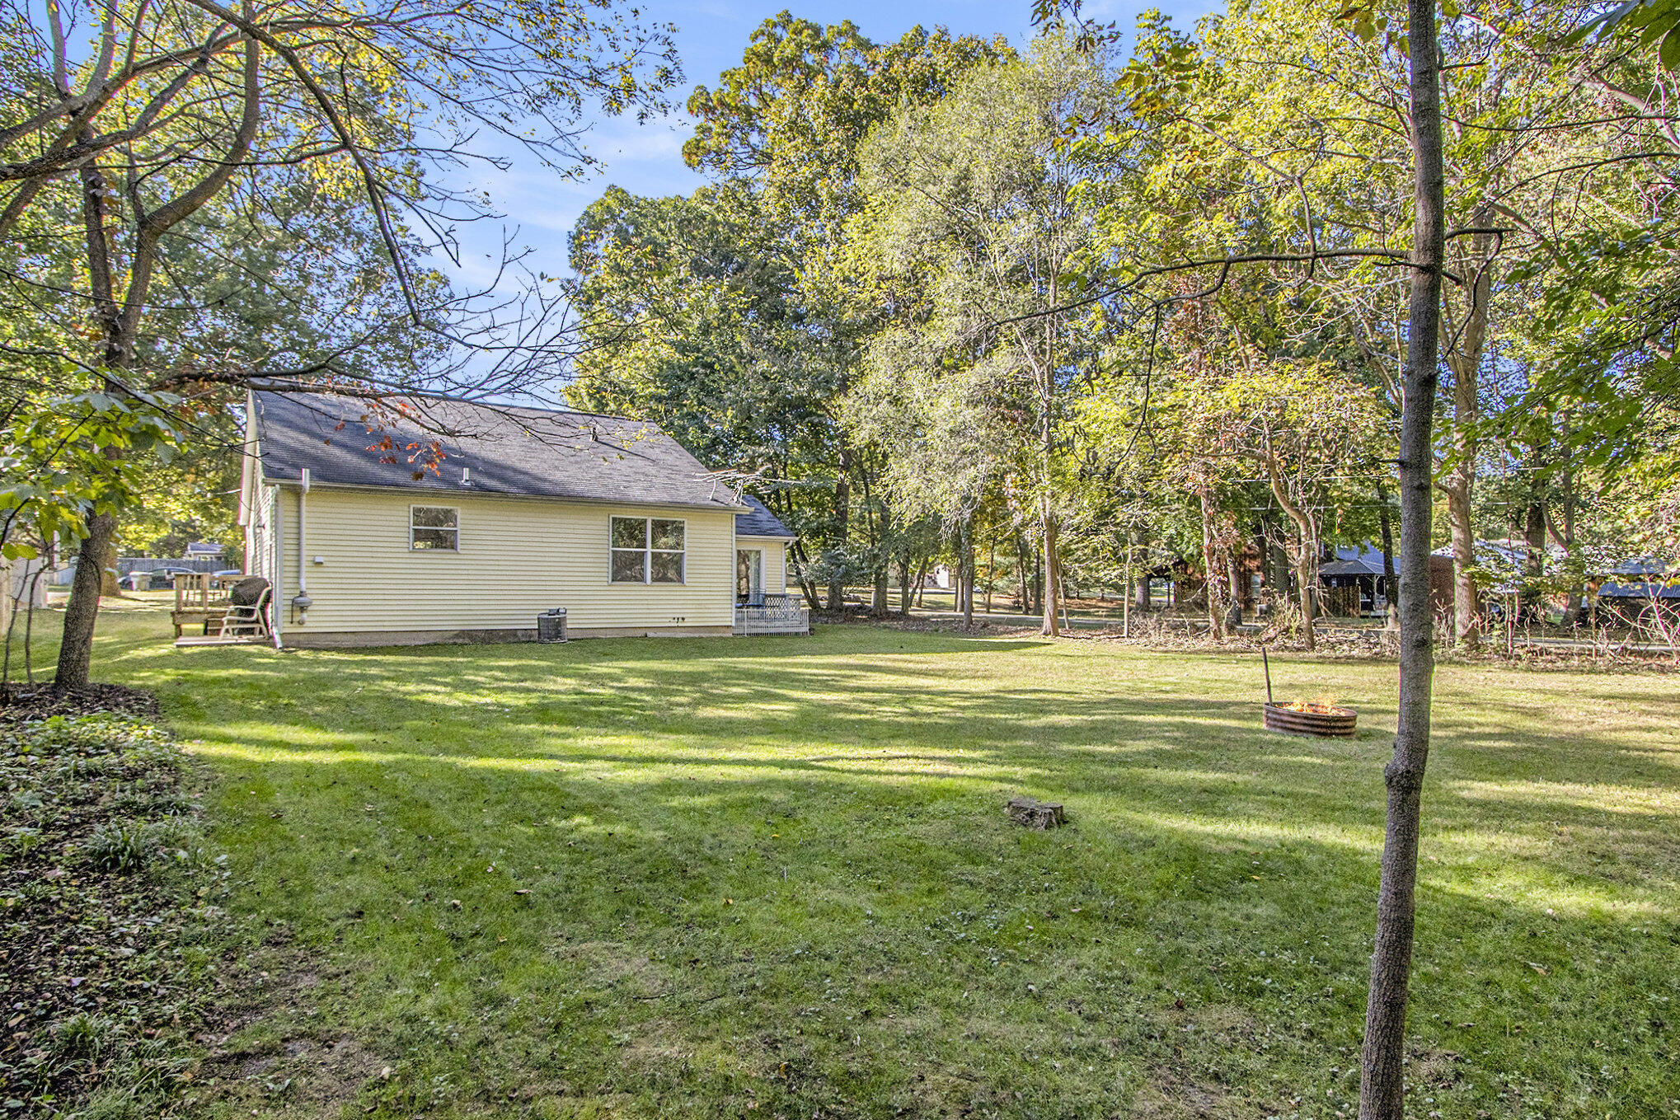
Grassy backyard bordered by mature trees, with a small deck beside the yellow house.
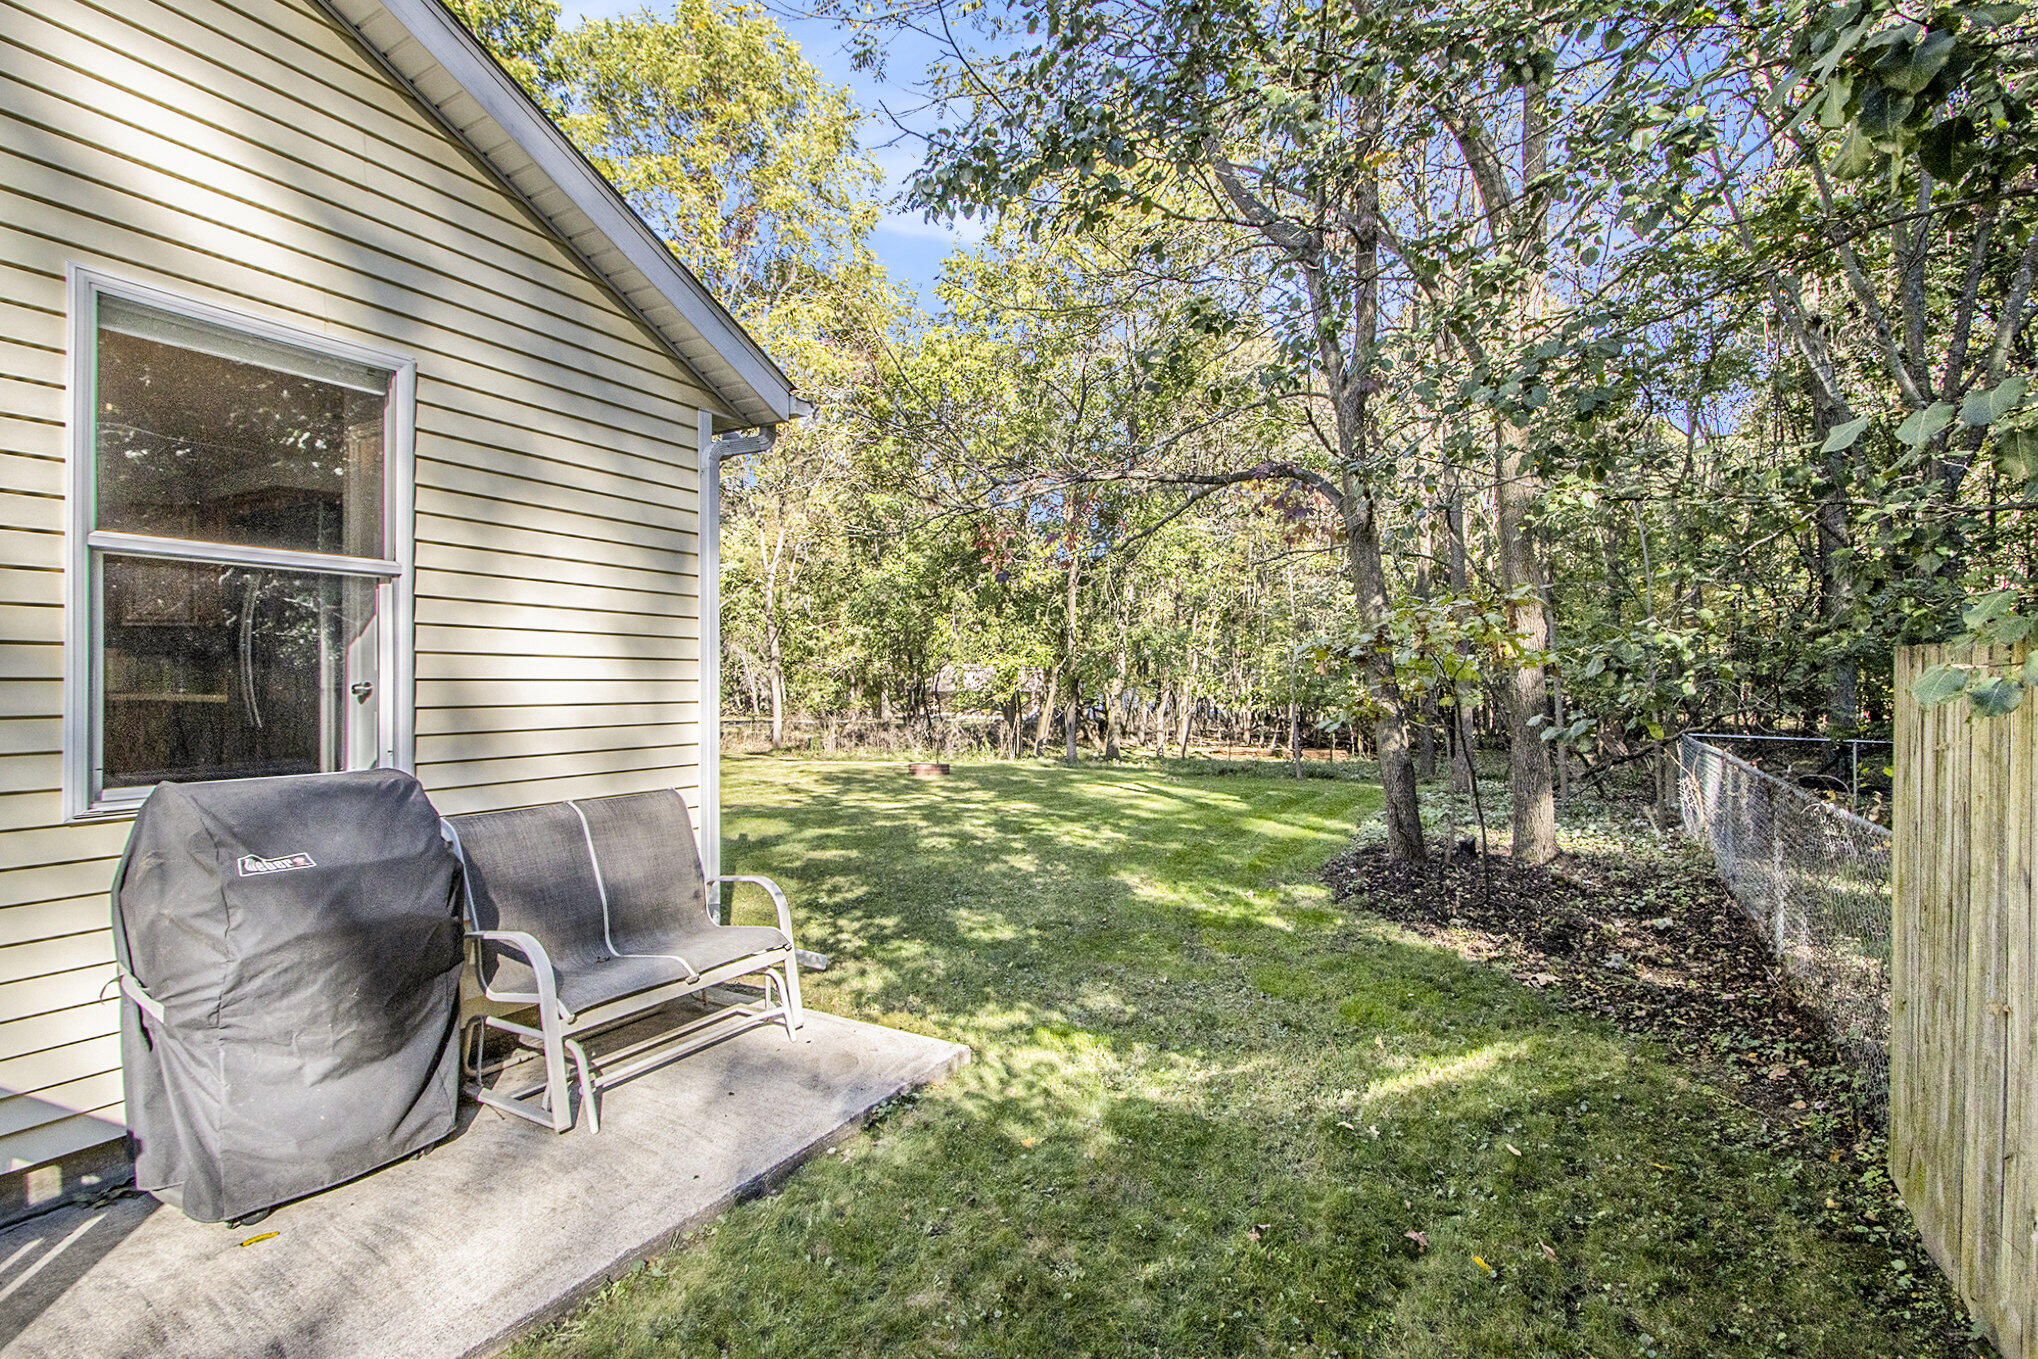
Backyard patio with a covered grill and bench beside a shaded, tree-lined lawn.
Light-yellow house beside a spacious, tree-shaded lawn with a patio seating area and fire pit.
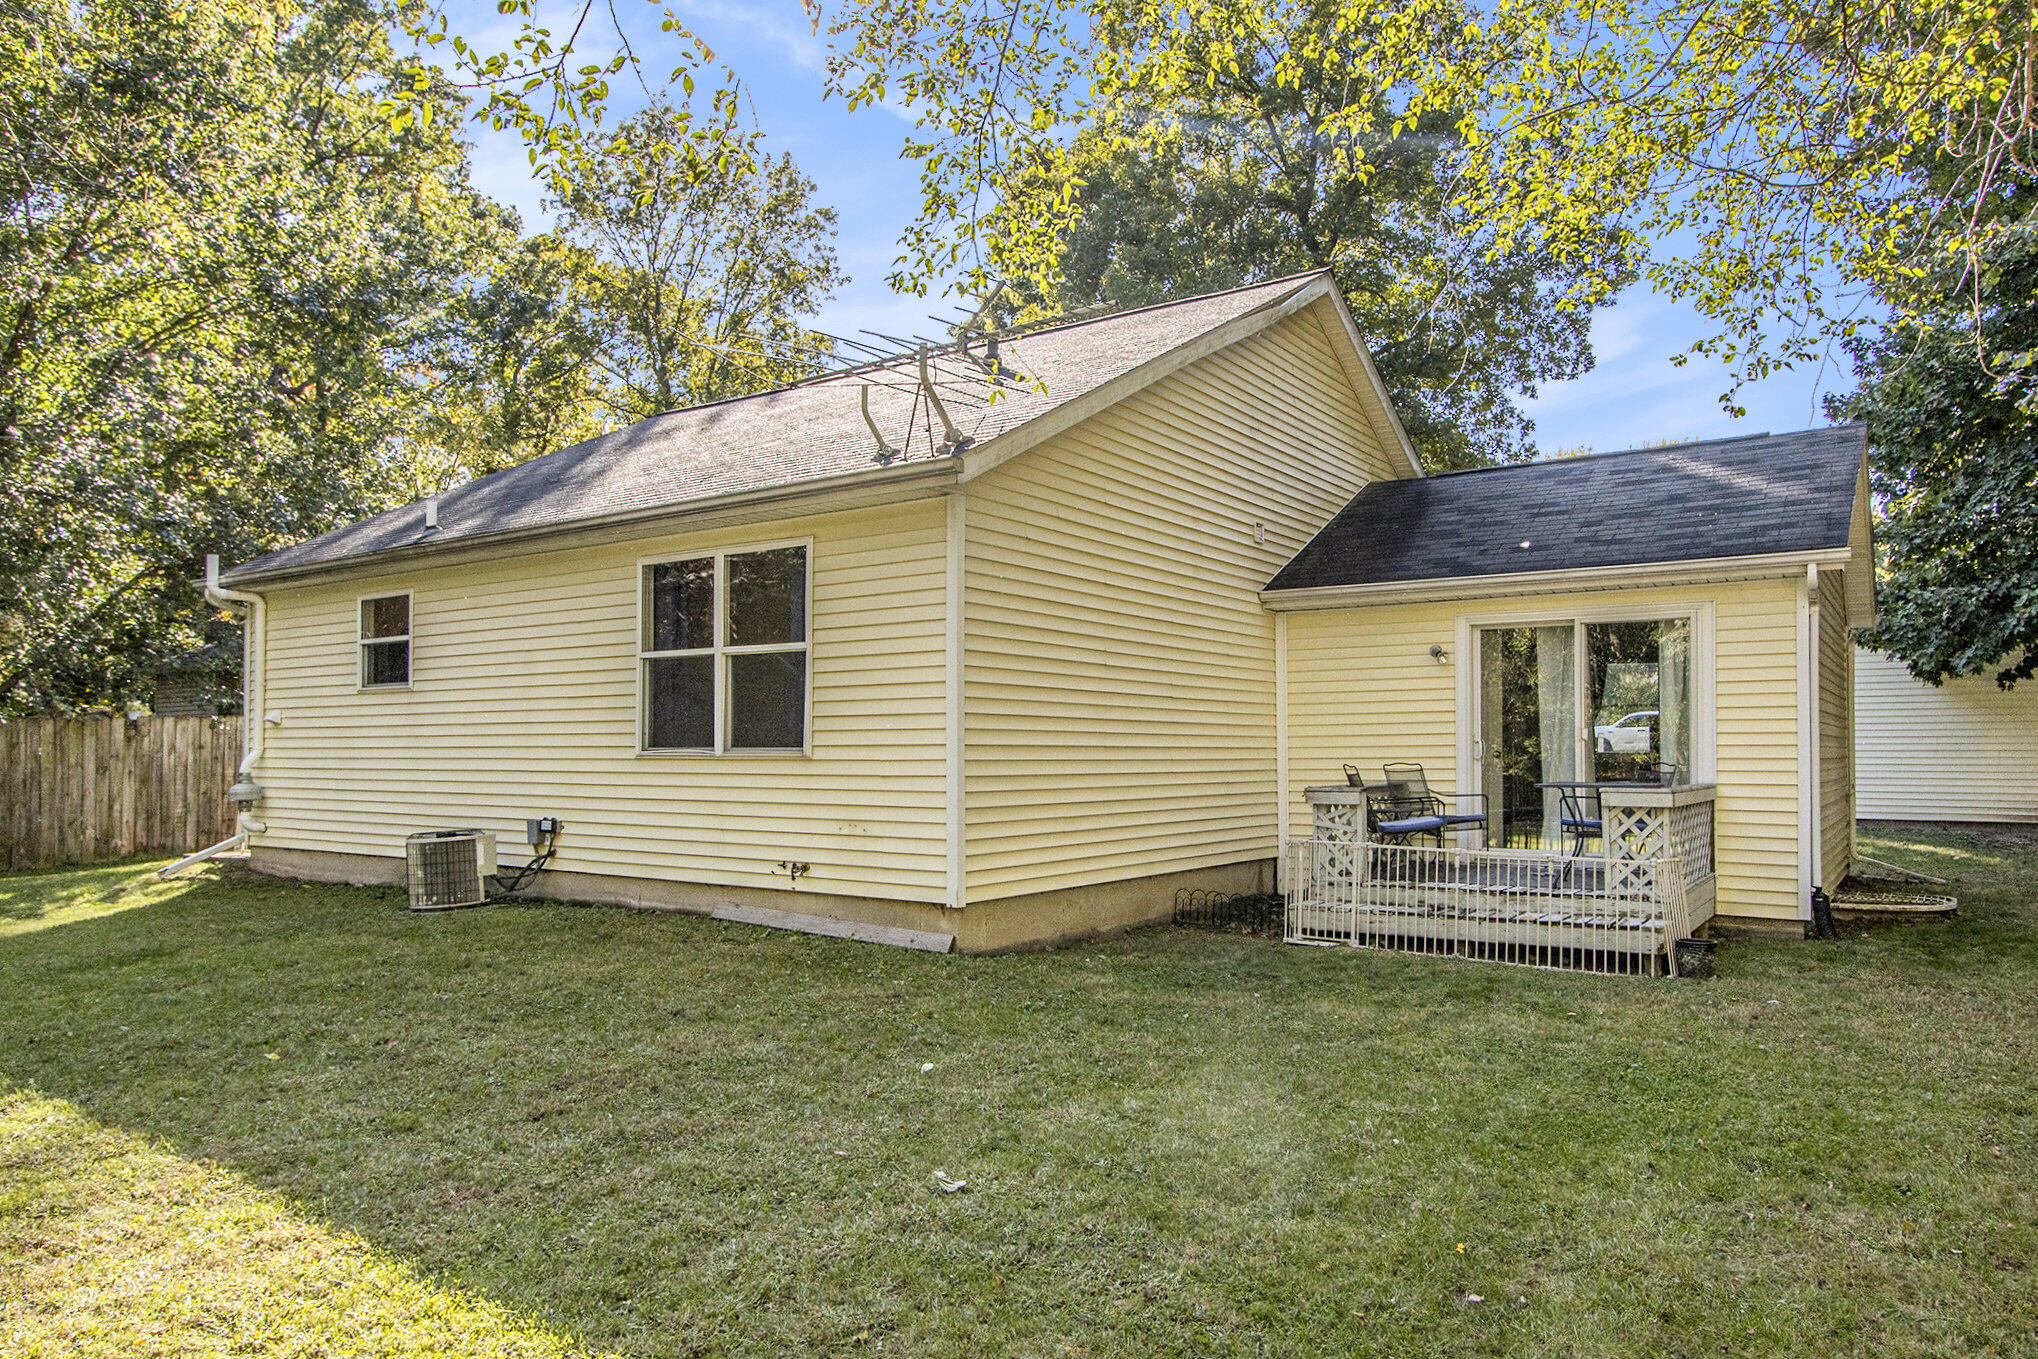
Rear of a yellow-sided house with a small deck, patio furniture, and a tree-shaded lawn.
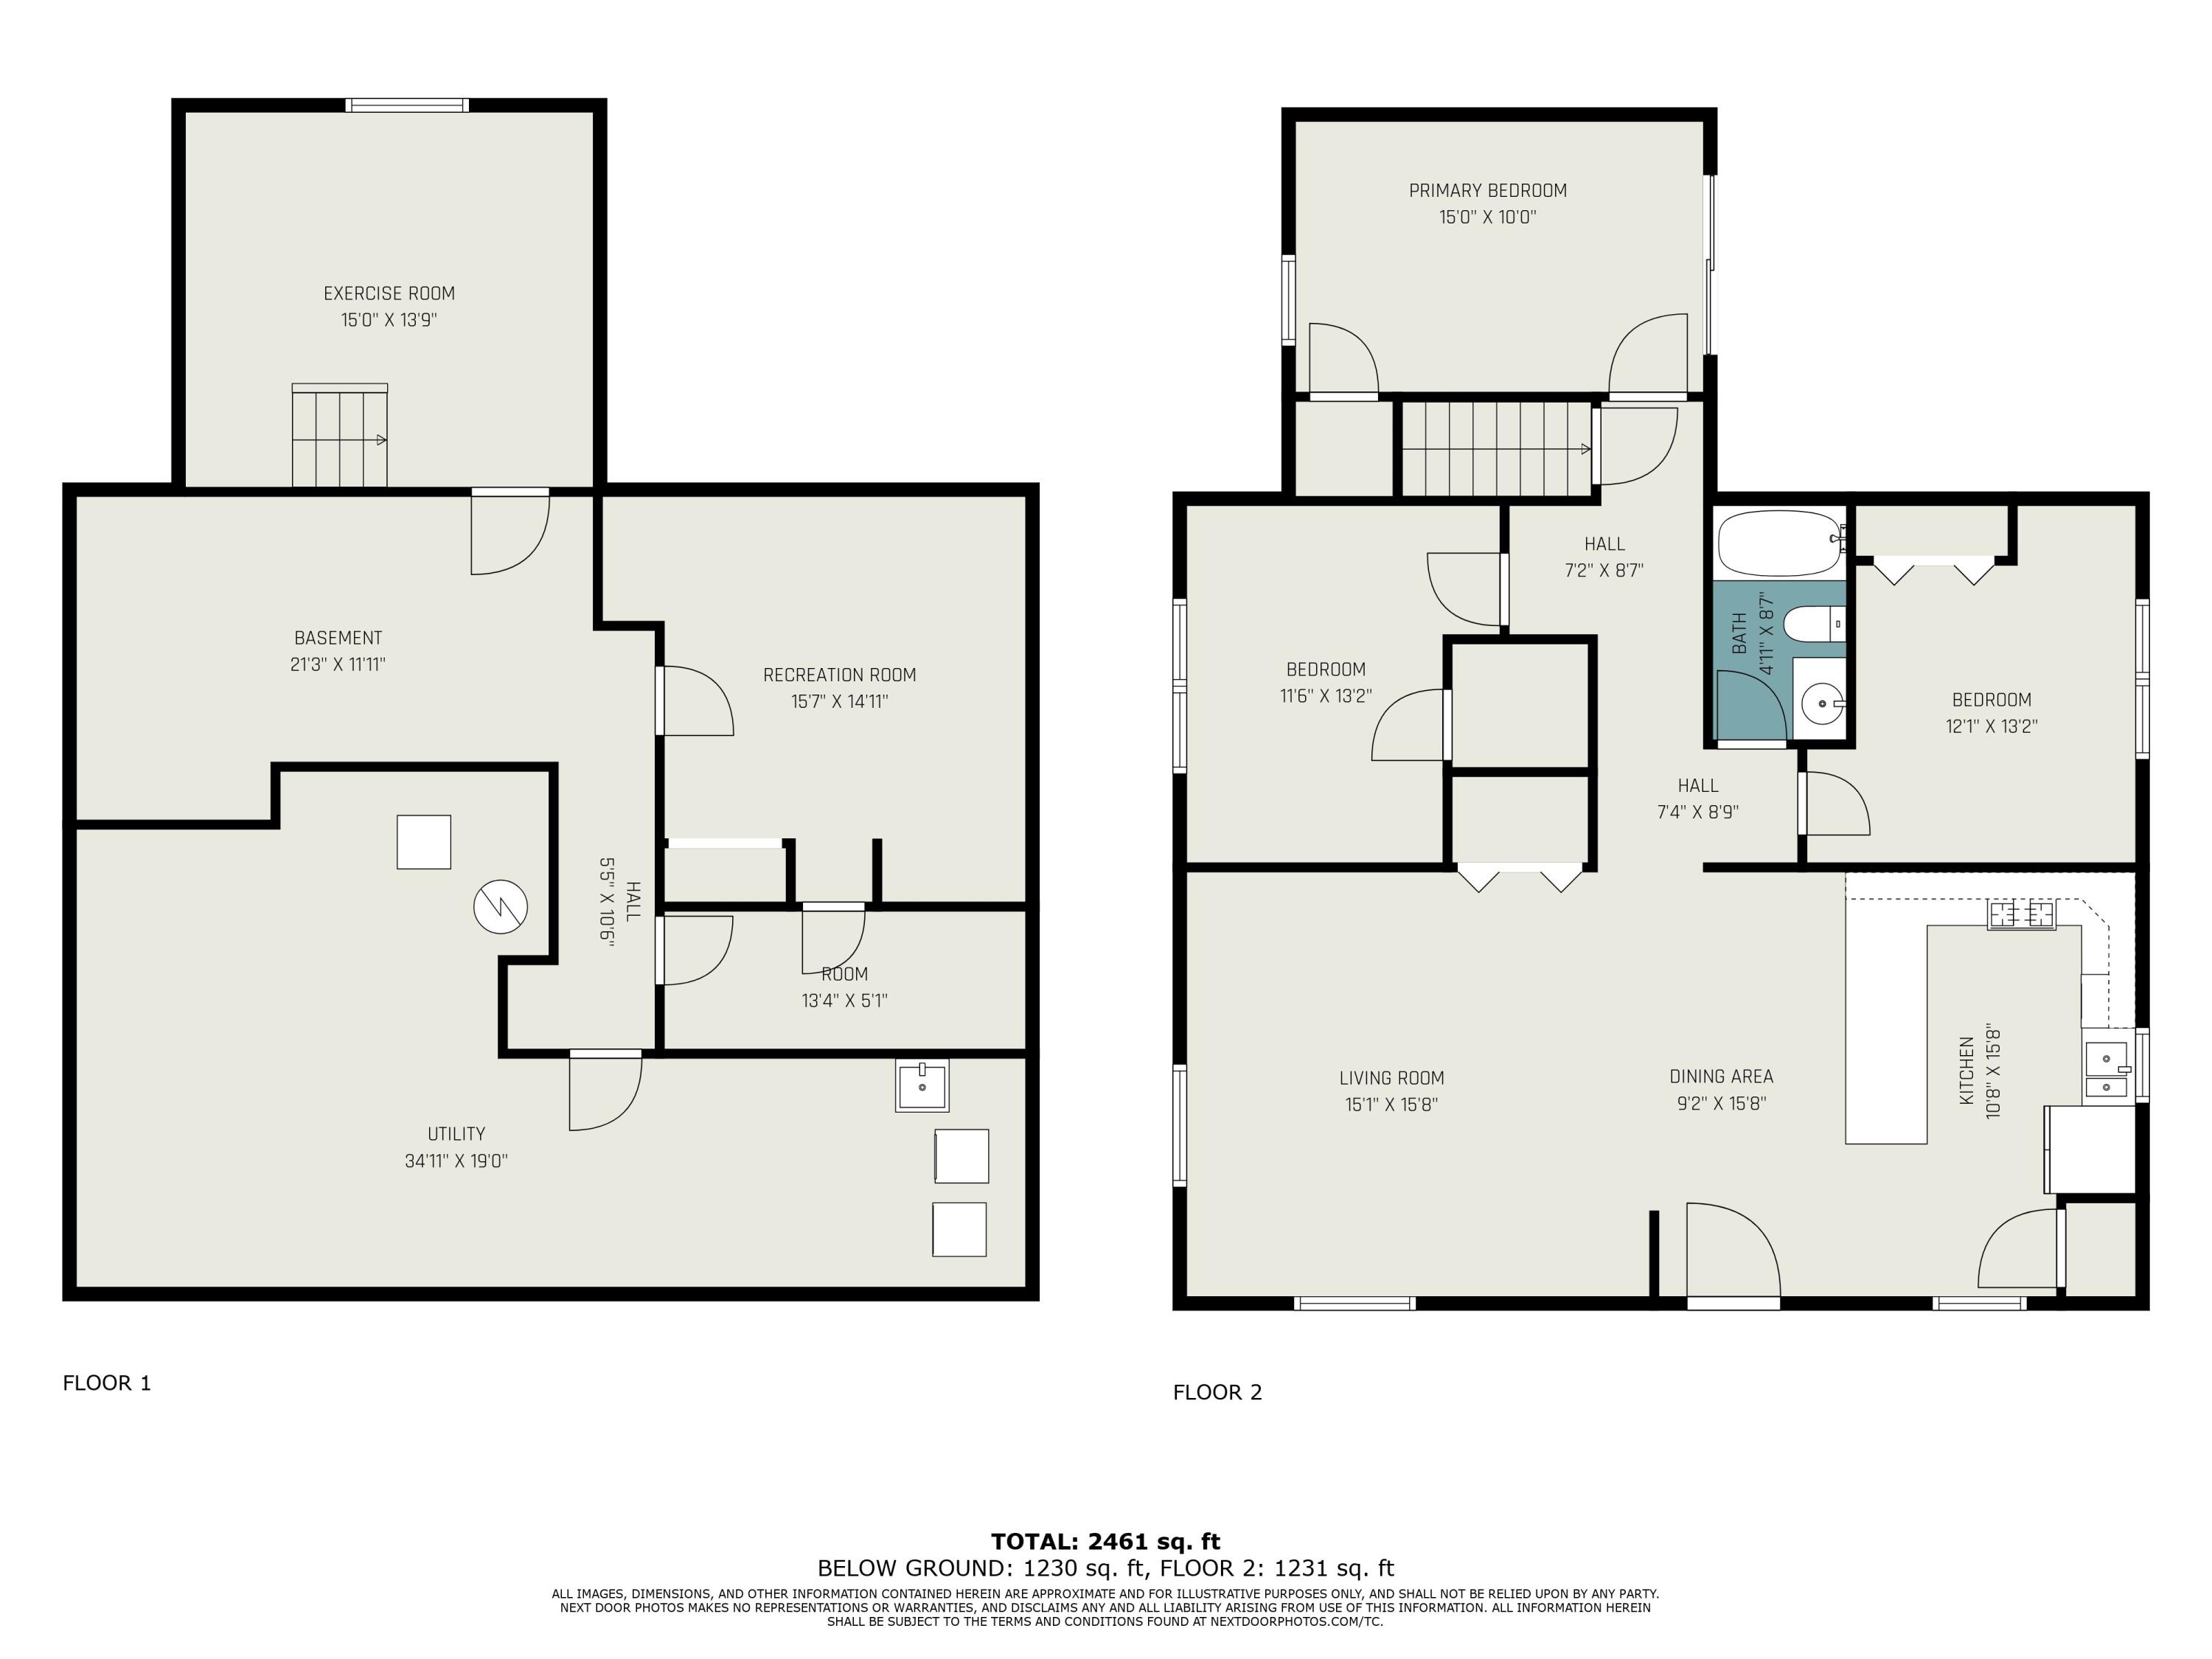
Two-floor house plan with three bedrooms, a basement, and 2,461 square feet total.
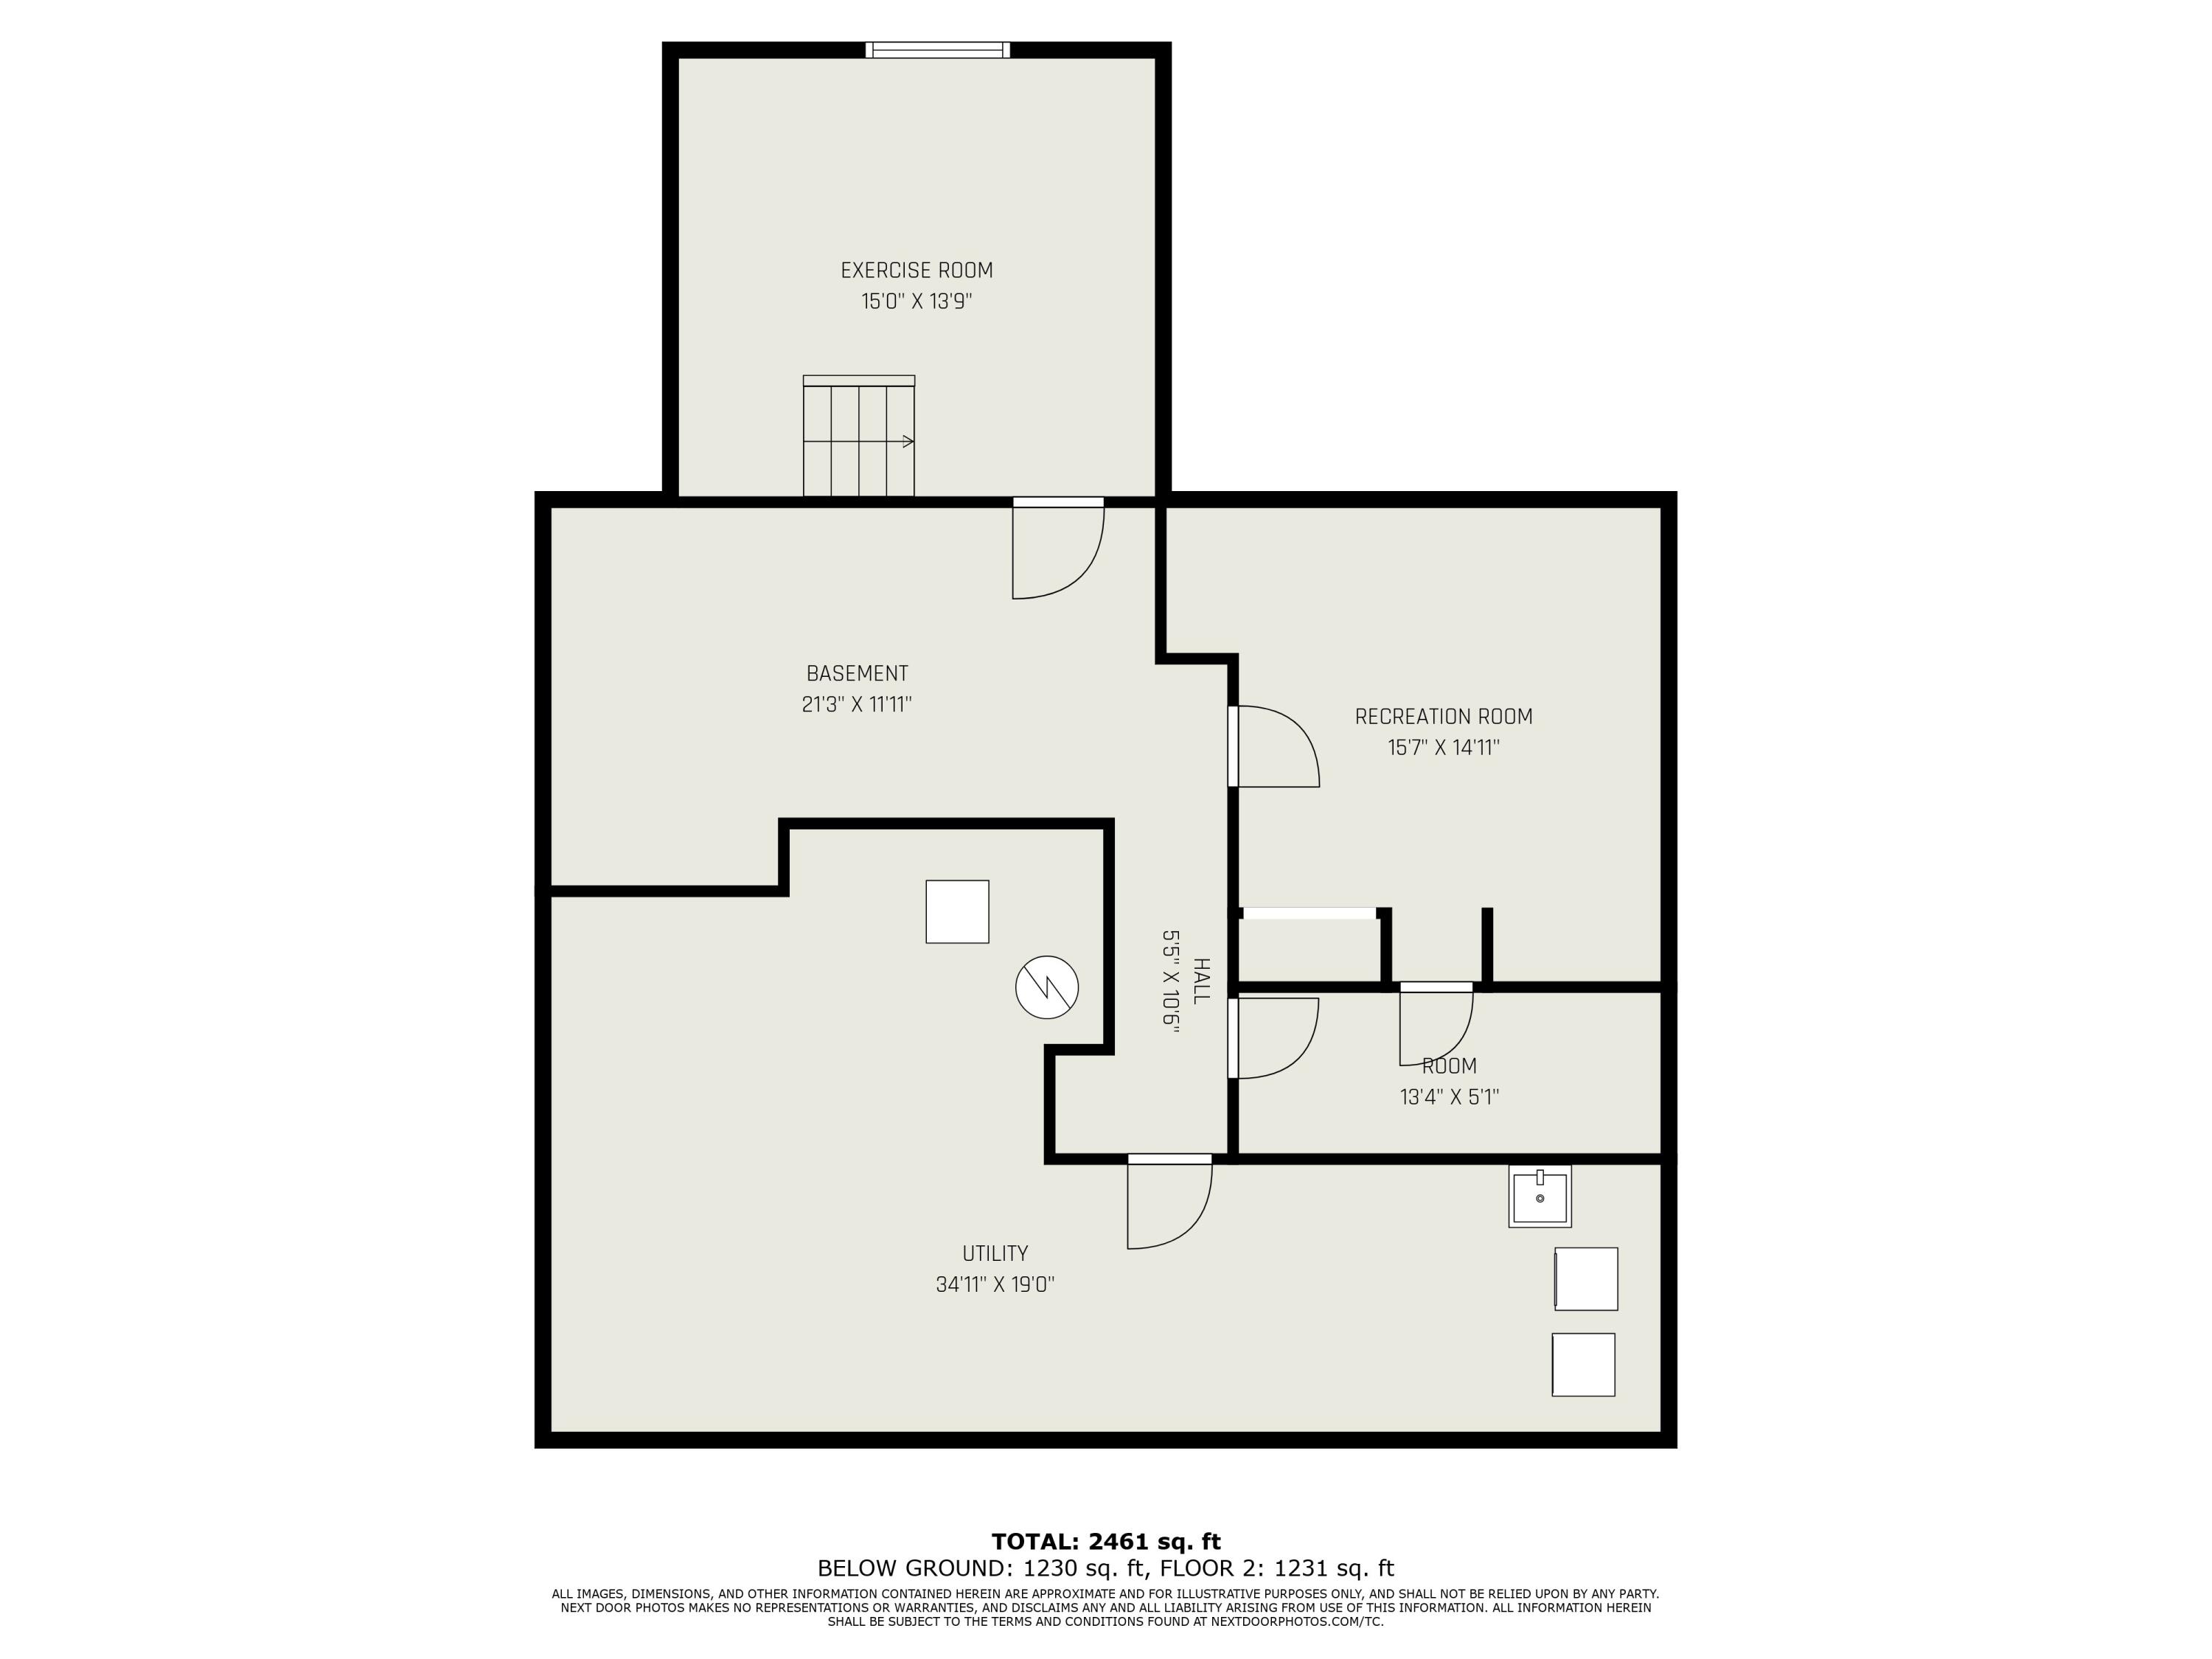
Basement floor plan with exercise and recreation rooms, a utility room, and 2,461 total square feet.
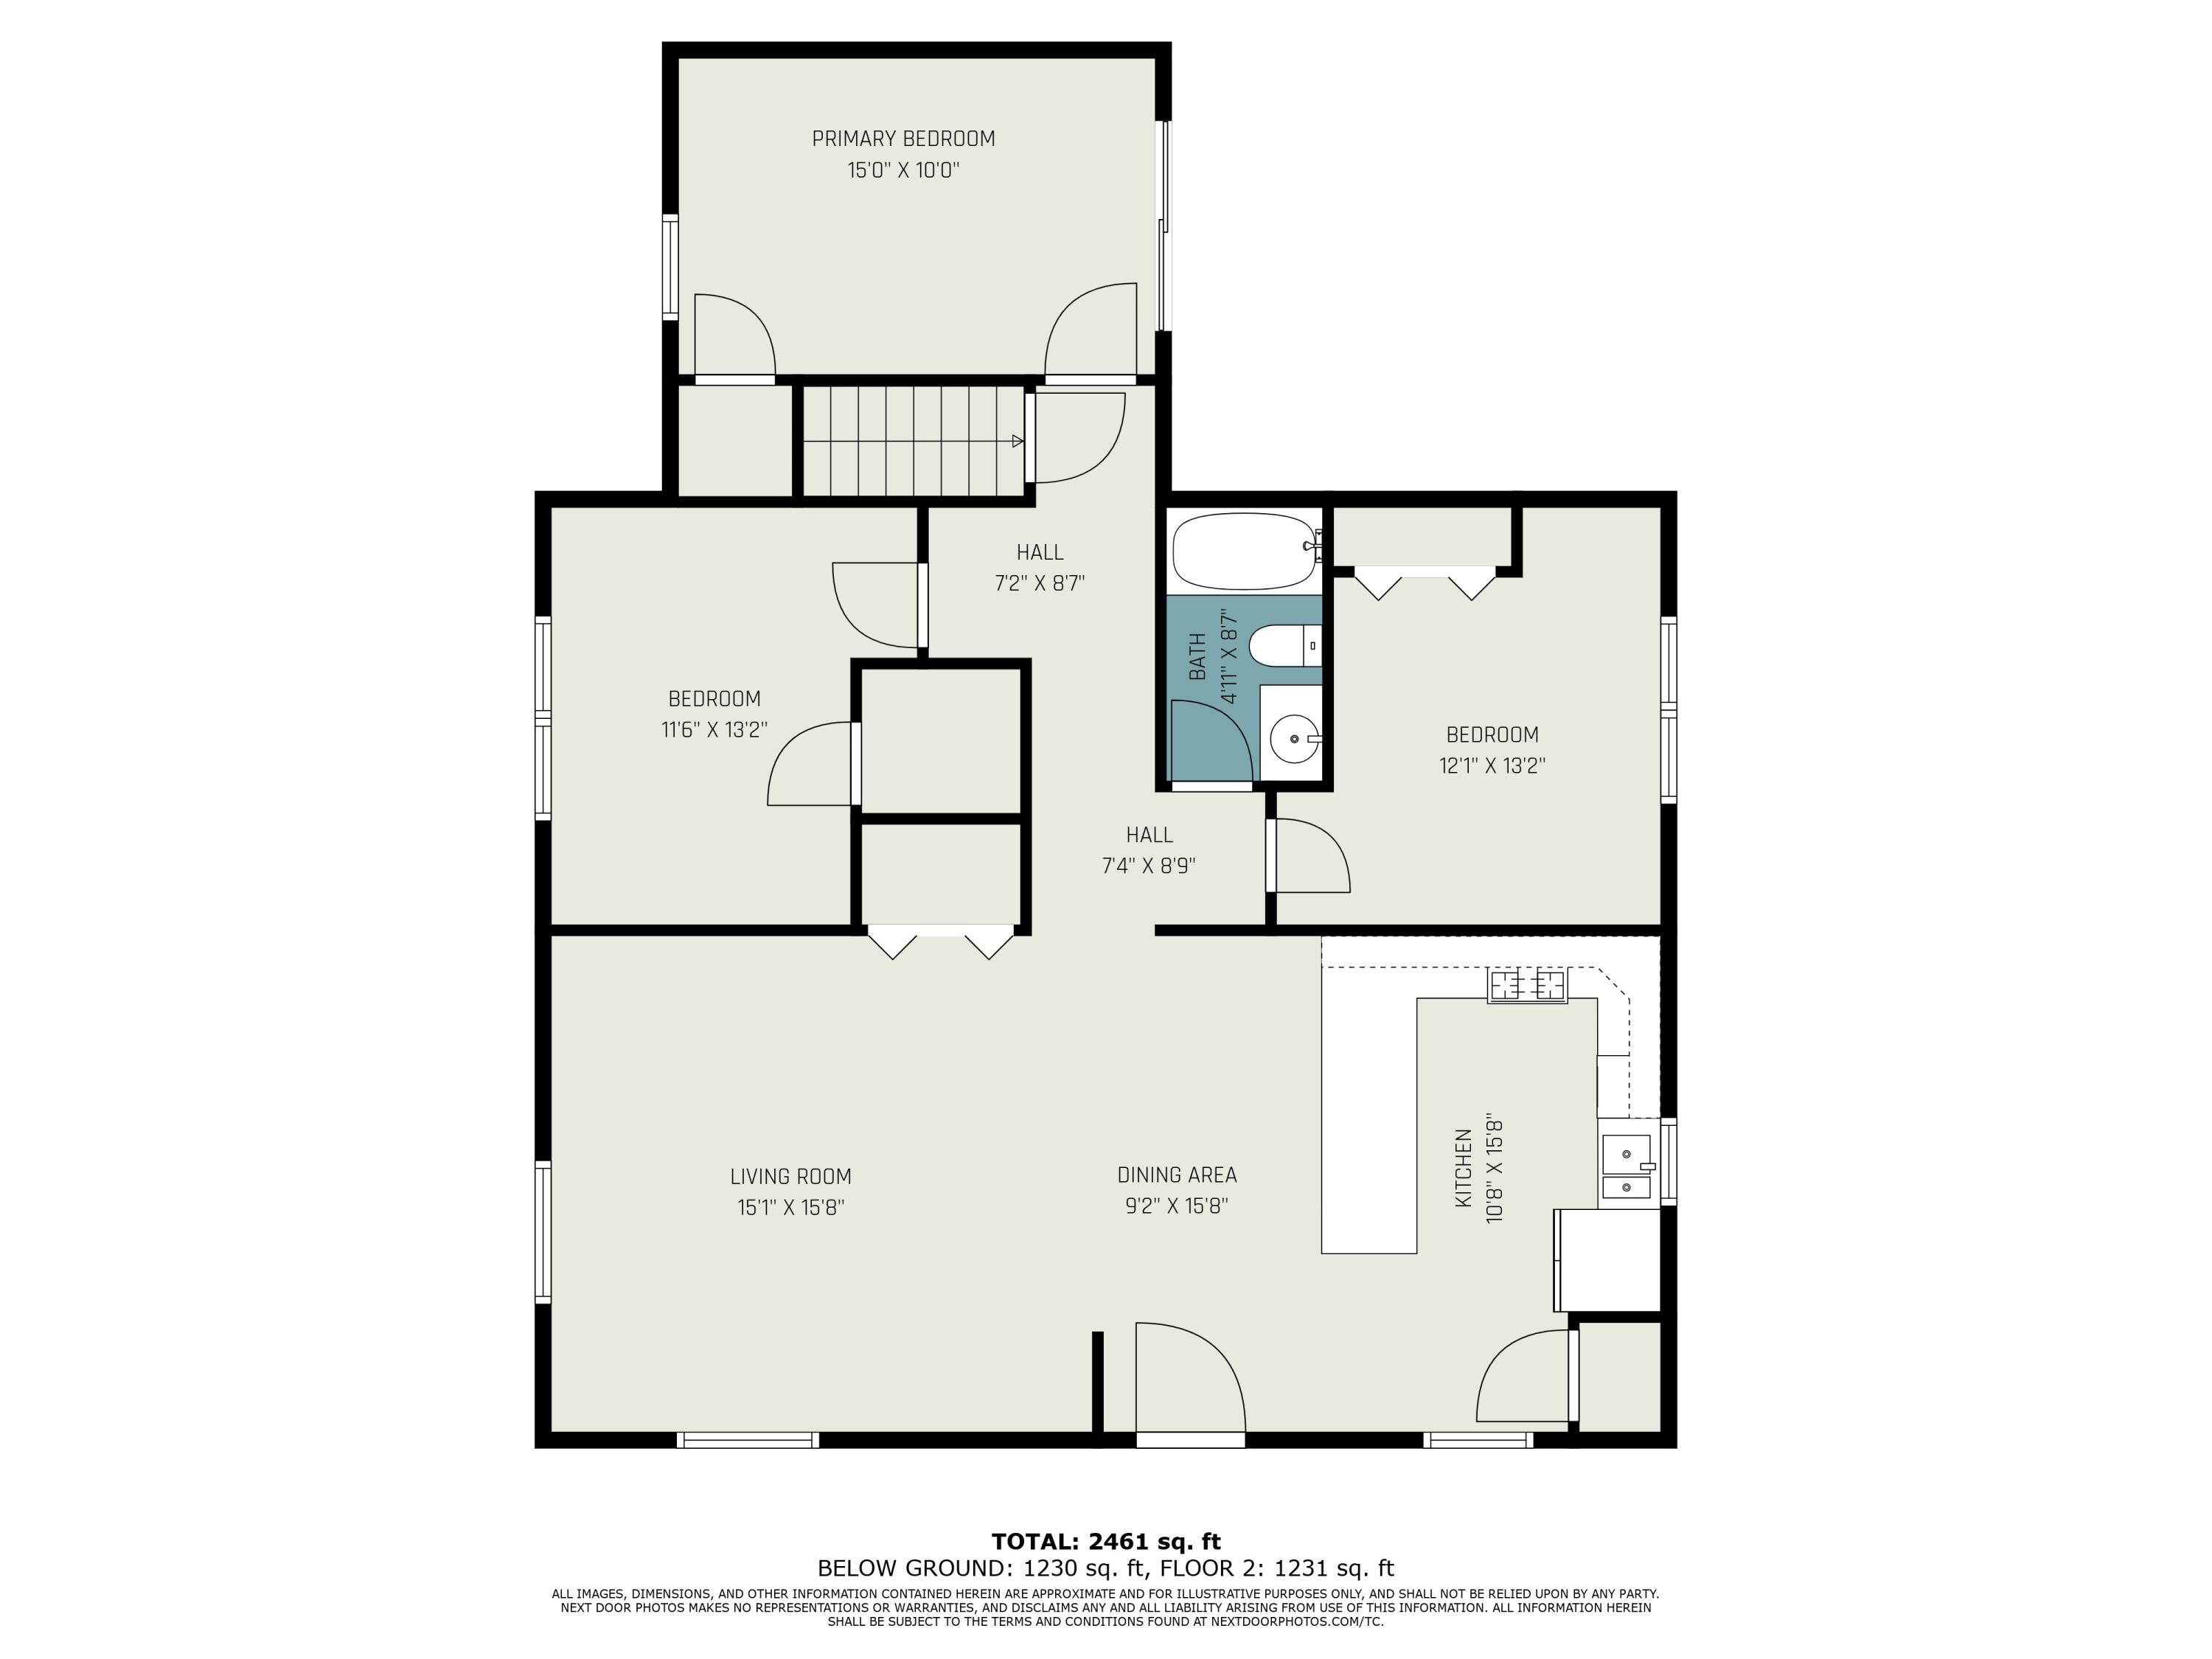
Home floor plan with three bedrooms, living and dining areas, kitchen, and 2,461 square feet total.
SEE ALL PHOTOS
Light-colored single-story house and detached garage beneath mature trees.
Single-story cream house with a covered porch and curved walkway, shaded by mature trees.
Single-story home behind a detached two-car garage, with a wide driveway and mature trees.
Light-colored single-story house with a covered front porch and wooden side deck, surrounded by mature trees.
Kitchen with a large white-topped island, honey-oak cabinets, and stainless steel appliances.
Kitchen with a wood-cabinet breakfast island, bar stools, stainless steel appliances, and hardwood floors.
Kitchen with oak cabinets, a large white peninsula, dark appliances, and a sink beneath a window.
Open-plan living room and kitchen with a gray sectional, hardwood floors, and a ceiling fan.
Living room with a gray sectional sofa, television, ceiling fan, and white front door.
Living room with a gray sectional sofa facing a large television, with a ceiling fan and curtained windows.
Open kitchen with a broad wood island overlooking a furnished dining and living area.
Bedroom with a gray bed, desk, and blue-curtained sliding glass door opening to a patio.
Furnished bedroom with a blue-gray quilted bed, dark wood dresser, and curtained window.
Bedroom with a white quilted bed, sunlit window, chandelier, and dark wooden desk.
Bedroom with a white quilted bed, crystal chandelier, and large window overlooking a deck.
Bedroom with a blue-gray patchwork bedspread, navy curtains, and a window overlooking the yard.
Home gym with wood-paneled walls, exercise equipment, and an open wooden staircase.
Basement family room with a brown sectional, turquoise wall, wood-look floors, and a recessed TV nook.
Bathroom with a blue-drop shower curtain, white vanity, stone countertop, and glass-front wall cabinet.
Basement laundry room with washer, dryer, and utility sink against unfinished concrete walls.
Unfinished basement with exposed ceiling joists, storage shelves, and bins along the walls.
Raised deck with patio furniture overlooks a grassy backyard bordered by mature trees.
Grassy backyard bordered by mature trees, with a small deck beside the yellow house.
Backyard patio with a covered grill and bench beside a shaded, tree-lined lawn.
Light-yellow house beside a spacious, tree-shaded lawn with a patio seating area and fire pit.
Rear of a yellow-sided house with a small deck, patio furniture, and a tree-shaded lawn.
Two-floor house plan with three bedrooms, a basement, and 2,461 square feet total.
Basement floor plan with exercise and recreation rooms, a utility room, and 2,461 total square feet.
Home floor plan with three bedrooms, living and dining areas, kitchen, and 2,461 square feet total.
Courtesy of Blaine R Allen, Five Star Real Estate
Sold

8321 Oakside Street

8321 Oakside Street, Portage, MI 49002

$250,000
Welcome to your charming 3-bedroom, 1-bath ranch home! This inviting residence boasts an open concept layout, perfect for modern living and entertaining. The spacious living area flows seamlessly into the dining space and updated kitchen, featuring sleek black stainless appliances and stylish hard surface flooring throughout. Enjoy additional living space in the partially finished basement, ideal for a playroom or home office. Step outside to your private backyard oasis, perfect for relaxing or hosting summer gatherings. Located in a desirable neighborhood with award-winning Portage schools, this home combines comfort and convenience. Don't miss the opportunity to make this your own!

3
beds

1
bath

1,679 Sq.Ft. LIVING AREA

0.58 Acres lot

Blaine Allen

Blaine Allen

Features & Amenities

Interior

  • total bedrooms3
  • Total bathroom1
  • full bathroom1
  • Laundry room In Basement
  • Flooring Wood
  • APPLIANCES Dishwasher, Microwave, Range, Refrigerator, Water Softener Owned
  • other interior Features Ceiling Fan(s), Garage Door Opener, Pantry

Area & Lot

  • Status Sold
  • Date Sold November 15, 2024
  • Living Area1,679 Sq.Ft.
  • Total Area1,231 Sq.Ft.
  • Lot Area0.58 Acres
  • MLS® ID24053733
  • TypeResidential
  • YEAR BUILT1998
  • Architecture StylesRanch
  • School DistrictPortage

Exterior

  • STORIES1
  • Garage Space2.0
  • water SourcePublic
  • roofComposition
  • lot featuresWooded
  • parkingDetached
  • HEAT TYPEForced Air
  • AIR CONDITIONINGCentral Air
  • sewerPublic

Financial

  • Sales Price$250,000
  • Real Estate Tax $3,971/yr
View Virtual Tour

Your Real Estate Partner

Get assistance in determining current property value, crafting a competitive offer, writing and negotiating a contract, and much more. Contact me today.

Follow Me on Instagram