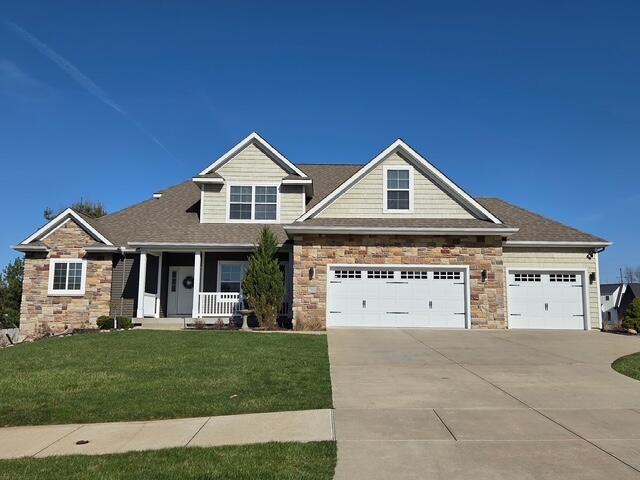
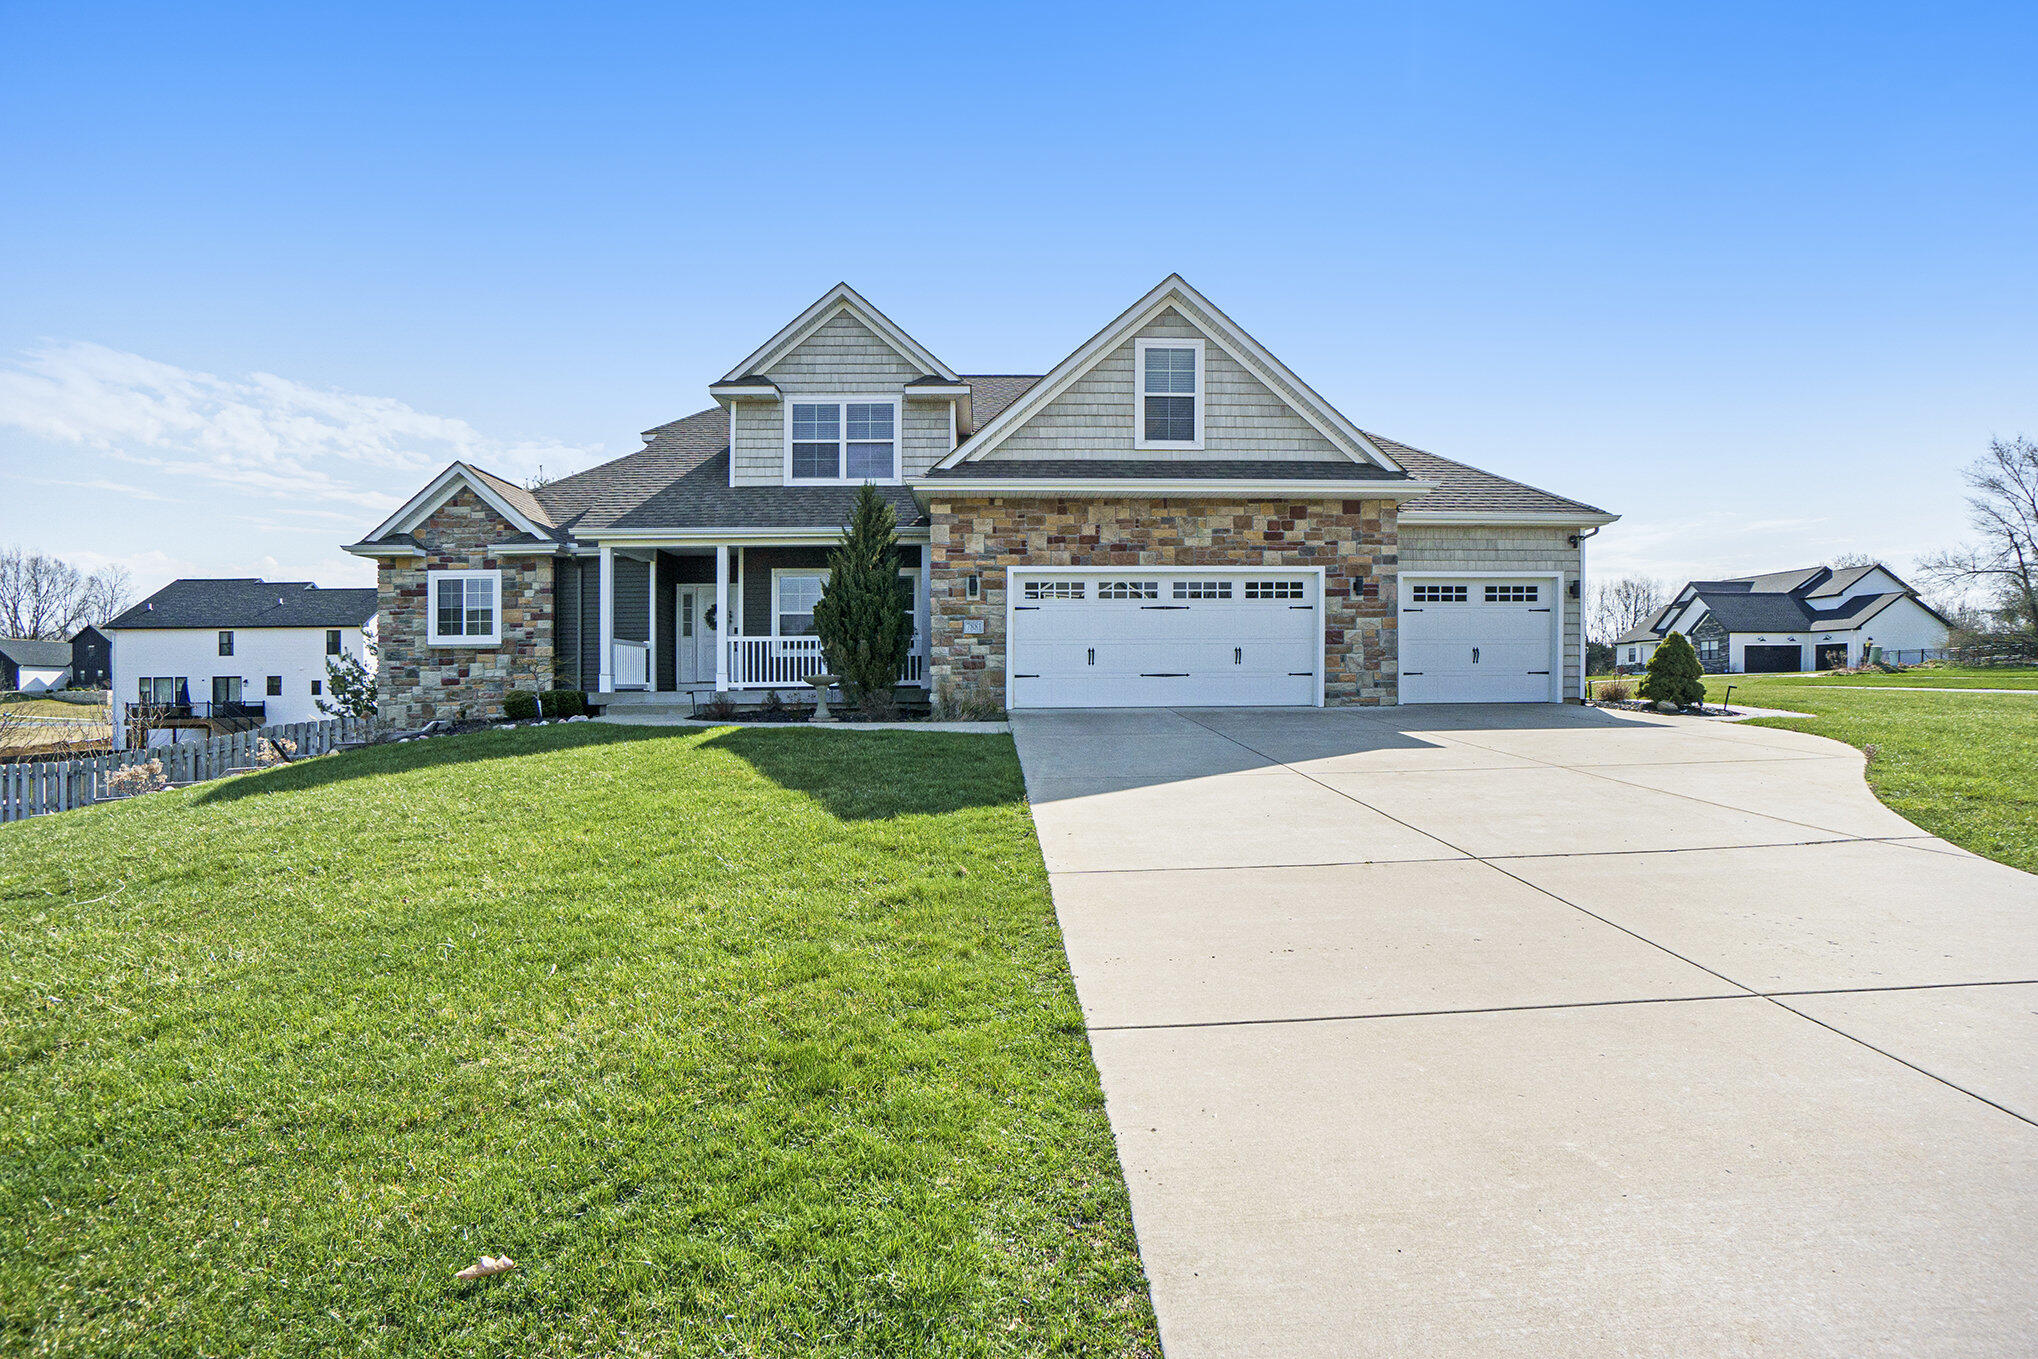
Front of a stone-and-siding home with multiple gables and a three-car garage.
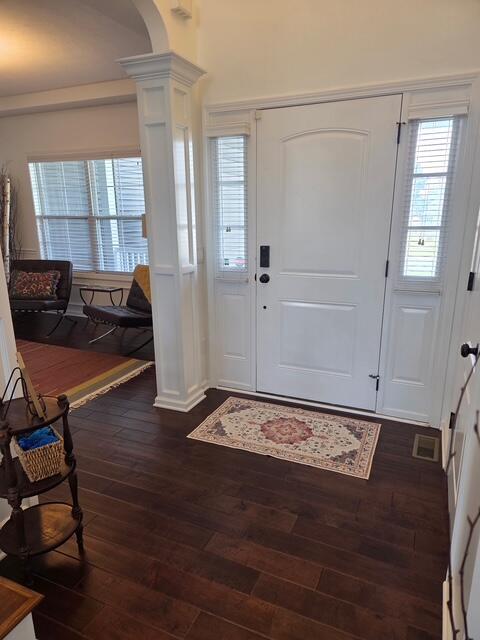
Front entry foyer with a white door and sidelights, dark hardwood floors, and a patterned rug.
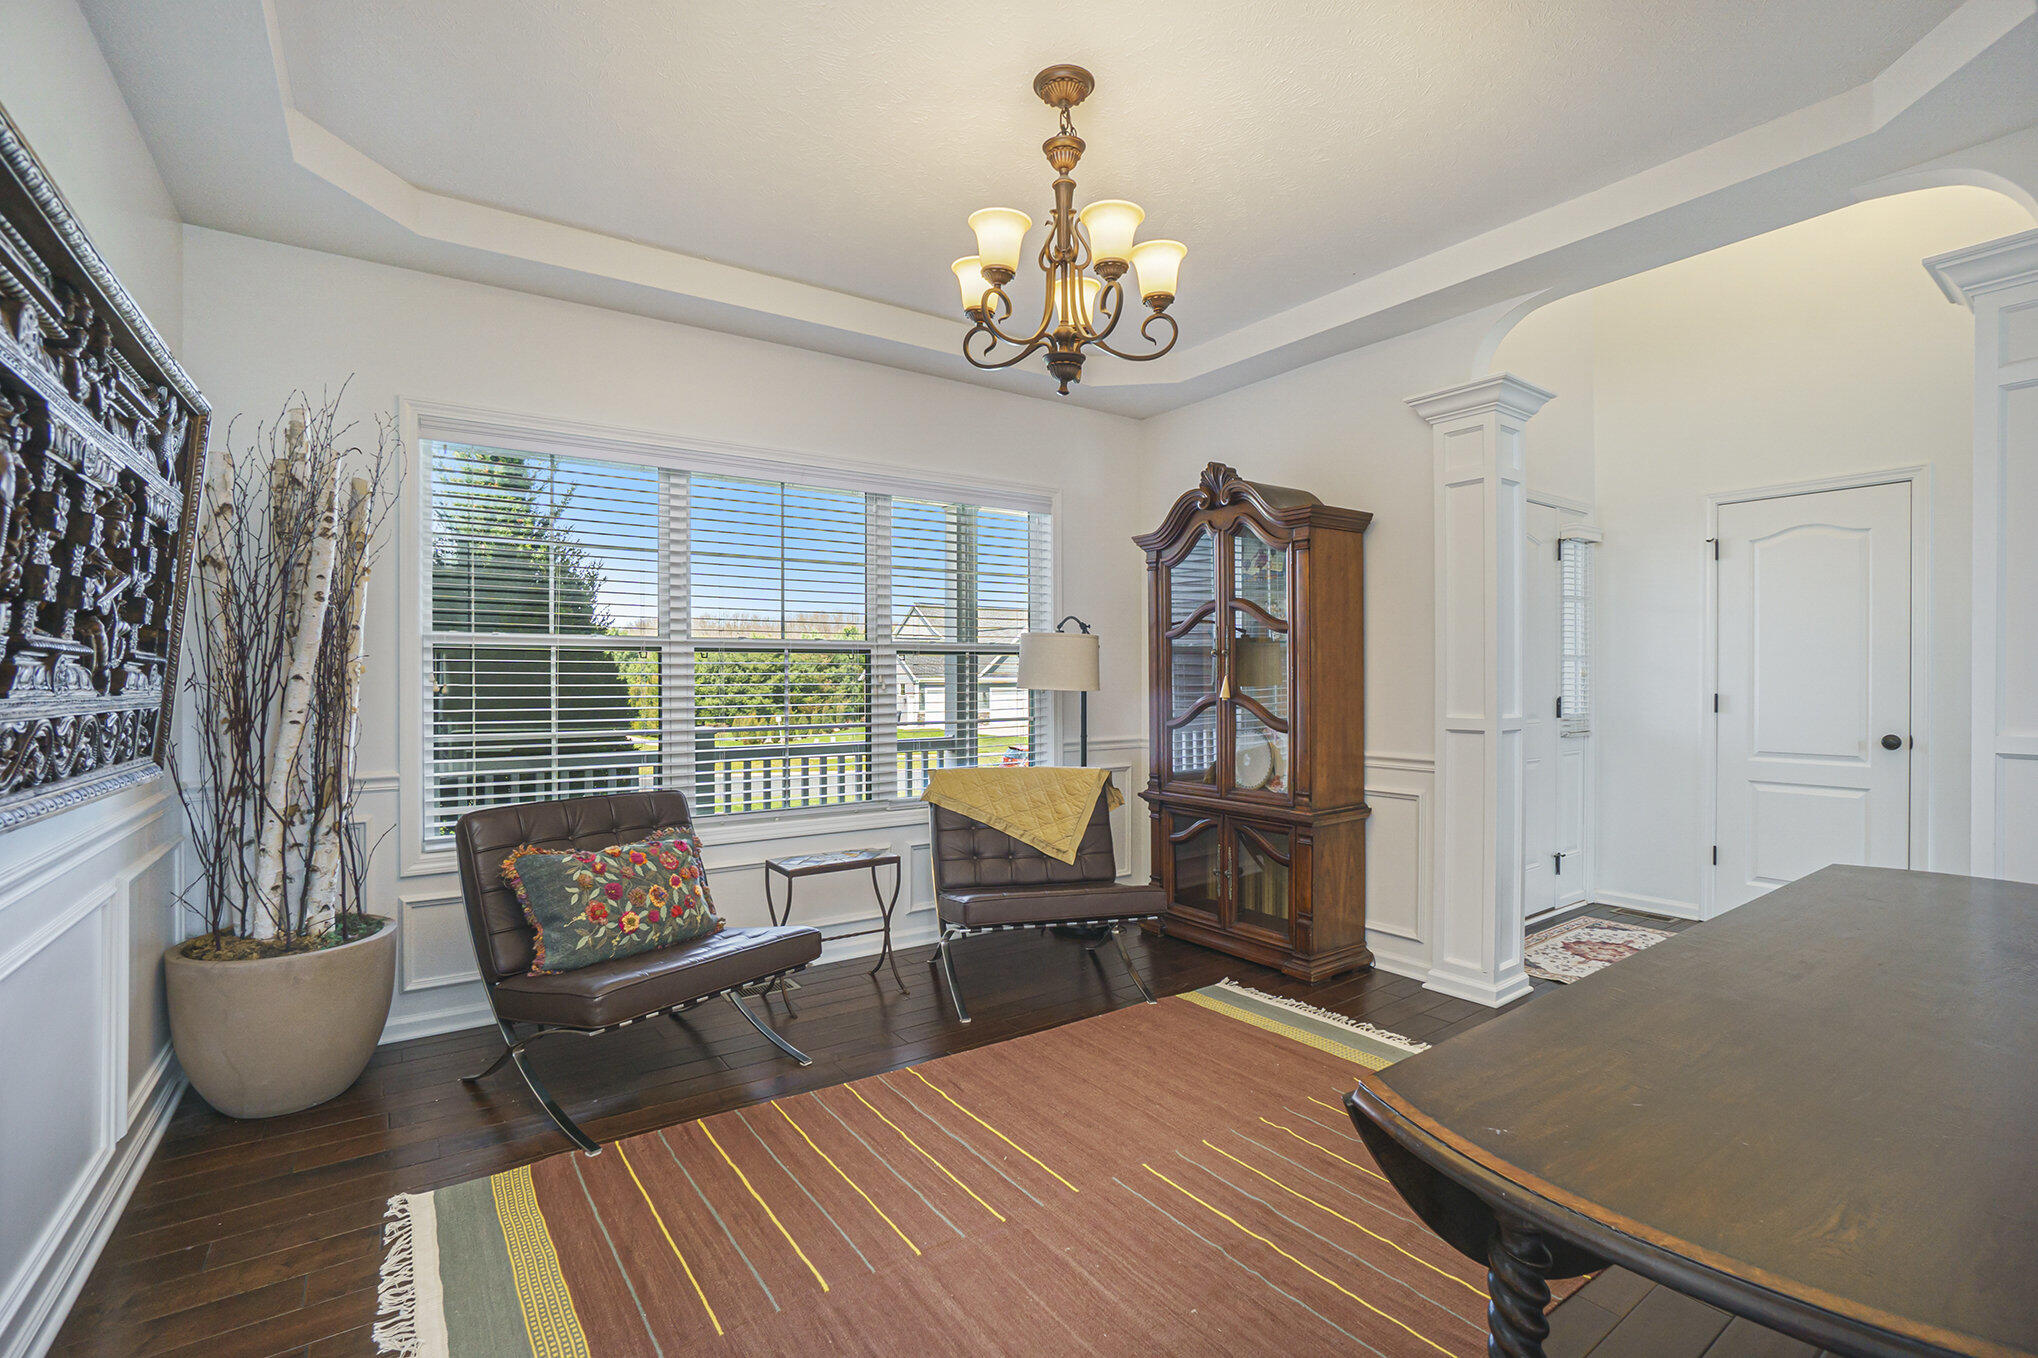
Furnished sitting area with leather chairs, a carved wooden display cabinet, and a large window with blinds.
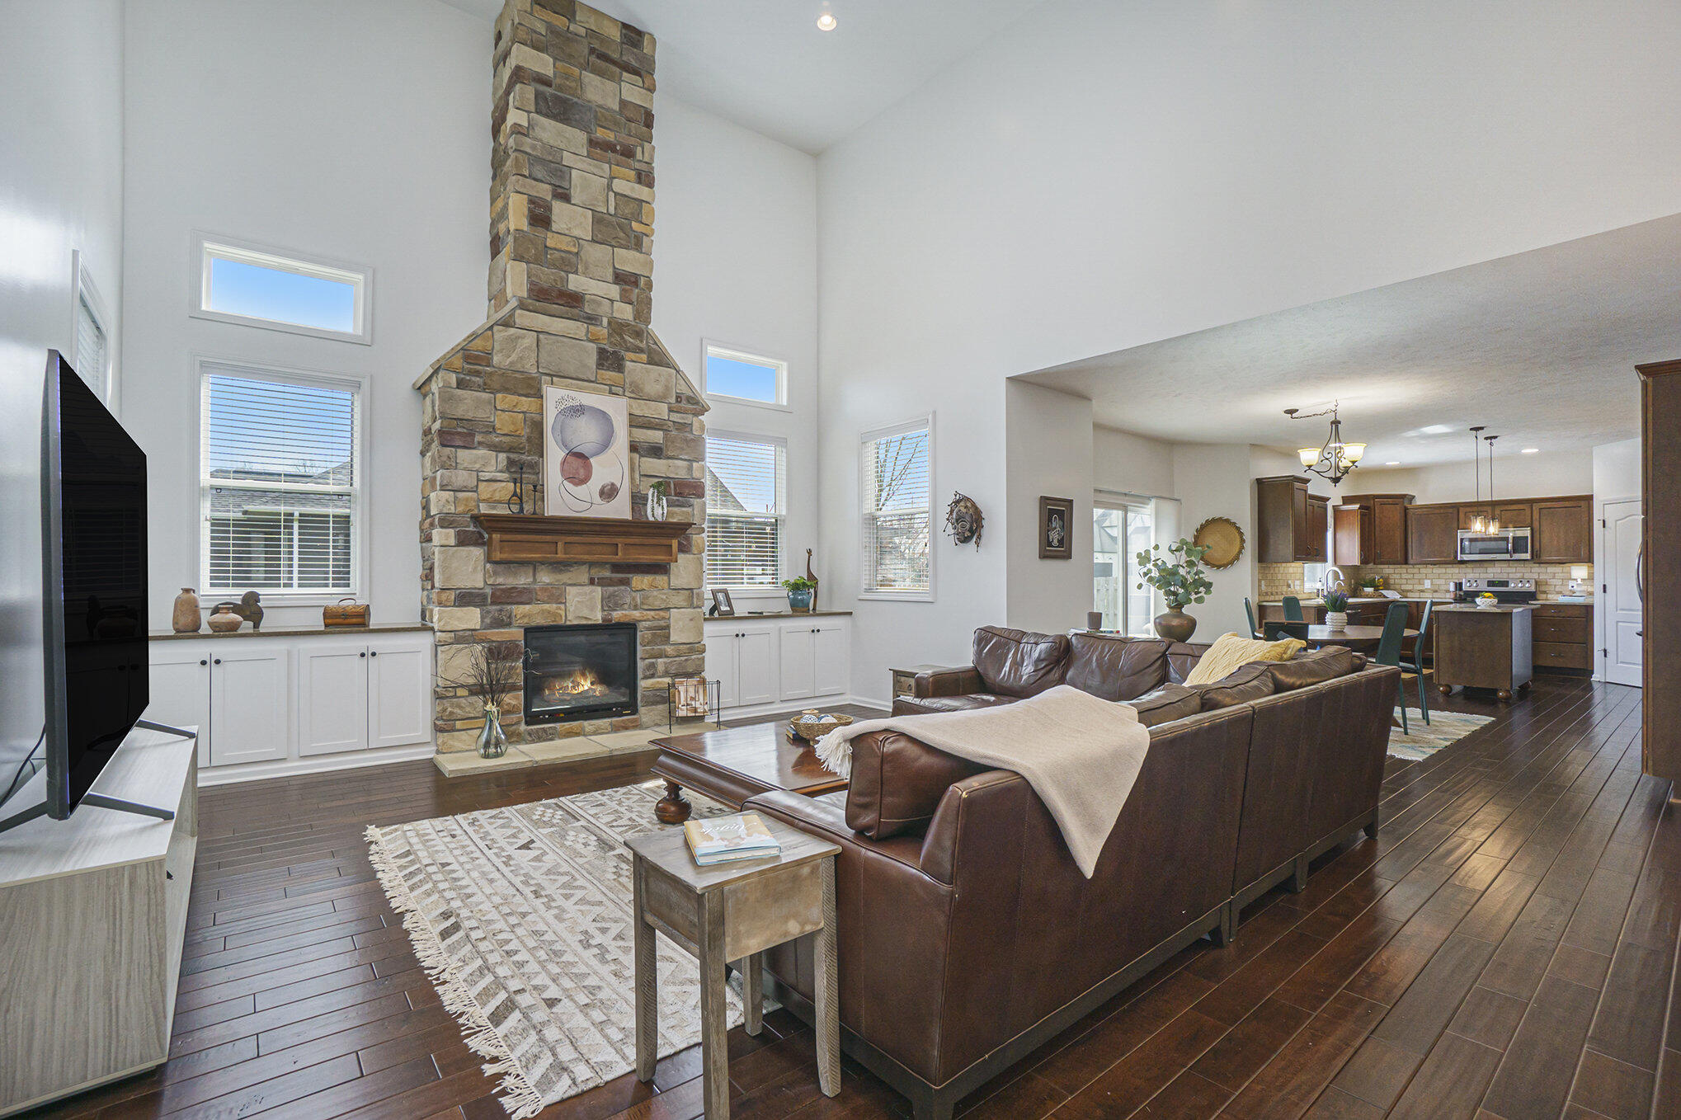
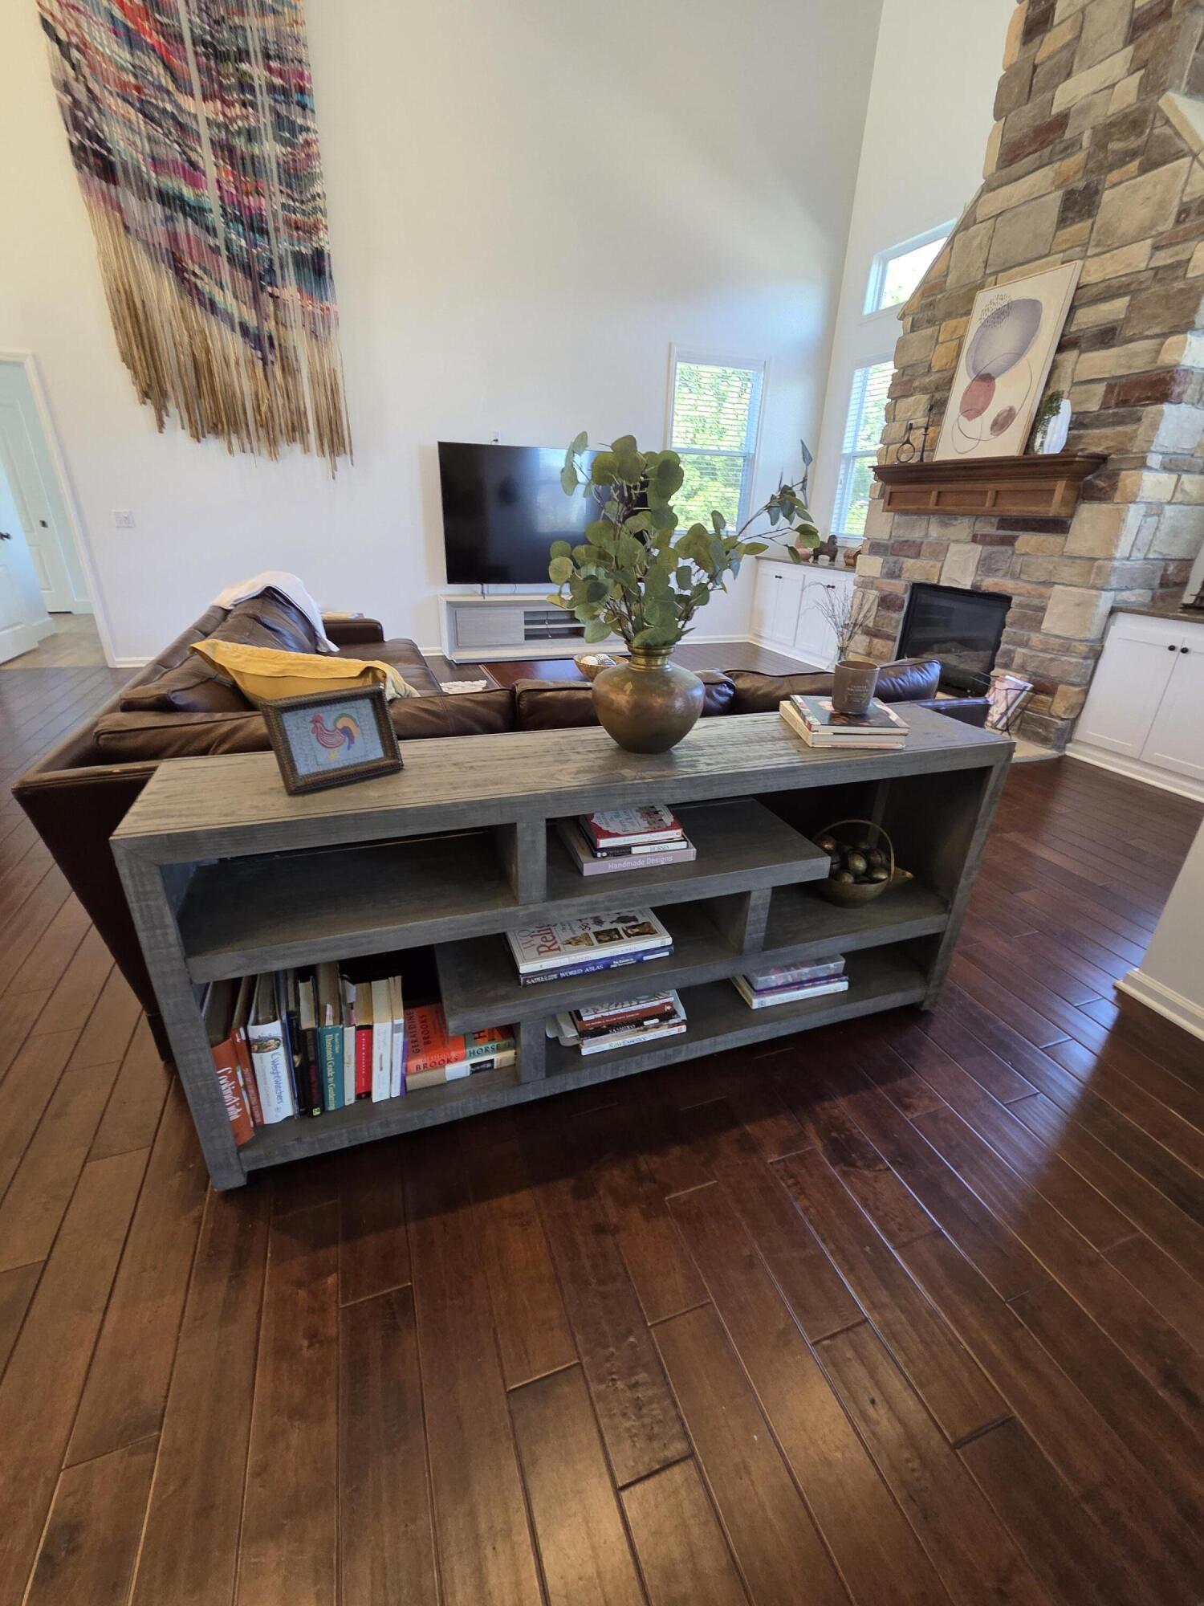
Living room with a tall stone fireplace, leather sectional, and open kitchen.
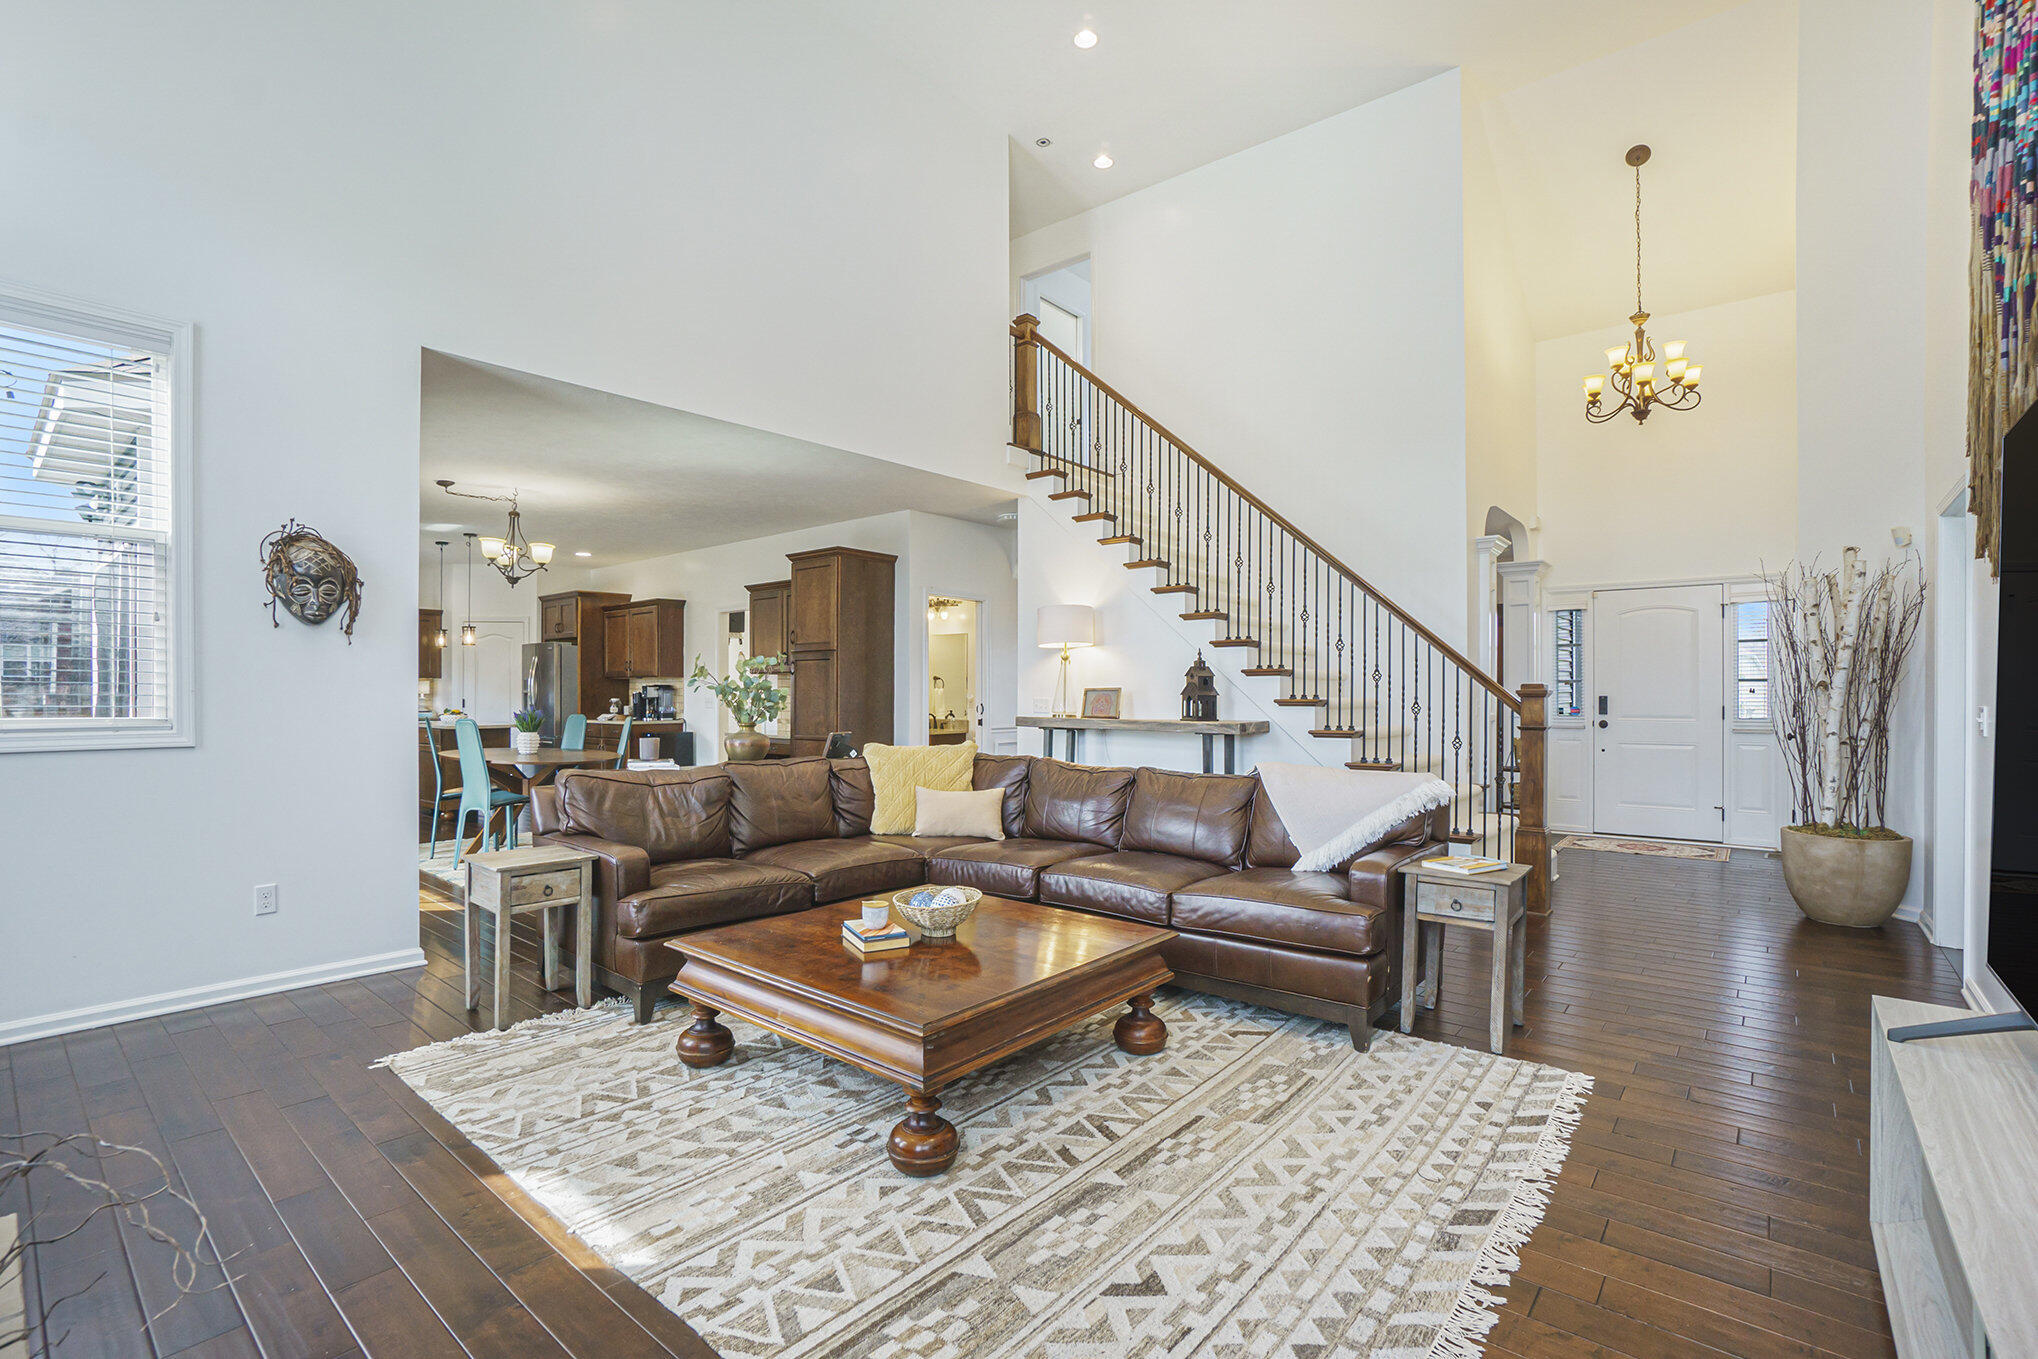
Open-concept living room with a leather sectional, patterned rug, and staircase.
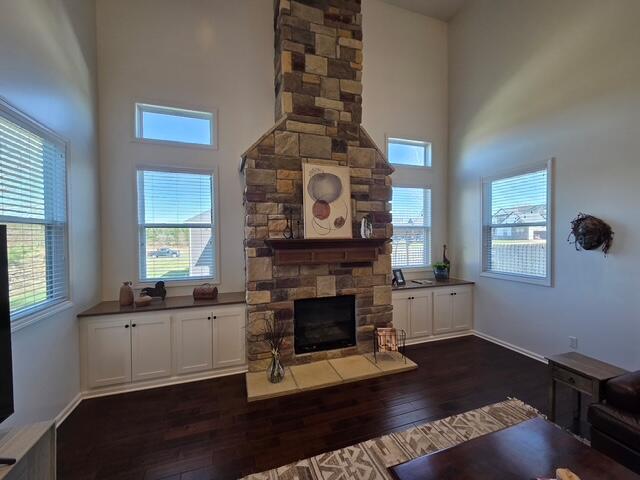
Living room with a tall stone fireplace, white built-in cabinets, and large windows.
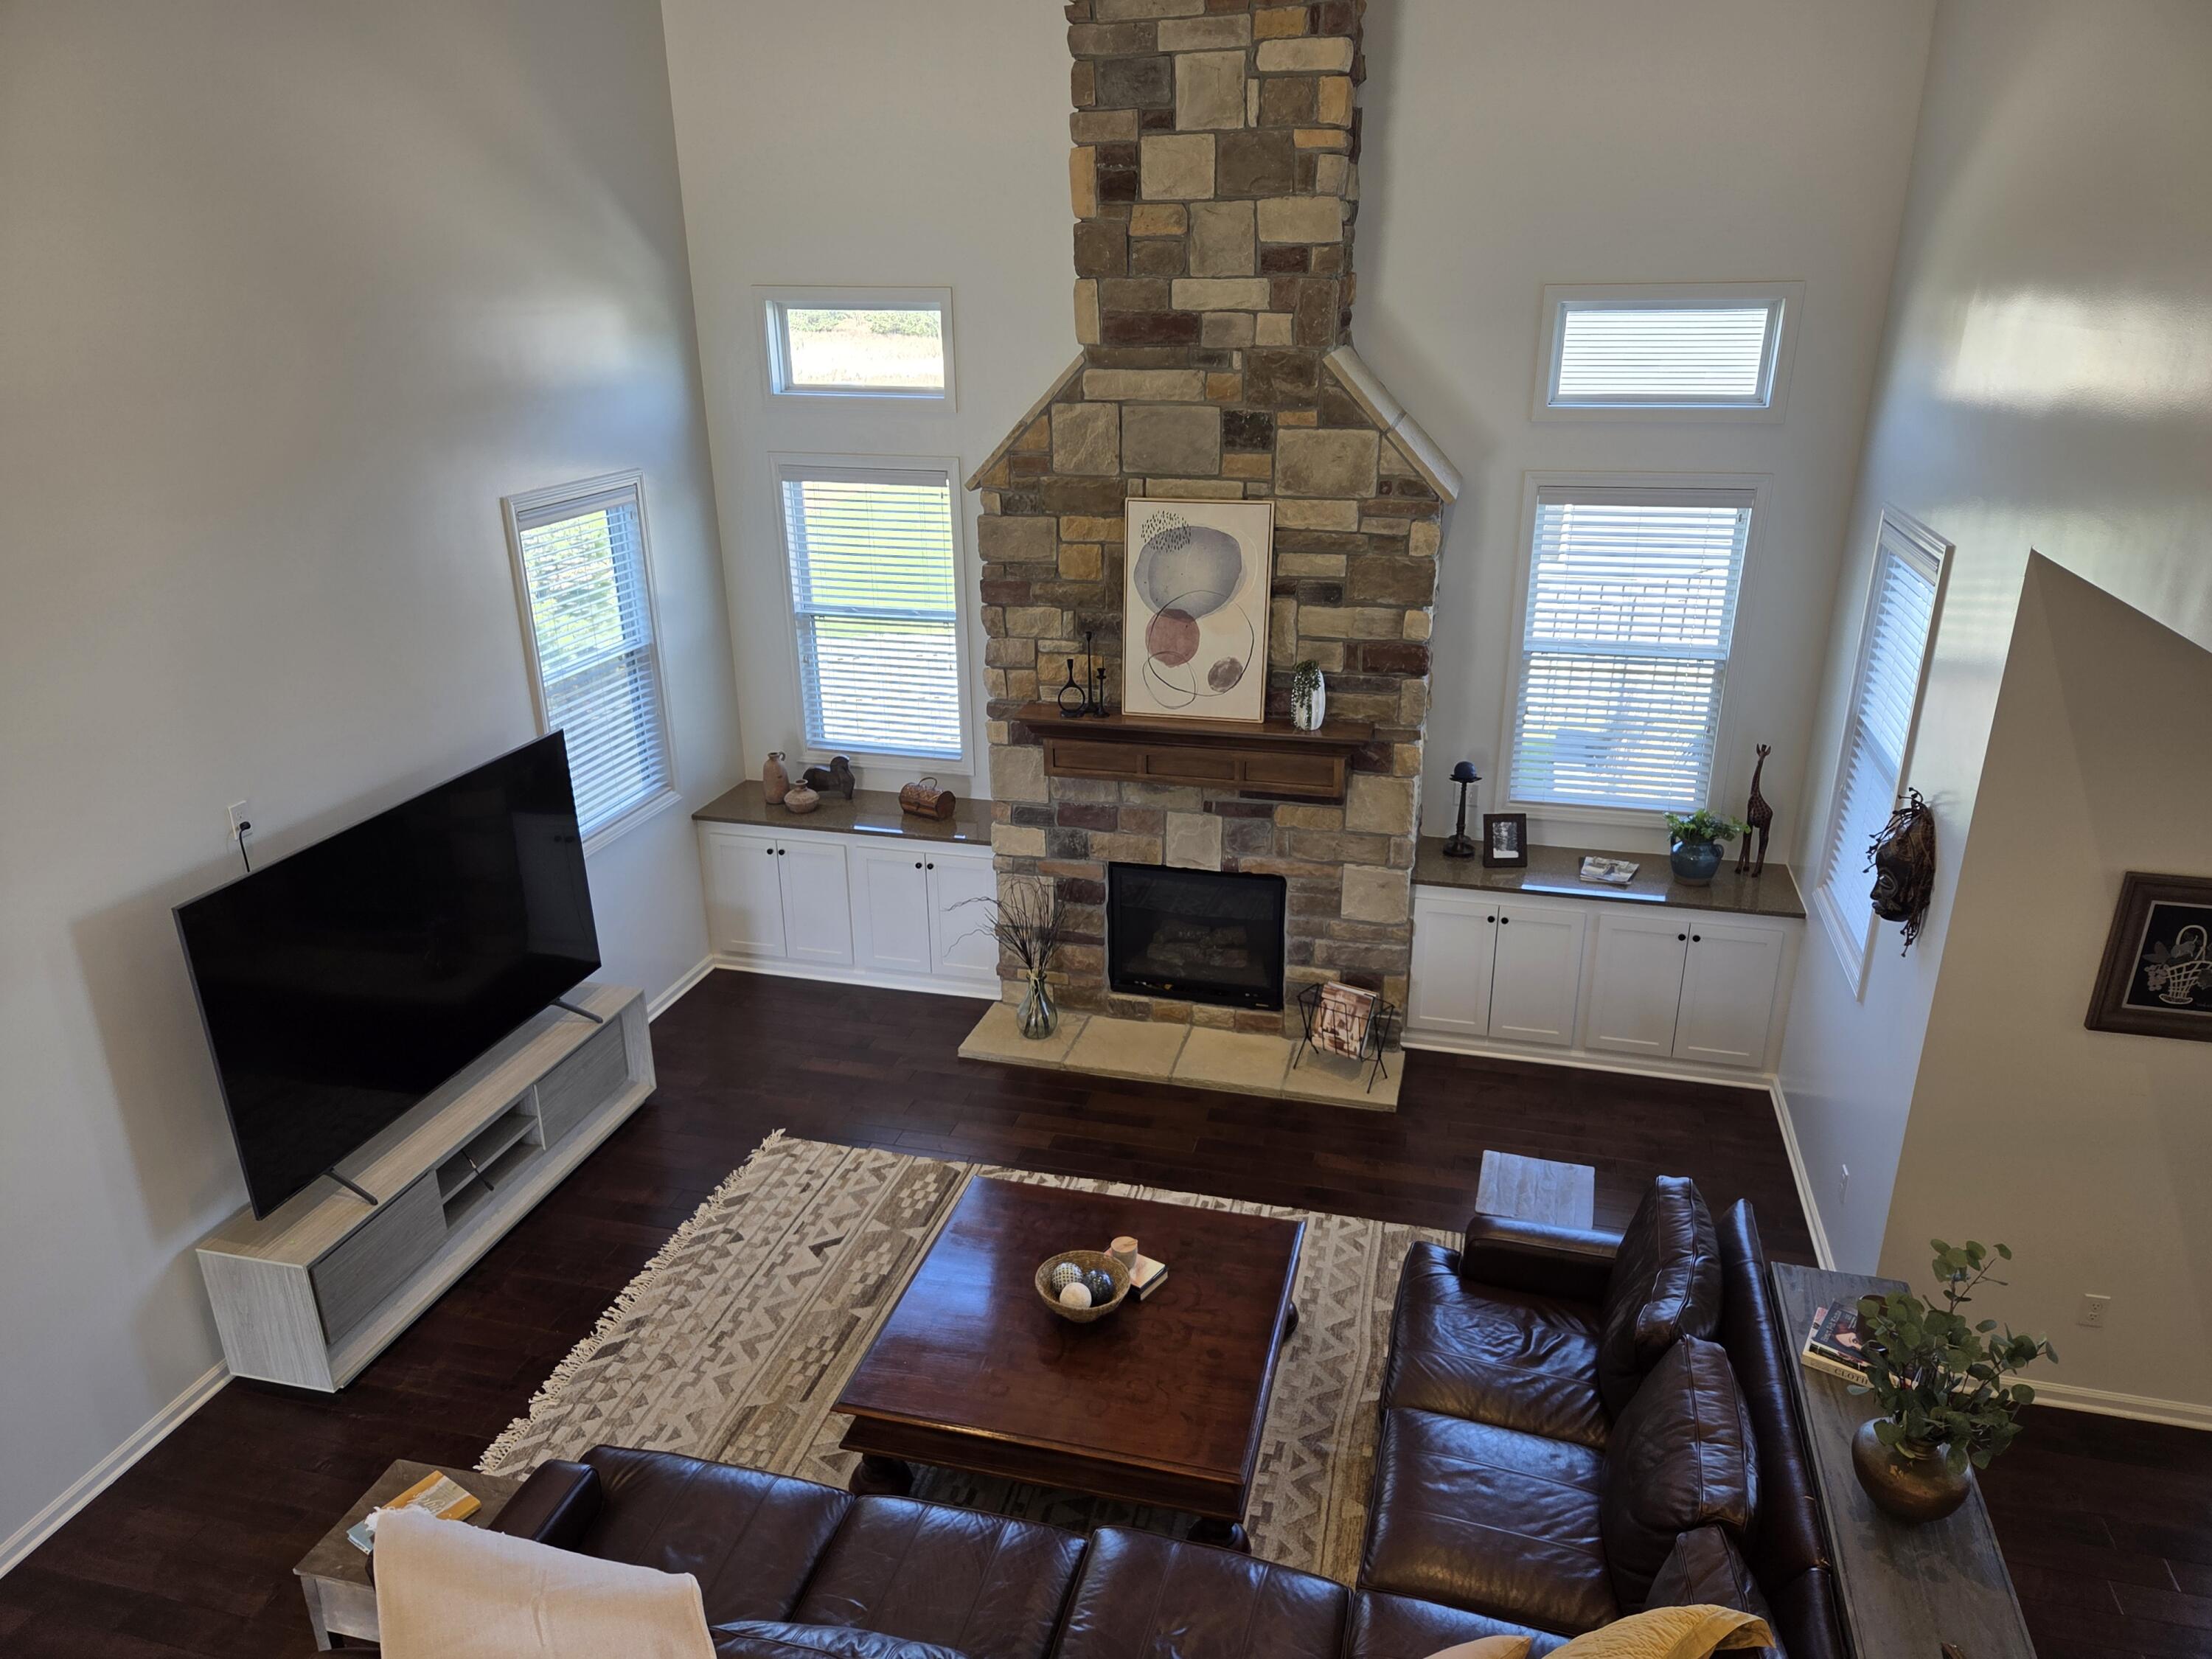
Living room with a soaring stone fireplace, built-in cabinets, and leather seating.
Living room with a stone fireplace, brown leather sectional, vaulted ceiling, and dark hardwood floors.
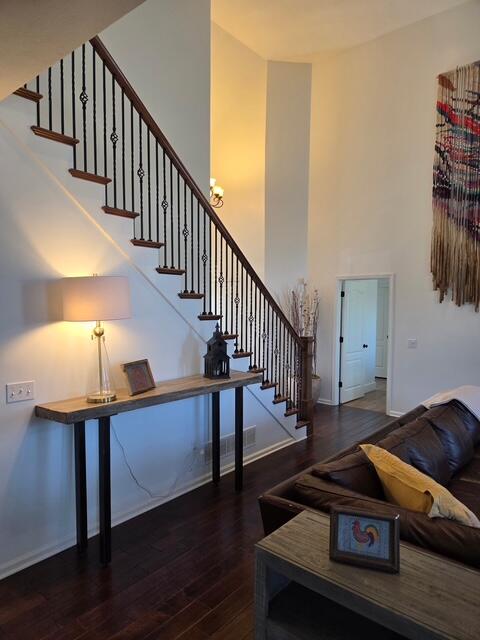
Living room with a dark leather sofa, hardwood floors, and a staircase with ornate iron railings.
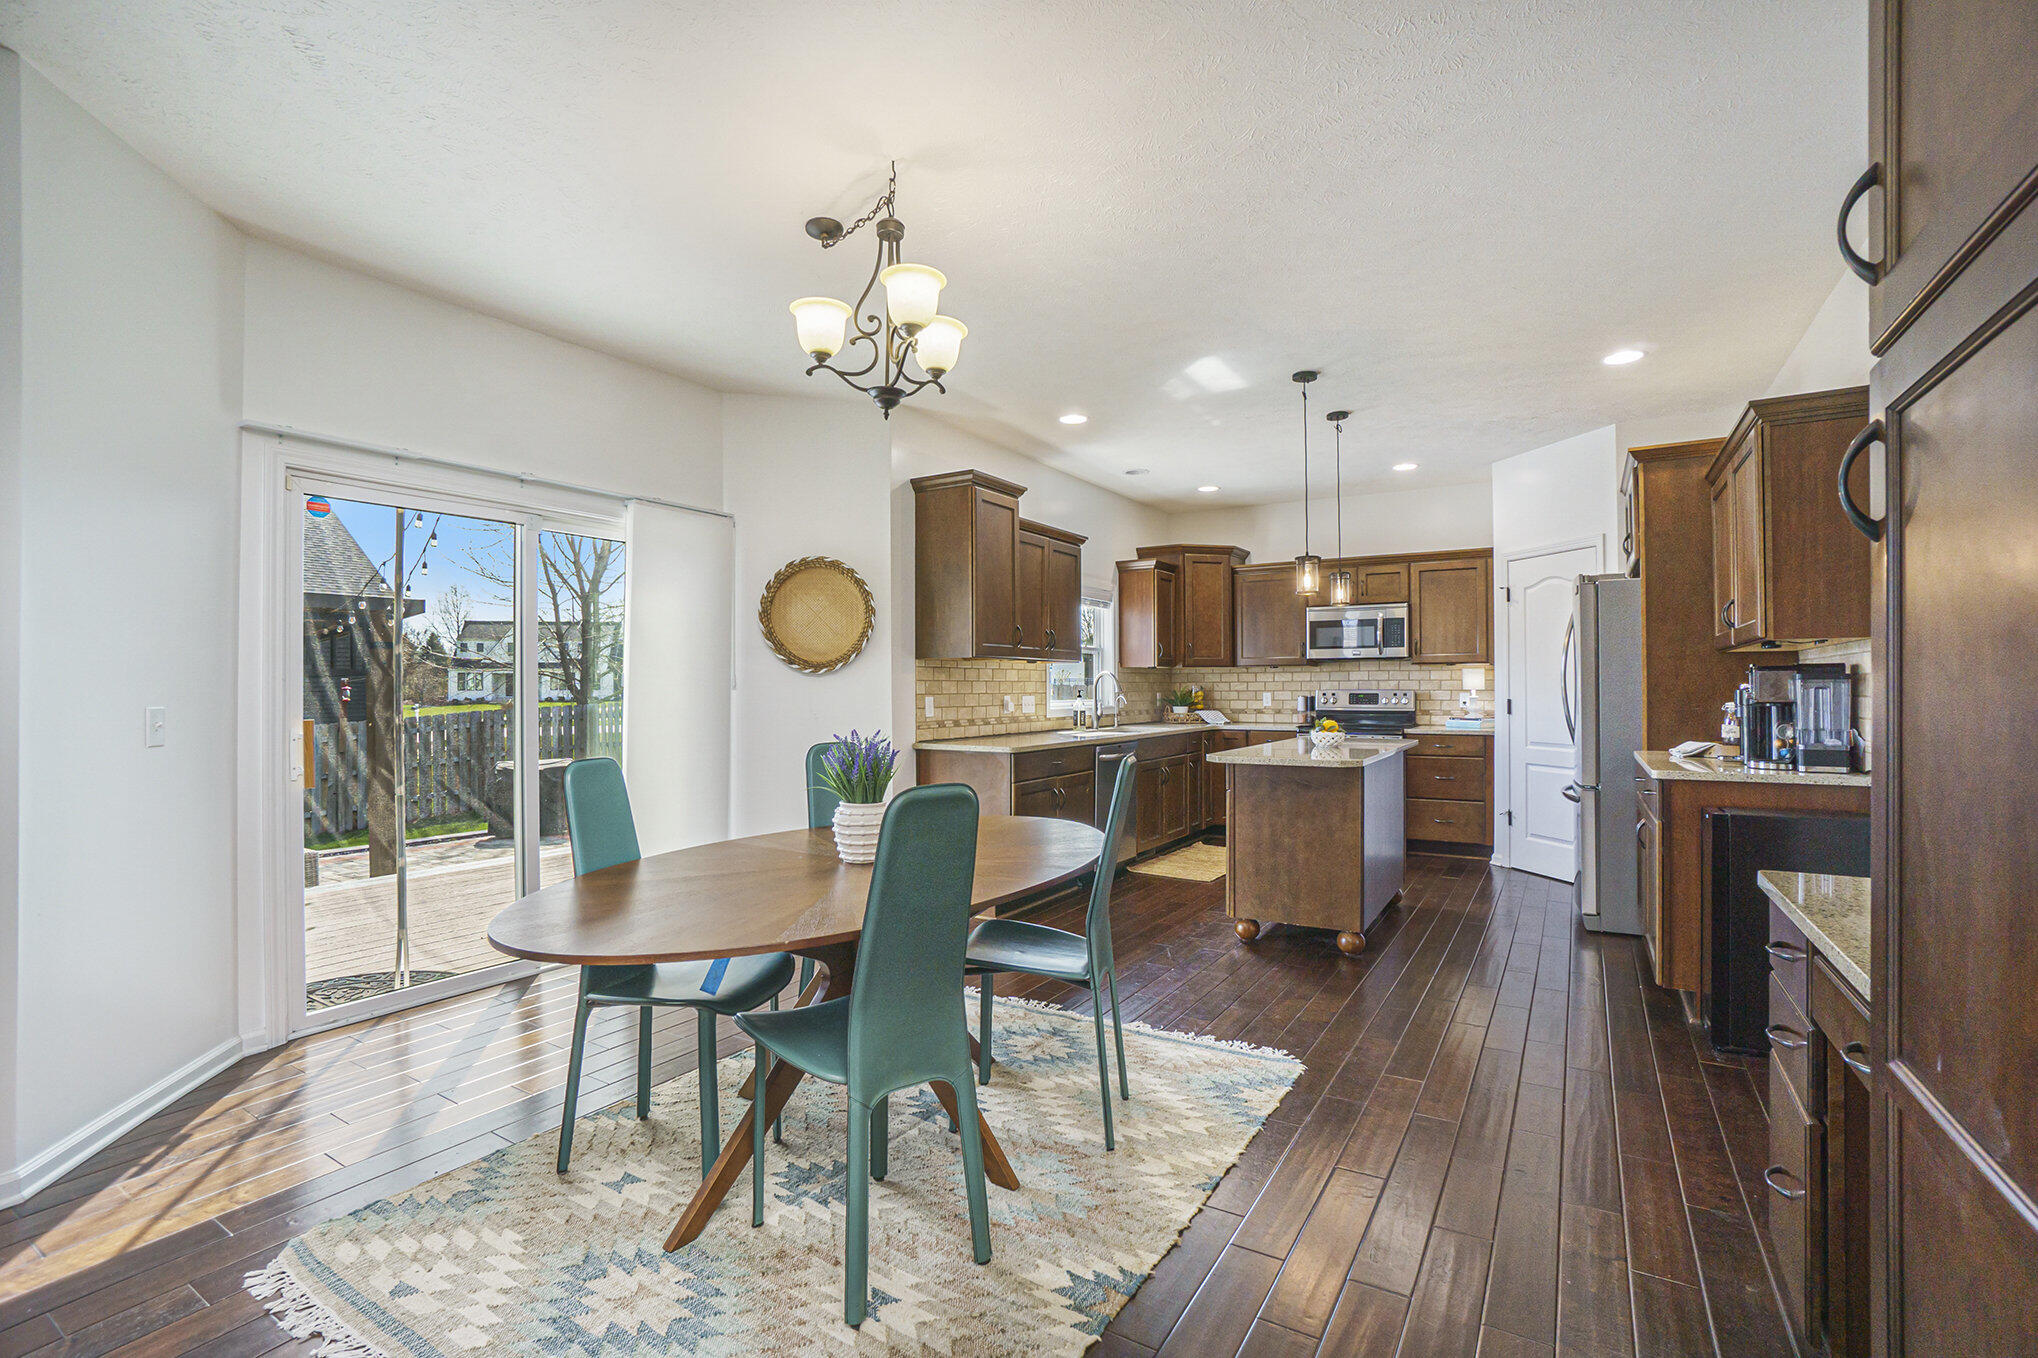
Kitchen and dining area with a central island, dark wood cabinets, and sliding doors to a deck.
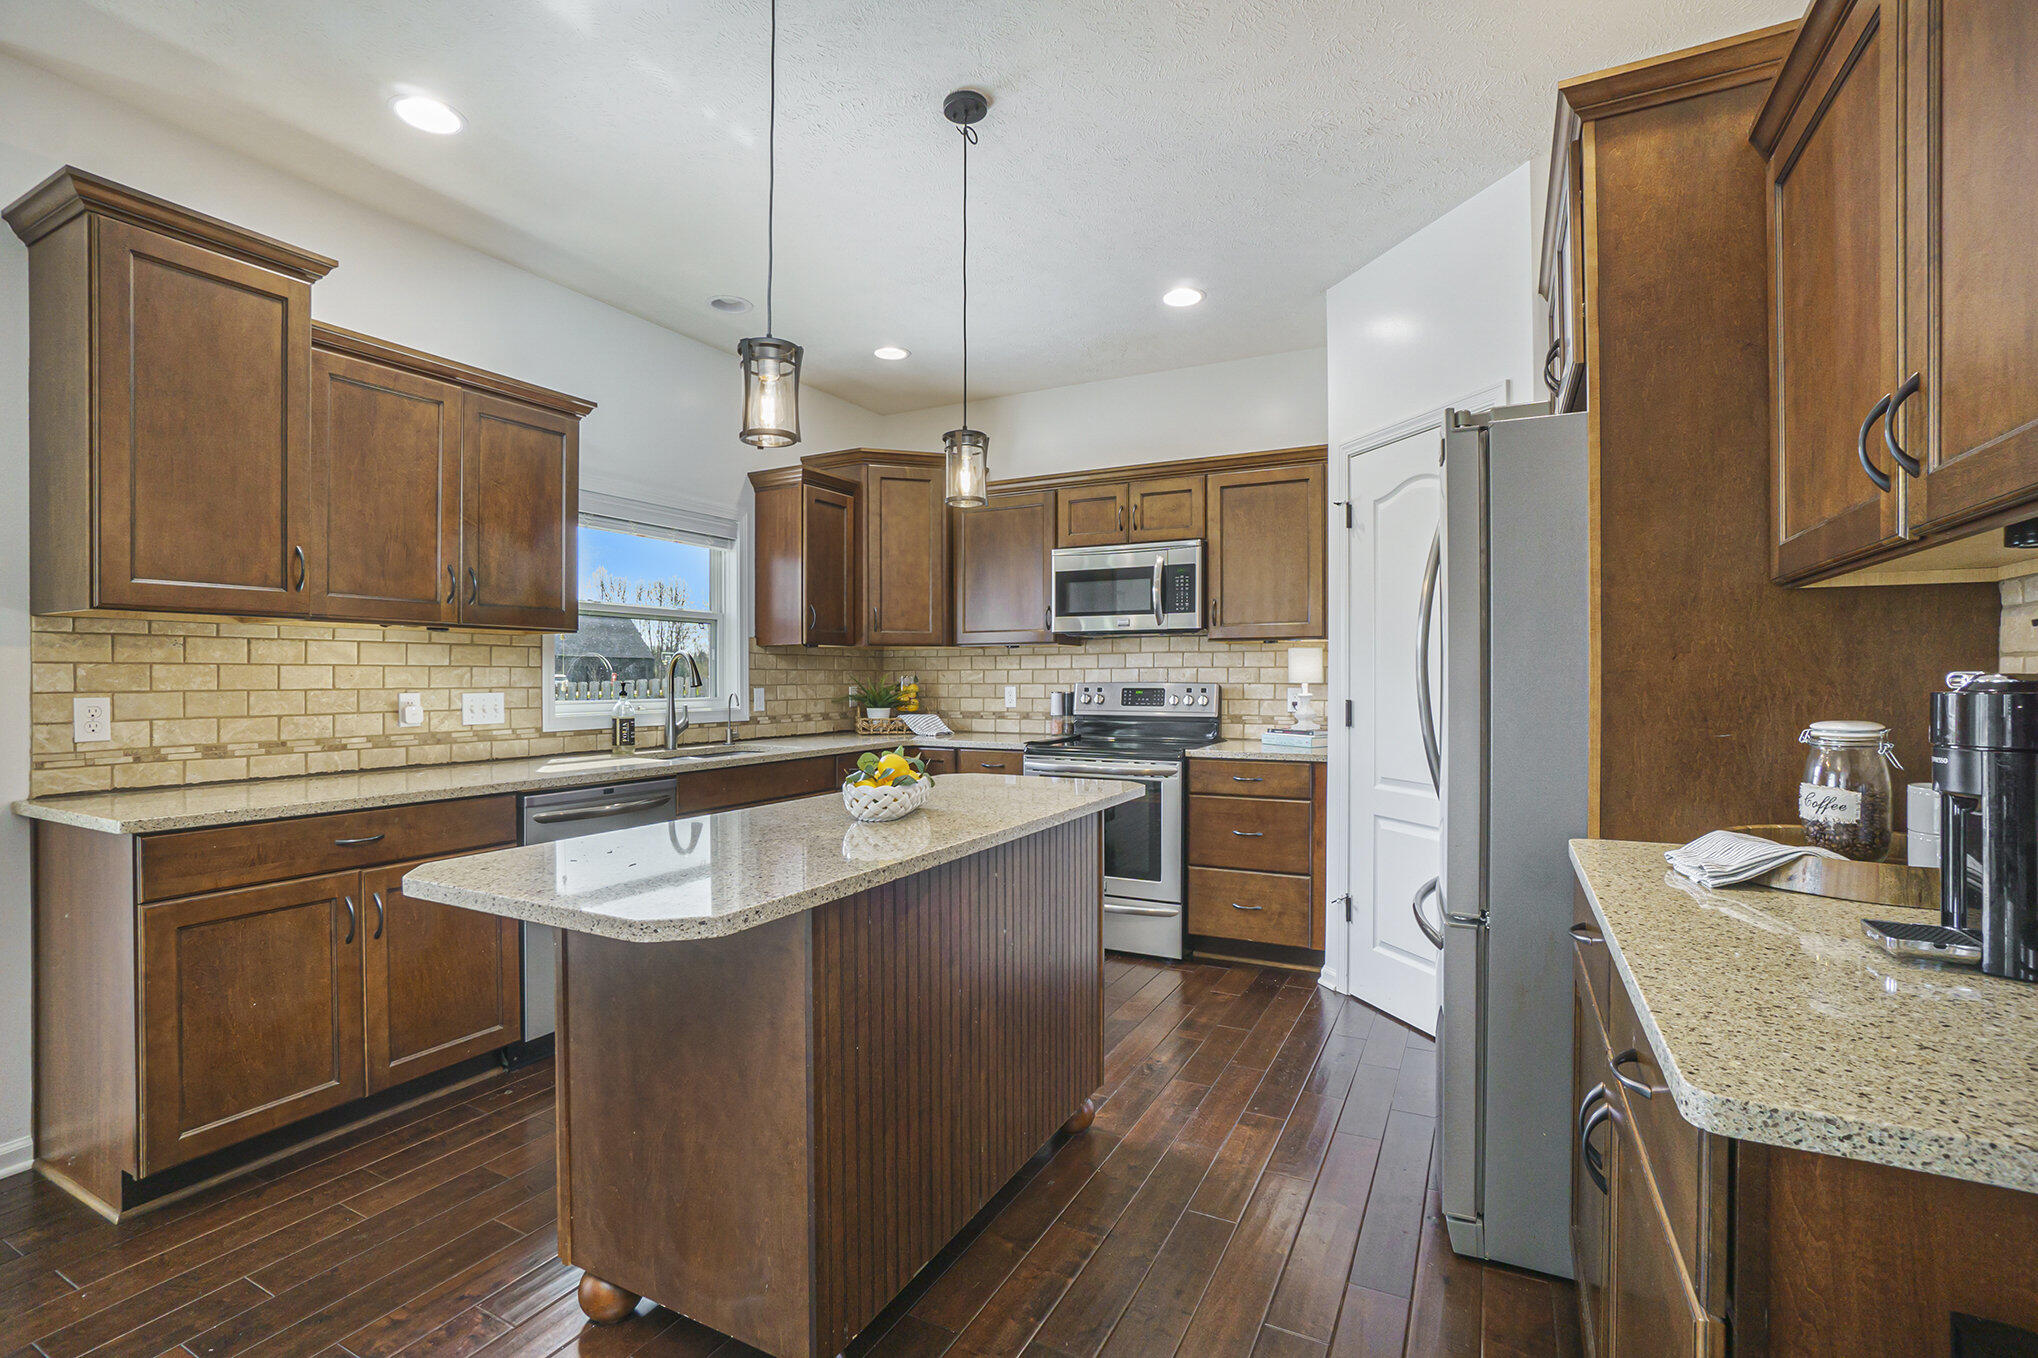
Kitchen with a large dark-wood island, granite counters, and stainless steel appliances.
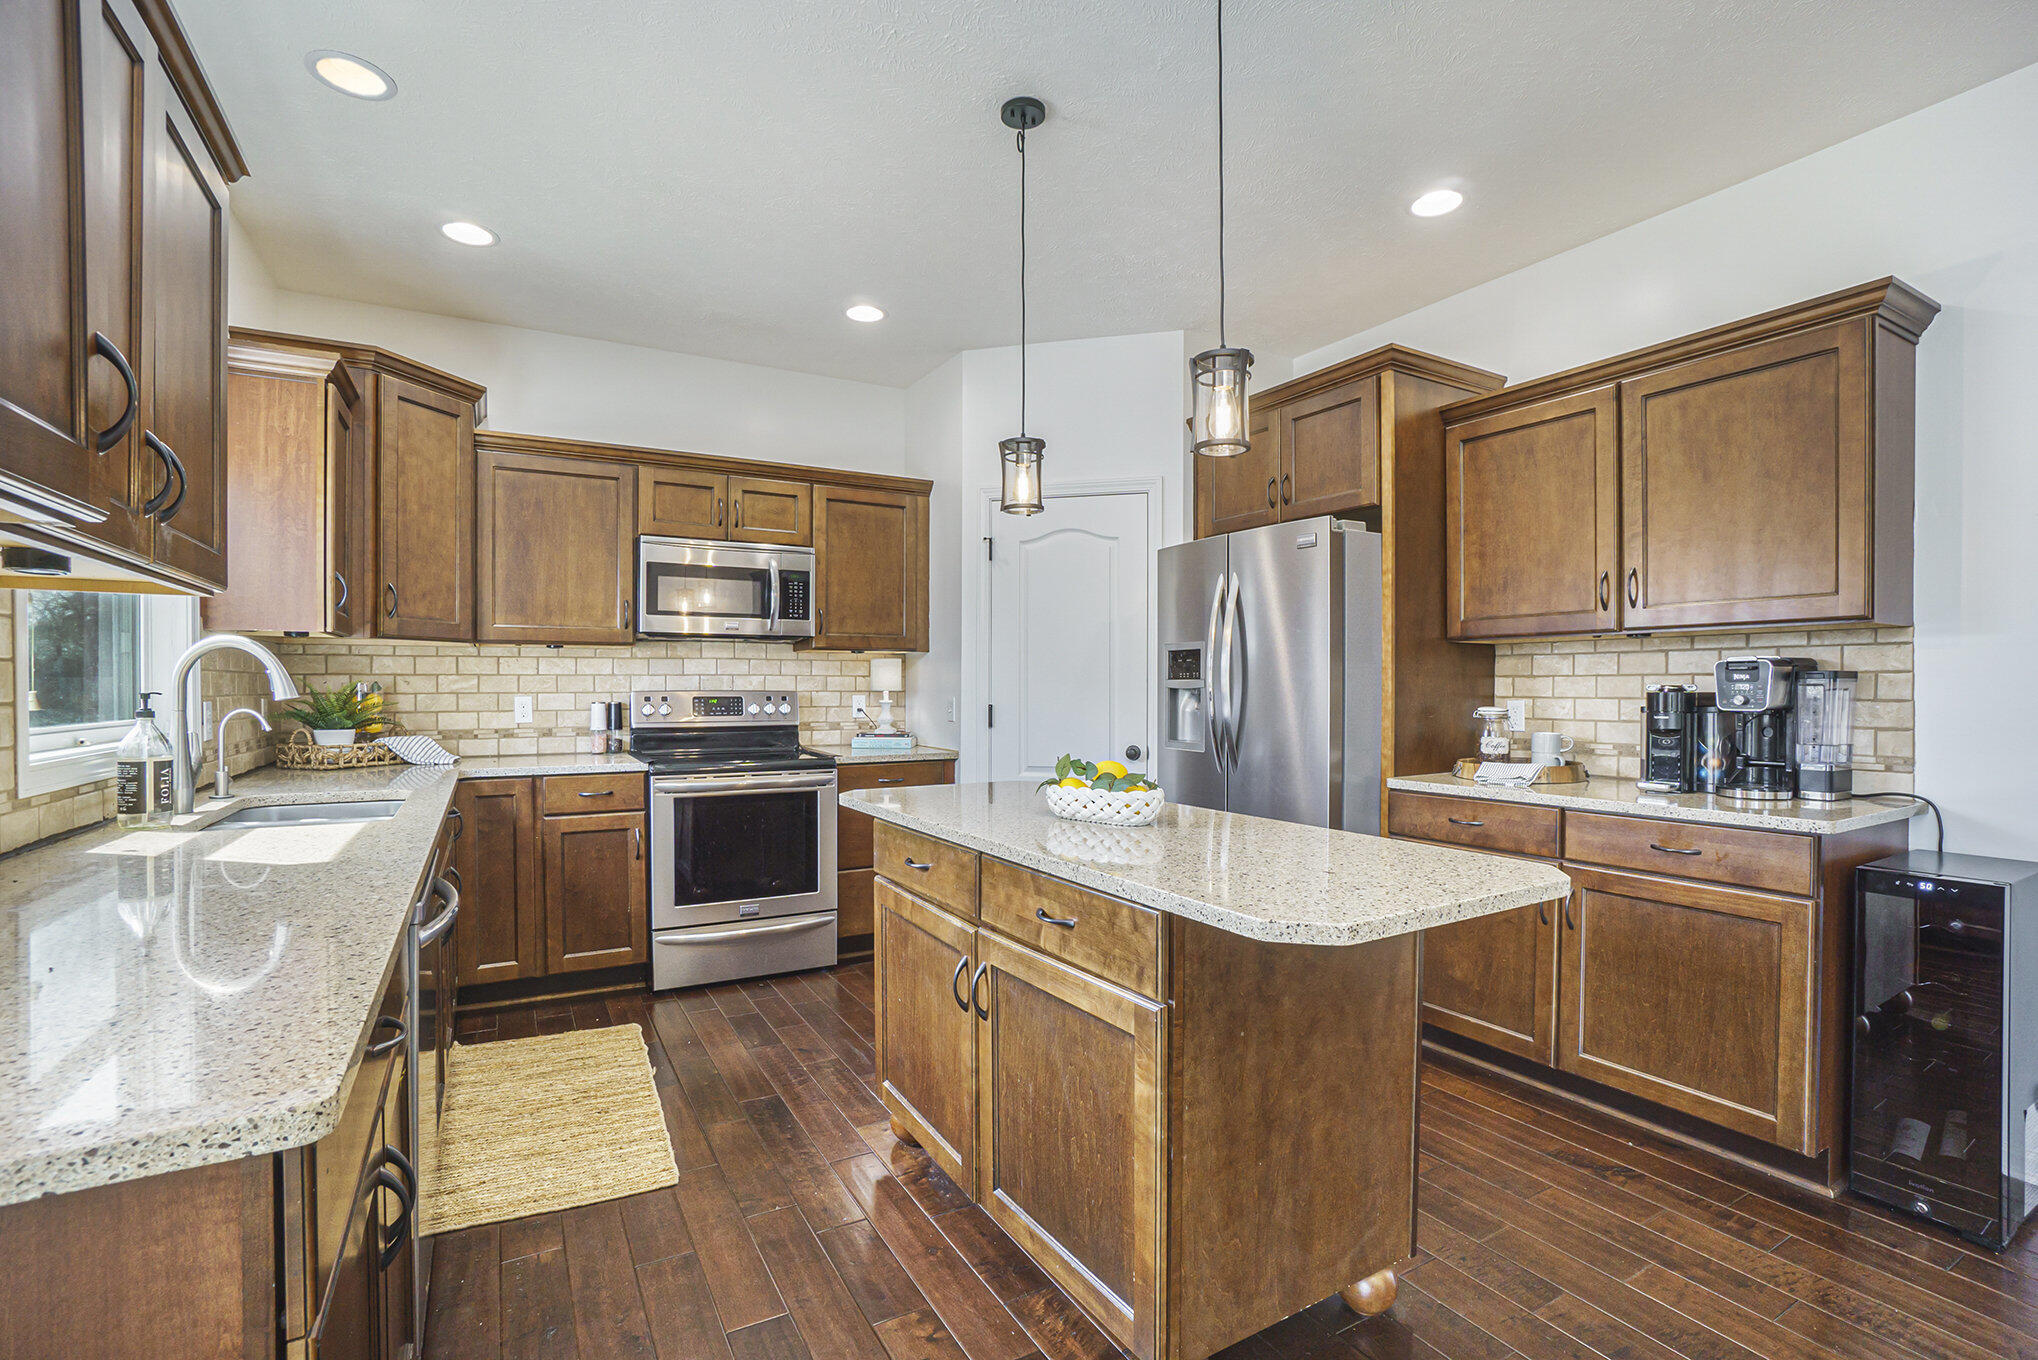
Kitchen with a large stone-topped island, warm wood cabinets, and stainless steel appliances.
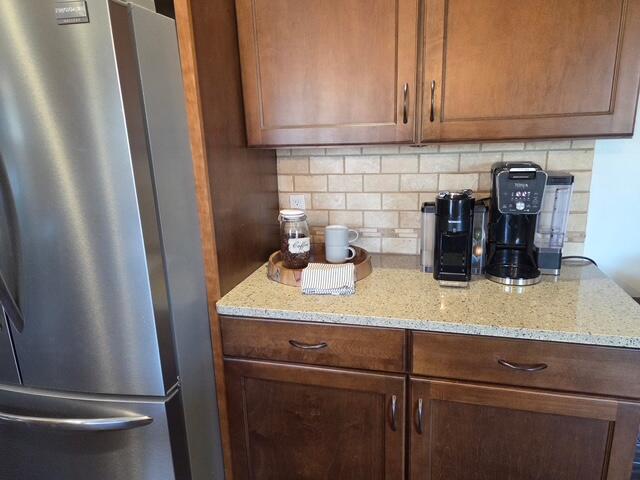
Kitchen counter with wood cabinets, a stainless steel refrigerator, and coffee makers.
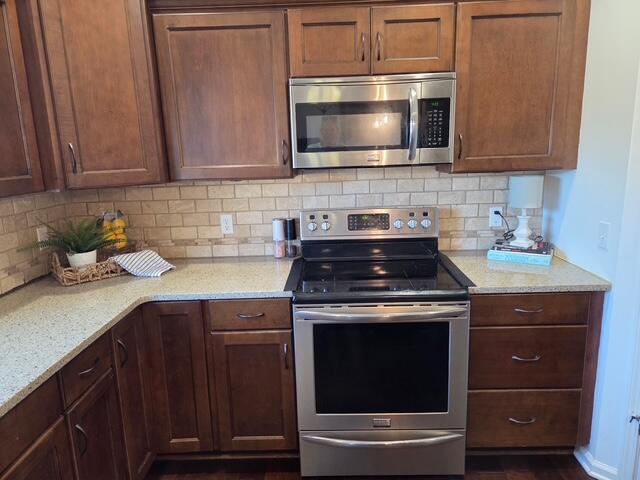
Kitchen with dark wood cabinets, stainless steel appliances, and a light tile backsplash.
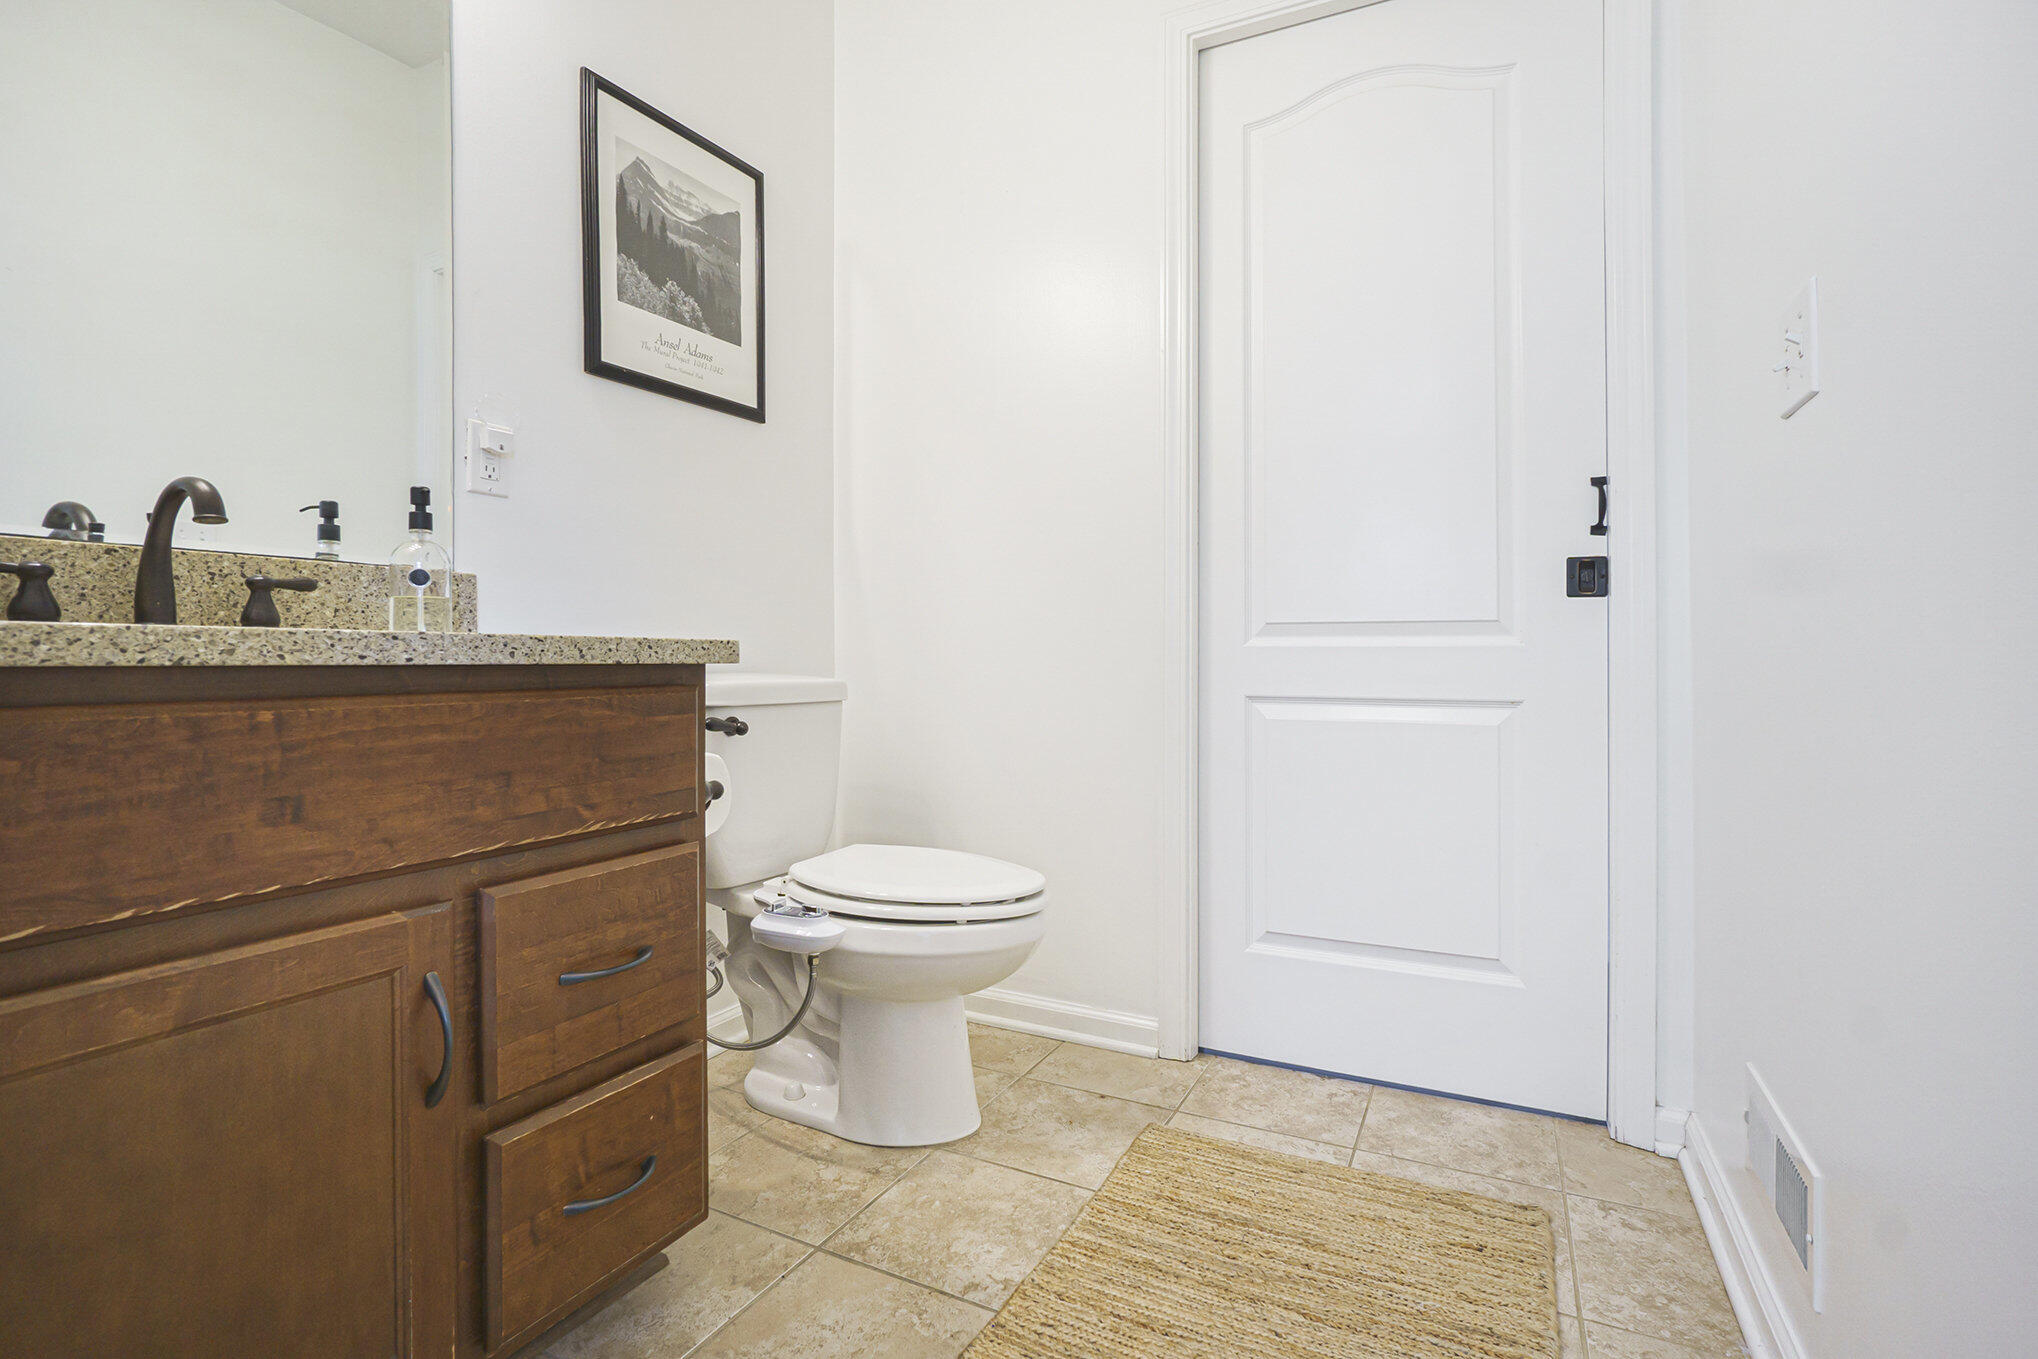
Bathroom with dark wood vanity, granite counter, bidet toilet, beige tile floor, and white paneled door.
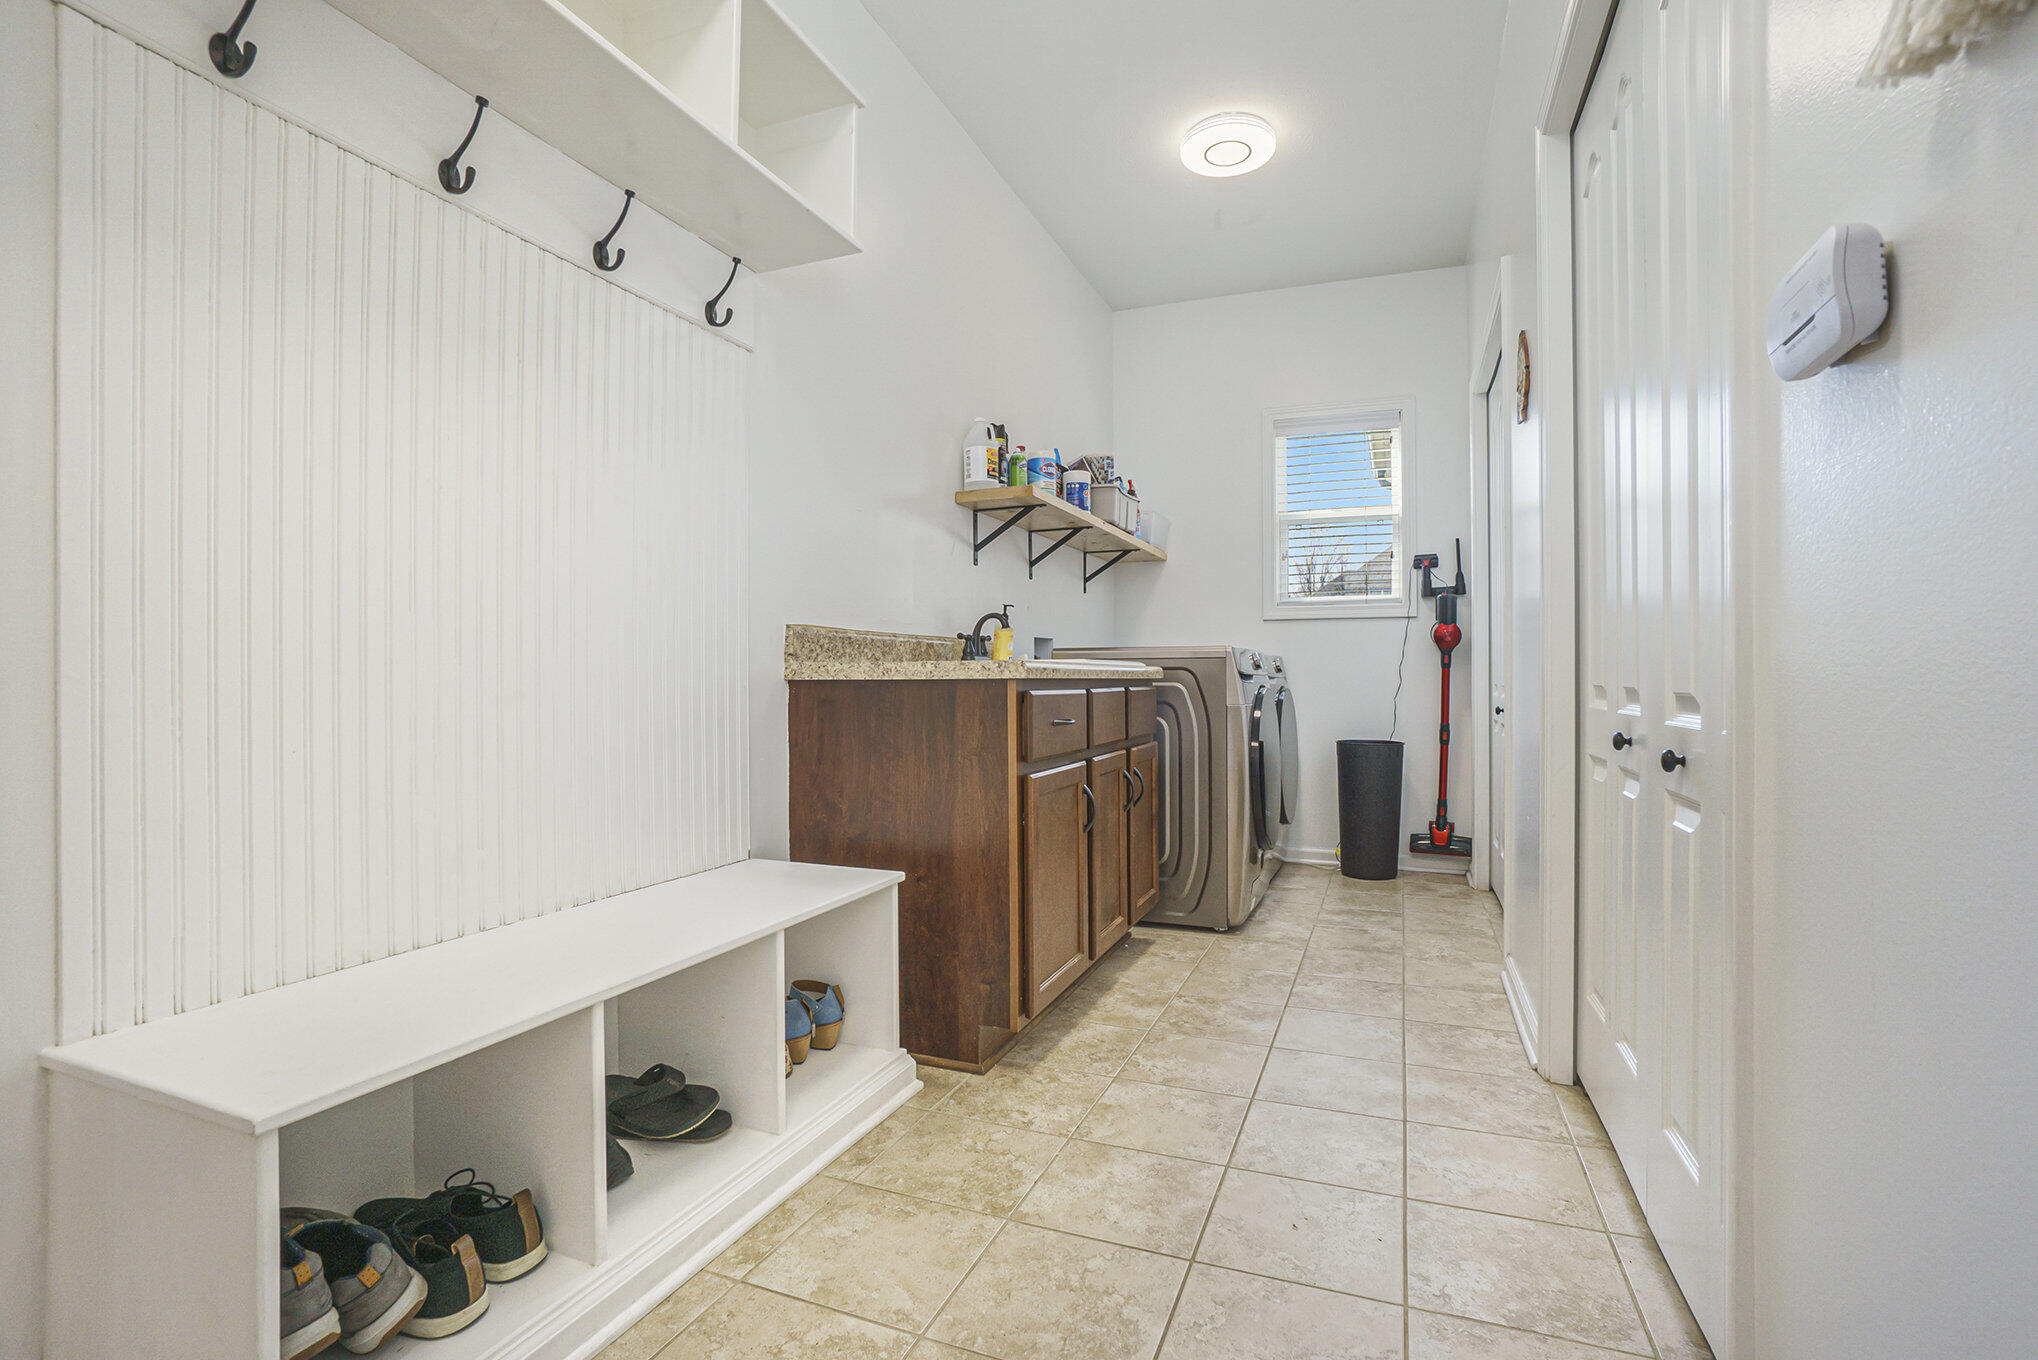
Laundry and mudroom with washer and dryer, shoe cubbies, wall hooks, and beige tile floor.
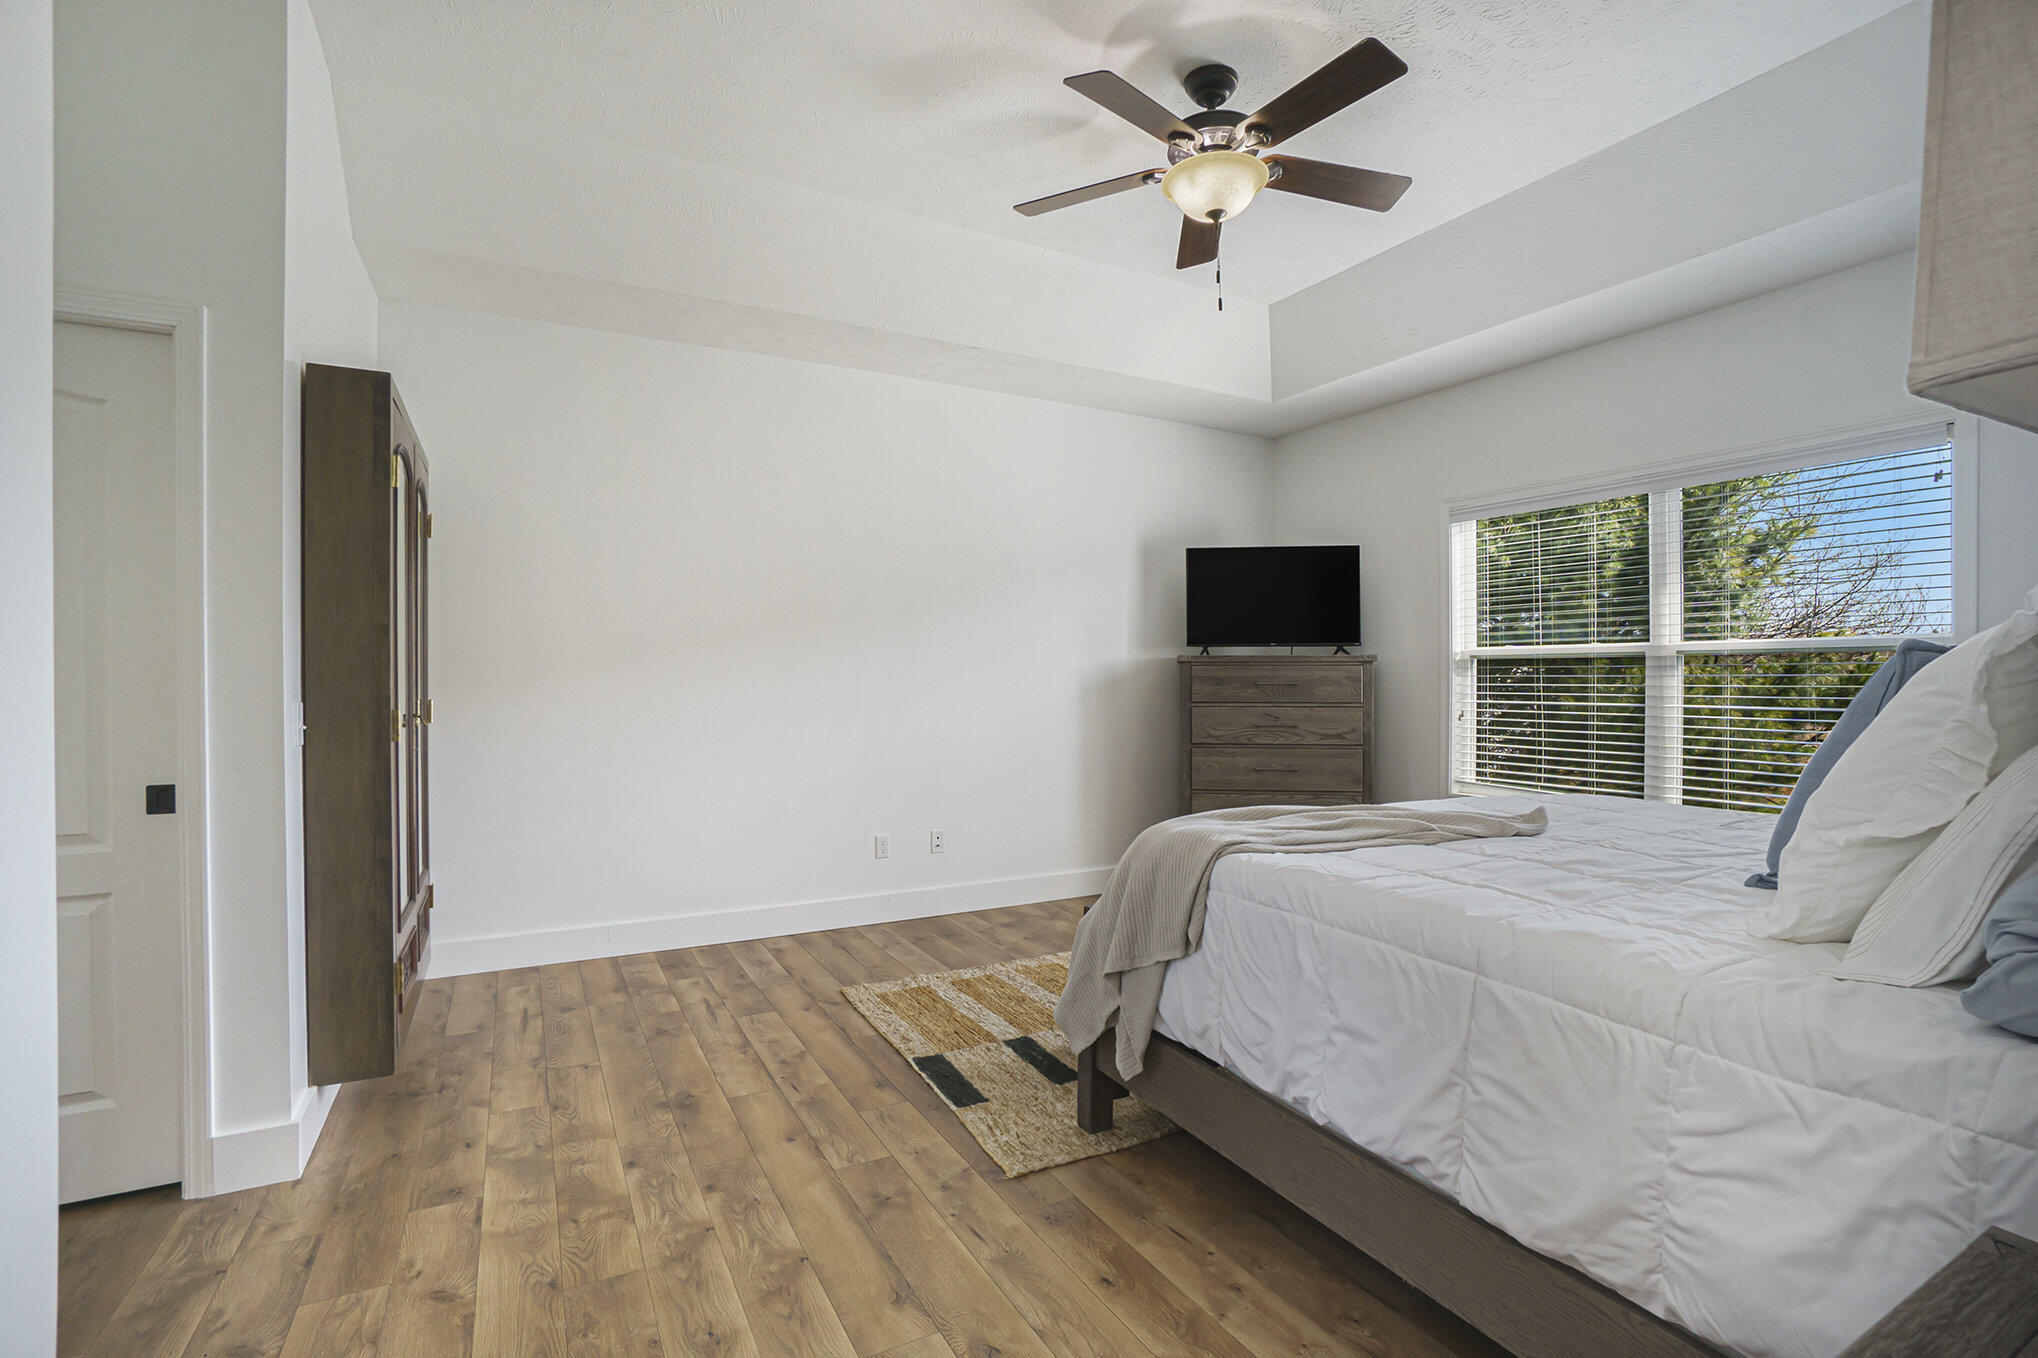
Bedroom with a white bed, wood-look flooring, ceiling fan, and large window with blinds.
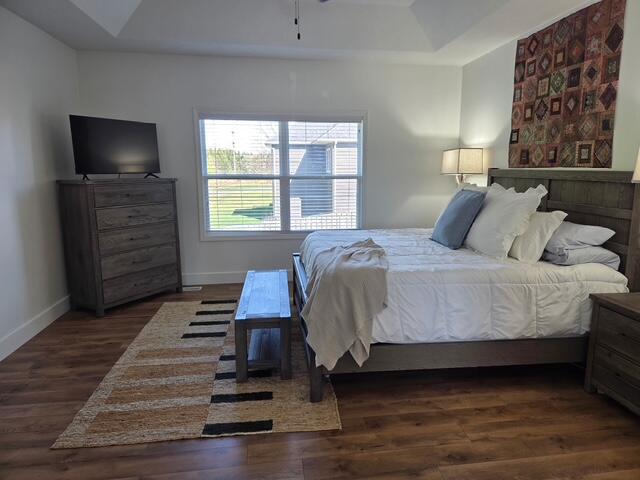
Bedroom with a large bed, patterned wall hanging, and dark wood furniture.
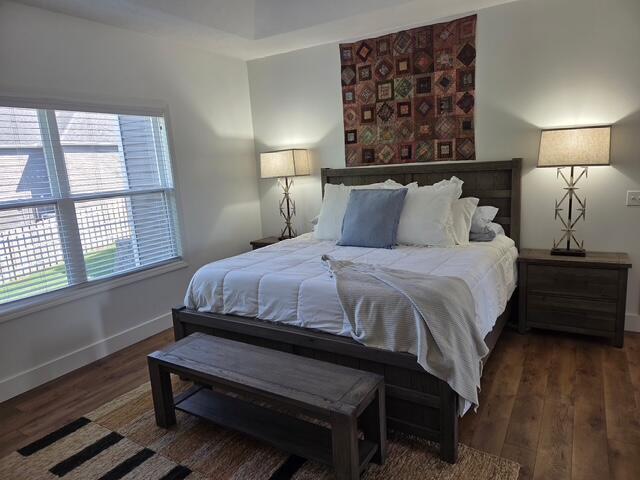
Bedroom with a dark wood bed, white bedding, matching bedside lamps, and a patterned wall hanging.
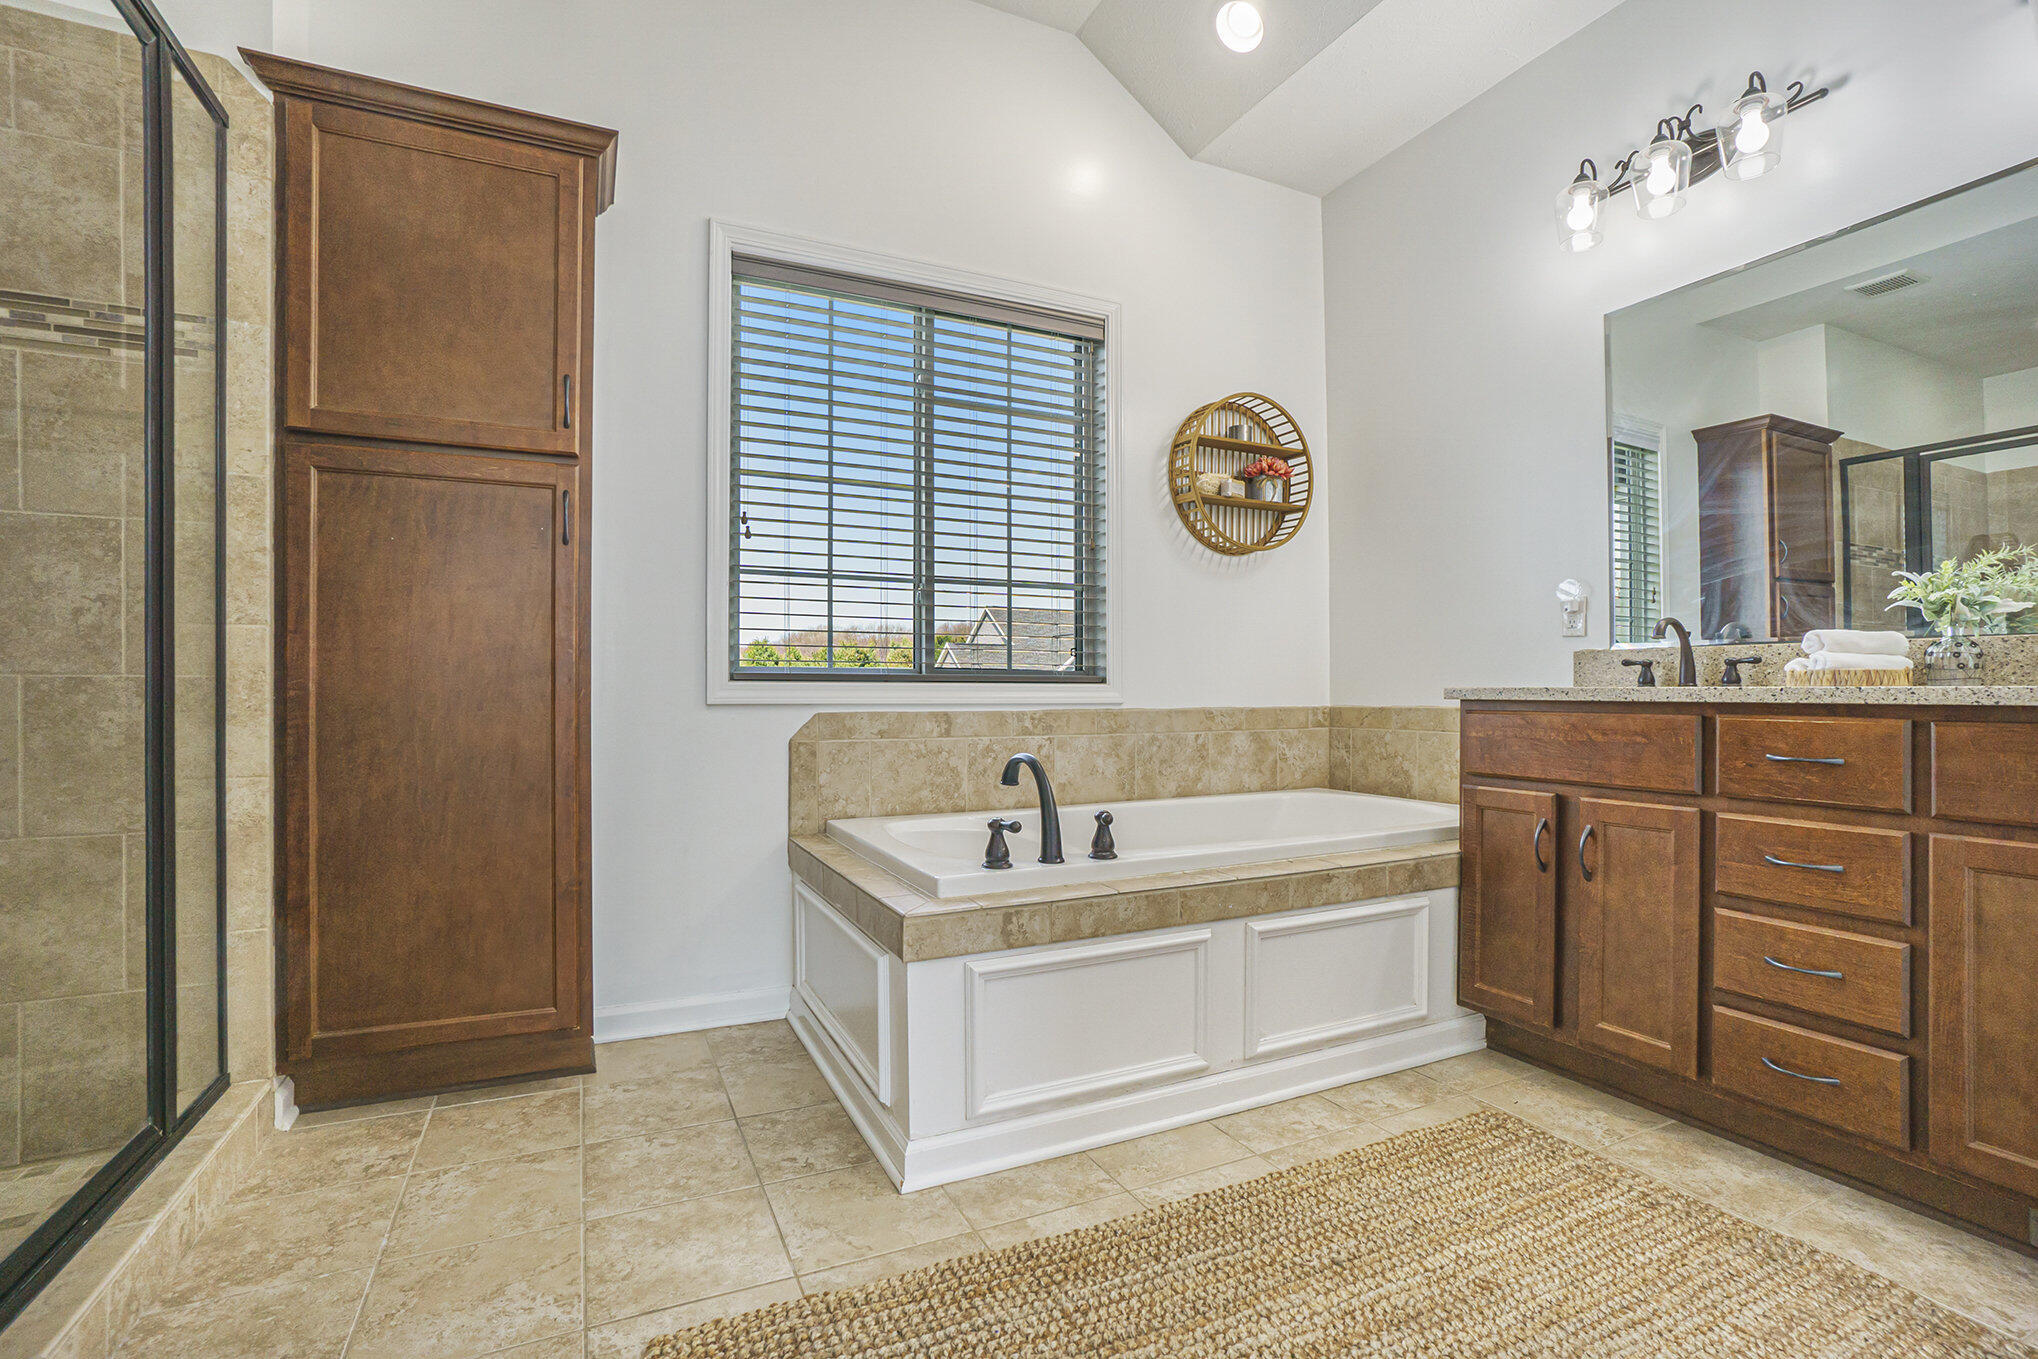
Bathroom with a built-in soaking tub beneath a window and a glass-enclosed tiled shower.
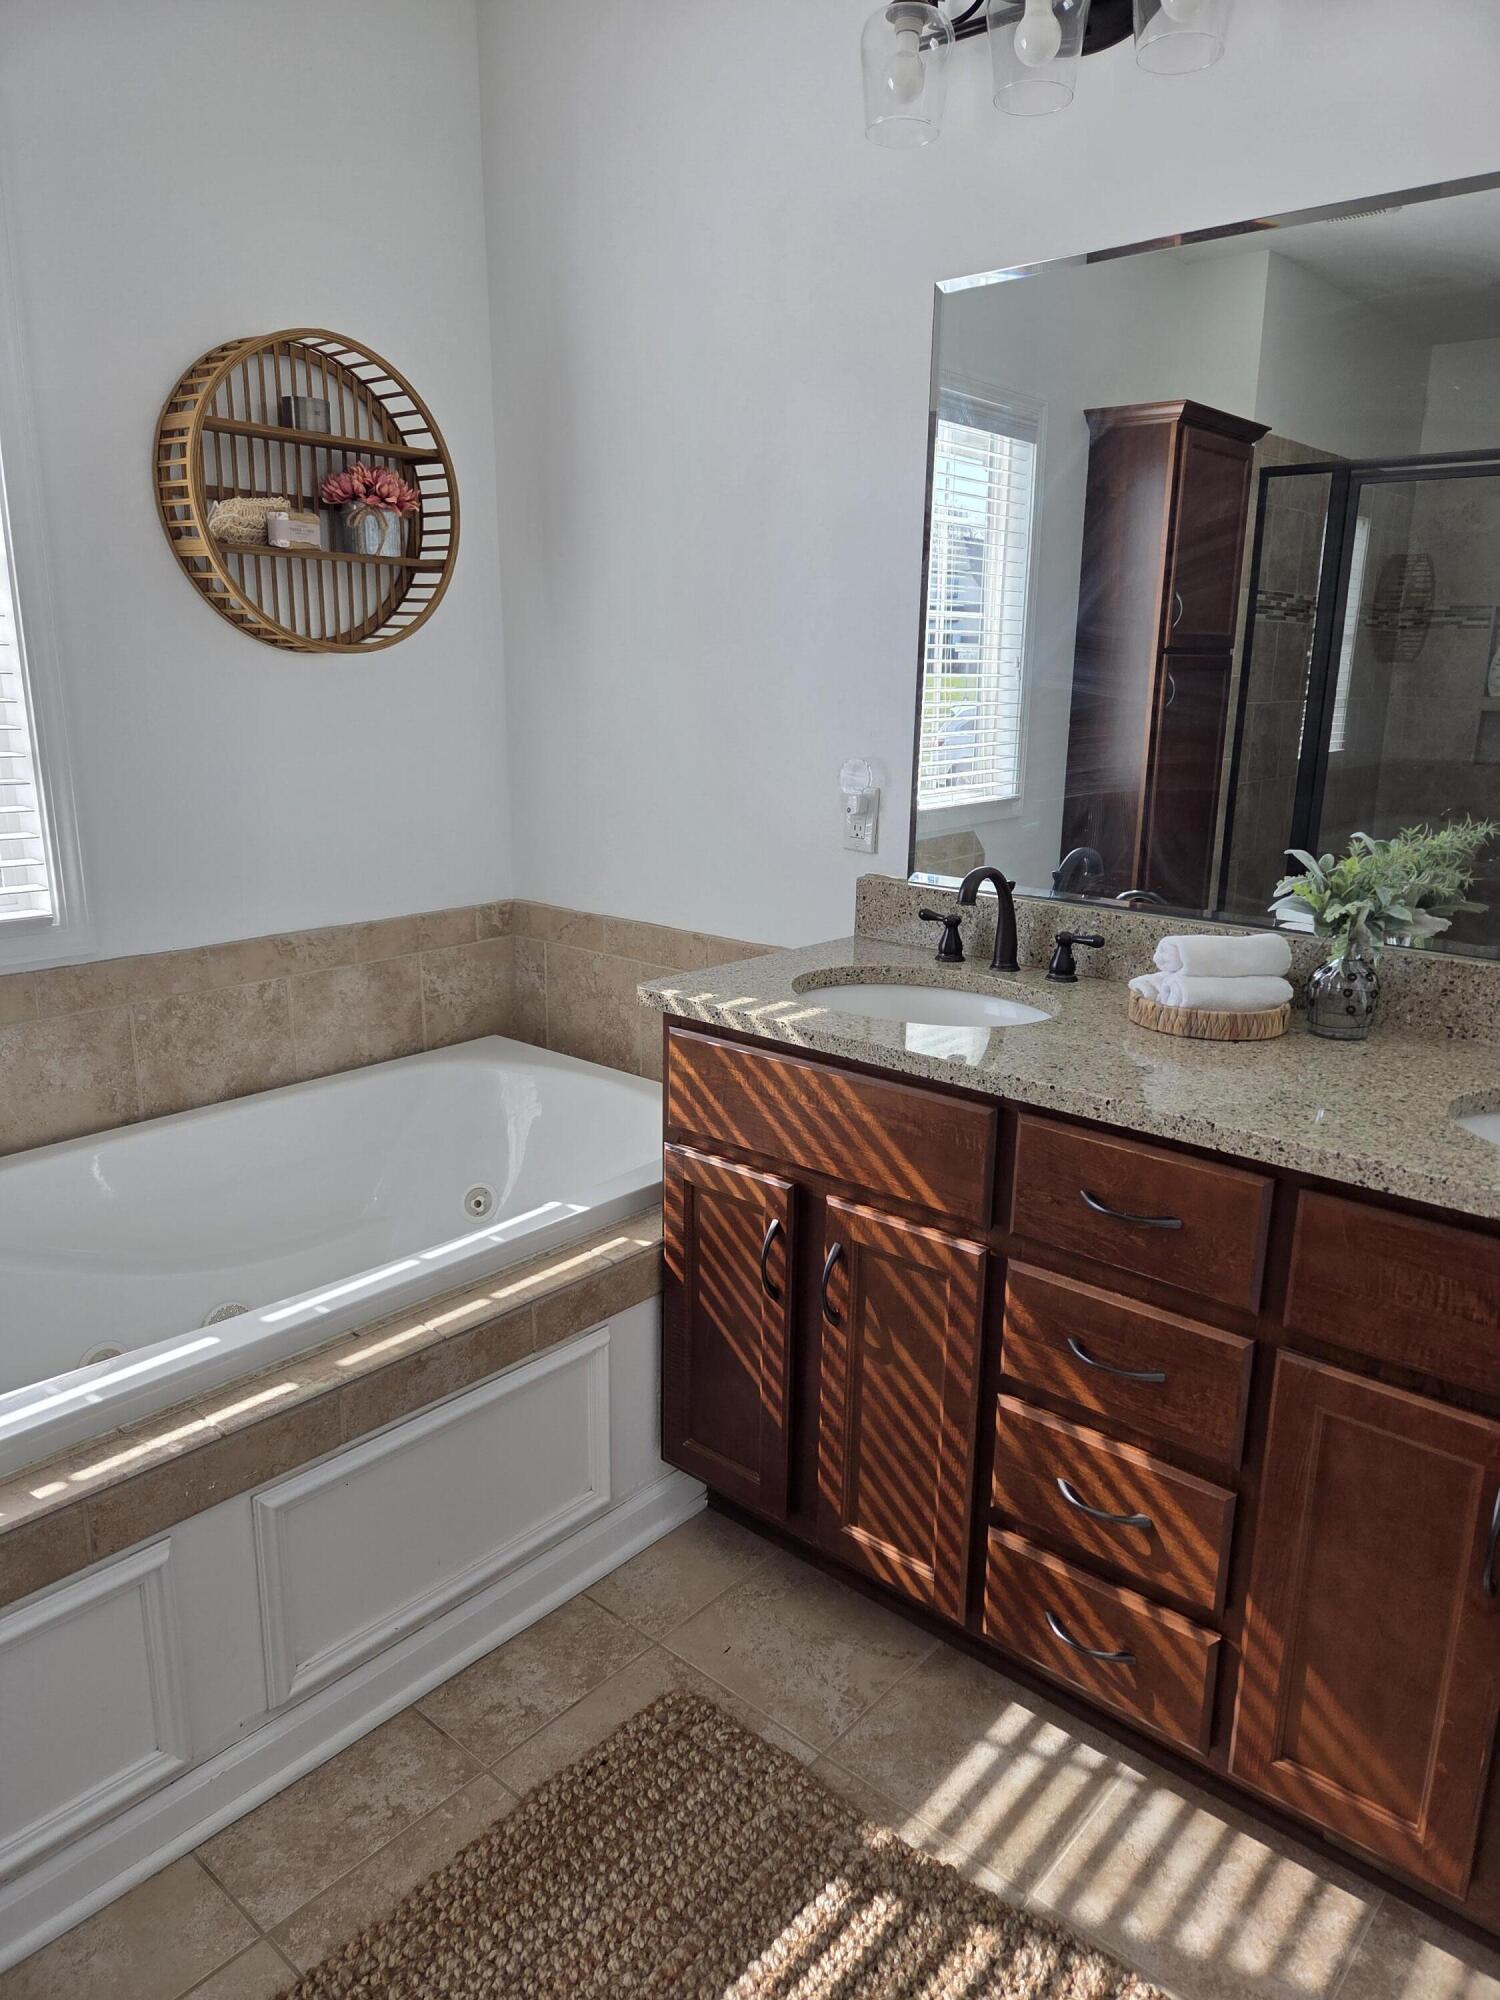
Bathroom with a soaking tub and dark wood vanity, lit by sunlight through window blinds.
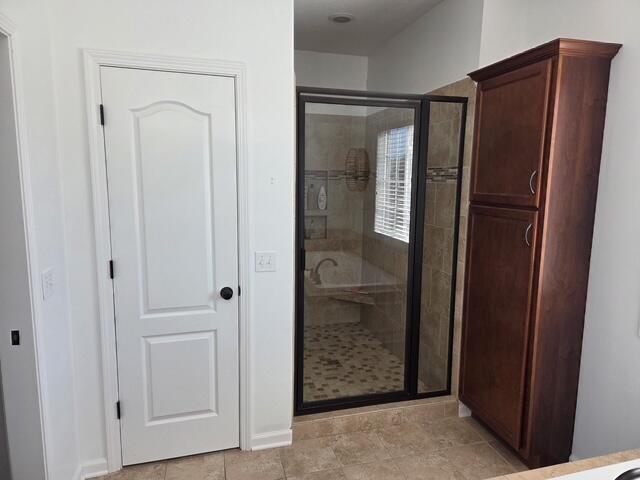
Bathroom with a black-framed glass shower and tall dark wood linen cabinet.
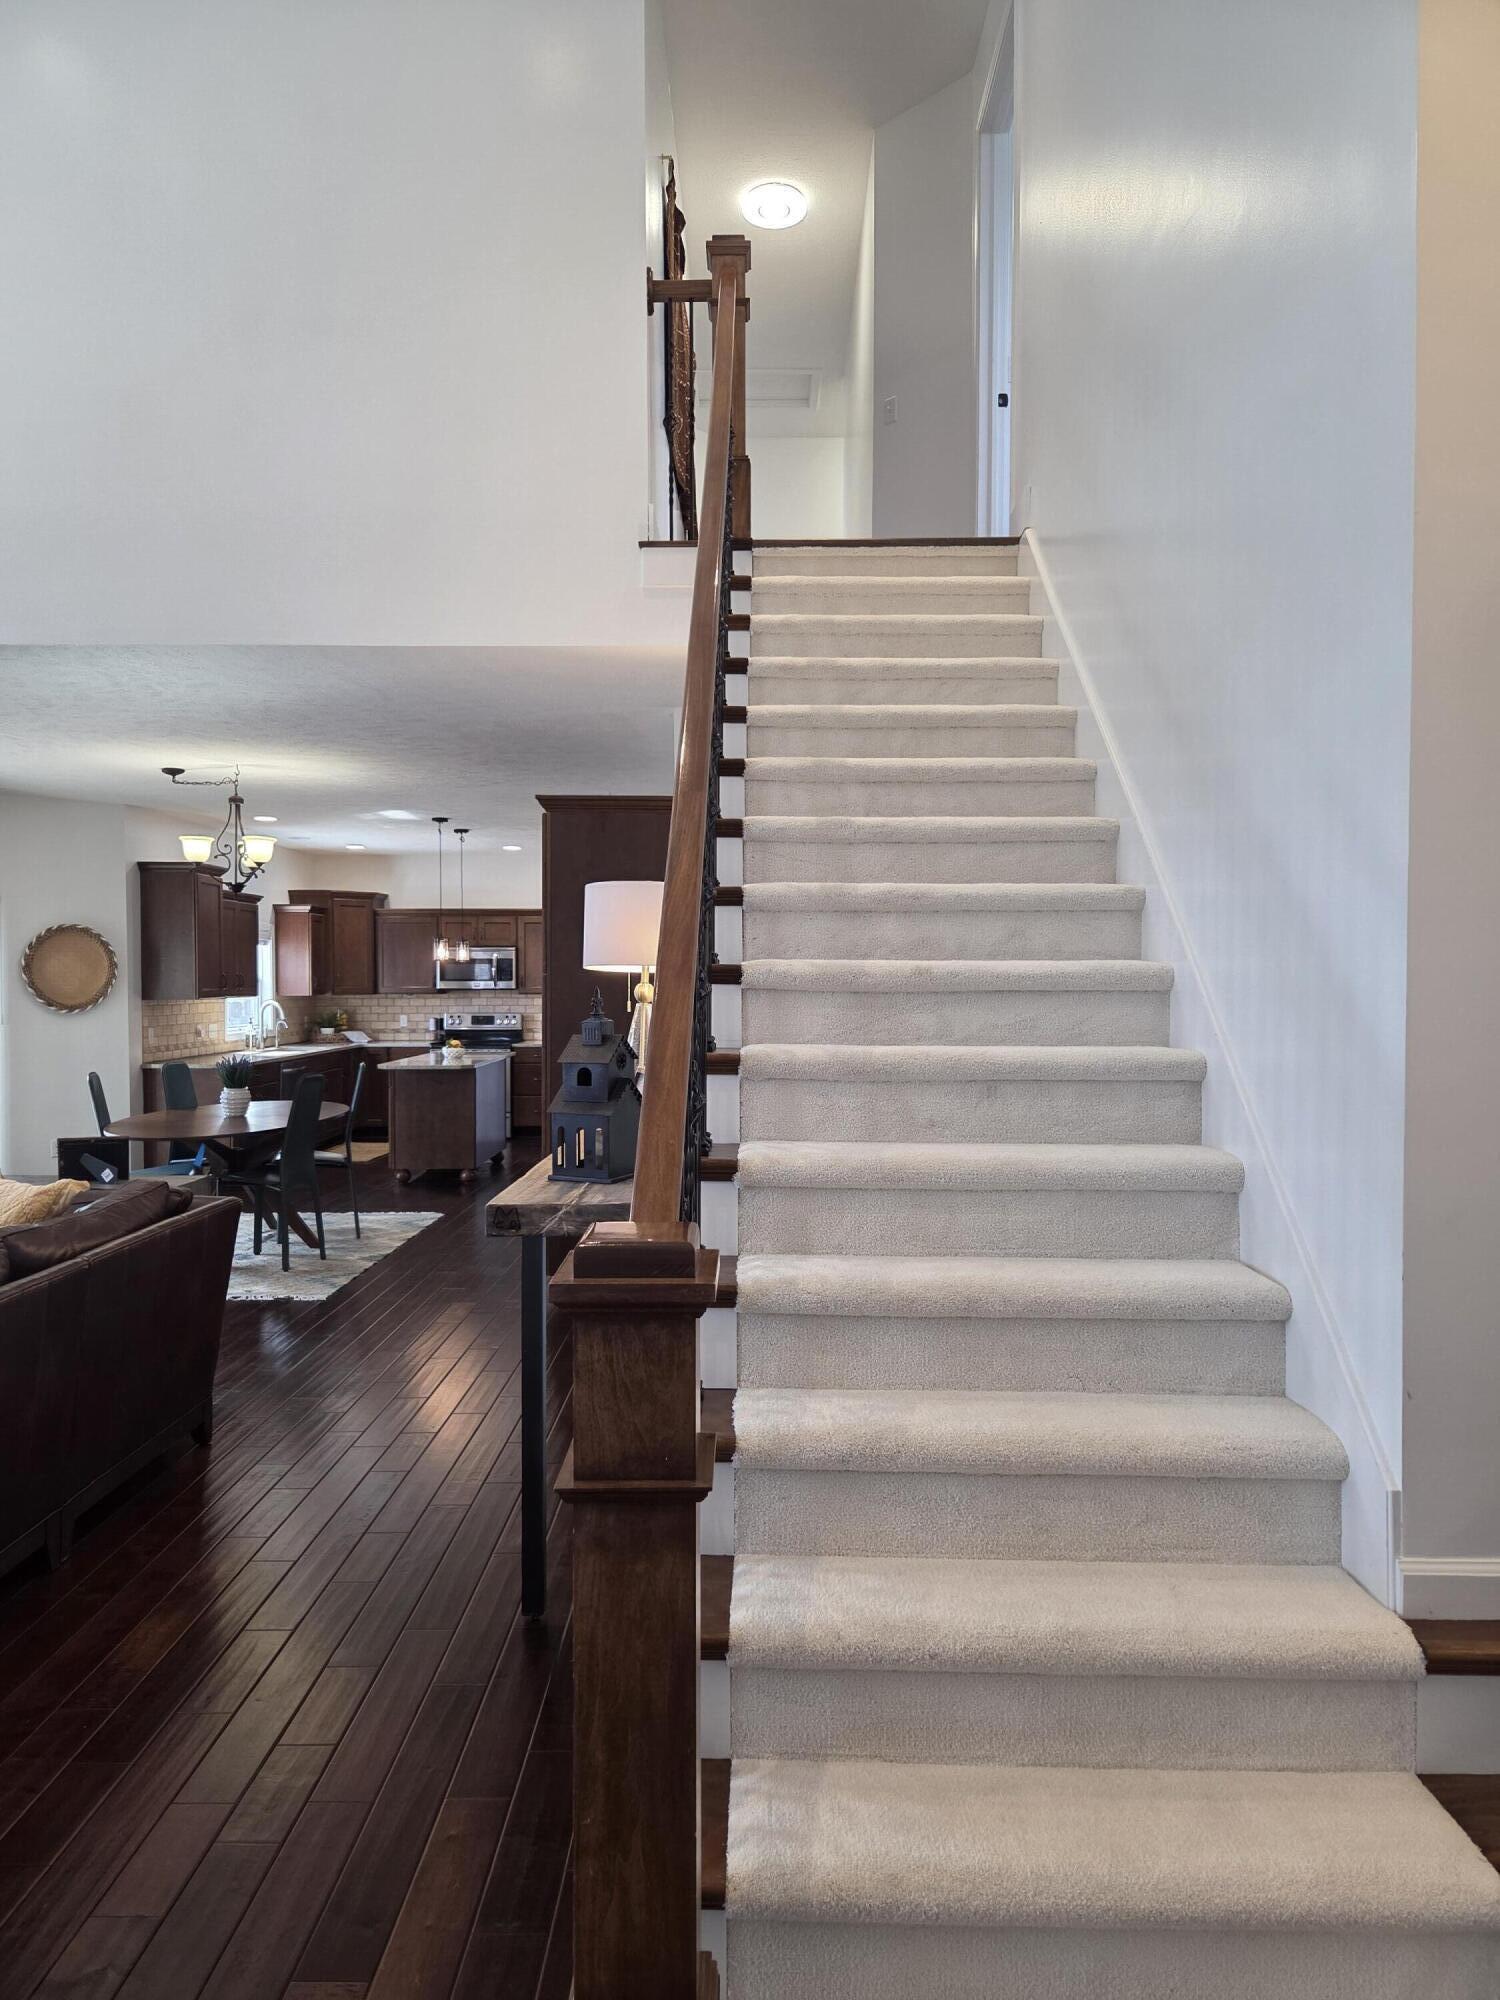
Carpeted staircase with dark wood railing overlooking an open living, dining, and kitchen area.
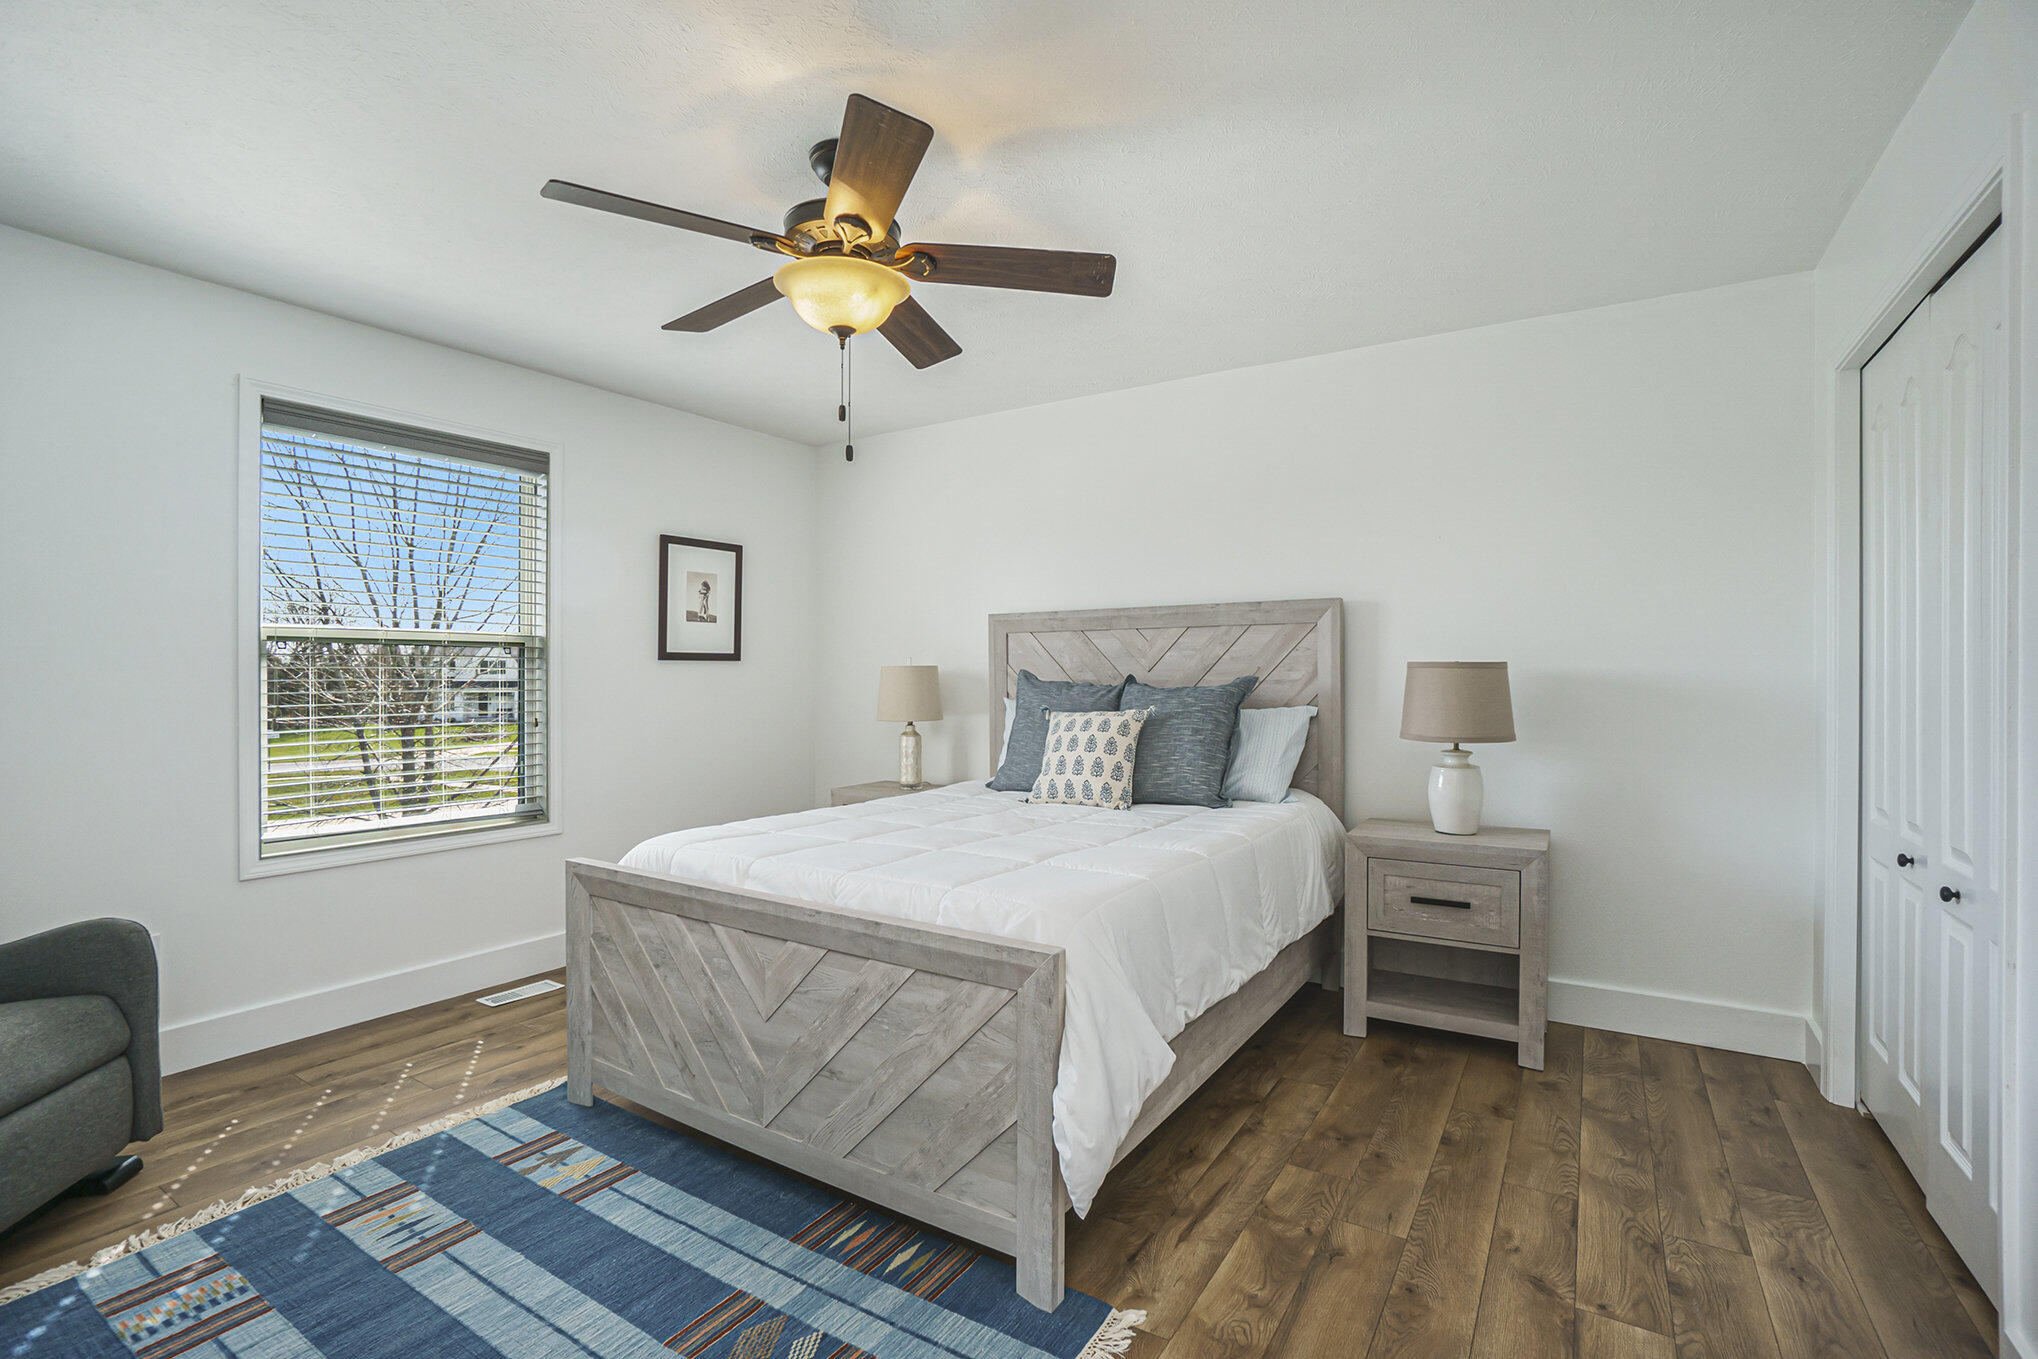
Bedroom with a gray wood bed, blue accent pillows, and a patterned rug.
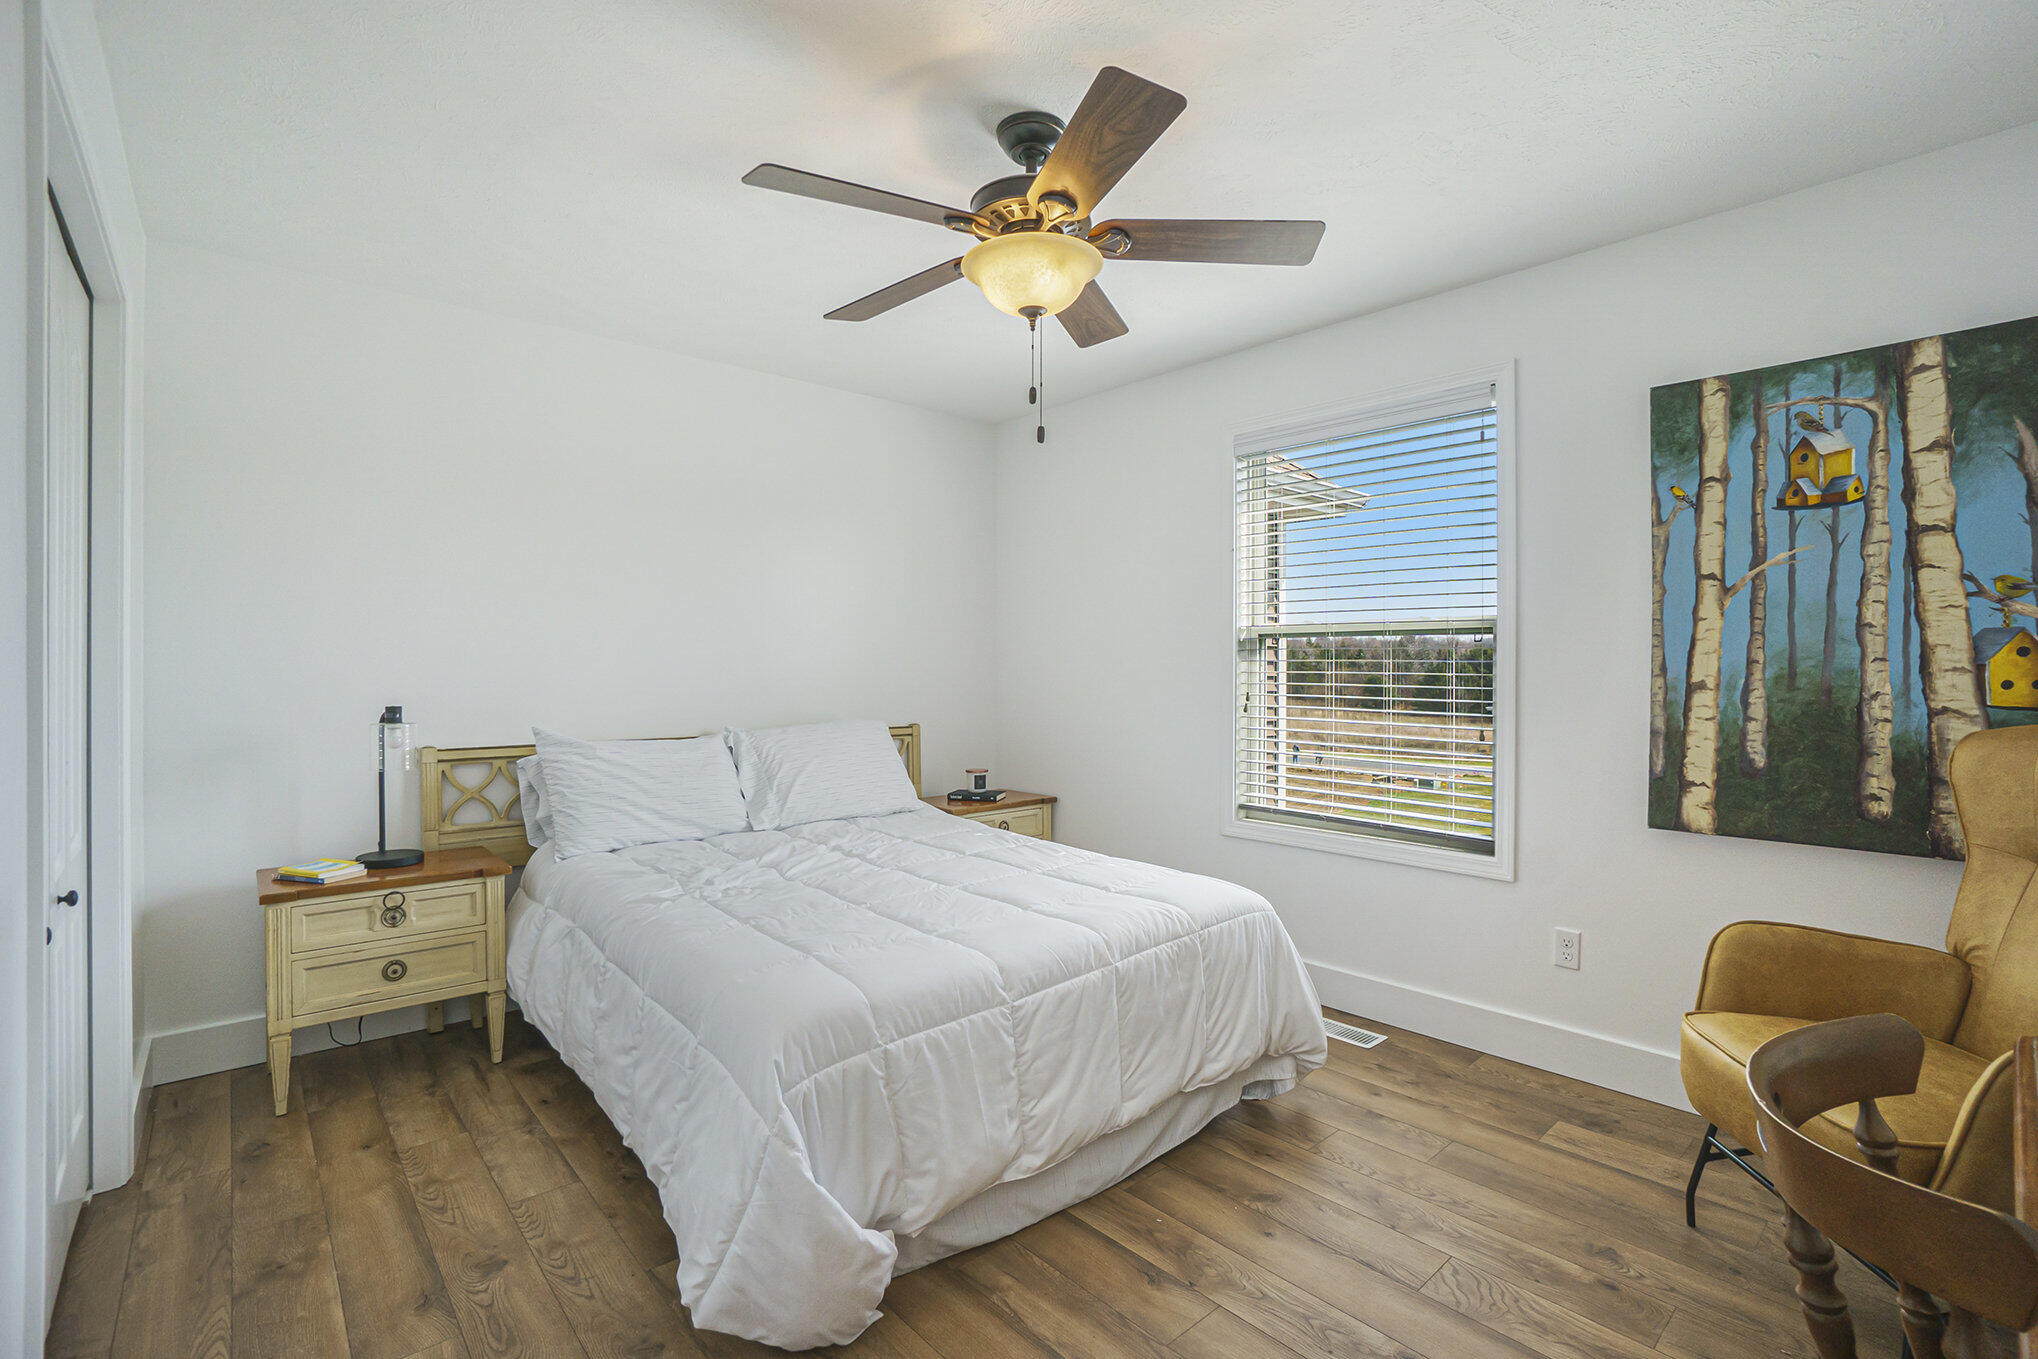
Bedroom with a white bed, hardwood floors, ceiling fan, and window overlooking the yard.
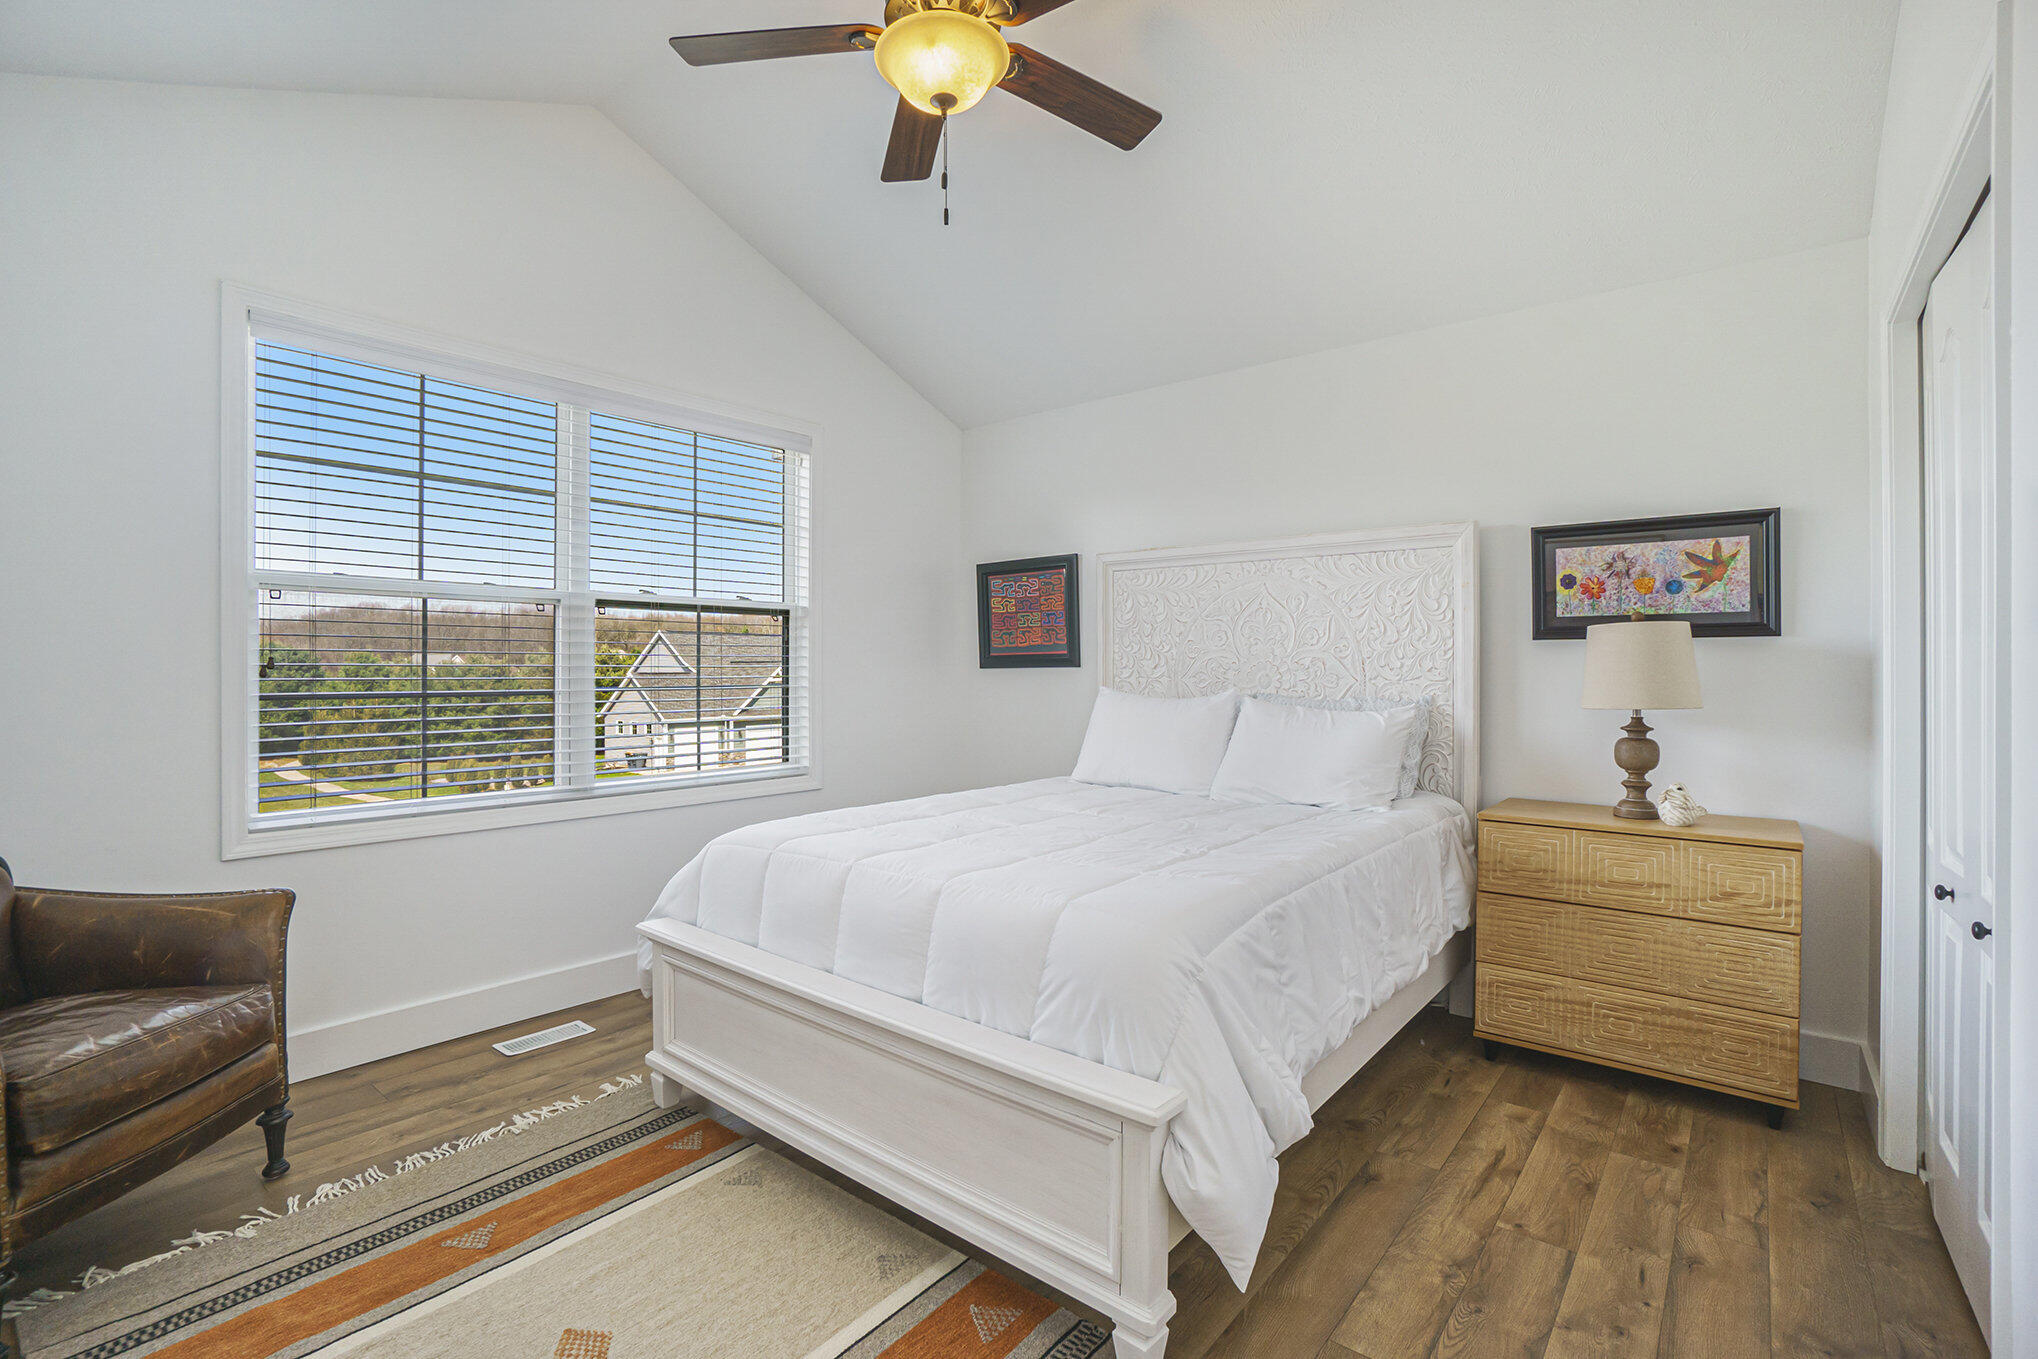
Bedroom with a white carved-headboard bed, large windows, wood floors, and a wooden nightstand.
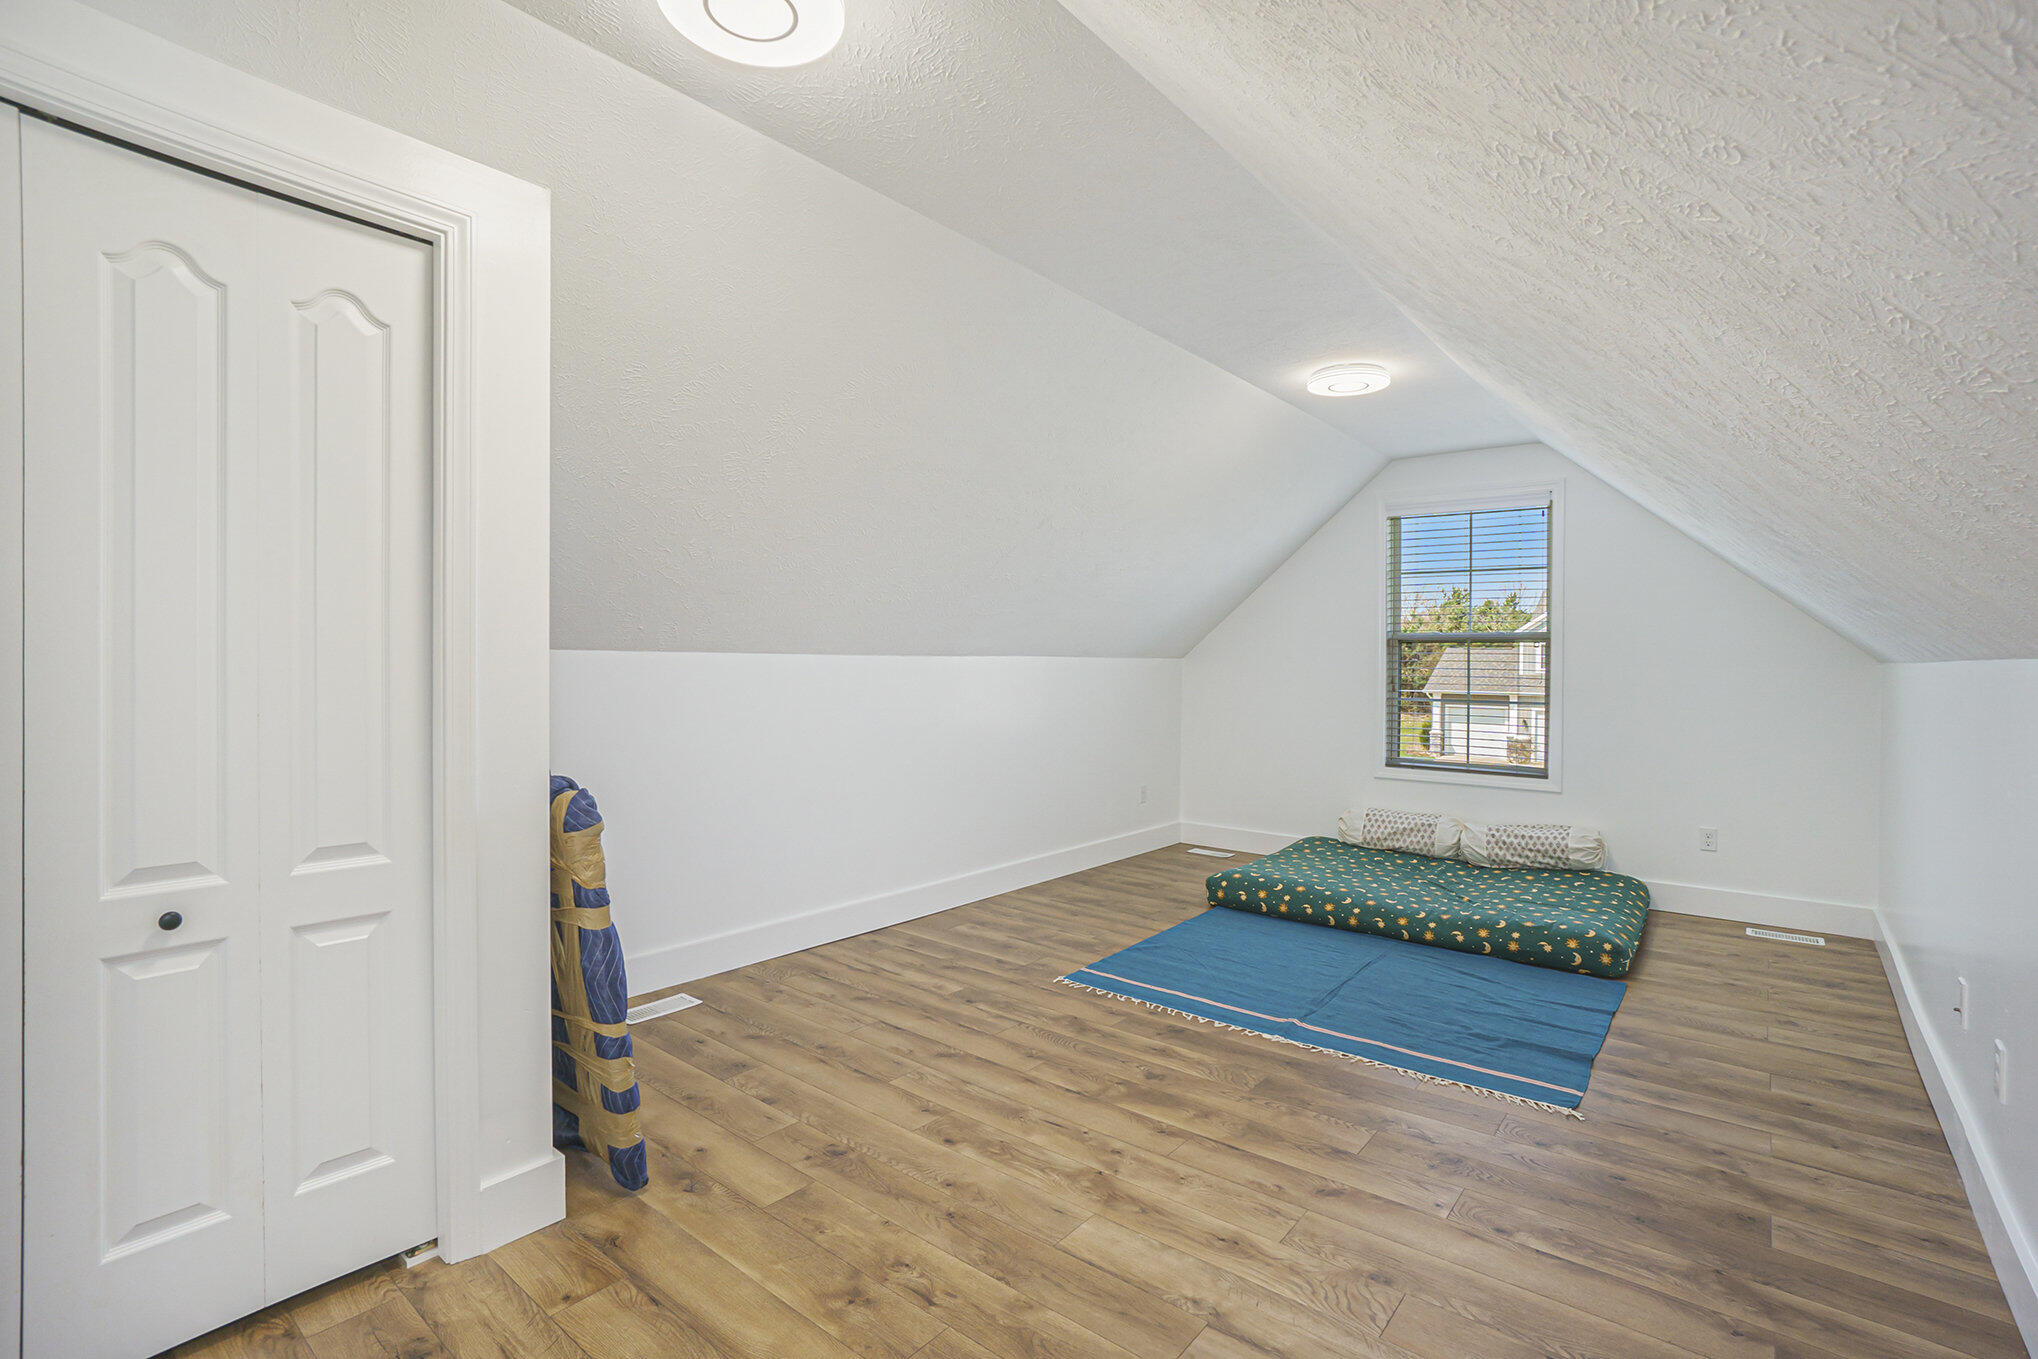
Finished attic room with sloped ceilings, wood-look floors, and a low mattress beside a window.
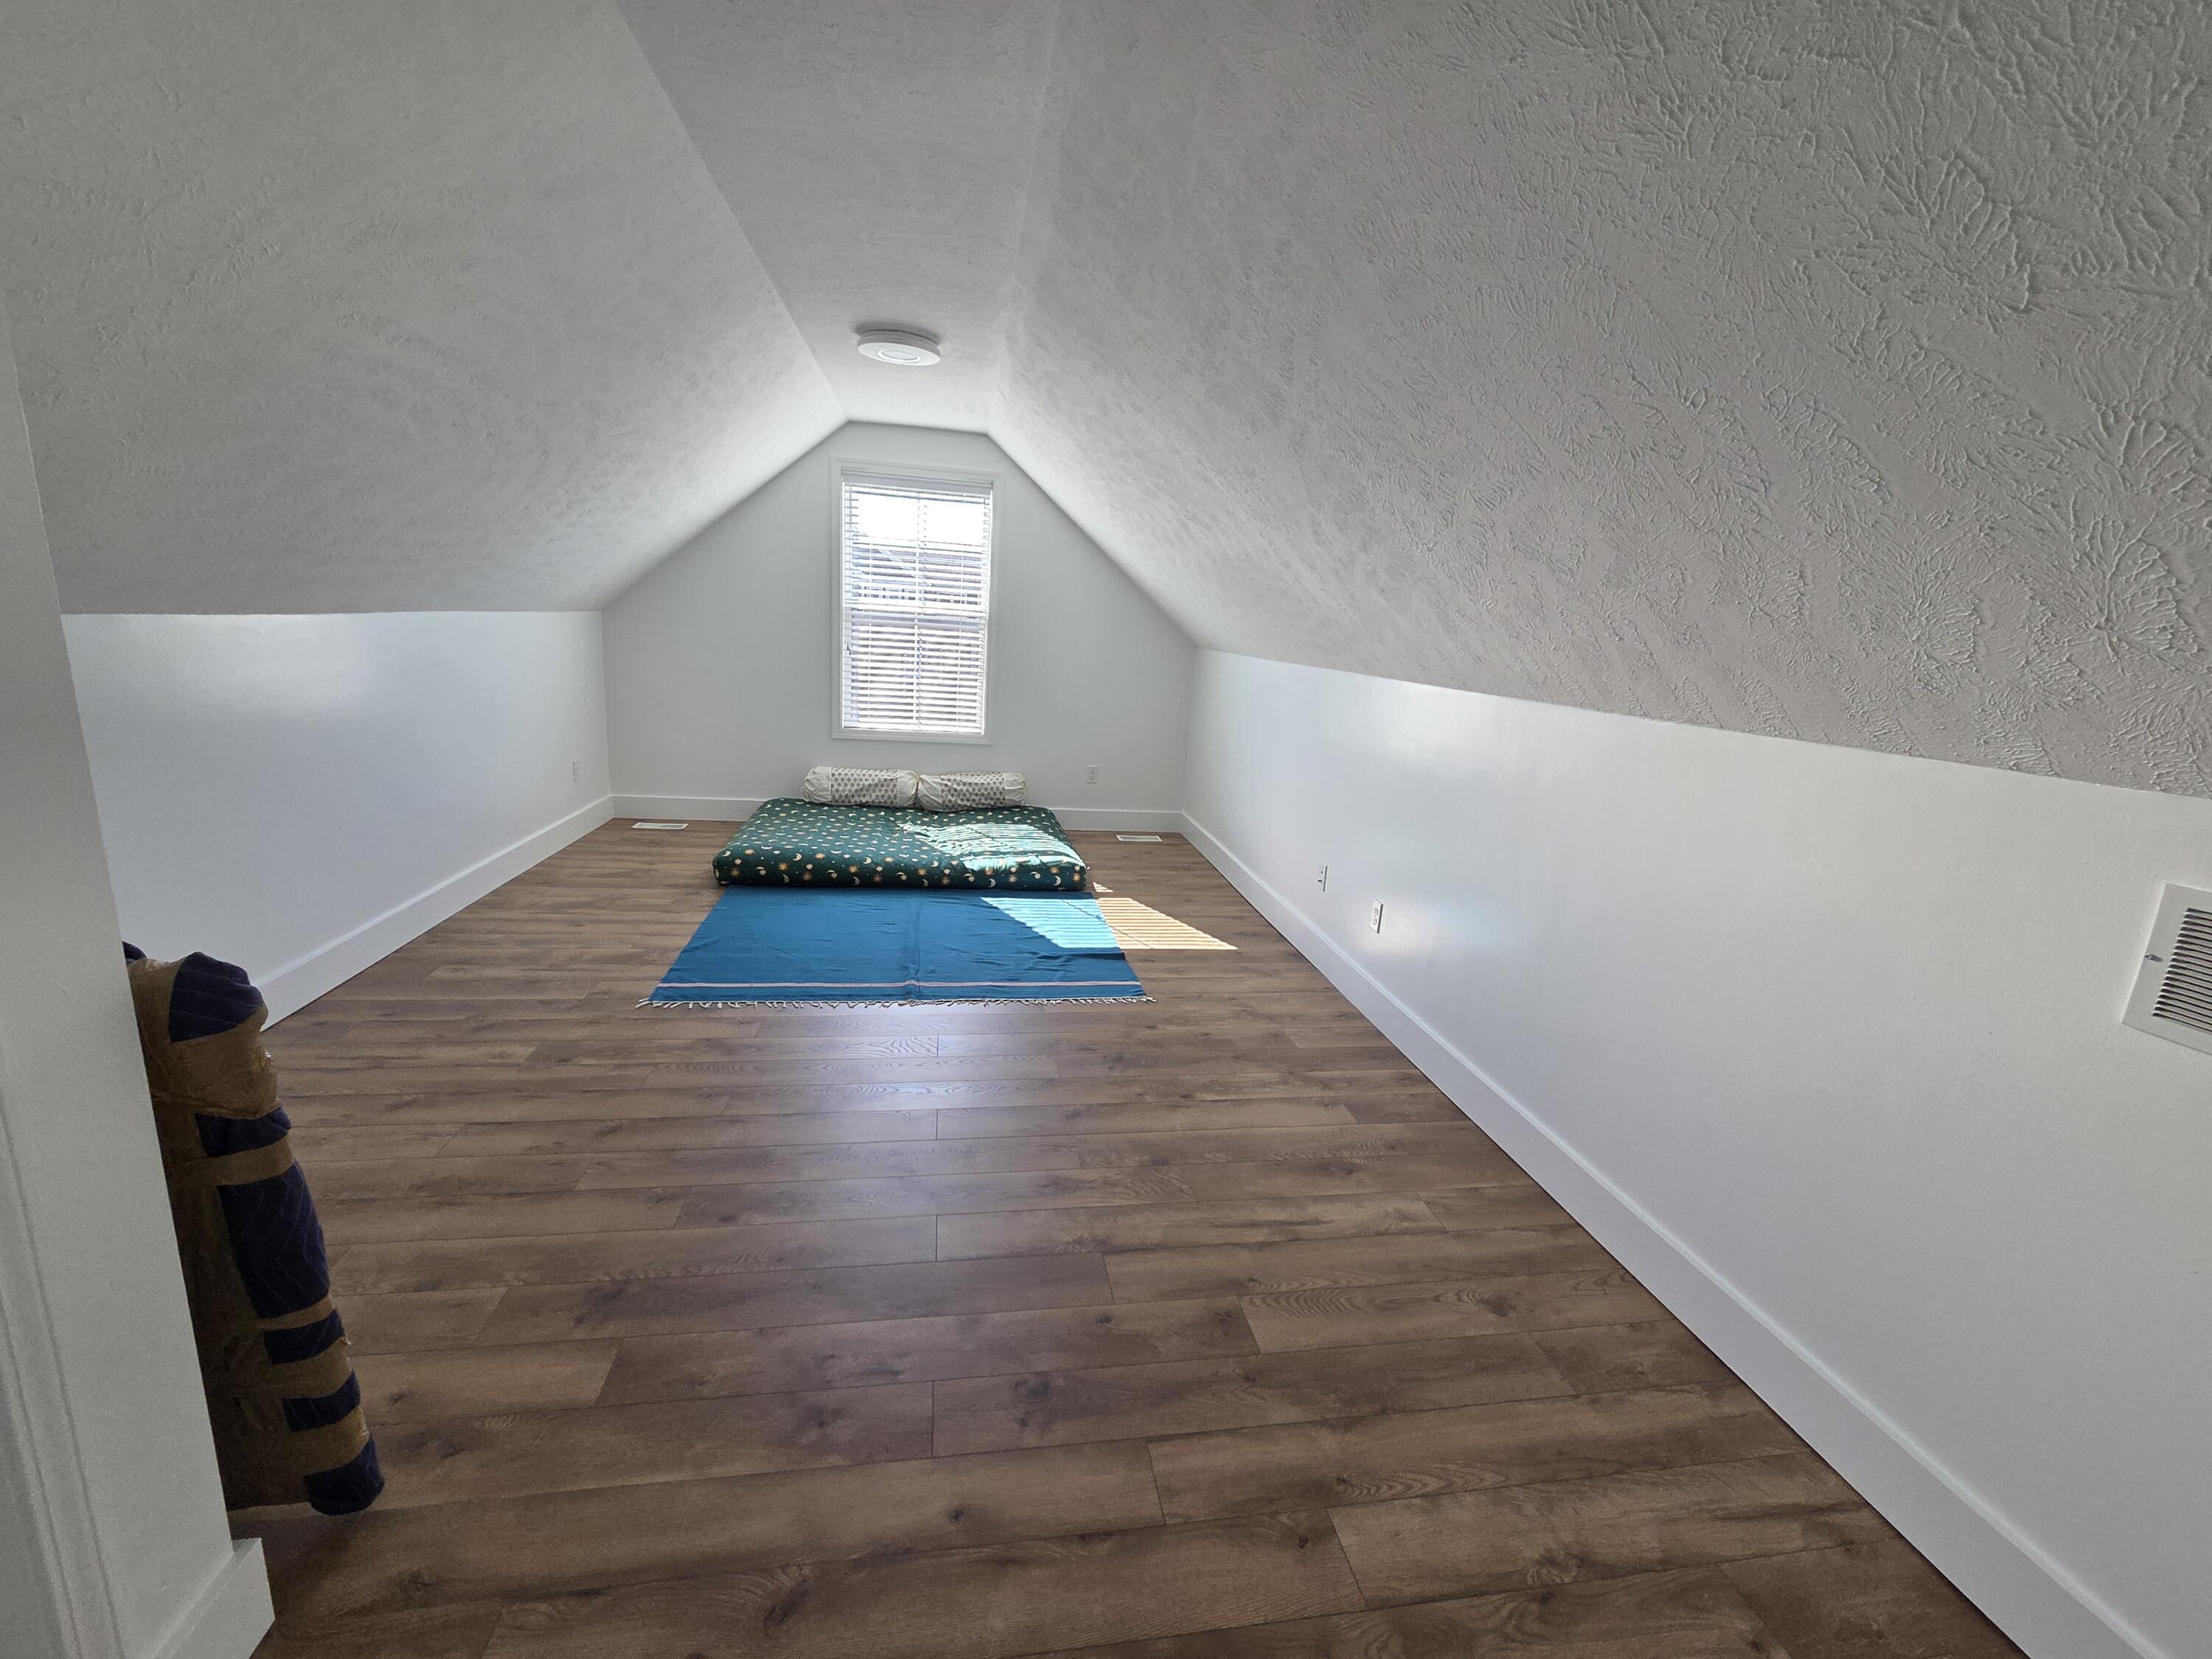
Attic bedroom with sloped ceiling, wood flooring, and a floor mattress beneath a window.
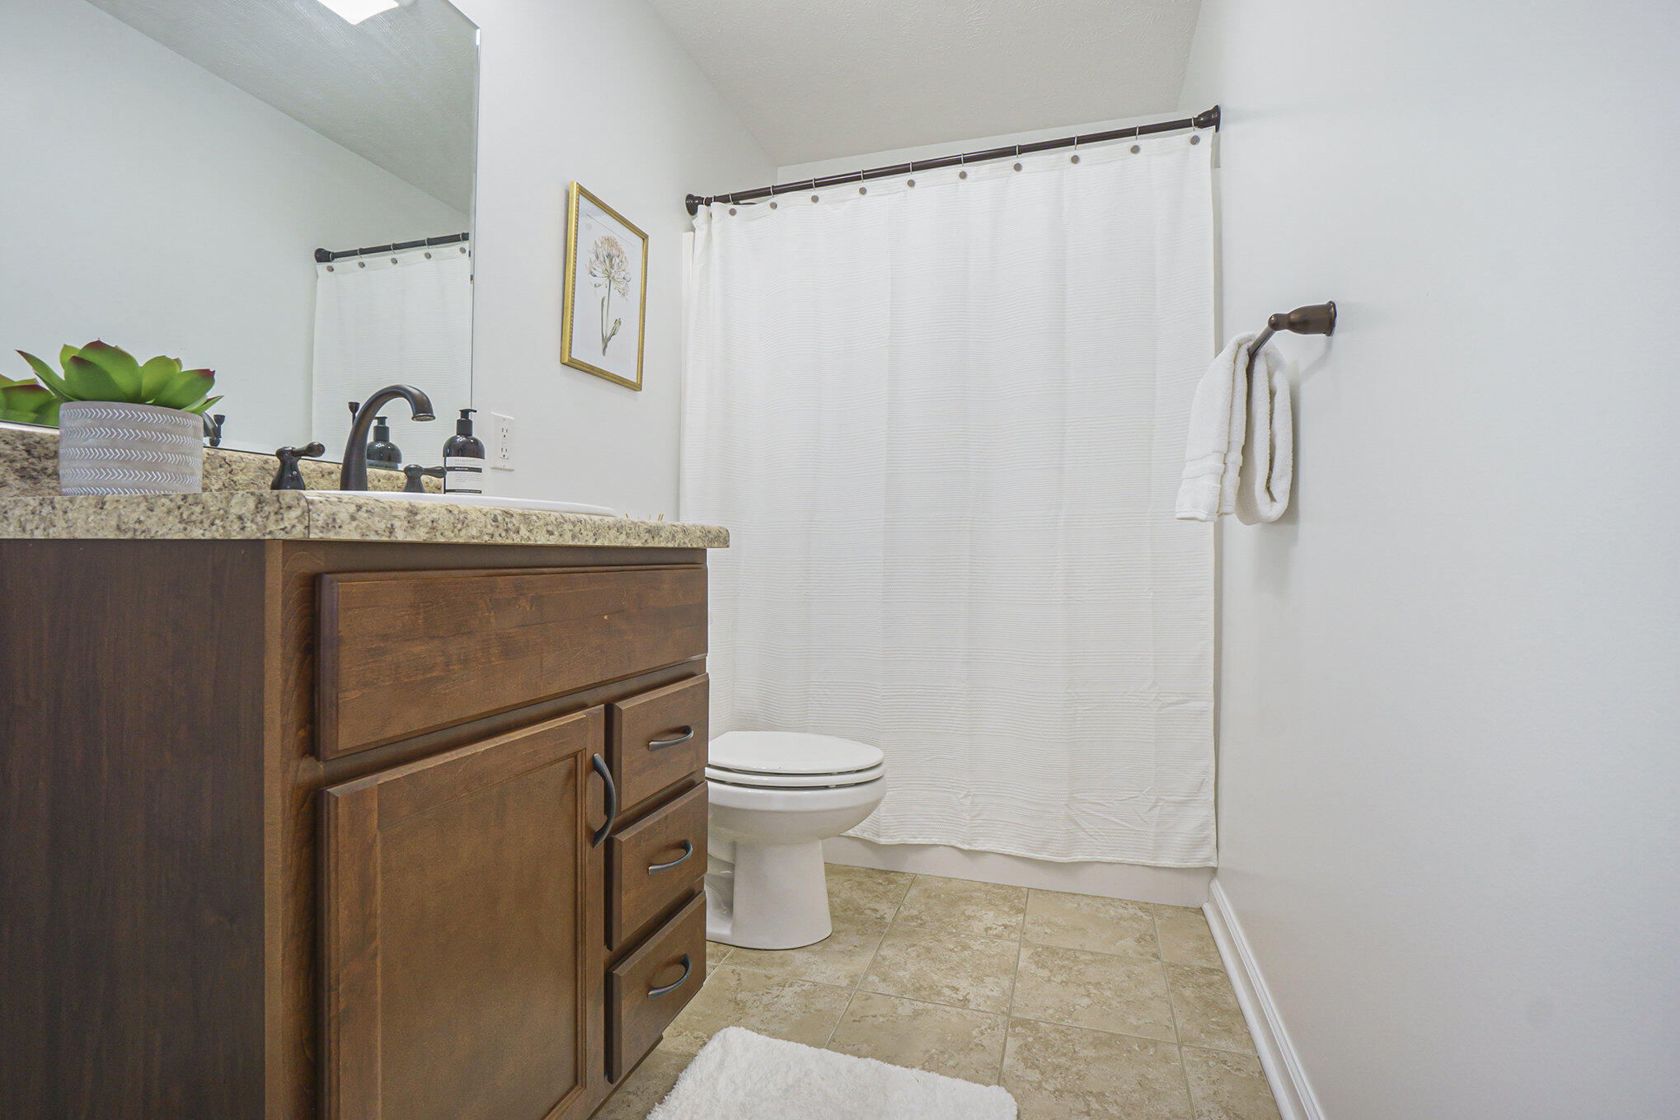
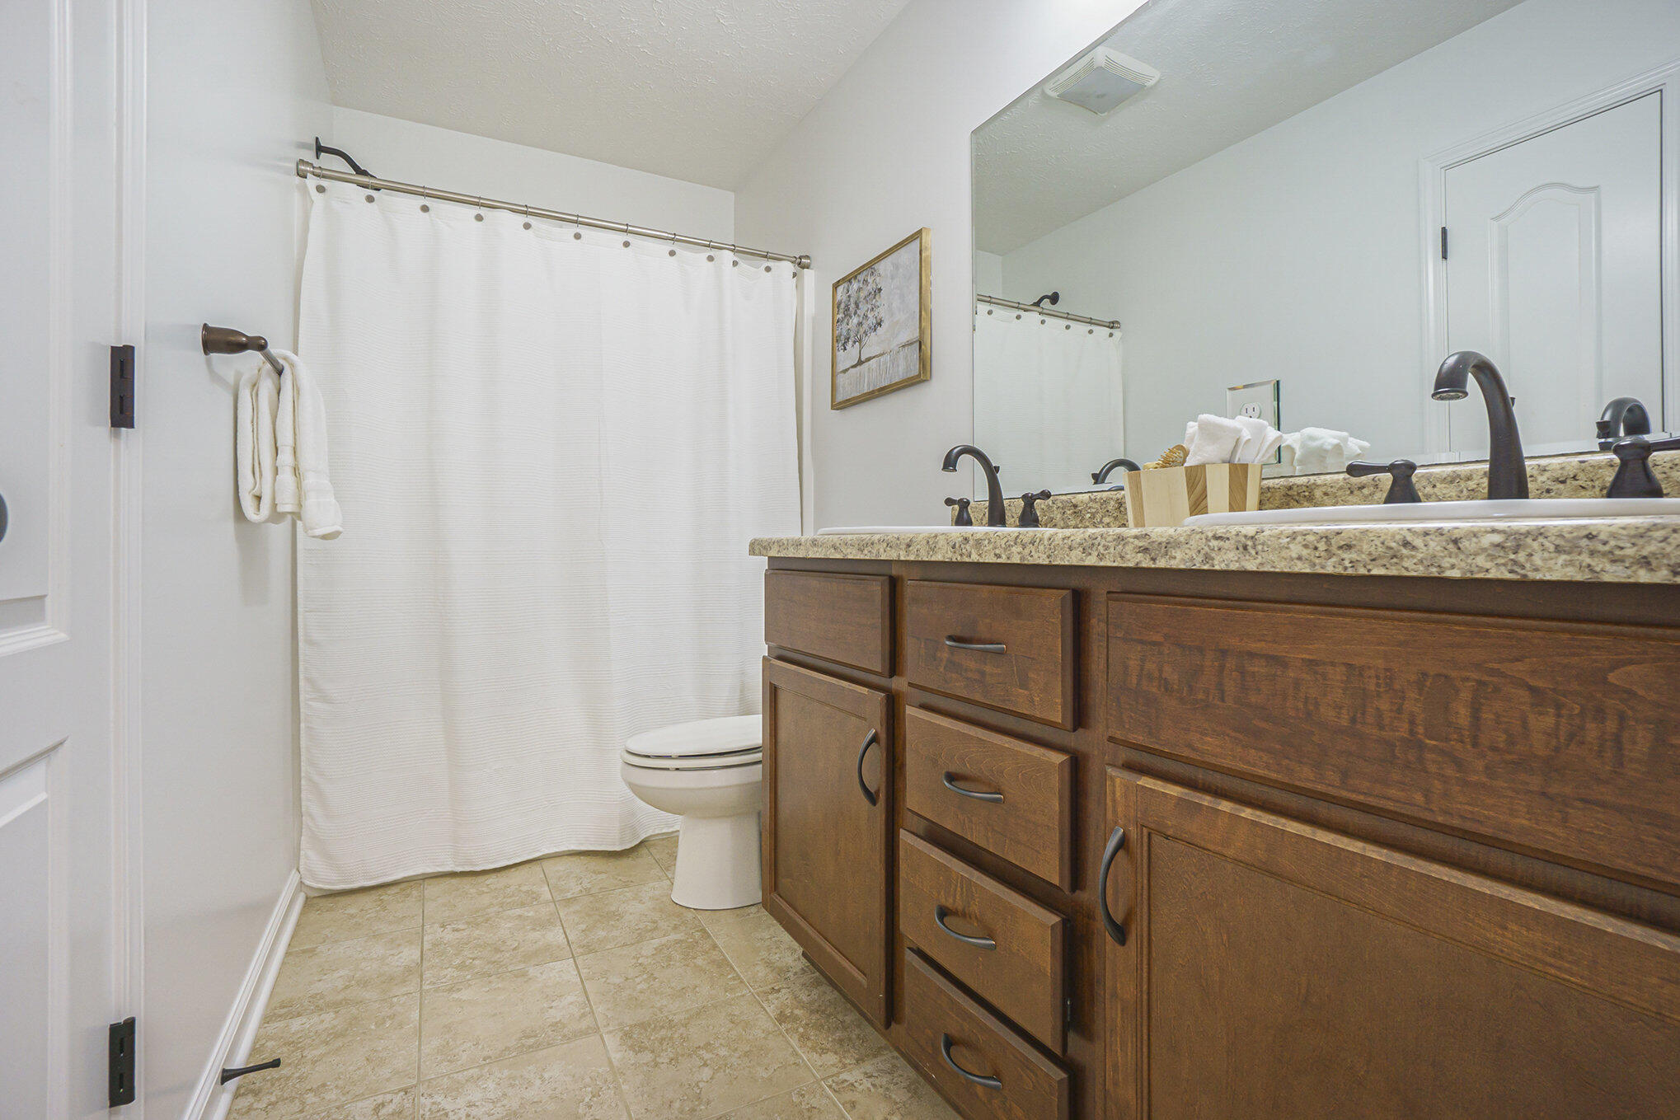
Bathroom with a dark wood vanity, large mirror, white shower curtain, and beige tile floor.
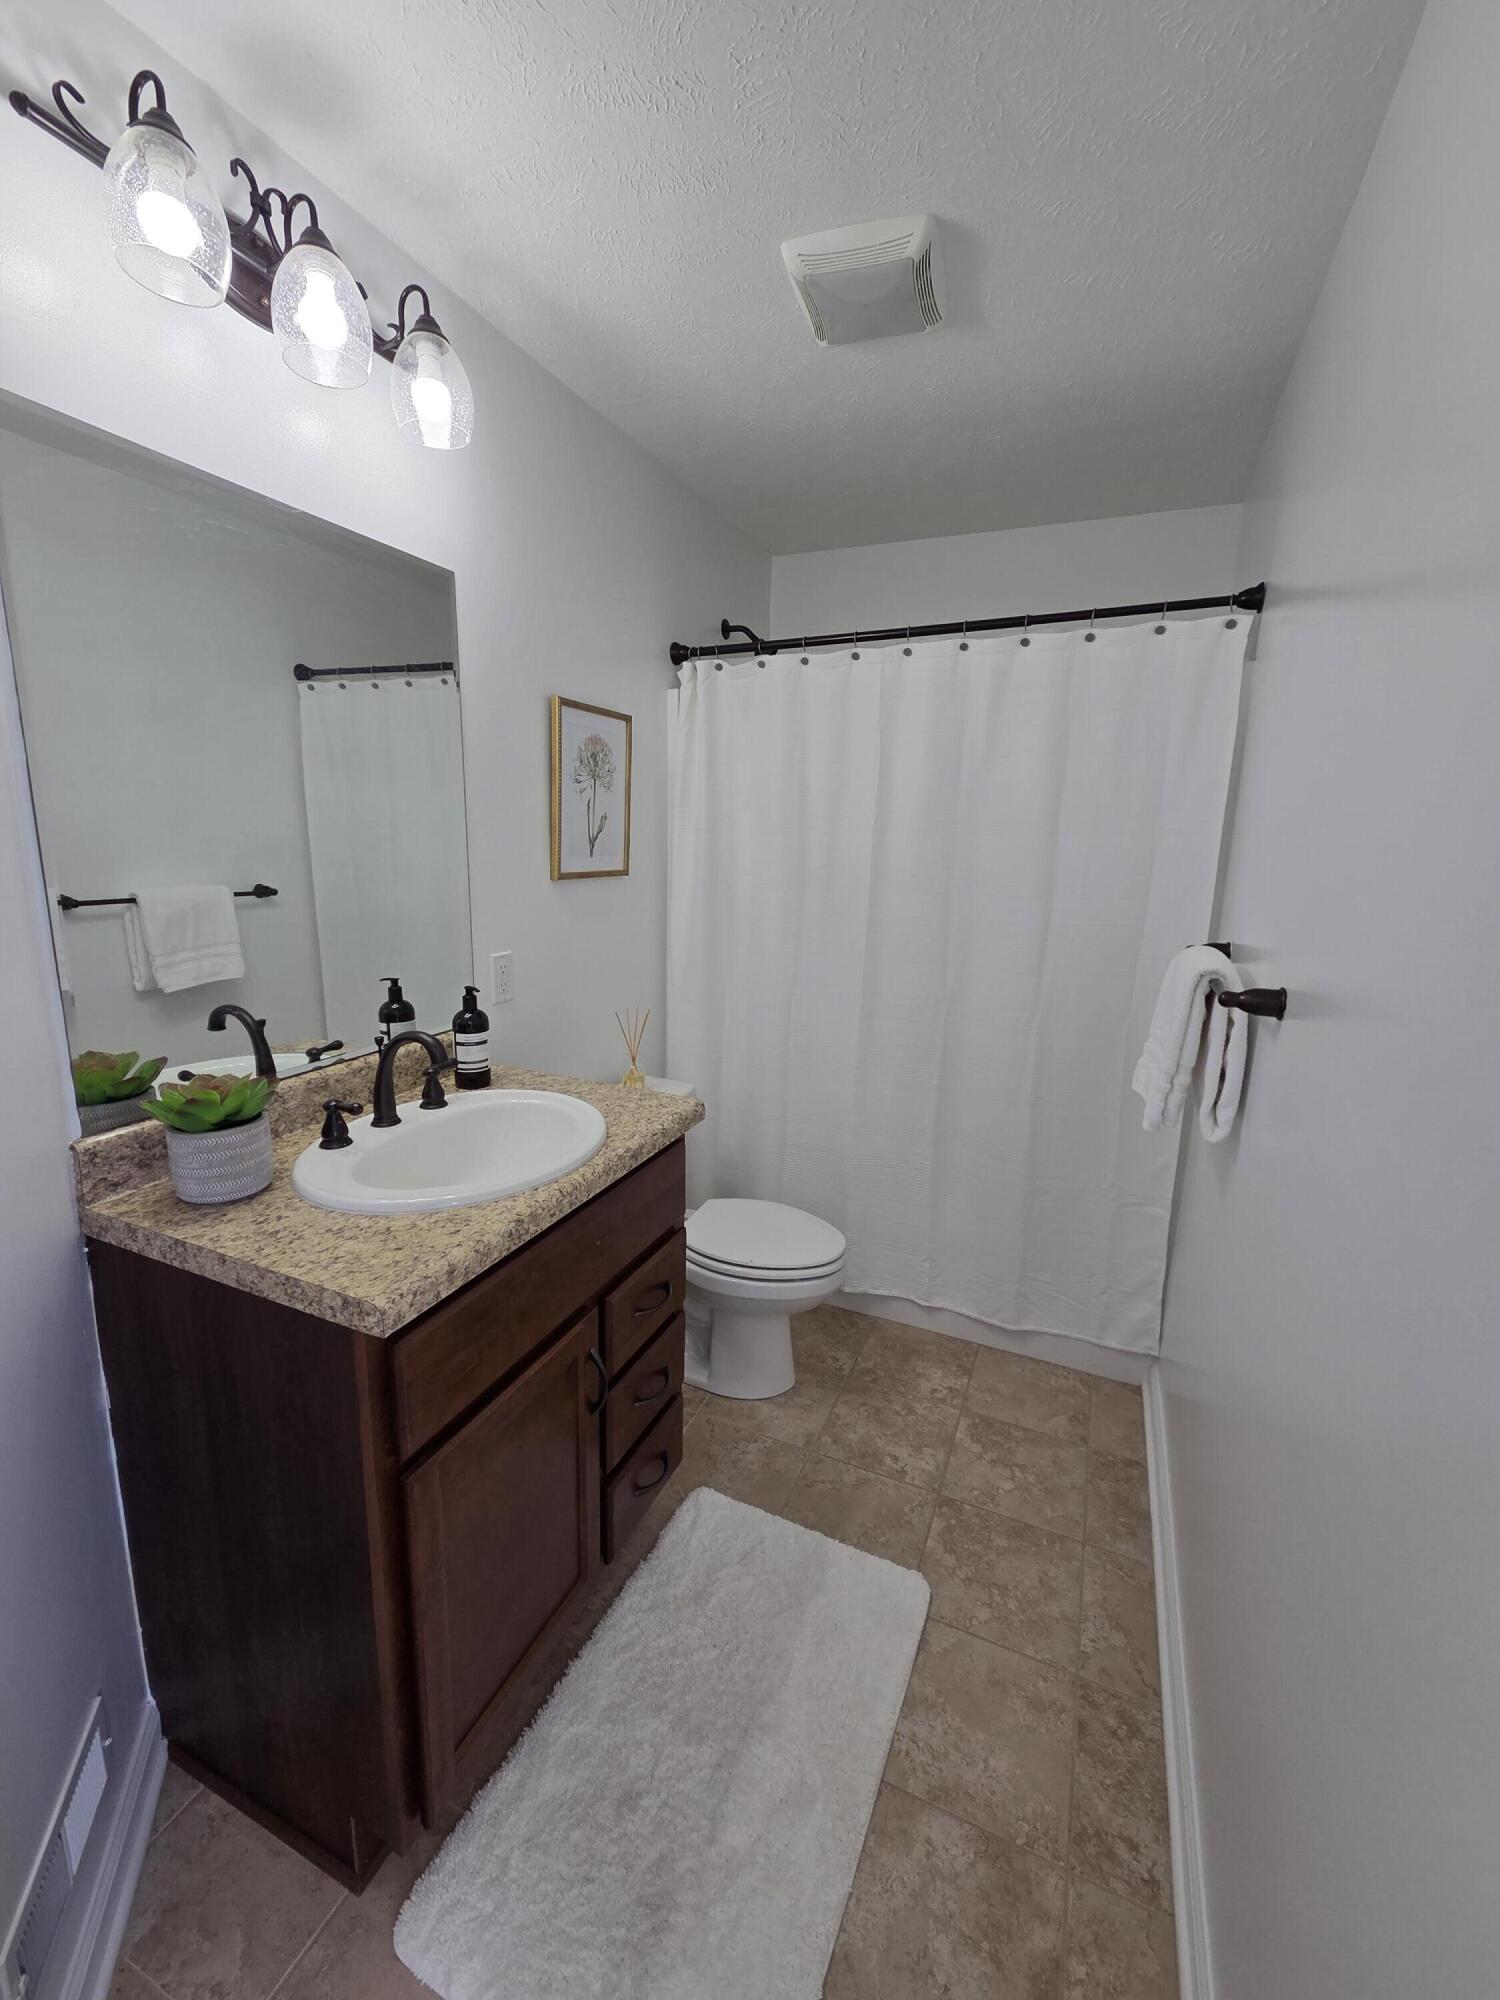
Bathroom with a dark wood vanity, granite countertop, white sink, and shower curtain.
Bathroom with a dark wood vanity, large mirror, white shower curtain, and beige tile floor.
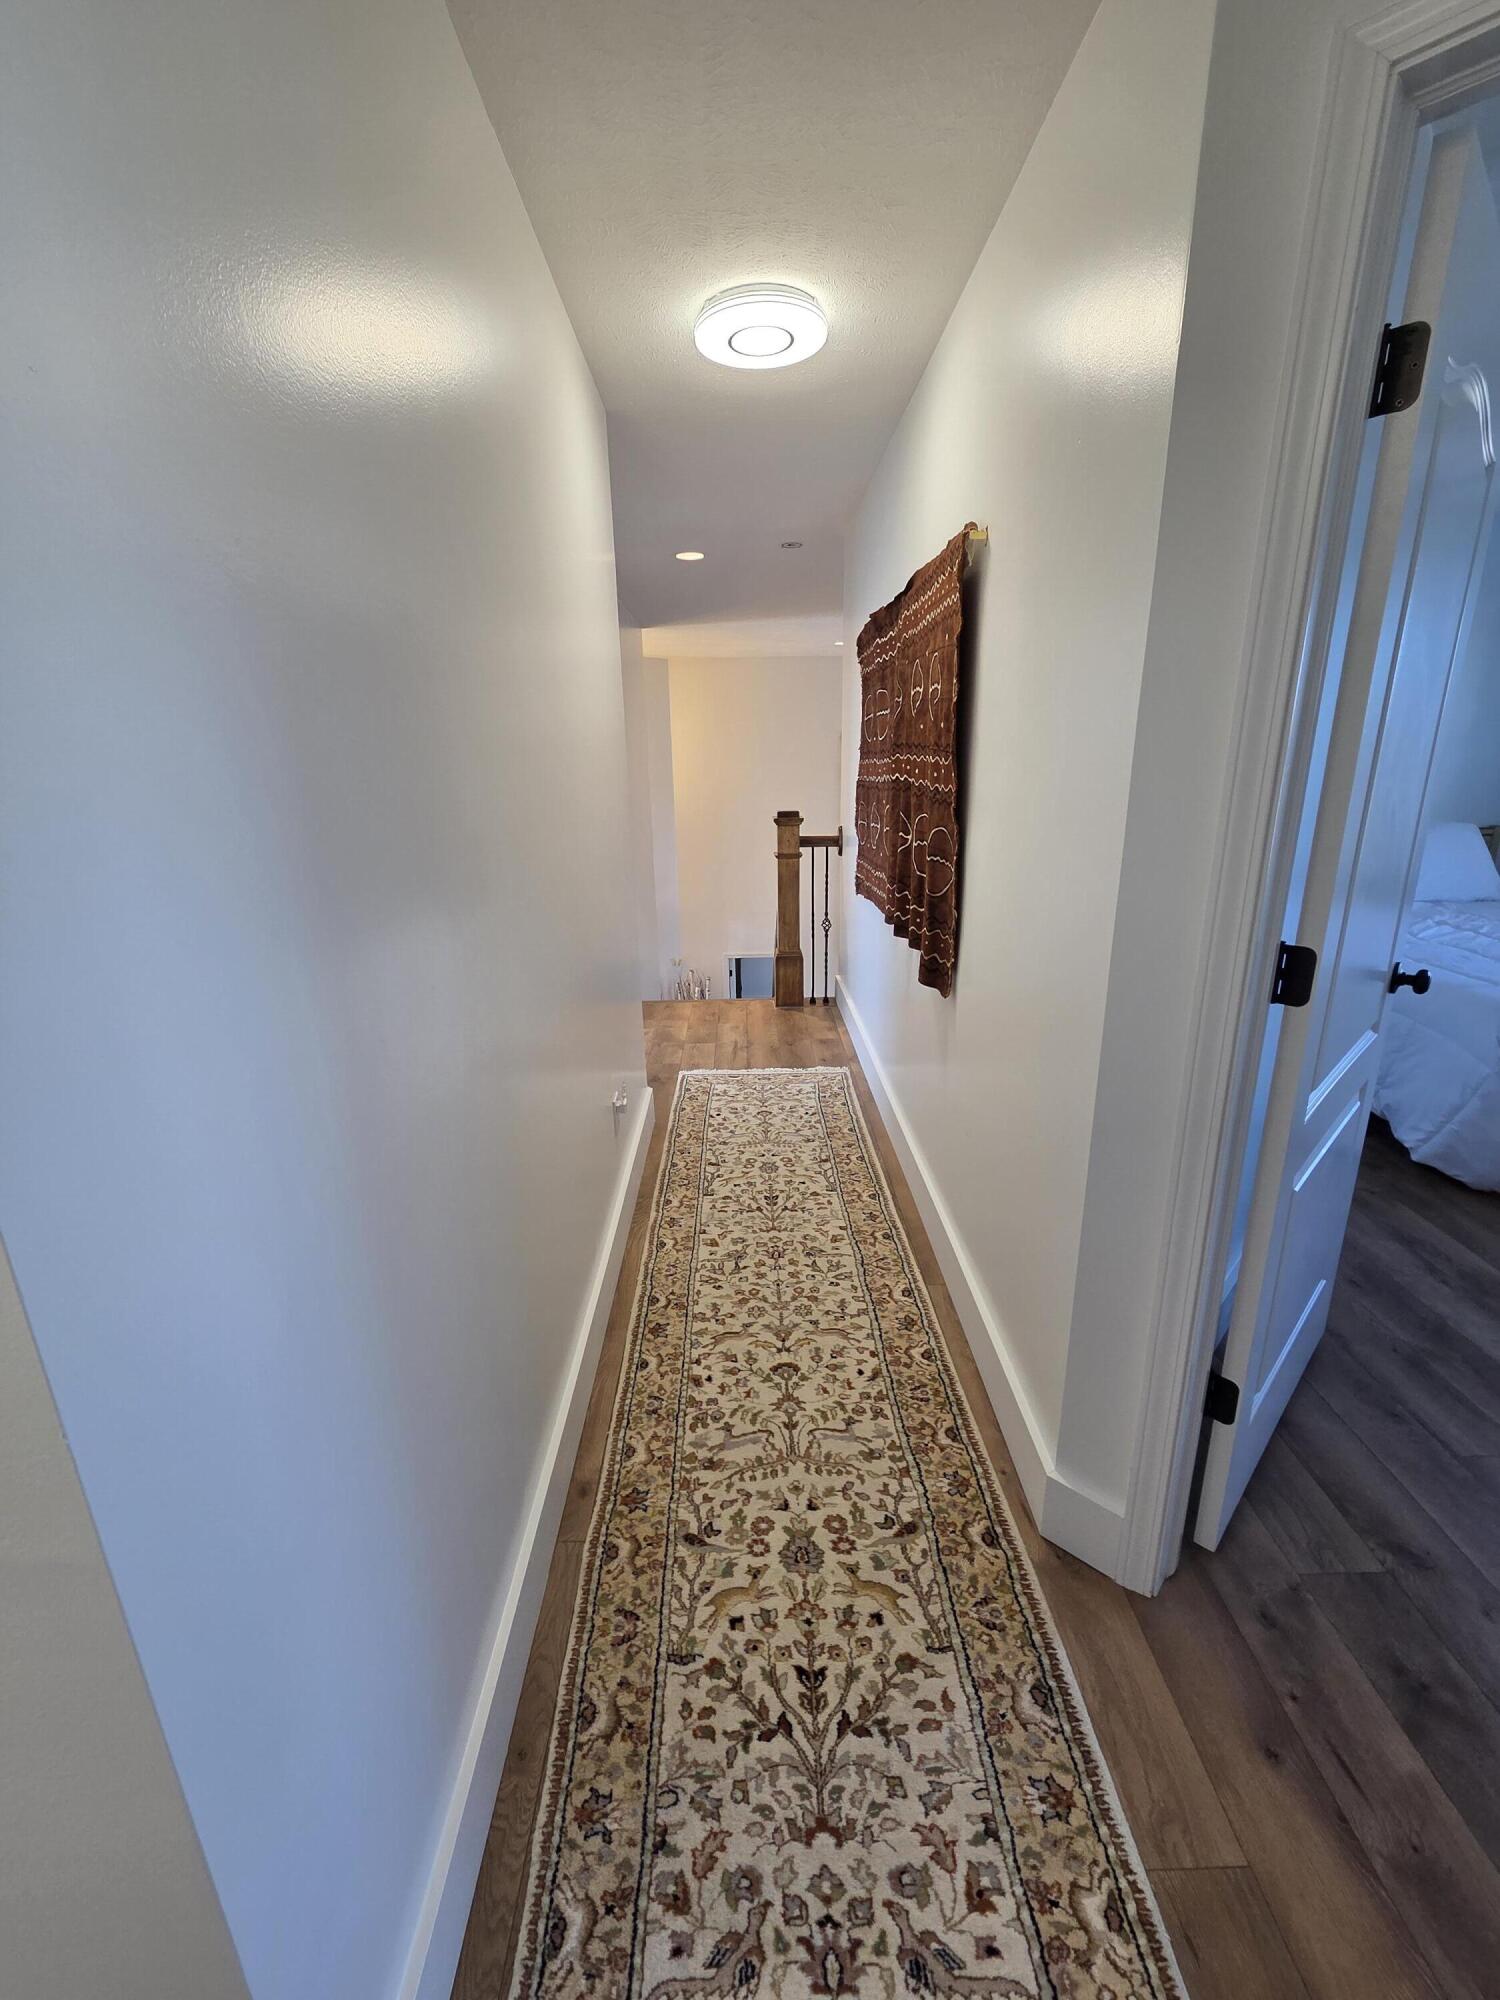
Hallway with a patterned runner rug, decorative wall hanging, and bedroom doorway
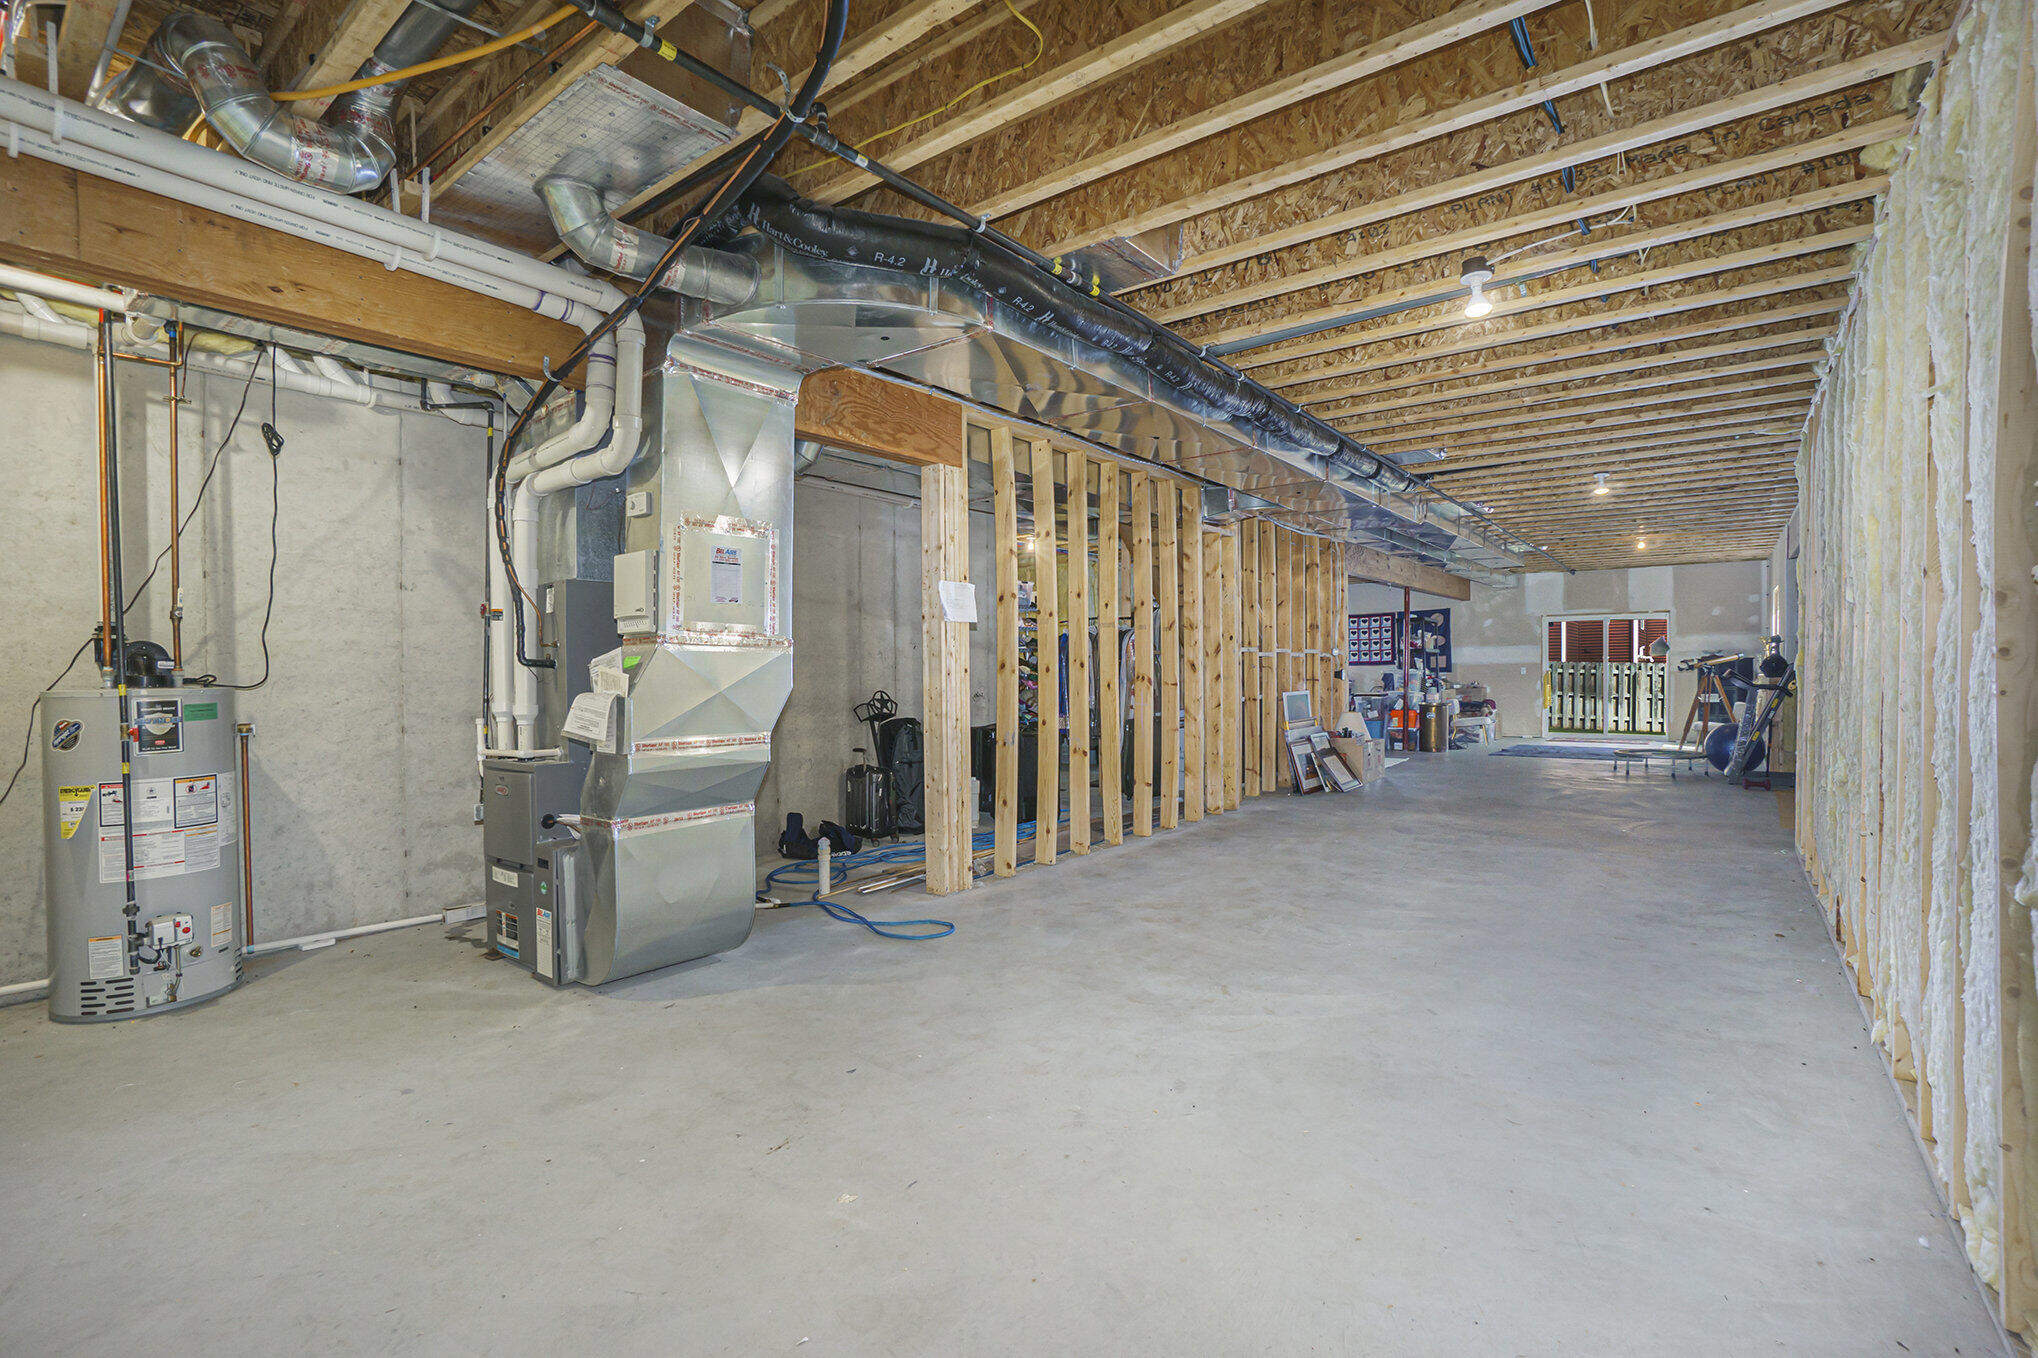
Unfinished basement with exposed framing, insulation, furnace, water heater, and open concrete floor.
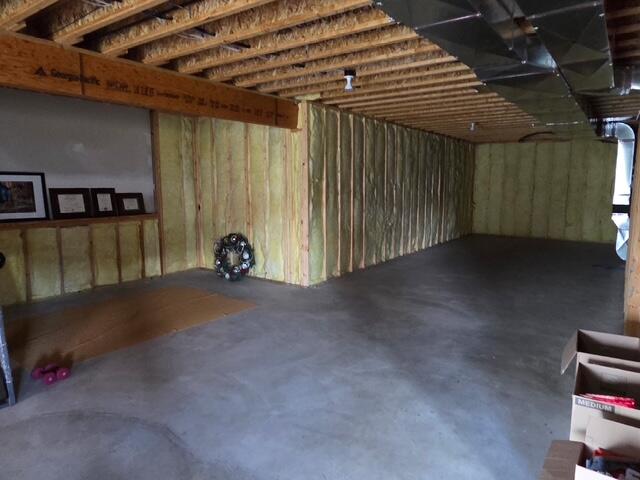
Unfinished basement with exposed framing, concrete floor, and overhead HVAC ductwork.
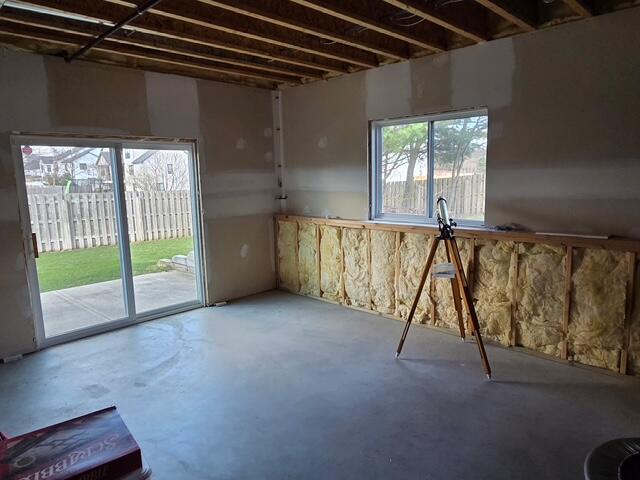
Unfinished room with exposed ceiling joists, wall insulation, and a sliding glass door to a fenced yard.
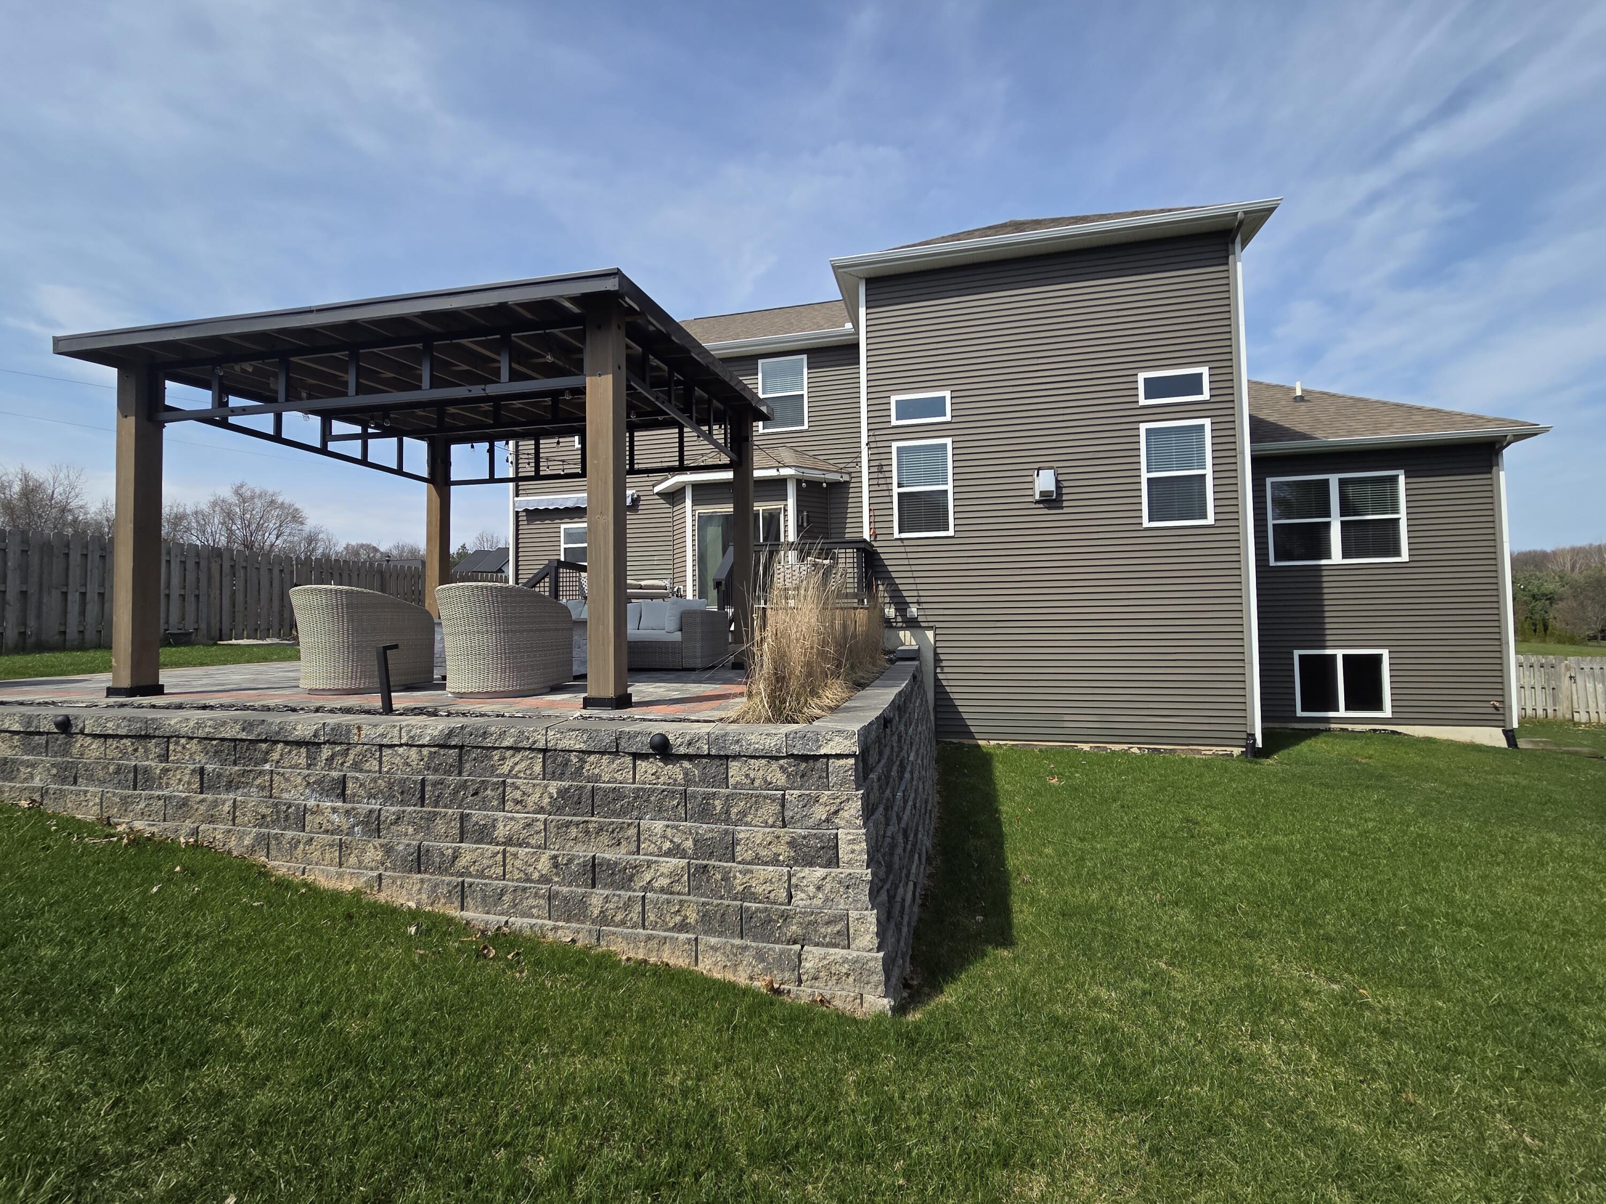
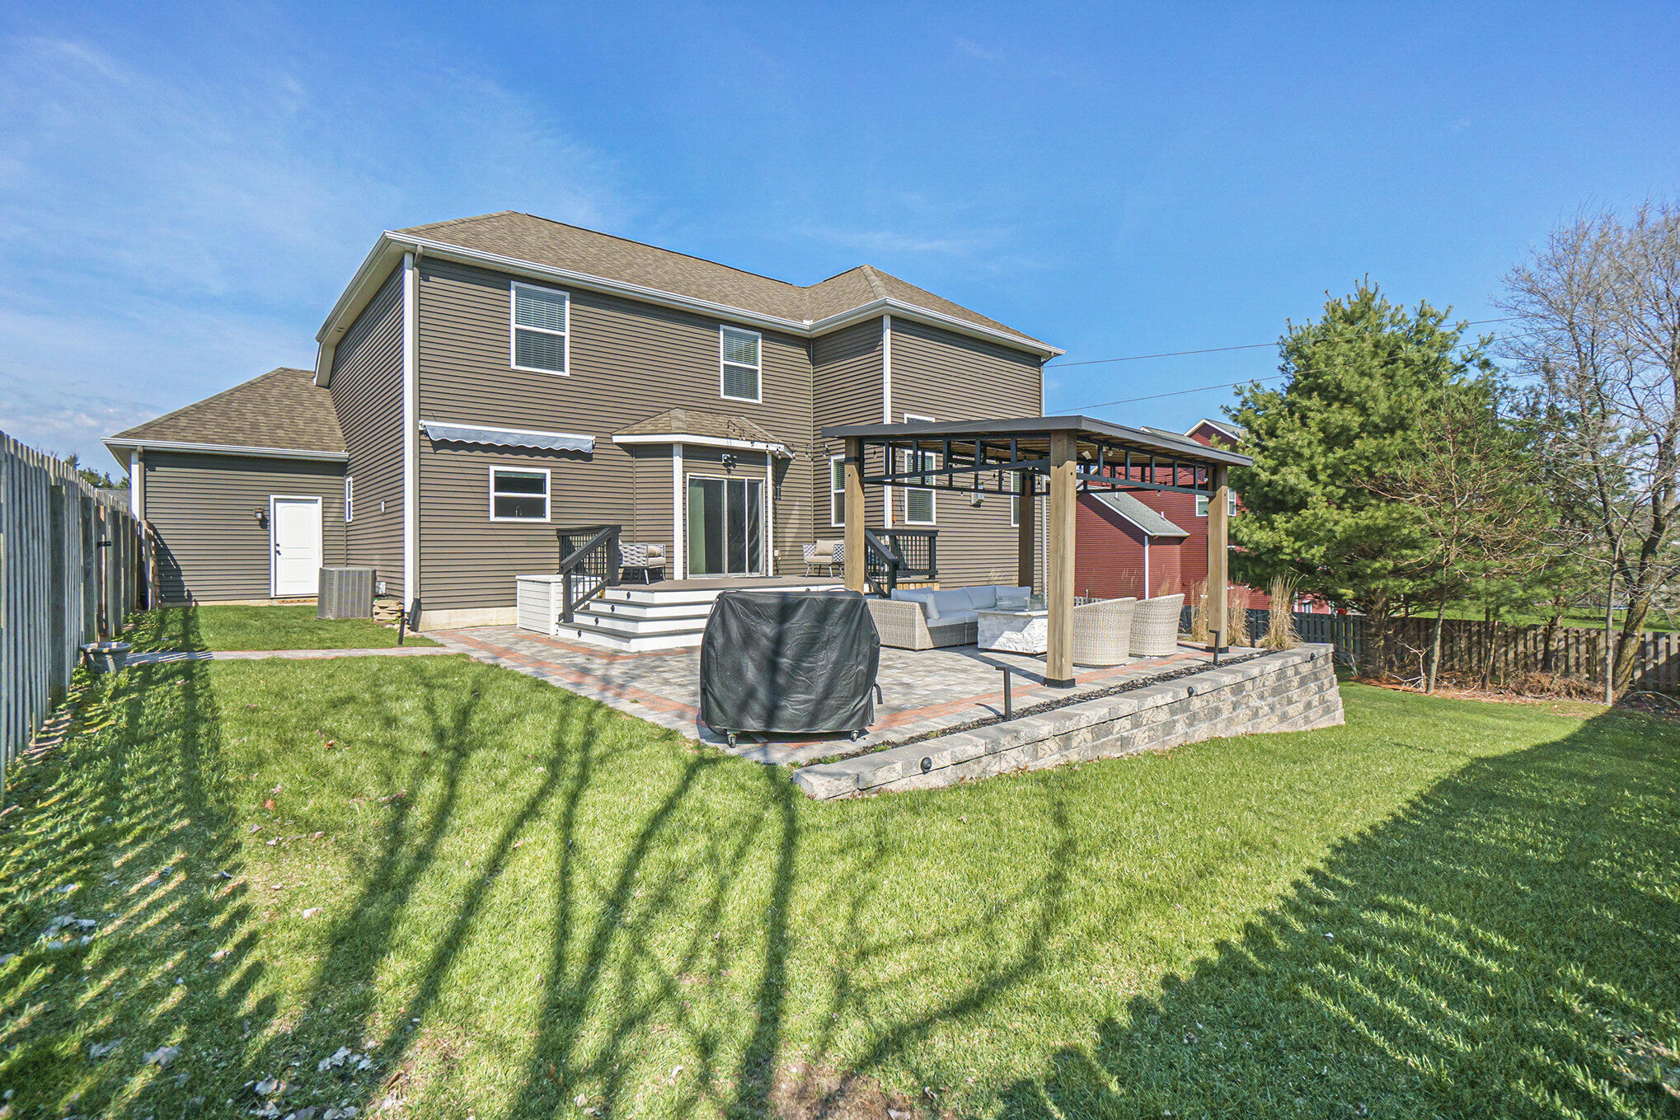
Two-story home with a raised stone patio, timber pergola, outdoor seating, and fenced lawn.
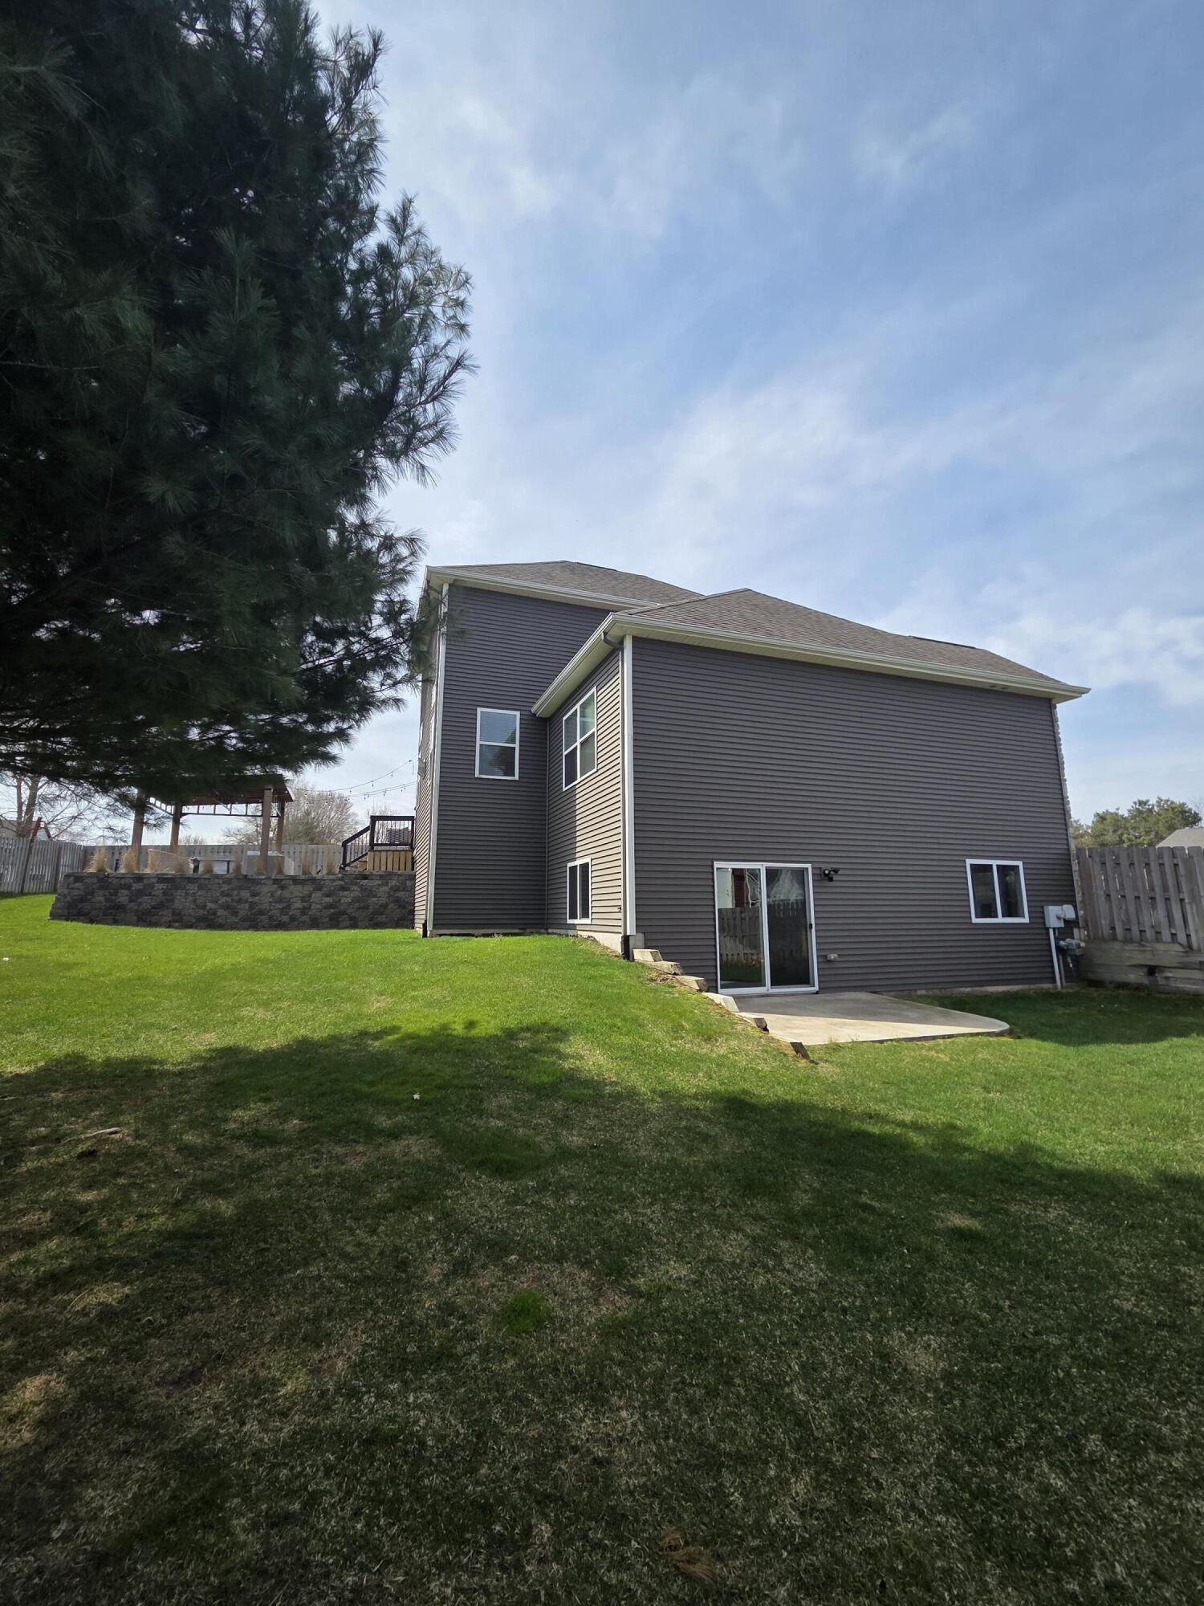
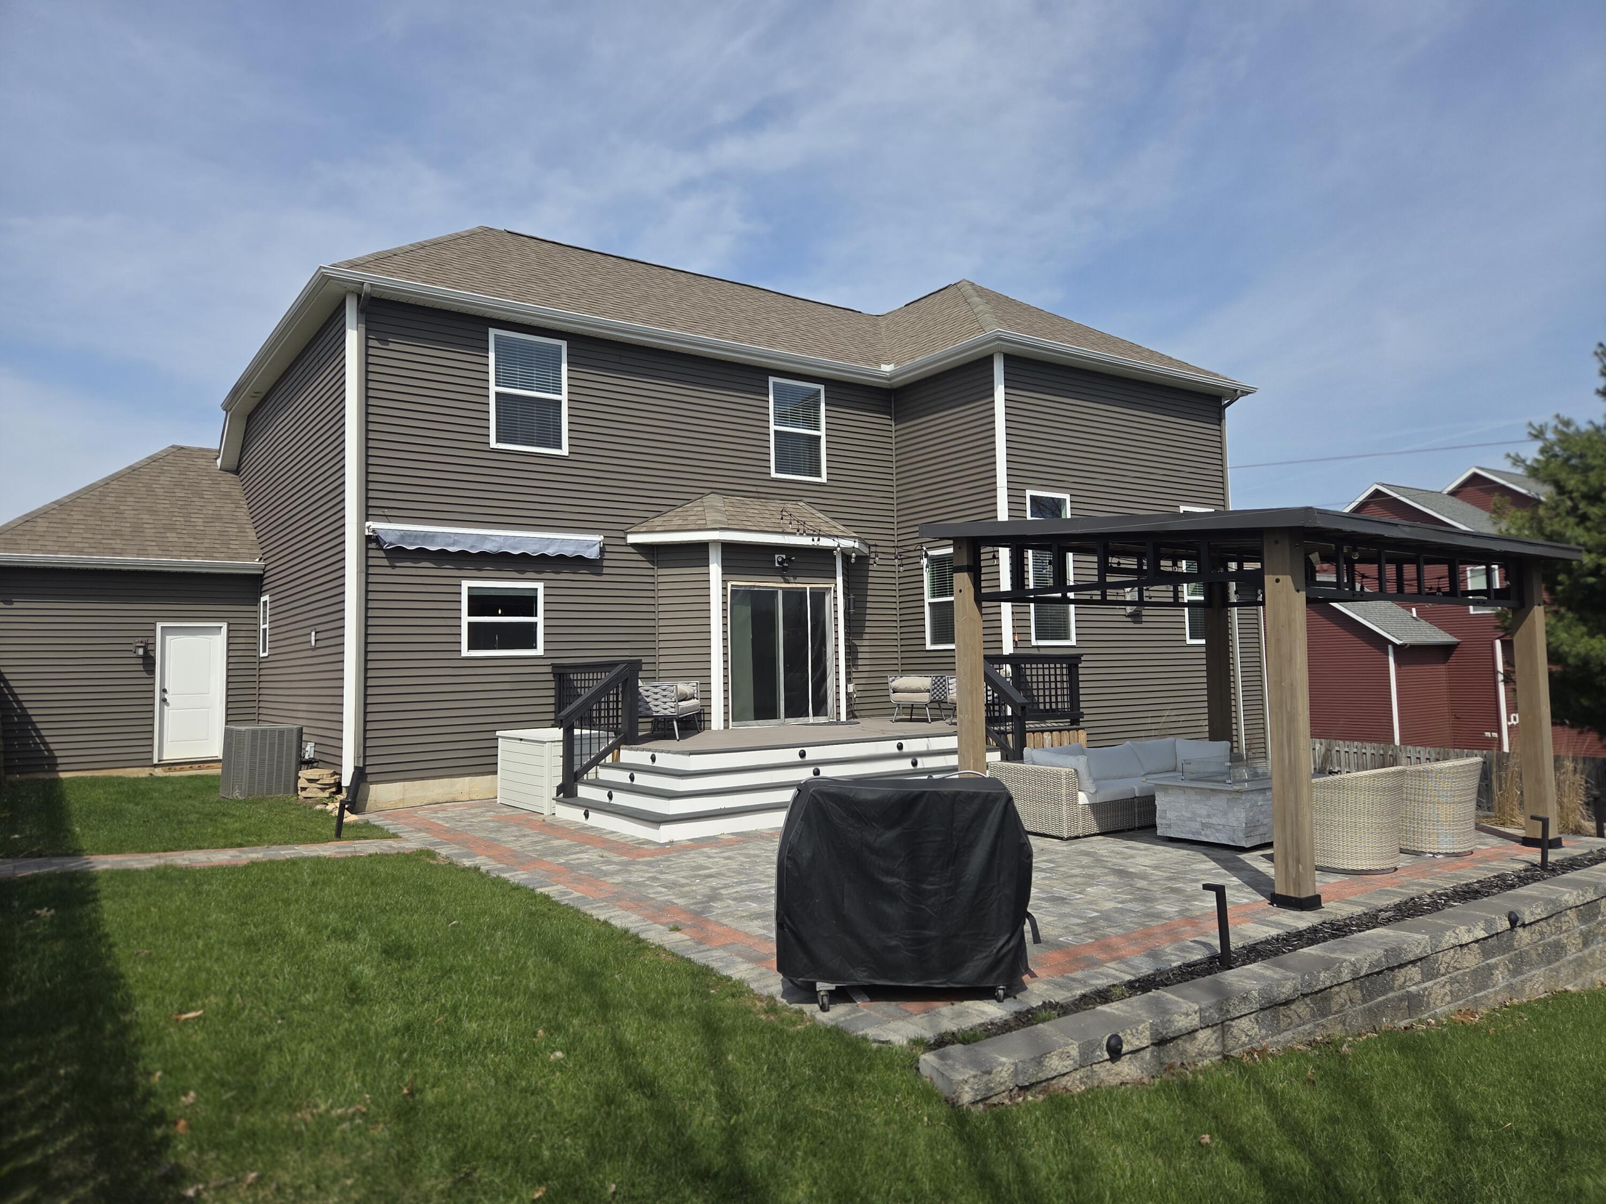
Rear of a dark gray two-story home overlooking a sloping lawn, with a patio and raised deck.
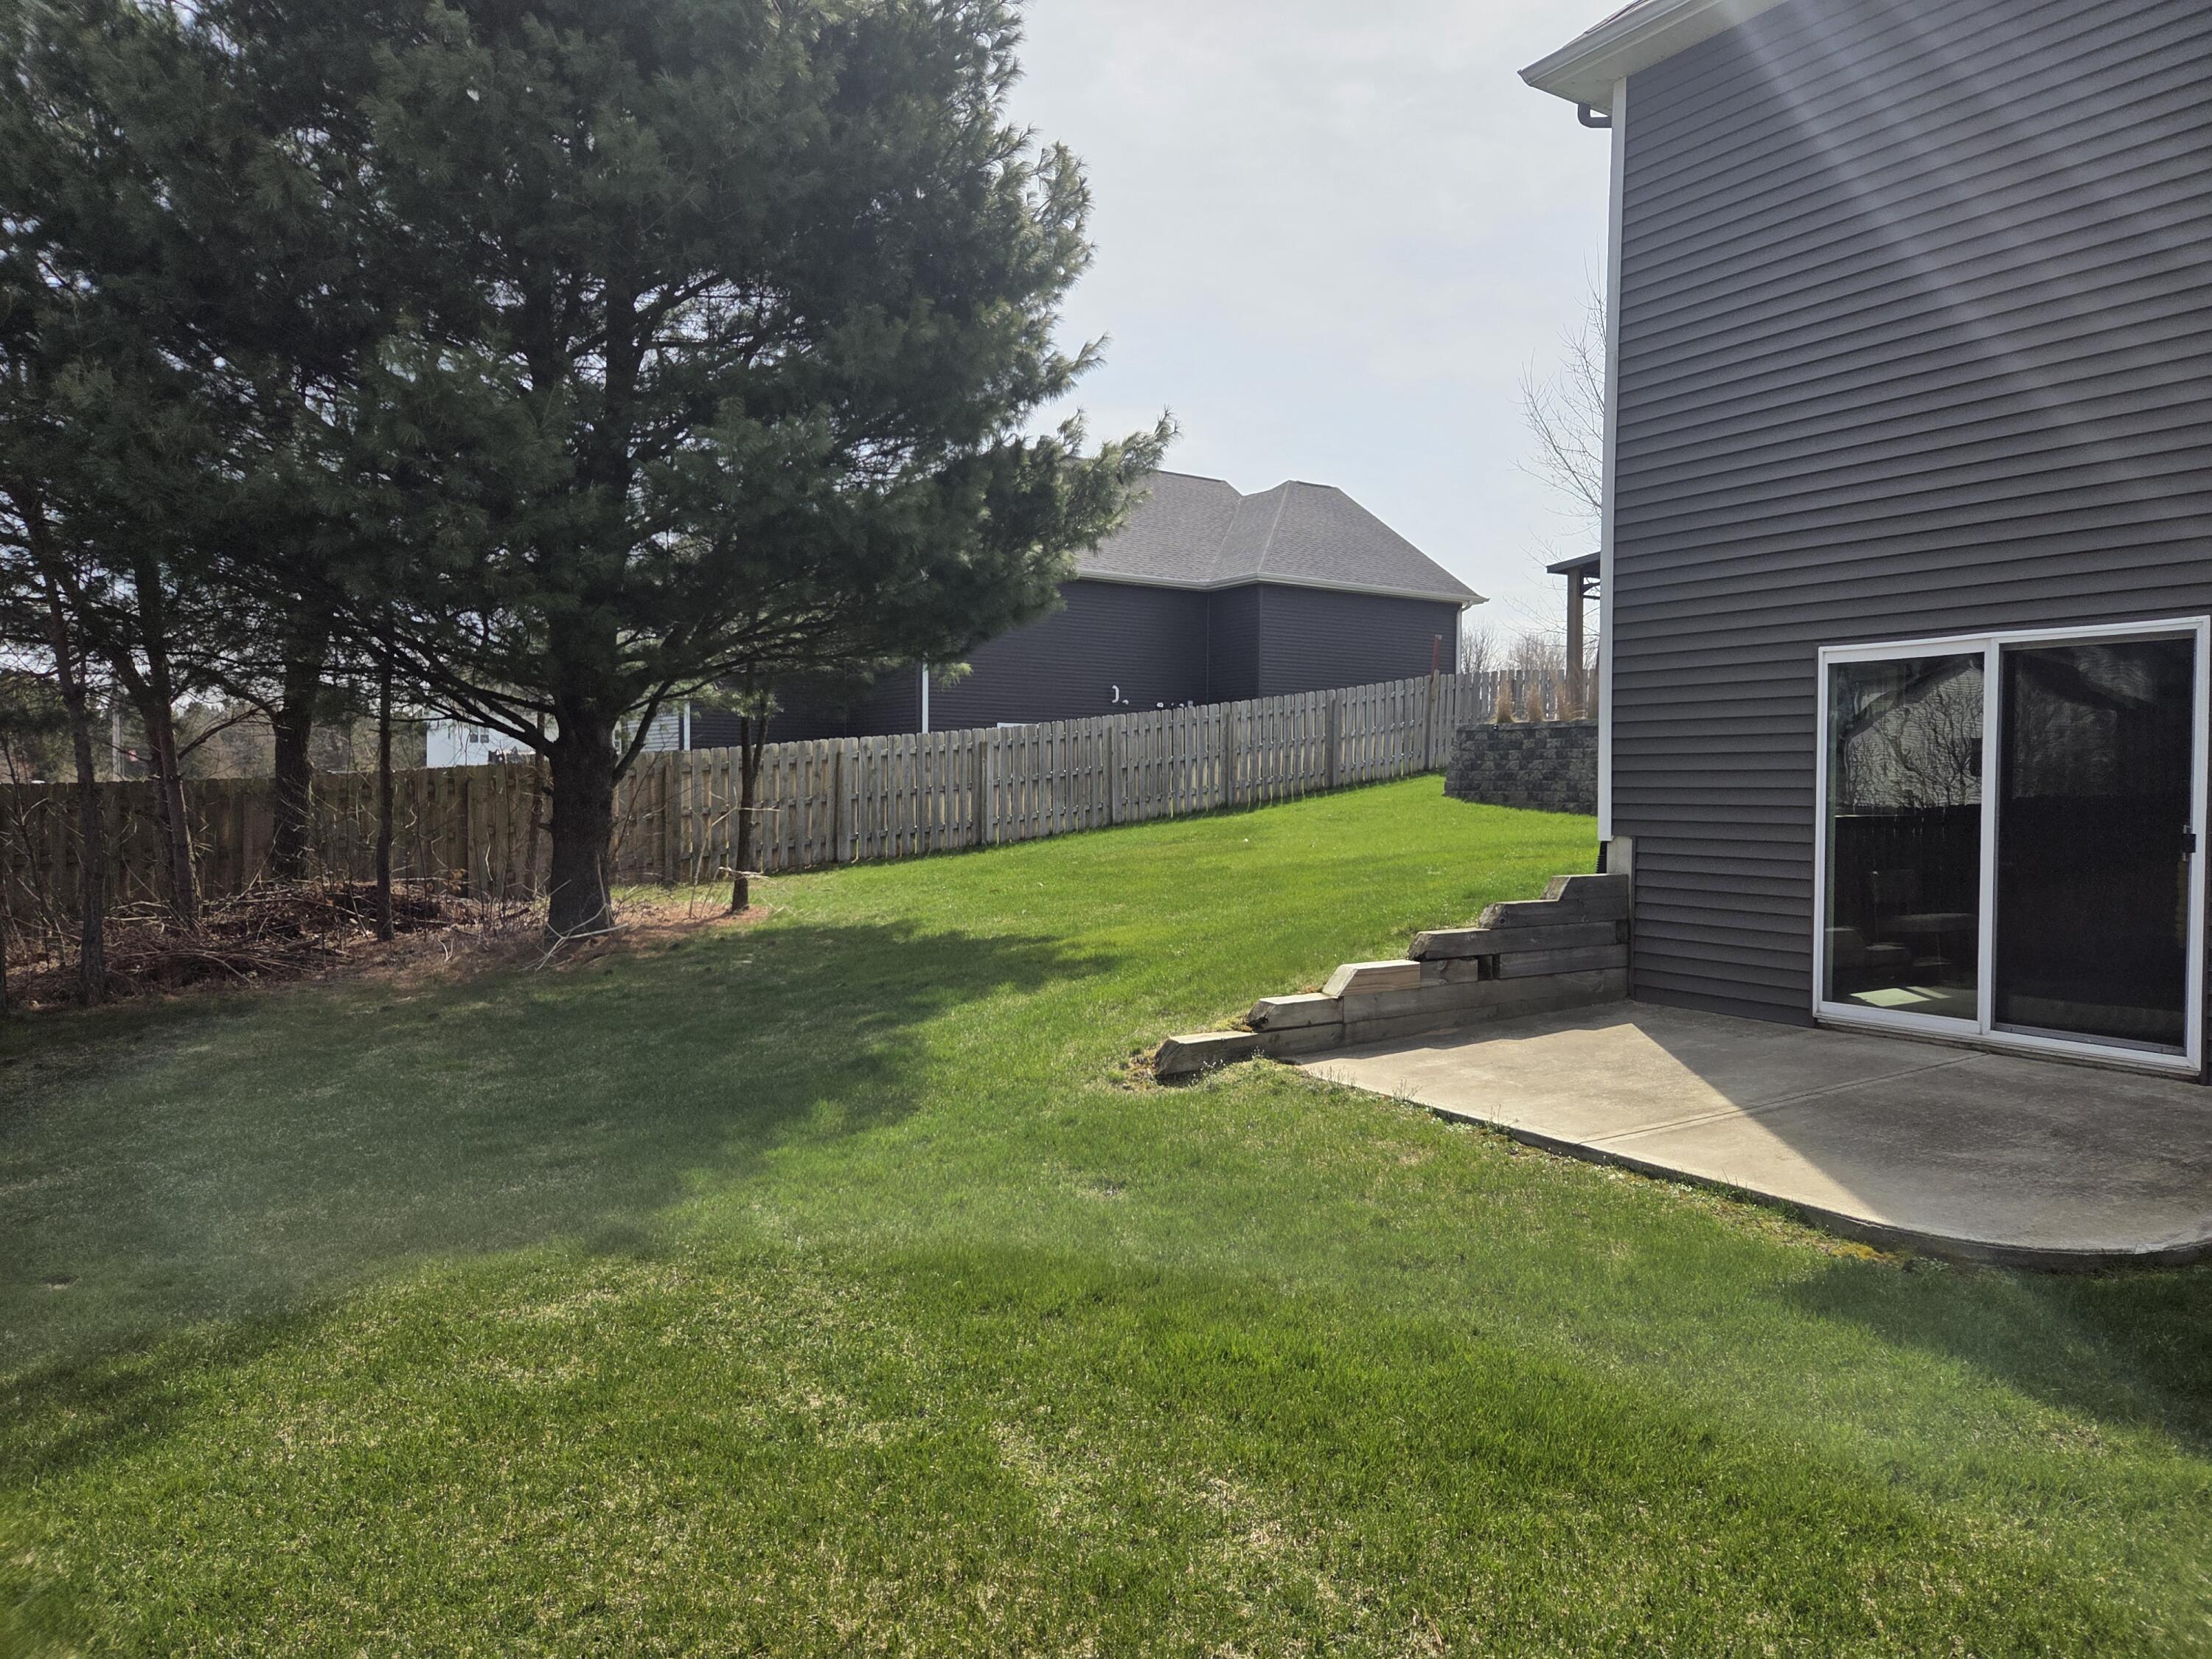
Backyard lawn with a mature evergreen, fenced boundary, and concrete patio beside the house.
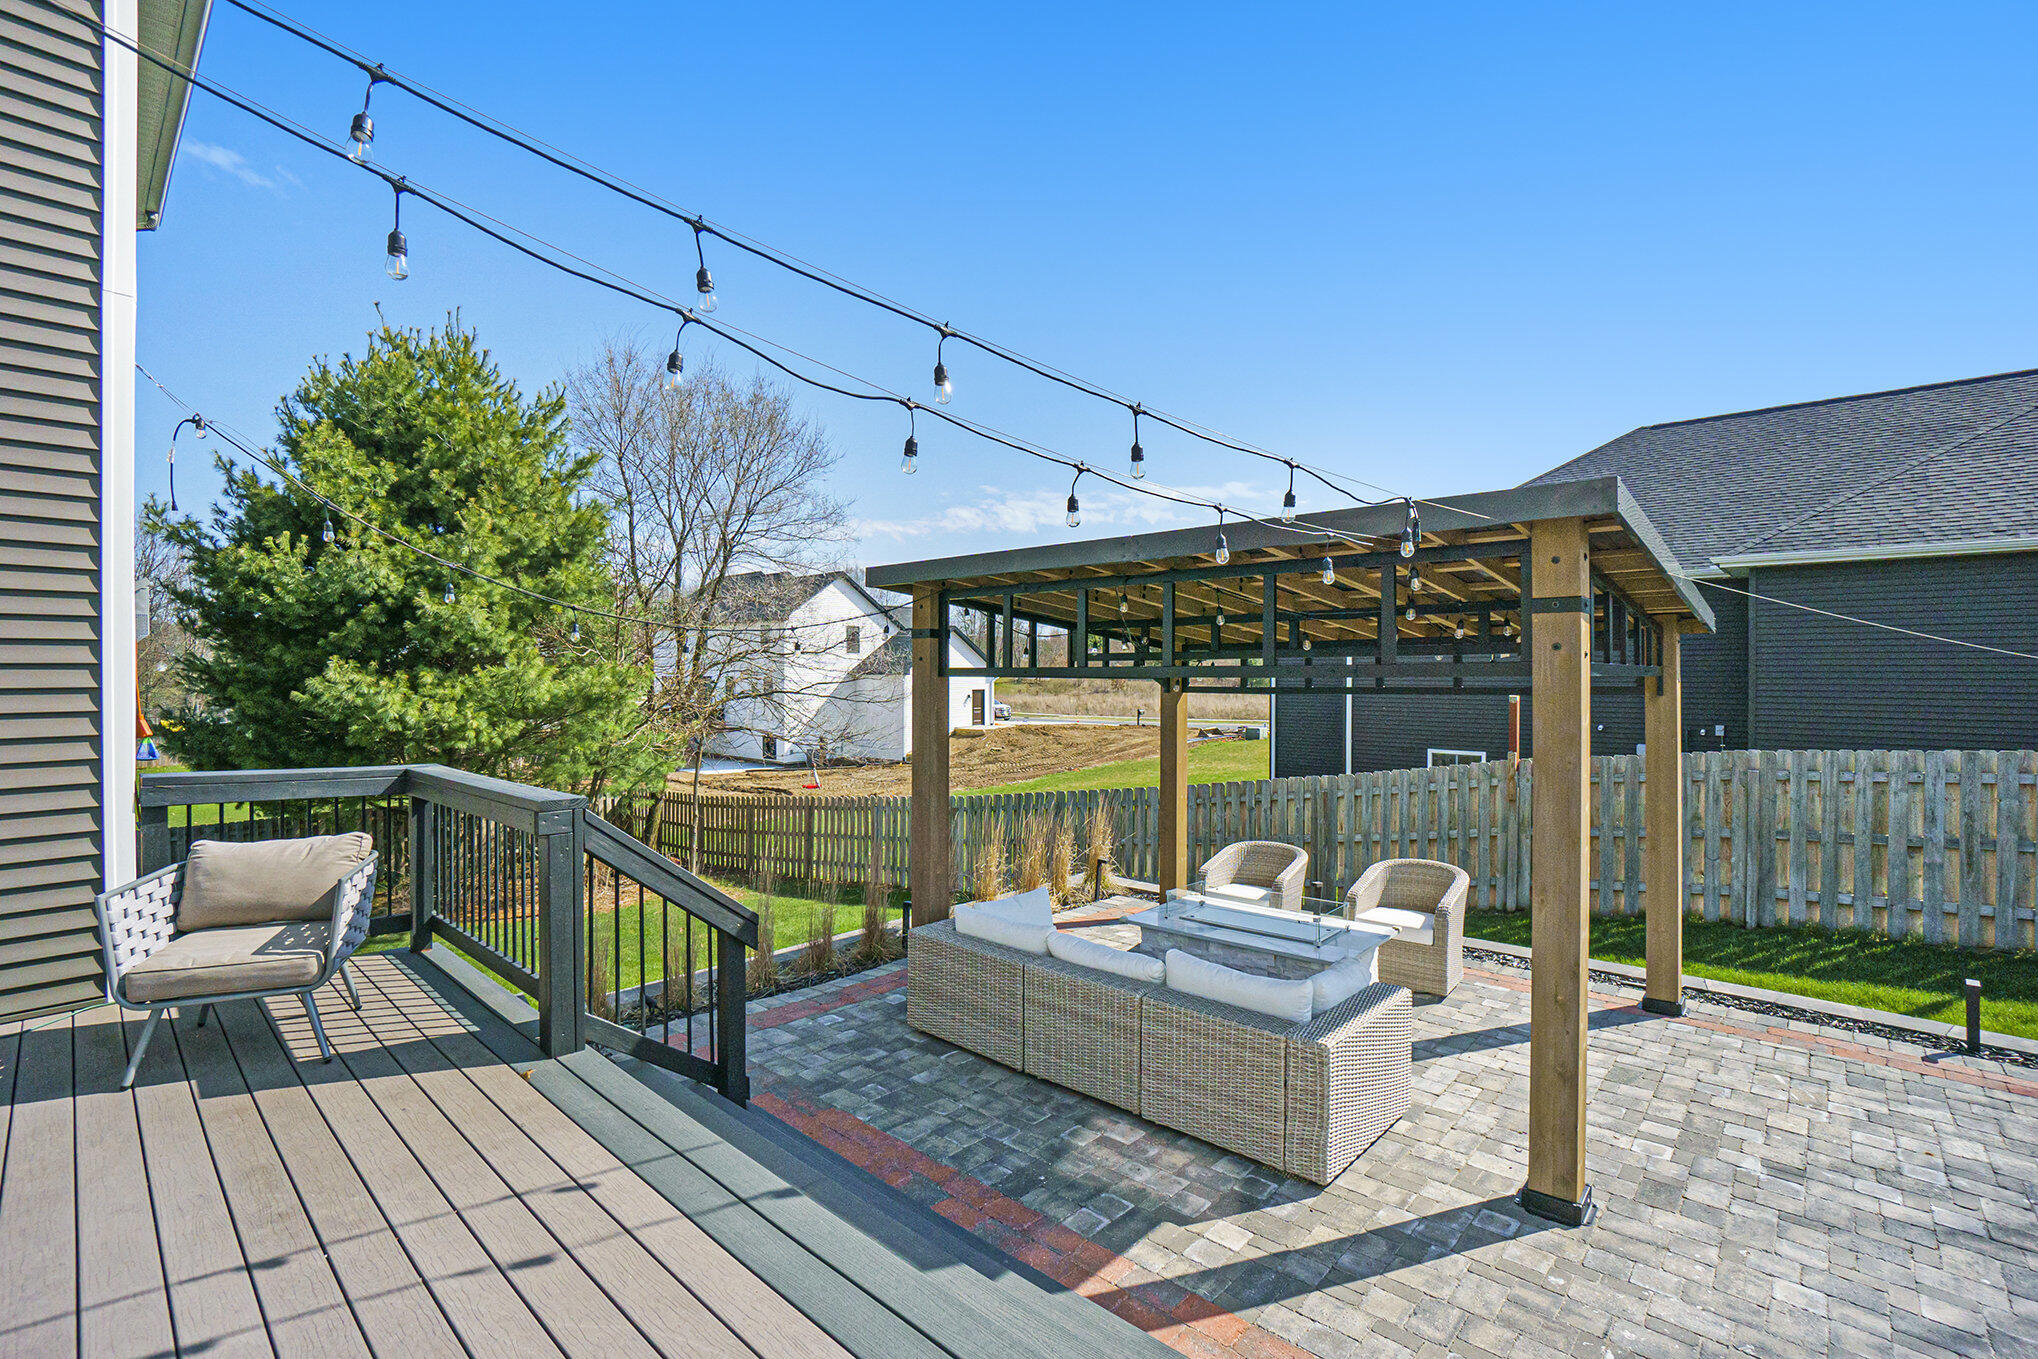
Patio with wicker seating beneath a wooden pergola, beside a raised deck.
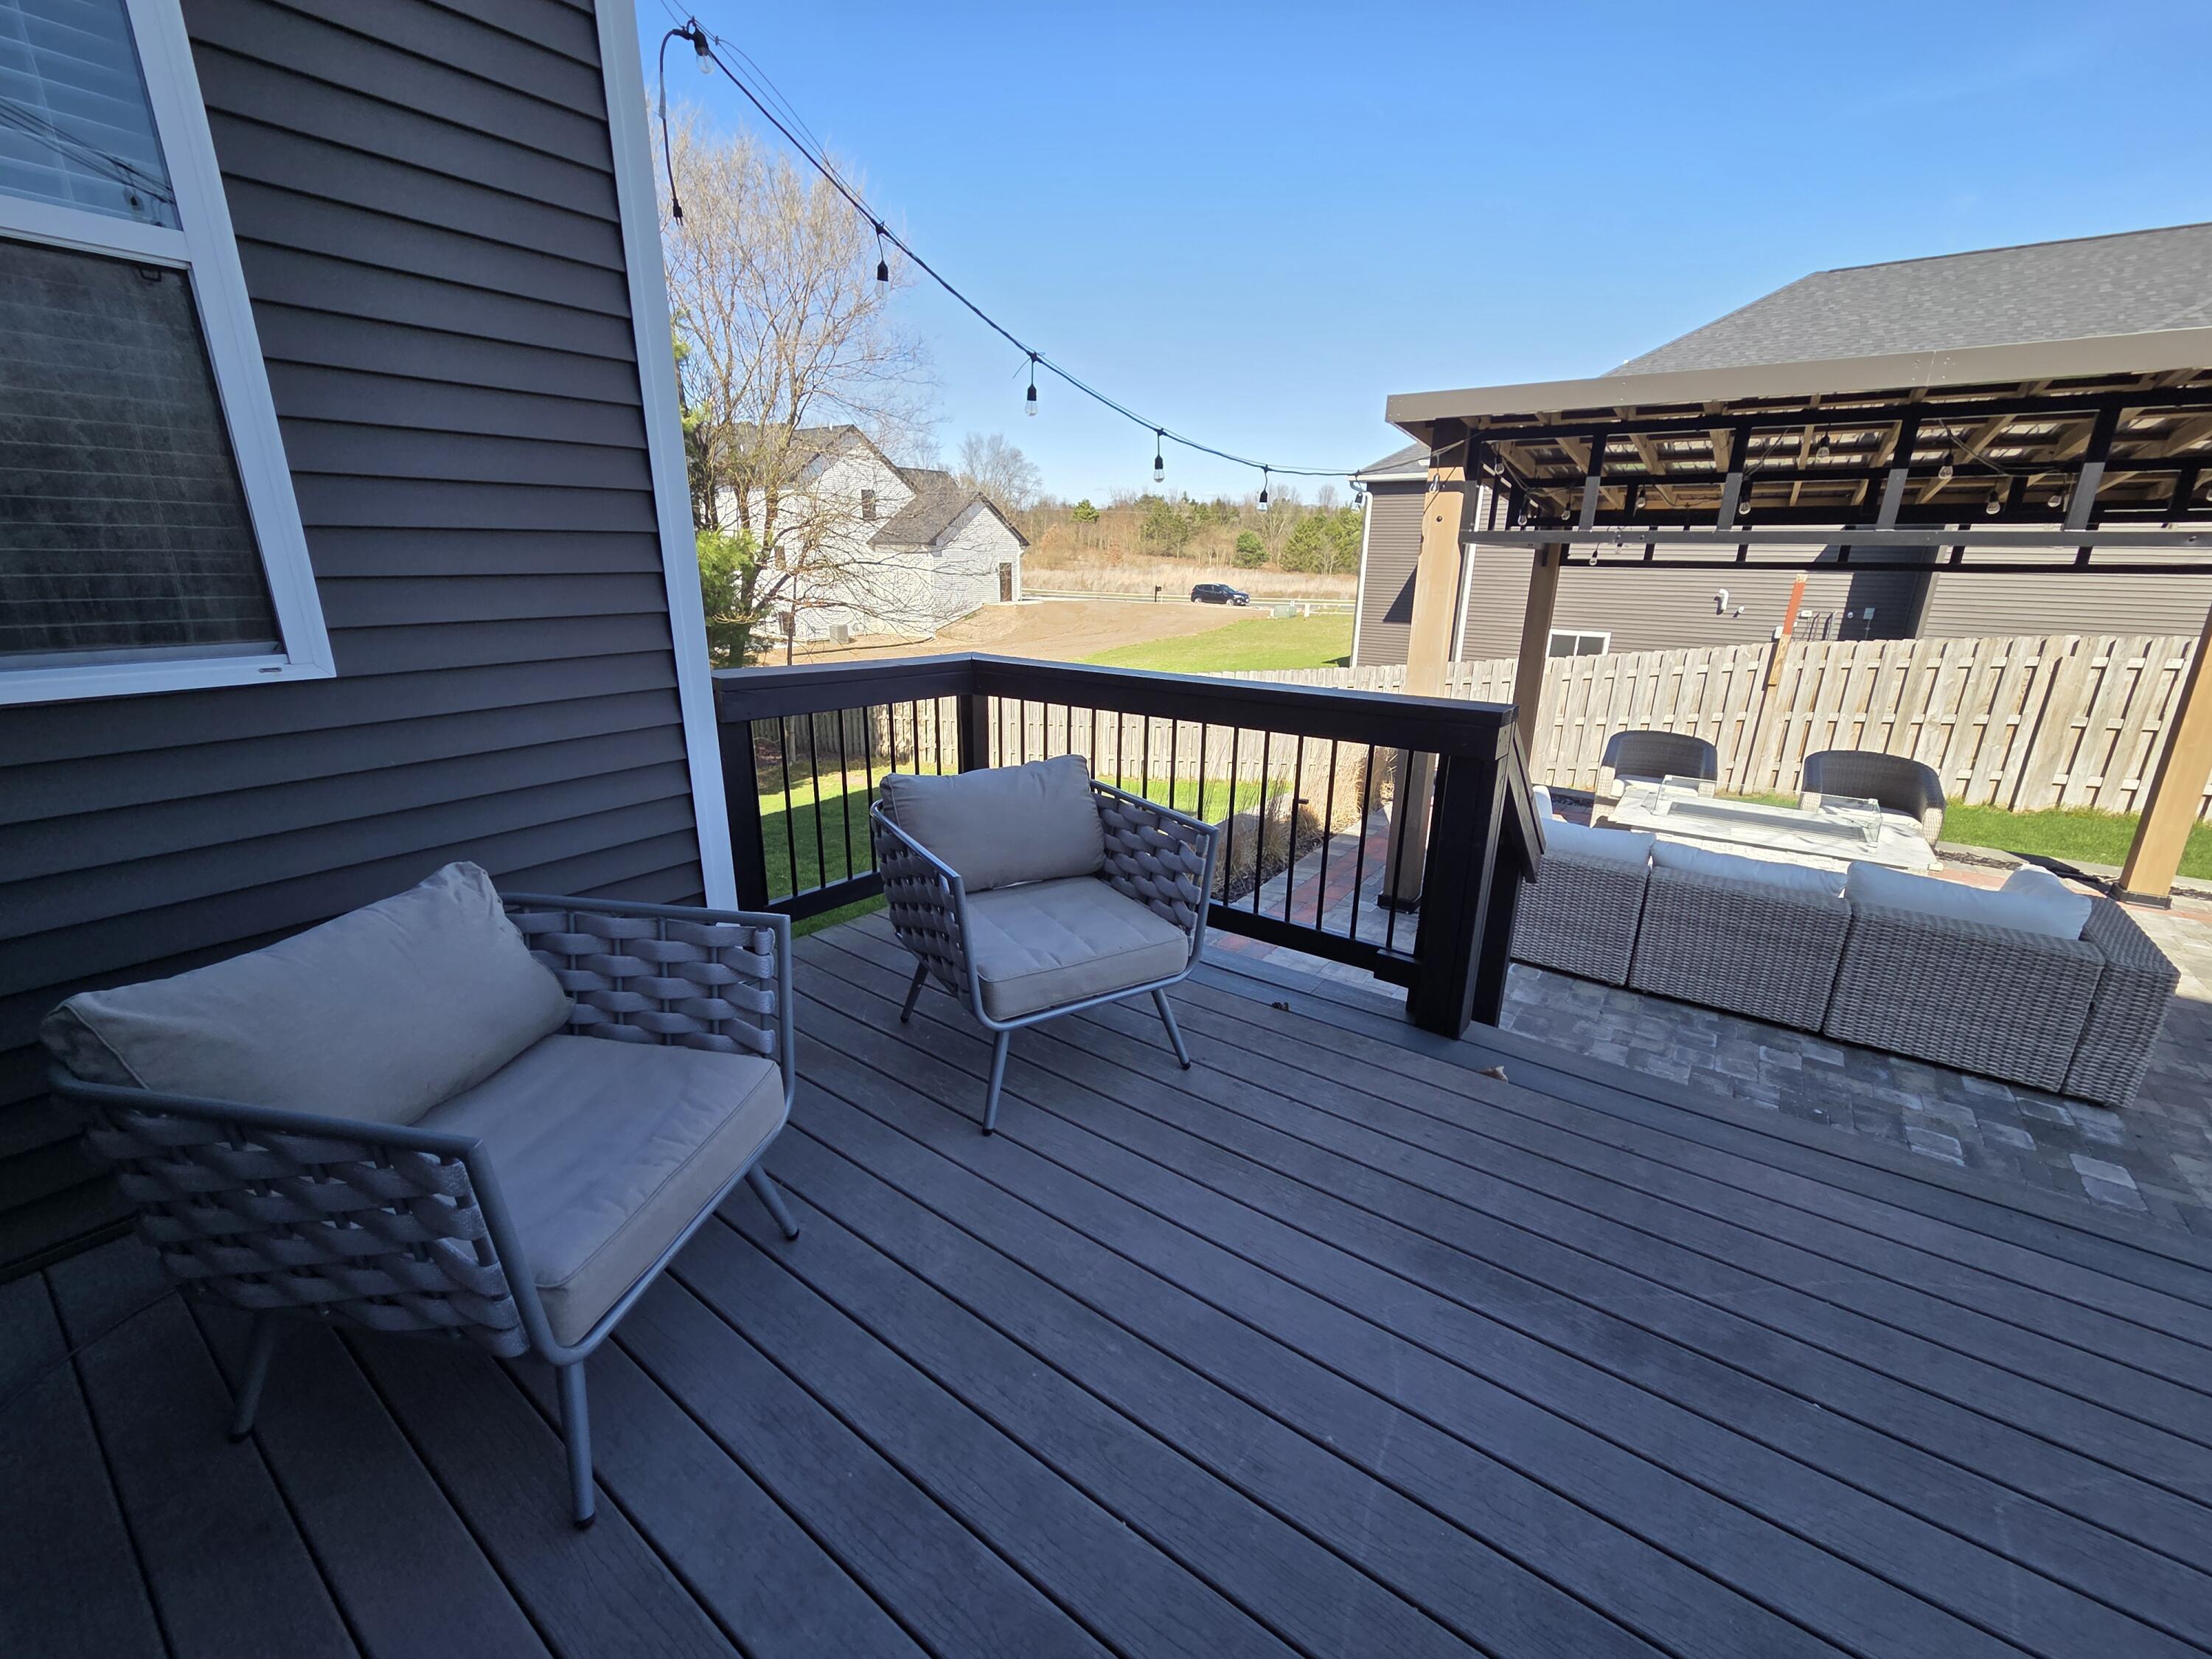
Raised deck with wicker chairs and string lights overlooks a patio with pergola.
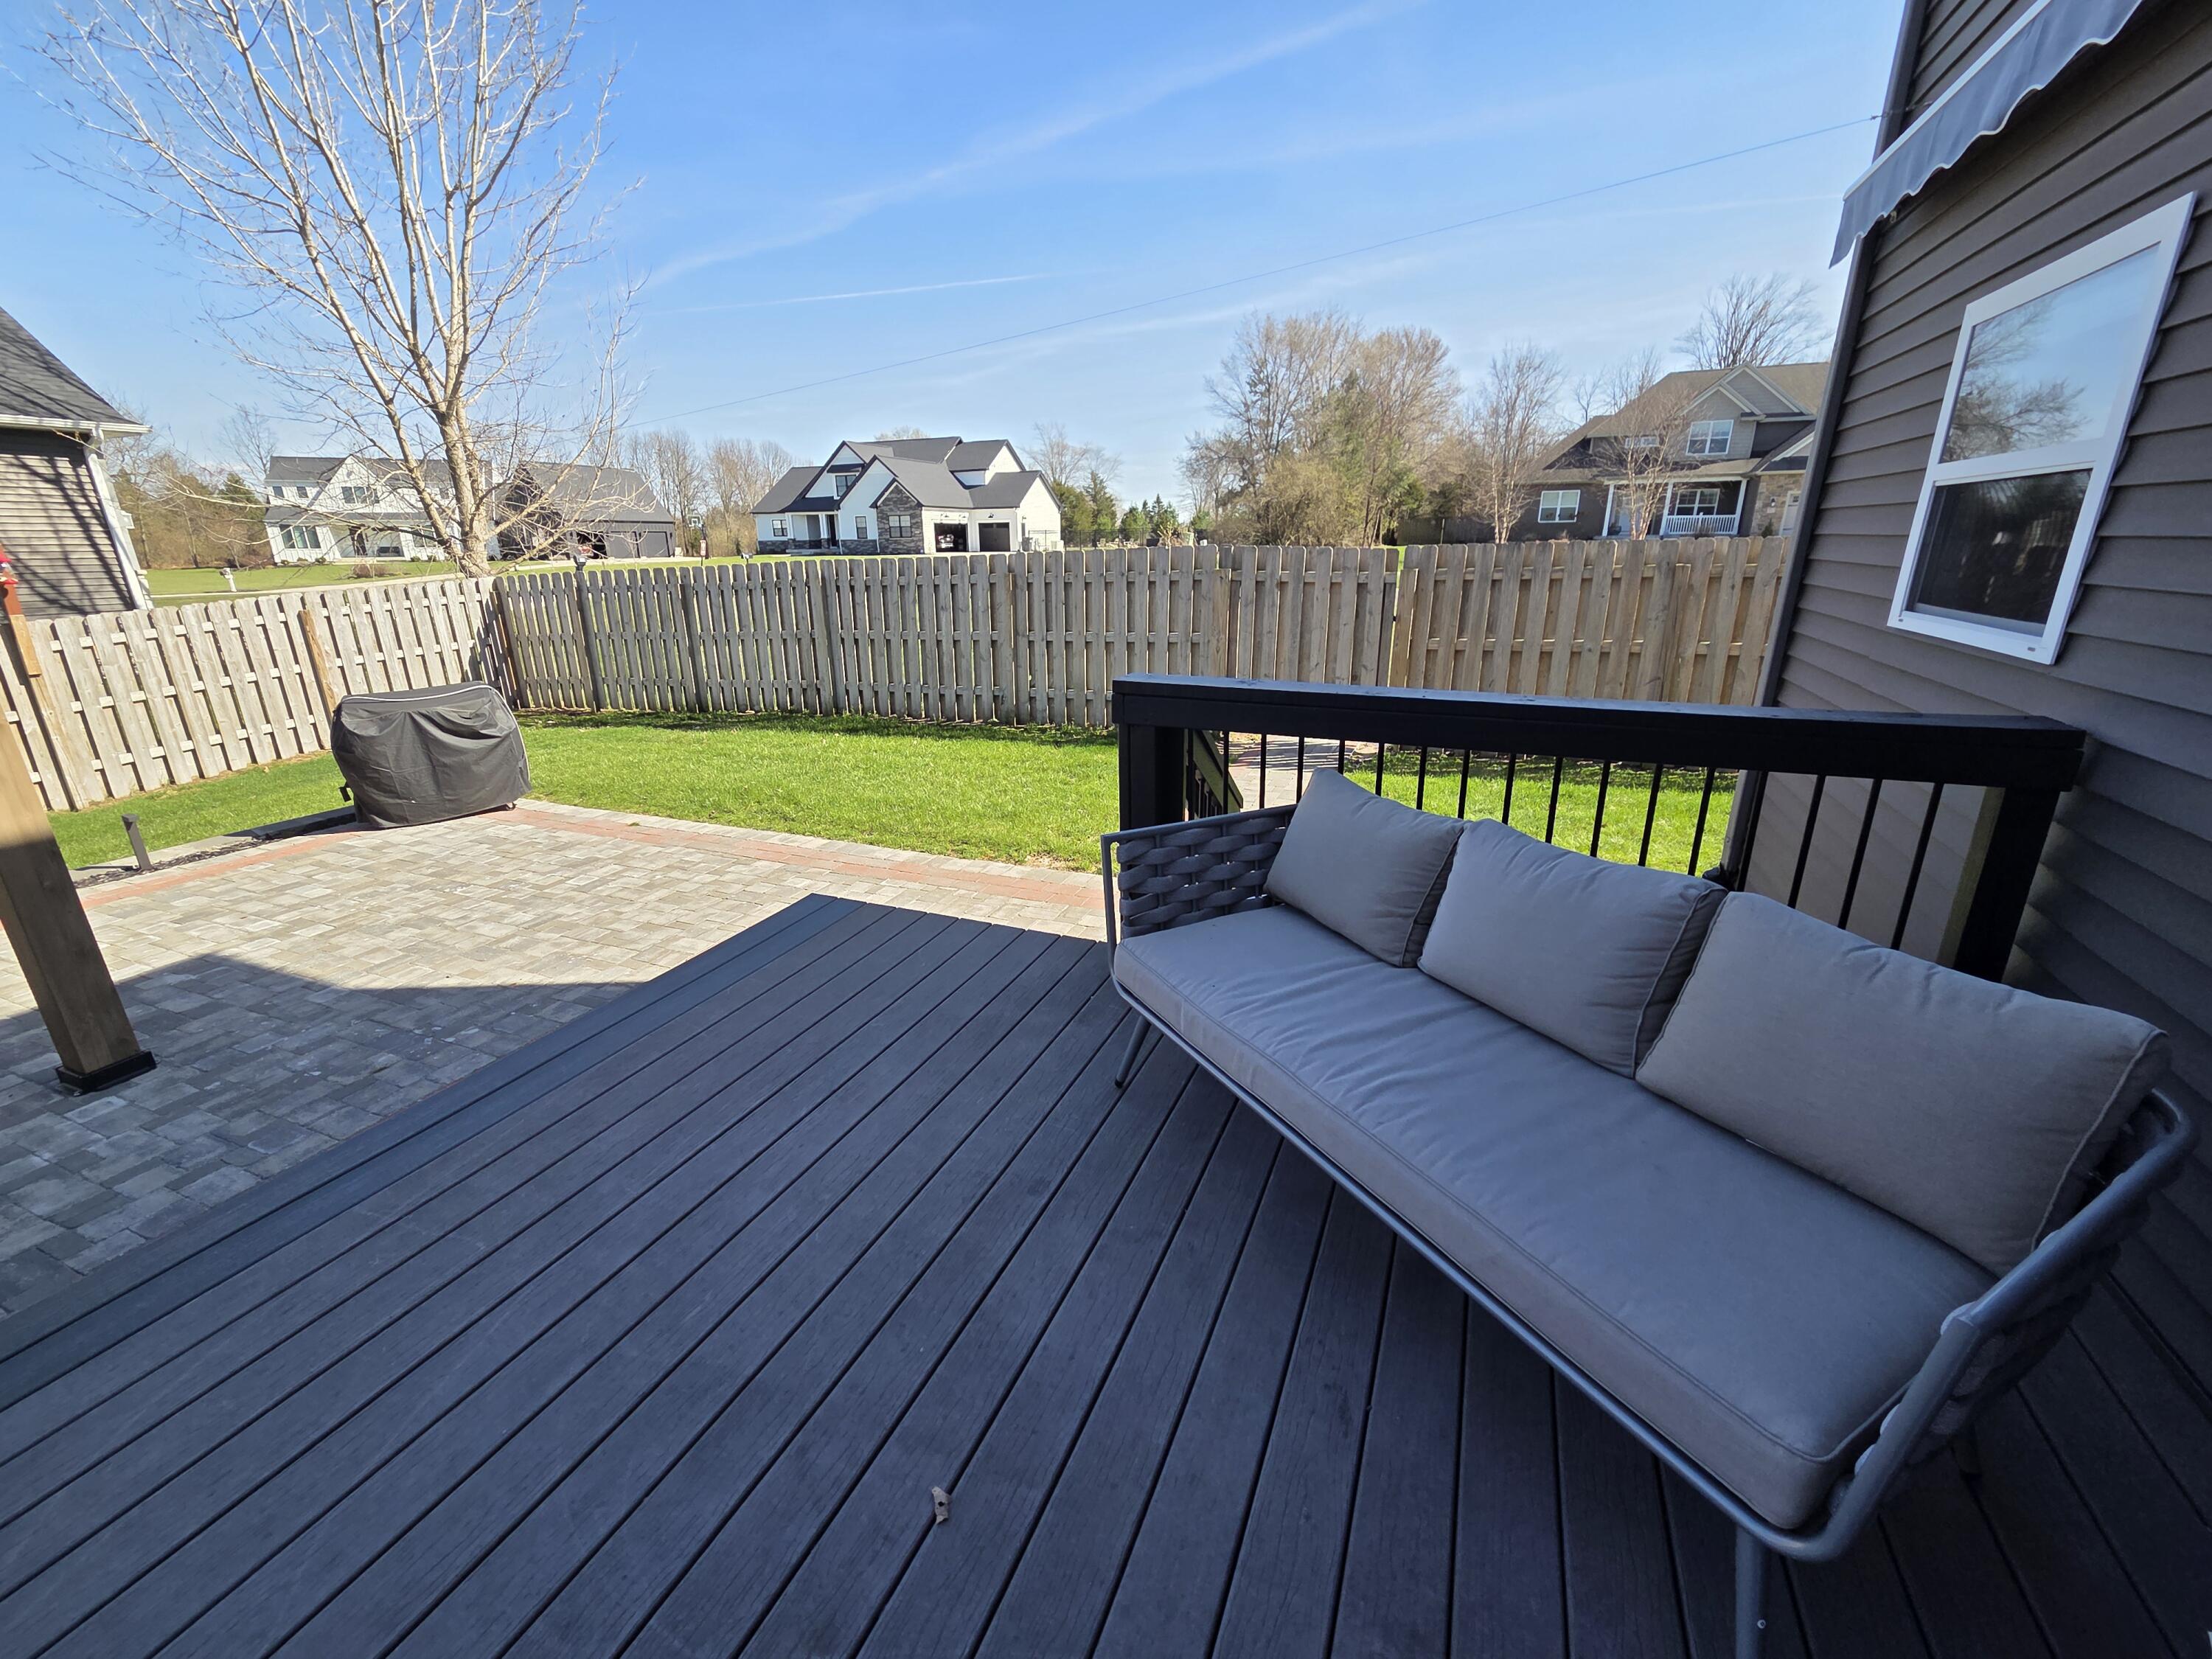
Backyard deck with a cushioned outdoor sofa overlooking a paved patio and fenced lawn.
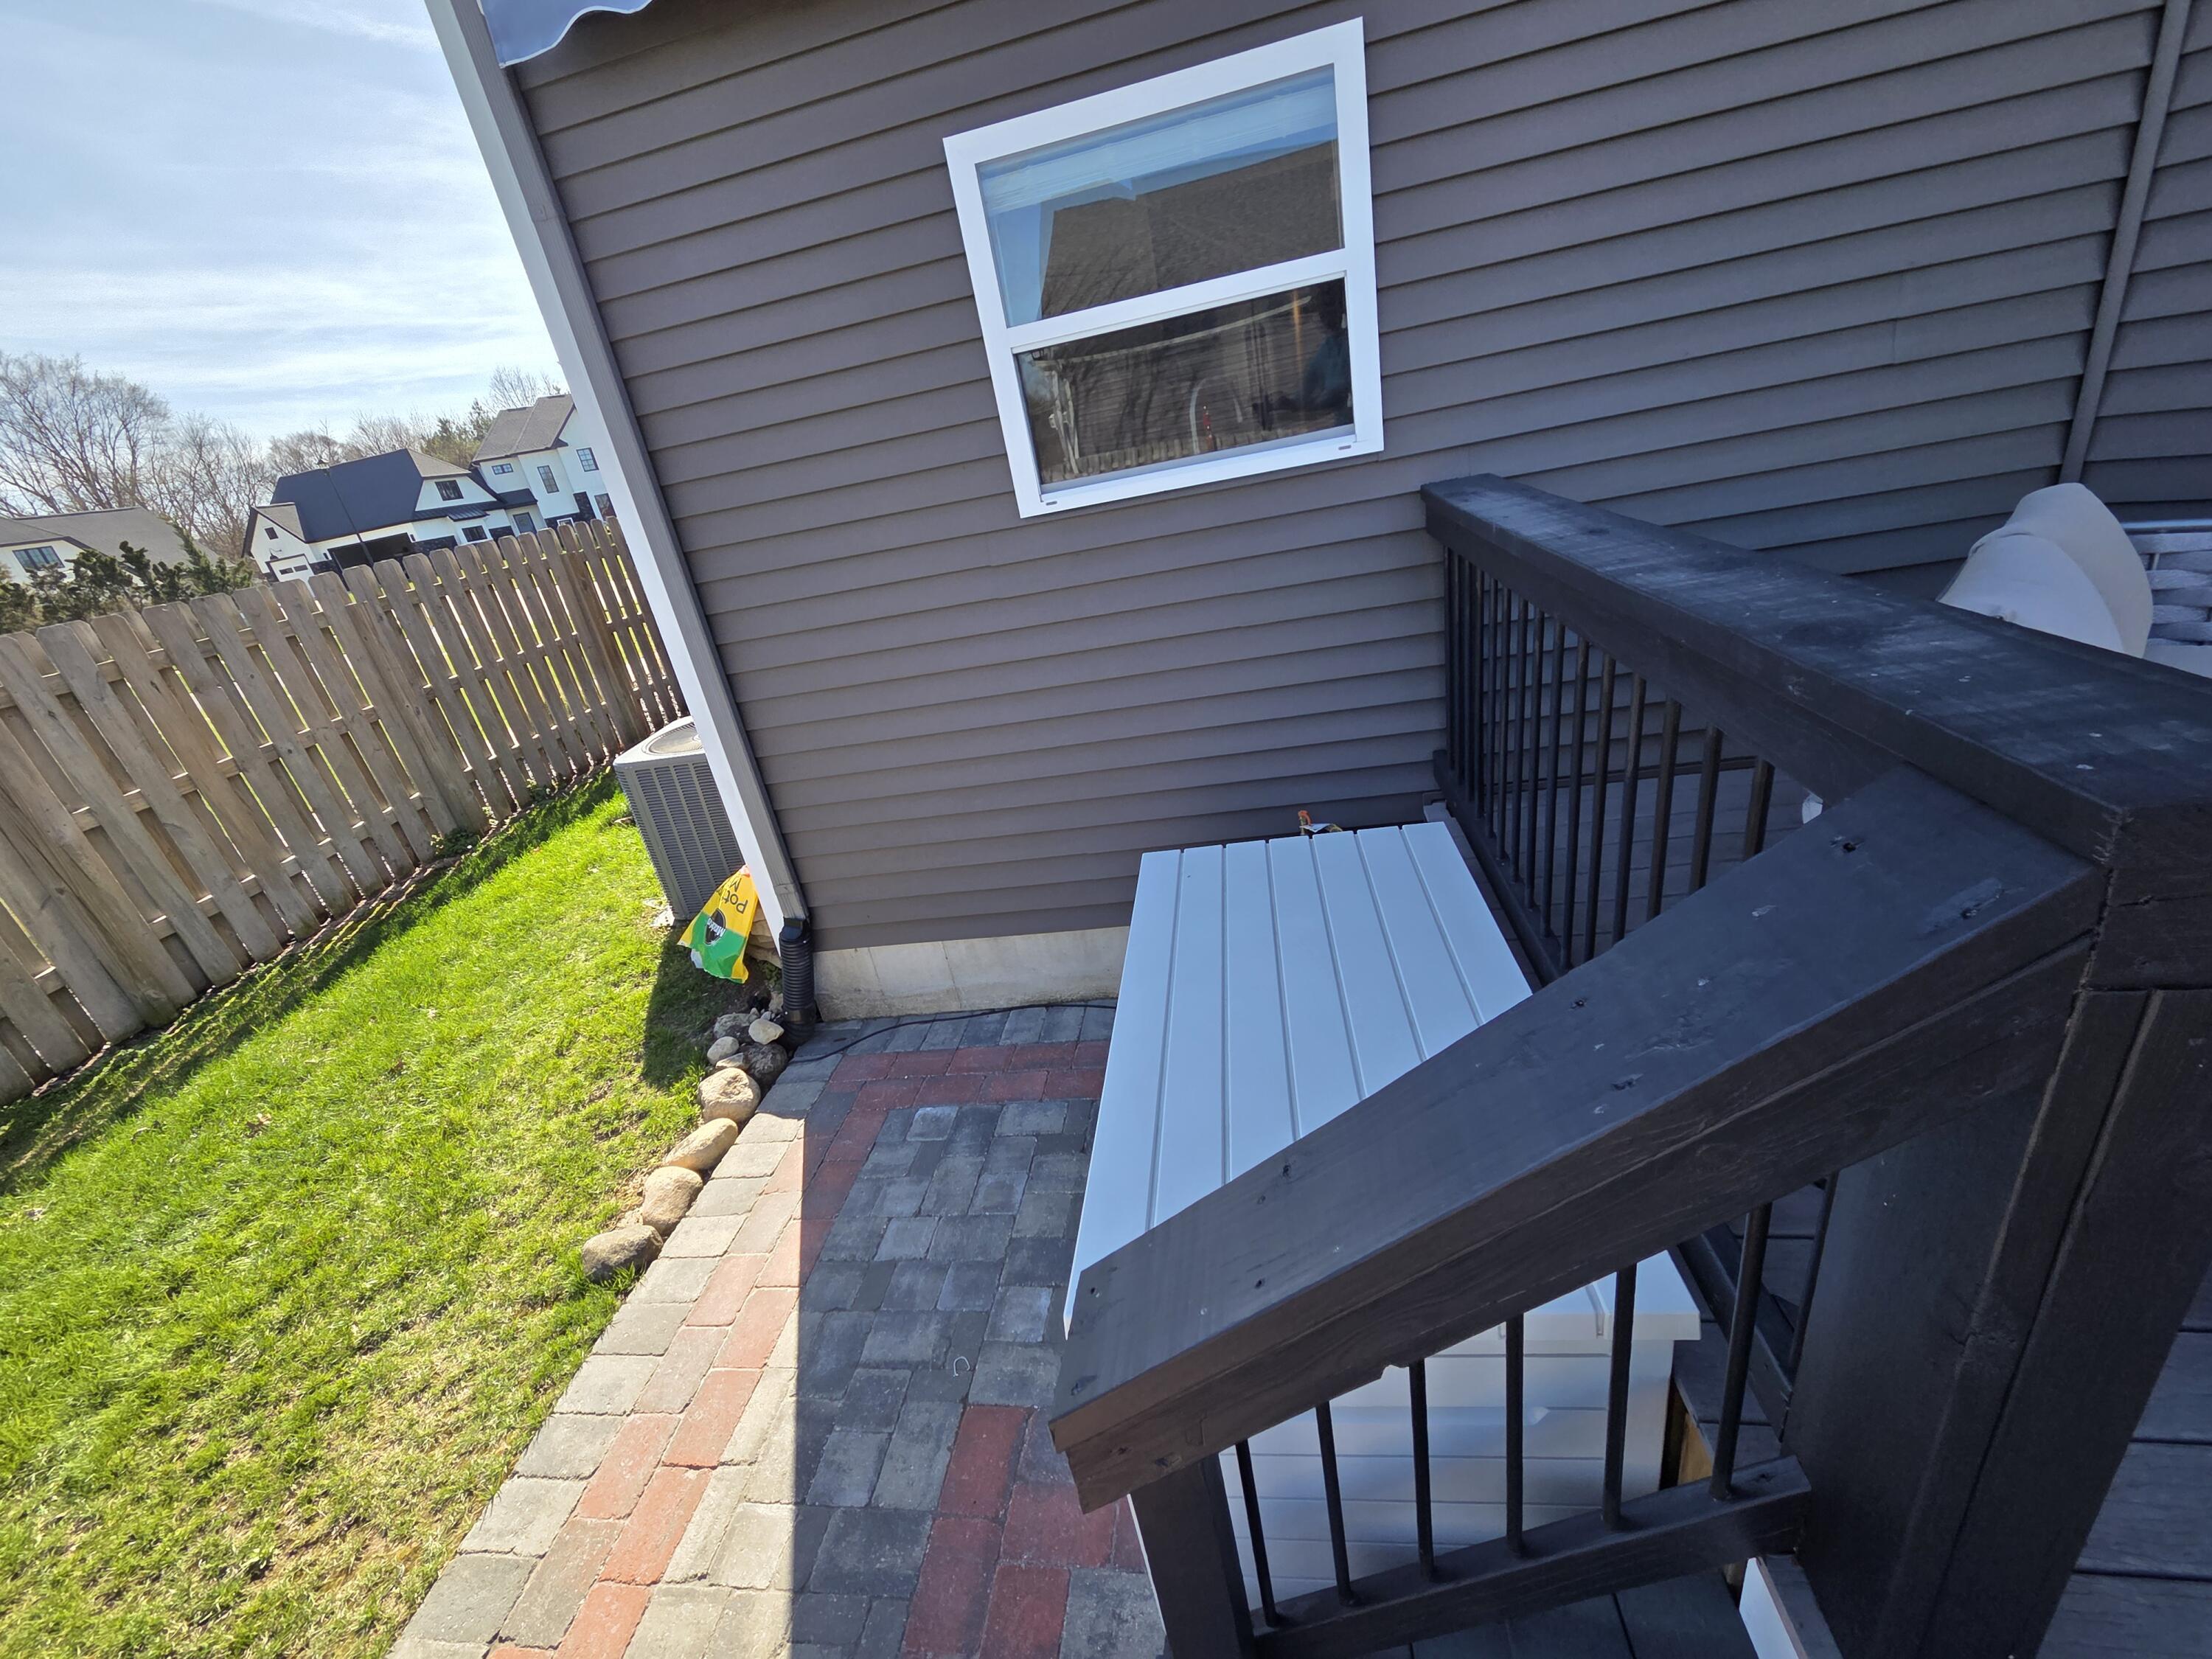
Raised deck stairs overlook a paver patio and fenced grassy yard beside the home.
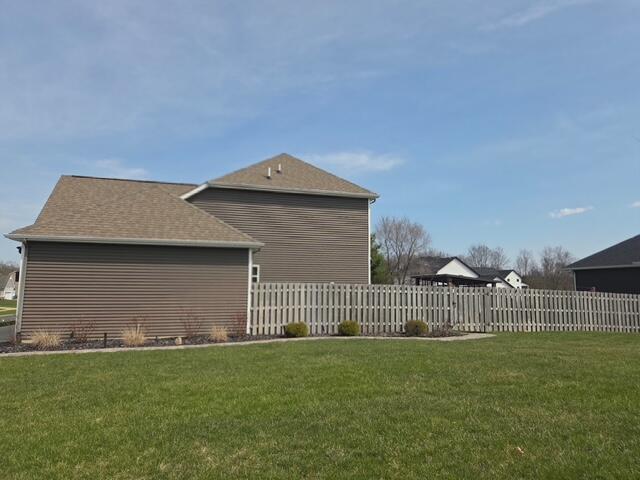
Two-story brown-sided home behind a white picket fence, with a broad green backyard lawn.
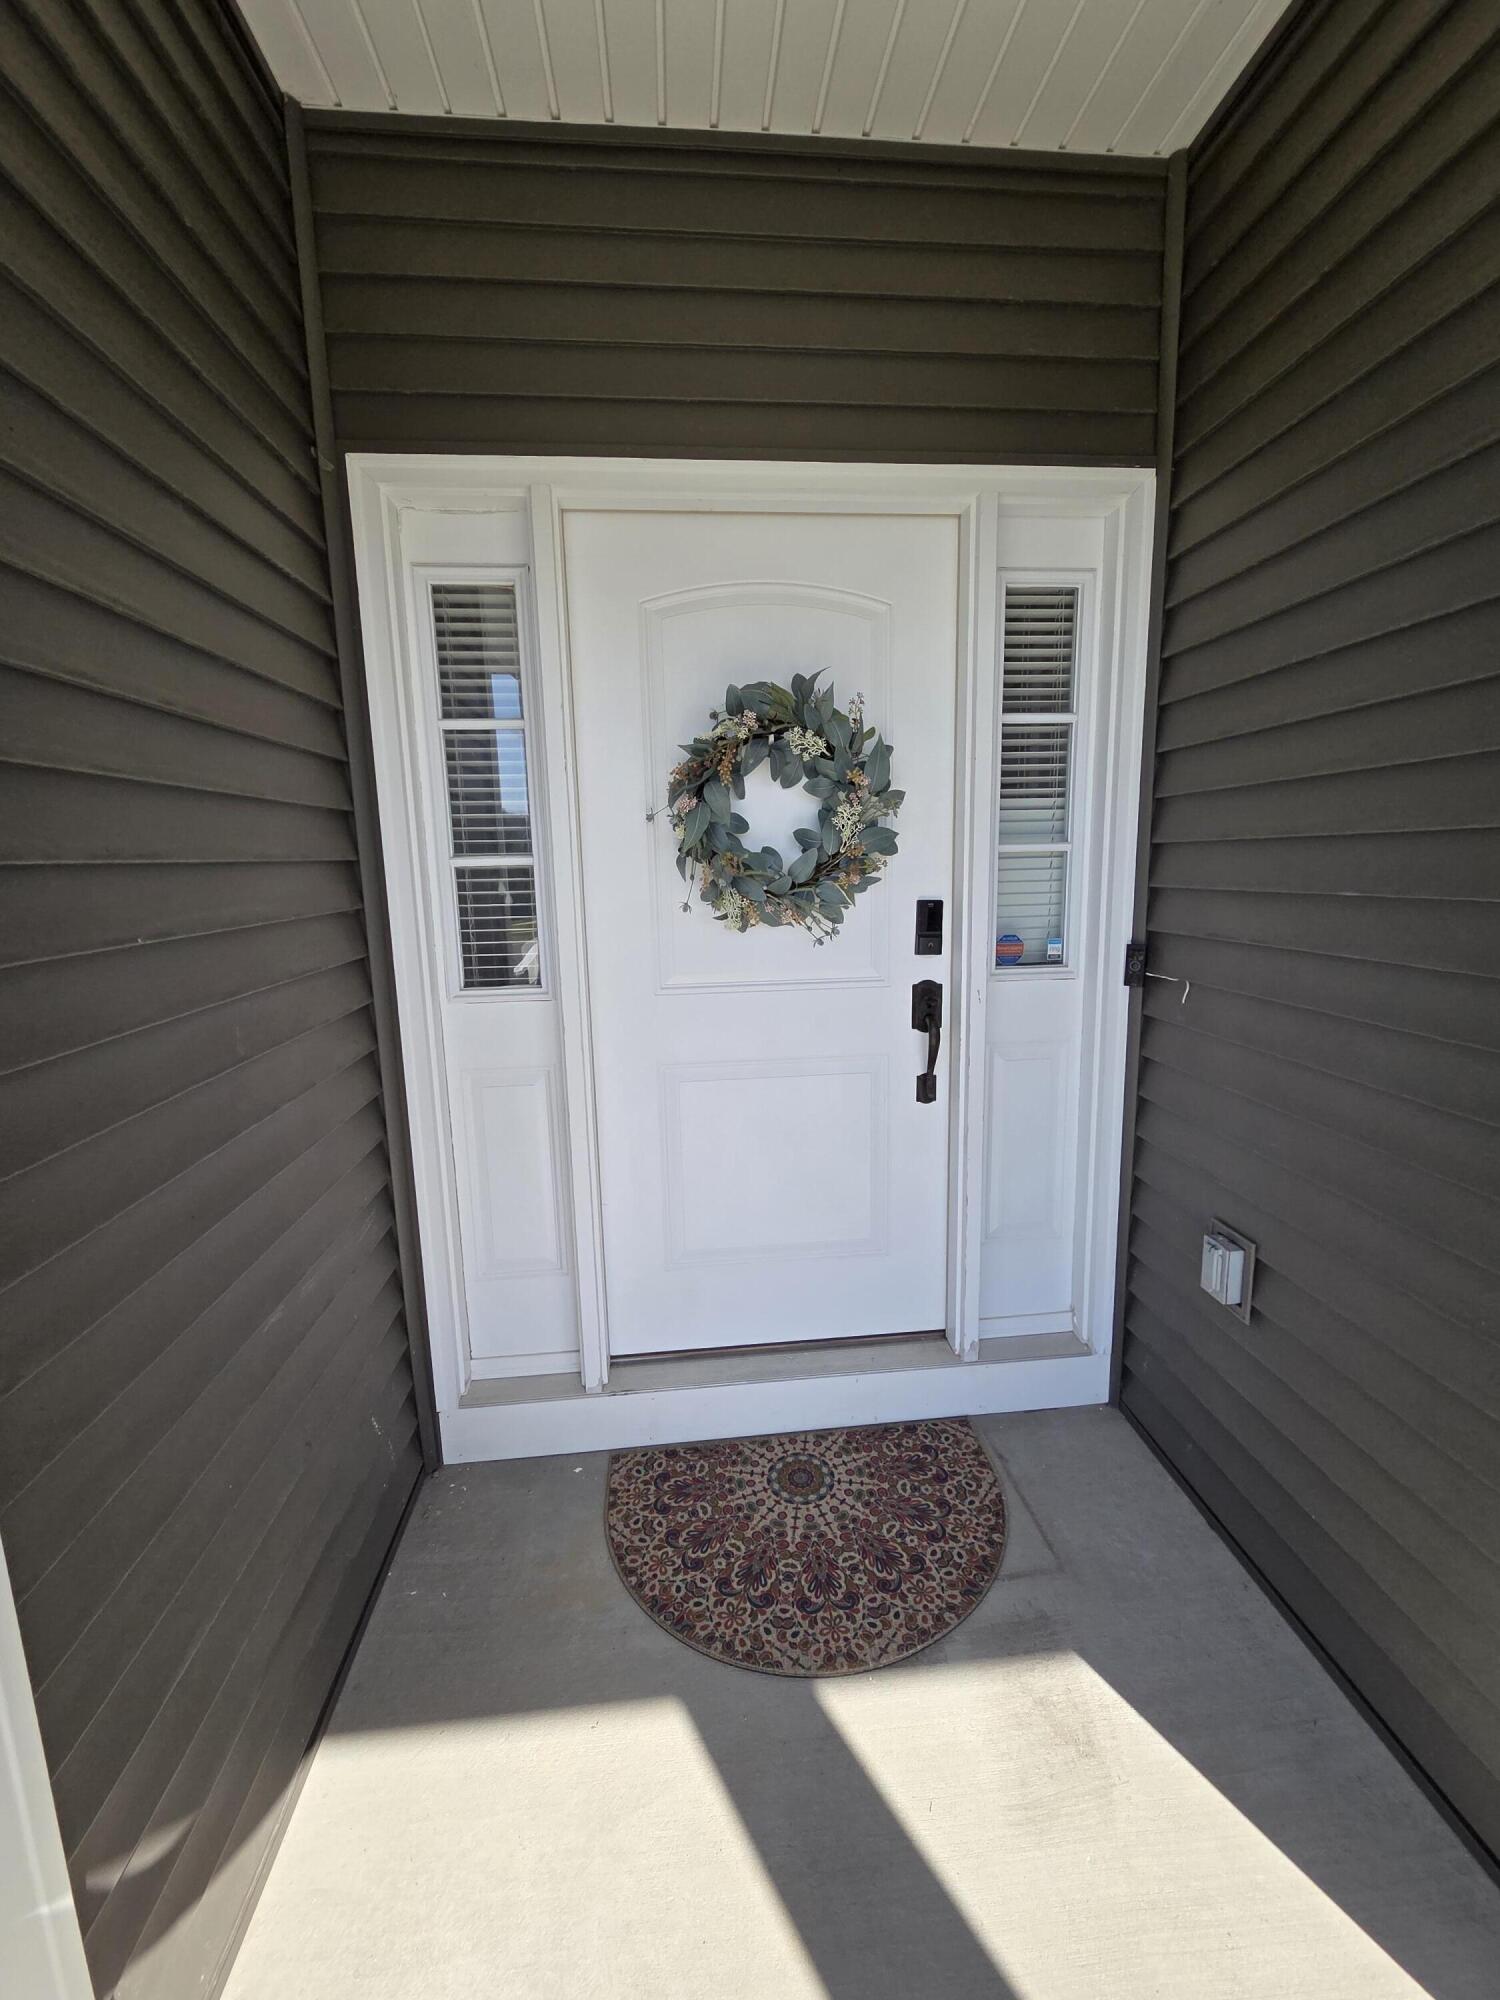
White front door with a leafy wreath and narrow sidelights beneath a covered porch.
Rear of a two-story dark-sided home with a stone patio, raised deck, and covered pergola.
Two-story home with a covered patio, outdoor seating, and a broad green lawn.
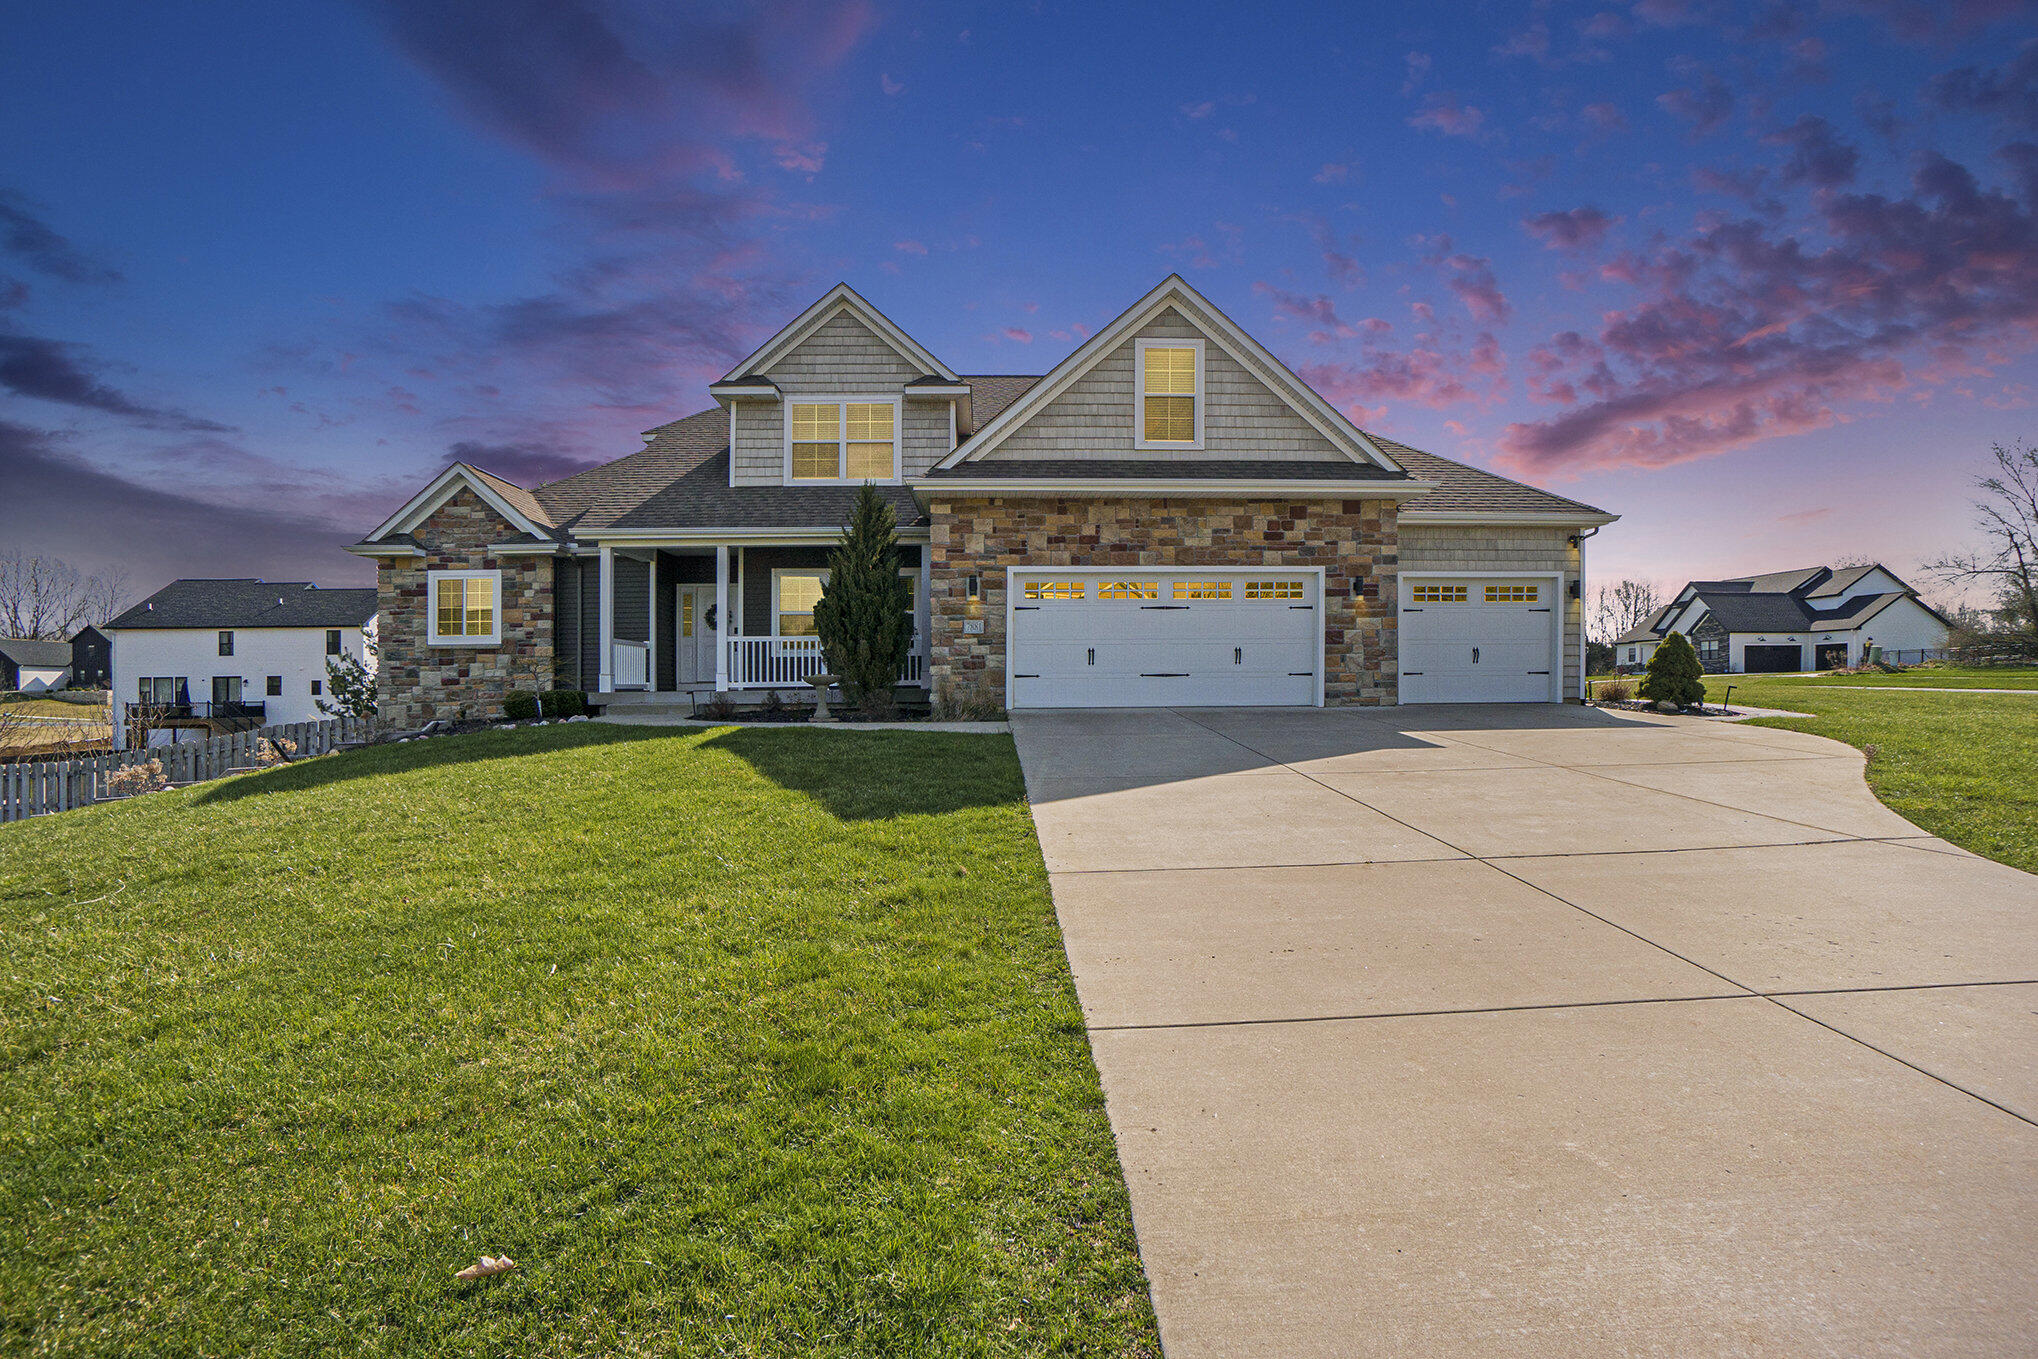
Two-story stone-accented home with three-car garage, broad driveway, and green lawn at dusk.
Two-story stone-and-gray house with multiple gables, a three-car garage, broad driveway, and green lawn.
SEE ALL PHOTOS
Front of a stone-and-siding home with multiple gables and a three-car garage.
Front entry foyer with a white door and sidelights, dark hardwood floors, and a patterned rug.
Furnished sitting area with leather chairs, a carved wooden display cabinet, and a large window with blinds.
Living room with a tall stone fireplace, leather sectional, and open kitchen.
Open-concept living room with a leather sectional, patterned rug, and staircase.
Living room with a tall stone fireplace, white built-in cabinets, and large windows.
Living room with a soaring stone fireplace, built-in cabinets, and leather seating.
Living room with a stone fireplace, brown leather sectional, vaulted ceiling, and dark hardwood floors.
Living room with a dark leather sofa, hardwood floors, and a staircase with ornate iron railings.
Kitchen and dining area with a central island, dark wood cabinets, and sliding doors to a deck.
Kitchen with a large dark-wood island, granite counters, and stainless steel appliances.
Kitchen with a large stone-topped island, warm wood cabinets, and stainless steel appliances.
Kitchen counter with wood cabinets, a stainless steel refrigerator, and coffee makers.
Kitchen with dark wood cabinets, stainless steel appliances, and a light tile backsplash.
Bathroom with dark wood vanity, granite counter, bidet toilet, beige tile floor, and white paneled door.
Laundry and mudroom with washer and dryer, shoe cubbies, wall hooks, and beige tile floor.
Bedroom with a white bed, wood-look flooring, ceiling fan, and large window with blinds.
Bedroom with a large bed, patterned wall hanging, and dark wood furniture.
Bedroom with a dark wood bed, white bedding, matching bedside lamps, and a patterned wall hanging.
Bathroom with a built-in soaking tub beneath a window and a glass-enclosed tiled shower.
Bathroom with a soaking tub and dark wood vanity, lit by sunlight through window blinds.
Bathroom with a black-framed glass shower and tall dark wood linen cabinet.
Carpeted staircase with dark wood railing overlooking an open living, dining, and kitchen area.
Bedroom with a gray wood bed, blue accent pillows, and a patterned rug.
Bedroom with a white bed, hardwood floors, ceiling fan, and window overlooking the yard.
Bedroom with a white carved-headboard bed, large windows, wood floors, and a wooden nightstand.
Finished attic room with sloped ceilings, wood-look floors, and a low mattress beside a window.
Attic bedroom with sloped ceiling, wood flooring, and a floor mattress beneath a window.
Bathroom with a dark wood vanity, large mirror, white shower curtain, and beige tile floor.
Bathroom with a dark wood vanity, granite countertop, white sink, and shower curtain.
Bathroom with a dark wood vanity, large mirror, white shower curtain, and beige tile floor.
Hallway with a patterned runner rug, decorative wall hanging, and bedroom doorway
Unfinished basement with exposed framing, insulation, furnace, water heater, and open concrete floor.
Unfinished basement with exposed framing, concrete floor, and overhead HVAC ductwork.
Unfinished room with exposed ceiling joists, wall insulation, and a sliding glass door to a fenced yard.
Two-story home with a raised stone patio, timber pergola, outdoor seating, and fenced lawn.
Rear of a dark gray two-story home overlooking a sloping lawn, with a patio and raised deck.
Backyard lawn with a mature evergreen, fenced boundary, and concrete patio beside the house.
Patio with wicker seating beneath a wooden pergola, beside a raised deck.
Raised deck with wicker chairs and string lights overlooks a patio with pergola.
Backyard deck with a cushioned outdoor sofa overlooking a paved patio and fenced lawn.
Raised deck stairs overlook a paver patio and fenced grassy yard beside the home.
Two-story brown-sided home behind a white picket fence, with a broad green backyard lawn.
White front door with a leafy wreath and narrow sidelights beneath a covered porch.
Rear of a two-story dark-sided home with a stone patio, raised deck, and covered pergola.
Two-story home with a covered patio, outdoor seating, and a broad green lawn.
Two-story stone-accented home with three-car garage, broad driveway, and green lawn at dusk.
Two-story stone-and-gray house with multiple gables, a three-car garage, broad driveway, and green lawn.
Courtesy of Wendi L Nahikian, Berkshire Hathaway HomeServices MI
Sold

7881 Drake Ridge

7881 Drake Ridge, Kalamazoo, MI 49009

$587,000
This lovely and move-in ready home is located in a superb area of Texas Twp. You are welcomed with an open concept floor plan boasting a 2 story great room with a stone fireplace, hardwood flooring and many built-ins. The generous size kitchen includes modern features and a full appliance pkg. Main floor master bdrm and spacious en suite. Upper level has 4 large bedrooms and 2 add'l full baths. The walkout level is unfinished, plumbed for an add'l bath. The fully fenced in backyard is ready for your summer entertaining, including composite decking and an expansive patio.

5
beds

4
baths

2,782 Sq.Ft. LIVING AREA

0.46 Acres lot

Blaine Allen

Blaine Allen

Features & Amenities

Interior

  • total bedrooms5
  • Total bathrooms4
  • full bathrooms3
  • half bathroom1
  • Laundry room Main Level
  • Fireplace Living Room
  • APPLIANCES Dishwasher, Dryer, Microwave, Range, Refrigerator, Washer, Water Softener Owned
  • other interior Features Ceiling Fan(s), Broadband, Garage Door Opener, Center Island, Pantry

Area & Lot

  • Status Sold
  • Date Sold July 18, 2025
  • Living Area2,782 Sq.Ft.
  • Total Area2,782 Sq.Ft.
  • Lot Area0.46 Acres
  • MLS® ID25015957
  • TypeResidential
  • YEAR BUILT2013
  • Architecture StylesTraditional
  • School DistrictMattawan

Exterior

  • STORIES2
  • Garage Space3.0
  • water SourcePublic
  • utilitiesPhone Available, Natural Gas Available, Electricity Available, Cable Available, Phone Connected, Natural Gas Connected, Cable Connected, Storm Sewer, High-Speed Internet
  • roofShingle
  • lot featuresCorner Lot, Sidewalk
  • parkingAttached
  • HEAT TYPEForced Air
  • AIR CONDITIONINGCentral Air
  • sewerPublic

Financial

  • Sales Price$587,000
  • Real Estate Tax $8,144/yr

Your Real Estate Partner

Get assistance in determining current property value, crafting a competitive offer, writing and negotiating a contract, and much more. Contact me today.

Follow Me on Instagram