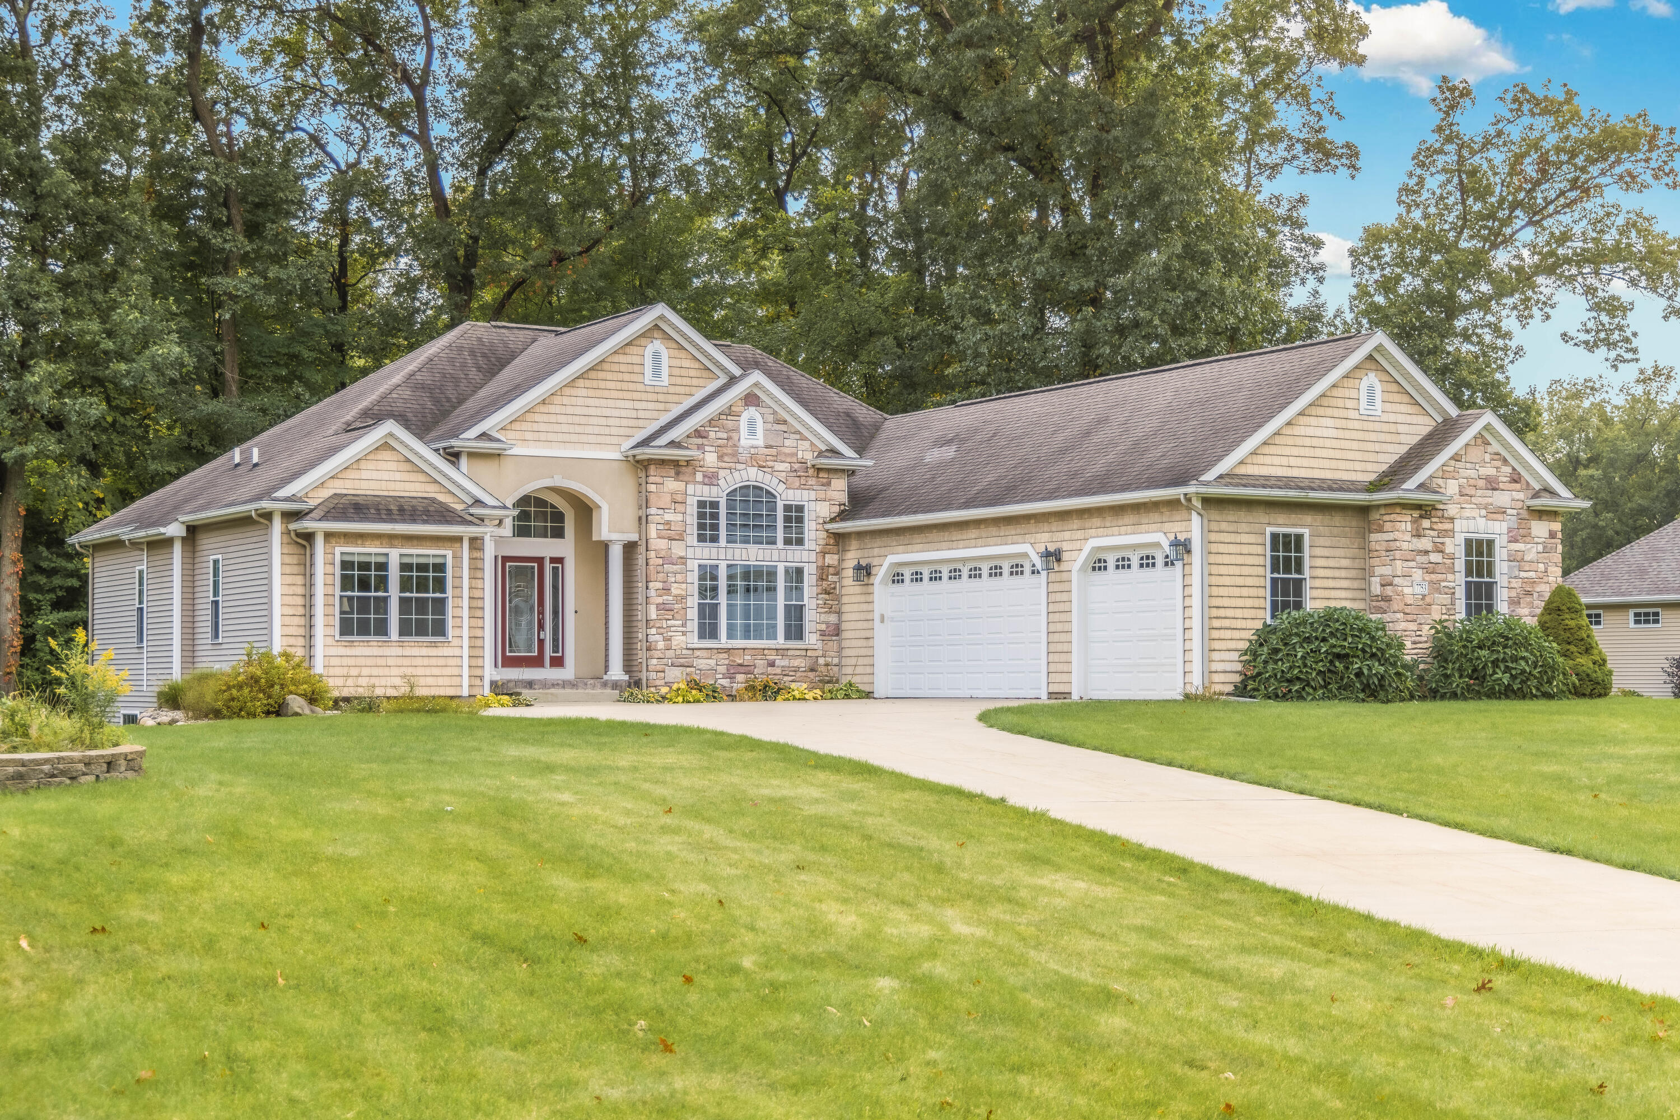
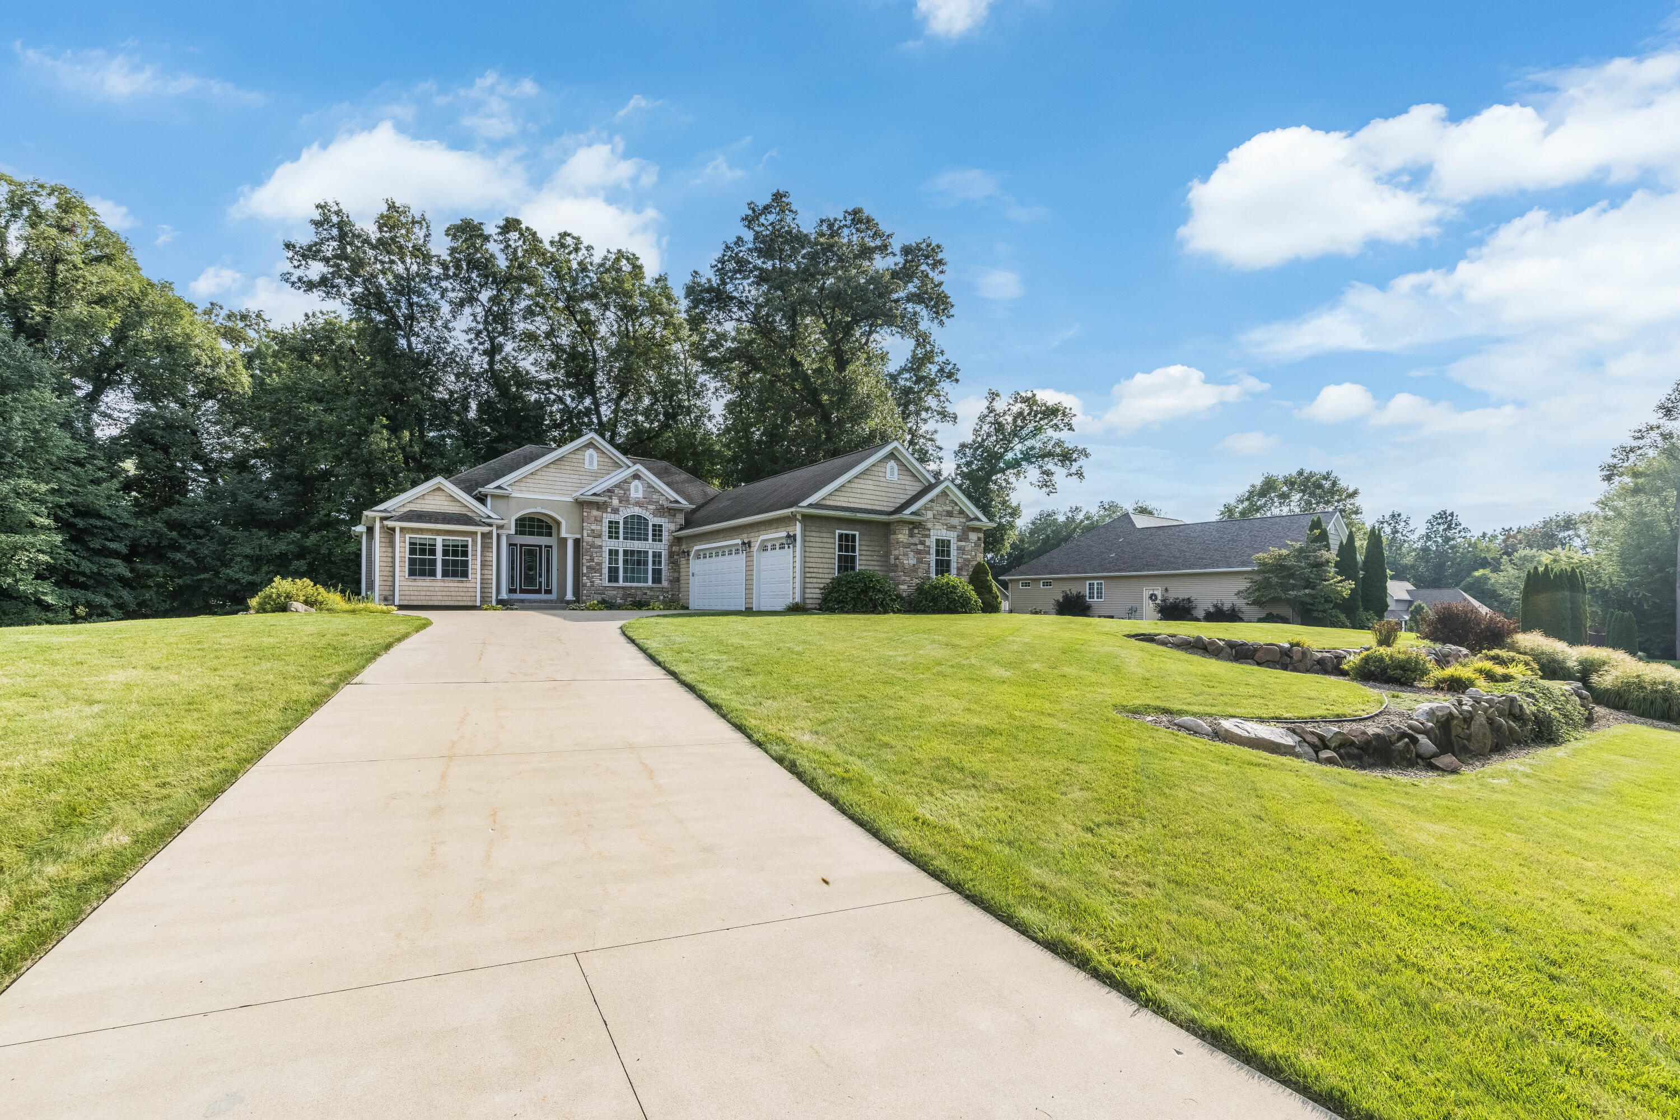
Beige and stone house with multiple gables, a two-car garage, and a curved driveway across a broad lawn.
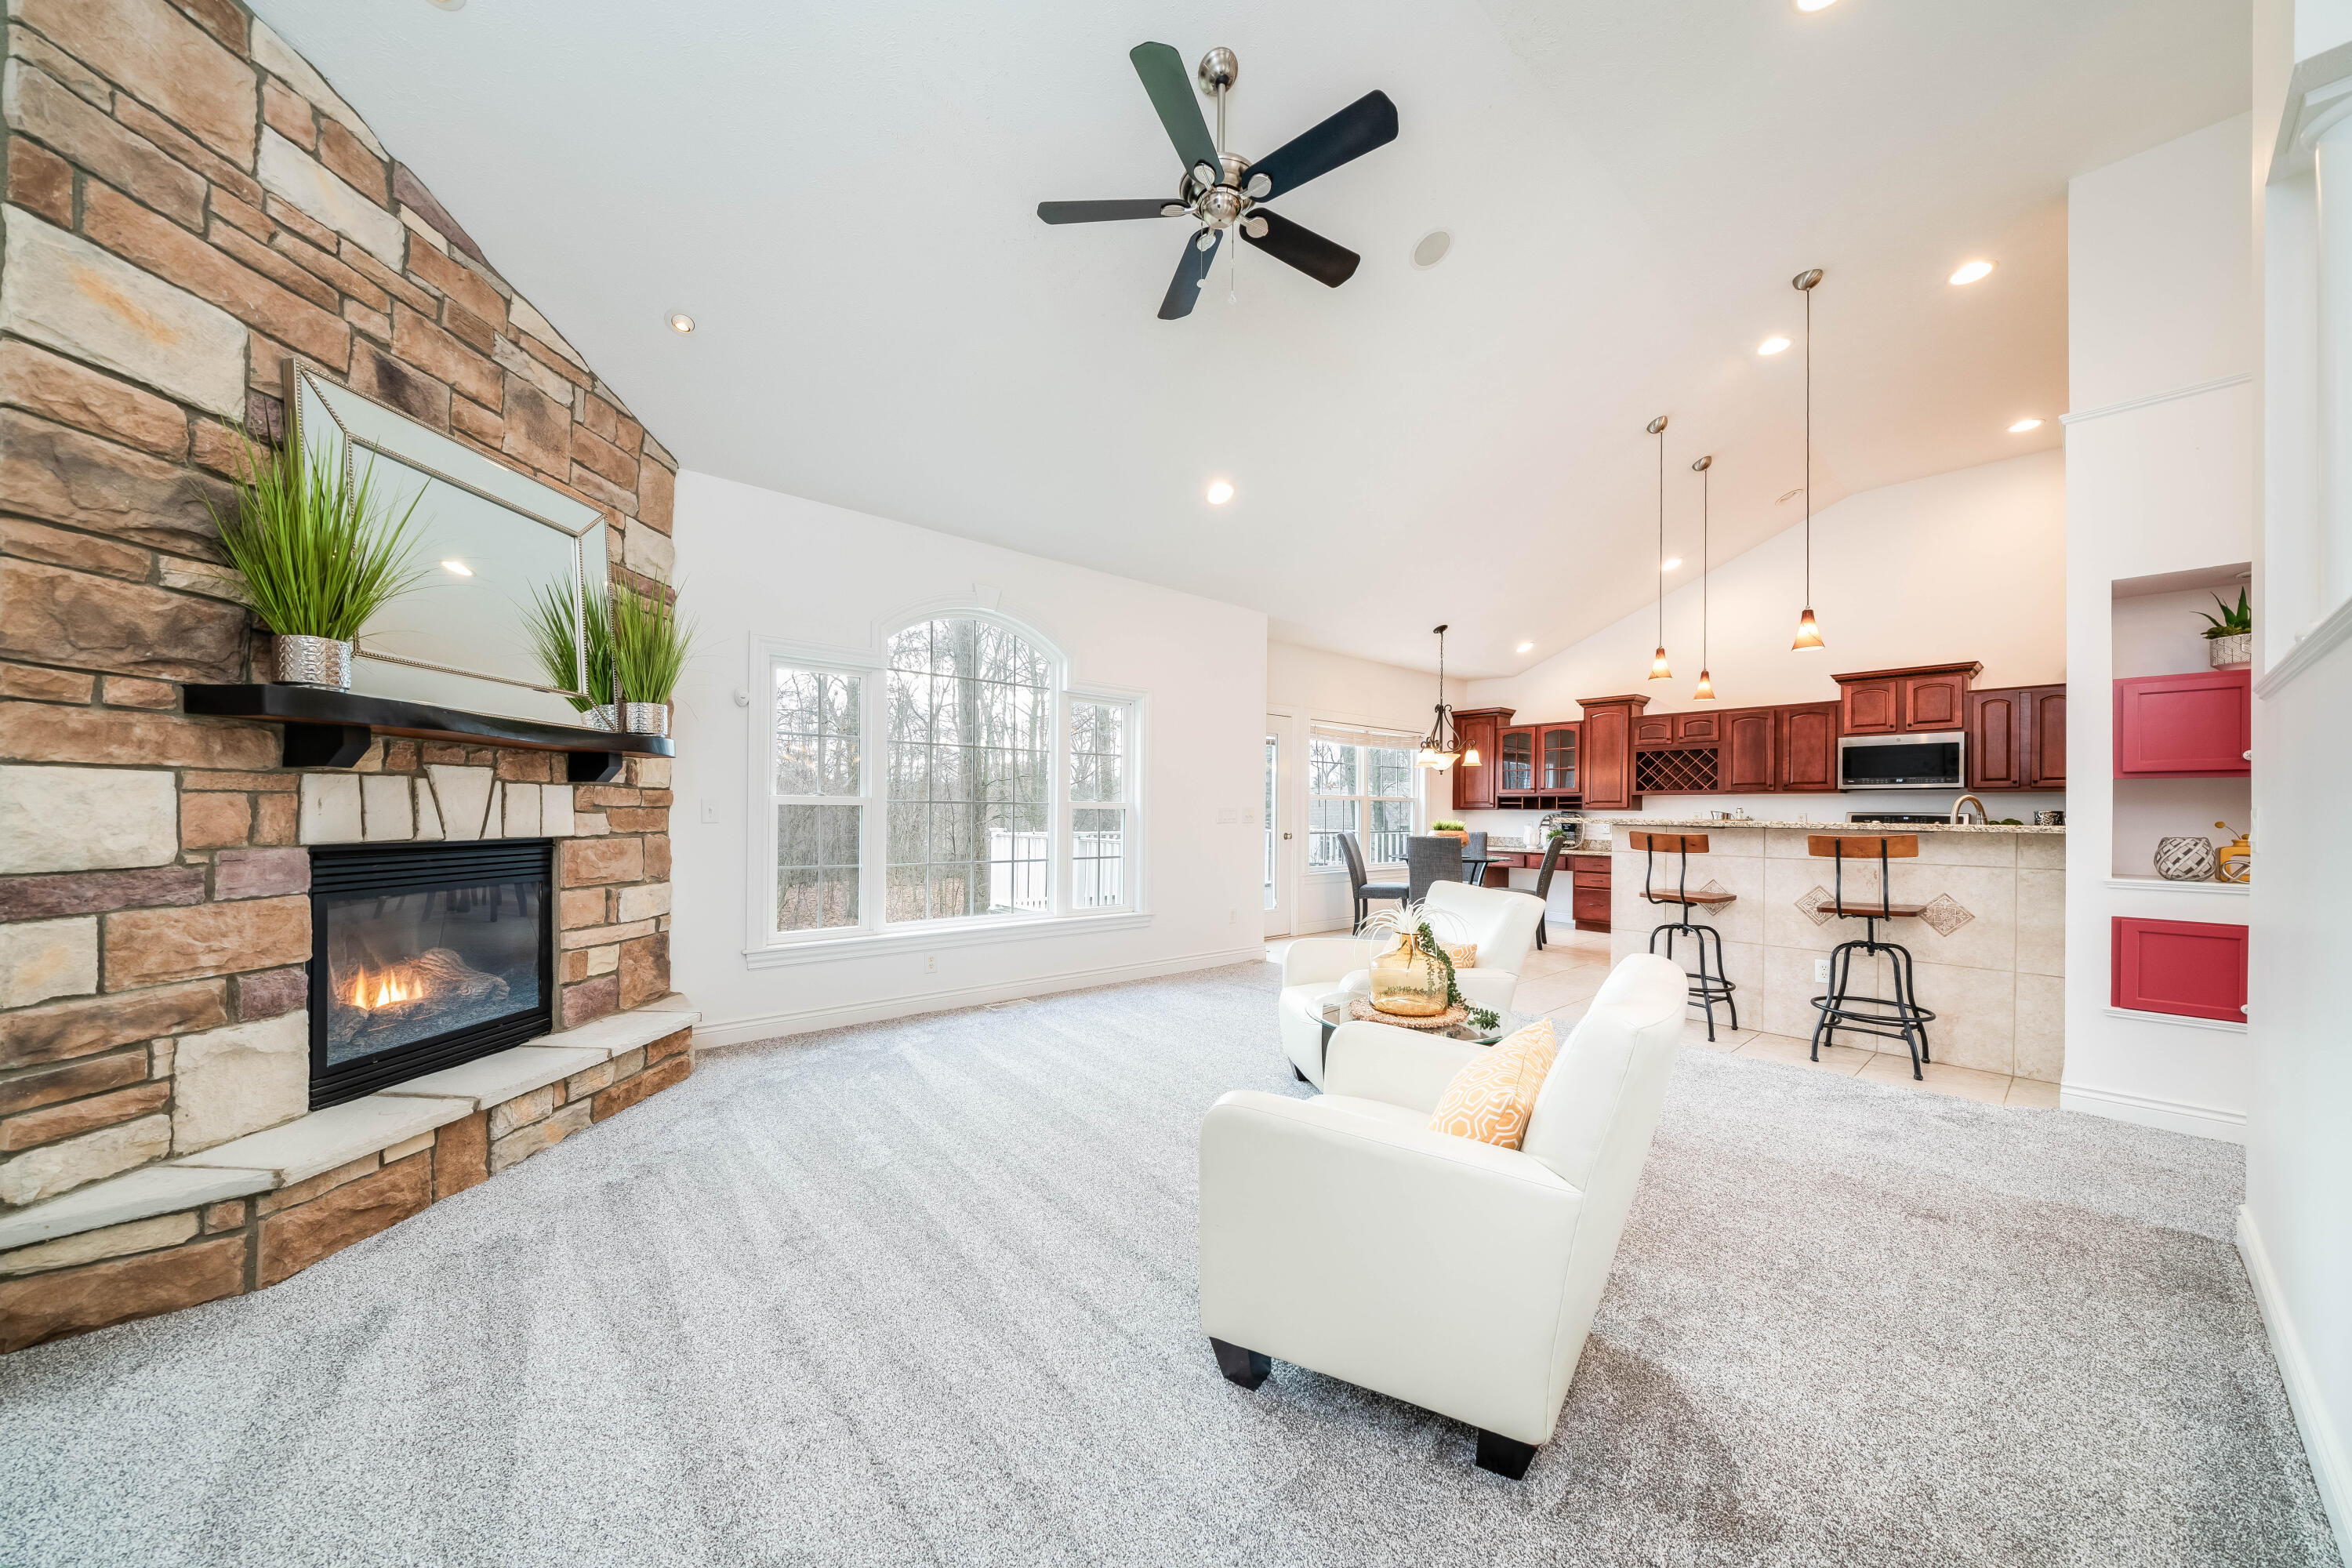
Open-plan living room and kitchen with a stone fireplace, large windows, and a breakfast bar.
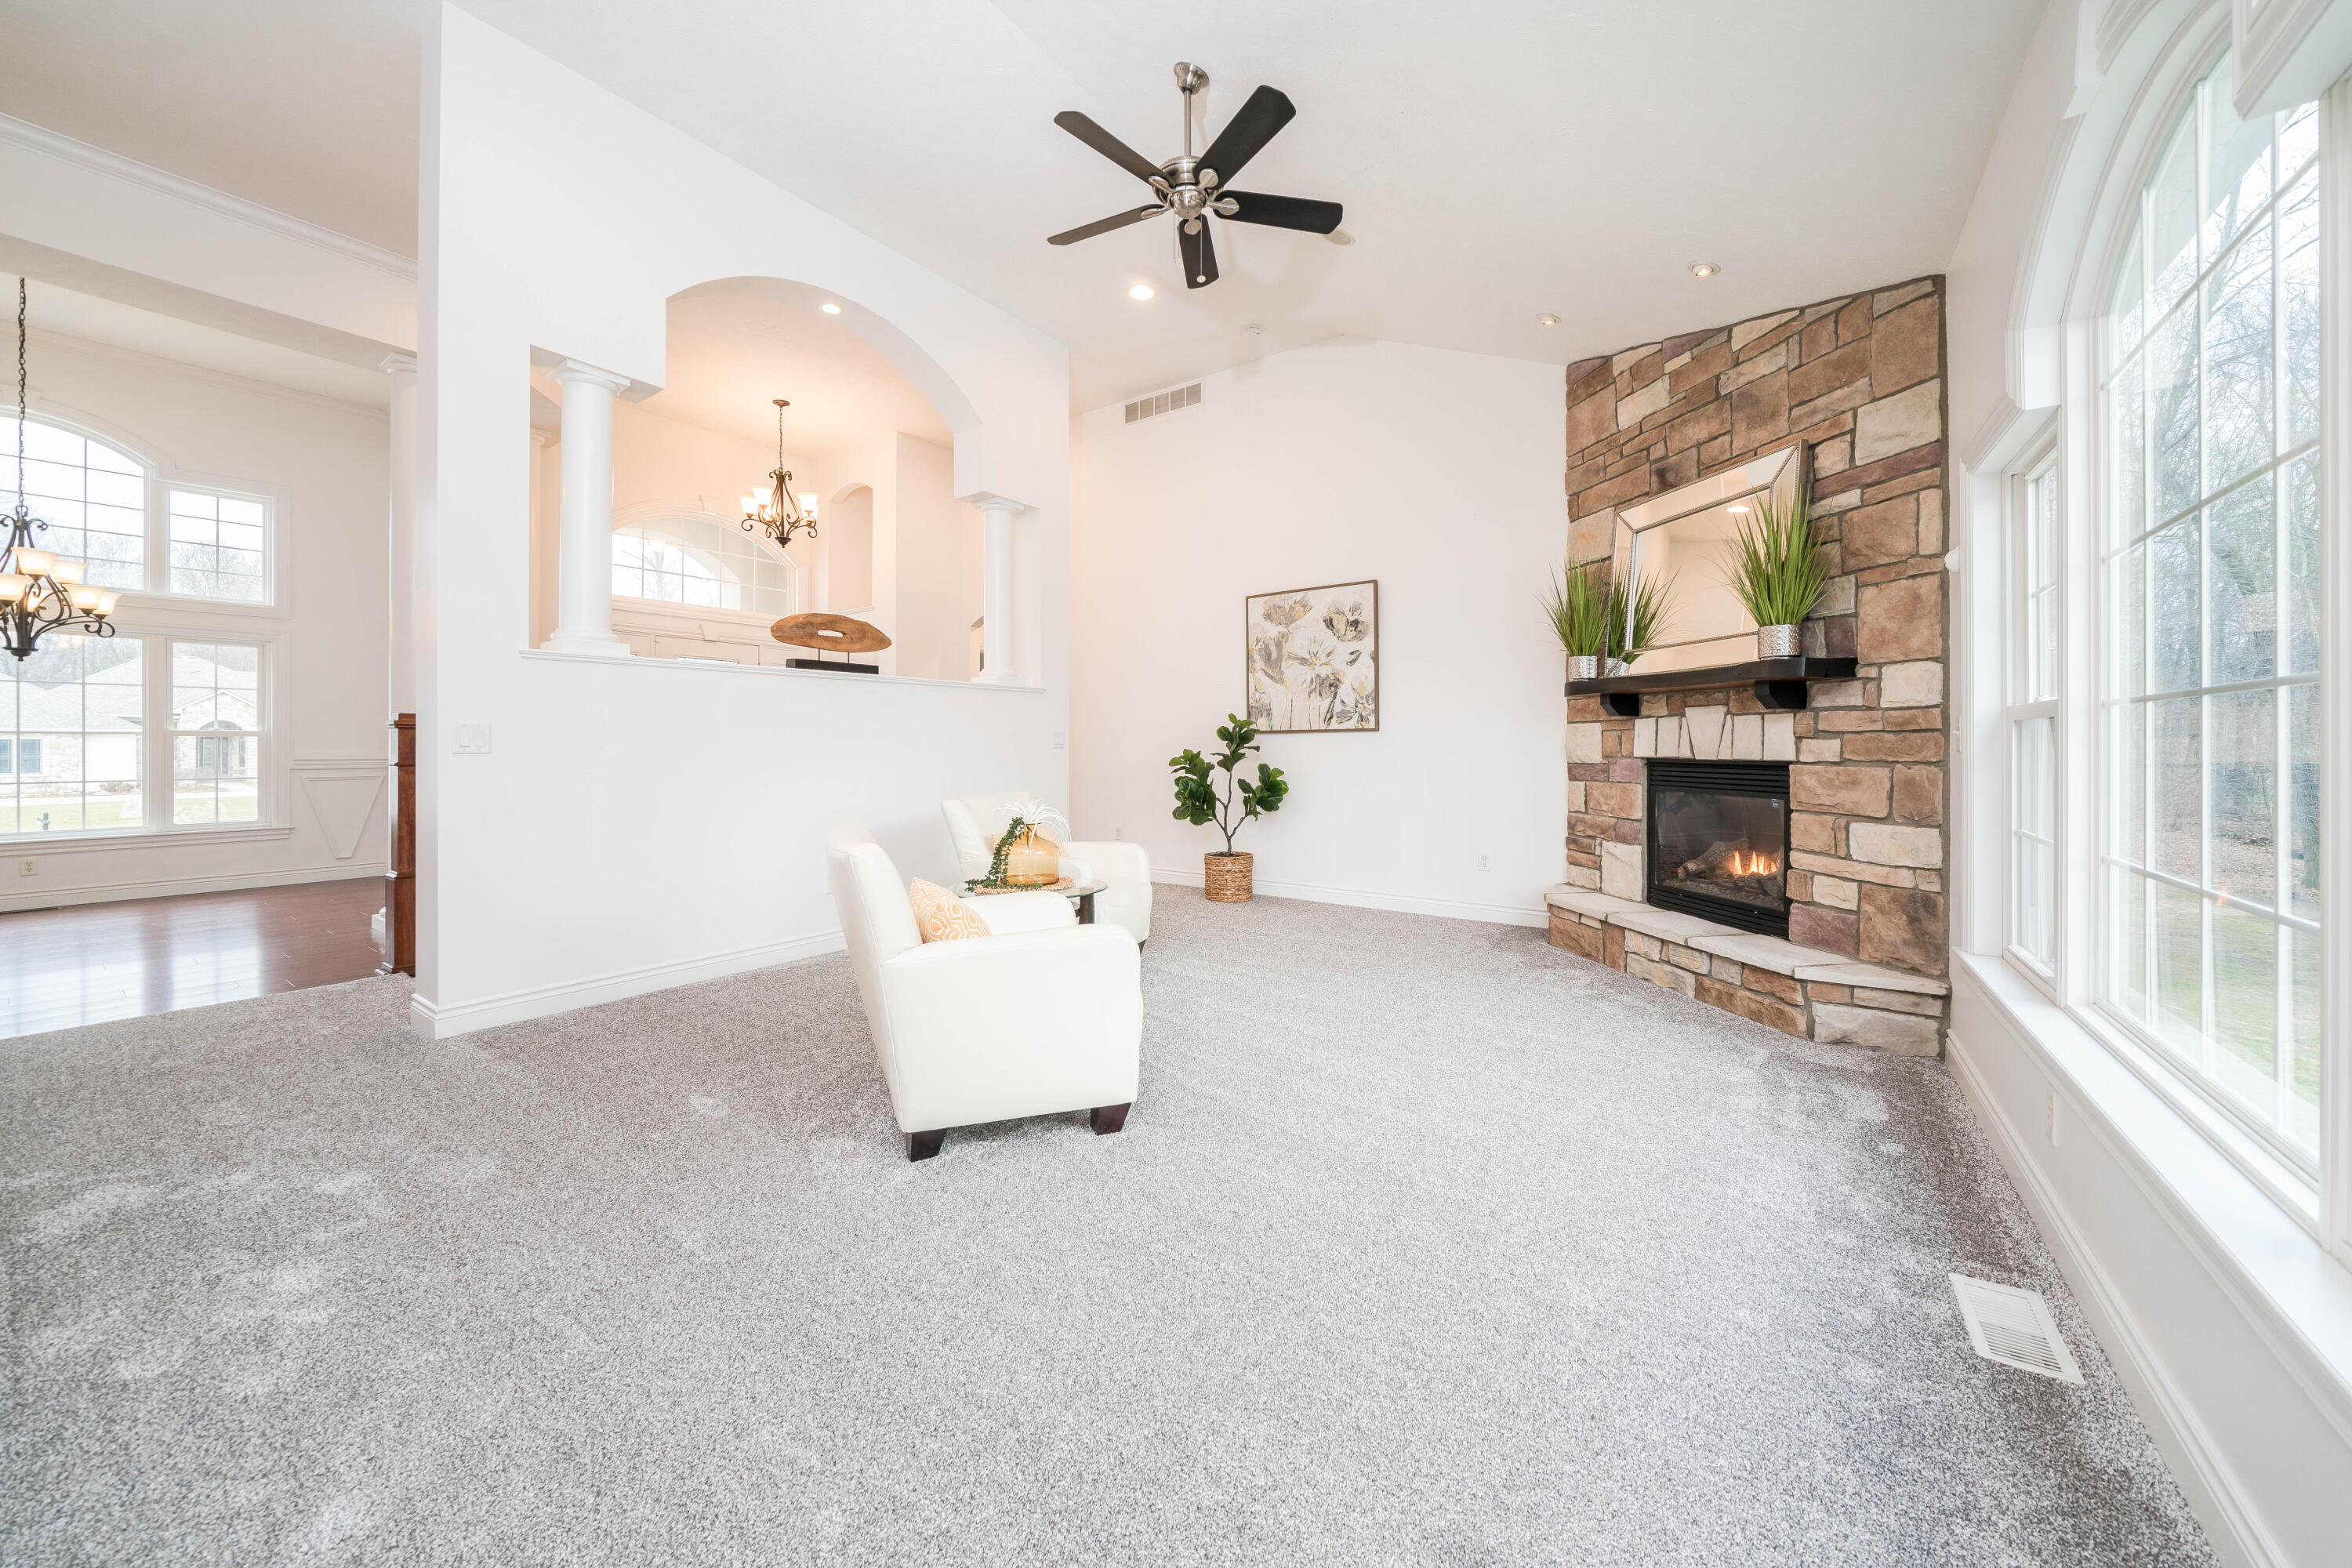
Living room with a stone fireplace, tall windows, gray carpet, and a ceiling fan.
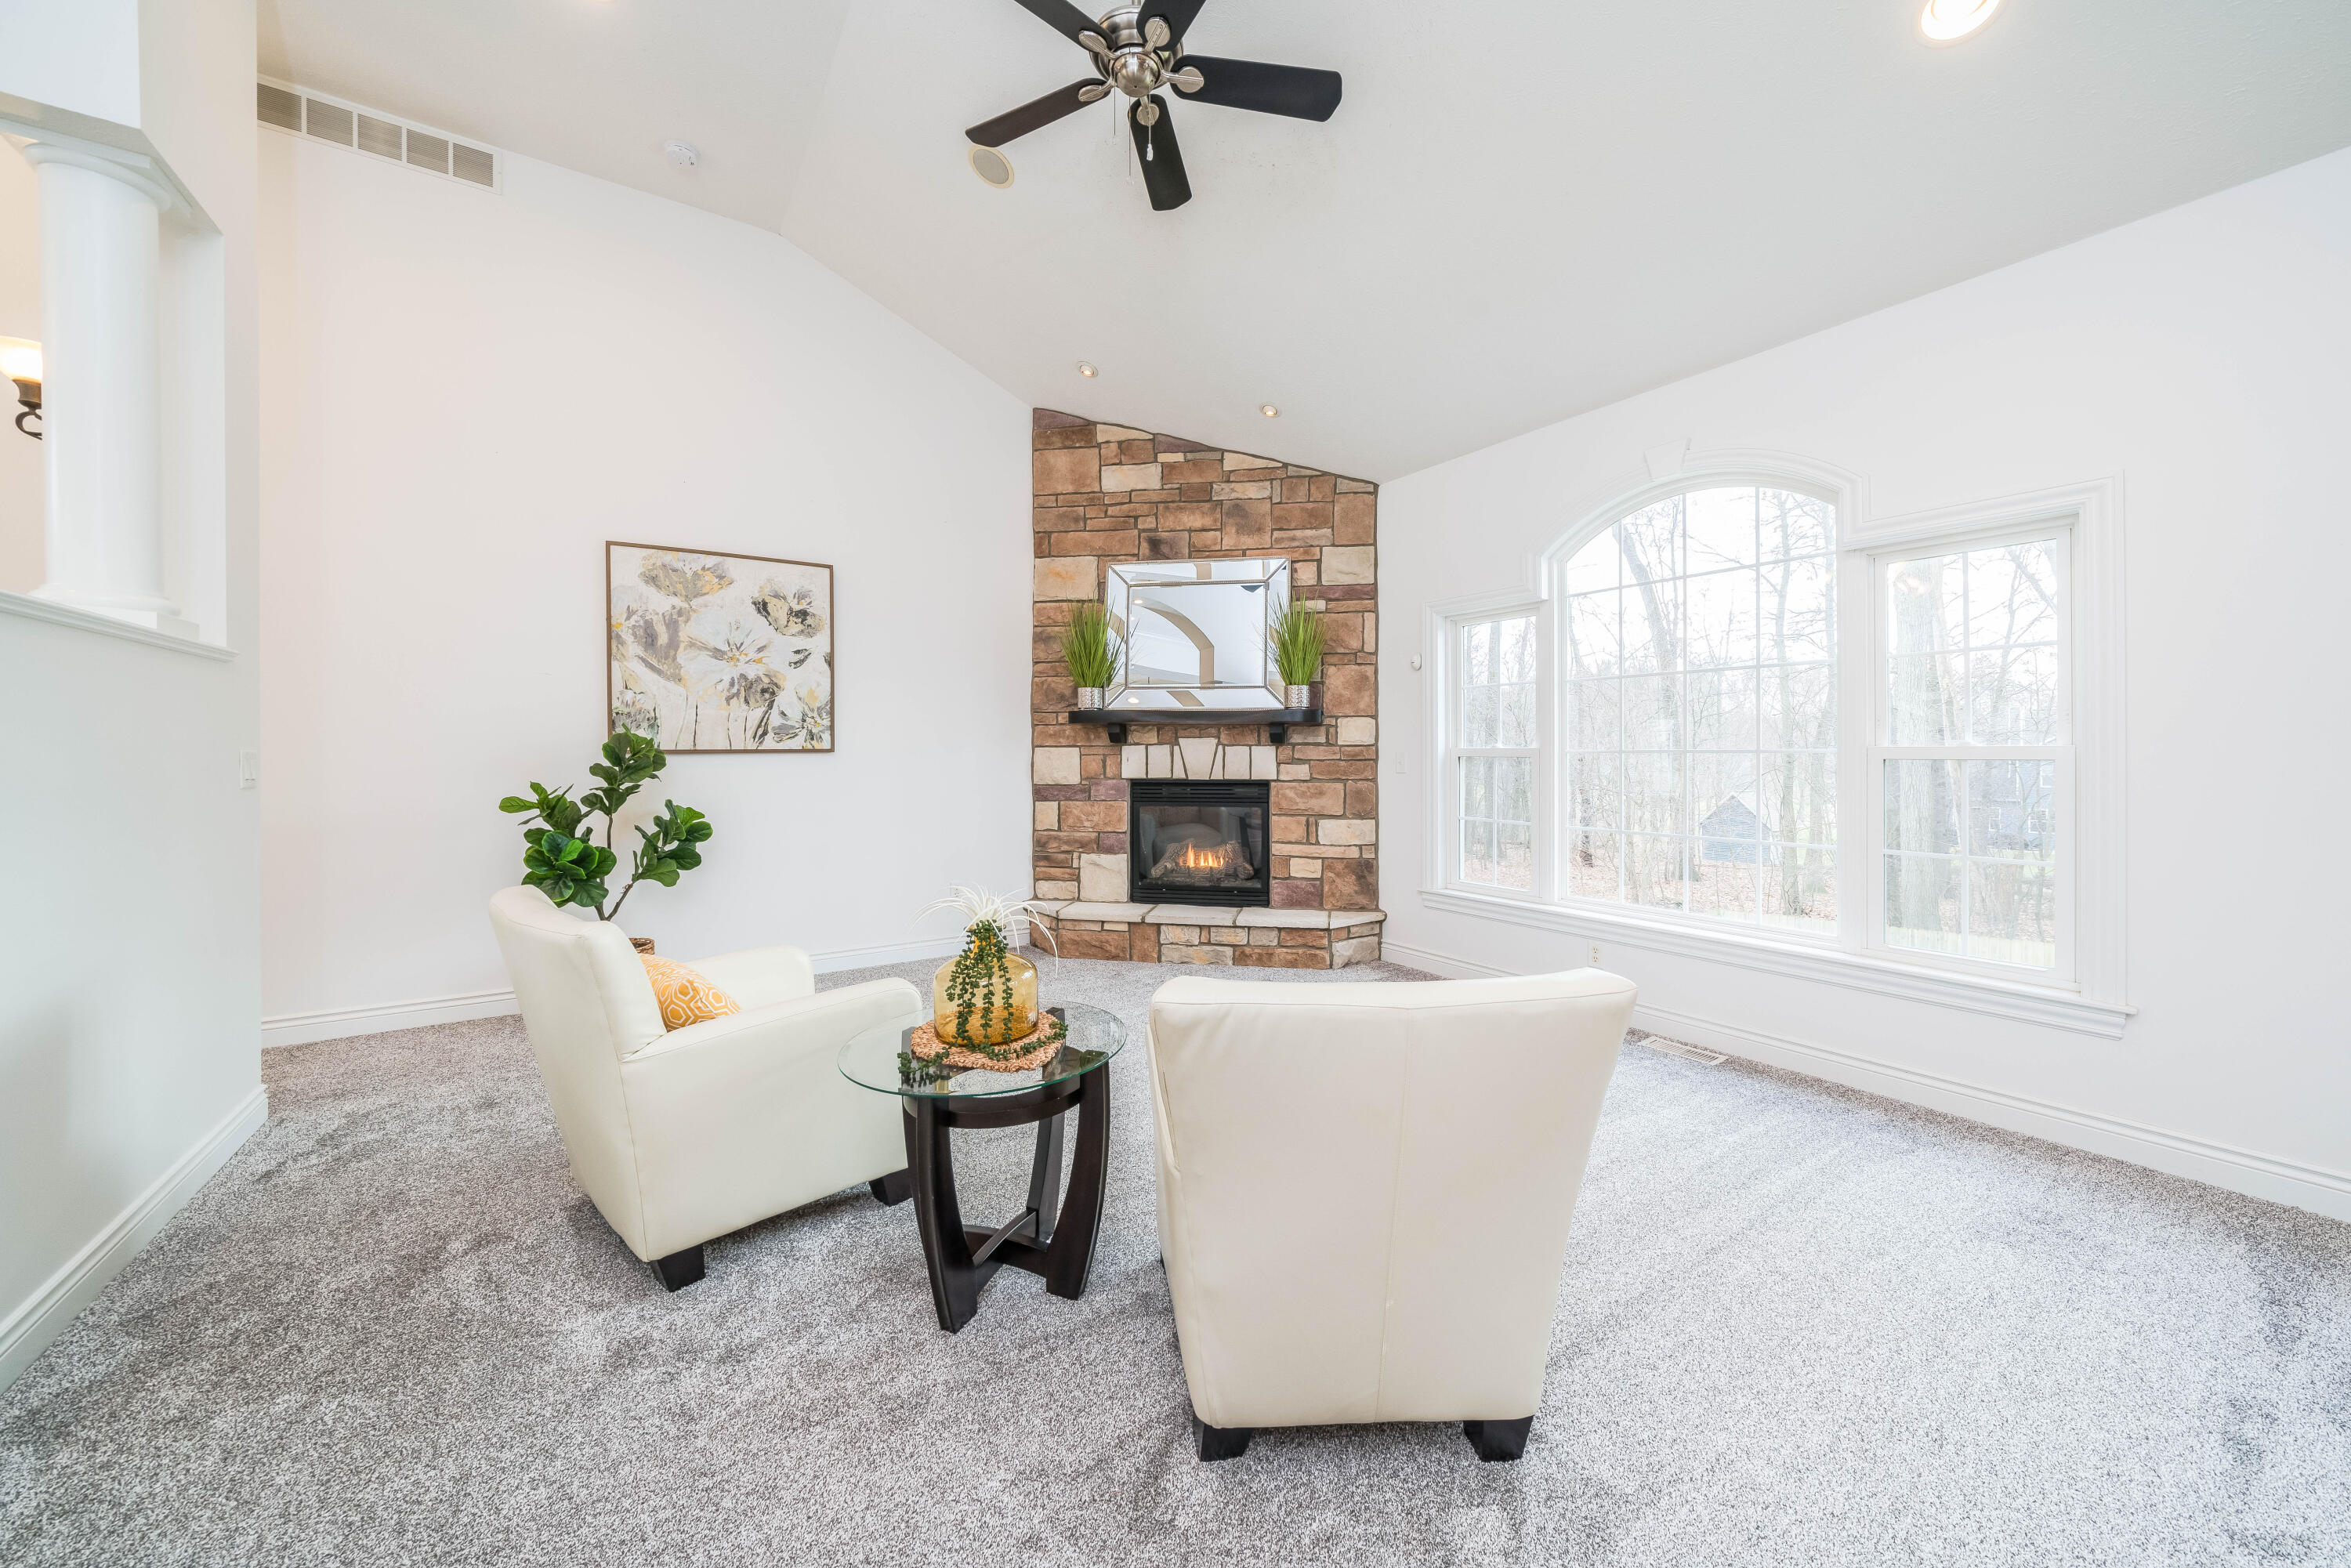
Living room with a tall stone fireplace, arched windows, vaulted ceiling, and white armchairs.
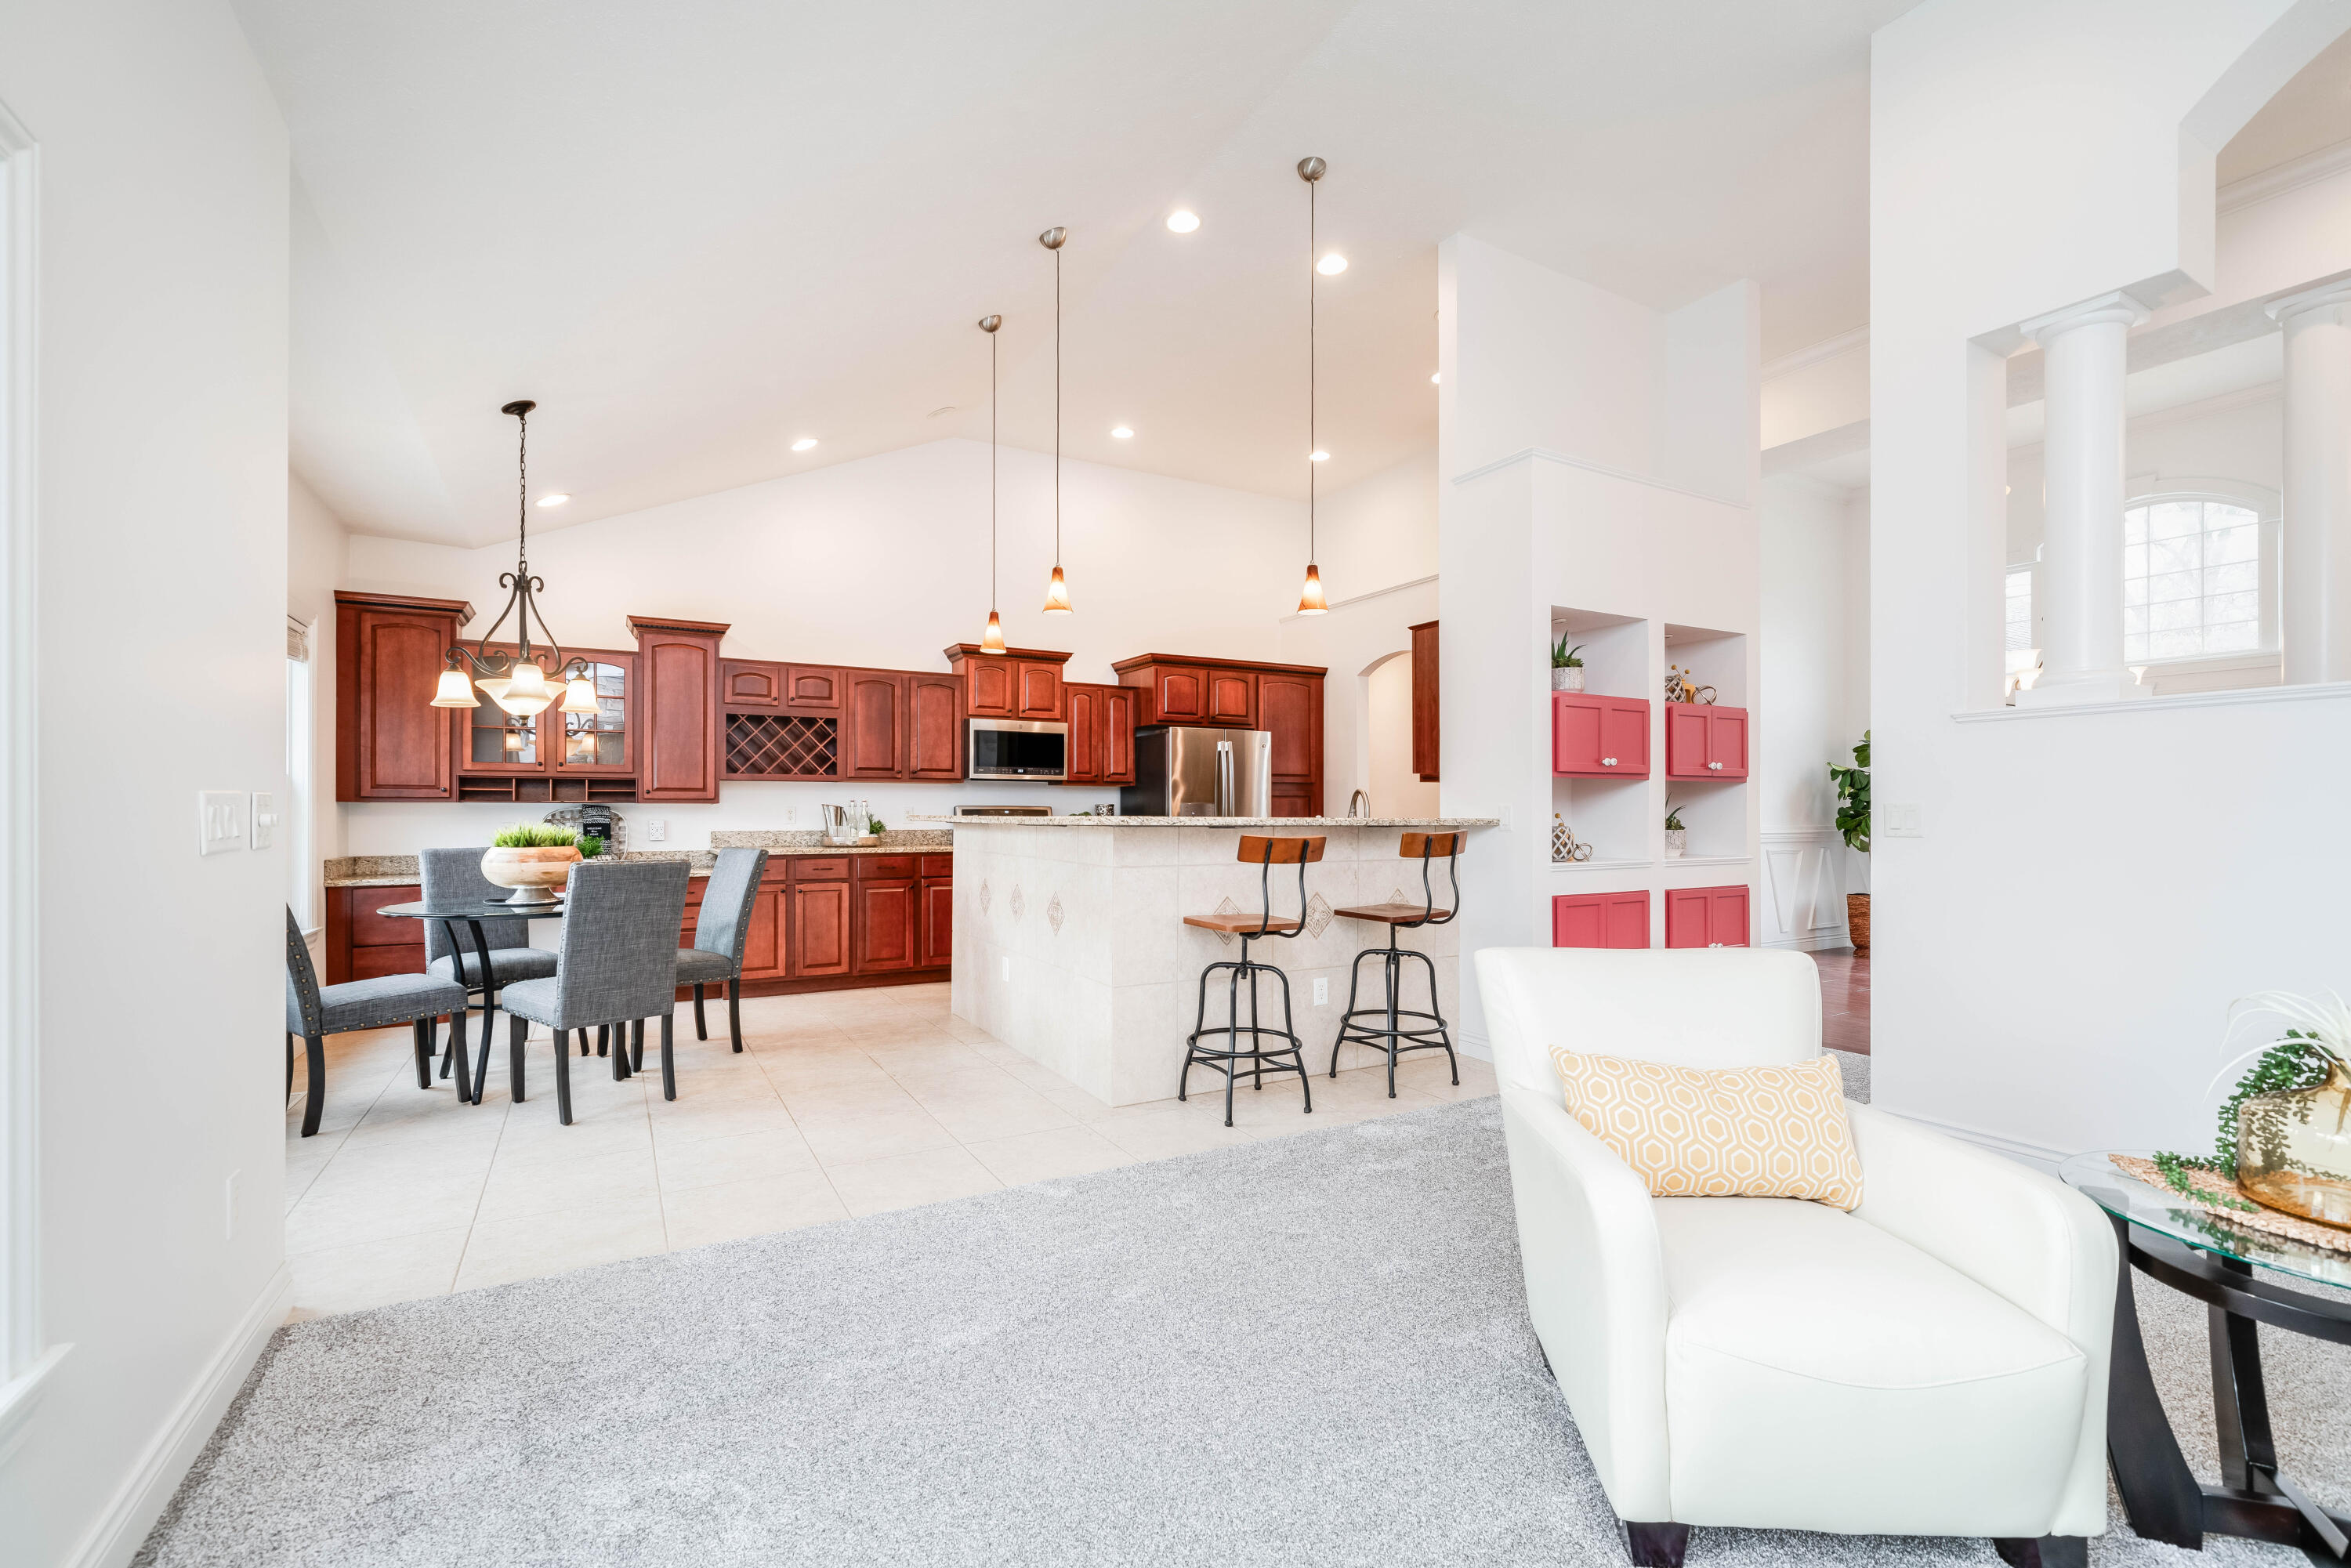
Open kitchen with reddish-brown cabinets, a tiled breakfast bar, stainless steel appliances, and dining table.
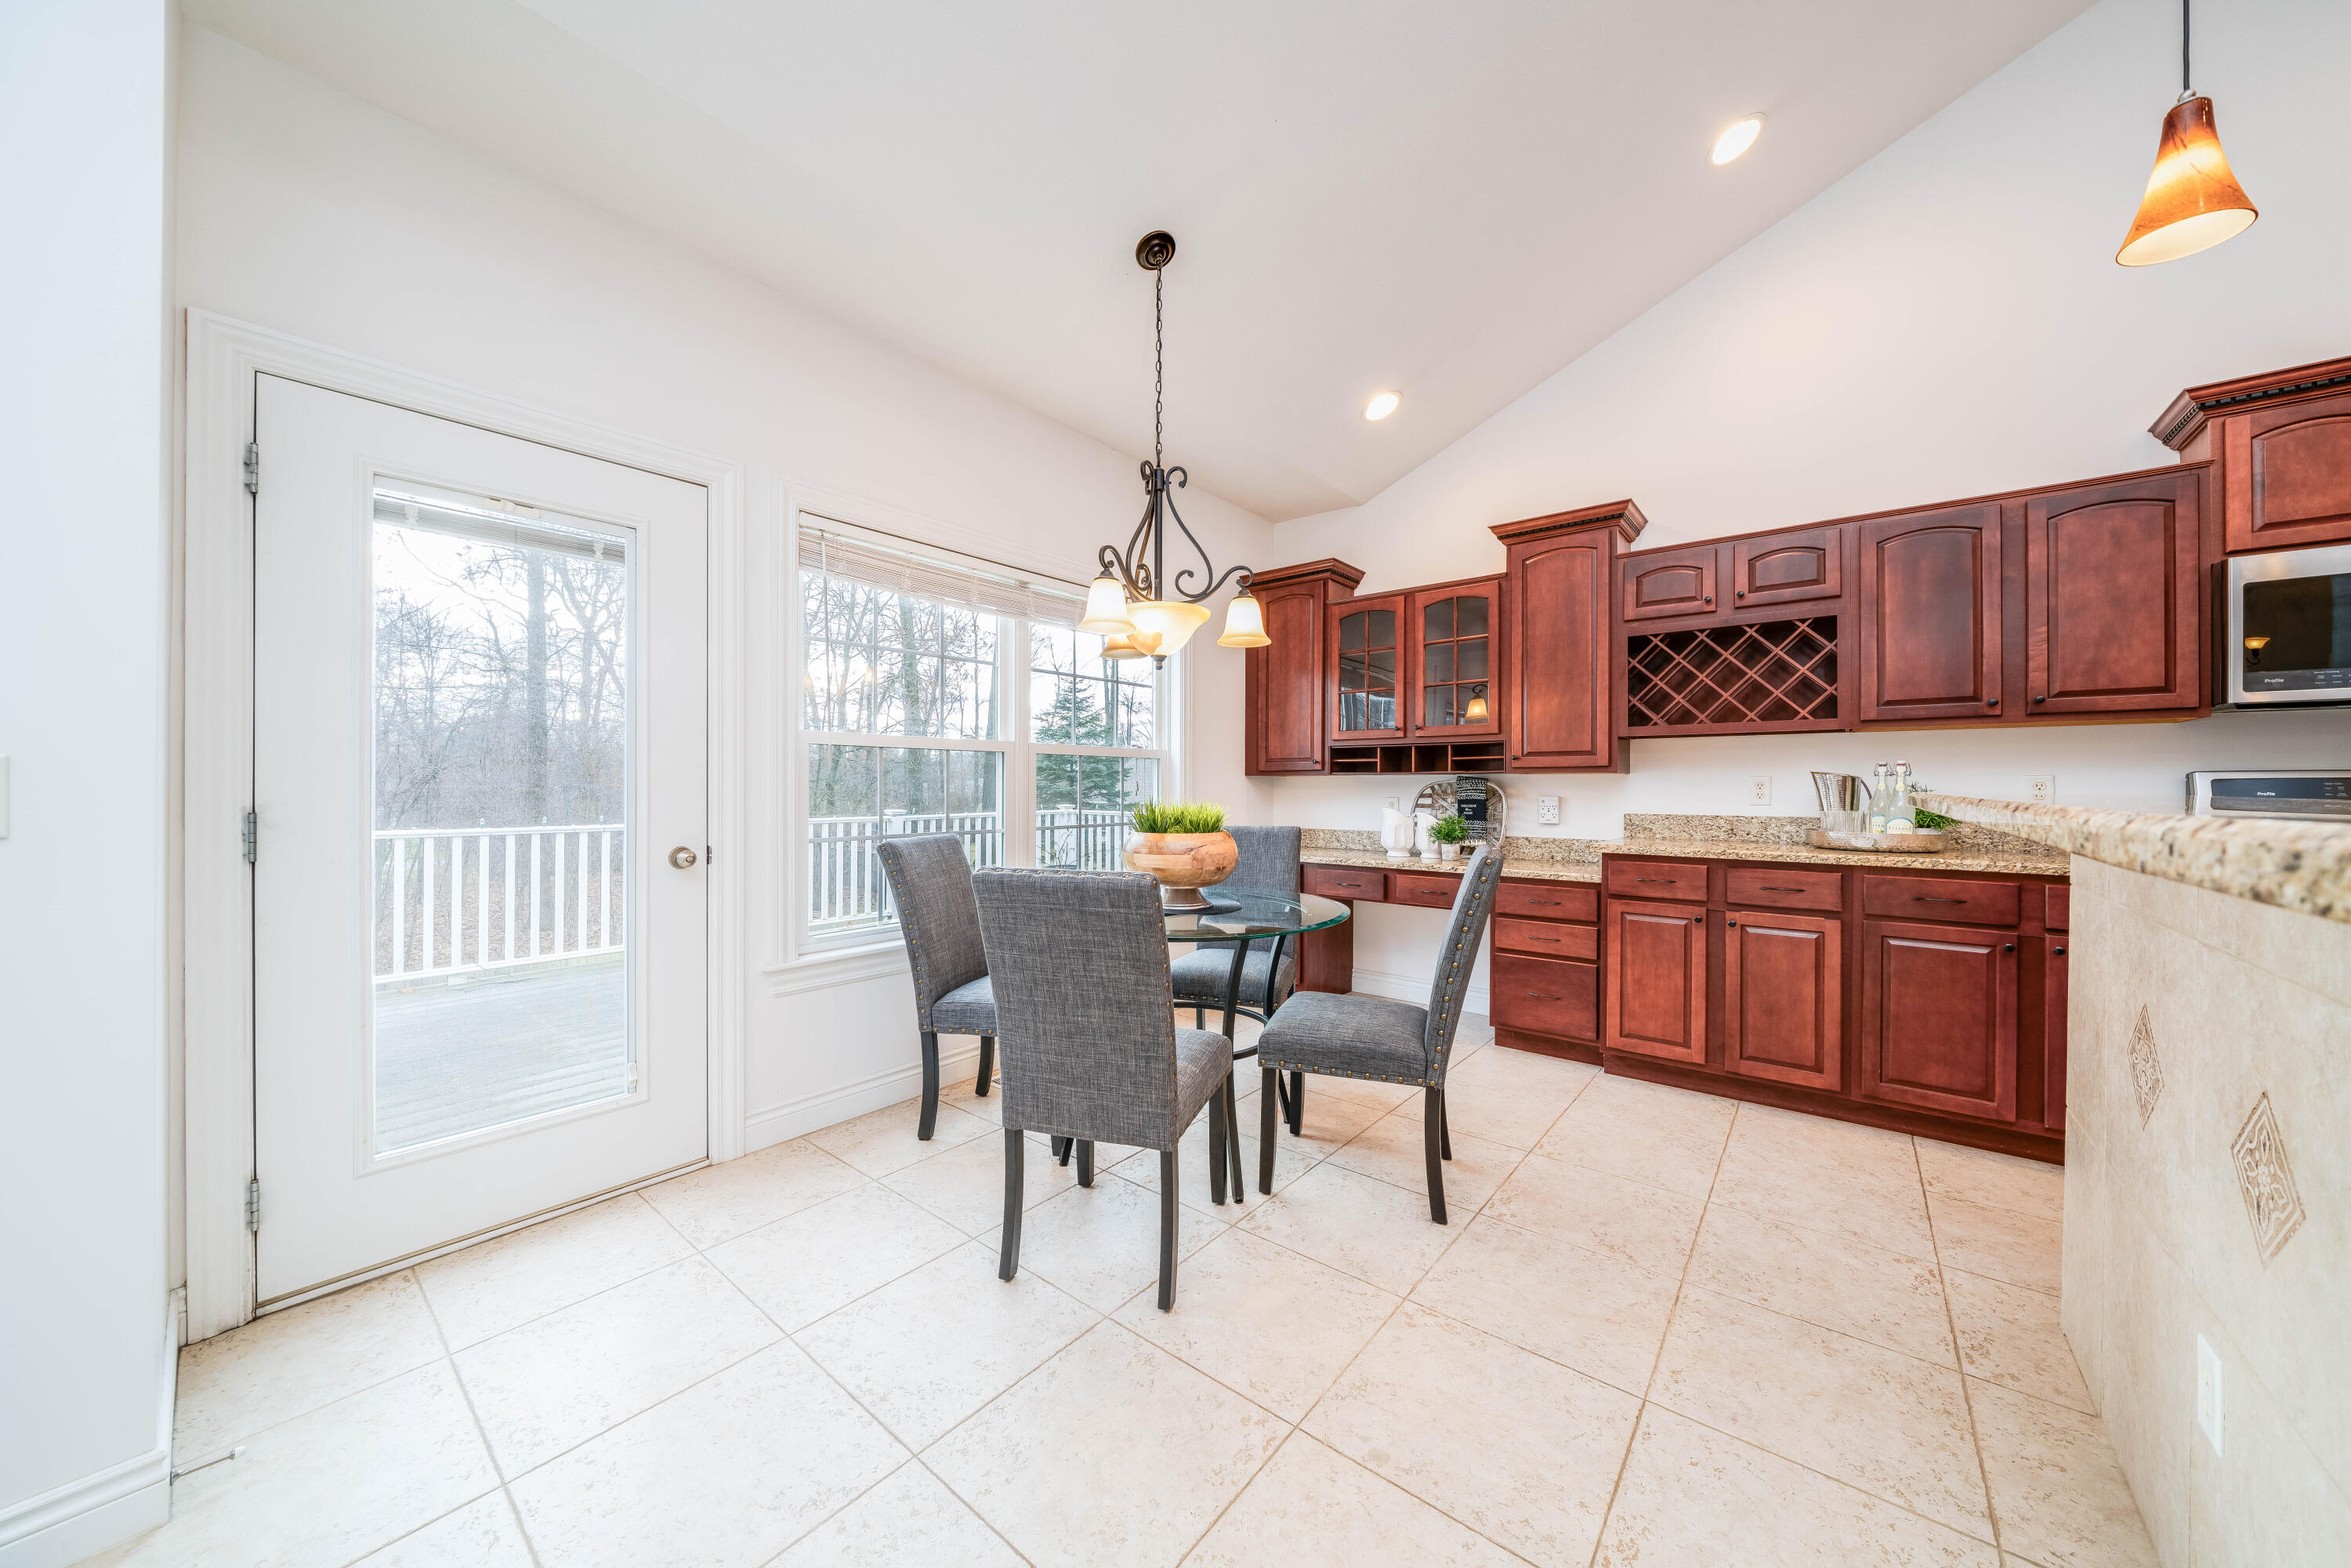
Kitchen with dark wood cabinets and a glass dining table beside windows and a deck door.
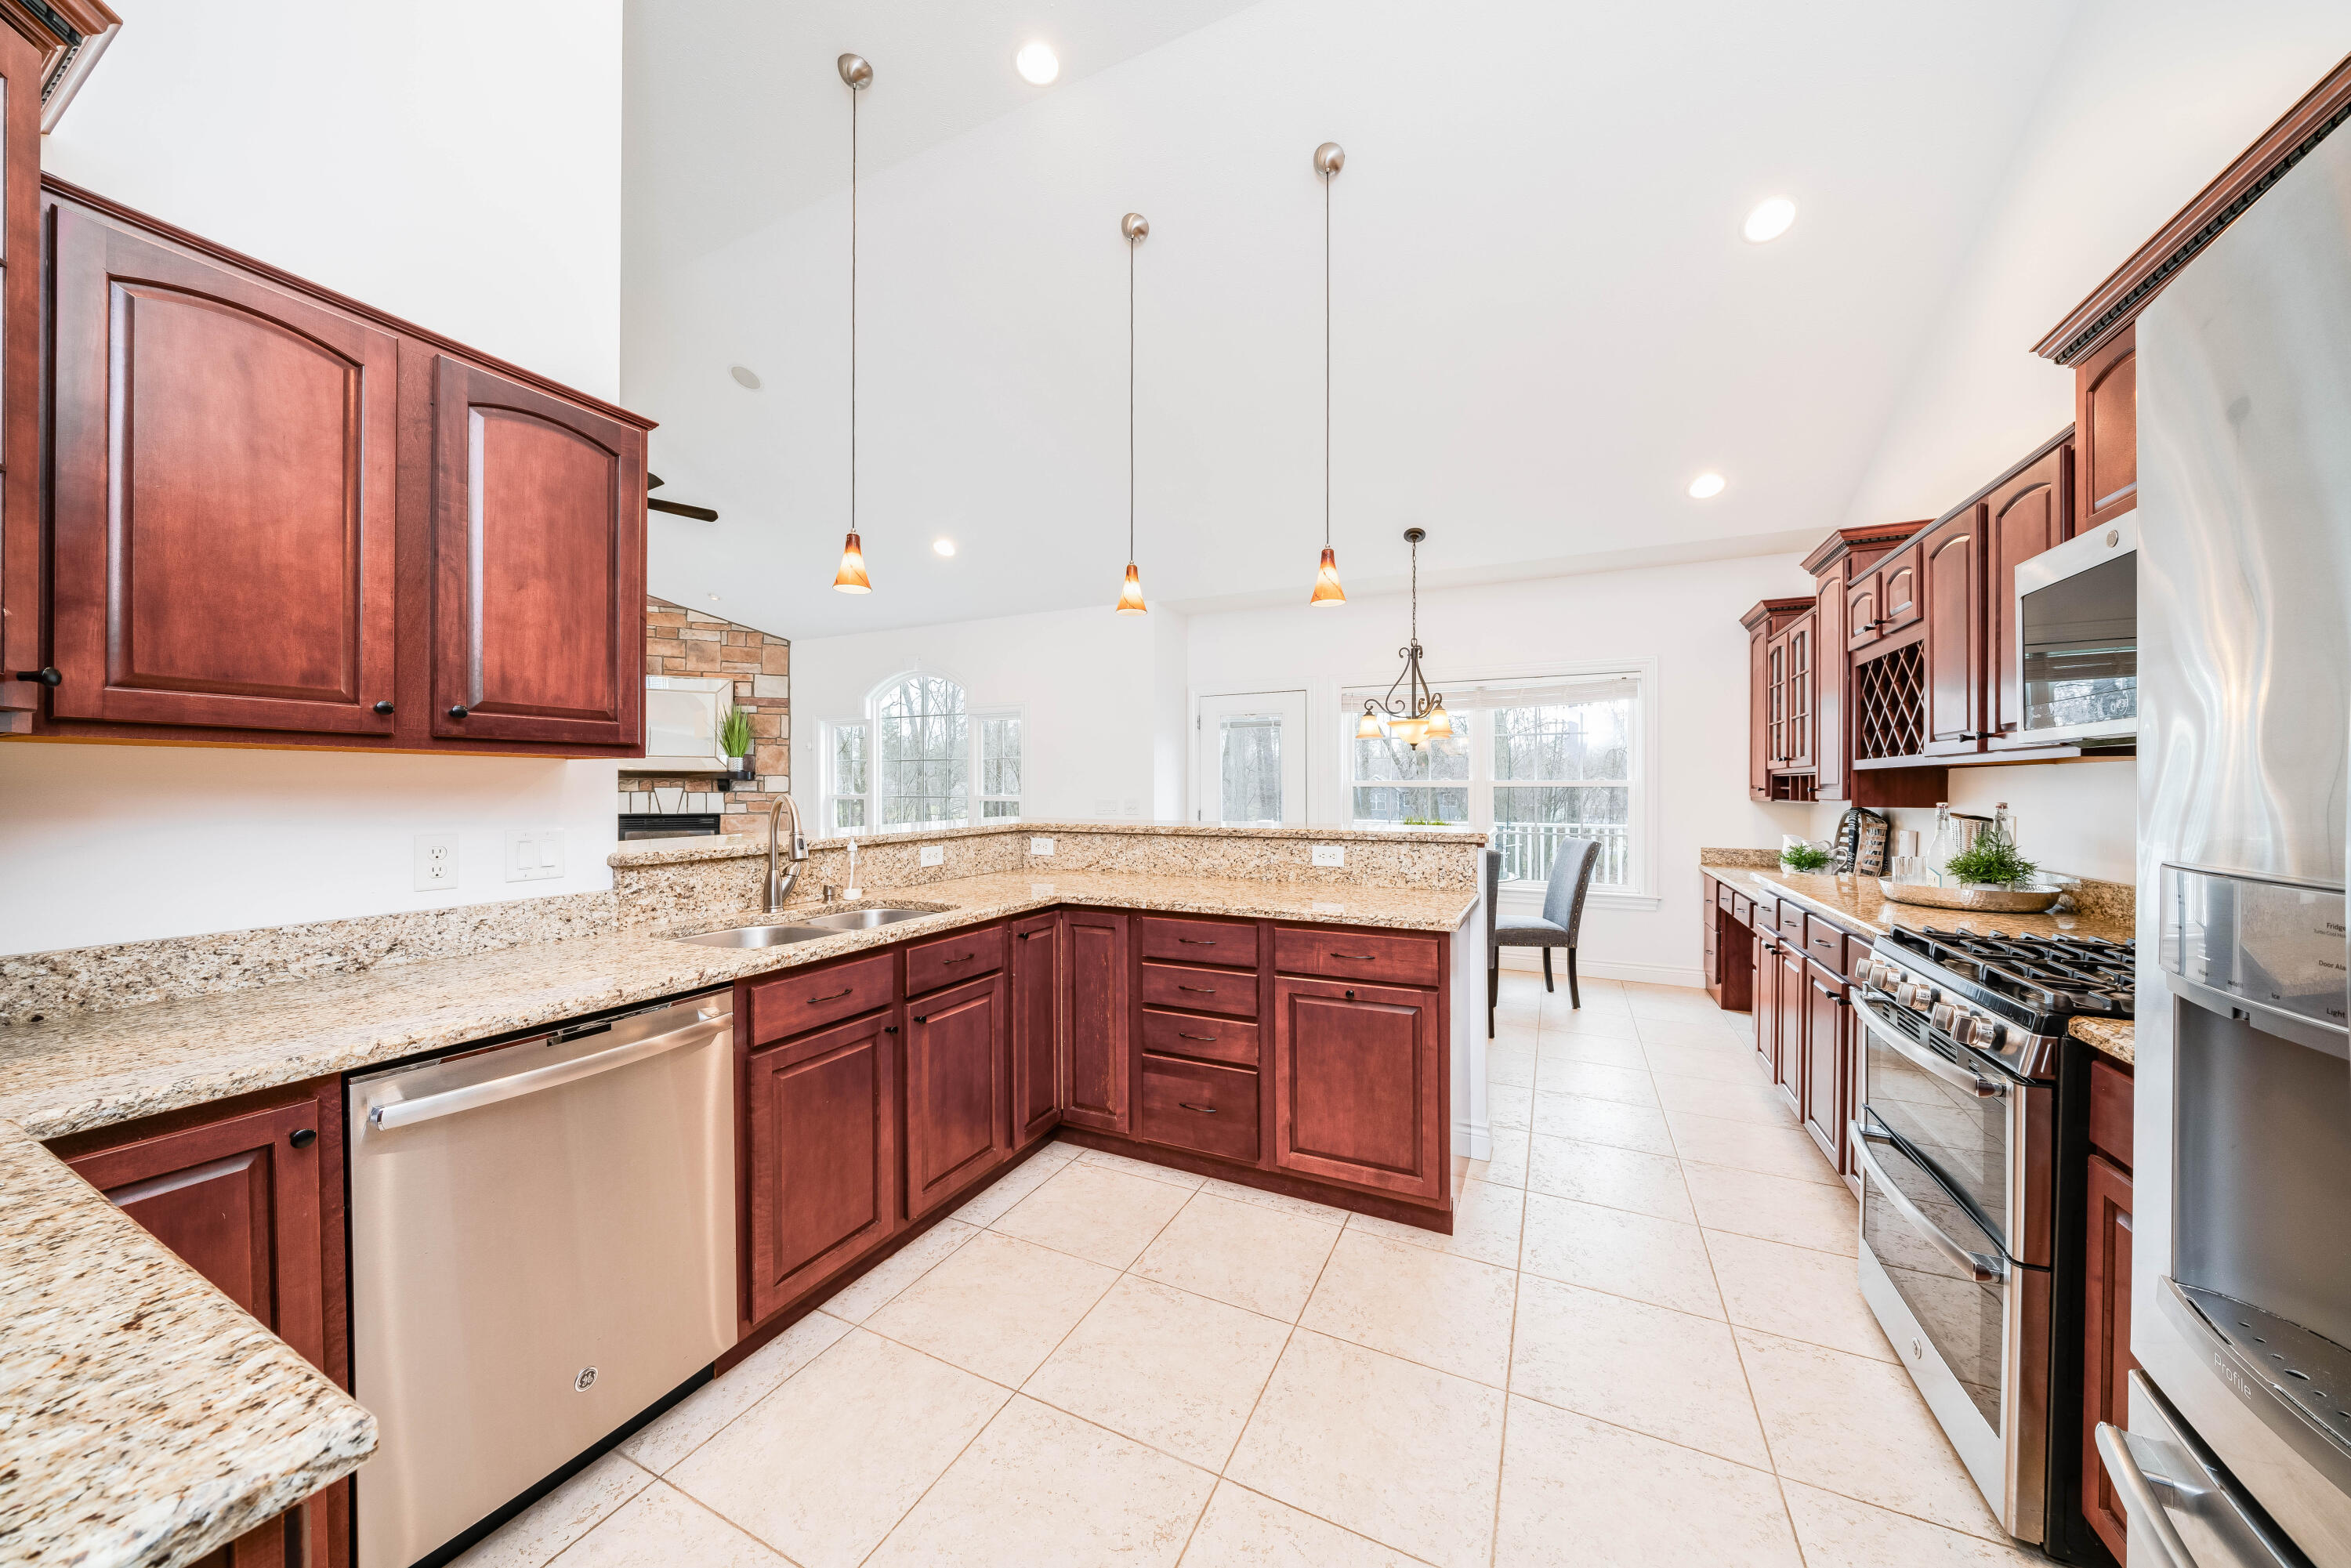
Kitchen with dark wood cabinets, granite counters, a central peninsula, and stainless steel appliances.
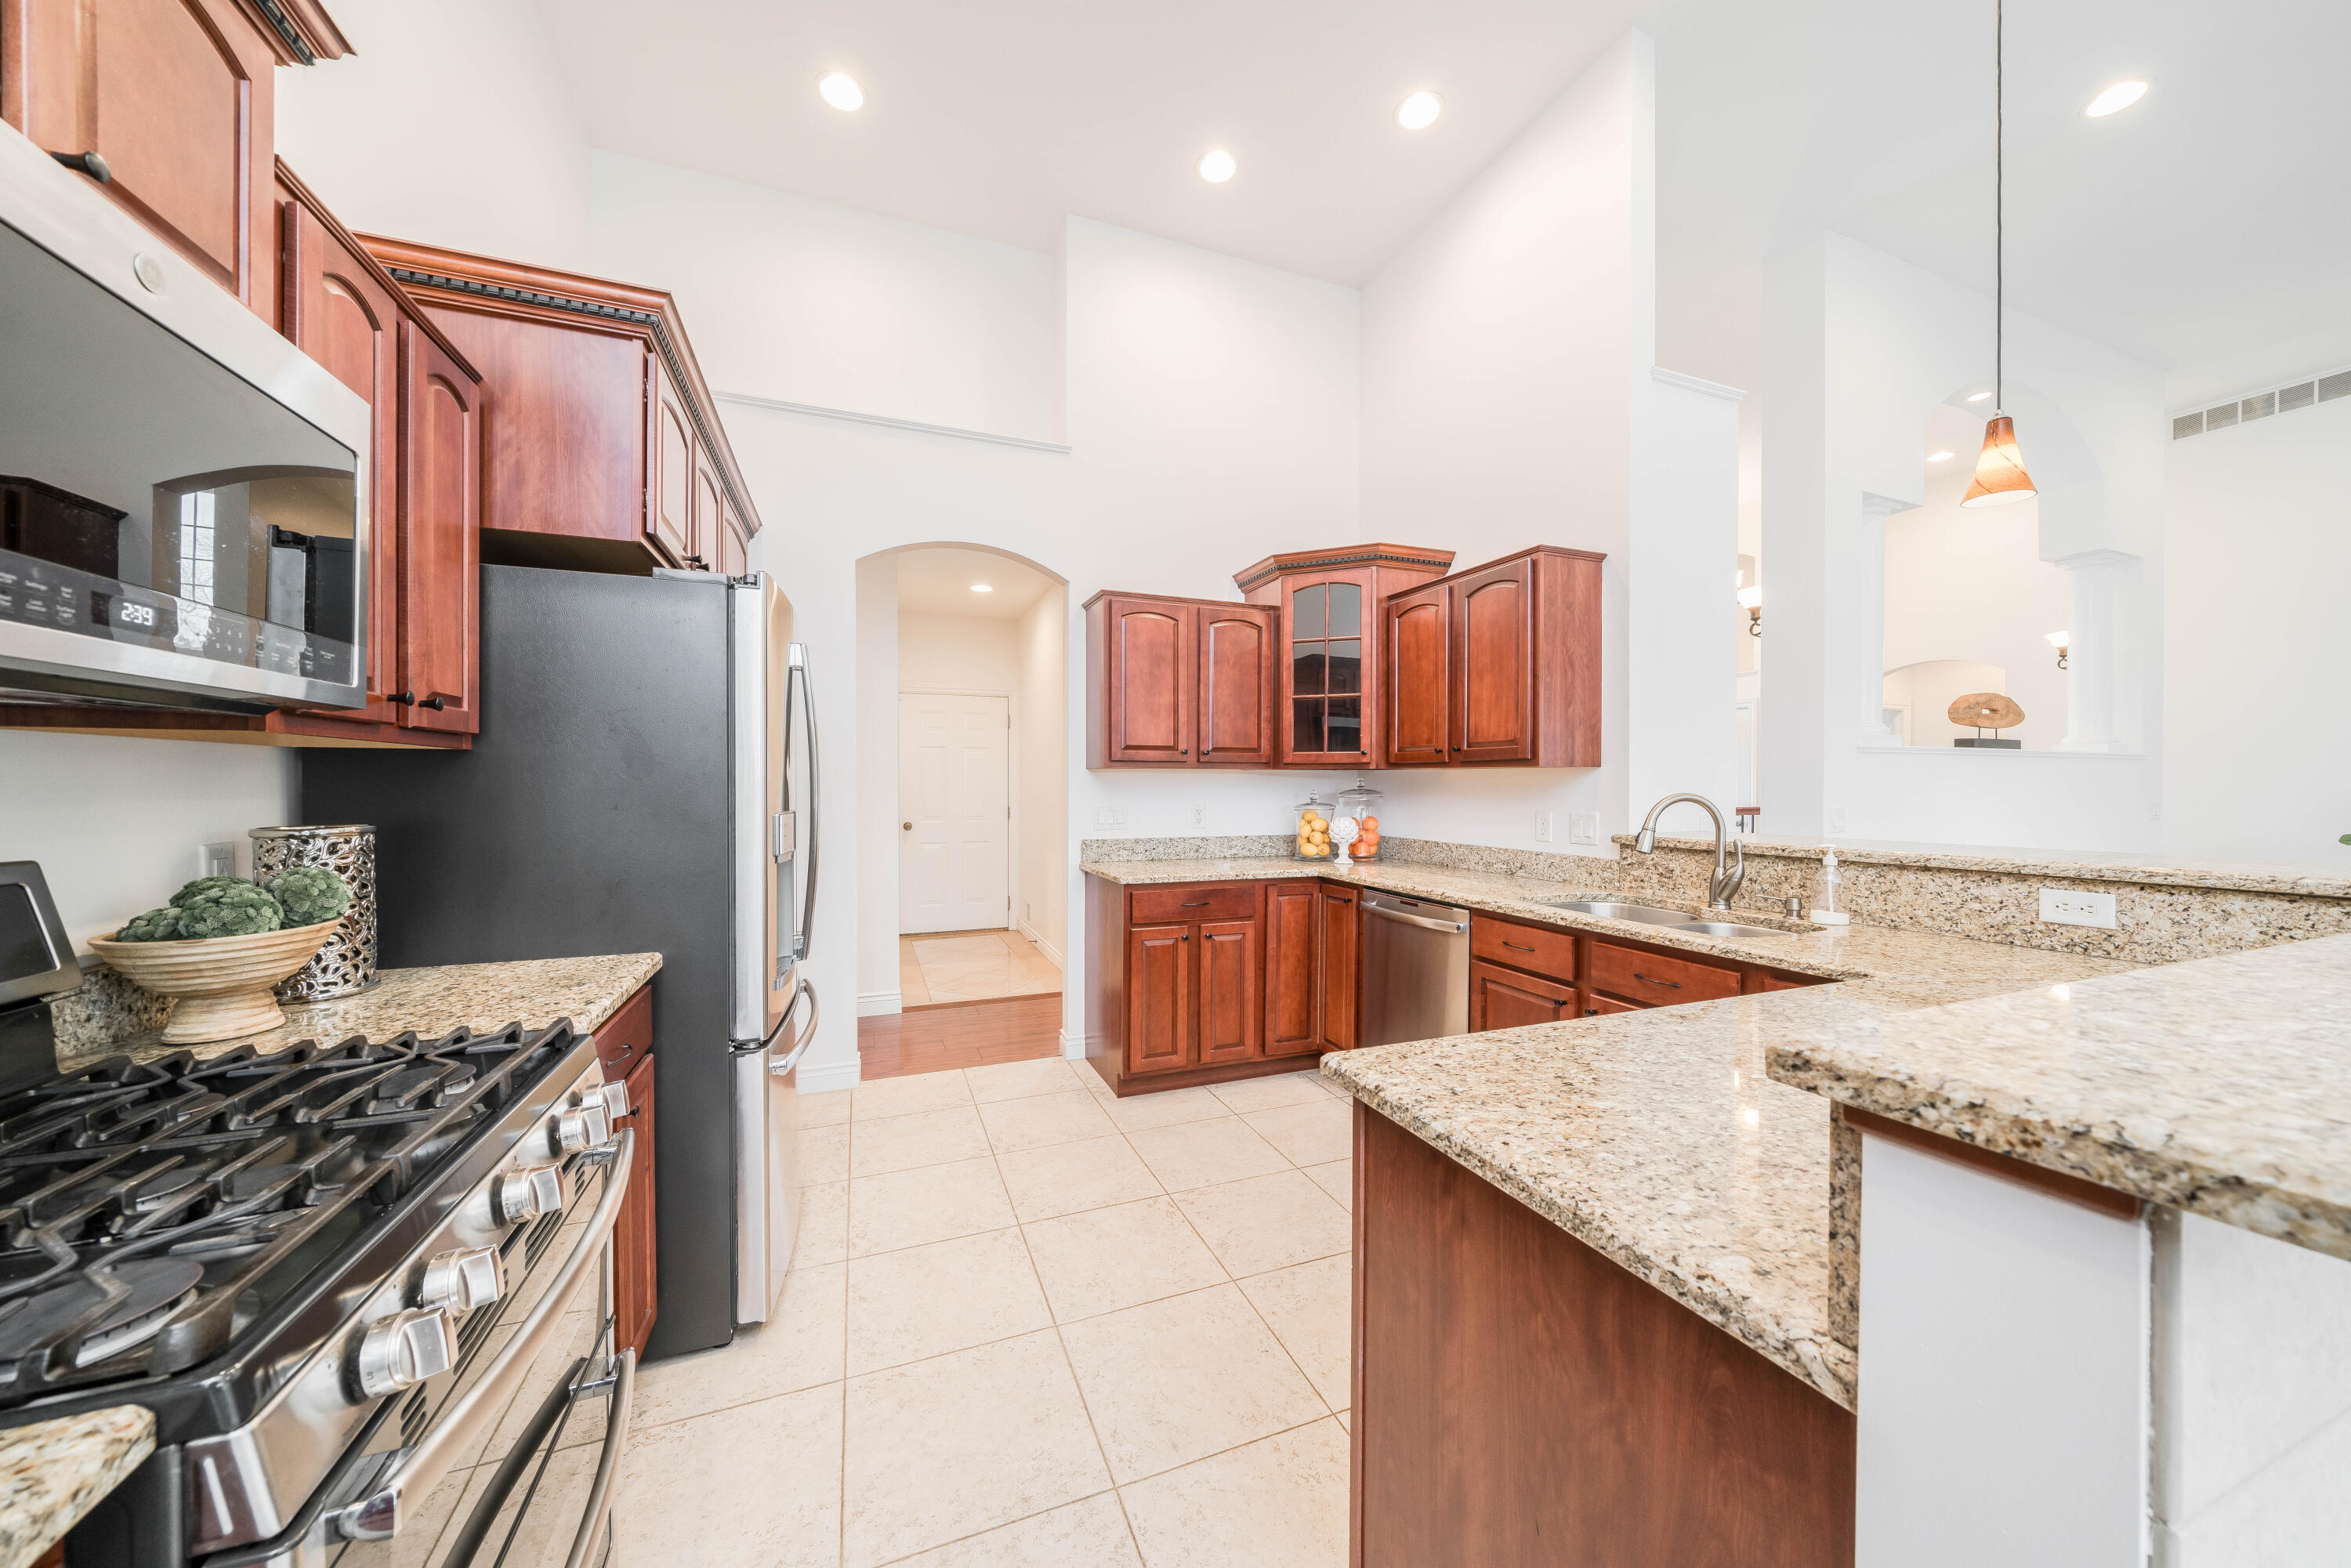
Spacious kitchen with reddish-brown cabinets, granite counters, a large peninsula, and stainless steel appliances.
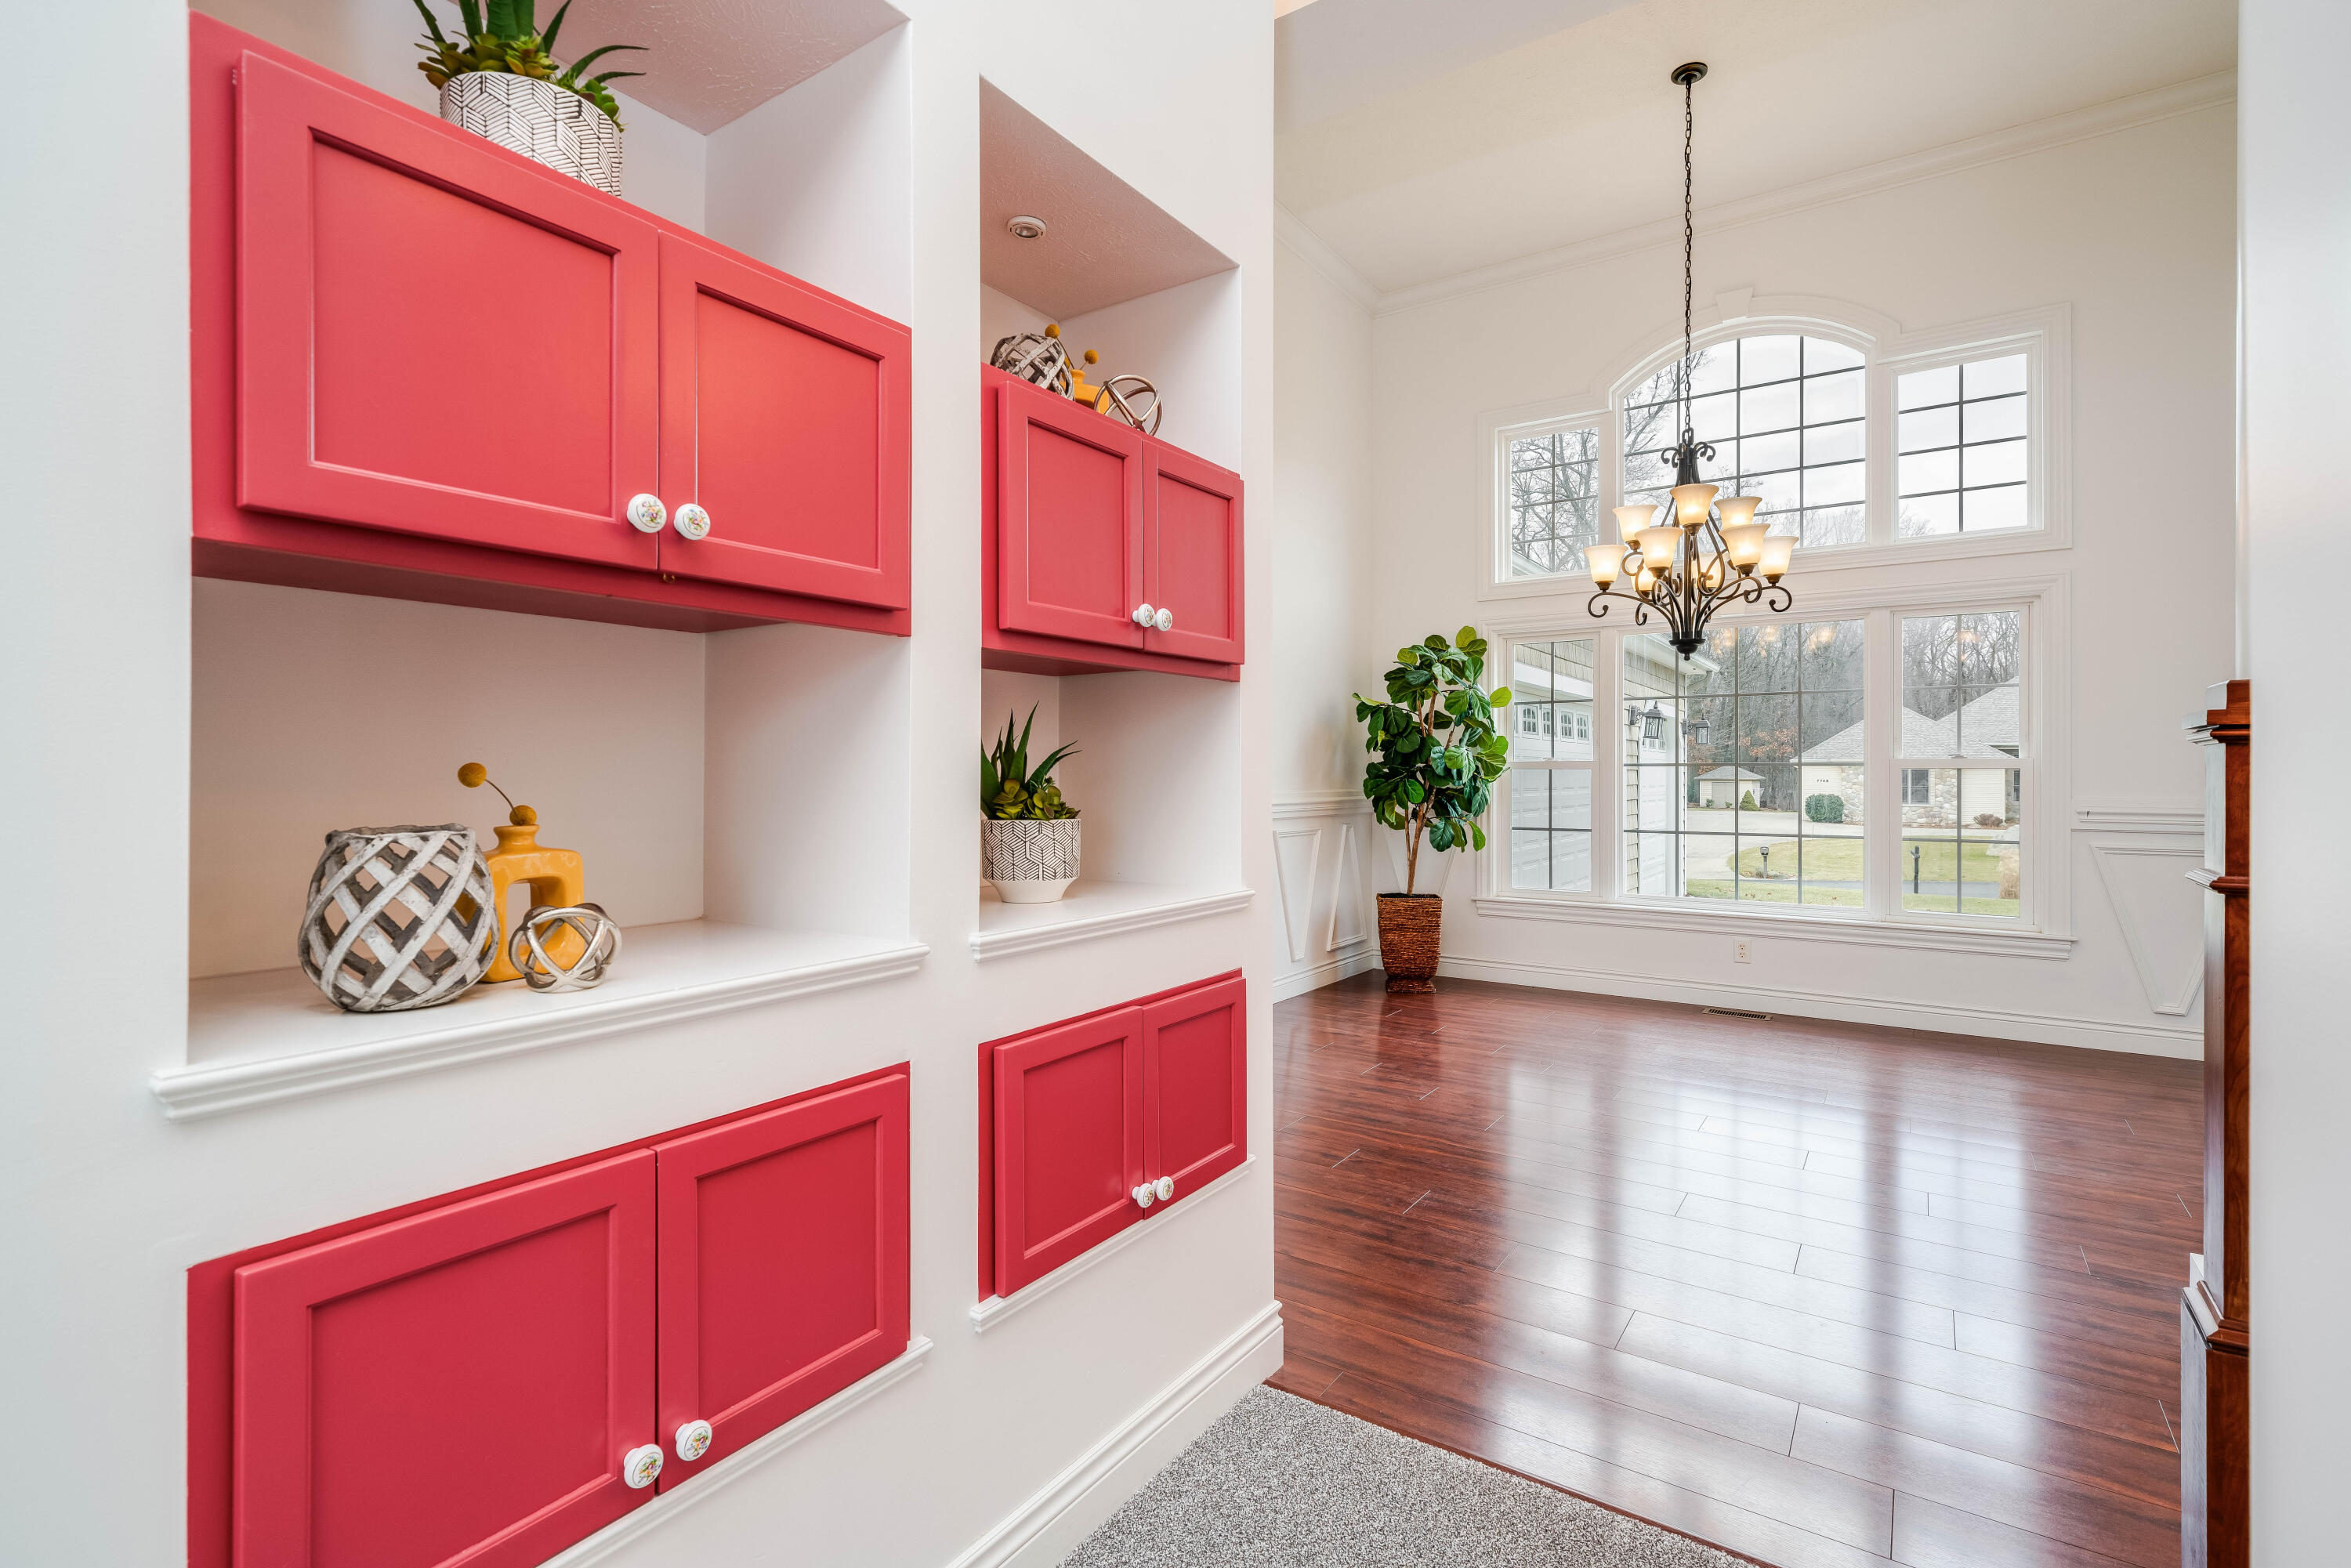
Dining room with bright red built-in cabinets, a chandelier, and tall multi-pane windows.
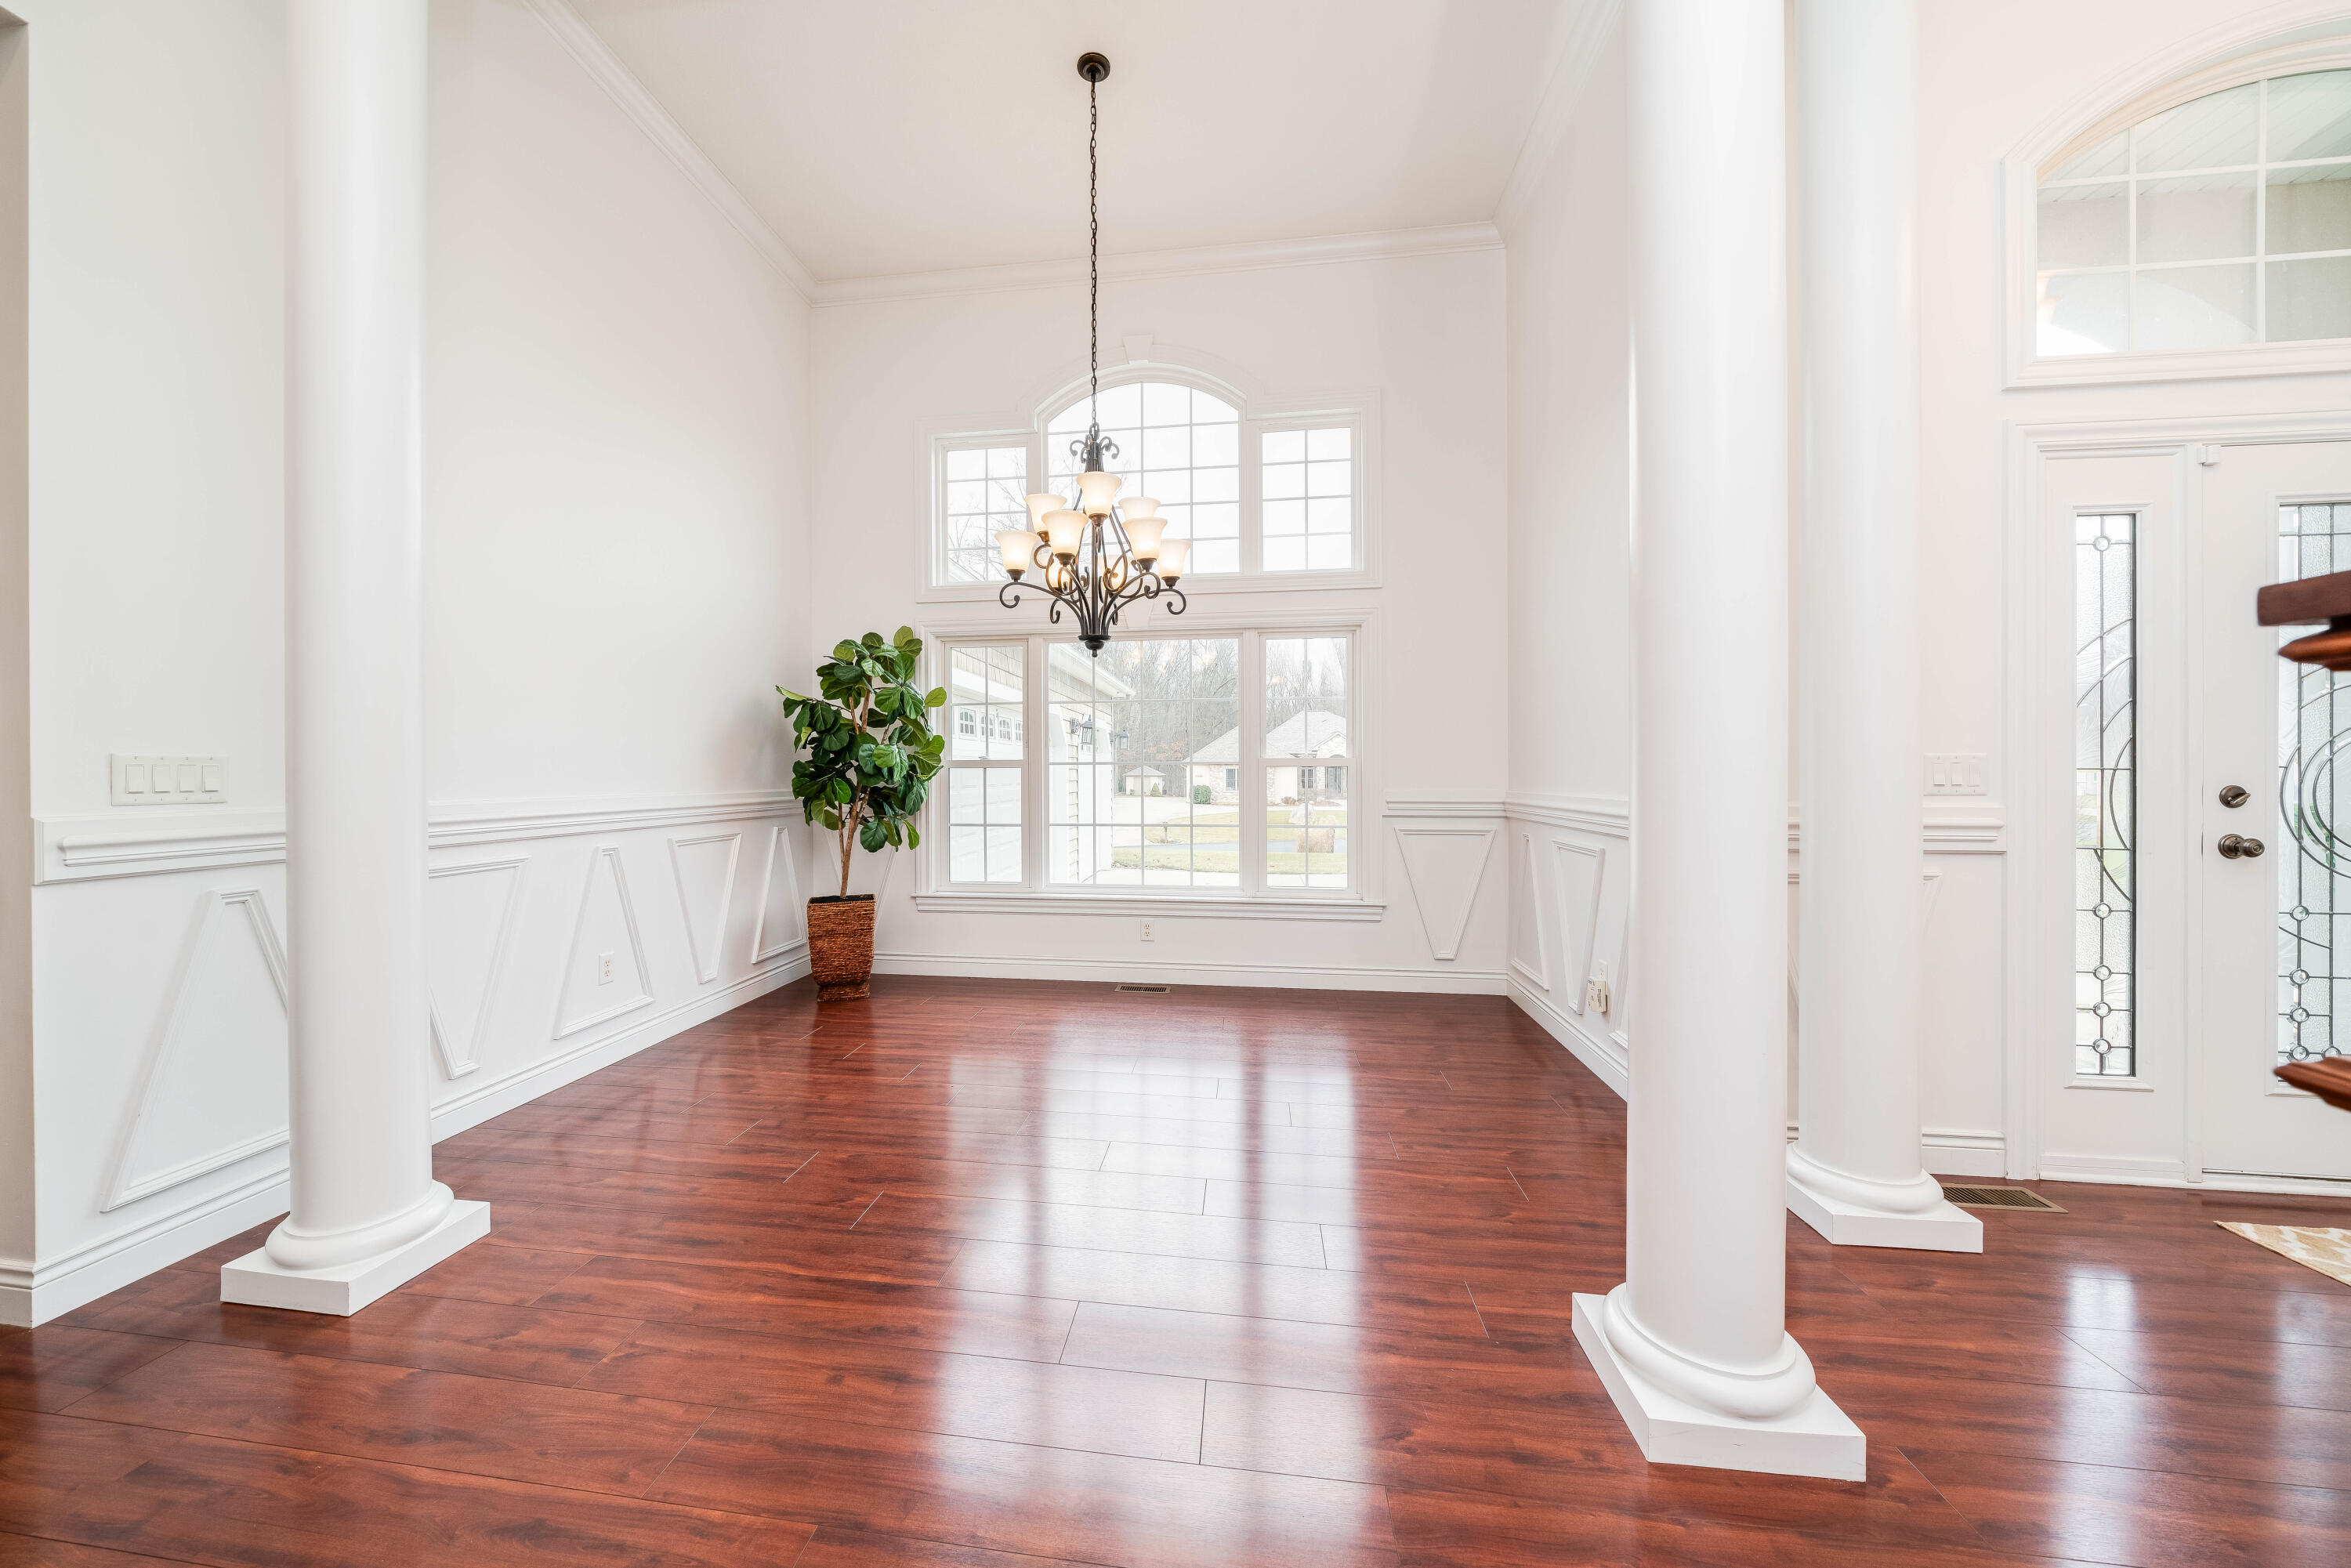
Formal dining room with reddish-brown floors, white columns, tall windows, and a chandelier.
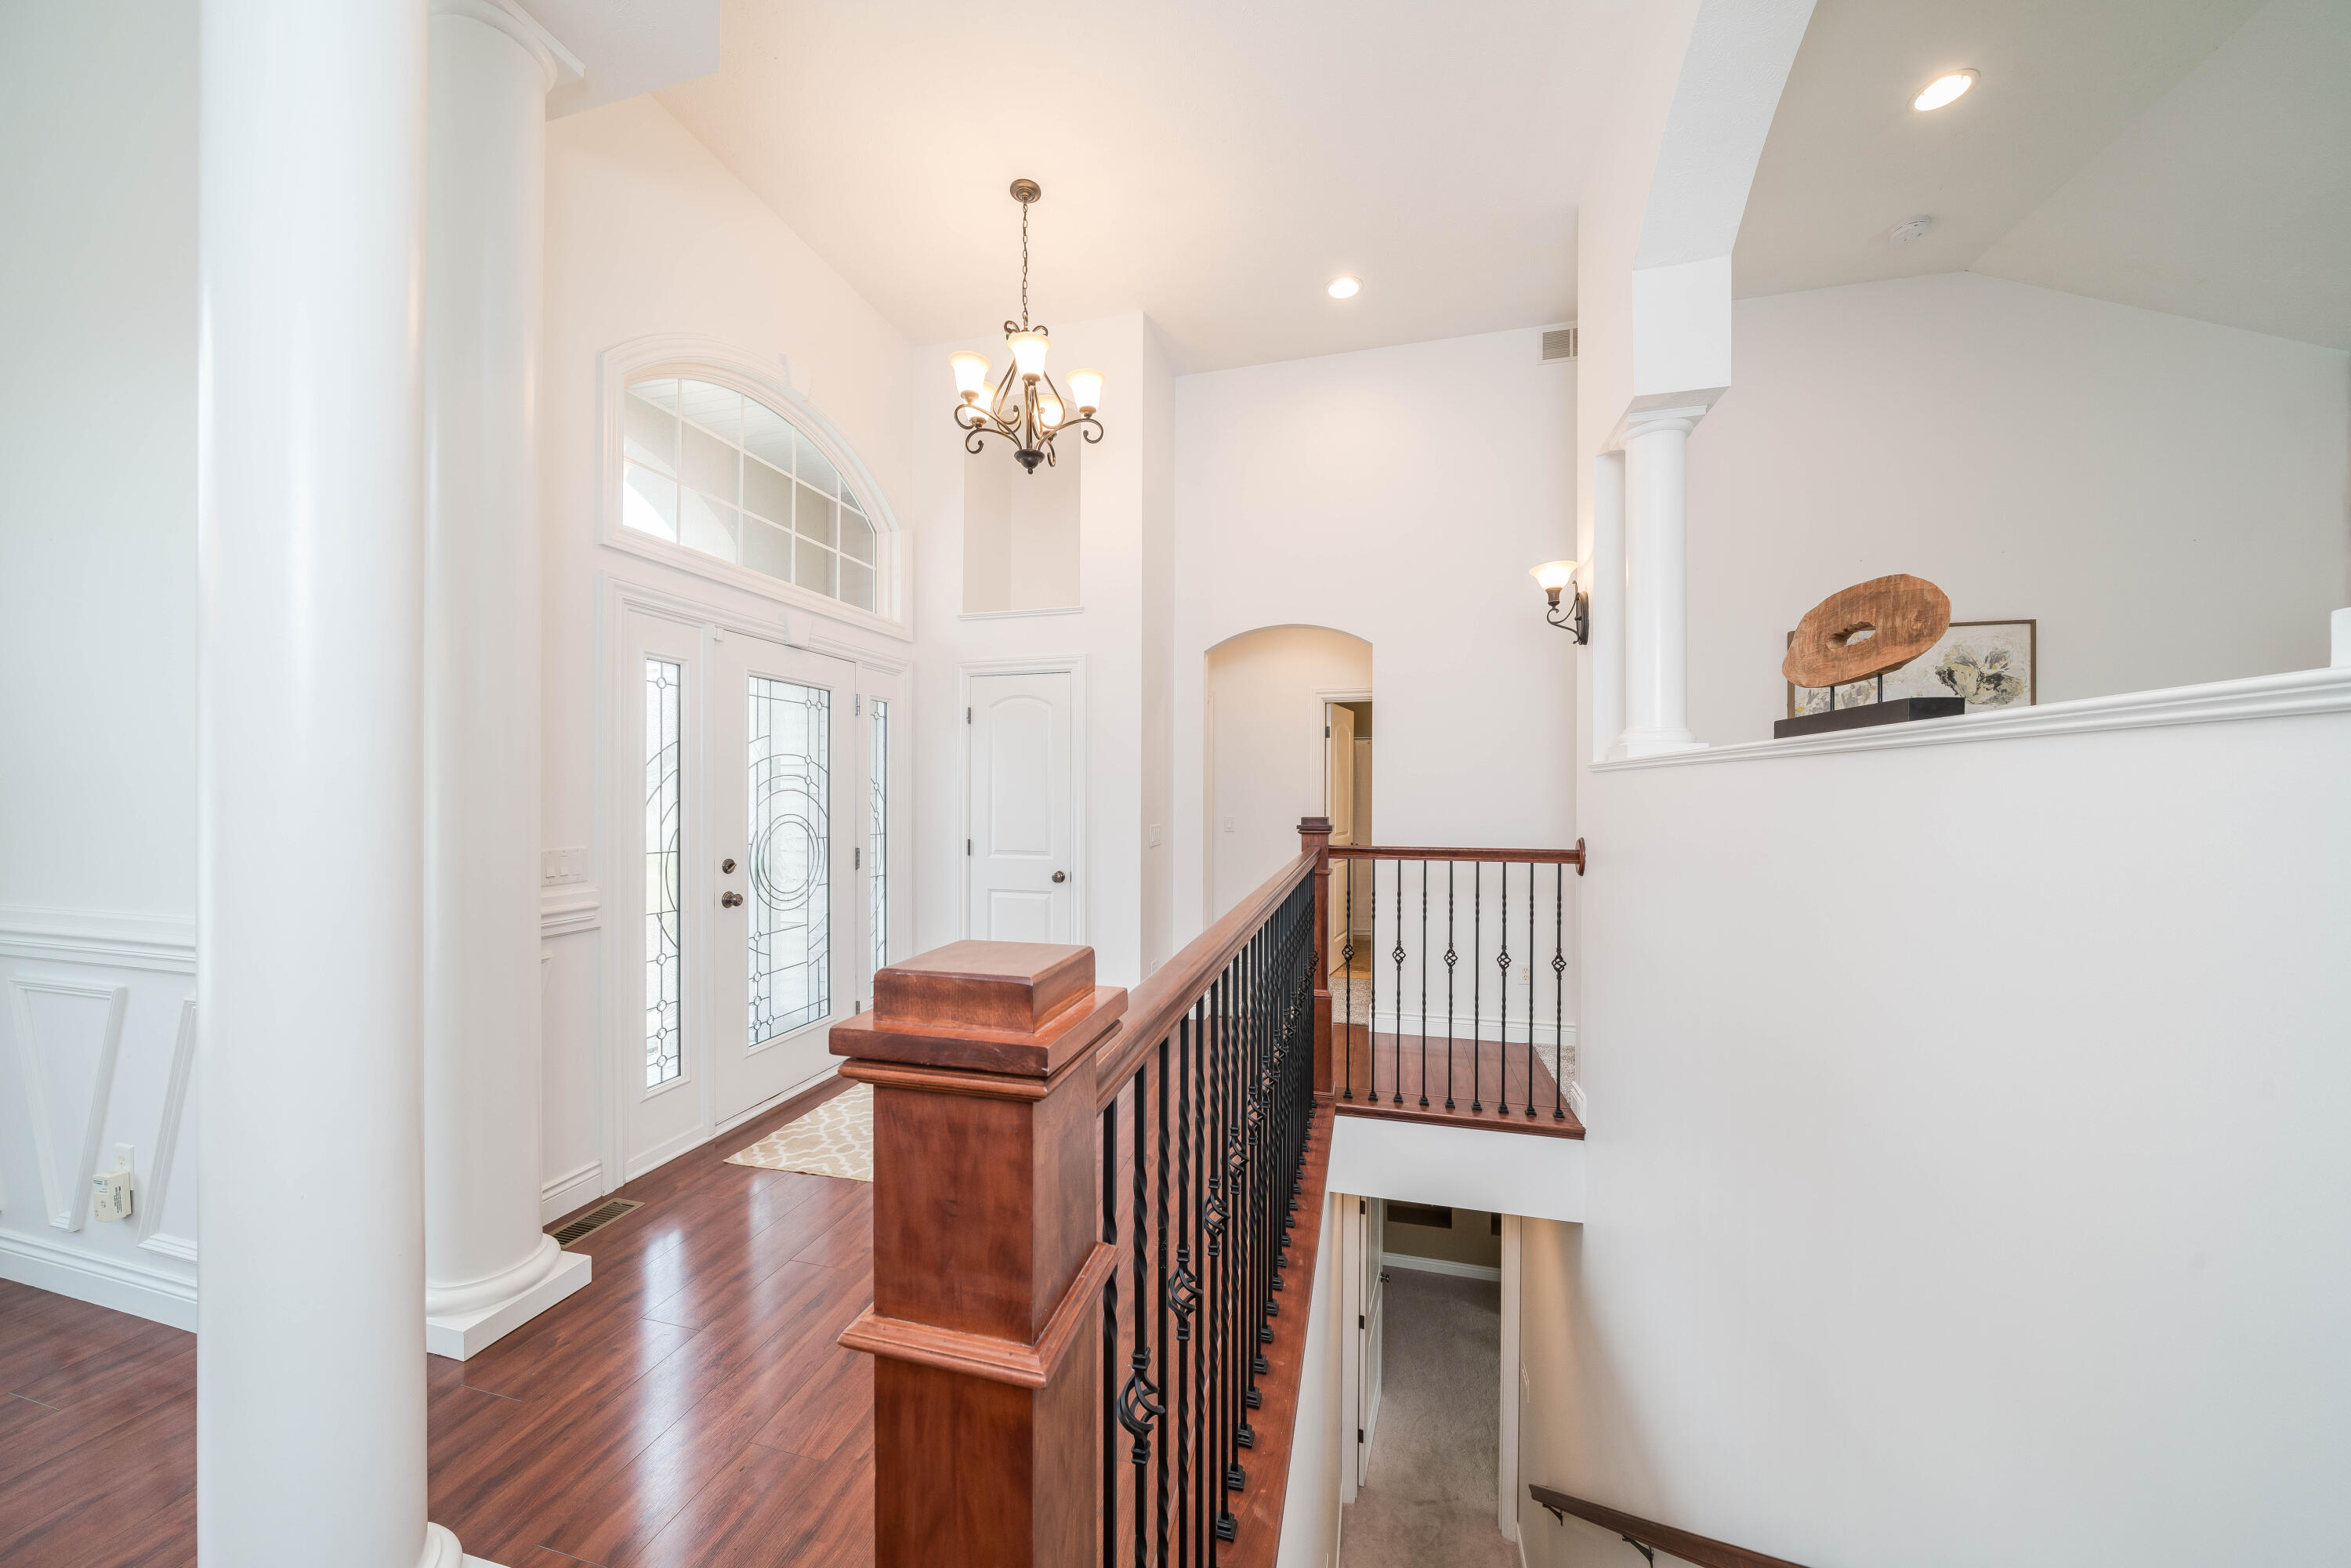
Two-story entry foyer with a decorative glass front door, wood floors, chandelier, and wood-and-iron railing.
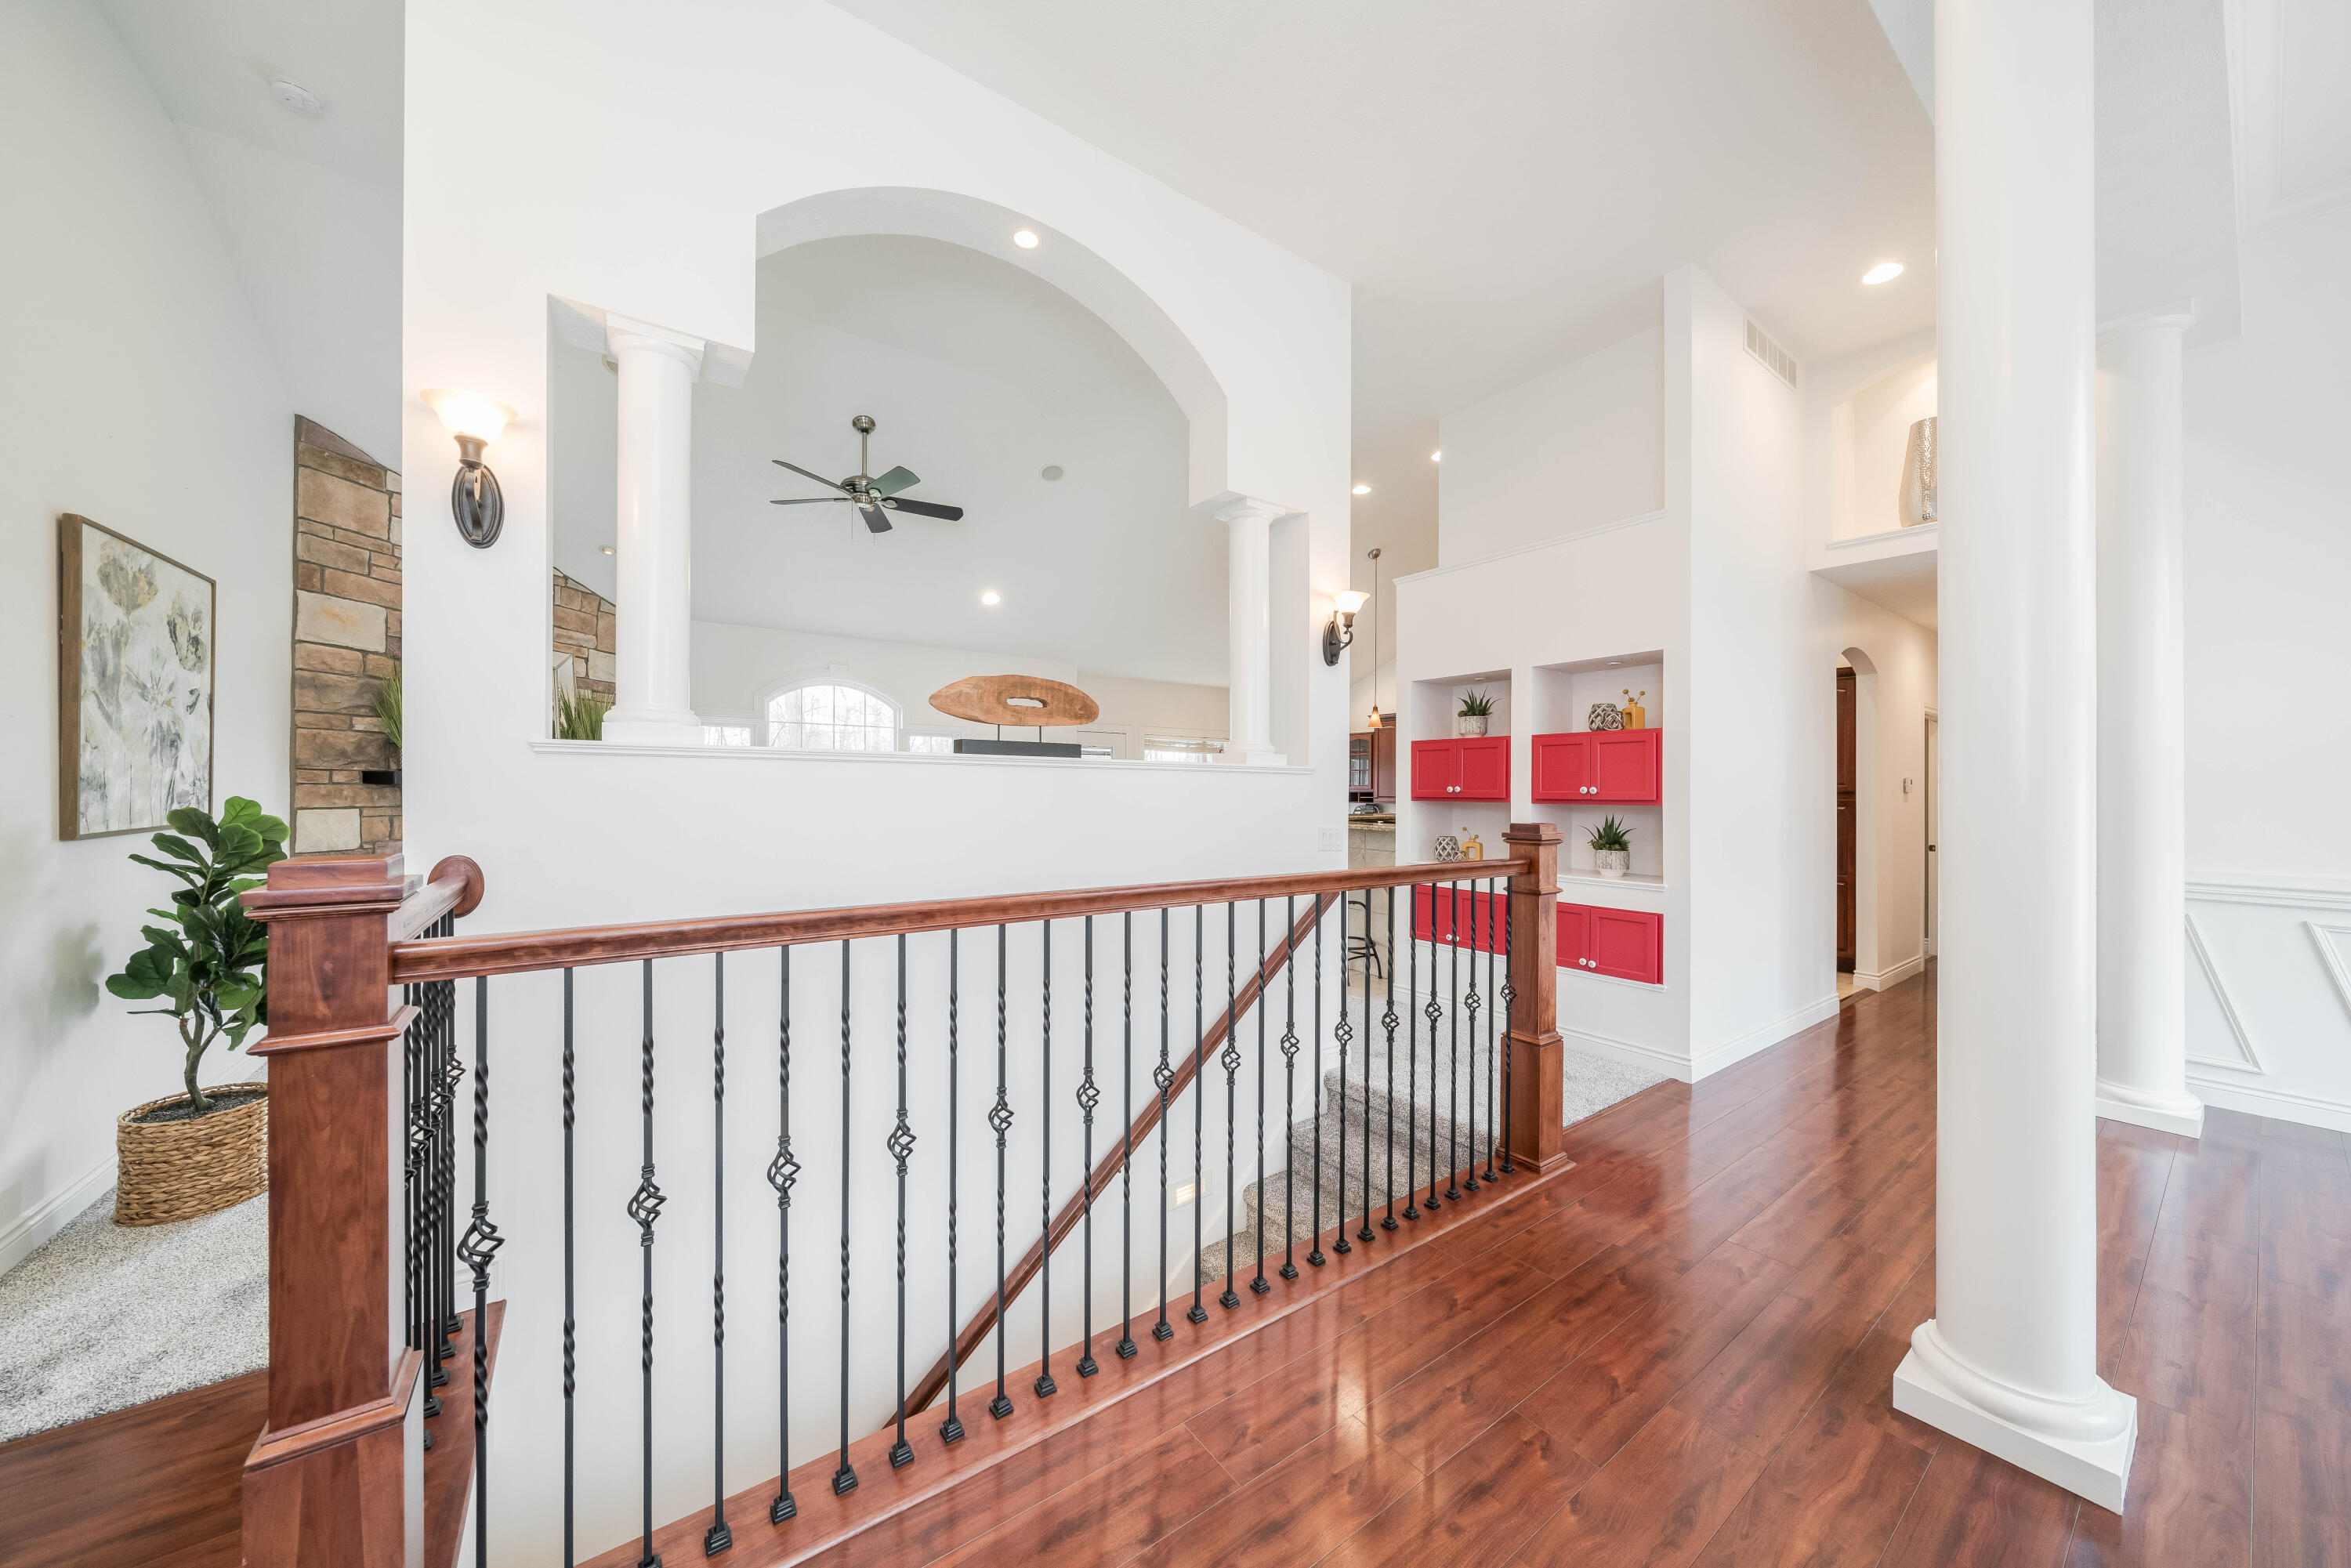
Upstairs landing with an open stairwell, hardwood floors, ornate railing, white columns, and red built-in cabinets.
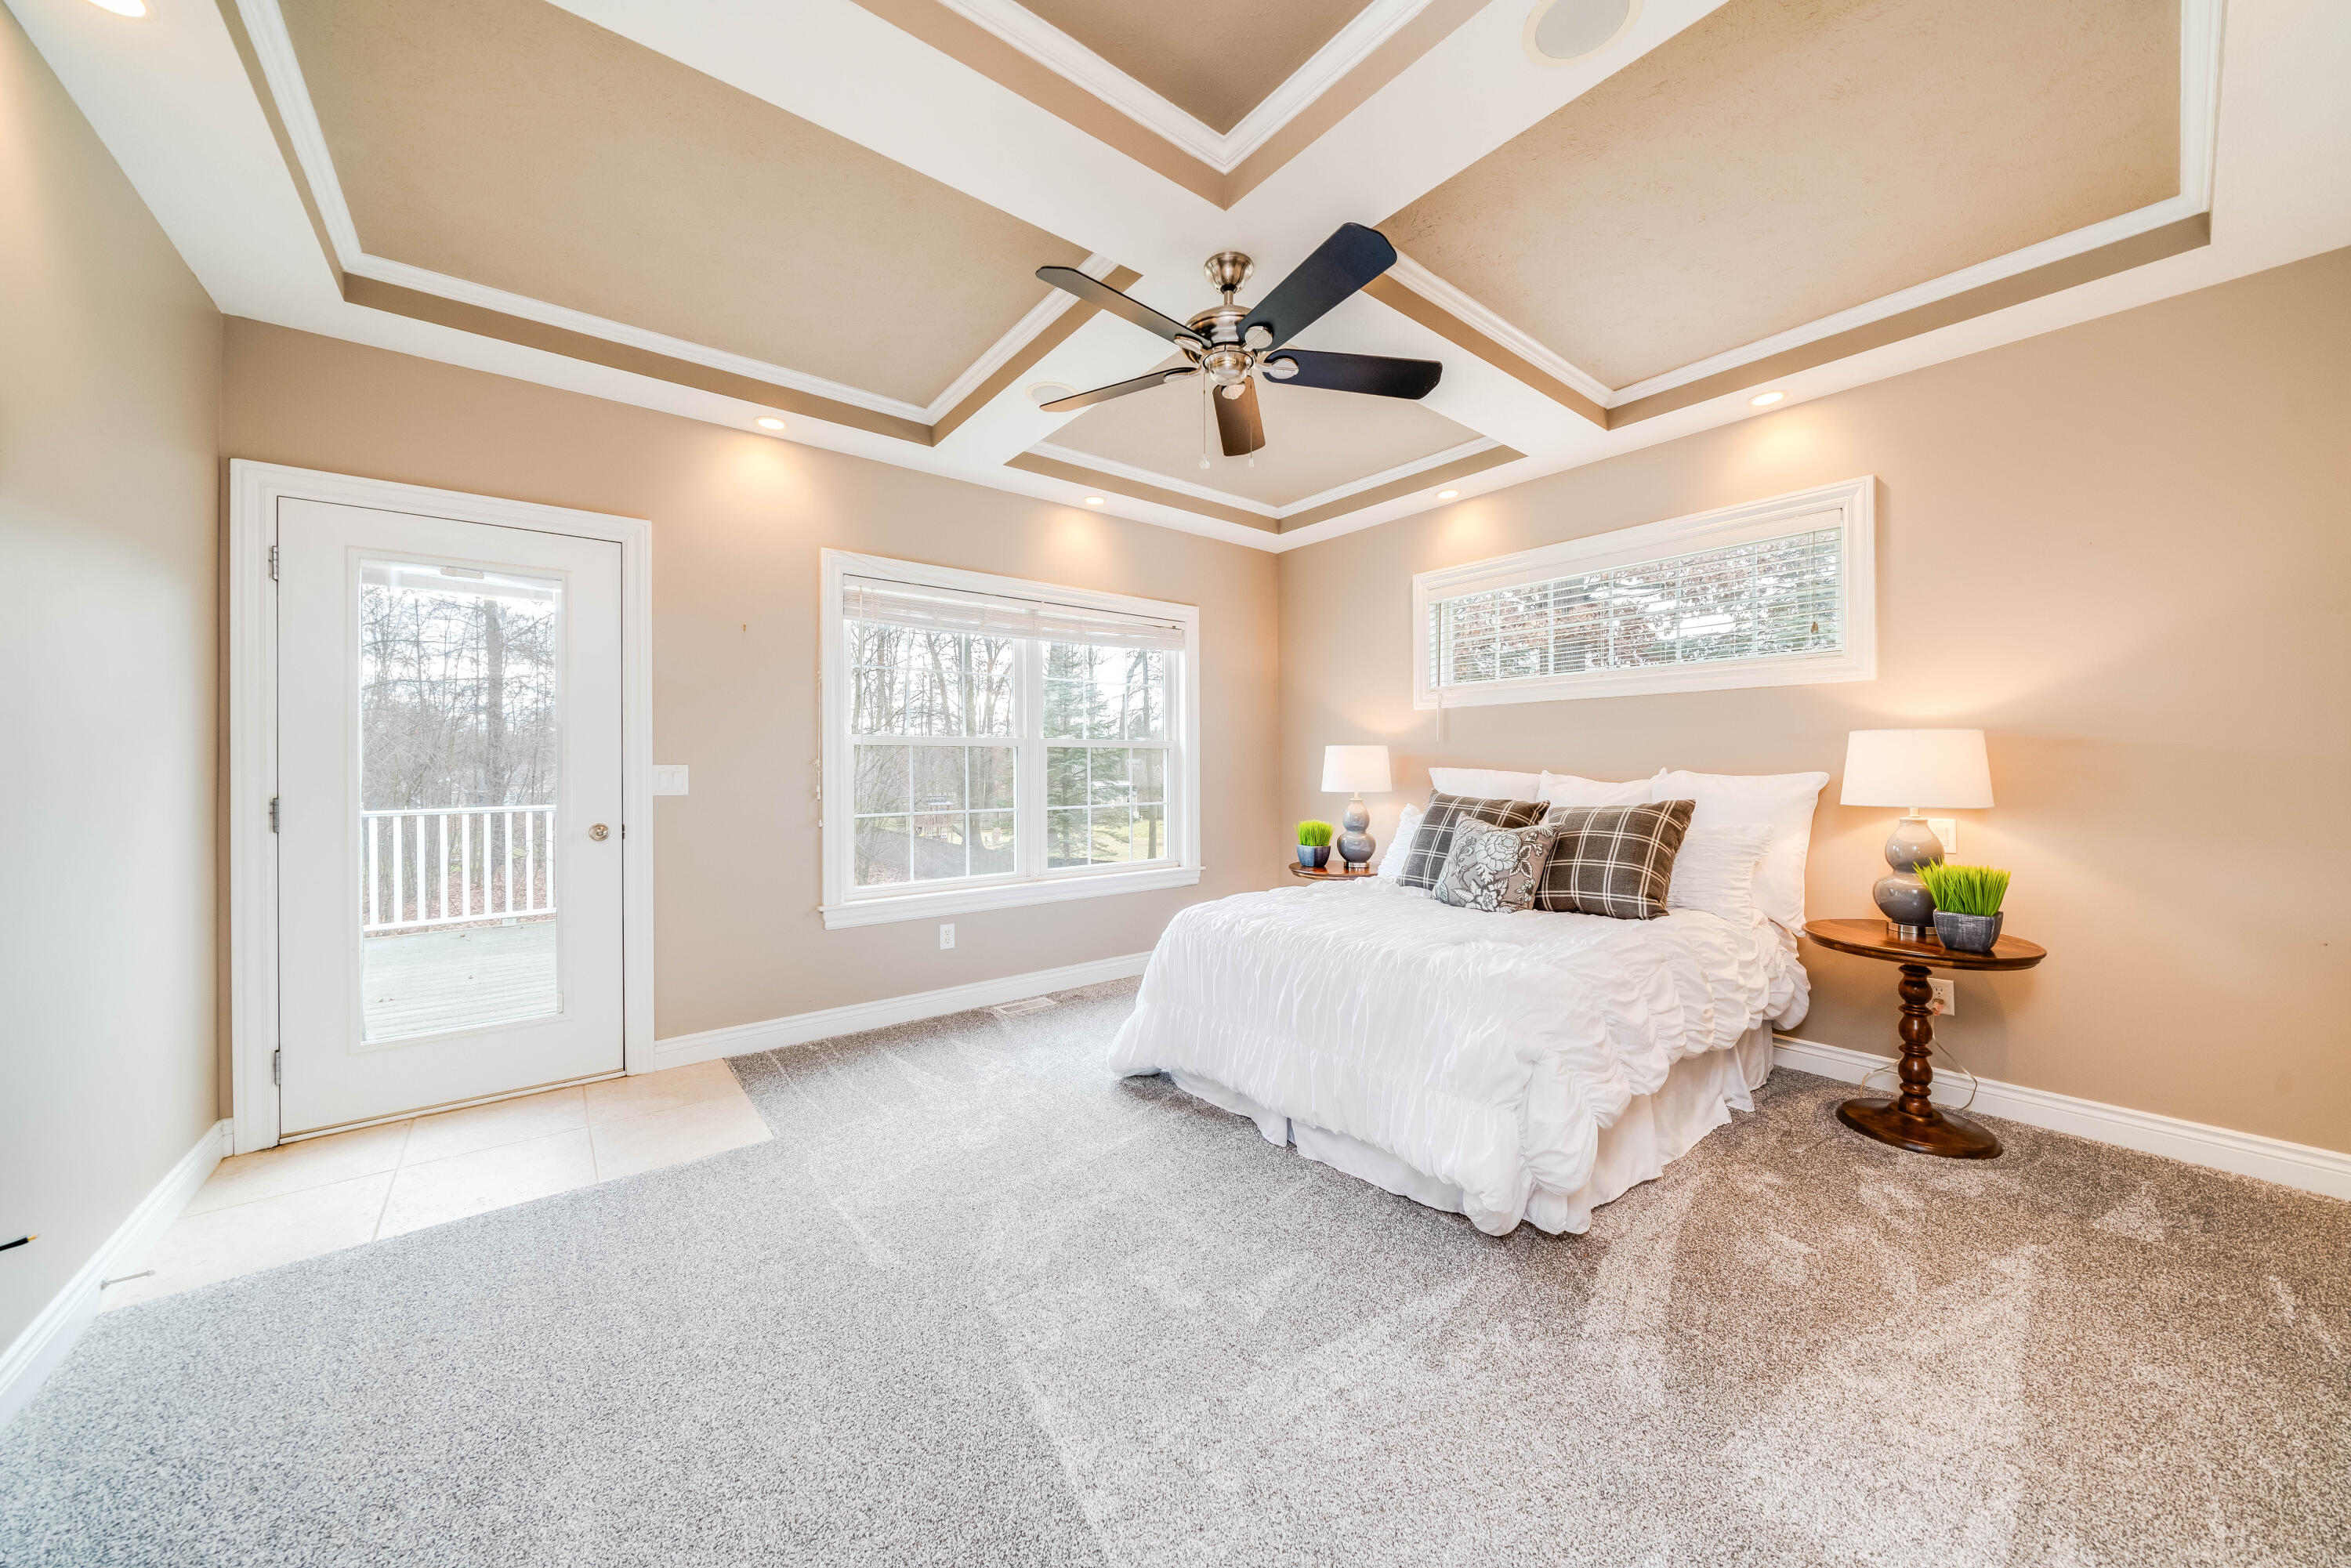
Staged bedroom with a white bed, tray ceiling, and glass door opening onto a deck.
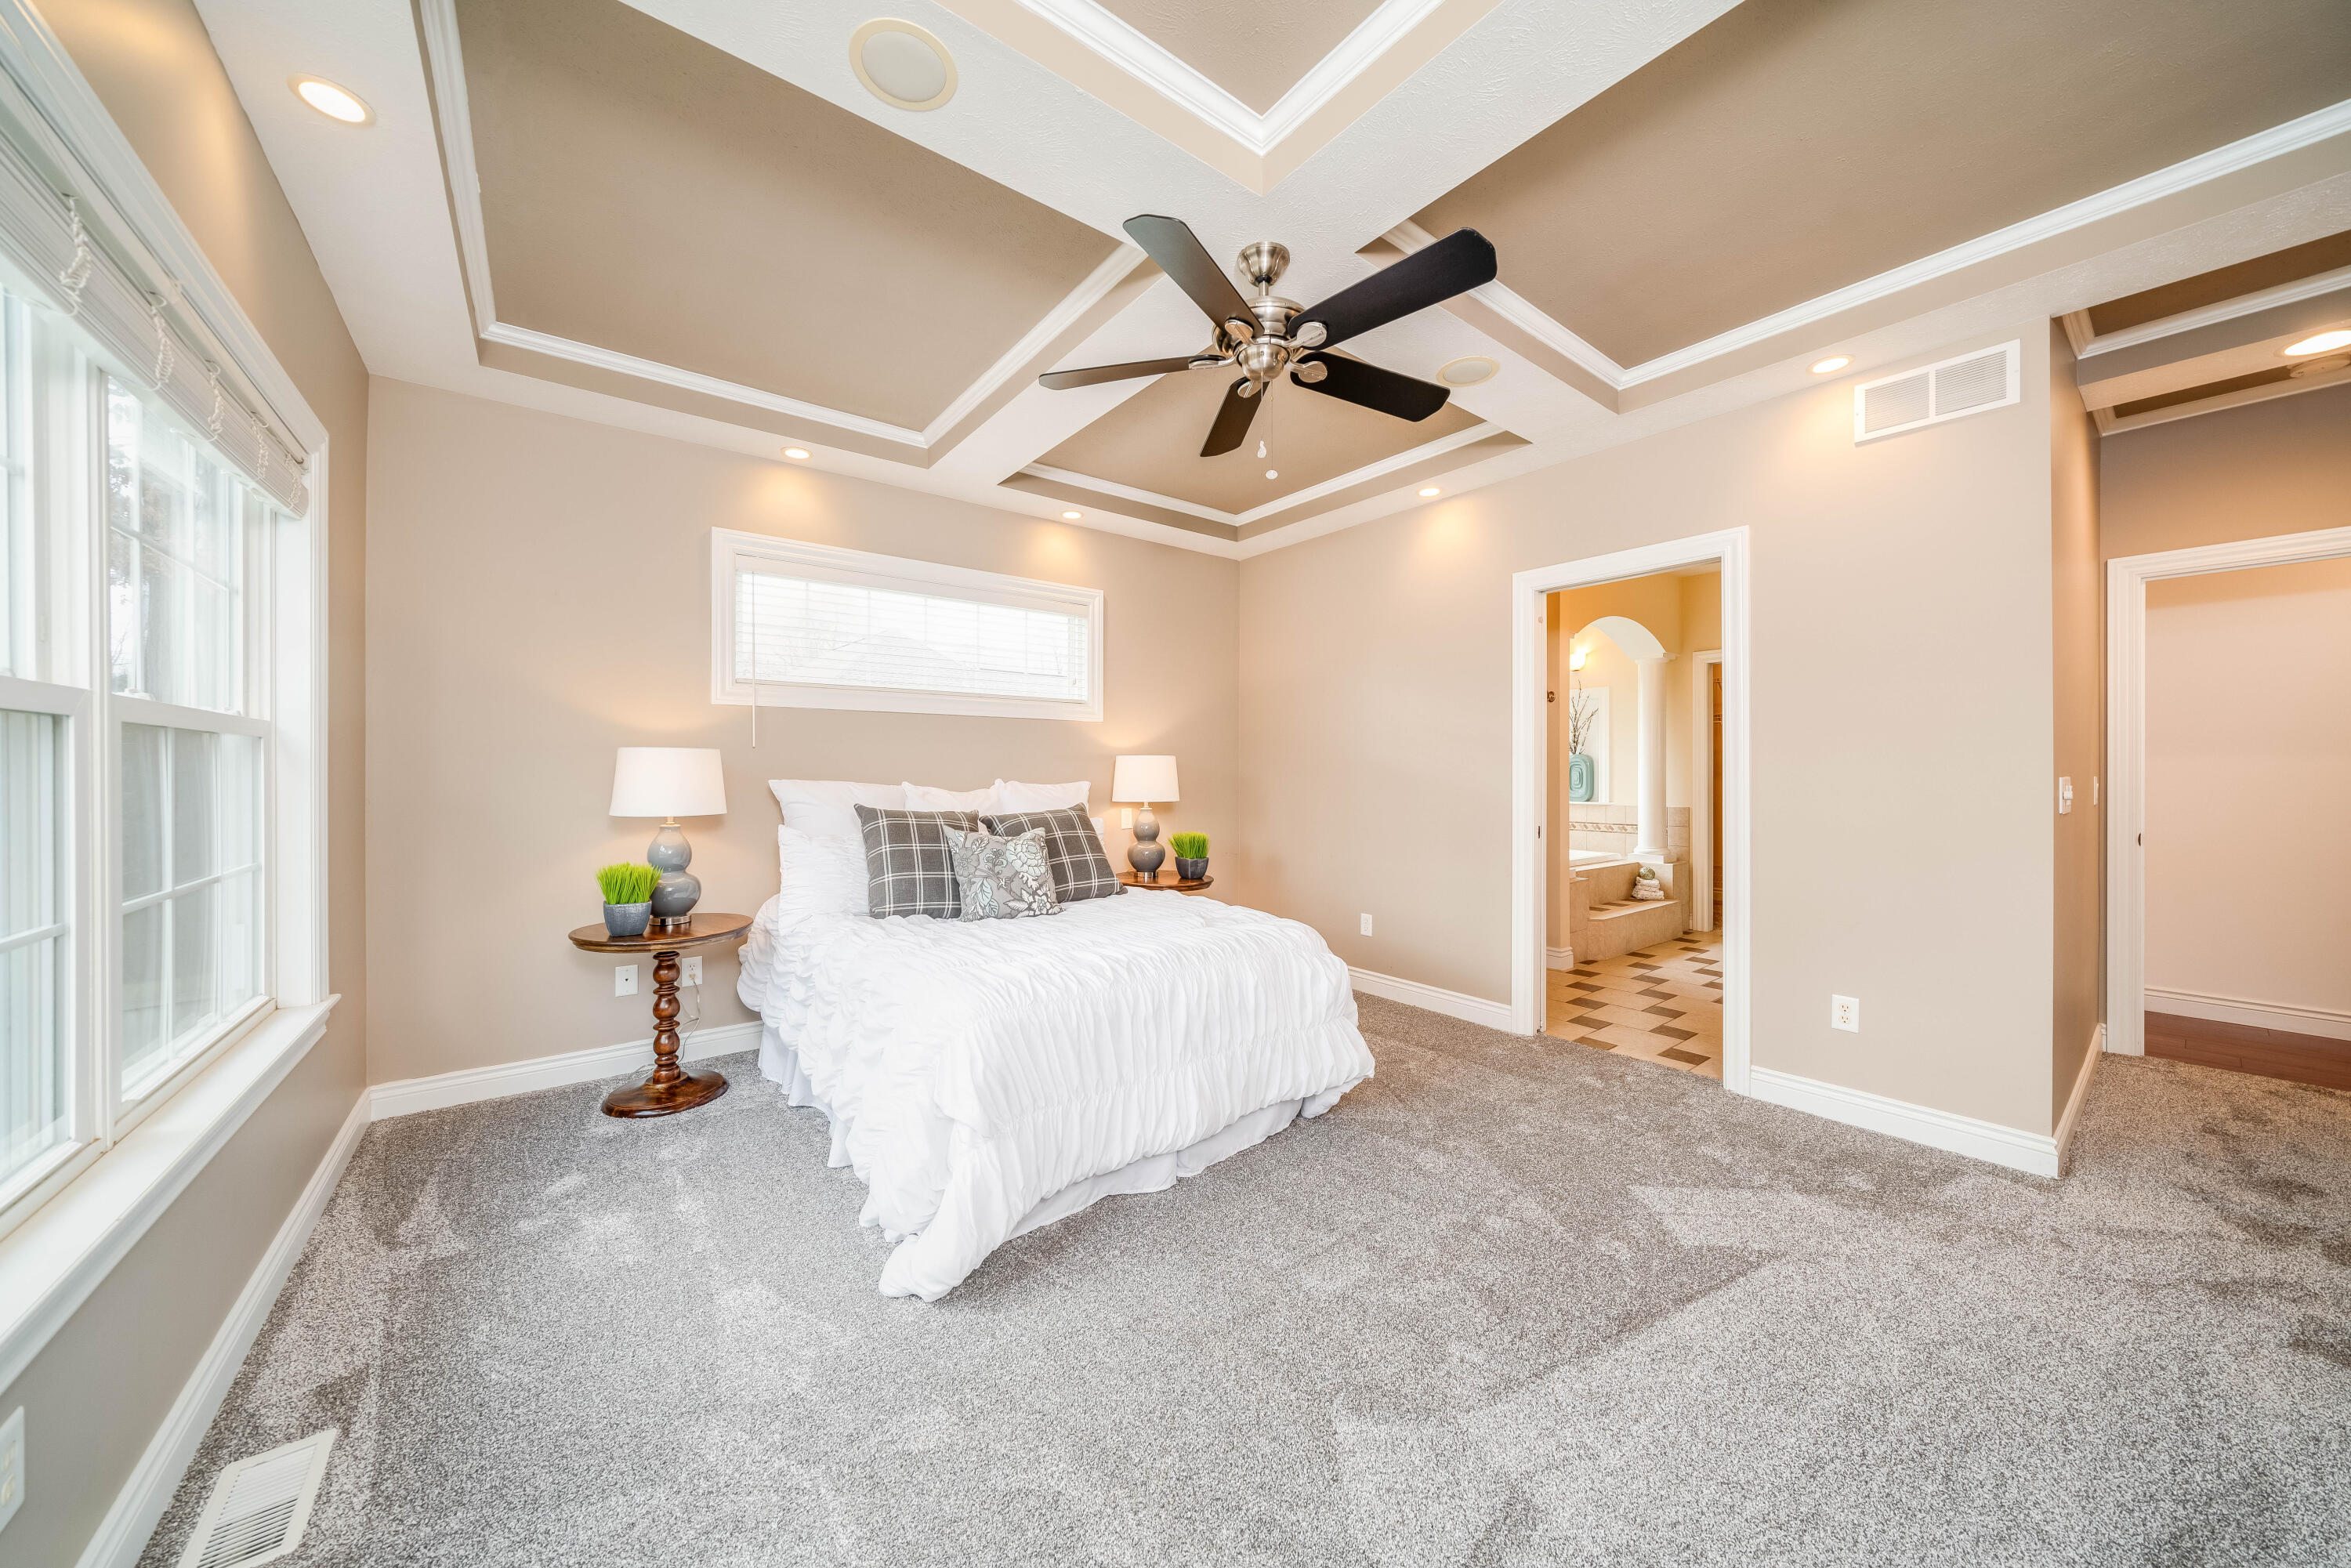
Staged bedroom with a white bed beneath a tray ceiling and ceiling fan, beside large windows.
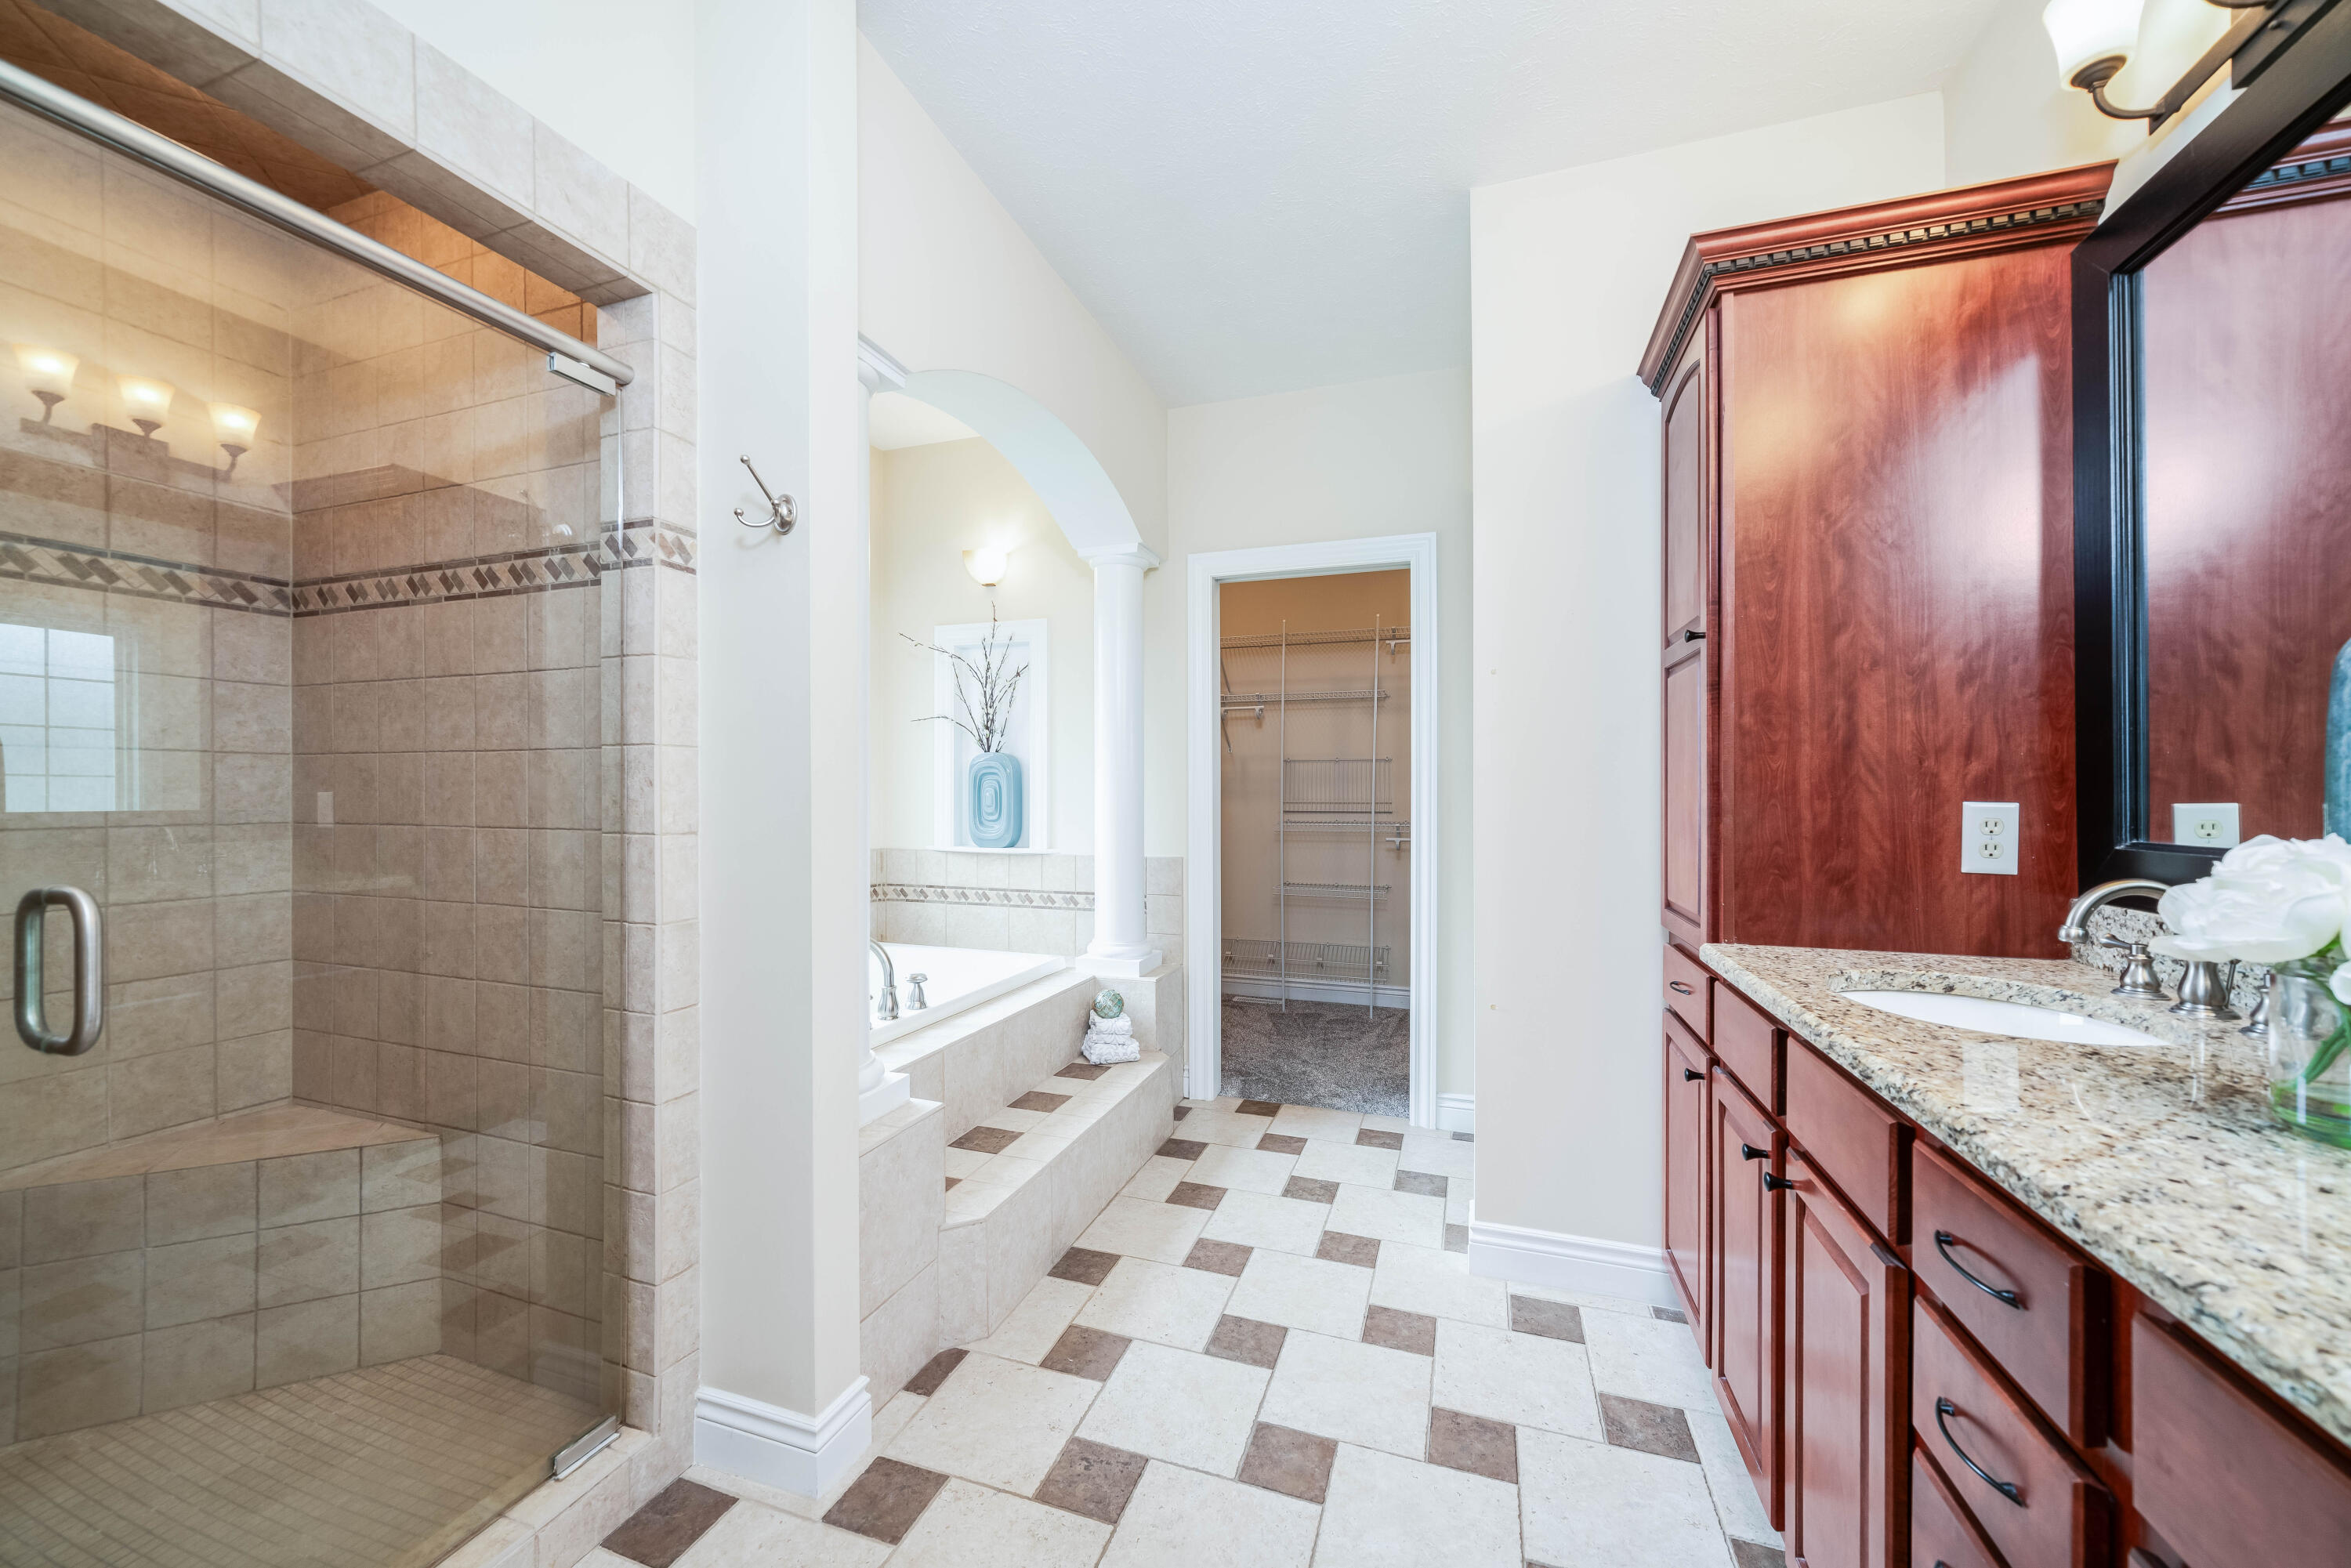
Bathroom with a tiled glass shower, raised soaking tub, and cherry wood vanity.
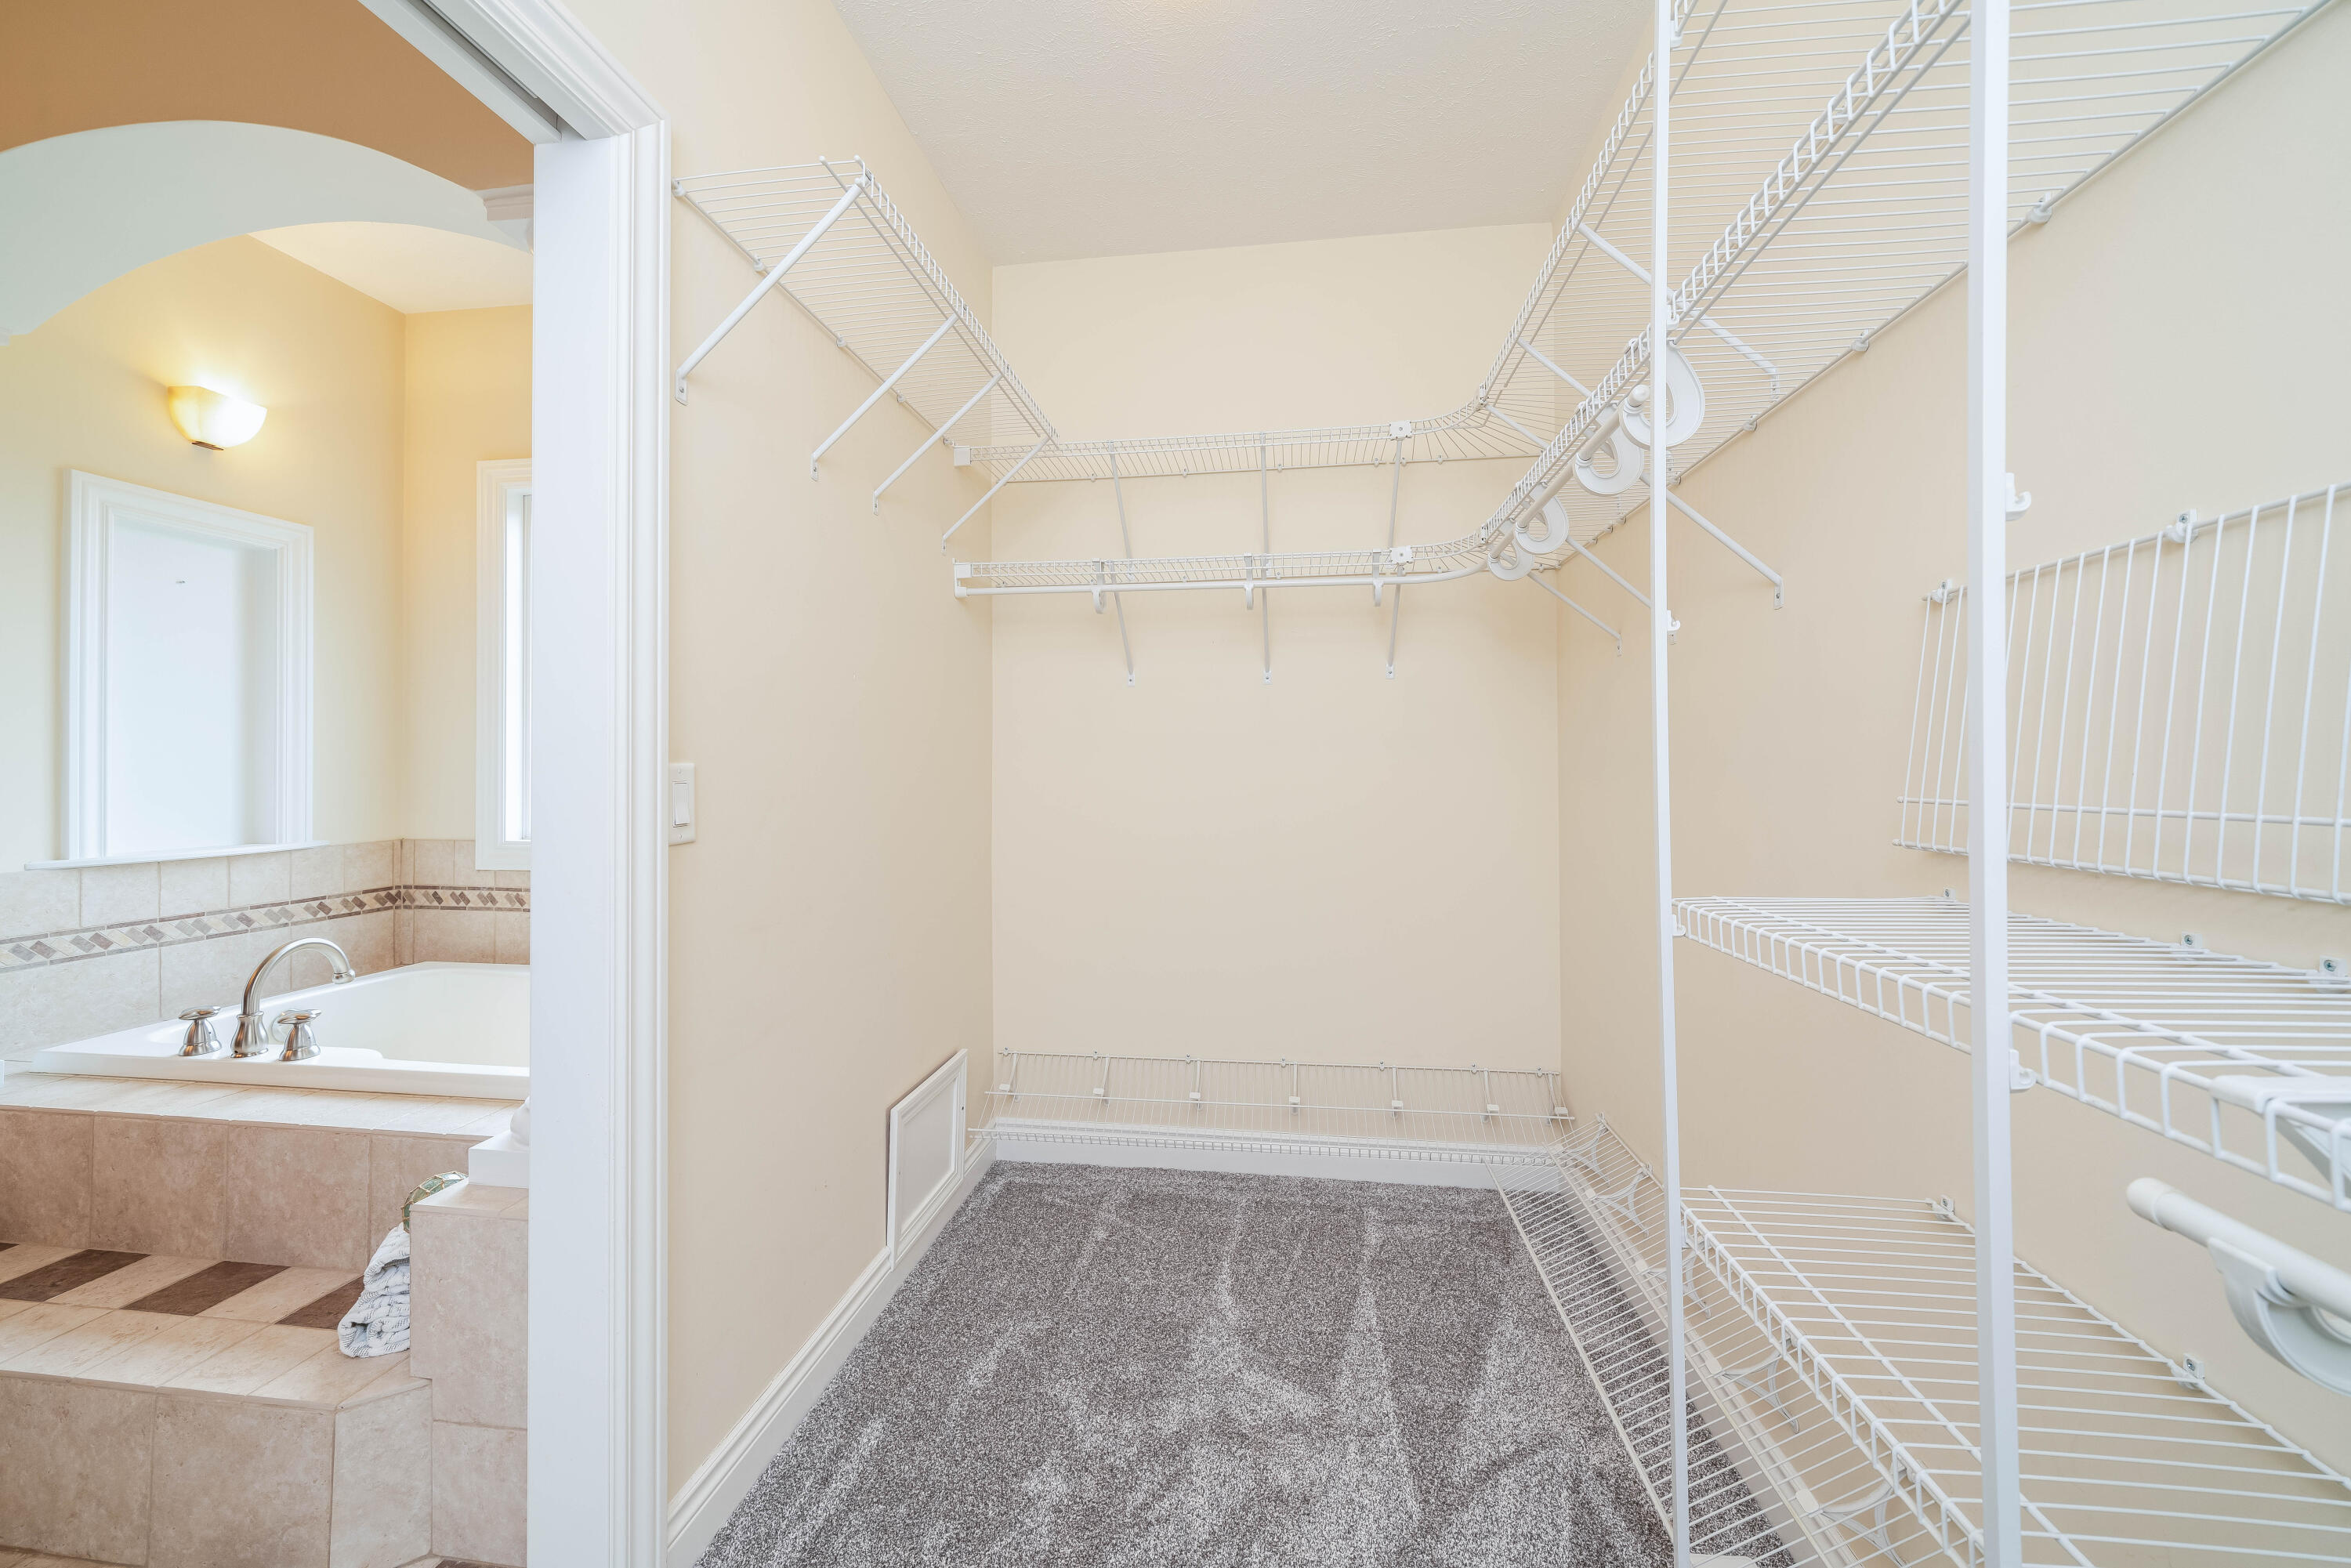
Walk-in closet with extensive white wire shelving and gray carpet beside a tiled soaking tub.
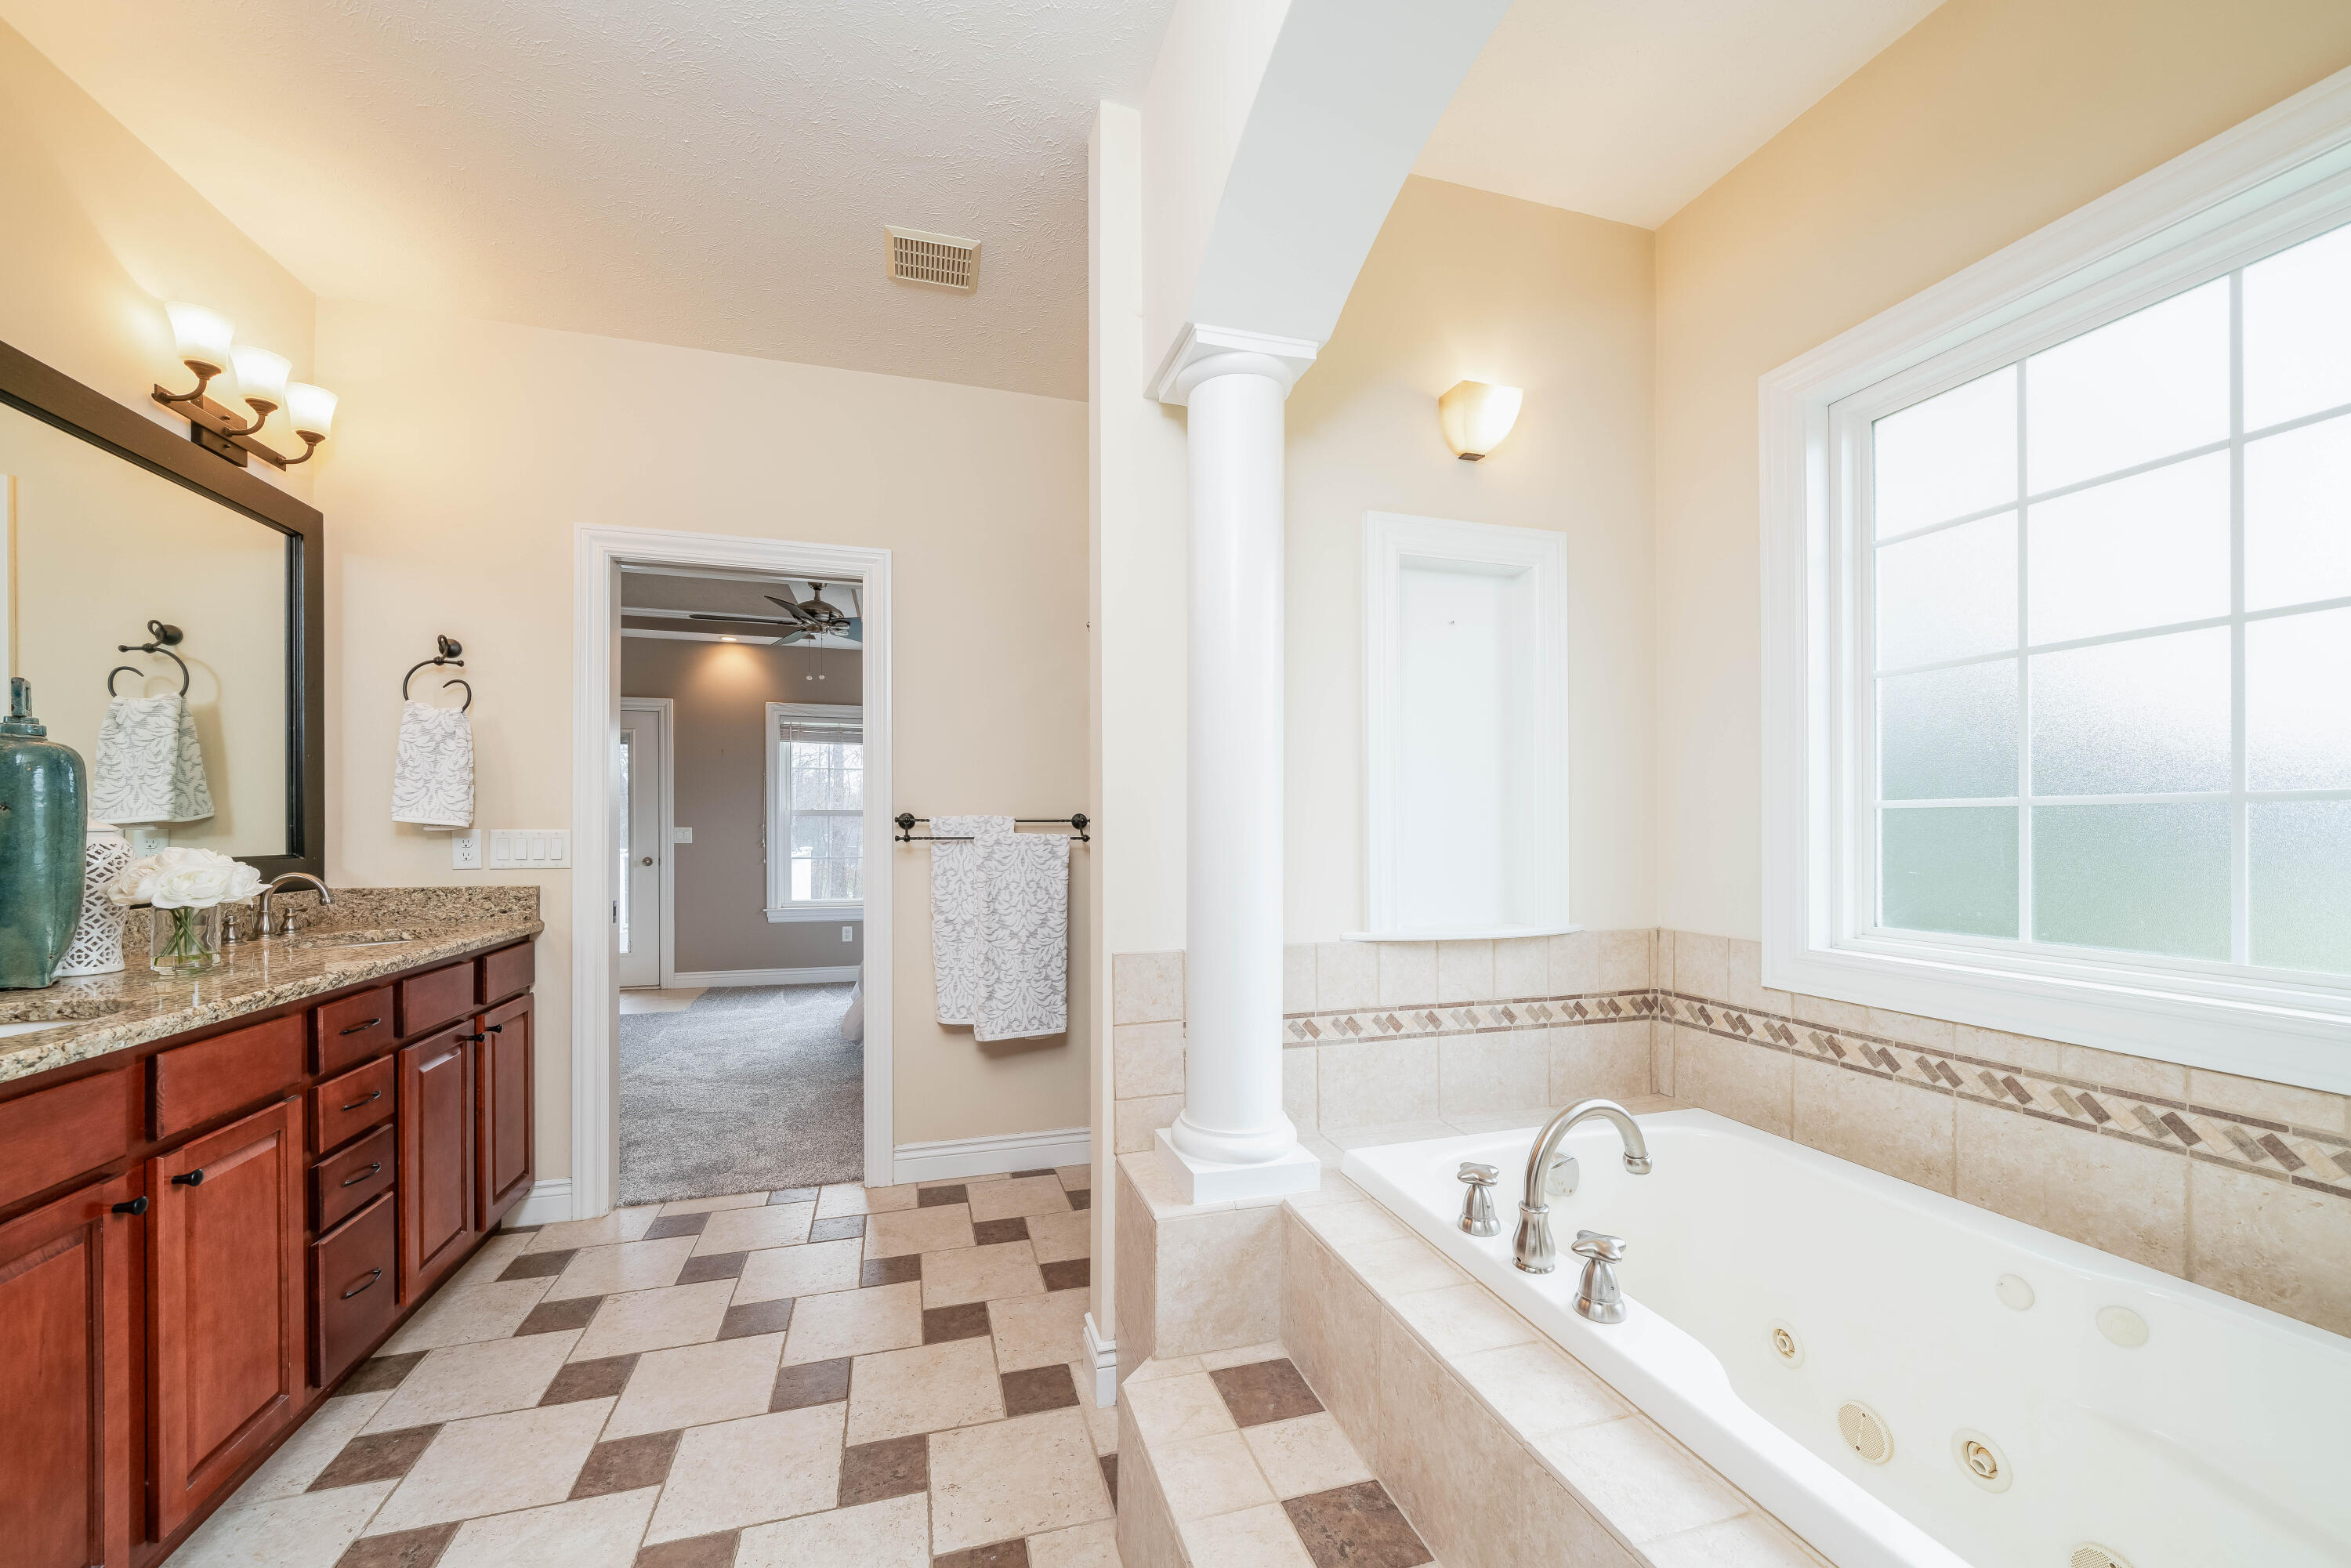
Bathroom with a jetted soaking tub beneath a large window and a dark wood vanity.
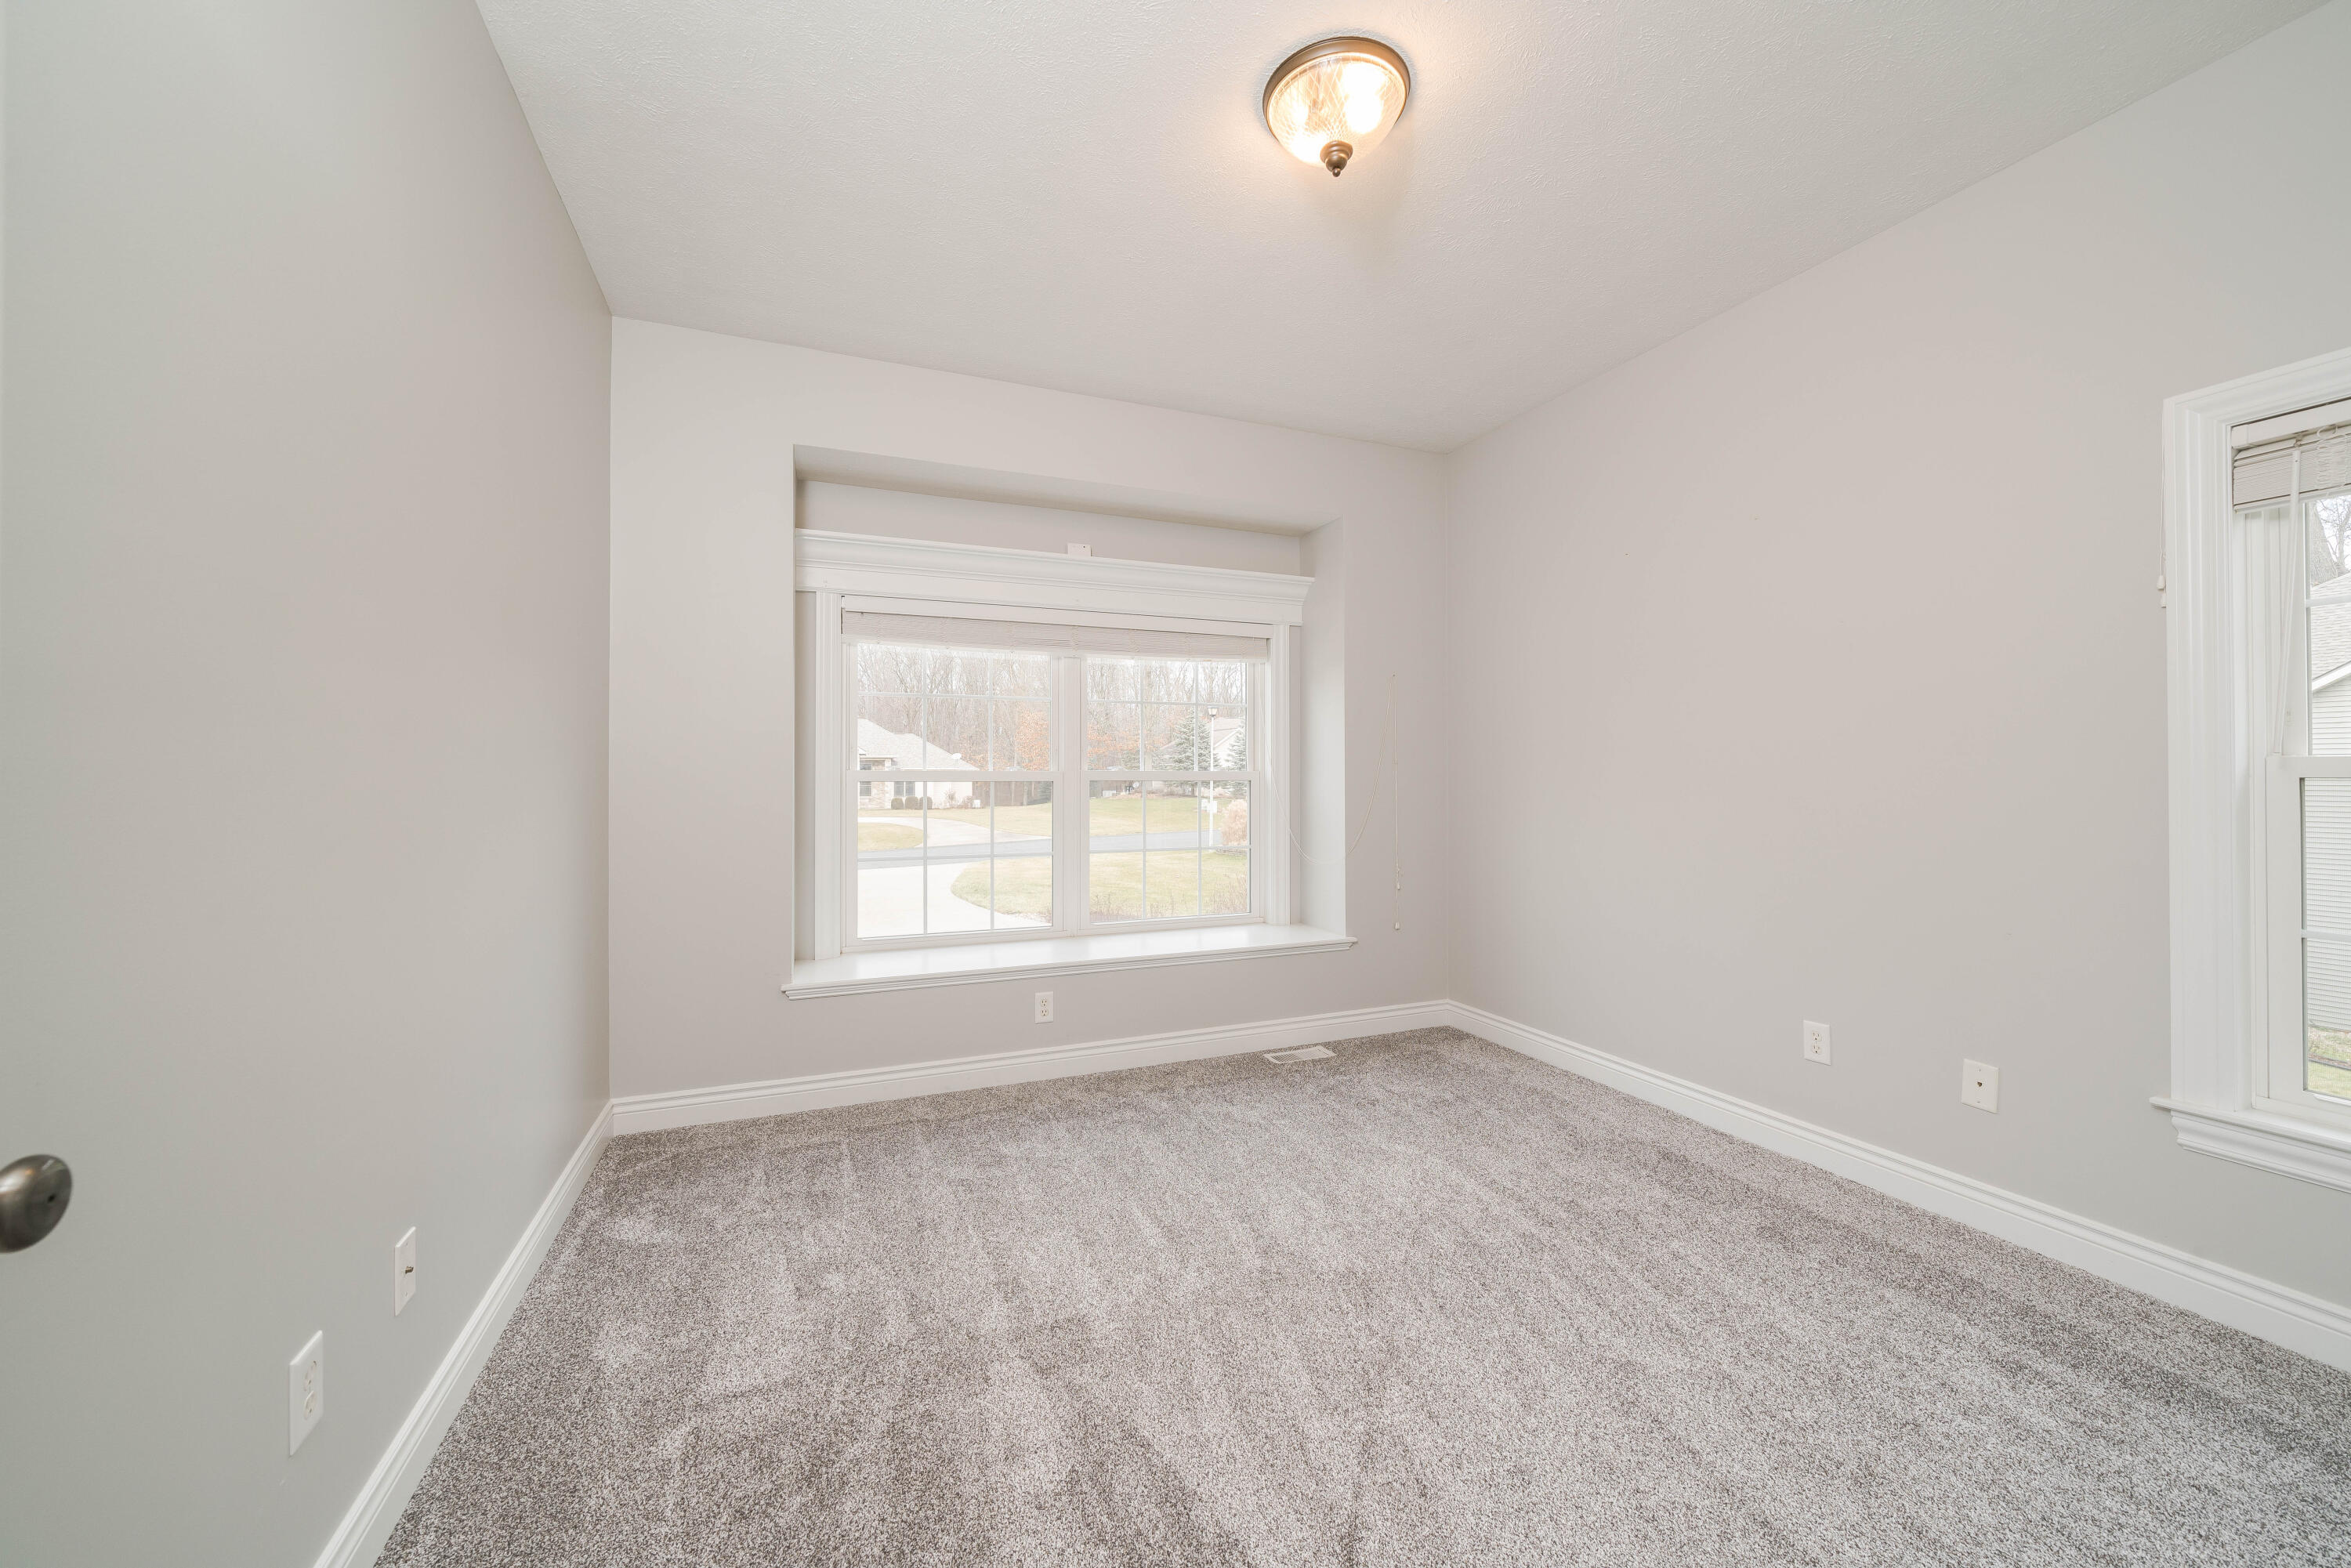
Empty carpeted bedroom with two windows and a ceiling light.
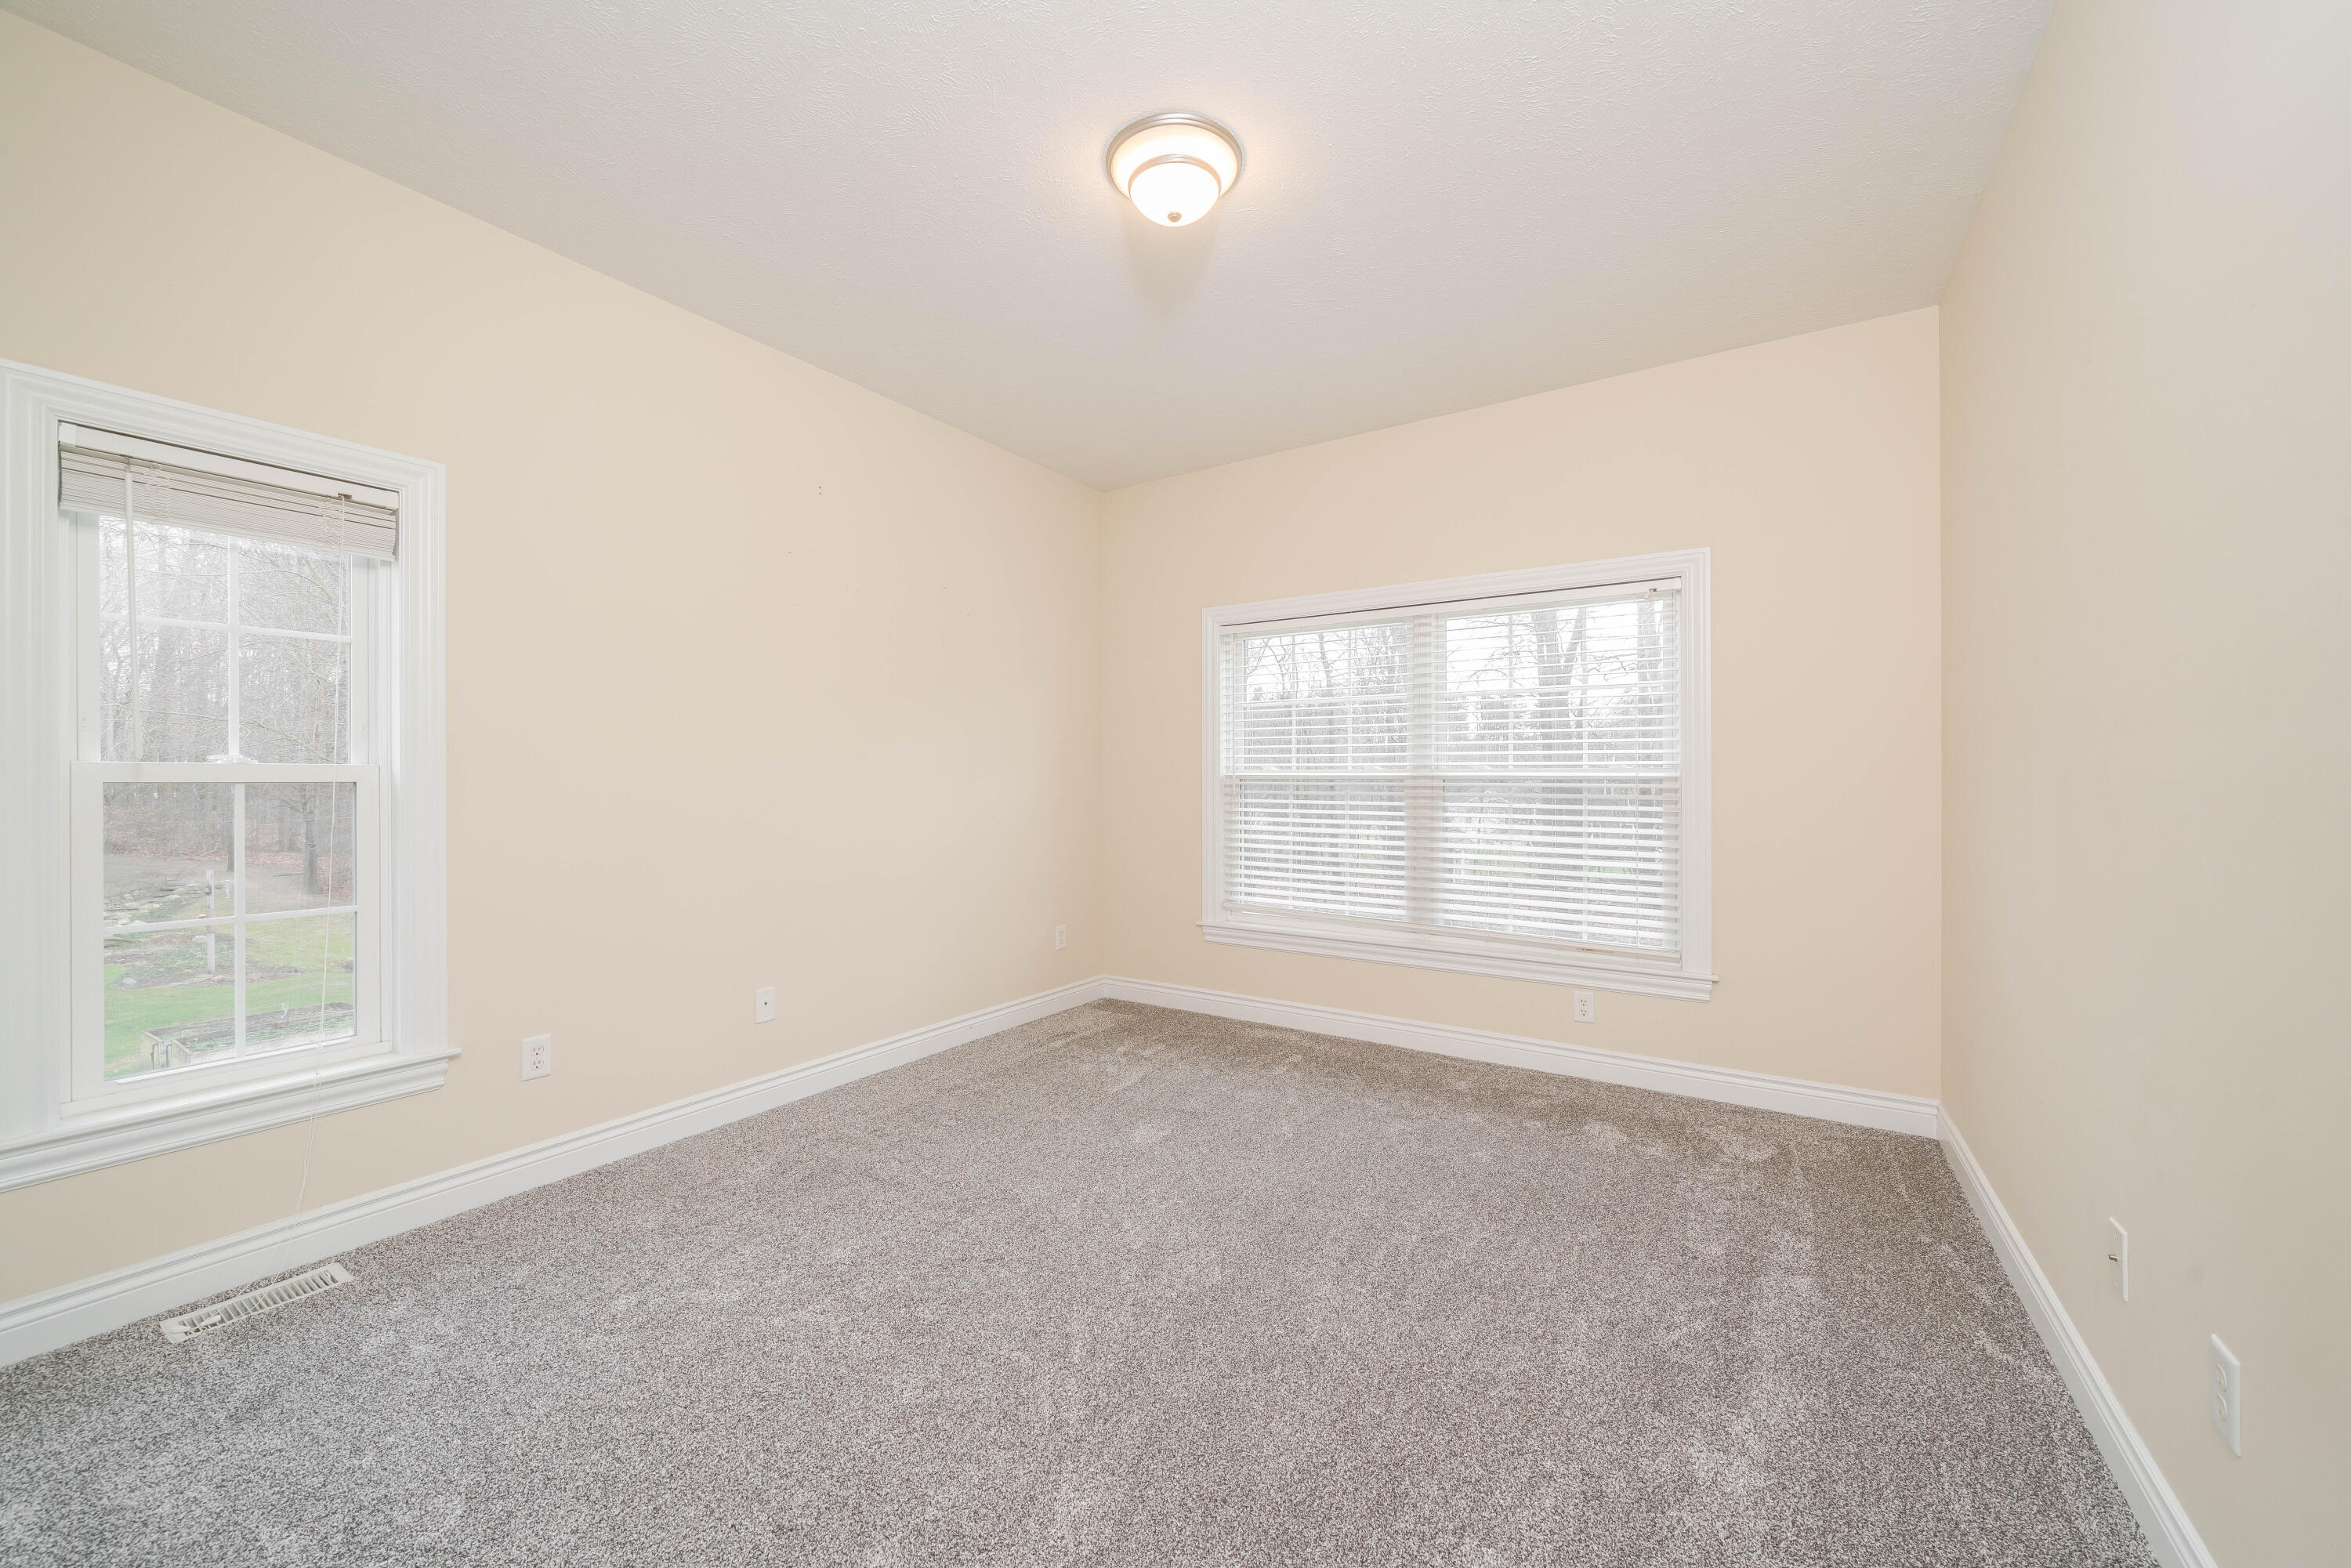
Empty bedroom with gray carpet, beige walls, and two windows with white blinds.
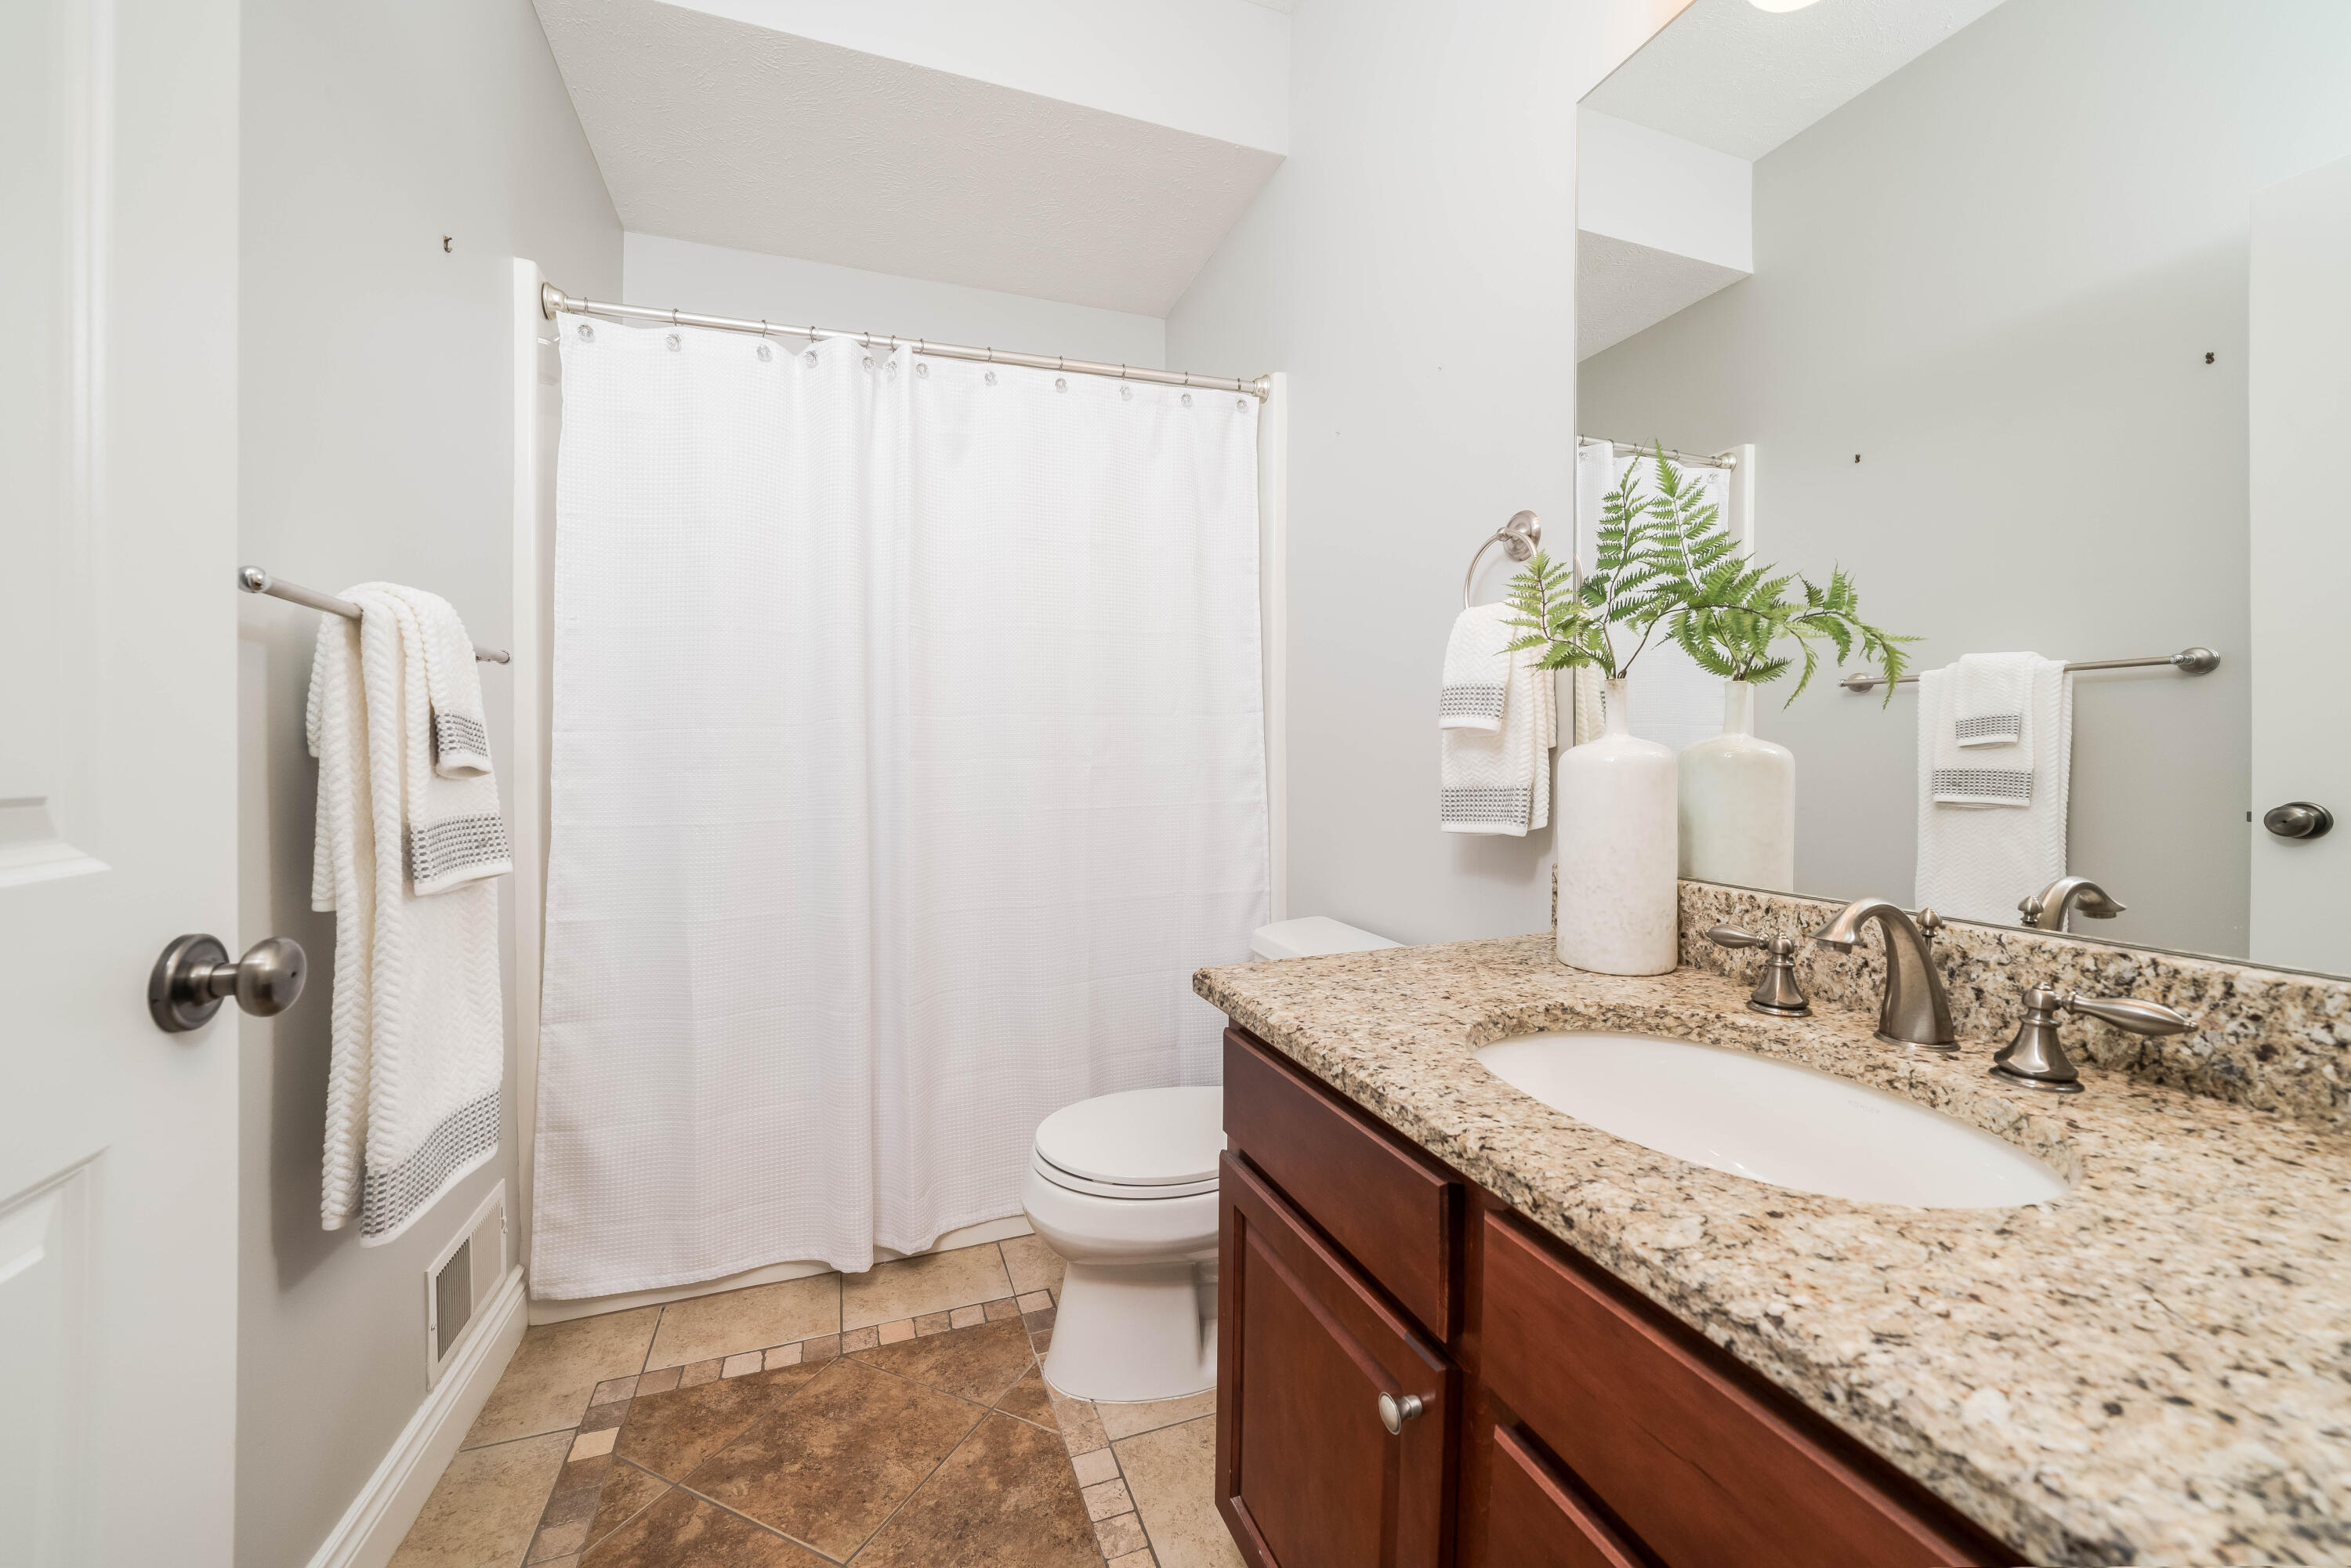
Bathroom with a granite vanity, dark wood cabinets, white sink, and shower curtain.
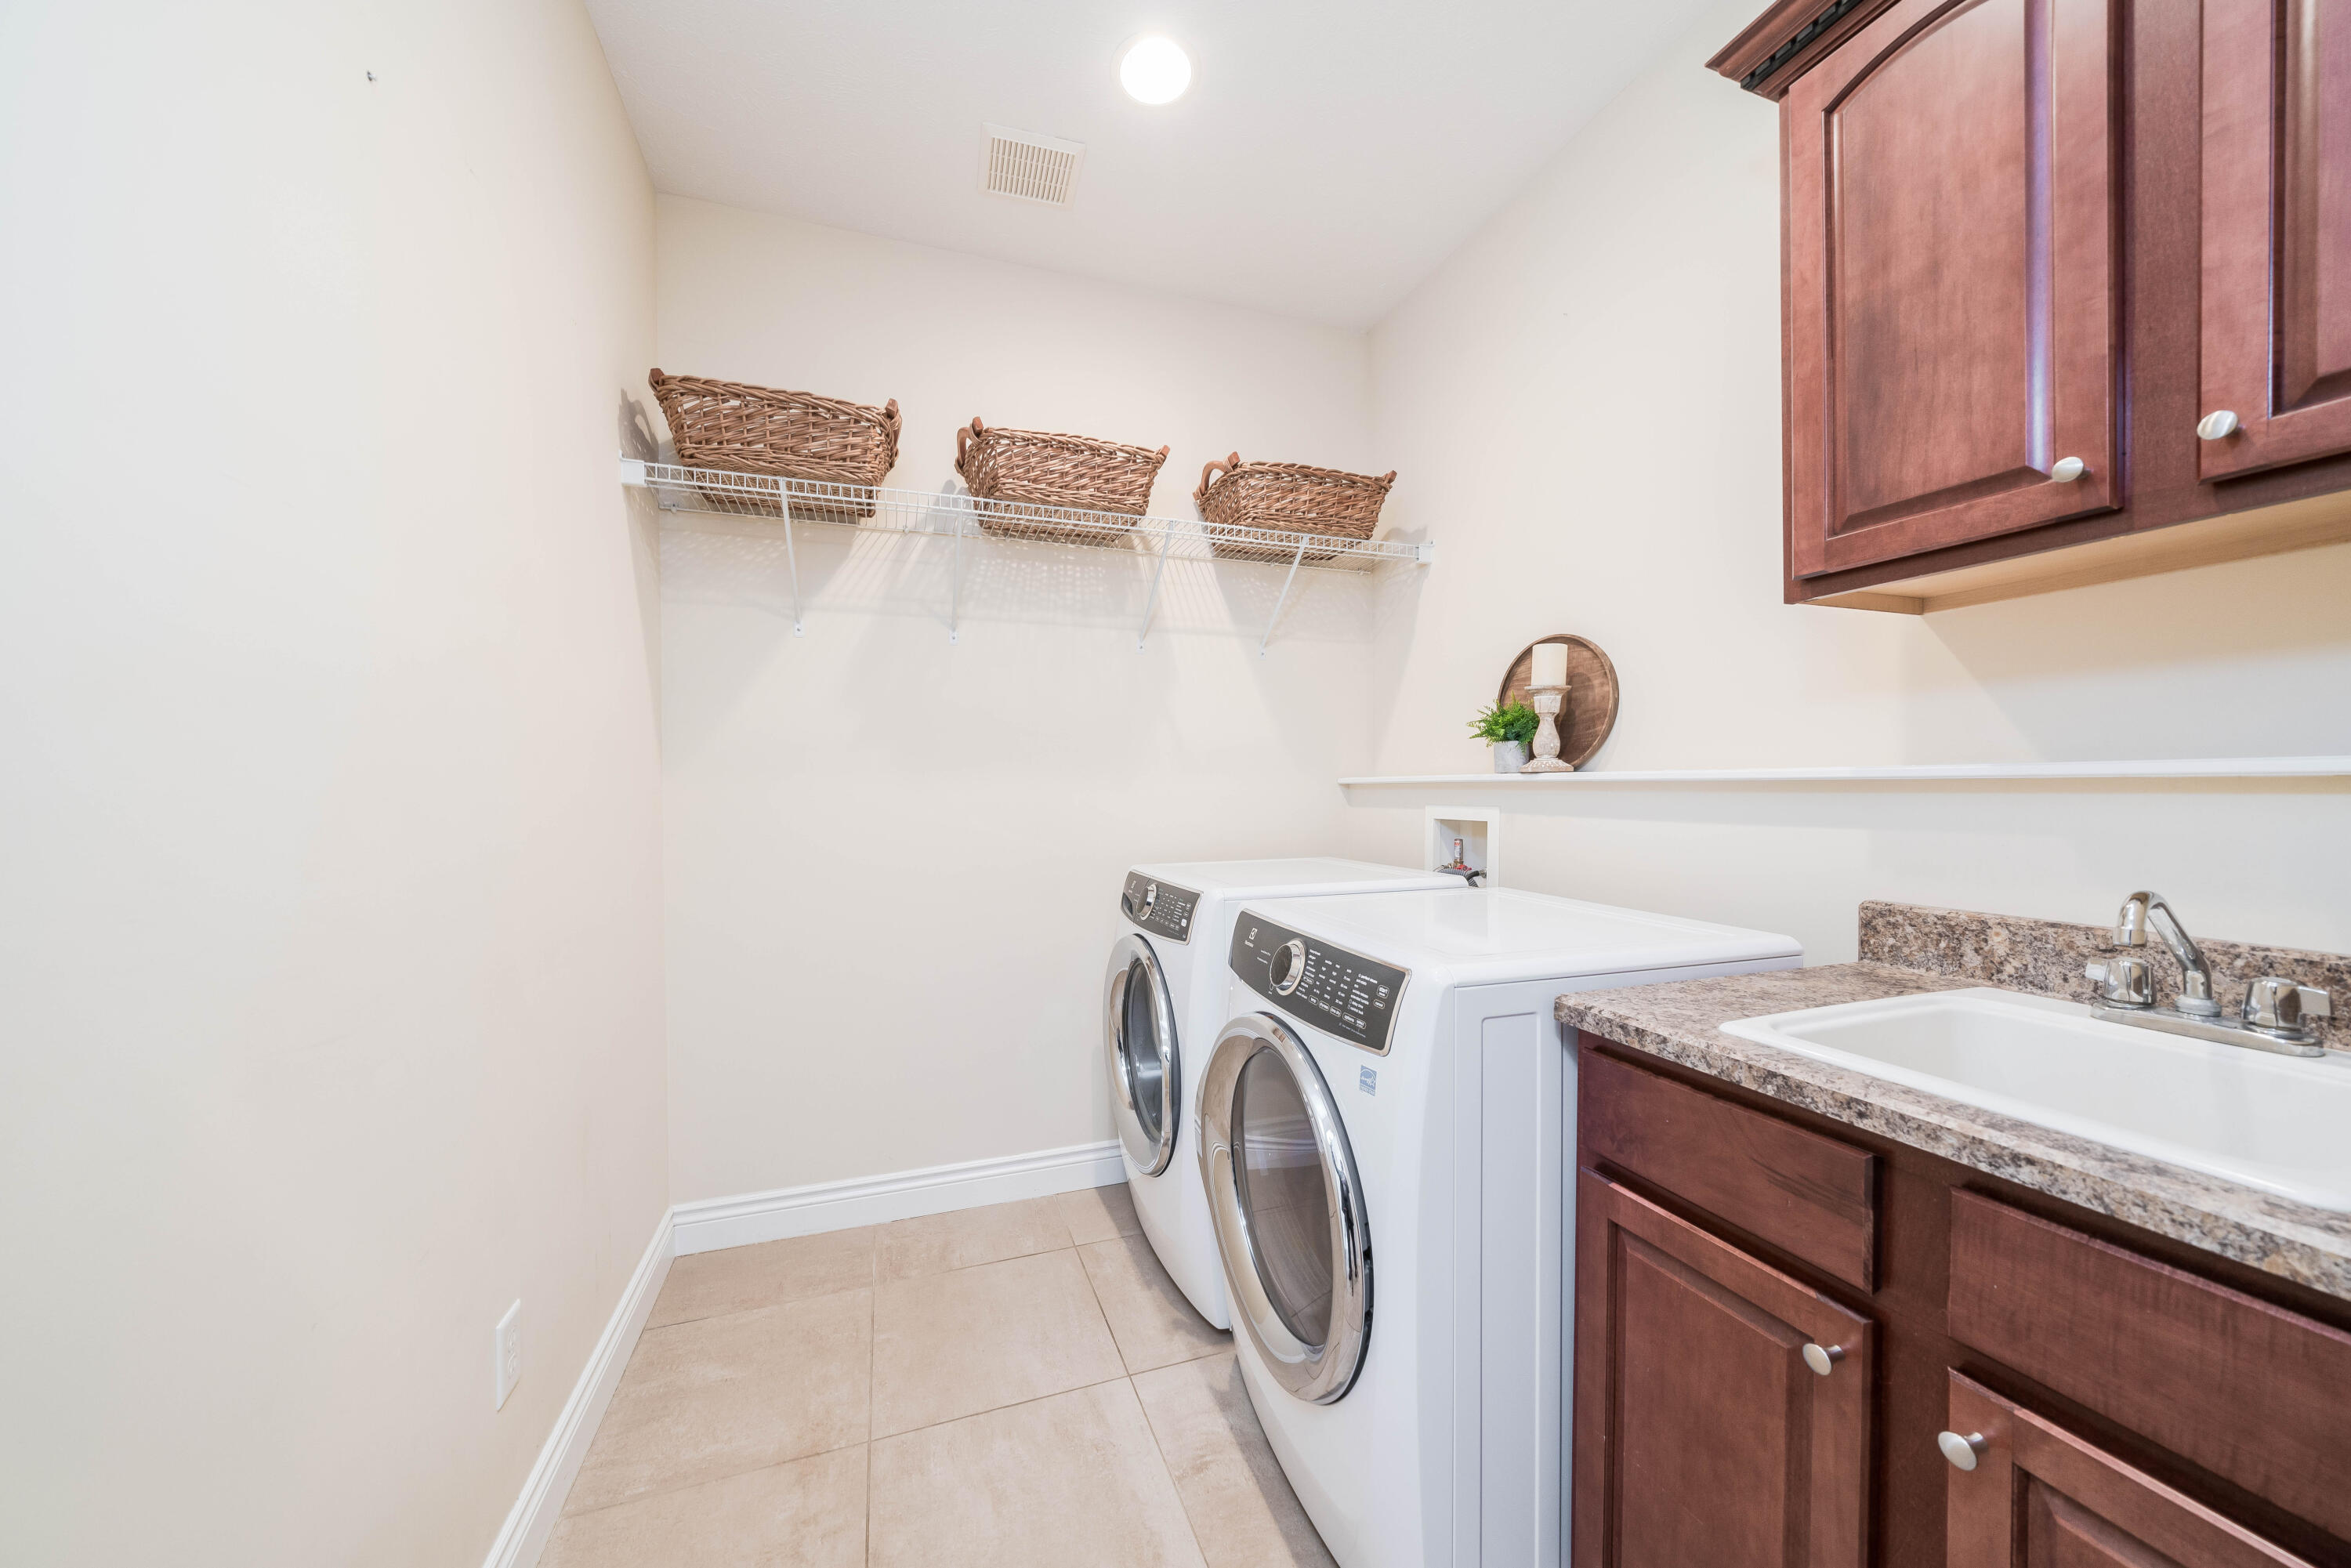
Laundry room with front-loading washer and dryer, utility sink, dark wood cabinets, and woven baskets on a shelf.
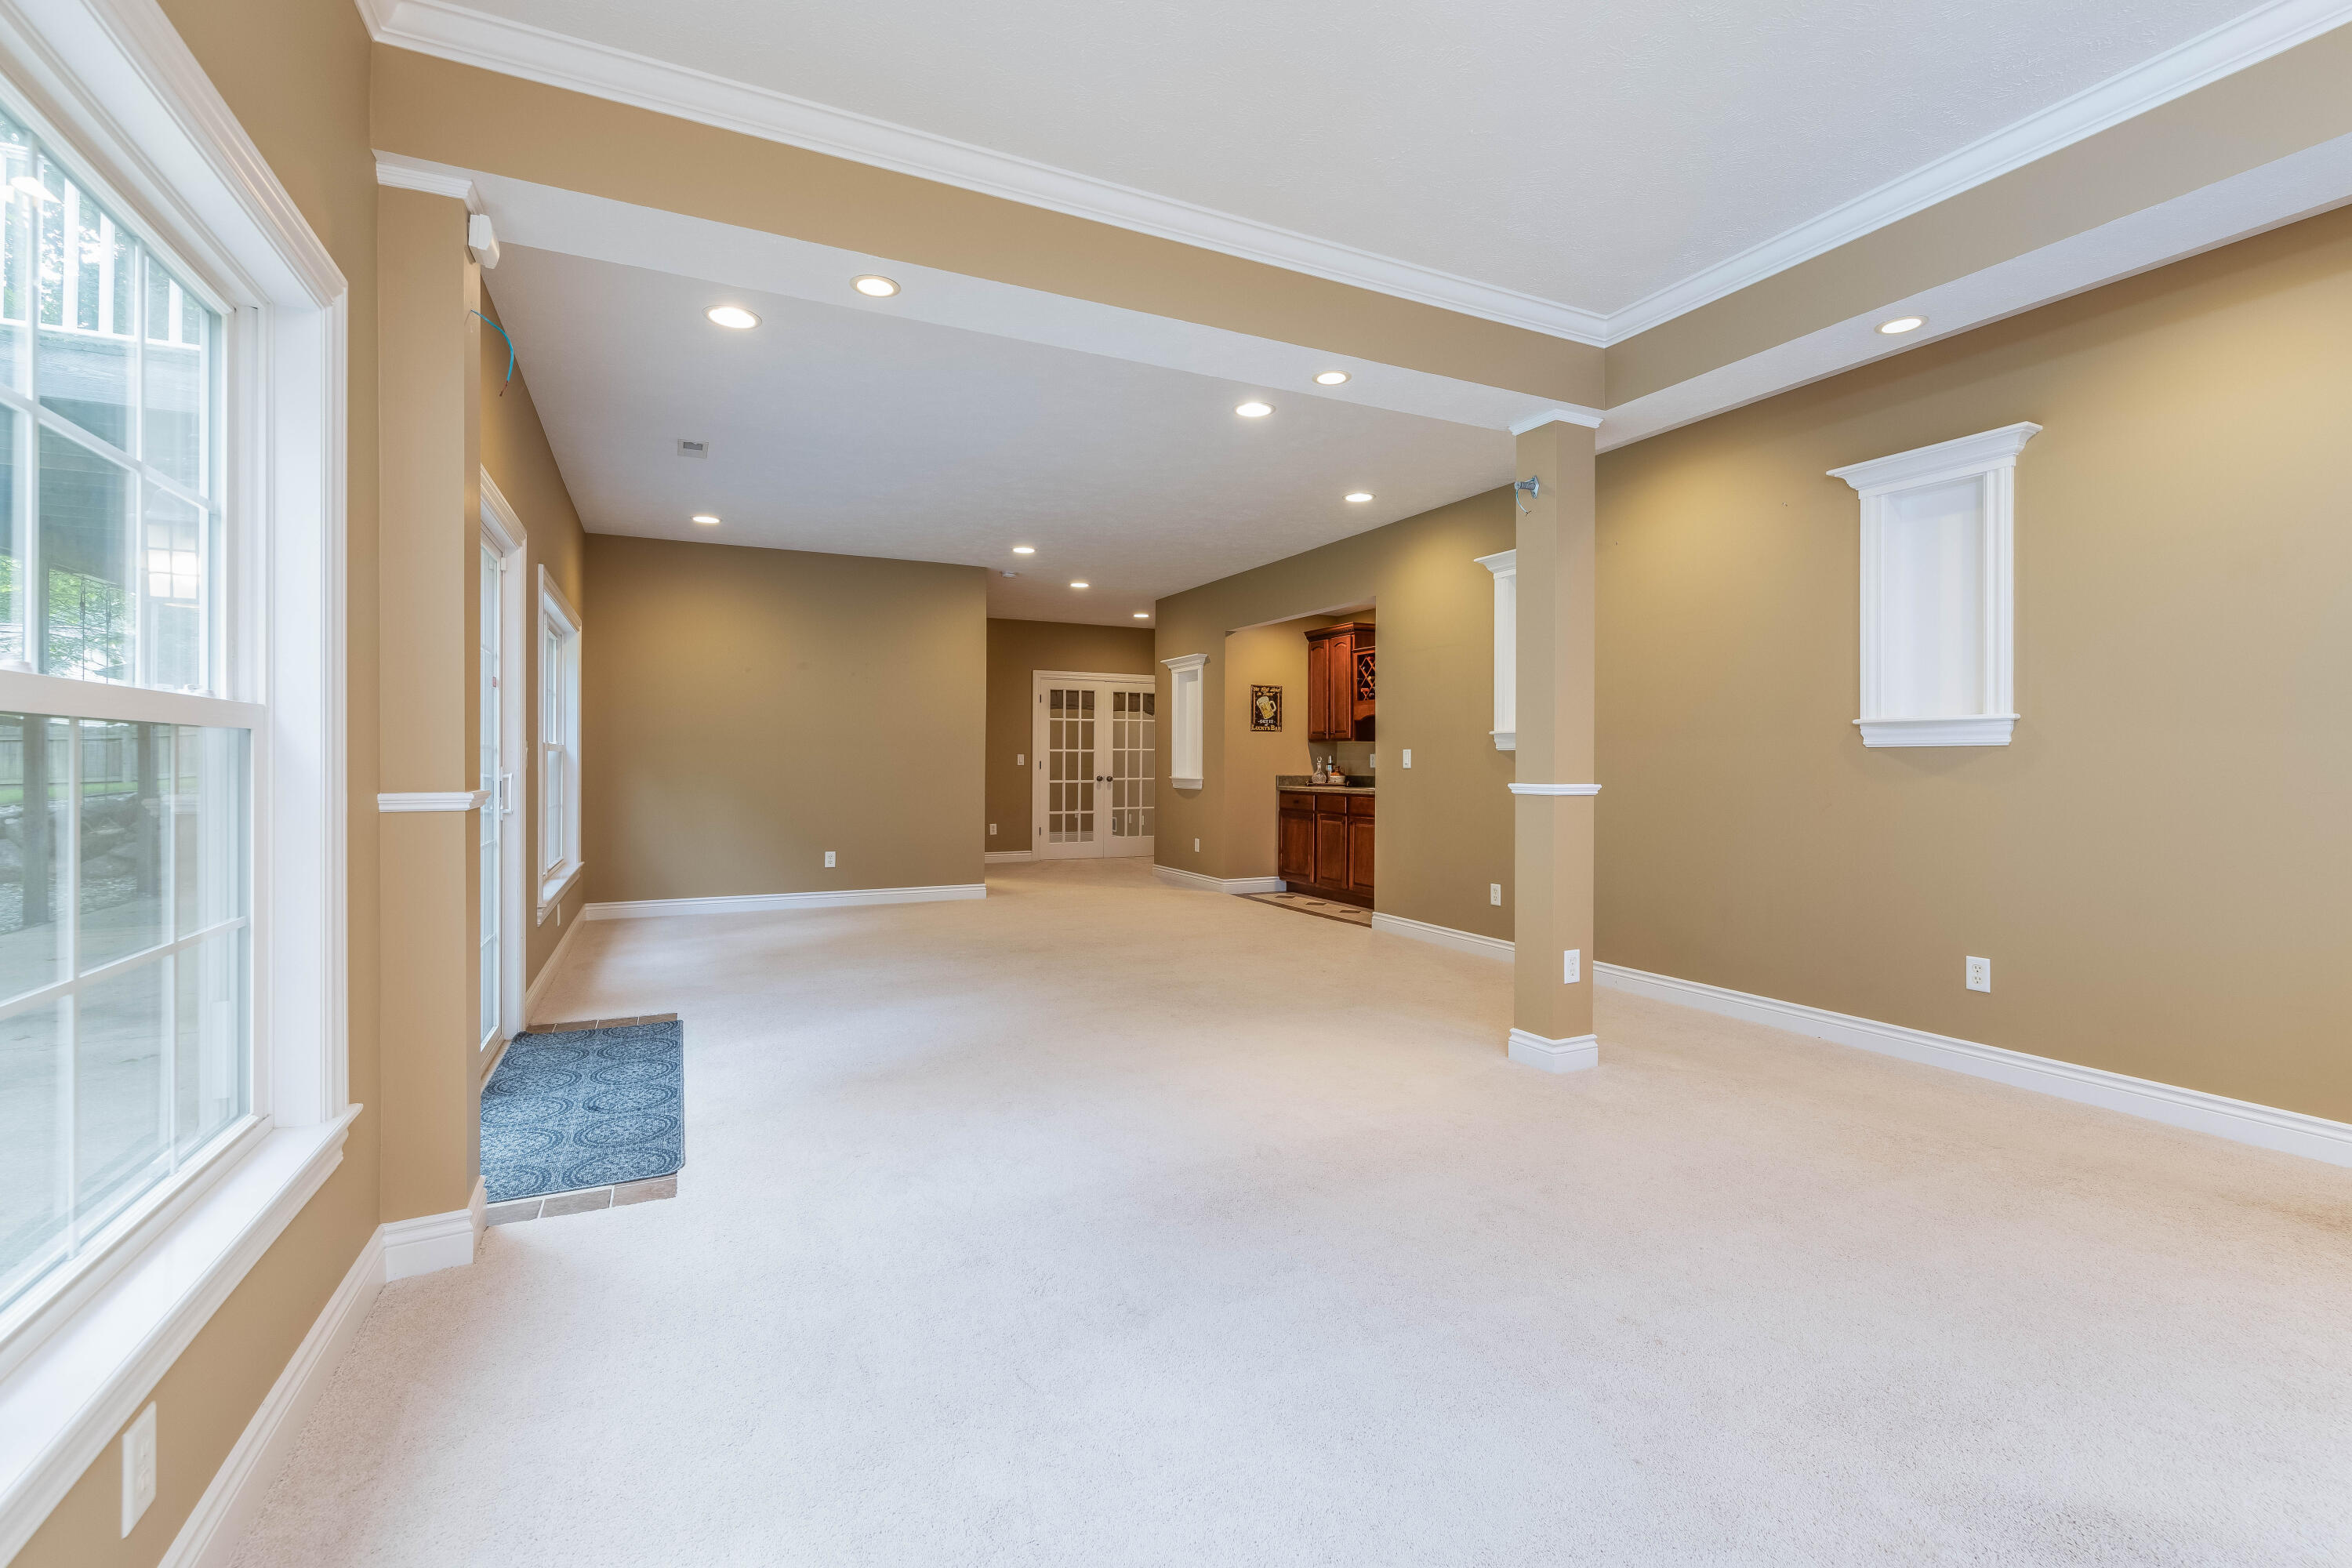
Empty carpeted living area with tan walls, large windows, and built-in wood cabinetry.
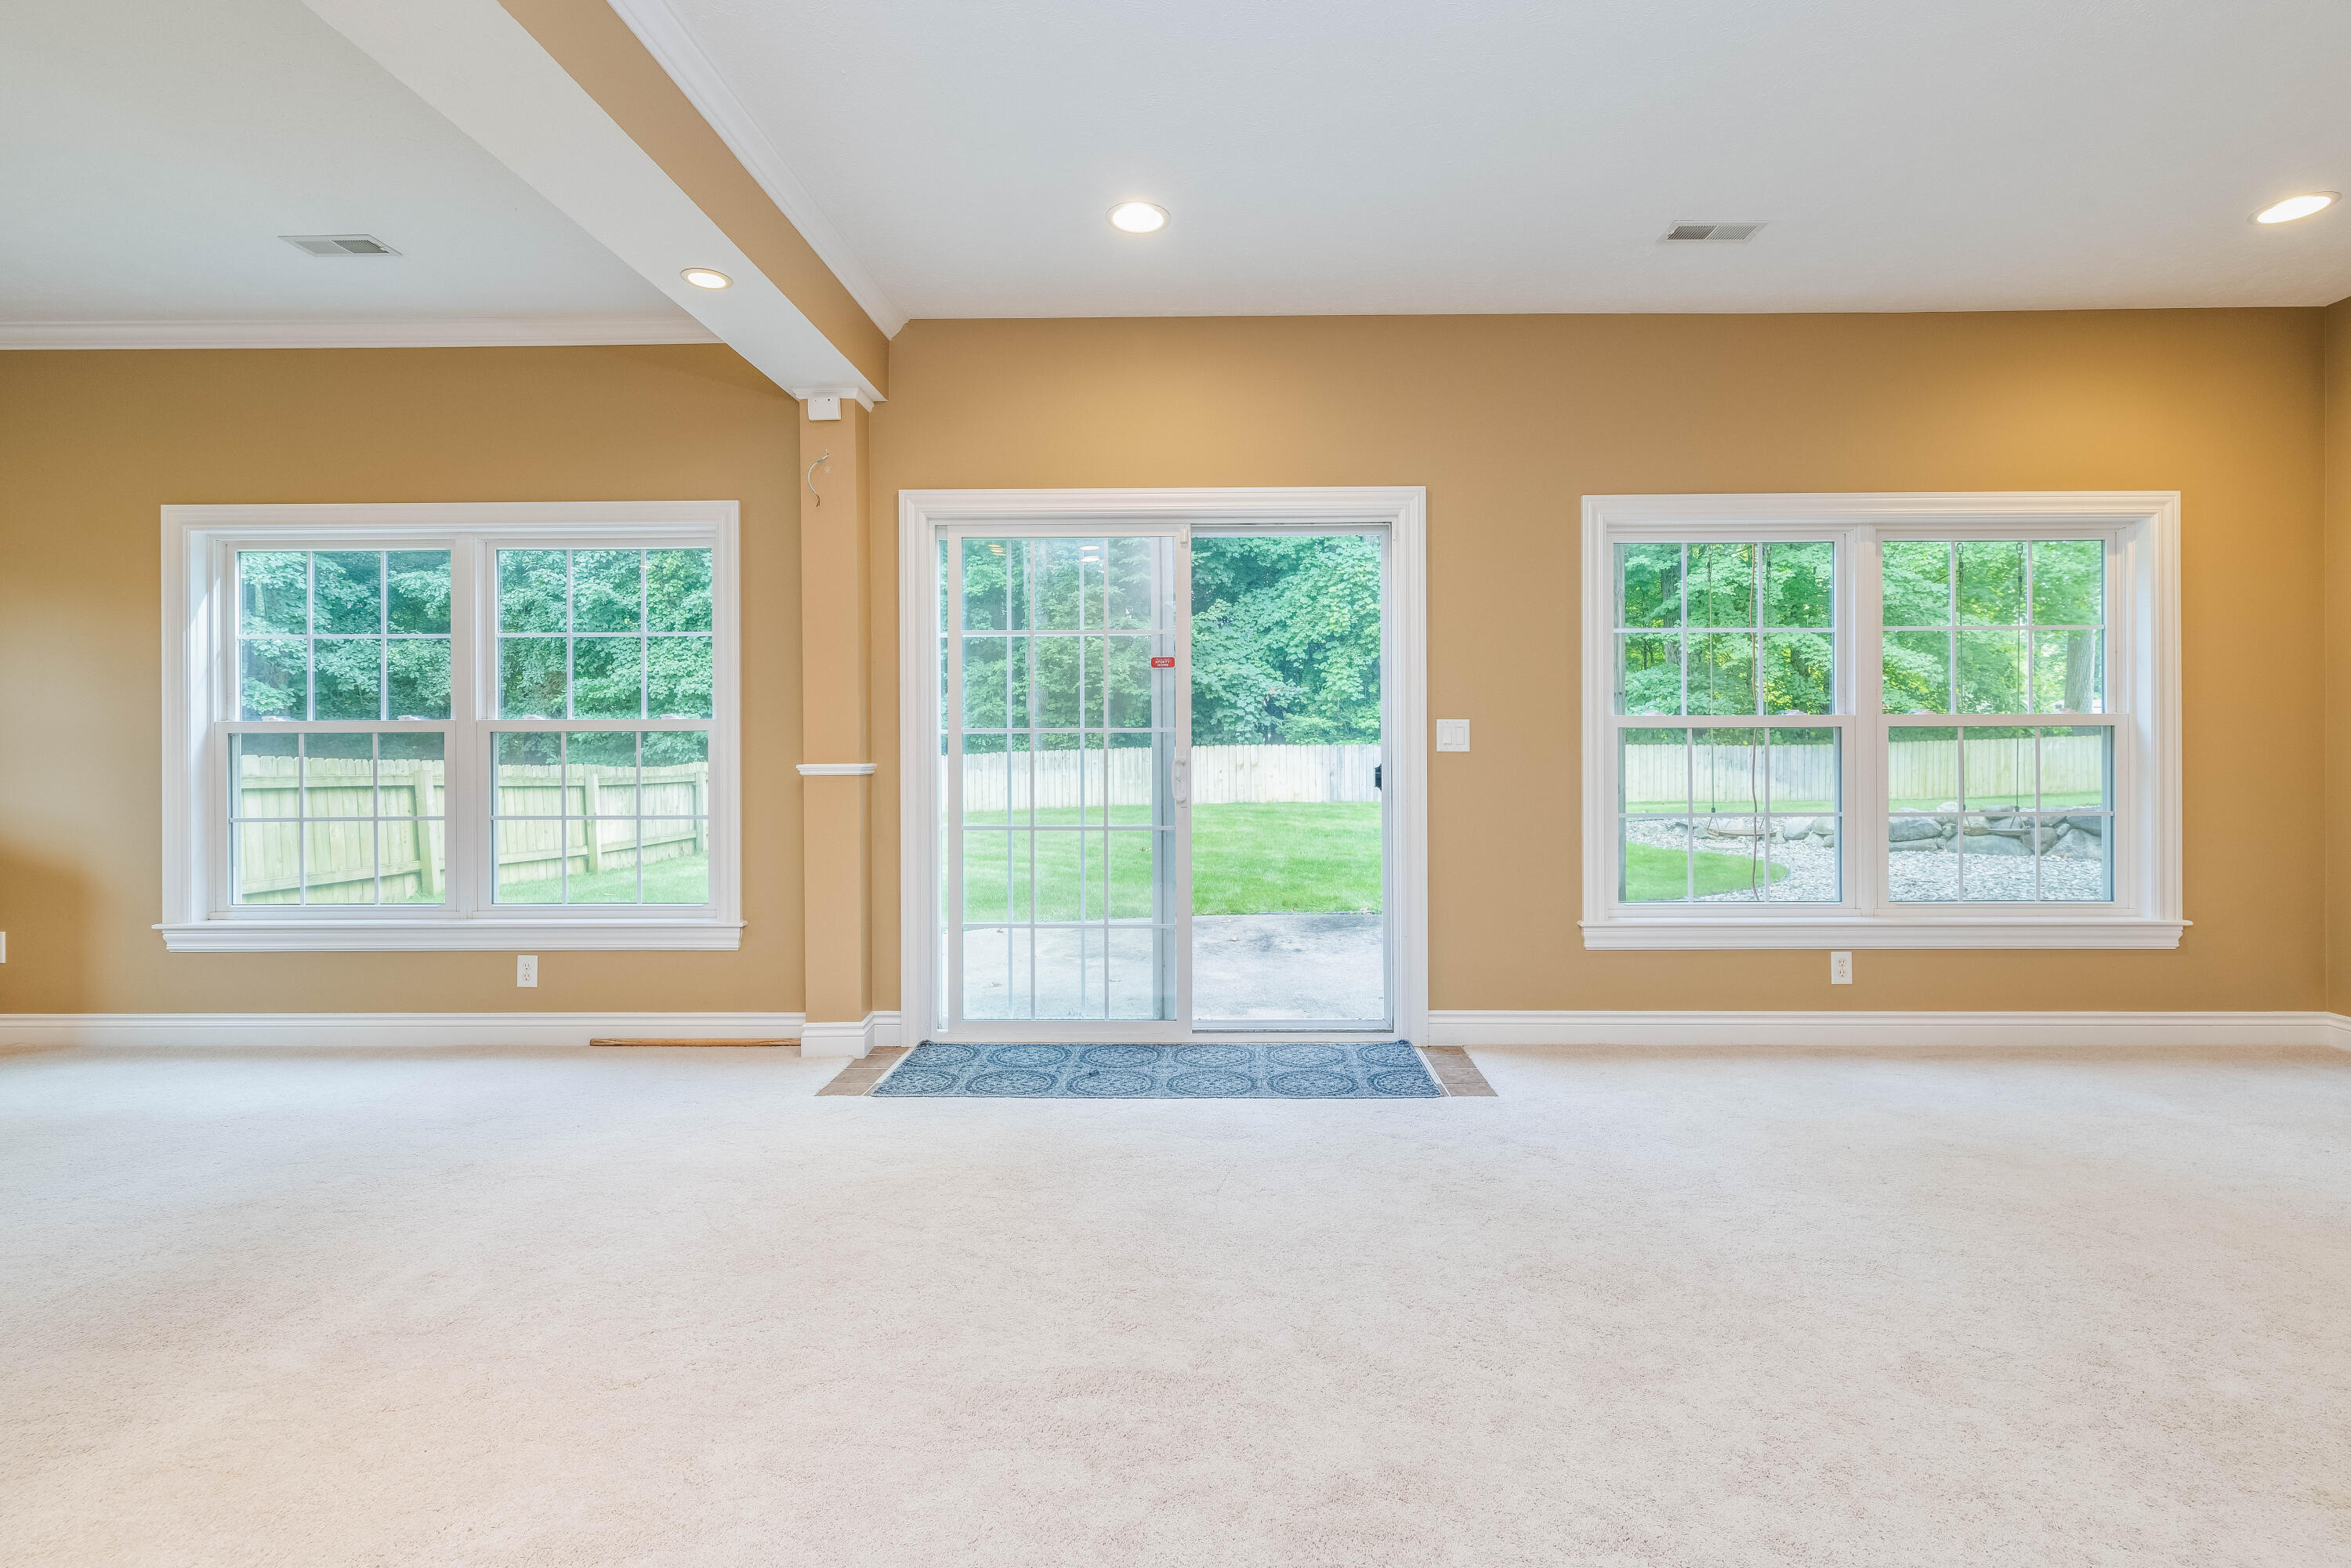
Empty carpeted room with tan walls, two wide windows, and a sliding glass door to the backyard.
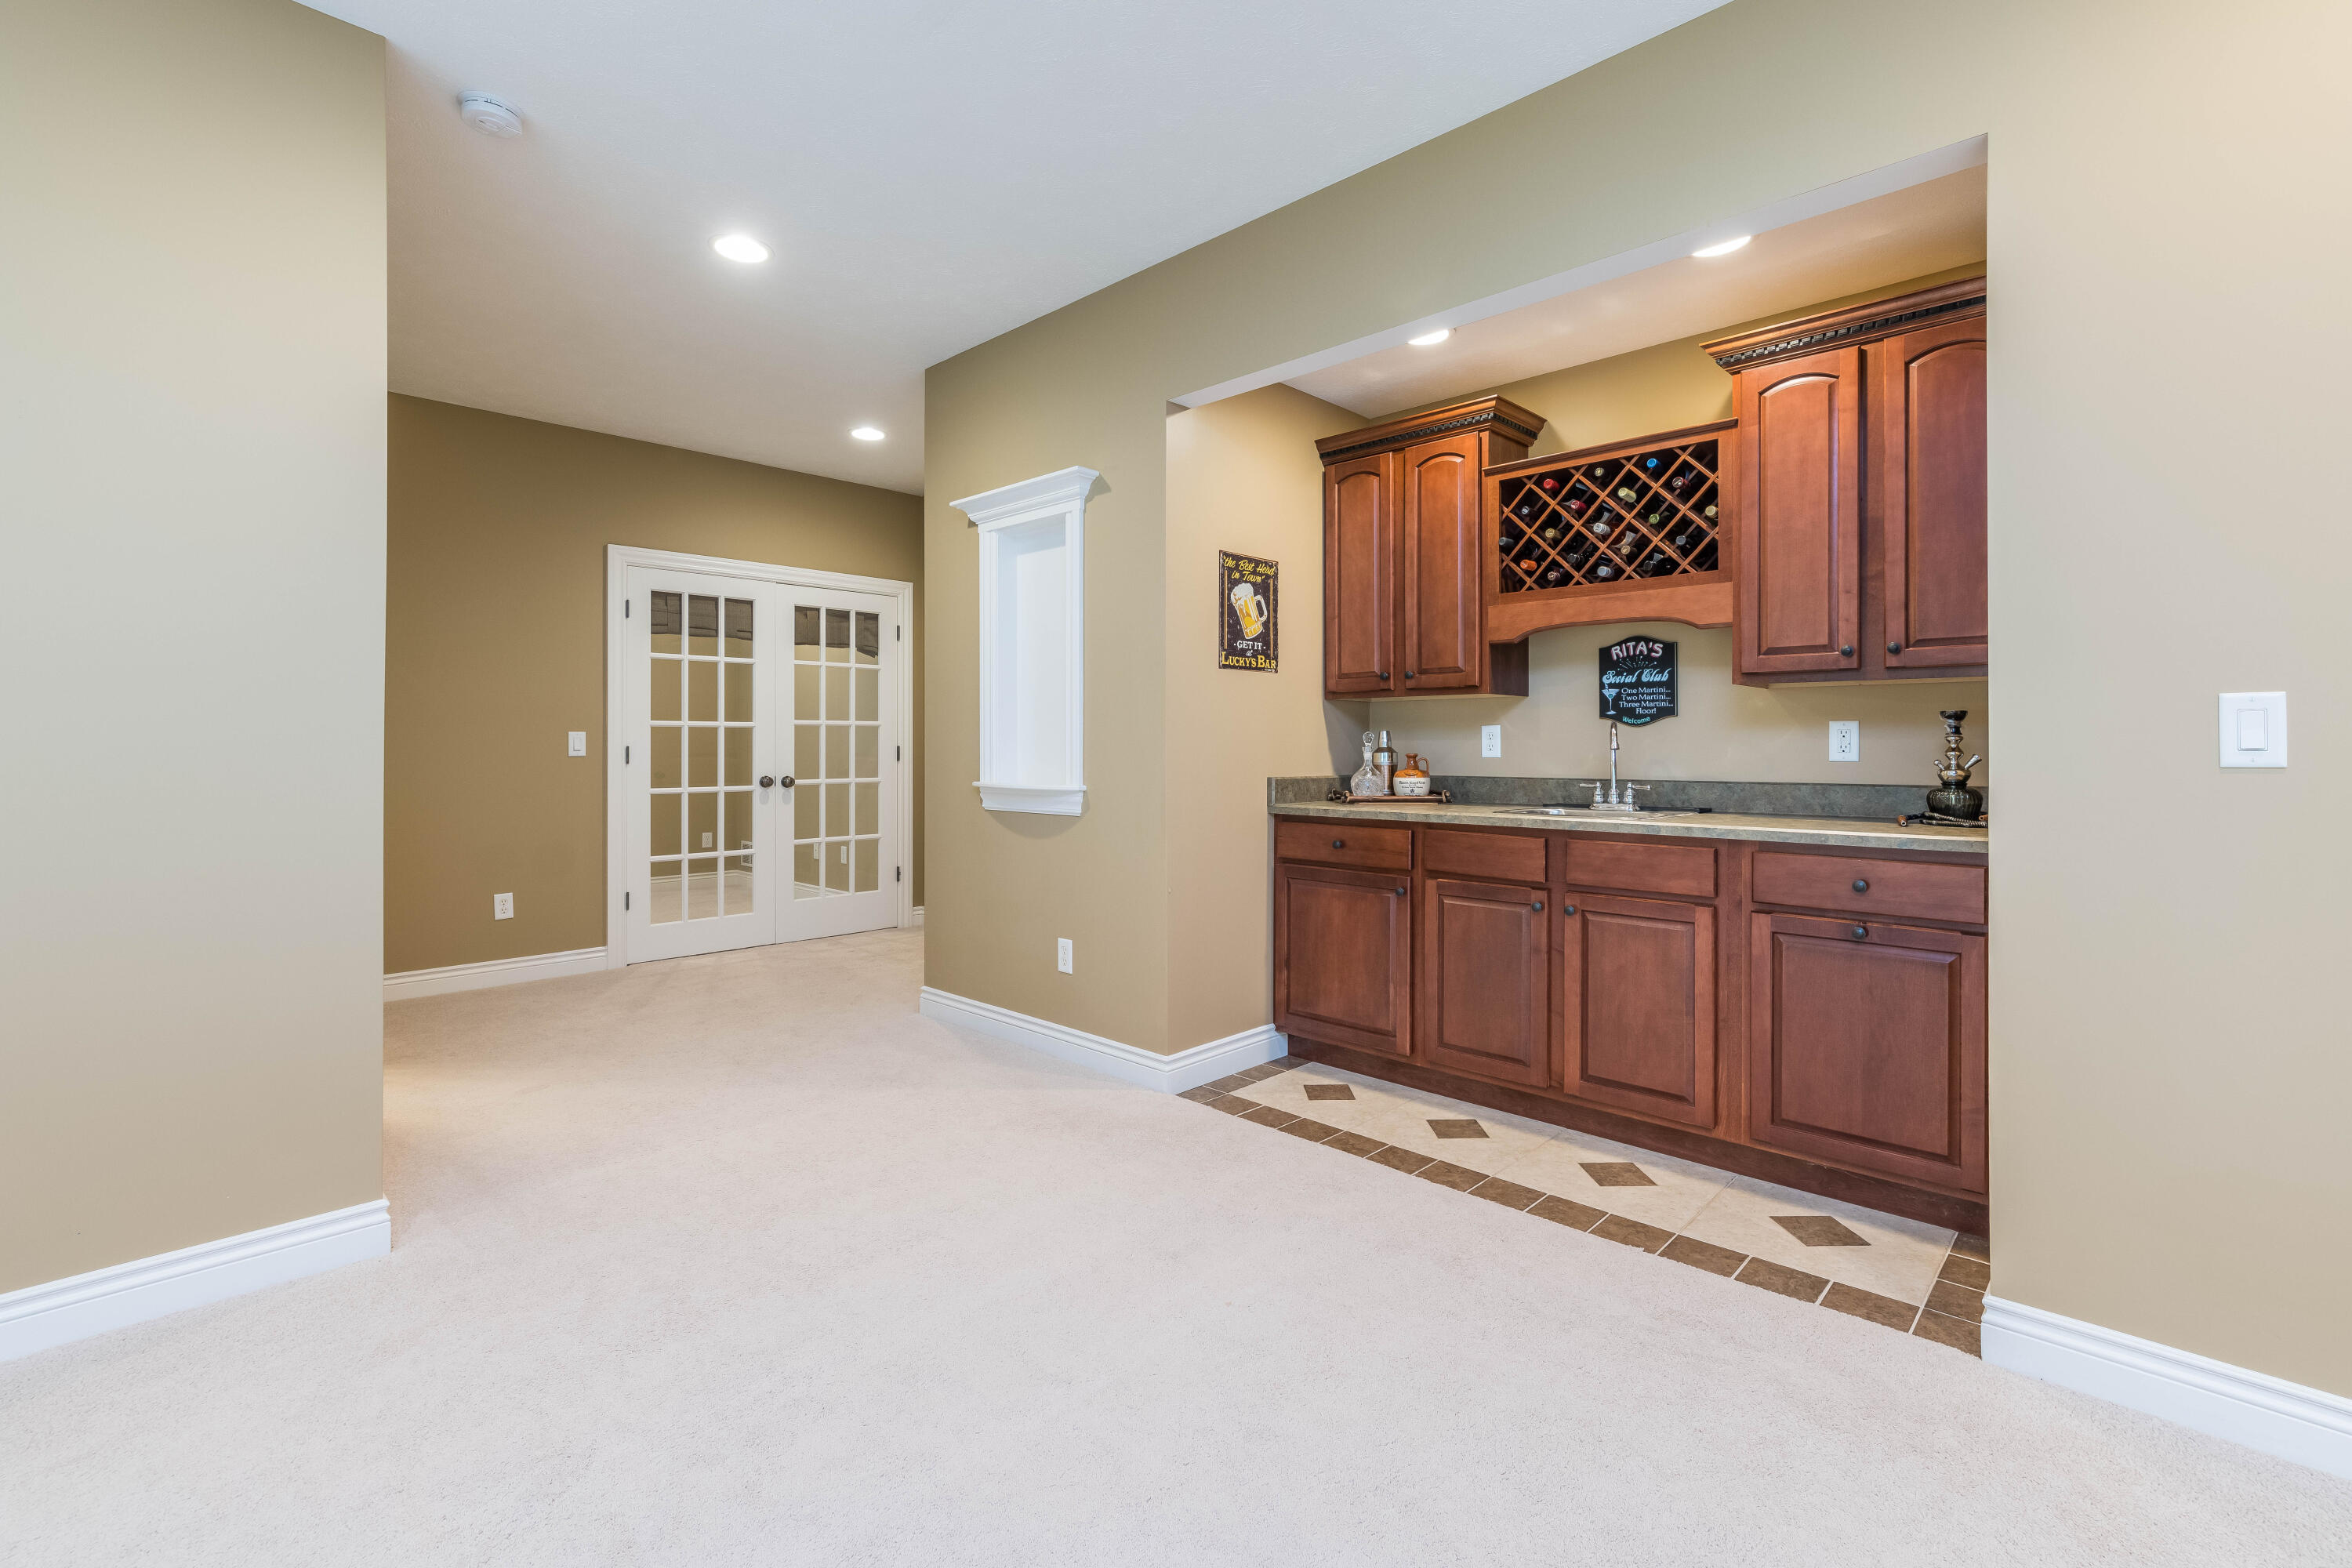
Carpeted room with a dark wood built-in bar, wine rack, sink, and nearby French doors.
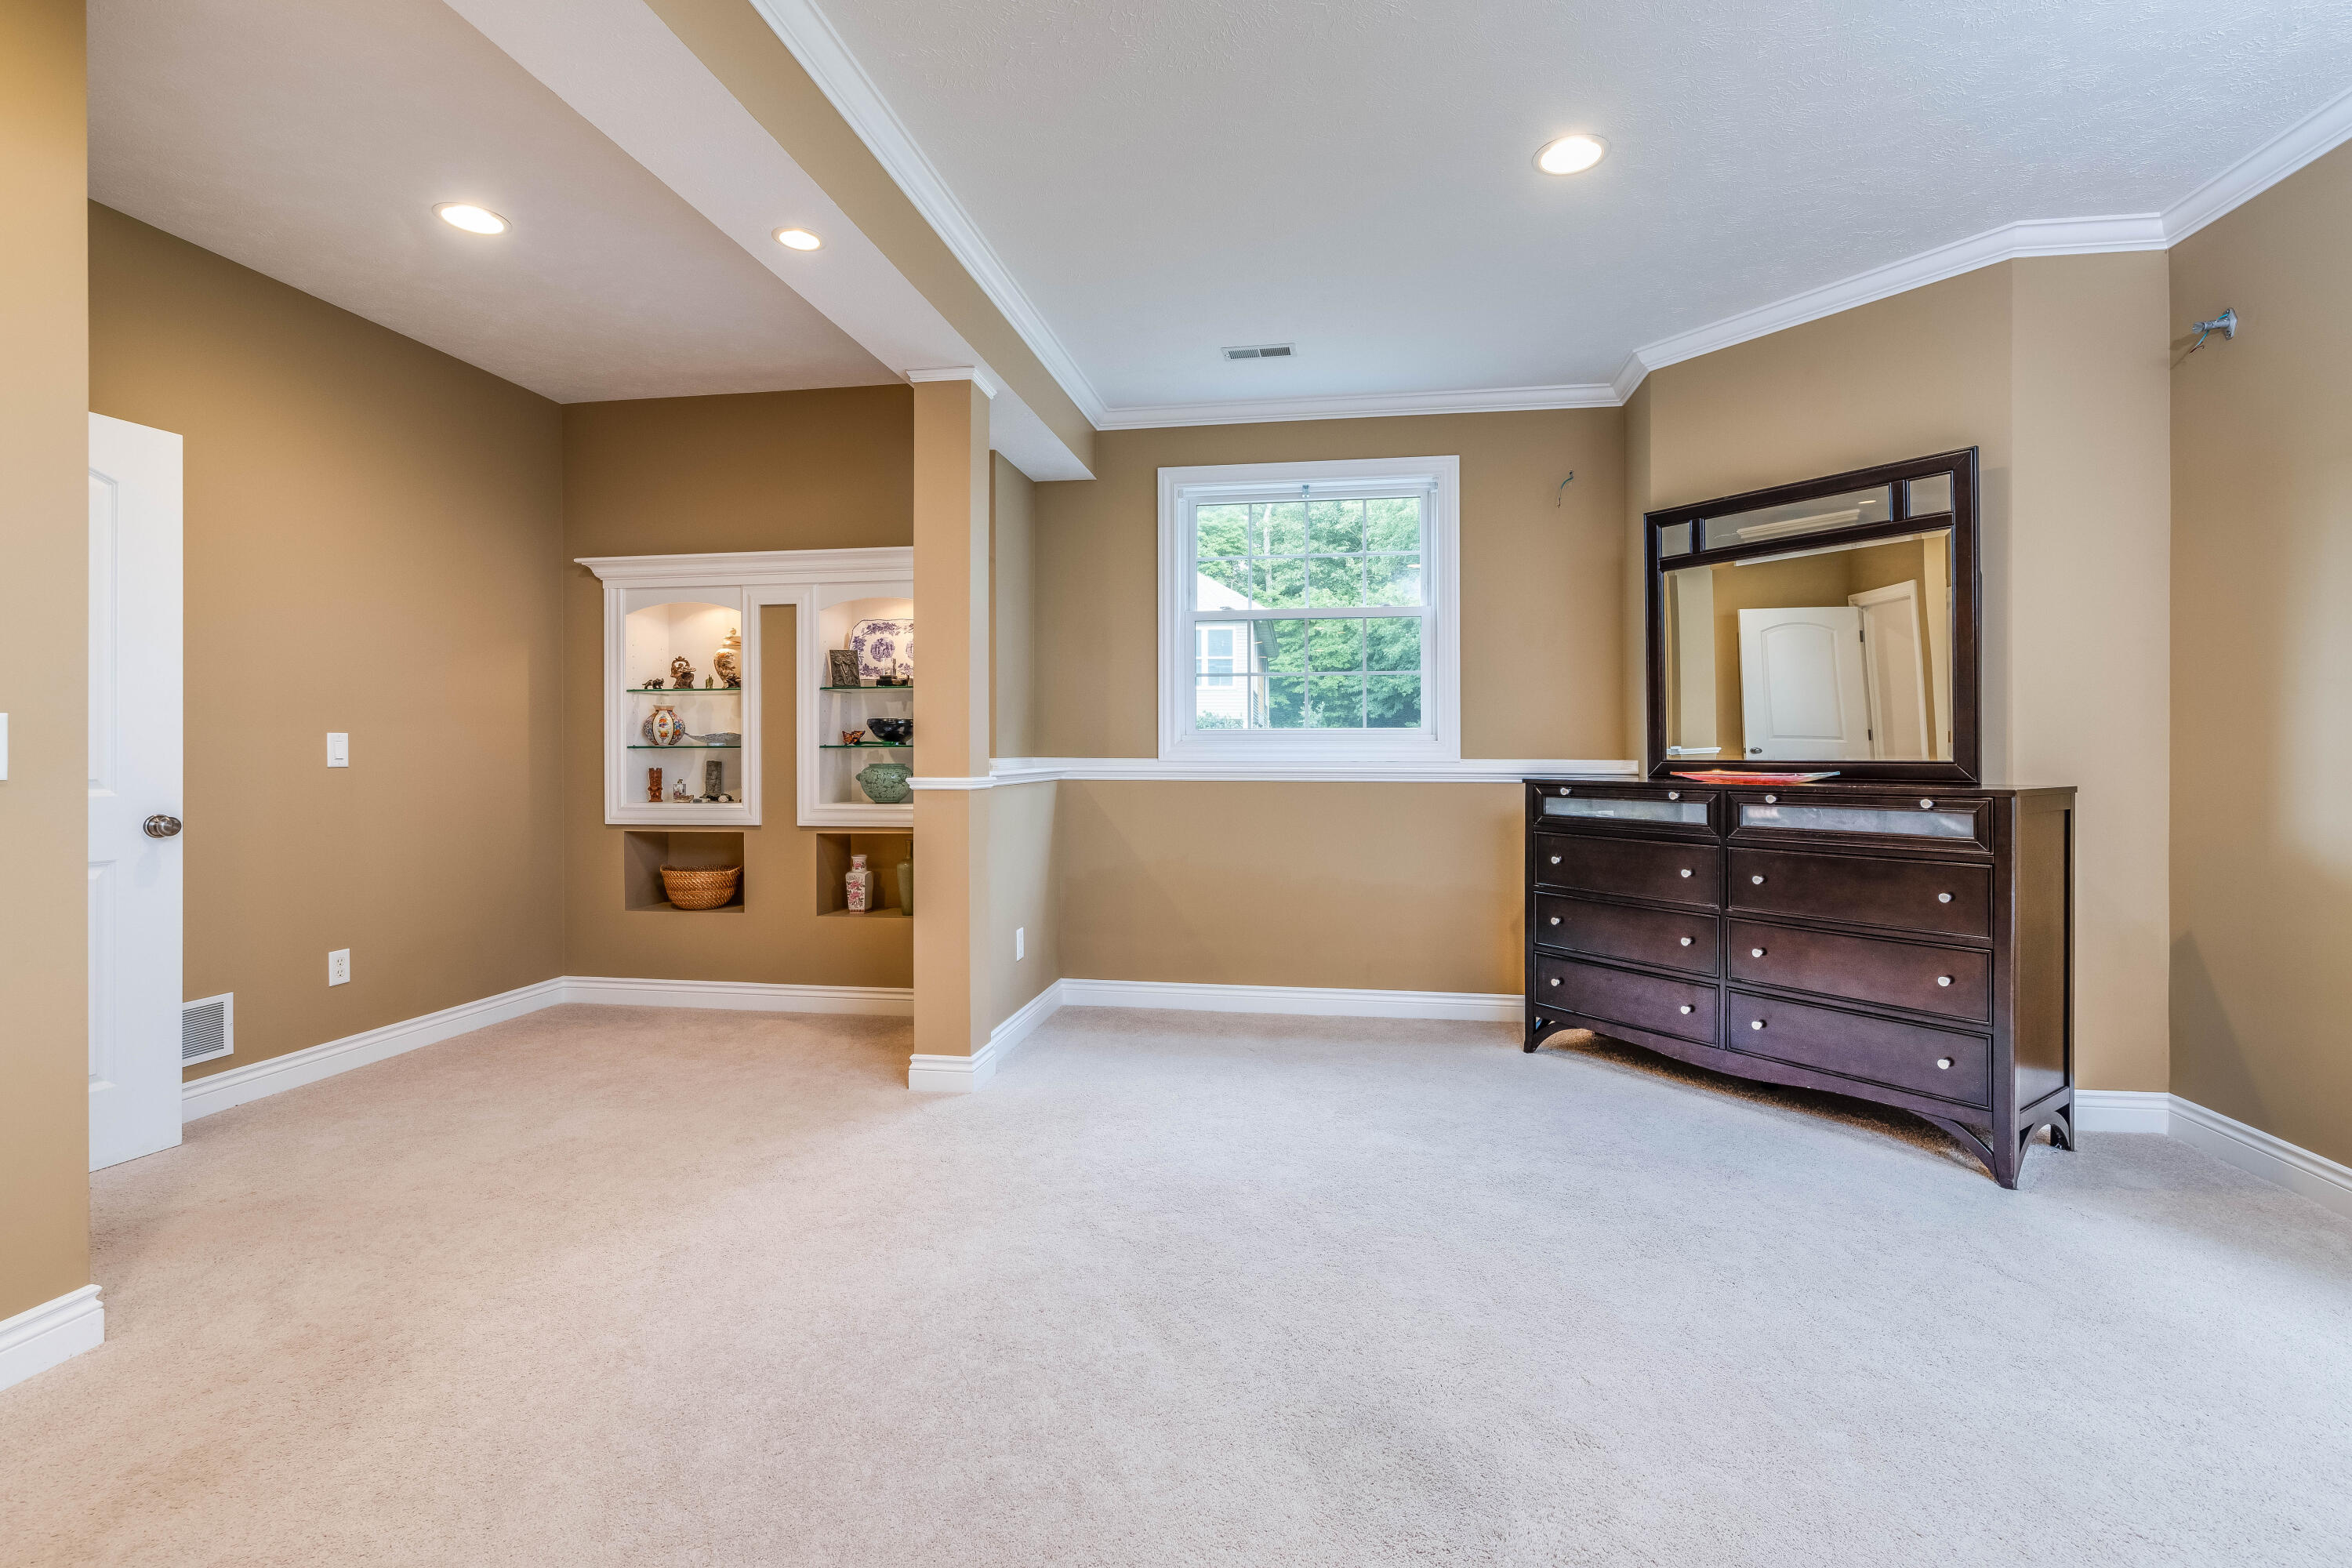
Bedroom with built-in display shelves, a large mirrored dresser, and light carpet.
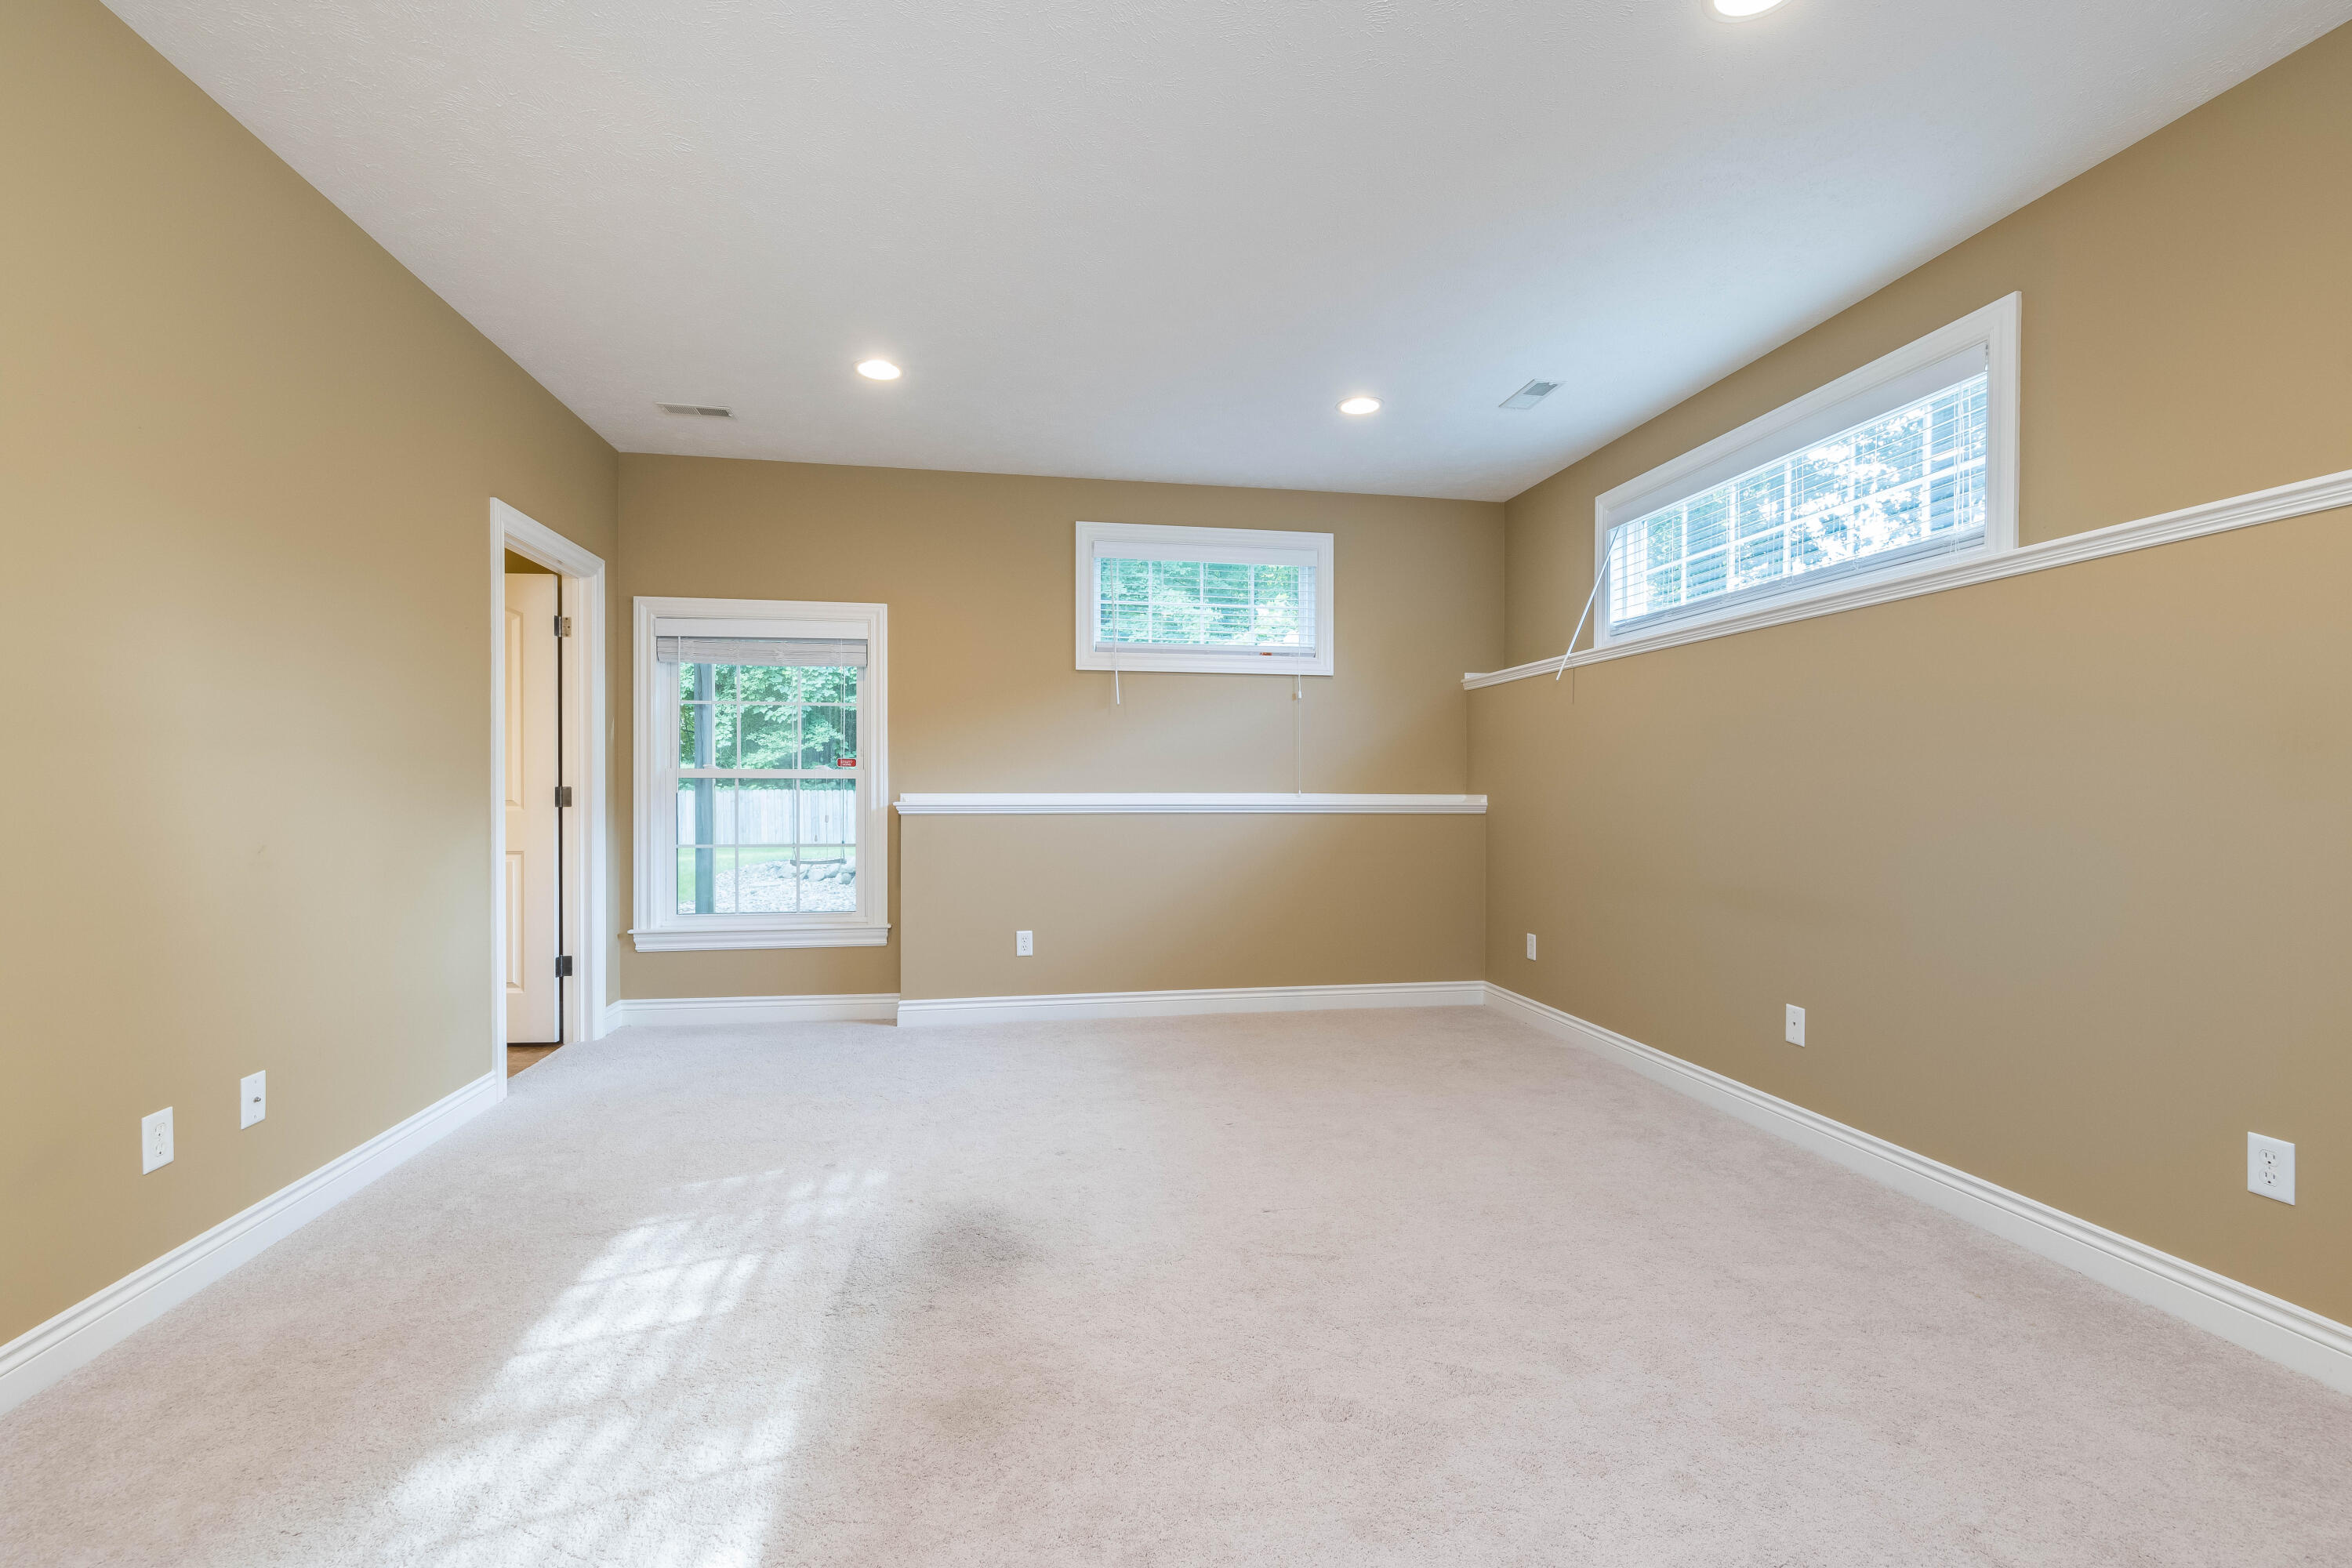
Empty carpeted room with tan walls, white trim, and several windows.
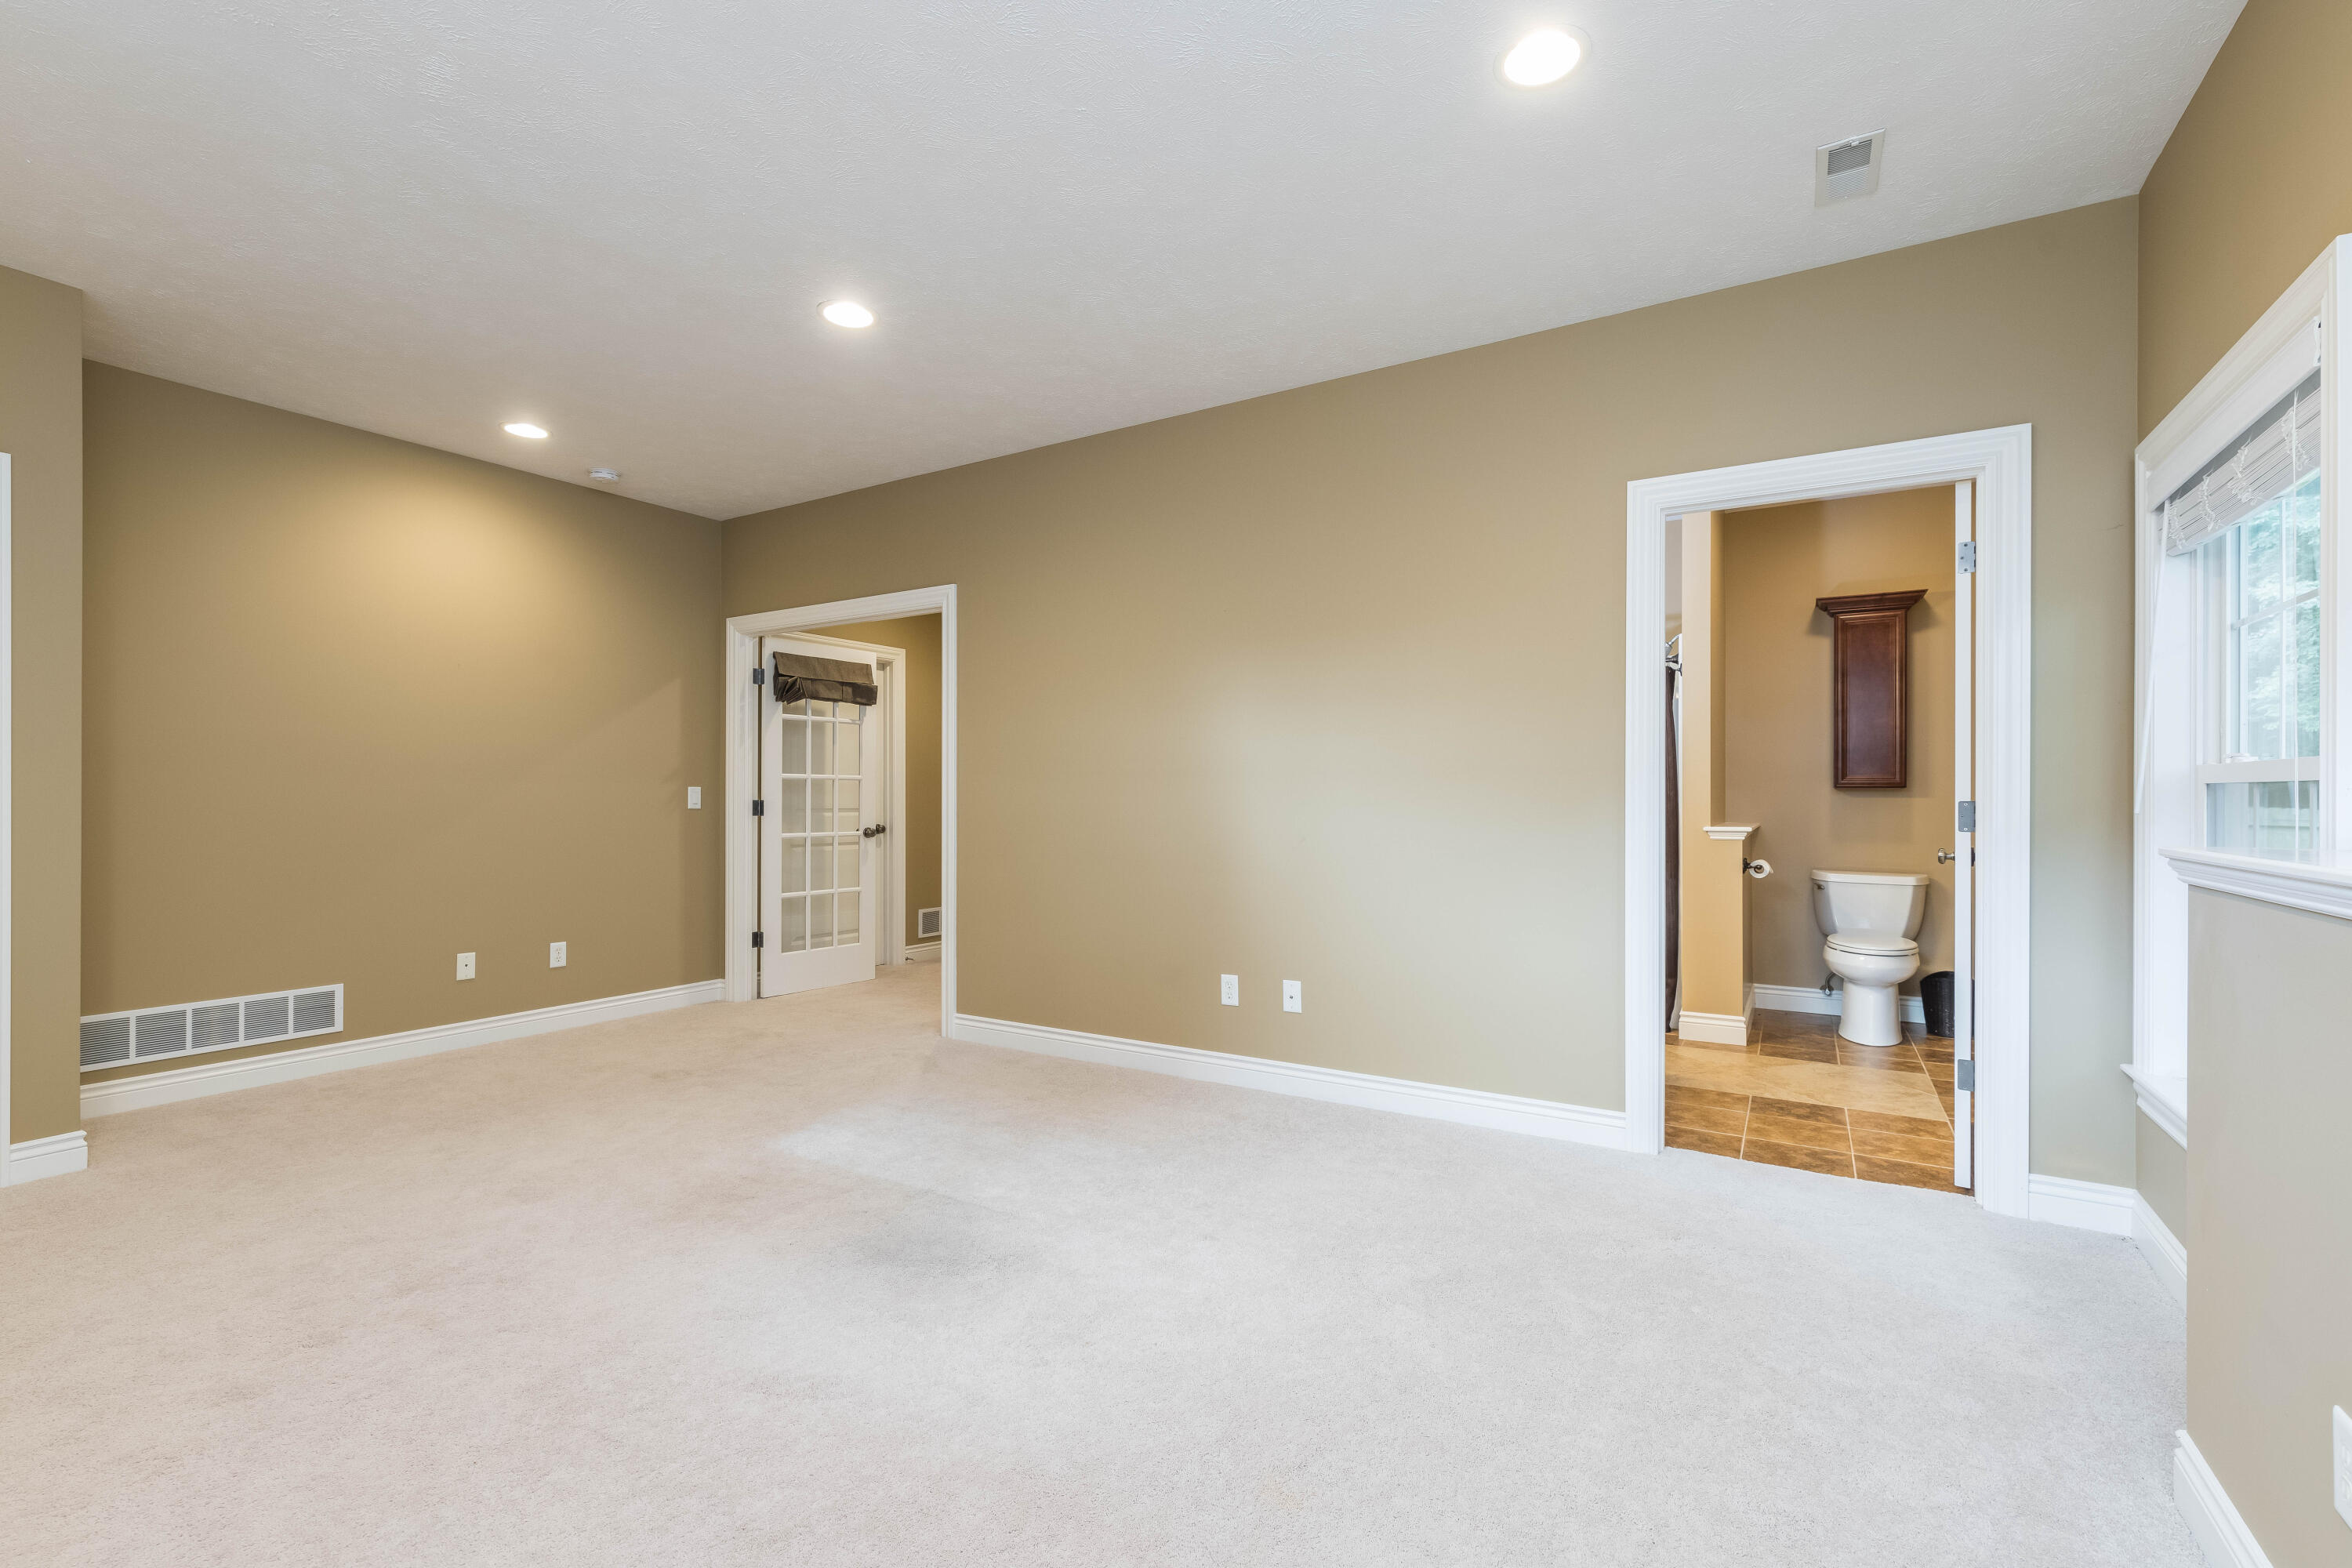
Empty carpeted room with beige walls, a window, and an adjoining bathroom.
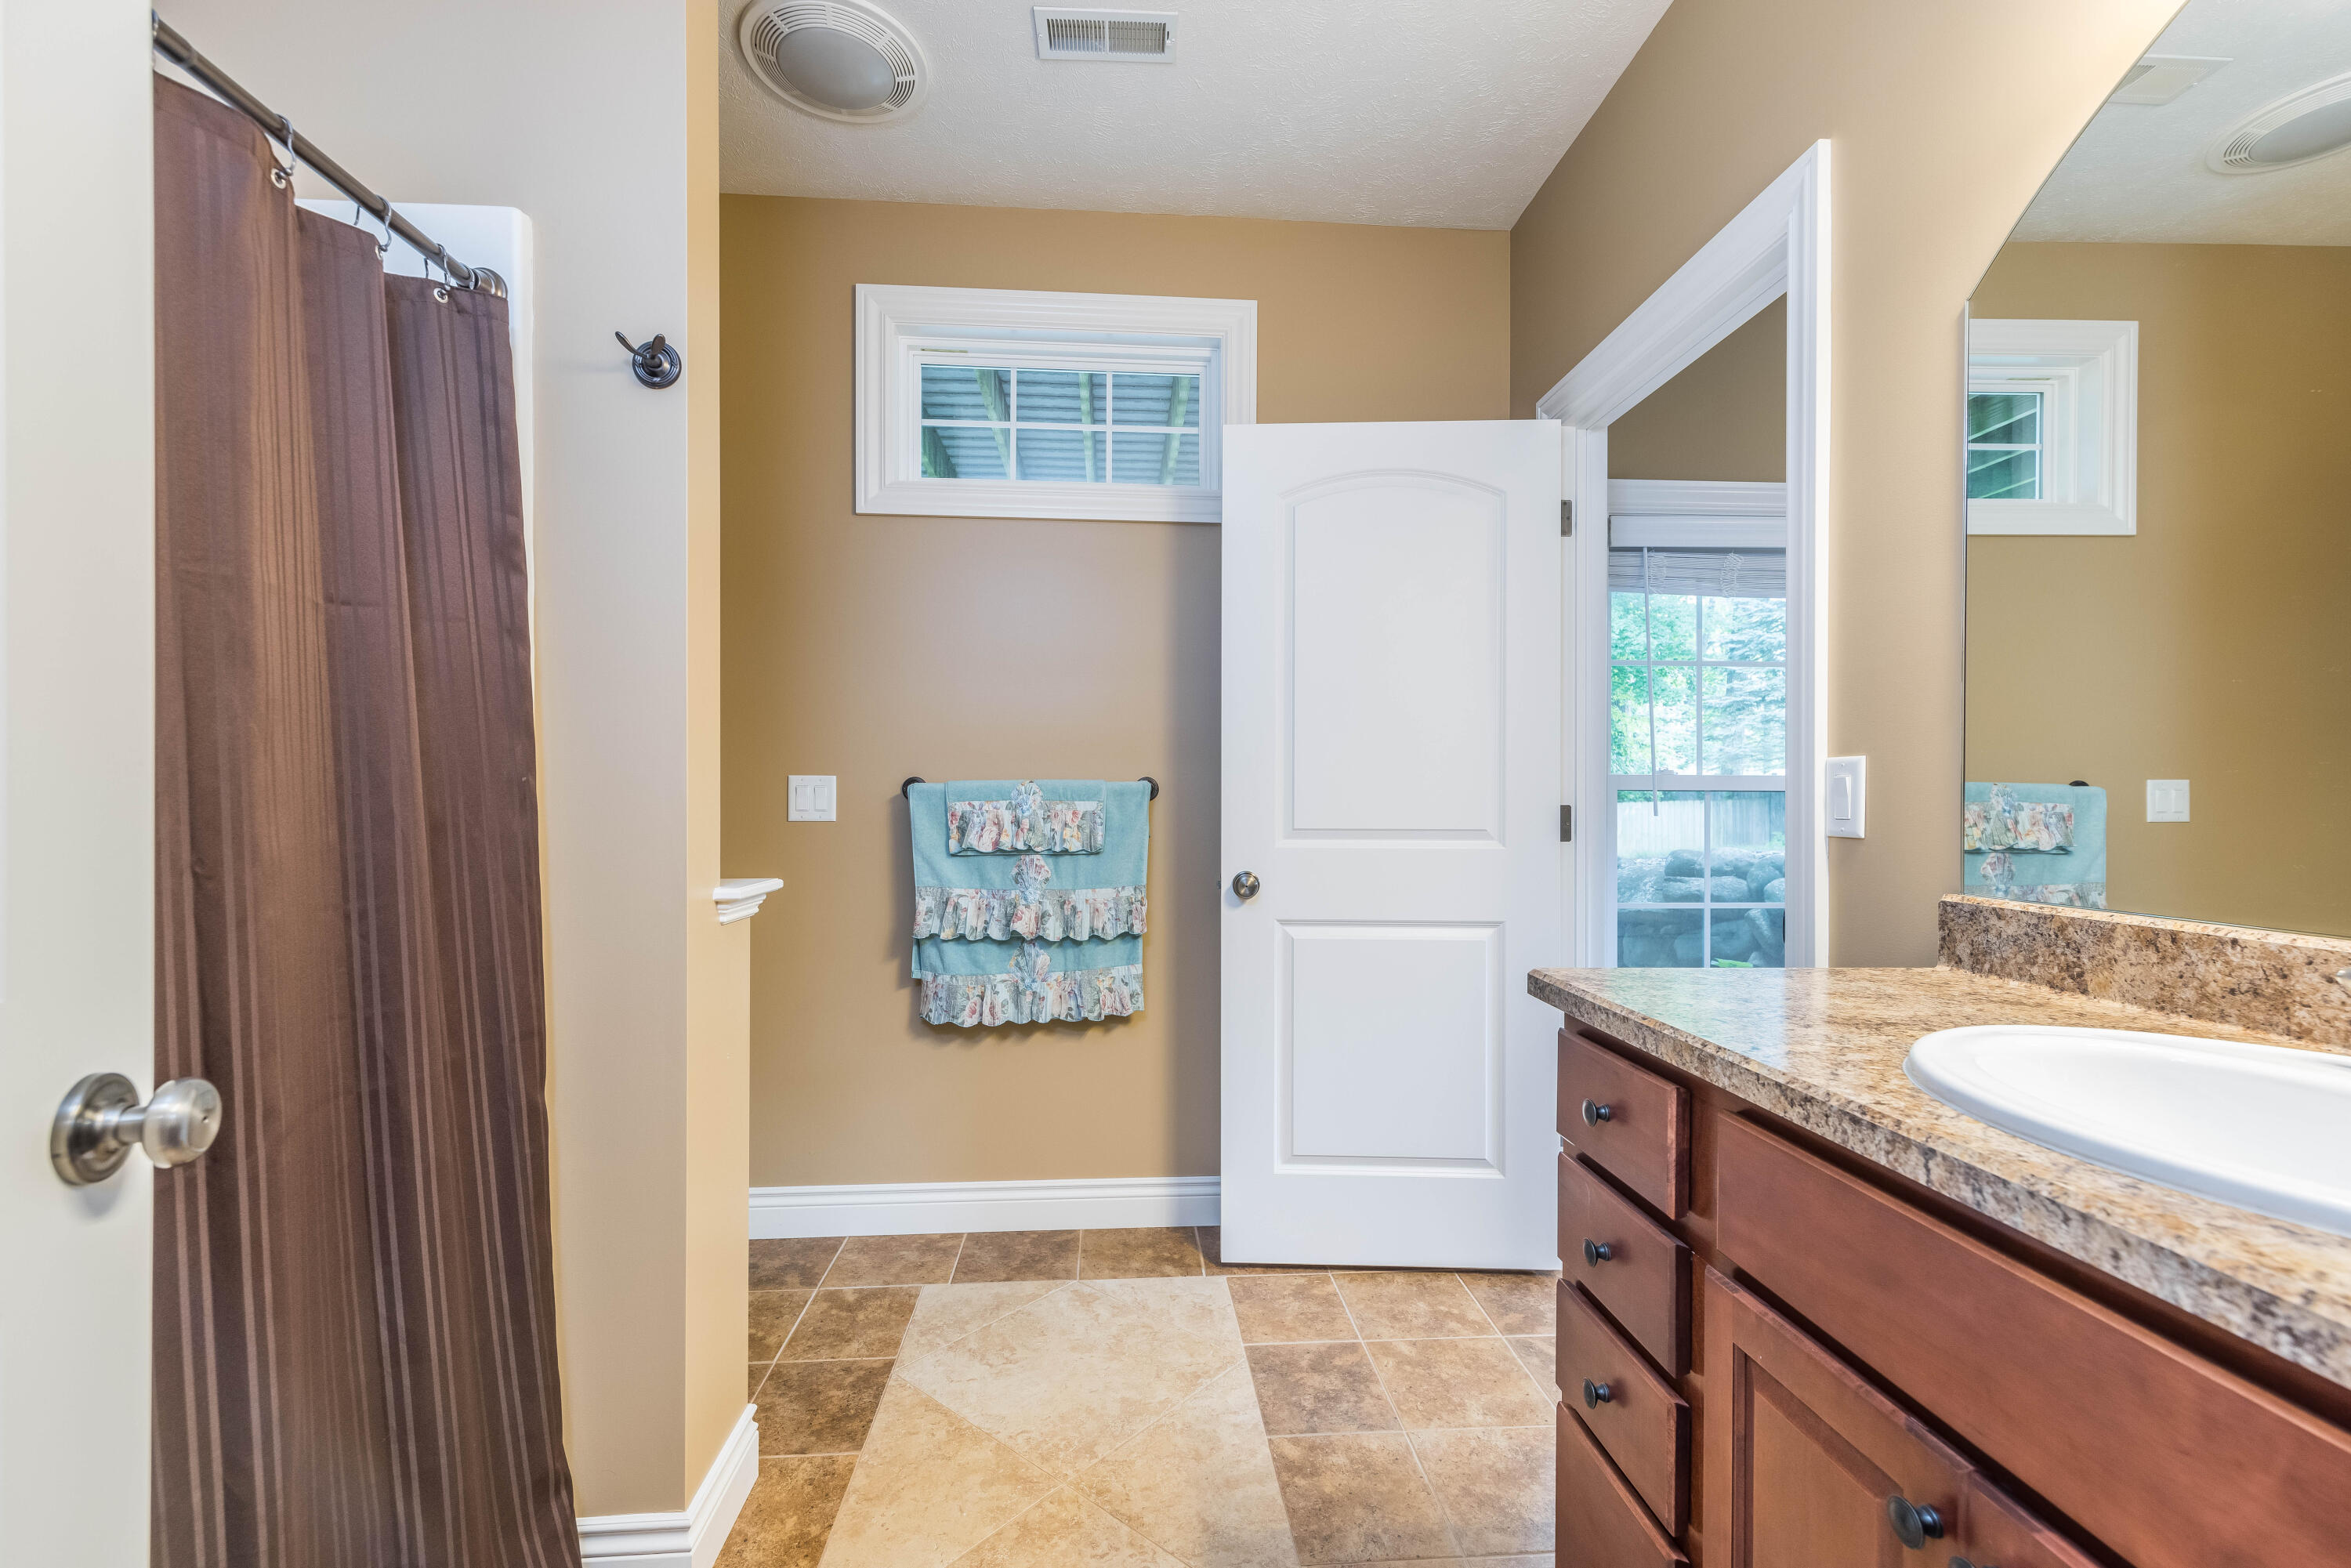
Bathroom with tiled floor, brown shower curtain, and wood vanity beneath a large mirror.
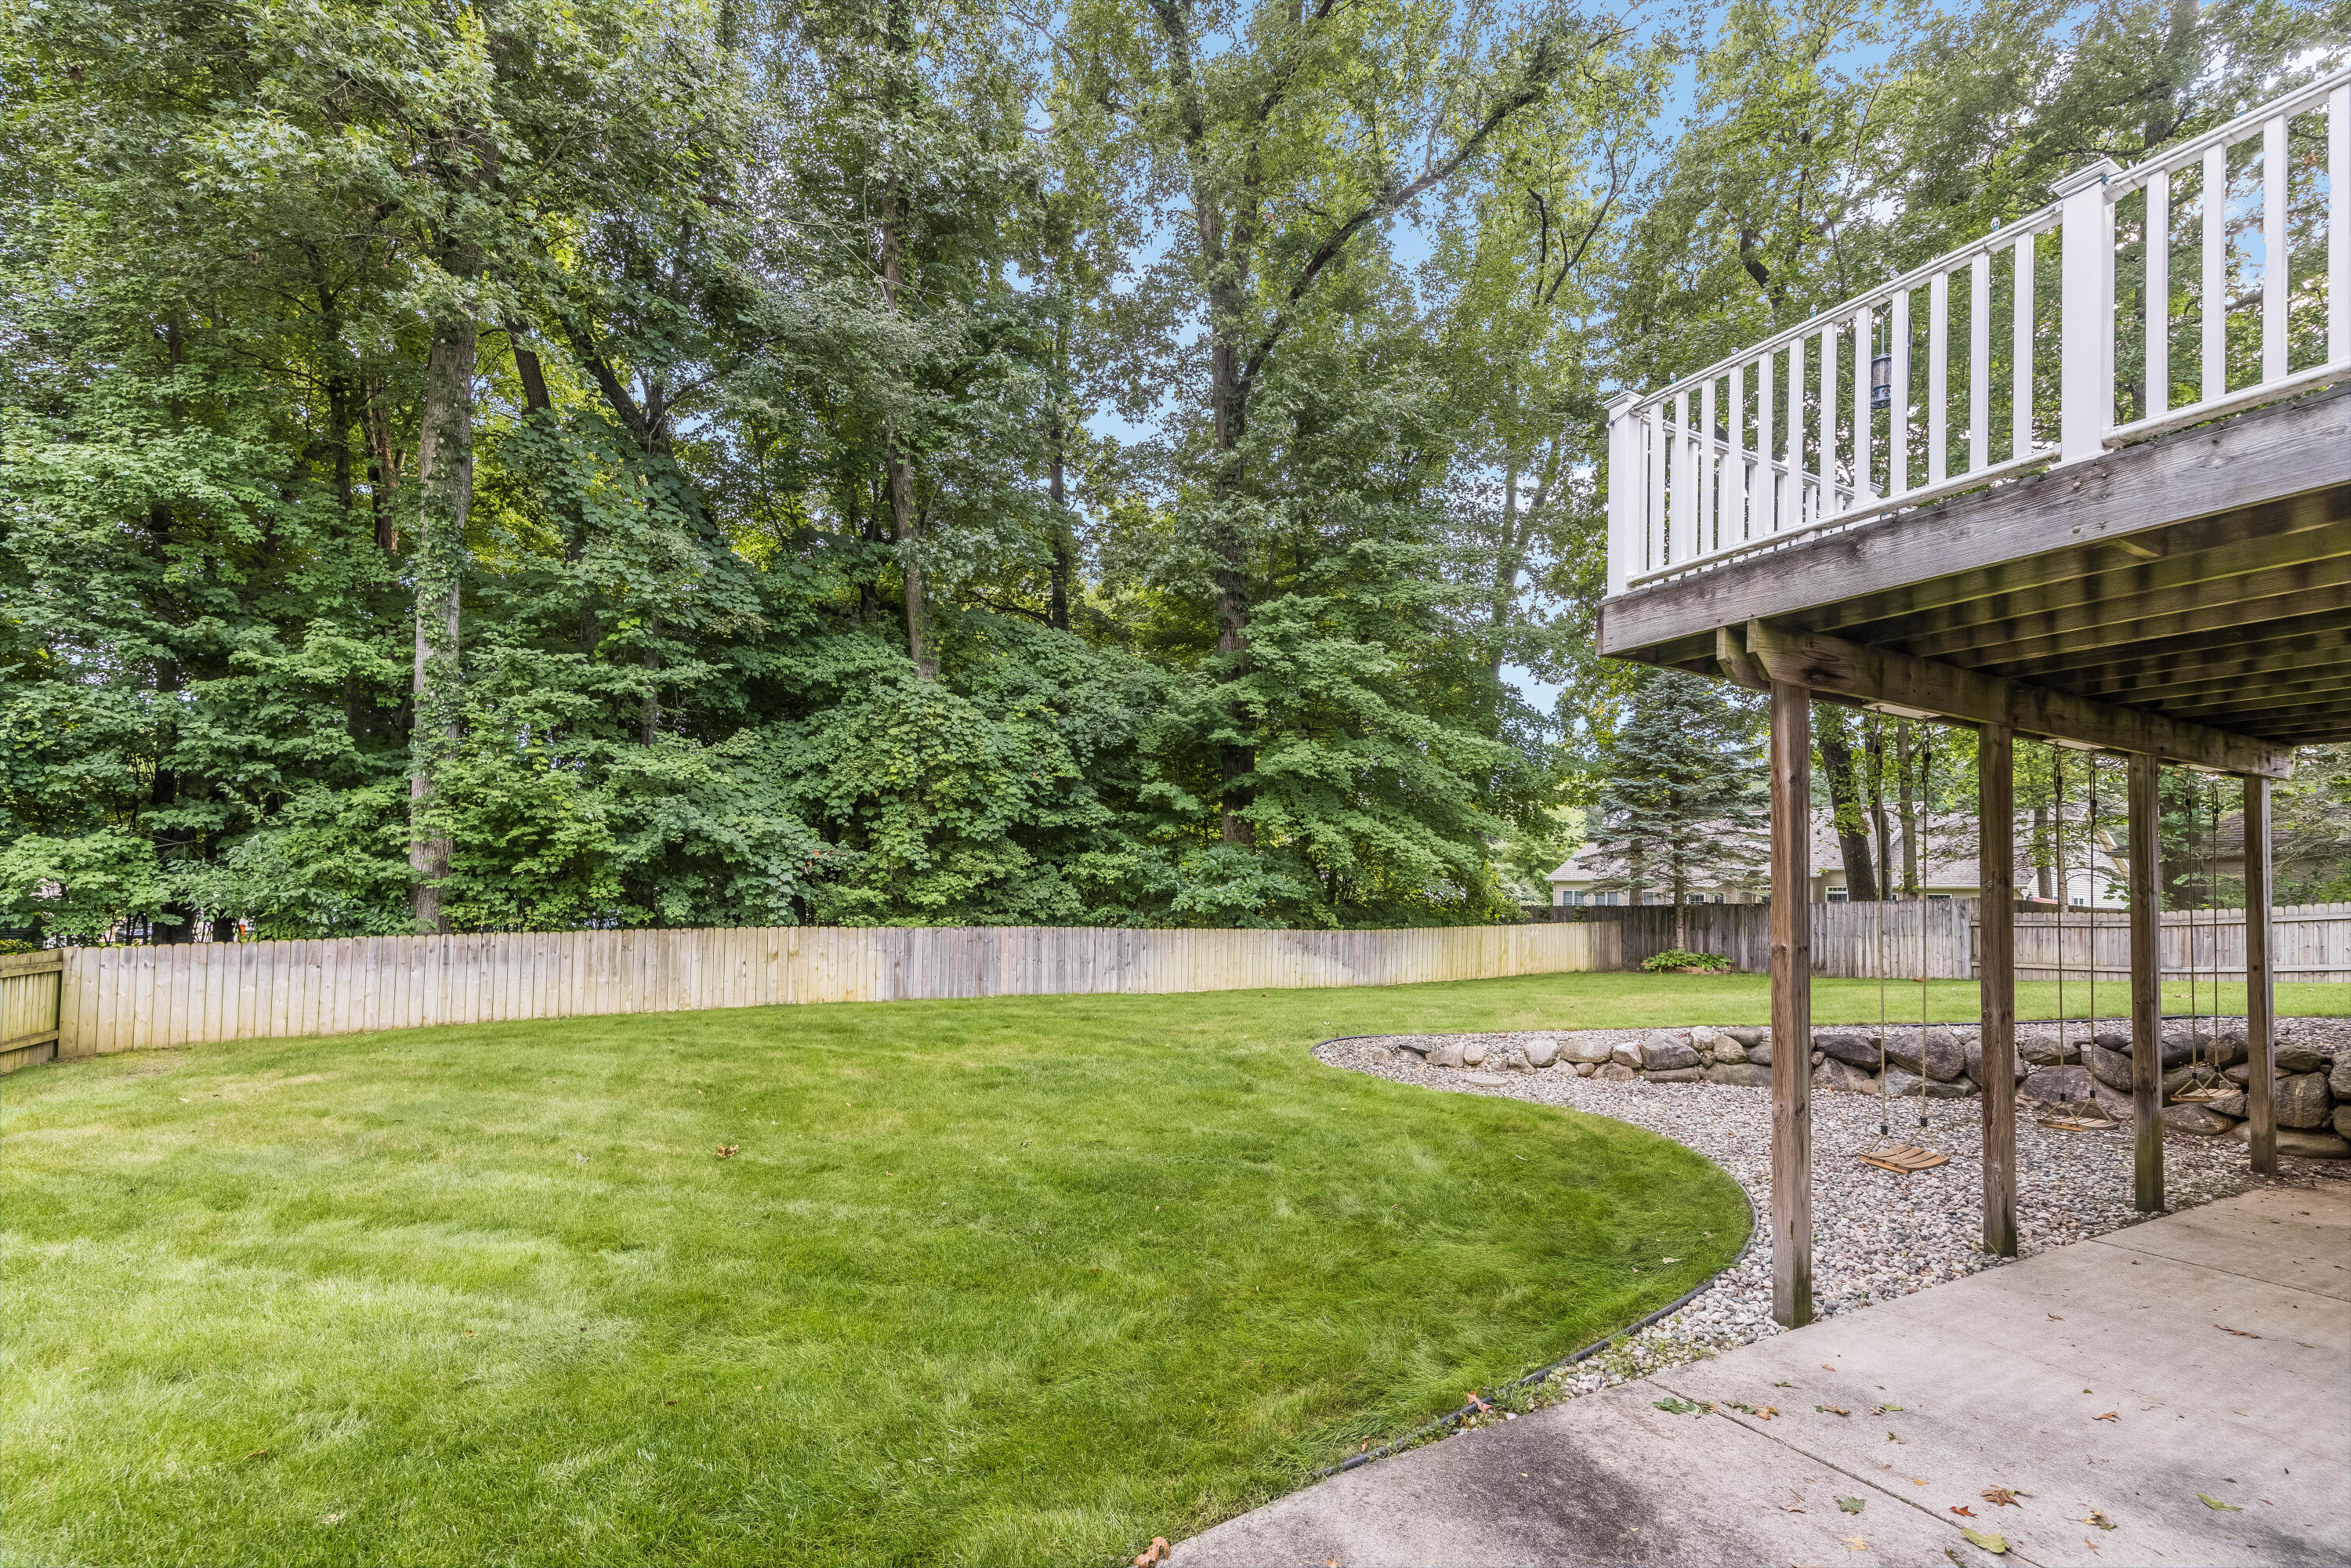
Backyard with a large lawn, mature trees, and an elevated deck with swings.
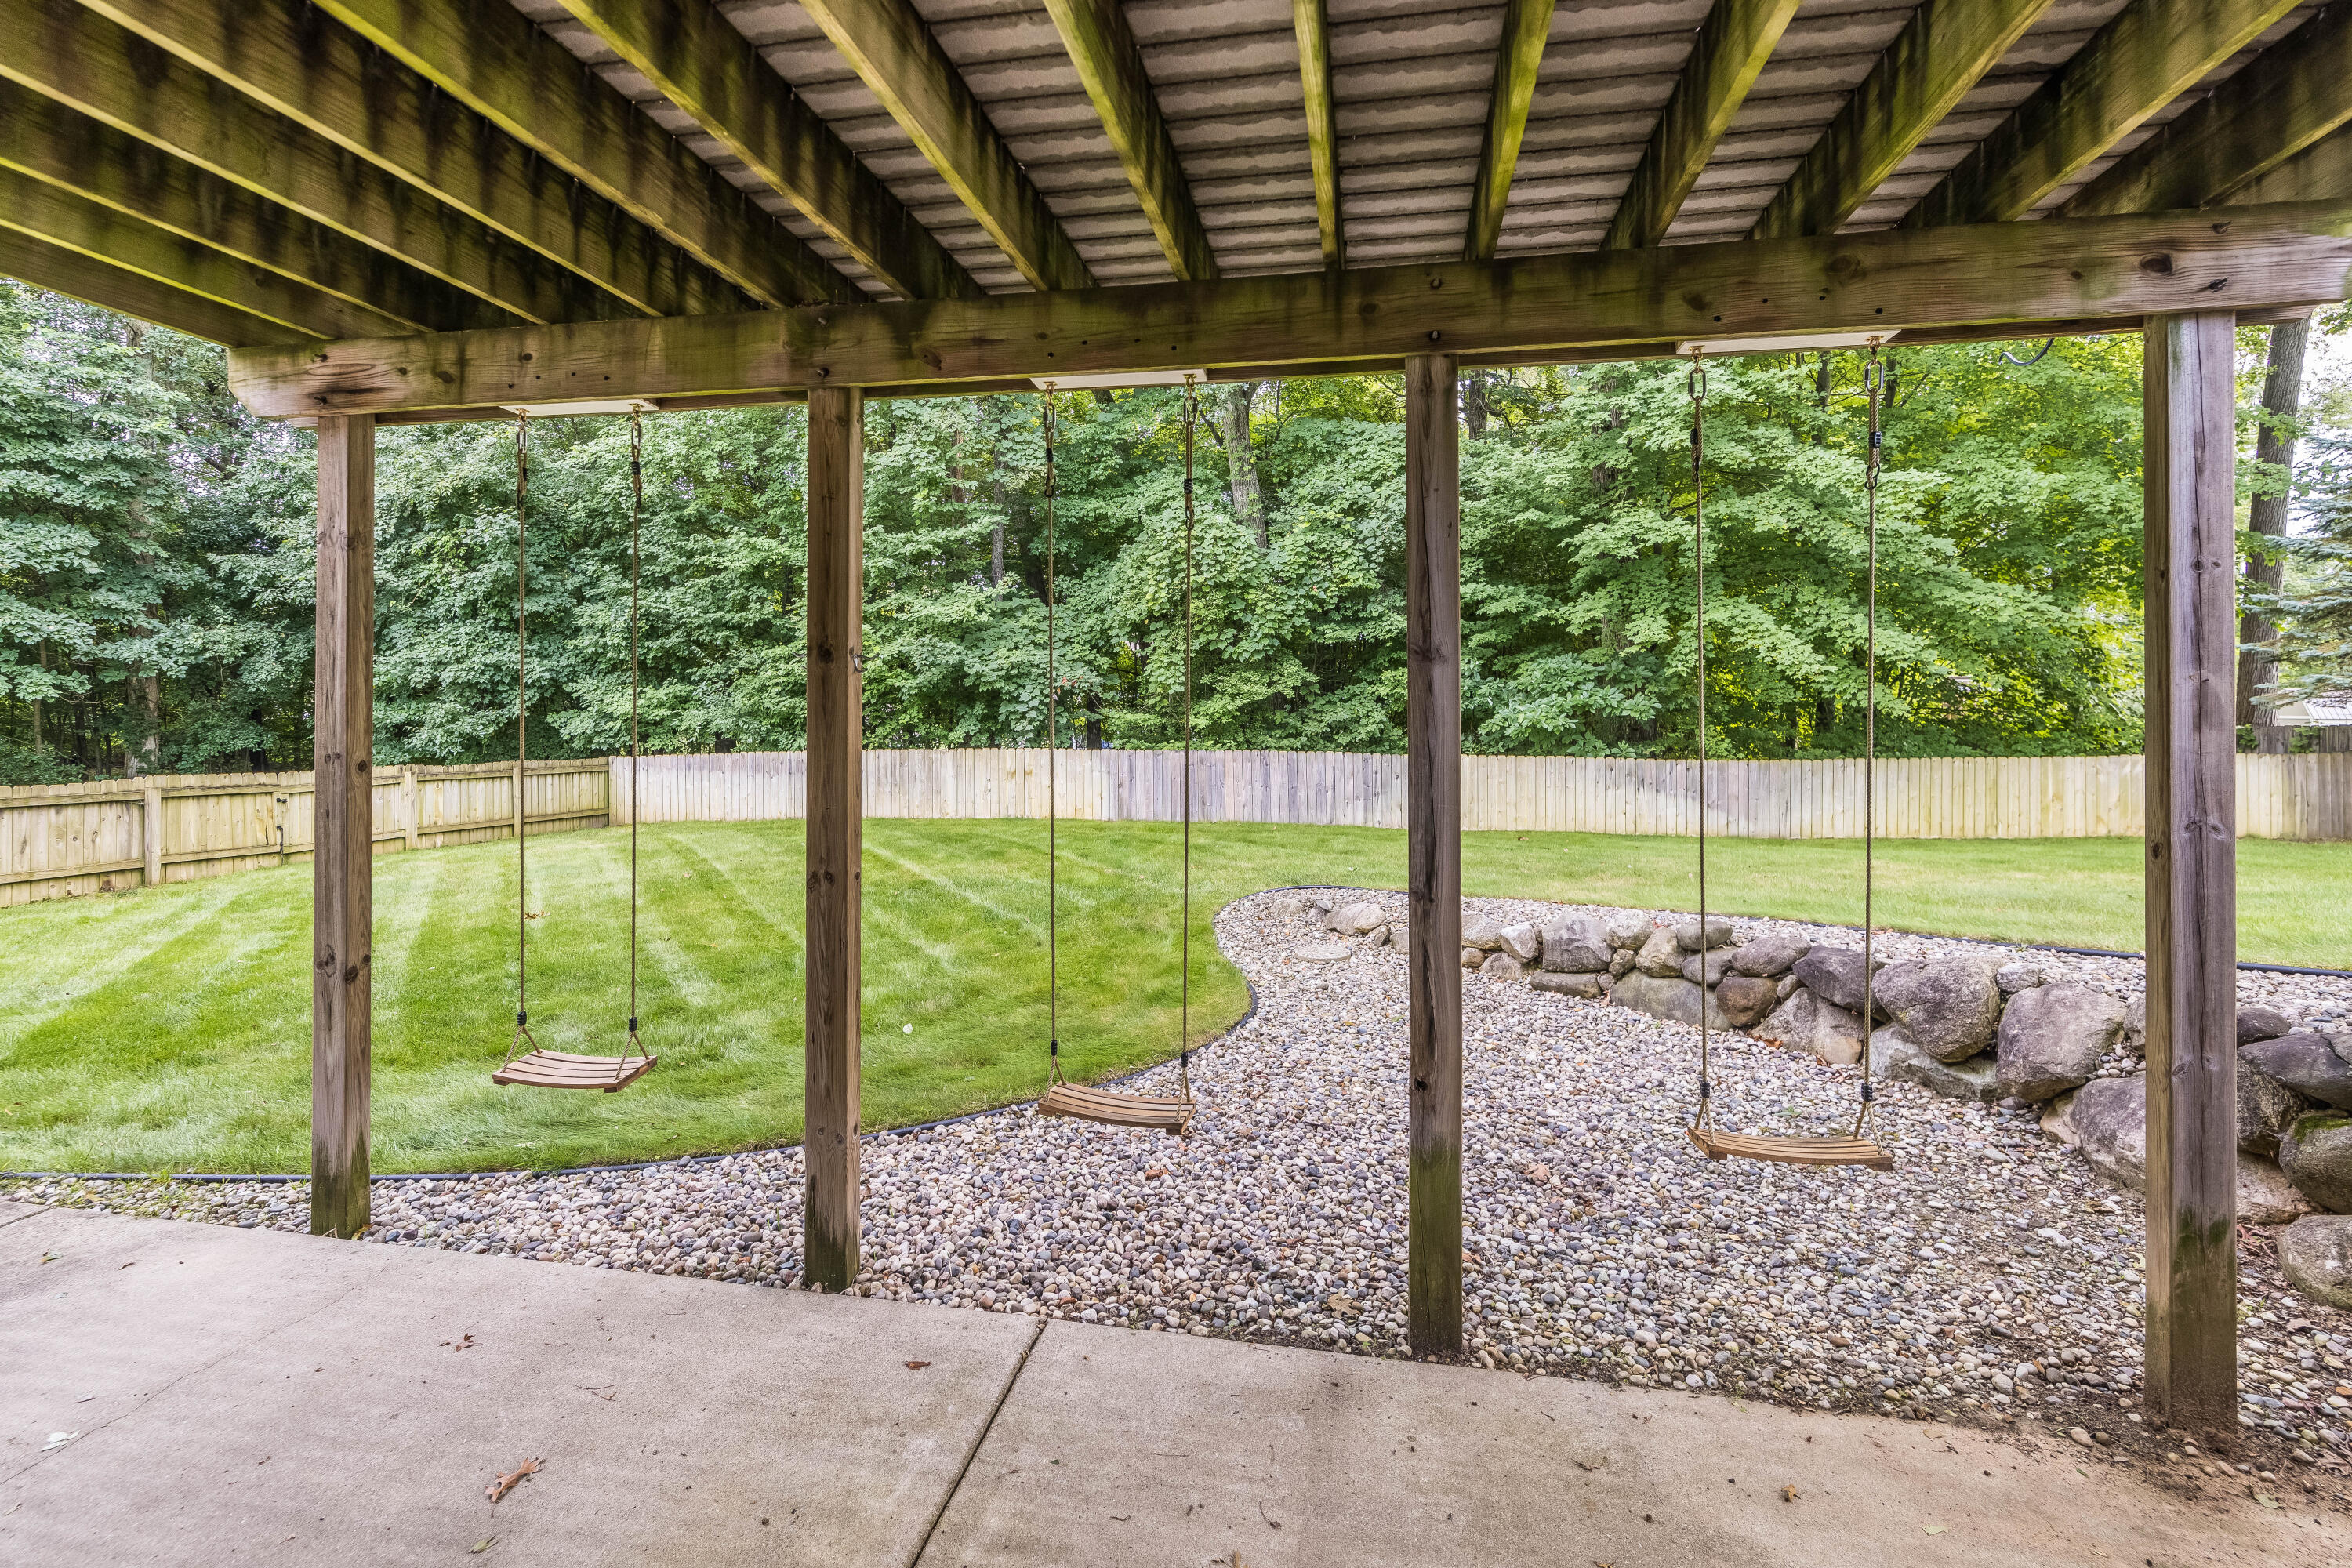
Backyard pergola with three hanging swings beside a rock-edged gravel bed and fenced lawn.
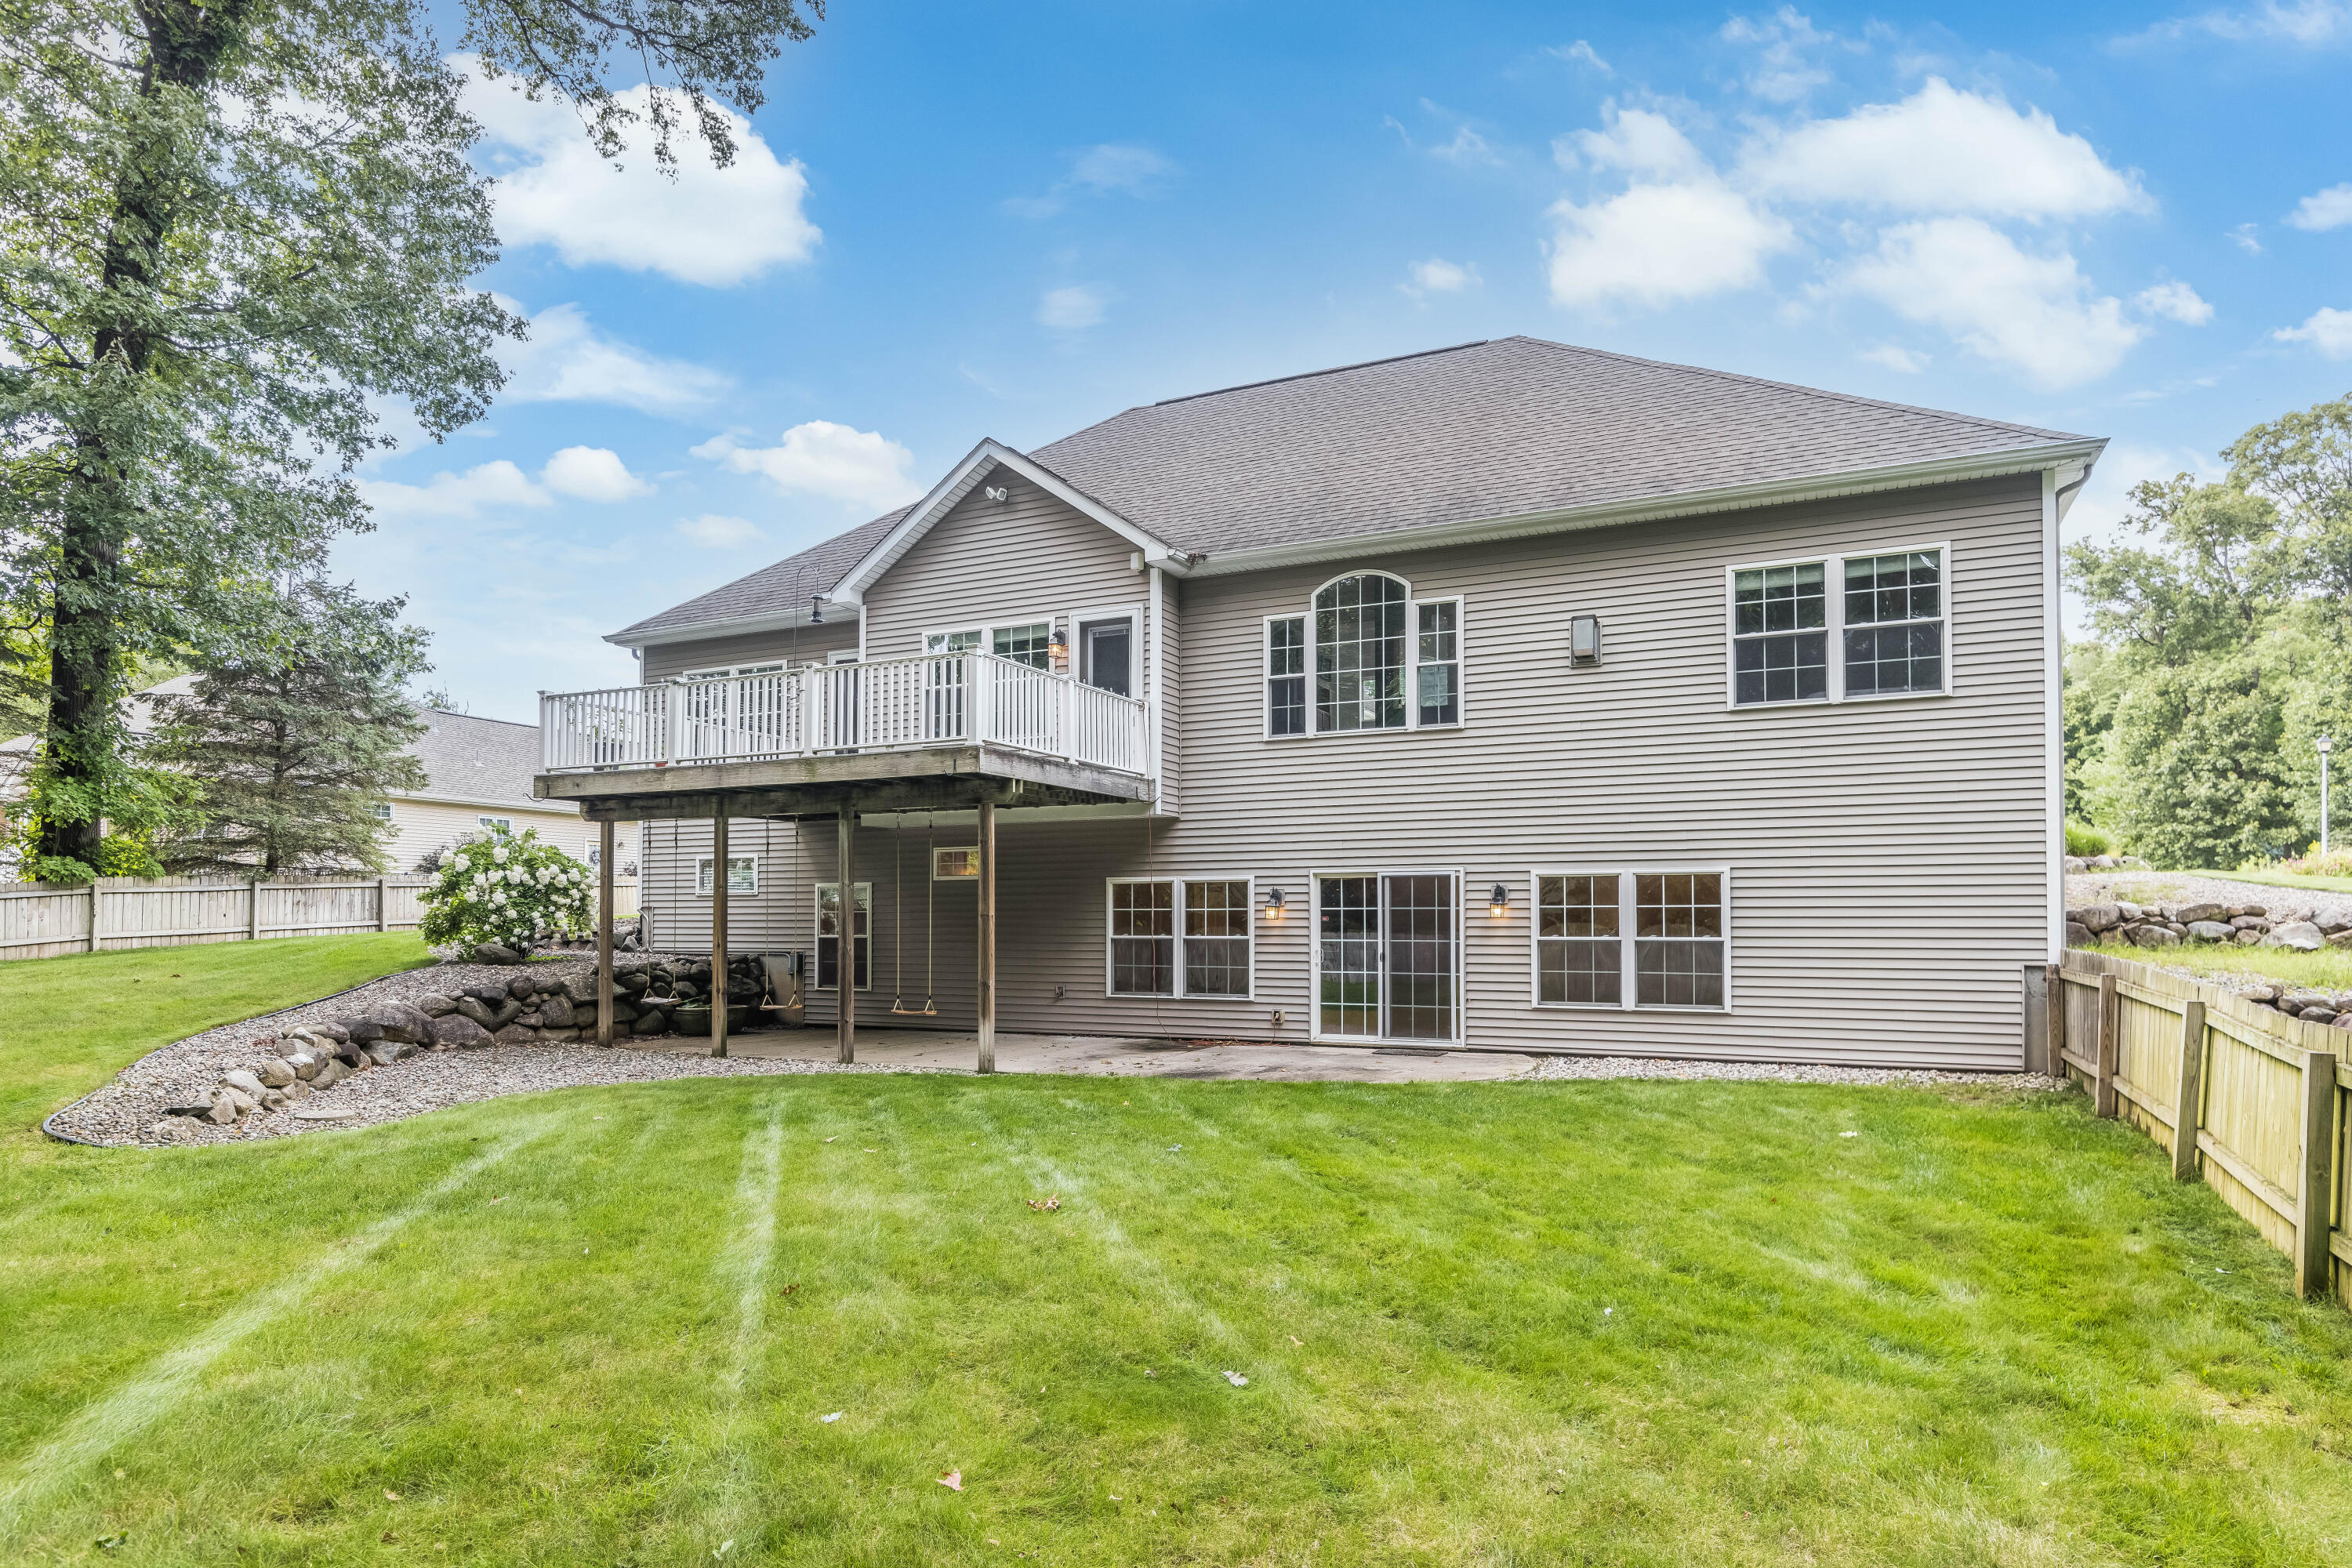
Home’s rear exterior with a raised deck, lower patio, and broad fenced lawn.
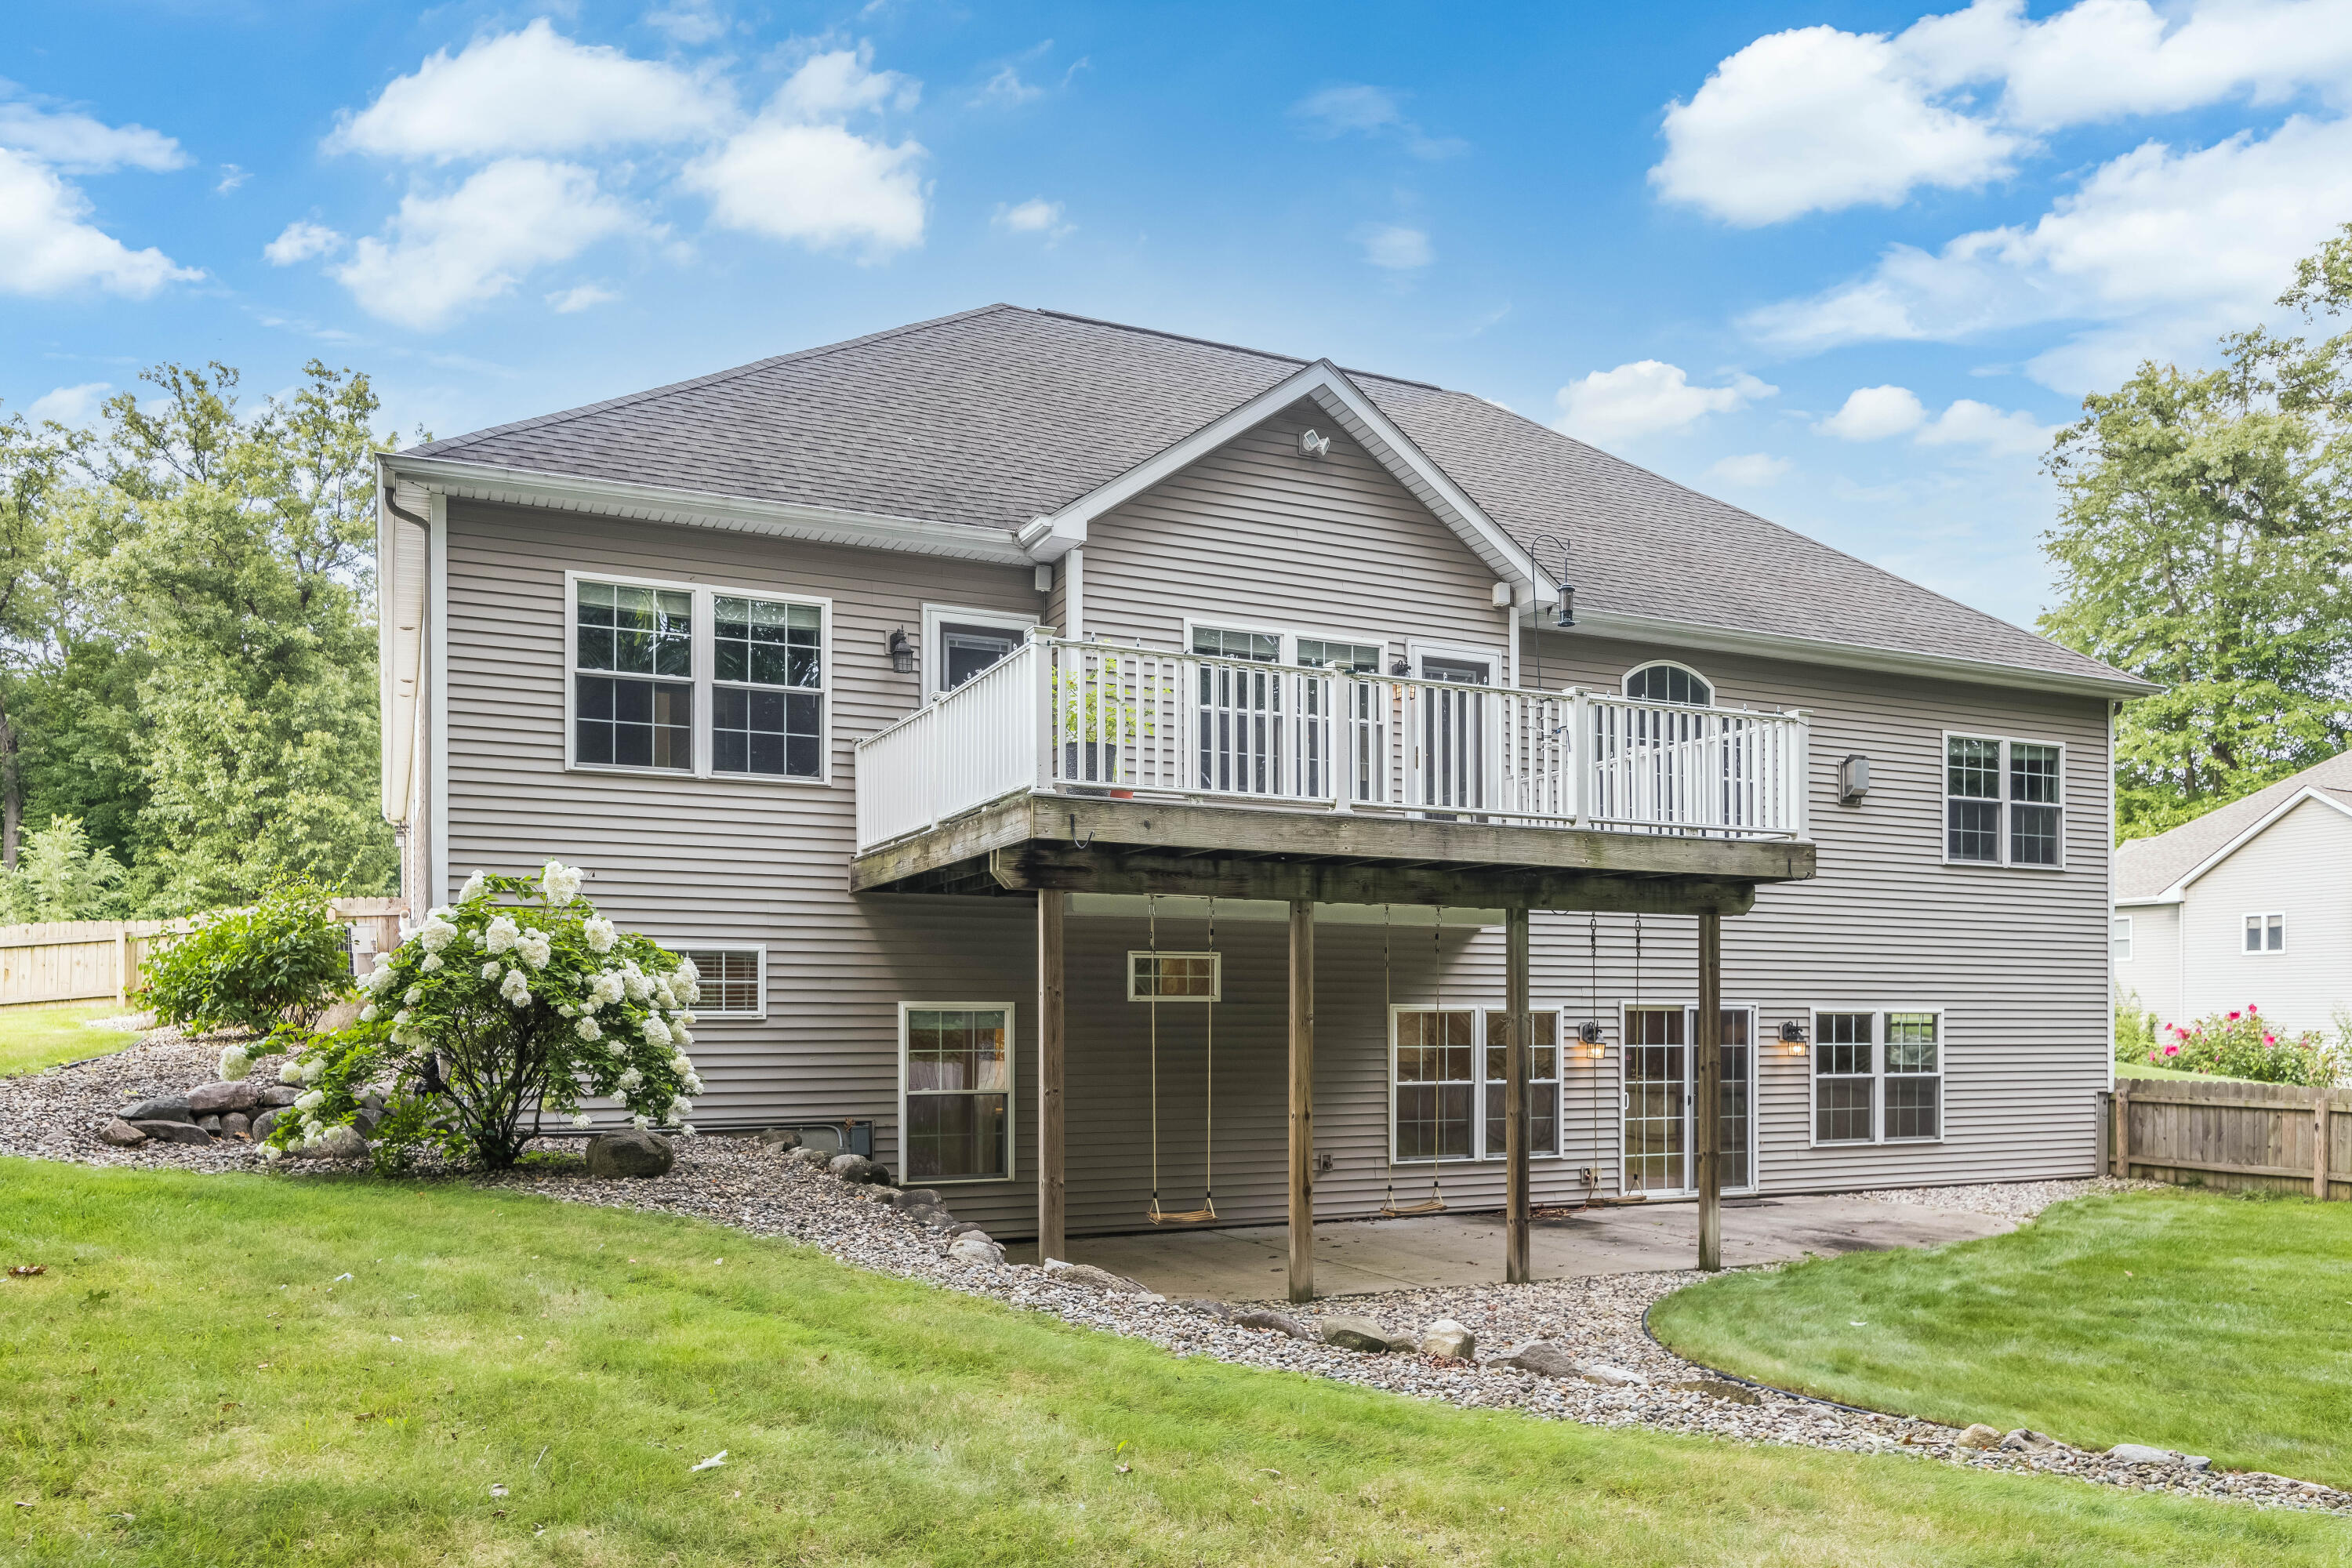
Rear of a gray-sided house with a raised deck, covered patio swings, and landscaped lawn.
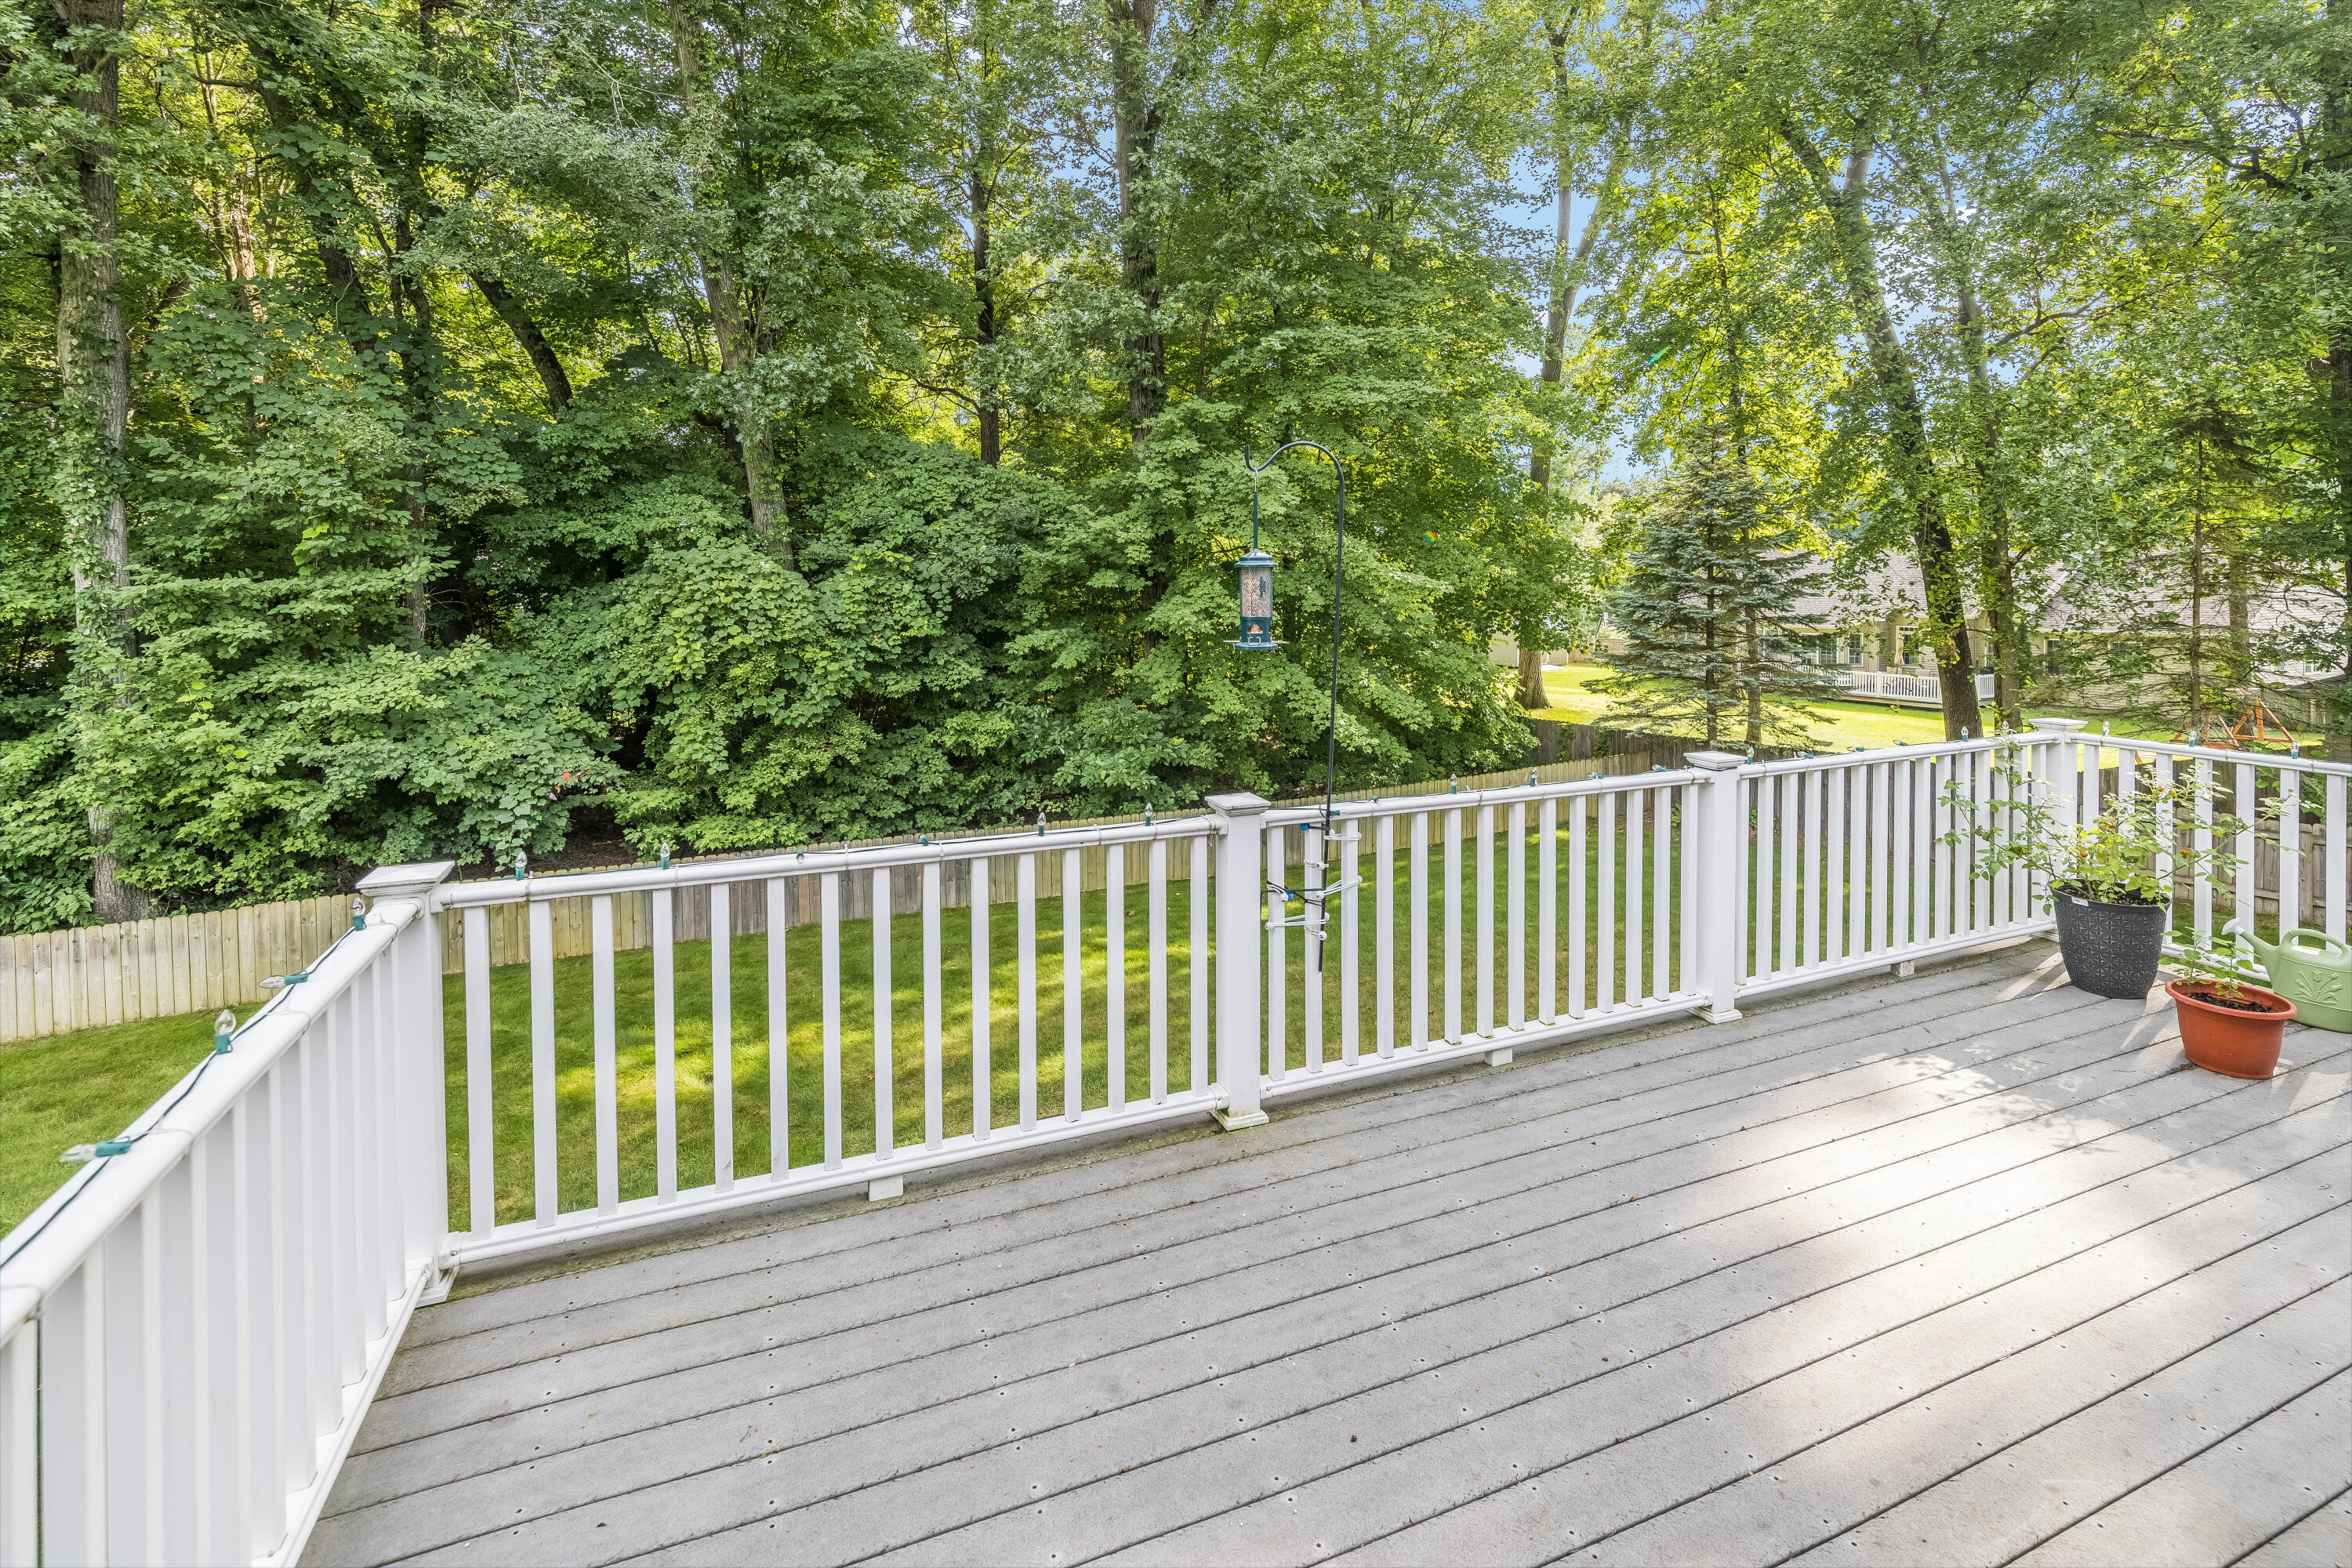
Backyard deck with white railings overlooks a leafy lawn; bird feeder hangs above the fence.
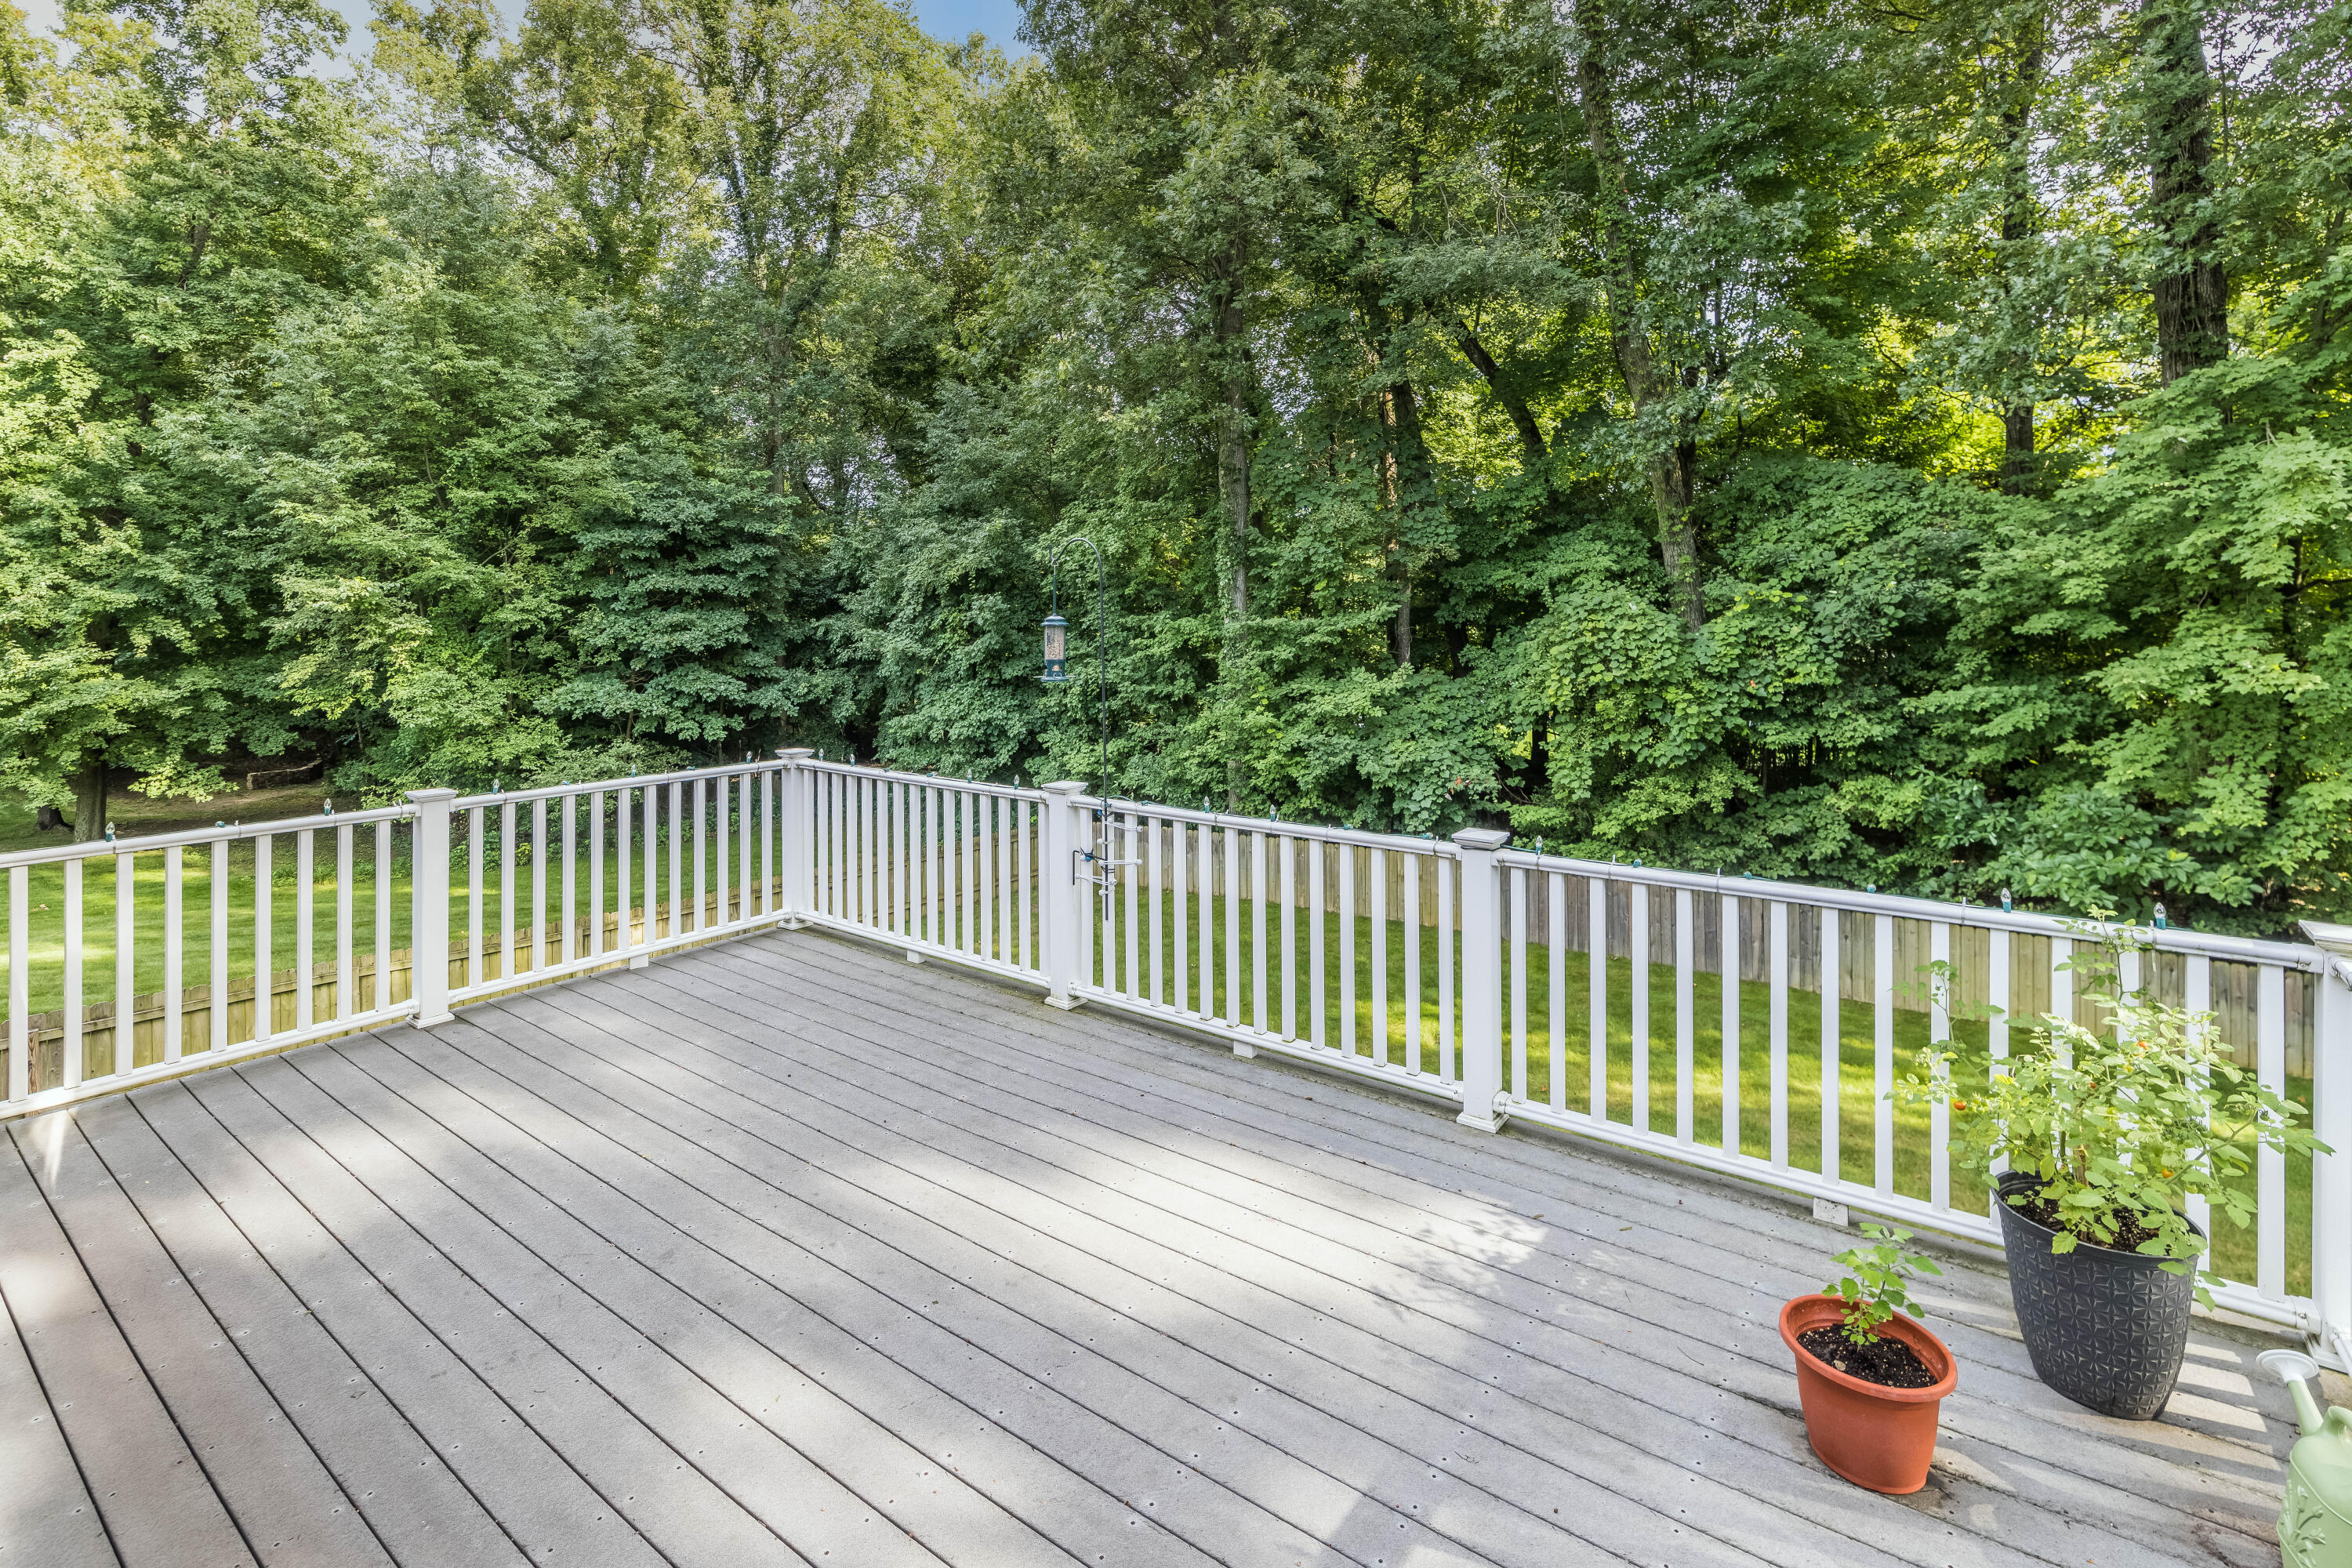
Spacious gray deck with white railings overlooking a lawn and dense trees.
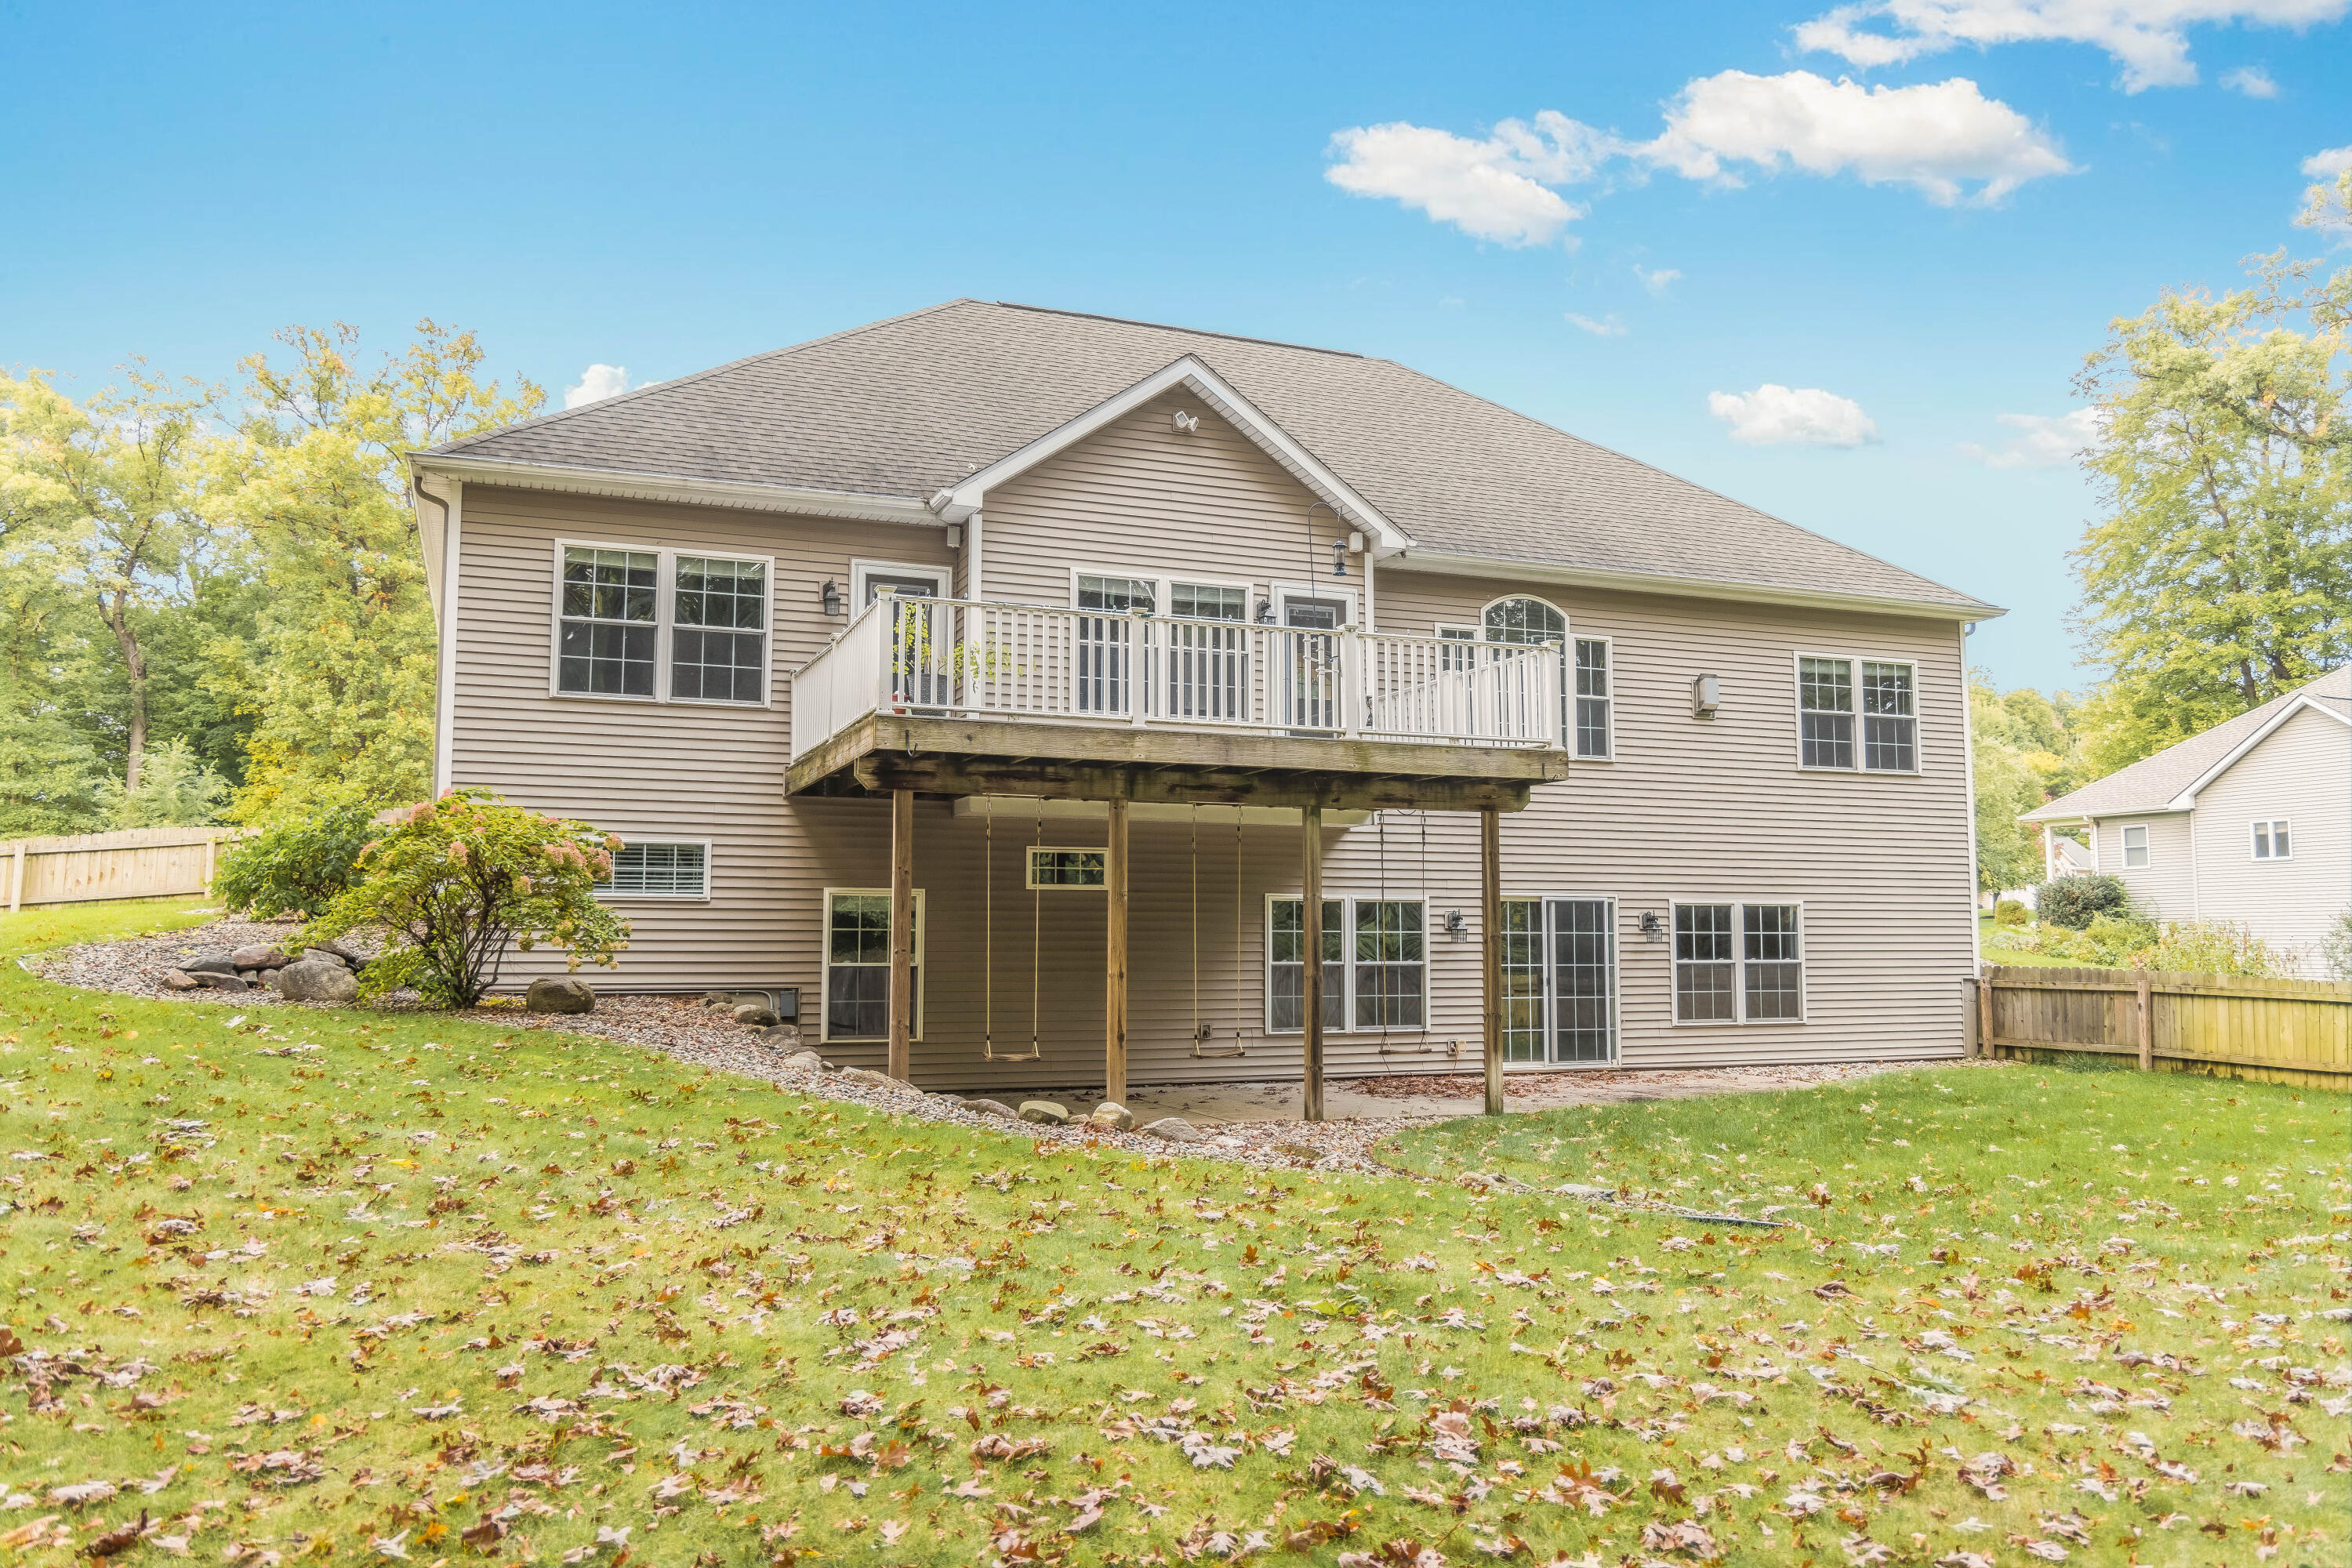
Rear of a beige home with a raised deck, swings beneath it, and a leaf-strewn sloping lawn.
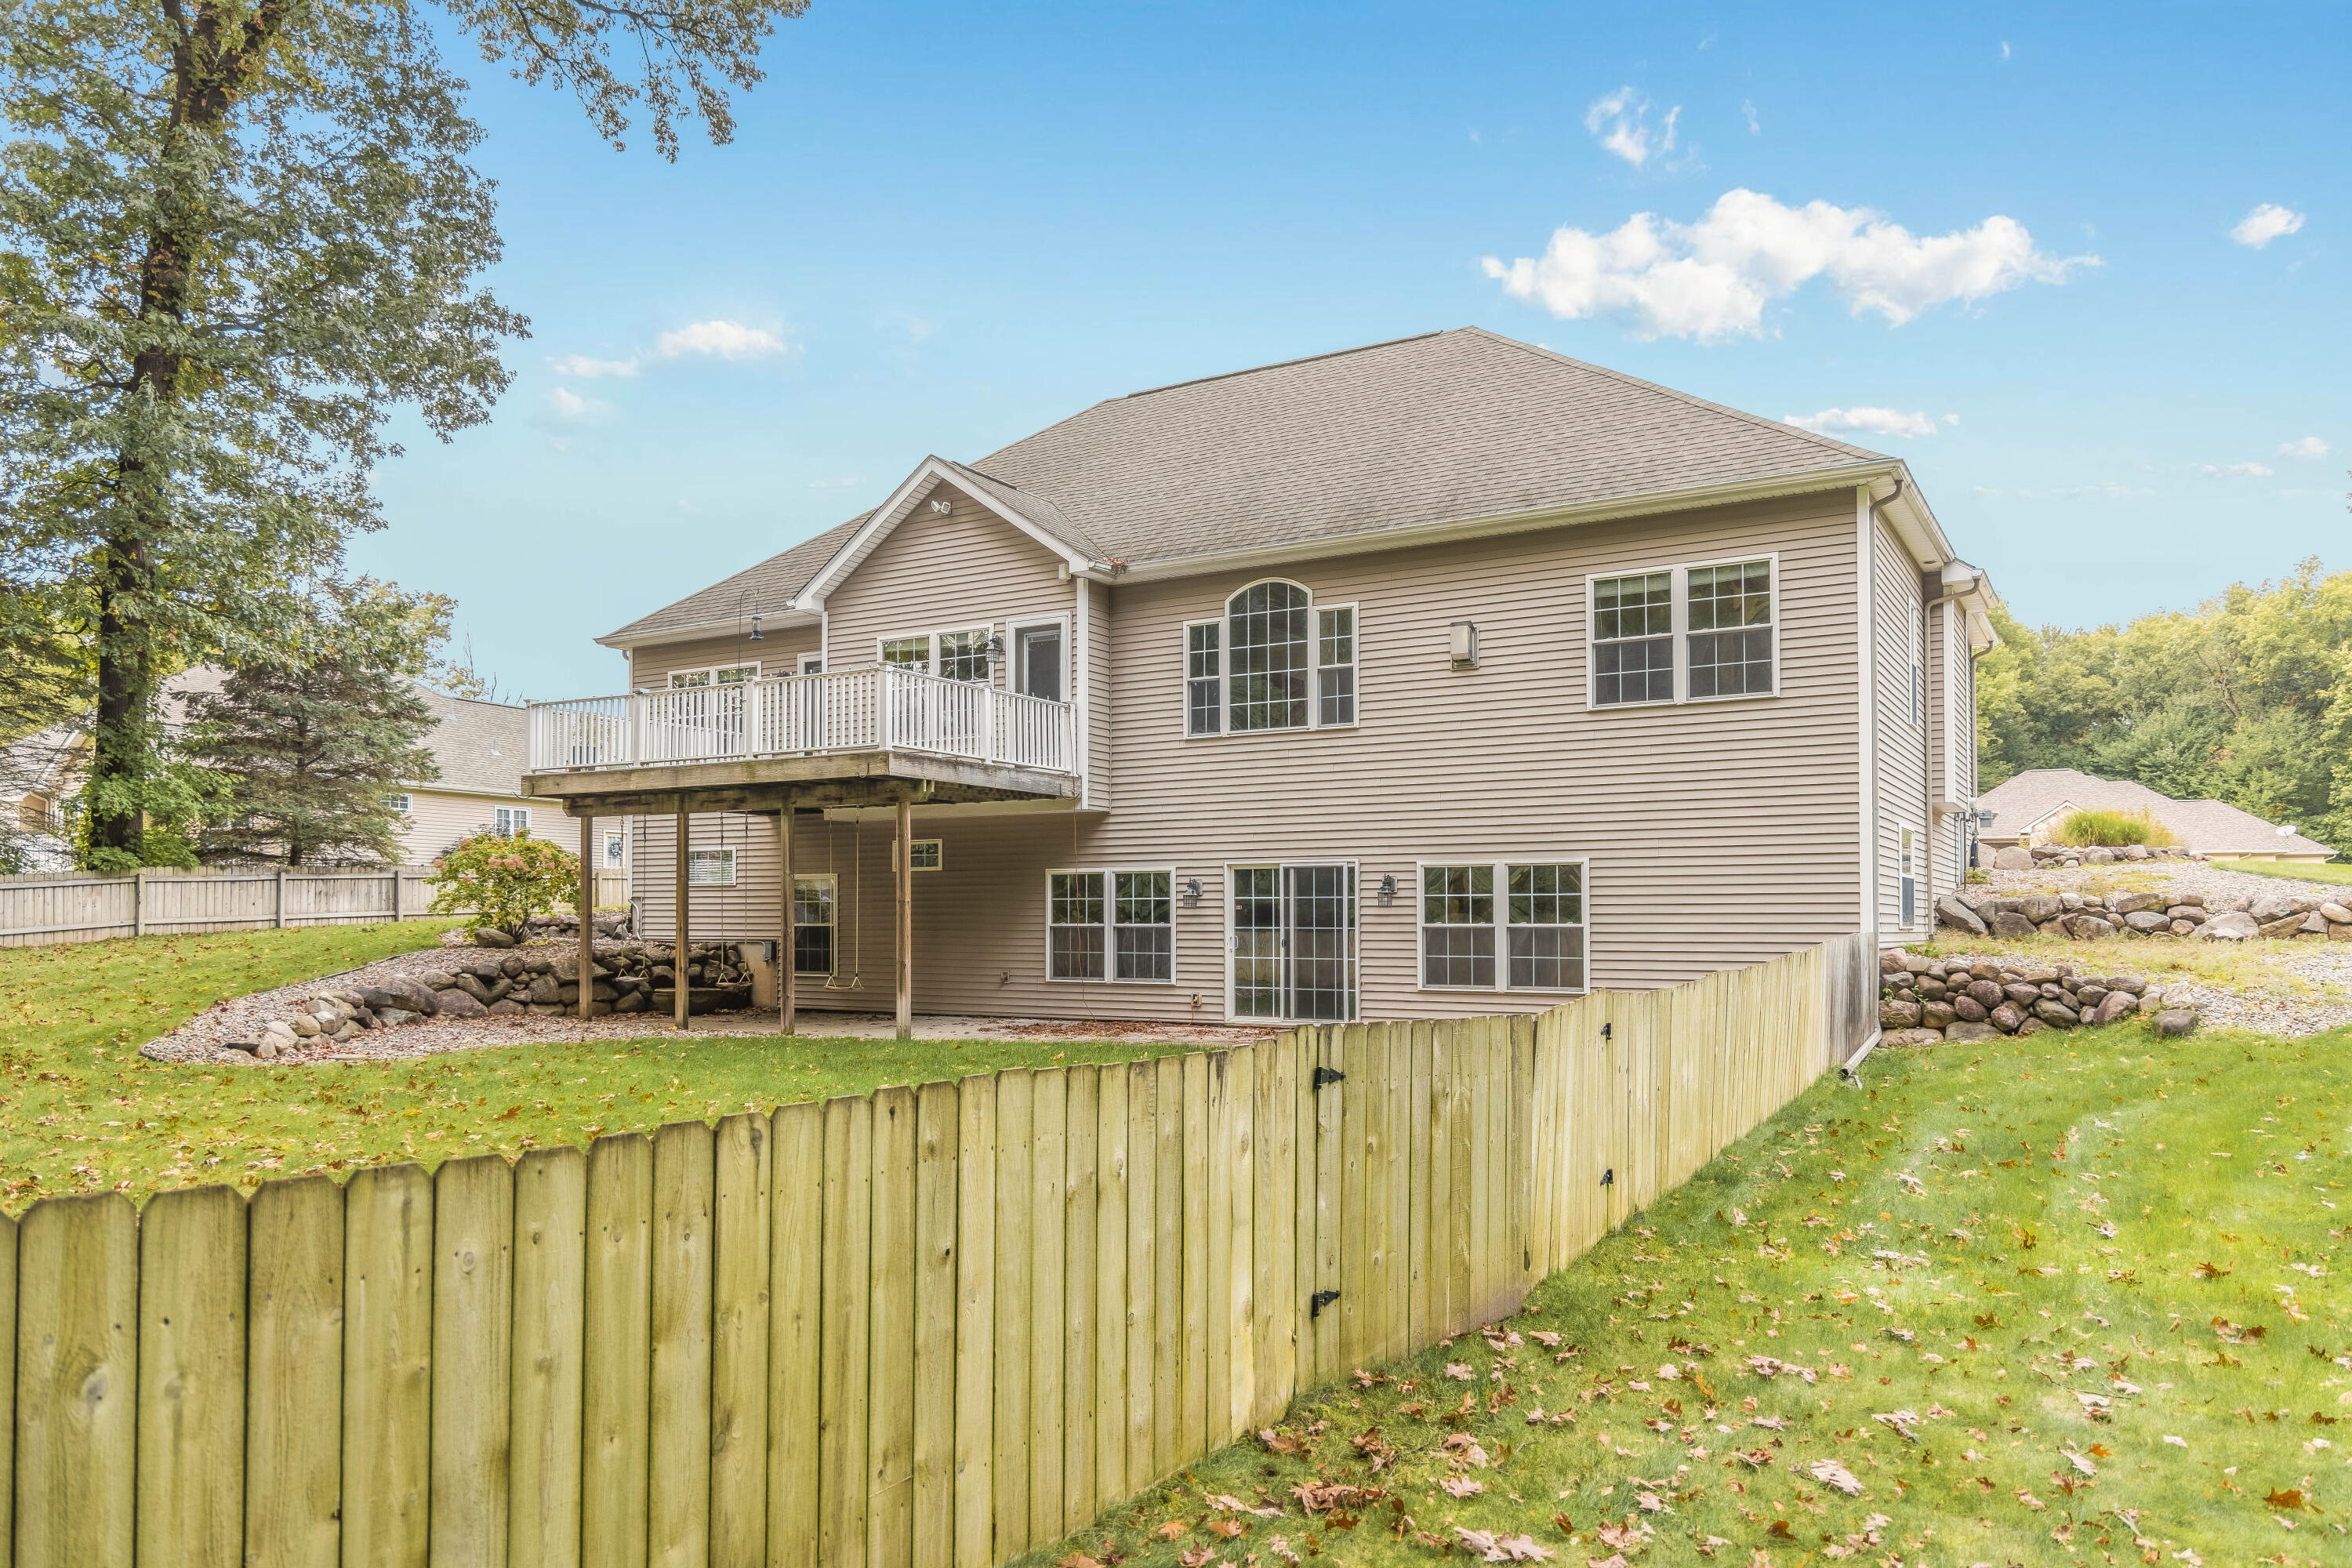
Rear of a beige two-story home with a raised deck, rock landscaping, and wooden privacy fence.
Beige-and-stone house with a wide driveway, landscaped lawn, and mature trees.
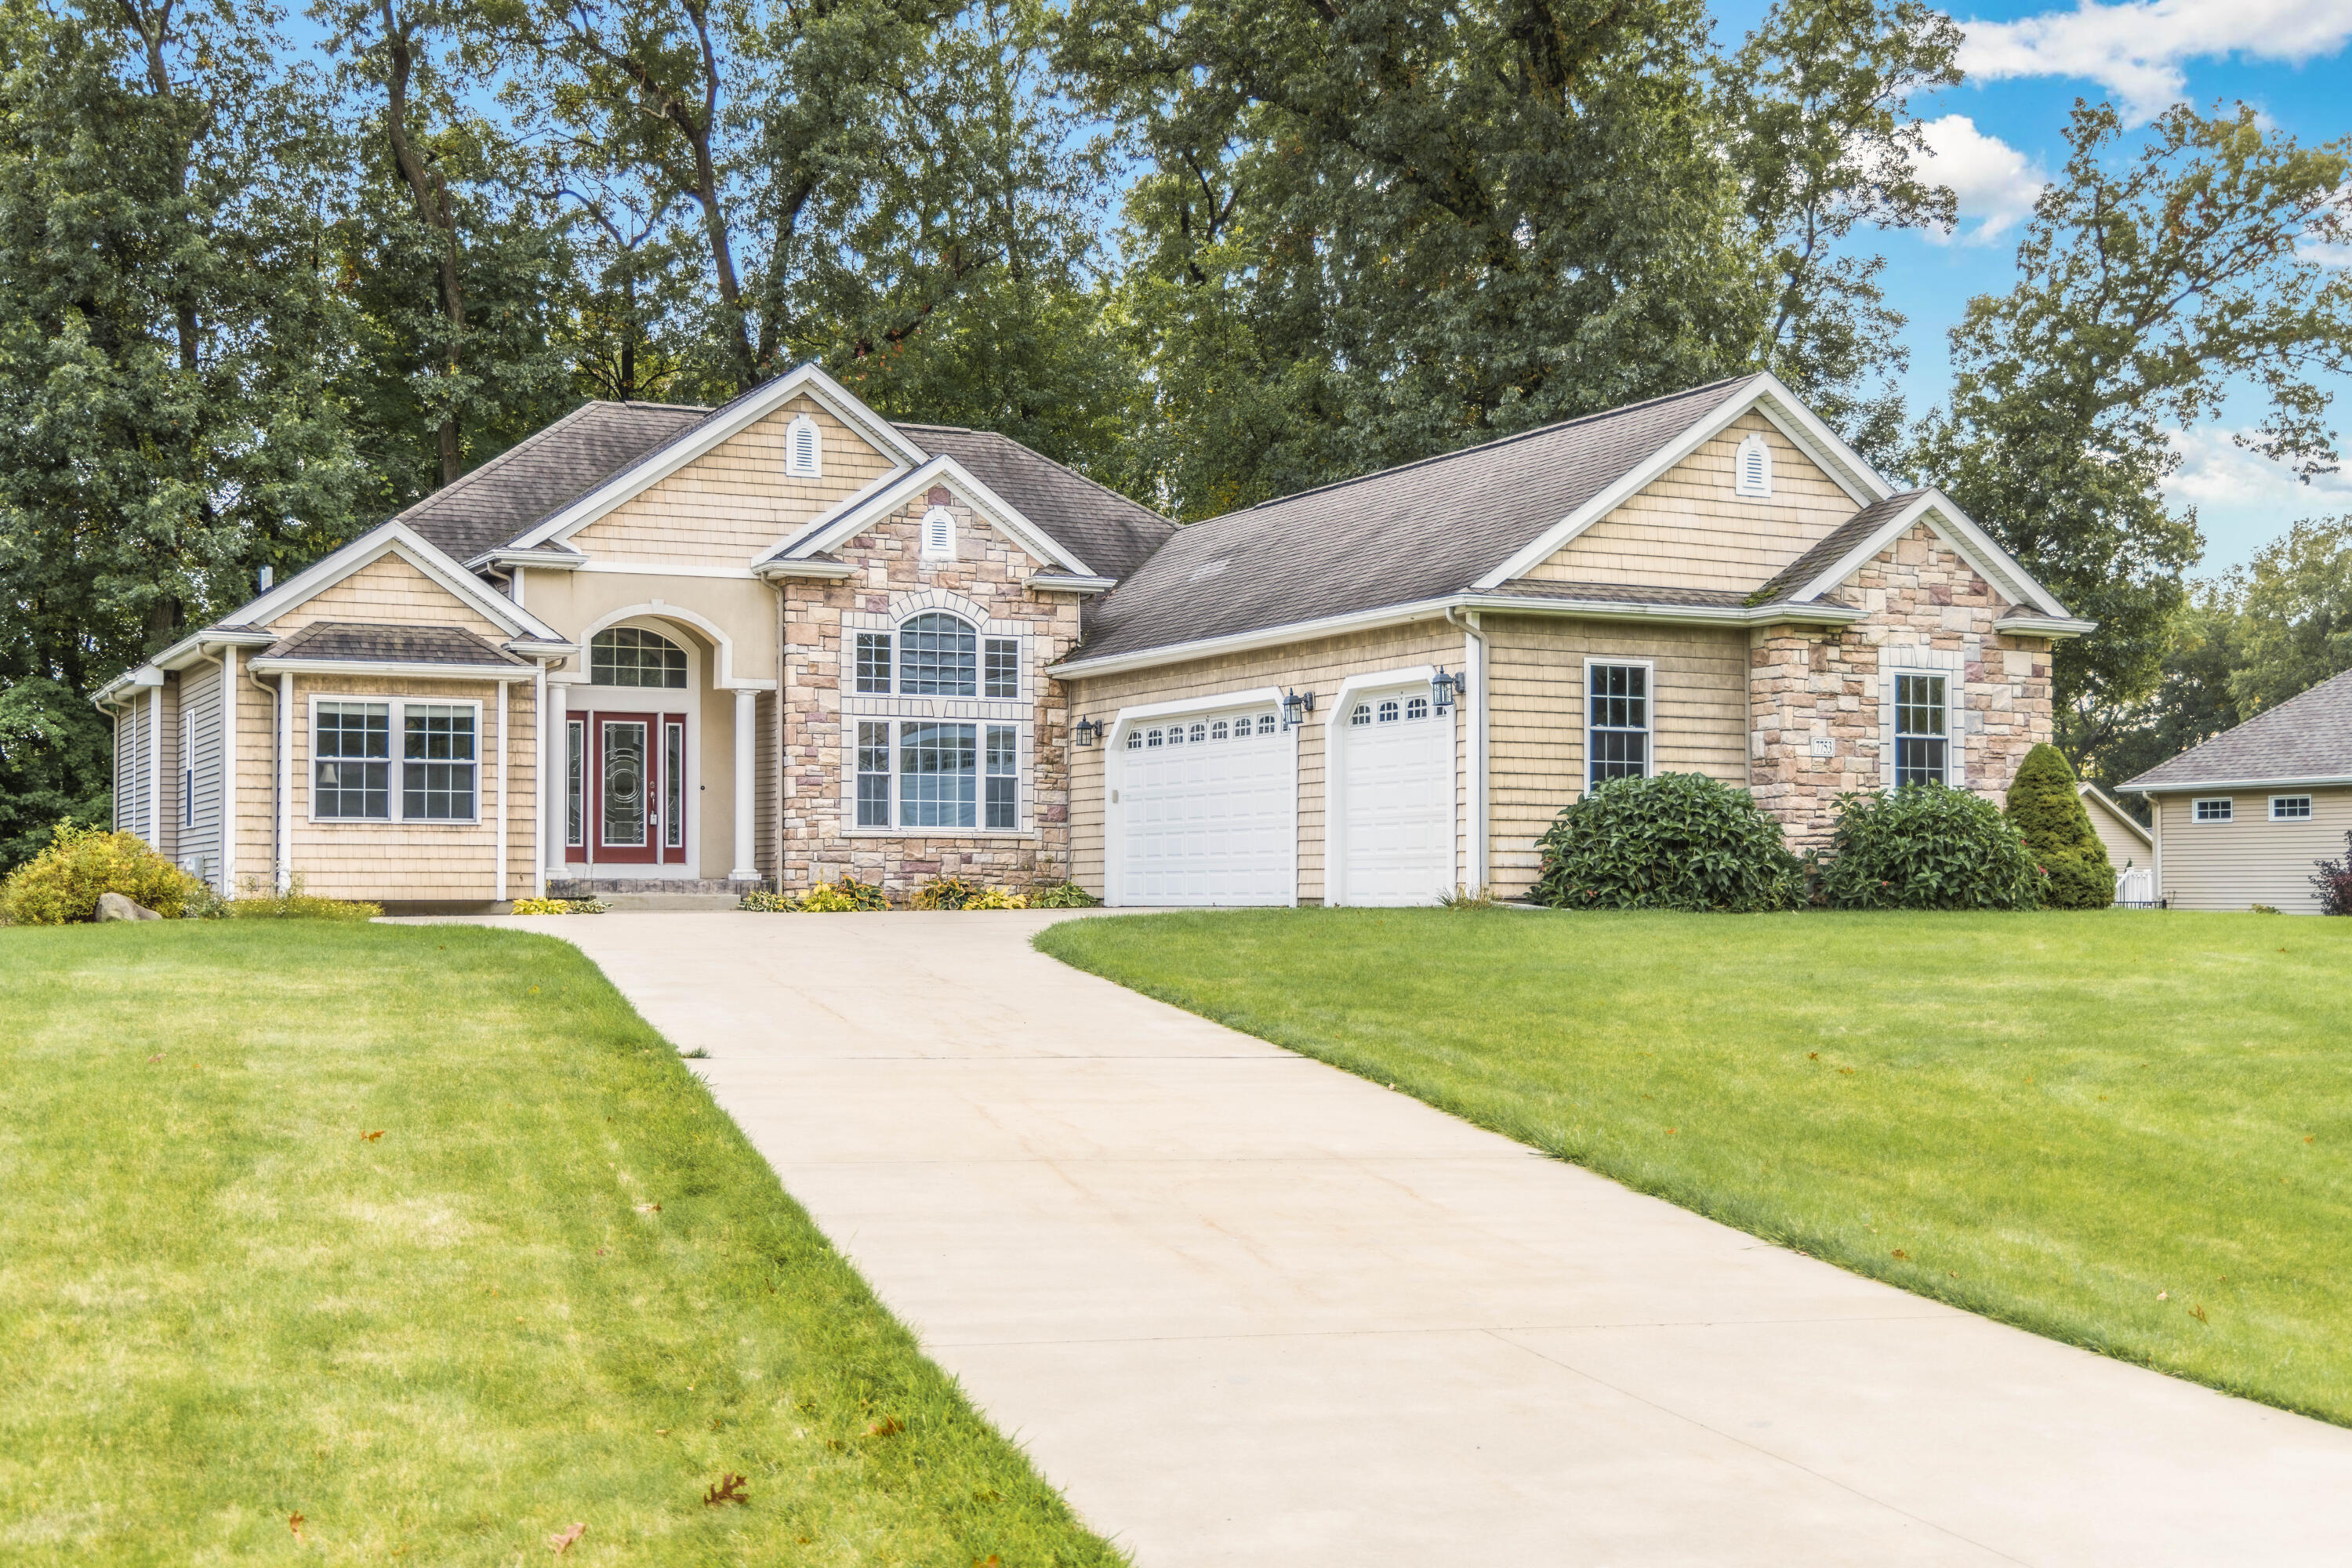
Beige stone-accented house with a two-car garage and wide driveway across a green lawn.
SEE ALL PHOTOS
Beige and stone house with multiple gables, a two-car garage, and a curved driveway across a broad lawn.
Open-plan living room and kitchen with a stone fireplace, large windows, and a breakfast bar.
Living room with a stone fireplace, tall windows, gray carpet, and a ceiling fan.
Living room with a tall stone fireplace, arched windows, vaulted ceiling, and white armchairs.
Open kitchen with reddish-brown cabinets, a tiled breakfast bar, stainless steel appliances, and dining table.
Kitchen with dark wood cabinets and a glass dining table beside windows and a deck door.
Kitchen with dark wood cabinets, granite counters, a central peninsula, and stainless steel appliances.
Spacious kitchen with reddish-brown cabinets, granite counters, a large peninsula, and stainless steel appliances.
Dining room with bright red built-in cabinets, a chandelier, and tall multi-pane windows.
Formal dining room with reddish-brown floors, white columns, tall windows, and a chandelier.
Two-story entry foyer with a decorative glass front door, wood floors, chandelier, and wood-and-iron railing.
Upstairs landing with an open stairwell, hardwood floors, ornate railing, white columns, and red built-in cabinets.
Staged bedroom with a white bed, tray ceiling, and glass door opening onto a deck.
Staged bedroom with a white bed beneath a tray ceiling and ceiling fan, beside large windows.
Bathroom with a tiled glass shower, raised soaking tub, and cherry wood vanity.
Walk-in closet with extensive white wire shelving and gray carpet beside a tiled soaking tub.
Bathroom with a jetted soaking tub beneath a large window and a dark wood vanity.
Empty carpeted bedroom with two windows and a ceiling light.
Empty bedroom with gray carpet, beige walls, and two windows with white blinds.
Bathroom with a granite vanity, dark wood cabinets, white sink, and shower curtain.
Laundry room with front-loading washer and dryer, utility sink, dark wood cabinets, and woven baskets on a shelf.
Empty carpeted living area with tan walls, large windows, and built-in wood cabinetry.
Empty carpeted room with tan walls, two wide windows, and a sliding glass door to the backyard.
Carpeted room with a dark wood built-in bar, wine rack, sink, and nearby French doors.
Bedroom with built-in display shelves, a large mirrored dresser, and light carpet.
Empty carpeted room with tan walls, white trim, and several windows.
Empty carpeted room with beige walls, a window, and an adjoining bathroom.
Bathroom with tiled floor, brown shower curtain, and wood vanity beneath a large mirror.
Backyard with a large lawn, mature trees, and an elevated deck with swings.
Backyard pergola with three hanging swings beside a rock-edged gravel bed and fenced lawn.
Home’s rear exterior with a raised deck, lower patio, and broad fenced lawn.
Rear of a gray-sided house with a raised deck, covered patio swings, and landscaped lawn.
Backyard deck with white railings overlooks a leafy lawn; bird feeder hangs above the fence.
Spacious gray deck with white railings overlooking a lawn and dense trees.
Rear of a beige home with a raised deck, swings beneath it, and a leaf-strewn sloping lawn.
Rear of a beige two-story home with a raised deck, rock landscaping, and wooden privacy fence.
Beige-and-stone house with a wide driveway, landscaped lawn, and mature trees.
Beige stone-accented house with a two-car garage and wide driveway across a green lawn.
Courtesy of Kevan Hess, Jaqua, REALTORS
Sold

7753 Timberview Avenue

7753 Timberview Avenue, Kalamazoo, MI 49009

$520,000
Stunning custom ranch home set in a prime Texas Township location! Excellent floor plan offering 4 bedrooms, 3 full baths, main floor laundry, main floor primary suite, and over 3200 sqft of finished living area. Step inside to the welcoming foyer and notice the beautiful hardwood floors, brand new carpet, lofted ceilings and abundance of natural light. Spacious living room with attractive gas-log fireplace. Open kitchen with granite counters, cherry cabinetry, and stainless appliances. 3 main floor bedrooms are highlighted by the large primary en-suite. Main floor laundry with new washer/dryer, and 2nd full bath complete the main floor living. Head down to the lower level walk out level to find a family/rec room, 4th bedroom, 3rd full bath, bar area, and tons of storage. Enjoy this peaceful, fenced in yard from the lower patio, or elevated composite deck. Superior location convenient to shopping, recreation, and easy access to I-94. Home is Kalamazoo Promise Qualified!

4
beds

3
baths

3,208 Sq.Ft. LIVING AREA

0.67 Acres lot

Blaine Allen

Blaine Allen

Features & Amenities

Interior

  • total bedrooms4
  • Total bathrooms3
  • full bathrooms3
  • Laundry room Main Level
  • Flooring Ceramic Tile, Wood
  • Fireplace Gas Log, Living Room
  • APPLIANCES Humidifier, Dishwasher, Disposal, Dryer, Microwave, Range, Refrigerator, Washer, Water Softener Owned
  • other interior Features Ceiling Fan(s), Broadband, Garage Door Opener, Wet Bar, Eat-in Kitchen

Area & Lot

  • Status Sold
  • Date Sold February 9, 2024
  • Living Area3,208 Sq.Ft.
  • Total Area1,962 Sq.Ft.
  • Lot Area0.67 Acres
  • MLS® ID24001637
  • TypeResidential
  • YEAR BUILT2005
  • Architecture StylesRanch
  • School DistrictKalamazoo

Exterior

  • STORIES1
  • Garage Space3.0
  • water SourcePublic
  • utilitiesPhone Available, Natural Gas Available, Electricity Available, Cable Available, Phone Connected, Natural Gas Connected, Cable Connected, Storm Sewer, High-Speed Internet
  • roofComposition, Shingle
  • parkingAttached
  • HEAT TYPEForced Air
  • AIR CONDITIONINGCentral Air
  • sewerPublic

Financial

  • Sales Price$520,000
  • Real Estate Tax $8,189/yr

Your Real Estate Partner

Get assistance in determining current property value, crafting a competitive offer, writing and negotiating a contract, and much more. Contact me today.

Follow Me on Instagram