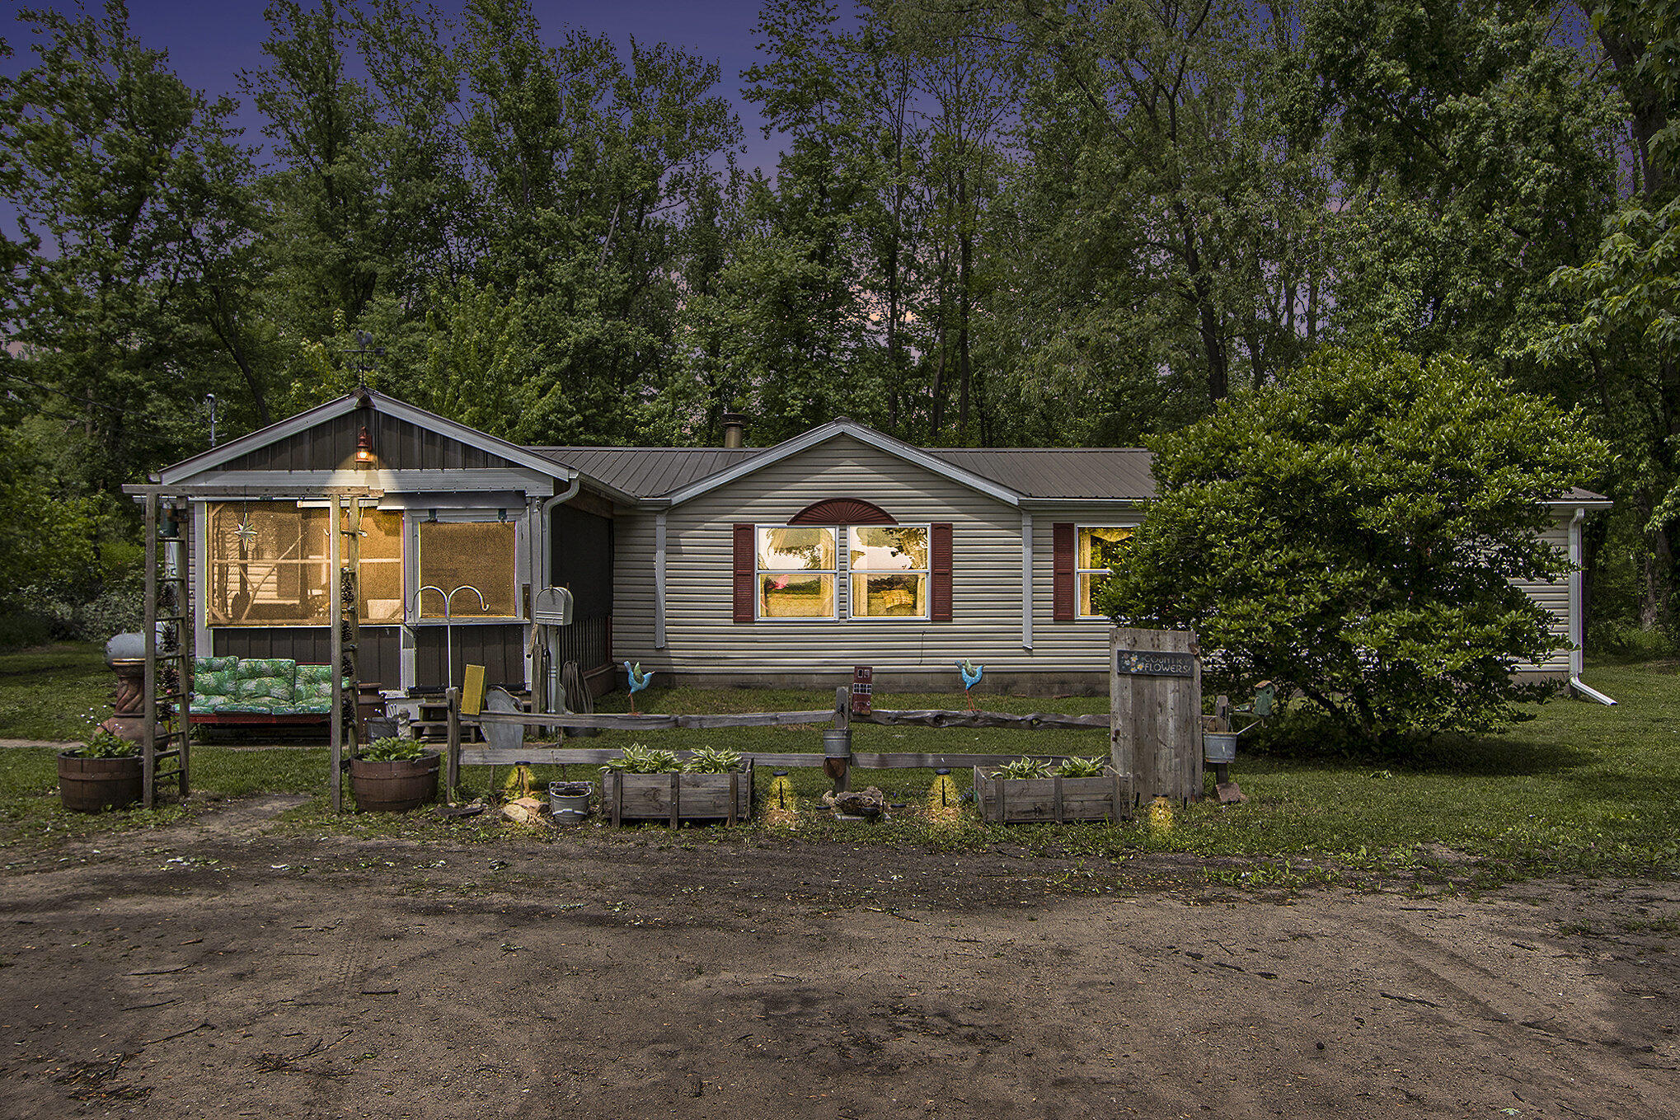
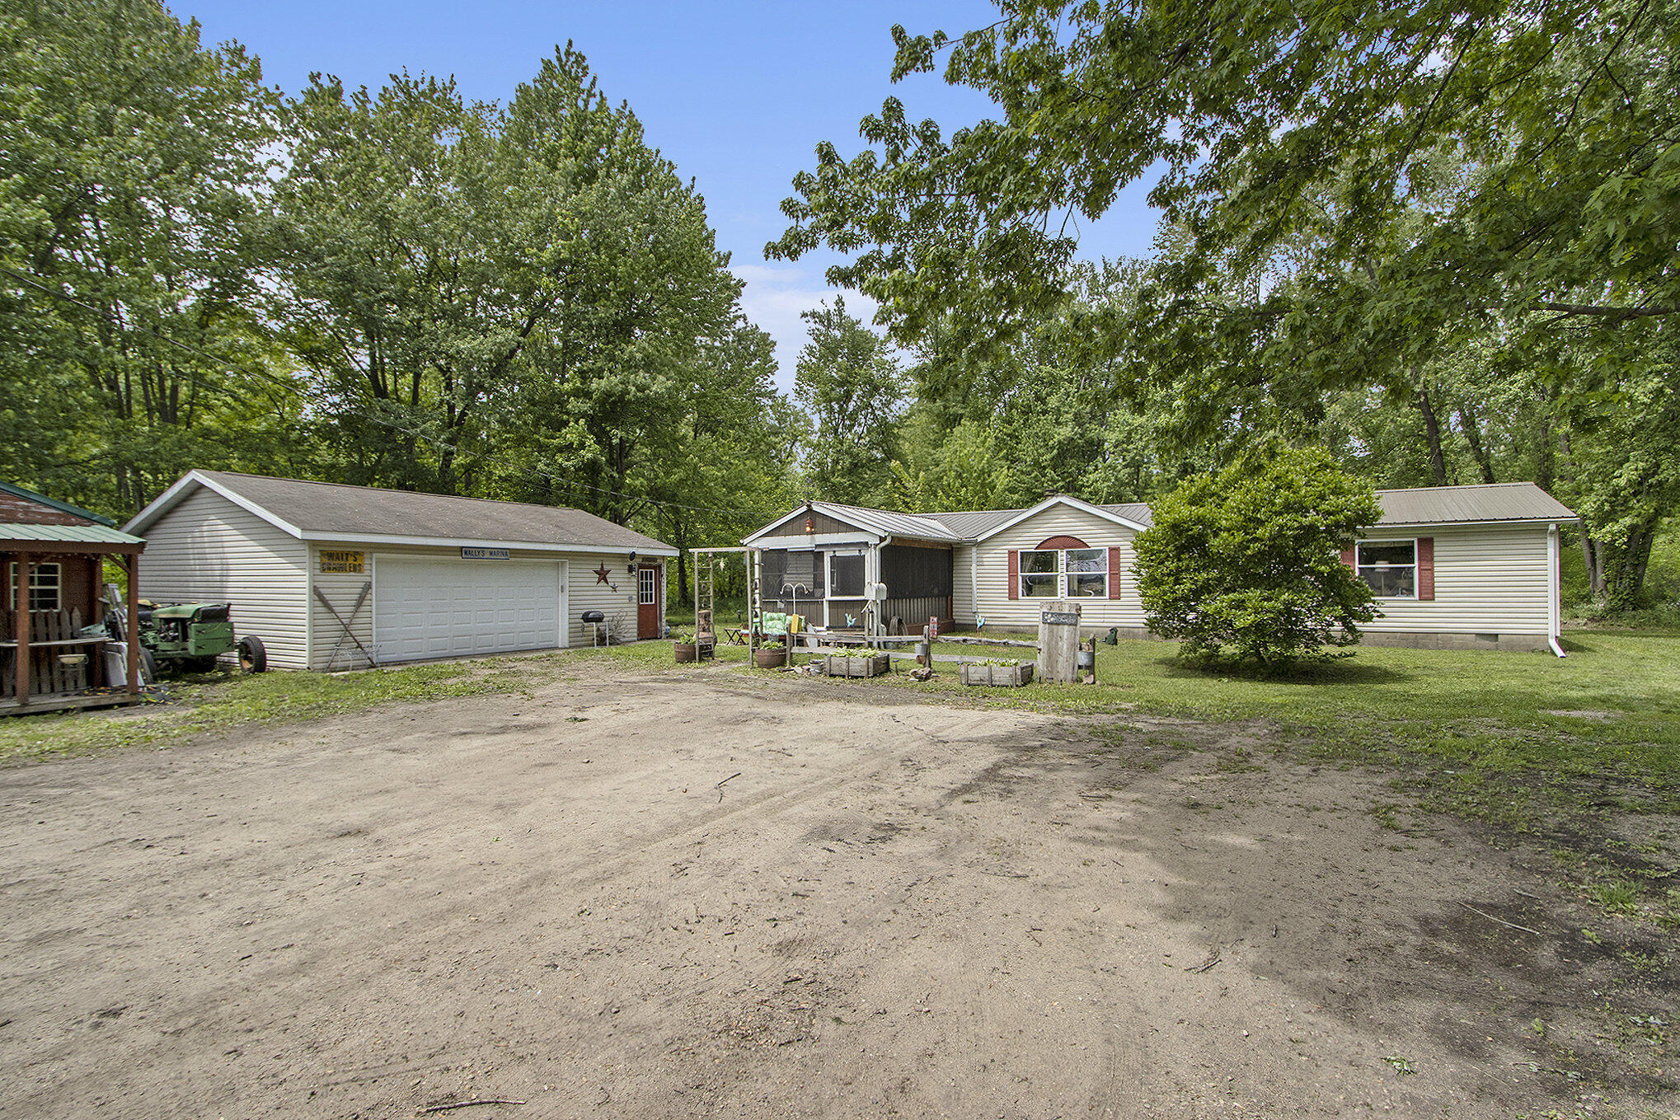
Single-story gray home with a screened porch, garden beds, and mature trees.
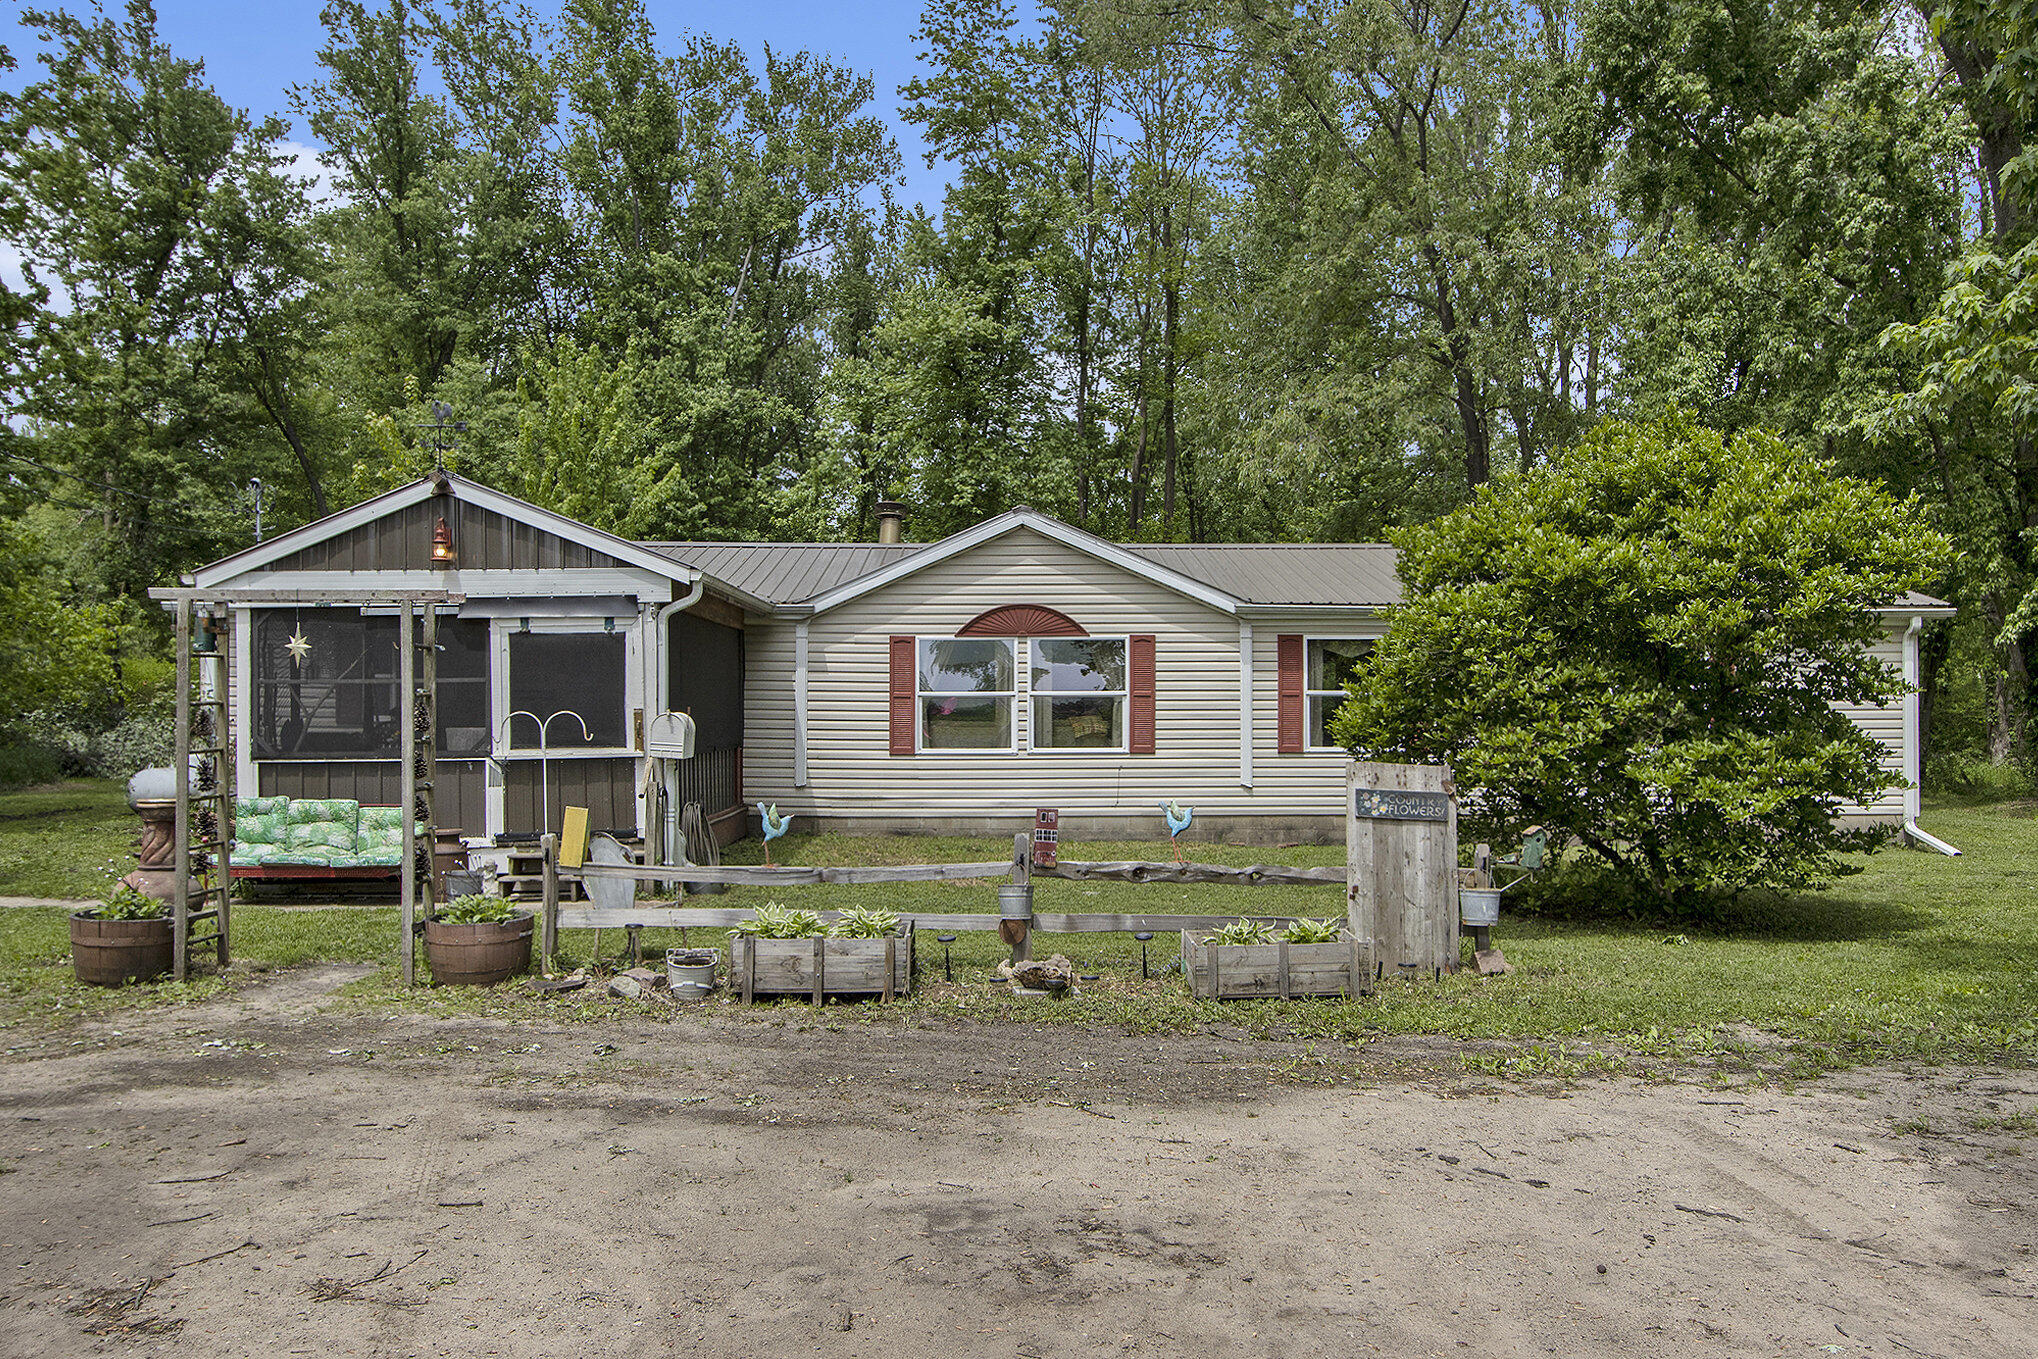
Single-story home with red shutters, a screened porch, and a small garden in front.
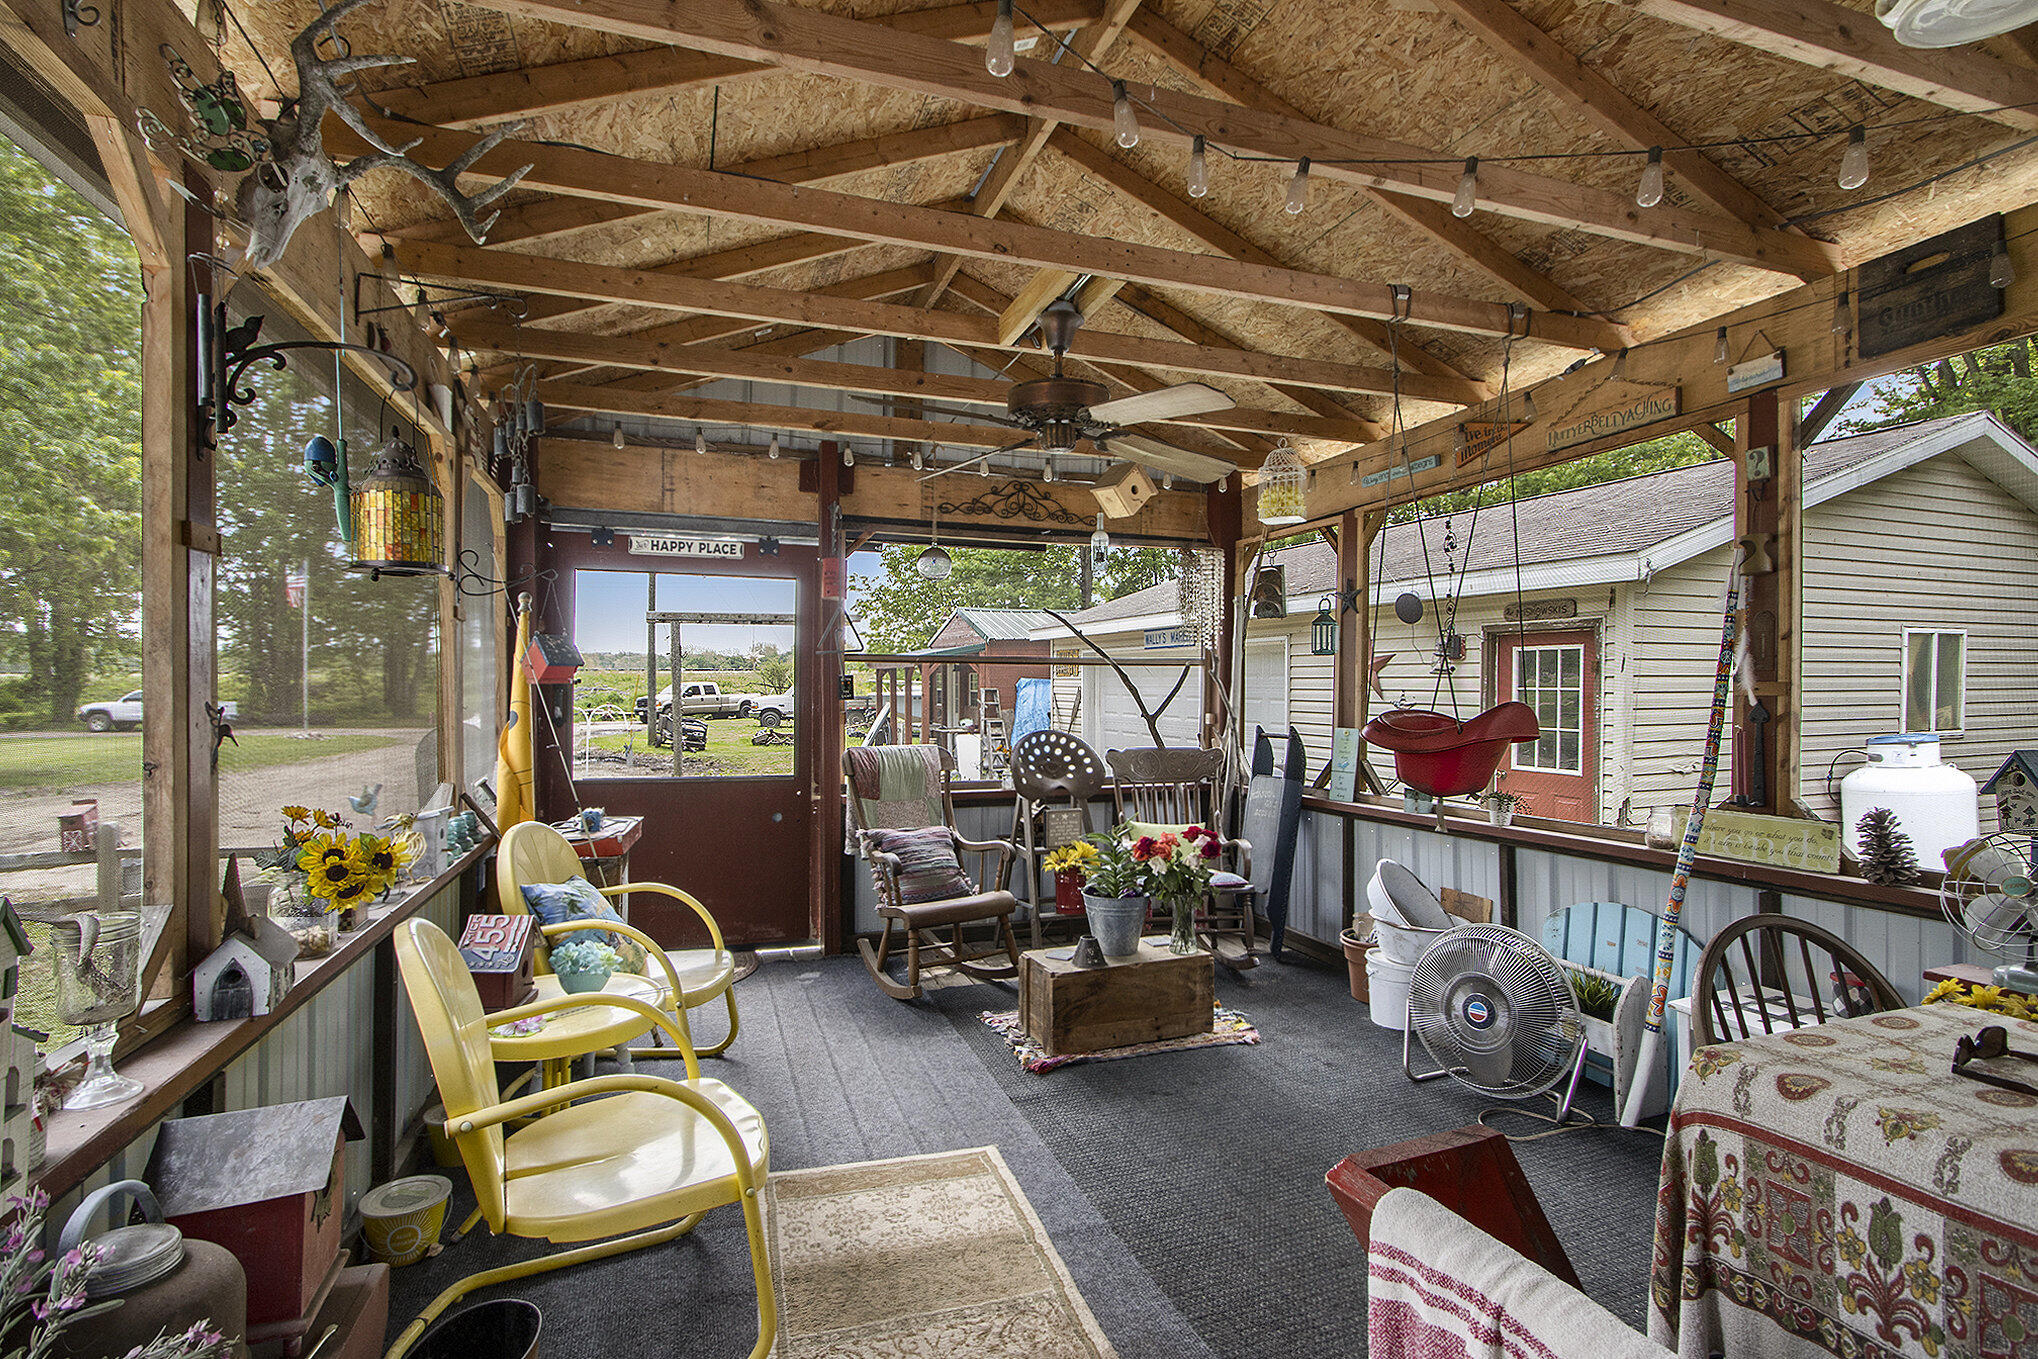
Furnished covered porch with exposed timber trusses, yellow chairs, and views of the yard.
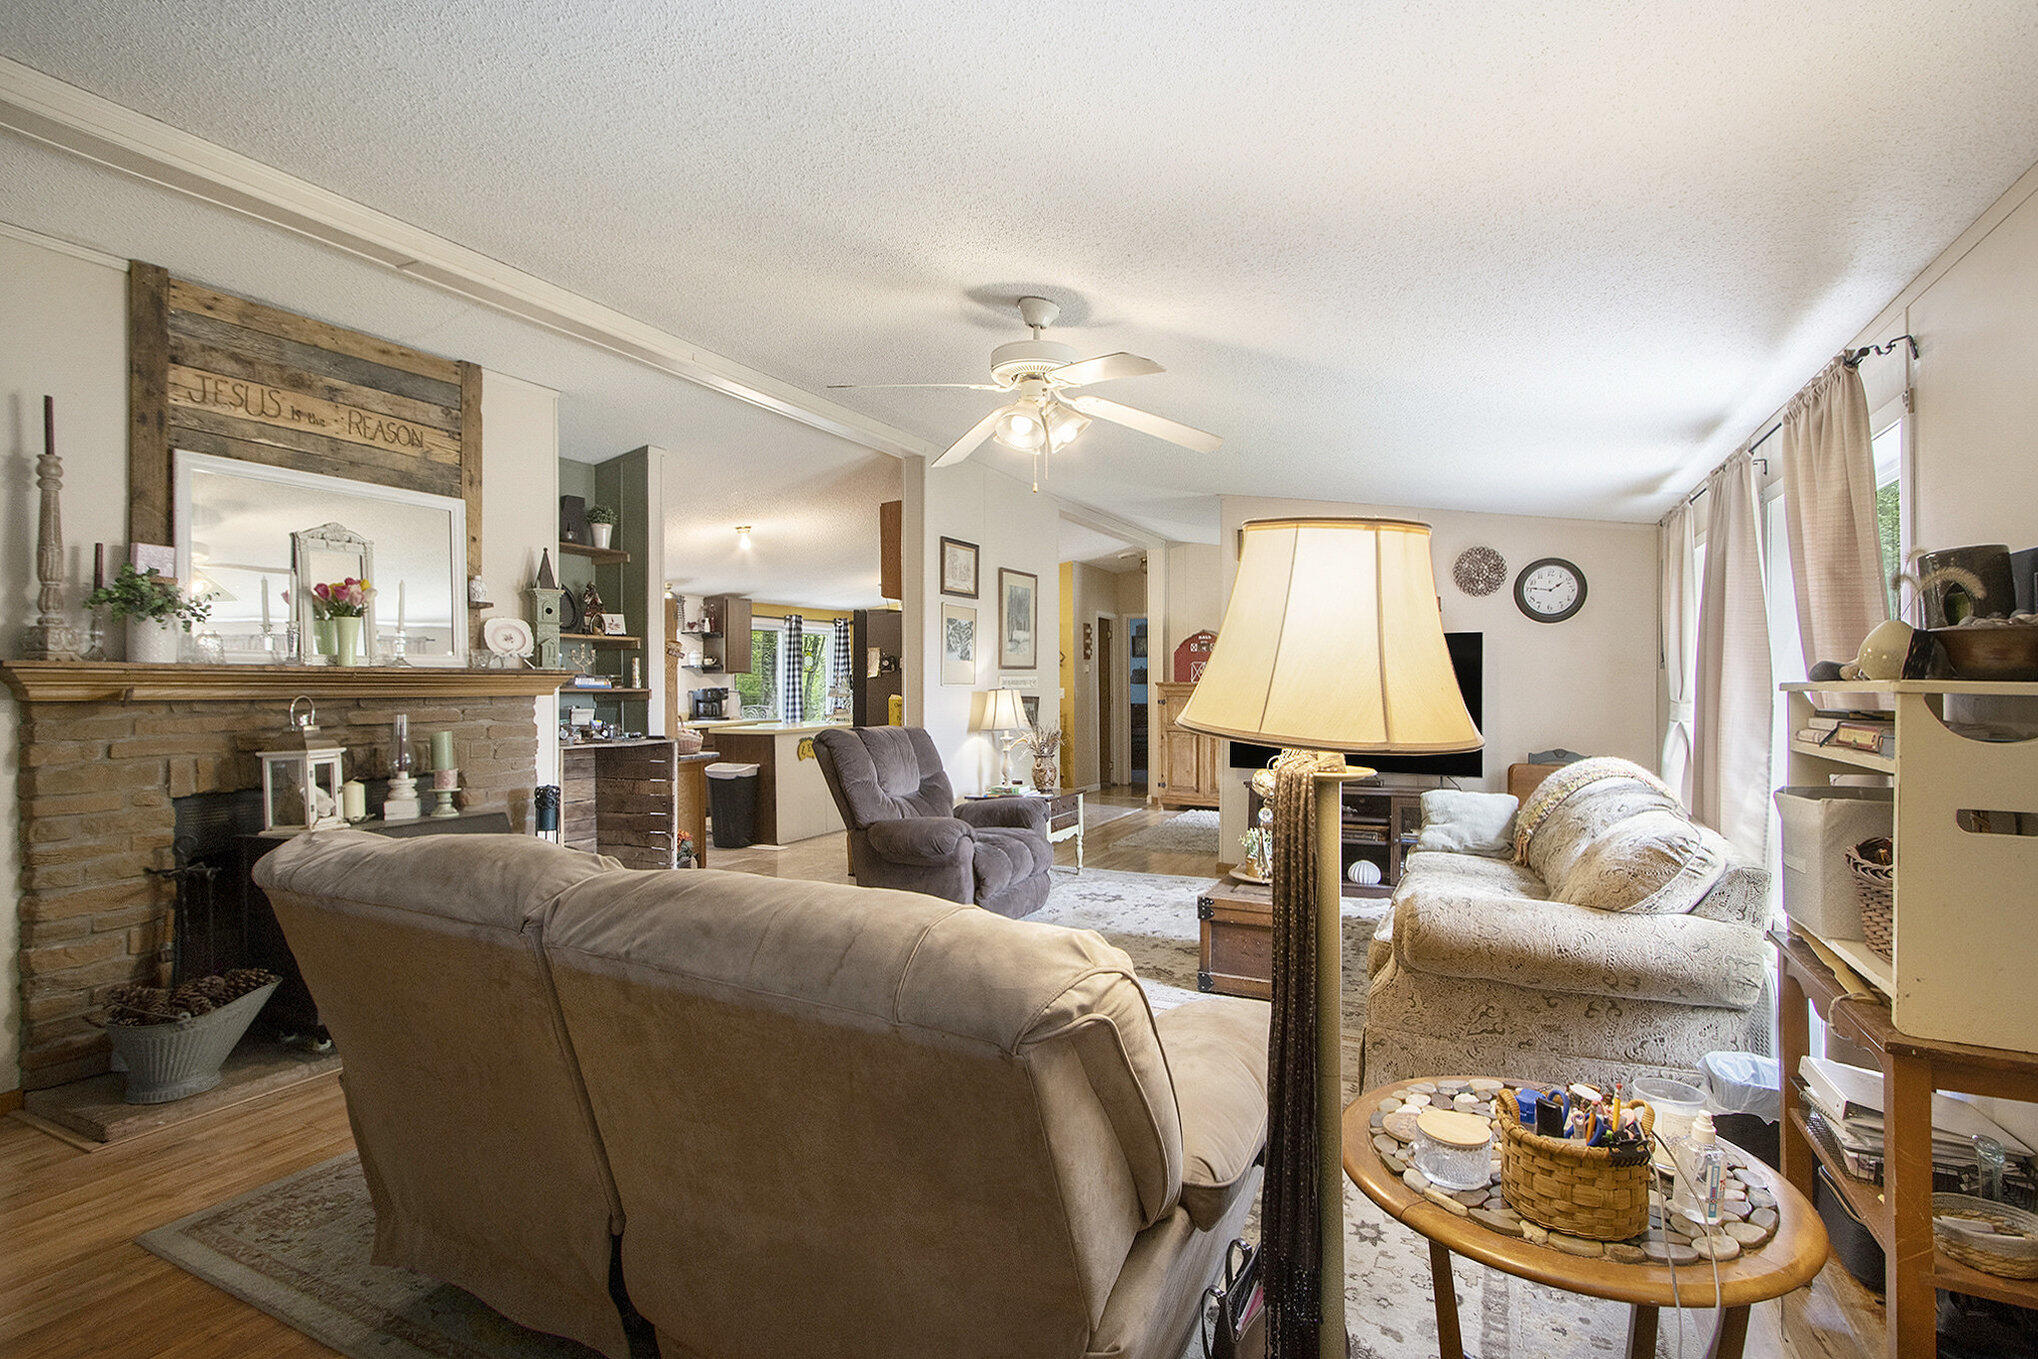
Furnished living room with a brick fireplace, built-in shelves, and a sign above the mantel.
Furnished living room with a brick fireplace, rustic mantel, and large curtained windows.
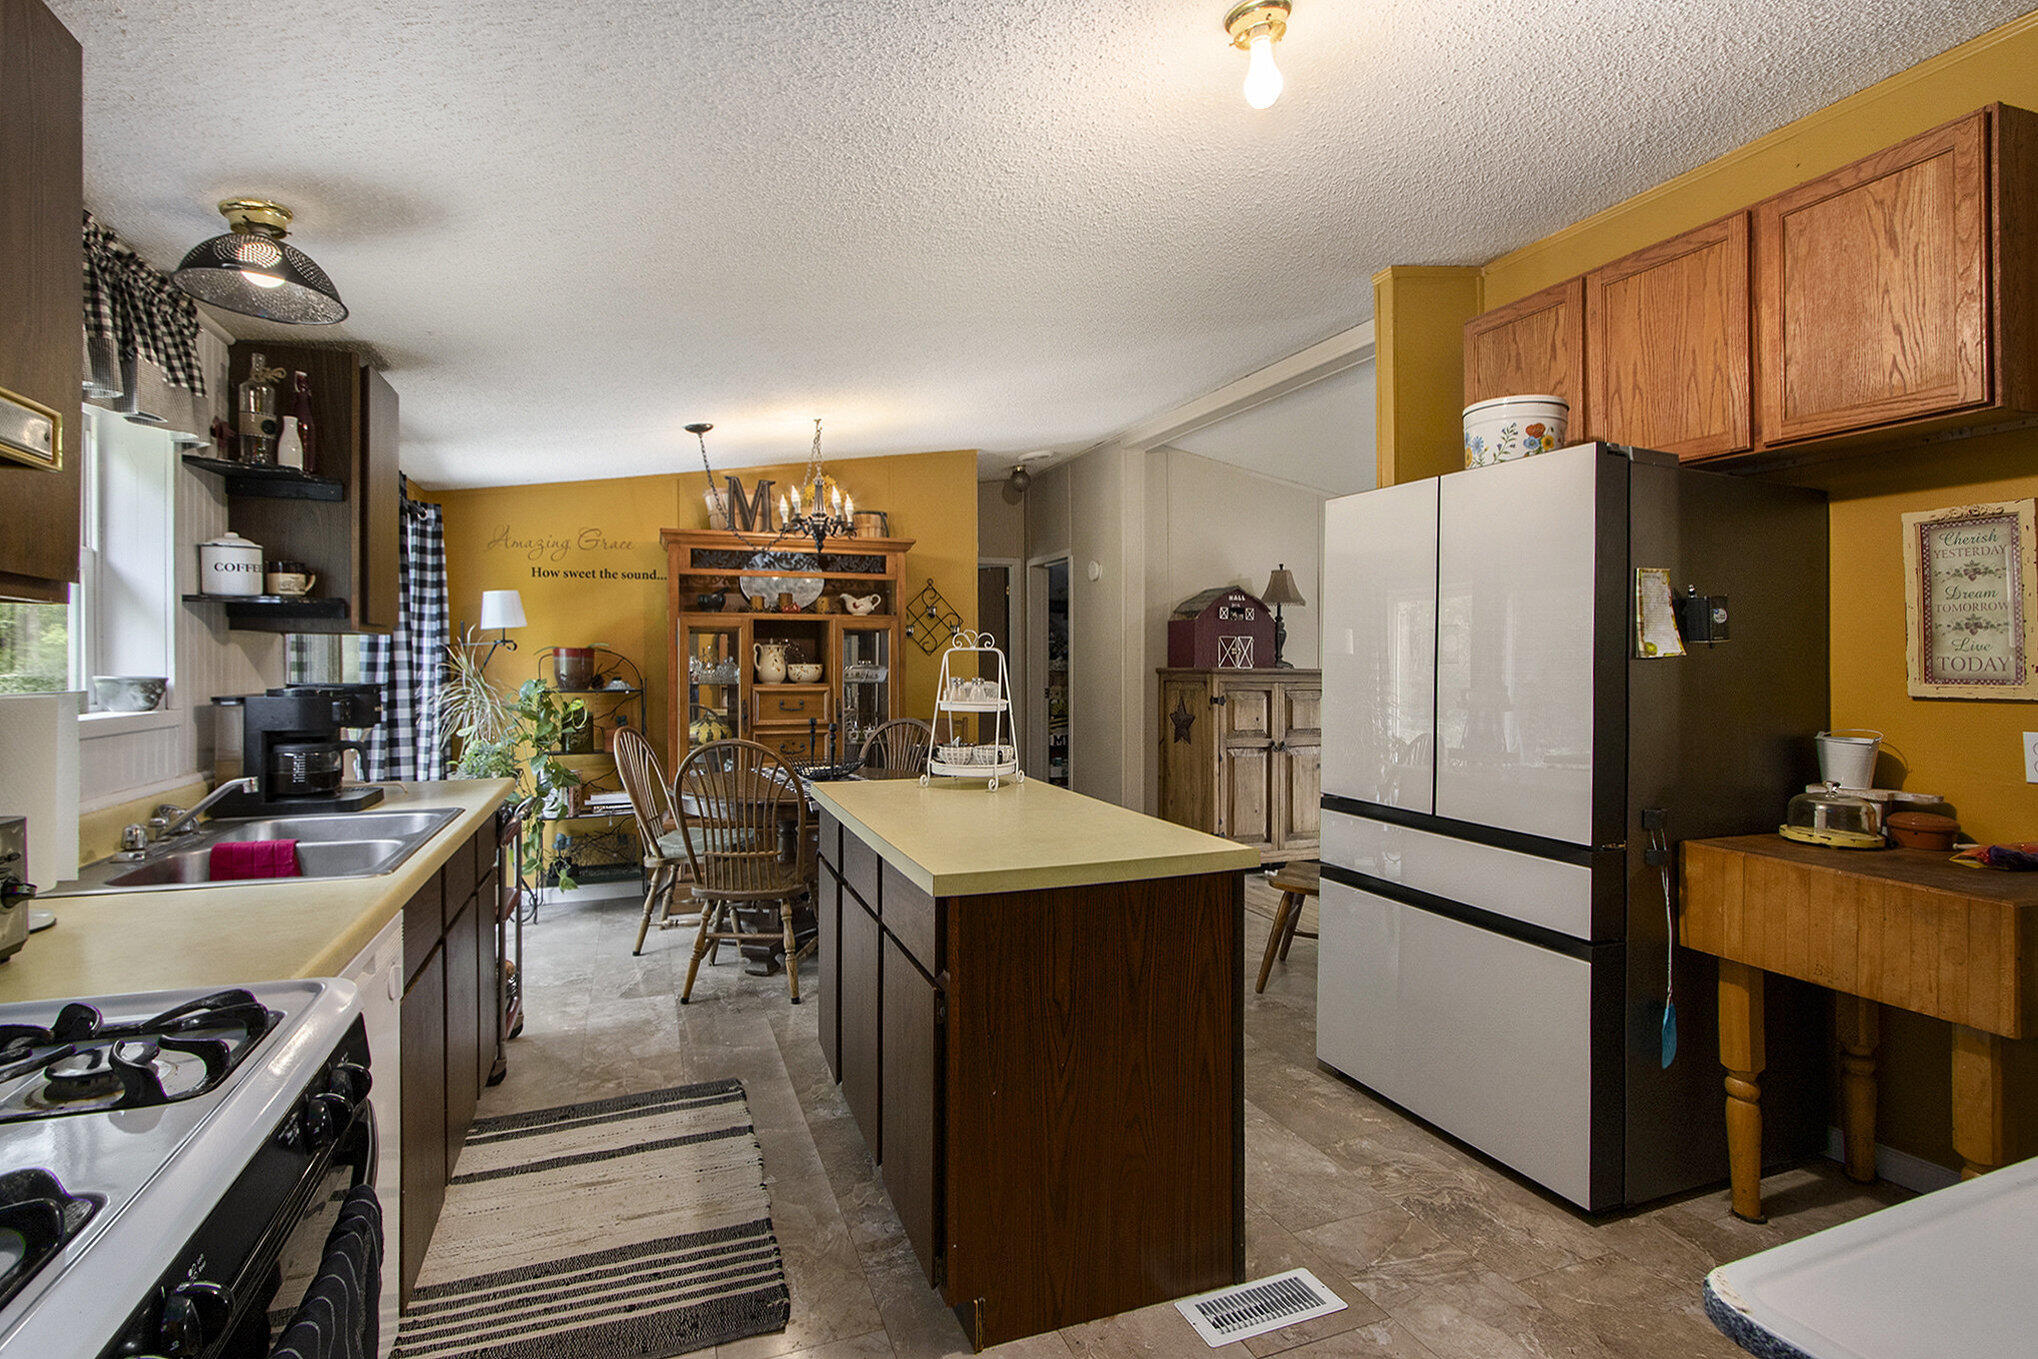
Furnished kitchen with a large island, white refrigerator, wood cabinets, and dining table.
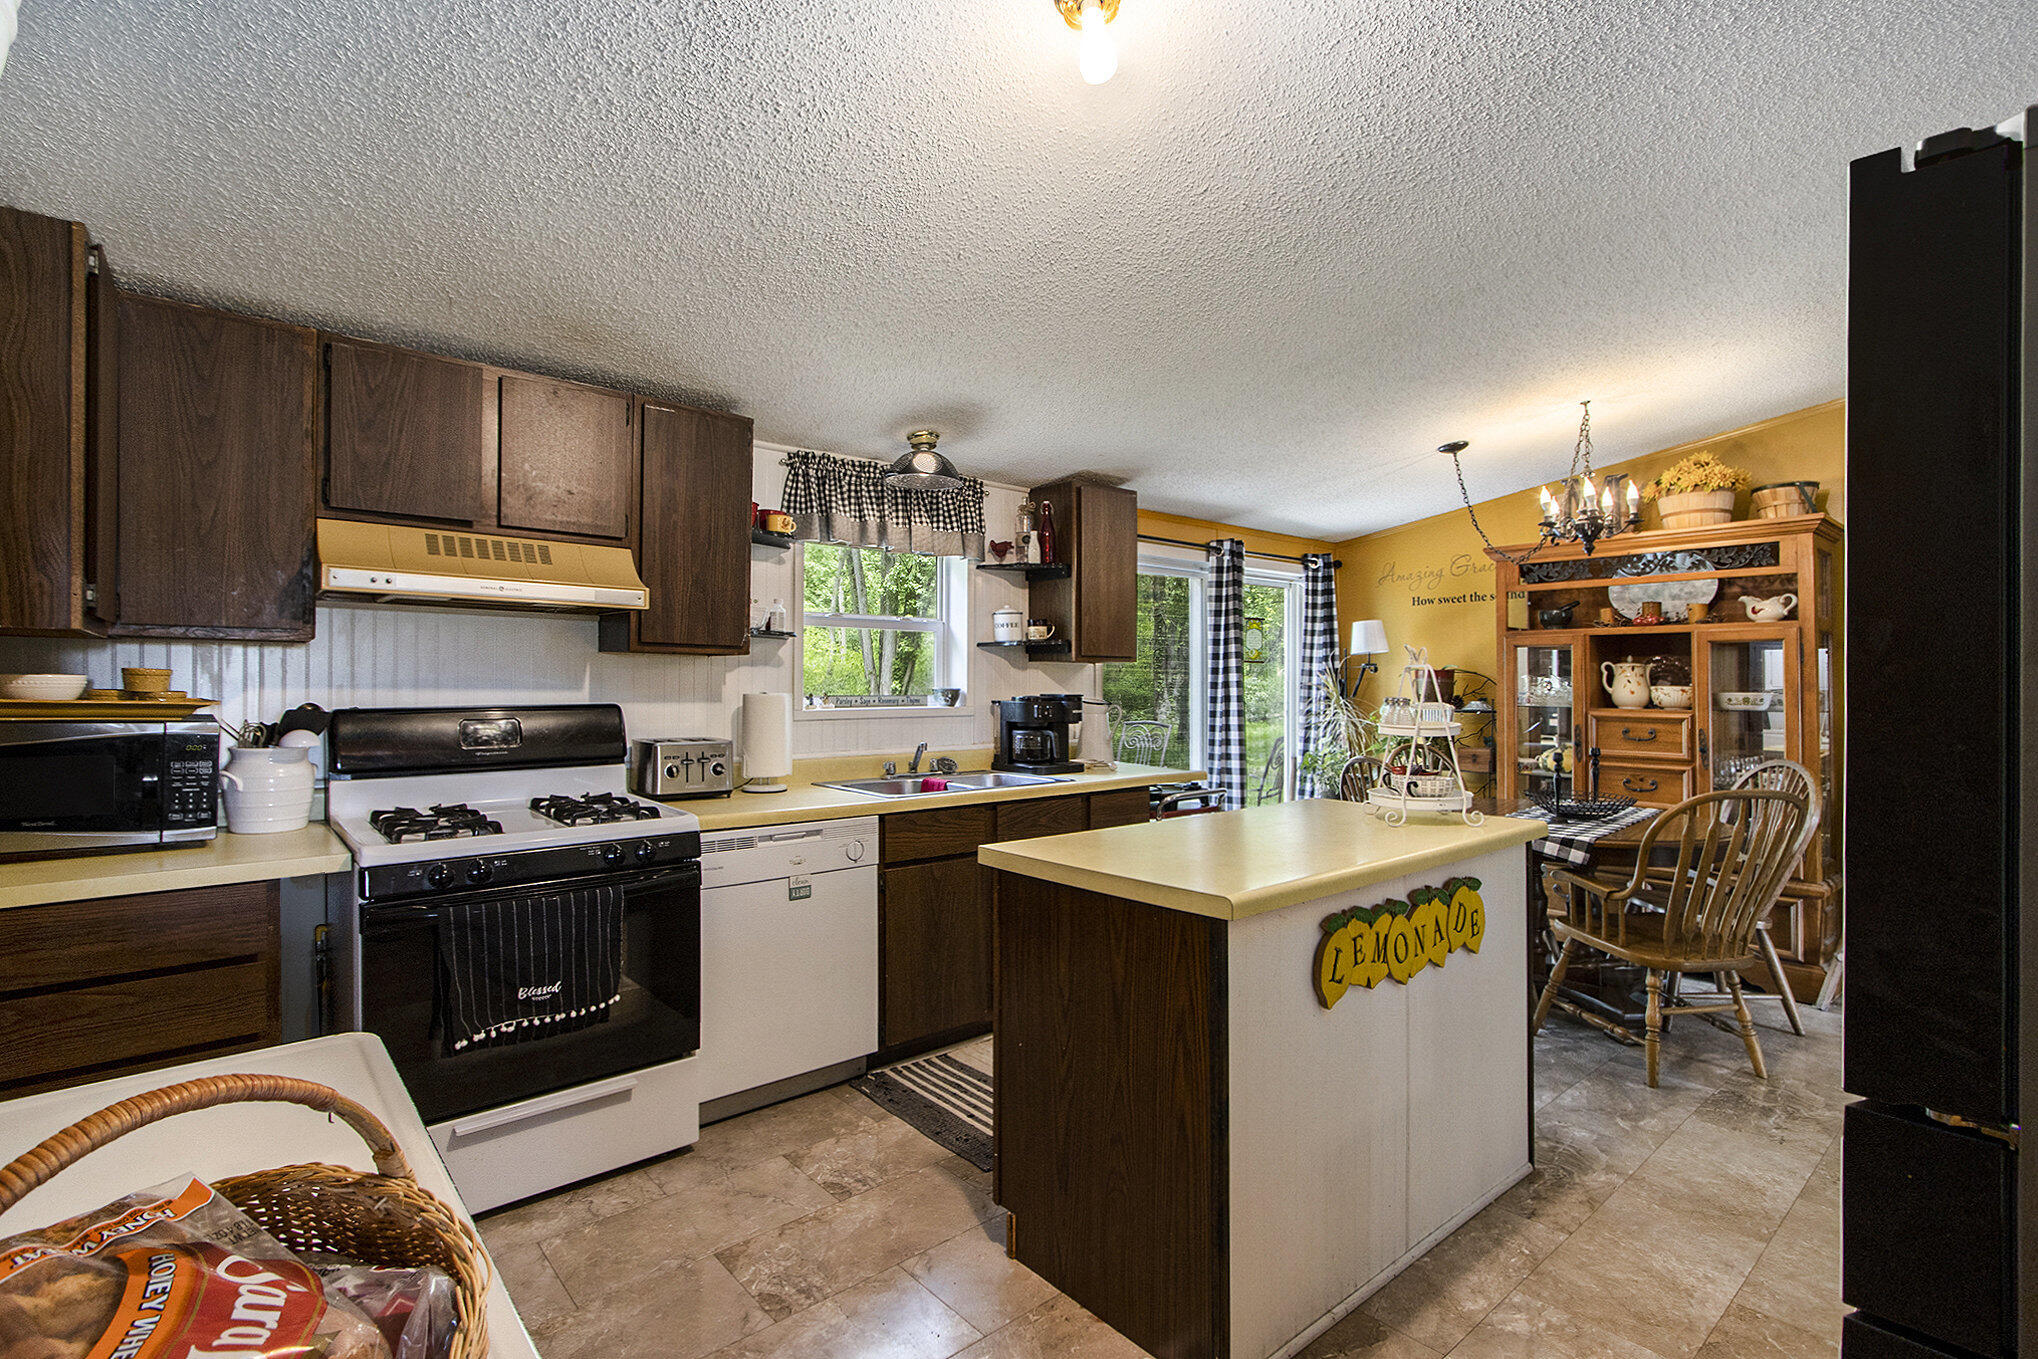
Kitchen with dark wood cabinets, central island, gas range, and adjoining dining area with wooden hutch.
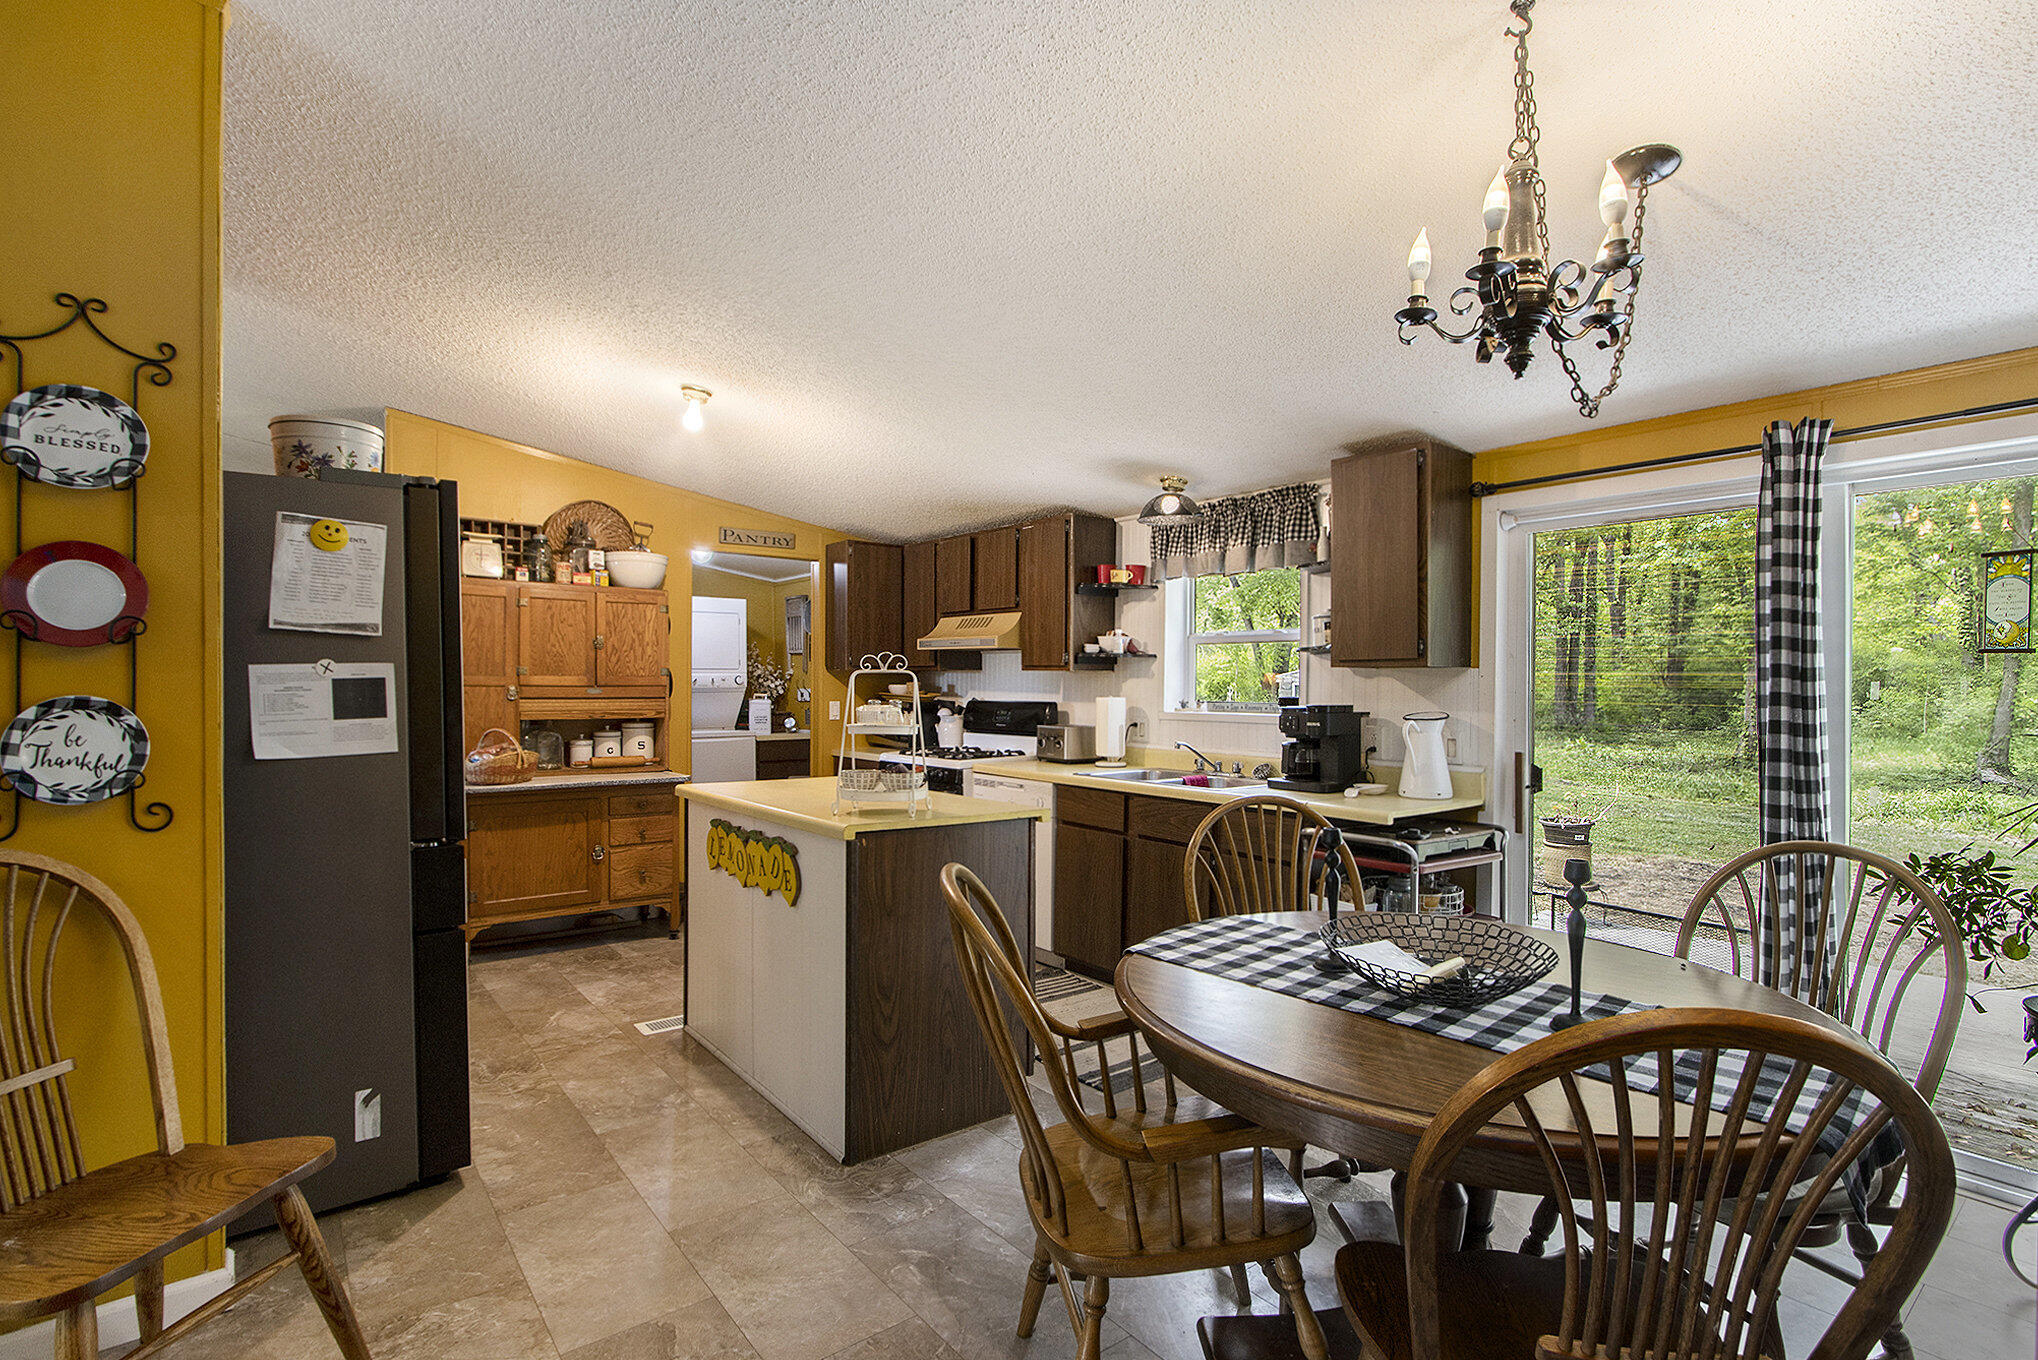
Kitchen and dining area with a central island, round wooden table, and sliding doors overlooking a leafy yard.
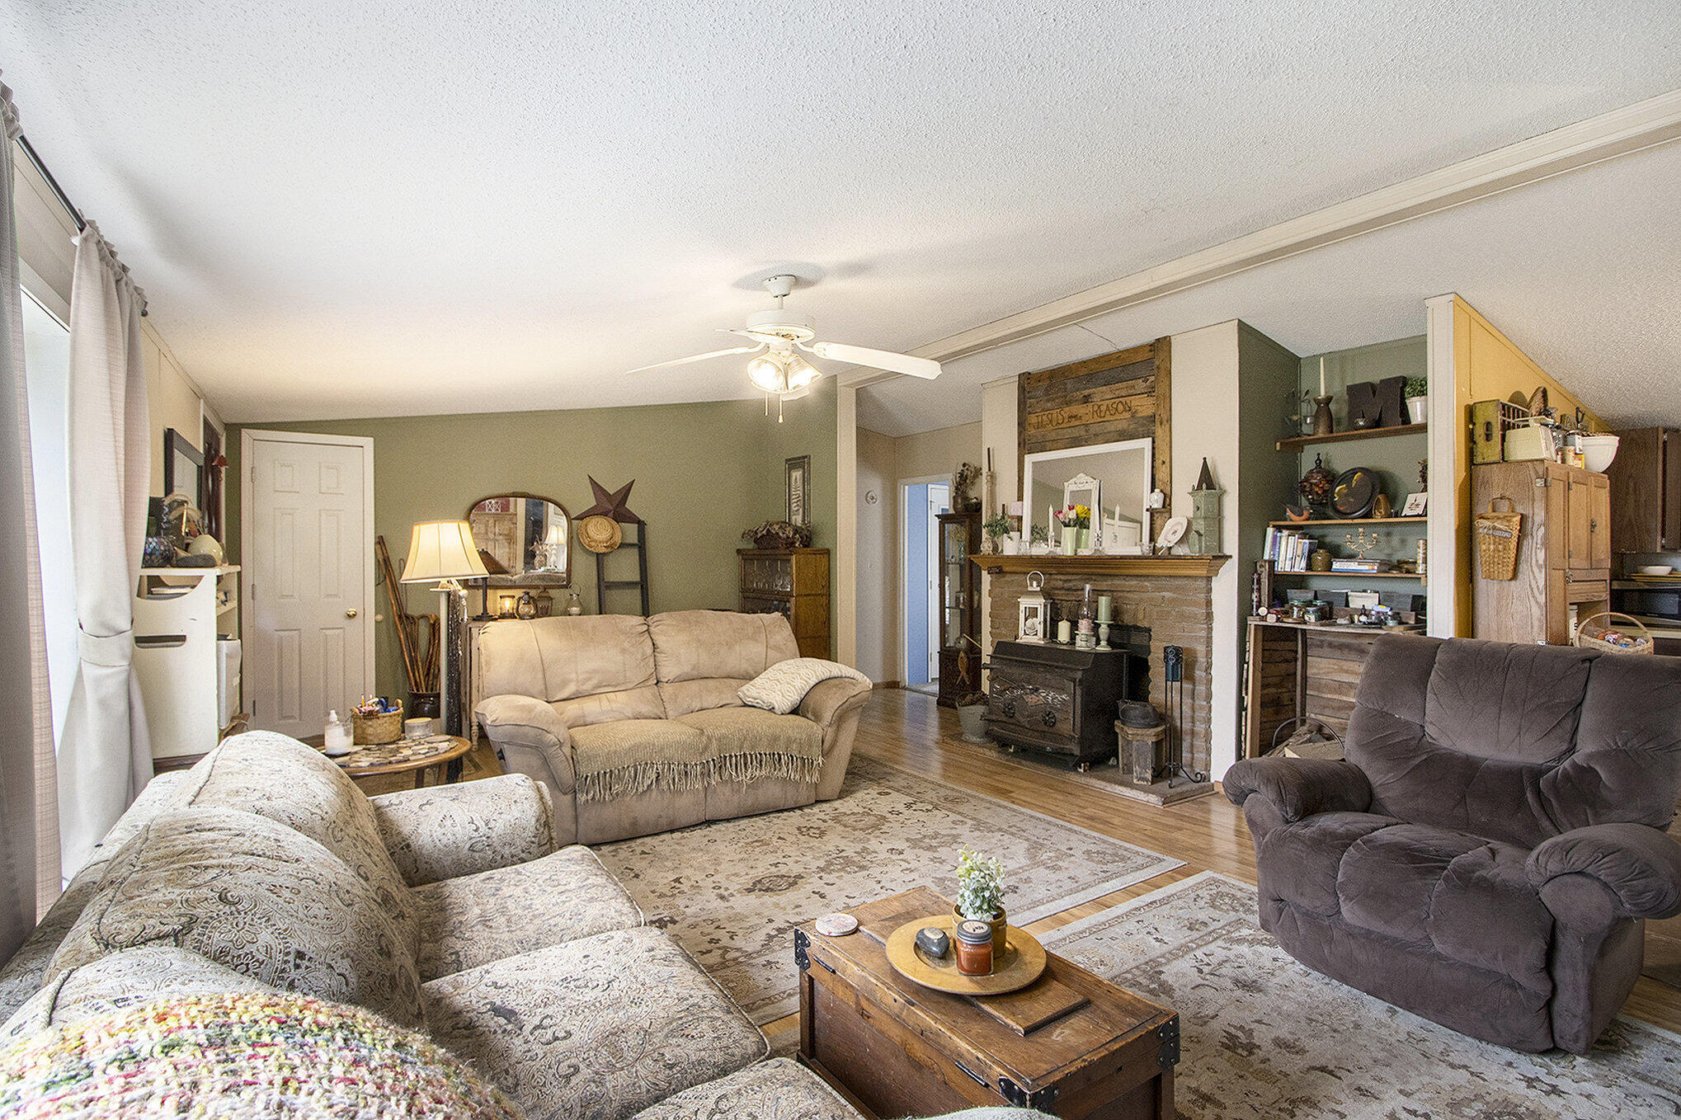
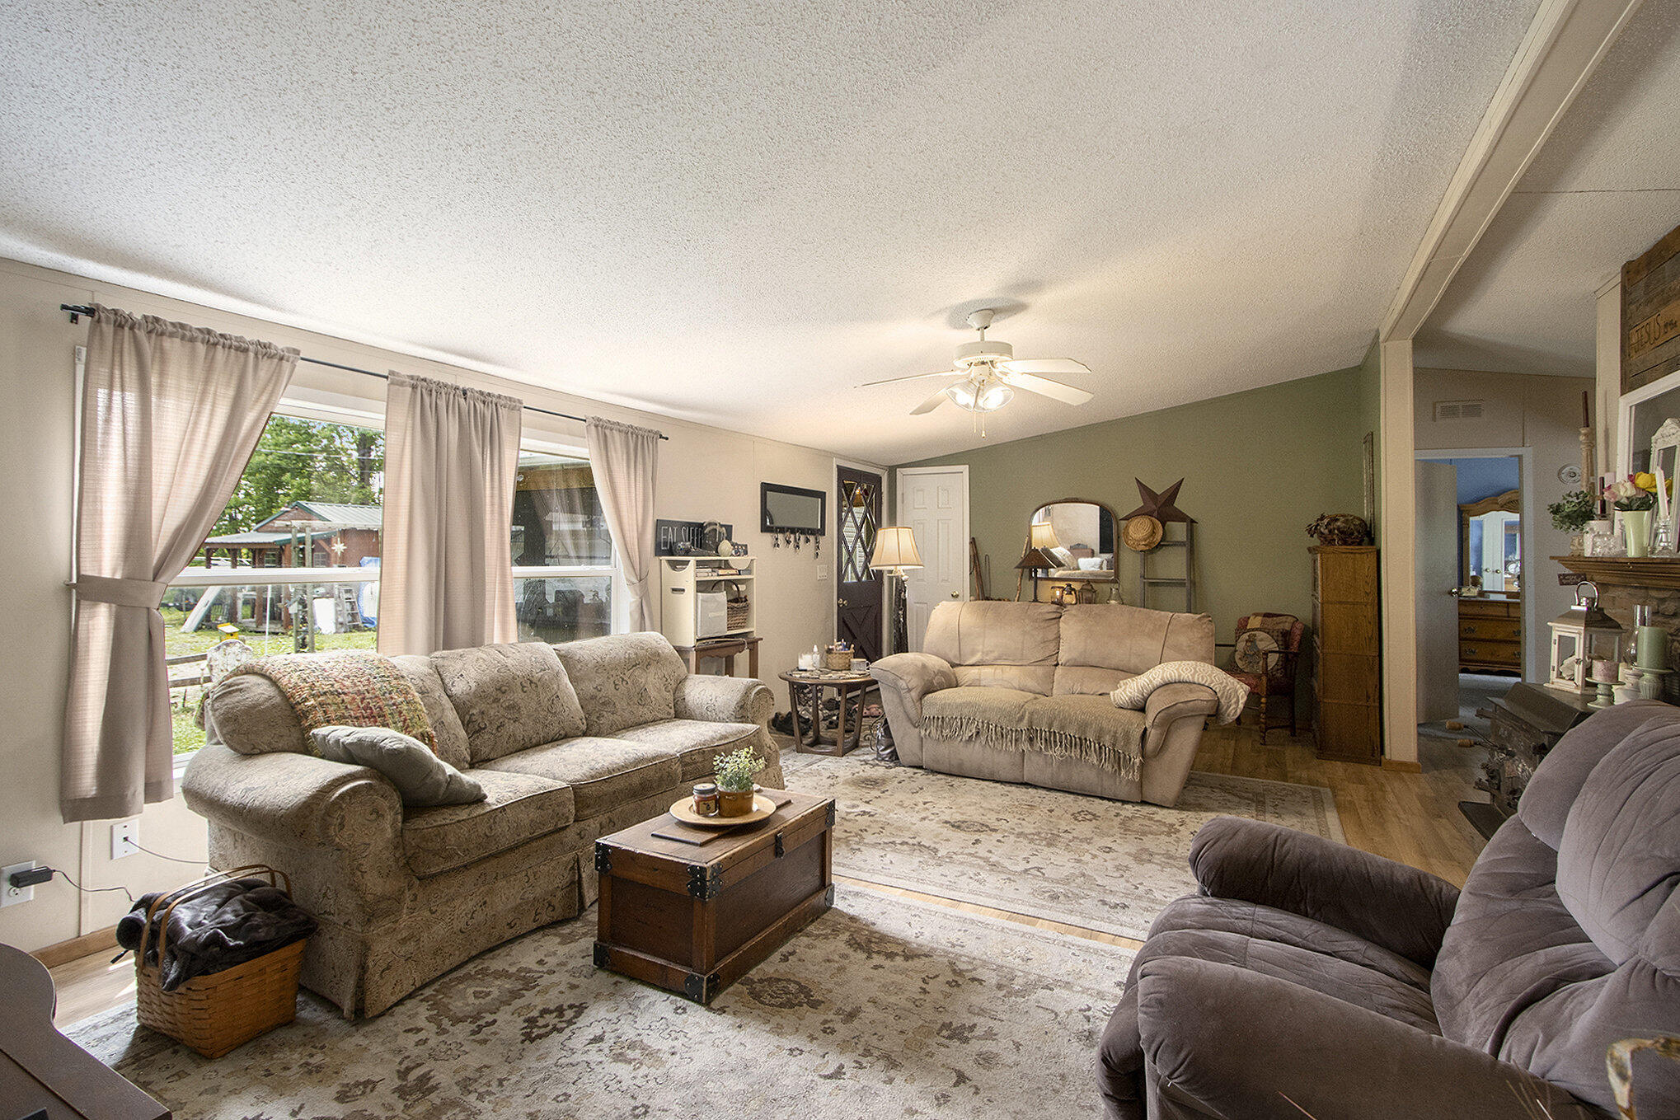
Furnished living room with patterned sofas, a trunk-style coffee table, and large curtained windows.
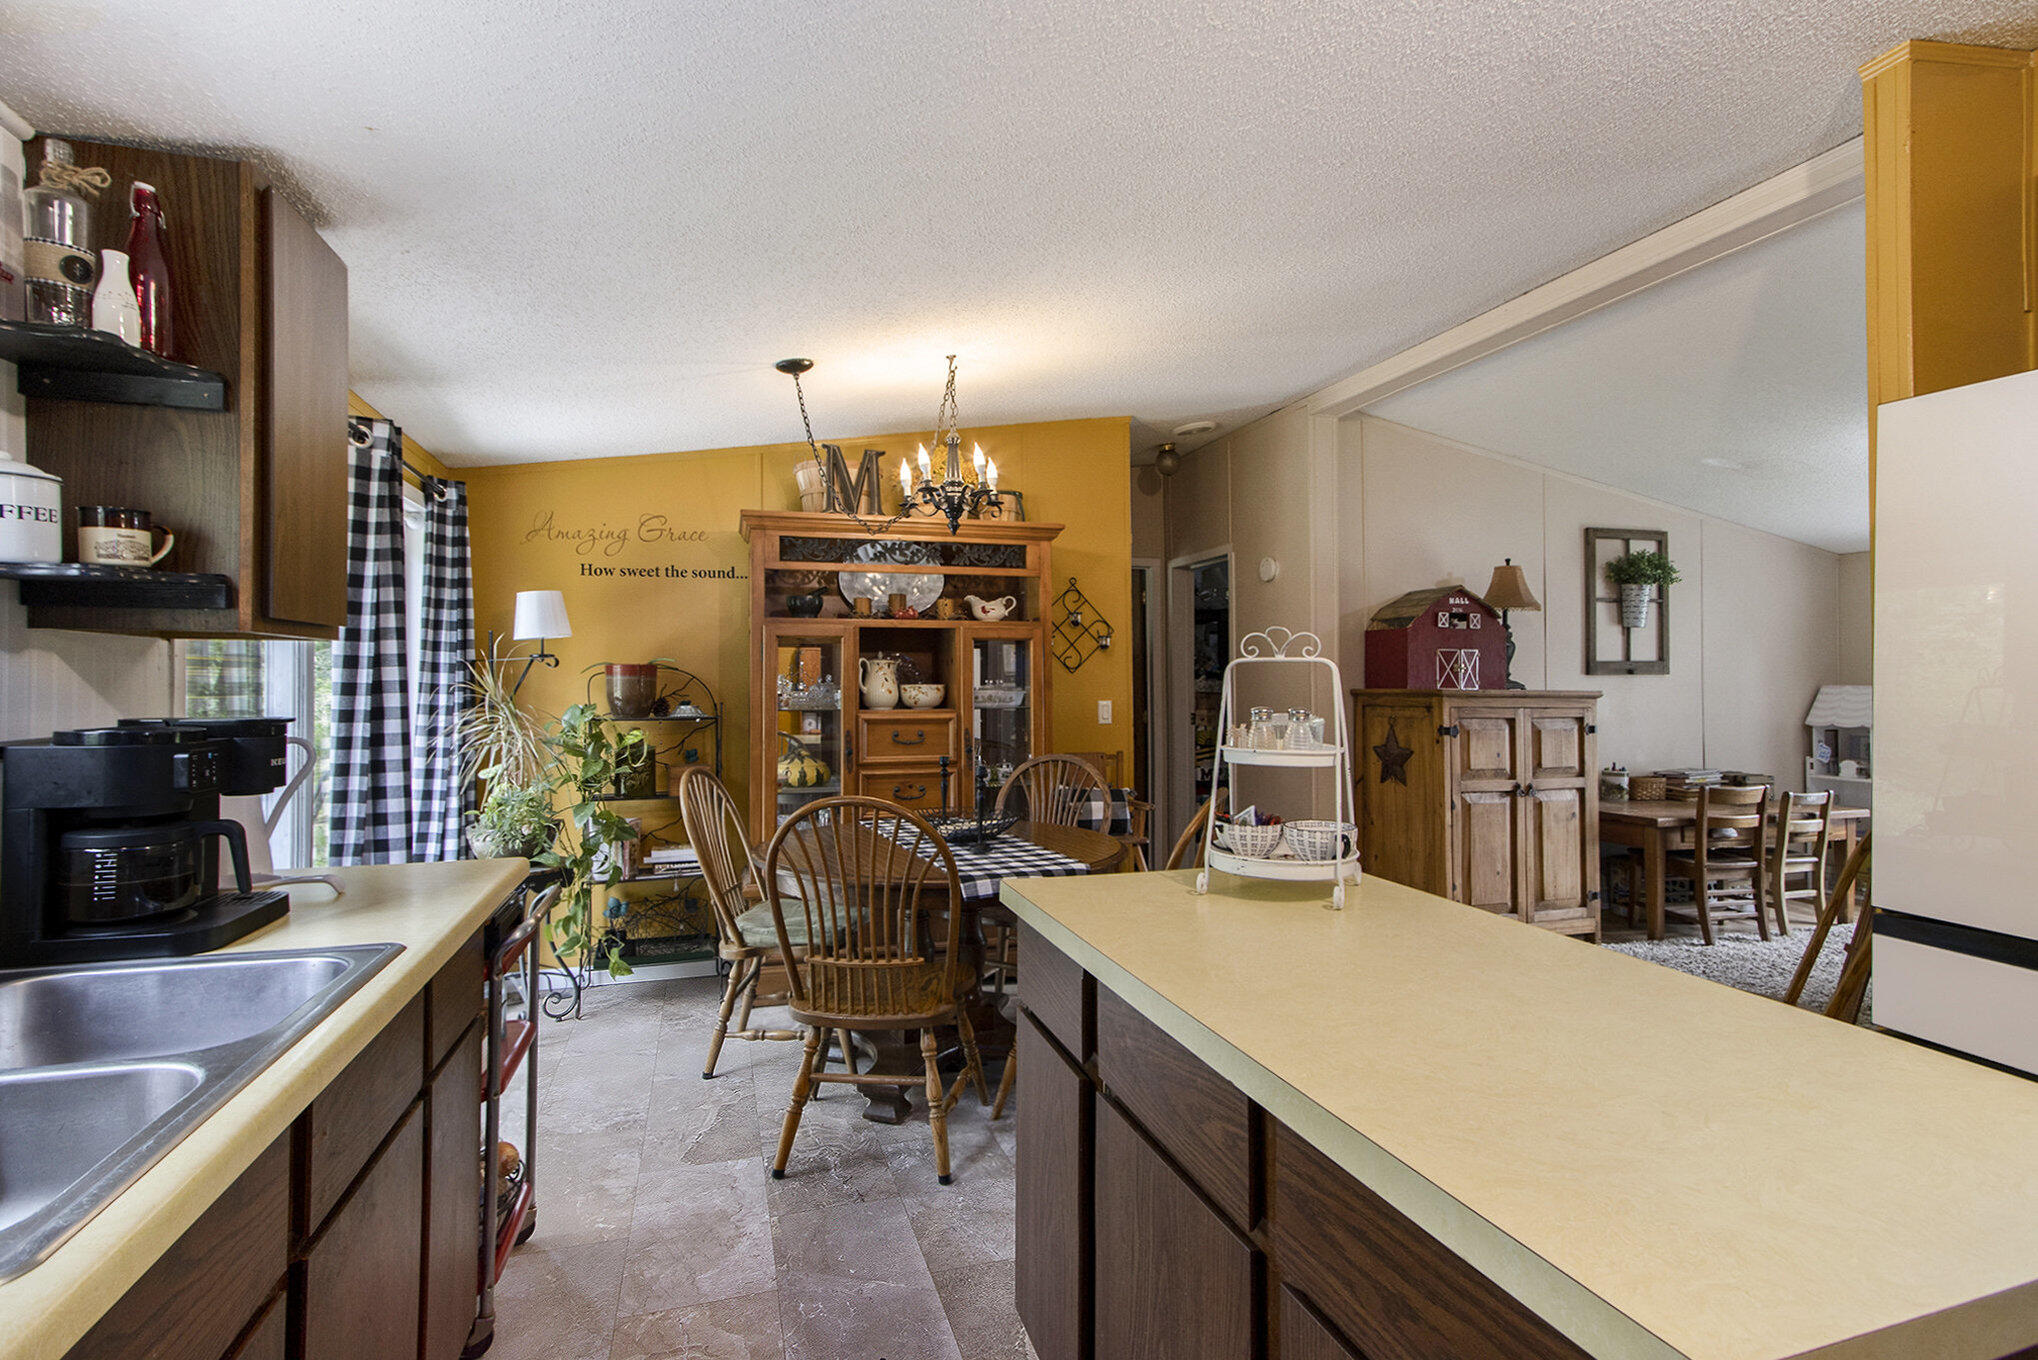
Kitchen and dining area with a large island, wooden table, and mustard-yellow accent wall.
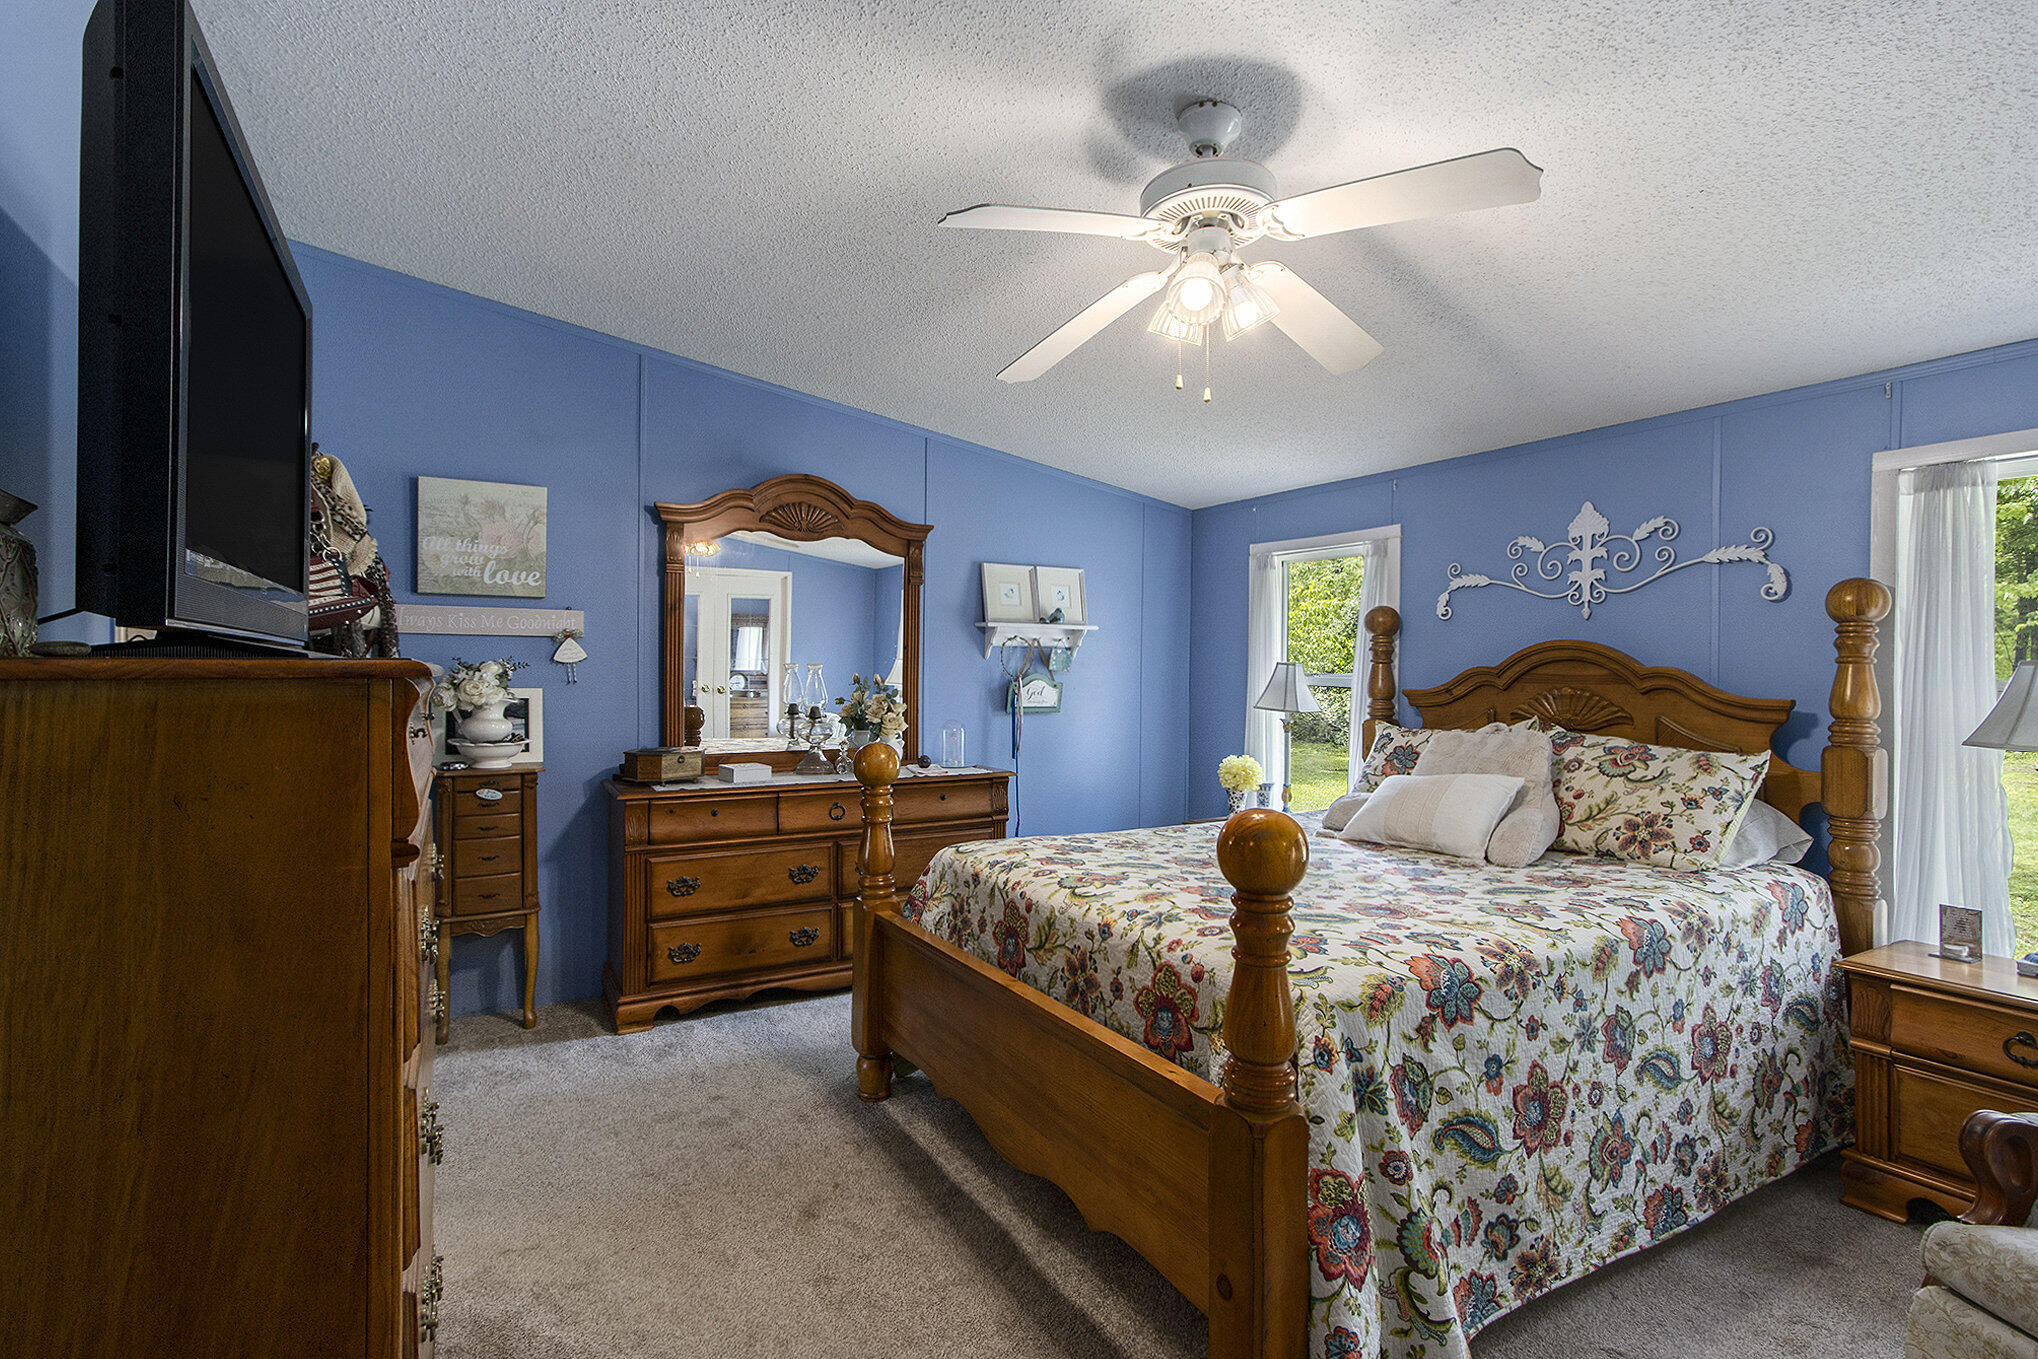
Blue bedroom with a carved wooden four-poster bed, floral bedding, matching dresser, and ceiling fan.
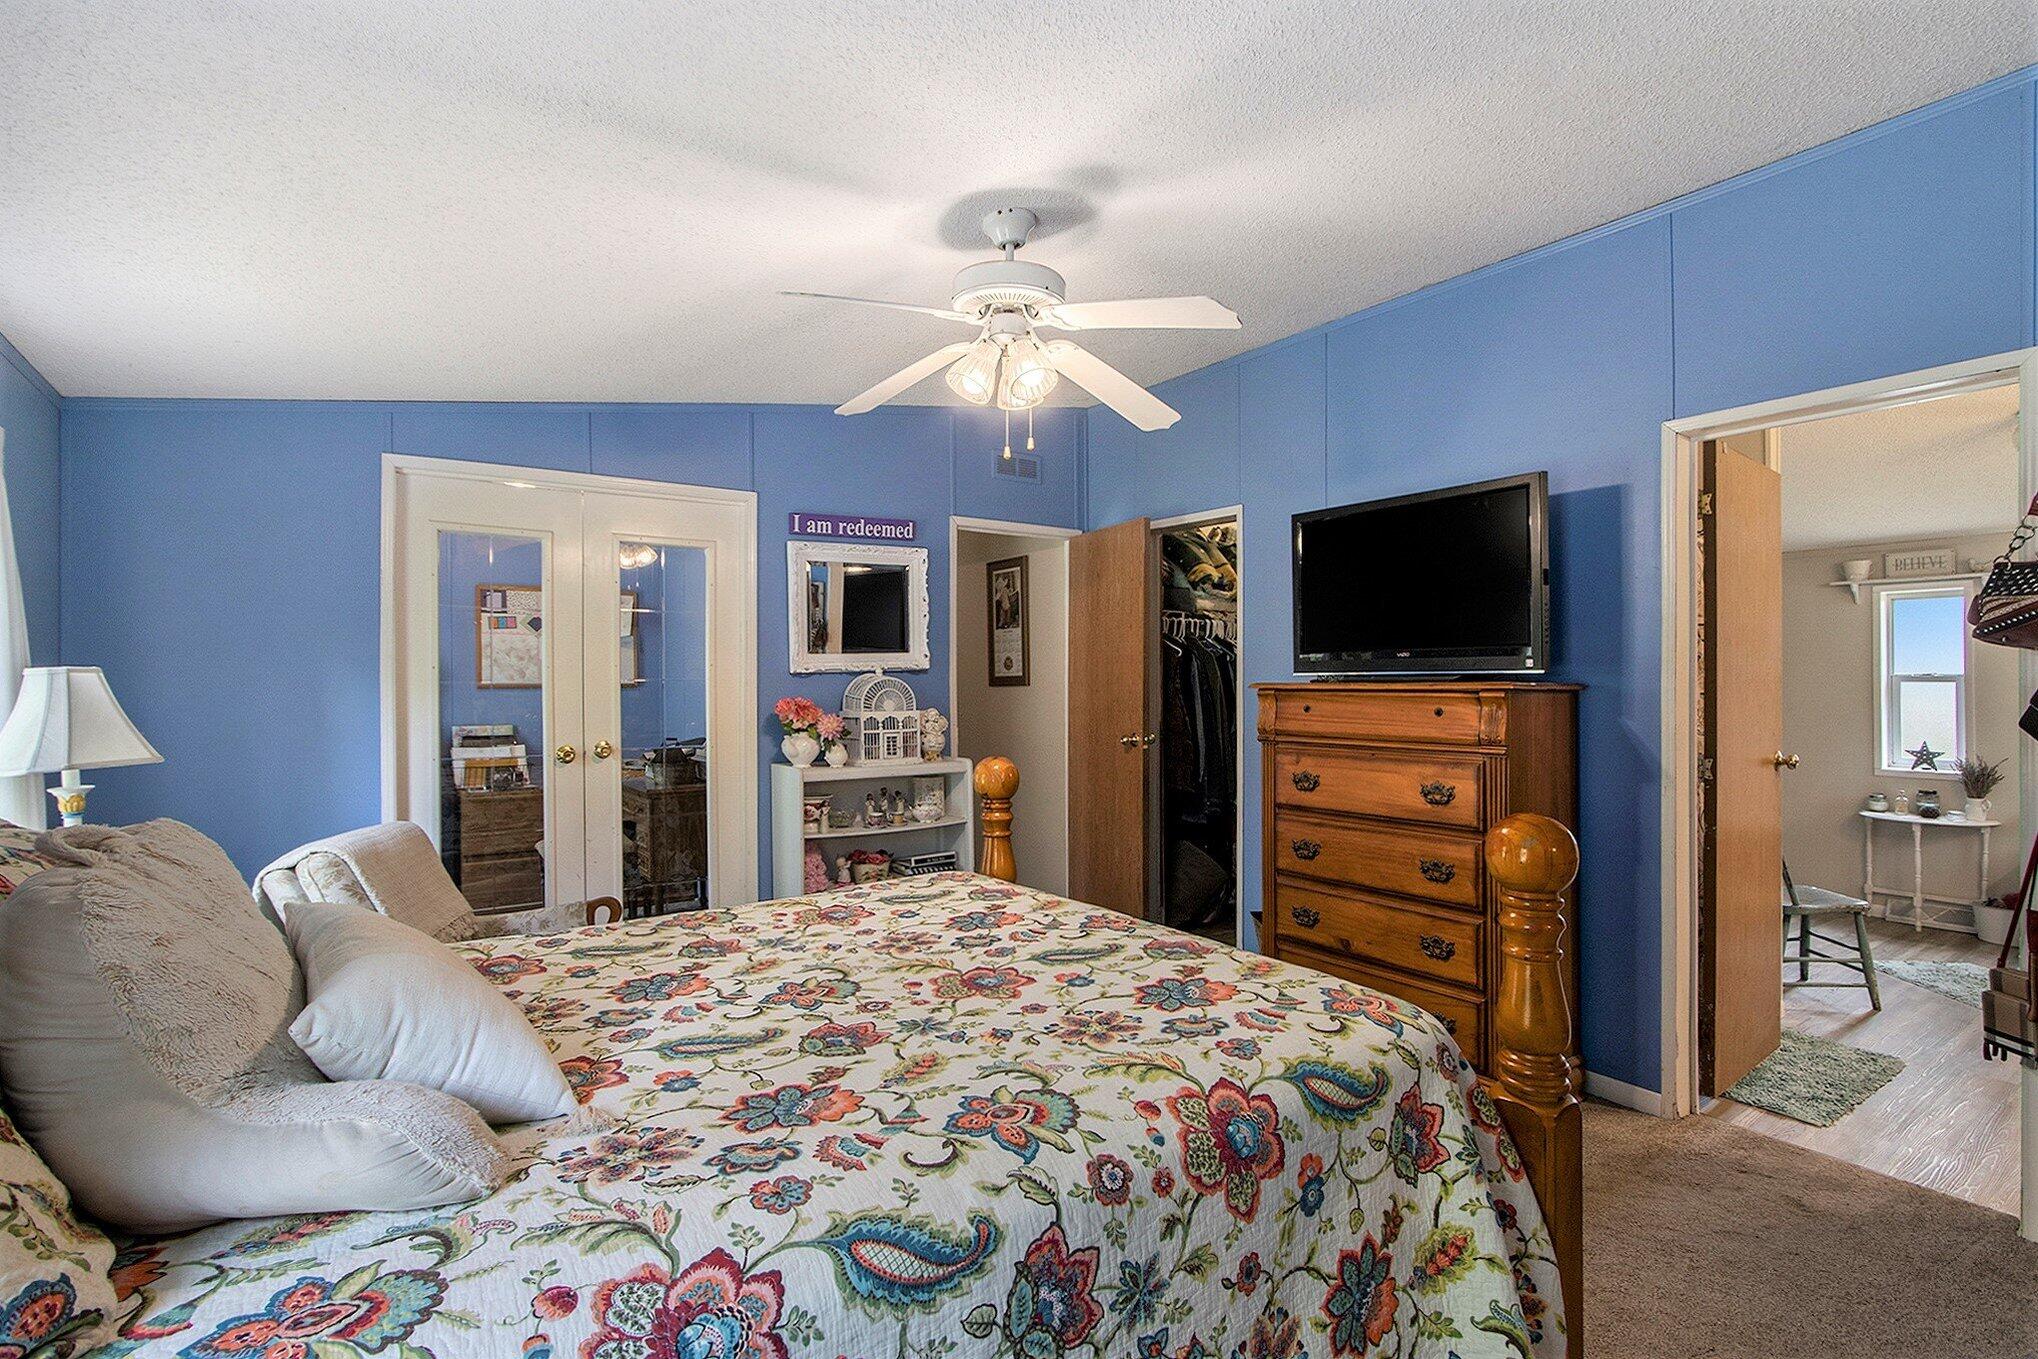
Furnished bedroom with blue walls, a colorful floral bedspread, and a wooden dresser with a television.
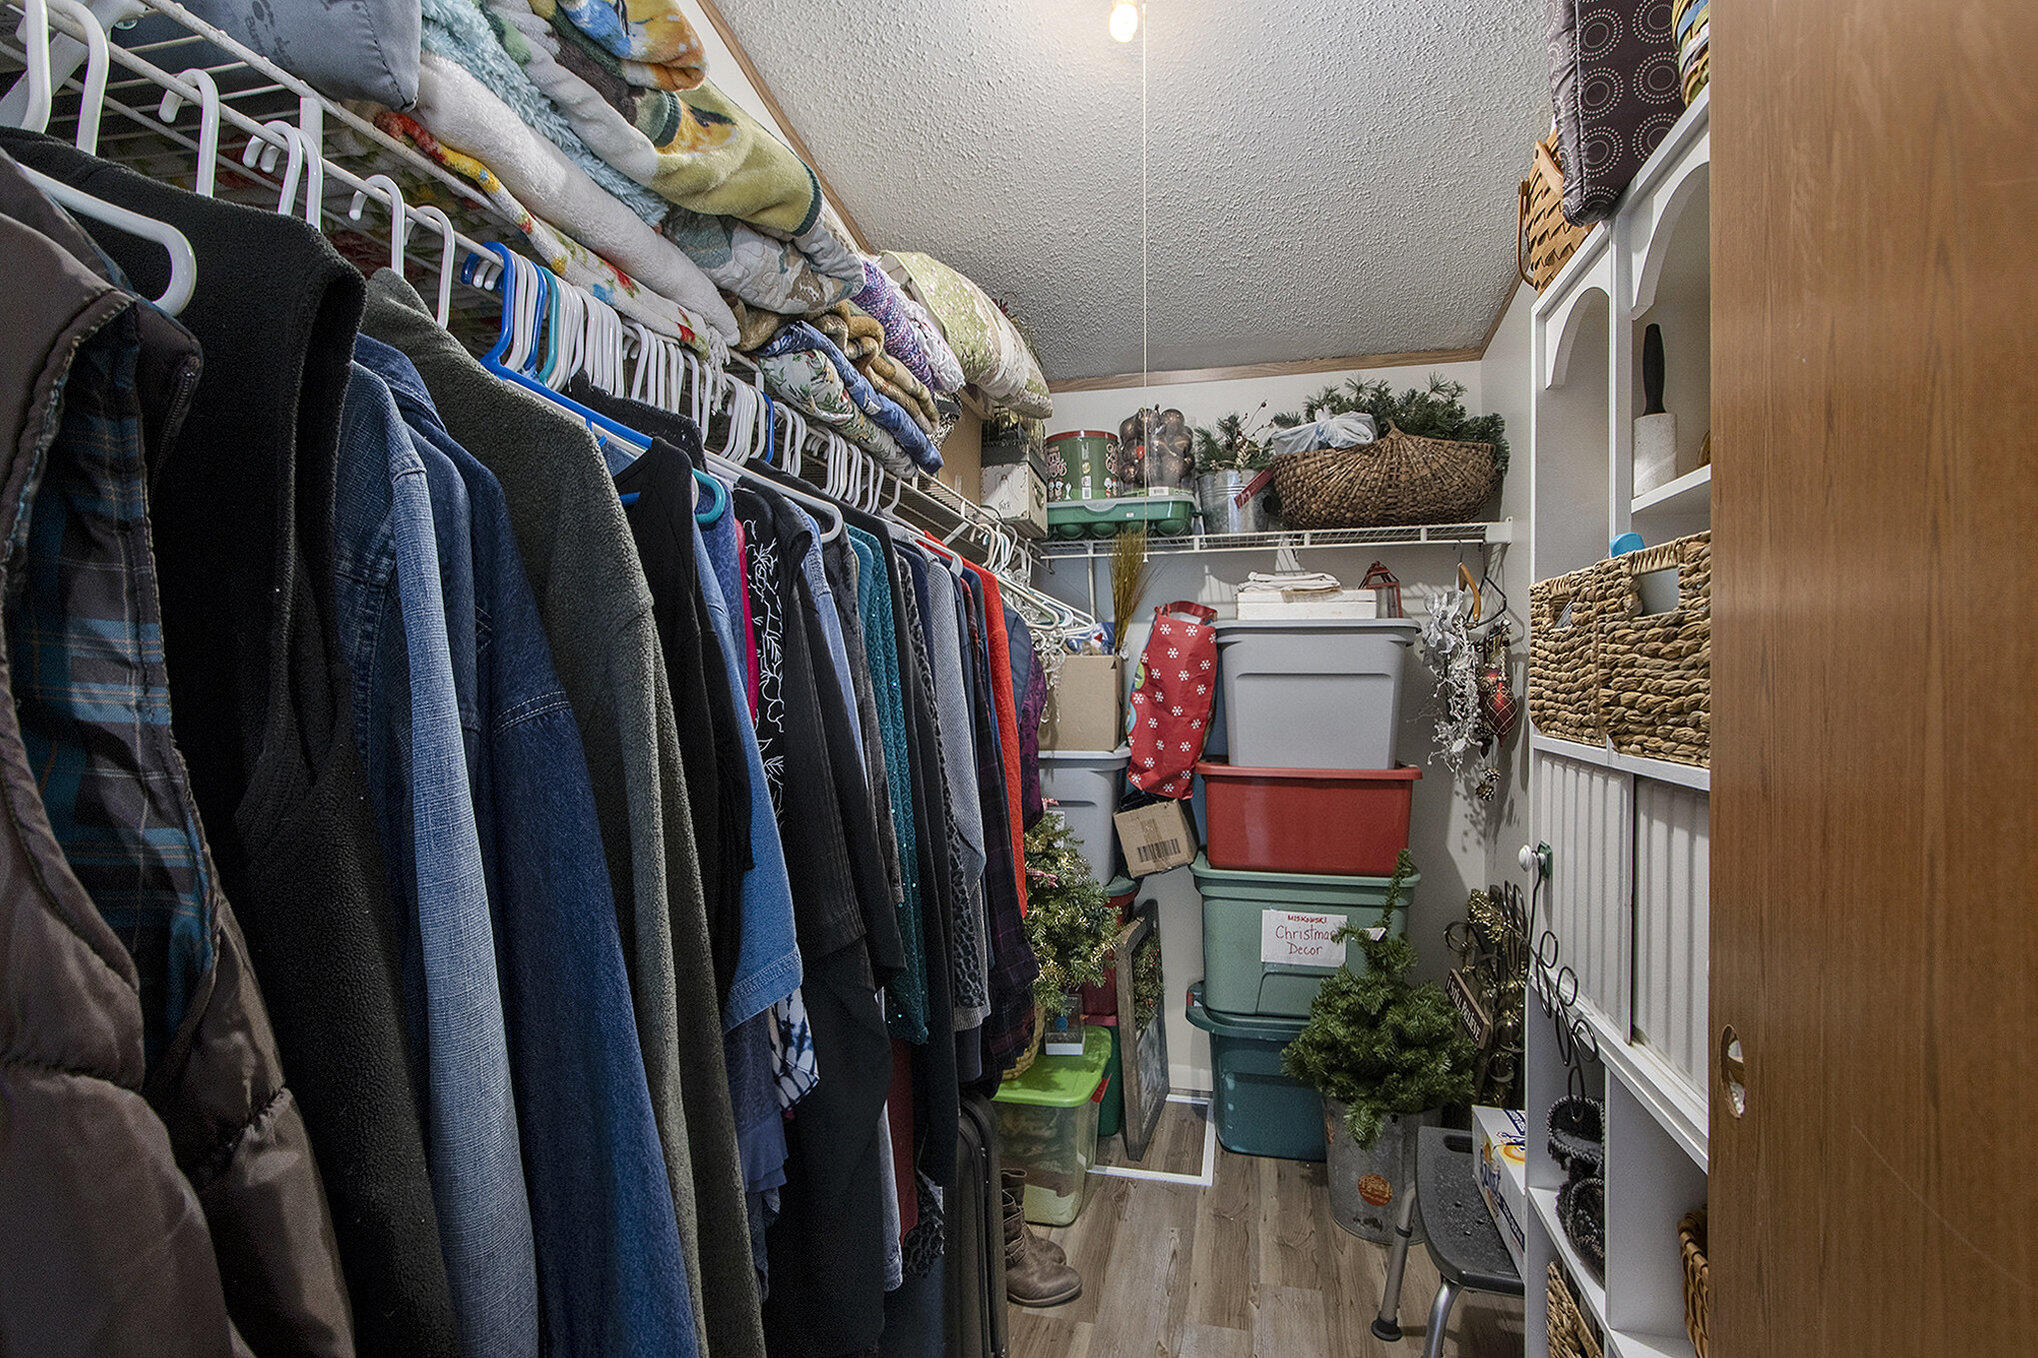
Walk-in closet with hanging clothes, built-in shelving, and stacked holiday storage bins.
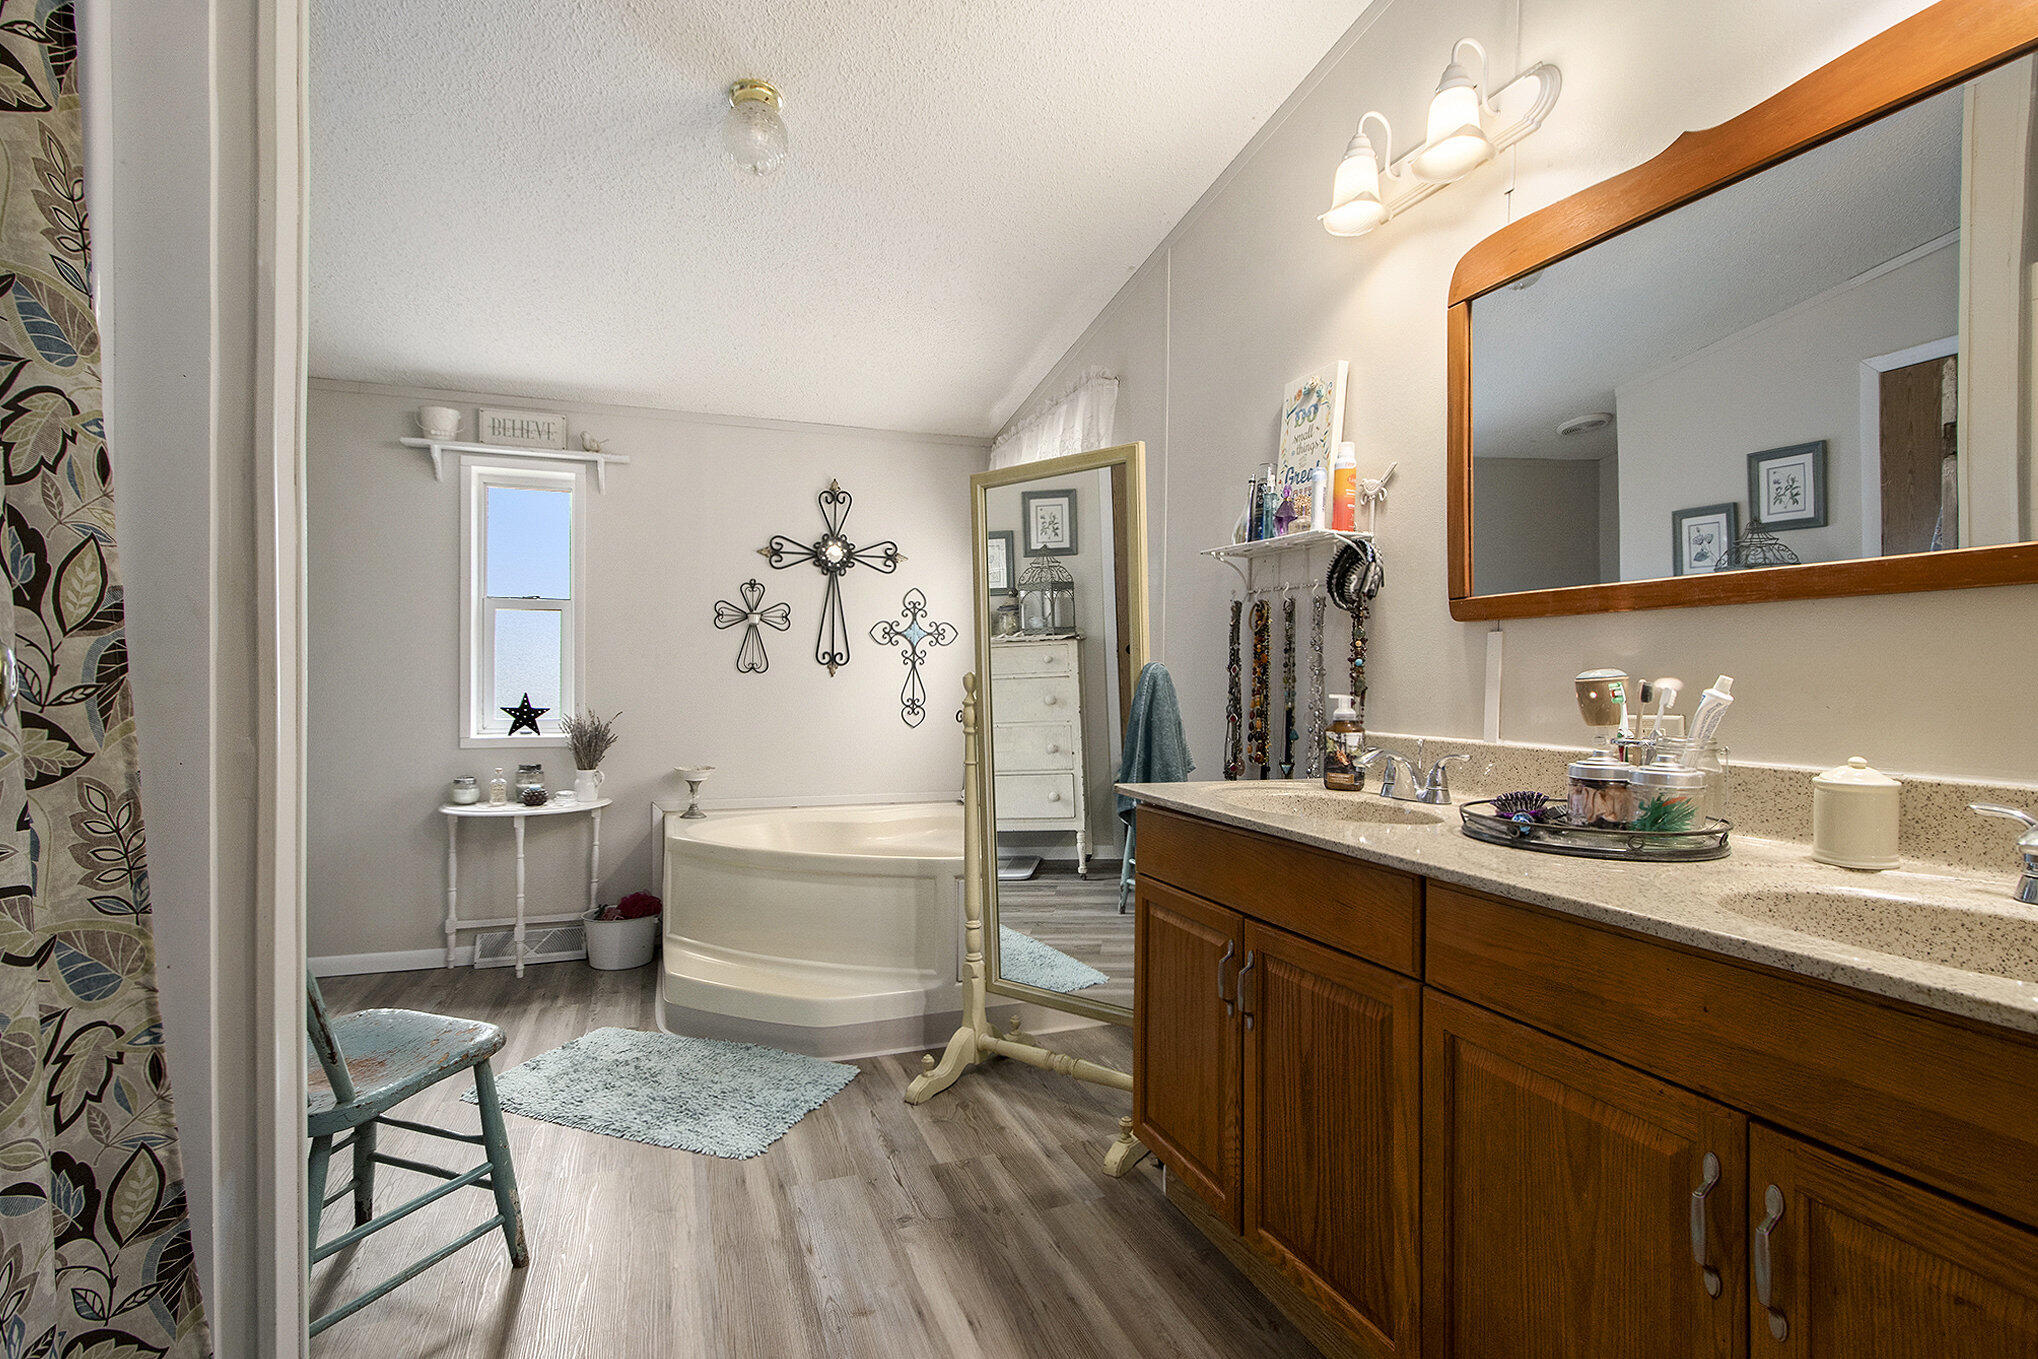
Bathroom with a corner soaking tub, long wood vanity, and large wood-framed mirror.
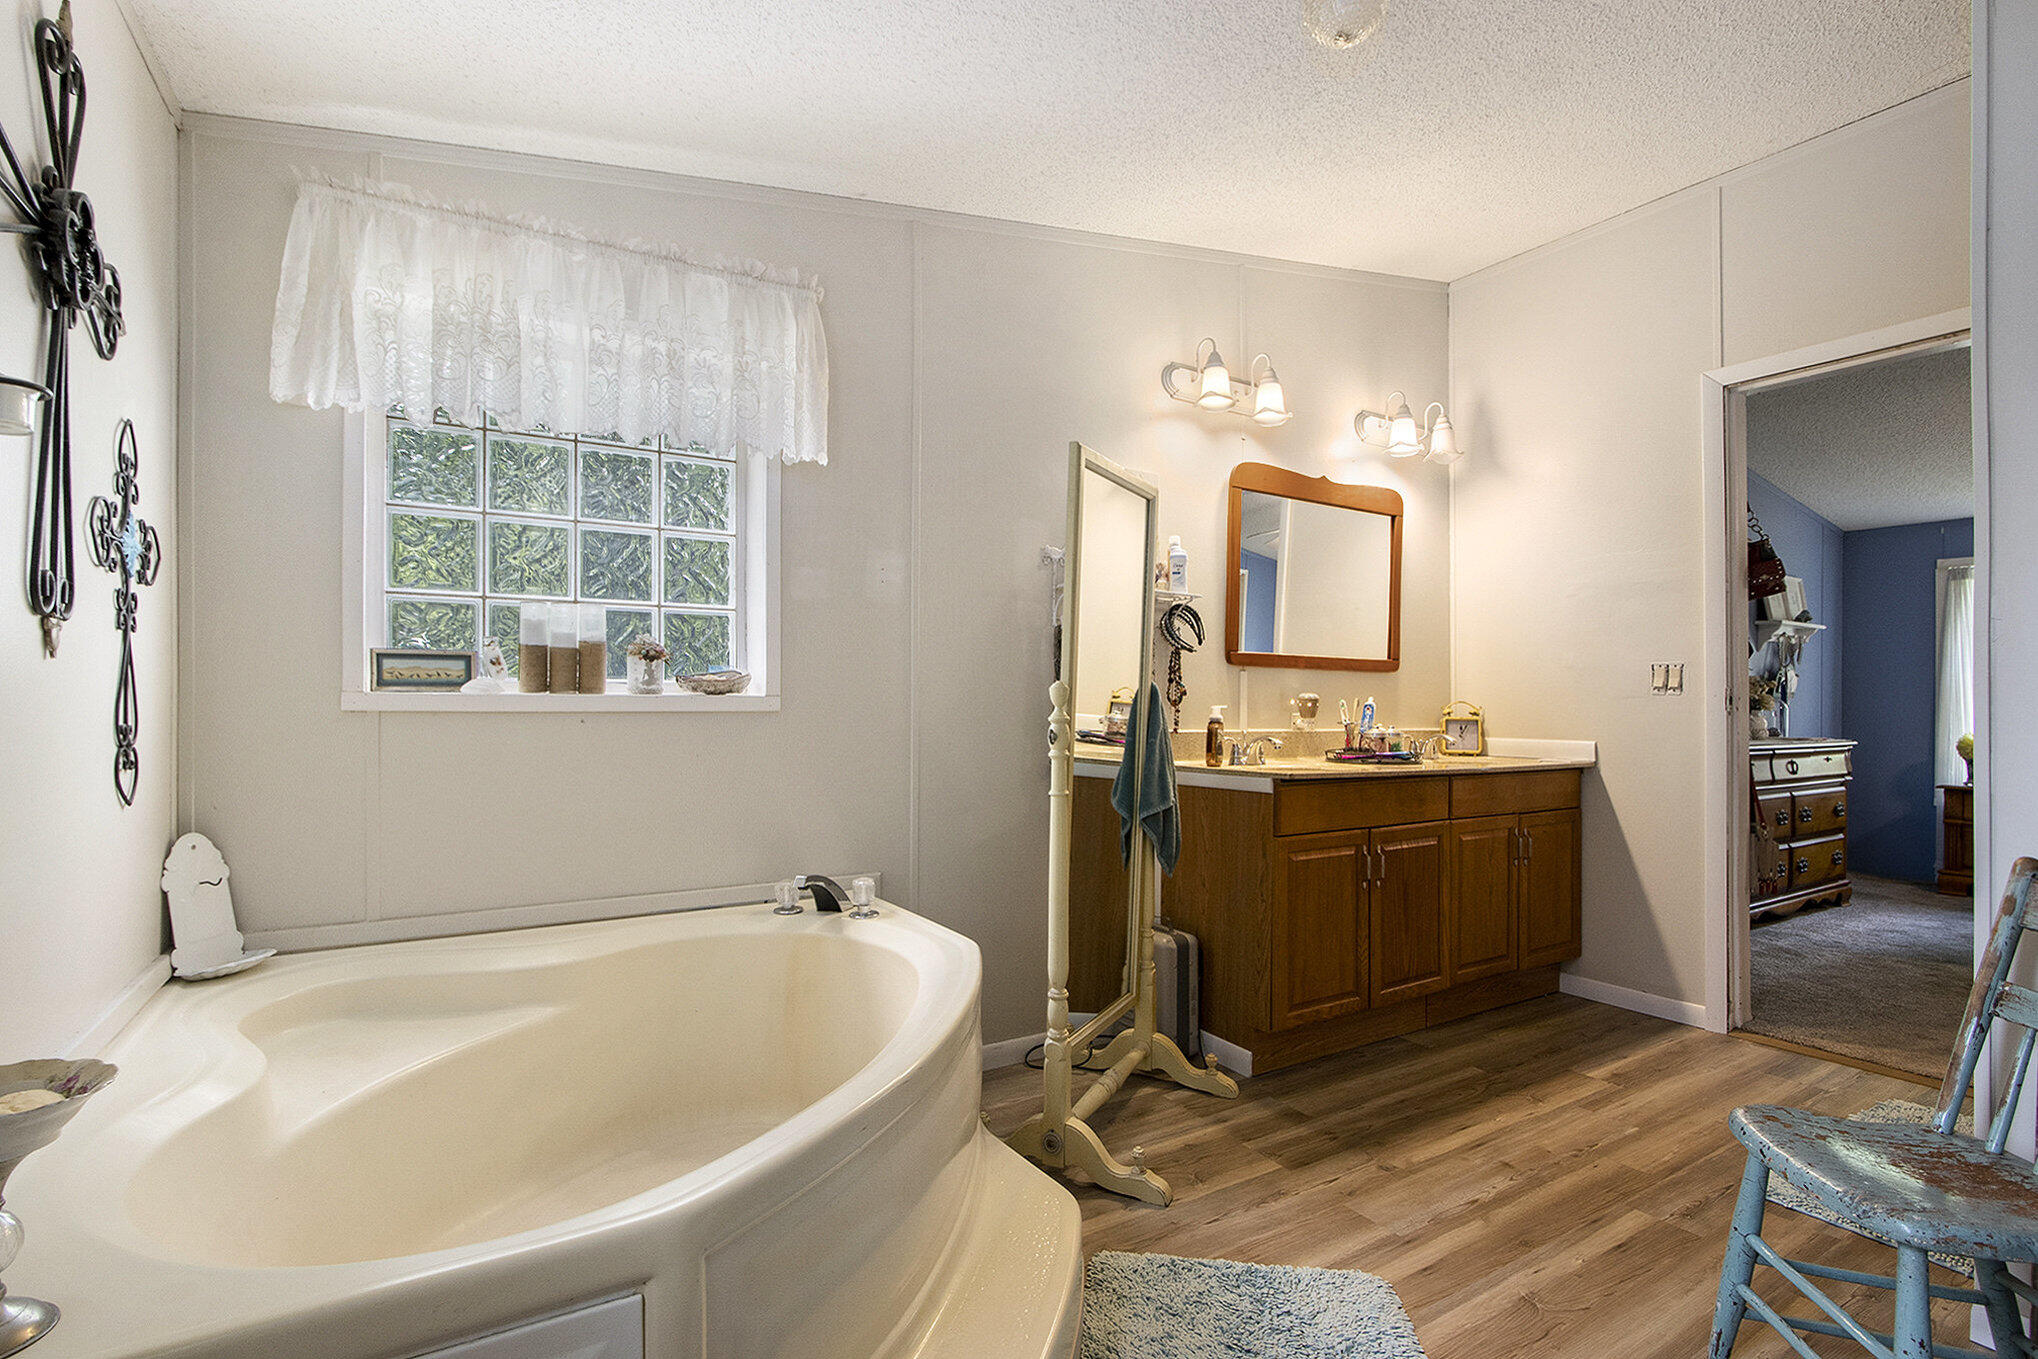
Bathroom with a large corner tub, double-sink wood vanity, and lace-curtained window.
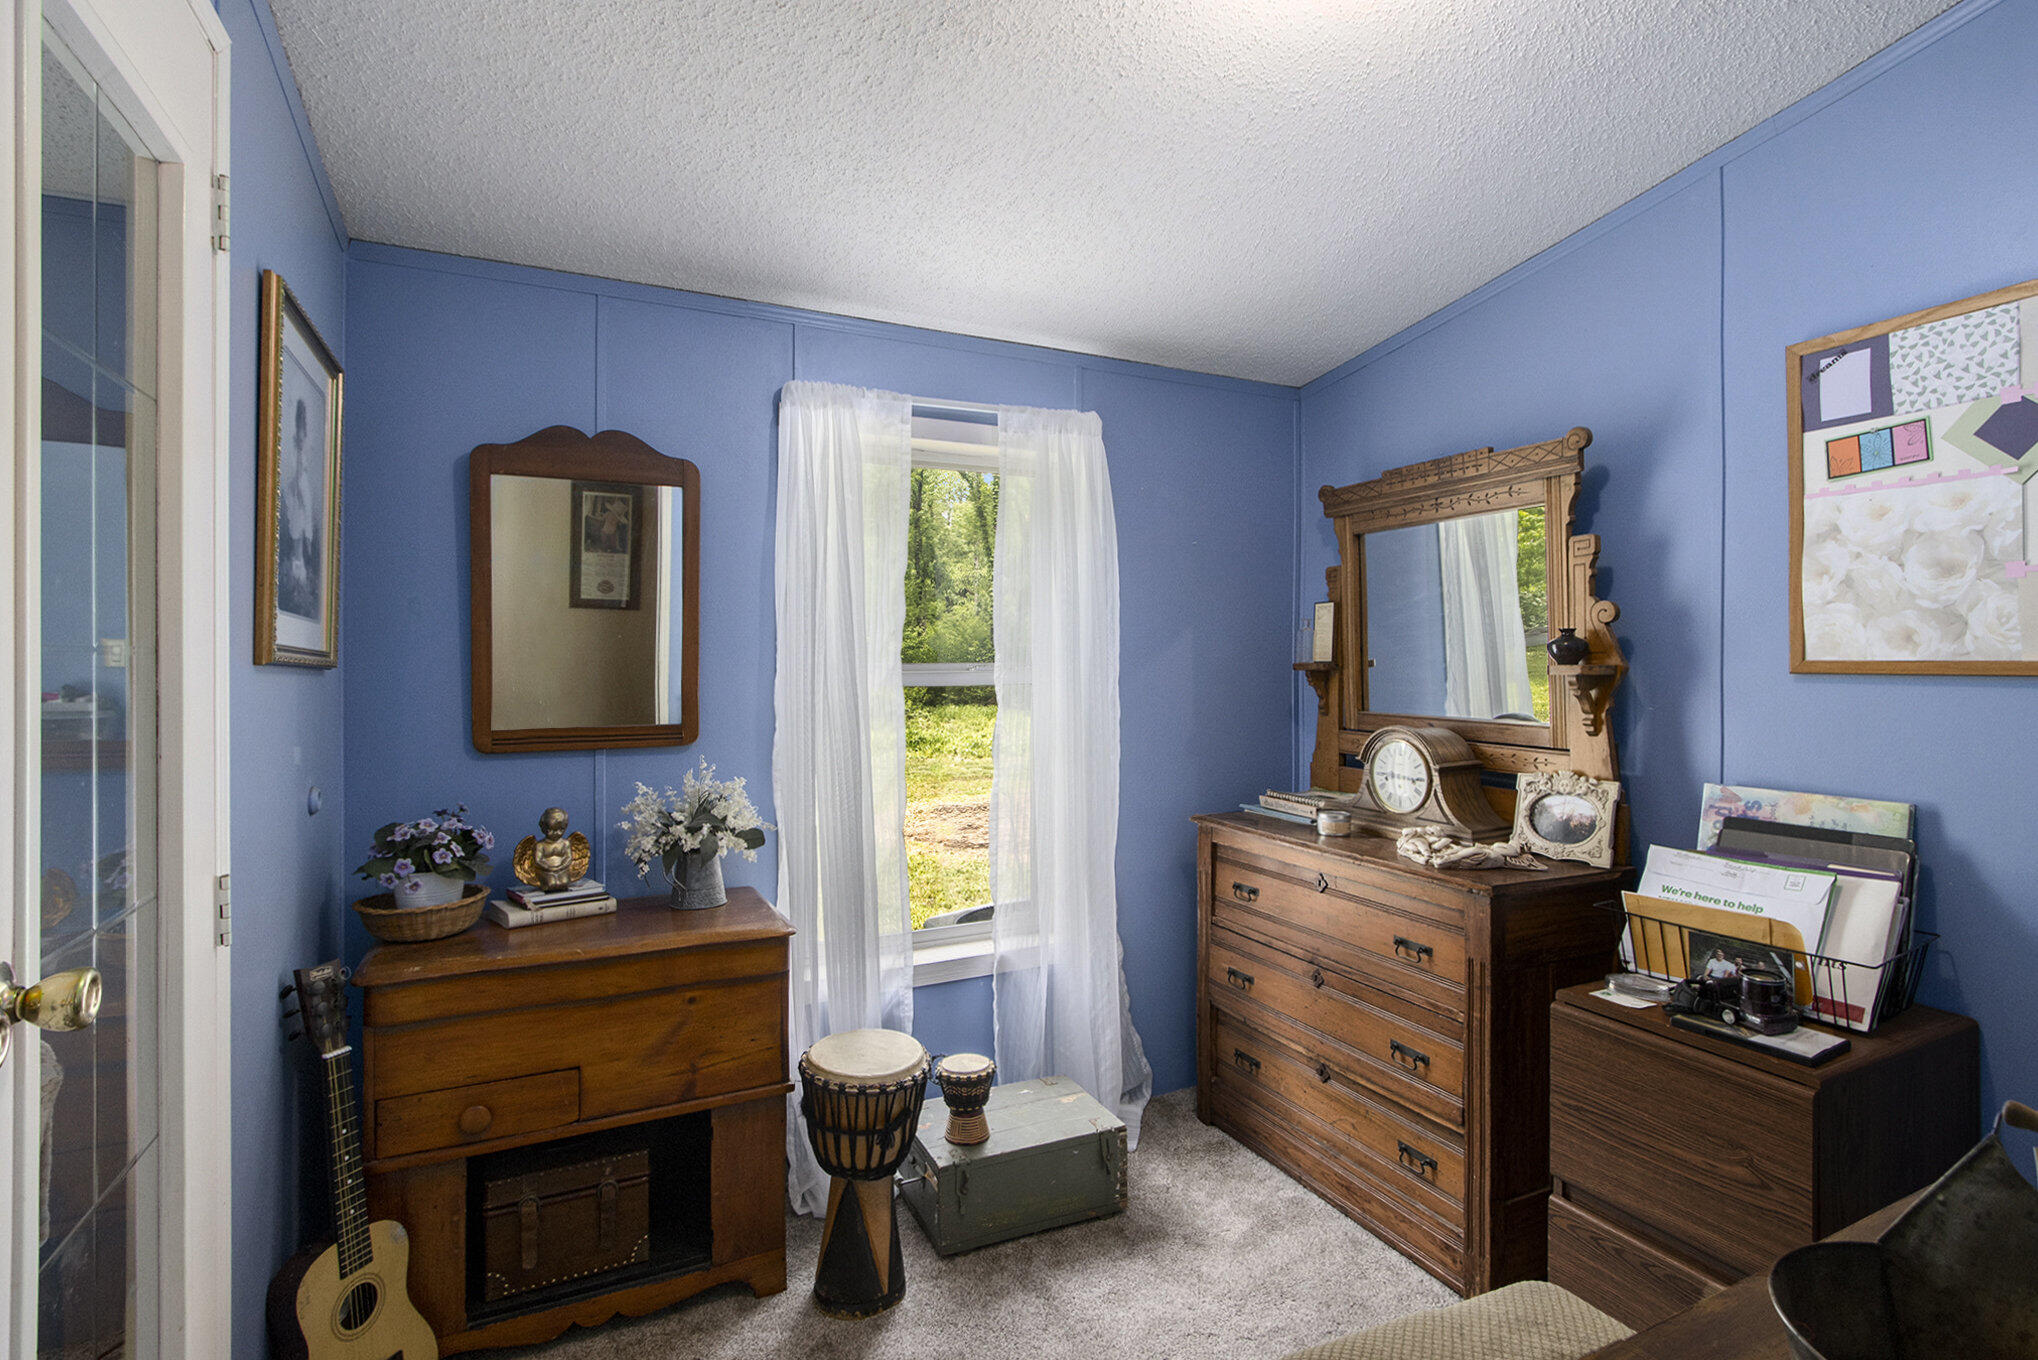
Blue bedroom with antique wooden dressers, sheer curtains, and drums beside a window.
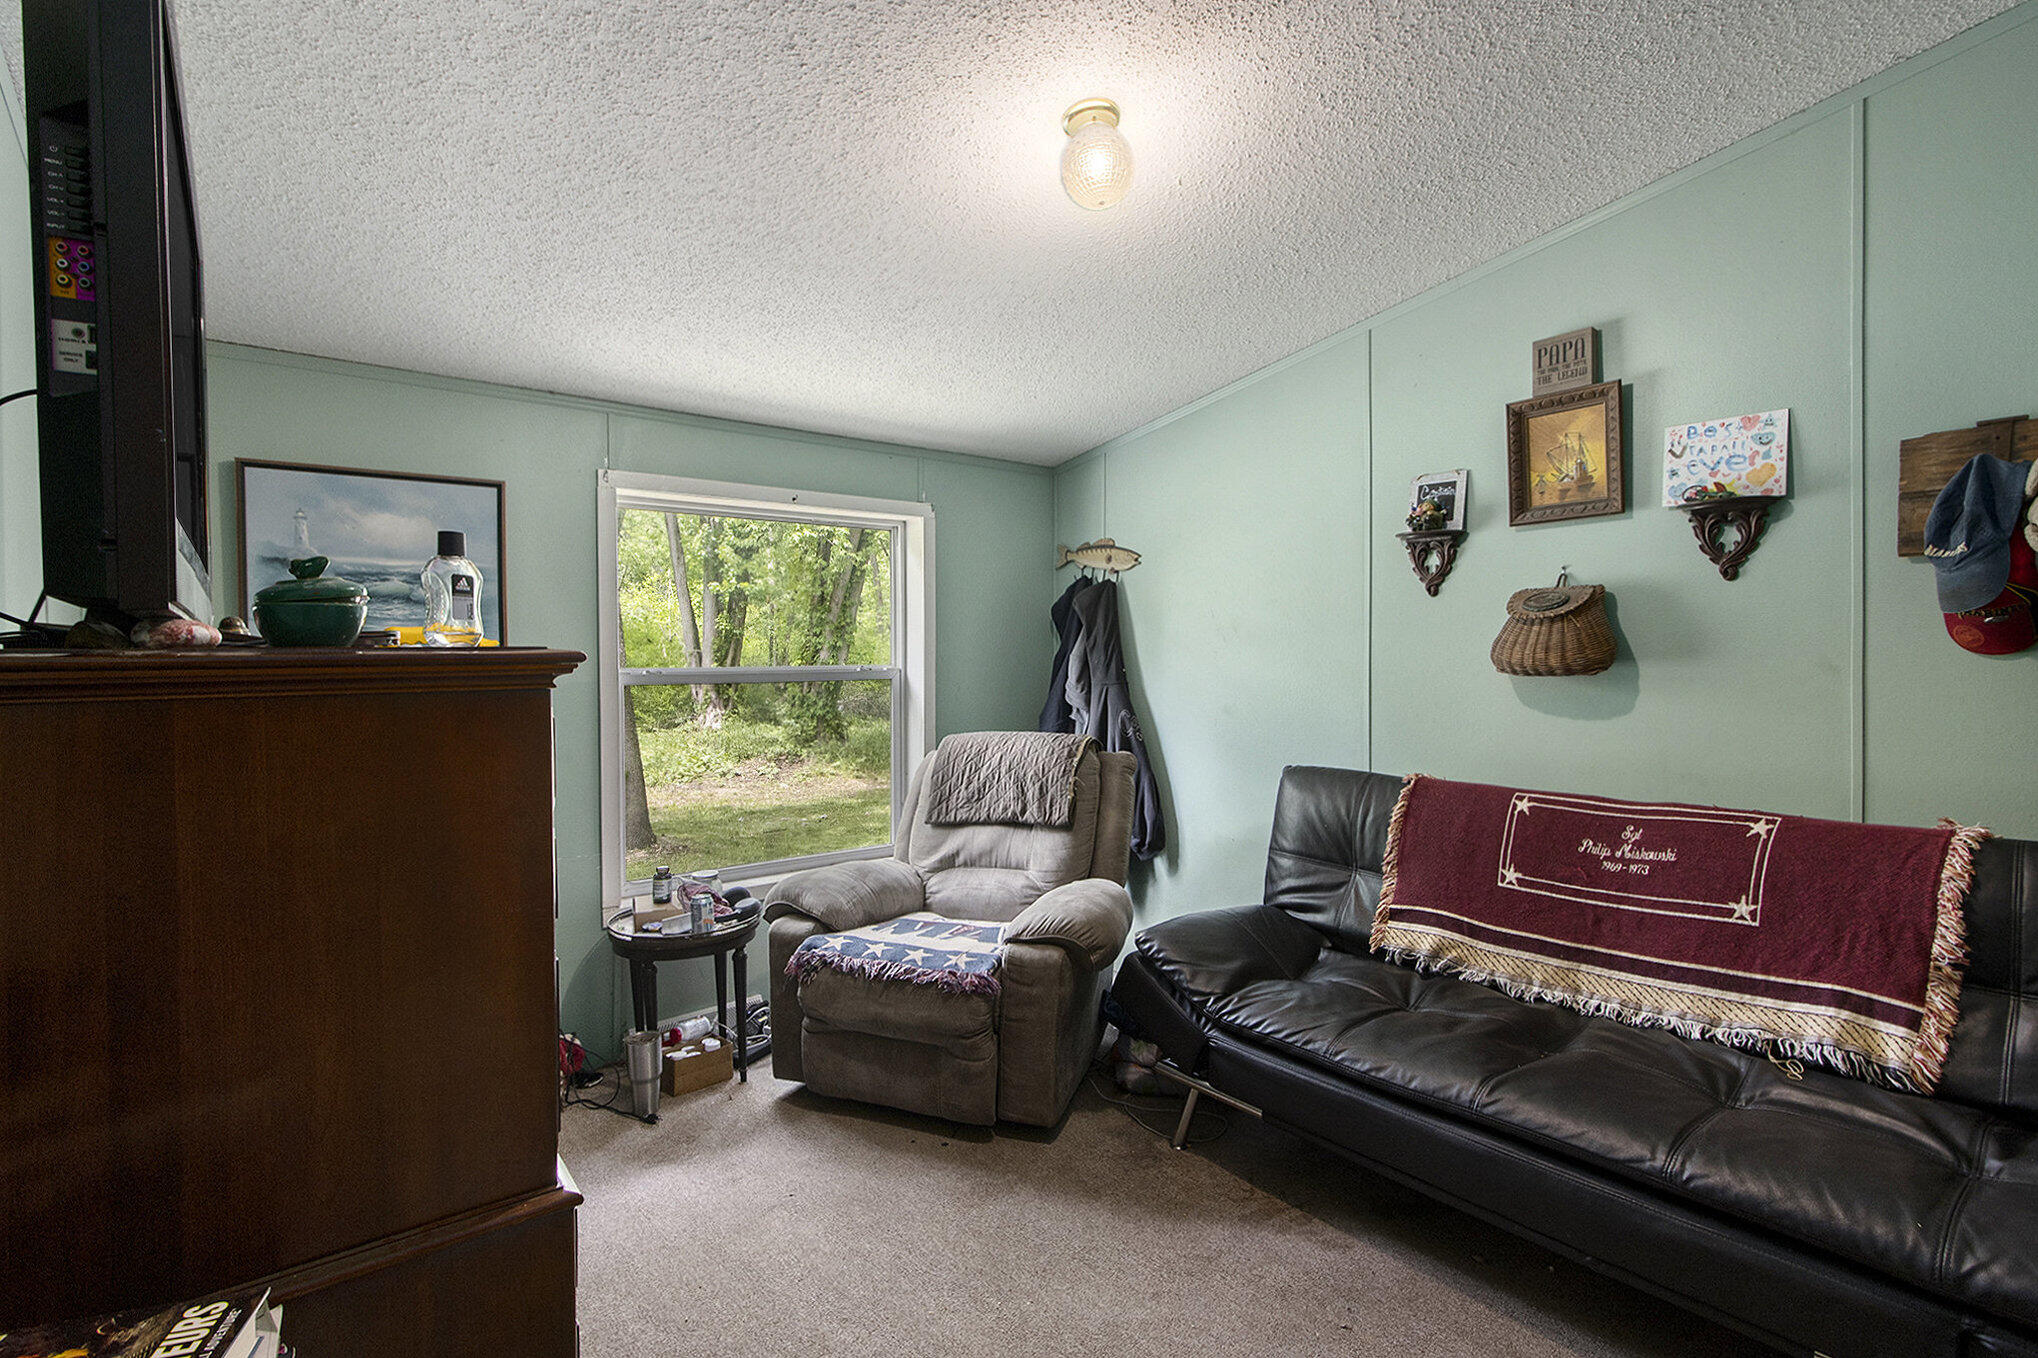
Living room with a black leather sofa, recliner, and window overlooking leafy trees.
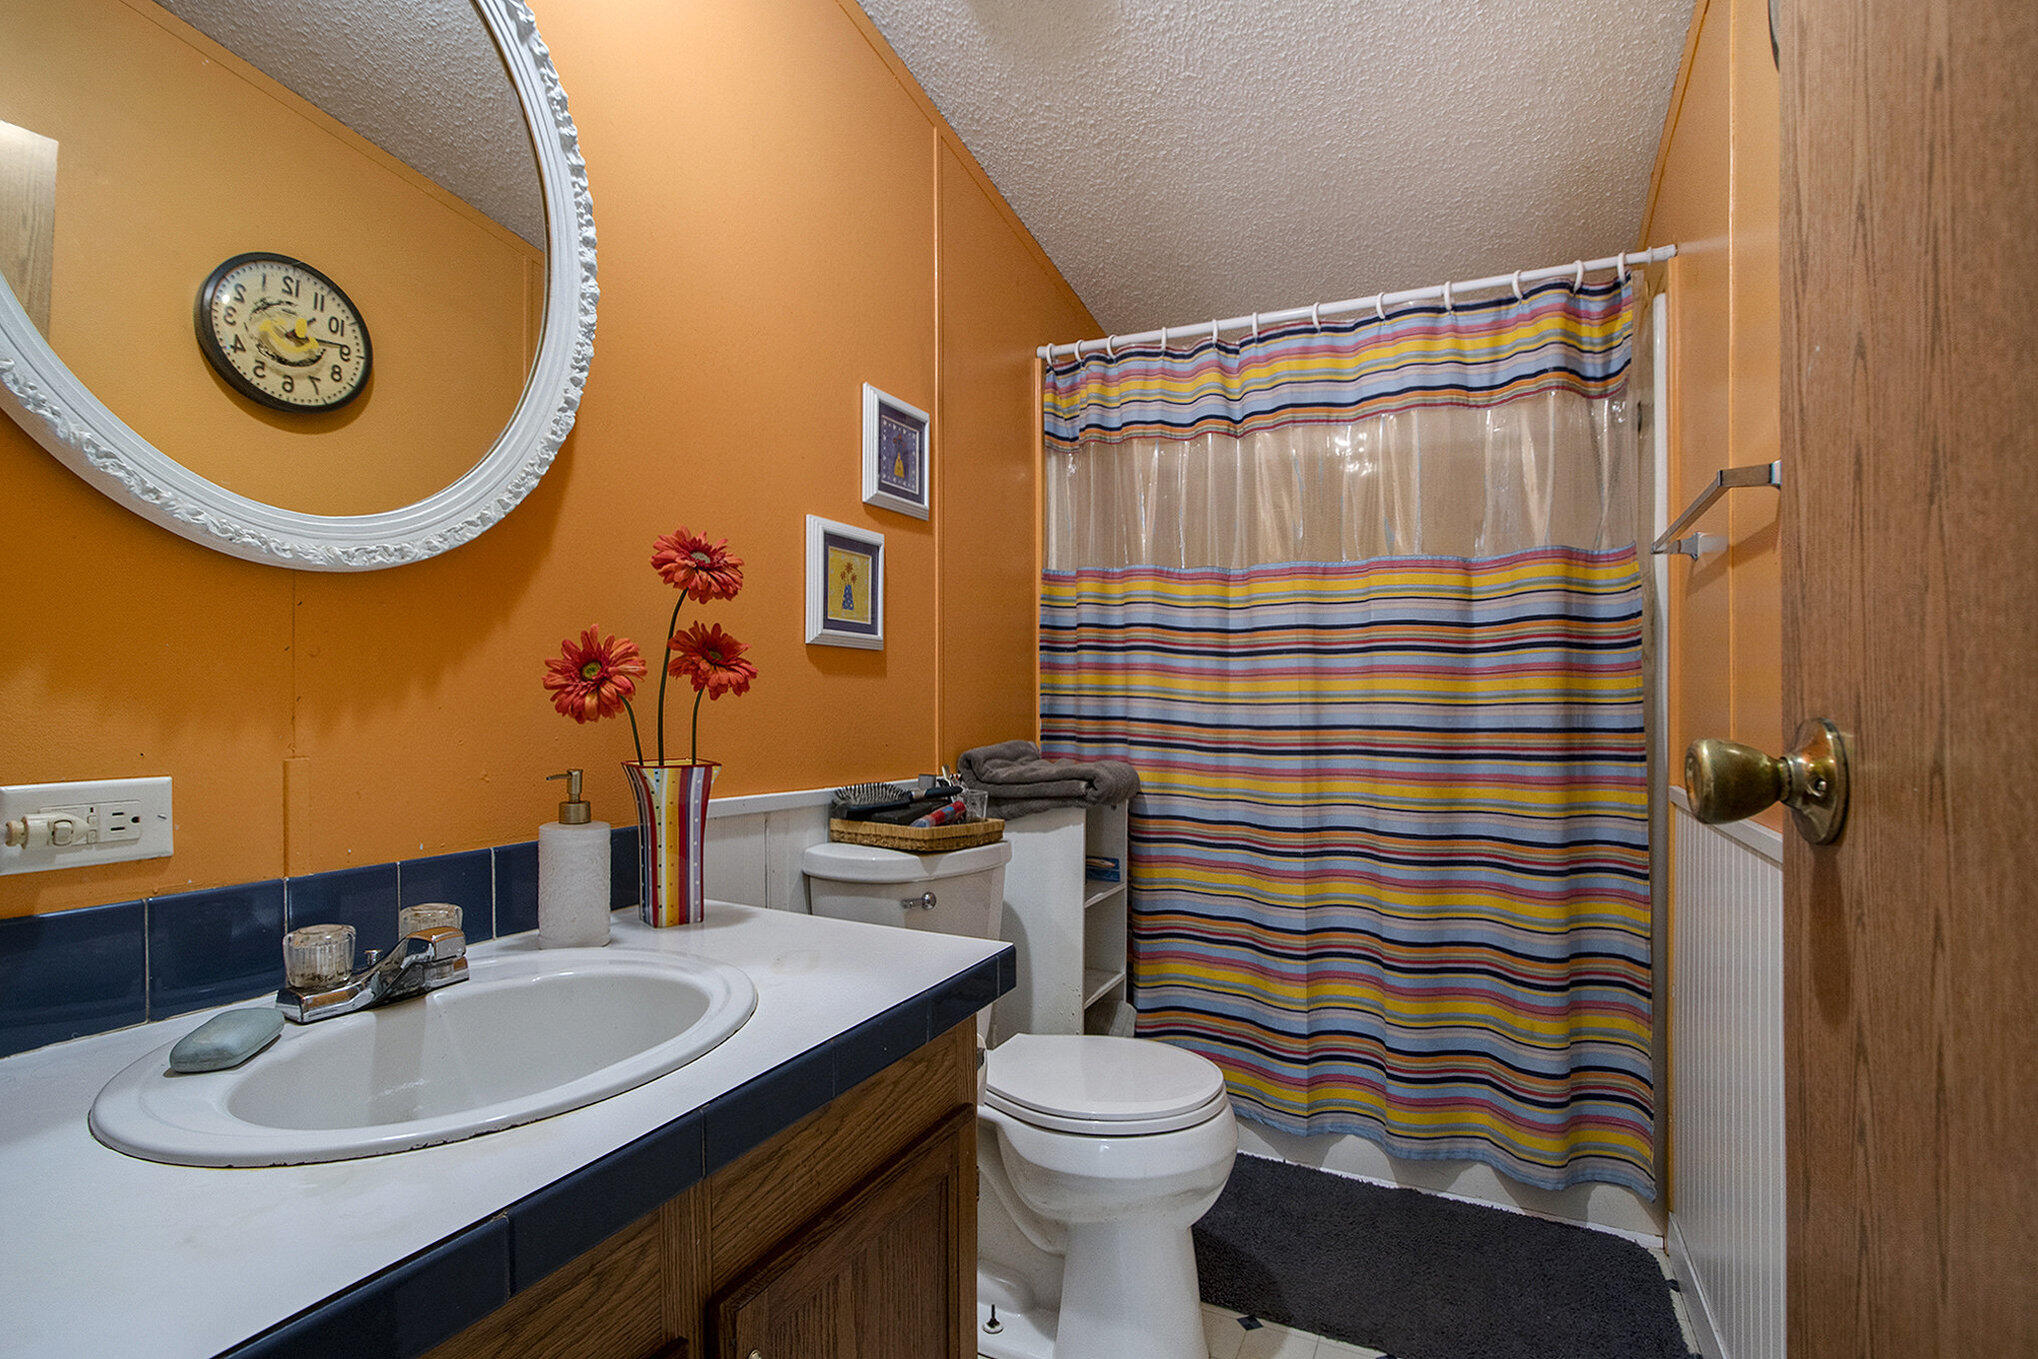
Bathroom with orange walls, dark blue vanity tile, and a multicolored striped shower curtain.
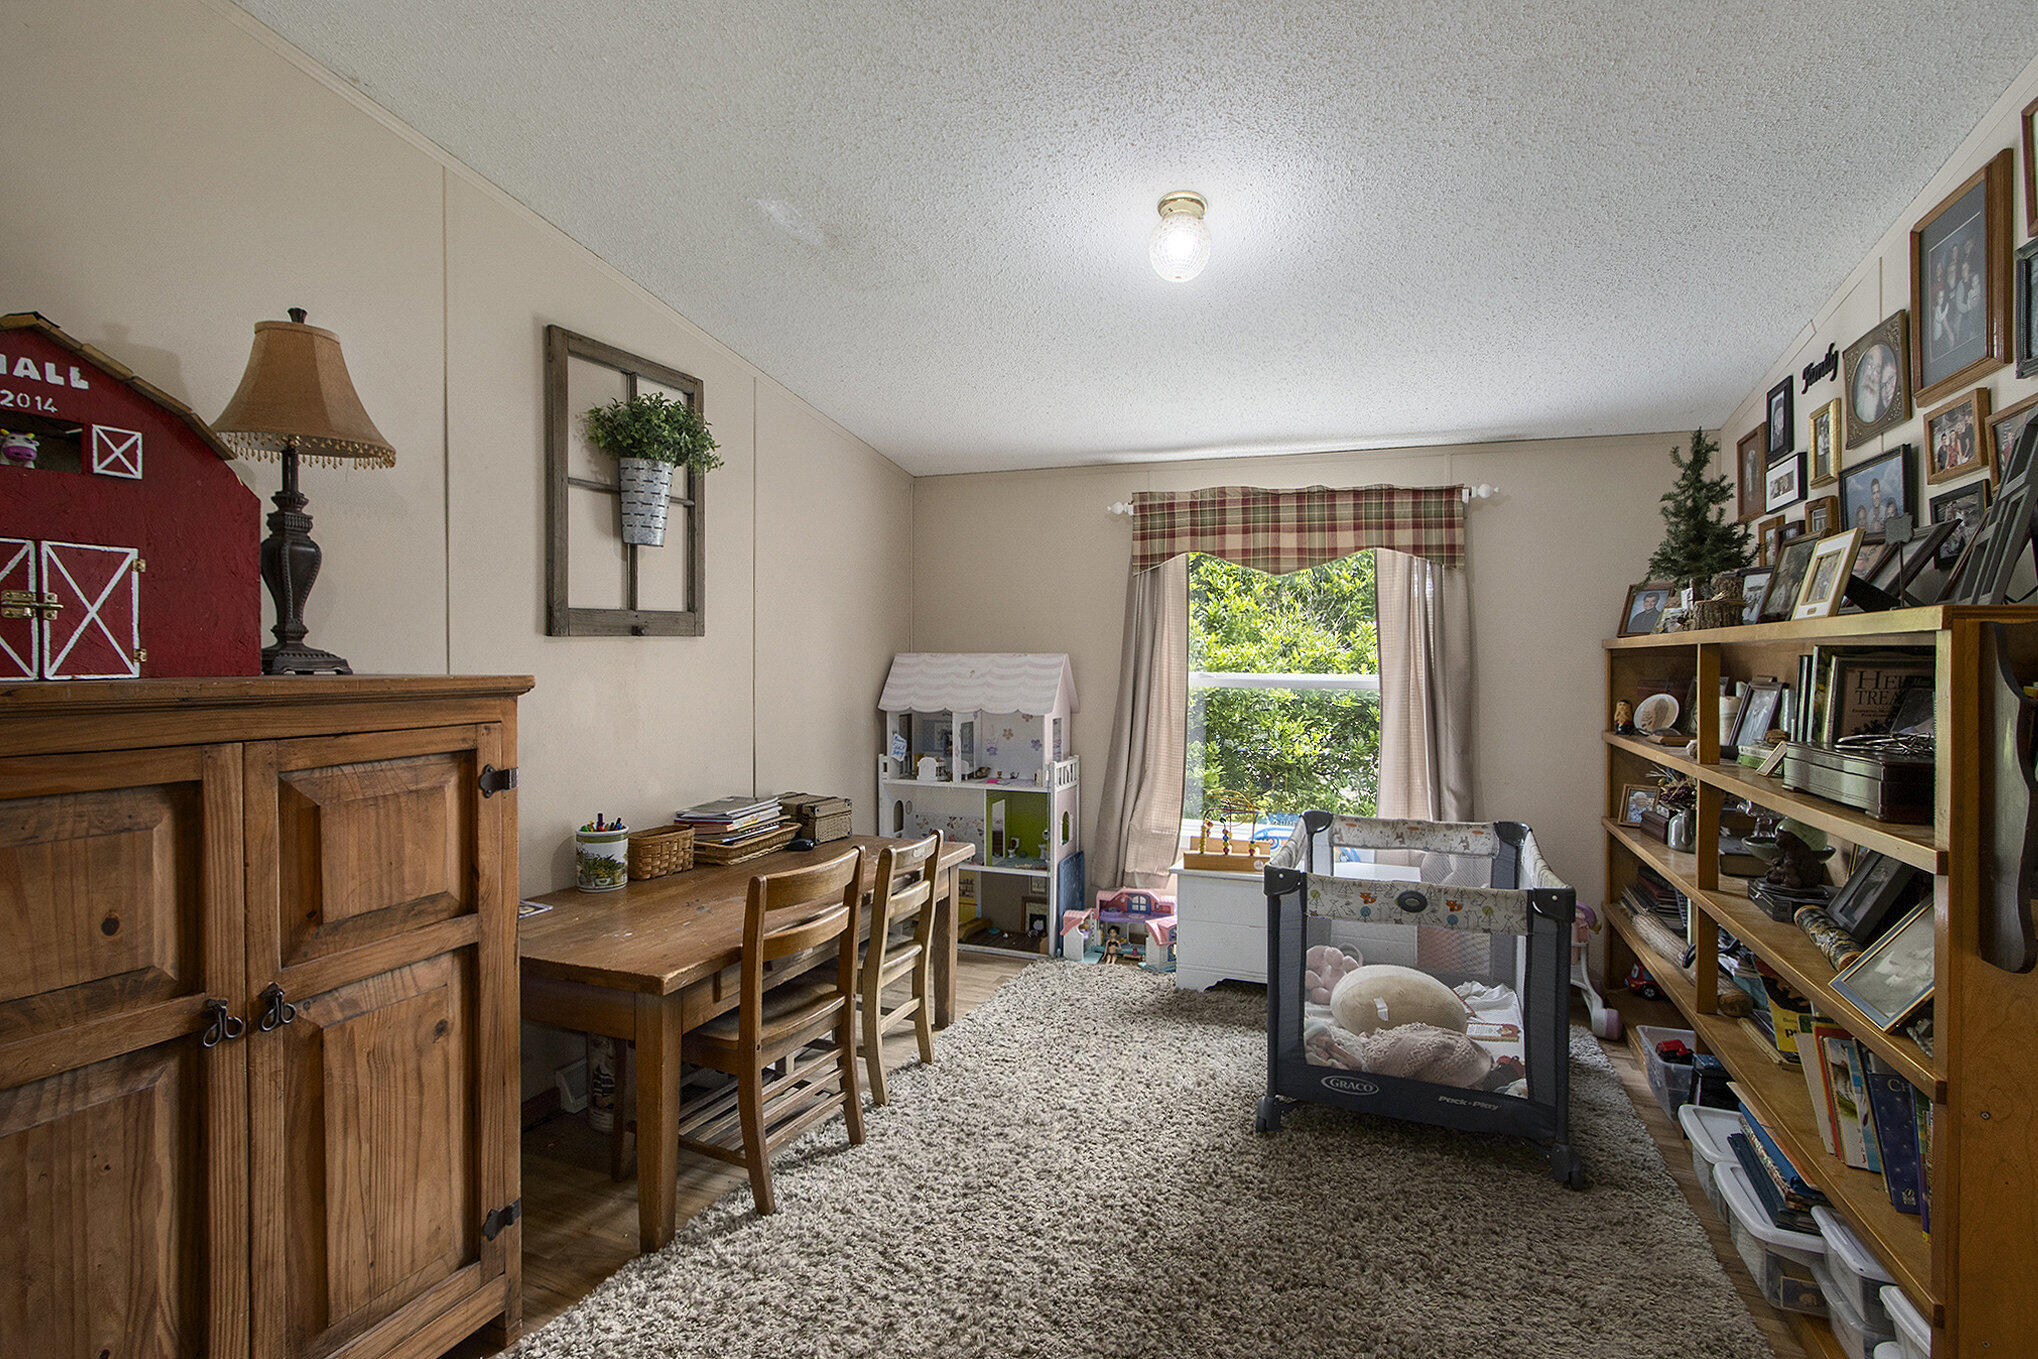
Nursery and playroom with a dollhouse, playpen, wooden table, and shelves of books and family photos.
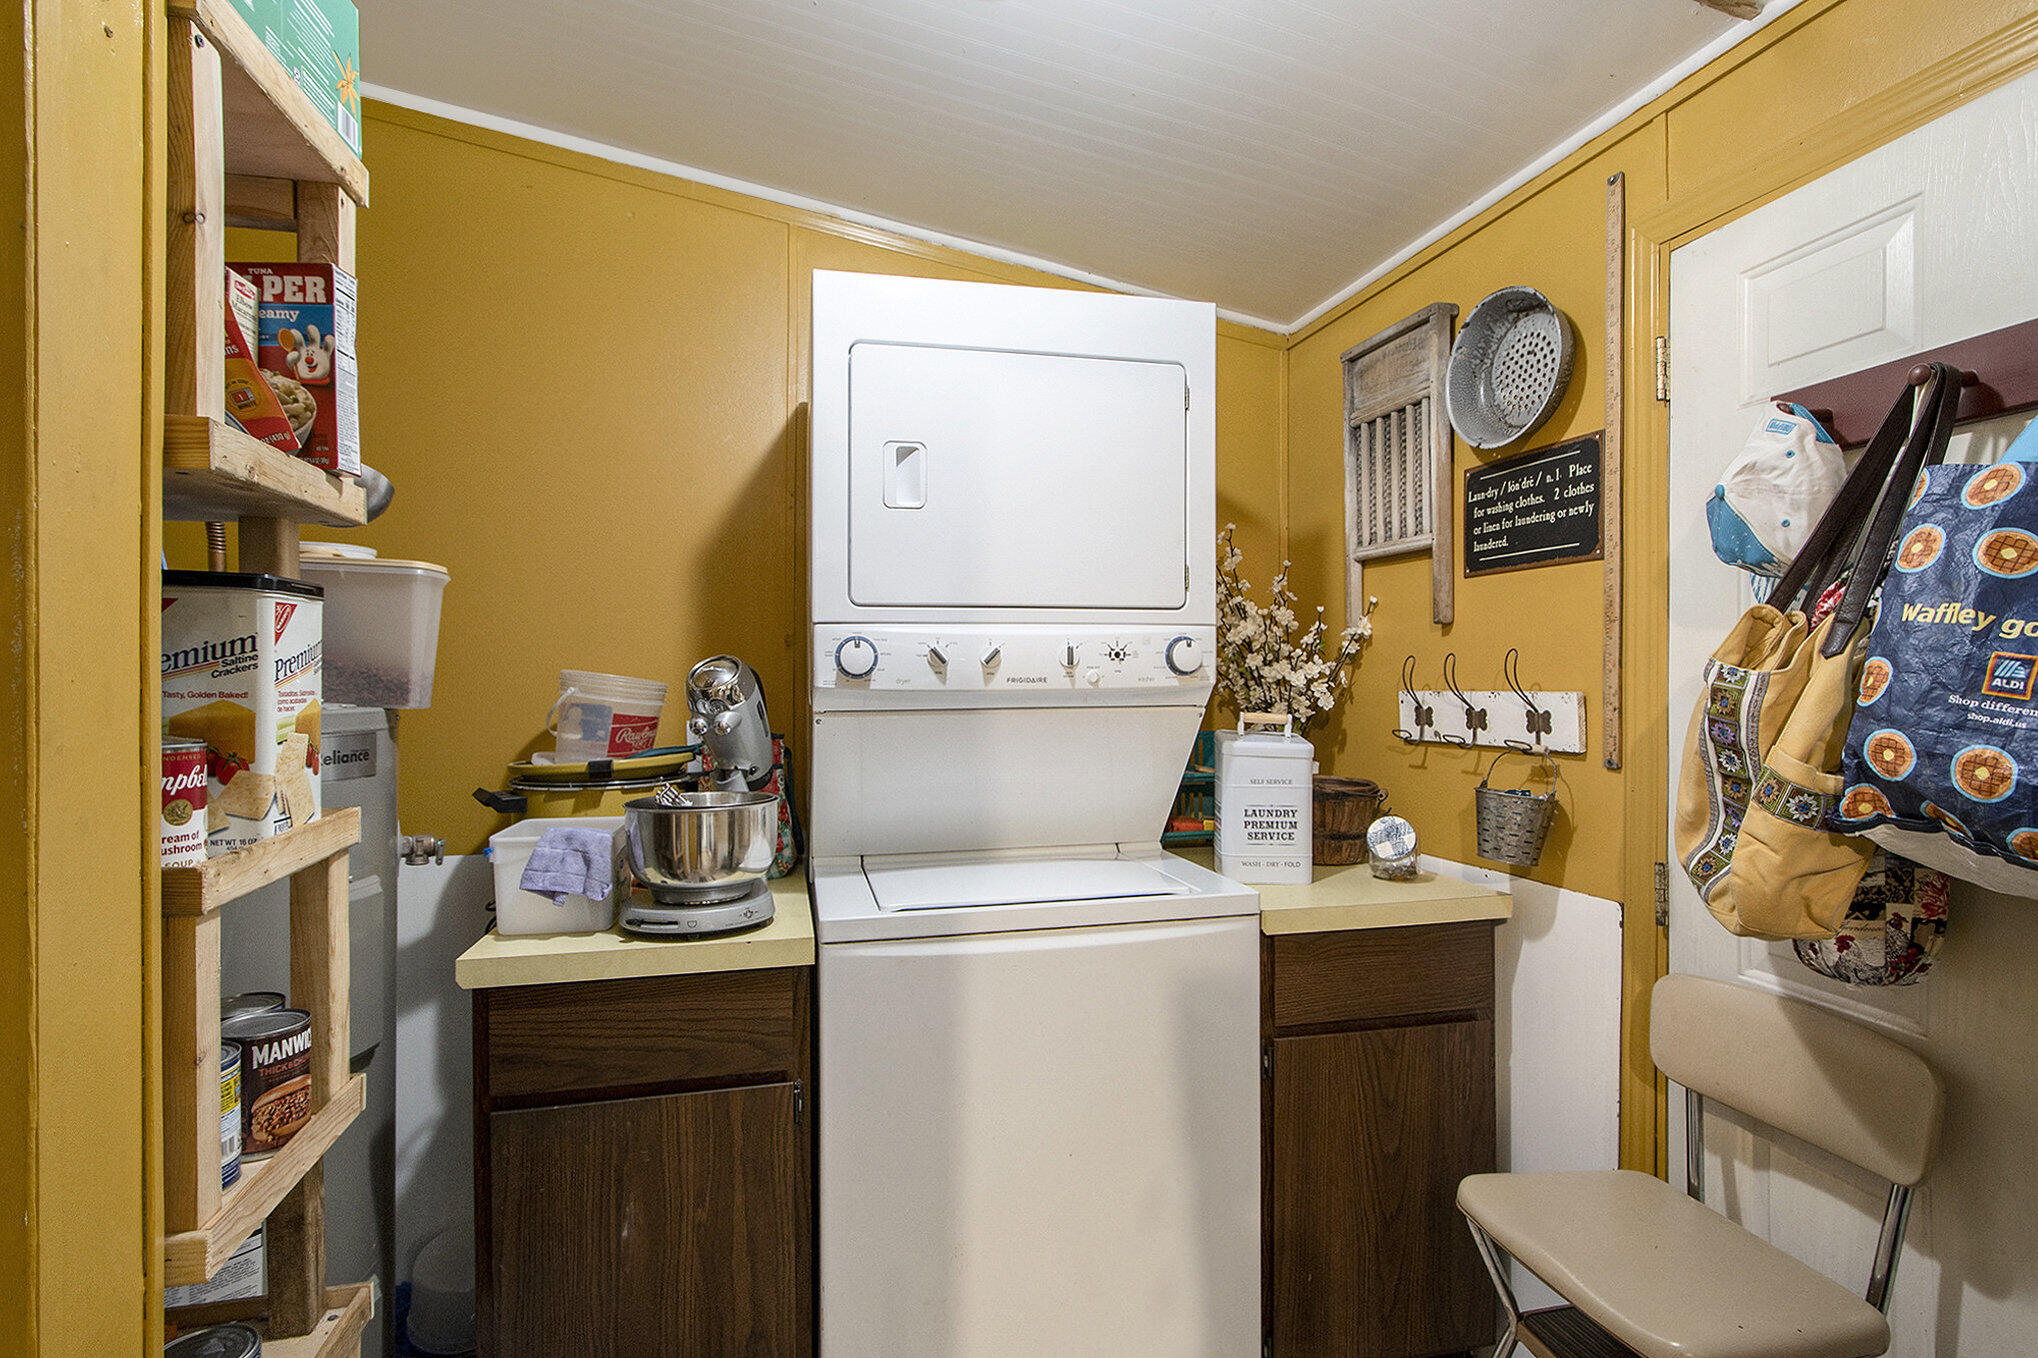
Laundry room with a white stacked washer and dryer, dark wood cabinets, open shelving, and wall hooks.
Single-story home with a screened porch and detached garage behind a broad dirt driveway.
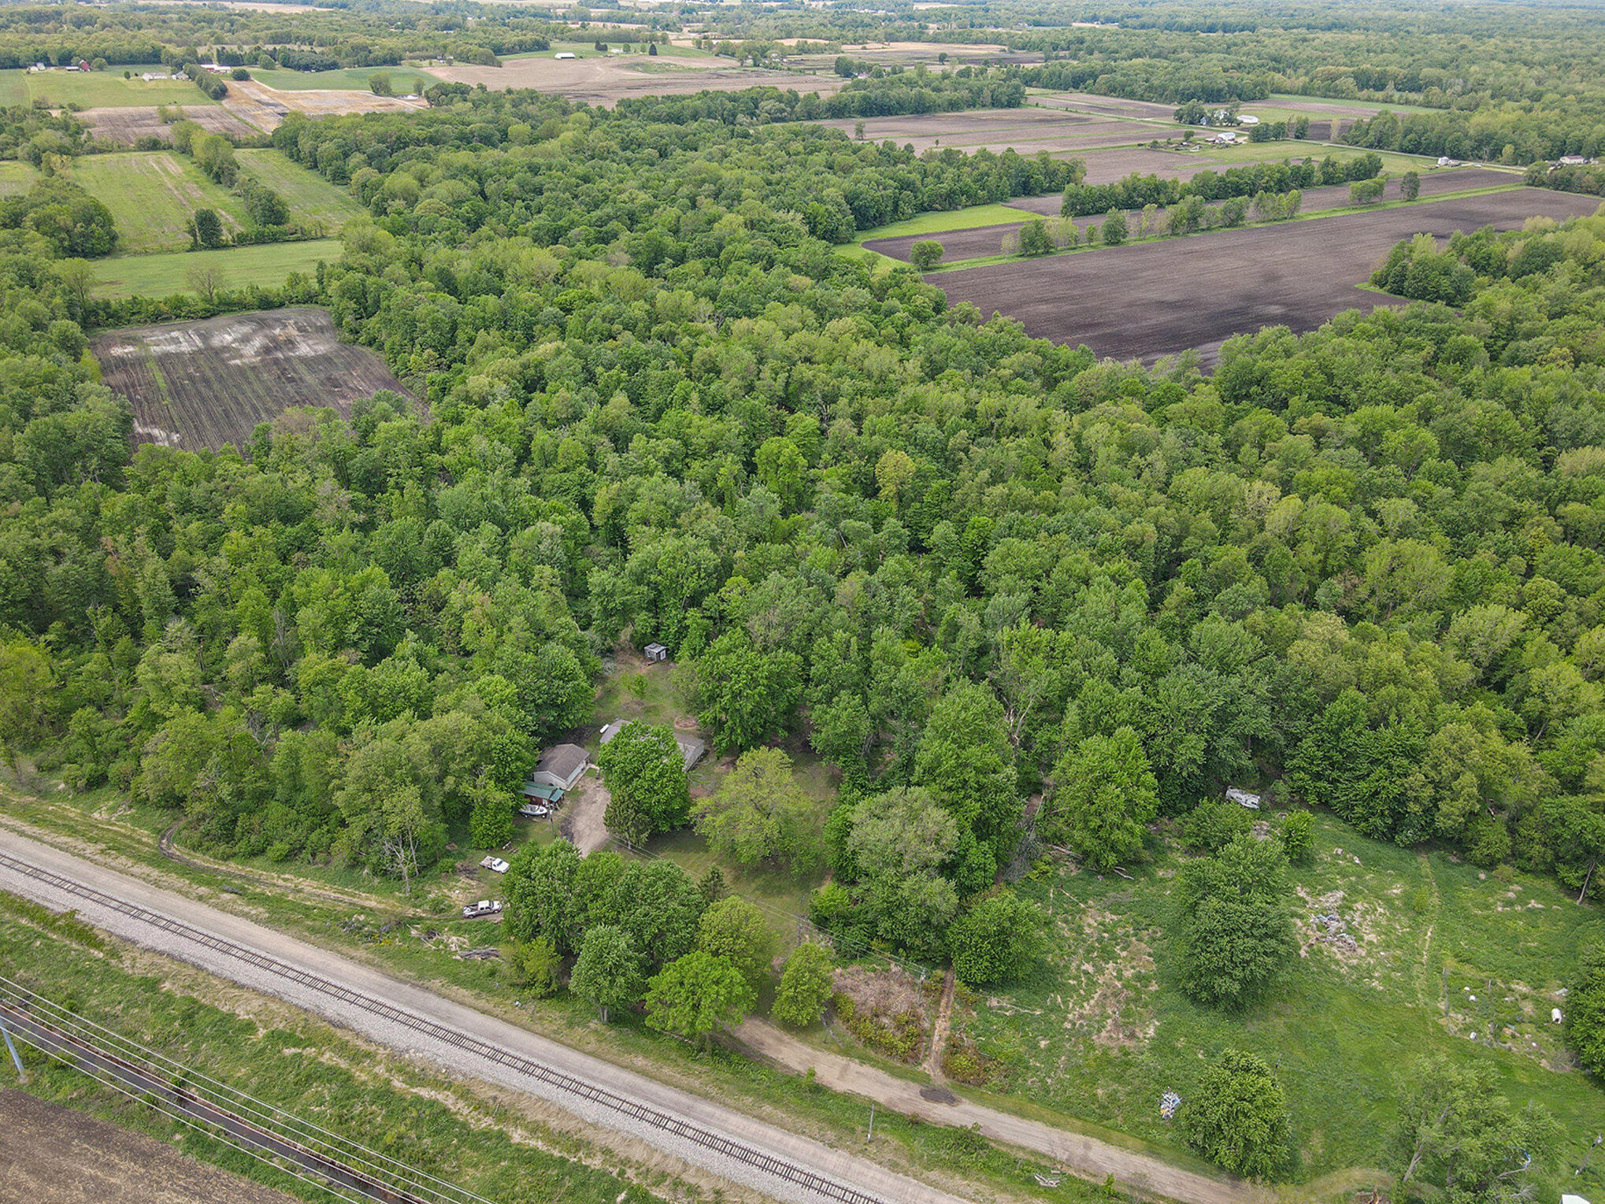
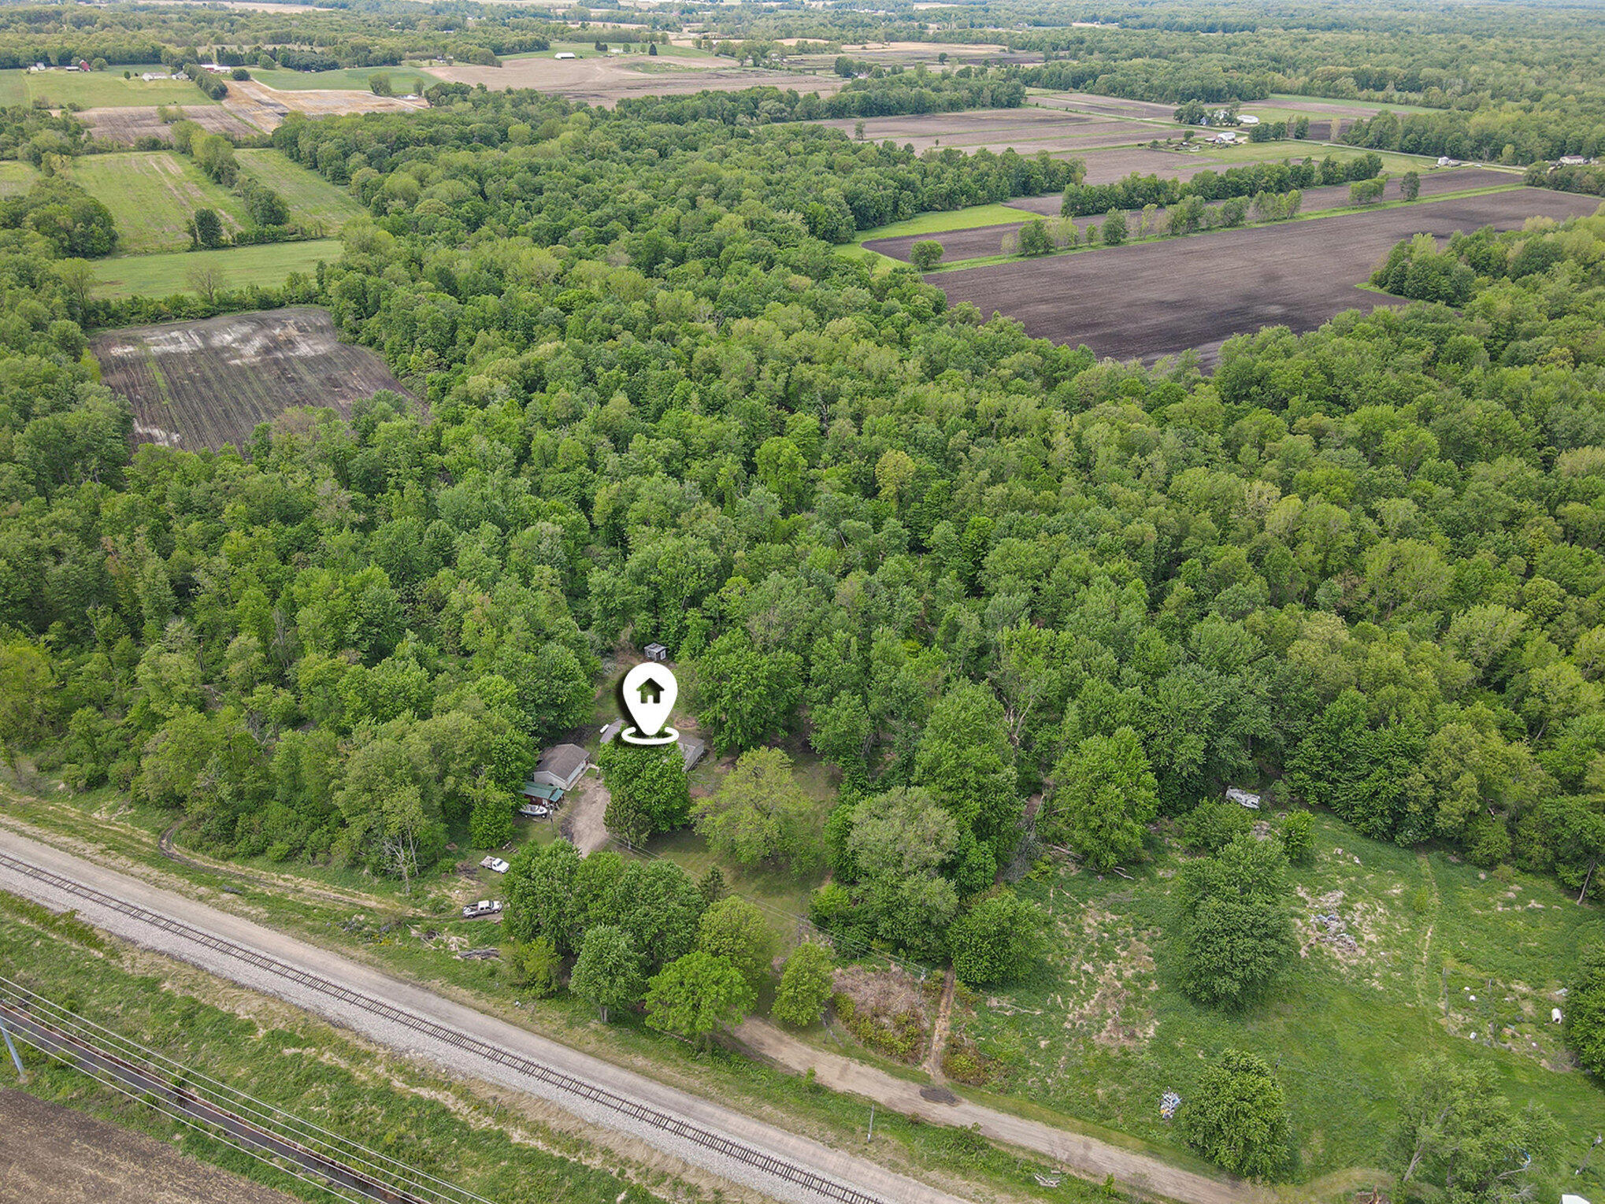
Aerial view of a wooded property with a small home, outbuildings, and railroad tracks along its edge.
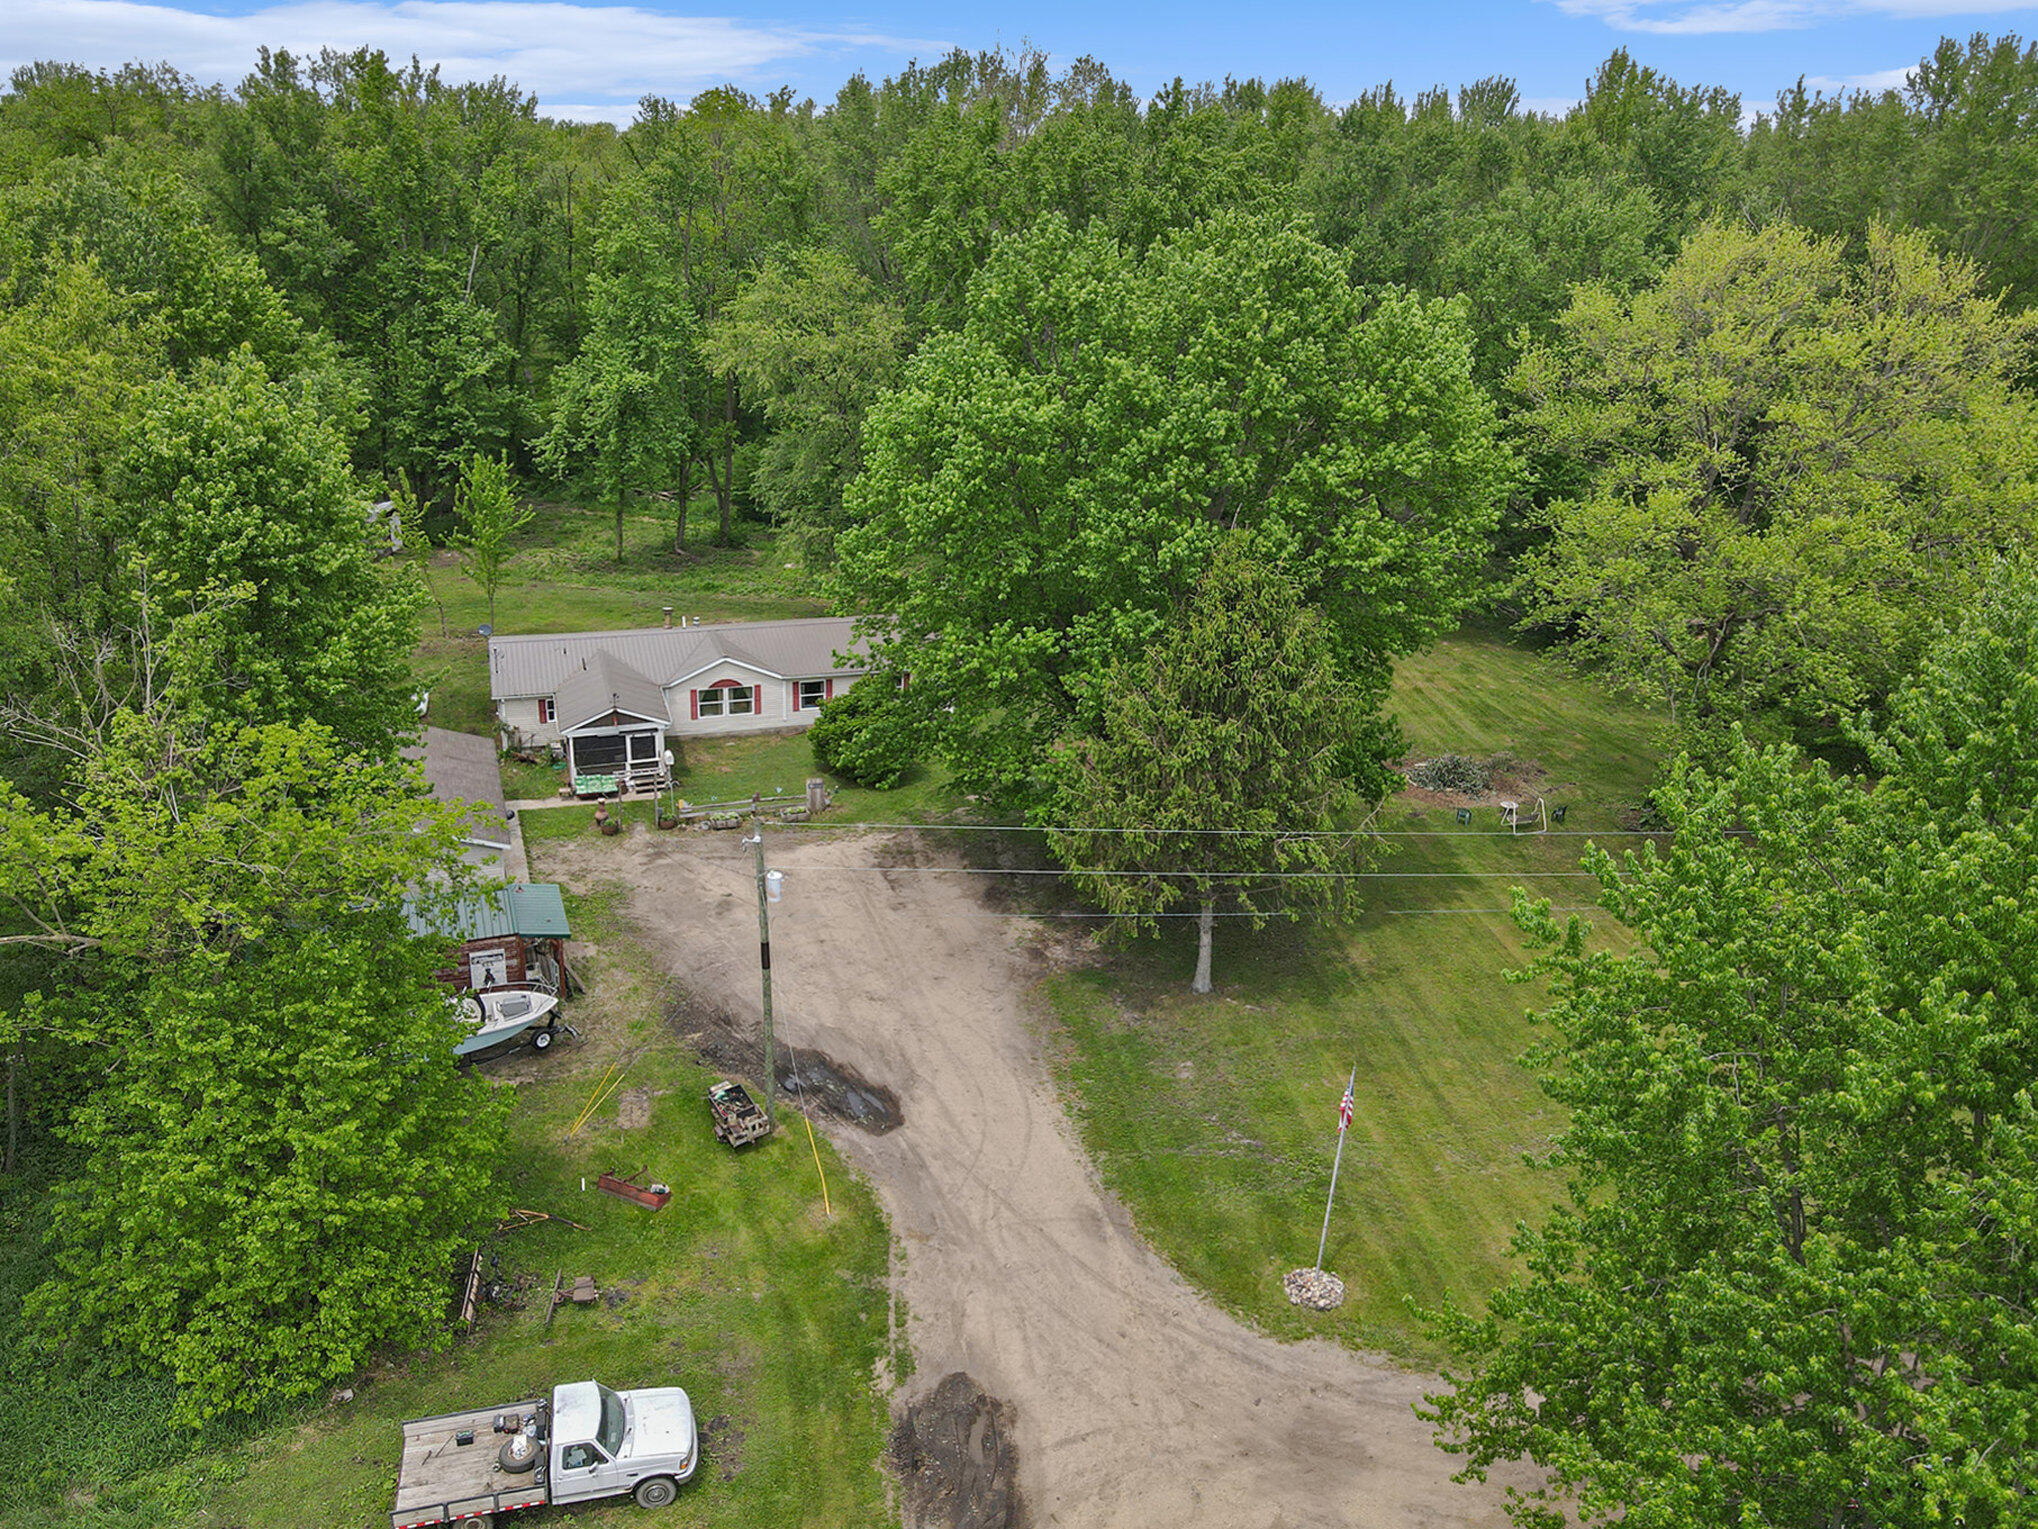
Aerial view of a home in dense woods beside a broad gravel driveway and open lawn.
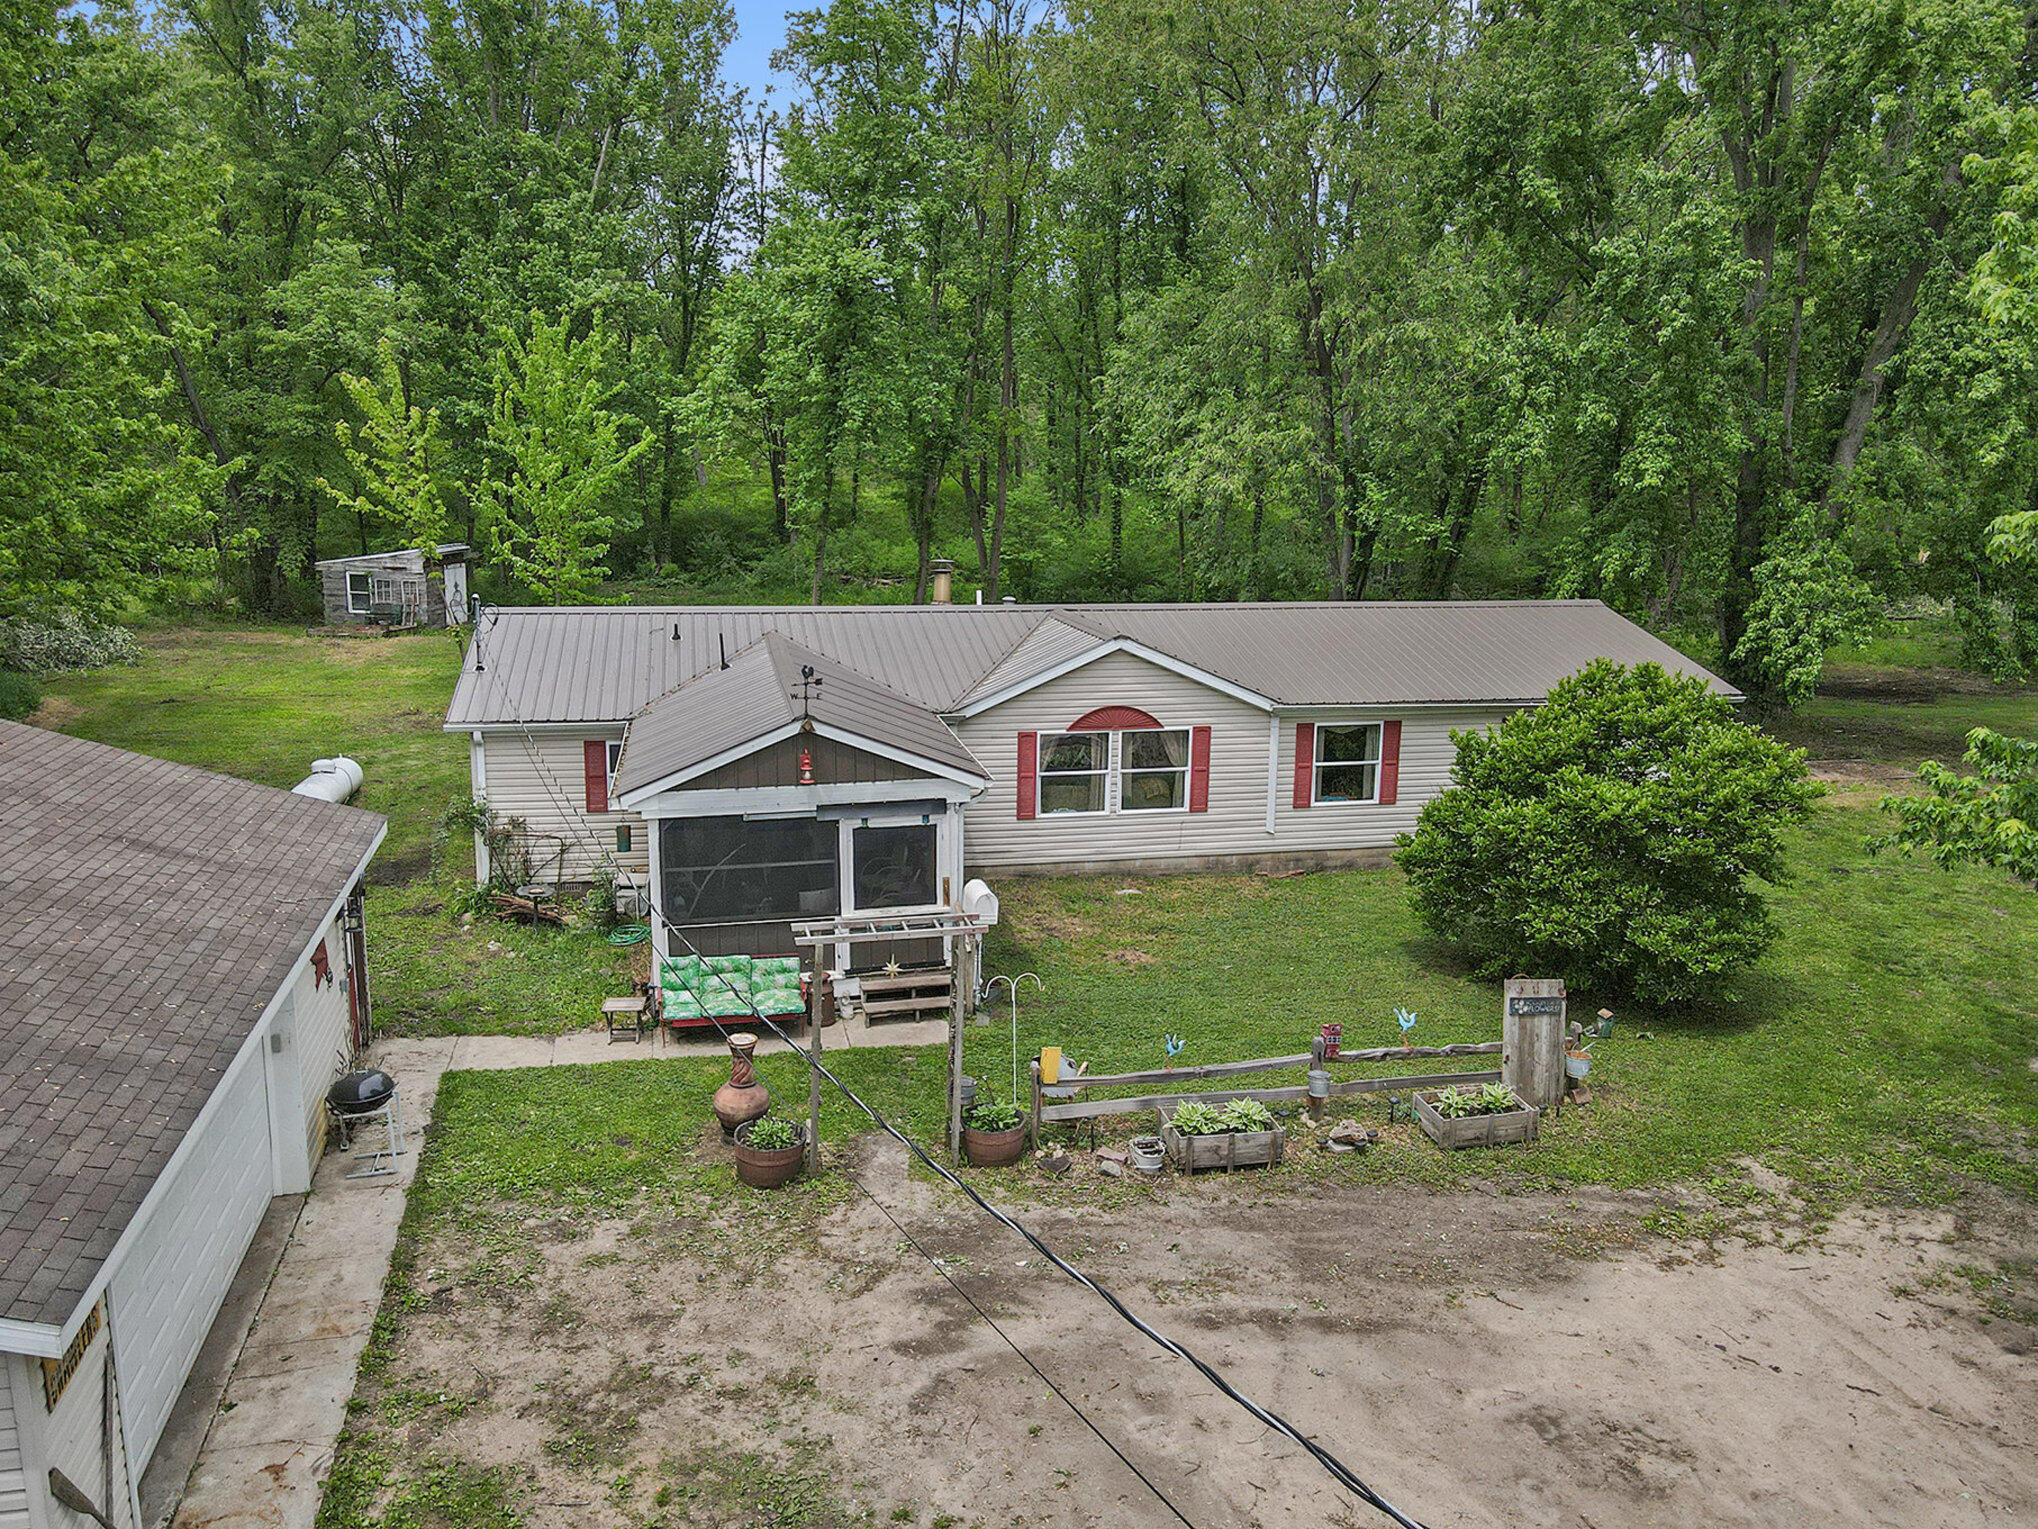
Aerial view of a single-story home with a metal roof, screened porch, garden beds, and wooded surroundings.
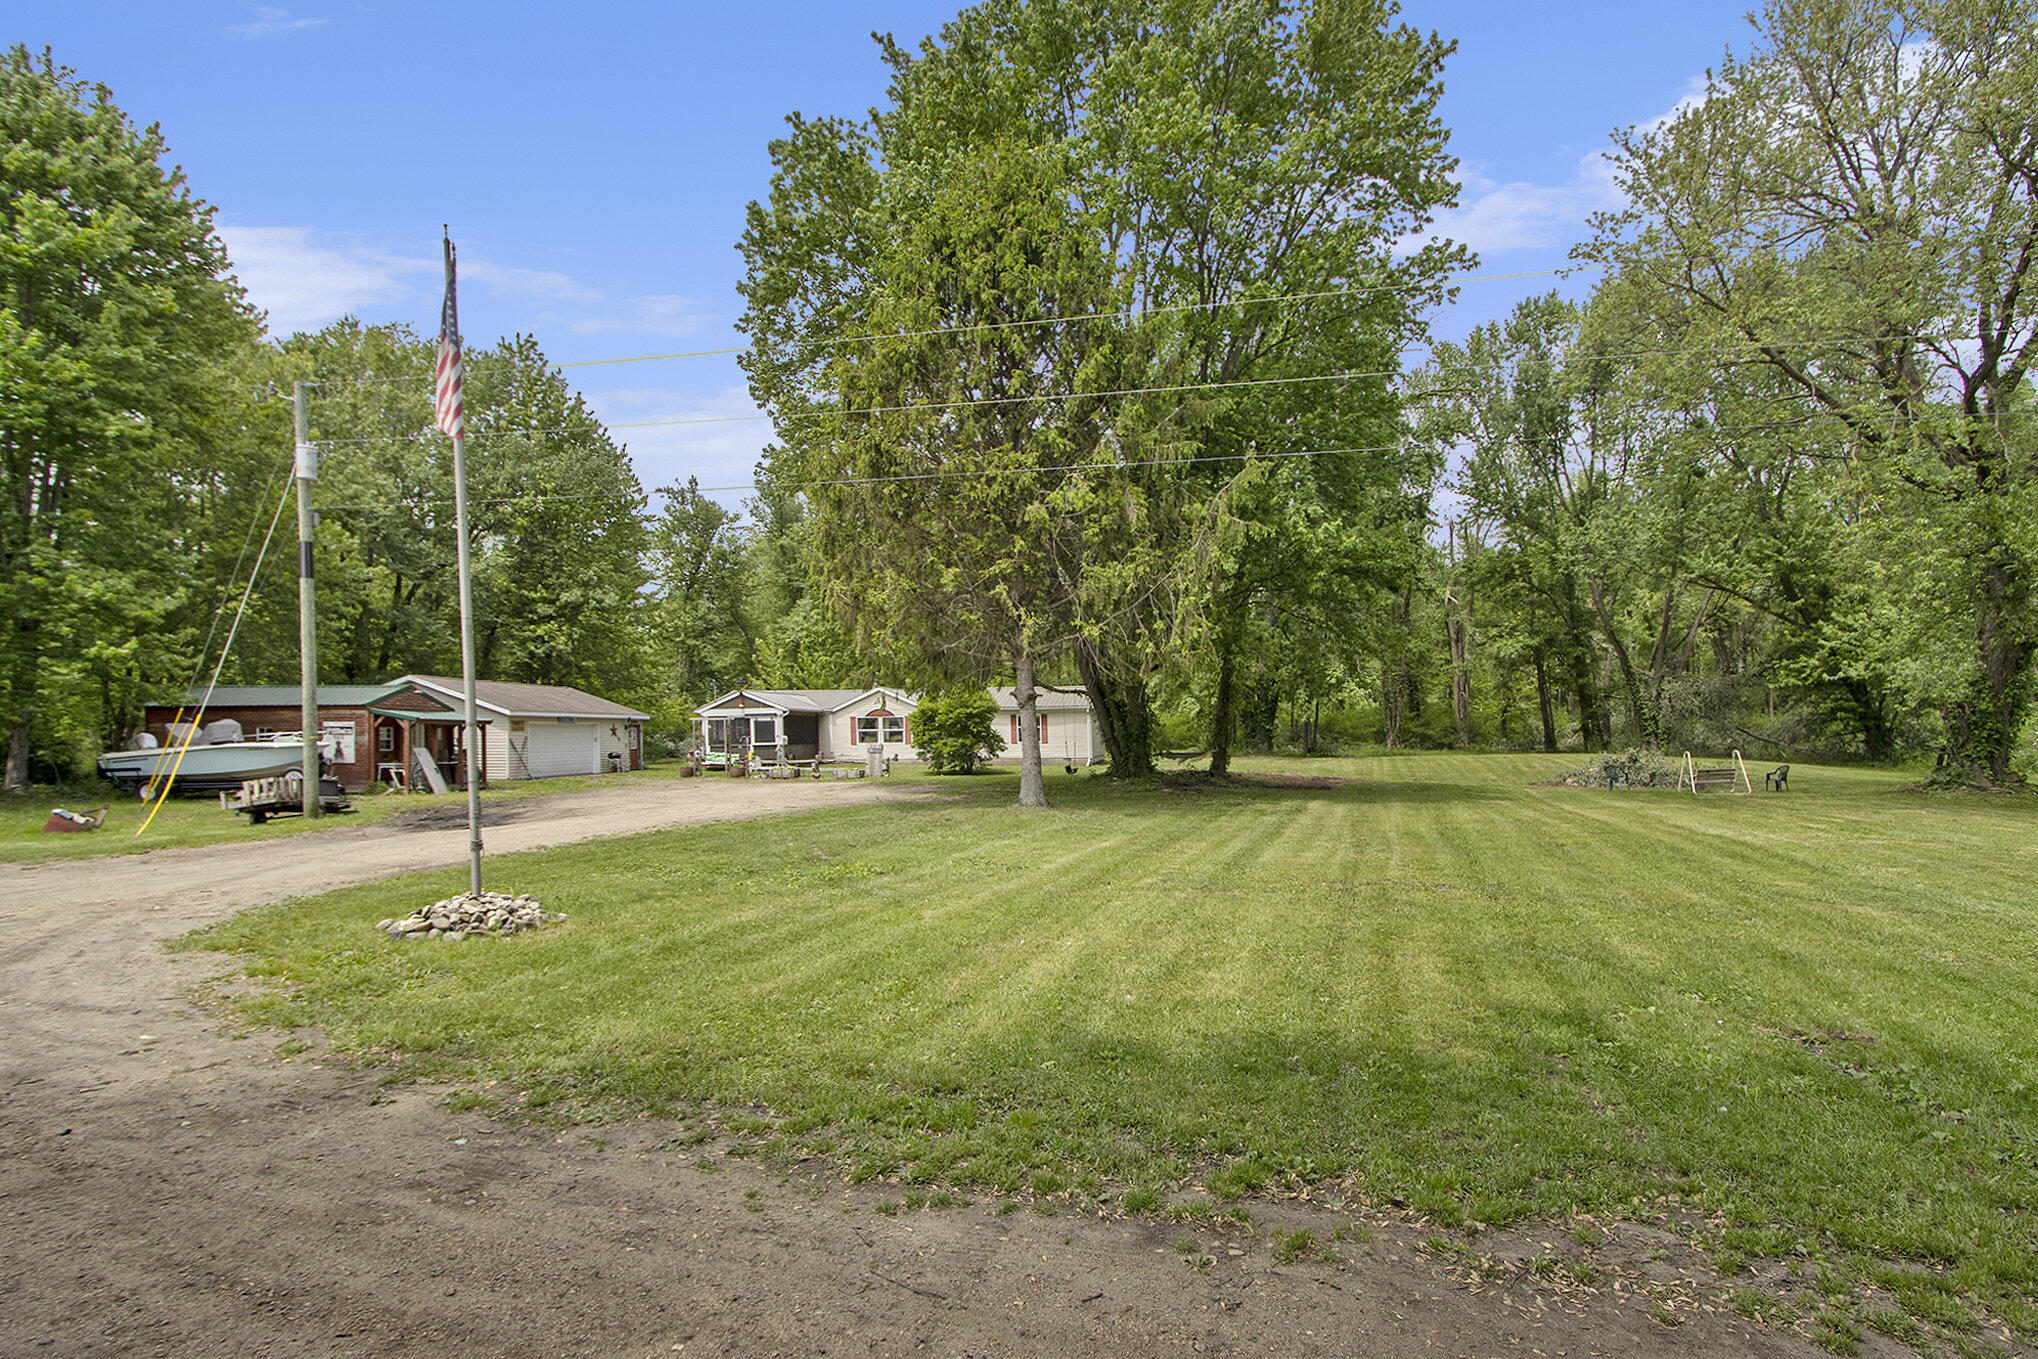
Wooded property with a broad lawn, house, detached buildings, boat, and American flag.
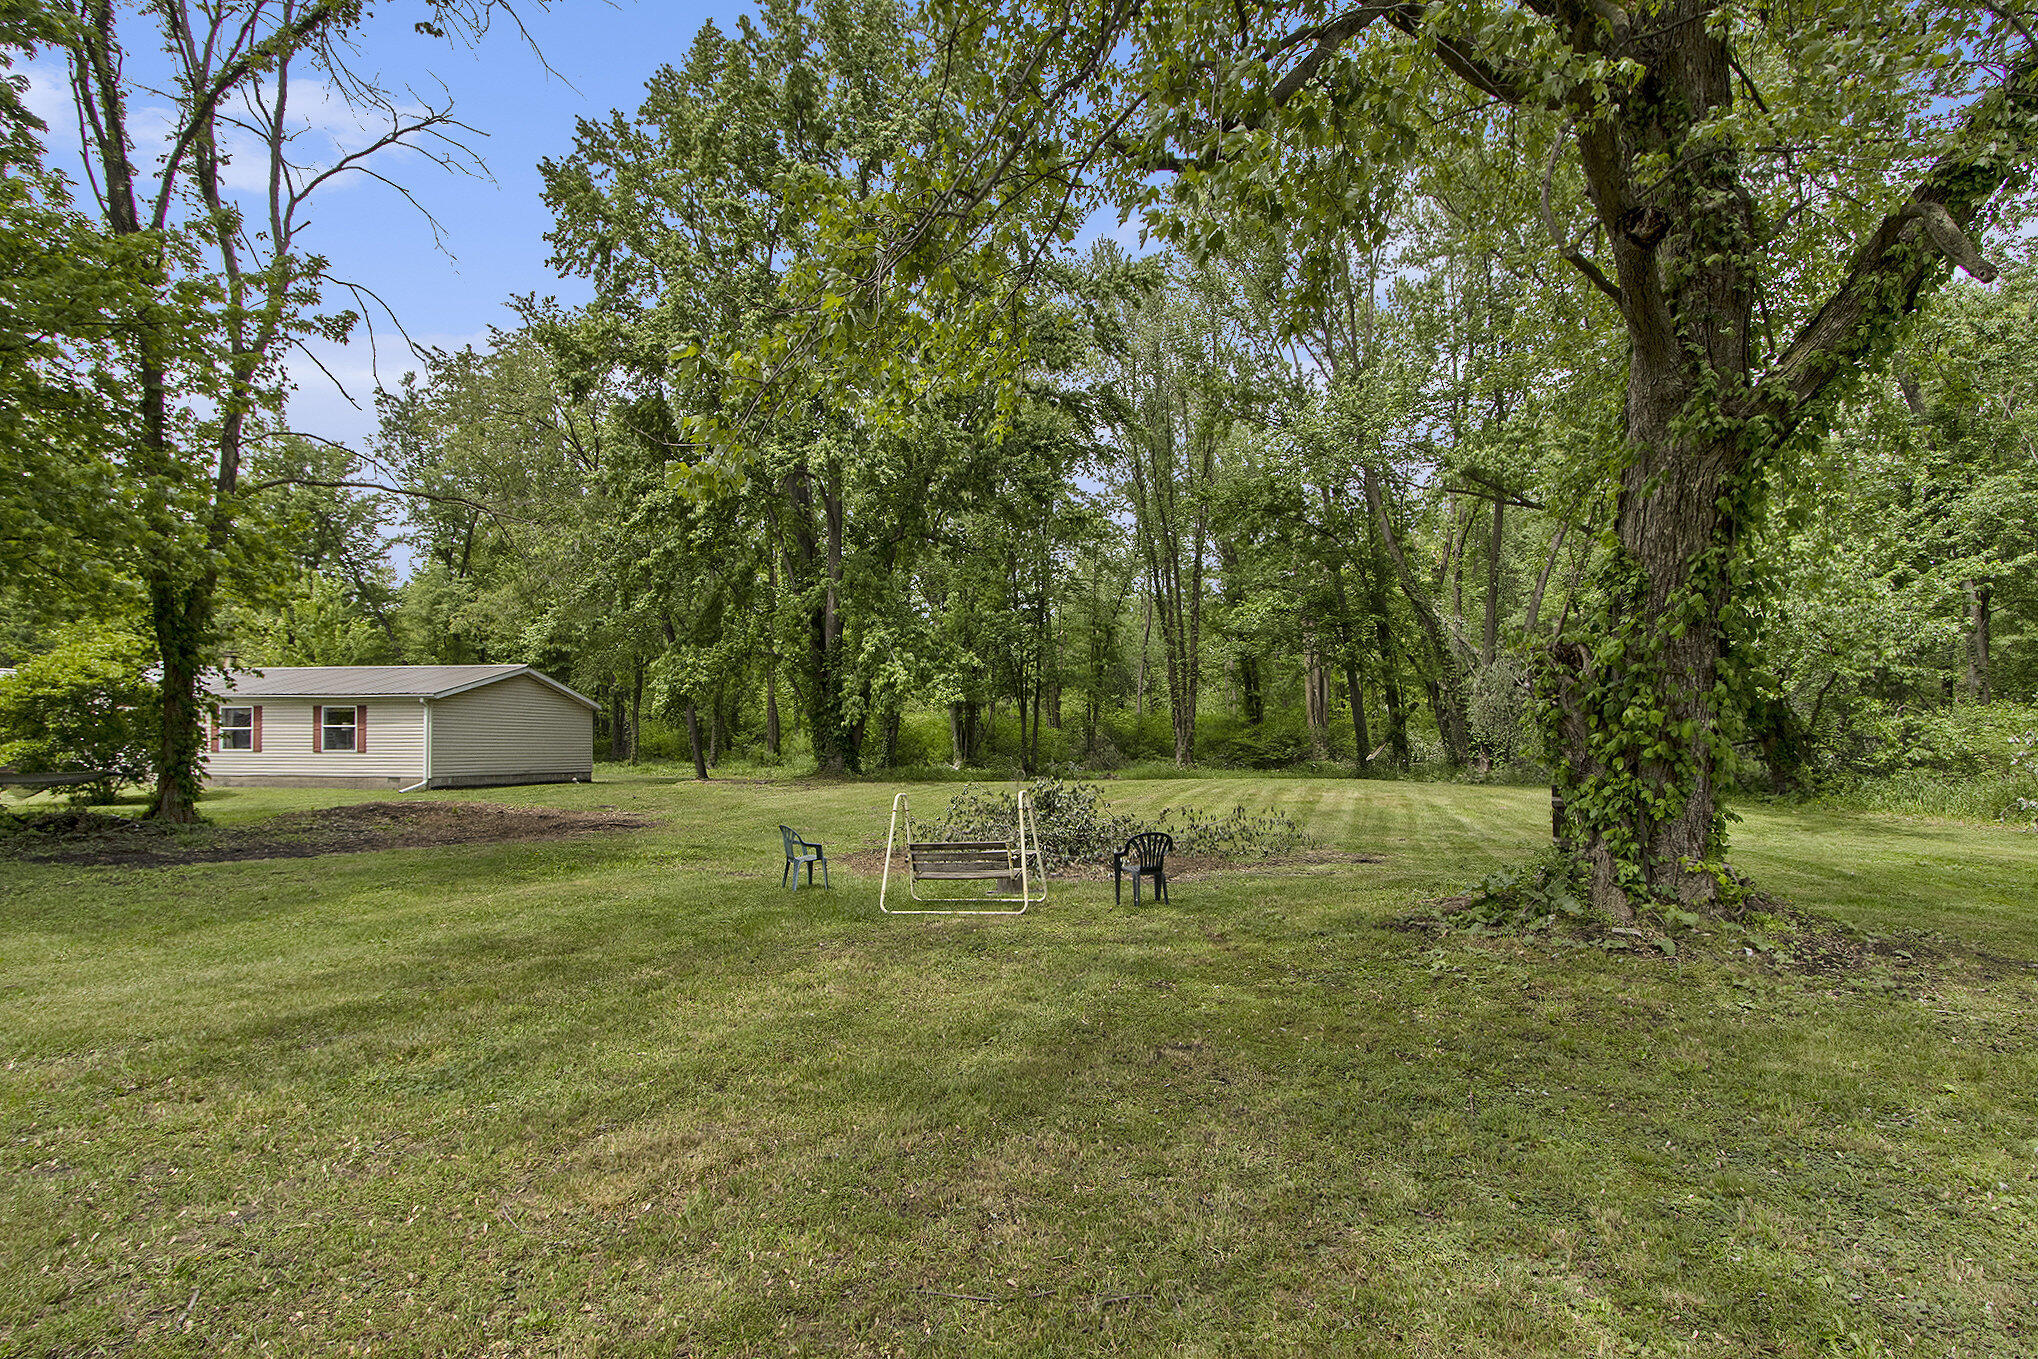
Tree-shaded lawn with a small house, garden swing, and chairs.
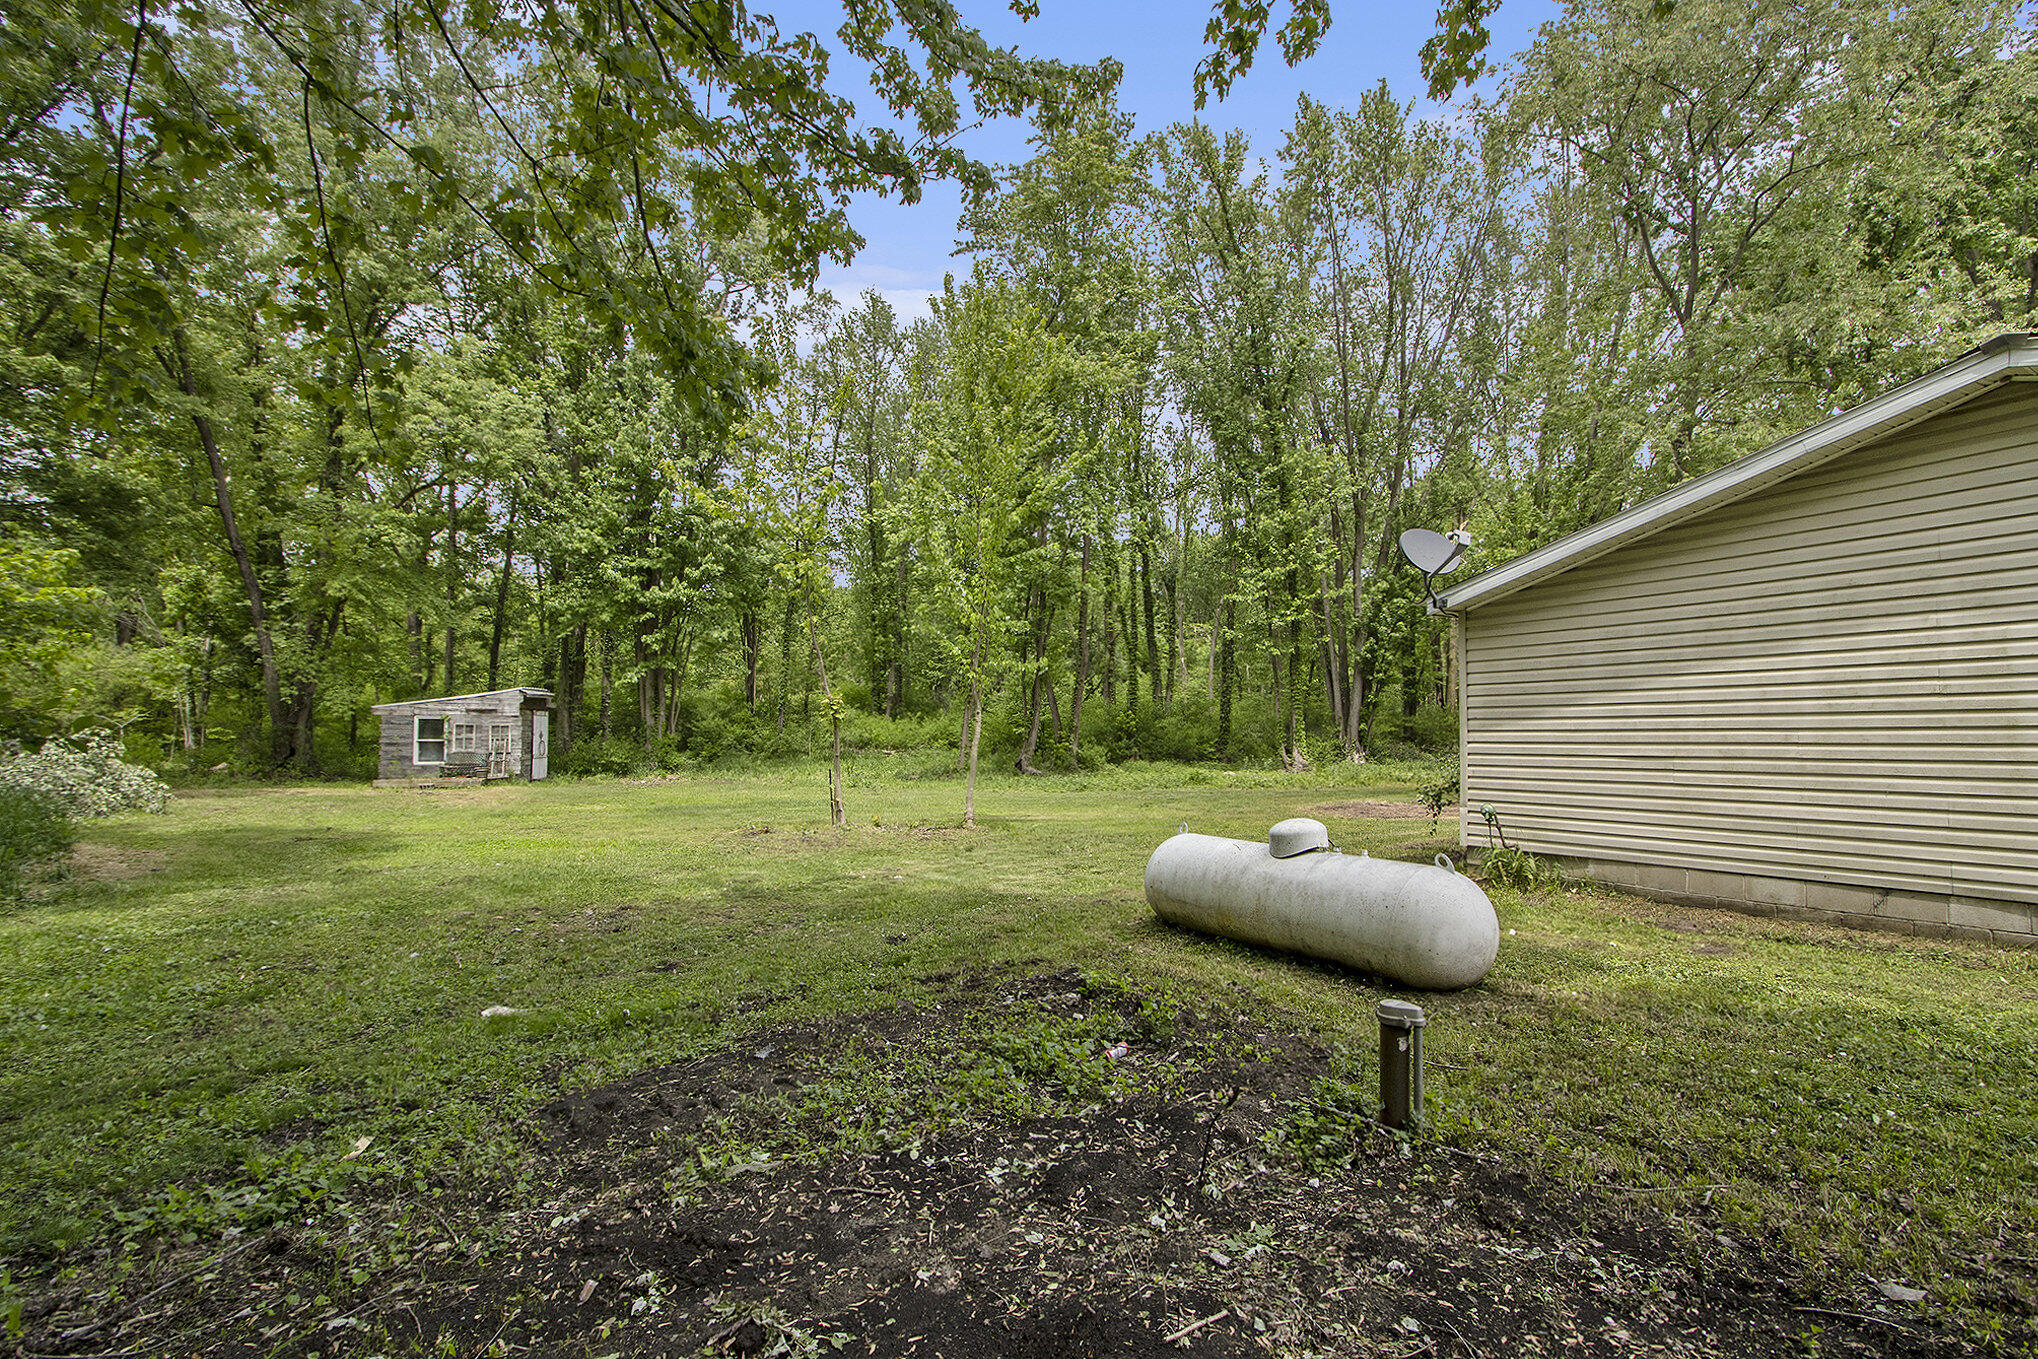
Grassy backyard beside a house, with a propane tank, small shed, and wooded tree line.
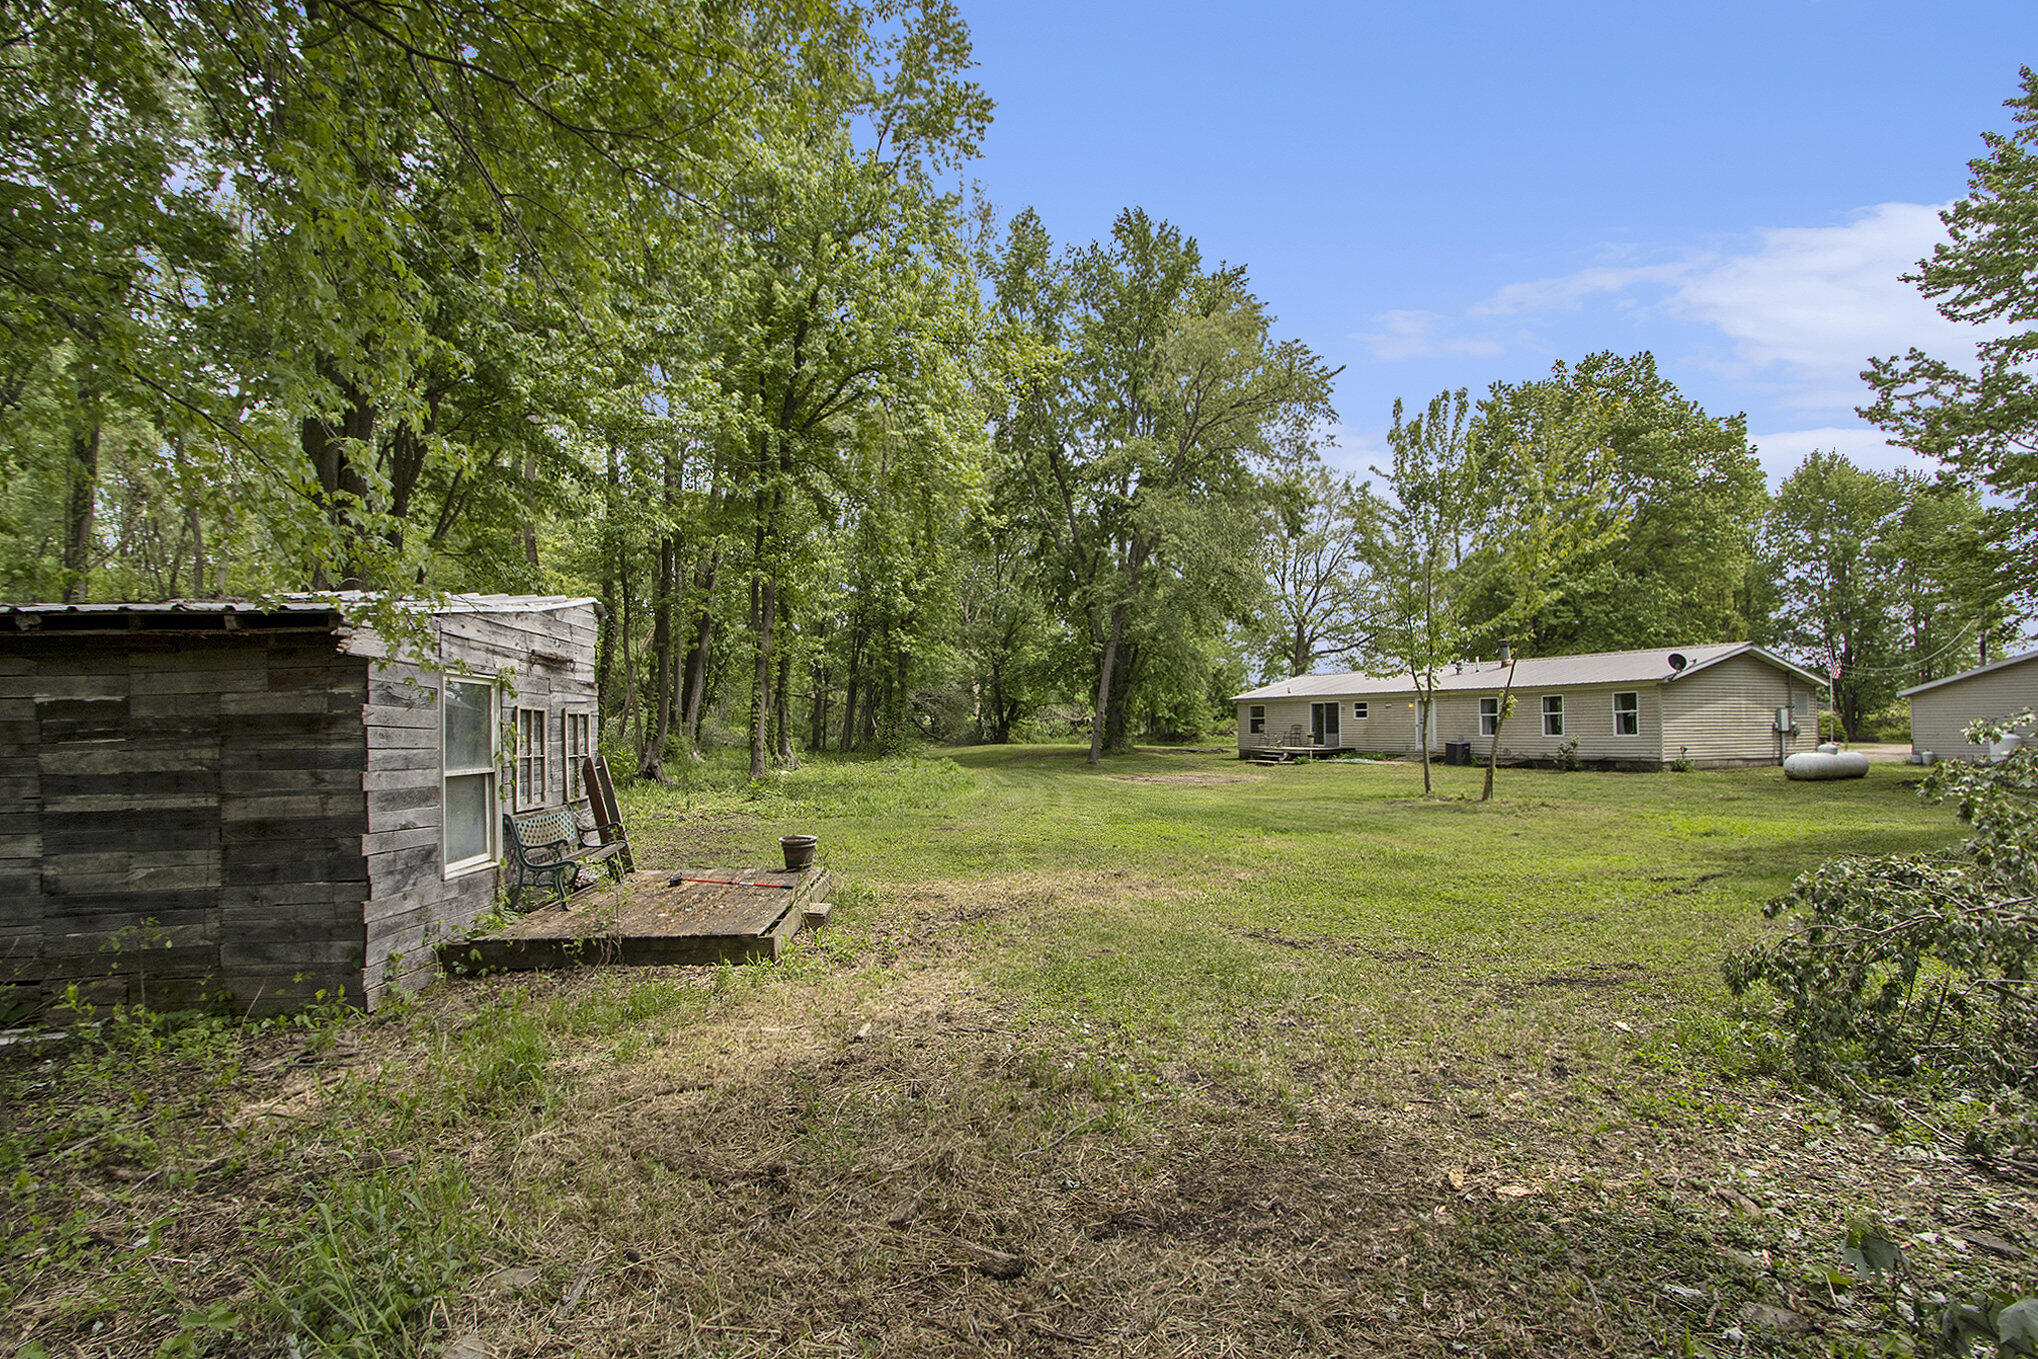
Single-story home across a broad yard, with mature trees and a weathered wooden shed in the foreground.
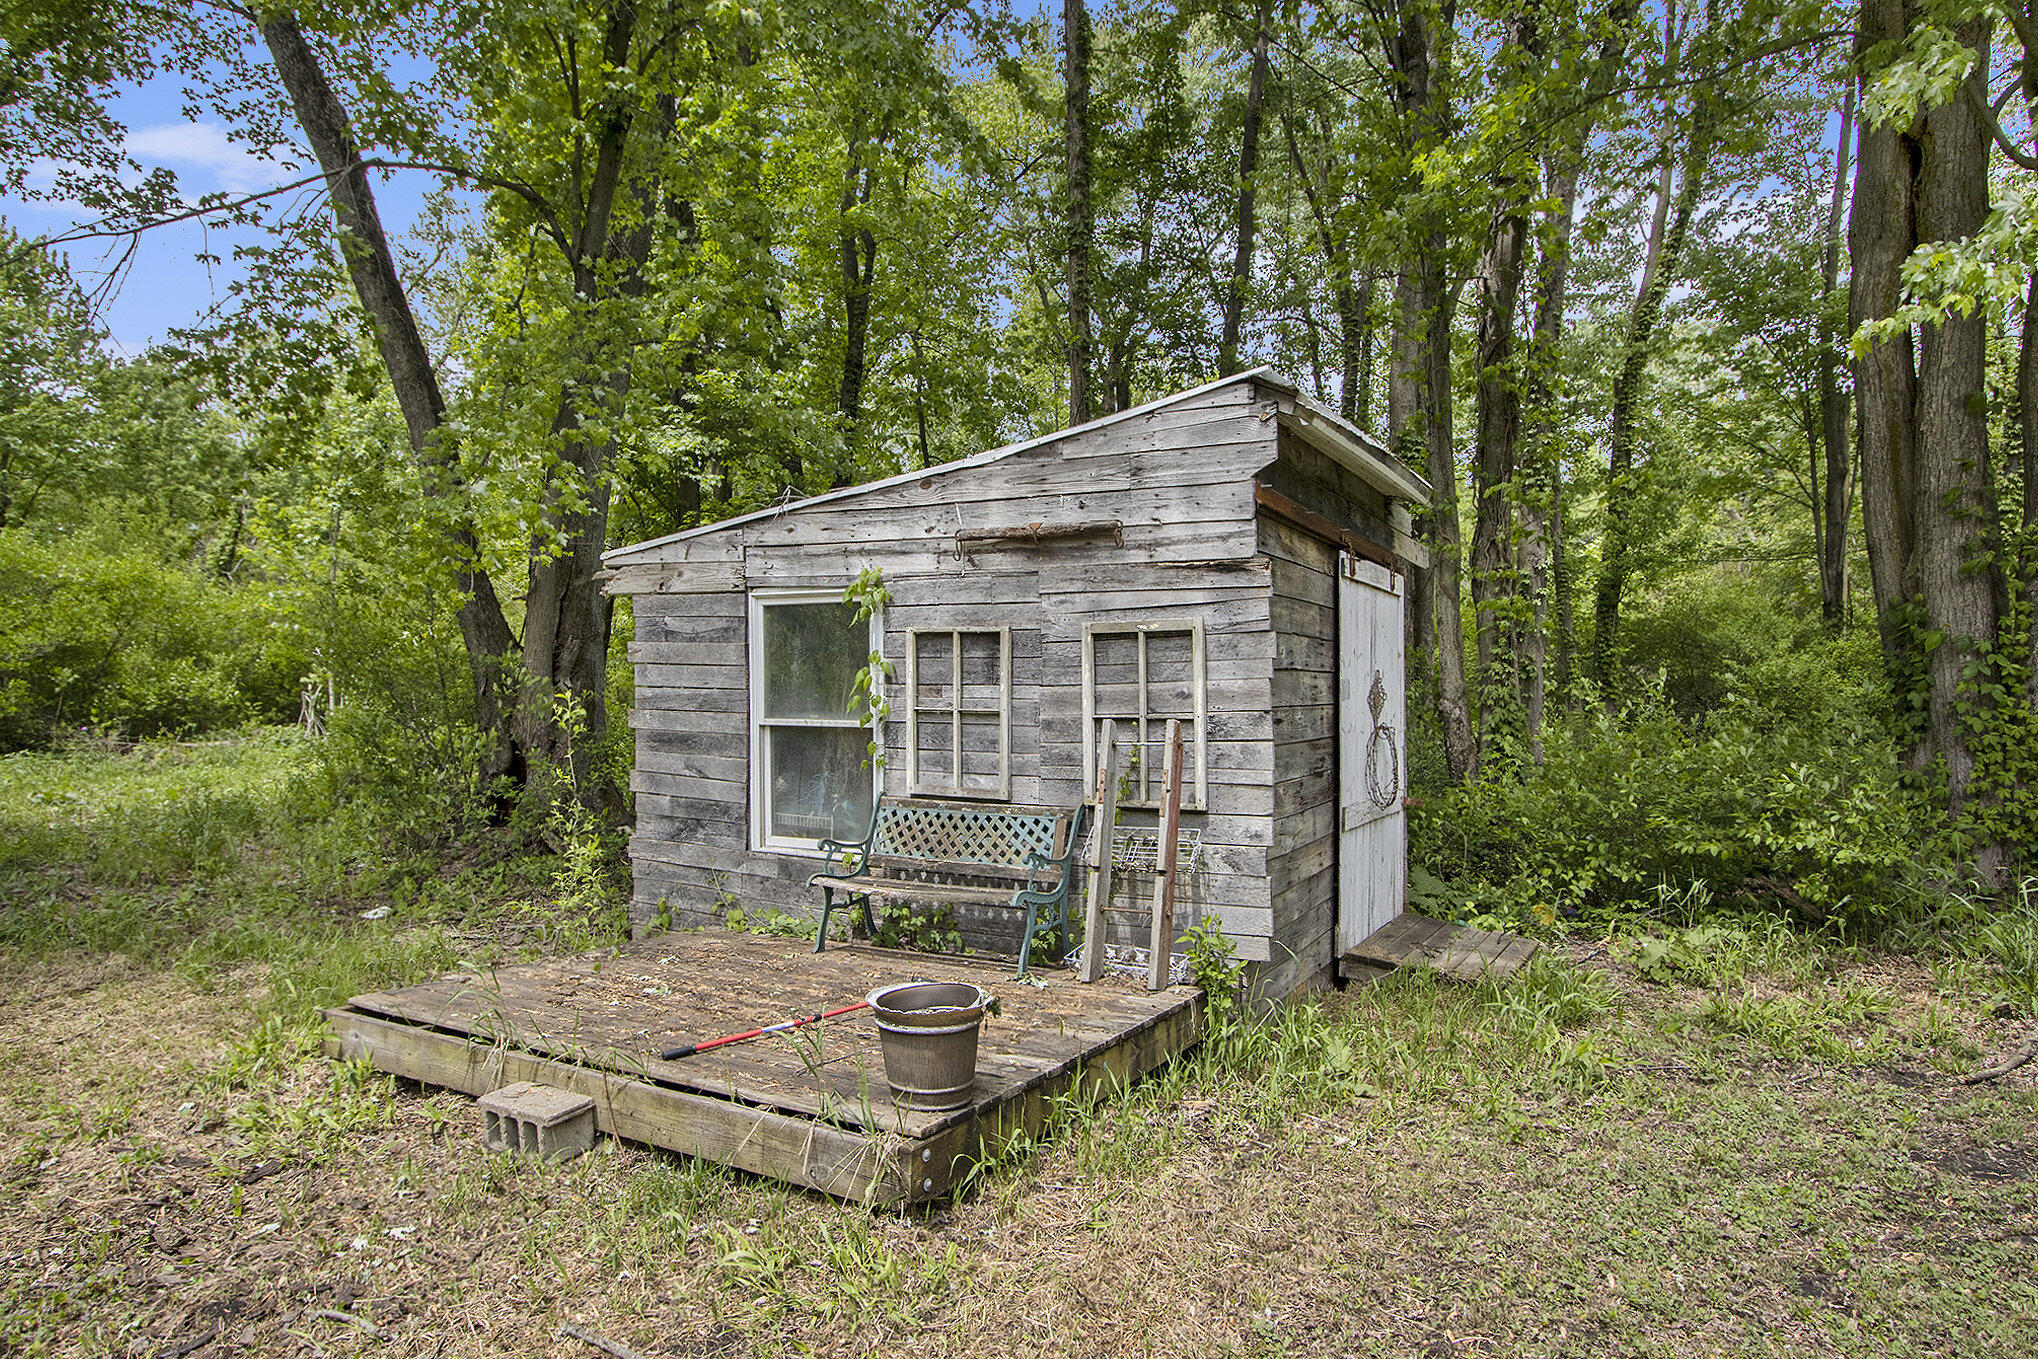
Weathered wood shed with a small deck and bench, surrounded by leafy trees.
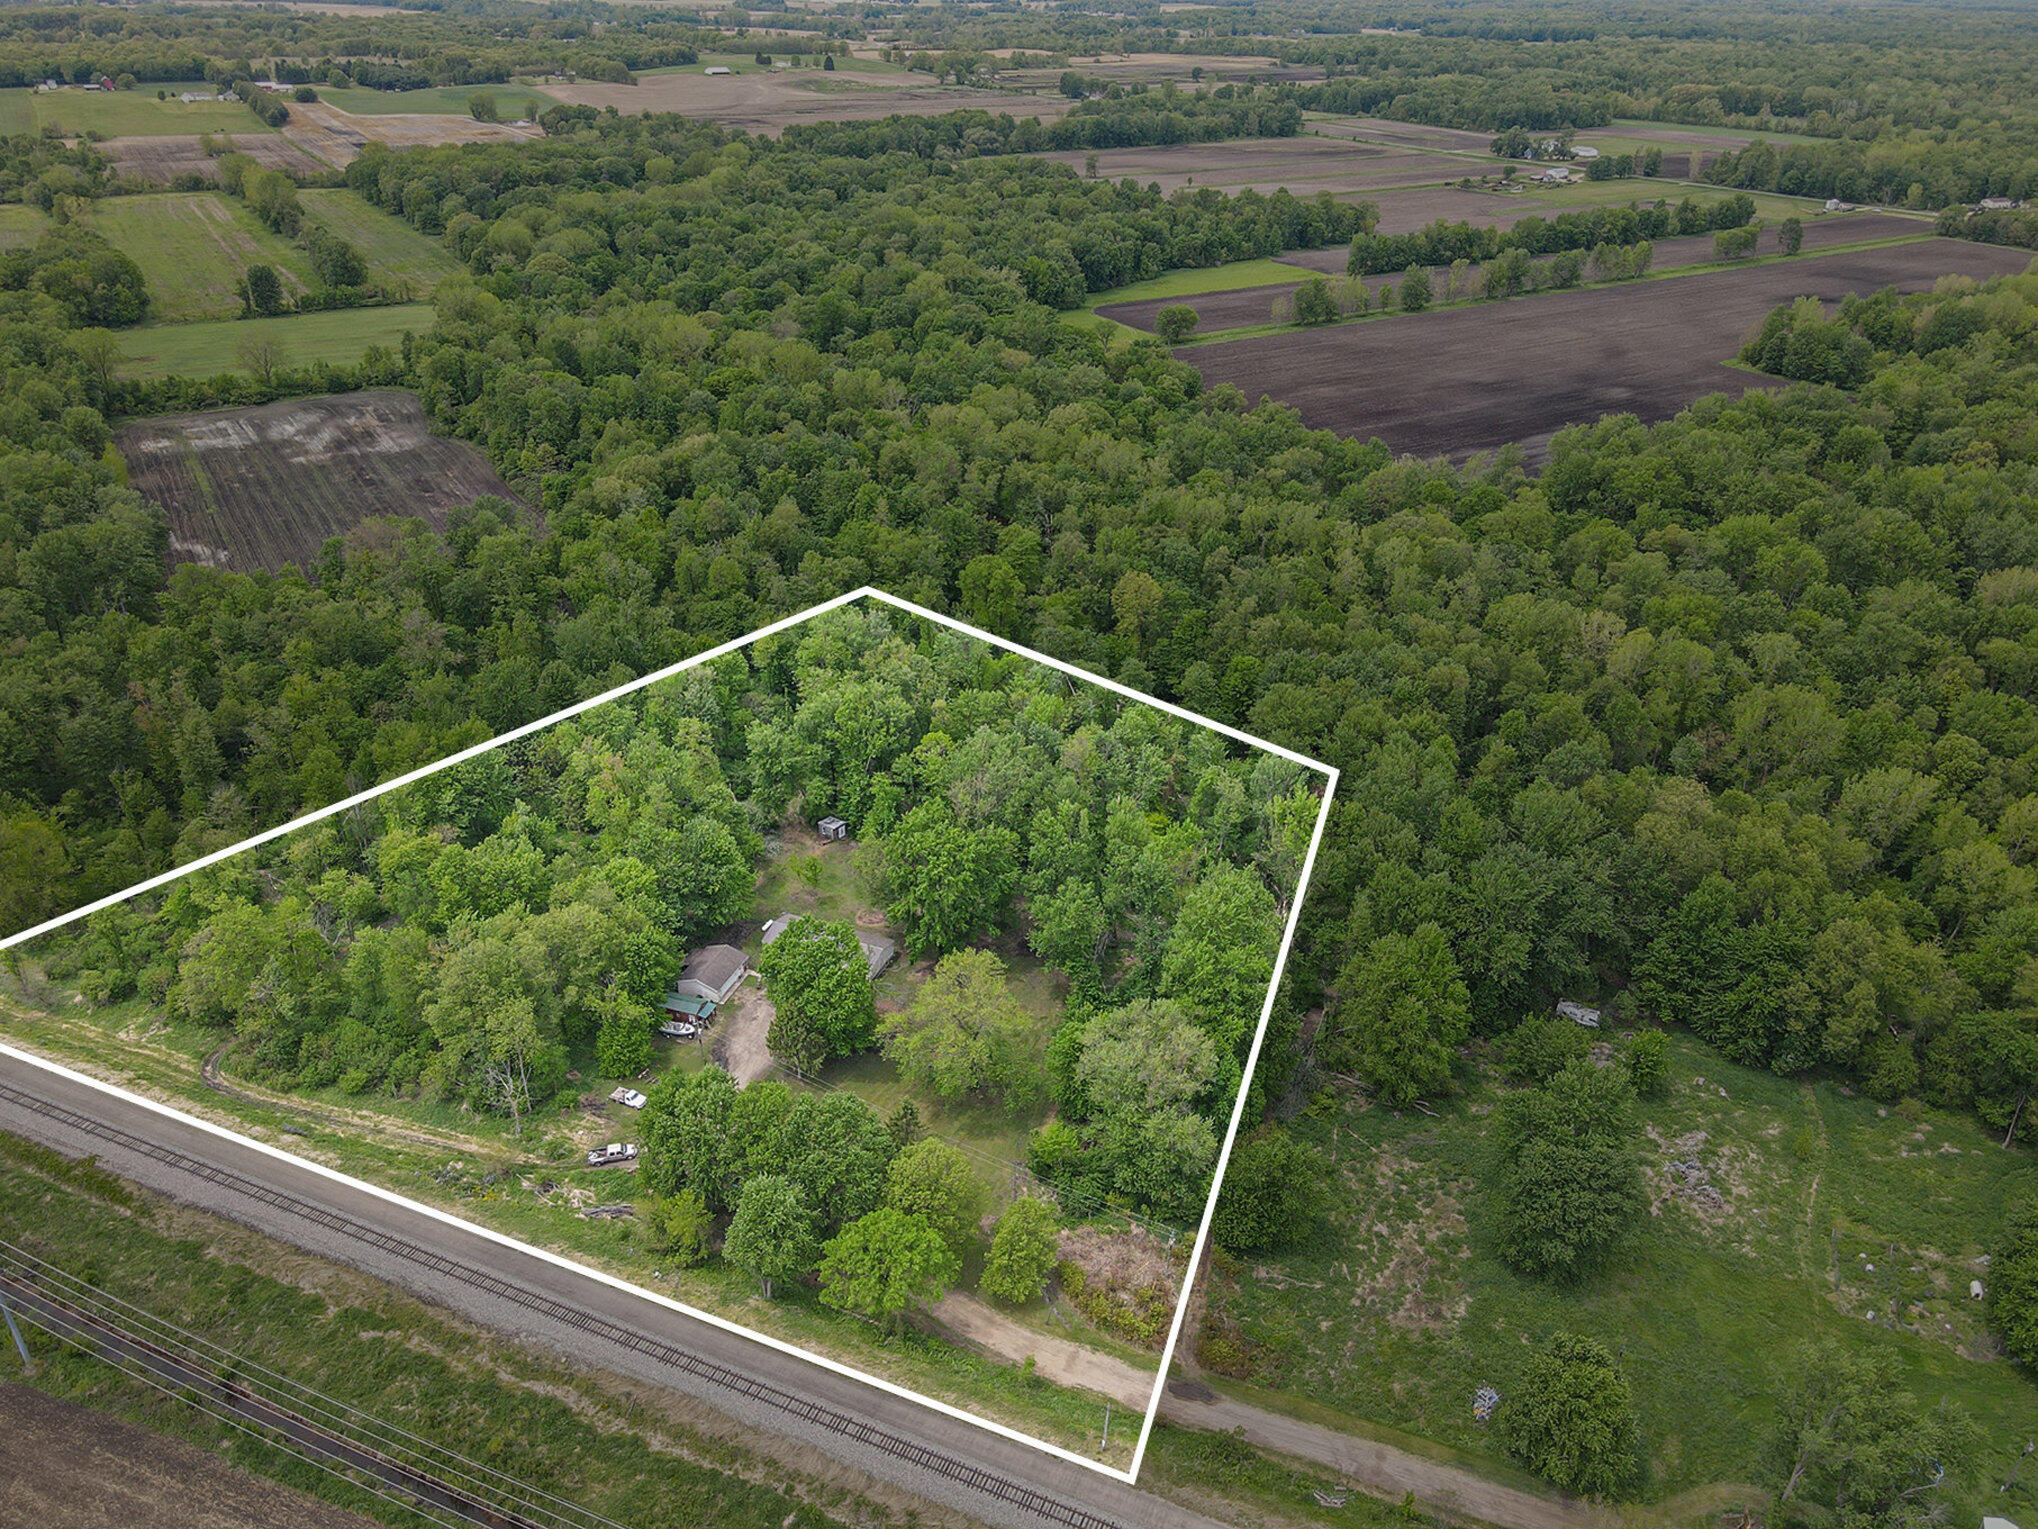
Aerial view of a wooded parcel outlined in white, with a small home beside railroad tracks.
Aerial view of a wooded property with small buildings, surrounding fields, and railroad tracks along the edge.
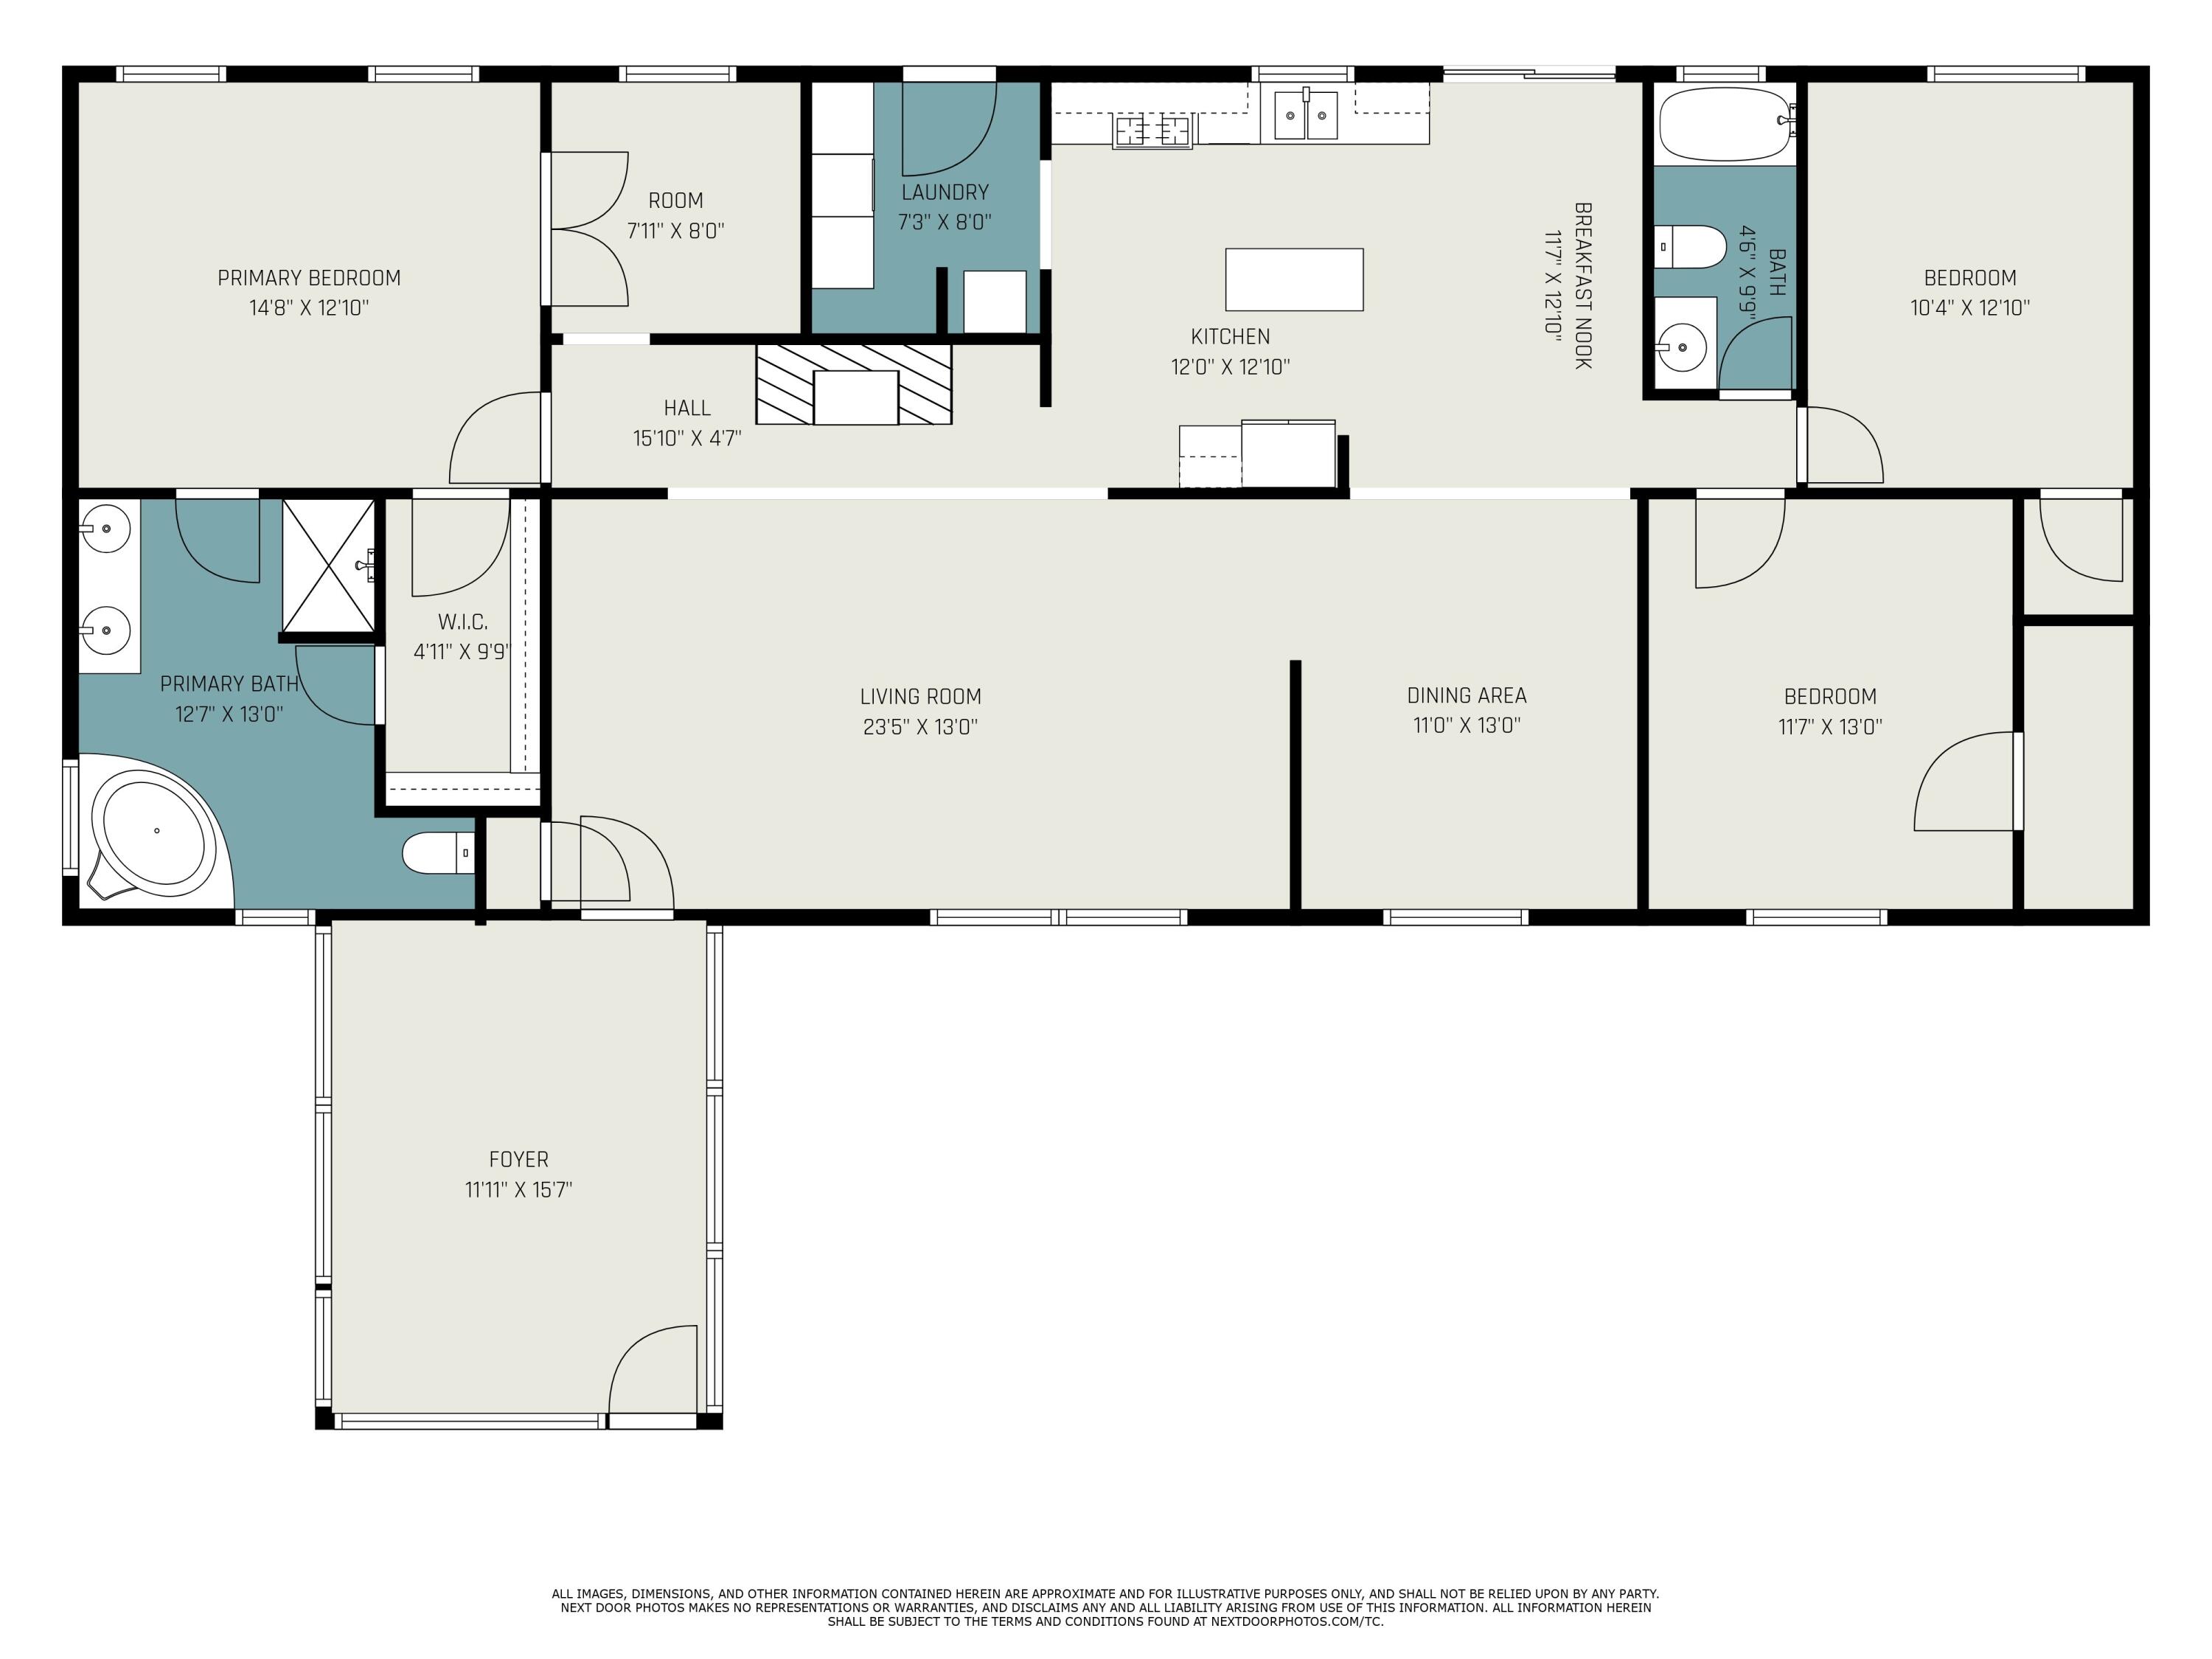
Home floor plan showing three bedrooms, two bathrooms, and labeled living spaces with dimensions.
SEE ALL PHOTOS
Single-story gray home with a screened porch, garden beds, and mature trees.
Single-story home with red shutters, a screened porch, and a small garden in front.
Furnished covered porch with exposed timber trusses, yellow chairs, and views of the yard.
Furnished living room with a brick fireplace, built-in shelves, and a sign above the mantel.
Furnished living room with a brick fireplace, rustic mantel, and large curtained windows.
Furnished kitchen with a large island, white refrigerator, wood cabinets, and dining table.
Kitchen with dark wood cabinets, central island, gas range, and adjoining dining area with wooden hutch.
Kitchen and dining area with a central island, round wooden table, and sliding doors overlooking a leafy yard.
Furnished living room with patterned sofas, a trunk-style coffee table, and large curtained windows.
Kitchen and dining area with a large island, wooden table, and mustard-yellow accent wall.
Blue bedroom with a carved wooden four-poster bed, floral bedding, matching dresser, and ceiling fan.
Furnished bedroom with blue walls, a colorful floral bedspread, and a wooden dresser with a television.
Walk-in closet with hanging clothes, built-in shelving, and stacked holiday storage bins.
Bathroom with a corner soaking tub, long wood vanity, and large wood-framed mirror.
Bathroom with a large corner tub, double-sink wood vanity, and lace-curtained window.
Blue bedroom with antique wooden dressers, sheer curtains, and drums beside a window.
Living room with a black leather sofa, recliner, and window overlooking leafy trees.
Bathroom with orange walls, dark blue vanity tile, and a multicolored striped shower curtain.
Nursery and playroom with a dollhouse, playpen, wooden table, and shelves of books and family photos.
Laundry room with a white stacked washer and dryer, dark wood cabinets, open shelving, and wall hooks.
Single-story home with a screened porch and detached garage behind a broad dirt driveway.
Aerial view of a wooded property with a small home, outbuildings, and railroad tracks along its edge.
Aerial view of a home in dense woods beside a broad gravel driveway and open lawn.
Aerial view of a single-story home with a metal roof, screened porch, garden beds, and wooded surroundings.
Wooded property with a broad lawn, house, detached buildings, boat, and American flag.
Tree-shaded lawn with a small house, garden swing, and chairs.
Grassy backyard beside a house, with a propane tank, small shed, and wooded tree line.
Single-story home across a broad yard, with mature trees and a weathered wooden shed in the foreground.
Weathered wood shed with a small deck and bench, surrounded by leafy trees.
Aerial view of a wooded parcel outlined in white, with a small home beside railroad tracks.
Aerial view of a wooded property with small buildings, surrounding fields, and railroad tracks along the edge.
Home floor plan showing three bedrooms, two bathrooms, and labeled living spaces with dimensions.
Courtesy of Blaine R Allen, BHG Connections
Sold

73590 County Road 665

73590 County Road 665, Lawton, MI 49065

$270,000
Charming 3 bed, 2 bath home on 13 wooded acres in Lawton, MI! Enjoy peaceful living with private trails, mature trees, and a scenic stream running through the property. Perfect for nature lovers, hunters, or anyone seeking space and serenity. The home offers comfortable living with spacious rooms and a welcoming layout. A rare blend of privacy and convenience--don't miss this unique opportunity!

3
beds

2
baths

1,782 Sq.Ft. LIVING AREA

13.09 Acres lot

Blaine Allen

Blaine Allen

Features & Amenities

Interior

  • total bedrooms3
  • Total bathrooms2
  • full bathrooms2
  • Laundry room Main Level
  • Fireplace Living Room, Wood Burning
  • APPLIANCES Dishwasher, Dryer, Range, Refrigerator, Washer
  • other interior Features Ceiling Fan(s), Center Island

Area & Lot

  • Status Sold
  • Date Sold July 31, 2025
  • Living Area1,782 Sq.Ft.
  • Total Area1,782 Sq.Ft.
  • Lot Area13.09 Acres
  • MLS® ID25023373
  • TypeResidential
  • YEAR BUILT2008
  • Architecture StylesRanch
  • Water FrontageStream/Creek
  • School DistrictLawton

Exterior

  • STORIES1
  • Garage Space2.0
  • water SourcePublic
  • utilitiesHigh-Speed Internet
  • roofComposition
  • lot featuresRecreational, Wooded
  • parkingDetached
  • HEAT TYPEForced Air
  • AIR CONDITIONINGCentral Air
  • sewerSeptic Tank

Financial

  • Sales Price$270,000
  • Real Estate Tax $1,849/yr

Your Real Estate Partner

Get assistance in determining current property value, crafting a competitive offer, writing and negotiating a contract, and much more. Contact me today.

Follow Me on Instagram