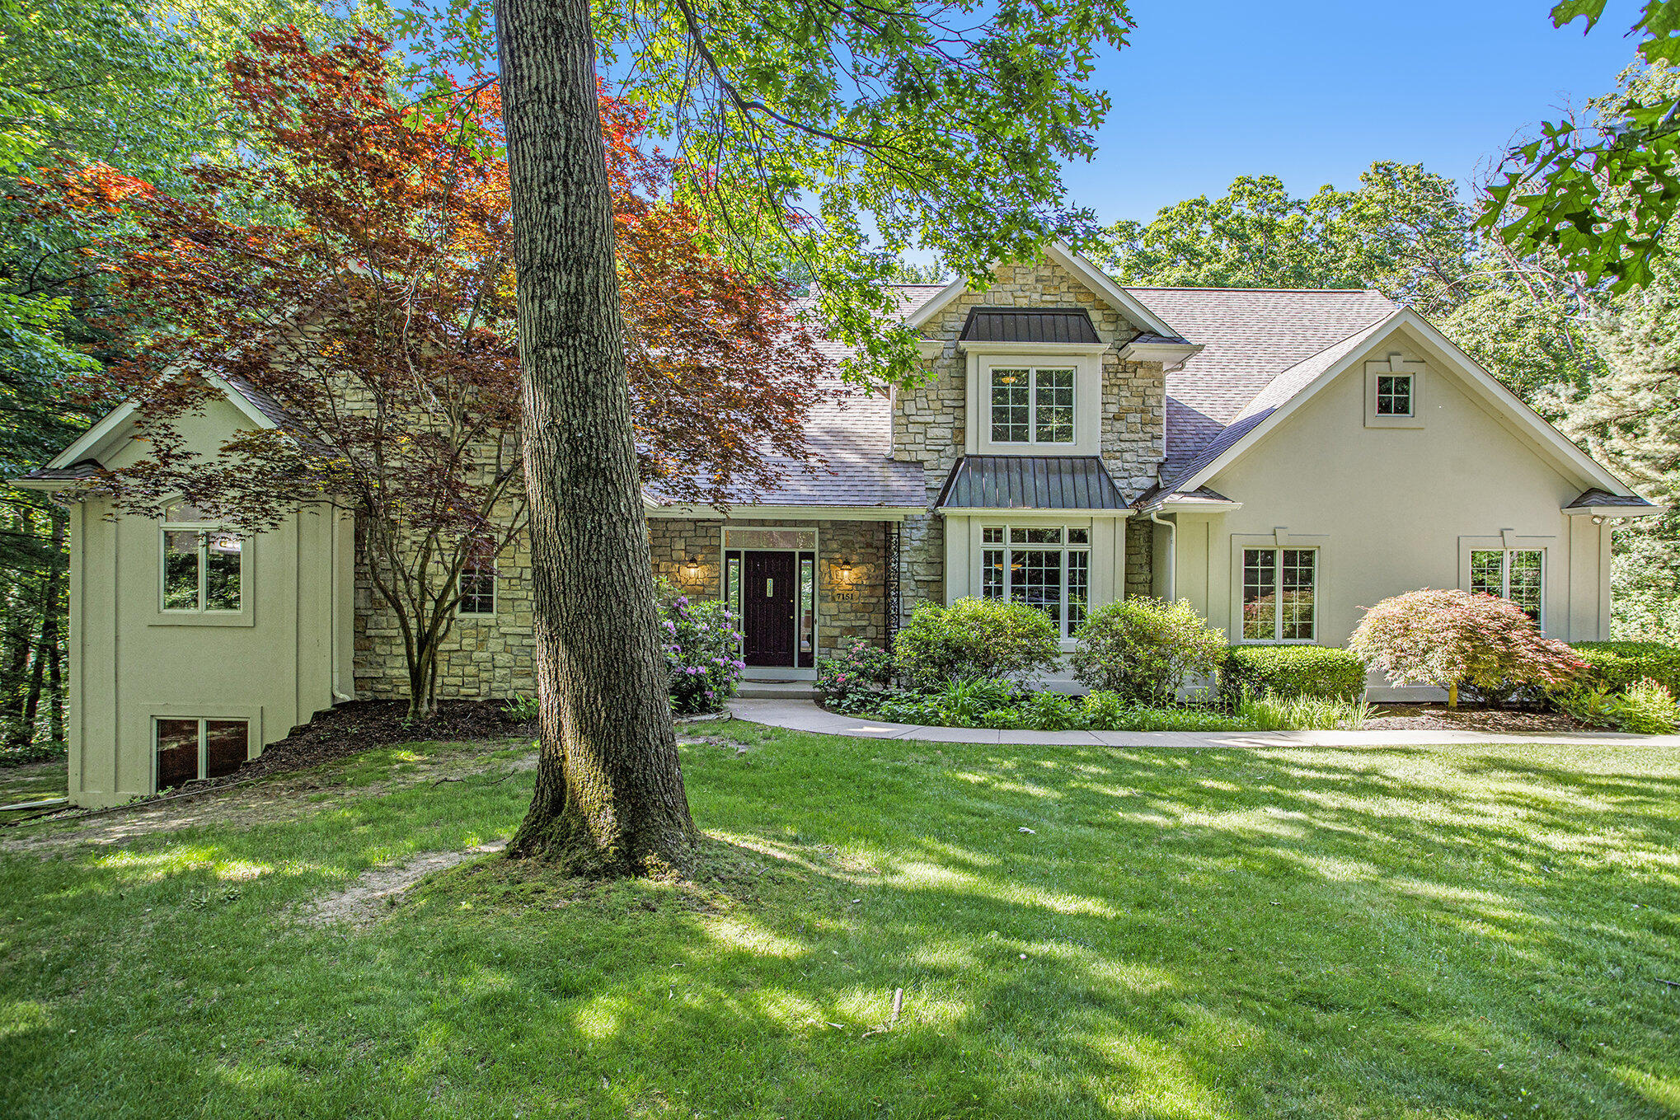
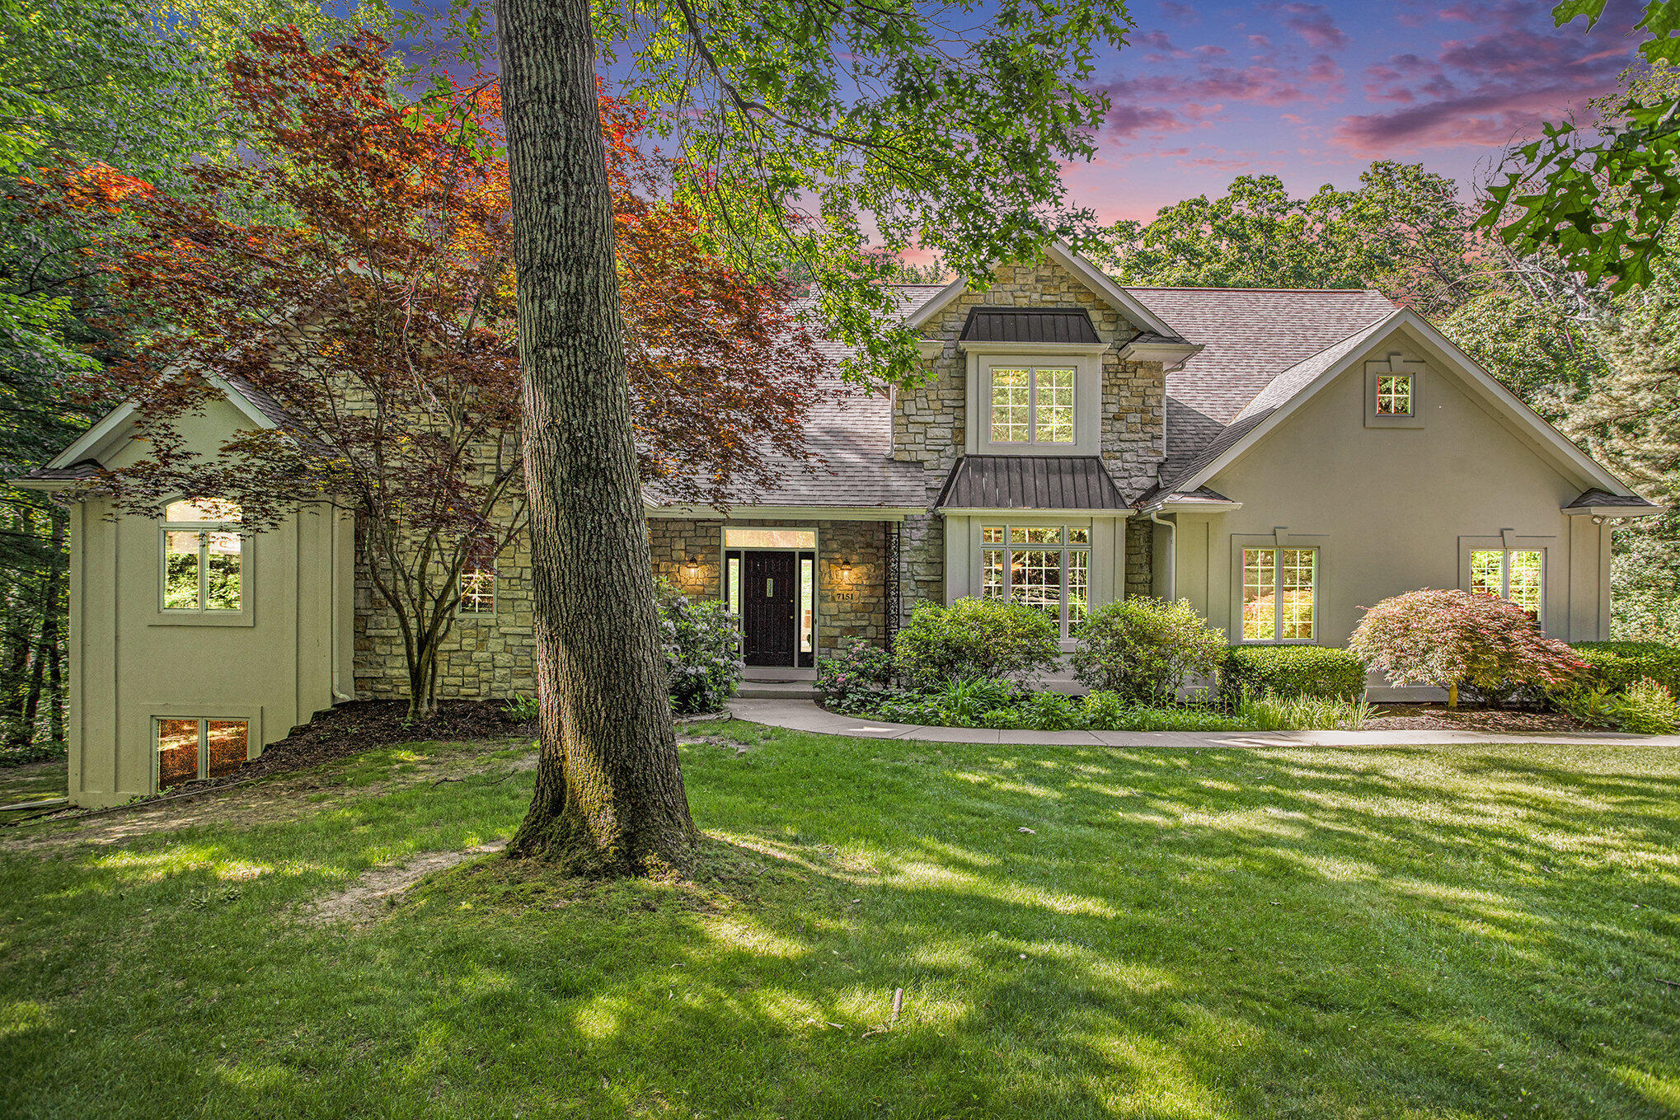
Large stone-and-siding home behind a mature tree, with a broad lawn and landscaped front walkway.
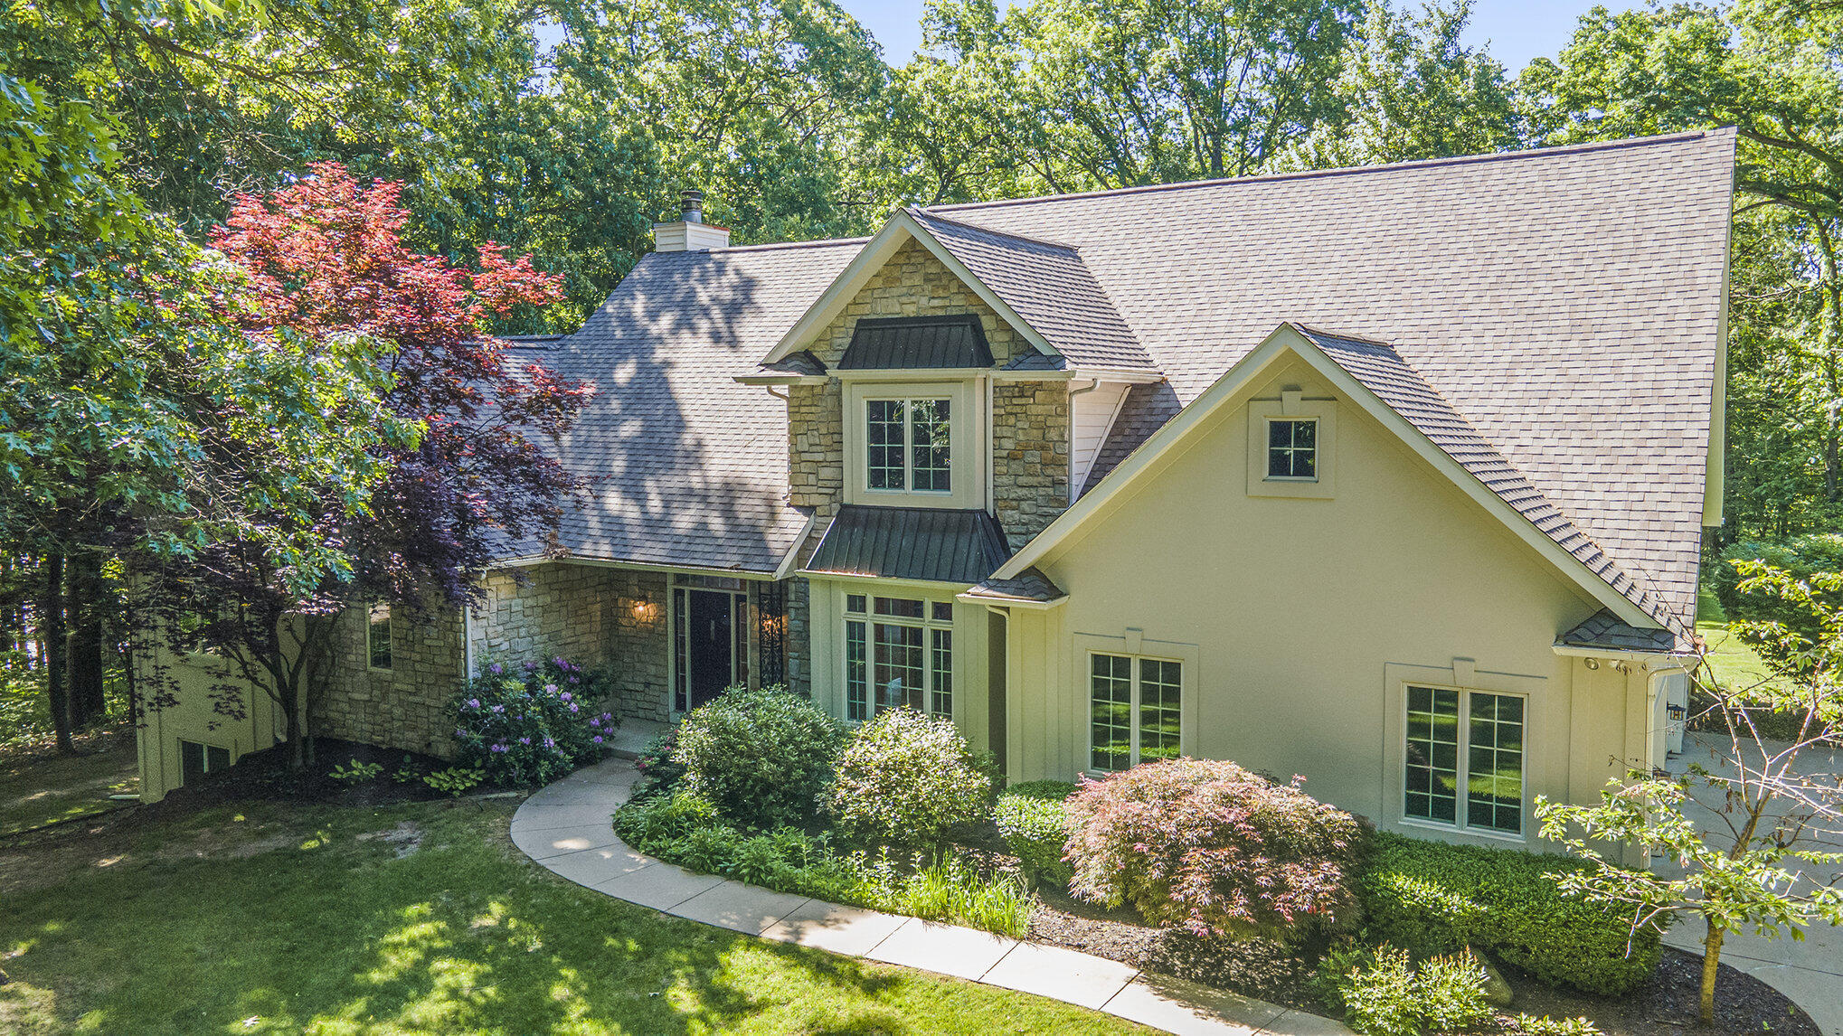
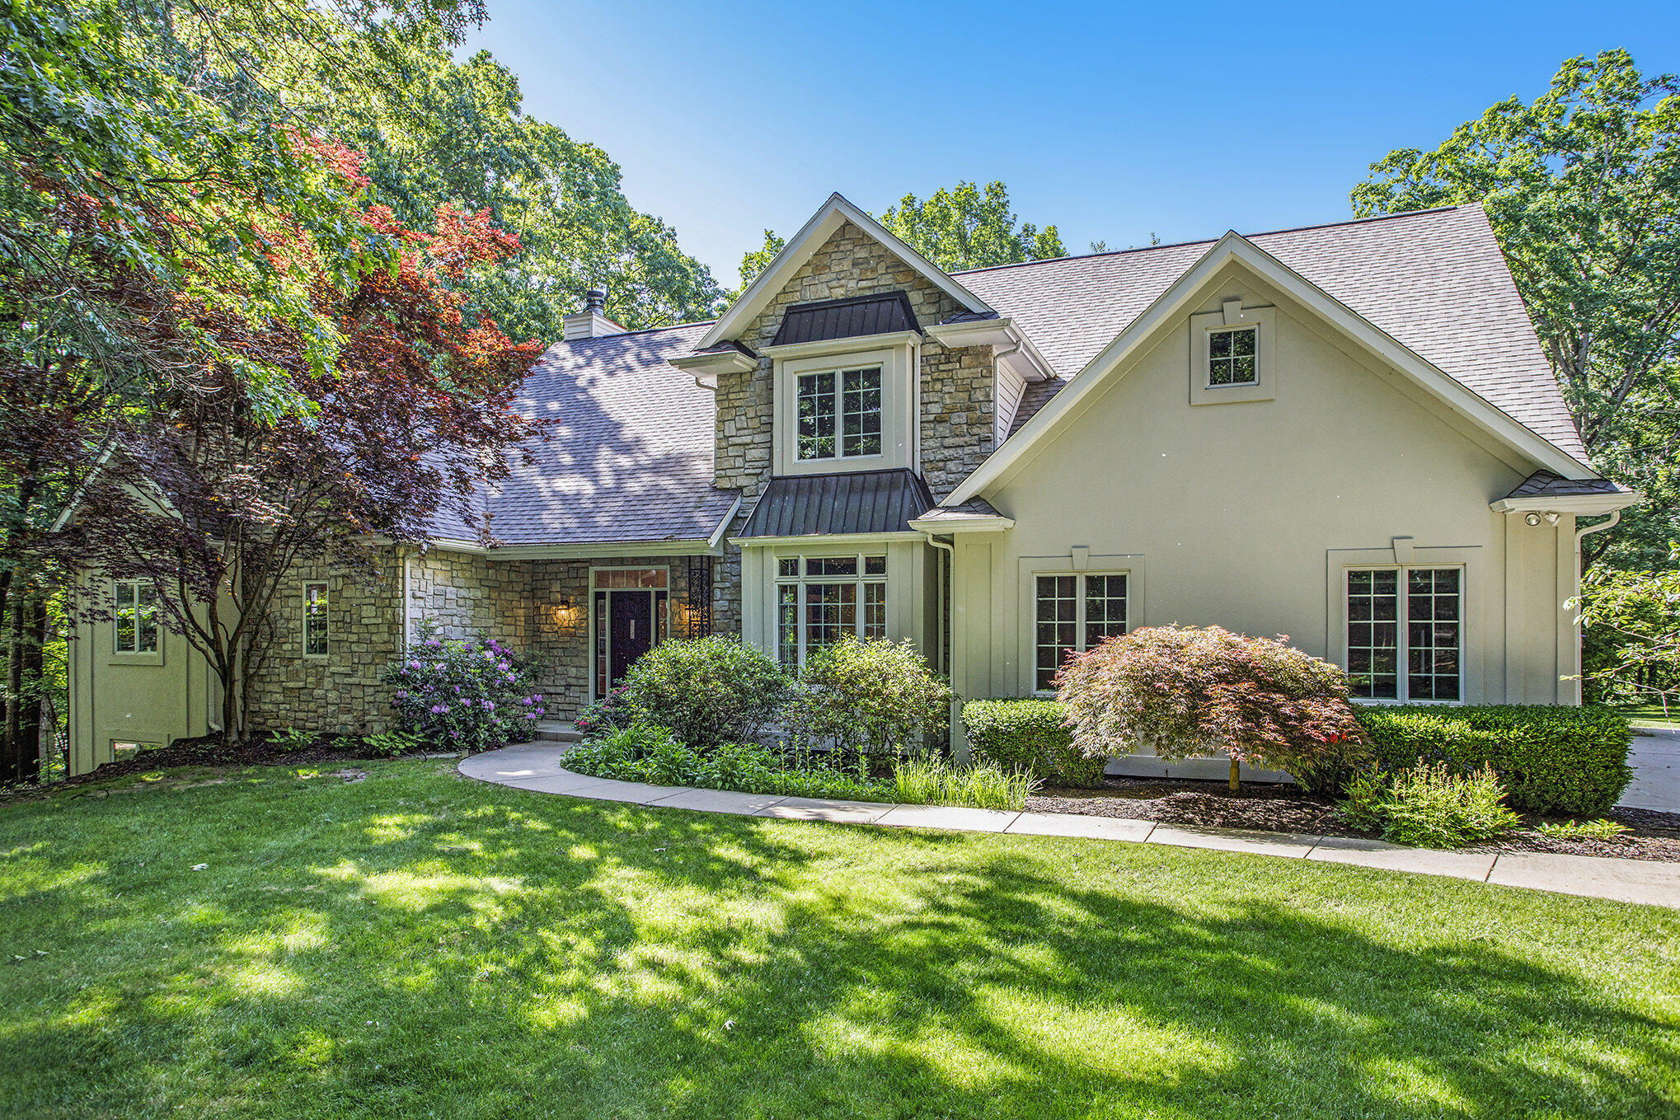
Large stone-and-siding house with steep gables, landscaped shrubs, and a curved front walkway.
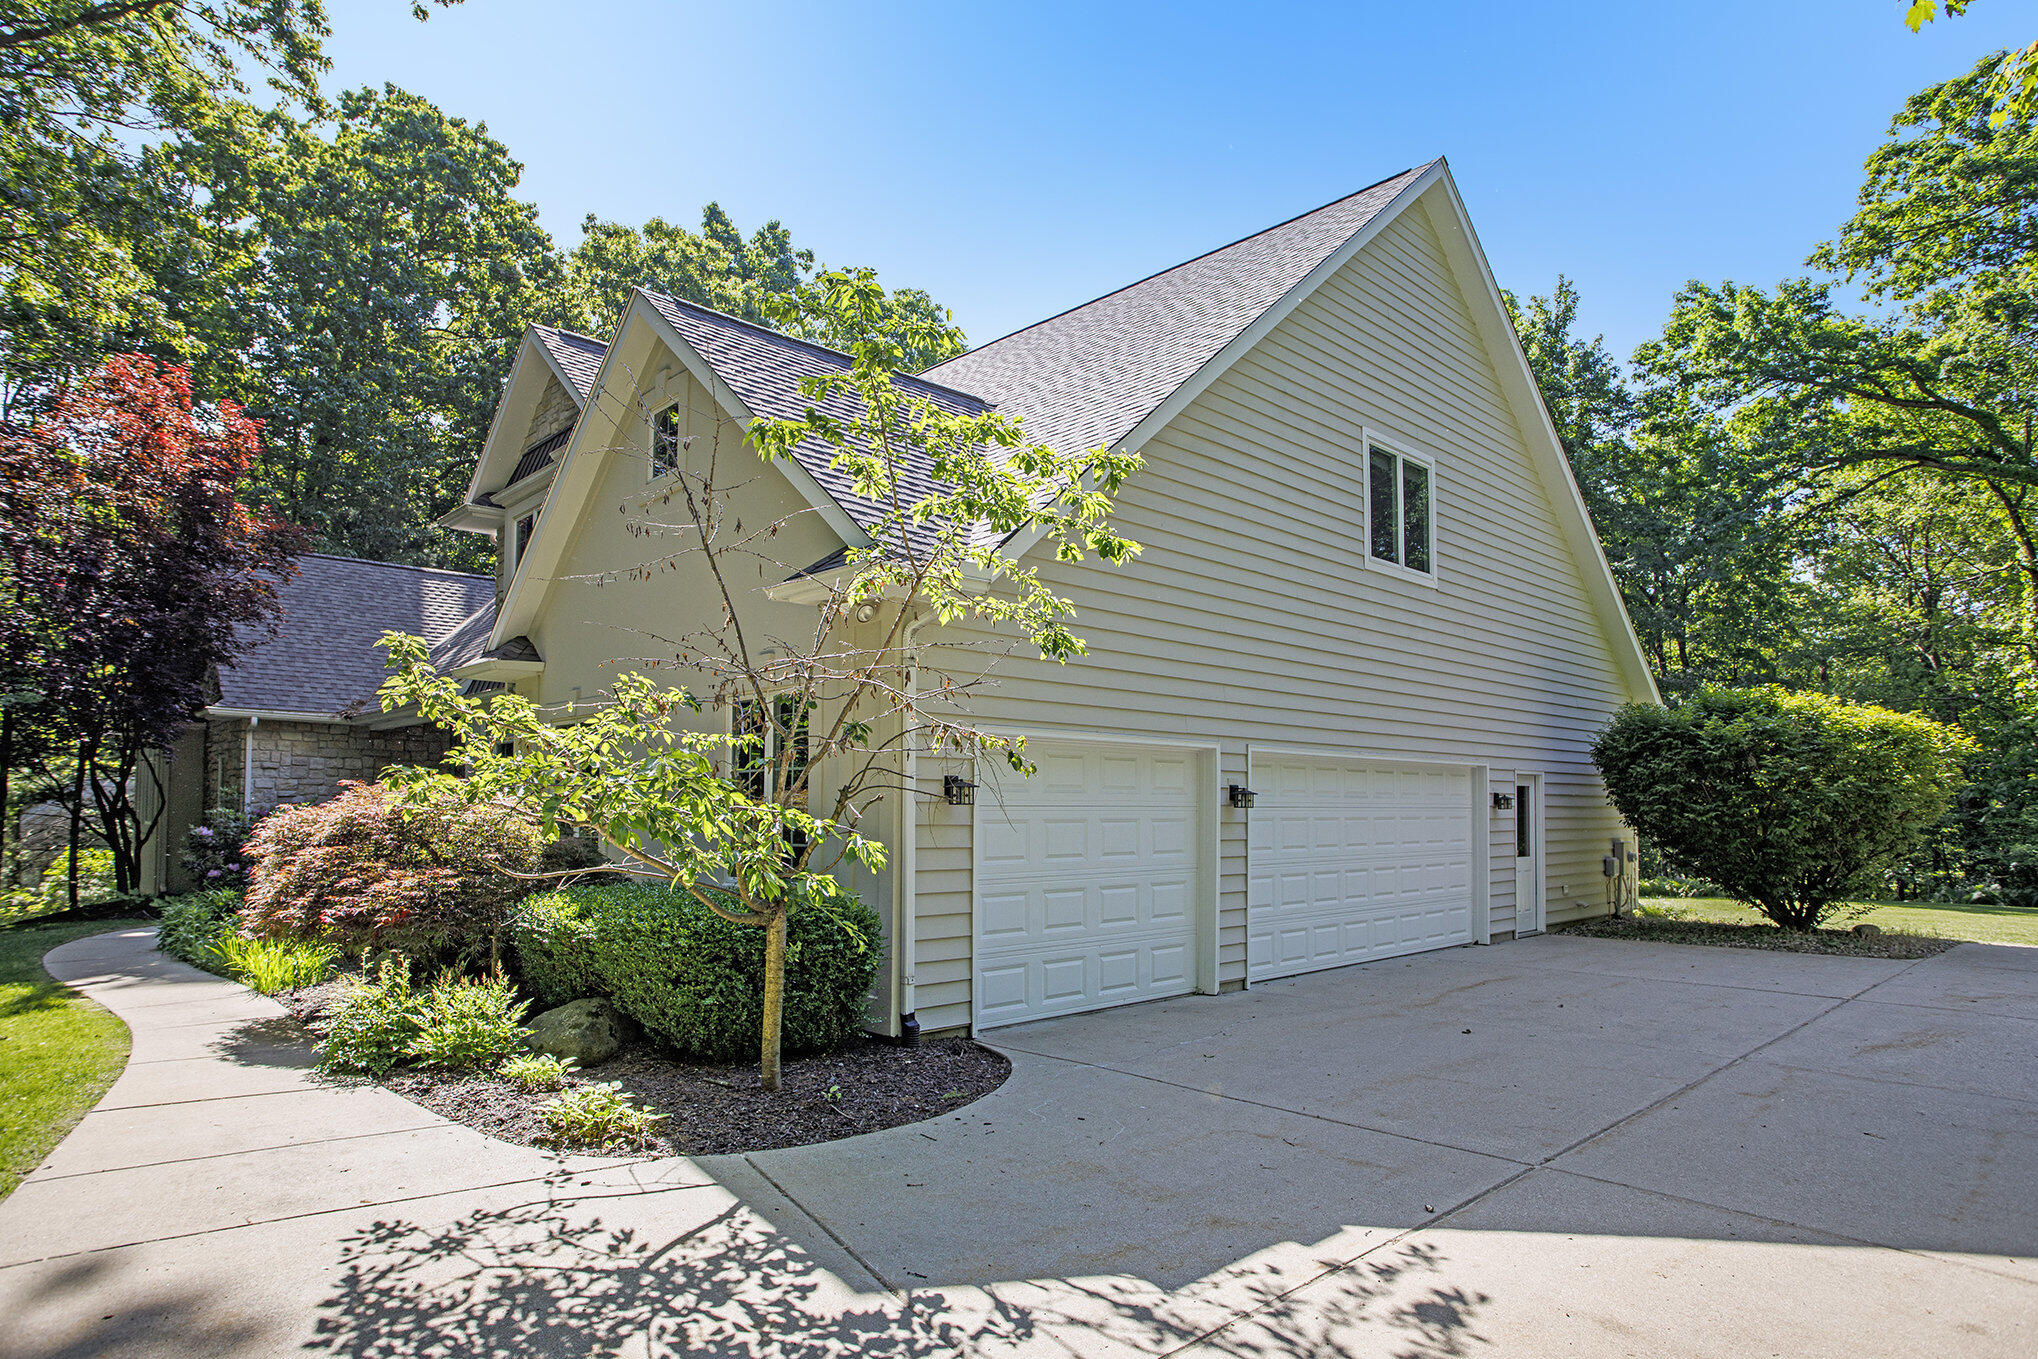
Gabled house with a two-car garage, stone accents, and mature landscaping.
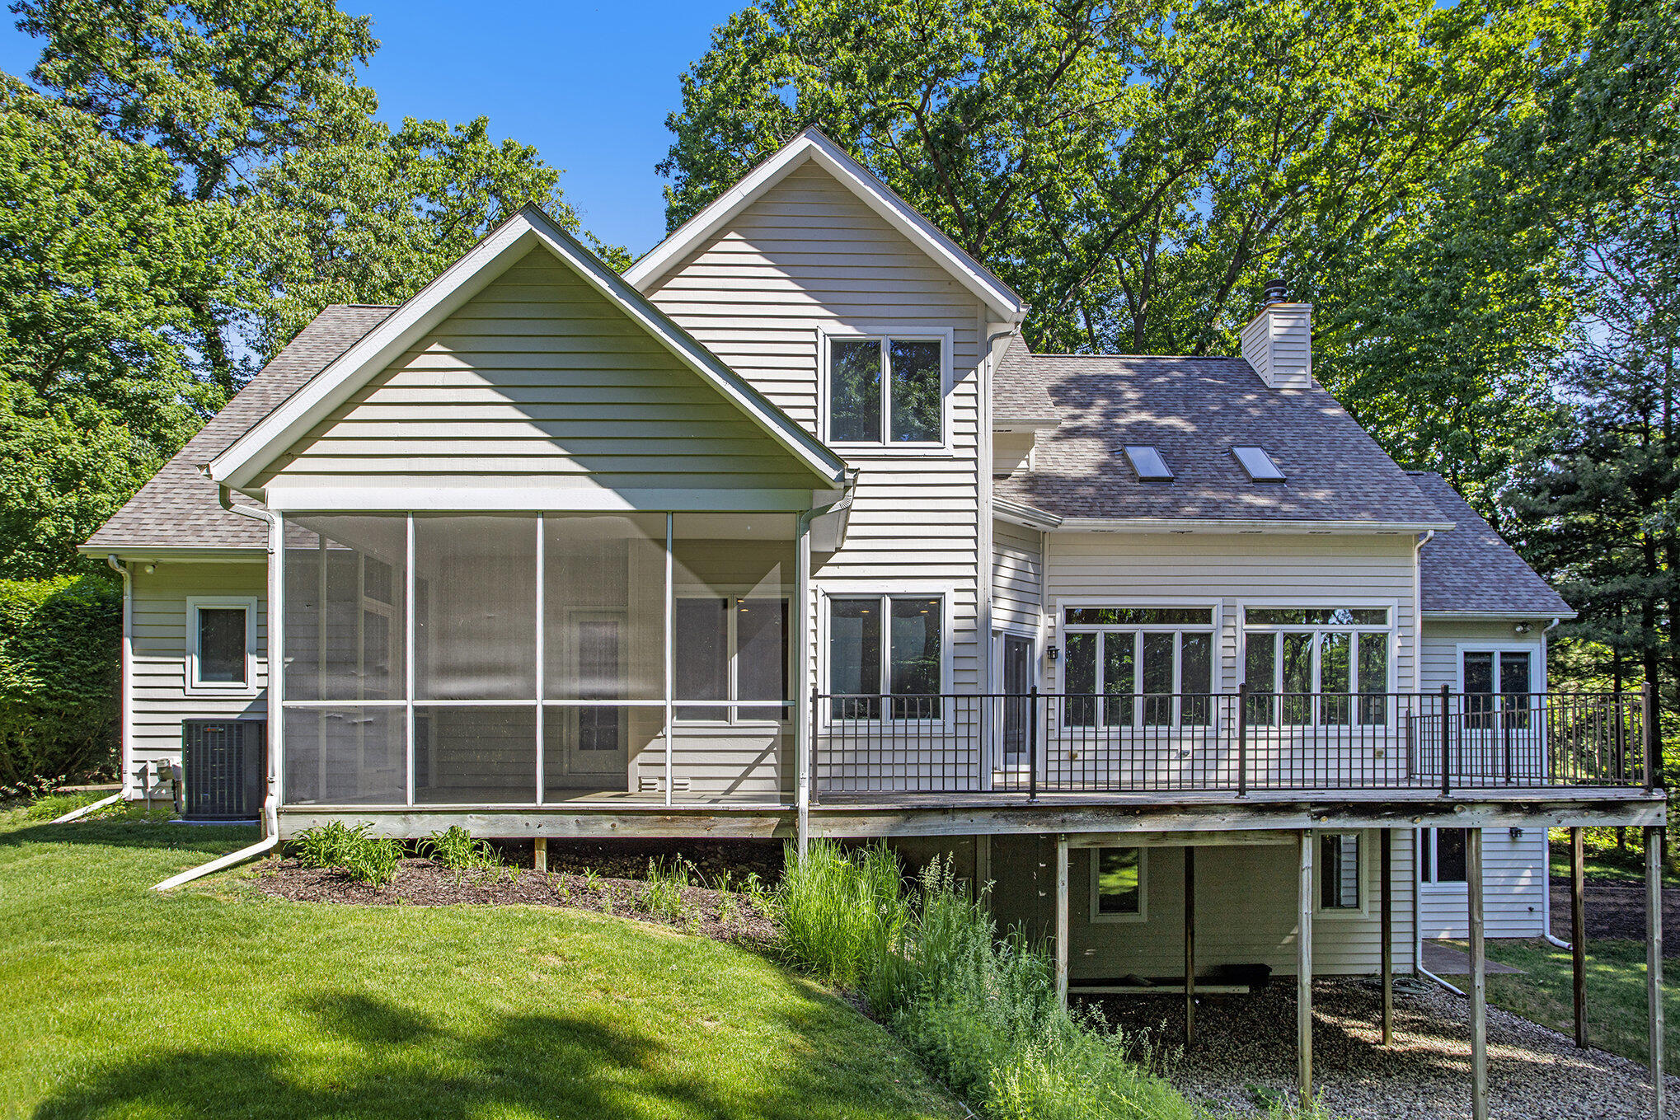
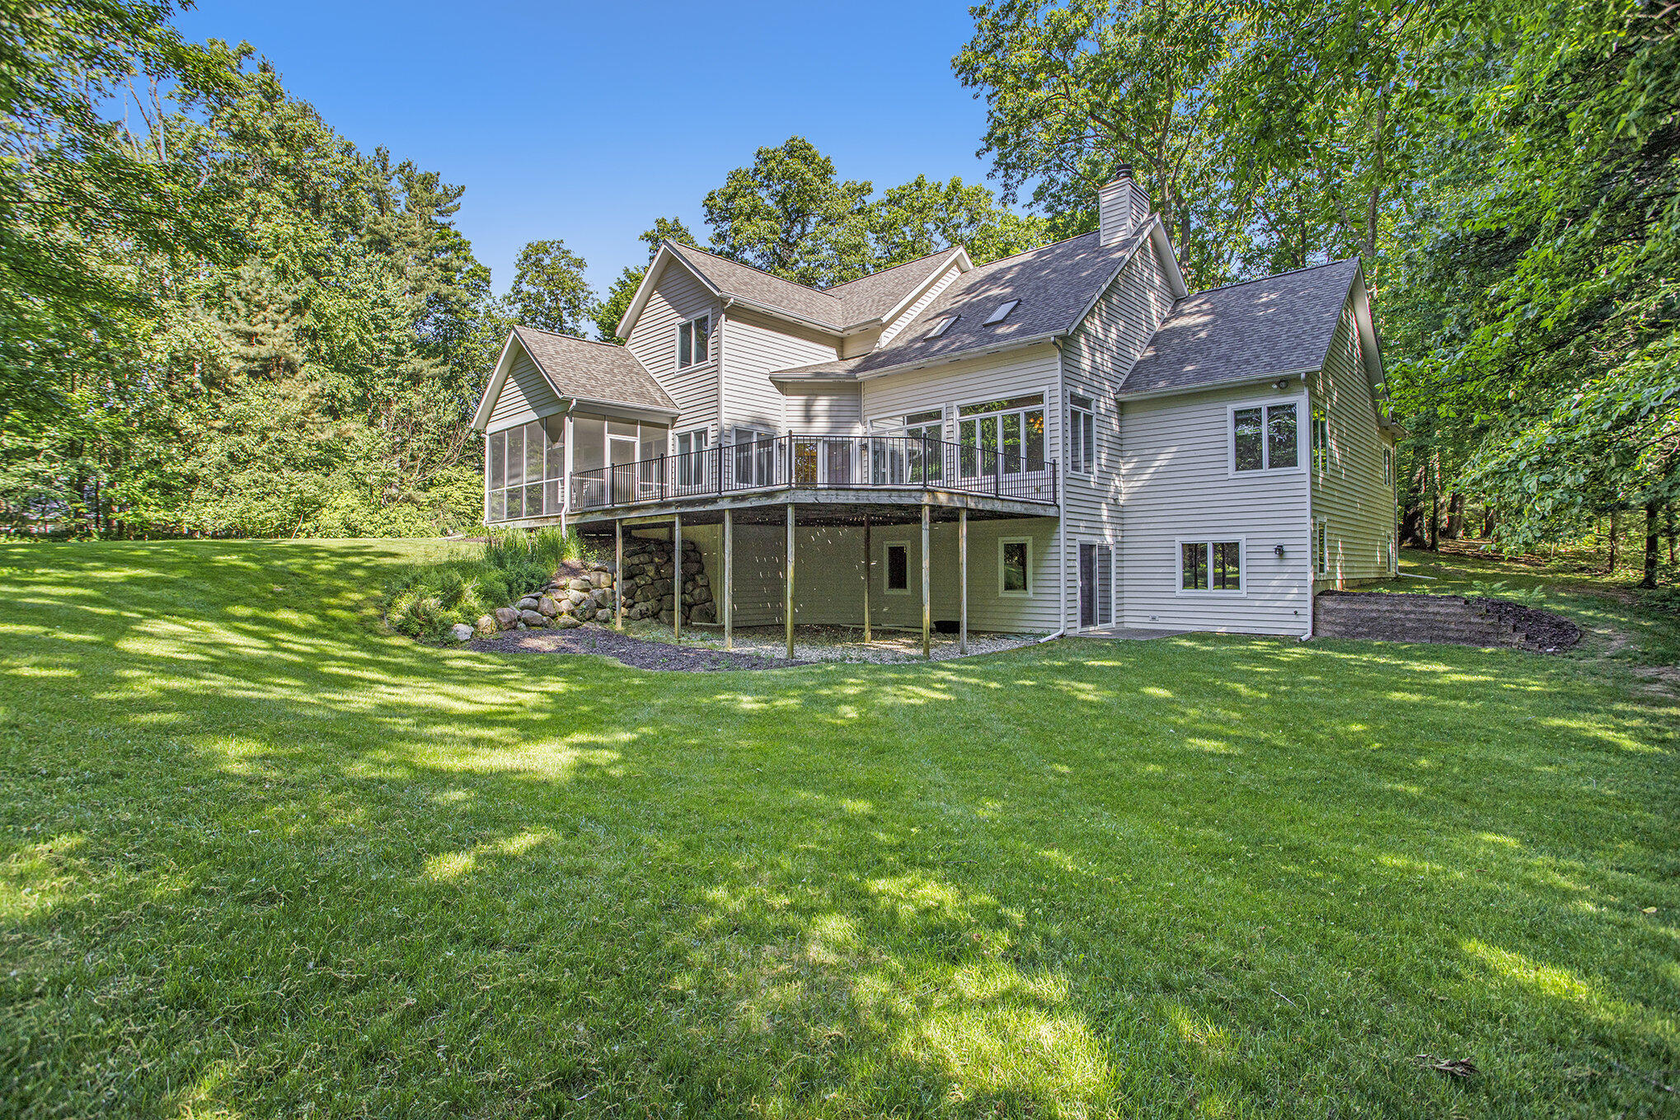
Rear of a two-story house with a screened porch, raised deck, and walkout lower level.
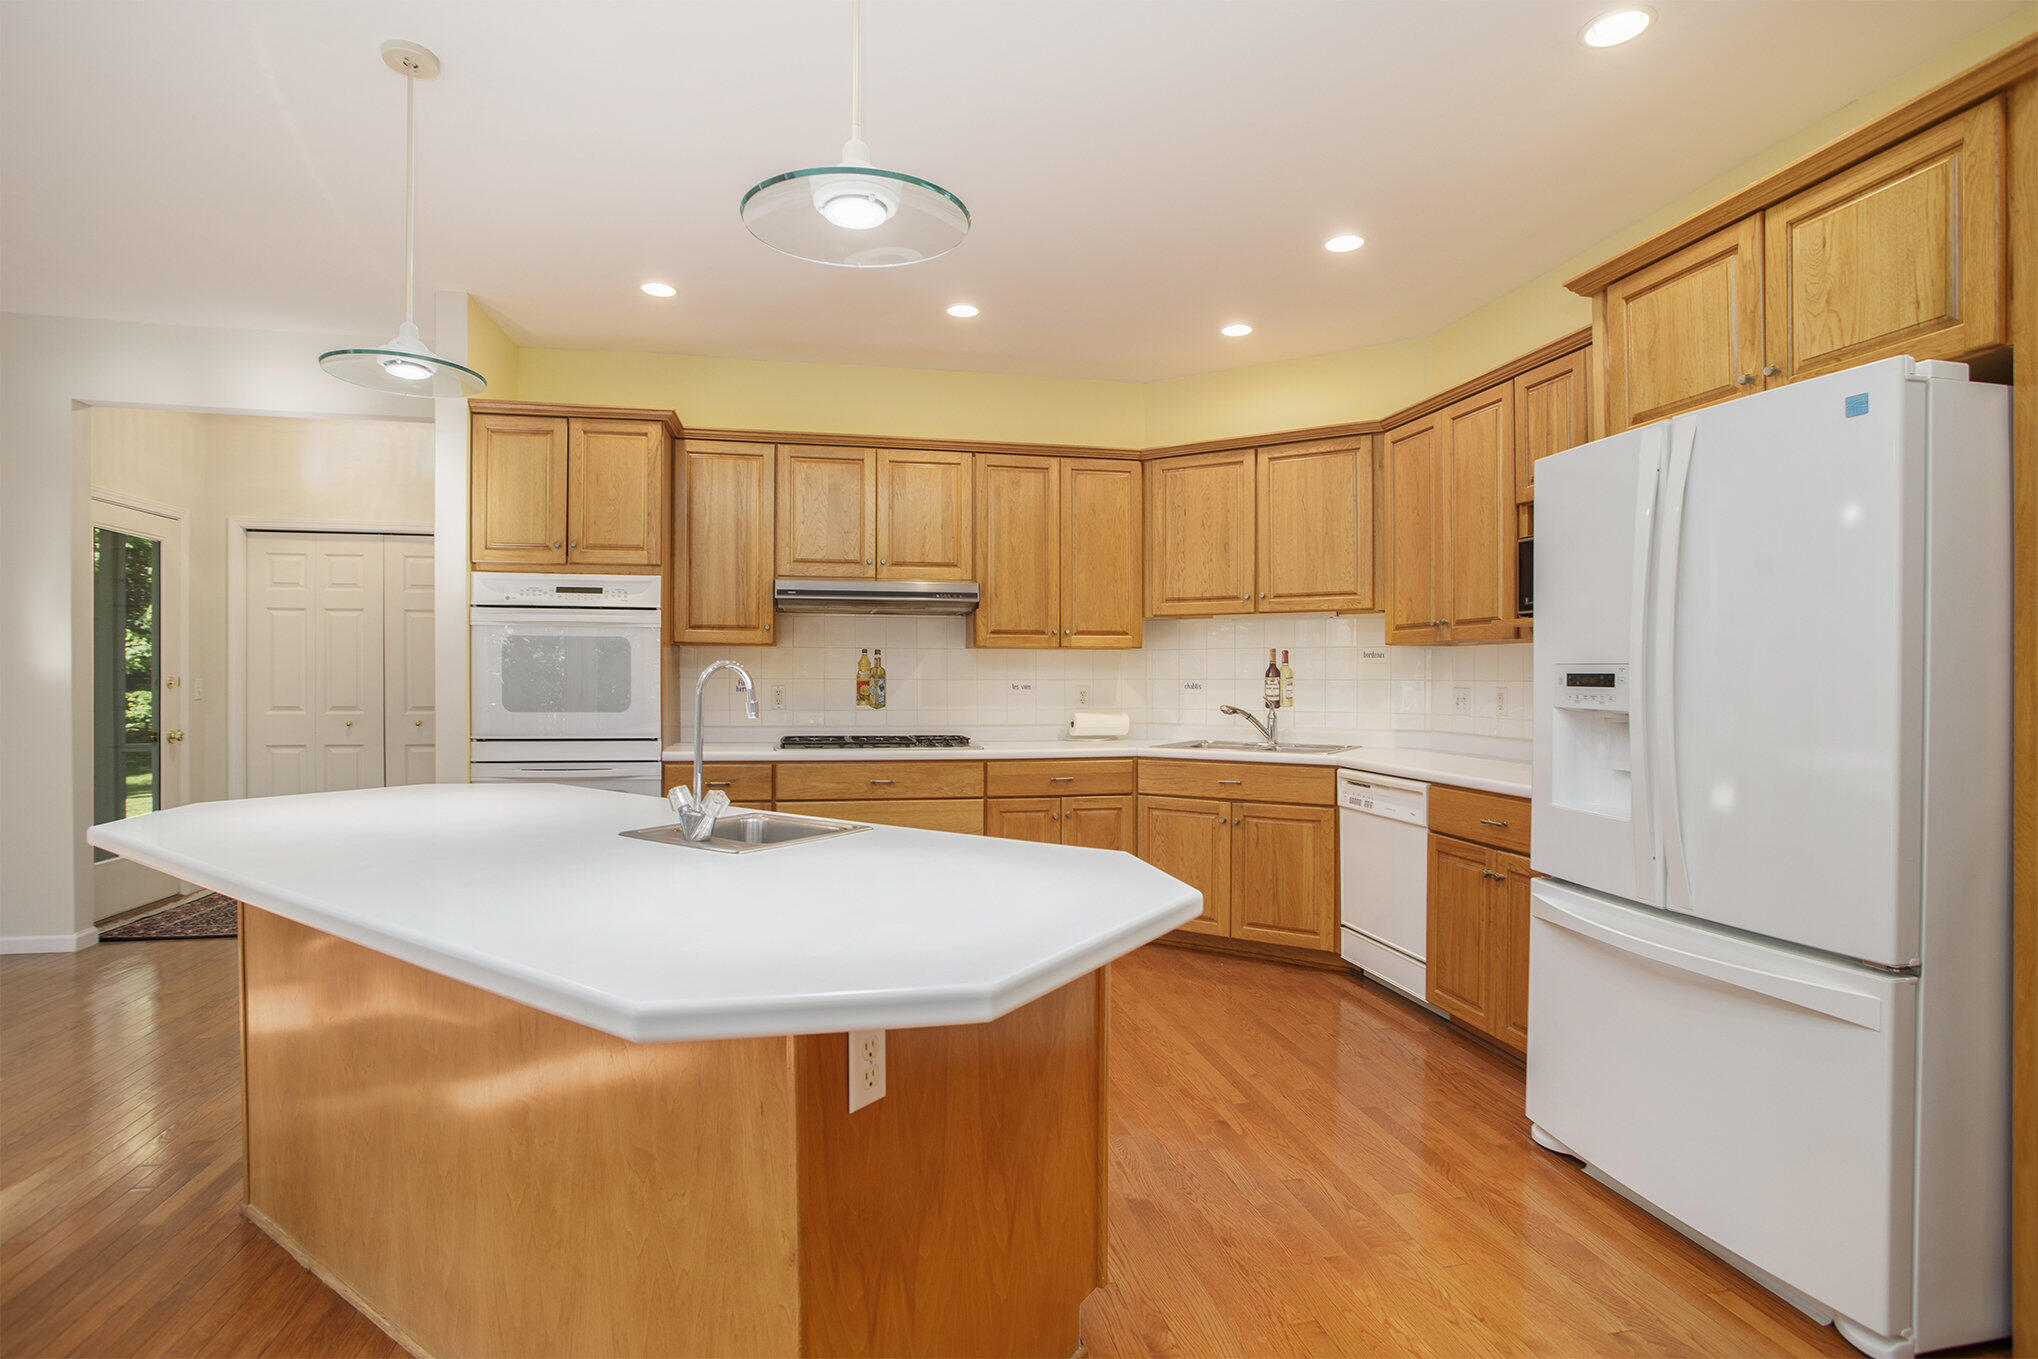
Kitchen with honey-colored wood cabinets, hardwood floors, and a large island with a sink.
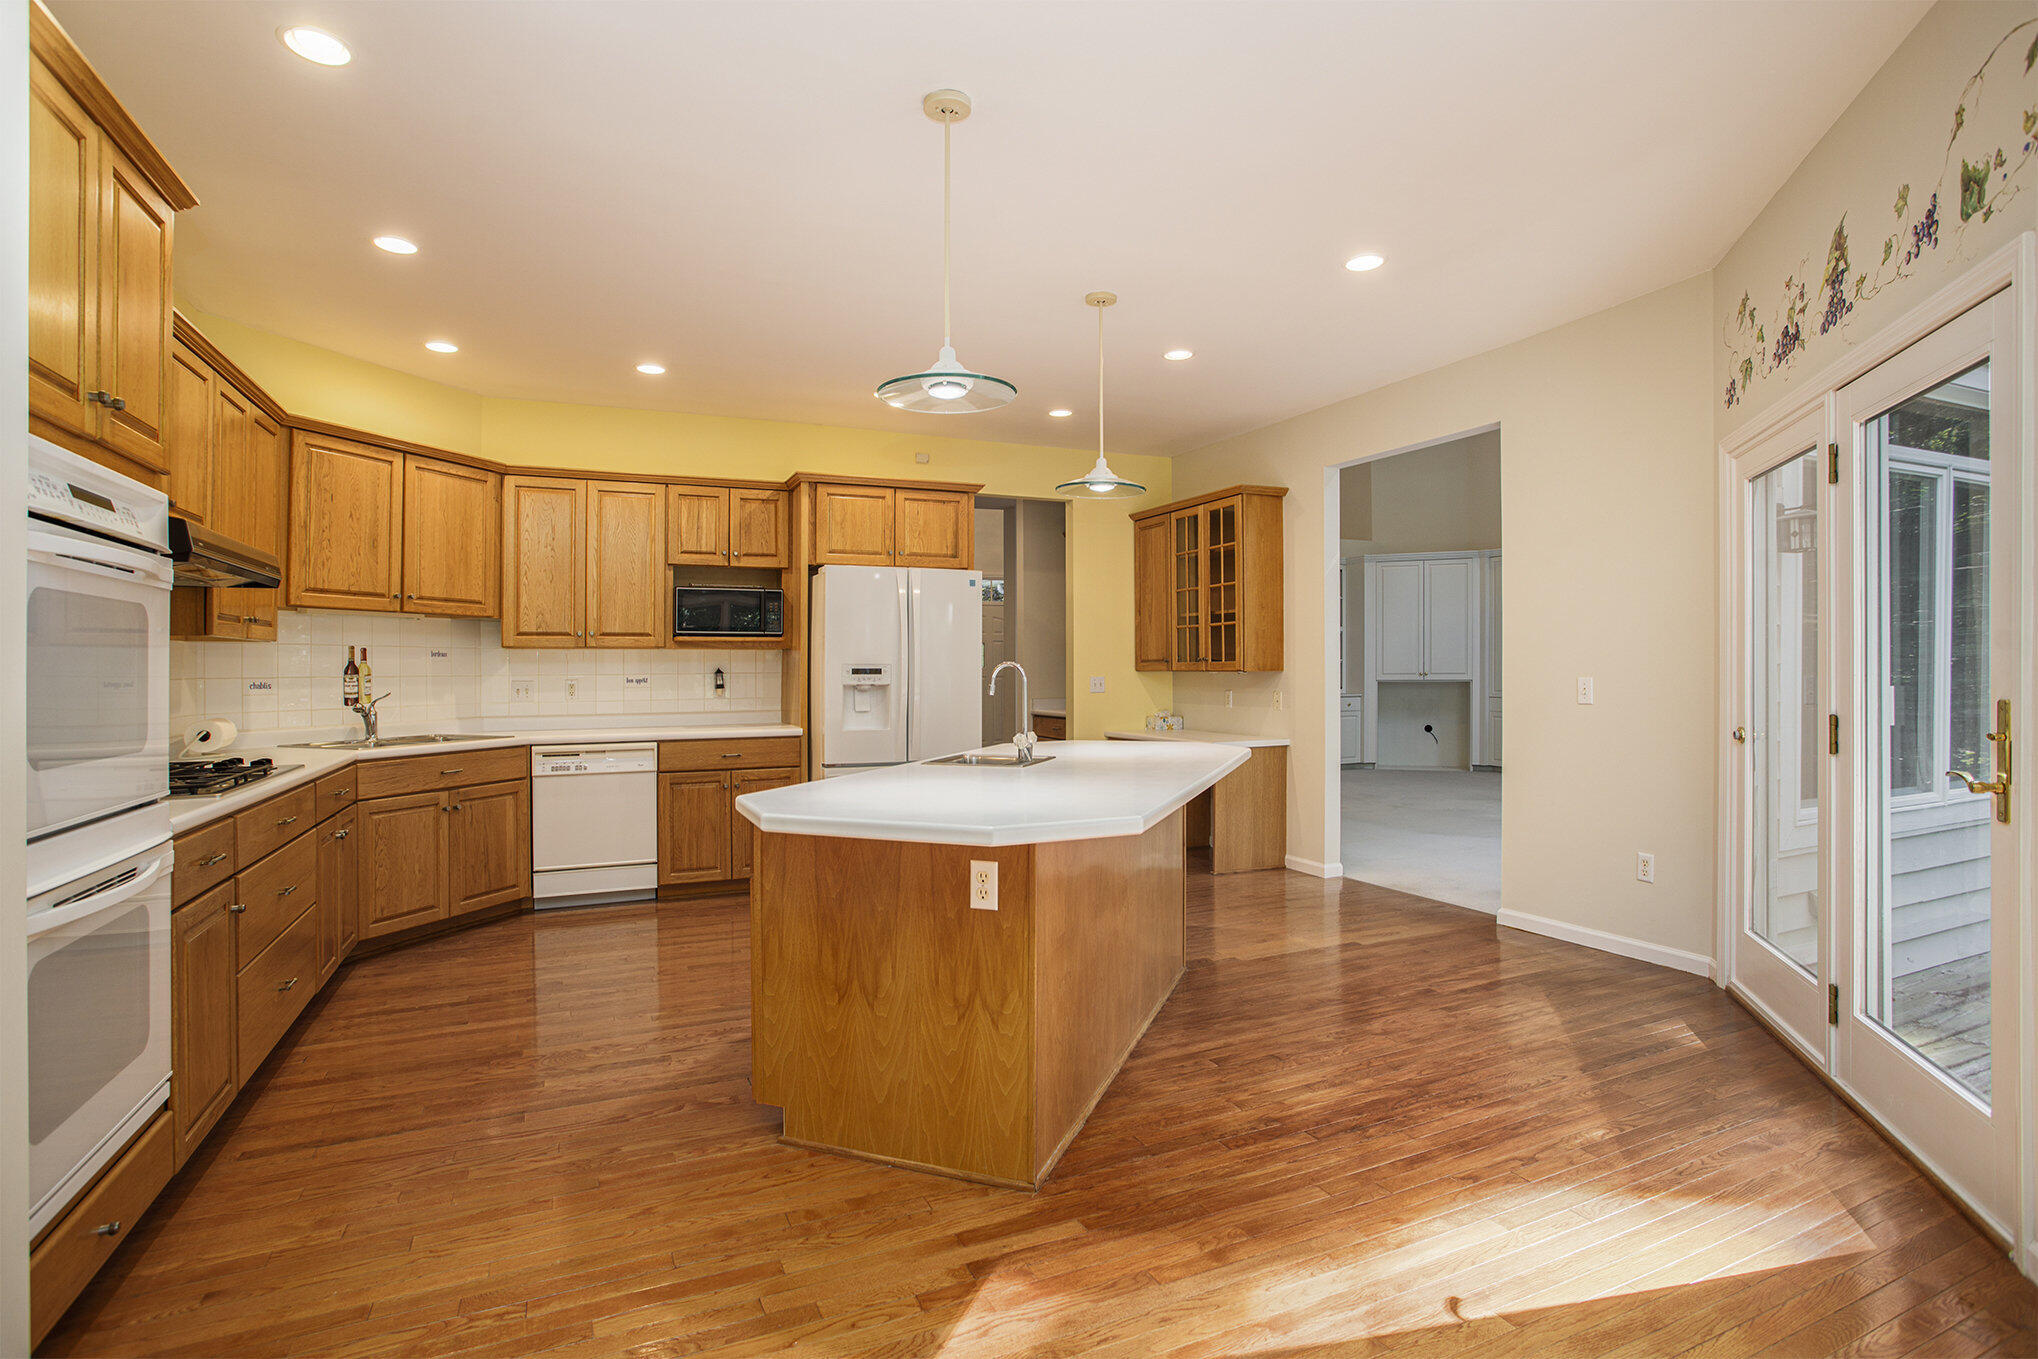
Kitchen with a large white-topped island, warm wood cabinets, and hardwood floors.
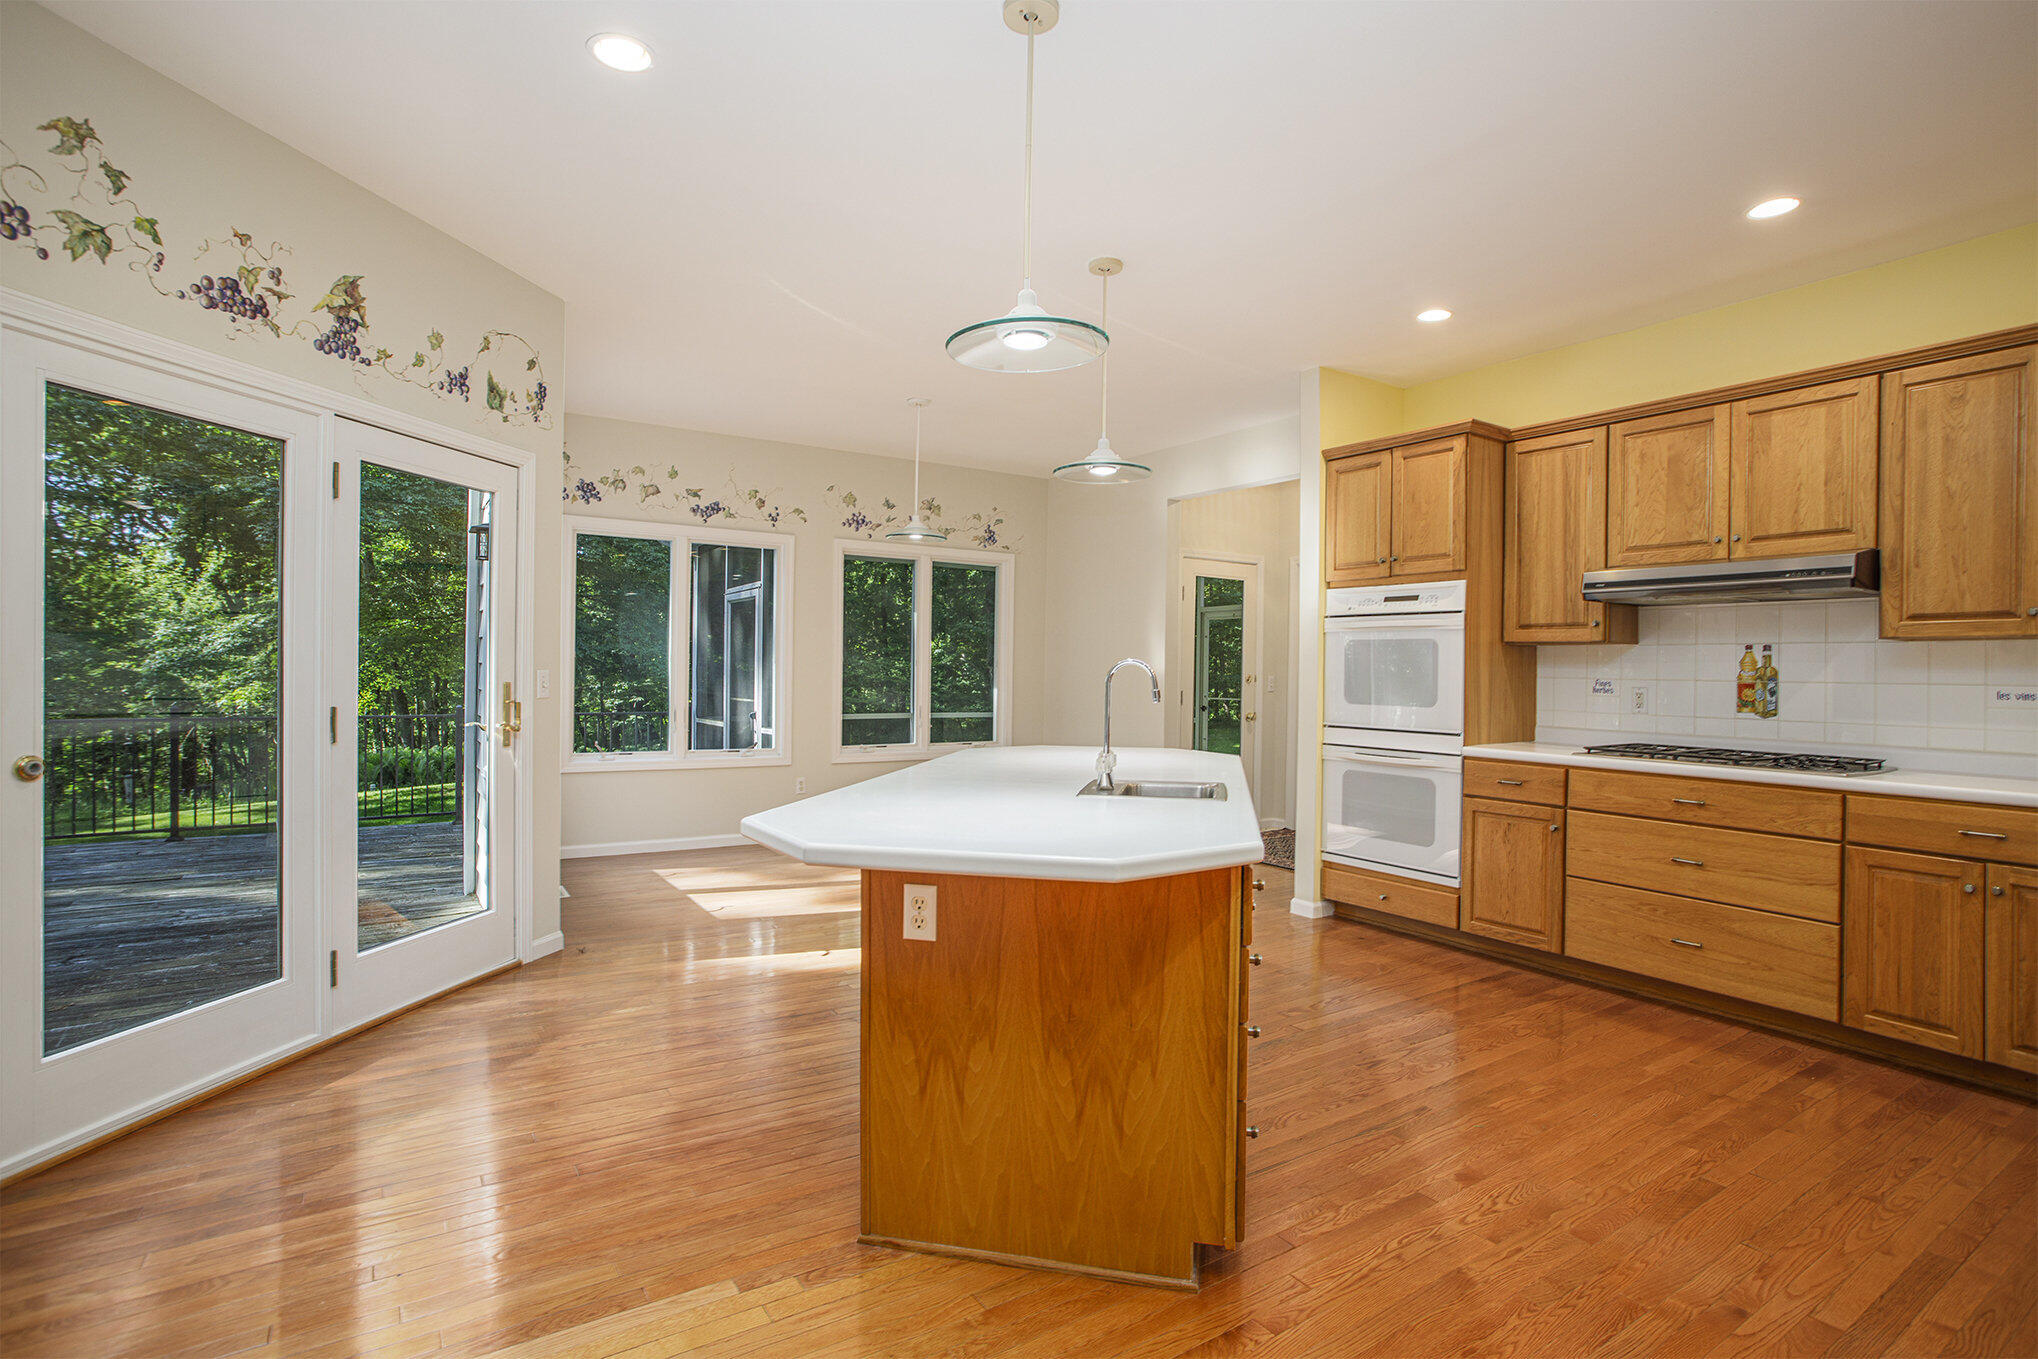
Kitchen with a large island, wood cabinetry, hardwood floors, and glass doors opening to a tree-lined deck.
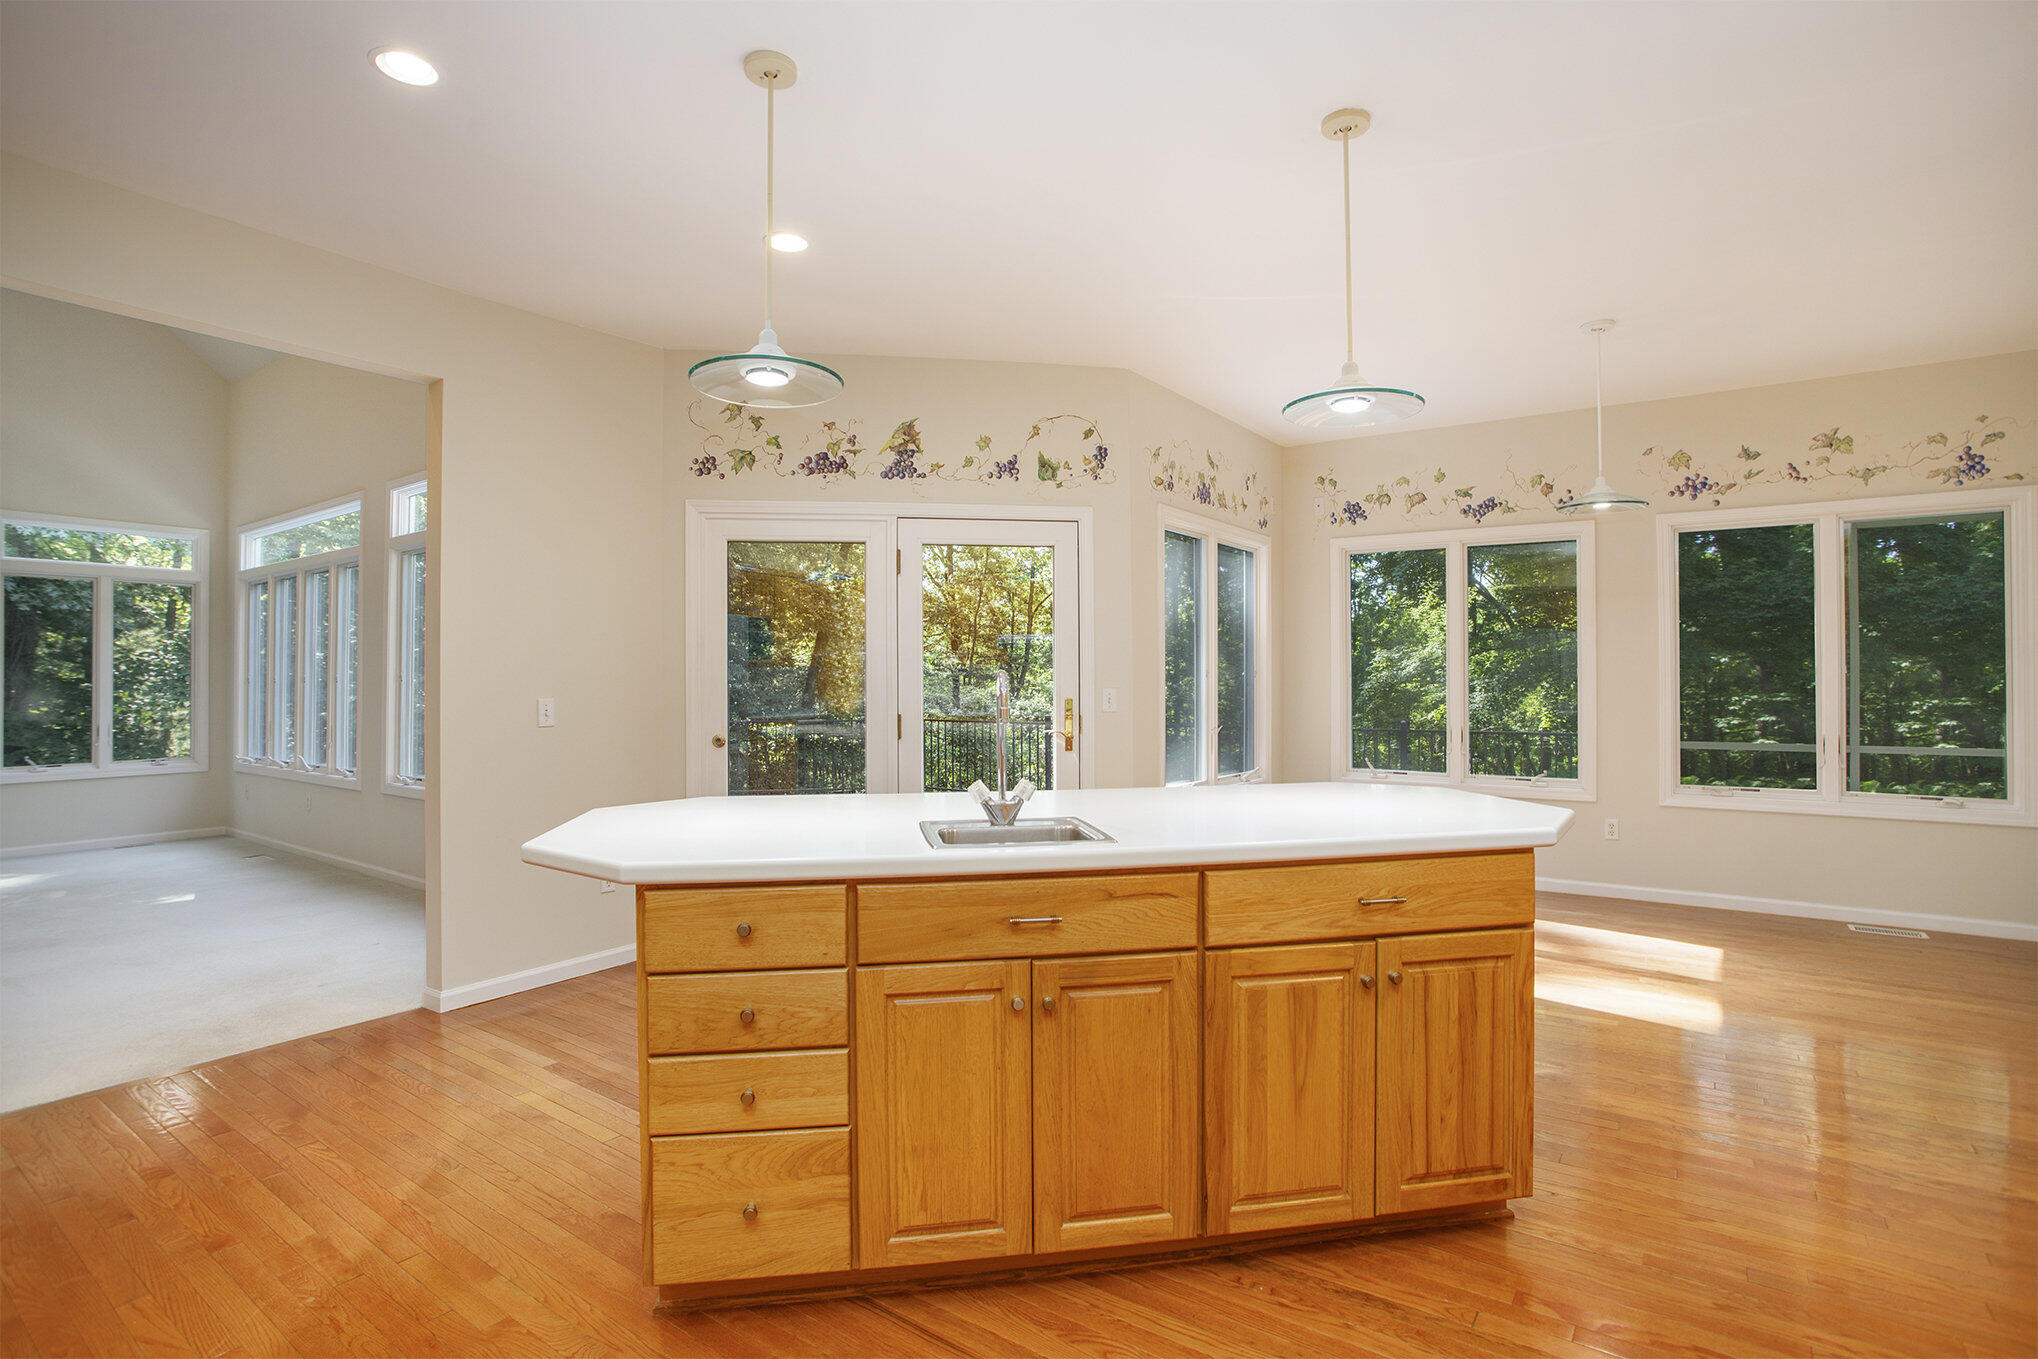
Bright kitchen with a wood island, white countertop, hardwood floors, and windows overlooking trees.
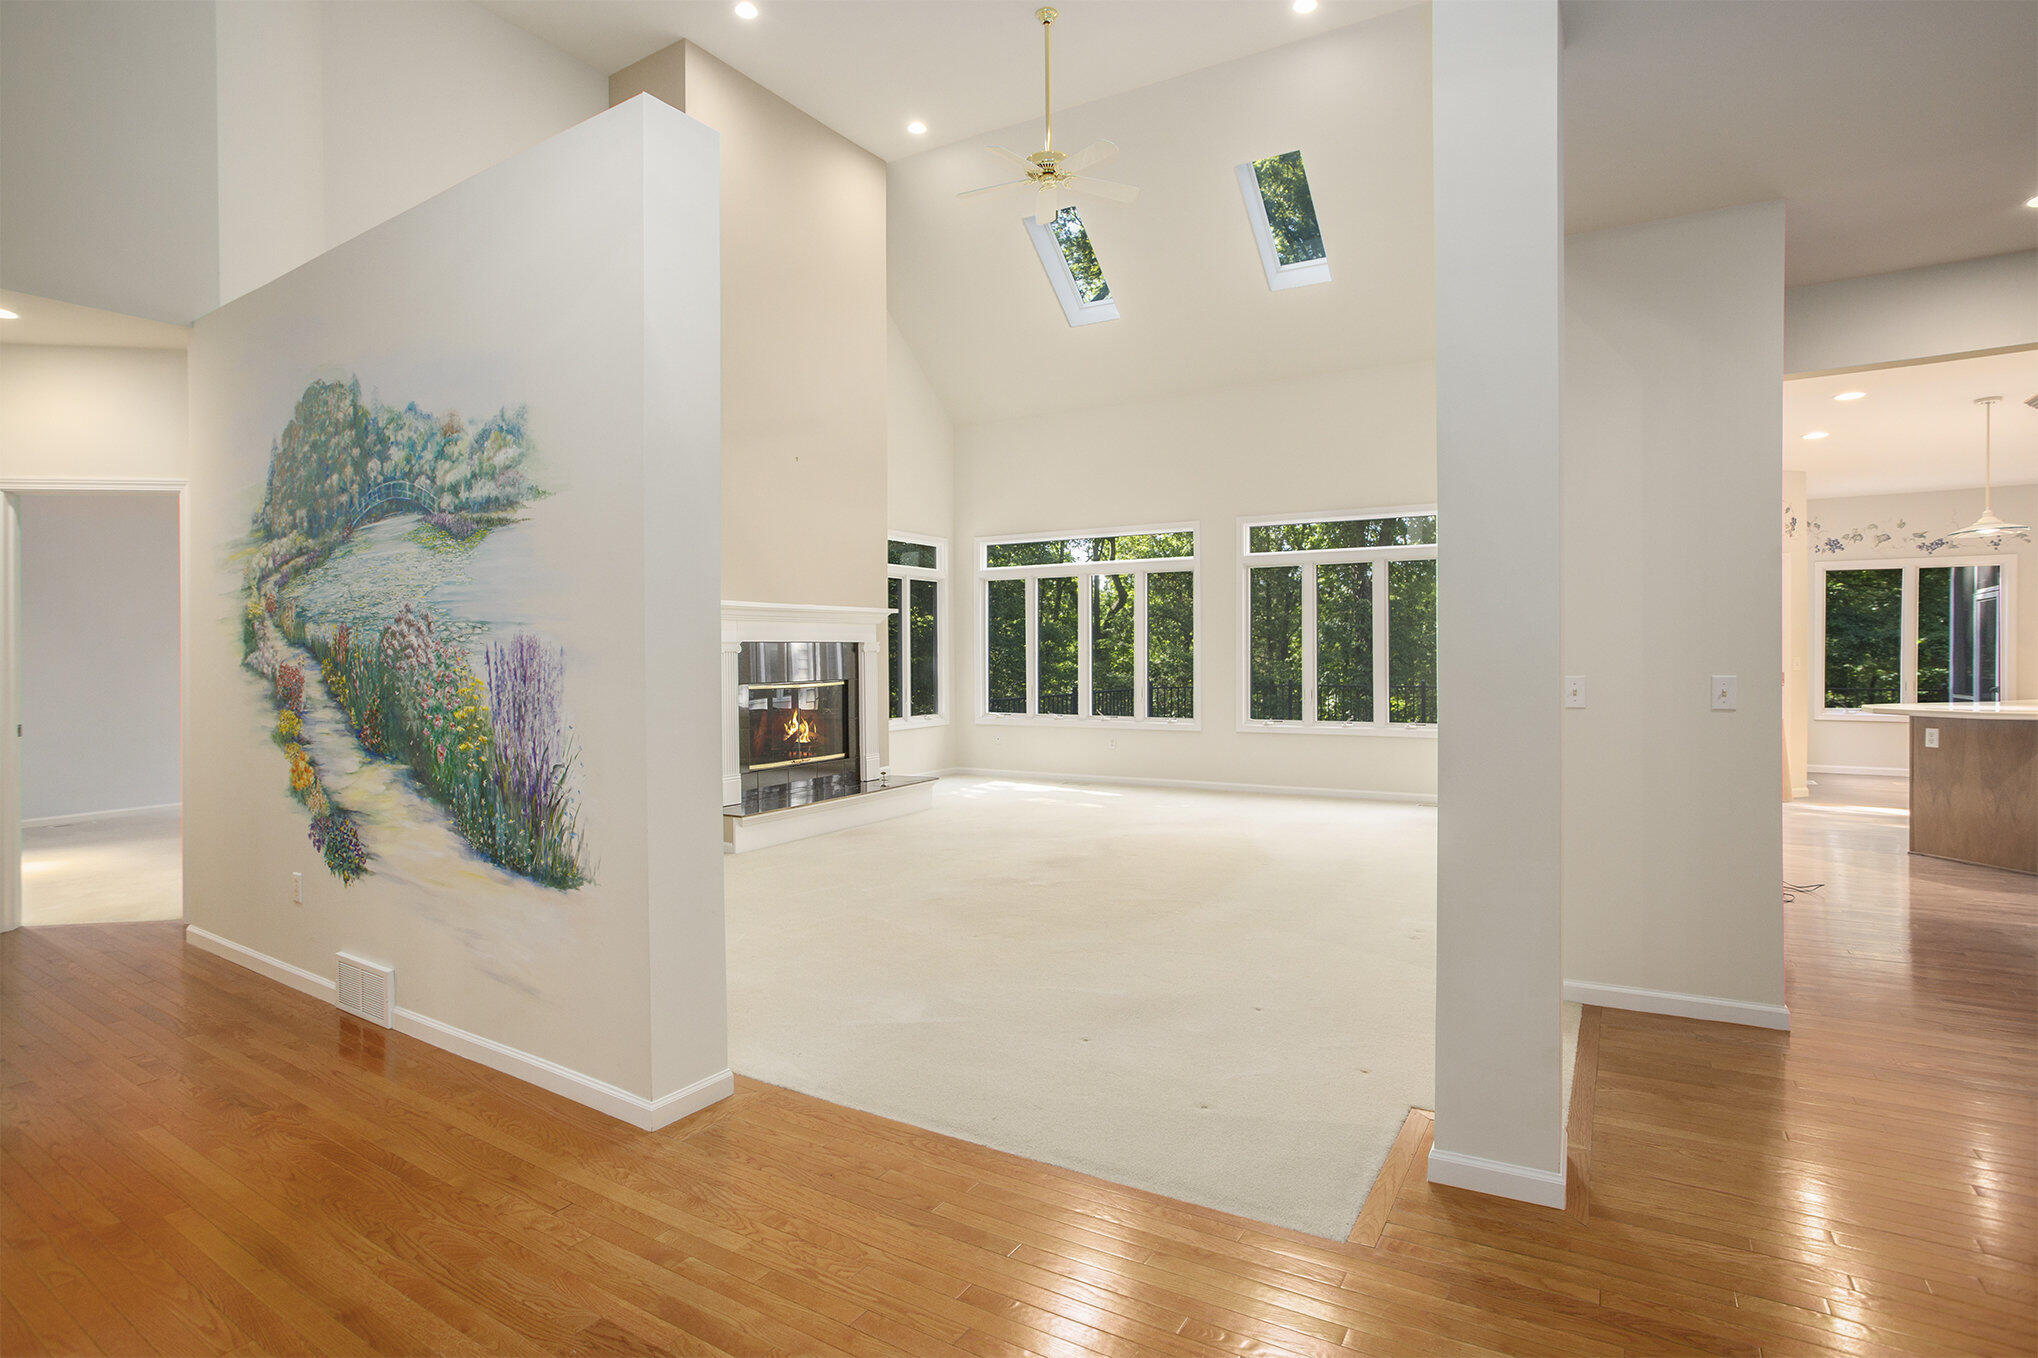
Vacant living room with vaulted ceiling, skylights, large windows, and a fireplace.
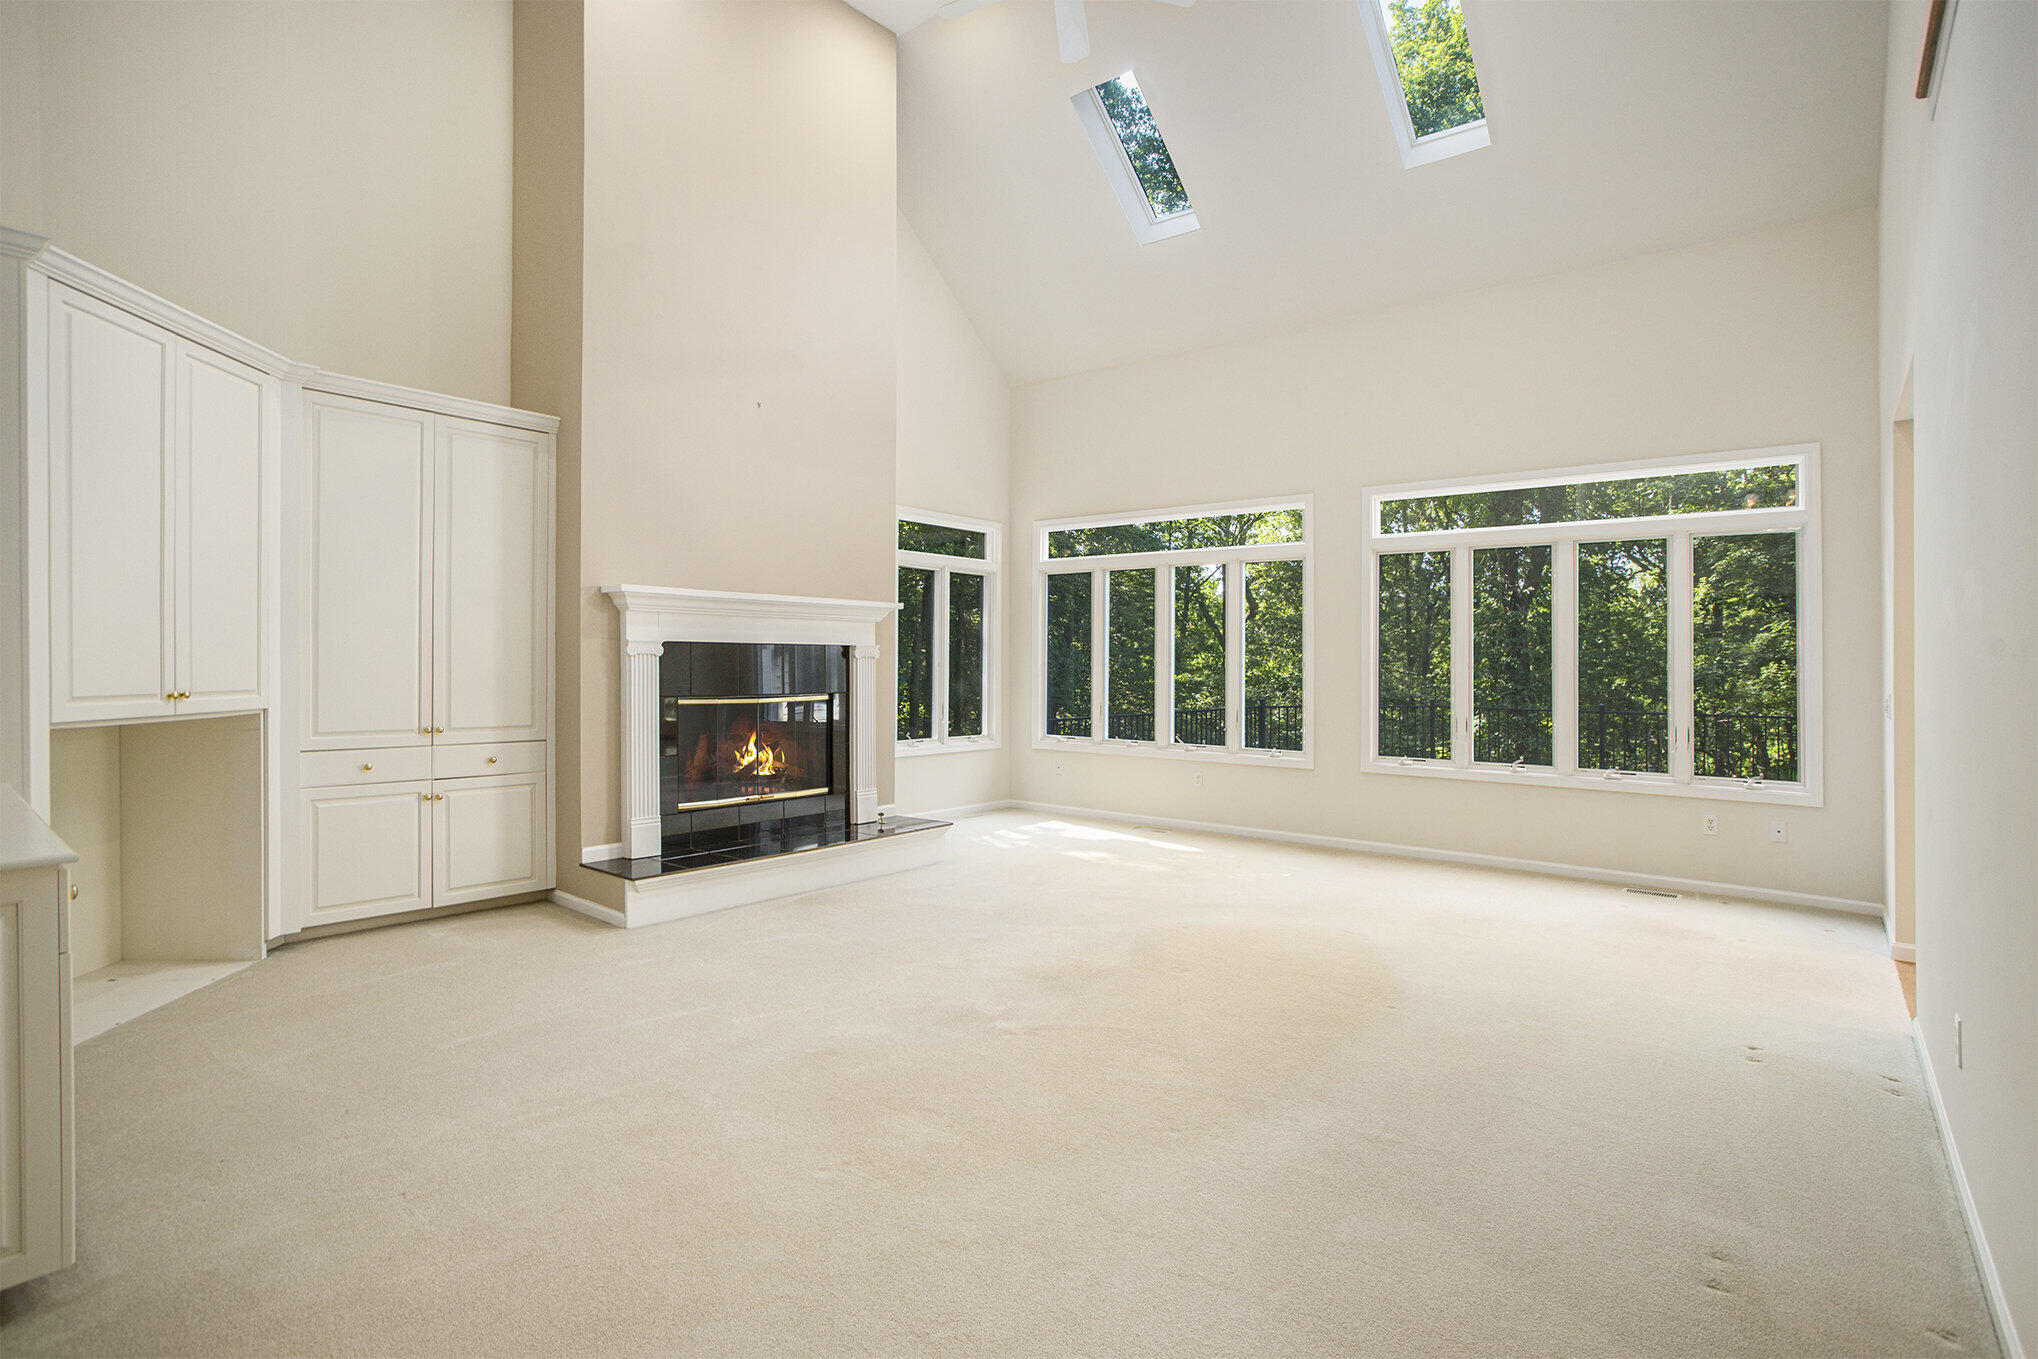
Vacant living room with a fireplace, vaulted ceiling, skylights, and large windows overlooking trees.
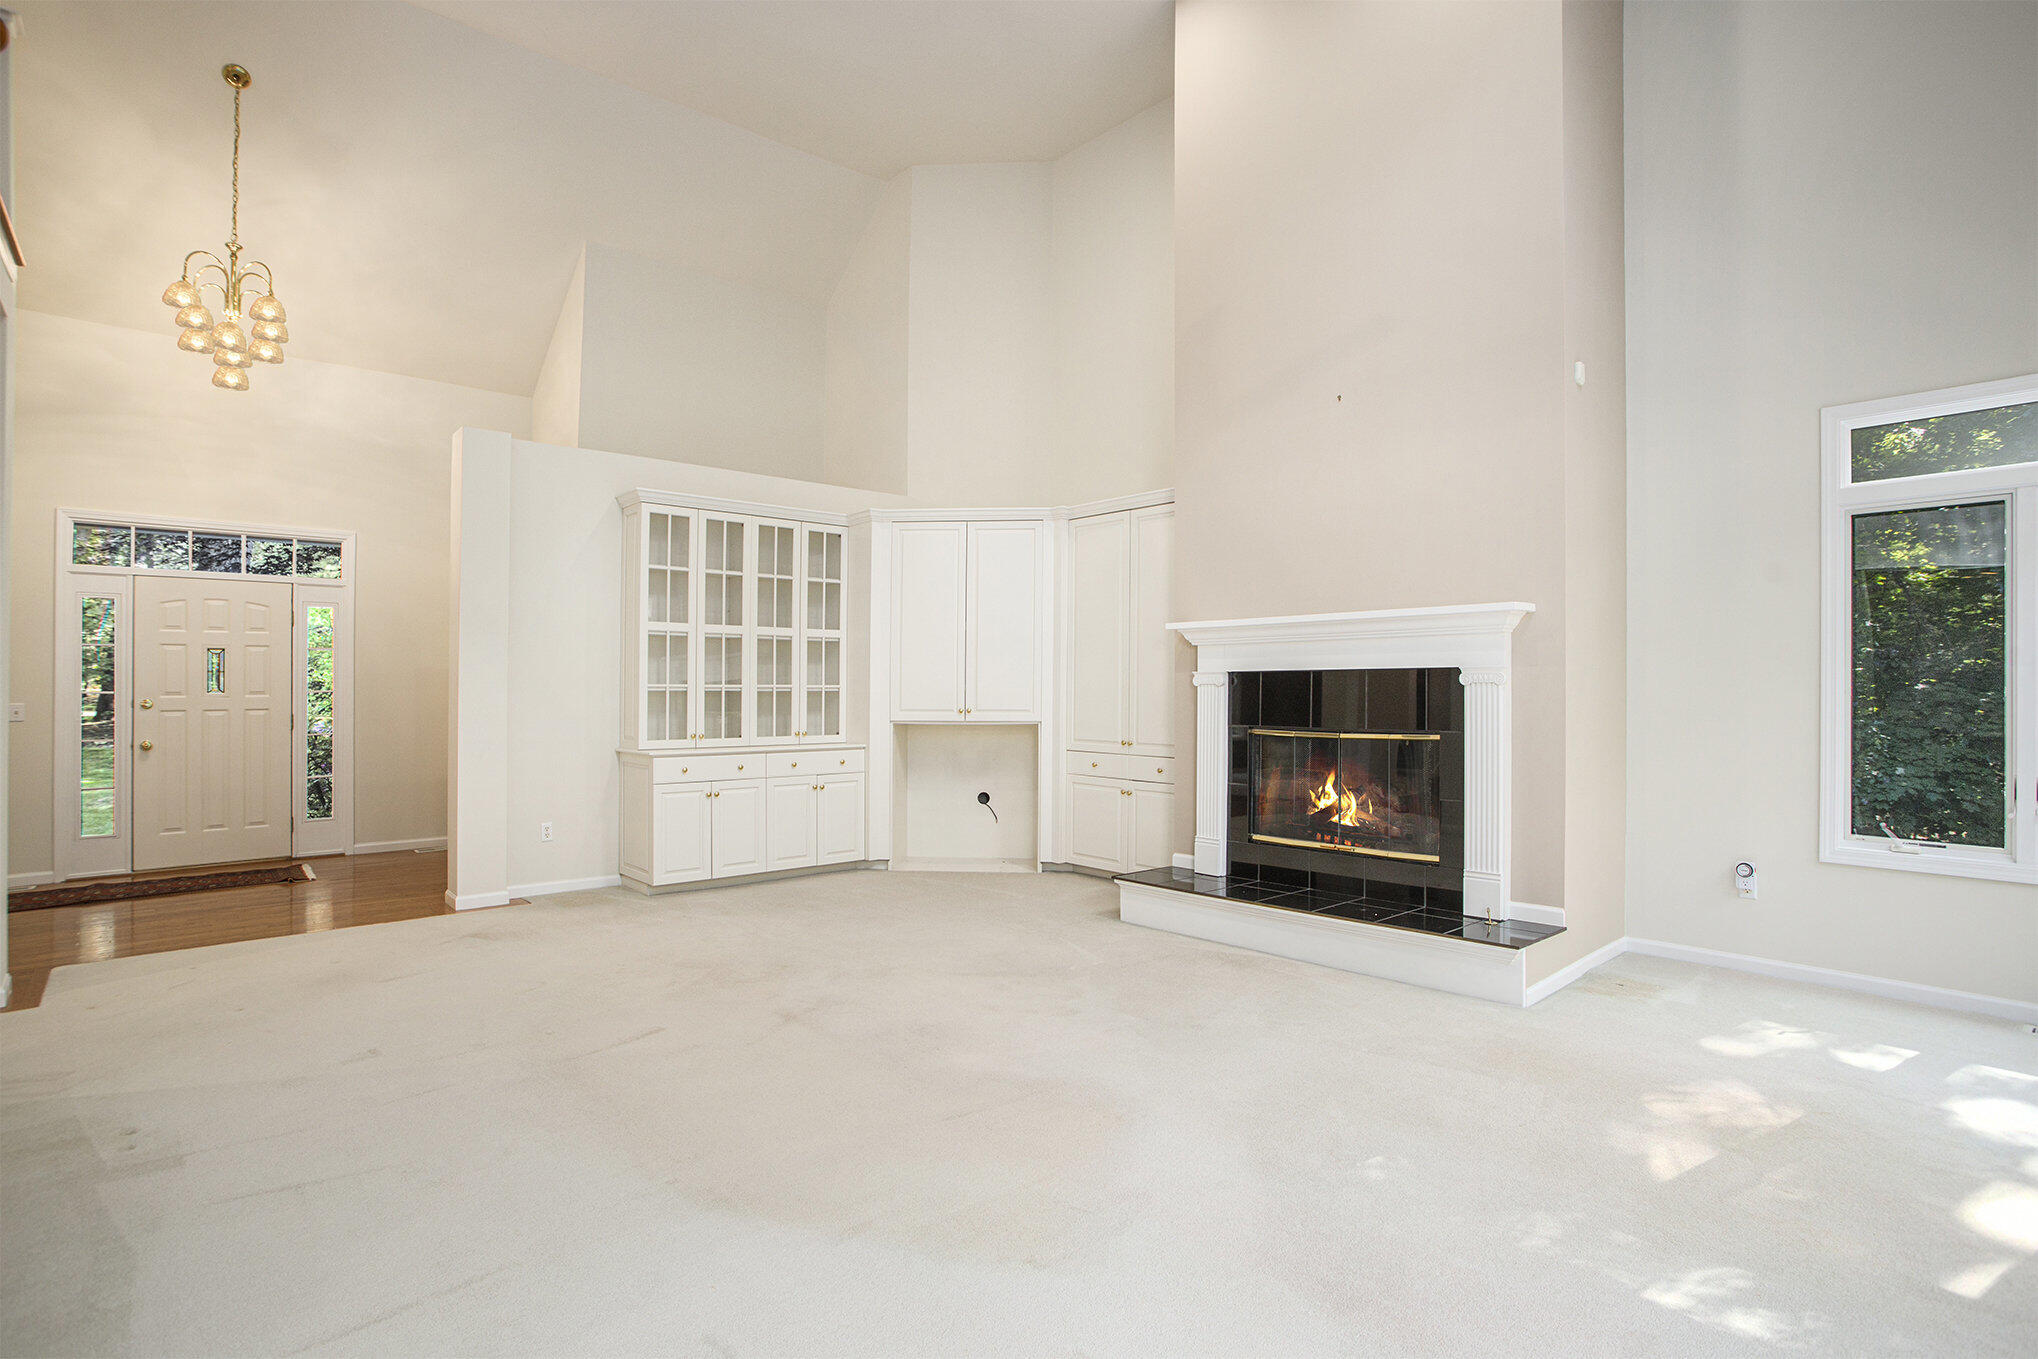
Vacant living room with vaulted ceiling, white built-ins, a lit fireplace, and a large window.
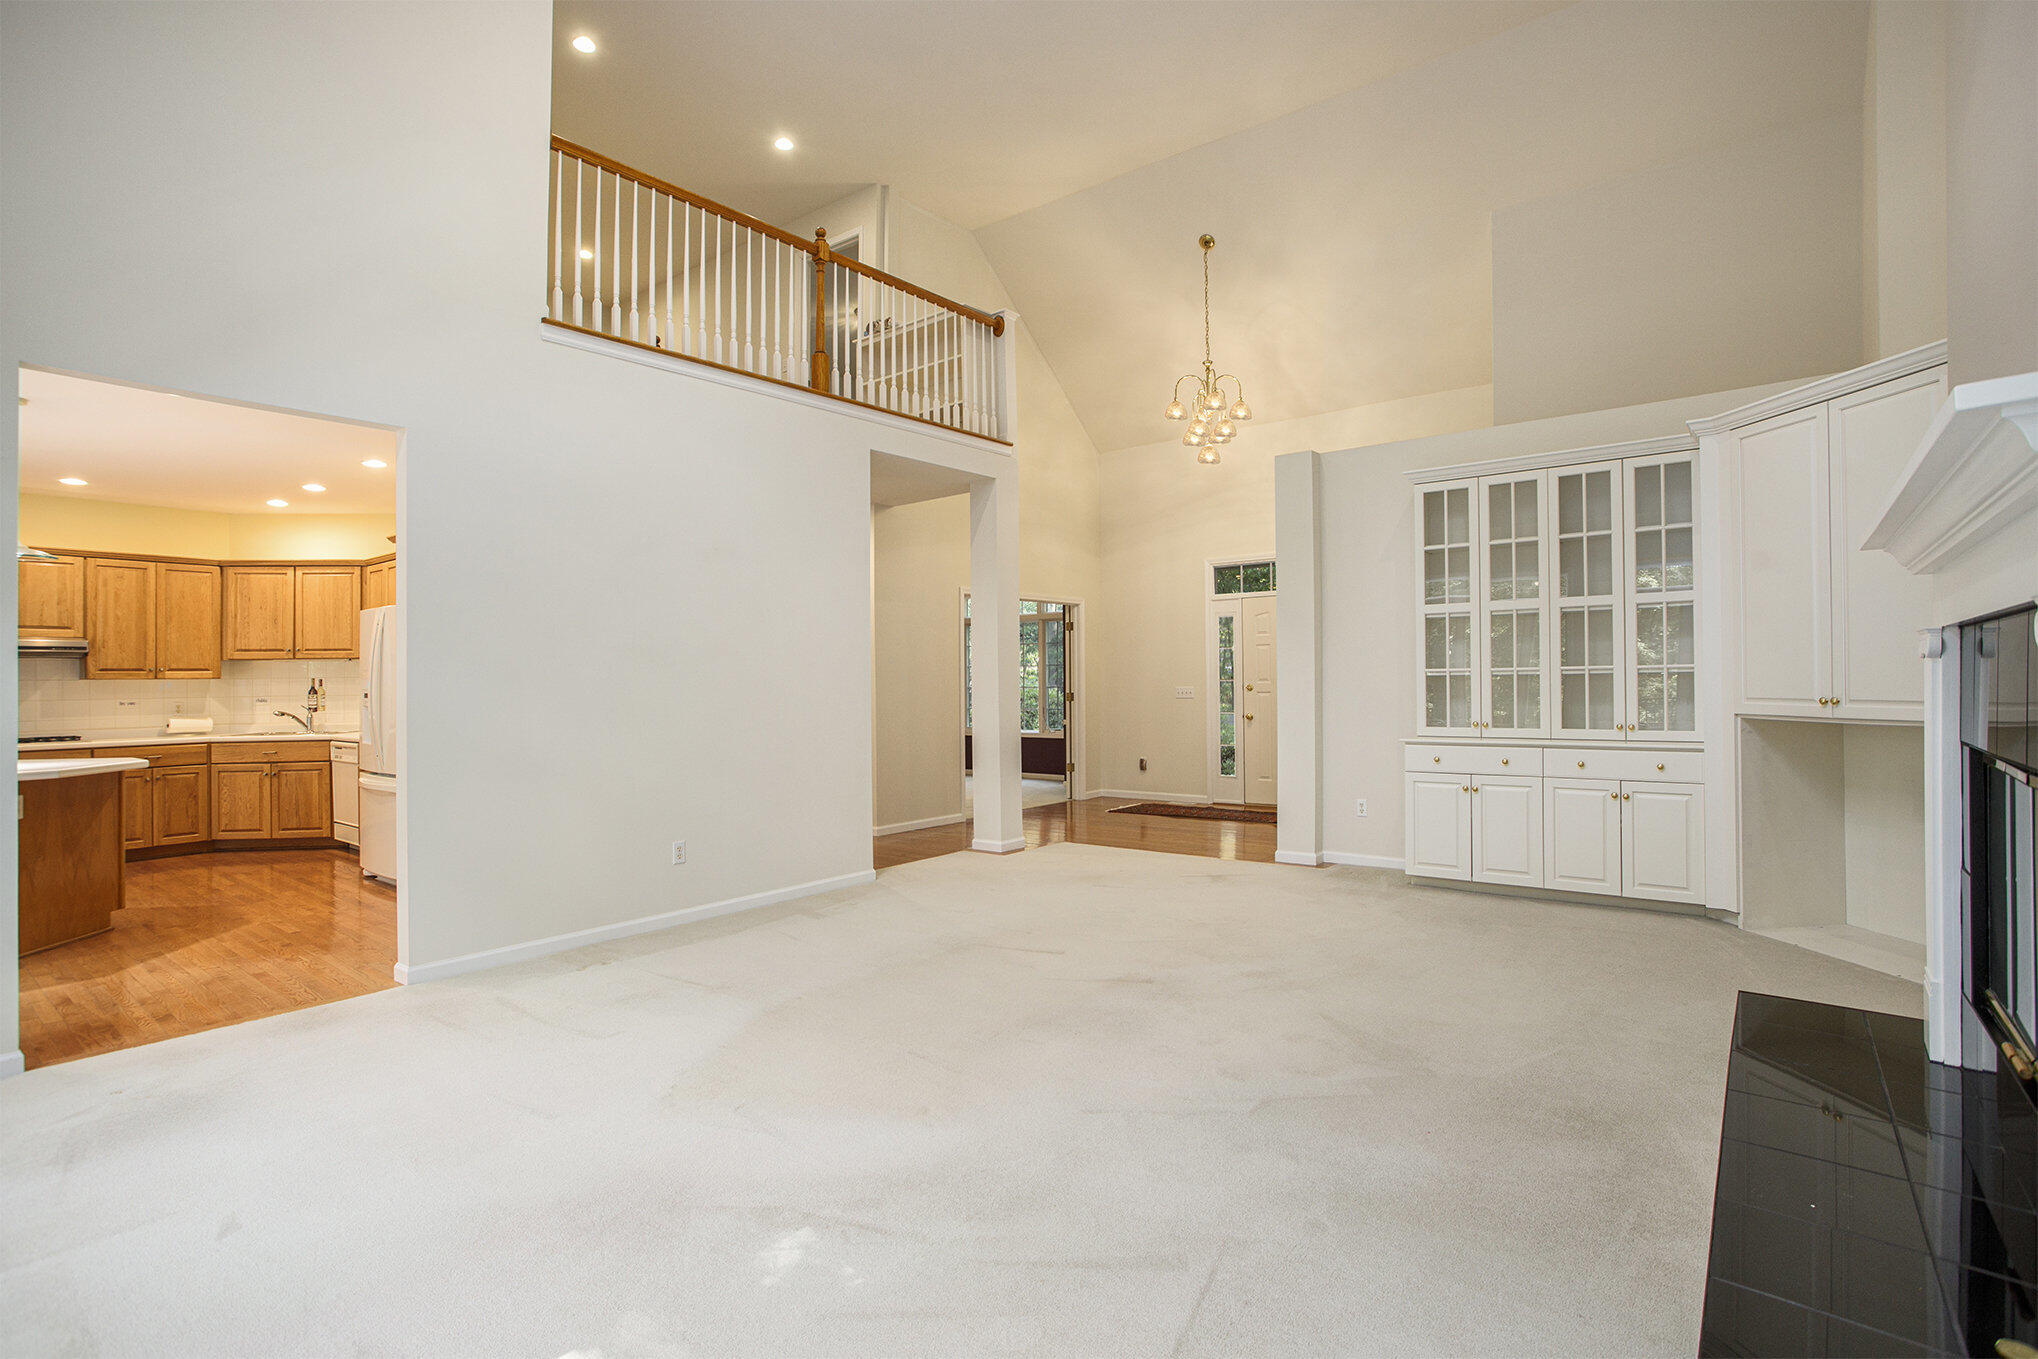
Empty living room with a vaulted ceiling, built-in cabinetry, fireplace, and adjoining wood-cabinet kitchen.
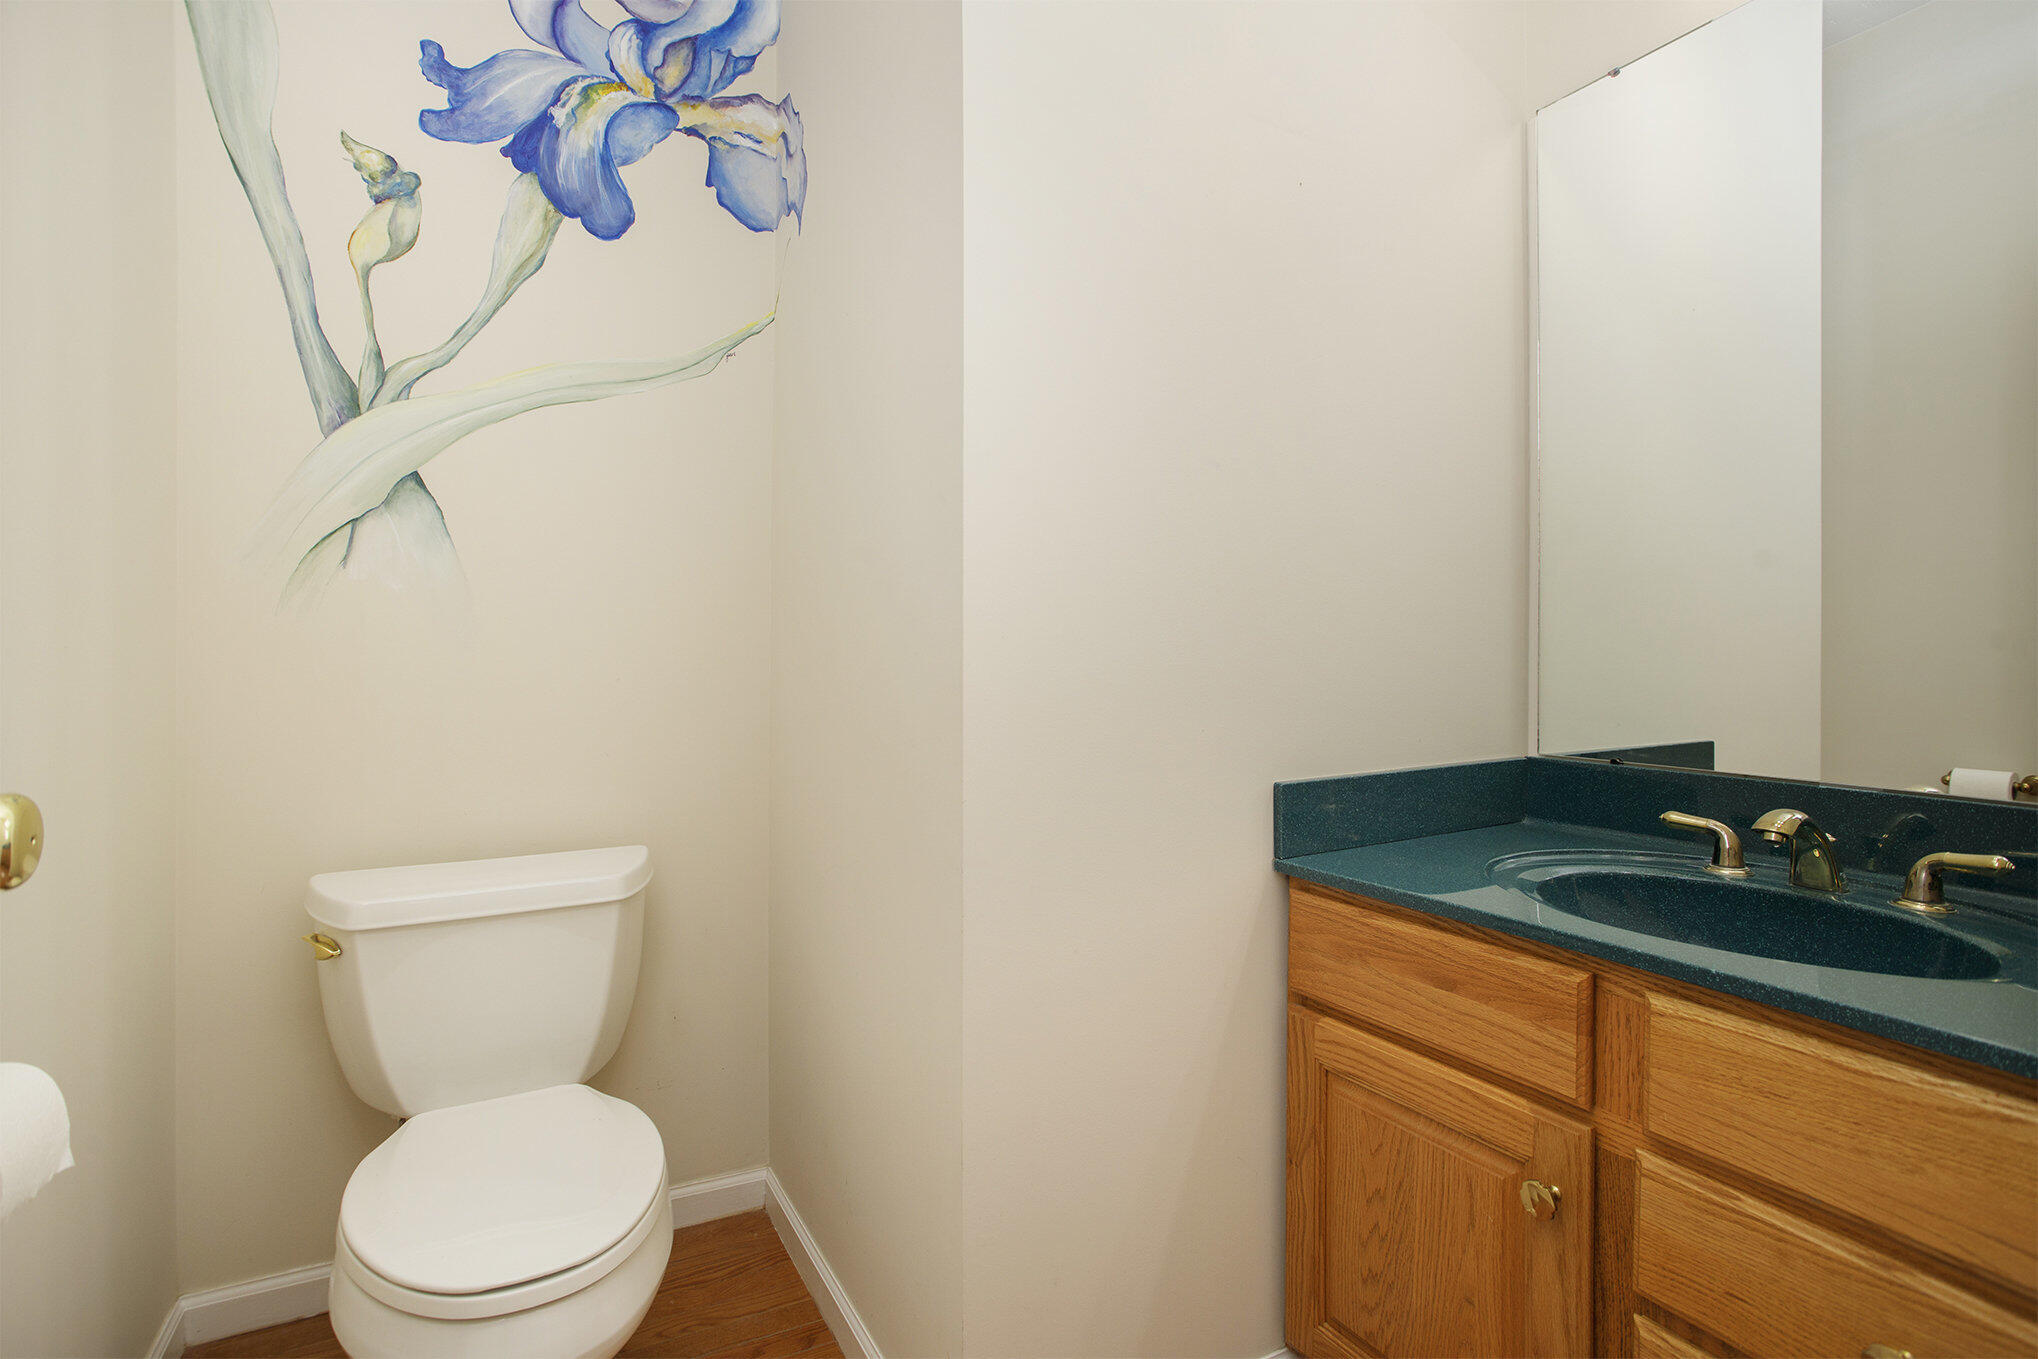
Bathroom with oak vanity, dark green countertop, and blue floral wall decoration.
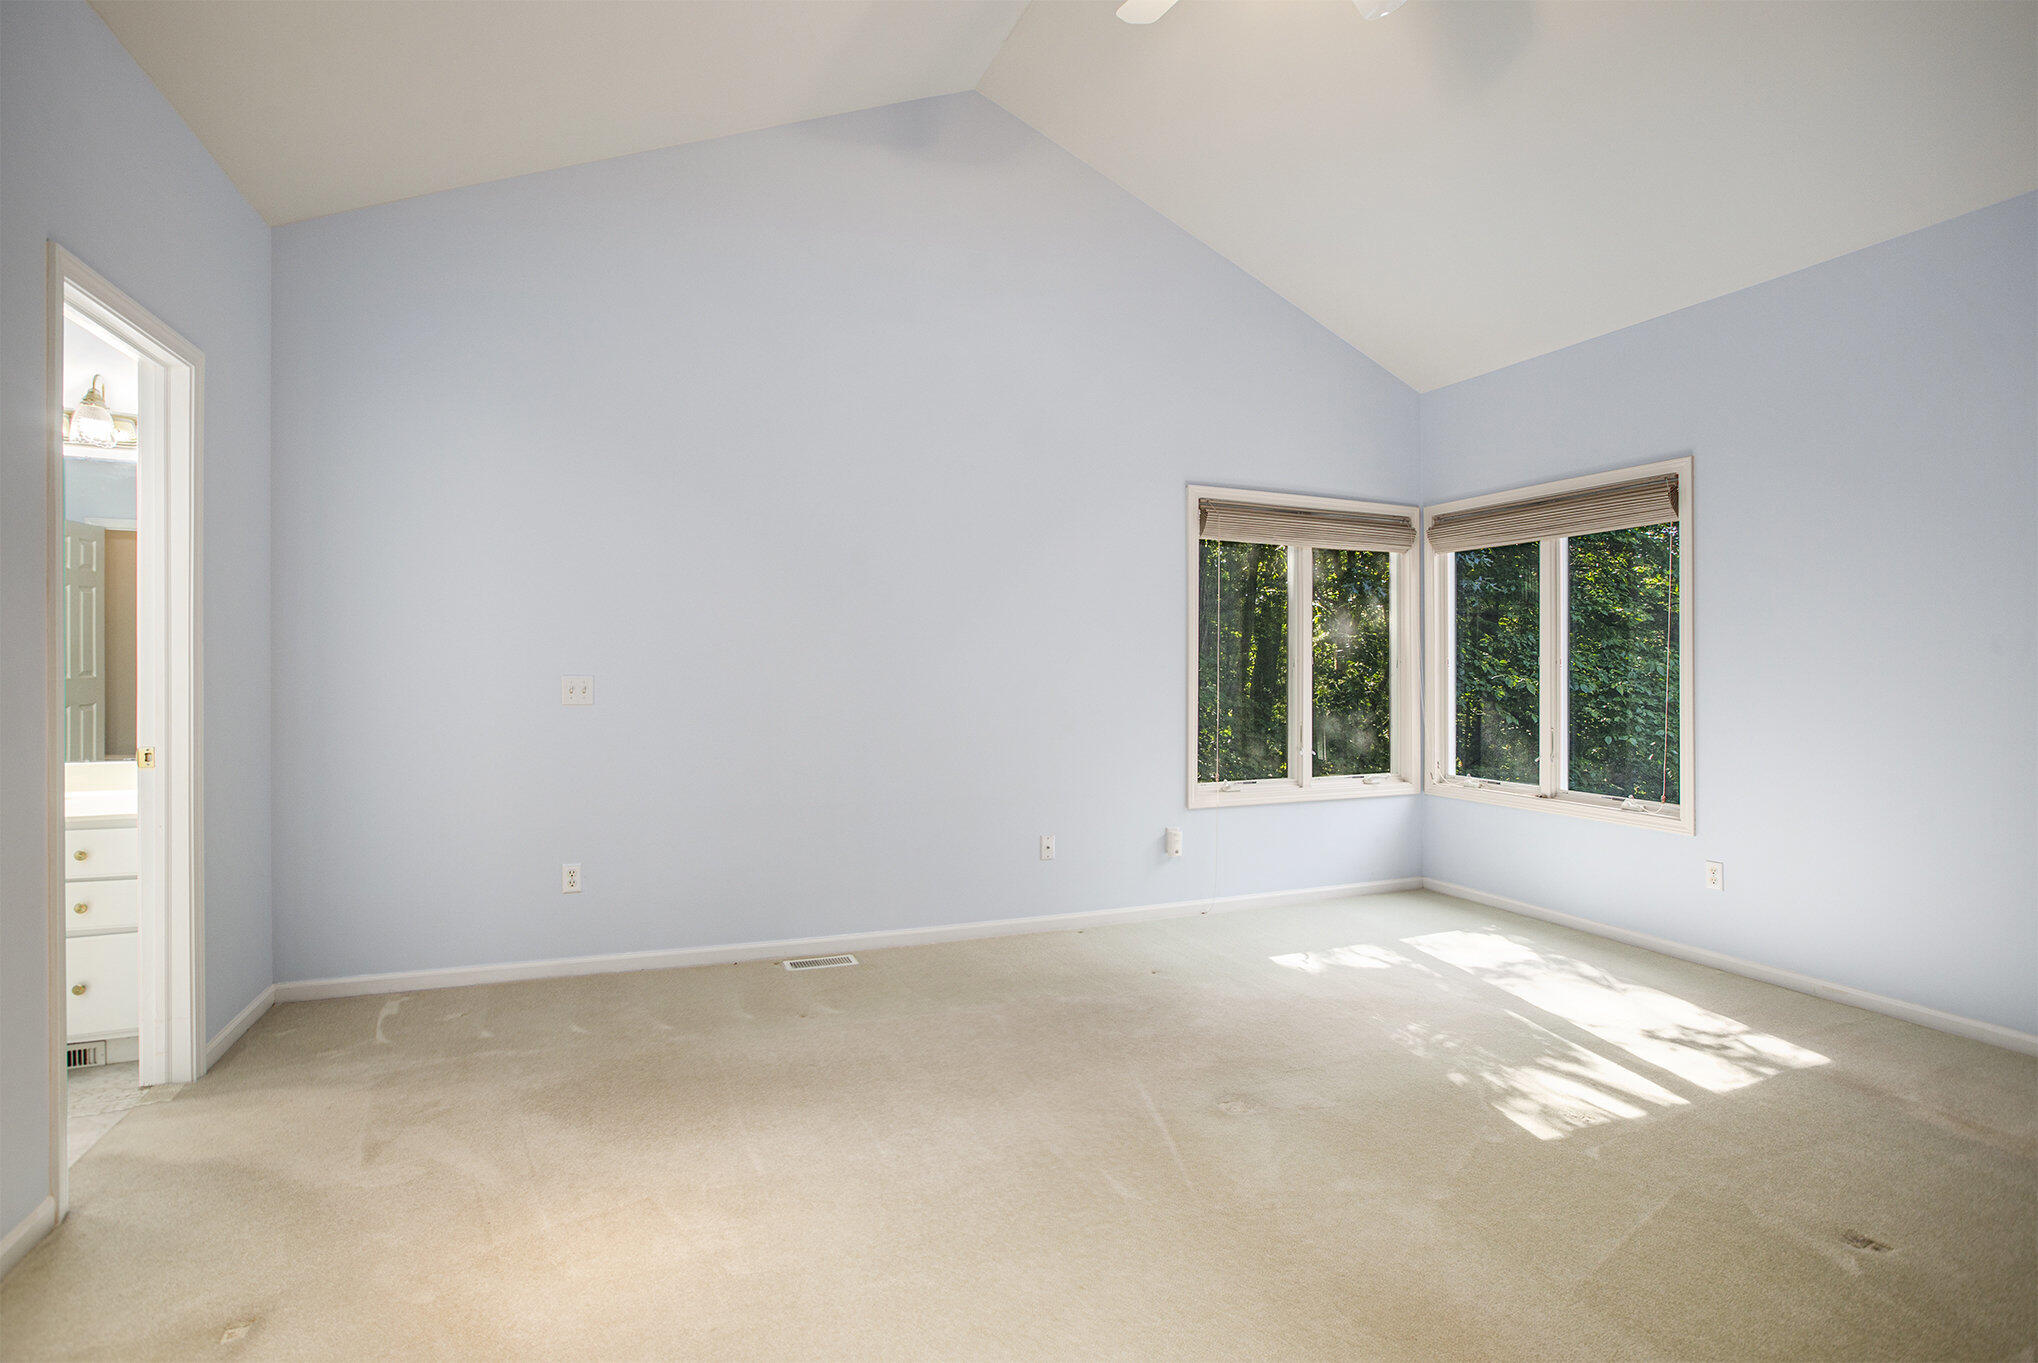
Empty carpeted room with a vaulted ceiling and corner windows overlooking trees.
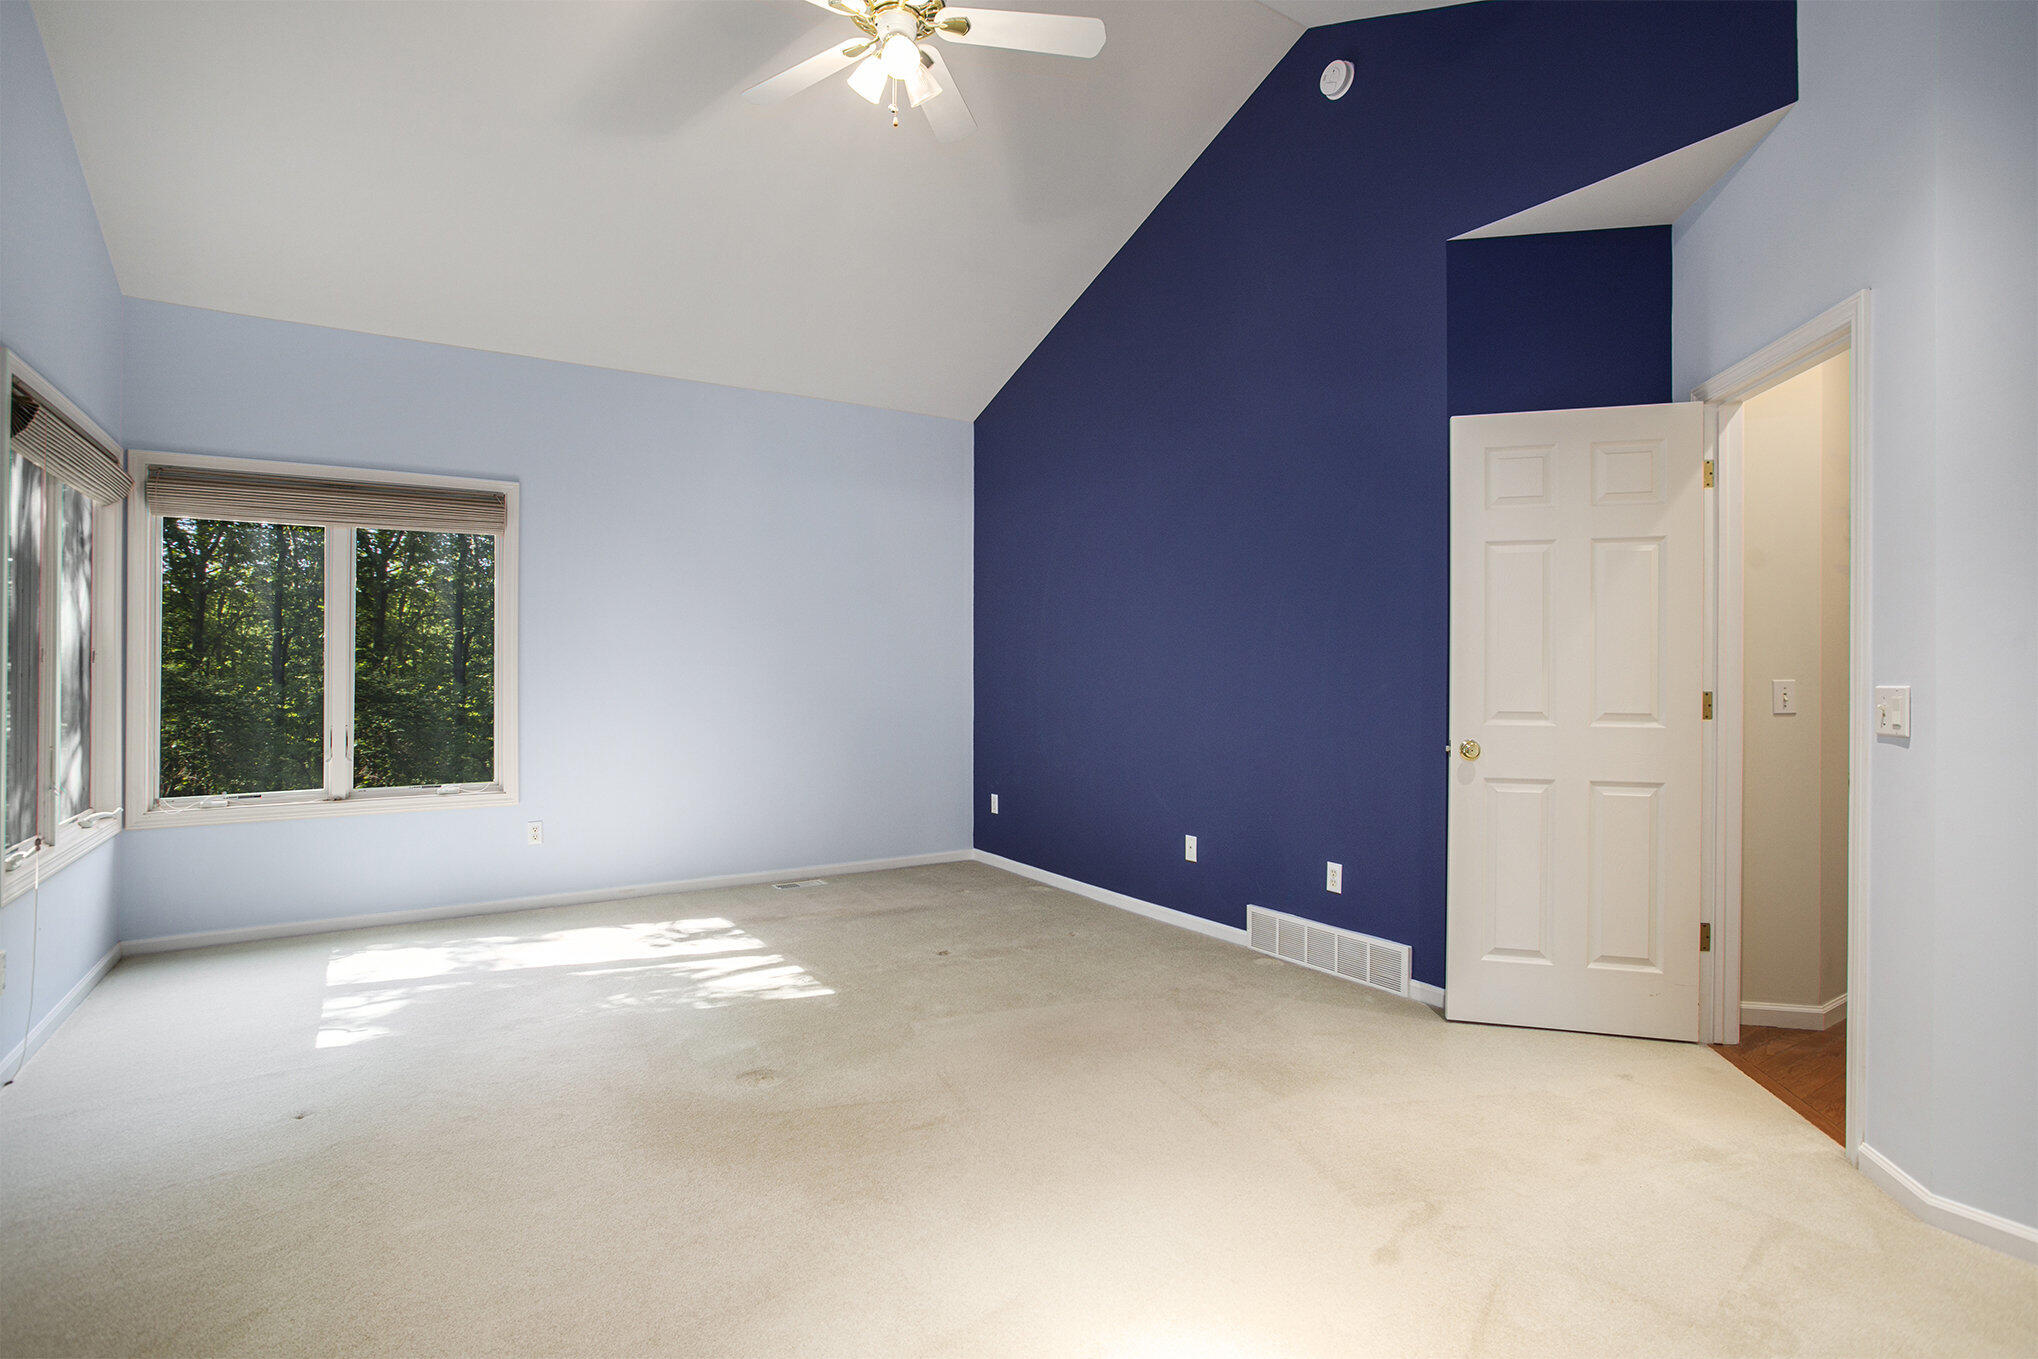
Empty bedroom with a vaulted ceiling, navy accent wall, ceiling fan, and windows overlooking trees.
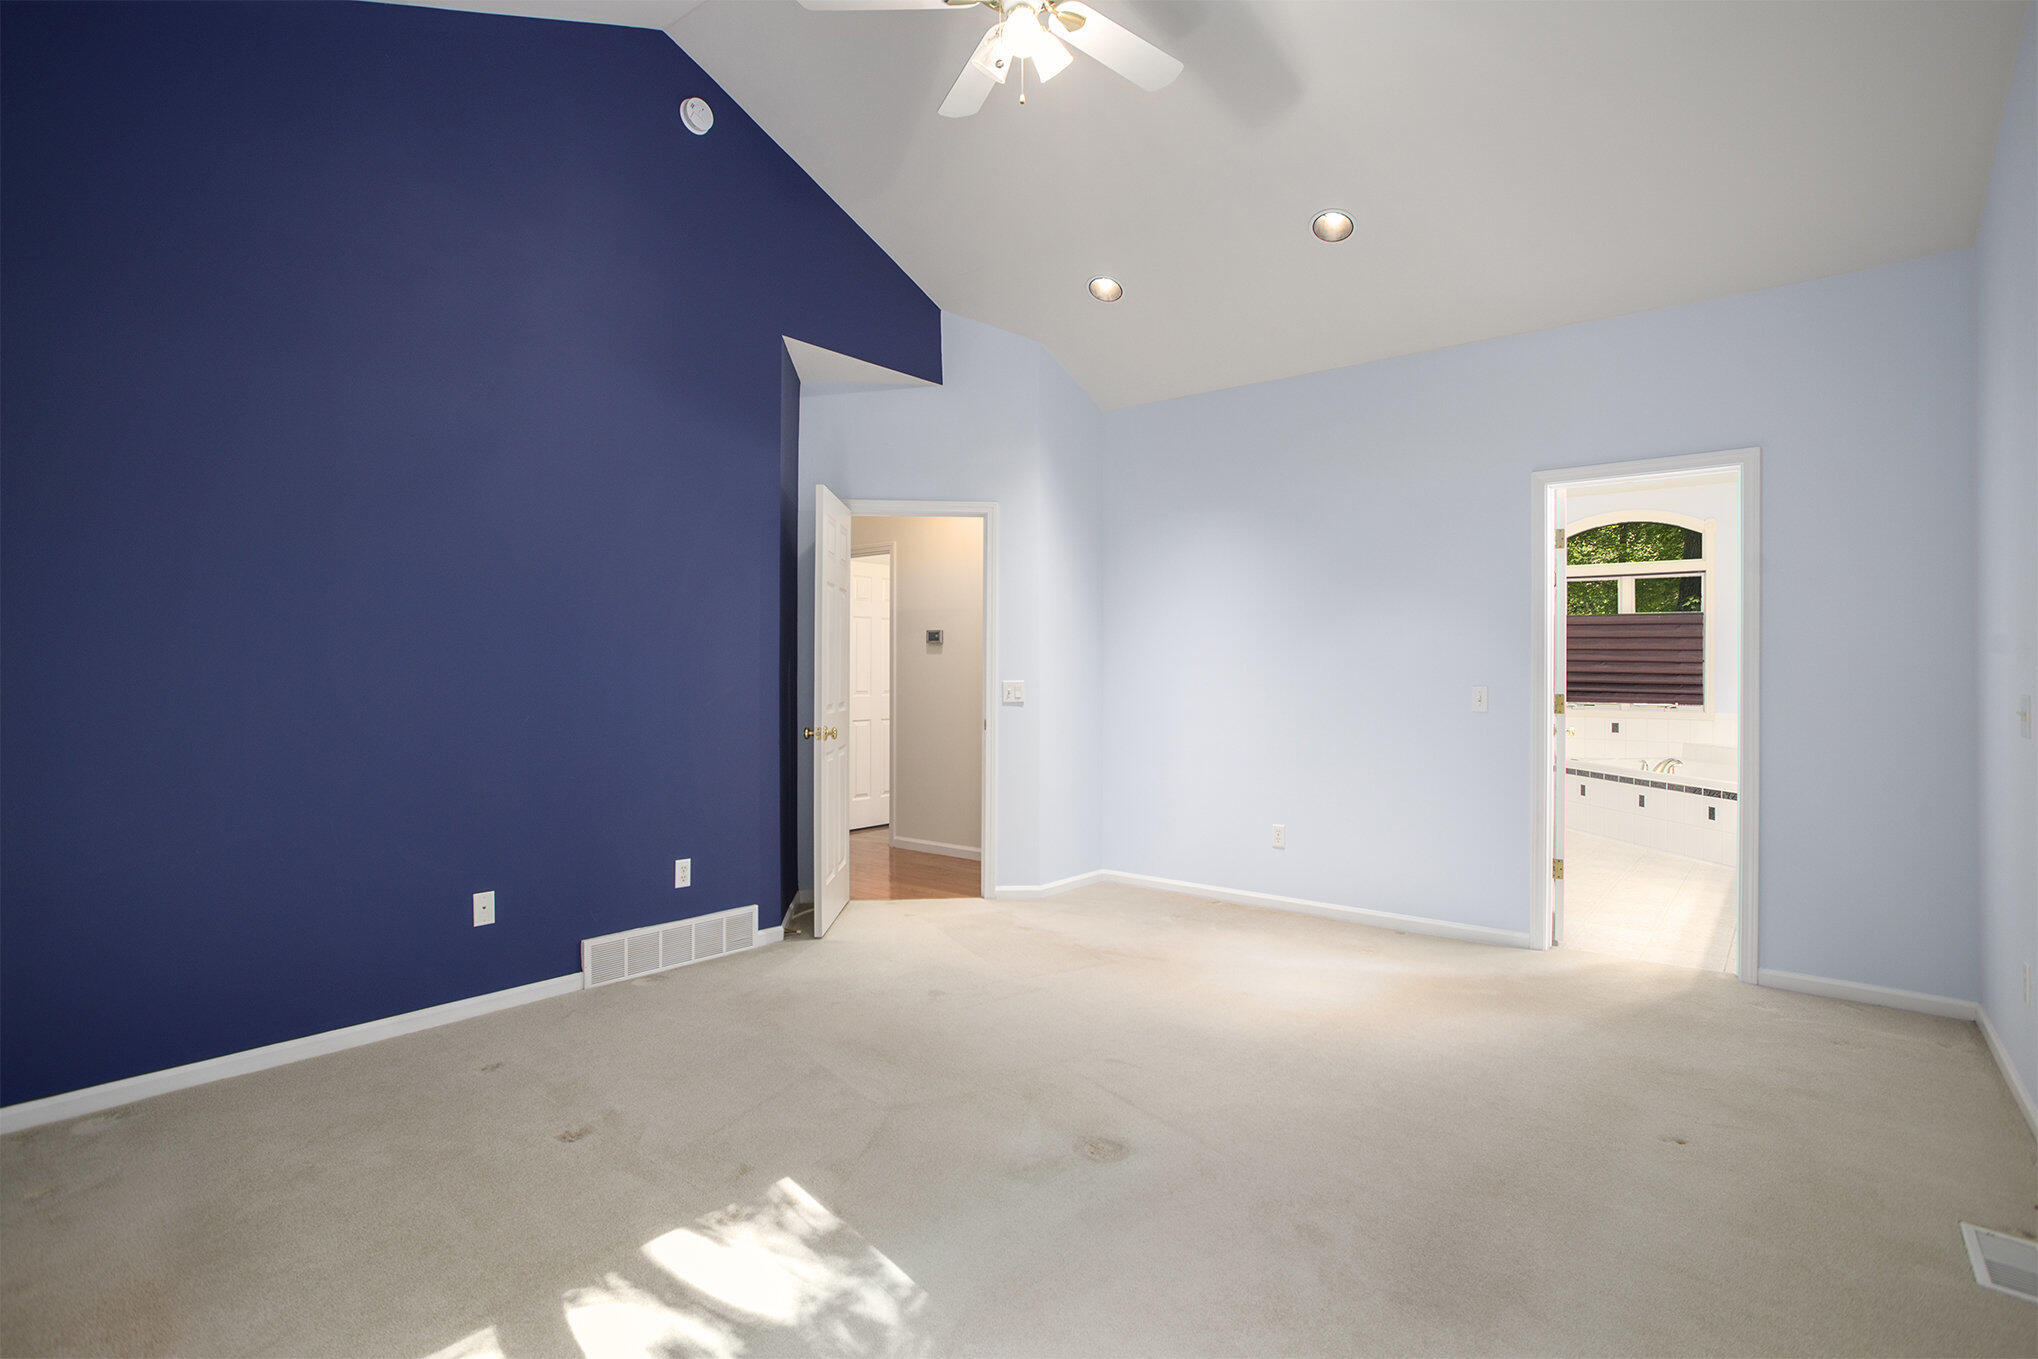
Empty bedroom with a navy accent wall and vaulted ceiling, opening to a bathroom with a tiled tub.
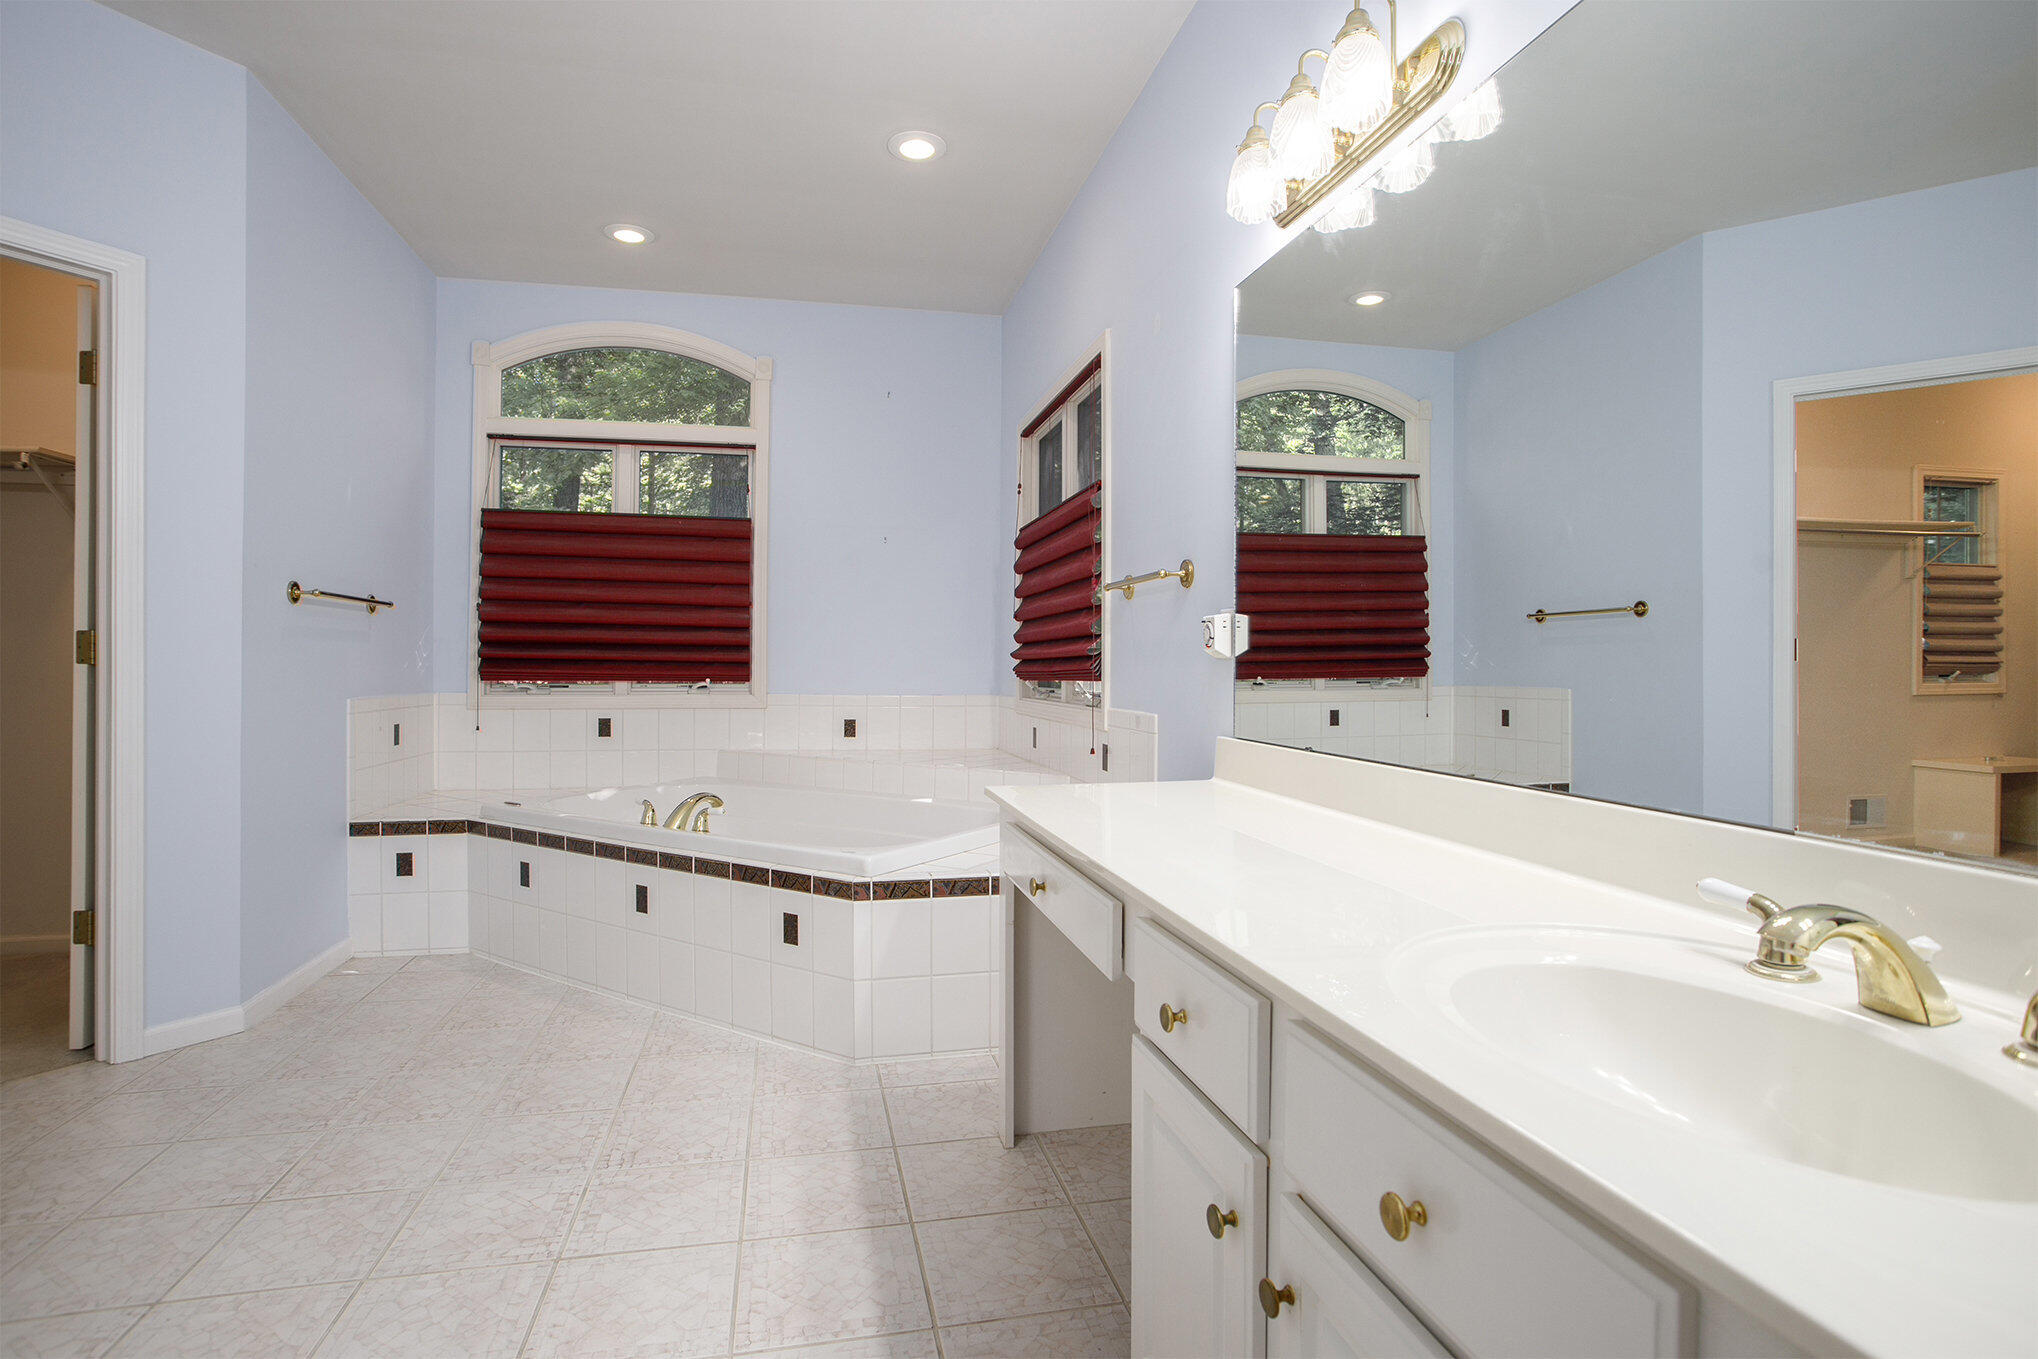
Bathroom with a corner soaking tub, double vanity, and arched windows with red blinds.
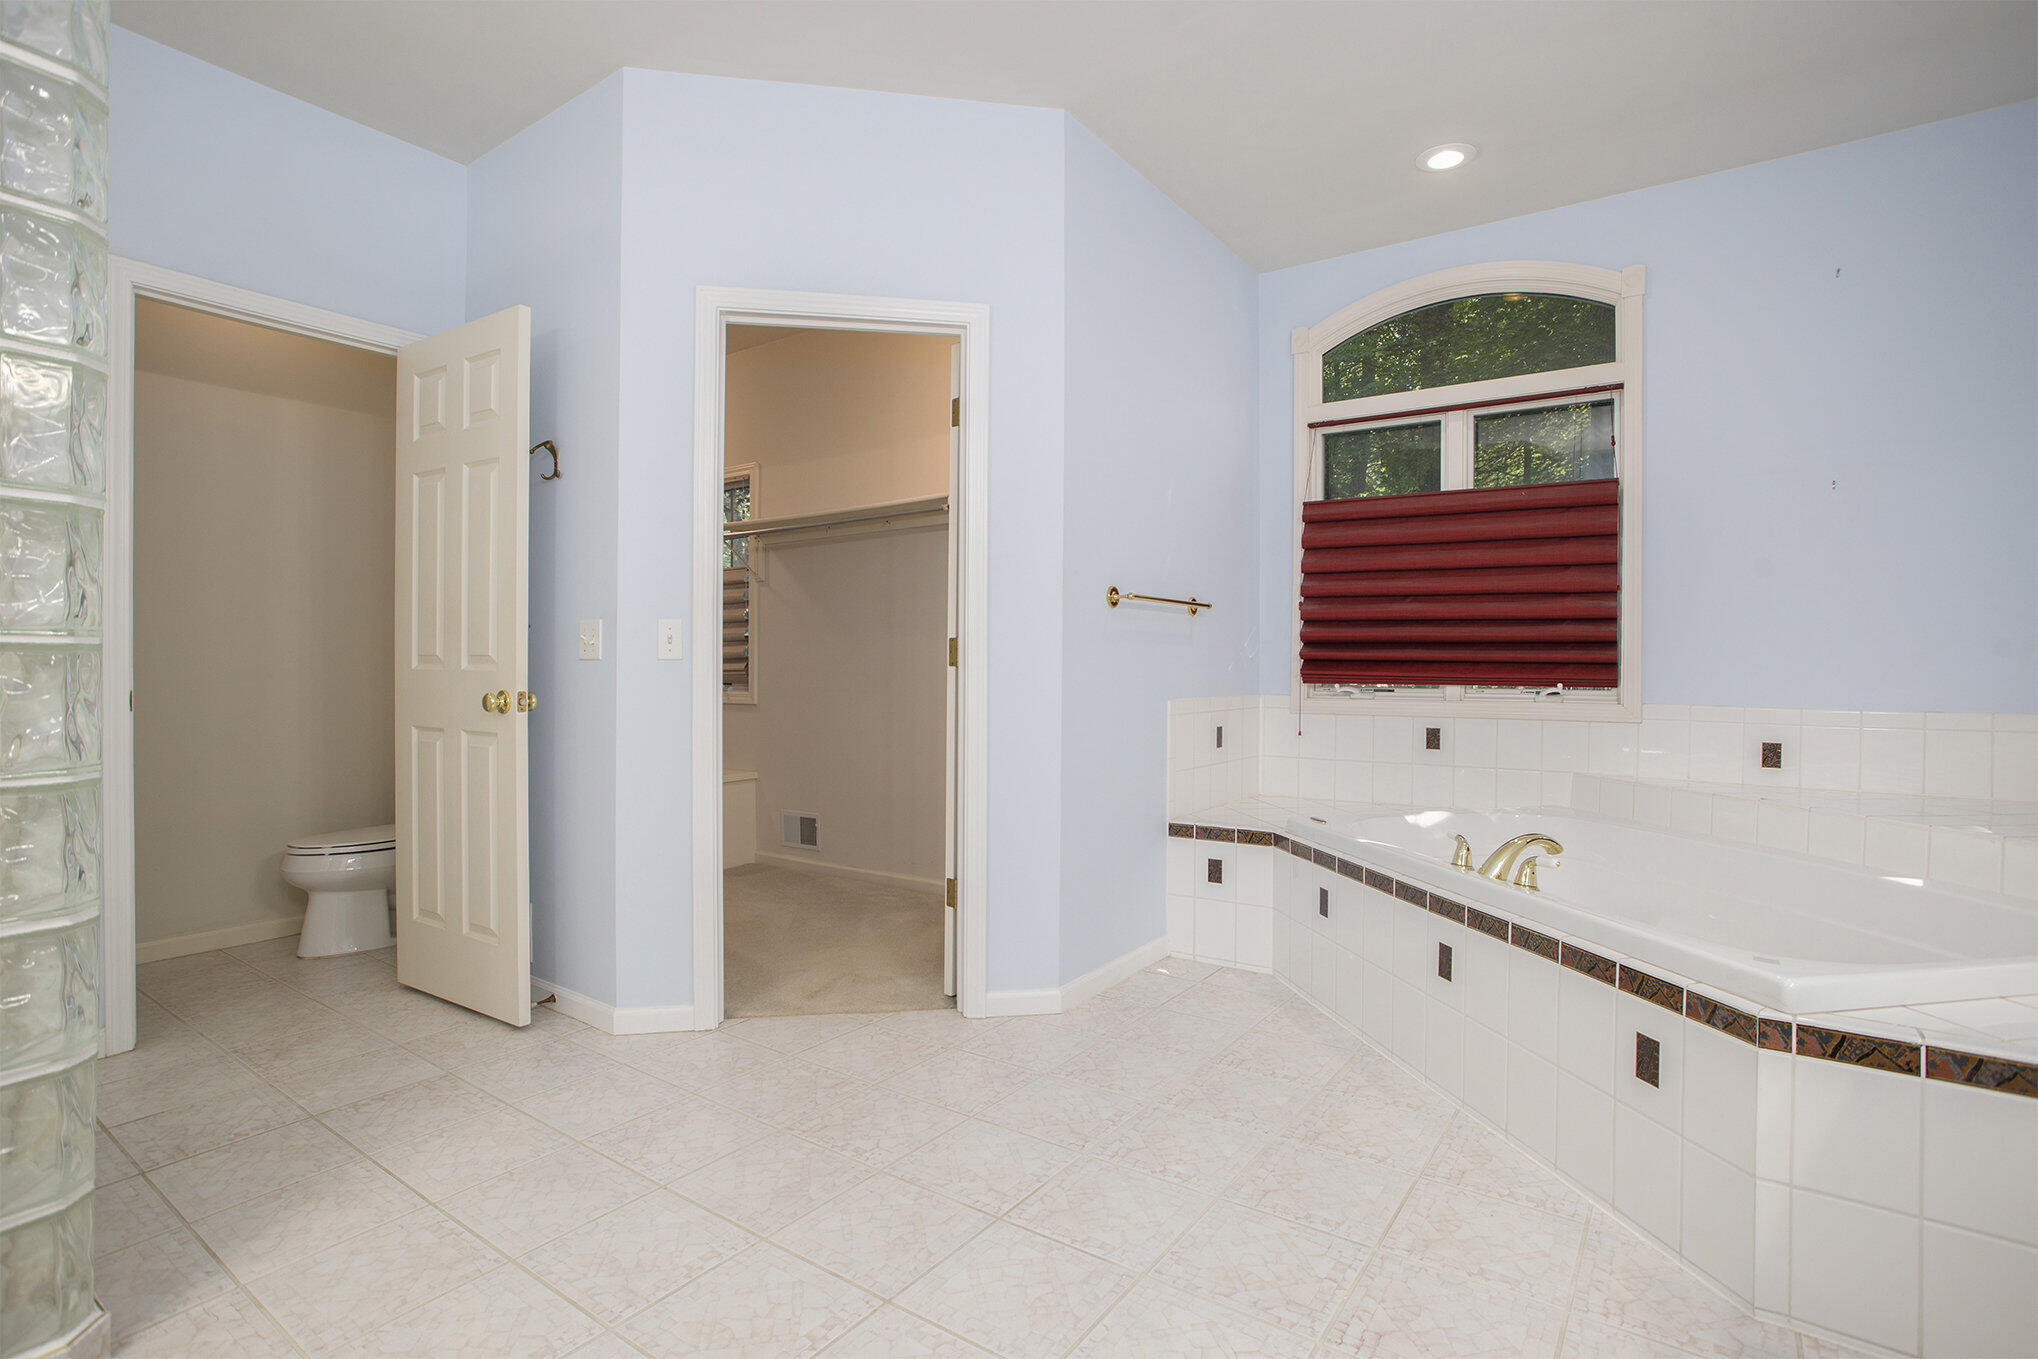
Bathroom with a tiled jetted tub, red window shade, glass block partition, and adjoining toilet room.
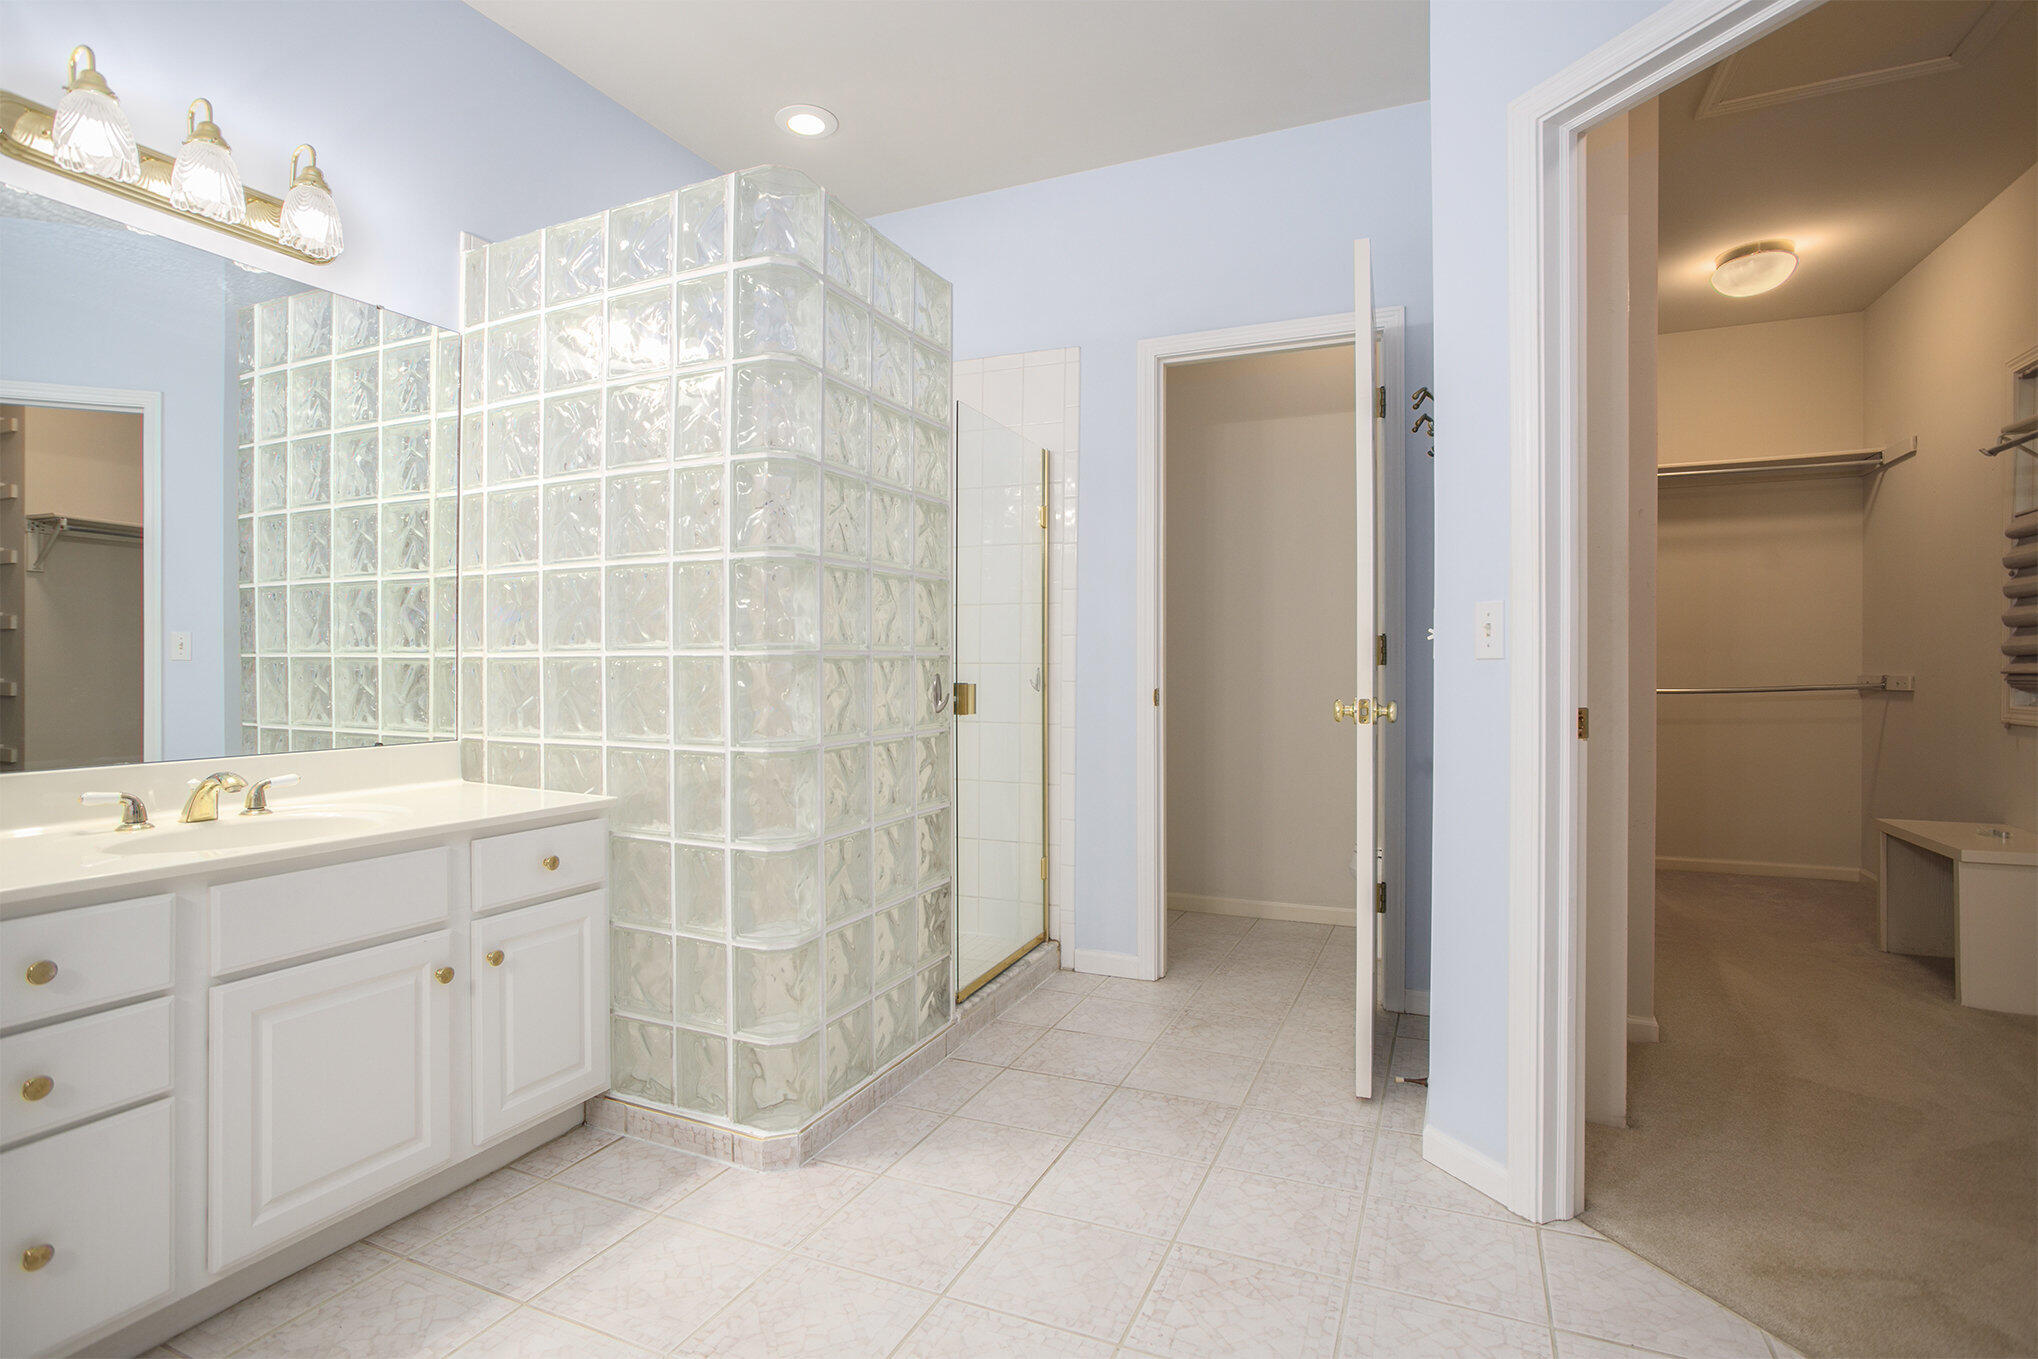
Bathroom with glass-block shower, white vanity, and an adjoining walk-in closet.
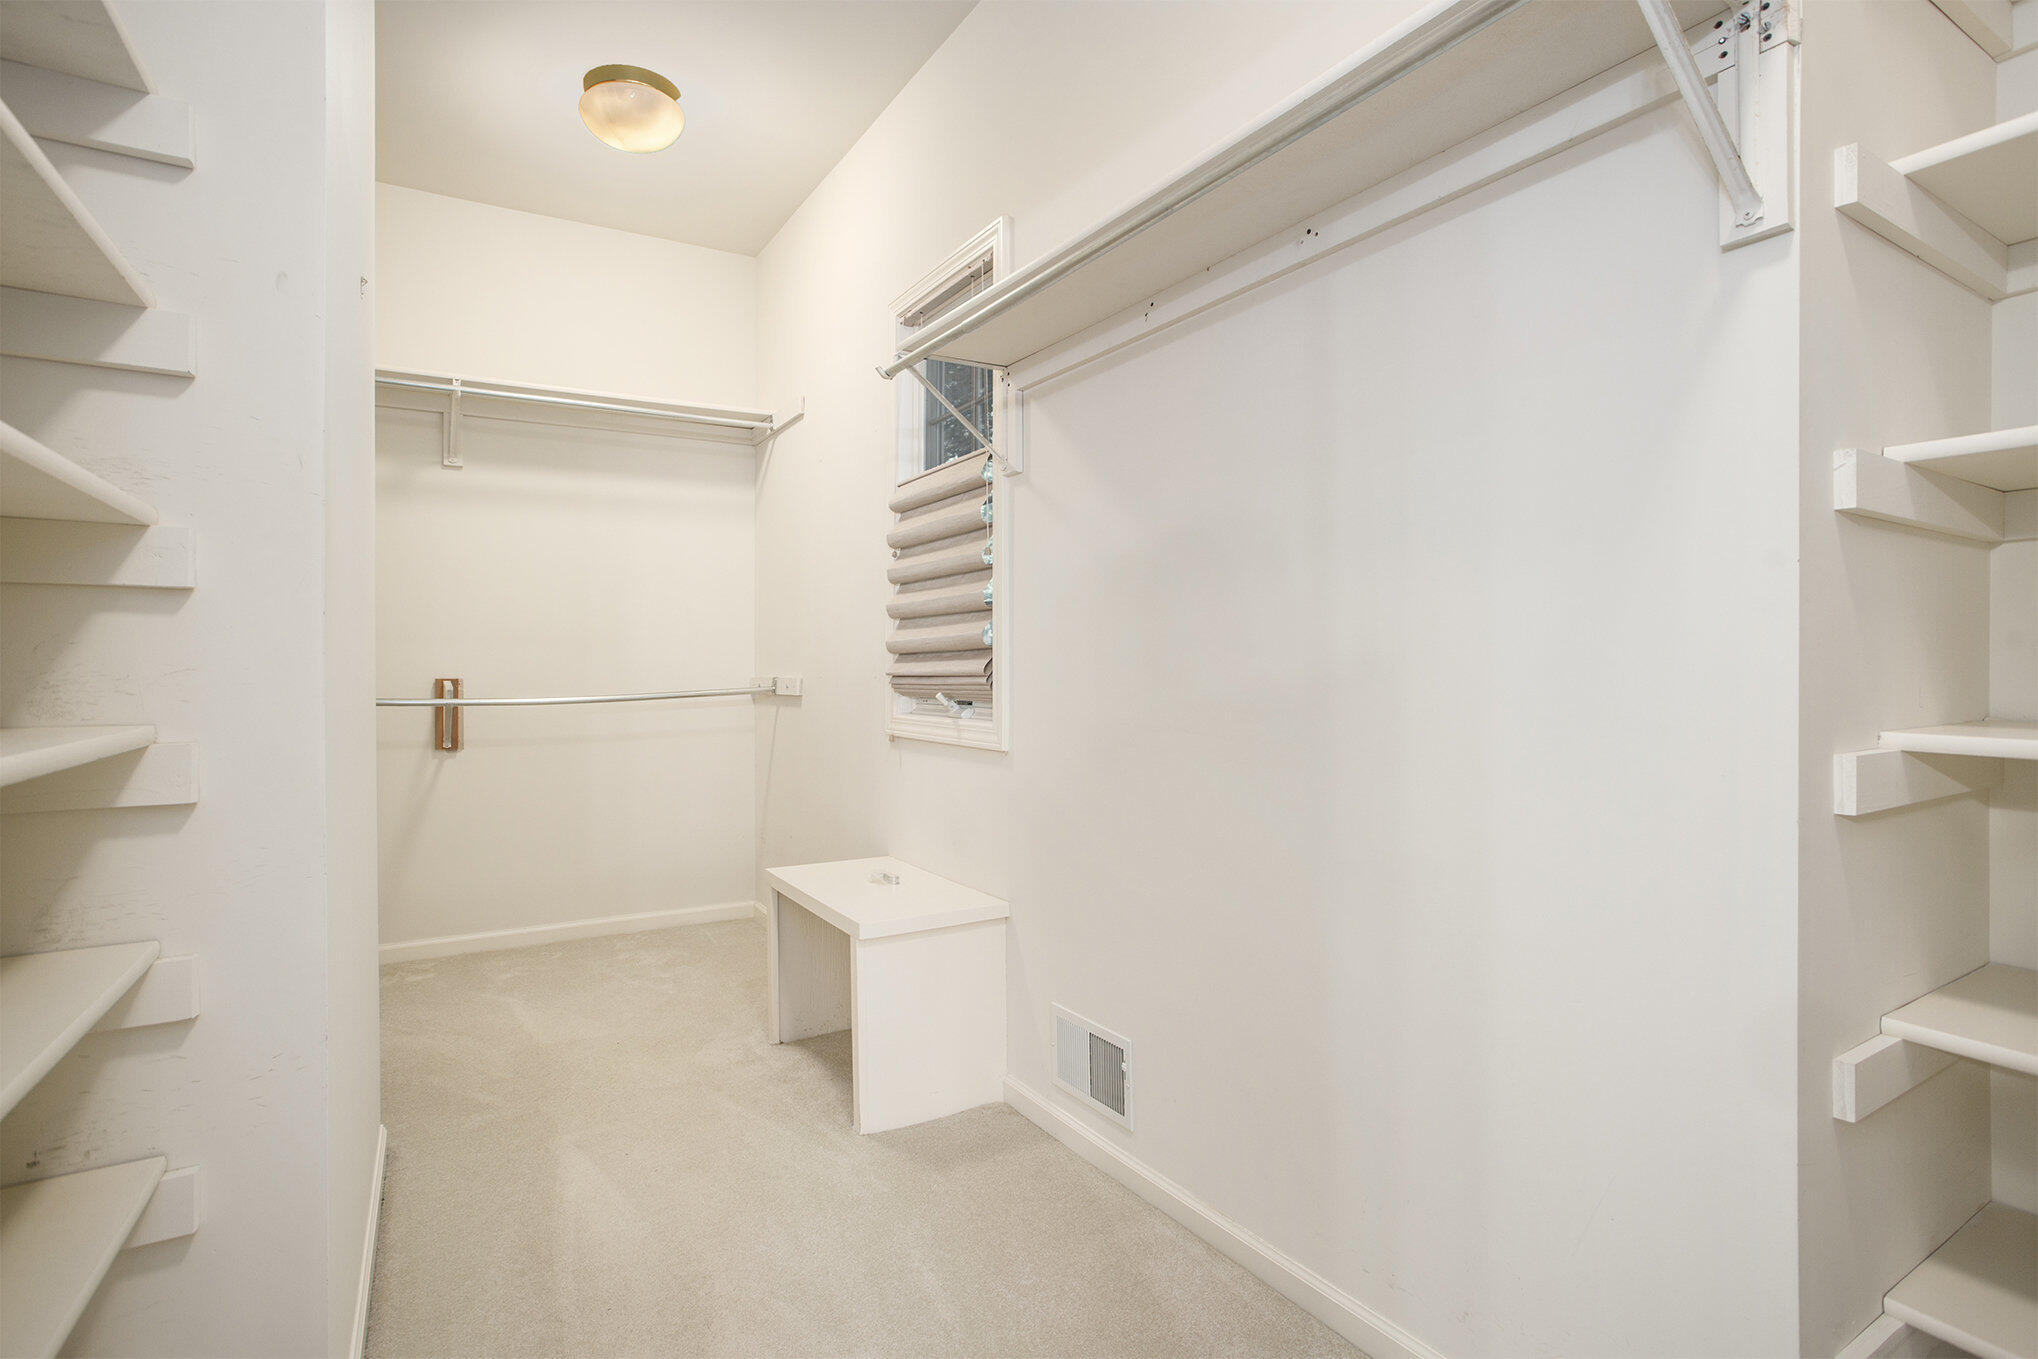
Empty walk-in closet with built-in shelving, hanging rods, a small bench, and a shaded window.
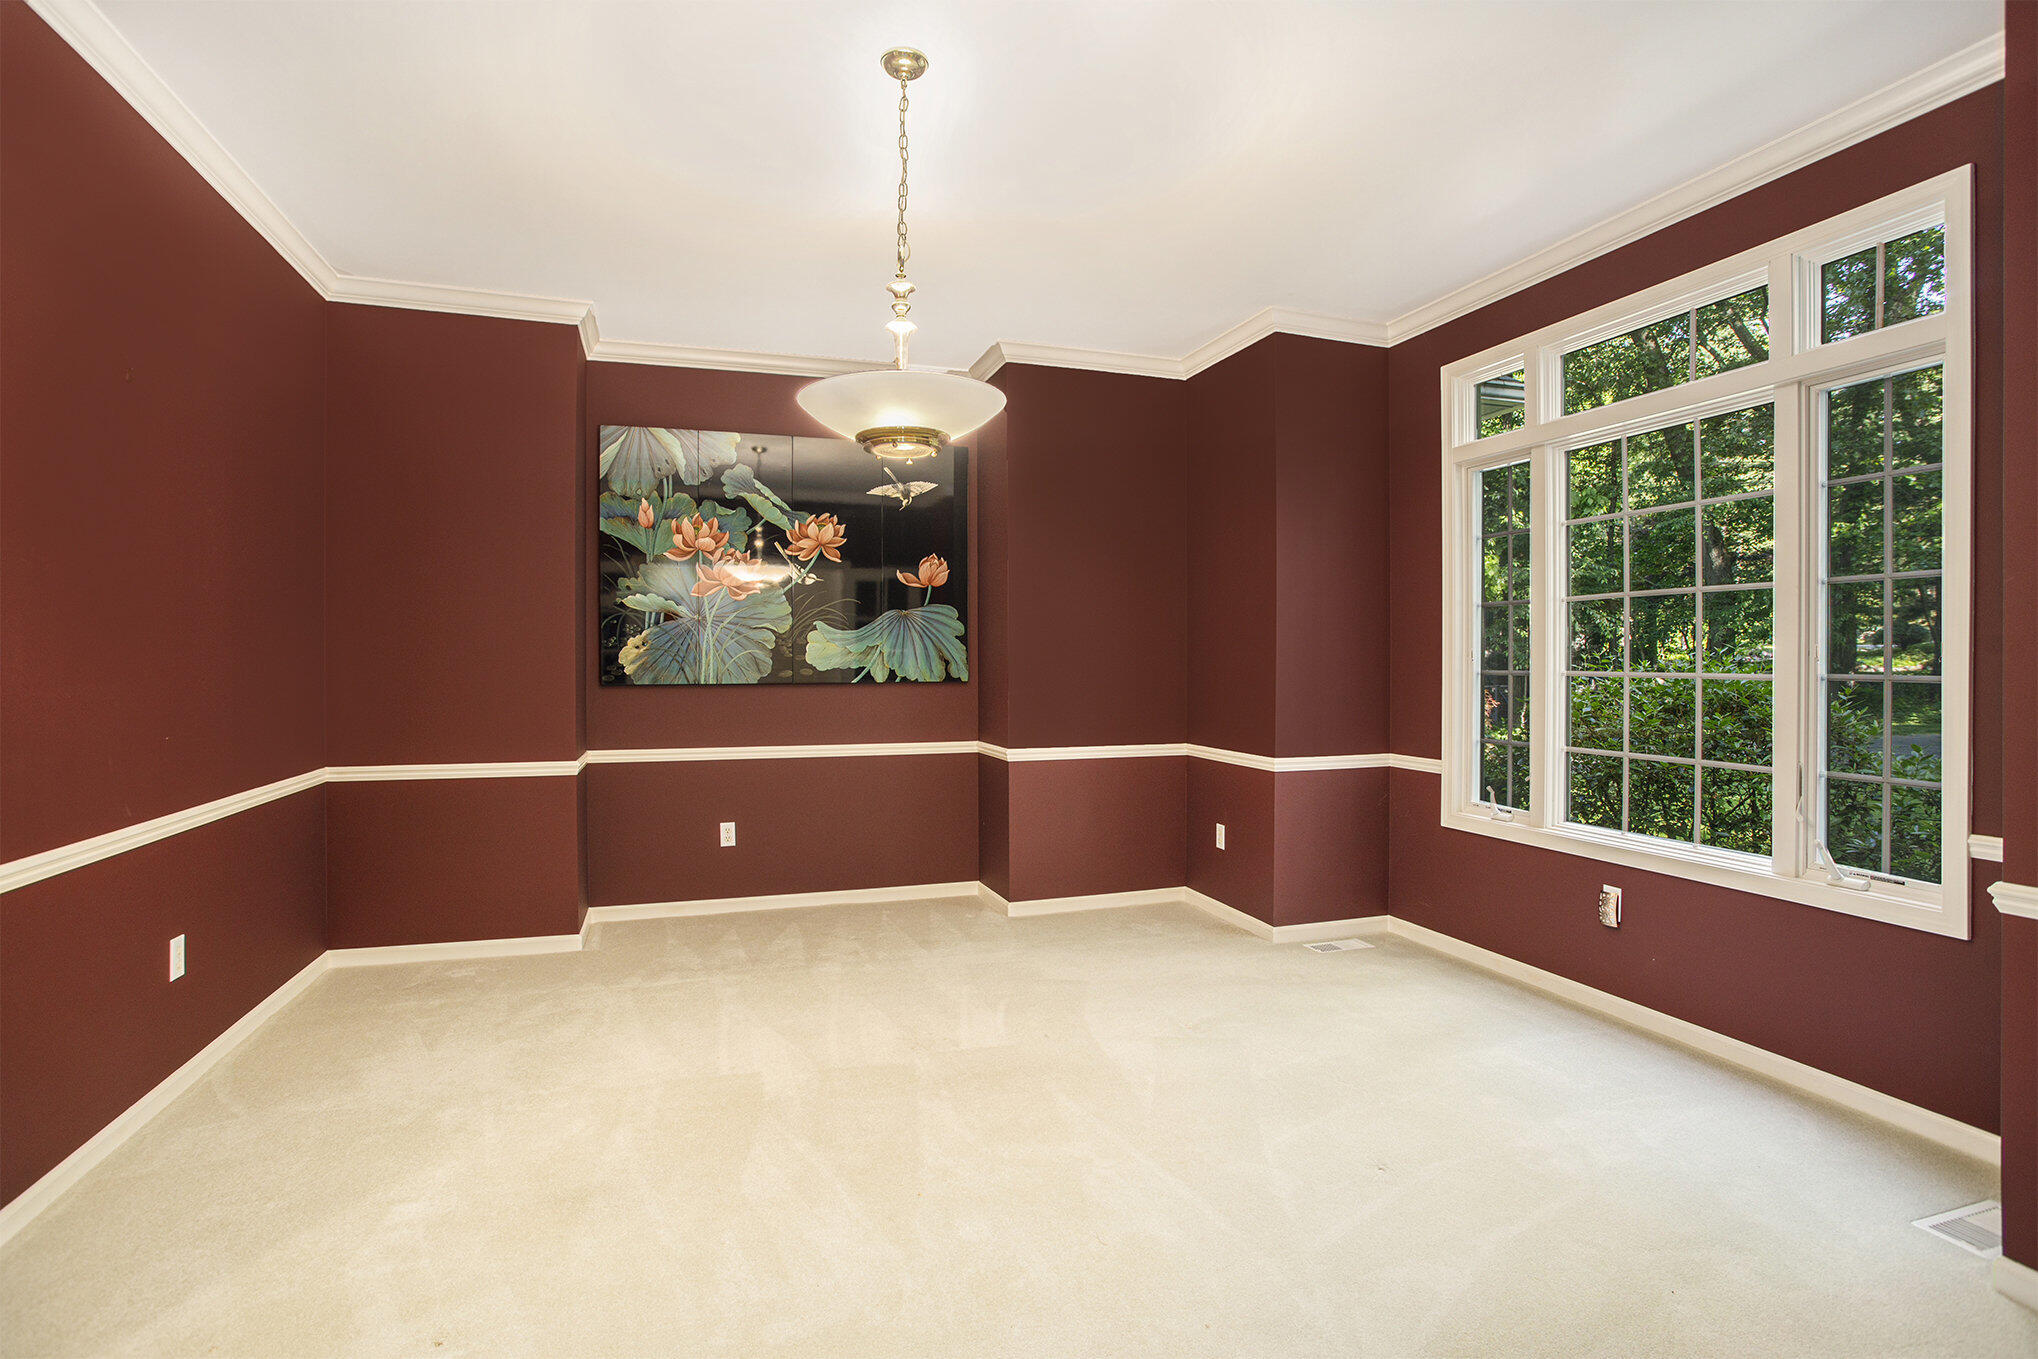
Empty dining room with burgundy walls, chandelier, floral artwork, and large windows overlooking greenery.
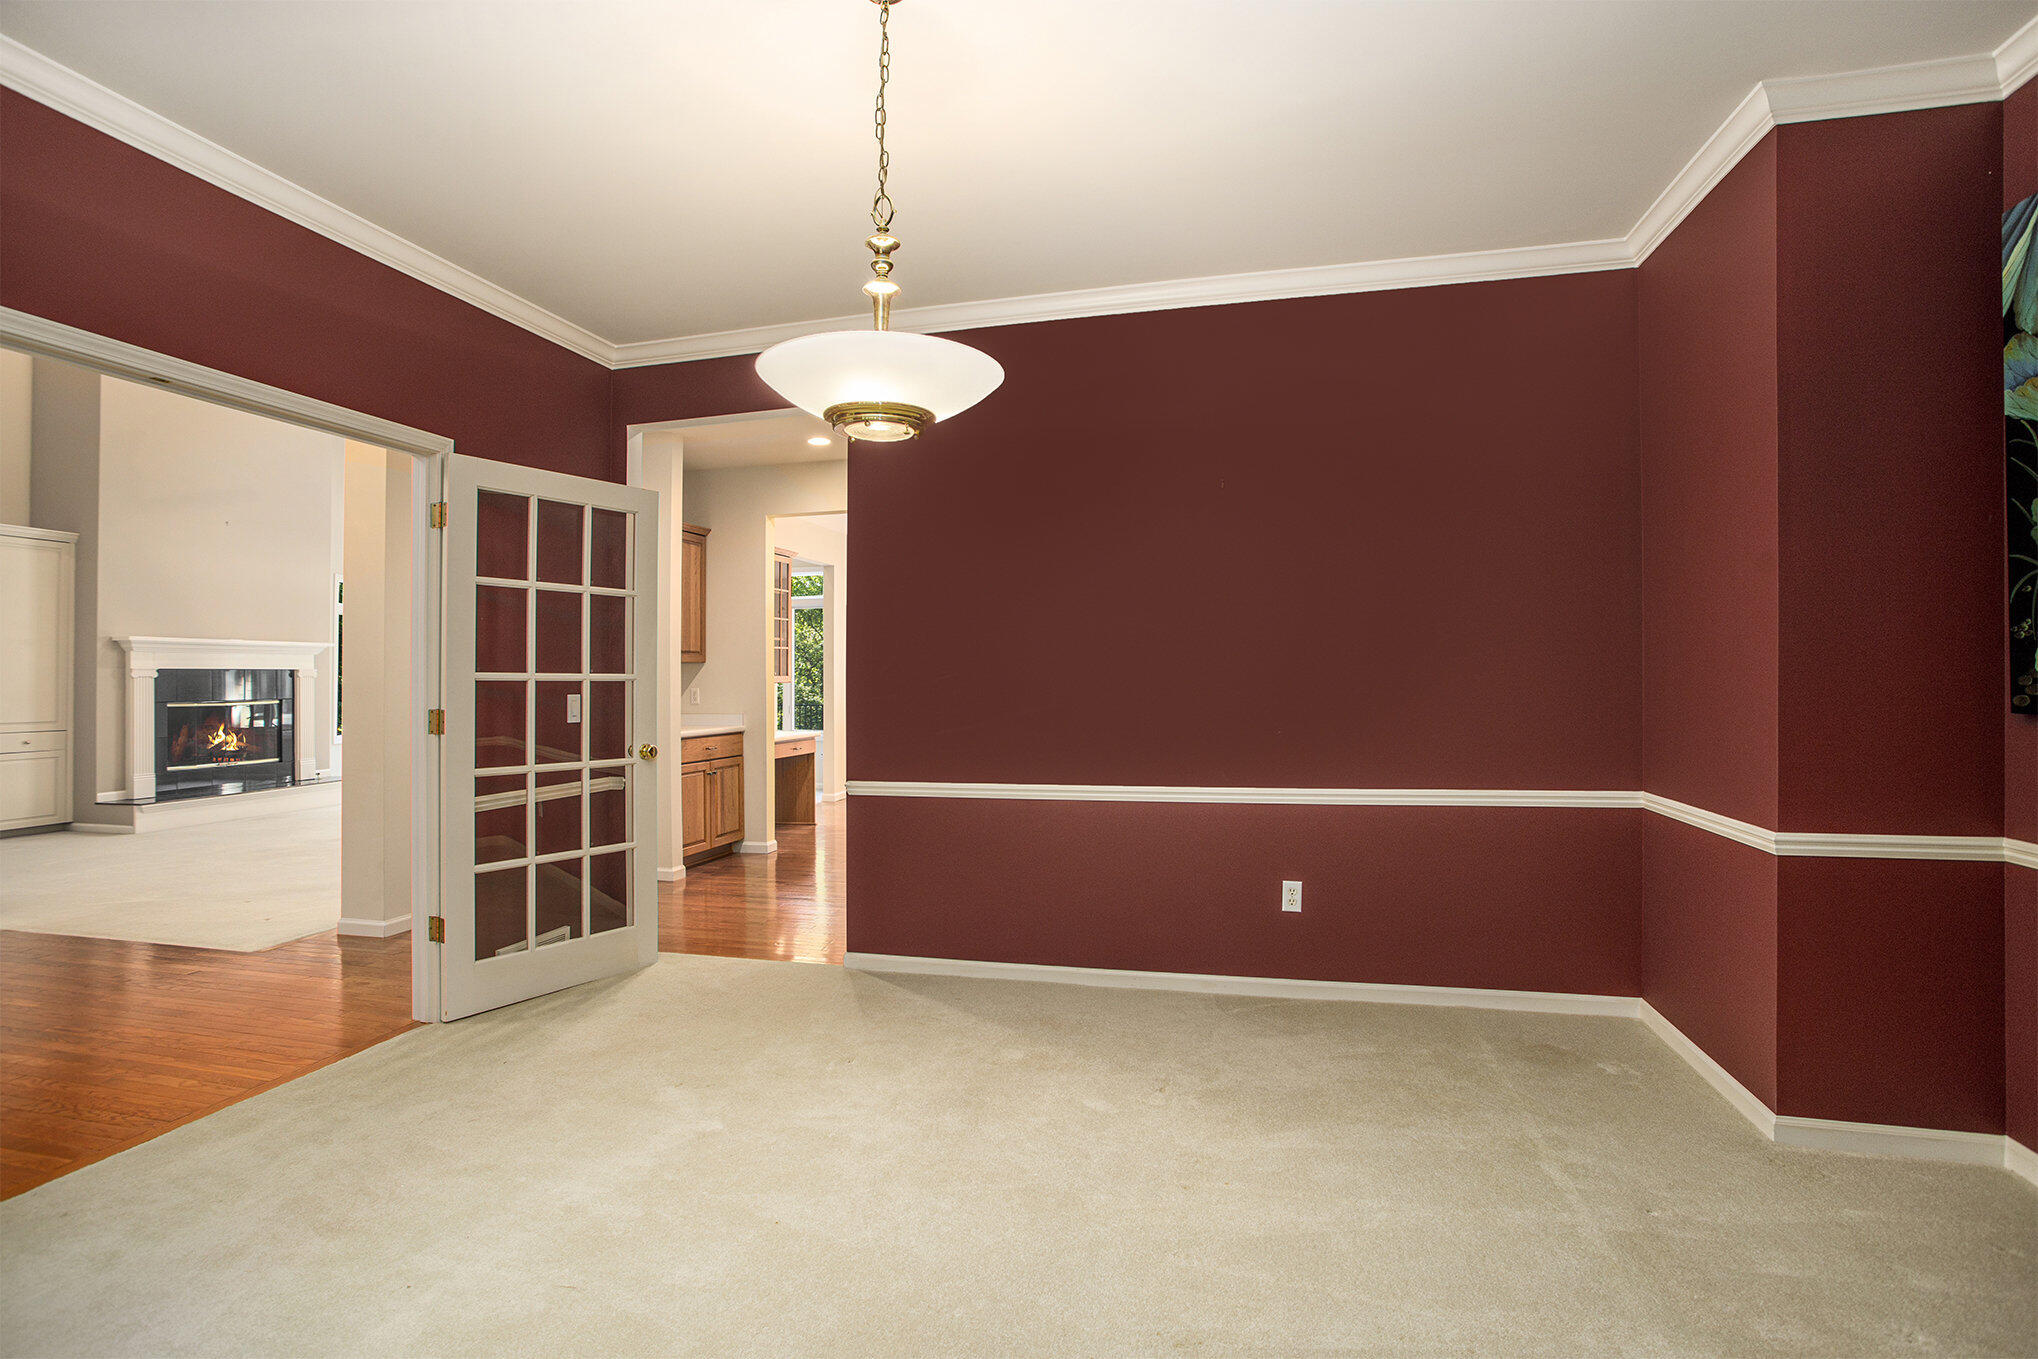
Empty carpeted dining room with burgundy walls, chandelier, and glass-paneled French doors.
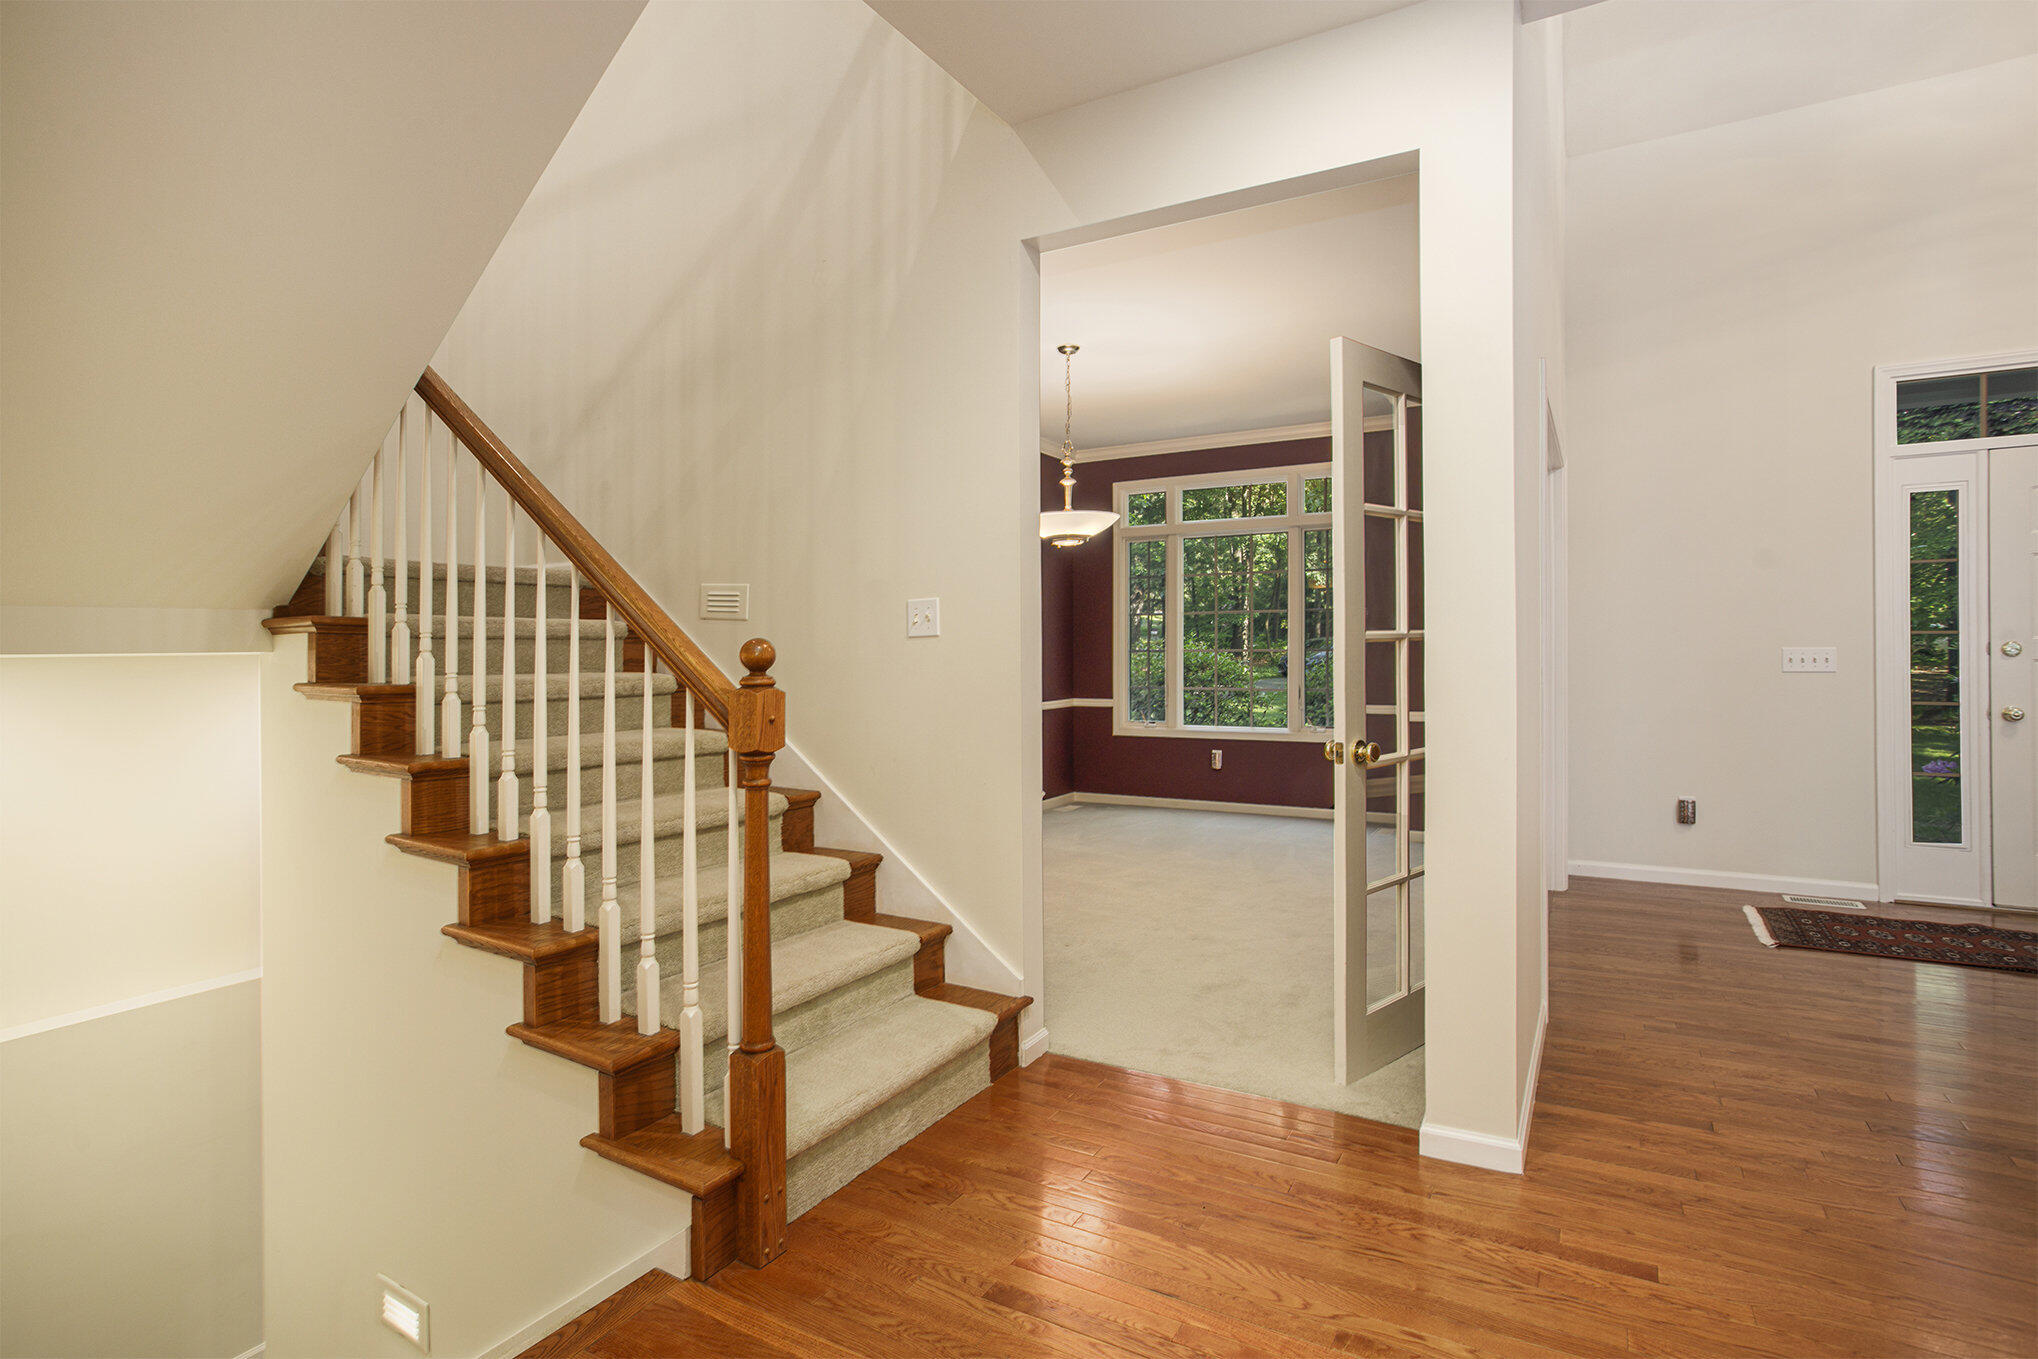
Foyer with a carpeted staircase, wood handrail, hardwood floors, and an open doorway to a windowed room.
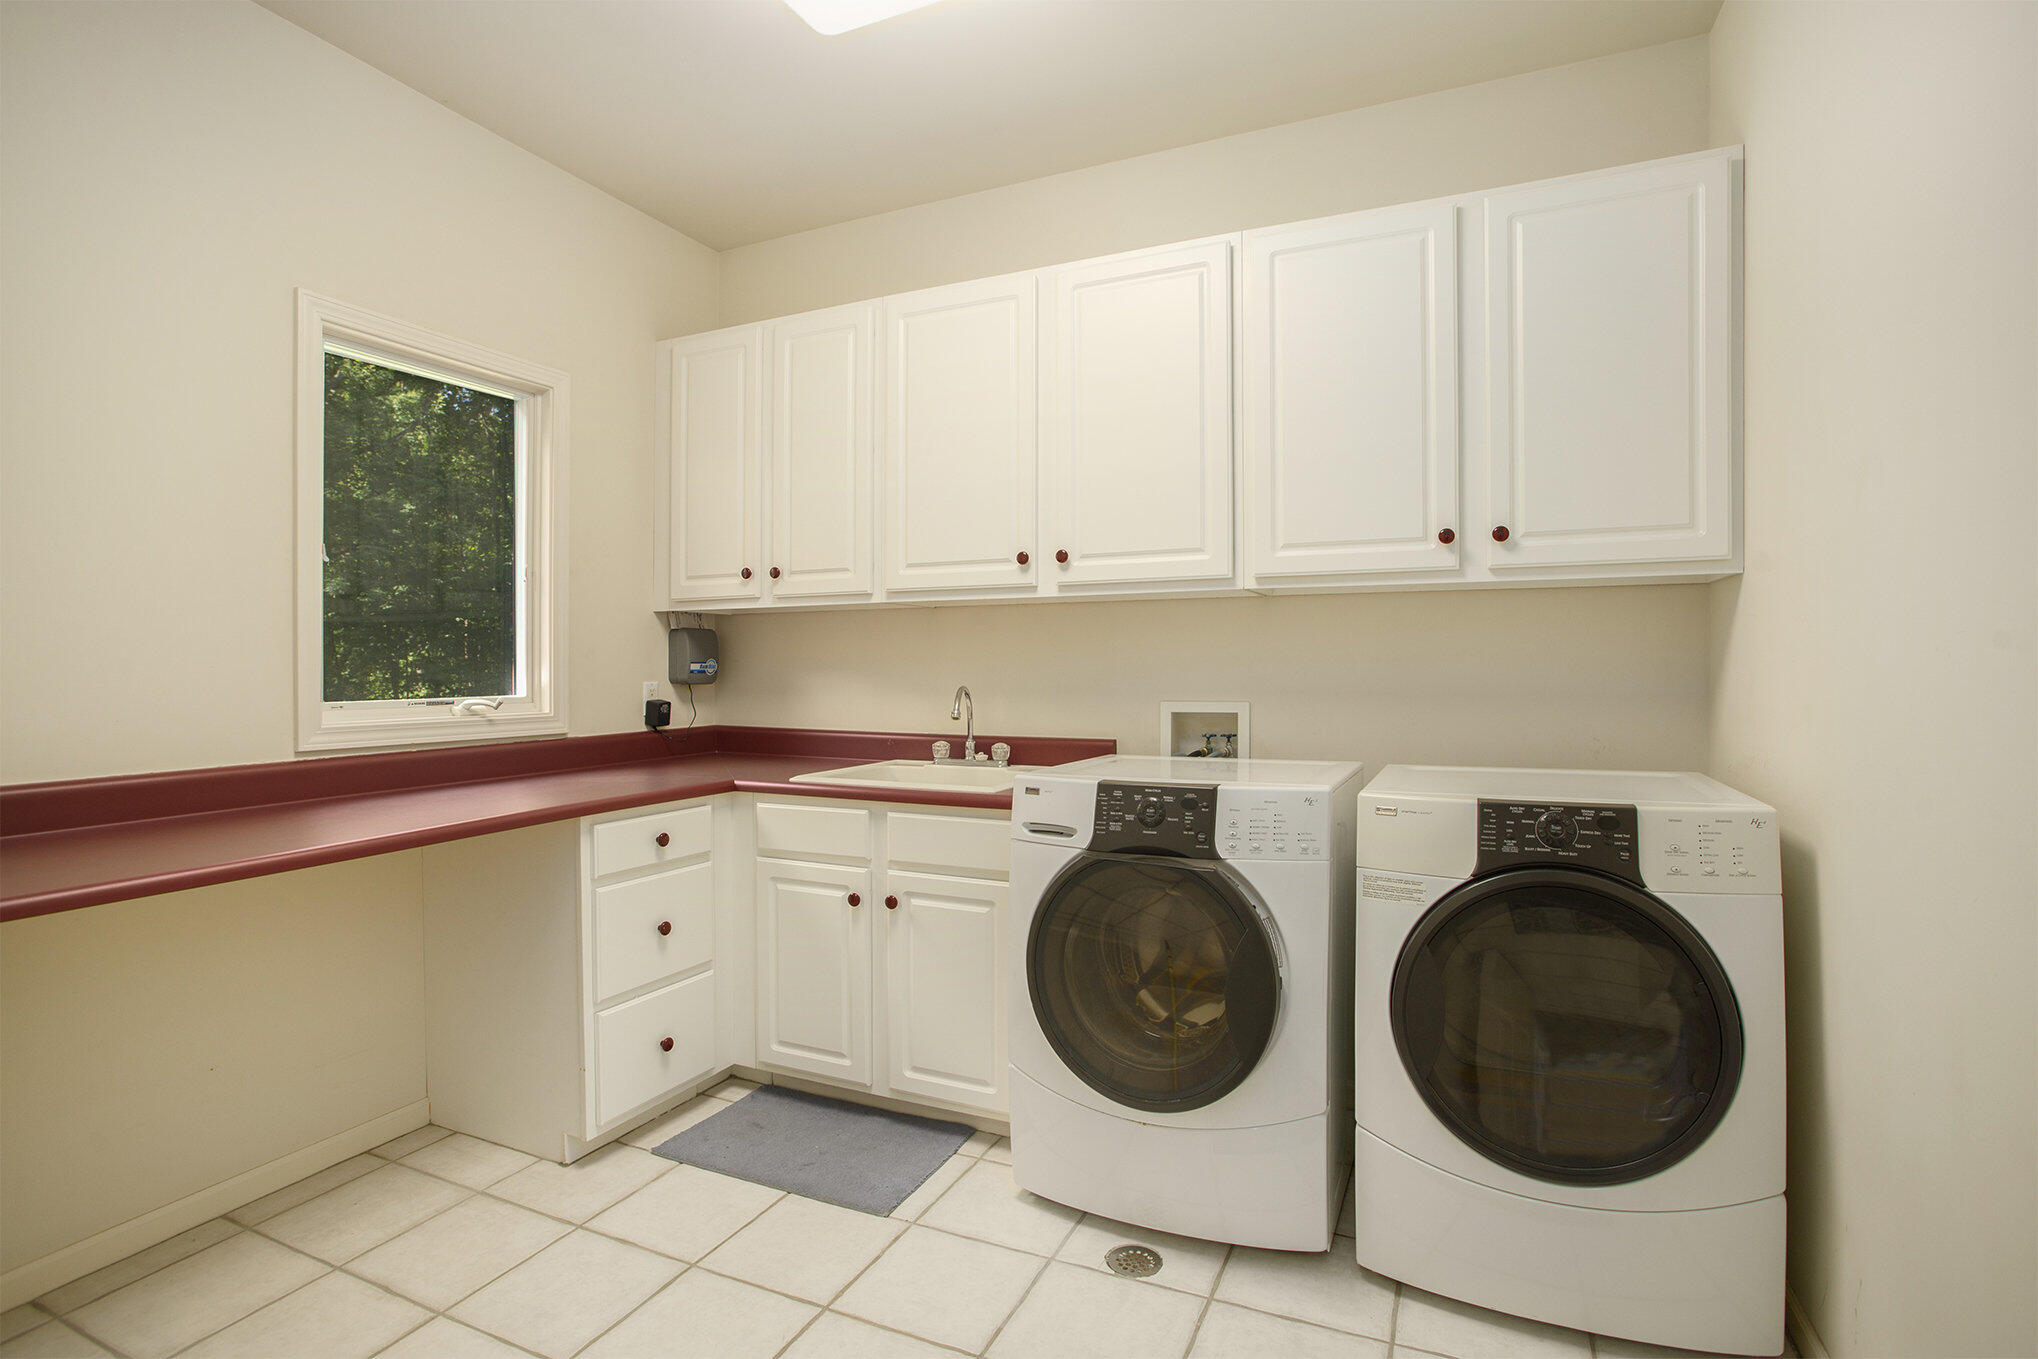
Laundry room with white cabinets, burgundy countertops, and front-loading washer and dryer.
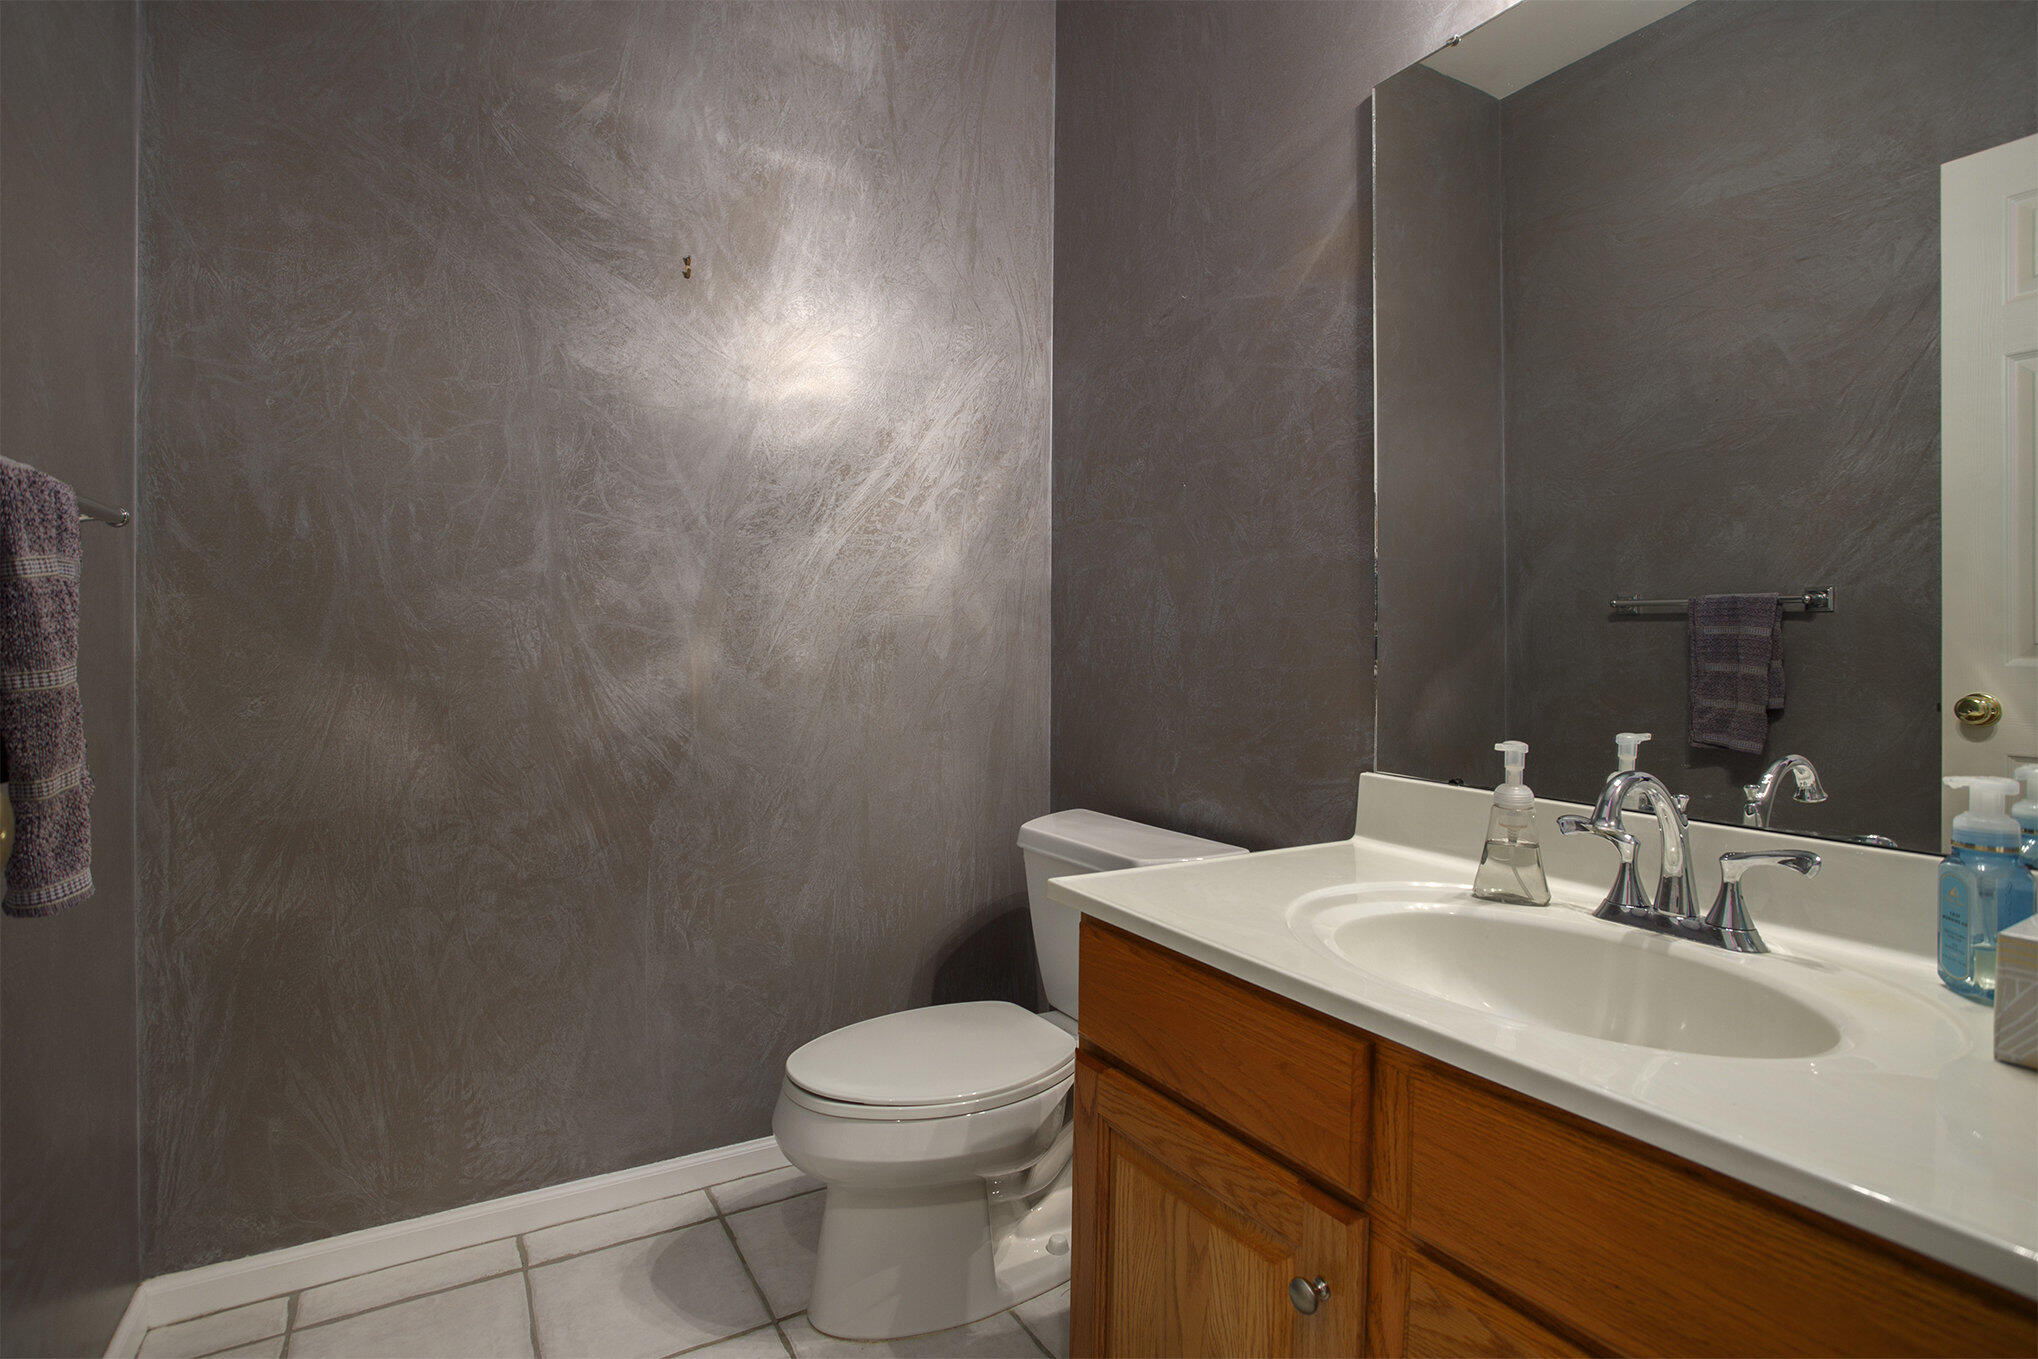
Bathroom with dark textured walls, a white toilet, and a wood vanity with a white sink.
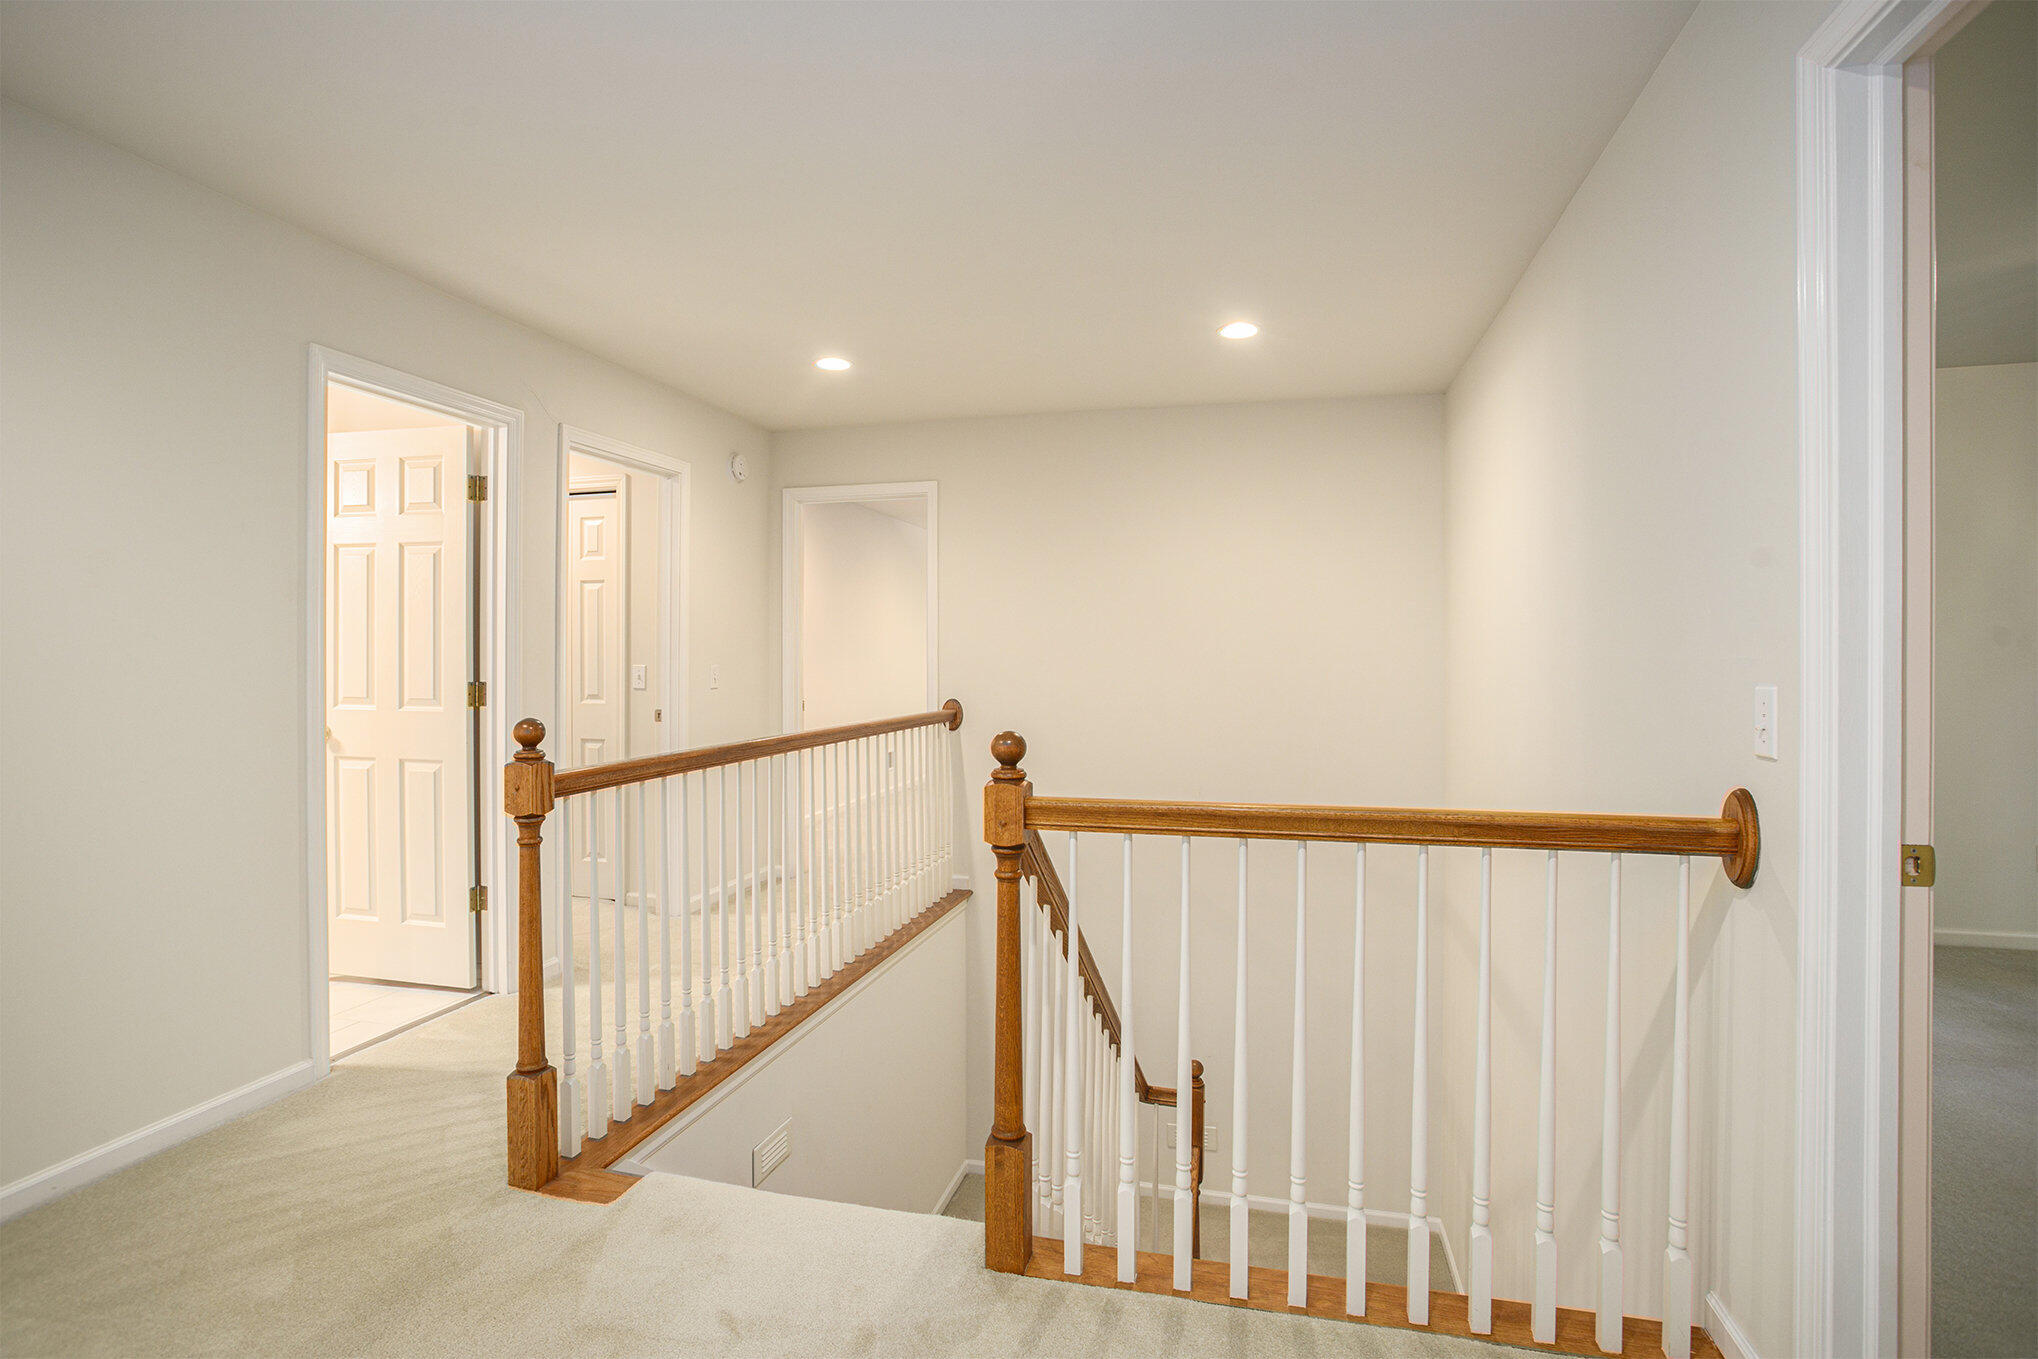
Carpeted upstairs landing with a staircase, wooden handrails, and white balusters.
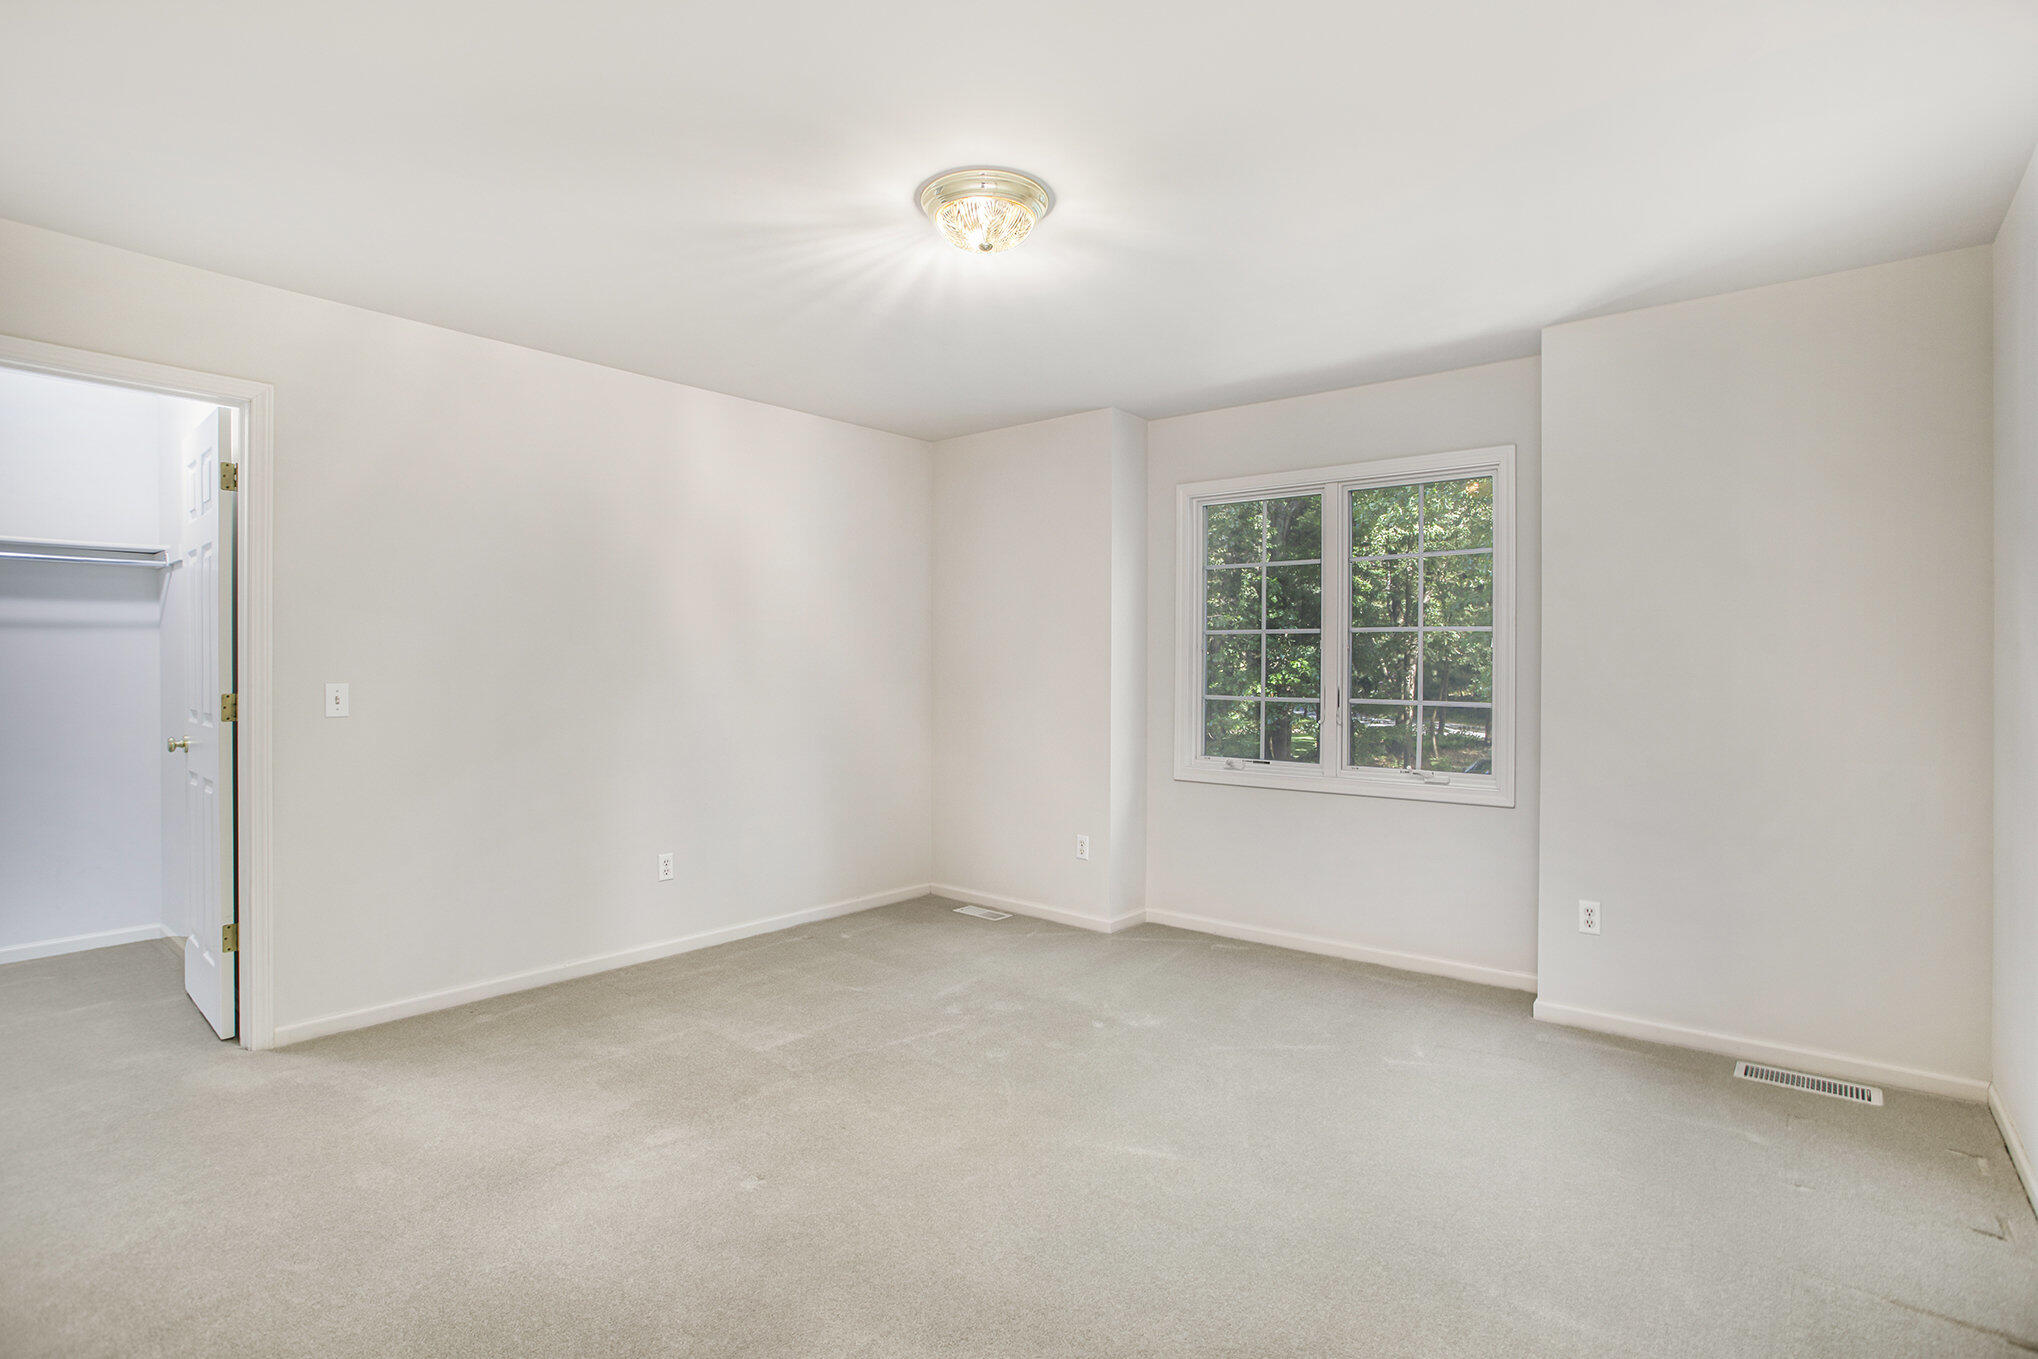
Empty carpeted bedroom with a double window overlooking leafy trees and an open closet doorway.
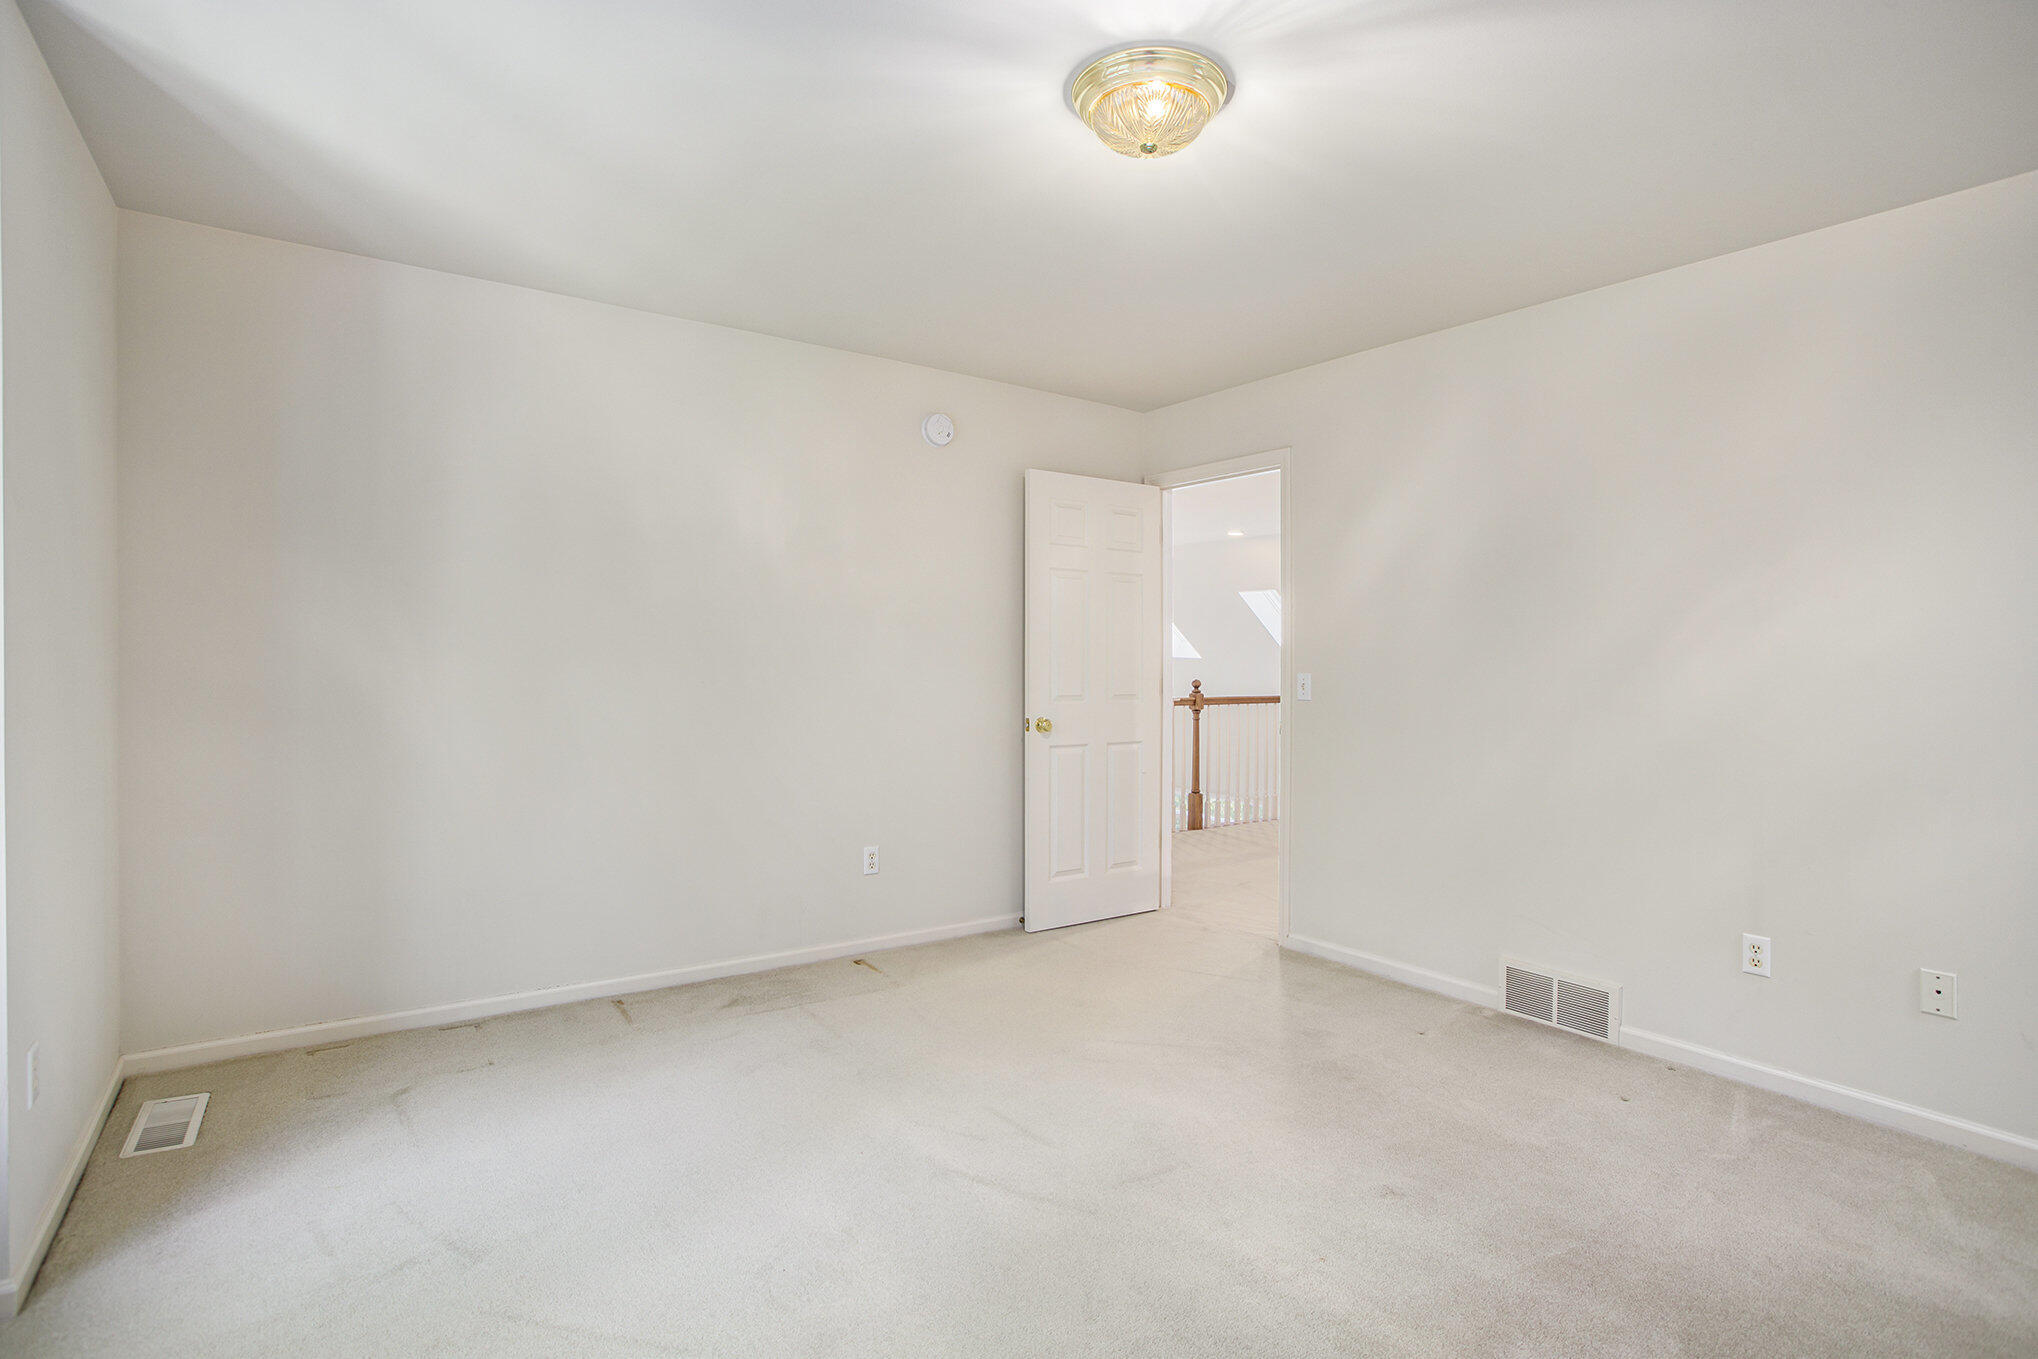
Empty carpeted room with pale walls and an open door to a landing with a wooden railing.
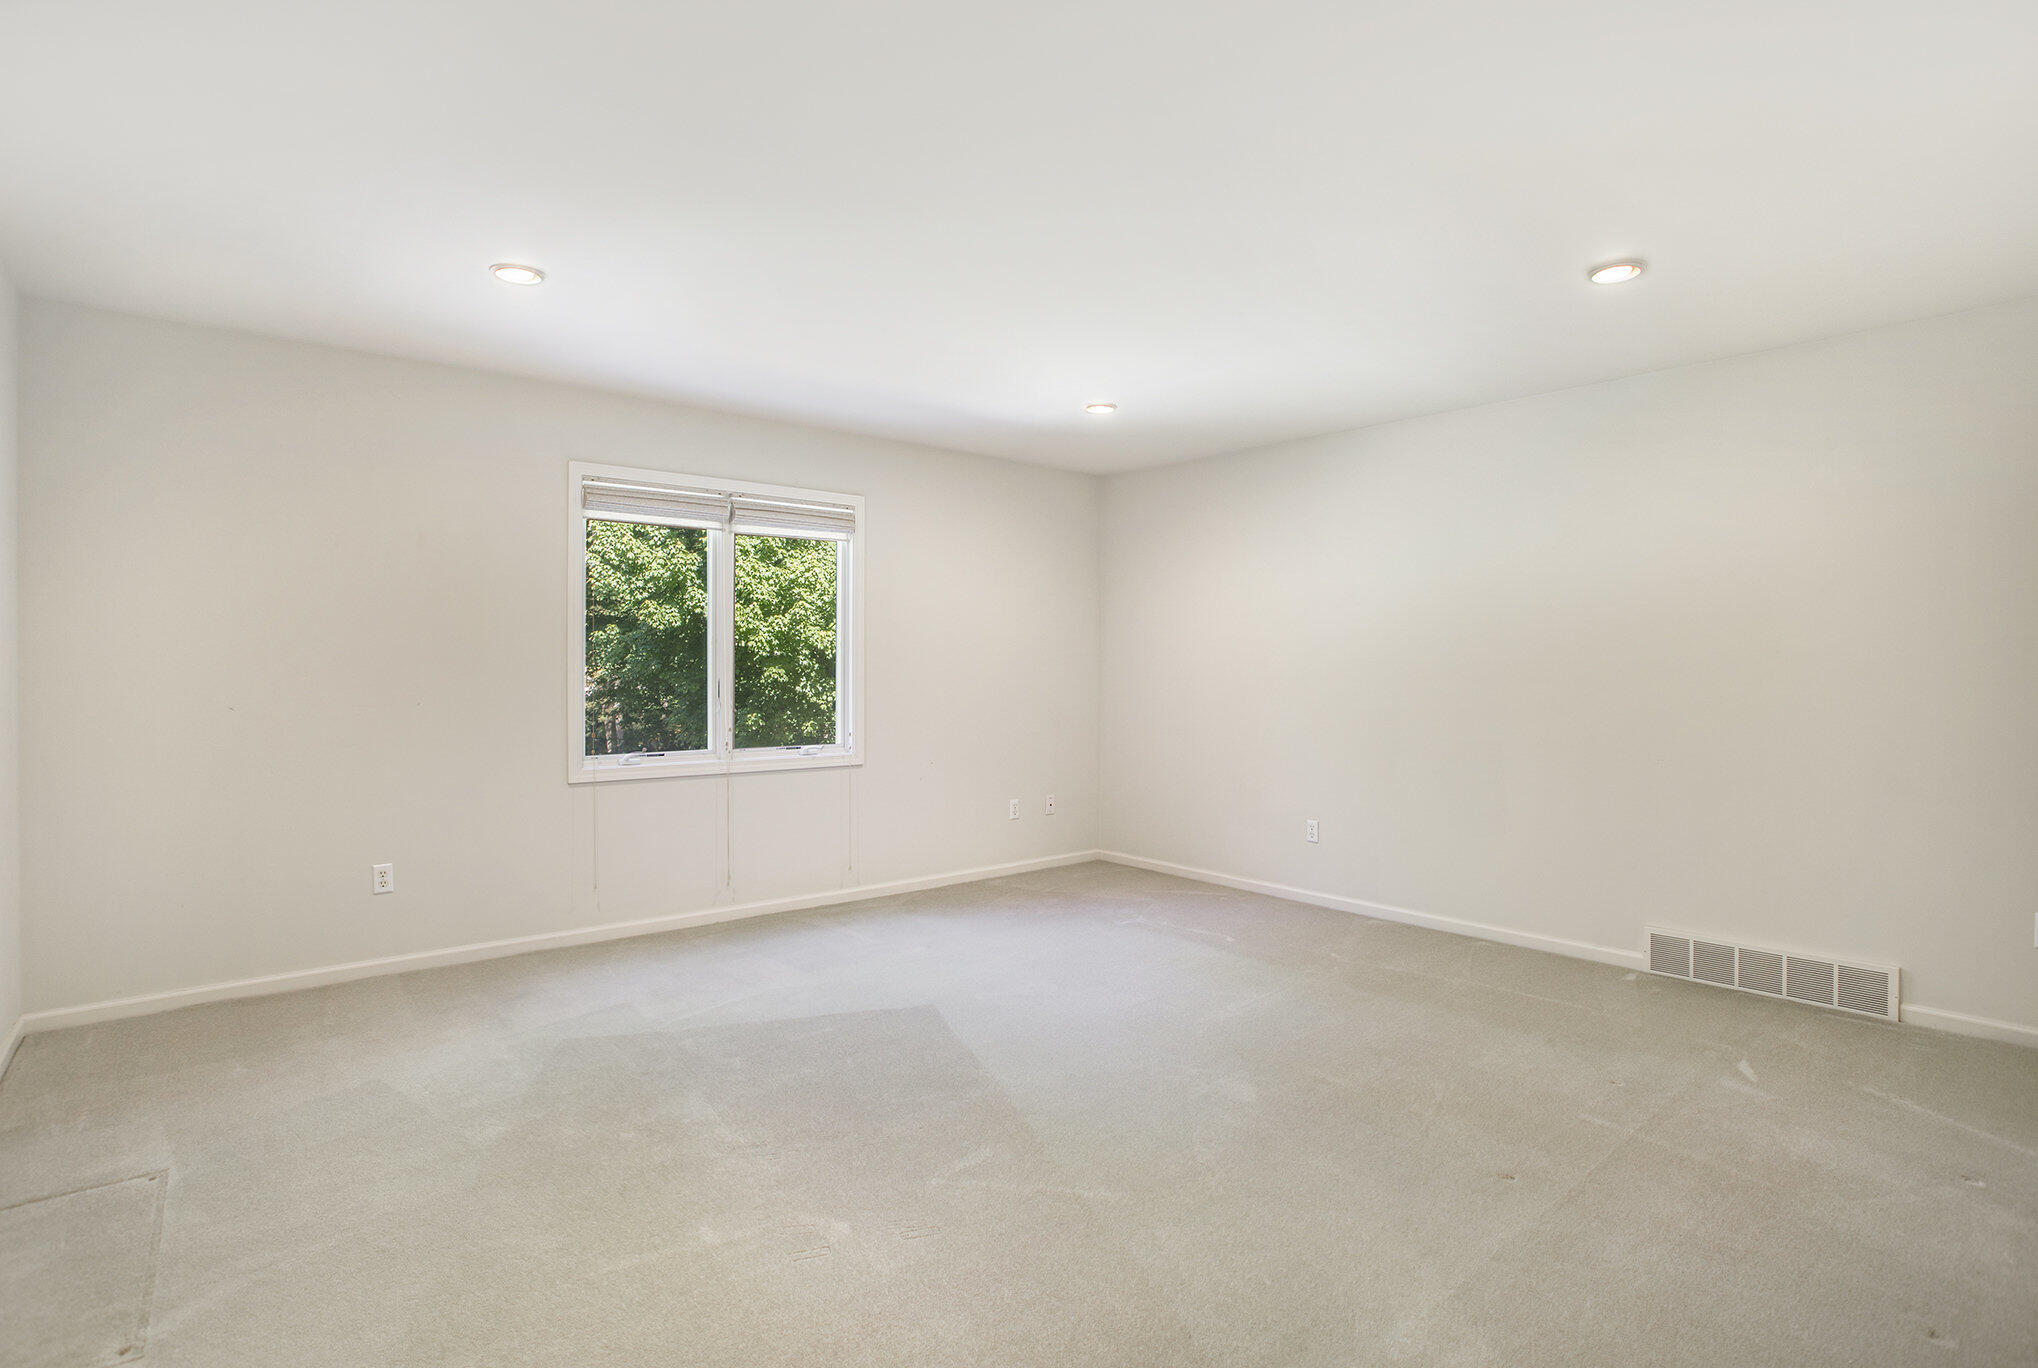
Empty carpeted room with a large window, recessed lights, and a wall heating vent.
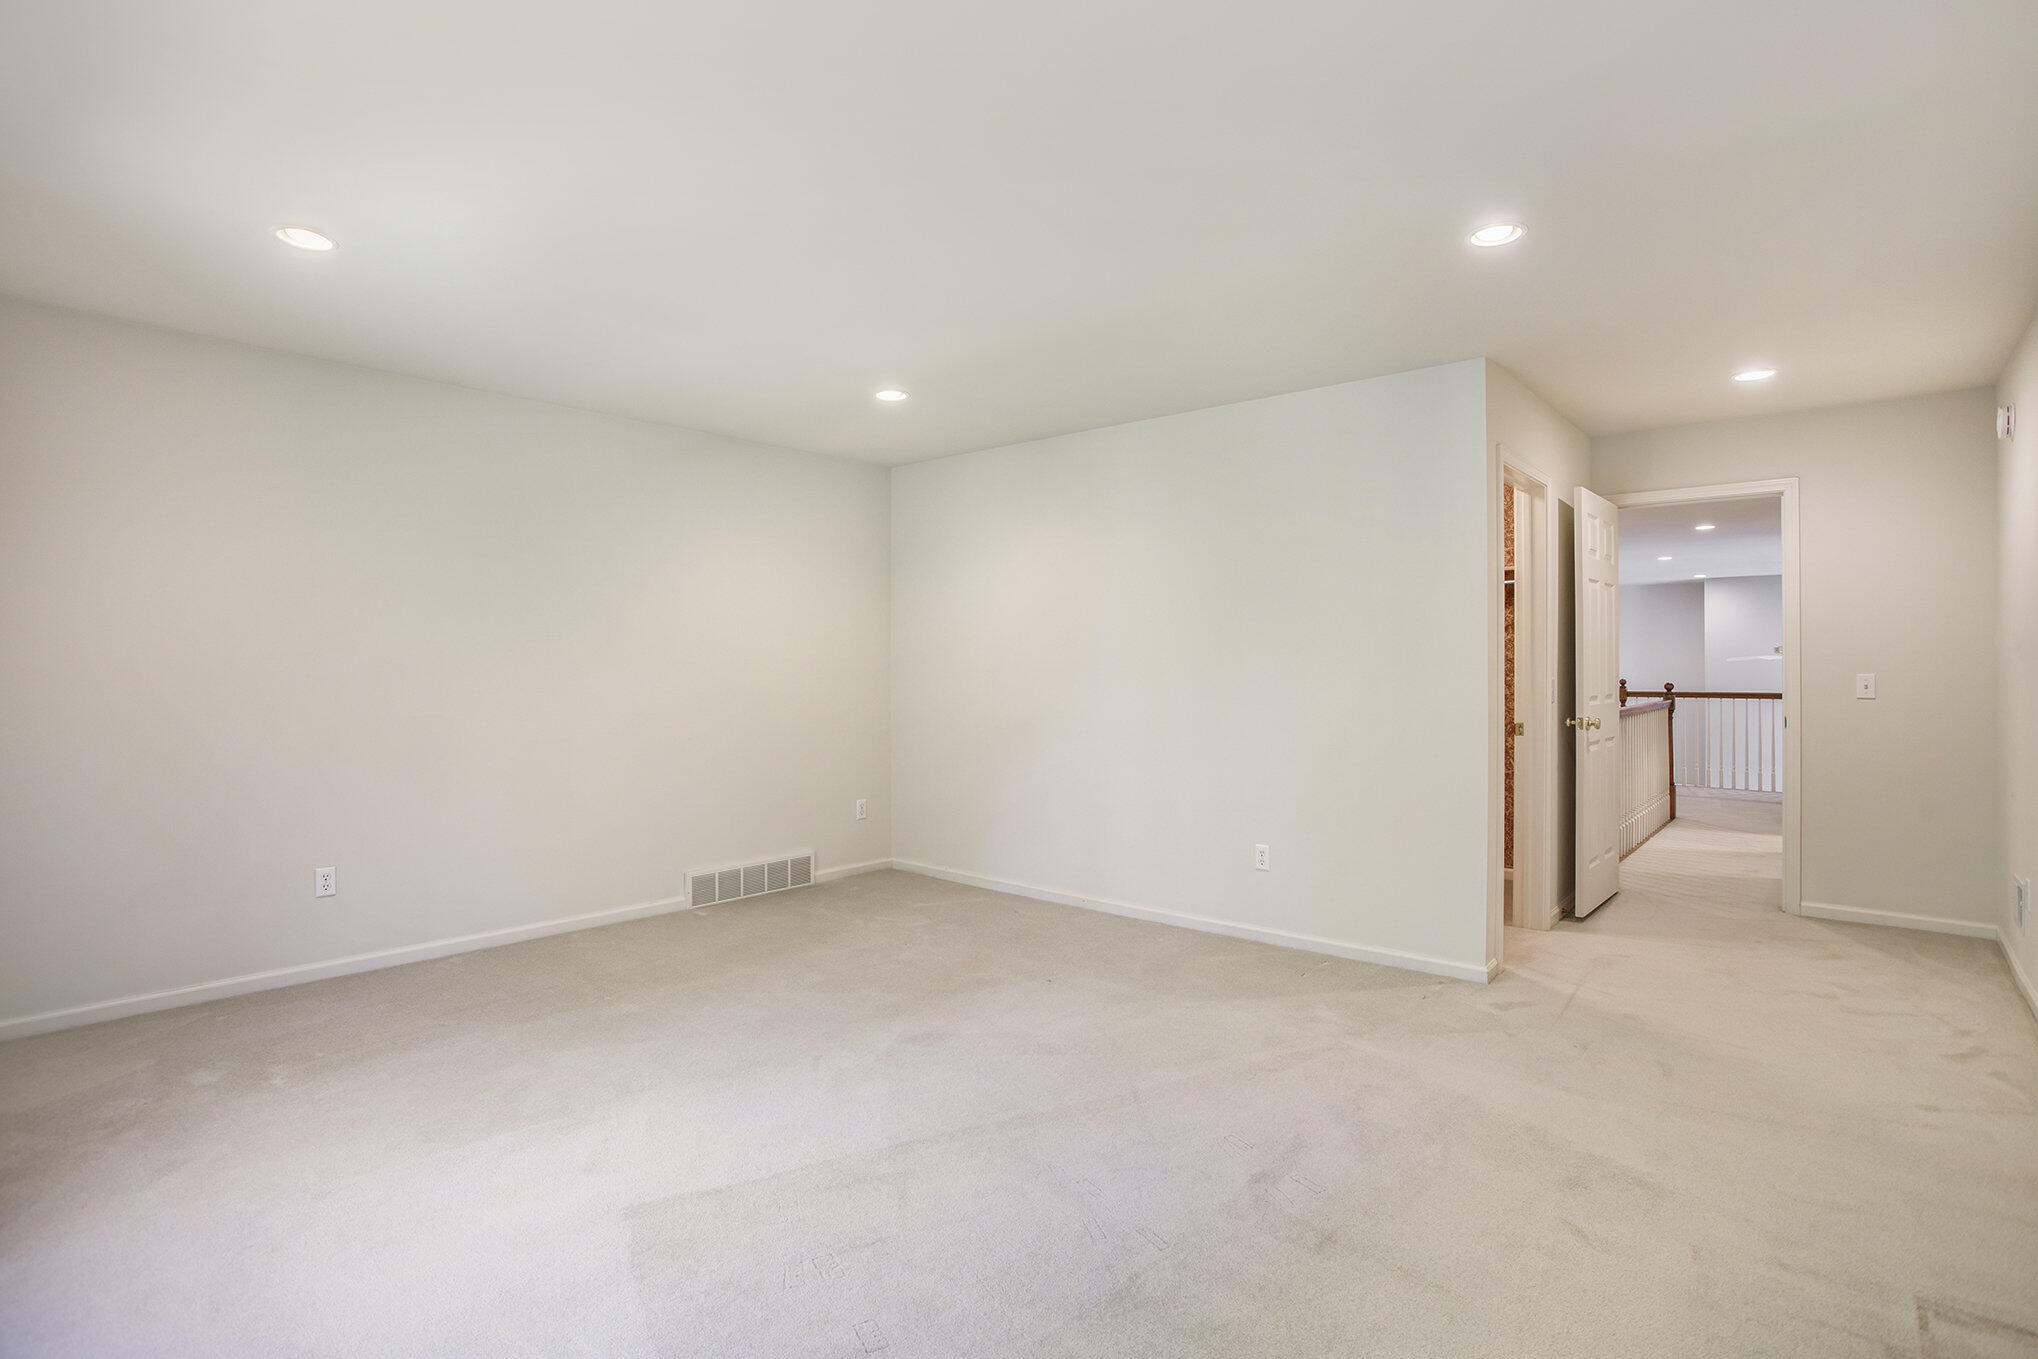
Empty carpeted room with recessed lights and an open doorway to a landing.
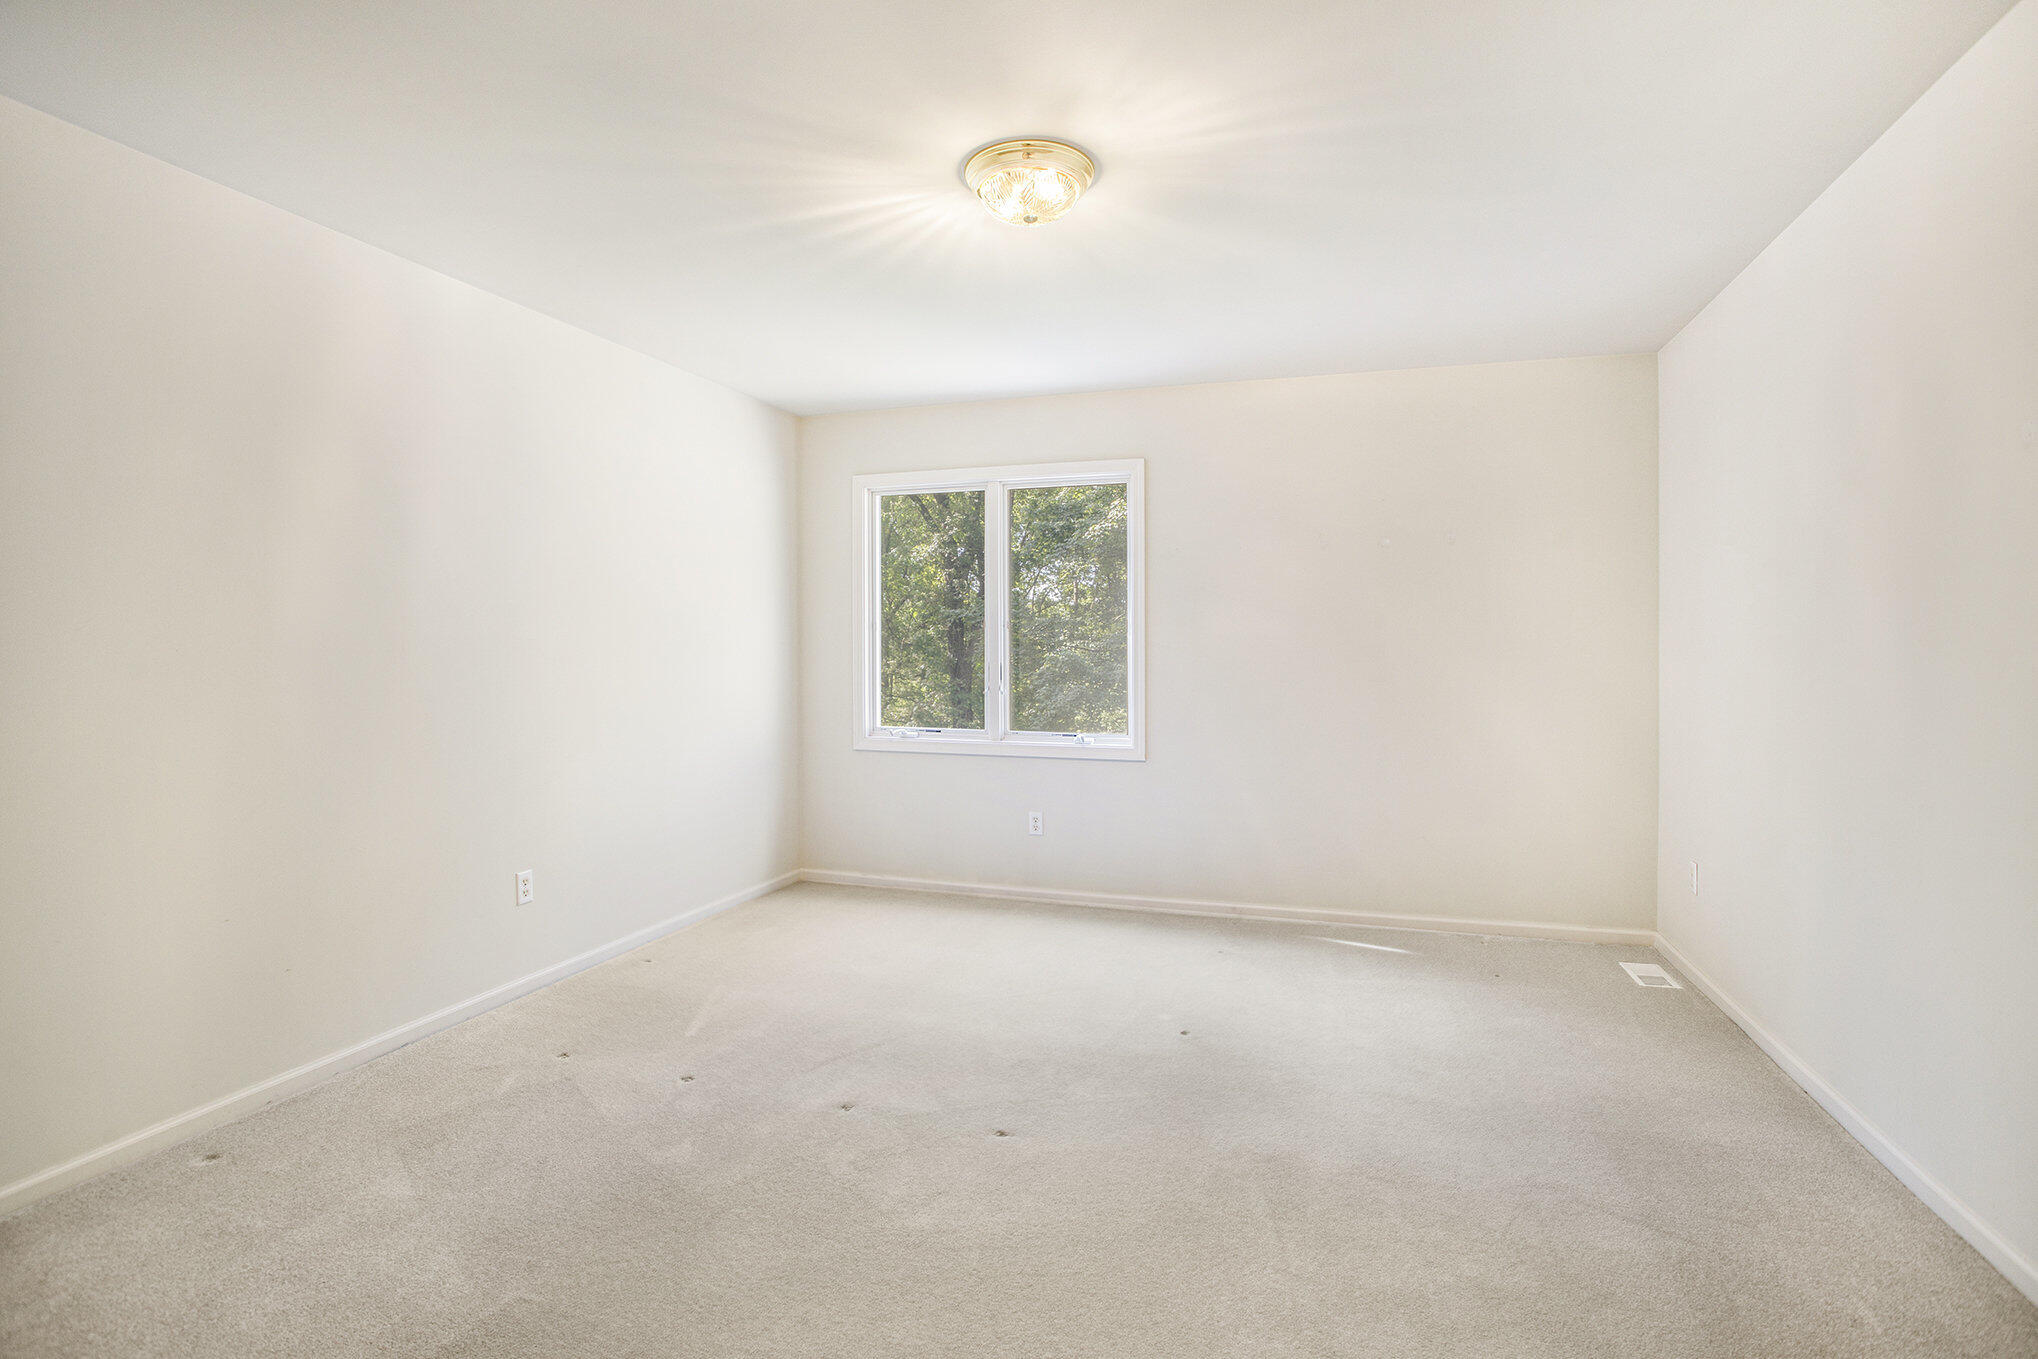
Empty bedroom with beige carpet, a ceiling light, and a window overlooking trees.
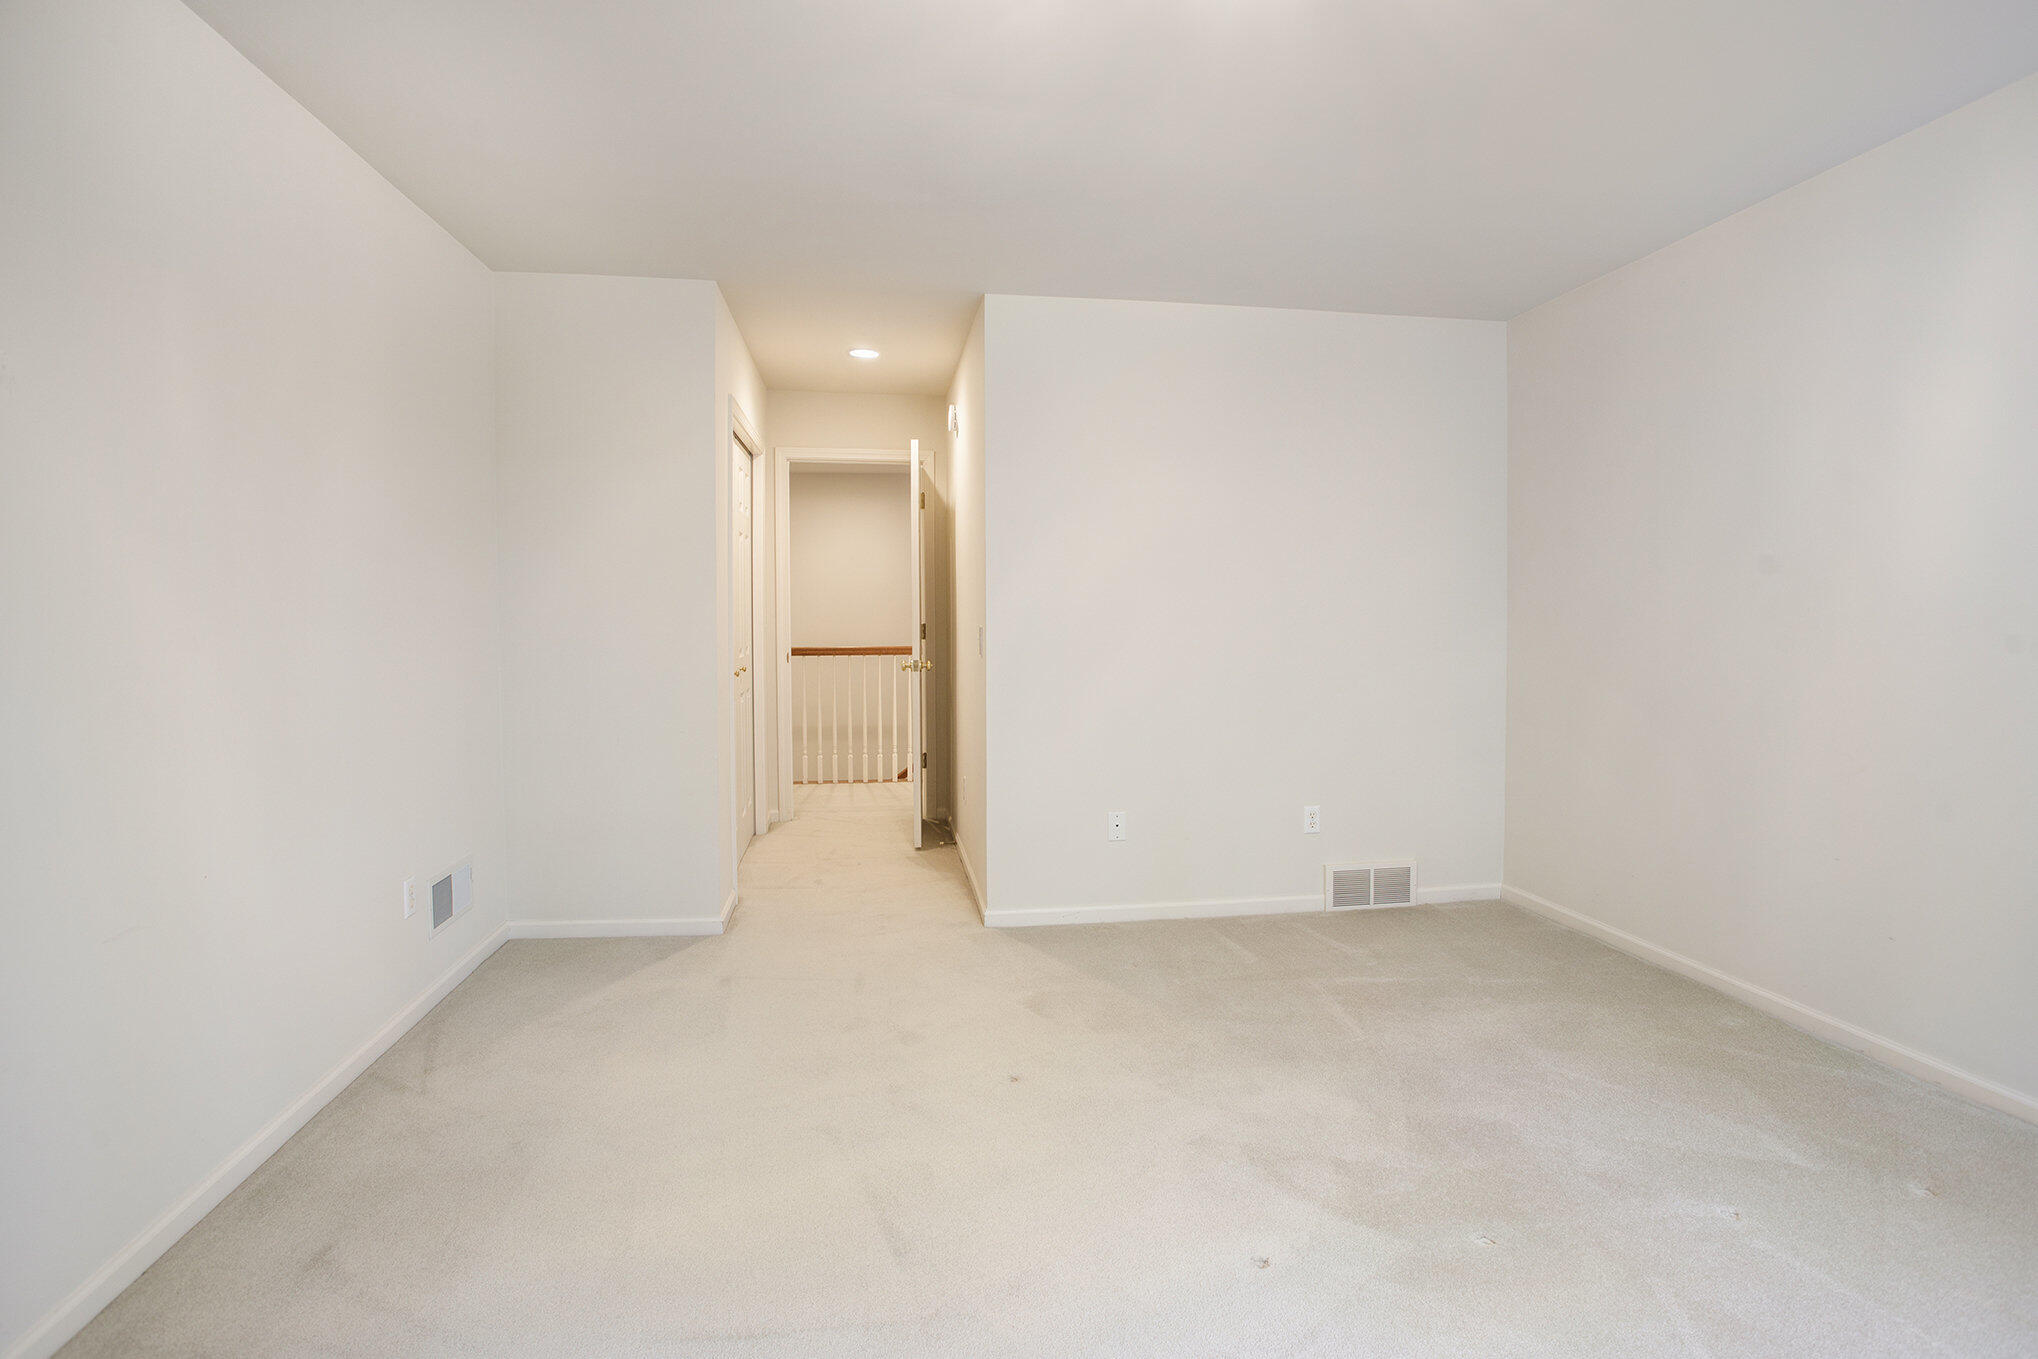
Empty carpeted room with white walls and an open doorway to a hallway.
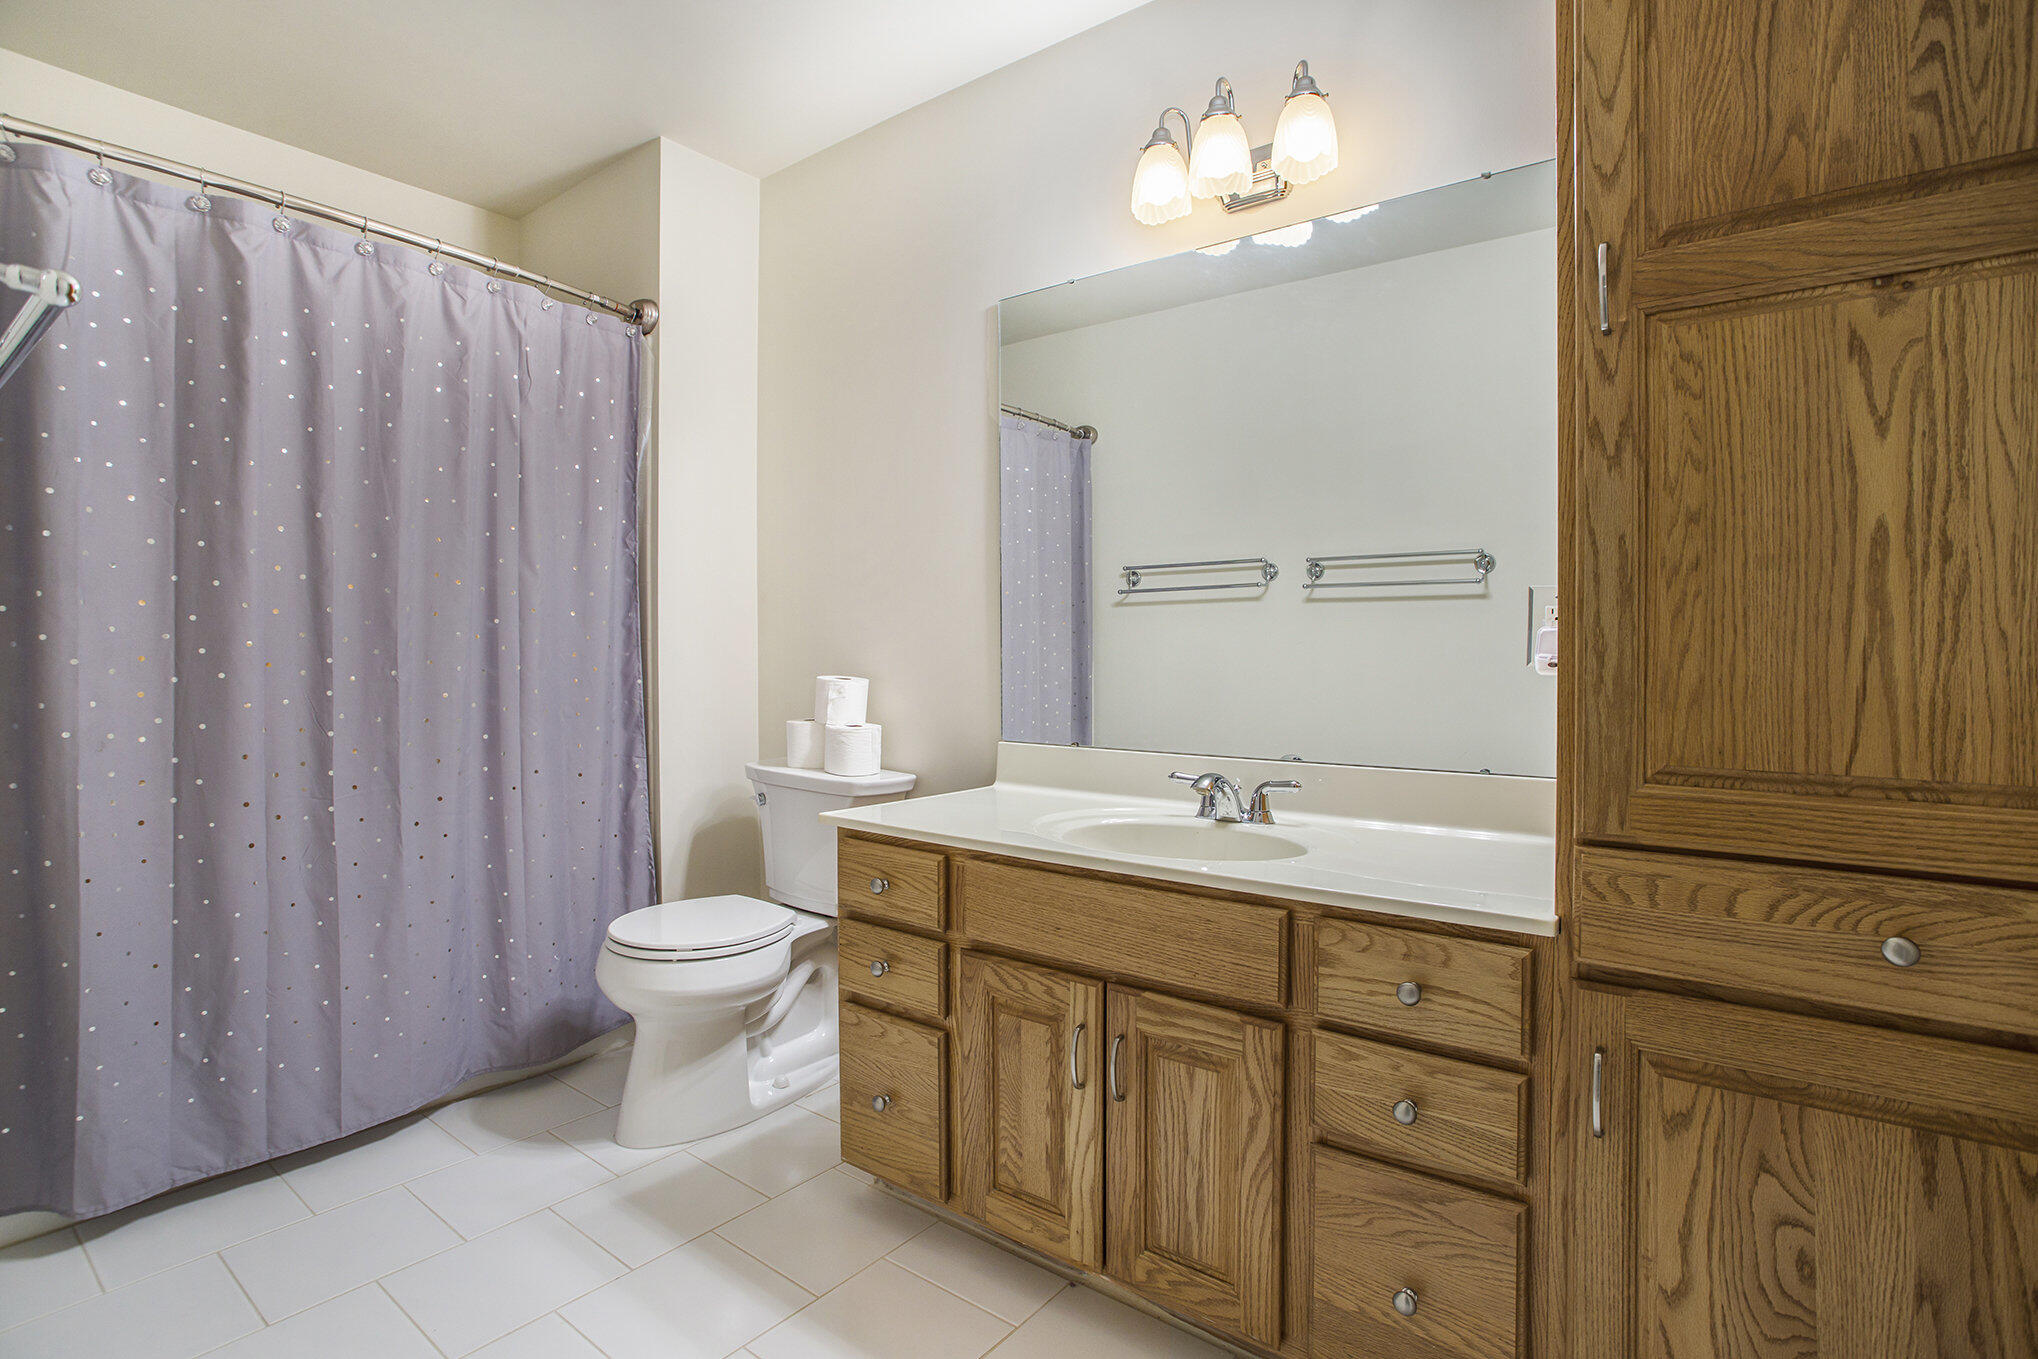
Bathroom with oak vanity and tall cabinet, large mirror, toilet, and gray shower curtain.
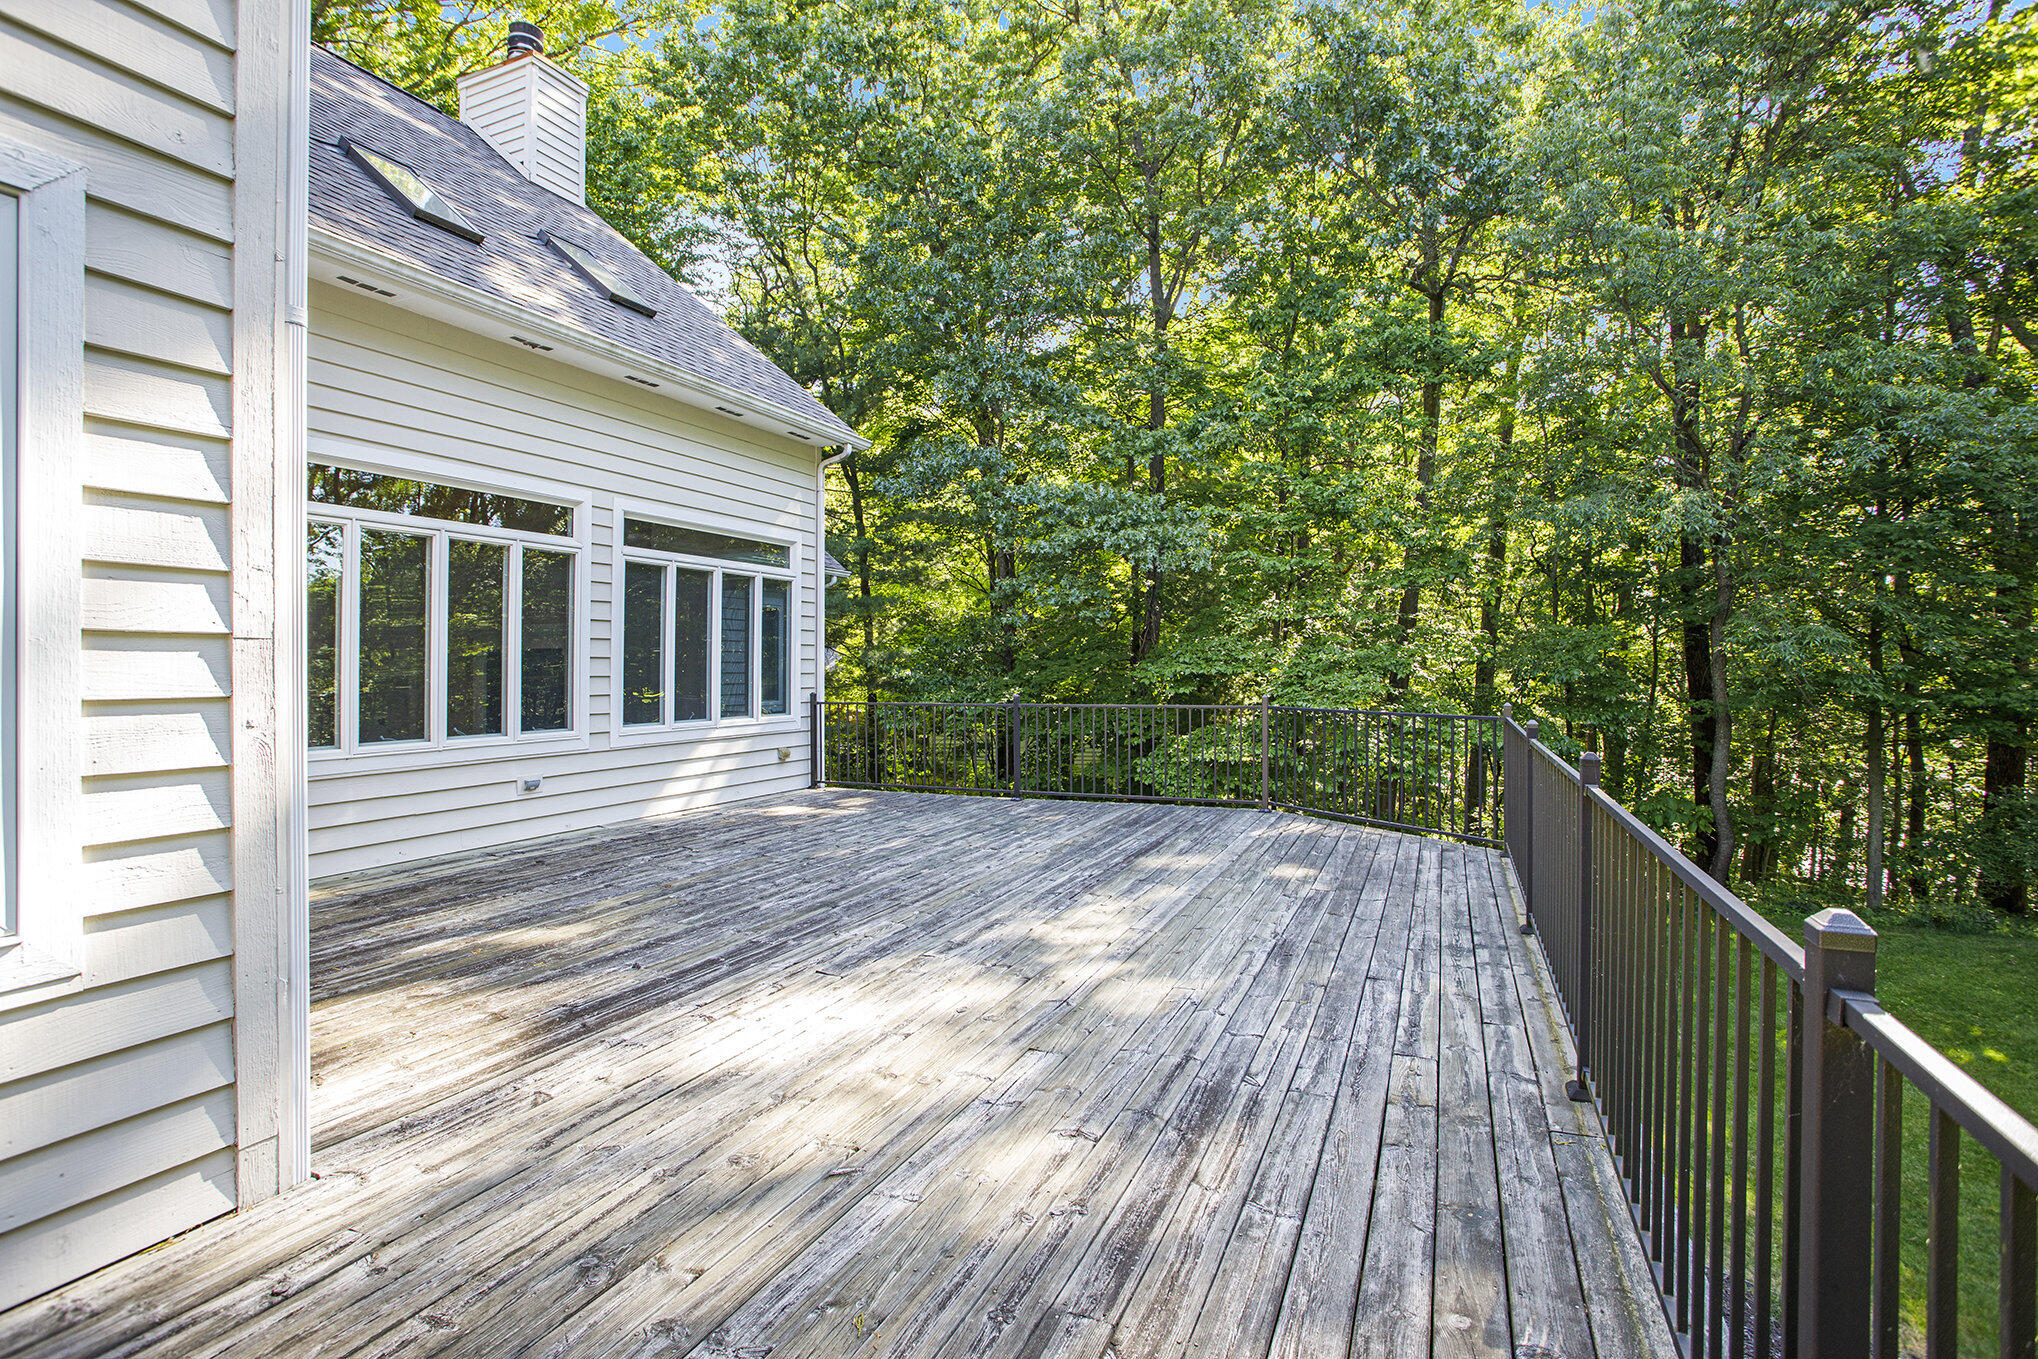
Weathered wooden deck with dark railings overlooking a dense wooded yard beside a white-sided house.
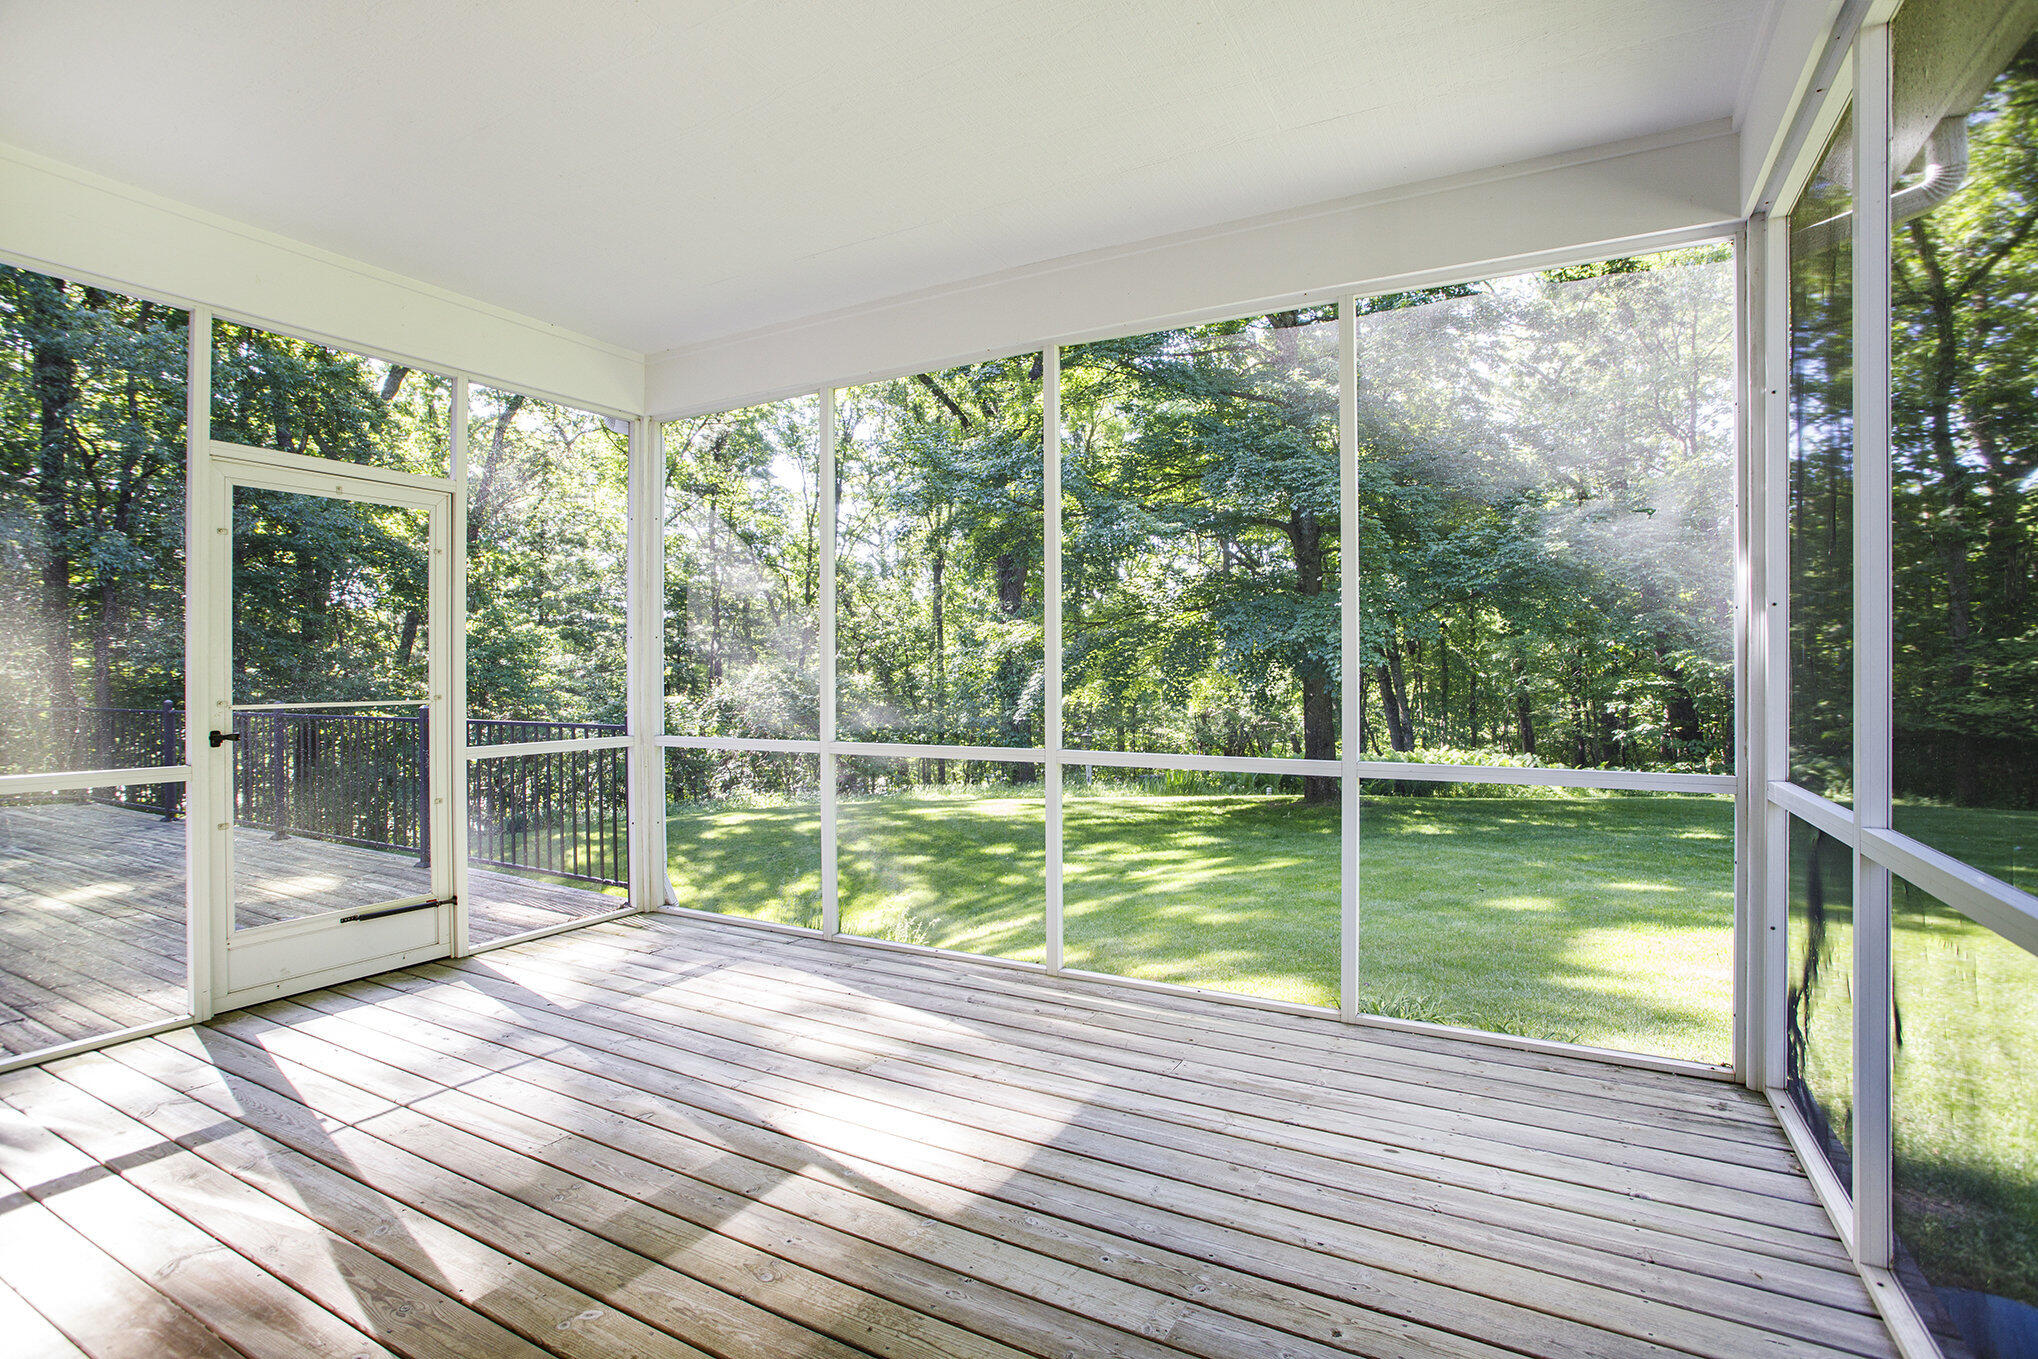
Screened-in porch with wood plank flooring and views of a sunny lawn and mature trees.
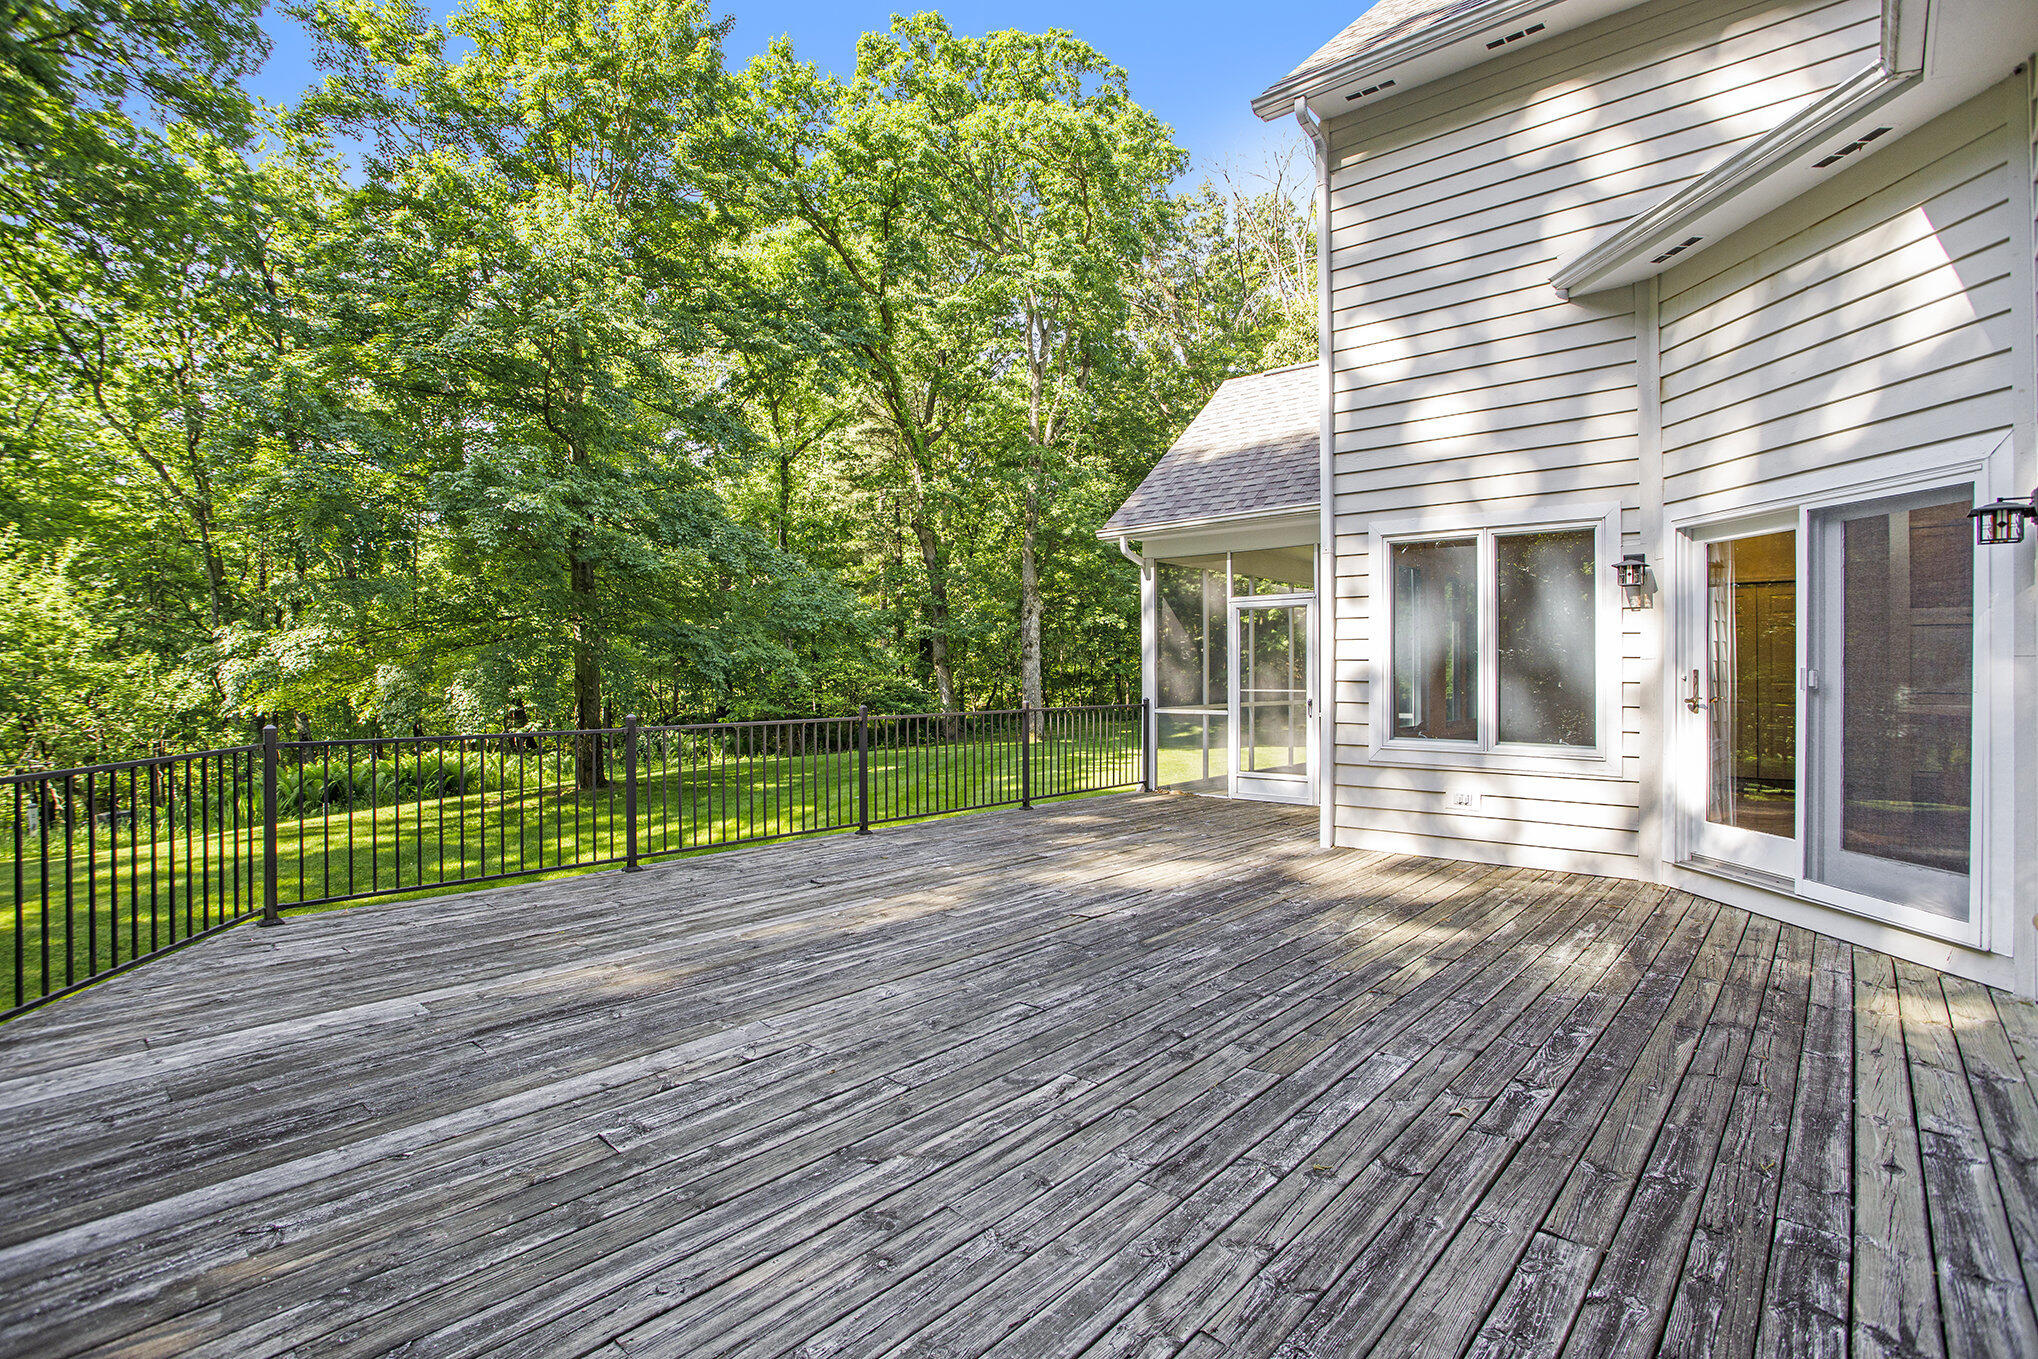
Wood deck beside the home, overlooking a leafy backyard through black metal railing.
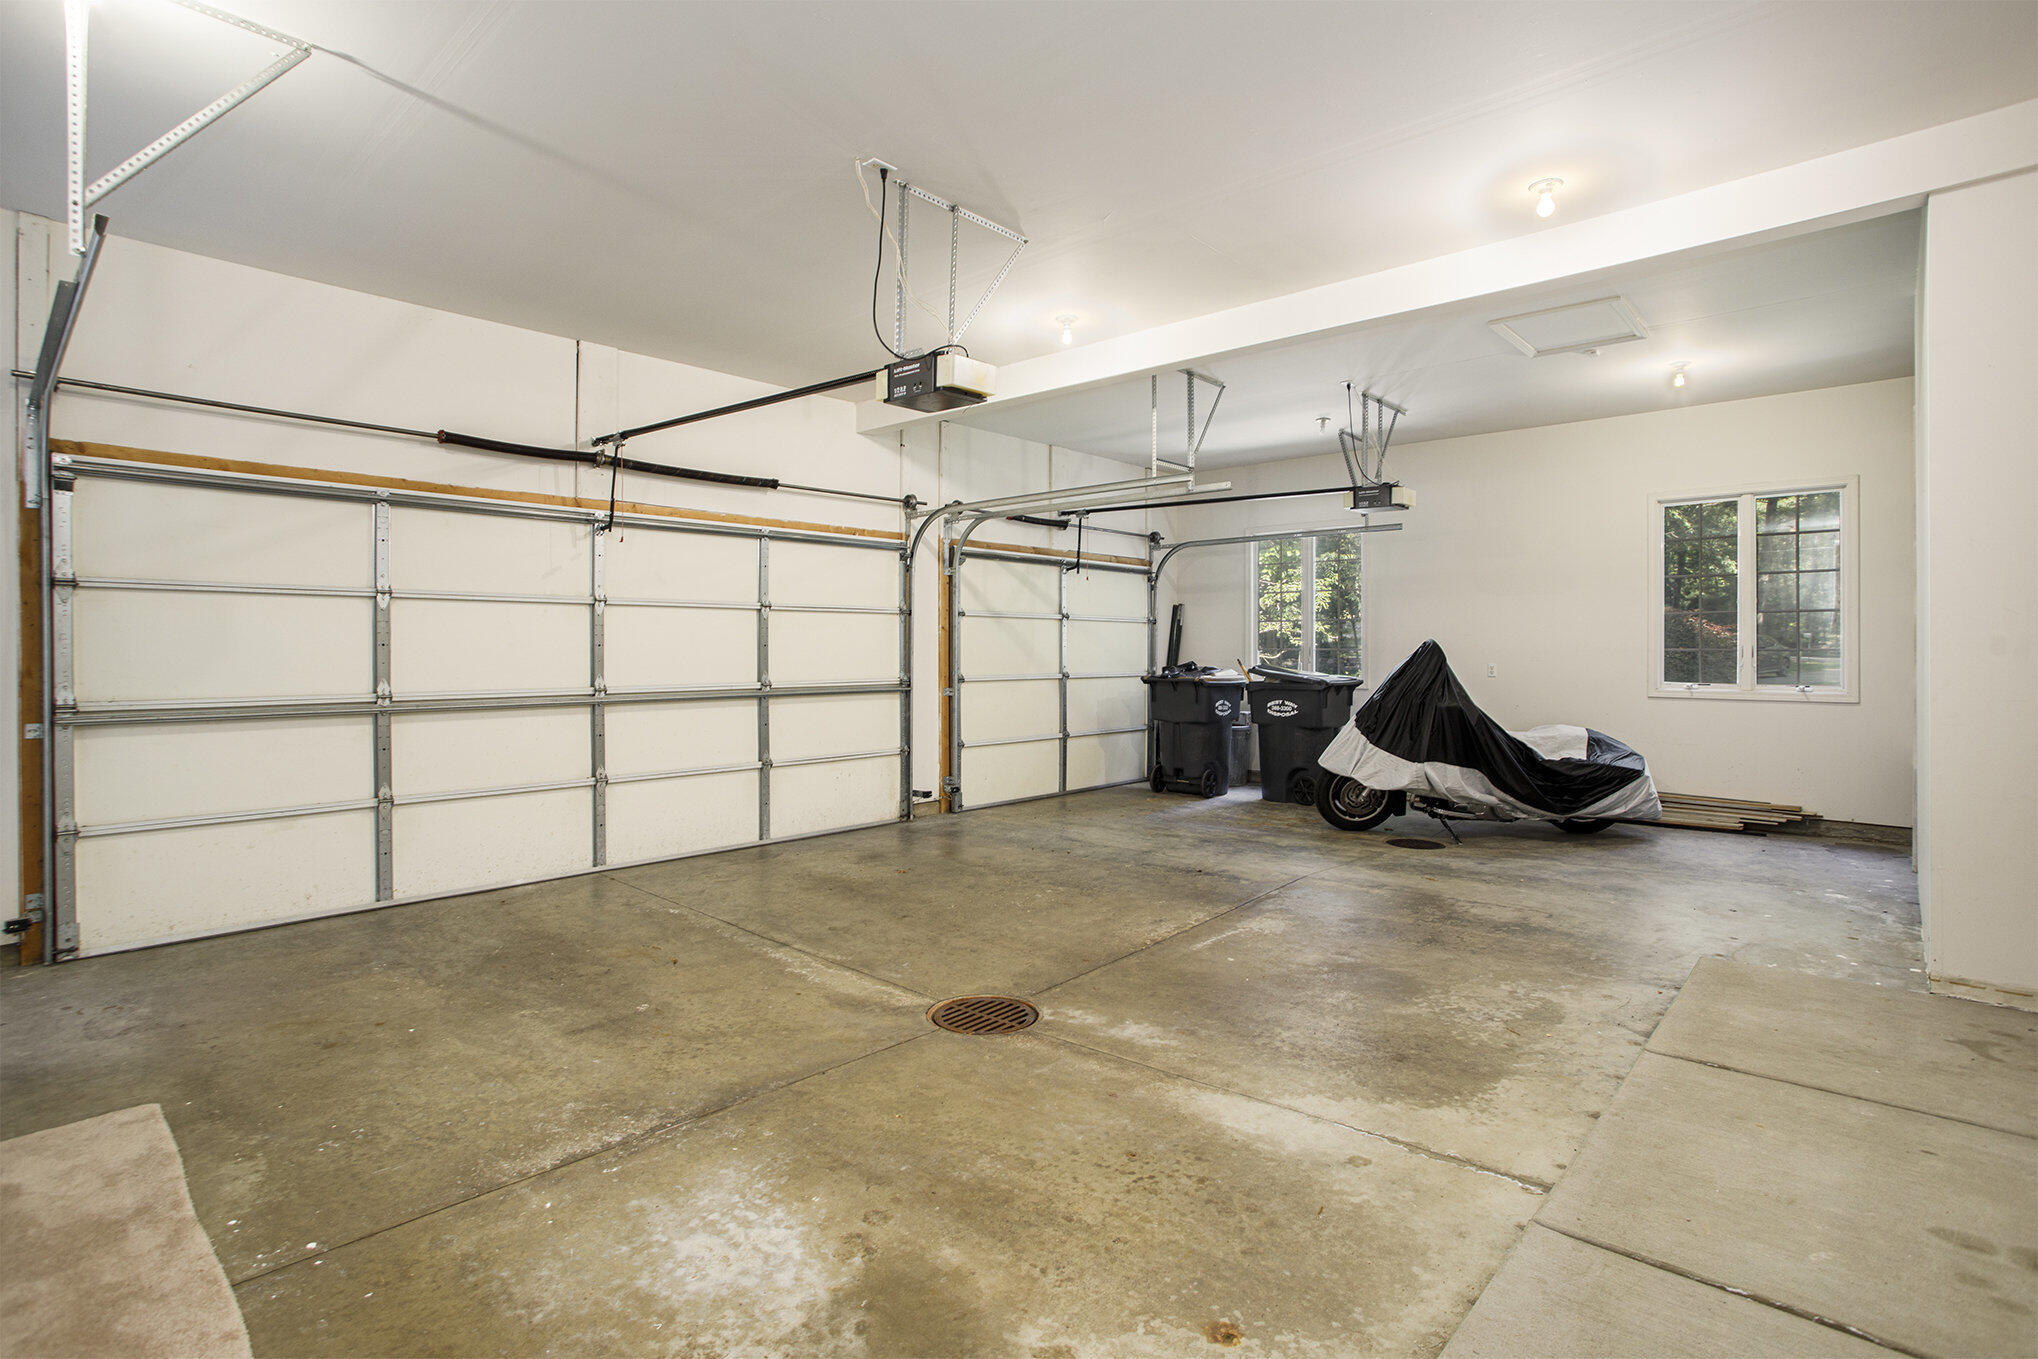
Spacious garage with multiple overhead doors, a floor drain, and a covered vehicle.
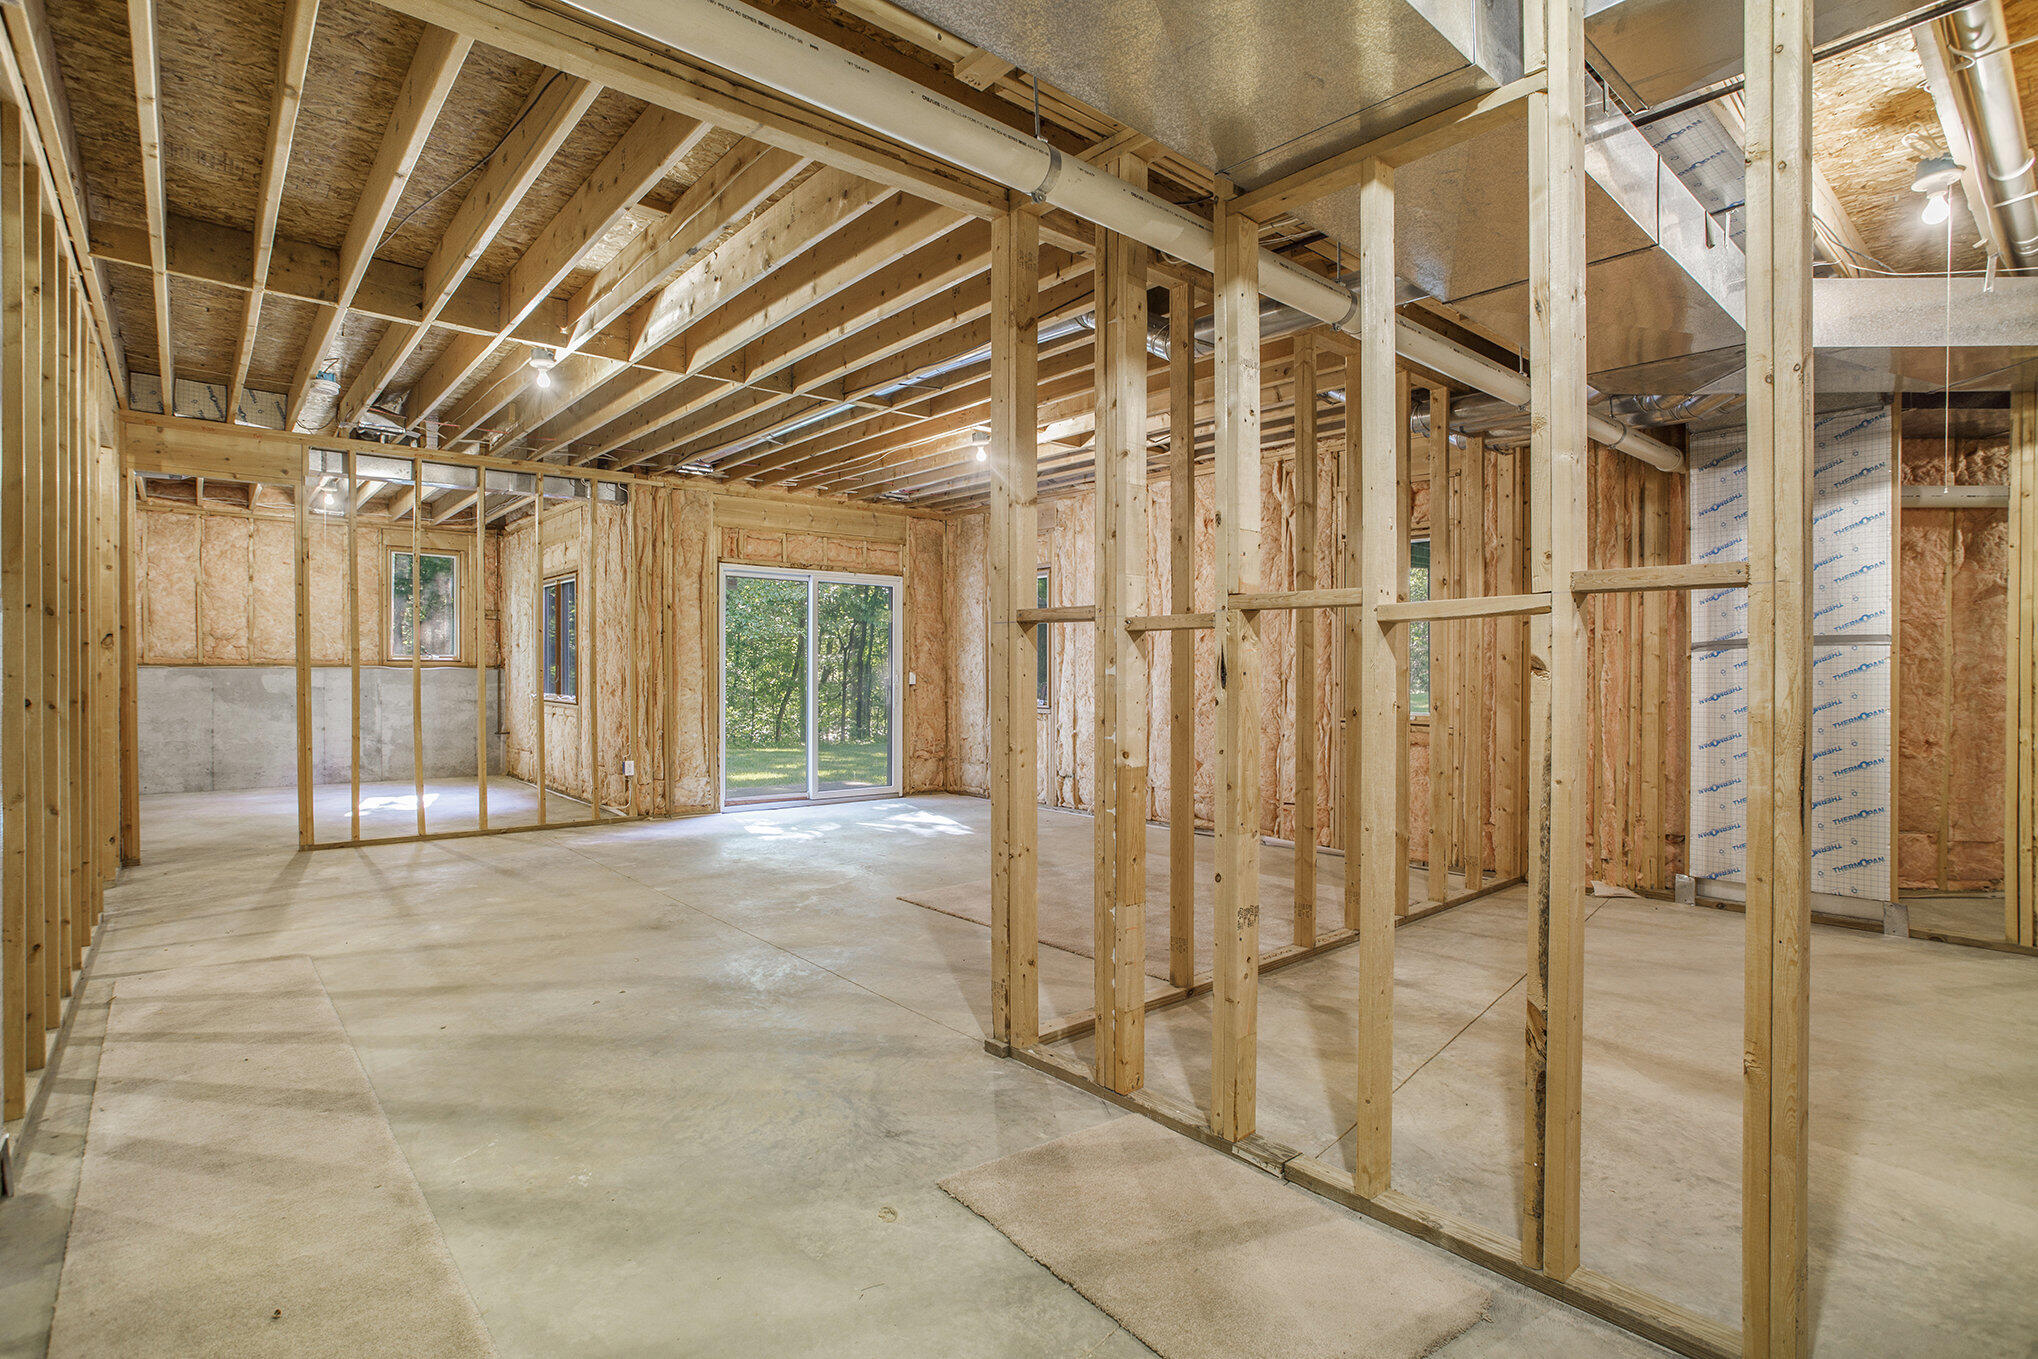
Unfinished interior with exposed framing, insulation, ceiling joists, and concrete floor beside a sliding glass door.
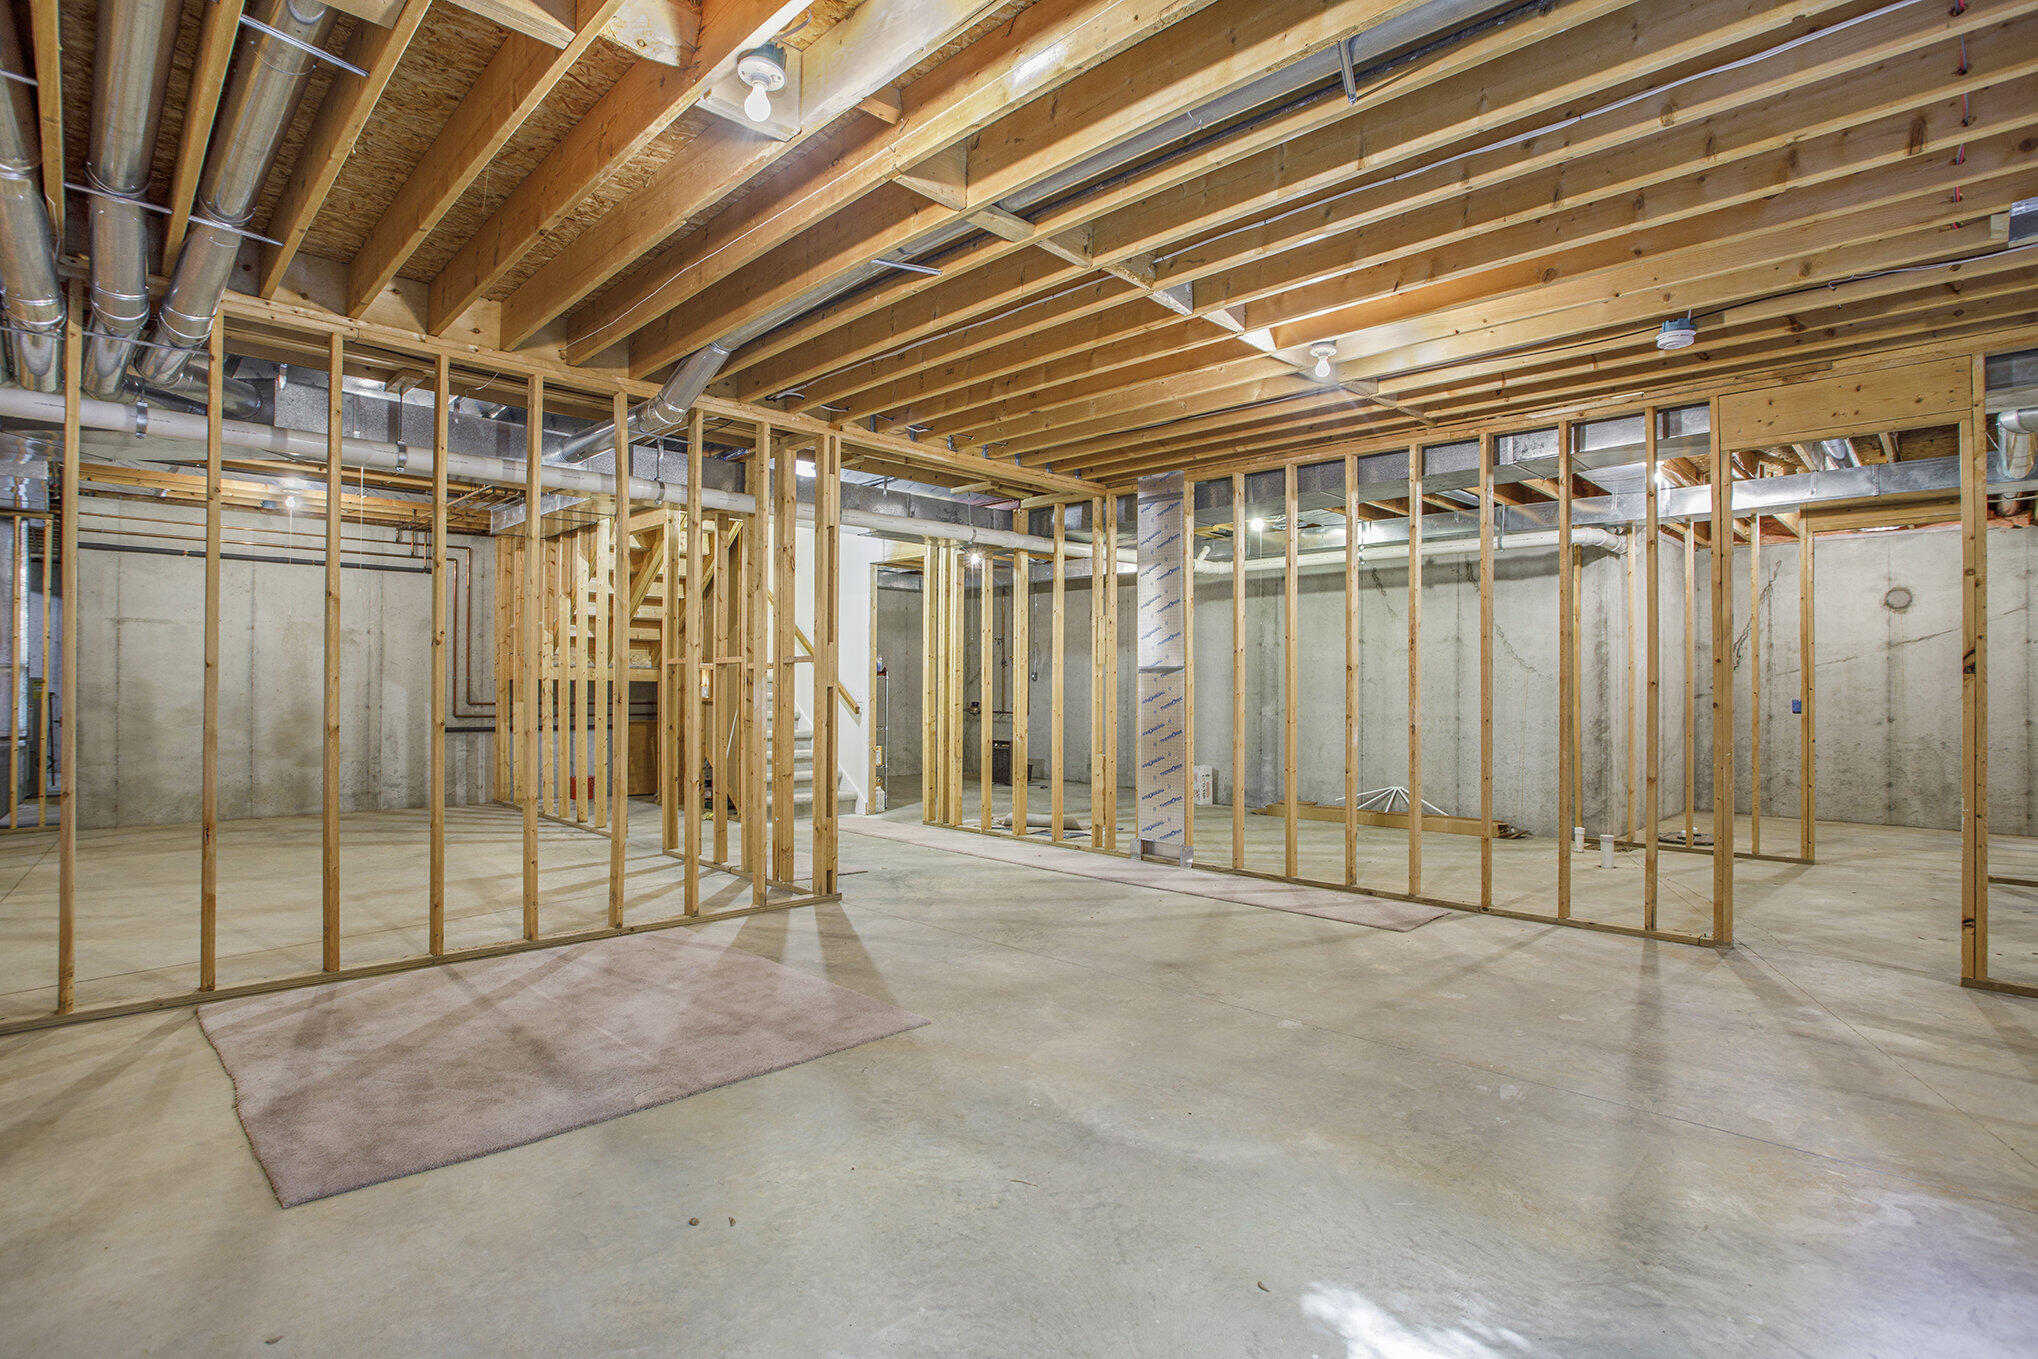
Unfinished basement with exposed wood framing, concrete floor, and visible ceiling ductwork.
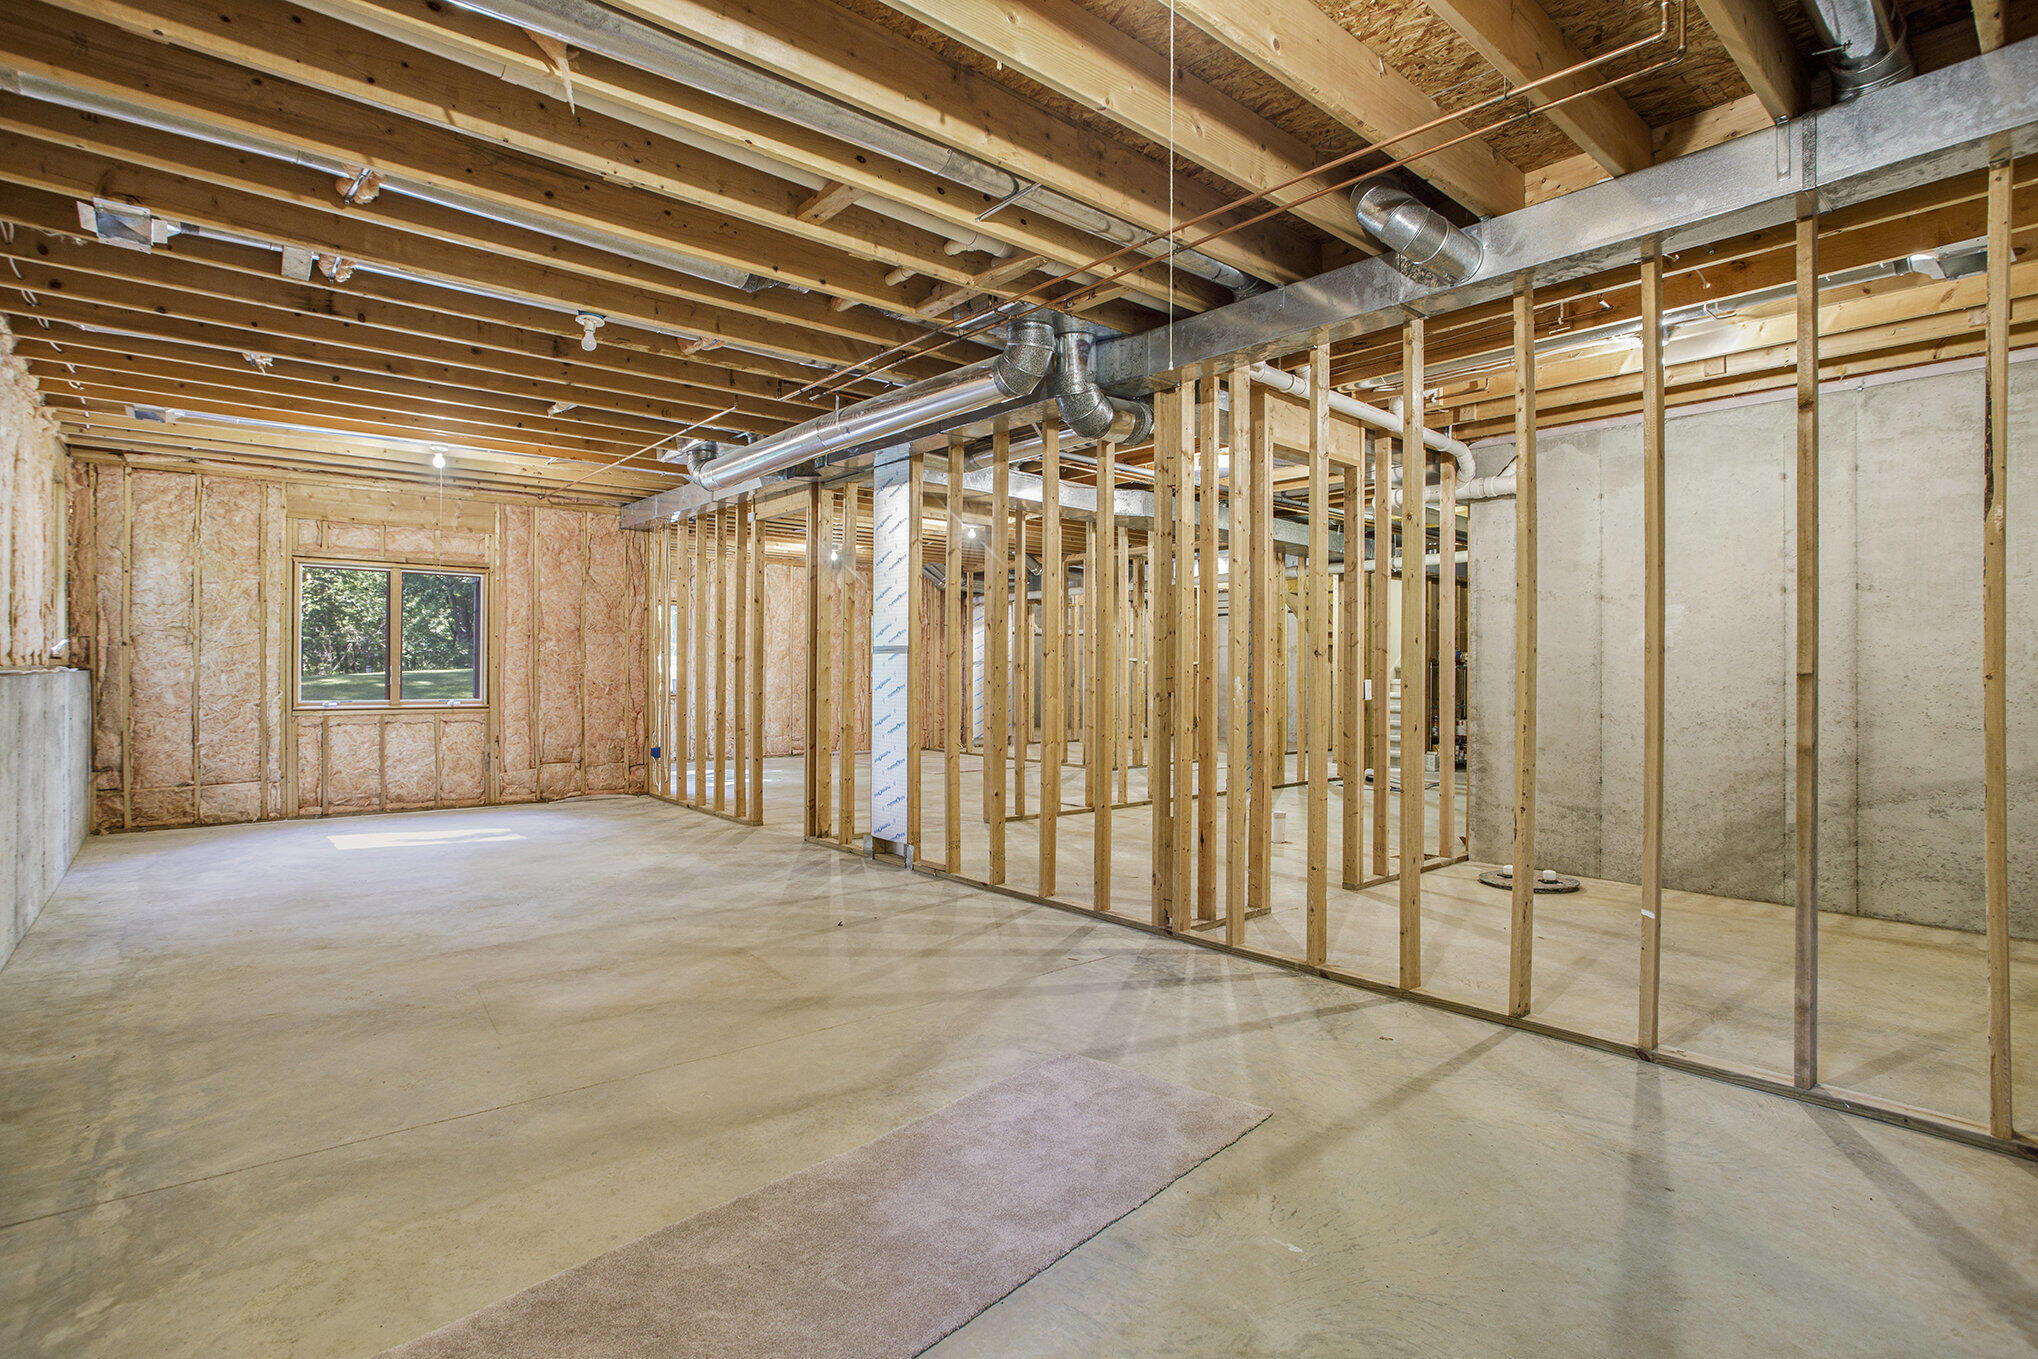
Unfinished basement with exposed framing, overhead ductwork, and a concrete floor.
Stone-and-siding home with multiple gables, a curved front walk, mature trees, and landscaped lawn.
Home exterior with a stone facade, mature trees, landscaped shrubs, and a broad lawn.
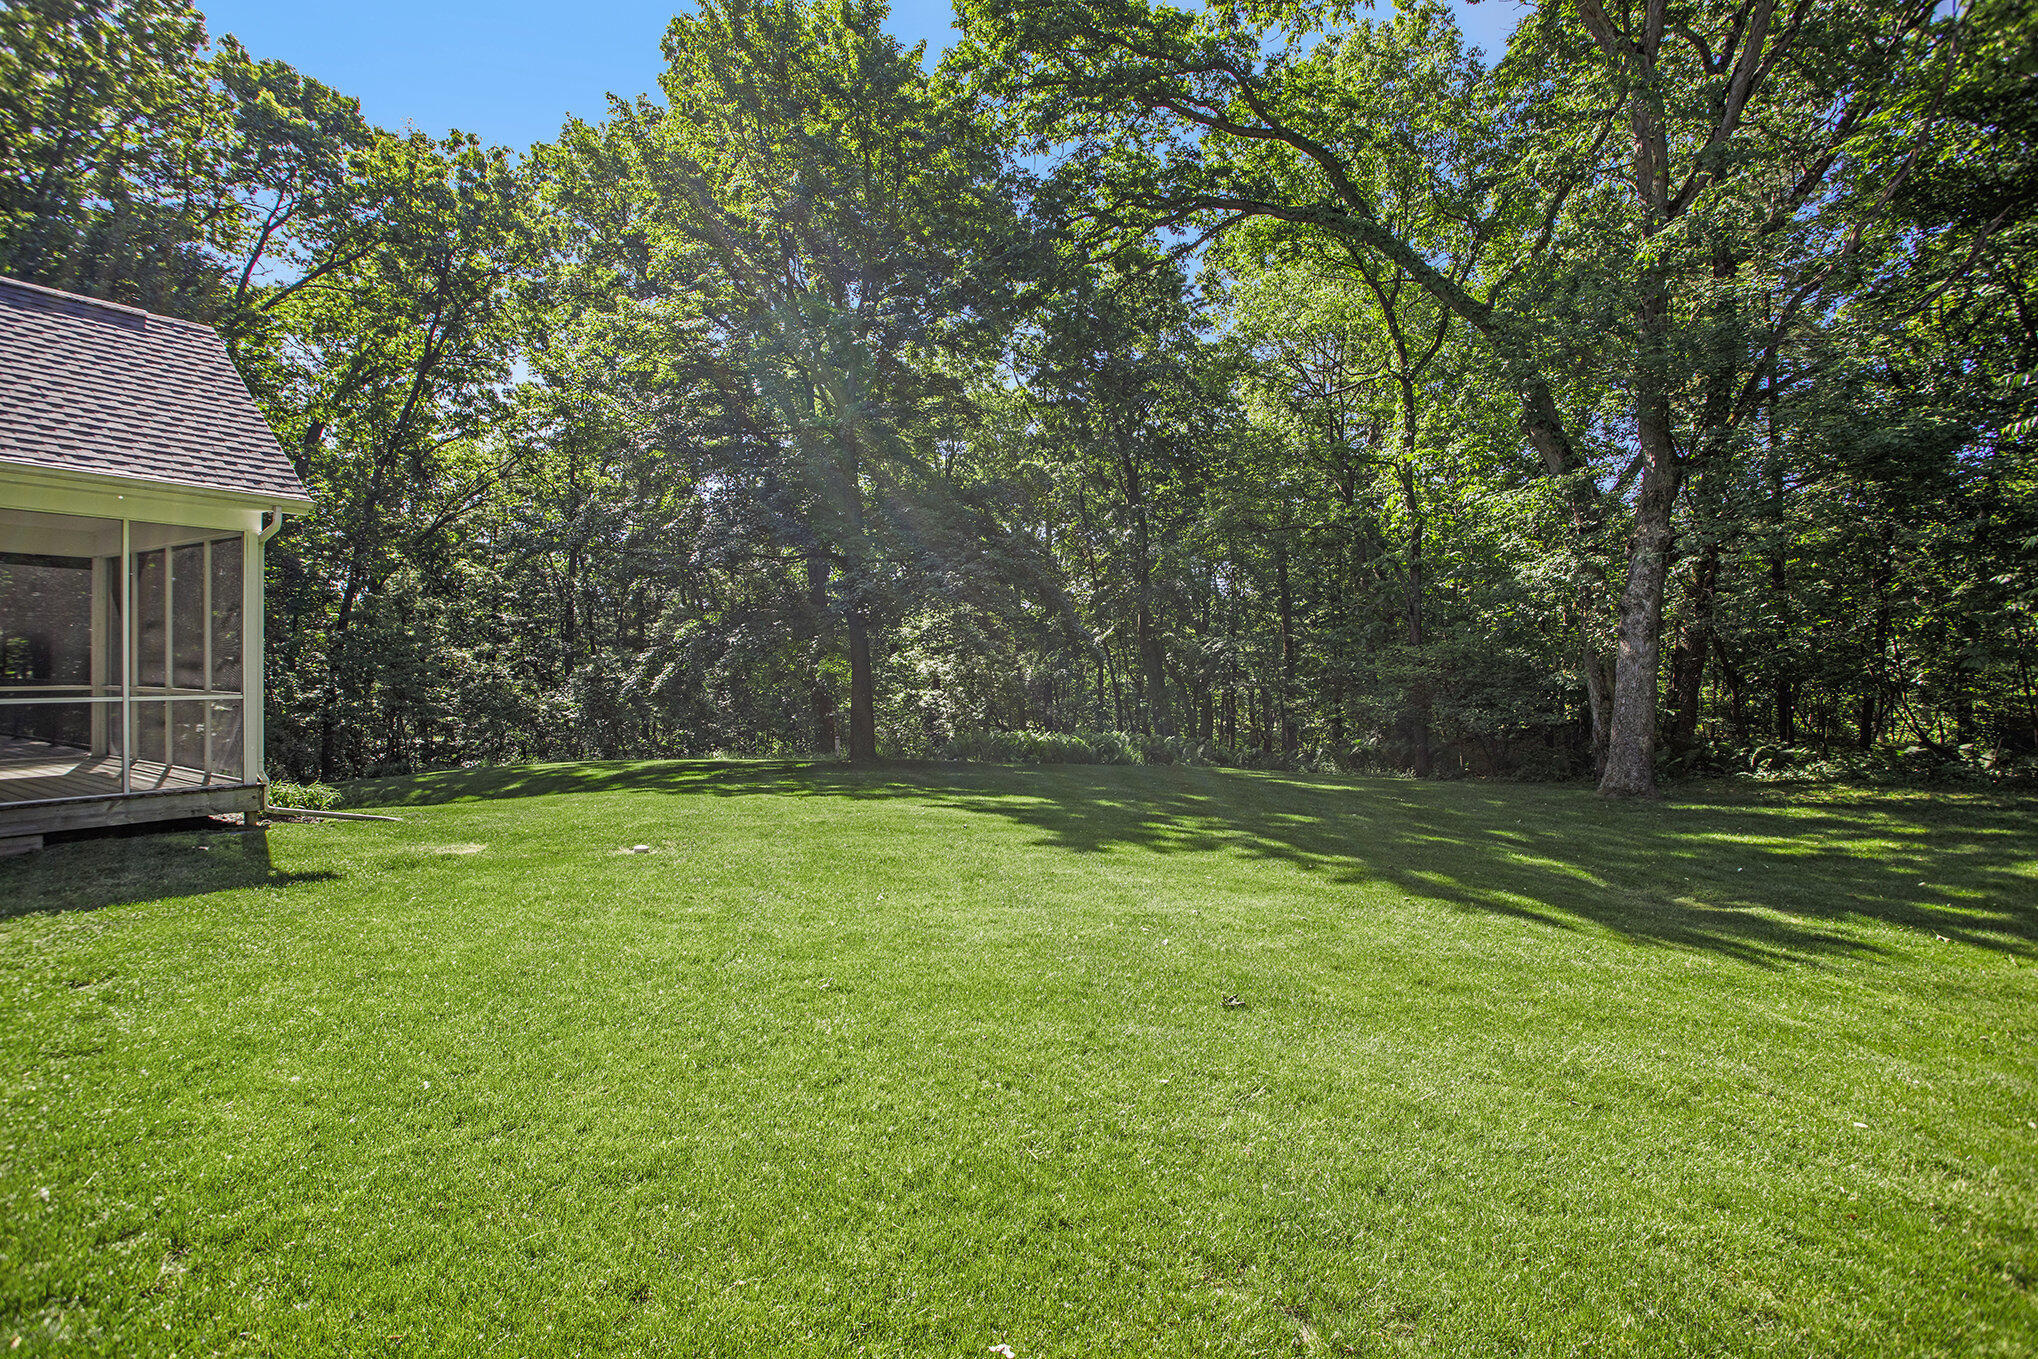
Shaded backyard lawn bordered by mature trees, with part of a screened porch visible.
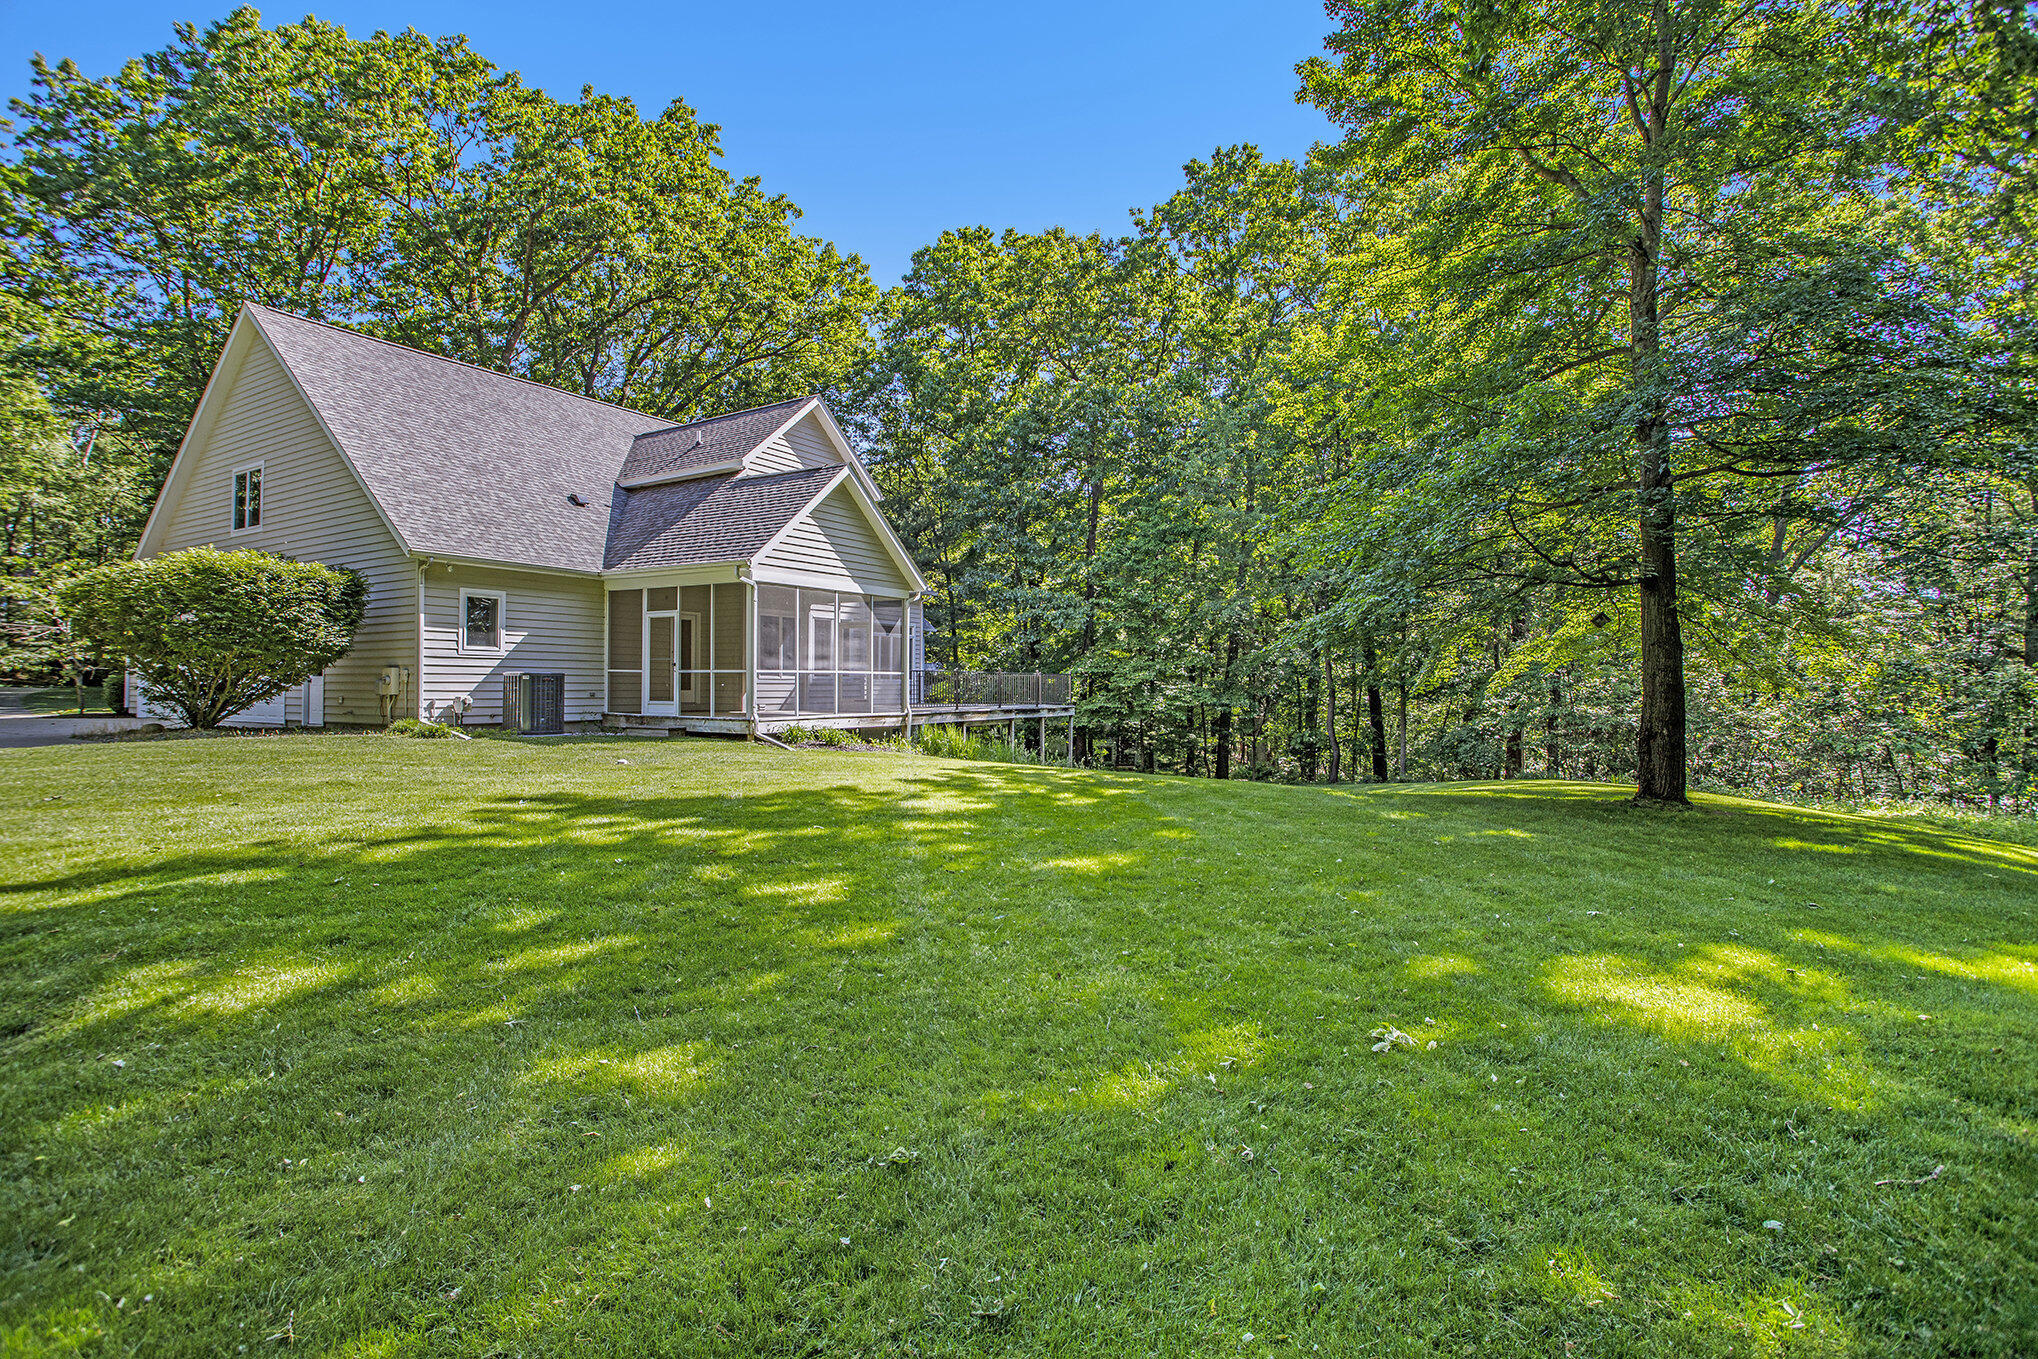
House with a screened porch and deck beside a broad, tree-shaded lawn.
Rear of a white two-story home with a raised deck and screened porch, surrounded by a lawn and mature trees.
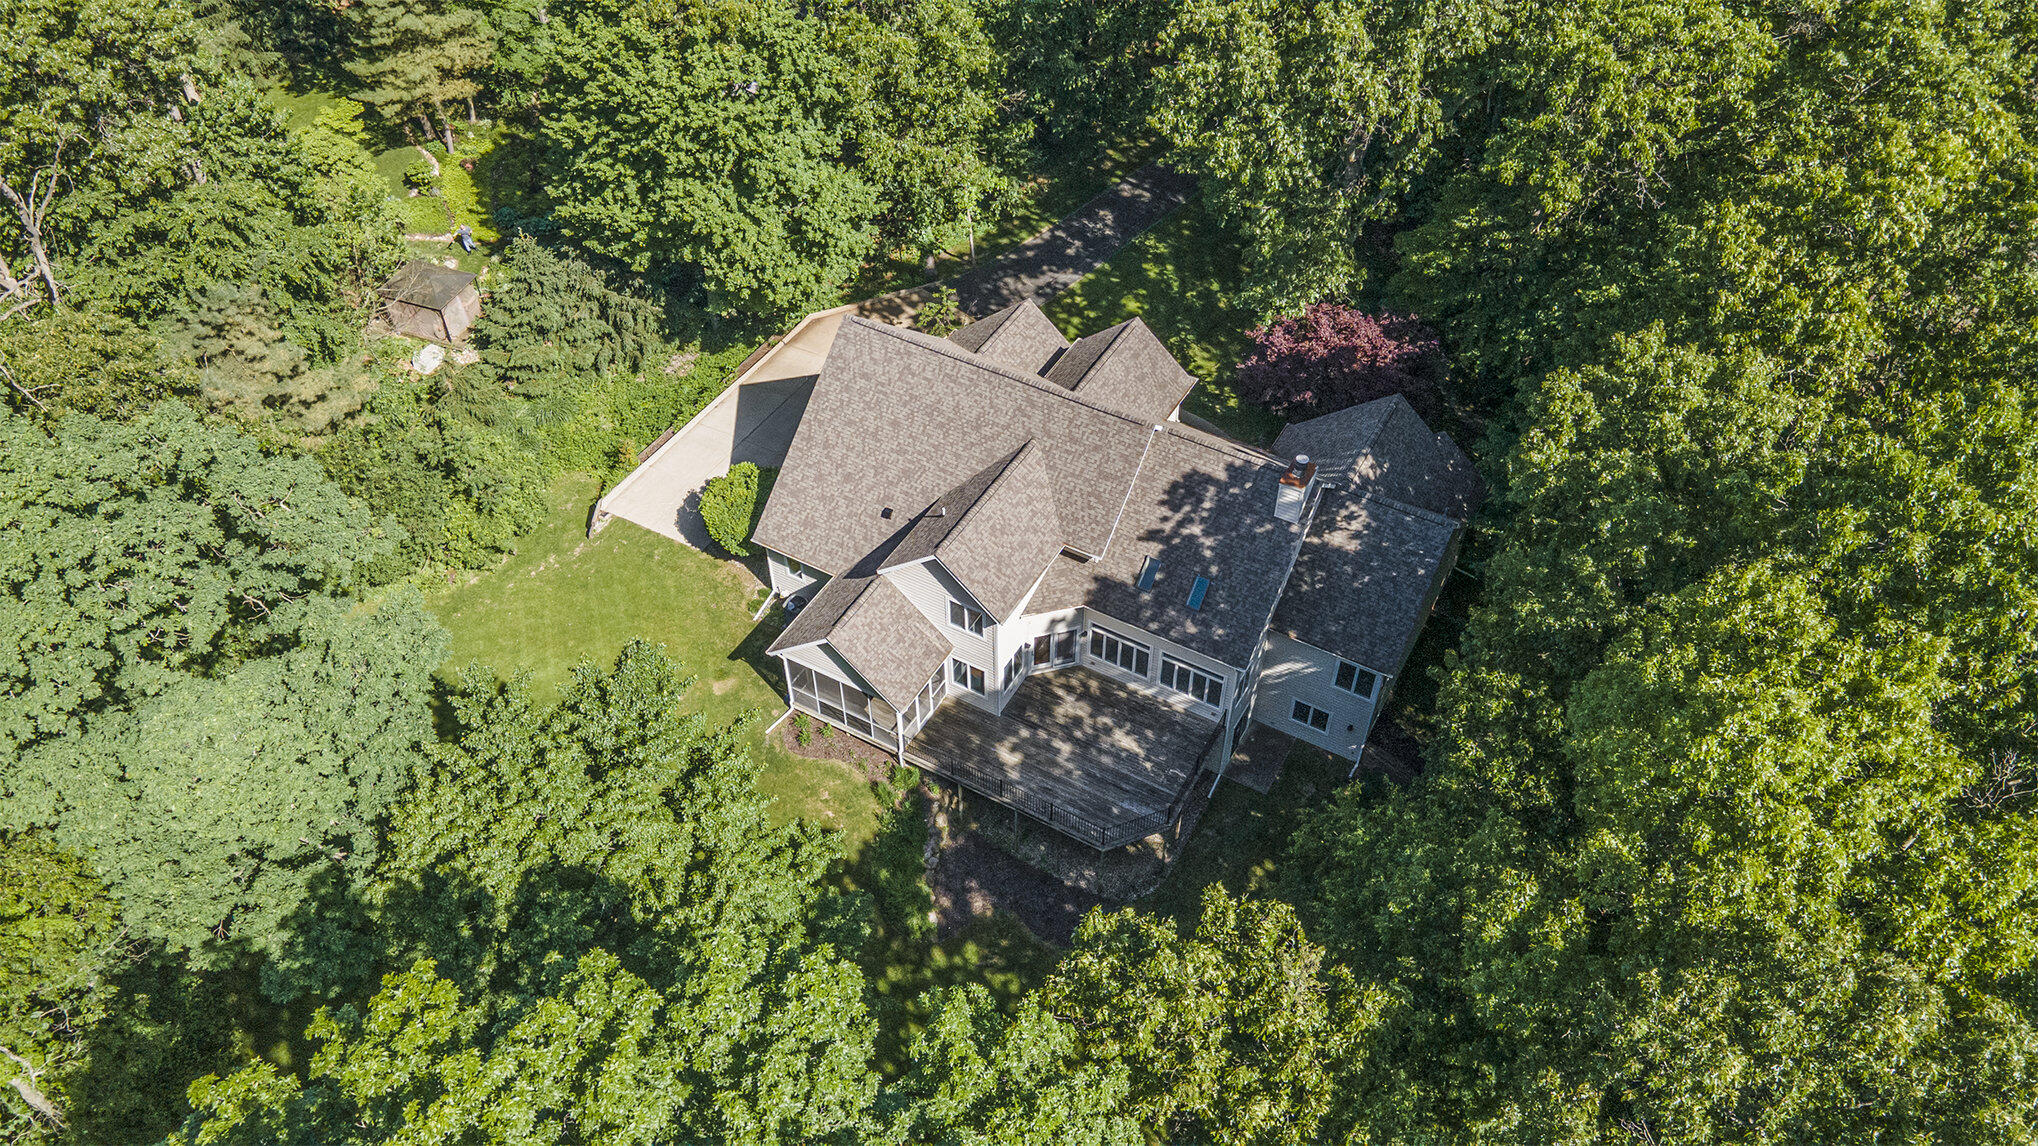
Aerial view of a large house surrounded by mature trees, with a broad rear deck.
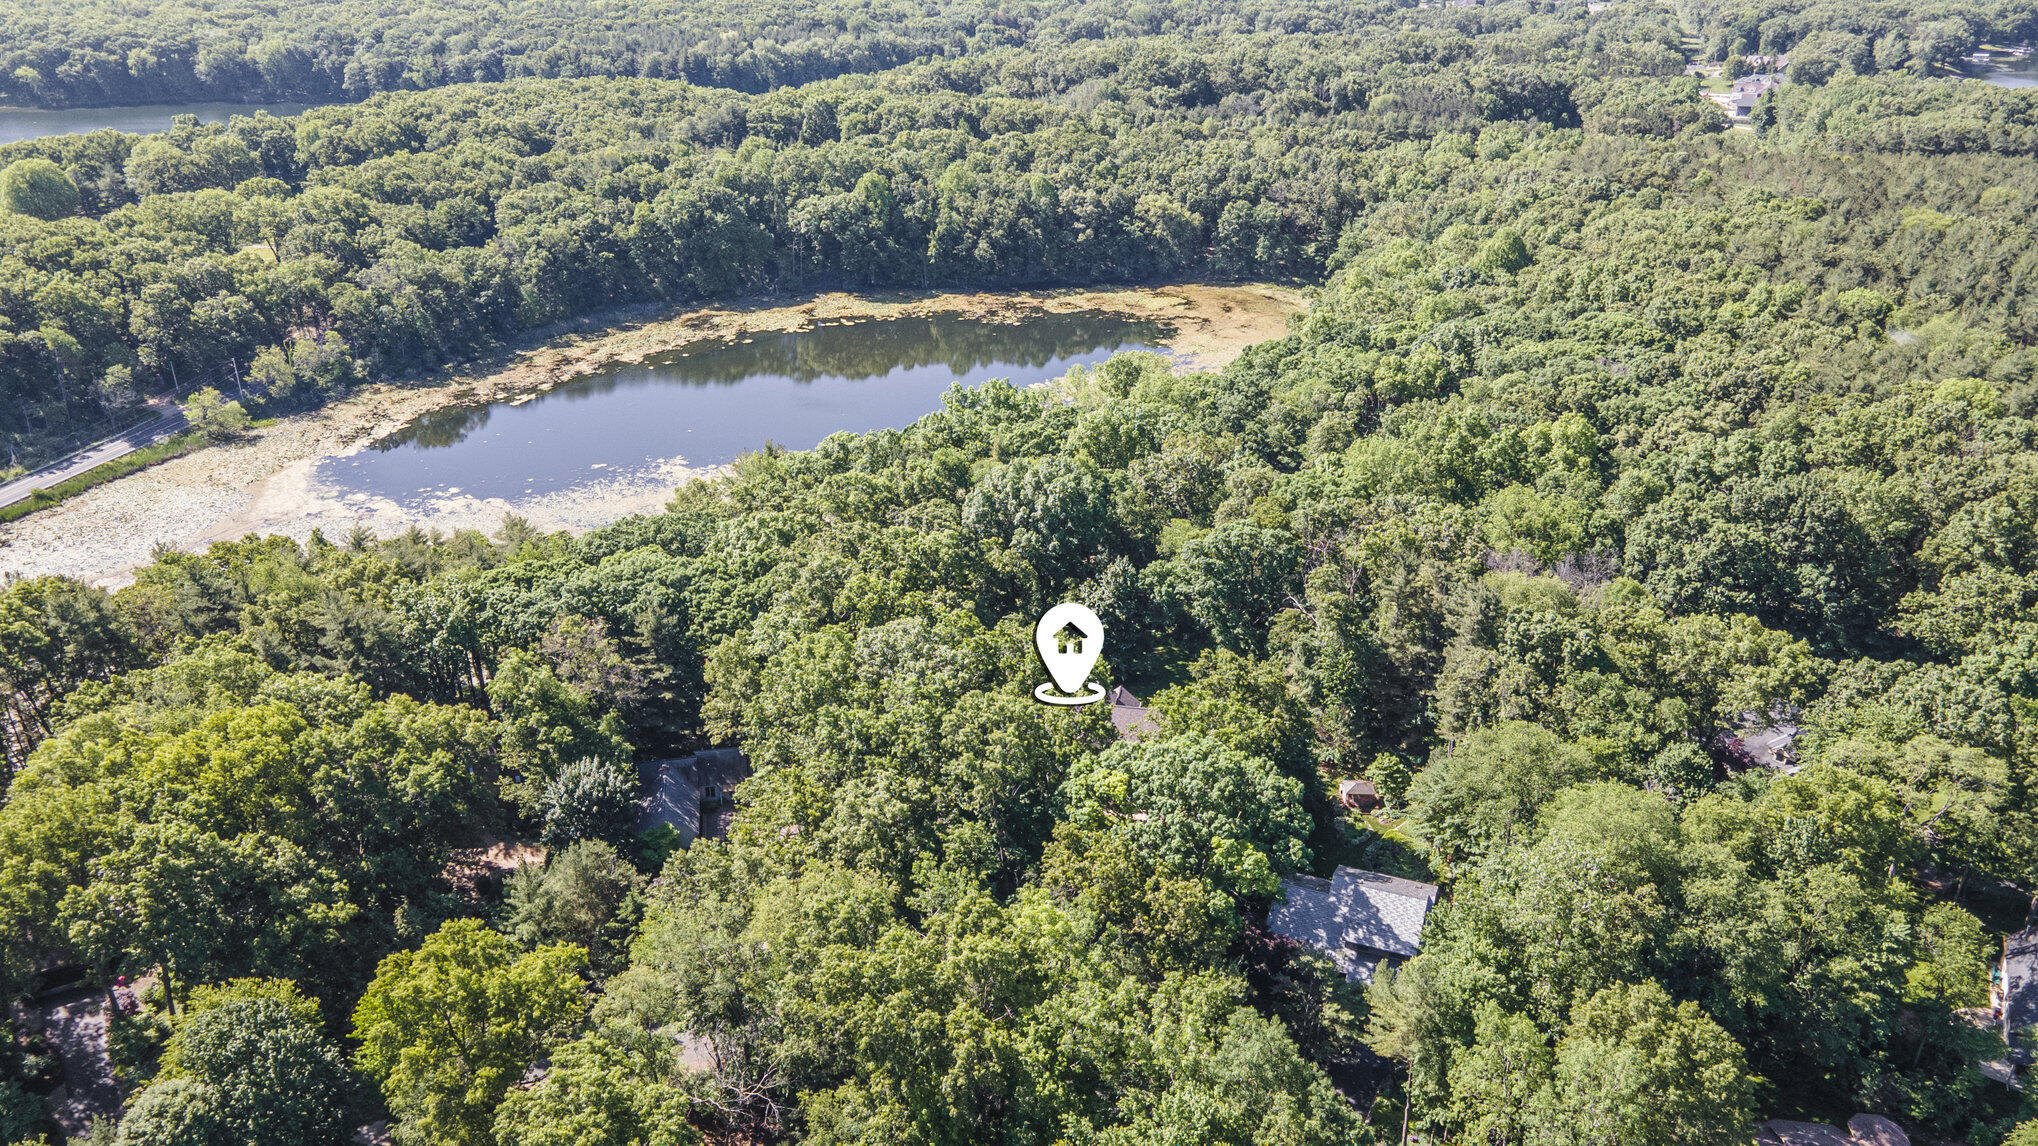
Aerial view of a wooded home near a lake, marked among dense green trees.
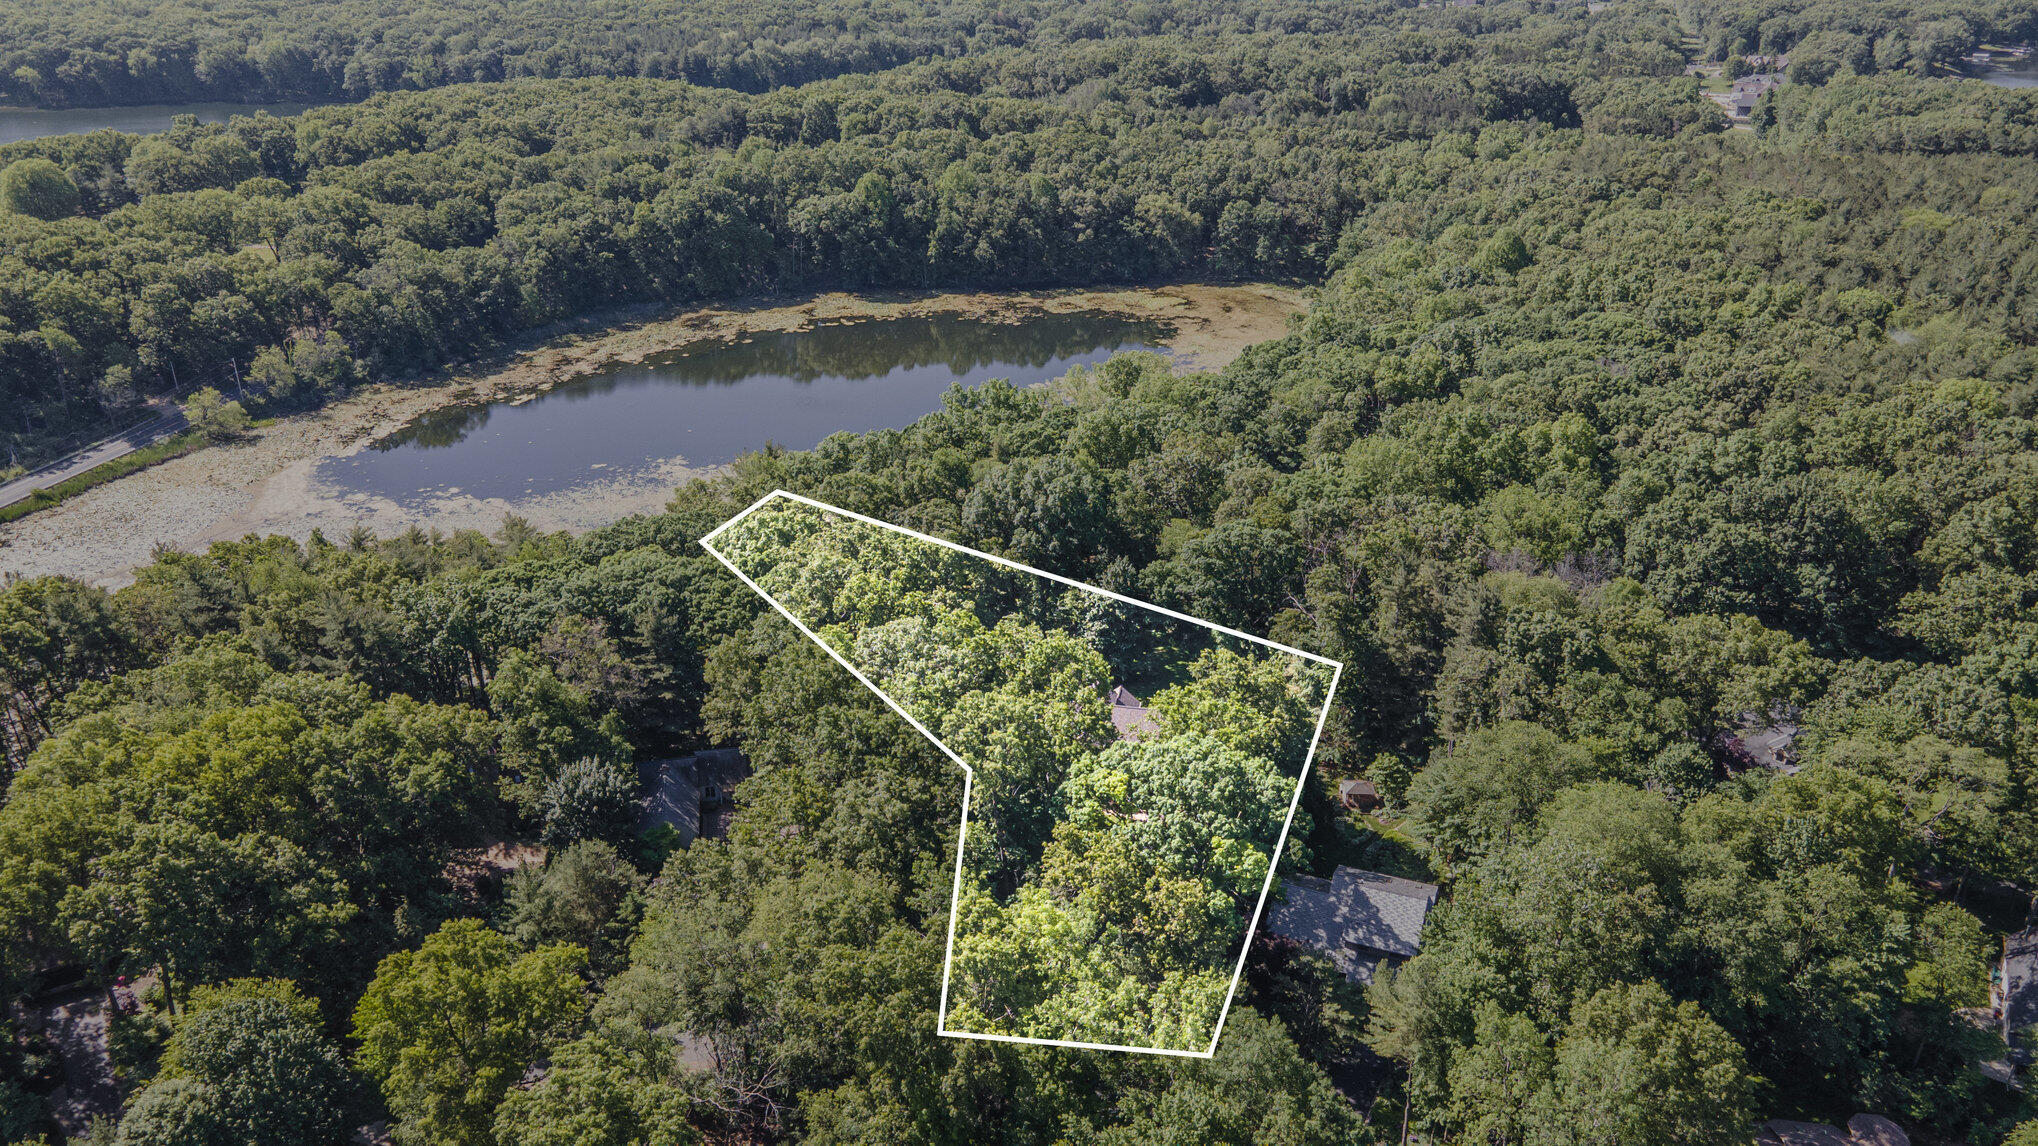
Aerial view of a wooded lot outlined in white beside a lake.
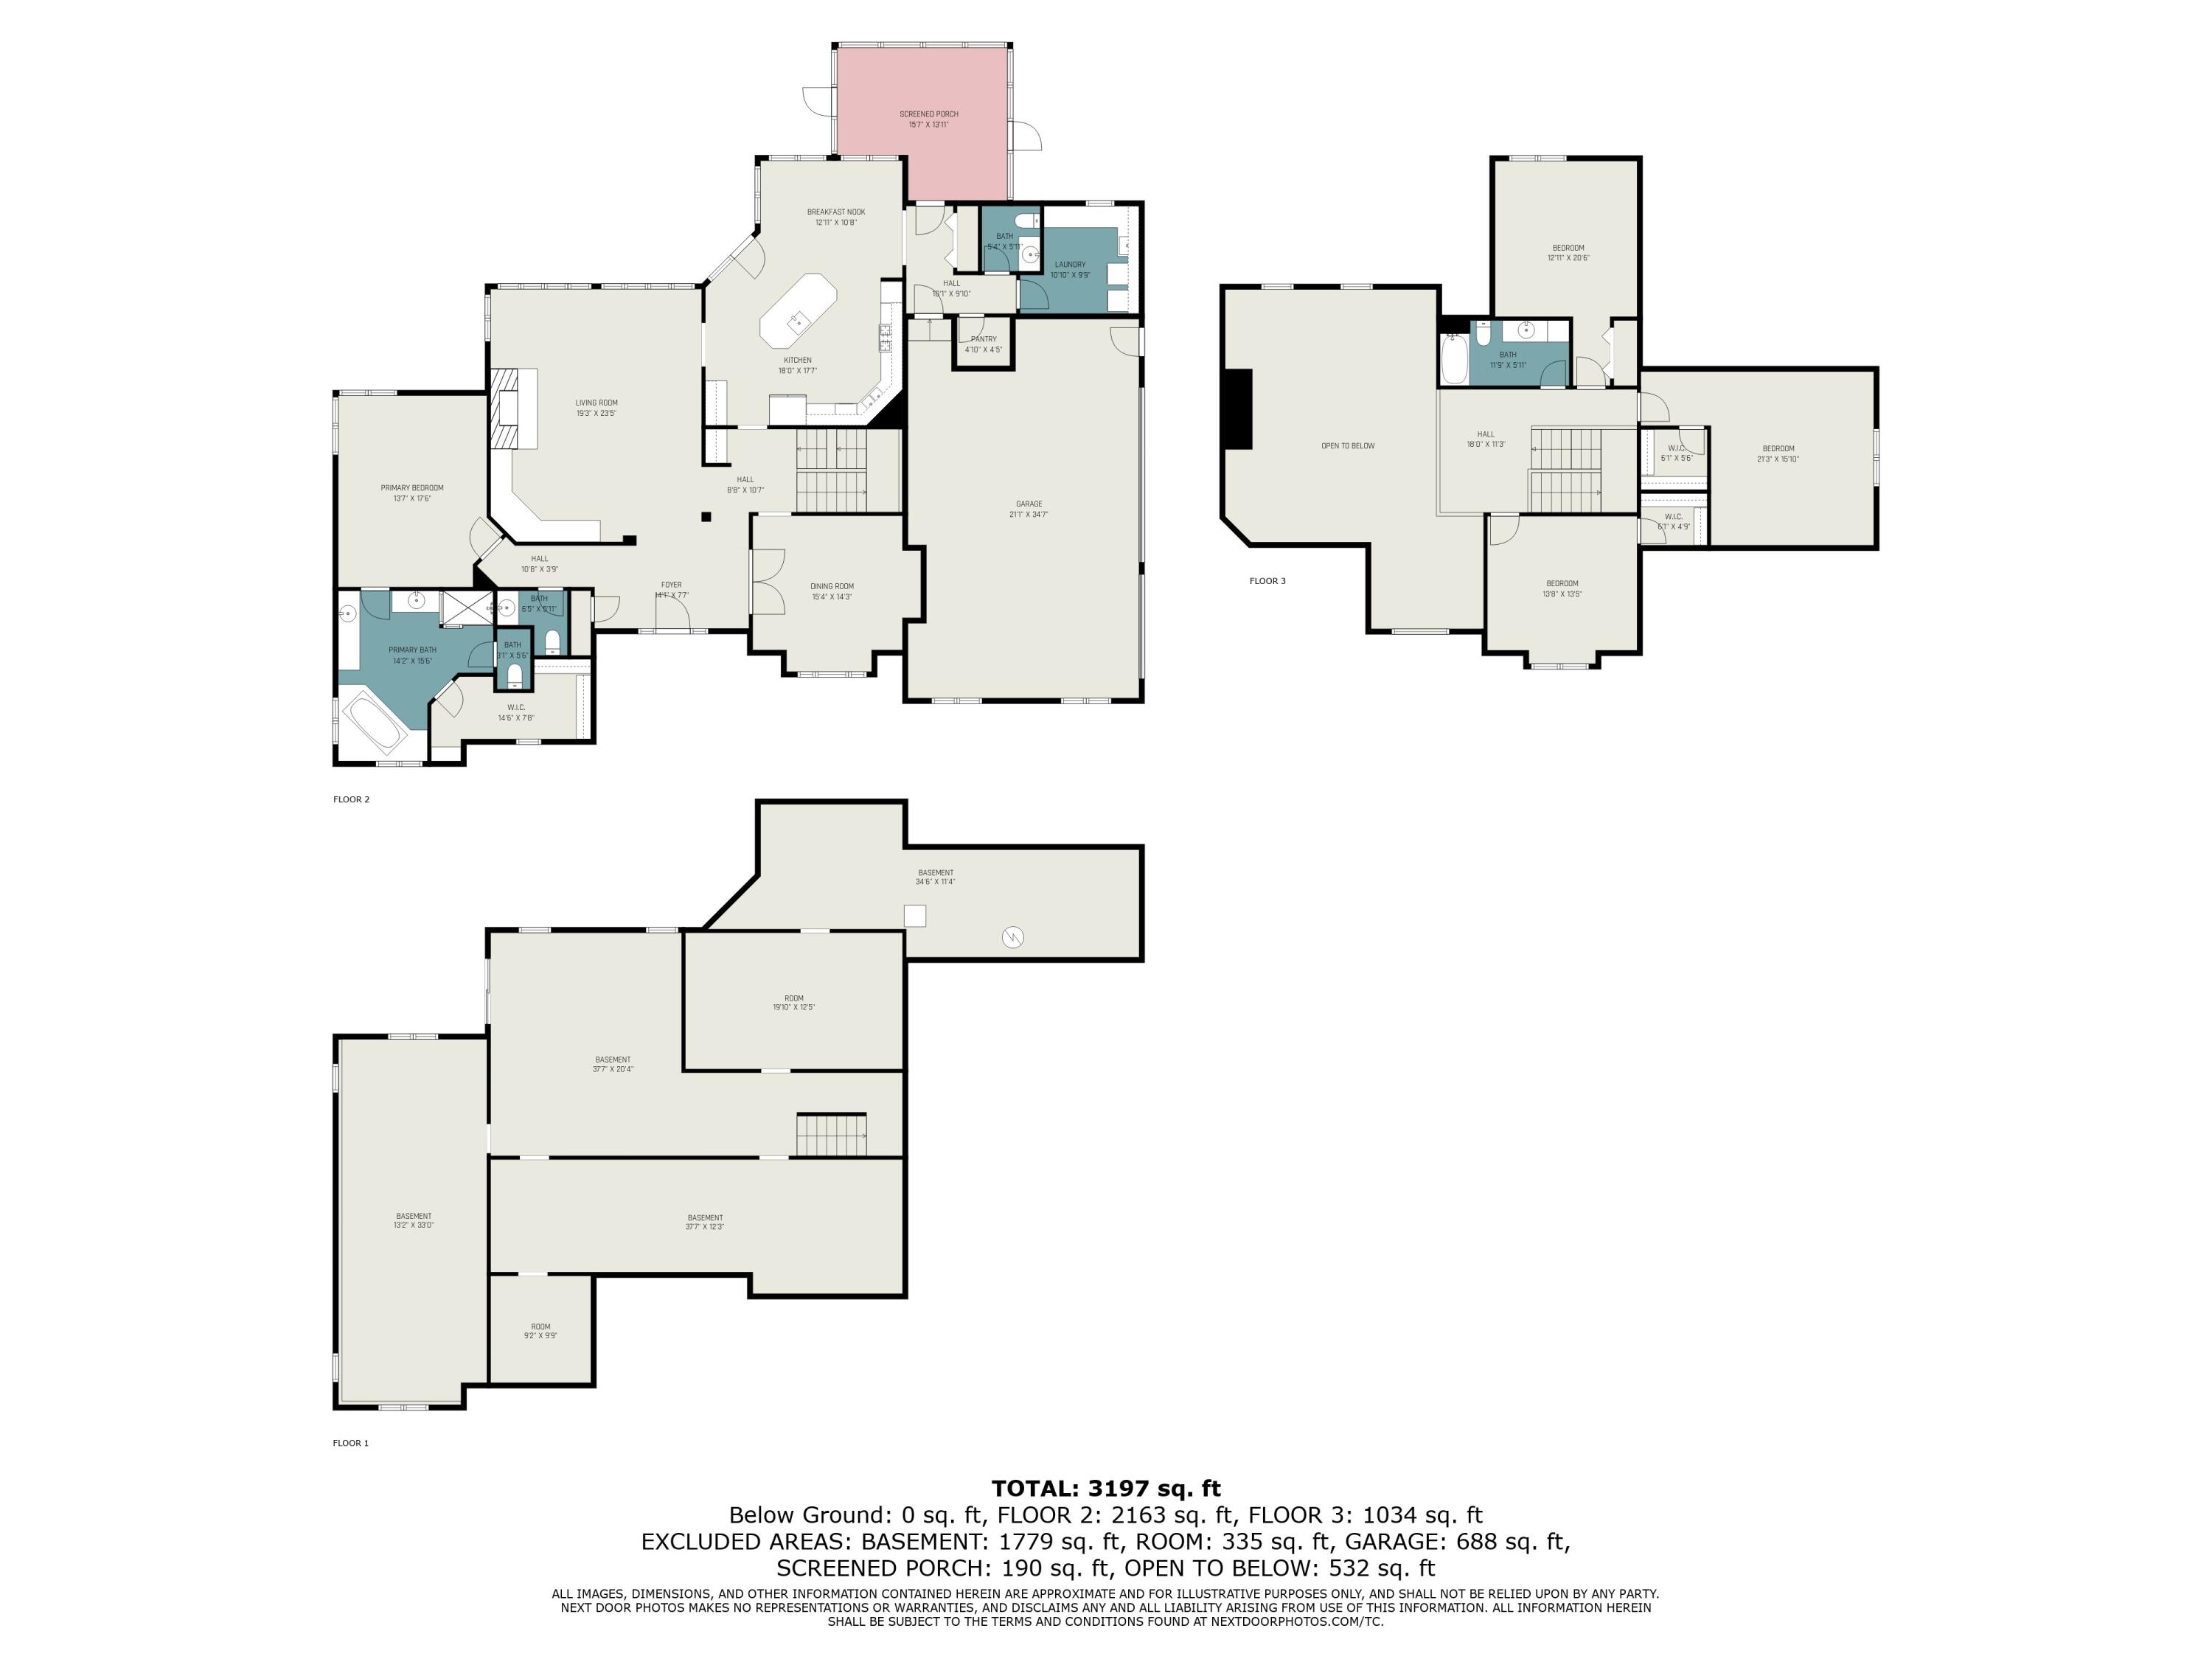
Multi-level floor plan showing the second floor, third floor, and basement layouts.
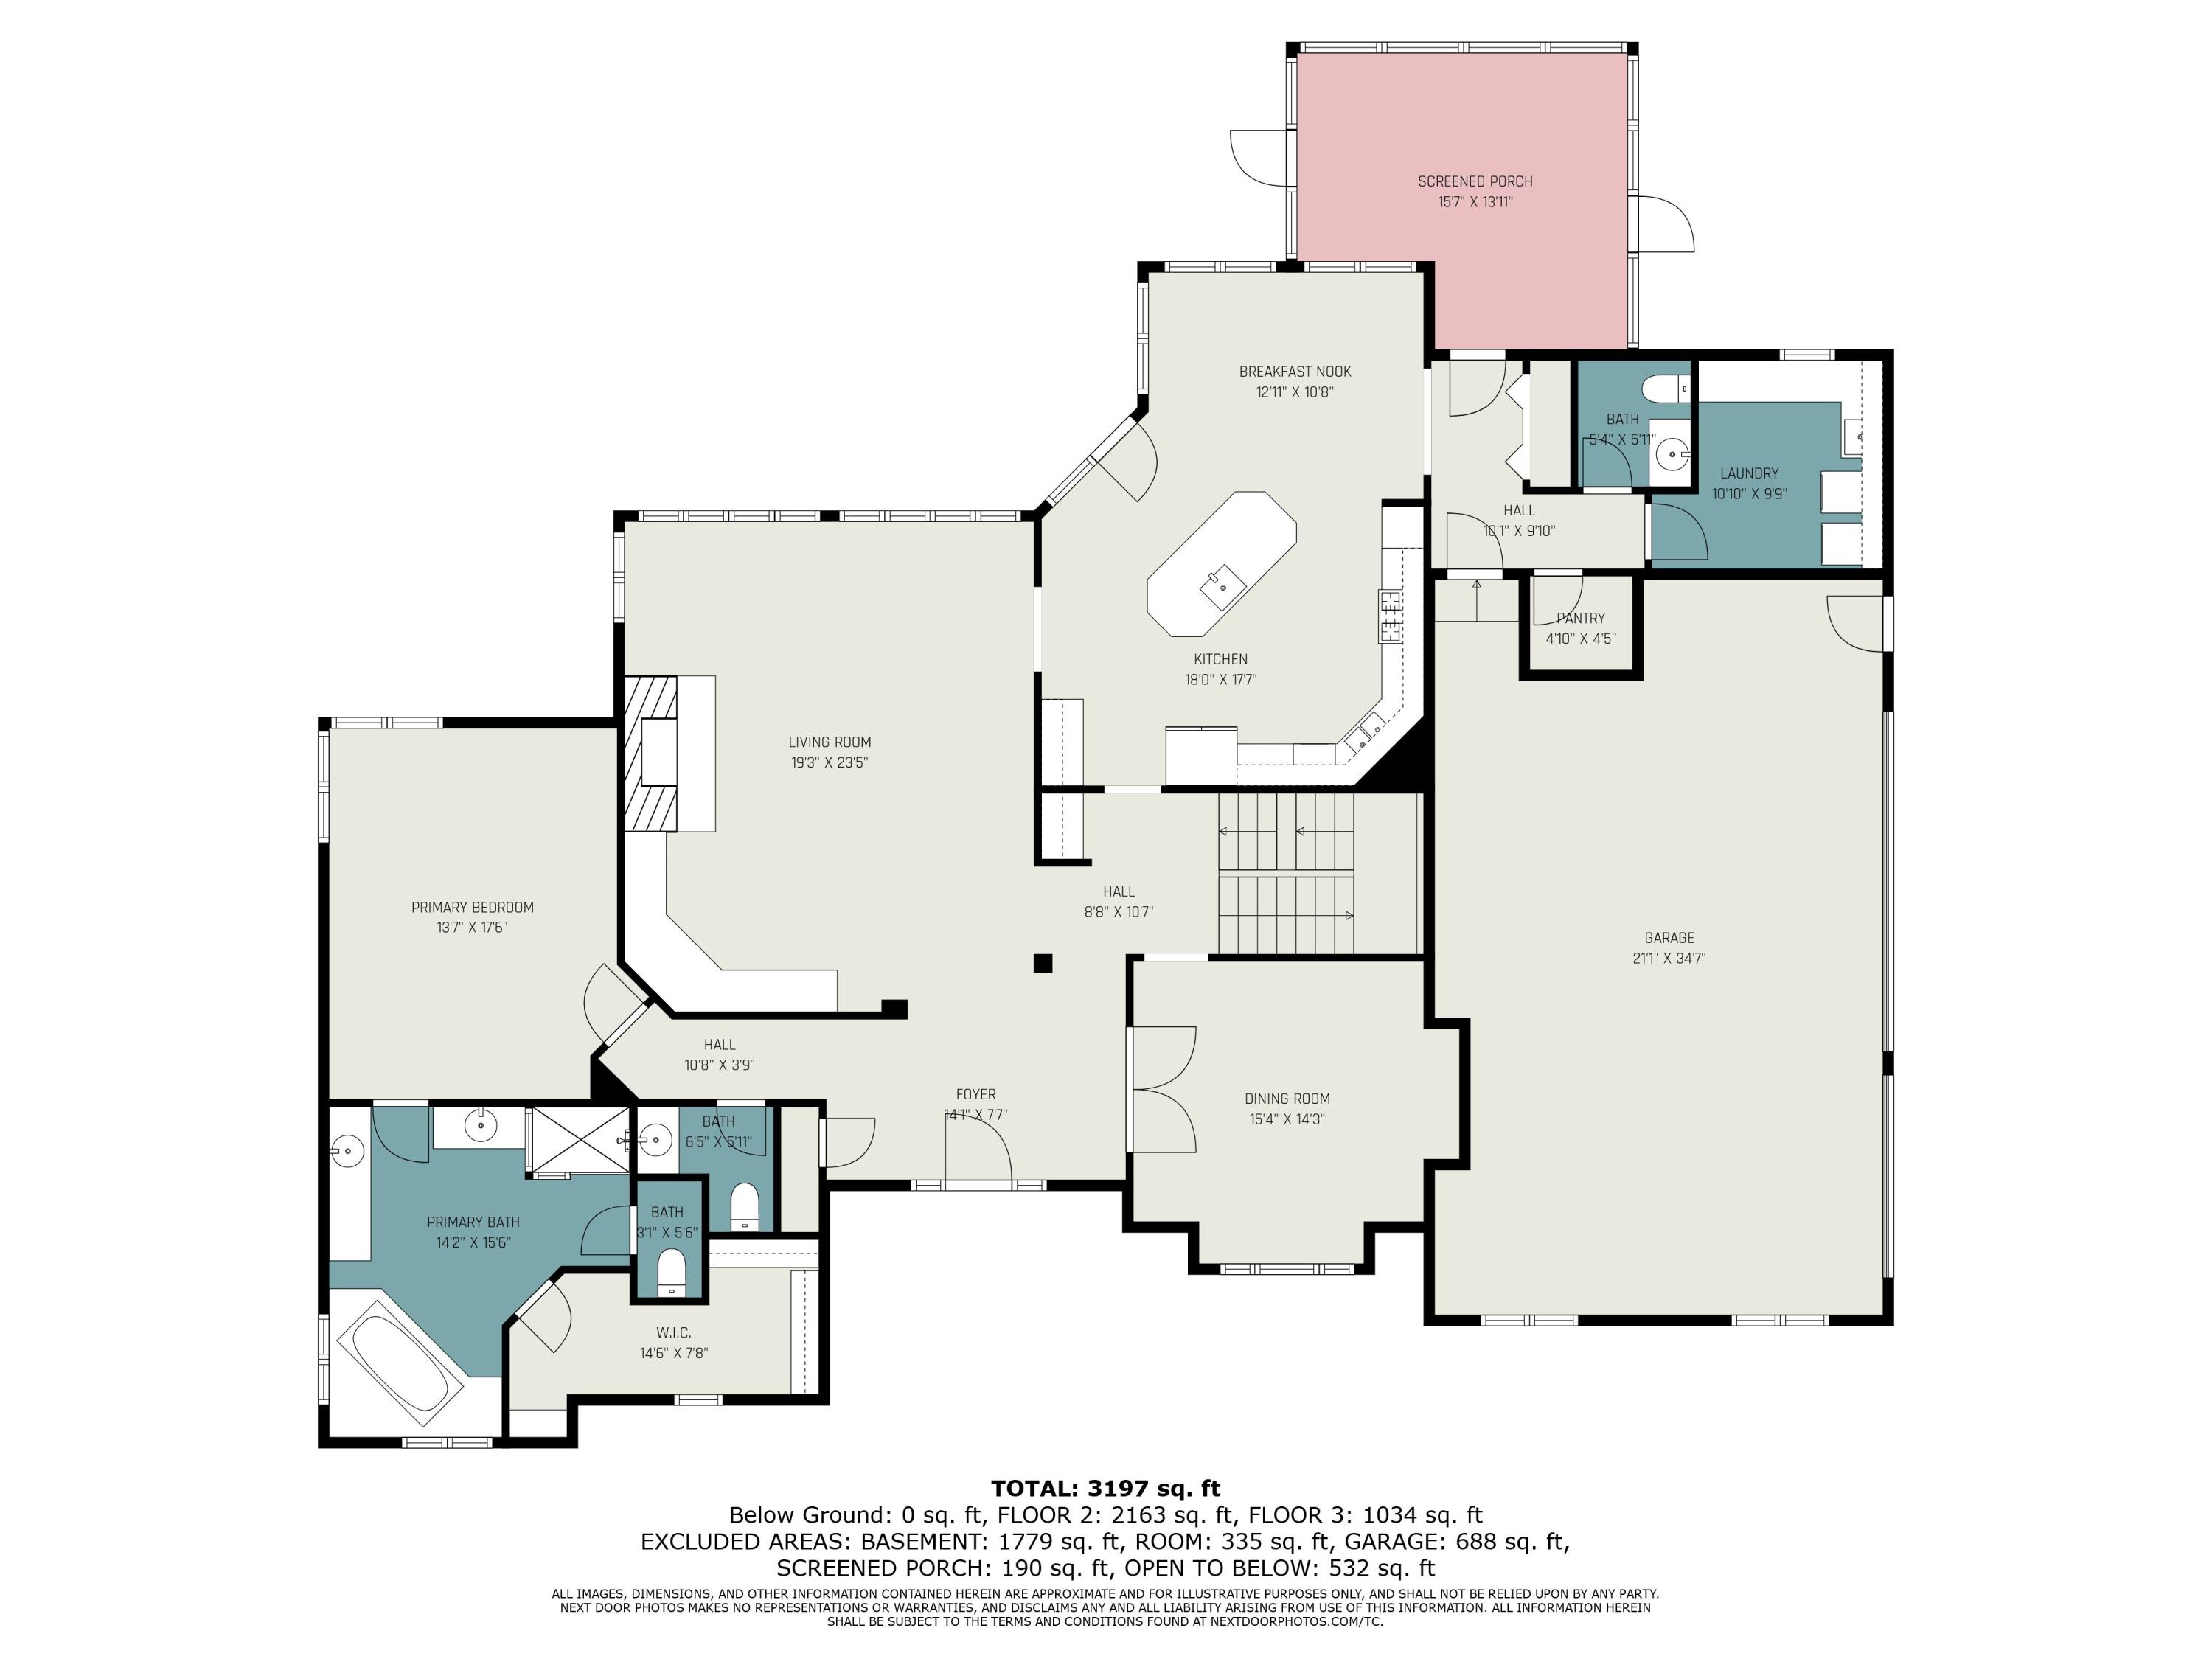
Floor plan showing a primary suite, open kitchen and living area, screened porch, and attached garage.
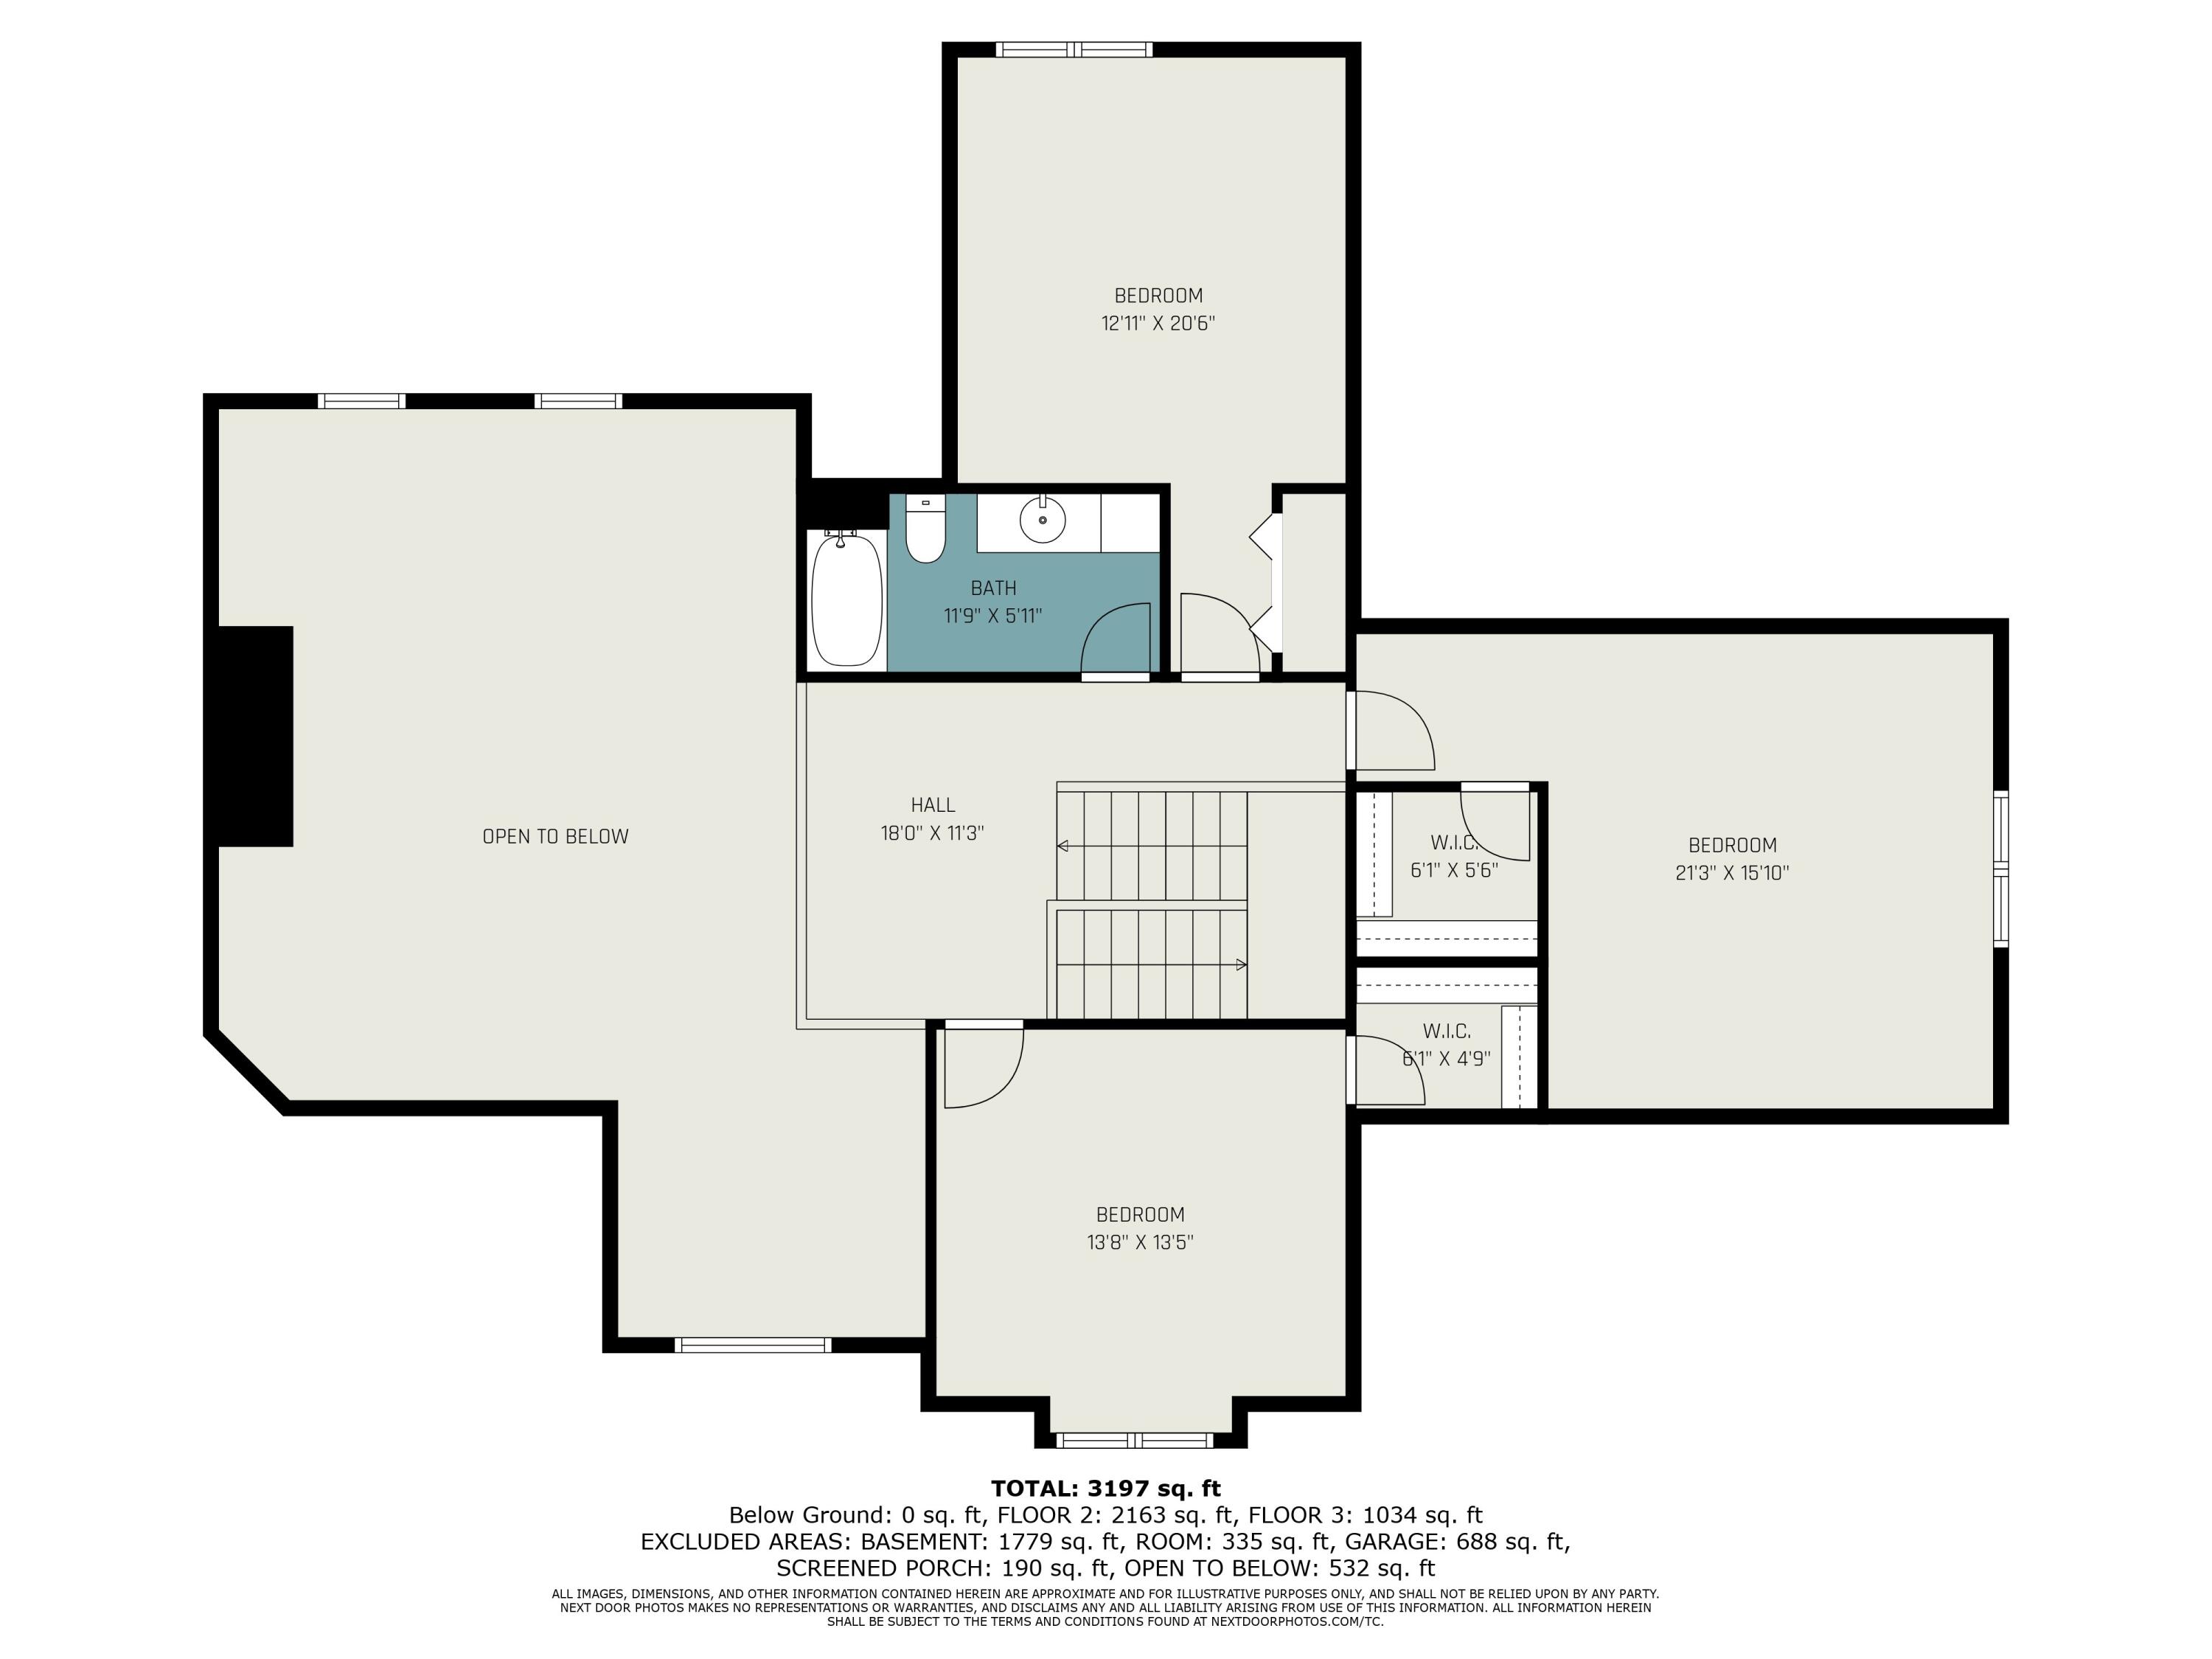
Upper-level floor plan showing three bedrooms, a bathroom, hall, closets, and an open-to-below area.
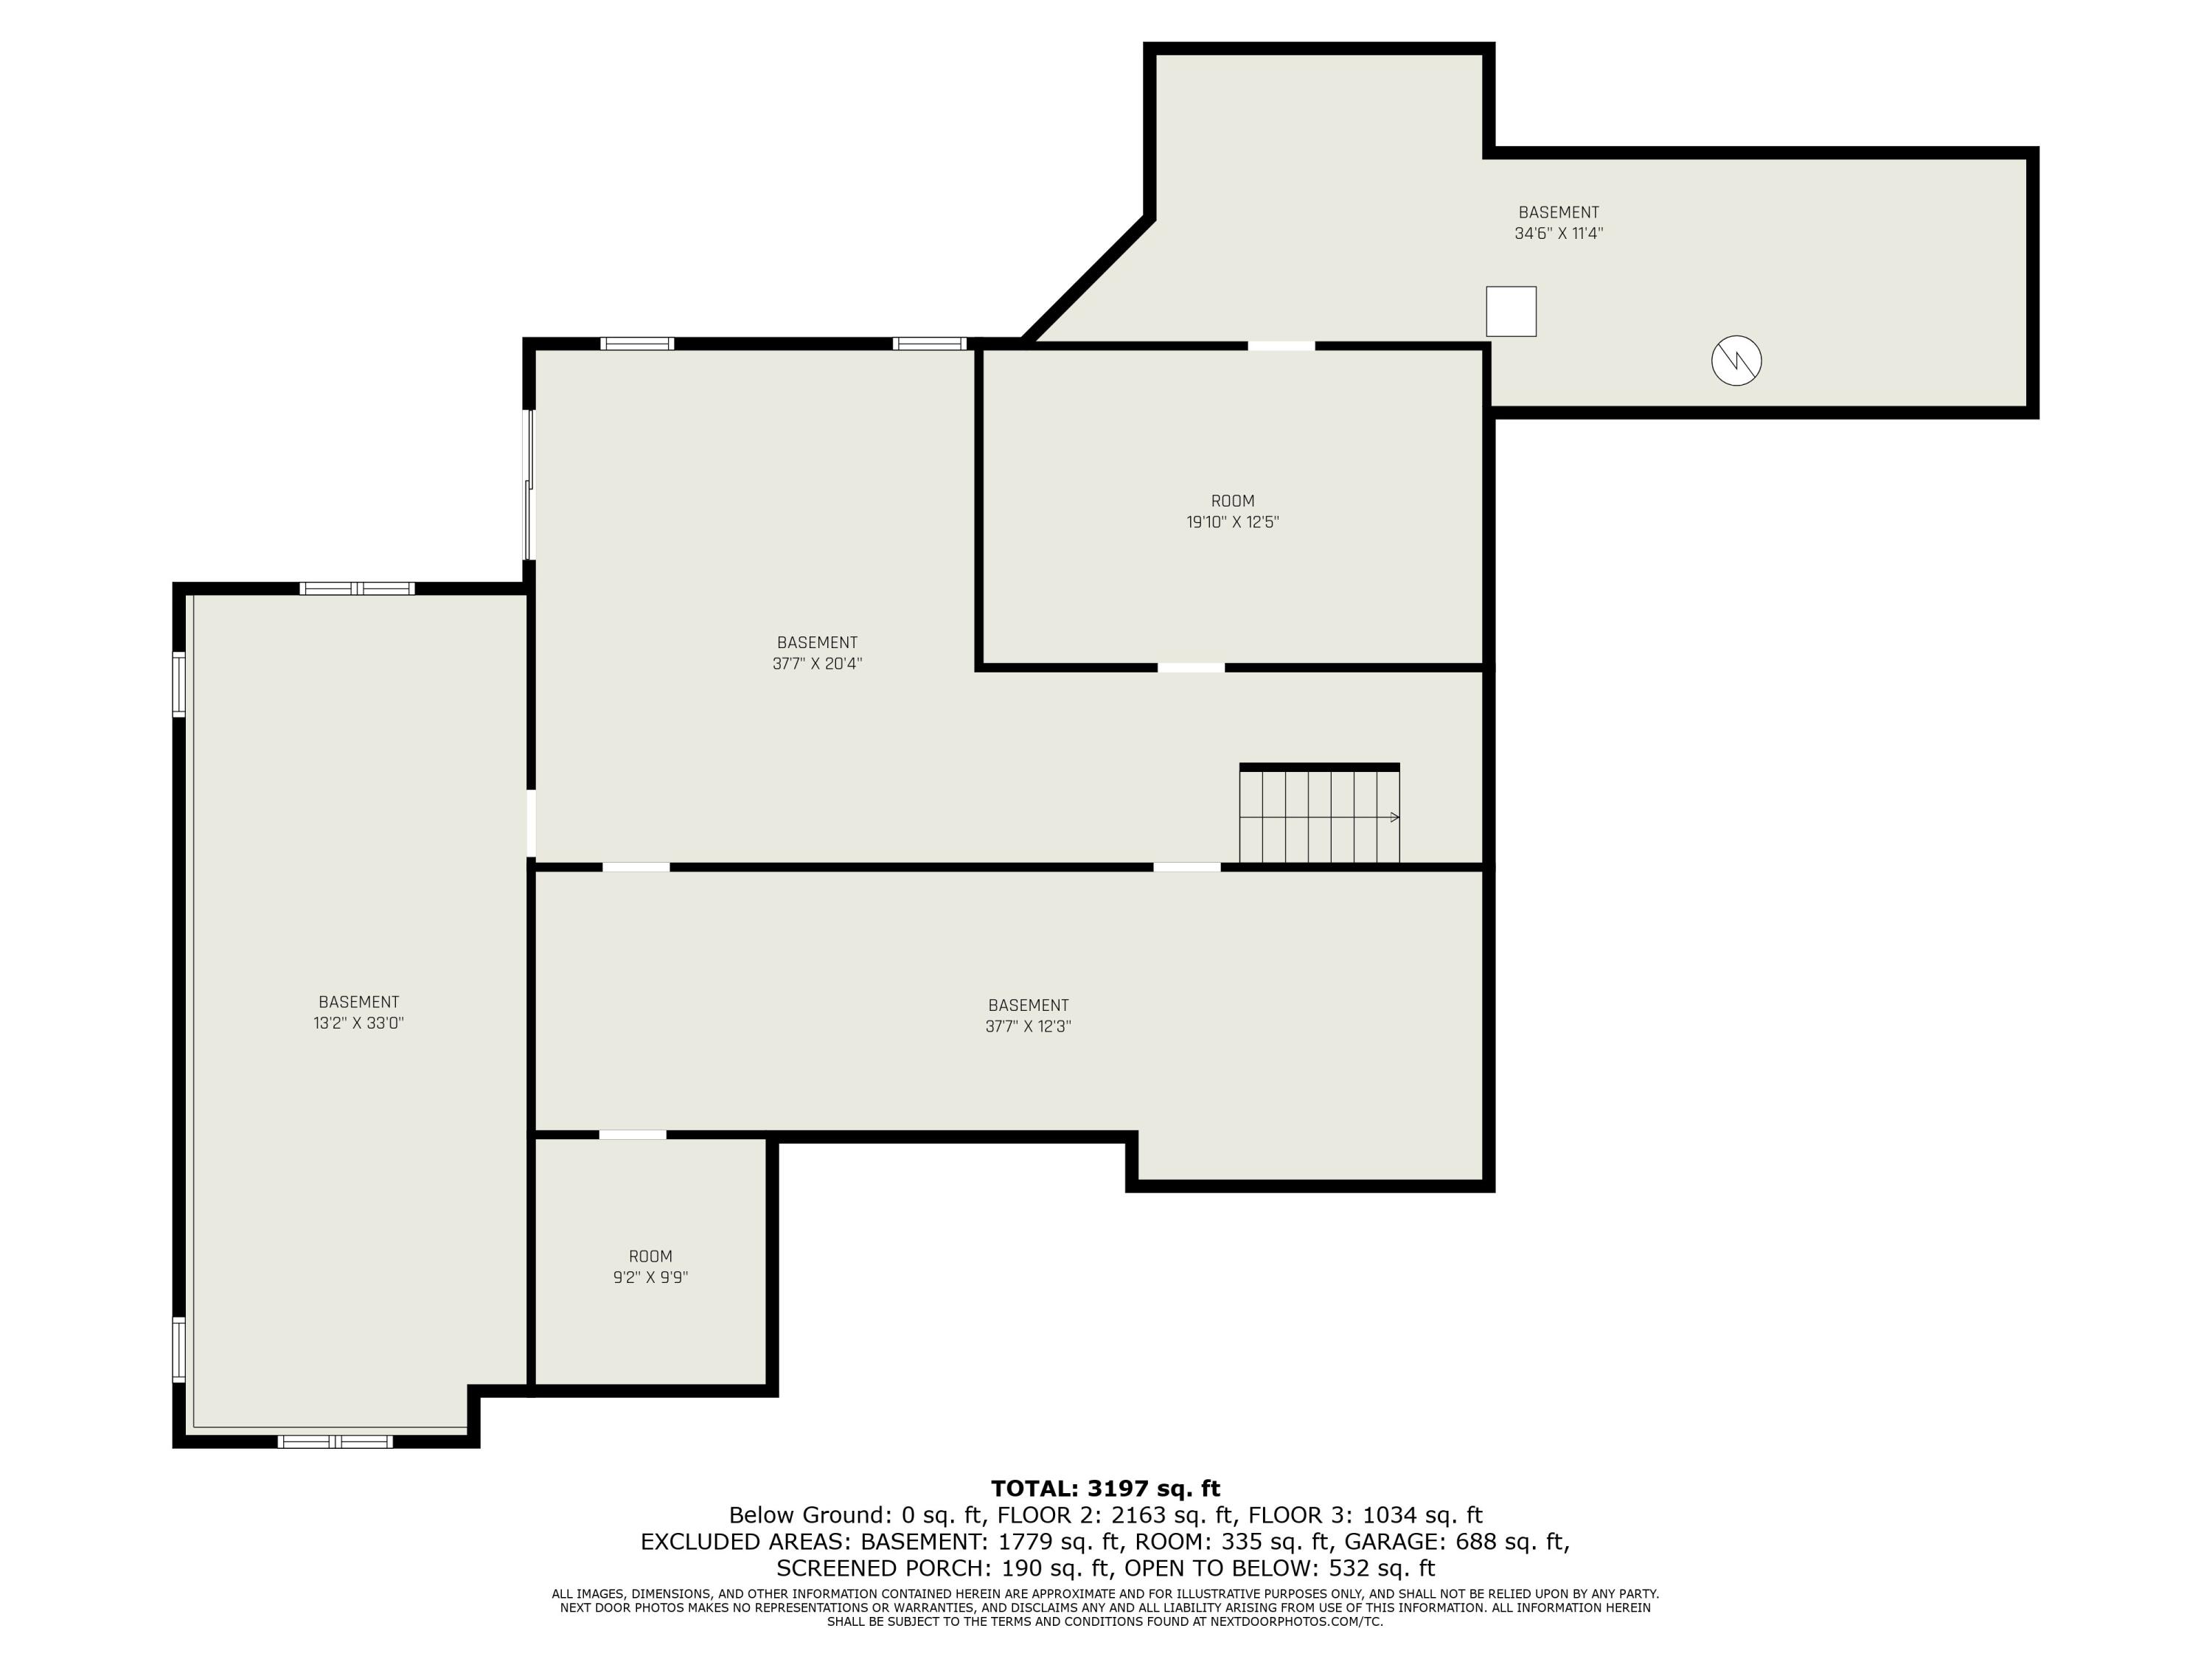
Basement floor plan with room dimensions and staircase; total area listed as 3,197 square feet.
SEE ALL PHOTOS
Large stone-and-siding home behind a mature tree, with a broad lawn and landscaped front walkway.
Large stone-and-siding house with steep gables, landscaped shrubs, and a curved front walkway.
Gabled house with a two-car garage, stone accents, and mature landscaping.
Rear of a two-story house with a screened porch, raised deck, and walkout lower level.
Kitchen with honey-colored wood cabinets, hardwood floors, and a large island with a sink.
Kitchen with a large white-topped island, warm wood cabinets, and hardwood floors.
Kitchen with a large island, wood cabinetry, hardwood floors, and glass doors opening to a tree-lined deck.
Bright kitchen with a wood island, white countertop, hardwood floors, and windows overlooking trees.
Vacant living room with vaulted ceiling, skylights, large windows, and a fireplace.
Vacant living room with a fireplace, vaulted ceiling, skylights, and large windows overlooking trees.
Vacant living room with vaulted ceiling, white built-ins, a lit fireplace, and a large window.
Empty living room with a vaulted ceiling, built-in cabinetry, fireplace, and adjoining wood-cabinet kitchen.
Bathroom with oak vanity, dark green countertop, and blue floral wall decoration.
Empty carpeted room with a vaulted ceiling and corner windows overlooking trees.
Empty bedroom with a vaulted ceiling, navy accent wall, ceiling fan, and windows overlooking trees.
Empty bedroom with a navy accent wall and vaulted ceiling, opening to a bathroom with a tiled tub.
Bathroom with a corner soaking tub, double vanity, and arched windows with red blinds.
Bathroom with a tiled jetted tub, red window shade, glass block partition, and adjoining toilet room.
Bathroom with glass-block shower, white vanity, and an adjoining walk-in closet.
Empty walk-in closet with built-in shelving, hanging rods, a small bench, and a shaded window.
Empty dining room with burgundy walls, chandelier, floral artwork, and large windows overlooking greenery.
Empty carpeted dining room with burgundy walls, chandelier, and glass-paneled French doors.
Foyer with a carpeted staircase, wood handrail, hardwood floors, and an open doorway to a windowed room.
Laundry room with white cabinets, burgundy countertops, and front-loading washer and dryer.
Bathroom with dark textured walls, a white toilet, and a wood vanity with a white sink.
Carpeted upstairs landing with a staircase, wooden handrails, and white balusters.
Empty carpeted bedroom with a double window overlooking leafy trees and an open closet doorway.
Empty carpeted room with pale walls and an open door to a landing with a wooden railing.
Empty carpeted room with a large window, recessed lights, and a wall heating vent.
Empty carpeted room with recessed lights and an open doorway to a landing.
Empty bedroom with beige carpet, a ceiling light, and a window overlooking trees.
Empty carpeted room with white walls and an open doorway to a hallway.
Bathroom with oak vanity and tall cabinet, large mirror, toilet, and gray shower curtain.
Weathered wooden deck with dark railings overlooking a dense wooded yard beside a white-sided house.
Screened-in porch with wood plank flooring and views of a sunny lawn and mature trees.
Wood deck beside the home, overlooking a leafy backyard through black metal railing.
Spacious garage with multiple overhead doors, a floor drain, and a covered vehicle.
Unfinished interior with exposed framing, insulation, ceiling joists, and concrete floor beside a sliding glass door.
Unfinished basement with exposed wood framing, concrete floor, and visible ceiling ductwork.
Unfinished basement with exposed framing, overhead ductwork, and a concrete floor.
Stone-and-siding home with multiple gables, a curved front walk, mature trees, and landscaped lawn.
Home exterior with a stone facade, mature trees, landscaped shrubs, and a broad lawn.
Shaded backyard lawn bordered by mature trees, with part of a screened porch visible.
House with a screened porch and deck beside a broad, tree-shaded lawn.
Rear of a white two-story home with a raised deck and screened porch, surrounded by a lawn and mature trees.
Aerial view of a large house surrounded by mature trees, with a broad rear deck.
Aerial view of a wooded home near a lake, marked among dense green trees.
Aerial view of a wooded lot outlined in white beside a lake.
Multi-level floor plan showing the second floor, third floor, and basement layouts.
Floor plan showing a primary suite, open kitchen and living area, screened porch, and attached garage.
Upper-level floor plan showing three bedrooms, a bathroom, hall, closets, and an open-to-below area.
Basement floor plan with room dimensions and staircase; total area listed as 3,197 square feet.
Courtesy of Blaine R Allen, Five Star Real Estate
Sold

7151 Lakeridge Place

7151 Lakeridge Place, Kalamazoo, MI 49009

$550,000
BACK ON THE MARTKET AT NO FAULT TO THE SELLER! Discover serenity in this meticulously maintained one-owner home nestled within the prestigious Glades of Texas Township, Kalamazoo, Michigan. Boasting 4 beds, 4 baths, and a coveted waterfront position on Fish Camp Pond, this retreat promises unparalleled tranquility. Step inside to an inviting open layout, perfect for seamless entertaining. Enjoy the harmony of indoor-outdoor living with a screened porch and deck overlooking the picturesque surroundings. Tucked away on a private cul-de-sac, this is a rare opportunity to embrace luxury living in a secluded enclave. Call today to schedule your private showing!

4
beds

4
baths

3,197 Sq.Ft. LIVING AREA

1.34 Acres lot

Blaine Allen

Blaine Allen

Features & Amenities

Interior

  • total bedrooms4
  • Total bathrooms4
  • full bathrooms2
  • half bathrooms2
  • Laundry room Main Level, Sink
  • Flooring Wood
  • Fireplace Family Room, Gas Log
  • APPLIANCES Cooktop, Dishwasher, Dryer, Oven, Range, Refrigerator, Washer
  • other interior Features Ceiling Fan(s), Garage Door Opener, Center Island

Area & Lot

  • Status Sold
  • Date Sold August 14, 2024
  • Living Area3,197 Sq.Ft.
  • Total Area3,197 Sq.Ft.
  • Lot Area1.34 Acres
  • MLS® ID24026105
  • TypeResidential
  • YEAR BUILT1998
  • Architecture StylesTraditional
  • Water FrontagePond
  • School DistrictKalamazoo

Exterior

  • STORIES2
  • Garage Space3.0
  • water SourcePublic
  • utilitiesNatural Gas Available, Electricity Available, Cable Available, Natural Gas Connected, Cable Connected, High-Speed Internet
  • roofComposition
  • lot featuresRolling Hills, Cul-De-Sac
  • parkingAttached
  • HEAT TYPEForced Air
  • AIR CONDITIONINGCentral Air
  • sewerSeptic Tank

Financial

  • Sales Price$550,000
  • Real Estate Tax $9,113/yr
  • HOA $100/yr
View Virtual Tour

Your Real Estate Partner

Get assistance in determining current property value, crafting a competitive offer, writing and negotiating a contract, and much more. Contact me today.

Follow Me on Instagram