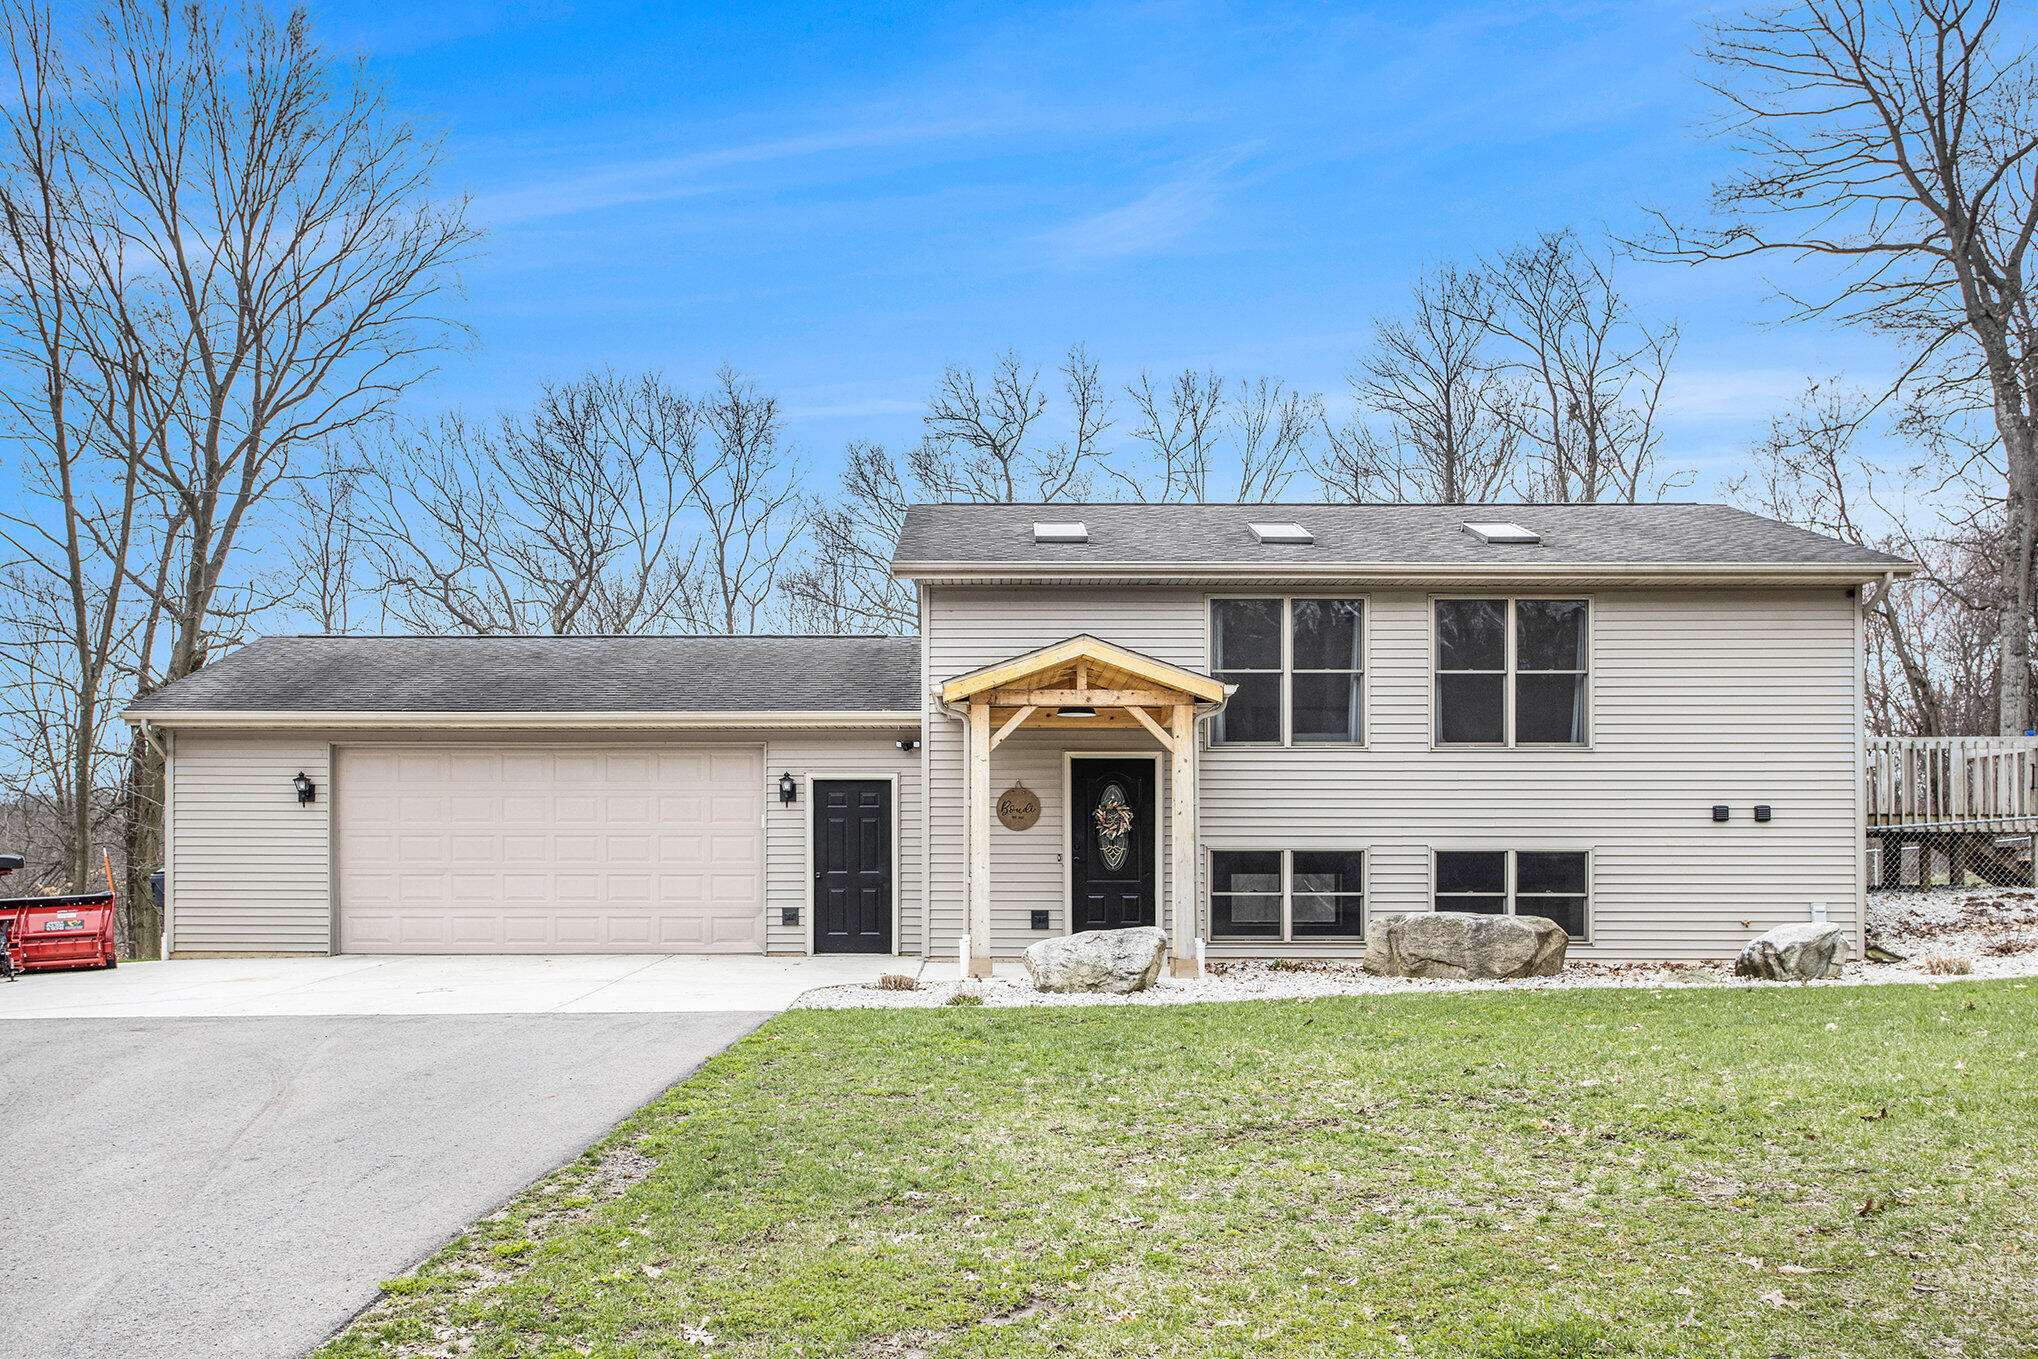
Two-story house with an attached garage, timber entry porch, and wide paved driveway.
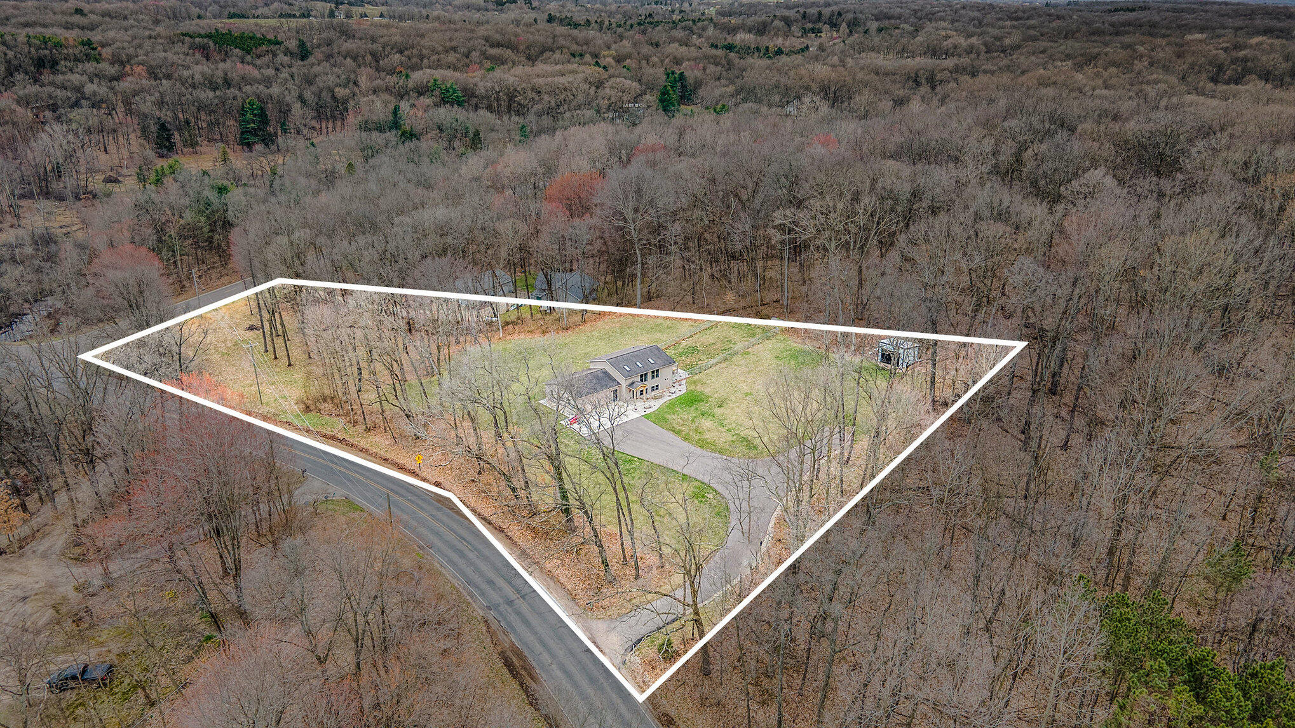
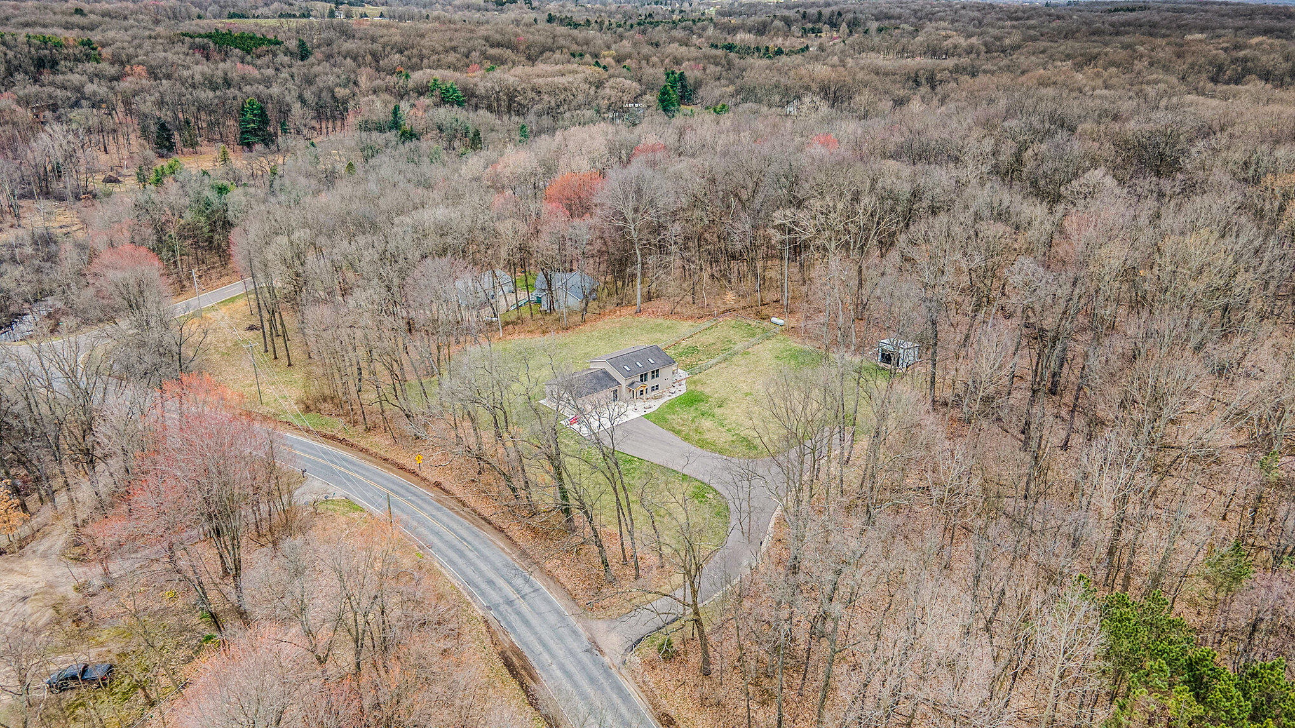
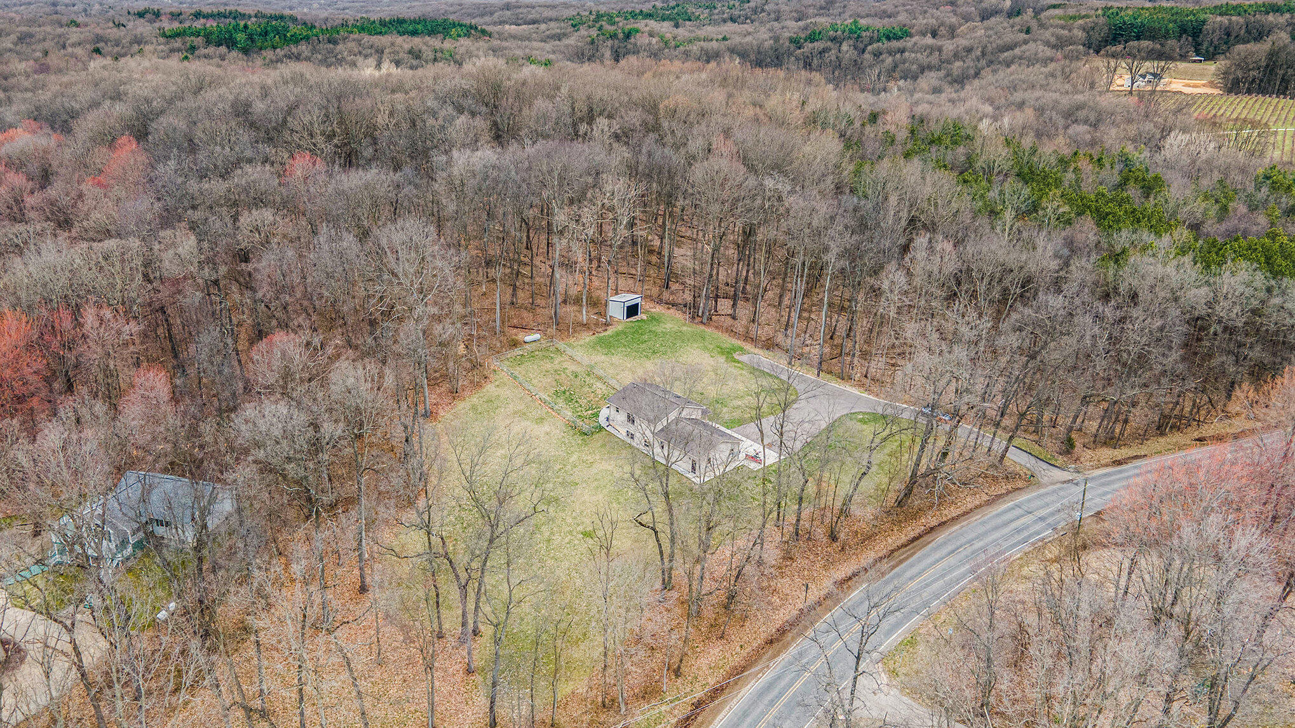
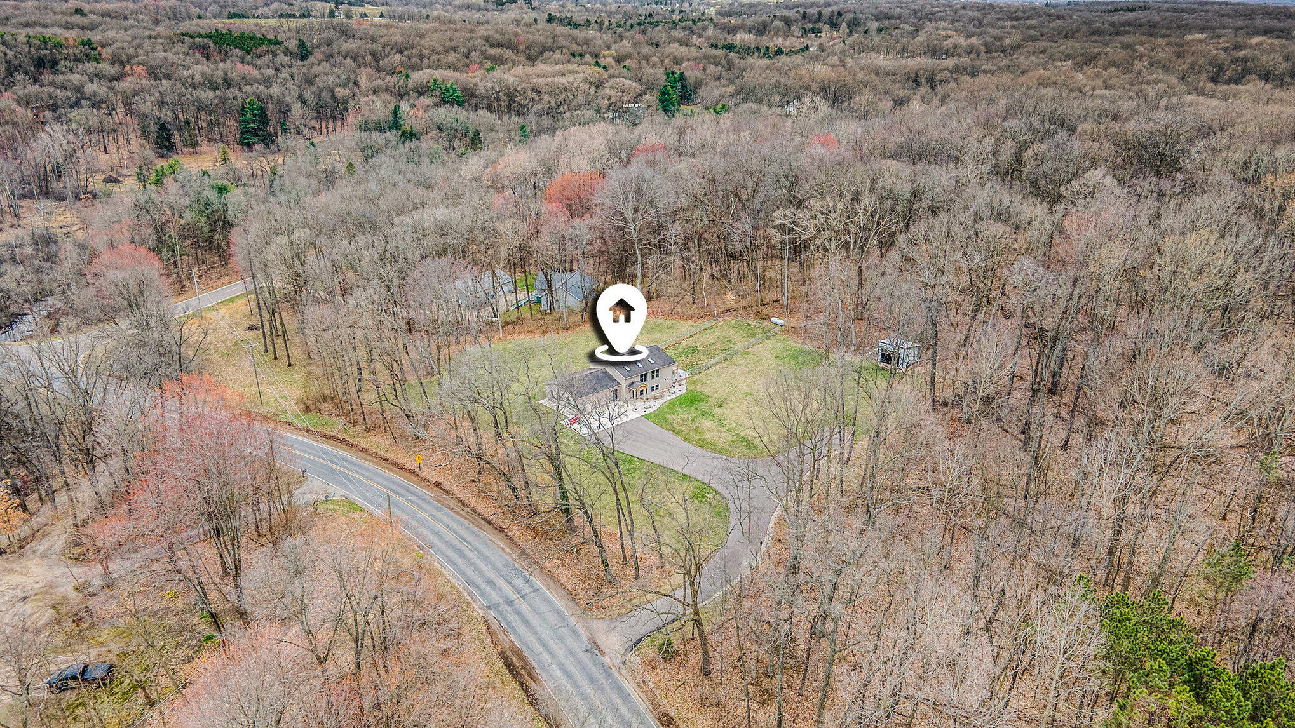
Aerial view of a home and wooded lot outlined in white, with a paved driveway and open lawn.
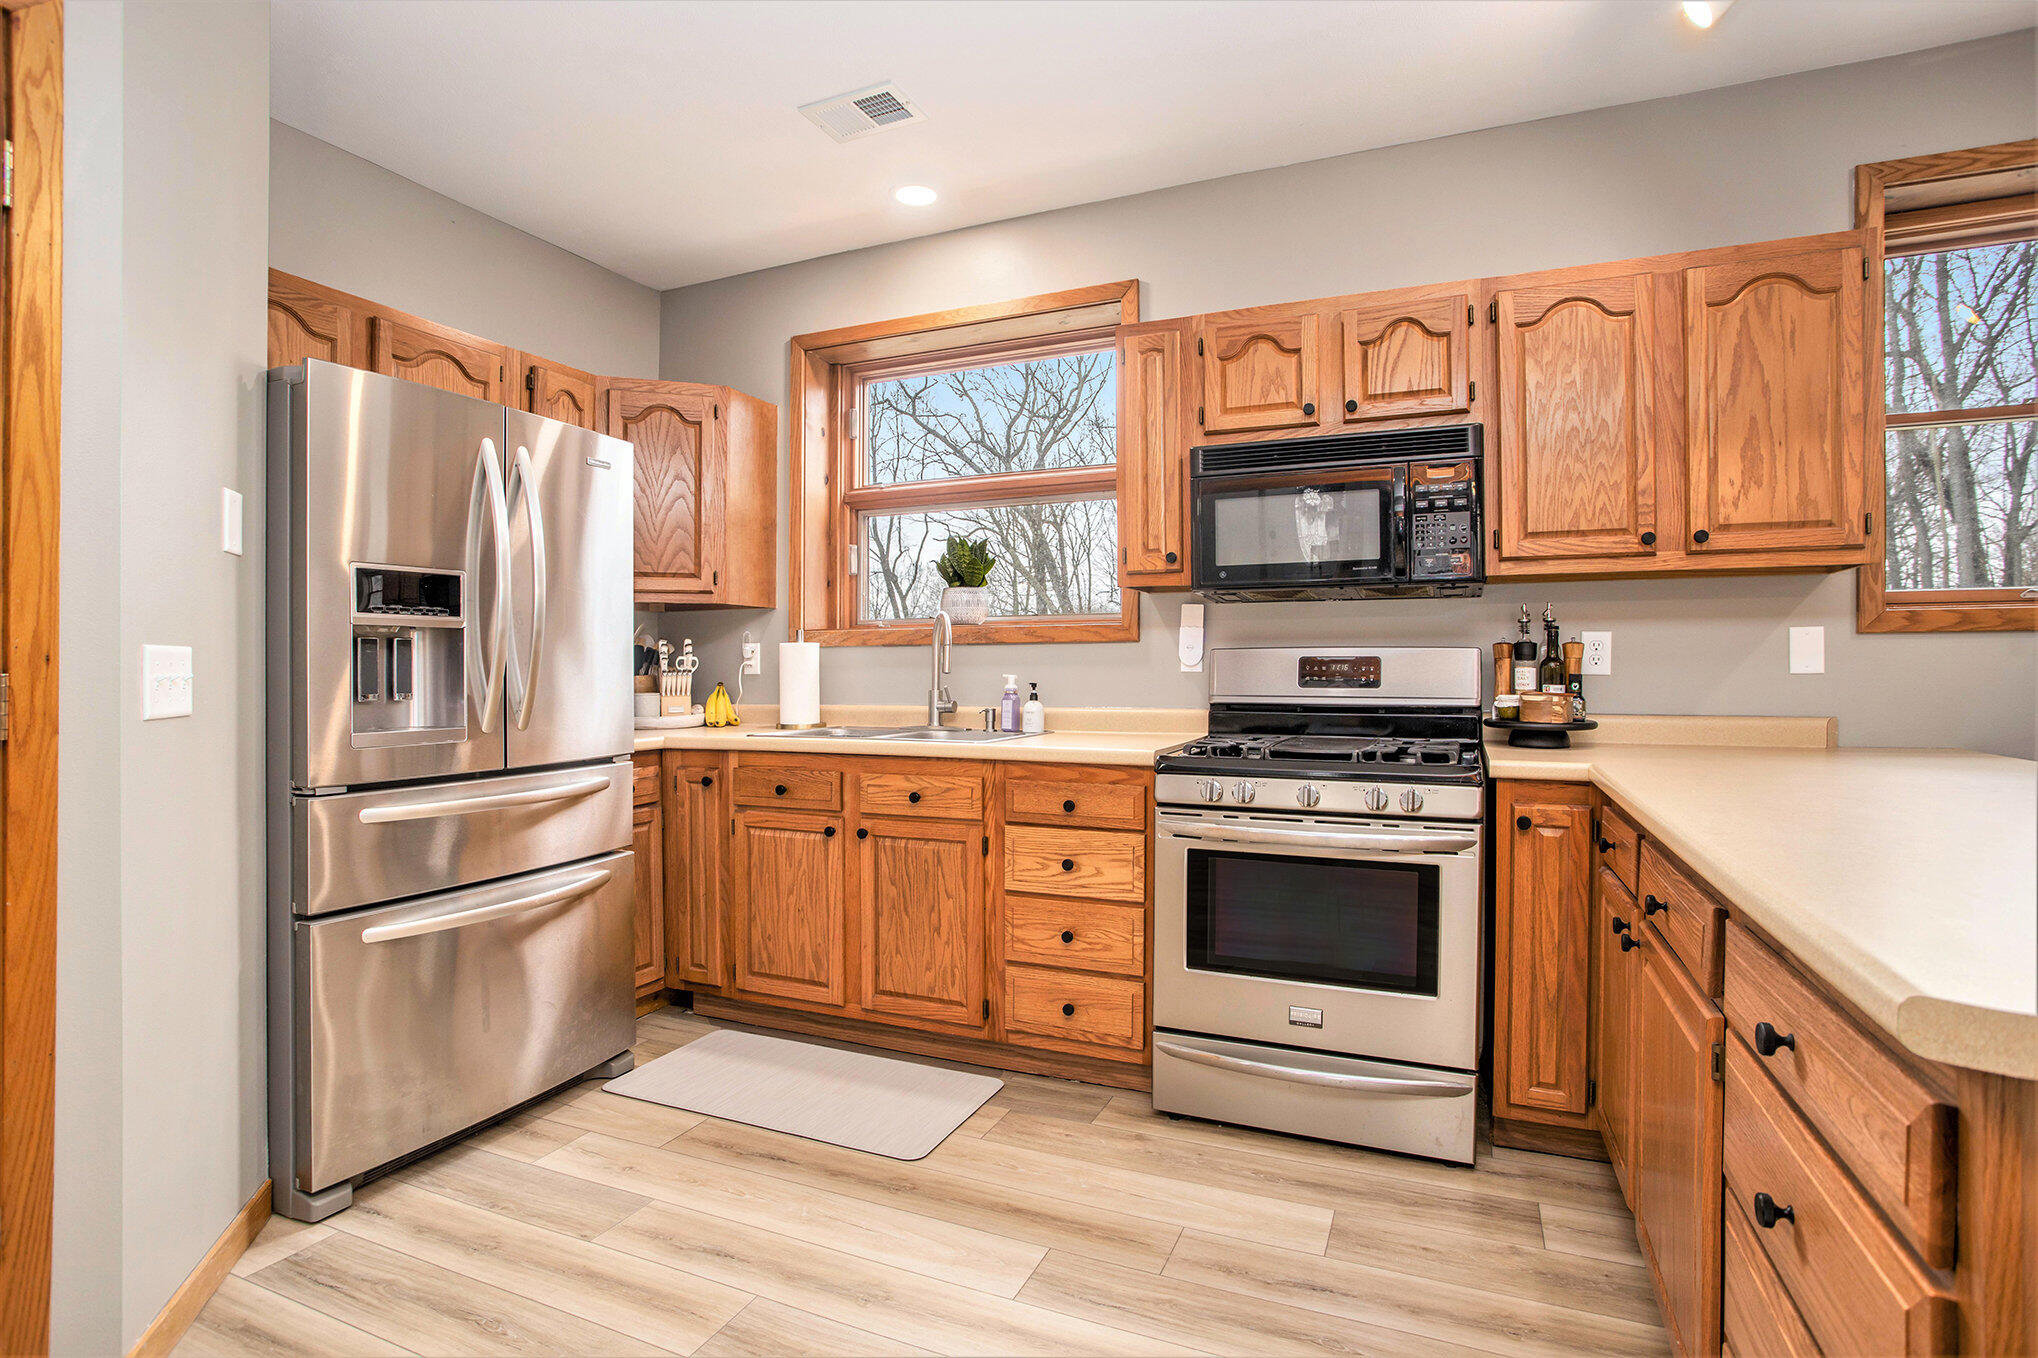
Kitchen with honey-toned wood cabinets, stainless steel appliances, and large windows.
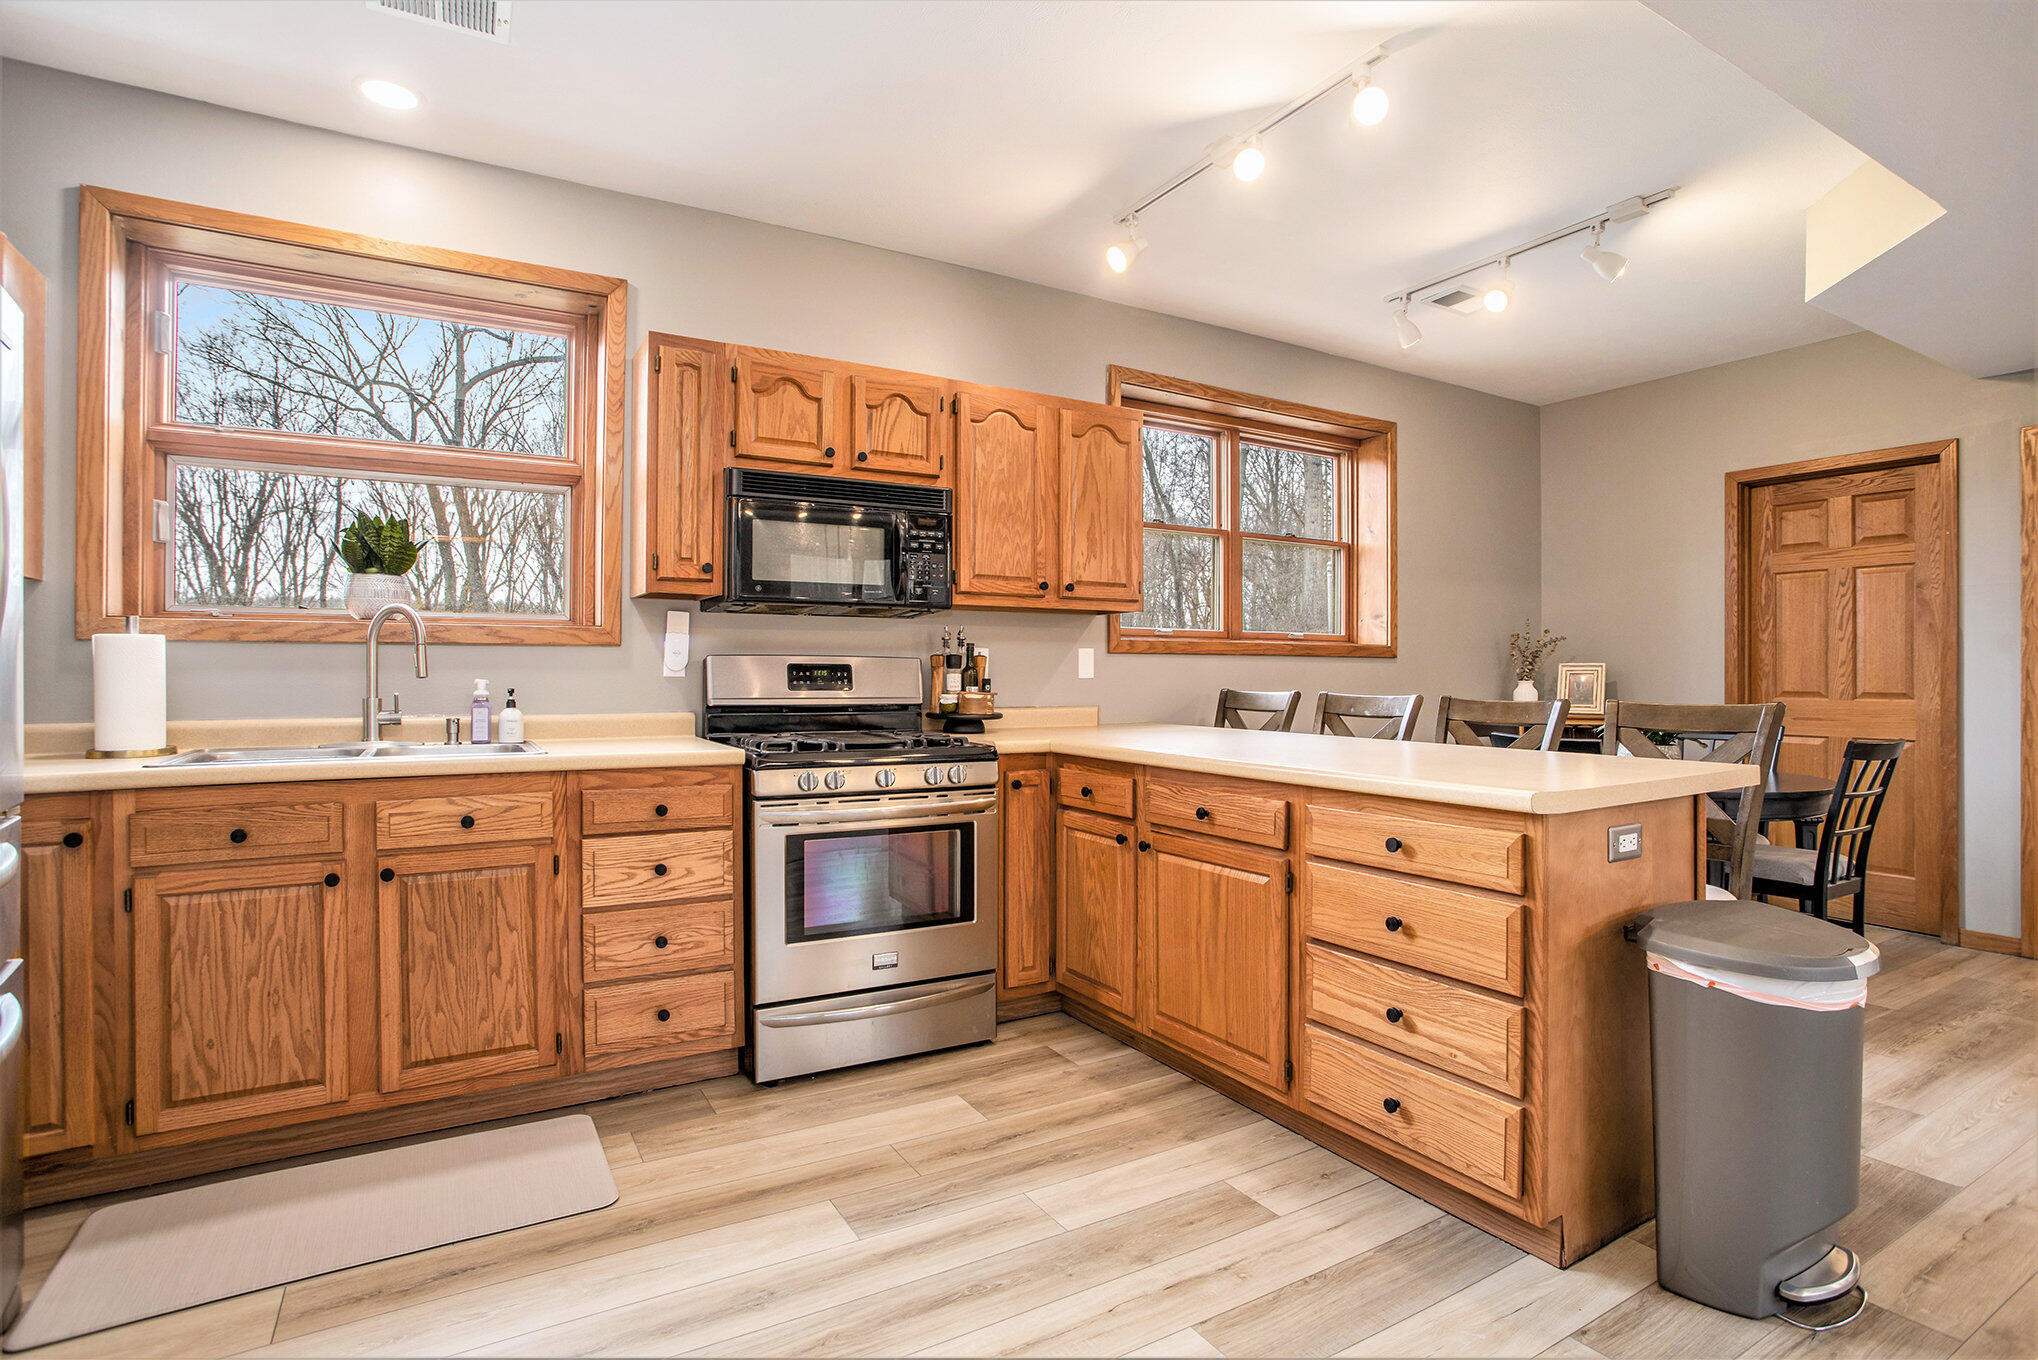
Kitchen with oak cabinets, stainless steel appliances, and a breakfast-bar peninsula beside the dining area.
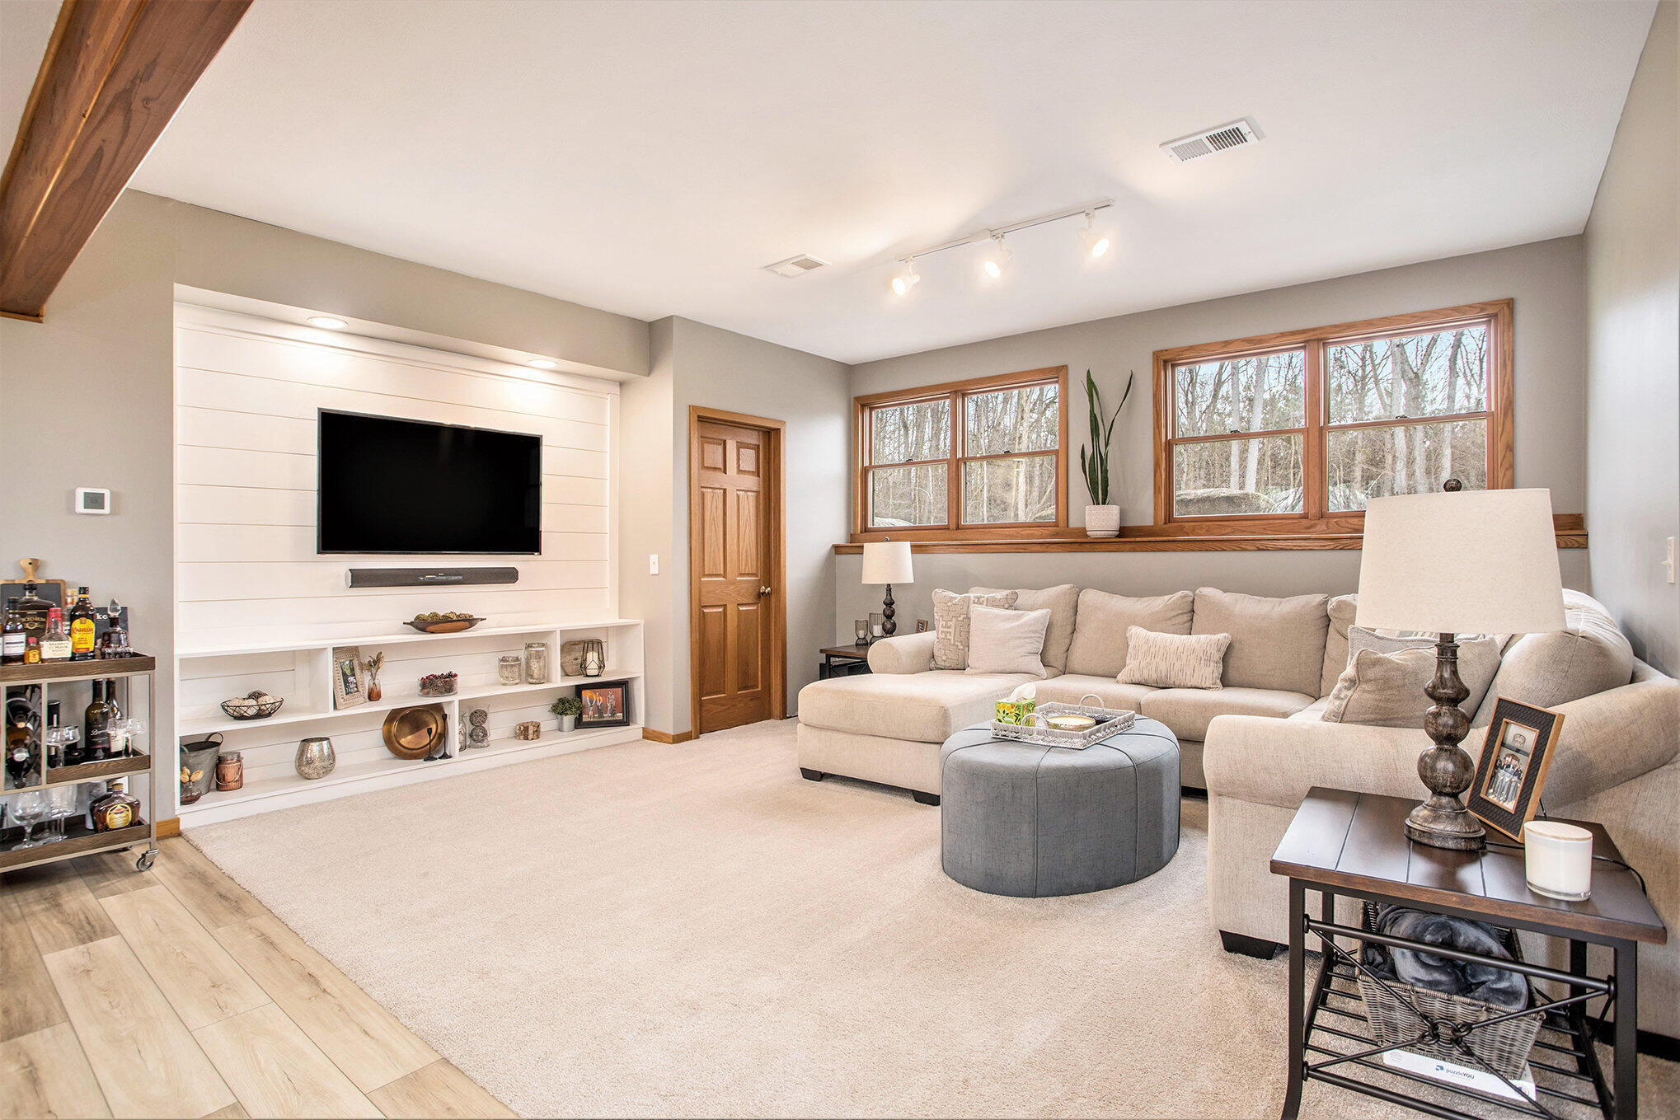
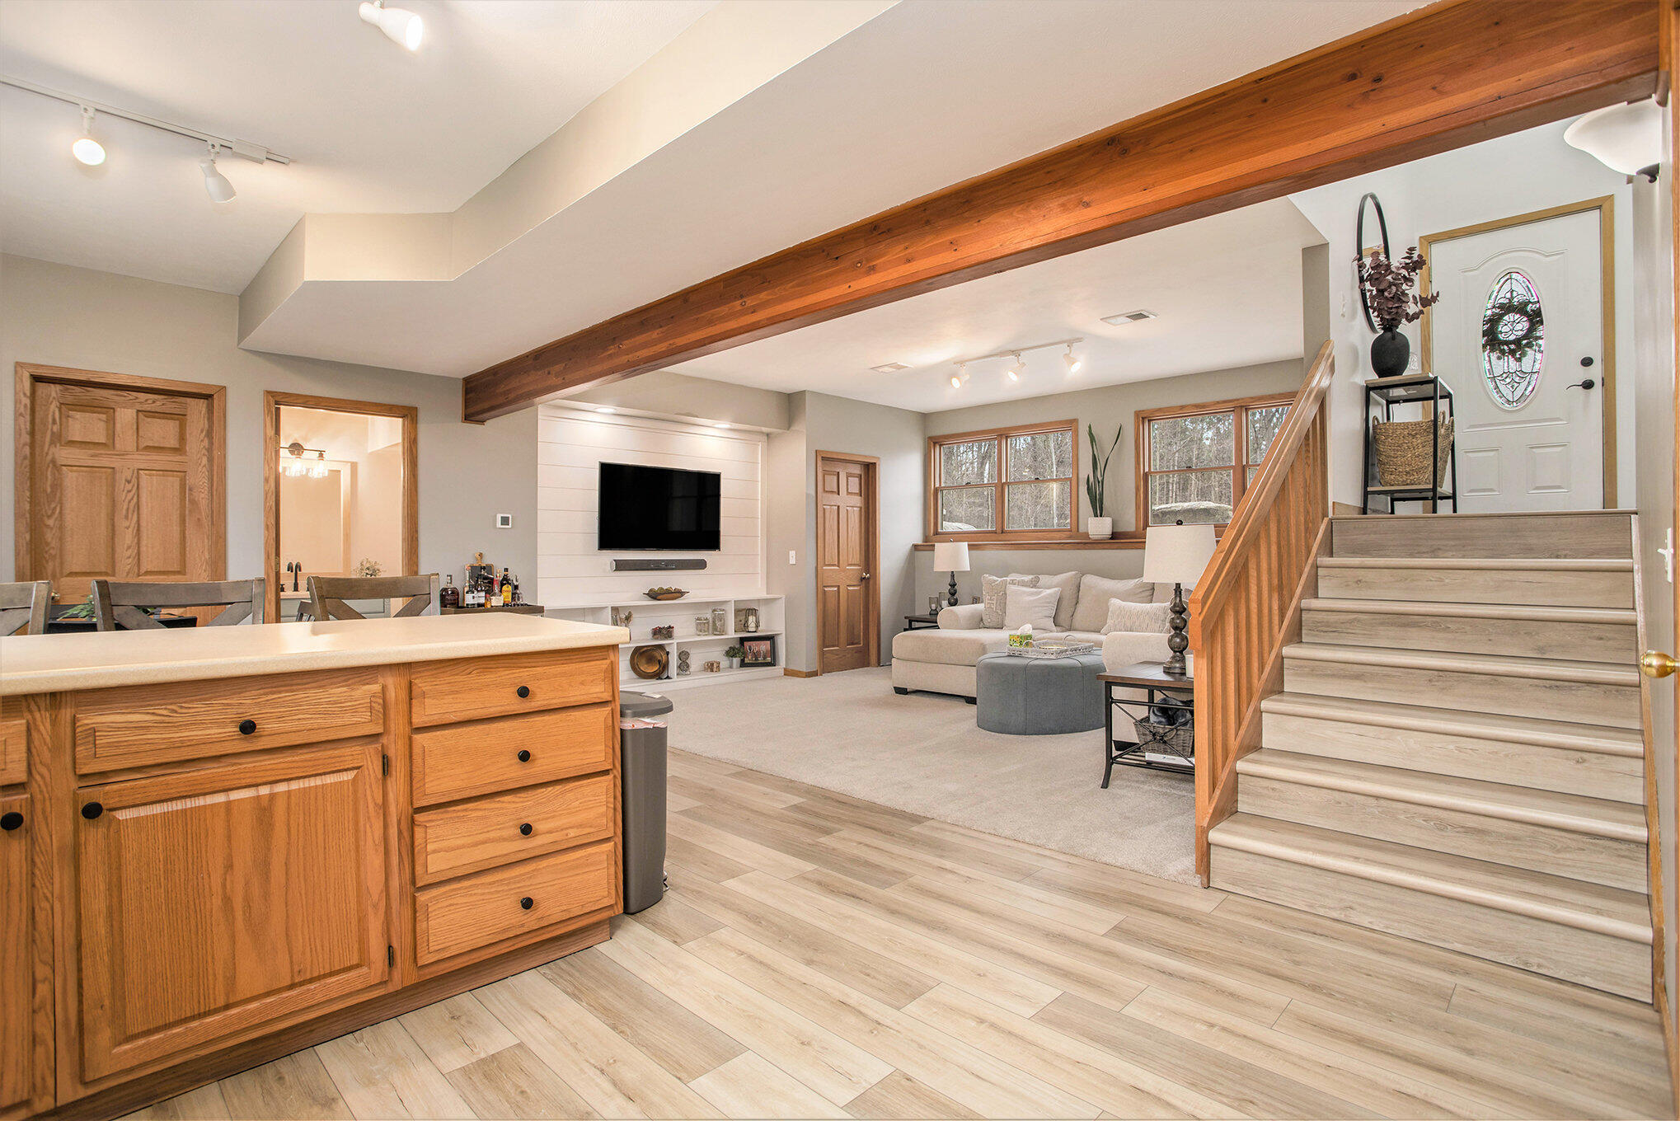
Living room with a beige sectional, white built-in TV wall, and wood-trimmed windows overlooking trees.
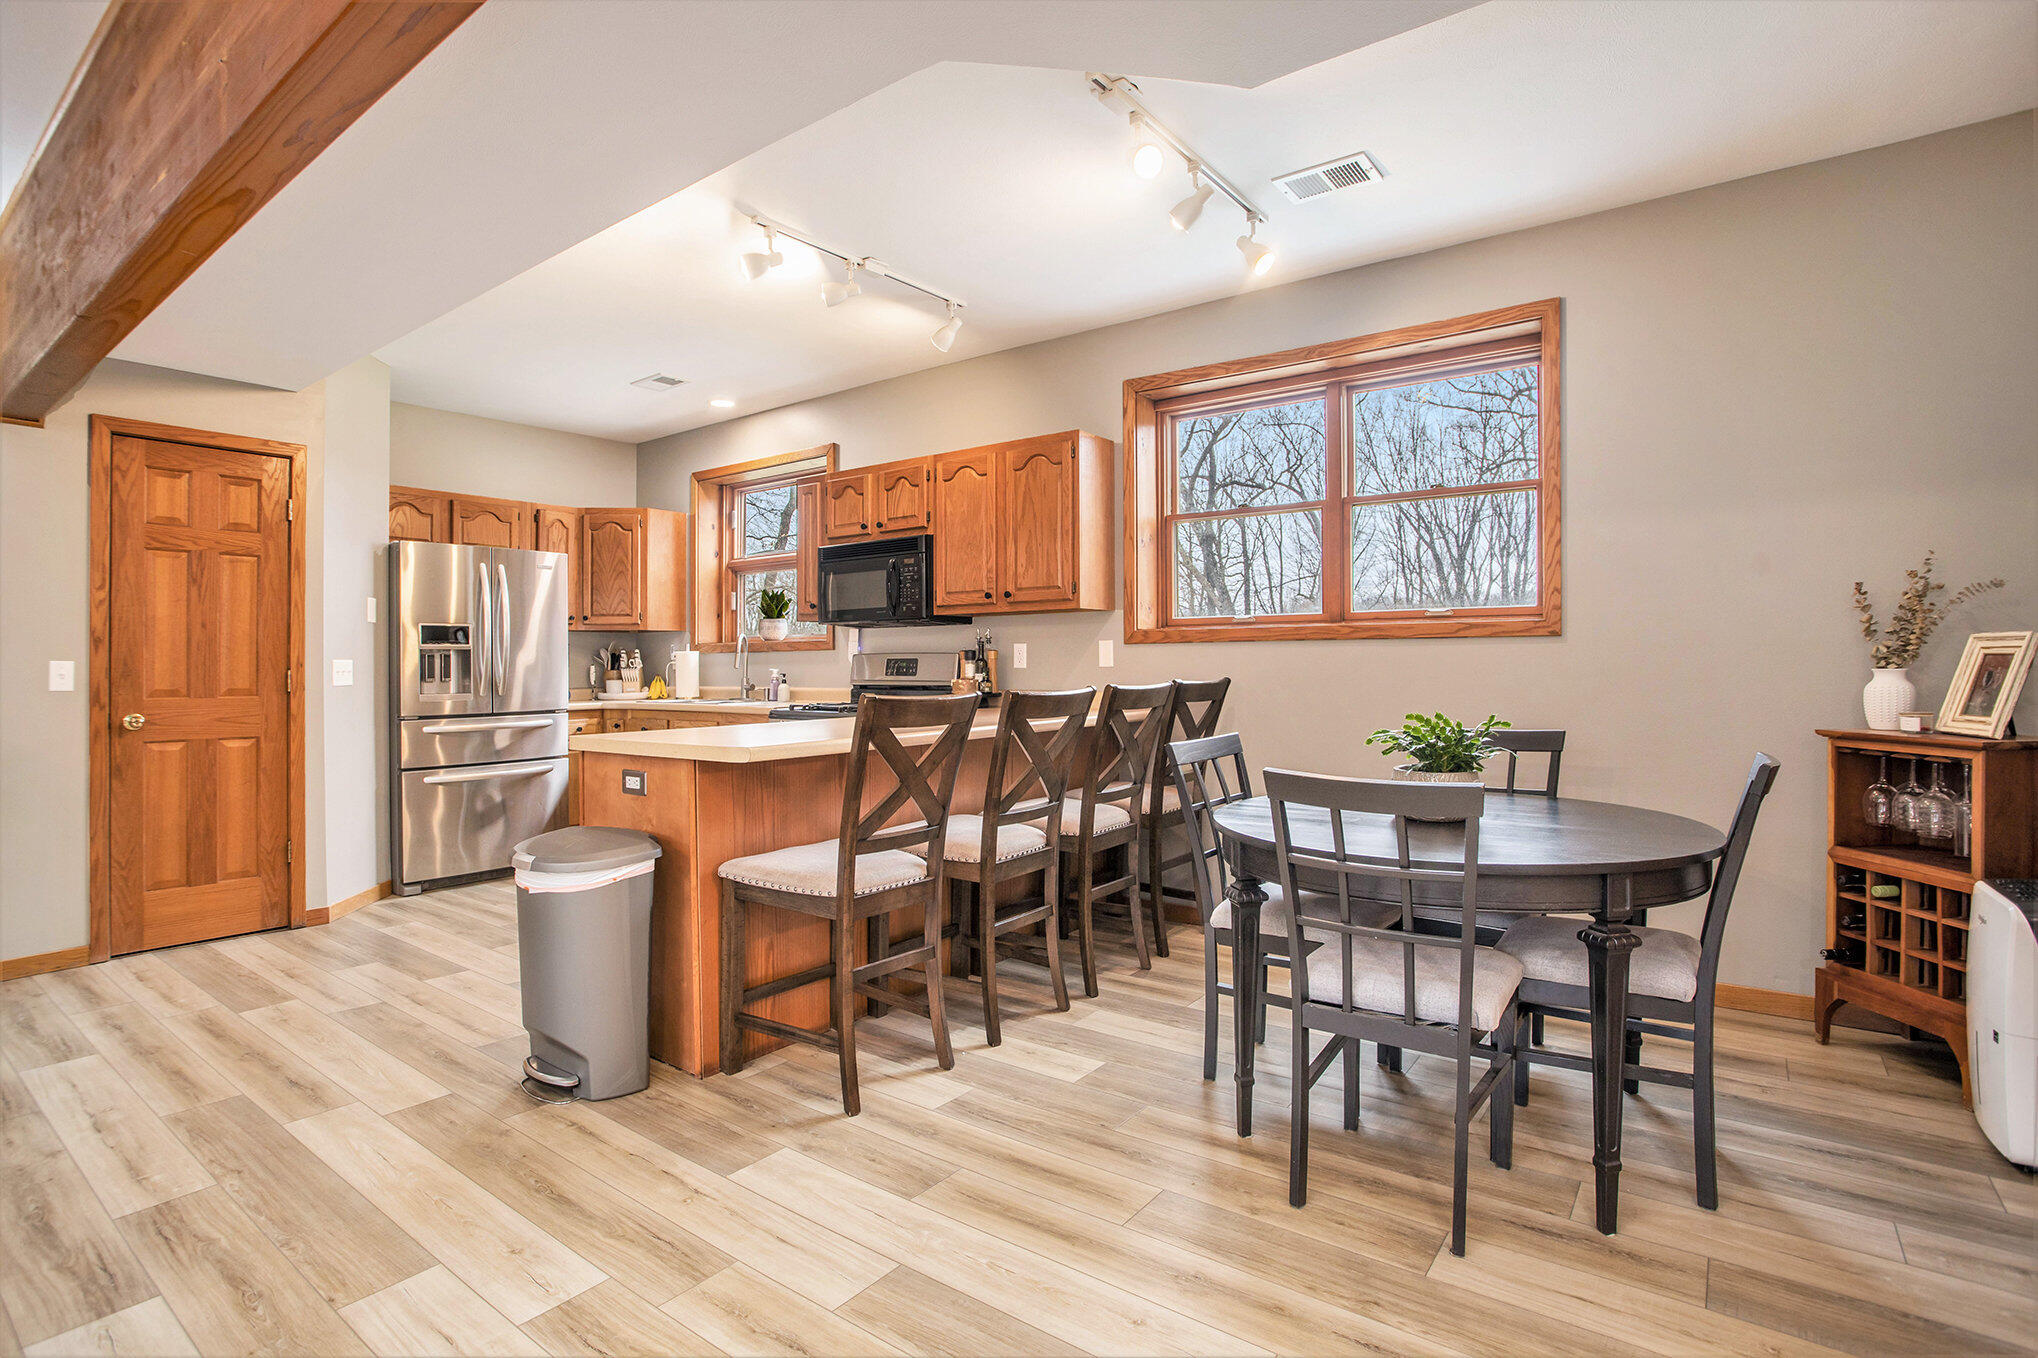
Kitchen and dining area with wood cabinets, stainless appliances, breakfast bar, and round table.
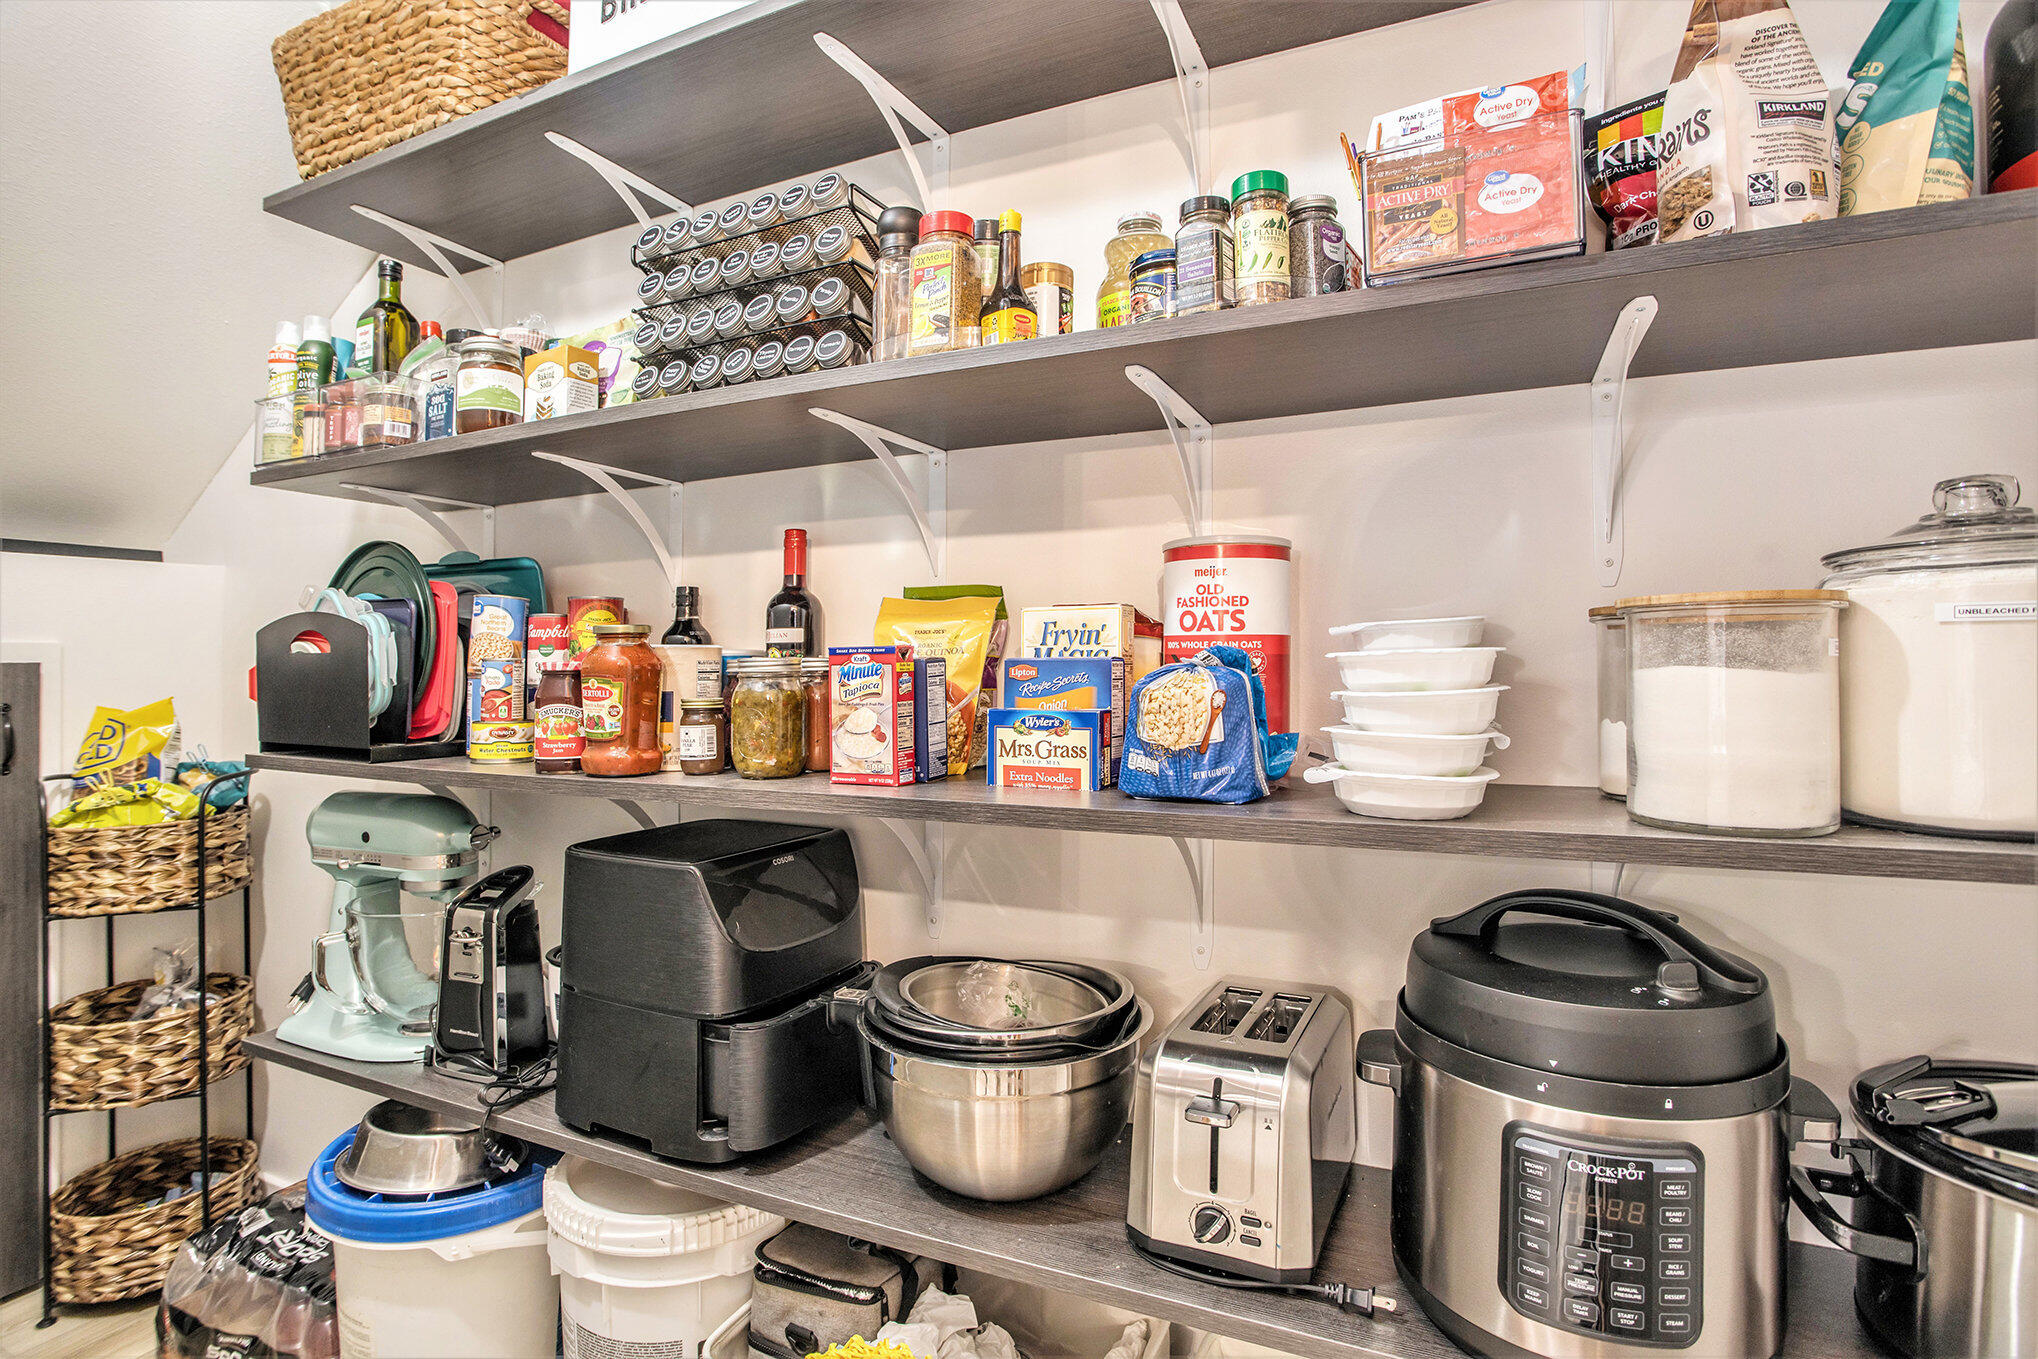
Well-stocked pantry with floating shelves, countertop appliances, and neatly stored food.
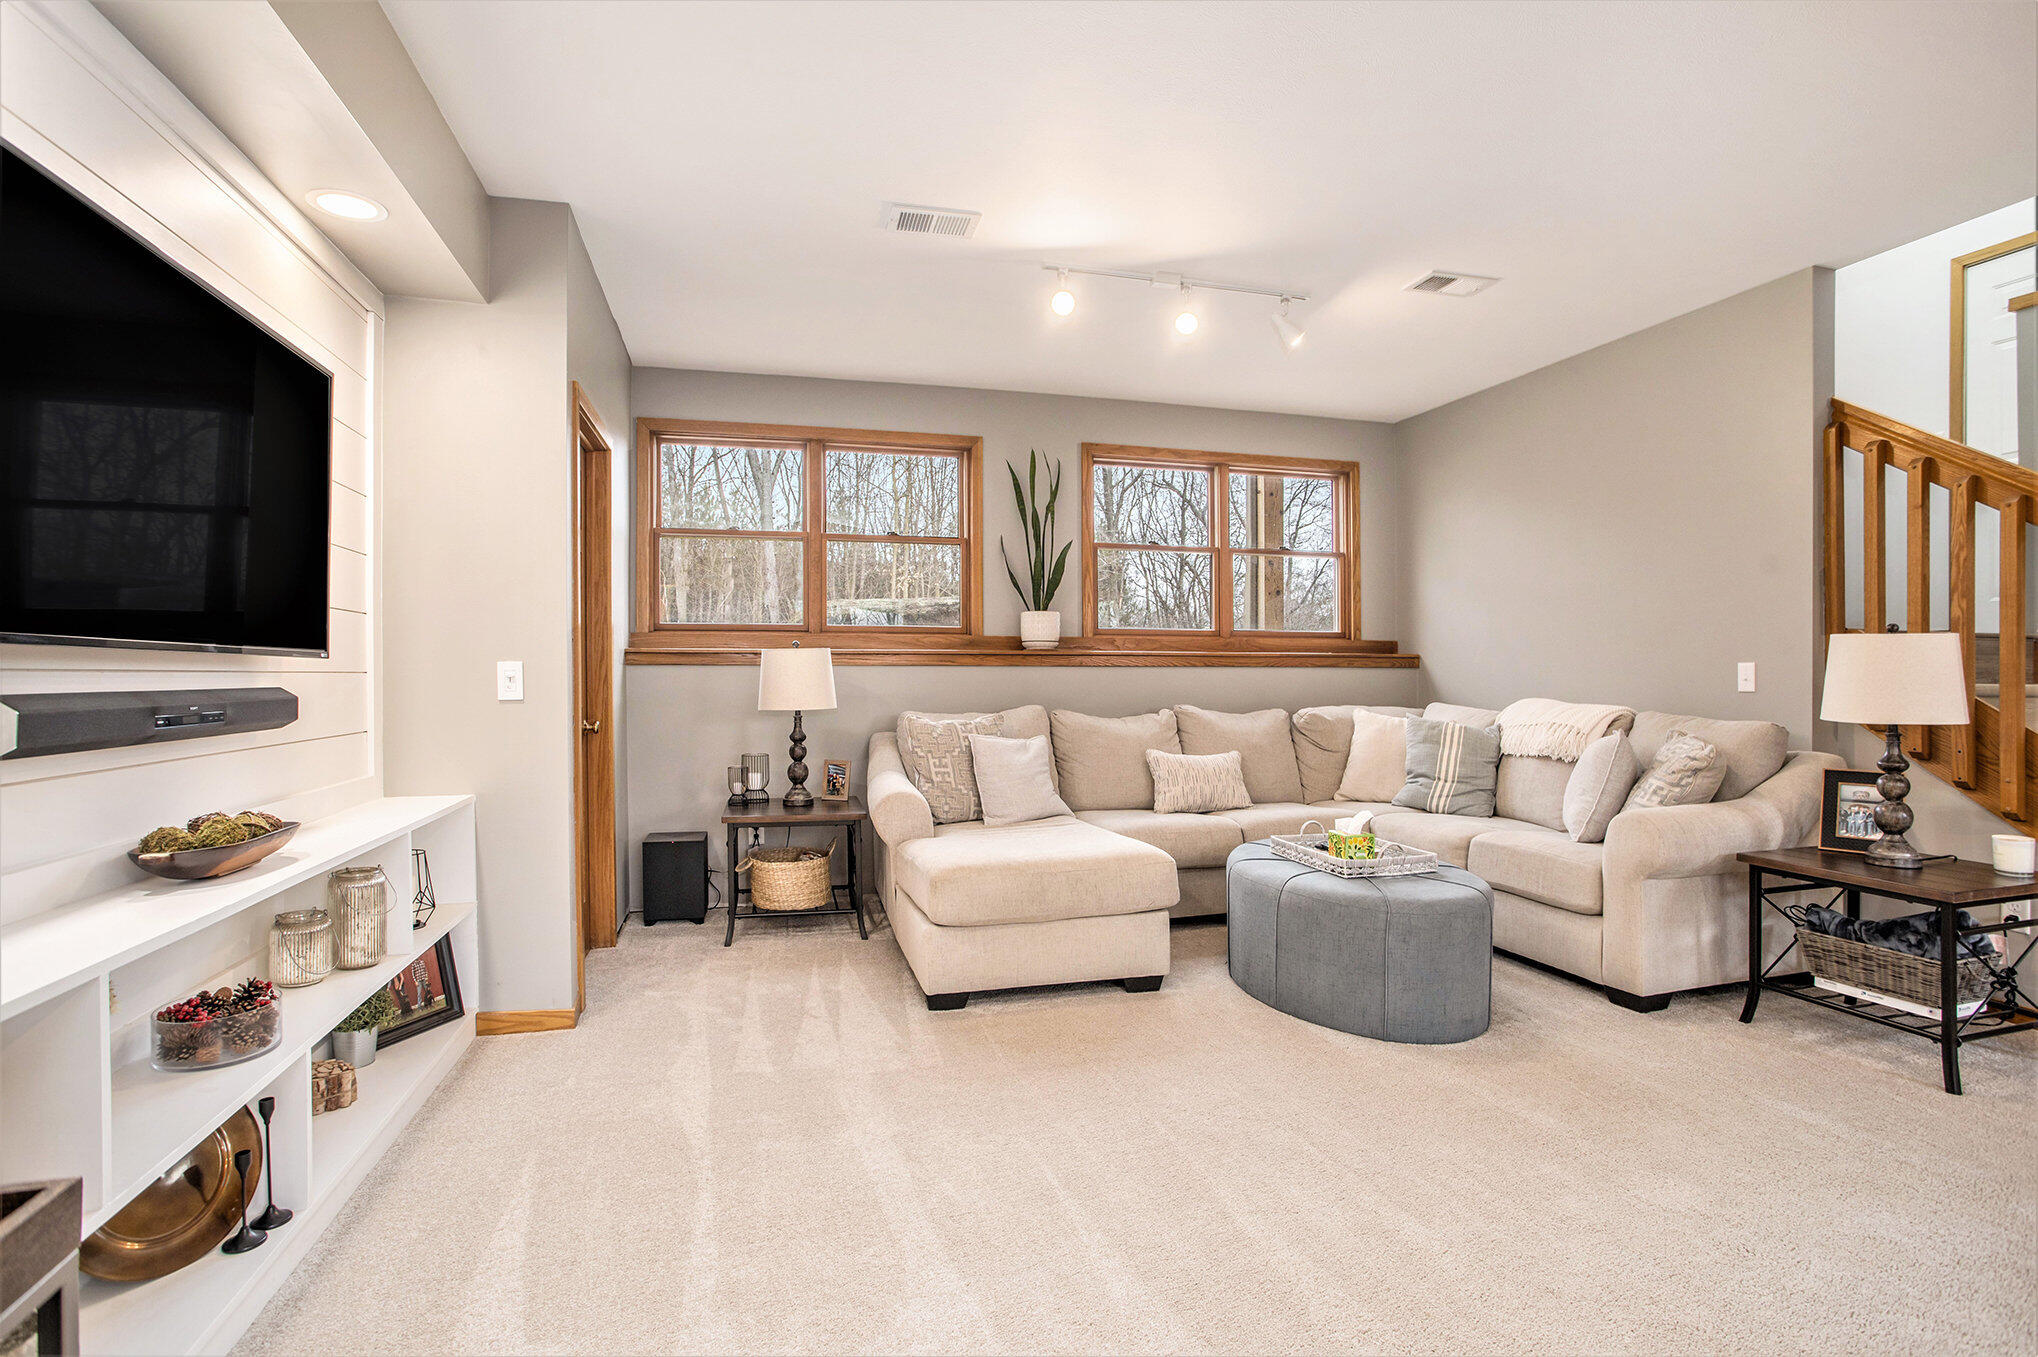
Living room with a beige sectional, gray ottoman, built-in media shelves, and wood-trimmed windows.
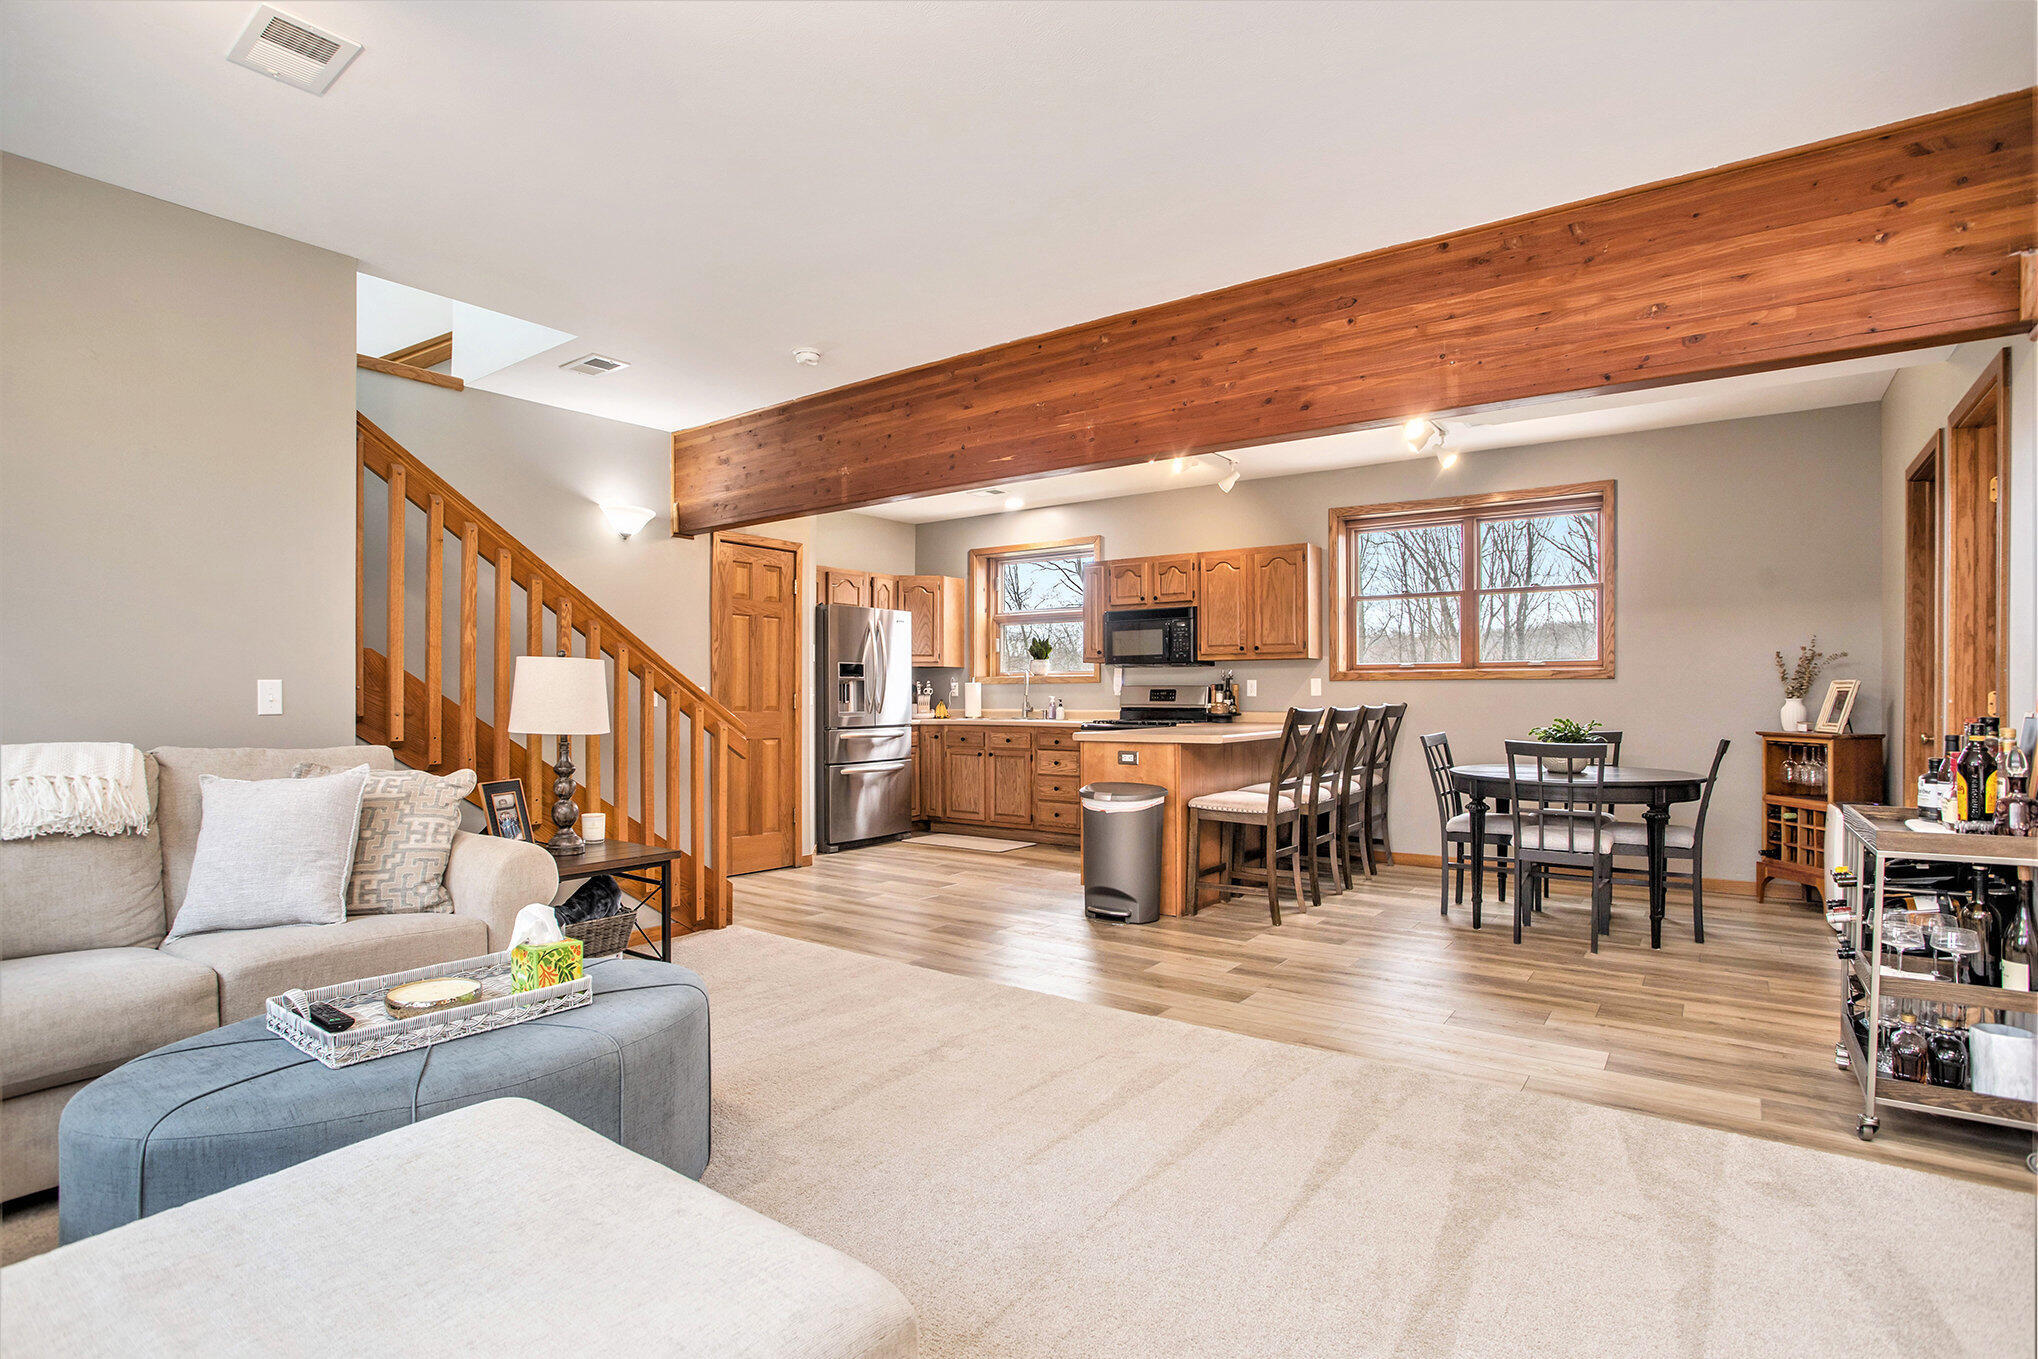
Open-plan living room and kitchen with an exposed wood beam, island seating, and staircase.
Open-plan kitchen and living room with an exposed timber beam and wood-railed staircase.
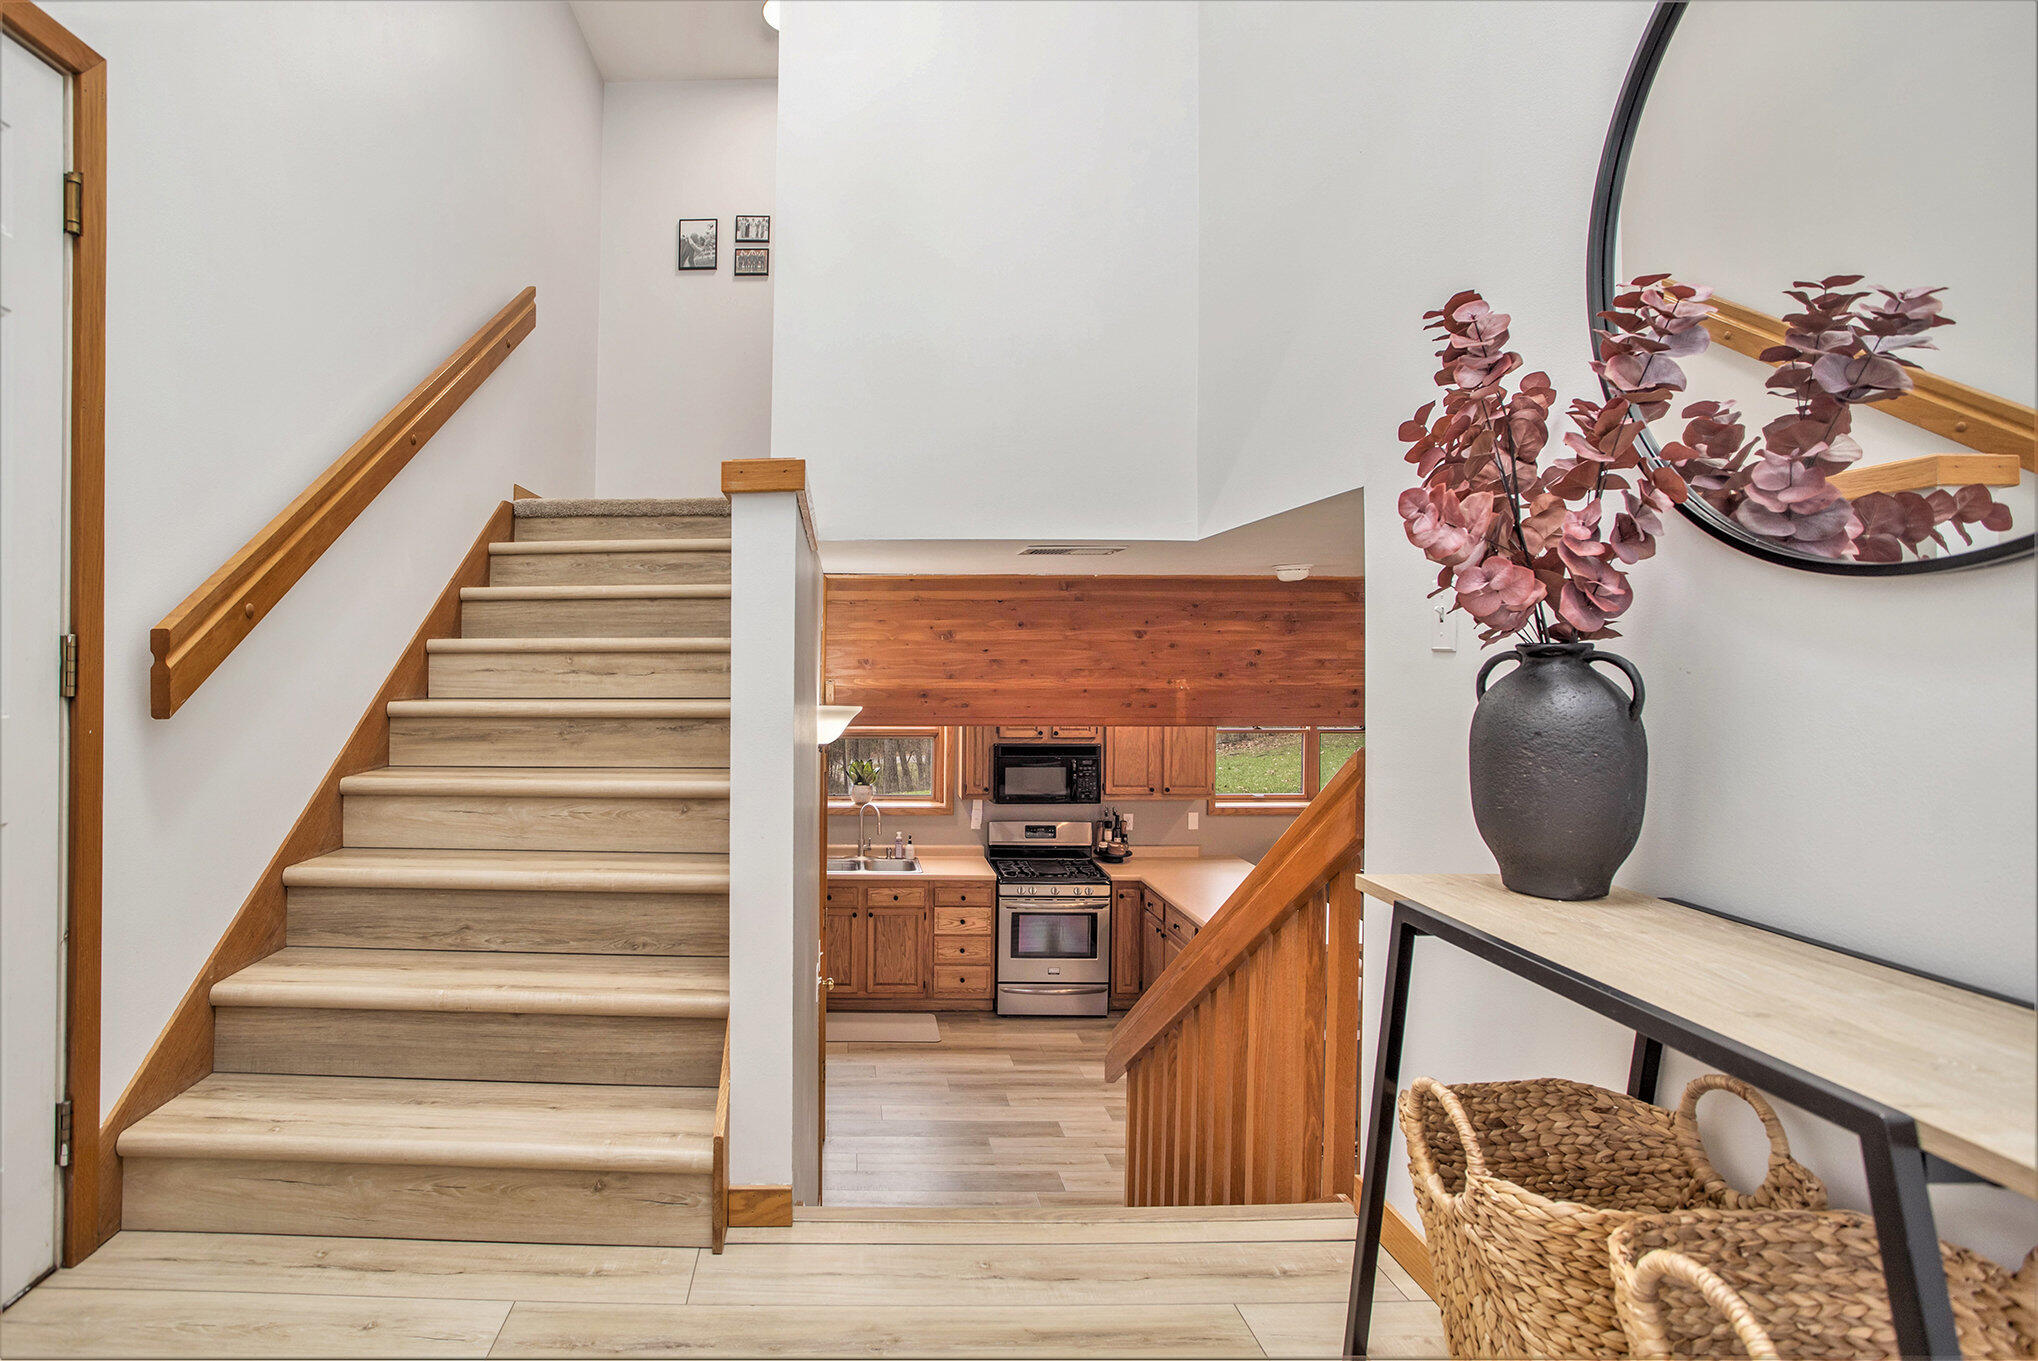
Staircase overlooking a wood-cabinet kitchen, with a console table and pink foliage on the landing.
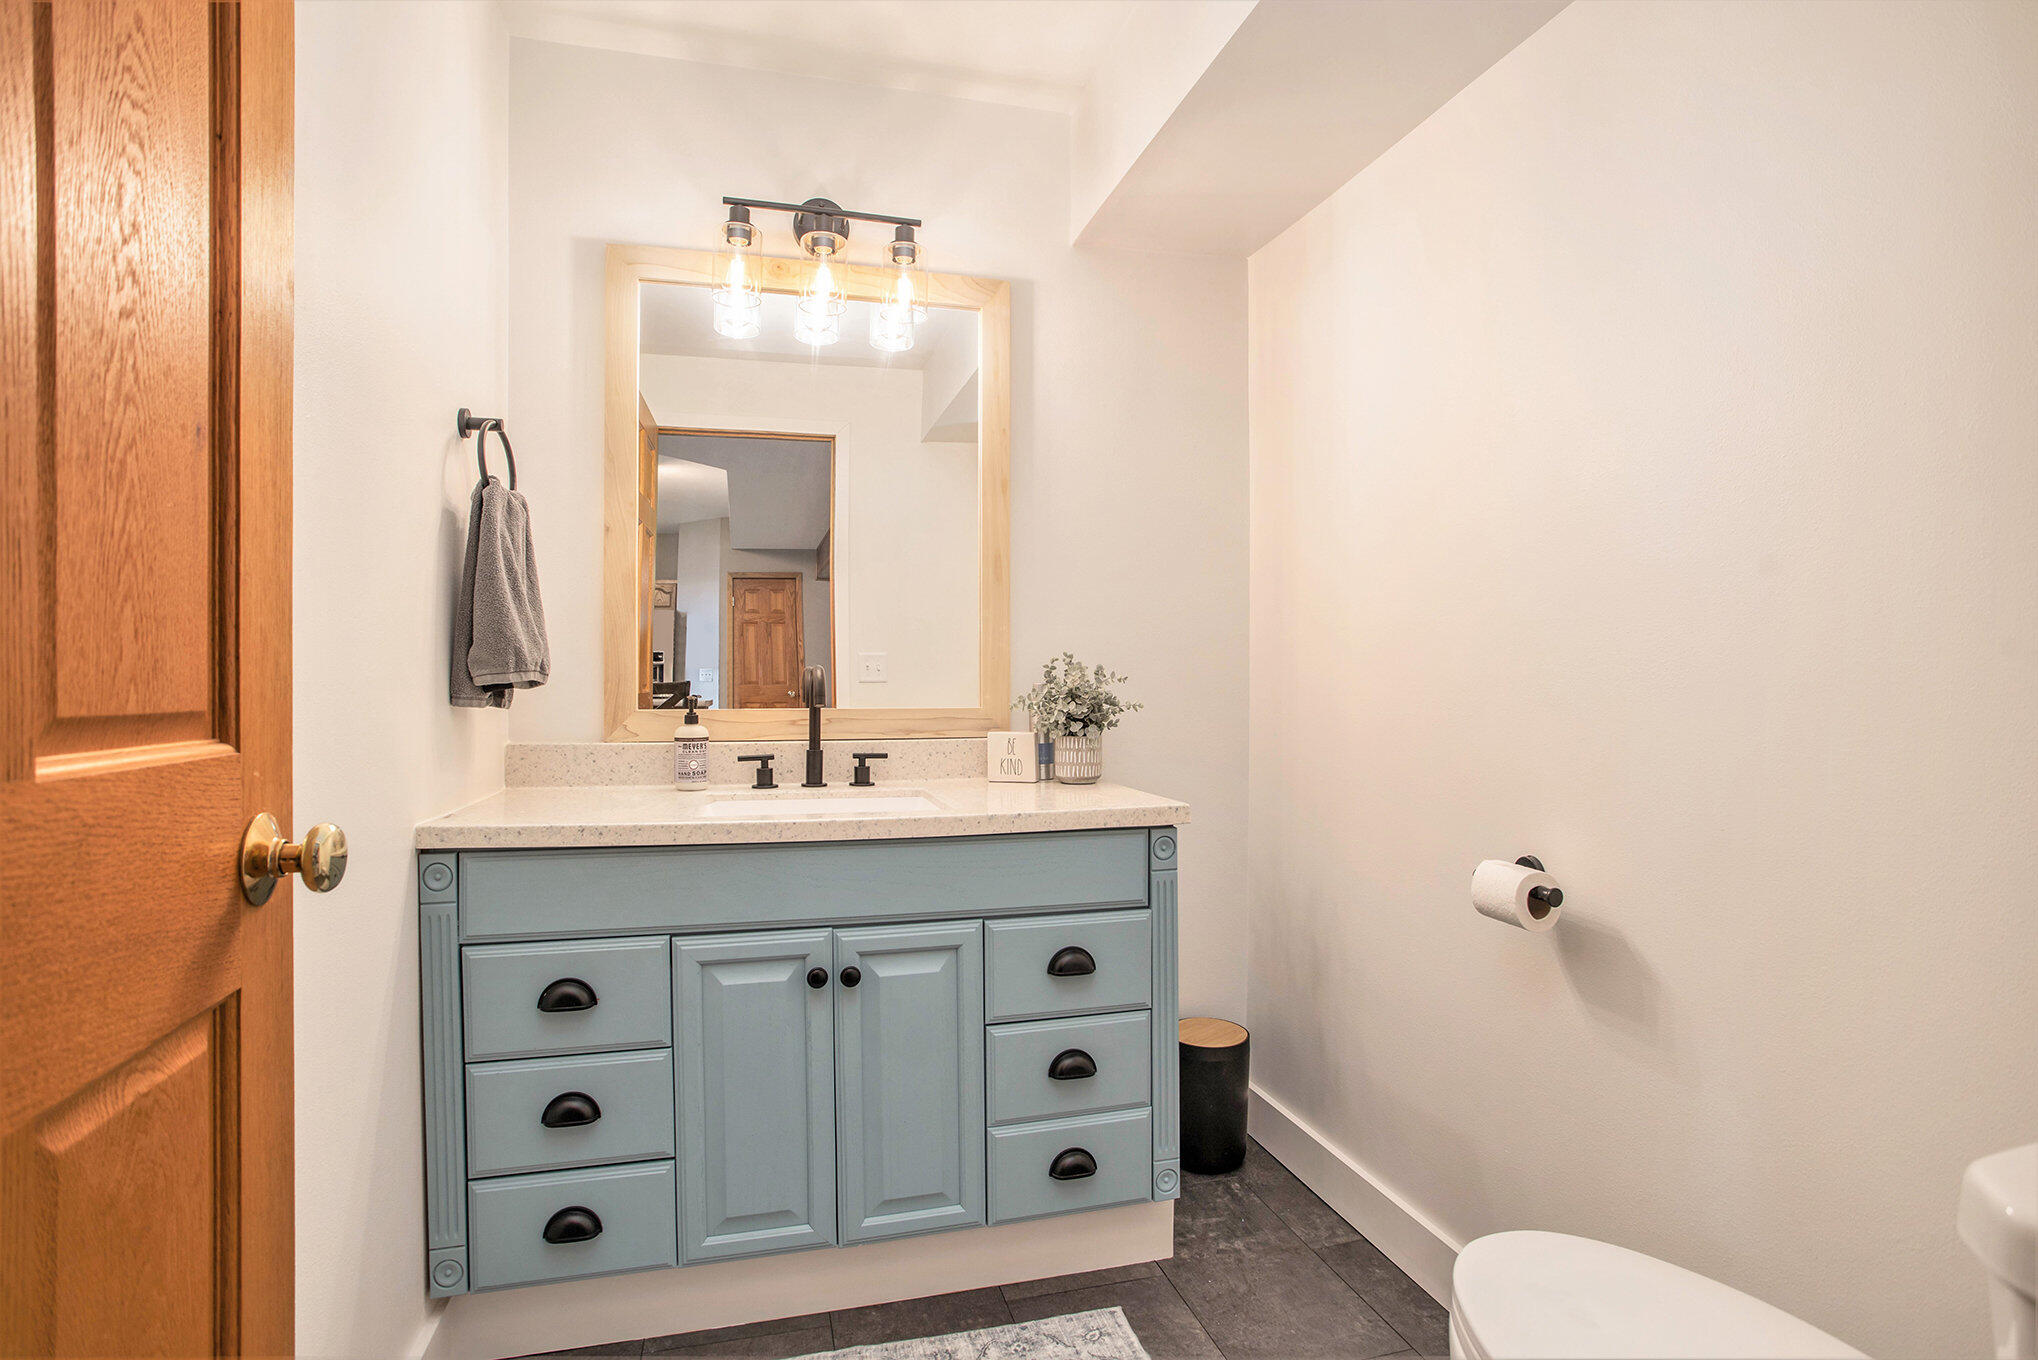
Bathroom with a blue-gray vanity, pale stone counter, black fixtures, and a large wood-framed mirror.
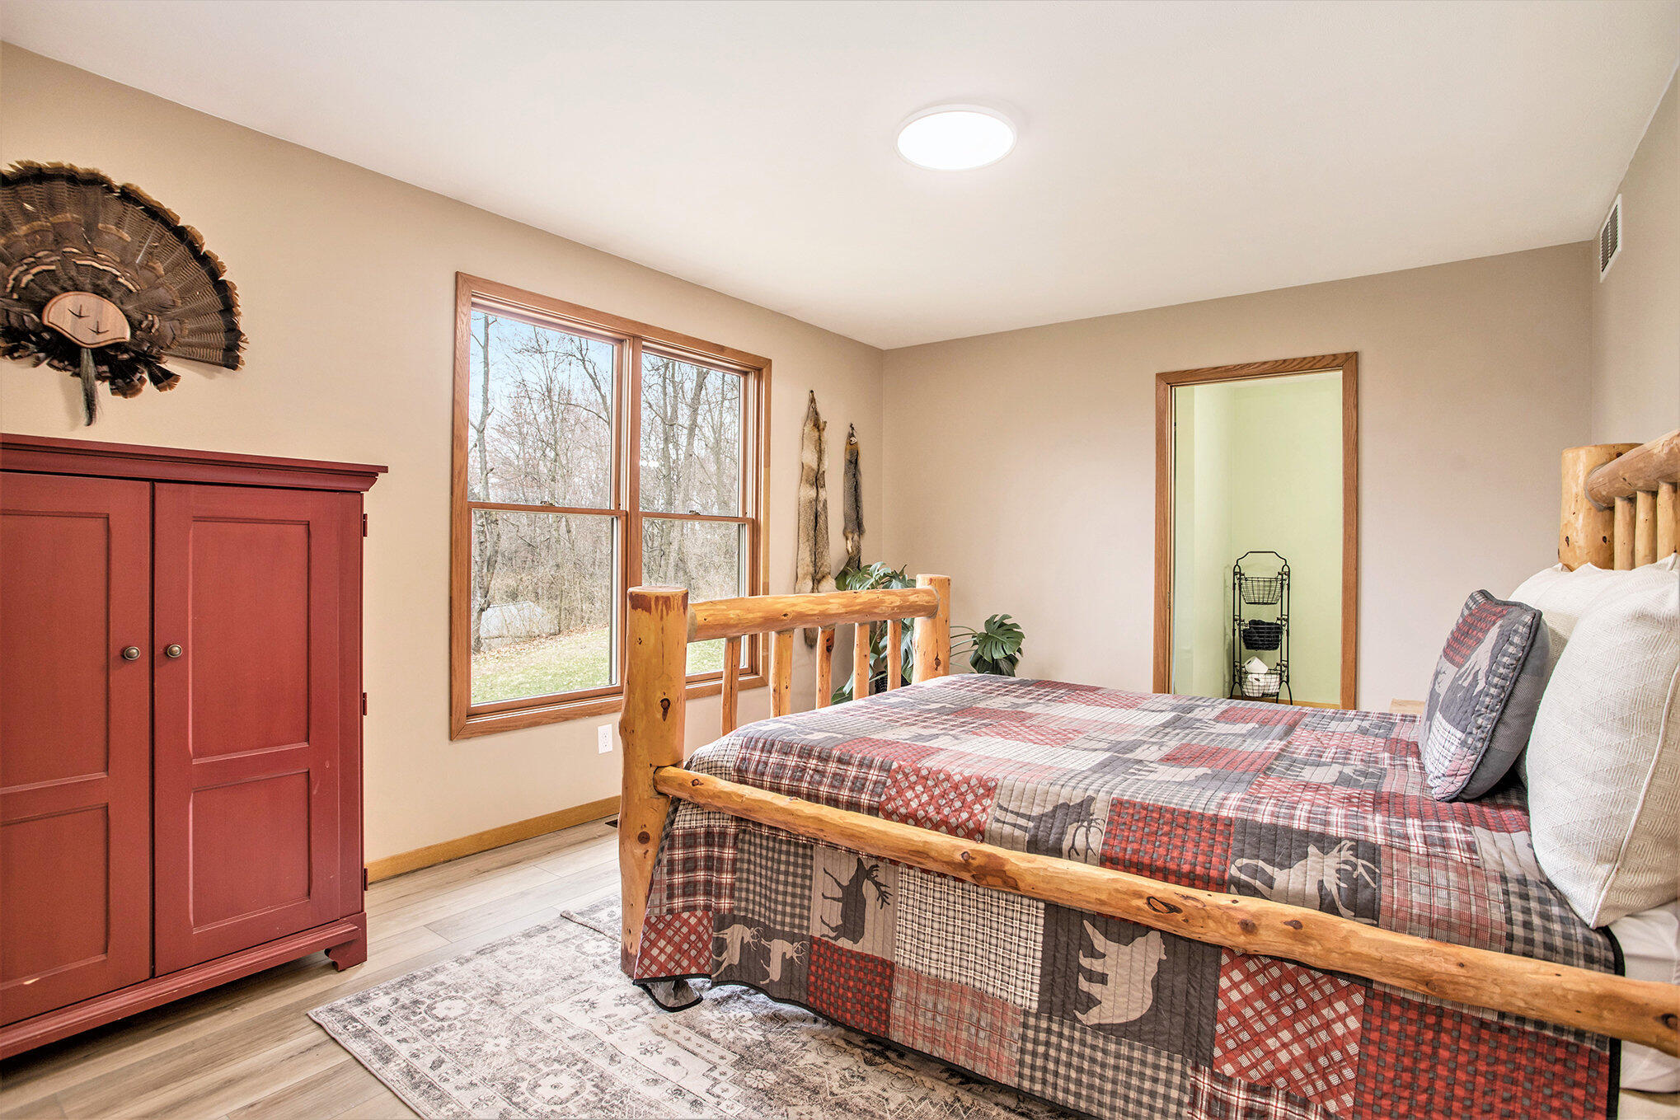
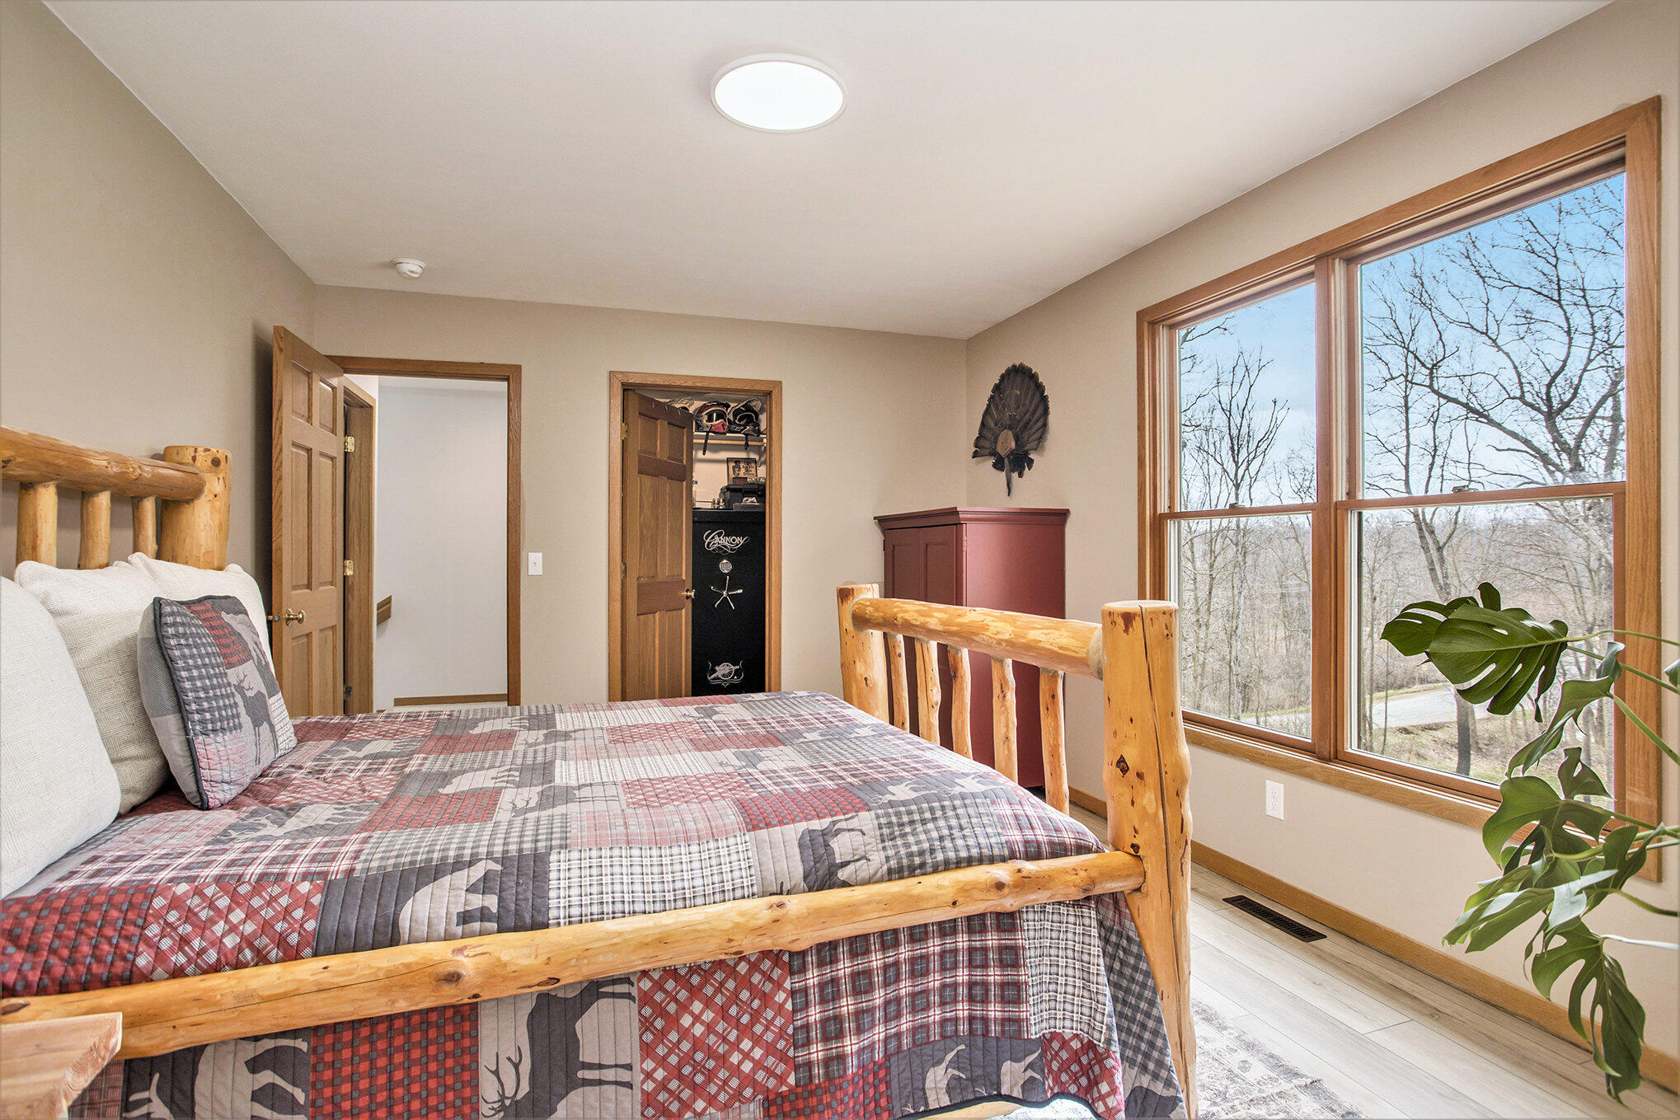
Bedroom with a rustic log-frame bed, patchwork quilt, and large windows overlooking leafless trees.
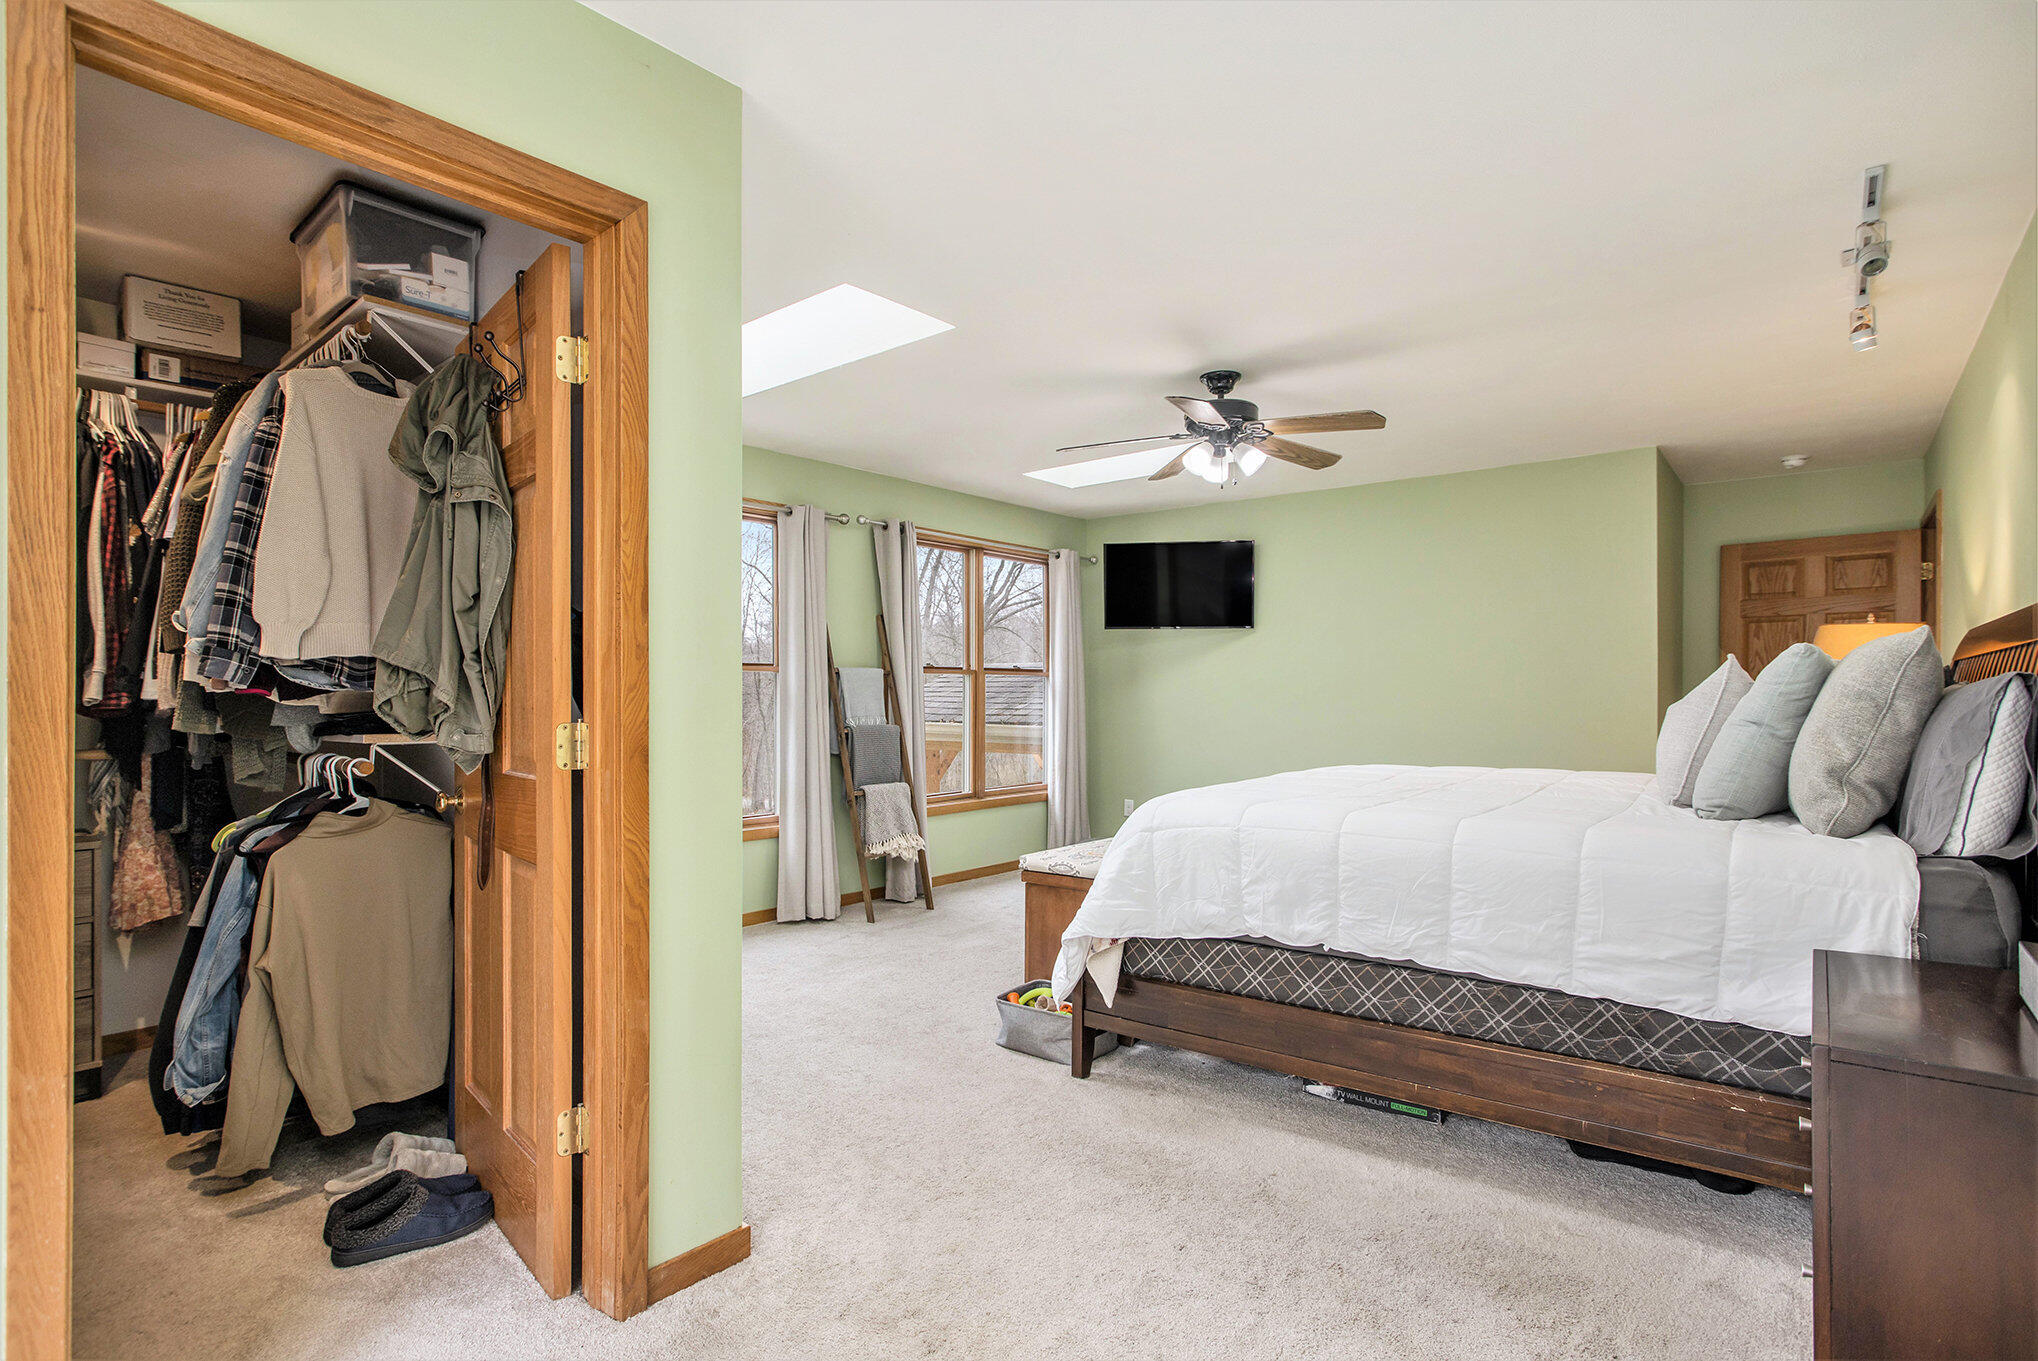
Bedroom with a large bed, open closet, skylights, and windows.
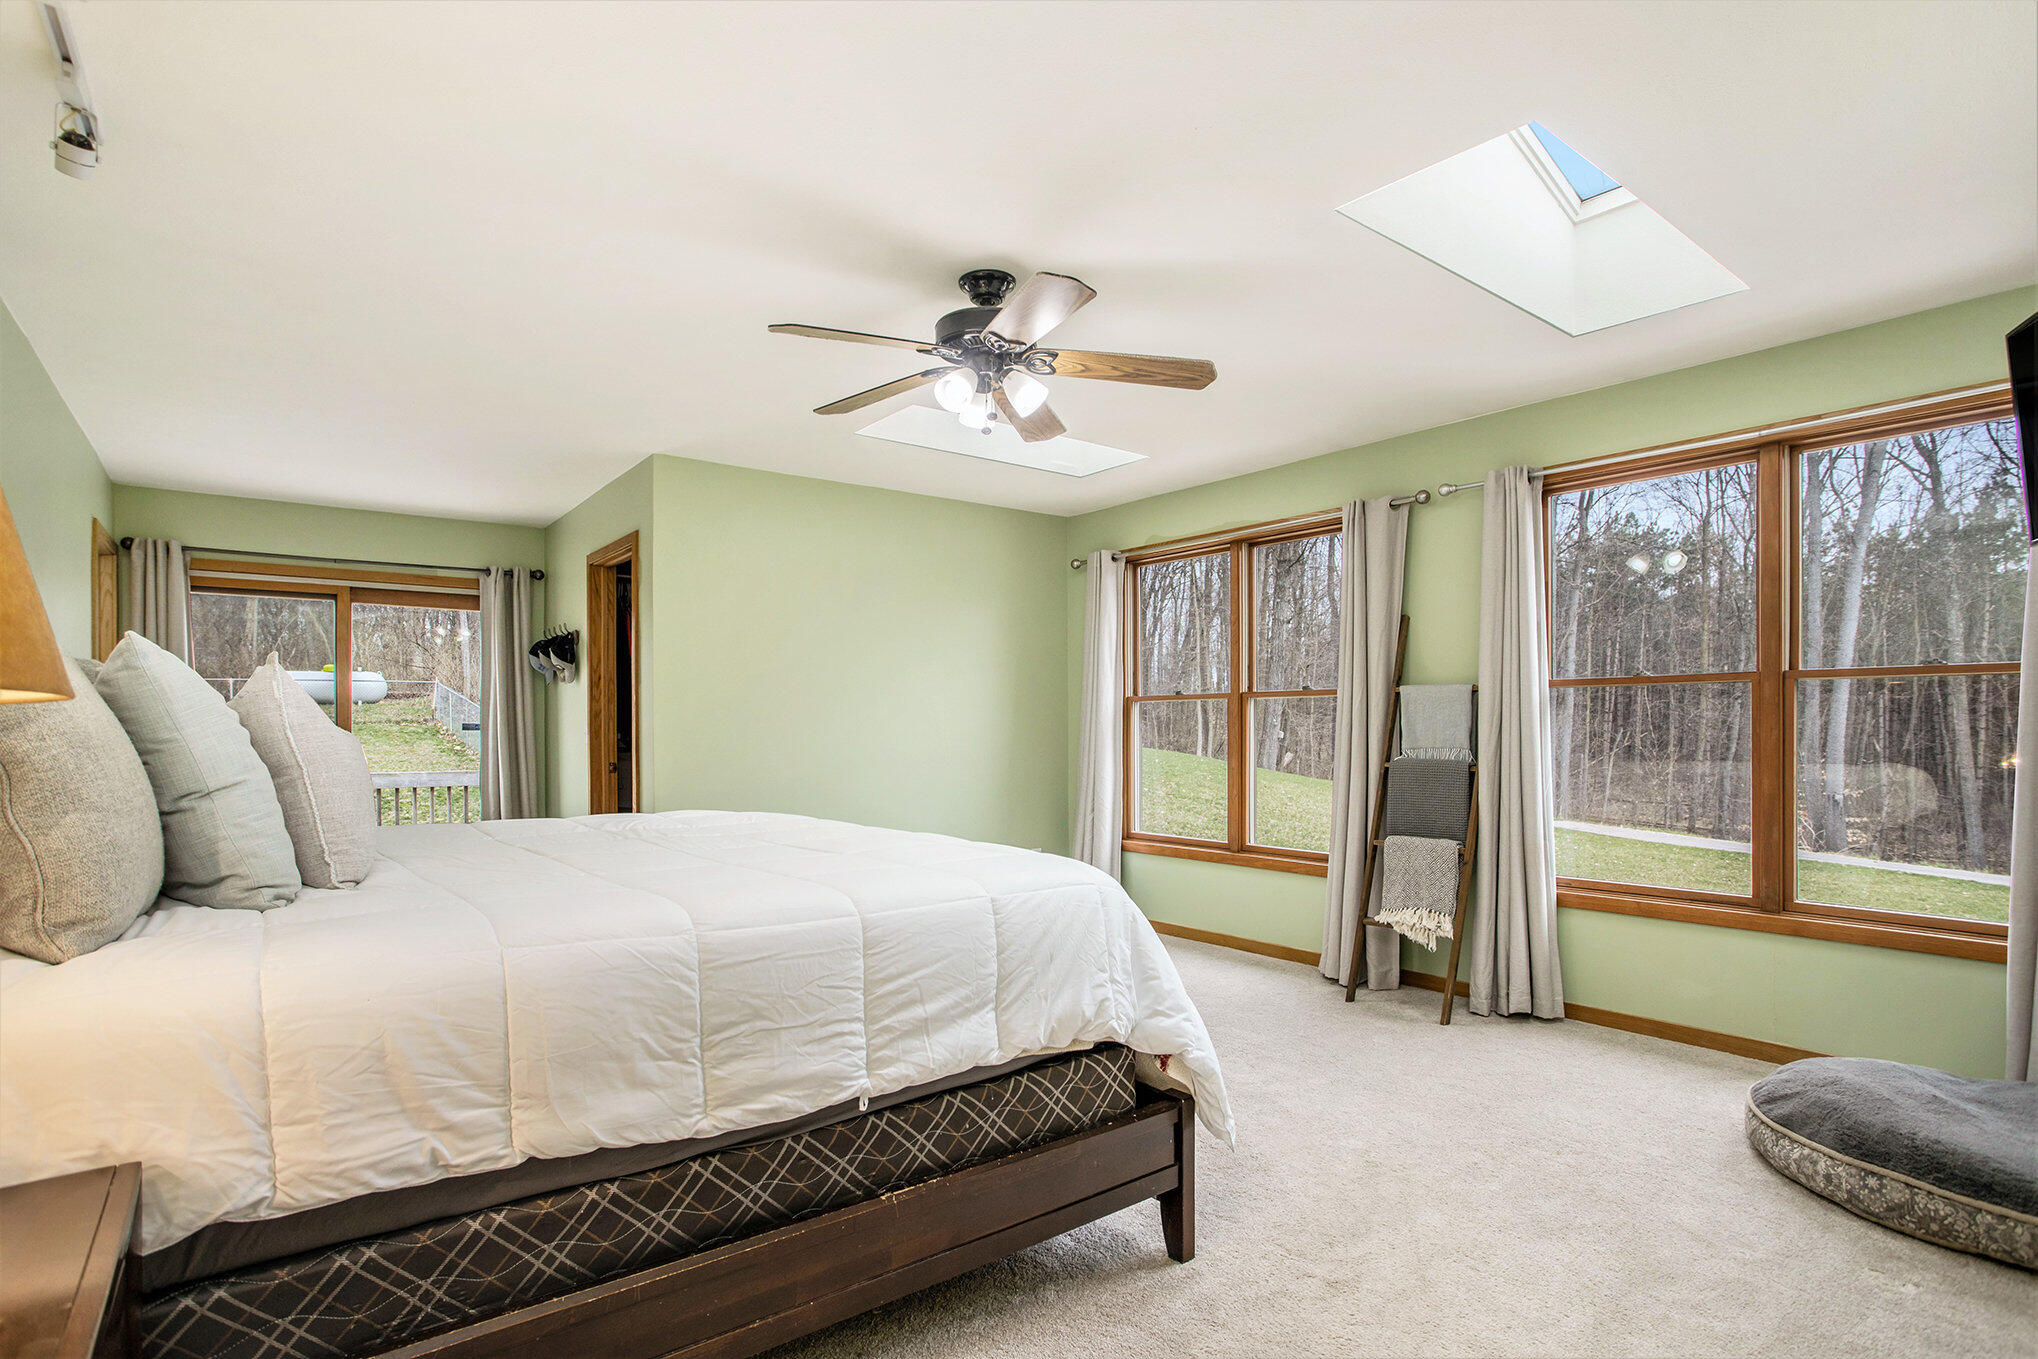
Furnished bedroom with two skylights, wide windows, and a wooded view.
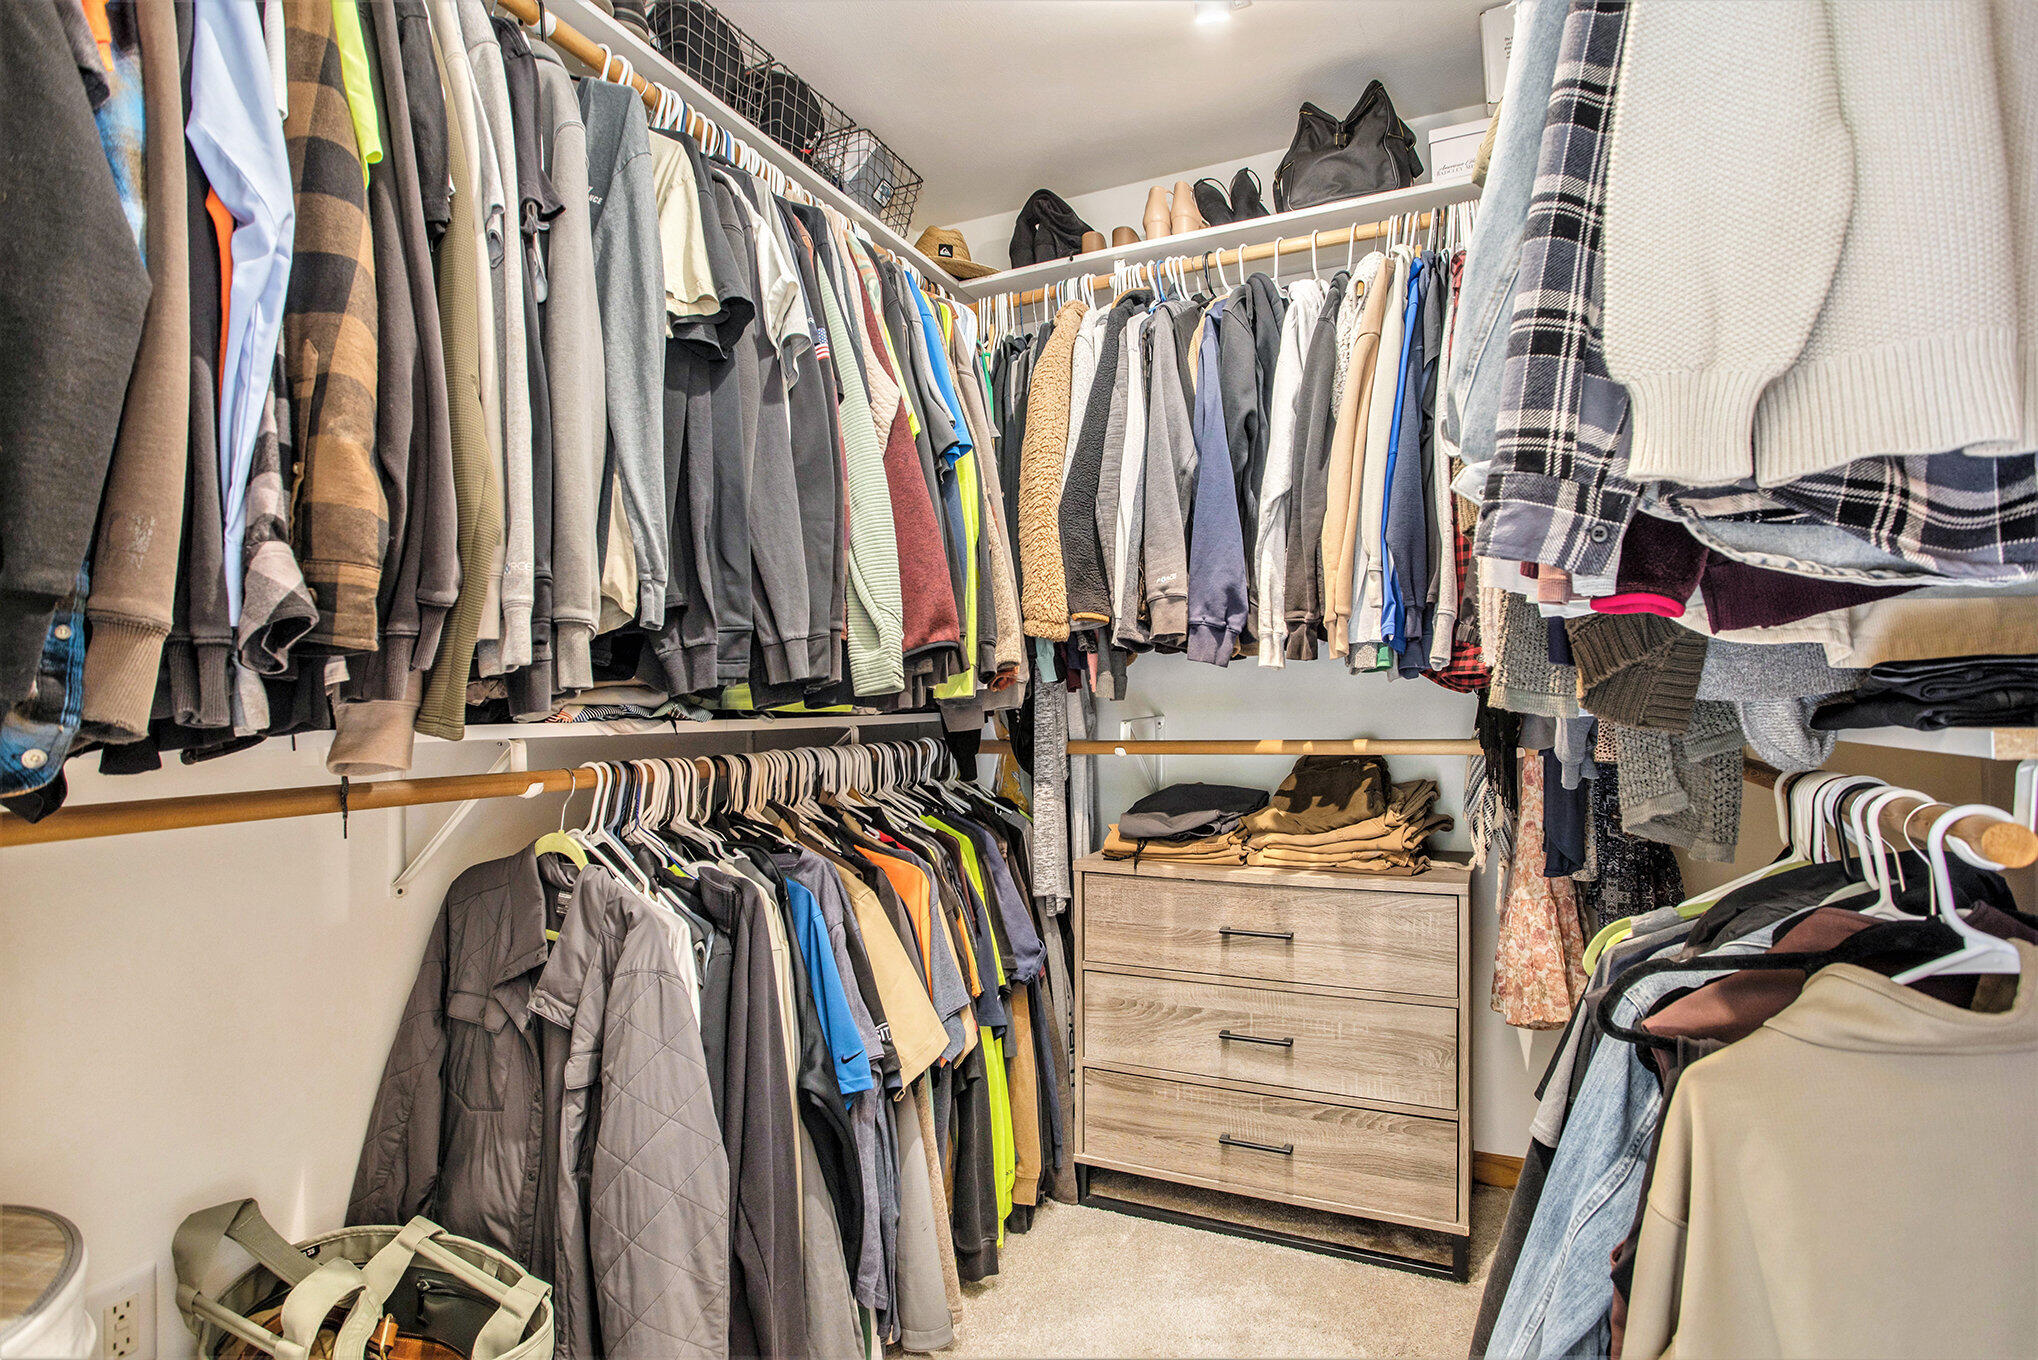
Walk-in closet with clothes on three sides and a light wood dresser.
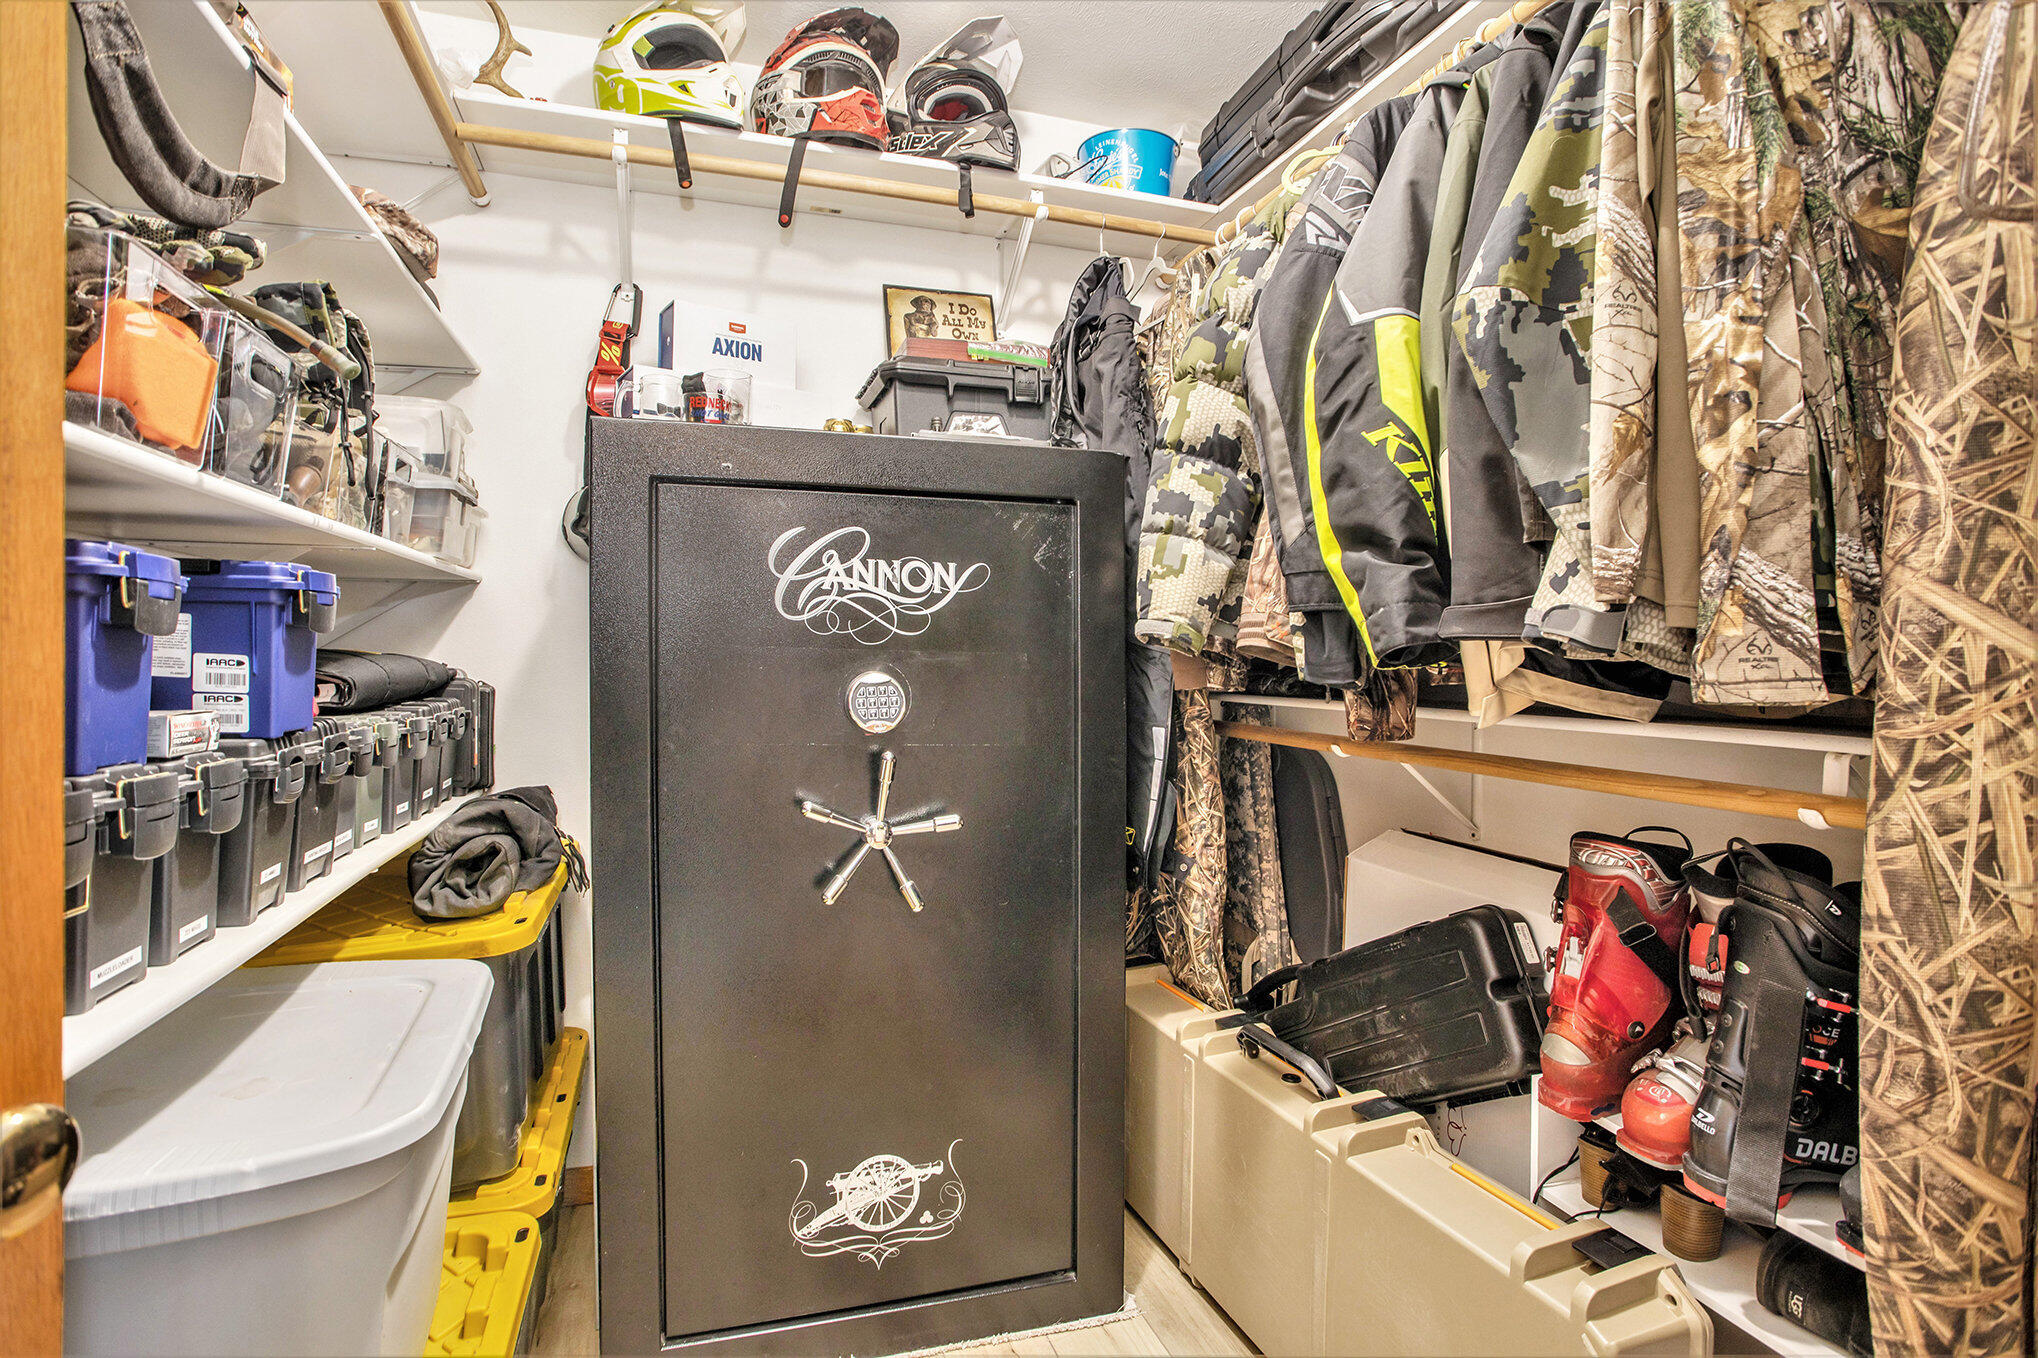
Storage closet with a large safe, organized bins, camouflage clothing, helmets, and boots.
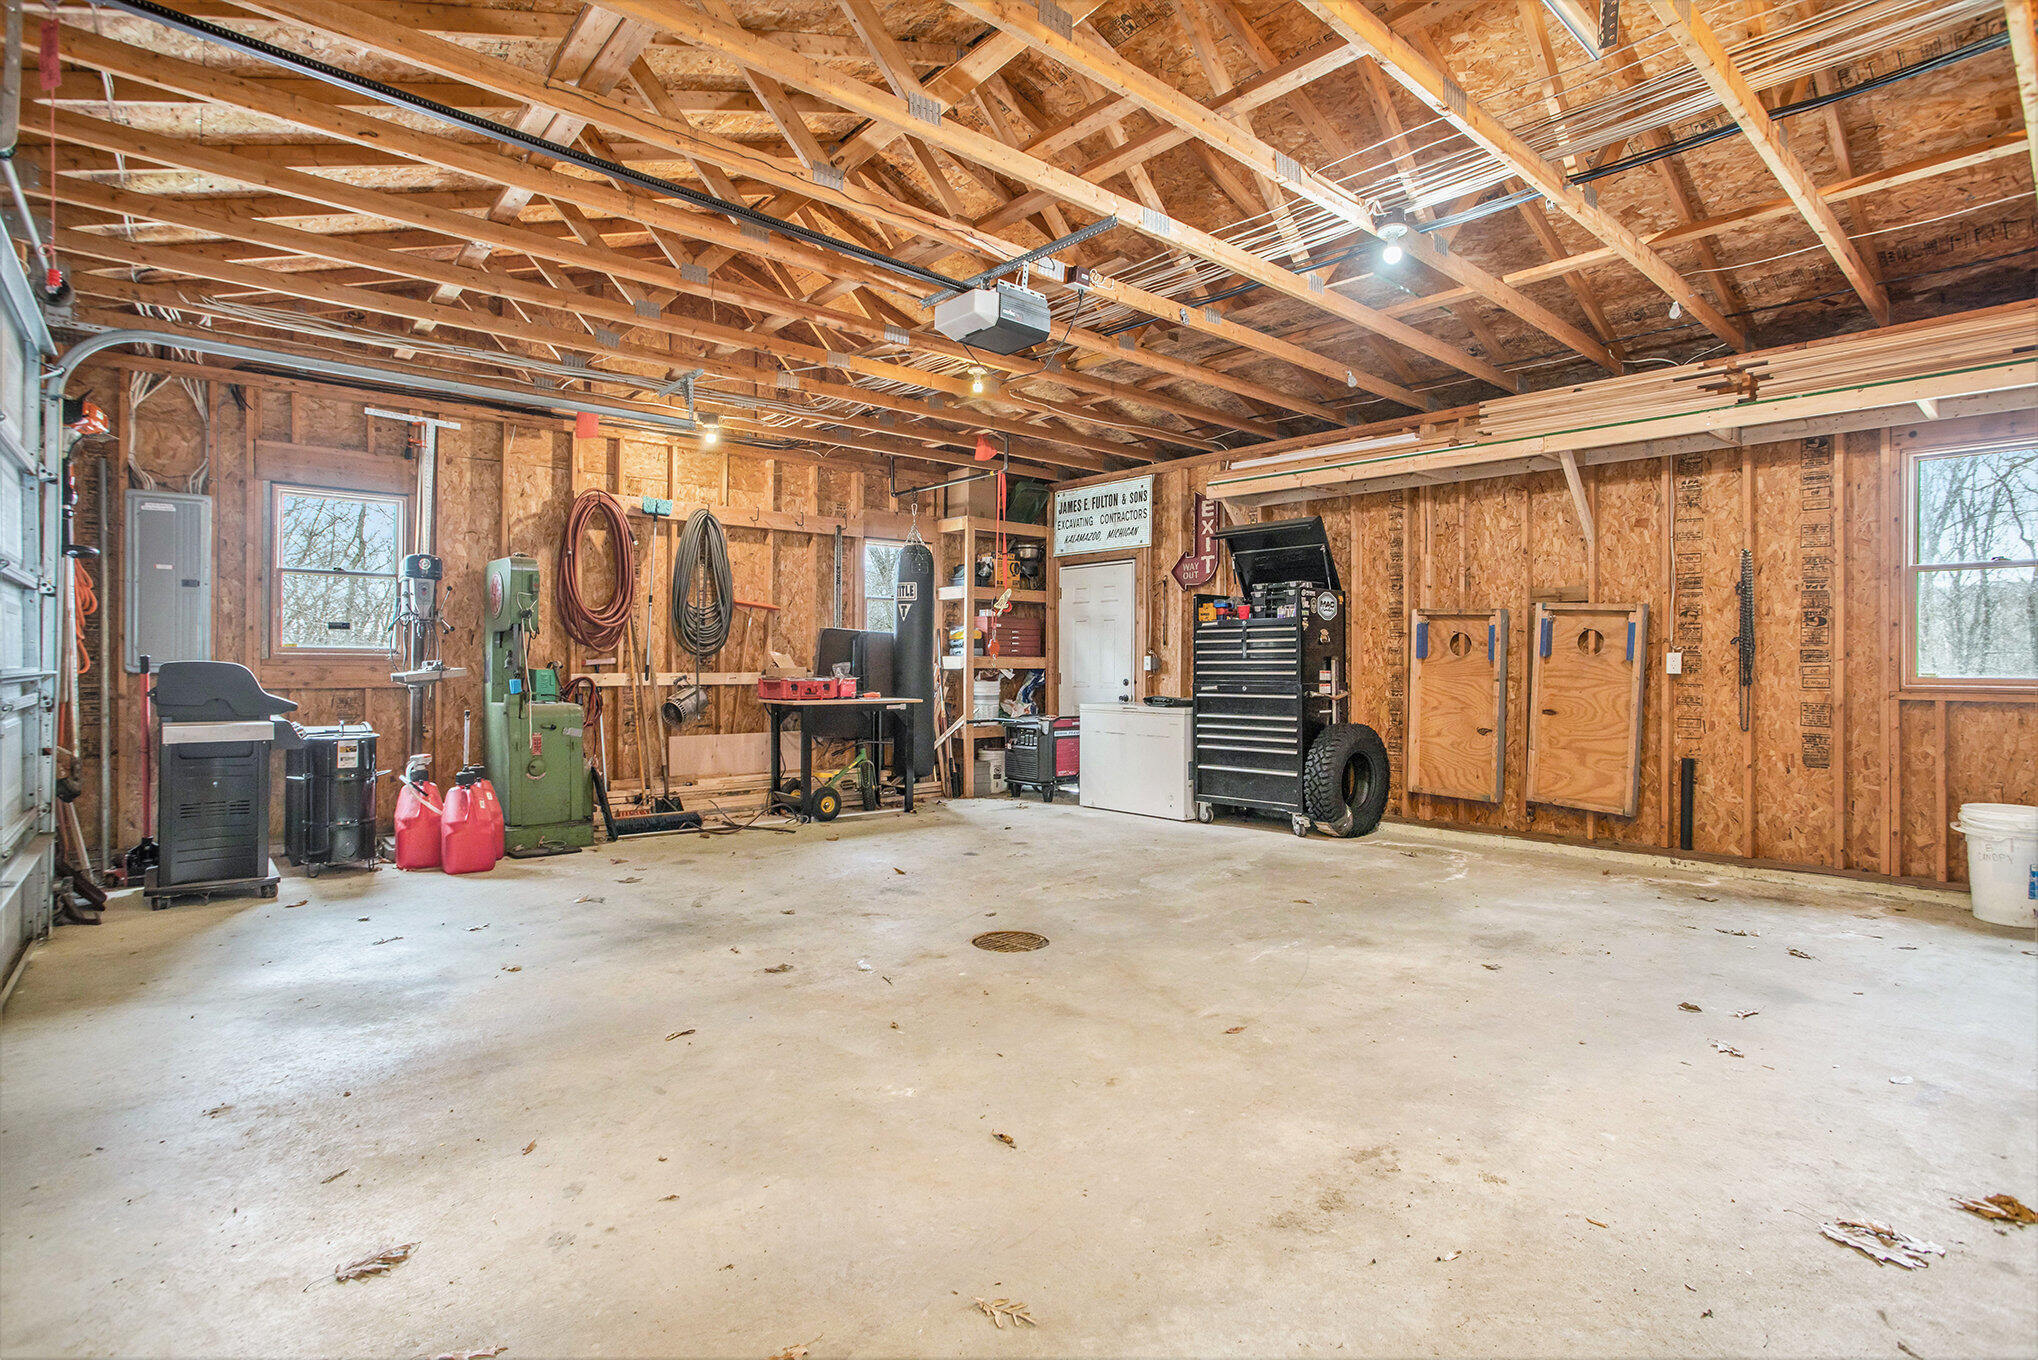
Spacious wood-framed garage with exposed roof trusses, workshop equipment, and a large black tool chest.
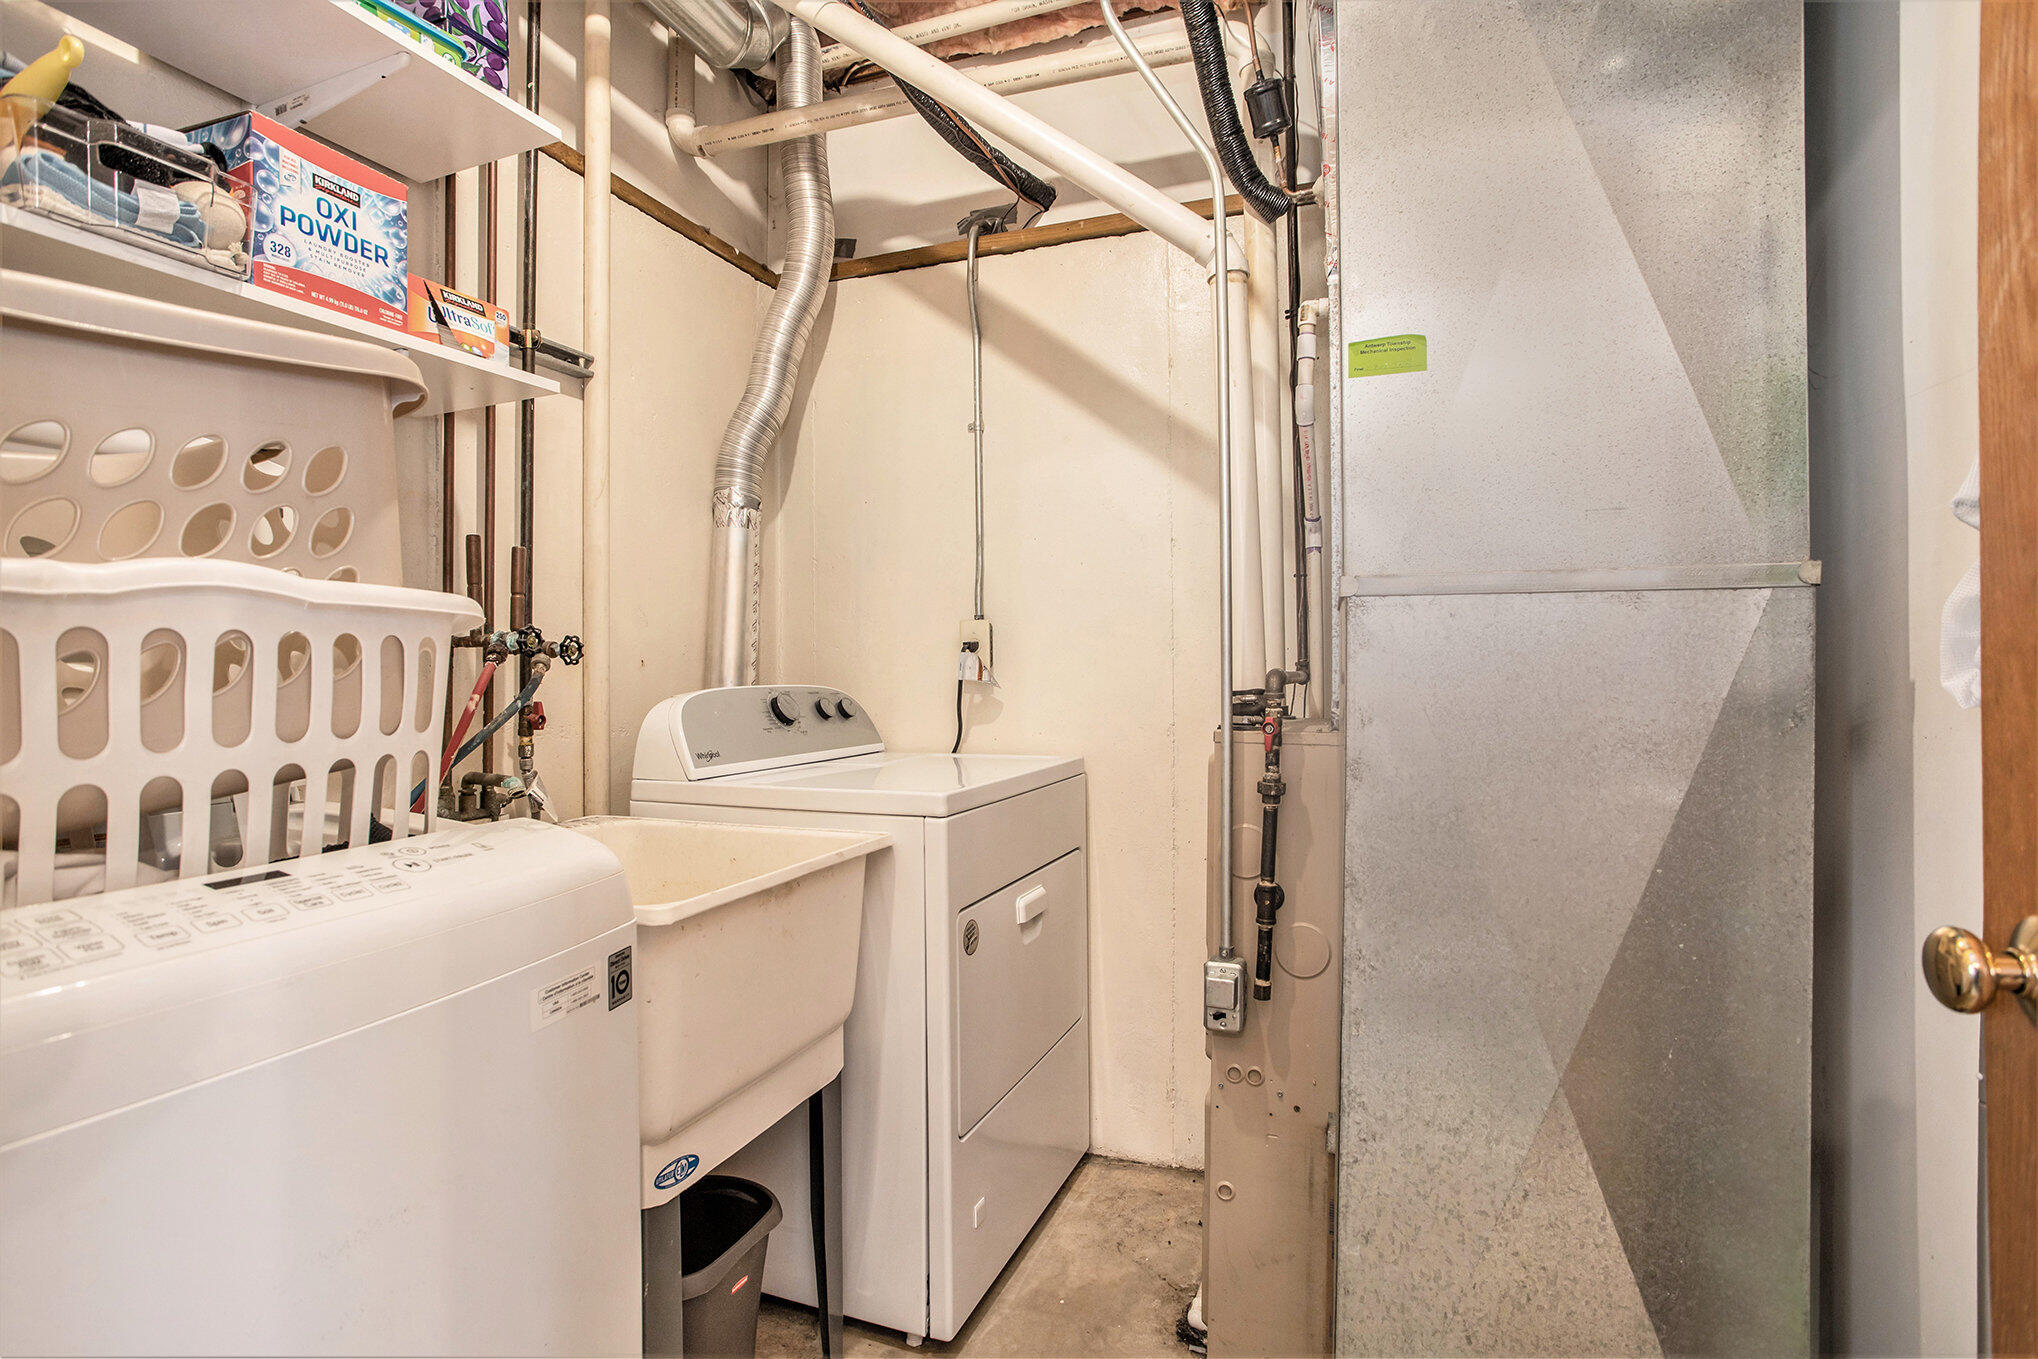
Laundry room with washer, dryer, utility sink, and open storage shelves.
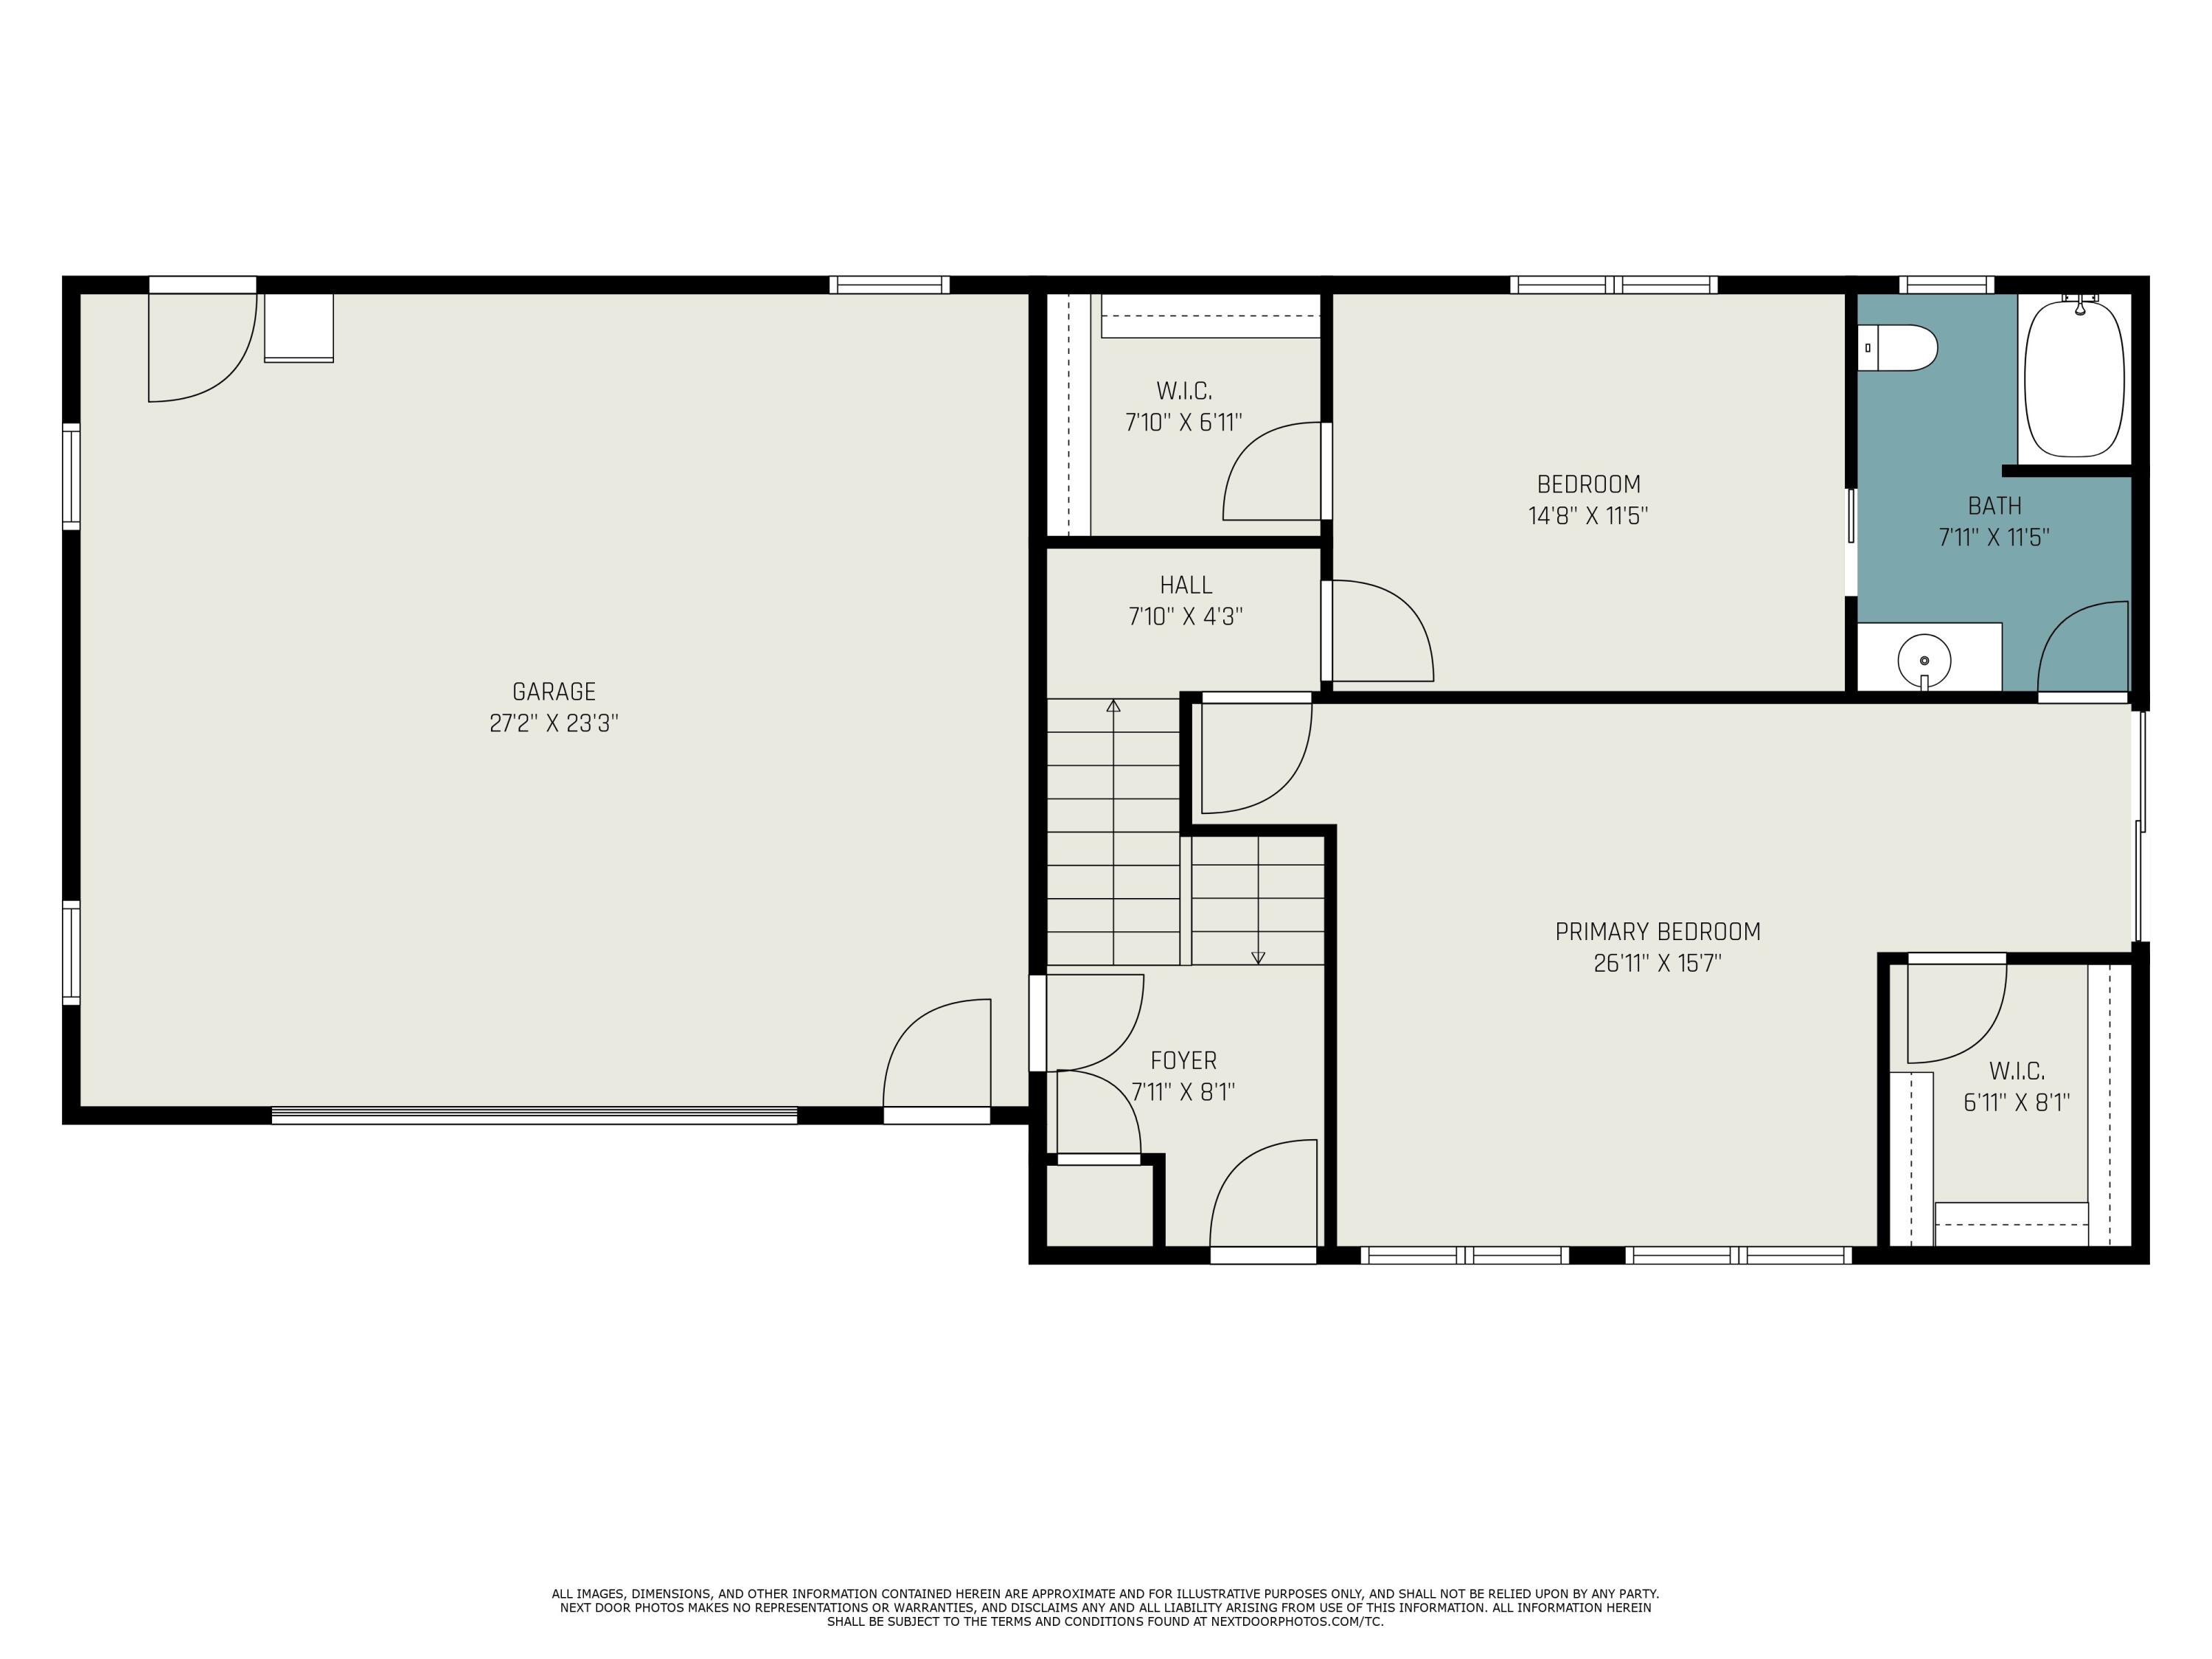
Floor plan with a large garage, bedroom, primary bedroom, walk-in closets, and bathroom.
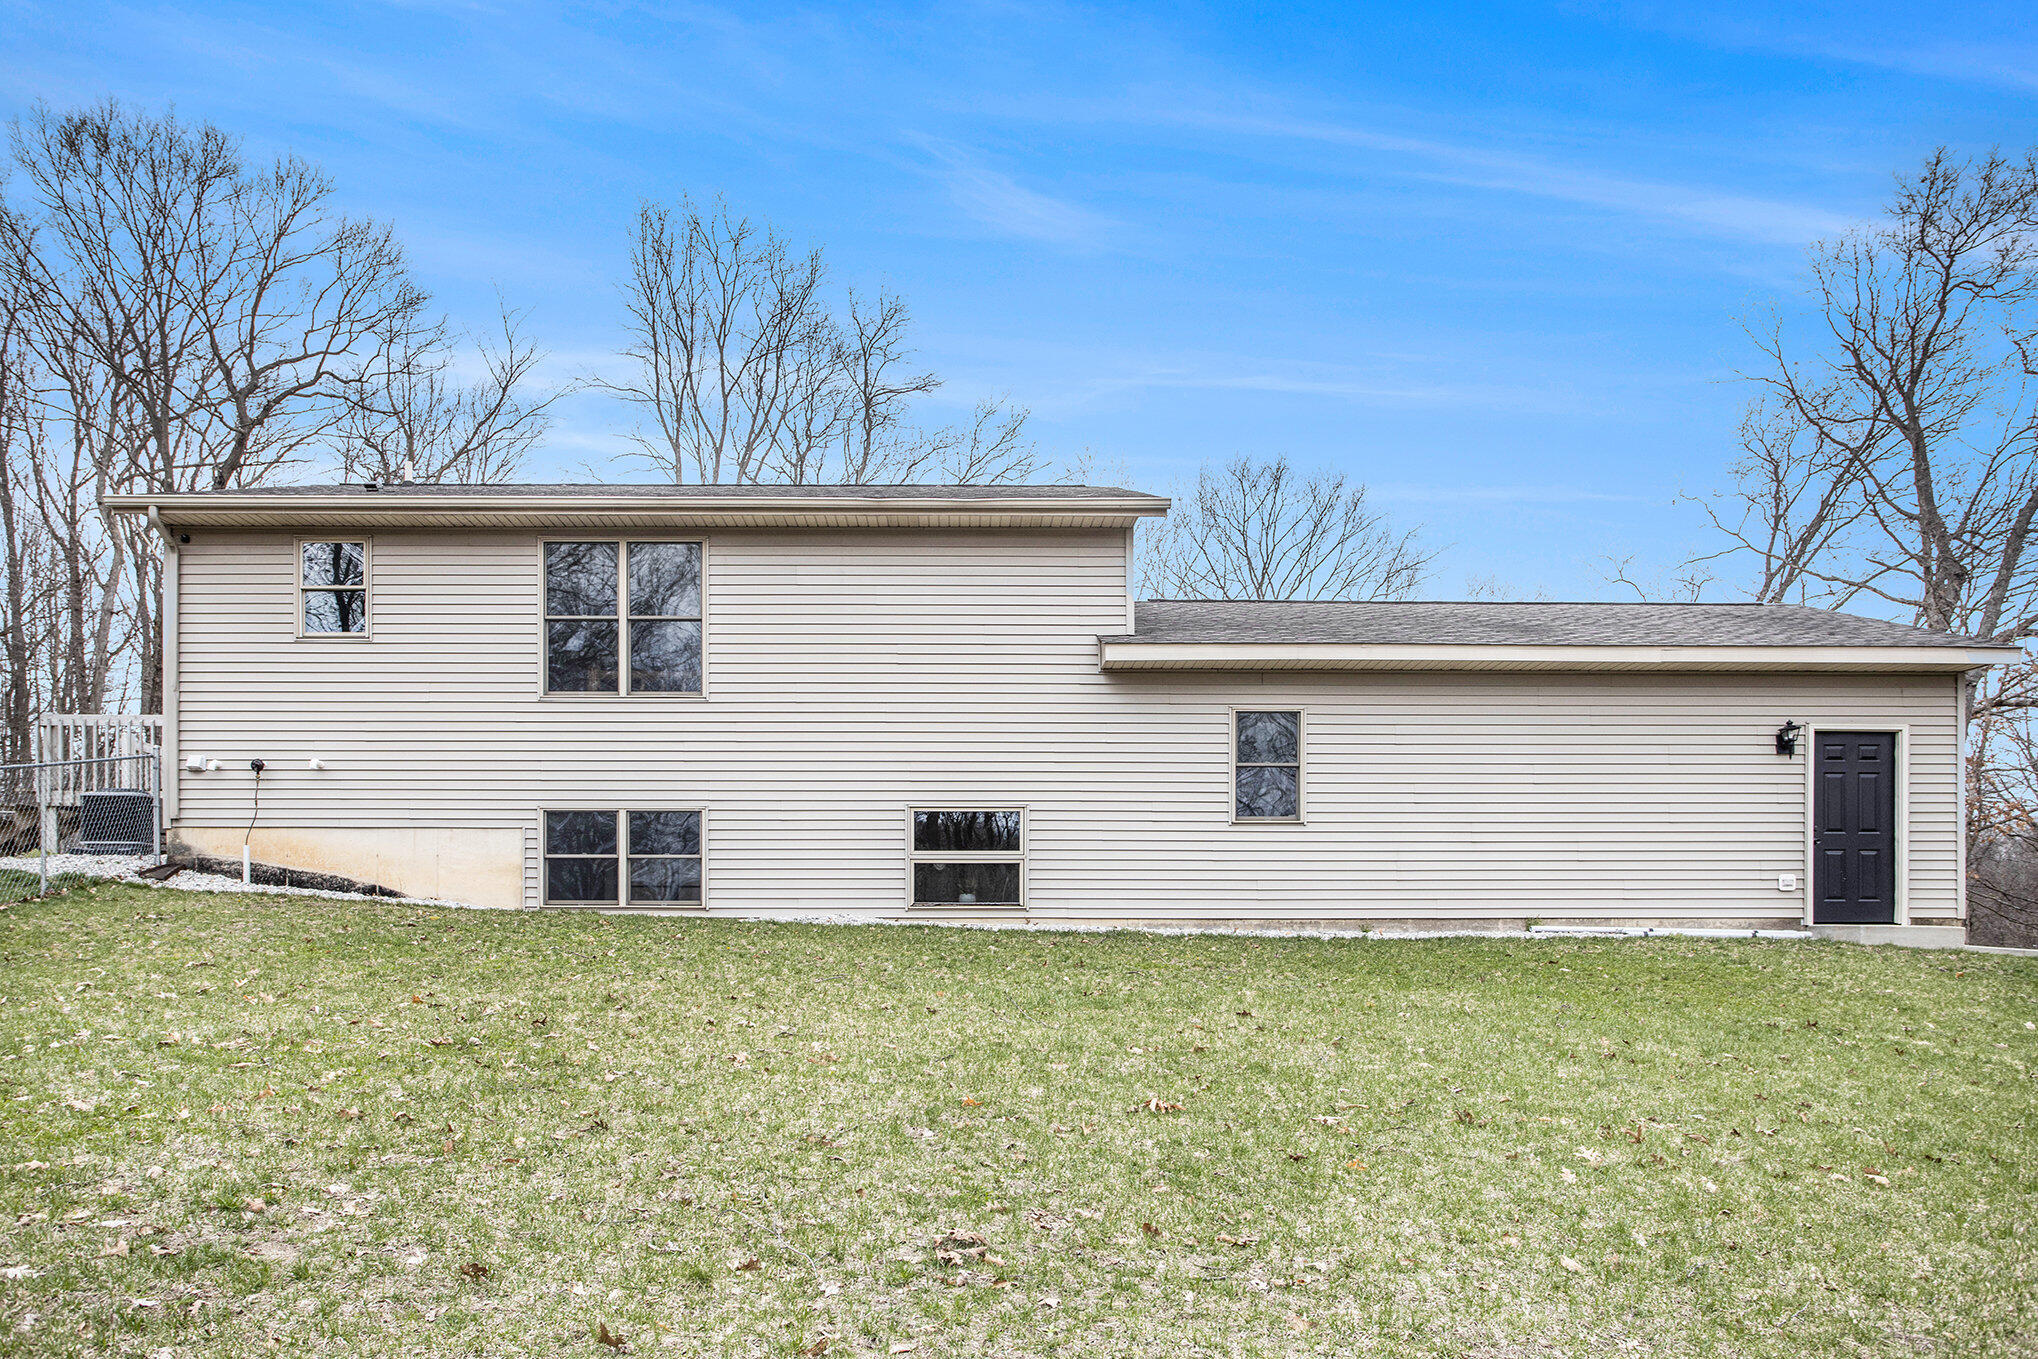
Split-level house with light siding, a dark side door, and a sloping lawn.
Aerial view of a house and driveway in a clearing surrounded by leafless woods.
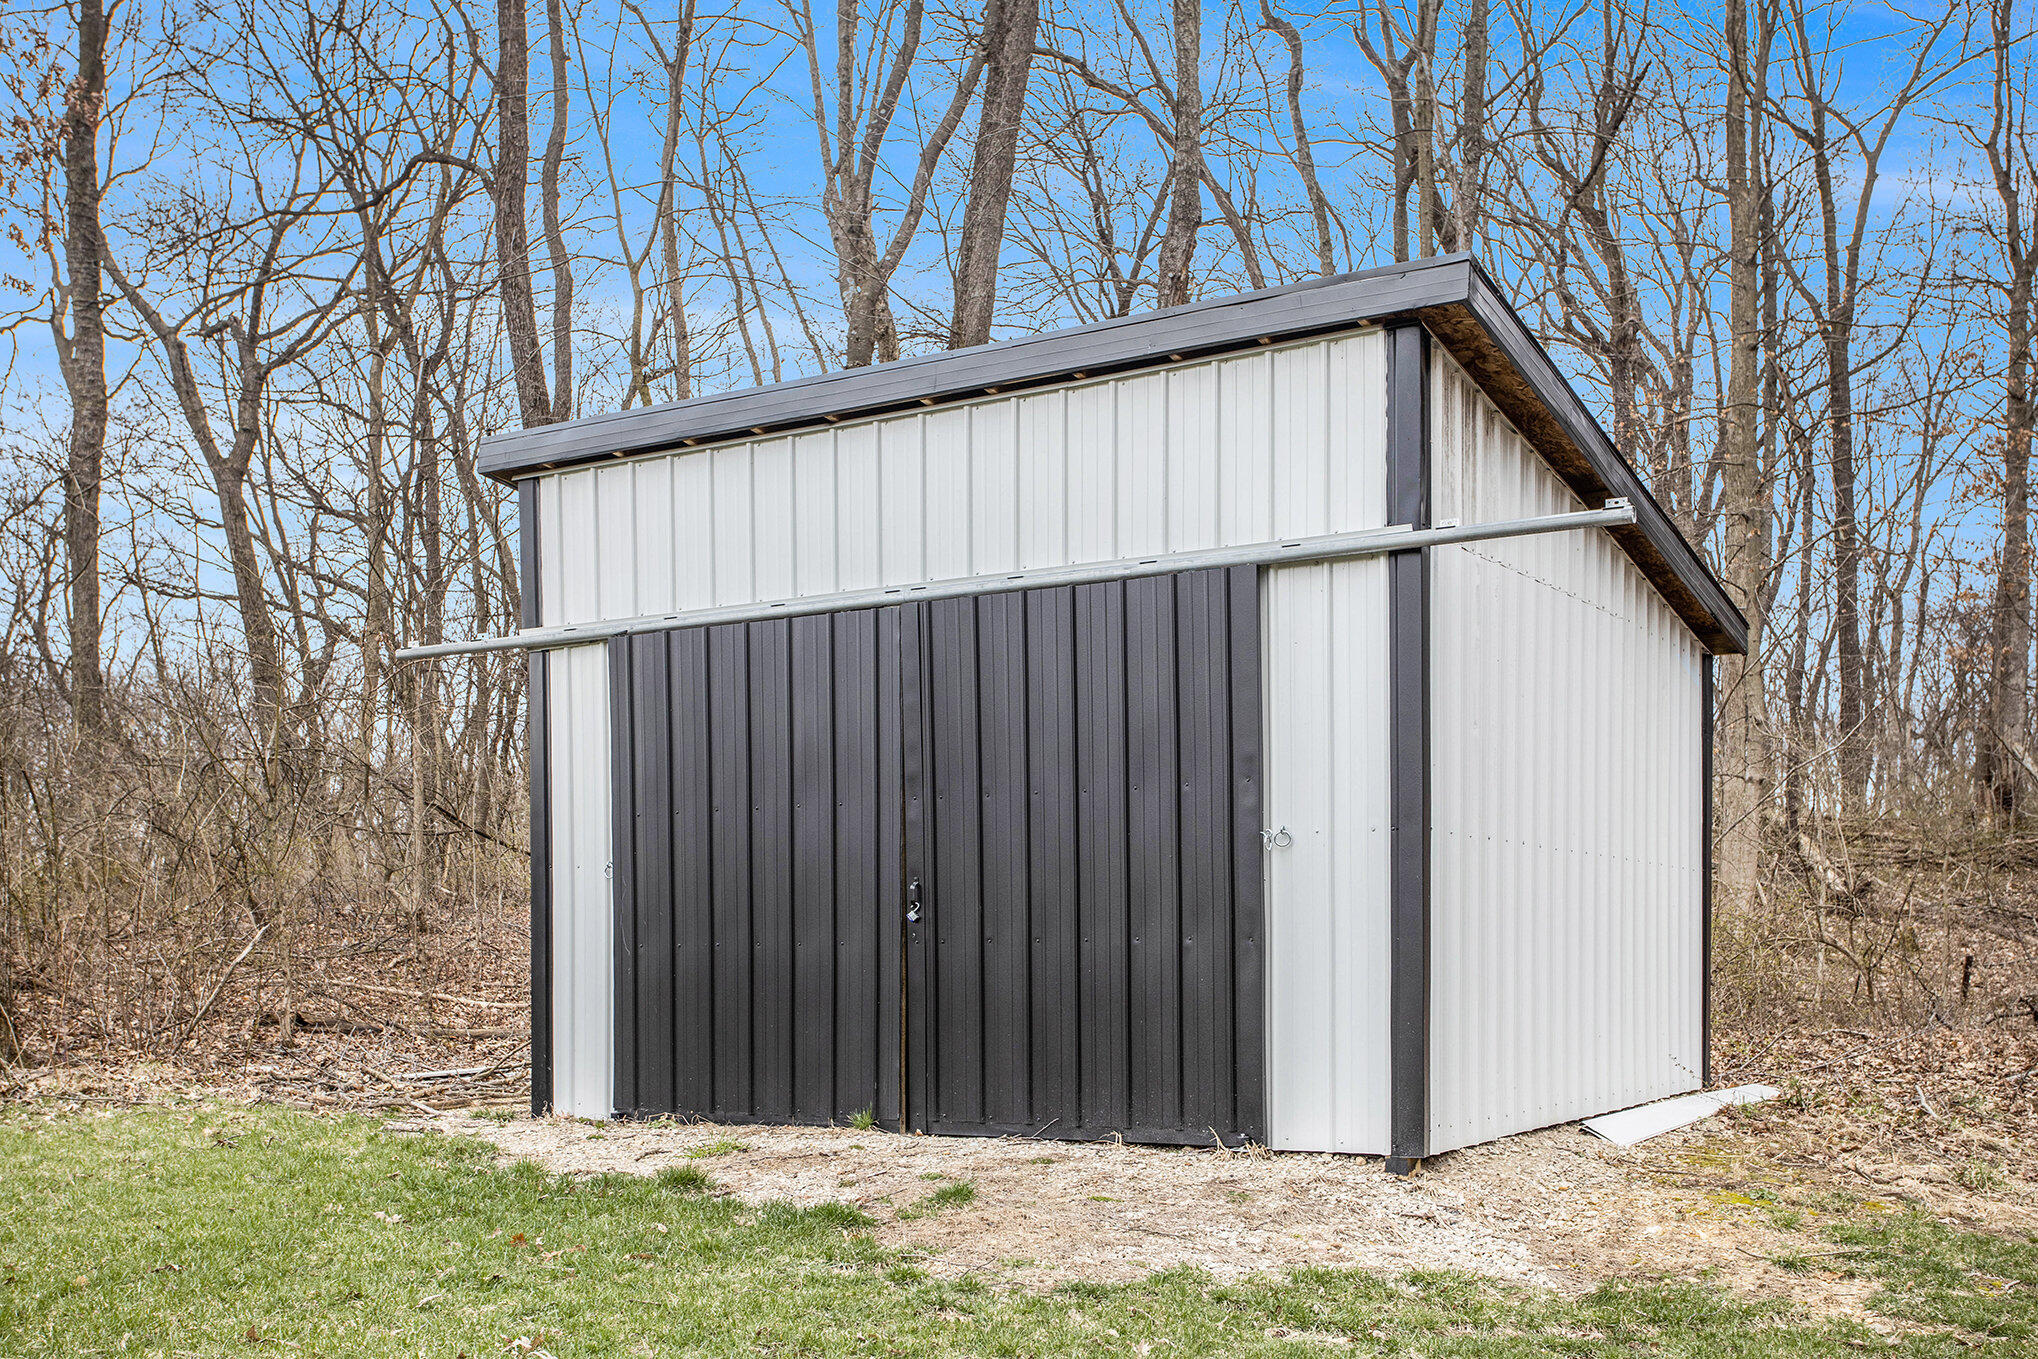
White metal outbuilding with charcoal sliding doors in a wooded clearing.
Aerial view of a home and outbuilding in a wooded clearing beside a road.
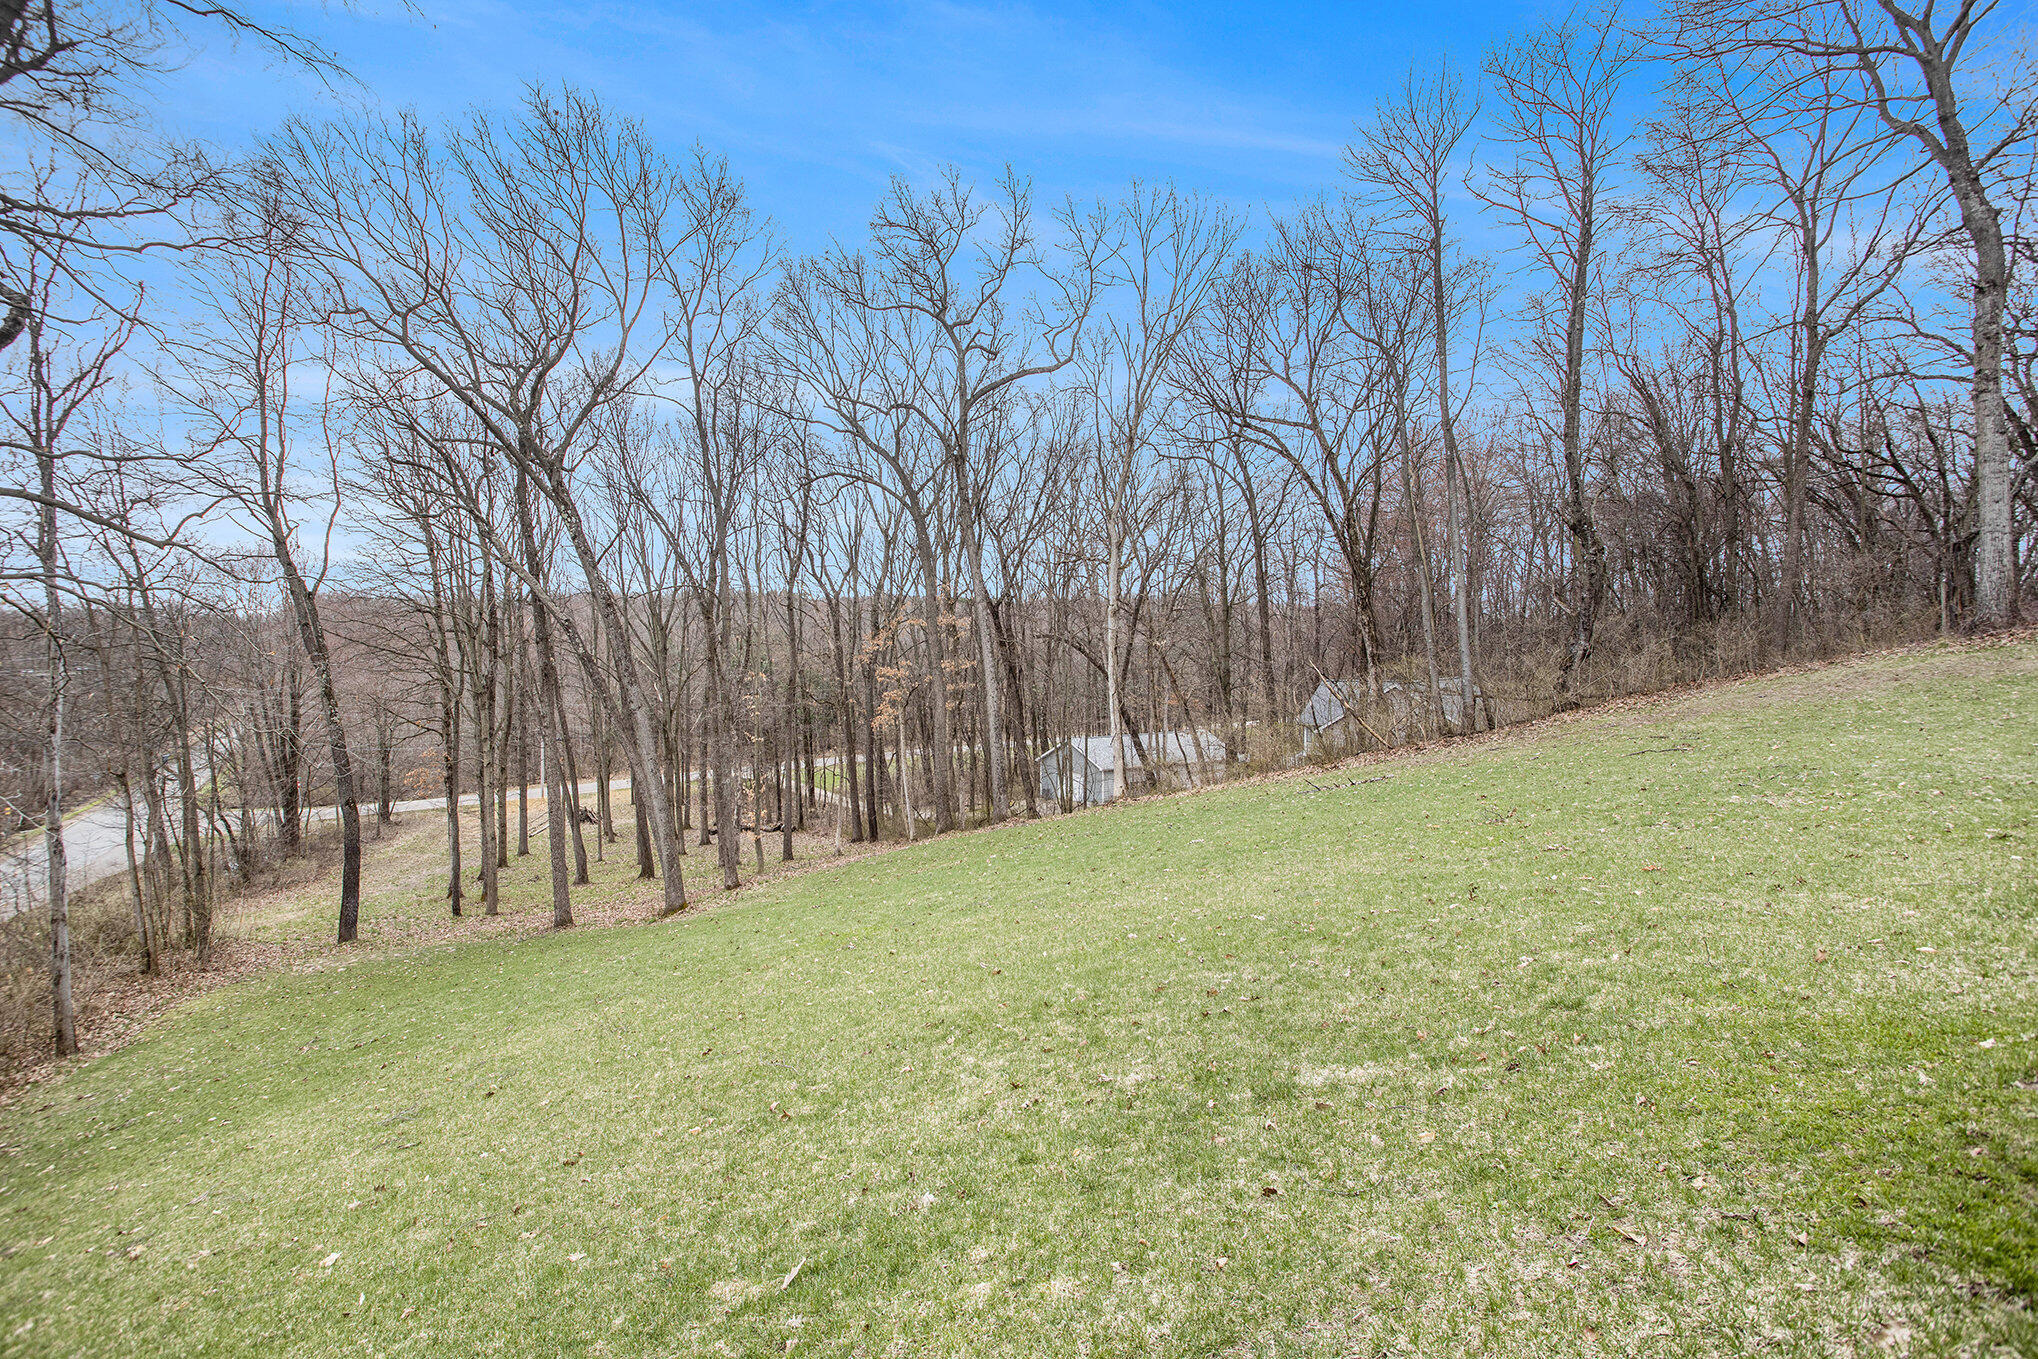
Grassy hillside slopes toward leafless woods, with a road and small buildings below.
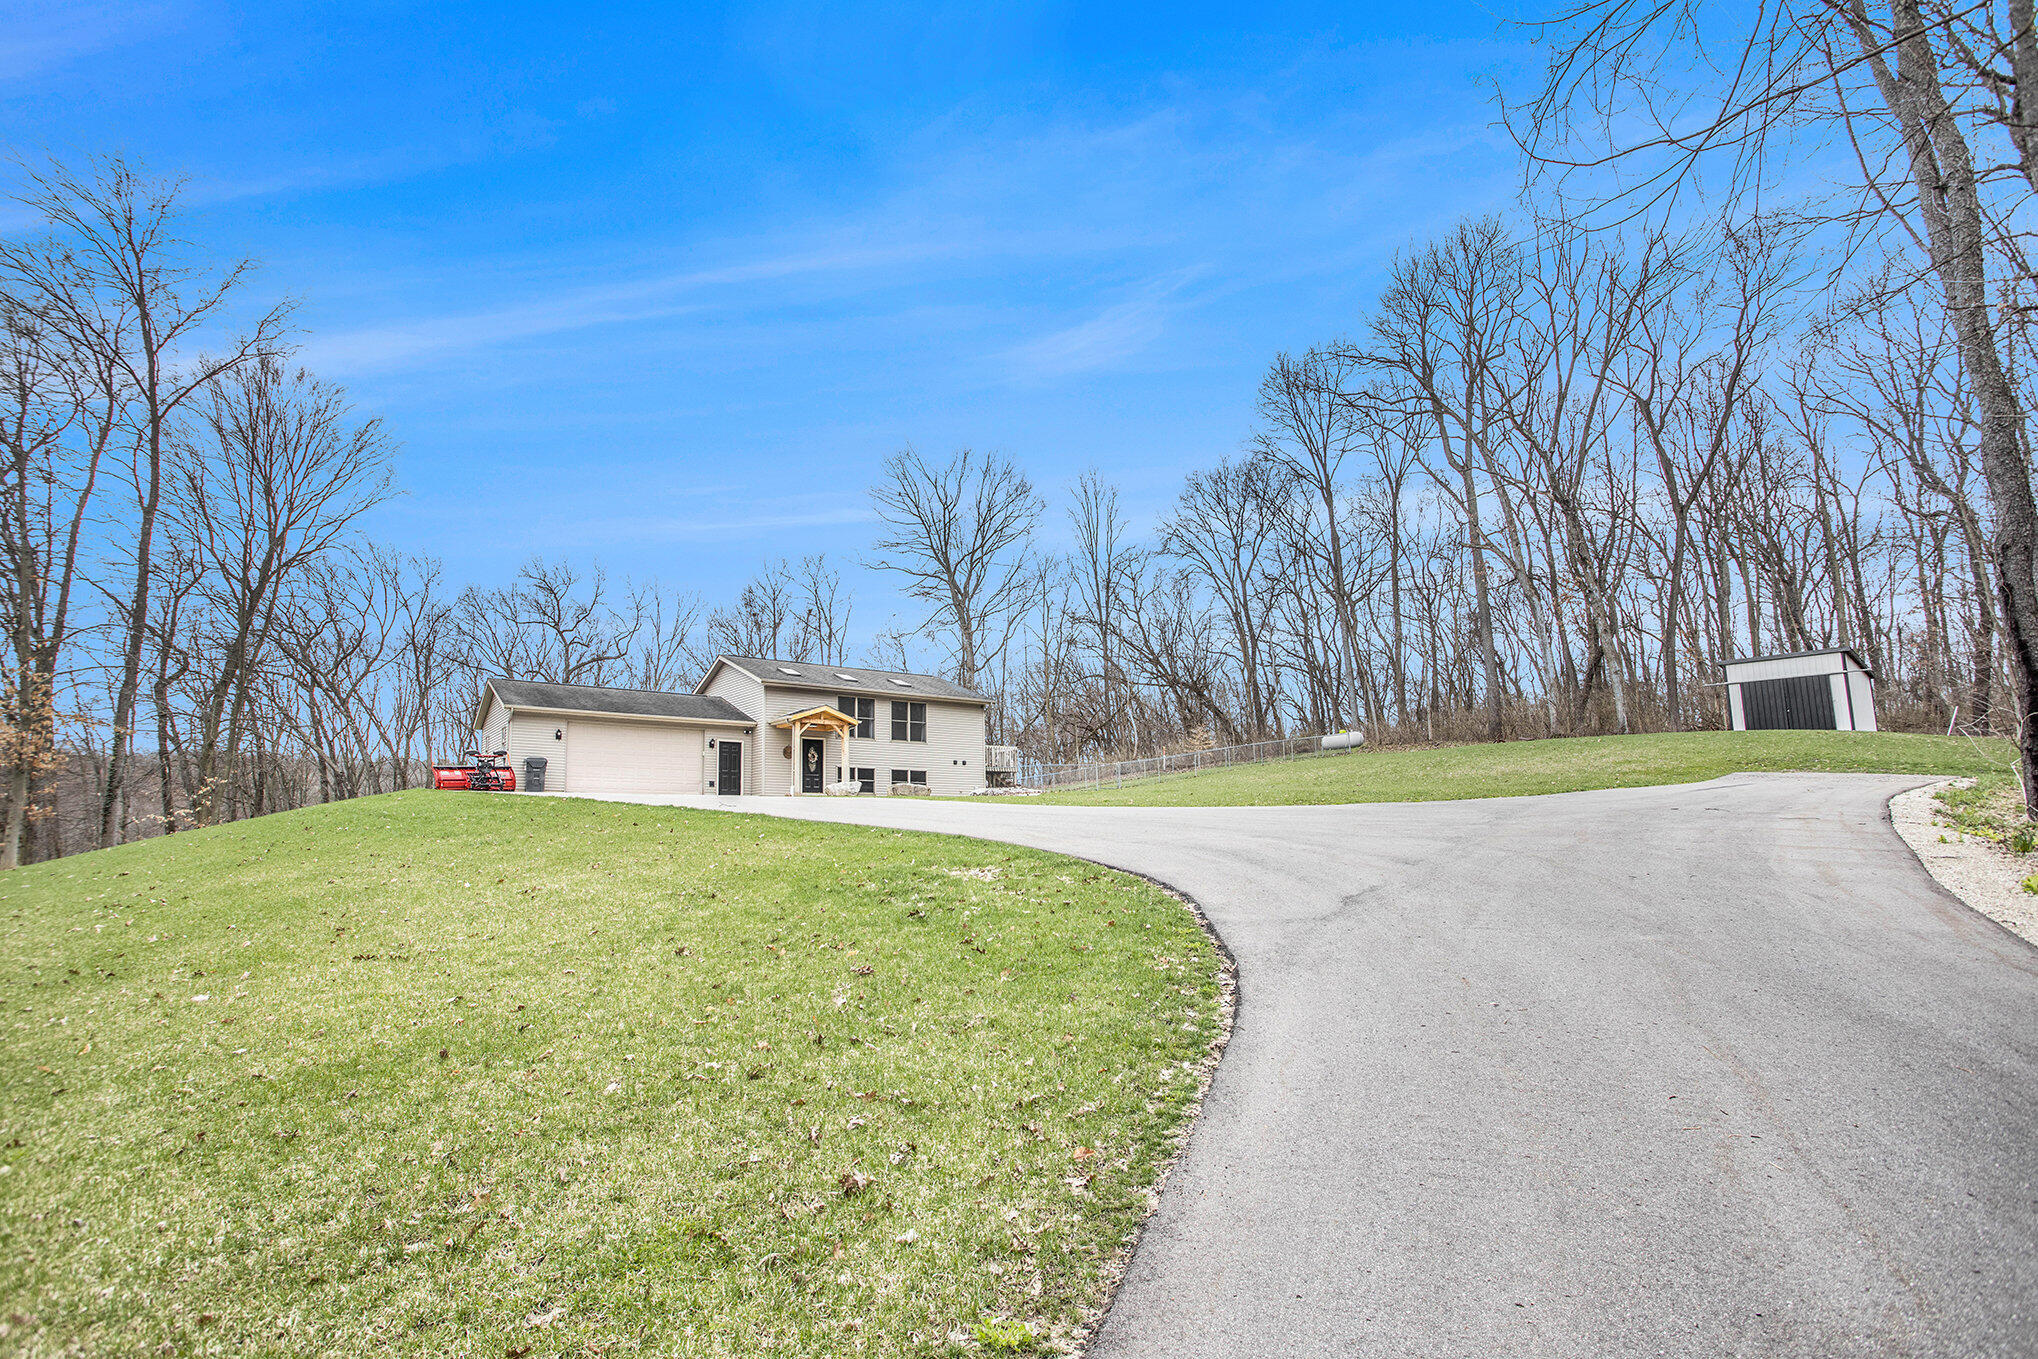
House with attached garage, curved driveway, detached shed, and wooded surroundings.
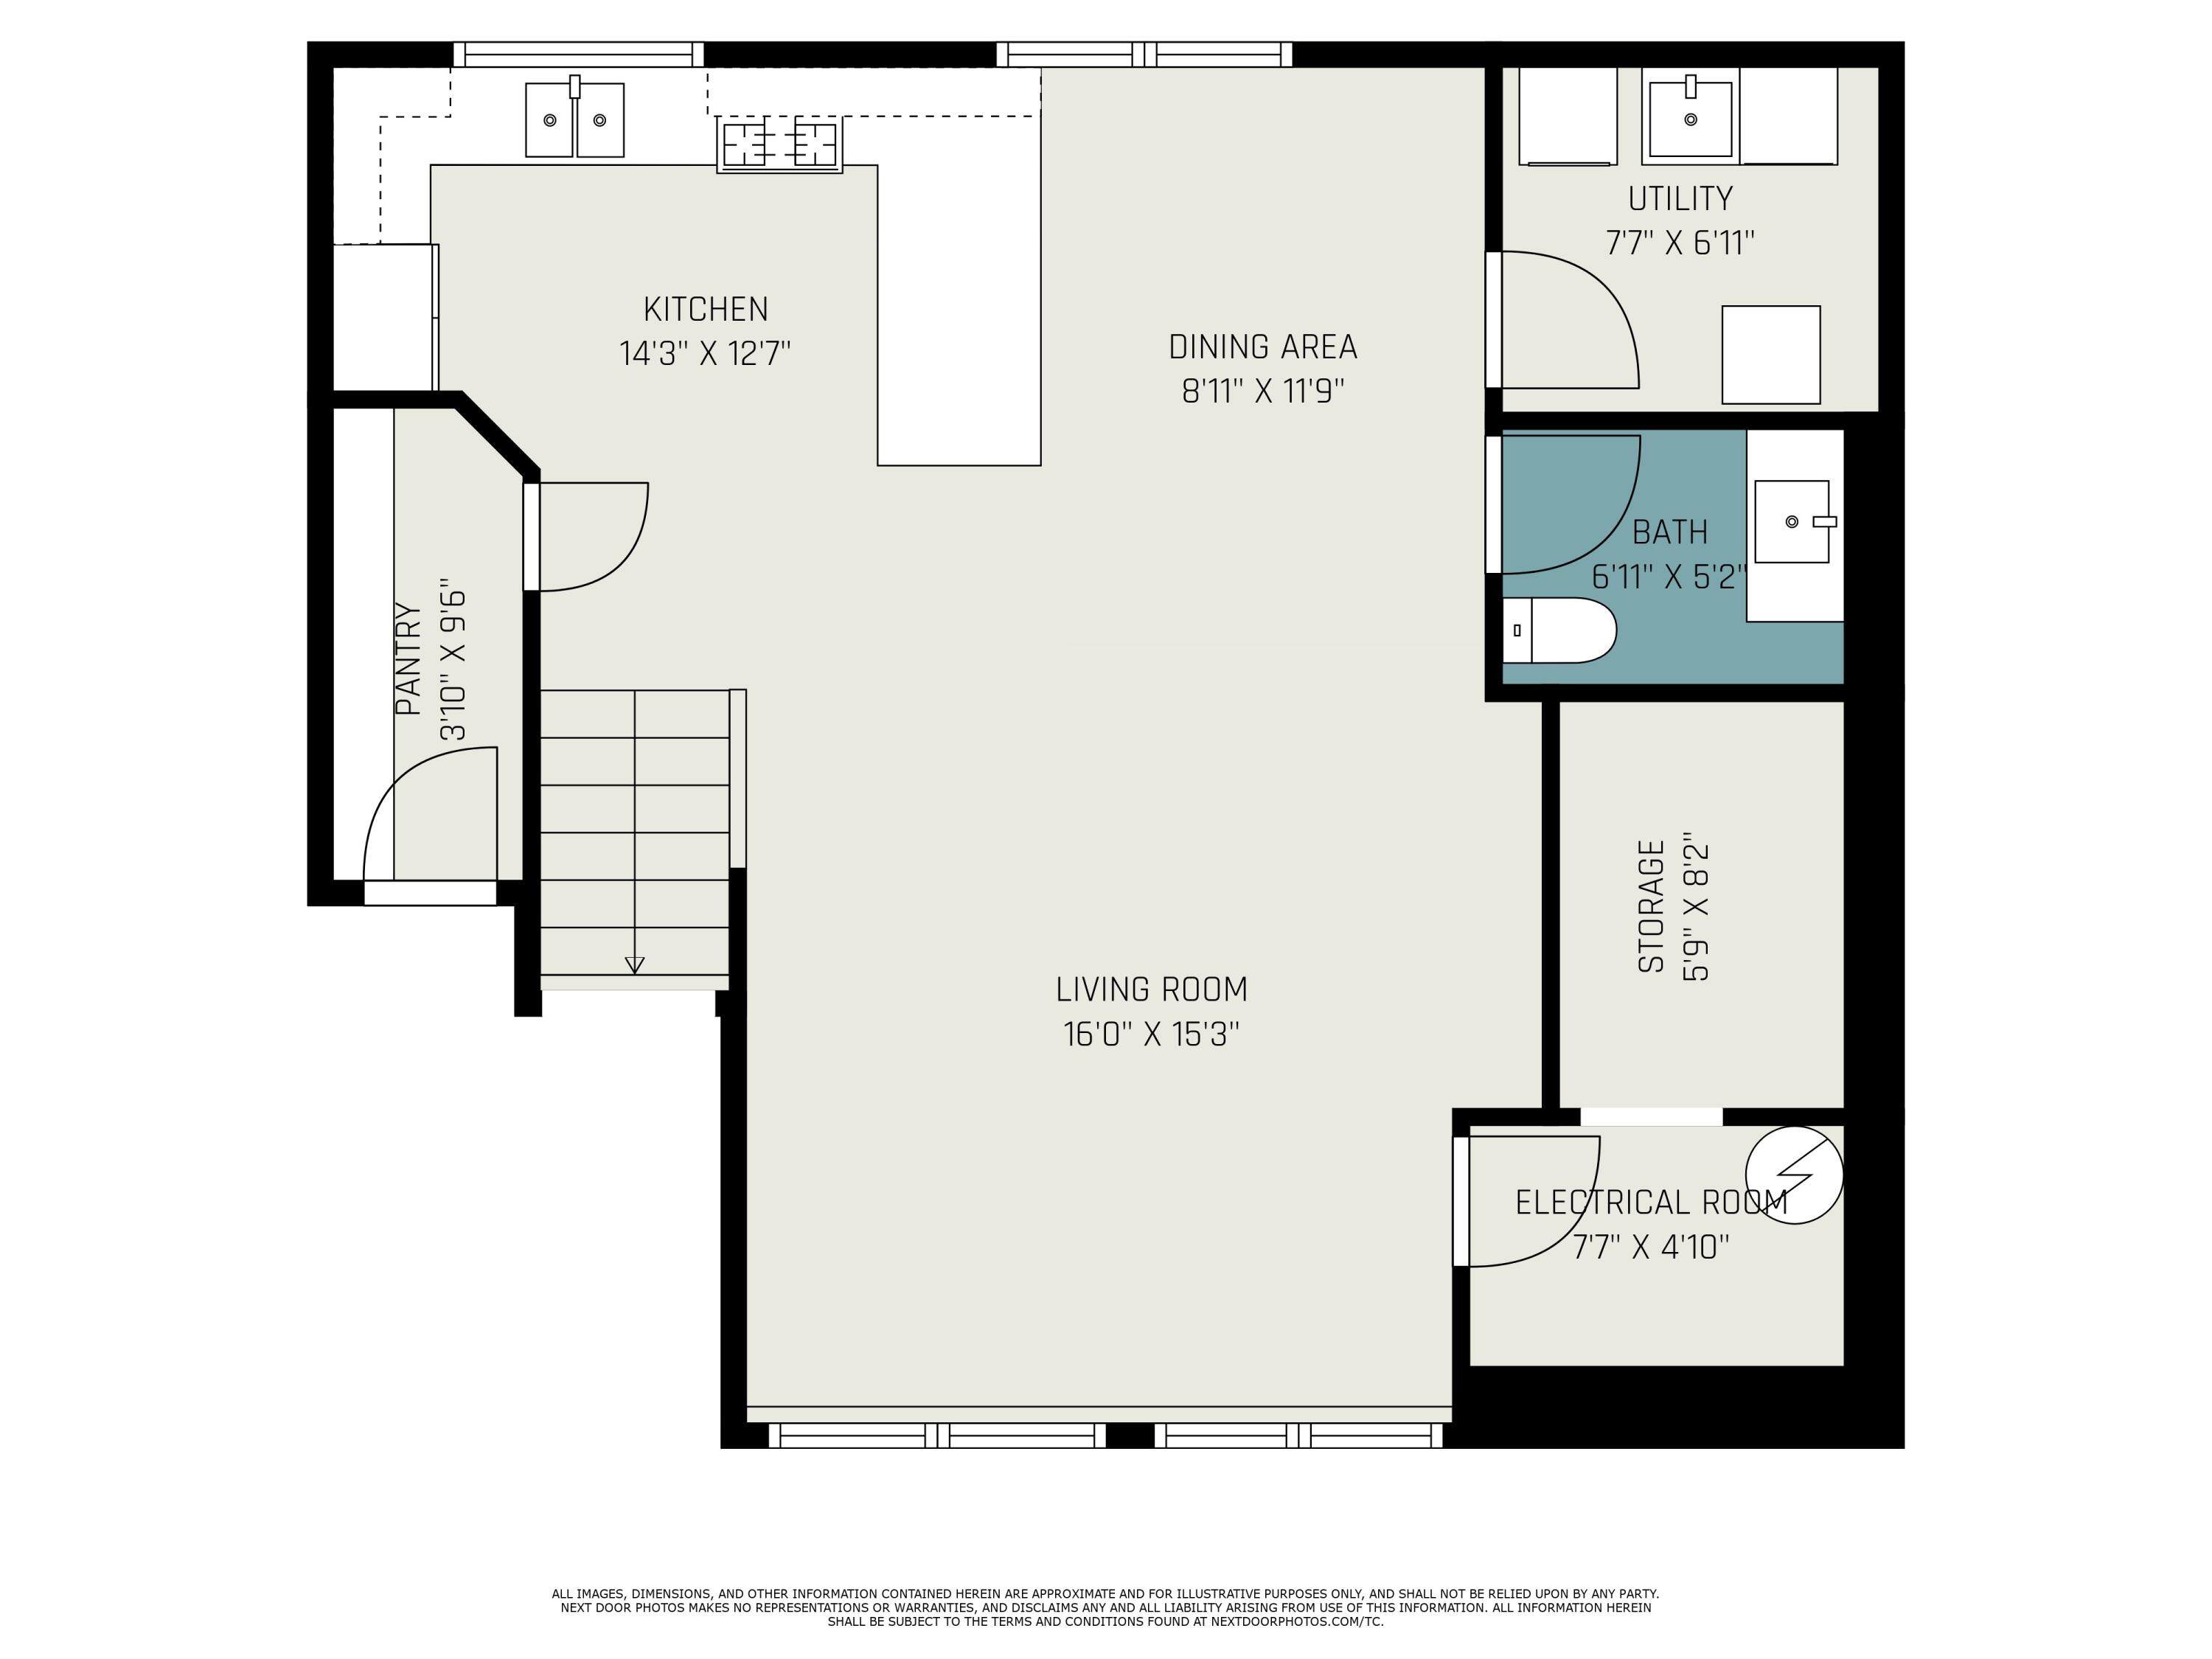
Floor plan showing a kitchen, dining area, living room, pantry, bath, utility, storage, and electrical room.
Aerial view of a house on a wooded lot beside a curving road.
SEE ALL PHOTOS
Two-story house with an attached garage, timber entry porch, and wide paved driveway.
Aerial view of a home and wooded lot outlined in white, with a paved driveway and open lawn.
Kitchen with honey-toned wood cabinets, stainless steel appliances, and large windows.
Kitchen with oak cabinets, stainless steel appliances, and a breakfast-bar peninsula beside the dining area.
Living room with a beige sectional, white built-in TV wall, and wood-trimmed windows overlooking trees.
Kitchen and dining area with wood cabinets, stainless appliances, breakfast bar, and round table.
Well-stocked pantry with floating shelves, countertop appliances, and neatly stored food.
Living room with a beige sectional, gray ottoman, built-in media shelves, and wood-trimmed windows.
Open-plan living room and kitchen with an exposed wood beam, island seating, and staircase.
Open-plan kitchen and living room with an exposed timber beam and wood-railed staircase.
Staircase overlooking a wood-cabinet kitchen, with a console table and pink foliage on the landing.
Bathroom with a blue-gray vanity, pale stone counter, black fixtures, and a large wood-framed mirror.
Bedroom with a rustic log-frame bed, patchwork quilt, and large windows overlooking leafless trees.
Bedroom with a large bed, open closet, skylights, and windows.
Furnished bedroom with two skylights, wide windows, and a wooded view.
Walk-in closet with clothes on three sides and a light wood dresser.
Storage closet with a large safe, organized bins, camouflage clothing, helmets, and boots.
Spacious wood-framed garage with exposed roof trusses, workshop equipment, and a large black tool chest.
Laundry room with washer, dryer, utility sink, and open storage shelves.
Floor plan with a large garage, bedroom, primary bedroom, walk-in closets, and bathroom.
Split-level house with light siding, a dark side door, and a sloping lawn.
Aerial view of a house and driveway in a clearing surrounded by leafless woods.
White metal outbuilding with charcoal sliding doors in a wooded clearing.
Aerial view of a home and outbuilding in a wooded clearing beside a road.
Grassy hillside slopes toward leafless woods, with a road and small buildings below.
House with attached garage, curved driveway, detached shed, and wooded surroundings.
Floor plan showing a kitchen, dining area, living room, pantry, bath, utility, storage, and electrical room.
Aerial view of a house on a wooded lot beside a curving road.
Courtesy of Blaine R Allen, BHG Connections
Sold

66726 Co Rd 652

66726 Co Rd 652, Mattawan, MI 49071

$305,000
Charming 2 bed, 2 bath ranch on nearly 3 private acres in Mattawan, within Lawton School District! This updated home offers a spacious, open layout with newer flooring, modern kitchen, stainless appliances, and refreshed bathrooms. Primary suite features ensuite bath and ample closet space. Enjoy peaceful country living with an attached 2-car garage, main-level laundry, updated mechanicals, and plenty of room to garden, explore, or add an outbuilding.
Conveniently located near Lawton, Mattawan, and major highways. Move-in ready and full of potential--don't miss this rare find!

2
beds

2
baths

1,613 Sq.Ft. LIVING AREA

3.38 Acres lot

Blaine Allen

Blaine Allen

Features & Amenities

Interior

  • total bedrooms2
  • Total bathrooms2
  • full bathroom1
  • half bathroom1
  • Laundry room Lower Level
  • Flooring Ceramic Tile
  • APPLIANCES Microwave, Range, Refrigerator
  • other interior Features Ceiling Fan(s), Garage Door Opener, LP Tank Rented, Eat-in Kitchen, Pantry

Area & Lot

  • Status Sold
  • Date Sold May 15, 2025
  • Living Area1,613 Sq.Ft.
  • Total Area1,613 Sq.Ft.
  • Lot Area3.38 Acres
  • MLS® ID25015331
  • TypeResidential
  • YEAR BUILT2001
  • School DistrictLawton

Exterior

  • STORIES2
  • Garage Space2.0
  • water SourceWell
  • utilitiesHigh-Speed Internet
  • roofComposition, Shingle
  • lot featuresCorner Lot, Wooded
  • parkingAttached
  • HEAT TYPEForced Air
  • AIR CONDITIONINGCentral Air
  • sewerSeptic Tank

Financial

  • Sales Price$305,000
  • Real Estate Tax $3,589/yr

Your Real Estate Partner

Get assistance in determining current property value, crafting a competitive offer, writing and negotiating a contract, and much more. Contact me today.

Follow Me on Instagram