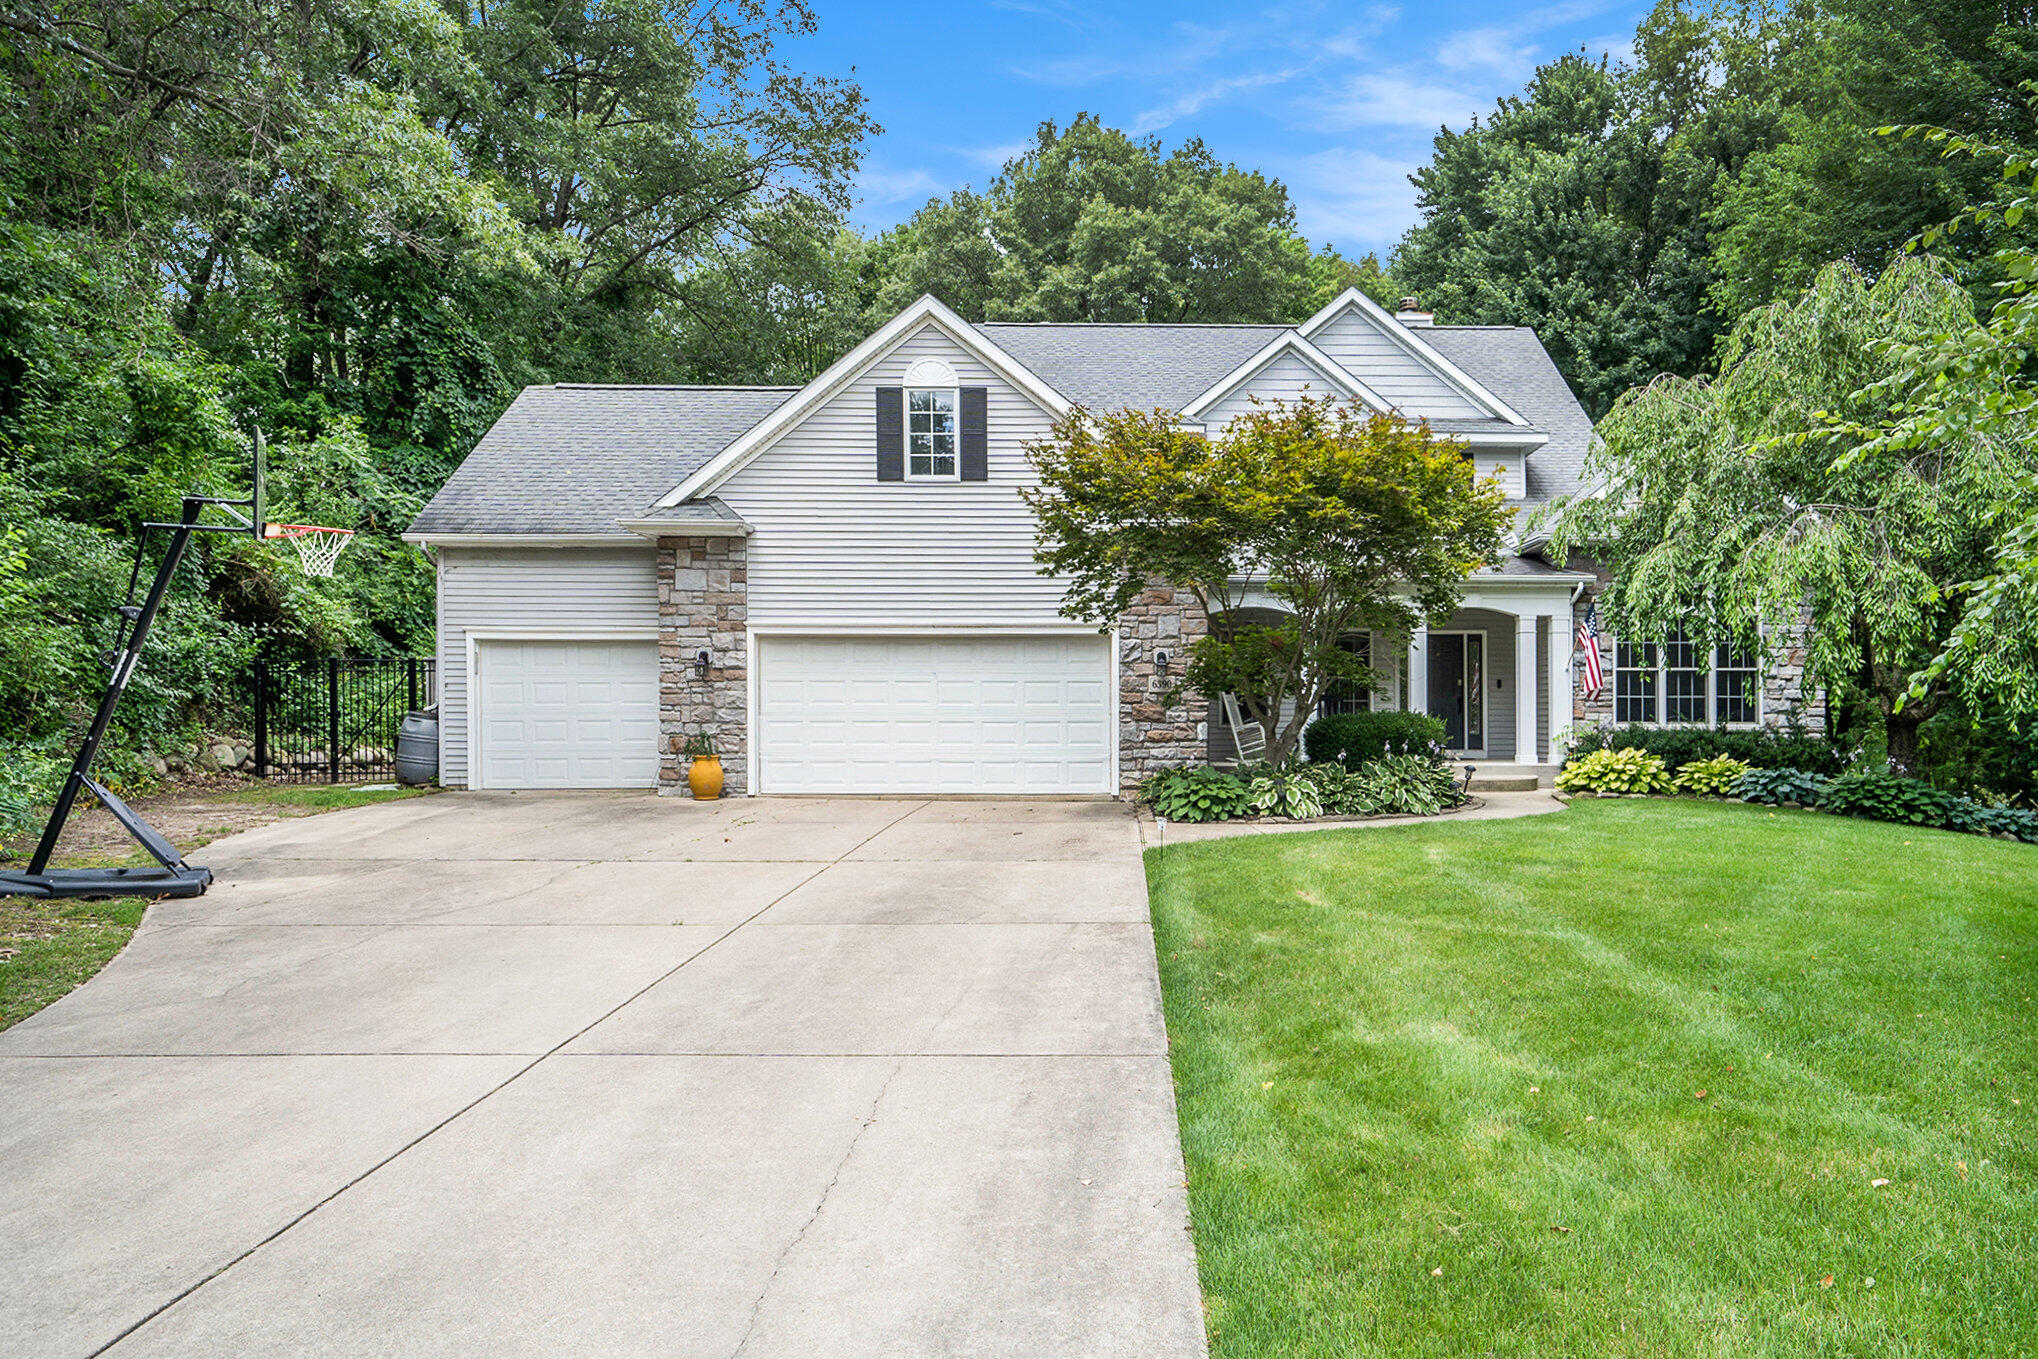
Two-story house with stone accents, multiple garage bays, a wide driveway, and a basketball hoop.
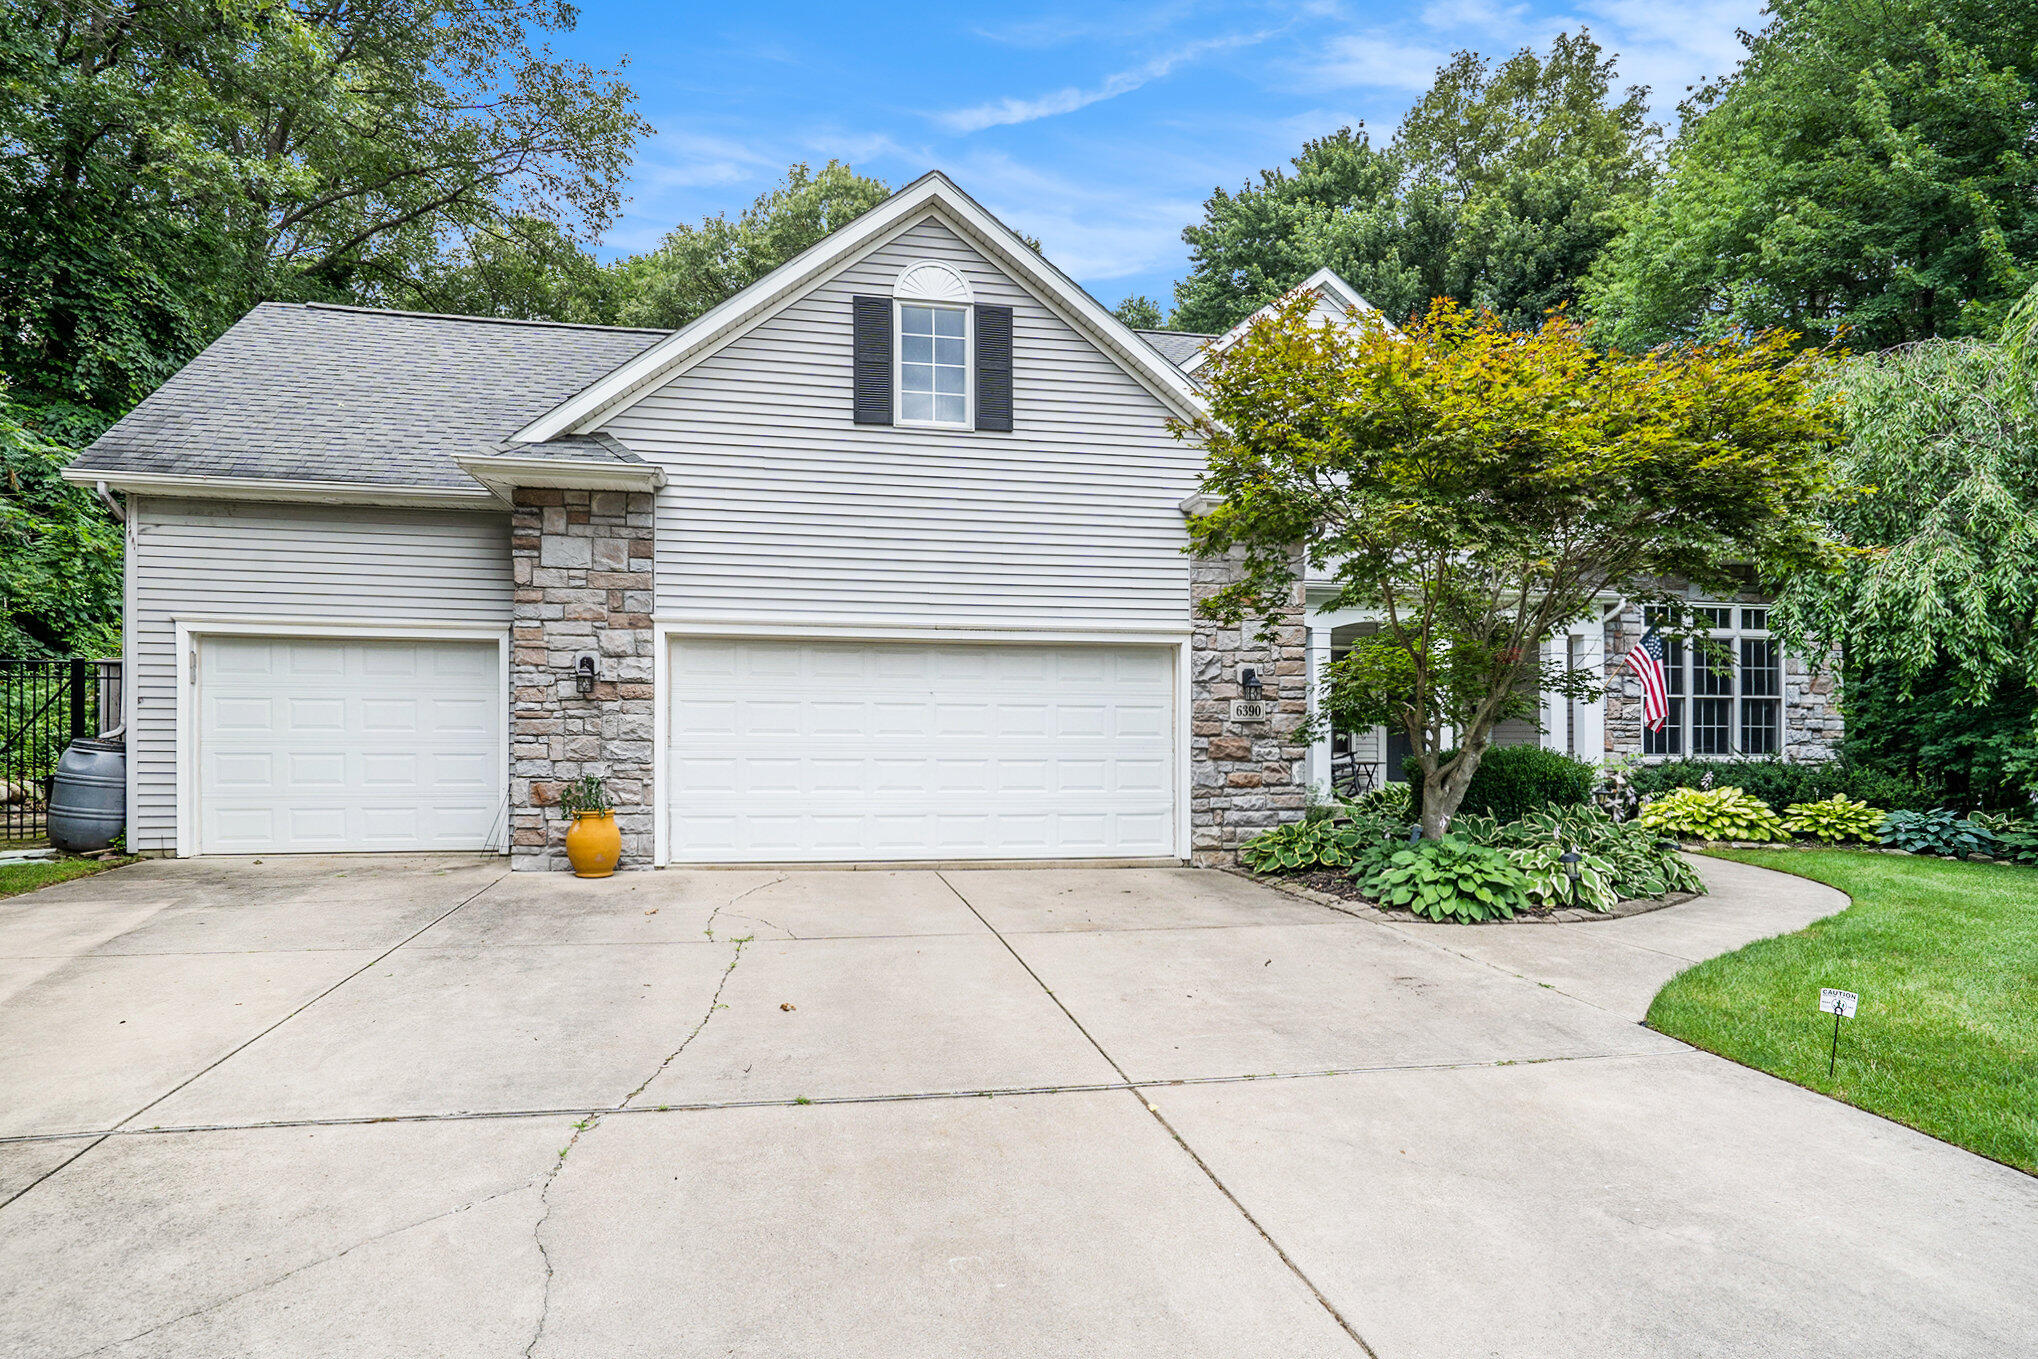
Two-story white house with stone accents, two garage doors, and a landscaped front yard.
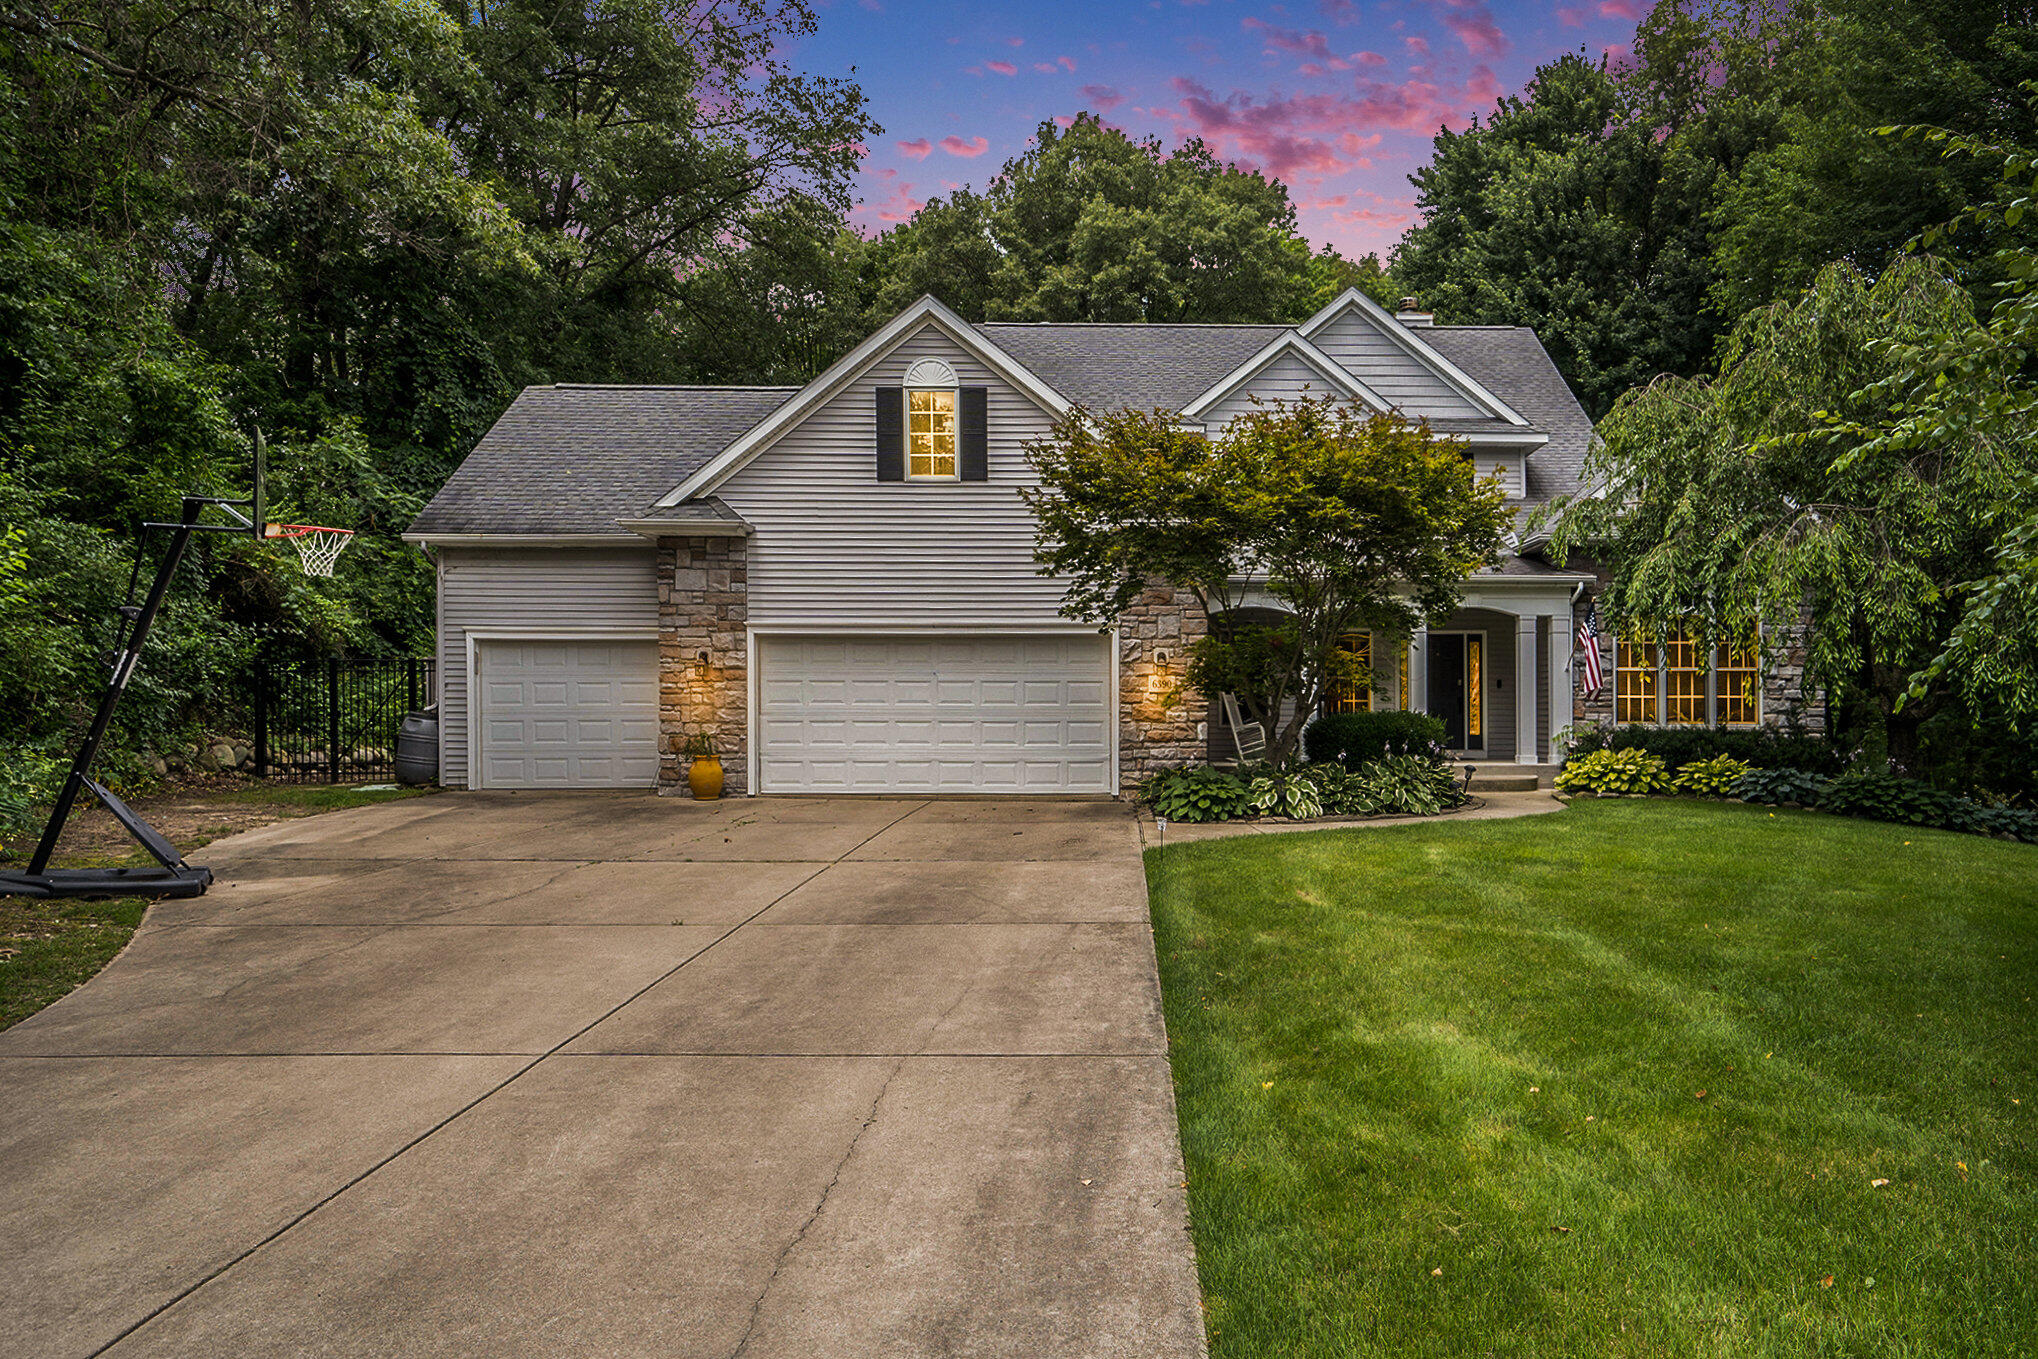
Gray two-story home with stone accents, a three-car garage, and a basketball hoop beside the driveway.
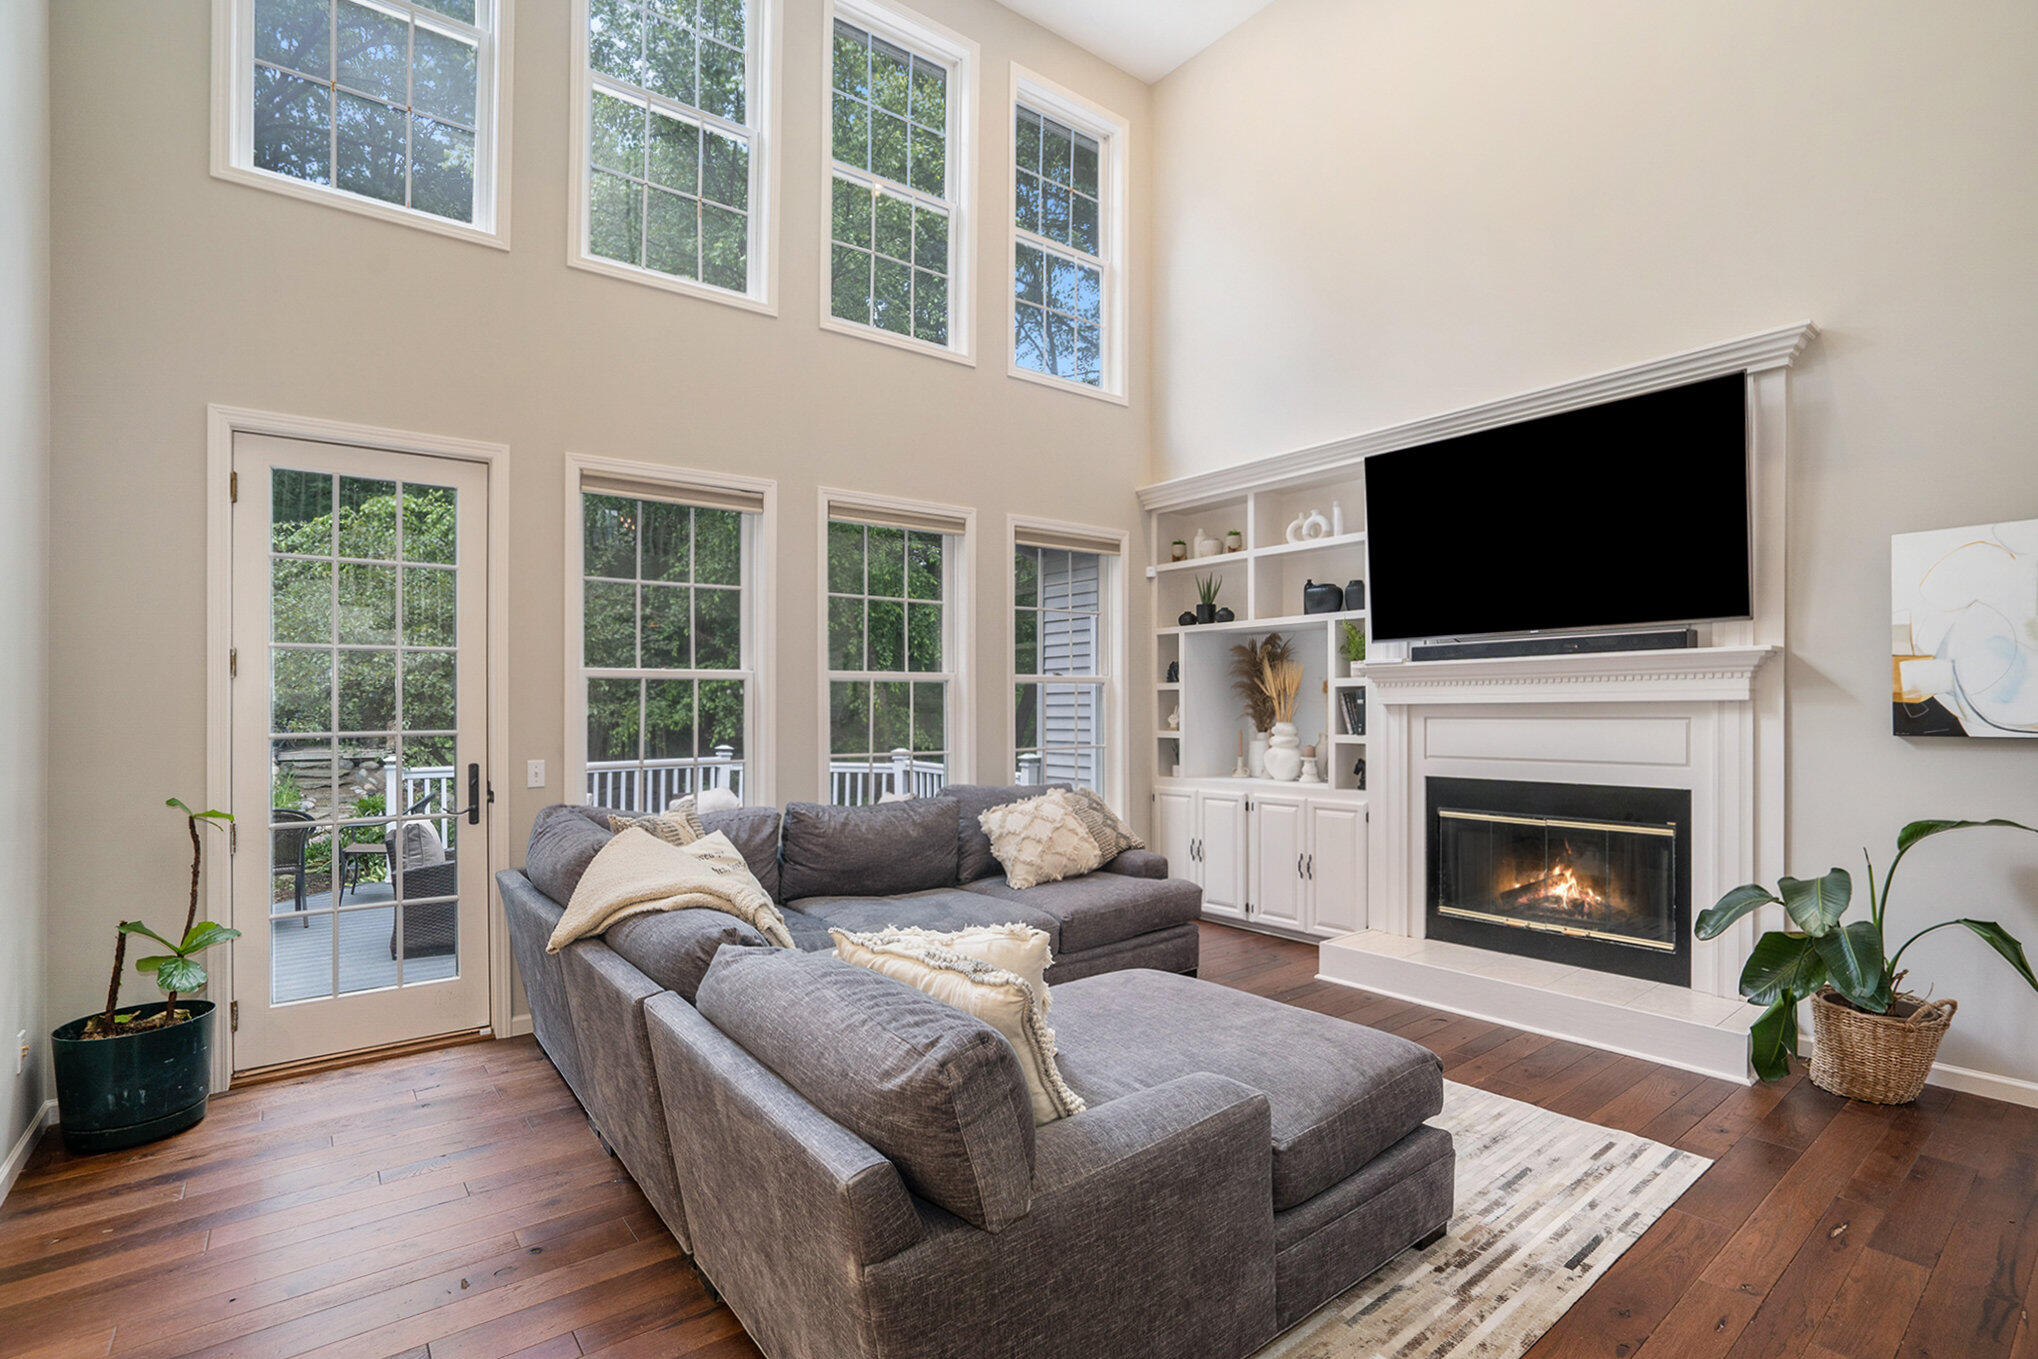
Living room with a gray sectional, white fireplace, built-in shelves, and tall windows overlooking trees.
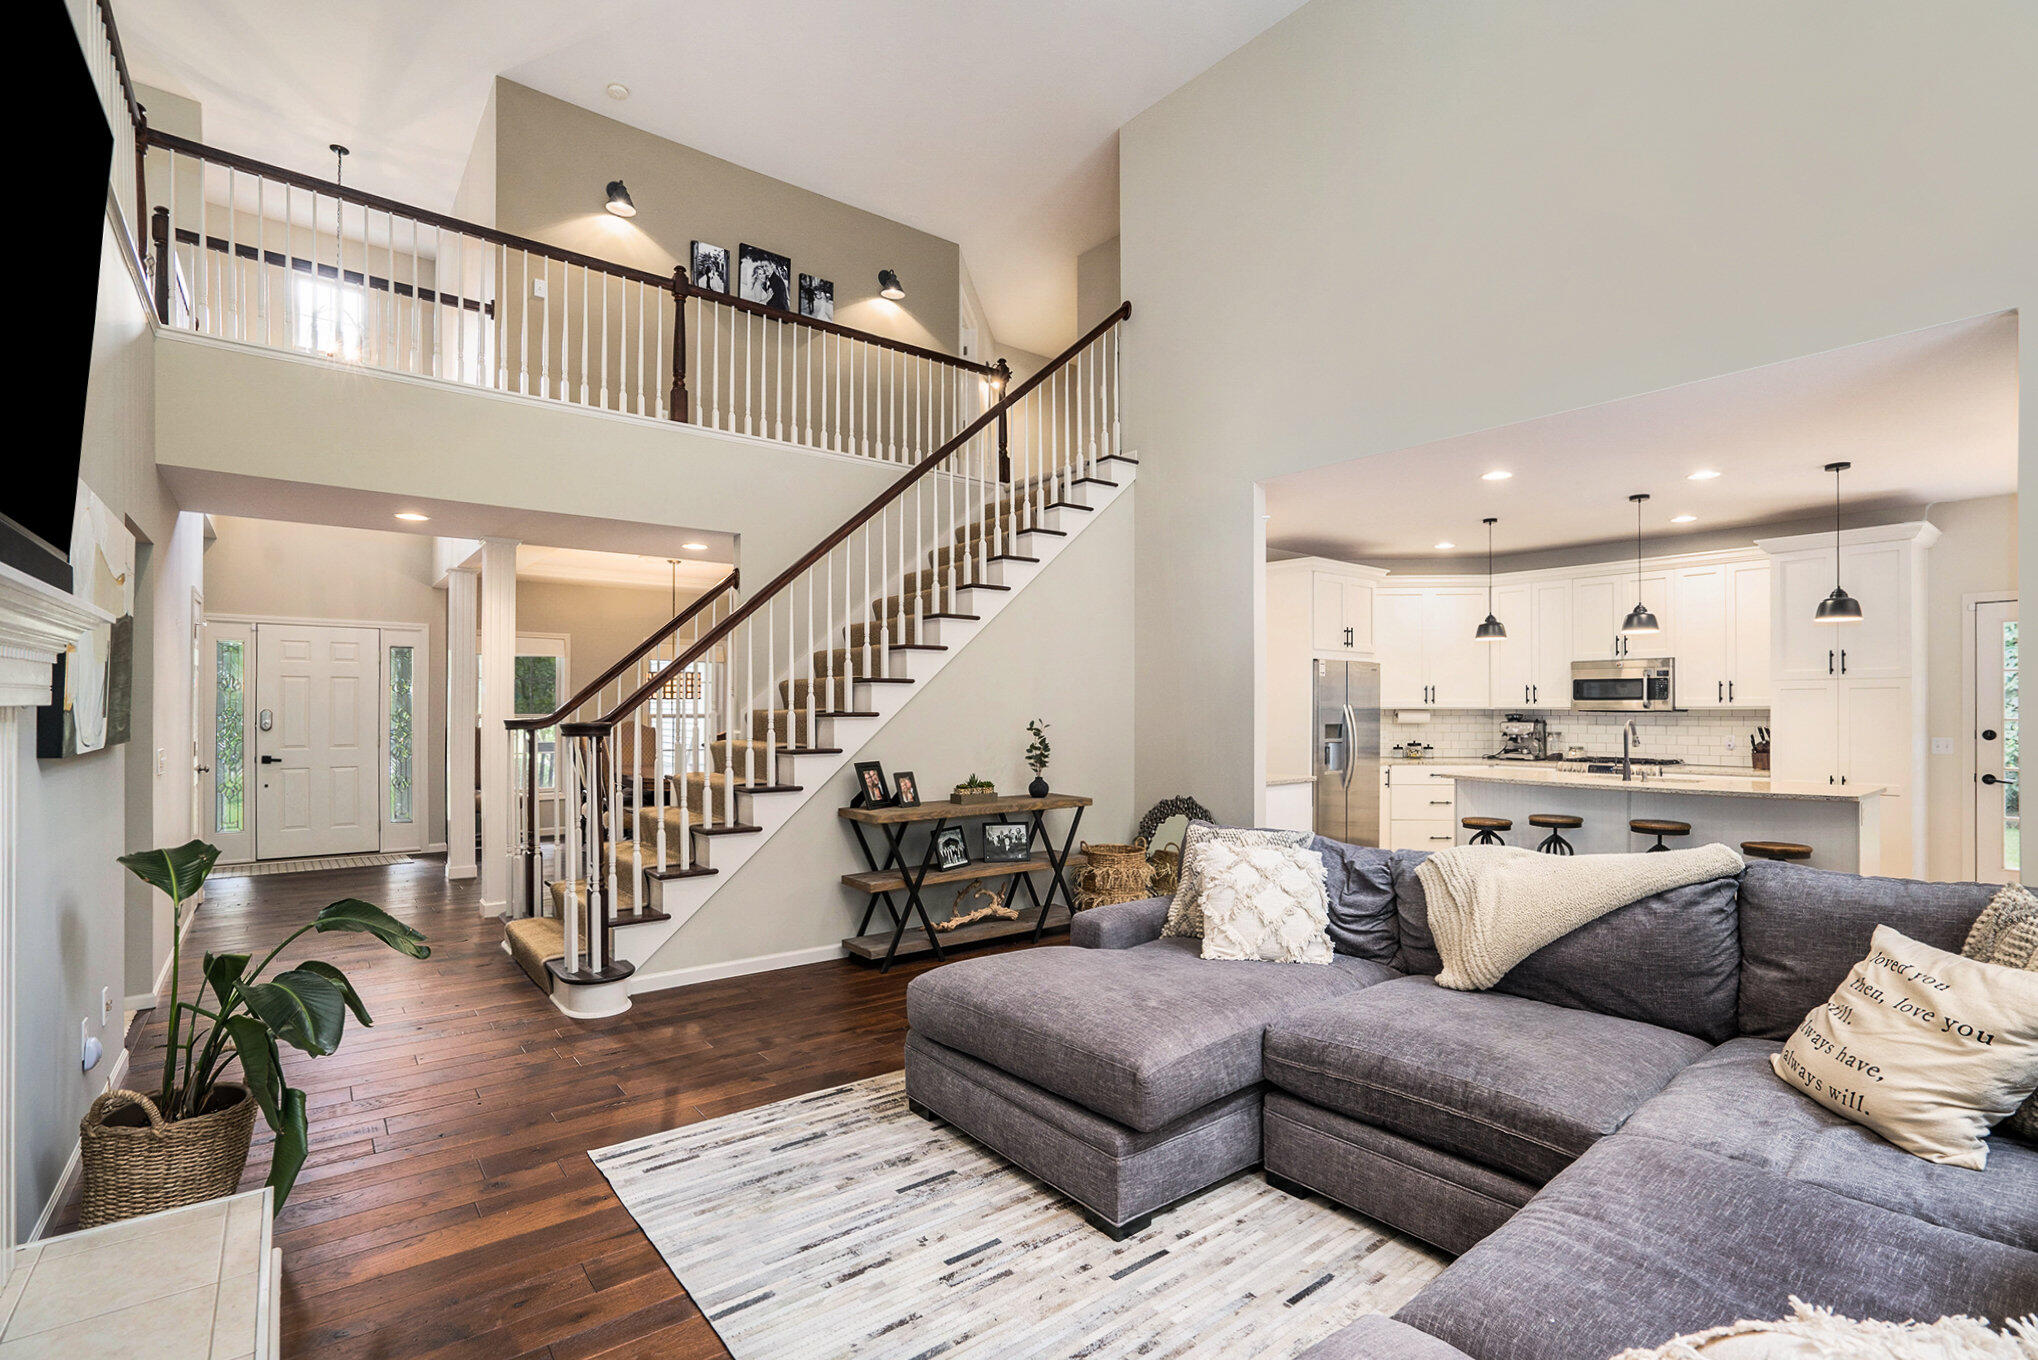
Open living room with a gray sectional, tall staircase, and adjoining white kitchen.
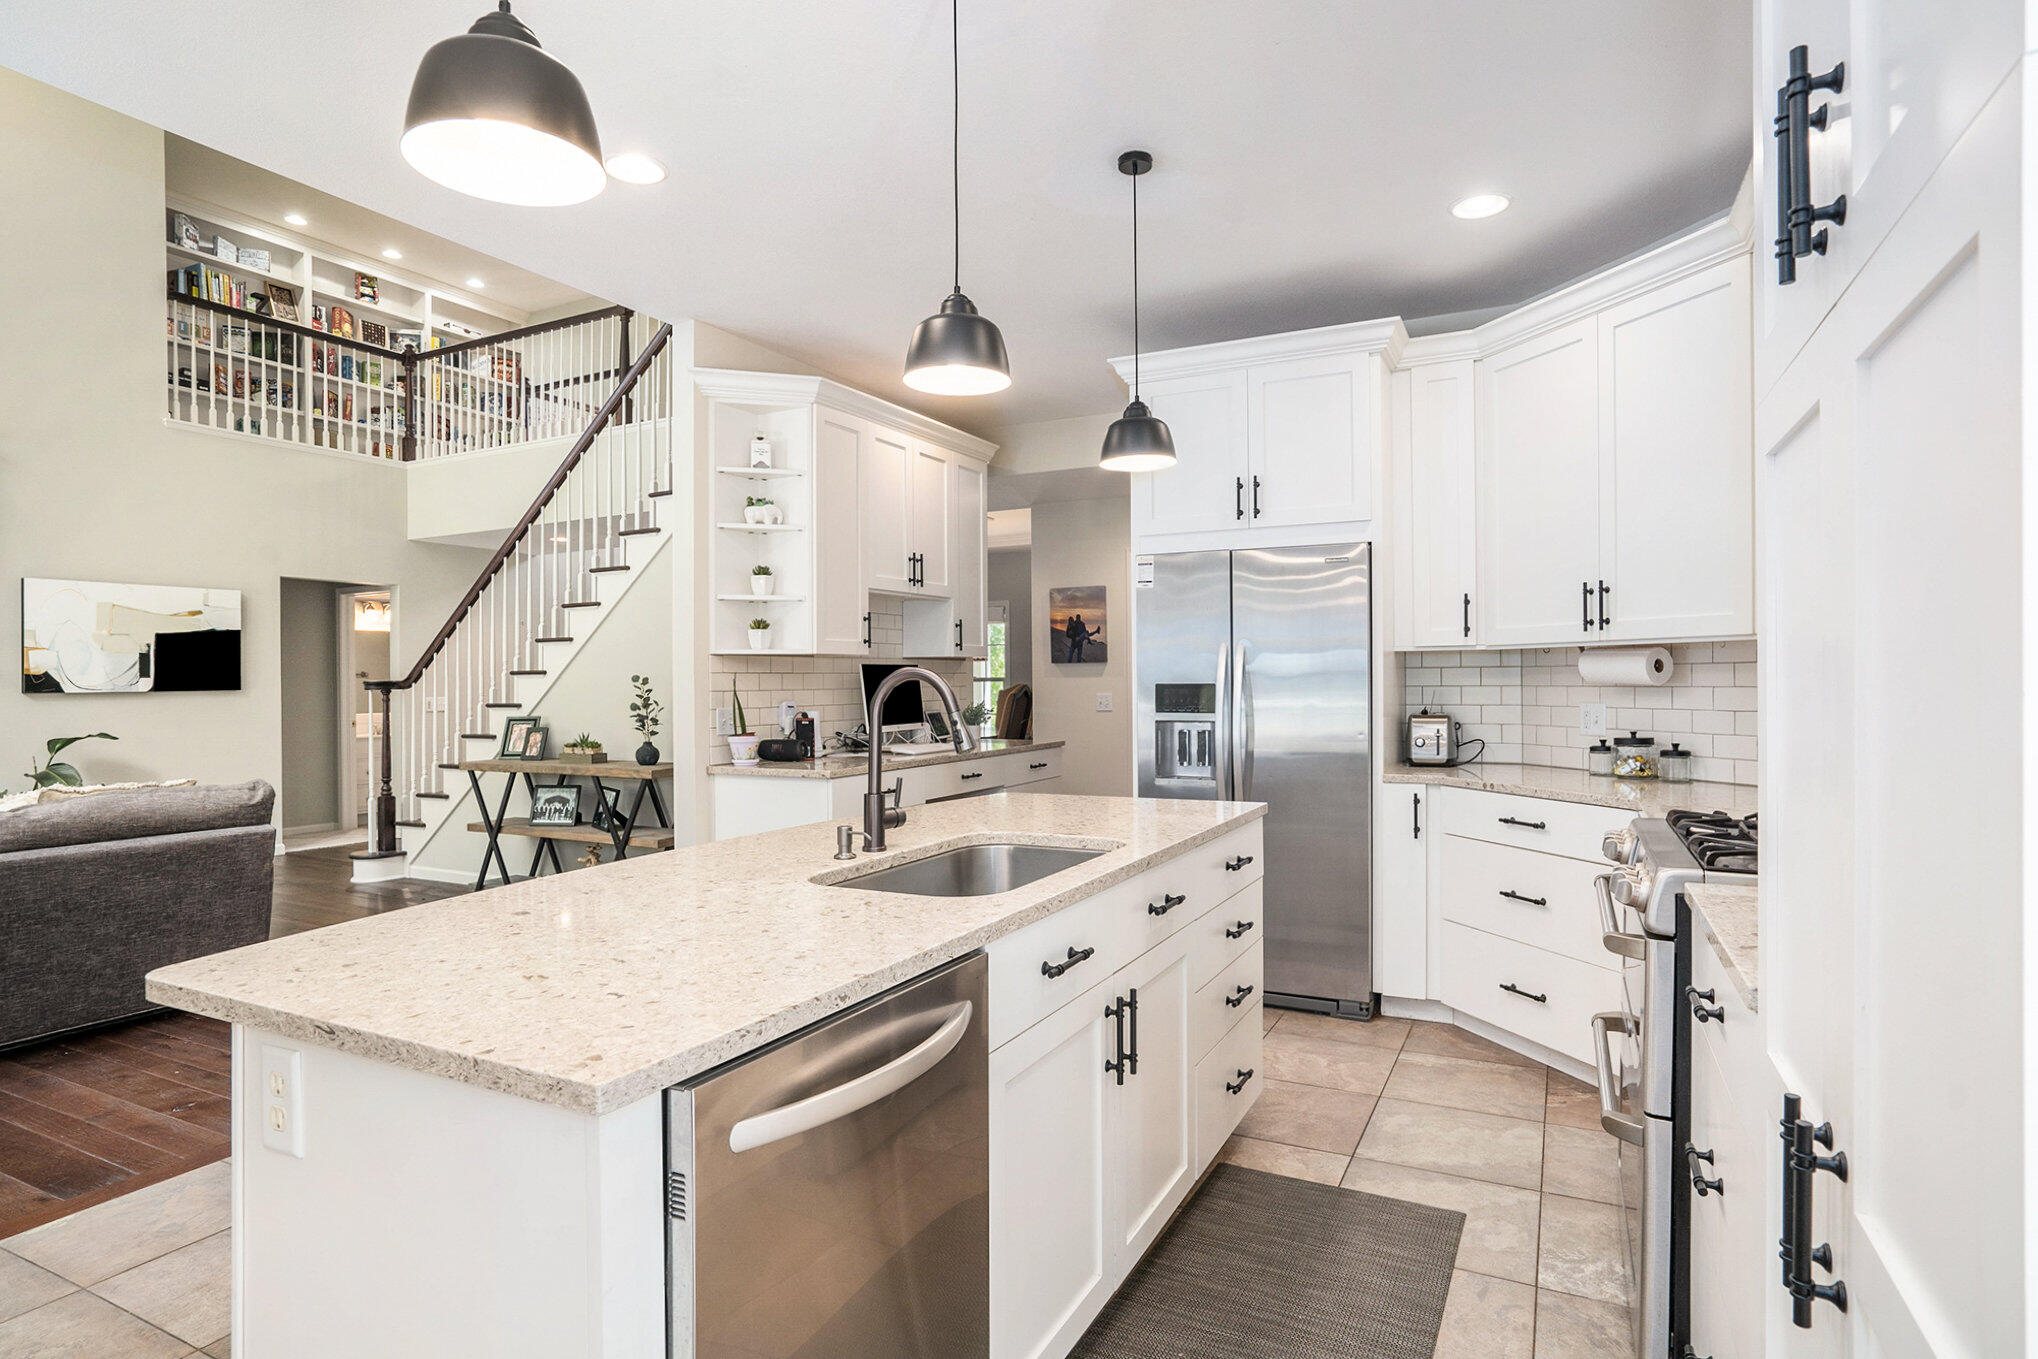
Kitchen with a large granite island, white cabinets, stainless steel appliances, and an open staircase.
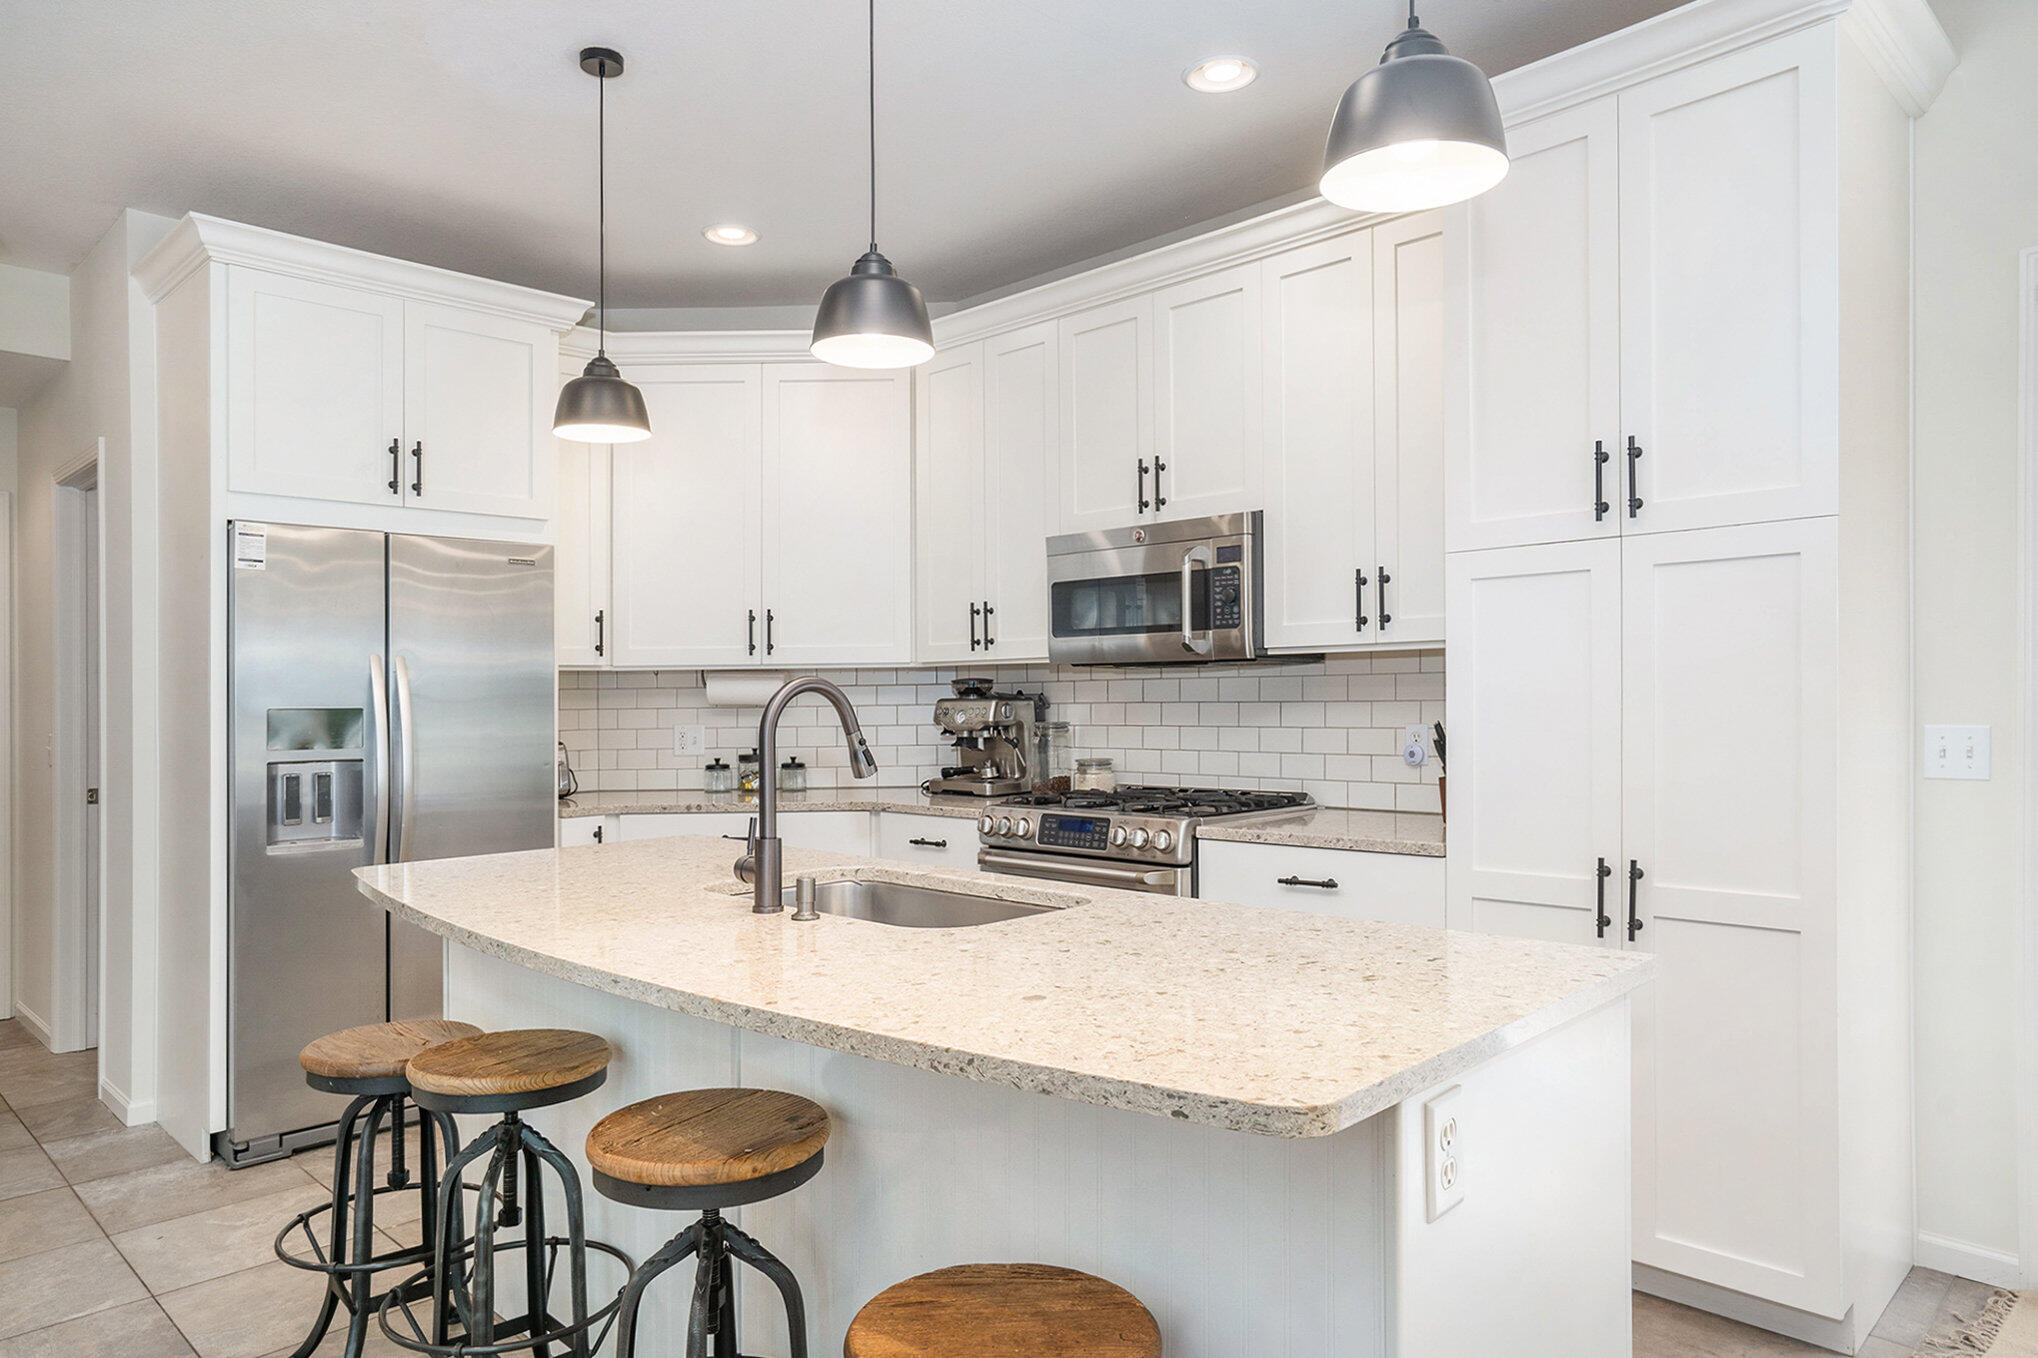
Kitchen with white cabinets, stainless steel appliances, and a large island with seating.
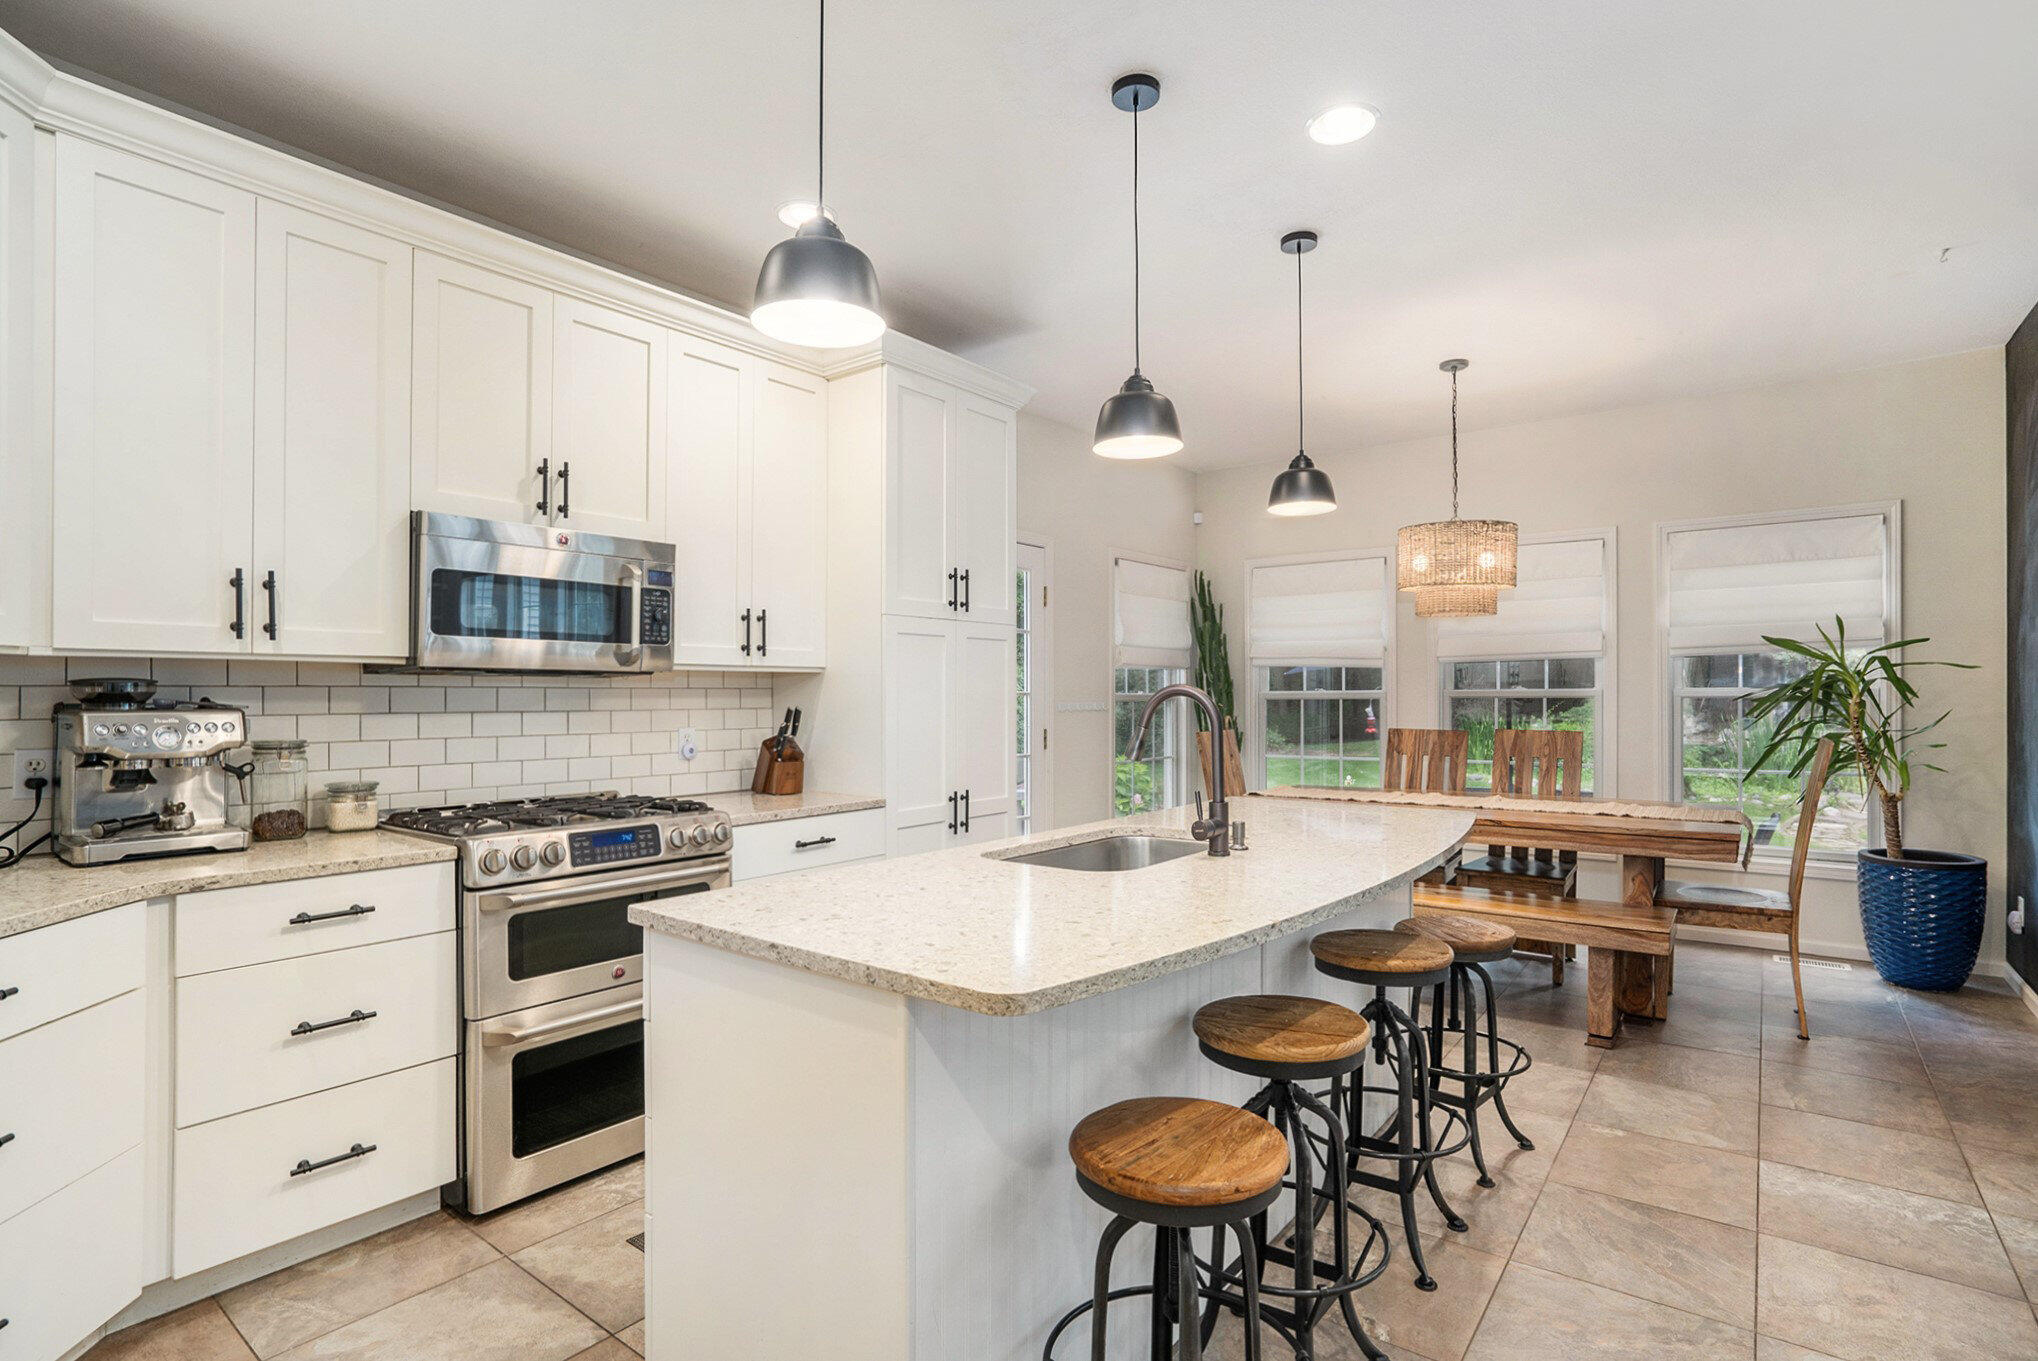
Kitchen with white cabinetry, stainless steel appliances, and a large island with stools beside a windowed dining nook.
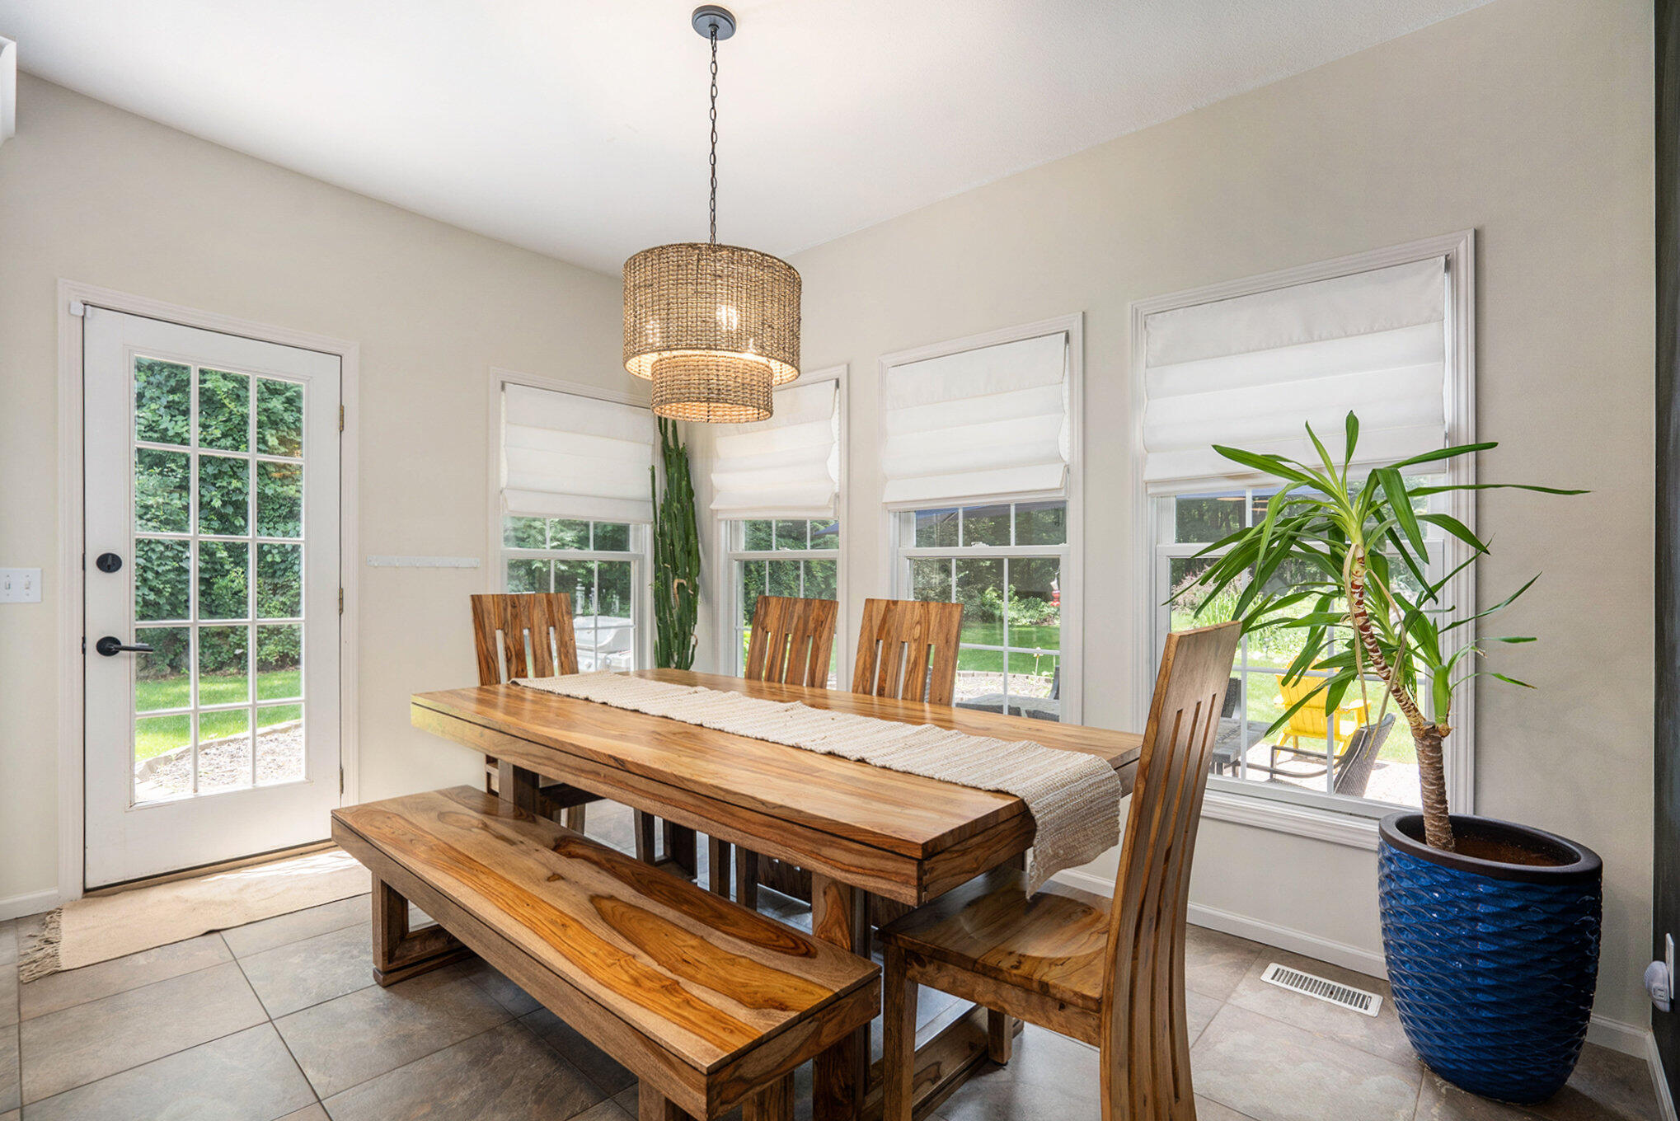
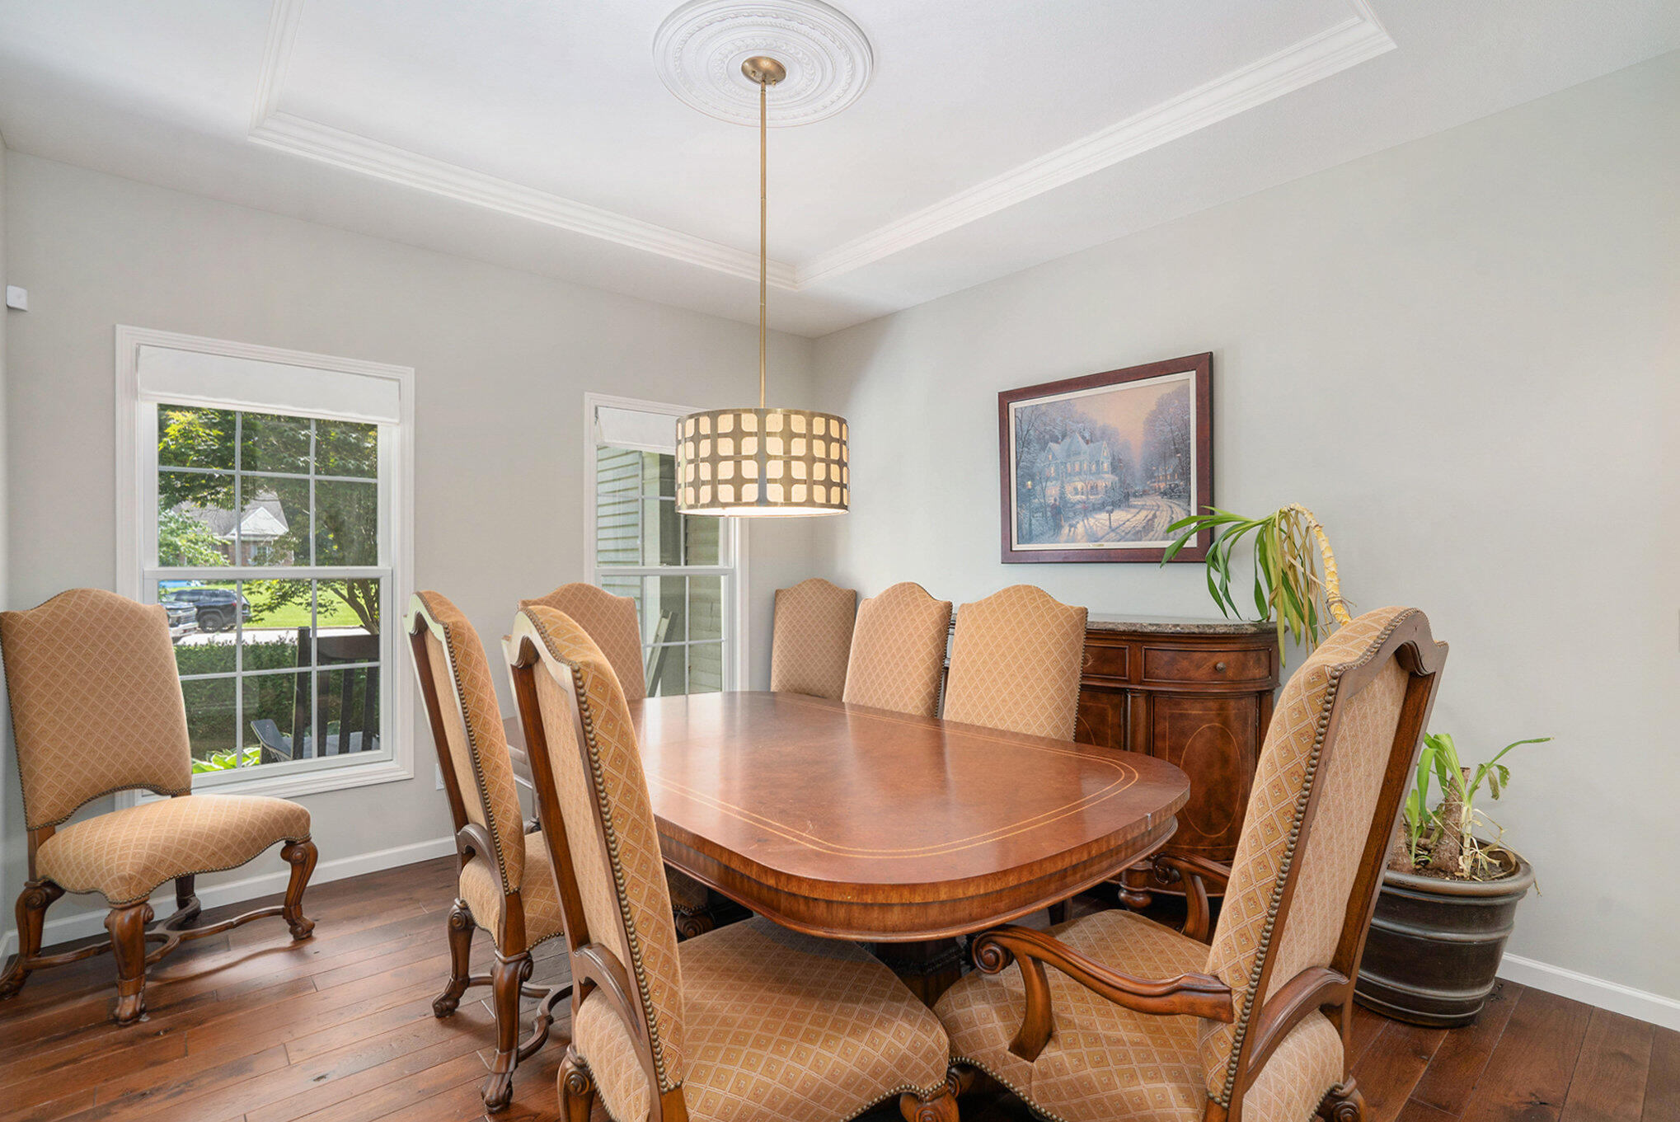
Dining room with a rustic wooden table, large shaded windows, and potted plants.
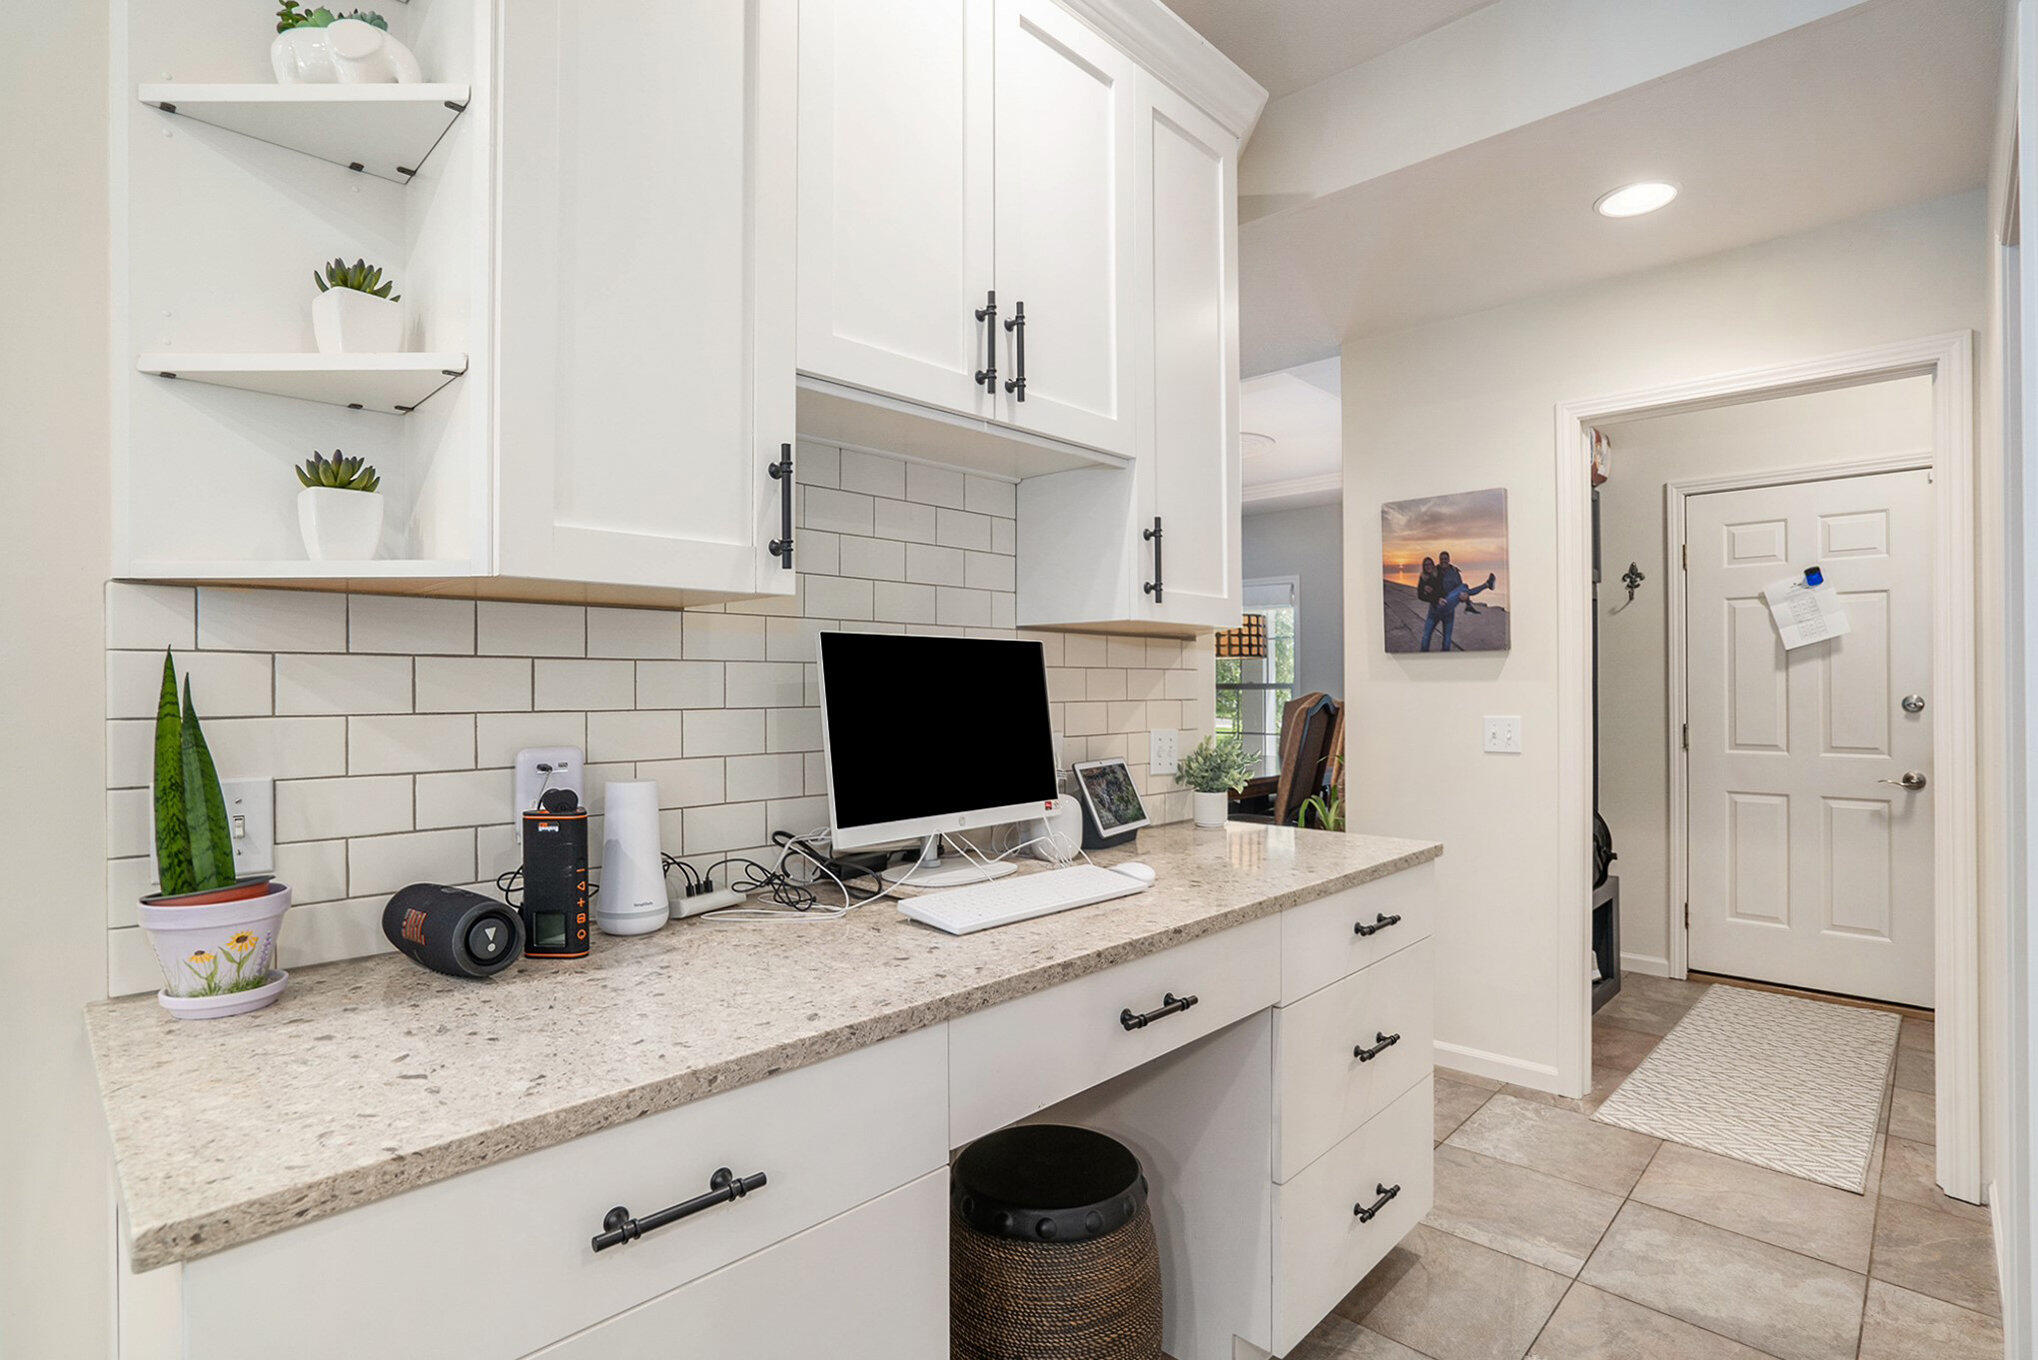
Built-in home workspace with white cabinets, tiled backsplash, speckled counter, and a computer beside the entryway.
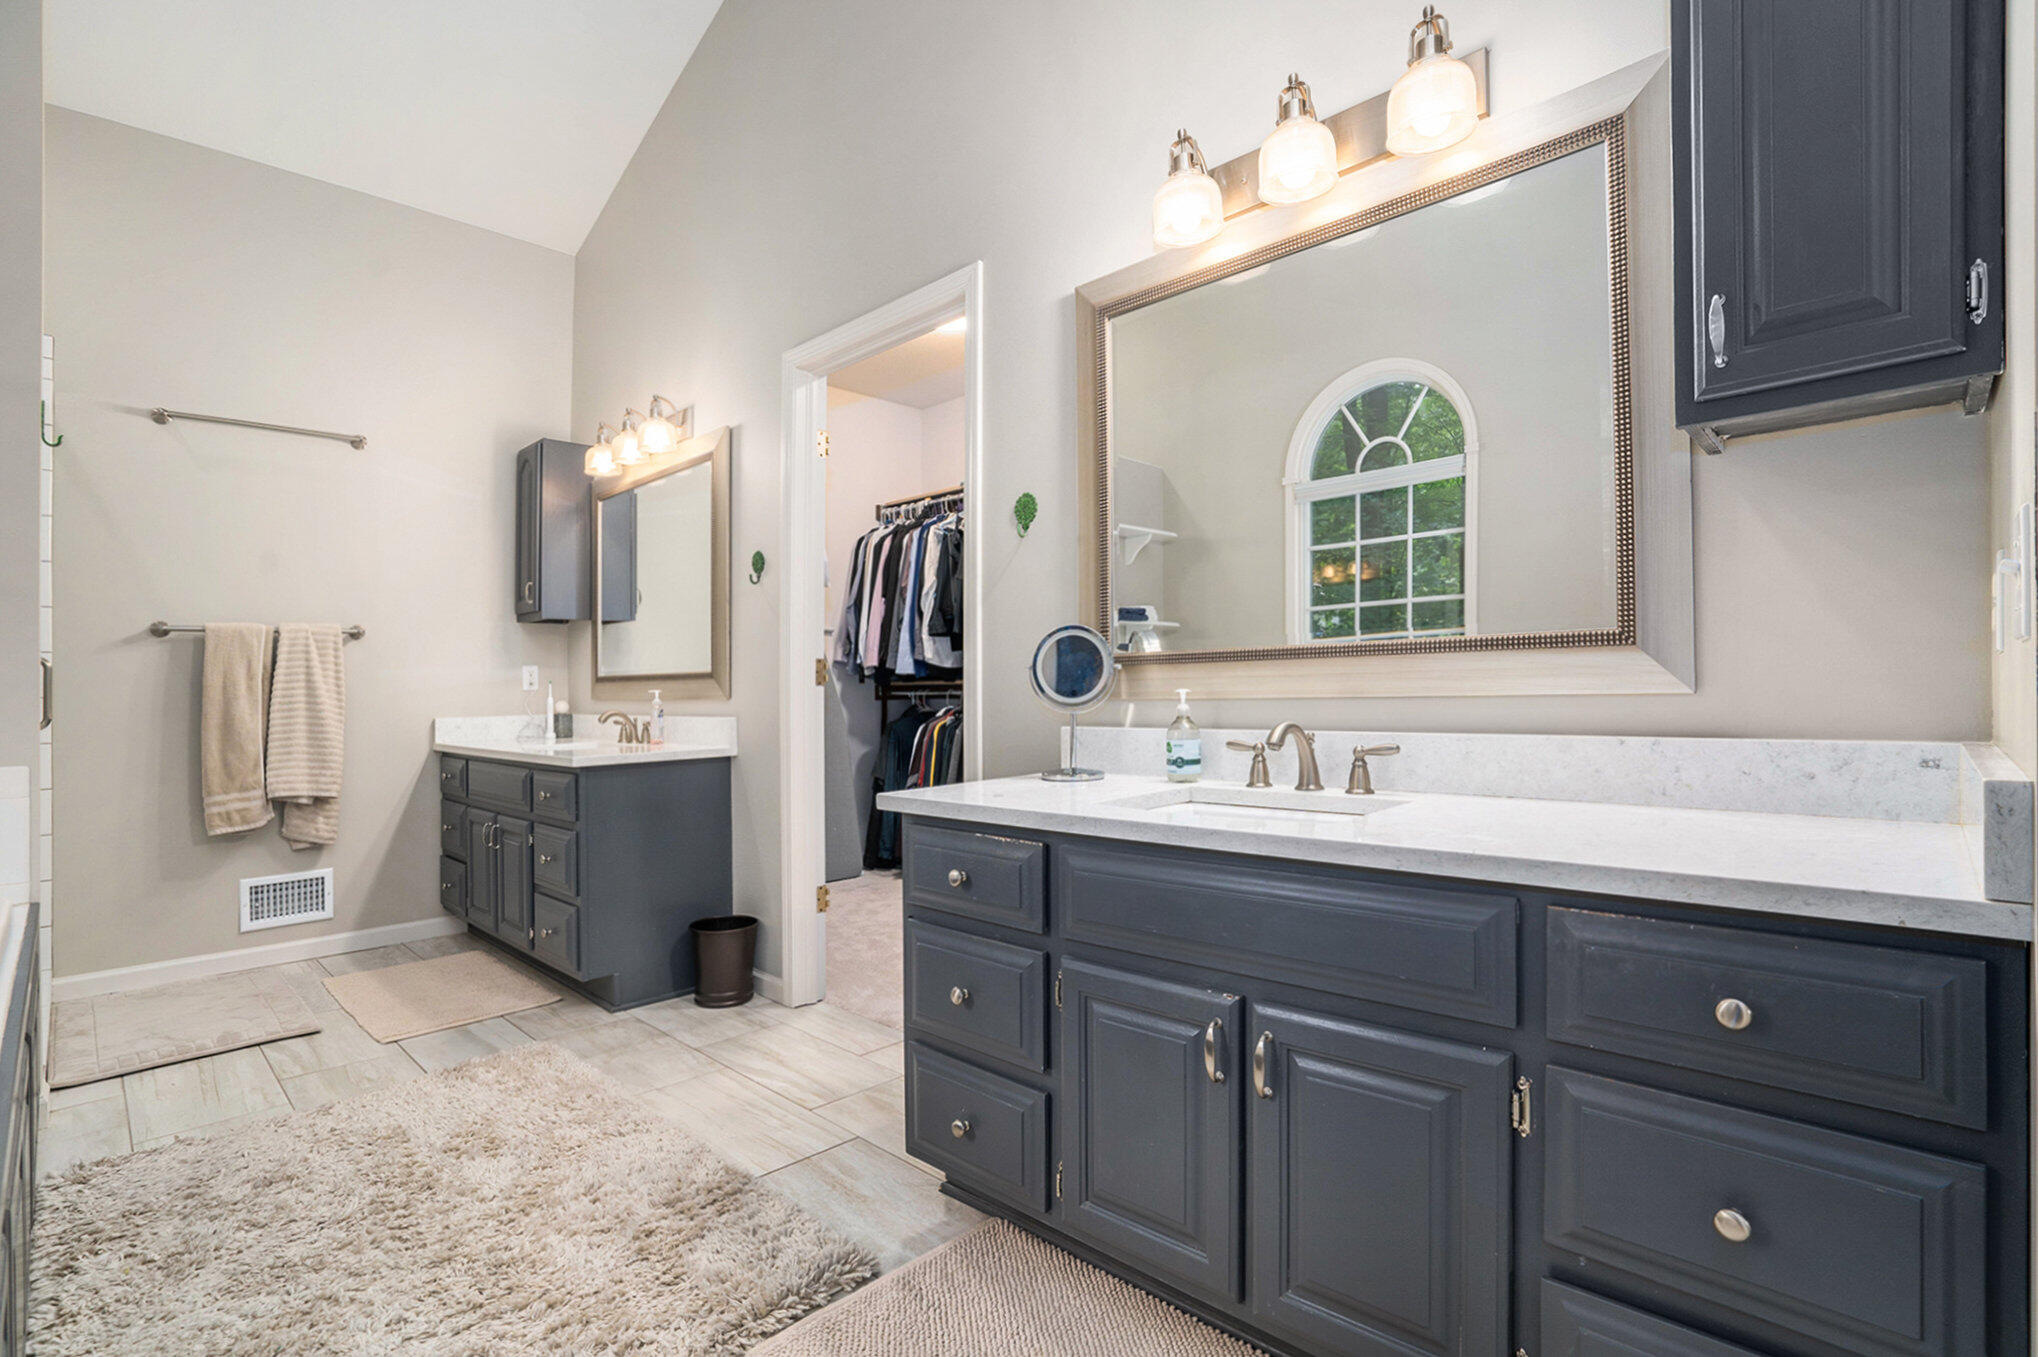
Bathroom with a long double vanity, white counters, large mirrors, and a walk-in closet doorway.
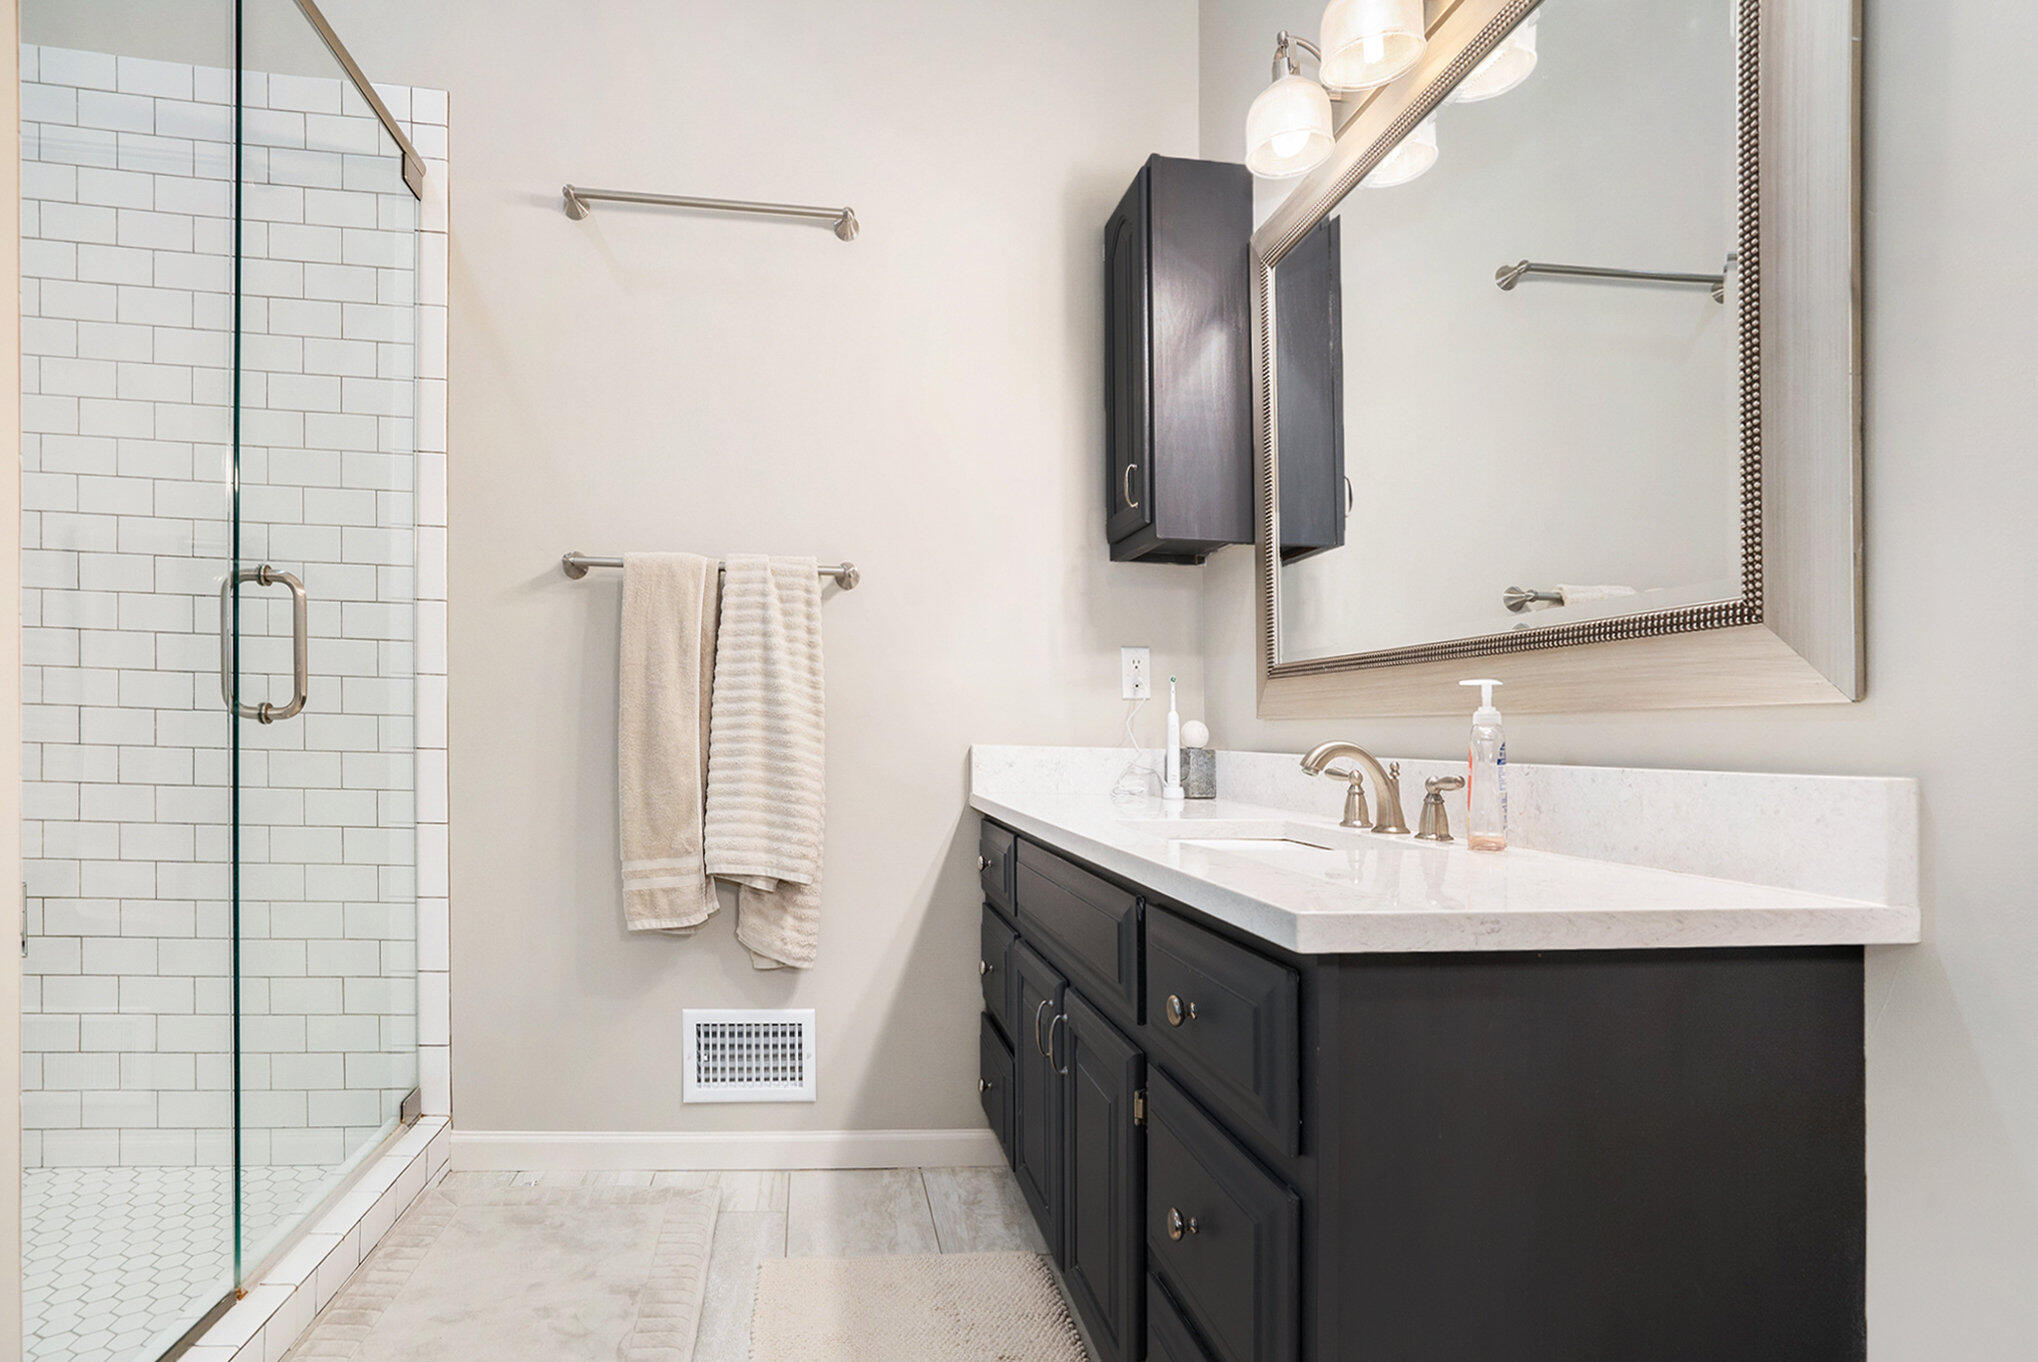
Bathroom with a glass subway-tile shower and dark vanity beneath a large mirror.
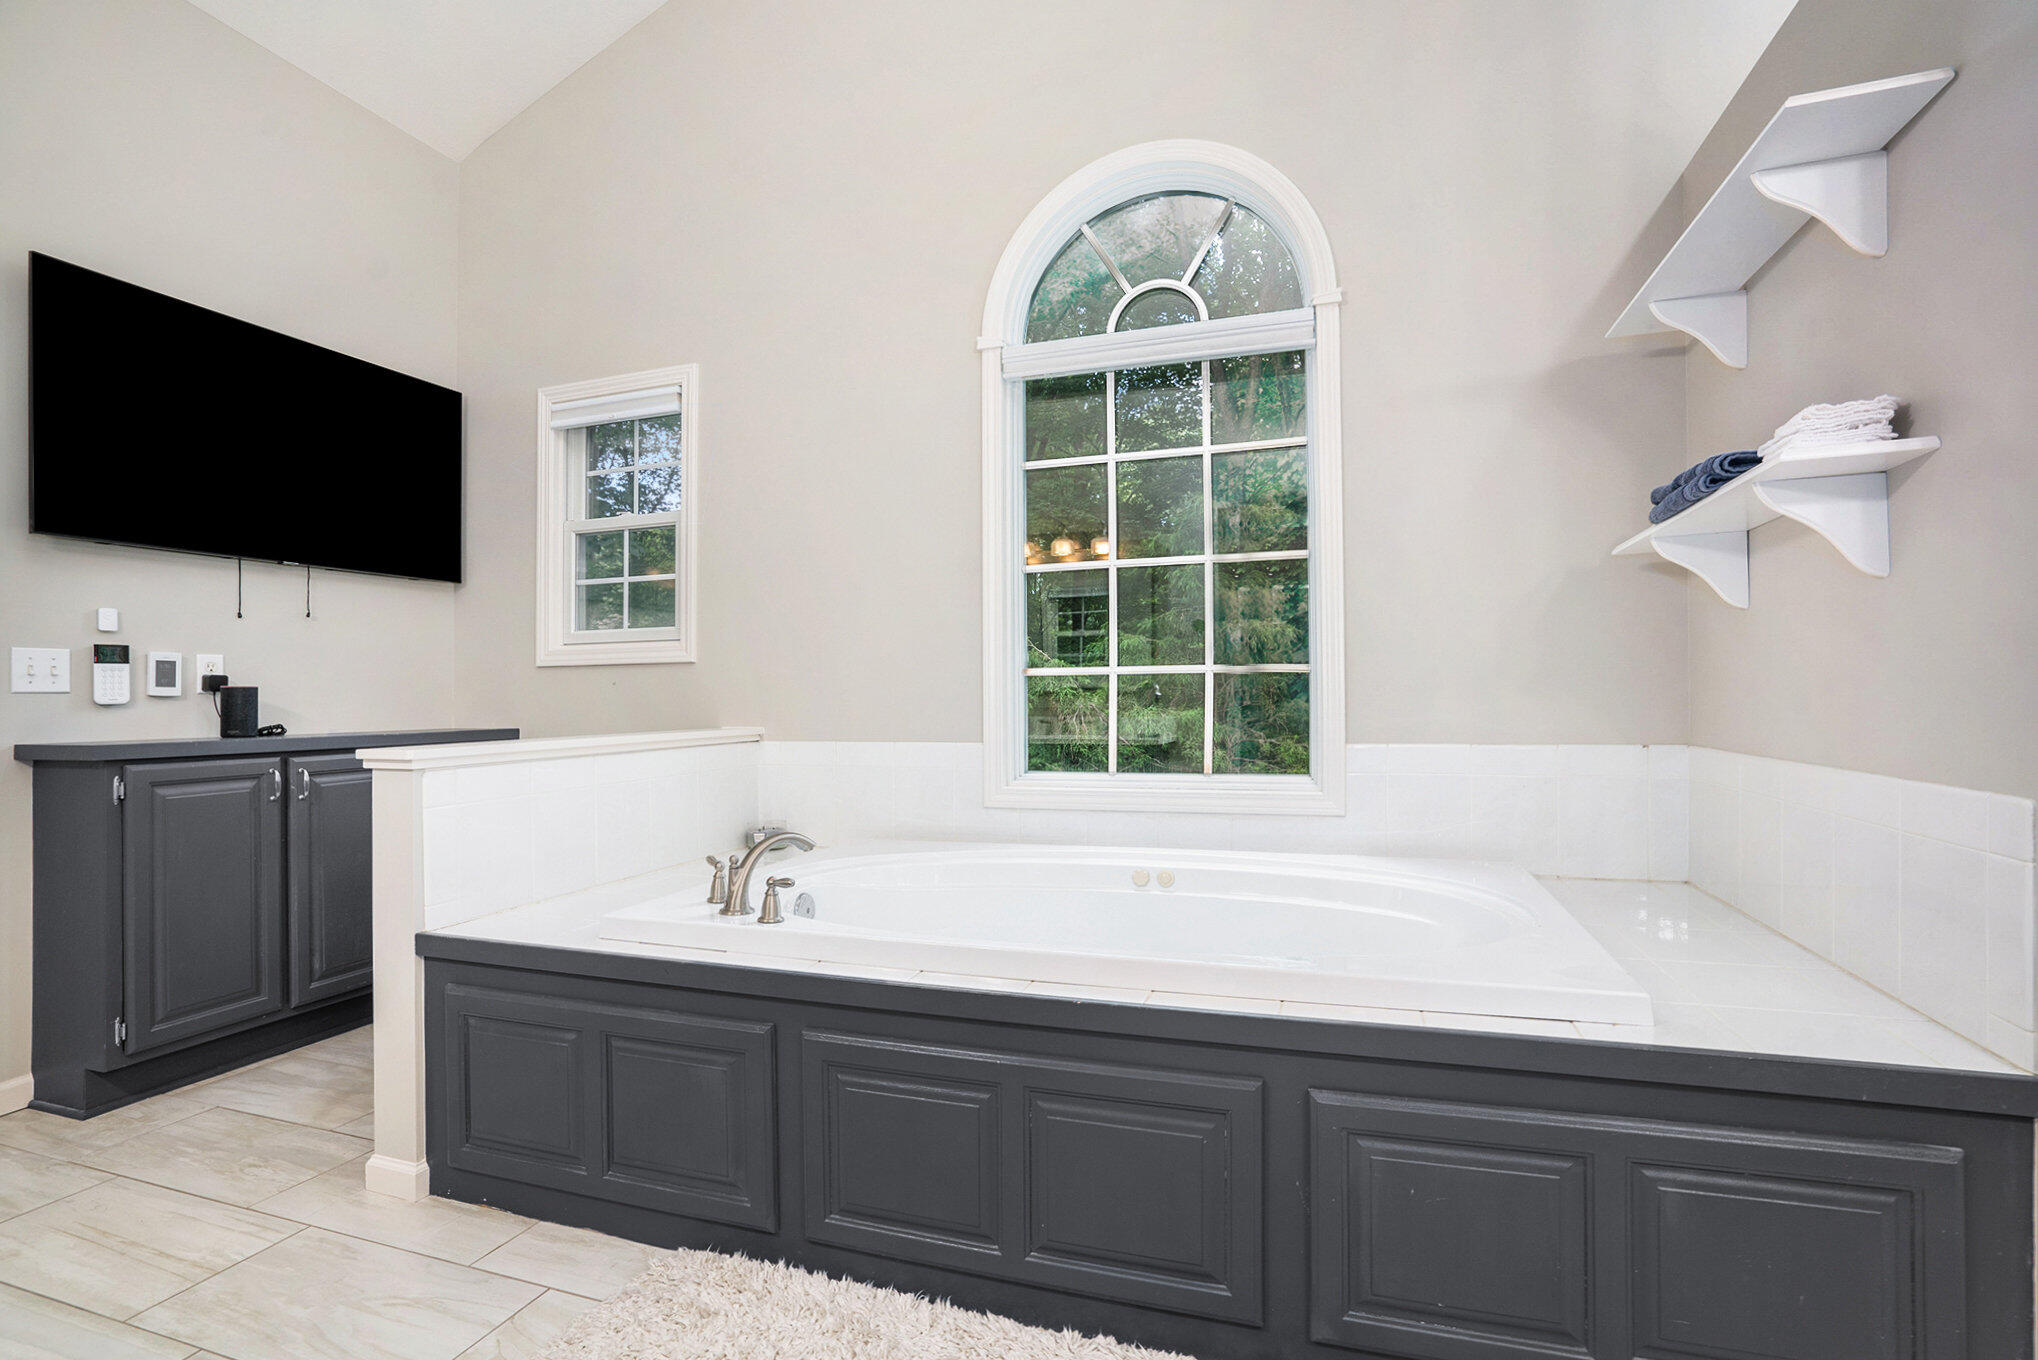
Bathroom with a jetted soaking tub, dark cabinetry, and a tall arched window.
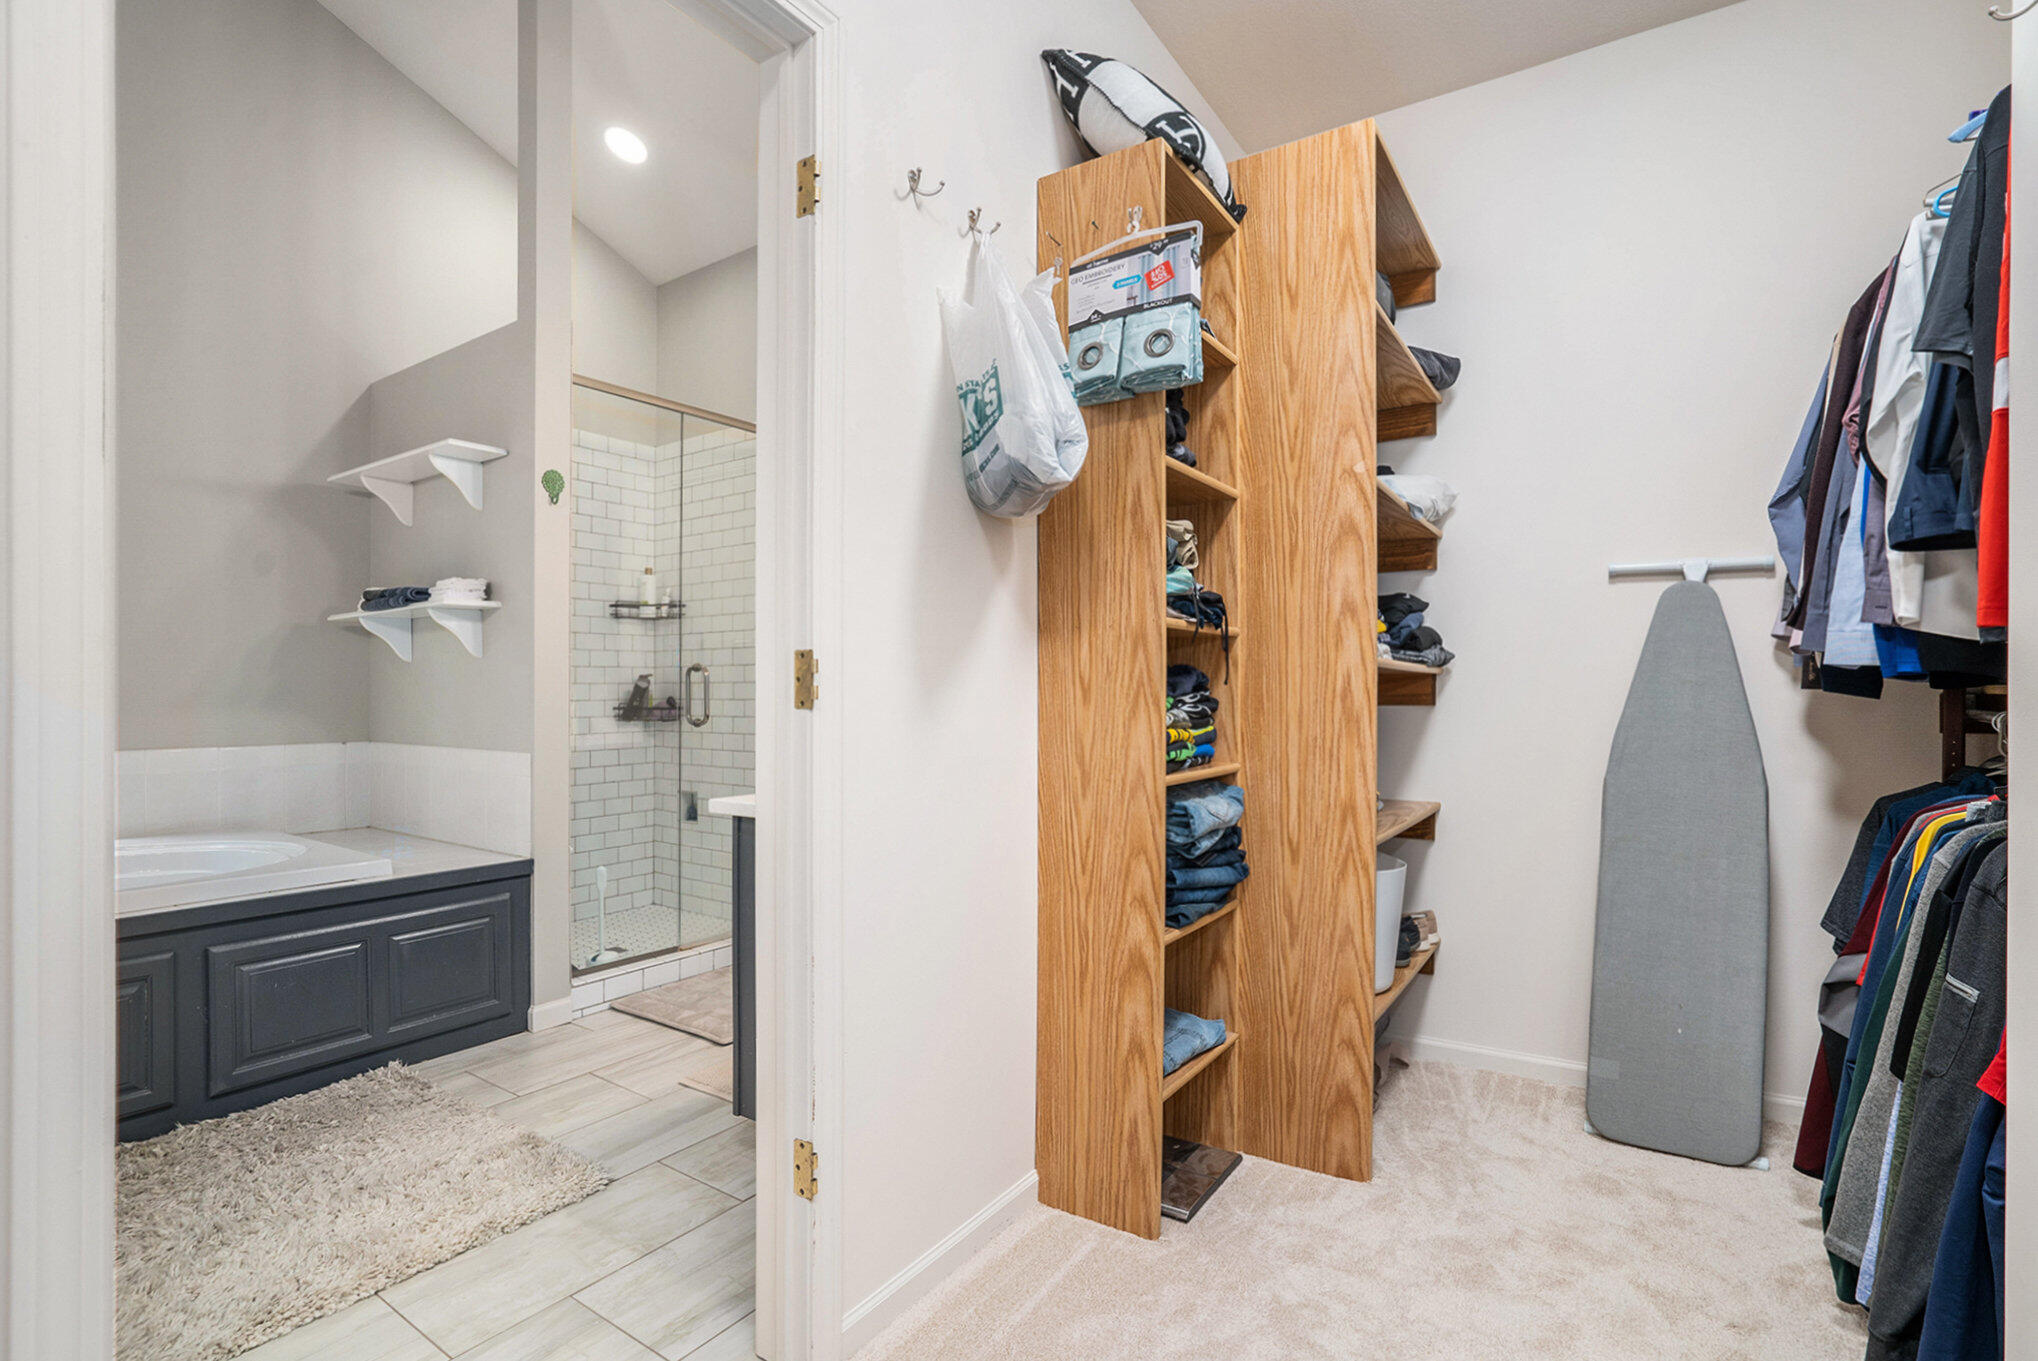
Walk-in closet with wooden shelving and an ironing board beside an en suite bathroom.
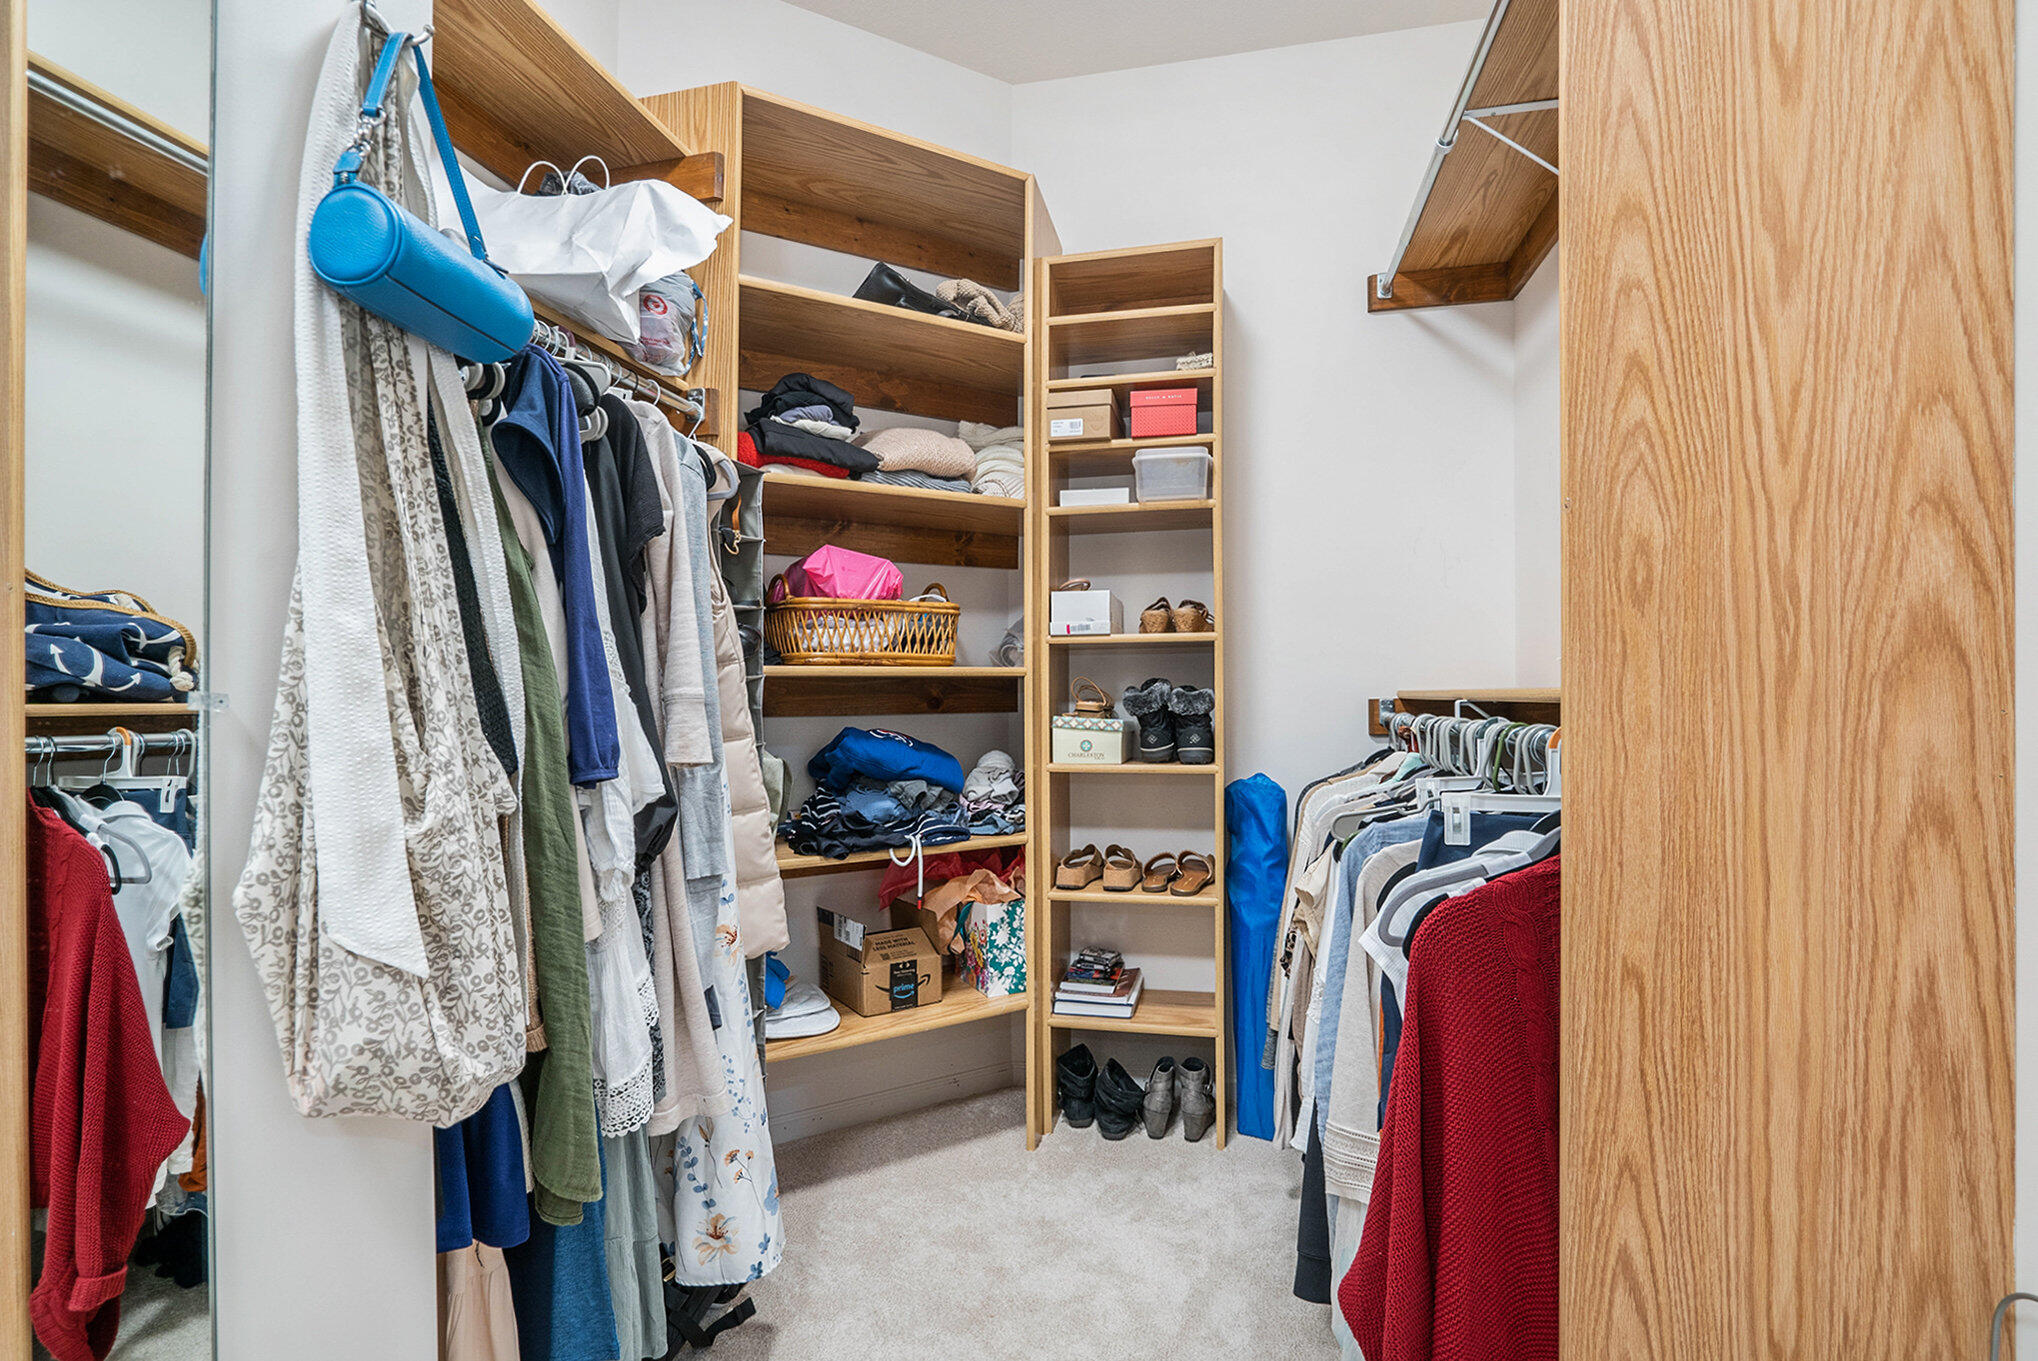
Walk-in closet with wooden built-in shelves, hanging clothes, and a full-length mirror.
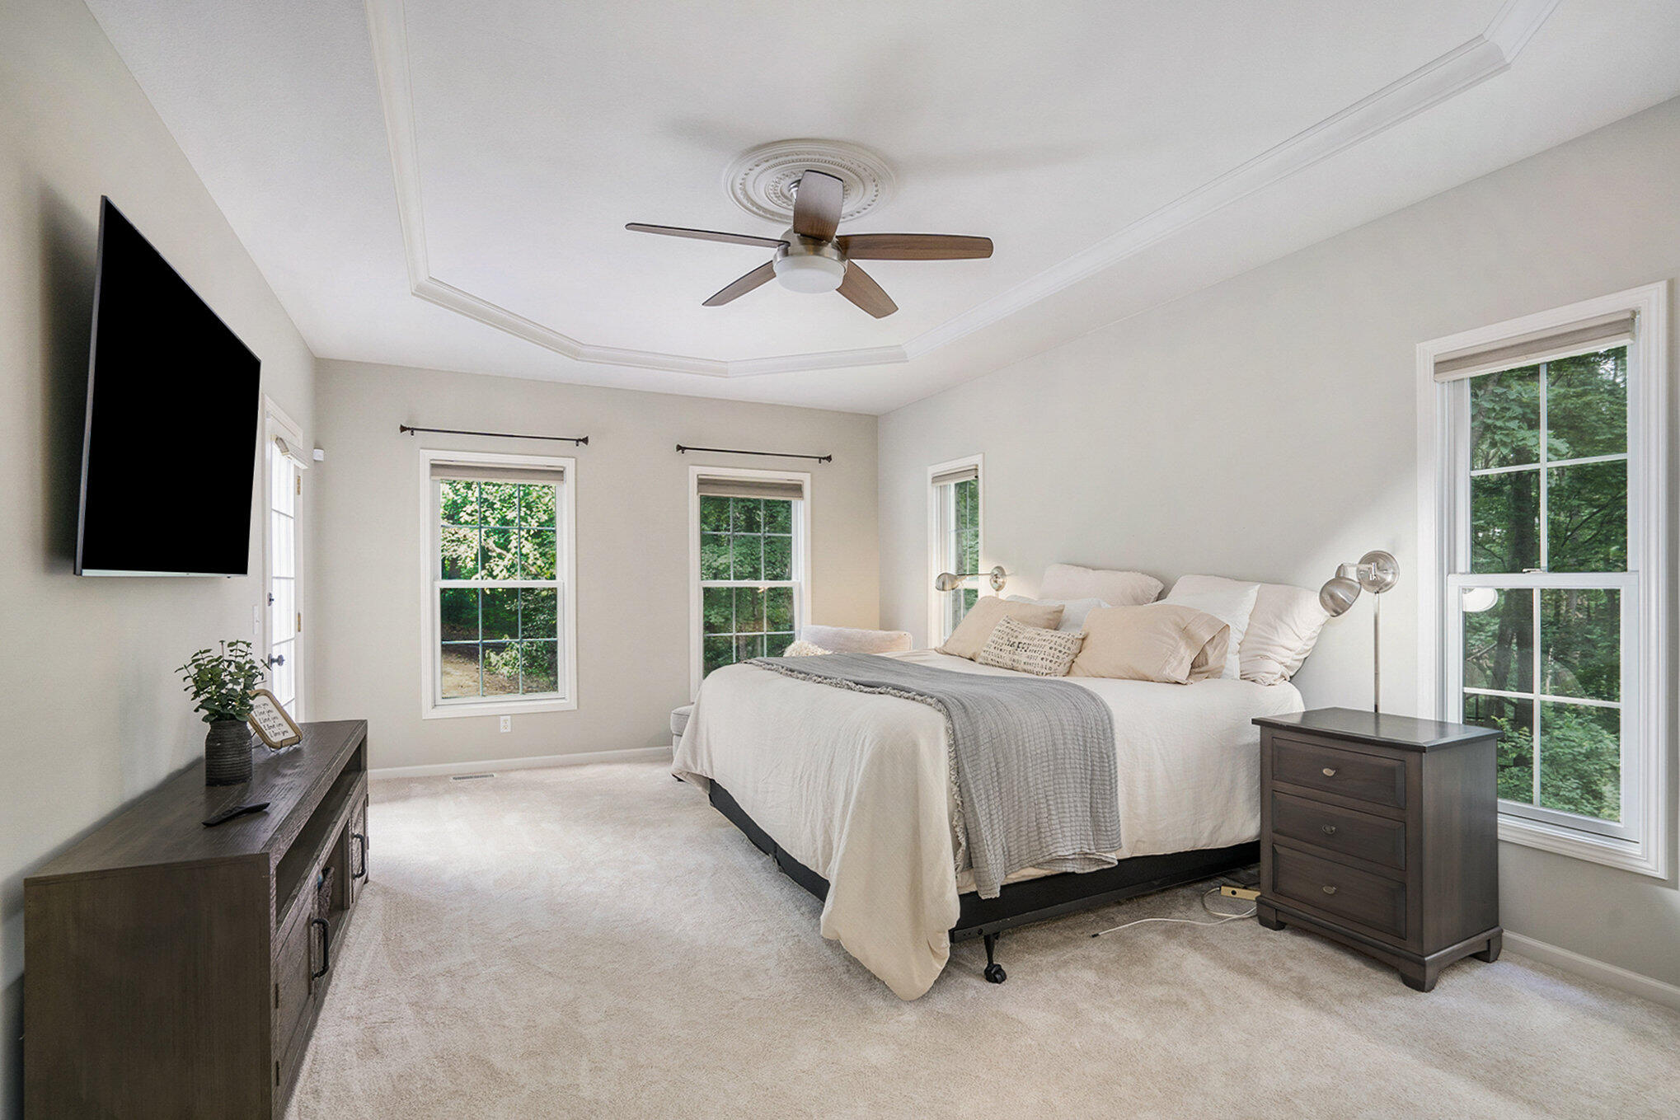
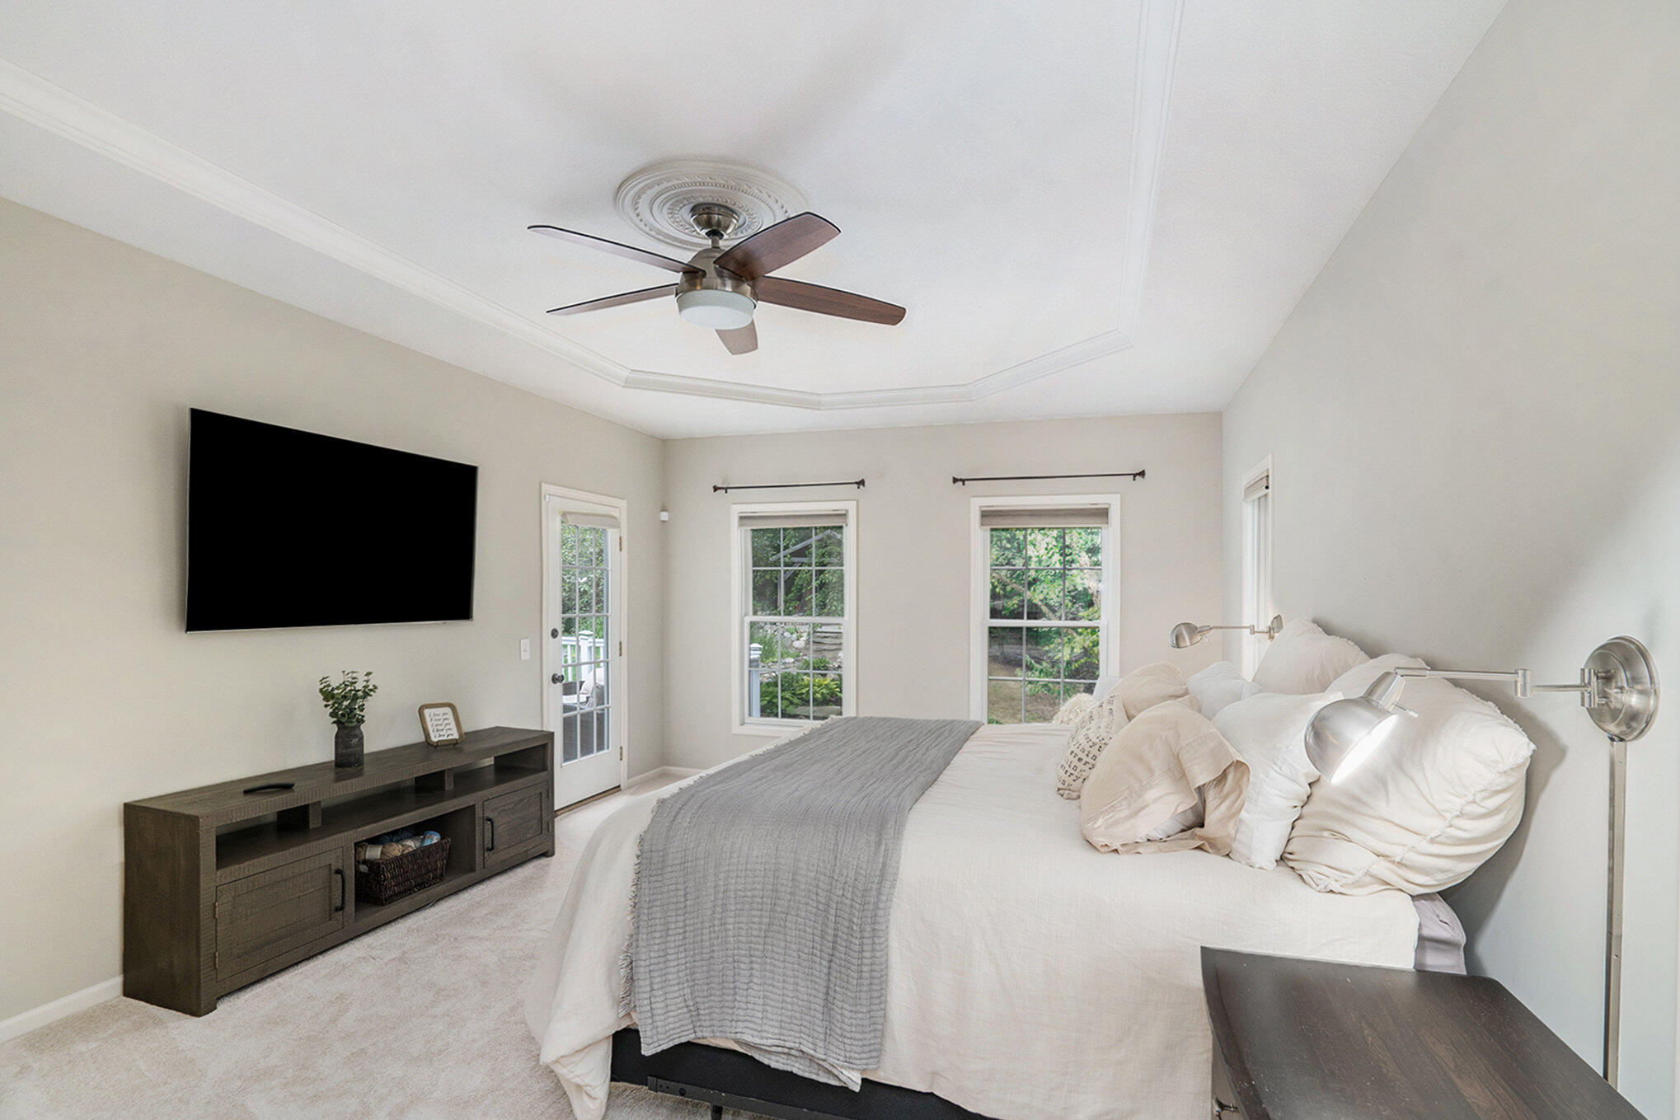
Furnished bedroom with a large bed, tray ceiling, ceiling fan, and windows overlooking trees.
Bedroom with a white bed, gray throw, tray ceiling, and windows overlooking greenery.
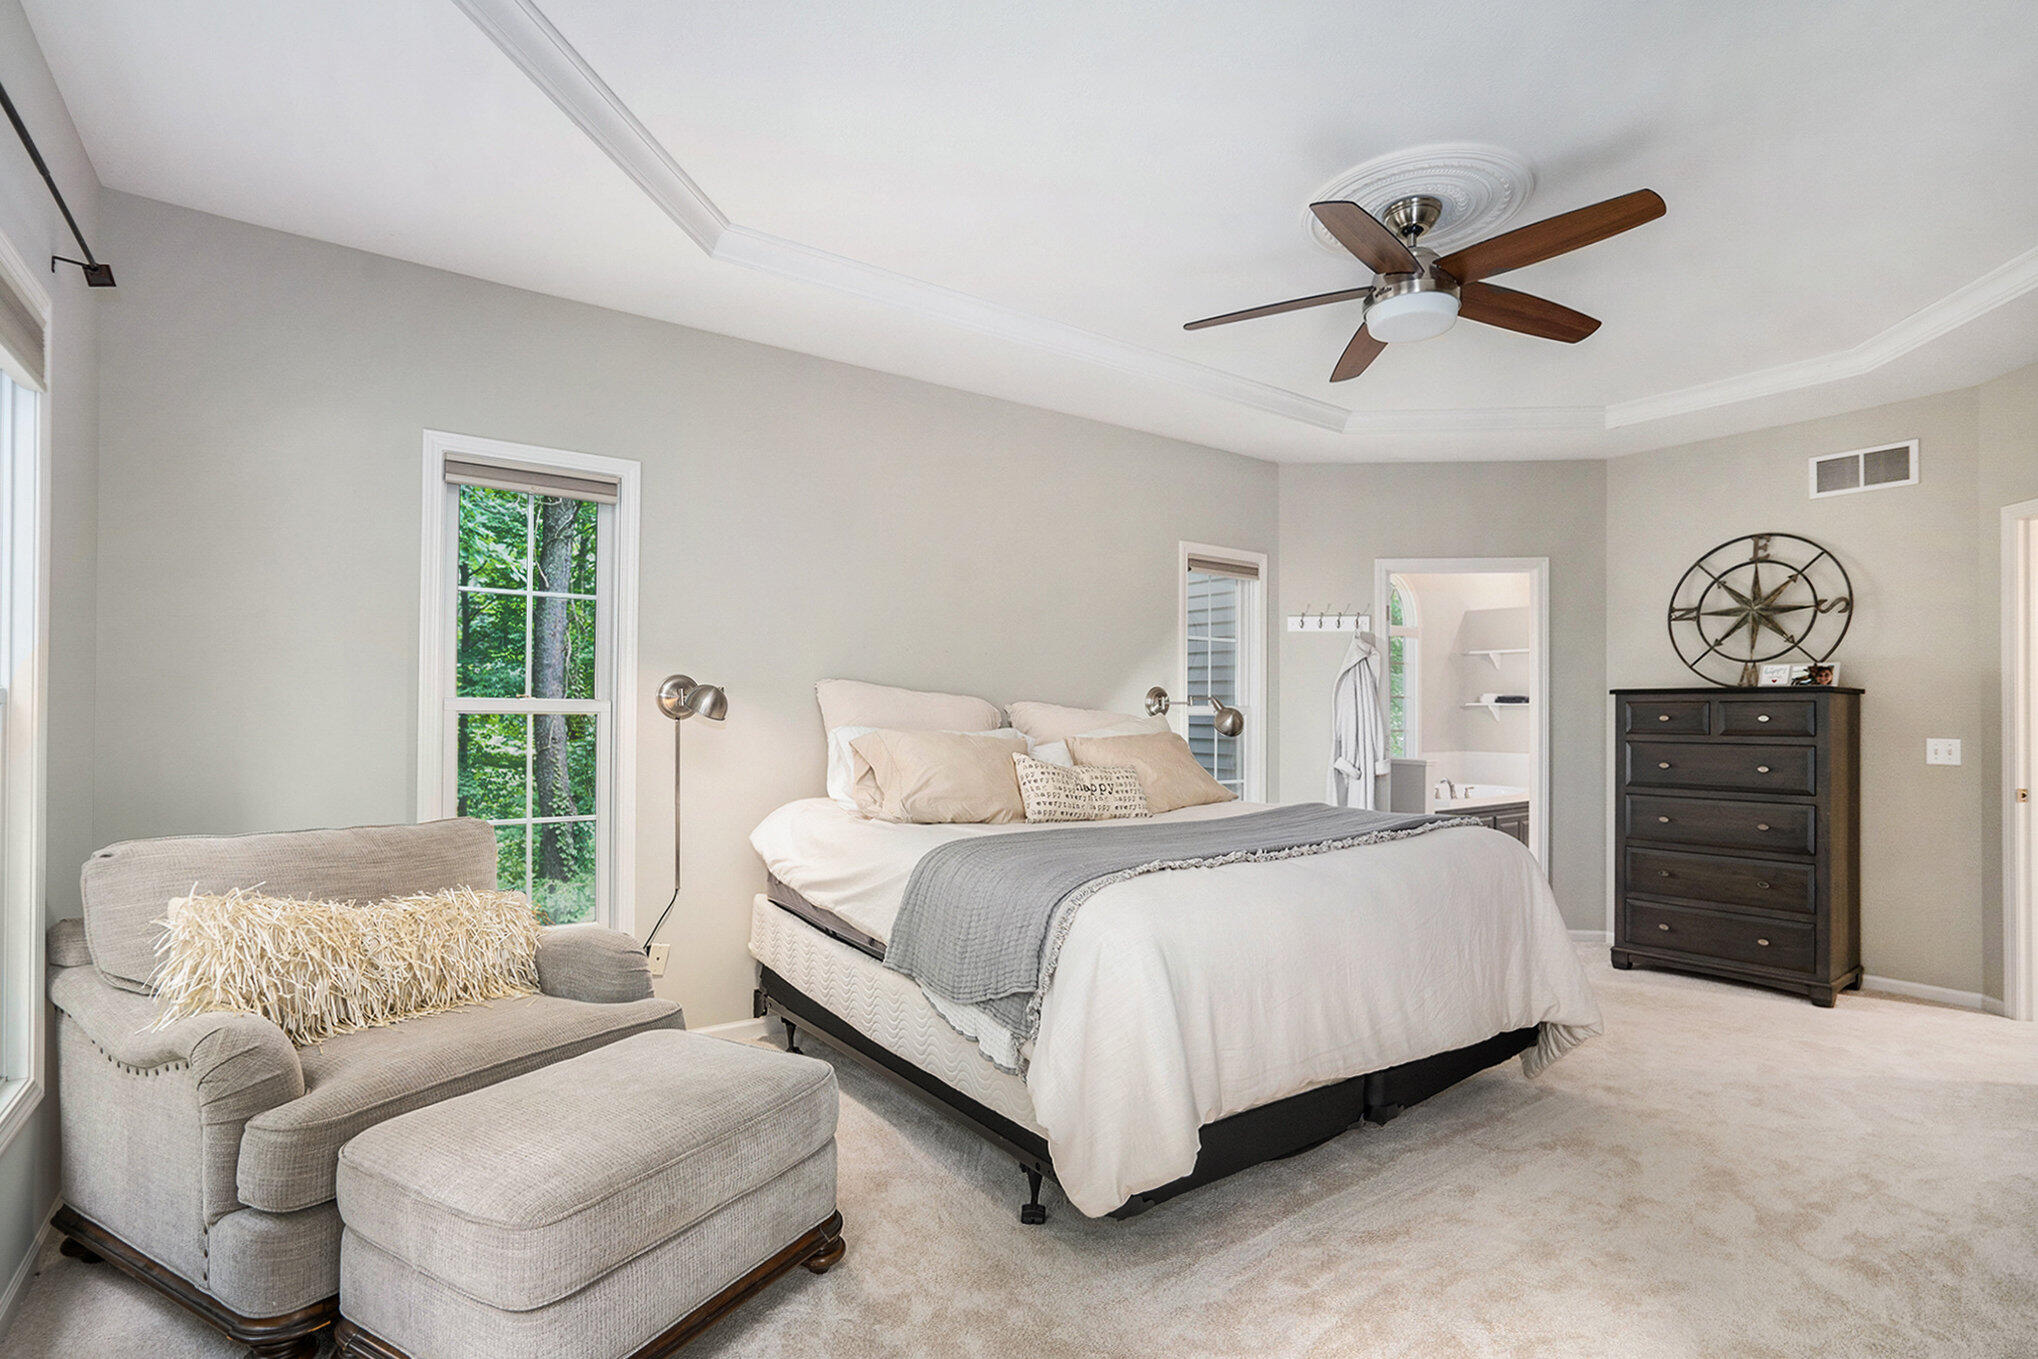
Primary bedroom with a large bed, upholstered seating, ceiling fan, and windows overlooking trees.
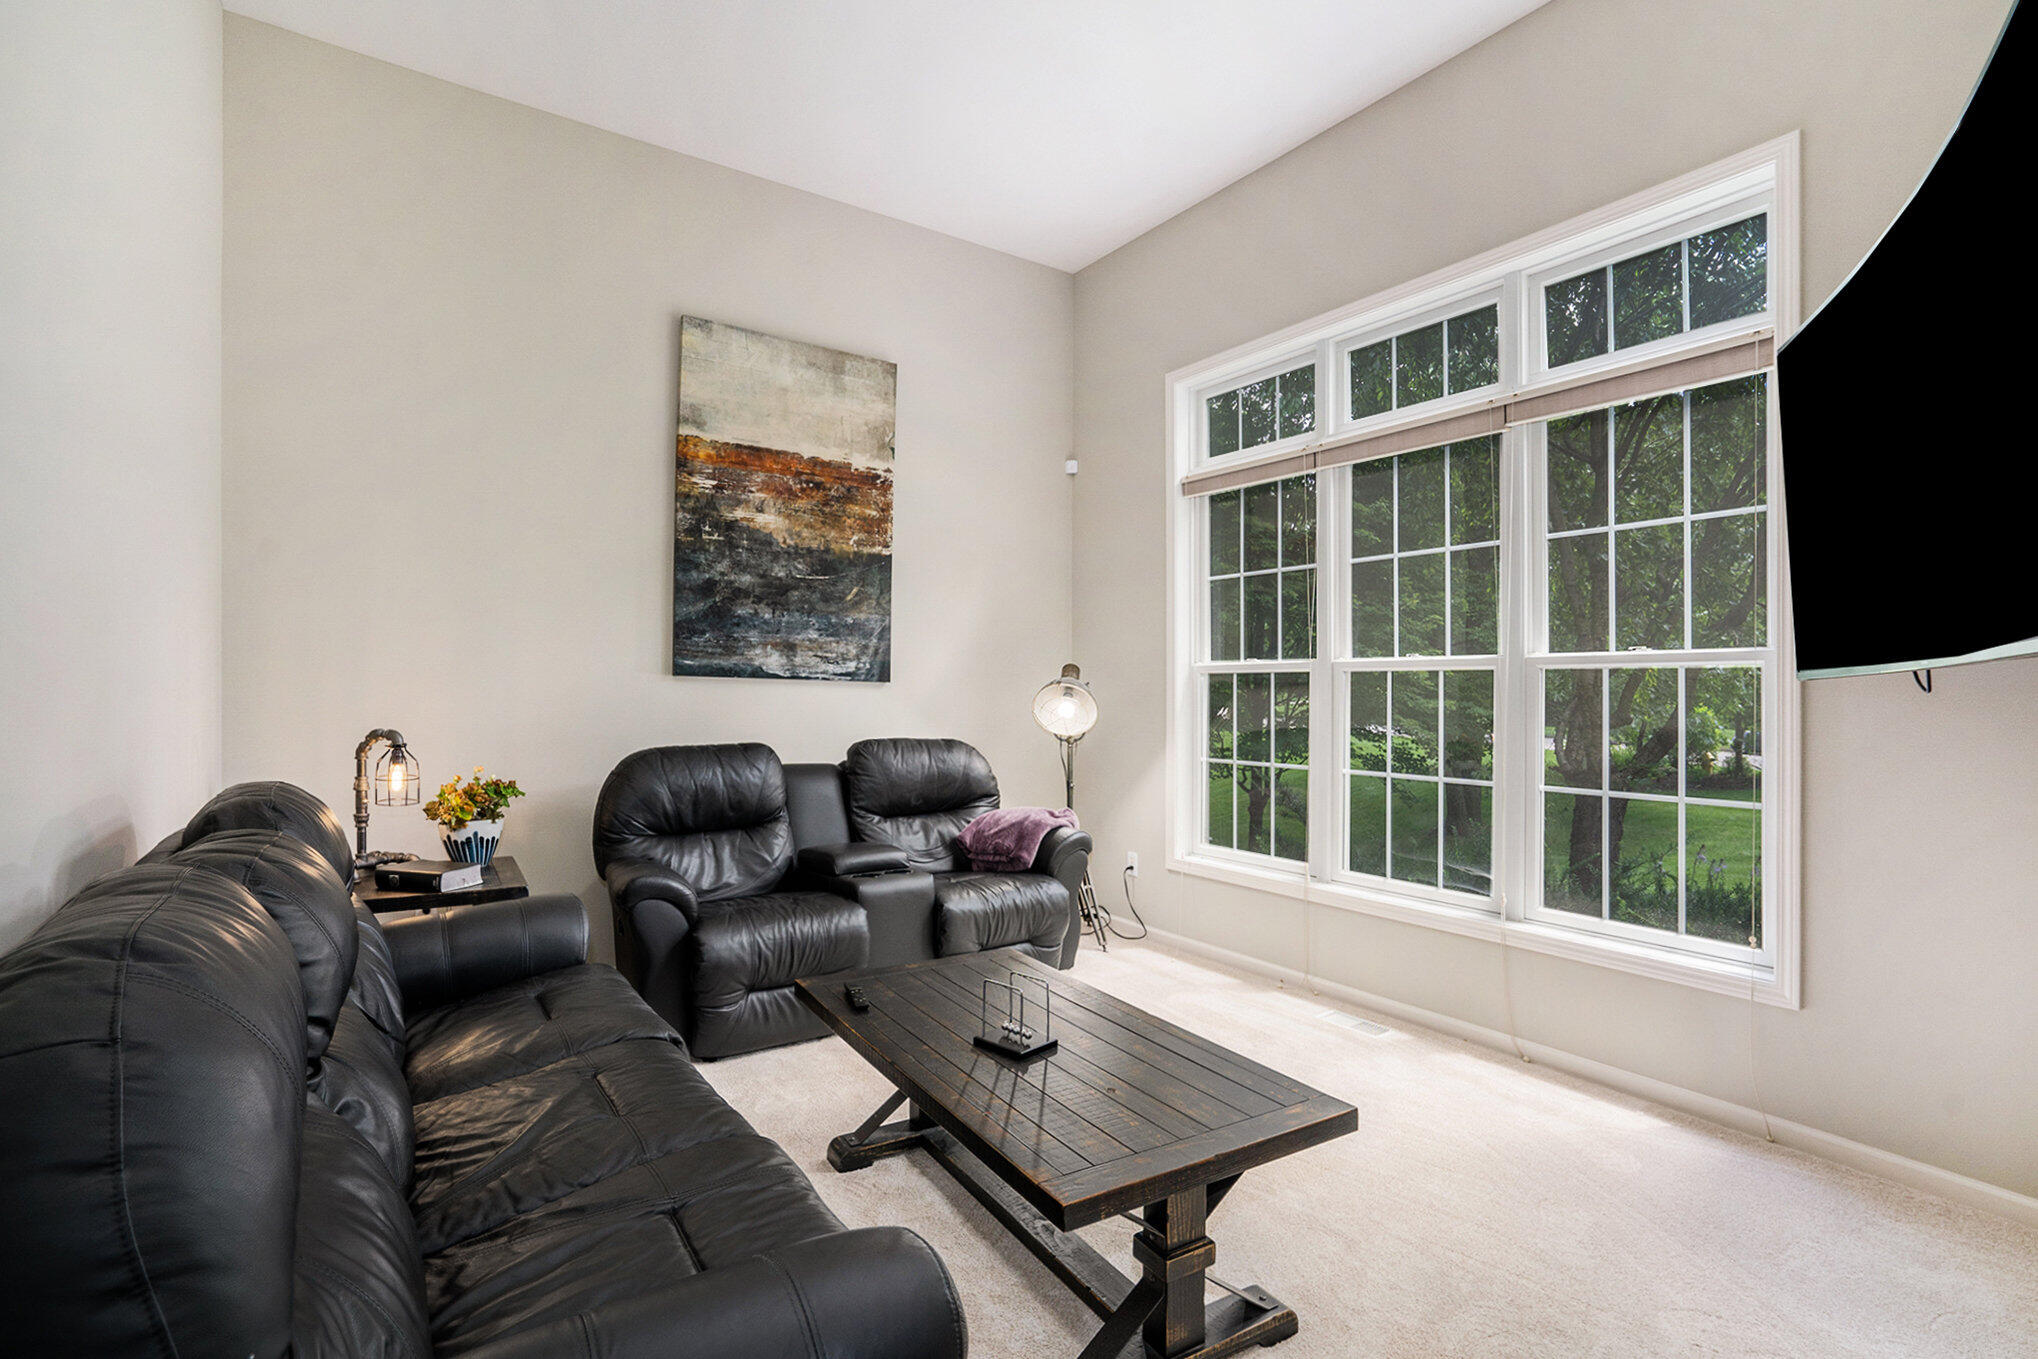
Living room with black leather recliners, a dark wood coffee table, and large windows overlooking a leafy yard.
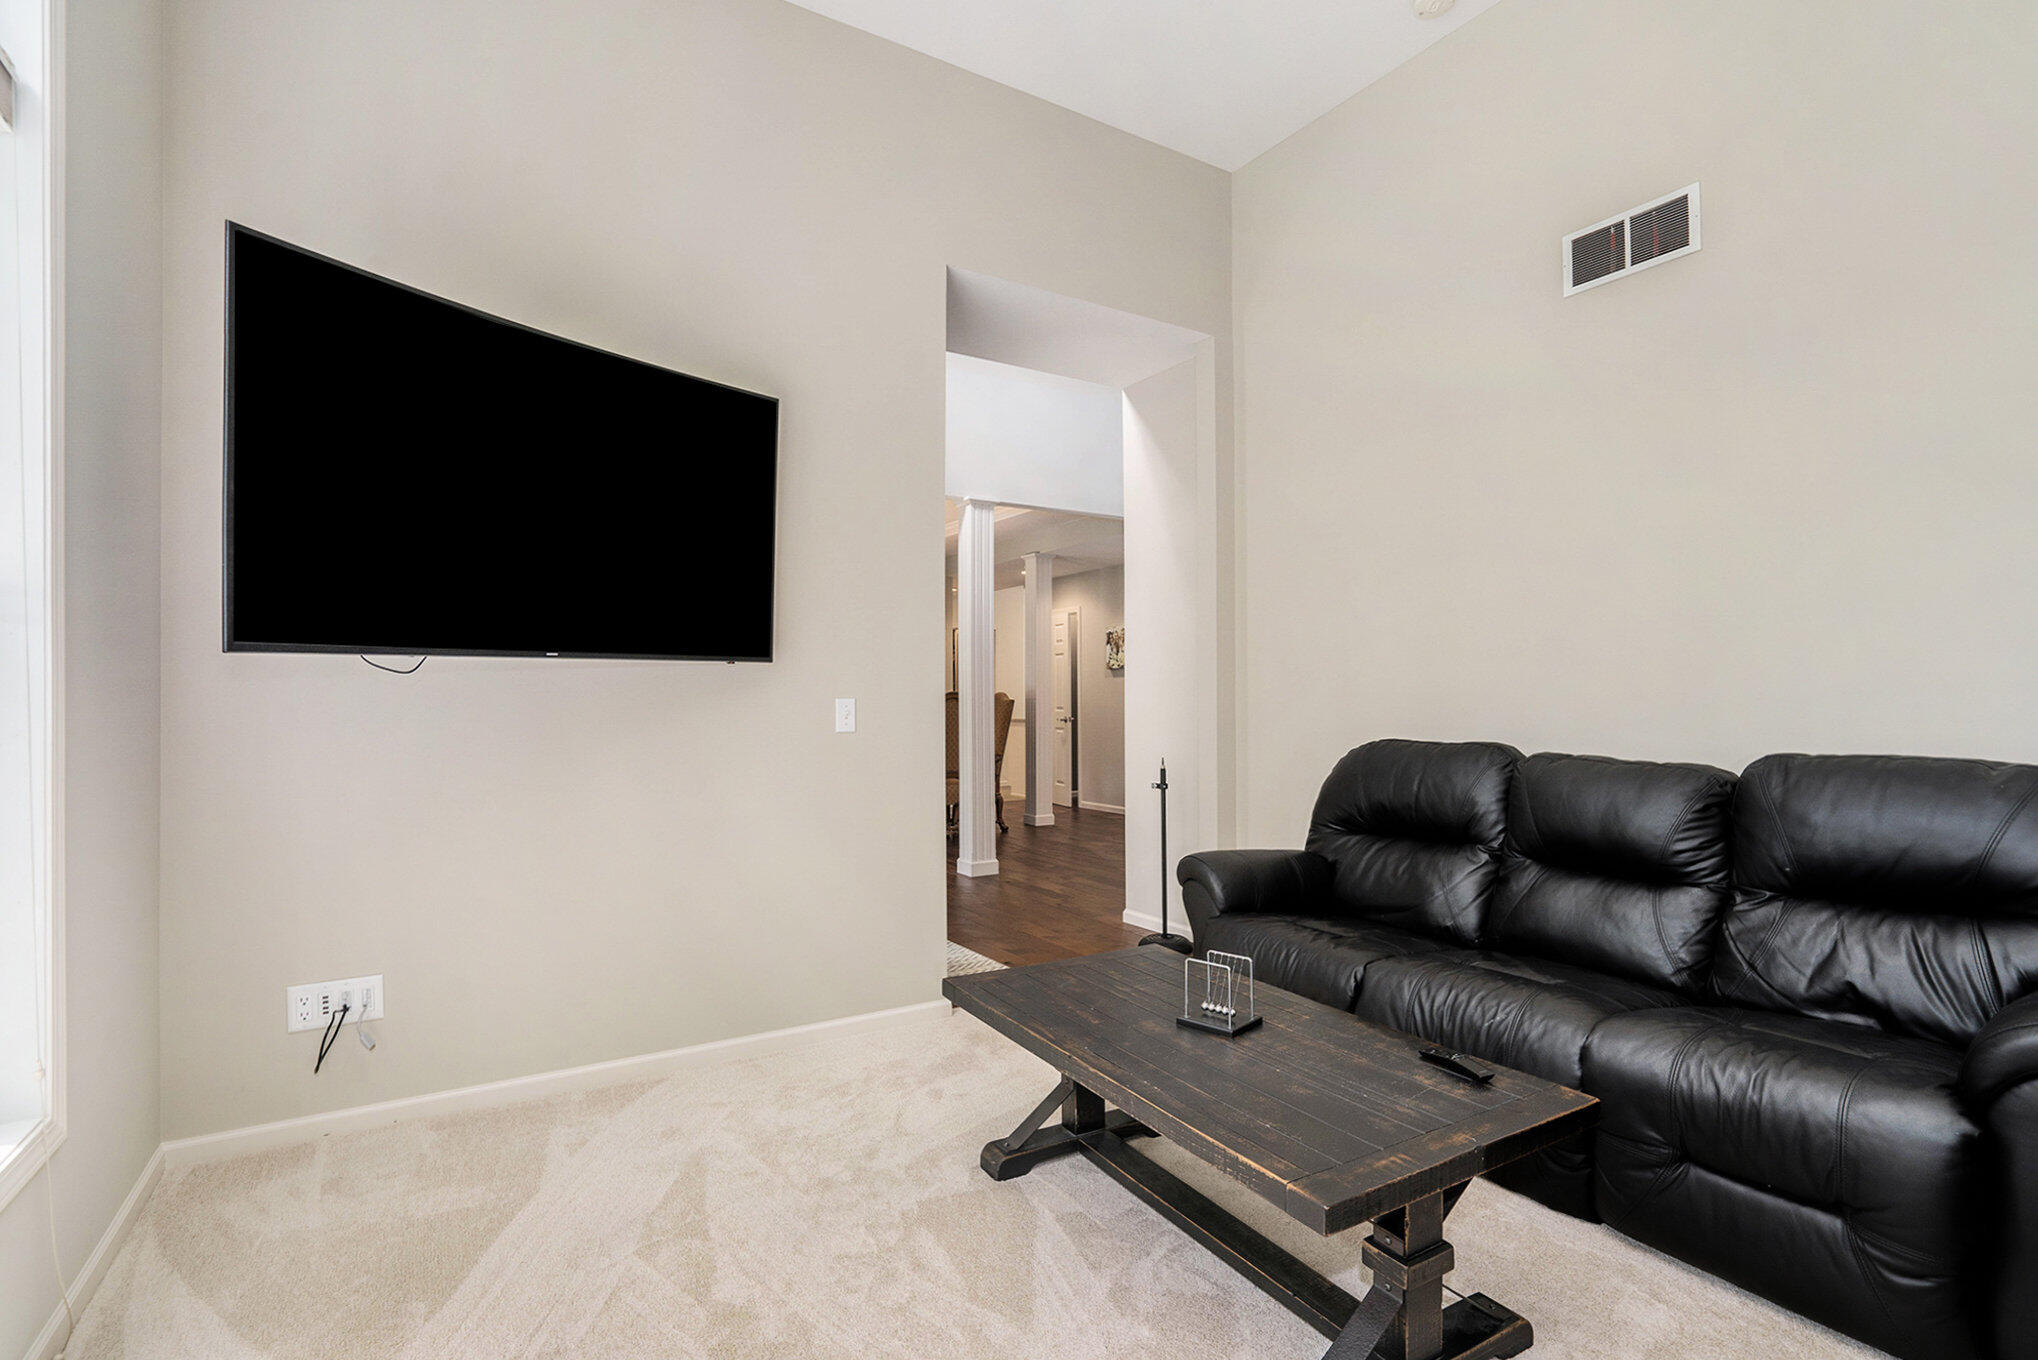
Living room with a wall-mounted TV, black leather sectional, and dark wood coffee table.
Dining room with an oval wood table, patterned chairs, pendant light, and hardwood floors.
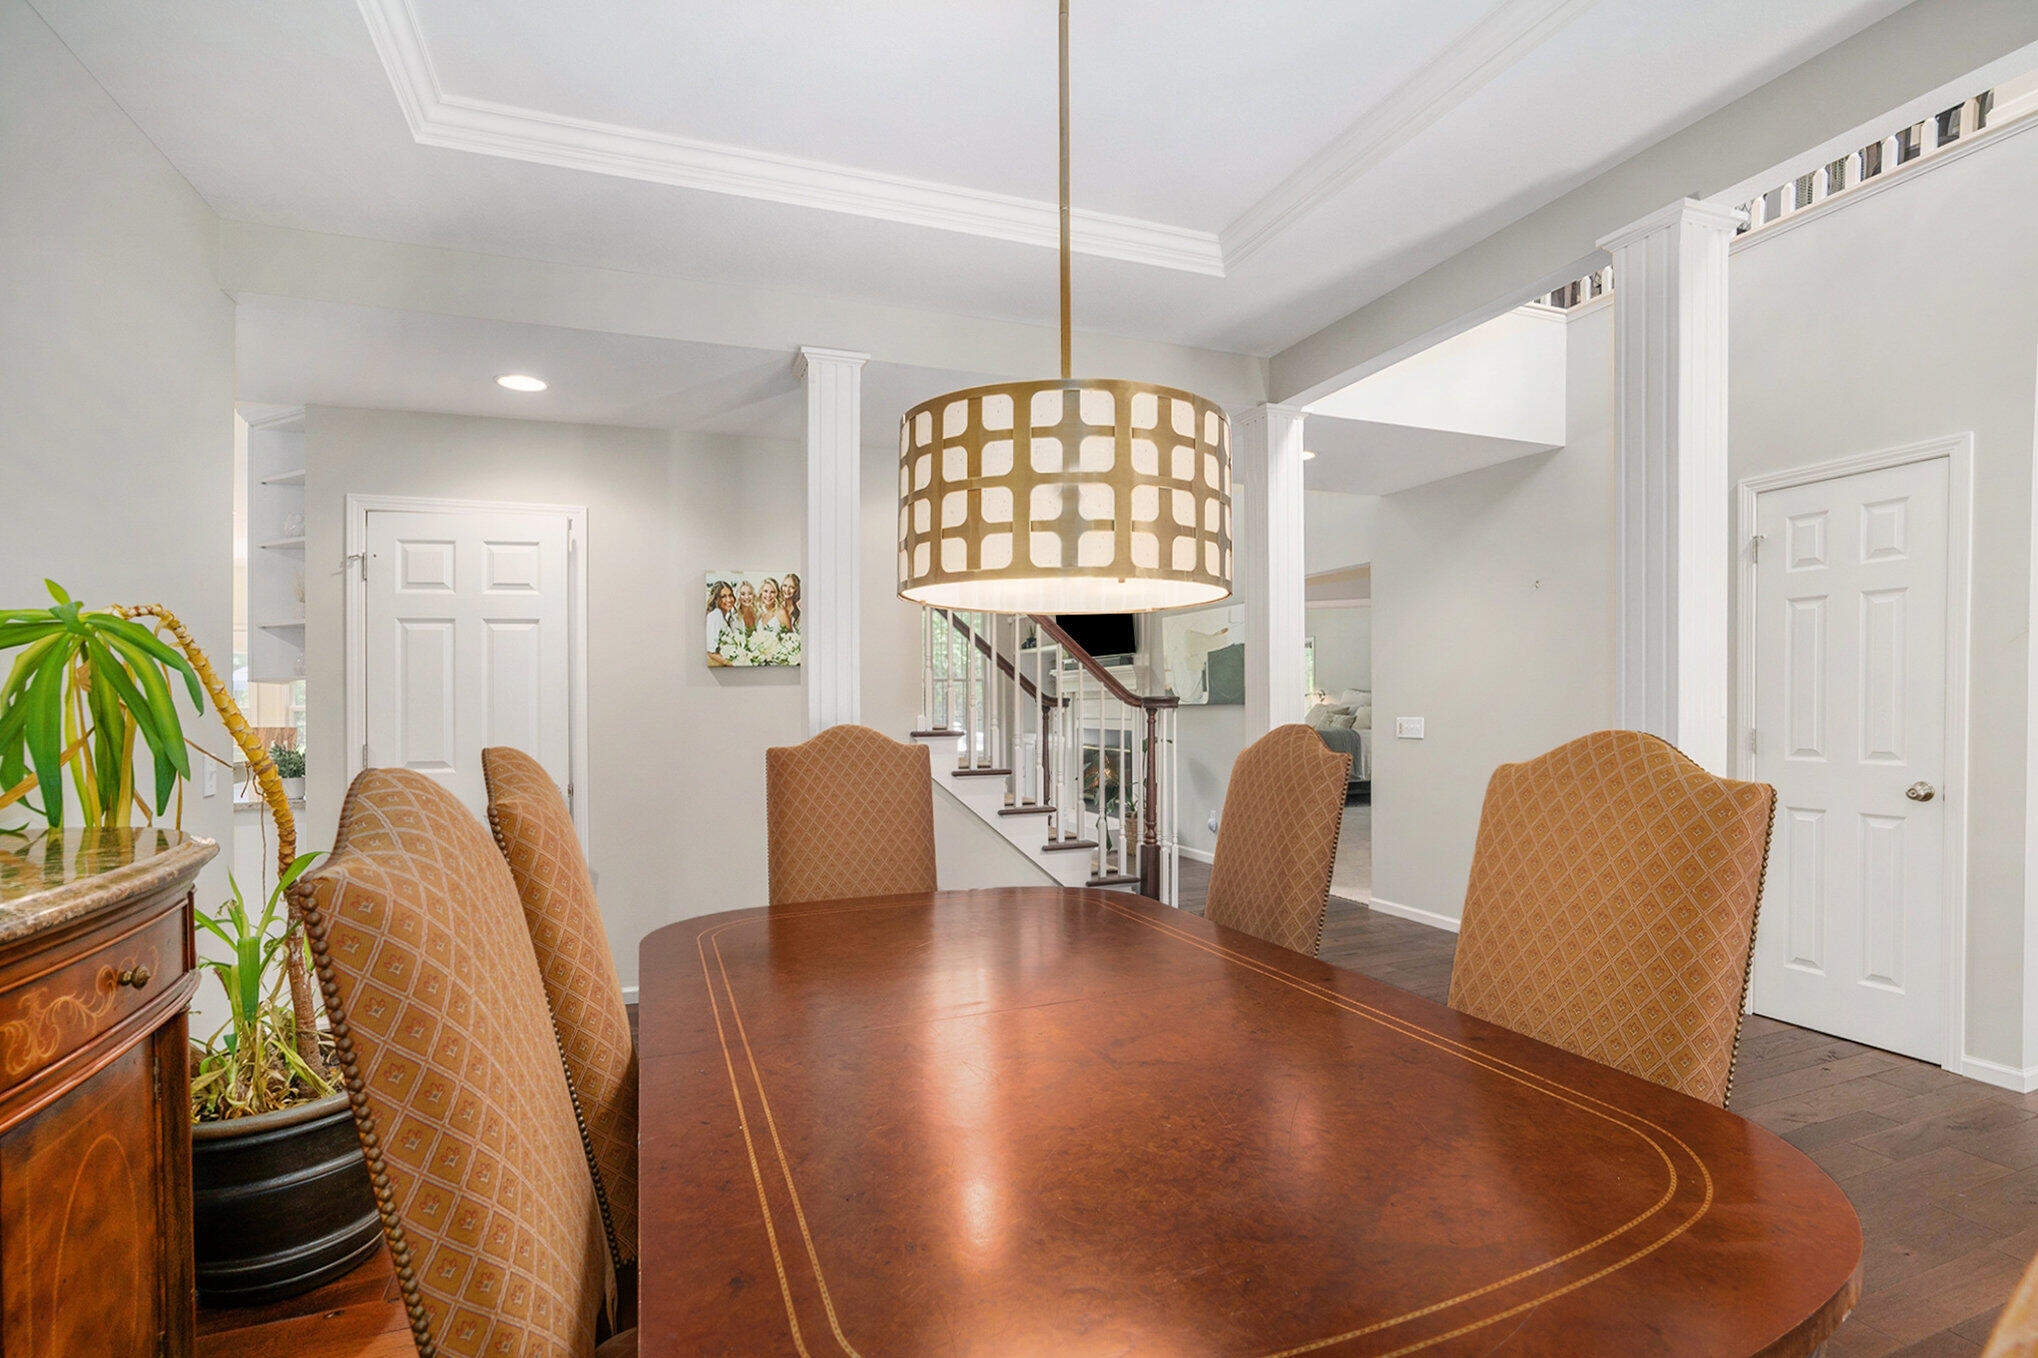
Dining room with a polished wood table, patterned chairs, and a large pendant chandelier.
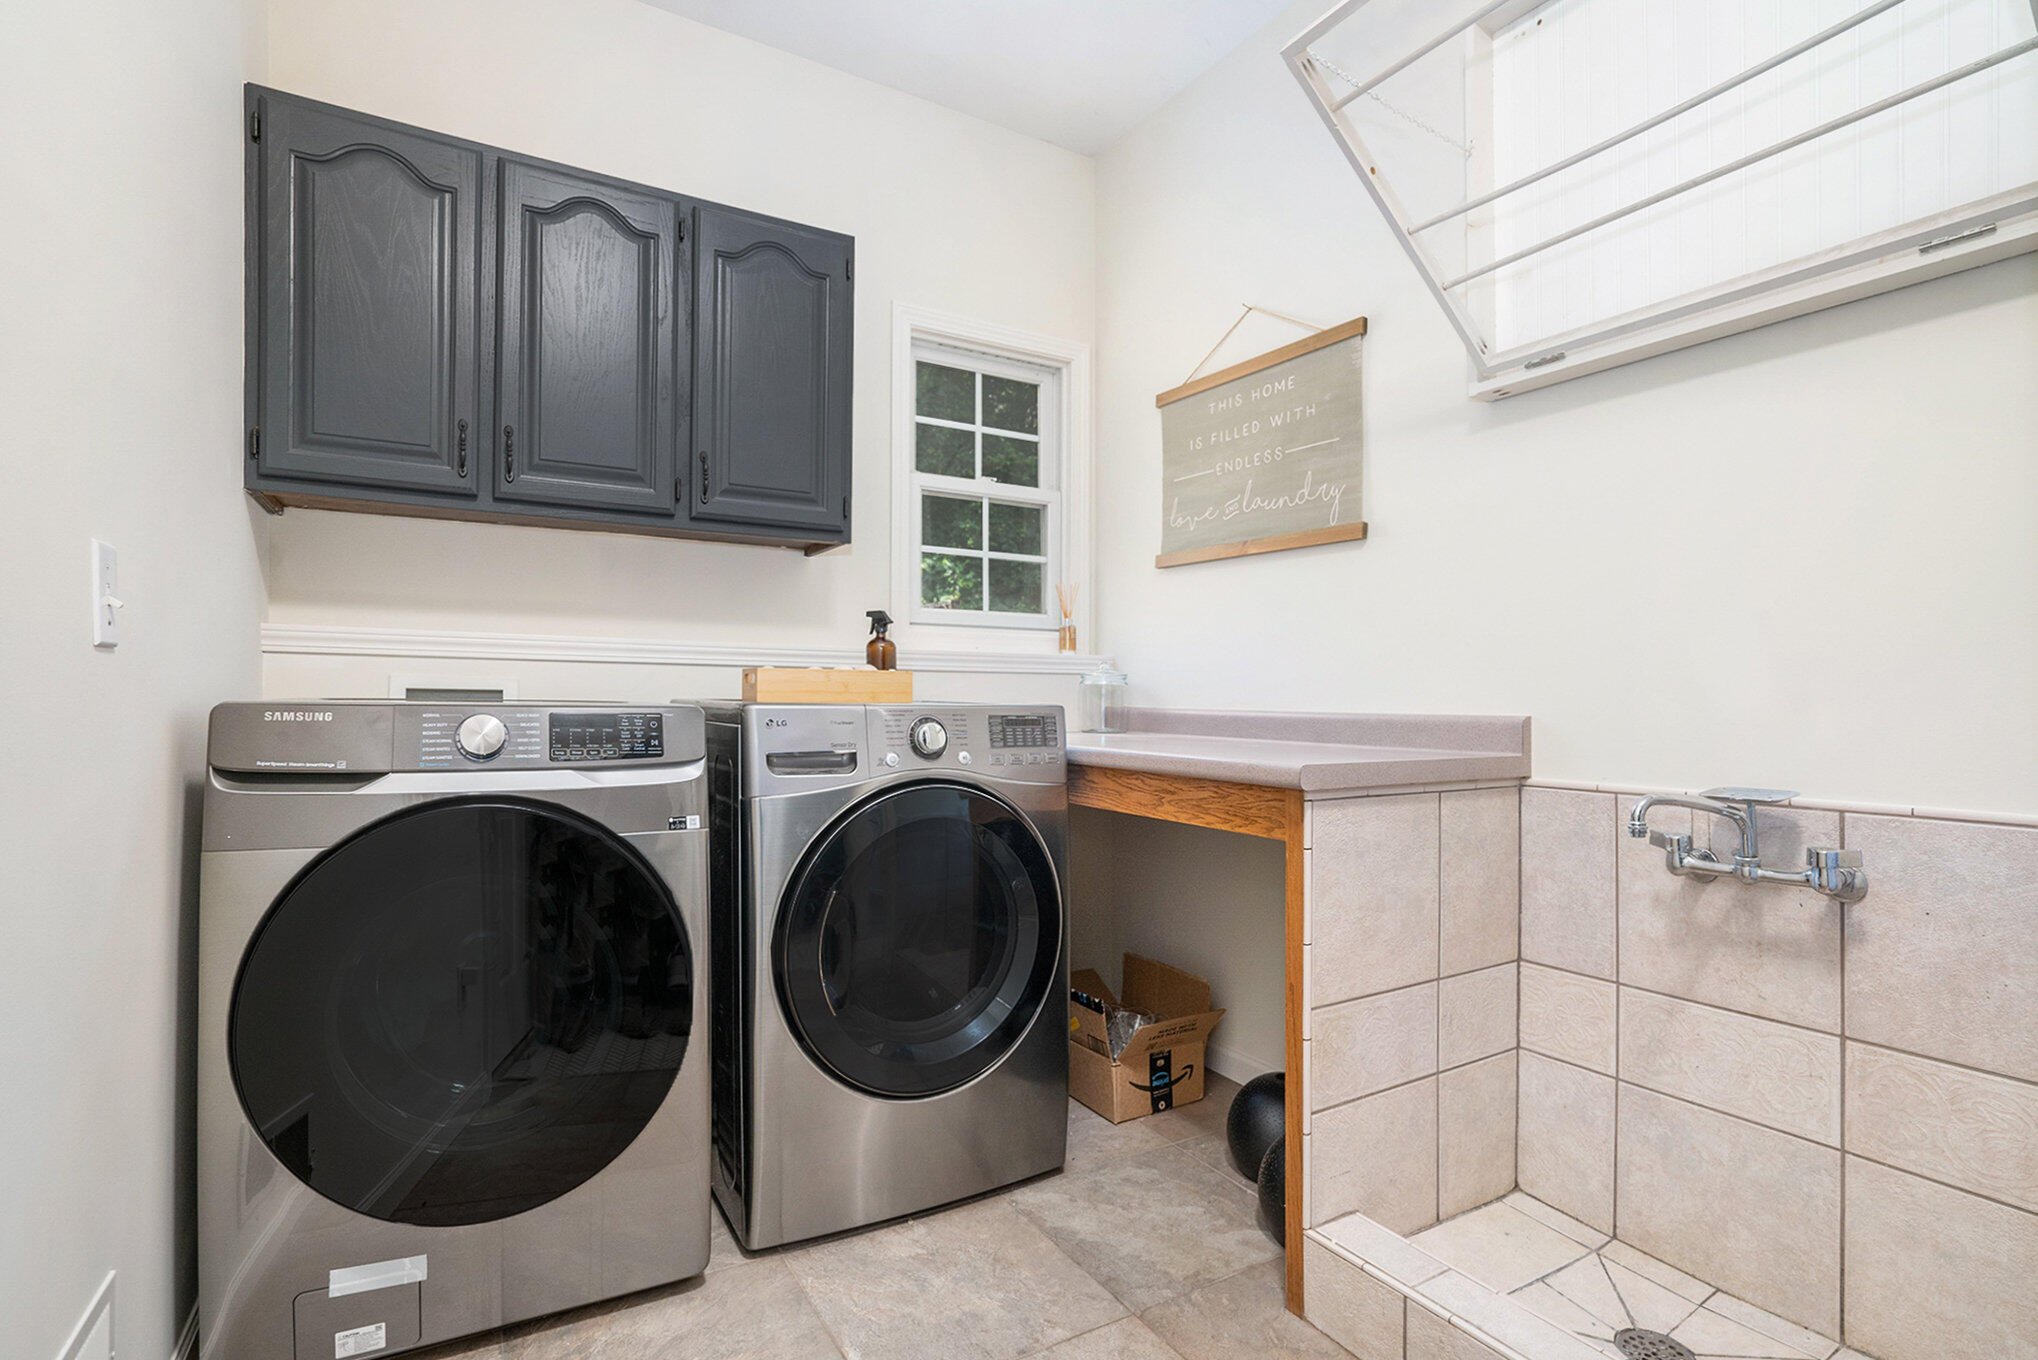
Laundry room with front-load washer and dryer, dark cabinets, and a tiled wash basin.
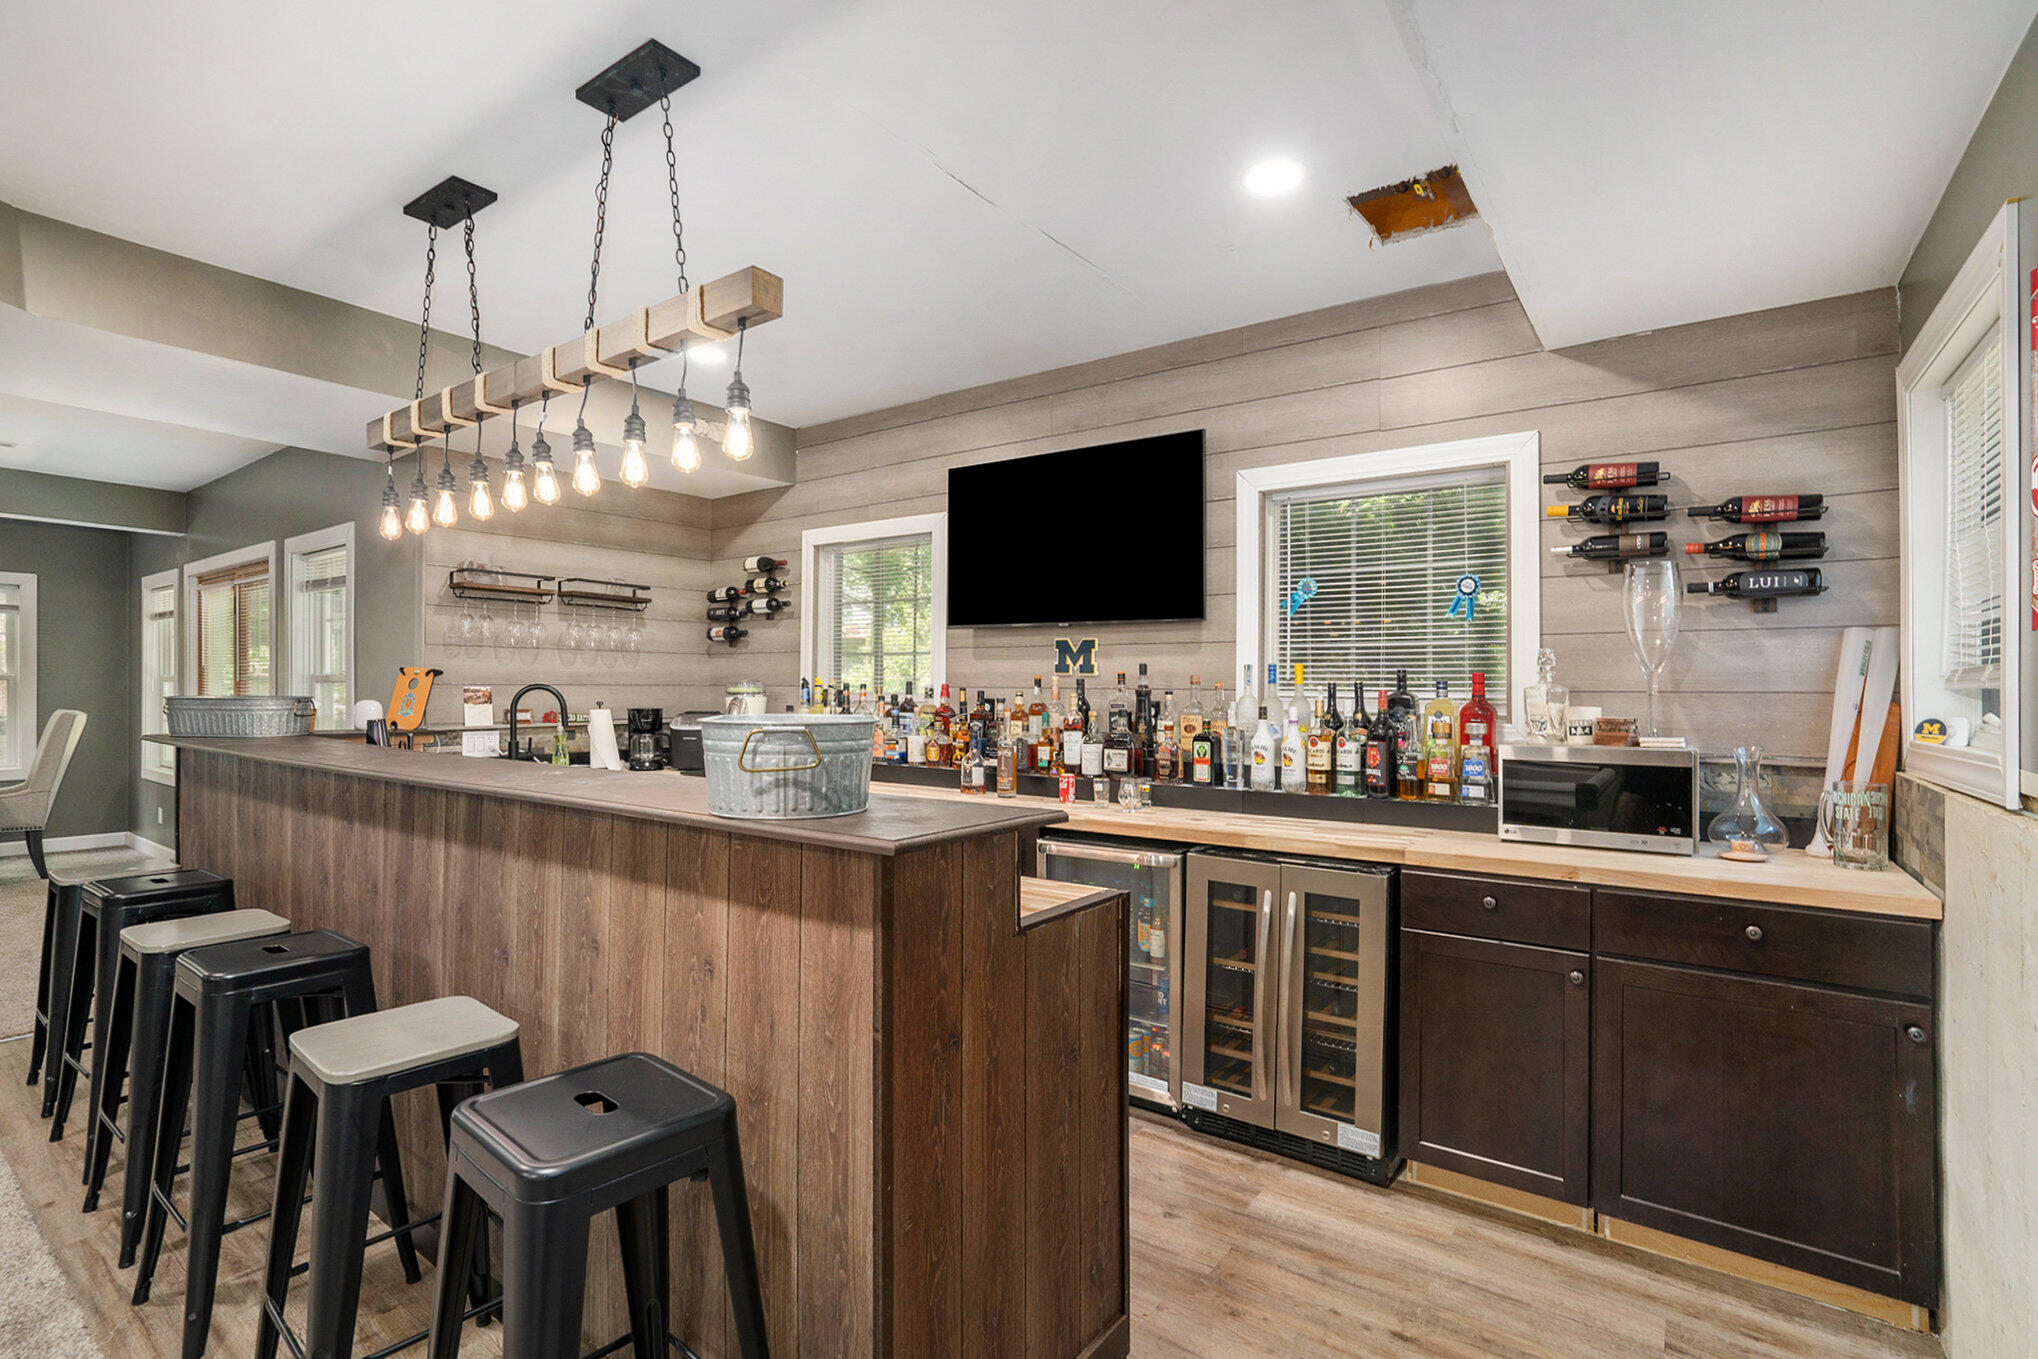
Home bar with a wood-paneled island, metal stools, beverage refrigerators, and bottles lining the counter.
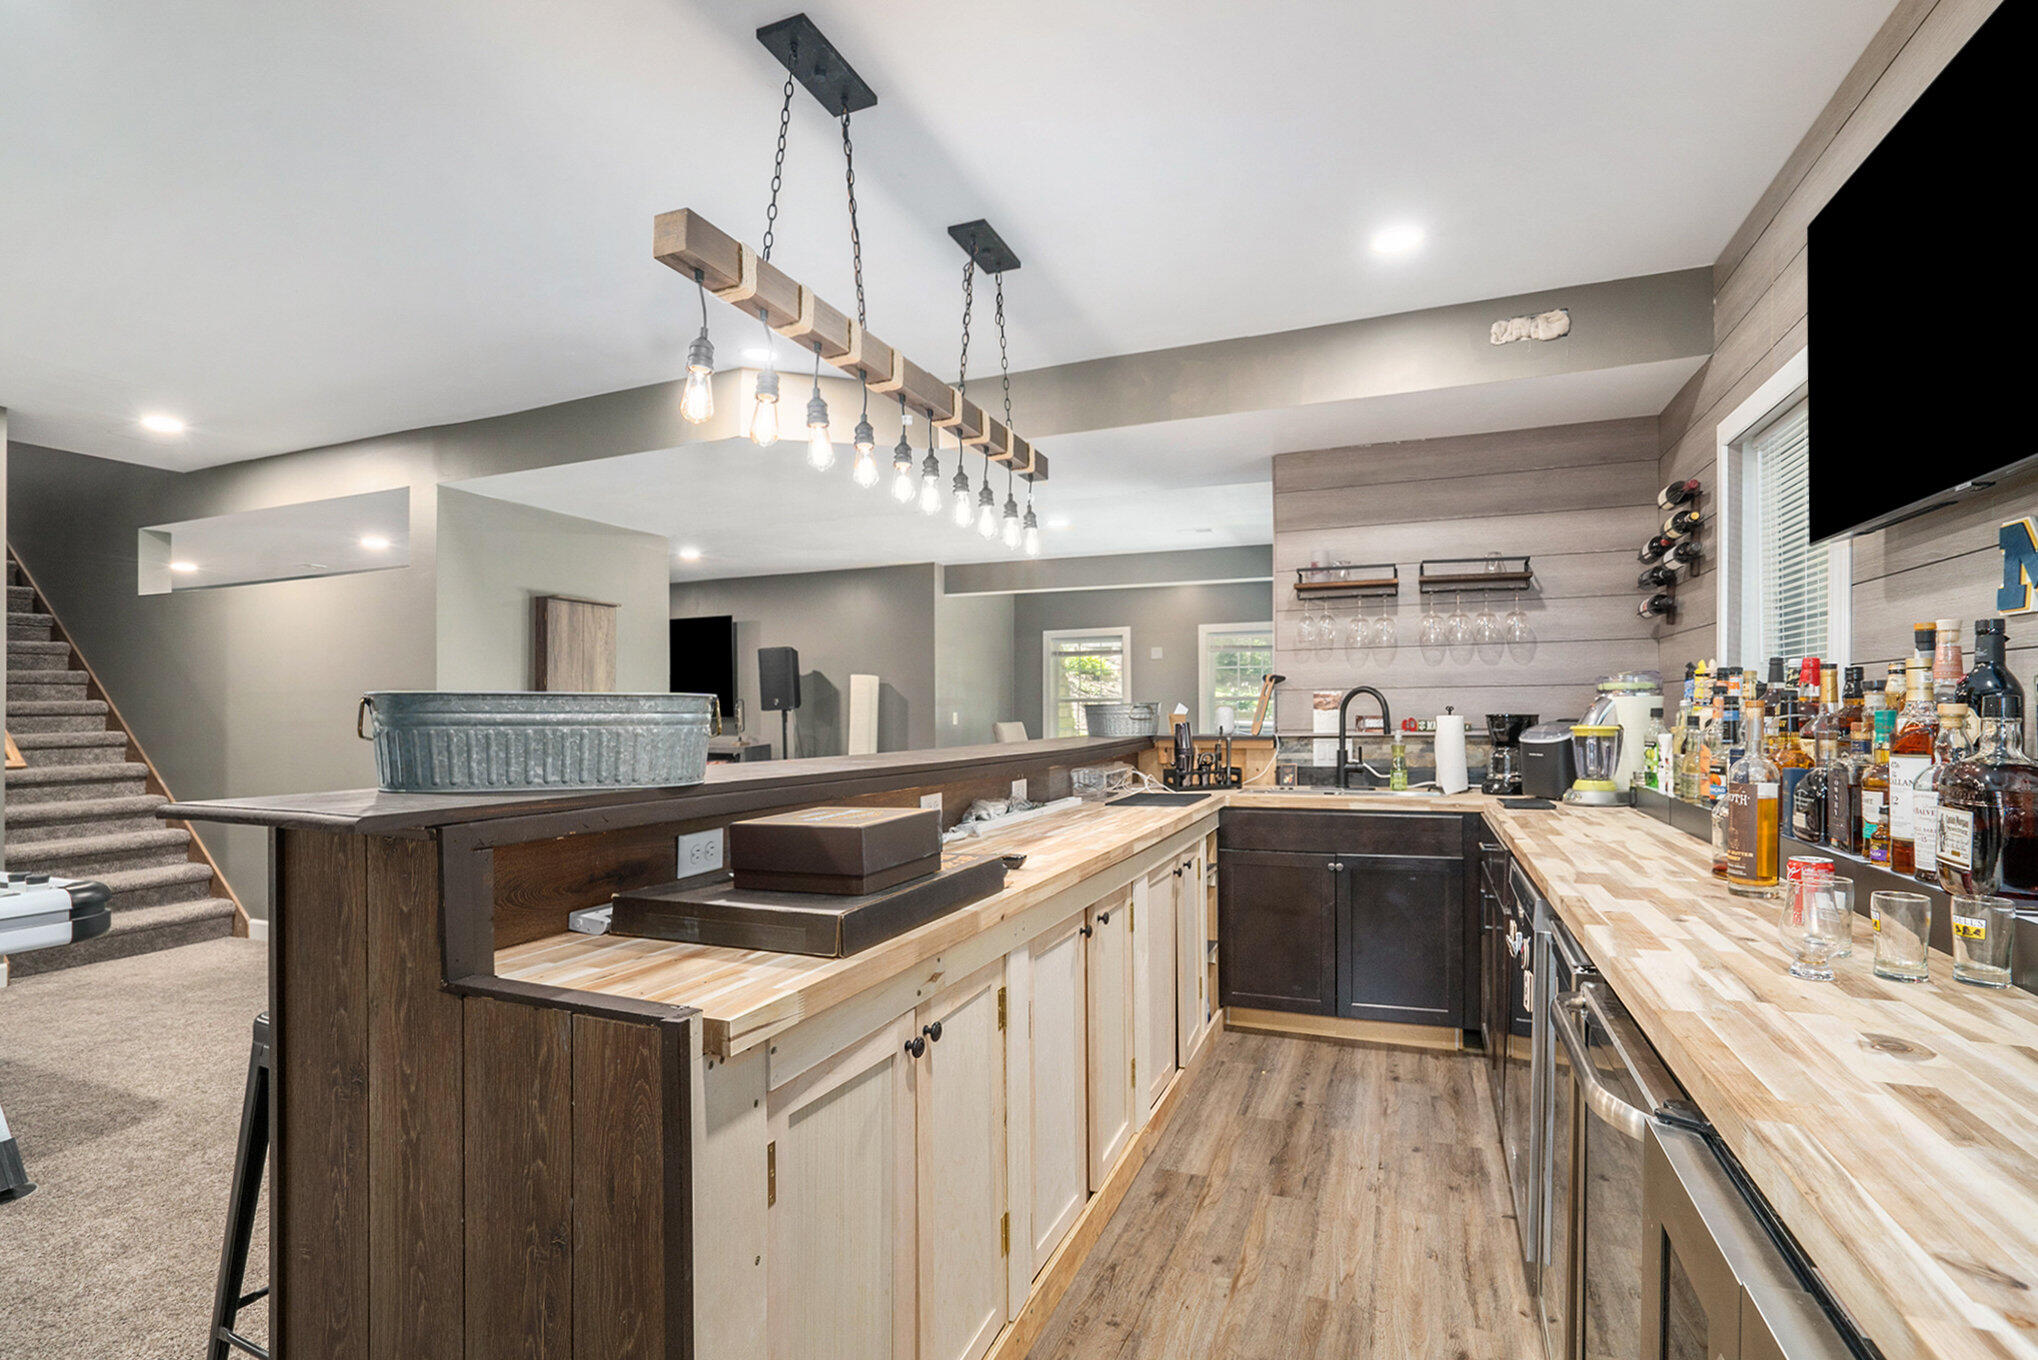
Kitchen and bar with butcher-block counters, dark cabinetry, hanging glassware, and a wood-beam pendant light.
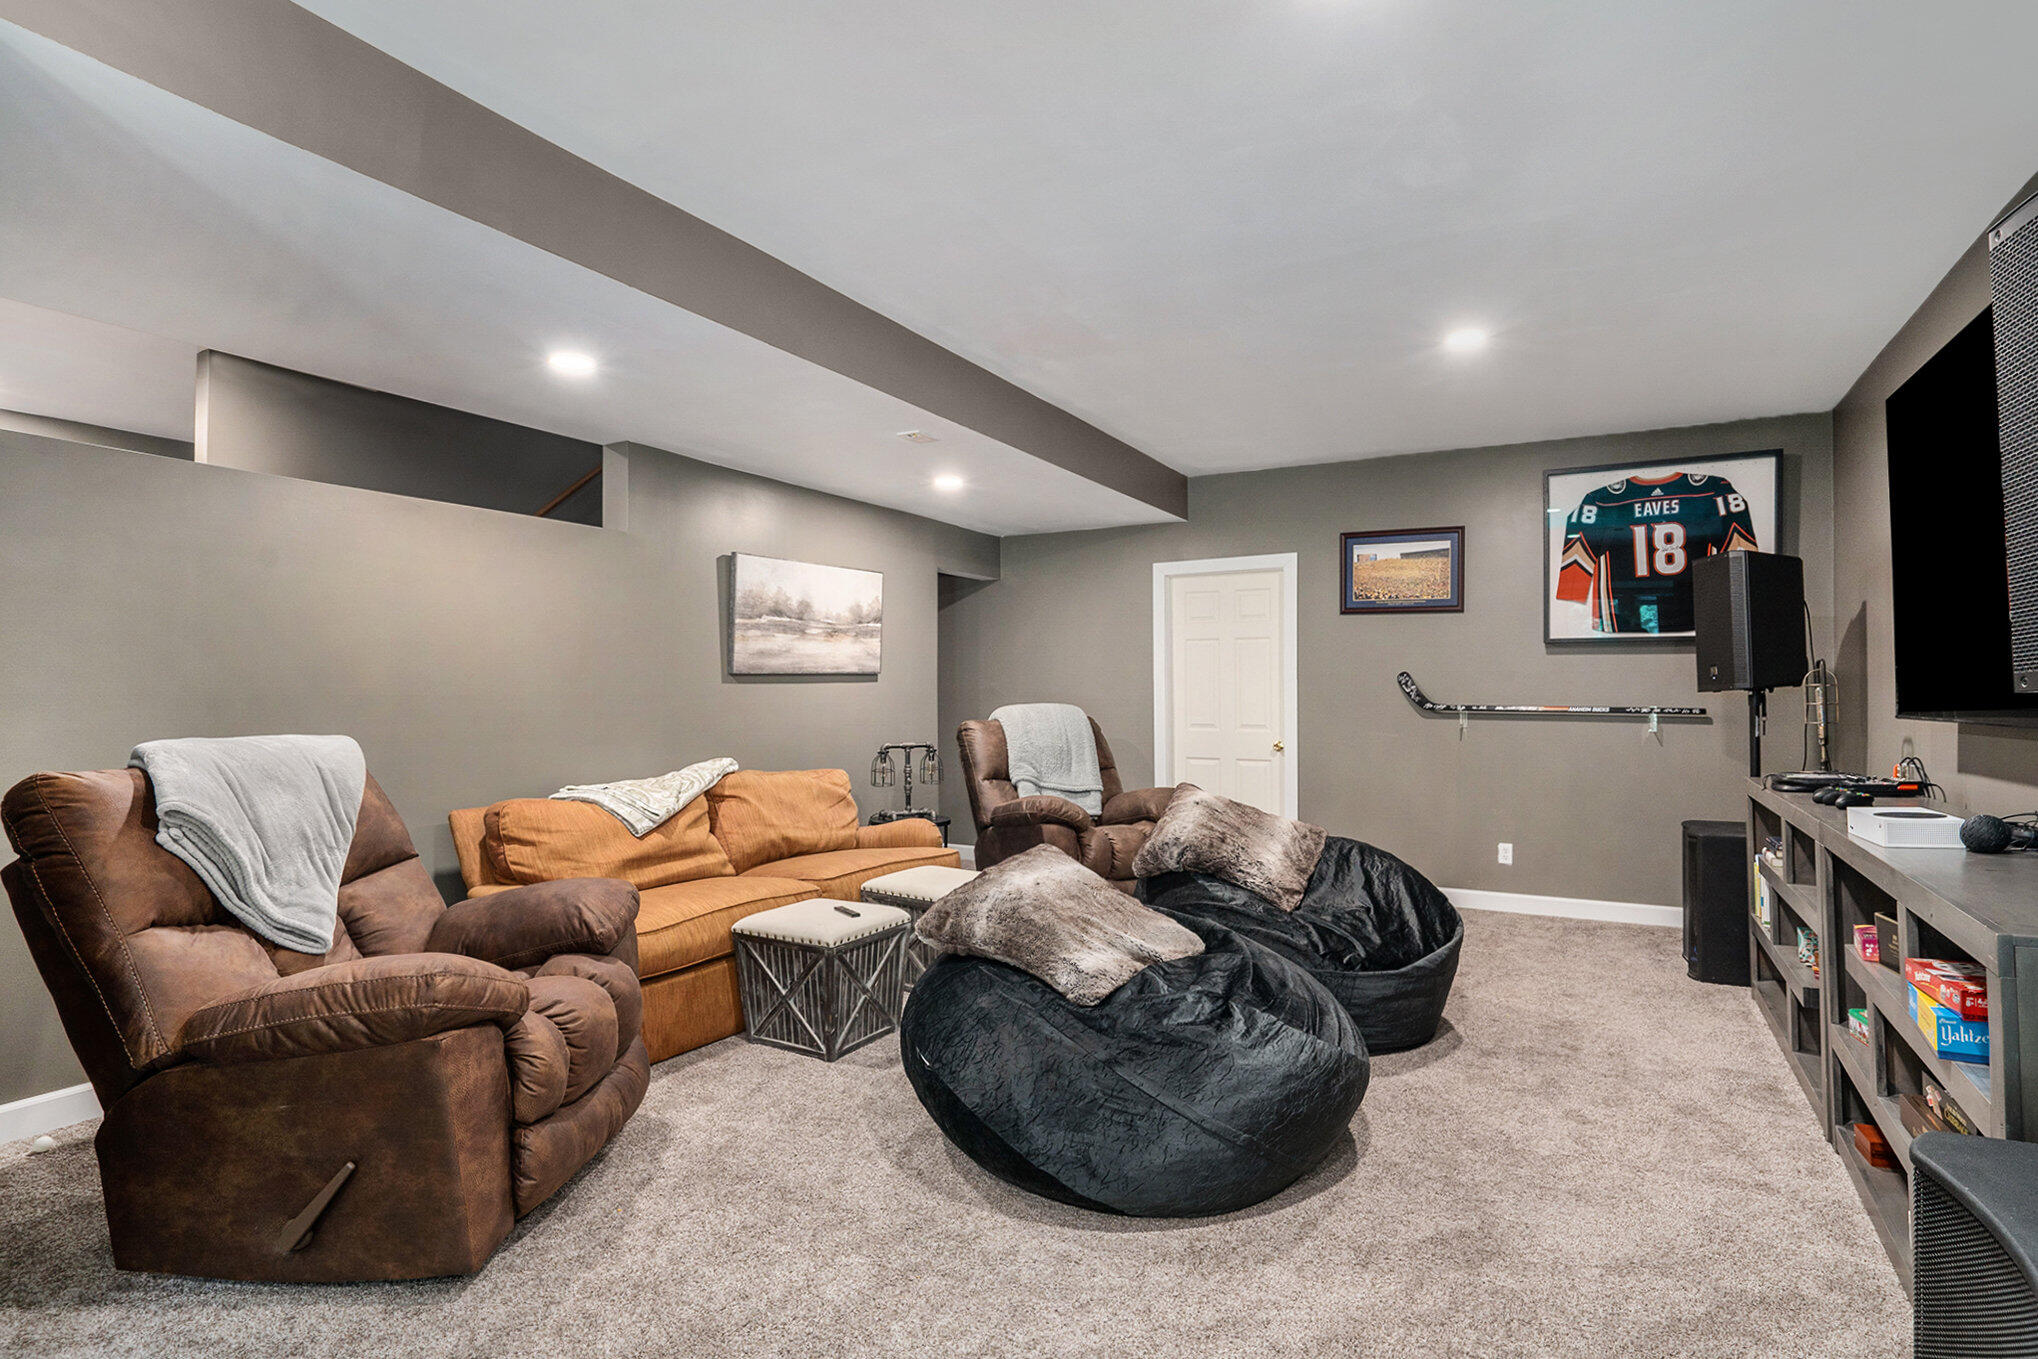
Furnished basement media room with recliners, beanbag chairs, and a framed hockey jersey.
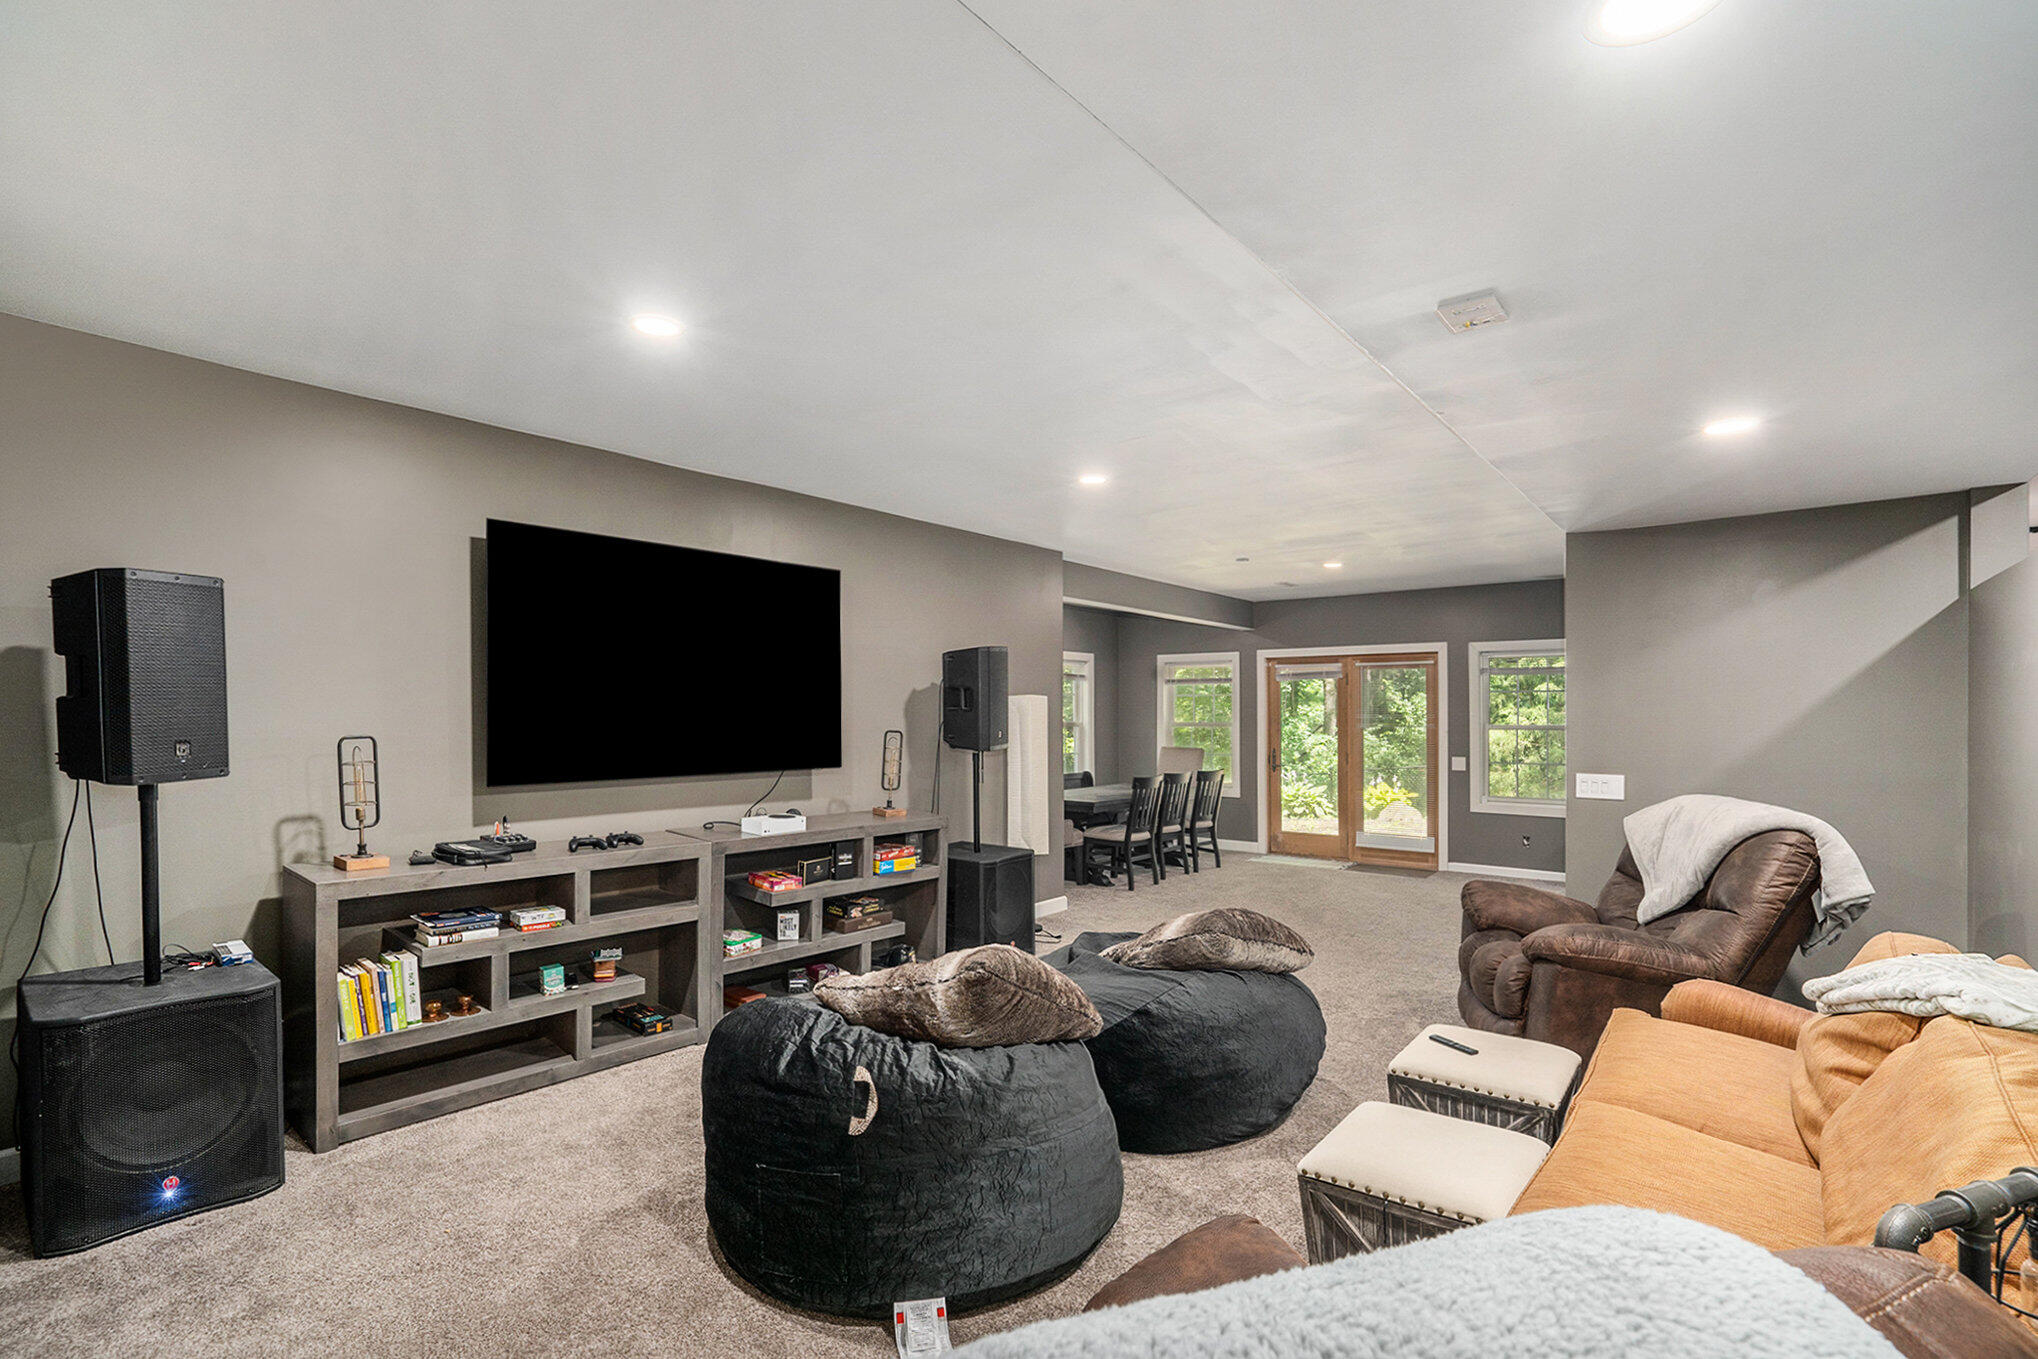
Basement media room with a large television, oversized speakers, beanbag chairs, and a dining area.
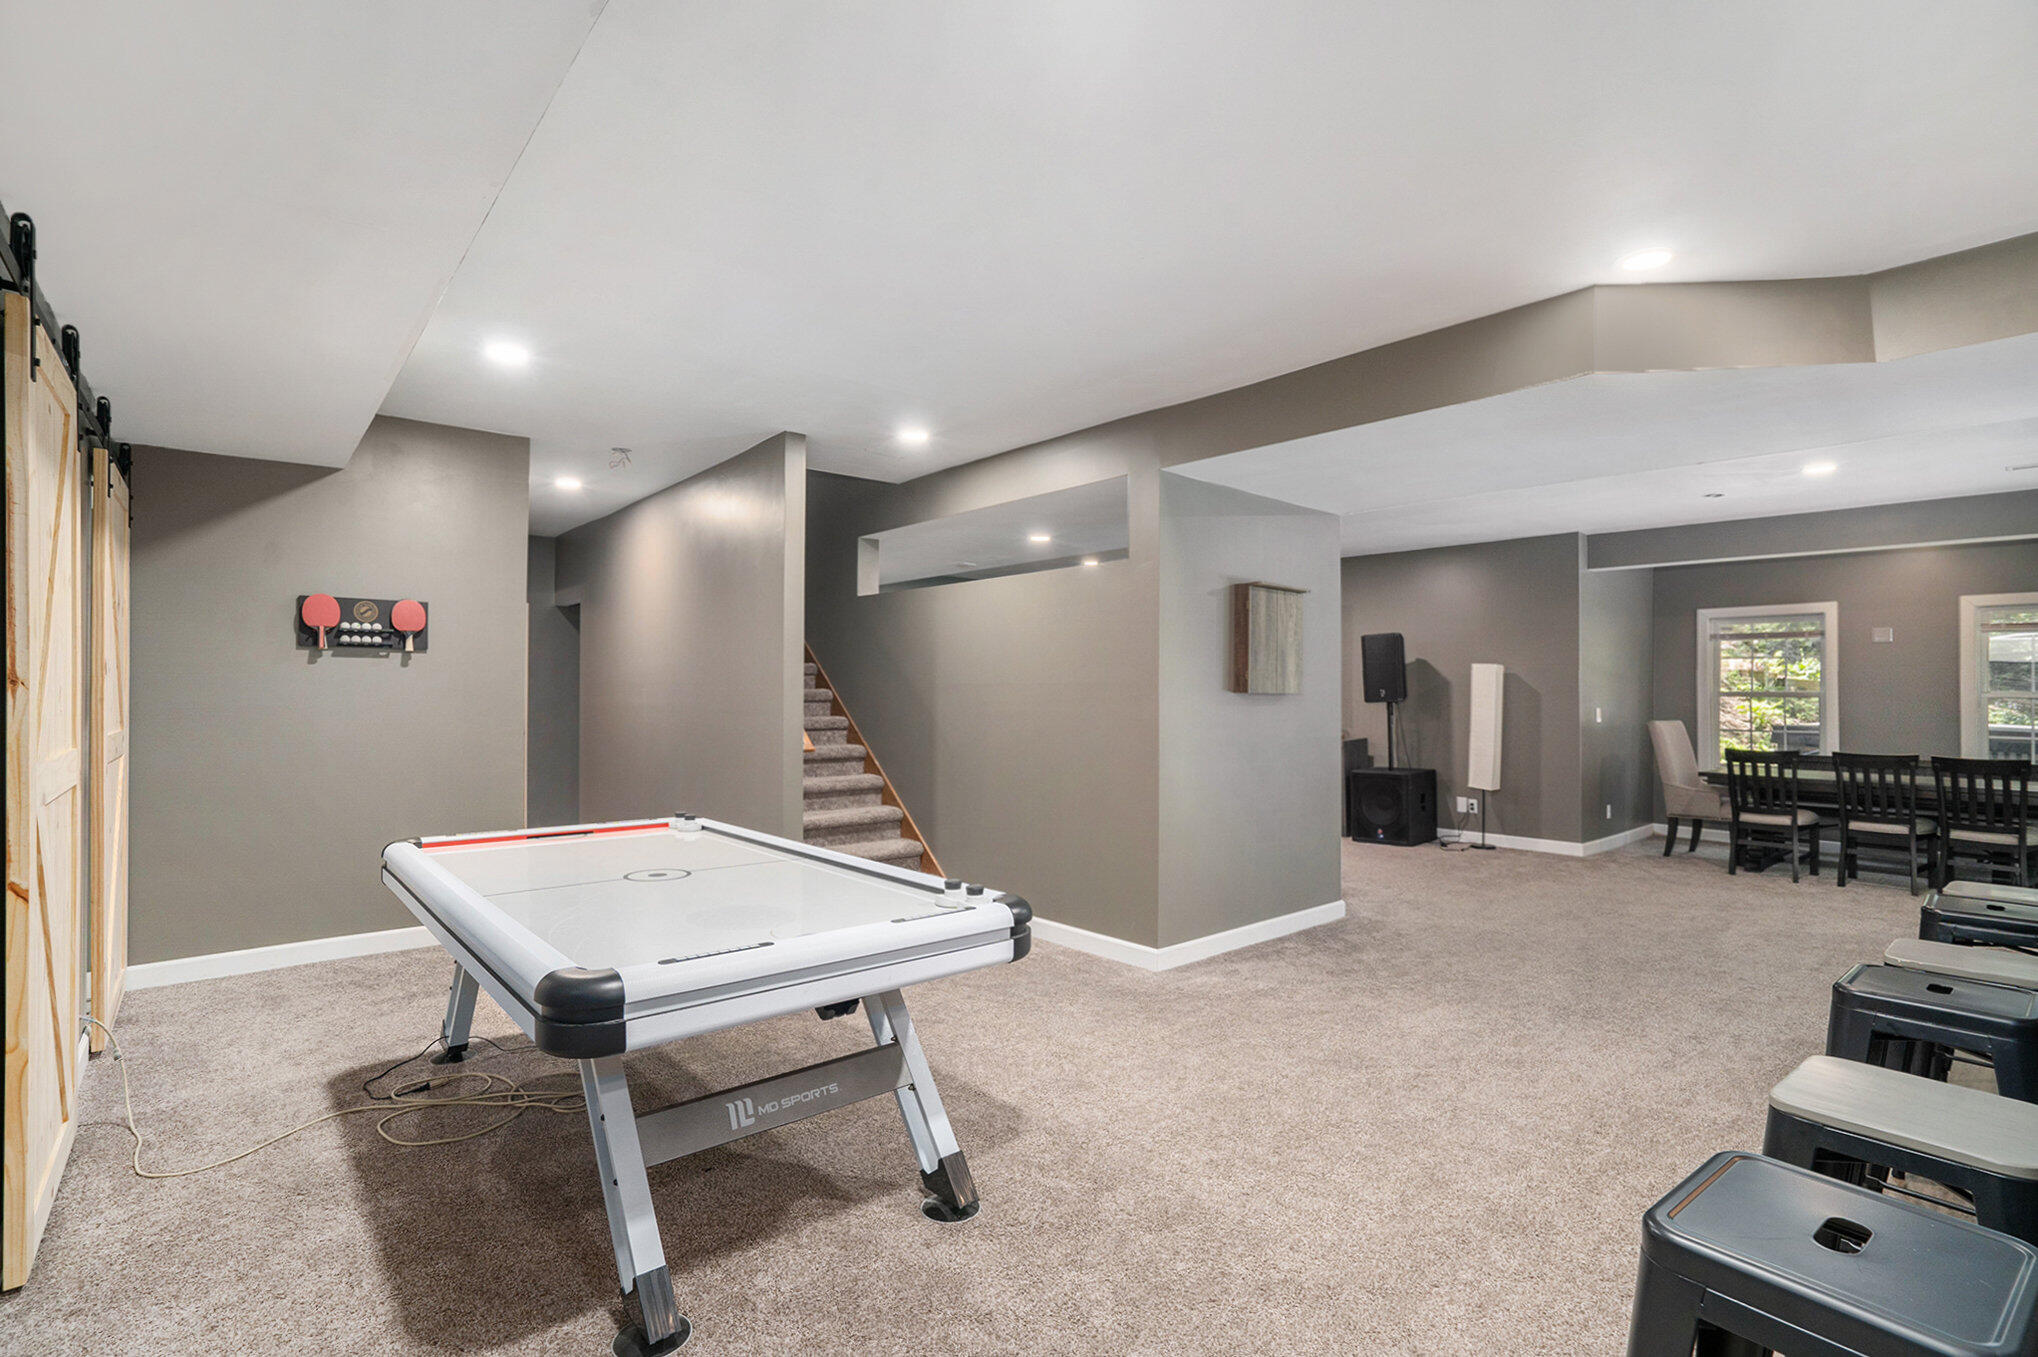
Finished basement game room with an air hockey table, wall-mounted paddles, and adjoining dining area.
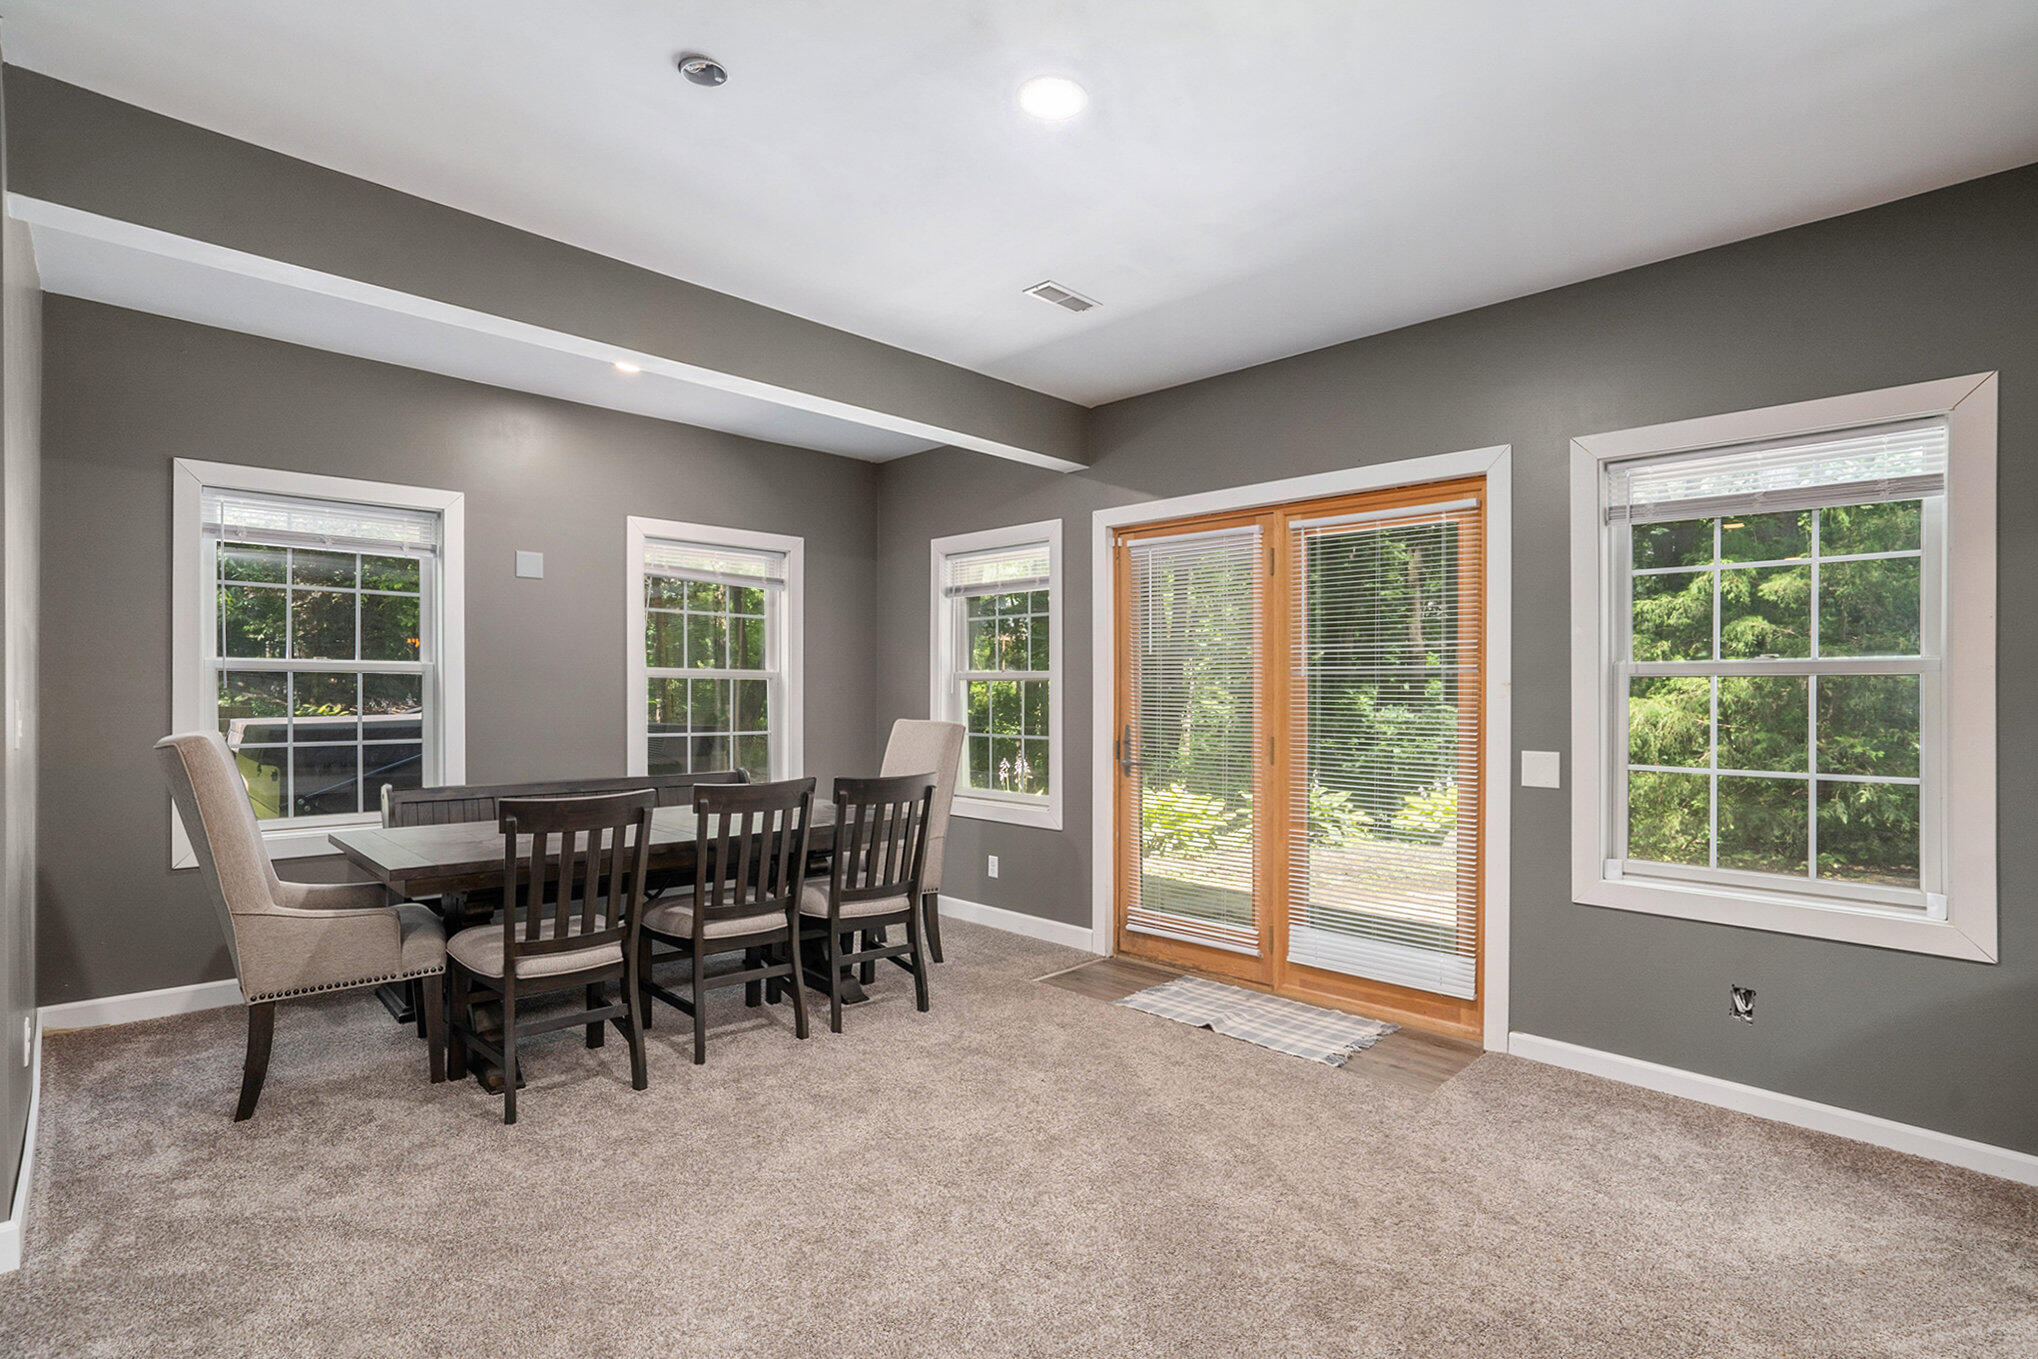
Dining room with a dark wood table, several windows, and sliding glass doors overlooking greenery.
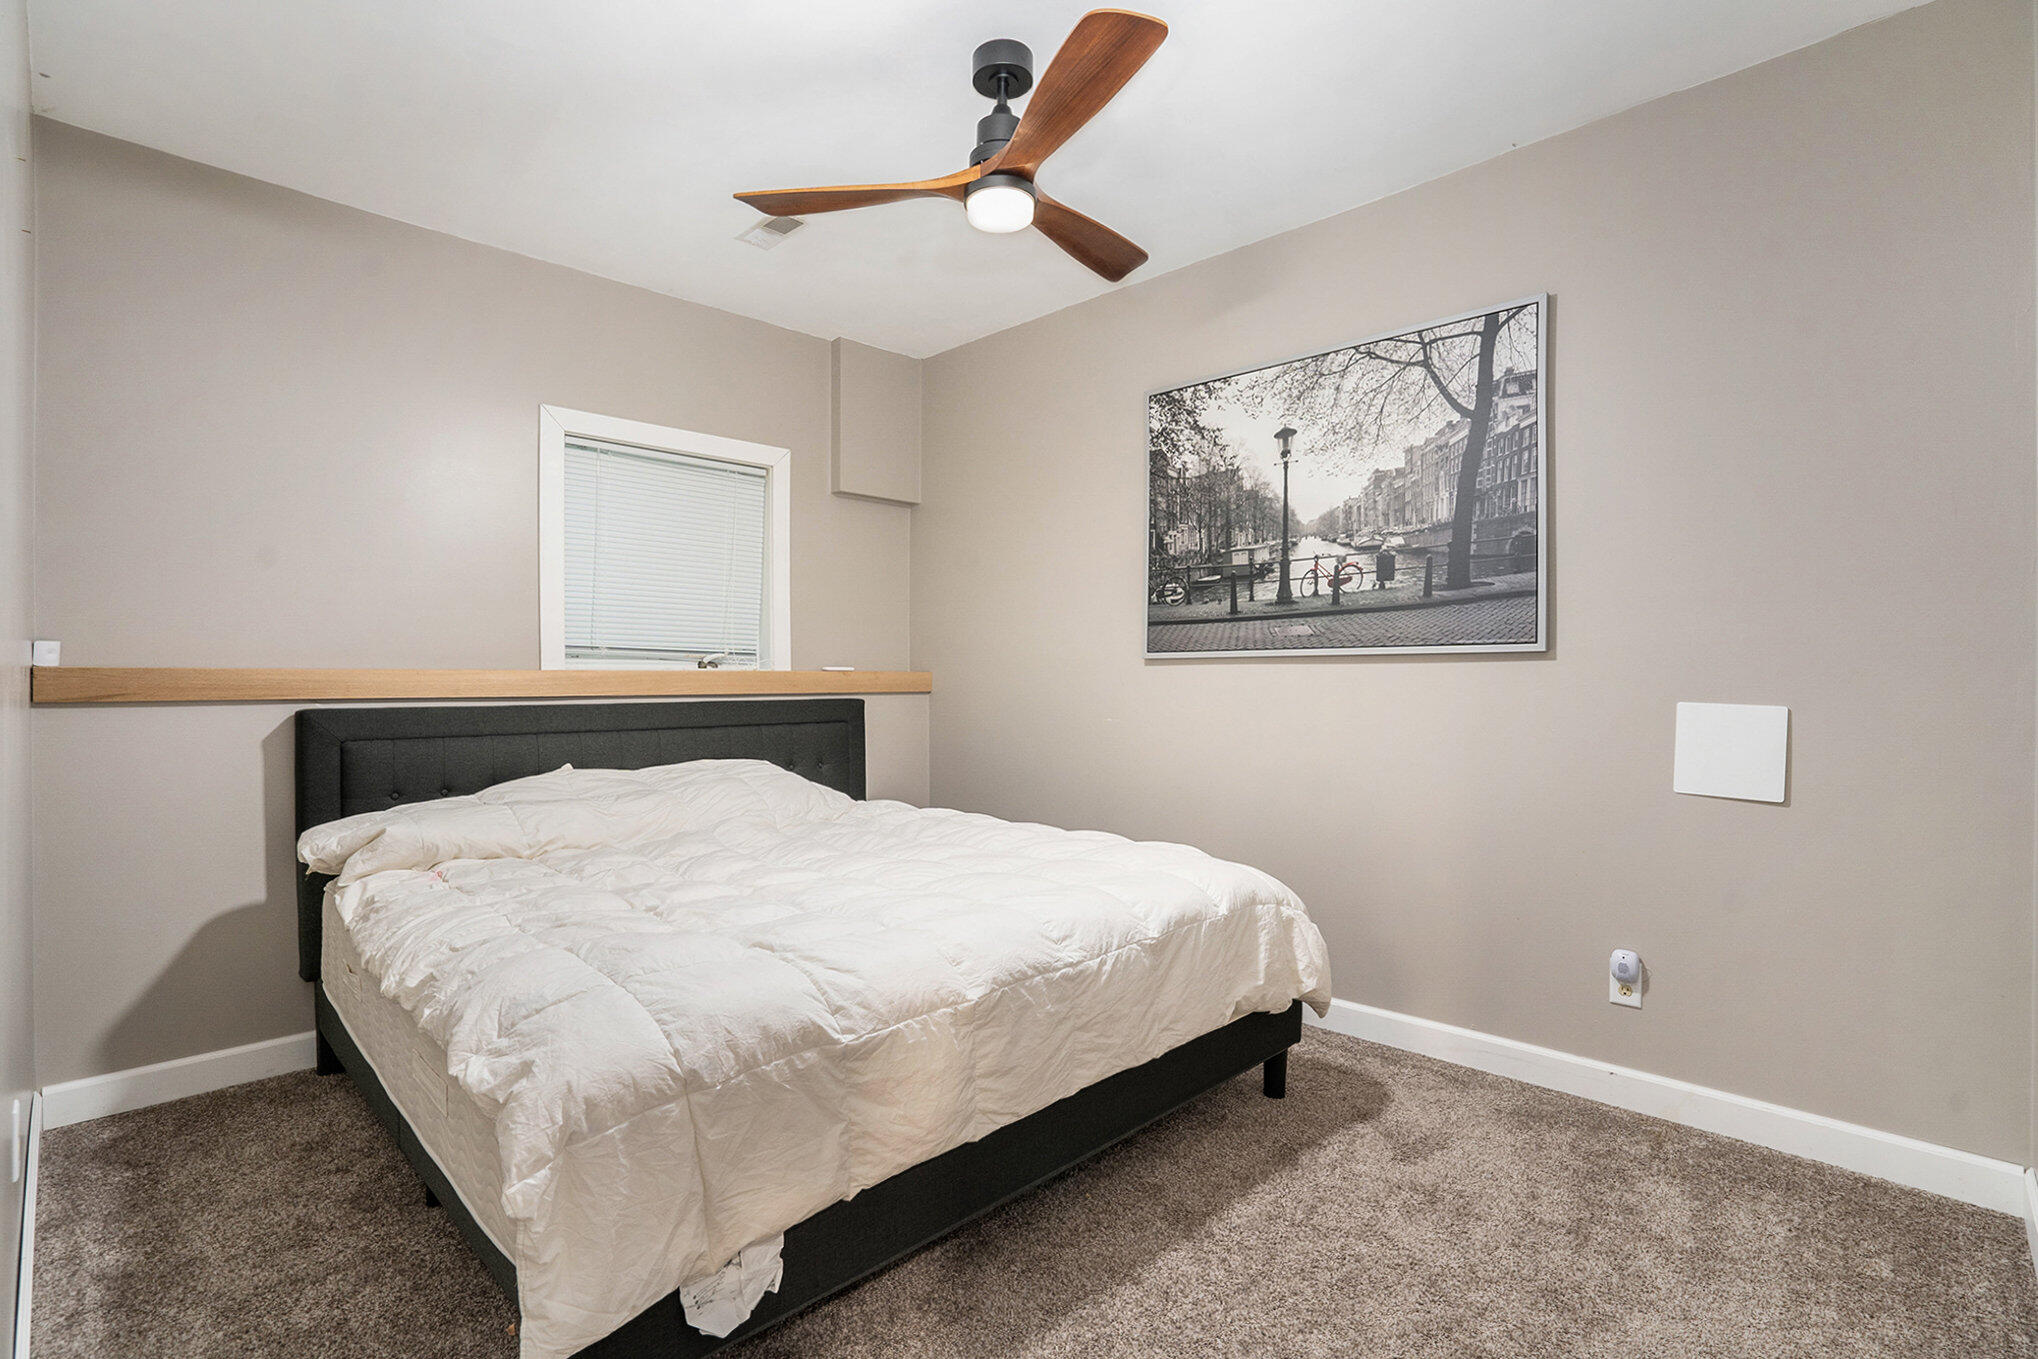
Bedroom with a dark upholstered bed, white bedding, and a wooden-blade ceiling fan.
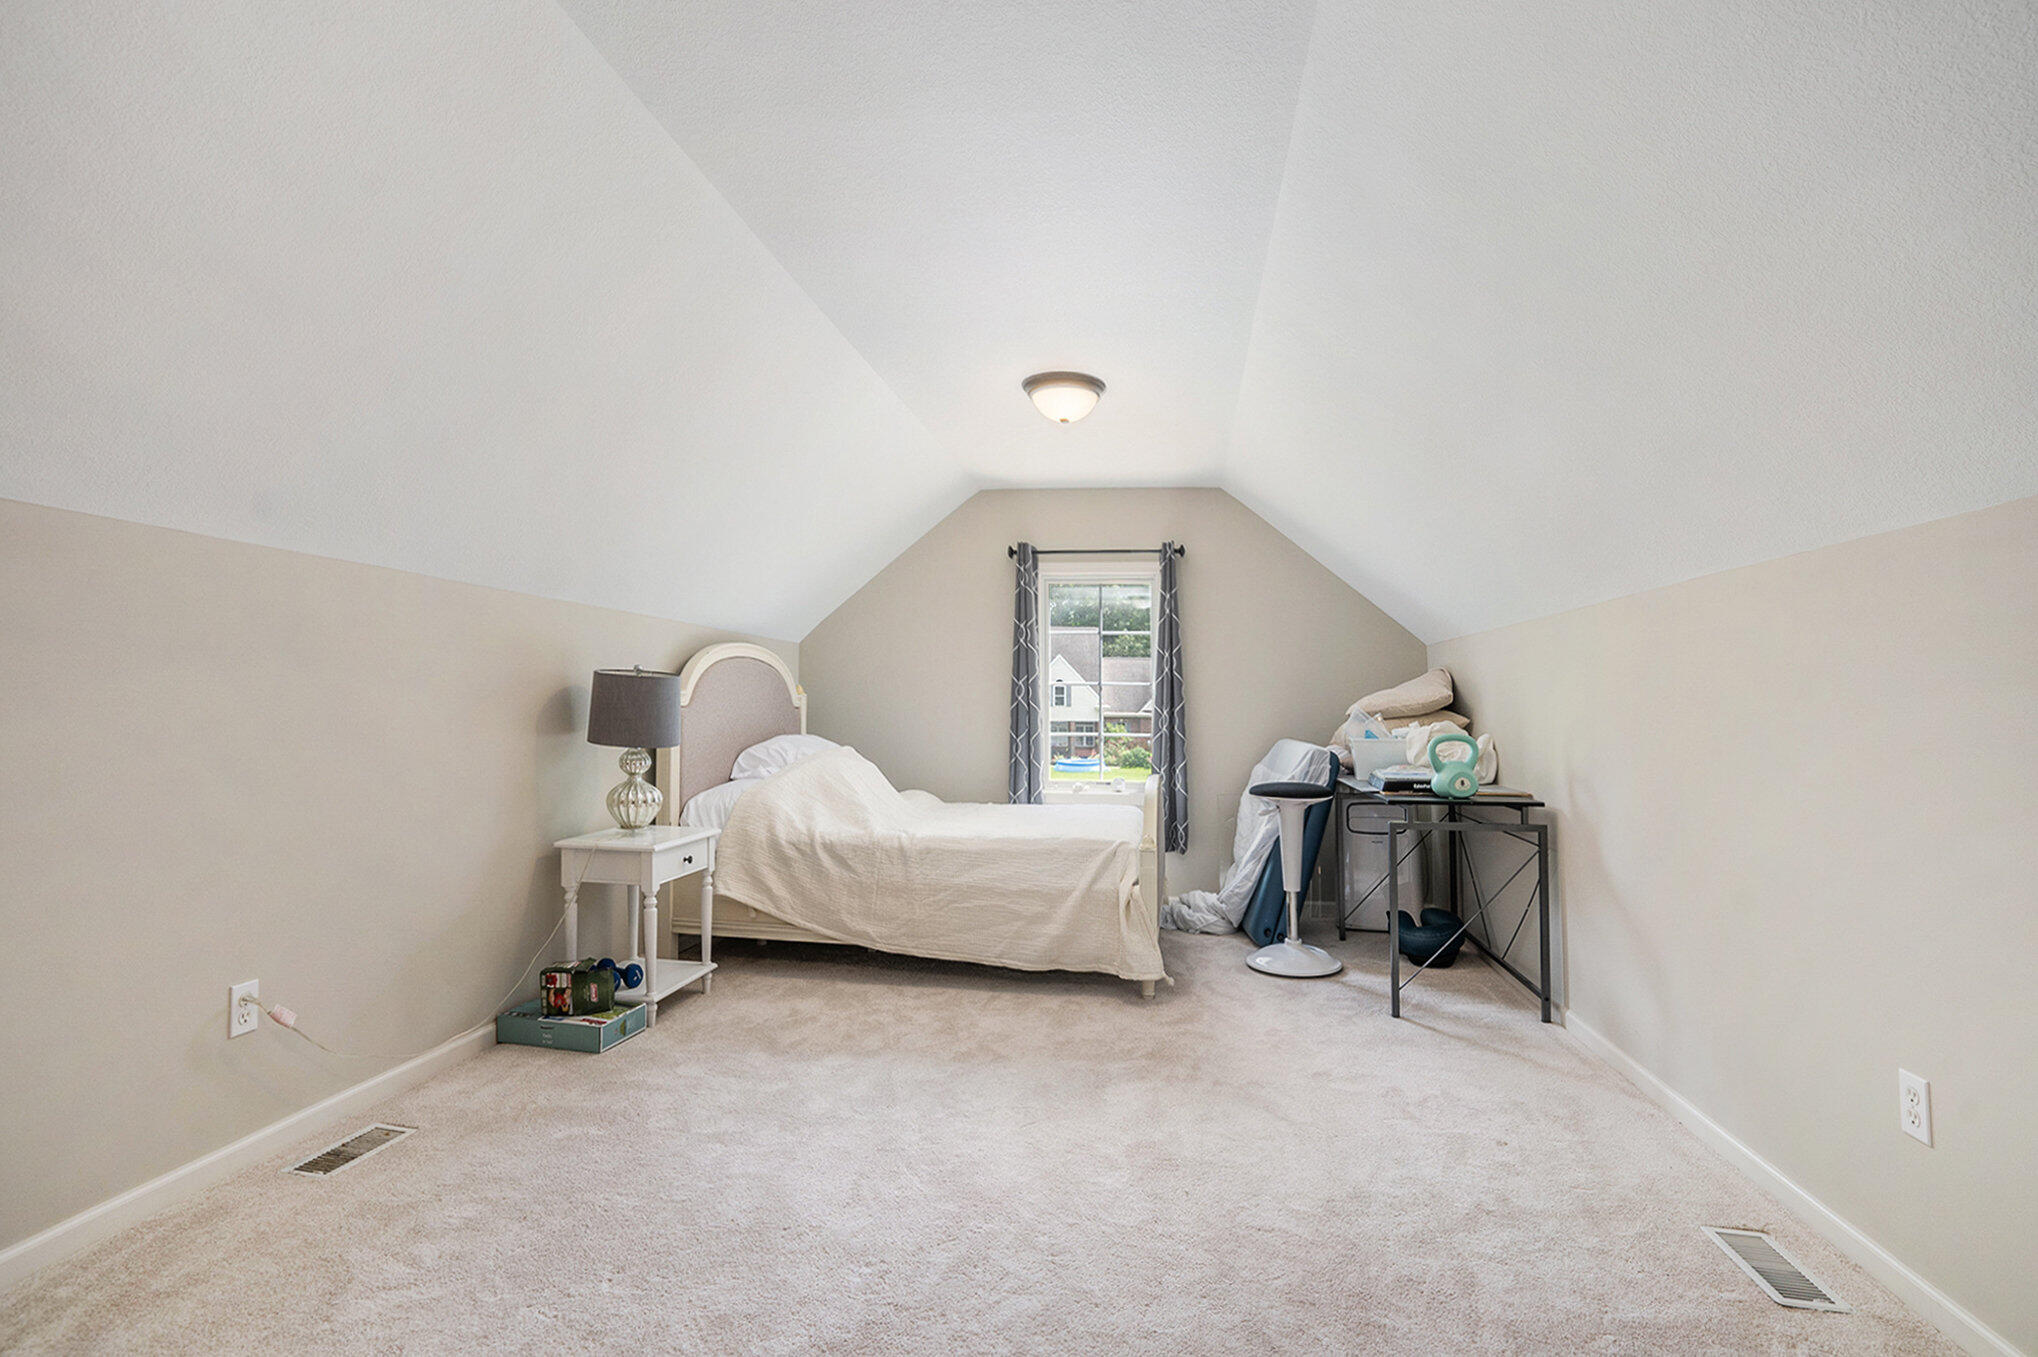
Furnished bedroom with a sloped ceiling, single bed, and centered window.
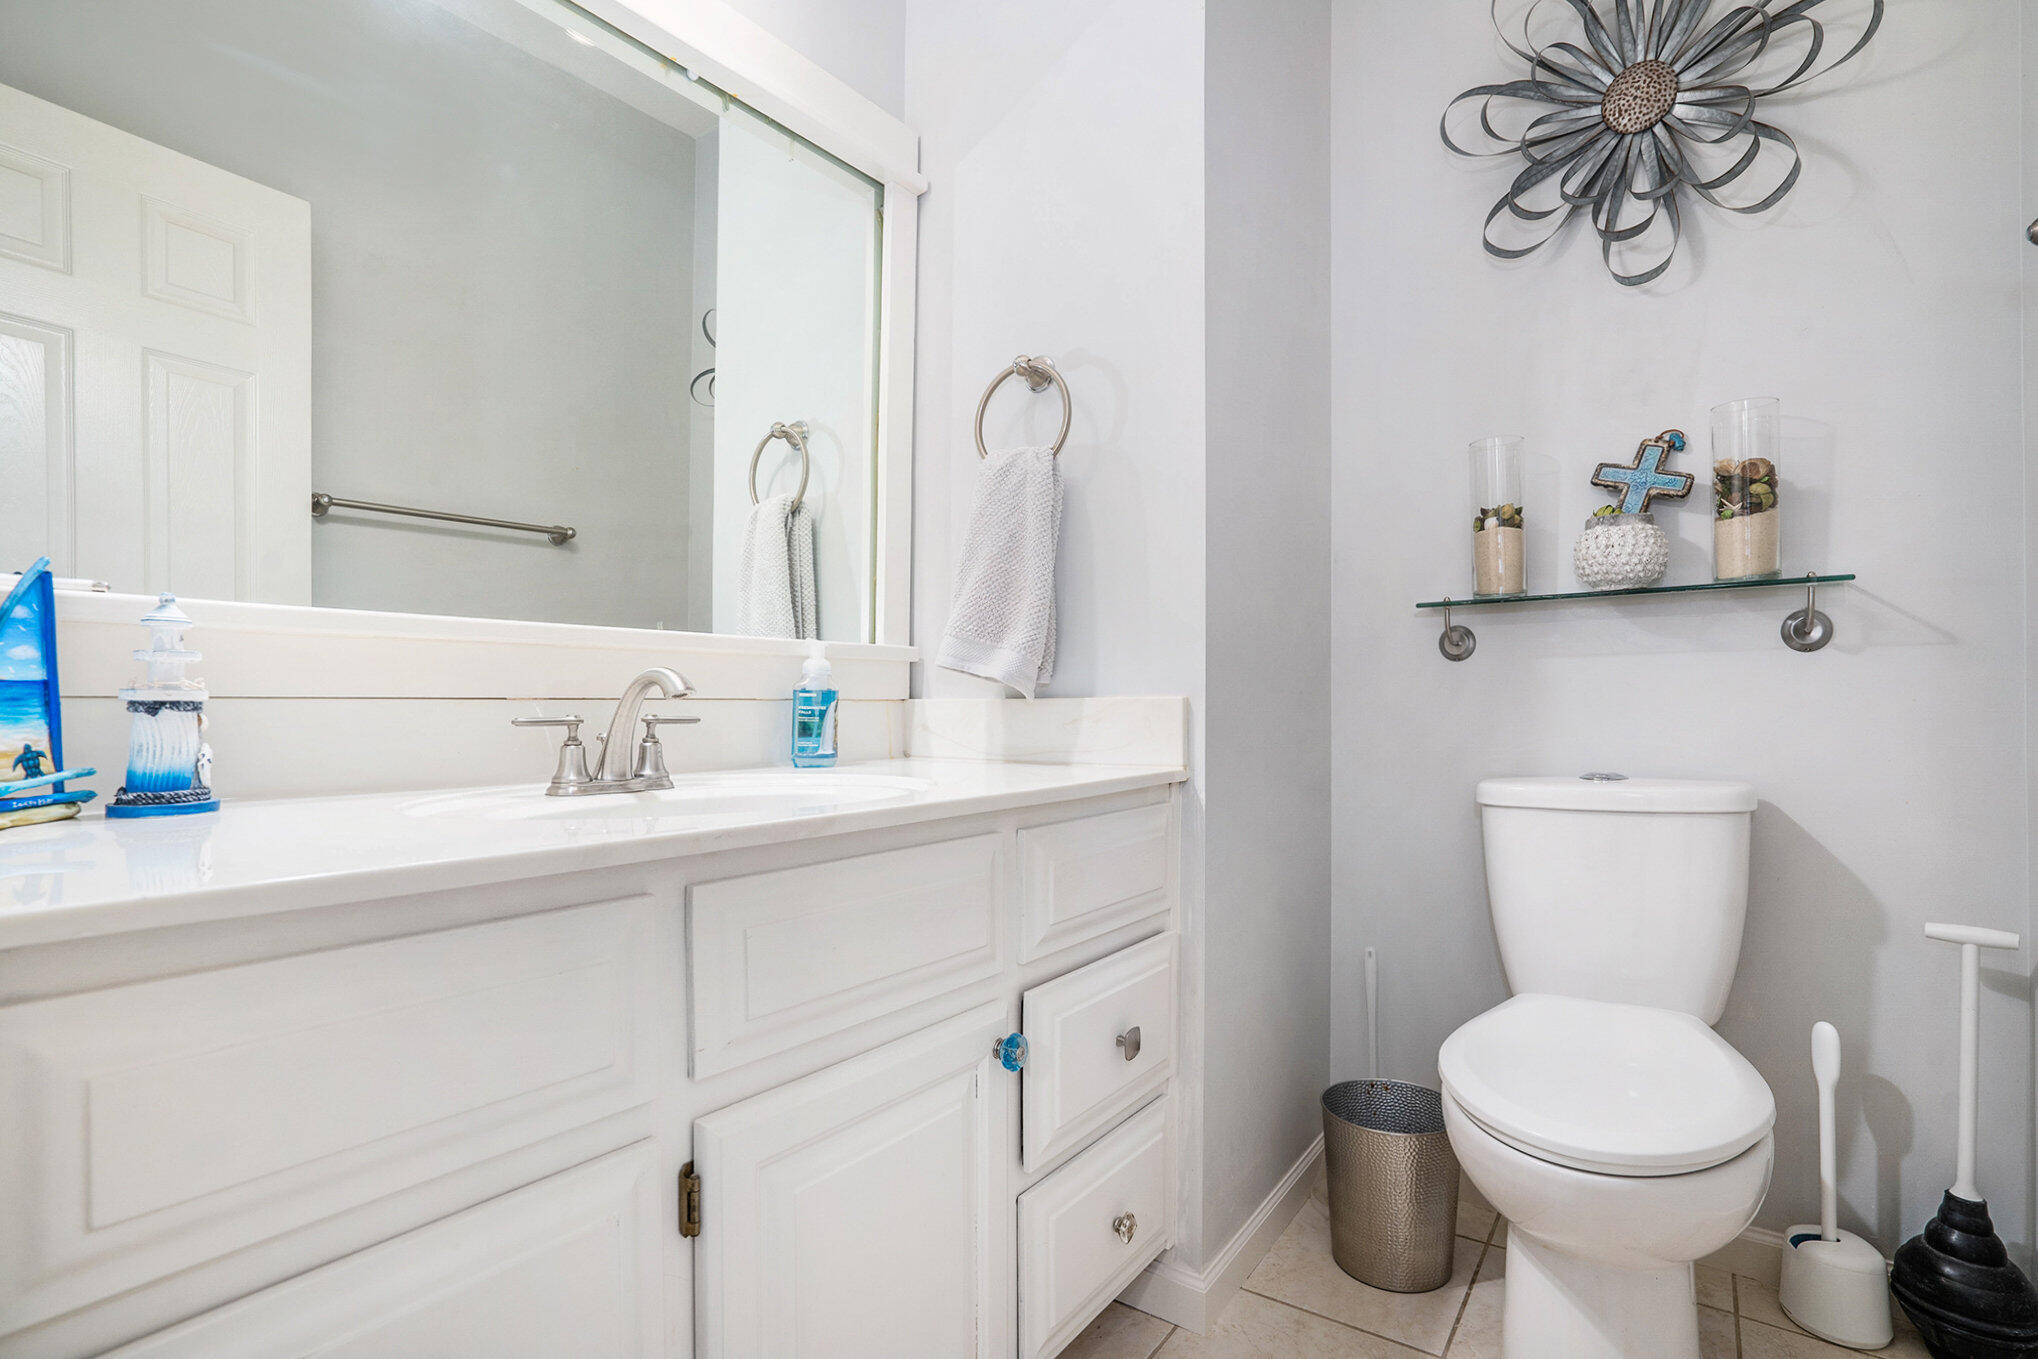
Bathroom with white vanity, large mirror, towel ring, and toilet beneath decorative metal wall art.
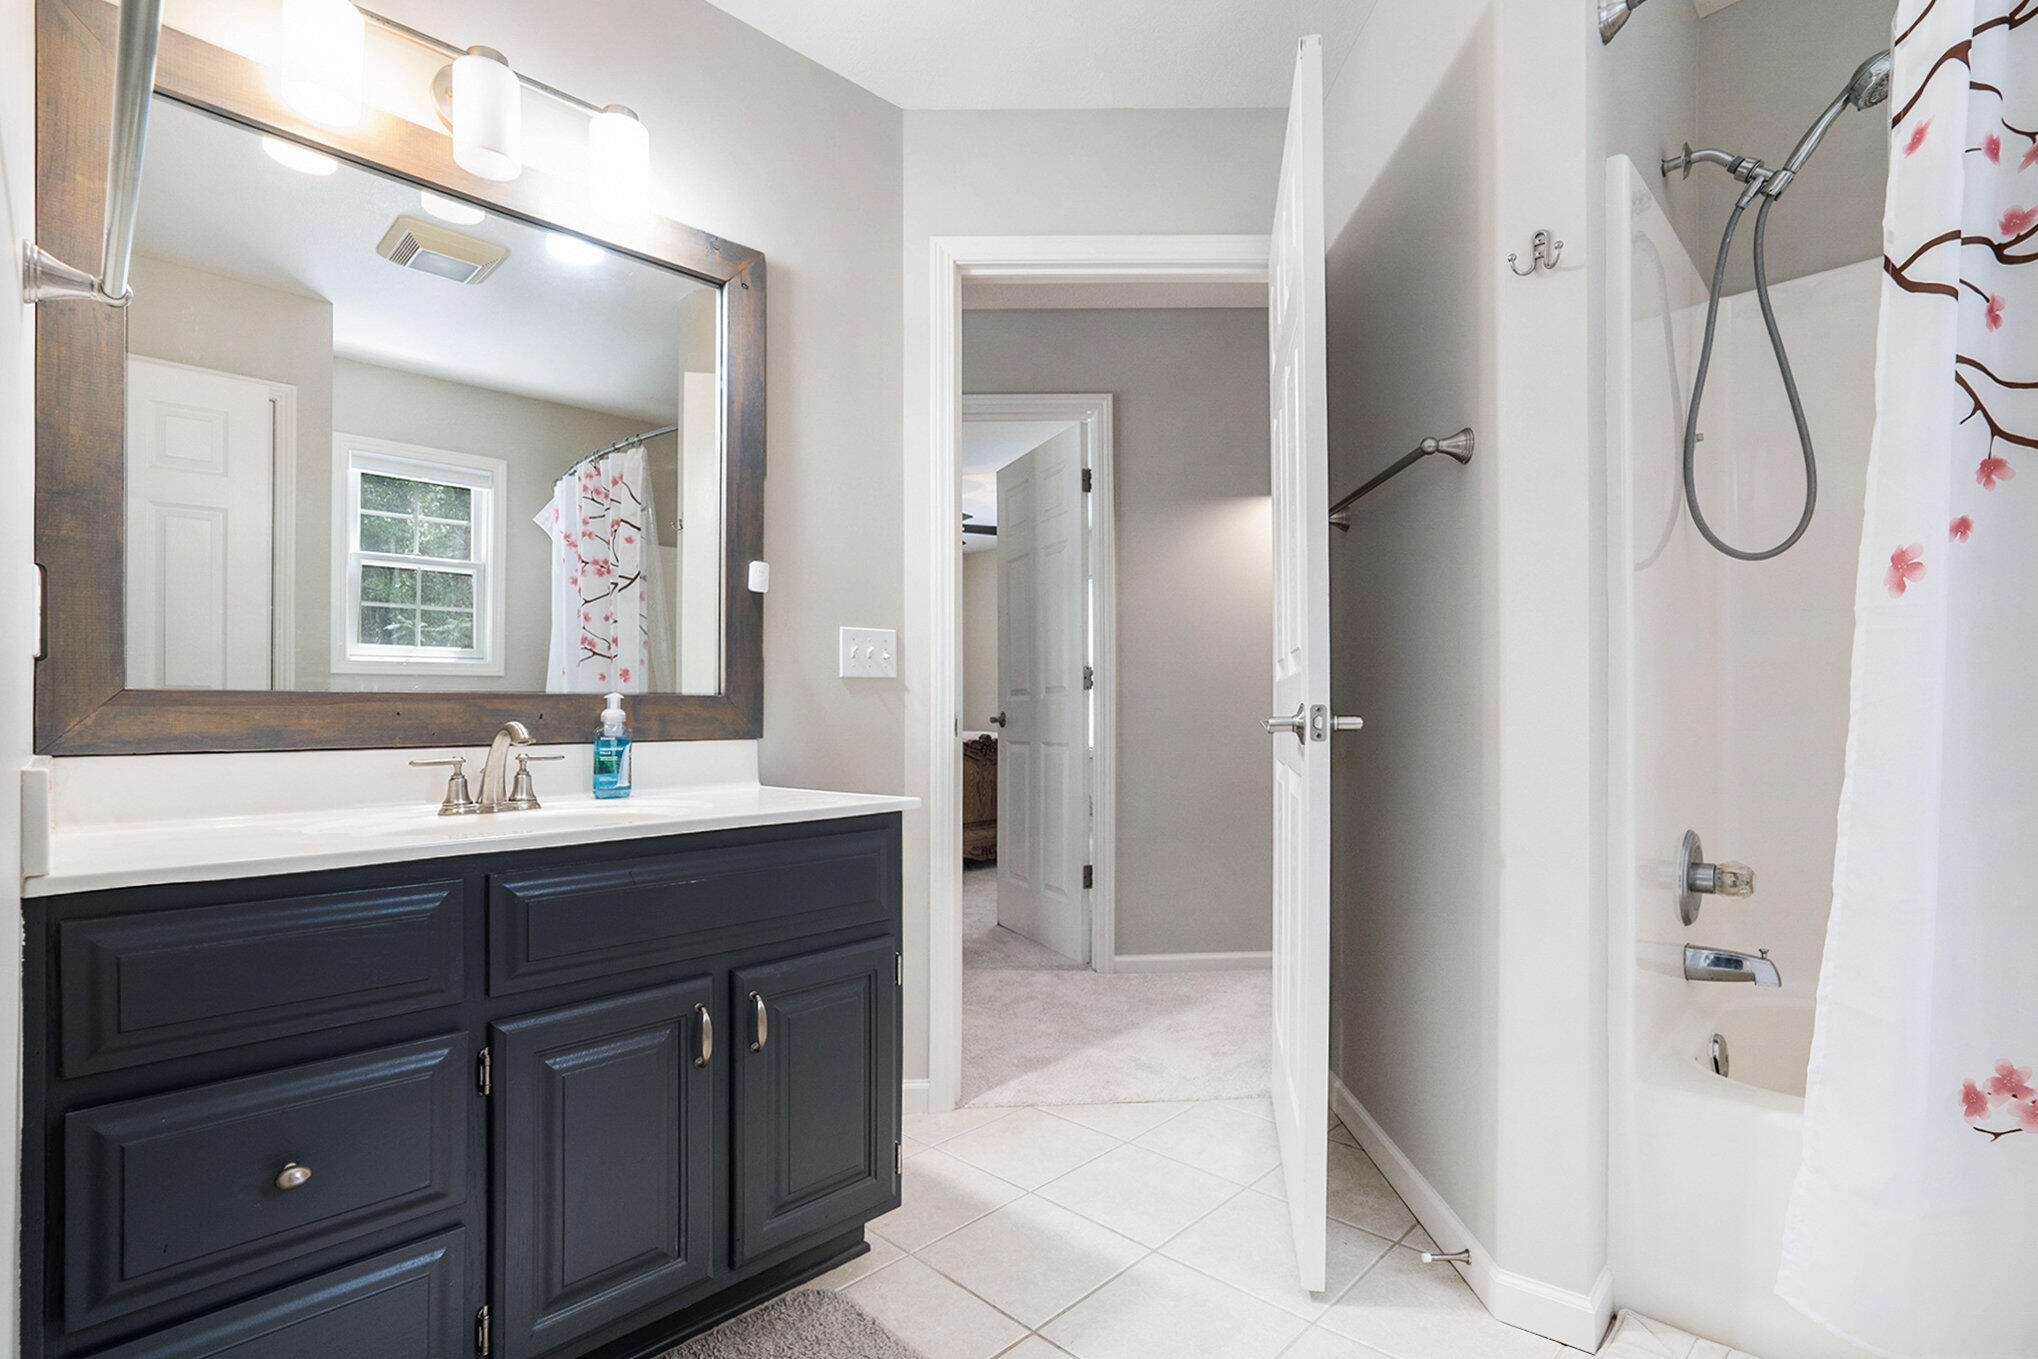
Bathroom with a dark navy vanity, large wood-framed mirror, and tub behind a floral shower curtain.
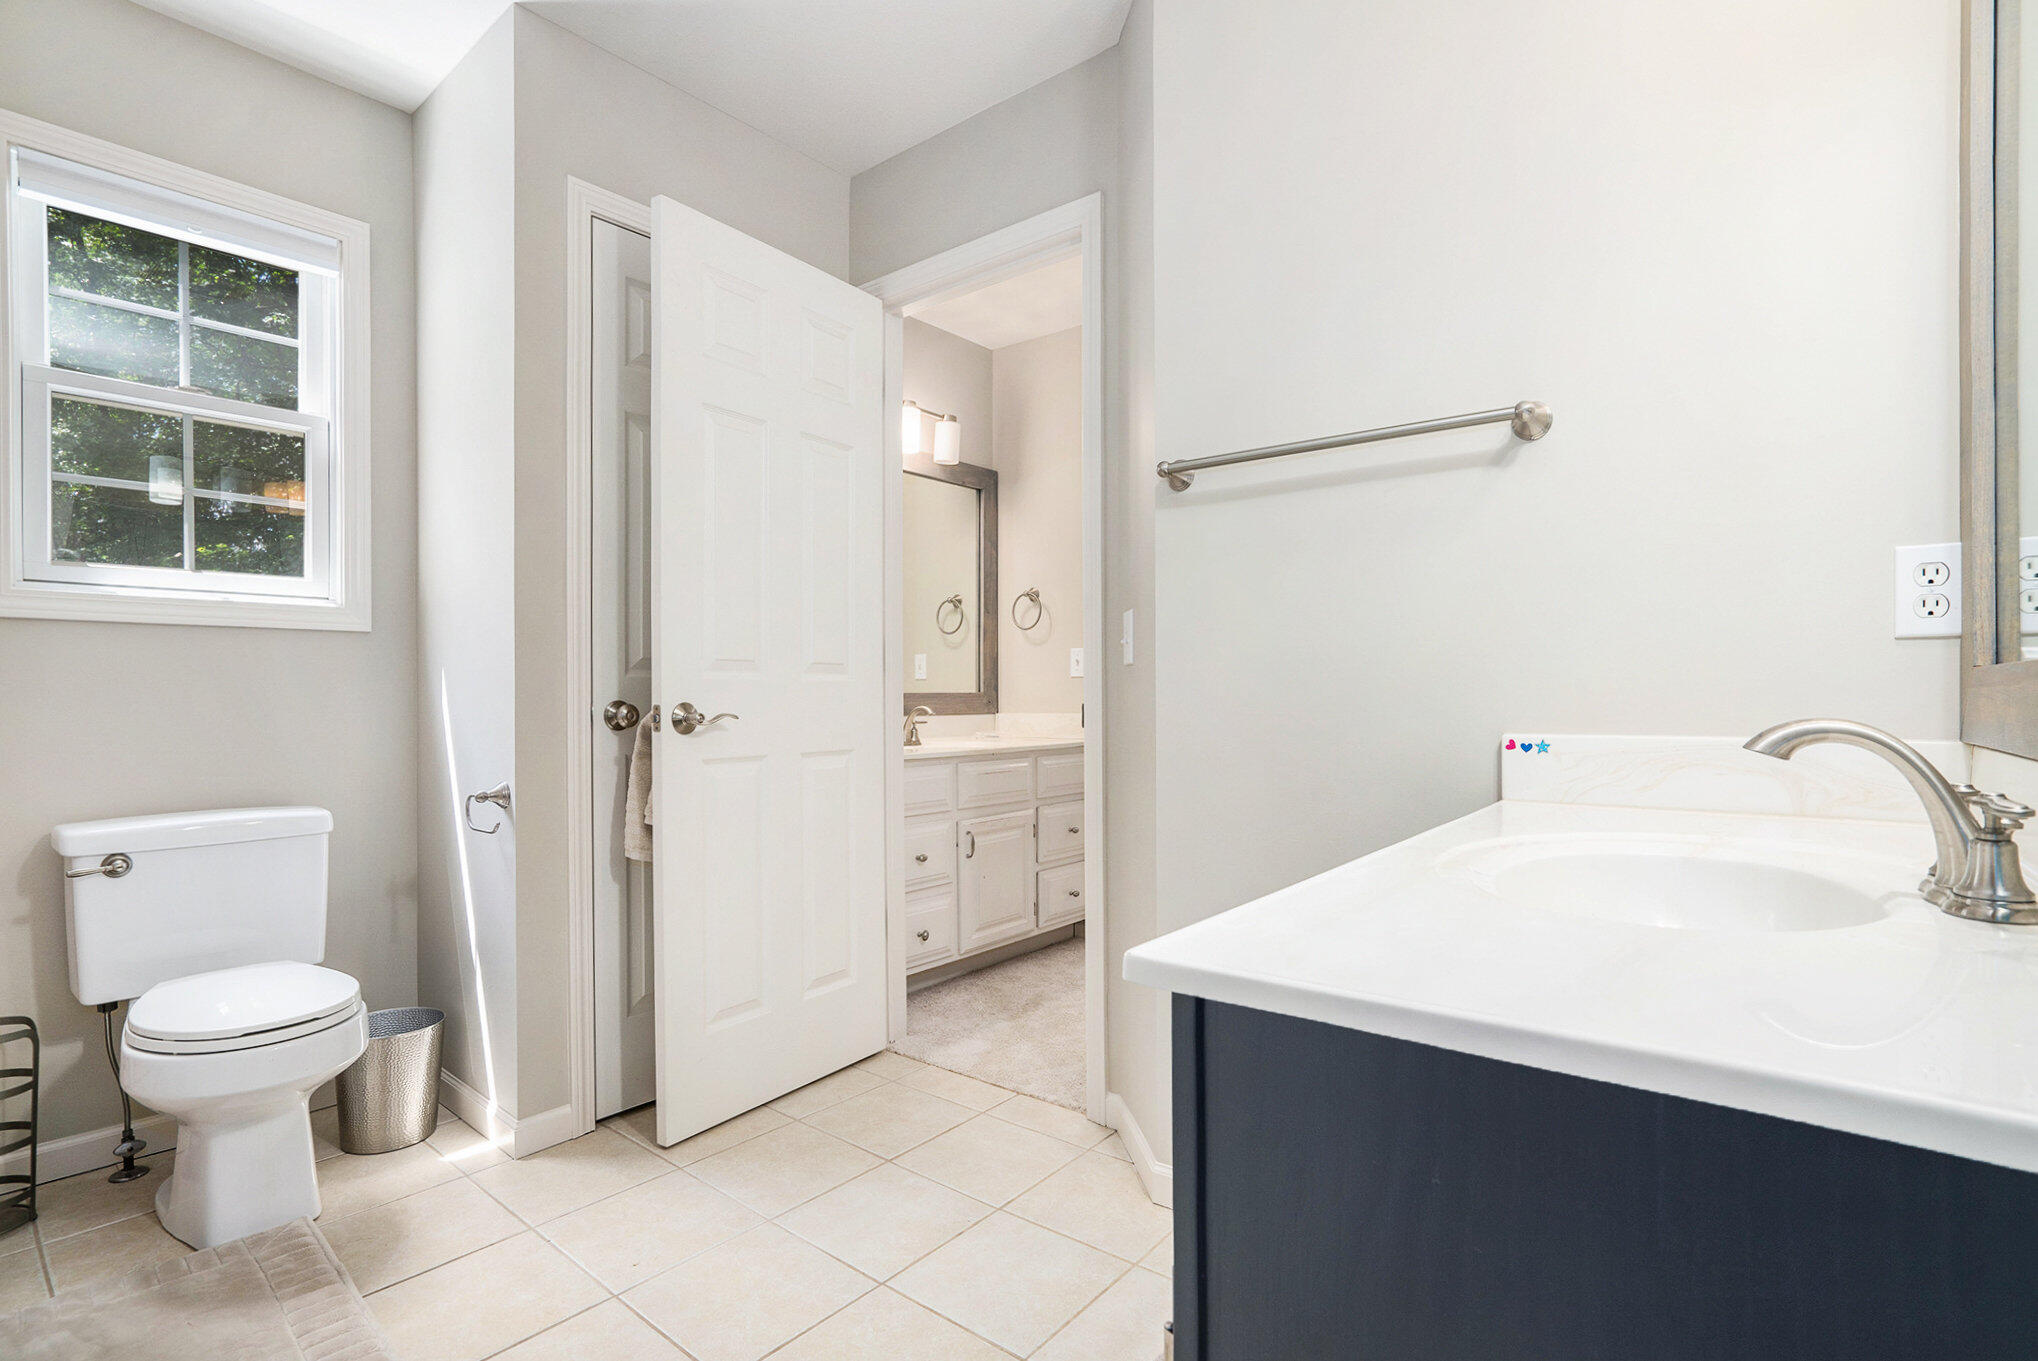
Bathroom with navy vanity, white countertop, tiled floor, and adjoining vanity area.
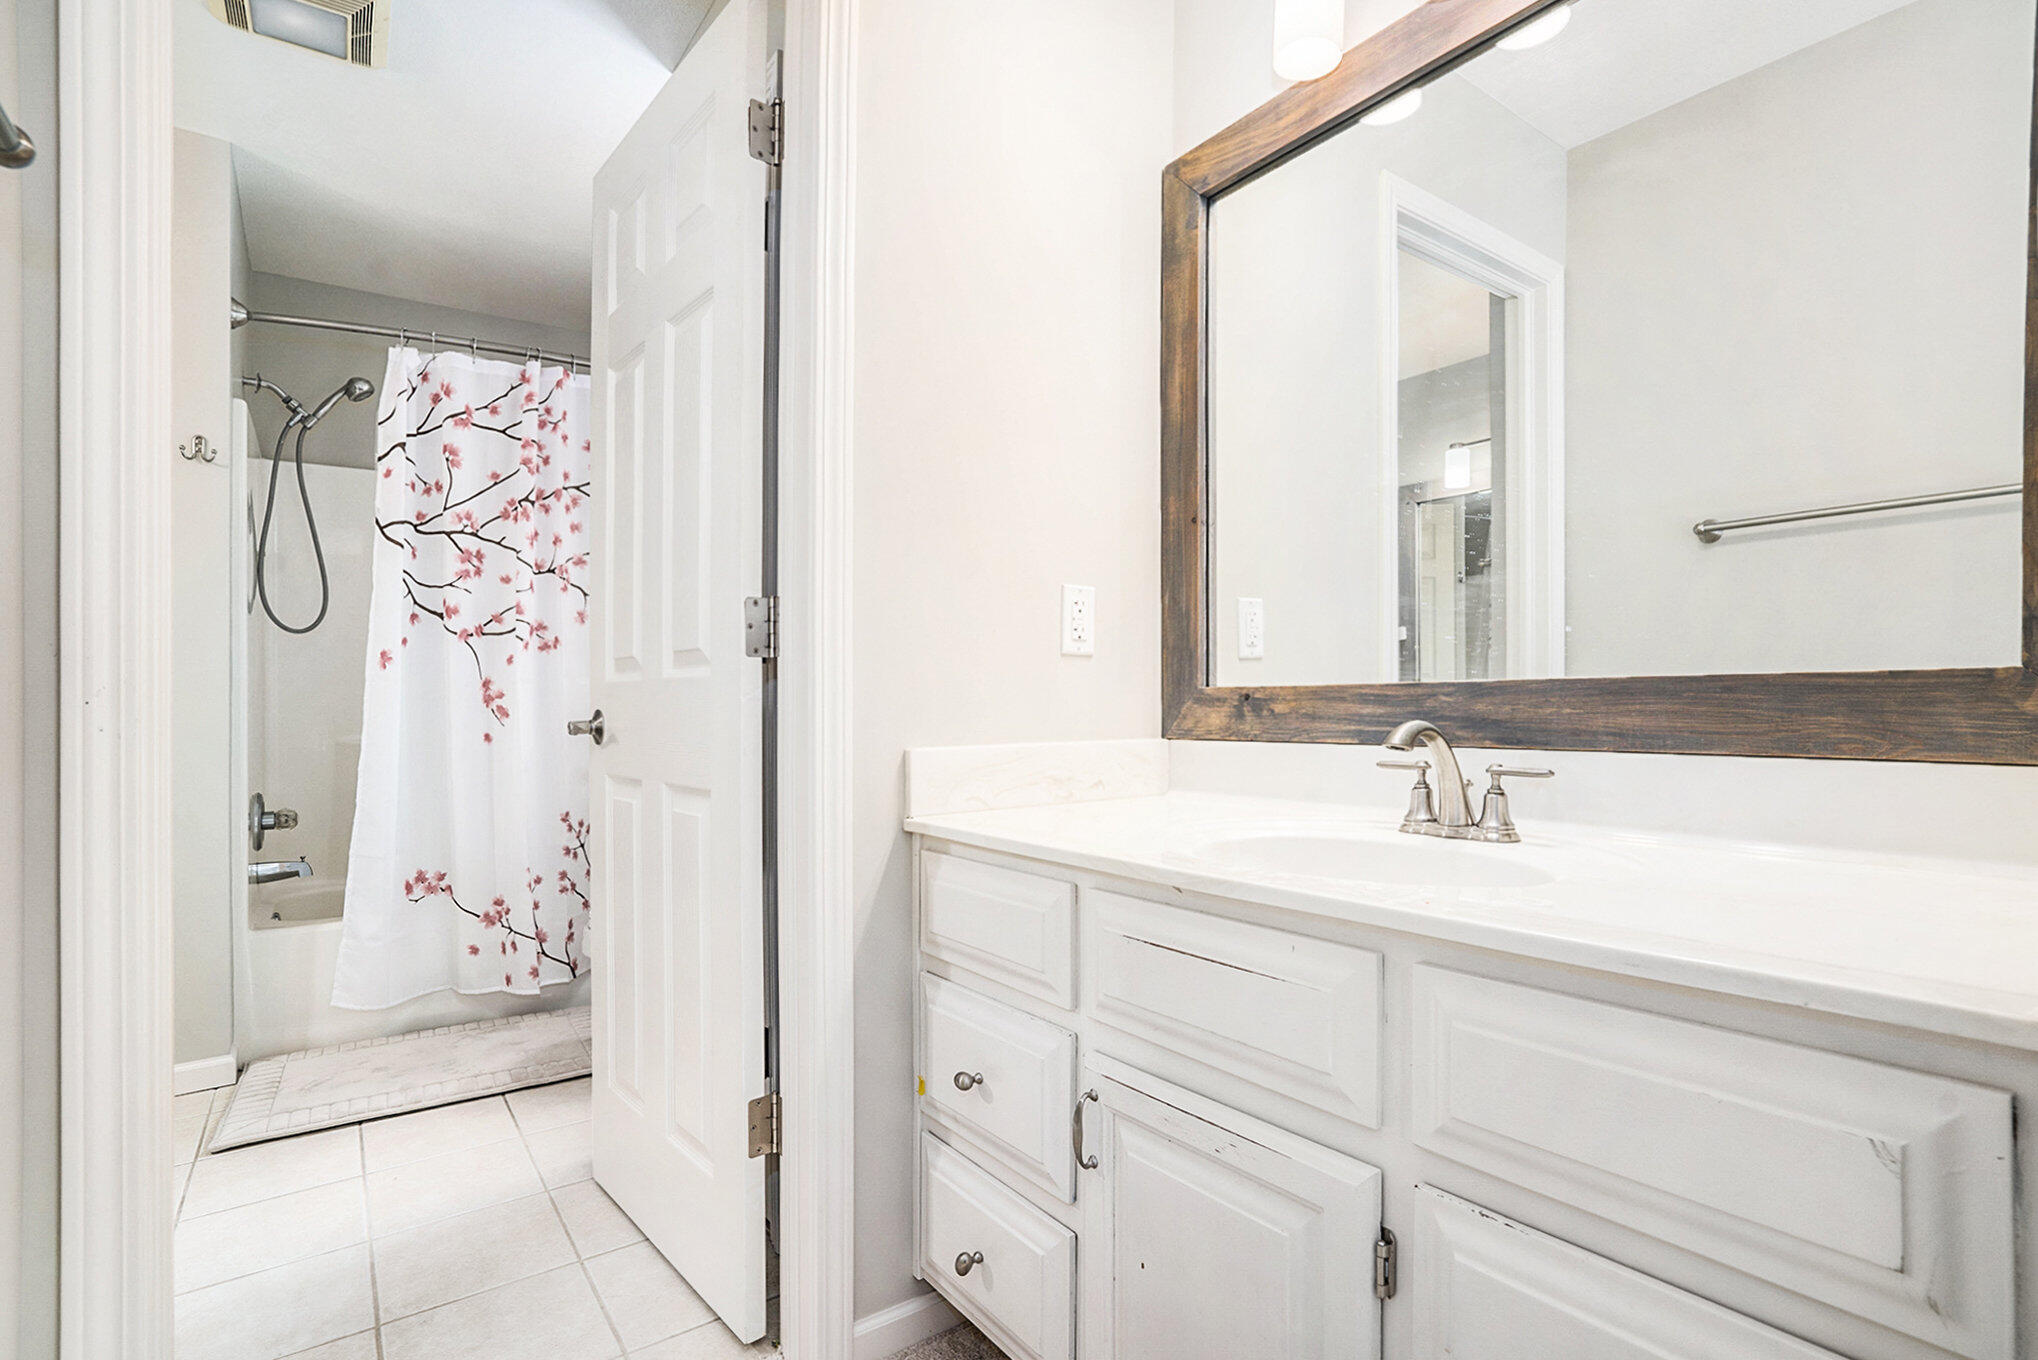
Bathroom with a white vanity, wood-framed mirror, and tub behind a pink floral shower curtain.
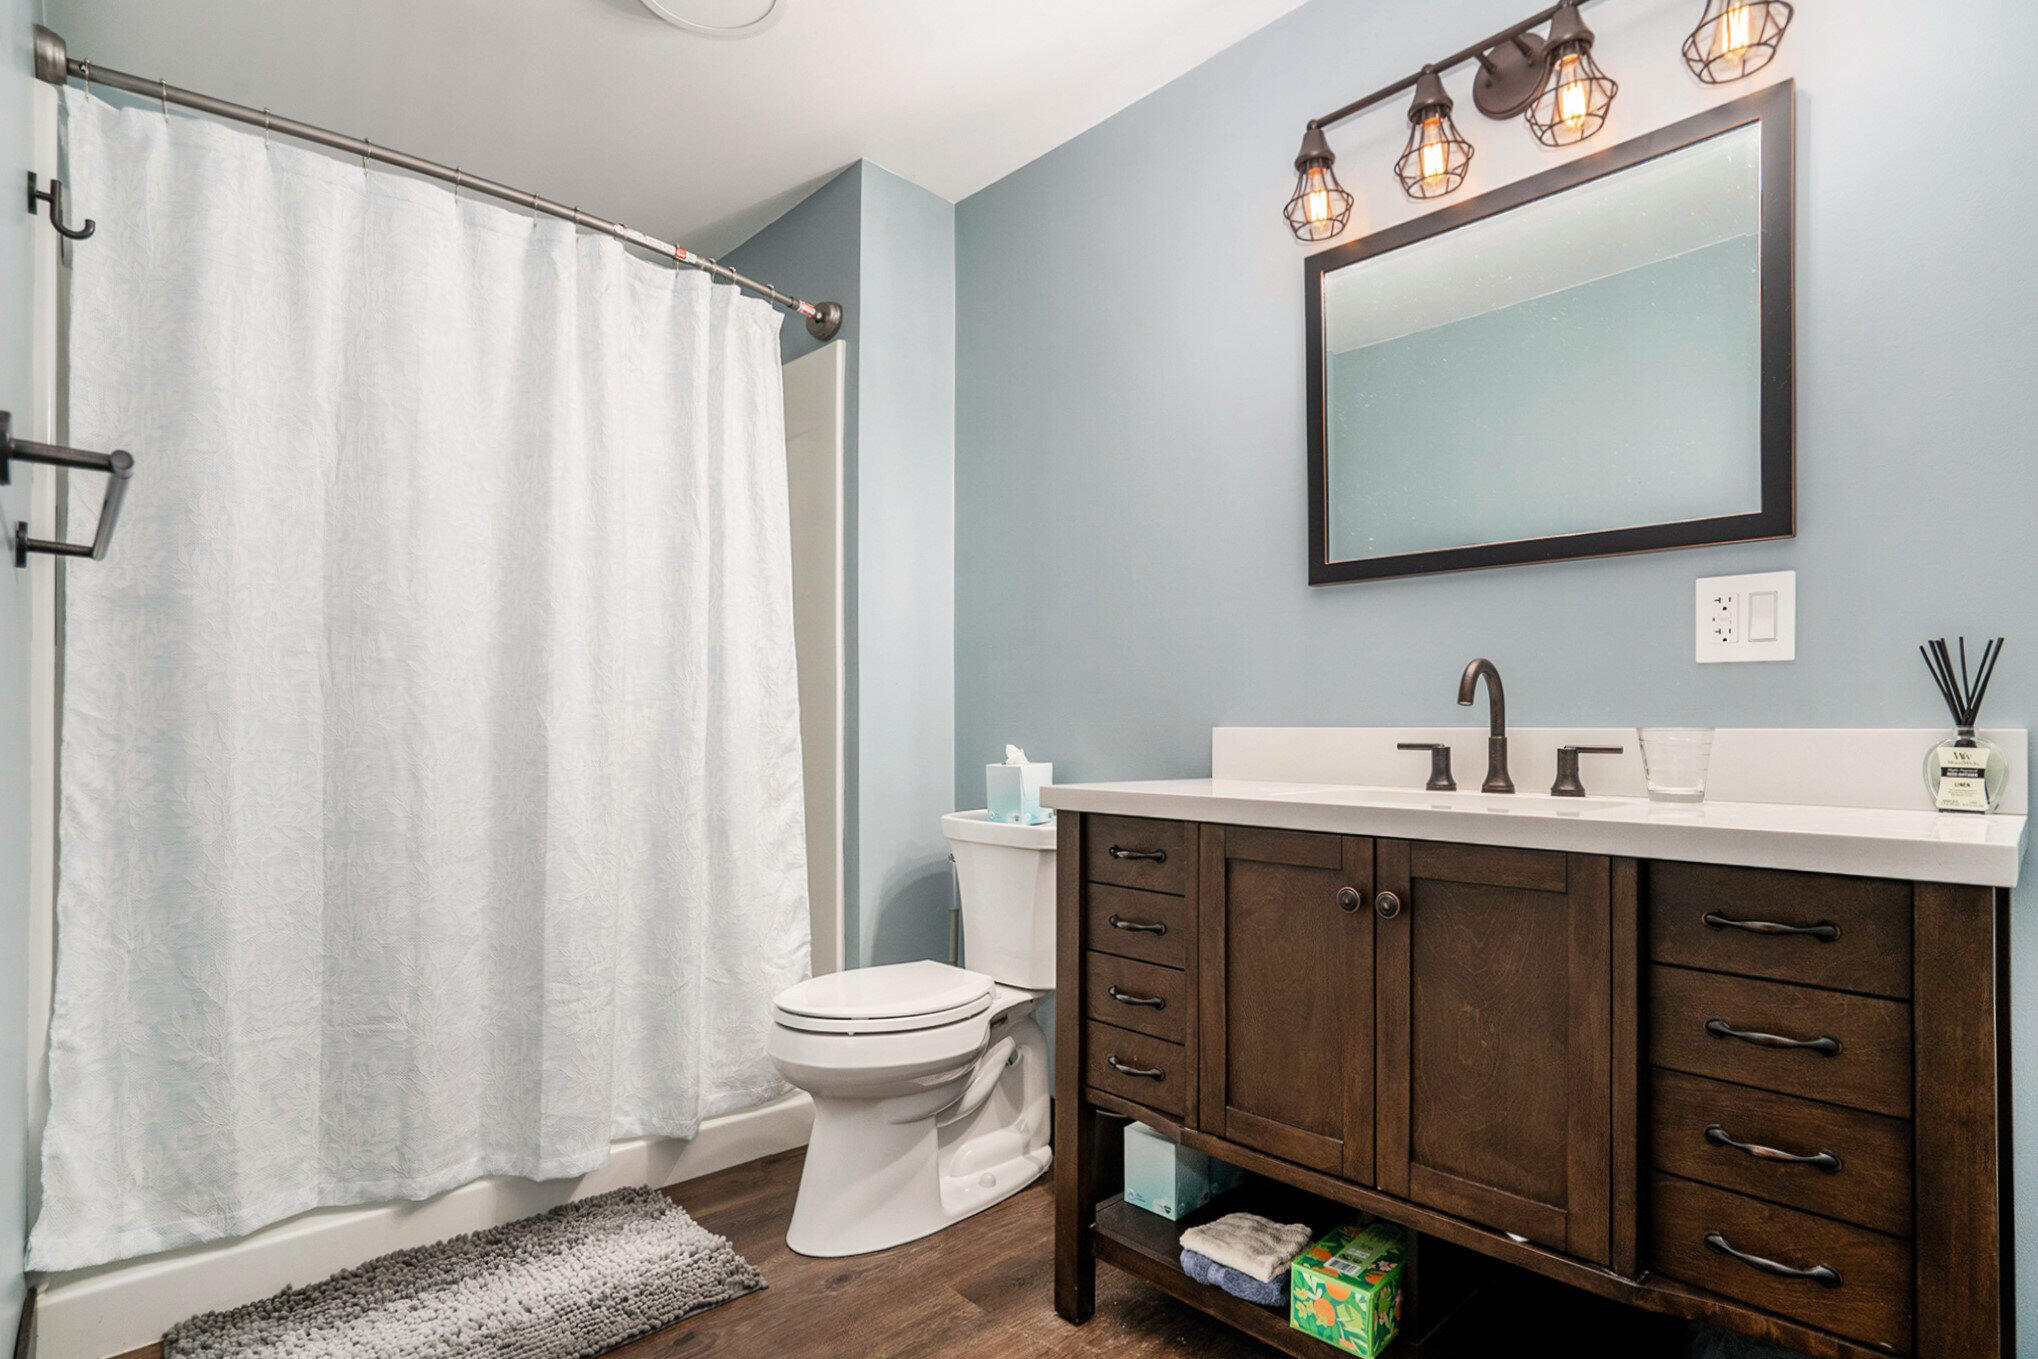
Bathroom with a dark wood vanity, white shower curtain, and three lit vanity lights.
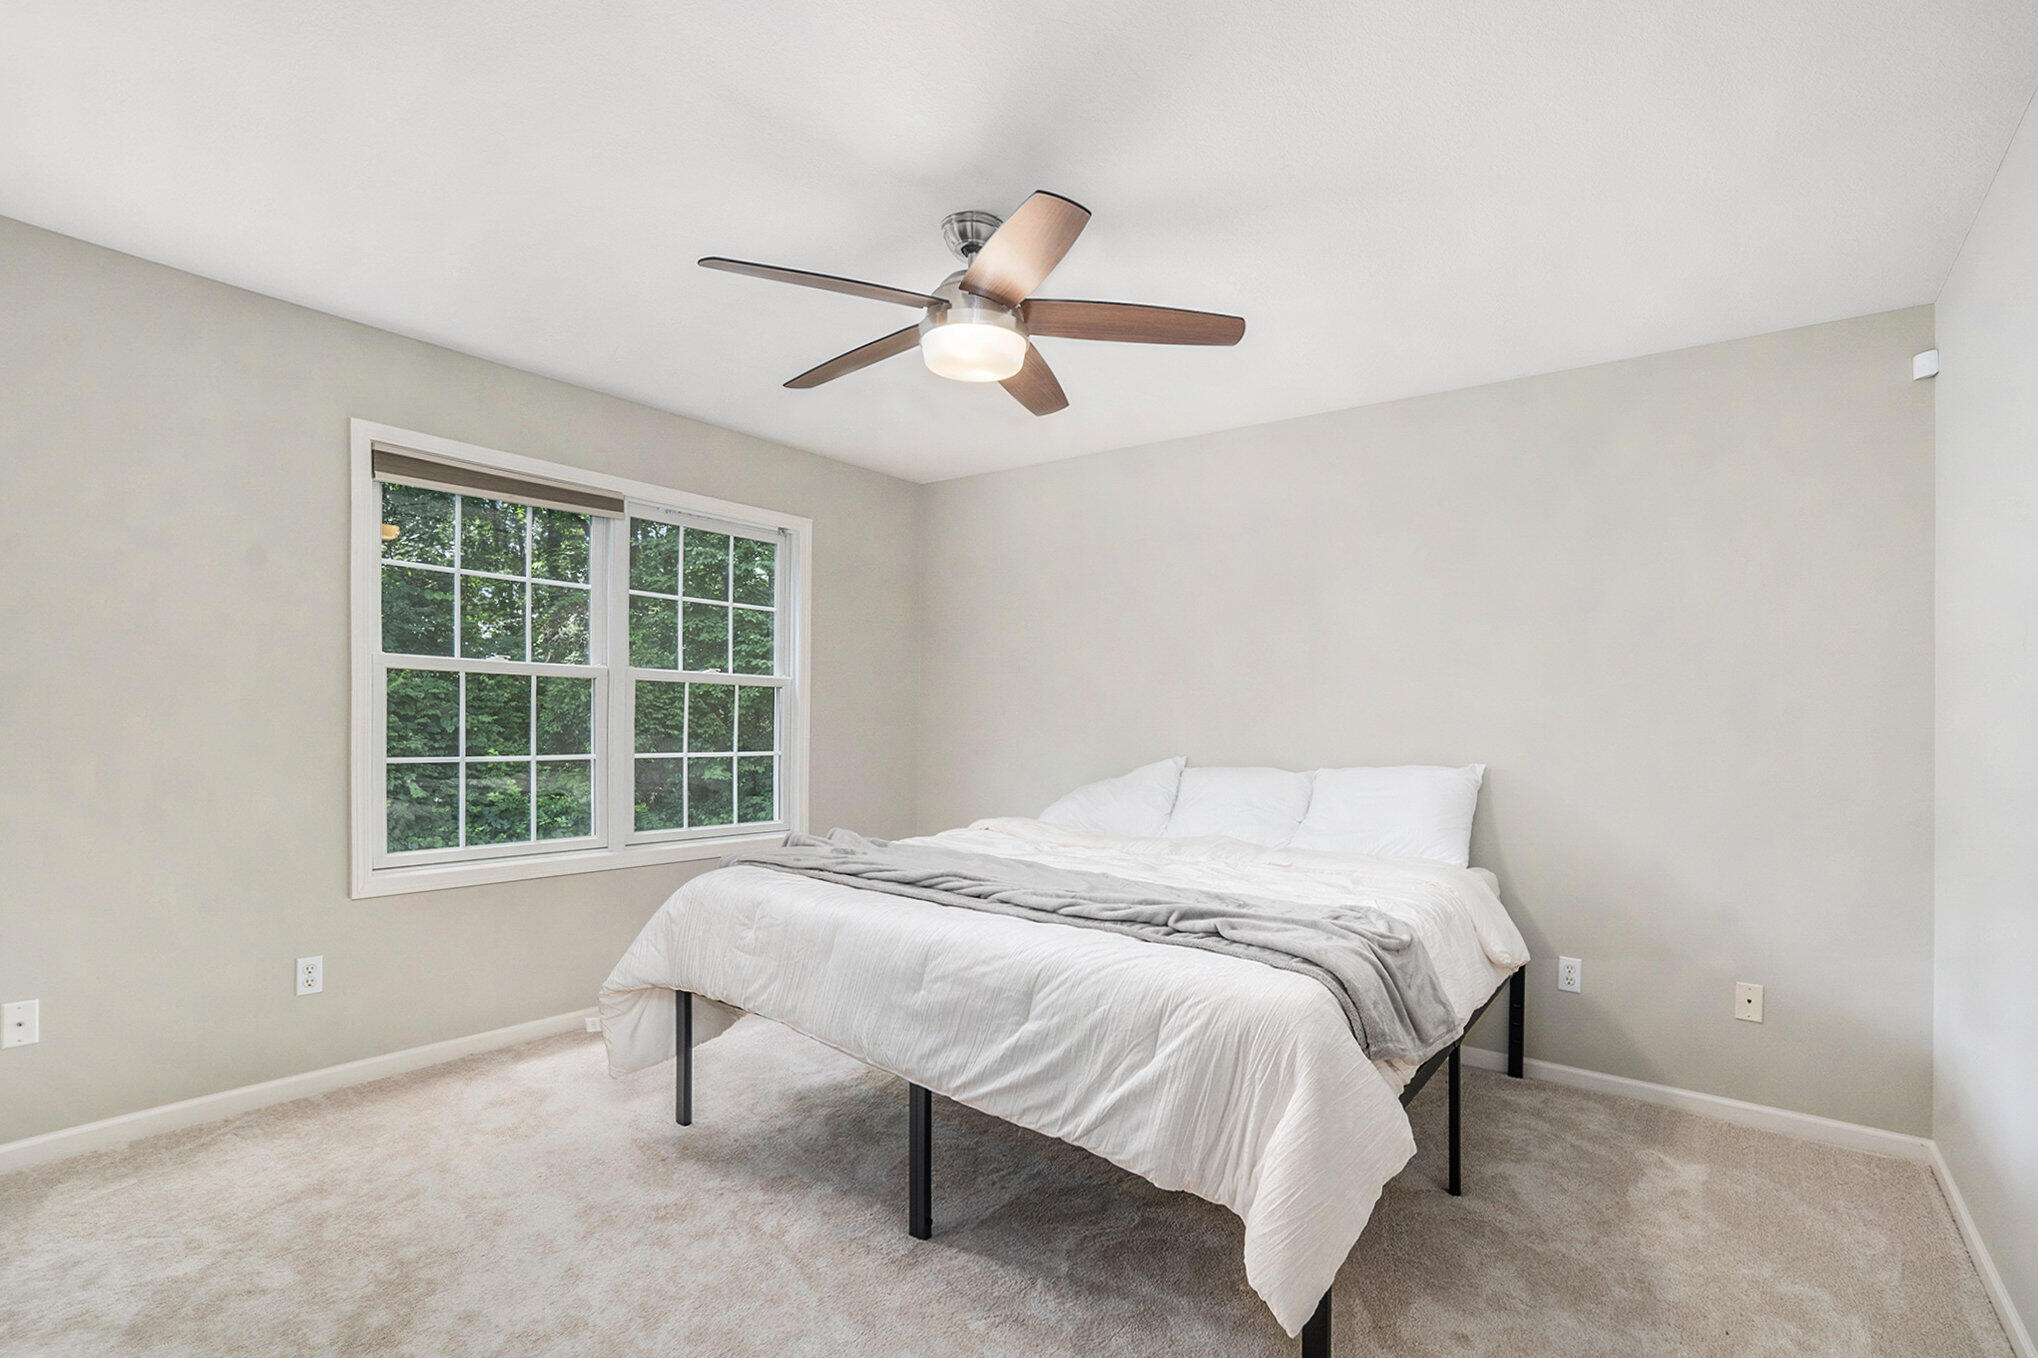
Bedroom with a white bed, ceiling fan, and large window overlooking trees.
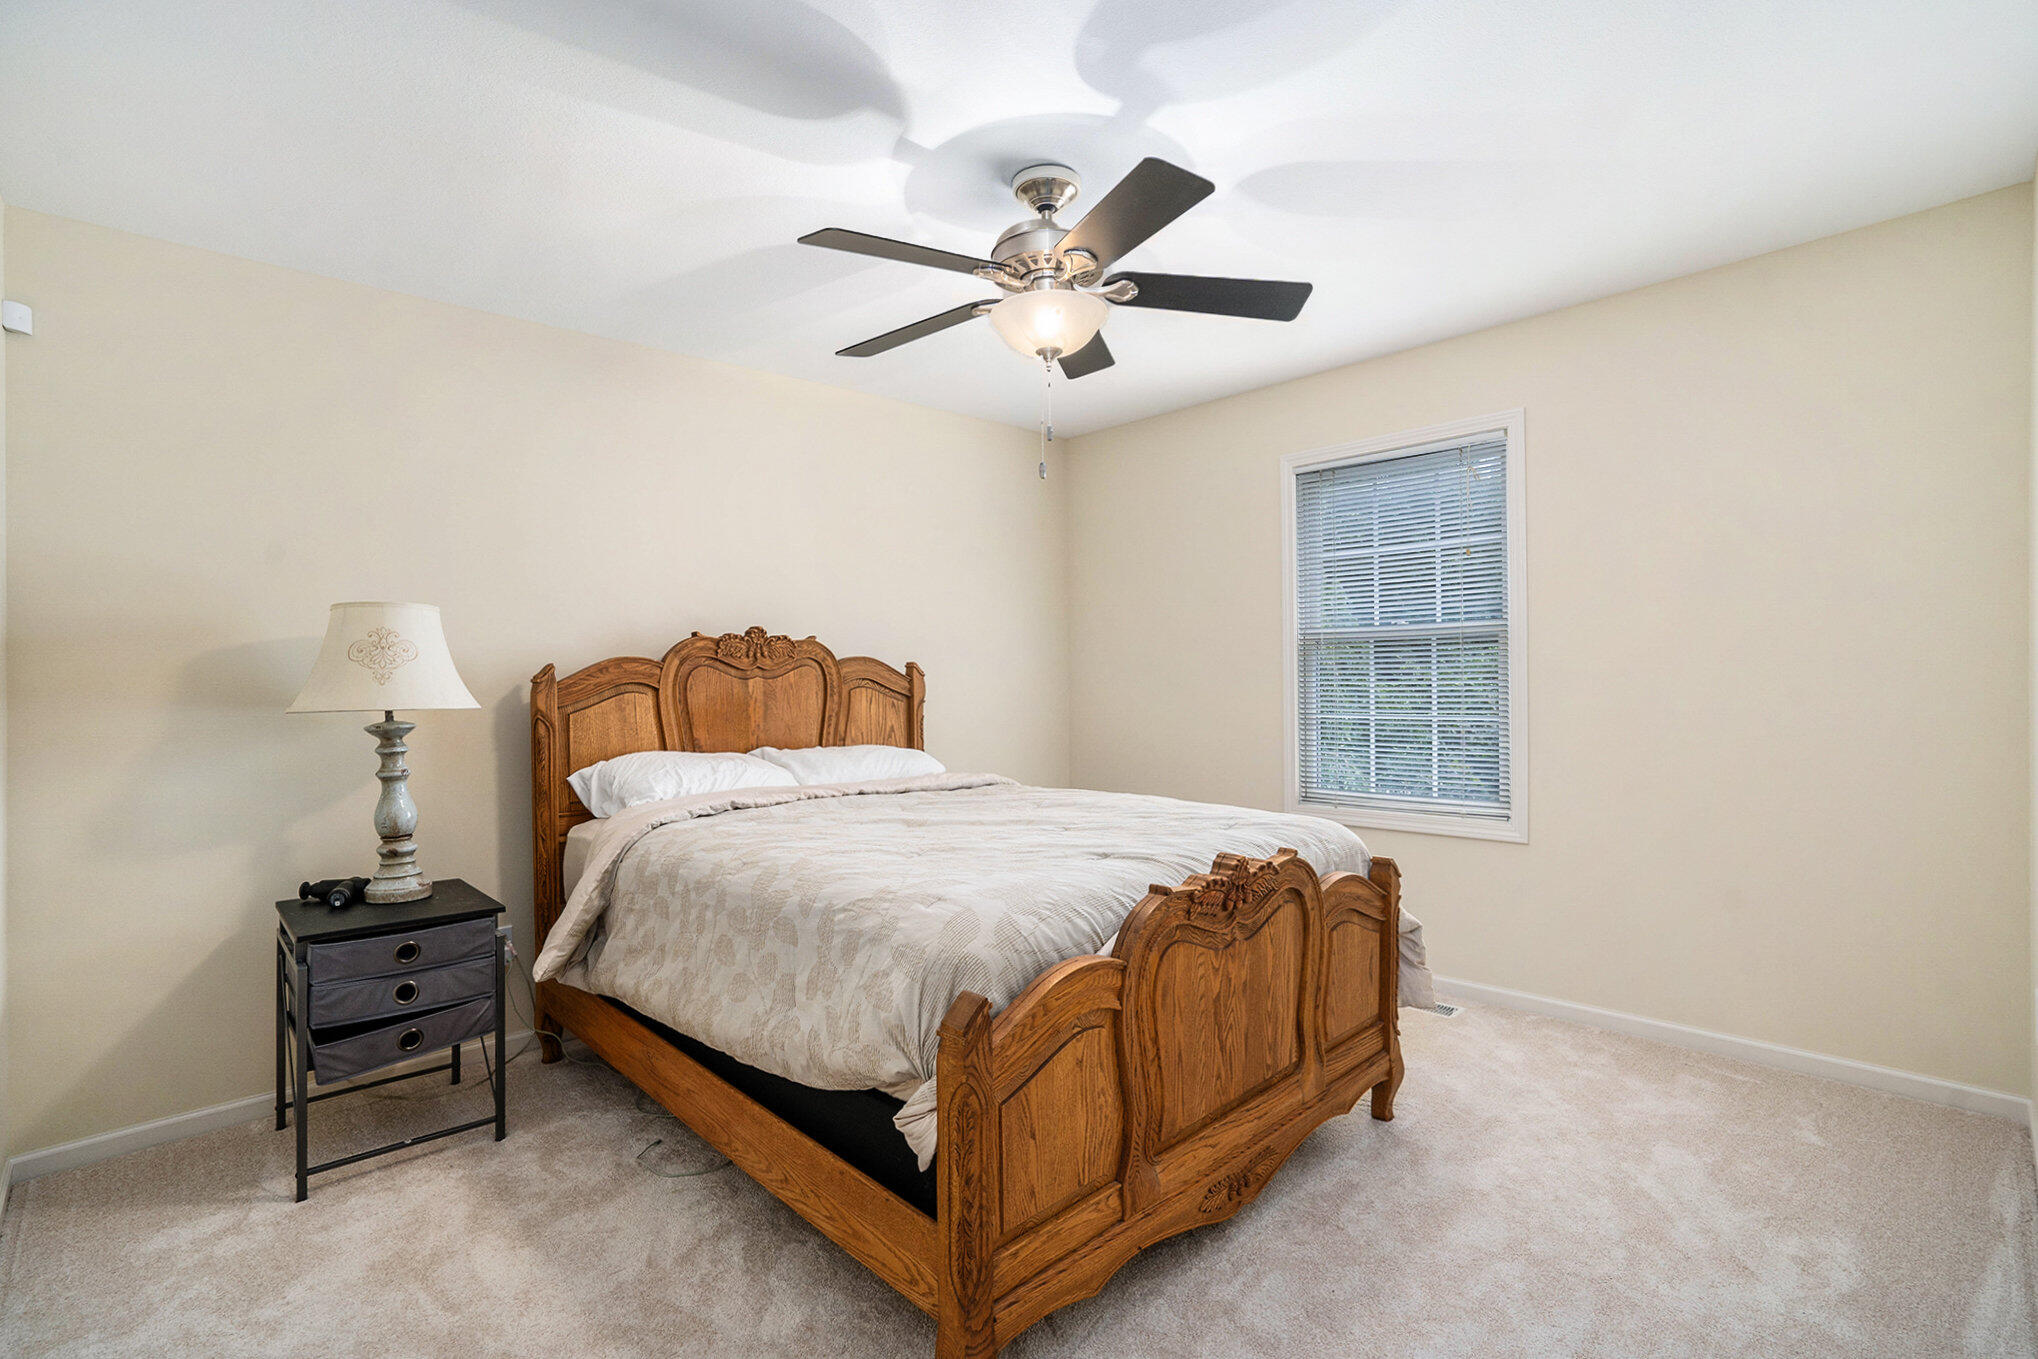
Bedroom with a carved wooden bed, white bedding, and a ceiling fan.
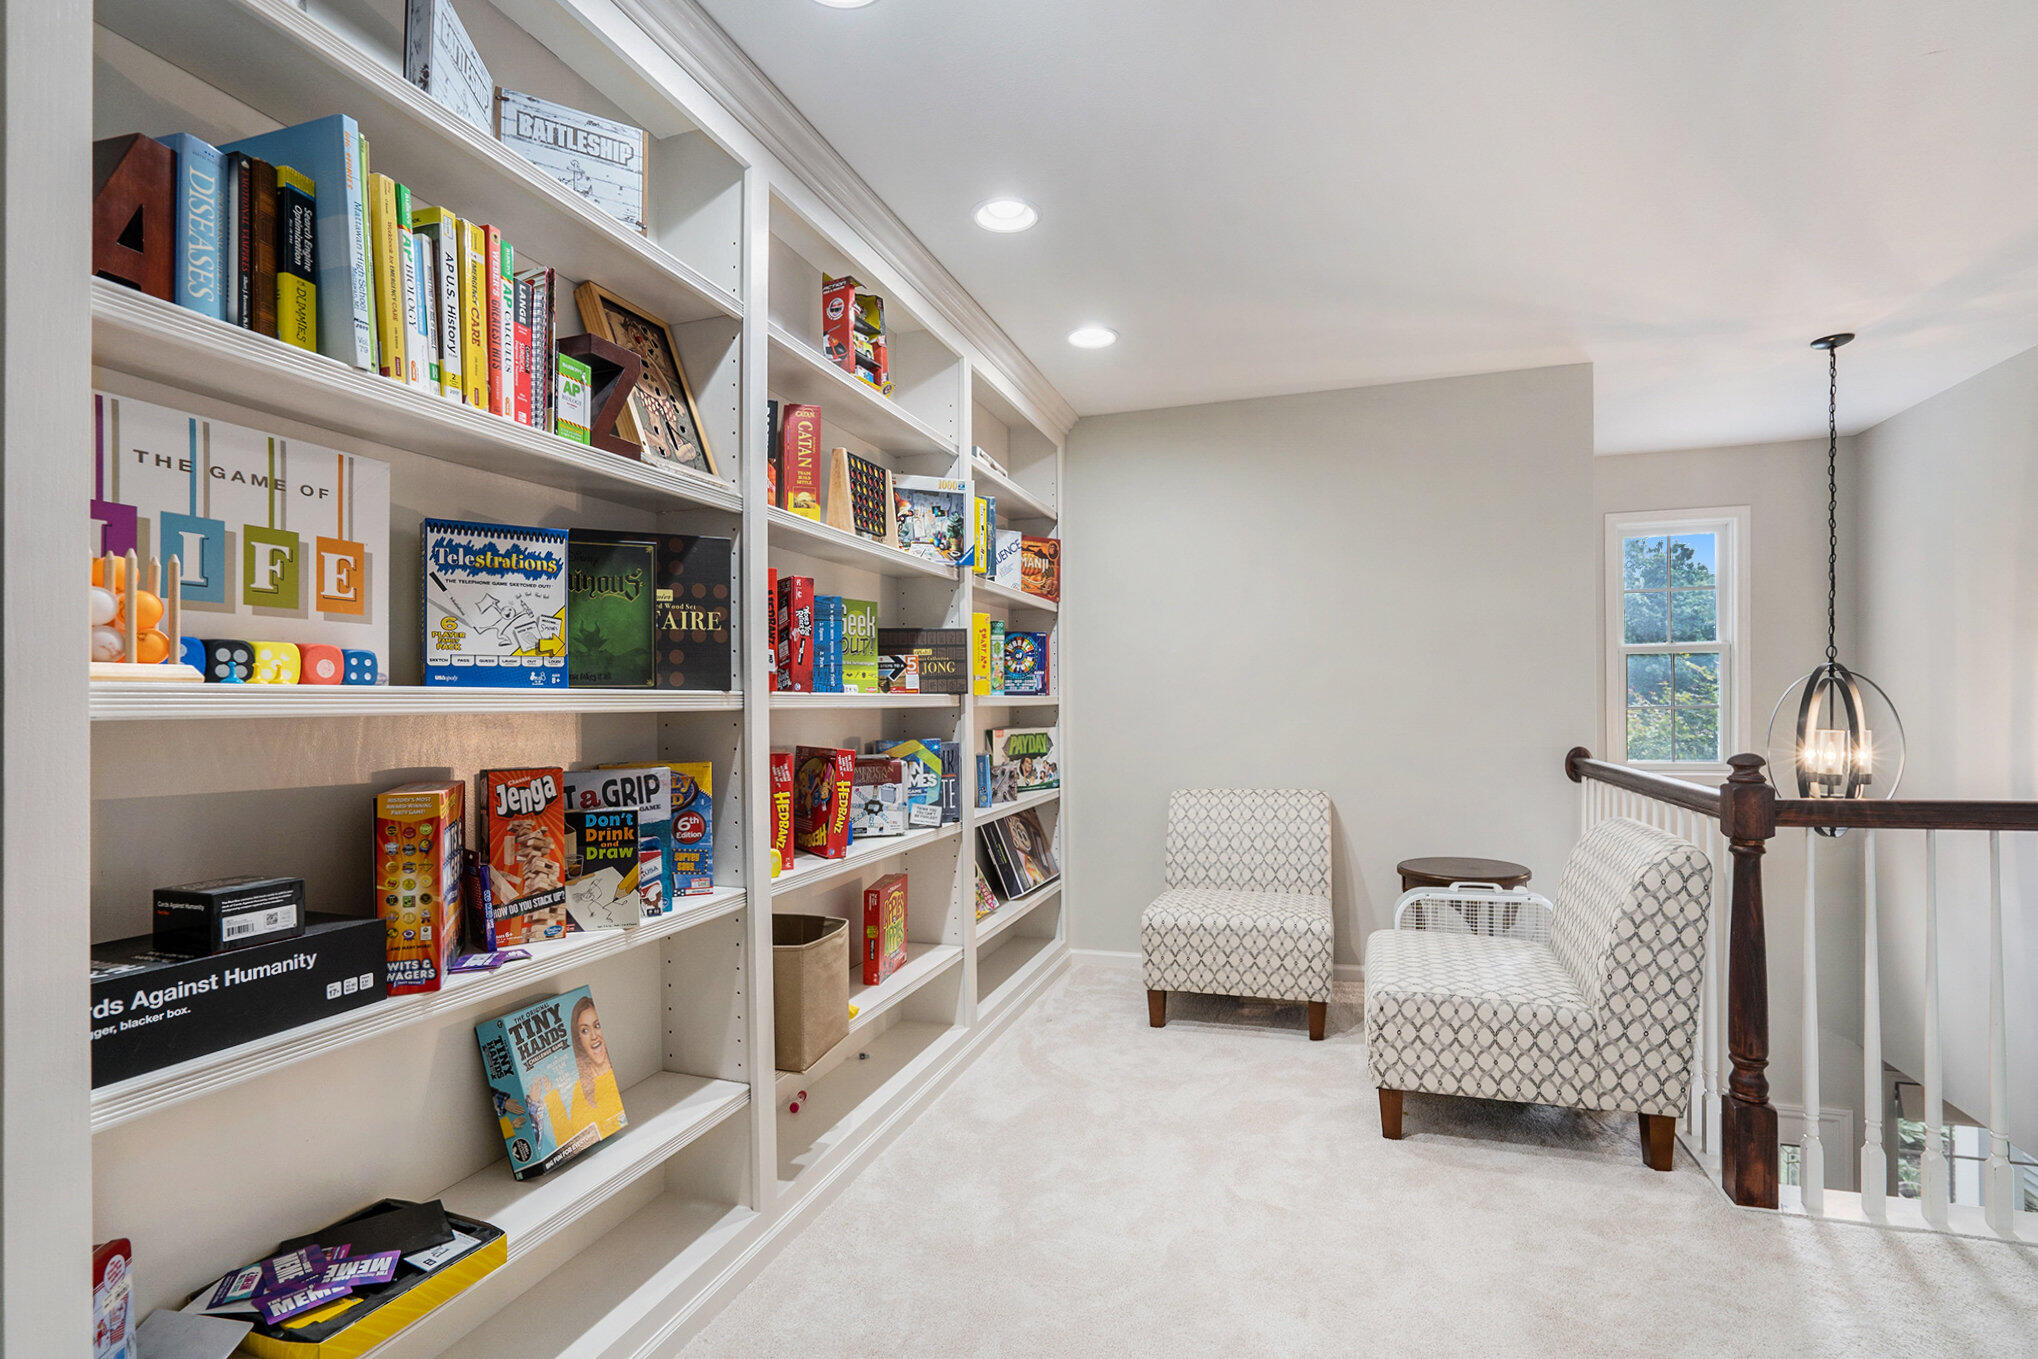
Upstairs game room with board-game-filled built-in shelves, two patterned chairs, and a dark wood stair railing.
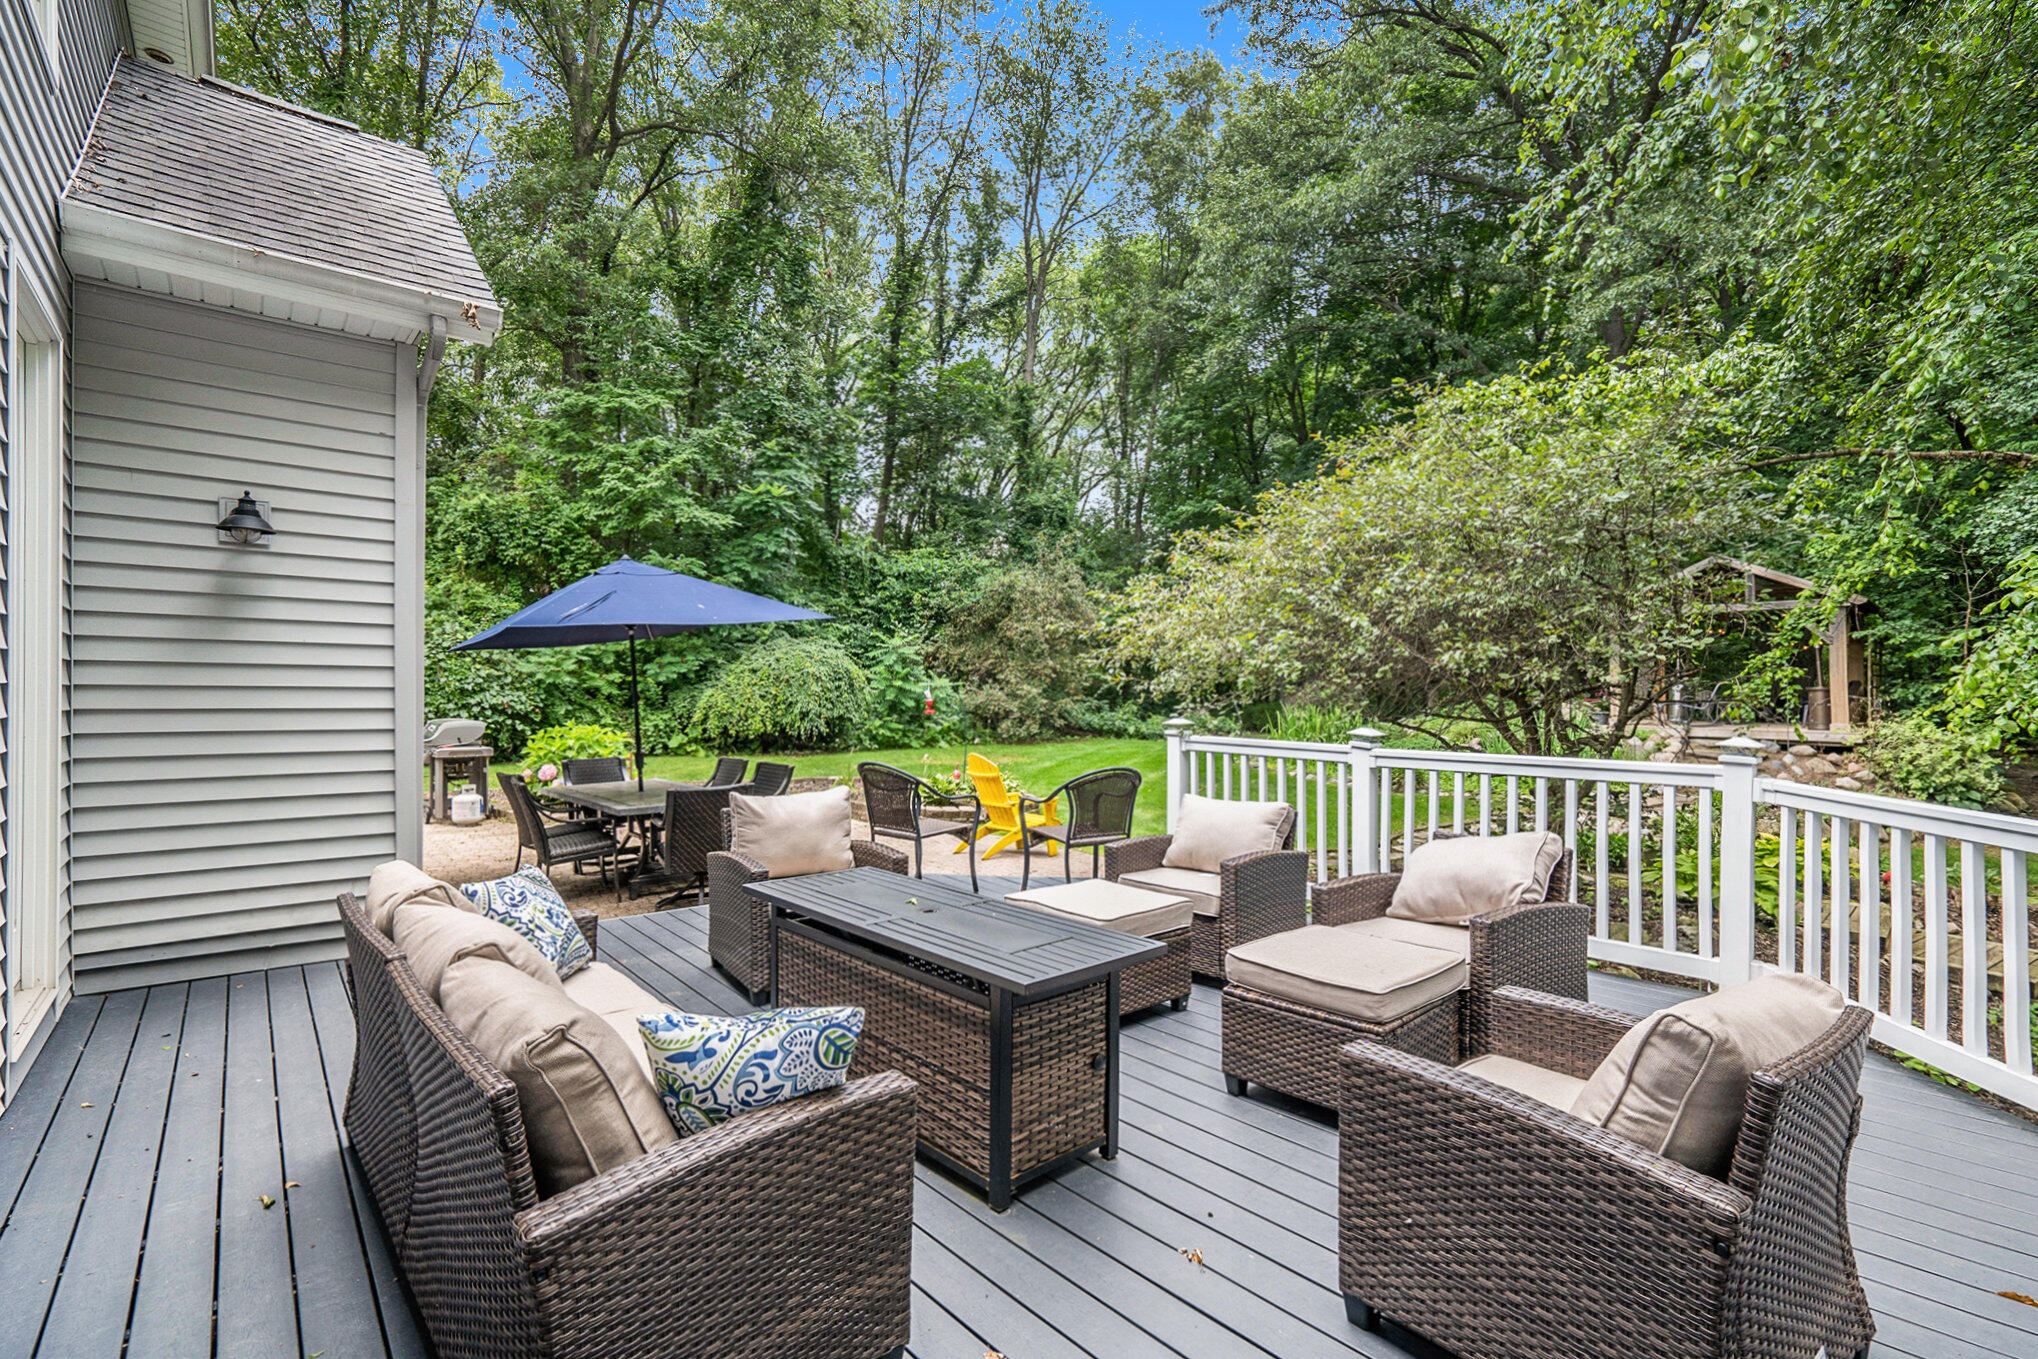
Furnished gray deck with wicker seating, a dining table, and a blue umbrella beside a wooded backyard.
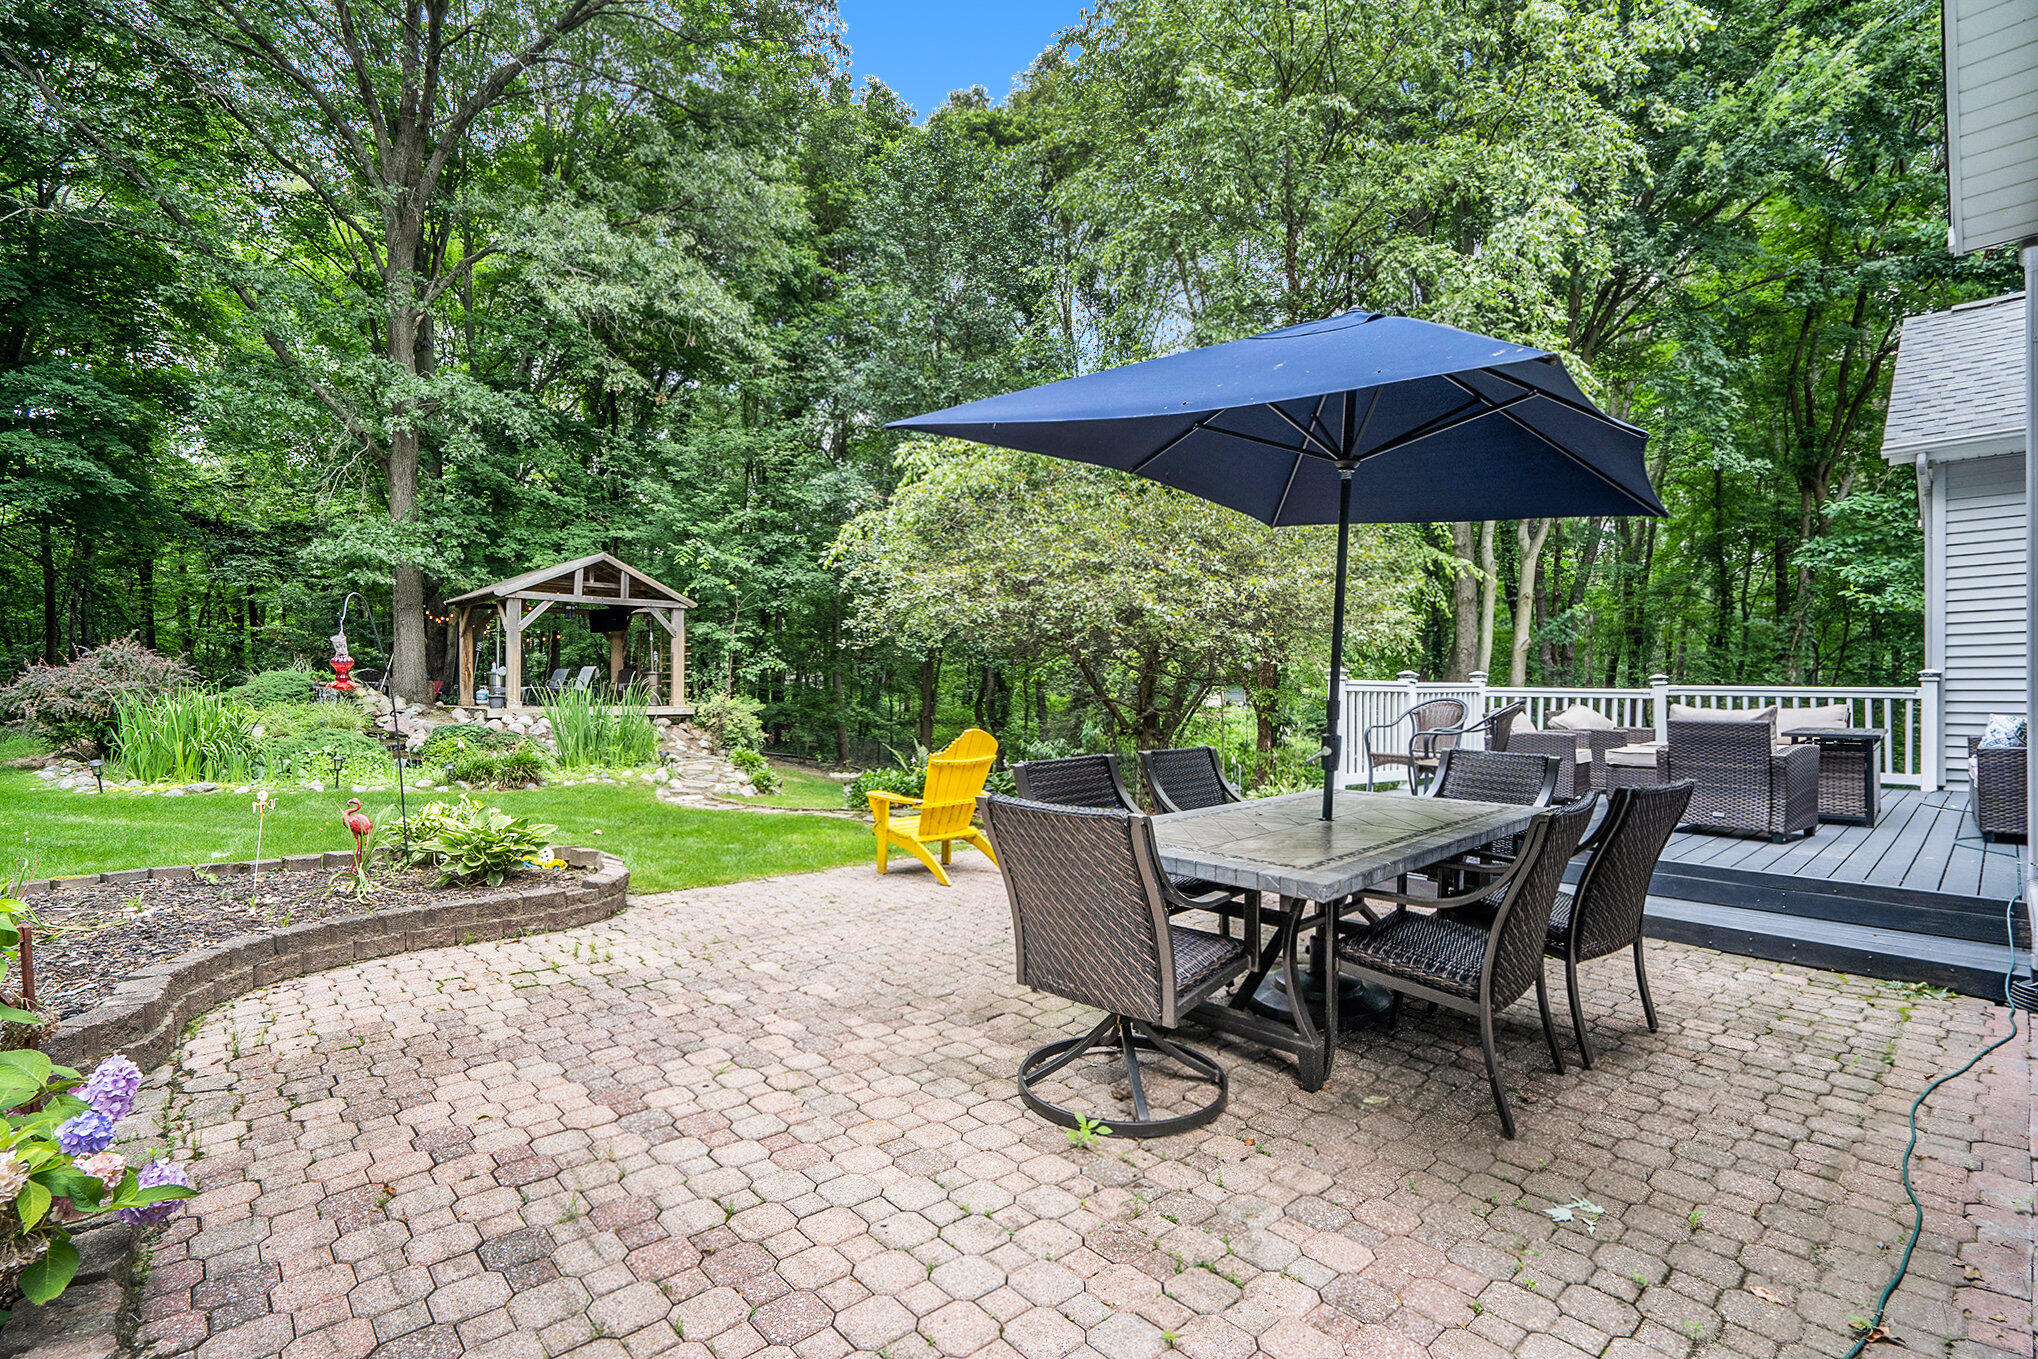
Backyard patio with a shaded dining set, raised deck, flower beds, and a wooded gazebo.
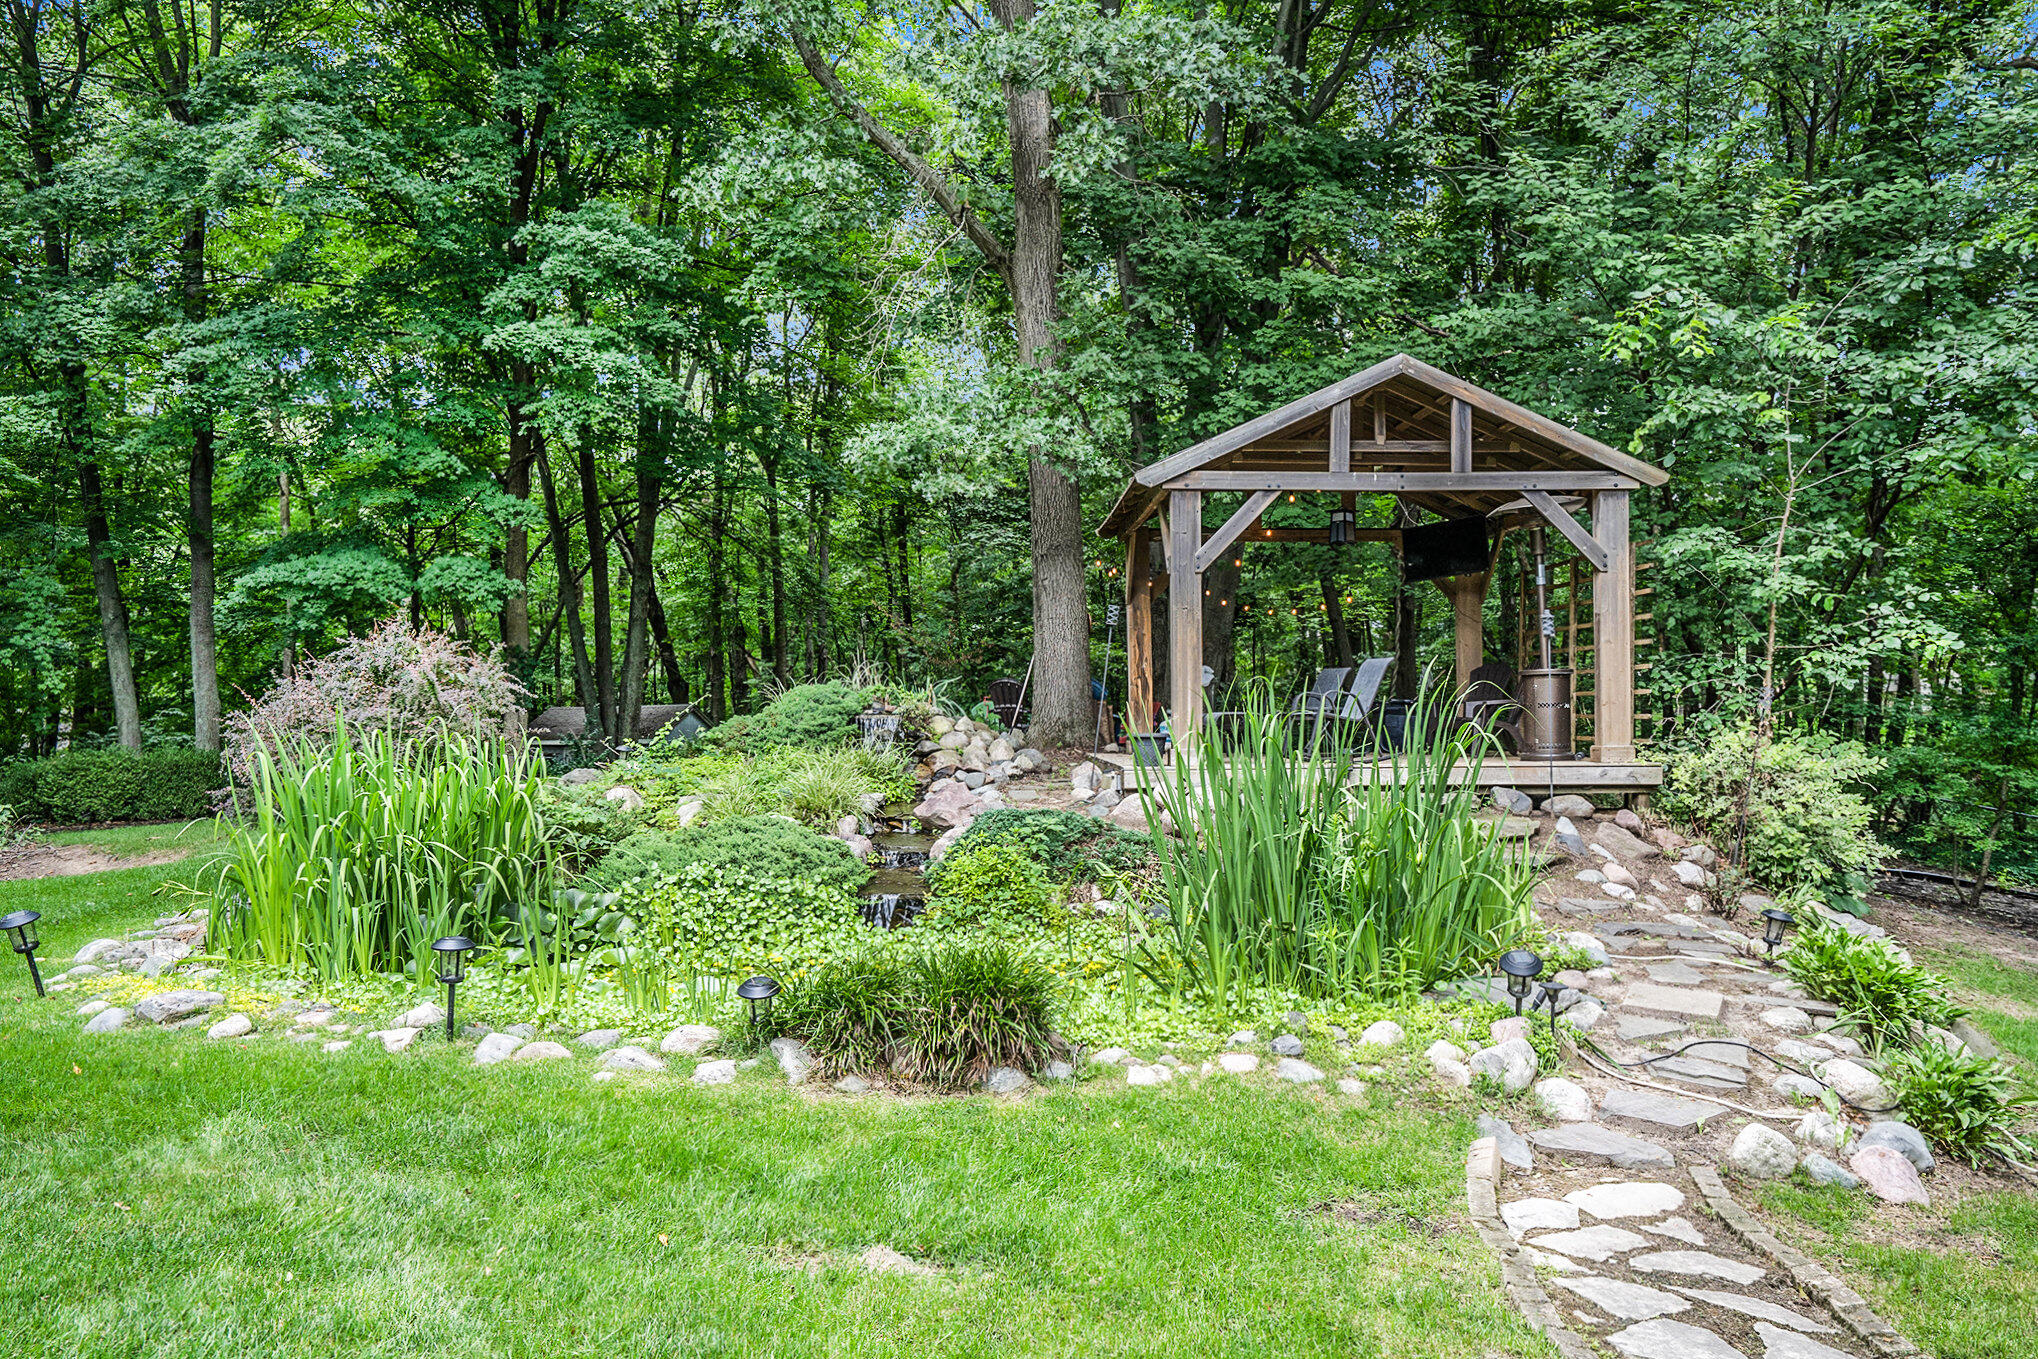
Wooden gazebo beside a small rock-lined stream and stone path in a leafy backyard.
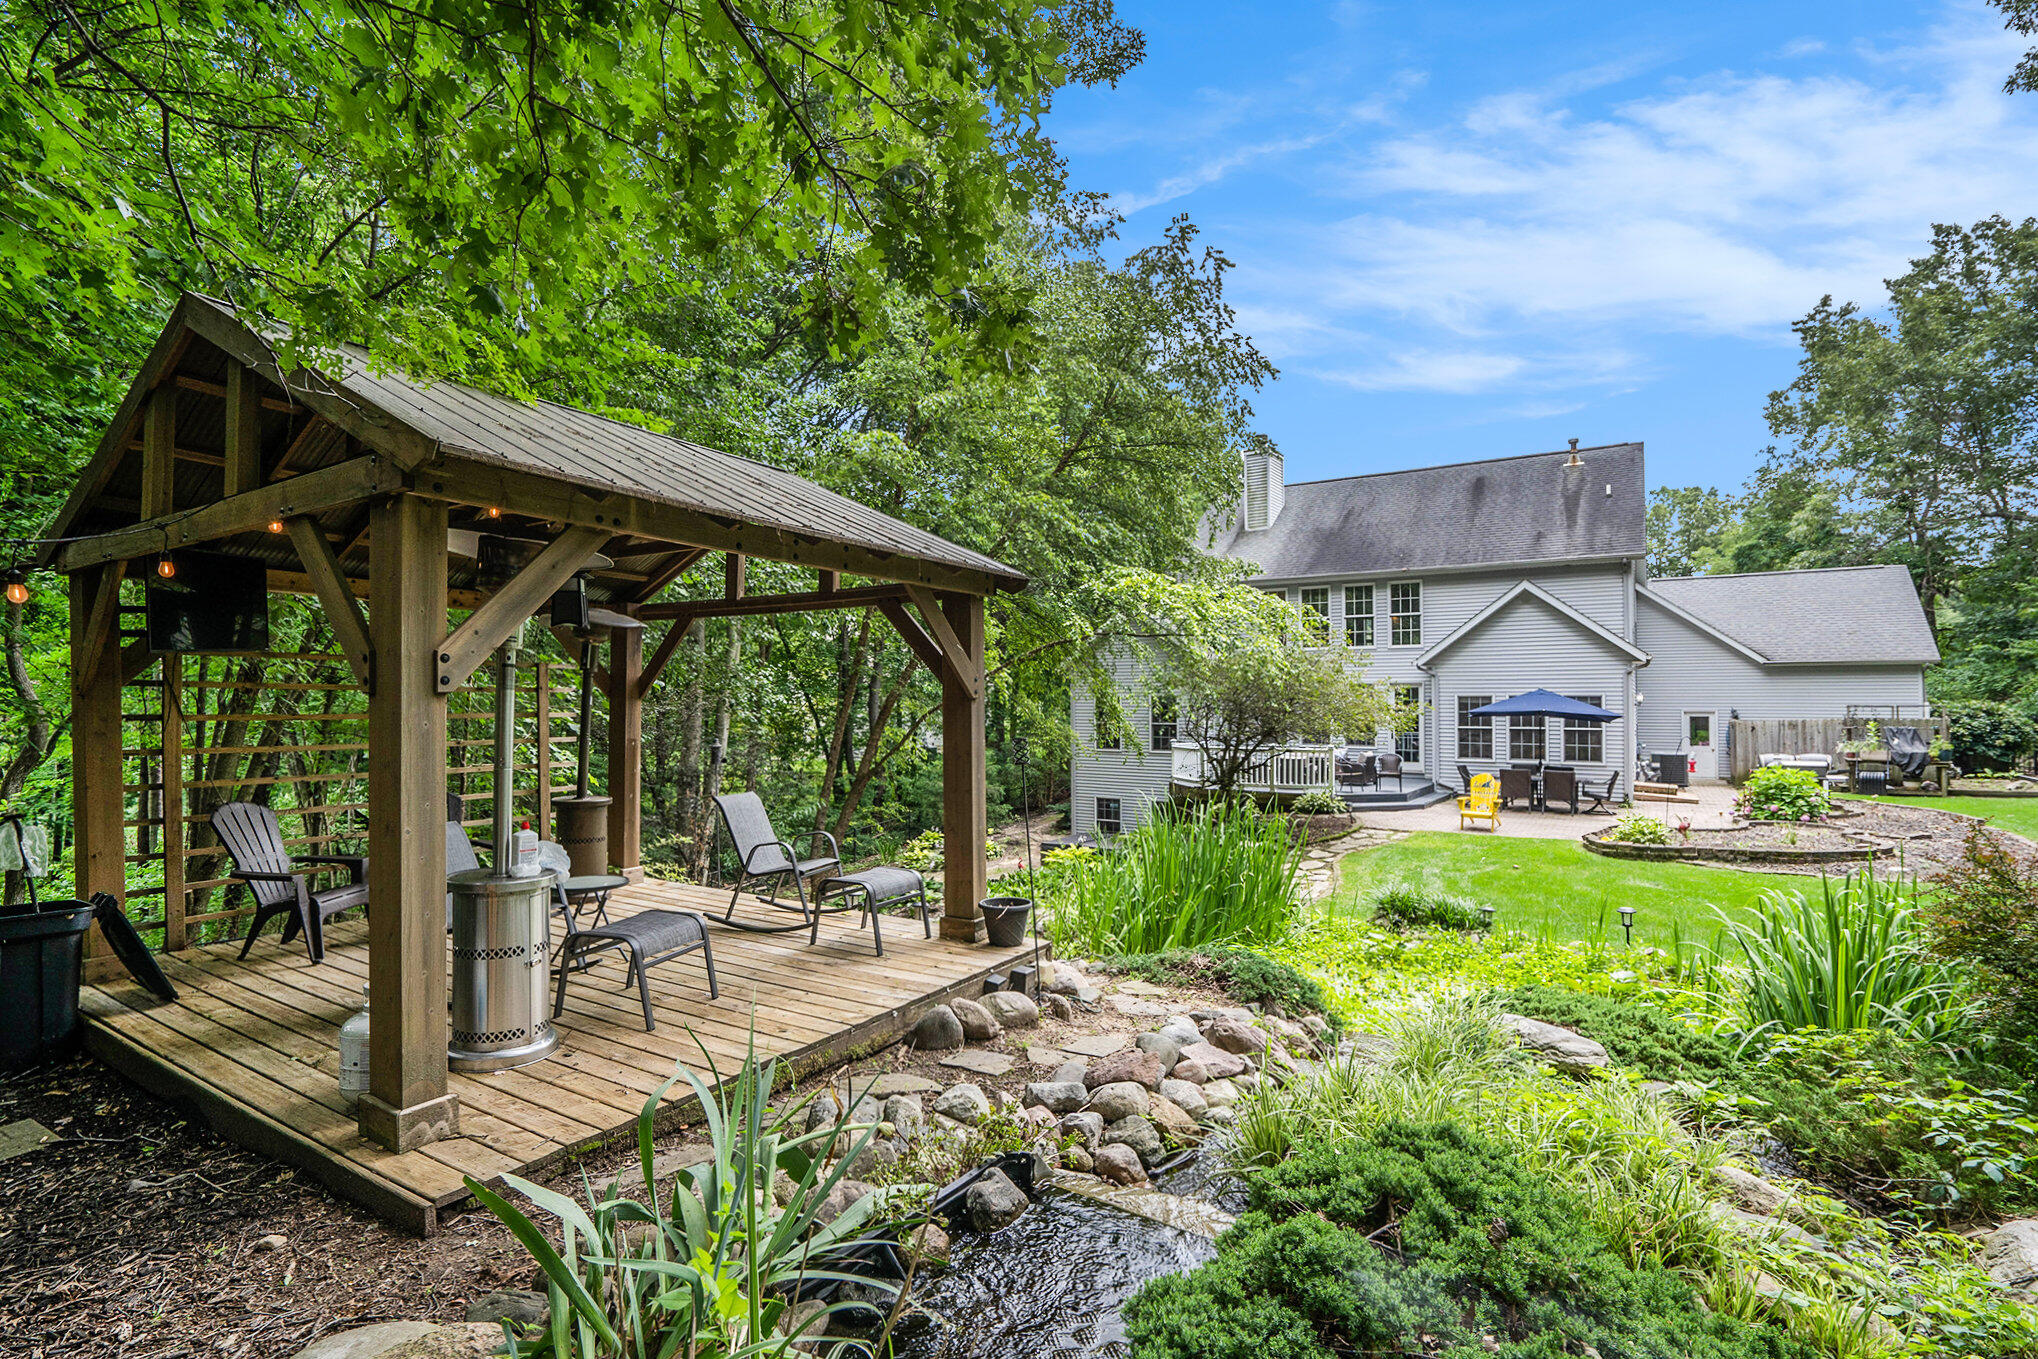
House and landscaped backyard with a furnished wooden pavilion and rock-lined pond.
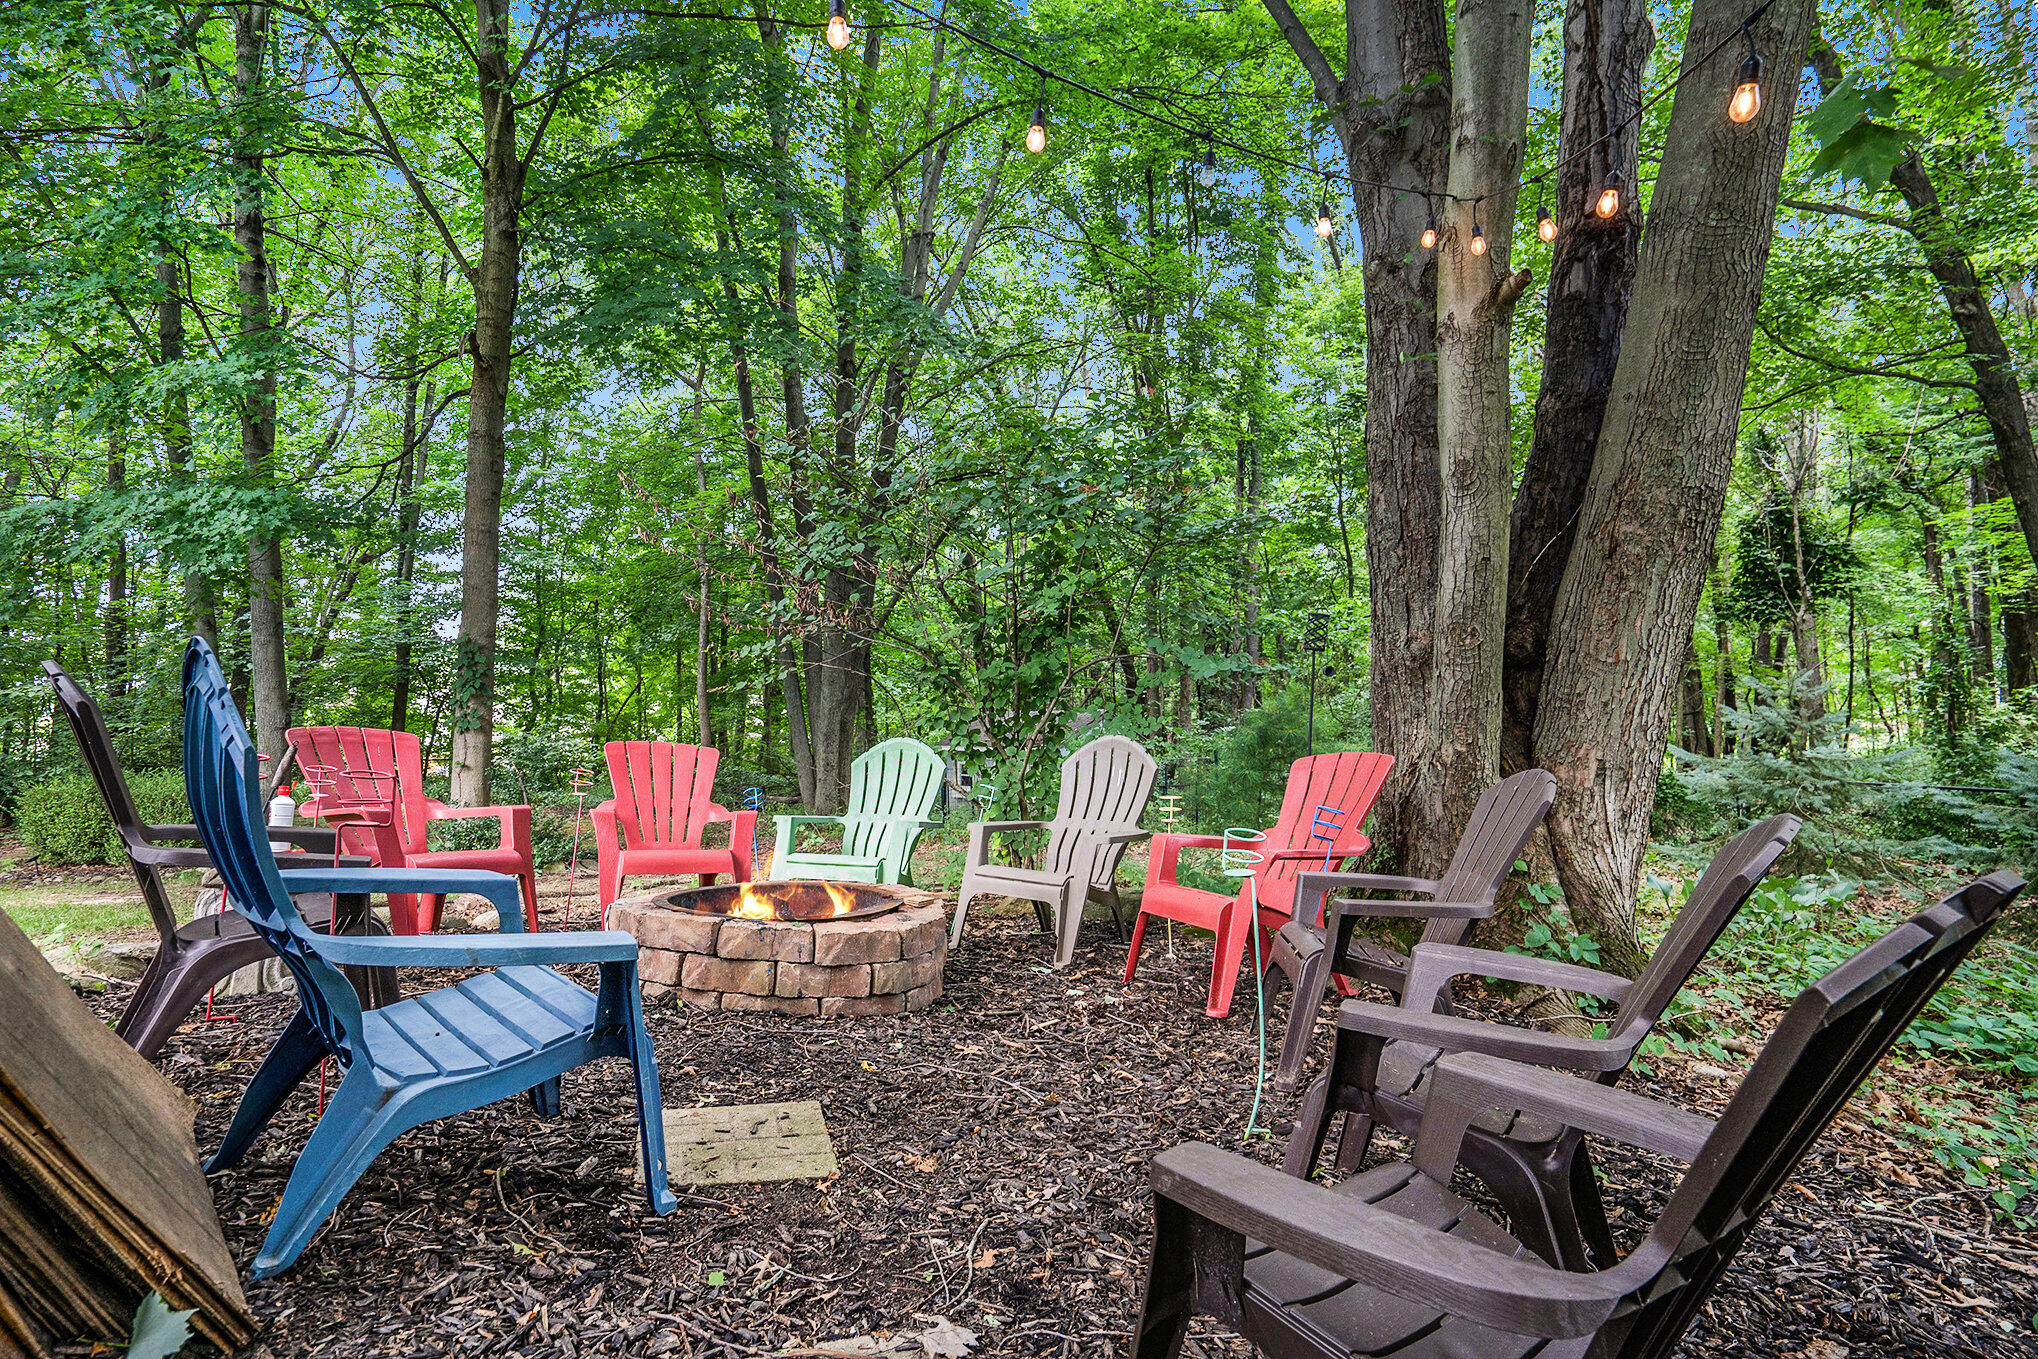
Wooded fire pit seating area with colorful Adirondack chairs and overhead string lights.
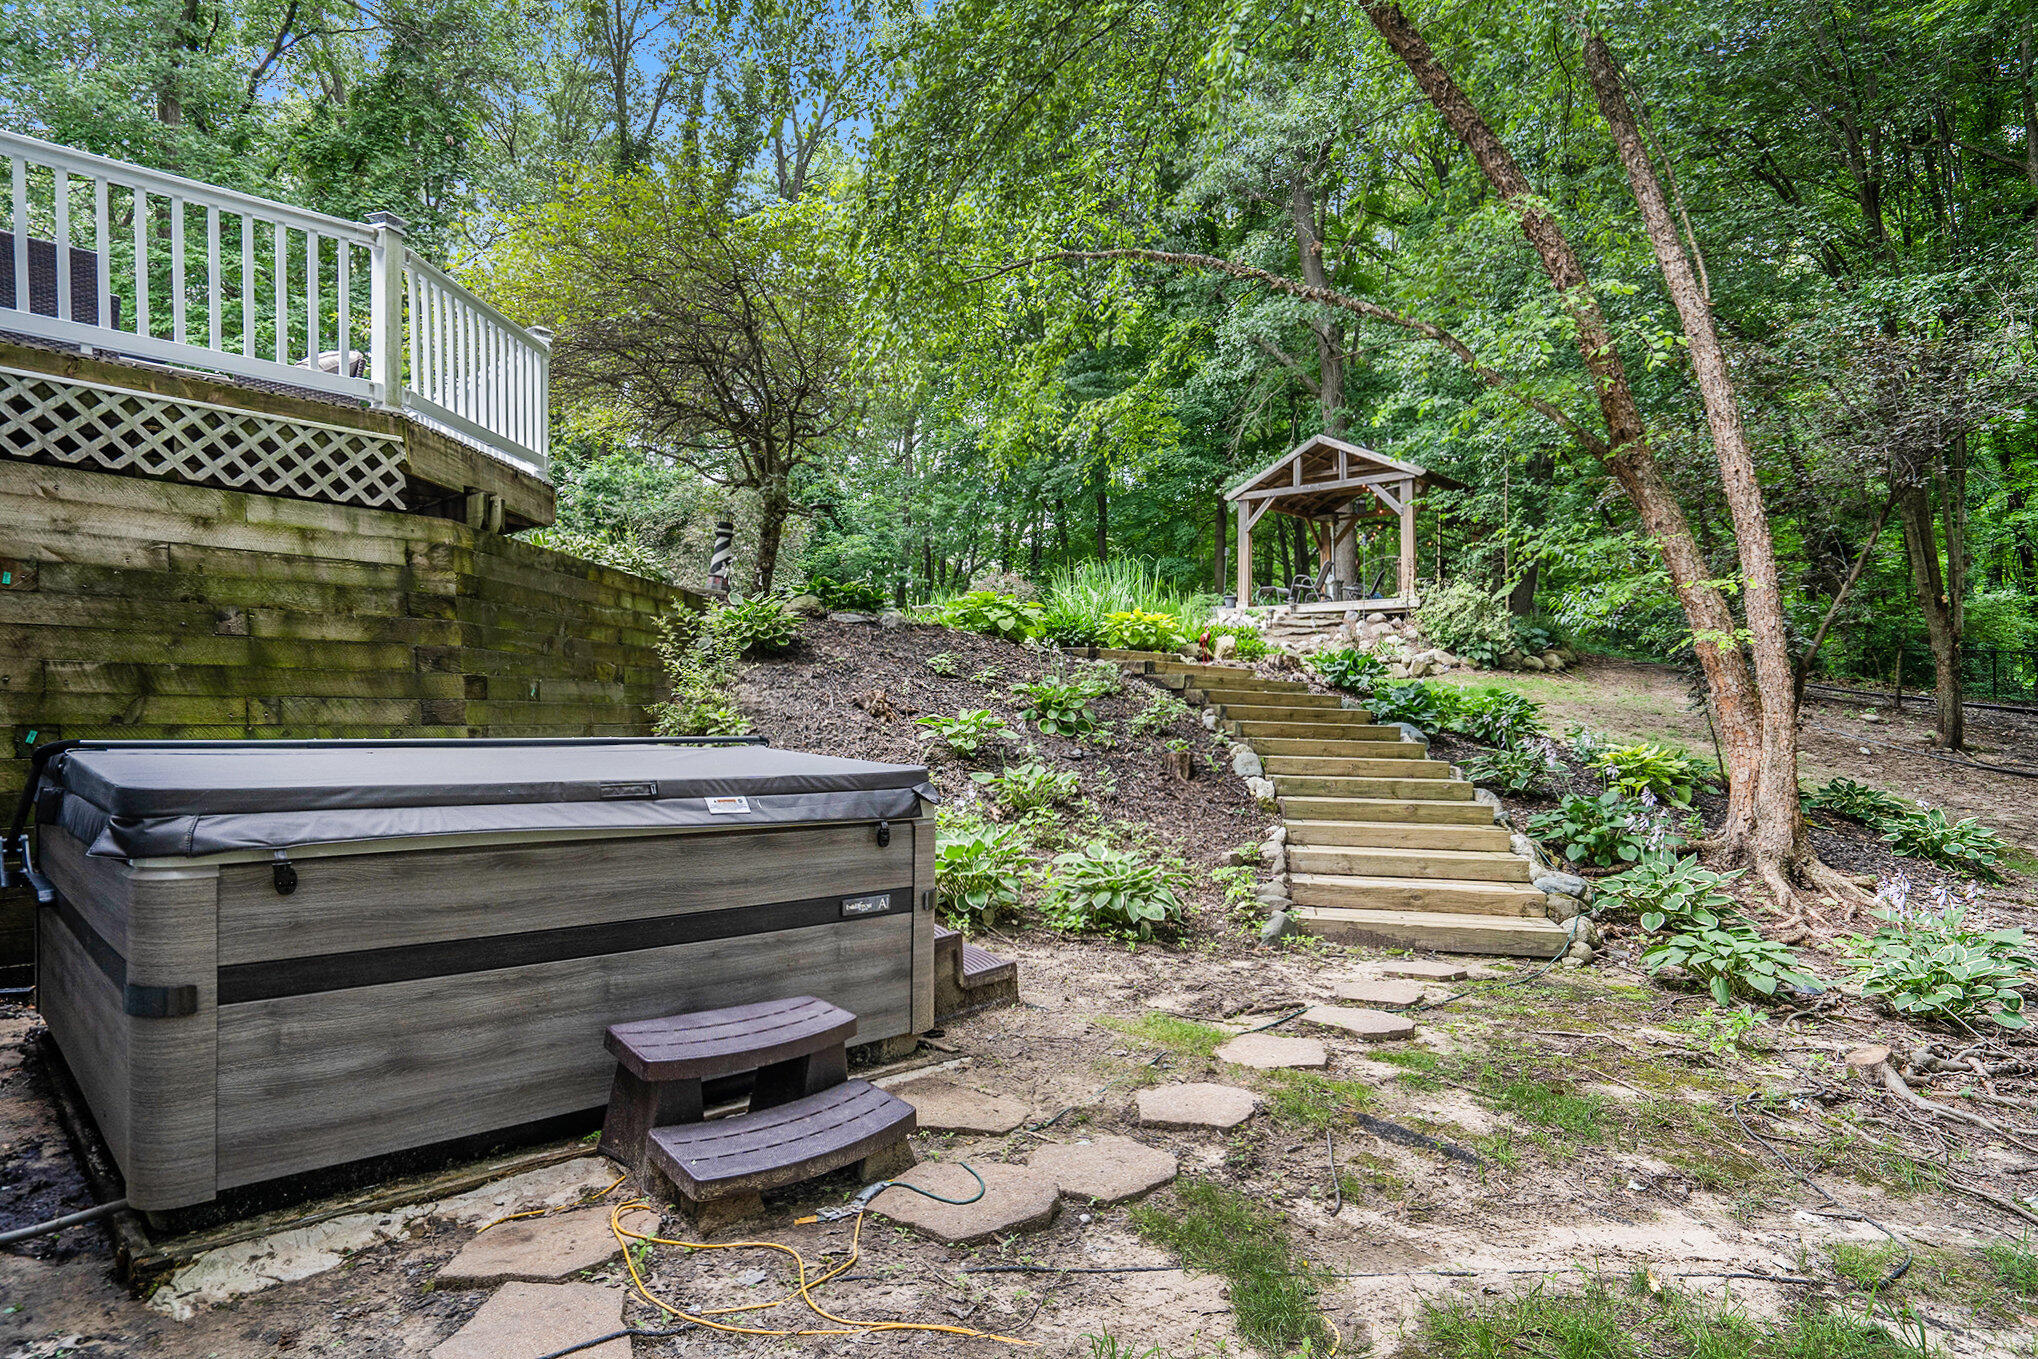
Wooded backyard with a covered hot tub, landscaped steps, and a small wooden gazebo.
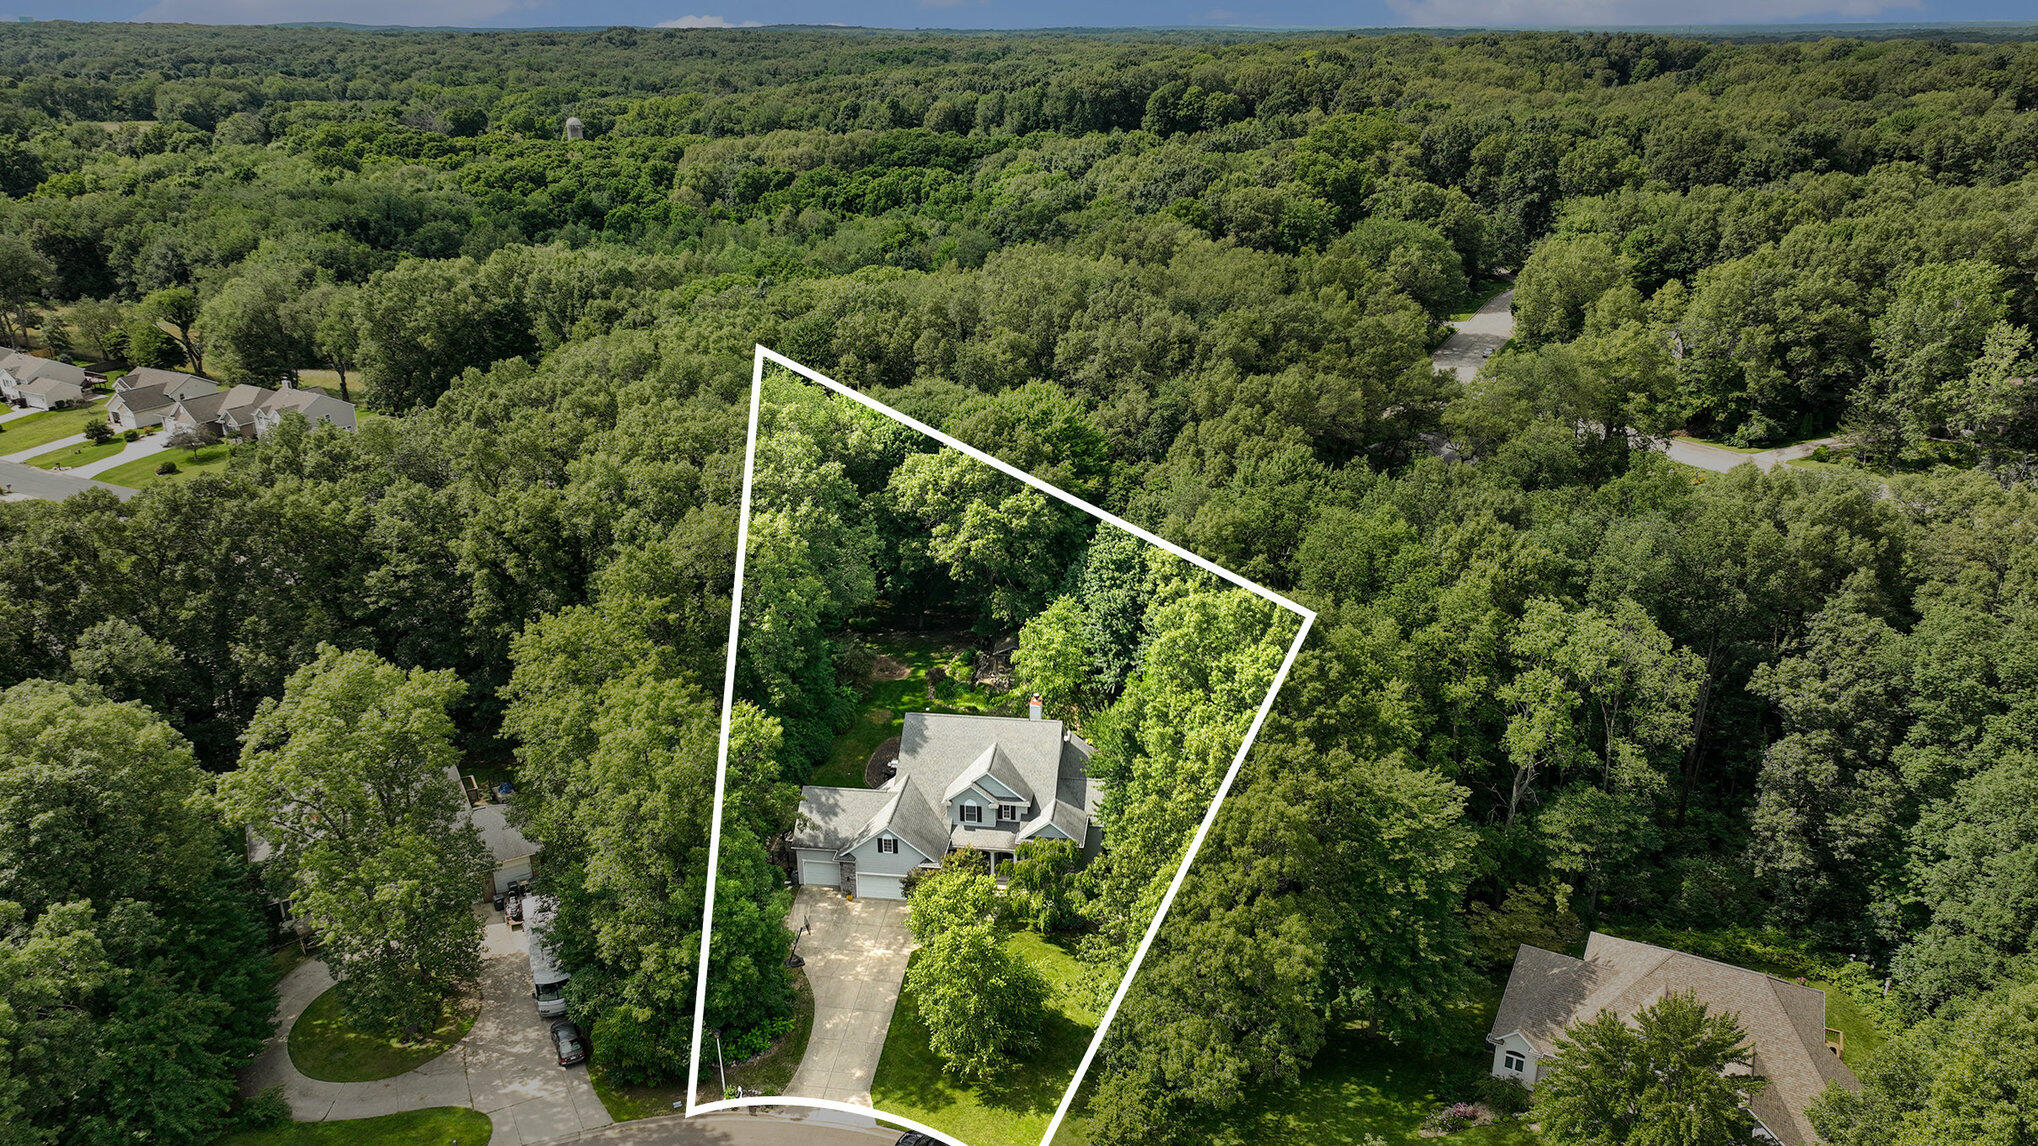
Aerial view of a wooded property outlined in white, with a house and driveway surrounded by trees.
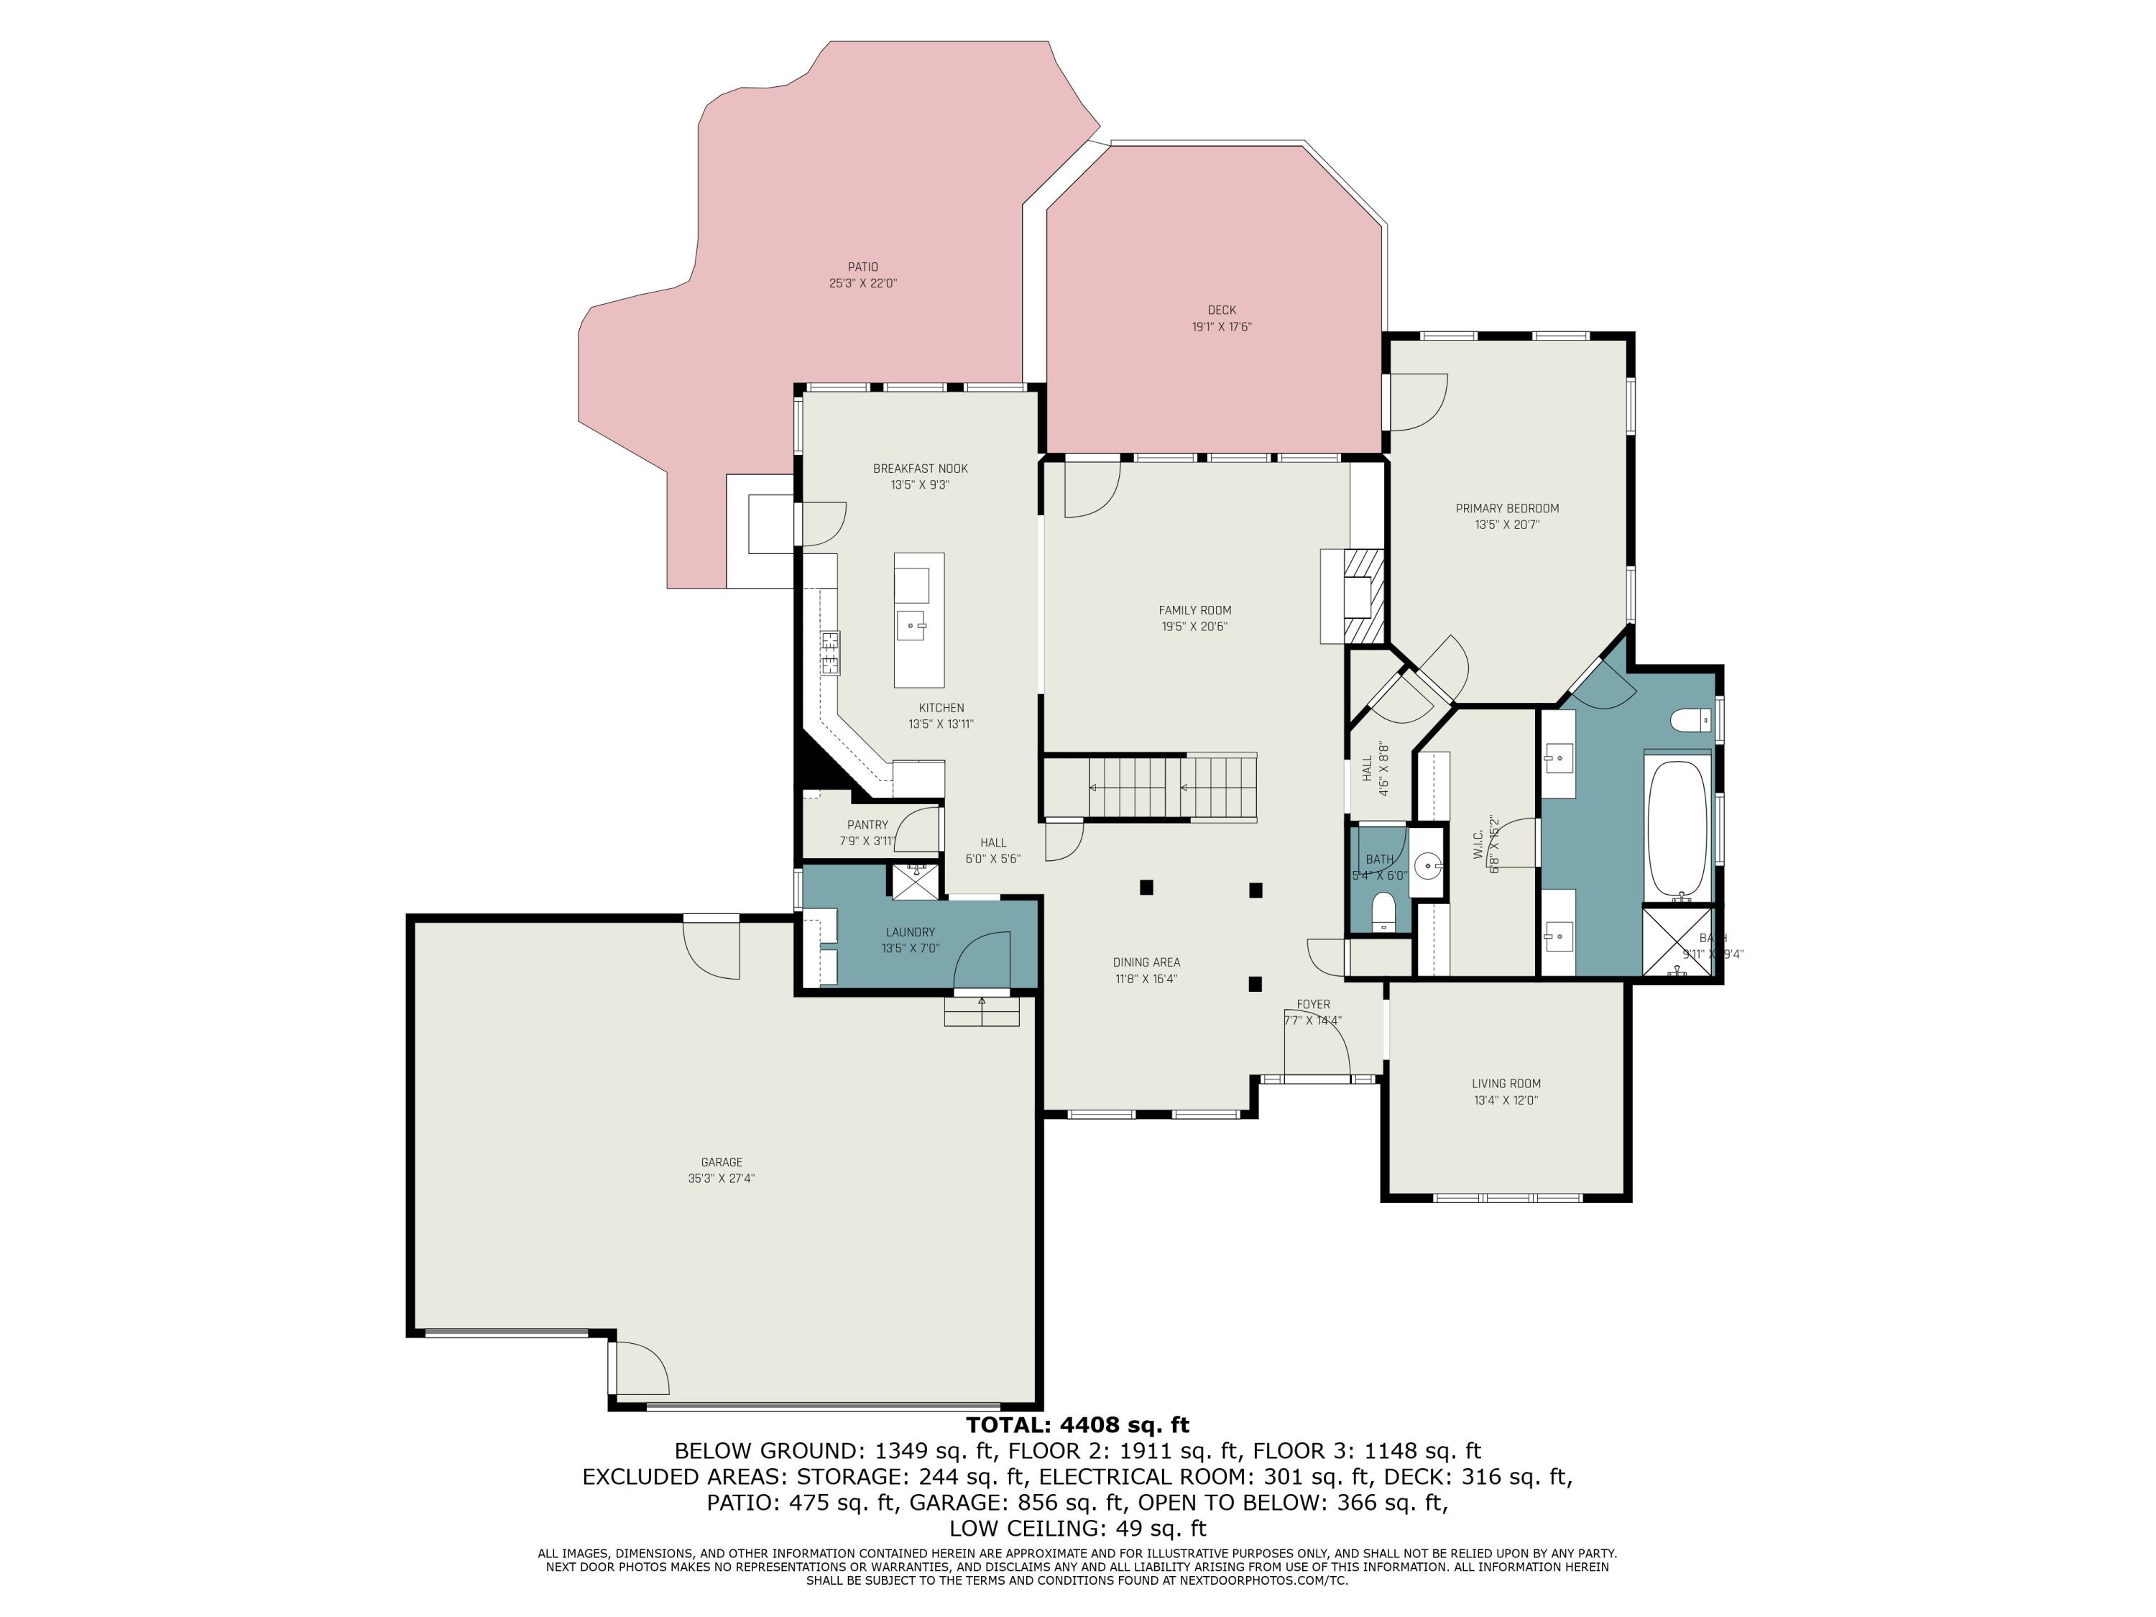
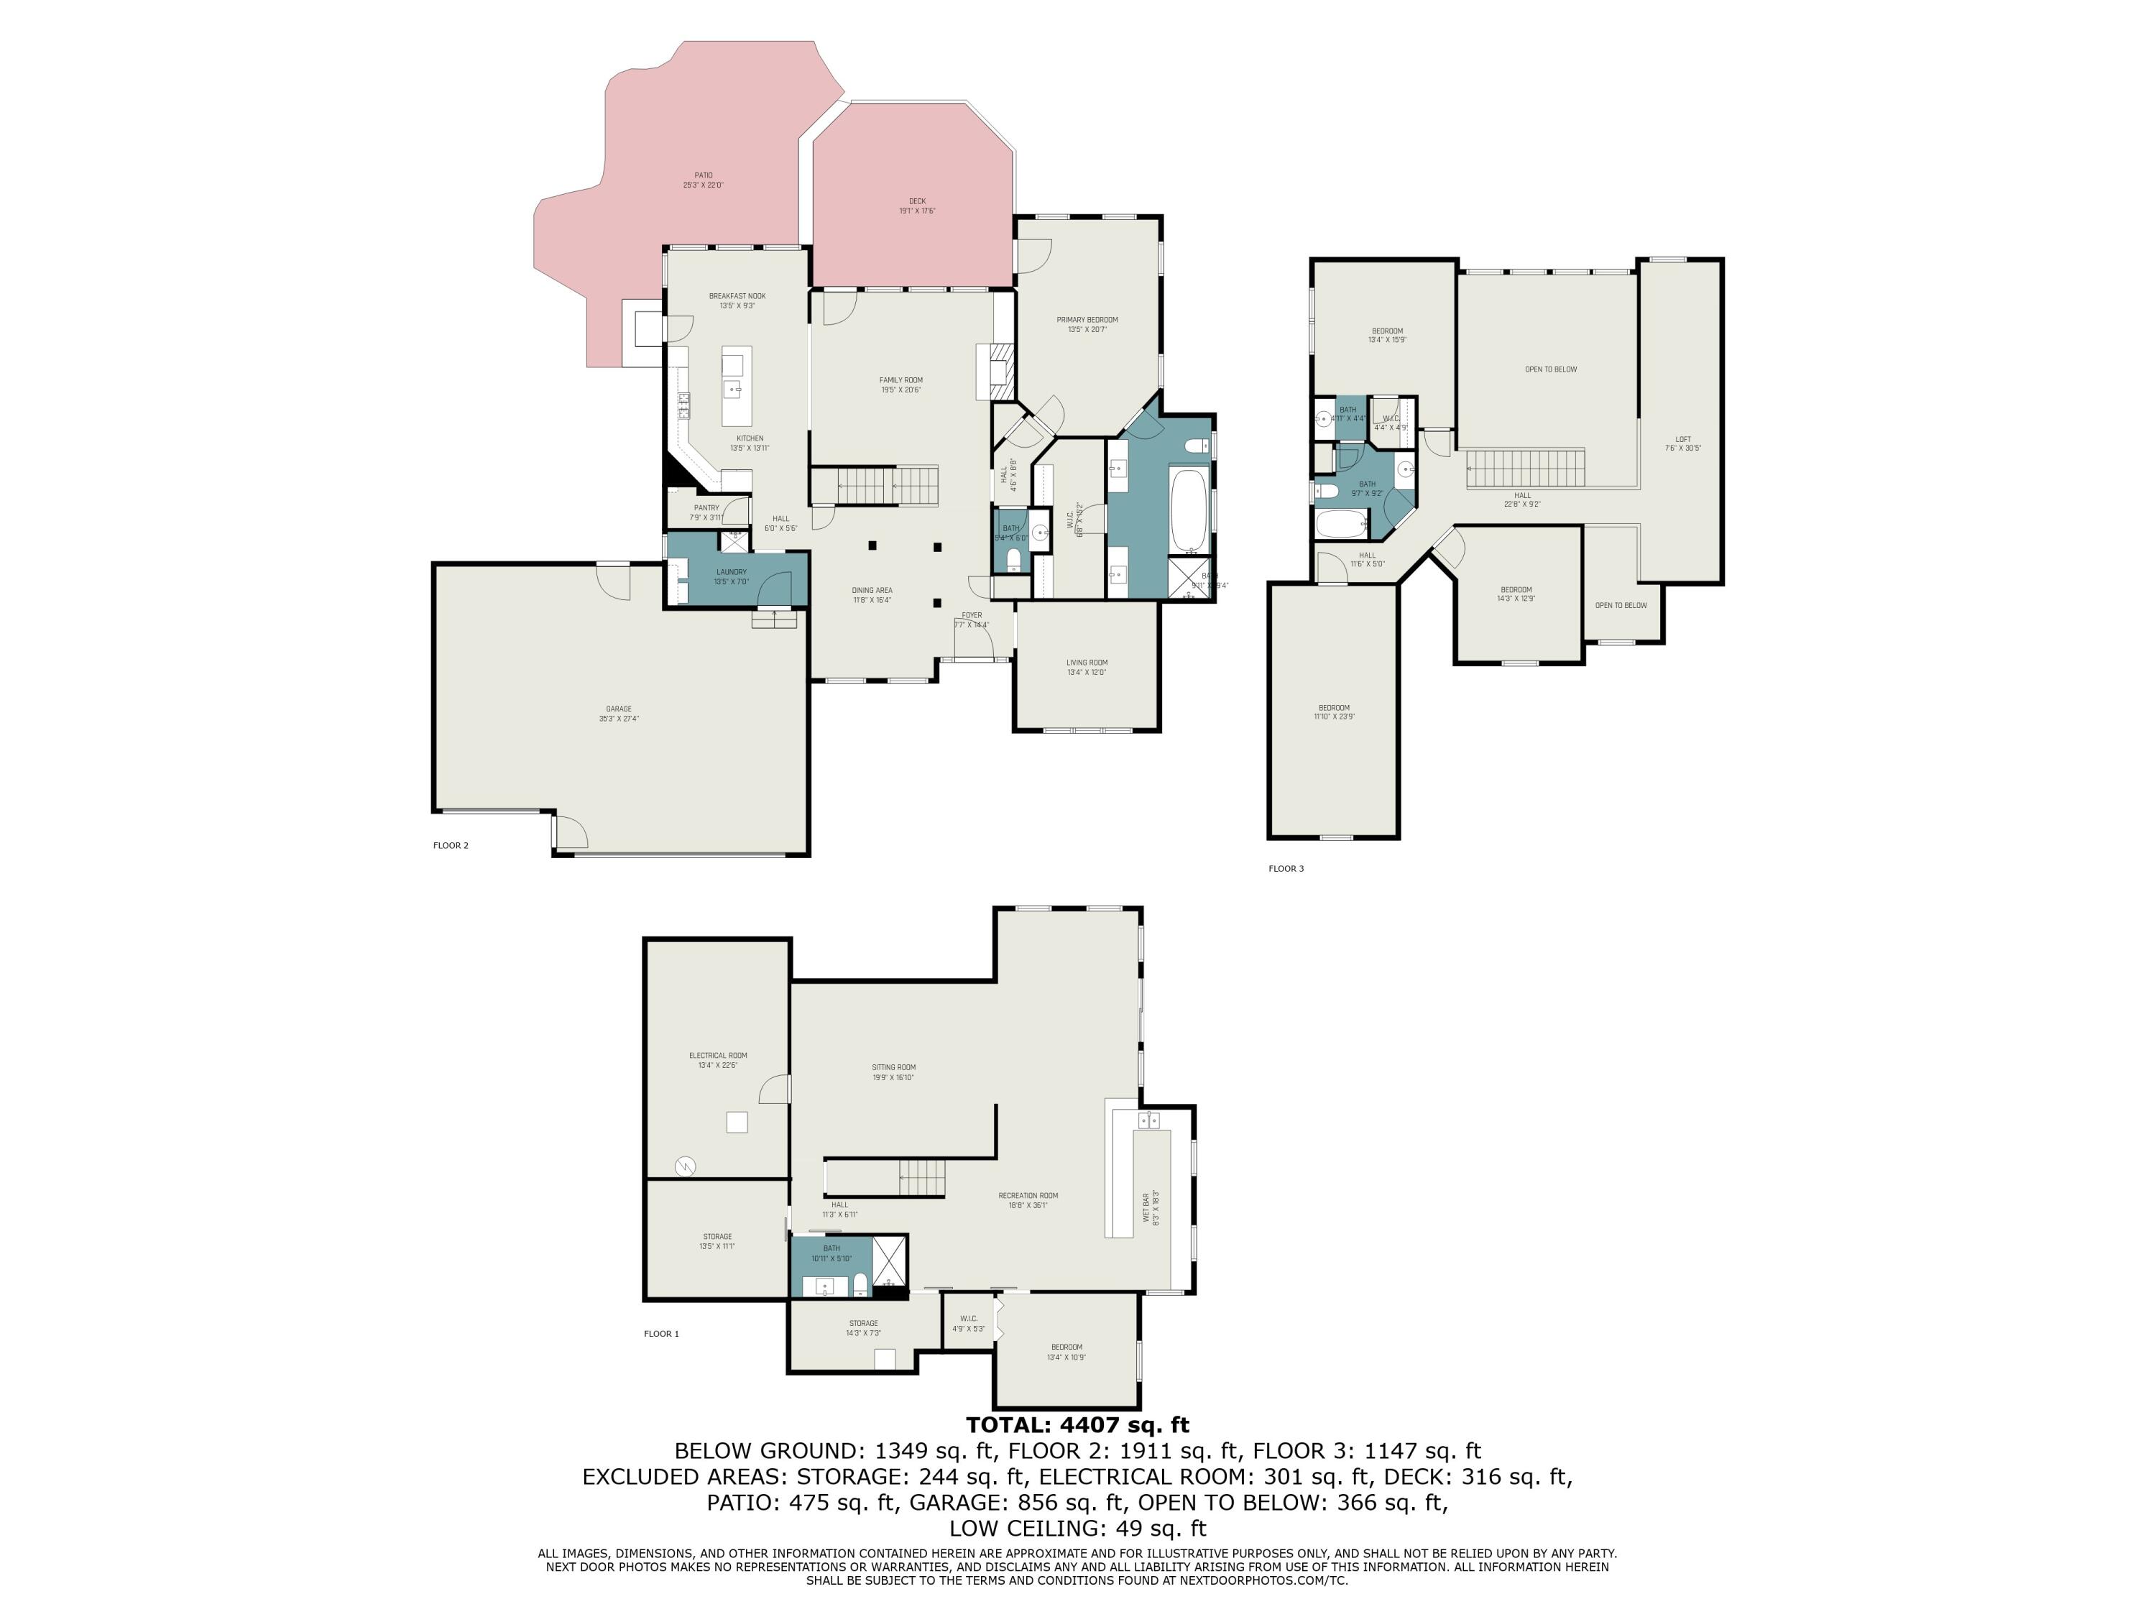
Home floor plan with a large garage, central family room, primary bedroom, patio, and deck.
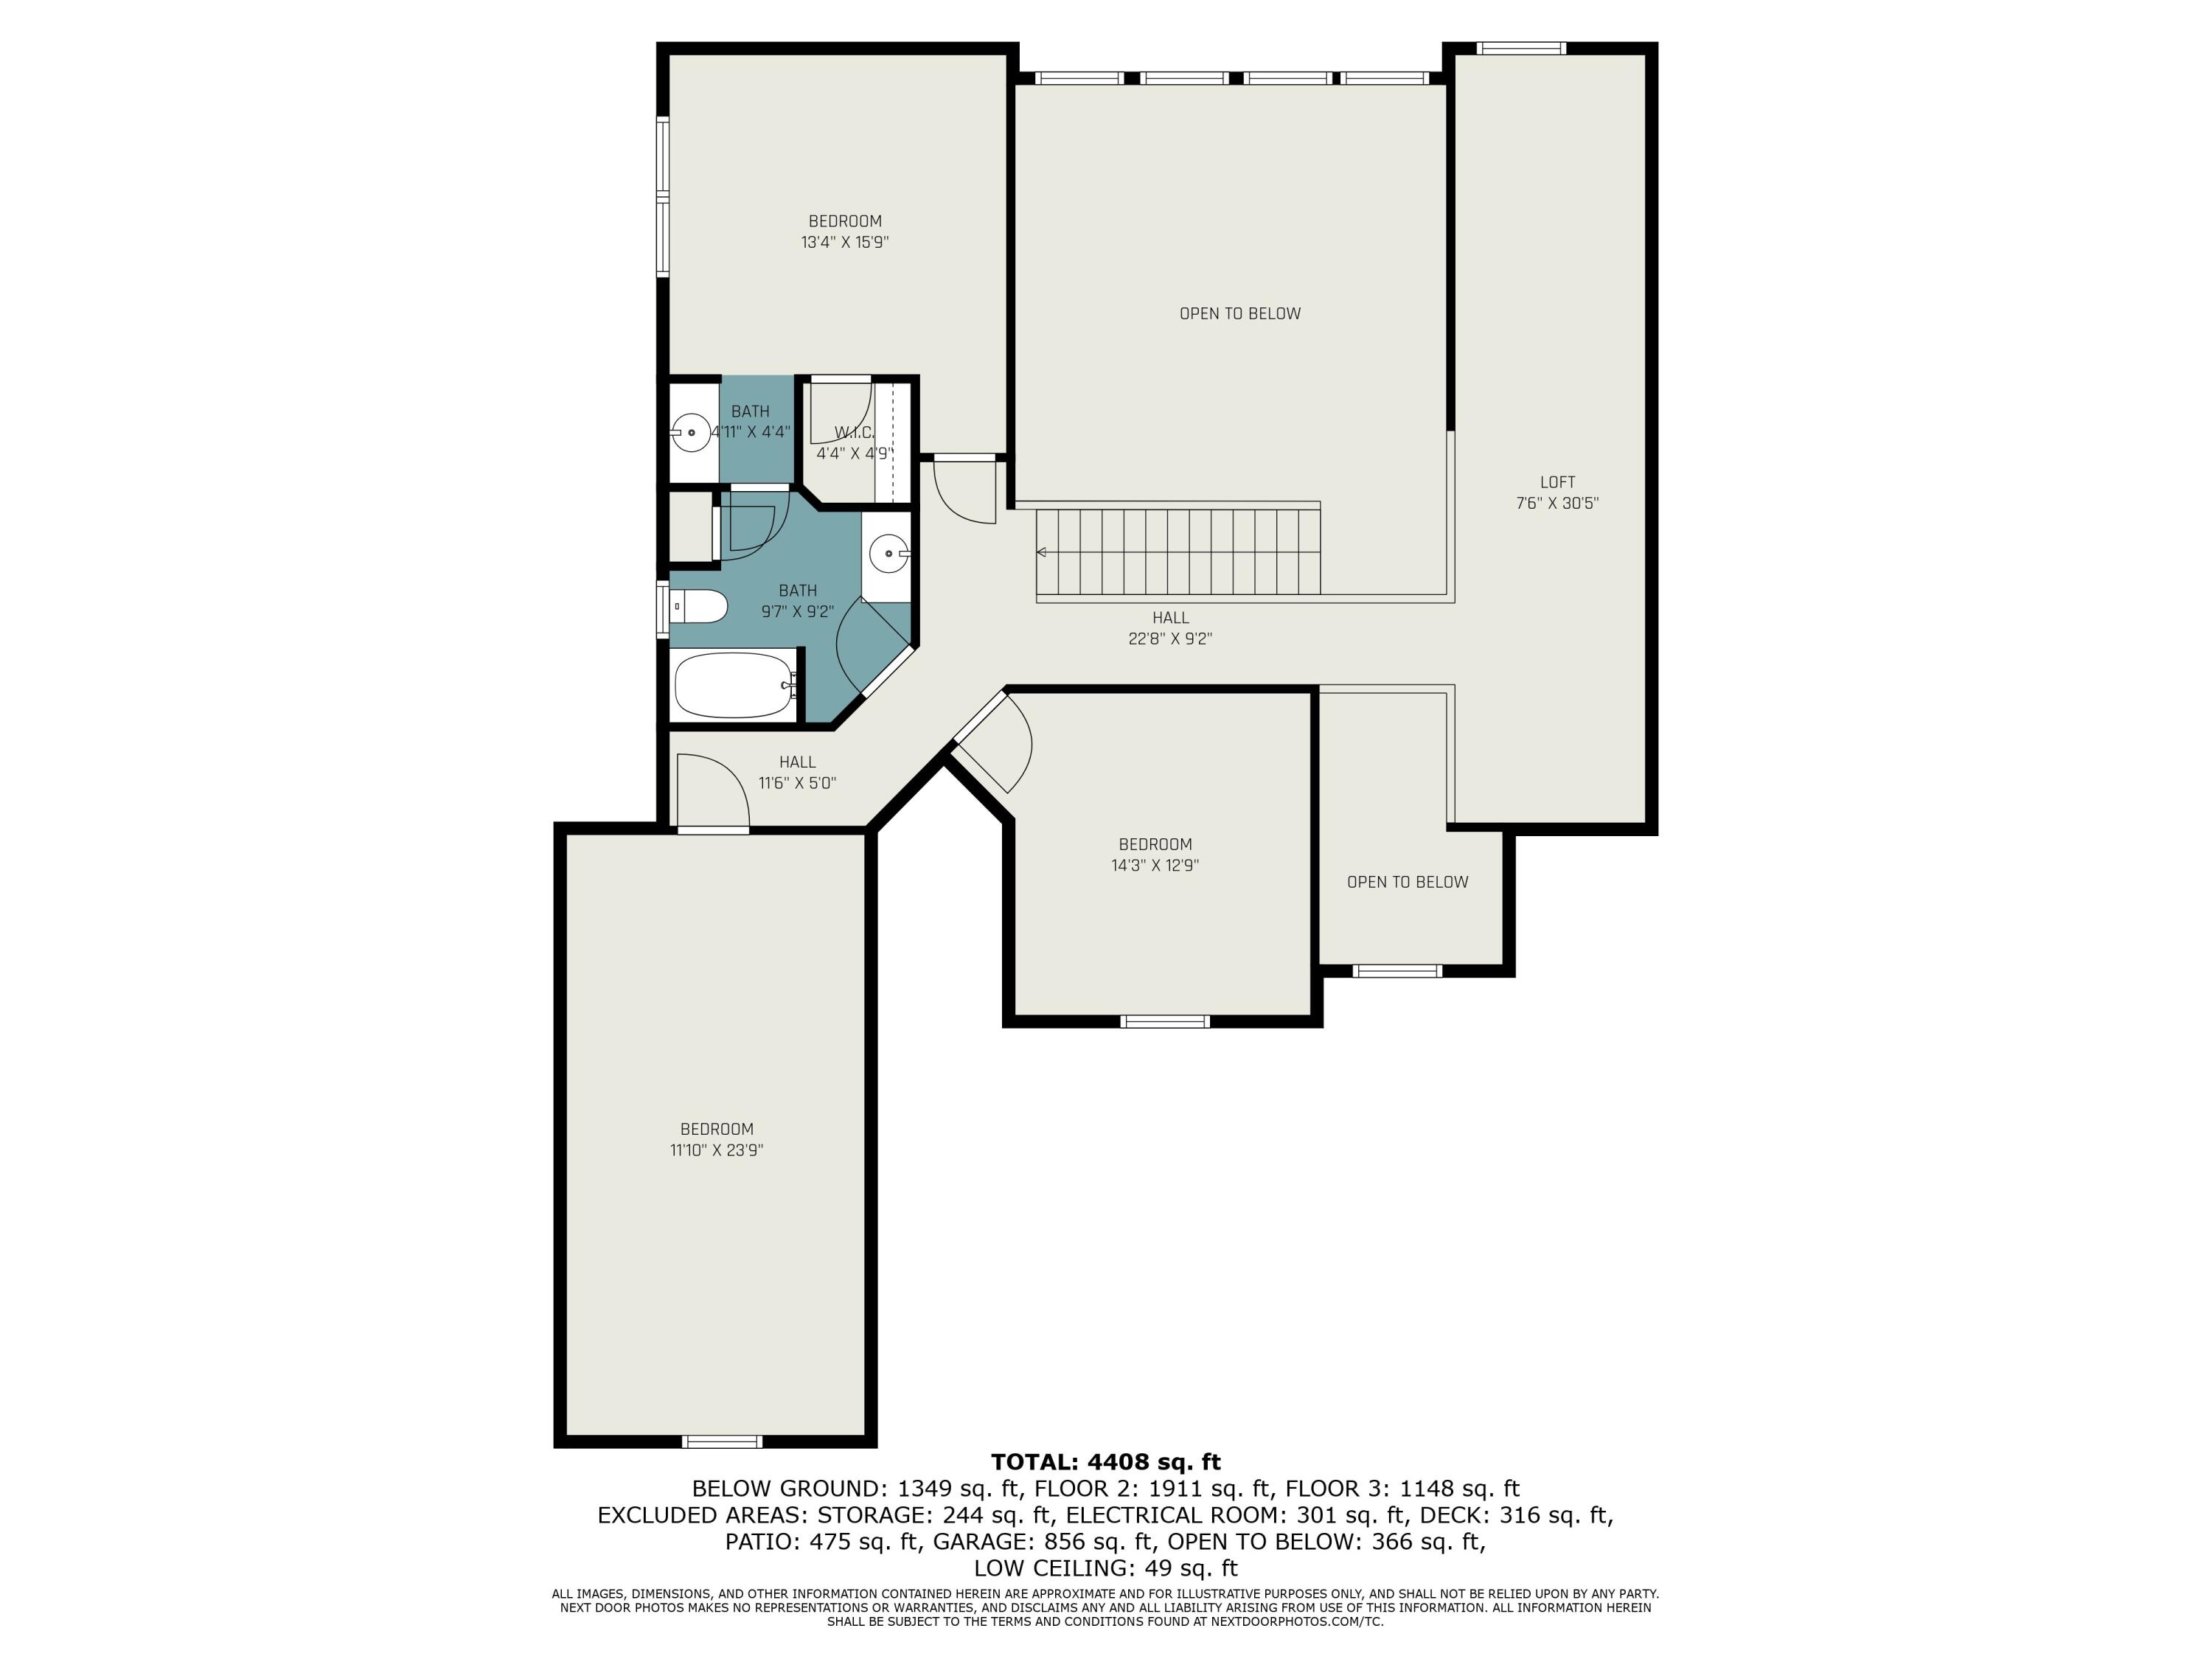
Floor plan with three bedrooms, two bathrooms, a loft, and open-to-below areas.
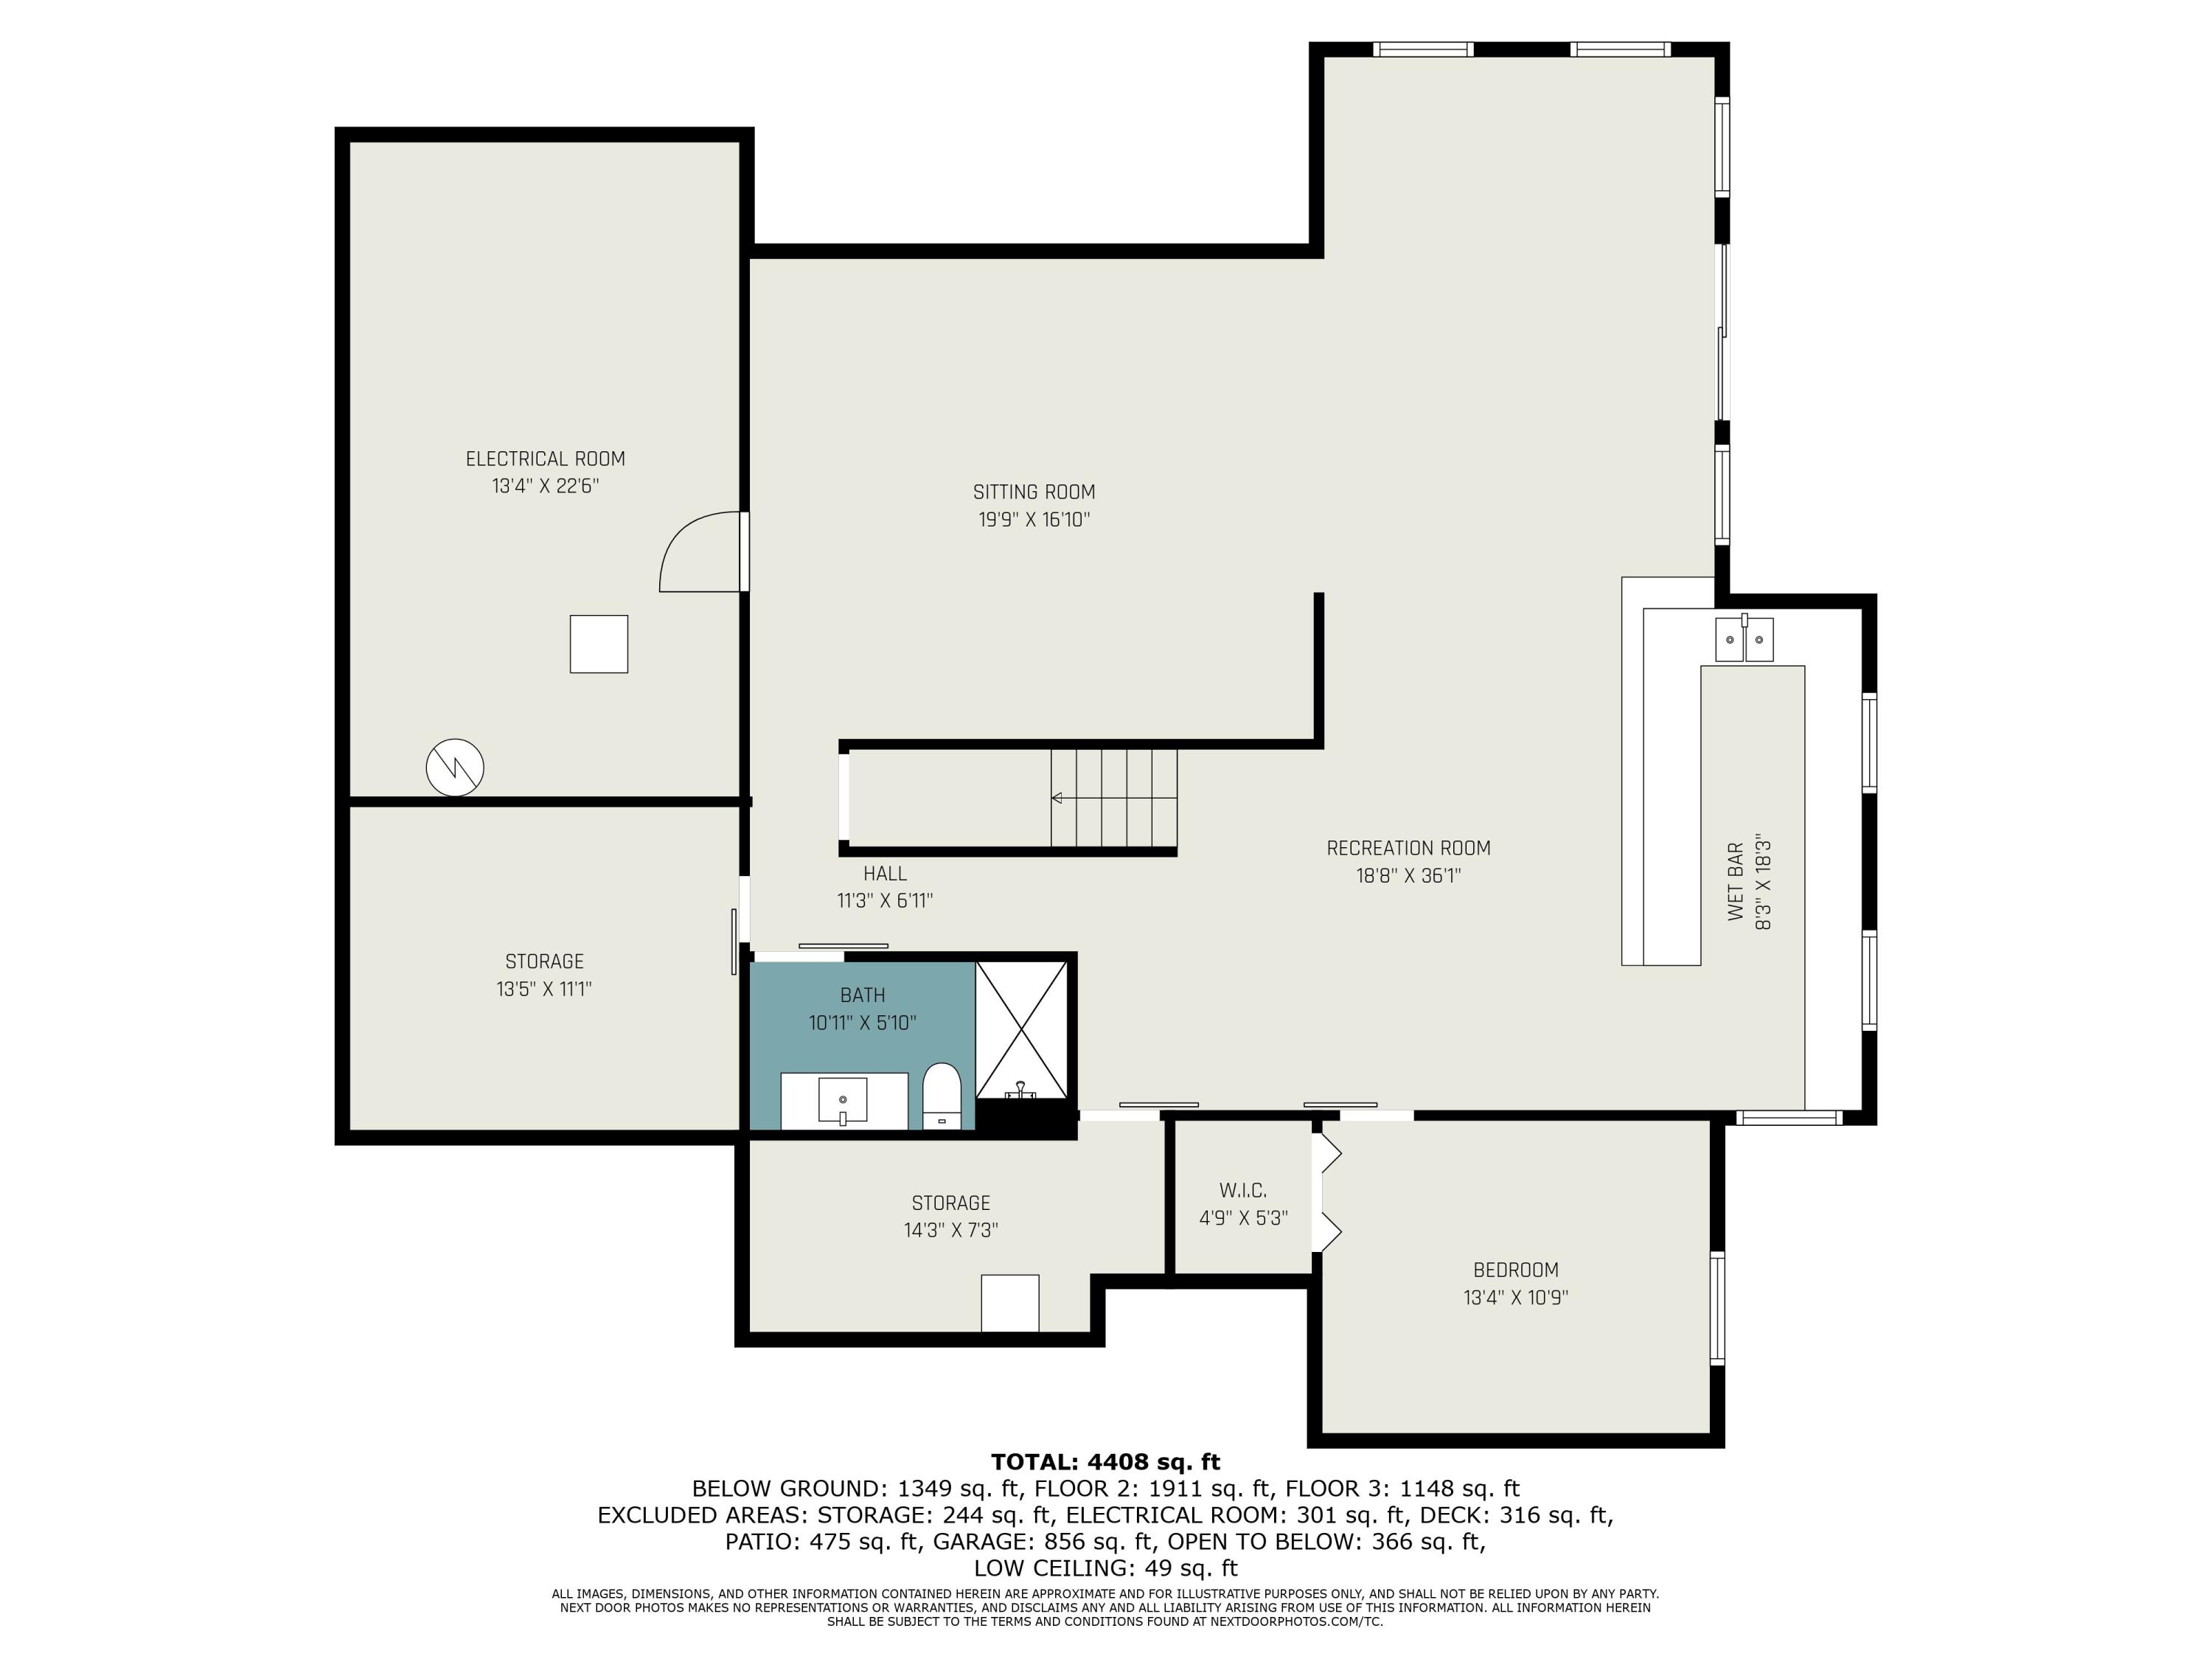
Floor plan with a large recreation room and wet bar, sitting room, bedroom, bath, and storage areas.
Three-level home floor plan with room layouts and a listed total of 4,407 square feet.
SEE ALL PHOTOS
Two-story house with stone accents, multiple garage bays, a wide driveway, and a basketball hoop.
Two-story white house with stone accents, two garage doors, and a landscaped front yard.
Gray two-story home with stone accents, a three-car garage, and a basketball hoop beside the driveway.
Living room with a gray sectional, white fireplace, built-in shelves, and tall windows overlooking trees.
Open living room with a gray sectional, tall staircase, and adjoining white kitchen.
Kitchen with a large granite island, white cabinets, stainless steel appliances, and an open staircase.
Kitchen with white cabinets, stainless steel appliances, and a large island with seating.
Kitchen with white cabinetry, stainless steel appliances, and a large island with stools beside a windowed dining nook.
Dining room with a rustic wooden table, large shaded windows, and potted plants.
Built-in home workspace with white cabinets, tiled backsplash, speckled counter, and a computer beside the entryway.
Bathroom with a long double vanity, white counters, large mirrors, and a walk-in closet doorway.
Bathroom with a glass subway-tile shower and dark vanity beneath a large mirror.
Bathroom with a jetted soaking tub, dark cabinetry, and a tall arched window.
Walk-in closet with wooden shelving and an ironing board beside an en suite bathroom.
Walk-in closet with wooden built-in shelves, hanging clothes, and a full-length mirror.
Furnished bedroom with a large bed, tray ceiling, ceiling fan, and windows overlooking trees.
Bedroom with a white bed, gray throw, tray ceiling, and windows overlooking greenery.
Primary bedroom with a large bed, upholstered seating, ceiling fan, and windows overlooking trees.
Living room with black leather recliners, a dark wood coffee table, and large windows overlooking a leafy yard.
Living room with a wall-mounted TV, black leather sectional, and dark wood coffee table.
Dining room with an oval wood table, patterned chairs, pendant light, and hardwood floors.
Dining room with a polished wood table, patterned chairs, and a large pendant chandelier.
Laundry room with front-load washer and dryer, dark cabinets, and a tiled wash basin.
Home bar with a wood-paneled island, metal stools, beverage refrigerators, and bottles lining the counter.
Kitchen and bar with butcher-block counters, dark cabinetry, hanging glassware, and a wood-beam pendant light.
Furnished basement media room with recliners, beanbag chairs, and a framed hockey jersey.
Basement media room with a large television, oversized speakers, beanbag chairs, and a dining area.
Finished basement game room with an air hockey table, wall-mounted paddles, and adjoining dining area.
Dining room with a dark wood table, several windows, and sliding glass doors overlooking greenery.
Bedroom with a dark upholstered bed, white bedding, and a wooden-blade ceiling fan.
Furnished bedroom with a sloped ceiling, single bed, and centered window.
Bathroom with white vanity, large mirror, towel ring, and toilet beneath decorative metal wall art.
Bathroom with a dark navy vanity, large wood-framed mirror, and tub behind a floral shower curtain.
Bathroom with navy vanity, white countertop, tiled floor, and adjoining vanity area.
Bathroom with a white vanity, wood-framed mirror, and tub behind a pink floral shower curtain.
Bathroom with a dark wood vanity, white shower curtain, and three lit vanity lights.
Bedroom with a white bed, ceiling fan, and large window overlooking trees.
Bedroom with a carved wooden bed, white bedding, and a ceiling fan.
Upstairs game room with board-game-filled built-in shelves, two patterned chairs, and a dark wood stair railing.
Furnished gray deck with wicker seating, a dining table, and a blue umbrella beside a wooded backyard.
Backyard patio with a shaded dining set, raised deck, flower beds, and a wooded gazebo.
Wooden gazebo beside a small rock-lined stream and stone path in a leafy backyard.
House and landscaped backyard with a furnished wooden pavilion and rock-lined pond.
Wooded fire pit seating area with colorful Adirondack chairs and overhead string lights.
Wooded backyard with a covered hot tub, landscaped steps, and a small wooden gazebo.
Aerial view of a wooded property outlined in white, with a house and driveway surrounded by trees.
Home floor plan with a large garage, central family room, primary bedroom, patio, and deck.
Floor plan with three bedrooms, two bathrooms, a loft, and open-to-below areas.
Floor plan with a large recreation room and wet bar, sitting room, bedroom, bath, and storage areas.
Three-level home floor plan with room layouts and a listed total of 4,407 square feet.
Courtesy of Nic D Rand, Five Star Real Estate
Sold

6390 Shugarbush Trail

6390 Shugarbush Trail, Kalamazoo, MI 49009

$700,000
Discover this stunning 5-bed, 4-bath gem in Oshtemo Township, MI, eligible for the Kalamazoo Promise! Enjoy luxurious living with hardwood floors, fresh paint, new carpet, and an updated kitchen. Relax in the gazebo by the serene pond or perfect your swing on the putting green. The new deck adds extra charm for outdoor entertaining. With modern mechanicals and stylish updates, this home blends comfort and elegance in a vibrant community. Don't miss out--schedule a tour today!

5
beds

4
baths

4,613 Sq.Ft. LIVING AREA

1.19 Acres lot

Blaine Allen

Blaine Allen

Features & Amenities

Interior

  • total bedrooms5
  • Total bathrooms4
  • full bathrooms3
  • half bathroom1
  • Laundry room Main Level
  • Flooring Ceramic Tile, Wood
  • Fireplace Family Room, Gas Log
  • APPLIANCES Bar Fridge, Dishwasher, Disposal, Dryer, Microwave, Range, Refrigerator, Washer, Water Softener Owned
  • other interior Features Ceiling Fan(s), Broadband, Garage Door Opener, Center Island, Eat-in Kitchen, Pantry

Area & Lot

  • Status Sold
  • Date Sold December 27, 2024
  • Living Area4,613 Sq.Ft.
  • Total Area3,264 Sq.Ft.
  • Lot Area1.19 Acres
  • MLS® ID24039274
  • TypeResidential
  • YEAR BUILT2001
  • Architecture StylesTraditional
  • School DistrictKalamazoo

Exterior

  • STORIES2
  • Garage Space3.0
  • water SourcePublic
  • utilitiesPhone Available, Natural Gas Available, Electricity Available, Cable Available, Phone Connected, Natural Gas Connected, Cable Connected, Storm Sewer
  • roofComposition
  • lot featuresWooded
  • parkingAttached
  • HEAT TYPEForced Air
  • AIR CONDITIONINGCentral Air
  • sewerSeptic Tank

Financial

  • Sales Price$700,000
  • Real Estate Tax $11,788/yr
View Virtual Tour

Your Real Estate Partner

Get assistance in determining current property value, crafting a competitive offer, writing and negotiating a contract, and much more. Contact me today.

Follow Me on Instagram