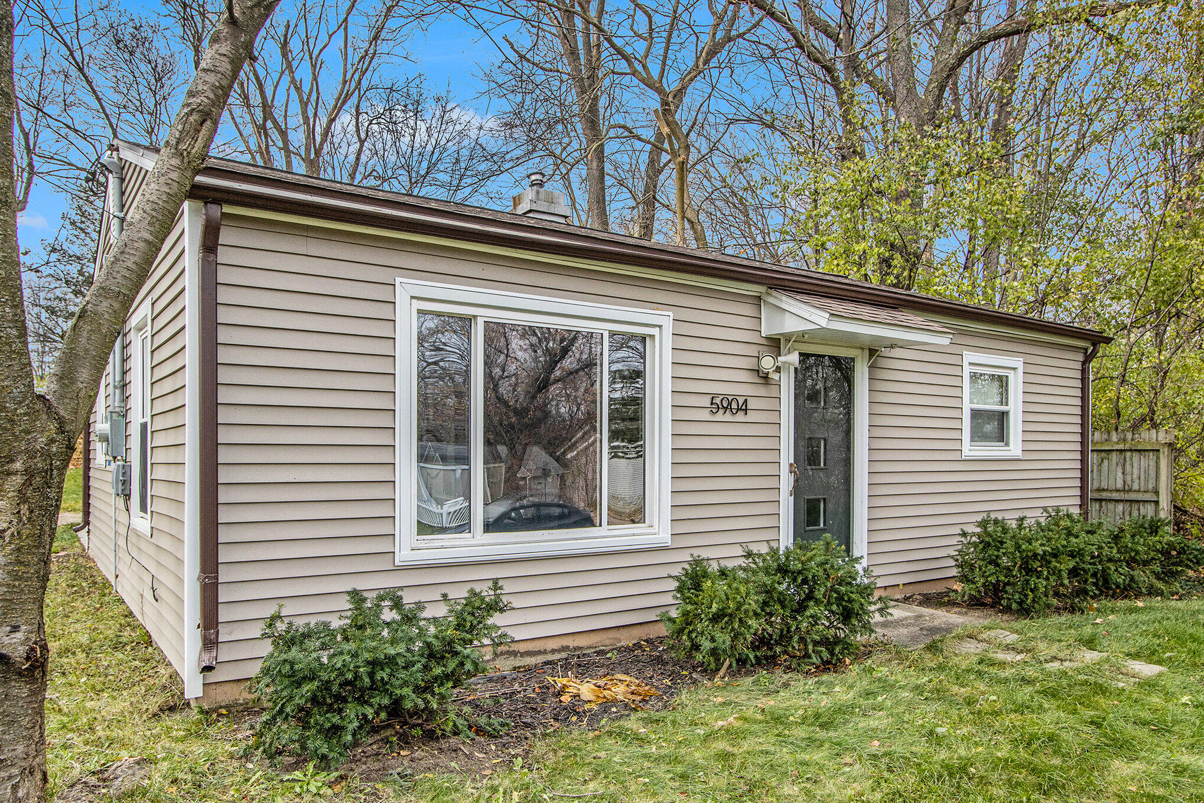
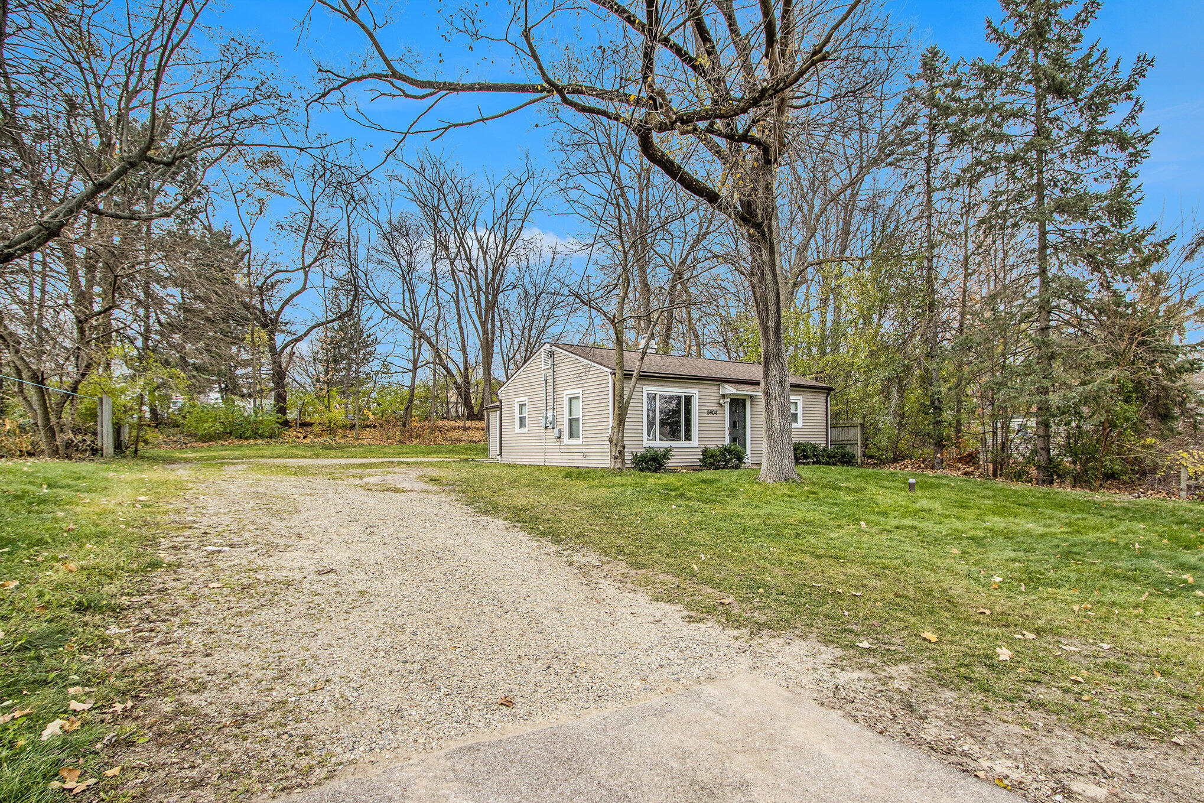
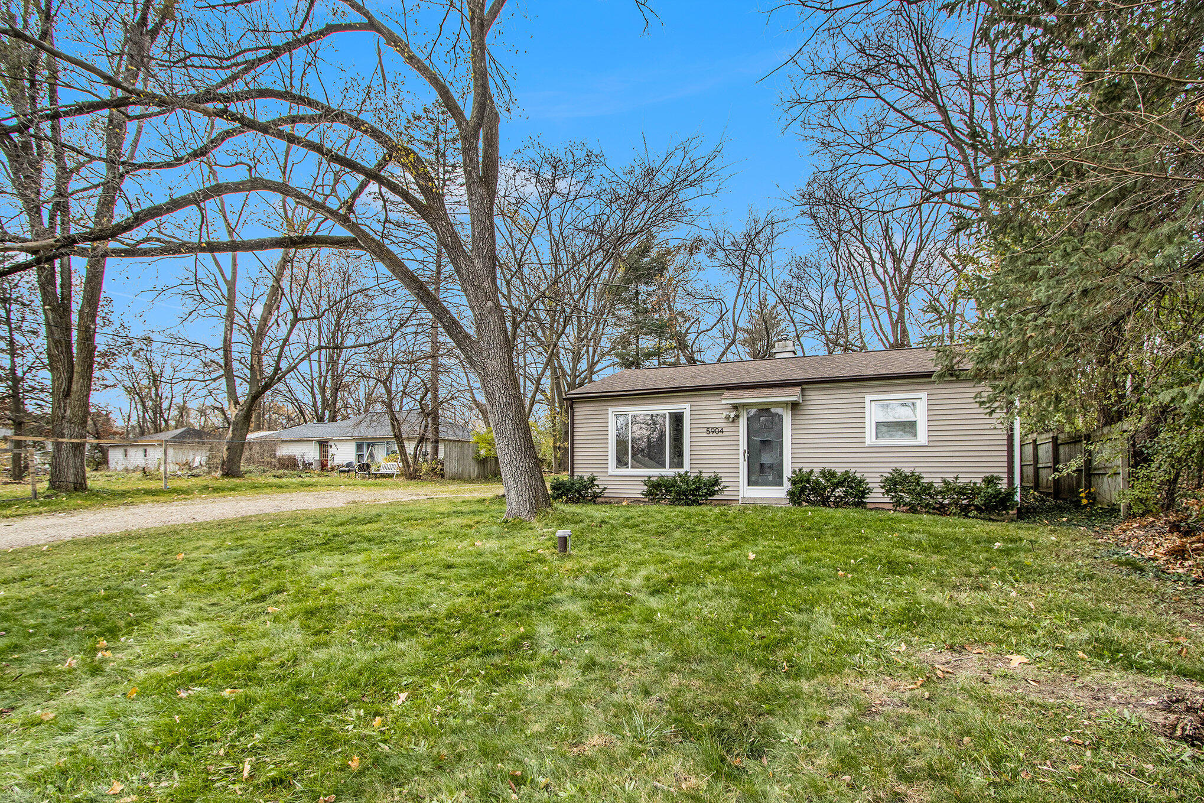
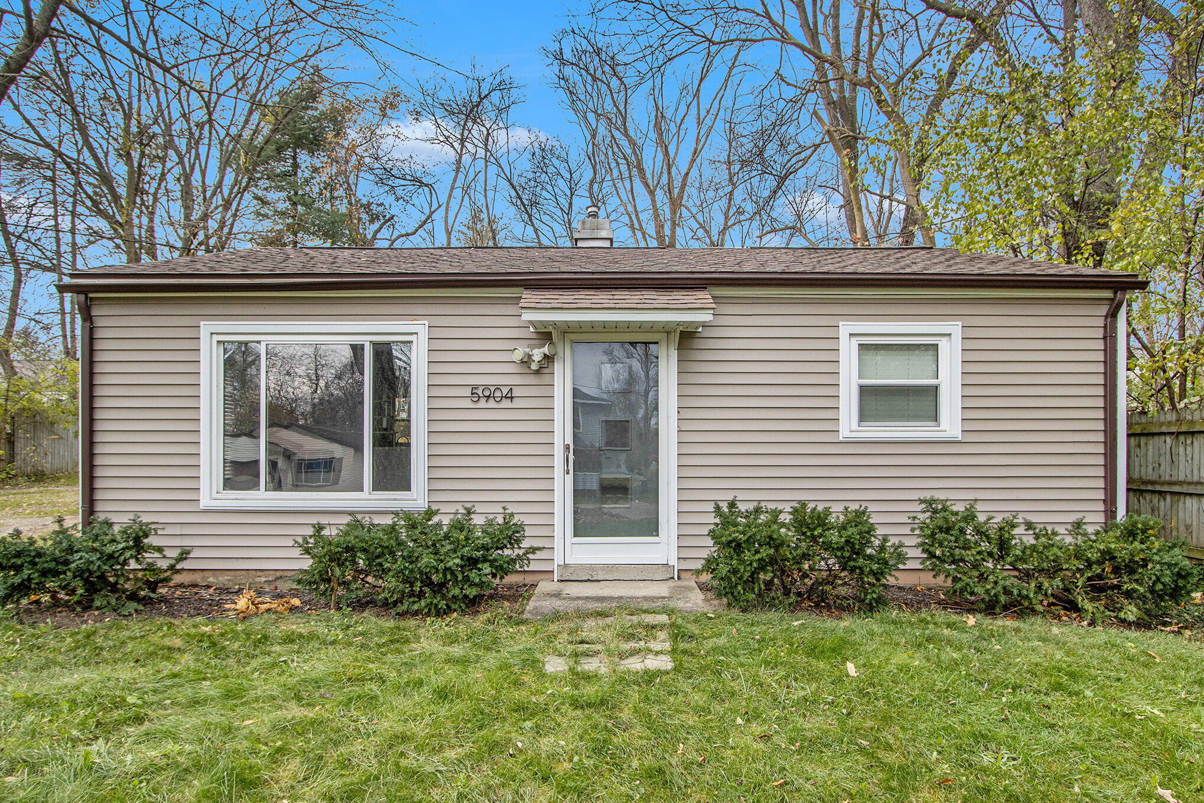
Single-story beige-sided home with a large front window and the number 5904 beside its entrance.
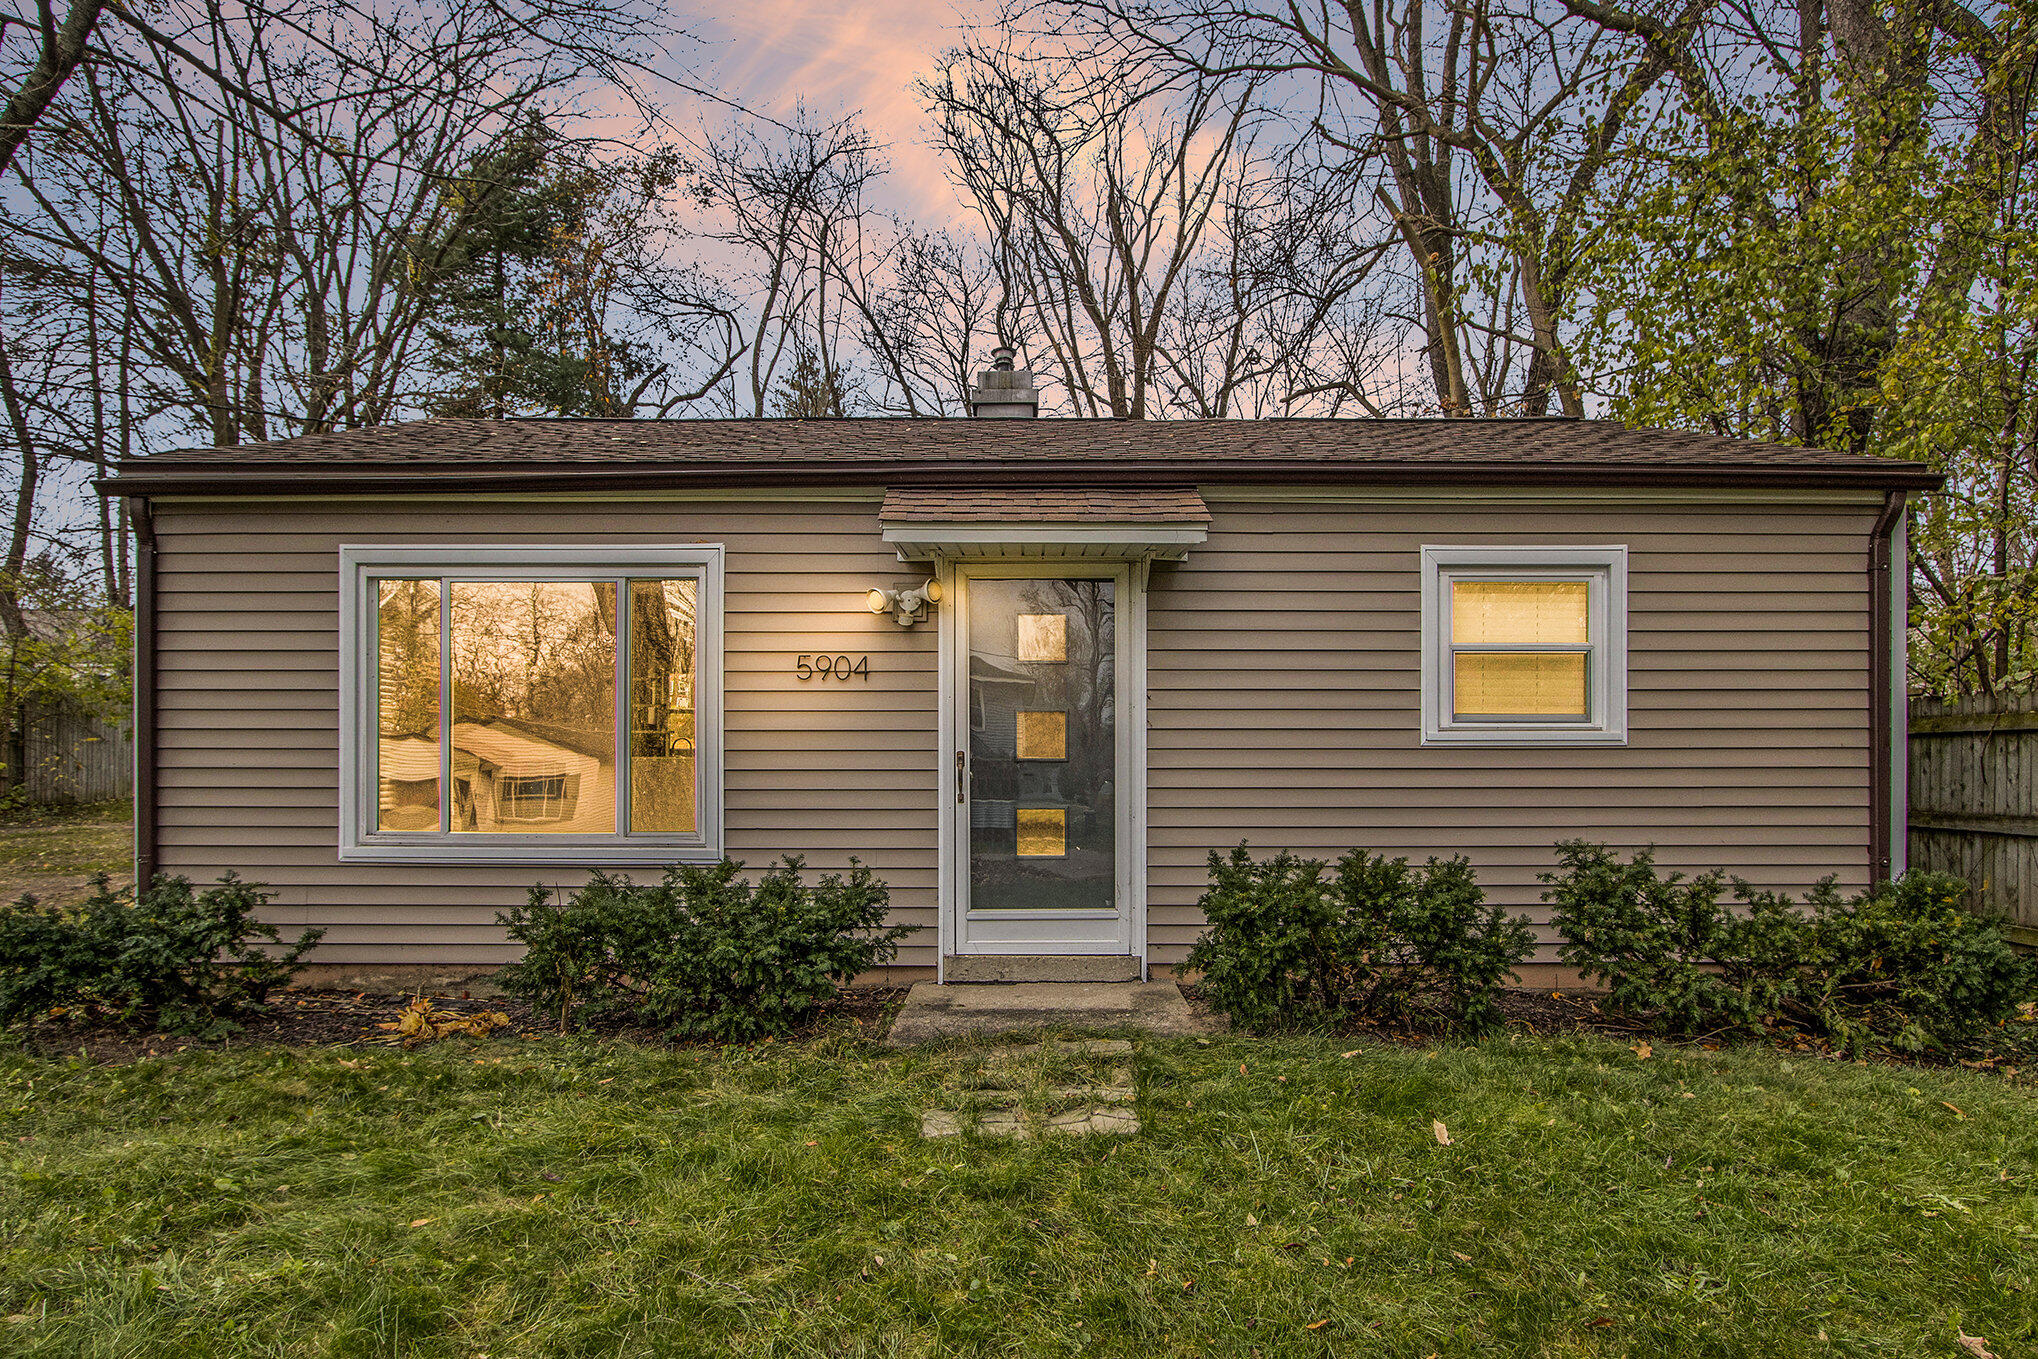
Single-story taupe home with a central glass entry door and shrubs along the front.
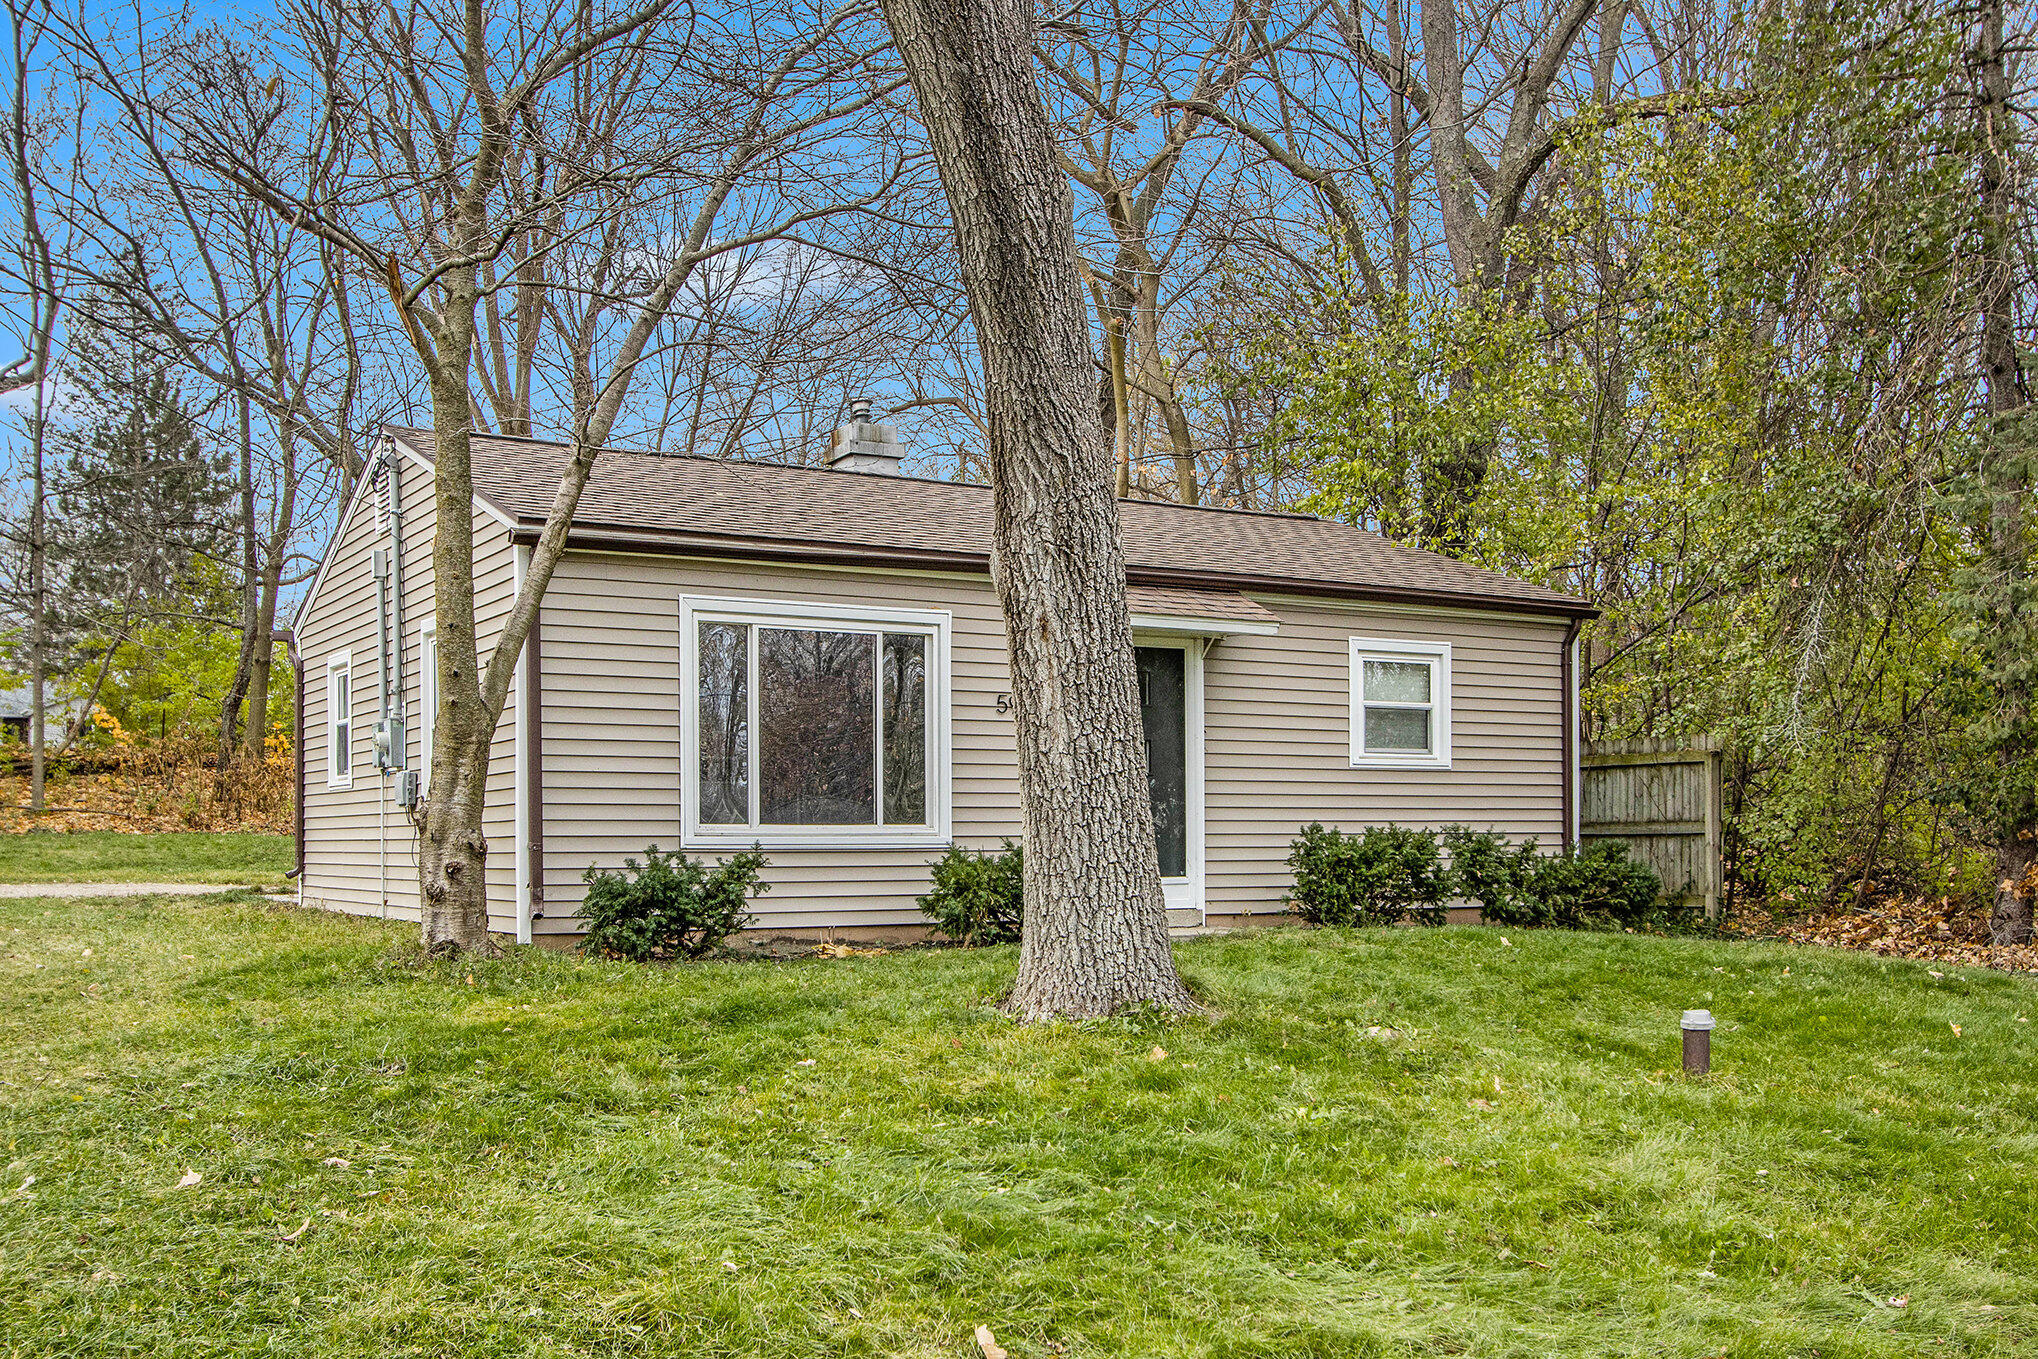
Single-story beige-sided home partly screened by a large tree, with a grassy lawn and mature trees.
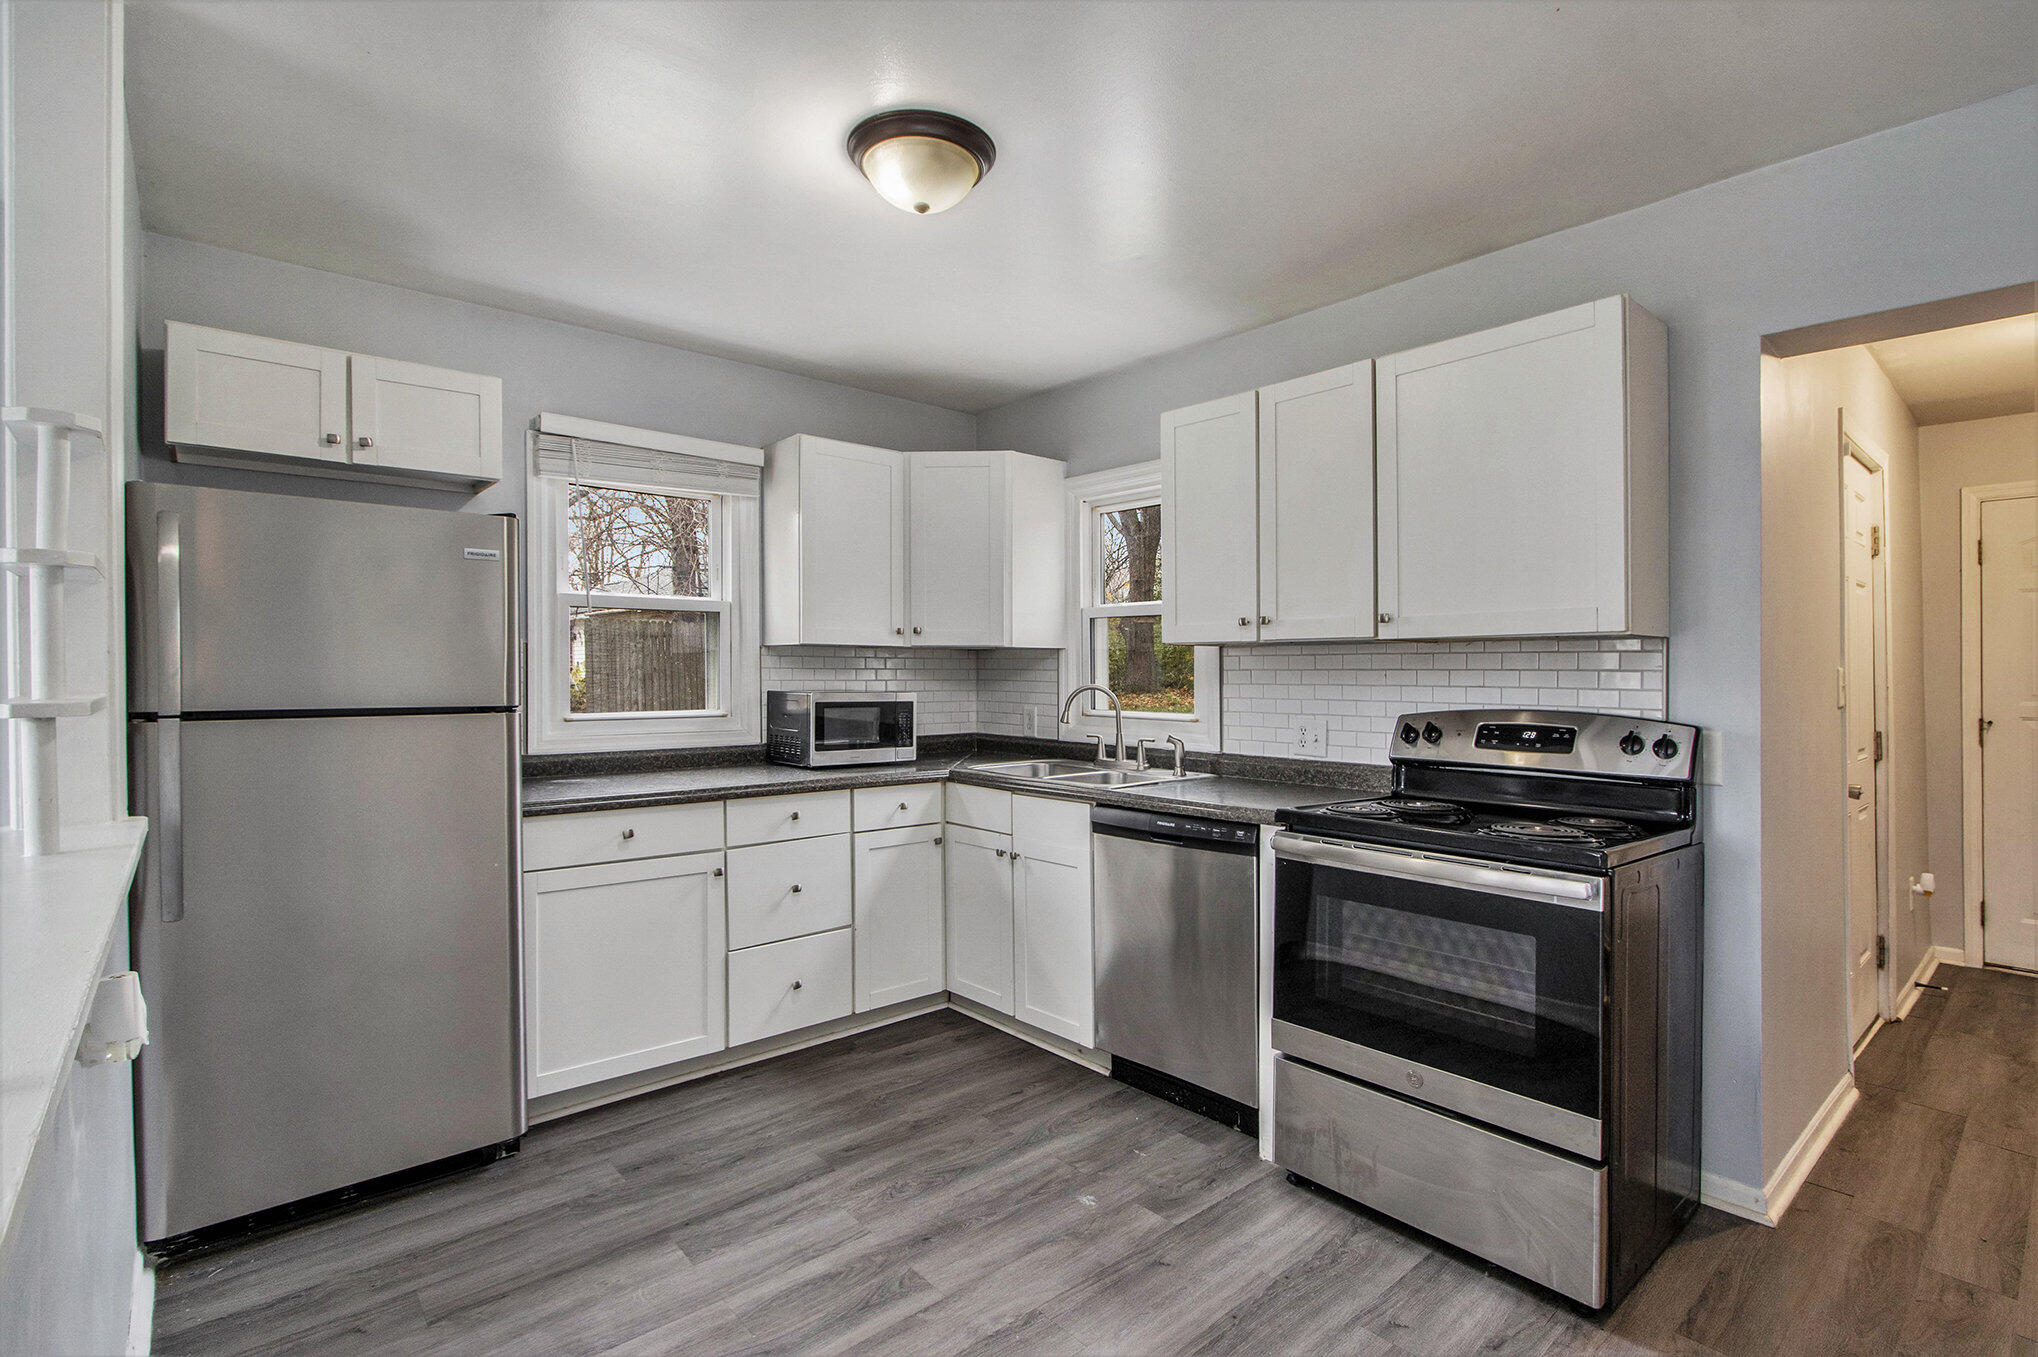
Vacant kitchen with white cabinets, subway-tile backsplash, stainless appliances, and two windows.
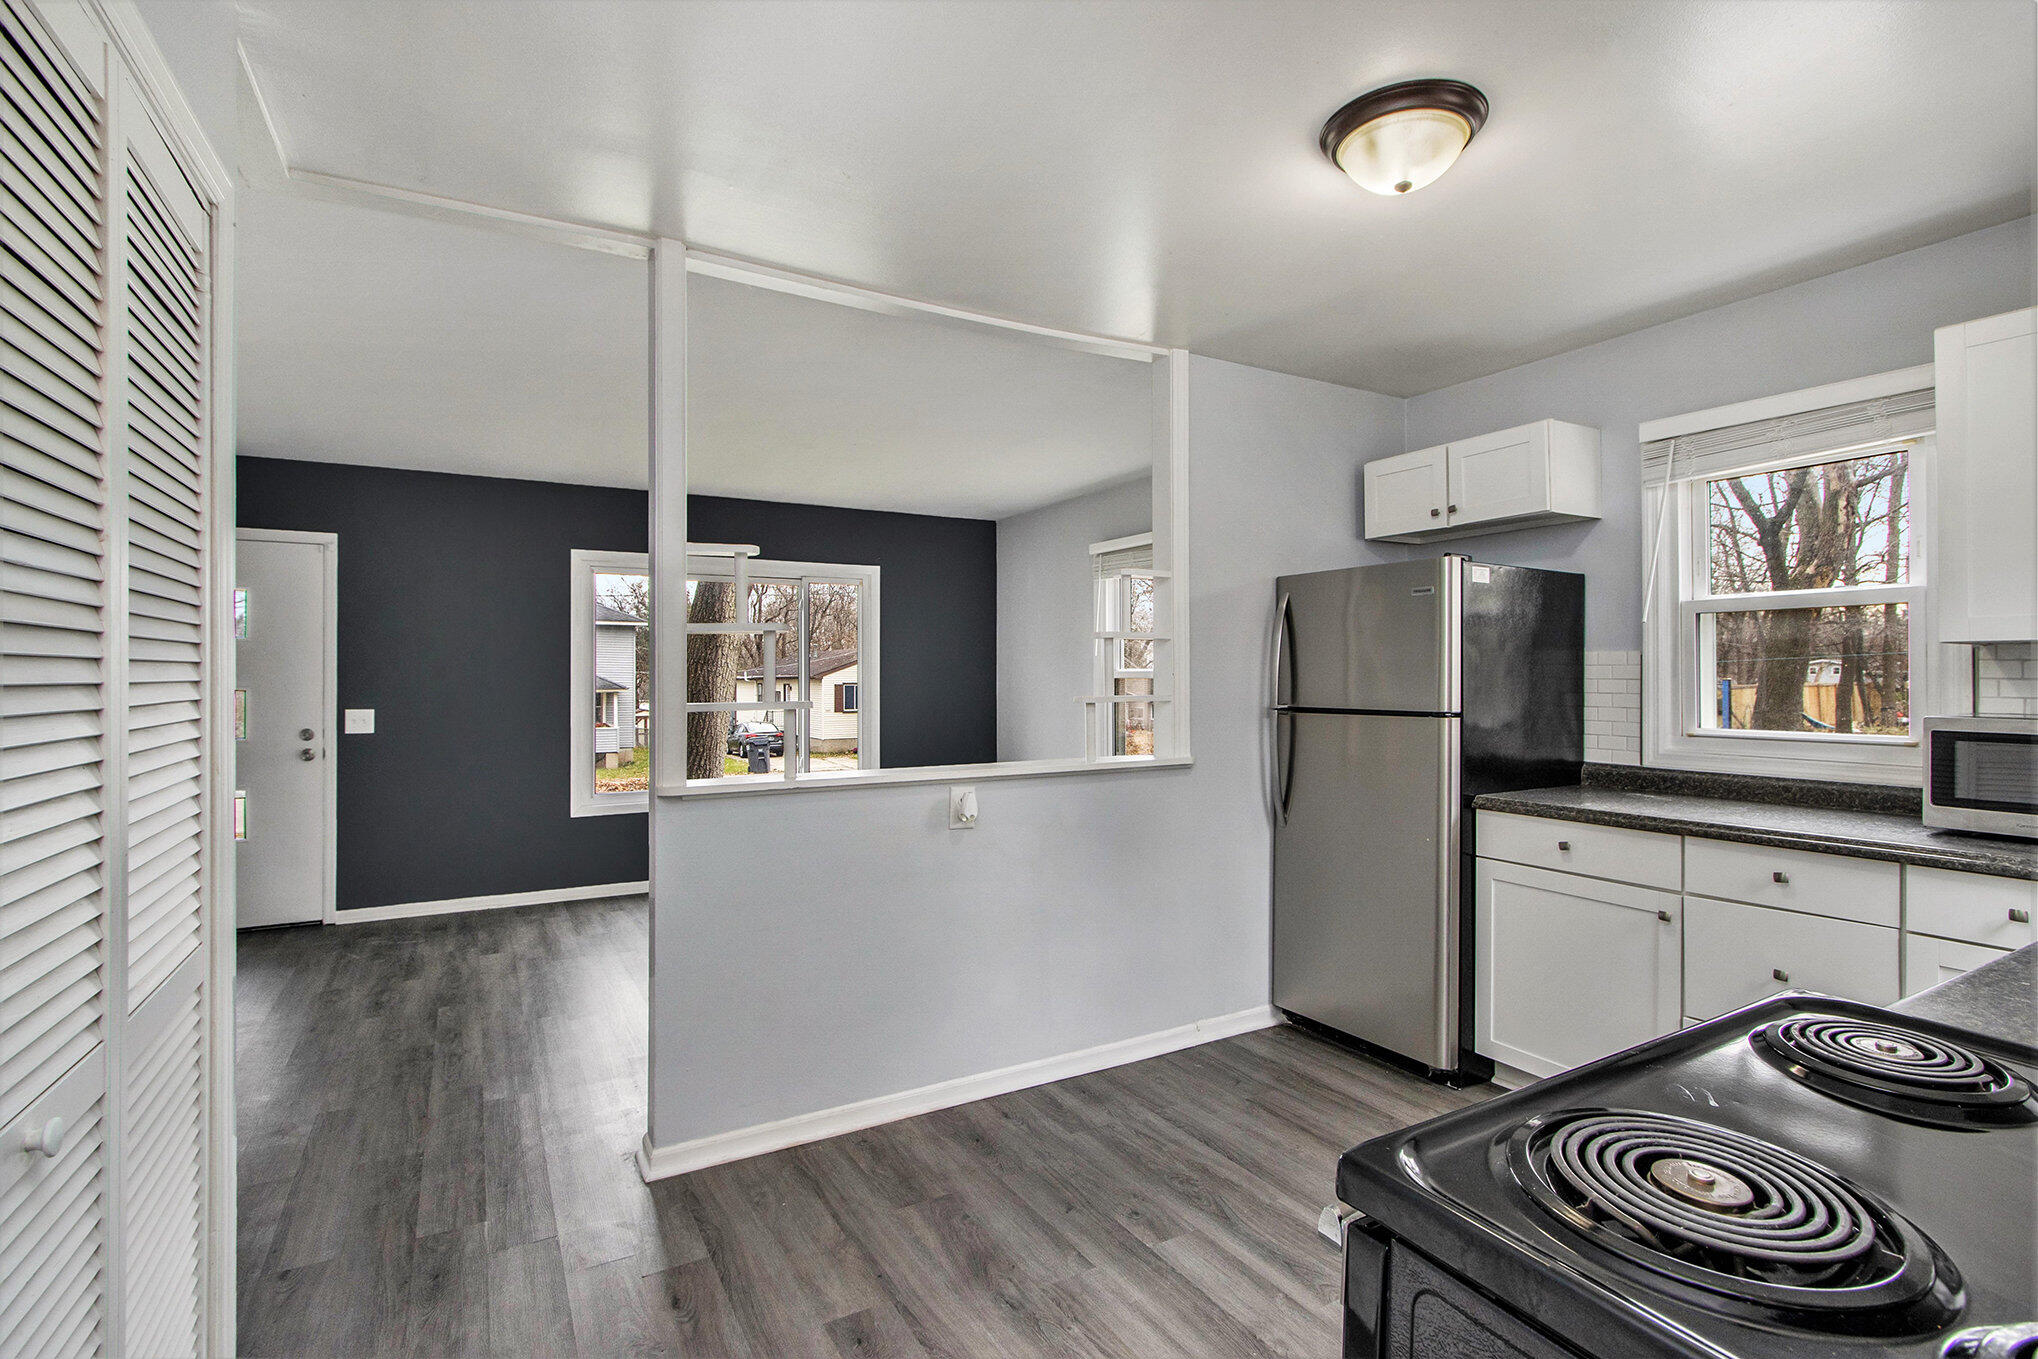
Kitchen with white cabinets, stainless steel refrigerator, and a pass-through to a room with a dark accent wall.
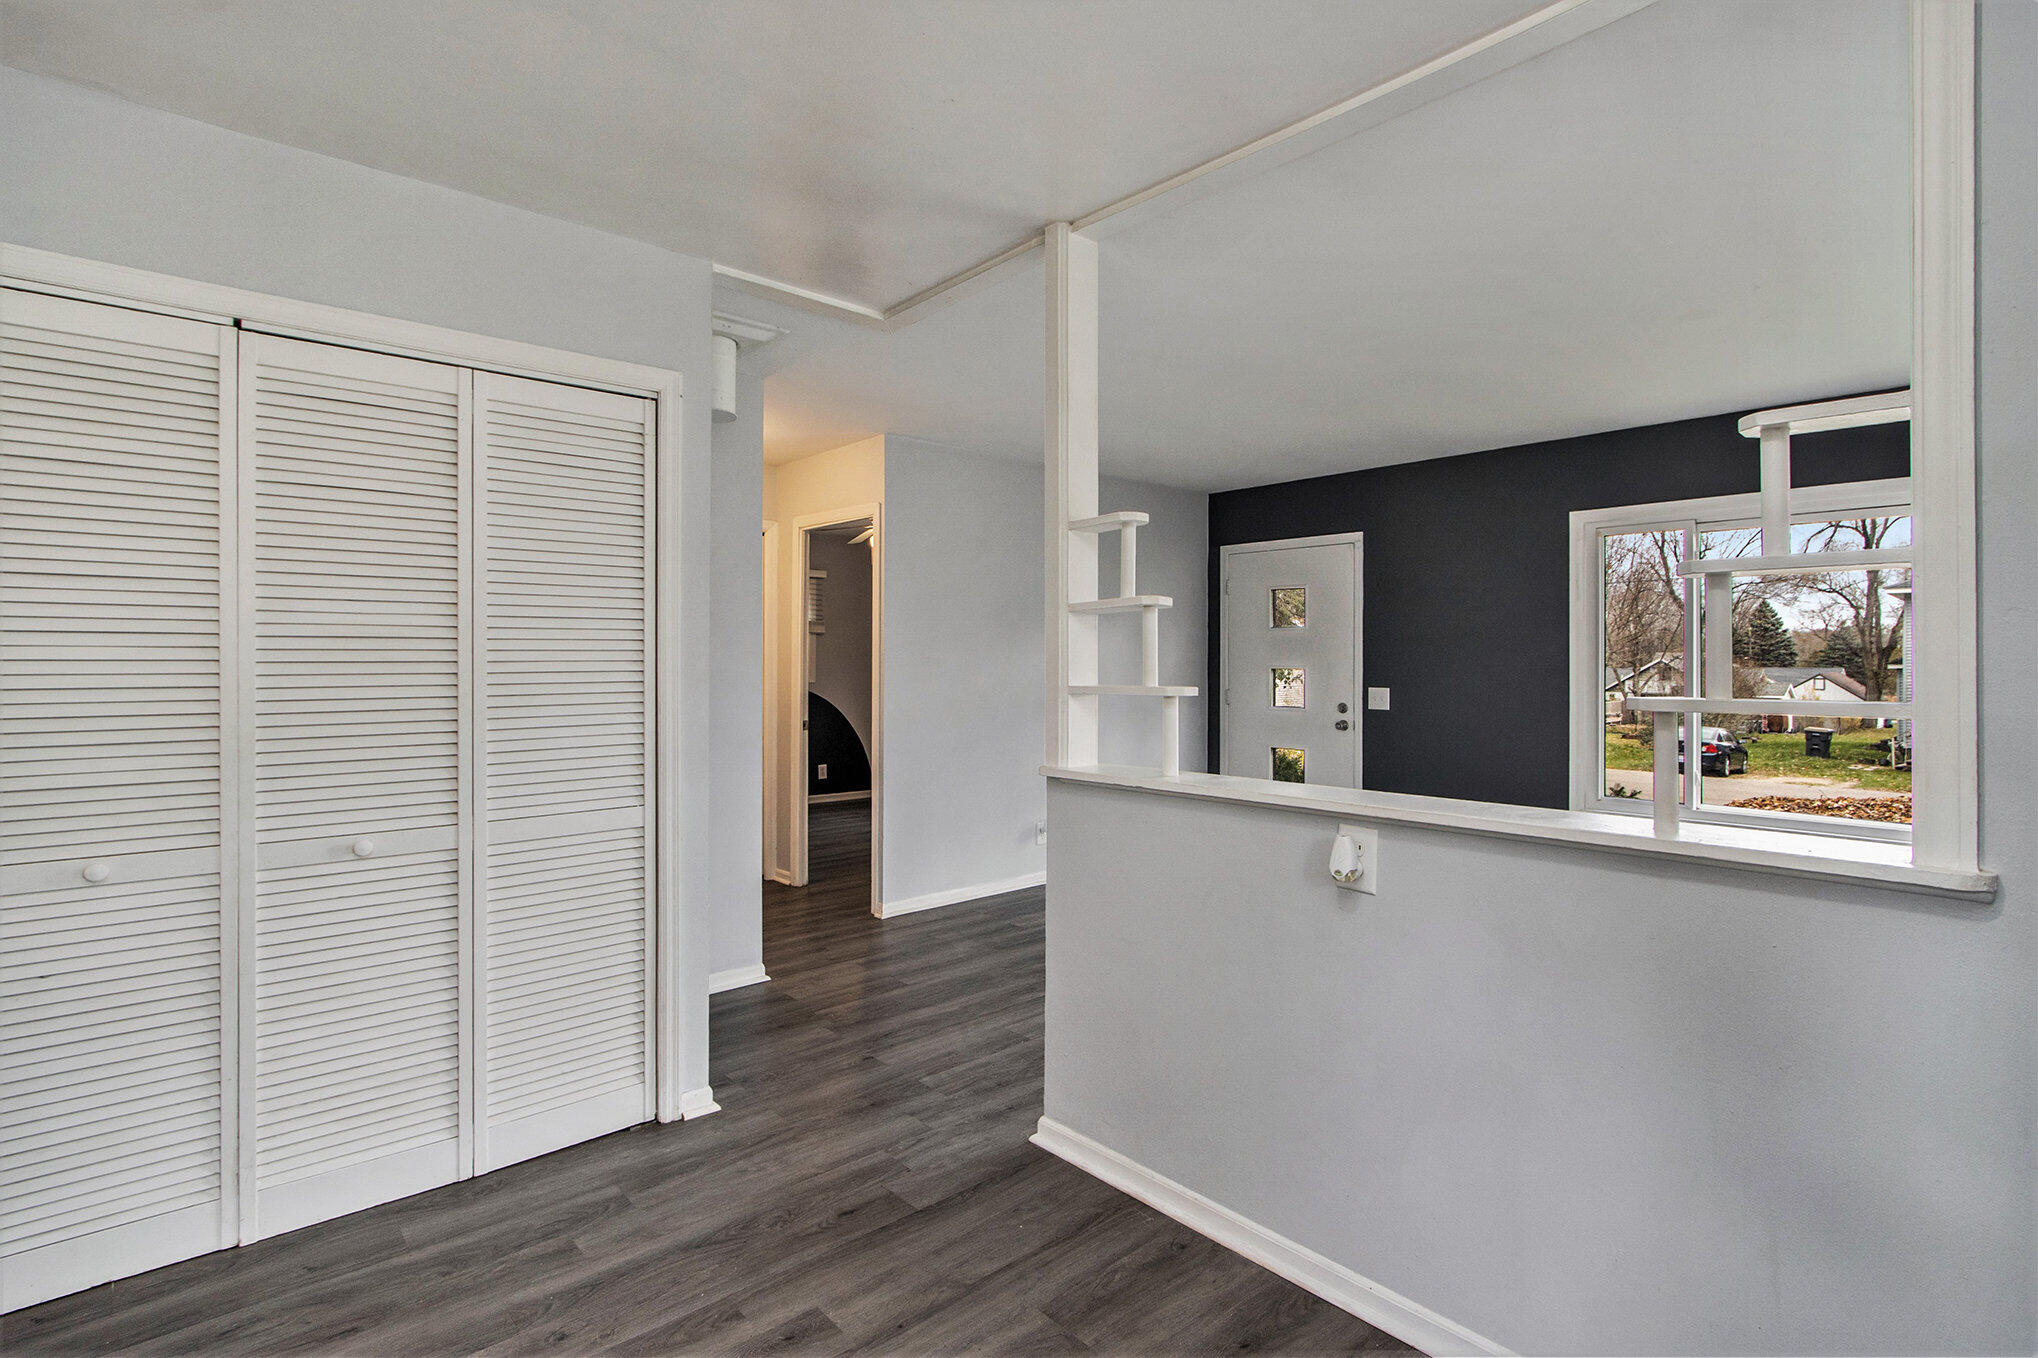
Unfurnished entry area with louvered closet doors, dark flooring, and a pass-through counter.
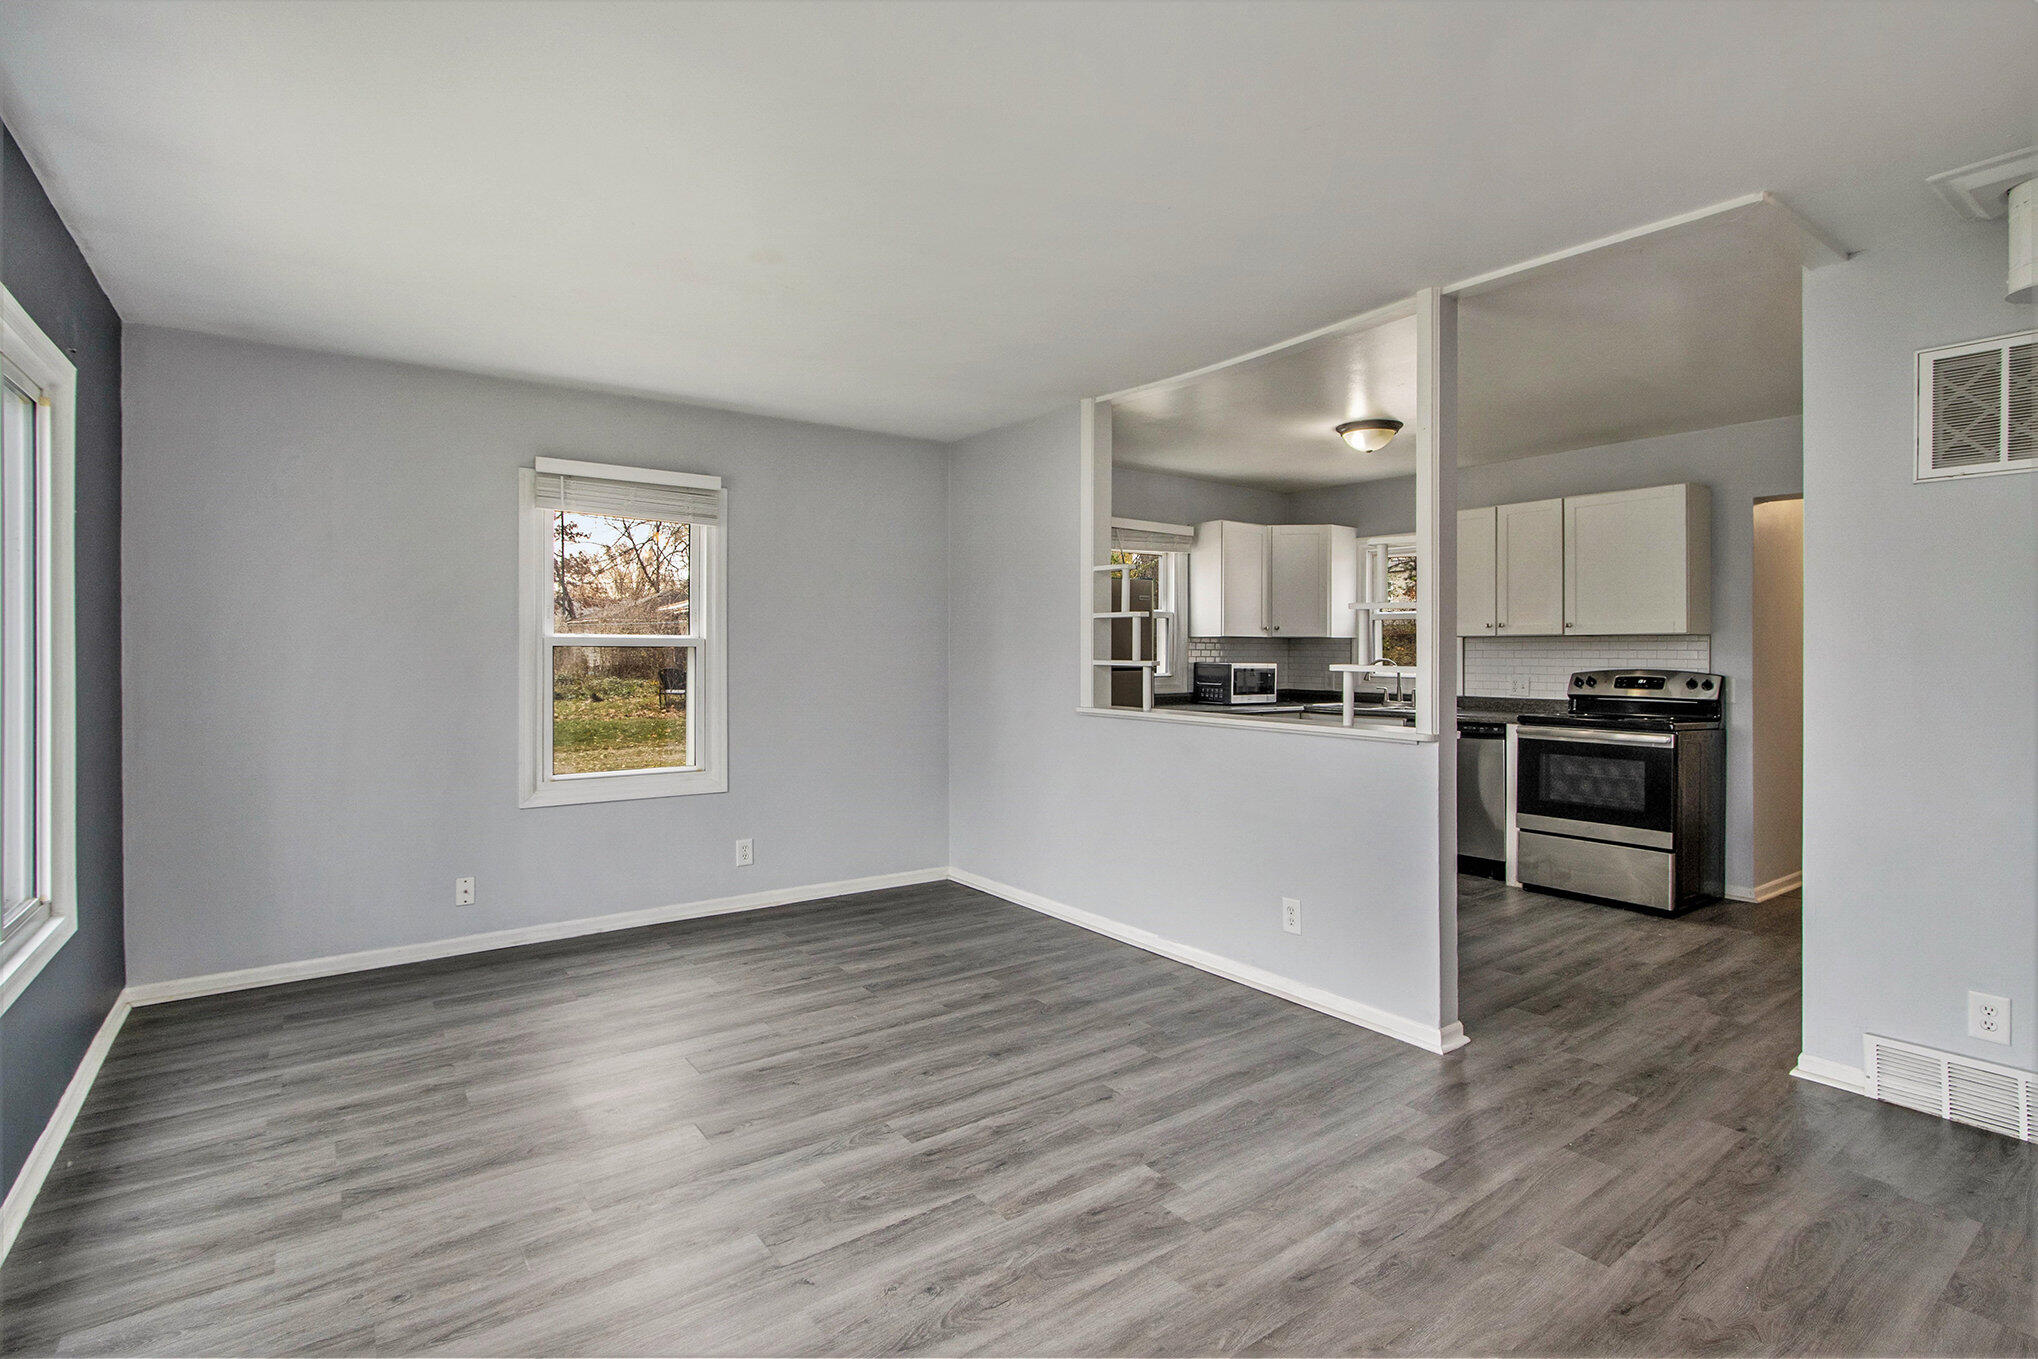
Vacant living area with dark wood-look flooring and a pass-through opening to the kitchen.
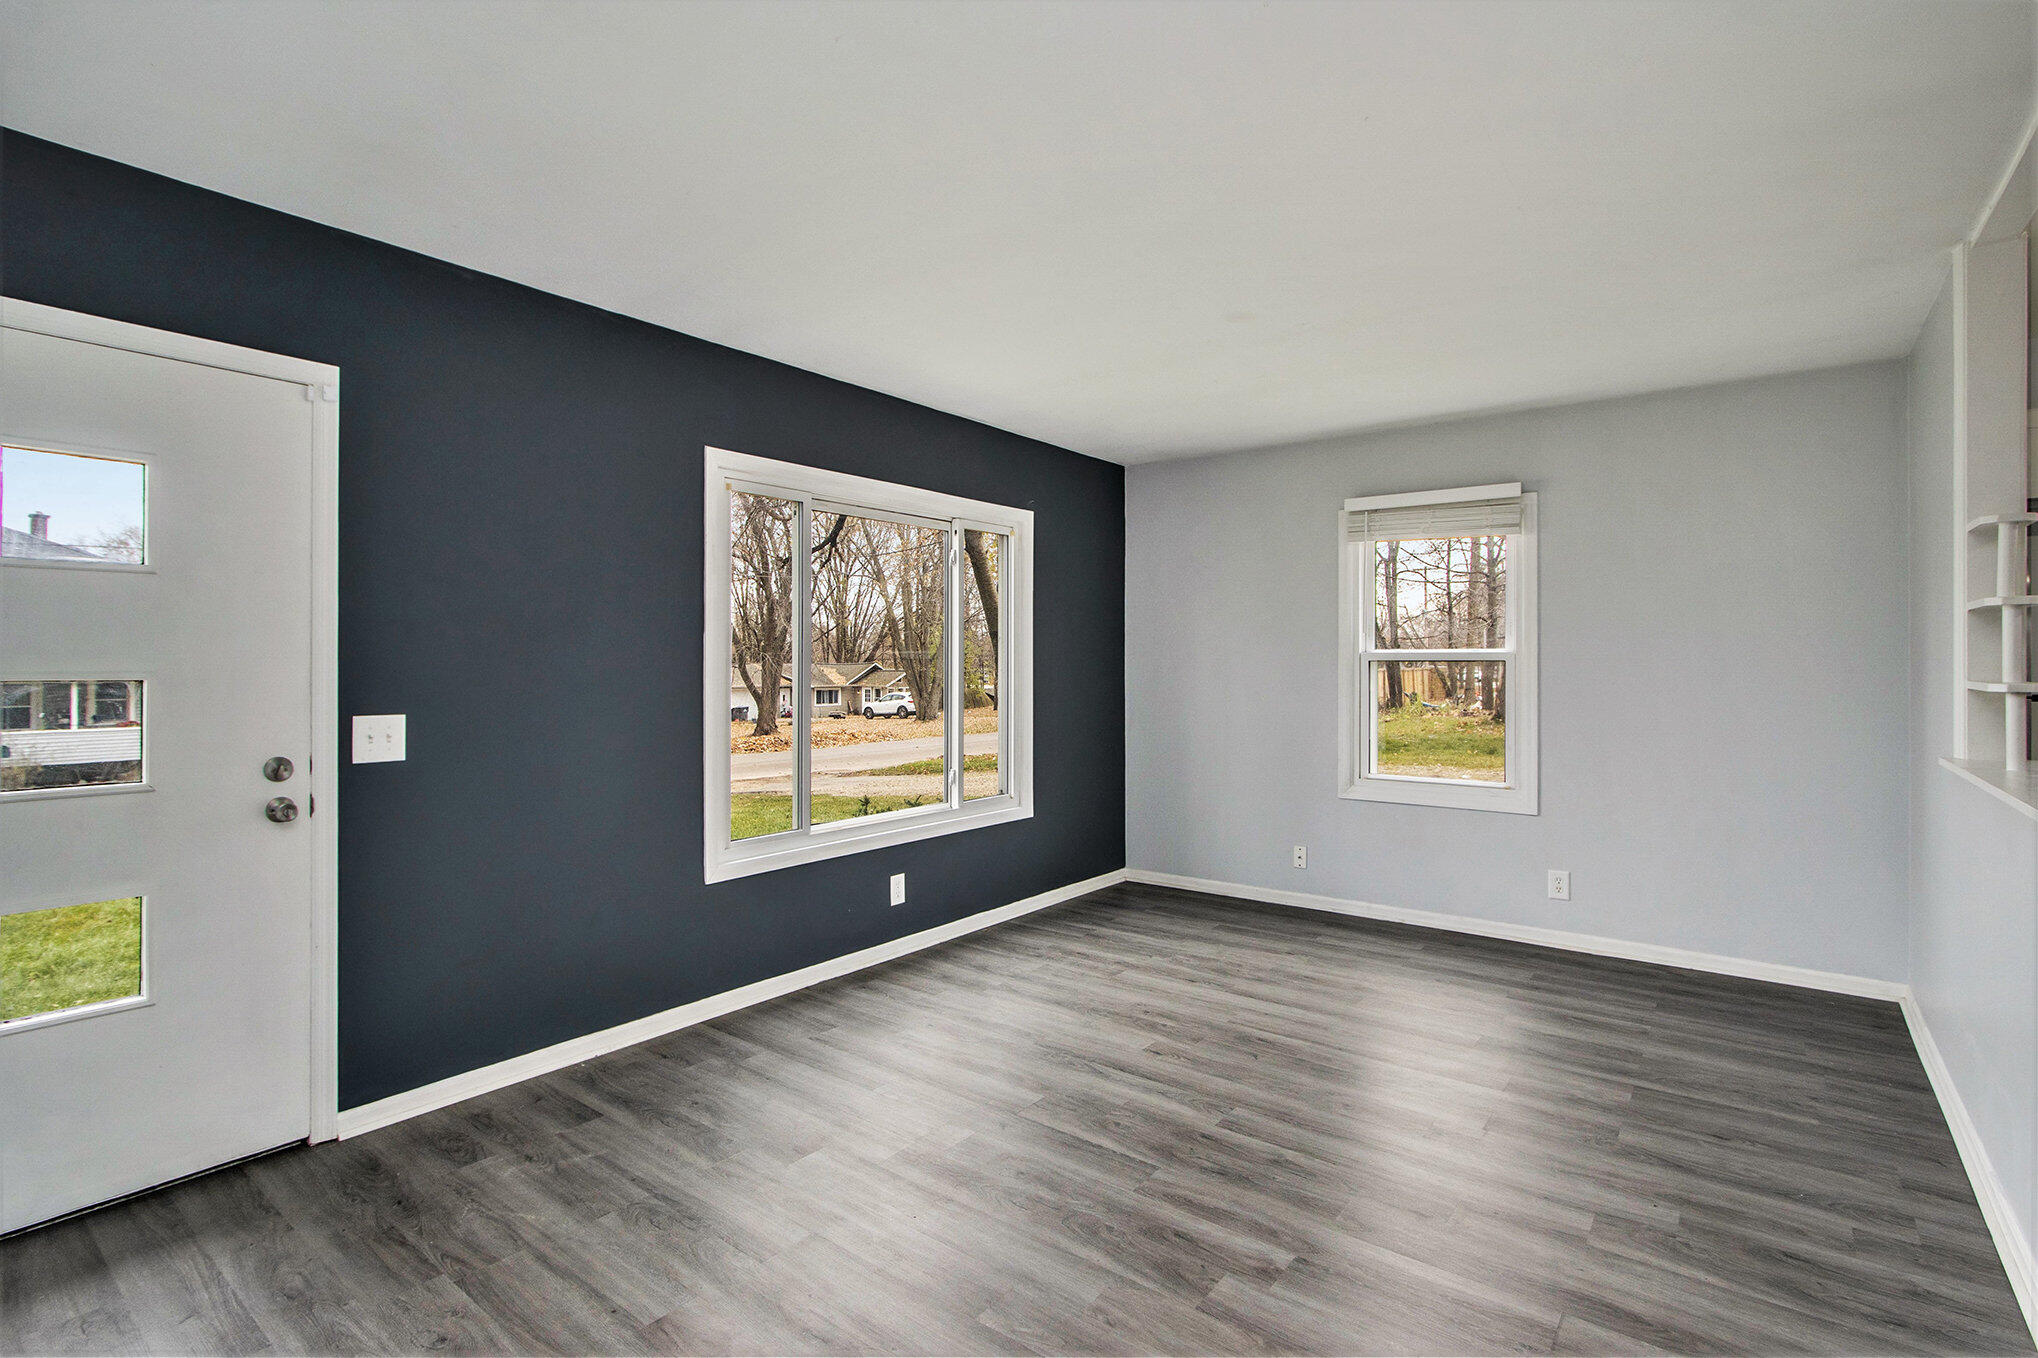
Empty room with gray plank flooring, navy accent wall, large windows, and a front entry door.
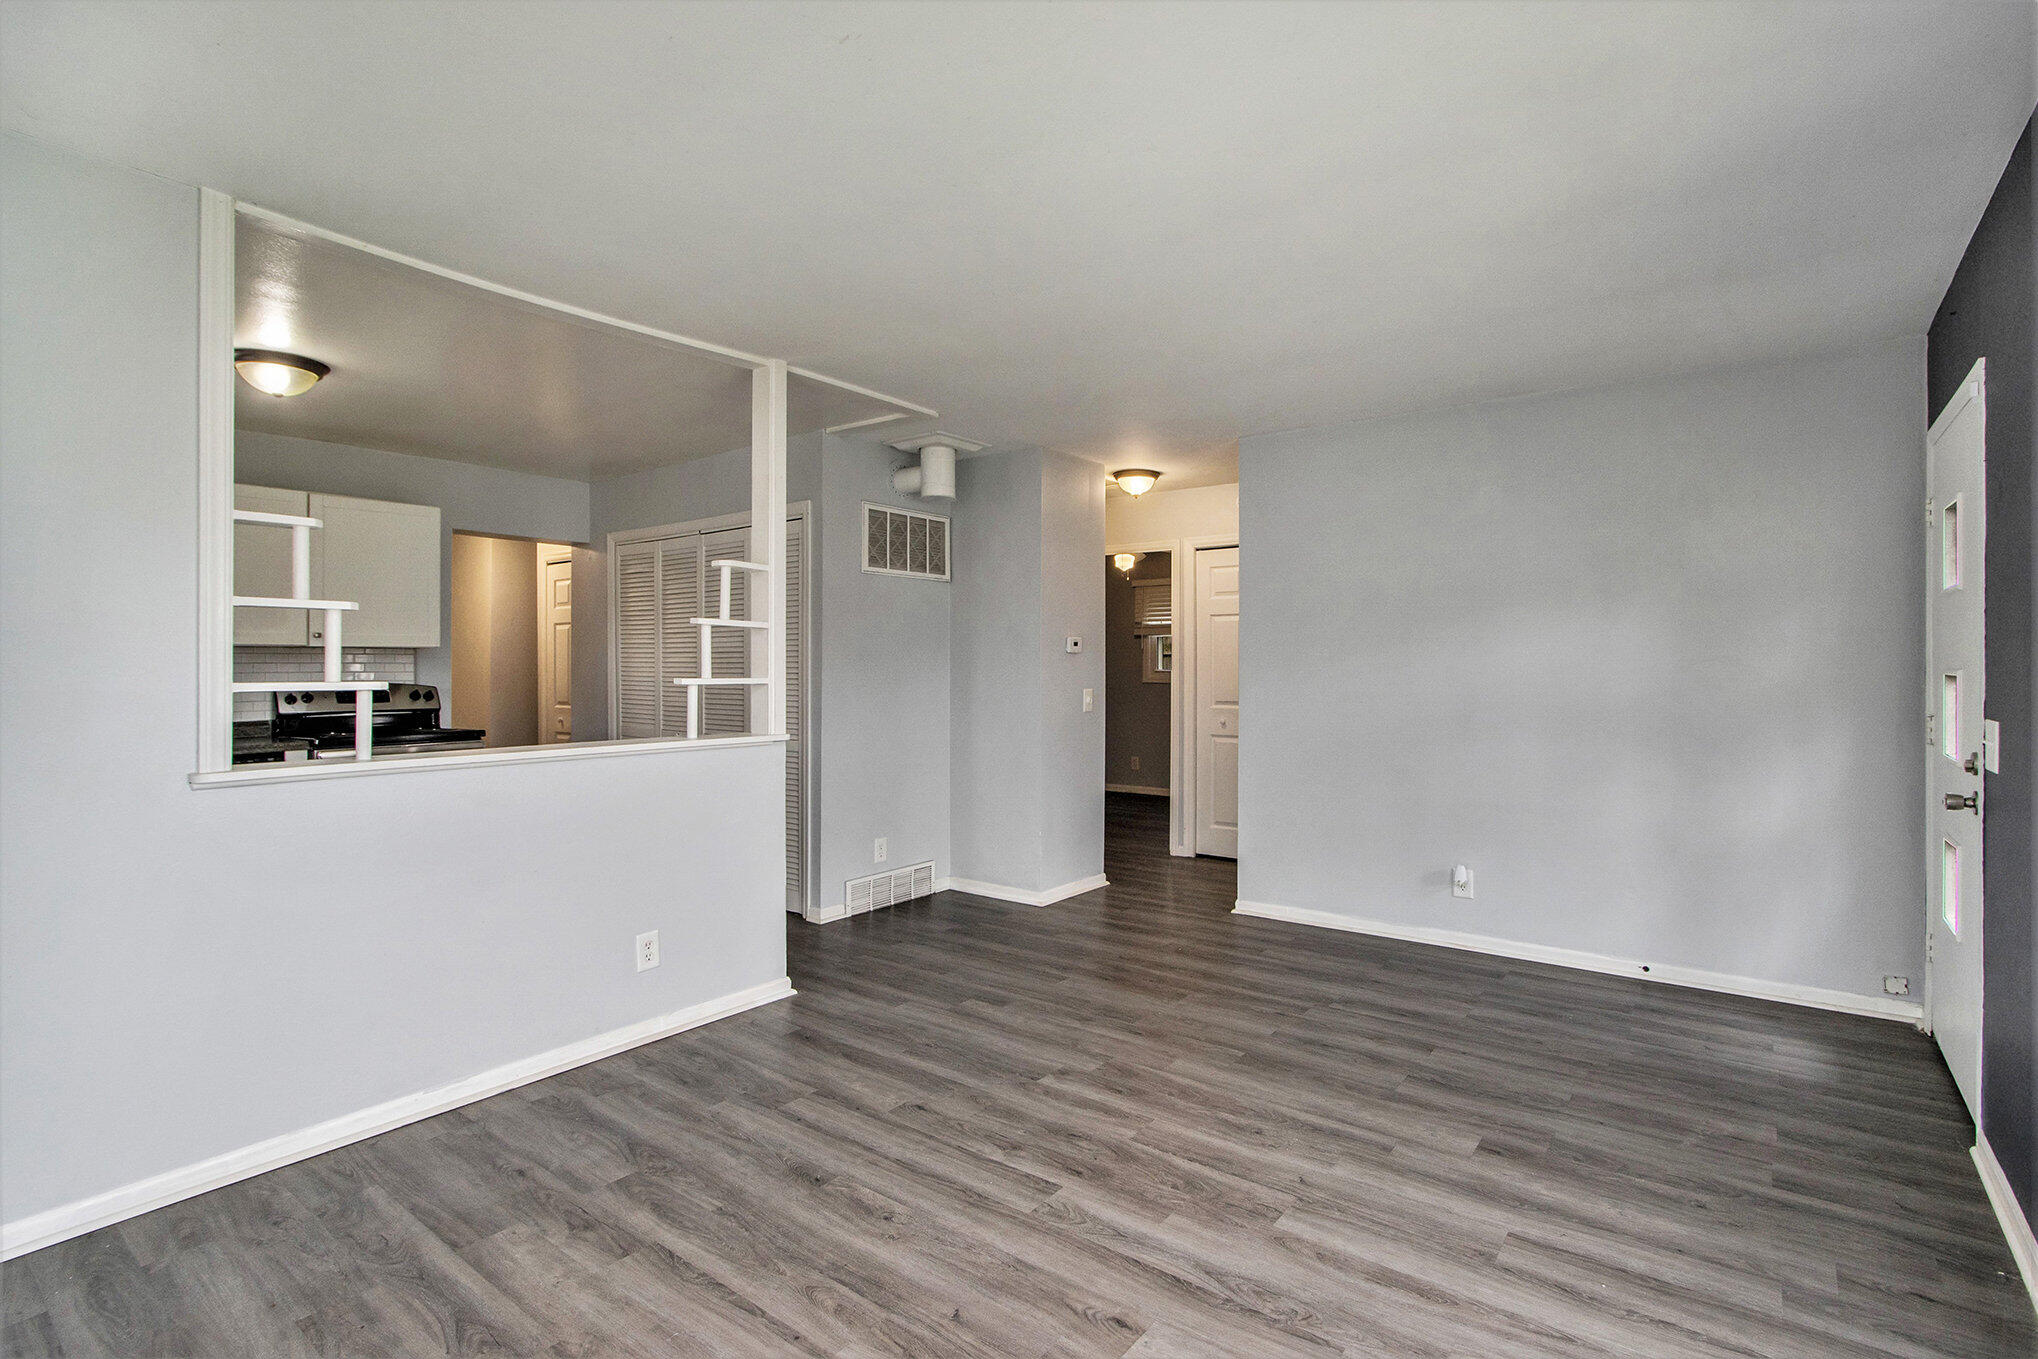
Empty gray-floored living area opening to a kitchen with white cabinets and stainless-steel appliances.
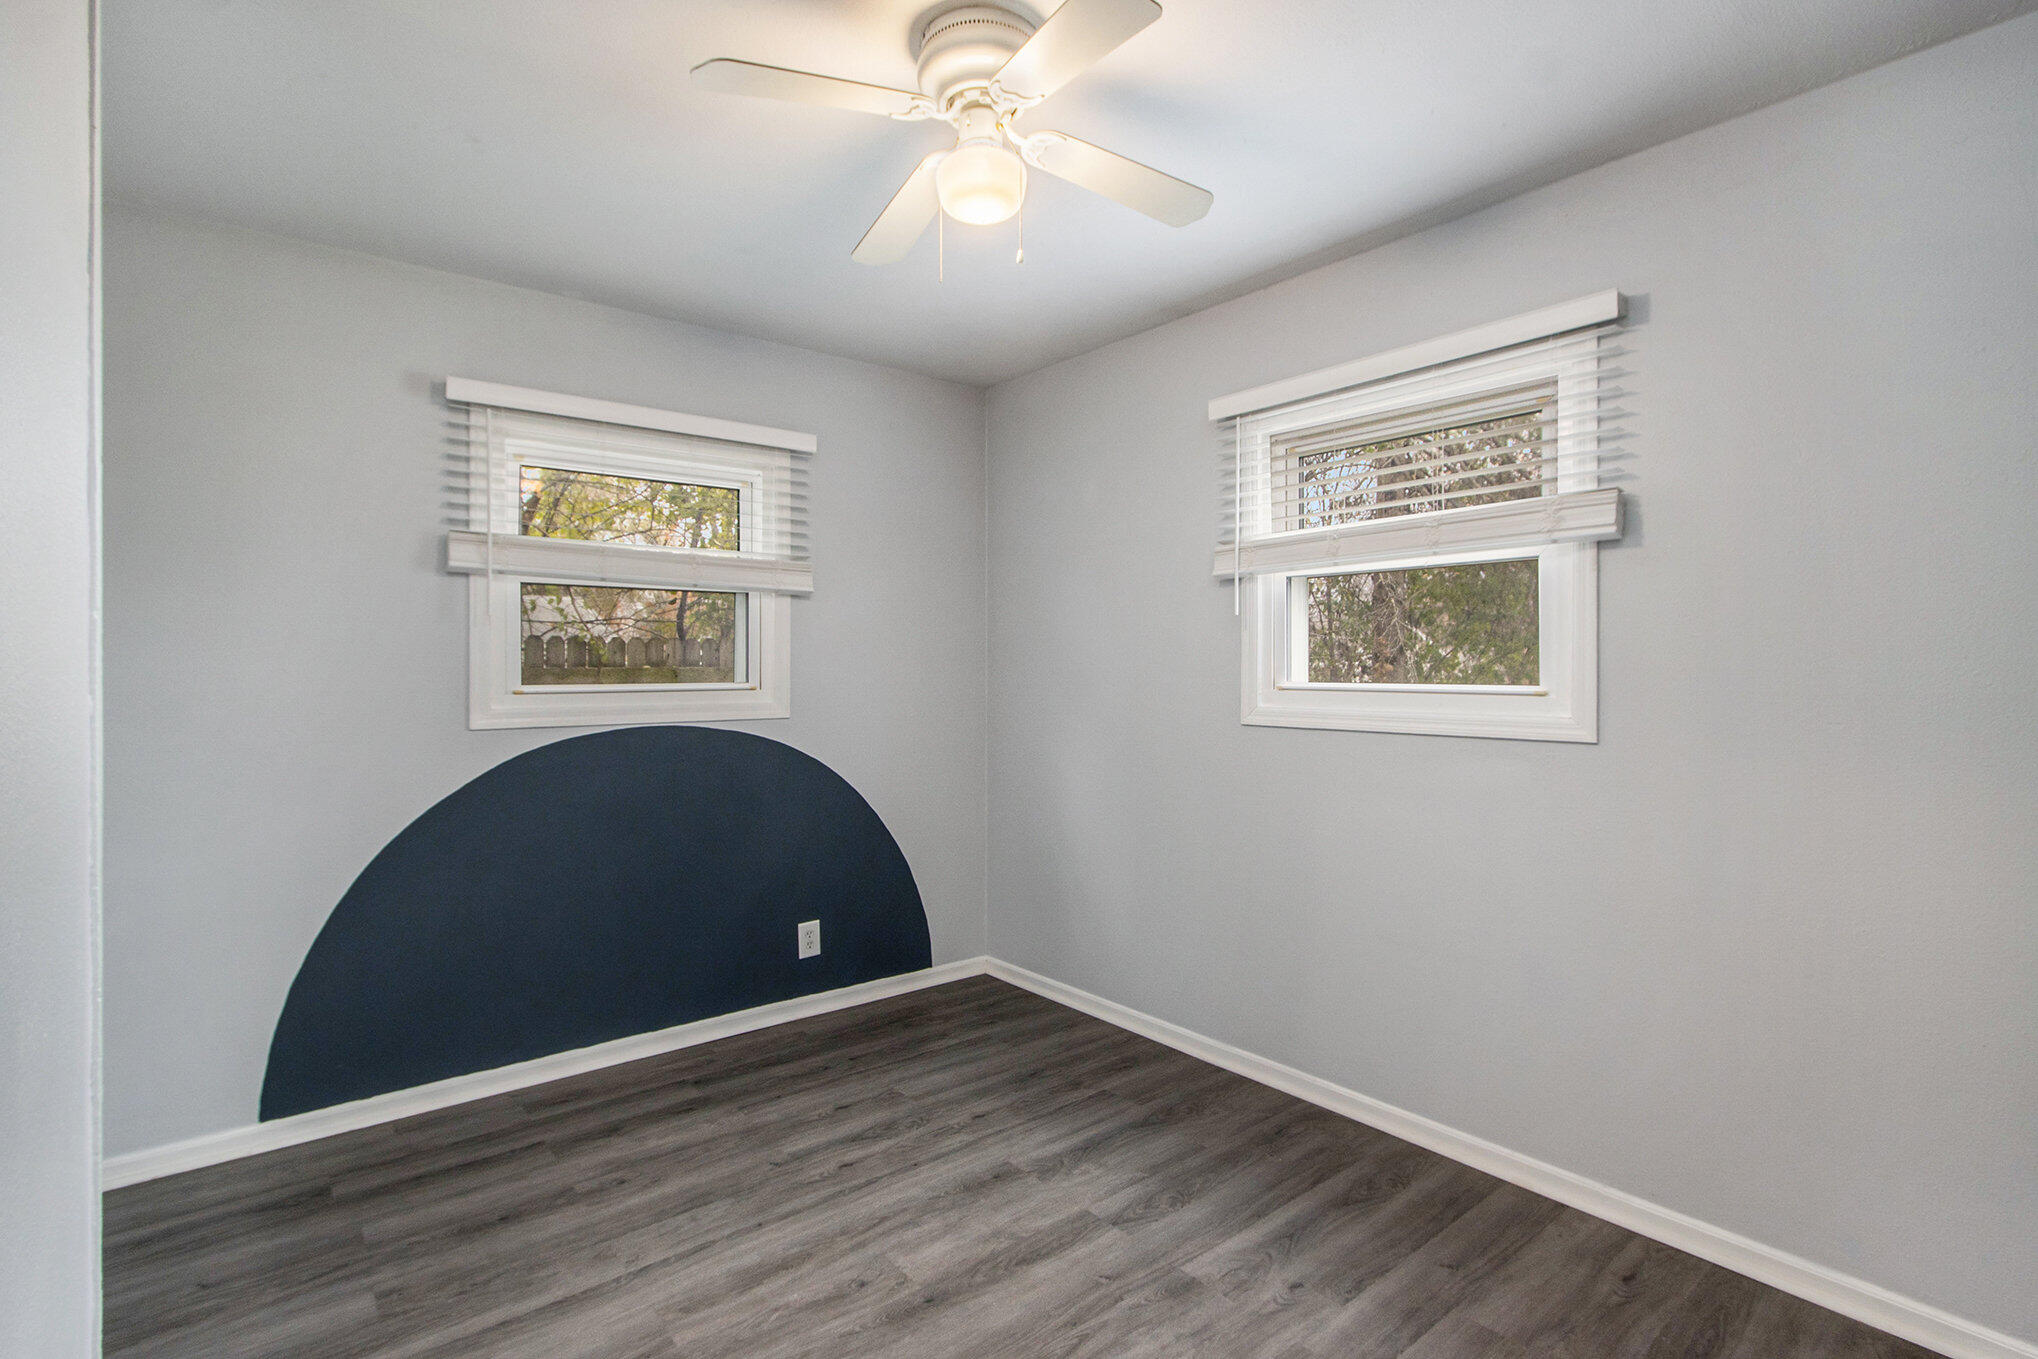
Empty bedroom with gray walls, dark flooring, two windows, and a navy semicircular wall accent.
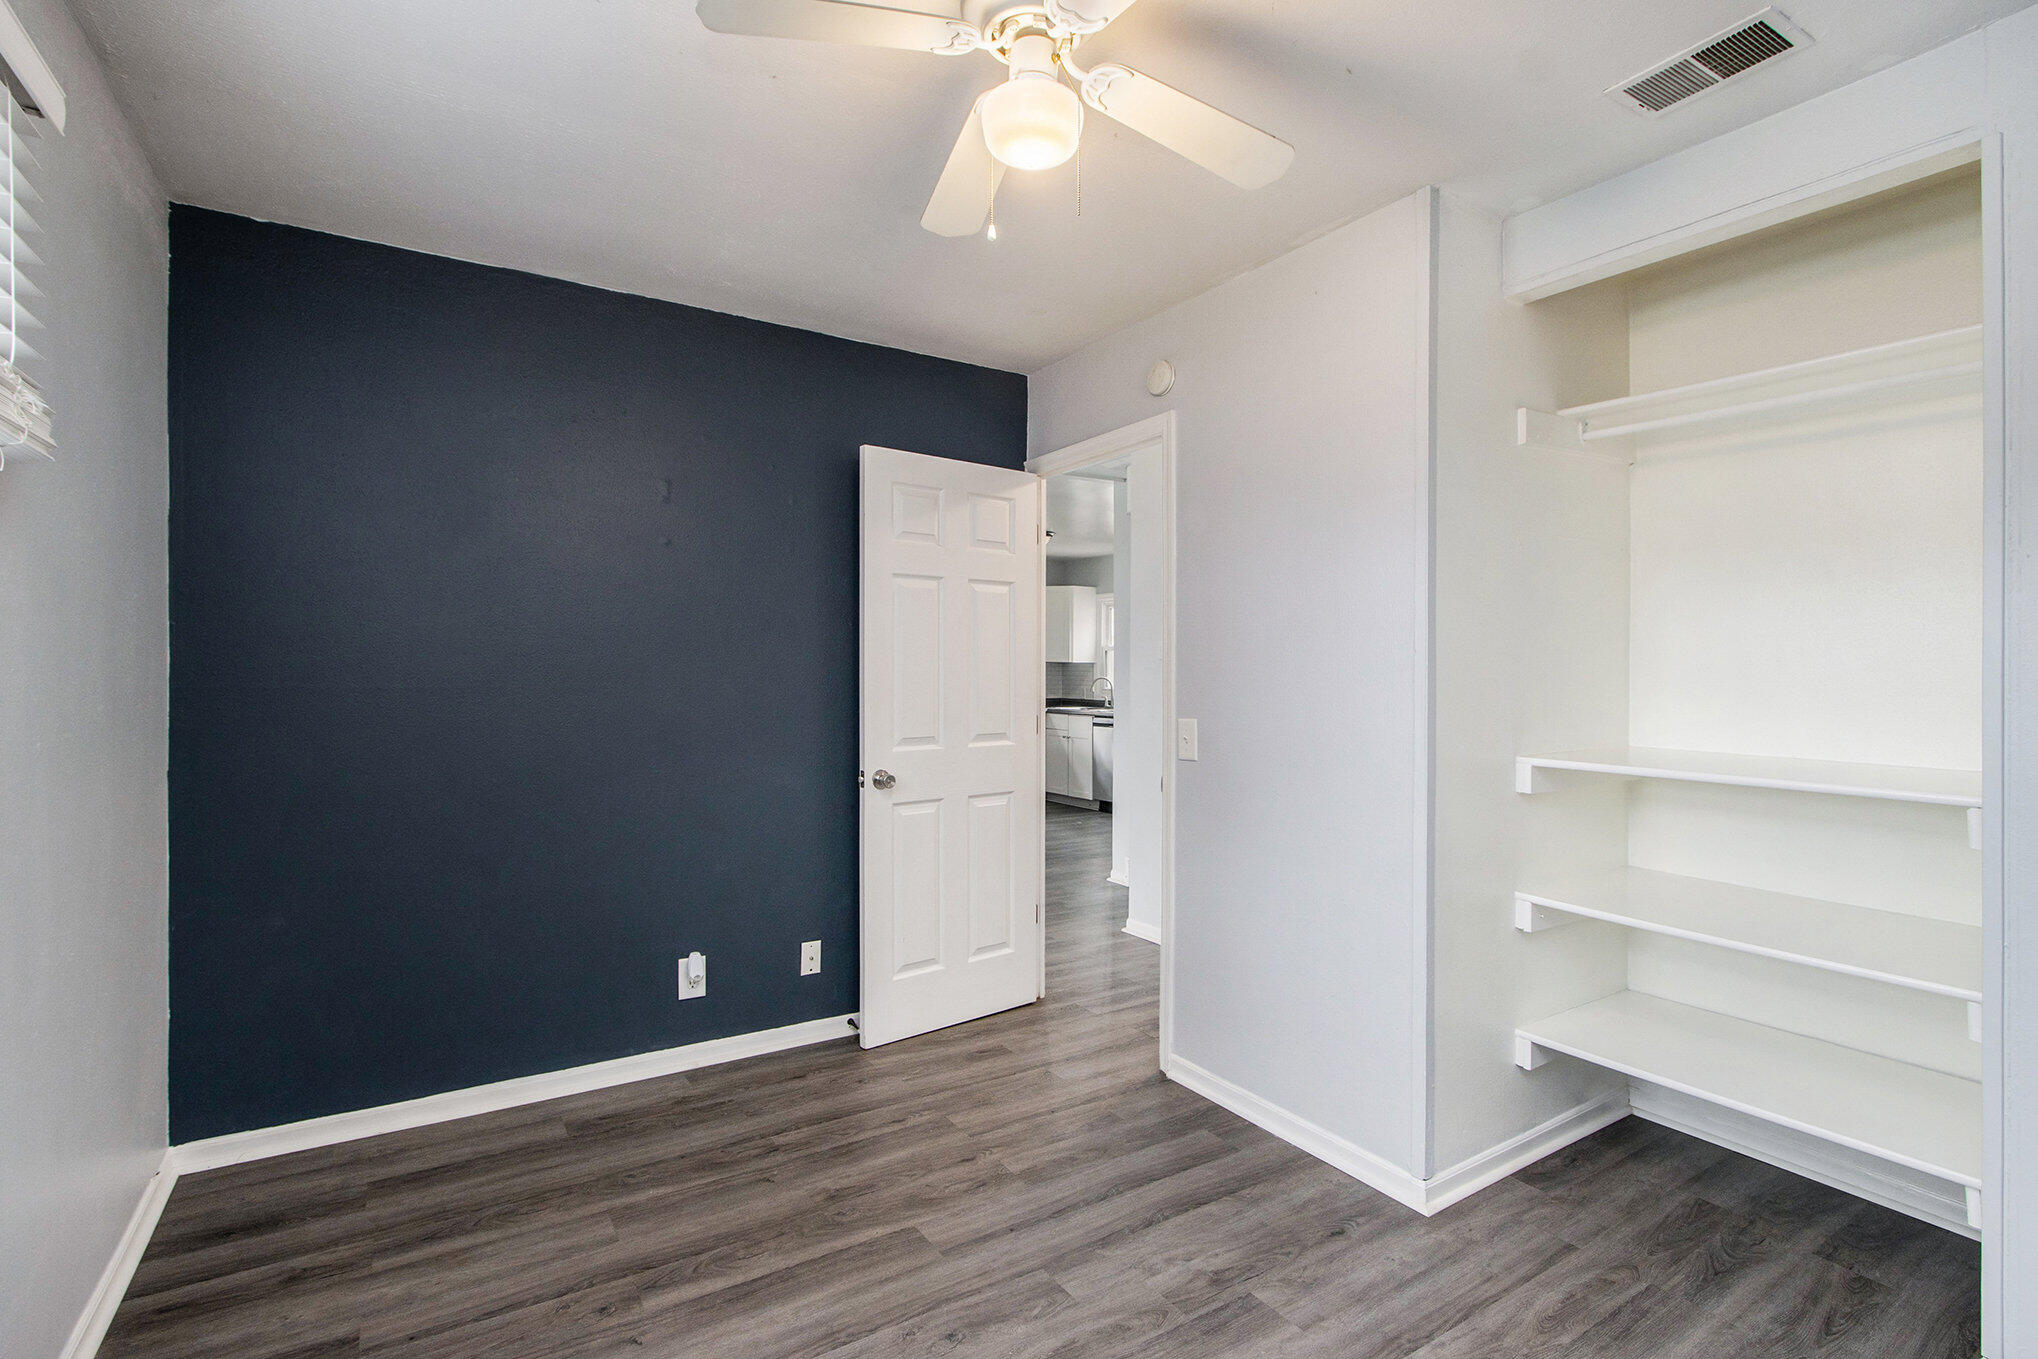
Empty bedroom with a navy accent wall, gray flooring, and open white closet shelving.
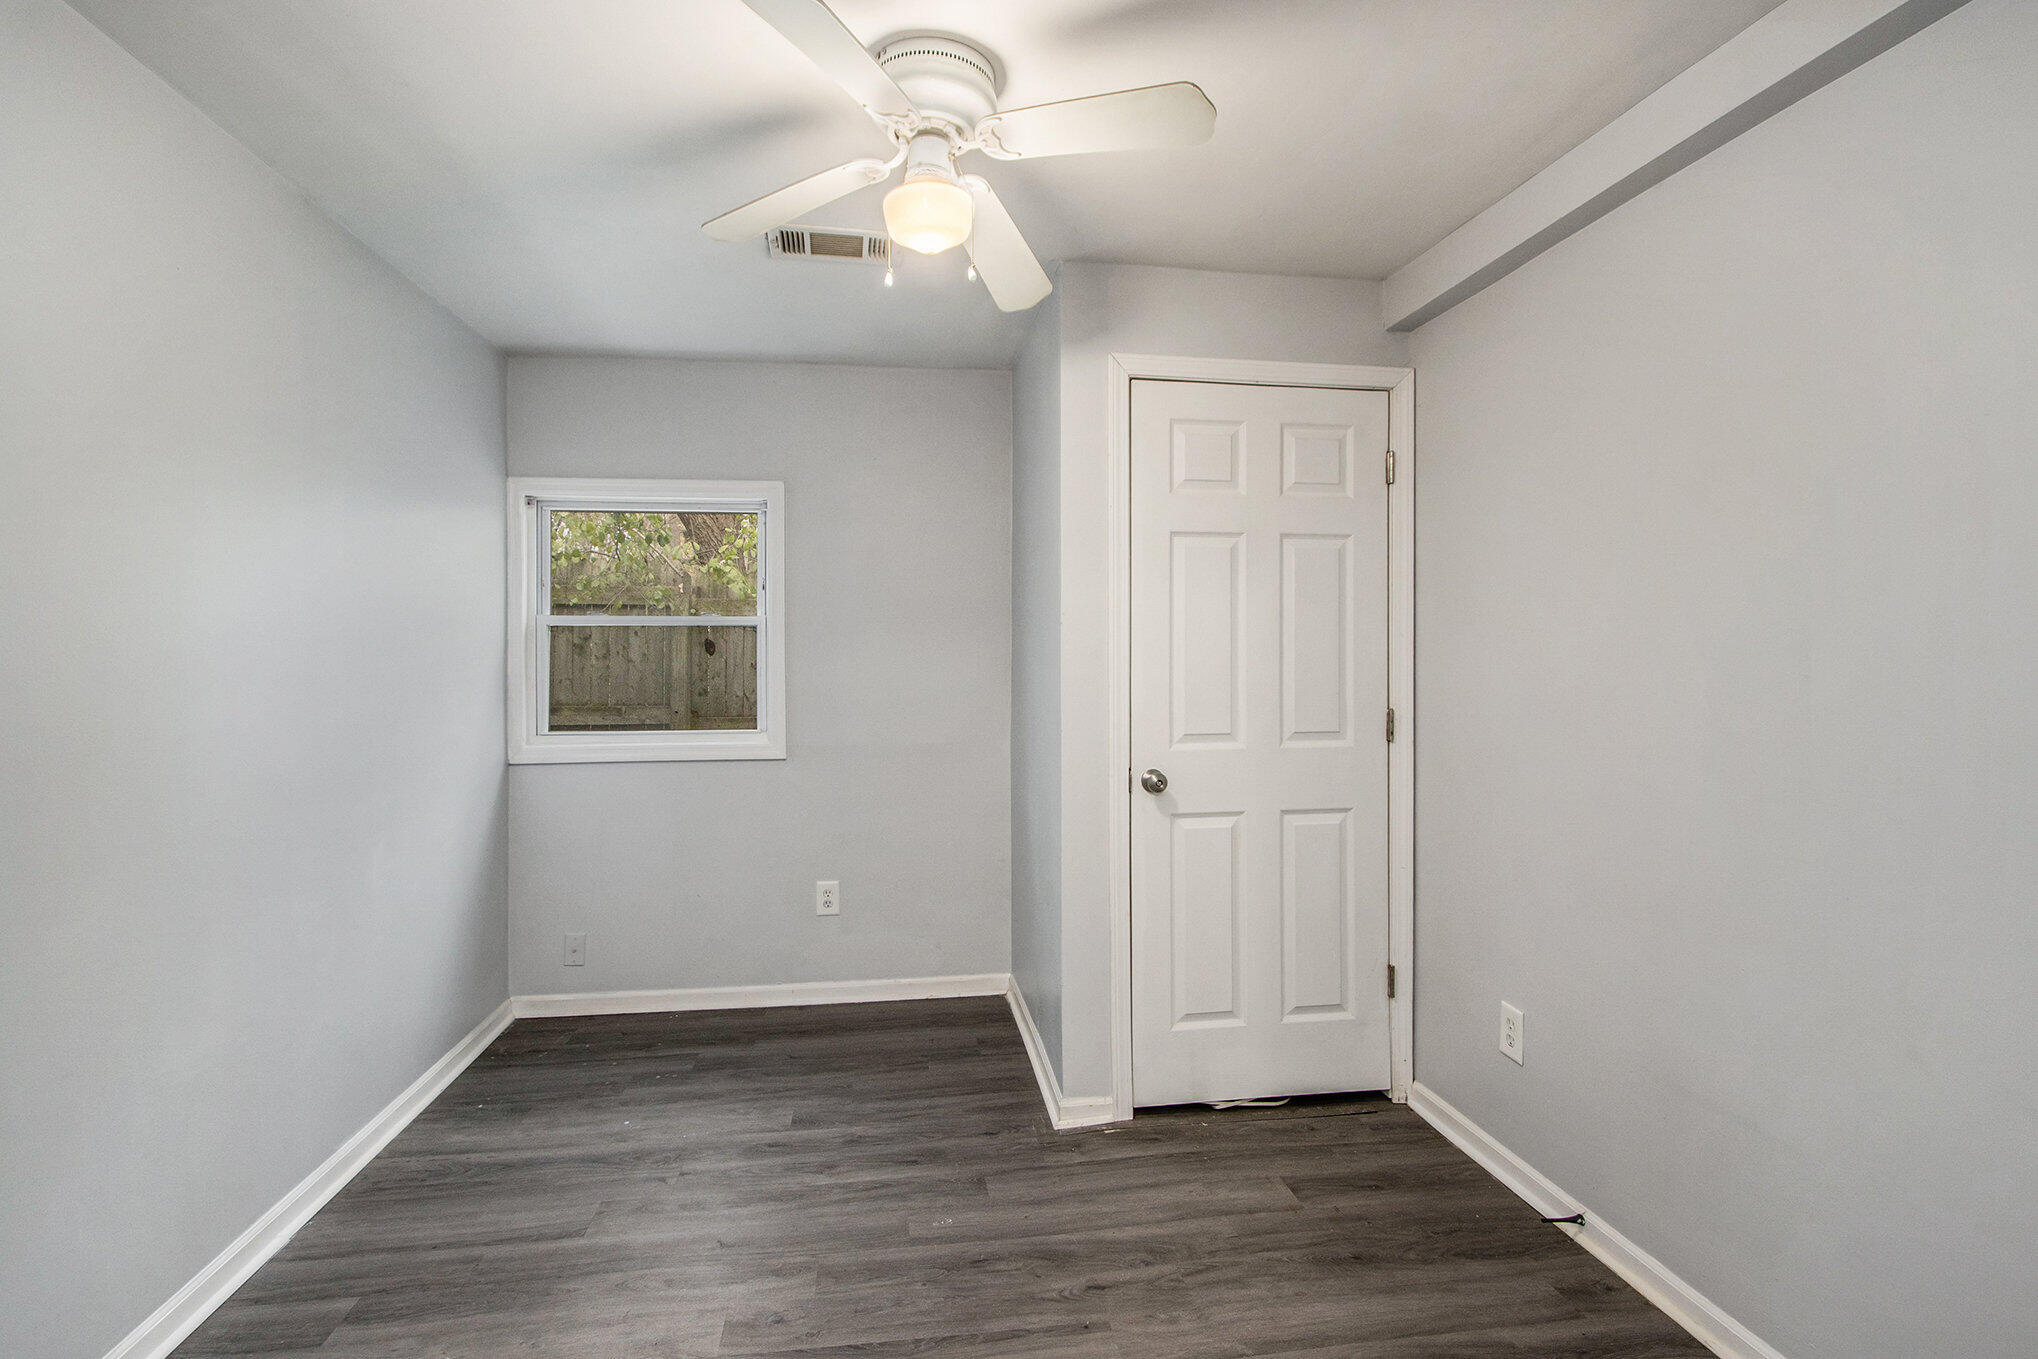
Empty room with dark flooring, a ceiling fan, small window, and white paneled door.
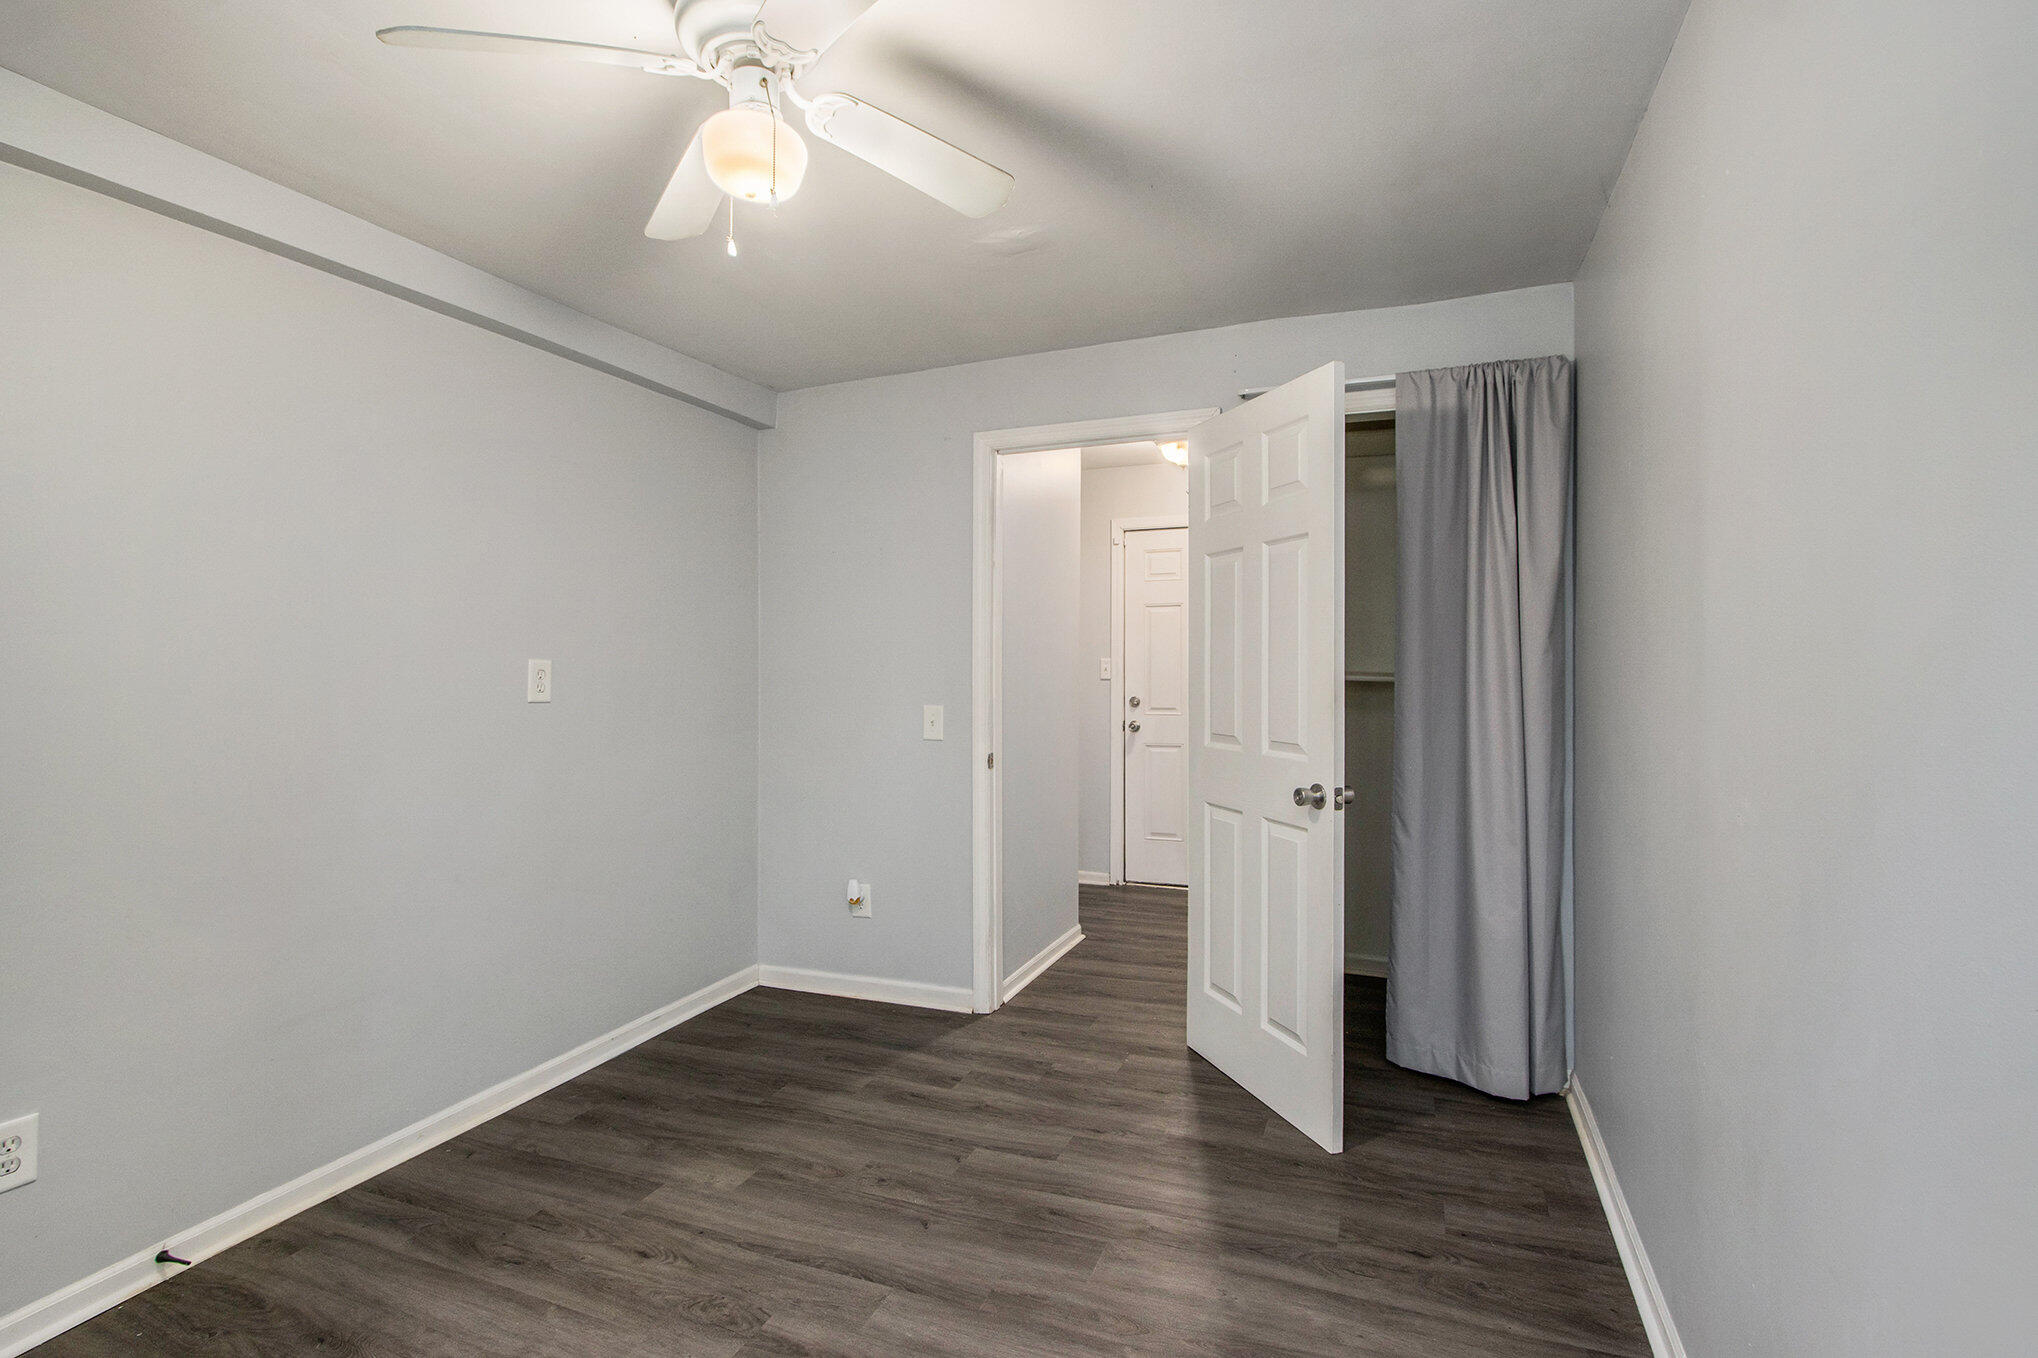
Empty bedroom with dark wood-look flooring, a ceiling fan, and a curtained closet.
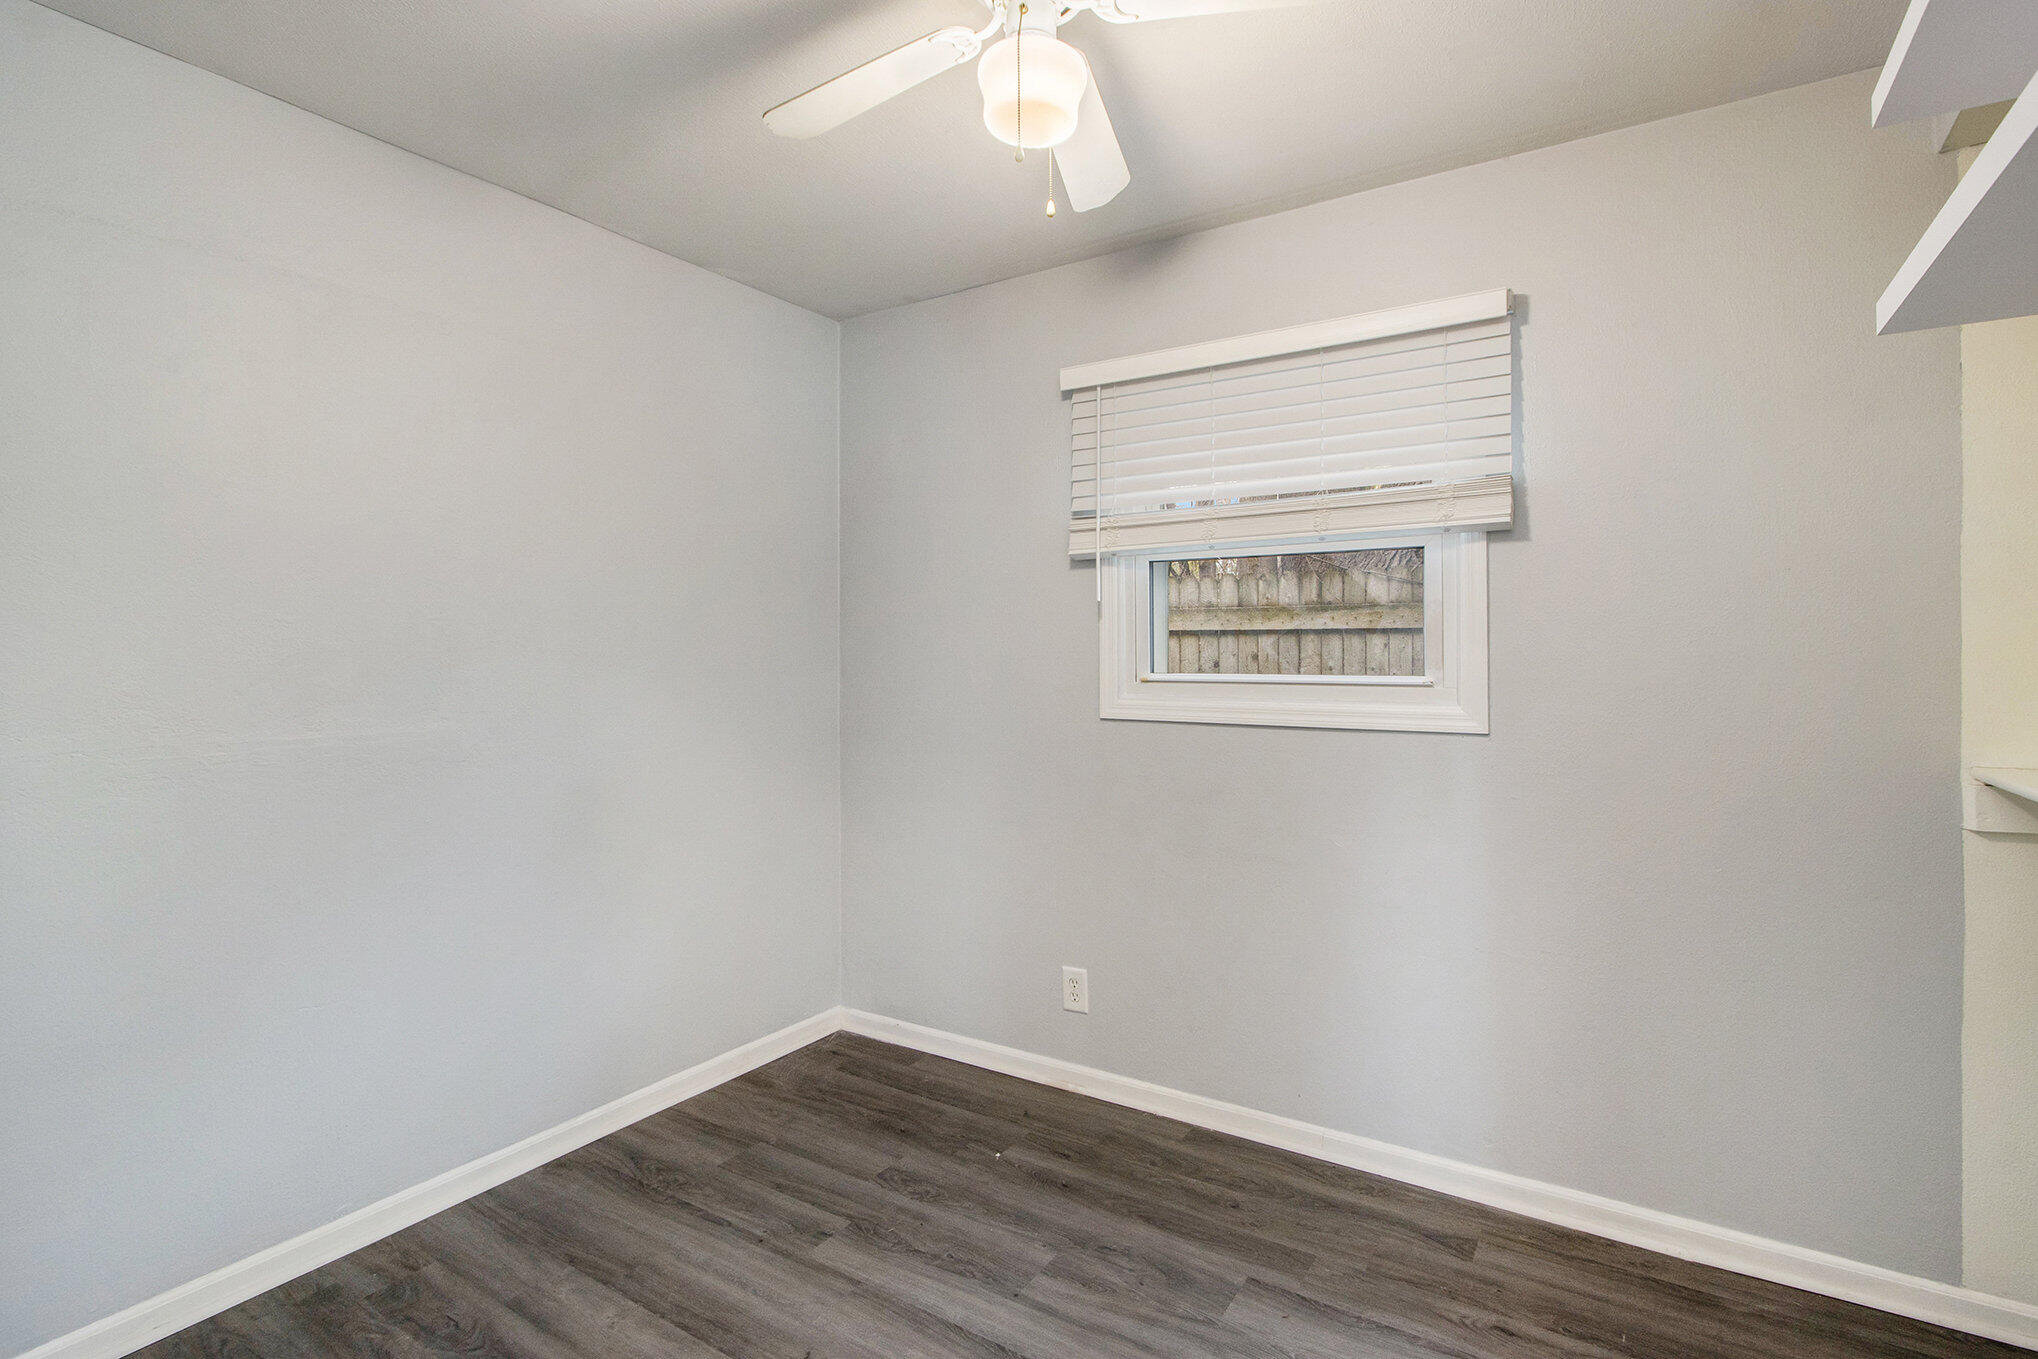
Empty bedroom with dark flooring, a ceiling fan, and a small window with blinds.
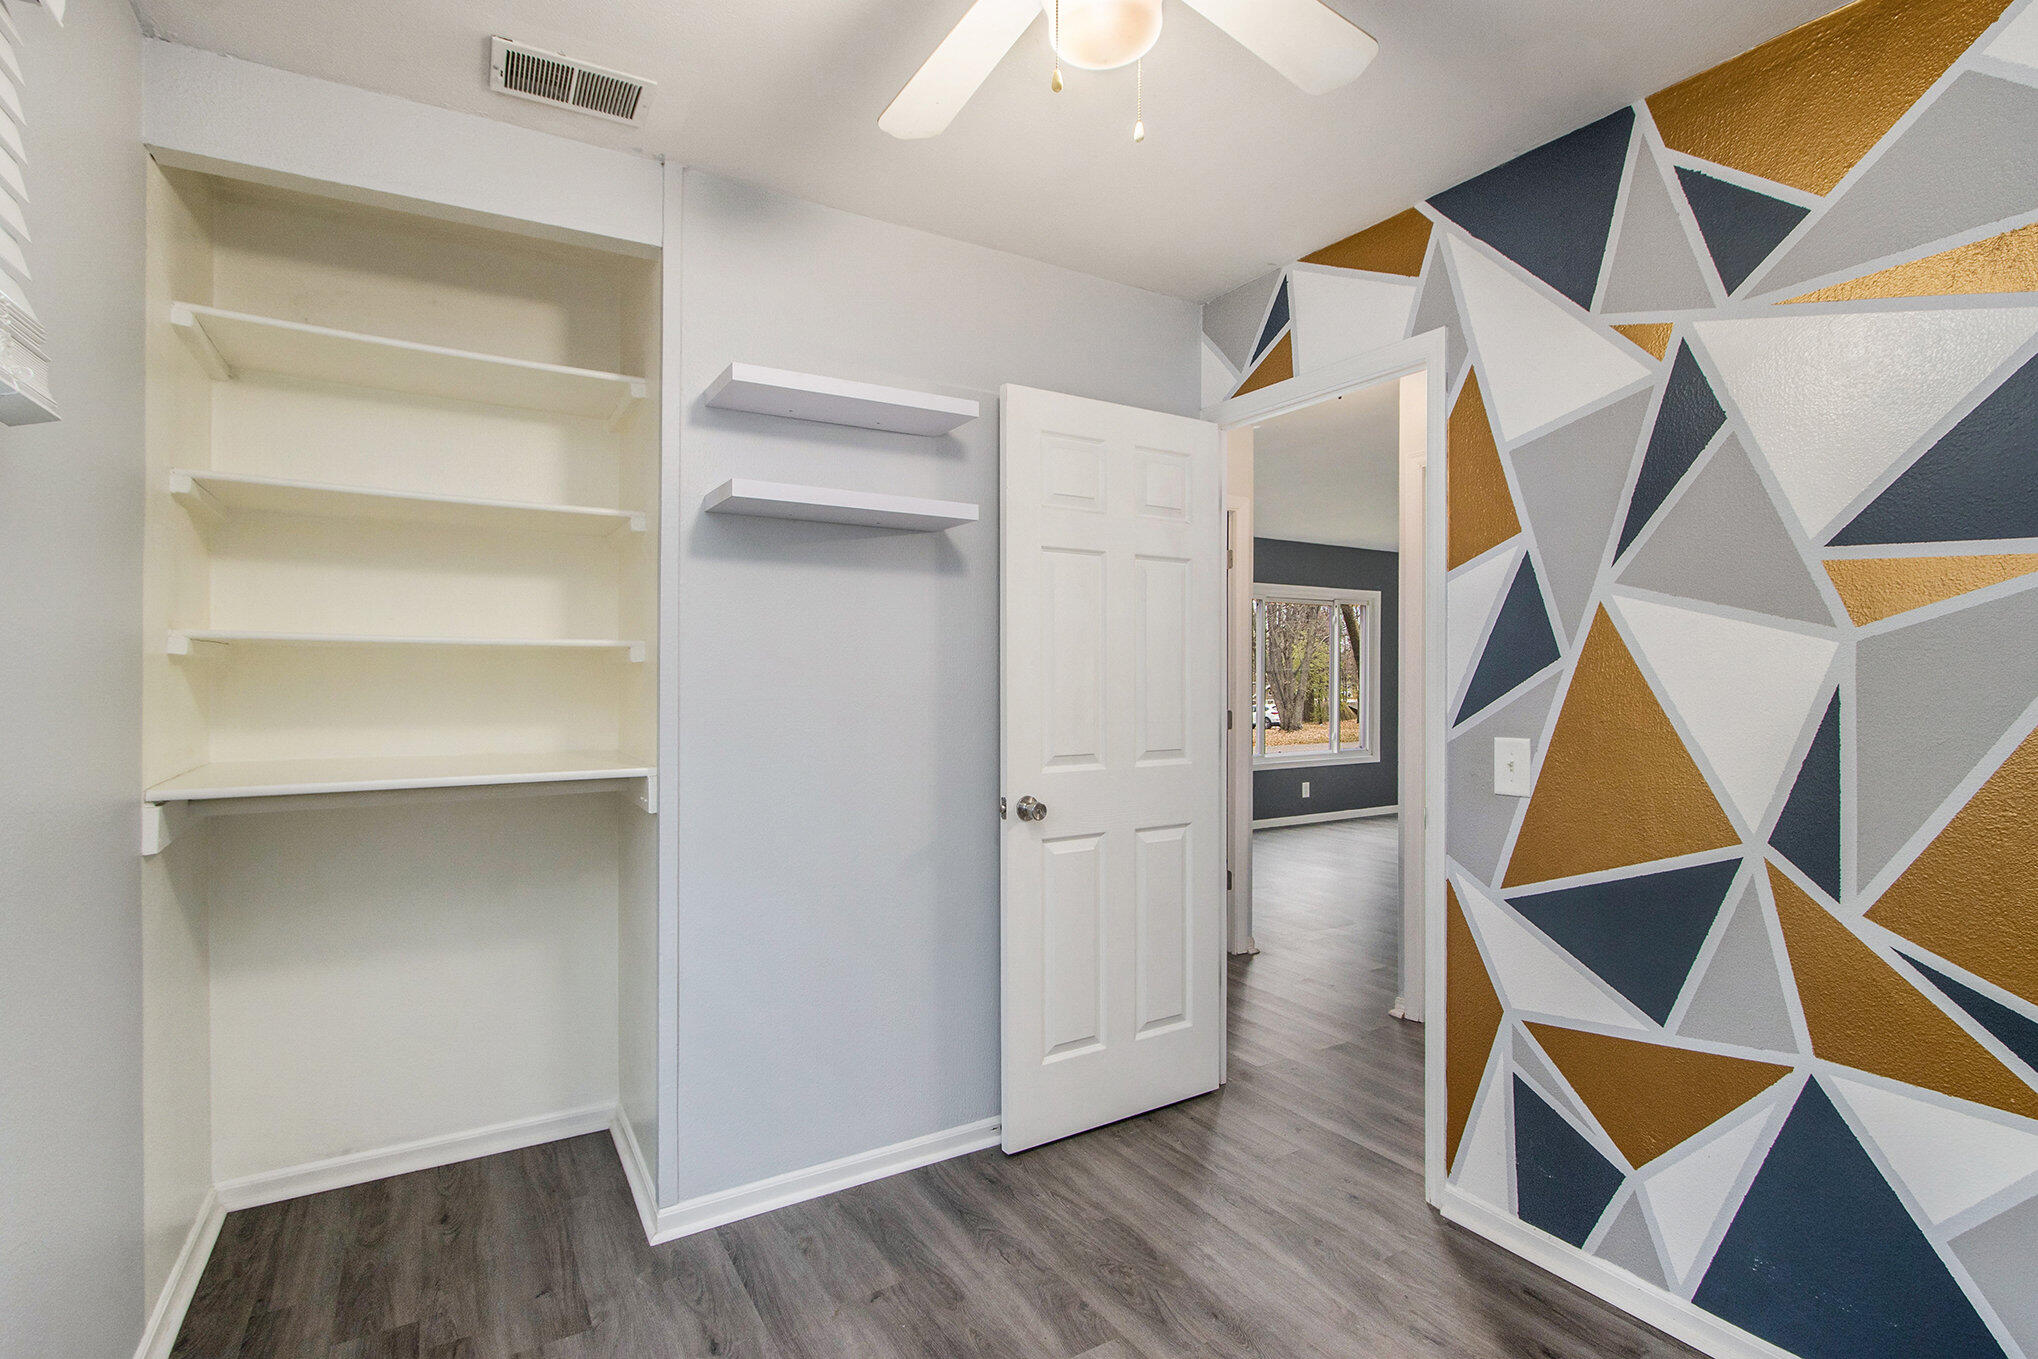
Small room with built-in shelves and a mustard, navy, and white geometric accent wall.
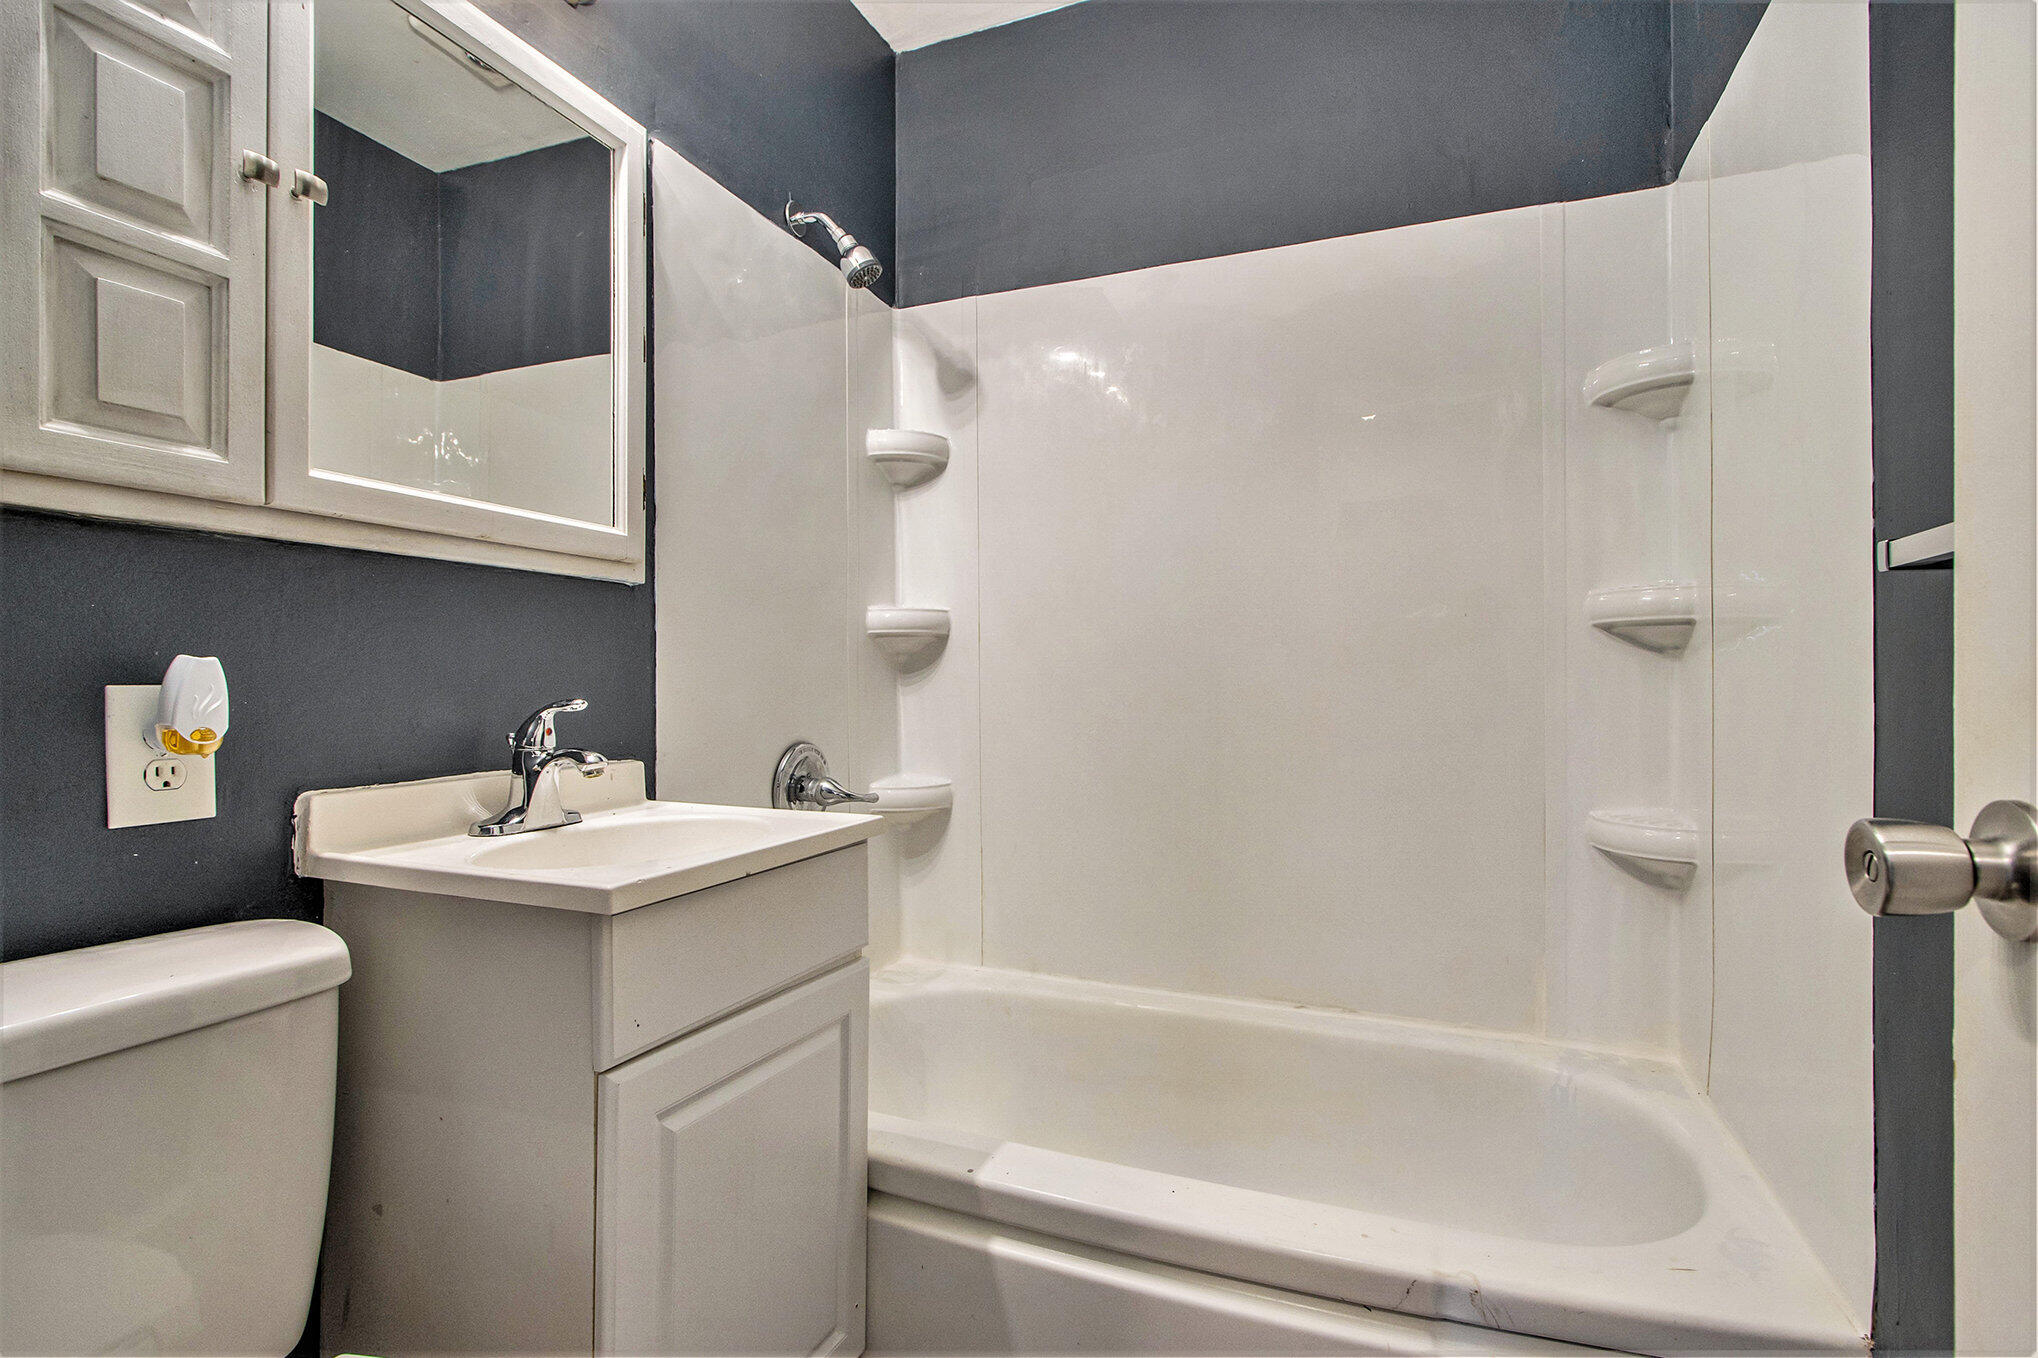
Bathroom with a white tub and shower, corner shelves, vanity, and dark gray walls.
Beige single-story house with a broad gravel driveway and mature trees
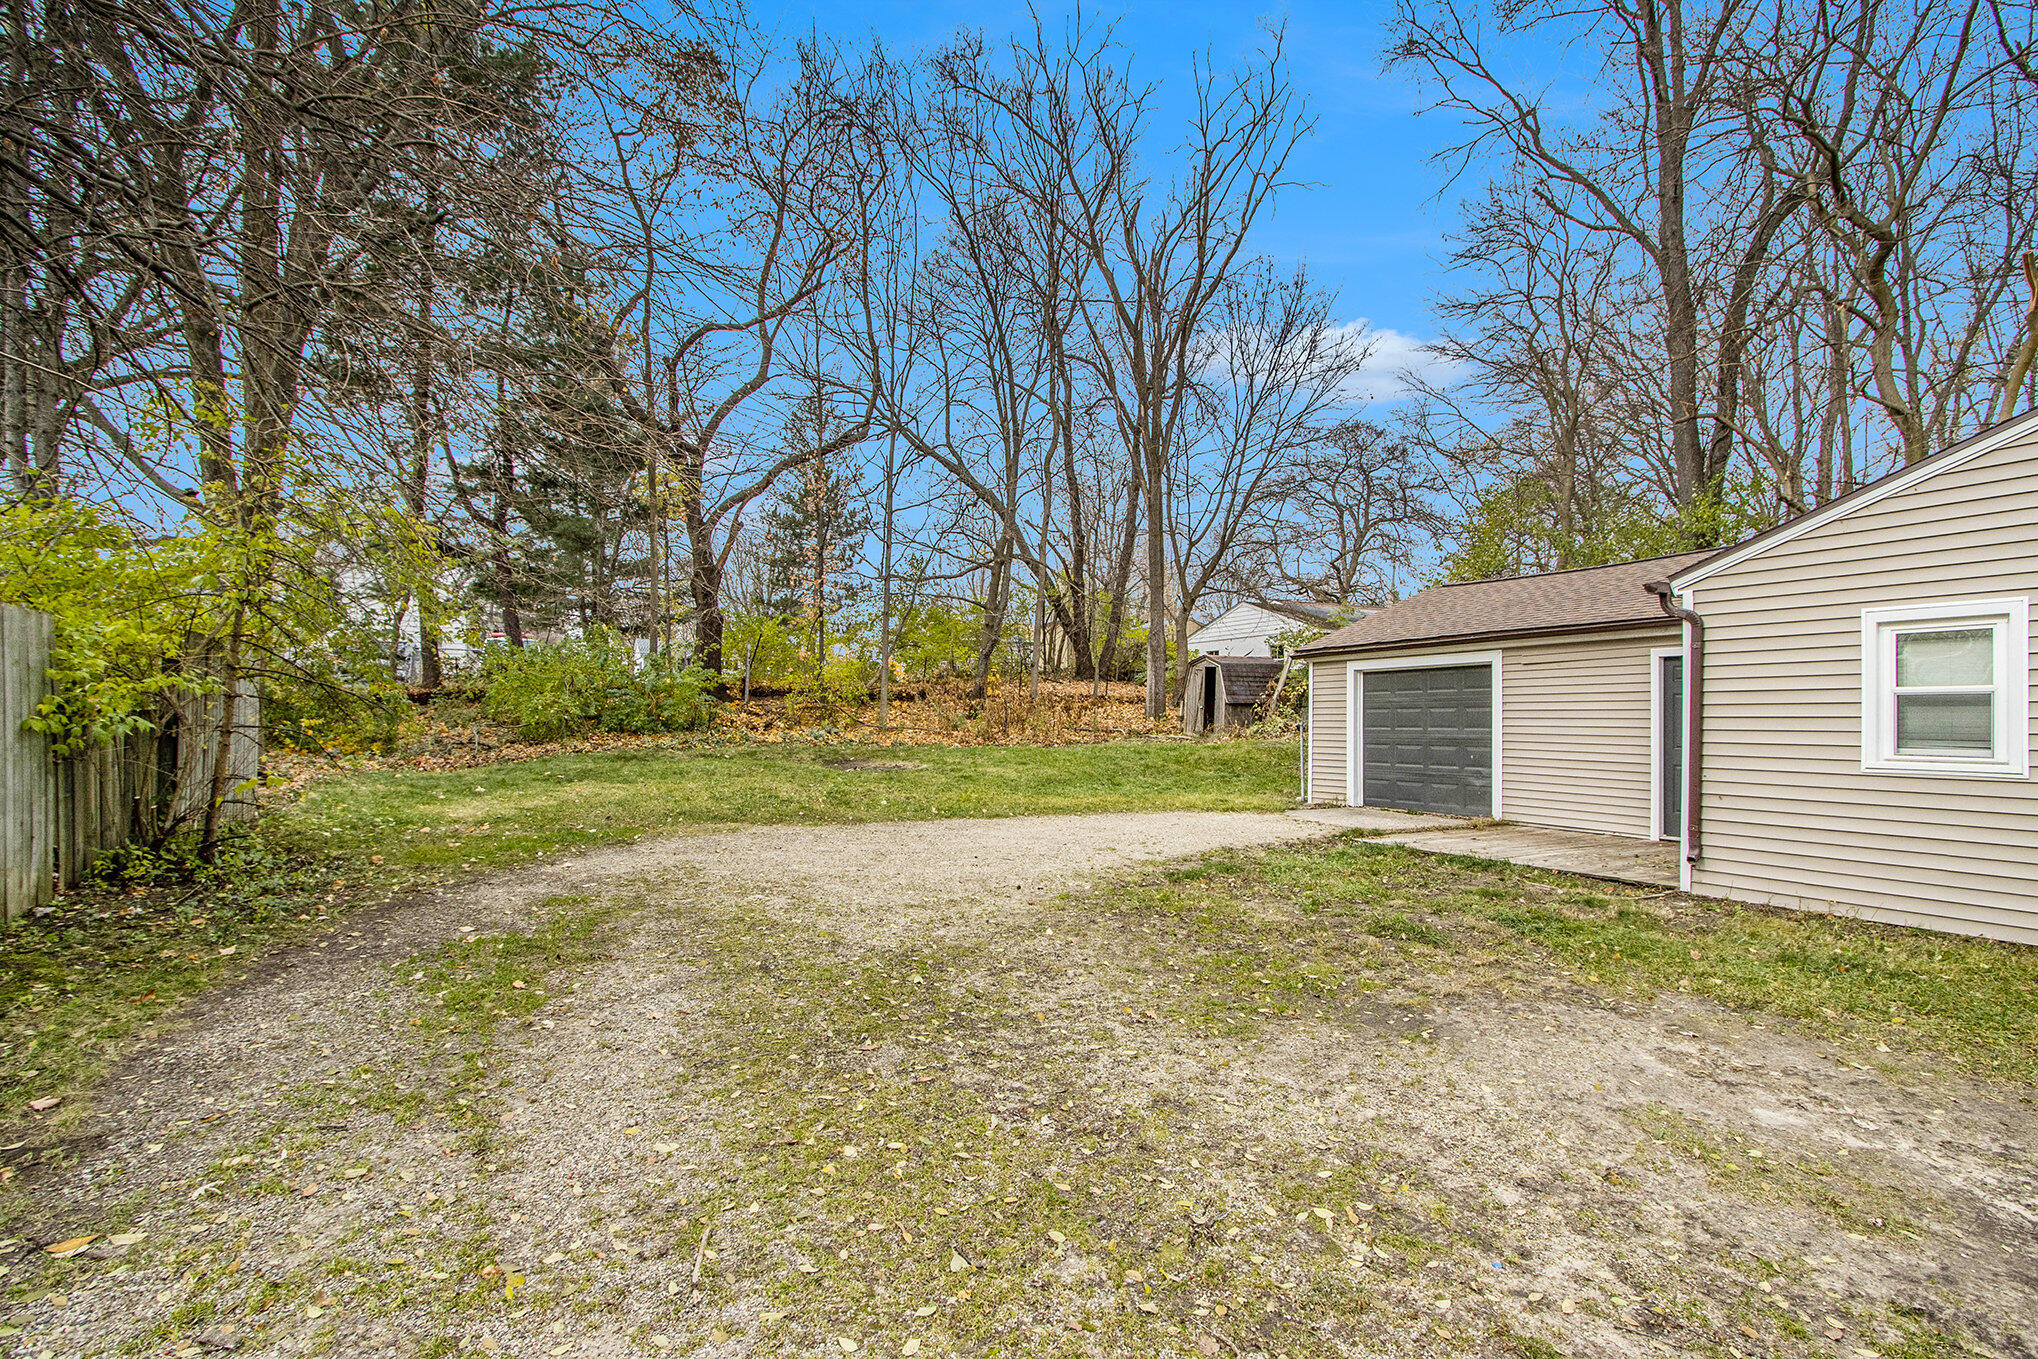
Gravel driveway beside a beige-sided home and garage, with a grassy yard and mature trees.
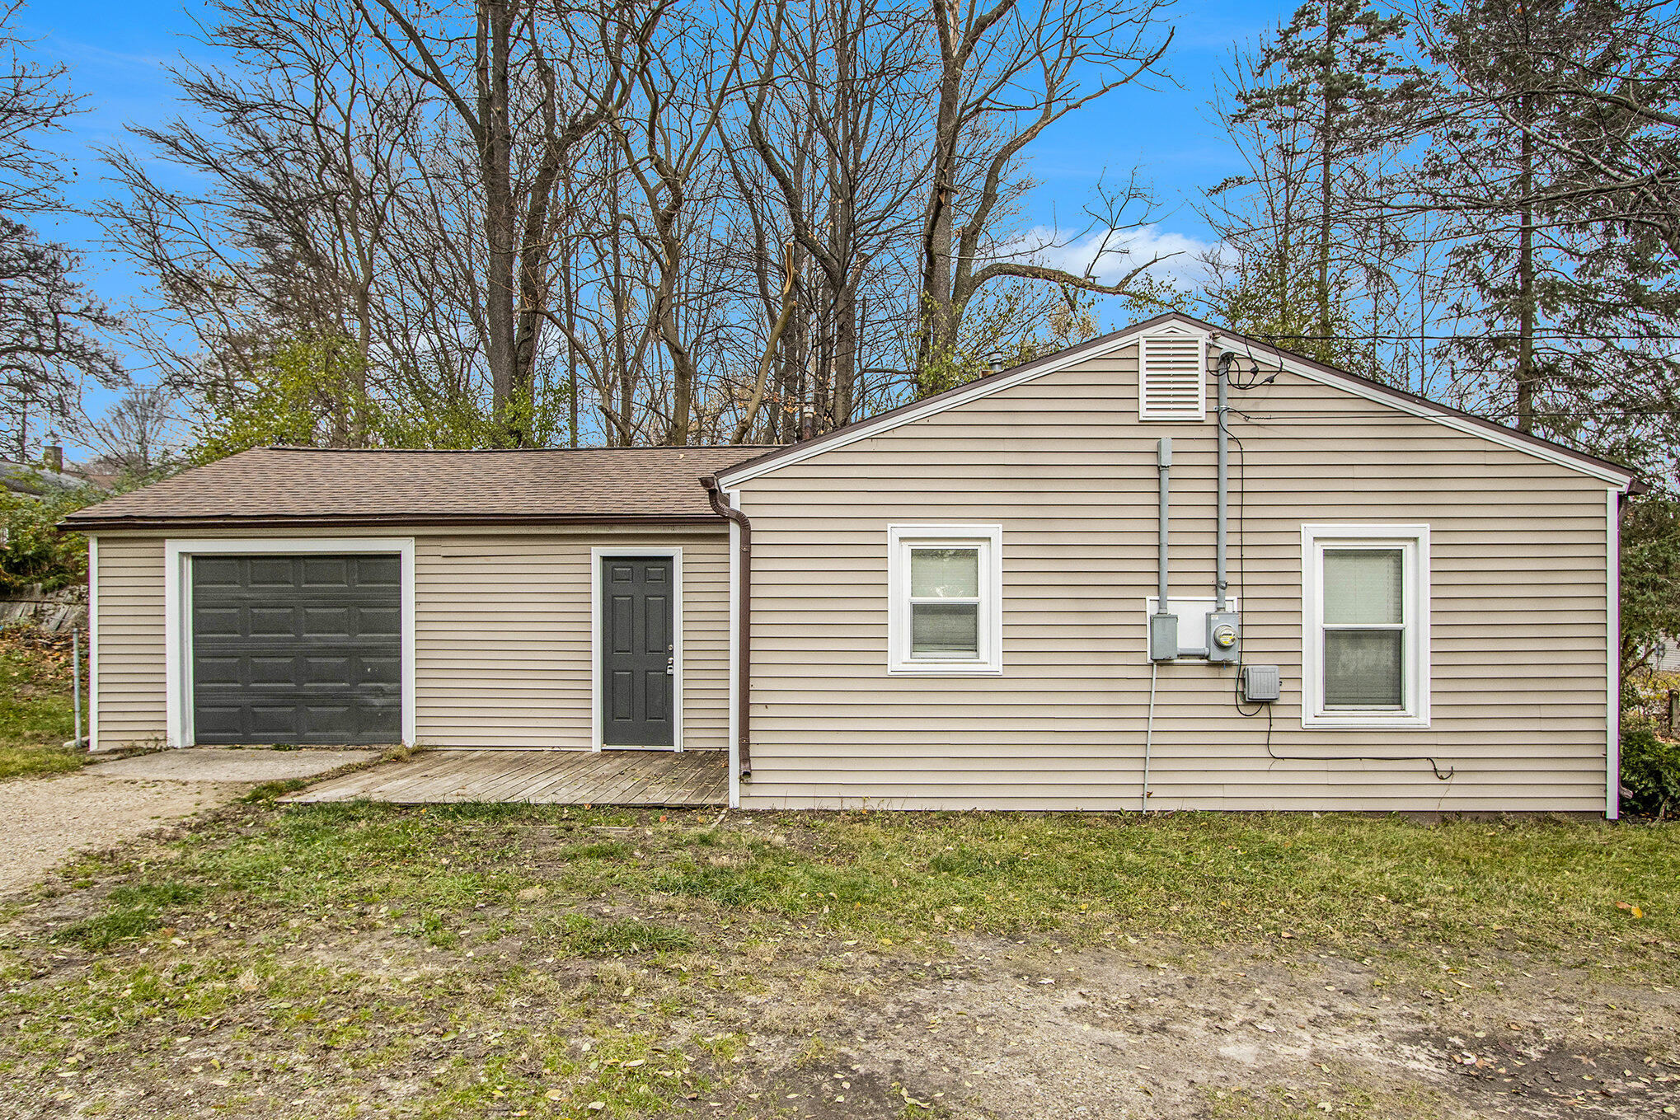
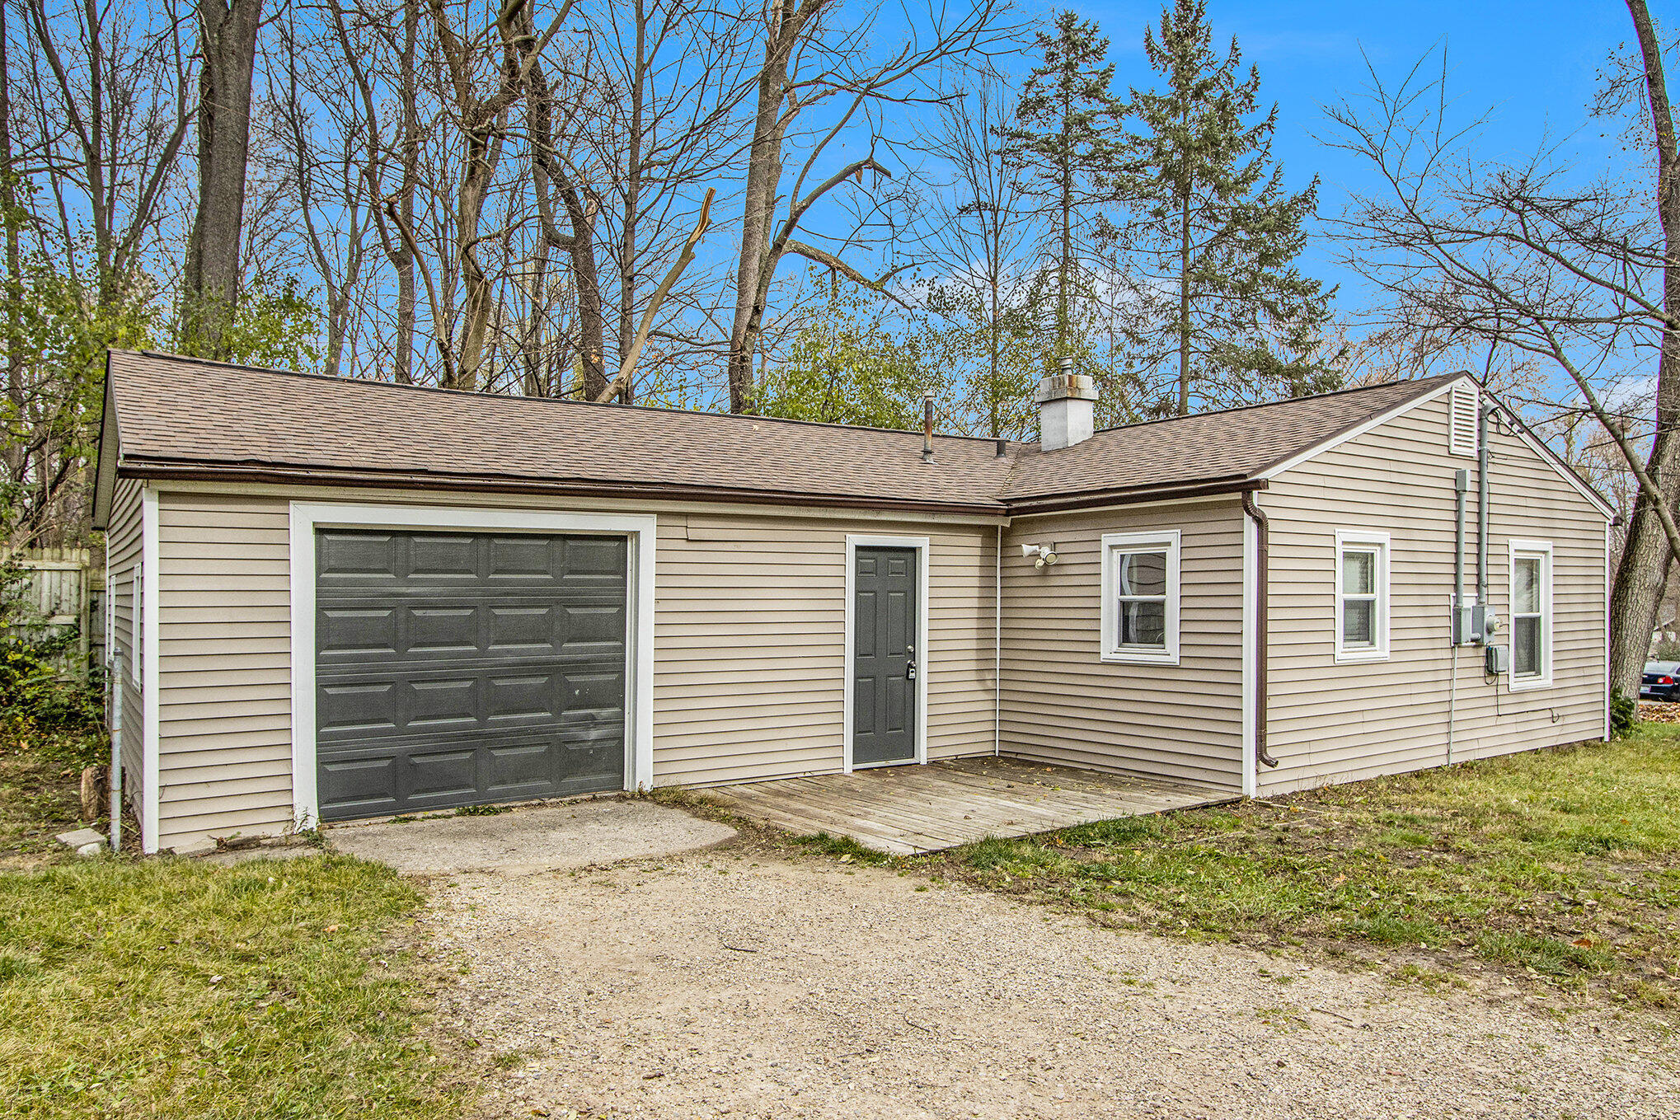
Beige-sided home with a dark garage door, side entrance, and gravel driveway.
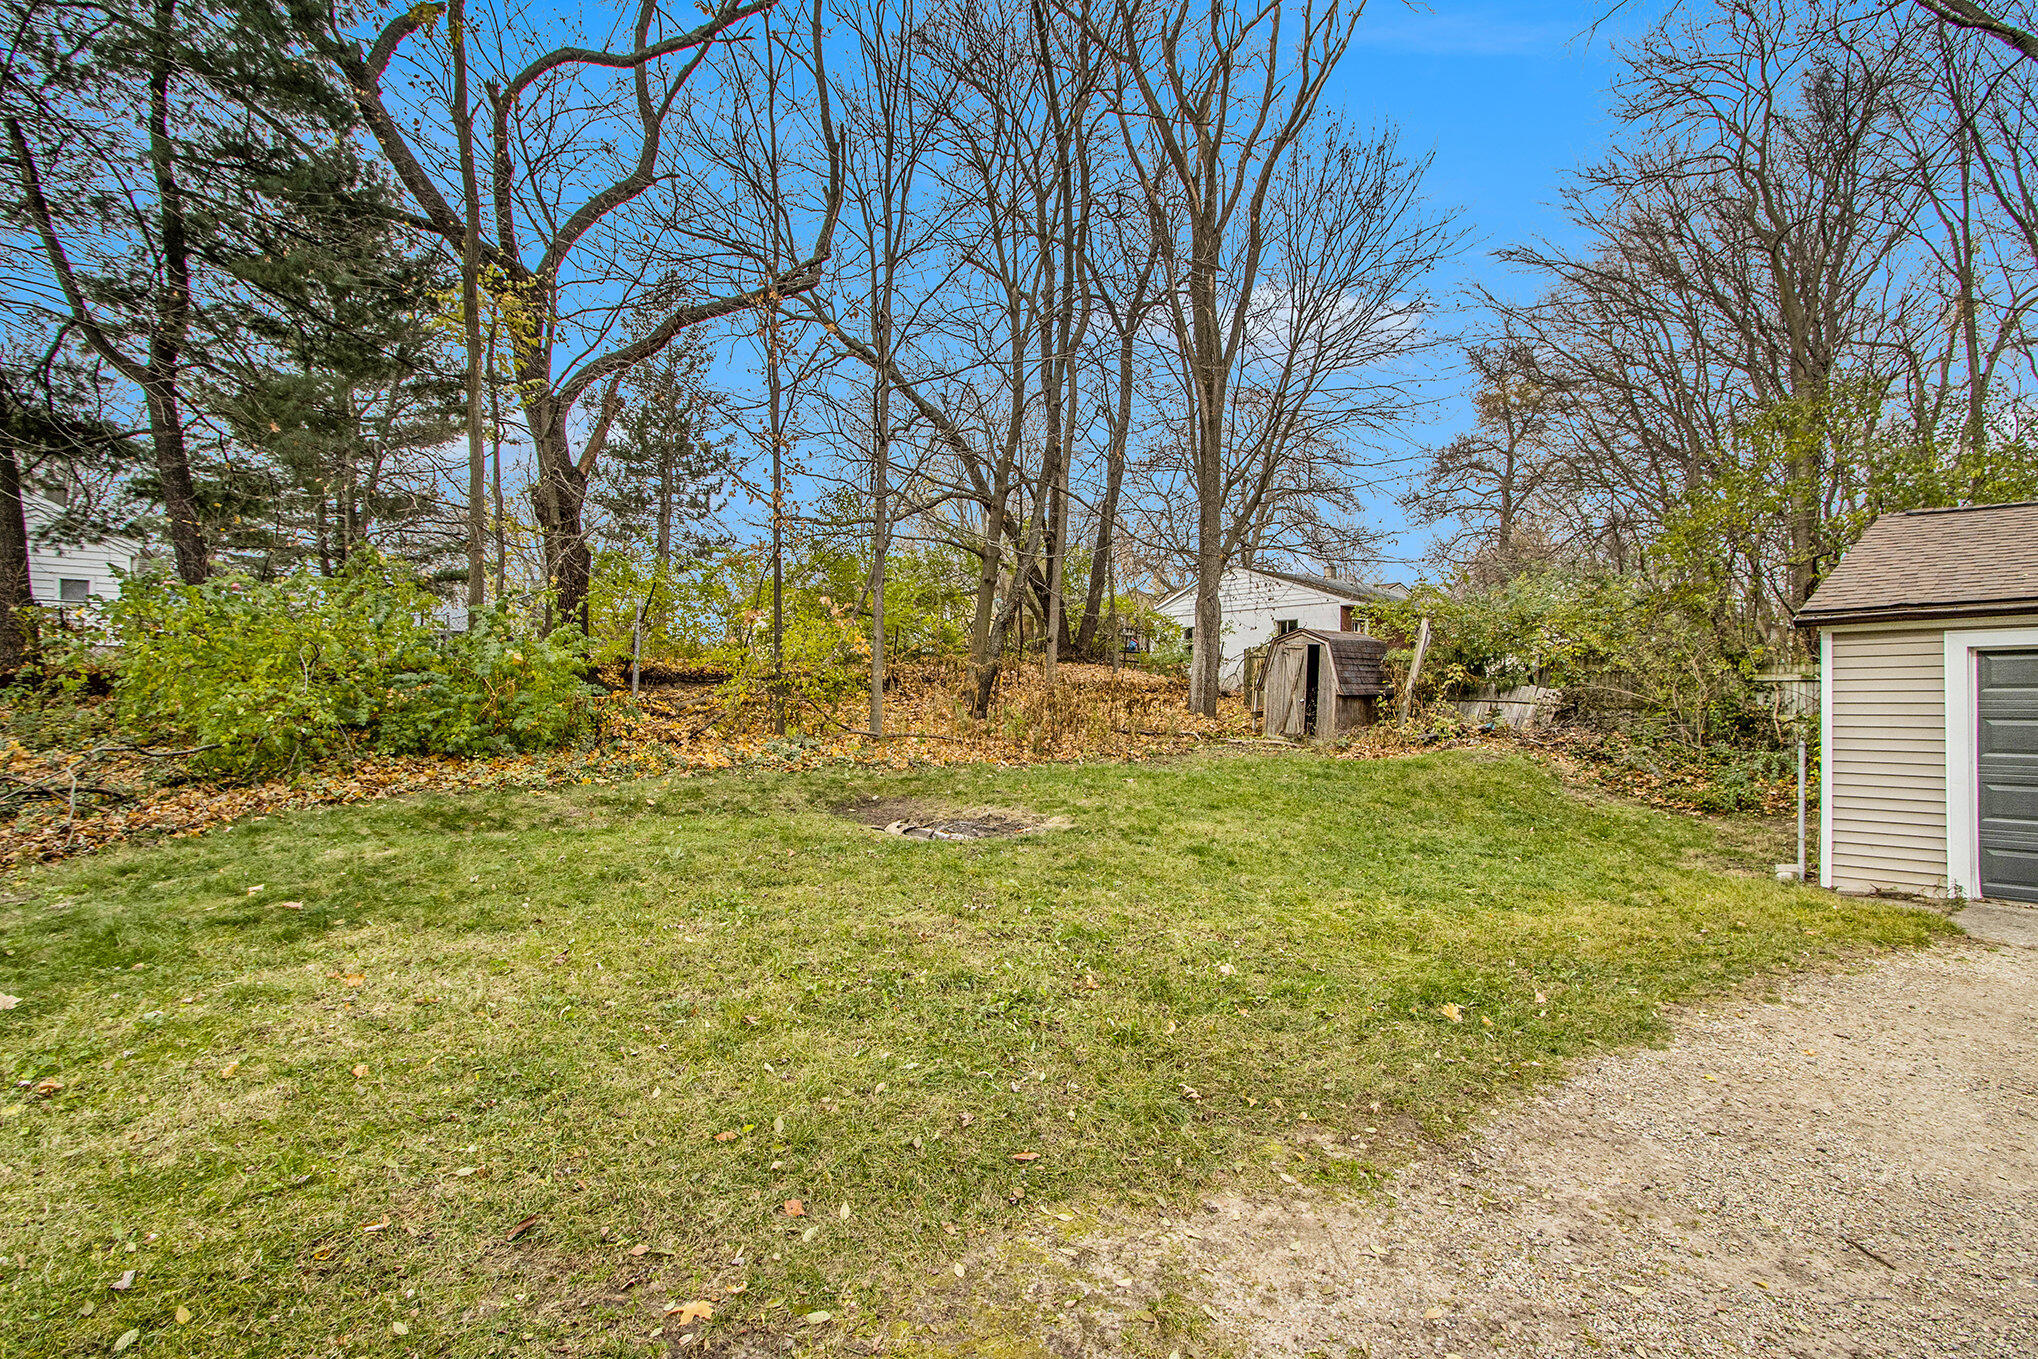
Grassy backyard with mature trees, a small wooden shed, and a gravel driveway.
Single-story beige house with a dark garage door and small wooden entry deck.
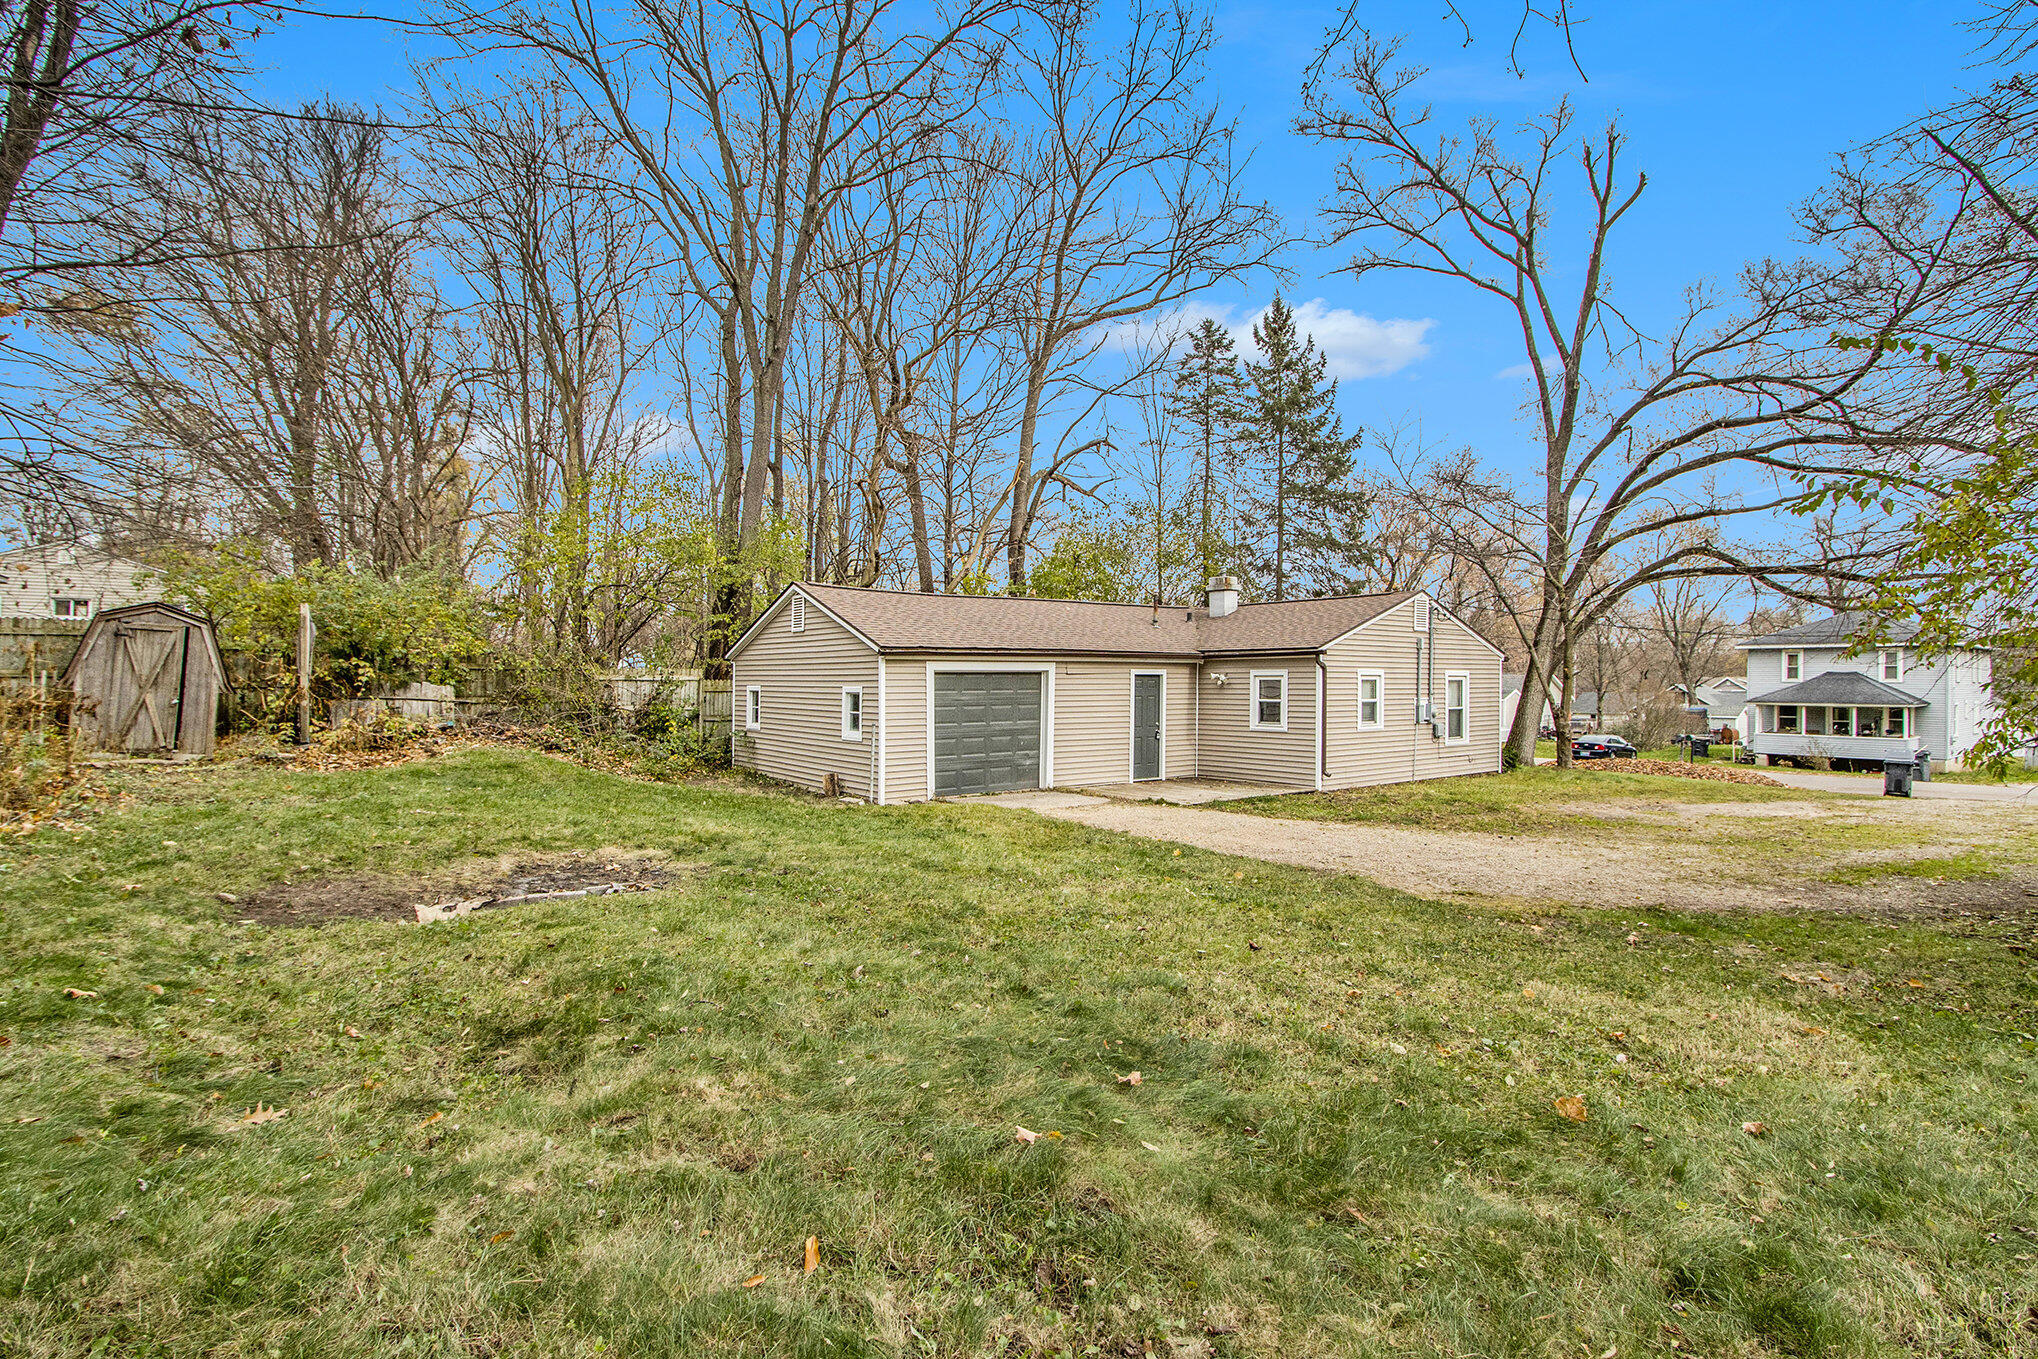
Beige single-story home with attached garage, broad grassy yard, gravel drive, and mature trees.
Single-story beige home with a broad lawn, mature trees, and a gravel drive.
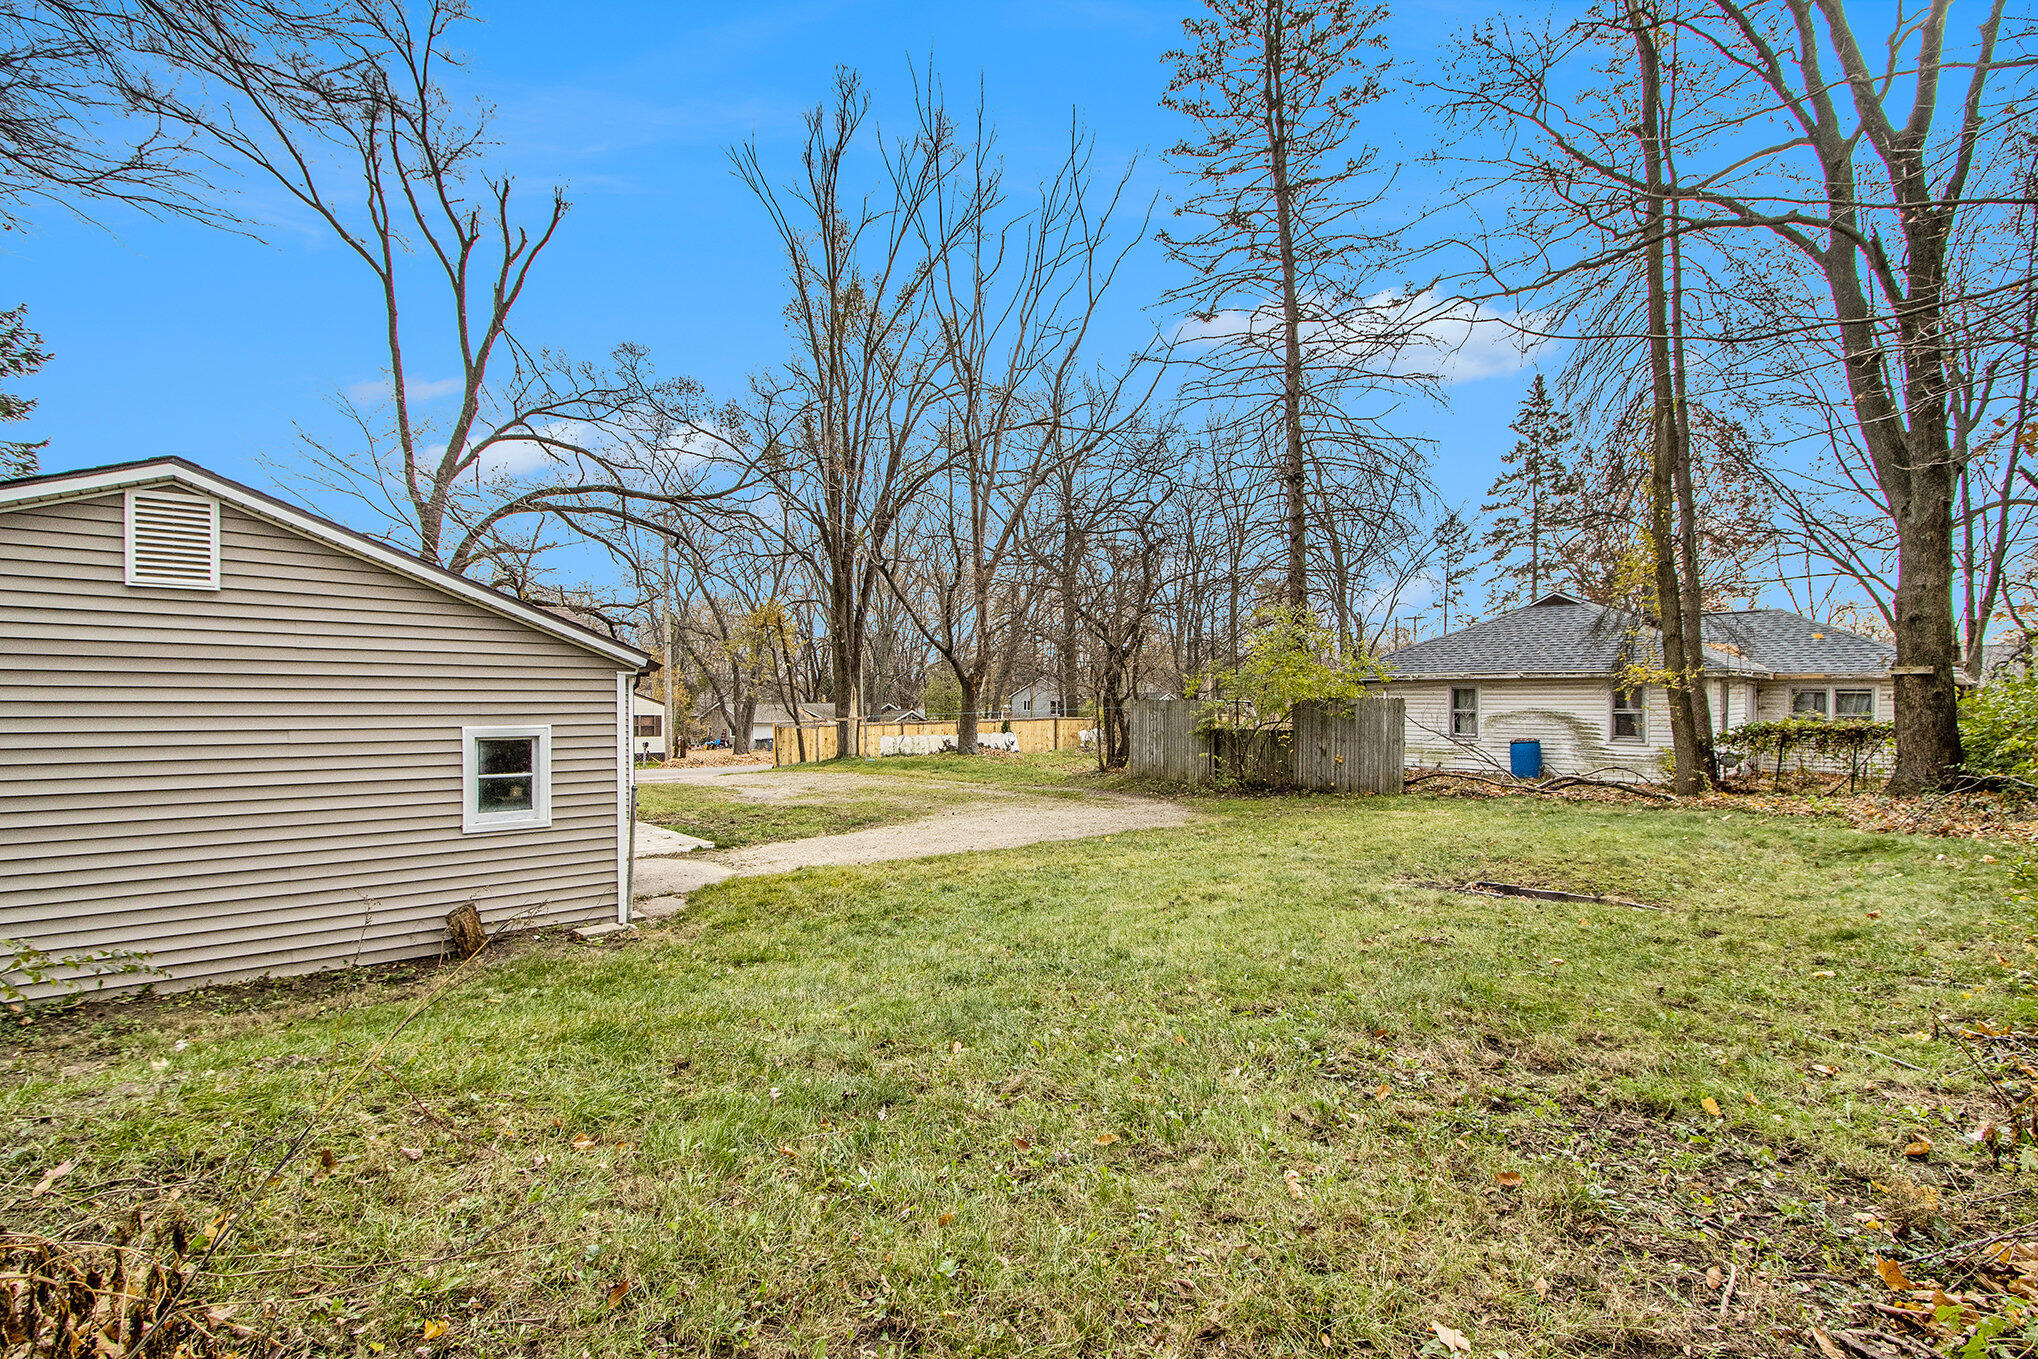
Residential backyard with a gravel drive, mature bare trees, and beige-sided building at left.
Single-story beige-sided home with white-trimmed windows, a glass door, and front lawn.
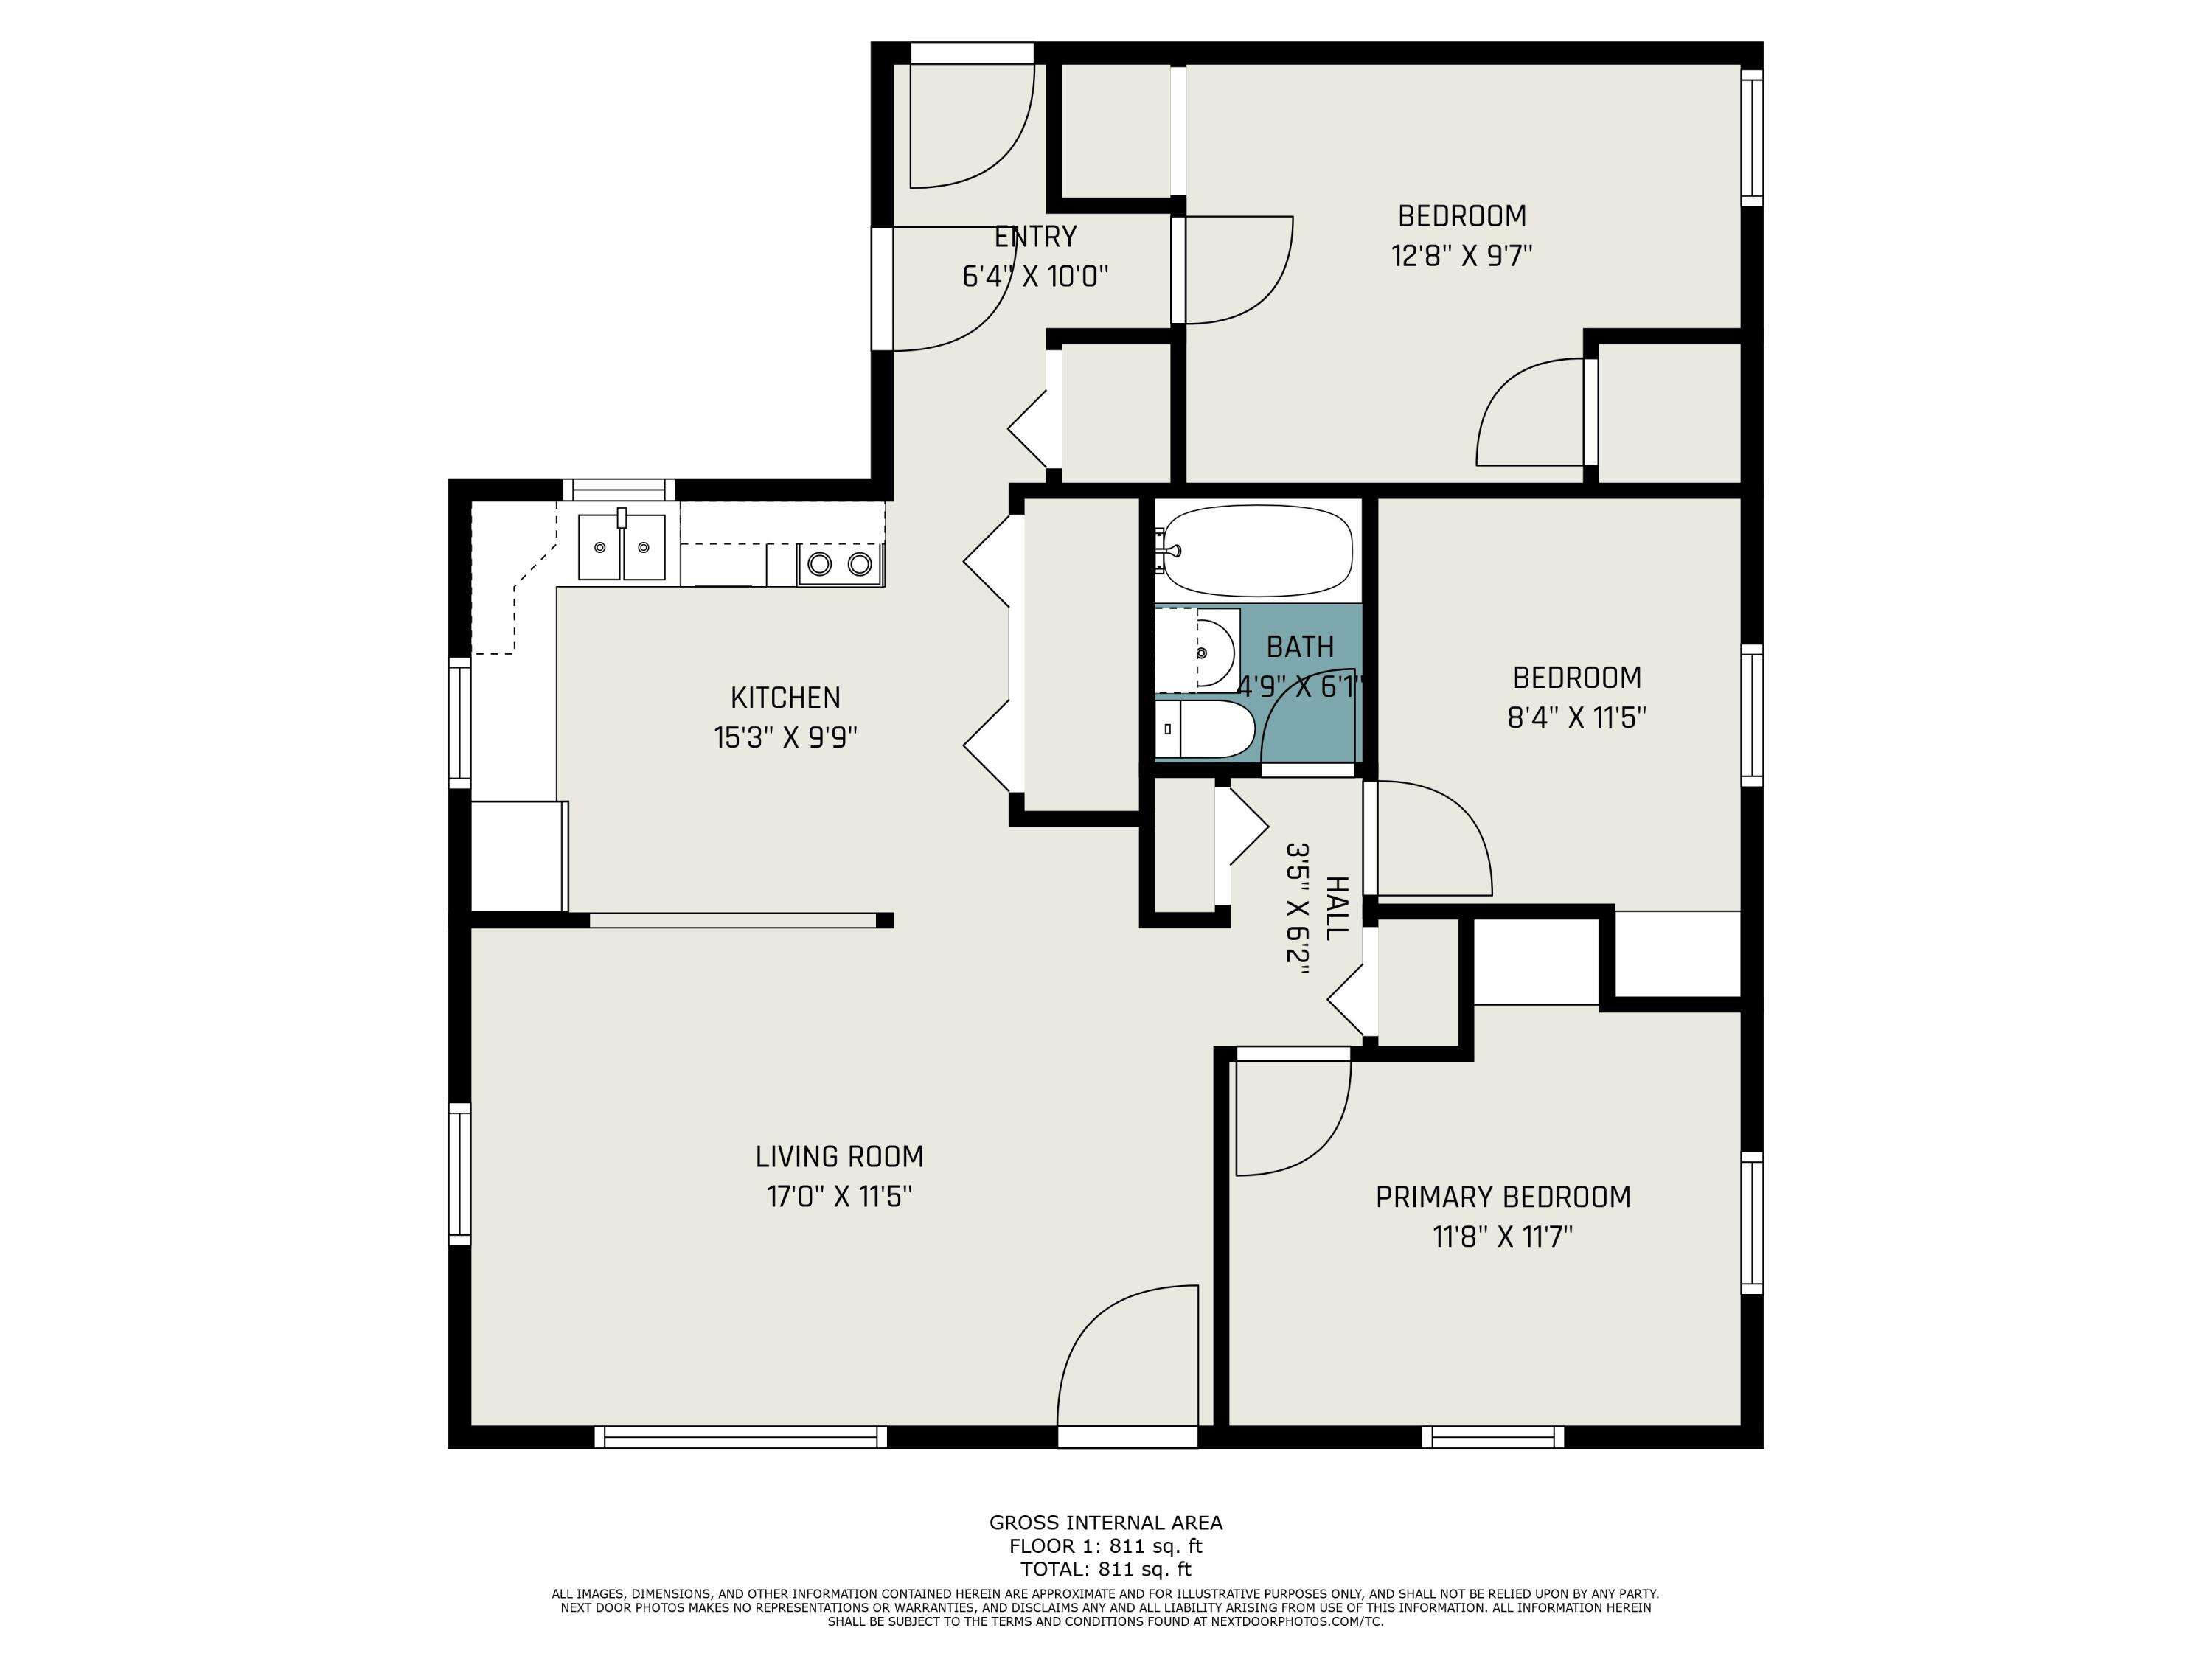
Floor plan showing three bedrooms, kitchen, living room, bathroom, and 811 square feet.
SEE ALL PHOTOS
Single-story beige-sided home with a large front window and the number 5904 beside its entrance.
Single-story taupe home with a central glass entry door and shrubs along the front.
Single-story beige-sided home partly screened by a large tree, with a grassy lawn and mature trees.
Vacant kitchen with white cabinets, subway-tile backsplash, stainless appliances, and two windows.
Kitchen with white cabinets, stainless steel refrigerator, and a pass-through to a room with a dark accent wall.
Unfurnished entry area with louvered closet doors, dark flooring, and a pass-through counter.
Vacant living area with dark wood-look flooring and a pass-through opening to the kitchen.
Empty room with gray plank flooring, navy accent wall, large windows, and a front entry door.
Empty gray-floored living area opening to a kitchen with white cabinets and stainless-steel appliances.
Empty bedroom with gray walls, dark flooring, two windows, and a navy semicircular wall accent.
Empty bedroom with a navy accent wall, gray flooring, and open white closet shelving.
Empty room with dark flooring, a ceiling fan, small window, and white paneled door.
Empty bedroom with dark wood-look flooring, a ceiling fan, and a curtained closet.
Empty bedroom with dark flooring, a ceiling fan, and a small window with blinds.
Small room with built-in shelves and a mustard, navy, and white geometric accent wall.
Bathroom with a white tub and shower, corner shelves, vanity, and dark gray walls.
Beige single-story house with a broad gravel driveway and mature trees
Gravel driveway beside a beige-sided home and garage, with a grassy yard and mature trees.
Beige-sided home with a dark garage door, side entrance, and gravel driveway.
Grassy backyard with mature trees, a small wooden shed, and a gravel driveway.
Single-story beige house with a dark garage door and small wooden entry deck.
Beige single-story home with attached garage, broad grassy yard, gravel drive, and mature trees.
Single-story beige home with a broad lawn, mature trees, and a gravel drive.
Residential backyard with a gravel drive, mature bare trees, and beige-sided building at left.
Single-story beige-sided home with white-trimmed windows, a glass door, and front lawn.
Floor plan showing three bedrooms, kitchen, living room, bathroom, and 811 square feet.
Courtesy of Blaine R Allen, Five Star Real Estate
Sold

5904 Dakota Avenue

5904 Dakota Avenue, Portage, MI 49024

$147,000
BACK ON THE MARKET AT NO FAULT TO THE SELLER! Charming 3-bed, 1-bath home in Portage, MI! Recently remodeled, this gem features modern finishes and an updated kitchen. Enjoy the convenience of a one-car garage and proximity to amenities. Ideal location with easy access to highways for seamless commuting. Don't miss the opportunity to make this stylish and well-maintained property your new home sweet home!

3
beds

1
bath

811 Sq.Ft. LIVING AREA

9,583 Sq.Ft. lot

Blaine Allen

Blaine Allen

Features & Amenities

Interior

  • total bedrooms3
  • Total bathroom1
  • full bathroom1
  • Laundry room Main Level

Area & Lot

  • Status Sold
  • Date Sold April 3, 2024
  • Living Area811 Sq.Ft.
  • Total Area811 Sq.Ft.
  • Lot Area9,583 Sq.Ft.
  • MLS® ID23142781
  • TypeResidential
  • YEAR BUILT1953
  • Architecture StylesRanch
  • School DistrictPortage

Exterior

  • STORIES1
  • Garage Space1.0
  • water SourceWell
  • roofComposition
  • parkingAttached
  • HEAT TYPEForced Air
  • sewerPublic

Financial

  • Sales Price$147,000
  • Real Estate Tax $2,194/yr
View Virtual Tour

Your Real Estate Partner

Get assistance in determining current property value, crafting a competitive offer, writing and negotiating a contract, and much more. Contact me today.

Follow Me on Instagram