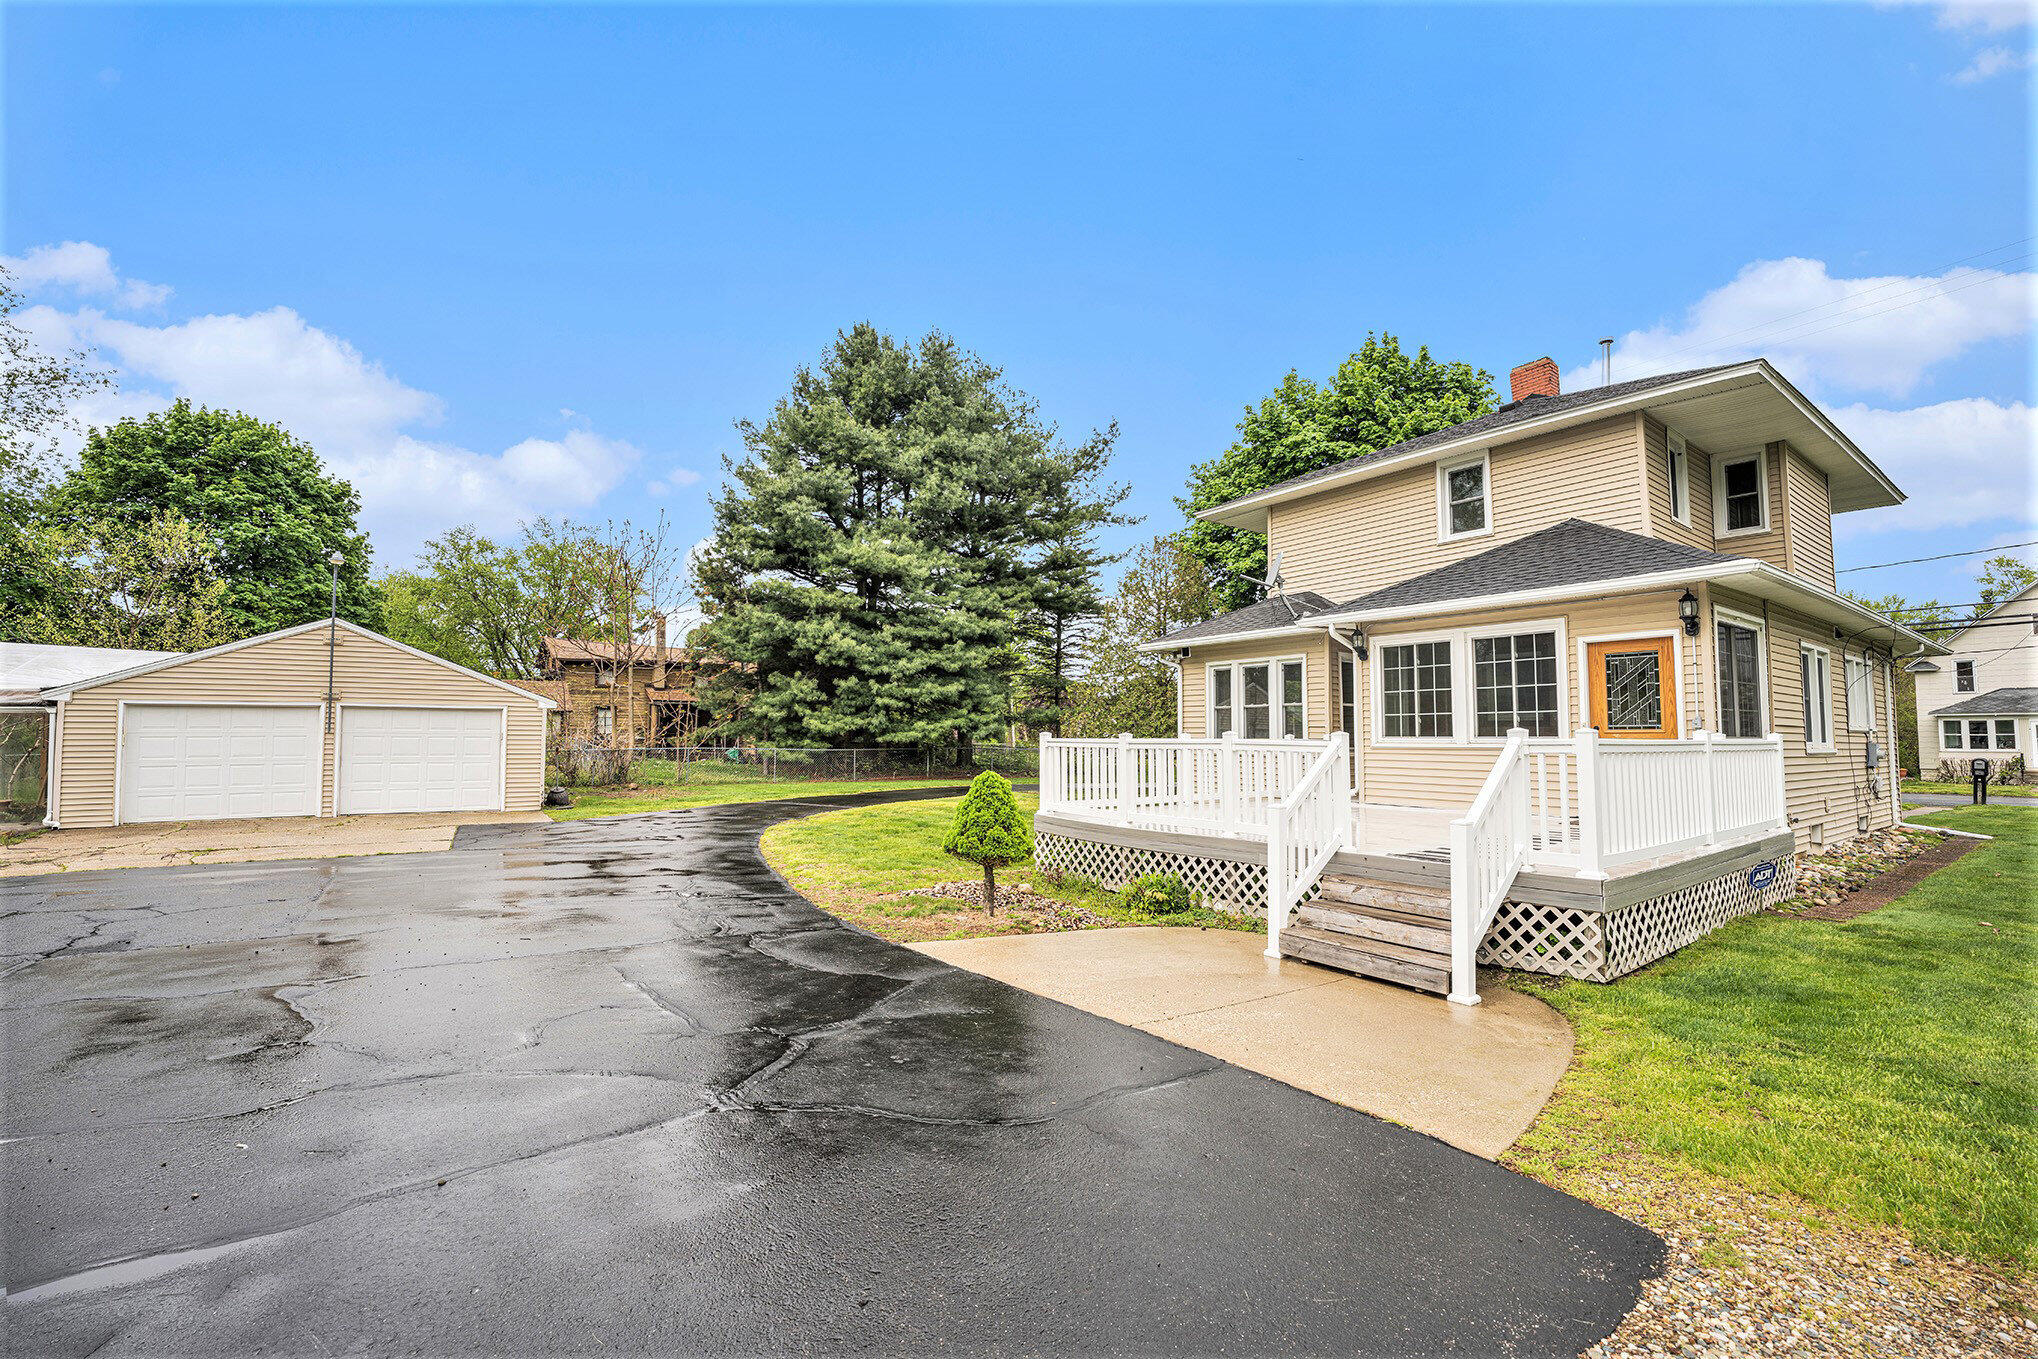
Two-story beige house with a white-railed porch, detached garage, and broad paved driveway.
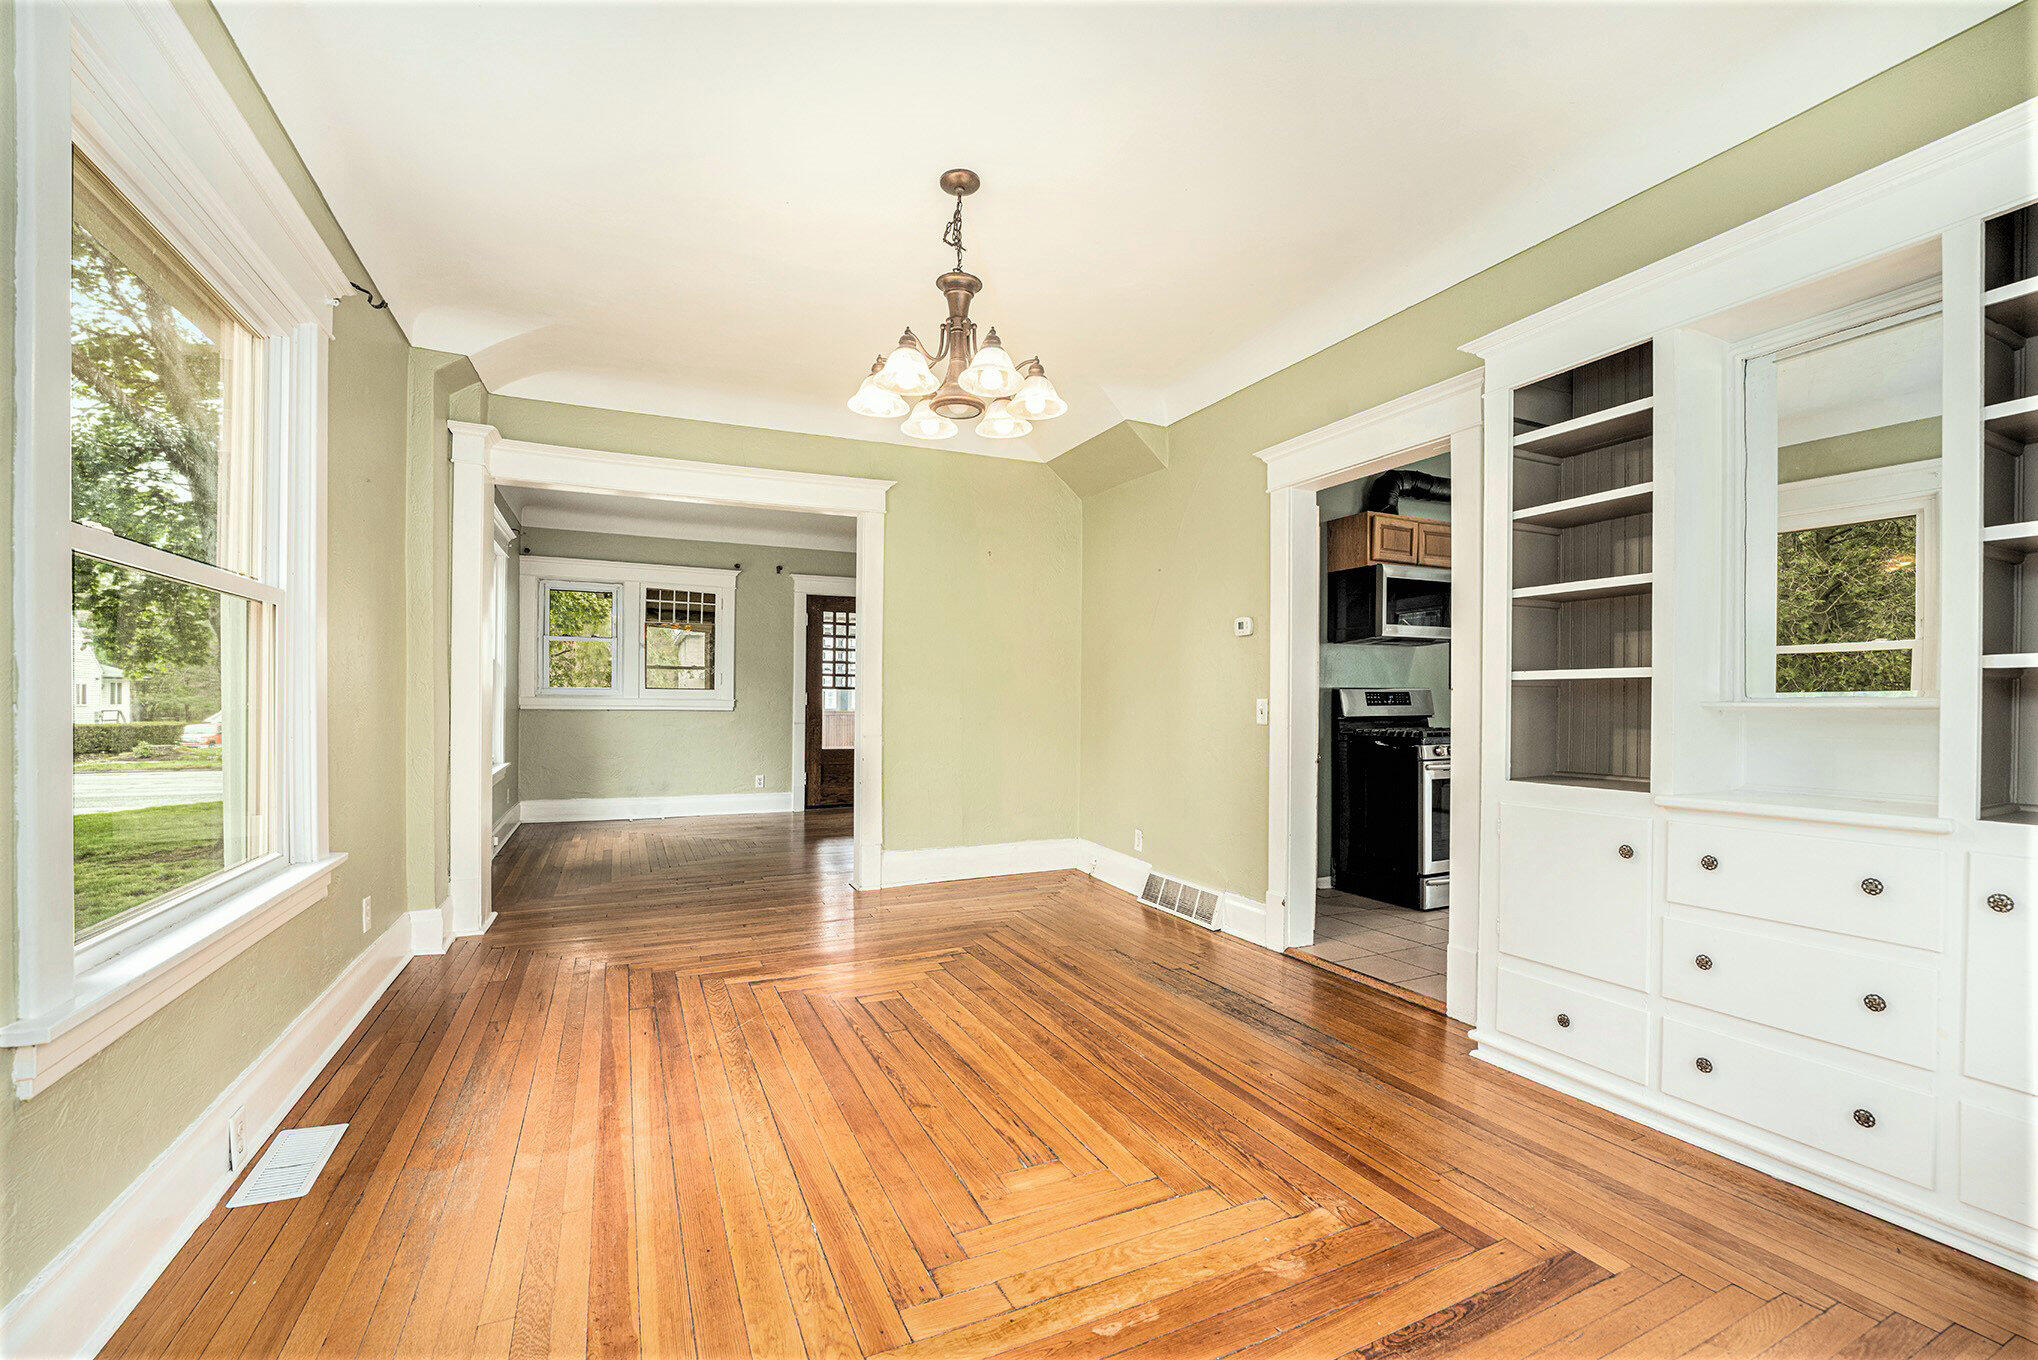
Unfurnished dining room with hardwood floors, white built-in cabinets, and a chandelier.
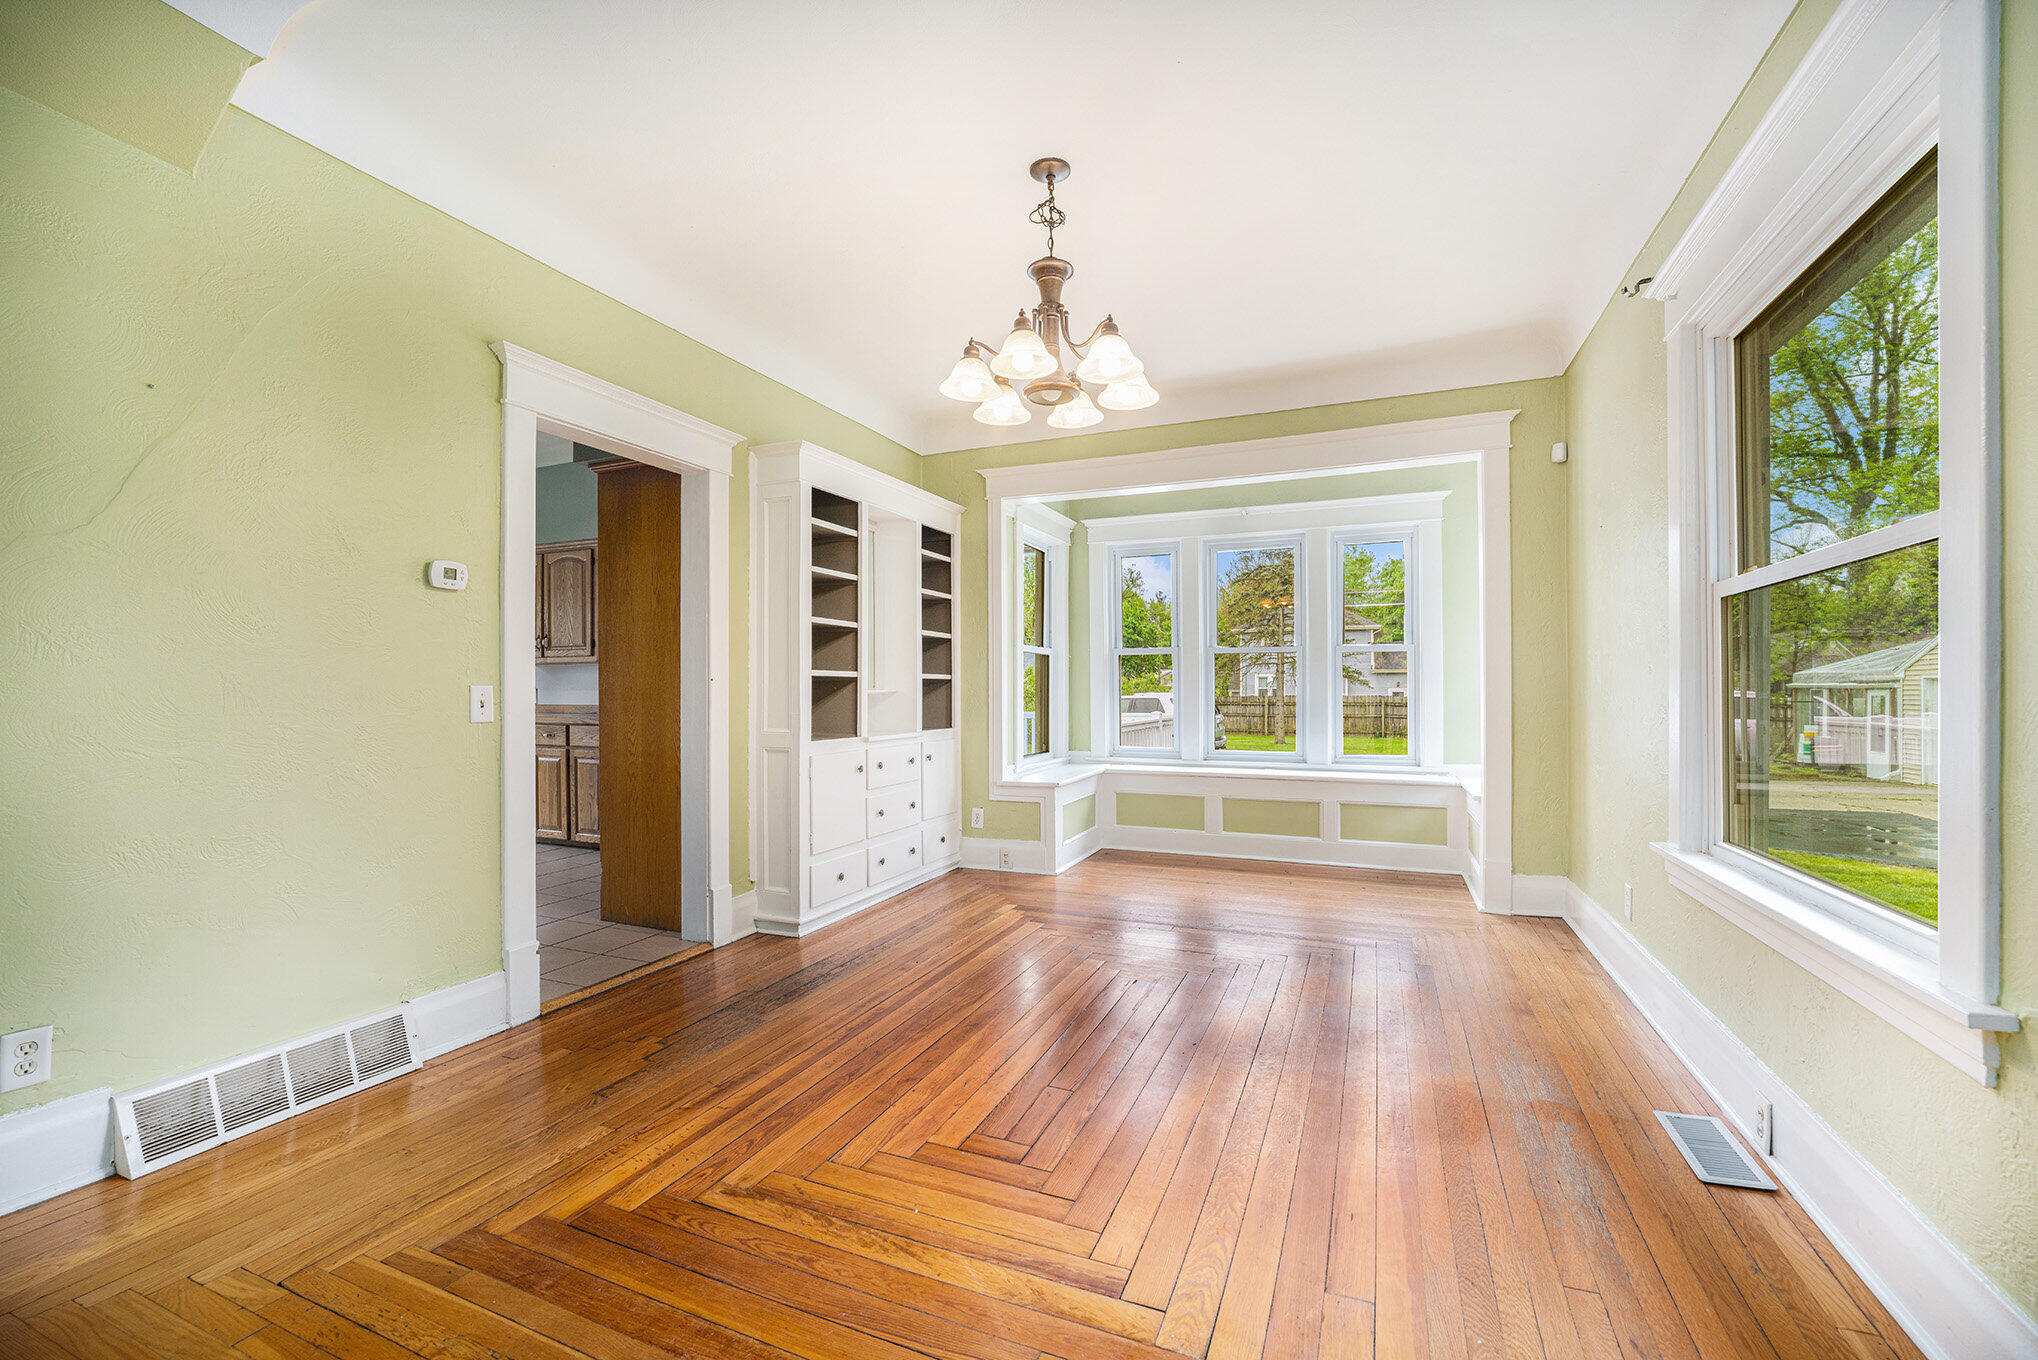
Empty dining room with hardwood floors, built-in cabinetry, and a bay window.
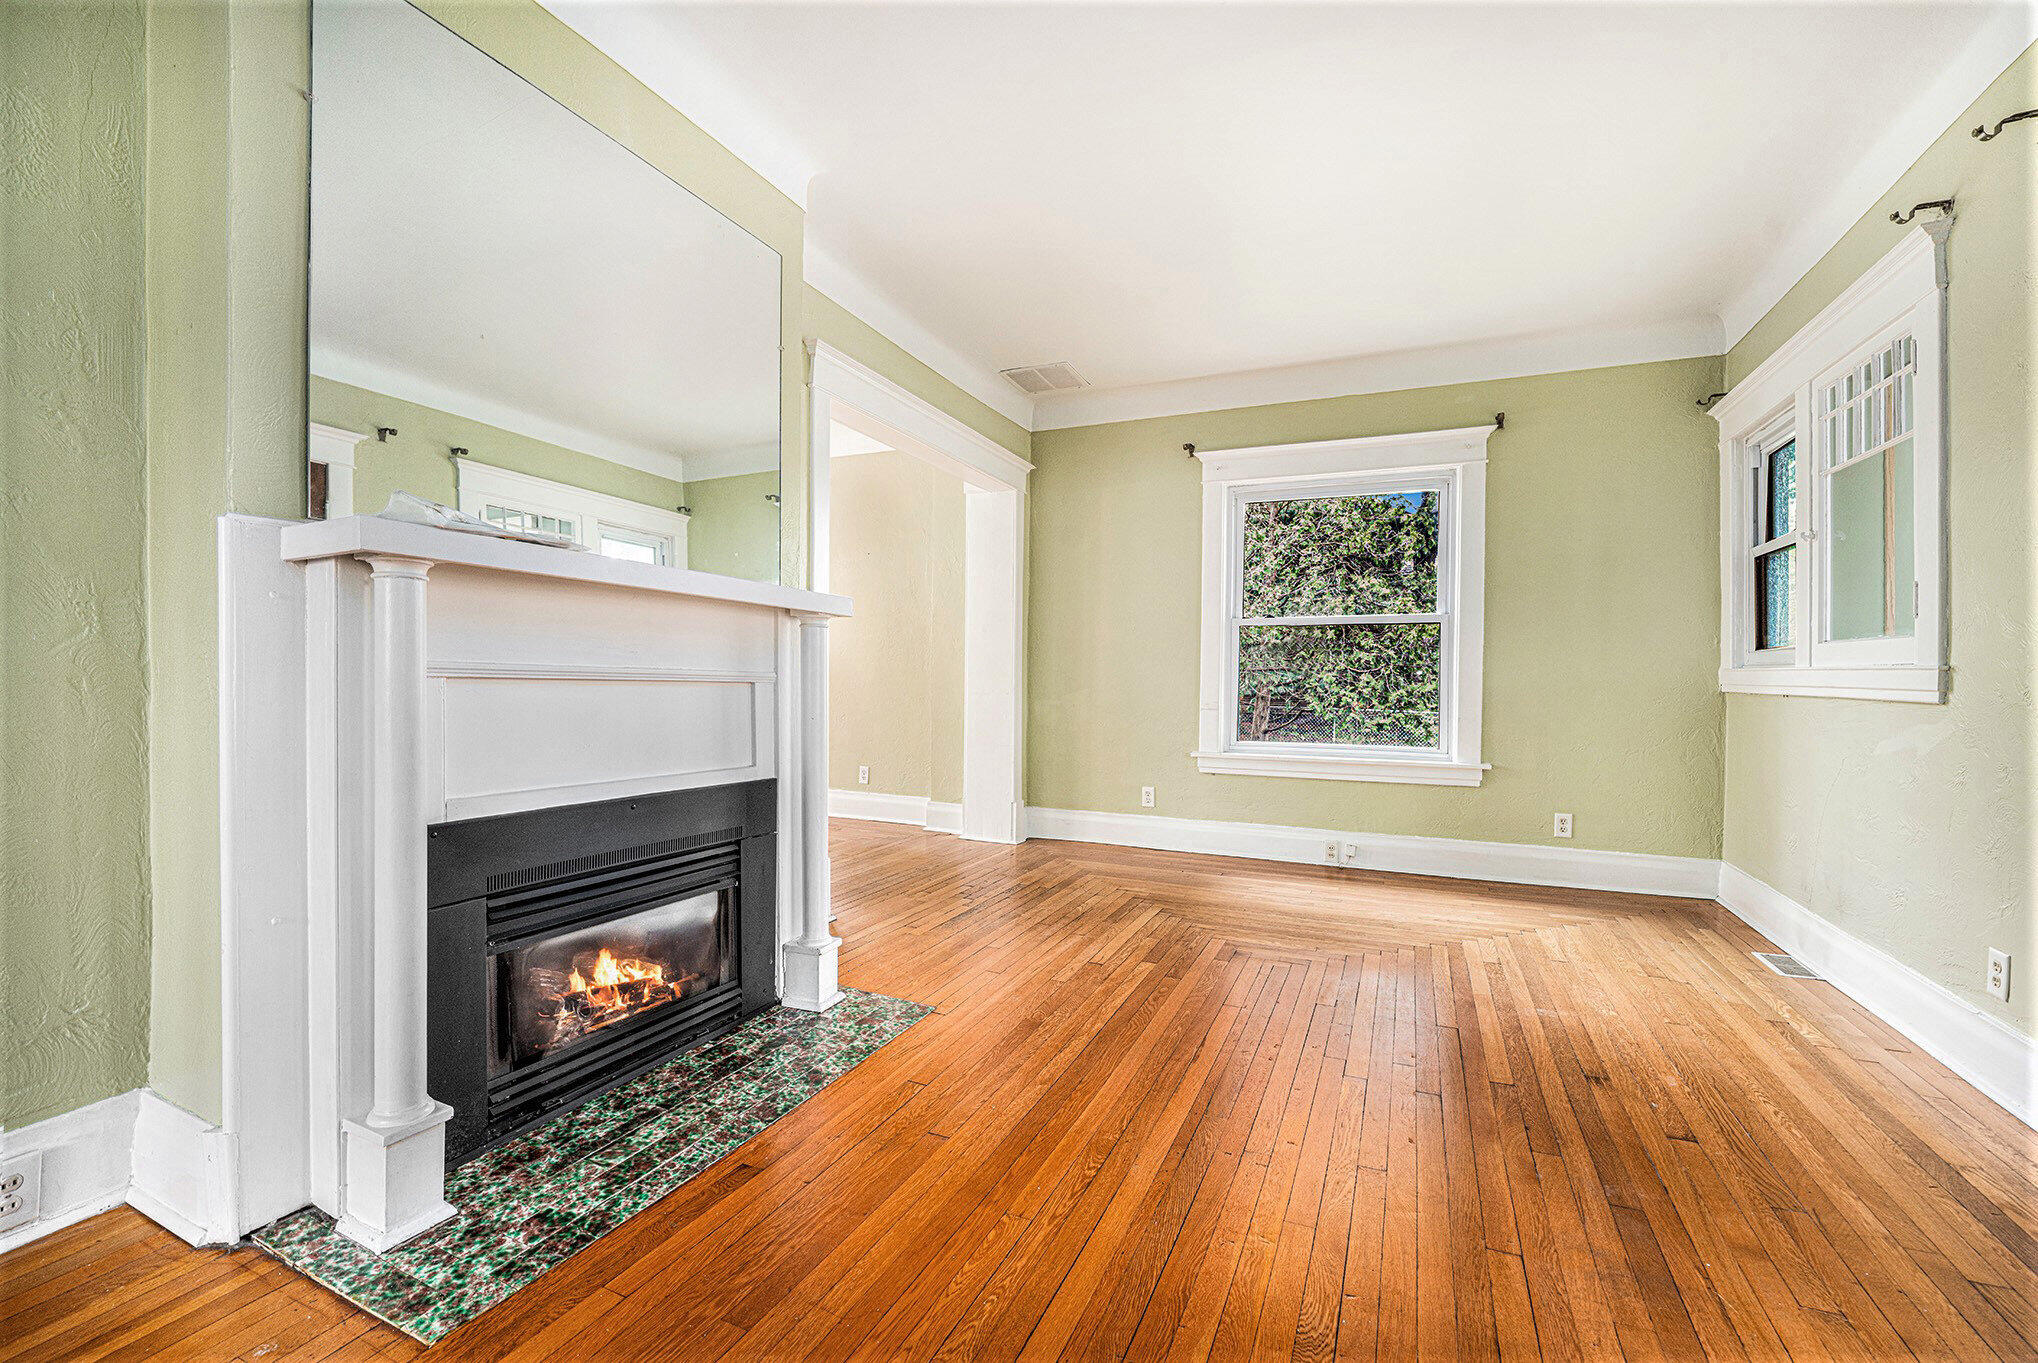
Empty living room with hardwood floors, sage-green walls, and a lit fireplace.
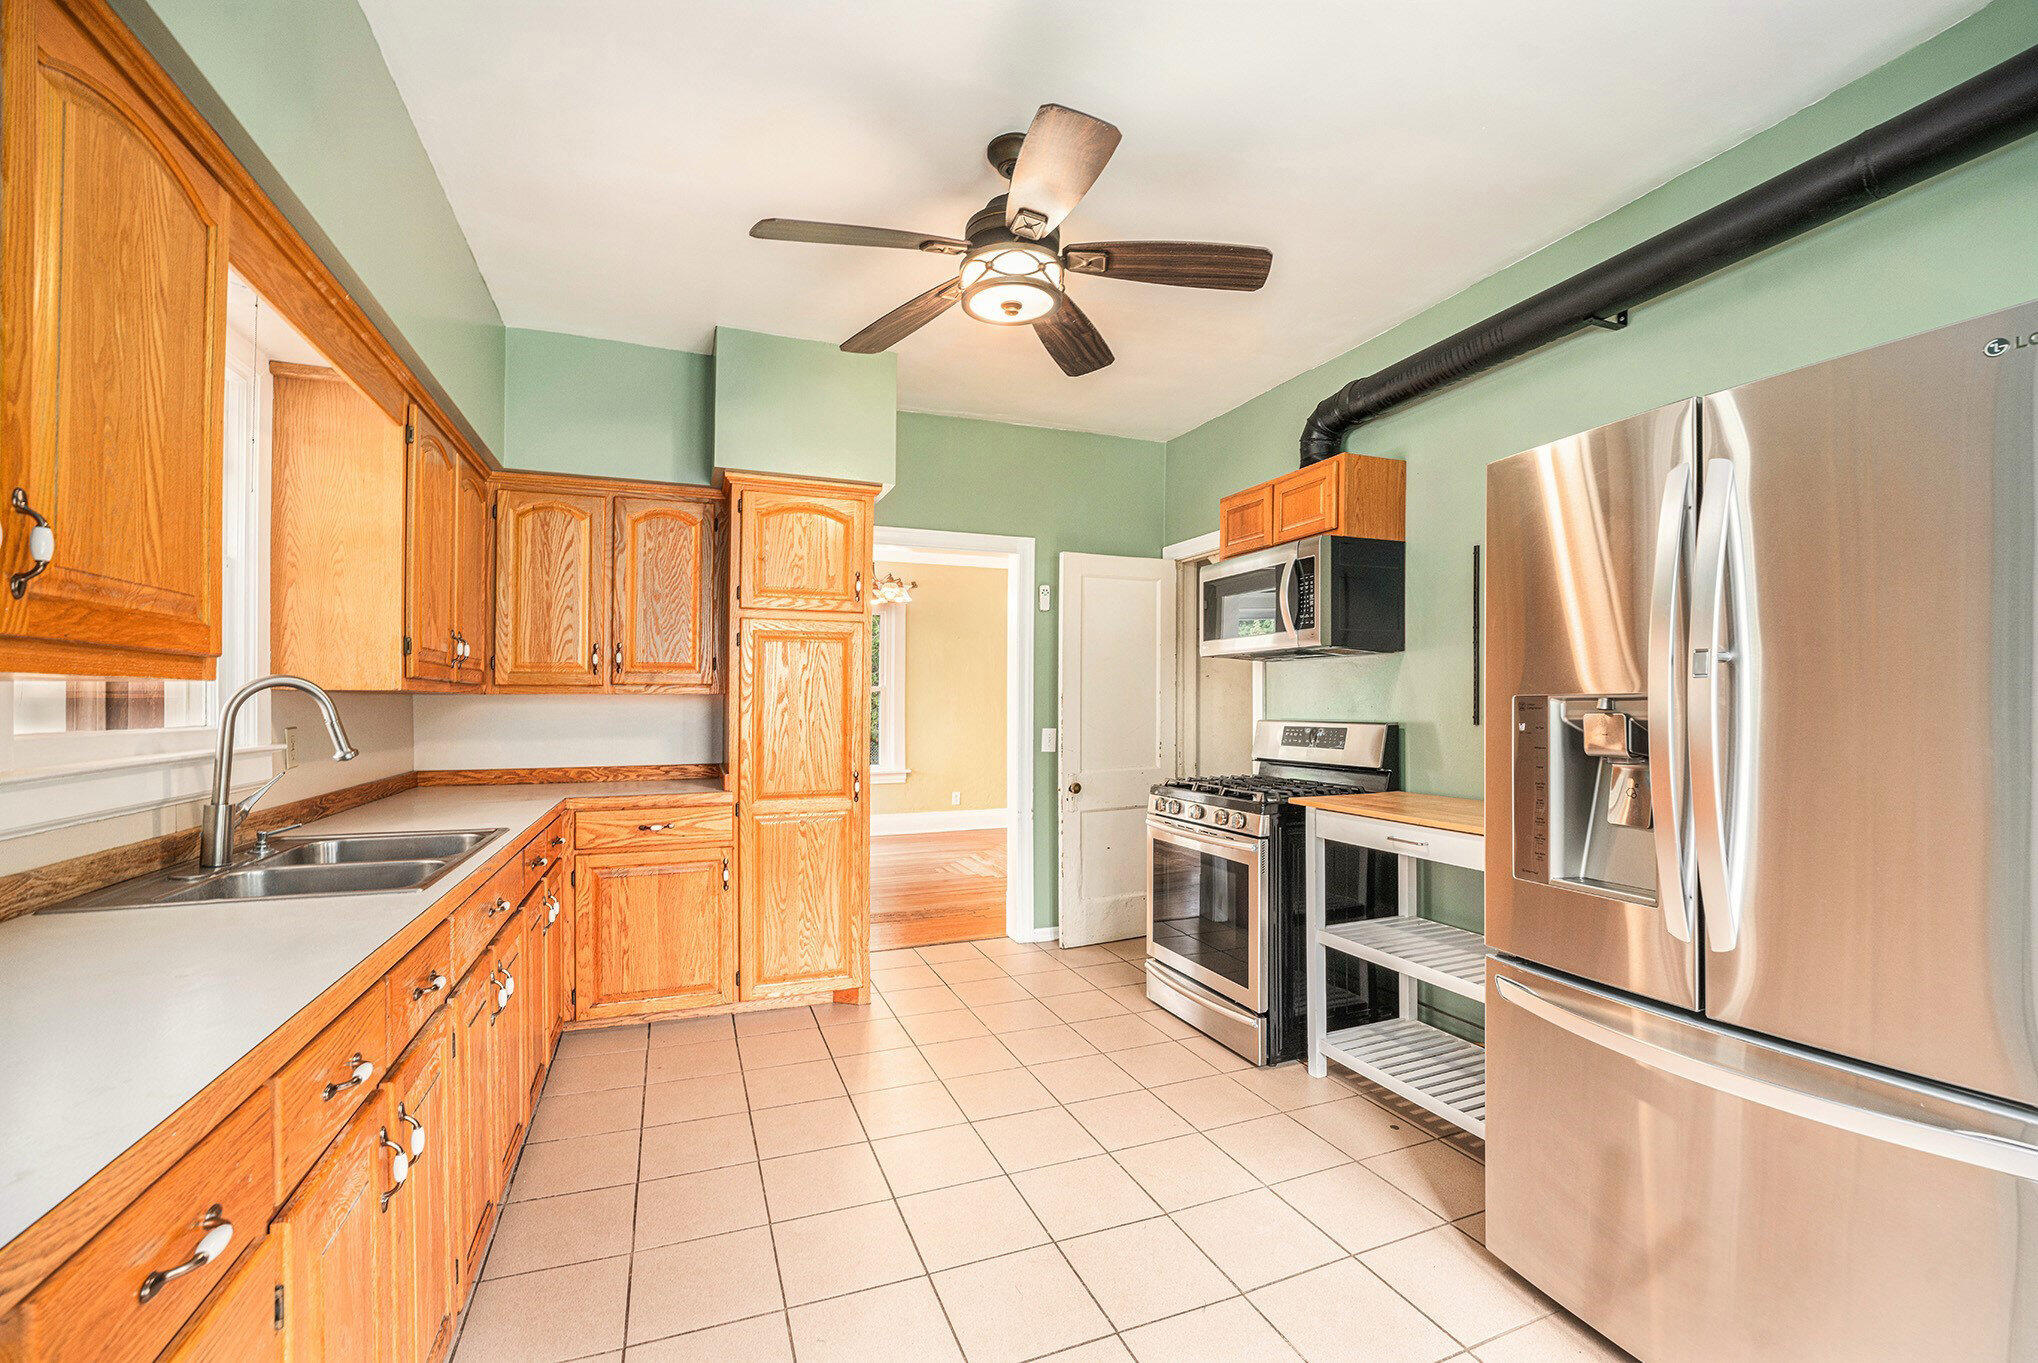
Kitchen with honey-colored cabinets, stainless steel appliances, and pale tiled flooring.
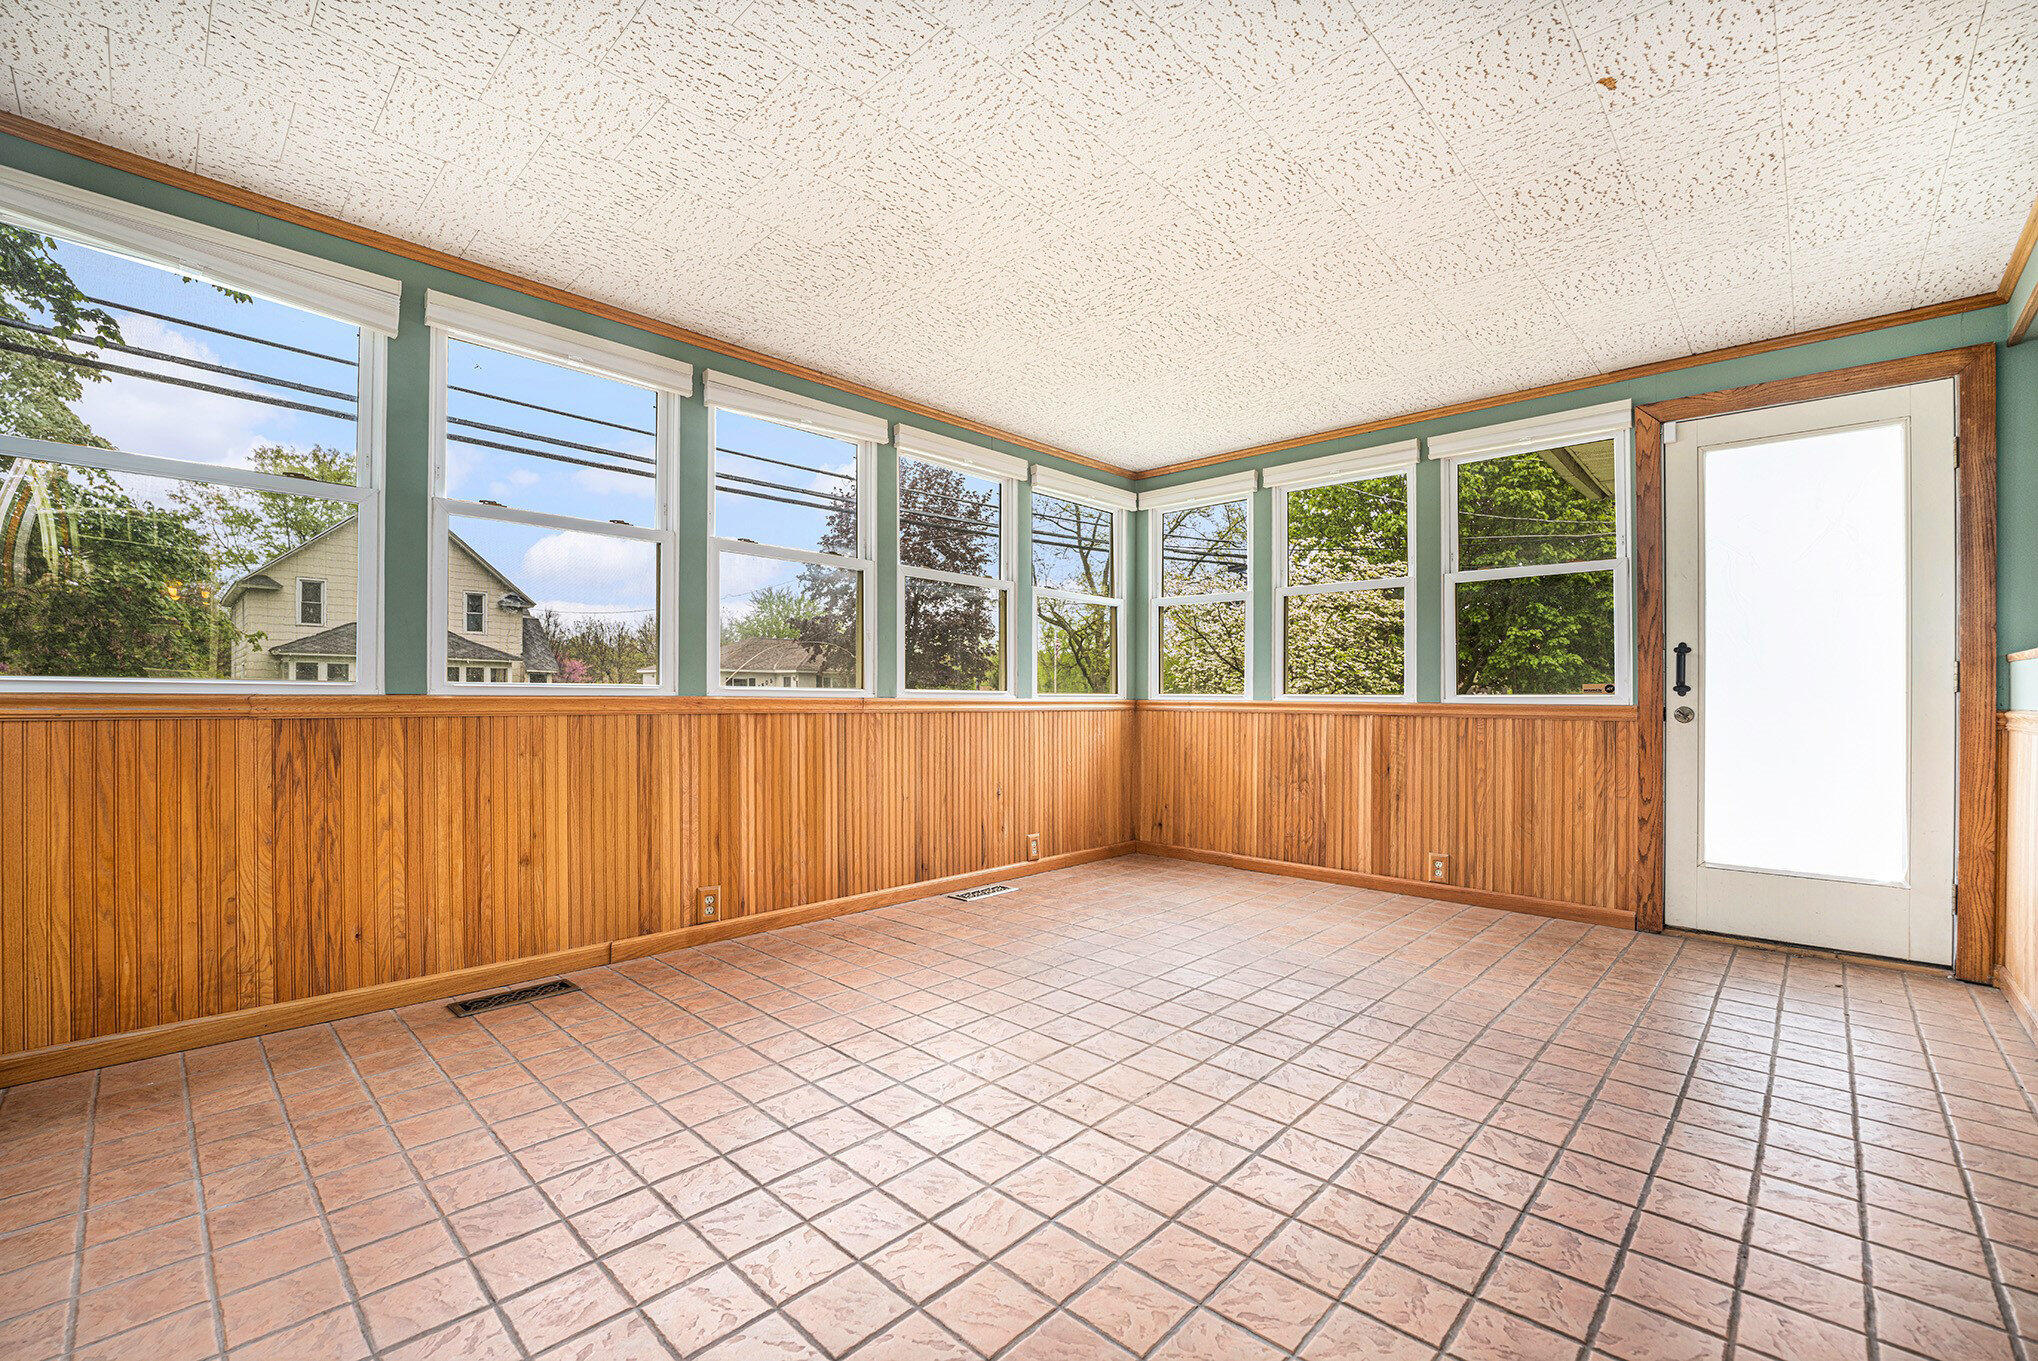
Empty sunroom with terracotta tile floors, wood paneling, and wraparound windows.
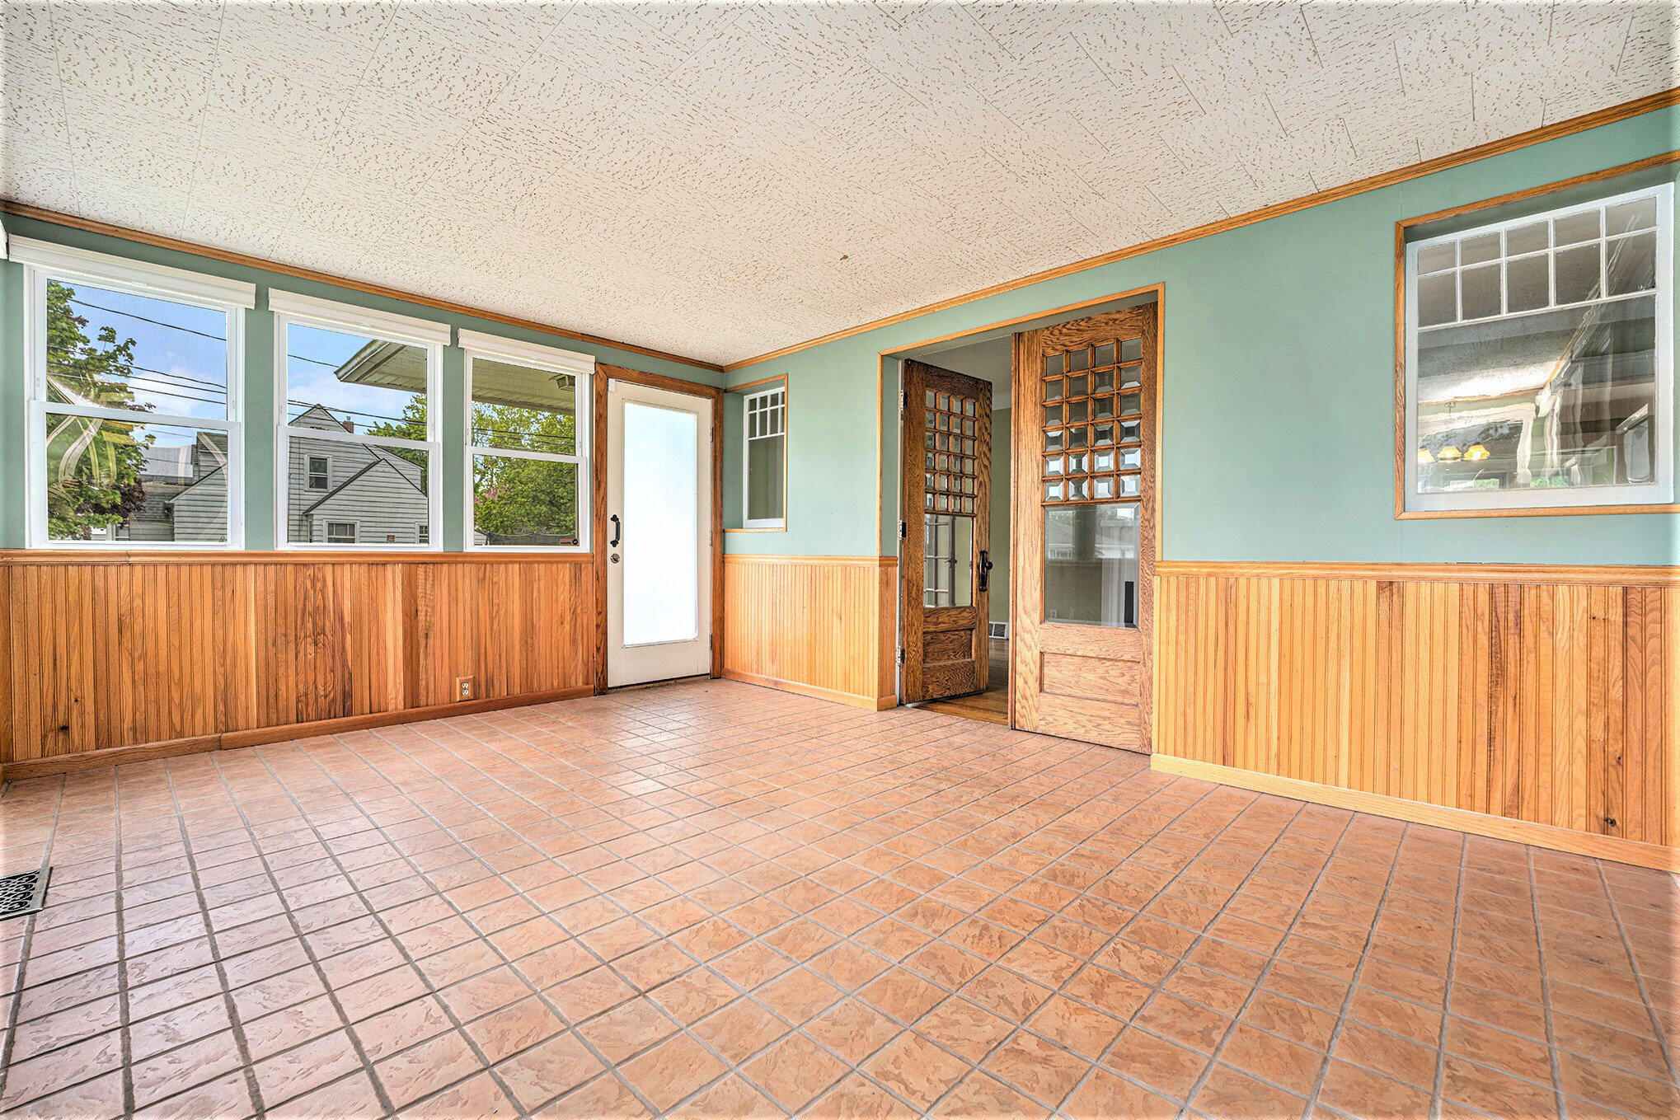
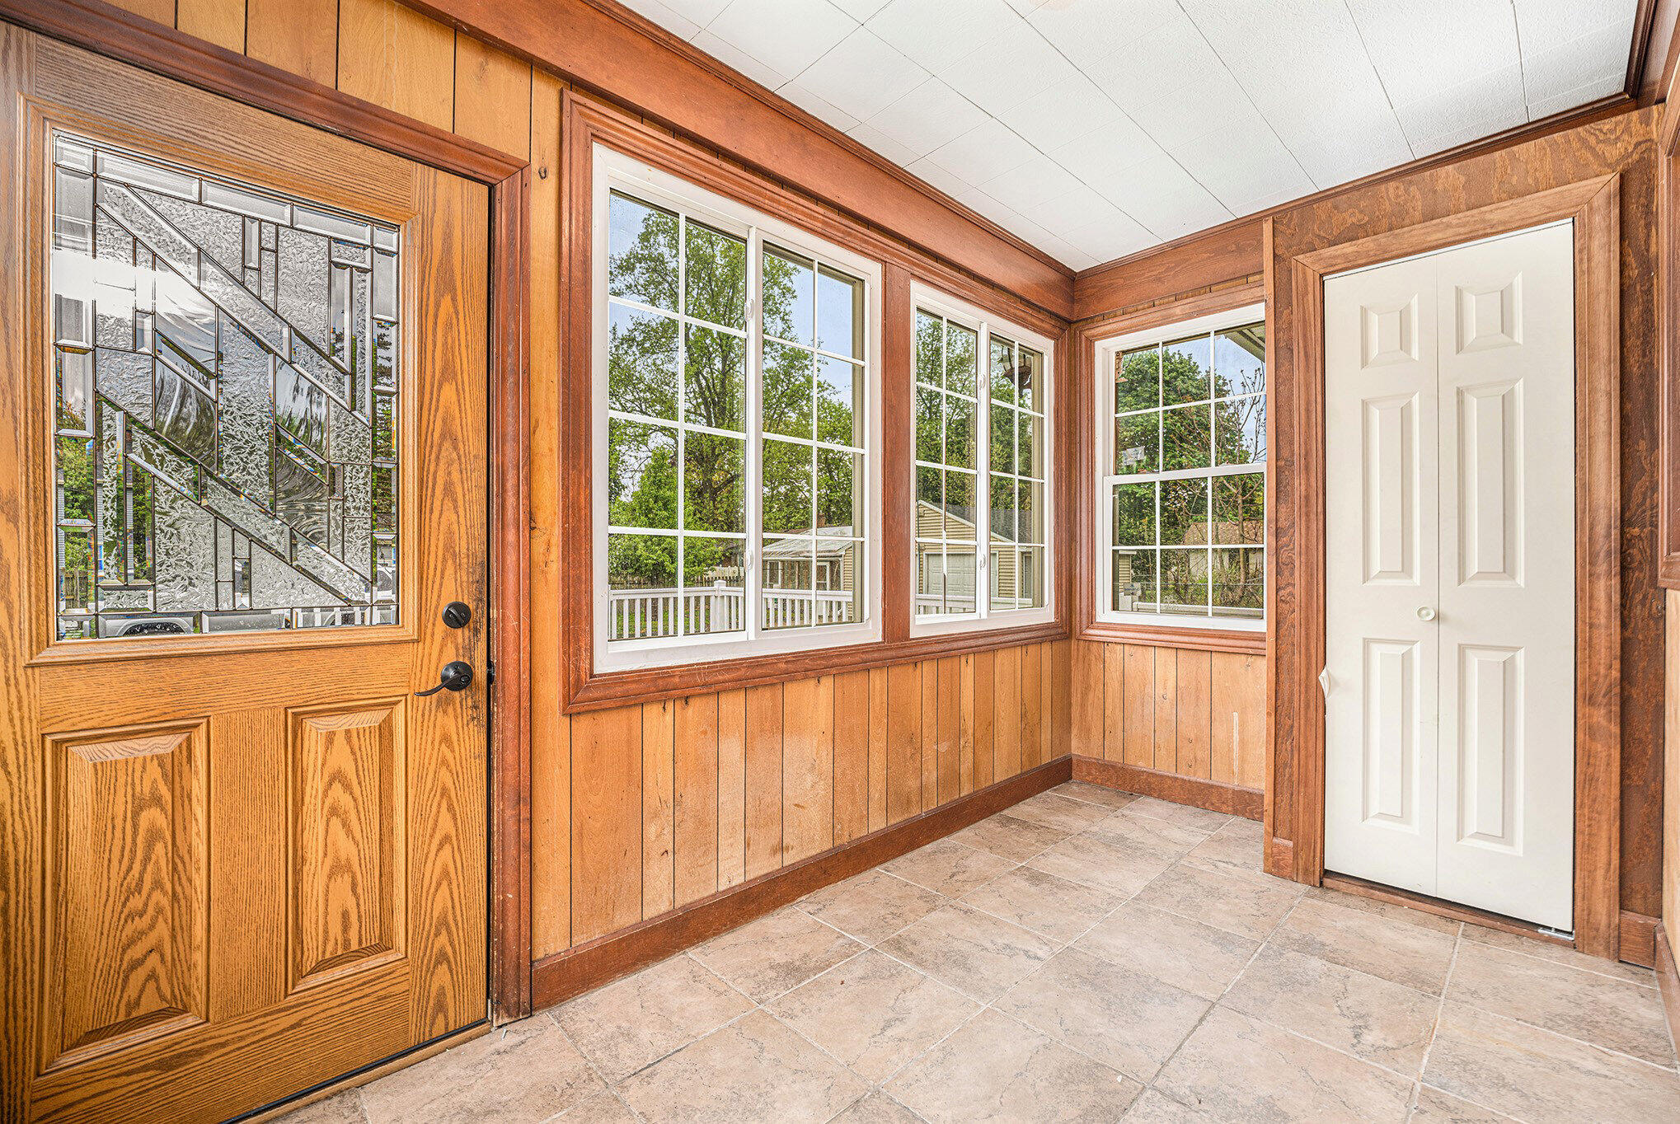
Enclosed porch with tiled floors, wood-paneled walls, large windows, and wood-and-glass doors.
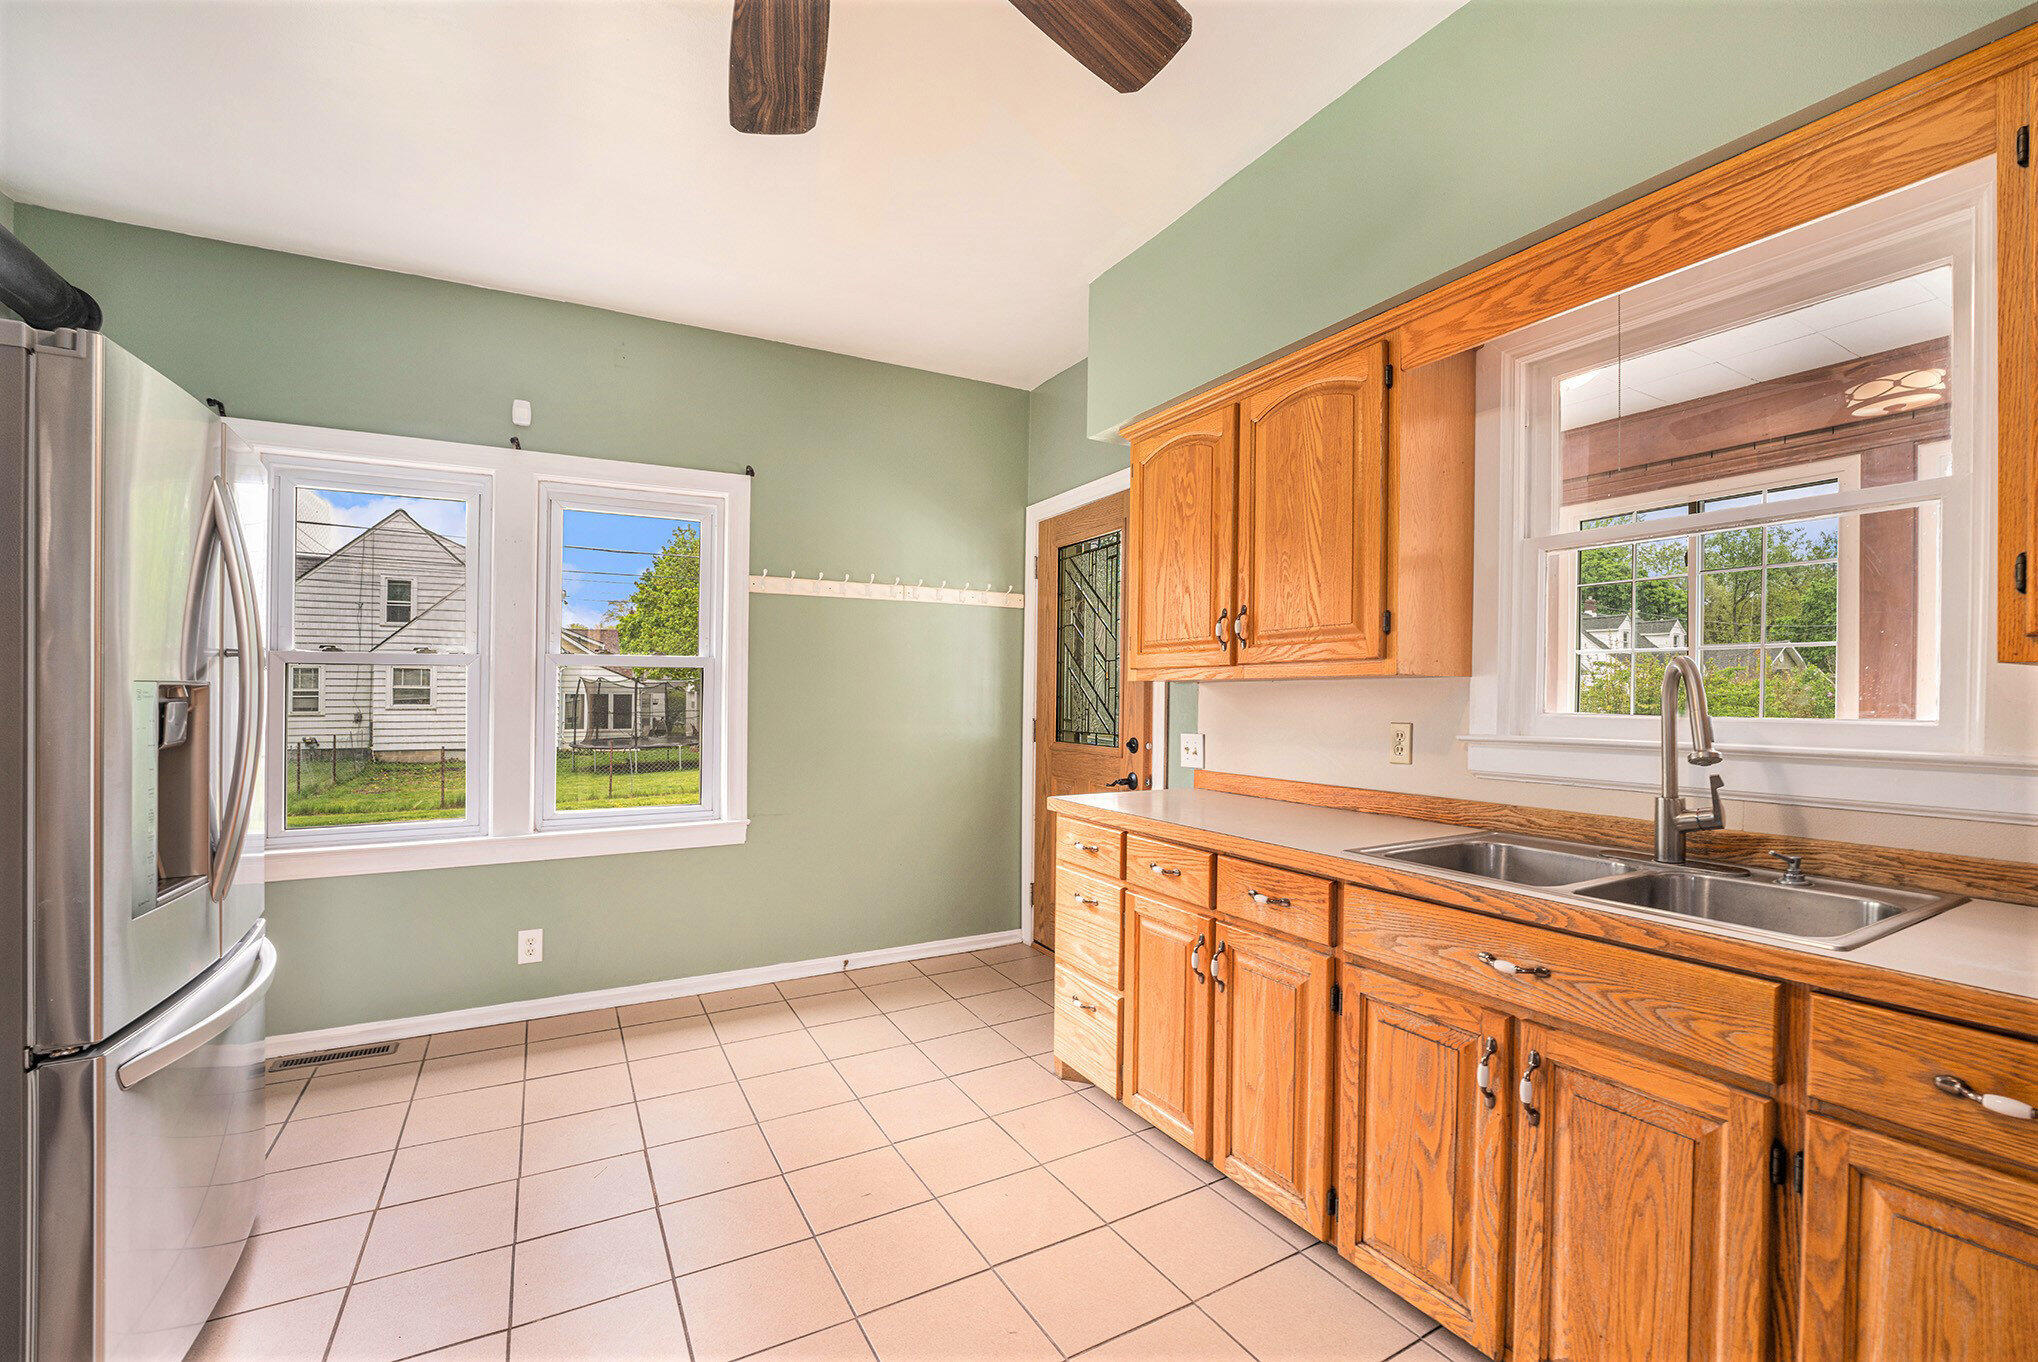
Kitchen with honey-toned wooden cabinets, stainless steel refrigerator, and a double-basin sink beneath a window.
Entryway with wood-paneled walls, a decorative glass door, large windows, and tiled flooring.
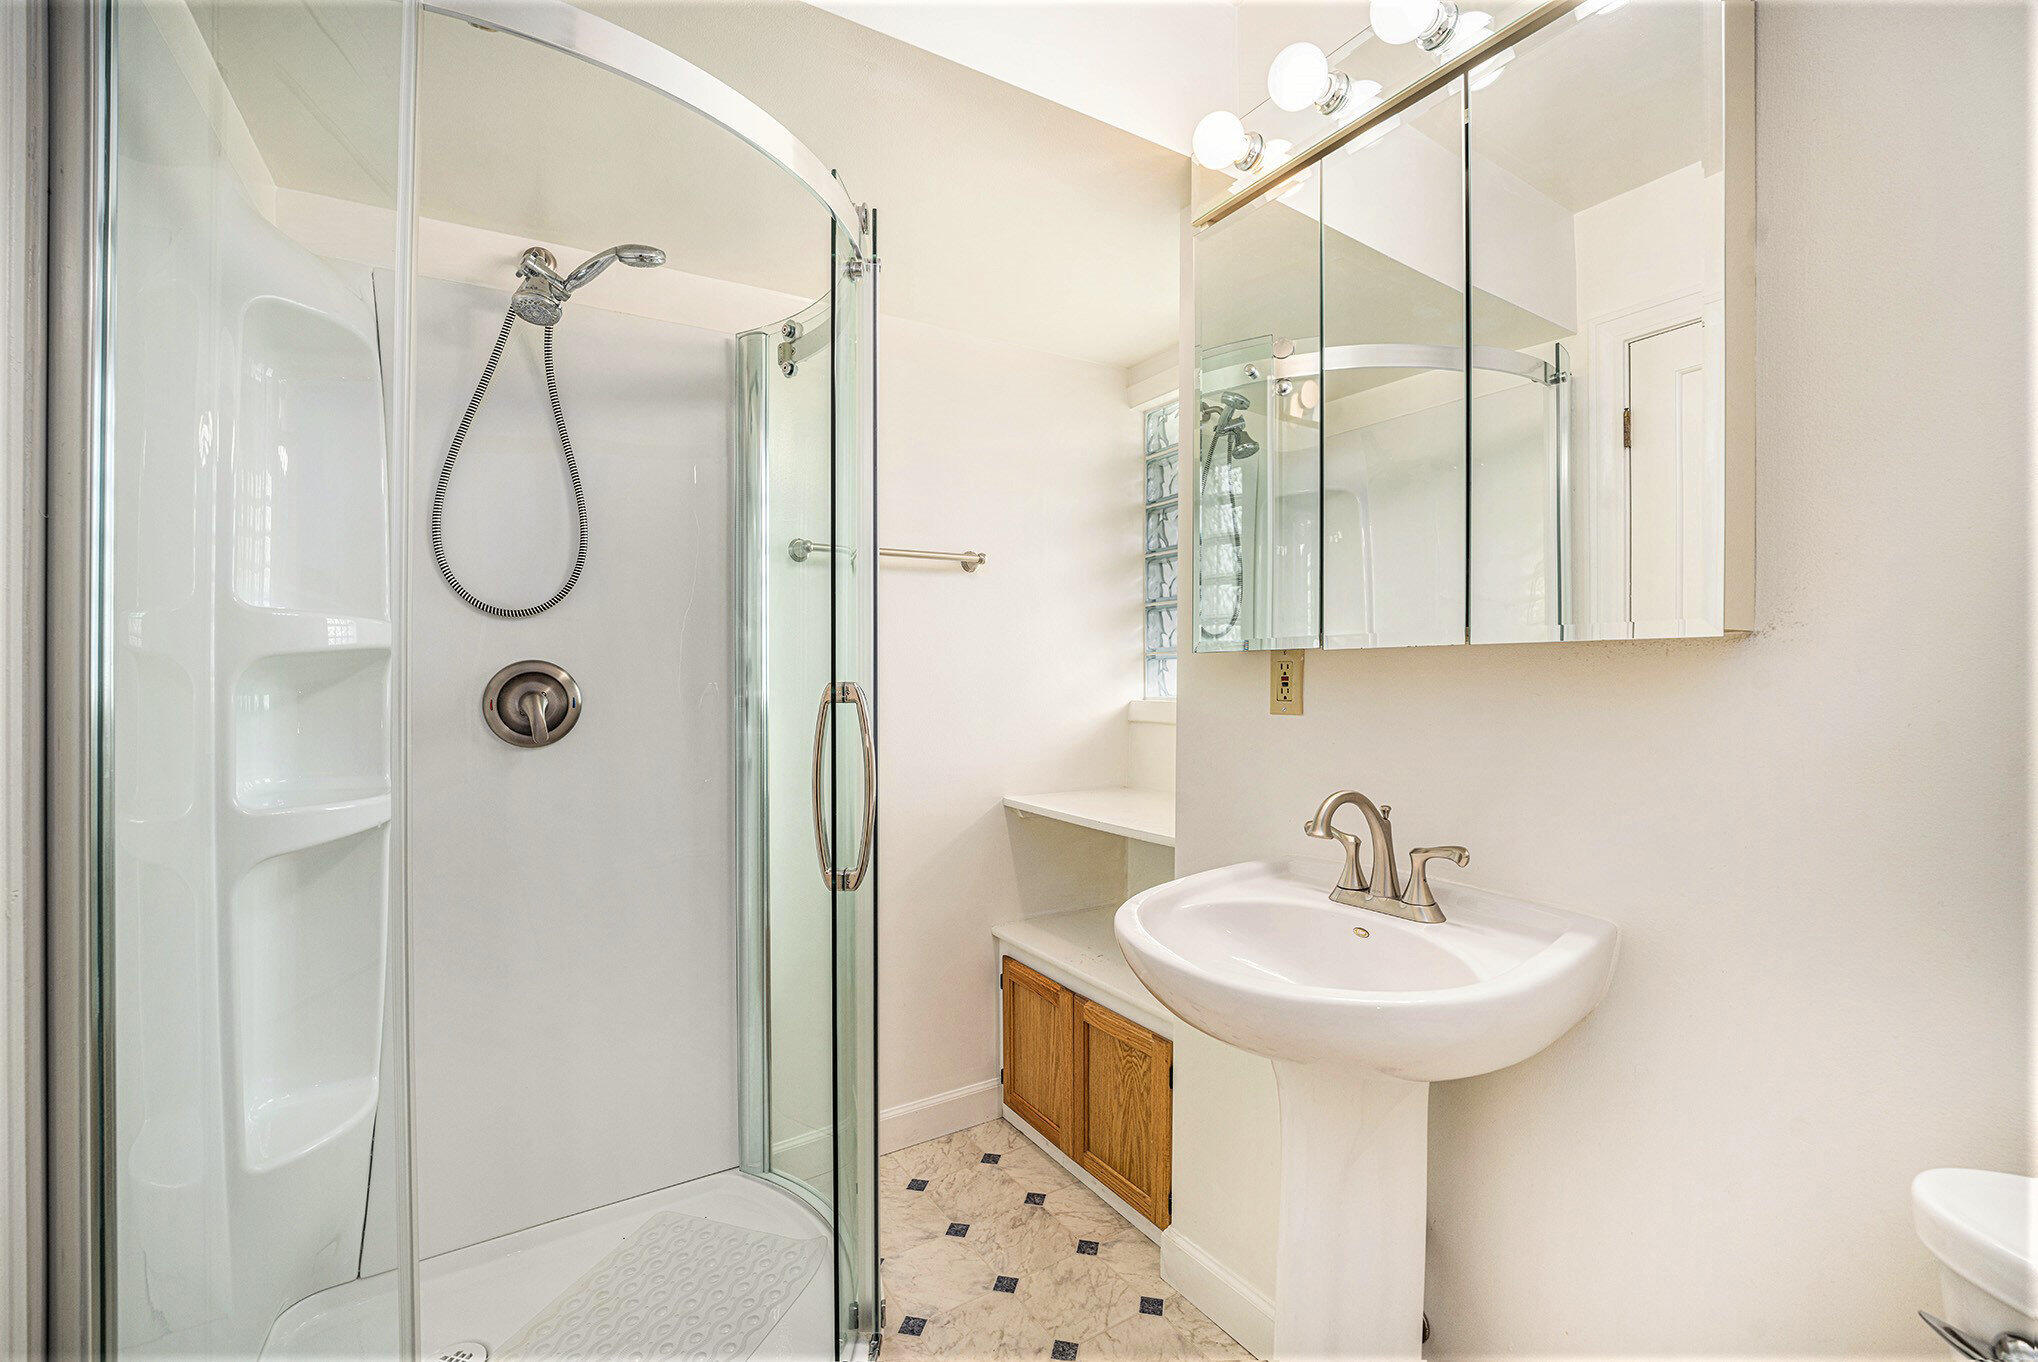
Bathroom with a glass shower, pedestal sink, mirrored cabinet, and patterned tile floor.
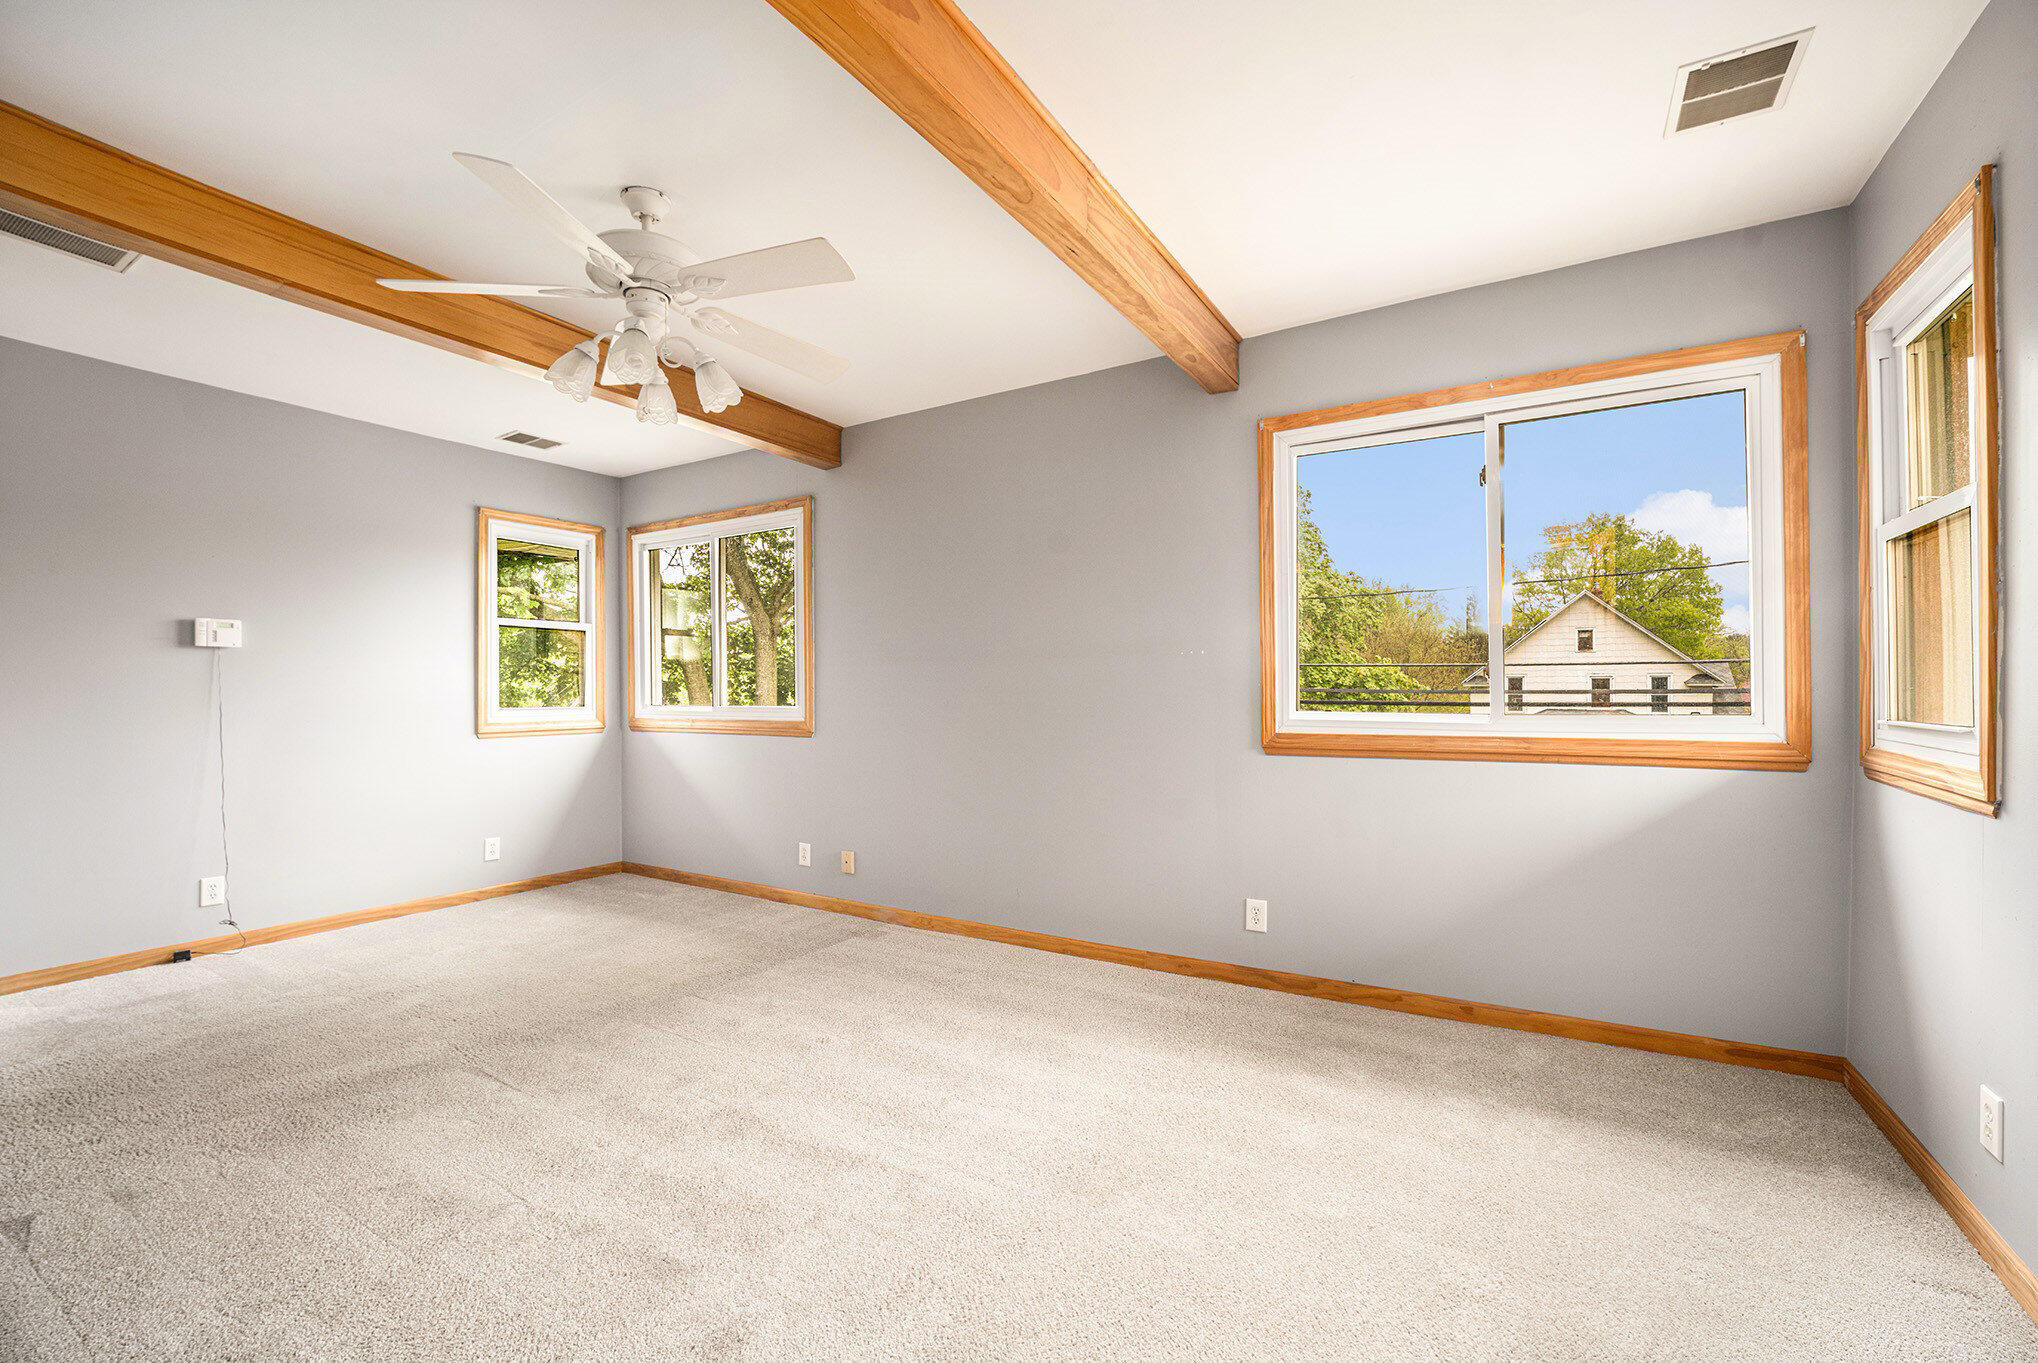
Empty carpeted room with gray walls, exposed wood ceiling beams, and several windows.
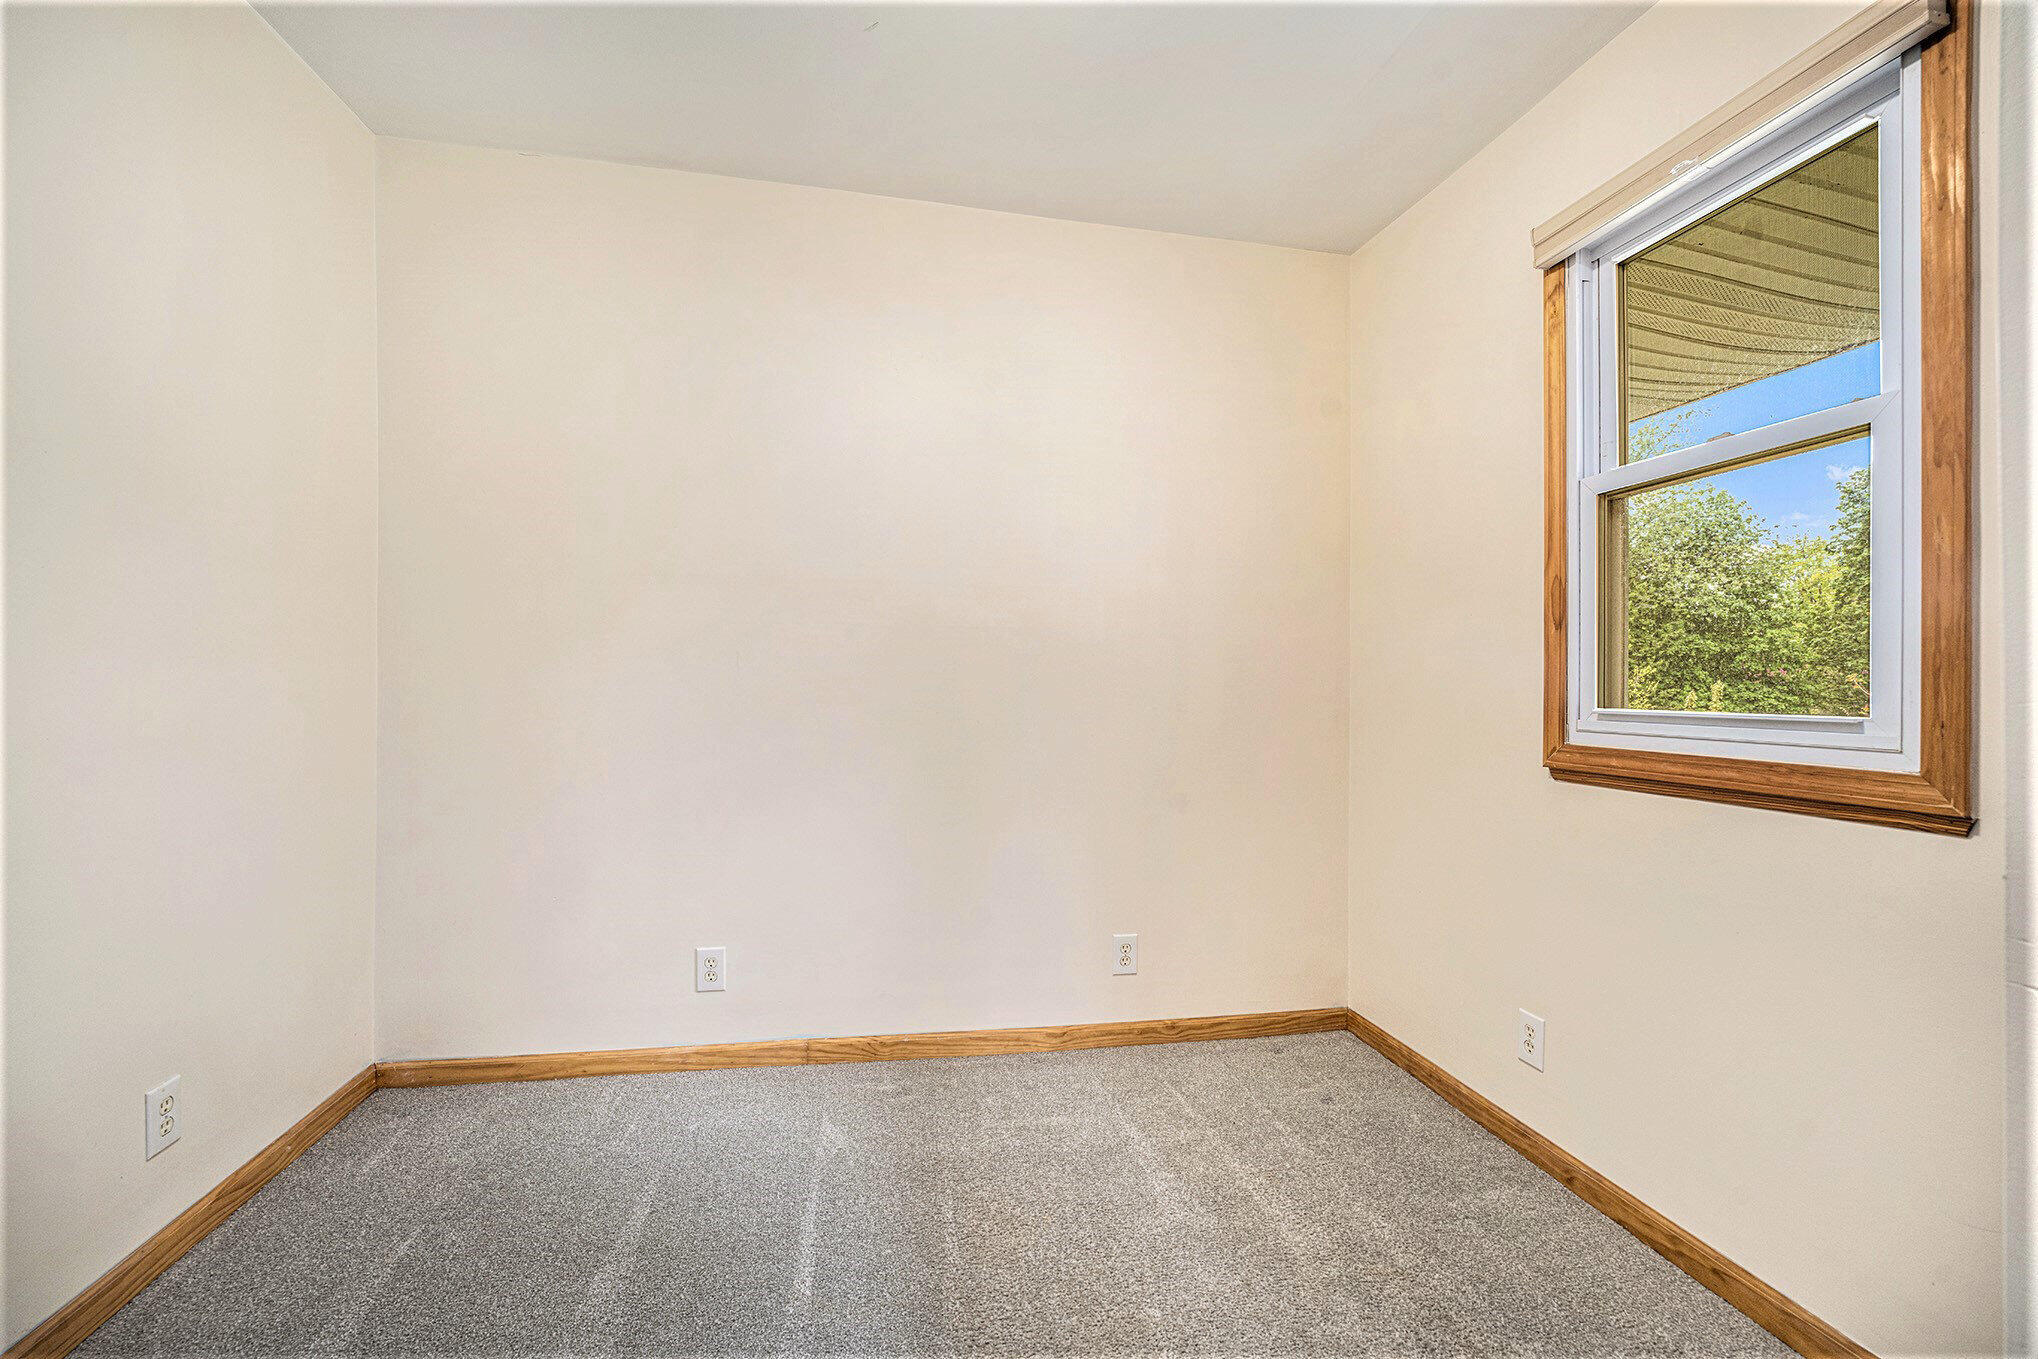
Empty carpeted room with wood trim and a window overlooking leafy trees.
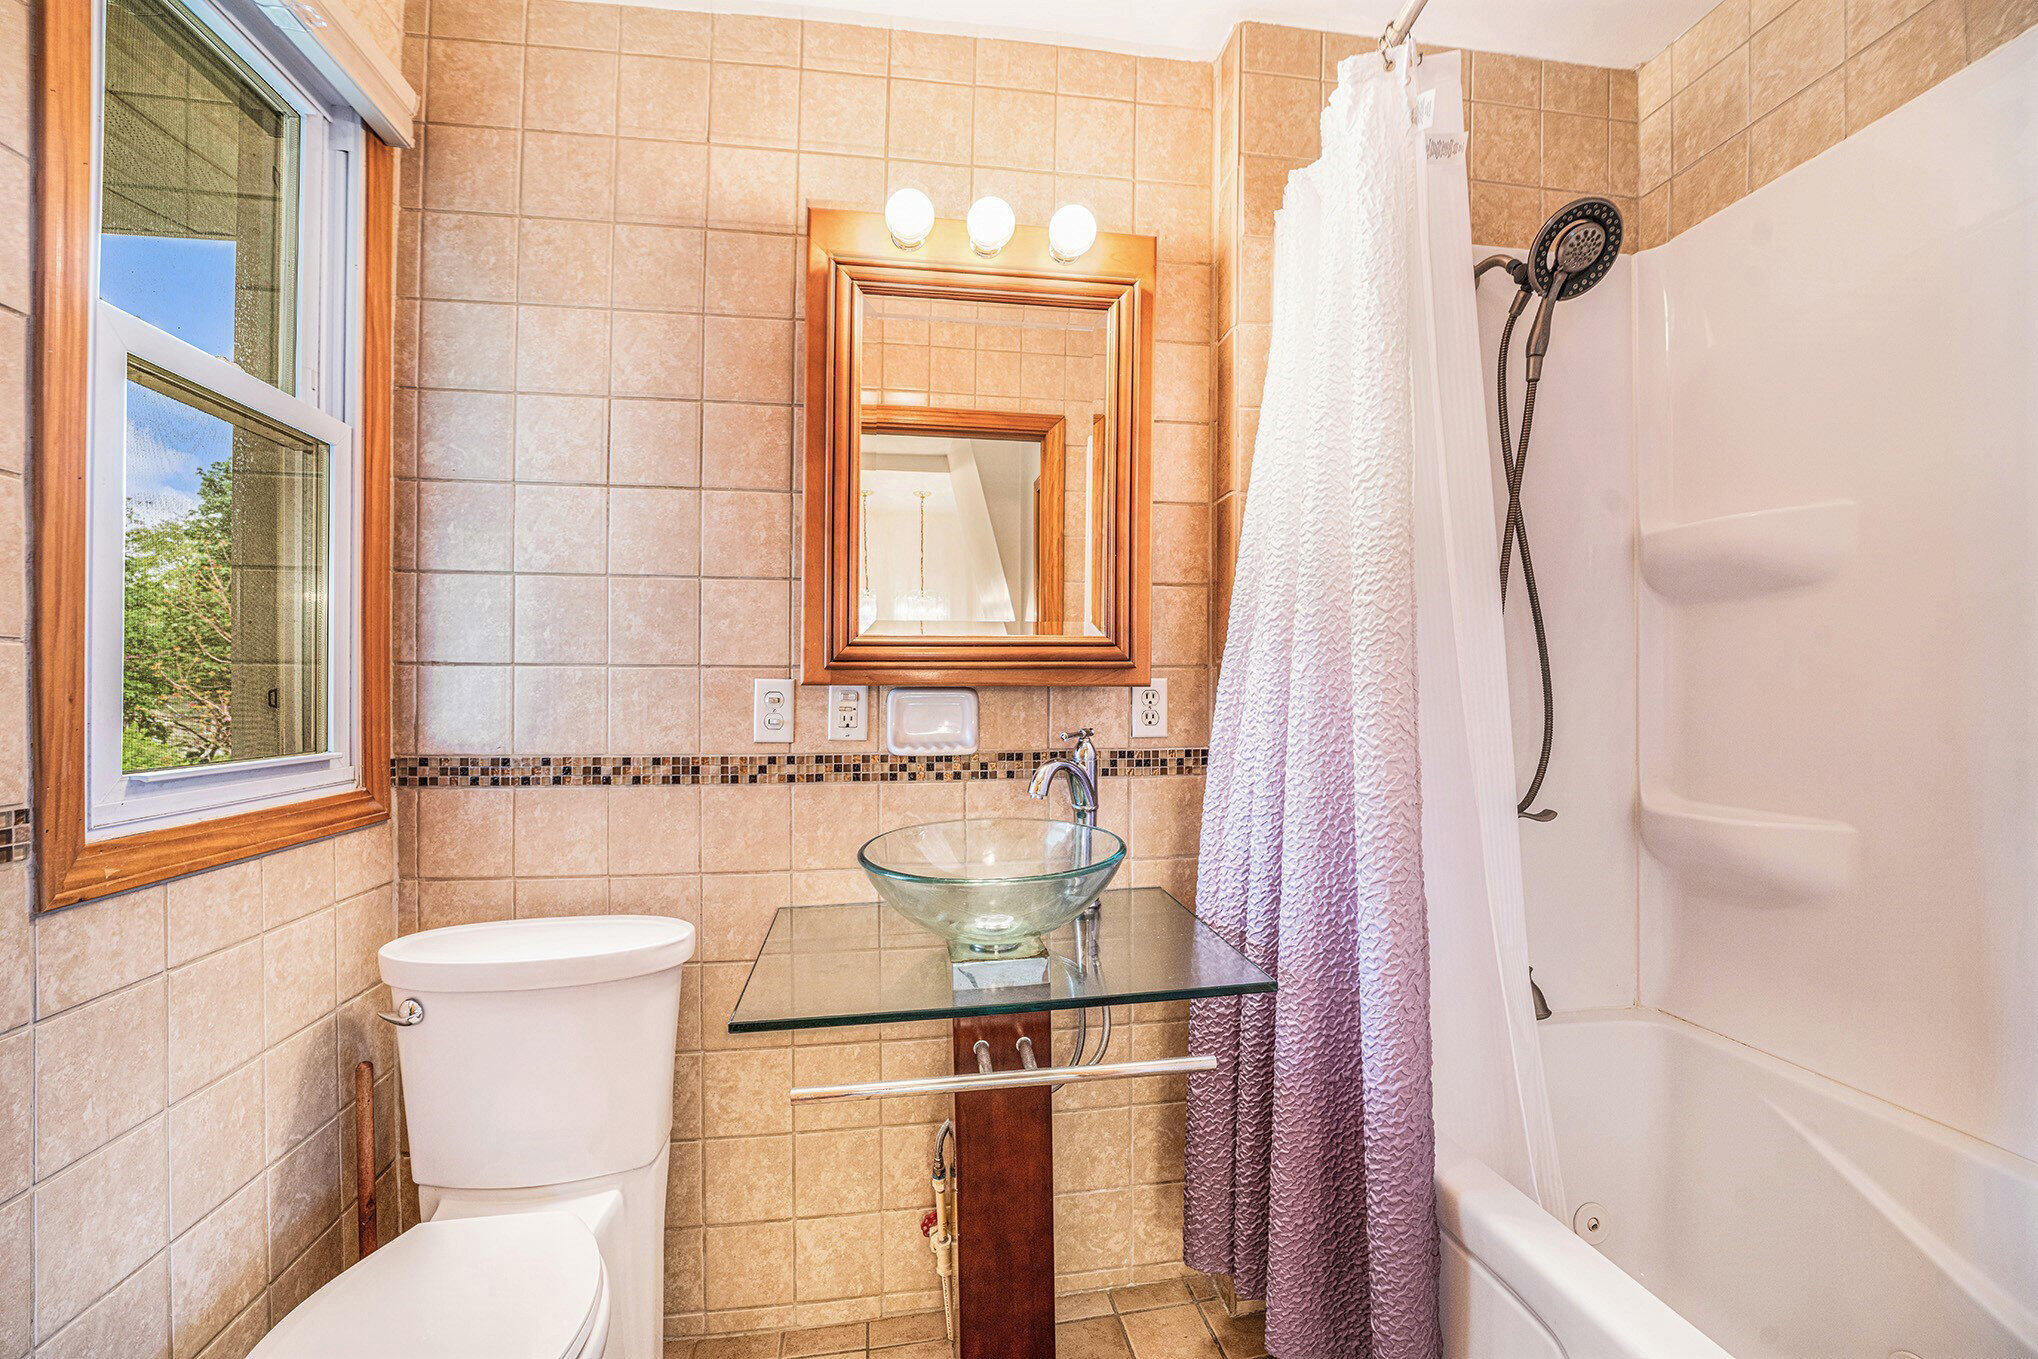
Tiled bathroom with a glass vessel sink, white tub-shower, and wood-trimmed window.
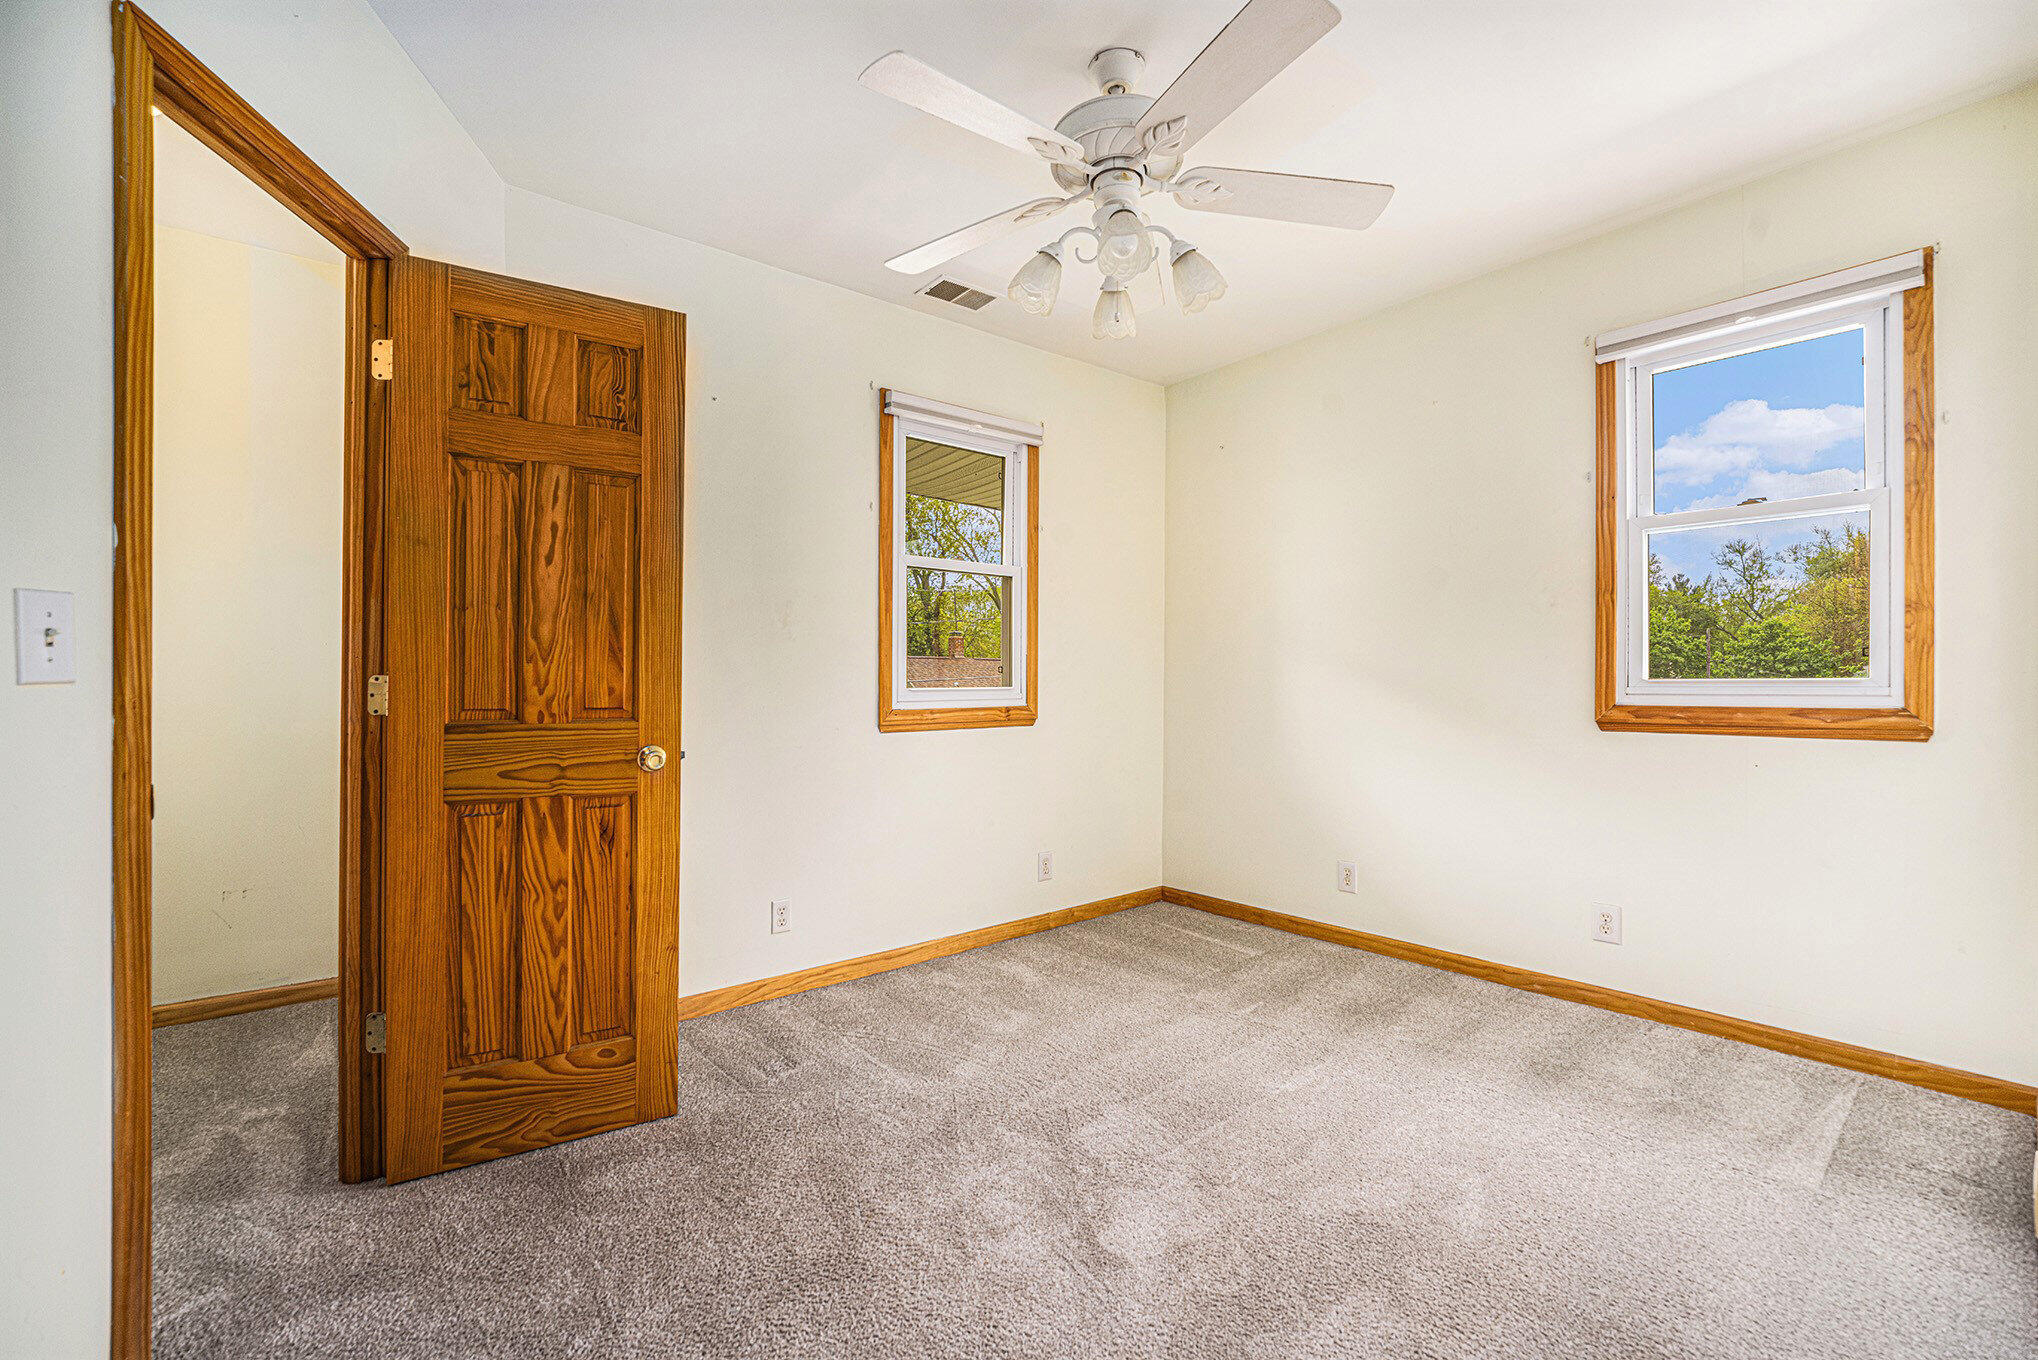
Empty bedroom with gray carpet, two windows, and a ceiling fan with lights.
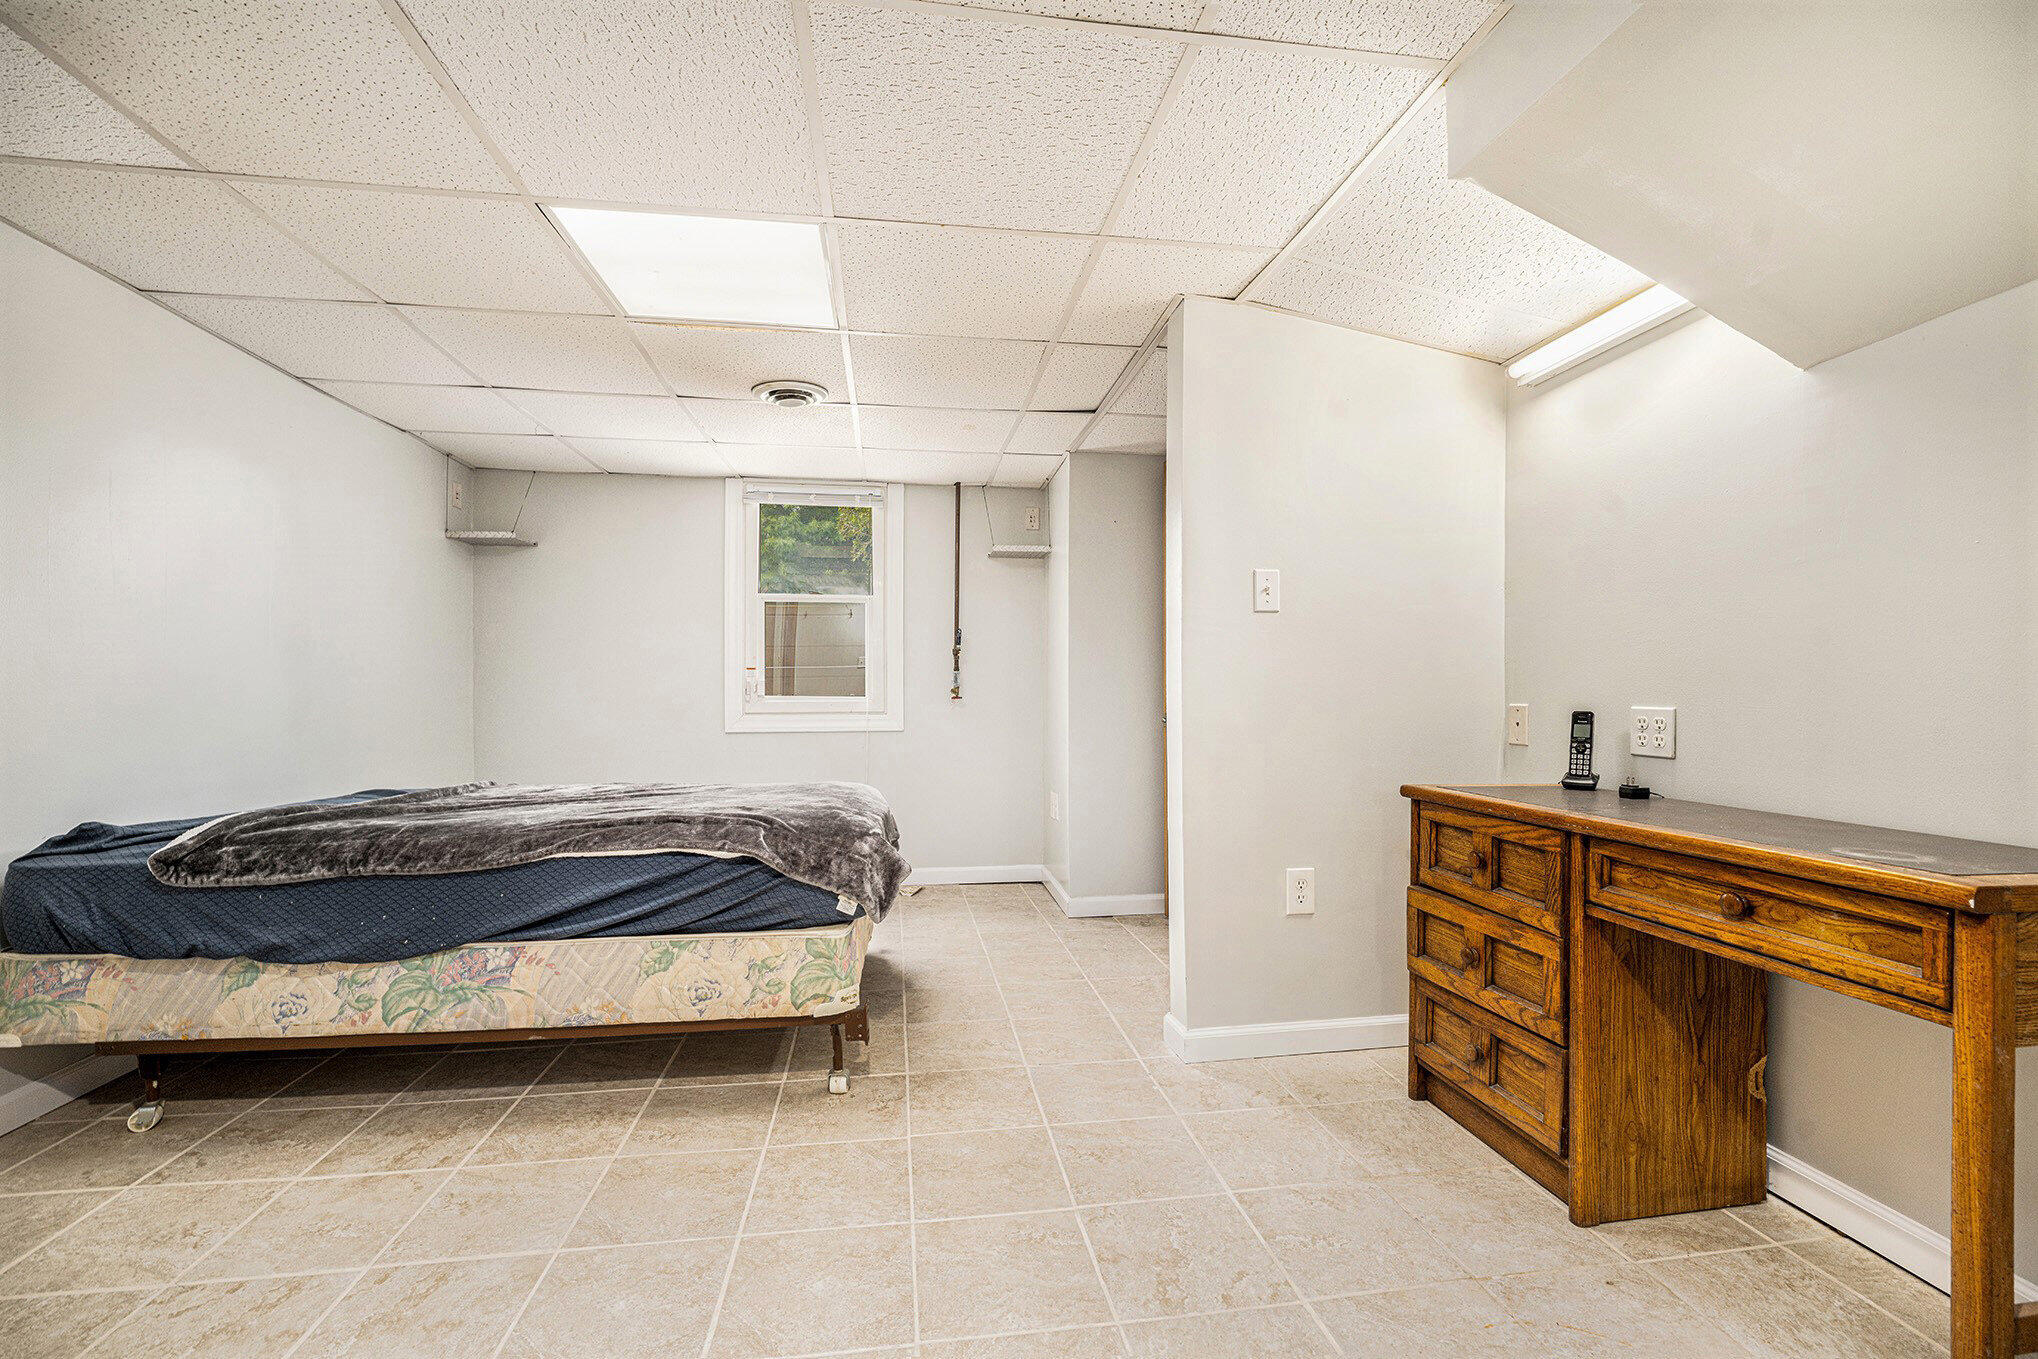
Bedroom with a bed, tiled floor, and rustic wooden desk.
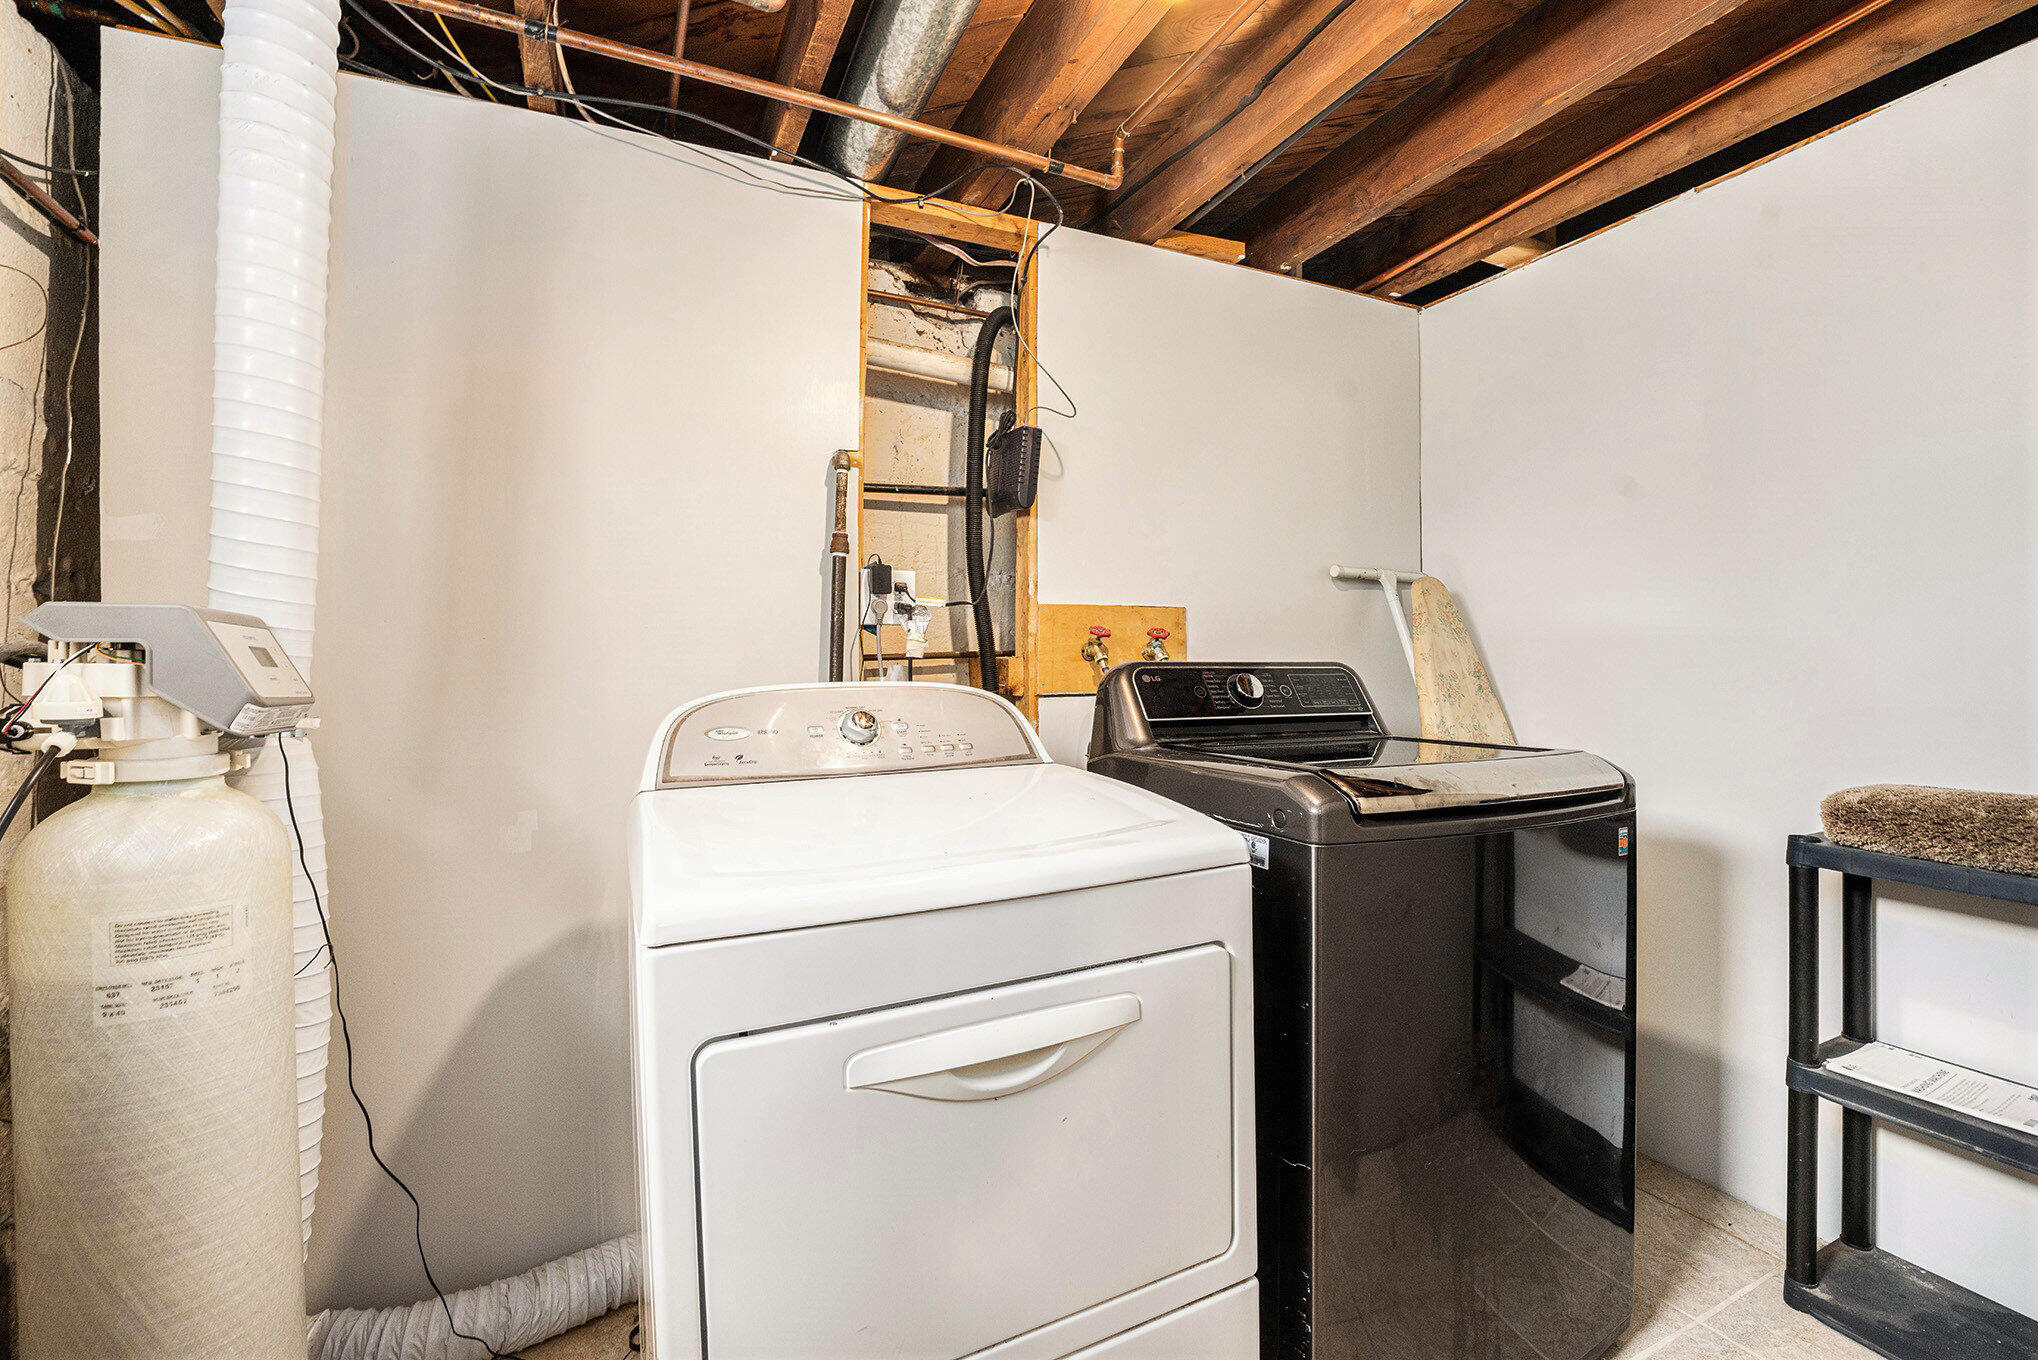
Basement laundry room with a white dryer, dark washer, exposed joists, and water softener.
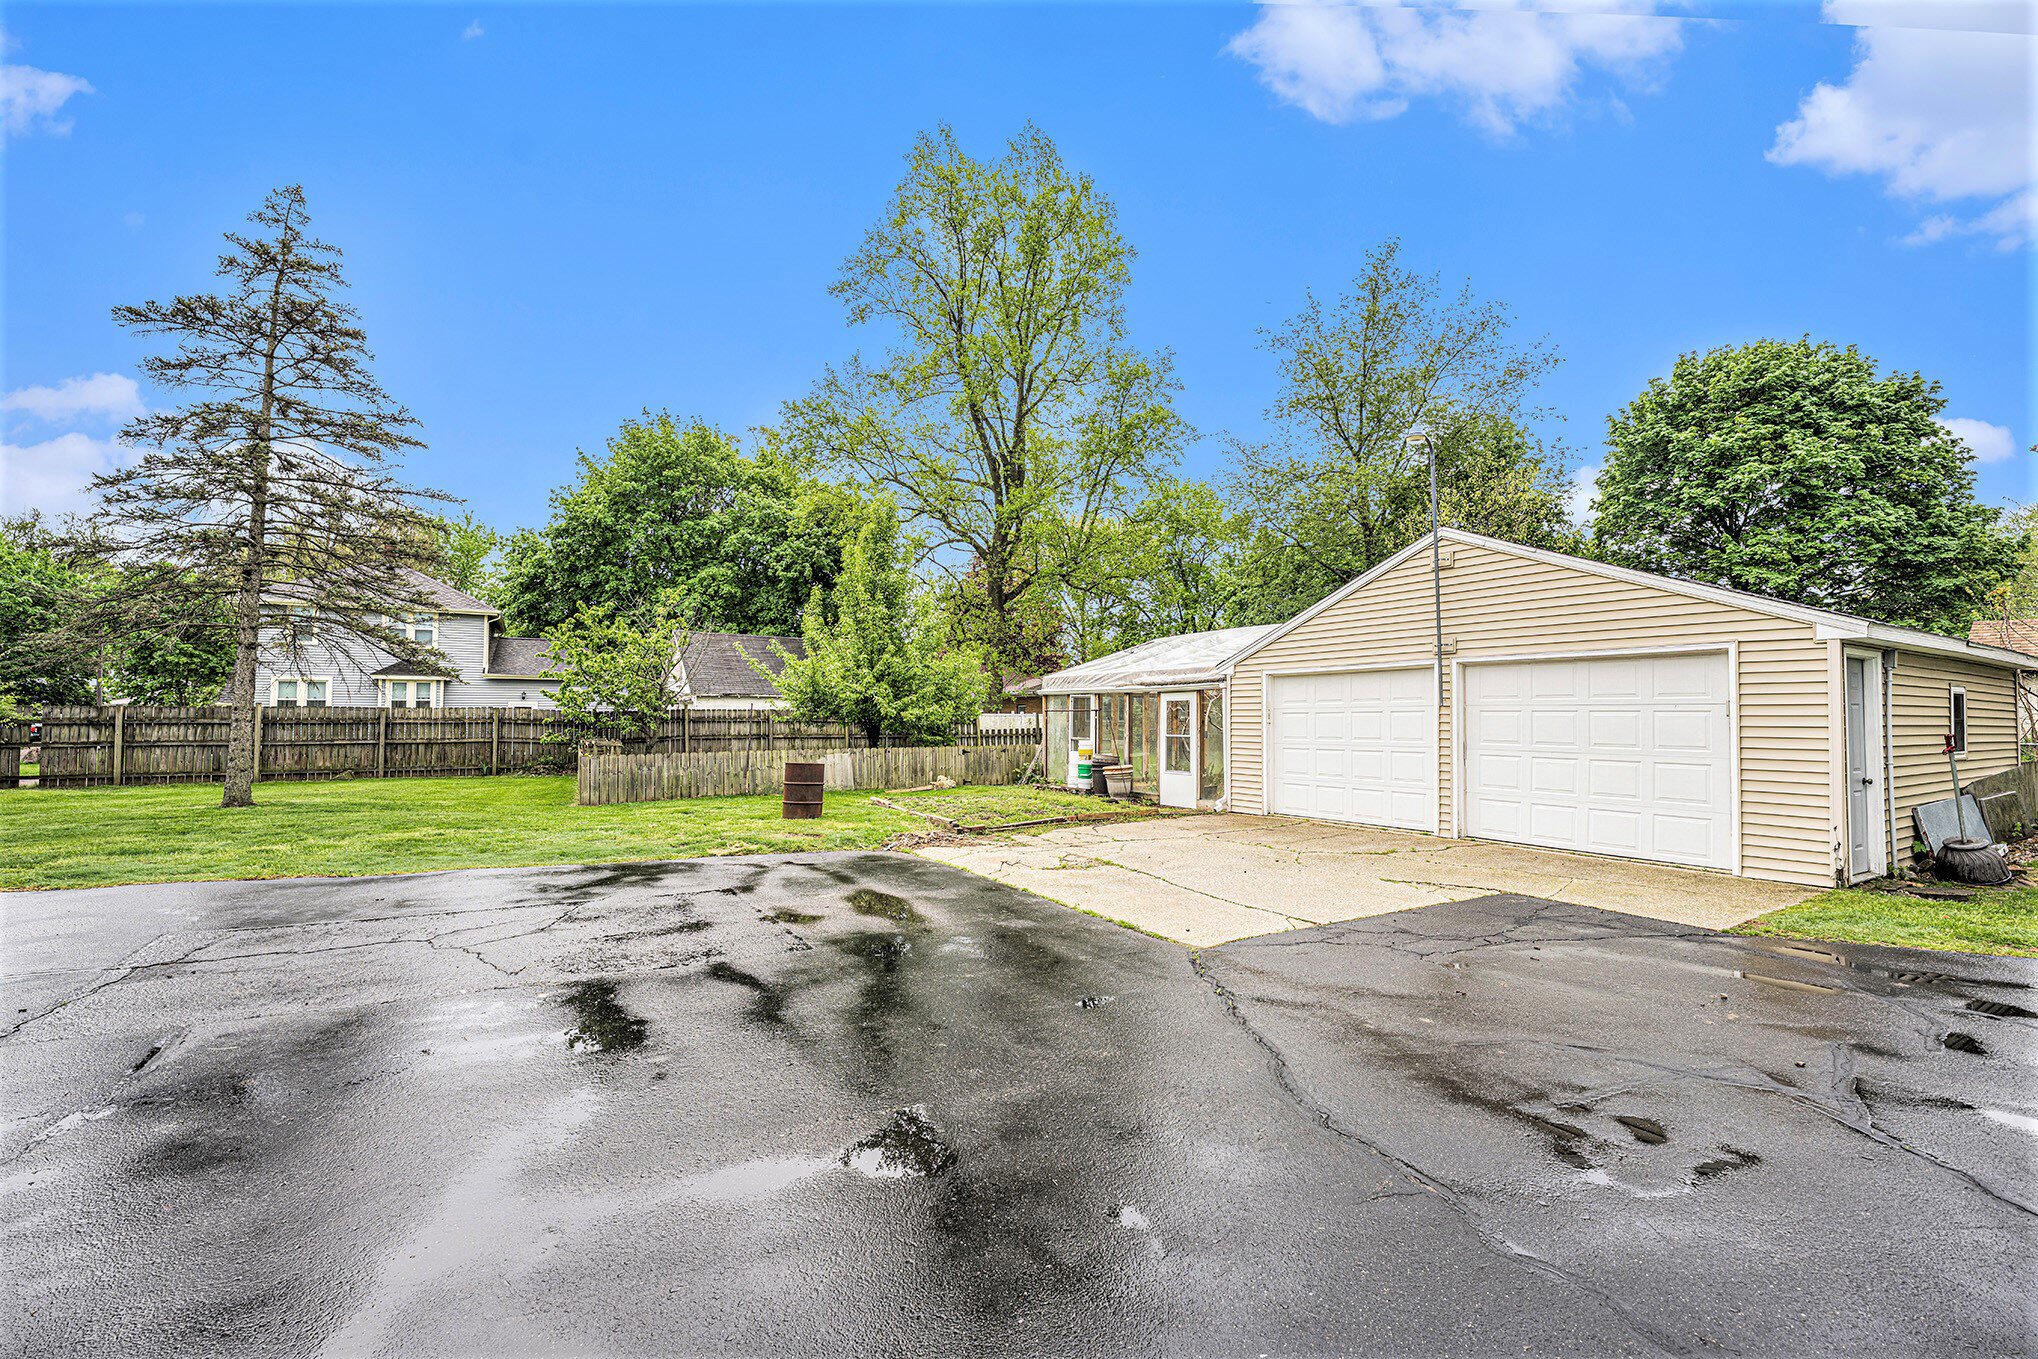
Beige two-door garage beside a fenced lawn, with an enclosed sunroom and wet driveway.
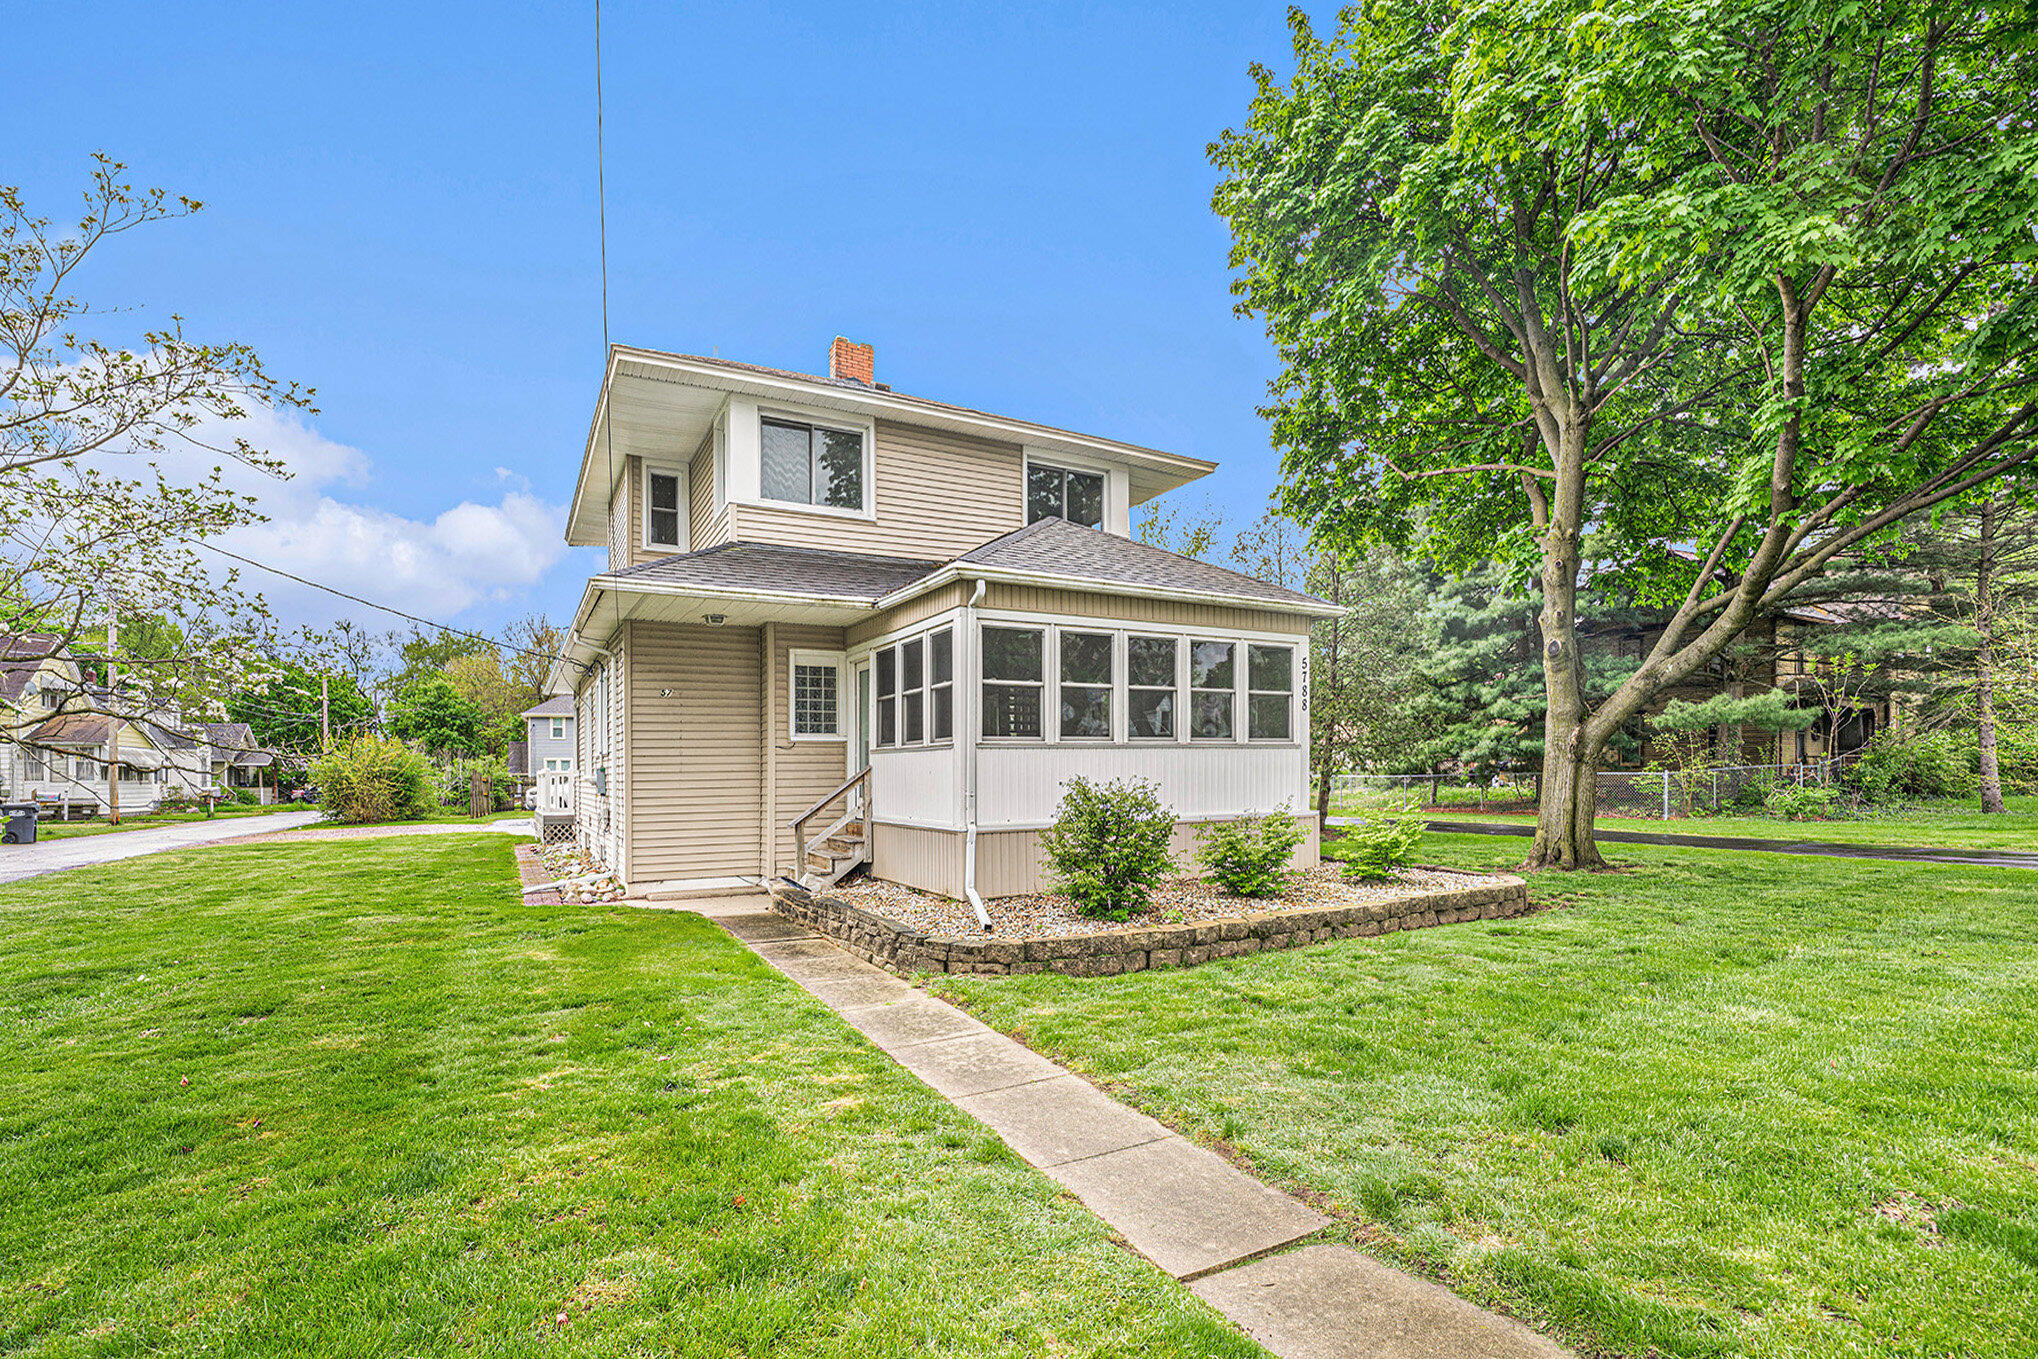
Two-story beige home with an enclosed porch, walkway, green lawn, and mature tree.
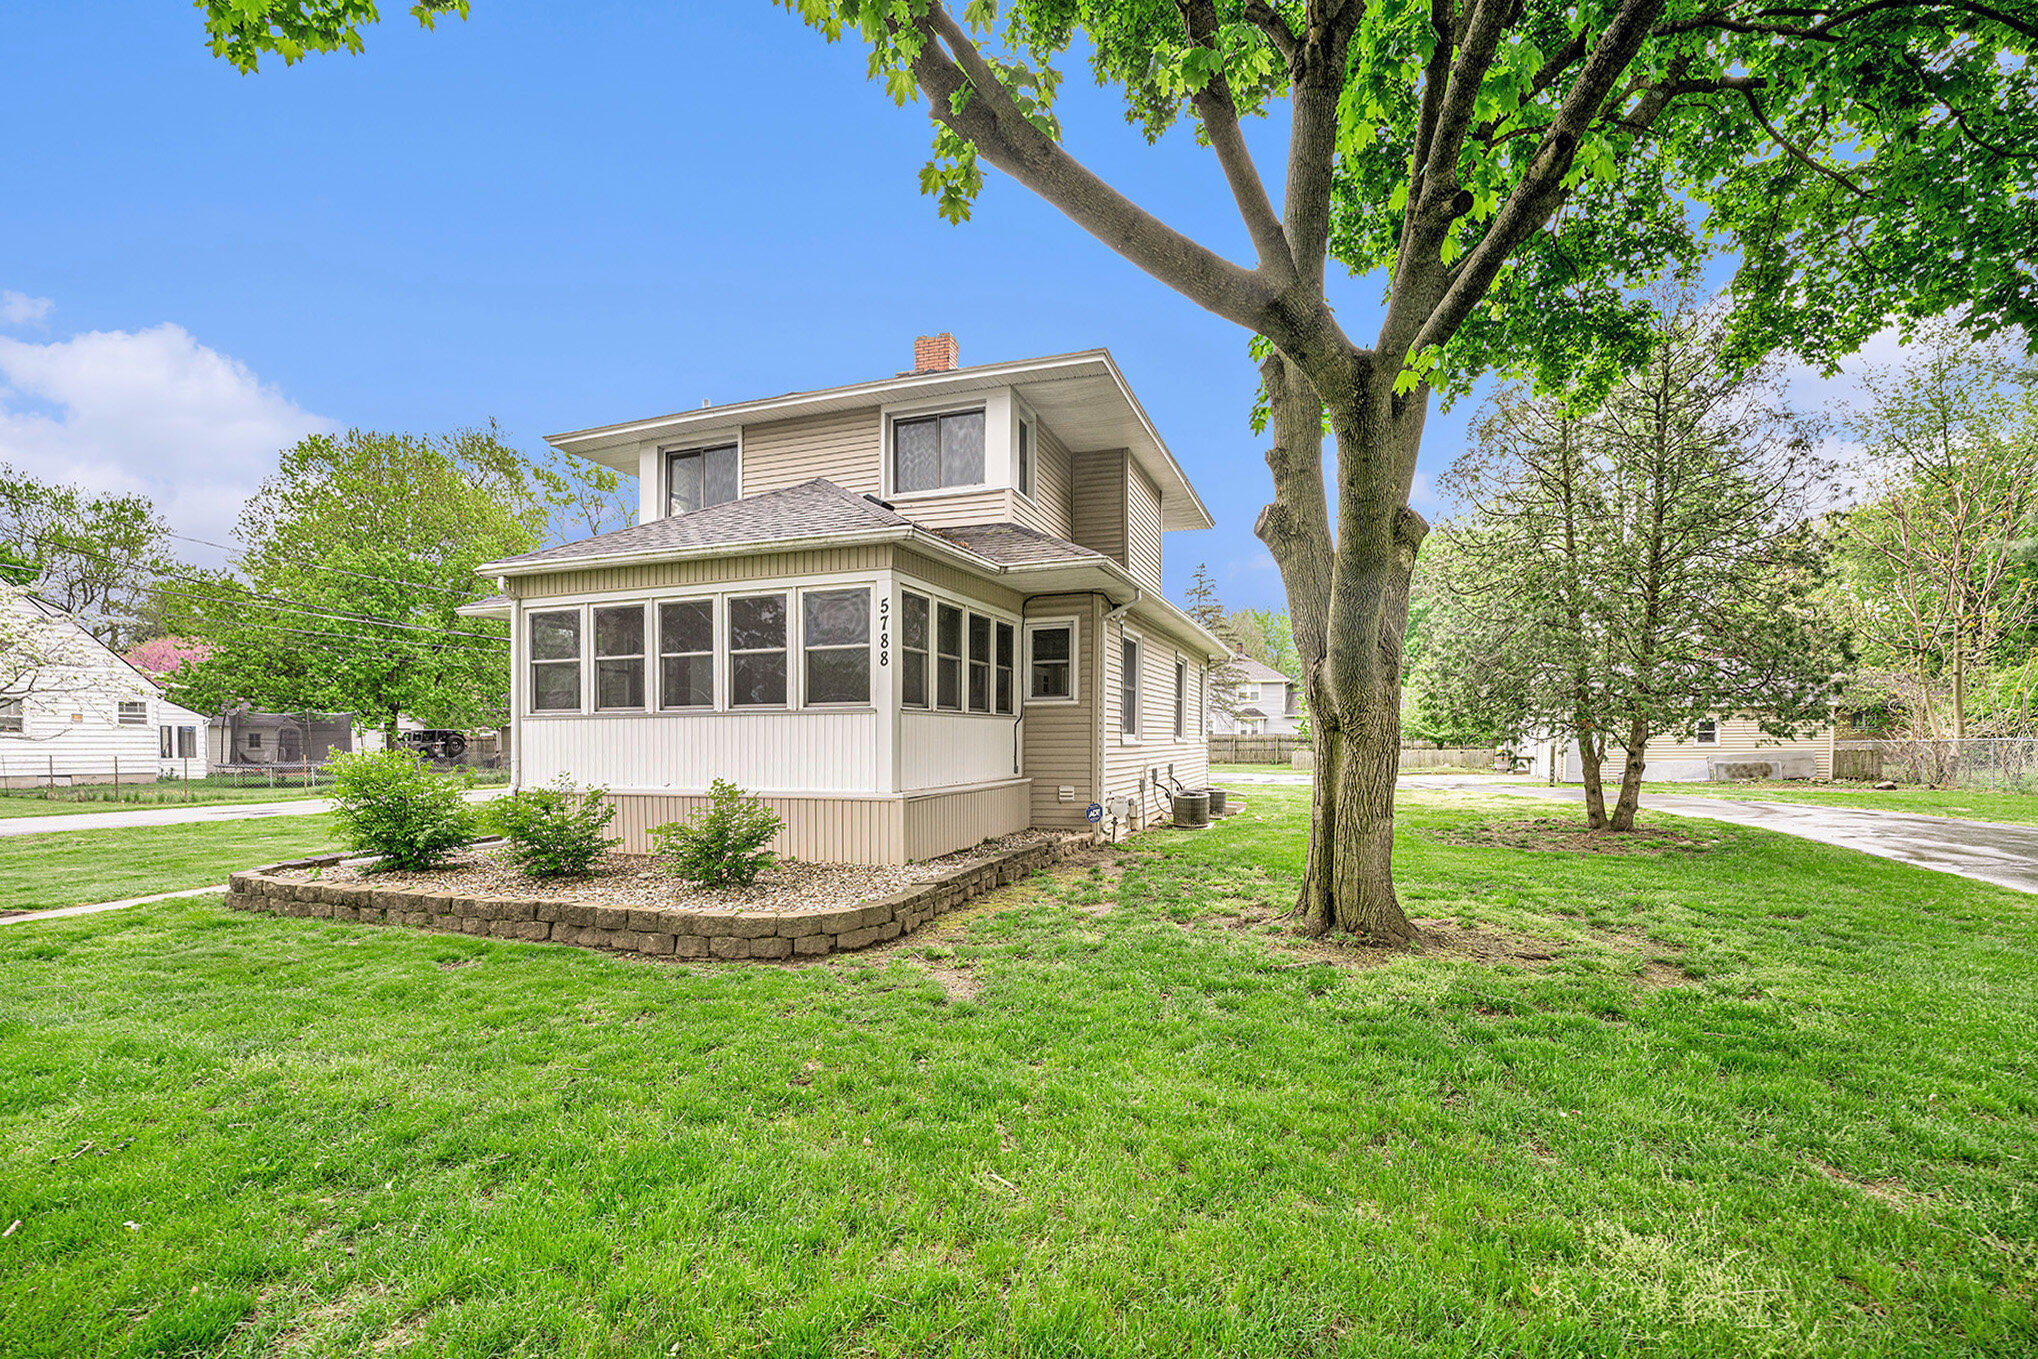
Two-story beige house with a windowed porch, stone-edged garden bed, and large shade tree in the lawn.
SEE ALL PHOTOS
Two-story beige house with a white-railed porch, detached garage, and broad paved driveway.
Unfurnished dining room with hardwood floors, white built-in cabinets, and a chandelier.
Empty dining room with hardwood floors, built-in cabinetry, and a bay window.
Empty living room with hardwood floors, sage-green walls, and a lit fireplace.
Kitchen with honey-colored cabinets, stainless steel appliances, and pale tiled flooring.
Empty sunroom with terracotta tile floors, wood paneling, and wraparound windows.
Enclosed porch with tiled floors, wood-paneled walls, large windows, and wood-and-glass doors.
Kitchen with honey-toned wooden cabinets, stainless steel refrigerator, and a double-basin sink beneath a window.
Entryway with wood-paneled walls, a decorative glass door, large windows, and tiled flooring.
Bathroom with a glass shower, pedestal sink, mirrored cabinet, and patterned tile floor.
Empty carpeted room with gray walls, exposed wood ceiling beams, and several windows.
Empty carpeted room with wood trim and a window overlooking leafy trees.
Tiled bathroom with a glass vessel sink, white tub-shower, and wood-trimmed window.
Empty bedroom with gray carpet, two windows, and a ceiling fan with lights.
Bedroom with a bed, tiled floor, and rustic wooden desk.
Basement laundry room with a white dryer, dark washer, exposed joists, and water softener.
Beige two-door garage beside a fenced lawn, with an enclosed sunroom and wet driveway.
Two-story beige home with an enclosed porch, walkway, green lawn, and mature tree.
Two-story beige house with a windowed porch, stone-edged garden bed, and large shade tree in the lawn.
Courtesy of Emily Parfet, Berkshire Hathaway HomeServices MI
Sold

5788 Comstock Avenue

5788 Comstock Avenue, Kalamazoo, MI 49048

$260,000
Beautiful 4 bed 2 bath home in Comstock. Huge kitchen beautiful hardwoods on main floor, fireplace, window bench seats & built in's, high ceilings, a solarium, and back porch, worlds of charm! Lots of closet space and natural light. Very well maintained. Extra bedroom in basement along with laundry and lots of storage space. Huge lot, 2 plus car garage with electric, with an attached 21x19 greenhouse with heat and air control. Partially fenced area for animals or a huge garden. Lots of extra yard and u drive and a huge back deck for those great summer evenings.

4
beds

2
baths

1,856 Sq.Ft. LIVING AREA

0.46 Acres lot

Blaine Allen

Blaine Allen

Features & Amenities

Interior

  • total bedrooms4
  • Total bathrooms2
  • full bathrooms2
  • Laundry room Gas Dryer Hookup, In Basement, Washer Hookup
  • Fireplace Family Room
  • APPLIANCES Dryer, Oven, Range, Refrigerator, Washer

Area & Lot

  • Status Sold
  • Date Sold July 1, 2025
  • Living Area1,856 Sq.Ft.
  • Total Area1,606 Sq.Ft.
  • Lot Area0.46 Acres
  • MLS® ID25020188
  • TypeResidential
  • YEAR BUILT1920
  • Architecture StylesTraditional
  • School DistrictComstock

Exterior

  • STORIES2
  • Garage Space2.0
  • water SourcePublic
  • roofComposition
  • lot featuresCorner Lot
  • parkingGarage Faces Side, Garage Door Opener, Detached
  • HEAT TYPEForced Air
  • AIR CONDITIONINGCentral Air
  • sewerPublic

Financial

  • Sales Price$260,000
  • Real Estate Tax $1,101/yr

Your Real Estate Partner

Get assistance in determining current property value, crafting a competitive offer, writing and negotiating a contract, and much more. Contact me today.

Follow Me on Instagram