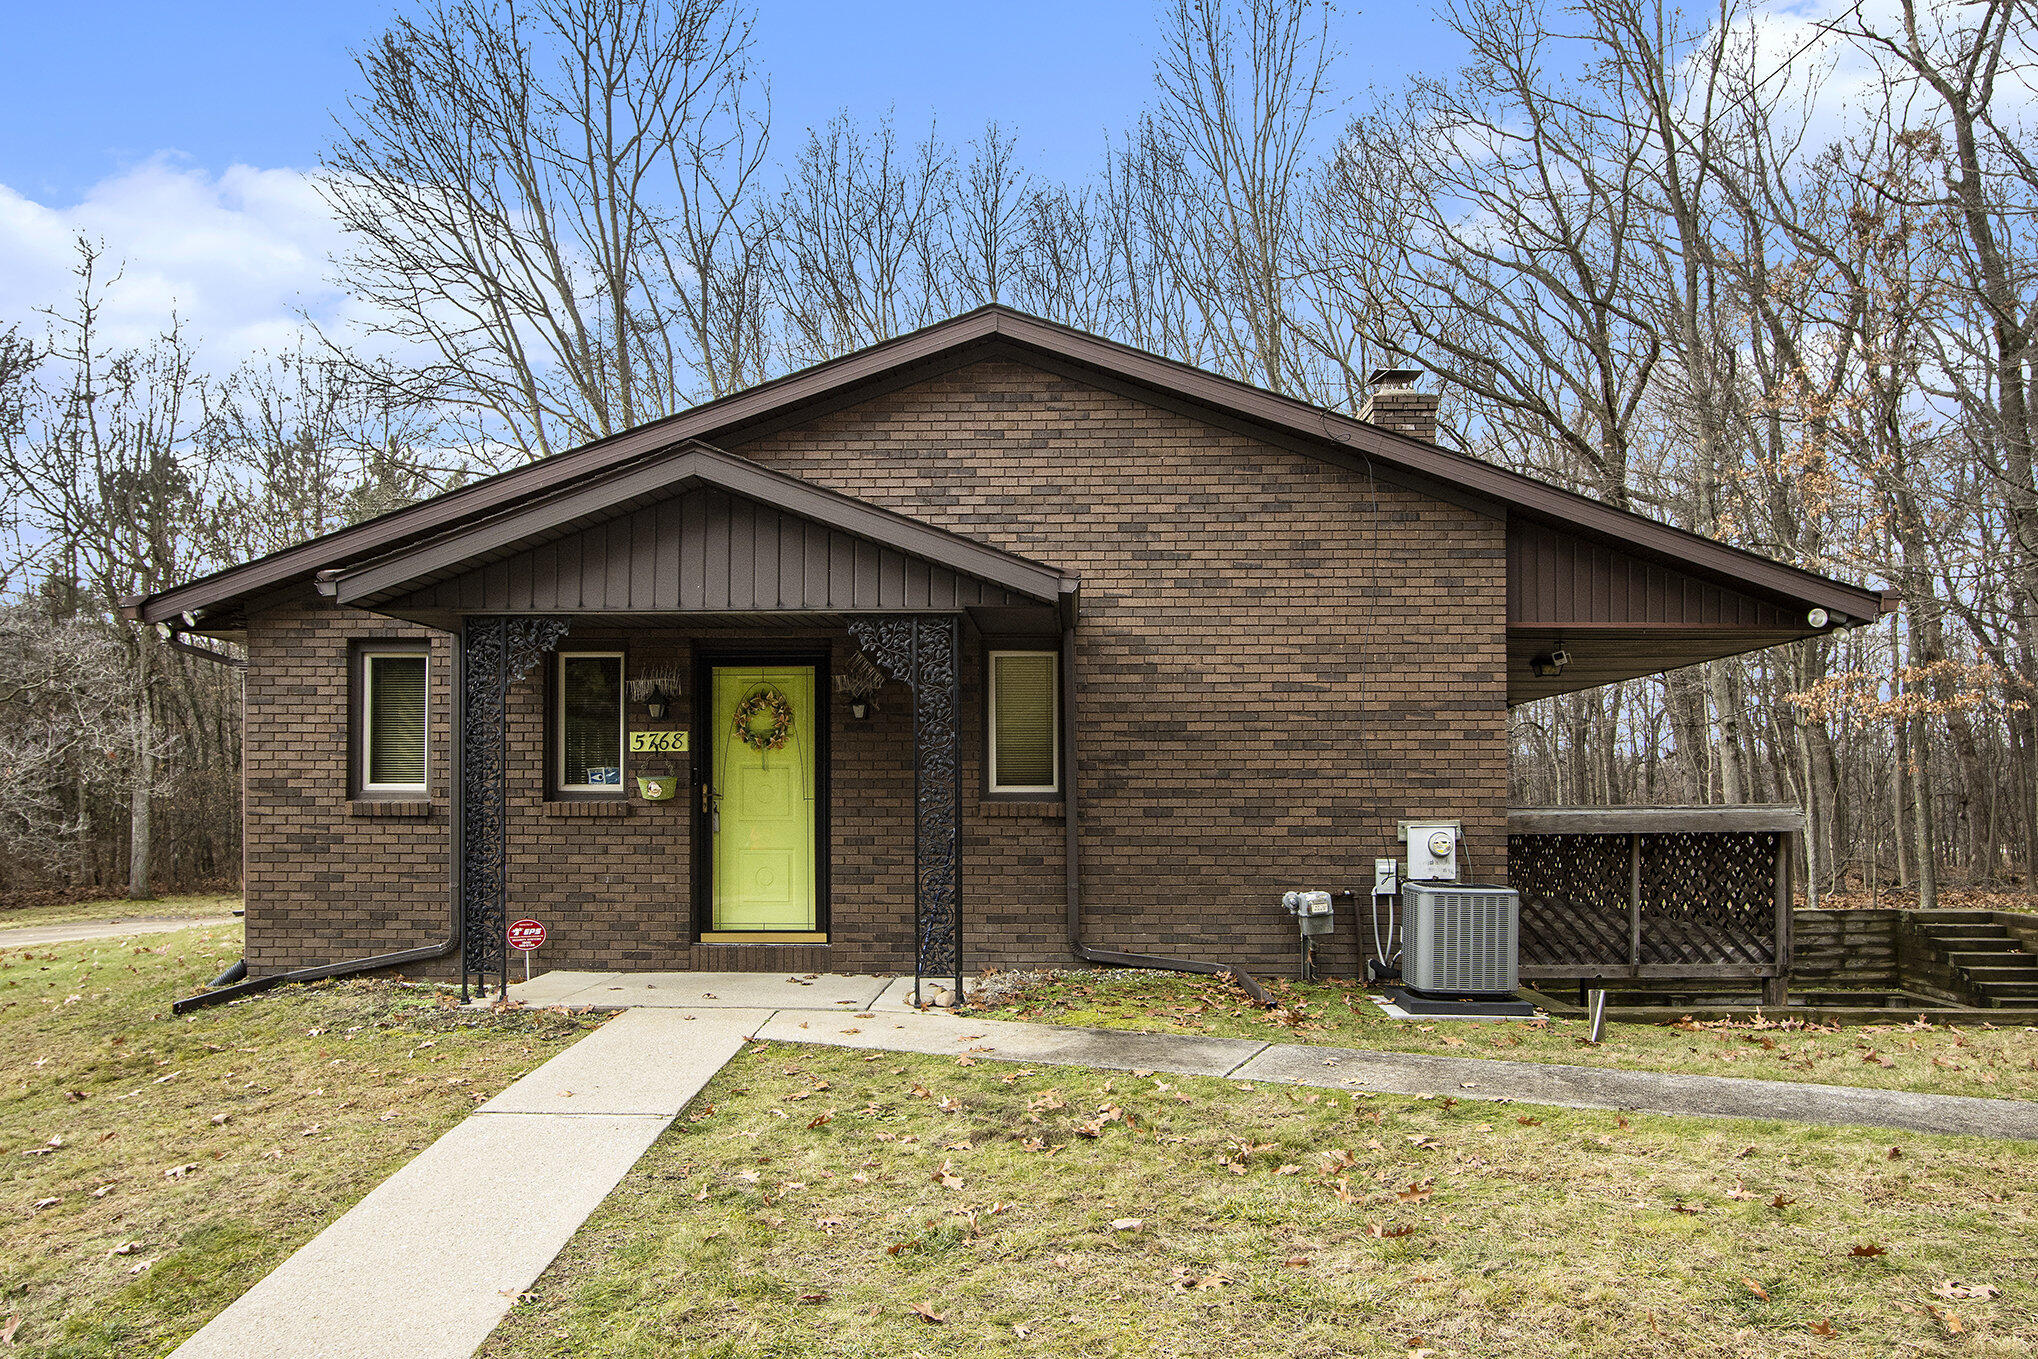
Brown brick house with a lime-green front door, covered entrance, and side deck.
Brown brick home with a bright green front door, covered entry, and raised wooden deck.
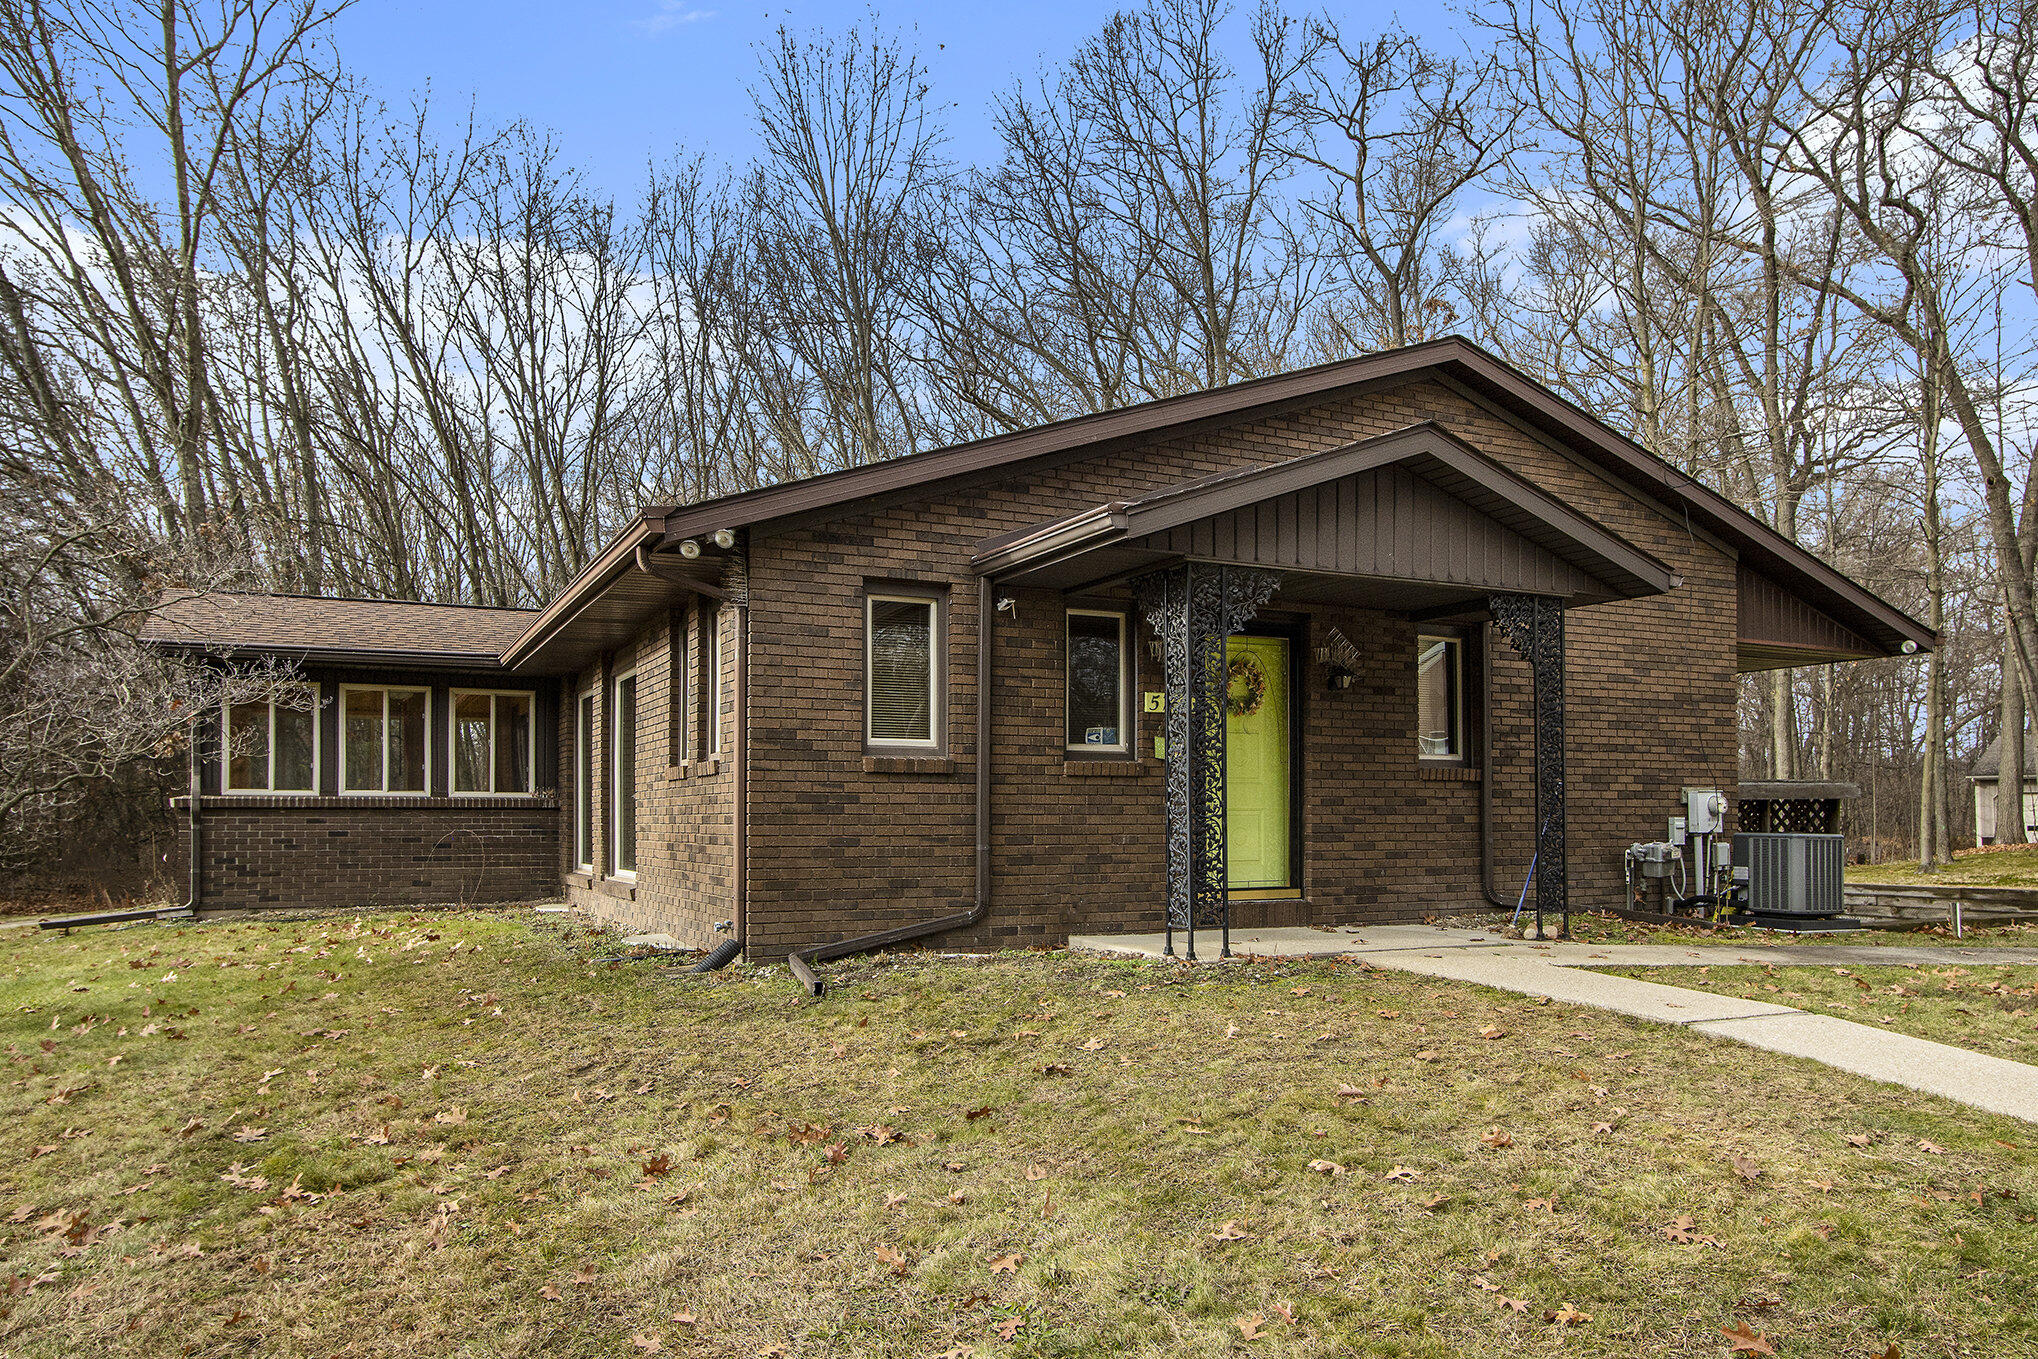
Brown brick house with a bright green front door and a curved walkway beneath leafless trees.
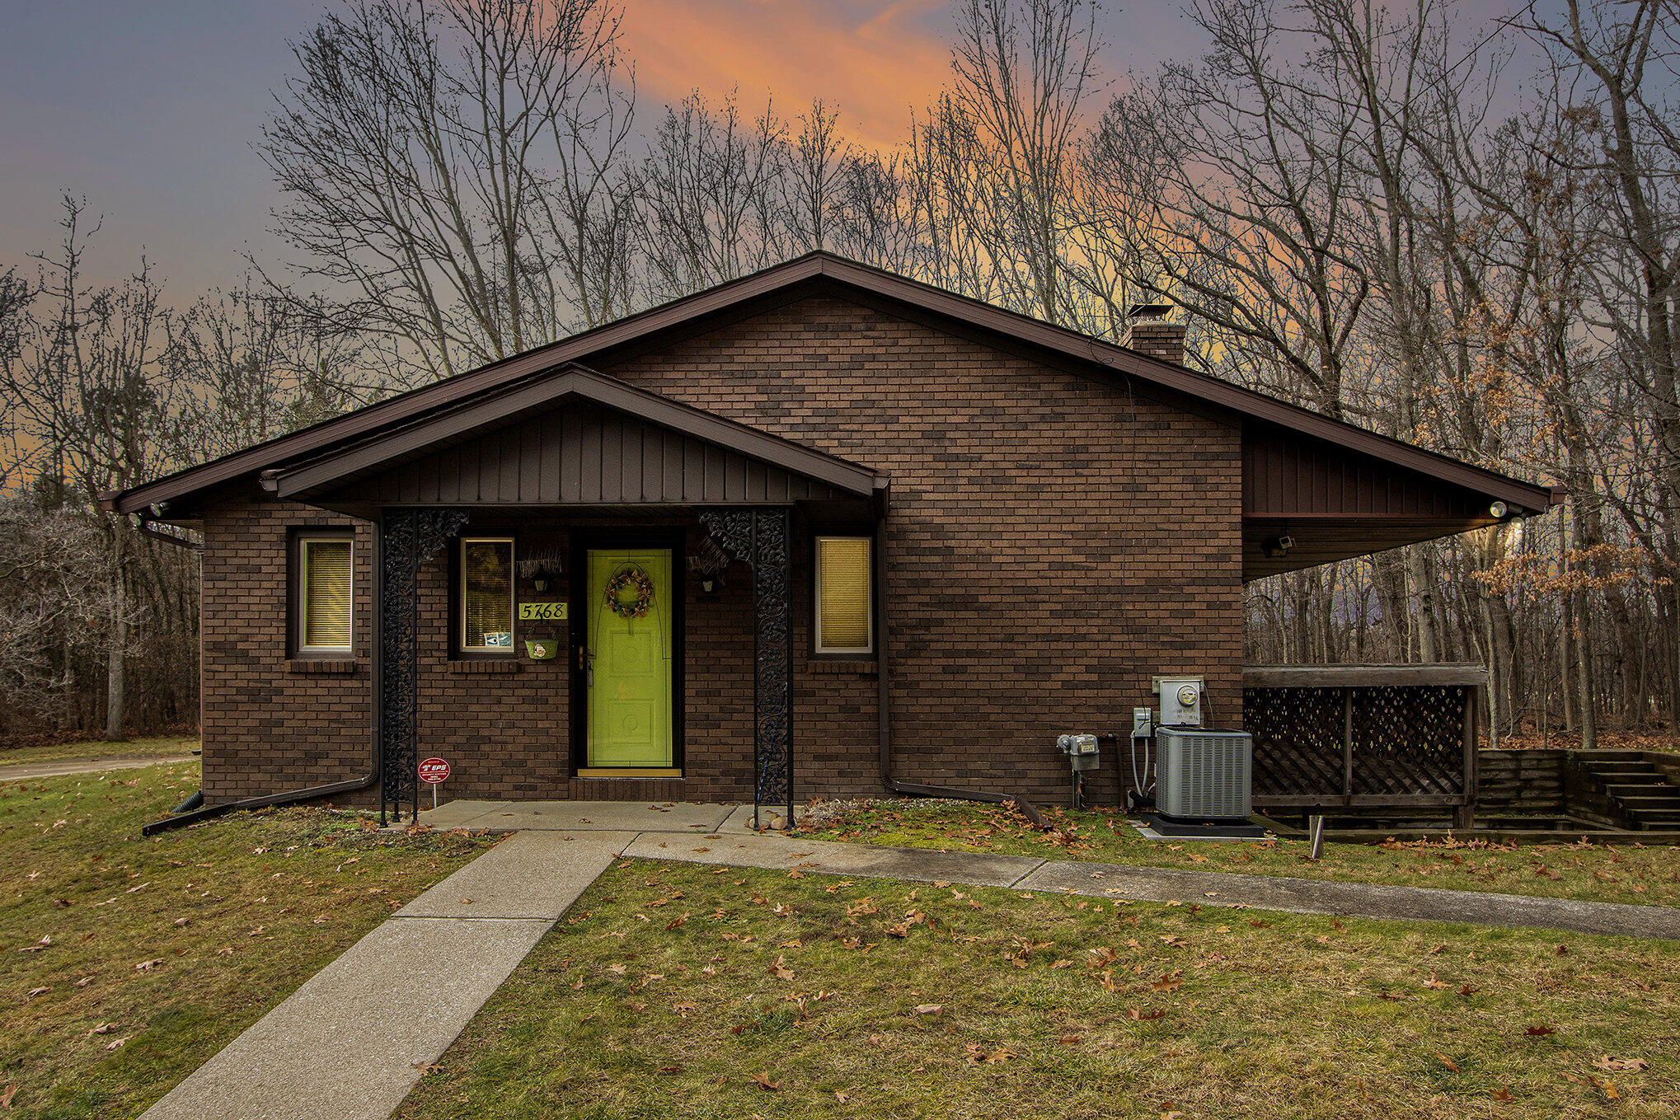
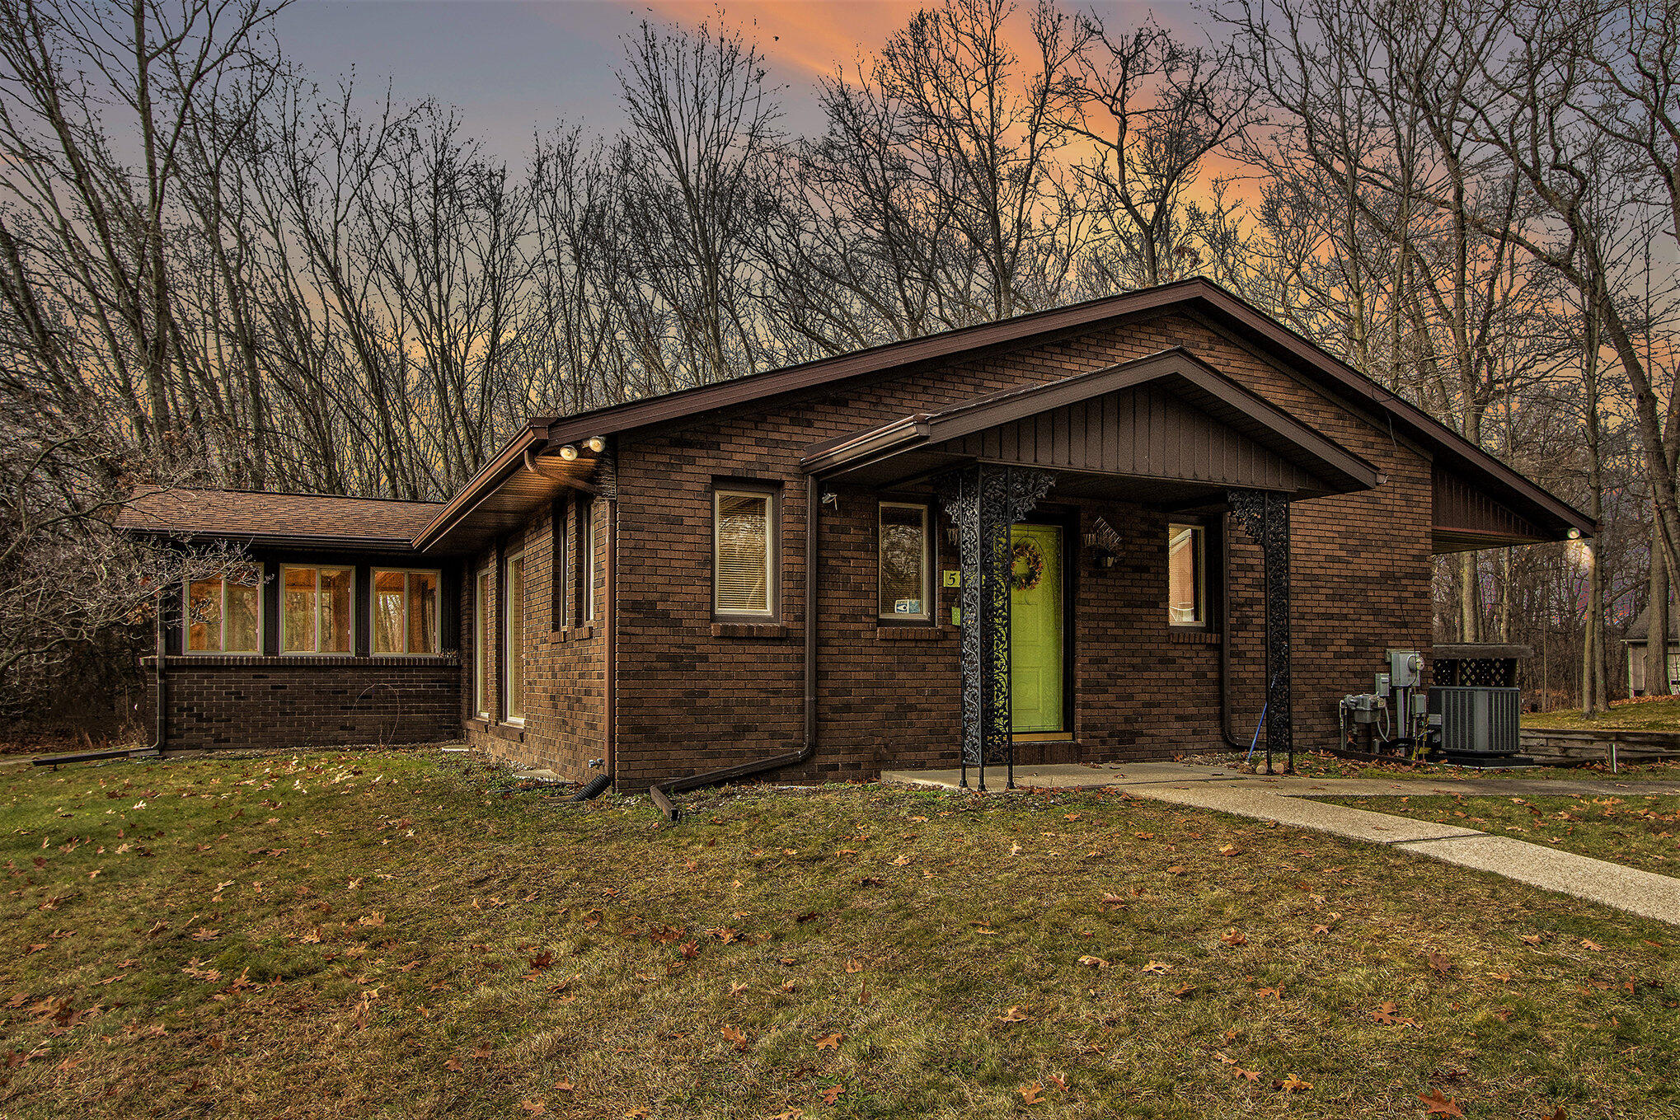
Brown brick house with a covered entry and bright green door beneath bare trees at sunset.
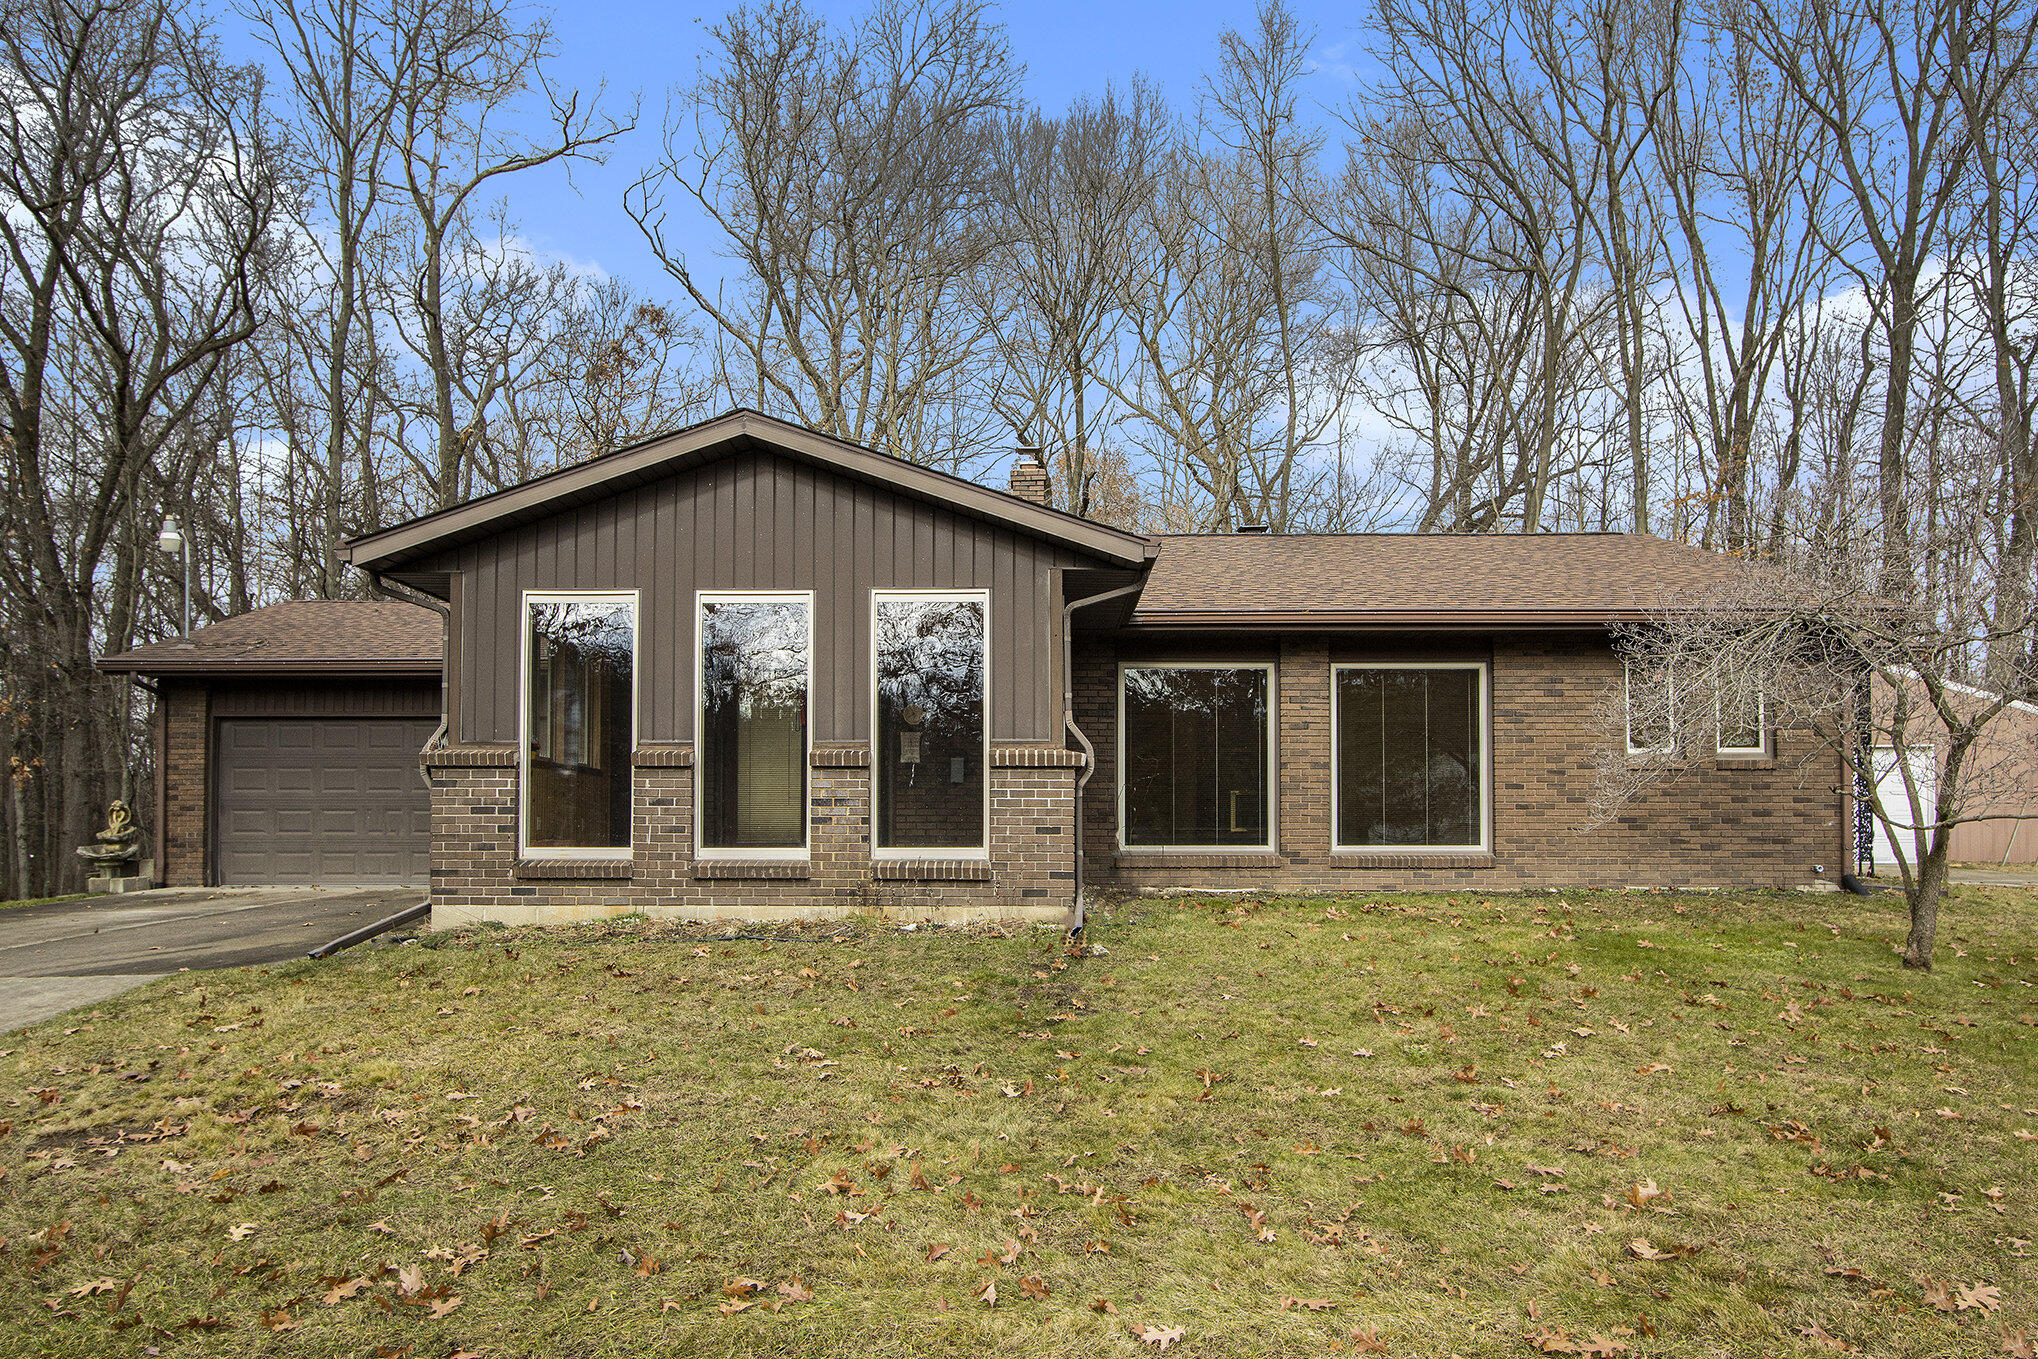
Brick house with a brown gabled entry, attached garage, and leaf-strewn front lawn.
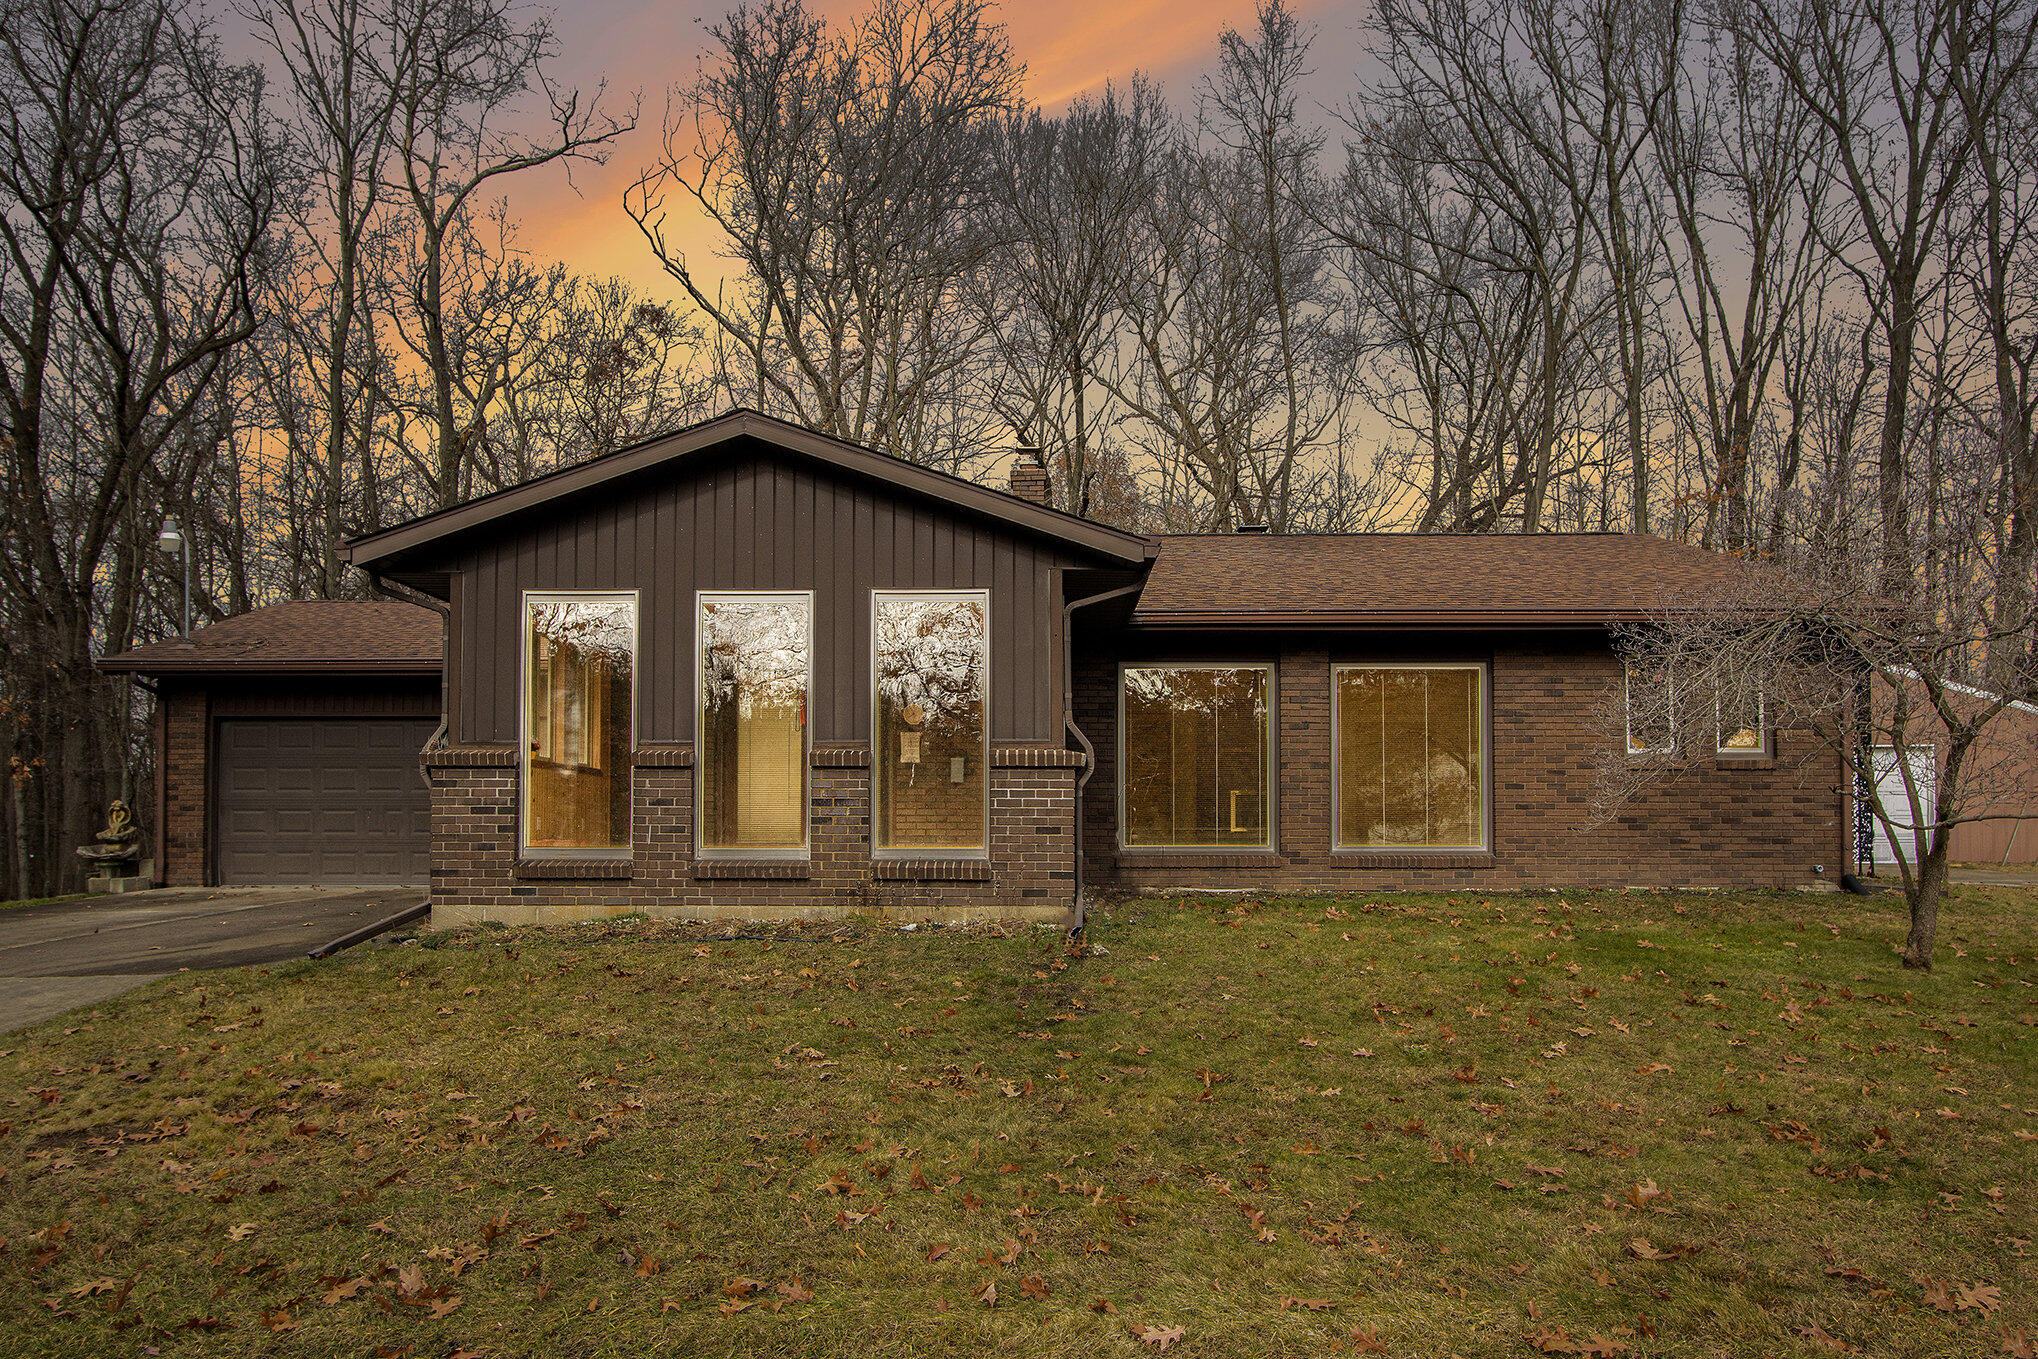
Single-story brick-and-siding home with tall front windows and an attached garage at dusk.
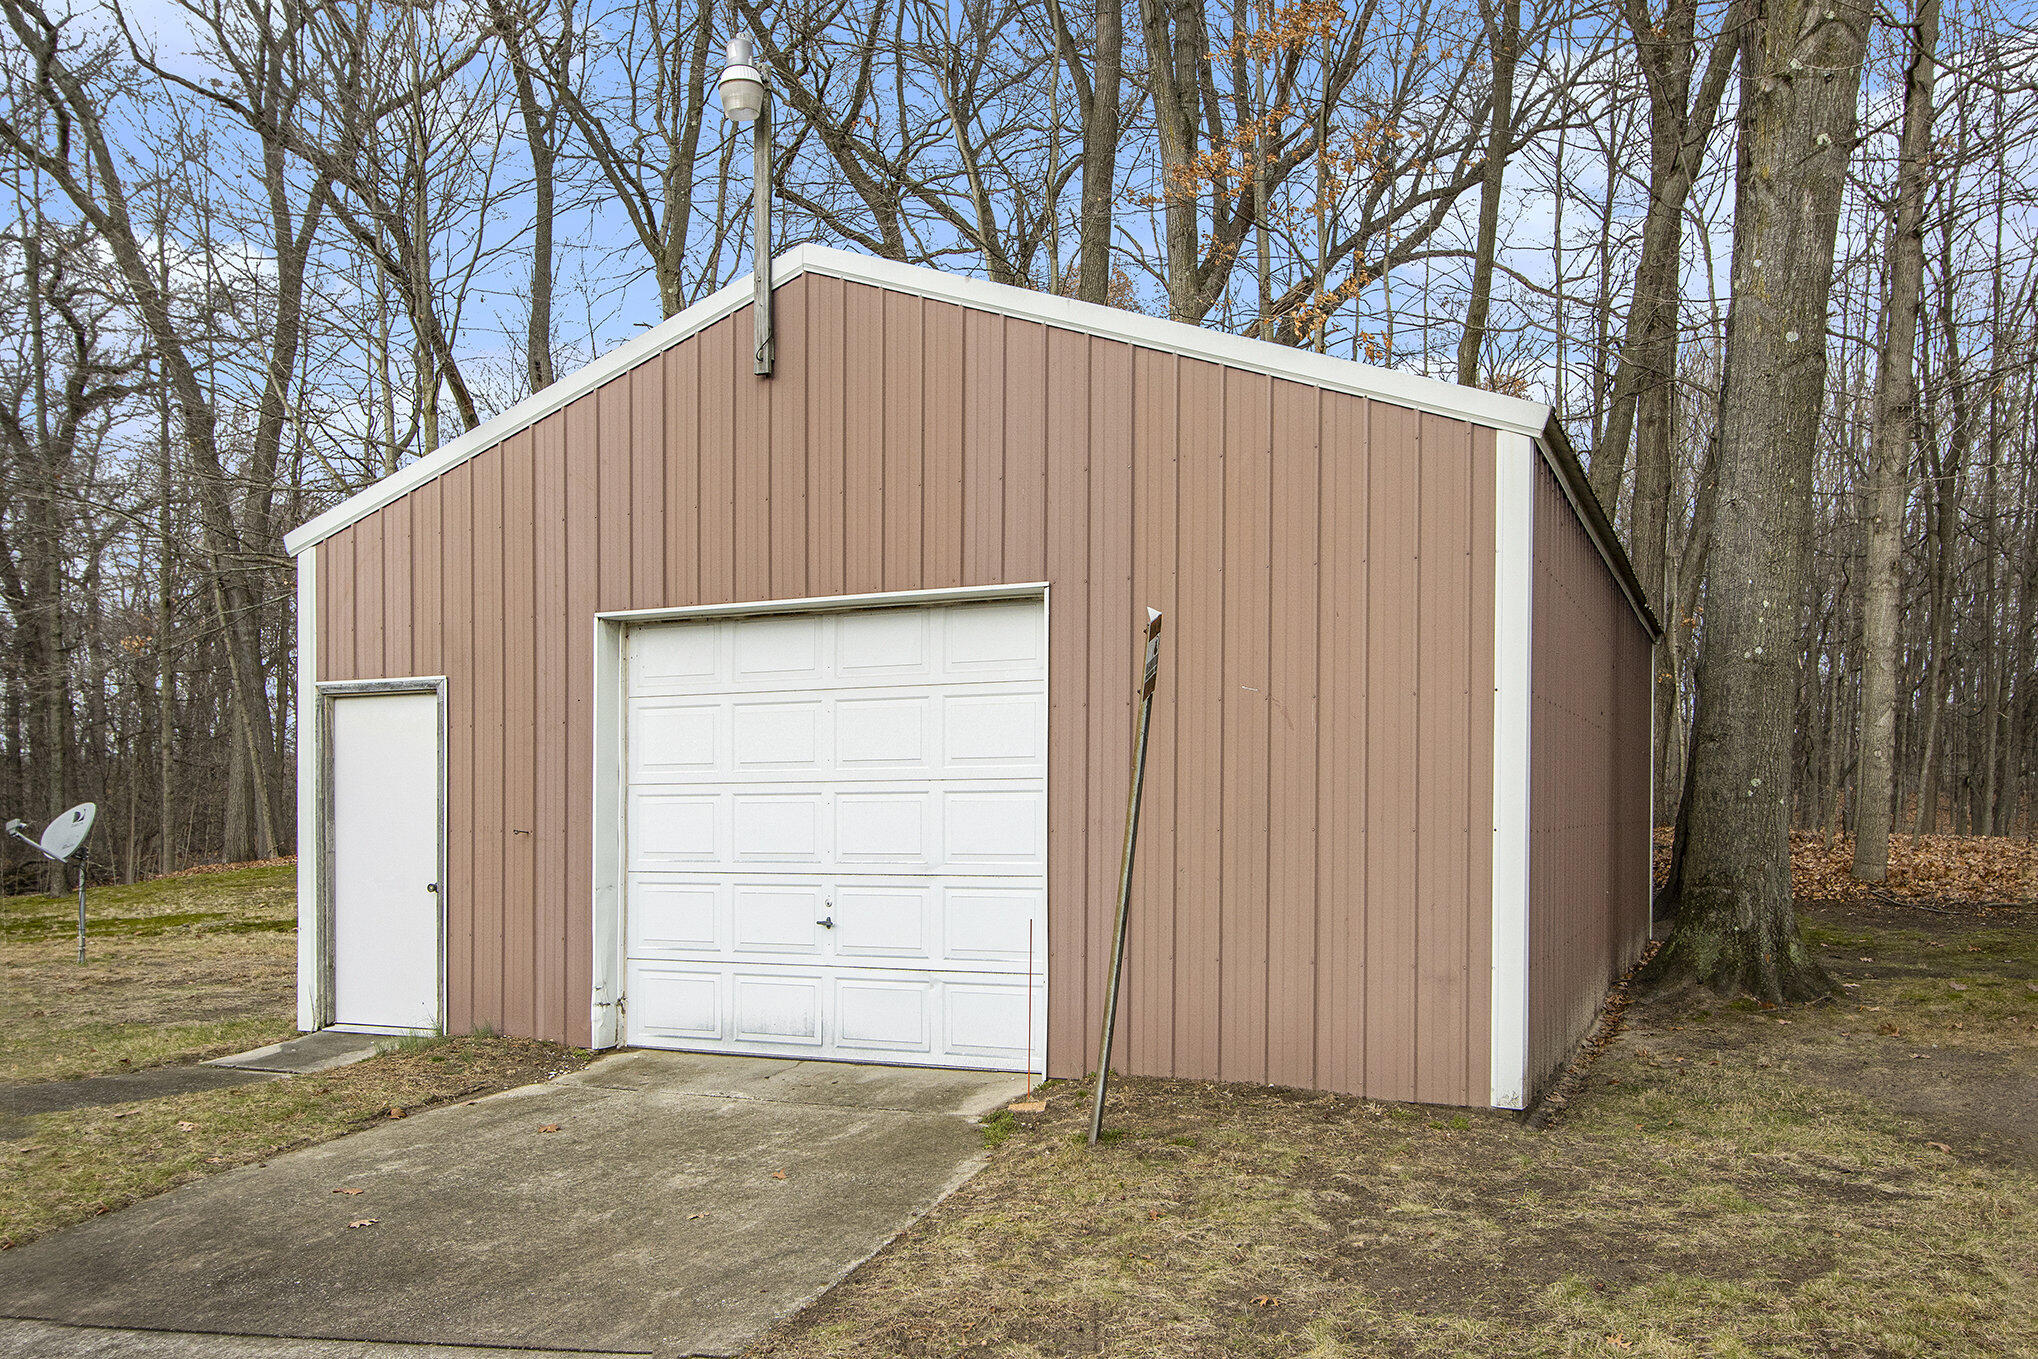
Brown detached garage with white trim, overhead door, and concrete driveway among leafless trees.
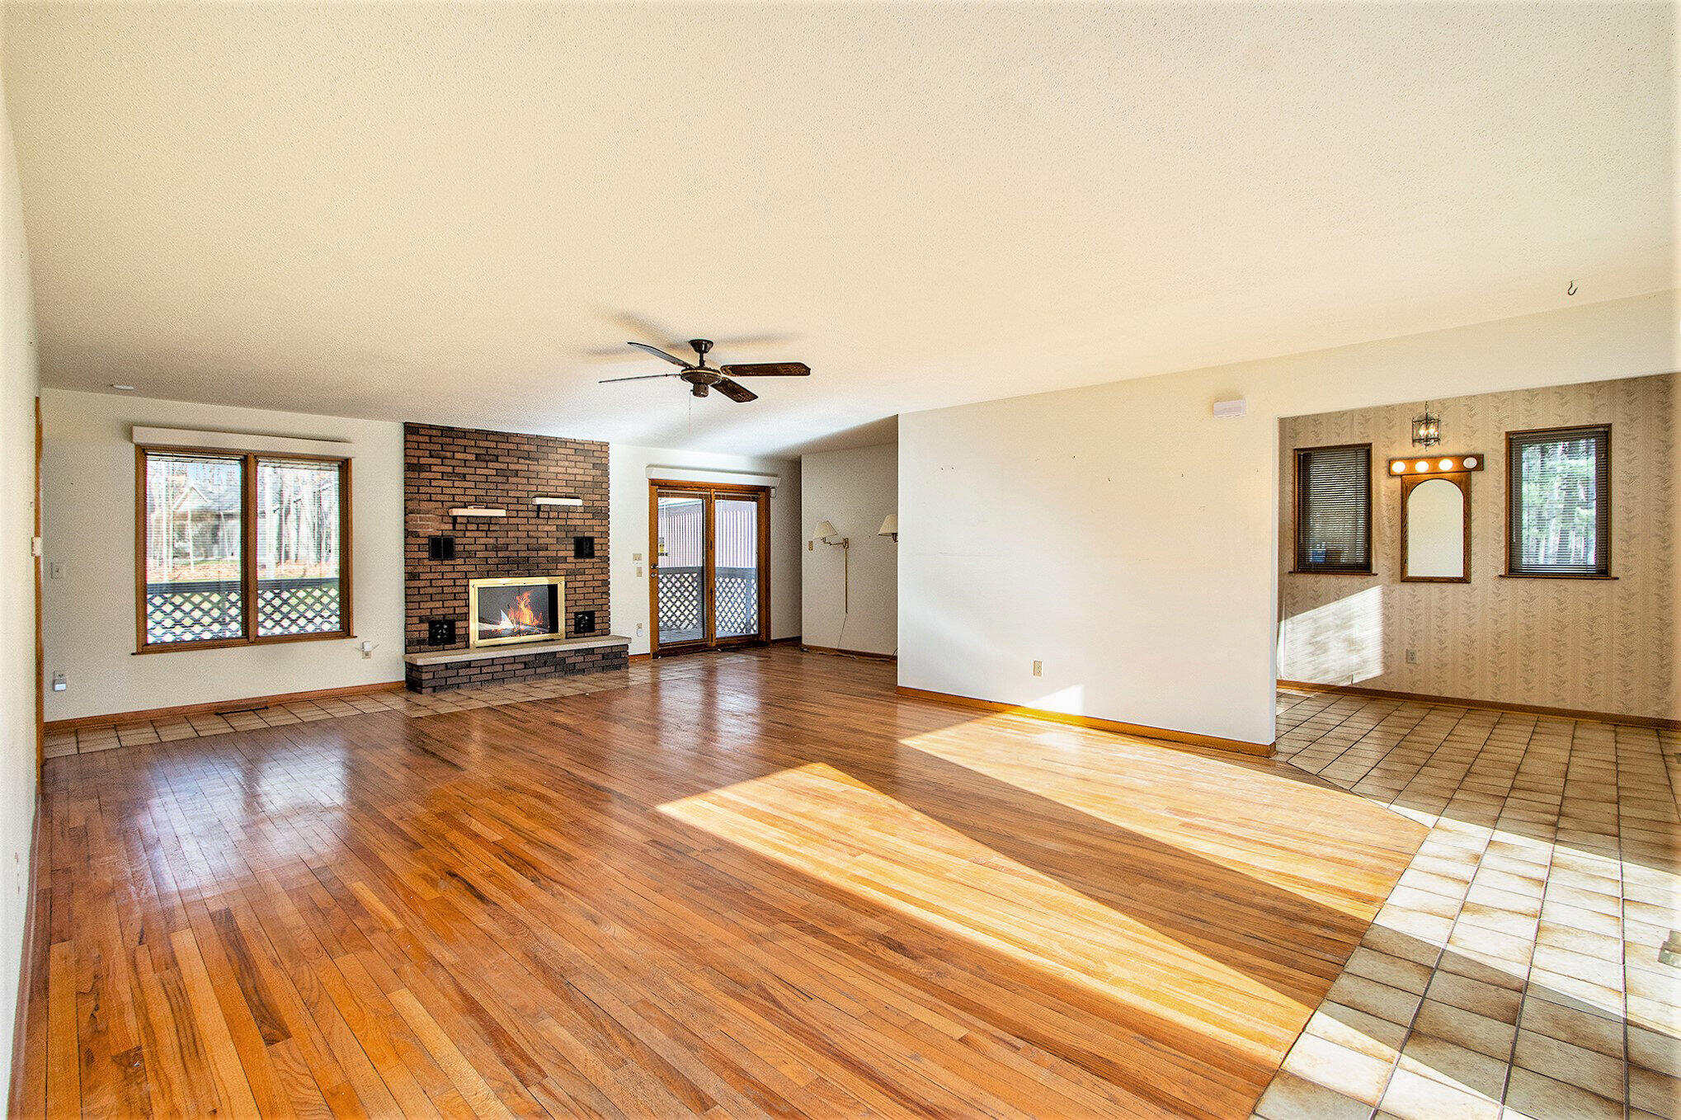
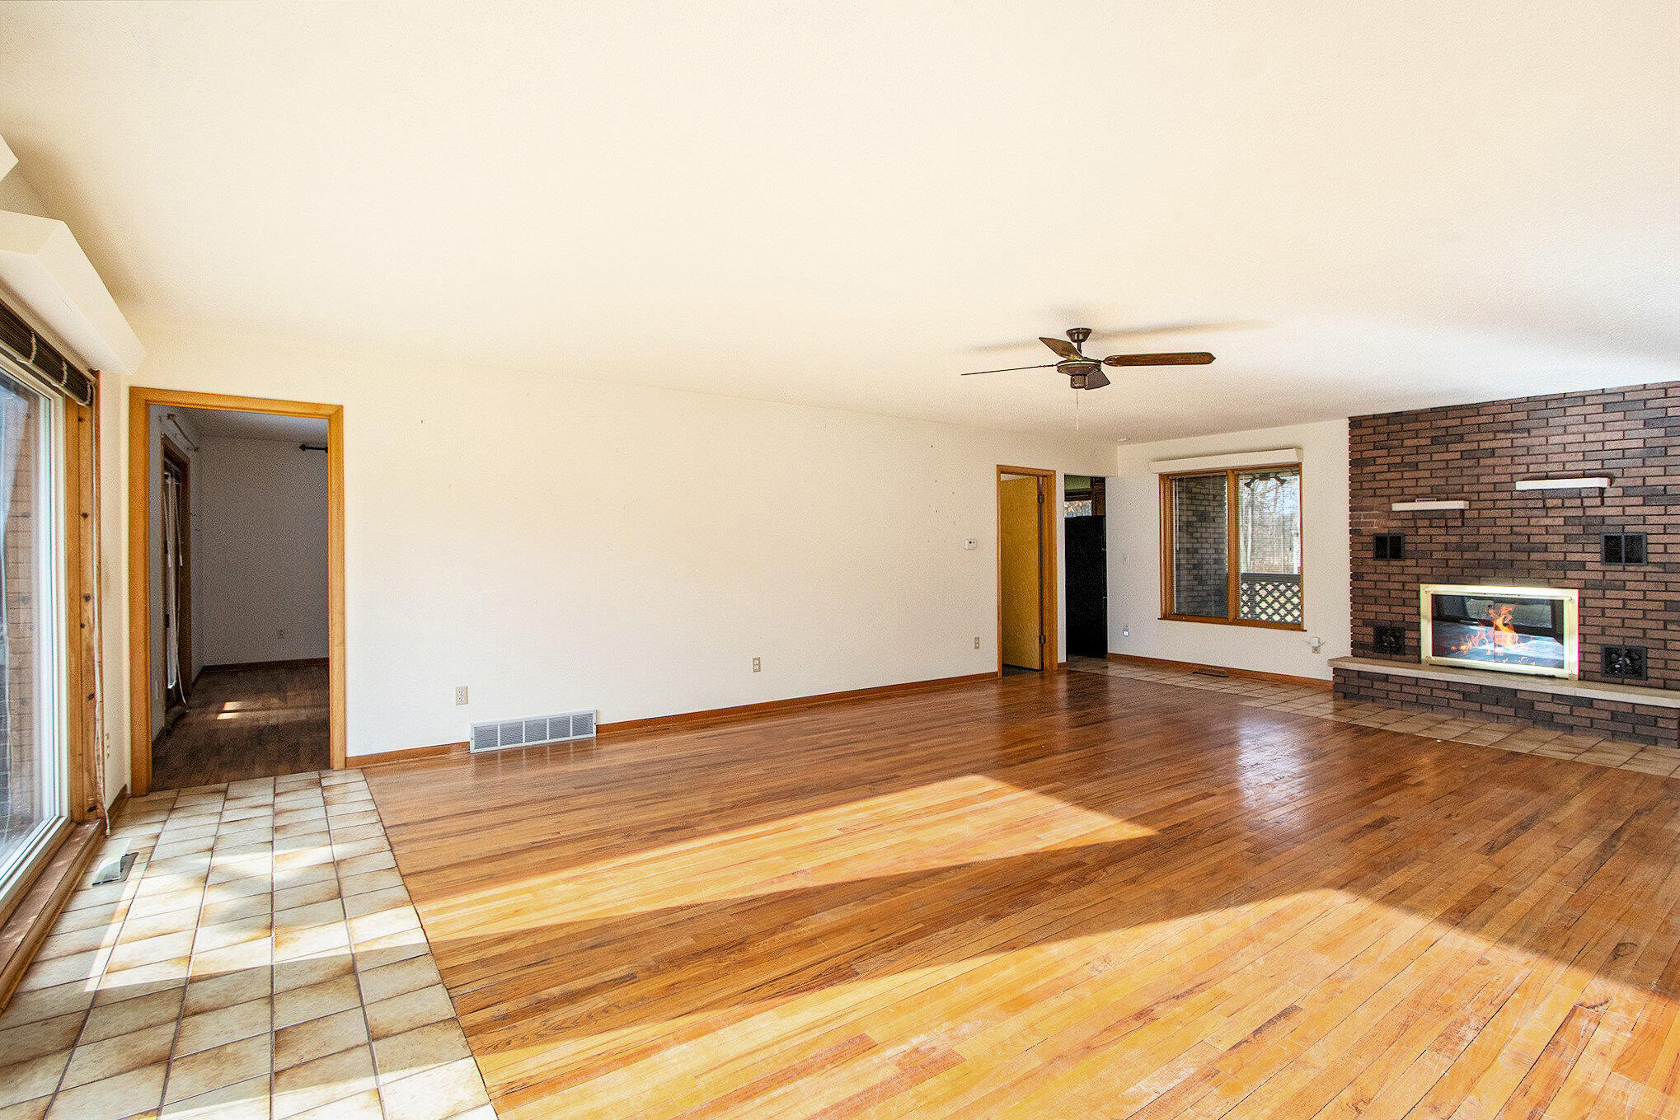
Unfurnished living room with hardwood floors, a brick fireplace, and sliding glass doors.
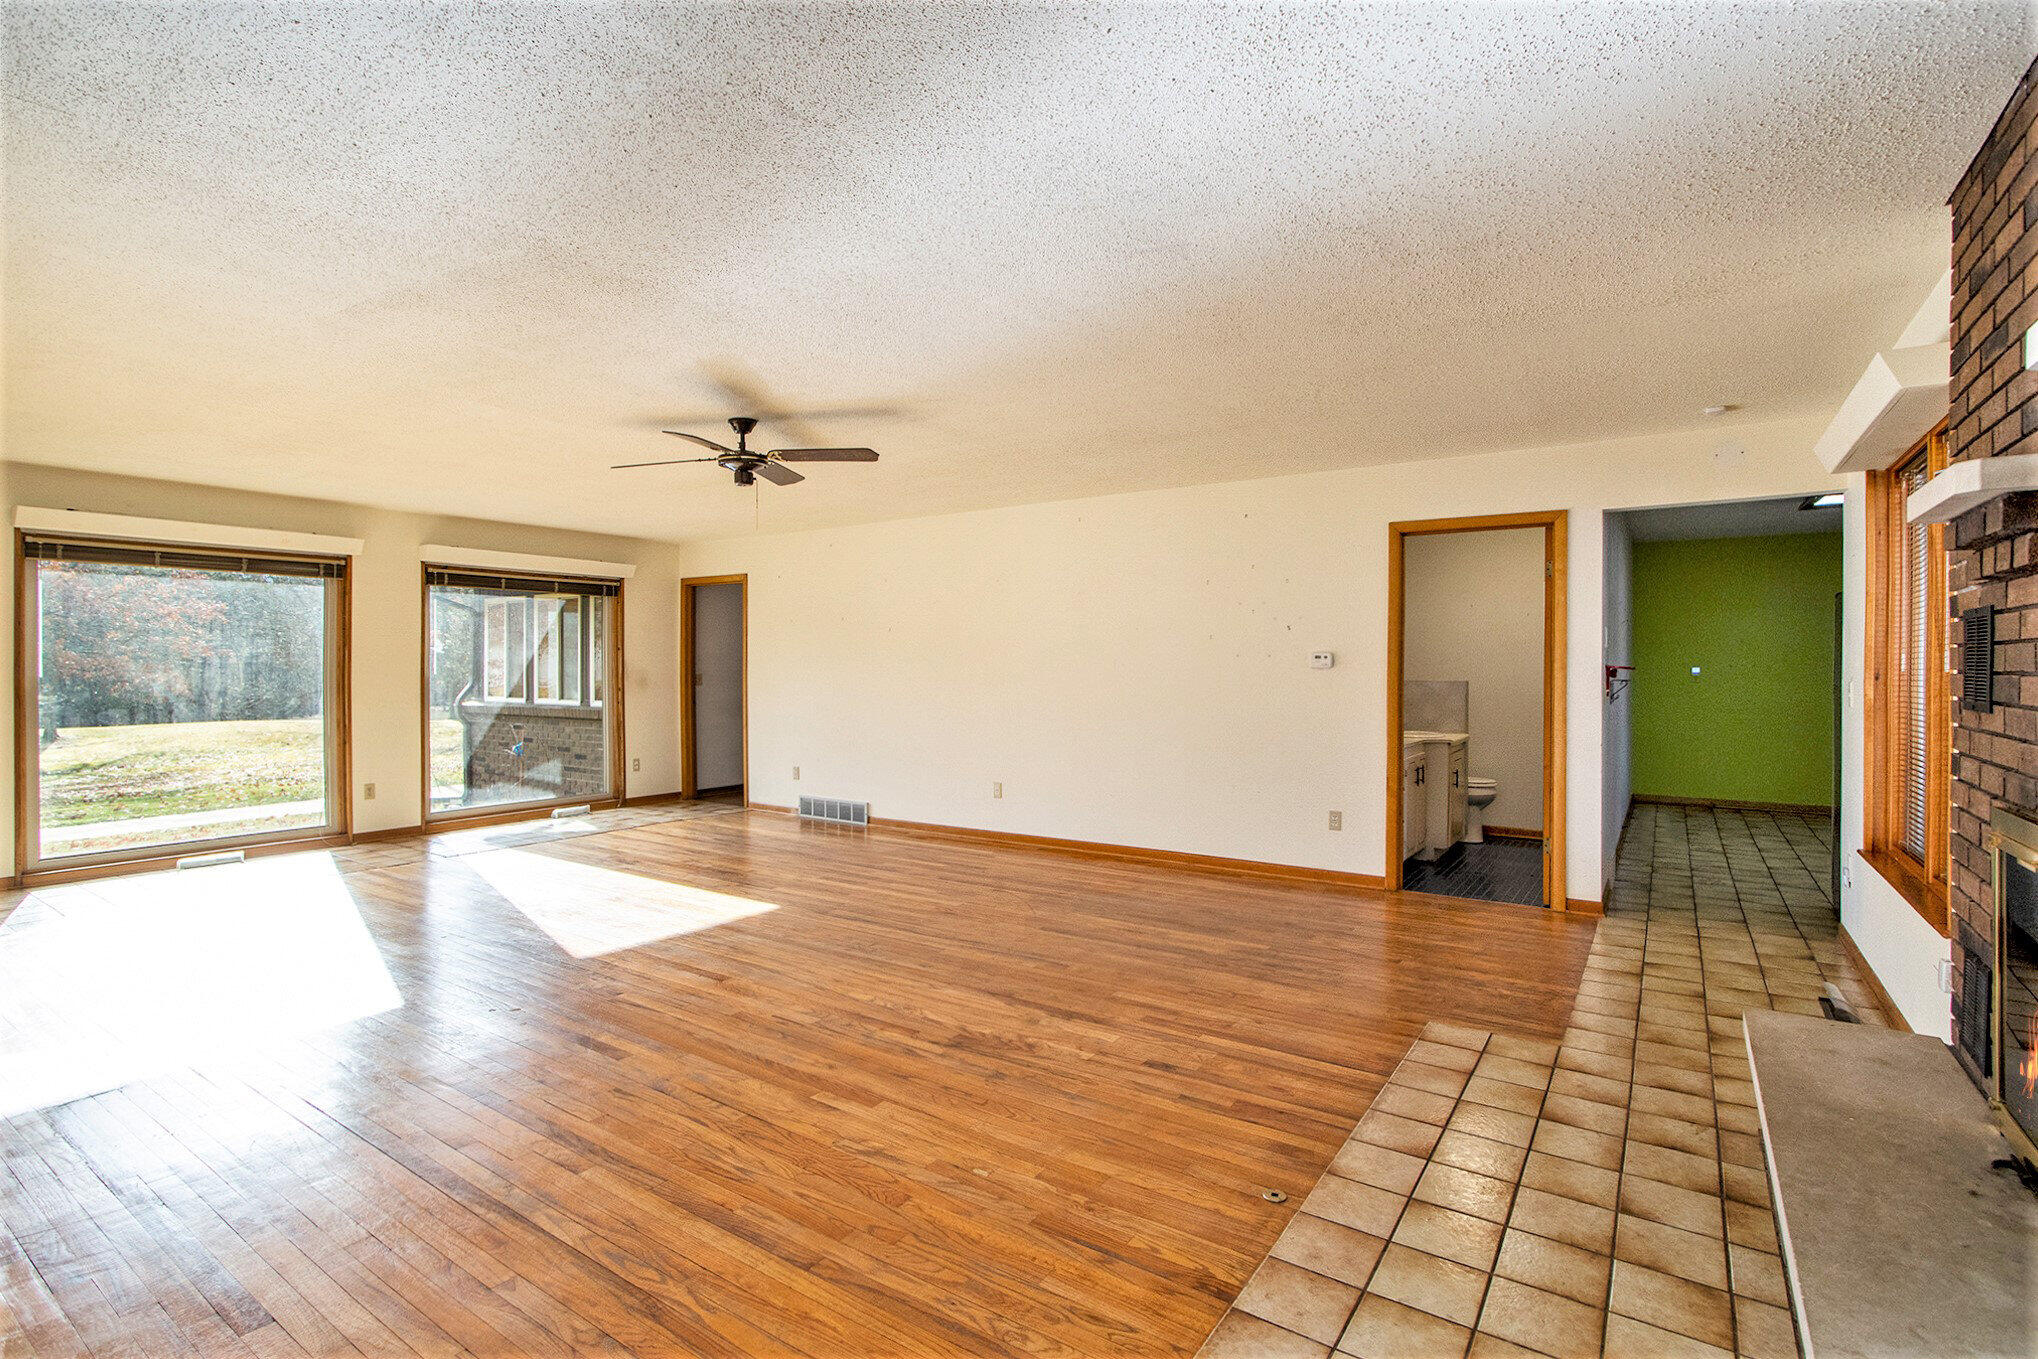
Vacant living room with hardwood floors, a brick fireplace, and sliding glass doors.
Vacant living room with hardwood floors, sliding glass doors, and a brick fireplace.
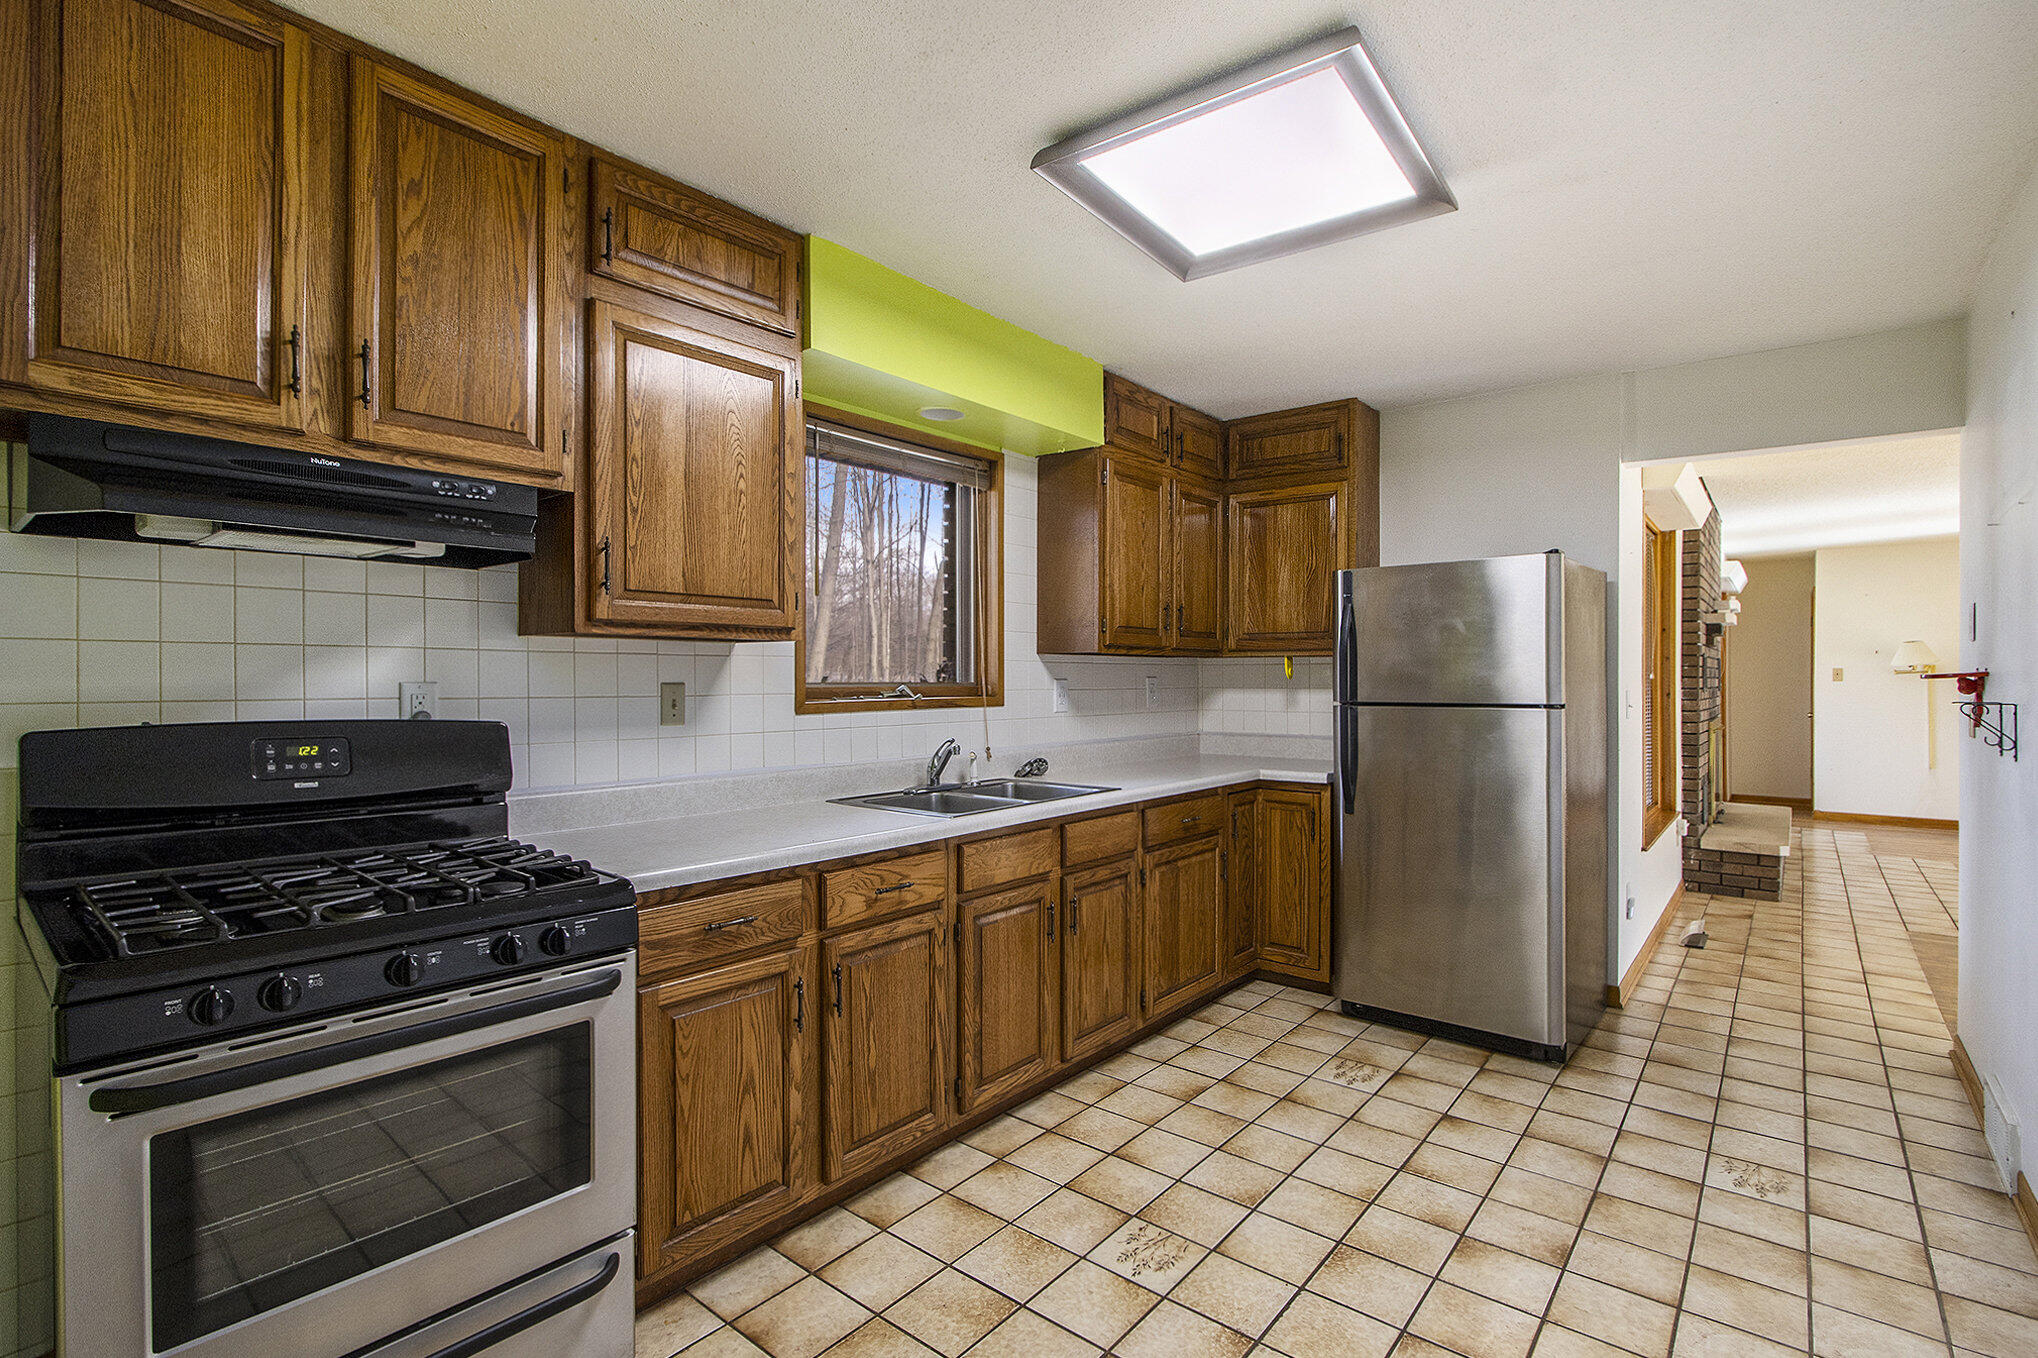
Kitchen with oak cabinets, gas range, stainless steel refrigerator, and tiled floor.
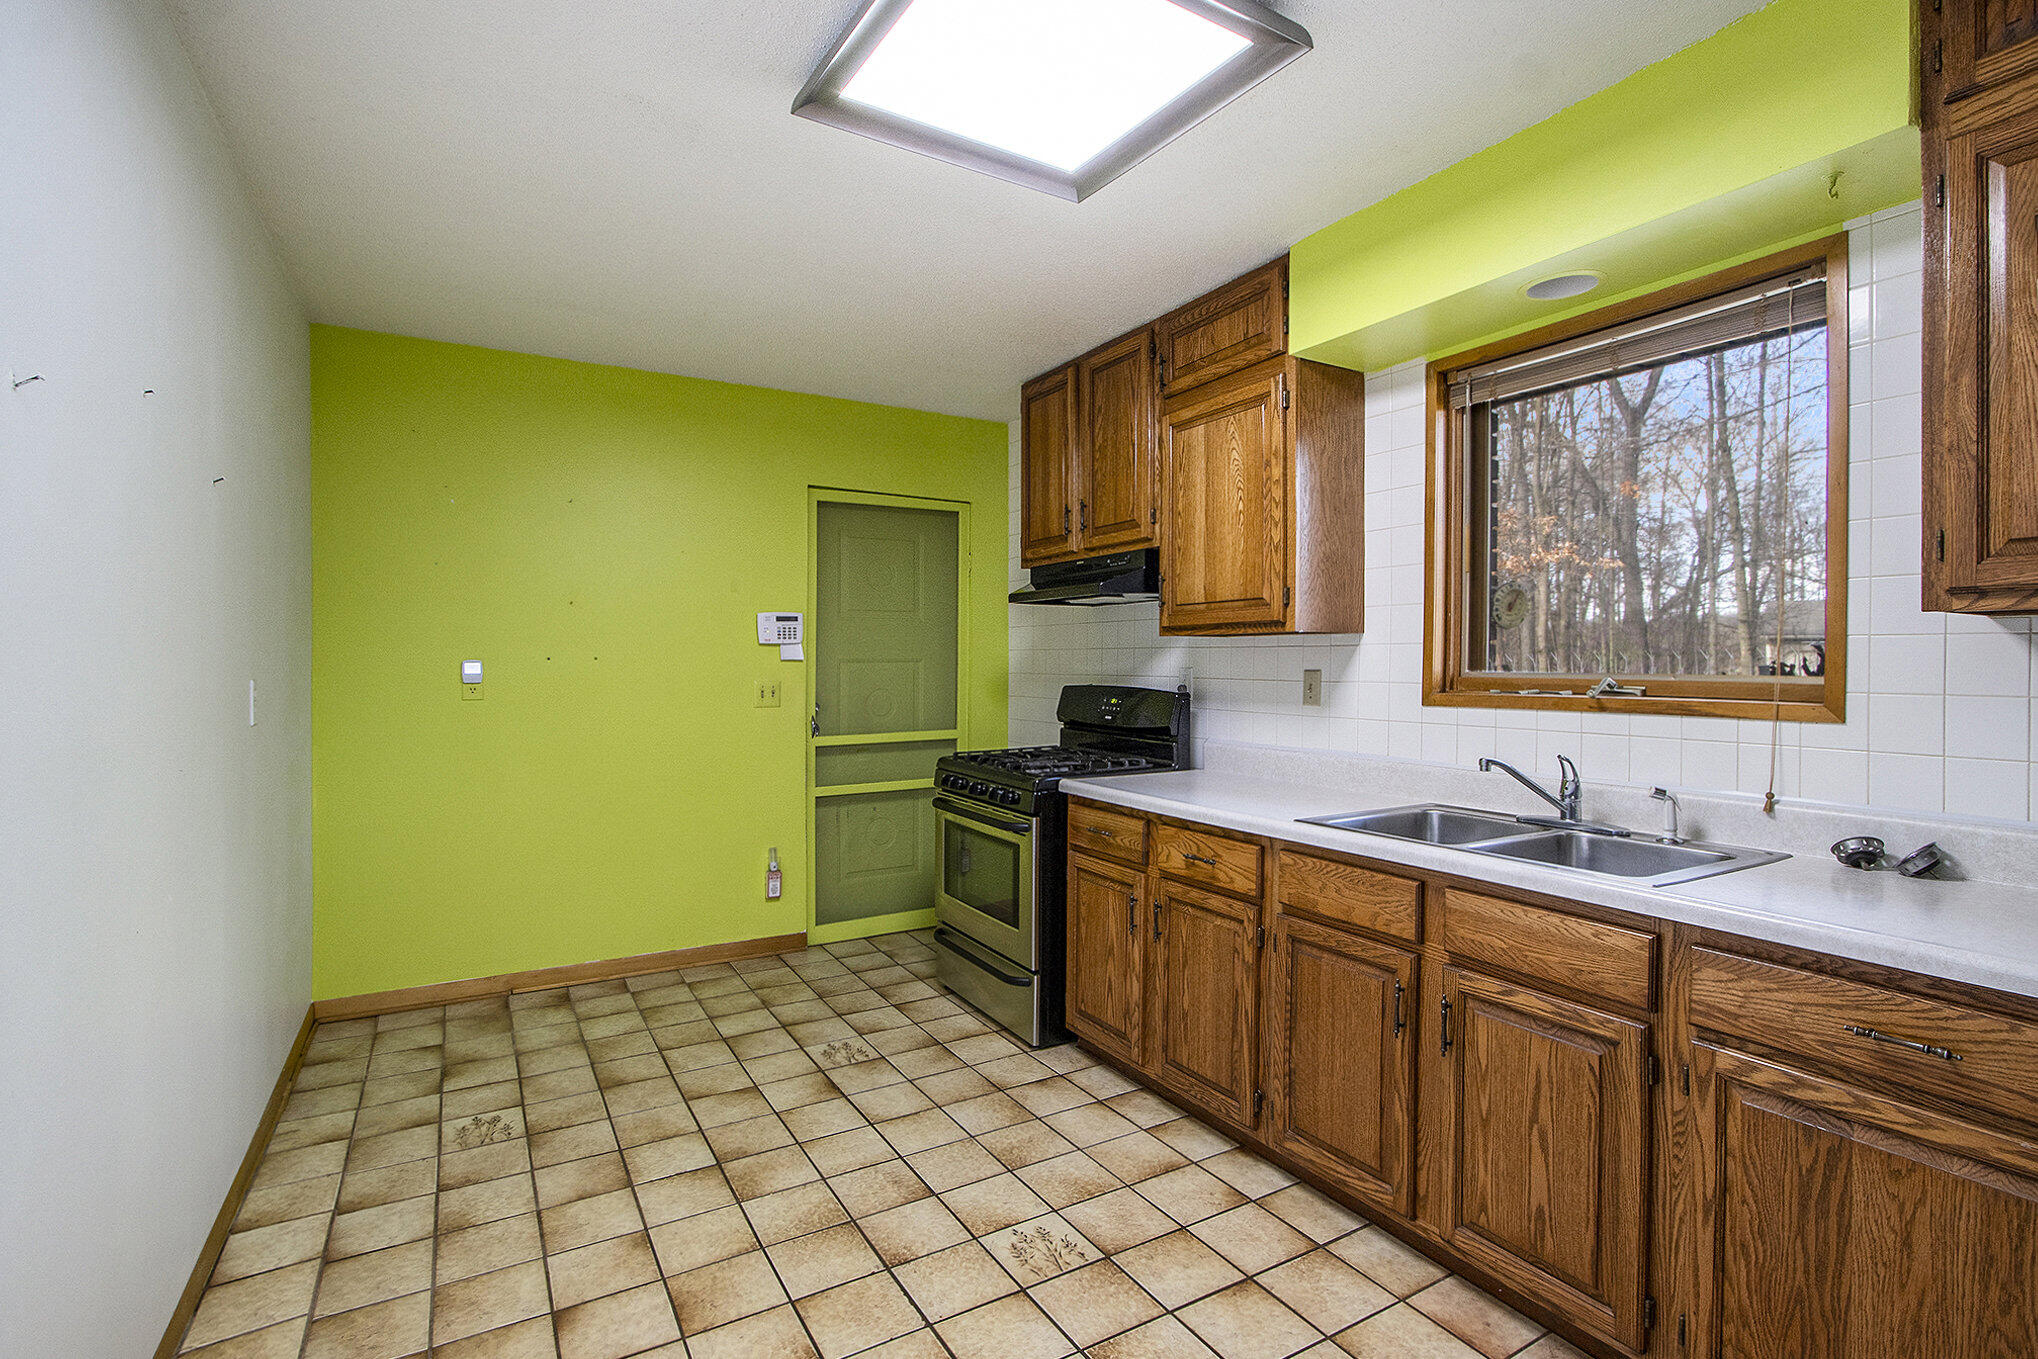
Kitchen with green walls, oak cabinets, tiled floor, and a window overlooking leafless trees.
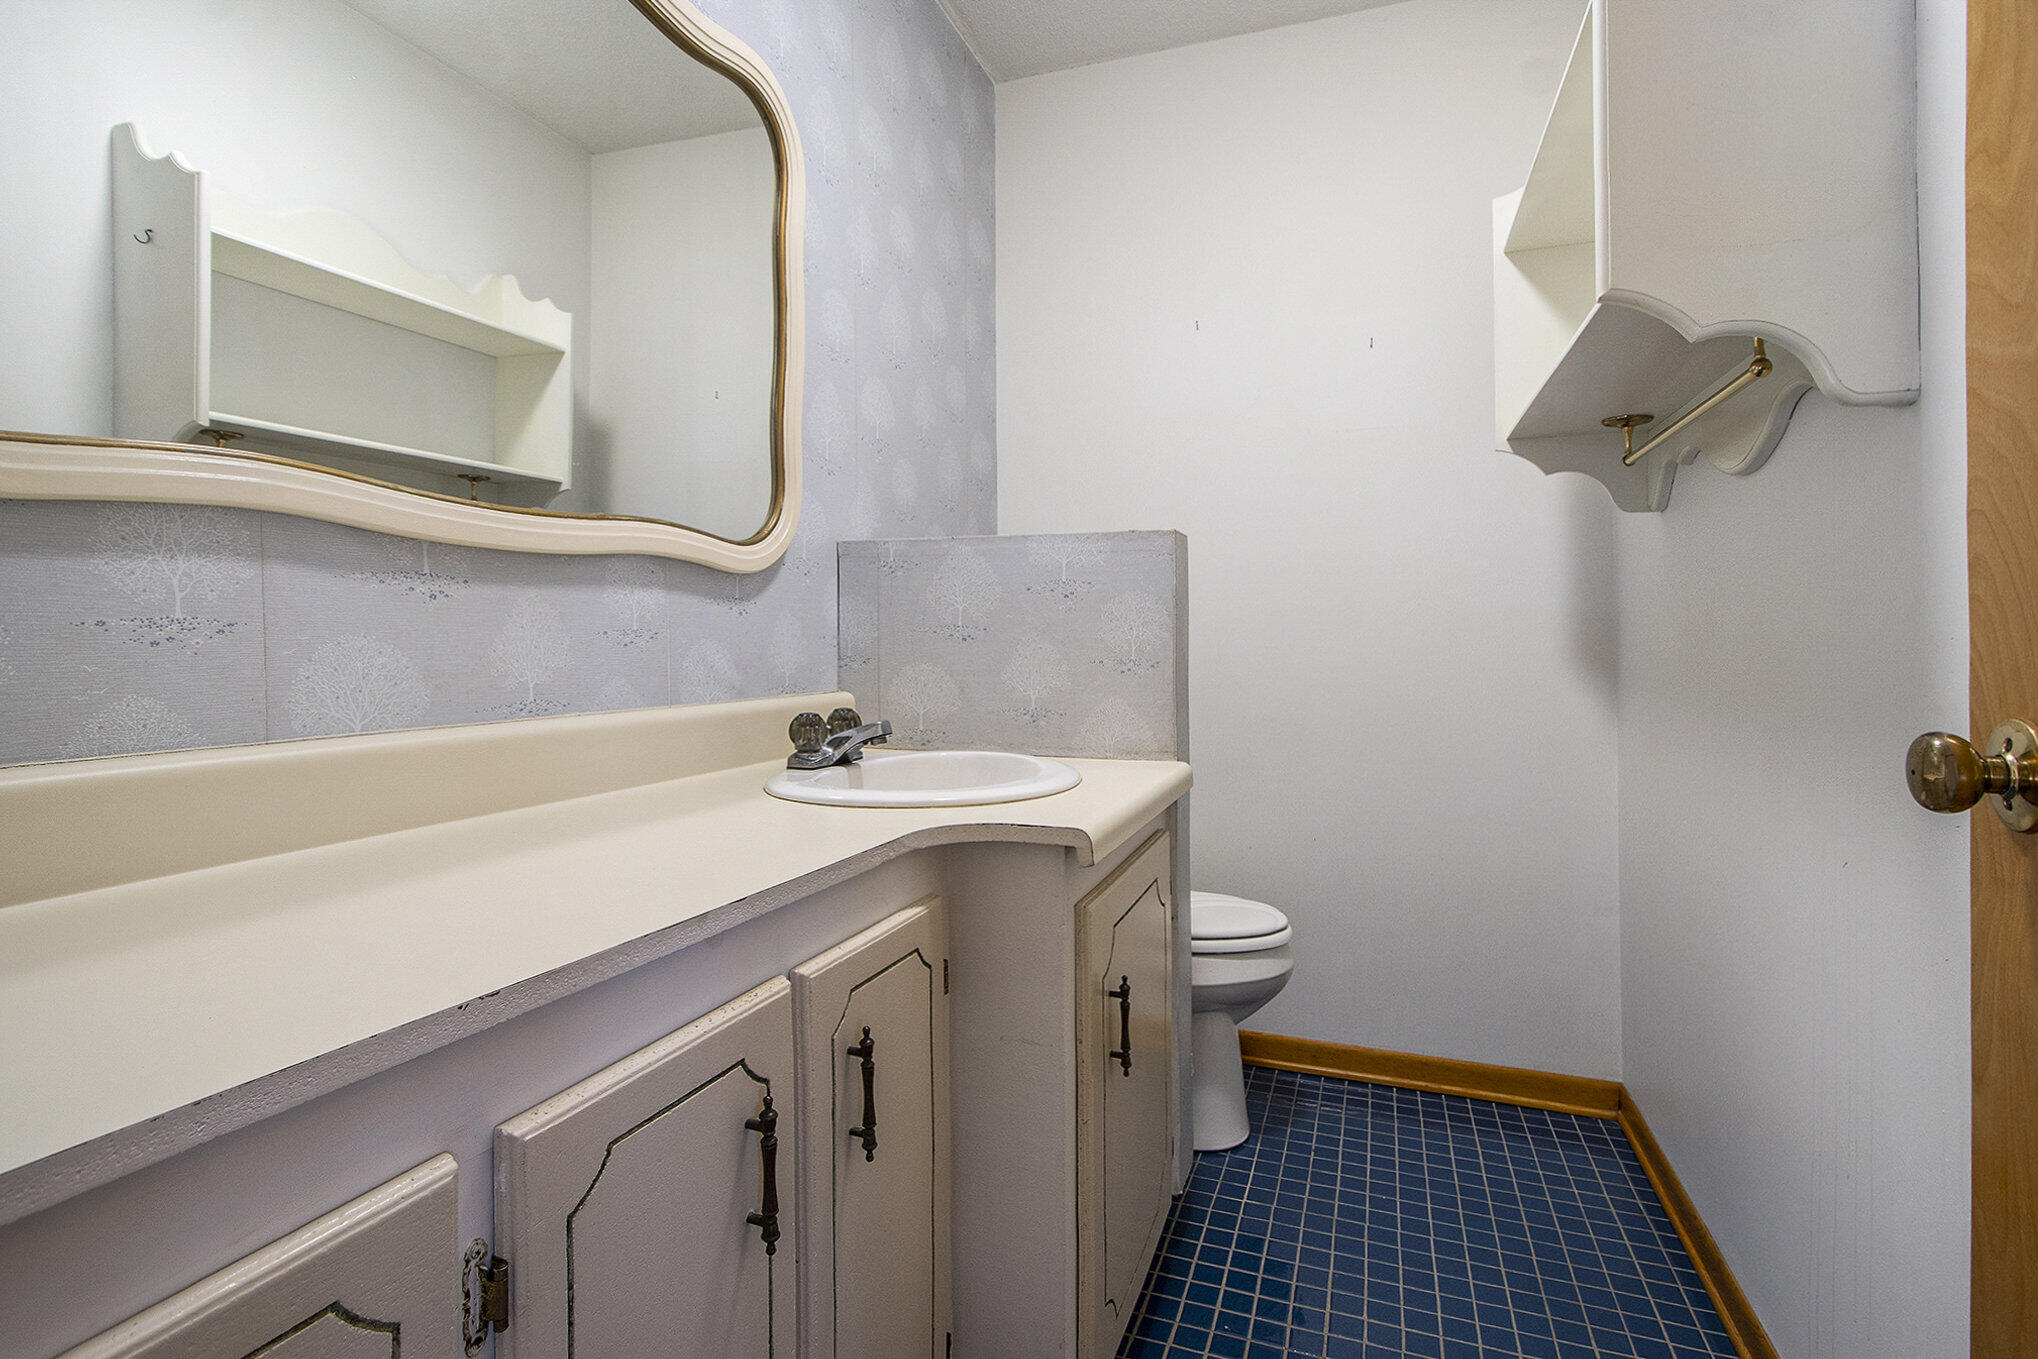
Bathroom vanity with a large mirror, wall cabinet, toilet, and blue tiled floor.
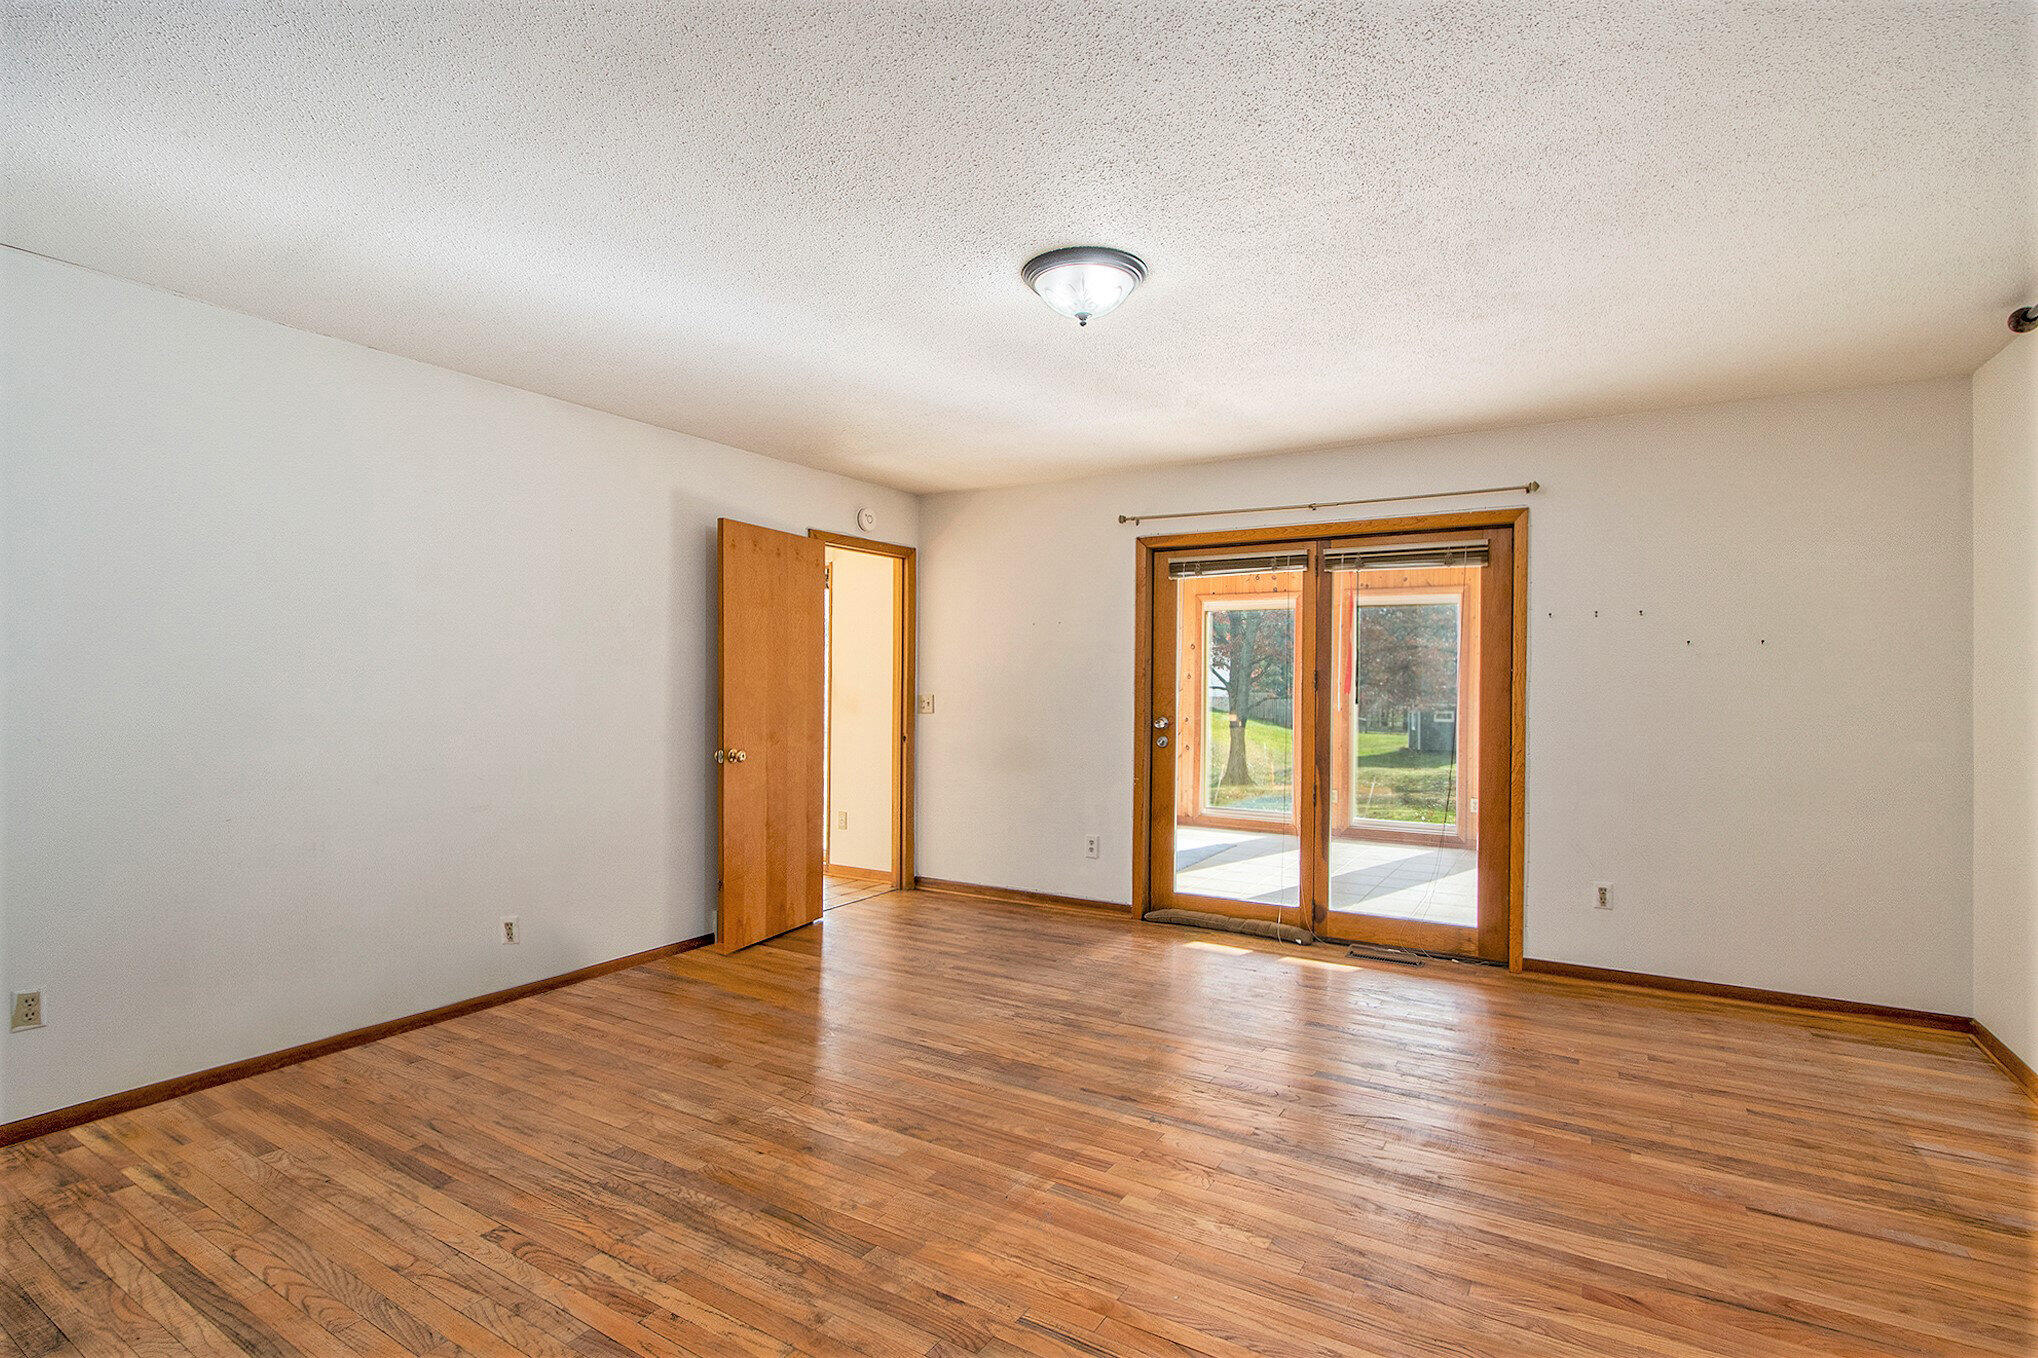
Unfurnished room with hardwood floors and sliding glass doors opening to a patio.
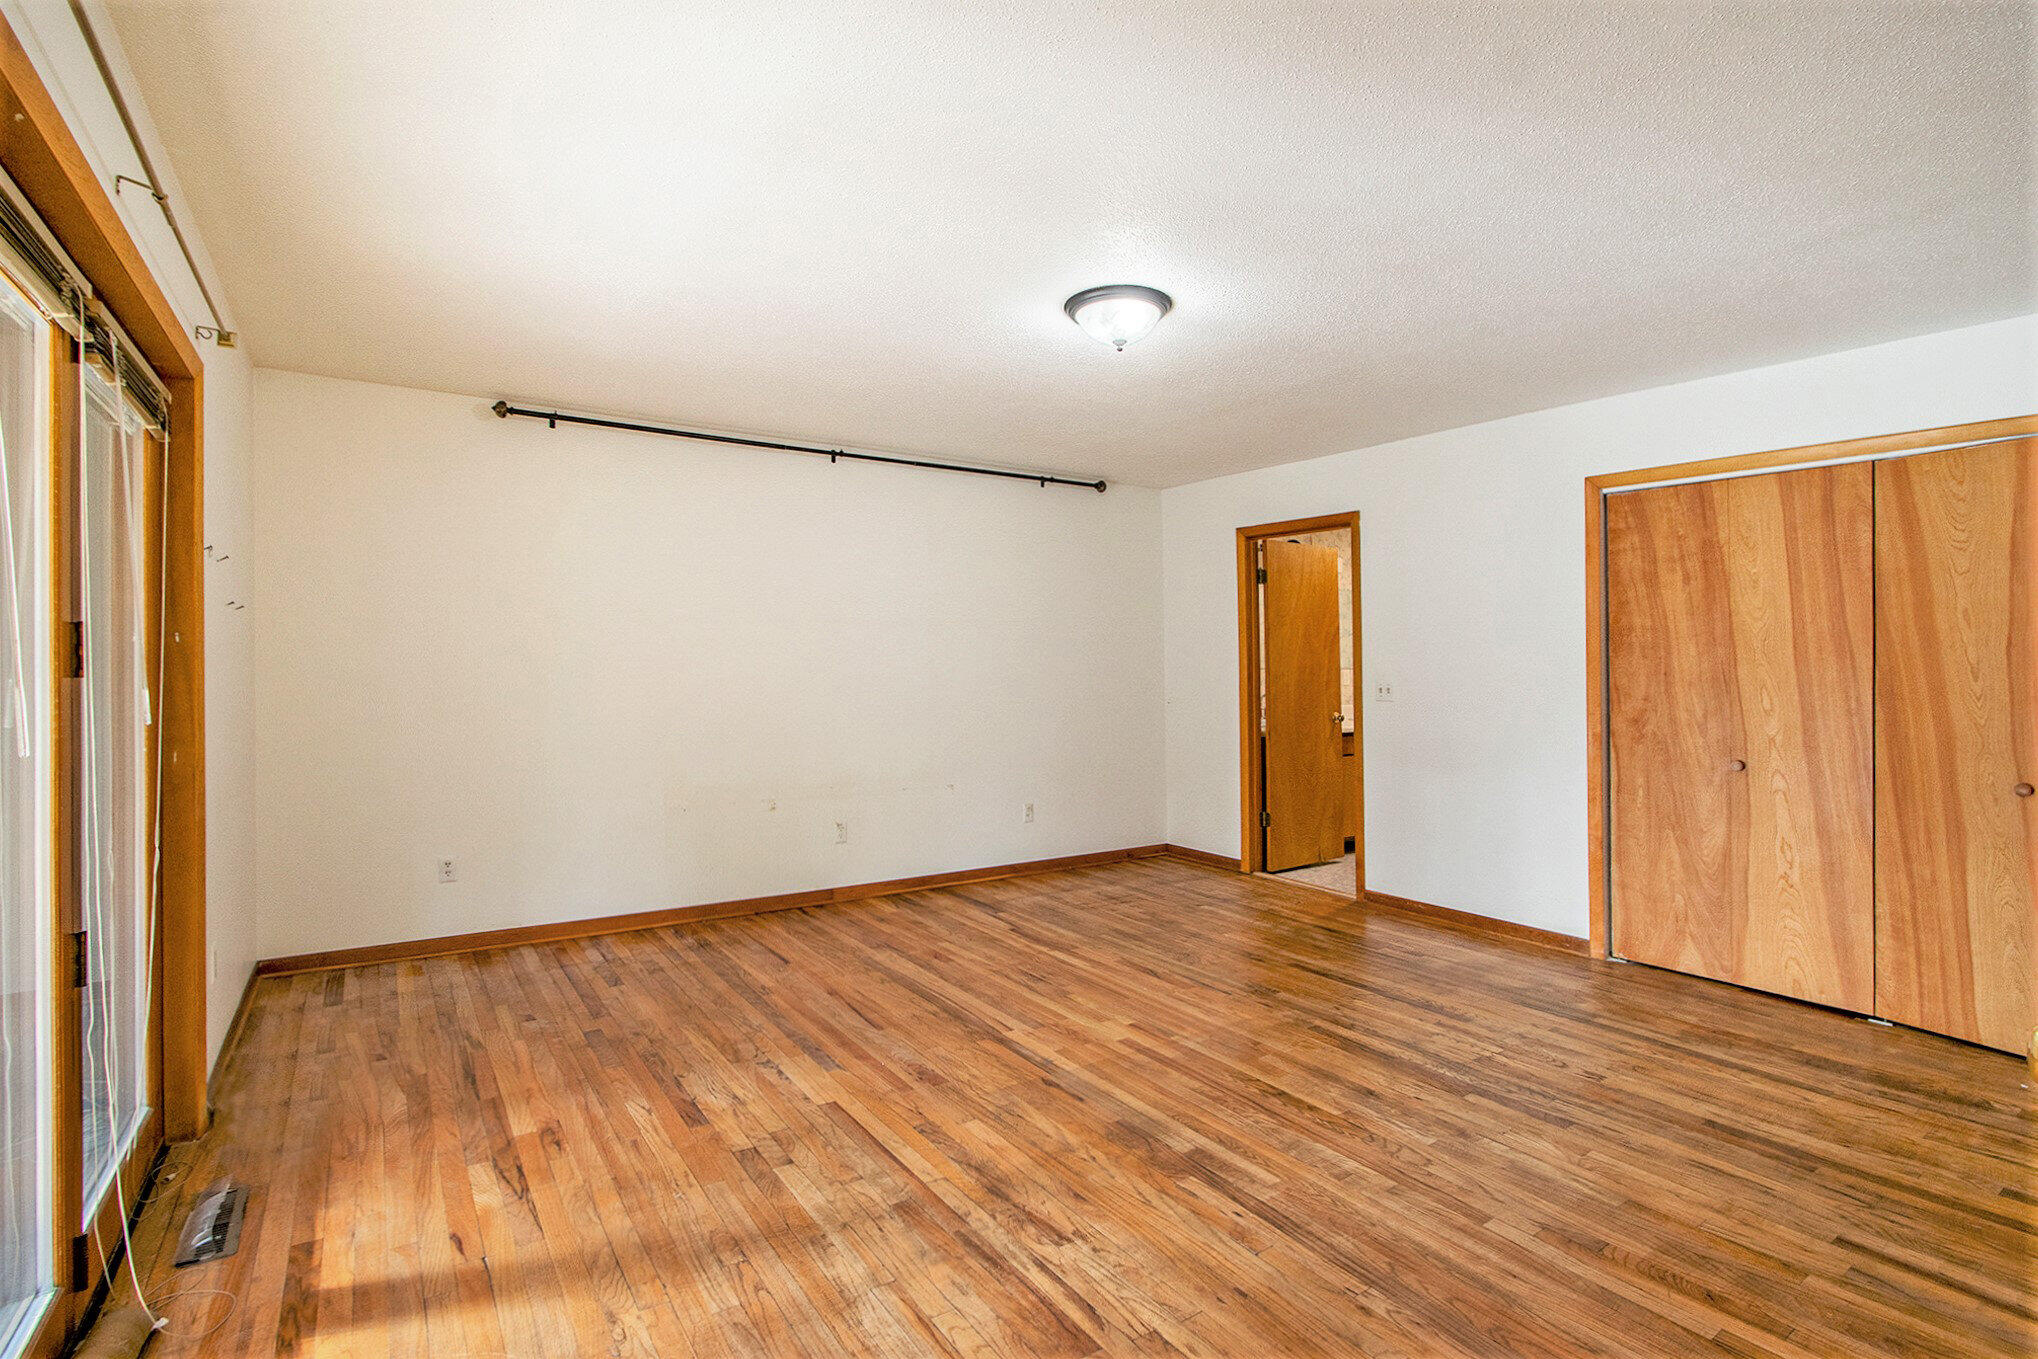
Empty room with hardwood floors, a wooden closet, and a sliding glass door.
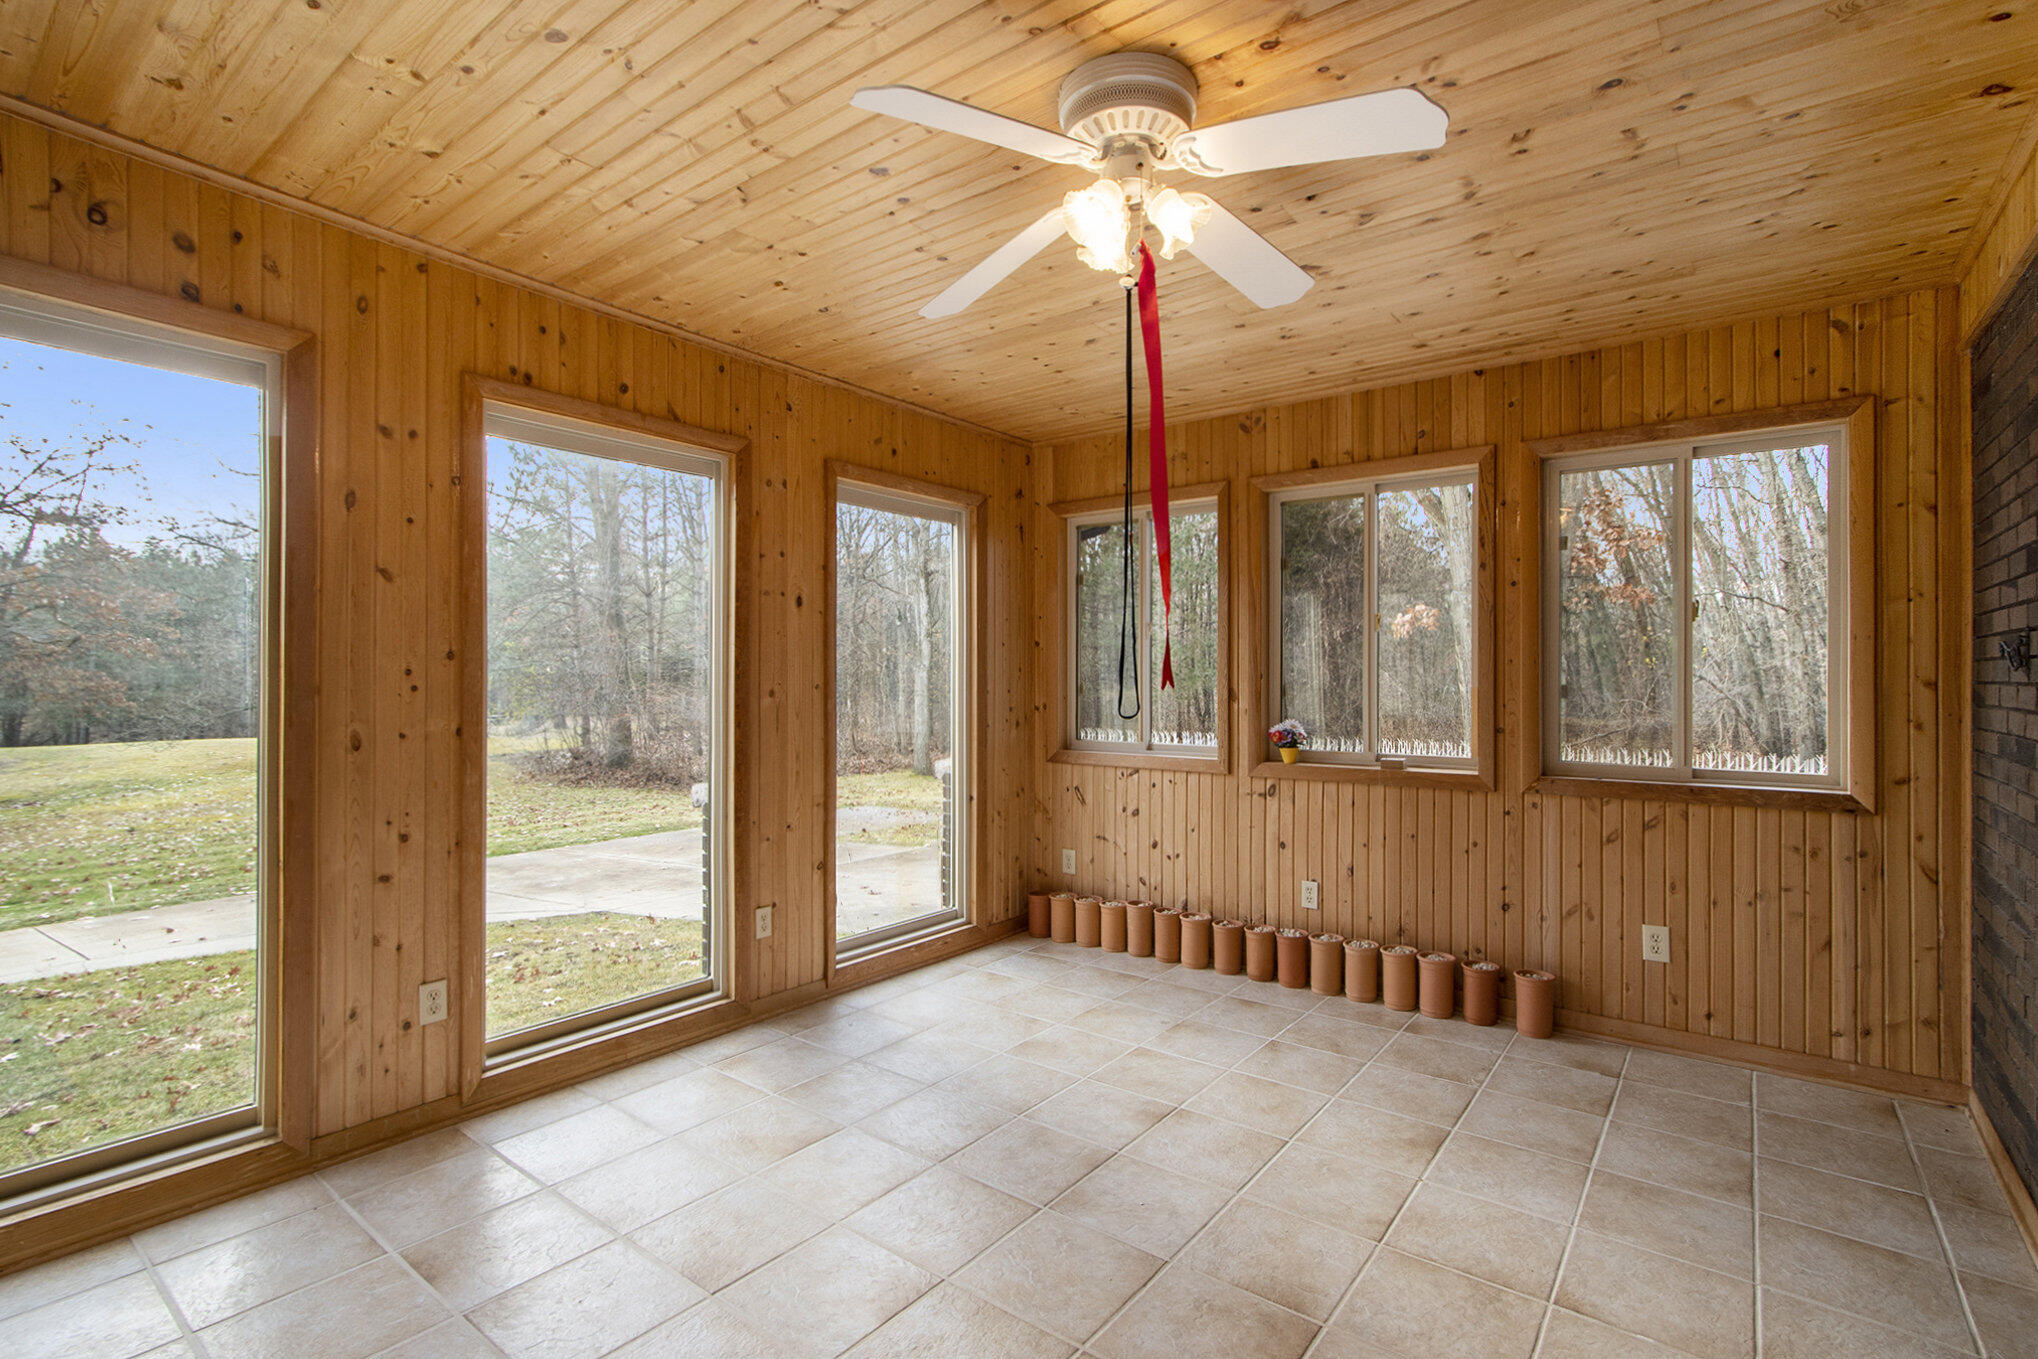
Wood-paneled sunroom with tiled floor, ceiling fan, and large windows overlooking trees.
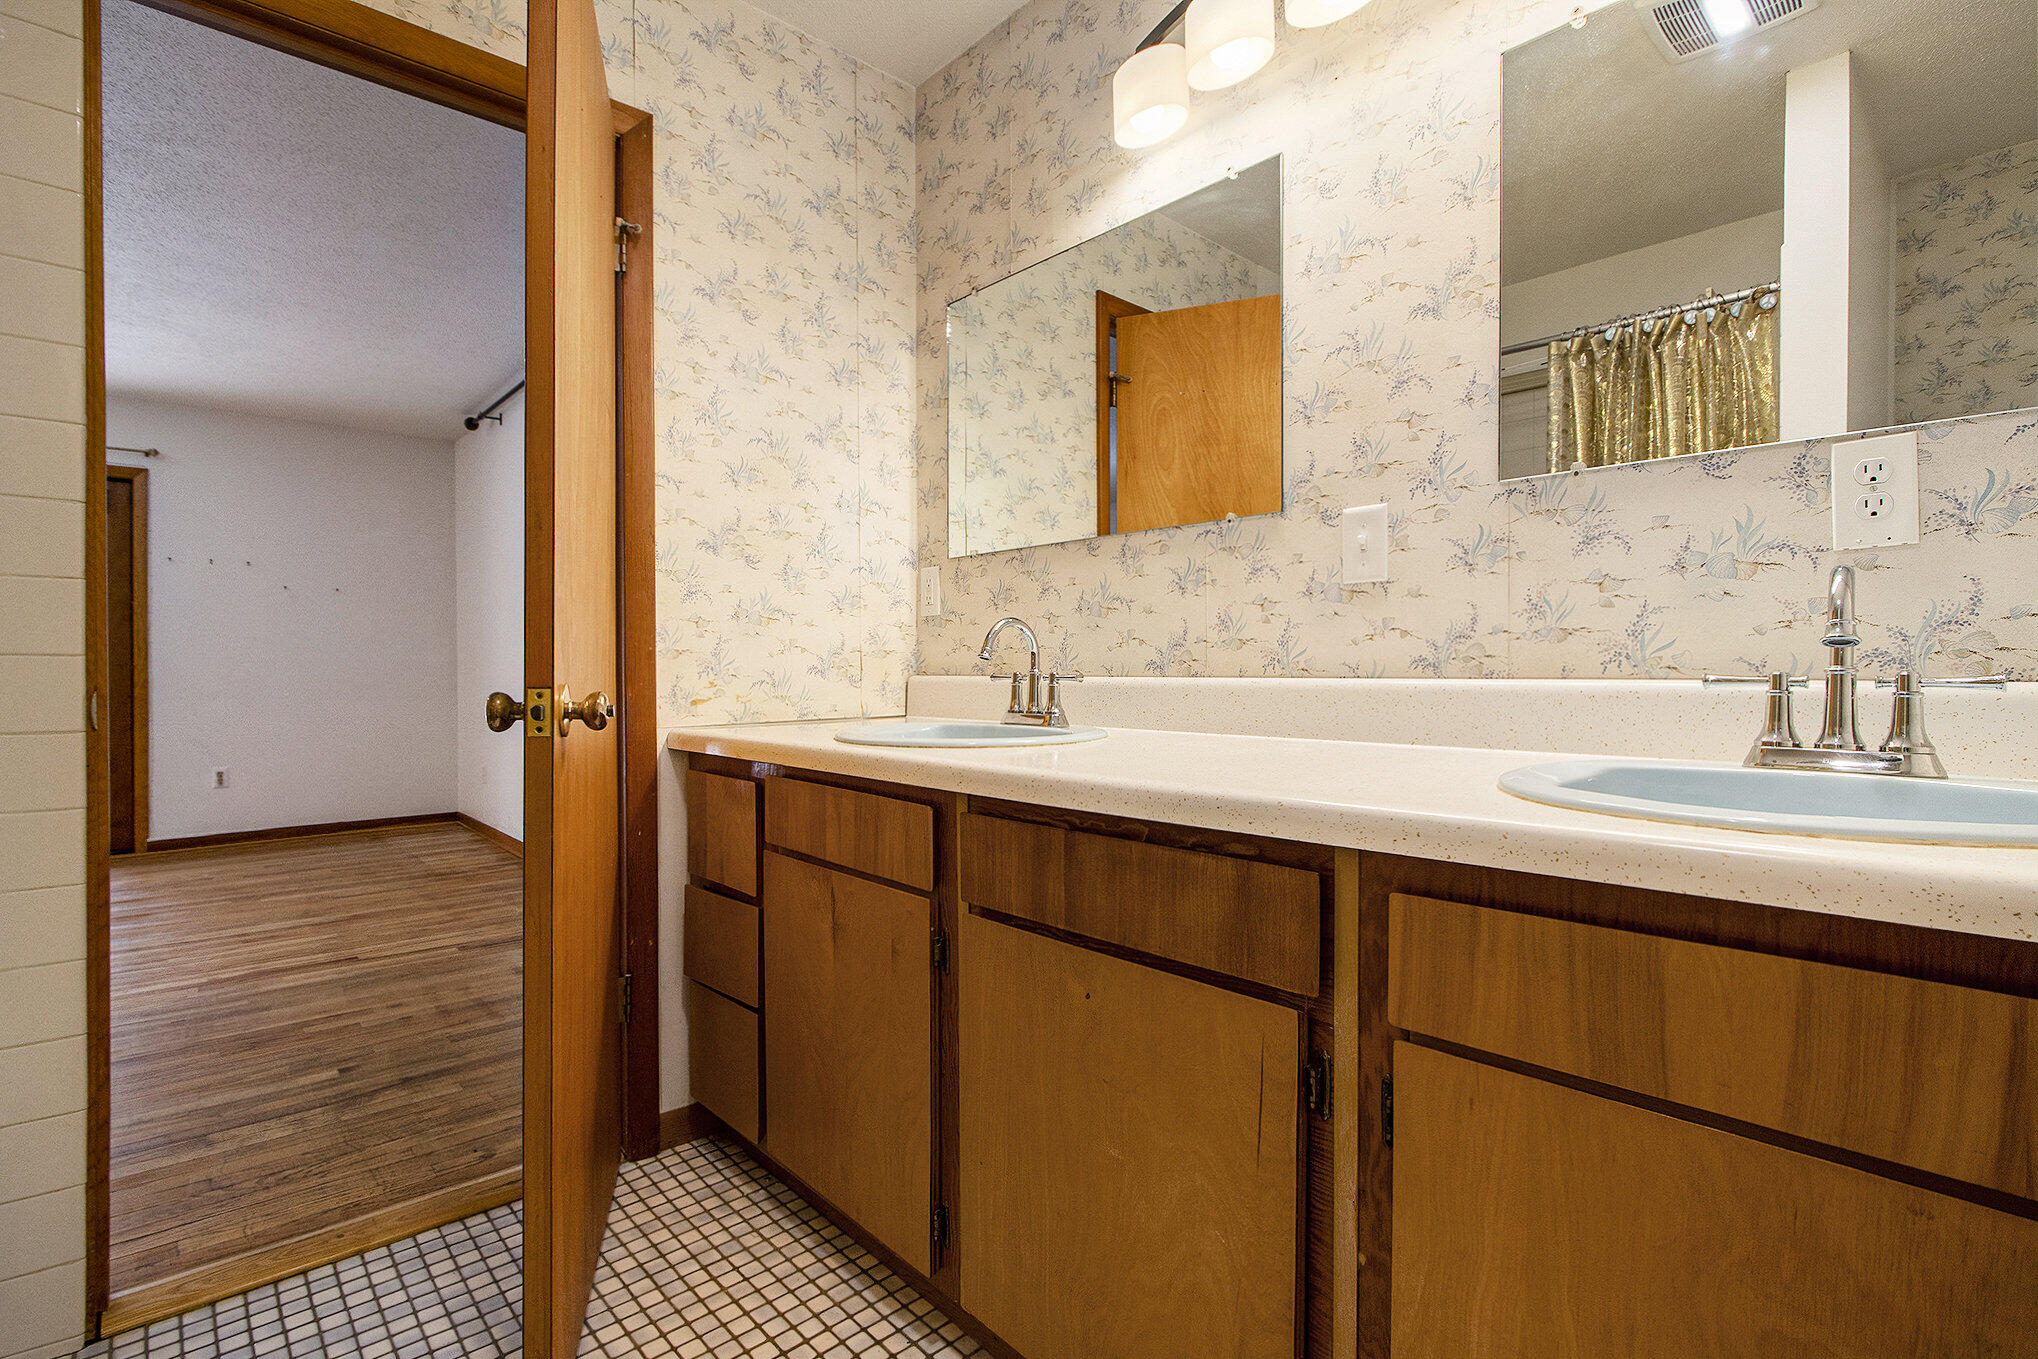
Bathroom with a double-sink wood vanity, mirrored wall, and floral wallpaper.
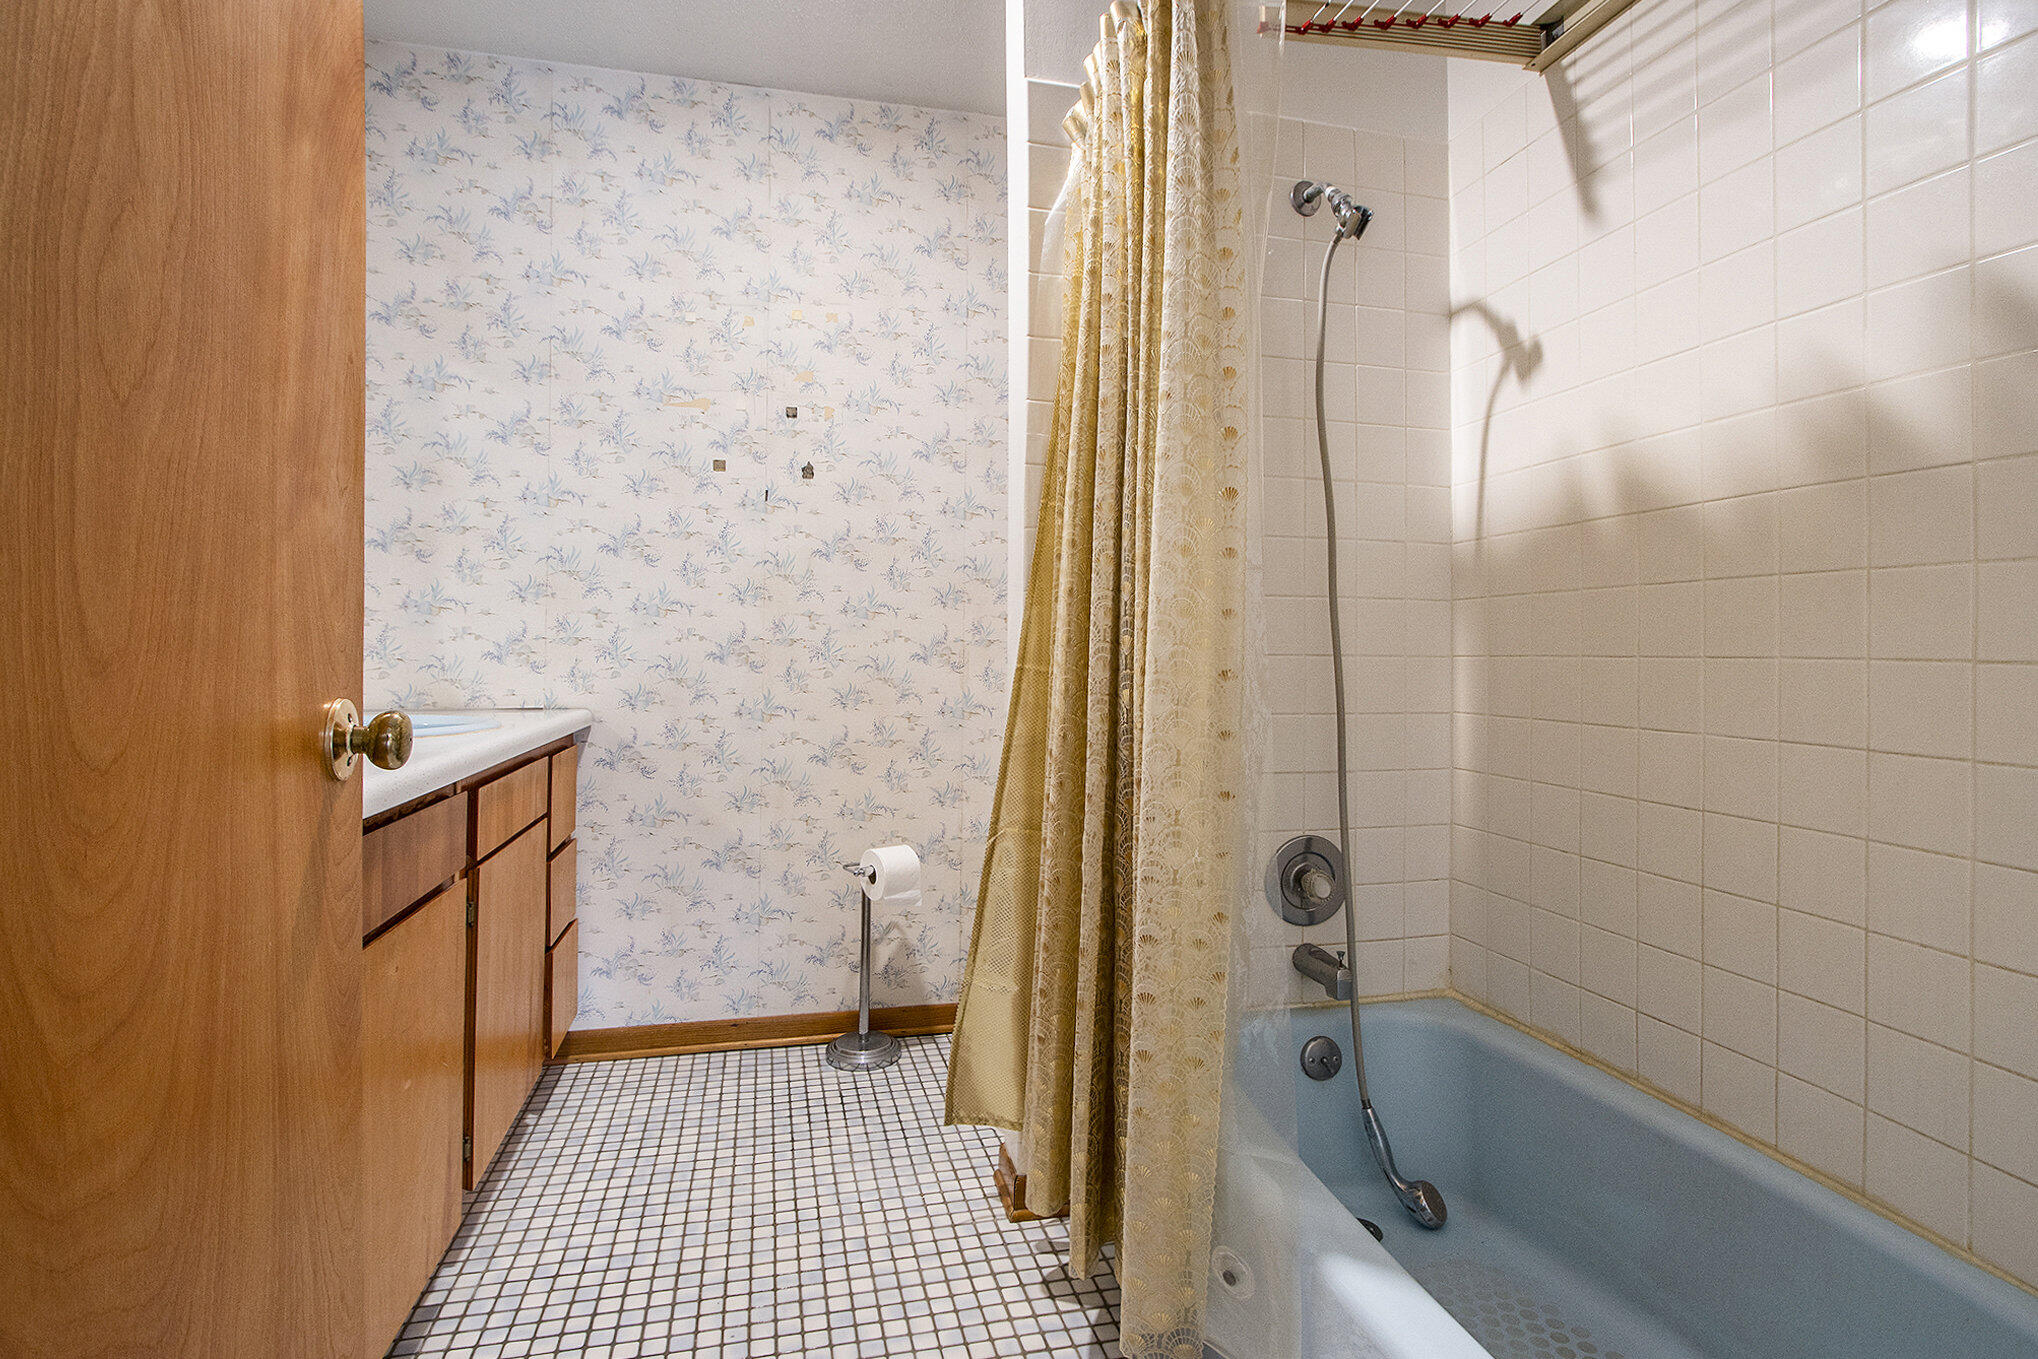
Bathroom with blue bathtub, tiled shower, gold curtain, and wood vanity.
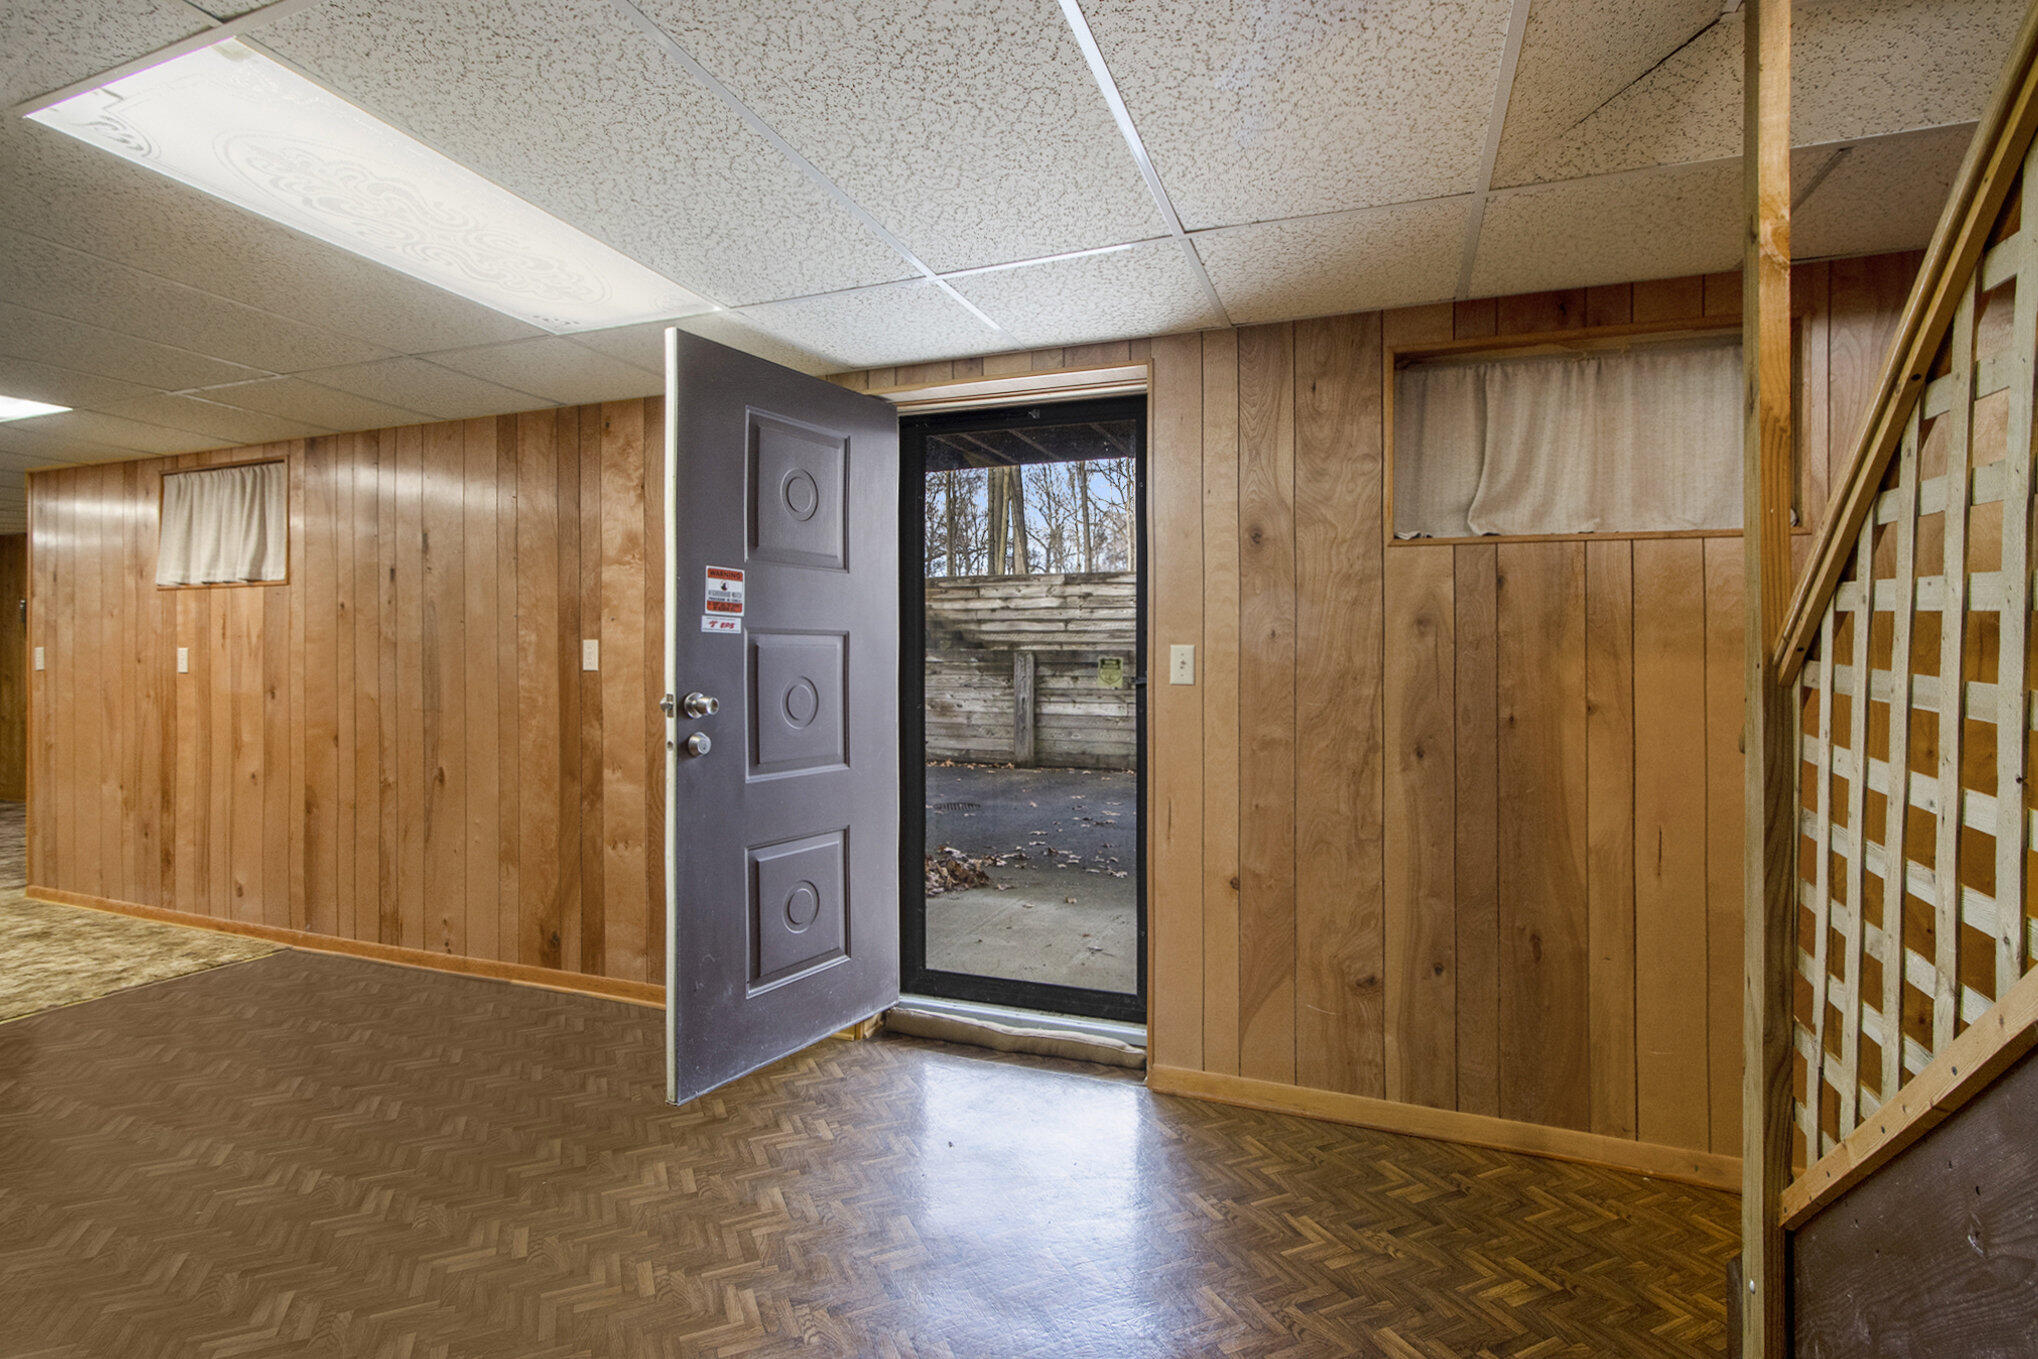
Wood-paneled entry with parquet flooring, an open exterior door, and a staircase.
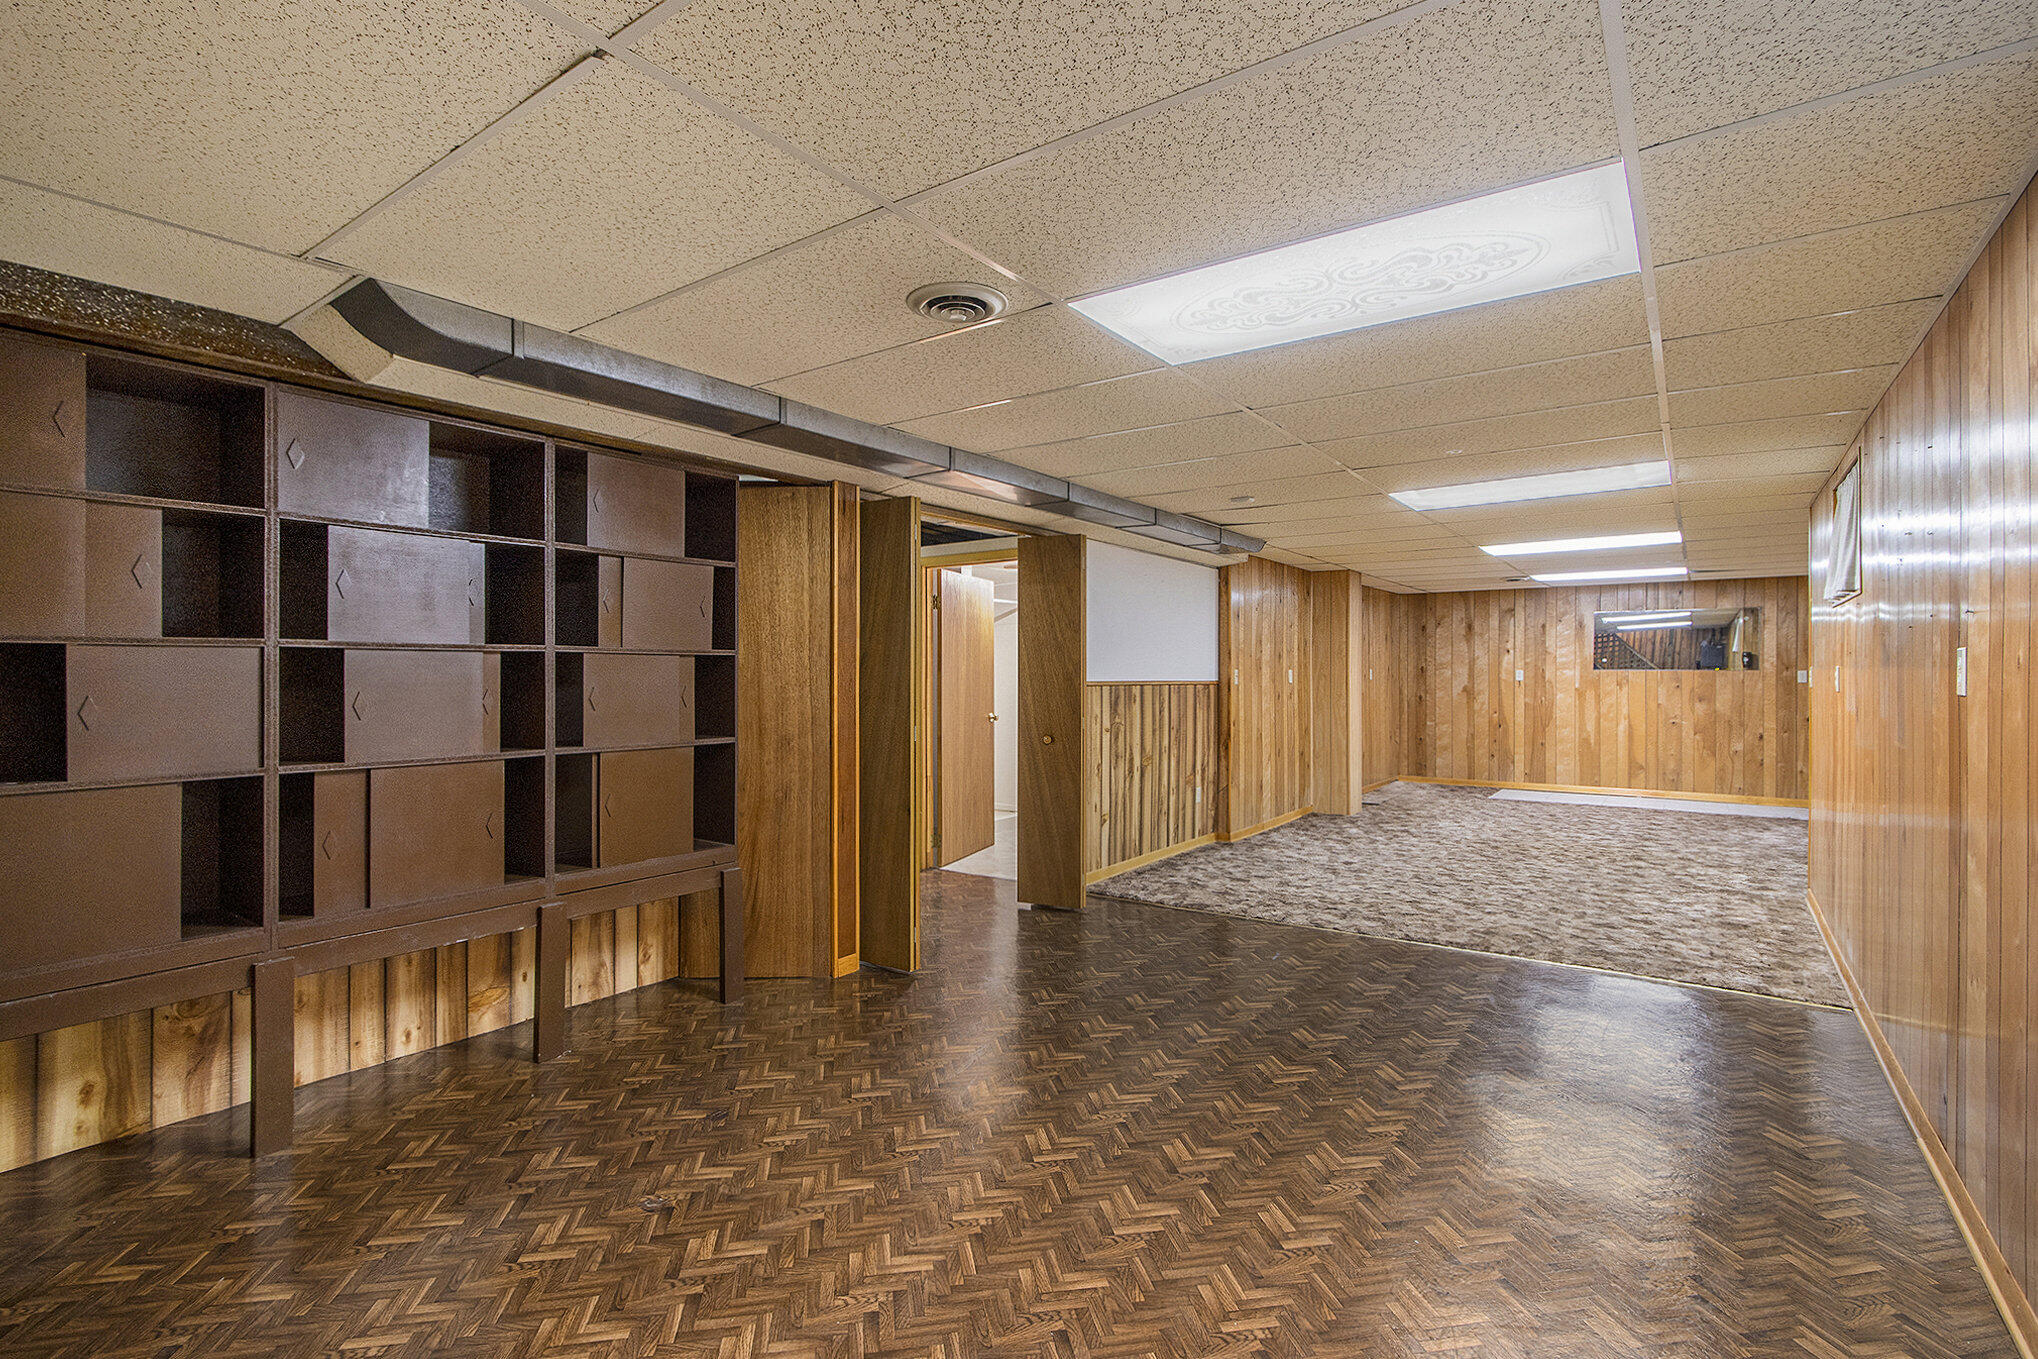
Finished basement with wood-paneled walls, built-in shelves, and parquet flooring.
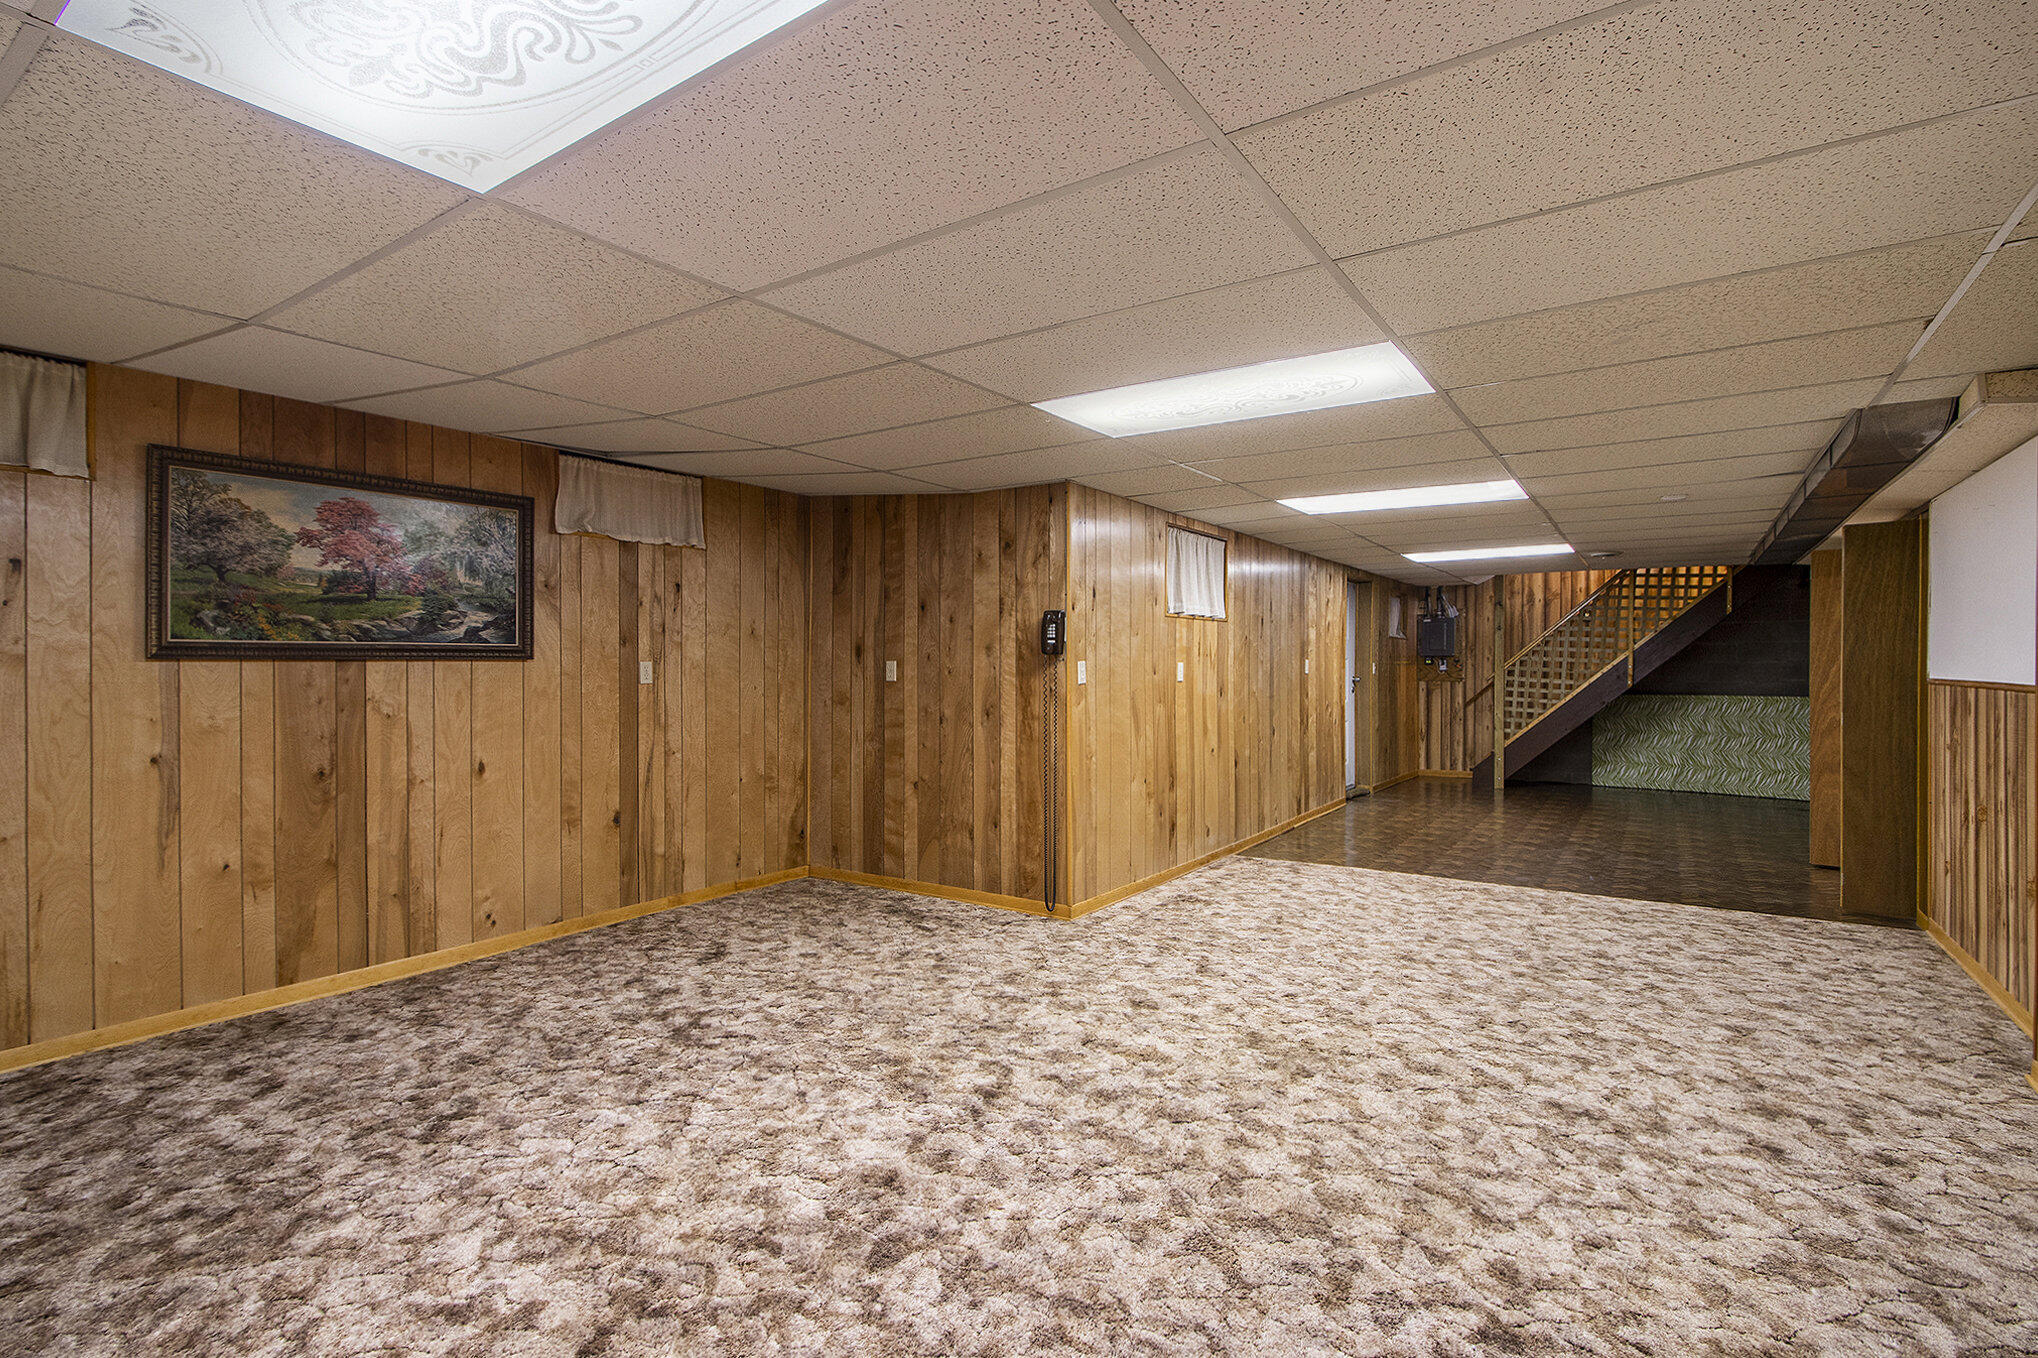
Basement rec room with patterned carpet, wood-paneled walls, and stairs.
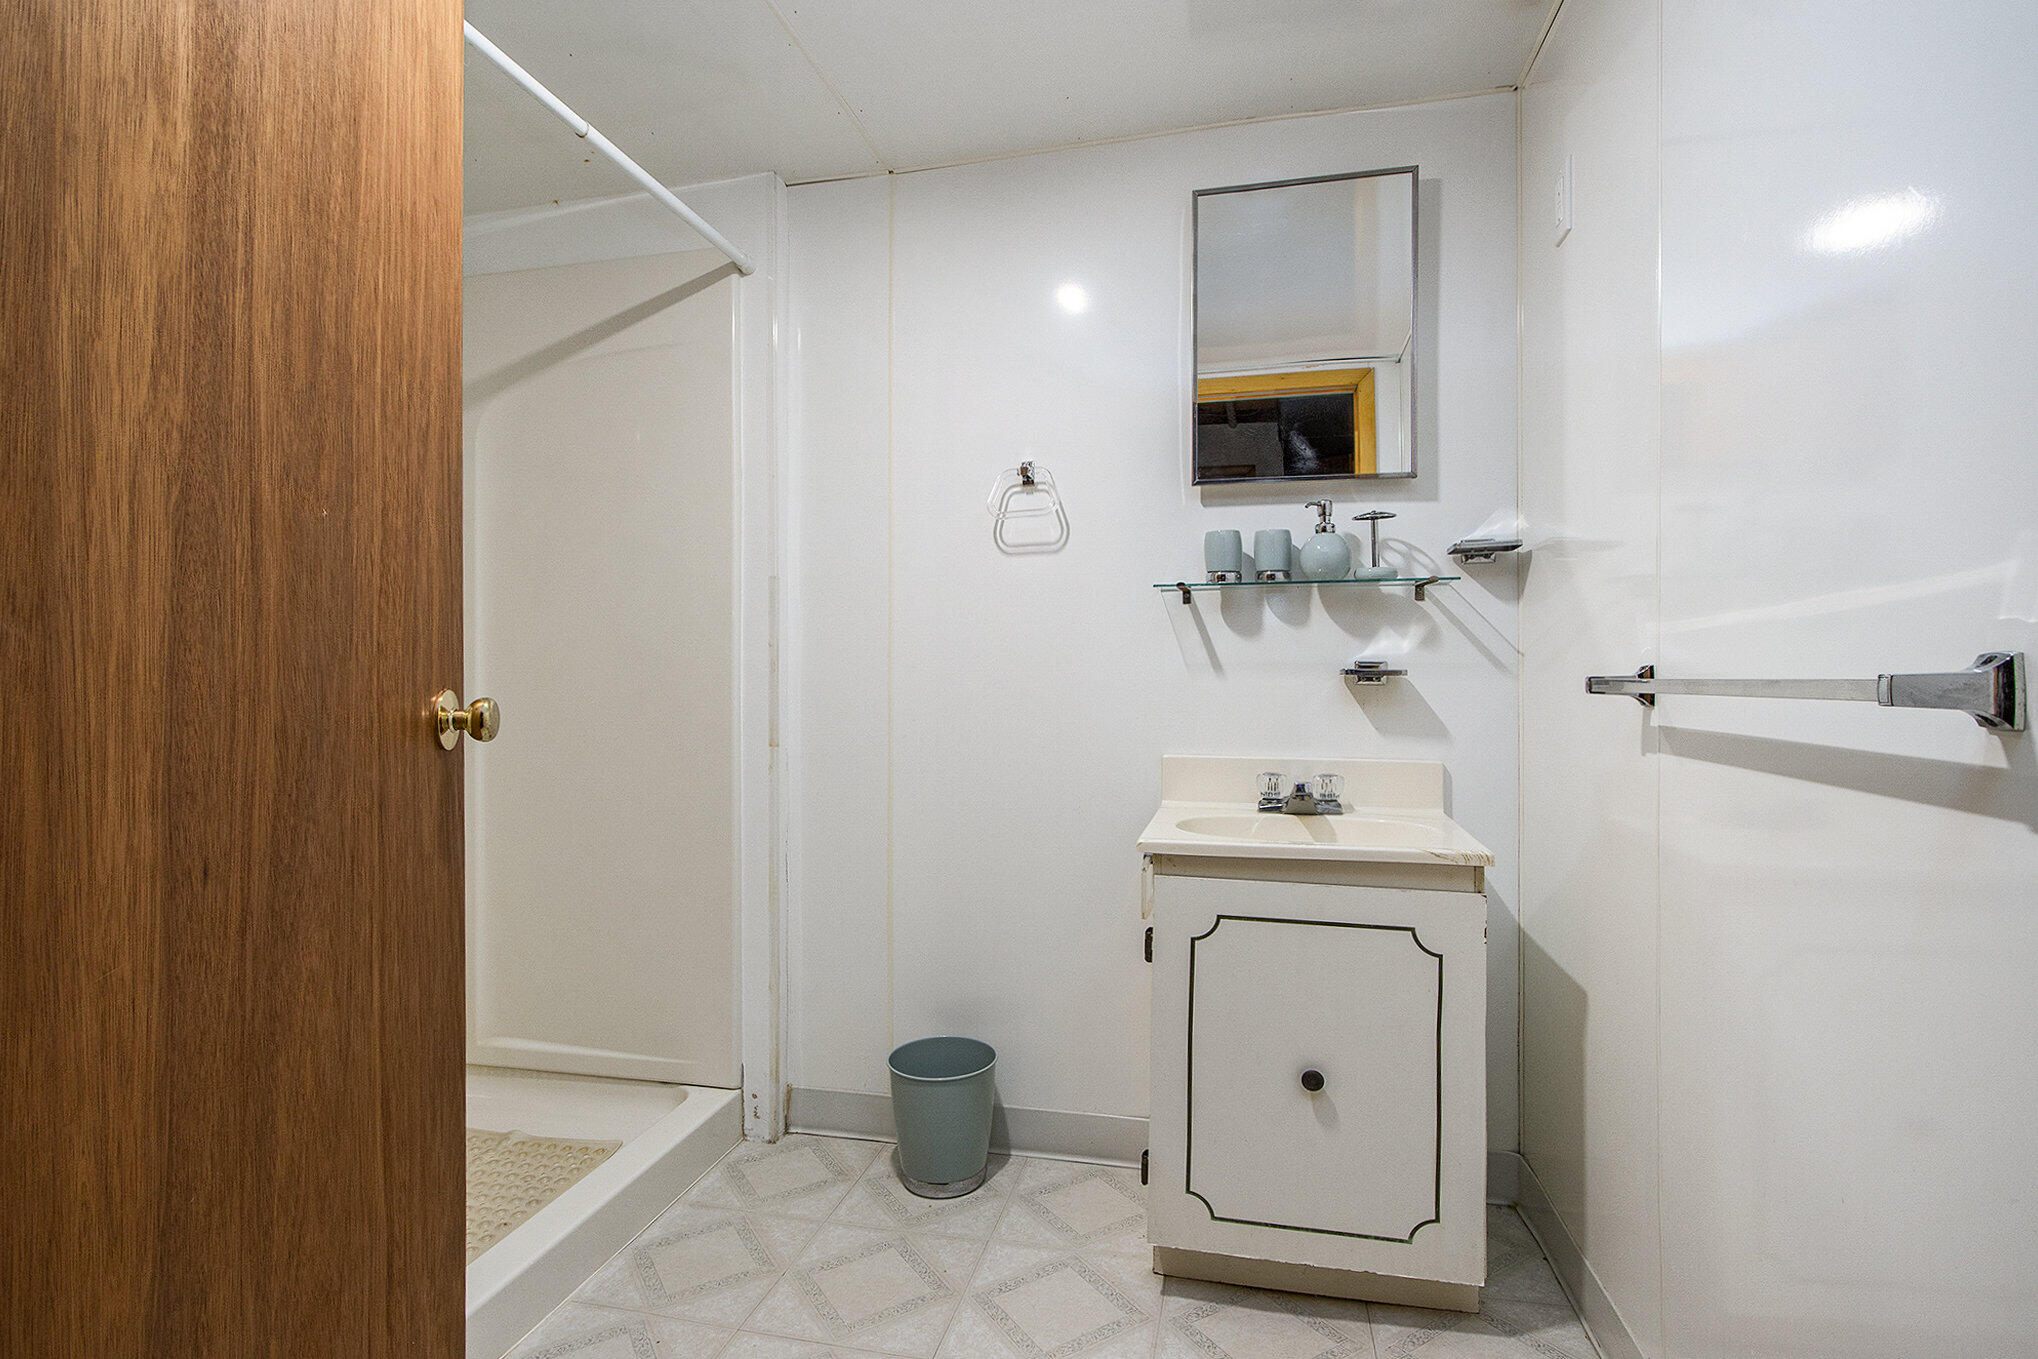
Bathroom with a white vanity, glass shelf, and tub-shower partly obscured by an open wooden door.
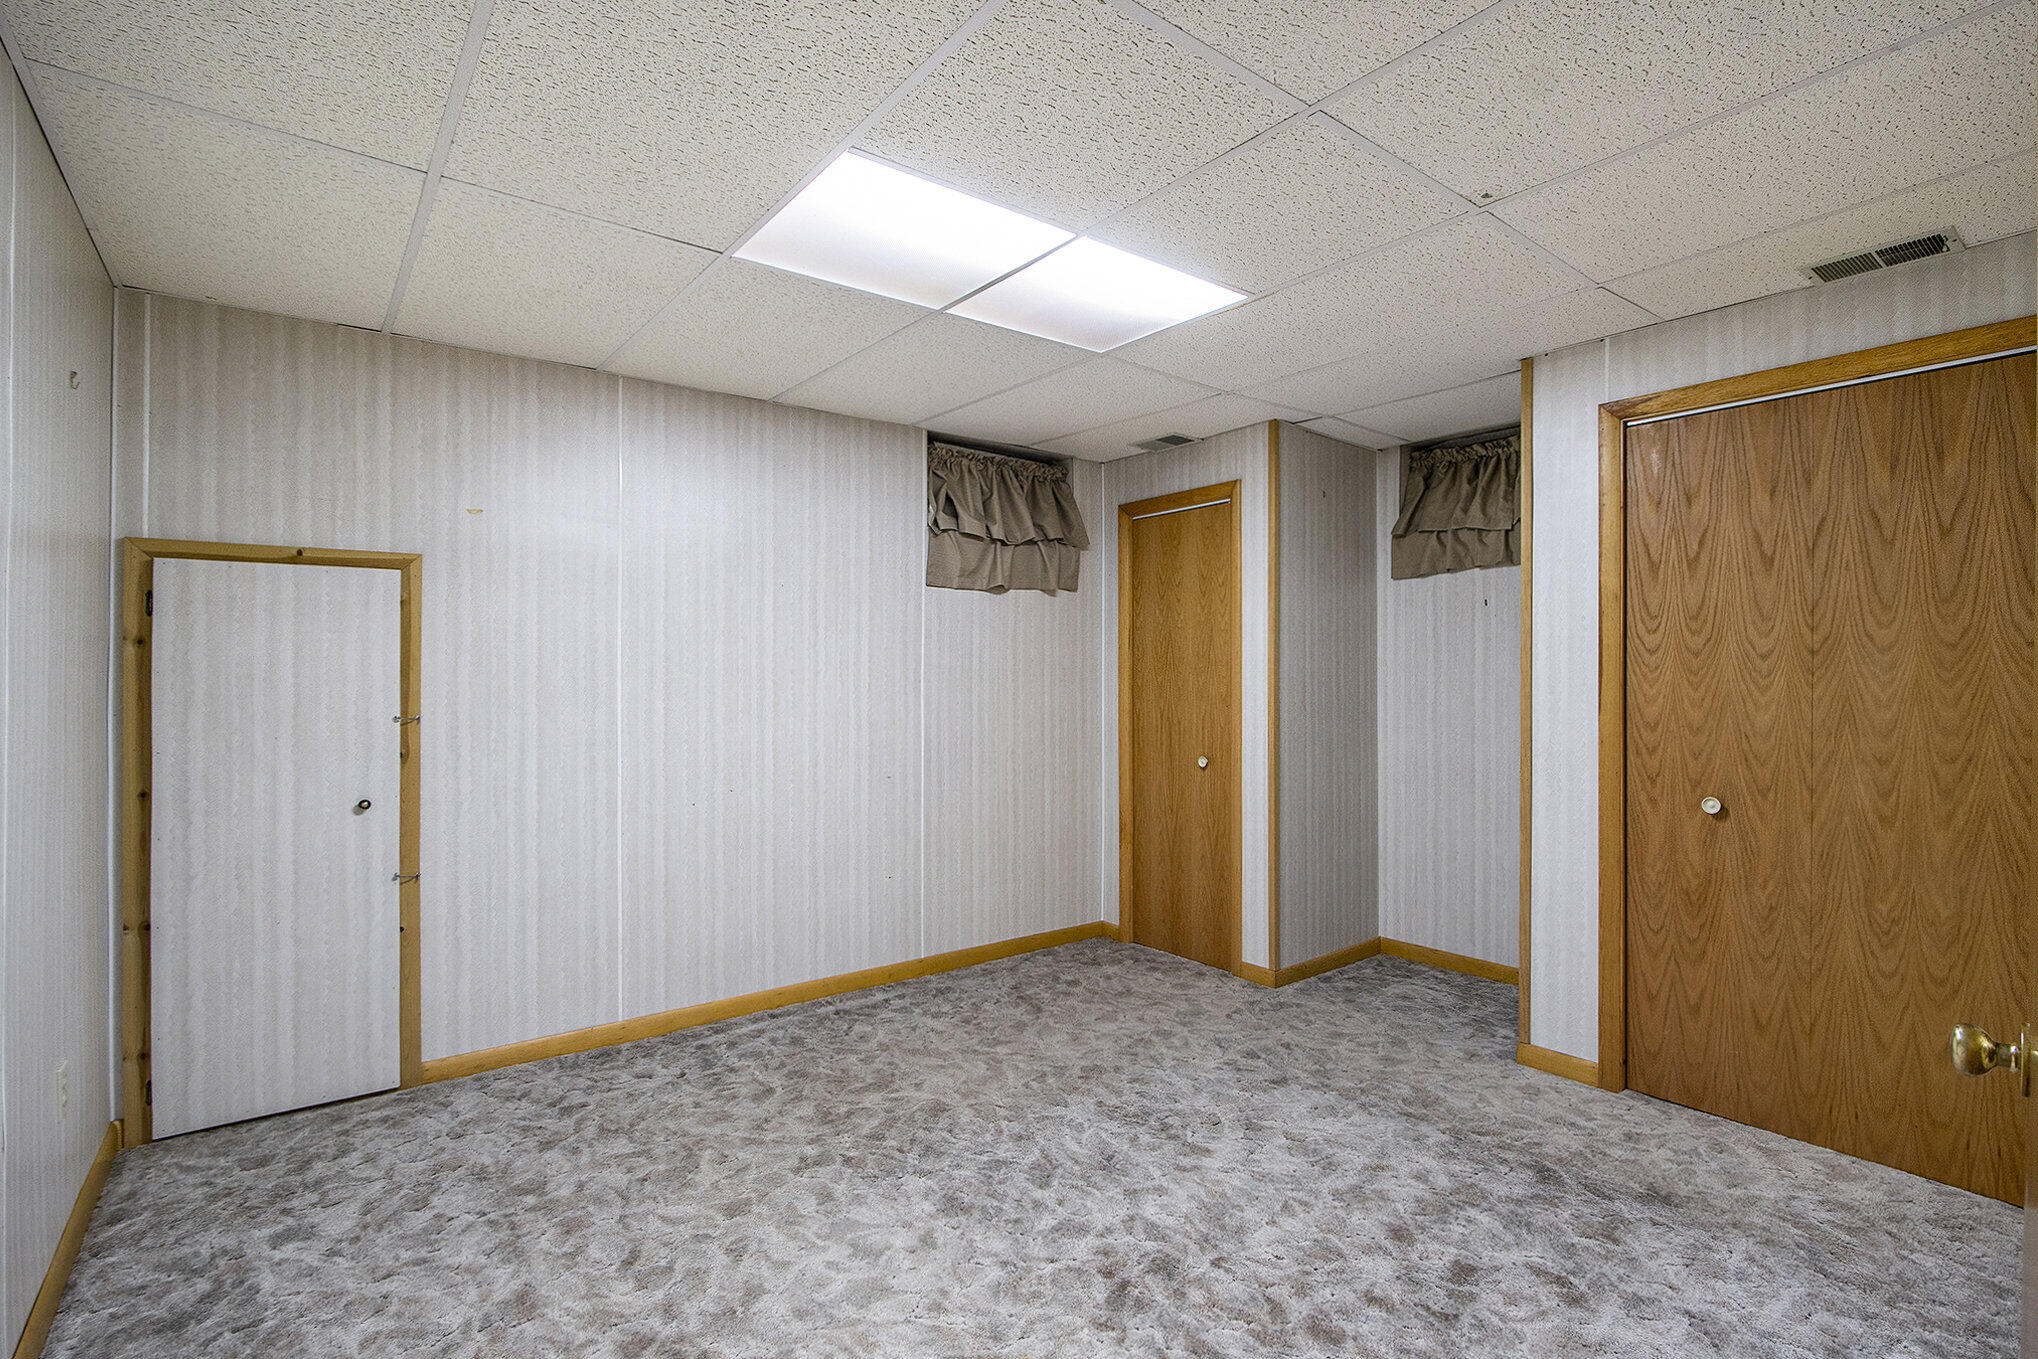
Empty carpeted room with a drop ceiling, fluorescent lights, and several wood doors.
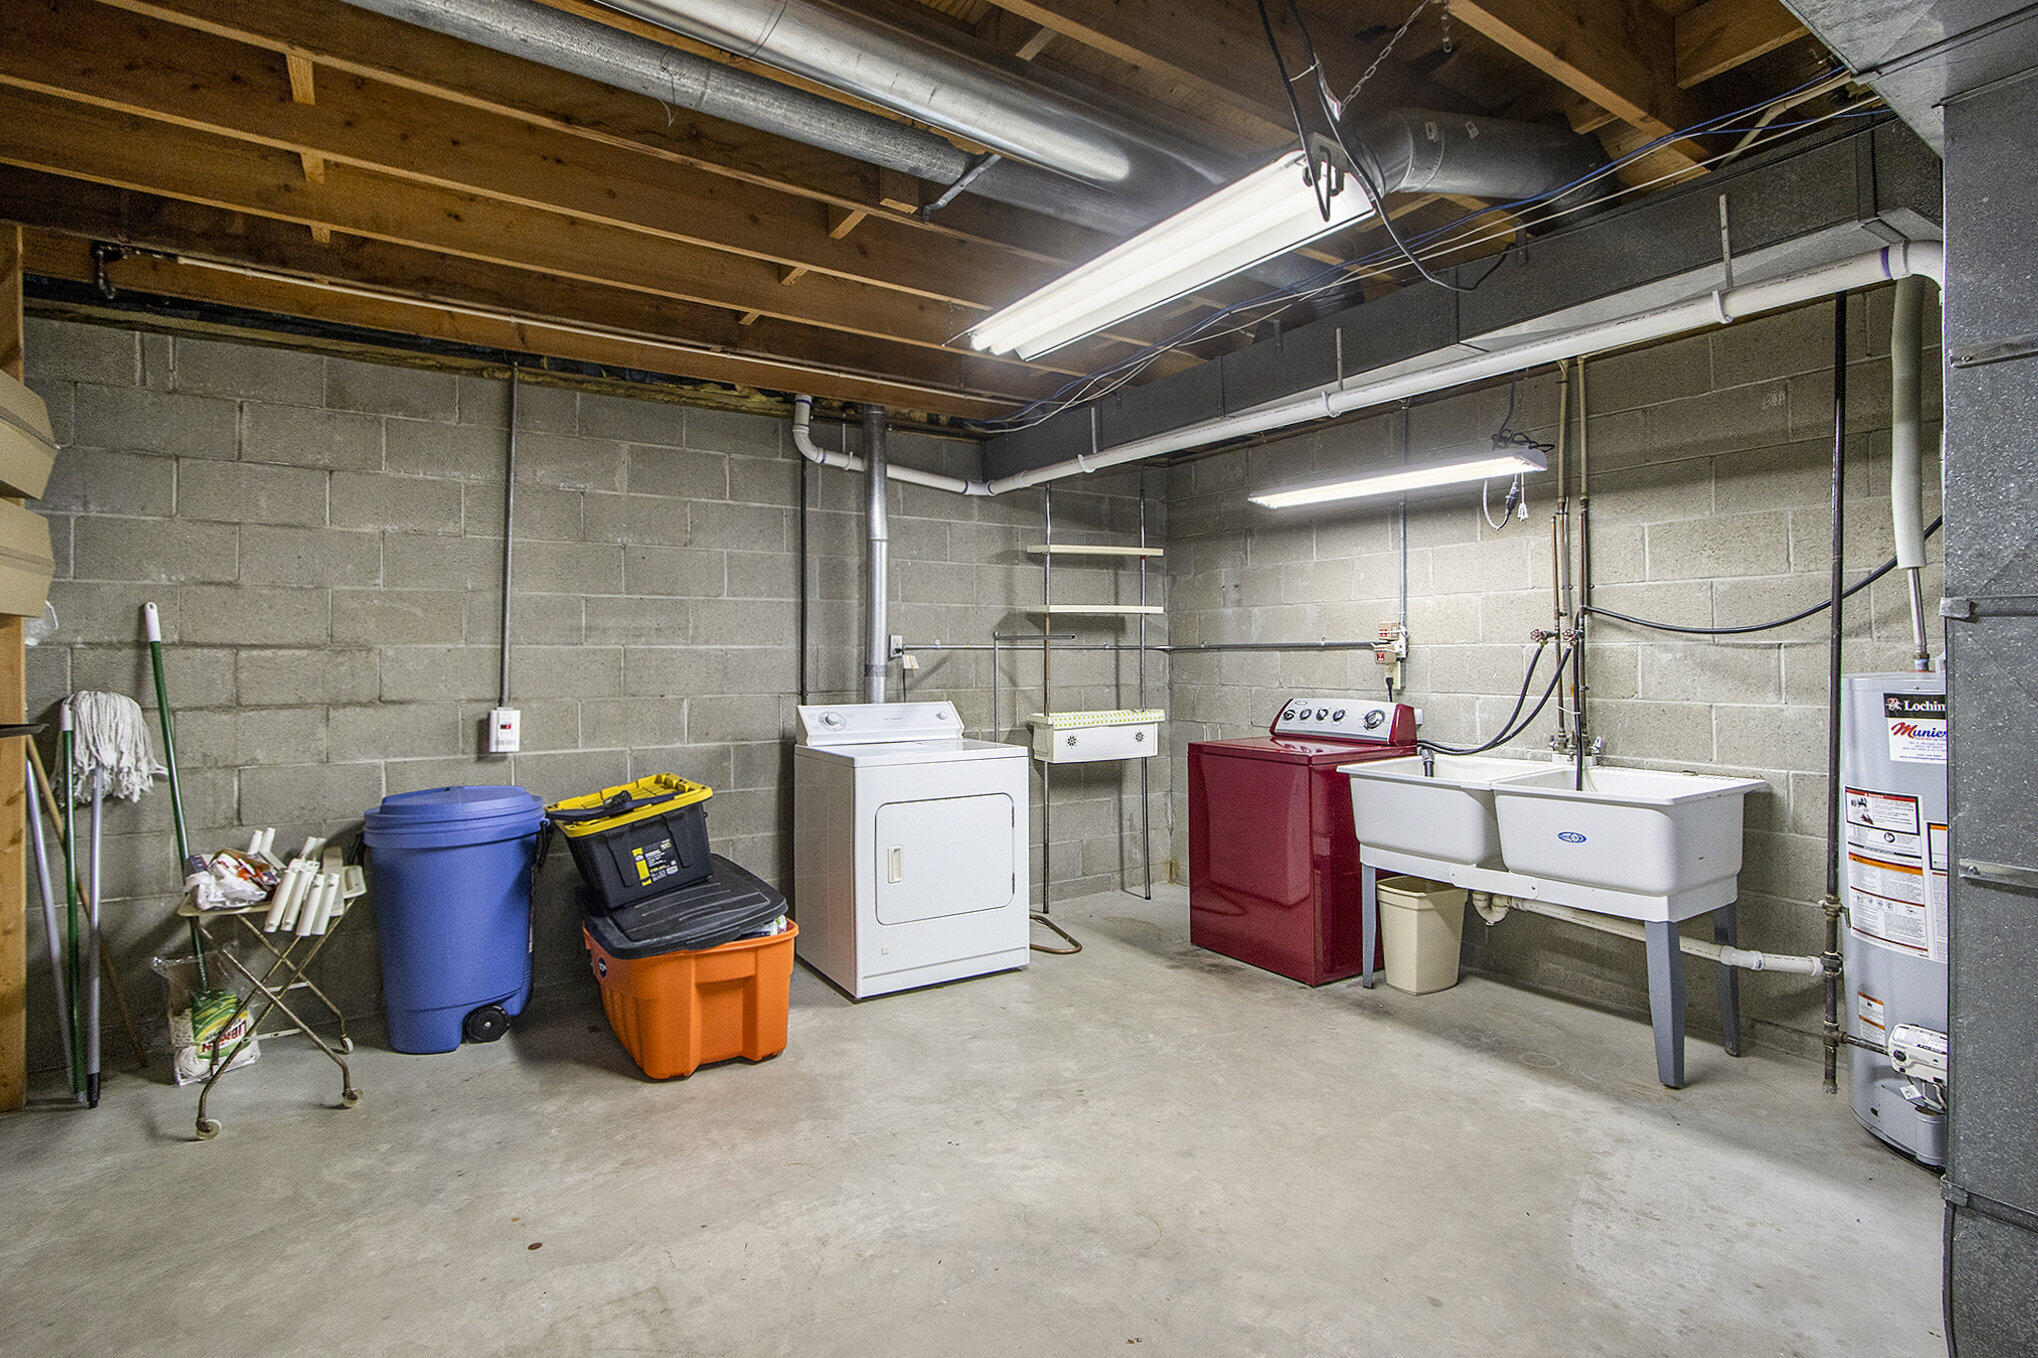
Basement laundry room with a red washer, white dryer, double utility sink, and exposed ceiling joists.
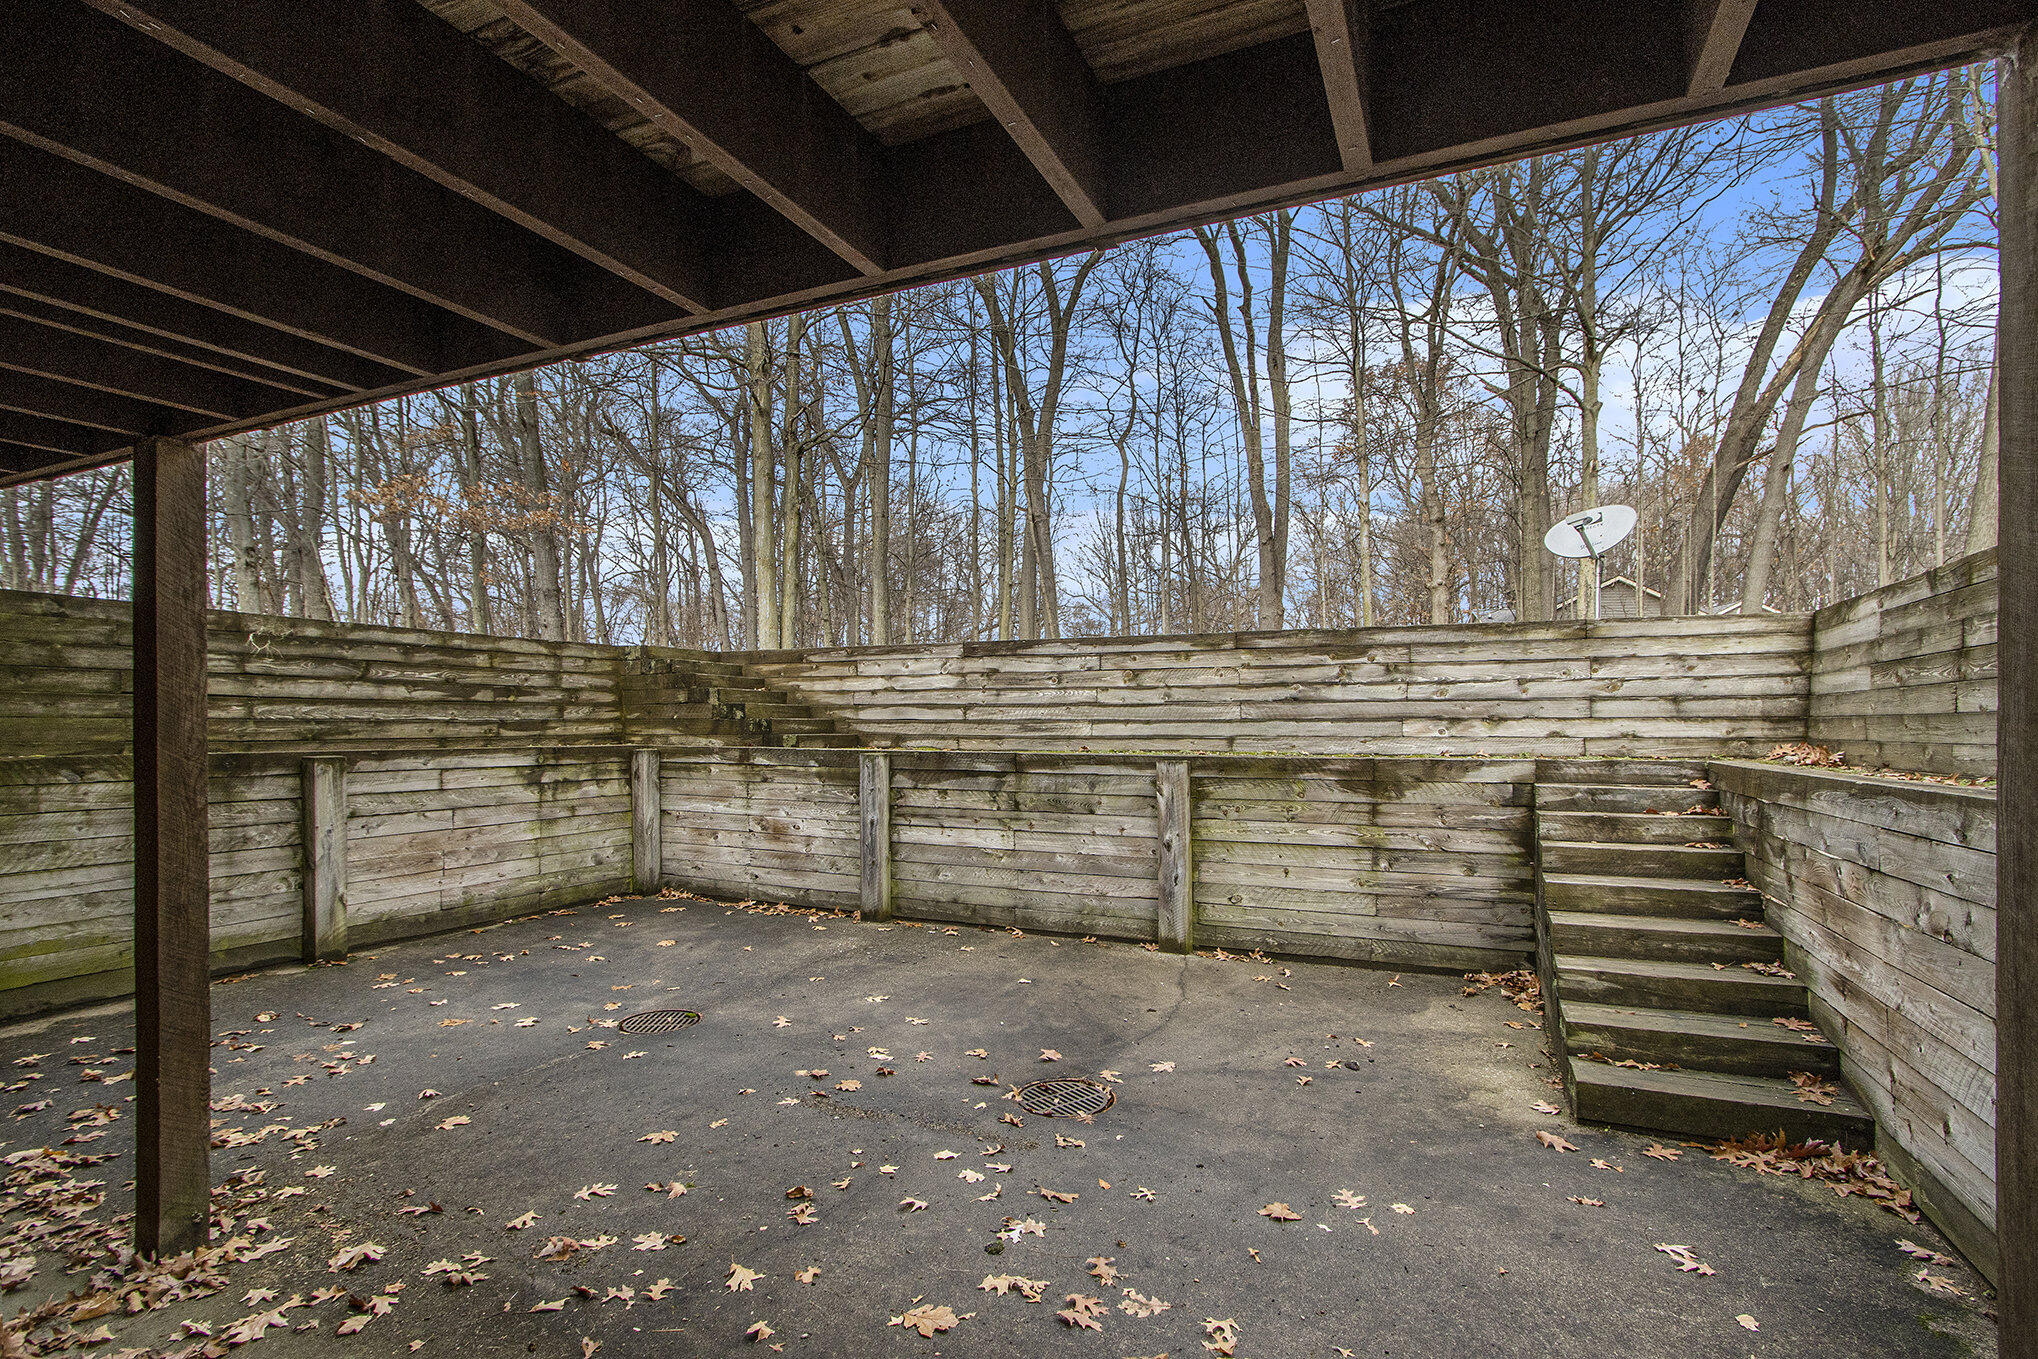
Covered concrete patio with wooden retaining walls, steps, and leafless trees beyond.
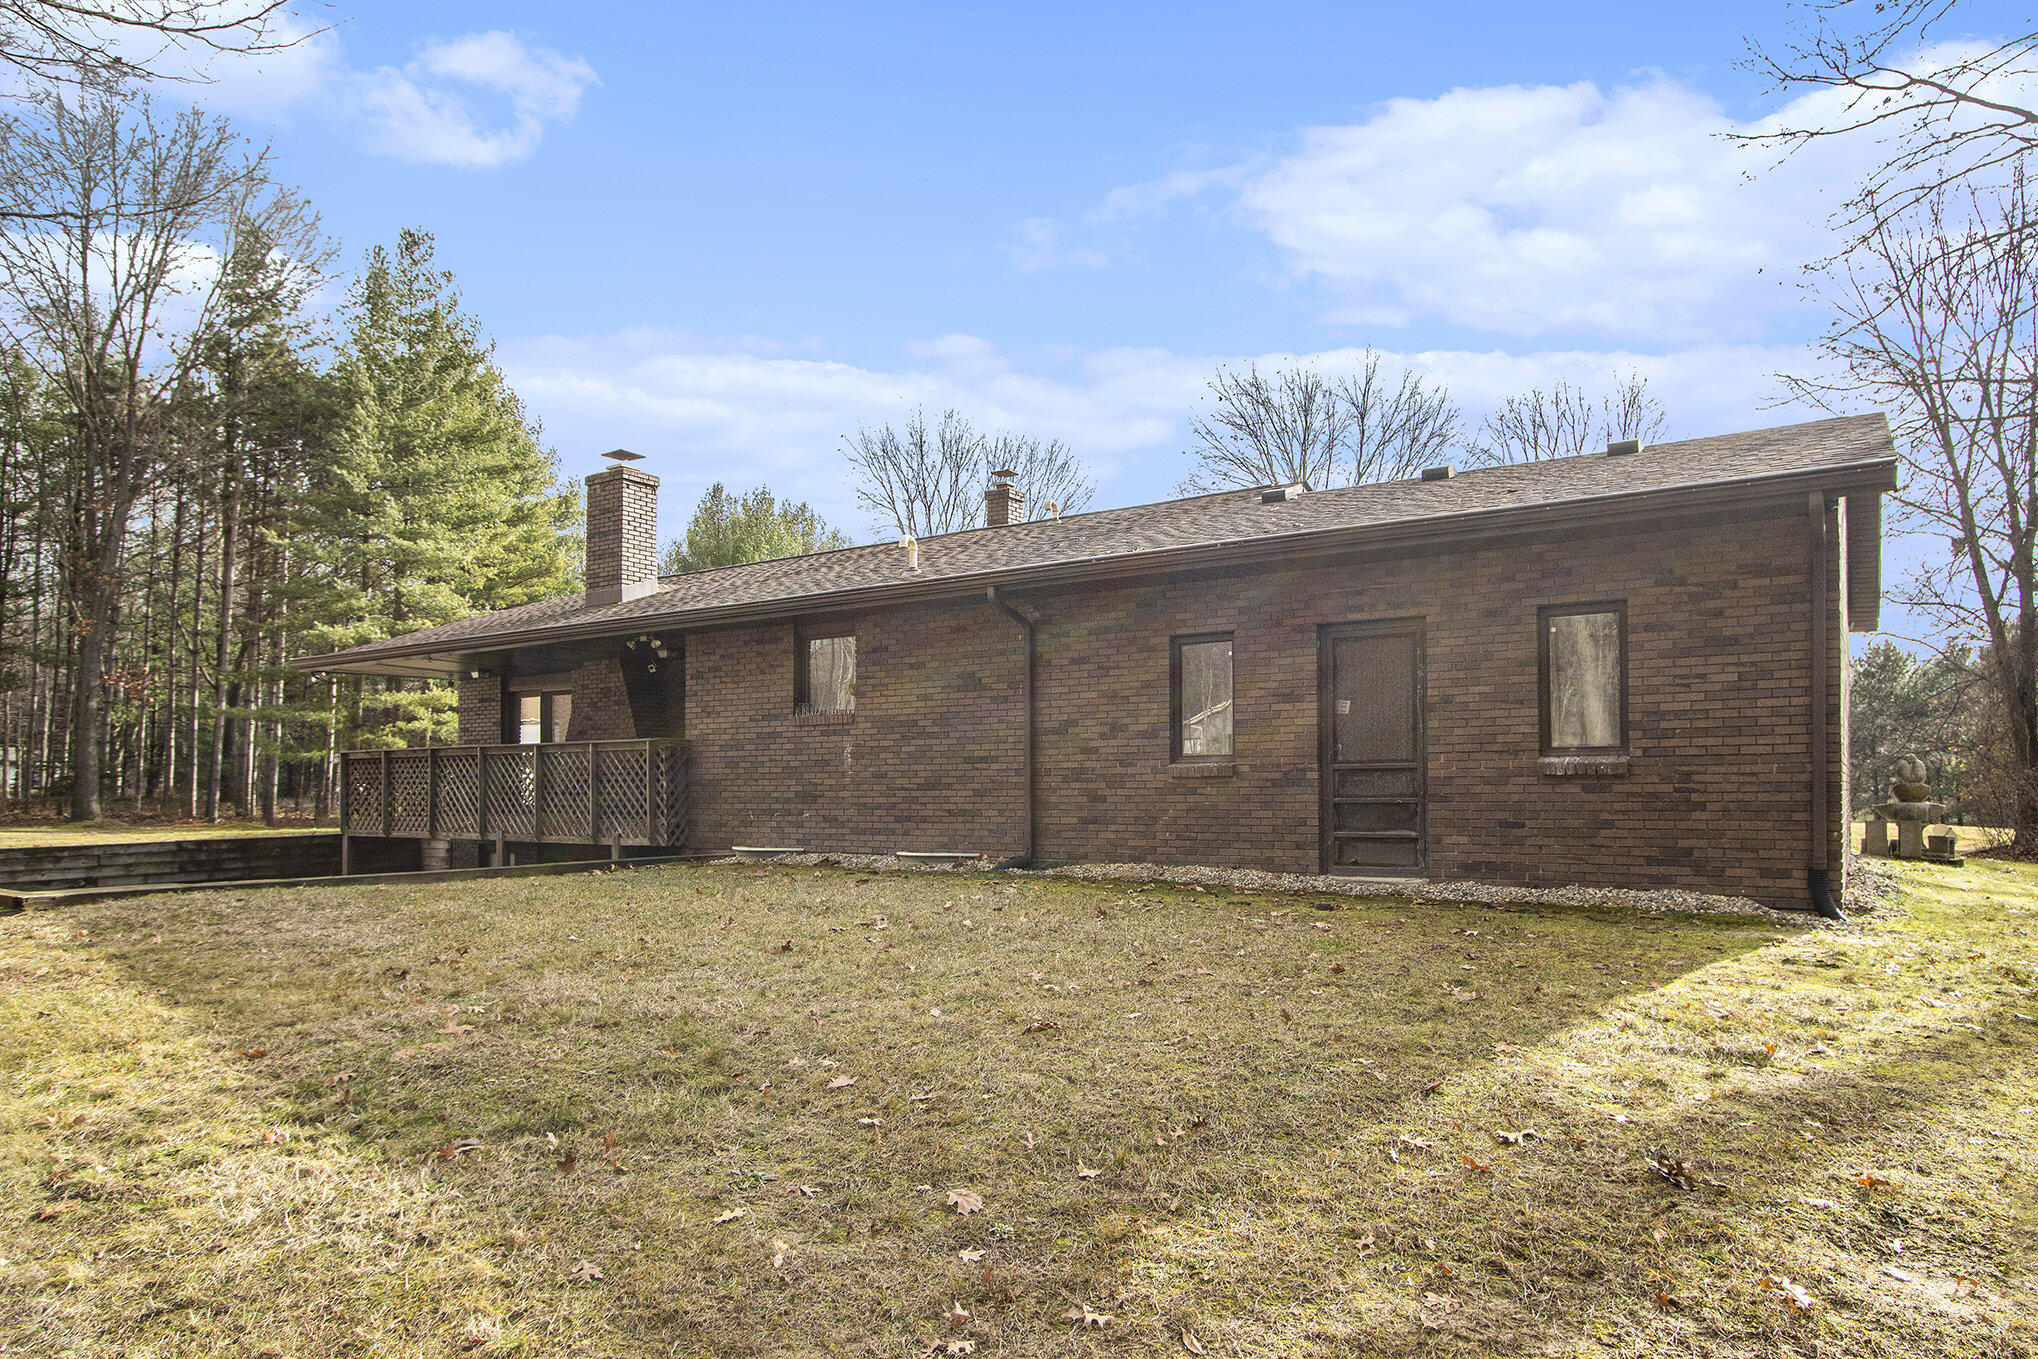
Single-story brick home with a small raised deck and a broad, tree-lined yard.
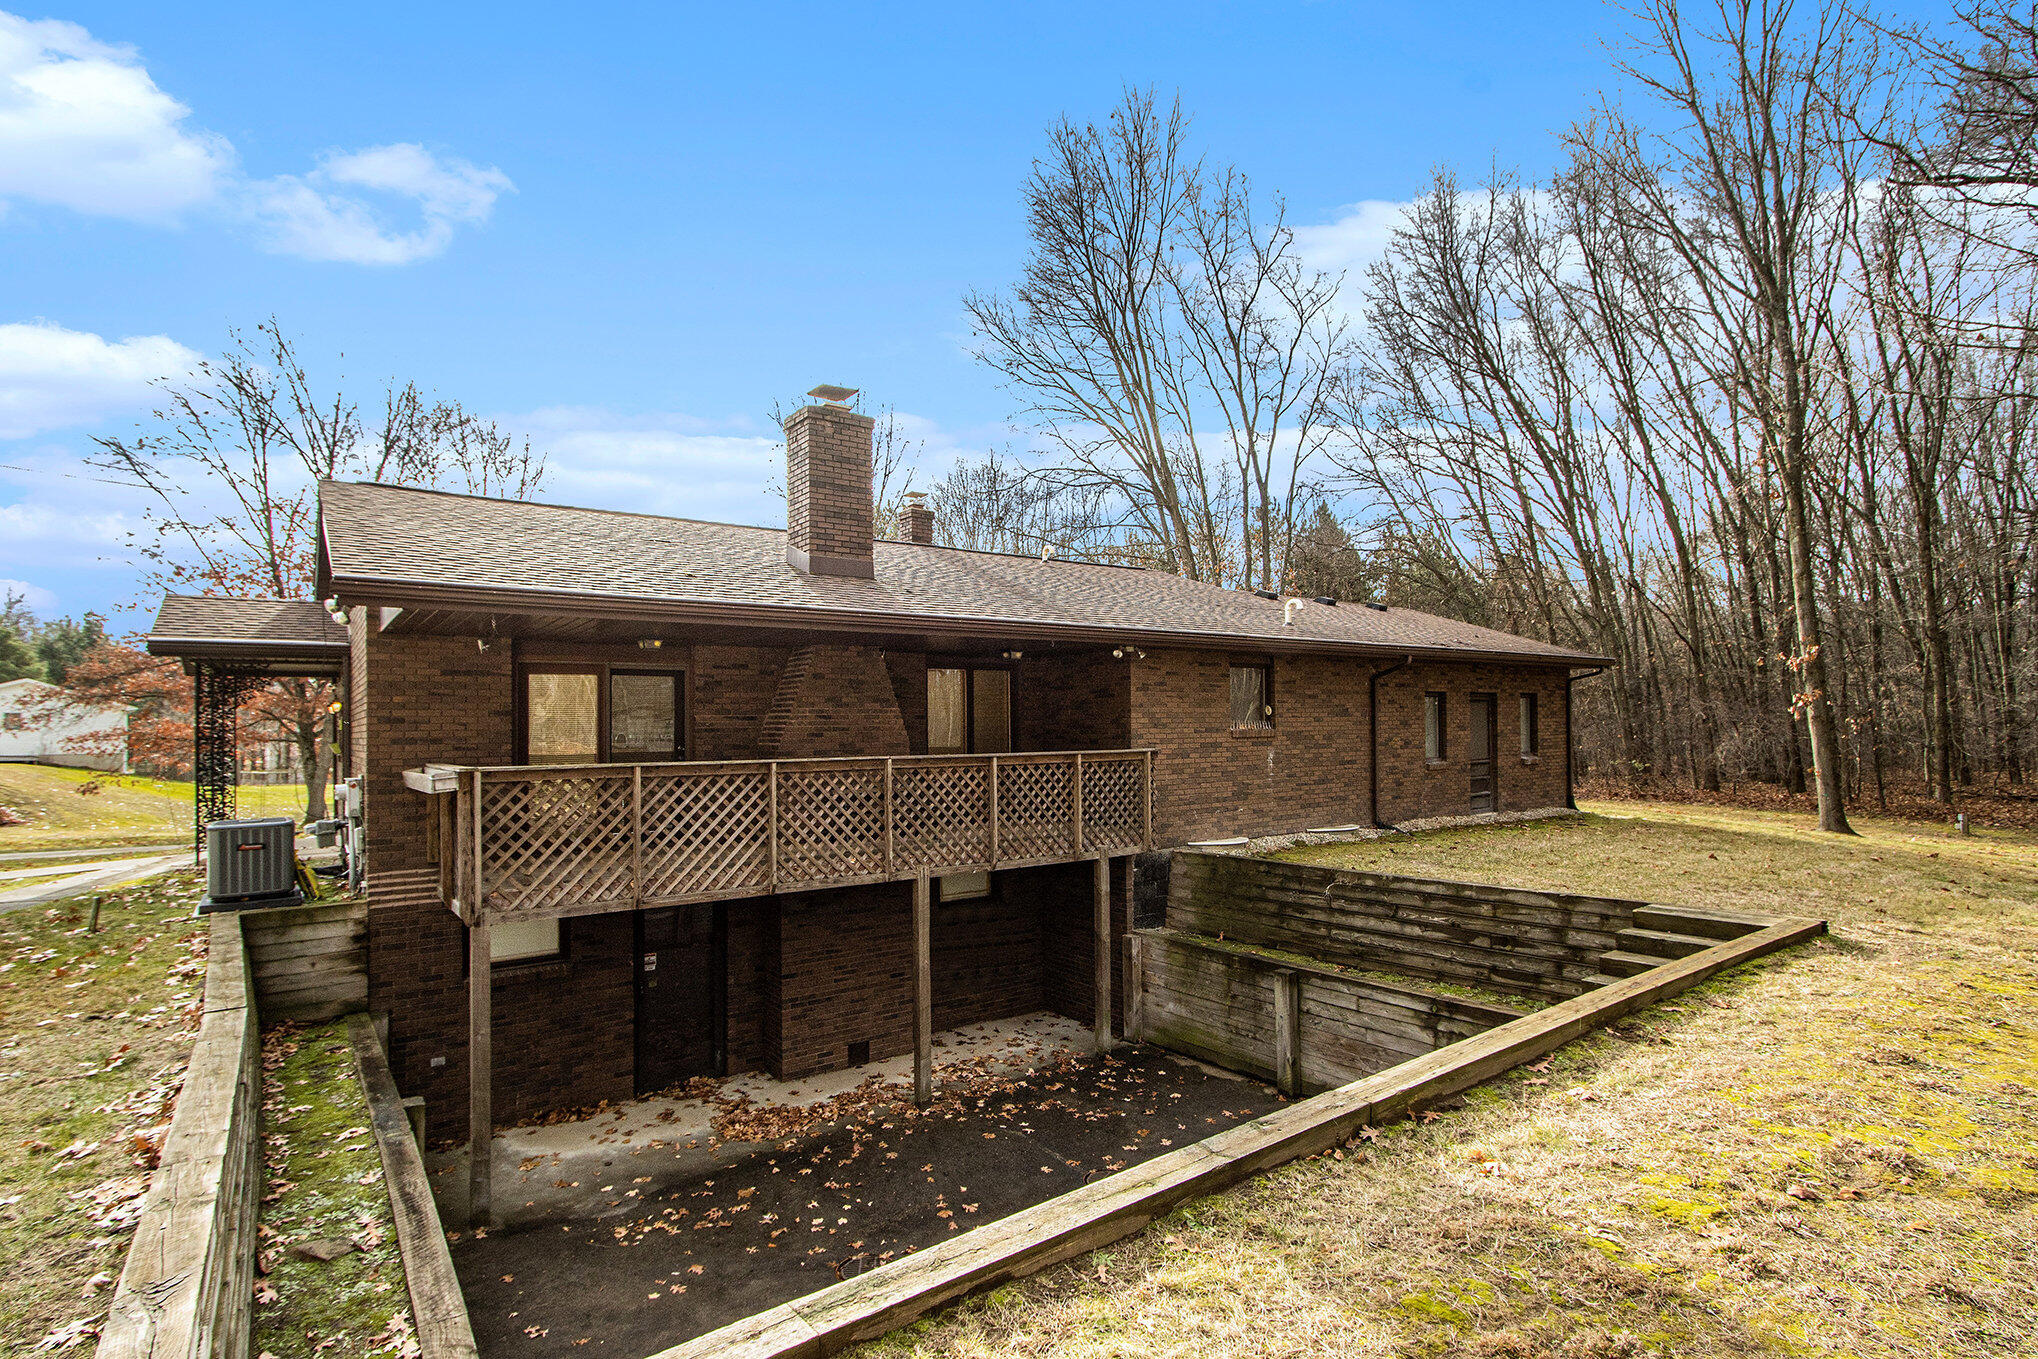
Brick home with a raised lattice deck above a sunken patio and timber retaining walls.
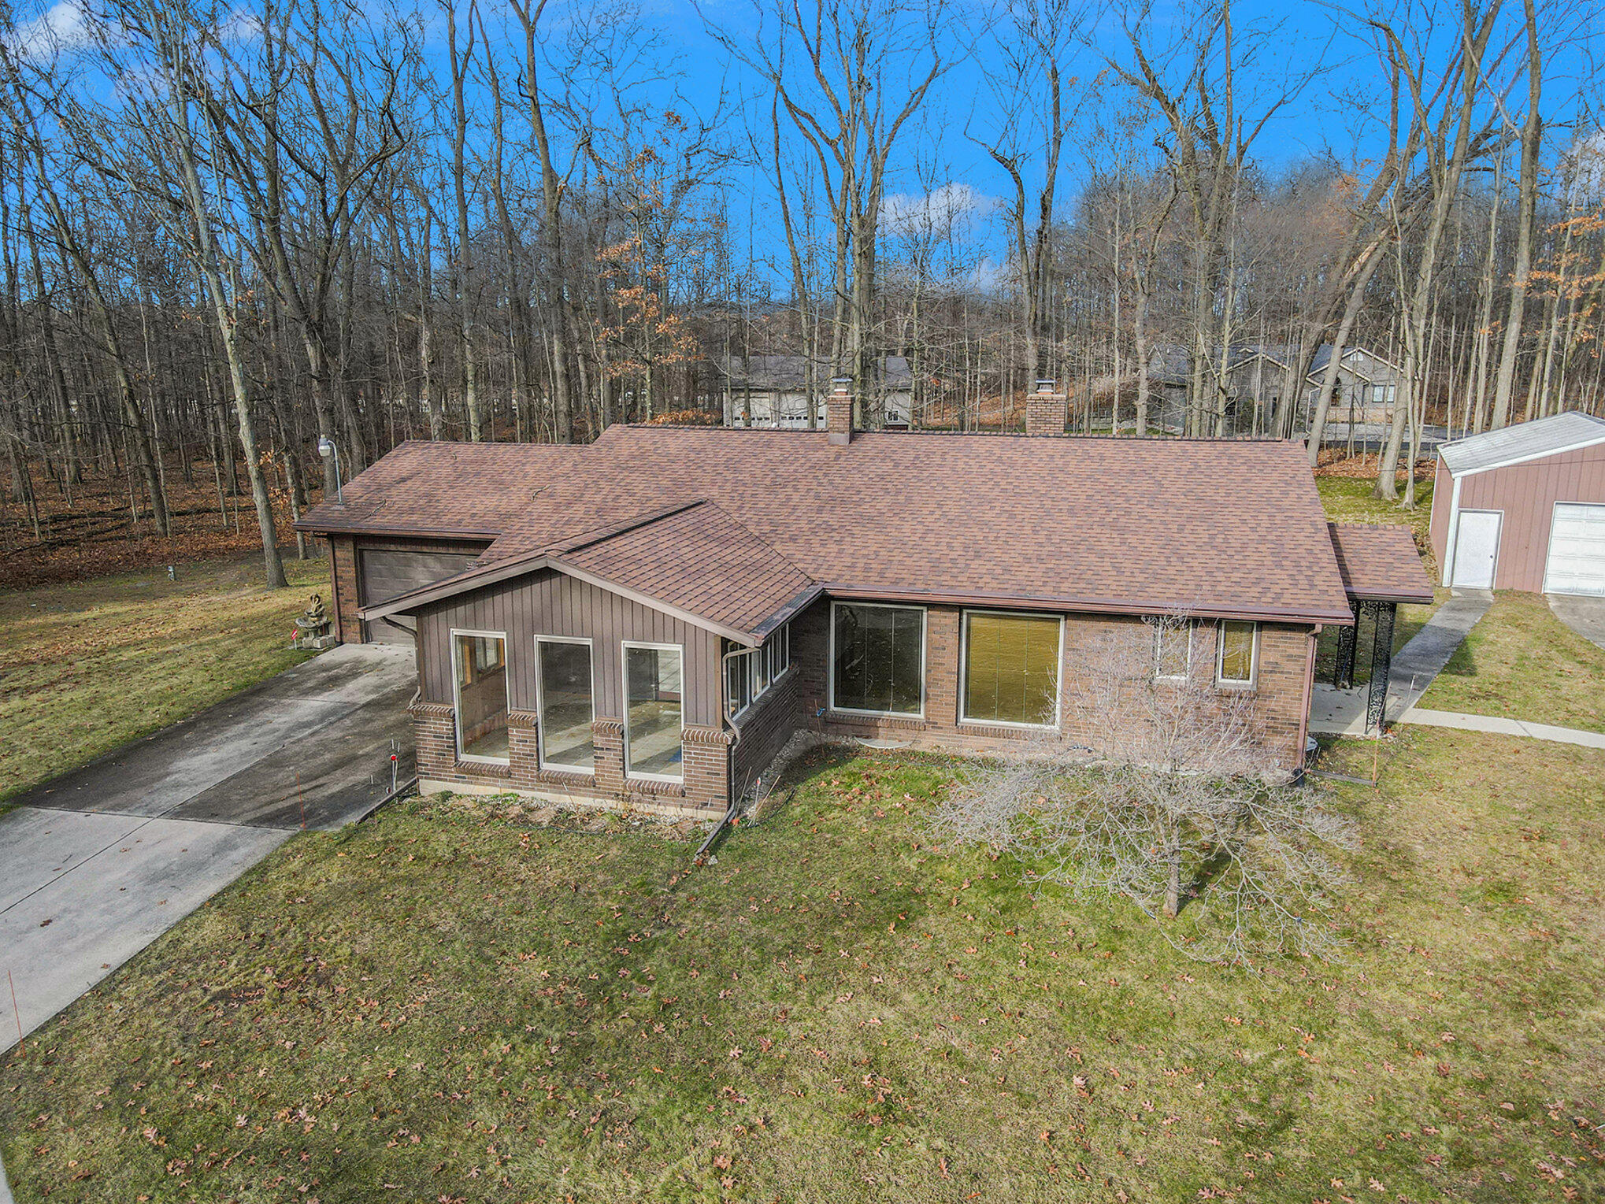
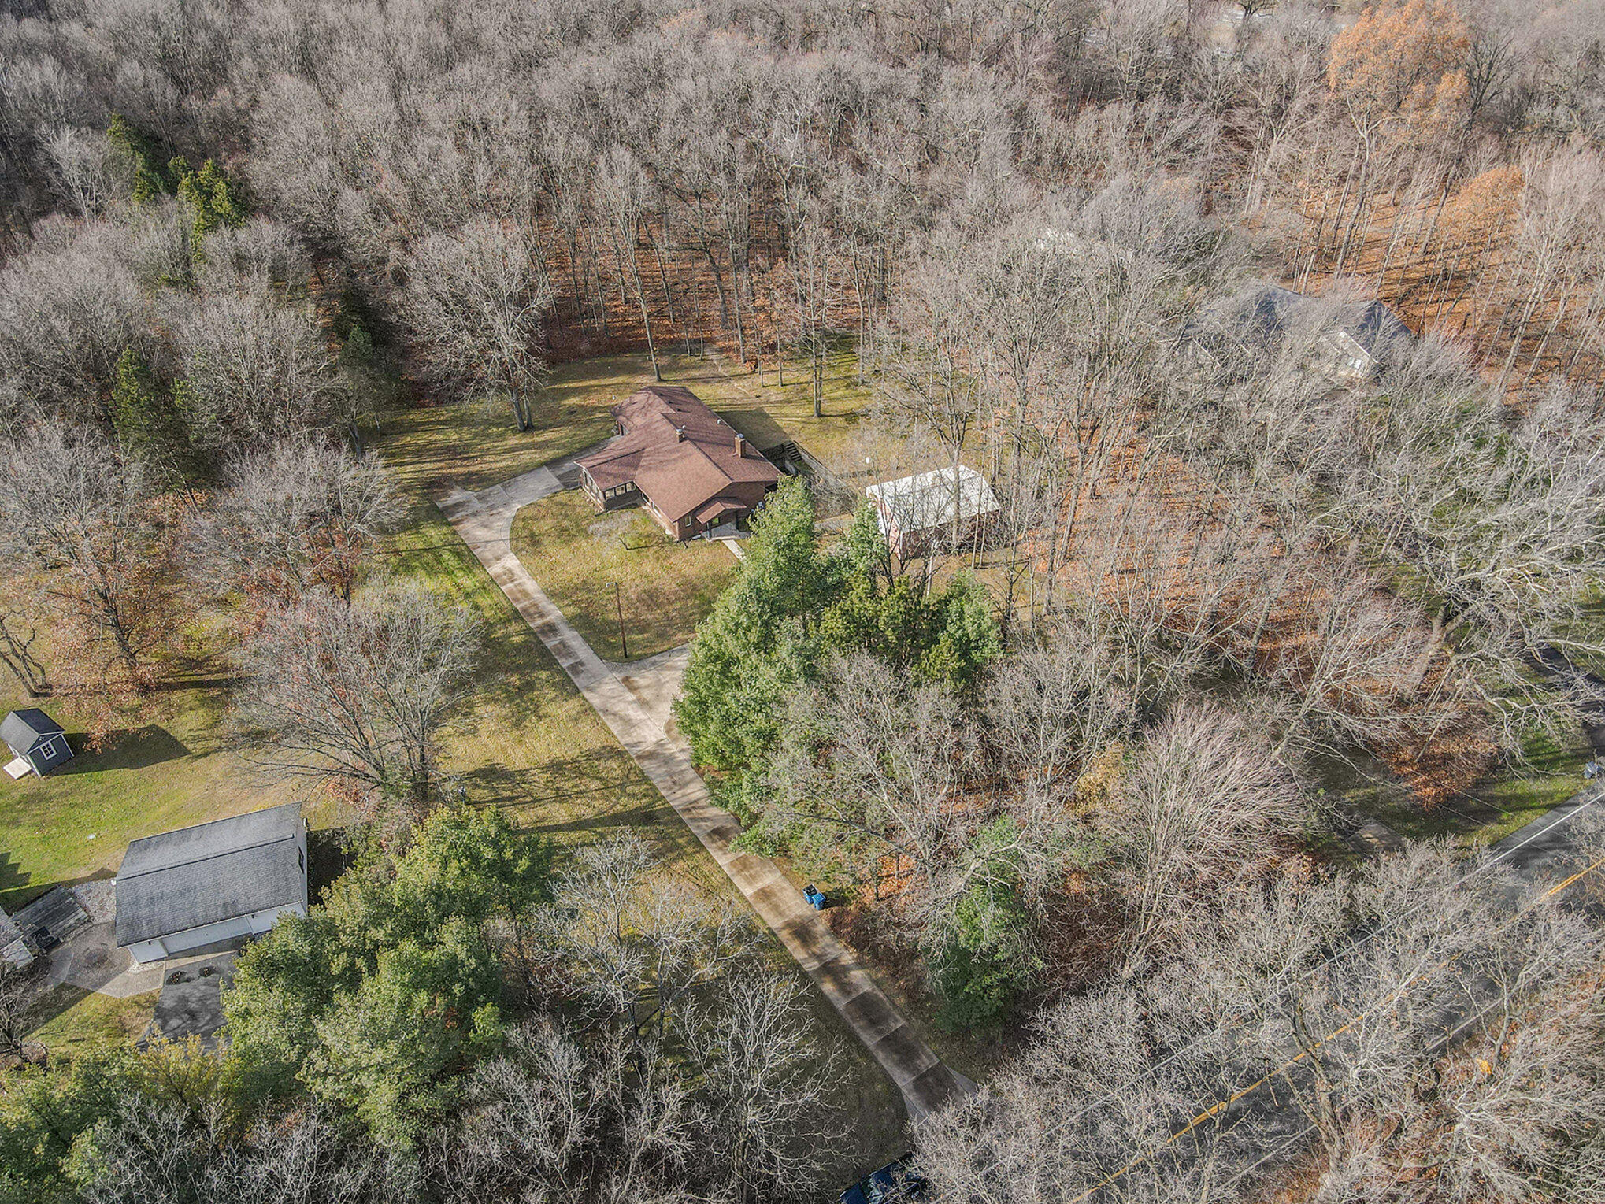
Aerial view of a brick-and-siding house with an enclosed porch, attached garage, and wooded surroundings.
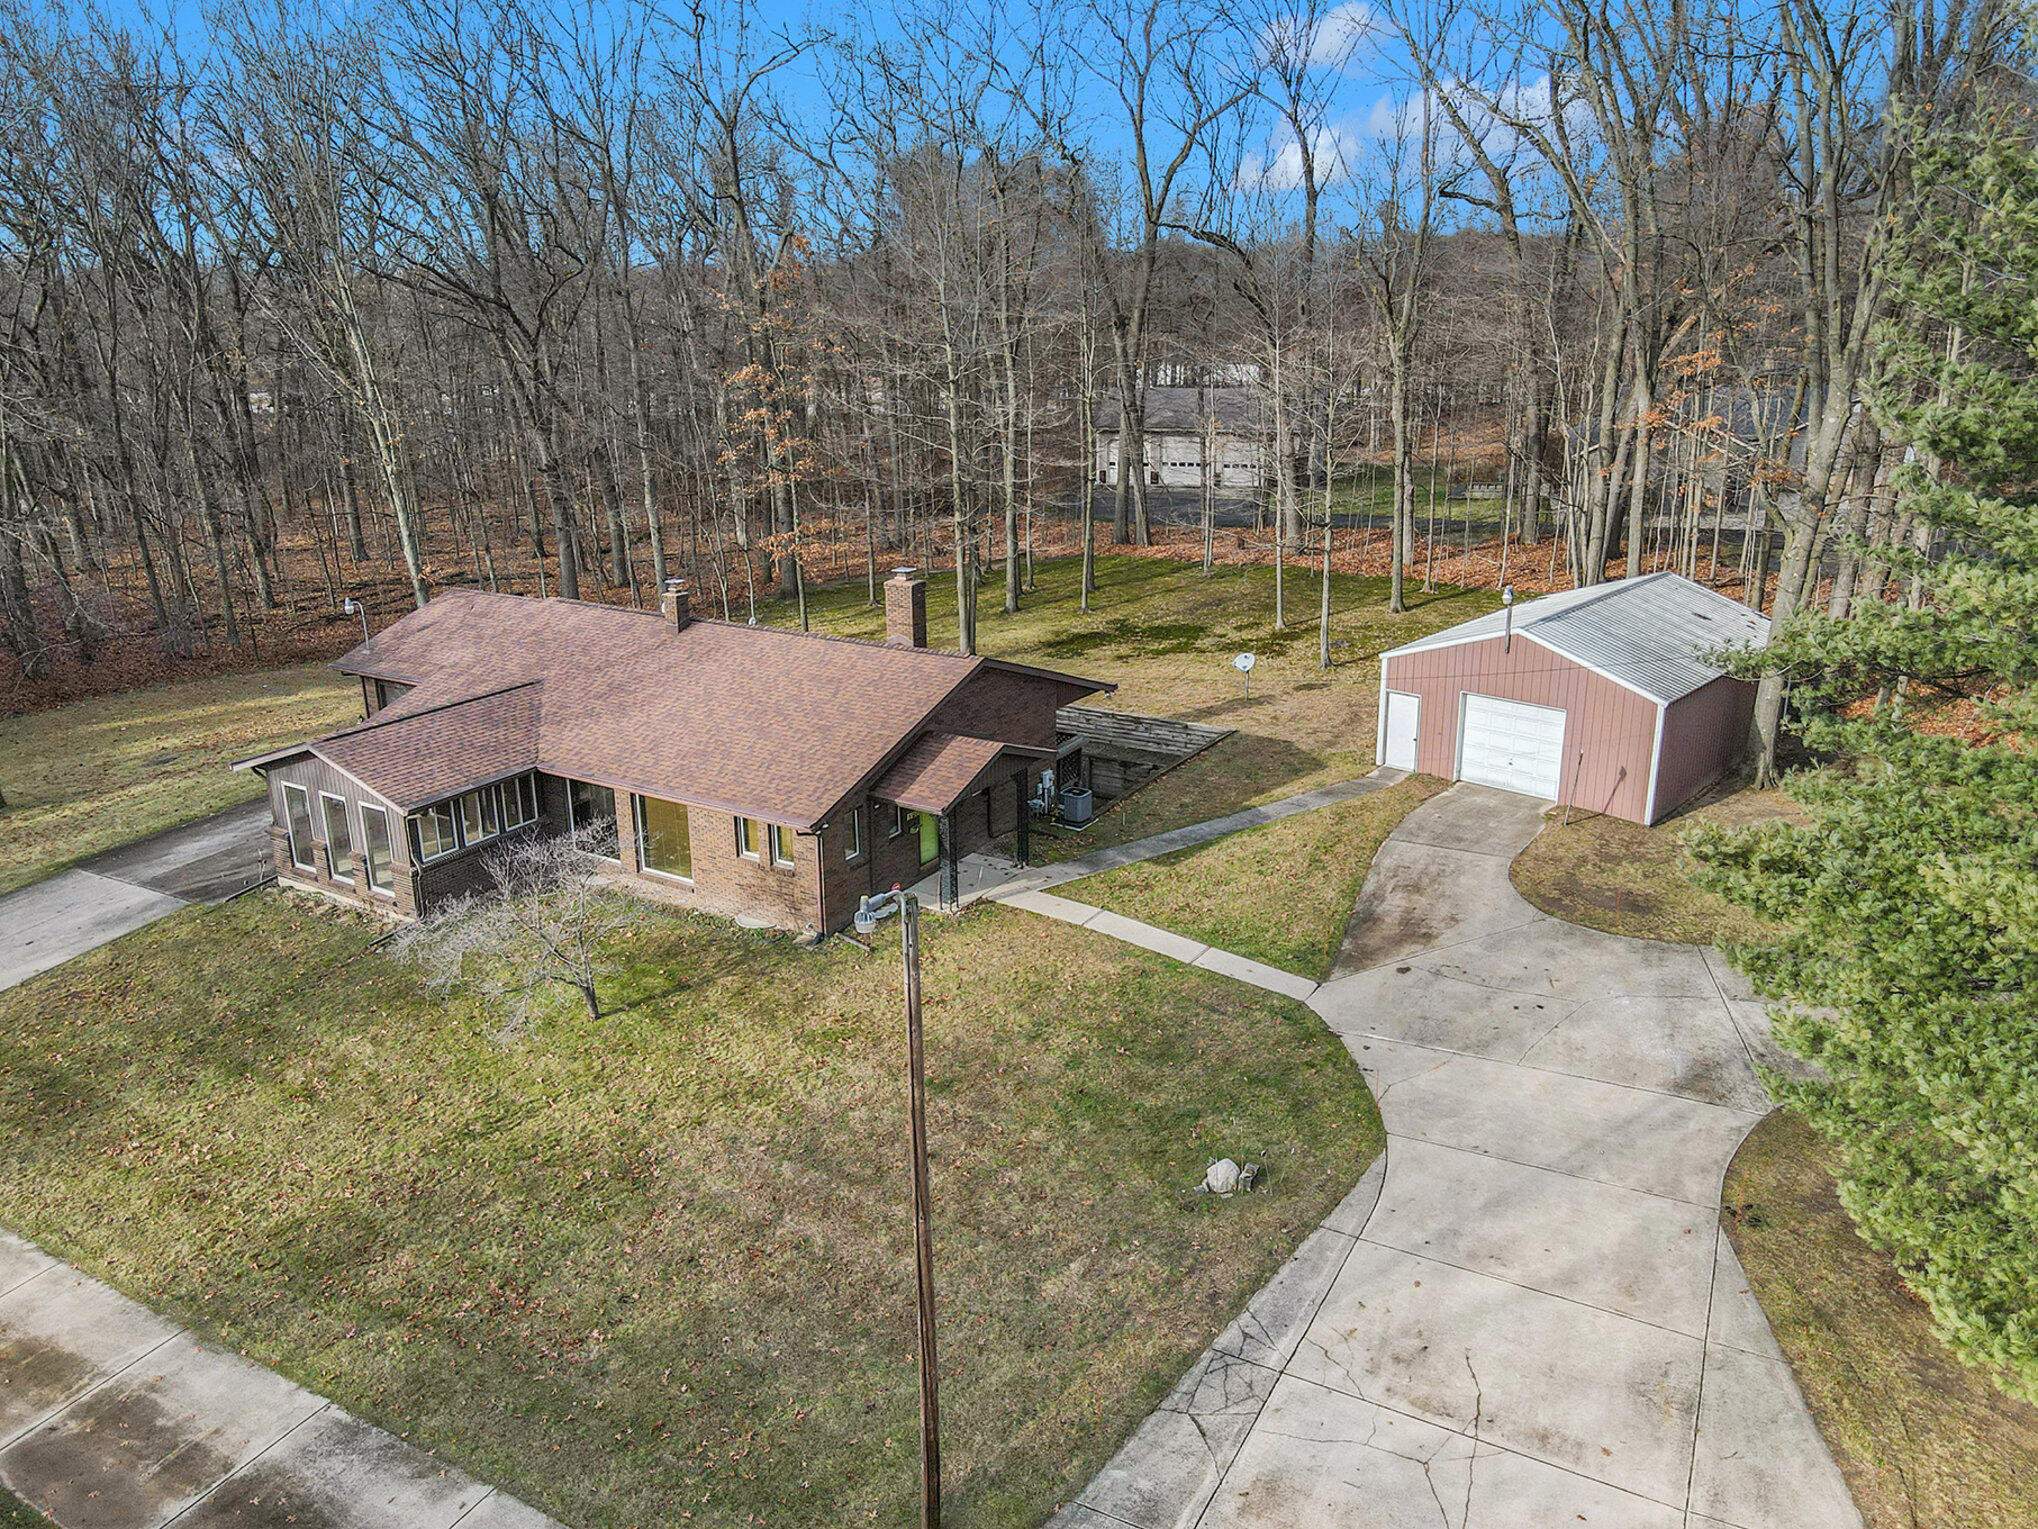
Aerial view of a brick home and detached red garage beside a curved driveway on a wooded lot.
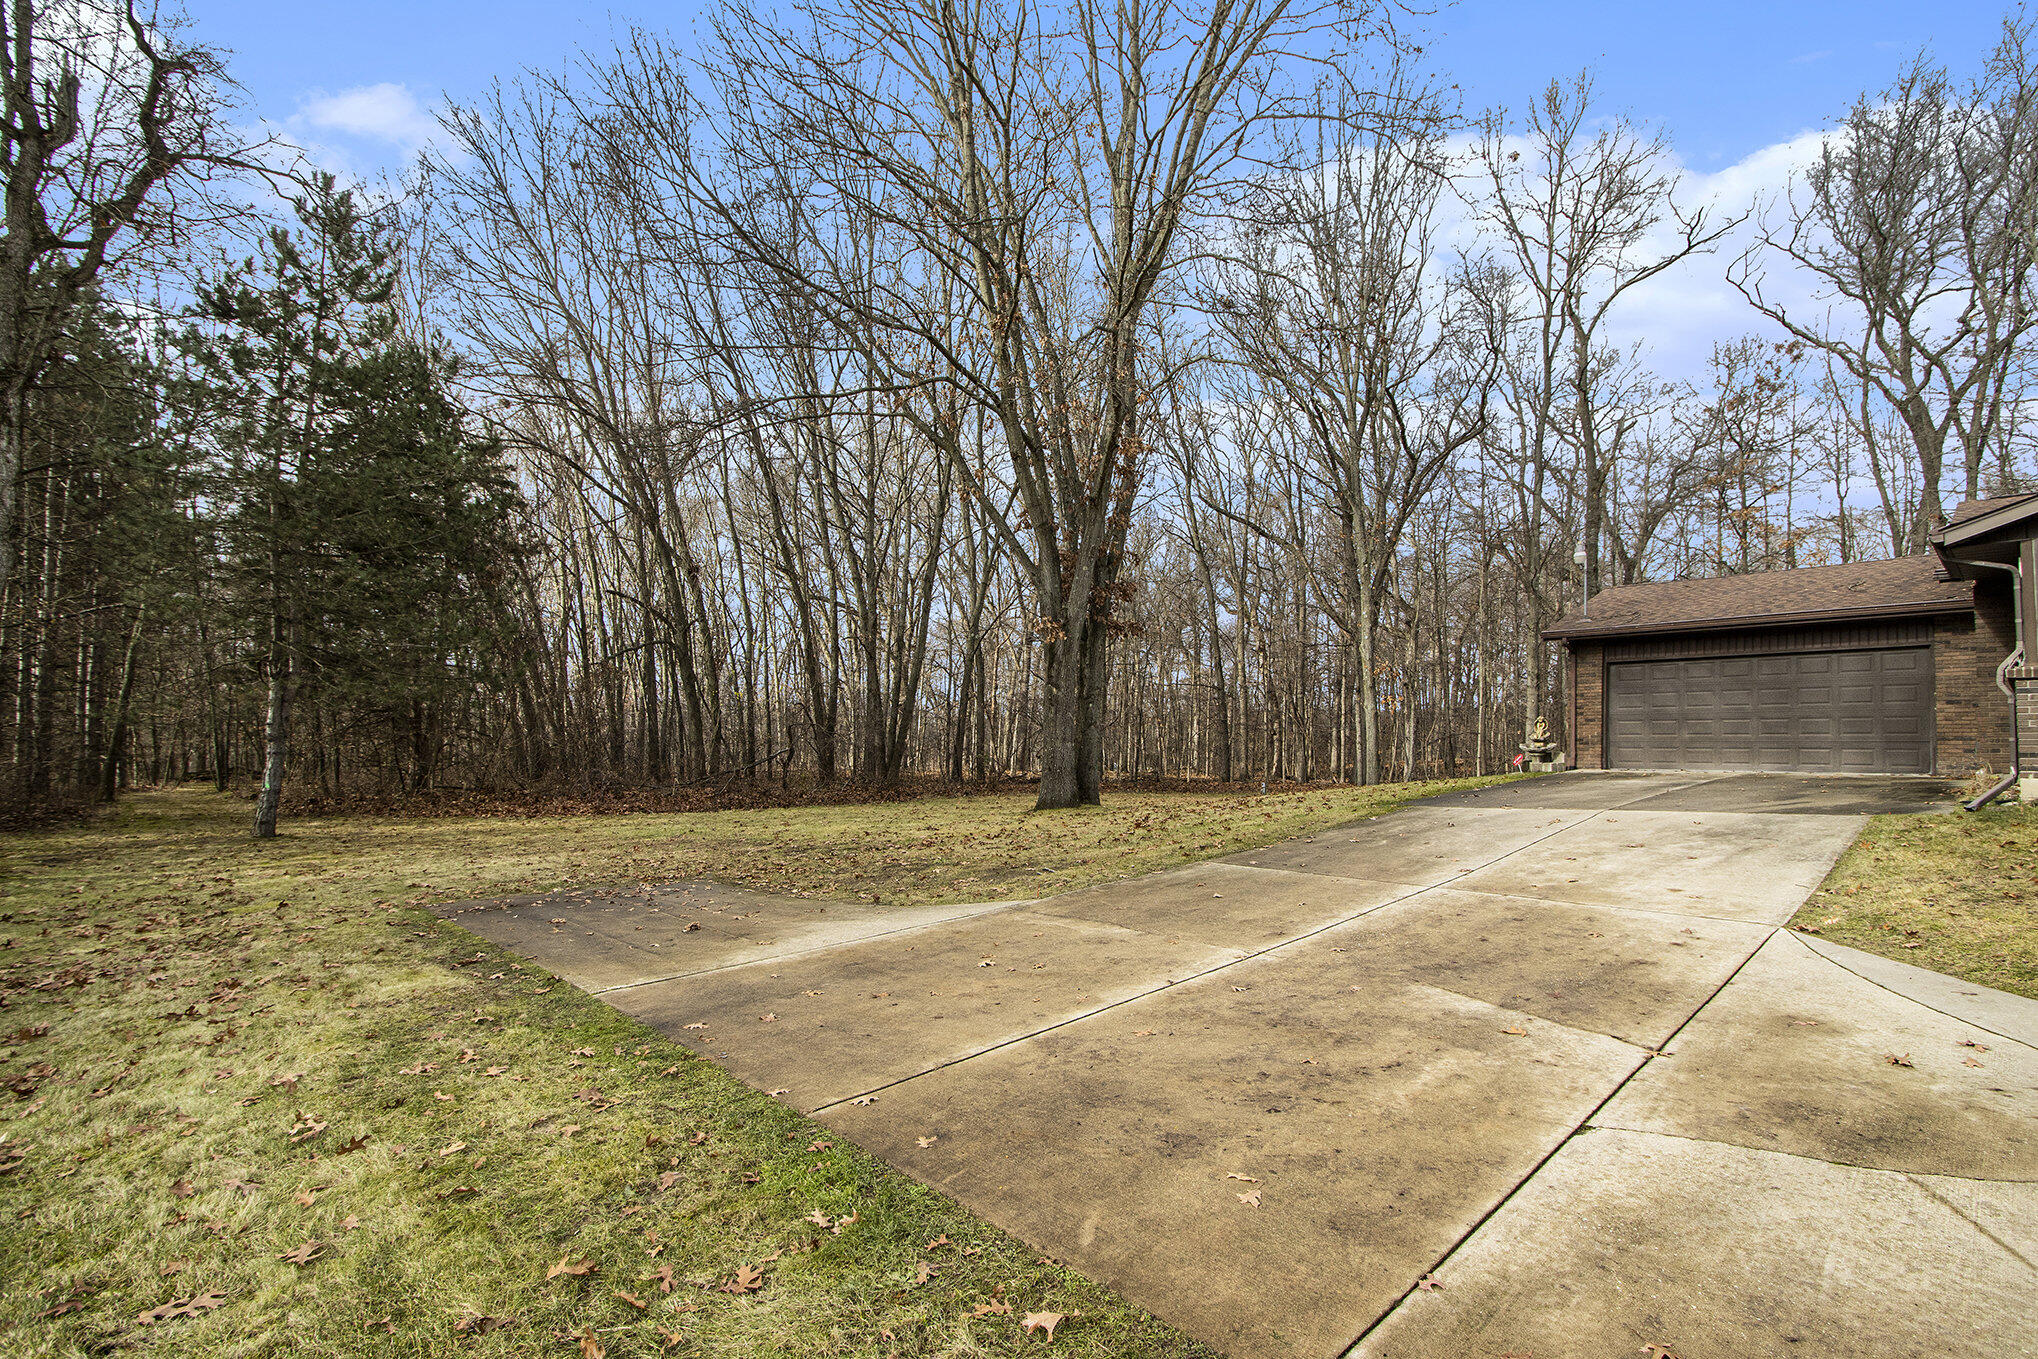
Home with a two-car garage and broad driveway beside a leafless wooded yard.
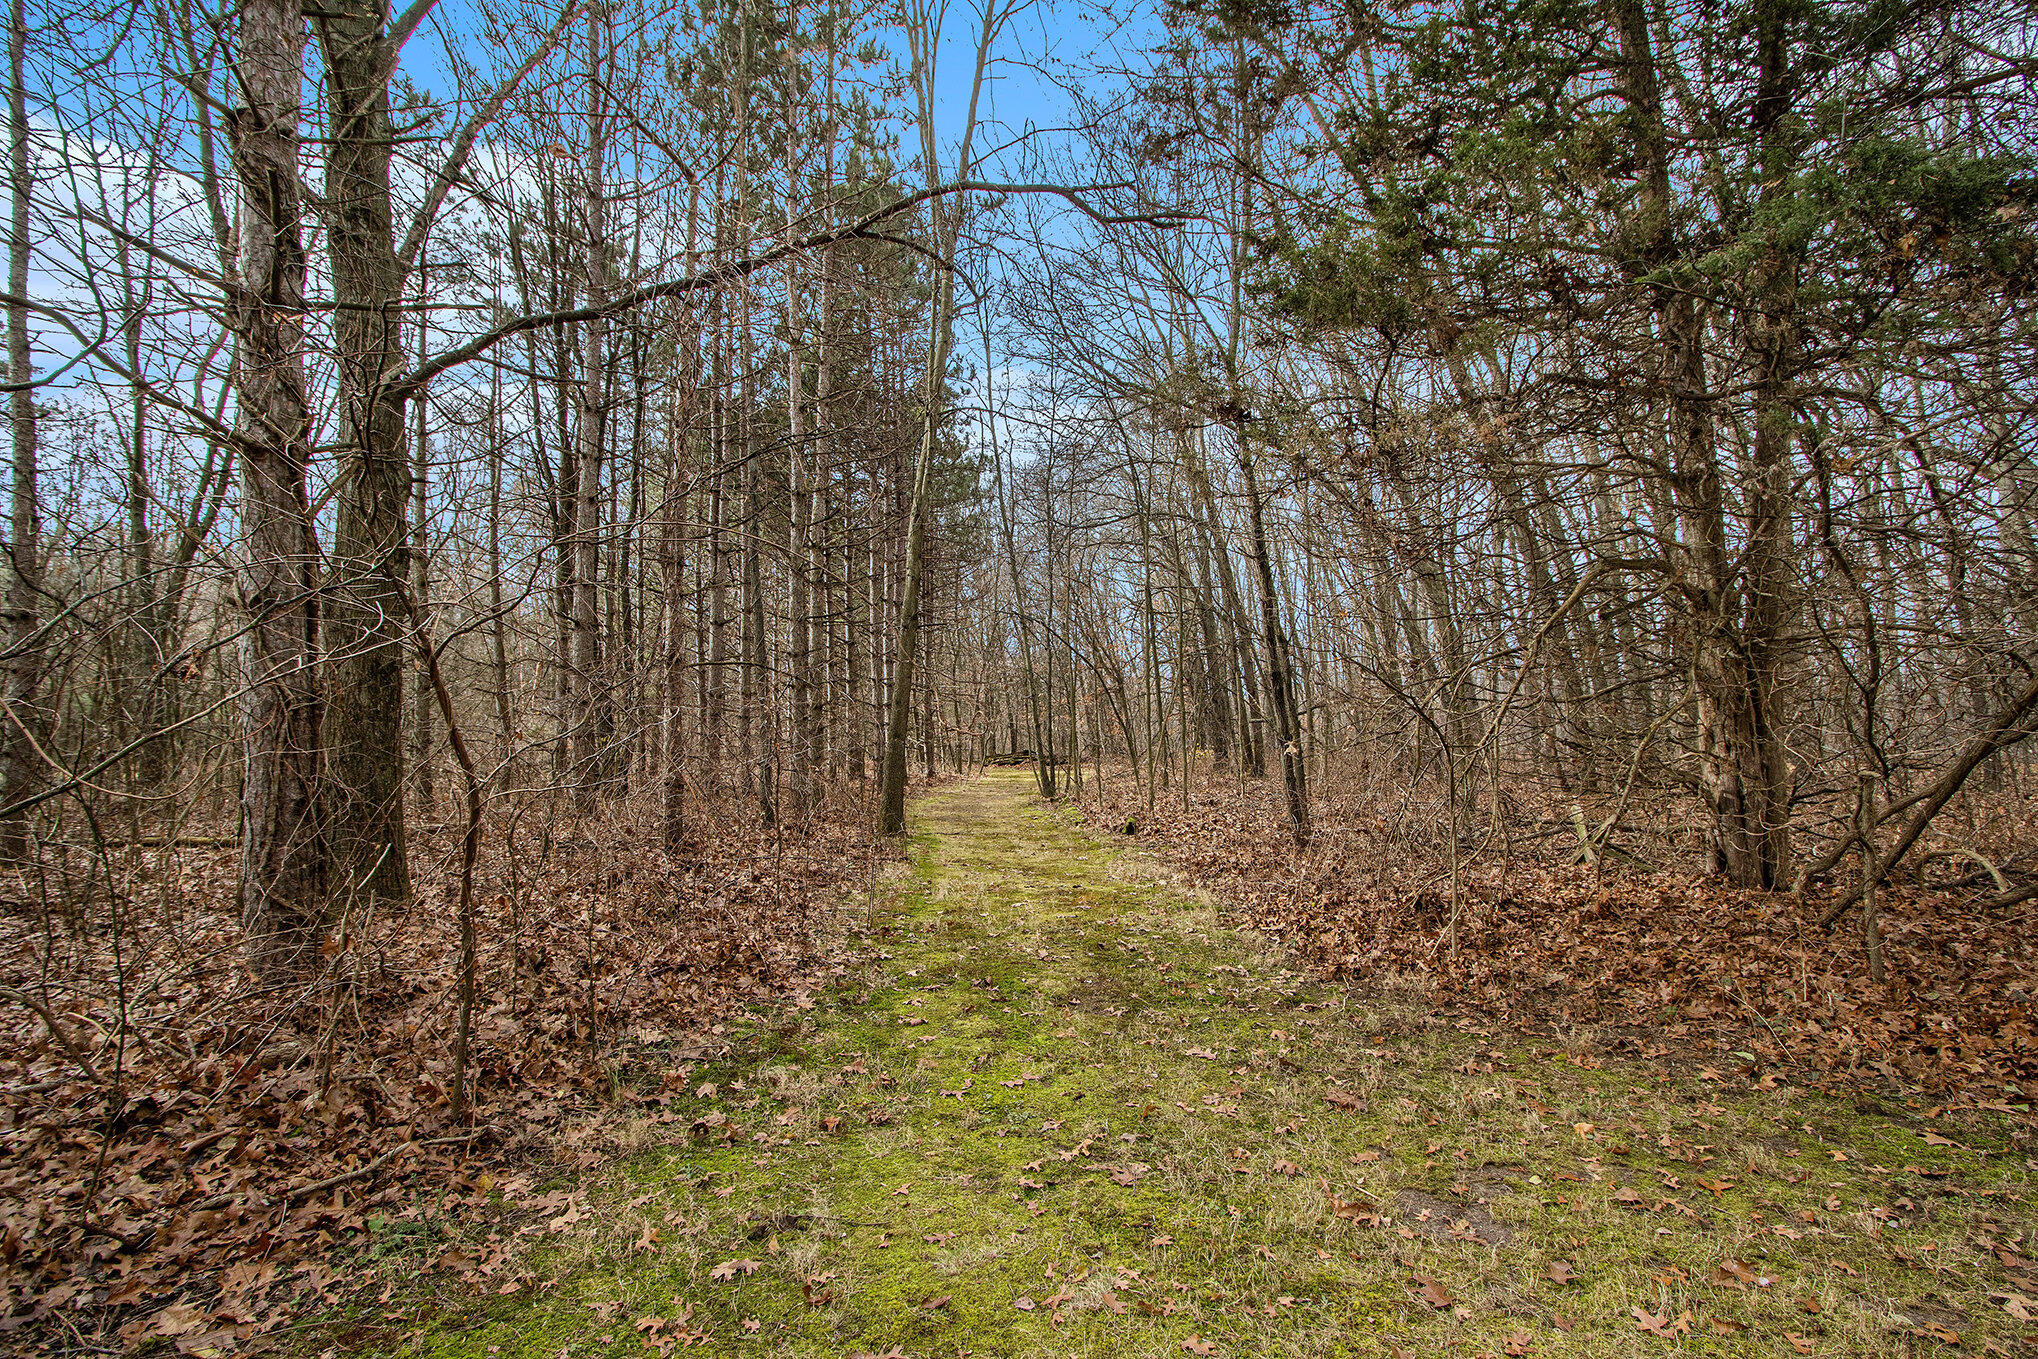
Wooded property with a grassy path winding between leafless trees and fallen leaves.
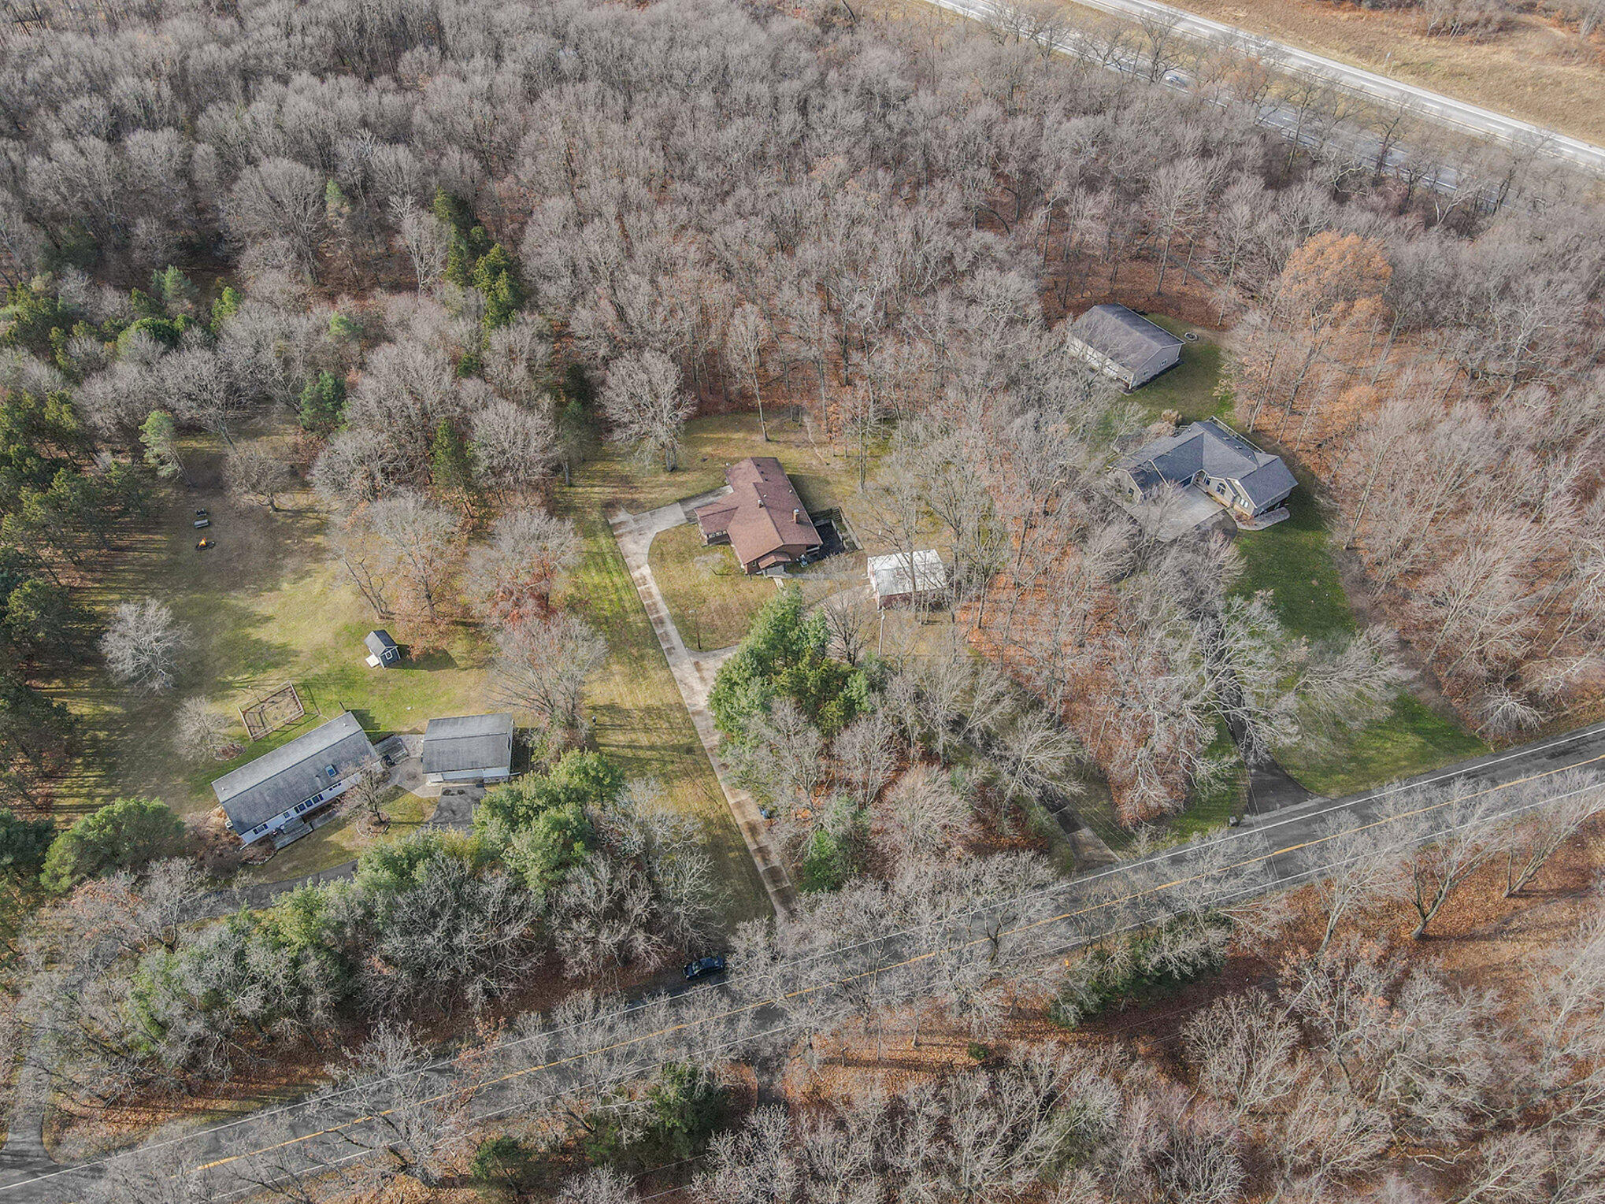
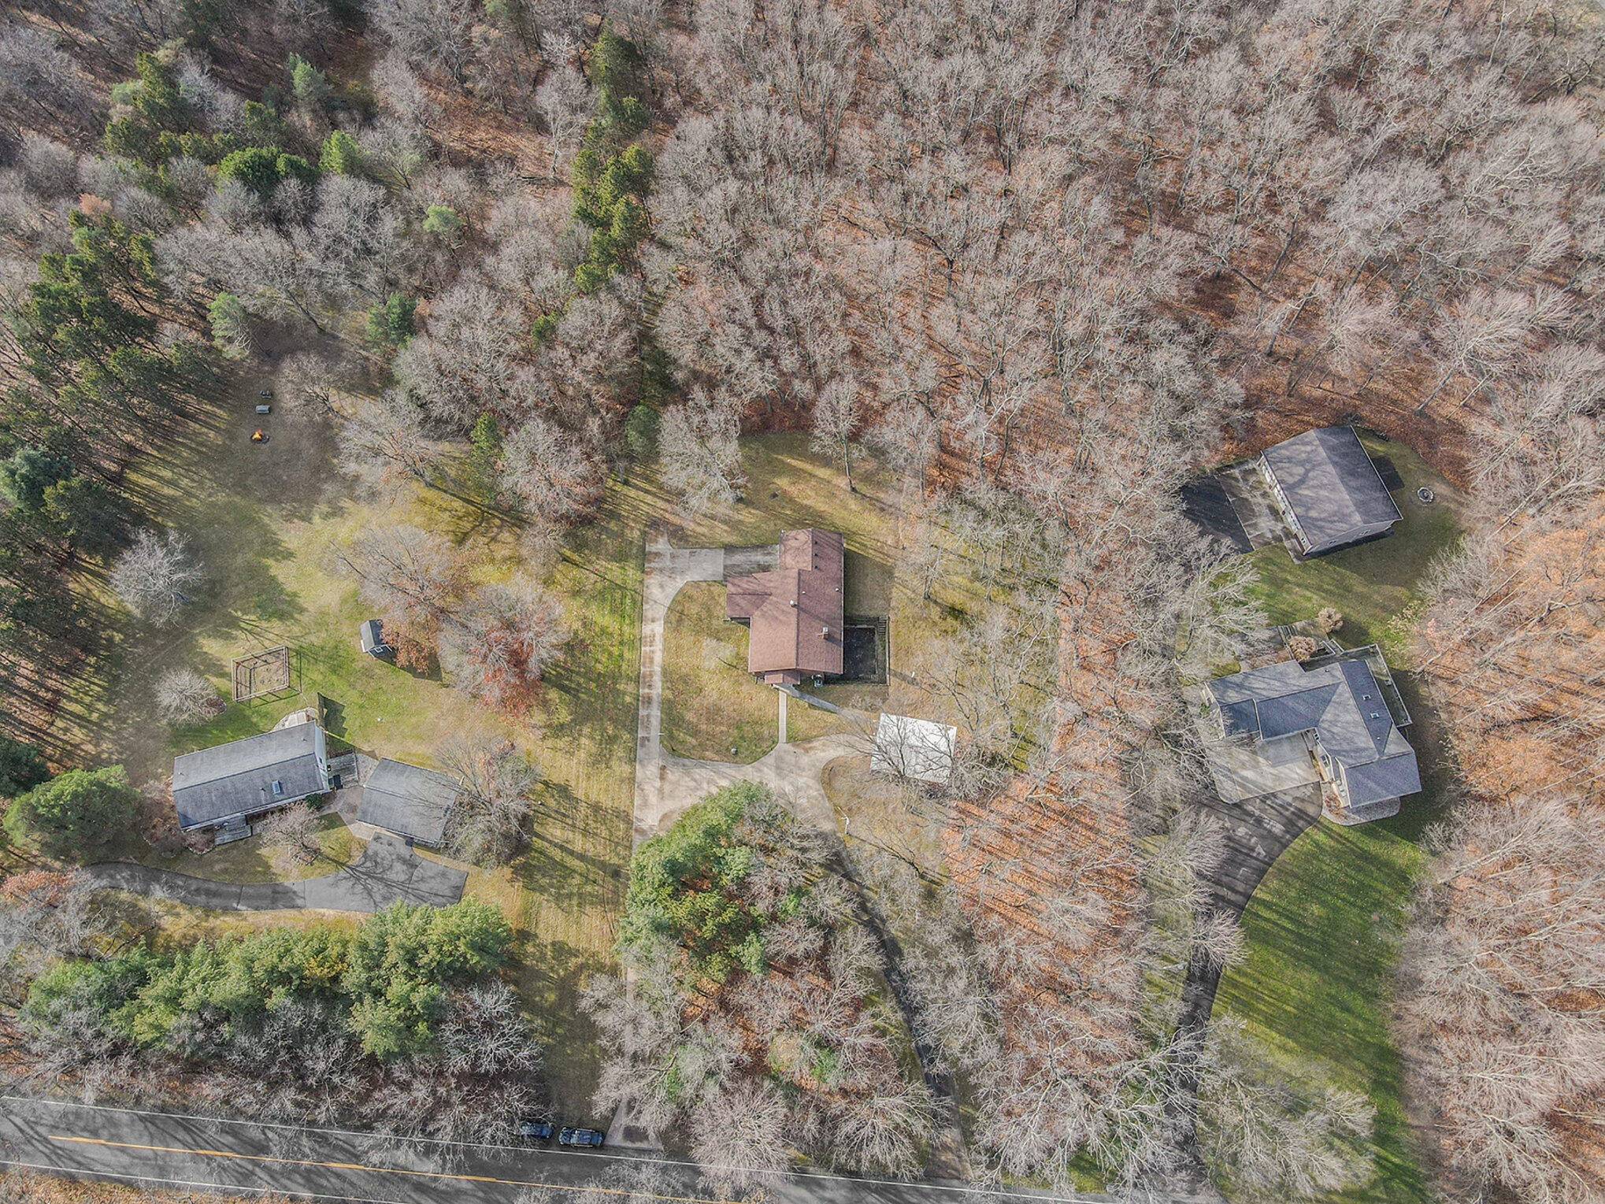
Aerial view of a wooded property with a central home and several outbuildings.
Aerial view of a wooded property with a reddish-brown-roofed home and long curved driveway.
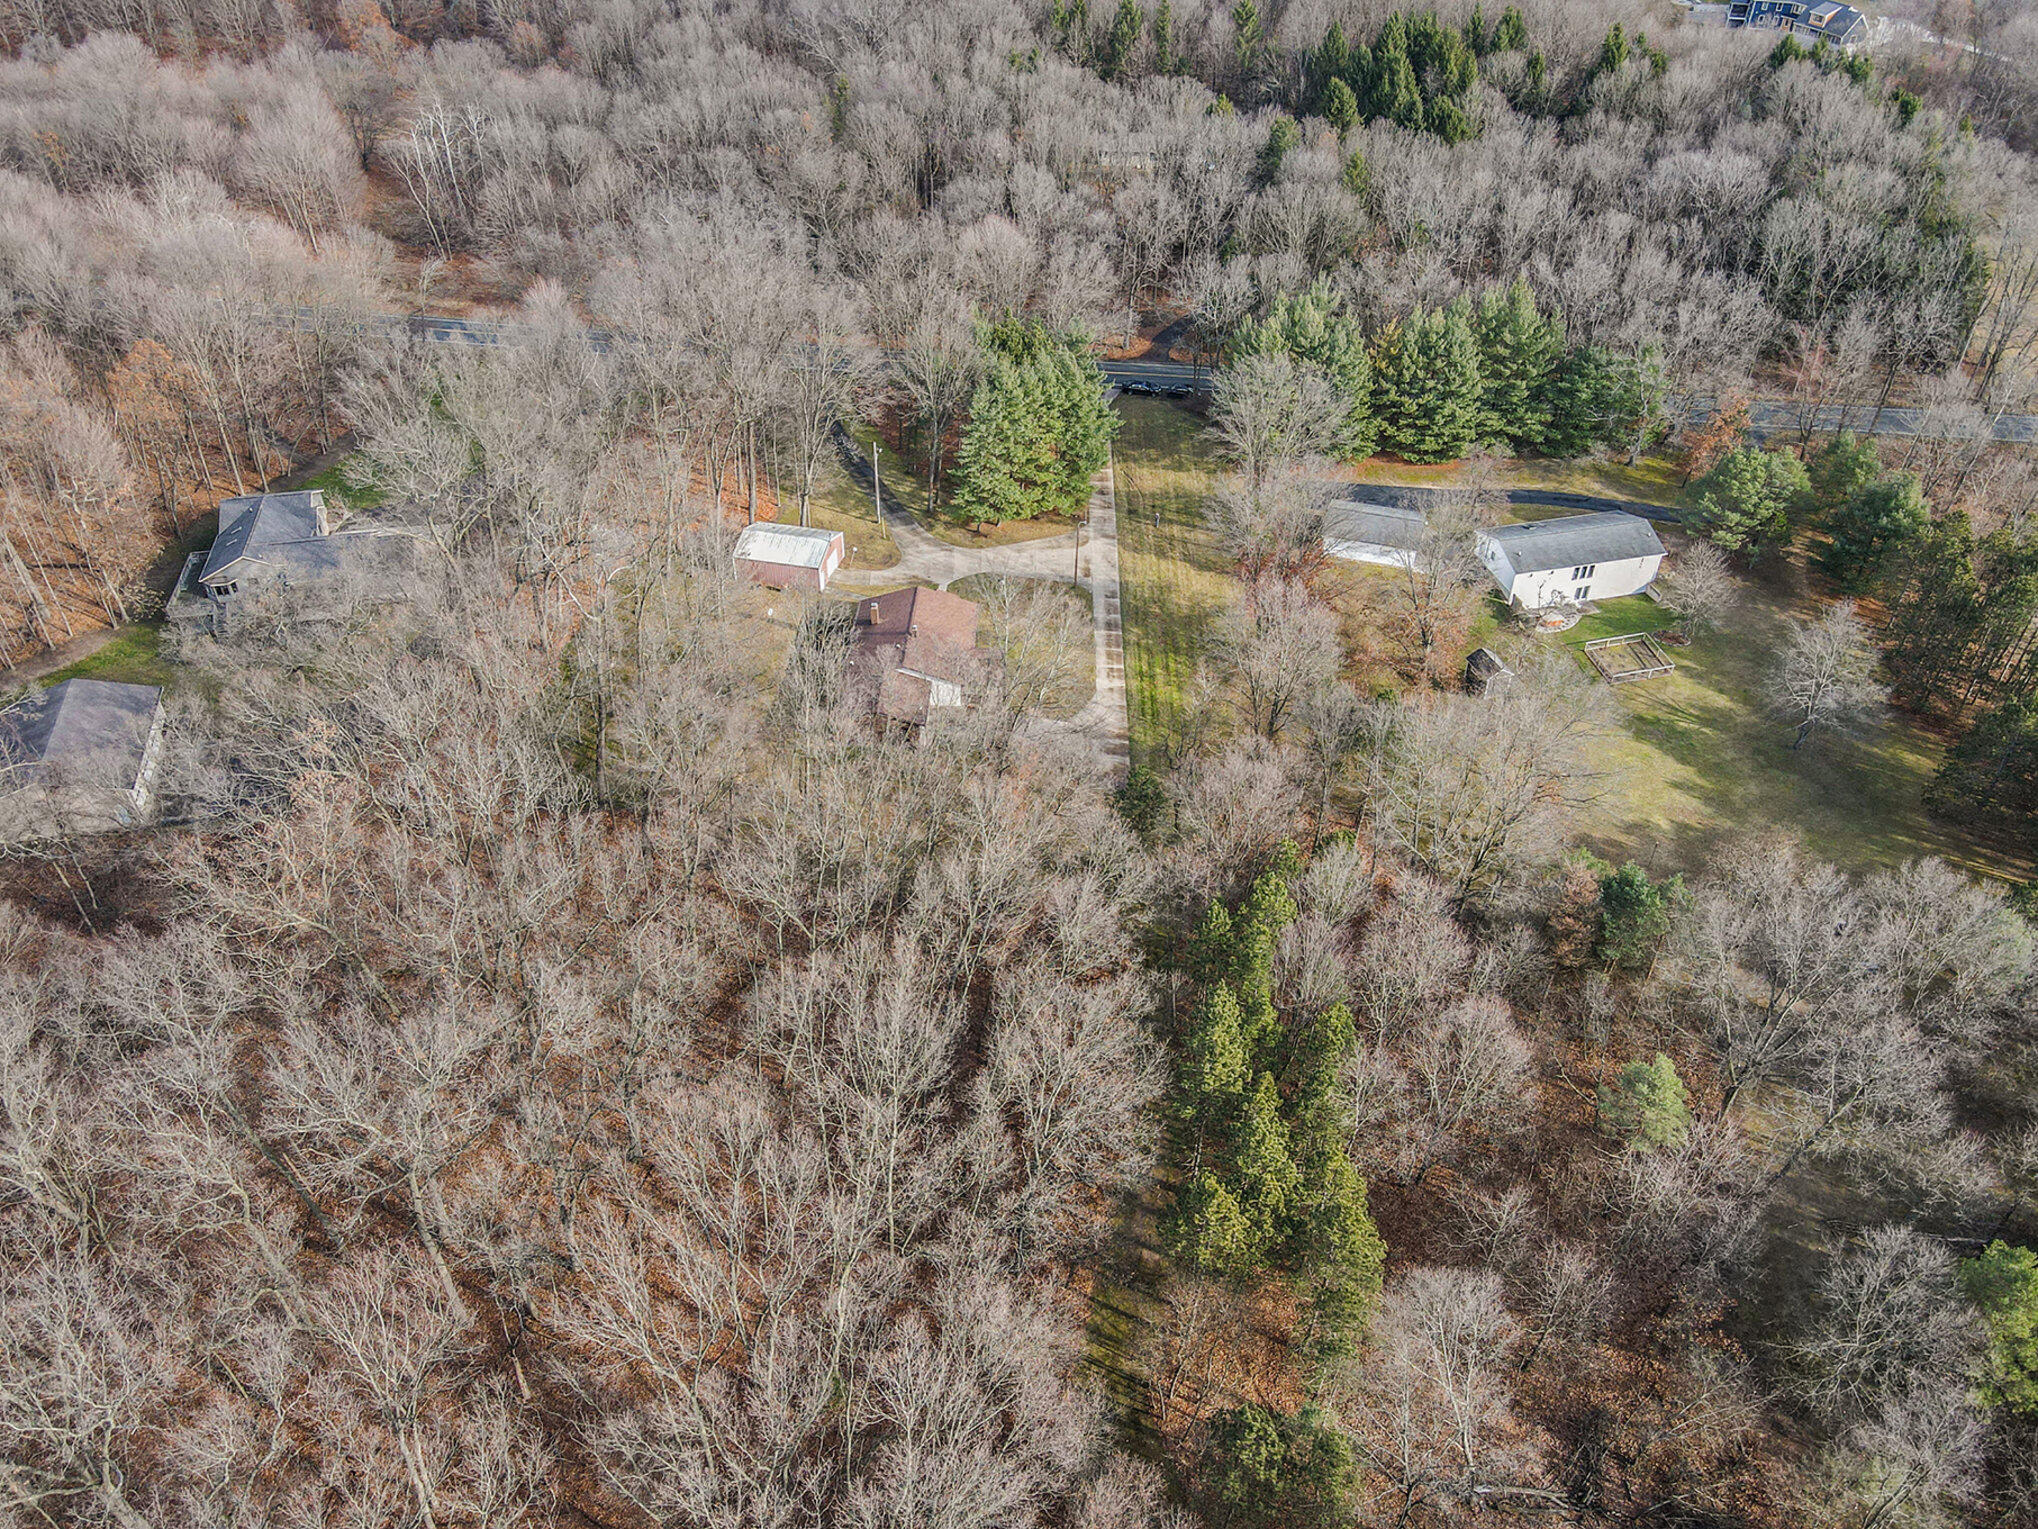
Aerial view of a wooded property with a house, driveway, lawn, and outbuilding.
Aerial view of a wooded property with several buildings and a long driveway.
SEE ALL PHOTOS
Brown brick house with a lime-green front door, covered entrance, and side deck.
Brown brick home with a bright green front door, covered entry, and raised wooden deck.
Brown brick house with a bright green front door and a curved walkway beneath leafless trees.
Brown brick house with a covered entry and bright green door beneath bare trees at sunset.
Brick house with a brown gabled entry, attached garage, and leaf-strewn front lawn.
Single-story brick-and-siding home with tall front windows and an attached garage at dusk.
Brown detached garage with white trim, overhead door, and concrete driveway among leafless trees.
Unfurnished living room with hardwood floors, a brick fireplace, and sliding glass doors.
Vacant living room with hardwood floors, a brick fireplace, and sliding glass doors.
Vacant living room with hardwood floors, sliding glass doors, and a brick fireplace.
Kitchen with oak cabinets, gas range, stainless steel refrigerator, and tiled floor.
Kitchen with green walls, oak cabinets, tiled floor, and a window overlooking leafless trees.
Bathroom vanity with a large mirror, wall cabinet, toilet, and blue tiled floor.
Unfurnished room with hardwood floors and sliding glass doors opening to a patio.
Empty room with hardwood floors, a wooden closet, and a sliding glass door.
Wood-paneled sunroom with tiled floor, ceiling fan, and large windows overlooking trees.
Bathroom with a double-sink wood vanity, mirrored wall, and floral wallpaper.
Bathroom with blue bathtub, tiled shower, gold curtain, and wood vanity.
Wood-paneled entry with parquet flooring, an open exterior door, and a staircase.
Finished basement with wood-paneled walls, built-in shelves, and parquet flooring.
Basement rec room with patterned carpet, wood-paneled walls, and stairs.
Bathroom with a white vanity, glass shelf, and tub-shower partly obscured by an open wooden door.
Empty carpeted room with a drop ceiling, fluorescent lights, and several wood doors.
Basement laundry room with a red washer, white dryer, double utility sink, and exposed ceiling joists.
Covered concrete patio with wooden retaining walls, steps, and leafless trees beyond.
Single-story brick home with a small raised deck and a broad, tree-lined yard.
Brick home with a raised lattice deck above a sunken patio and timber retaining walls.
Aerial view of a brick-and-siding house with an enclosed porch, attached garage, and wooded surroundings.
Aerial view of a brick home and detached red garage beside a curved driveway on a wooded lot.
Home with a two-car garage and broad driveway beside a leafless wooded yard.
Wooded property with a grassy path winding between leafless trees and fallen leaves.
Aerial view of a wooded property with a central home and several outbuildings.
Aerial view of a wooded property with a reddish-brown-roofed home and long curved driveway.
Aerial view of a wooded property with a house, driveway, lawn, and outbuilding.
Aerial view of a wooded property with several buildings and a long driveway.
Courtesy of Twala Lockett-Jones, Lockett-Jones Realty Group
Sold

5768 S 6th Street

5768 S 6th Street, Kalamazoo, MI 49009

$290,000
Welcome to your tranquil oasis in the heart of Texas Township! Nestled on 4 acres of picturesque wooded landscape, this charming 2-bedroom brick ranch walkout home is a true gem. Boasting 2.5 baths for your convenience, this residence offers the perfect blend of modern comfort and natural beauty.

Step inside to discover the warmth of a gas fireplace, creating a cozy ambiance in the spacious living area. Imagine evenings spent by the fire, enjoying the serene views through the balcony doors. With a thoughtfully designed layout, this home invites you to relax and unwind.

The kitchen features modern appliances and ample counter space, making meal preparation a delight. A newer furnace and water heater ensure efficiency and peace of mind, while the low-maintenance design allows you to focus on enjoying the vast beauty of your surroundings. The finished lower walkout level features a finished rec room, an office, and a full bath. There is also a large laundry/utility room with tons of additional storage.

Embrace the outdoors on your expansive 4-acre property complete with wooded areas and trails waiting to be explored only a couple minutes drive to Eagle Lake and Crooked Lake. The pole barn adds functionality to the property, providing additional storage space for your convenience.

This home is not just a residence; it's a lifestyle. Picture yourself sipping coffee on the balcony, surrounded by the beauty of nature. With a newer roof adding to the property's appeal, this residence is as durable as it is charming.

Seize the opportunity to make this one-of-a-kind property your own. Schedule a showing today and experience the perfect blend of comfort, convenience, and natural splendor that awaits you in Texas Township!

1
bed

3
baths

2,268 Sq.Ft. LIVING AREA

4.12 Acres lot

Blaine Allen

Blaine Allen

Features & Amenities

Interior

  • total bedrooms1
  • Total bathrooms3
  • full bathrooms2
  • half bathroom1
  • Laundry room Lower Level, Sink, Washer Hookup
  • Flooring Ceramic Tile, Wood
  • Fireplace Living Room
  • APPLIANCES Dryer, Oven, Range, Refrigerator, Washer, Water Softener Owned
  • other interior Features Ceiling Fan(s), Garage Door Opener, Eat-in Kitchen

Area & Lot

  • Status Sold
  • Date Sold February 14, 2024
  • Living Area2,268 Sq.Ft.
  • Total Area1,368 Sq.Ft.
  • Lot Area4.12 Acres
  • MLS® ID23144728
  • TypeResidential
  • YEAR BUILT1983
  • Architecture StylesRanch
  • School DistrictMattawan

Exterior

  • STORIES1
  • Garage Space2.0
  • water SourceWell
  • utilitiesPhone Available, Natural Gas Available, Electricity Available, Cable Available, Phone Connected, Natural Gas Connected
  • roofAsphalt, Shingle
  • lot featuresLevel, Wooded
  • parkingAttached
  • HEAT TYPEForced Air
  • AIR CONDITIONINGCentral Air
  • sewerSeptic Tank
  • other exterior FeaturesBalcony

Financial

  • Sales Price$290,000
  • Real Estate Tax $2,640/yr

Your Real Estate Partner

Get assistance in determining current property value, crafting a competitive offer, writing and negotiating a contract, and much more. Contact me today.

Follow Me on Instagram