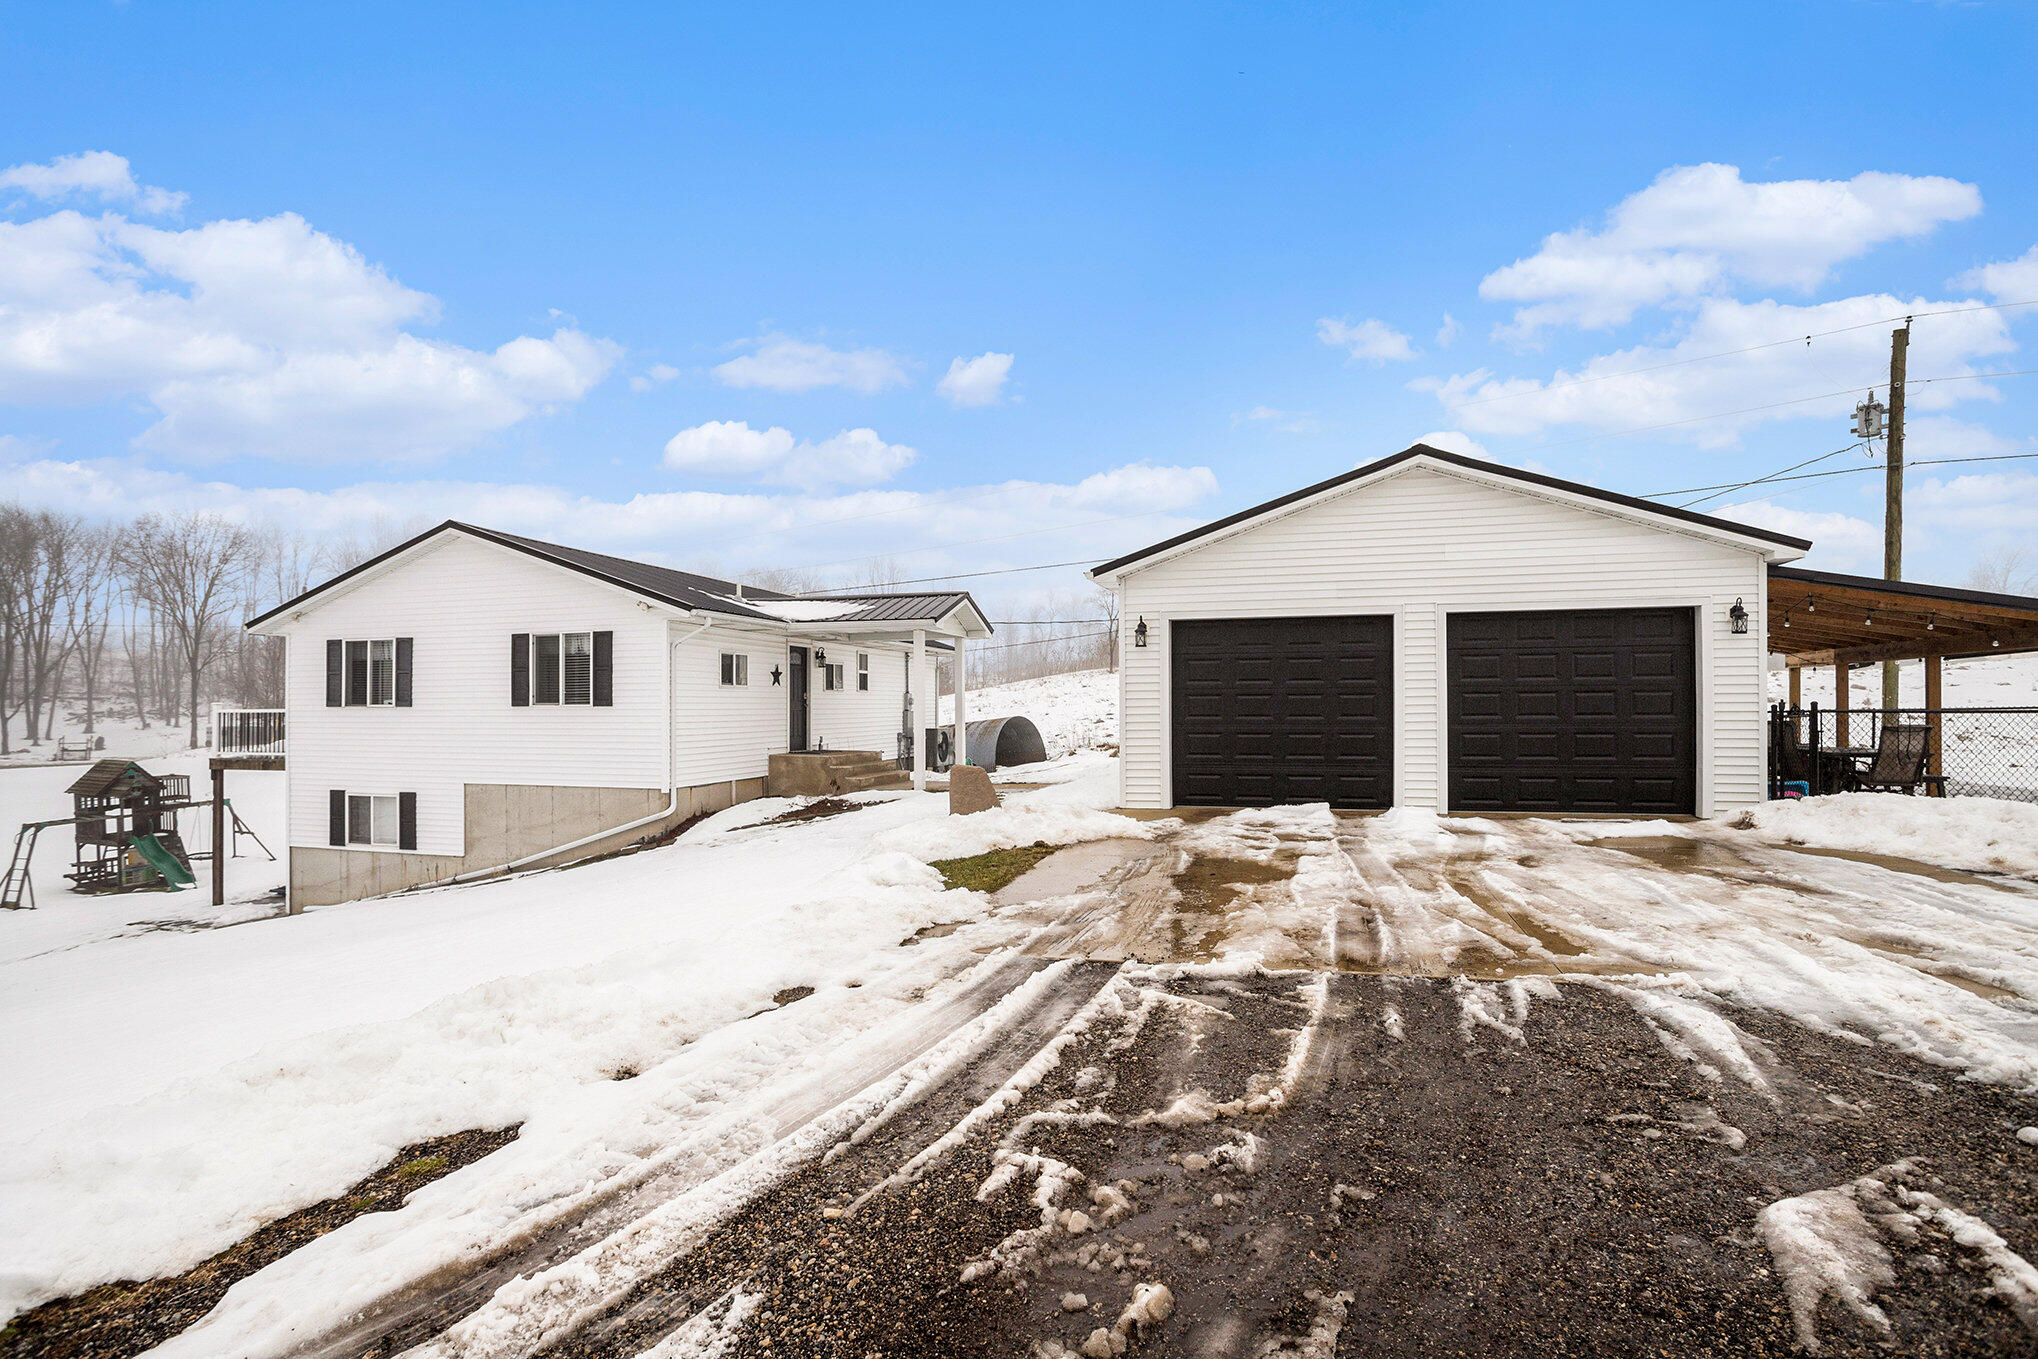
White house and detached two-car garage beside a snow-covered, muddy driveway and children's playset.
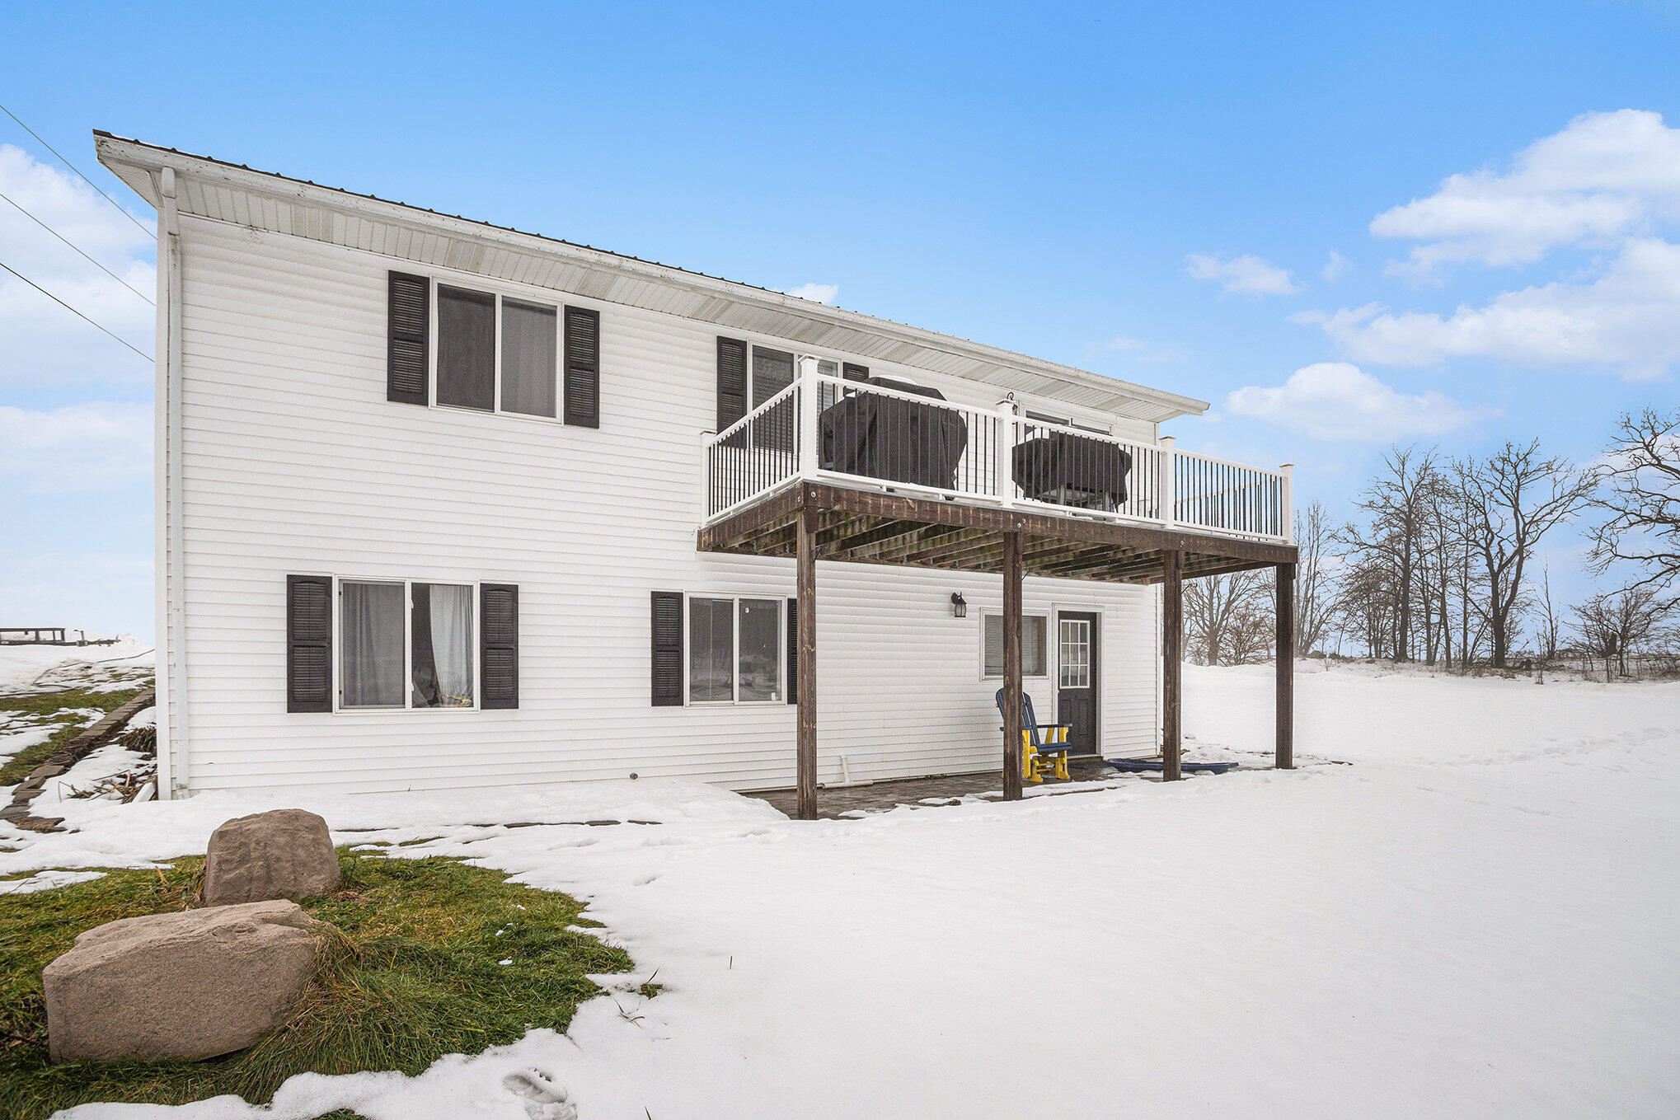
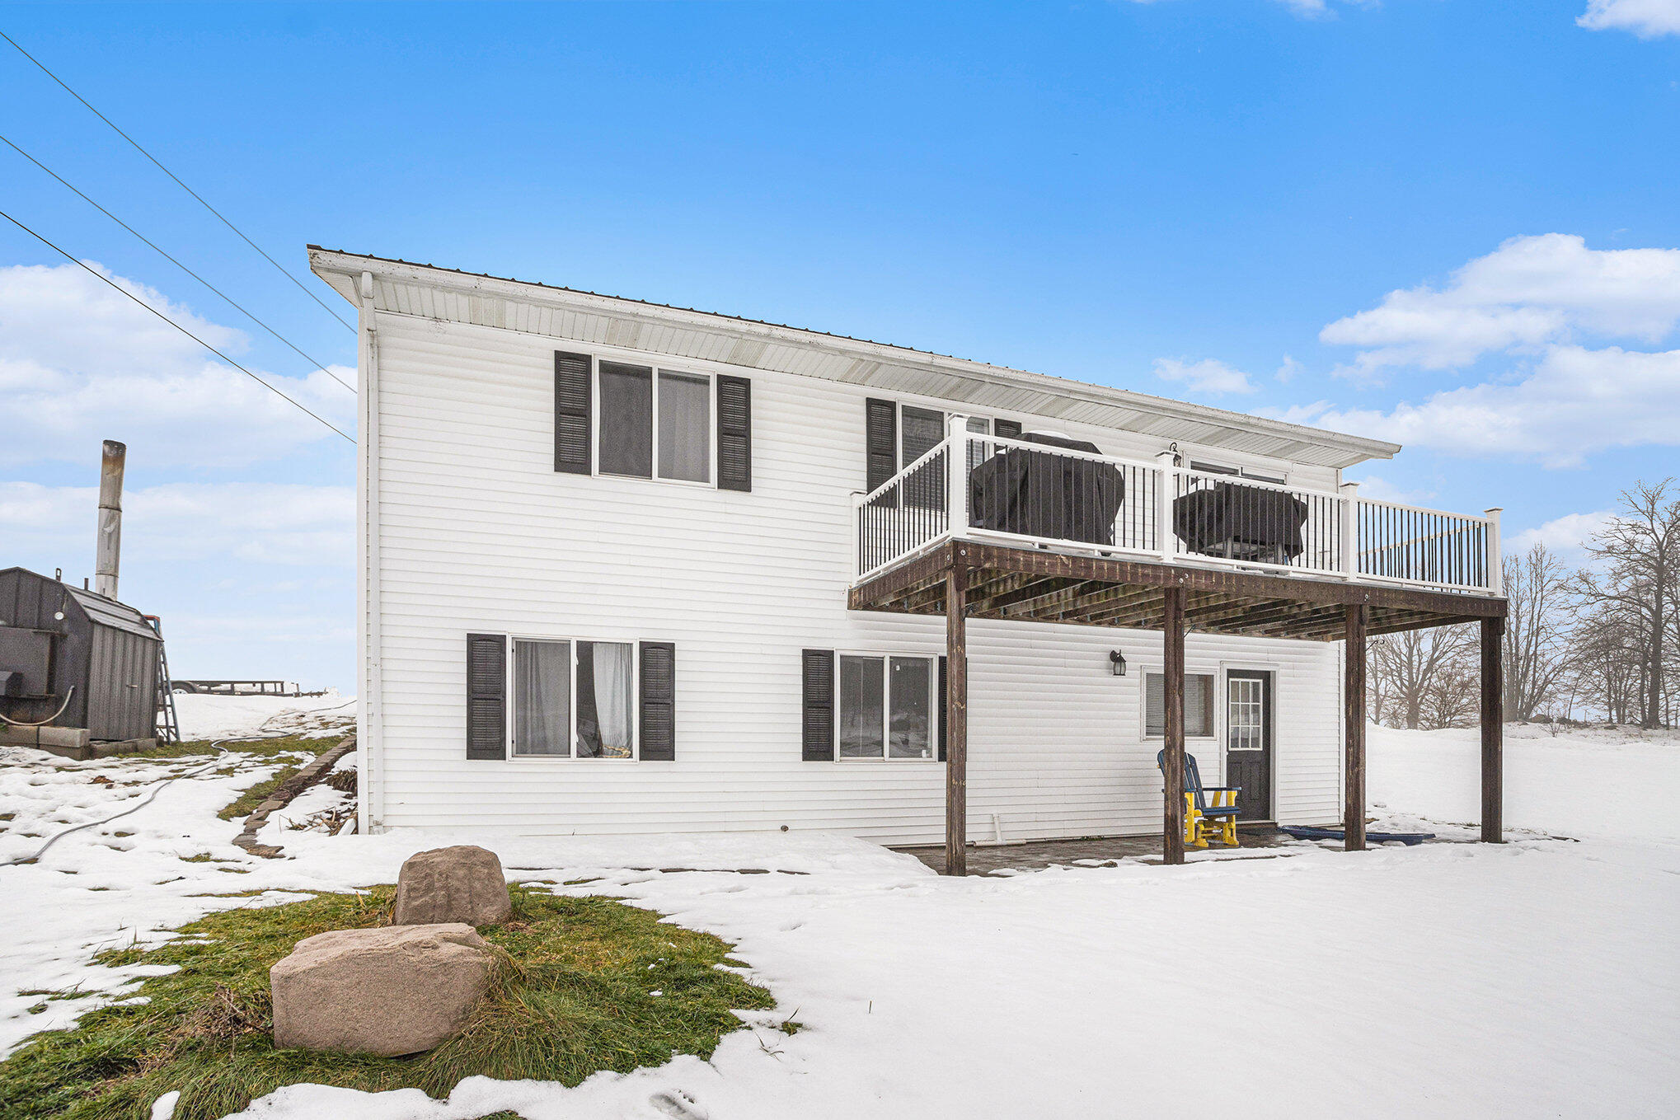
White two-story home with a raised deck and patio furniture in a snow-covered yard.
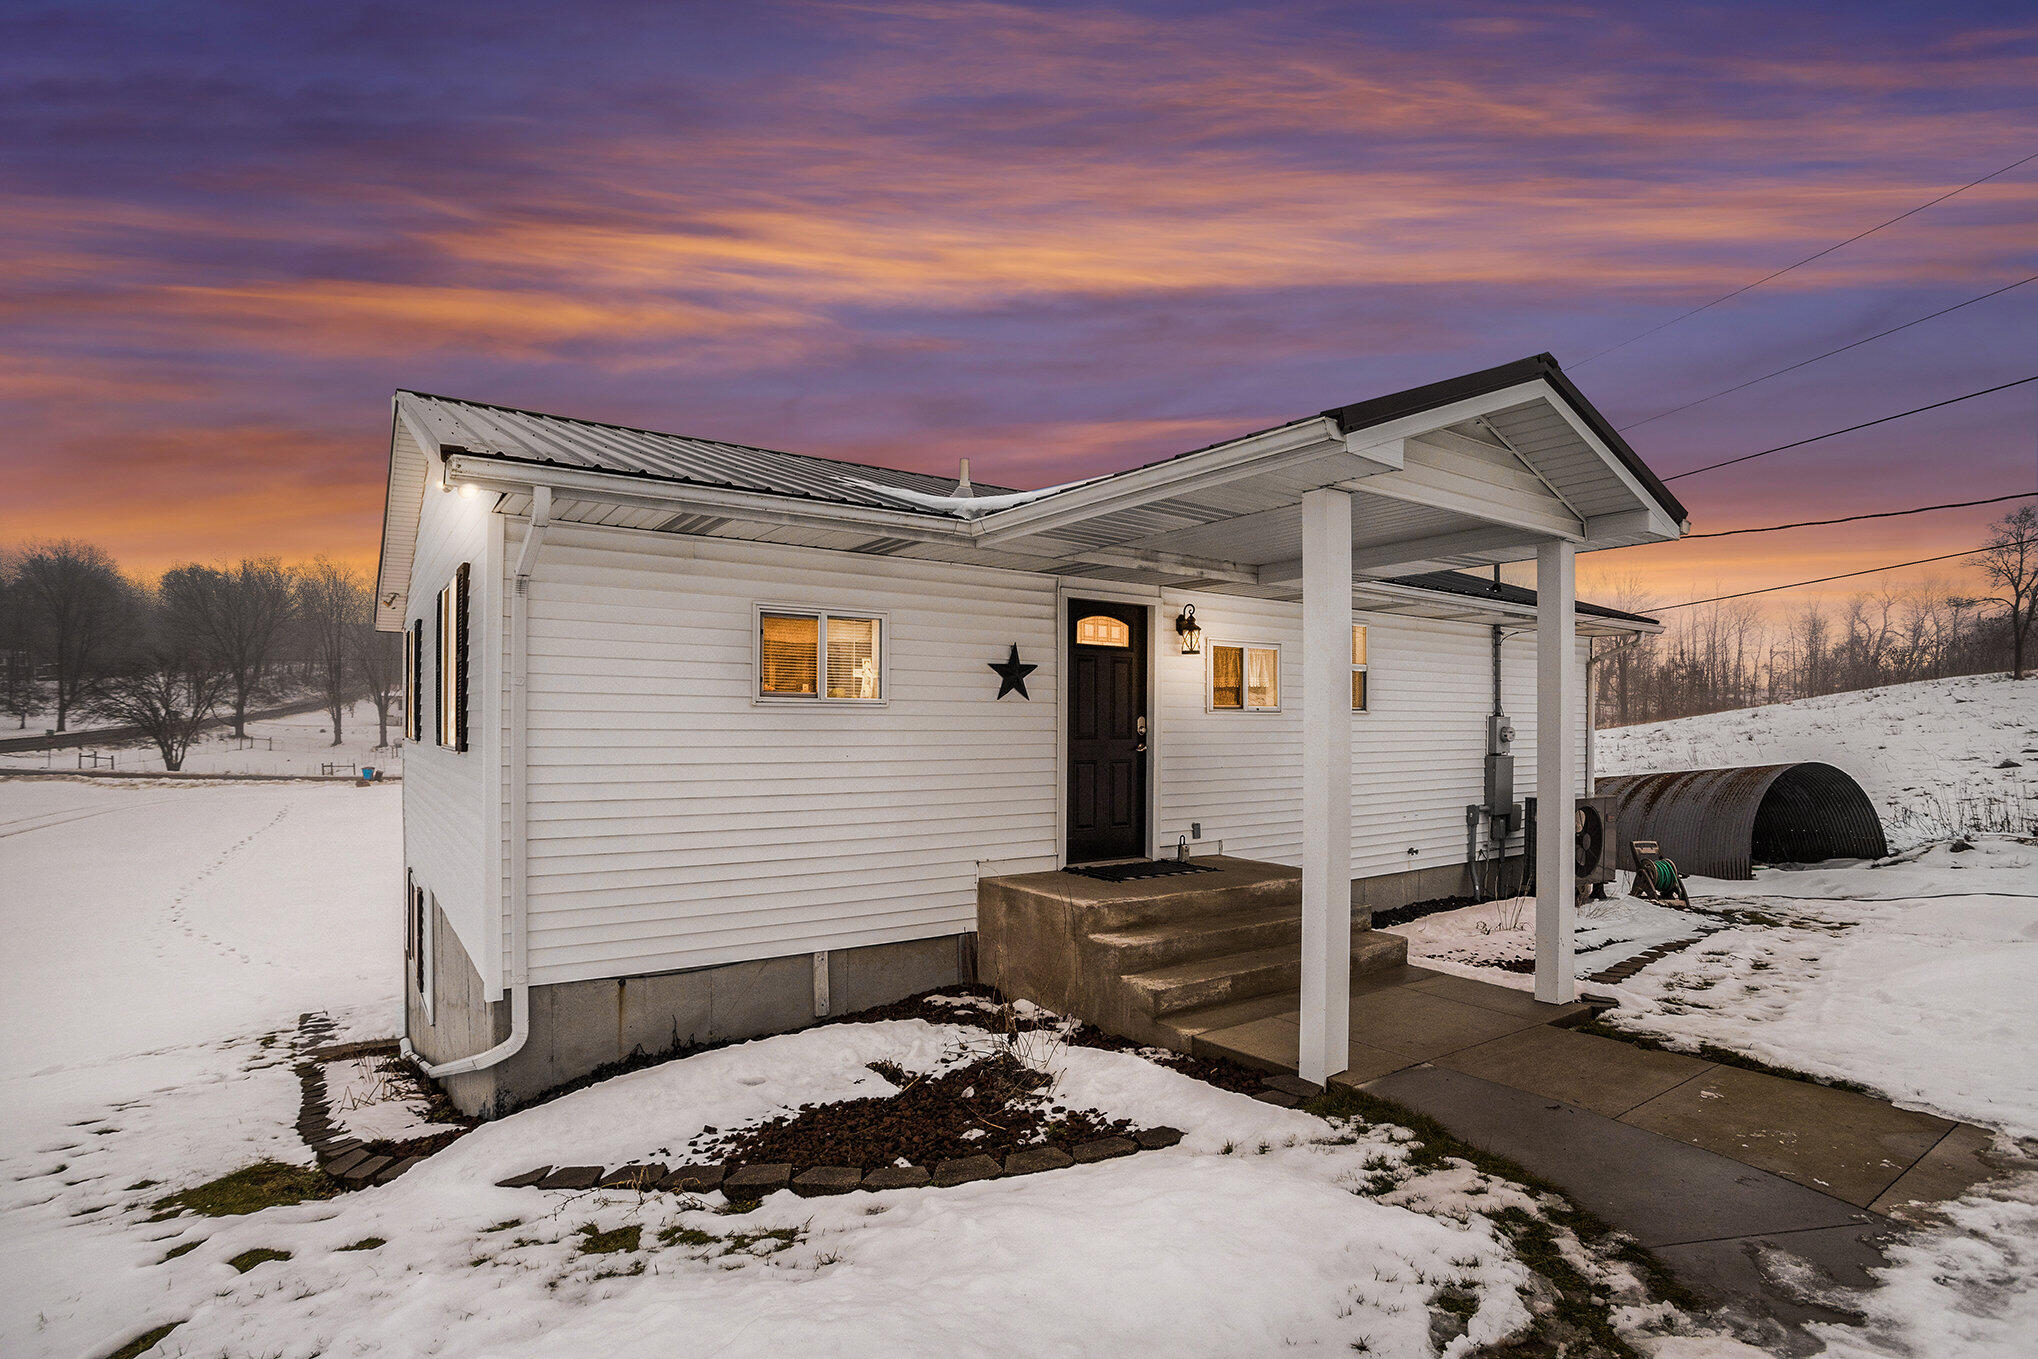
White-sided home with a covered entry, warm glowing windows, and a snow-covered yard at dusk.
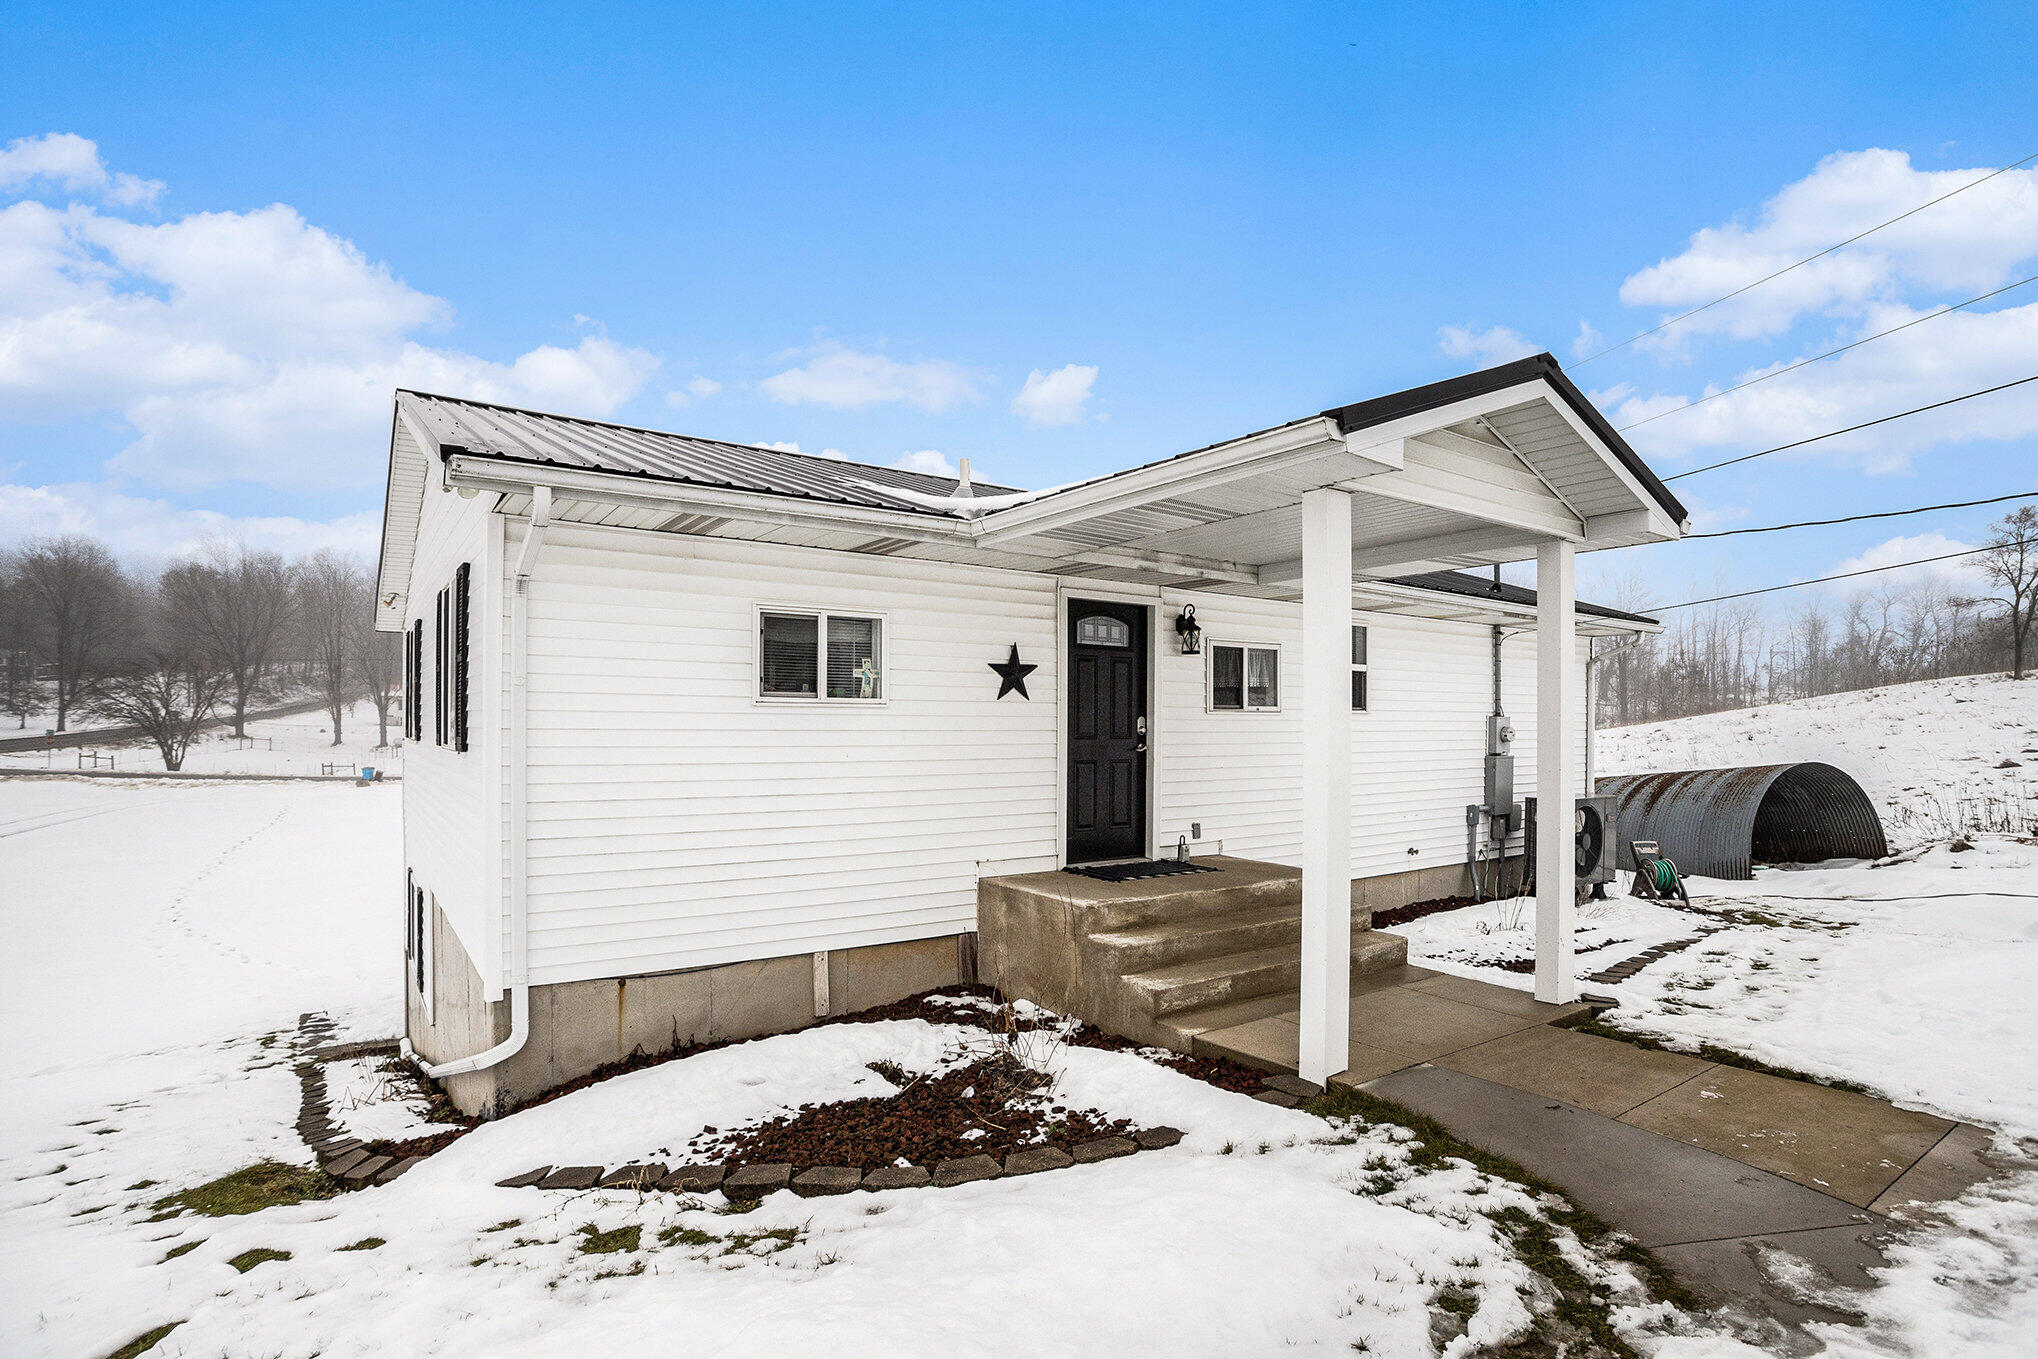
White-sided home with a covered porch and concrete steps in a snow-covered yard.
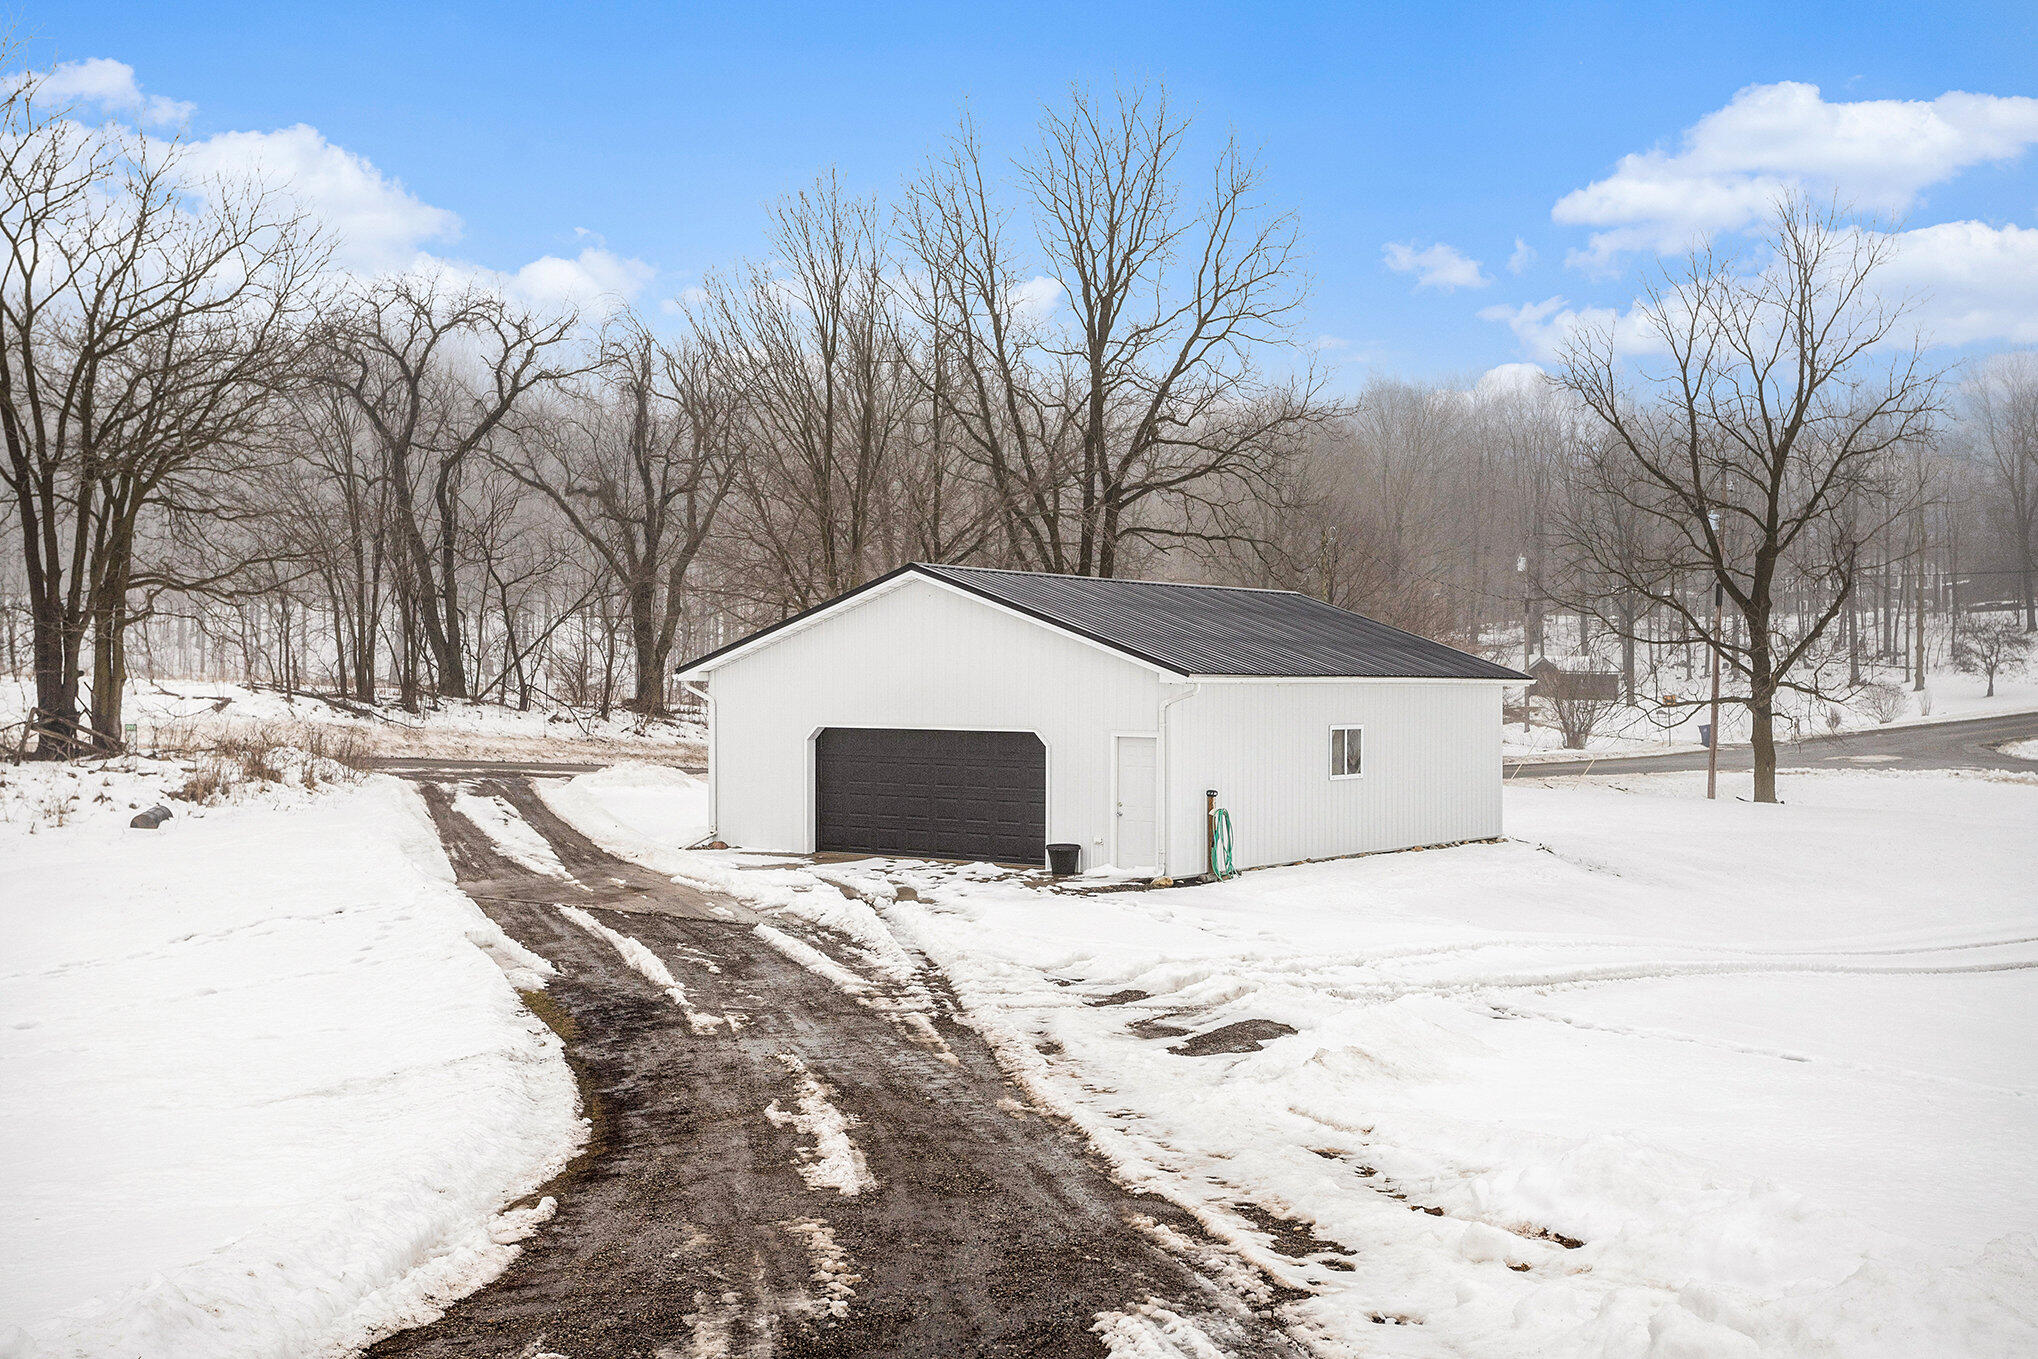
Detached white garage with a dark overhead door beside a snow-covered driveway and leafless woods.
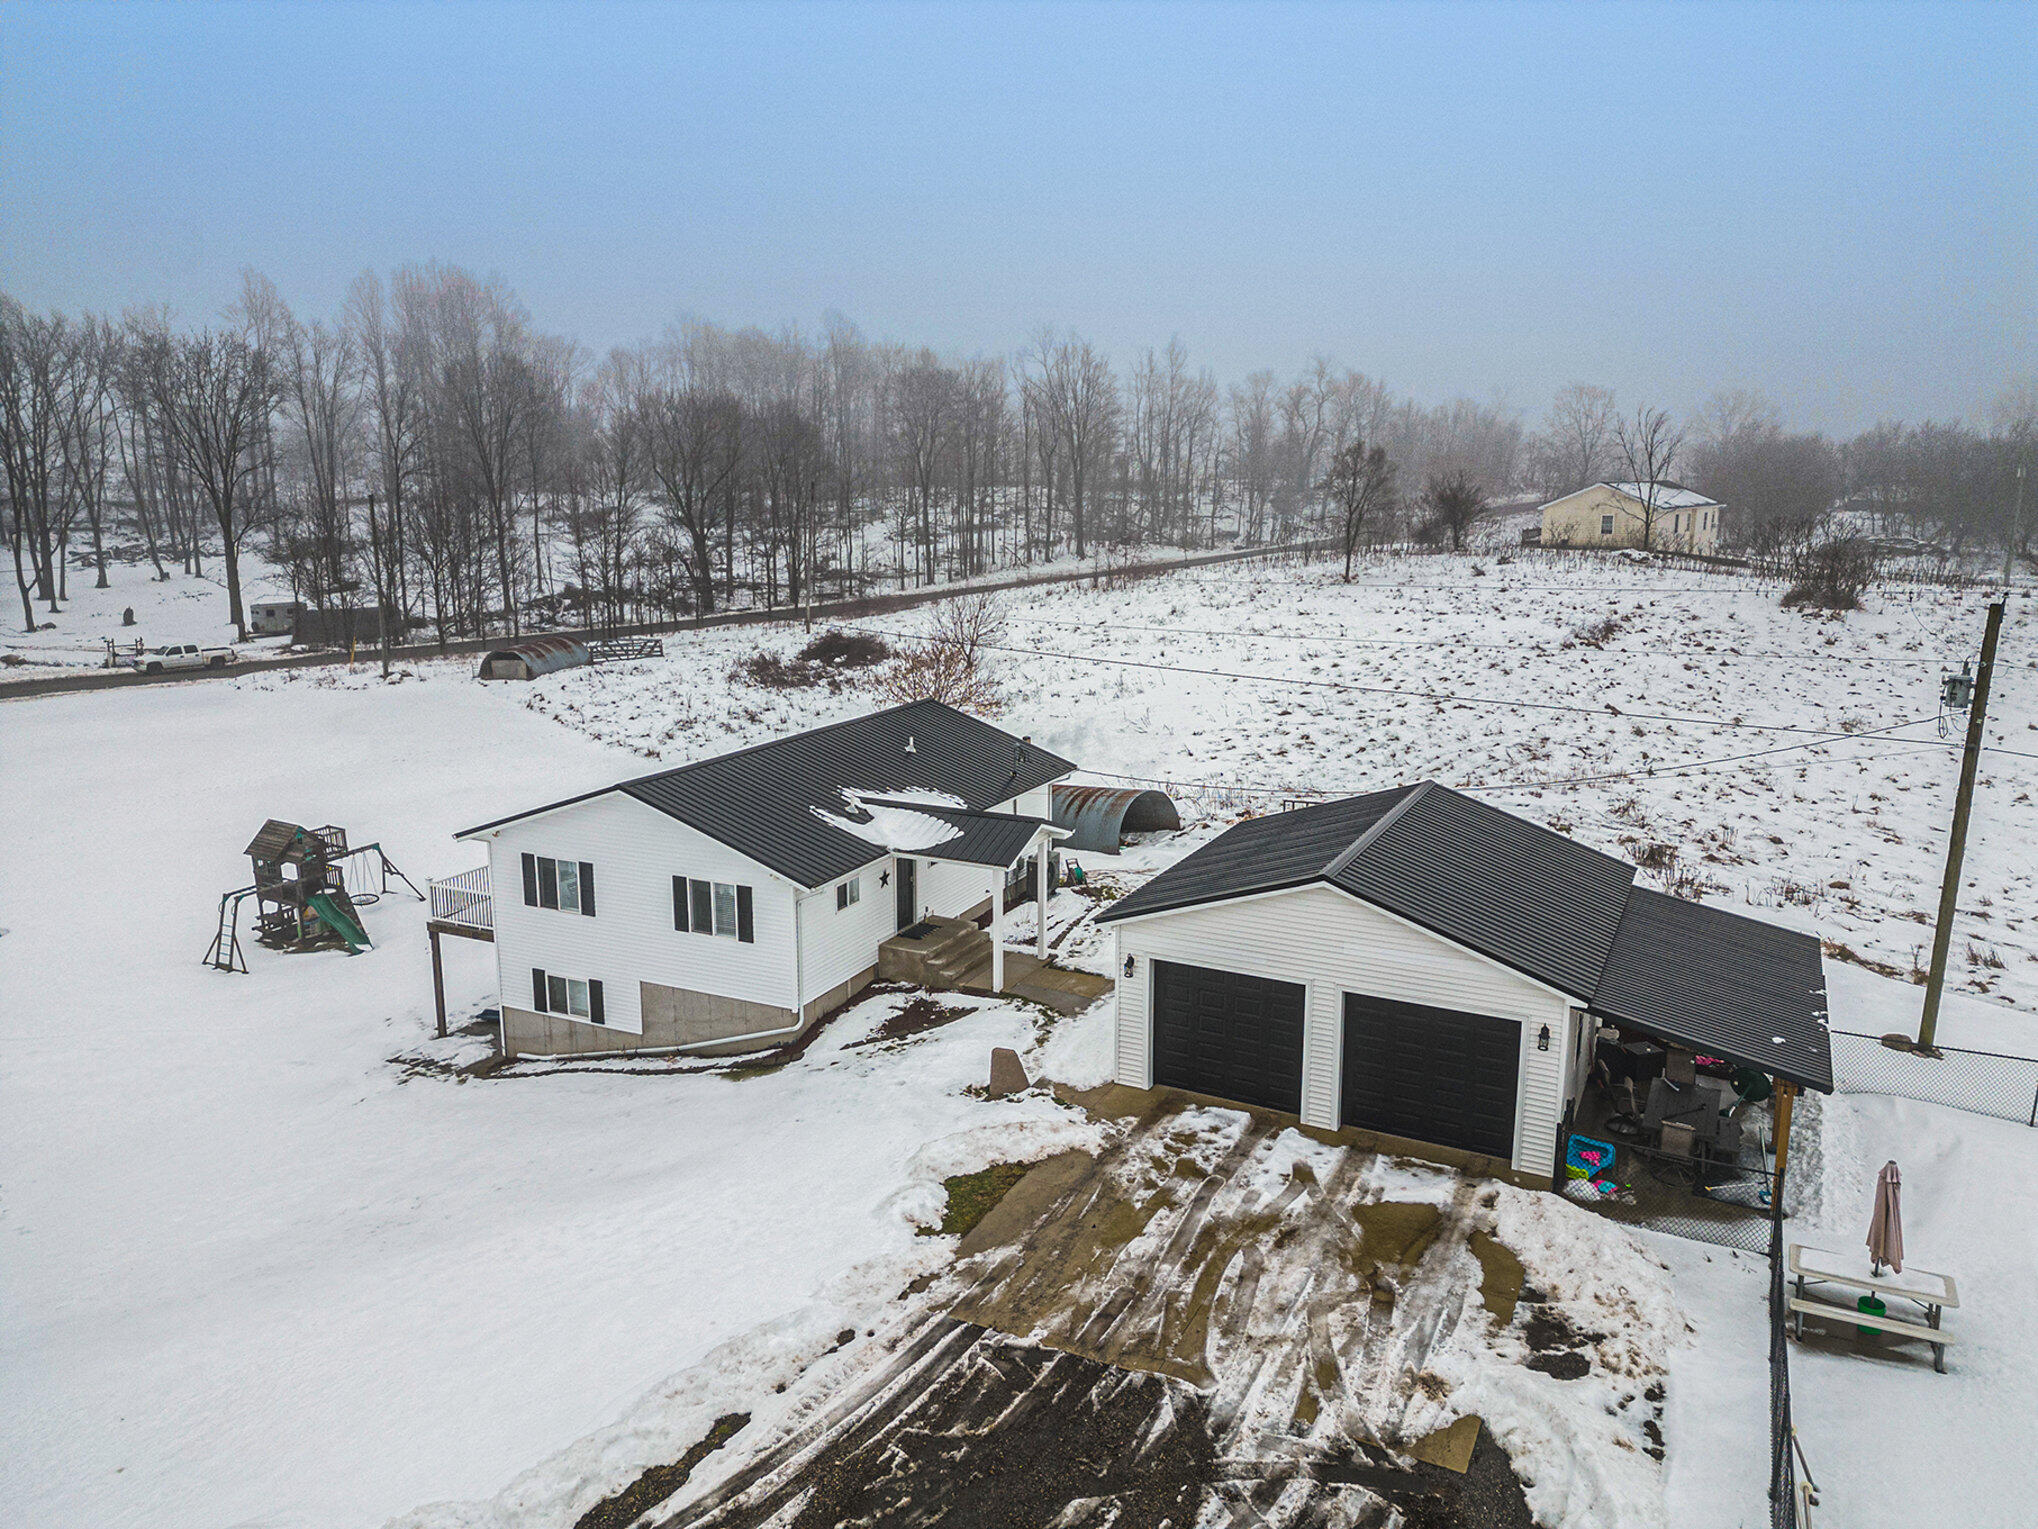
Aerial view of a white house and detached garage surrounded by snow, with a playset in the yard.
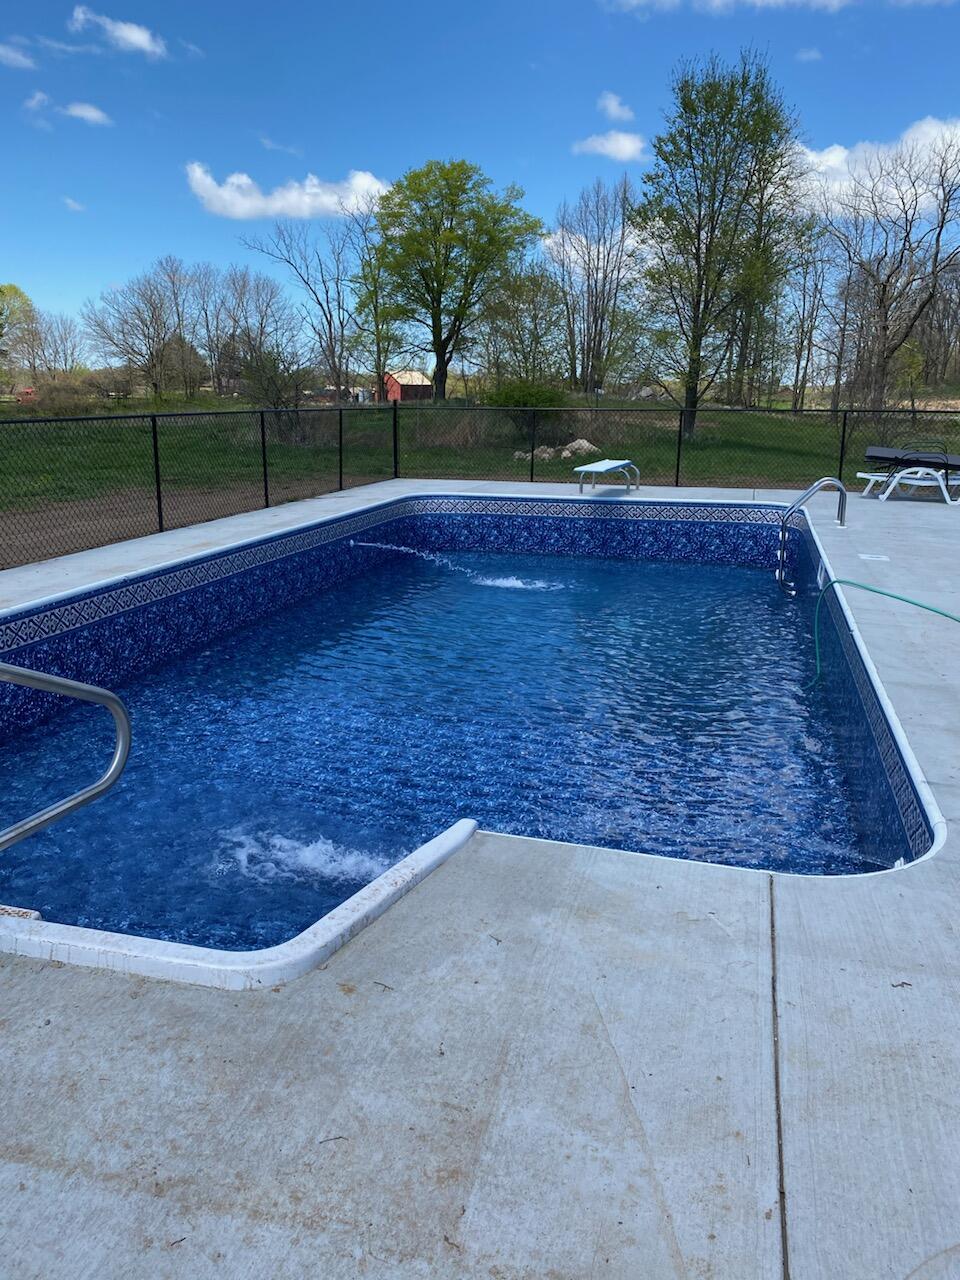
Outdoor swimming pool with a black perimeter fence, diving board, and concrete patio.
Kitchen with white cabinets, stainless steel appliances, patterned tile backsplash, and an adjoining dining area.
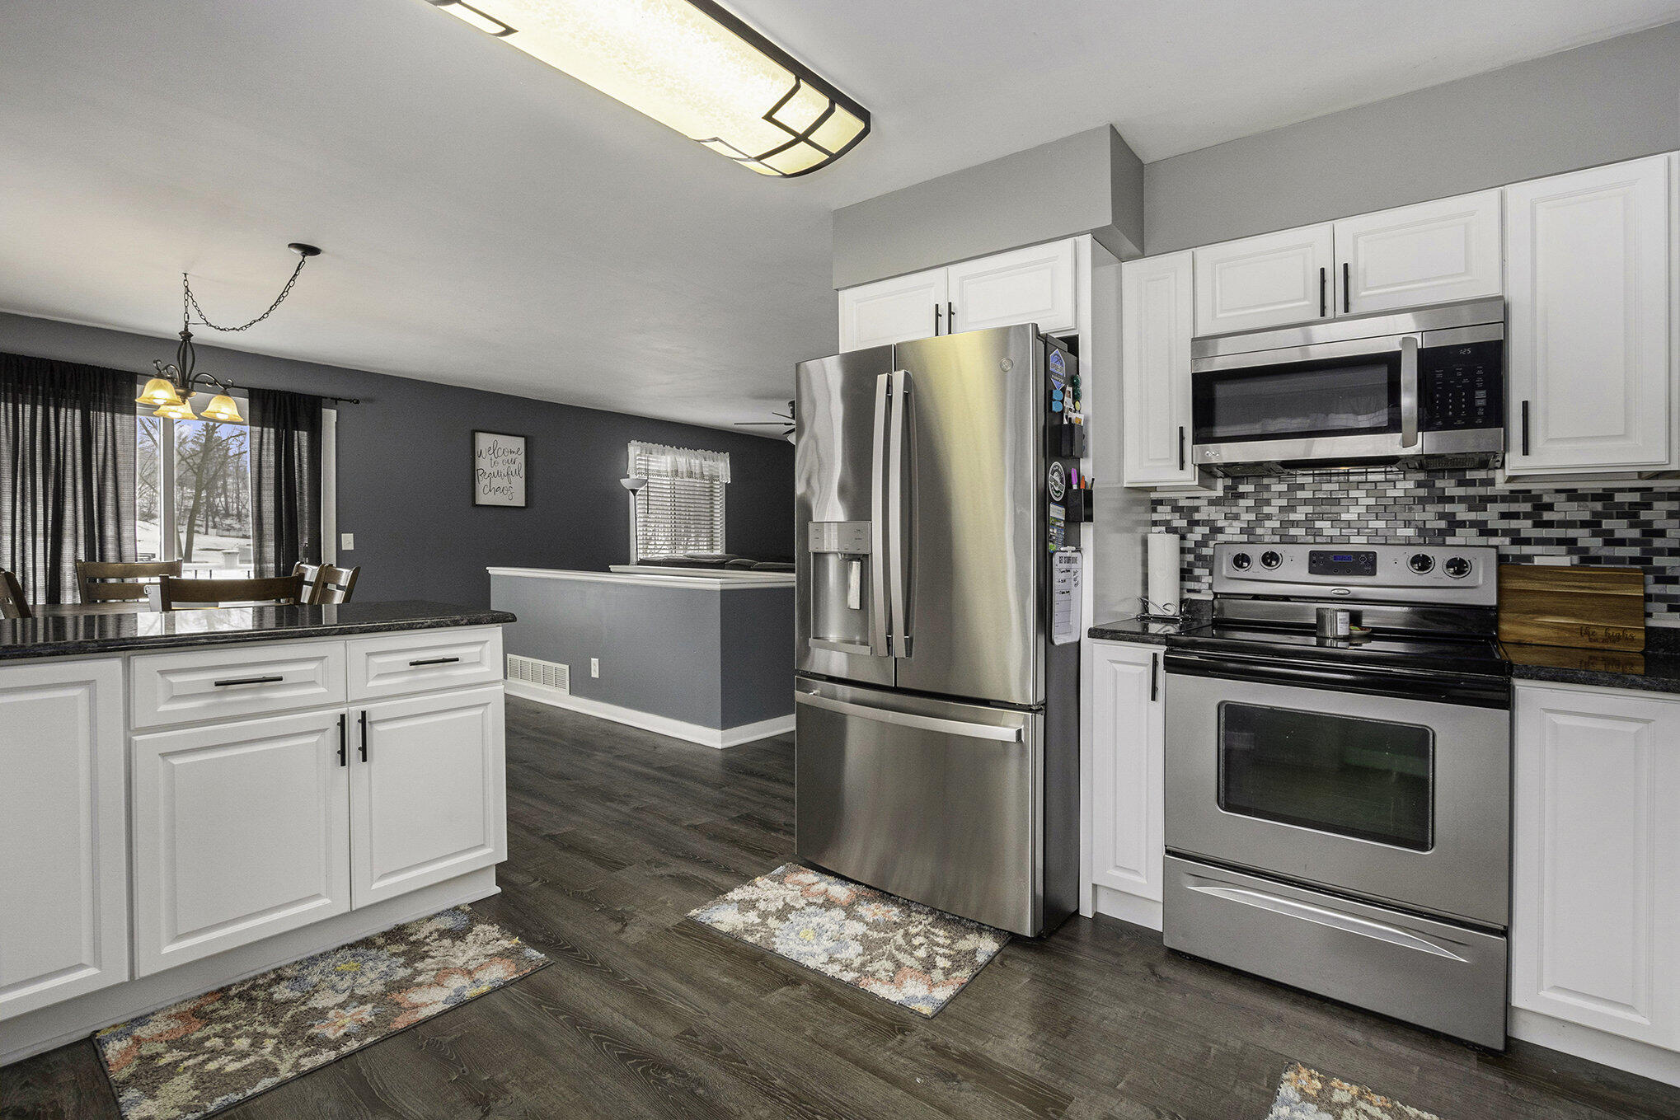
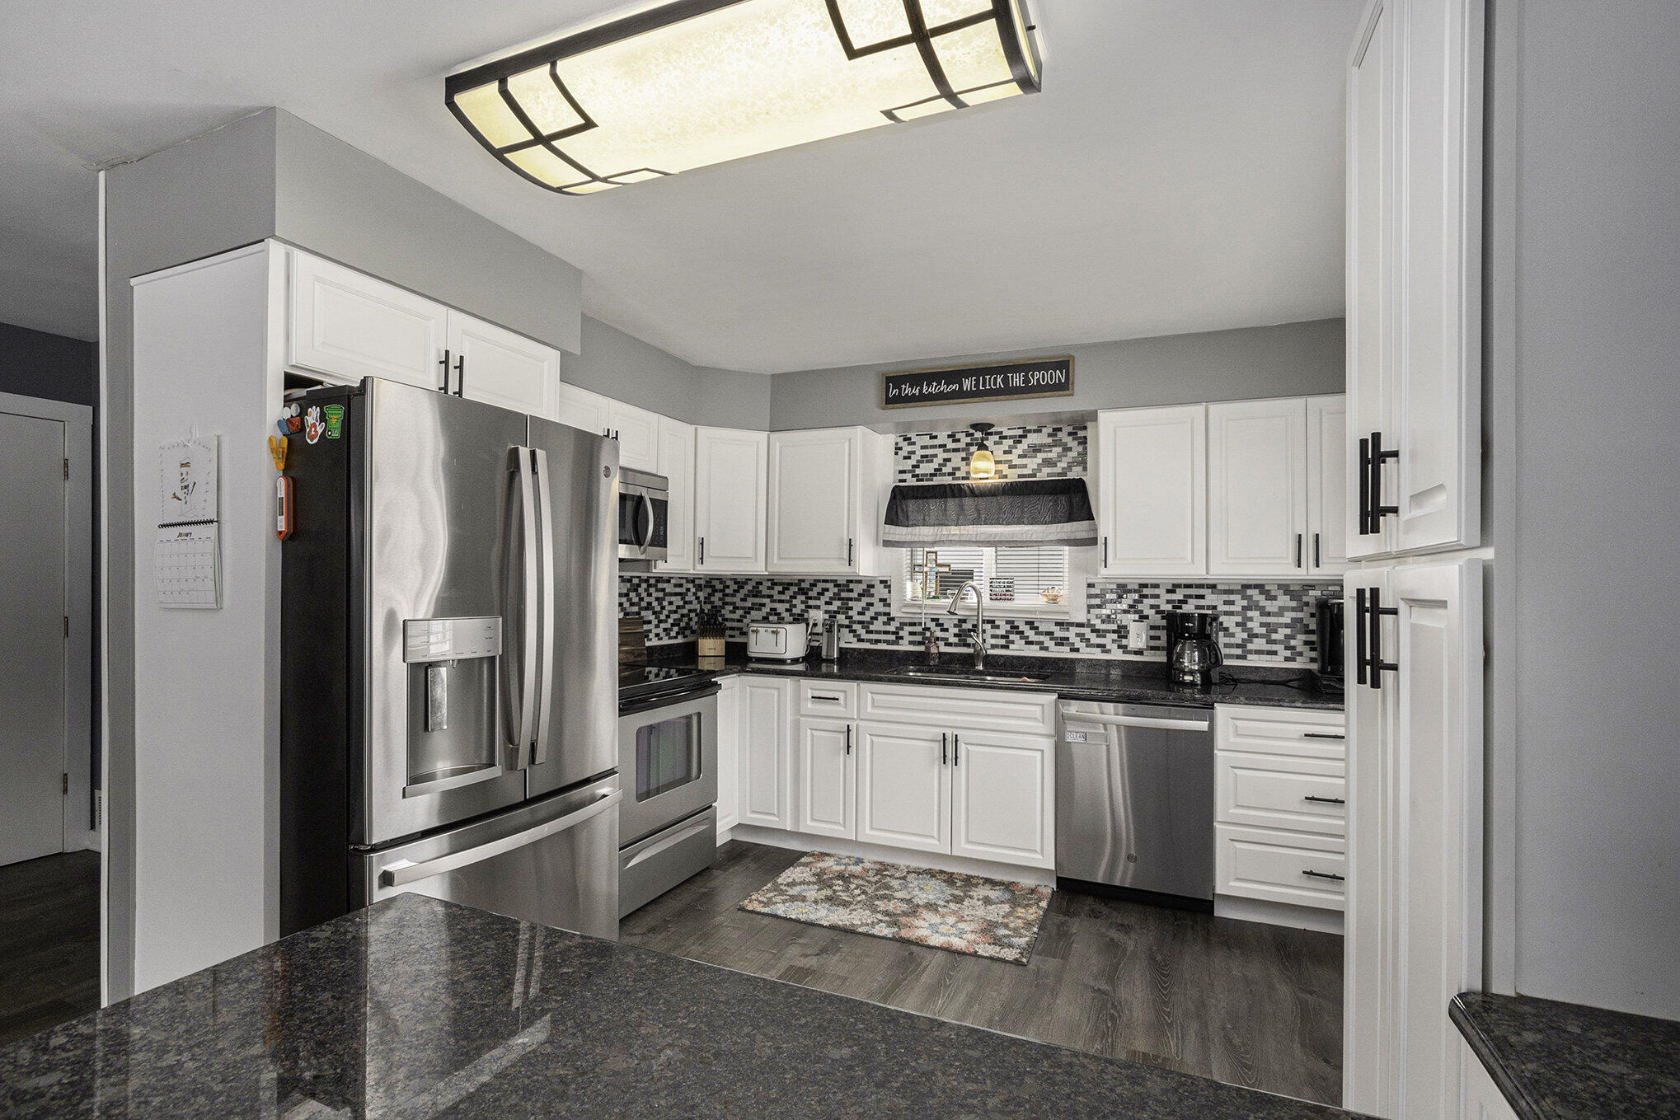
Kitchen with white cabinets, stainless steel appliances, dark granite counters, and a mosaic tile backsplash.
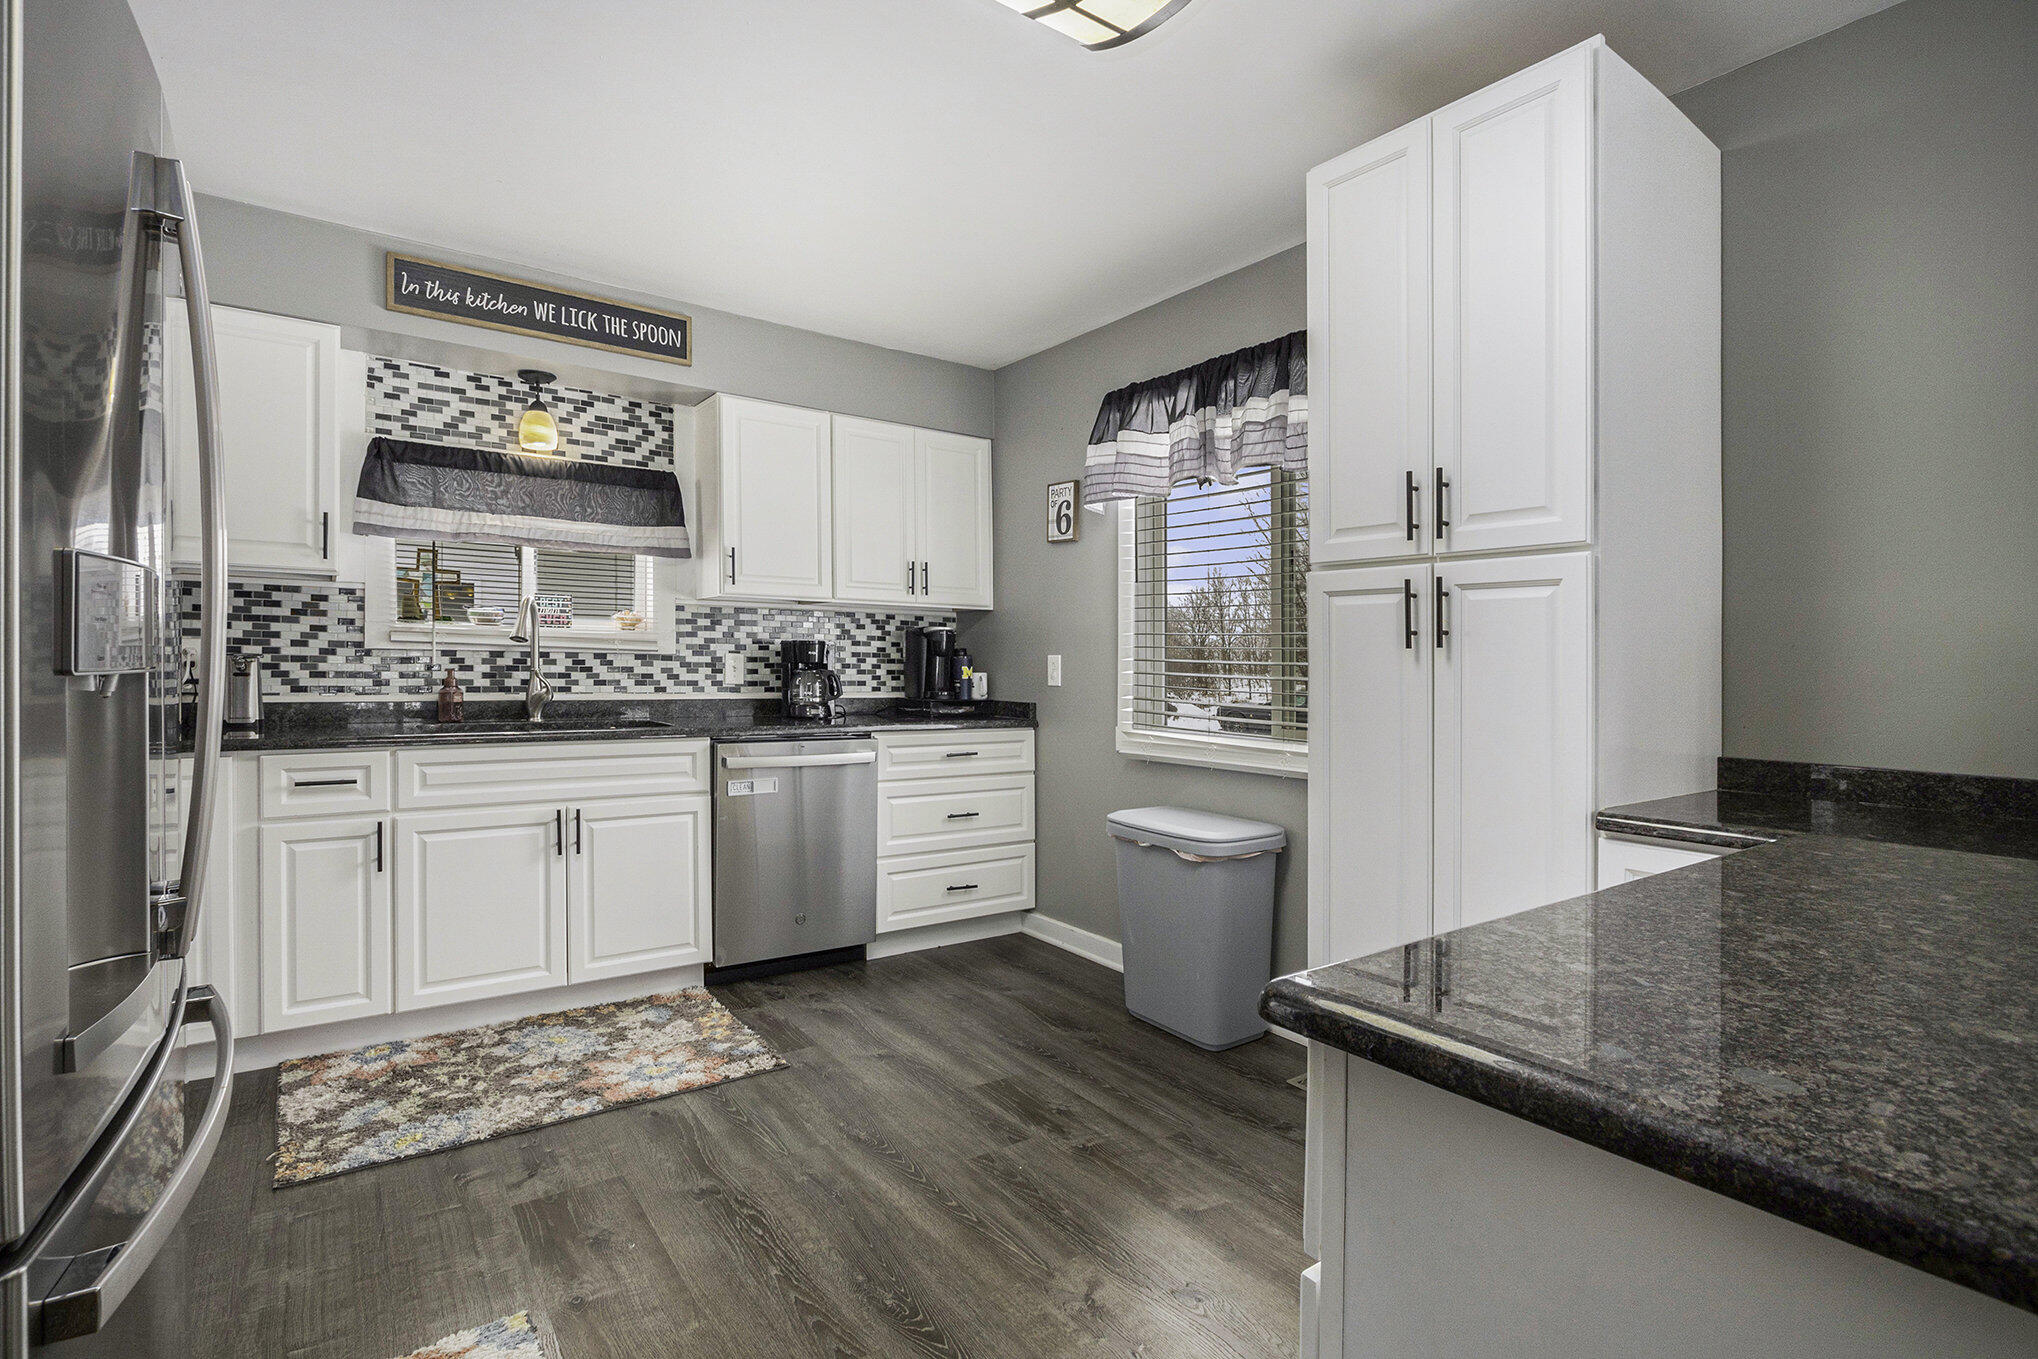
Kitchen with white cabinets, granite counters, stainless steel appliances, and a mosaic tile backsplash.
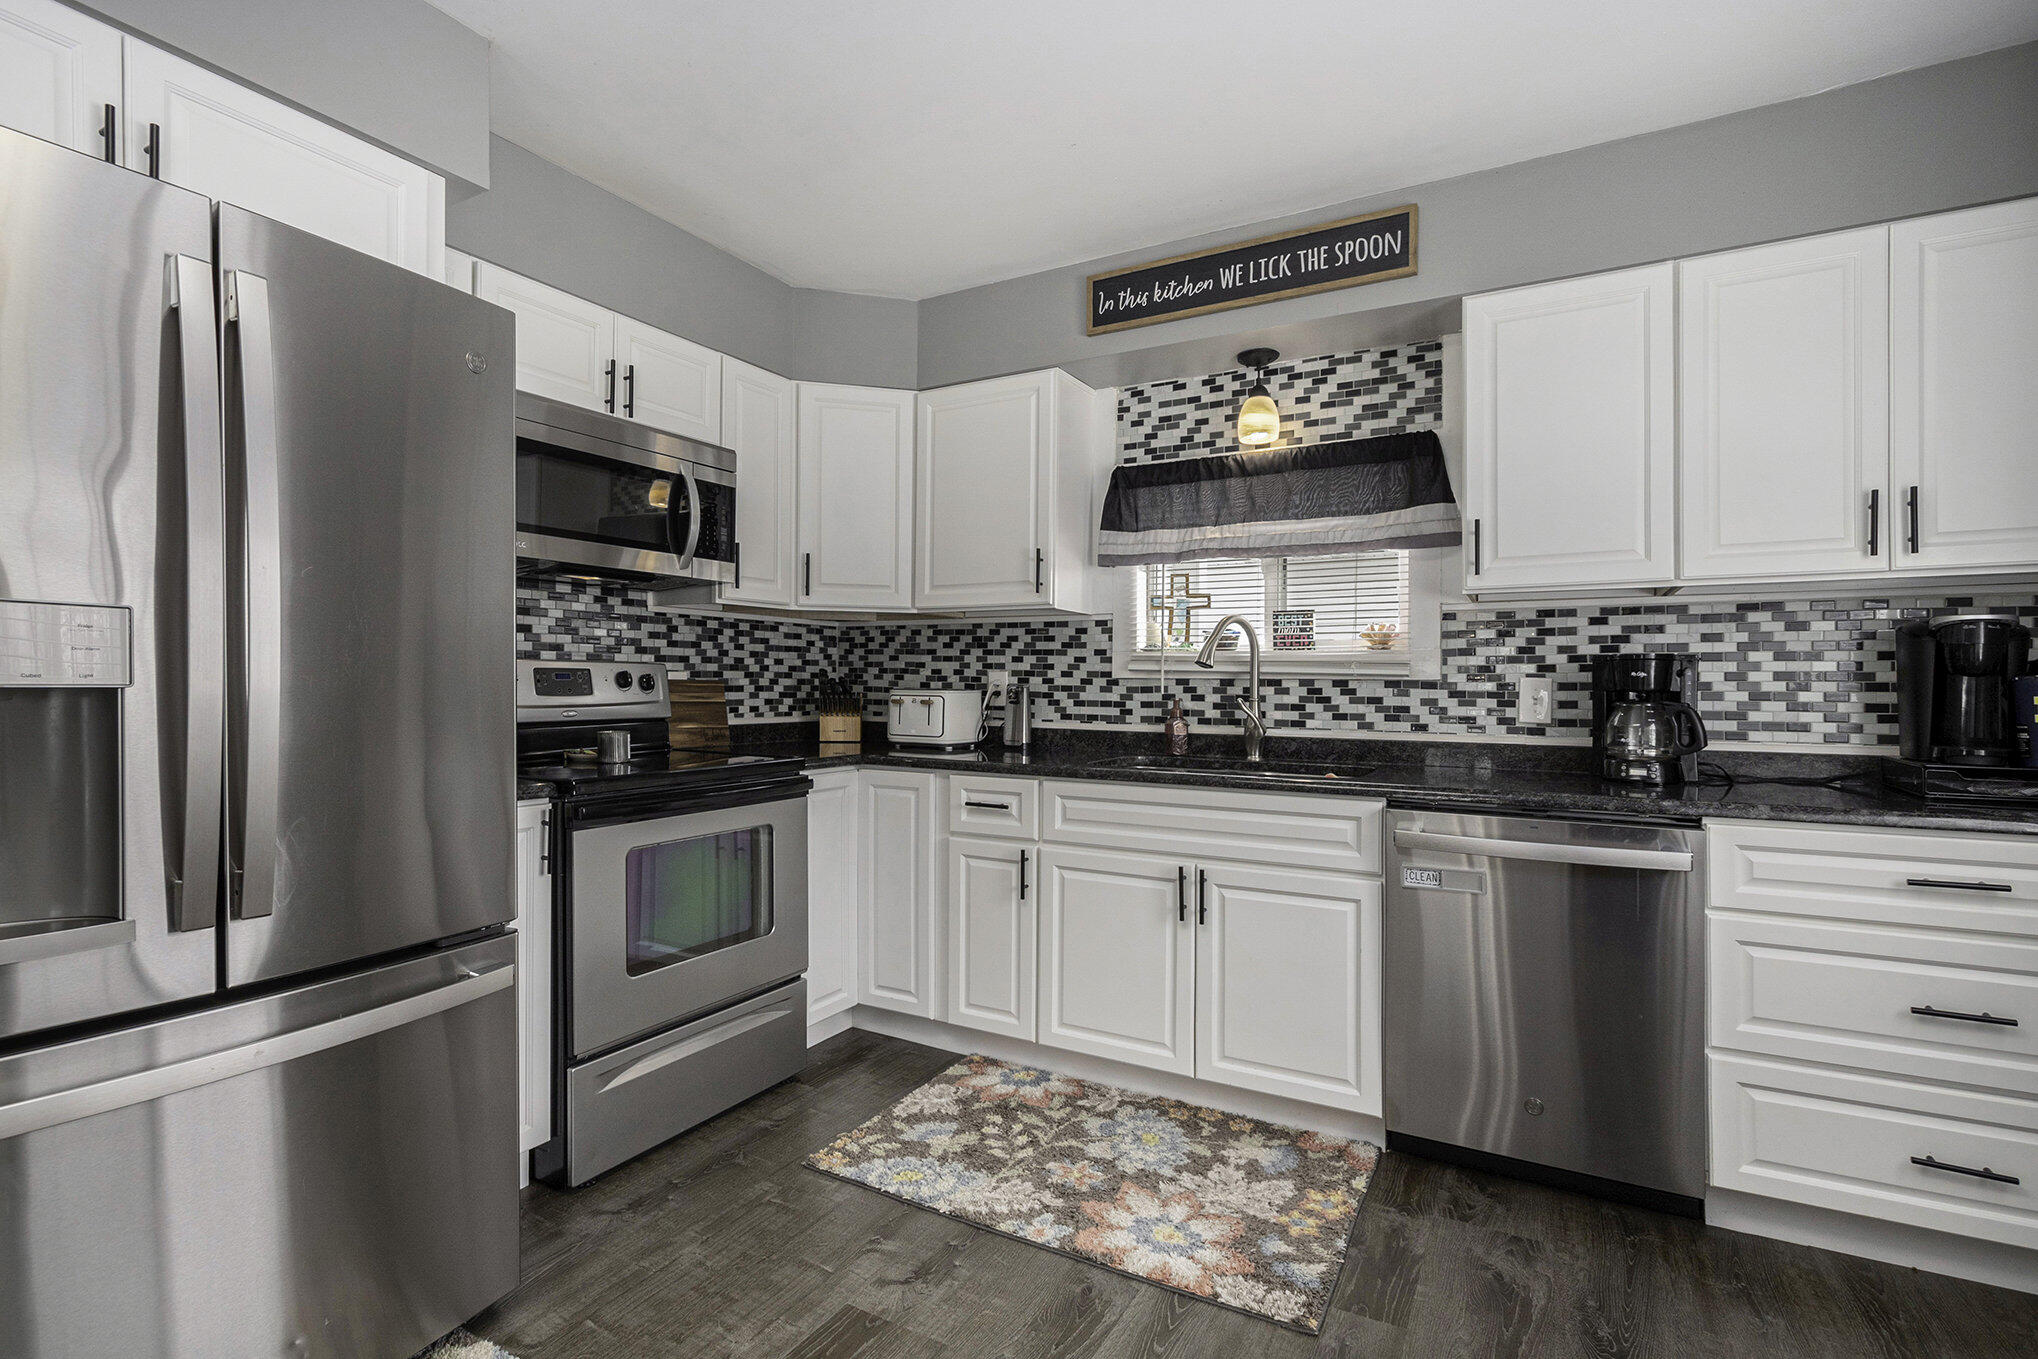
Kitchen with white cabinets, stainless appliances, mosaic backsplash, and a colorful rug.
Dining area and kitchen with a dark wood table, white cabinets, and a large window overlooking snow.
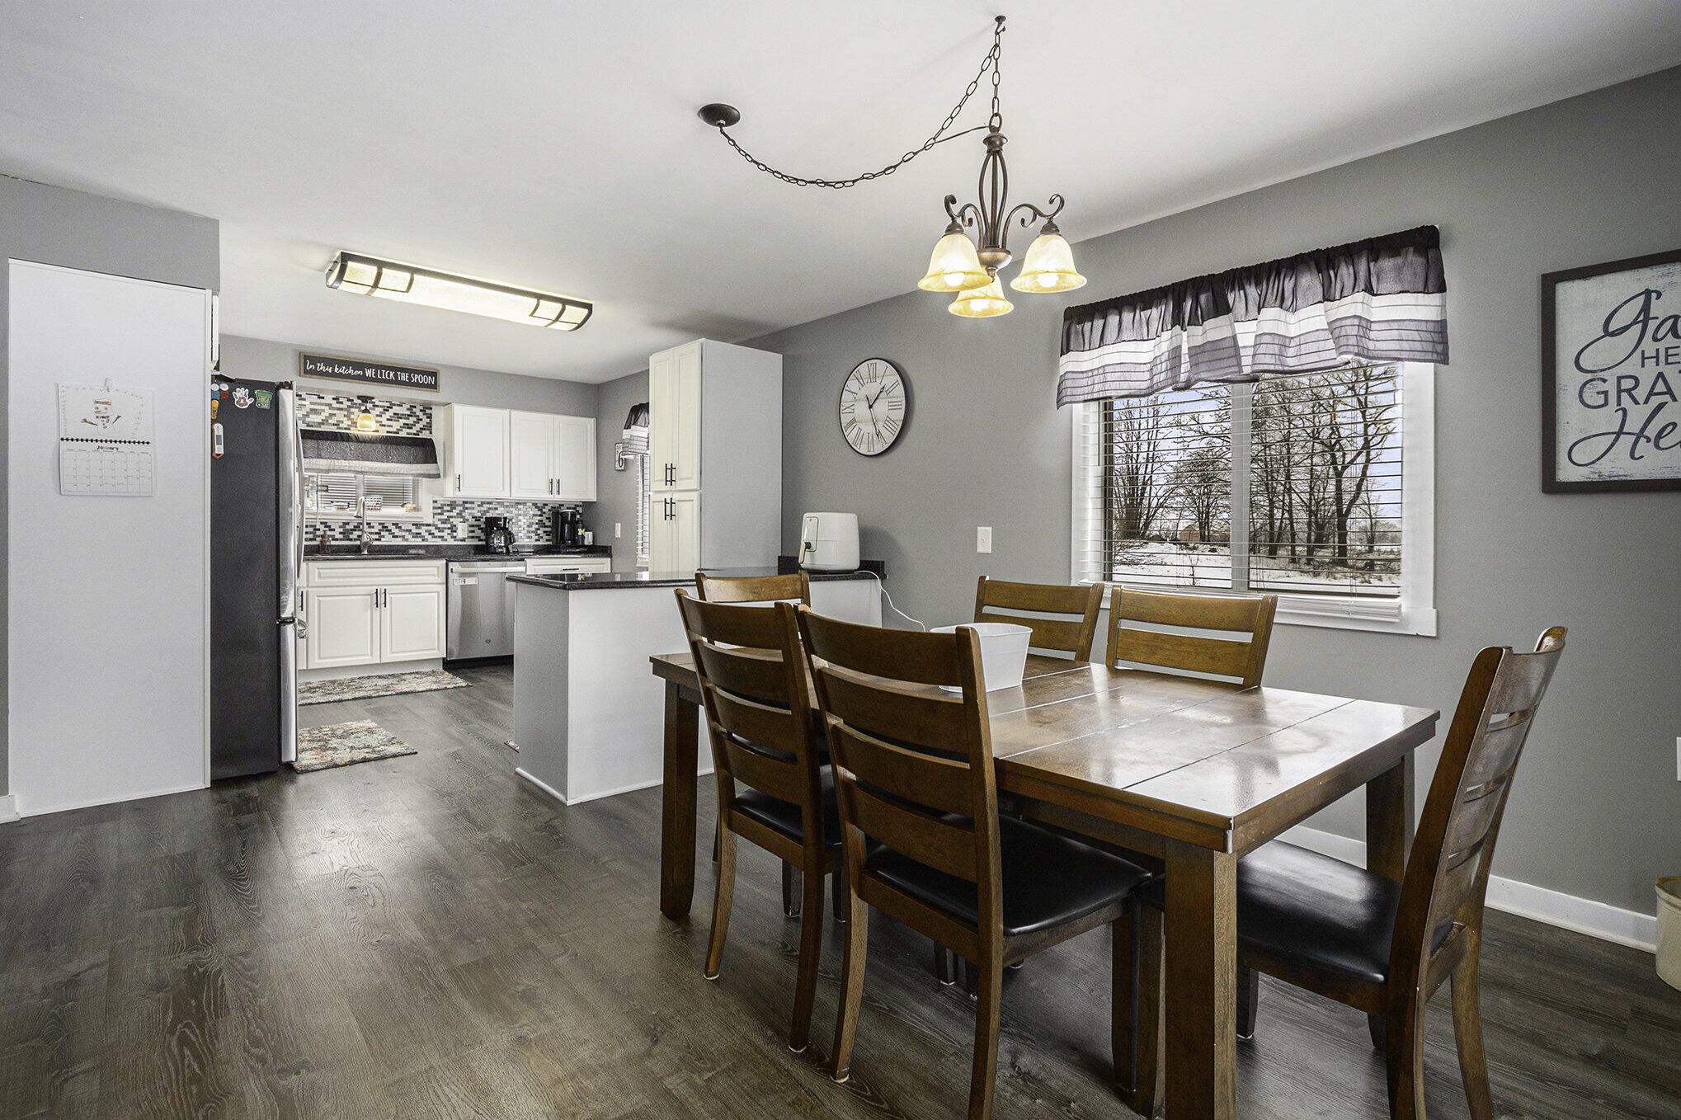
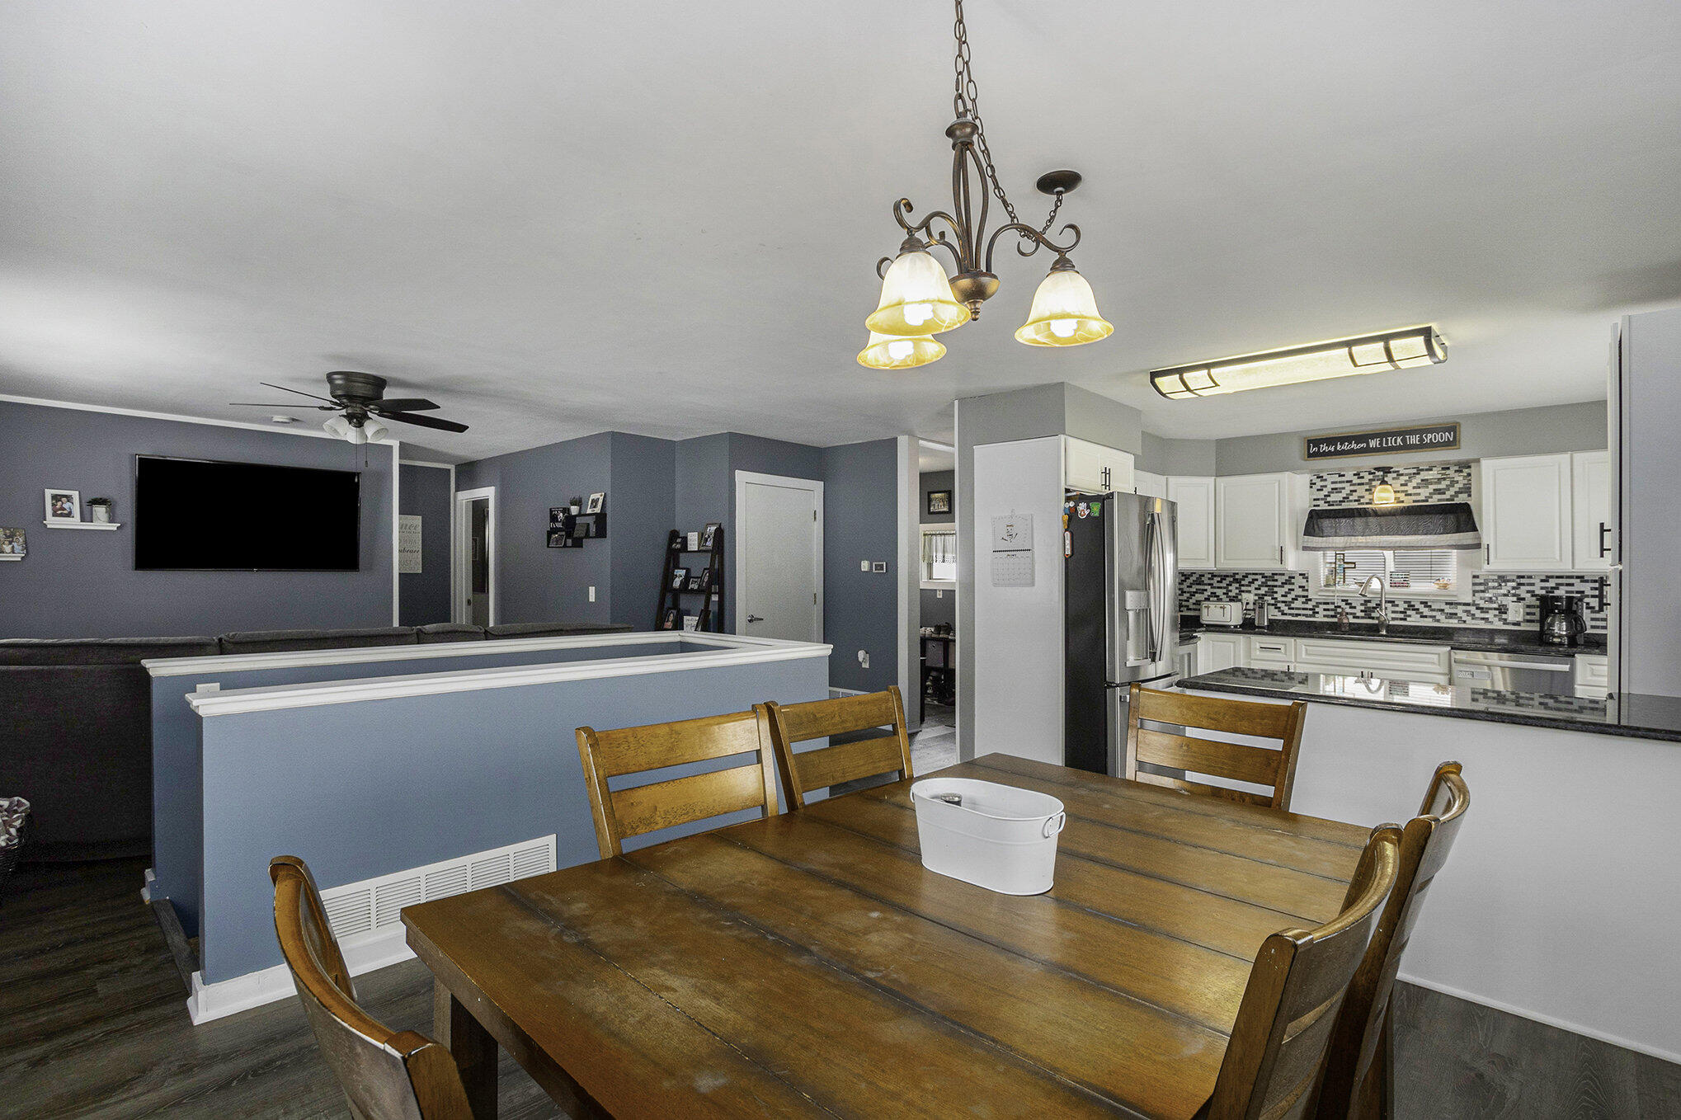
Open-plan kitchen and dining area with white cabinets, mosaic backsplash, and a large wooden table.
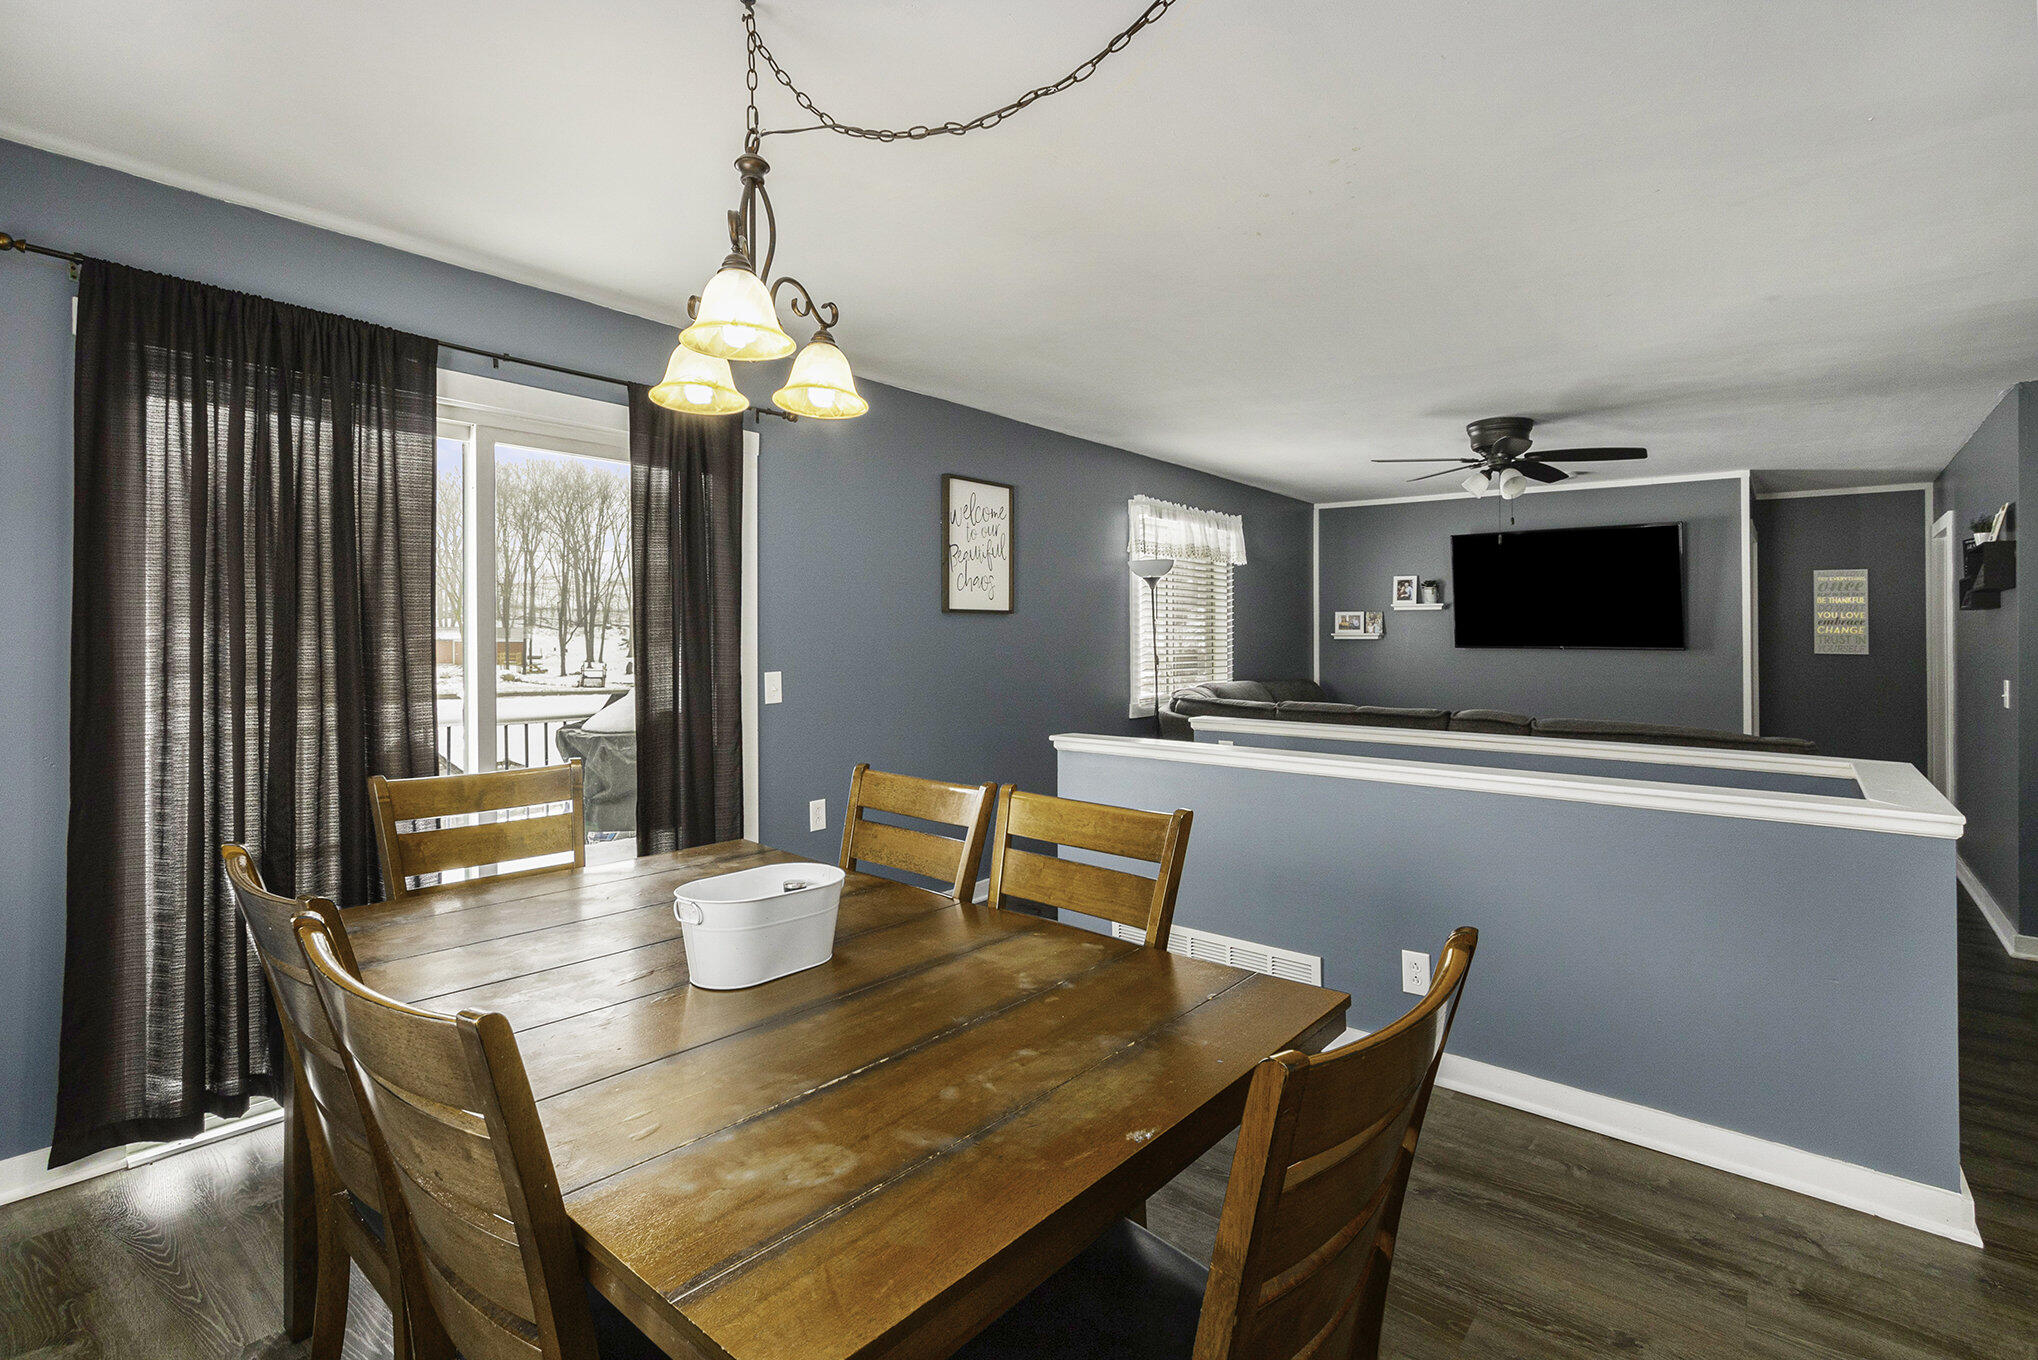
Dining area with a wooden table and chairs, opening to a living room with a wall-mounted television.
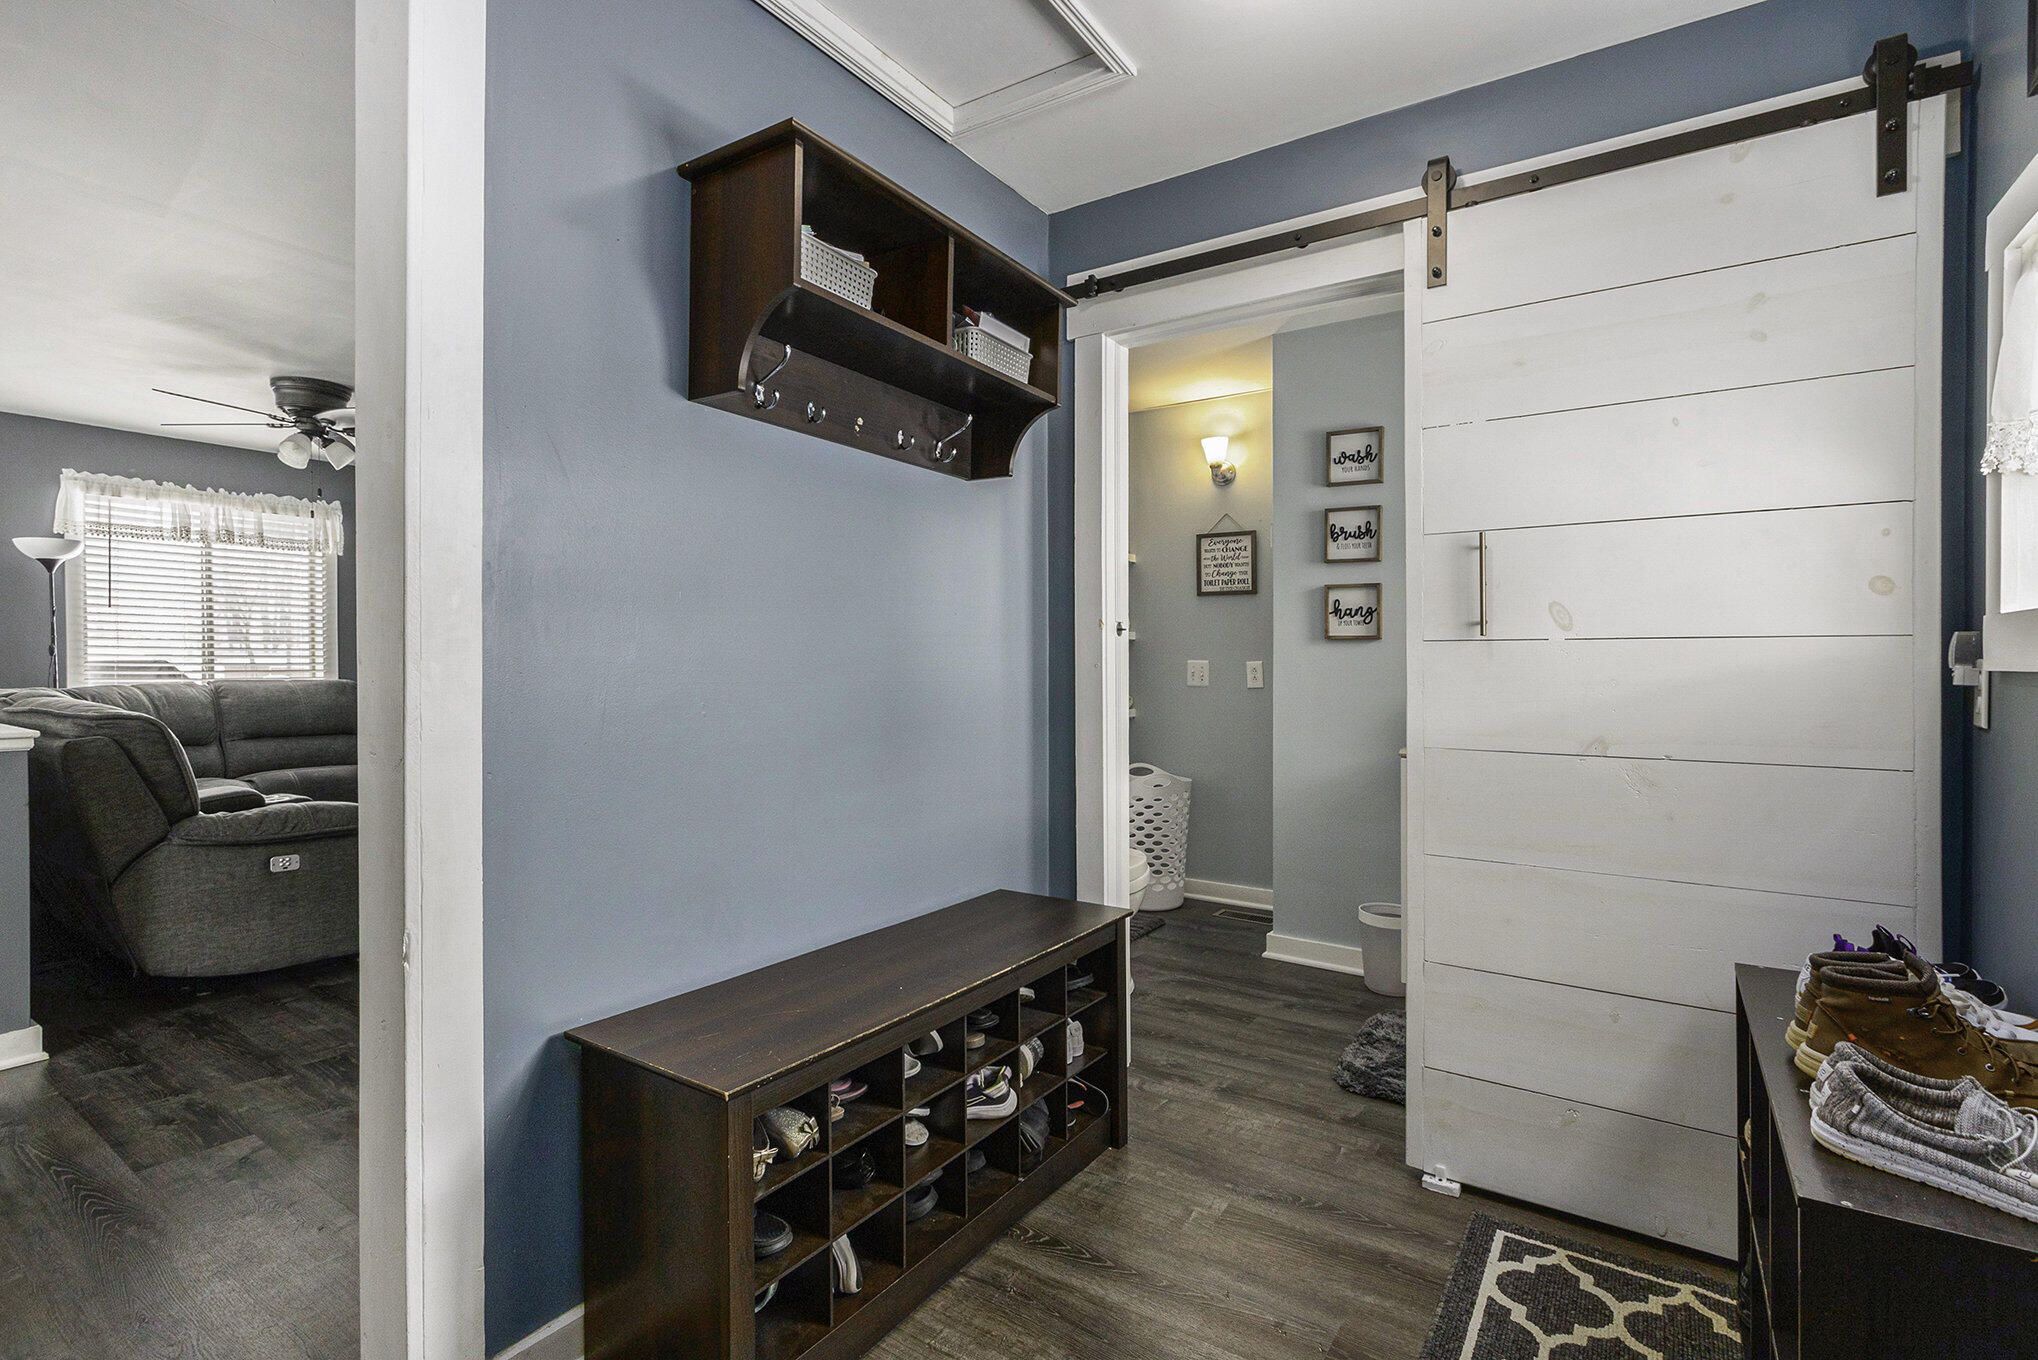
Entryway with shoe cubby and coat shelf, beside a white sliding barn door opening toward the laundry area.
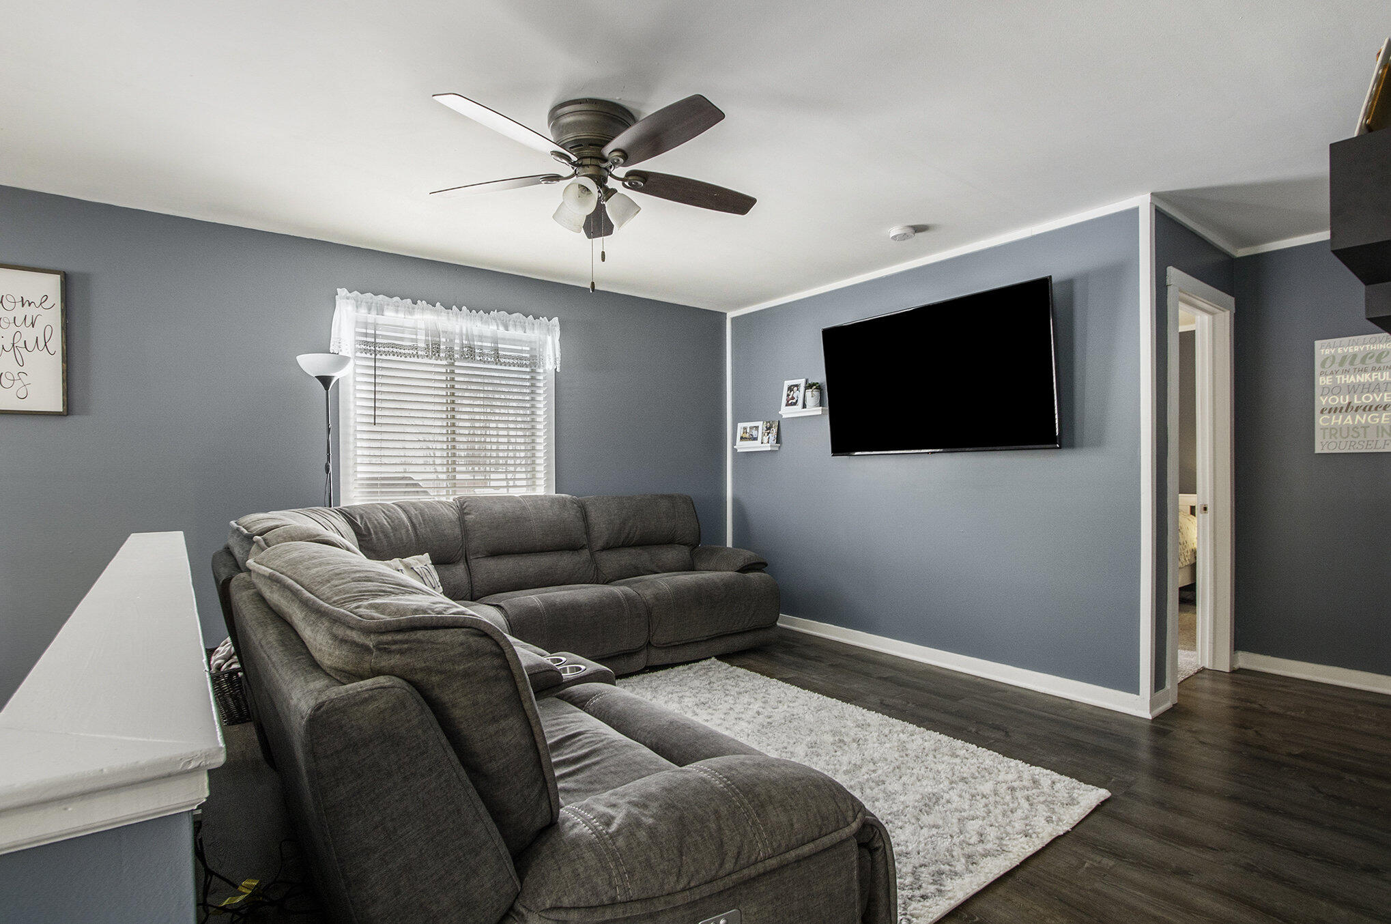
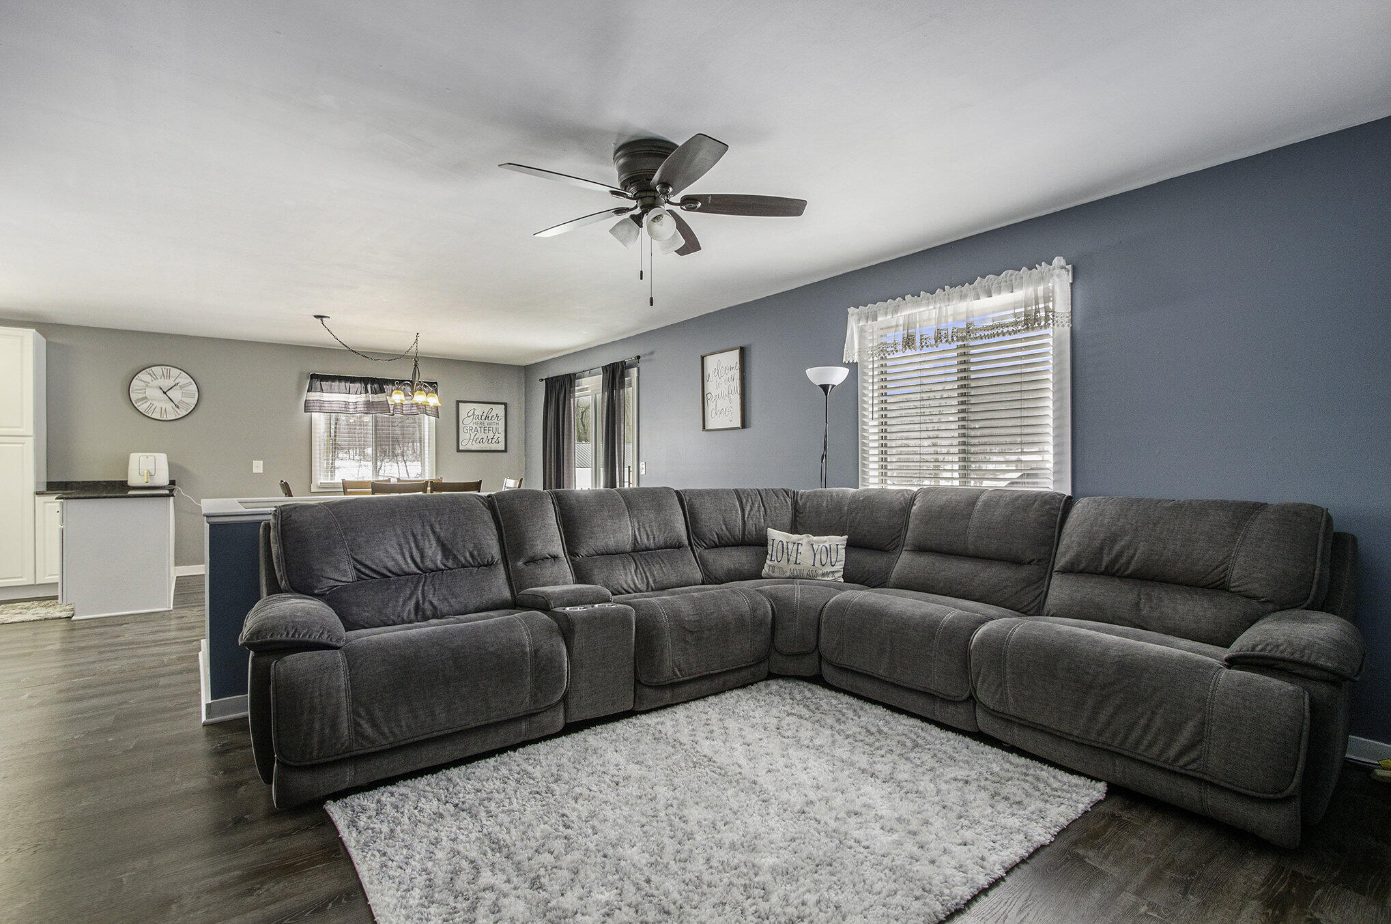
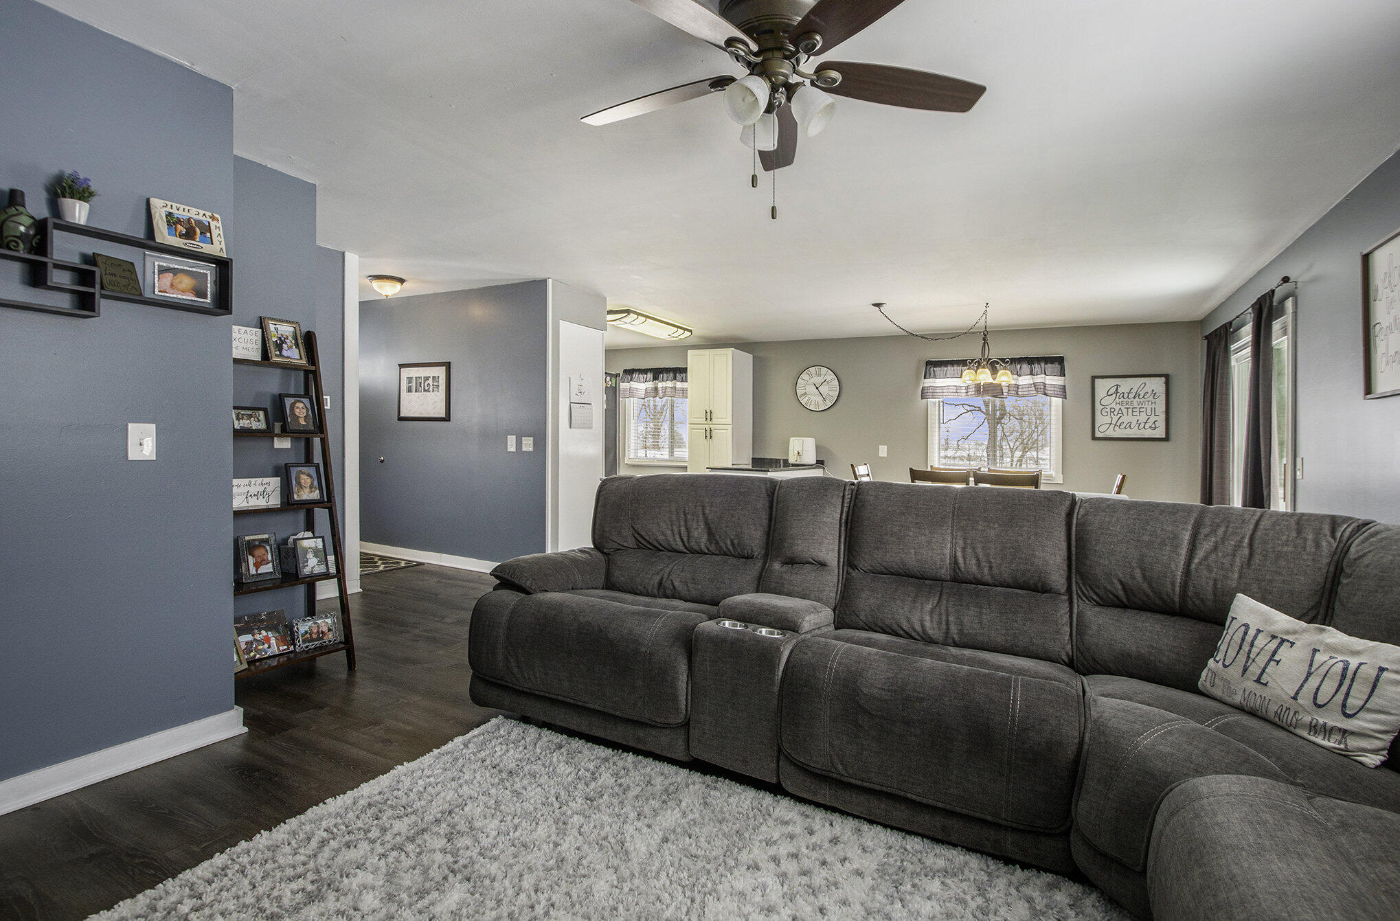
Furnished living room with blue-gray walls, a sectional sofa, wall-mounted television, and white area rug.
Living room with a large gray sectional, light shag rug, and blue accent wall.
Living room with a large gray sectional, ceiling fan, and open dining area.
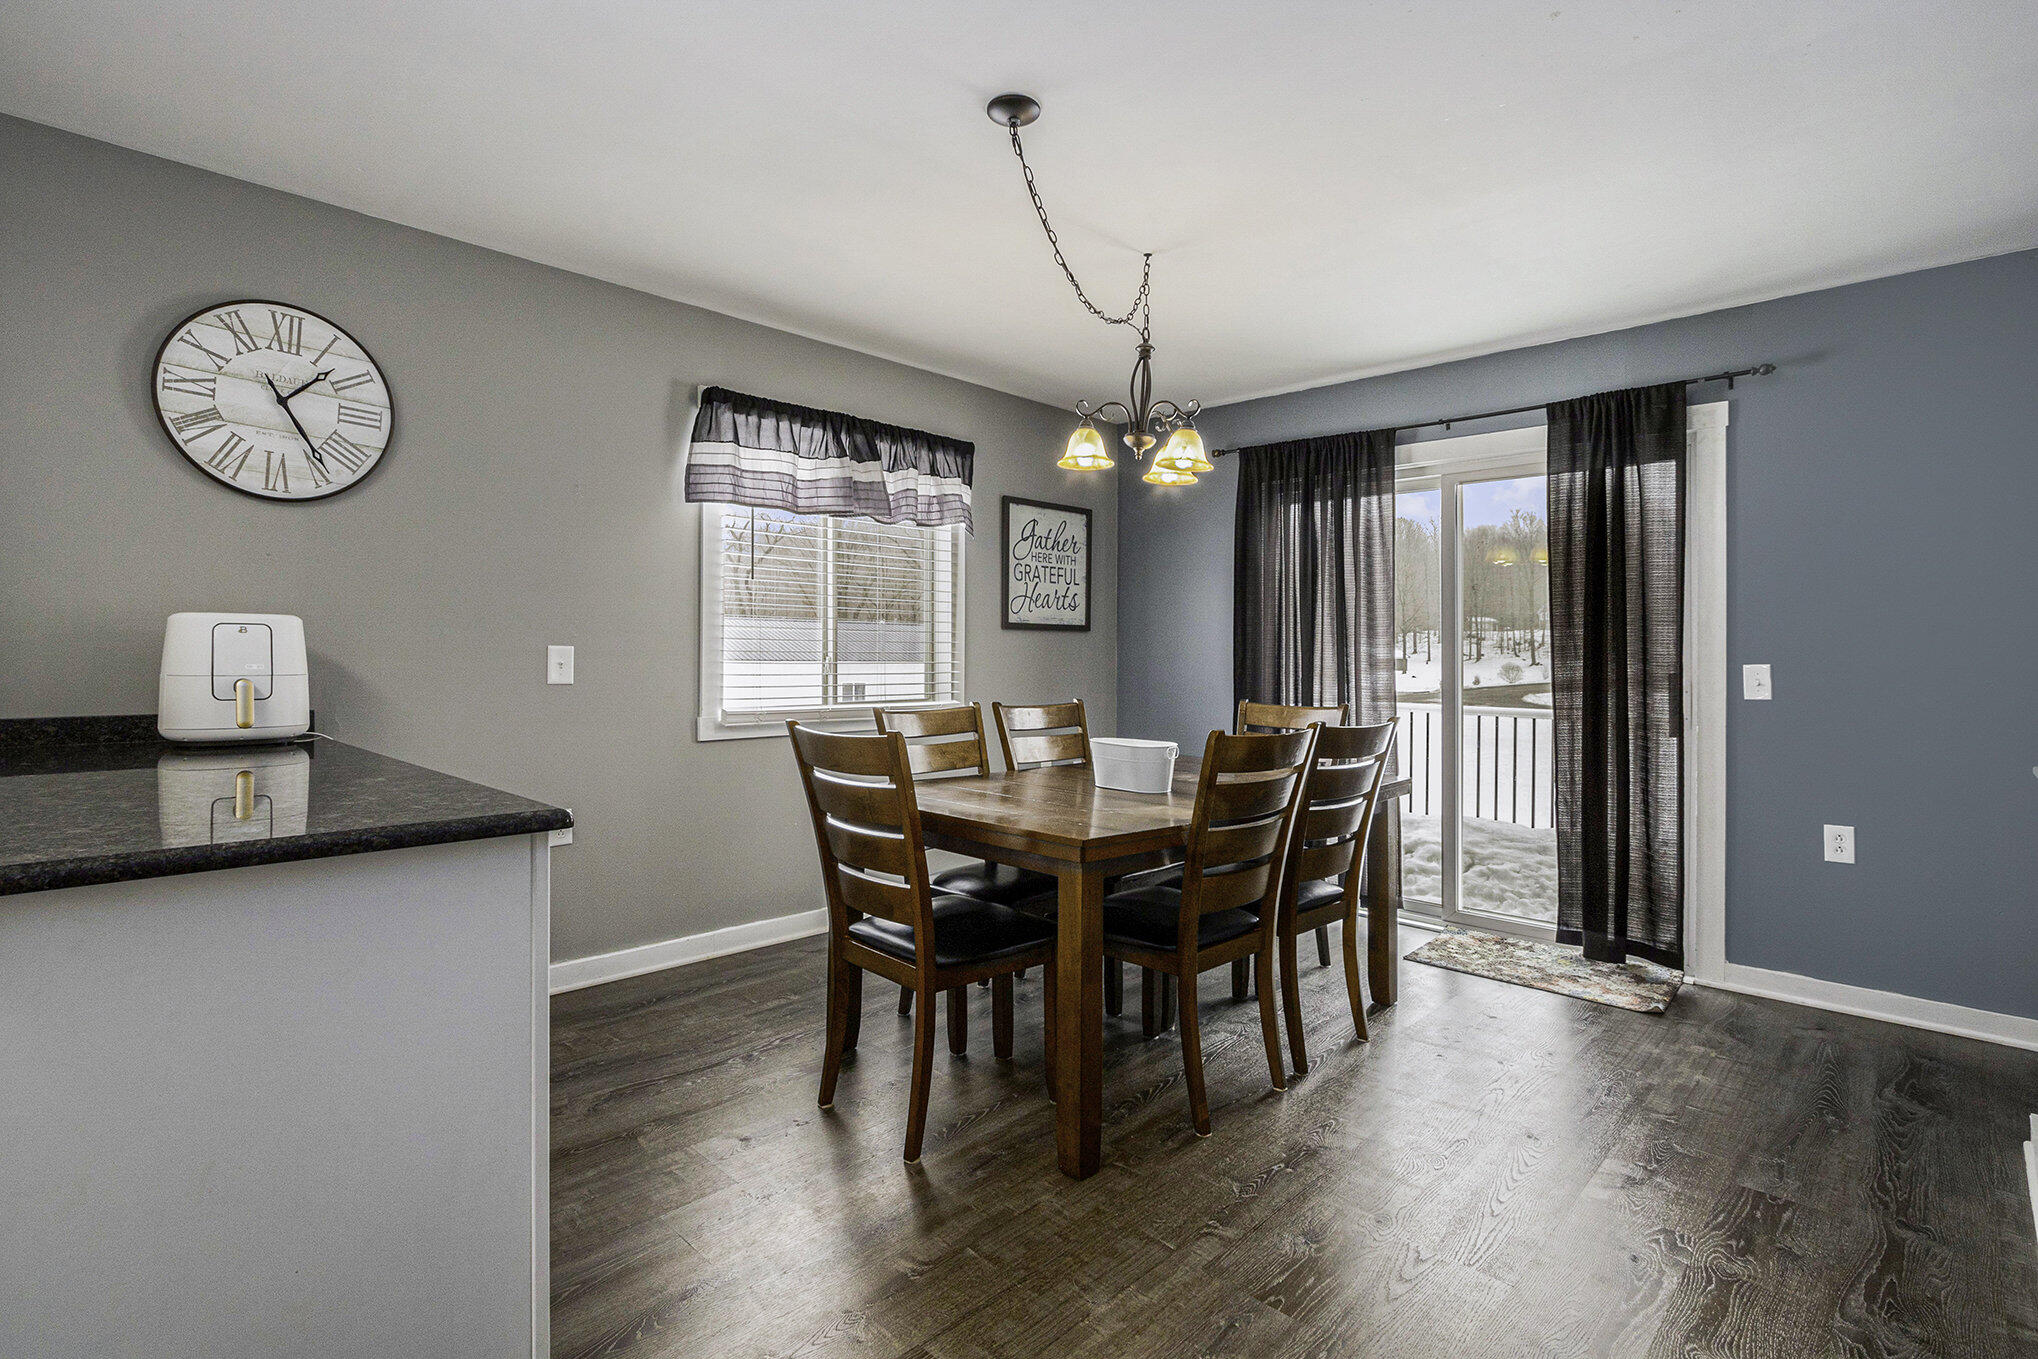
Dining area with a wooden table and chairs beside a sliding glass door overlooking a snowy deck.
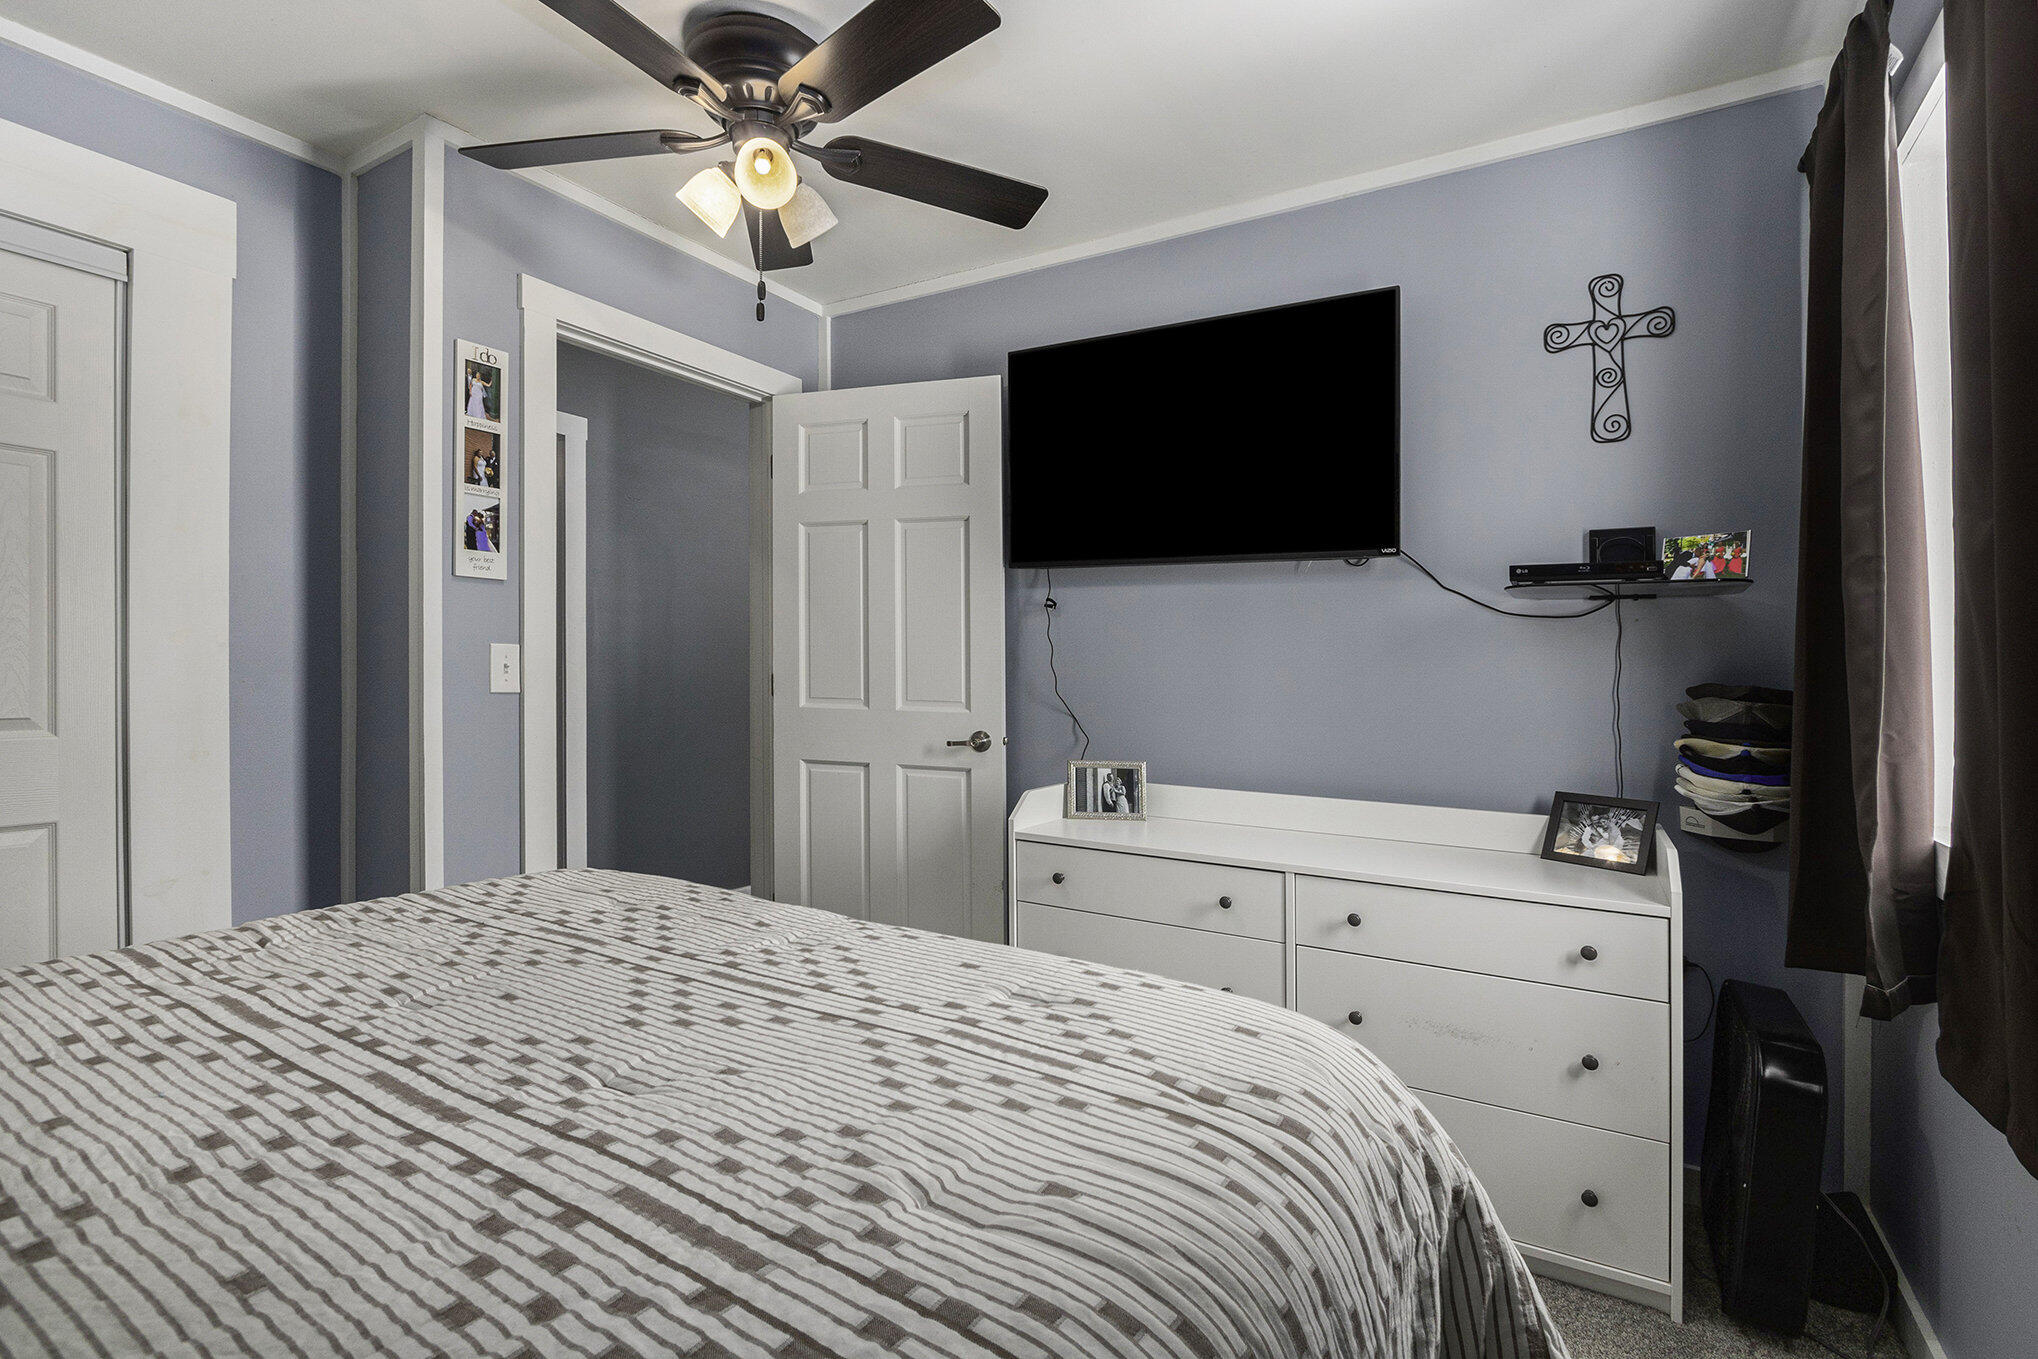
Bedroom with blue-gray walls, patterned bedspread, white dresser, and wall-mounted television.
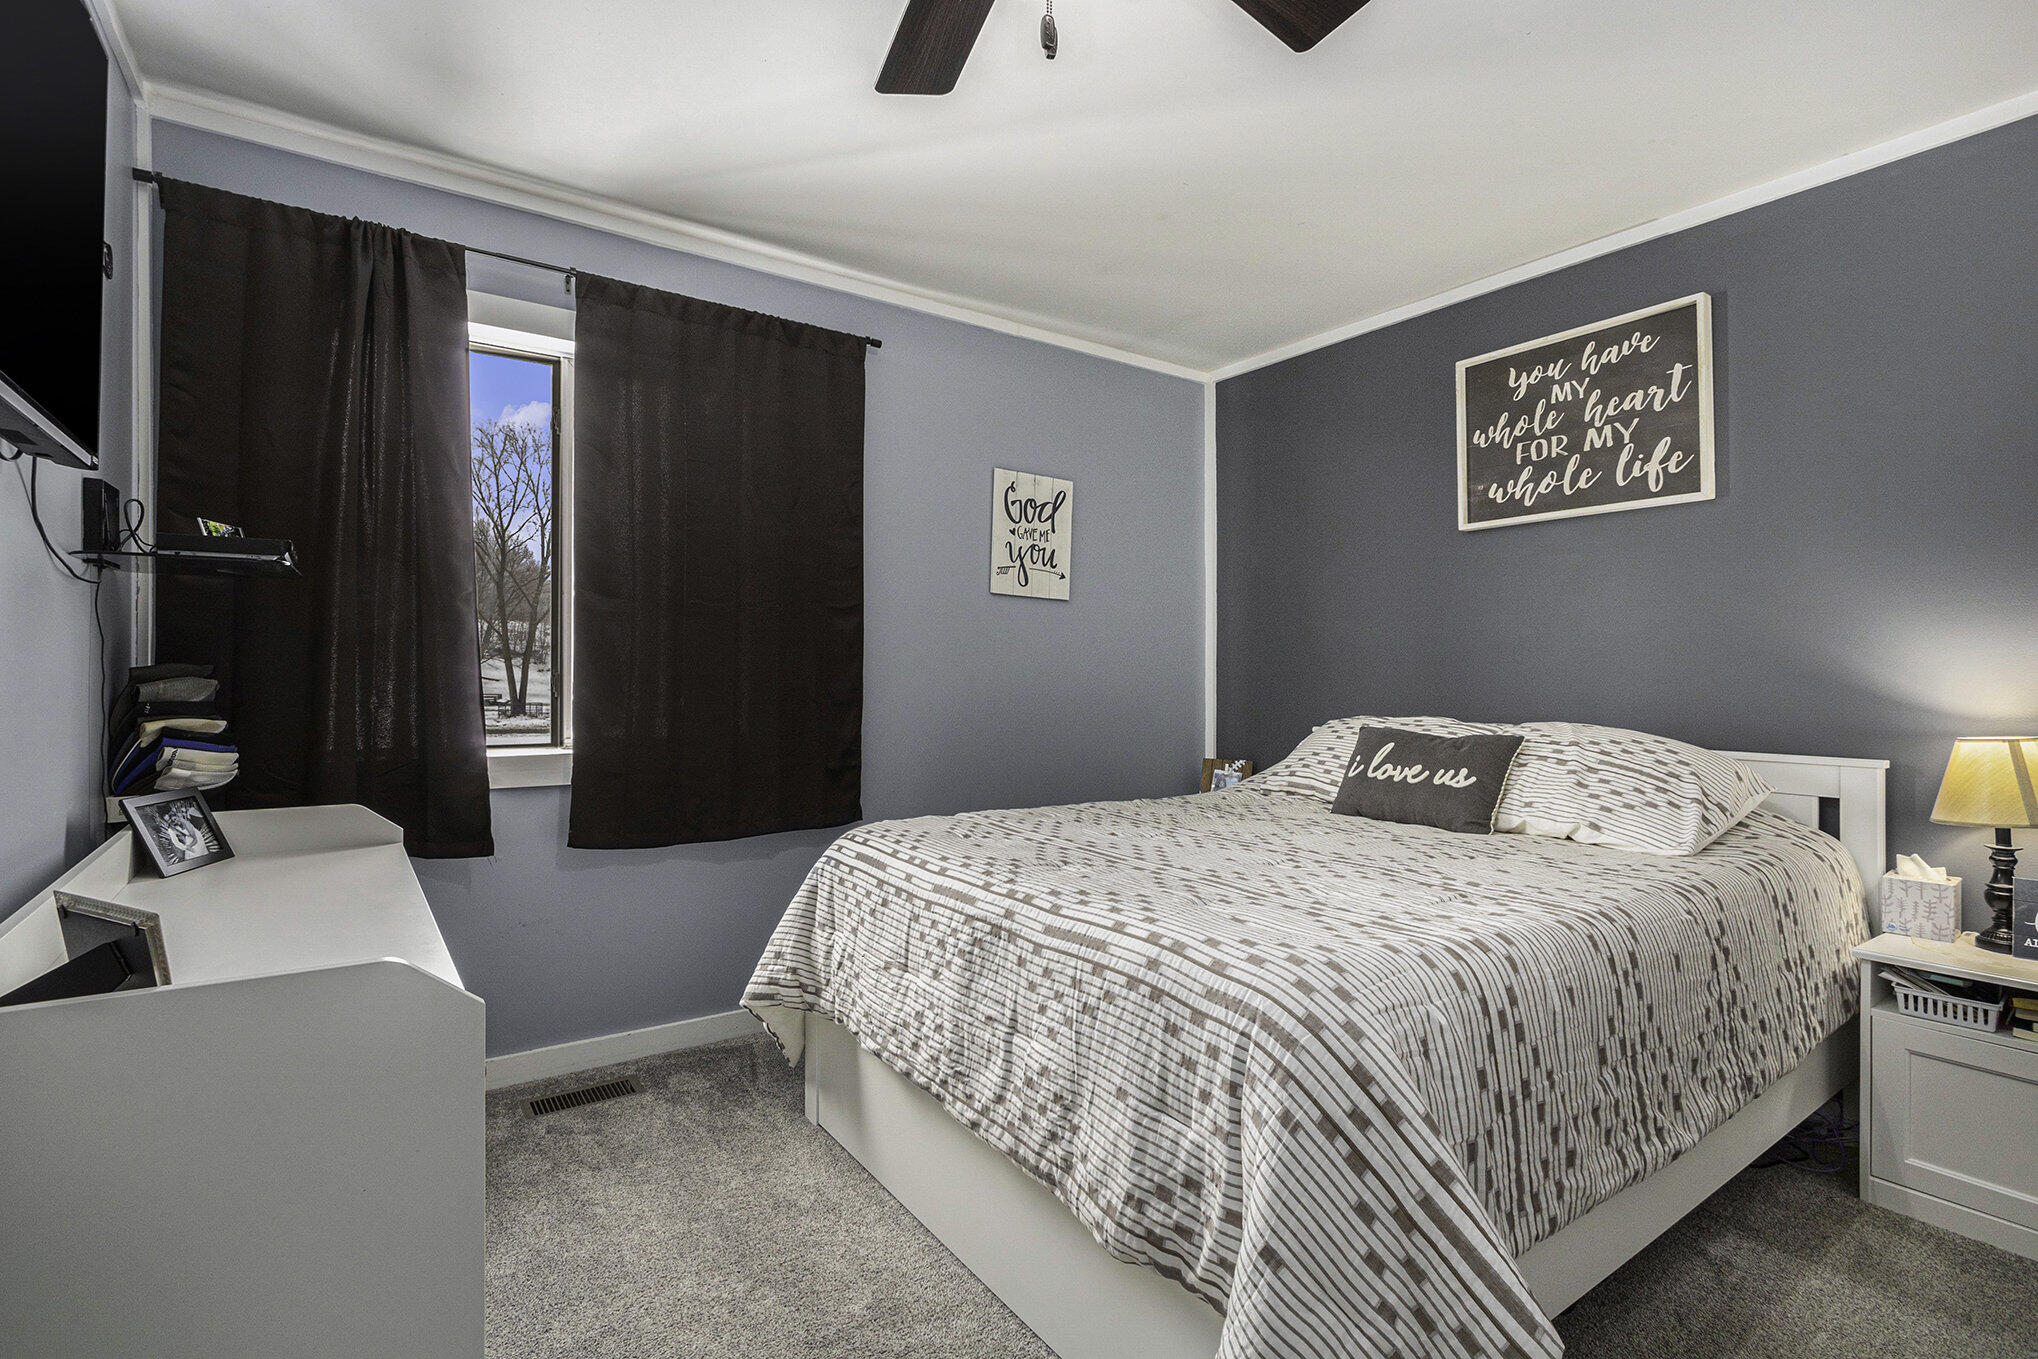
Bedroom with a white bed, patterned bedding, gray walls, and dark curtains framing a snowy view.
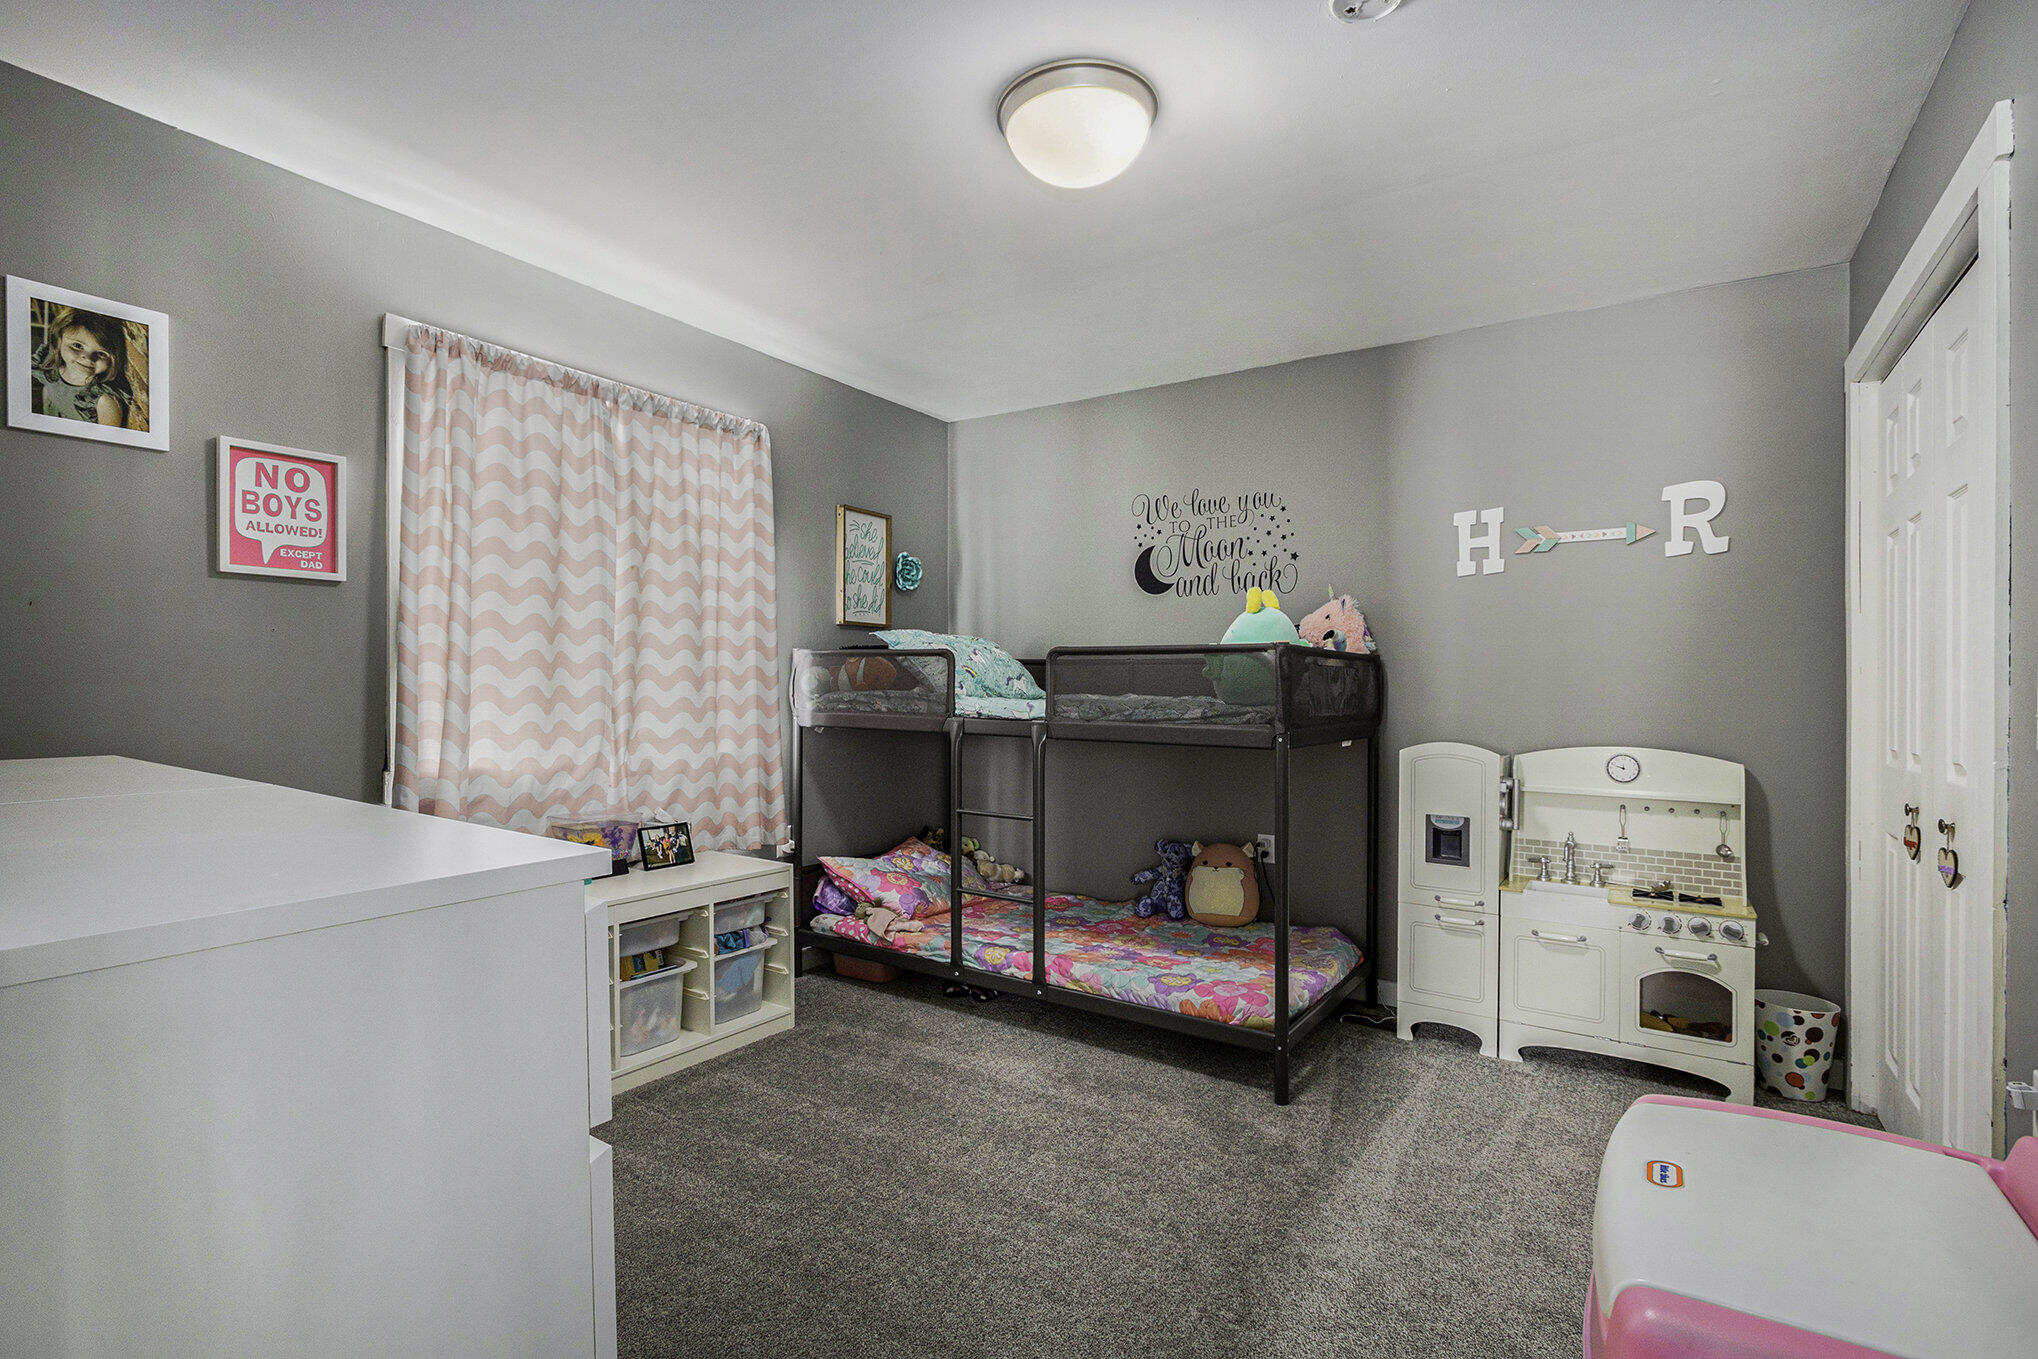
Children's bedroom with a dark bunk bed, pink curtains, and a toy kitchen.
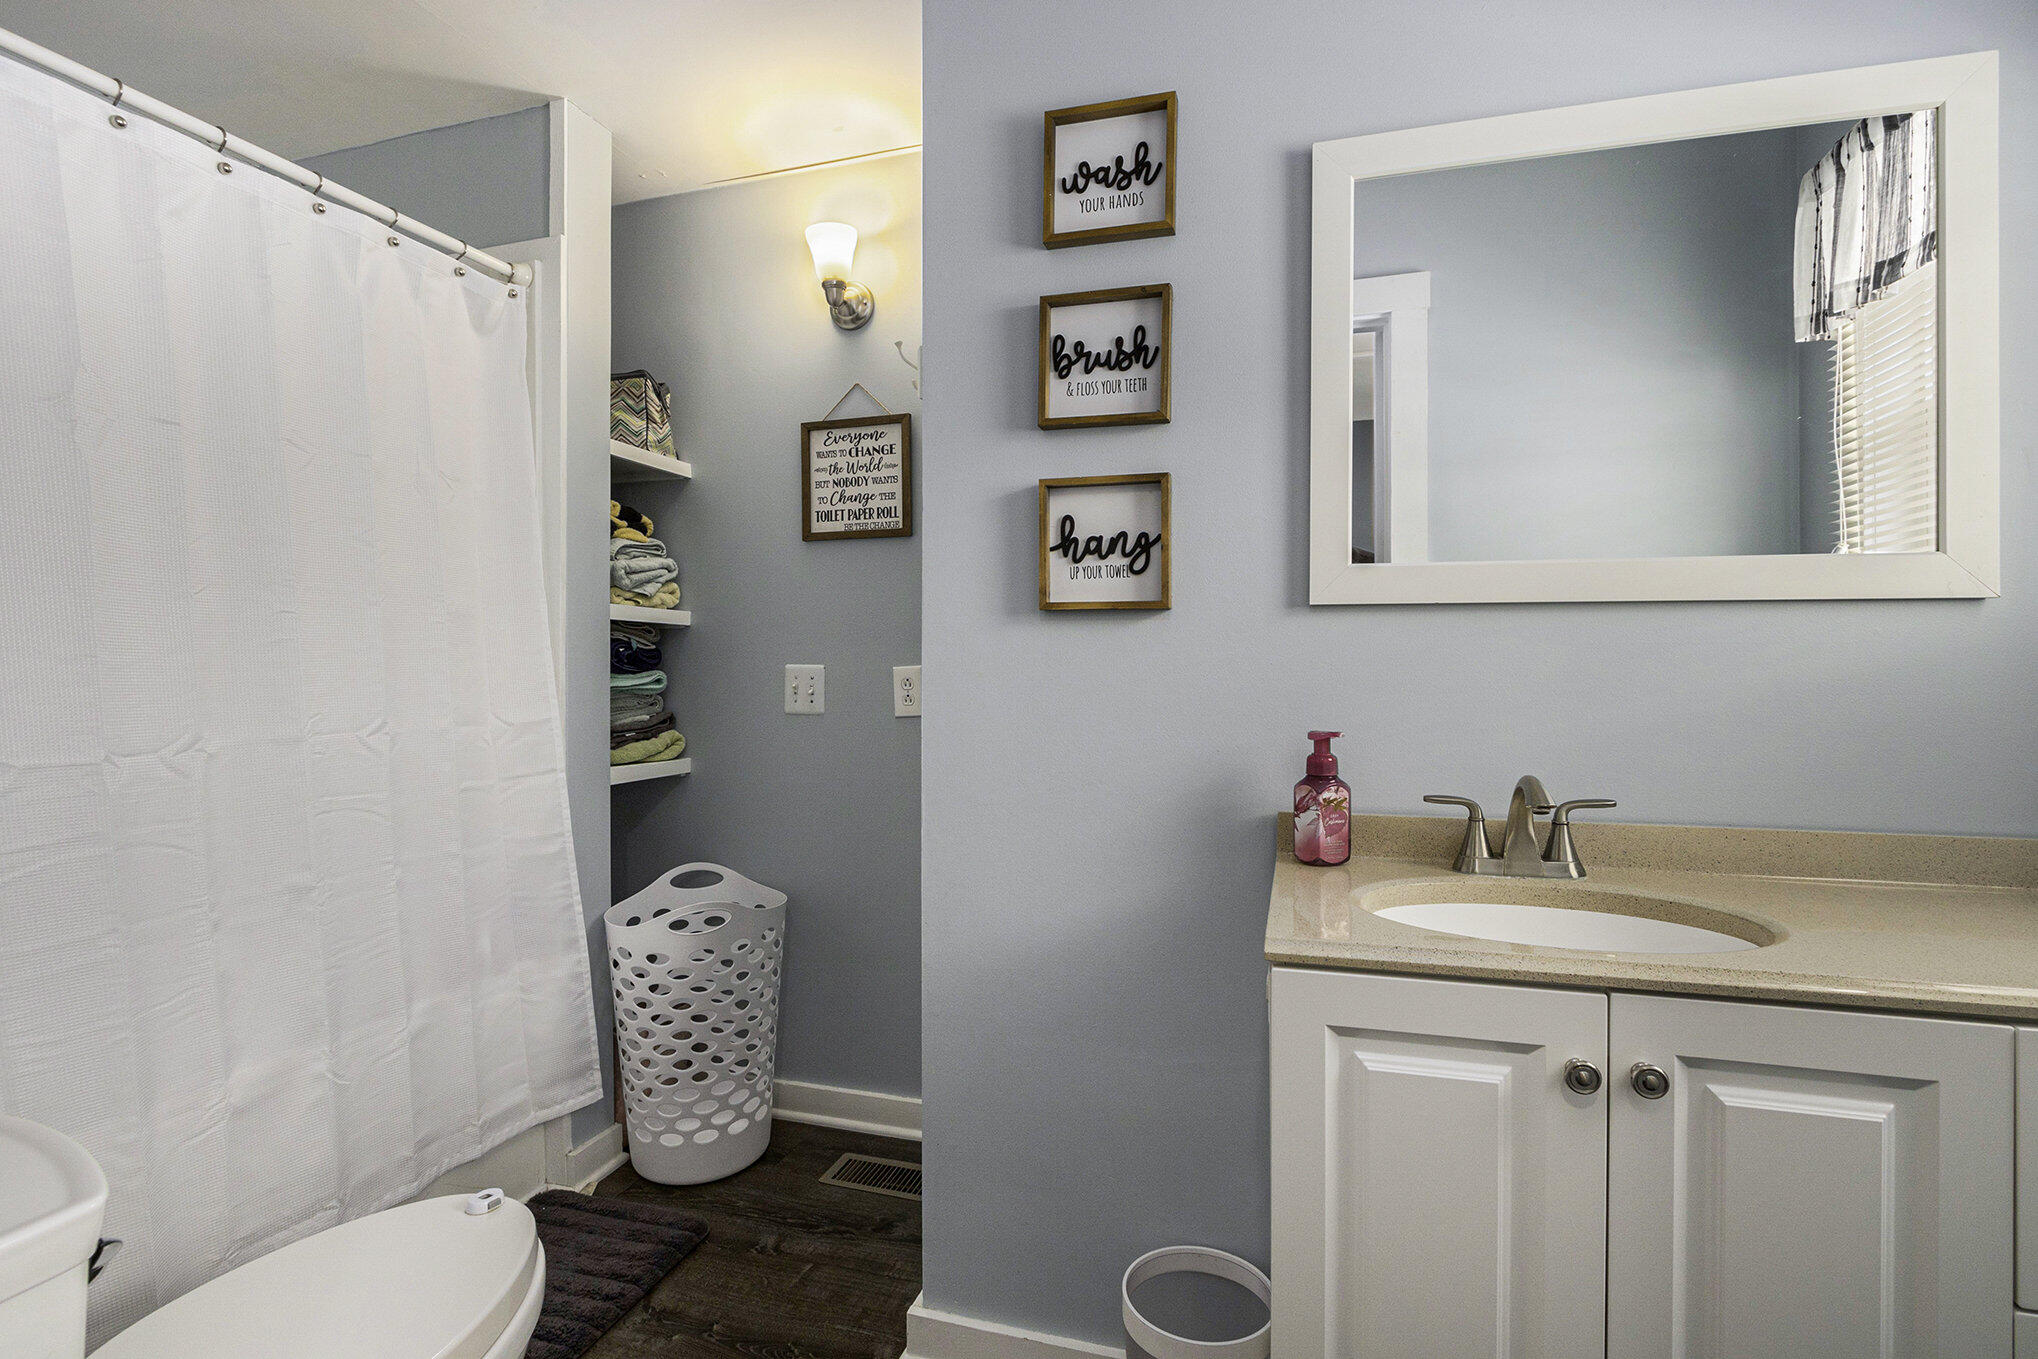
Bathroom with a white tub, towel shelves, and a vanity beneath a large mirror.
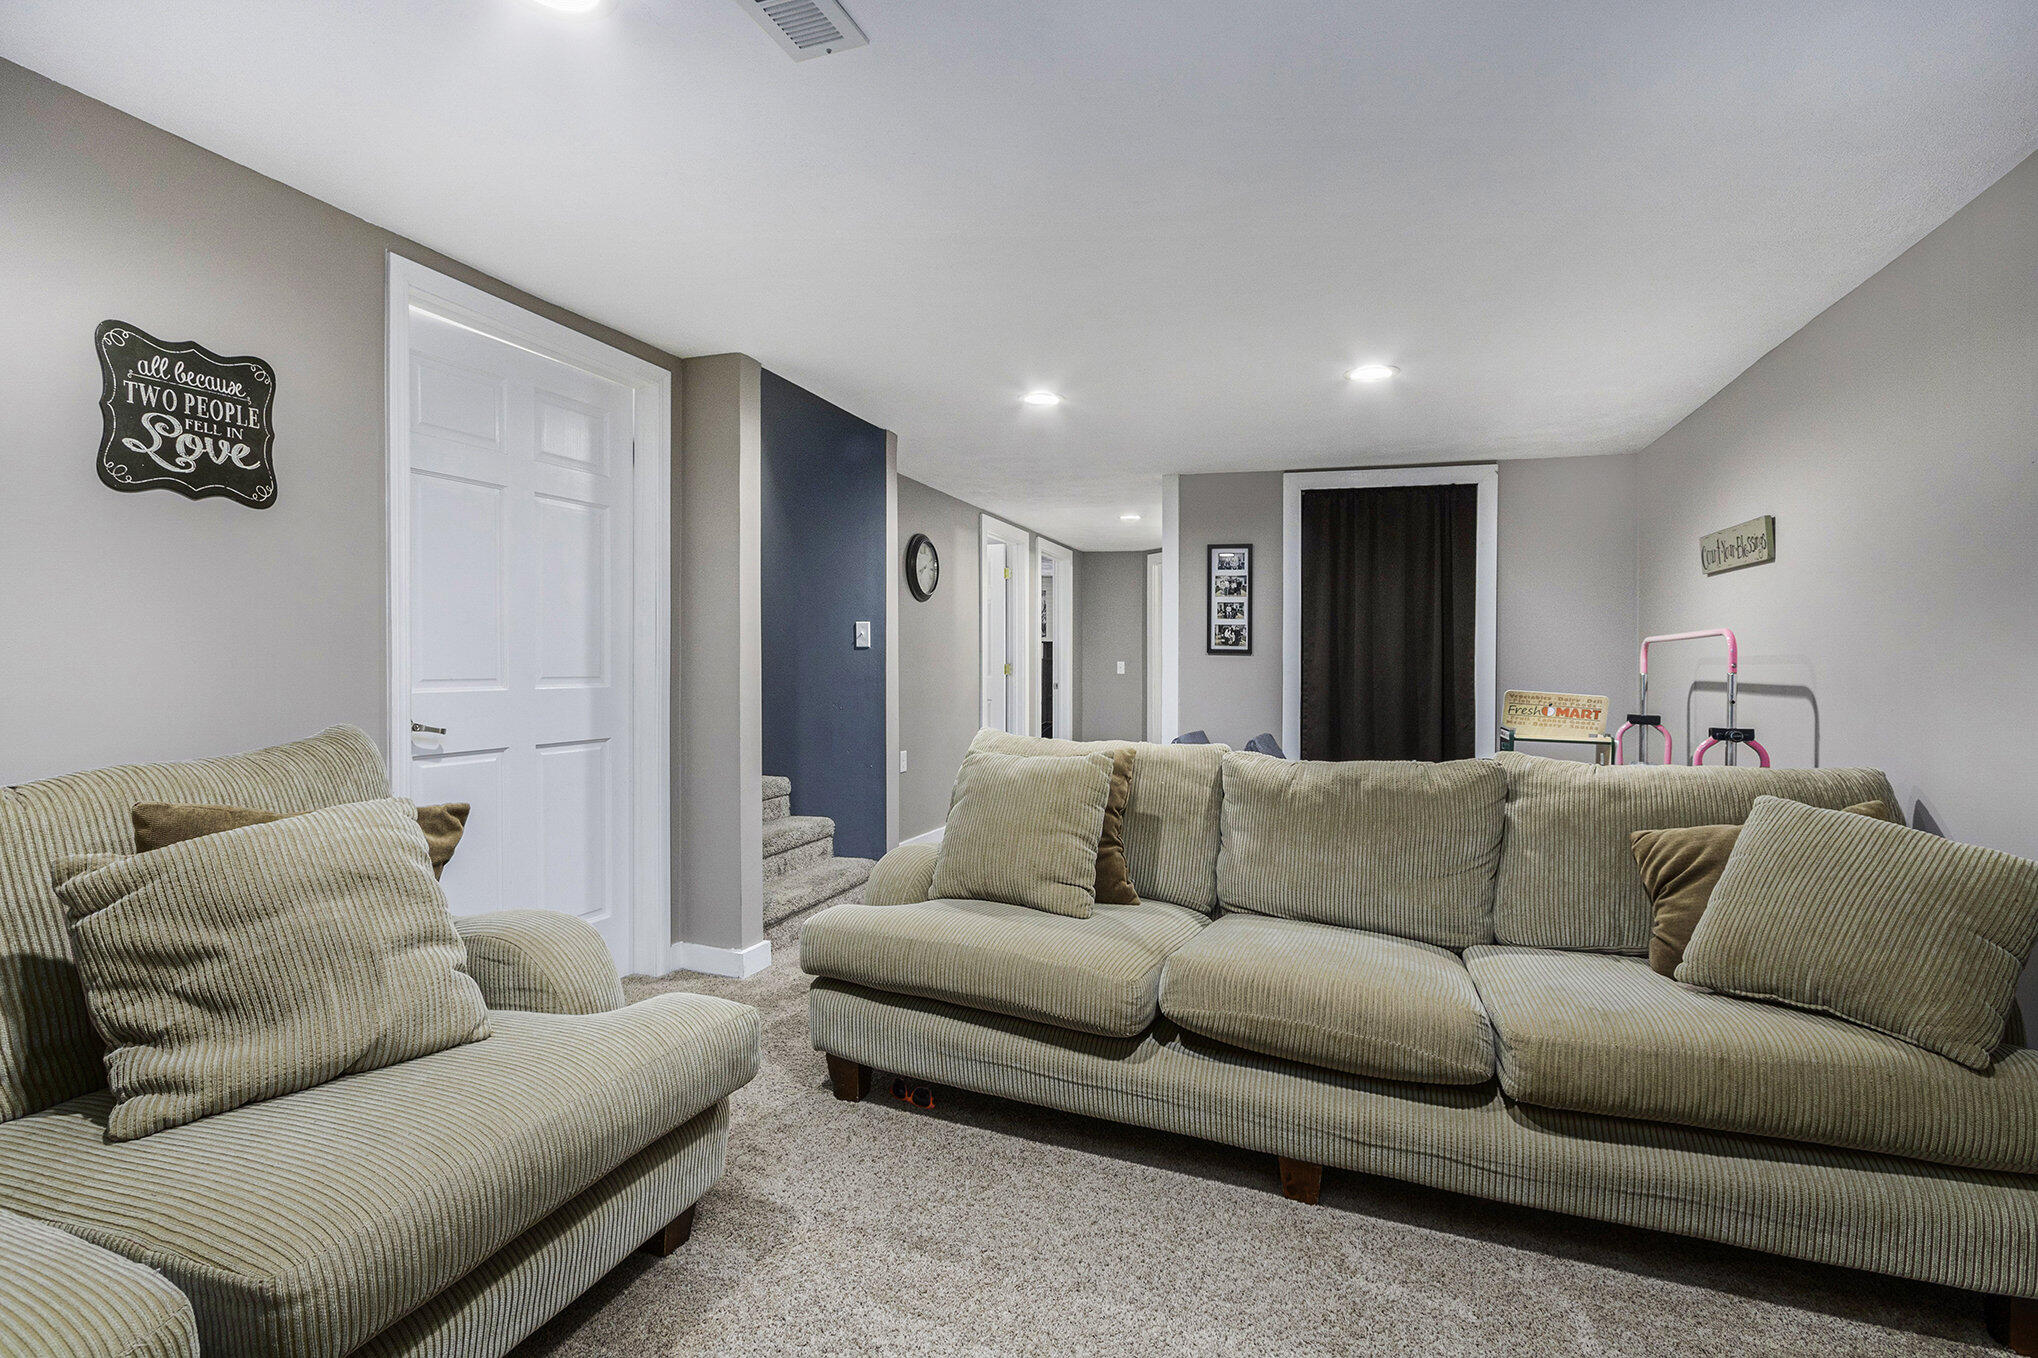
Basement family room with beige sectional sofas, carpet, and stairs beside a dark blue accent wall.
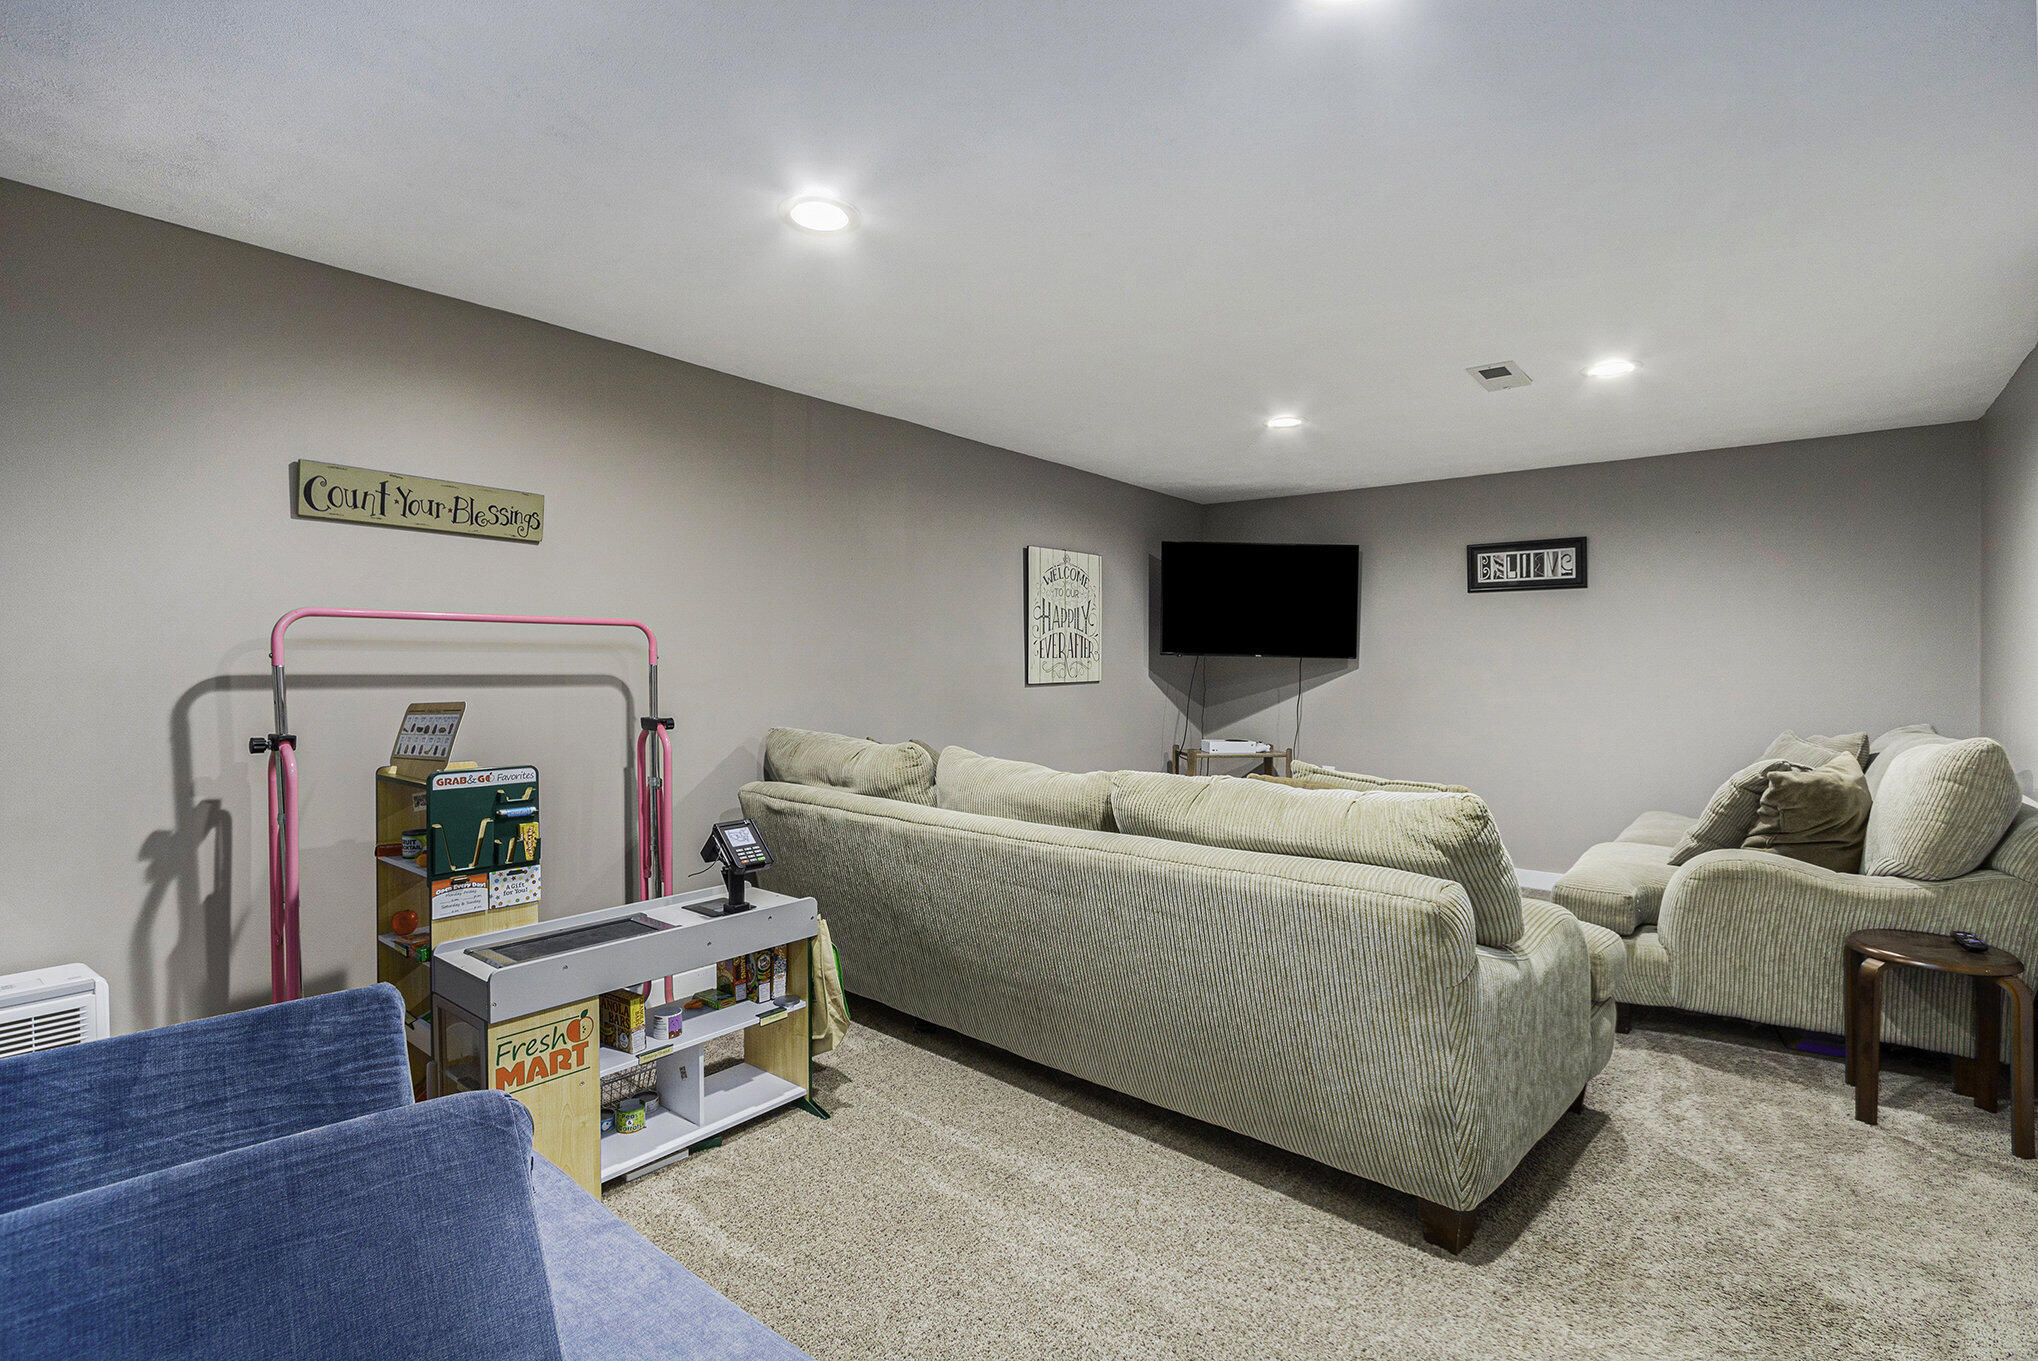
Furnished living room with beige sectional seating, a wall-mounted television, and a toy market stand.
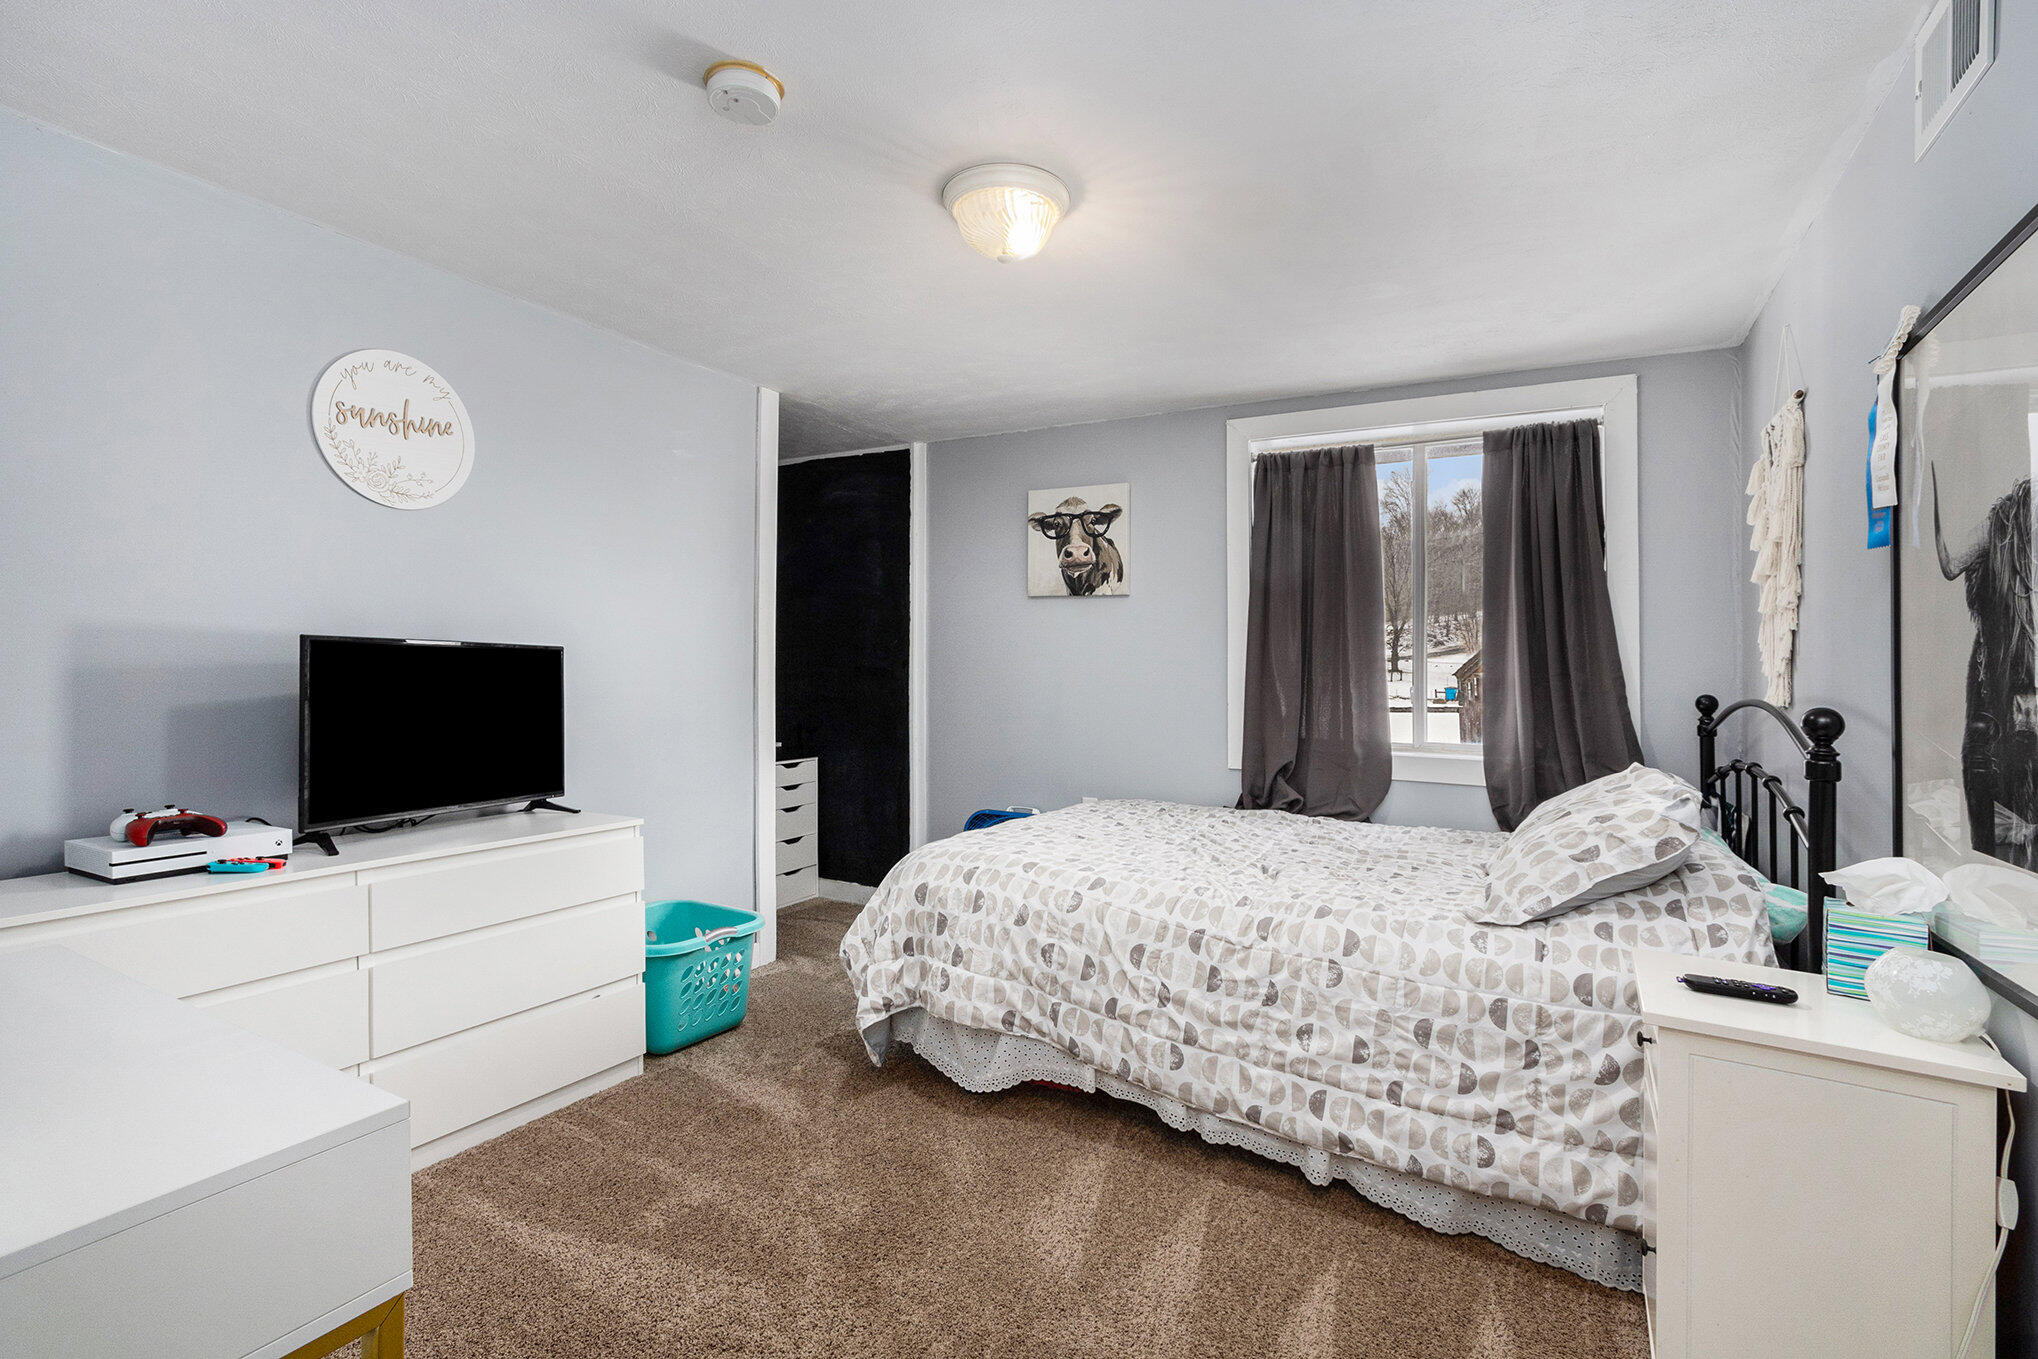
Bedroom with a patterned bed, black metal headboard, white dressers, and a snowy view through the window.
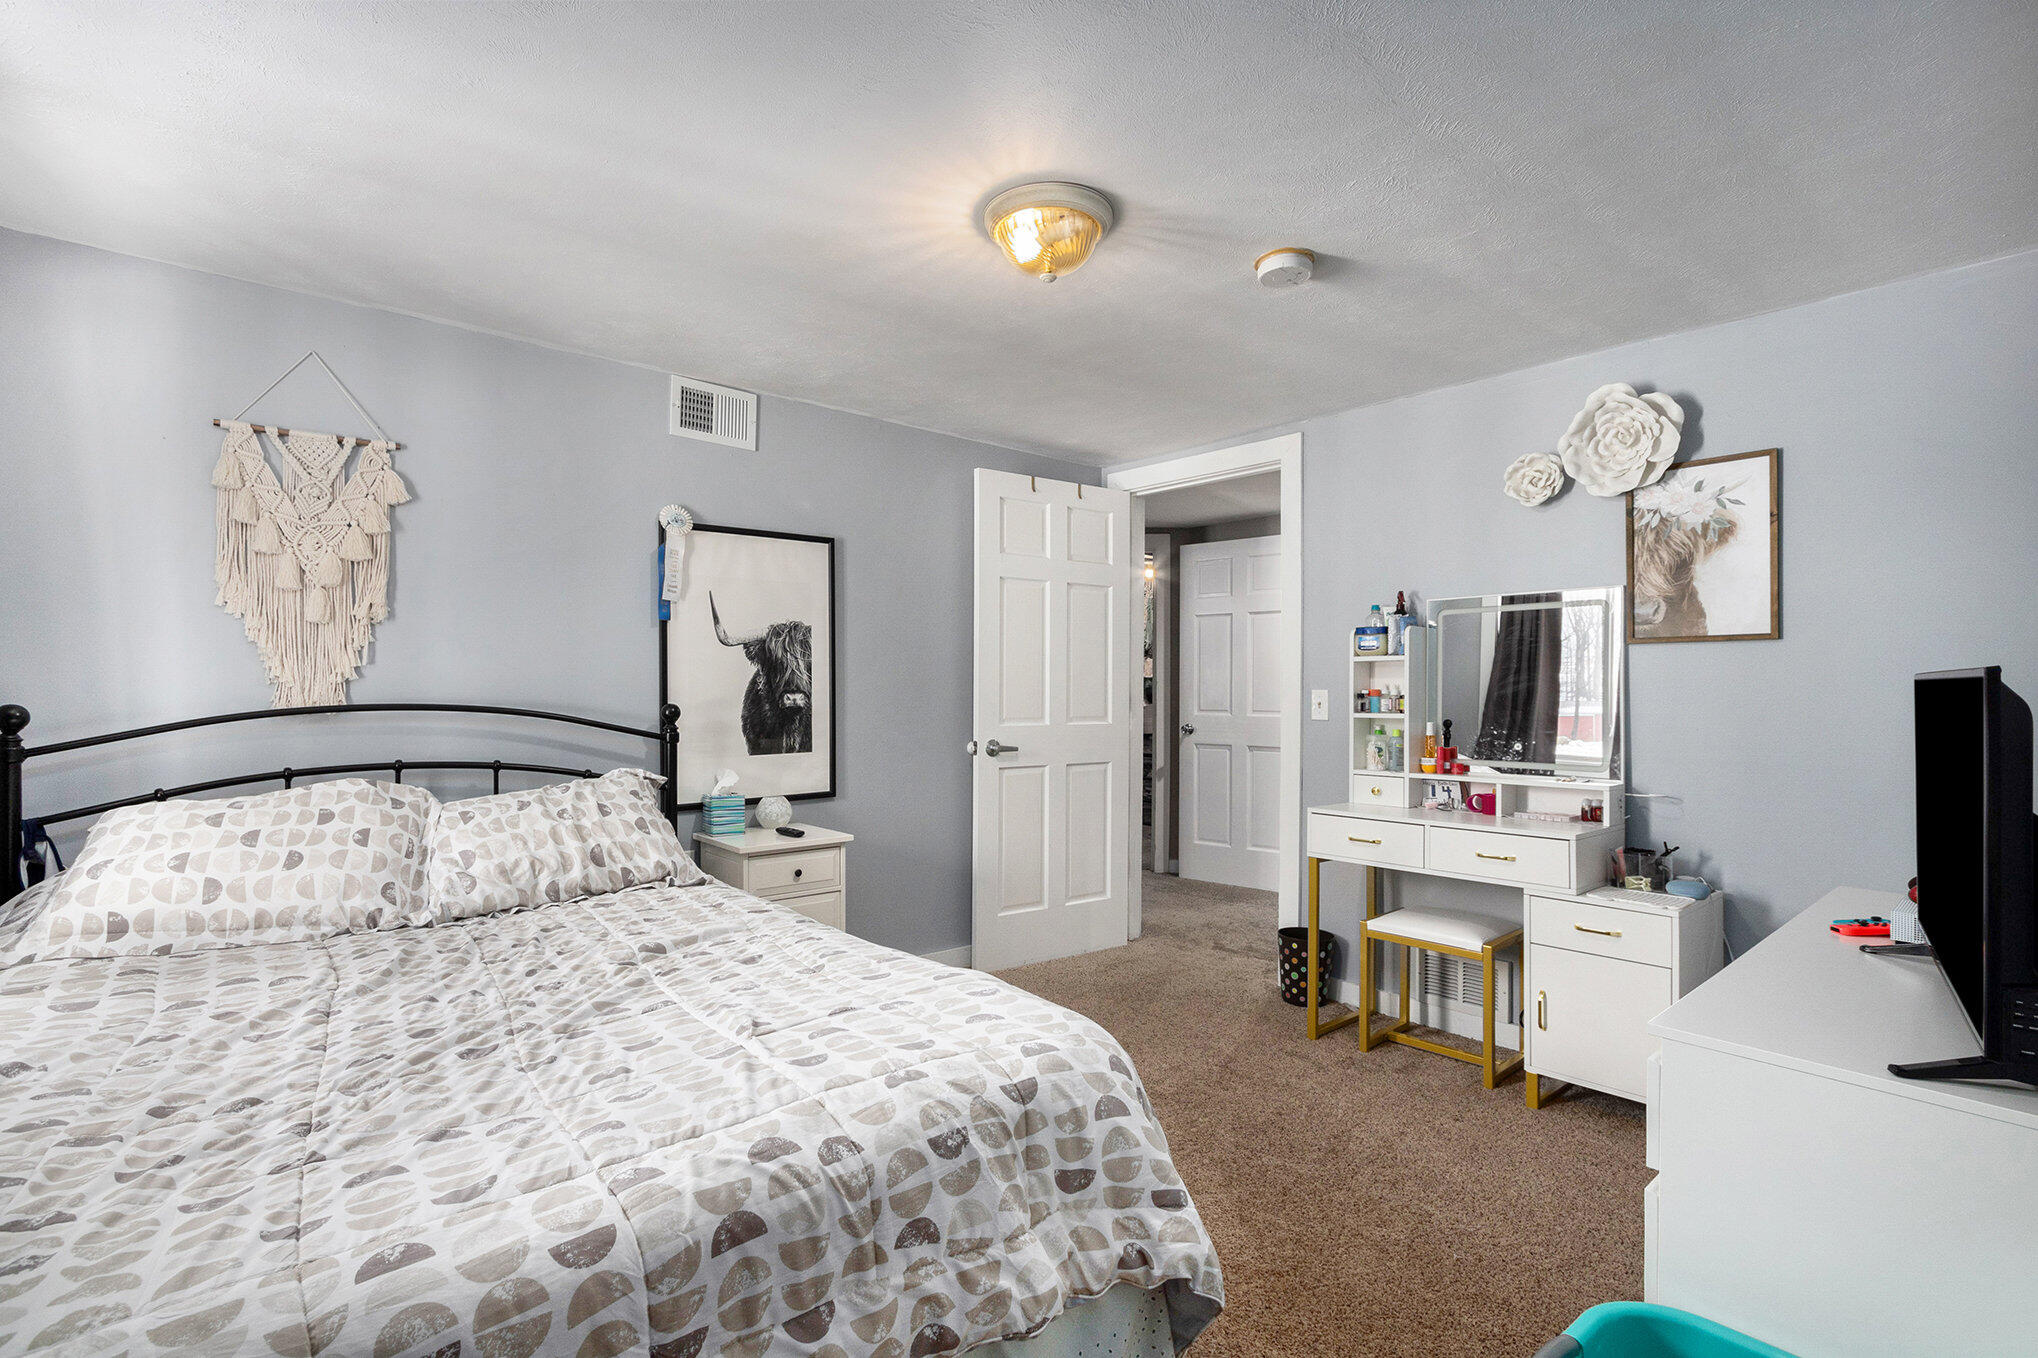
Bedroom with patterned white bedding, a black metal bed, and a white vanity.
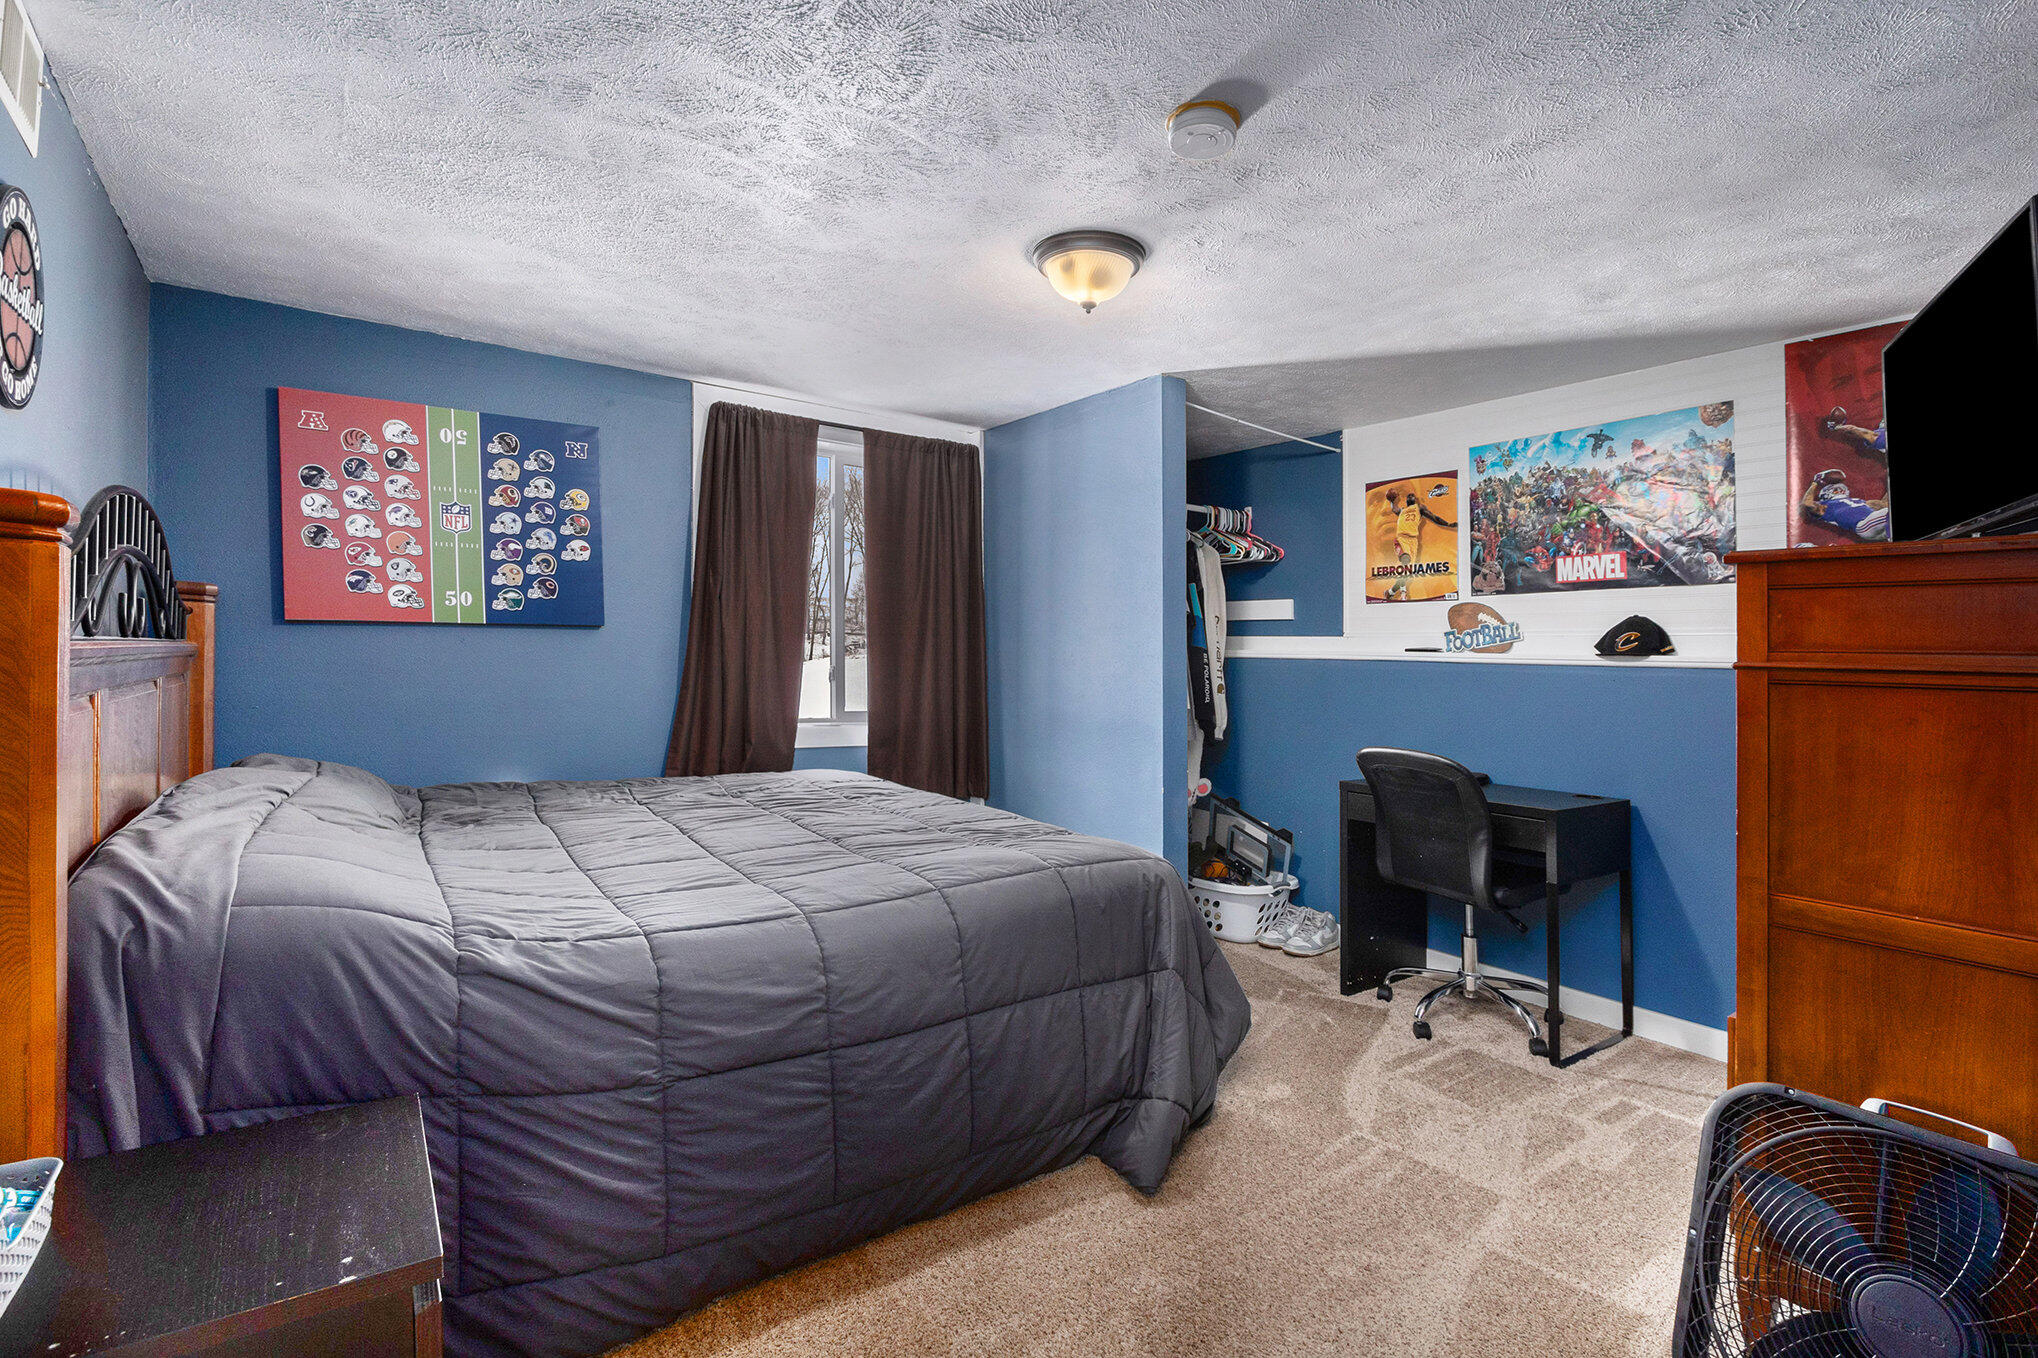
Furnished bedroom with blue walls, a large gray-covered bed, sports posters, and a desk beside an open closet.
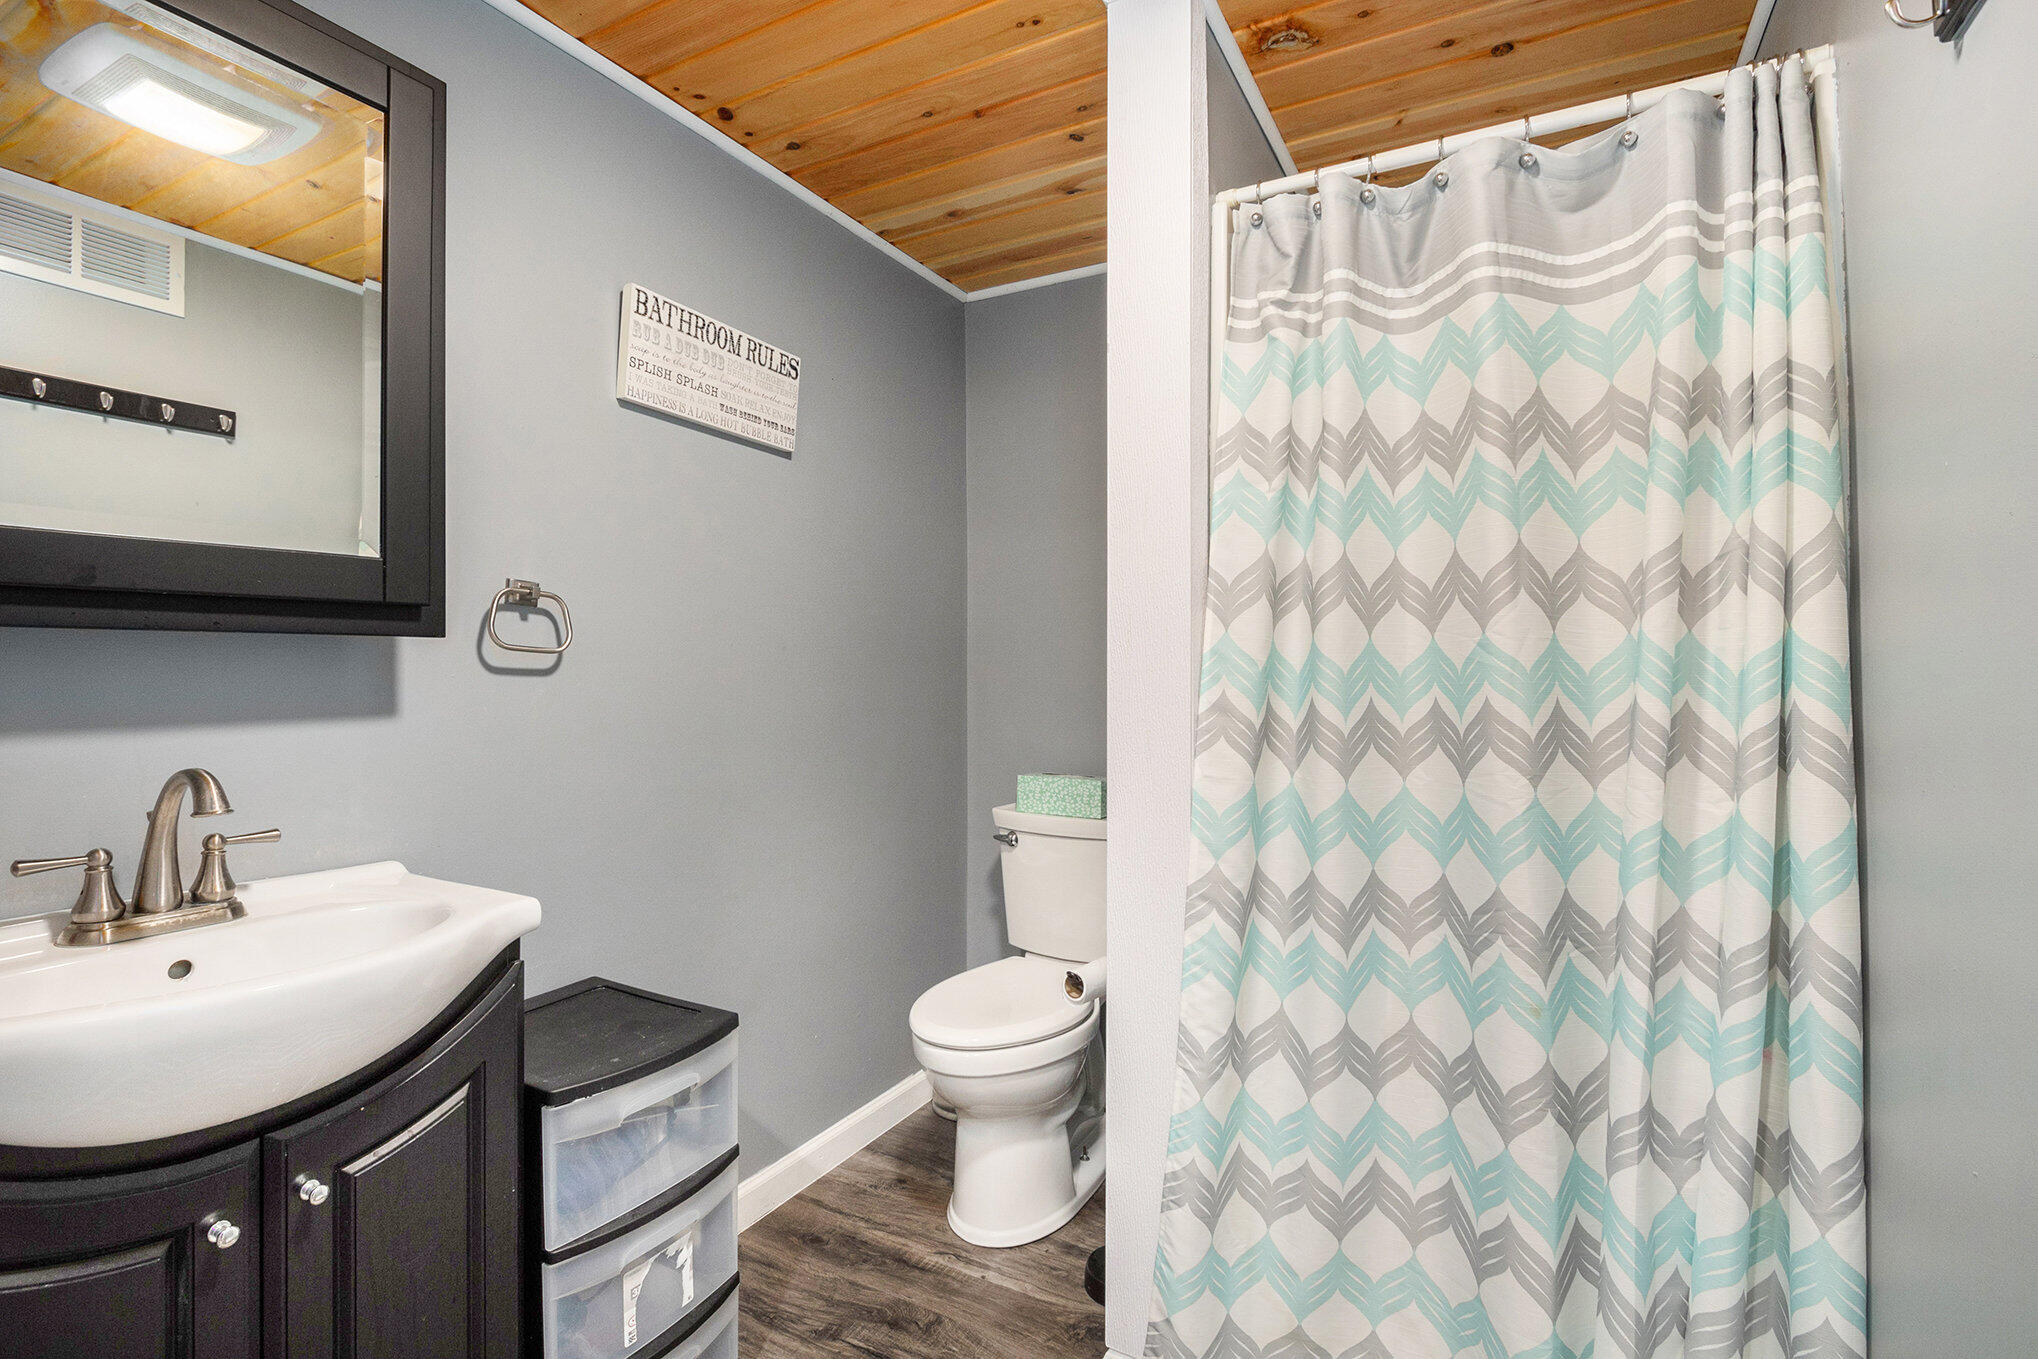
Bathroom with a dark vanity, patterned aqua and gray shower curtain, and wood-plank ceiling.
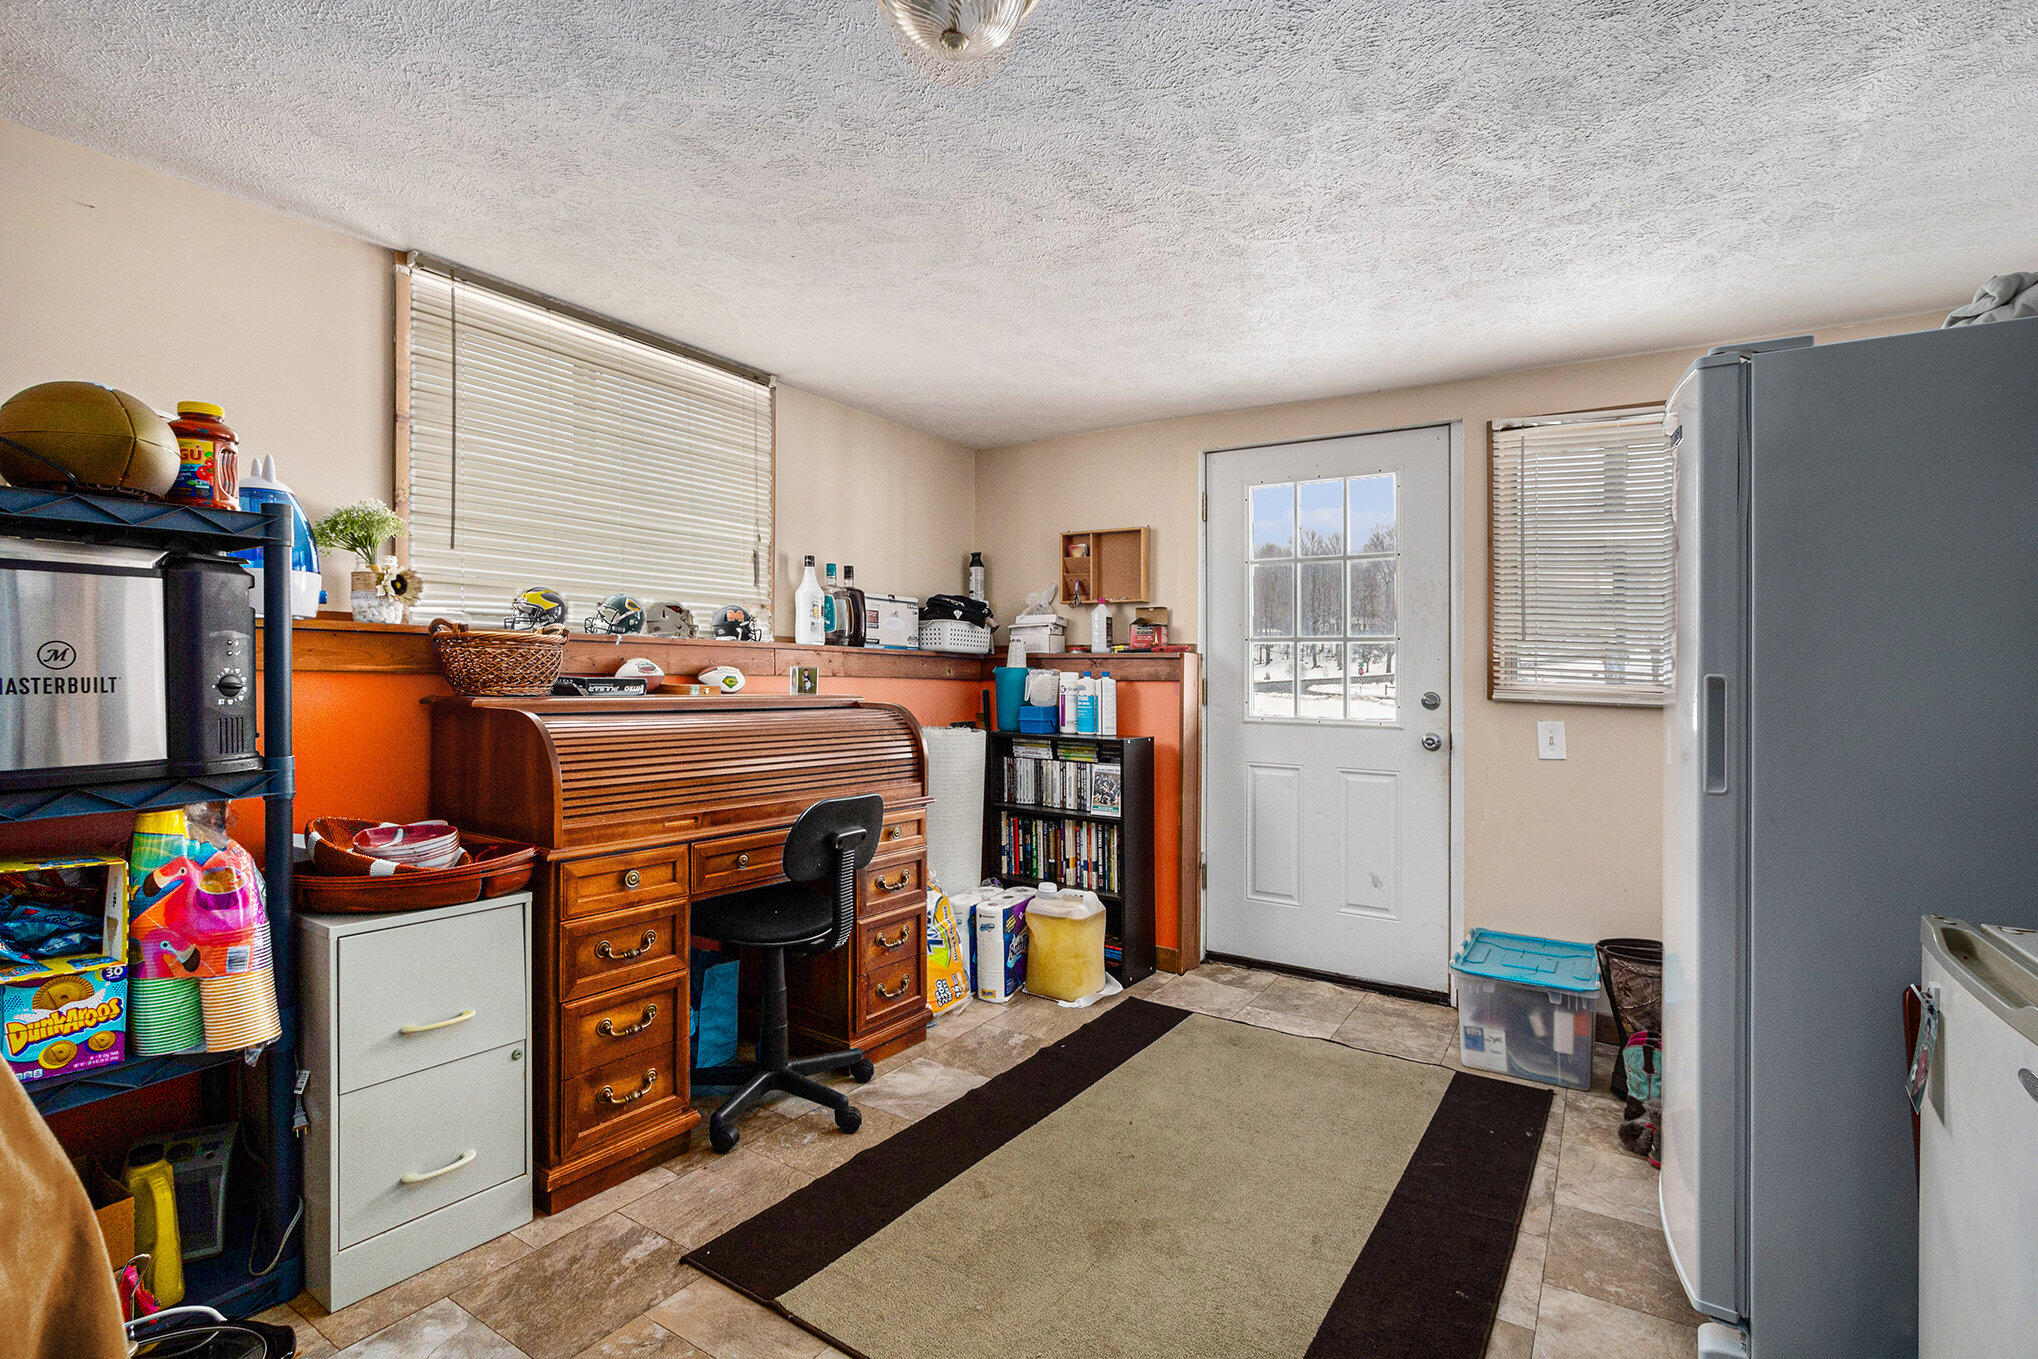
Utility room with a roll-top desk, storage shelves, large gray appliance, and a windowed exterior door.
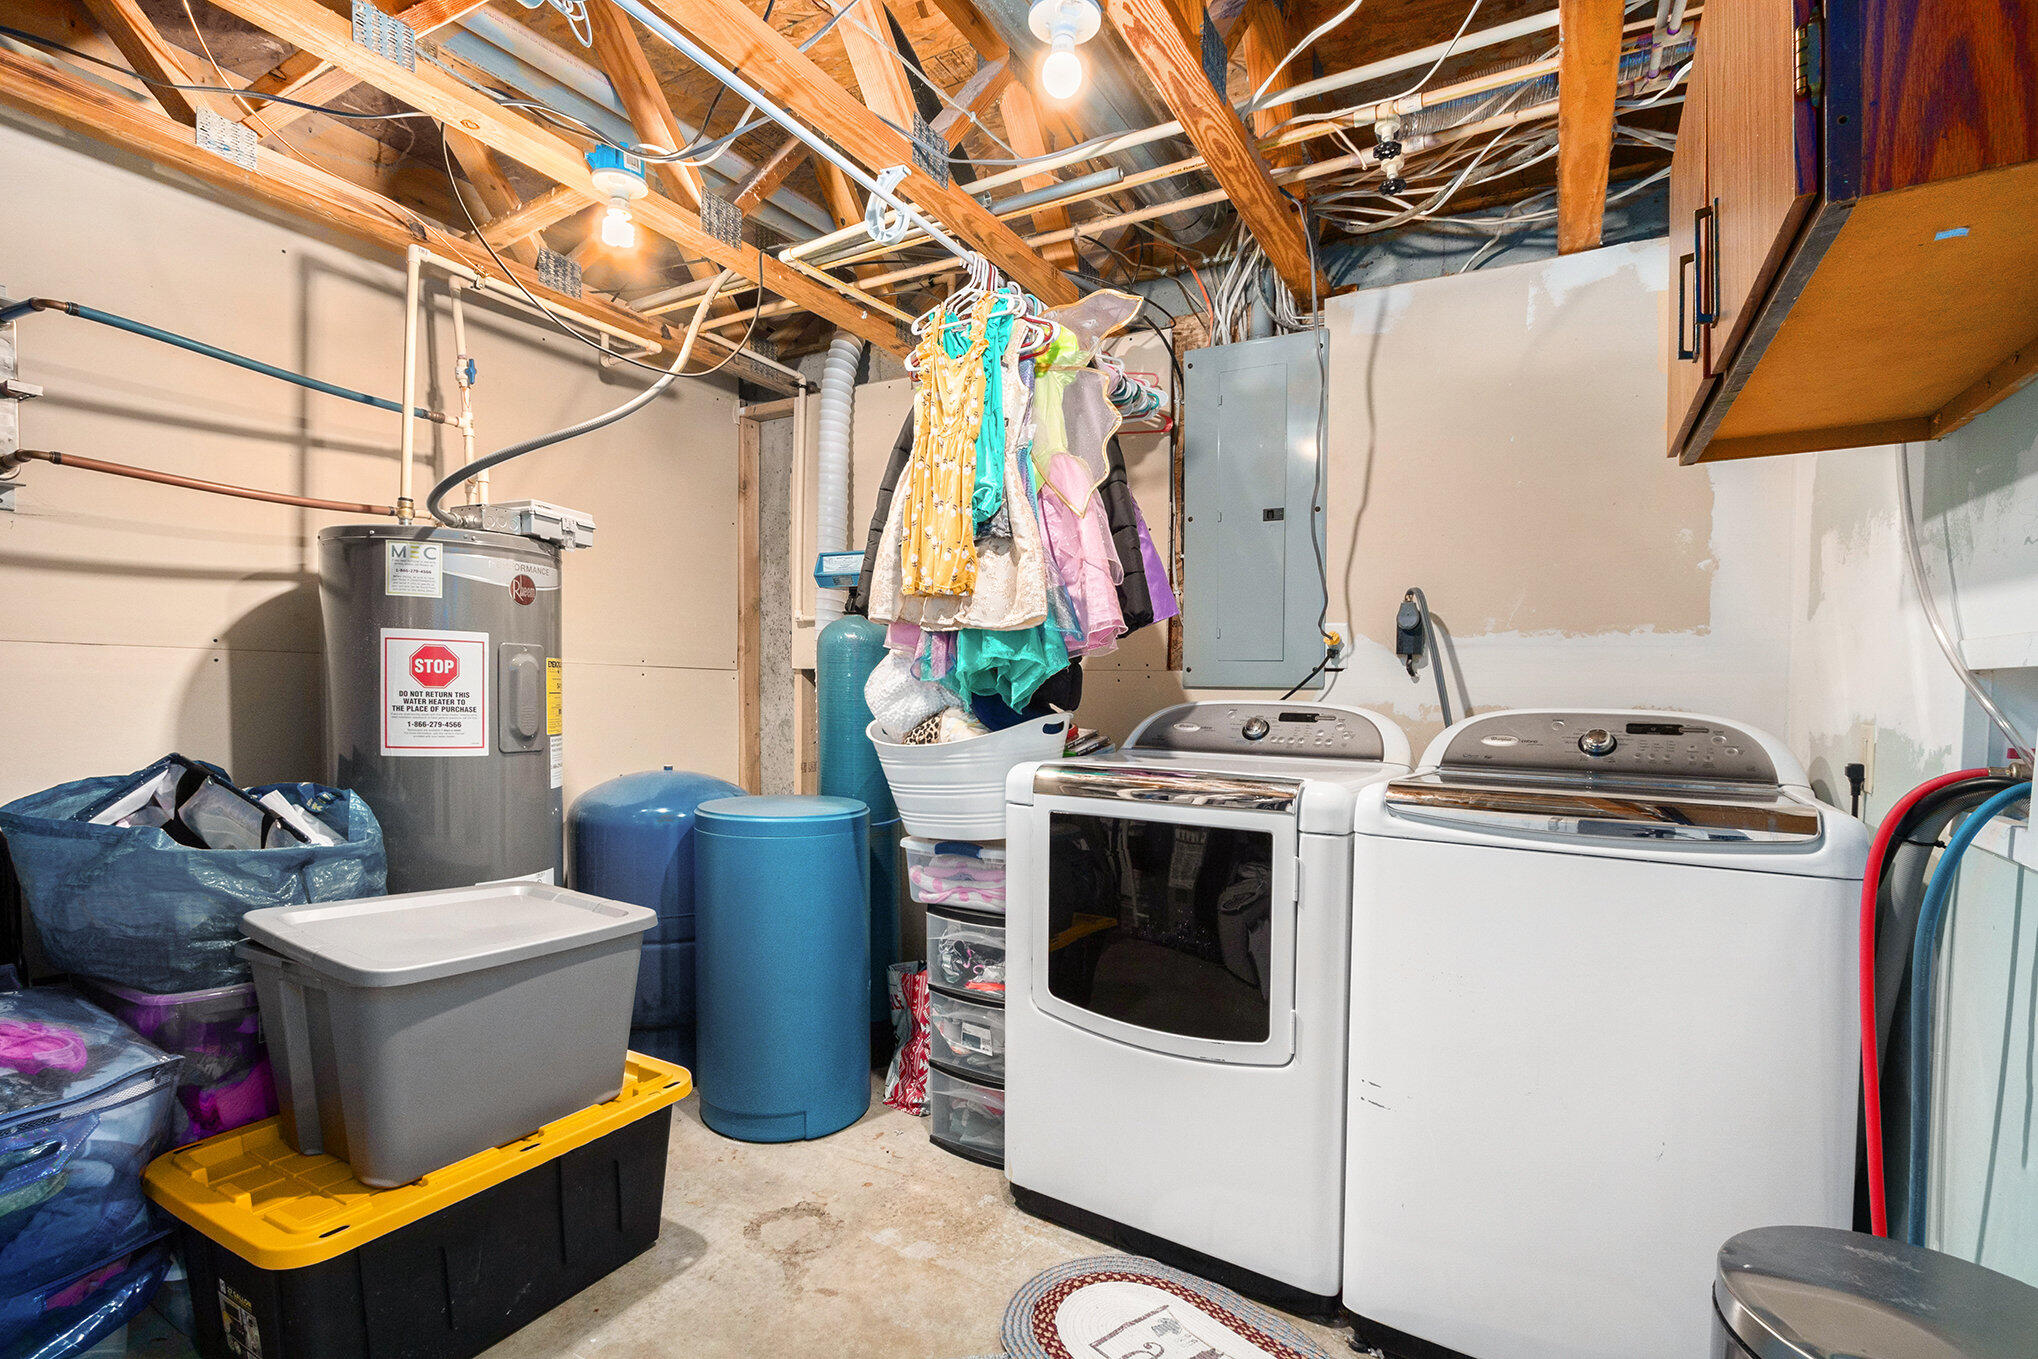
Laundry room with a washer and dryer beneath exposed ceiling joists and wiring.
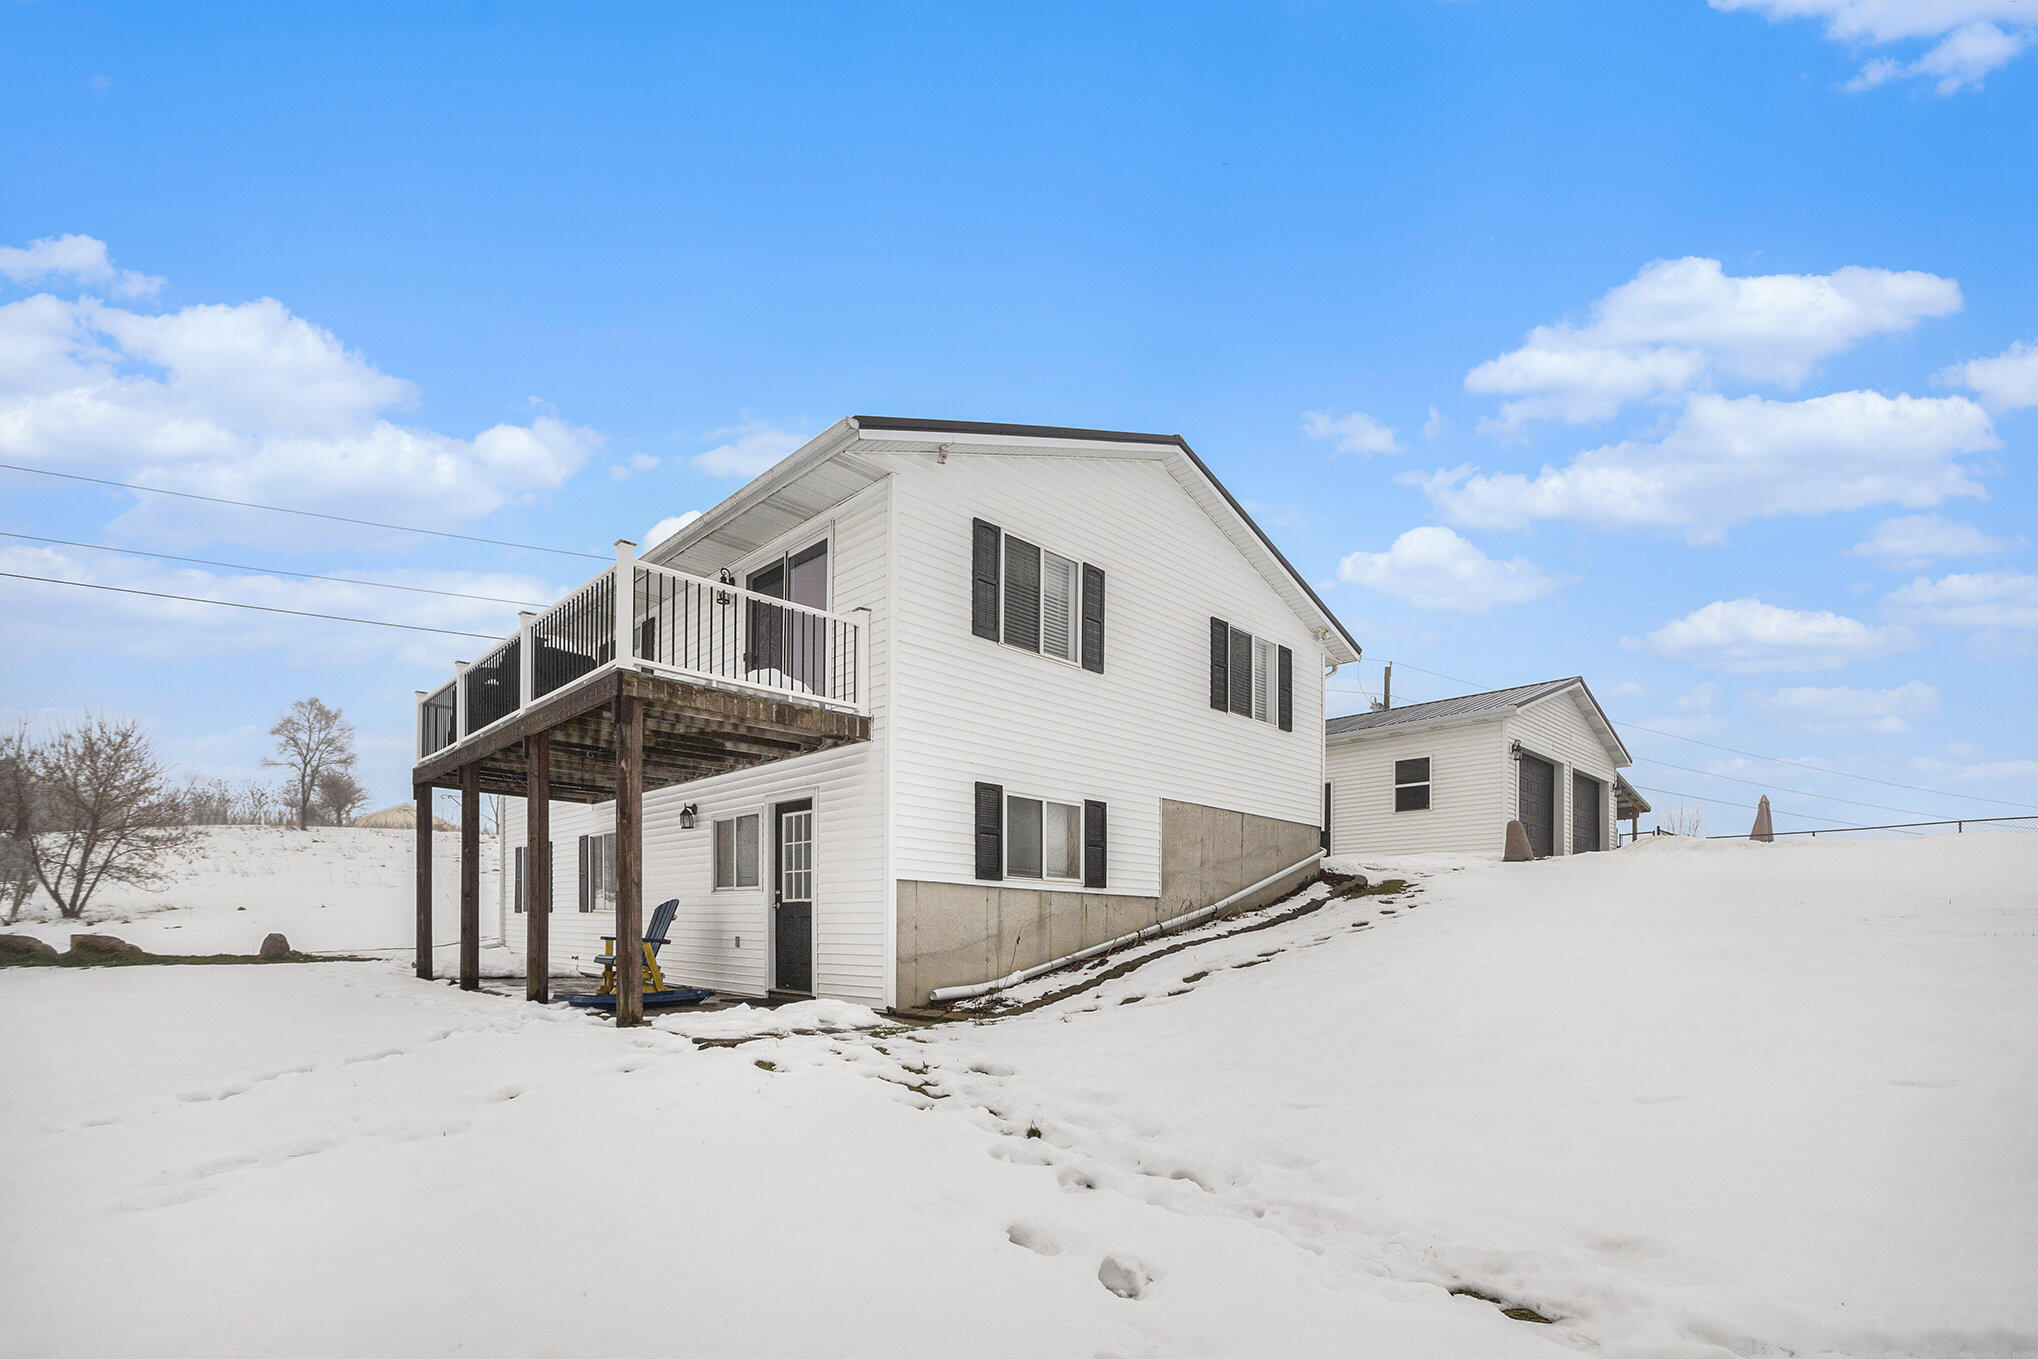
White two-story house with a raised deck and detached outbuilding in a snow-covered yard.
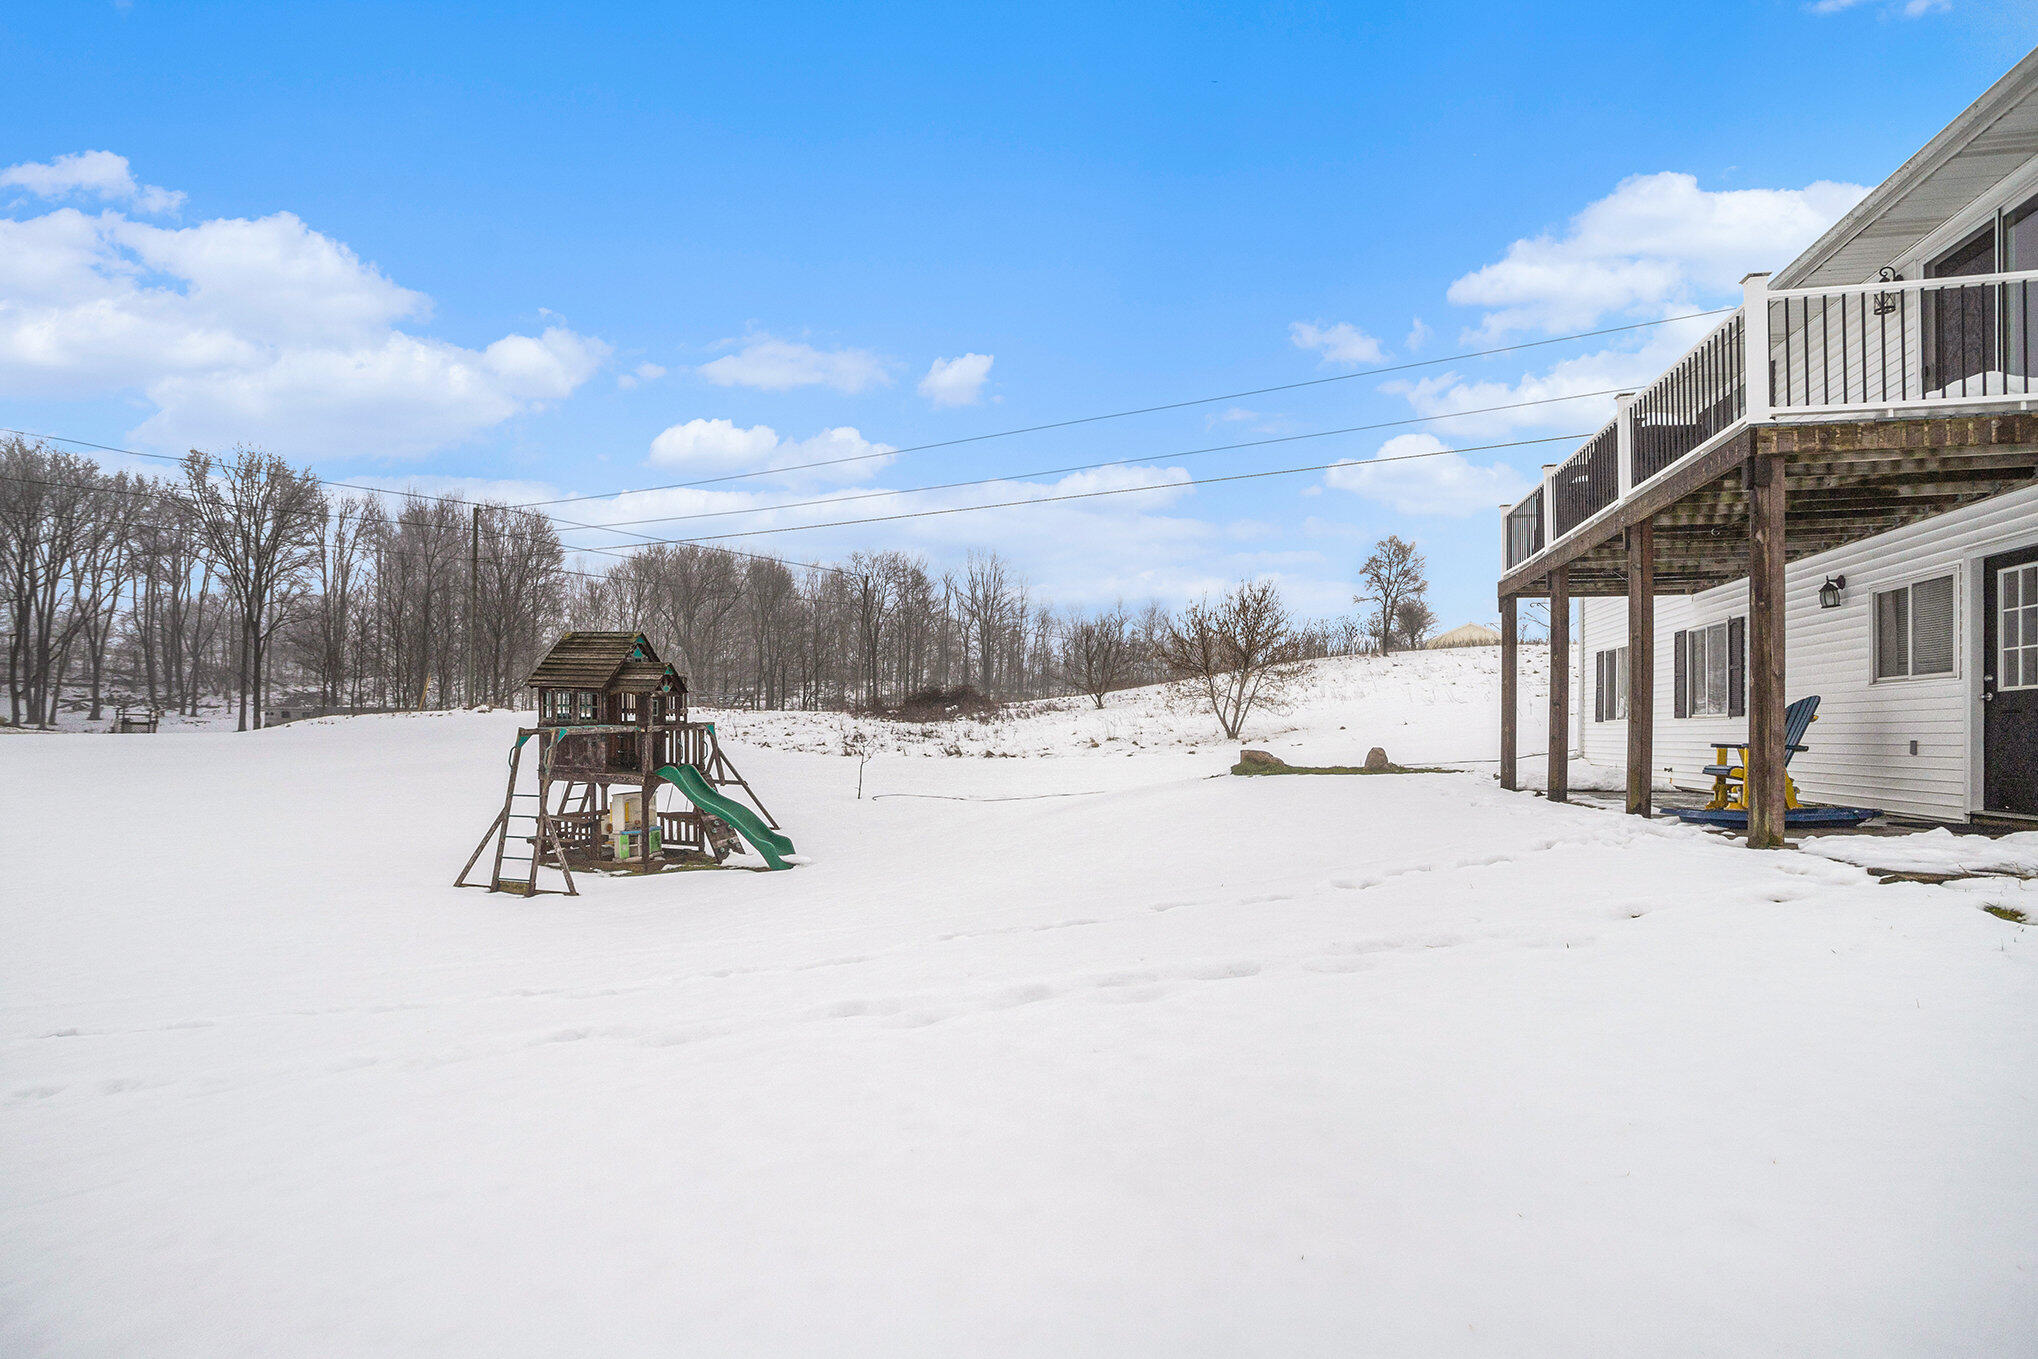
Snowy backyard with a raised deck and children's playset beside the house.
White two-story house with a raised deck overlooking a snow-covered yard.
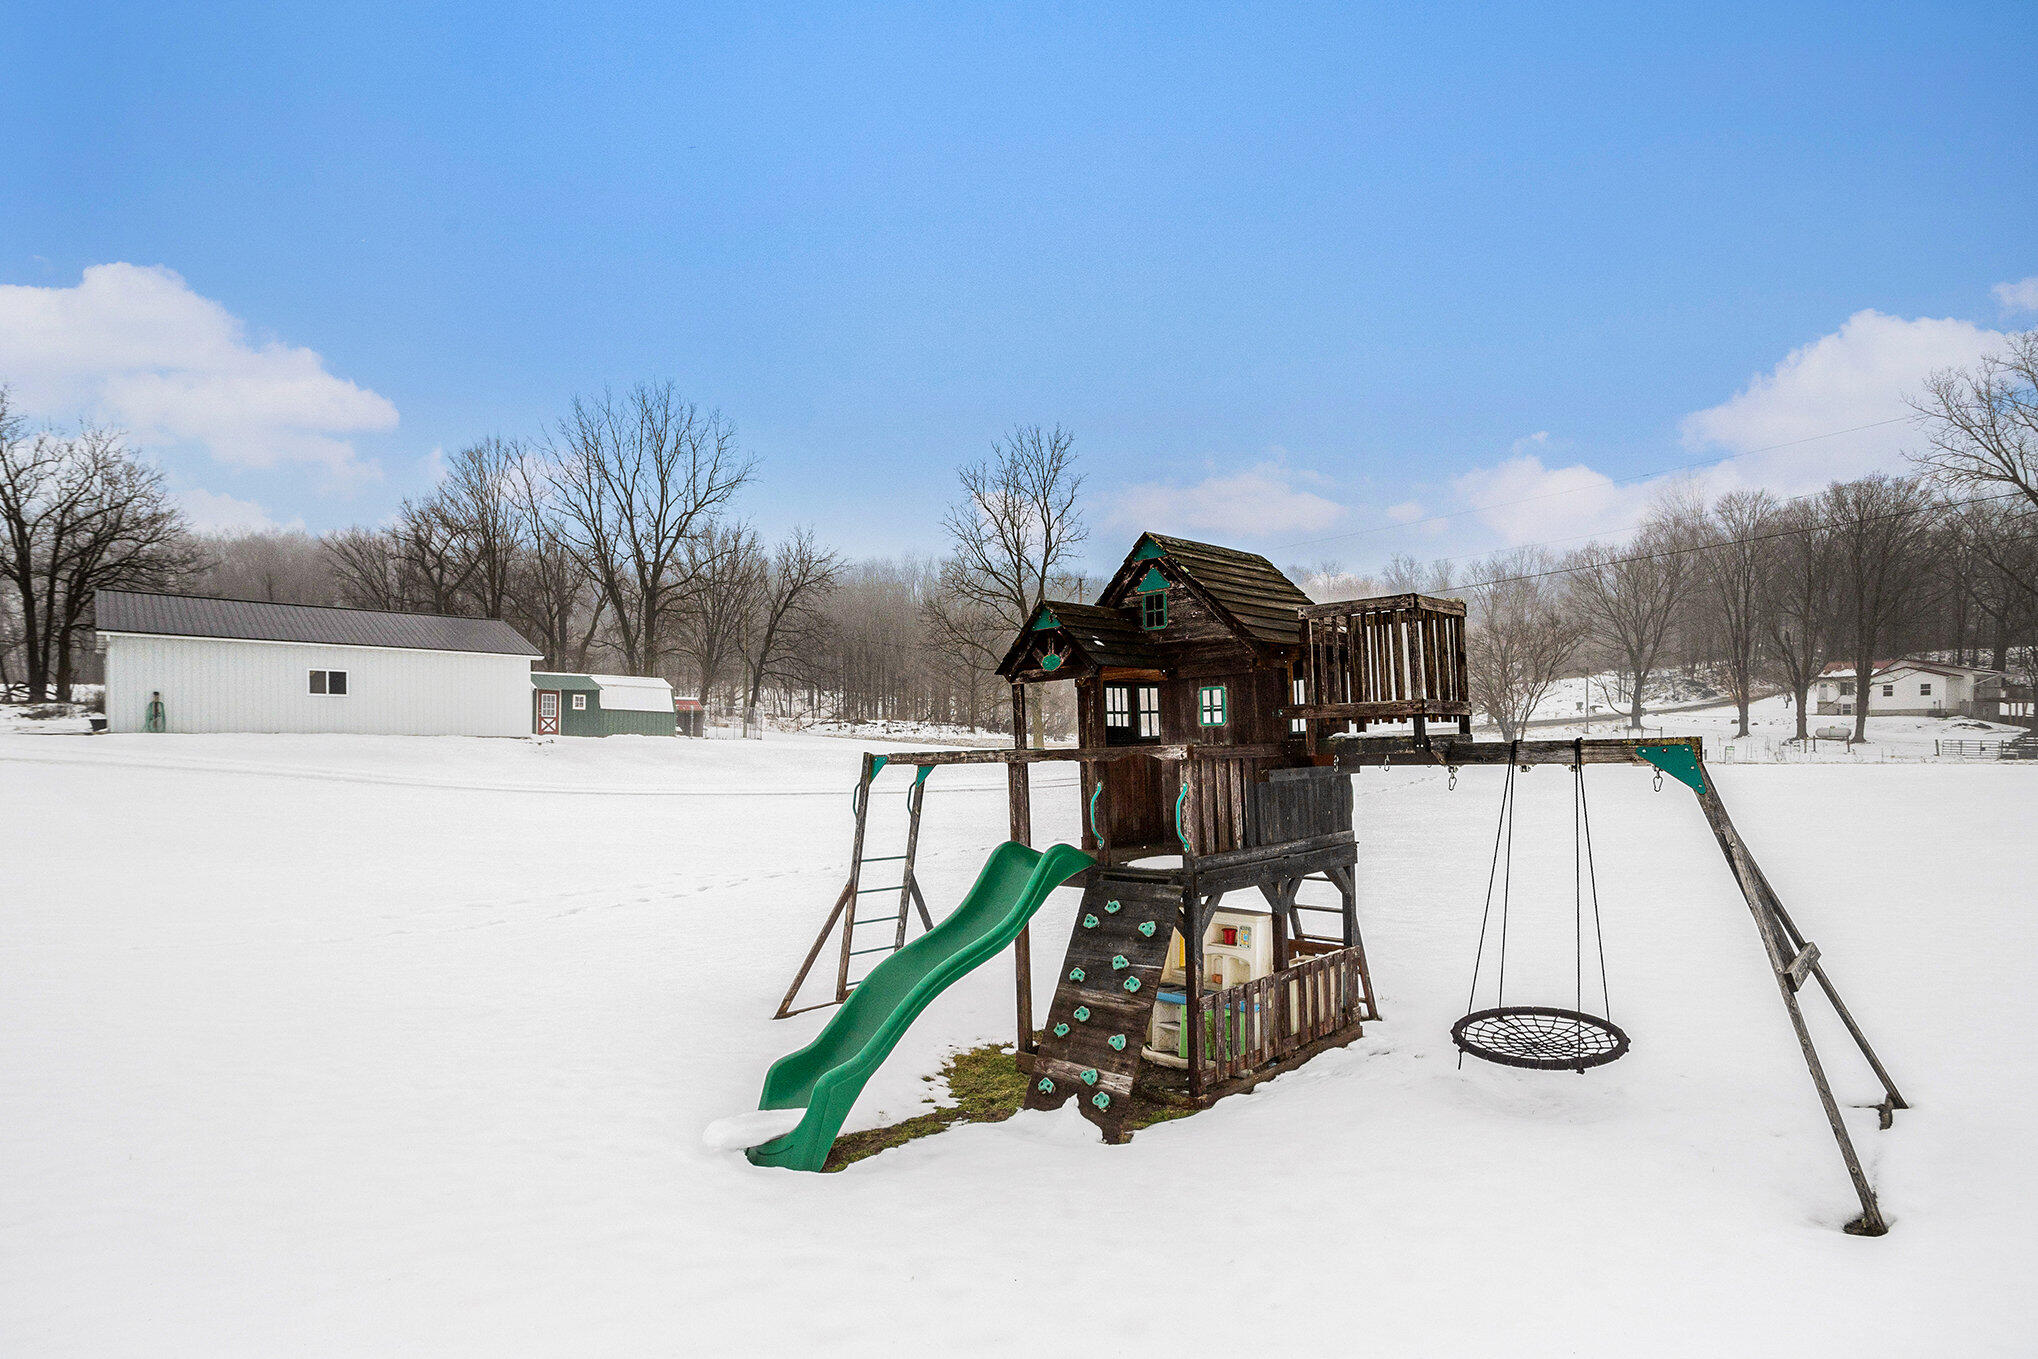
Backyard playset with green slides and a basket swing in a snow-covered yard.
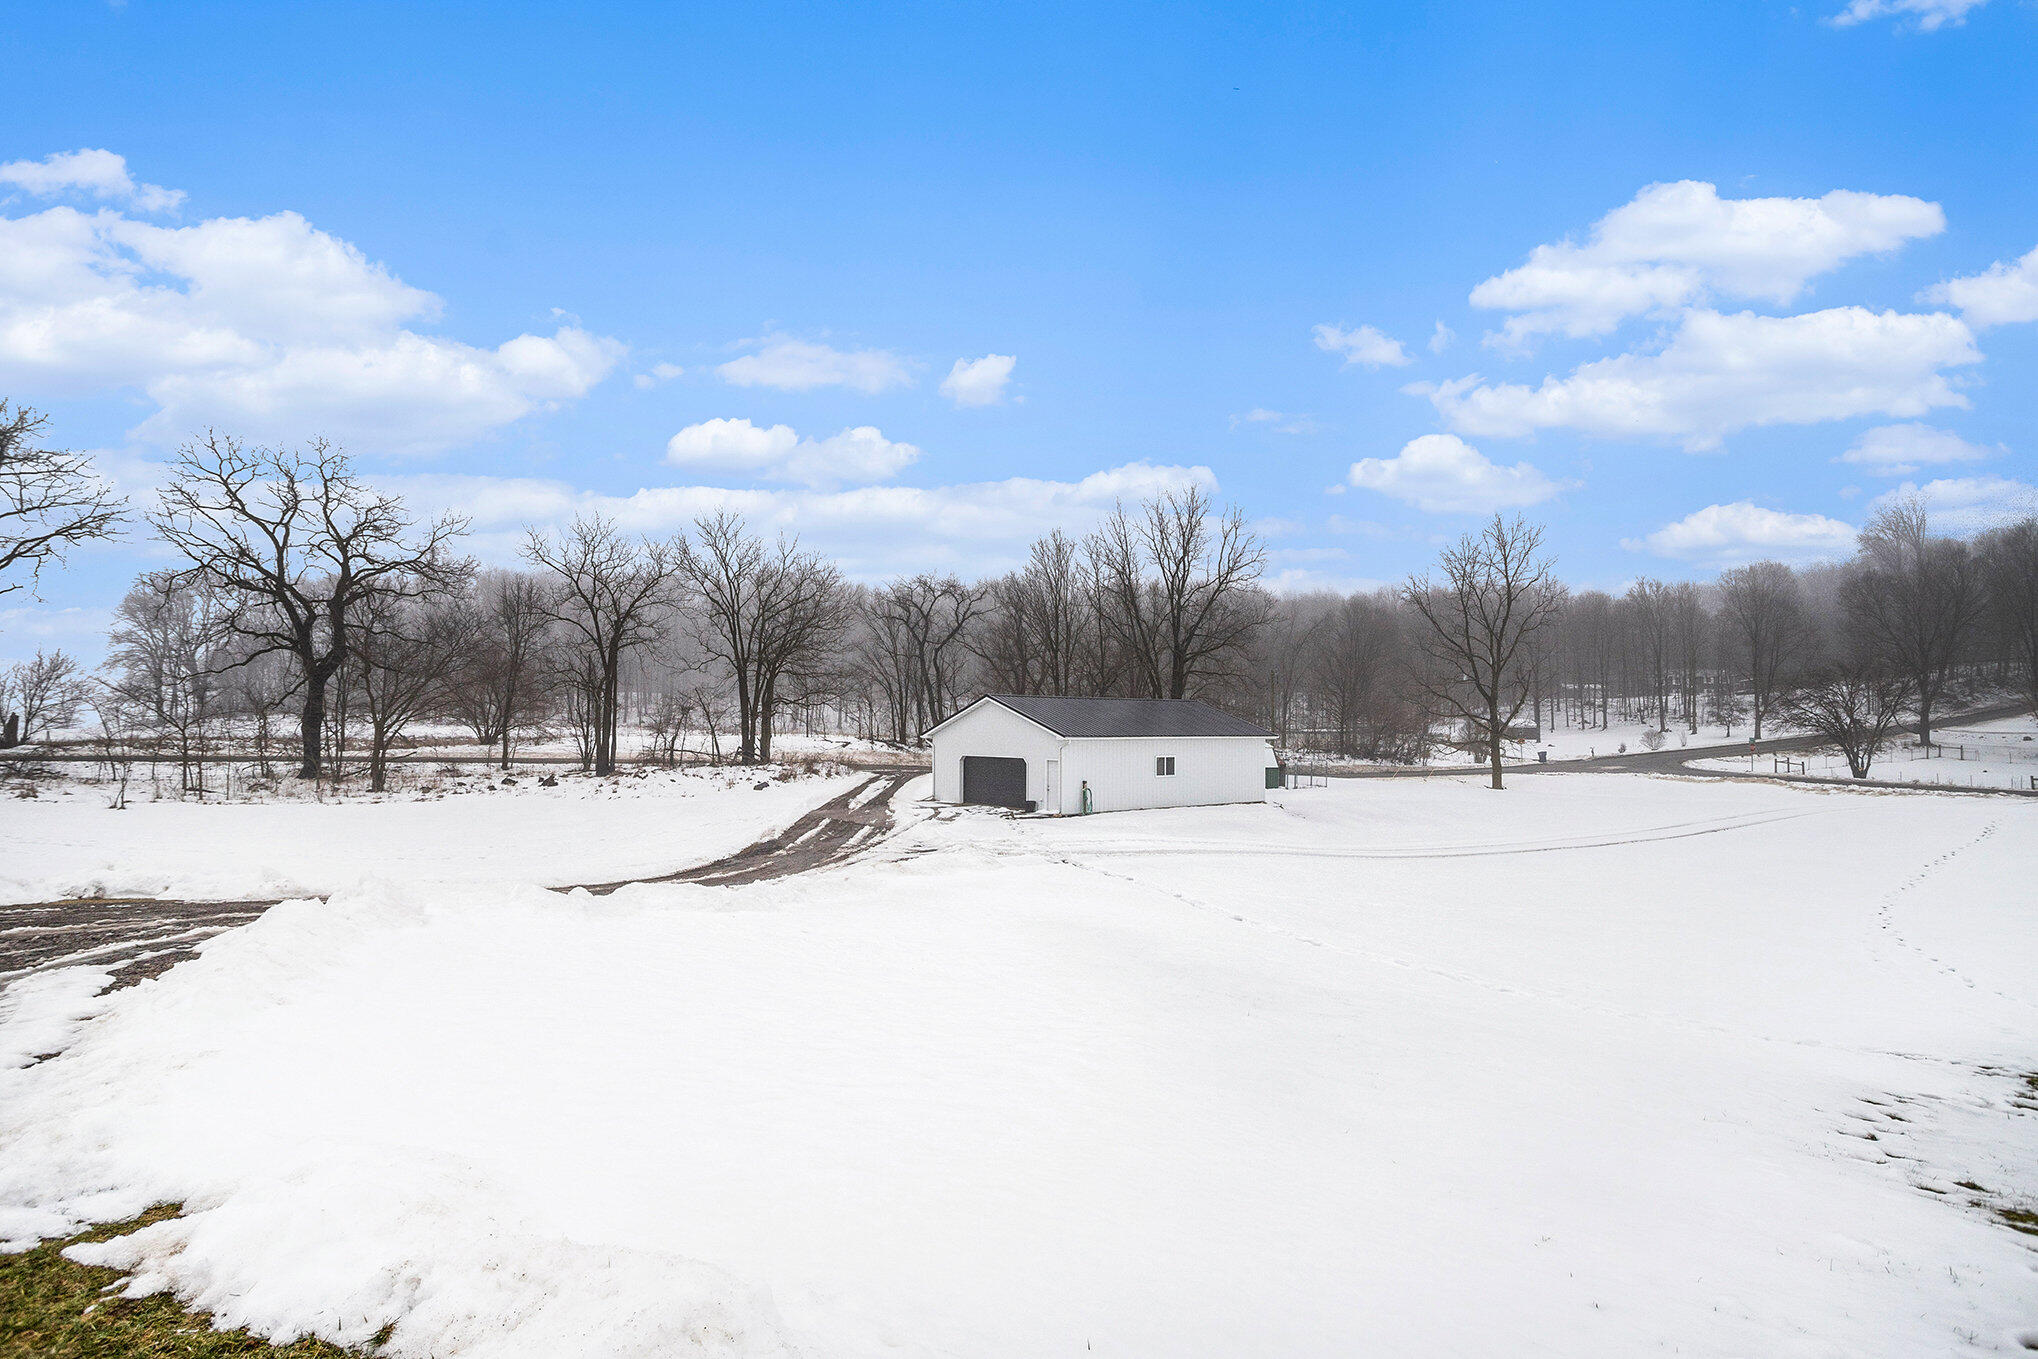
Snow-covered property with a white detached garage, curving driveway, and leafless trees.
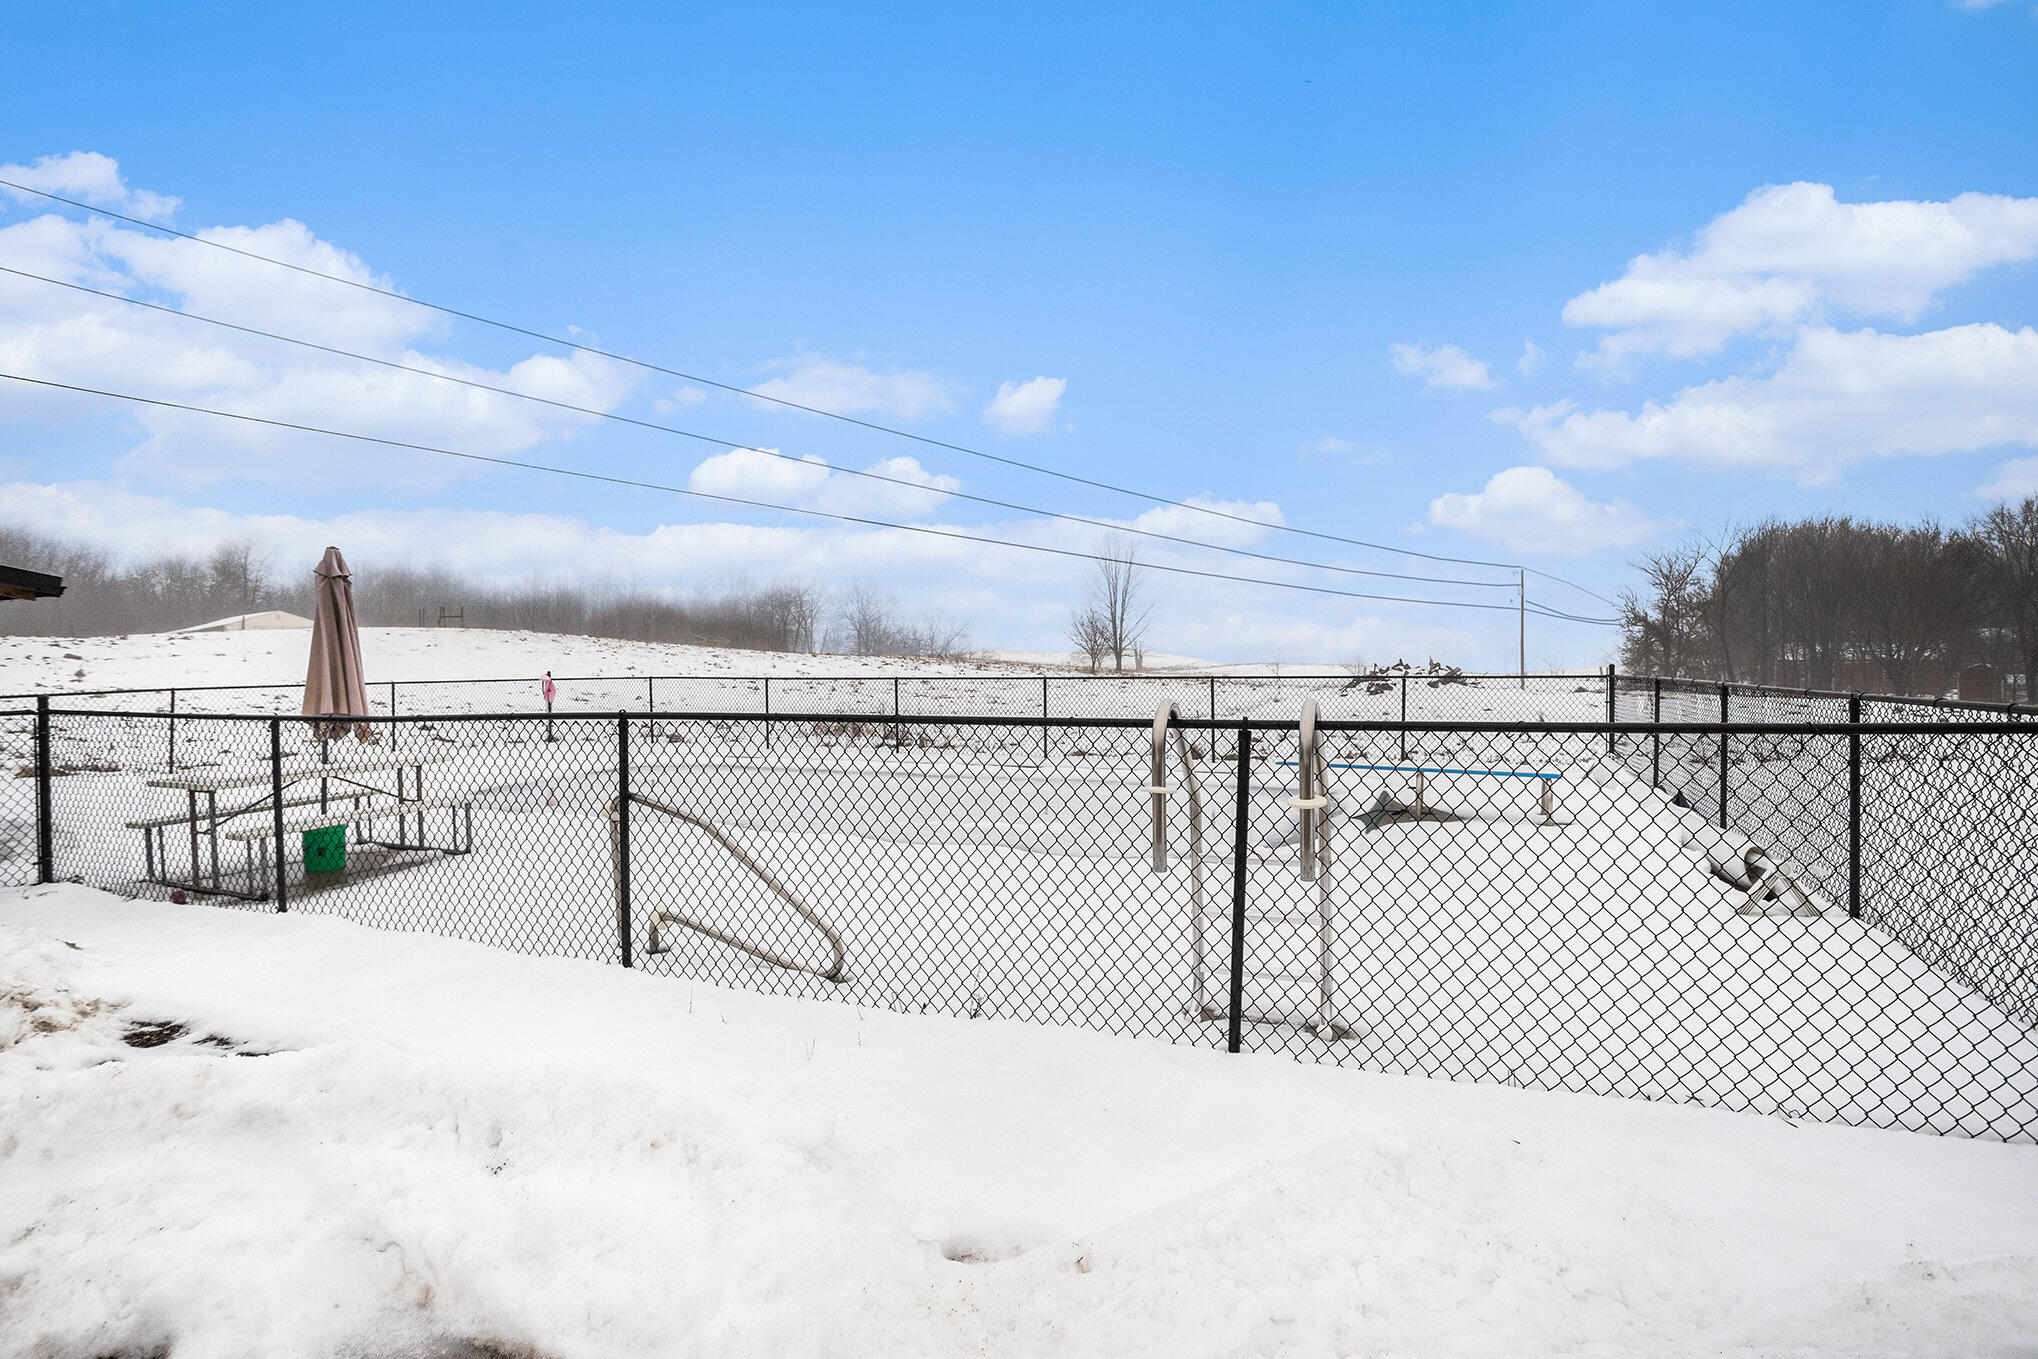
Snow-covered fenced swimming pool with ladders and a patio table beneath a blue sky.
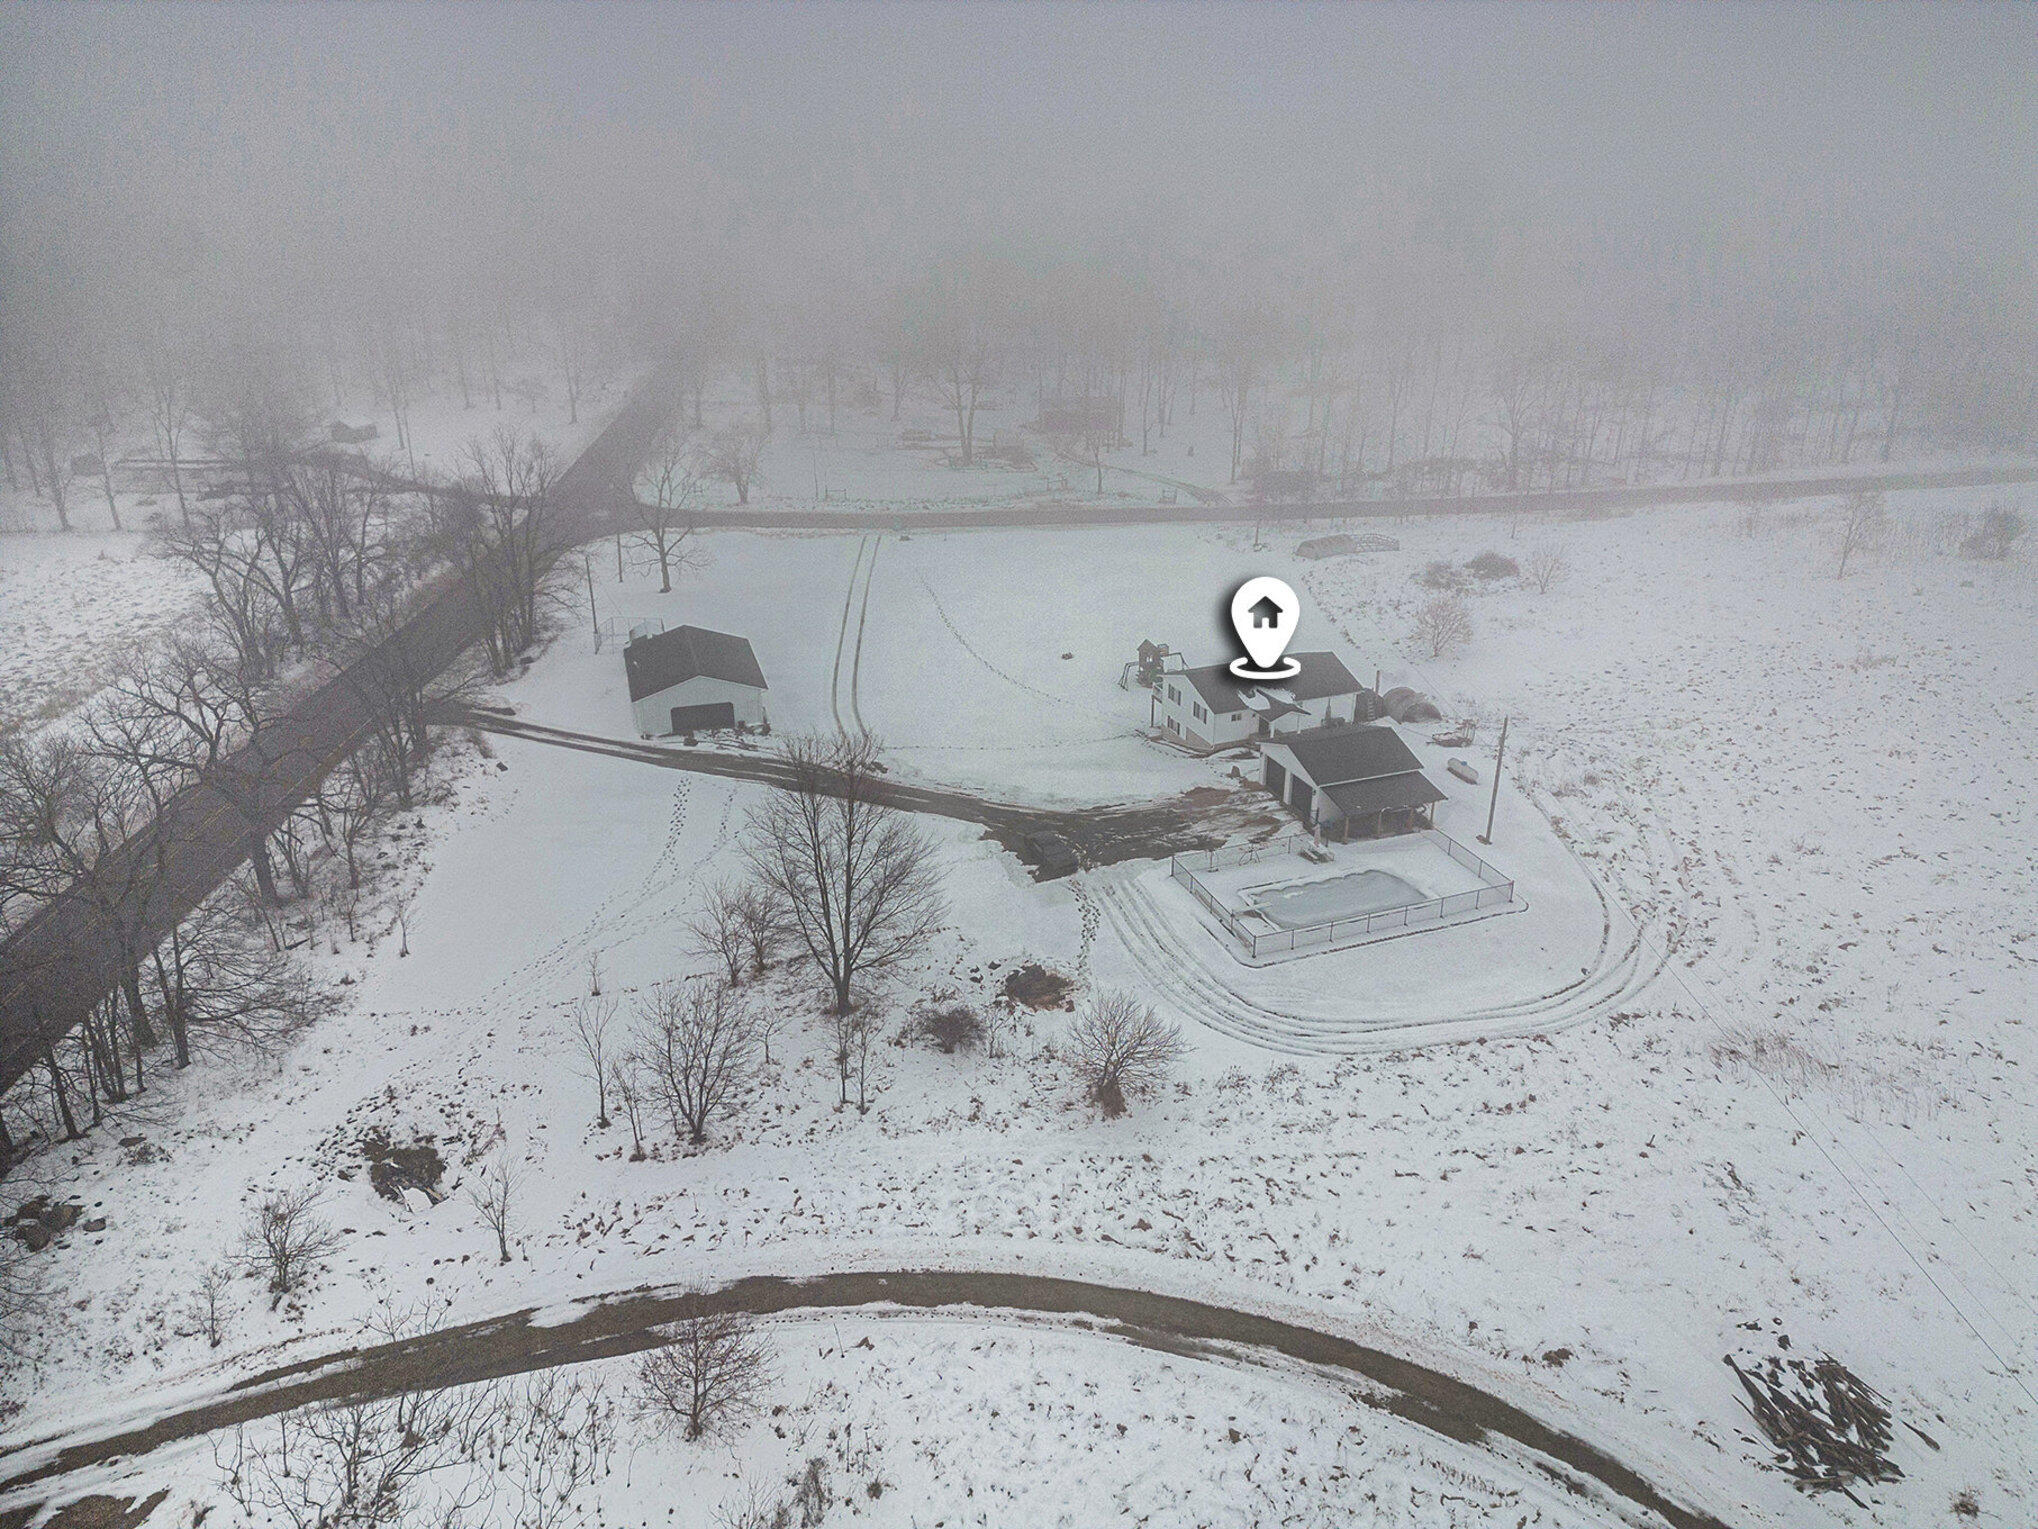
Snow-covered rural property with a house, outbuildings, and a fenced pool, viewed from above.
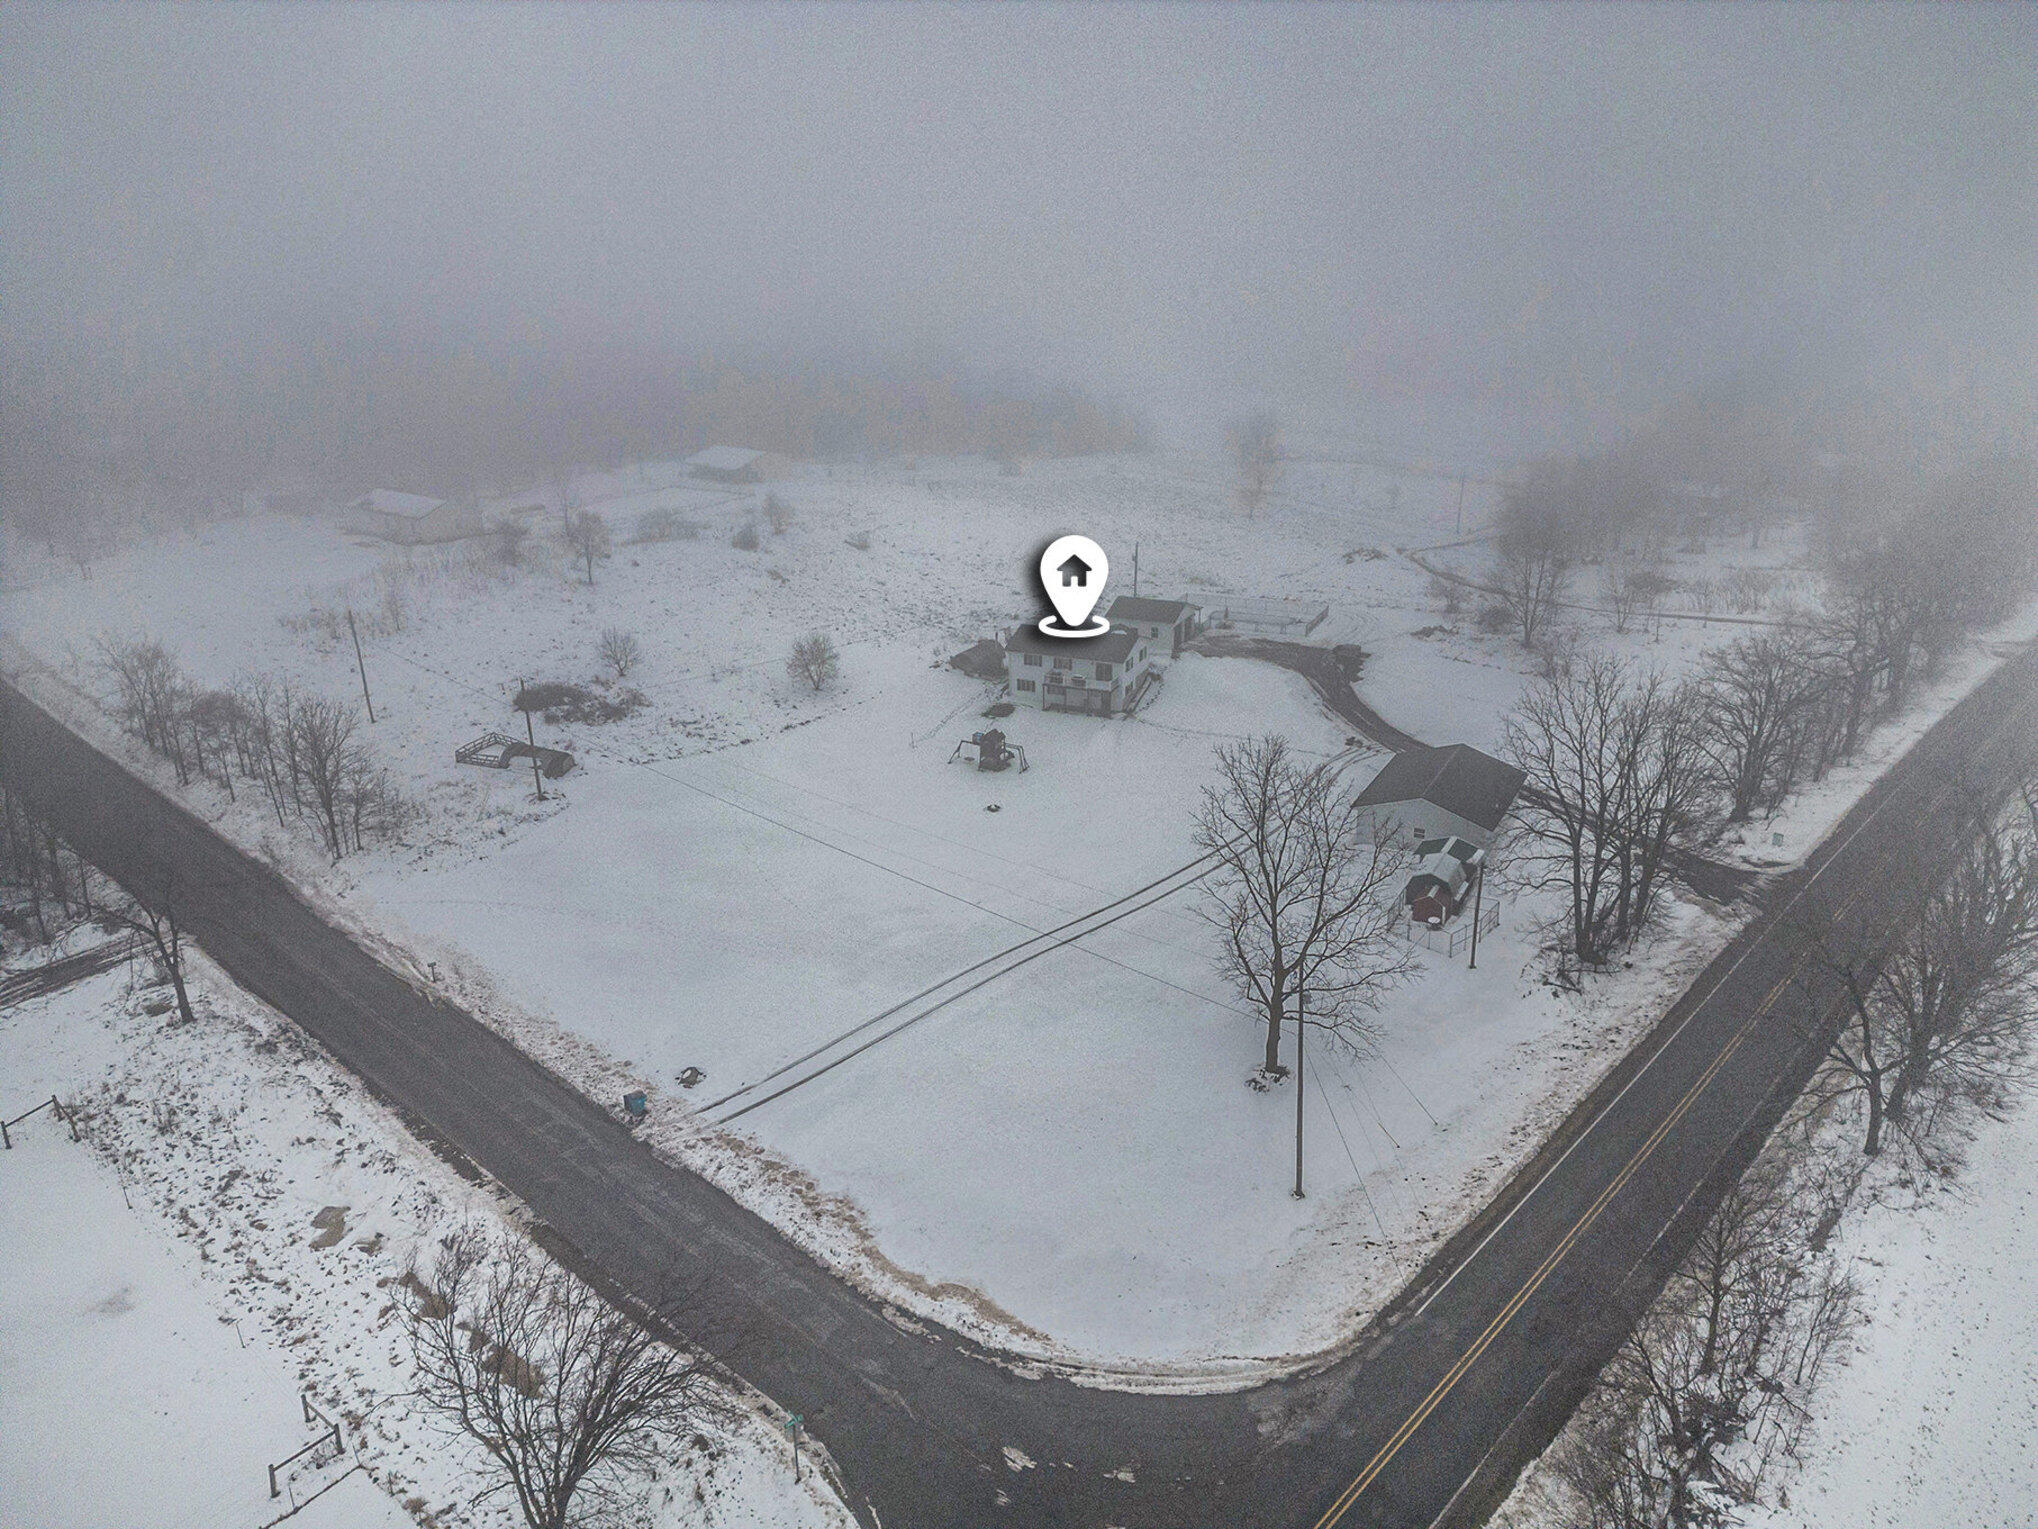
Aerial view of a snowy rural property with a house, outbuildings, and roads along two sides.
Aerial view of a snow-covered rural property, with a house, outbuilding, and fenced pool.
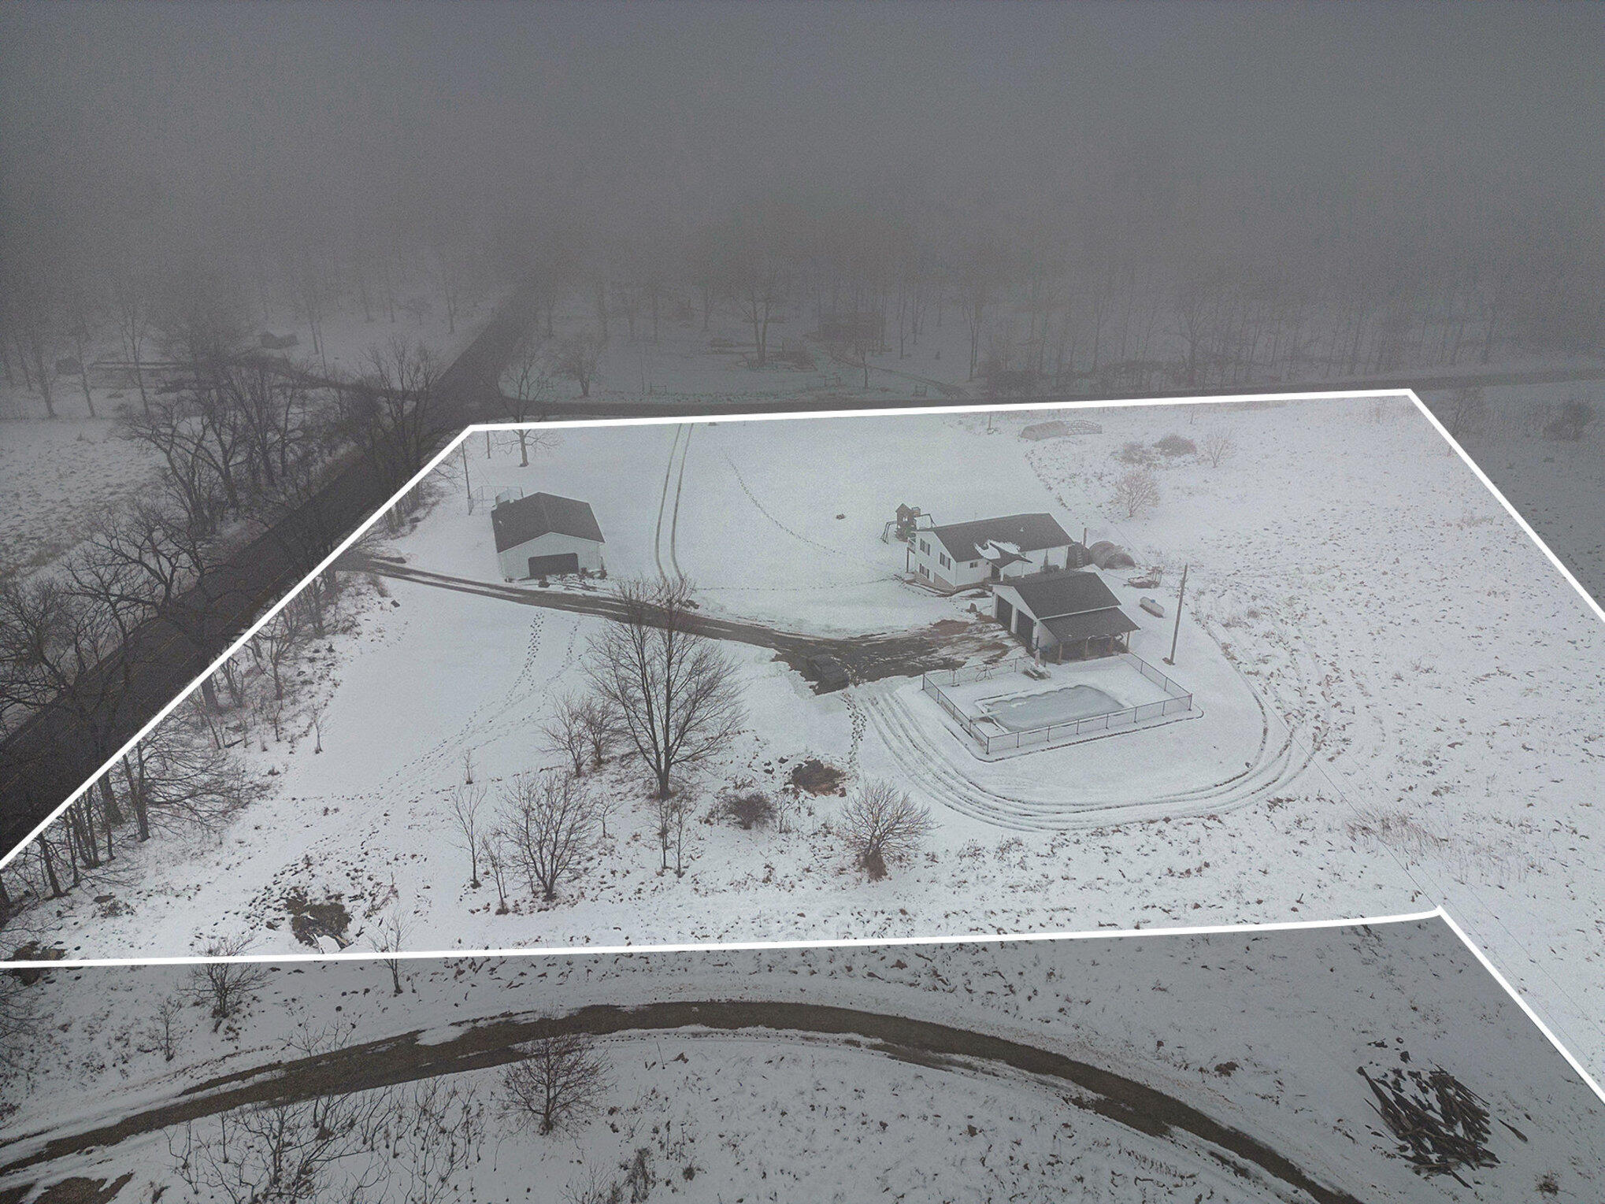
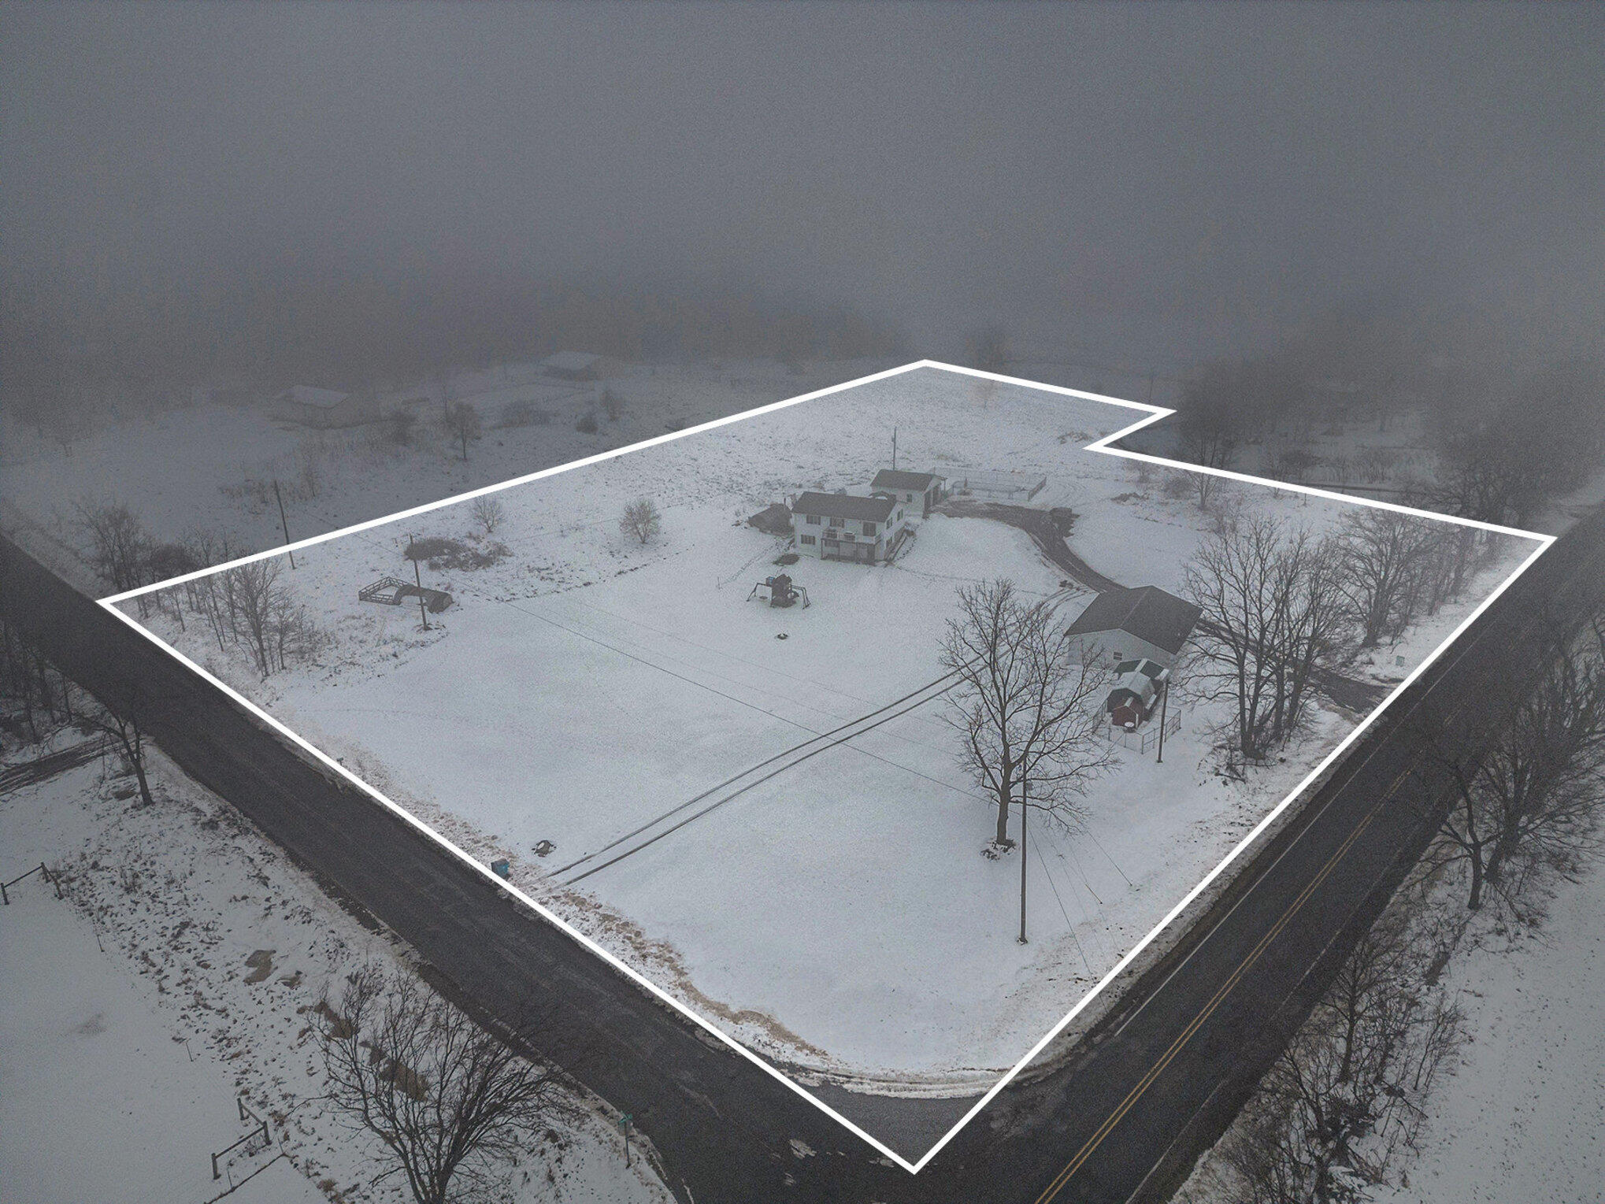
Snow-covered rural property outlined in white, with a house and outbuildings between two roads.
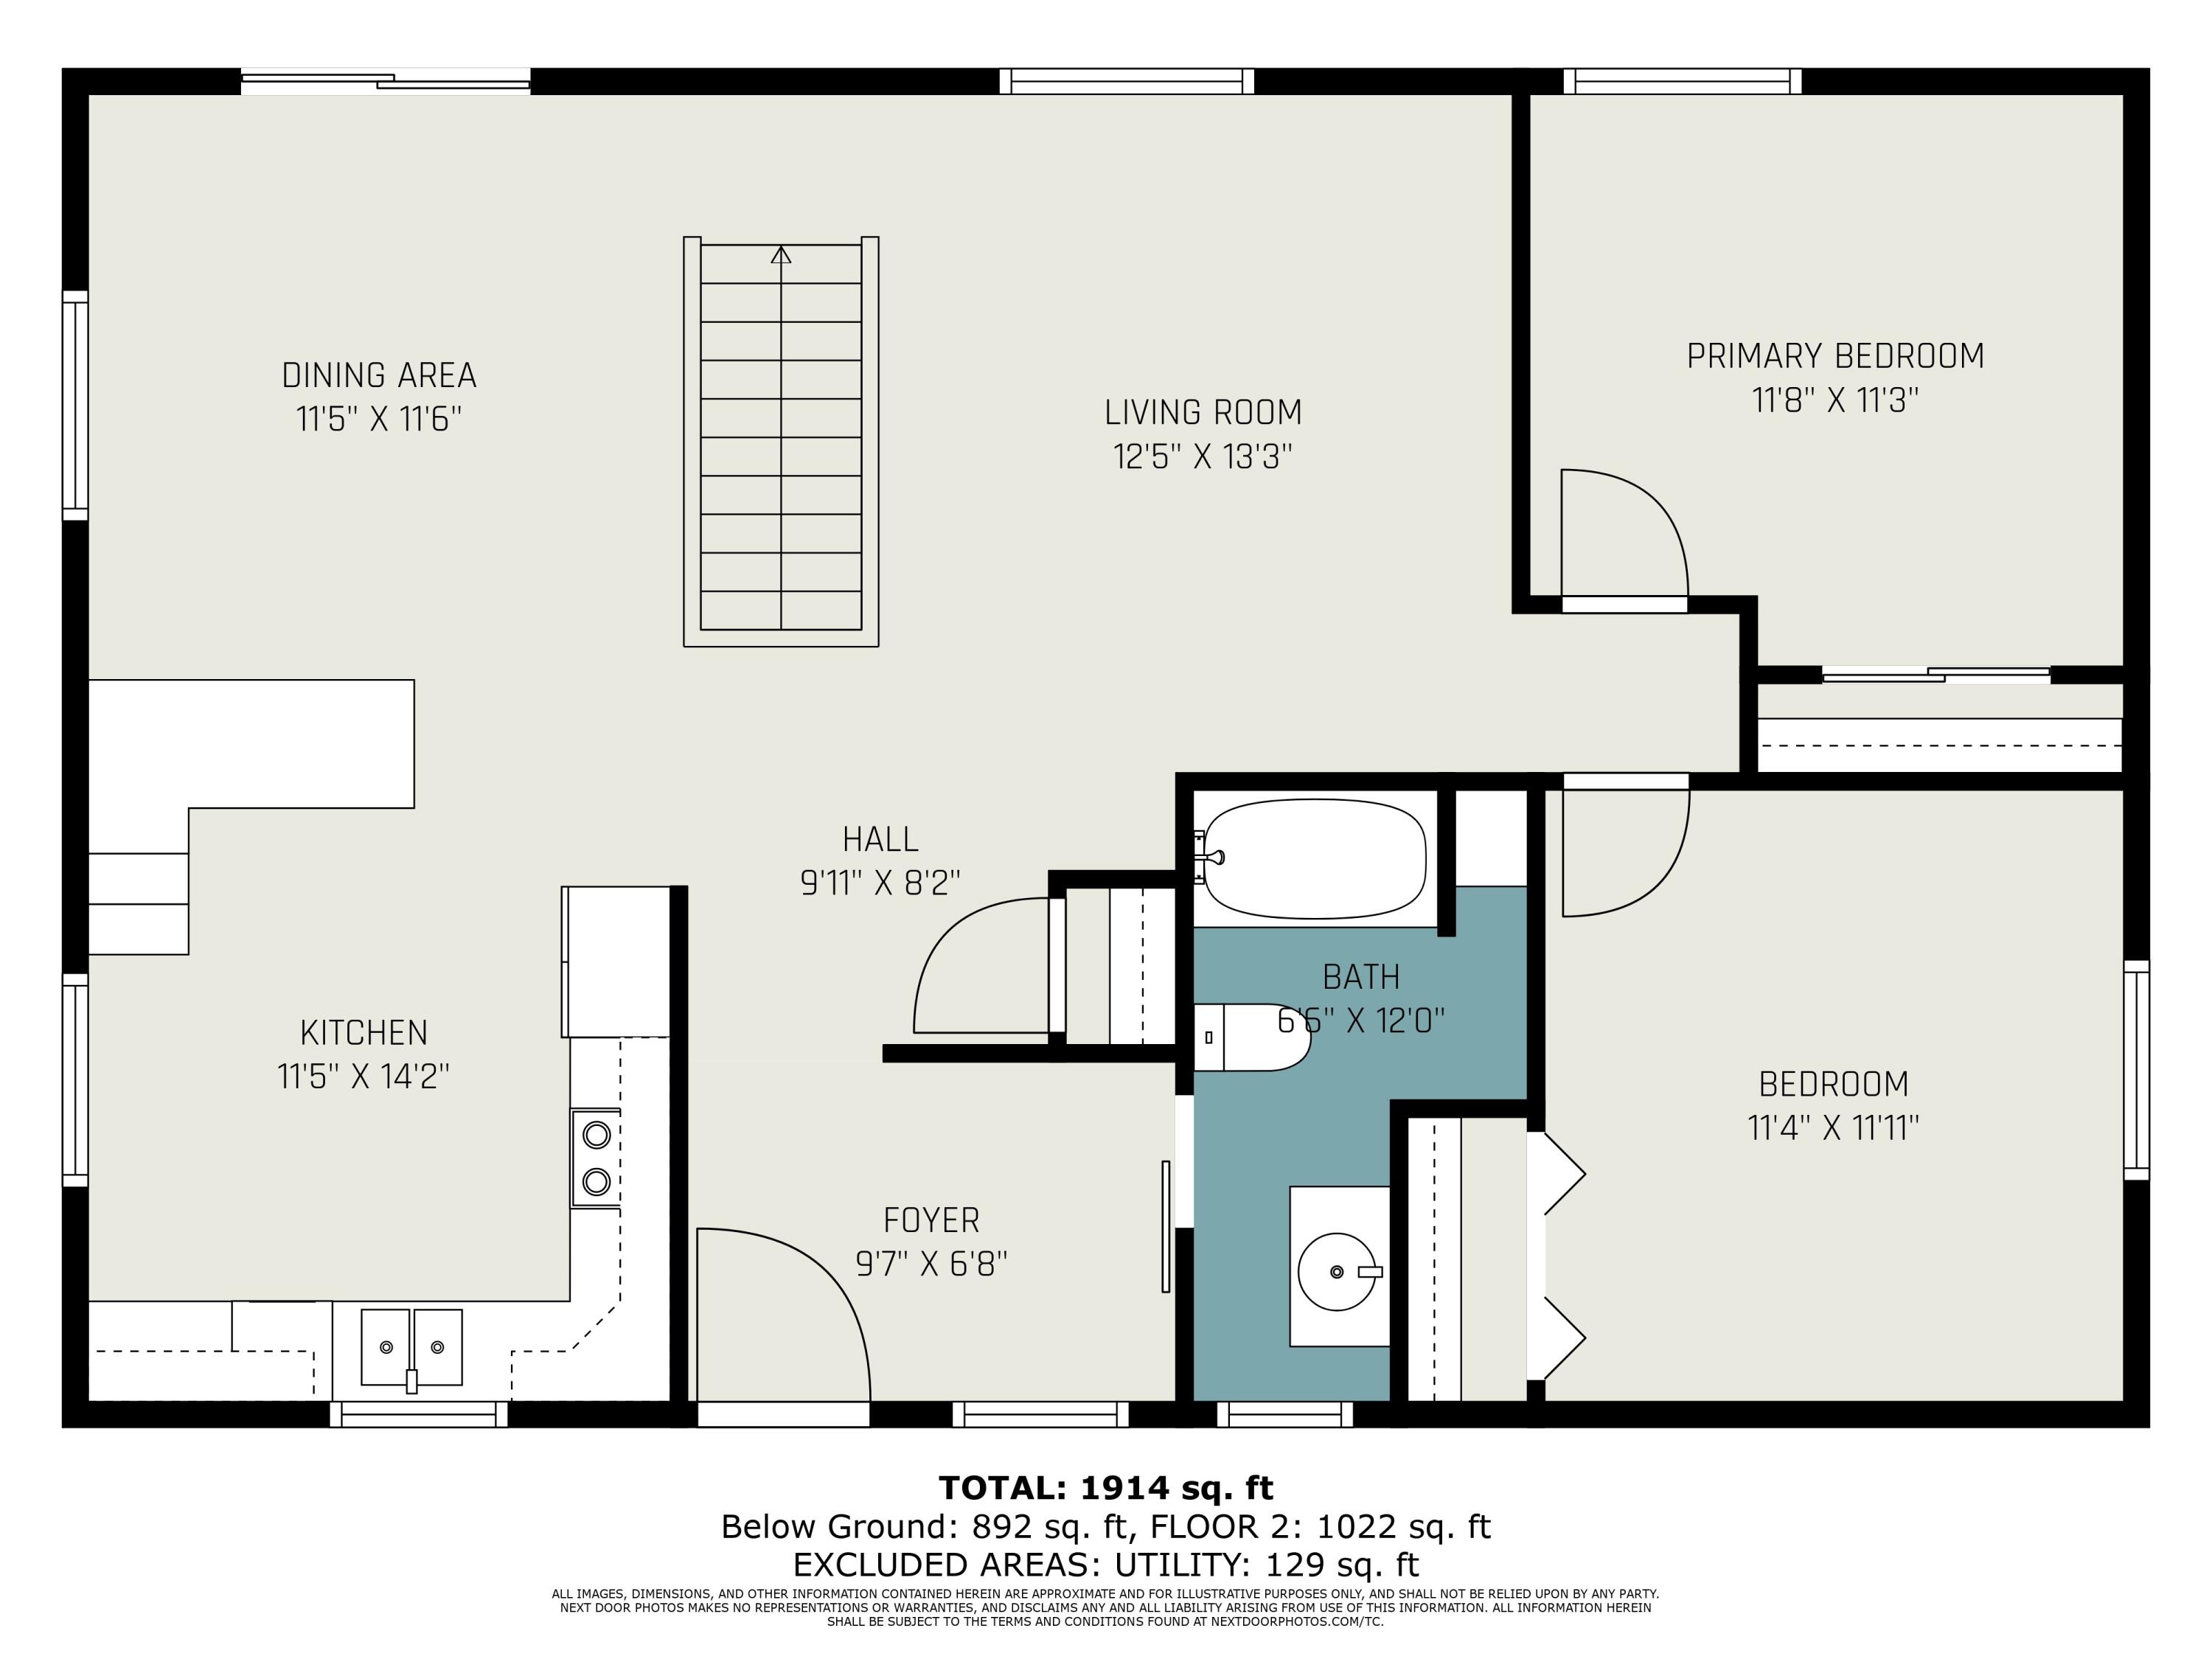
Floor plan showing a kitchen, dining area, living room, two bedrooms, bathroom, foyer, and hall.
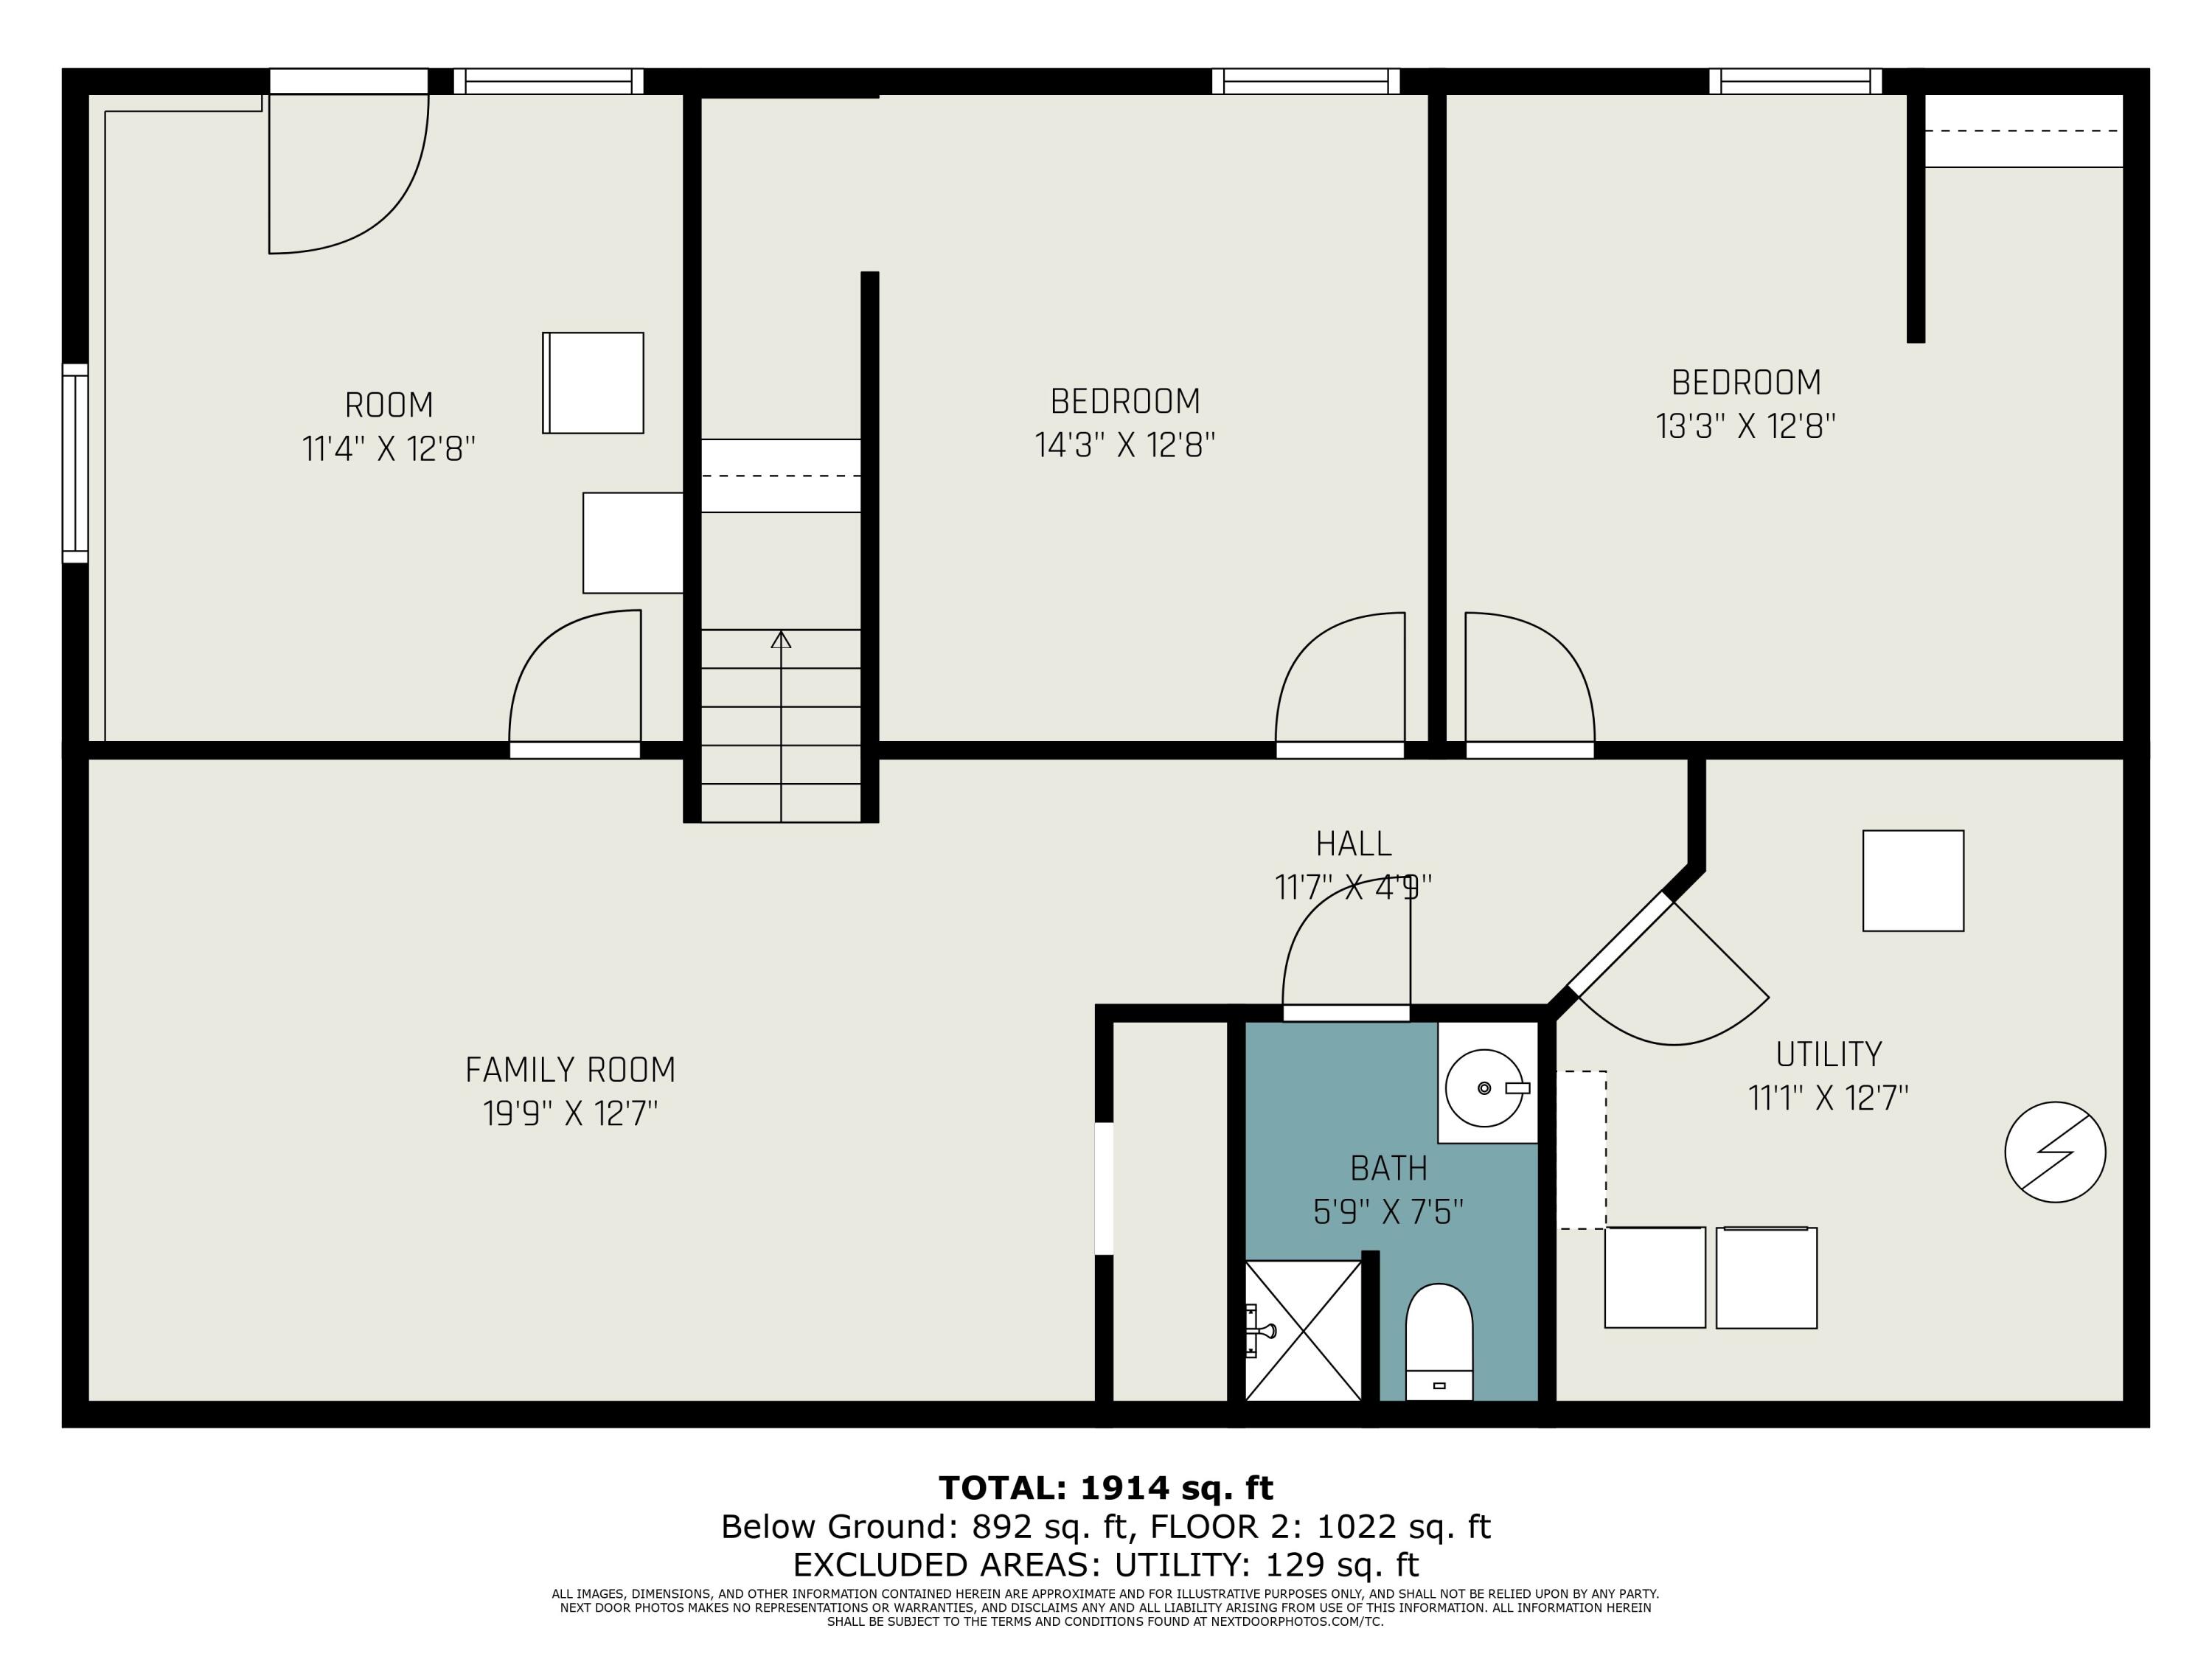
Second-floor floor plan with two bedrooms, family room, bathroom, utility room, and room dimensions.
SEE ALL PHOTOS
White house and detached two-car garage beside a snow-covered, muddy driveway and children's playset.
White two-story home with a raised deck and patio furniture in a snow-covered yard.
White-sided home with a covered entry, warm glowing windows, and a snow-covered yard at dusk.
White-sided home with a covered porch and concrete steps in a snow-covered yard.
Detached white garage with a dark overhead door beside a snow-covered driveway and leafless woods.
Aerial view of a white house and detached garage surrounded by snow, with a playset in the yard.
Outdoor swimming pool with a black perimeter fence, diving board, and concrete patio.
Kitchen with white cabinets, stainless steel appliances, patterned tile backsplash, and an adjoining dining area.
Kitchen with white cabinets, stainless steel appliances, dark granite counters, and a mosaic tile backsplash.
Kitchen with white cabinets, granite counters, stainless steel appliances, and a mosaic tile backsplash.
Kitchen with white cabinets, stainless appliances, mosaic backsplash, and a colorful rug.
Dining area and kitchen with a dark wood table, white cabinets, and a large window overlooking snow.
Open-plan kitchen and dining area with white cabinets, mosaic backsplash, and a large wooden table.
Dining area with a wooden table and chairs, opening to a living room with a wall-mounted television.
Entryway with shoe cubby and coat shelf, beside a white sliding barn door opening toward the laundry area.
Furnished living room with blue-gray walls, a sectional sofa, wall-mounted television, and white area rug.
Living room with a large gray sectional, light shag rug, and blue accent wall.
Living room with a large gray sectional, ceiling fan, and open dining area.
Dining area with a wooden table and chairs beside a sliding glass door overlooking a snowy deck.
Bedroom with blue-gray walls, patterned bedspread, white dresser, and wall-mounted television.
Bedroom with a white bed, patterned bedding, gray walls, and dark curtains framing a snowy view.
Children's bedroom with a dark bunk bed, pink curtains, and a toy kitchen.
Bathroom with a white tub, towel shelves, and a vanity beneath a large mirror.
Basement family room with beige sectional sofas, carpet, and stairs beside a dark blue accent wall.
Furnished living room with beige sectional seating, a wall-mounted television, and a toy market stand.
Bedroom with a patterned bed, black metal headboard, white dressers, and a snowy view through the window.
Bedroom with patterned white bedding, a black metal bed, and a white vanity.
Furnished bedroom with blue walls, a large gray-covered bed, sports posters, and a desk beside an open closet.
Bathroom with a dark vanity, patterned aqua and gray shower curtain, and wood-plank ceiling.
Utility room with a roll-top desk, storage shelves, large gray appliance, and a windowed exterior door.
Laundry room with a washer and dryer beneath exposed ceiling joists and wiring.
White two-story house with a raised deck and detached outbuilding in a snow-covered yard.
Snowy backyard with a raised deck and children's playset beside the house.
White two-story house with a raised deck overlooking a snow-covered yard.
Backyard playset with green slides and a basket swing in a snow-covered yard.
Snow-covered property with a white detached garage, curving driveway, and leafless trees.
Snow-covered fenced swimming pool with ladders and a patio table beneath a blue sky.
Snow-covered rural property with a house, outbuildings, and a fenced pool, viewed from above.
Aerial view of a snowy rural property with a house, outbuildings, and roads along two sides.
Aerial view of a snow-covered rural property, with a house, outbuilding, and fenced pool.
Snow-covered rural property outlined in white, with a house and outbuildings between two roads.
Floor plan showing a kitchen, dining area, living room, two bedrooms, bathroom, foyer, and hall.
Second-floor floor plan with two bedrooms, family room, bathroom, utility room, and room dimensions.
Courtesy of Blaine R Allen, Five Star Real Estate
Sold

54026 Penn Road

54026 Penn Road, Cassopolis, MI 49031

$346,000
Discover your dream home in Cassopolis, MI! This 4-bed, 2-bath gem on 5 acres boasts a new furnace, AC with a heat pump, and a fully remodeled kitchen. Dive into luxury with a 2020-installed inground pool. The property features a 30x40 pole barn, a 24x24 two-car detached garage, and a crushed asphalt driveway. Perfect for families and hobbyists, this home offers both comfort and practicality. Don't miss the chance to call this stunning property yours!

4
beds

2
baths

1,914 Sq.Ft. LIVING AREA

4.75 Acres lot

Blaine Allen

Blaine Allen

Features & Amenities

Interior

  • total bedrooms4
  • Total bathrooms2
  • full bathrooms2
  • Laundry room Main Level
  • APPLIANCES Dishwasher, Dryer, Microwave, Range, Refrigerator, Washer, Water Softener Rented

Area & Lot

  • Status Sold
  • Date Sold February 22, 2024
  • Living Area1,914 Sq.Ft.
  • Total Area1,022 Sq.Ft.
  • Lot Area4.75 Acres
  • MLS® ID24004831
  • TypeResidential
  • YEAR BUILT1997
  • Architecture StylesRanch
  • School DistrictMarcellus

Exterior

  • STORIES1
  • Garage Space2.0
  • water SourceWell
  • utilitiesHigh-Speed Internet
  • PoolIn Ground
  • roofMetal
  • lot featuresCorner Lot
  • parkingDetached
  • HEAT TYPEForced Air, Heat Pump, Wood
  • AIR CONDITIONINGCentral Air
  • sewerSeptic Tank

Financial

  • Sales Price$346,000
  • Real Estate Tax $2,314/yr
View Virtual Tour

Your Real Estate Partner

Get assistance in determining current property value, crafting a competitive offer, writing and negotiating a contract, and much more. Contact me today.

Follow Me on Instagram