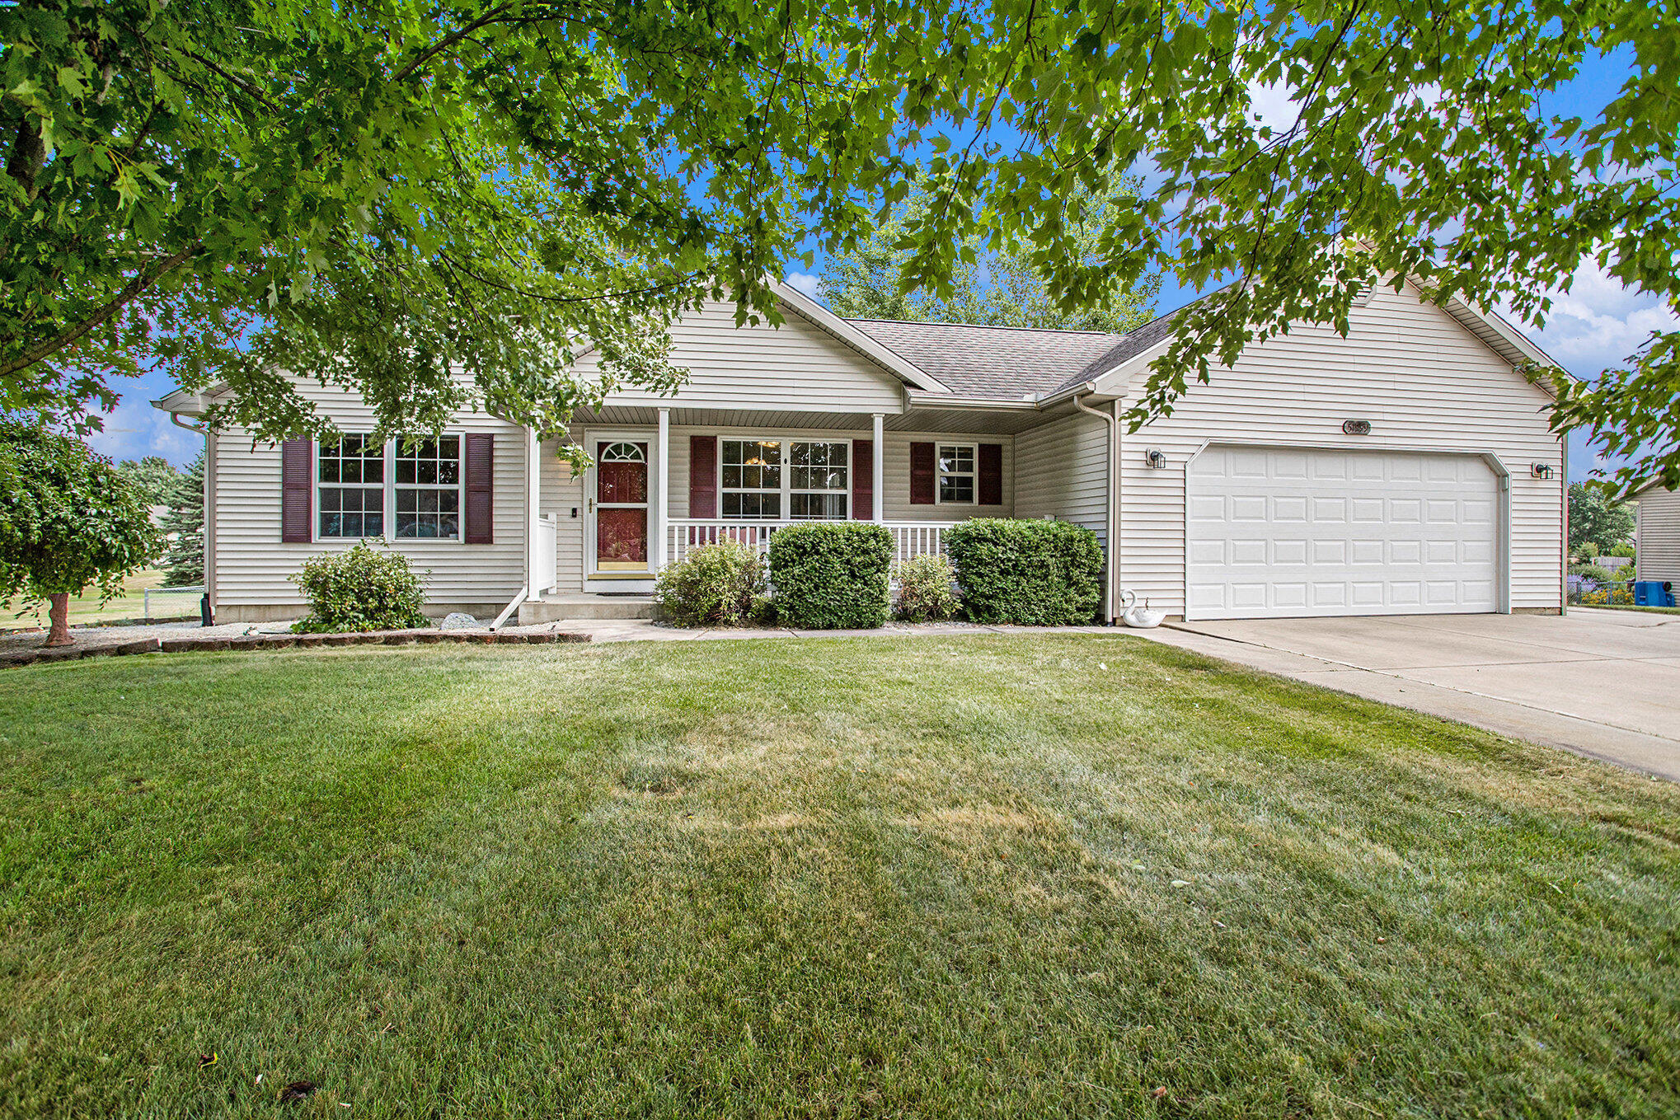
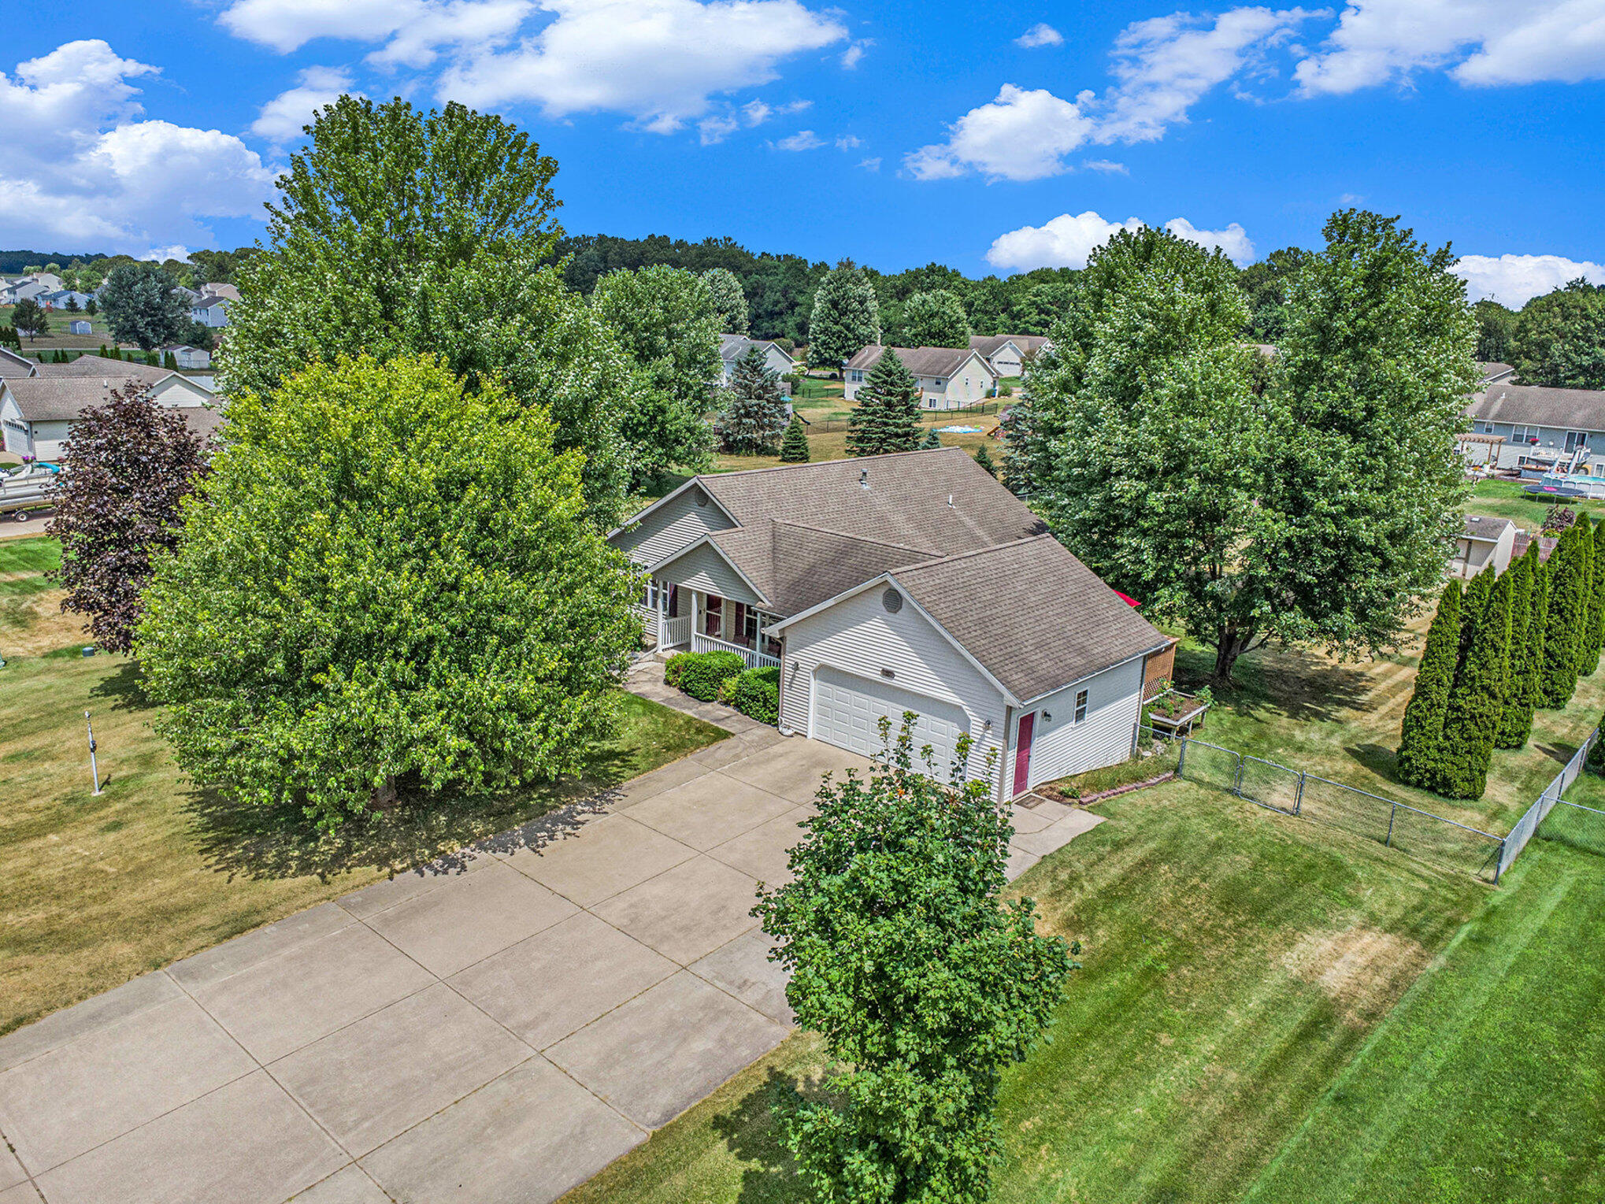
White single-story home with a covered porch and attached two-car garage beneath leafy trees.
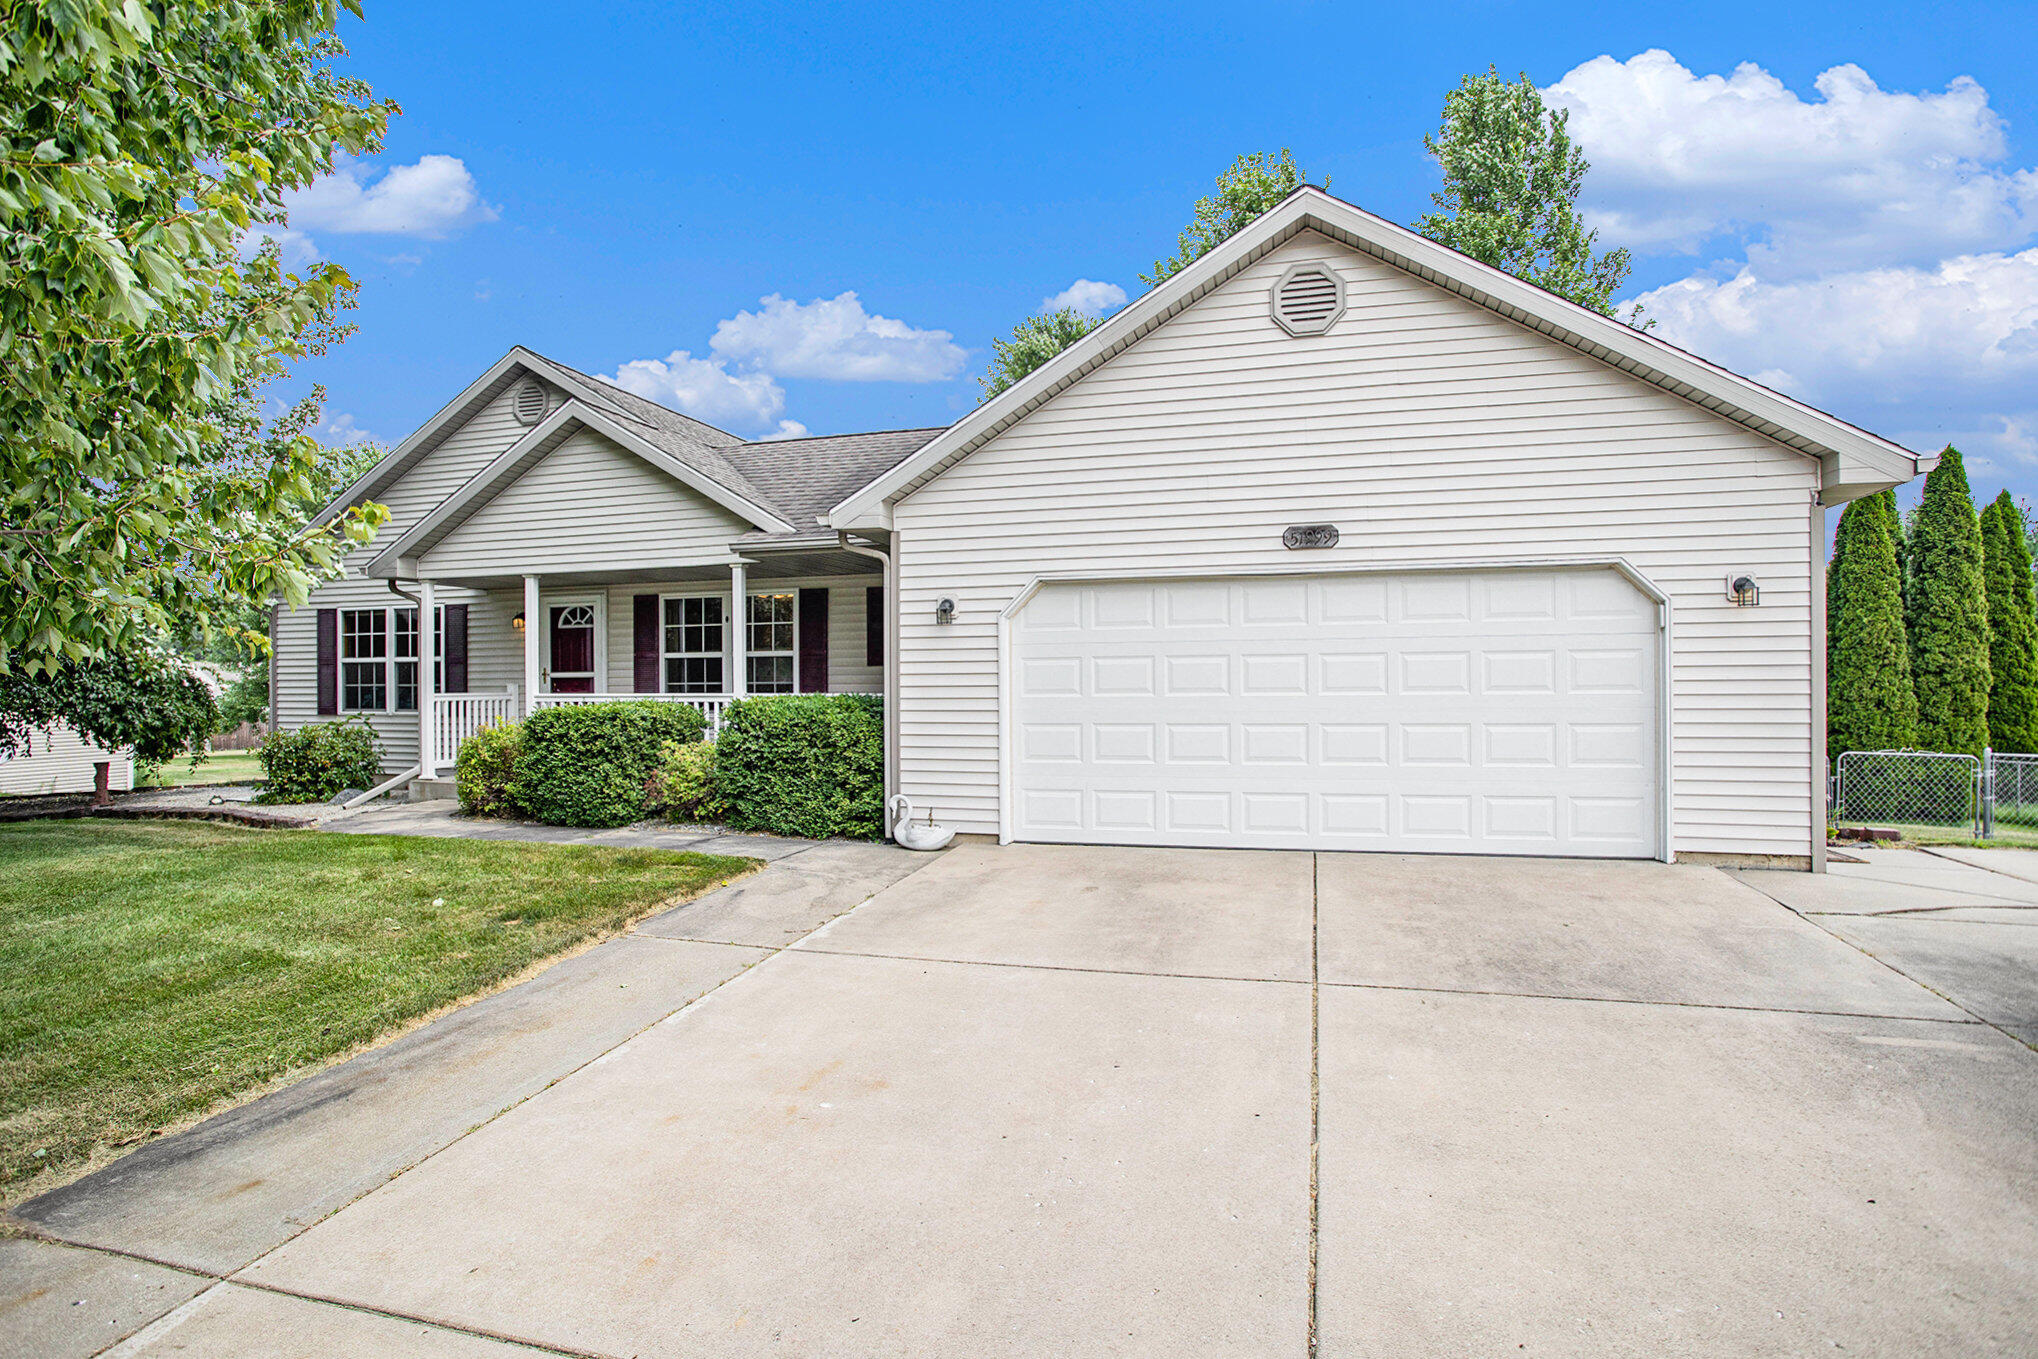
White-sided home with a large attached garage, covered porch, and wide concrete driveway.
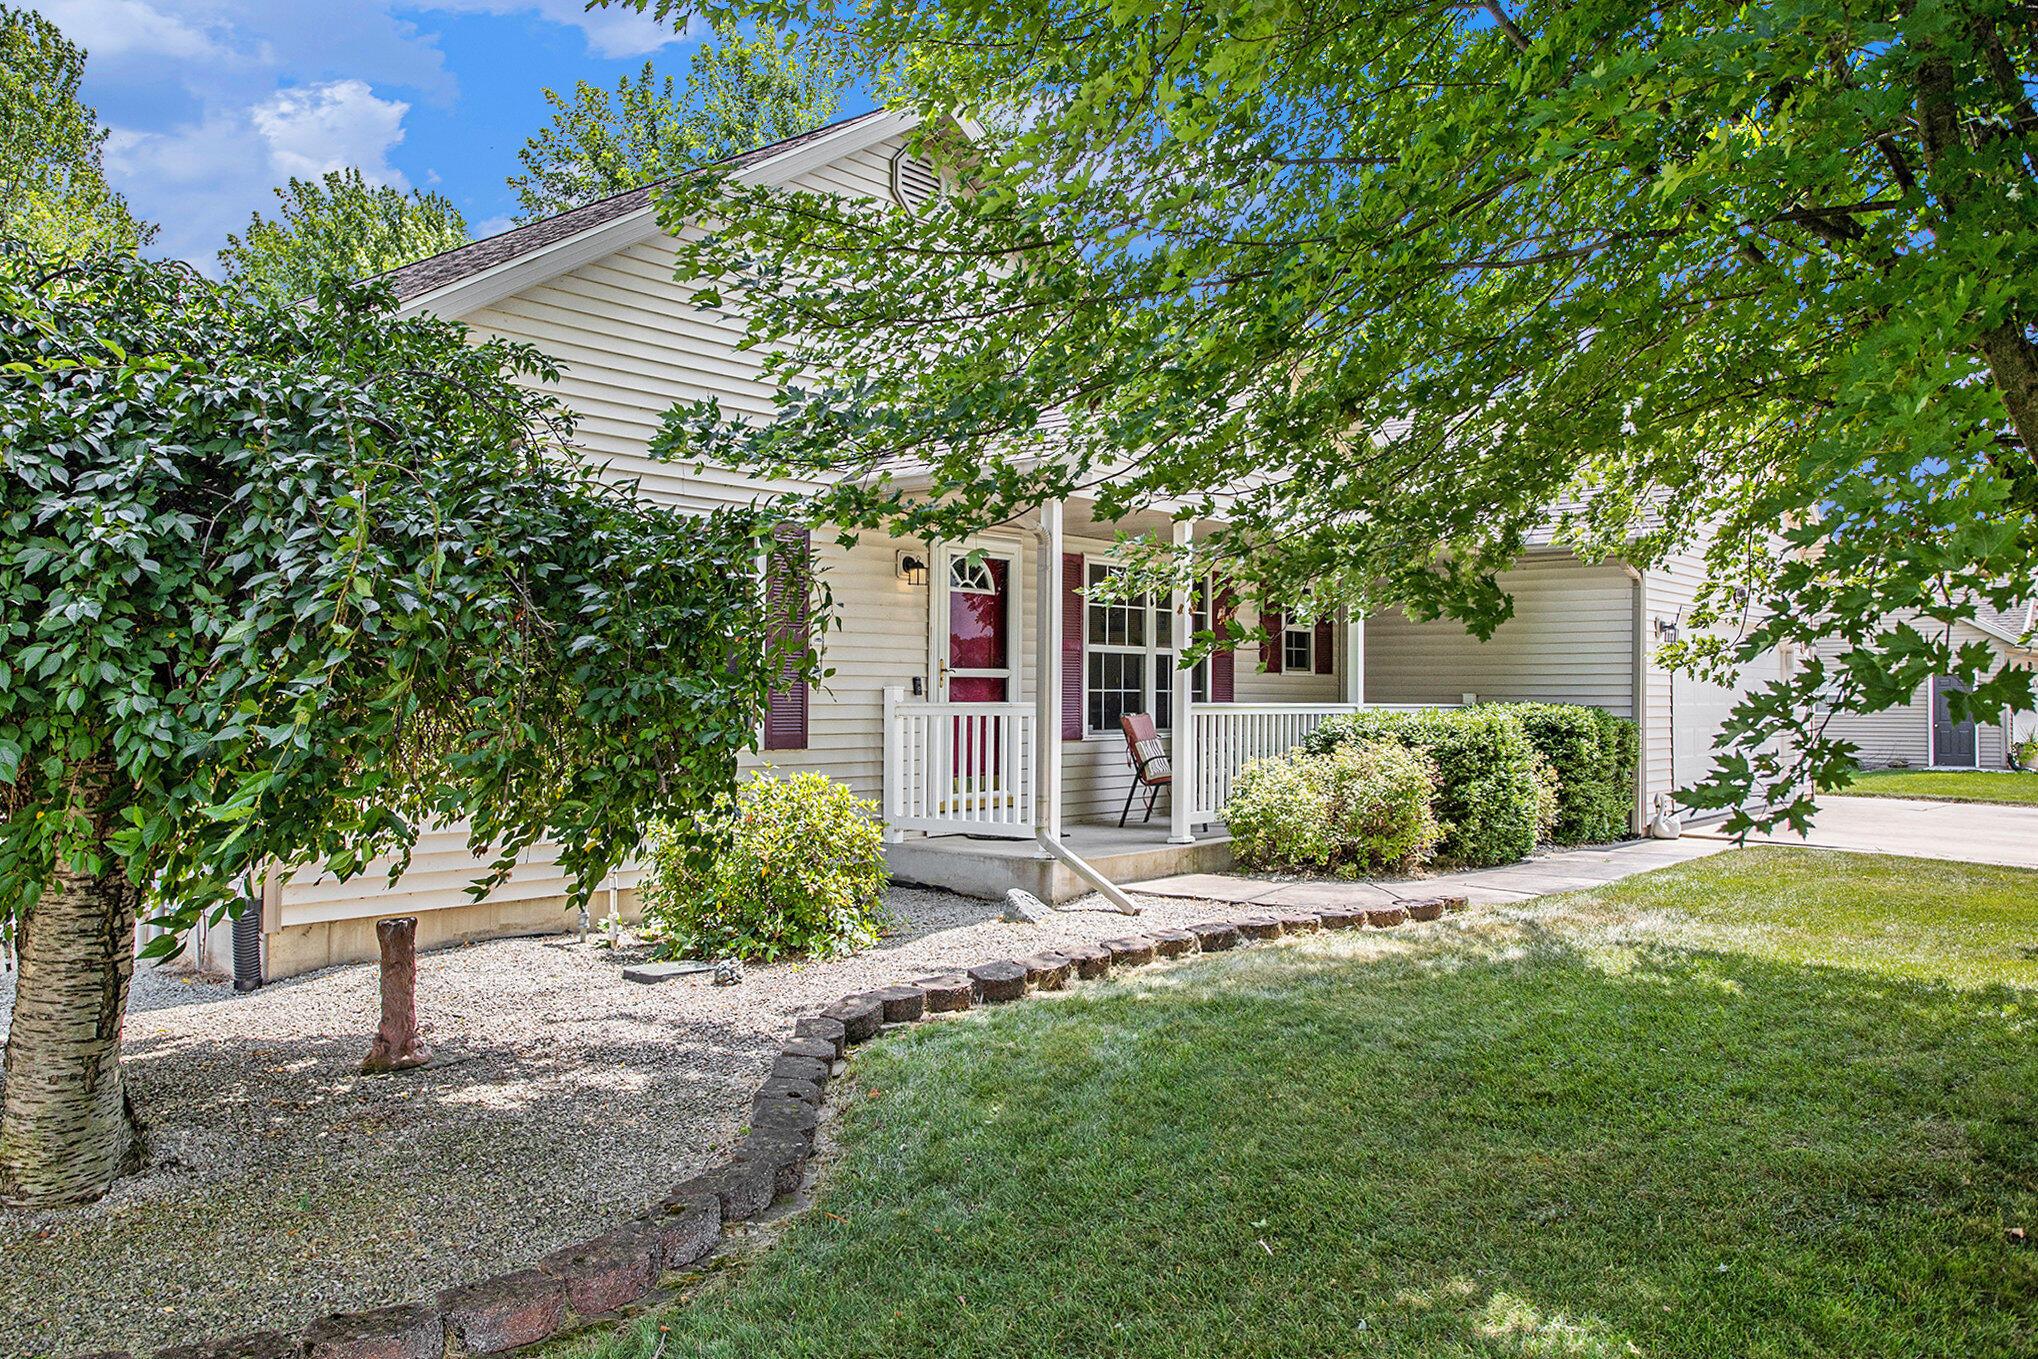
Light-sided home with a covered porch and red door, partly shaded by mature trees.
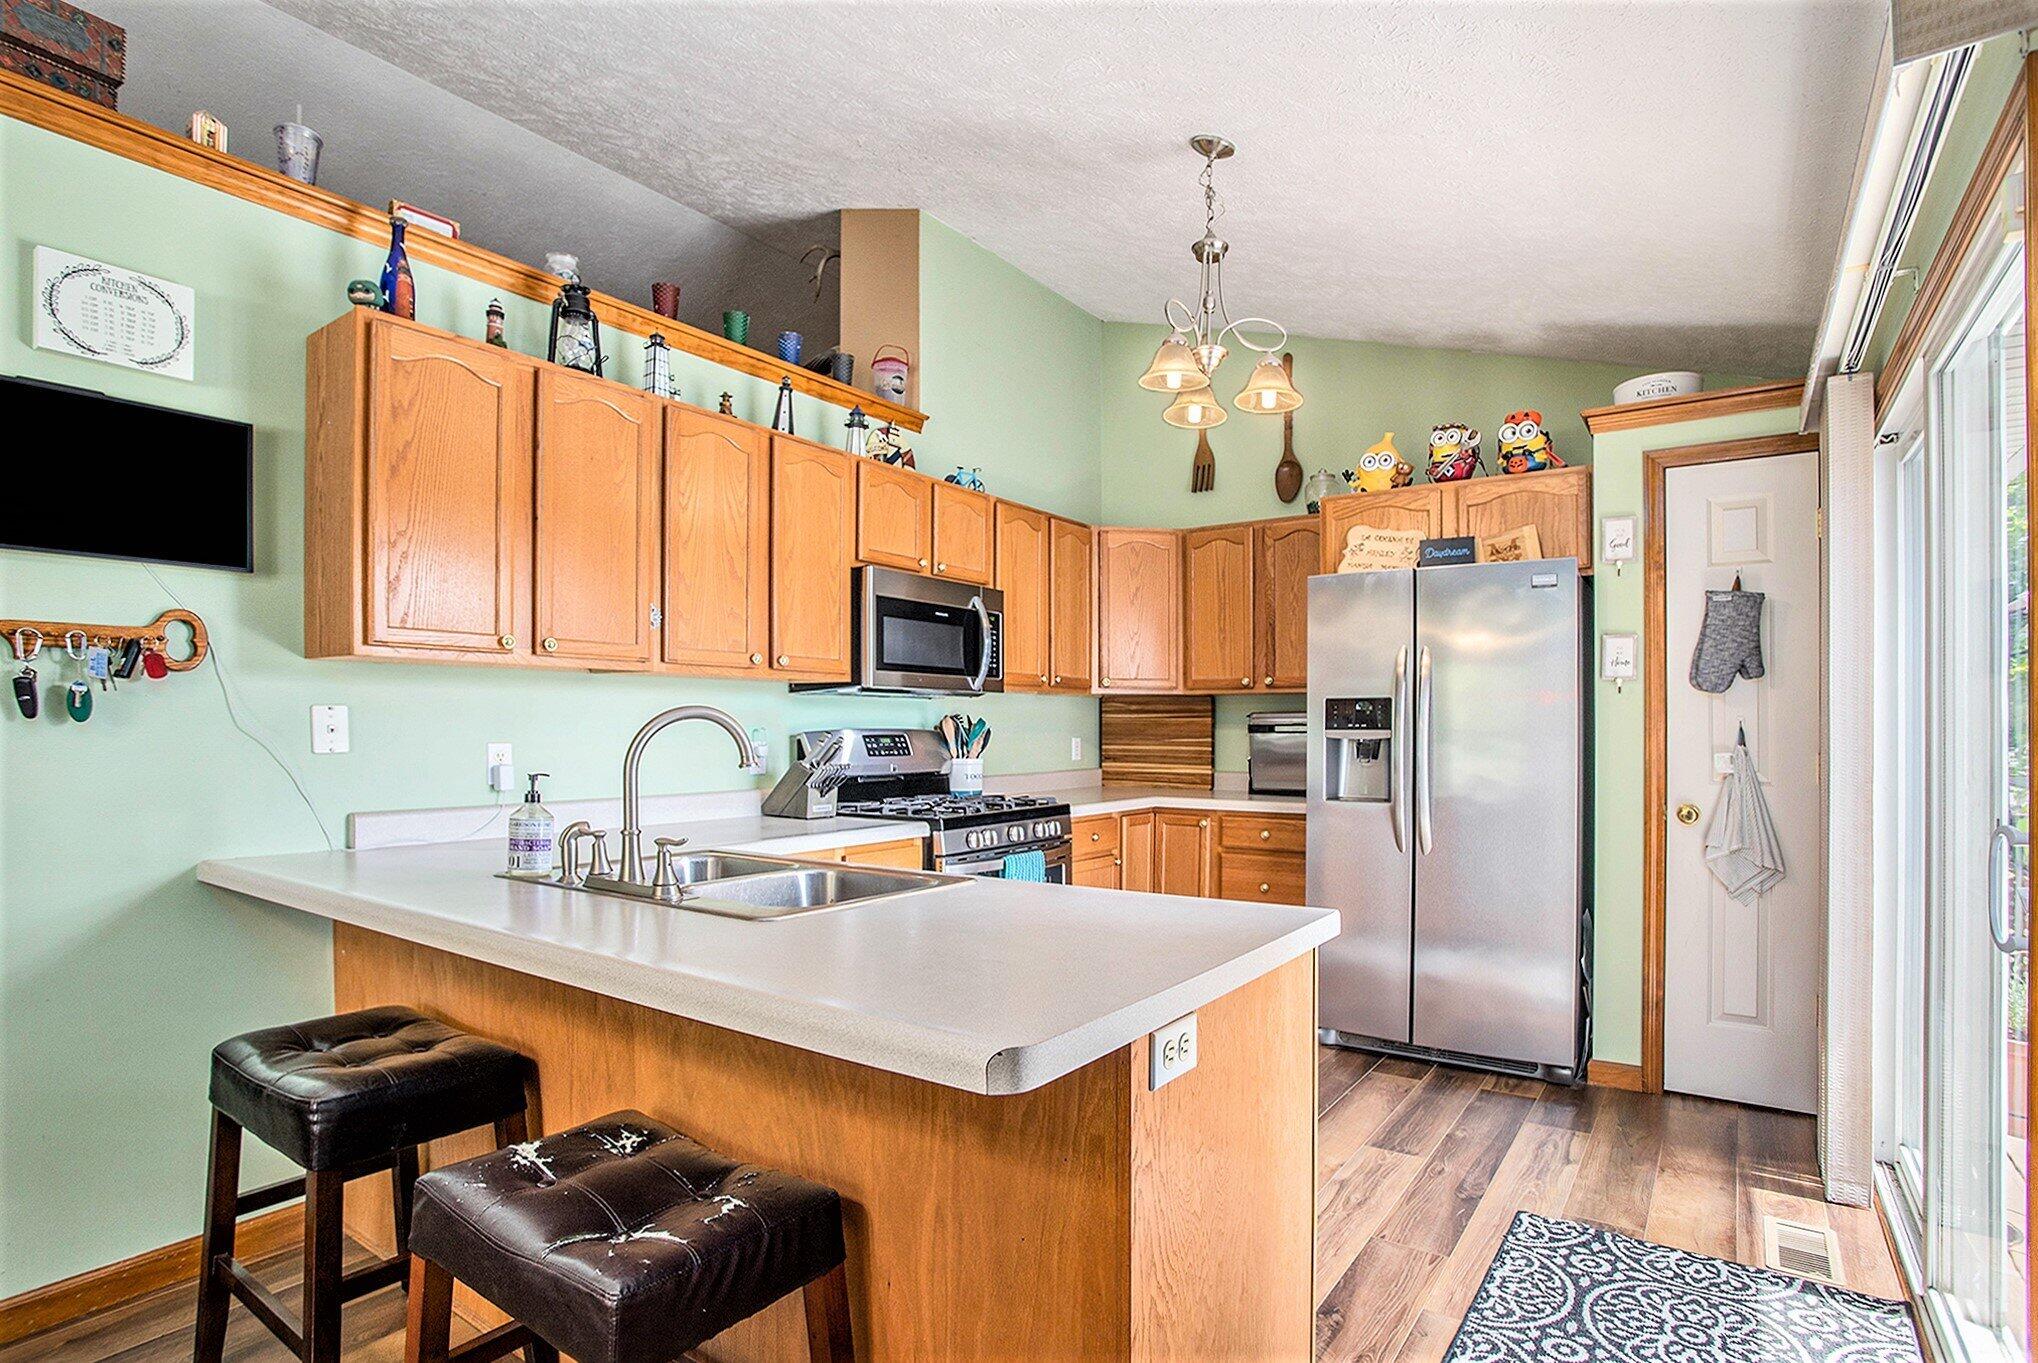
Kitchen with a large sink island, honey-toned cabinets, stainless steel appliances, and sliding glass doors.
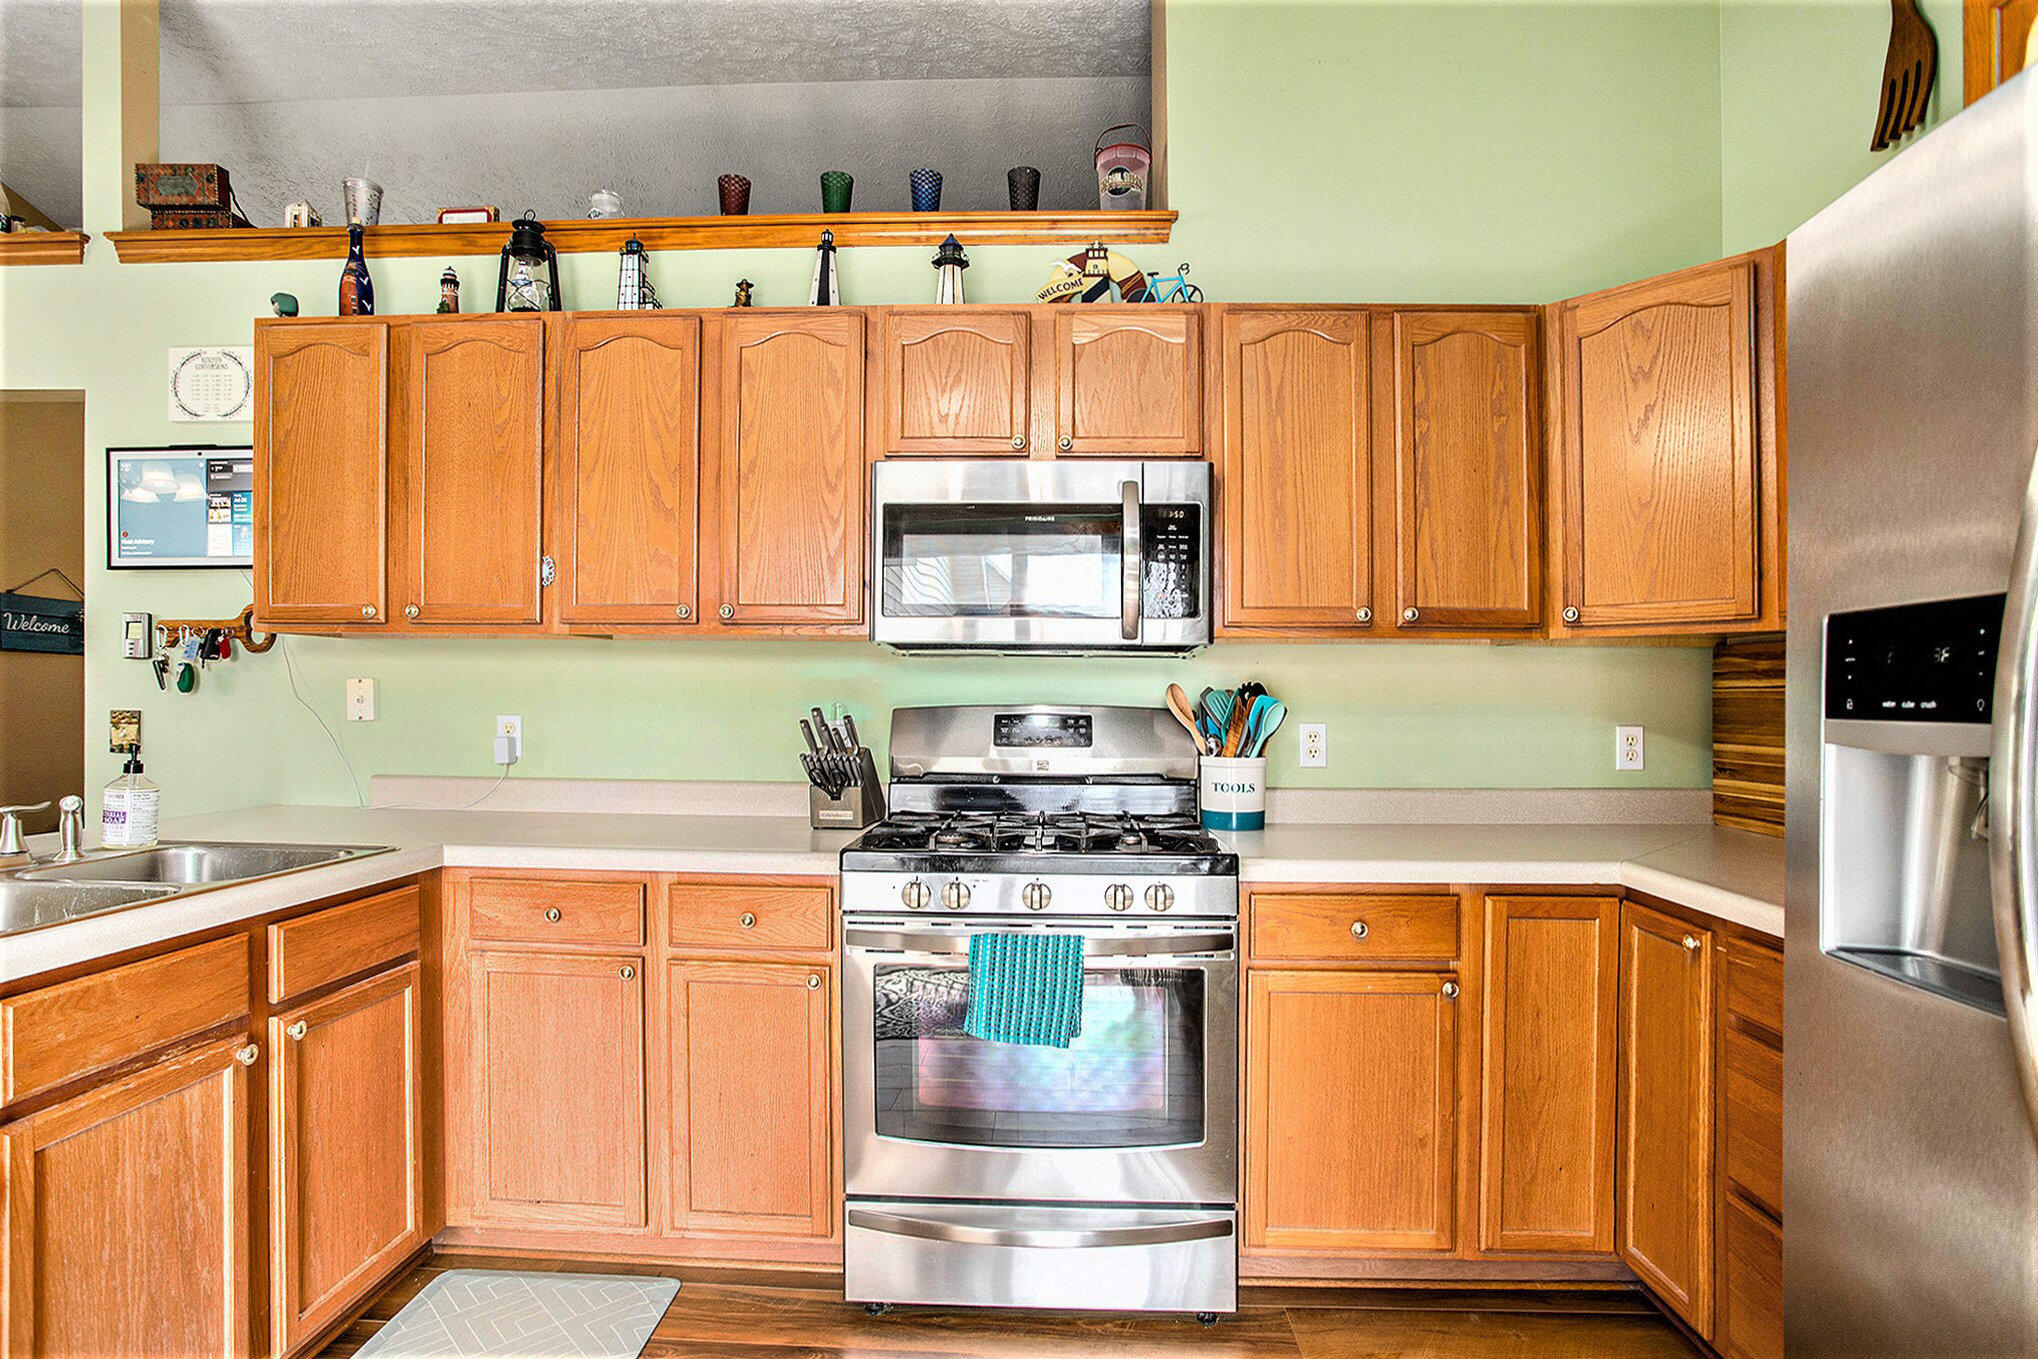
Kitchen with warm wood cabinetry, stainless steel appliances, and a gas range.
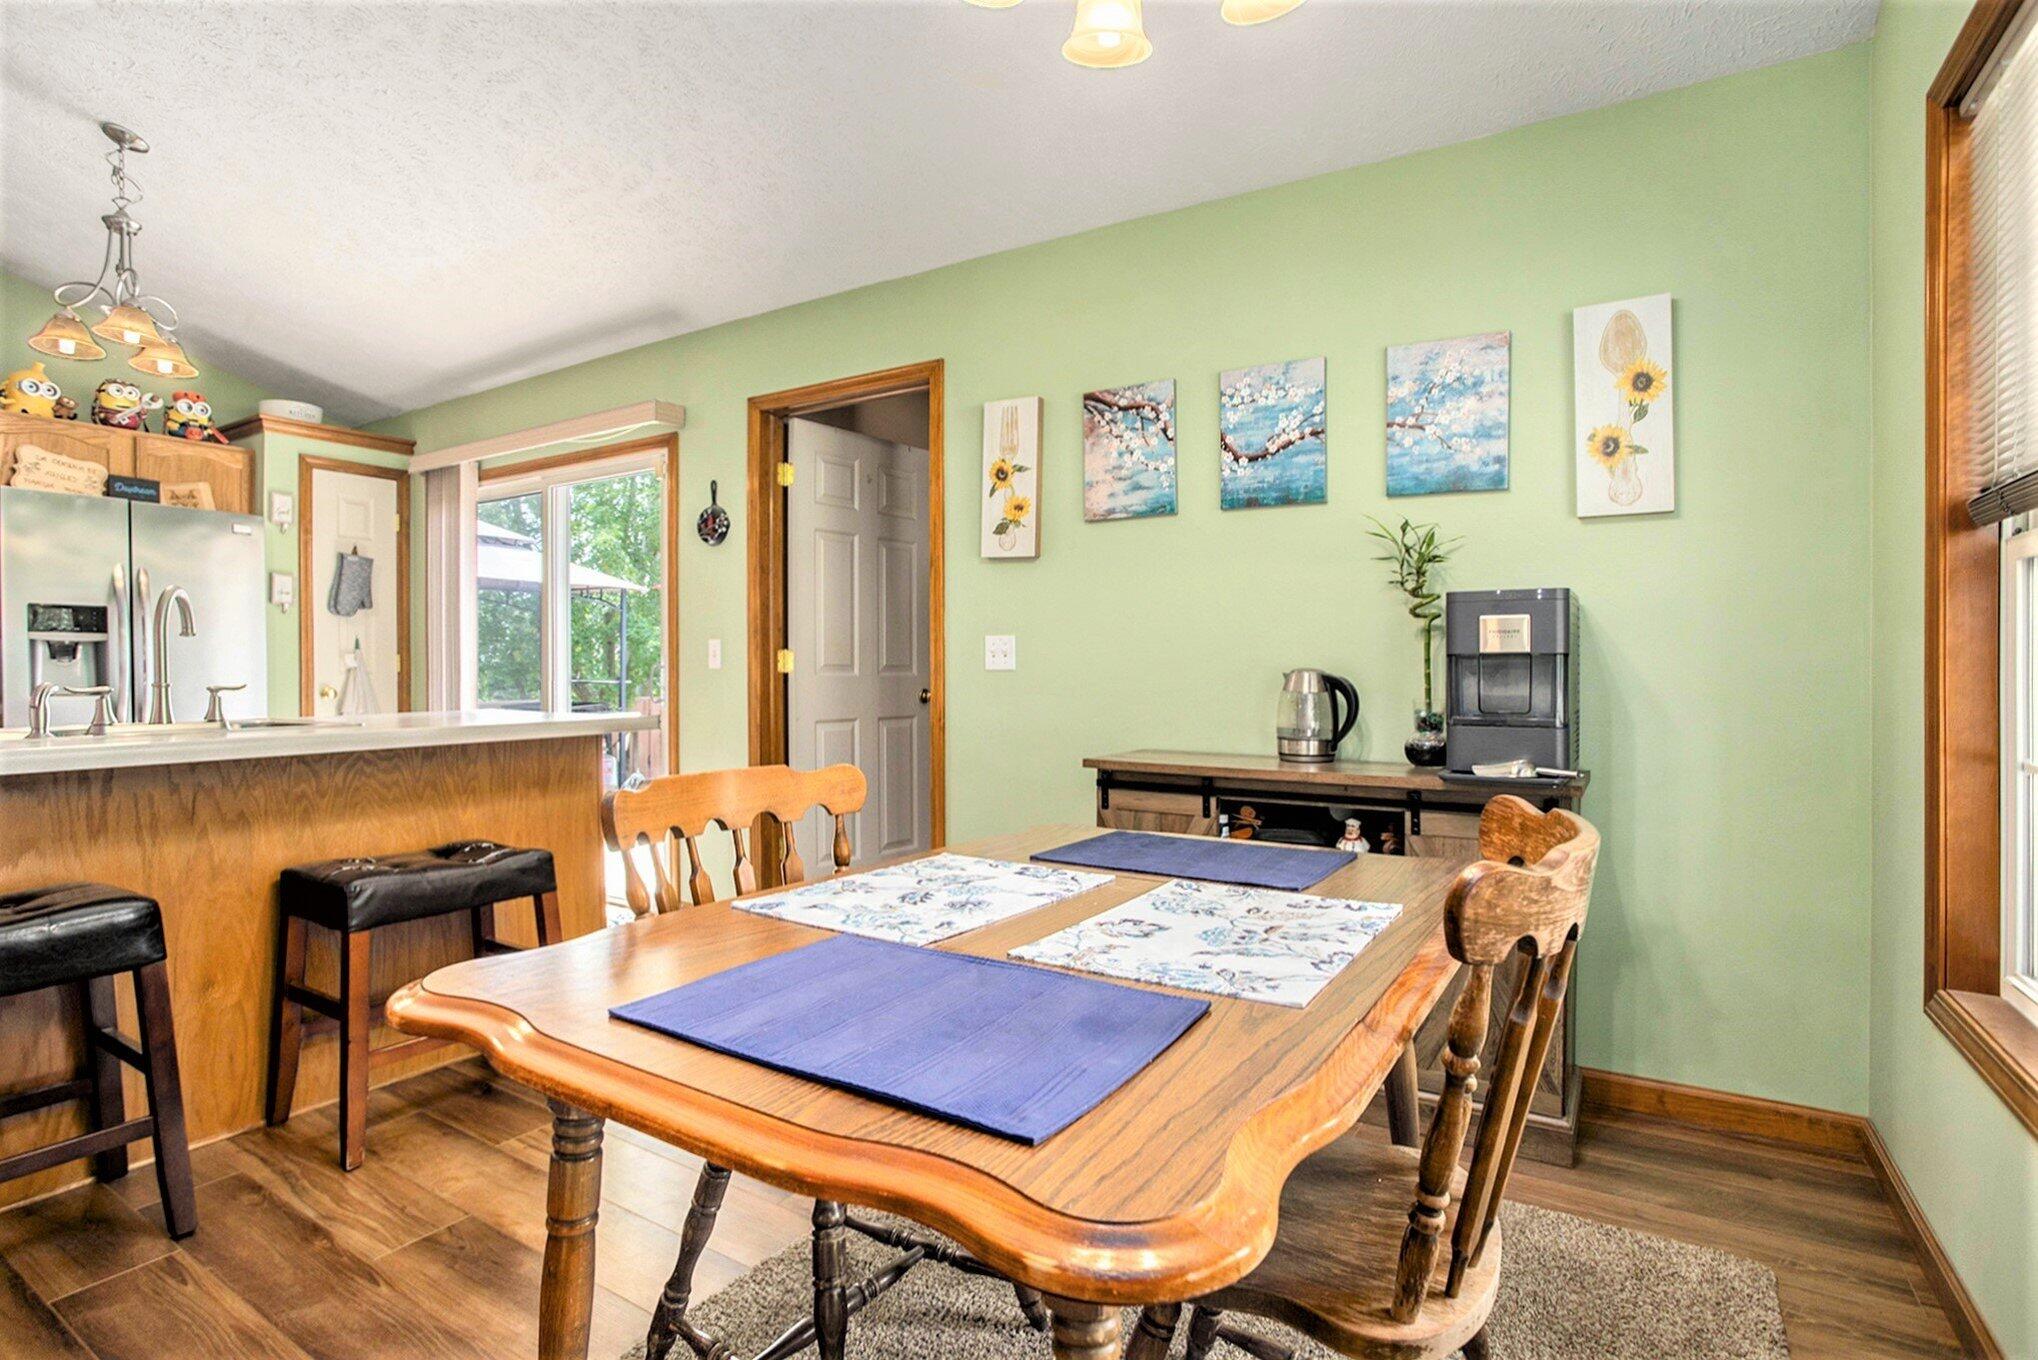
Dining area with a large wooden table and chairs beside a kitchen with a stainless-steel refrigerator.
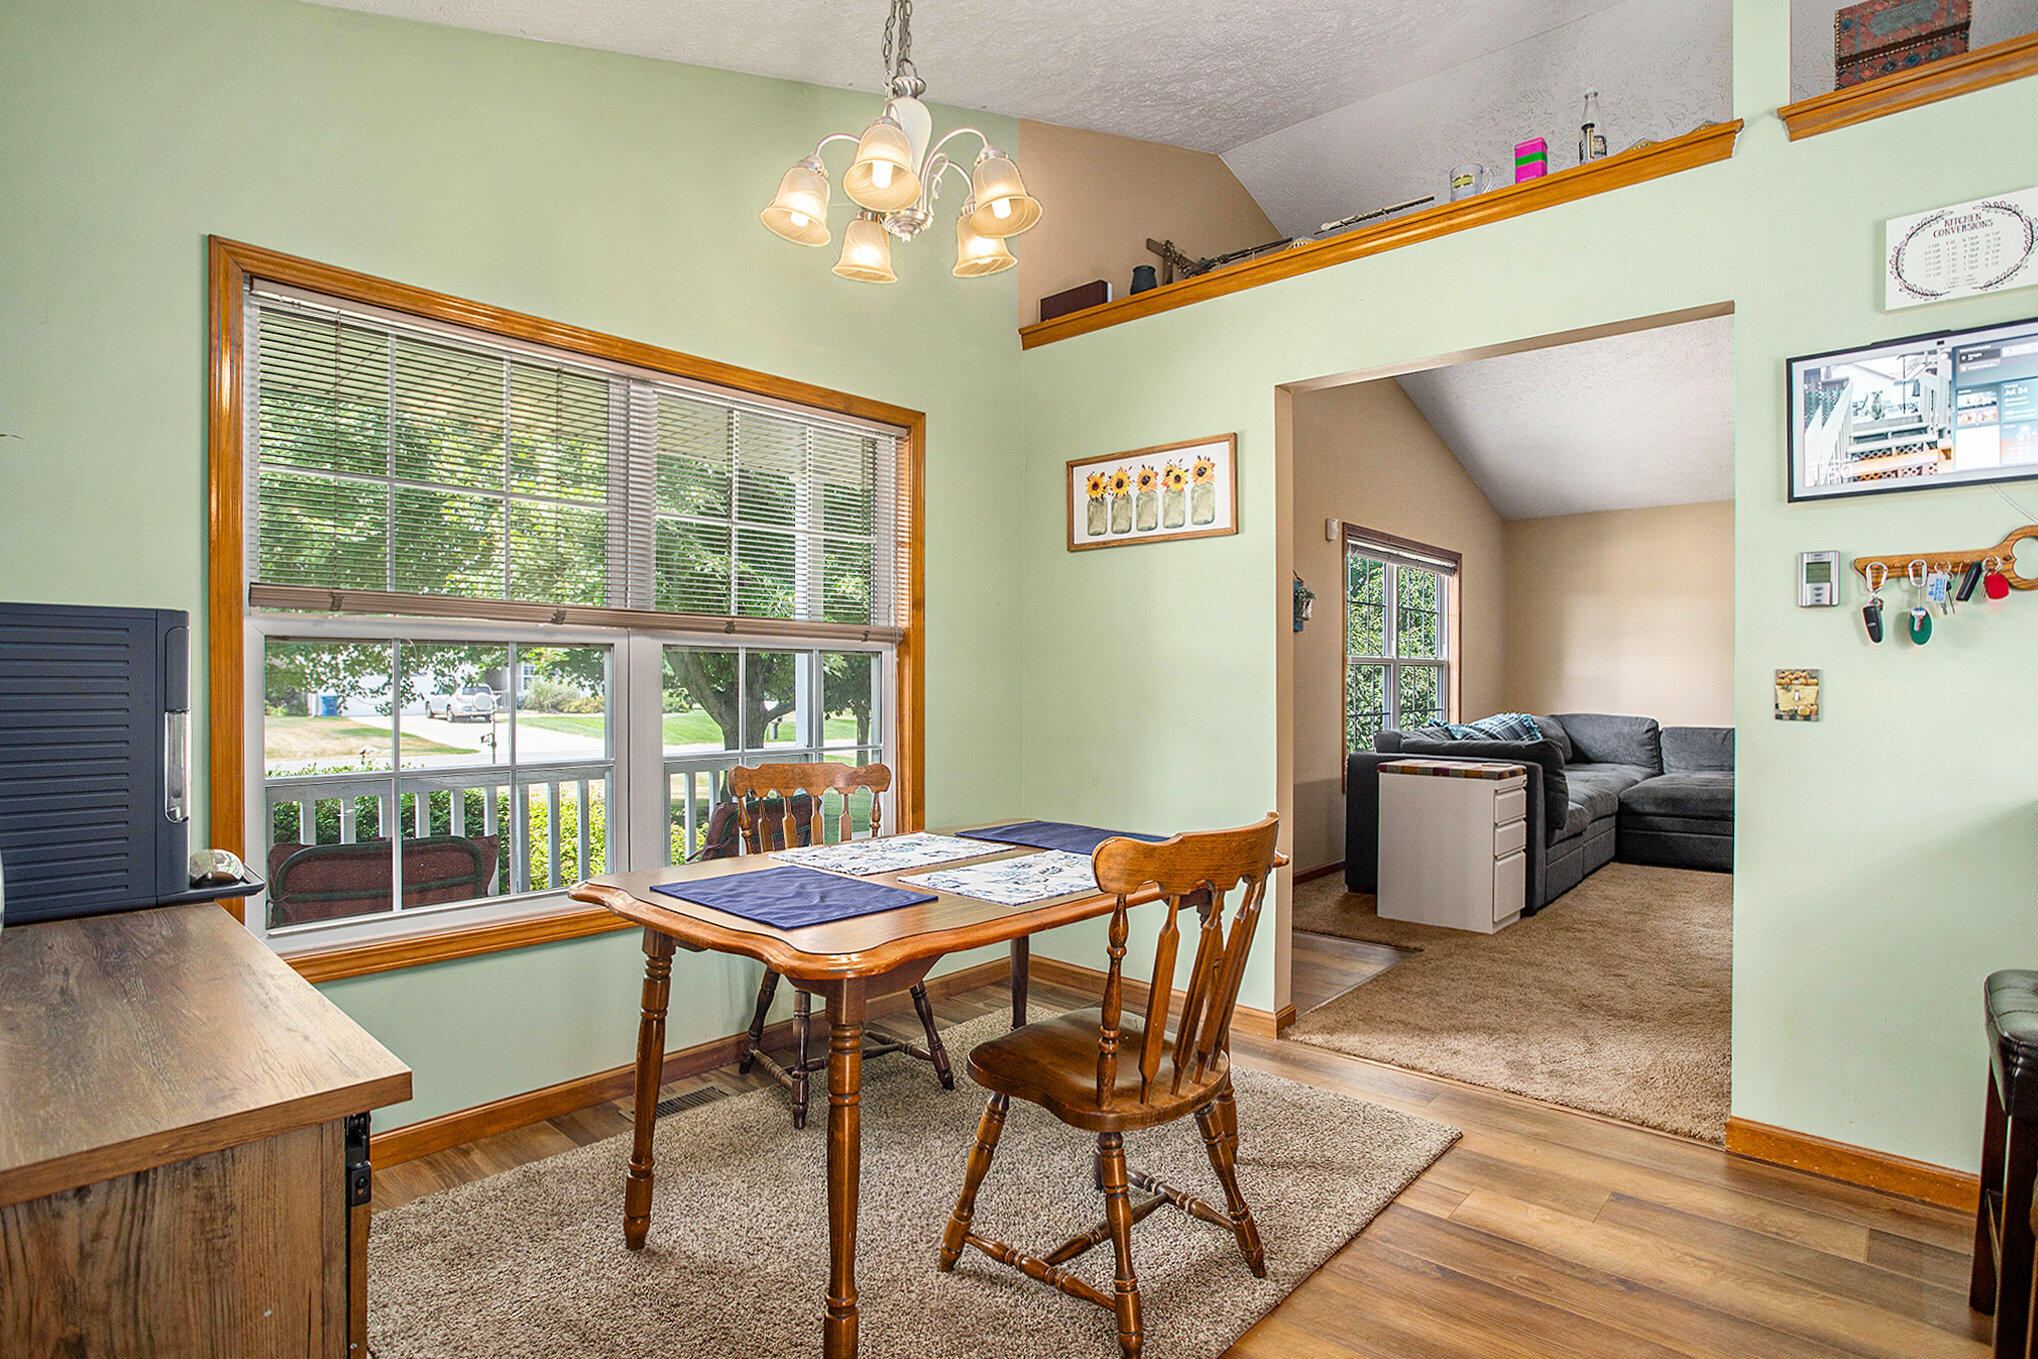
Dining area with a wooden table beside a large window, opening to a living room with a gray sectional.
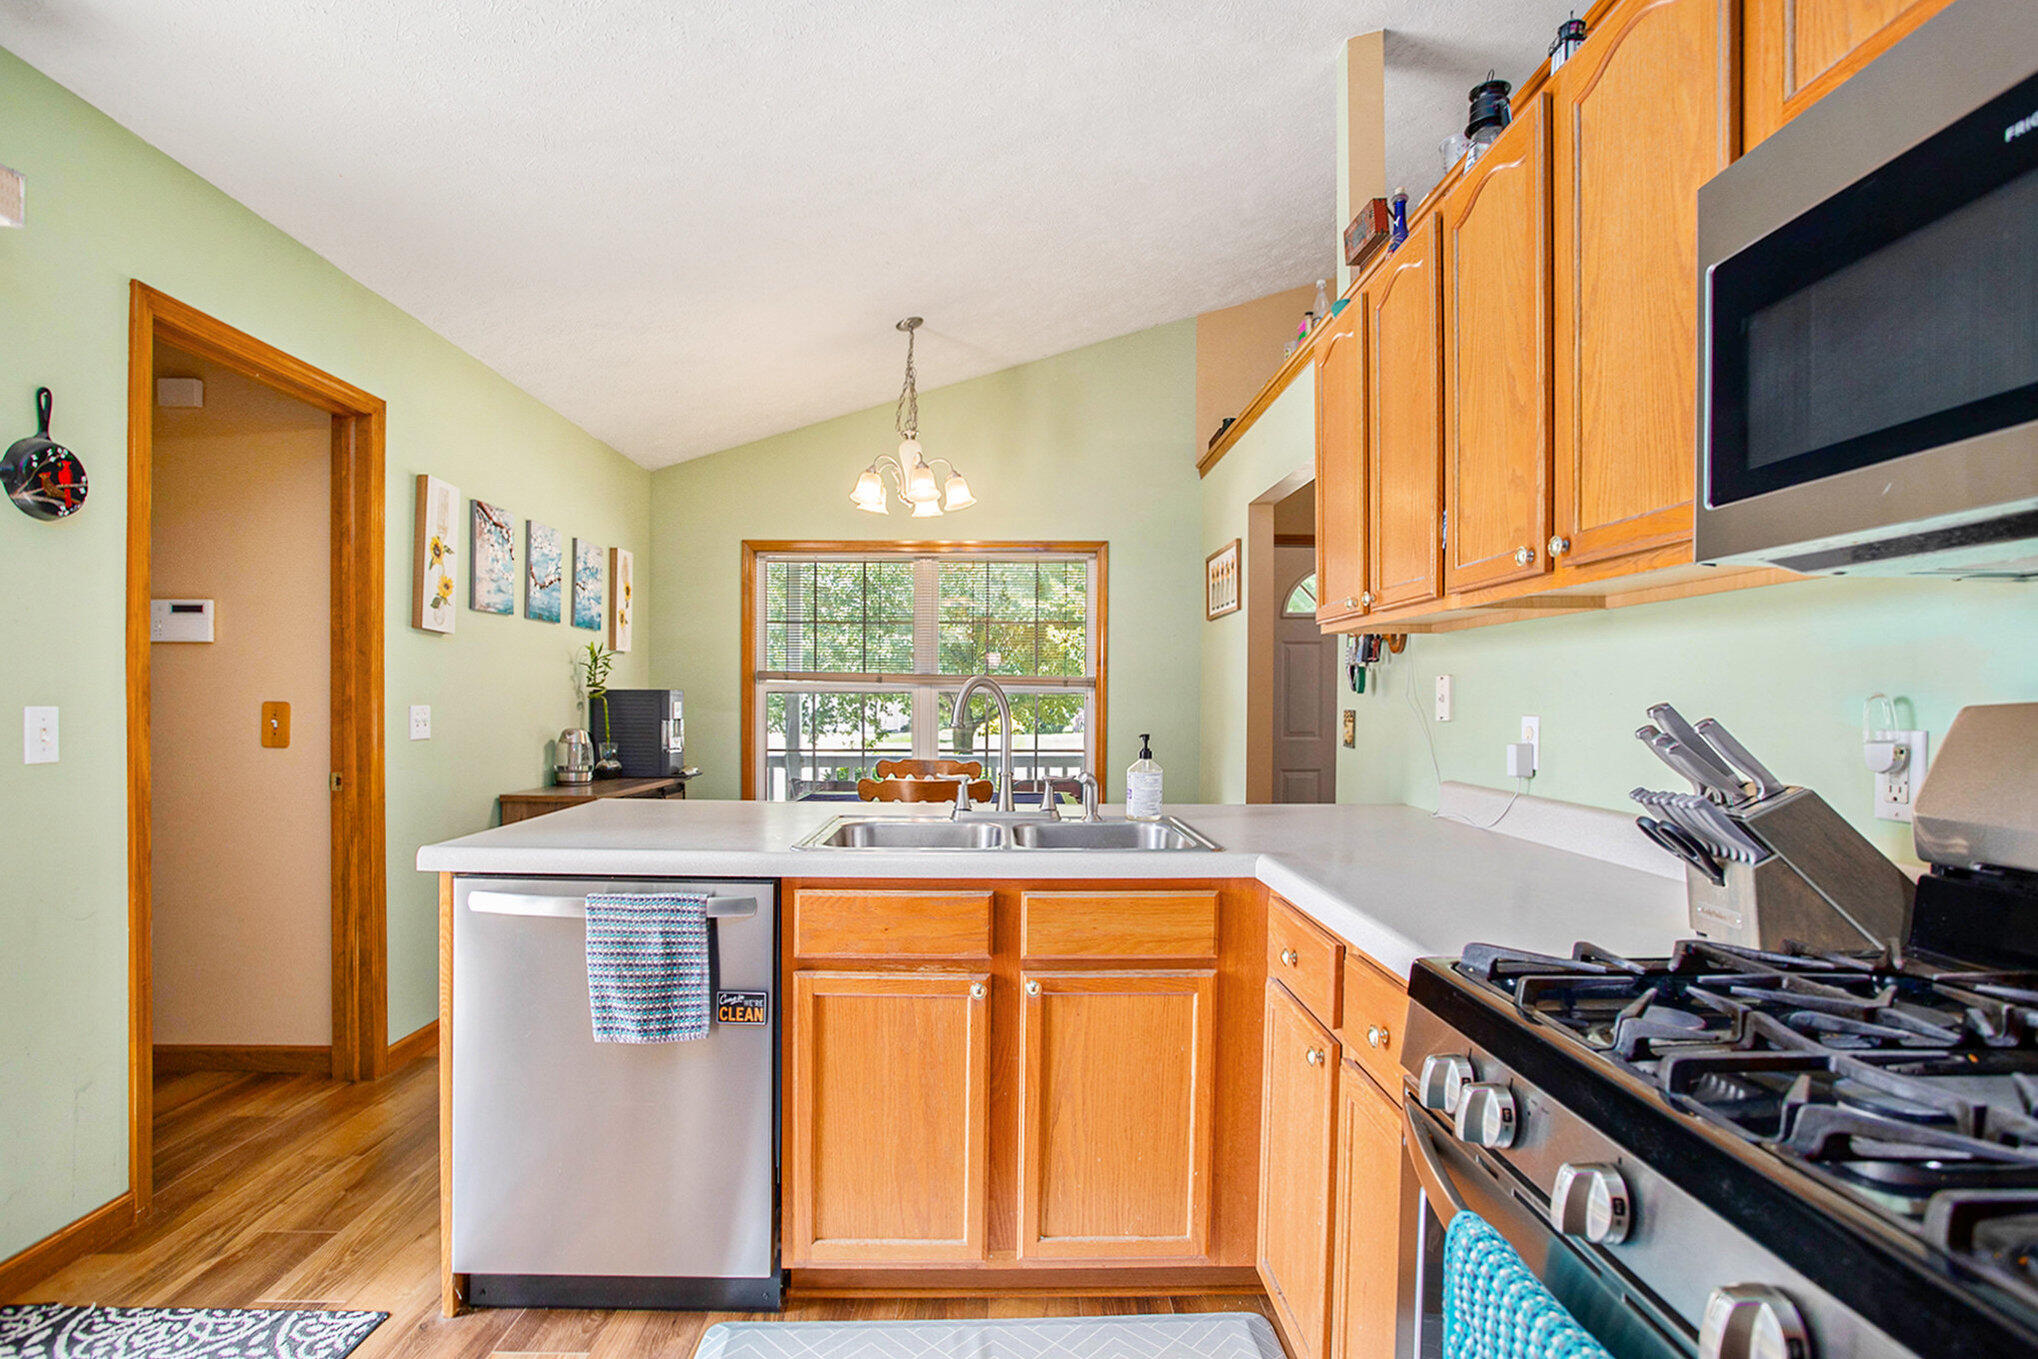
Kitchen with honey-colored wood cabinets, a sink peninsula, gas range, and large window.
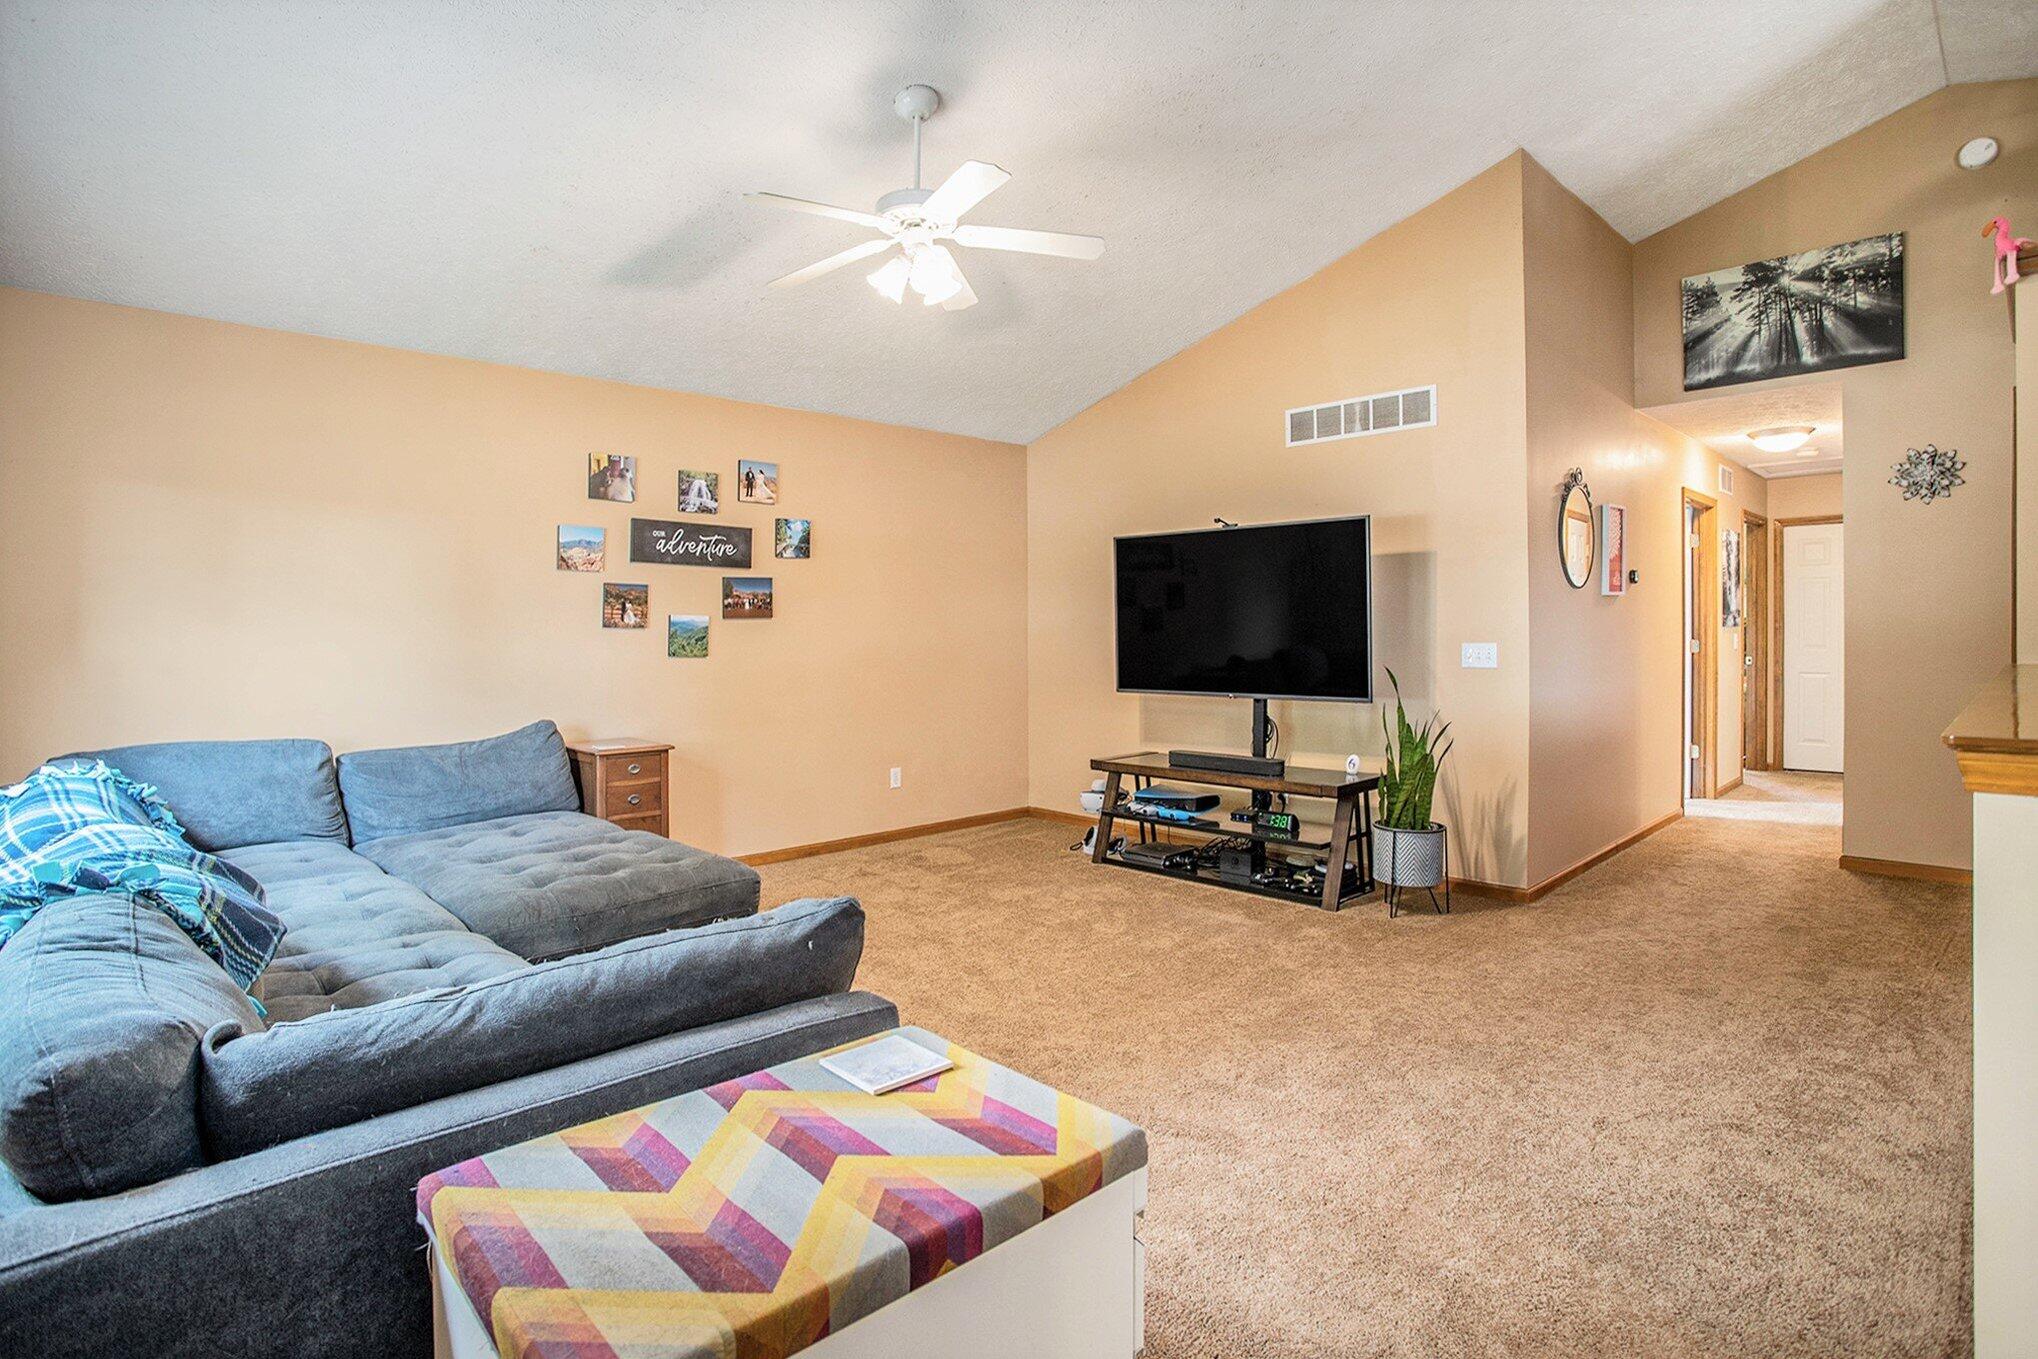
Living room with a blue-gray sectional, colorful ottoman, and television.
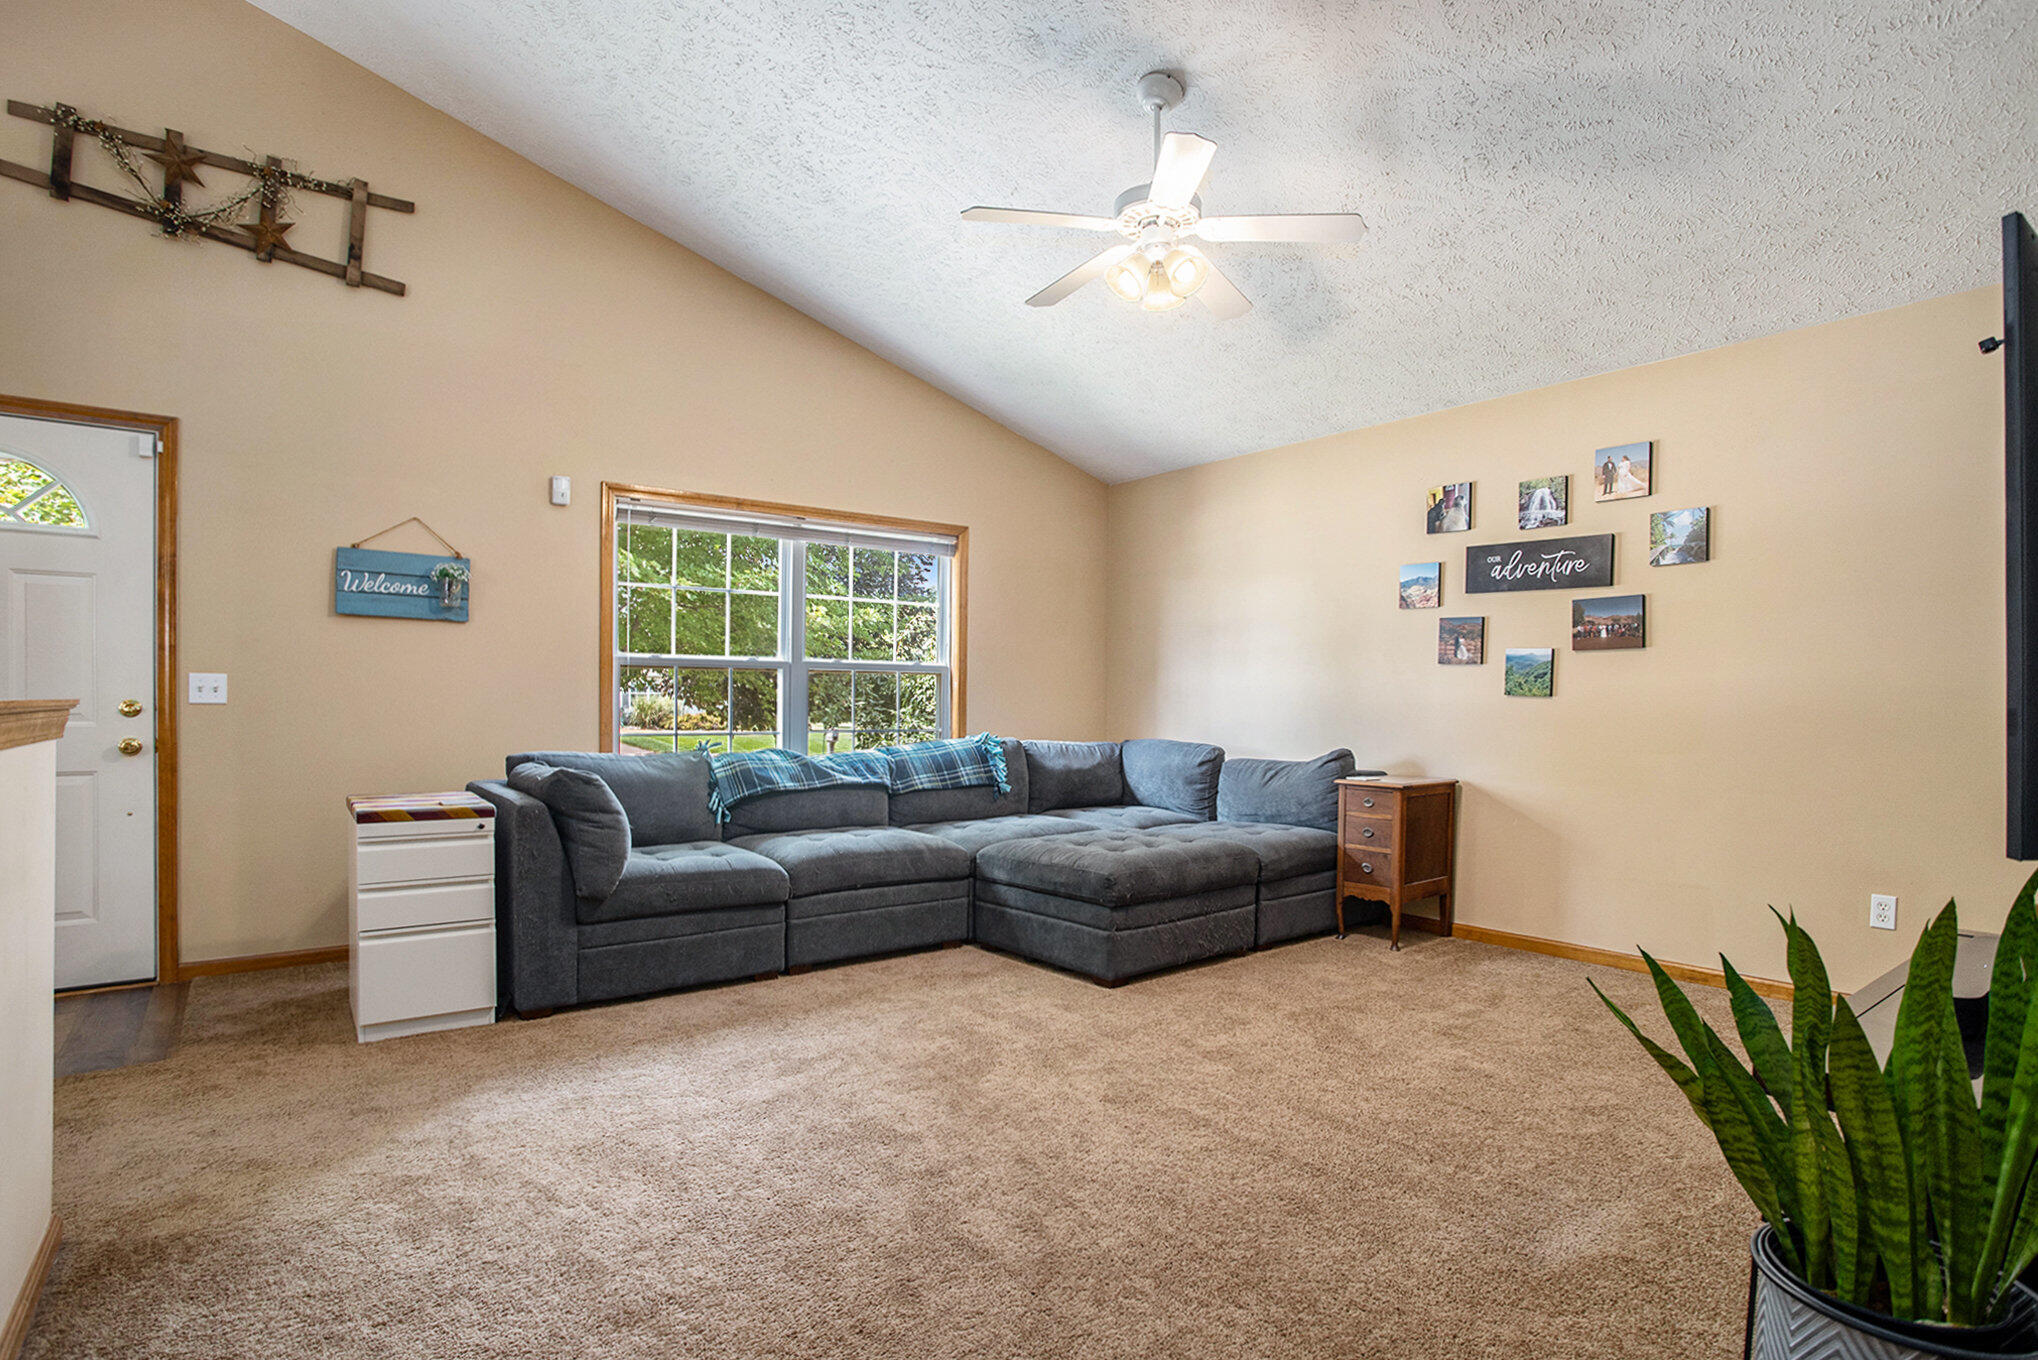
Living room with a gray sectional sofa, vaulted ceiling, and large window overlooking greenery.
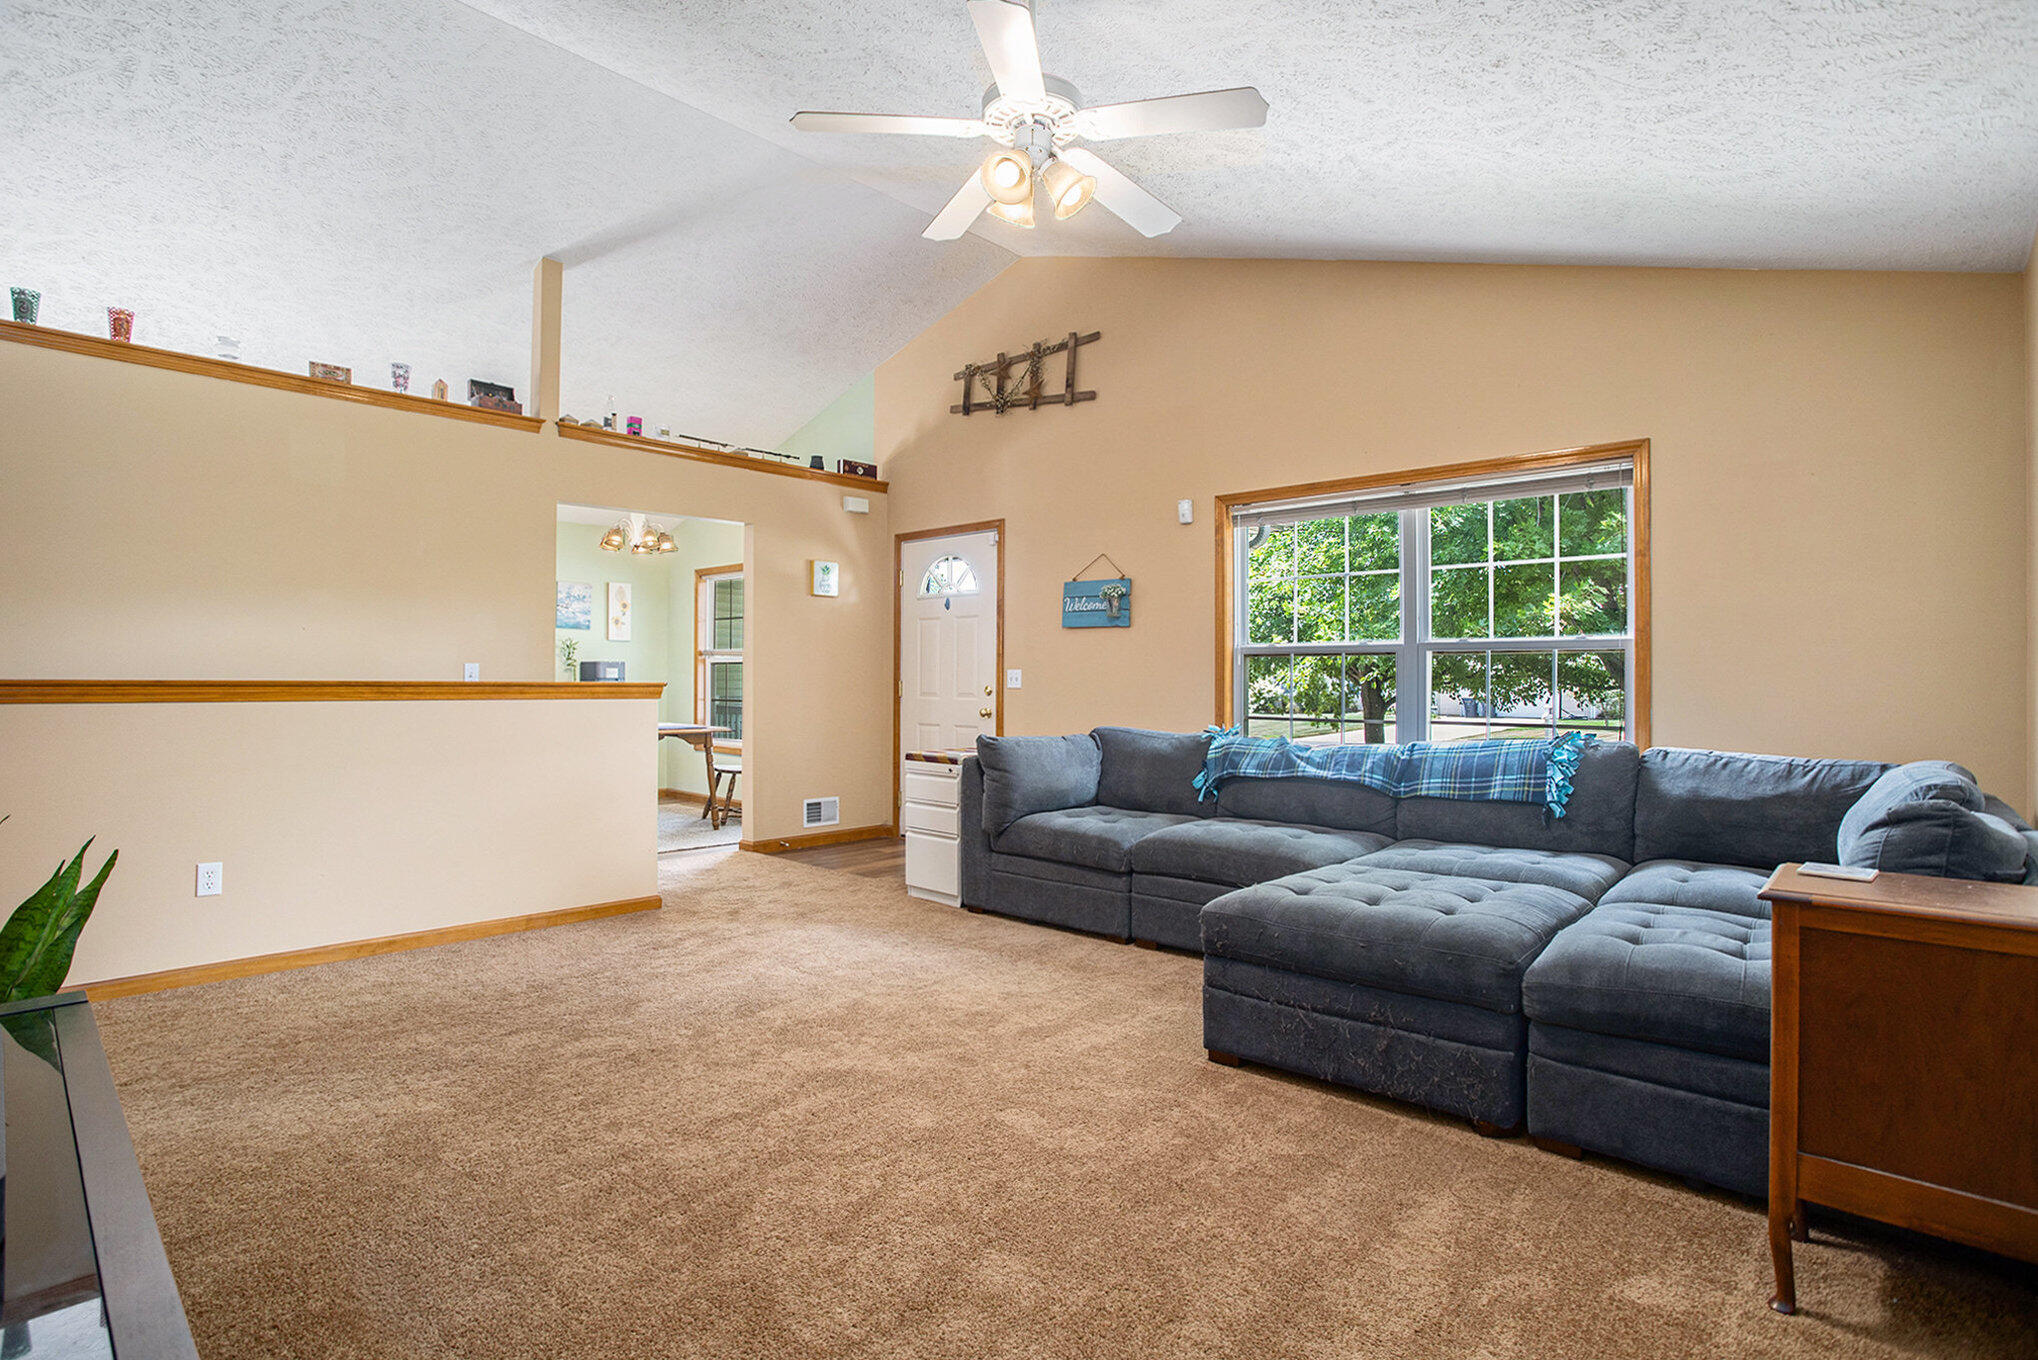
Living room with a vaulted ceiling, gray sectional sofa, and wide window overlooking leafy trees.
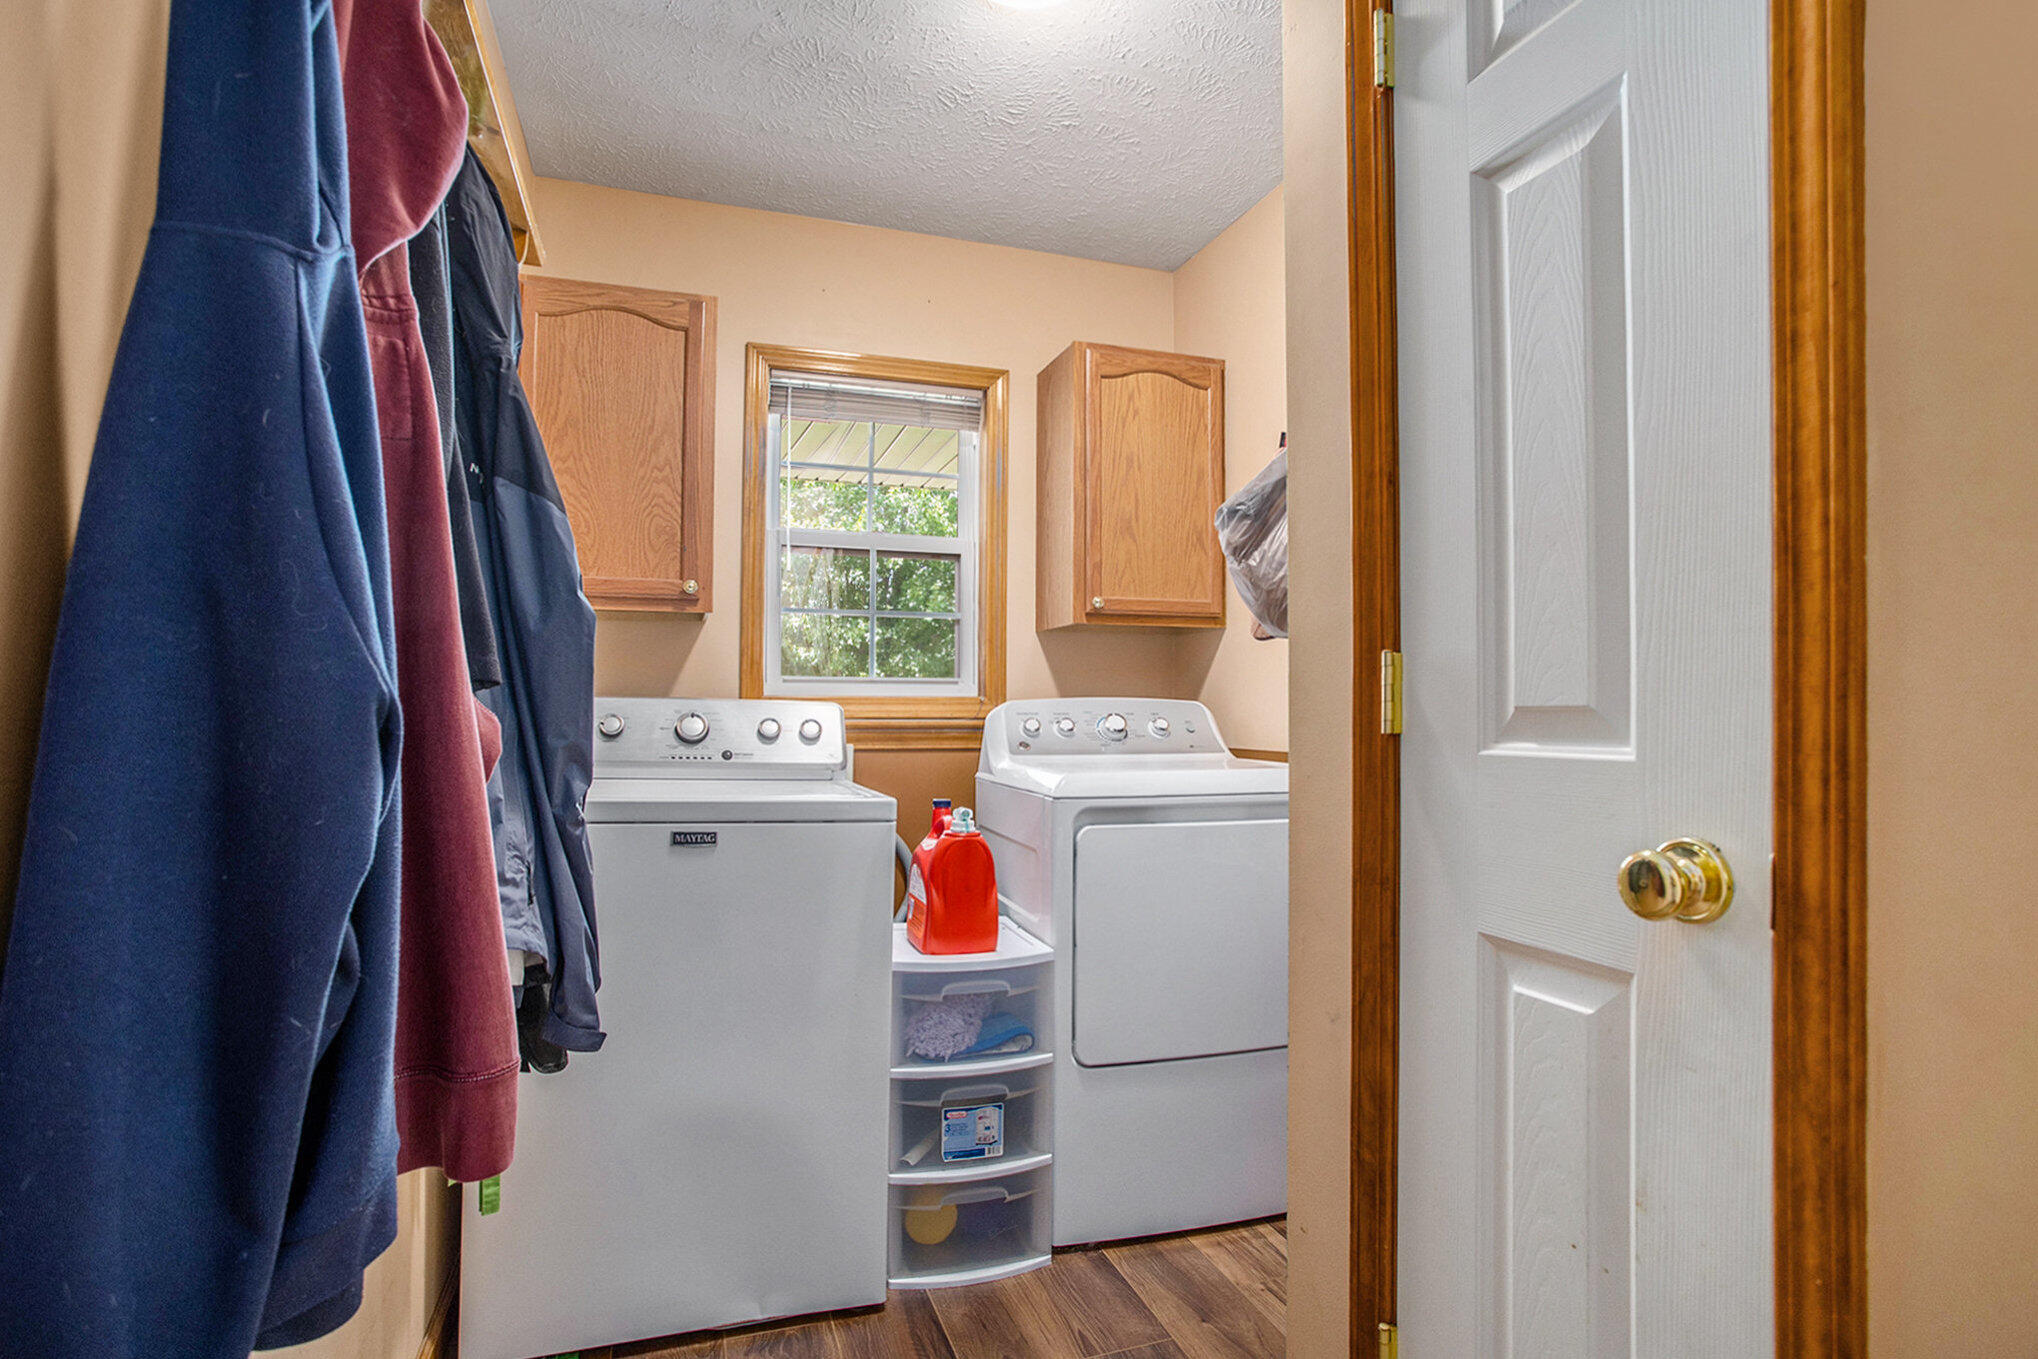
Laundry room with white washer and dryer, wood cabinets, window, and coats hanging by the doorway.
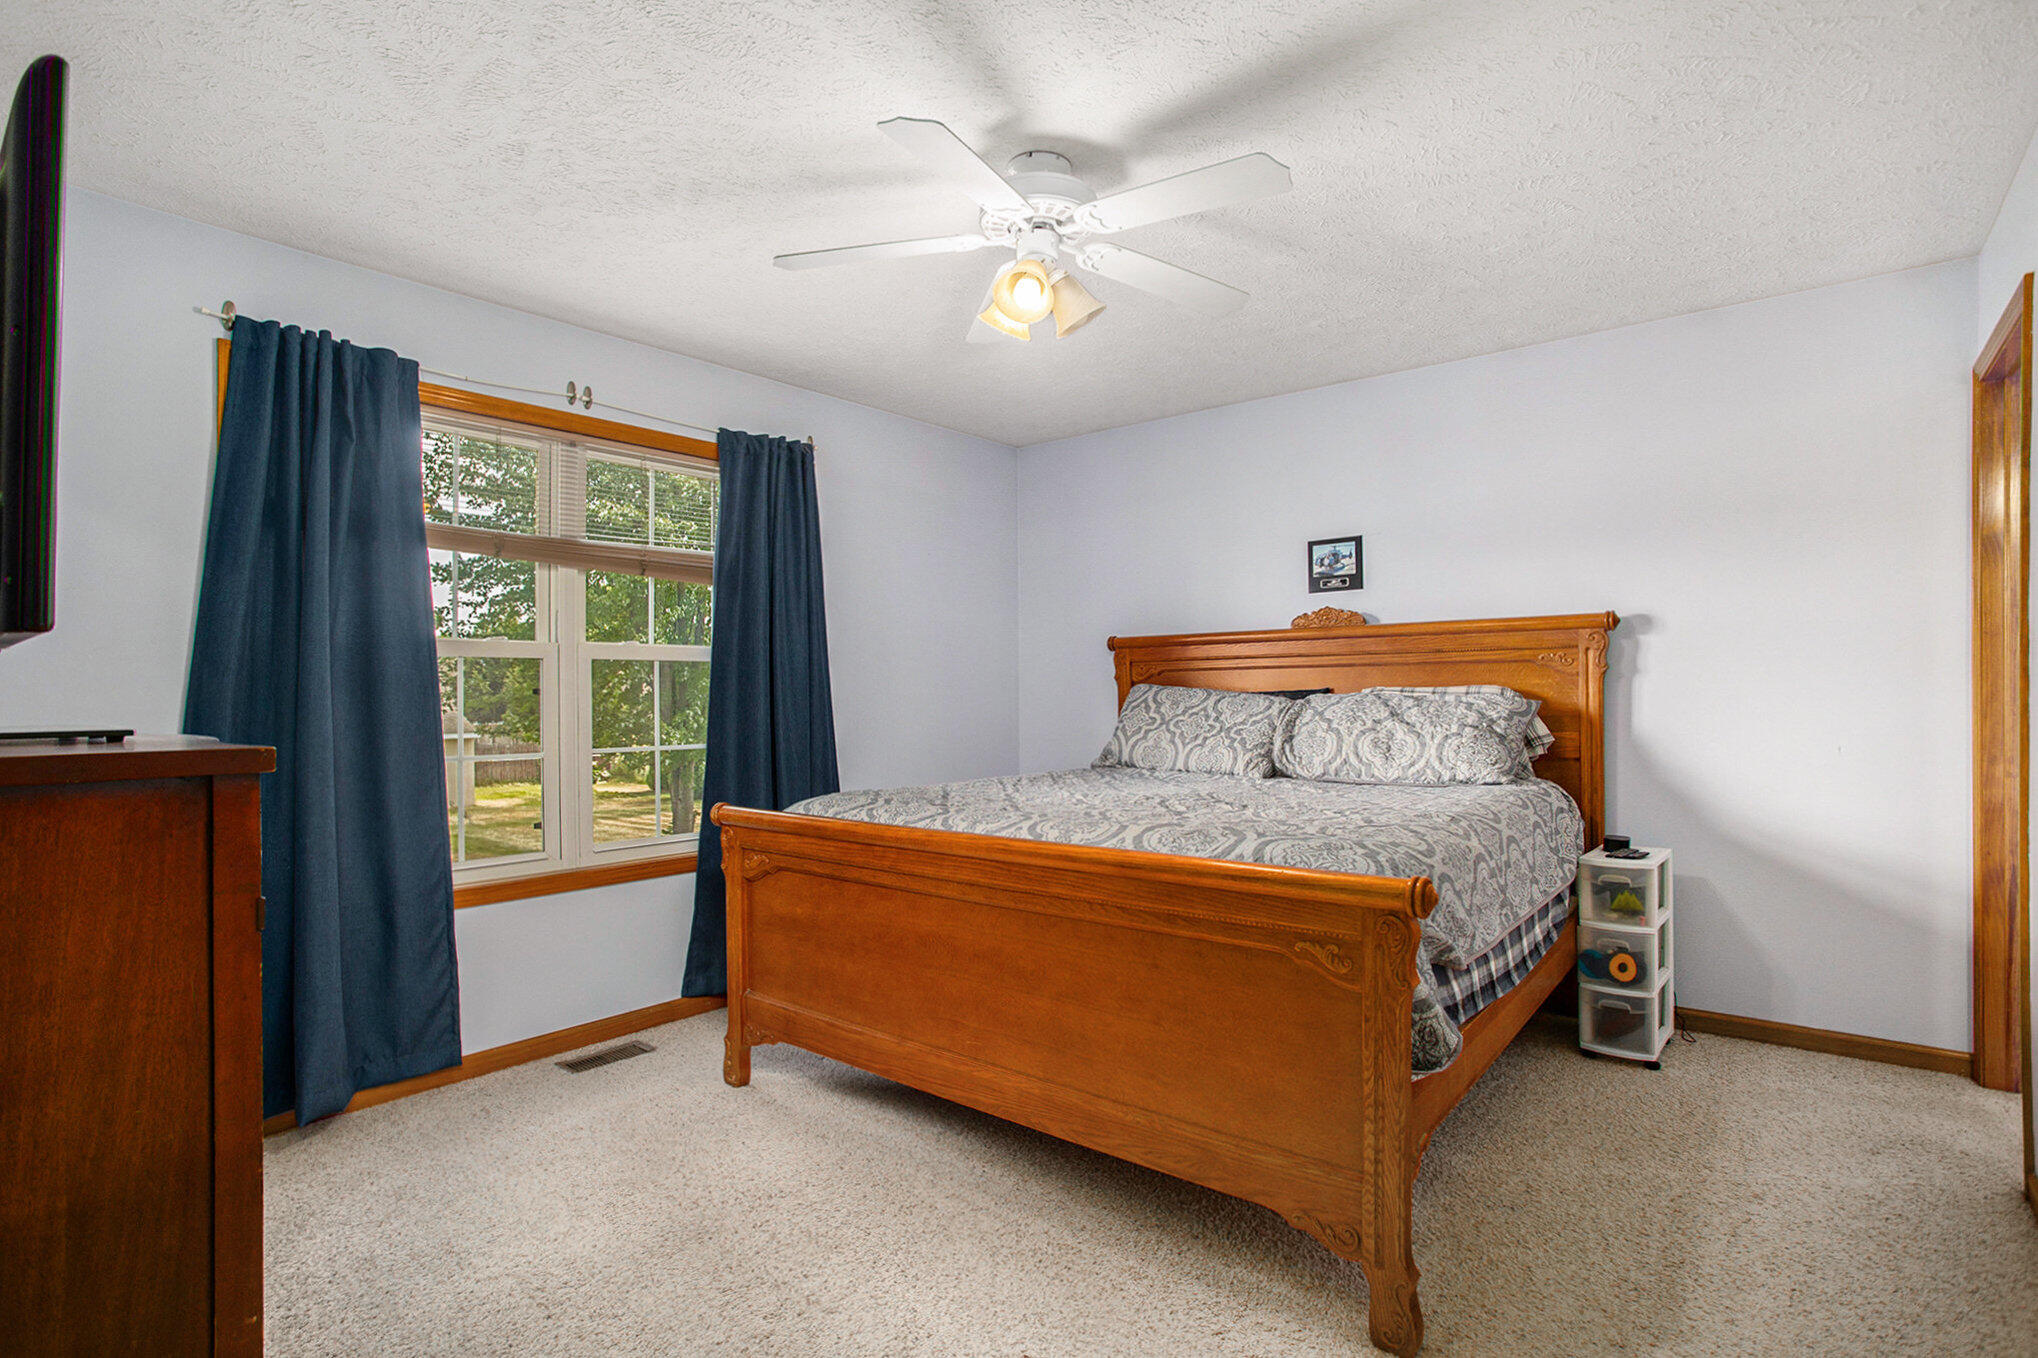
Bedroom with an ornate wooden bed, gray patterned bedding, and navy curtains beside a large window.
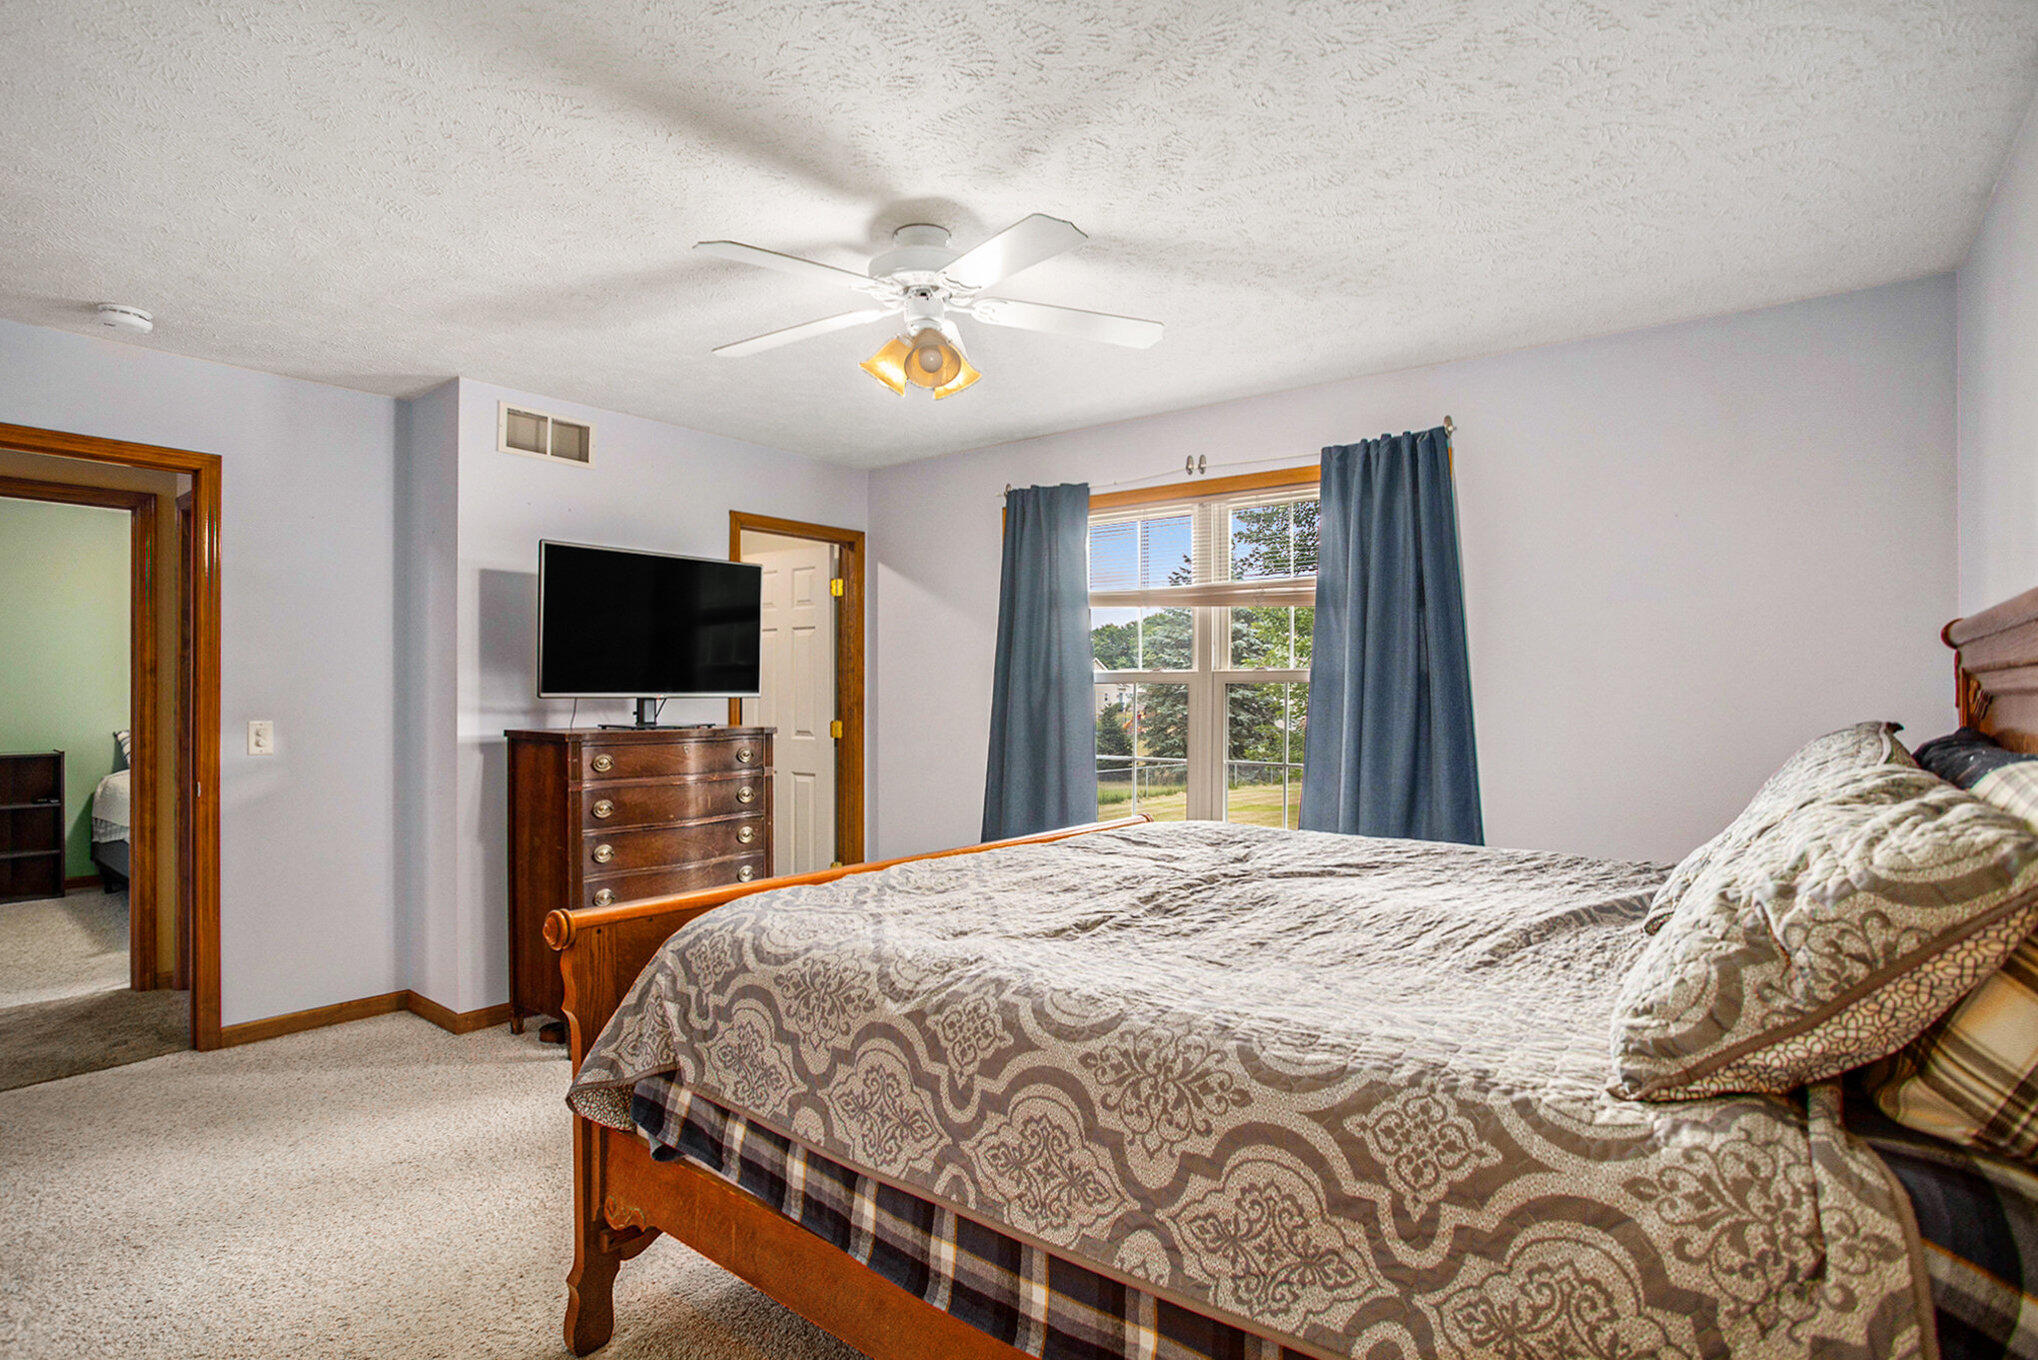
Bedroom with a wooden bed, patterned gray quilt, blue-curtained window, and dresser with television.
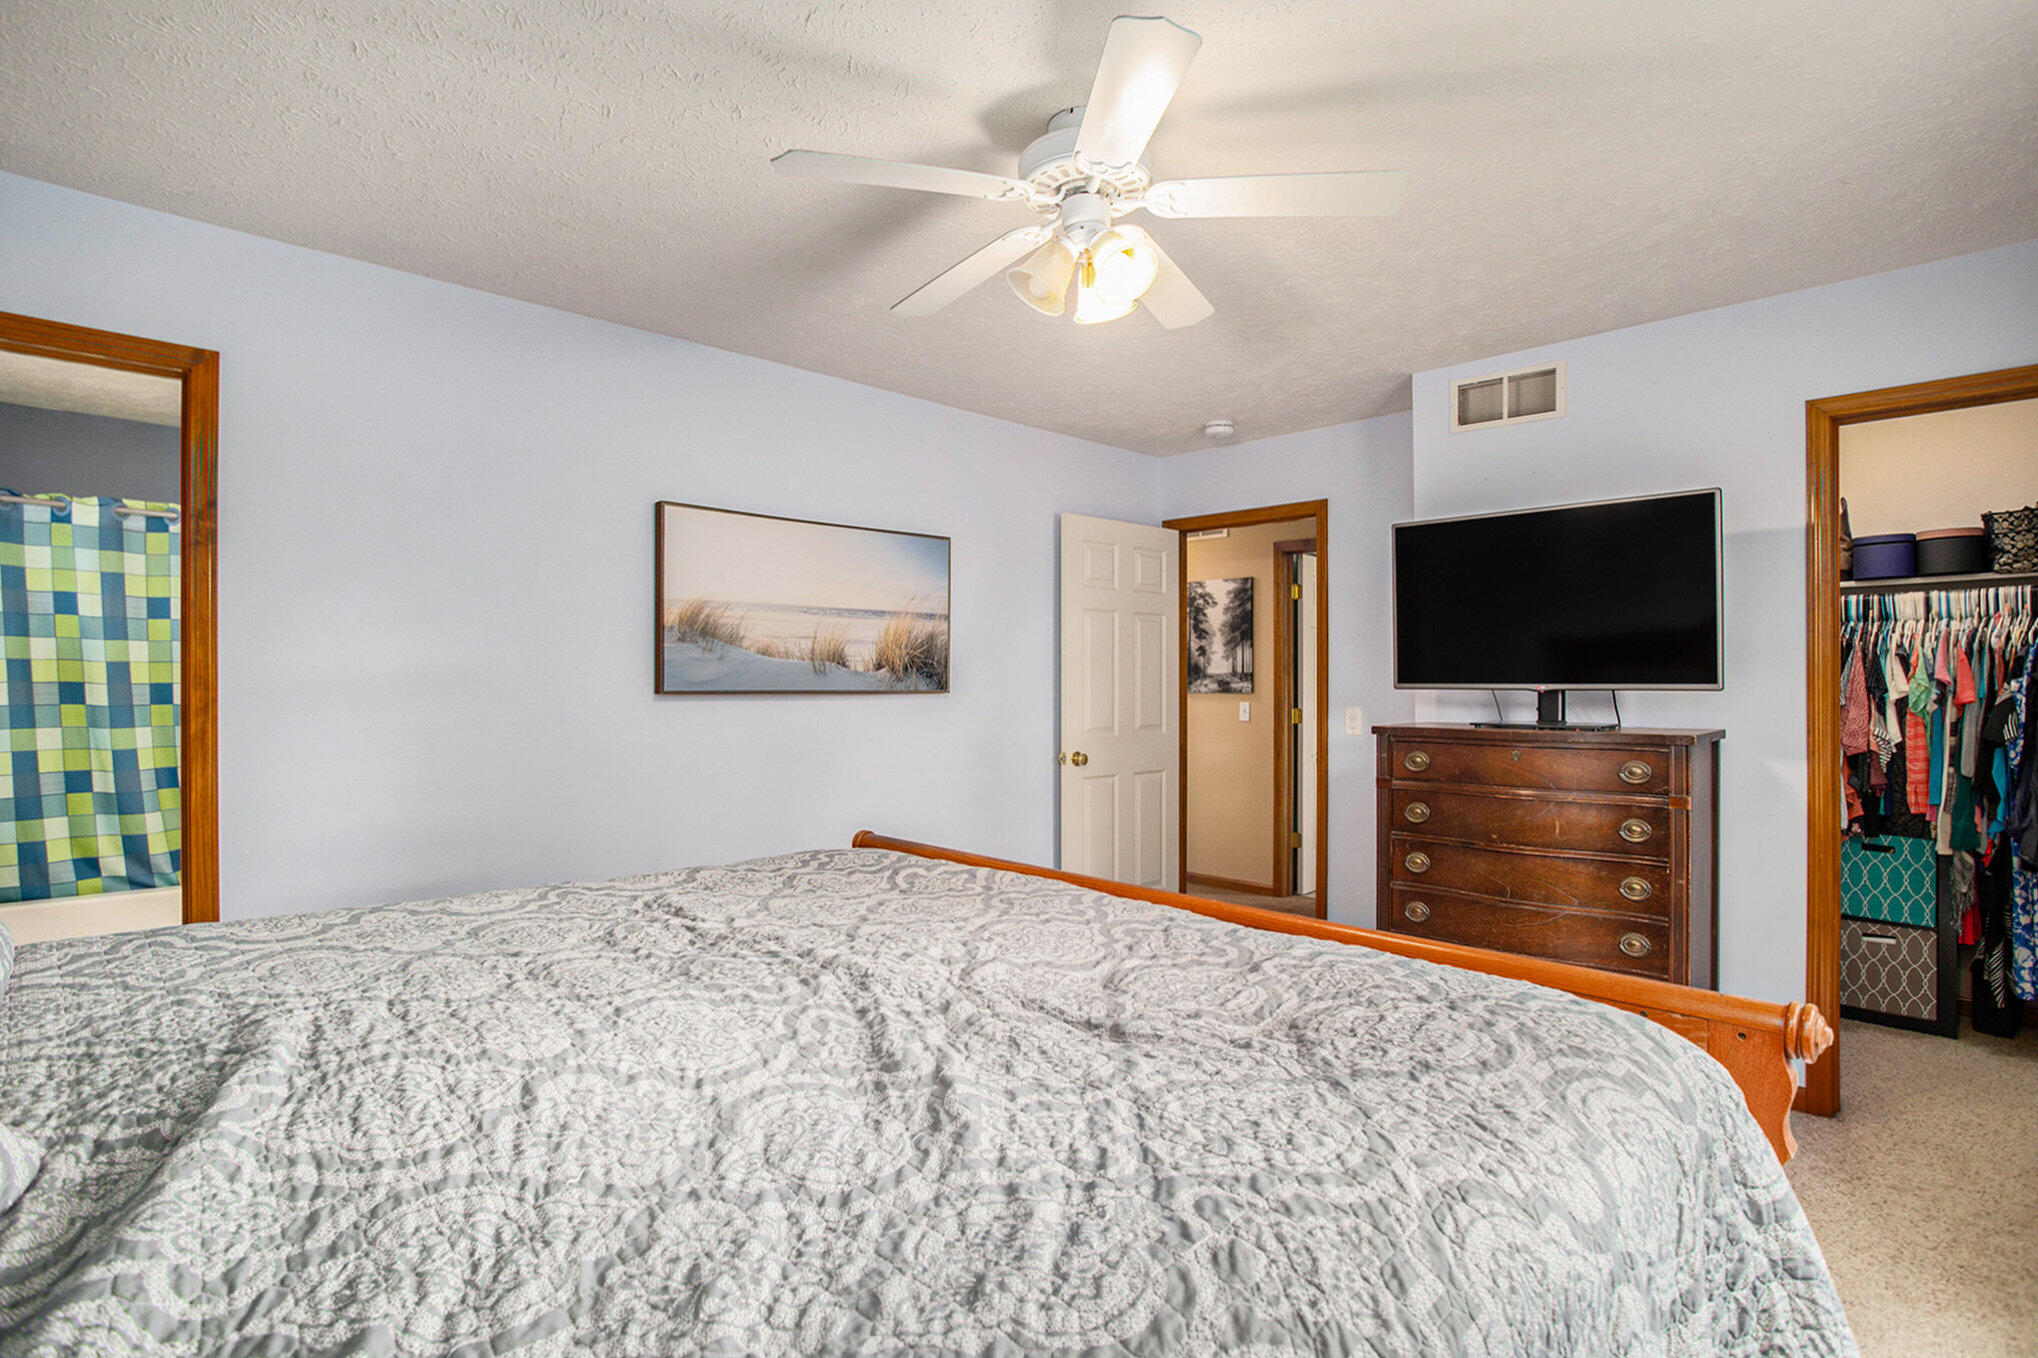
Bedroom with a large patterned bed, ceiling fan, and wooden dresser with television.
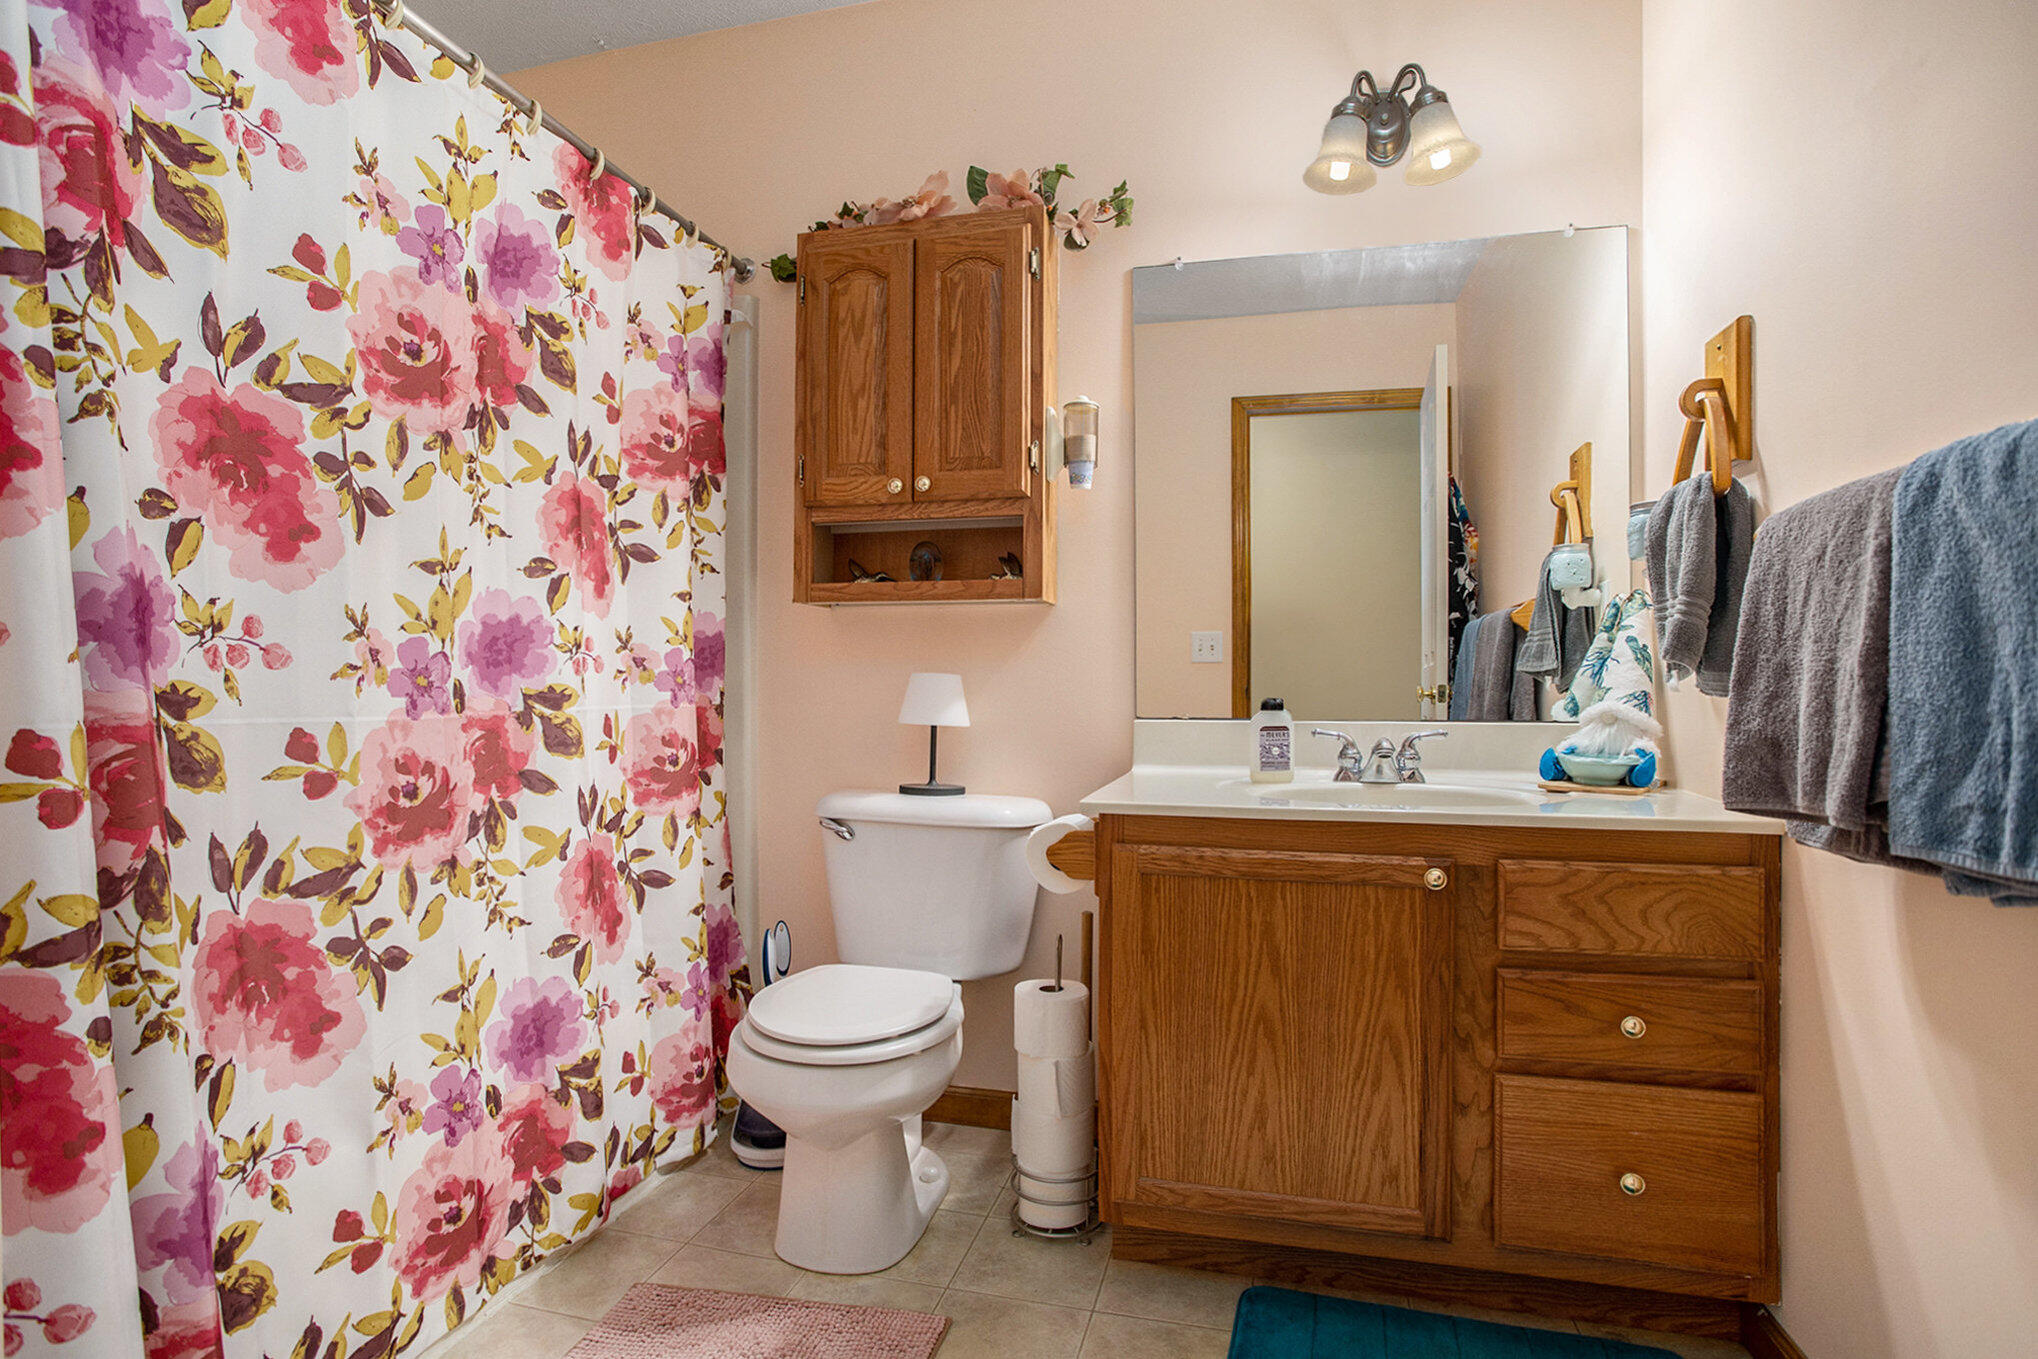
Bathroom with a floral shower curtain, wood vanity, large mirror, and tiled floor.
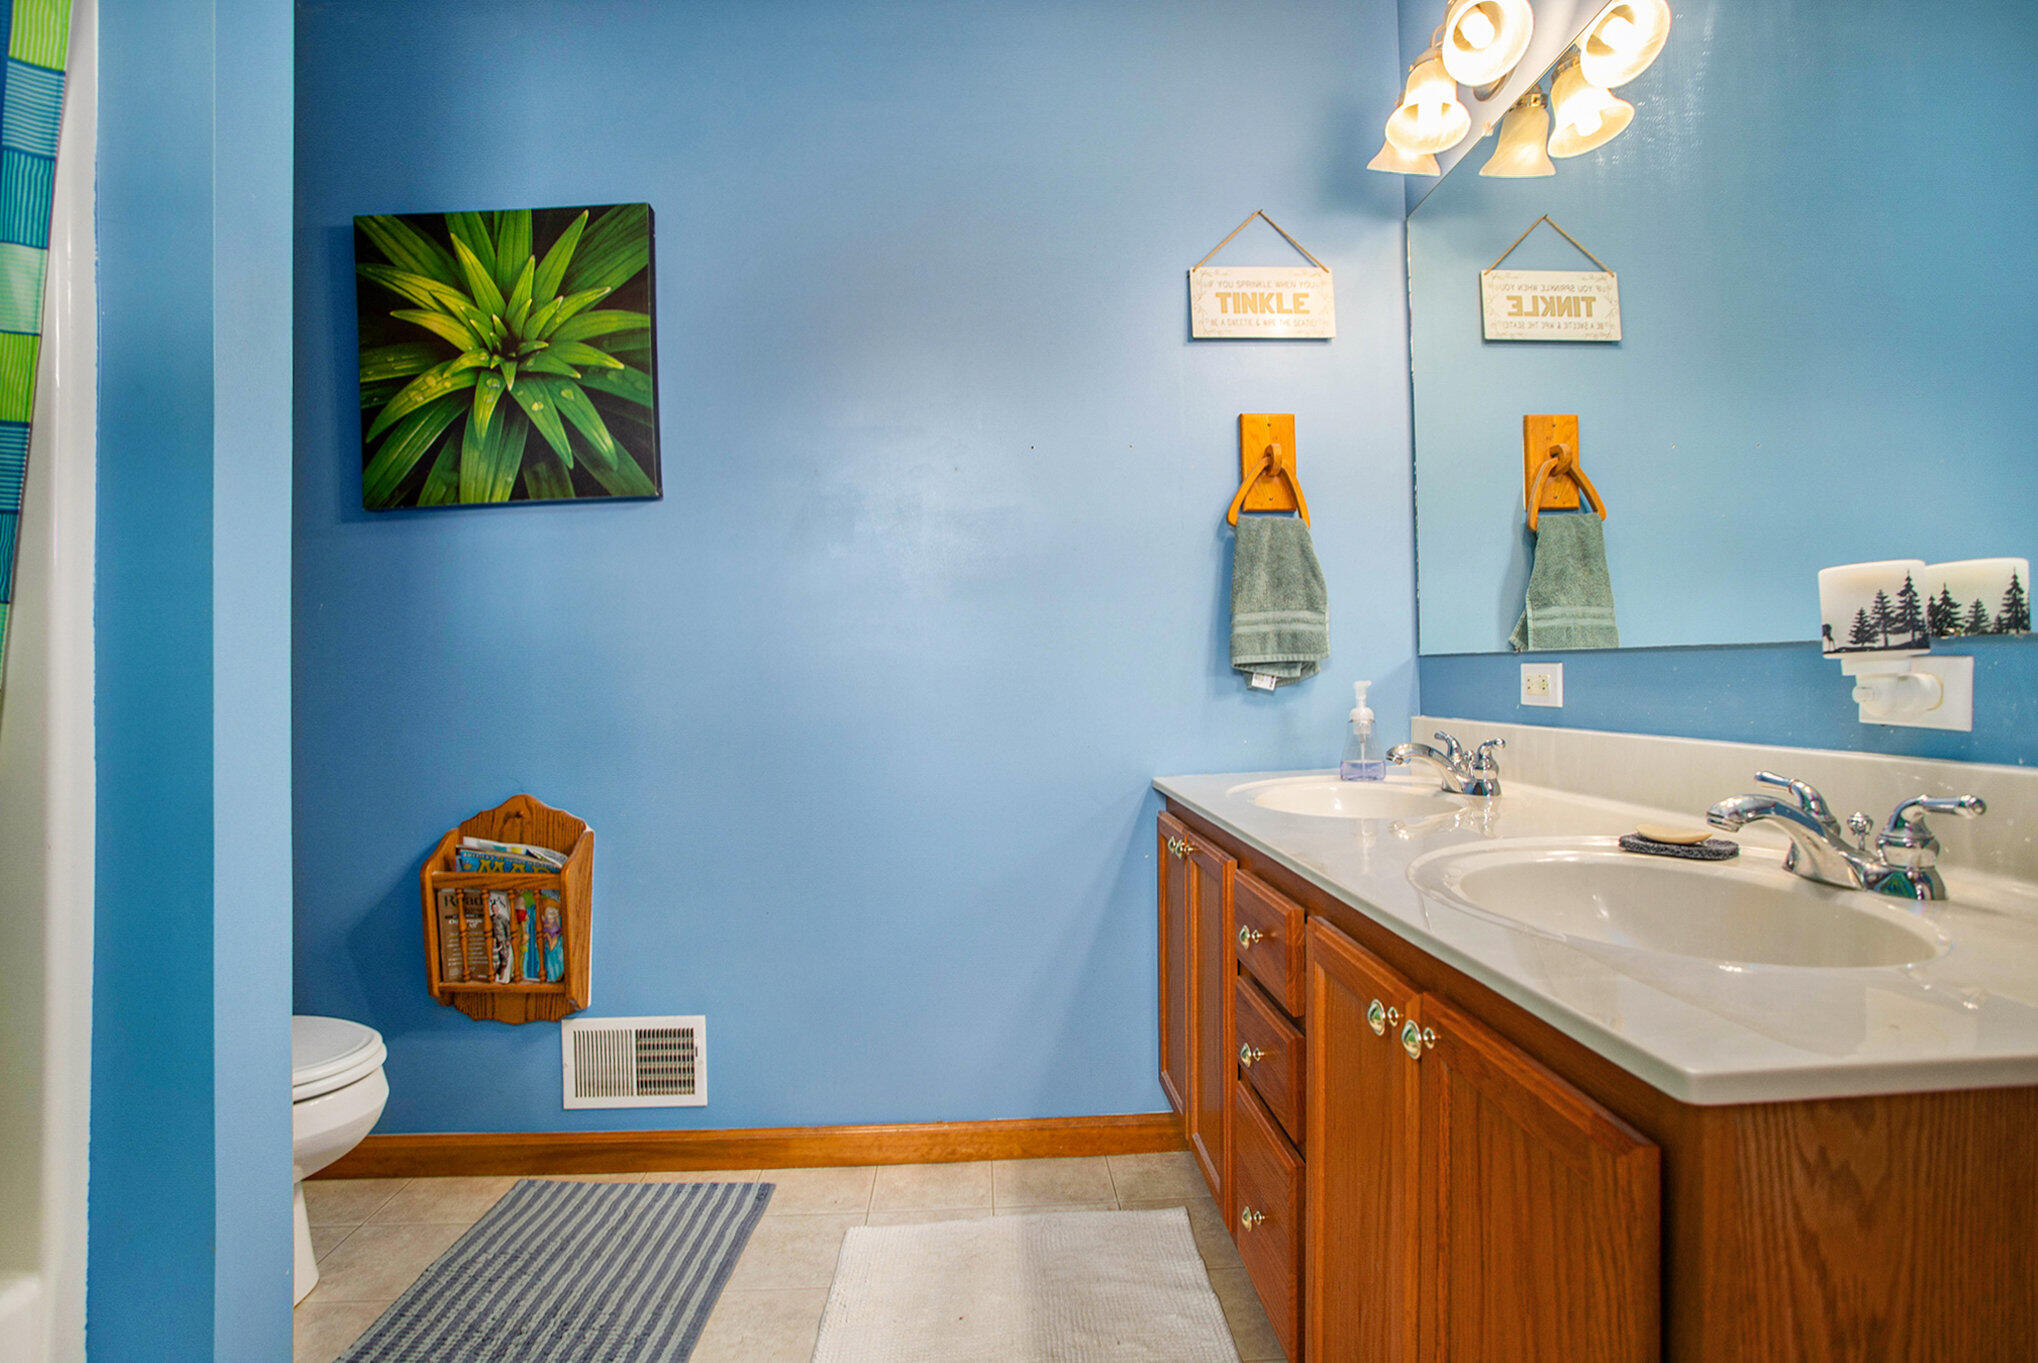
Bathroom with blue walls, a double-sink wooden vanity, and a large mirror.
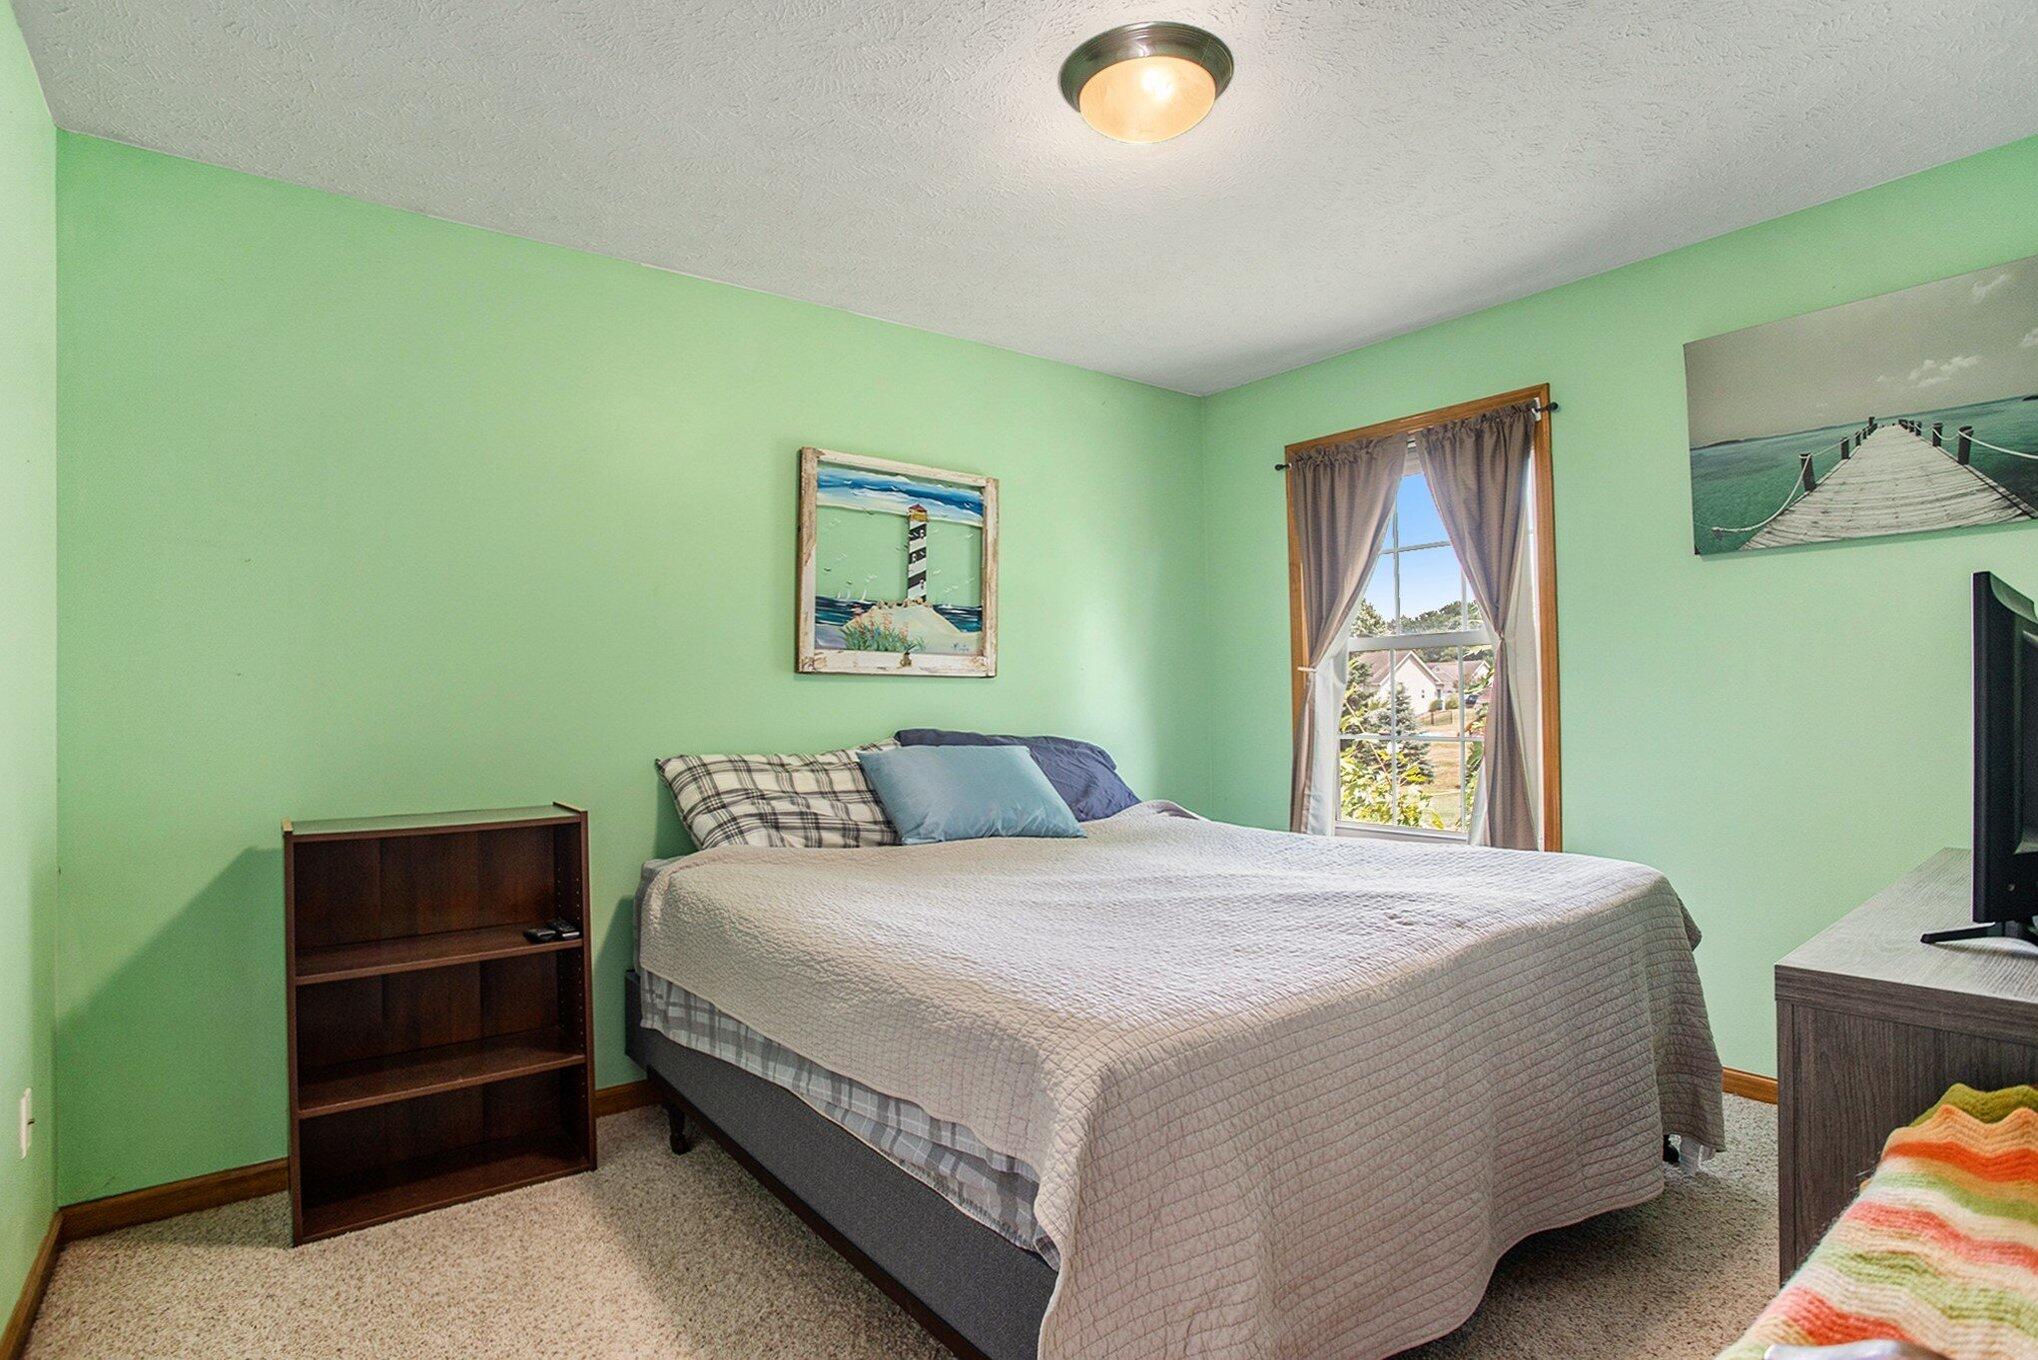
Bedroom with a large bed, mint-green walls, and a curtained window overlooking neighboring homes.
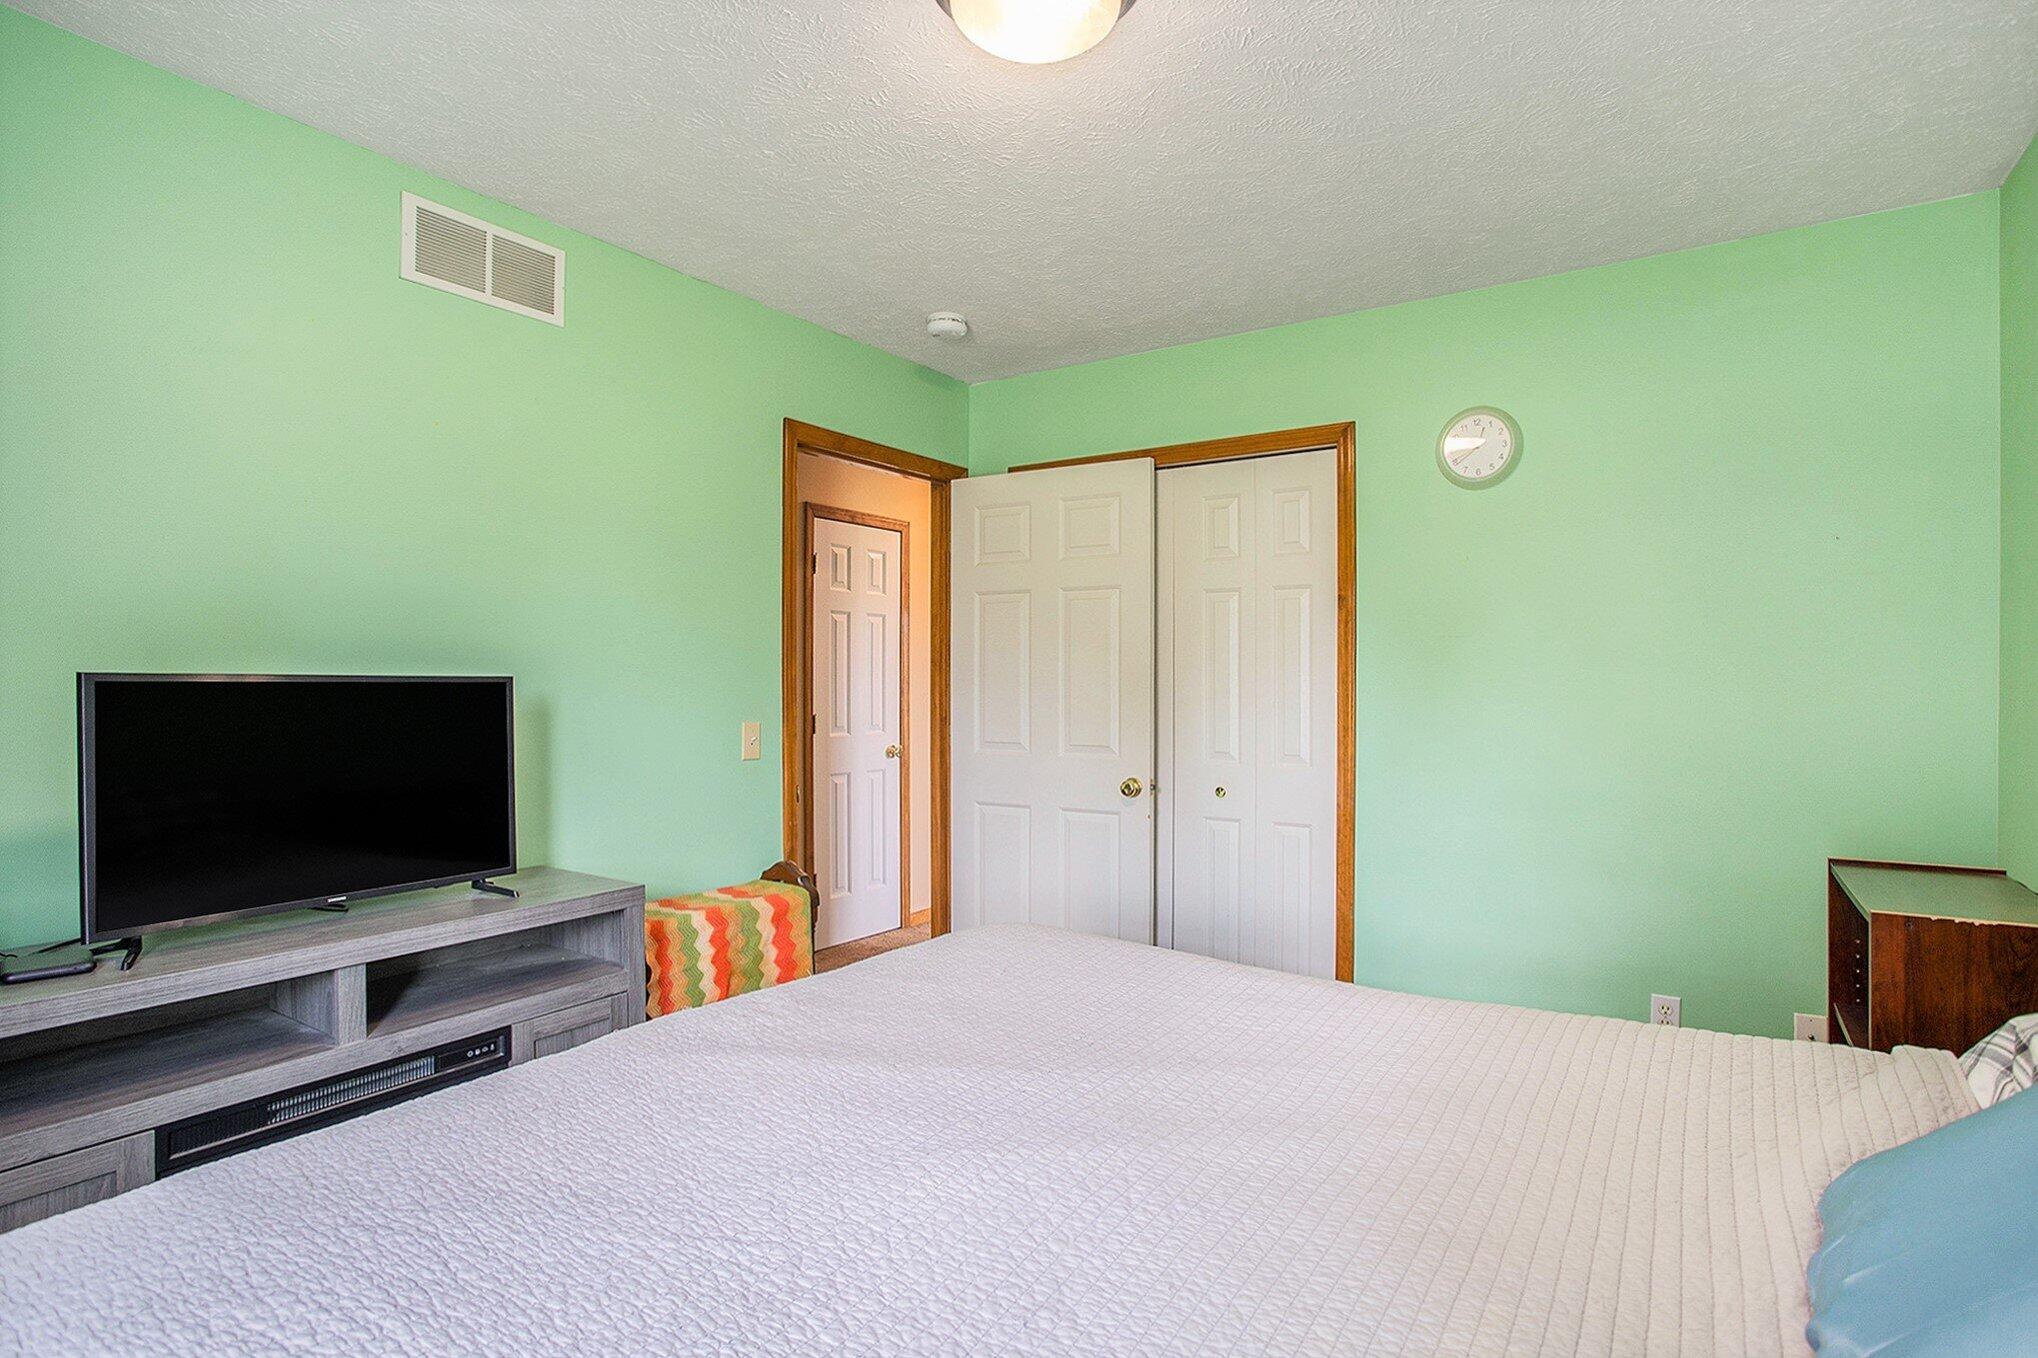
Bedroom with mint-green walls, a white quilted bed, and a television on a gray console.
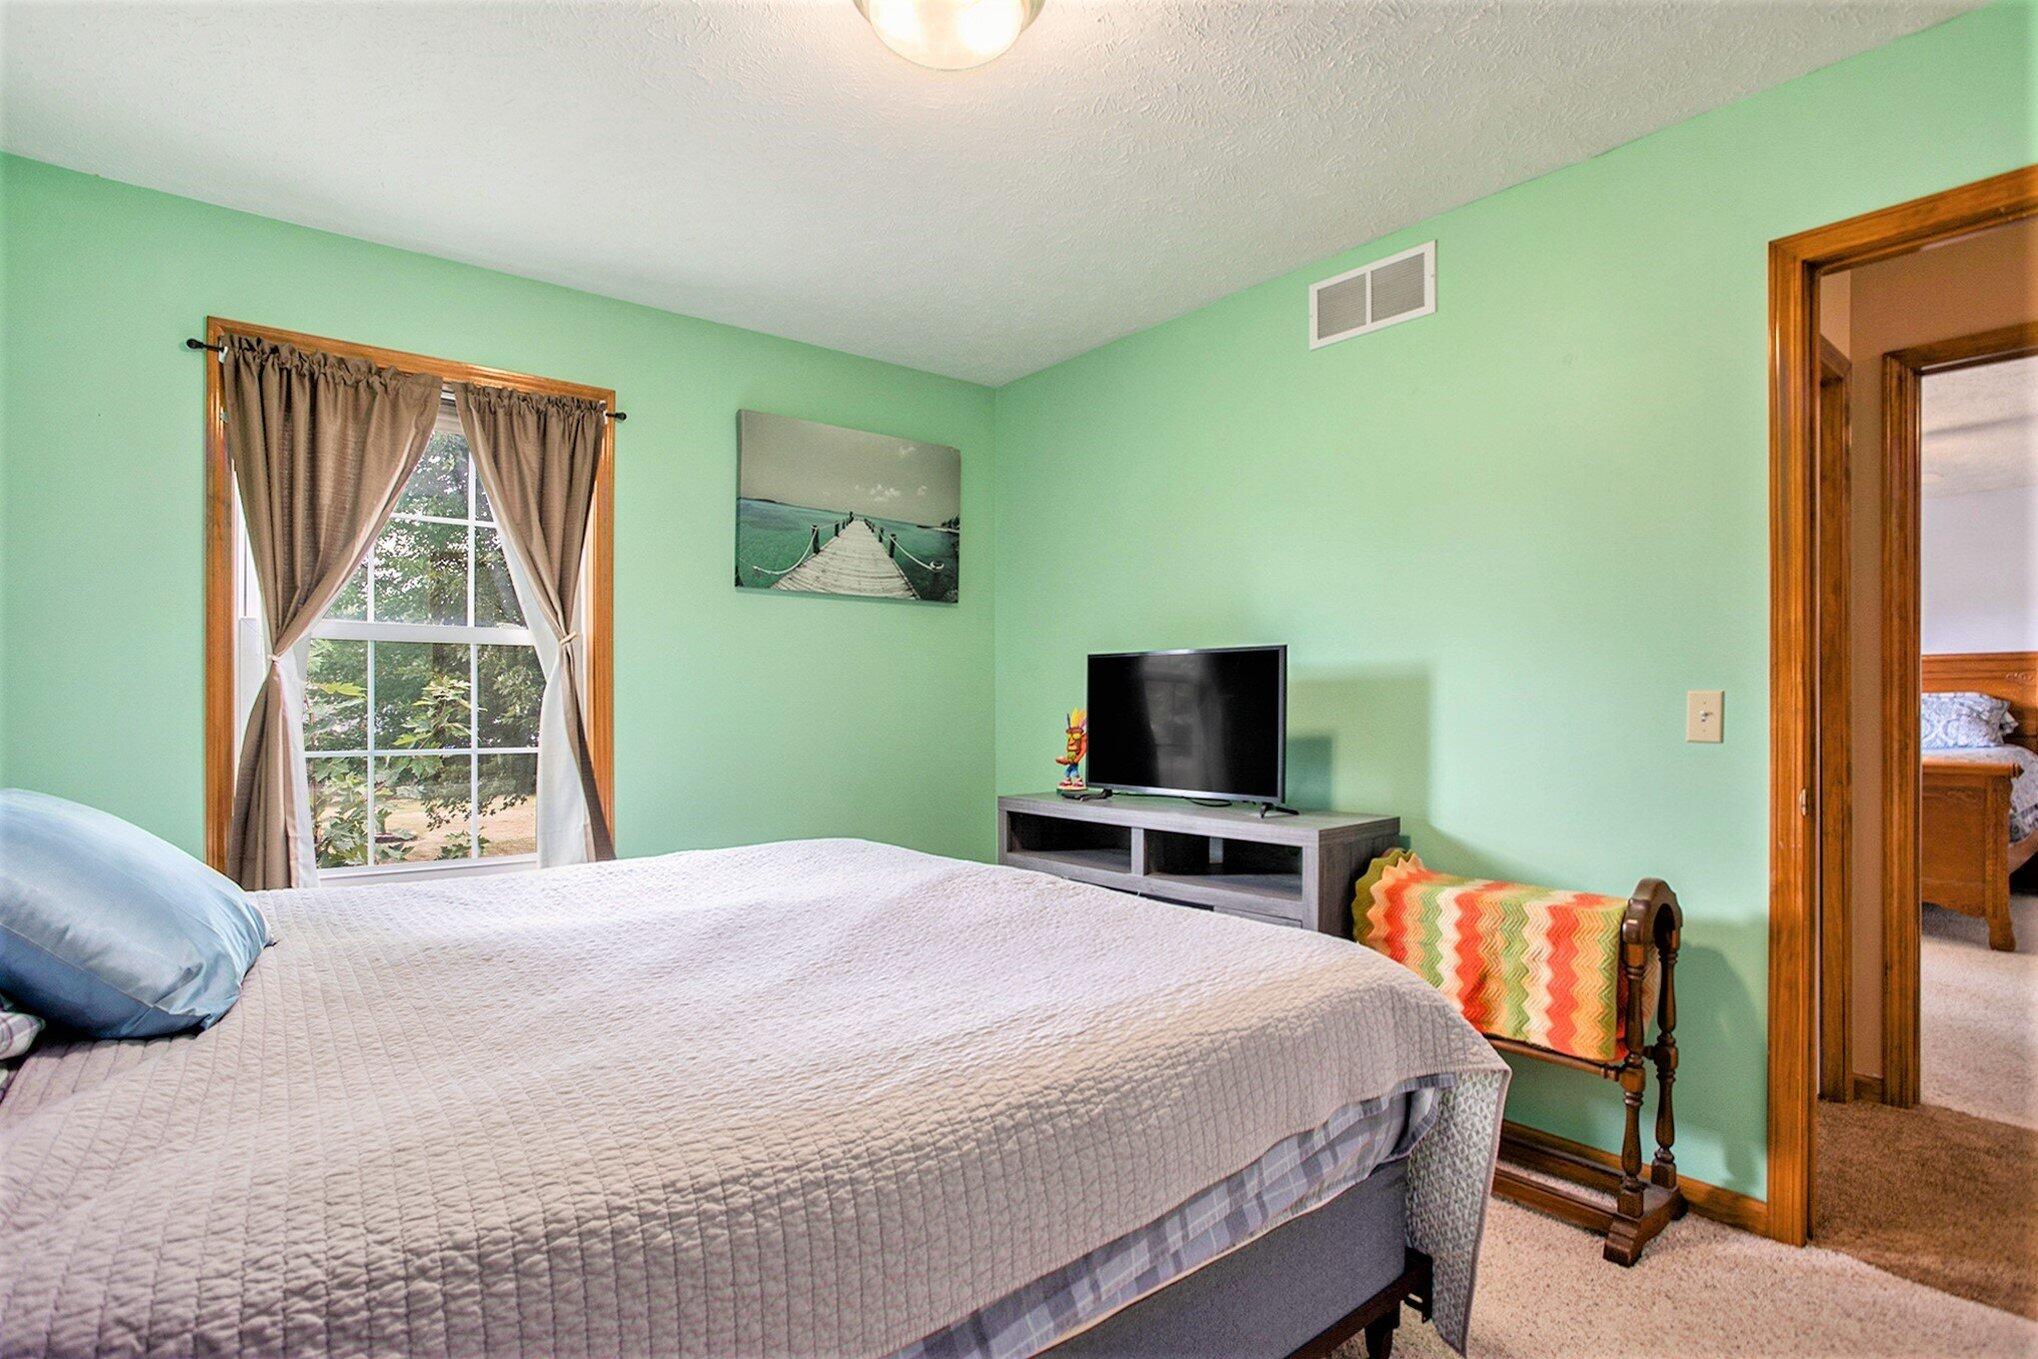
Bedroom with mint-green walls, a large quilt-covered bed, and a television by a curtained window.
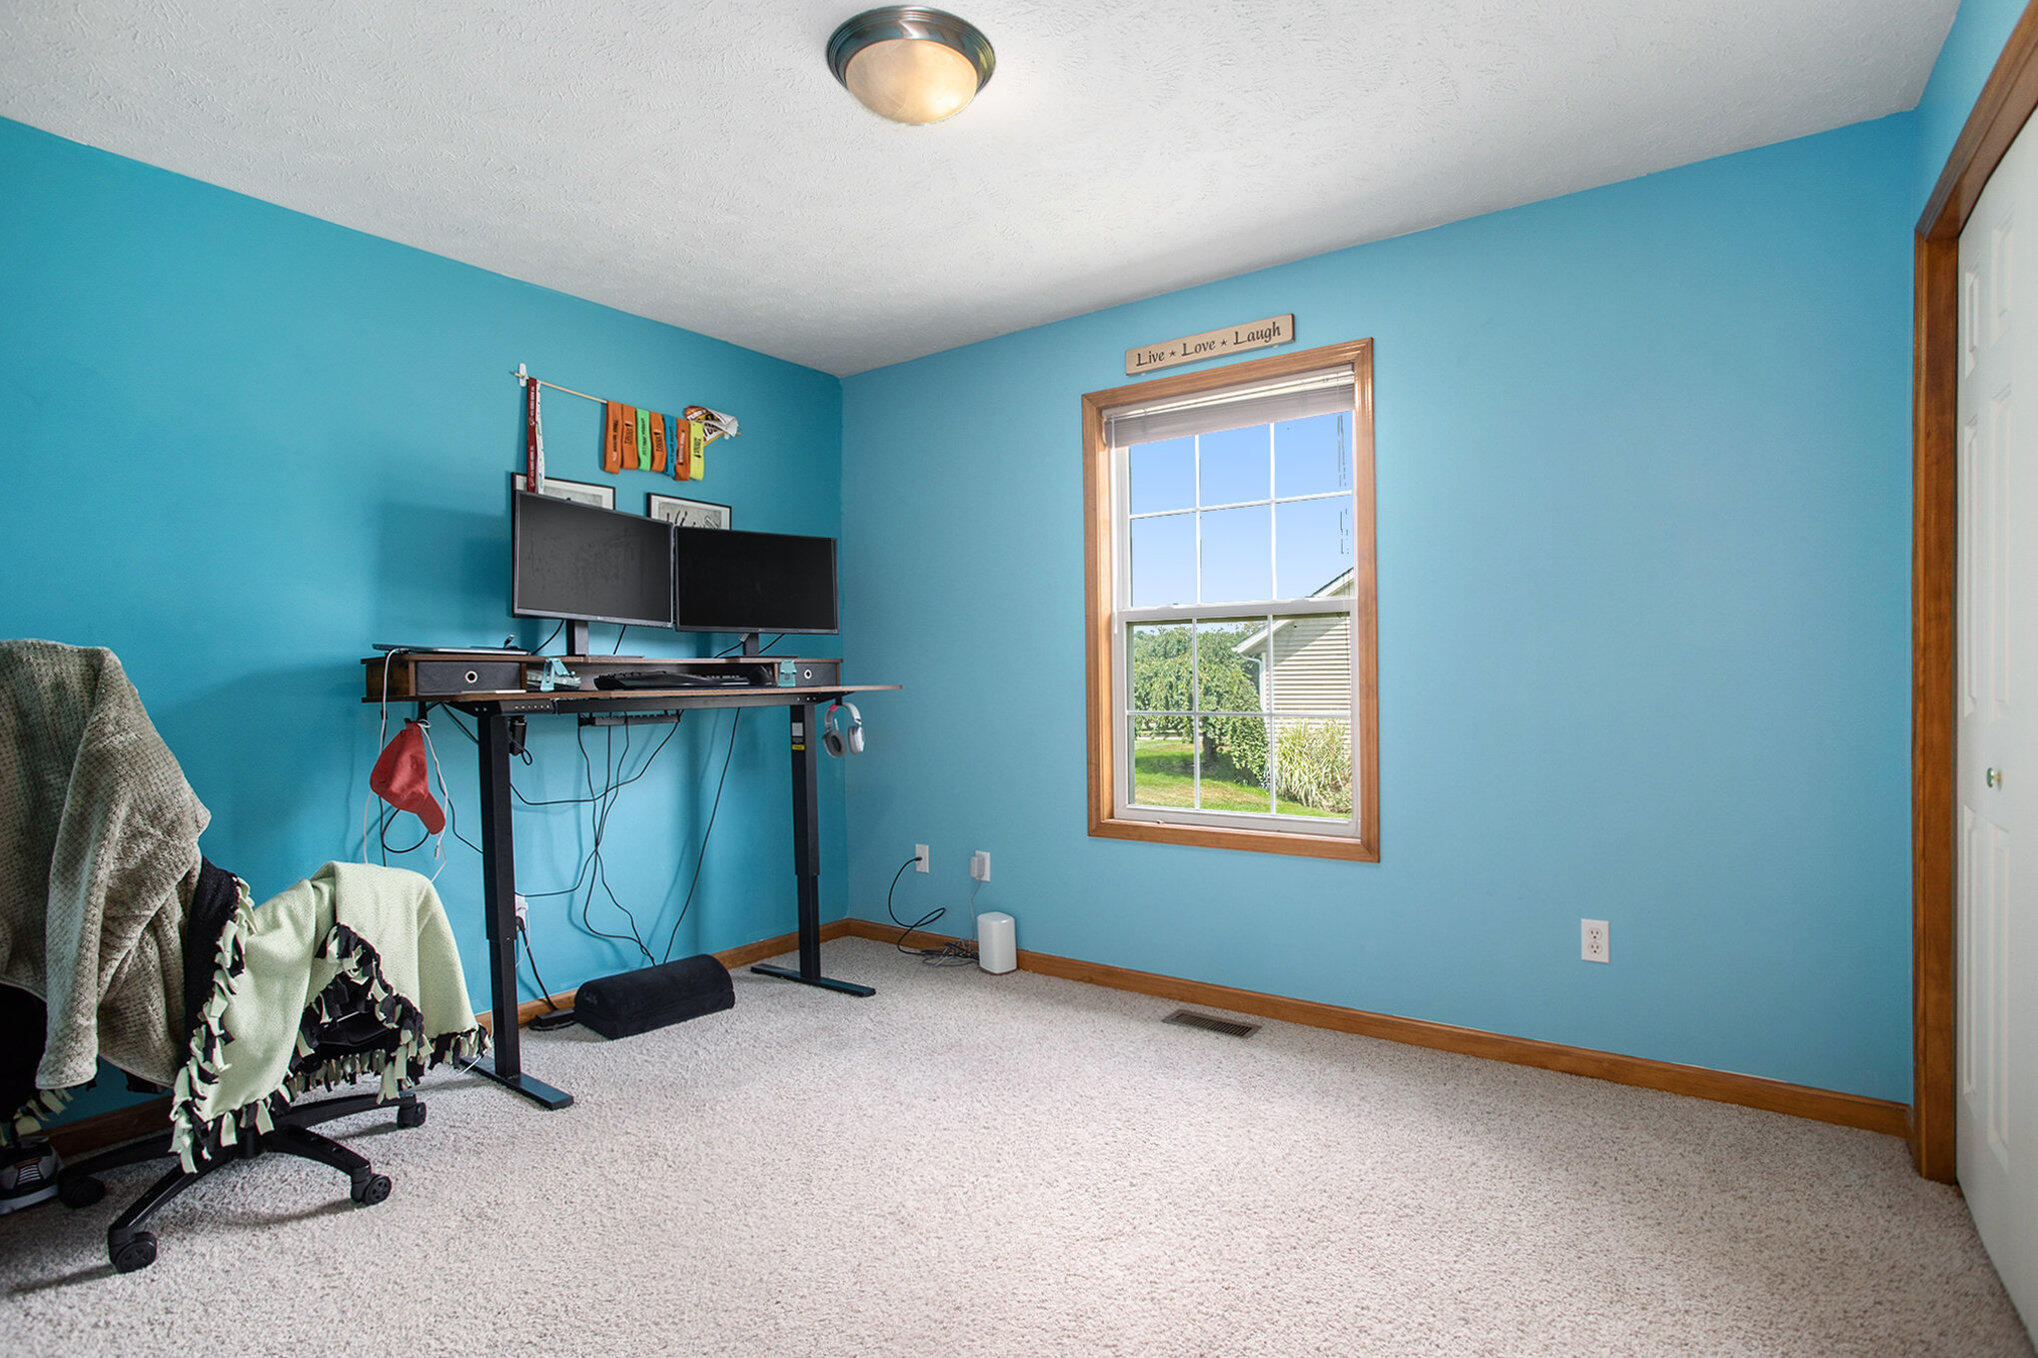
Home office with blue walls, a dual-monitor desk, beige carpet, and a window overlooking the yard.
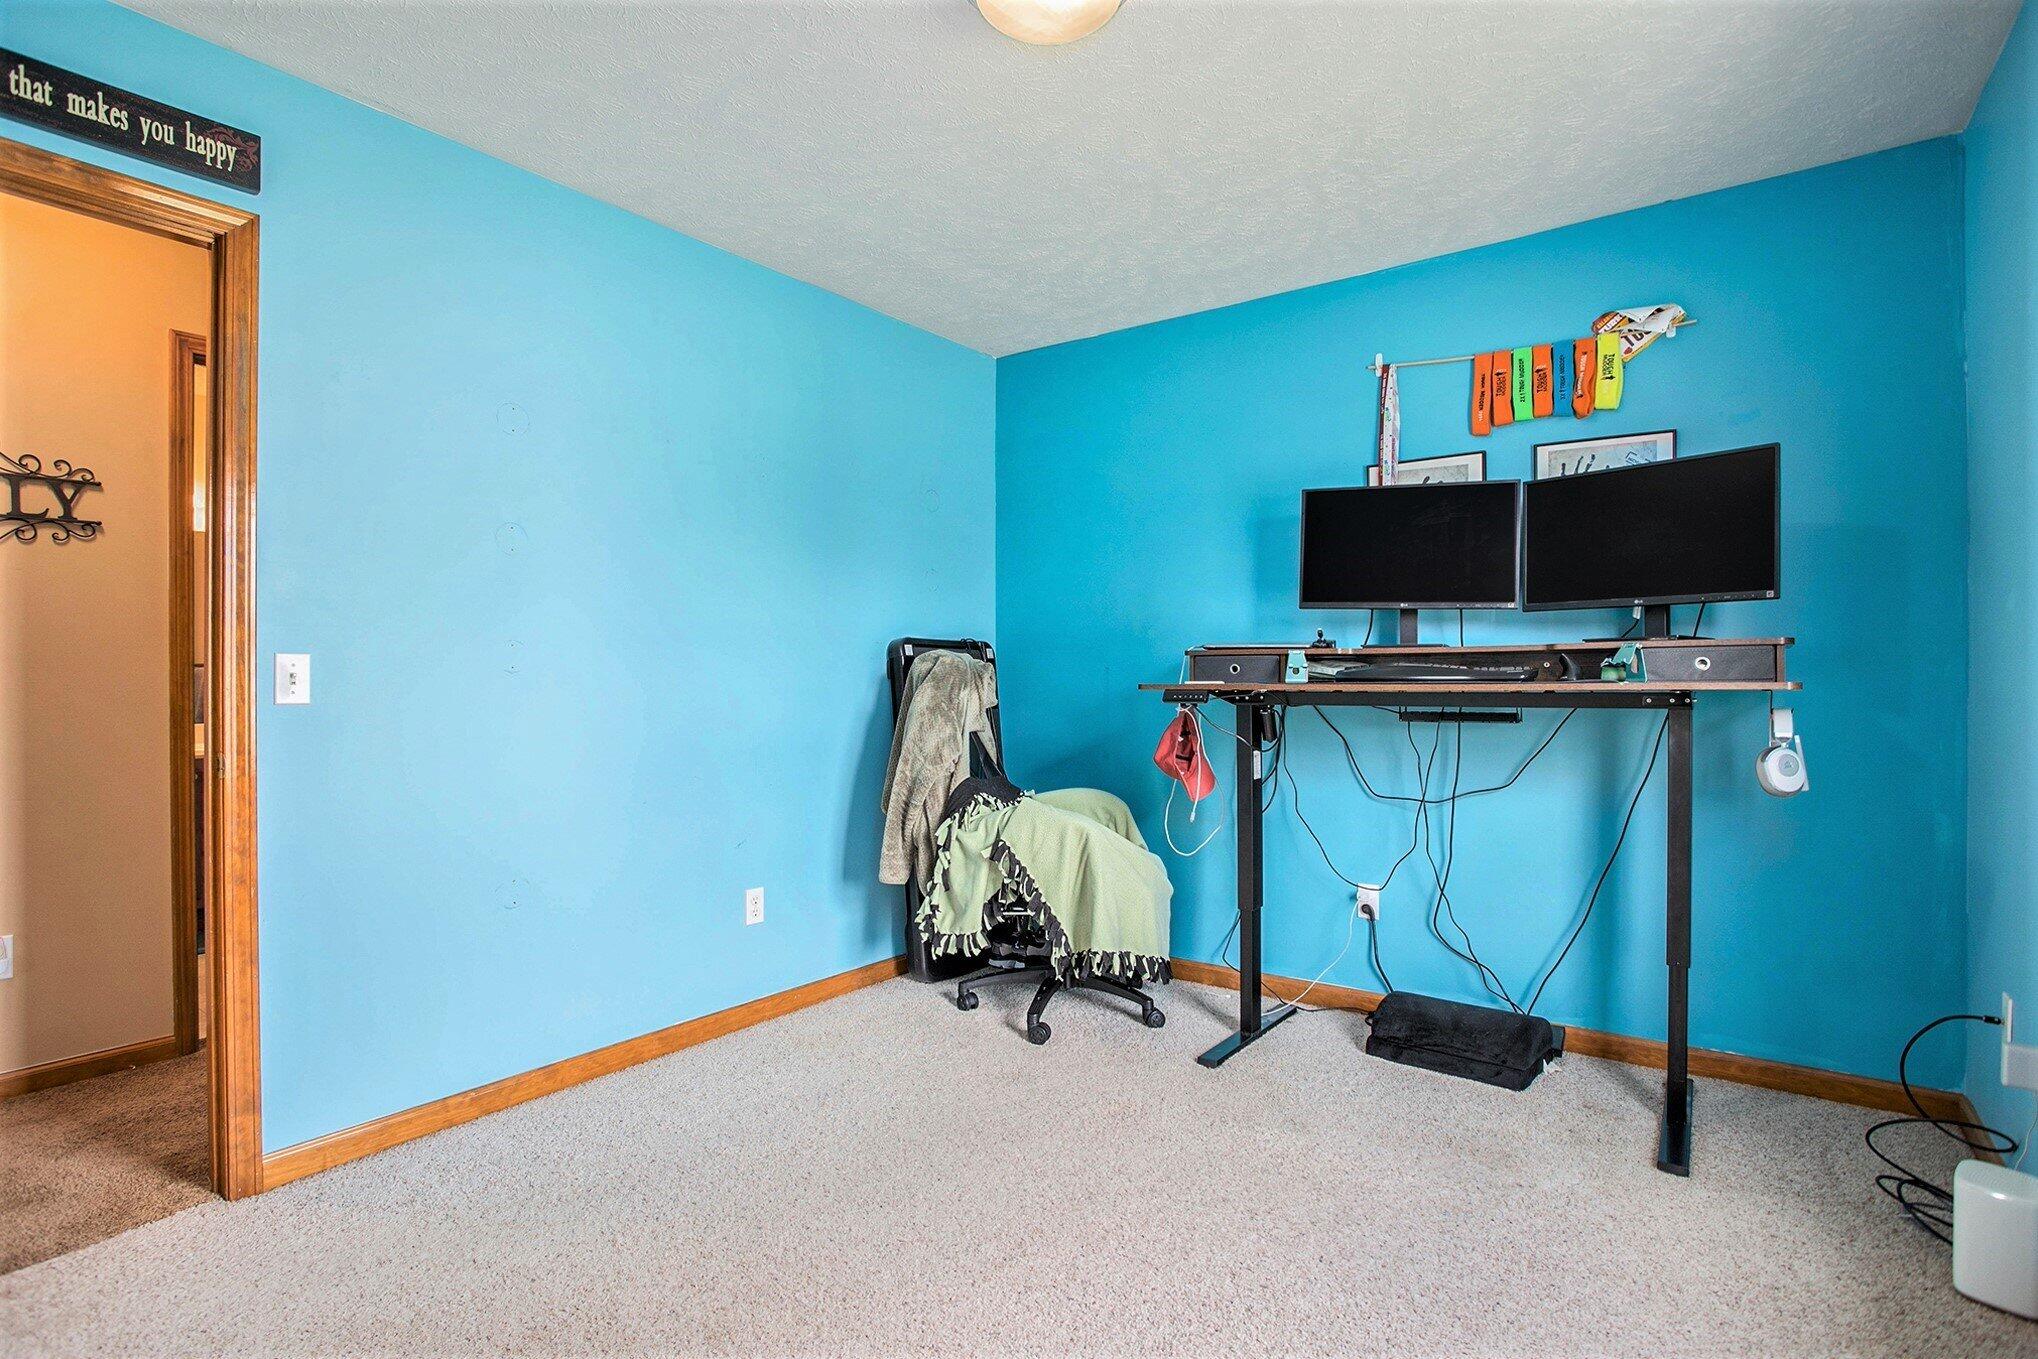
Home office with blue walls, a two-monitor standing desk, and carpeted floor.
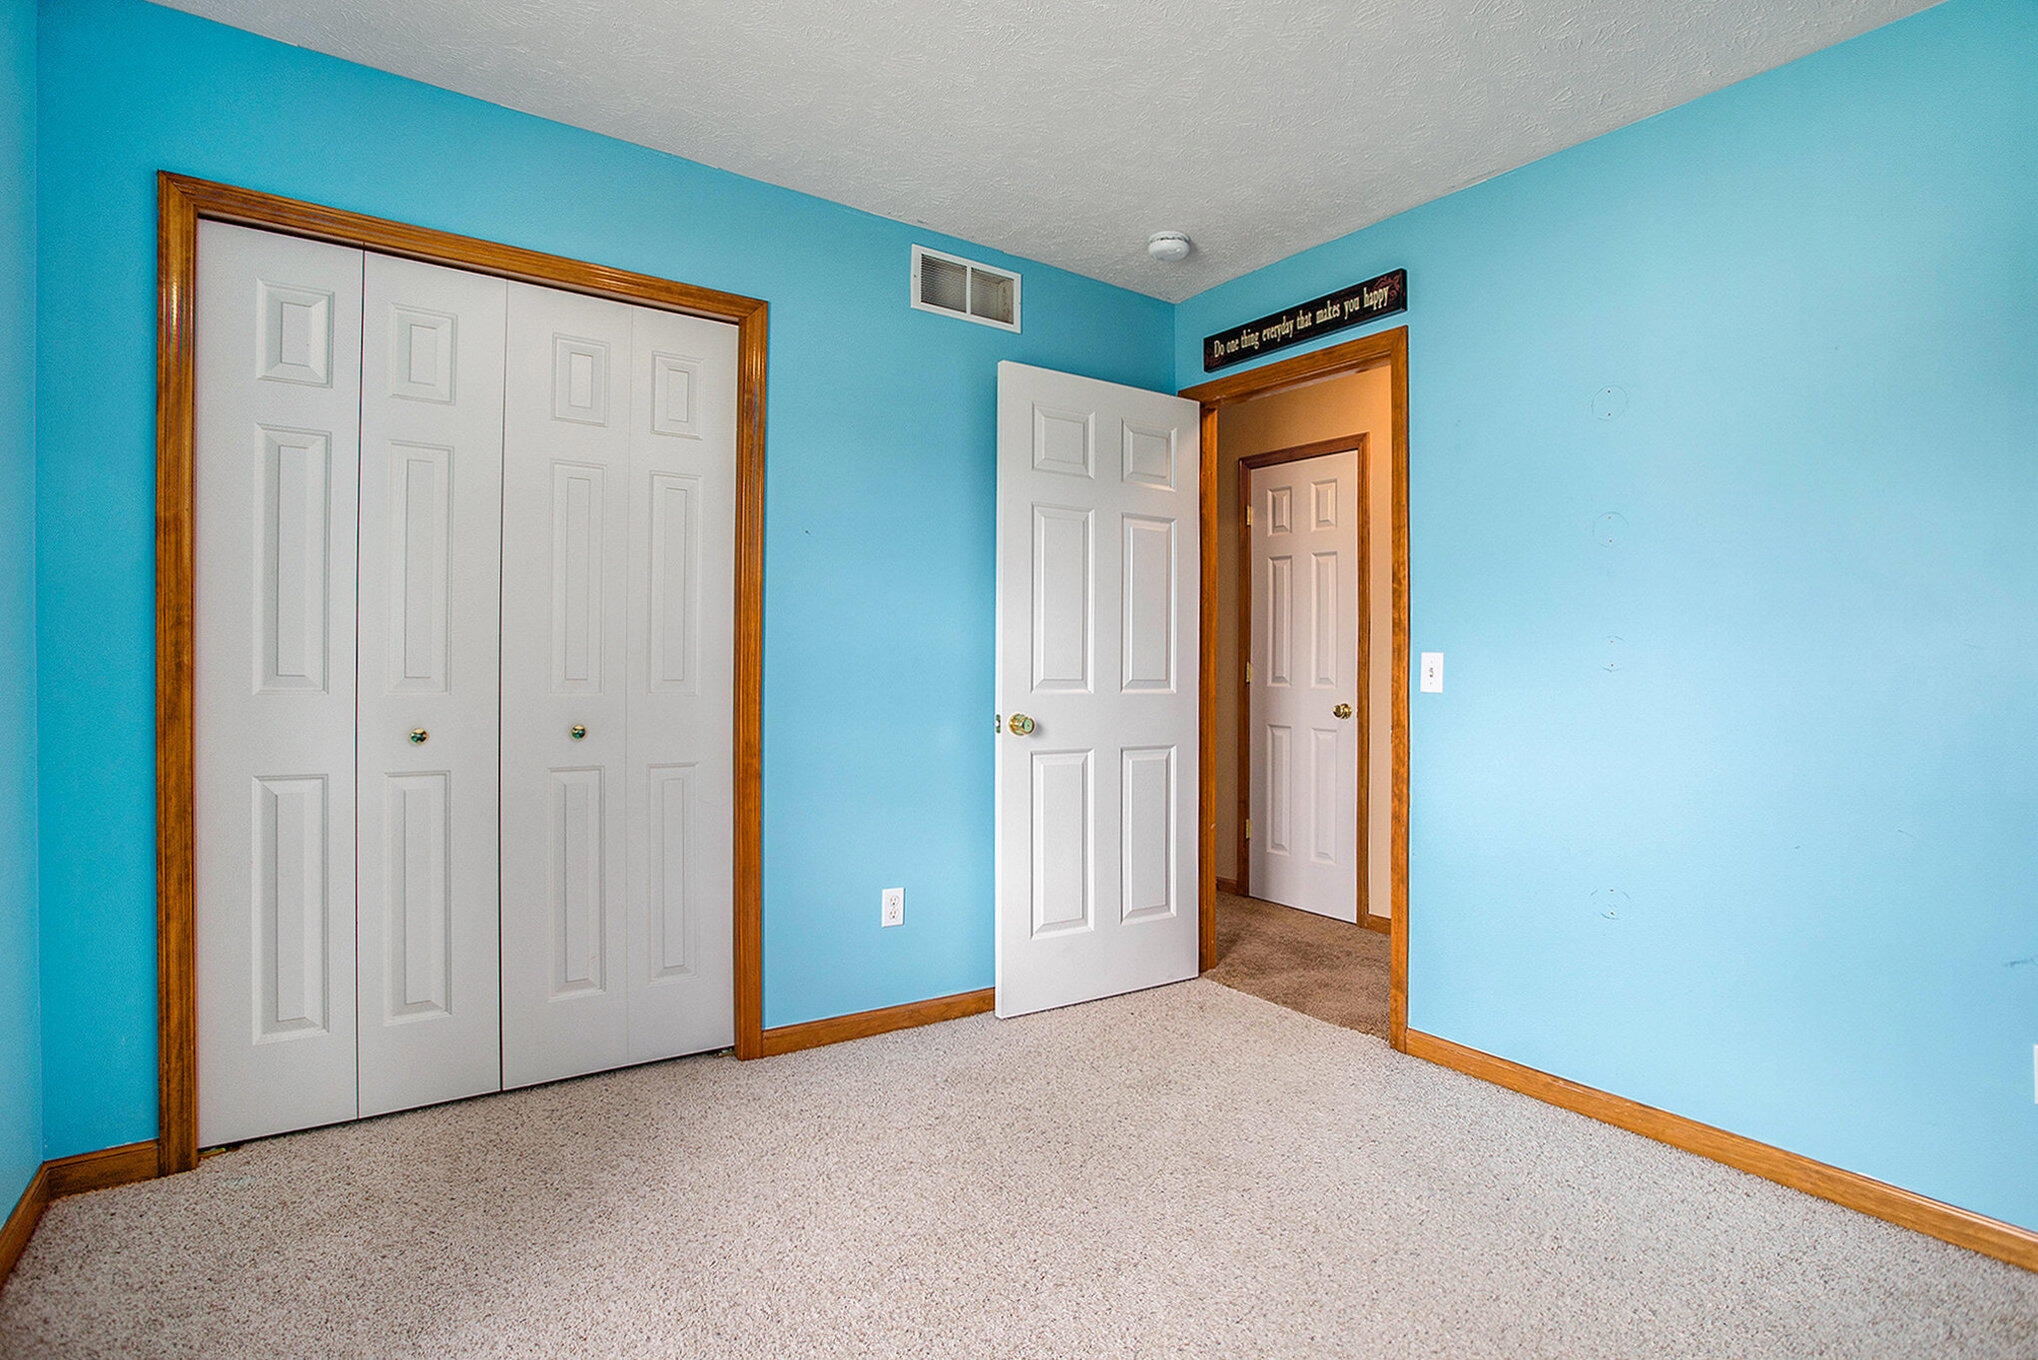
Empty bedroom with blue walls, beige carpet, and white closet doors beside an open doorway.
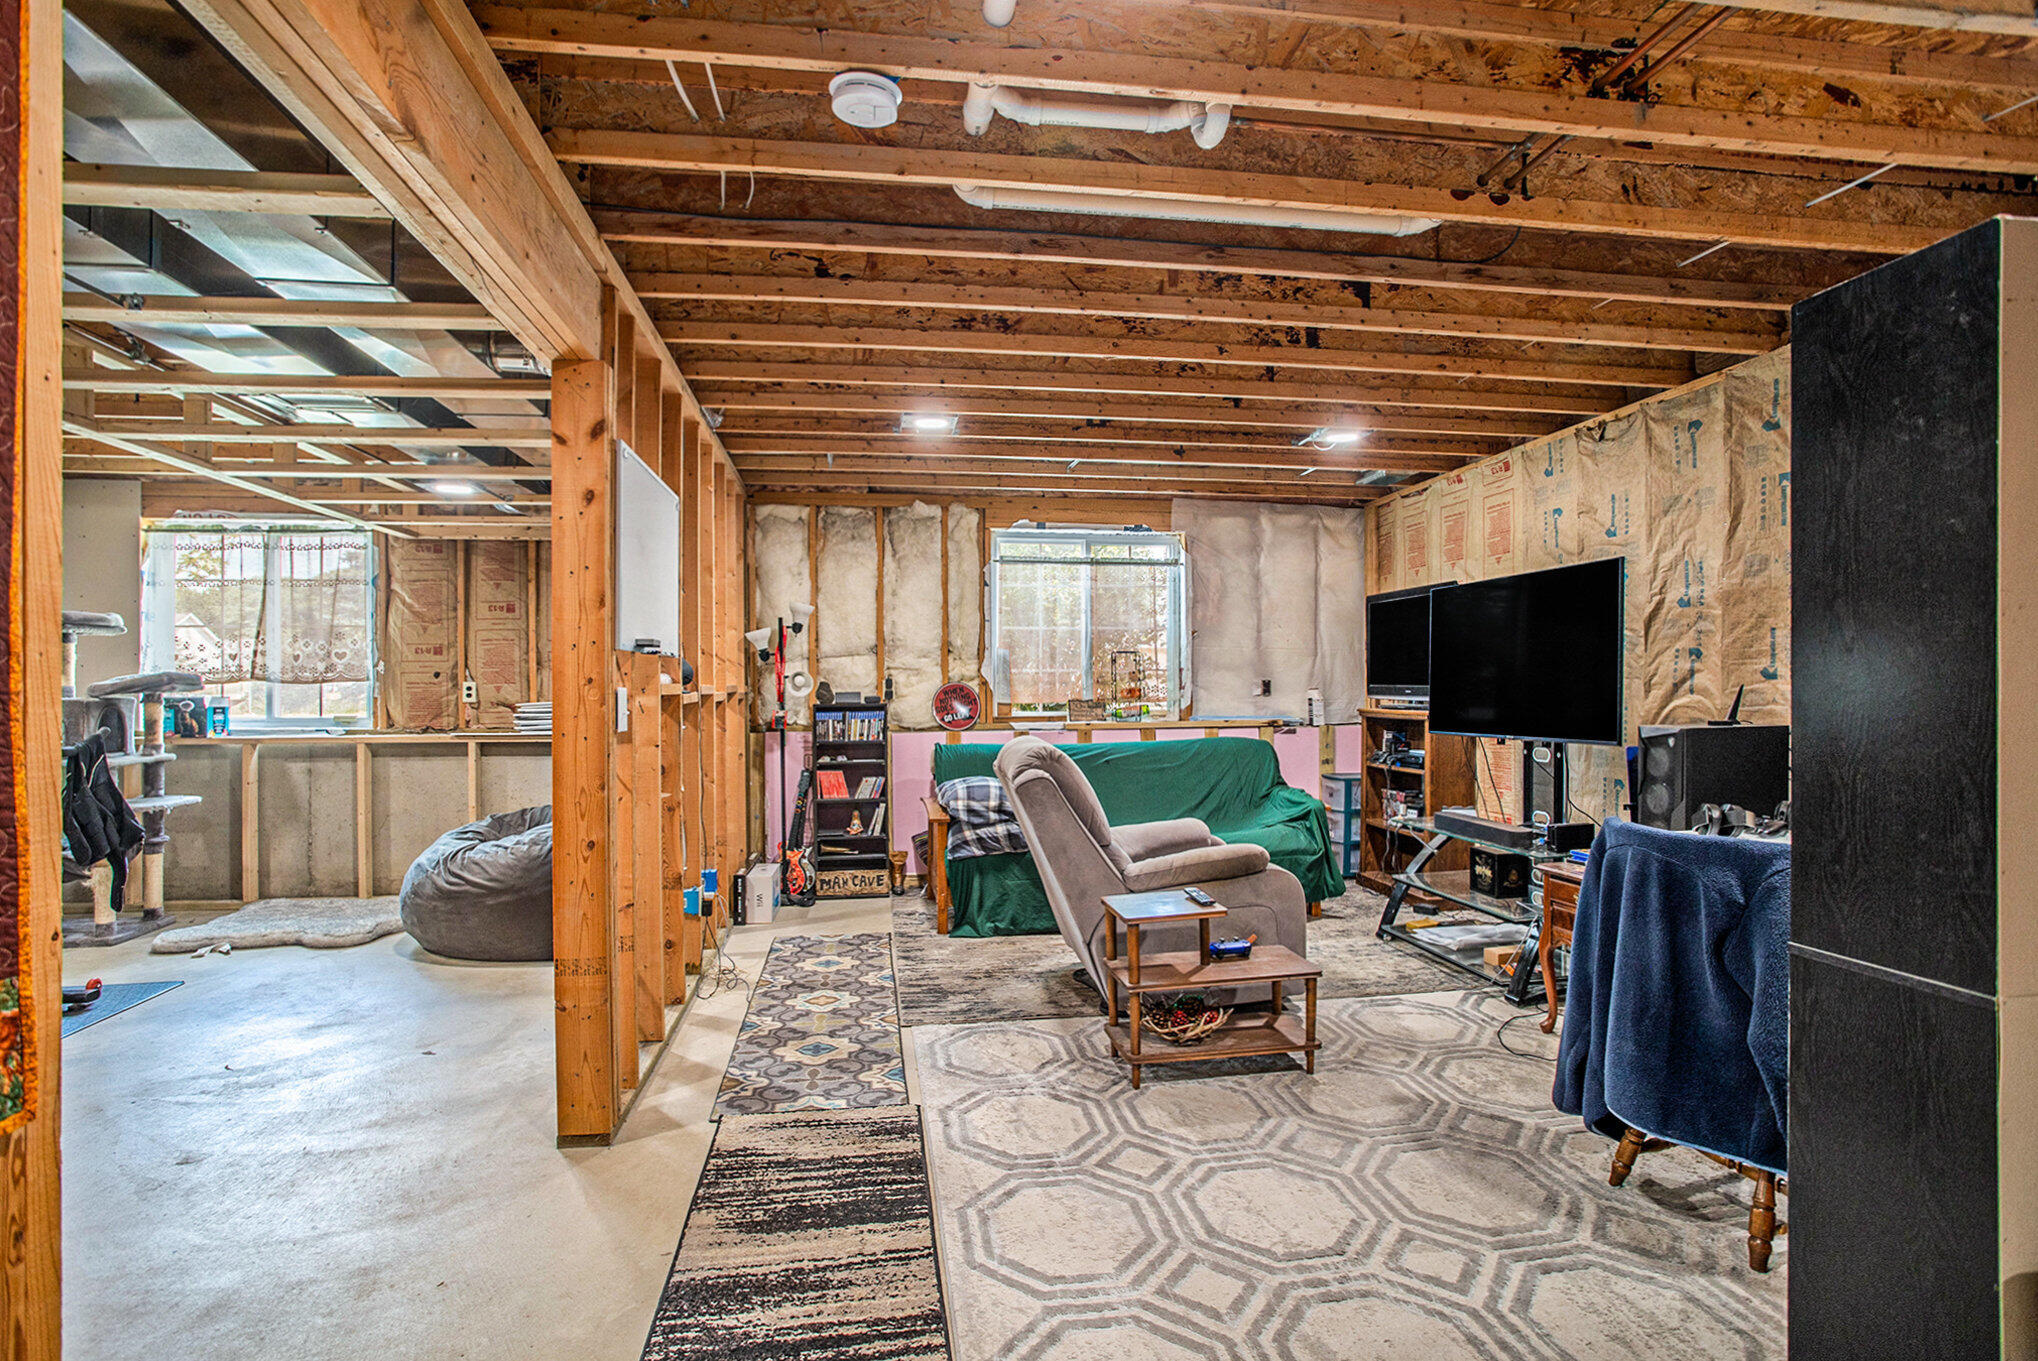
Furnished basement recreation room with exposed joists, insulation, TV, and an unfinished area to the left.
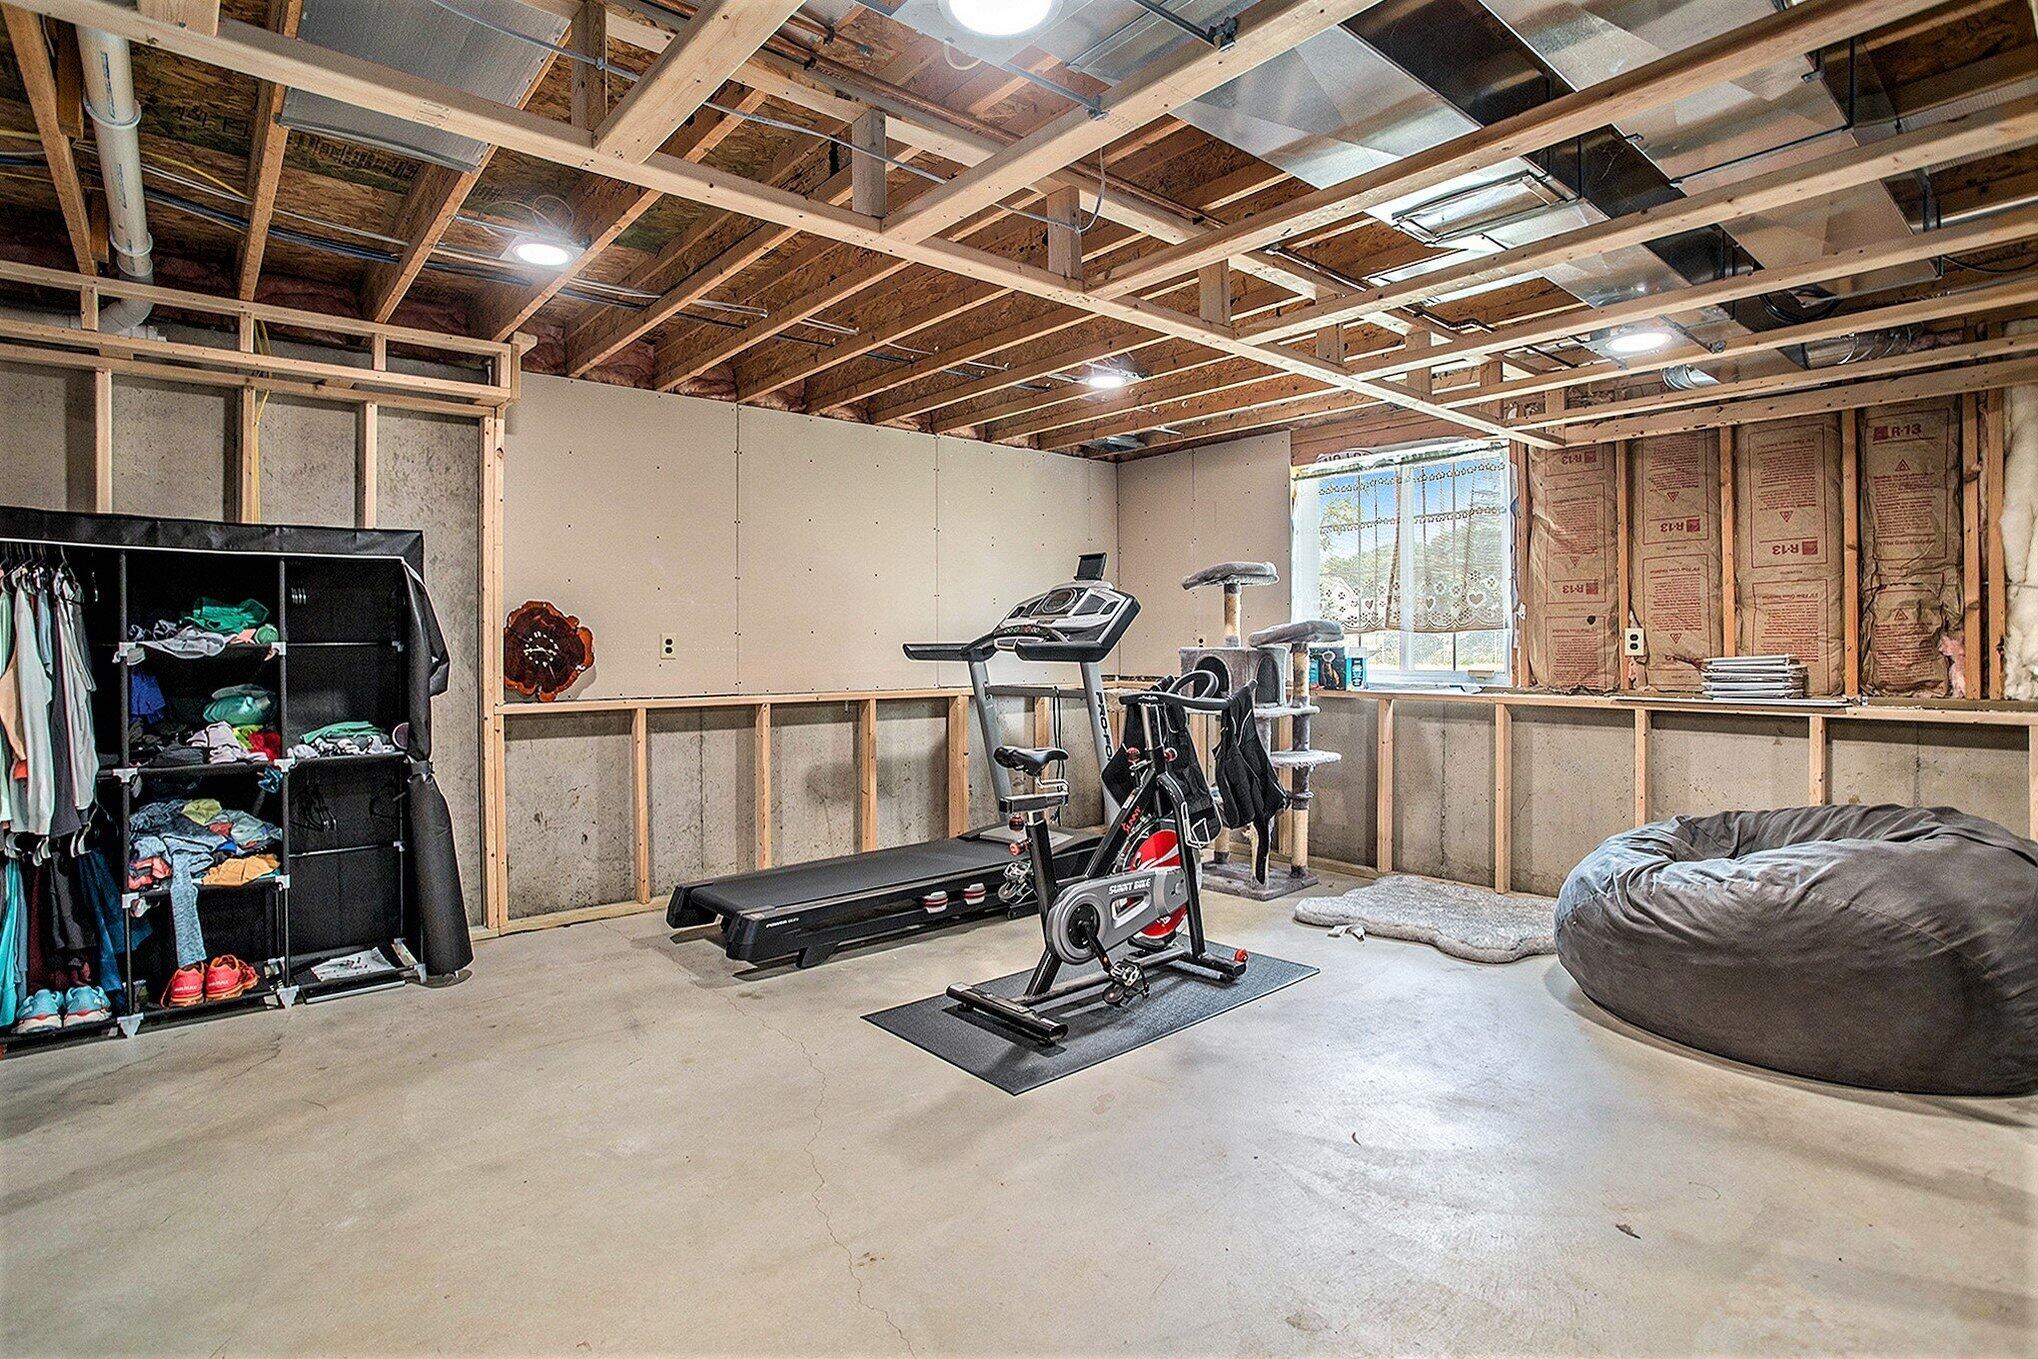
Unfinished basement gym with a treadmill, stationary bike, exposed joists, and a large beanbag chair.
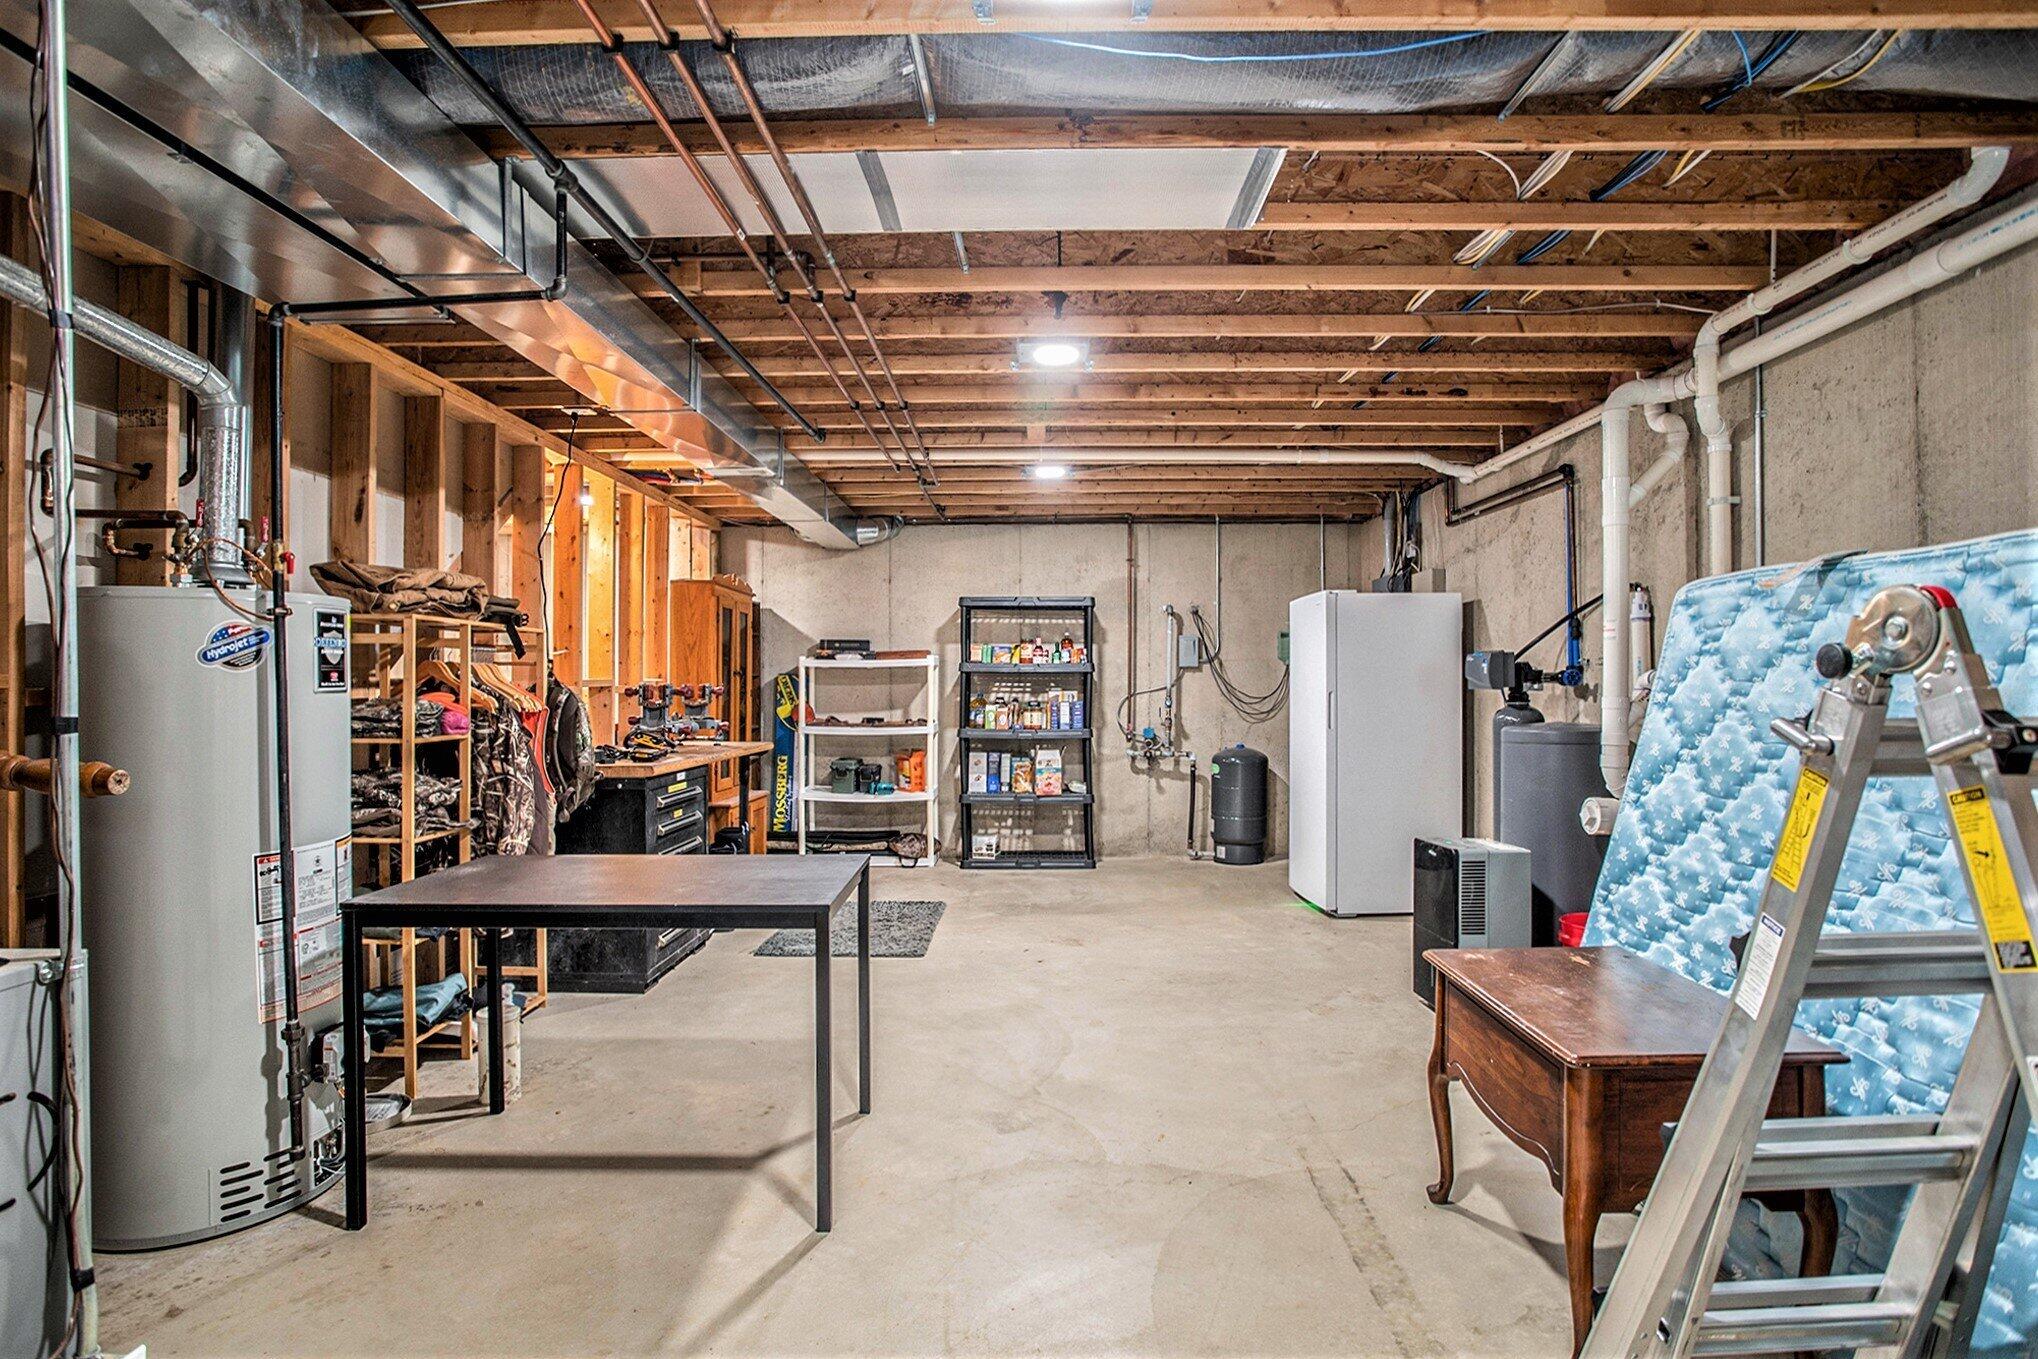
Unfinished basement with exposed joists, a large water heater, storage shelves, and appliances.
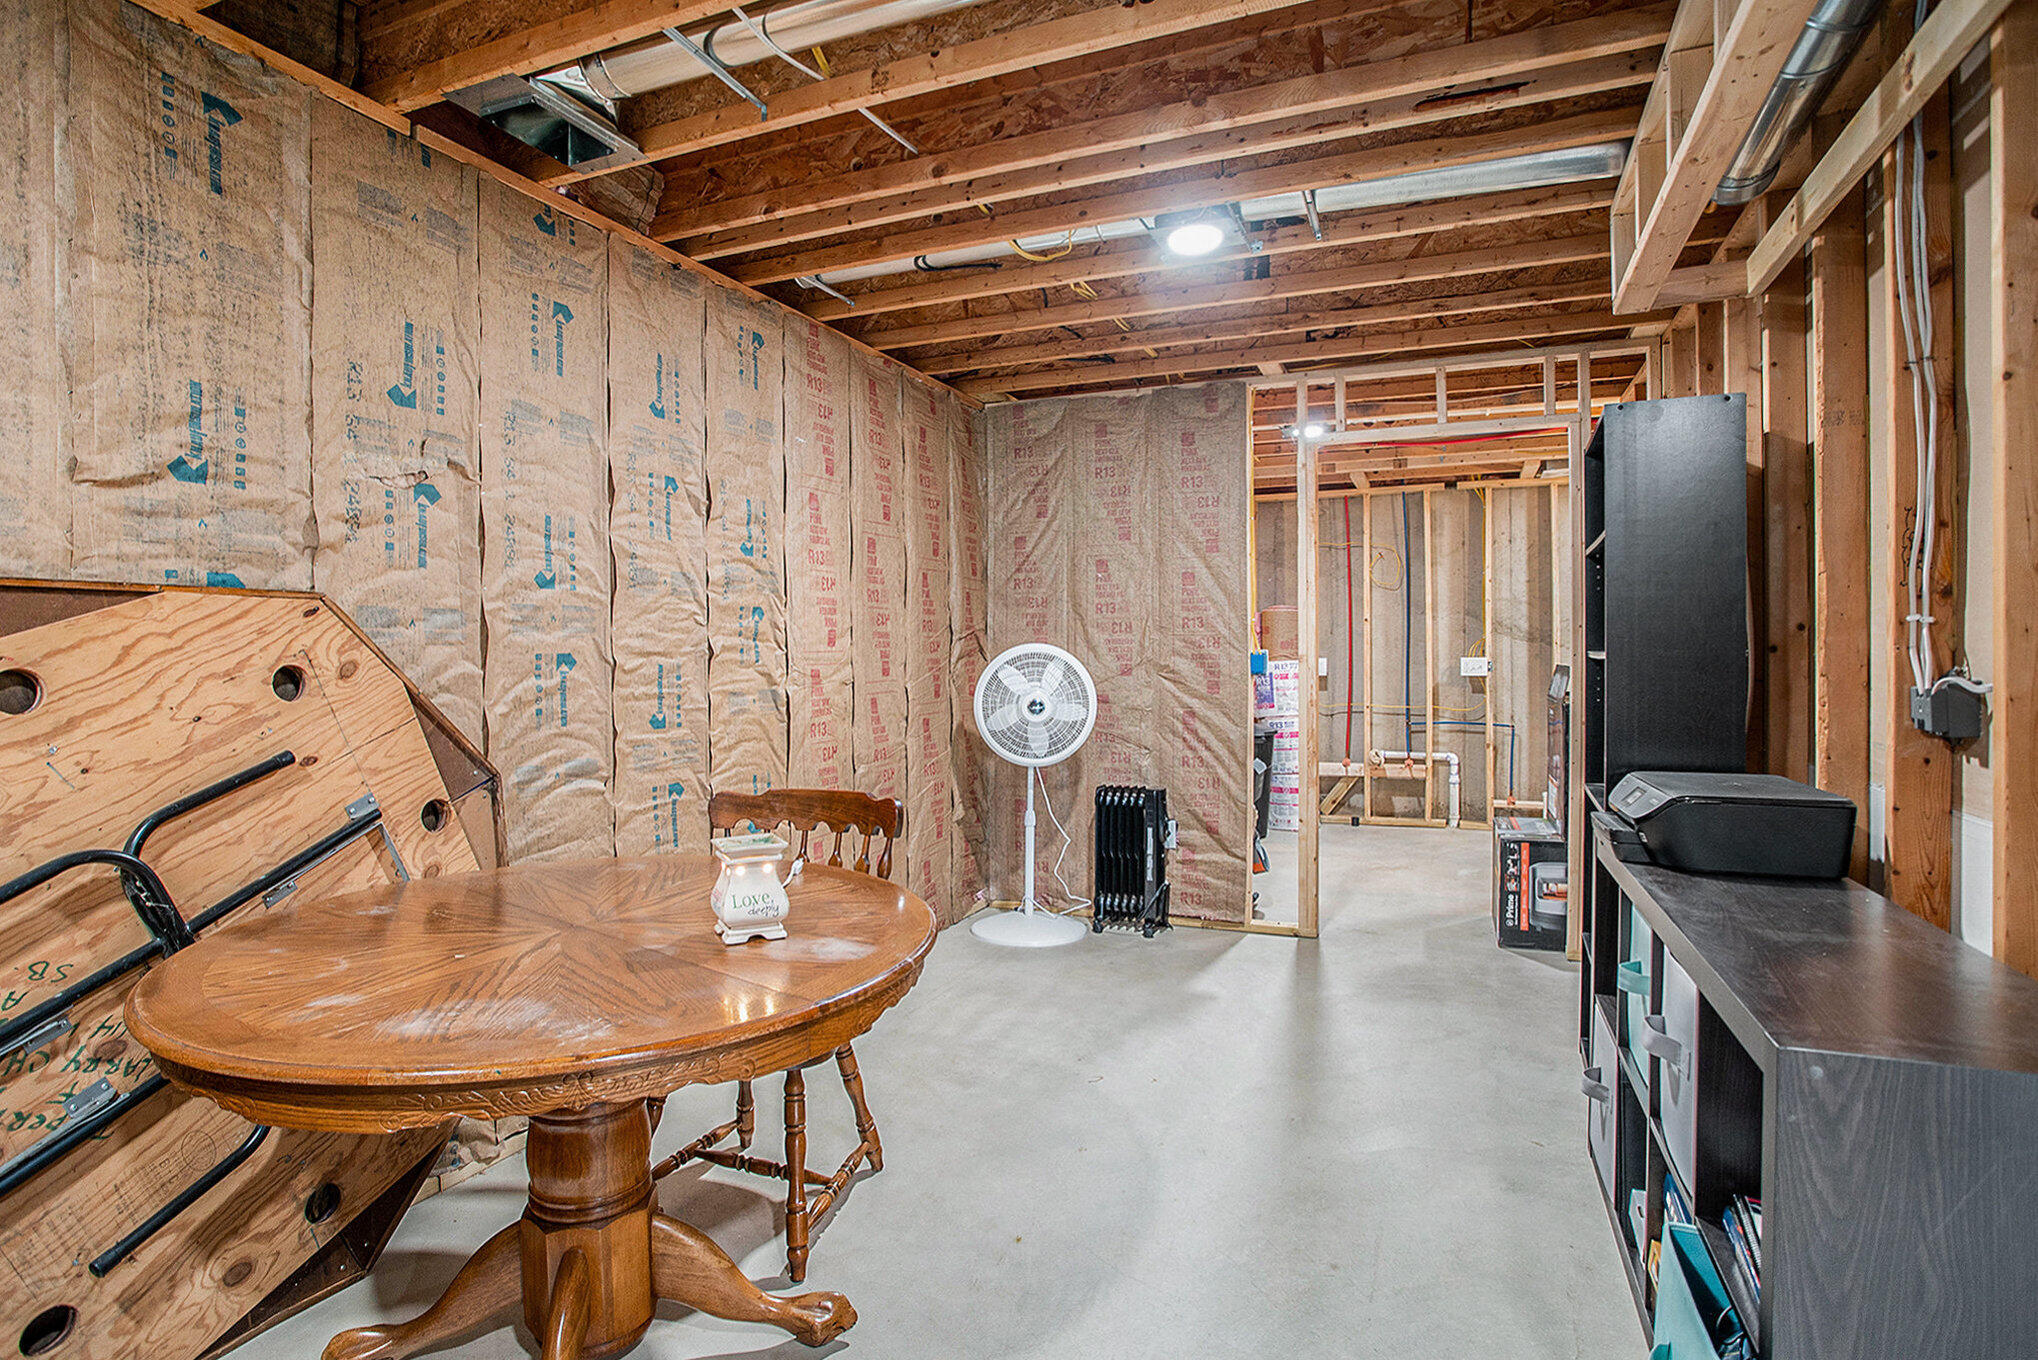
Unfinished basement with exposed insulation and joists, concrete floor, and stored furniture and equipment.
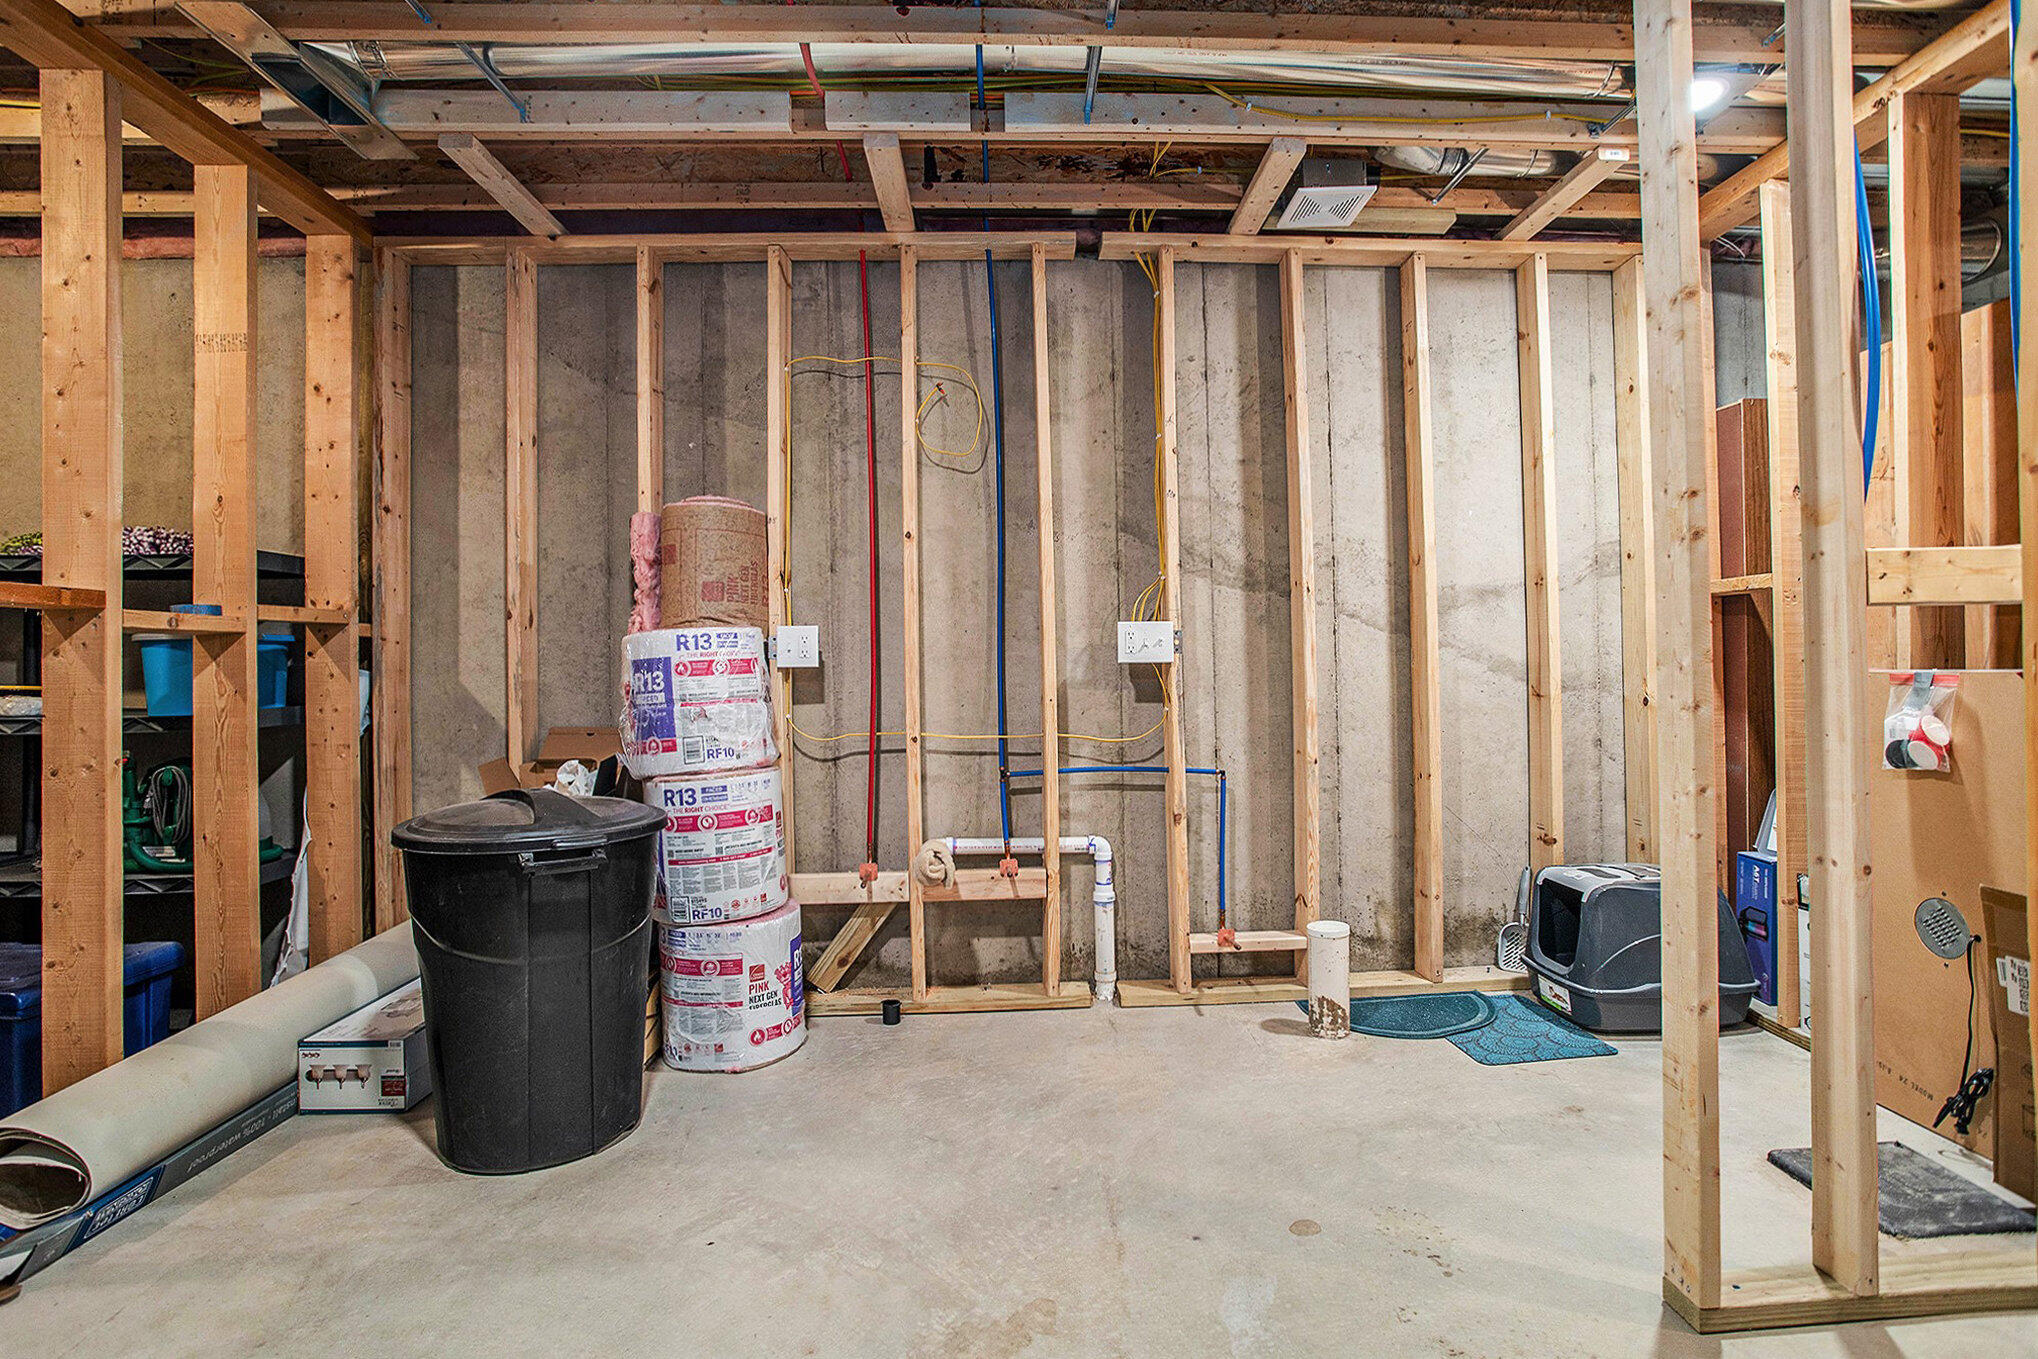
Unfinished basement with exposed framing, concrete walls, plumbing, and insulation rolls.
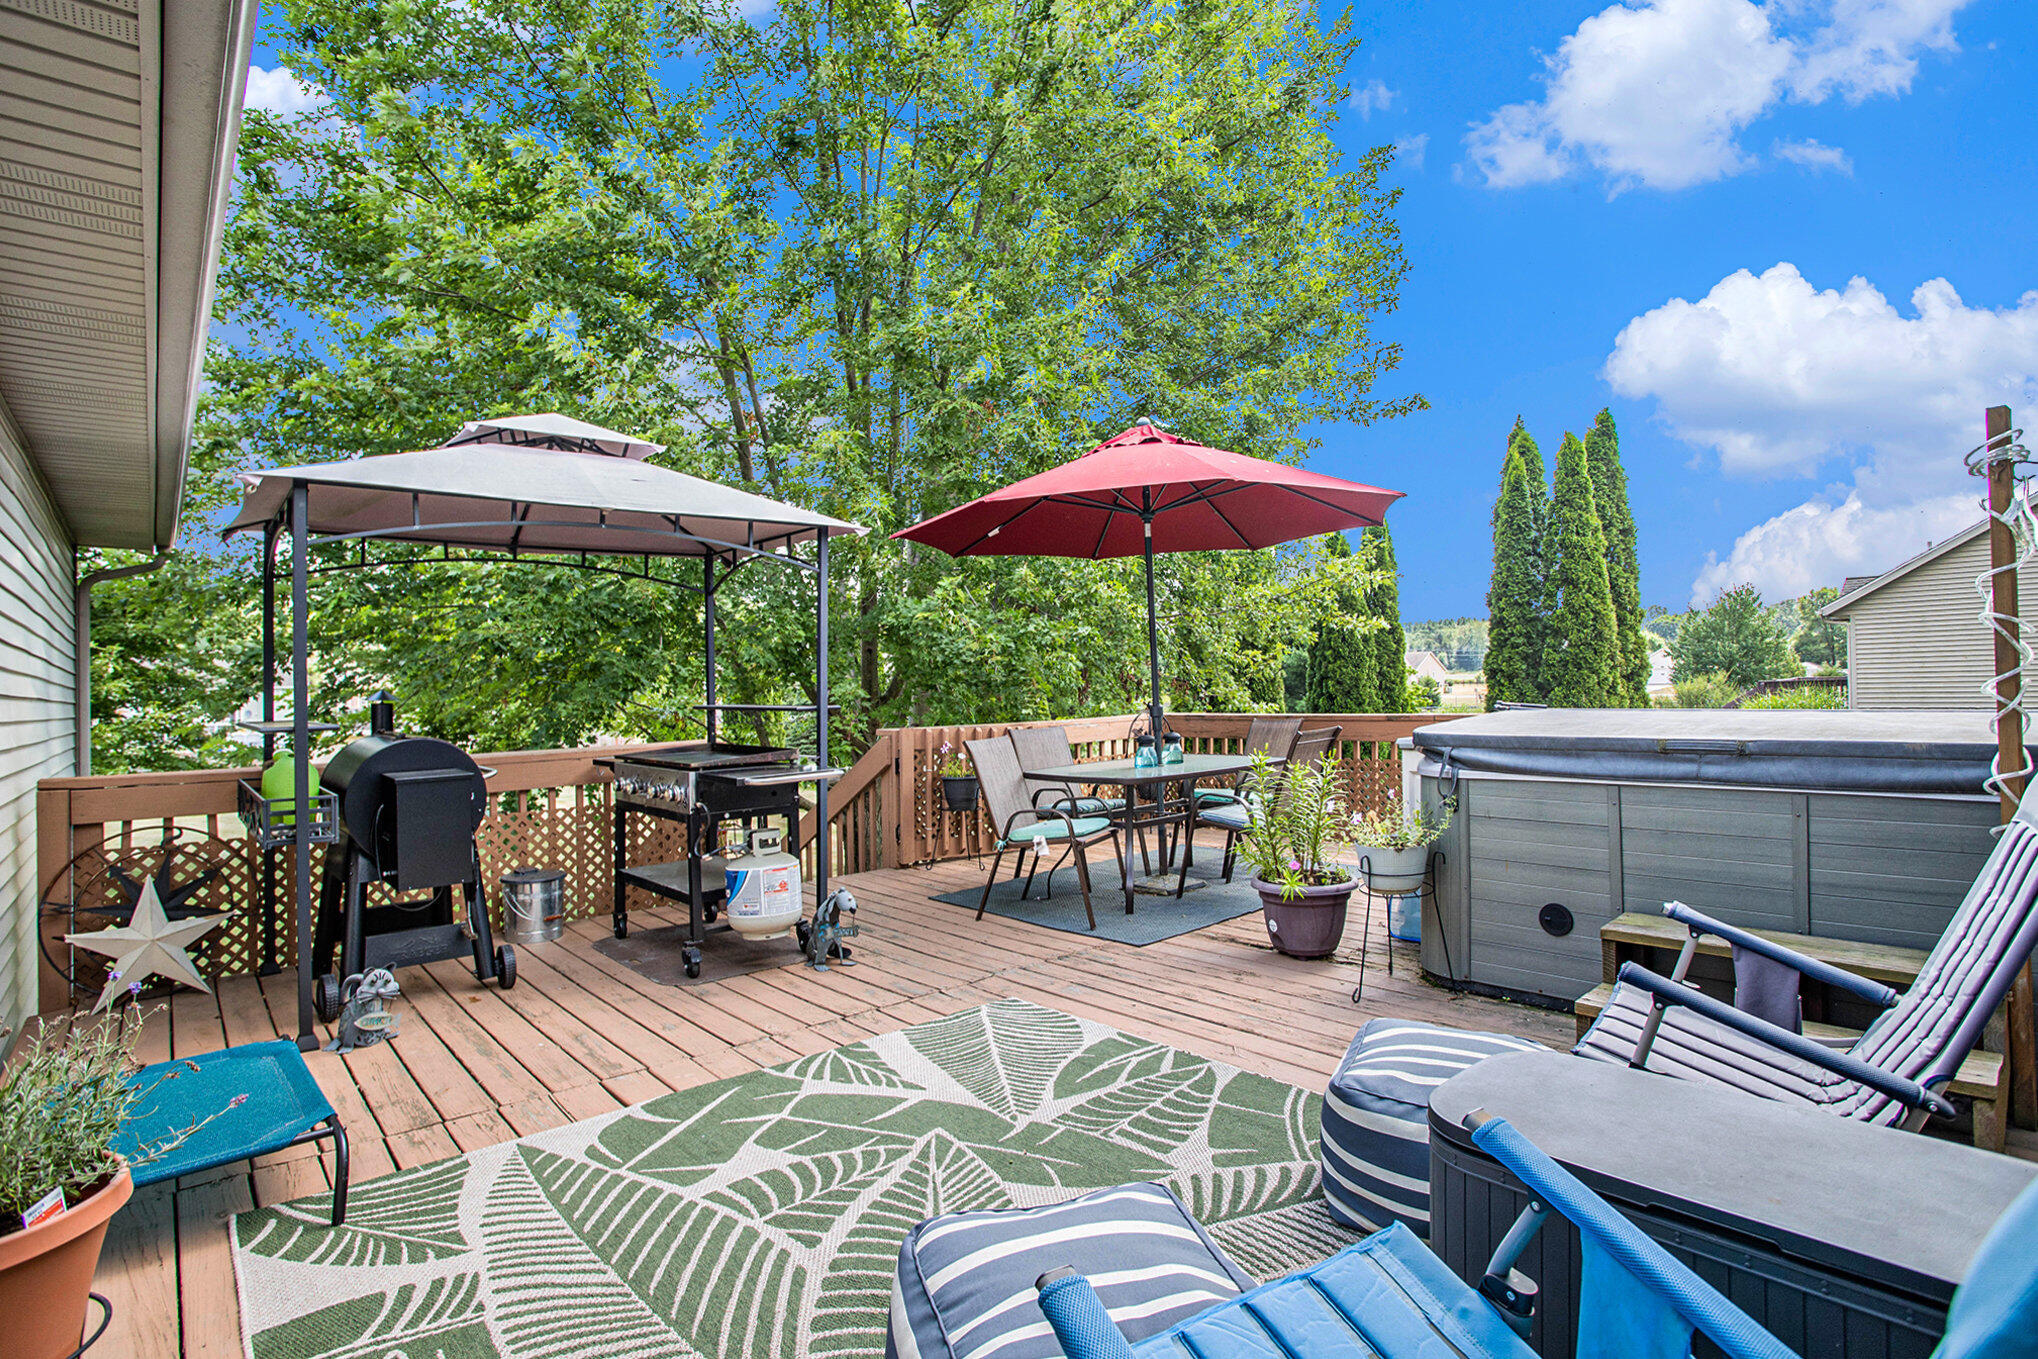
Wooden deck with a hot tub, outdoor dining area, grills, and cushioned lounge chairs.
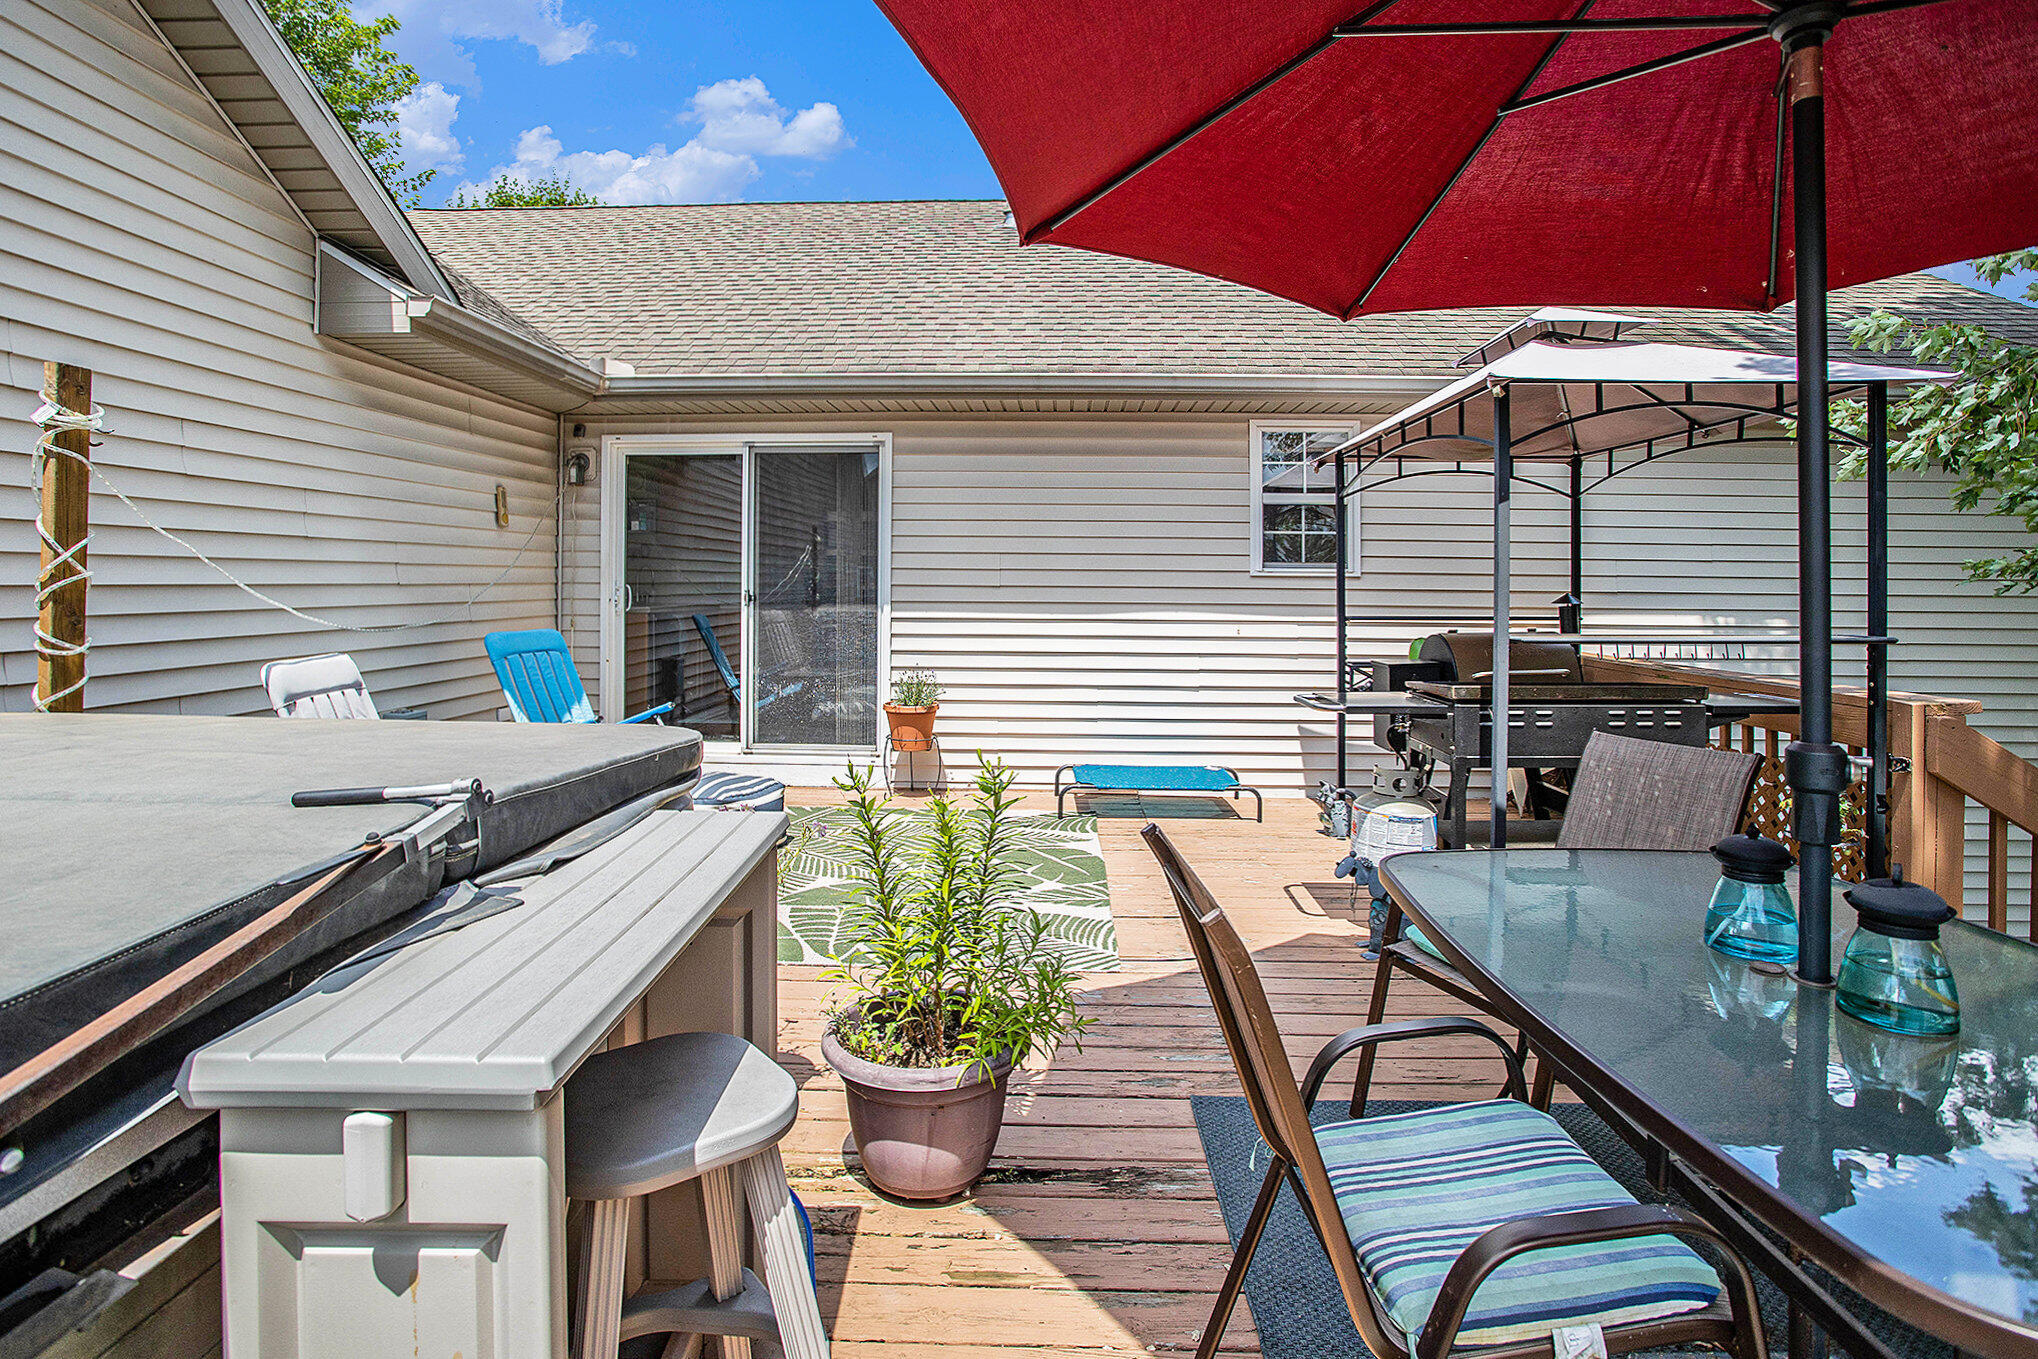
Backyard deck with a covered hot tub, red umbrella over outdoor dining, and a grill under a canopy.
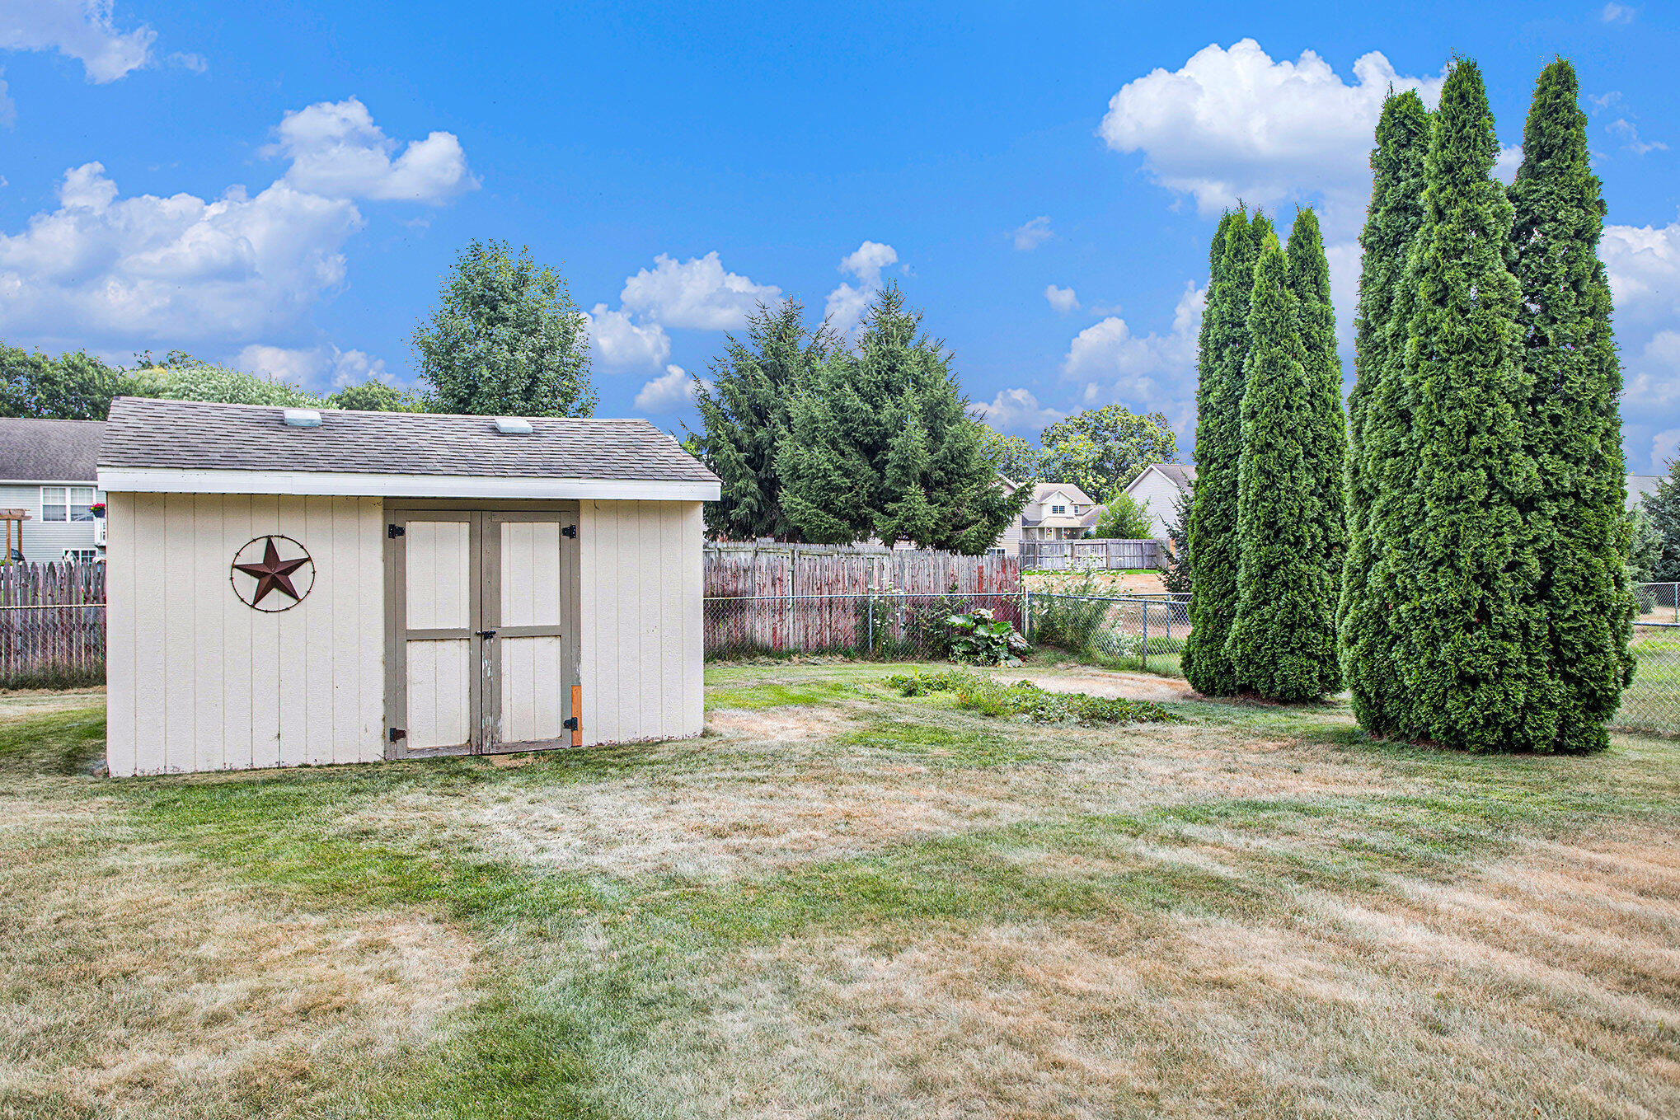
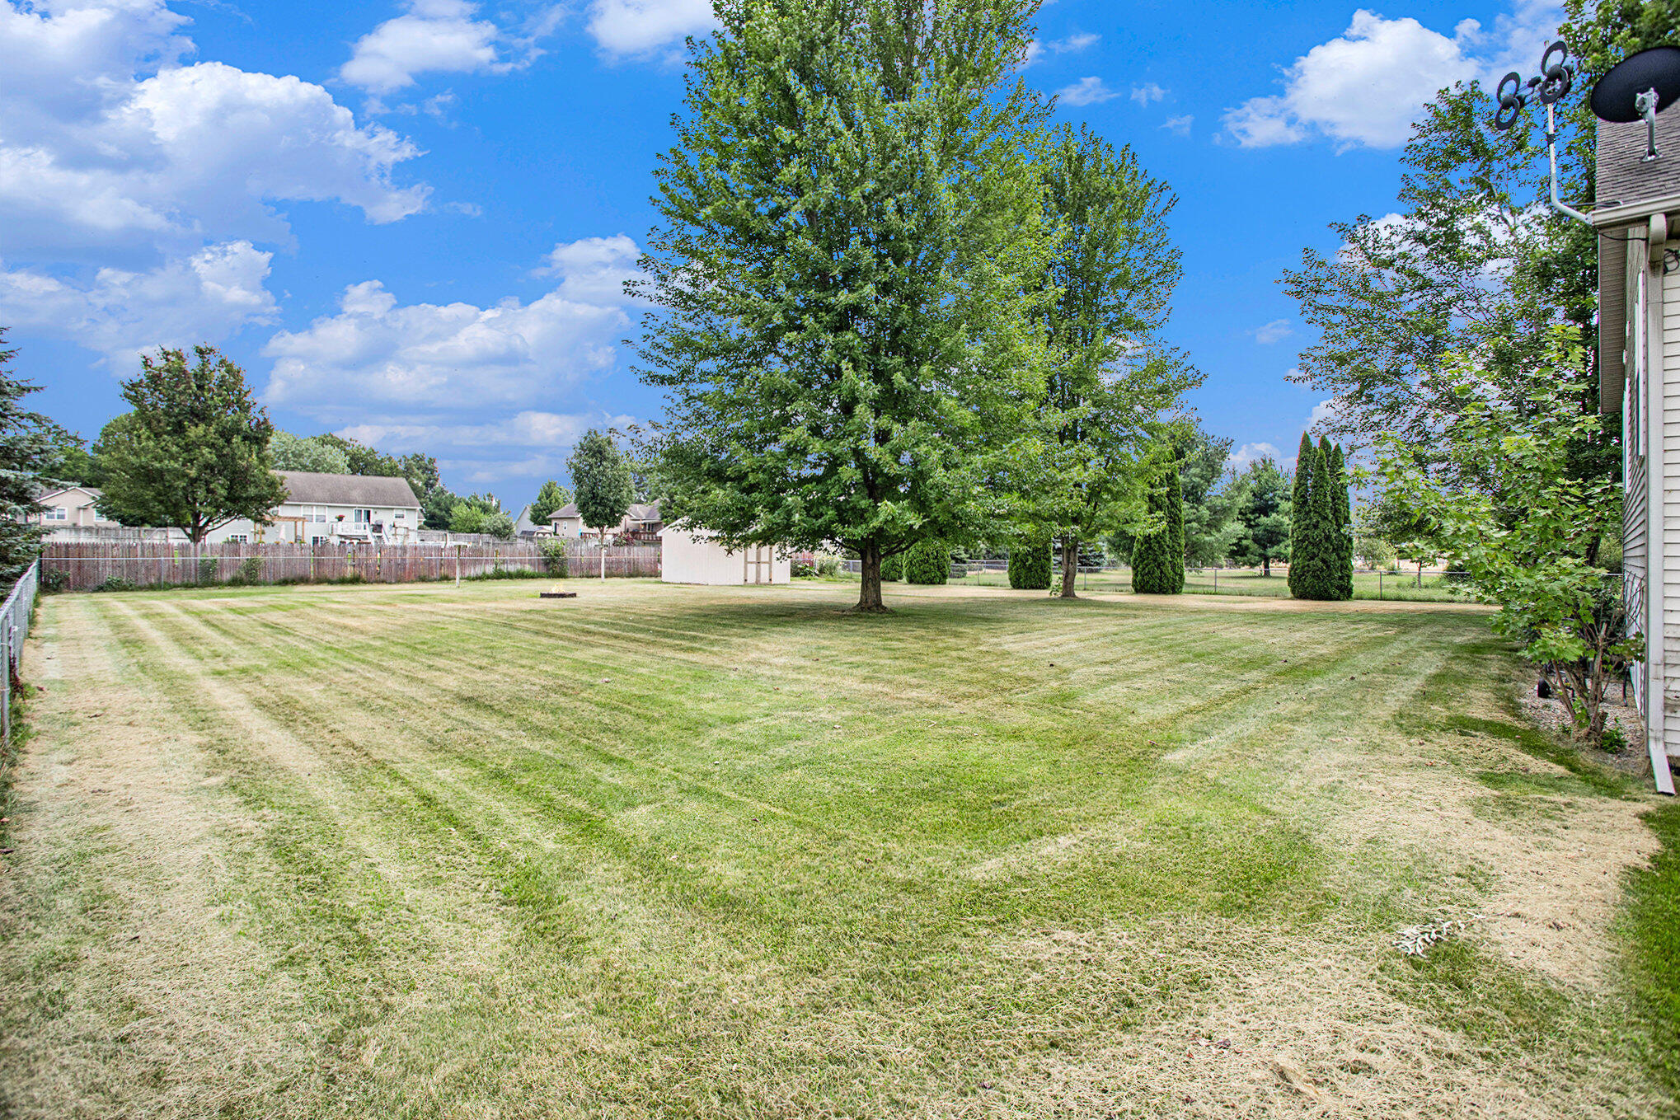
Backyard with a white star-decorated shed, tall evergreens, patchy lawn, and fencing.
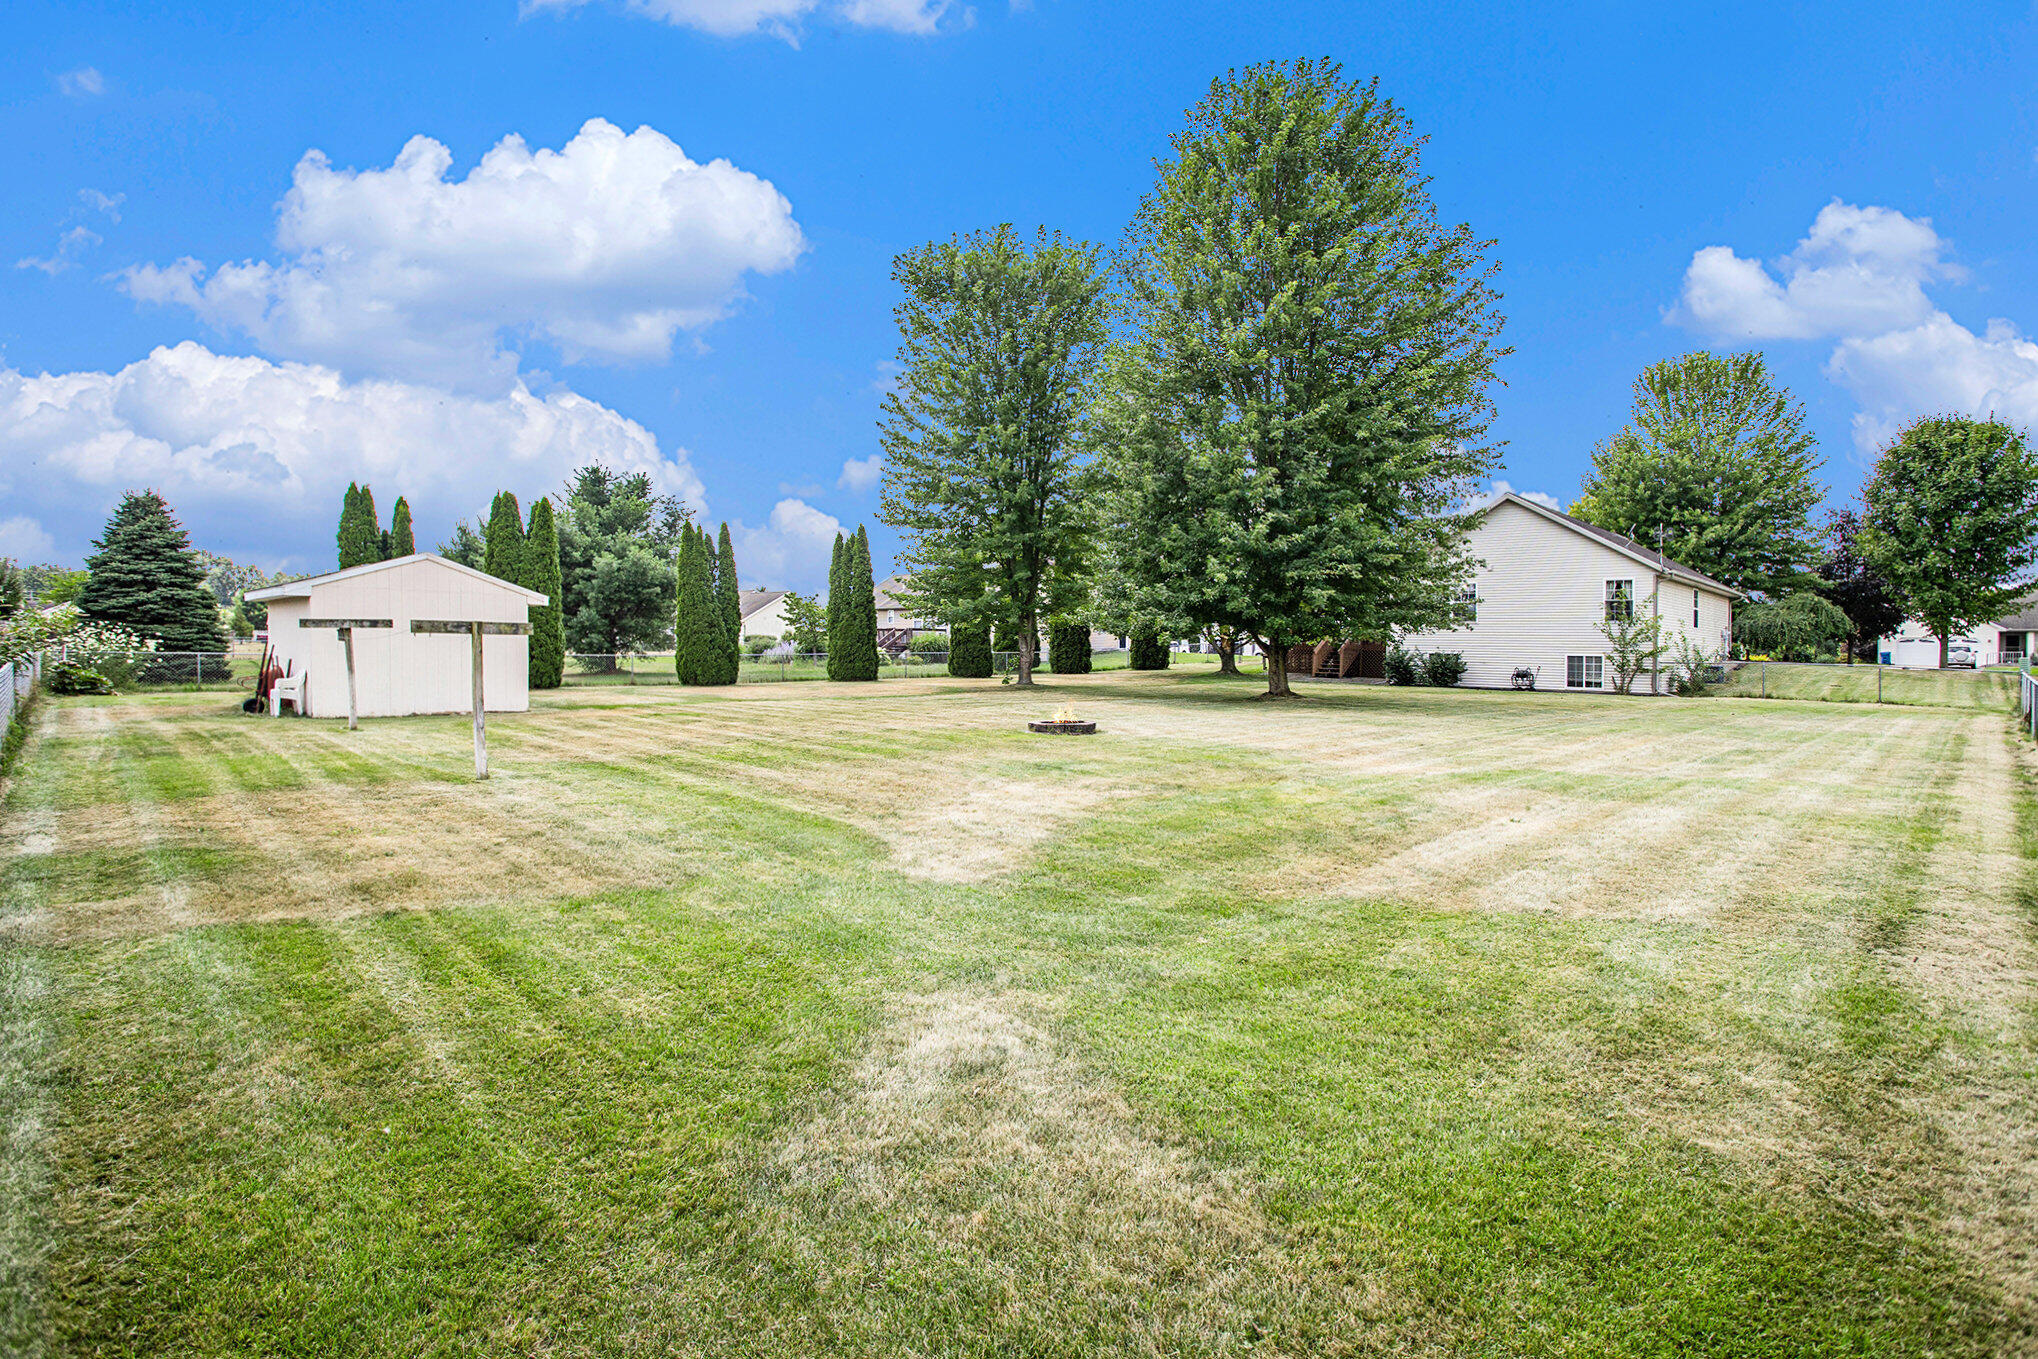
Spacious backyard with a broad lawn, mature trees, white shed, and fire pit.
Spacious mowed backyard with mature trees, a small shed, and fencing.
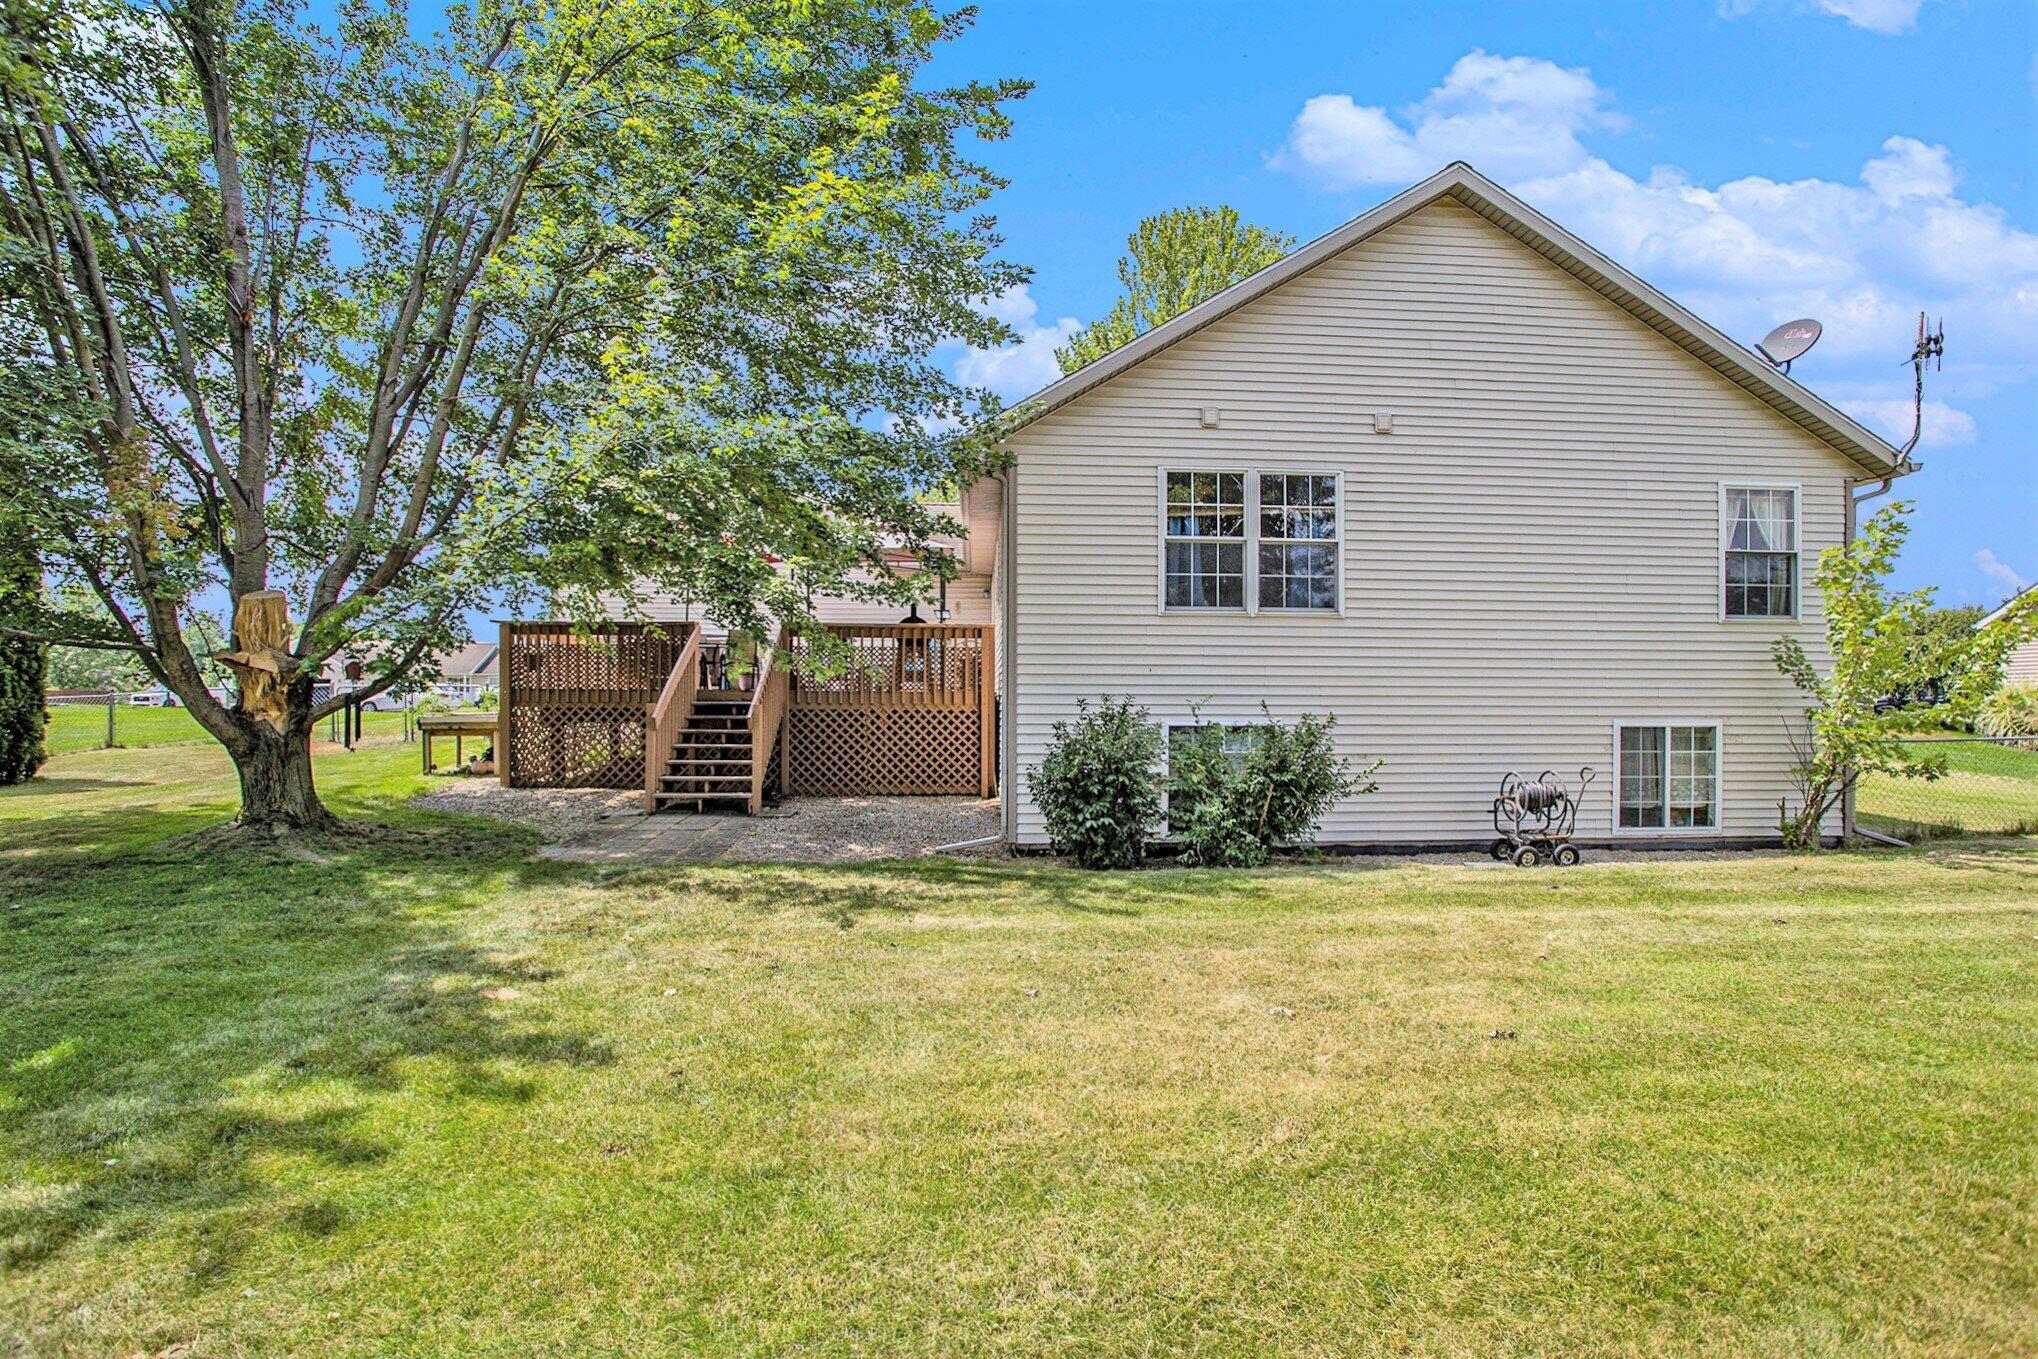
Rear of a light-sided house with a raised wooden deck, broad lawn, and mature tree.
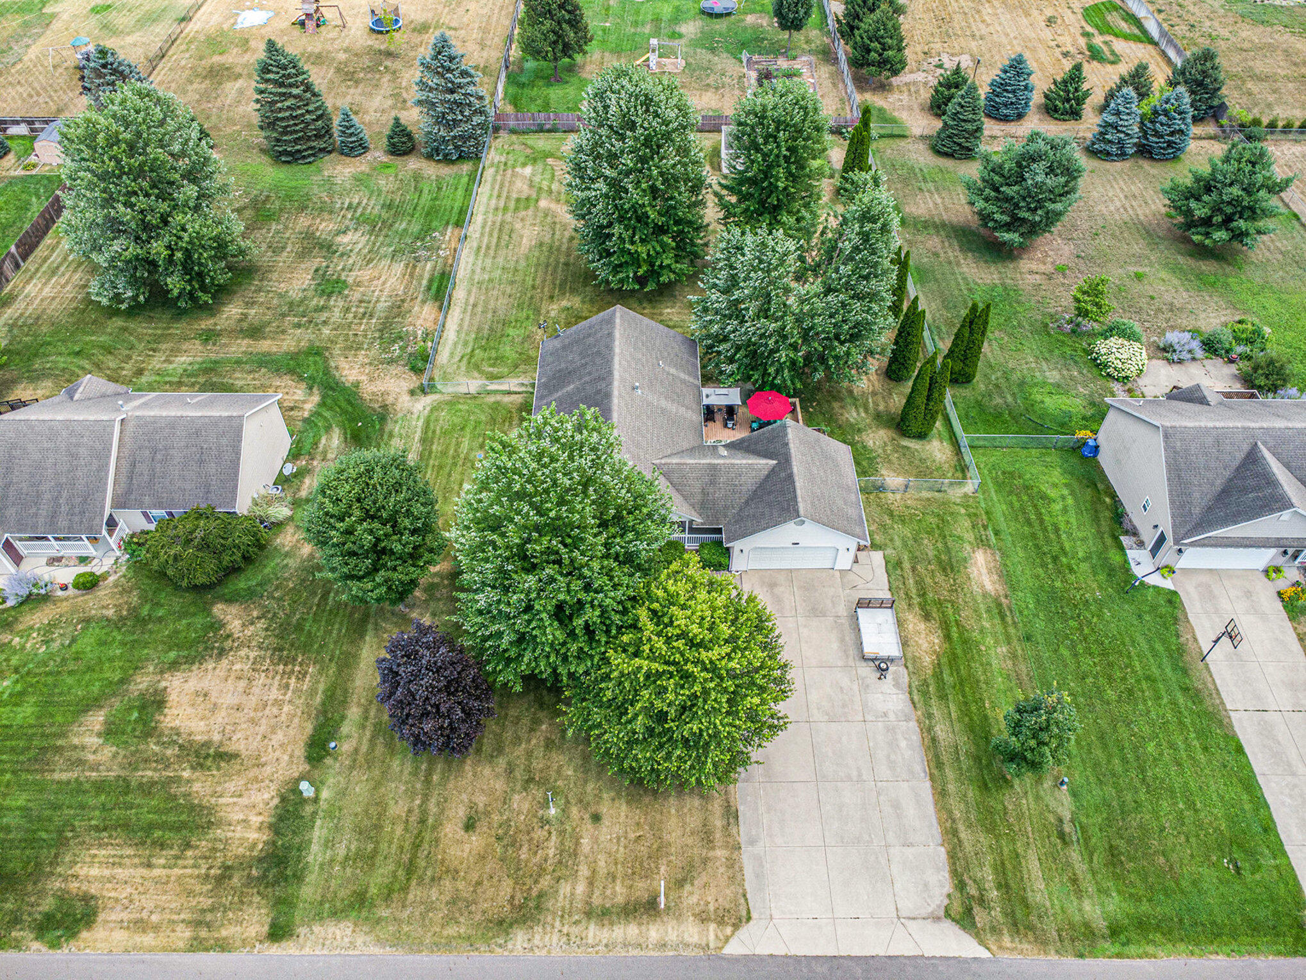
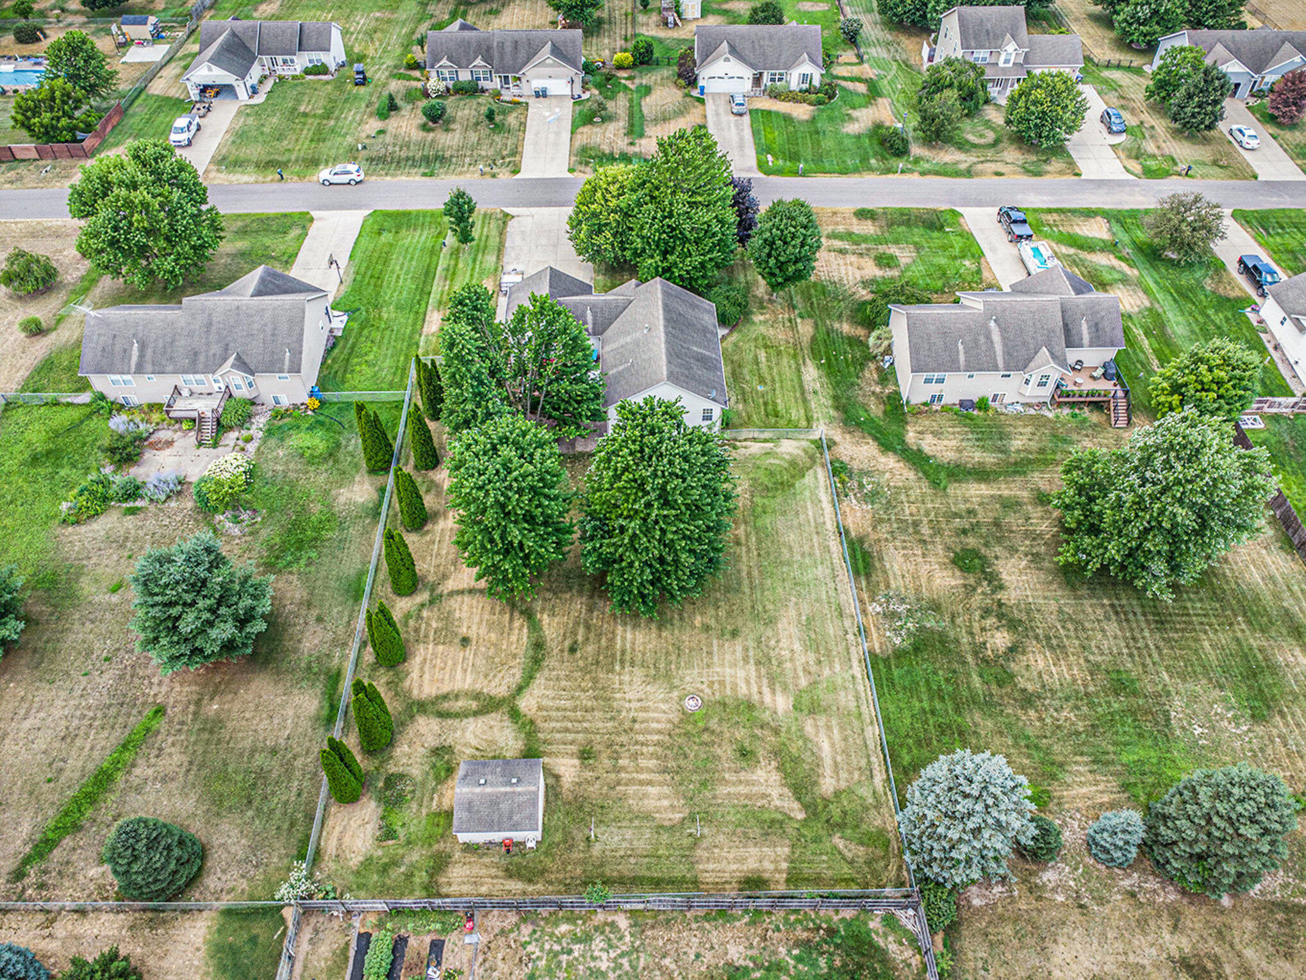
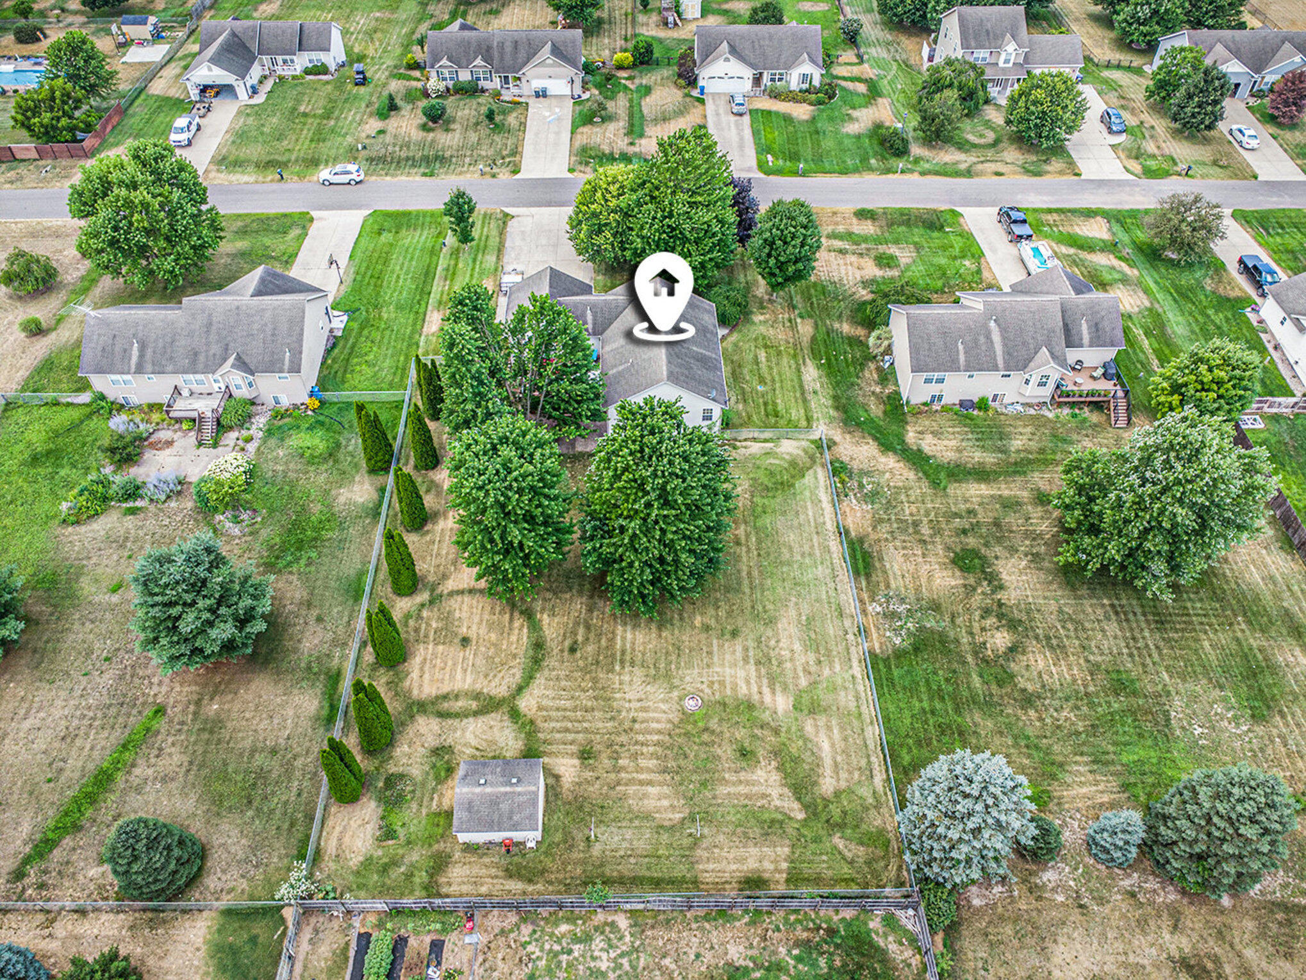
Aerial view of a home with a long driveway, mature trees, and a fenced backyard.
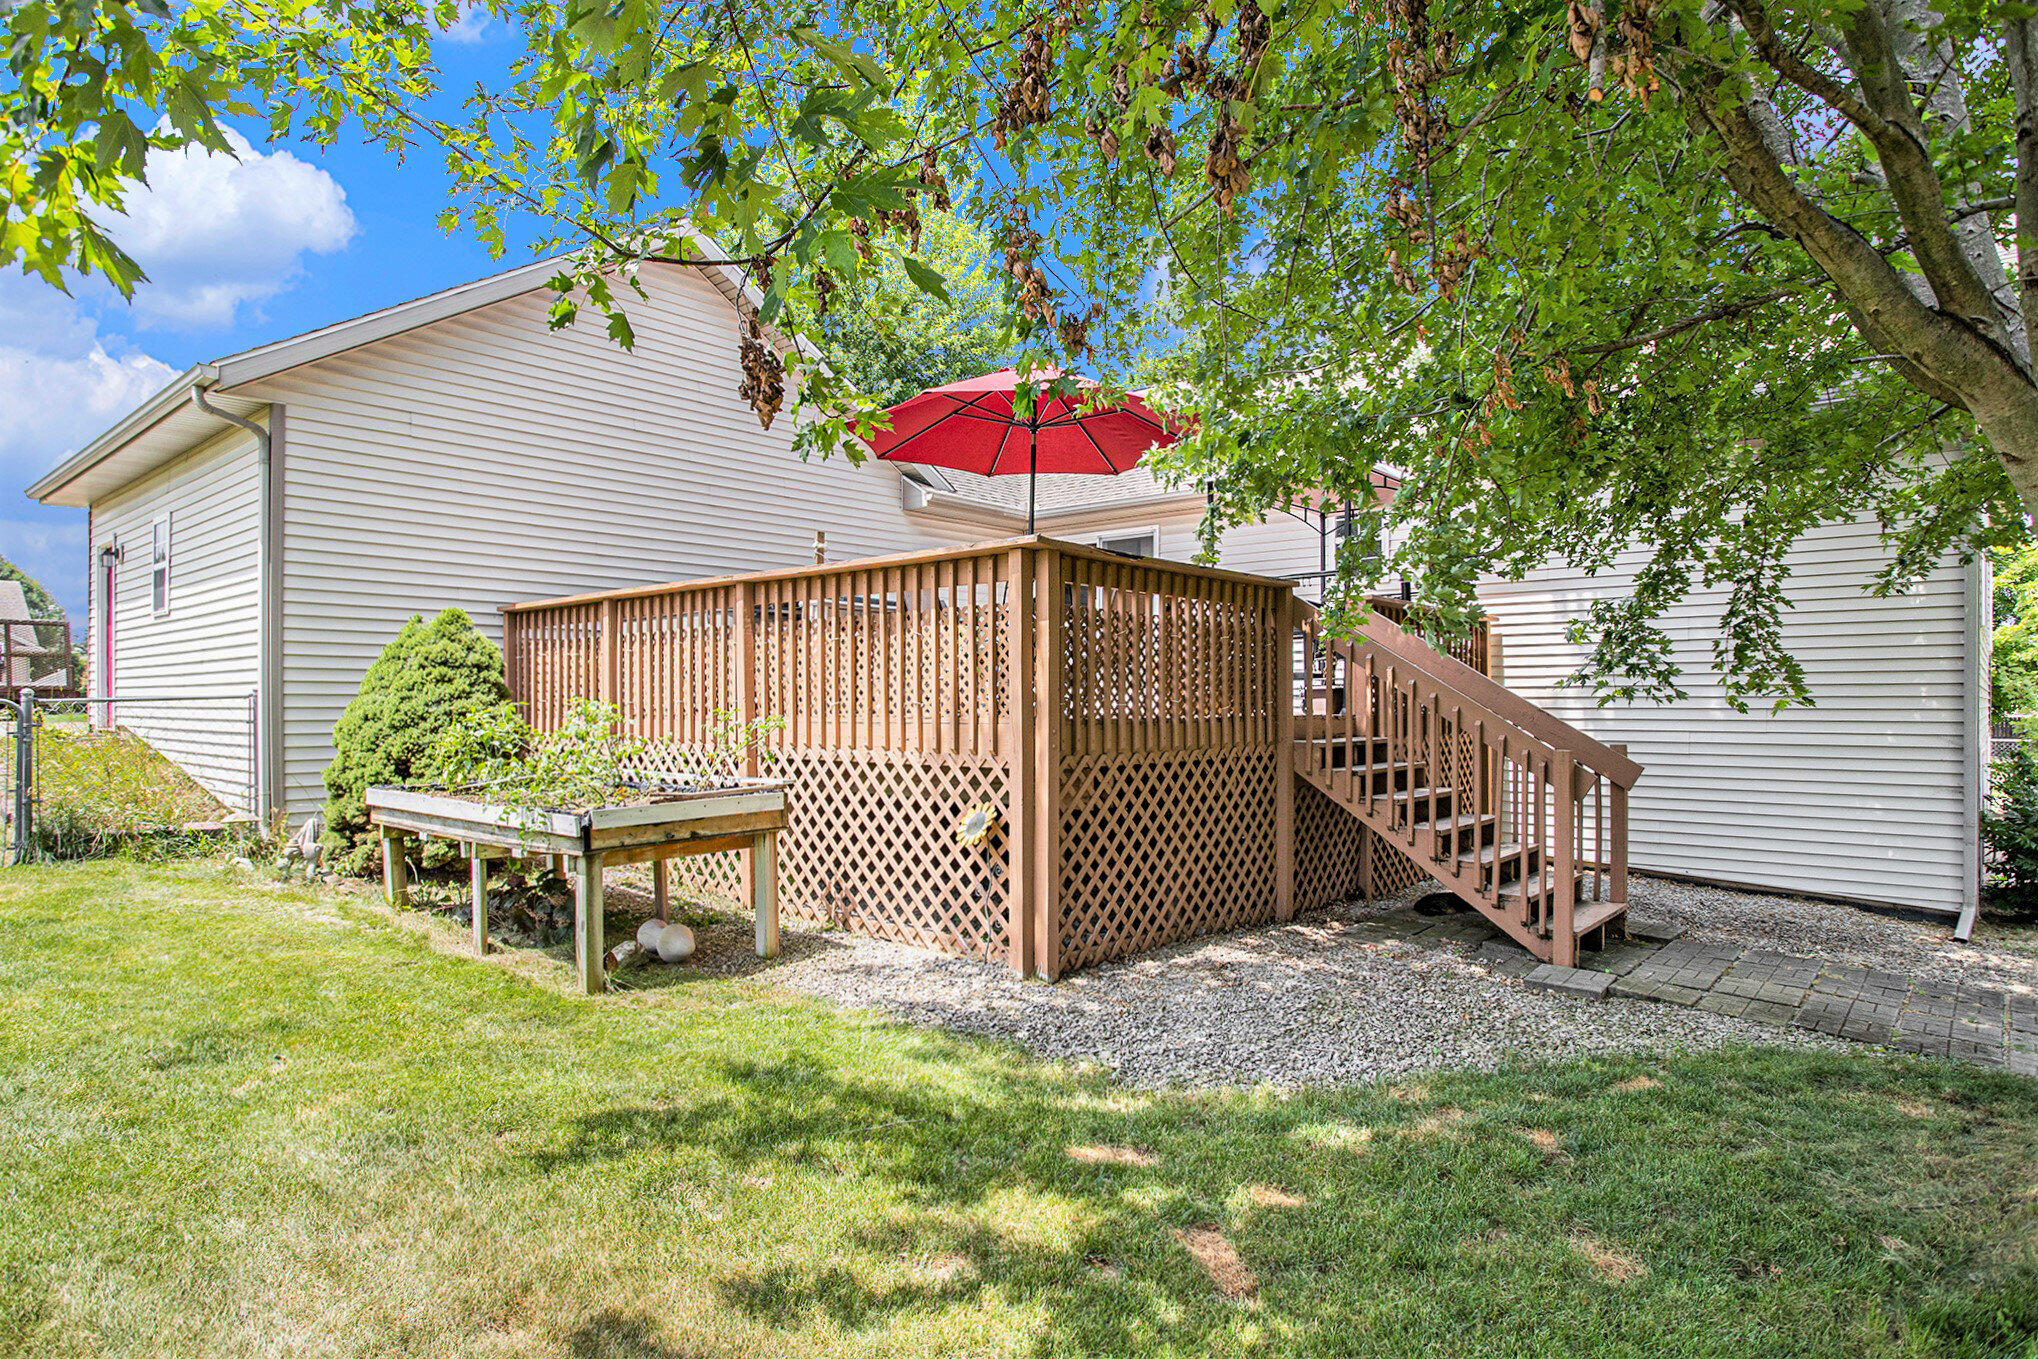
Raised wooden deck with lattice skirting and a red umbrella behind a white-sided house.
Aerial view of a fenced backyard with mature trees, a broad lawn, and a detached shed.
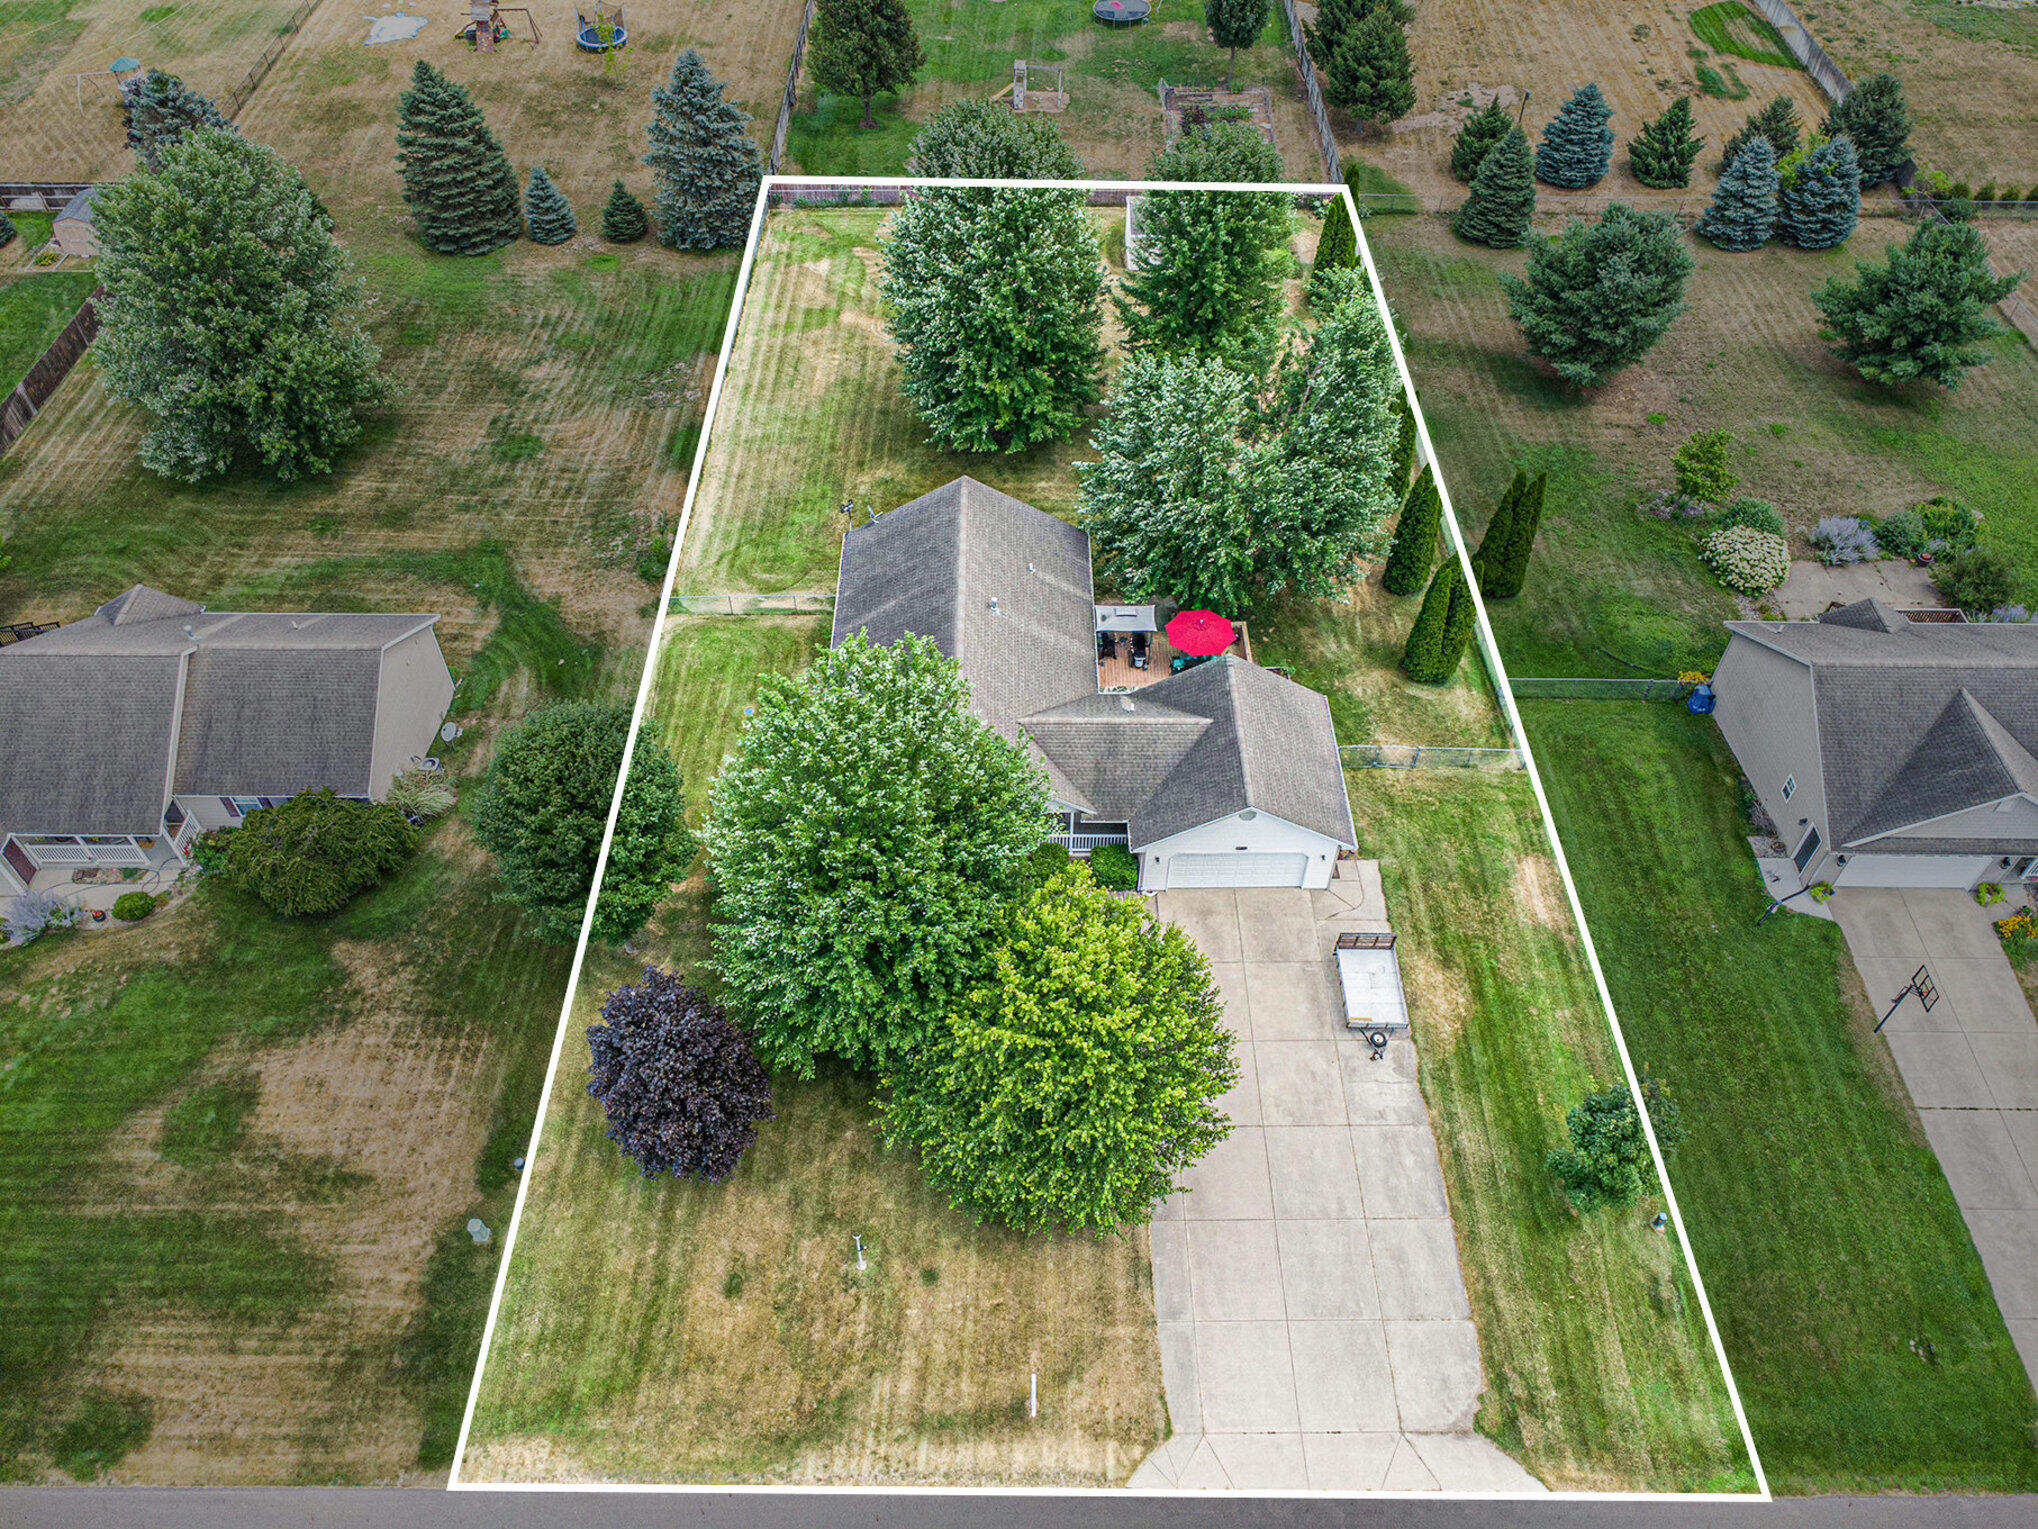
Aerial view of a home lot outlined in white, with mature trees, a long driveway and a backyard patio.
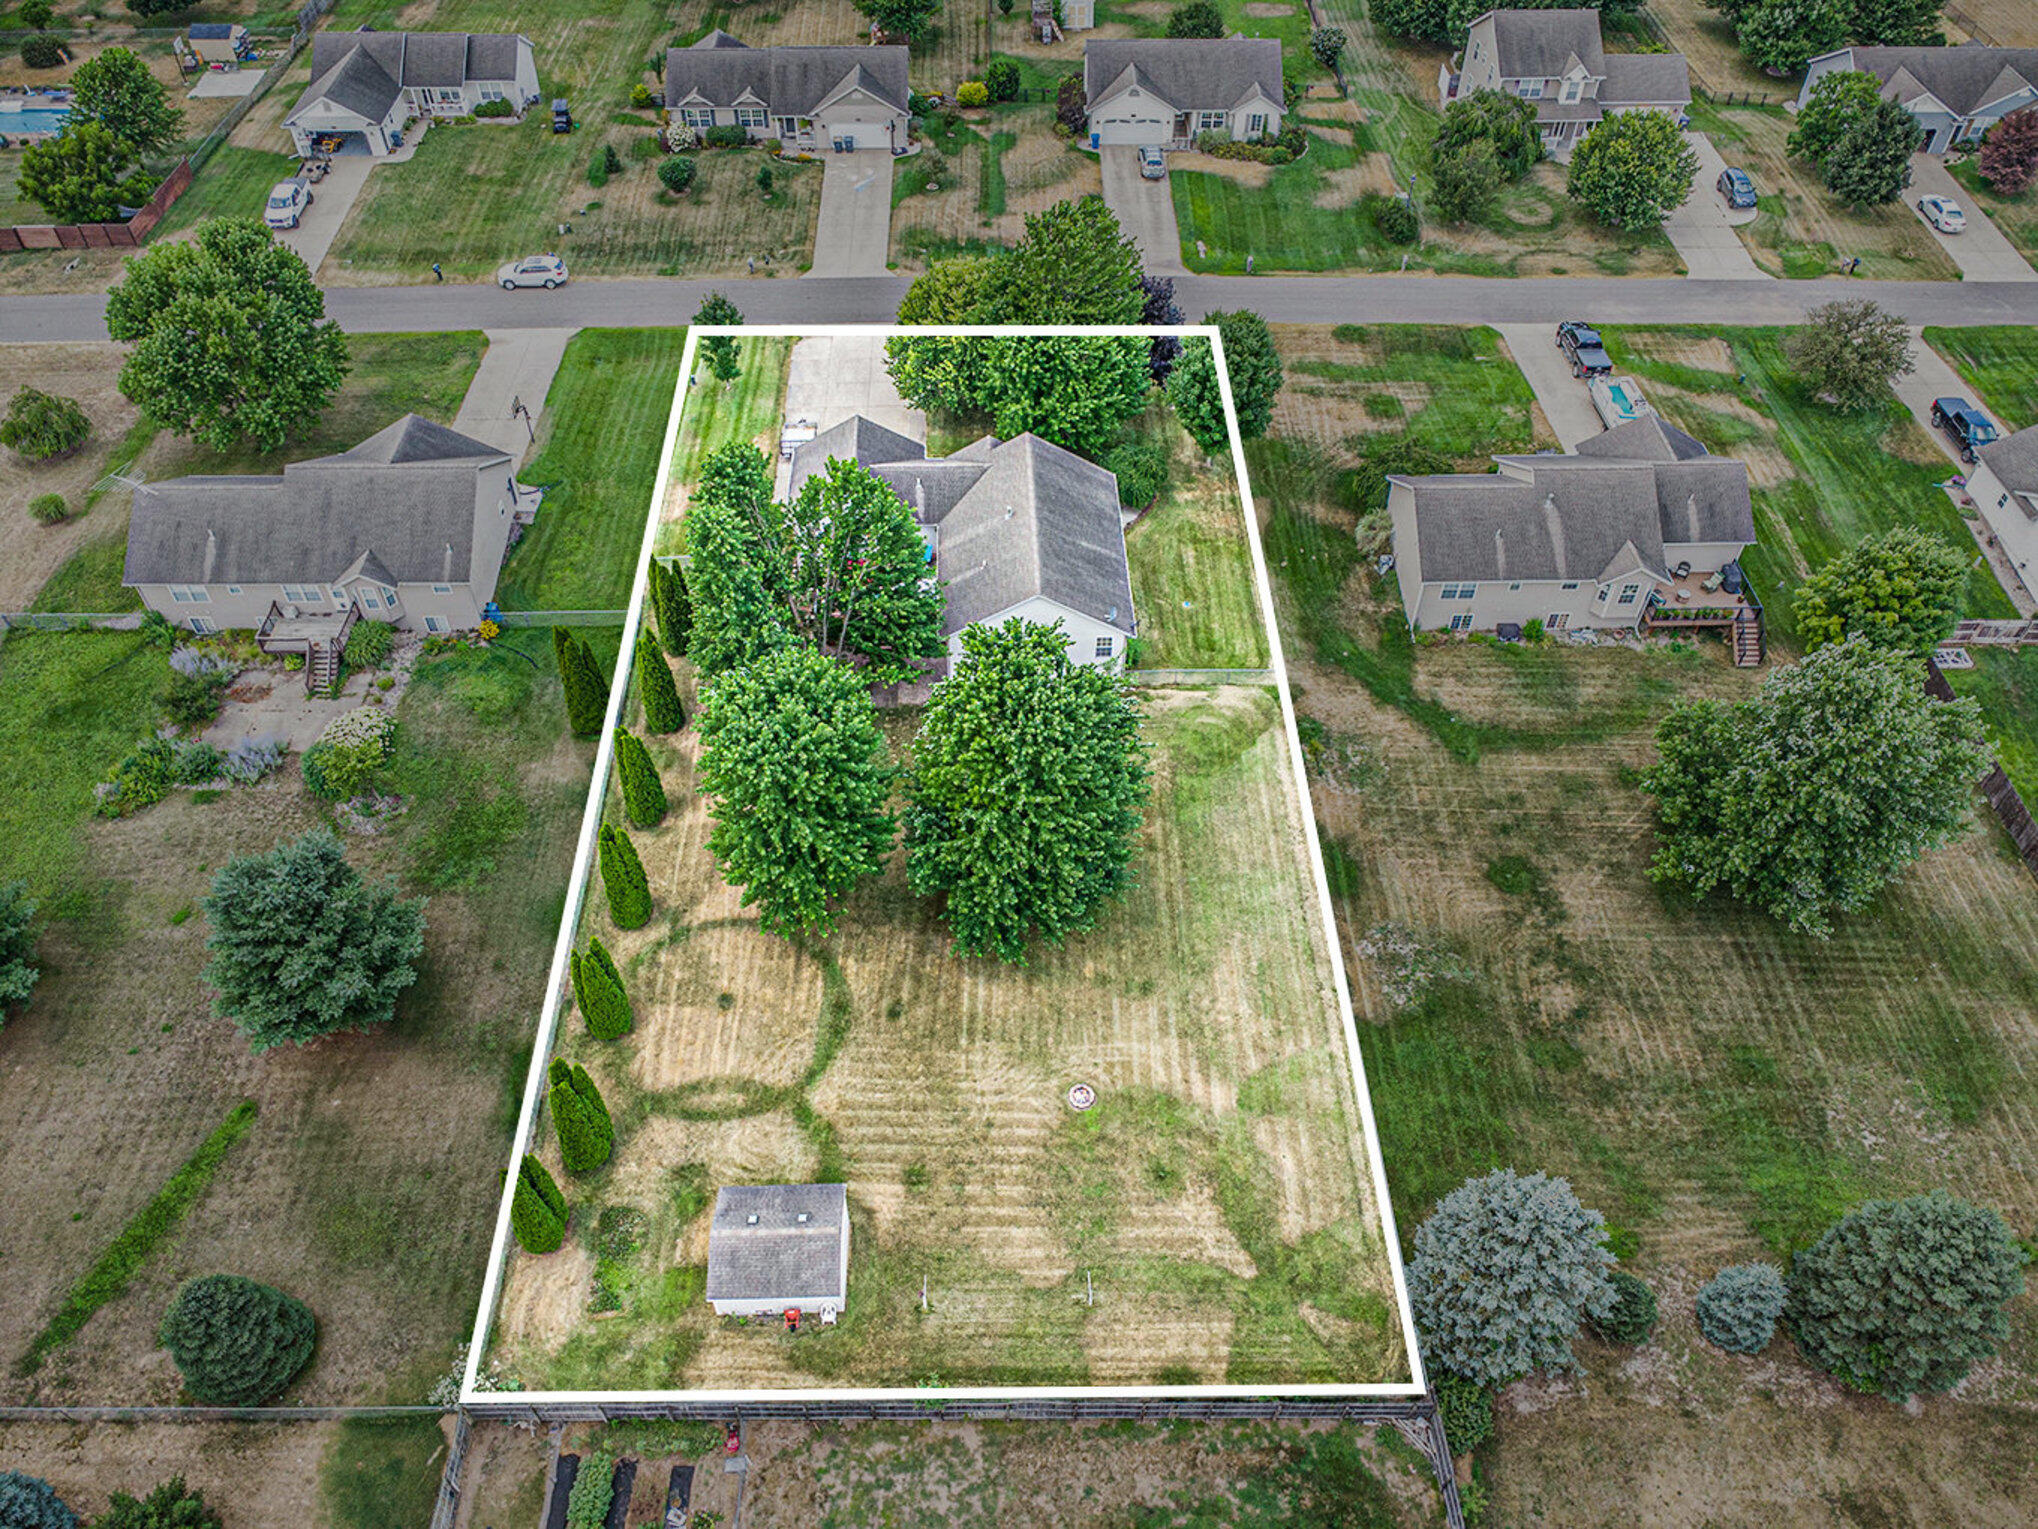
Aerial view of a house and large tree-lined lot outlined in white.
Aerial view of a home on a fenced lot with mature trees and a detached shed.
Aerial view of a light-colored house with an attached garage, broad driveway, and mature trees.
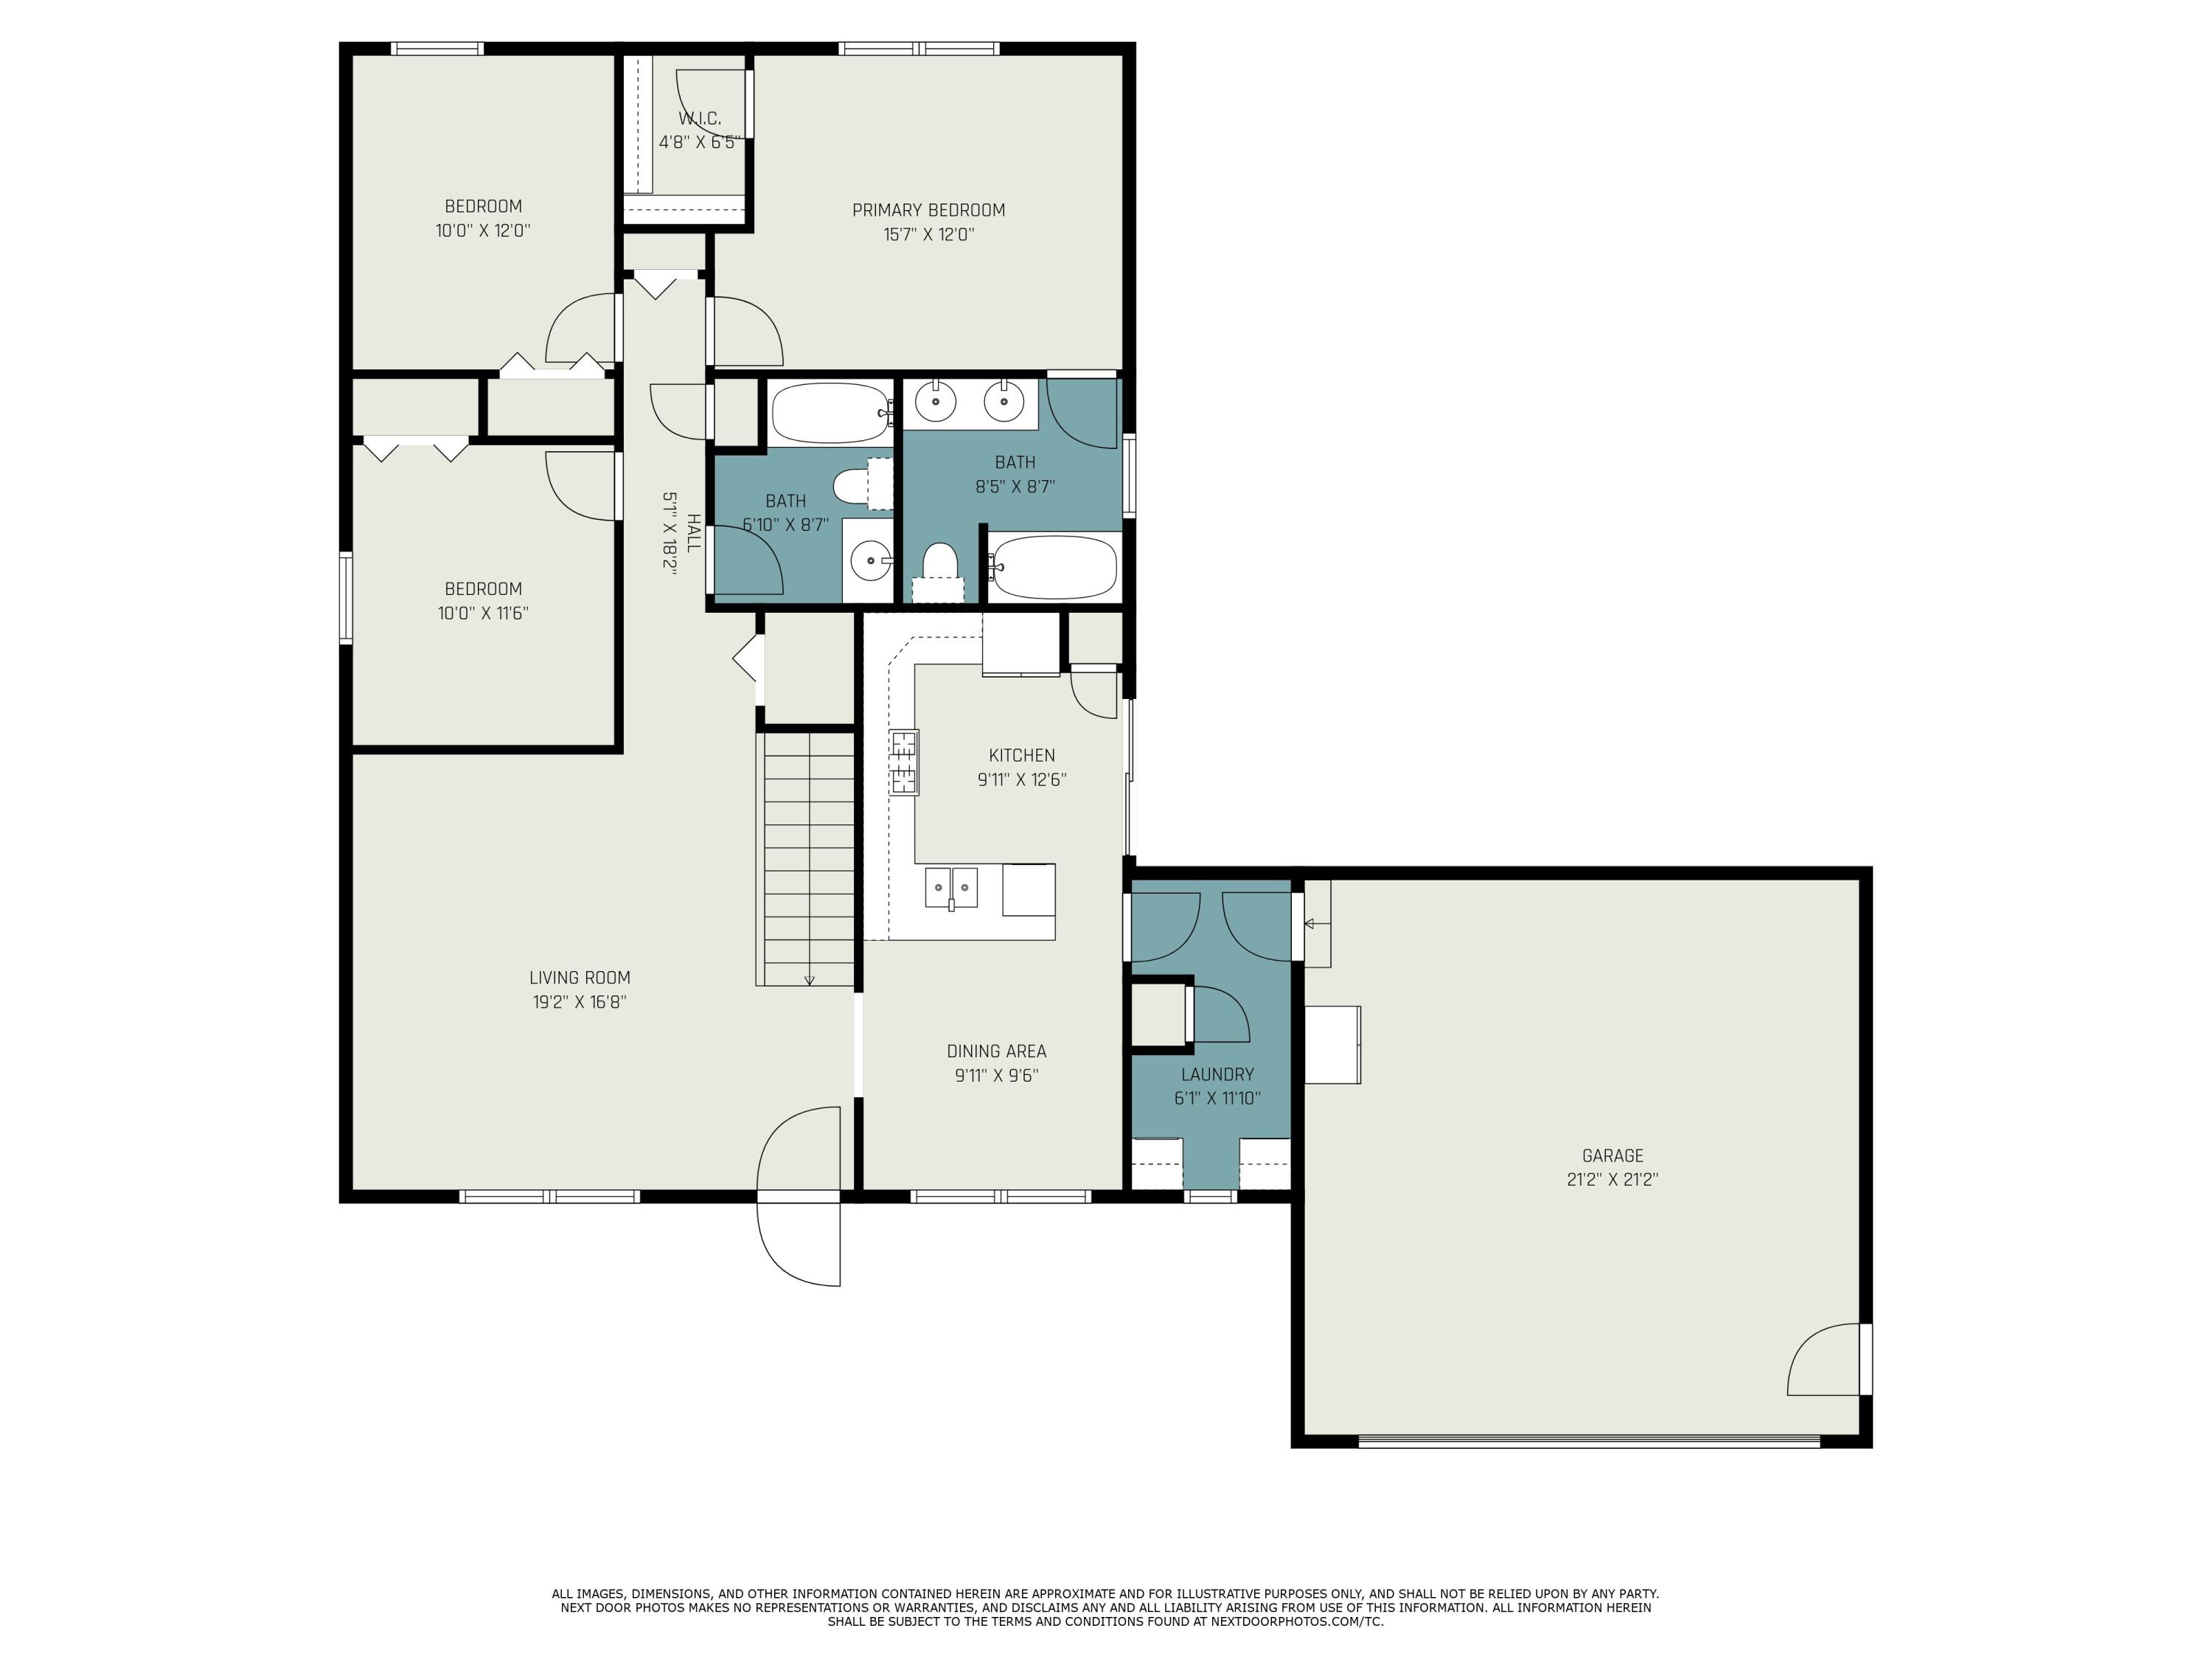
Floor plan with three bedrooms, two bathrooms, living room, kitchen, dining area, laundry, and attached garage.
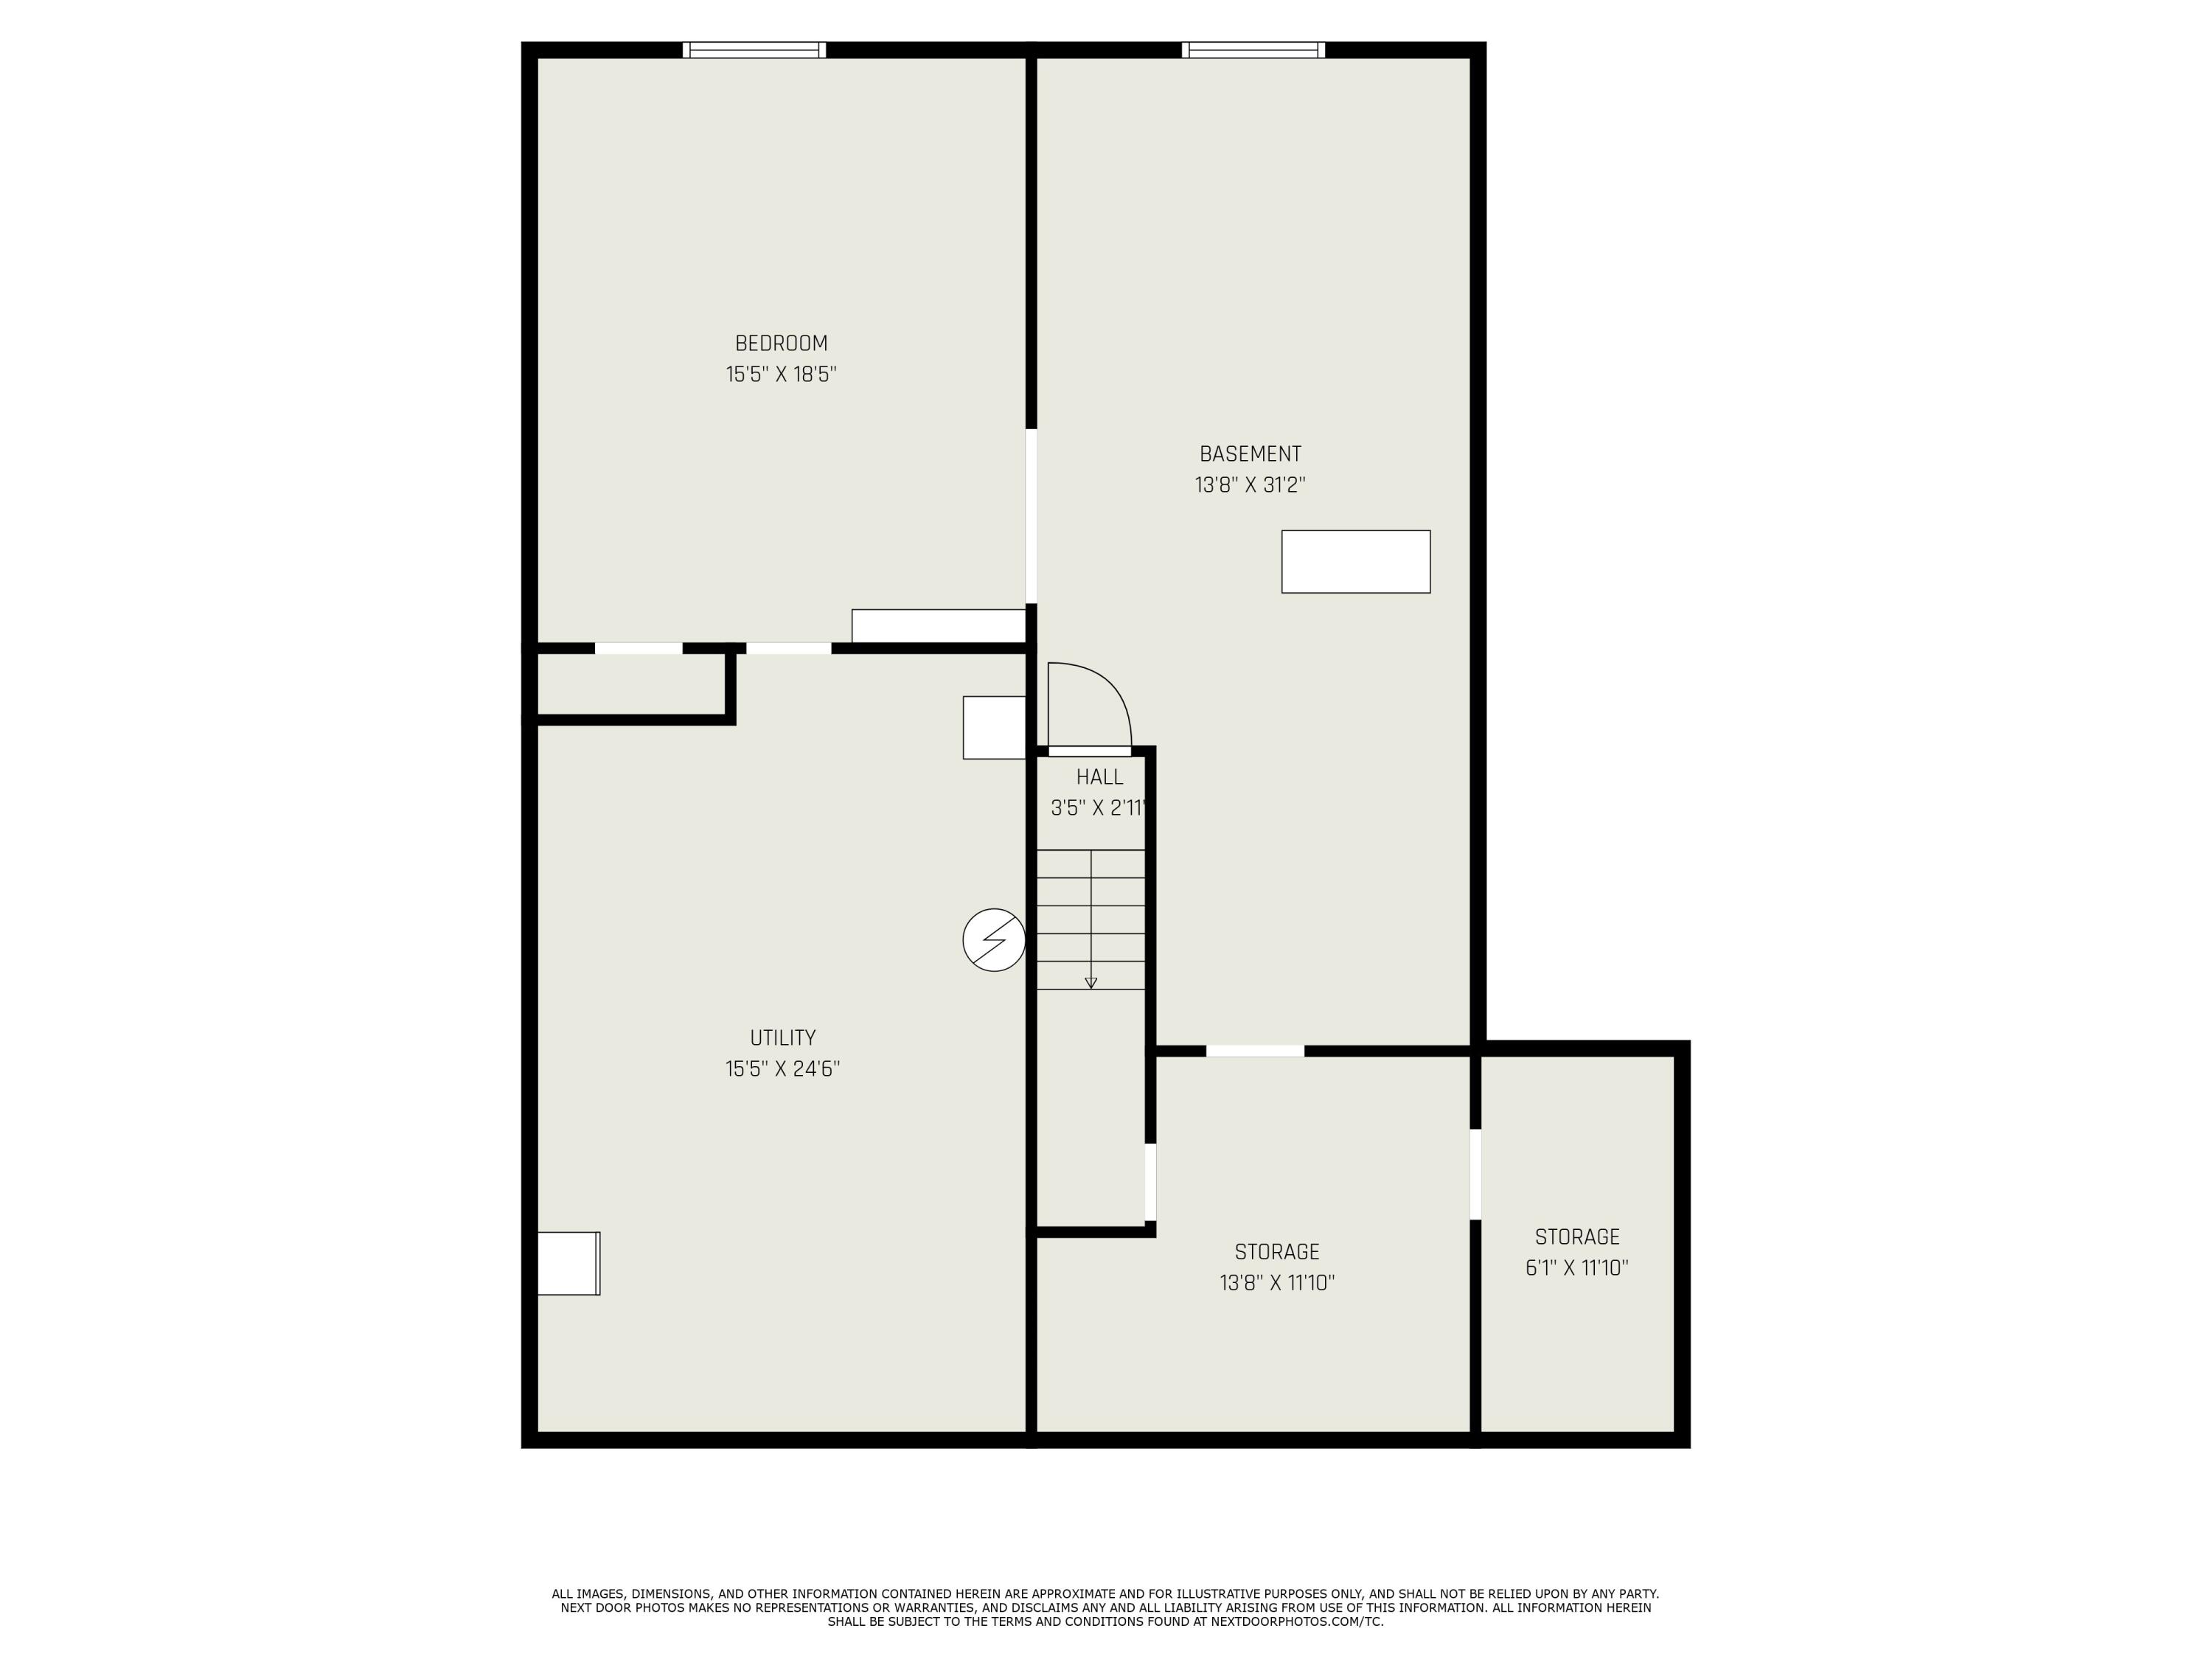
Basement floor plan showing a bedroom, utility room, basement, hall, stairs, and two storage areas.
SEE ALL PHOTOS
White single-story home with a covered porch and attached two-car garage beneath leafy trees.
White-sided home with a large attached garage, covered porch, and wide concrete driveway.
Light-sided home with a covered porch and red door, partly shaded by mature trees.
Kitchen with a large sink island, honey-toned cabinets, stainless steel appliances, and sliding glass doors.
Kitchen with warm wood cabinetry, stainless steel appliances, and a gas range.
Dining area with a large wooden table and chairs beside a kitchen with a stainless-steel refrigerator.
Dining area with a wooden table beside a large window, opening to a living room with a gray sectional.
Kitchen with honey-colored wood cabinets, a sink peninsula, gas range, and large window.
Living room with a blue-gray sectional, colorful ottoman, and television.
Living room with a gray sectional sofa, vaulted ceiling, and large window overlooking greenery.
Living room with a vaulted ceiling, gray sectional sofa, and wide window overlooking leafy trees.
Laundry room with white washer and dryer, wood cabinets, window, and coats hanging by the doorway.
Bedroom with an ornate wooden bed, gray patterned bedding, and navy curtains beside a large window.
Bedroom with a wooden bed, patterned gray quilt, blue-curtained window, and dresser with television.
Bedroom with a large patterned bed, ceiling fan, and wooden dresser with television.
Bathroom with a floral shower curtain, wood vanity, large mirror, and tiled floor.
Bathroom with blue walls, a double-sink wooden vanity, and a large mirror.
Bedroom with a large bed, mint-green walls, and a curtained window overlooking neighboring homes.
Bedroom with mint-green walls, a white quilted bed, and a television on a gray console.
Bedroom with mint-green walls, a large quilt-covered bed, and a television by a curtained window.
Home office with blue walls, a dual-monitor desk, beige carpet, and a window overlooking the yard.
Home office with blue walls, a two-monitor standing desk, and carpeted floor.
Empty bedroom with blue walls, beige carpet, and white closet doors beside an open doorway.
Furnished basement recreation room with exposed joists, insulation, TV, and an unfinished area to the left.
Unfinished basement gym with a treadmill, stationary bike, exposed joists, and a large beanbag chair.
Unfinished basement with exposed joists, a large water heater, storage shelves, and appliances.
Unfinished basement with exposed insulation and joists, concrete floor, and stored furniture and equipment.
Unfinished basement with exposed framing, concrete walls, plumbing, and insulation rolls.
Wooden deck with a hot tub, outdoor dining area, grills, and cushioned lounge chairs.
Backyard deck with a covered hot tub, red umbrella over outdoor dining, and a grill under a canopy.
Backyard with a white star-decorated shed, tall evergreens, patchy lawn, and fencing.
Spacious backyard with a broad lawn, mature trees, white shed, and fire pit.
Spacious mowed backyard with mature trees, a small shed, and fencing.
Rear of a light-sided house with a raised wooden deck, broad lawn, and mature tree.
Aerial view of a home with a long driveway, mature trees, and a fenced backyard.
Raised wooden deck with lattice skirting and a red umbrella behind a white-sided house.
Aerial view of a fenced backyard with mature trees, a broad lawn, and a detached shed.
Aerial view of a home lot outlined in white, with mature trees, a long driveway and a backyard patio.
Aerial view of a house and large tree-lined lot outlined in white.
Aerial view of a home on a fenced lot with mature trees and a detached shed.
Aerial view of a light-colored house with an attached garage, broad driveway, and mature trees.
Floor plan with three bedrooms, two bathrooms, living room, kitchen, dining area, laundry, and attached garage.
Basement floor plan showing a bedroom, utility room, basement, hall, stairs, and two storage areas.
Courtesy of Blaine R Allen, BHG Connections
Sold

51999 Brachetto

51999 Brachetto, Paw Paw, MI 49079

$310,000
OPEN HOUSE SUNDAY 07/27/2025 from 11 AM to 1 PM!! Charming 3 bed, 2 bath ranch in Paw Paw, MI! Located just minutes from major highways and under 20 minutes to Kalamazoo, this home offers both convenience and comfort. Enjoy vaulted ceilings and an open-concept layout perfect for entertaining. The main floor features a spacious master suite and laundry area for easy living. A two-car attached garage provides ample storage. The full basement is wired and pre-plumbed for an additional bathroom, and the home is wired for a generator--offering peace of mind. Relax in the fenced backyard--perfect for pets or play. Move-in ready!

3
beds

2
baths

1,400 Sq.Ft. LIVING AREA

0.58 Acres lot

Blaine Allen

Blaine Allen

Features & Amenities

Interior

  • total bedrooms3
  • Total bathrooms2
  • full bathrooms2
  • Laundry room Laundry Room, Main Level
  • Flooring Carpet, Vinyl
  • APPLIANCES Dishwasher, Dryer, Microwave, Range, Refrigerator, Washer
  • other interior Features Eat-in Kitchen

Area & Lot

  • Status Sold
  • Date Sold September 5, 2025
  • Living Area1,400 Sq.Ft.
  • Total Area1,400 Sq.Ft.
  • Lot Area0.58 Acres
  • MLS® ID25037139
  • TypeResidential
  • YEAR BUILT2005
  • Architecture StylesRanch
  • School DistrictPaw Paw

Exterior

  • STORIES1
  • Garage Space2.0
  • water SourceWell
  • utilitiesPhone Available, Natural Gas Connected, High-Speed Internet
  • roofComposition
  • lot featuresCul-De-Sac
  • parkingGarage Faces Front, Attached
  • HEAT TYPEForced Air
  • AIR CONDITIONINGCentral Air
  • sewerSeptic Tank

Financial

  • Sales Price$310,000
  • Real Estate Tax $4,362/yr
View Virtual Tour

Your Real Estate Partner

Get assistance in determining current property value, crafting a competitive offer, writing and negotiating a contract, and much more. Contact me today.

Follow Me on Instagram