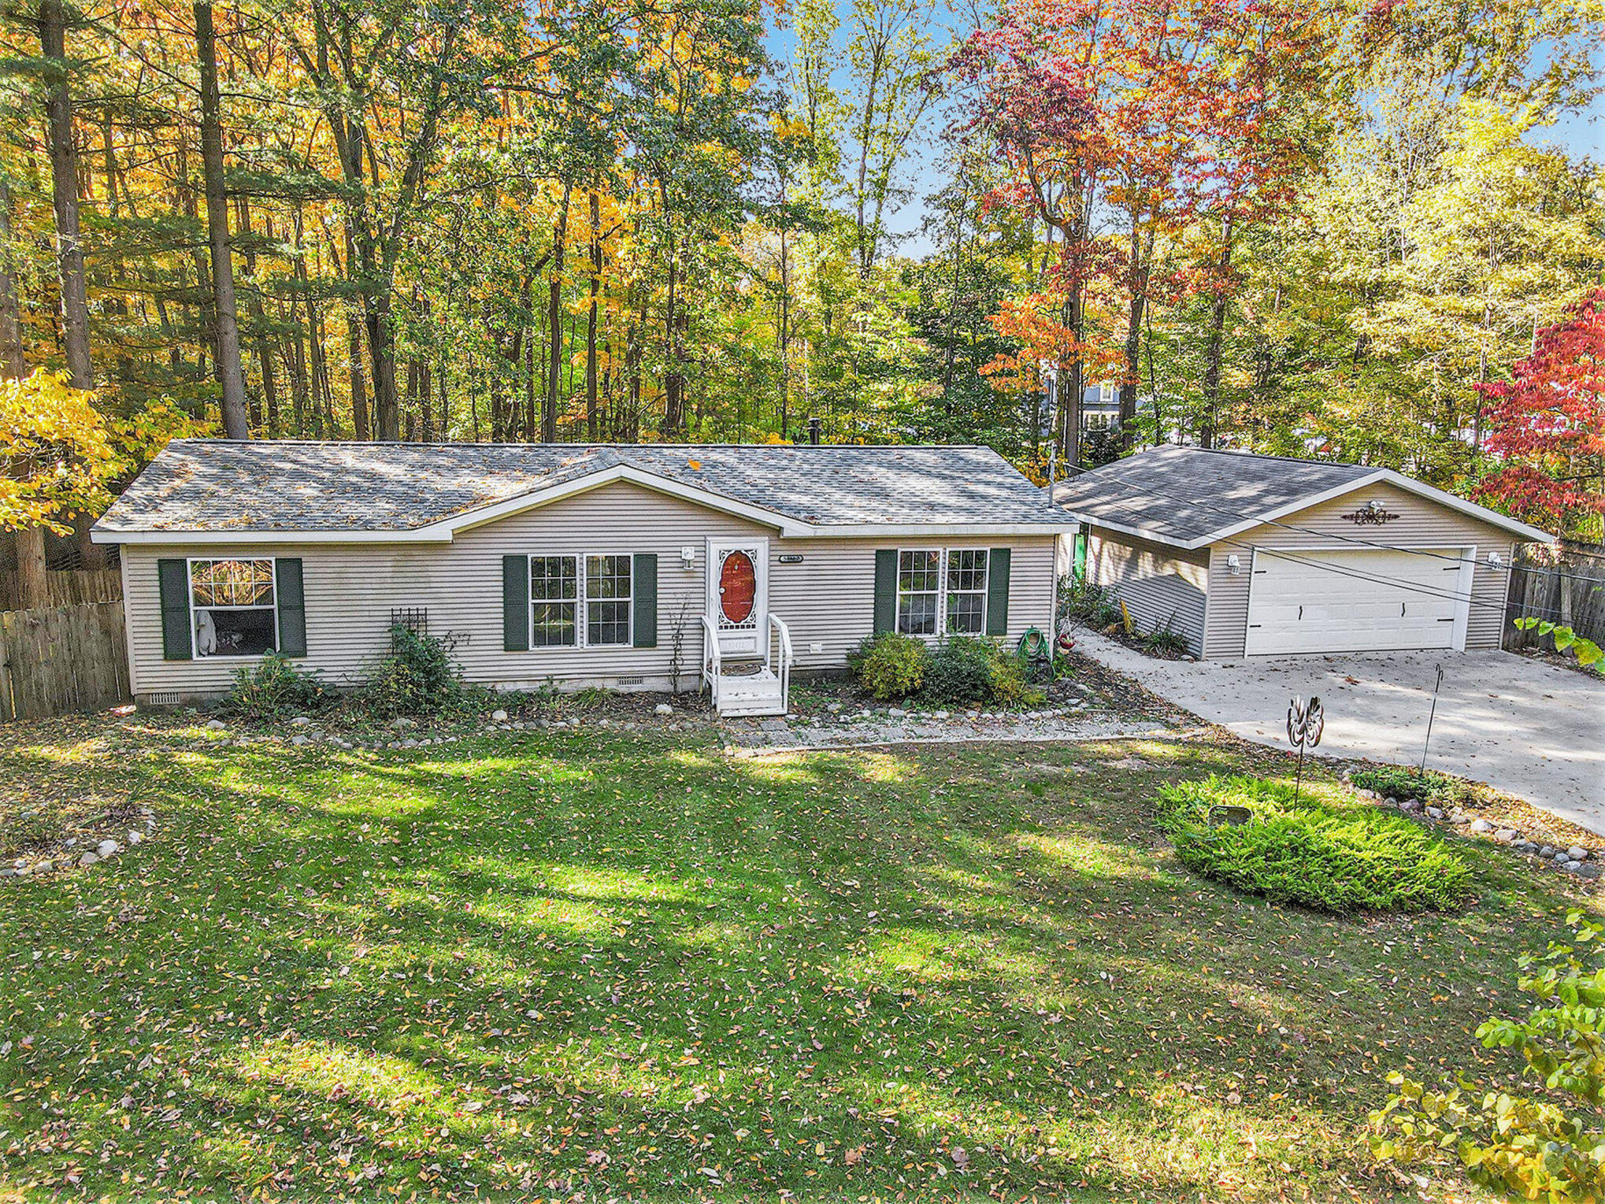
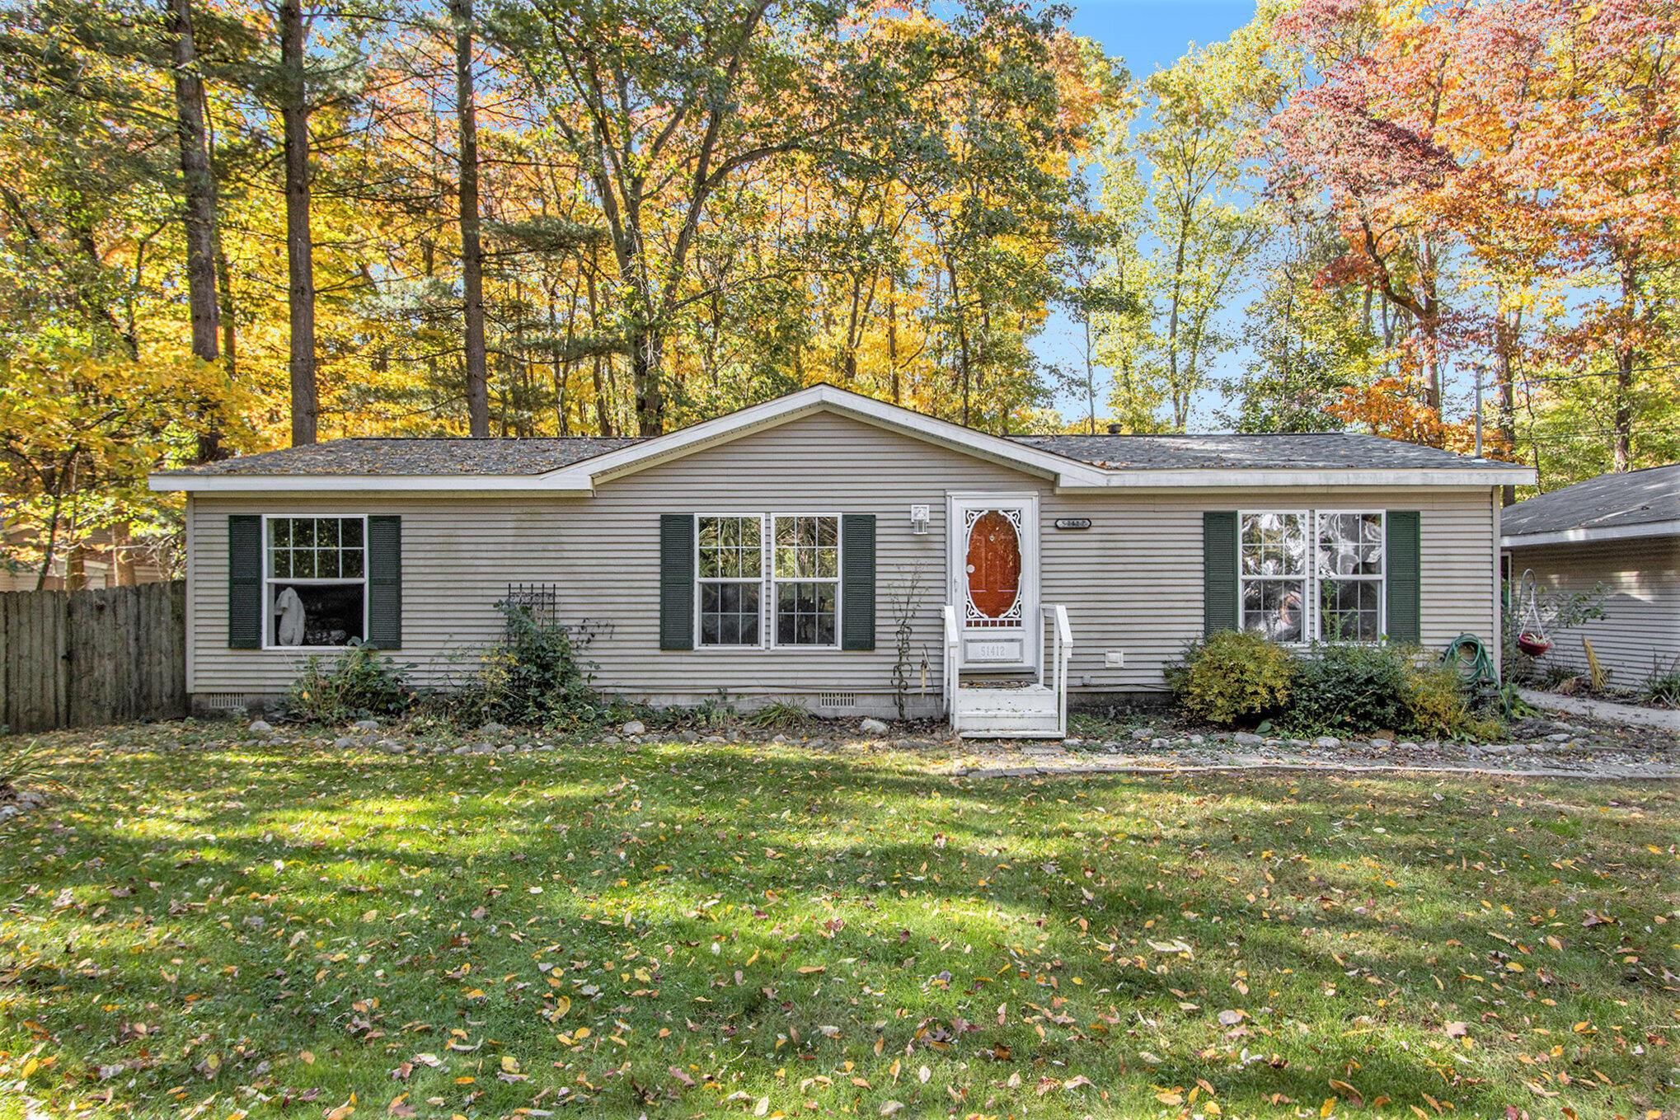
Single-story ranch home with an attached garage, red front door, and autumn trees.
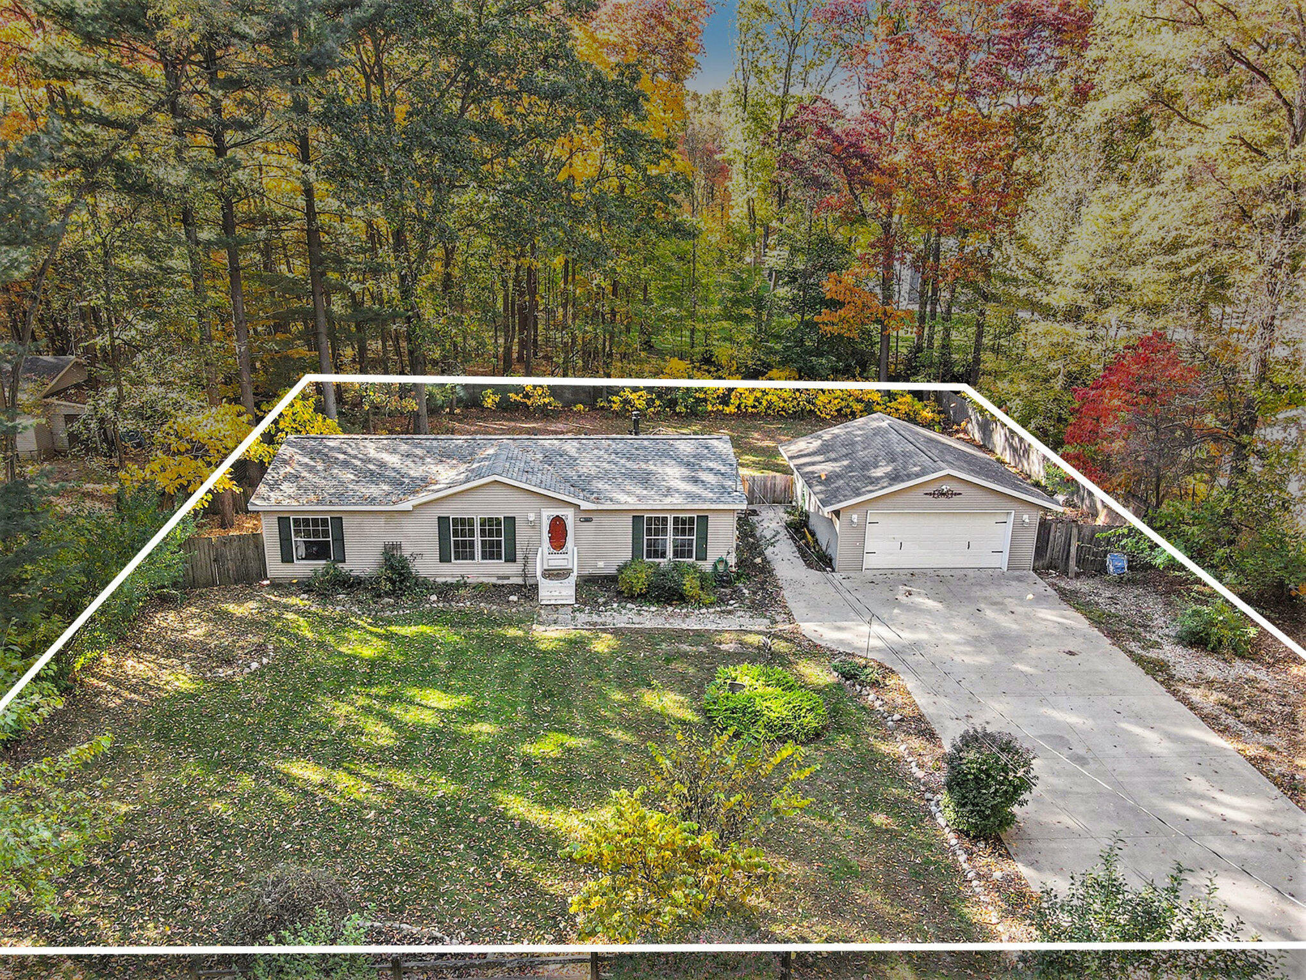
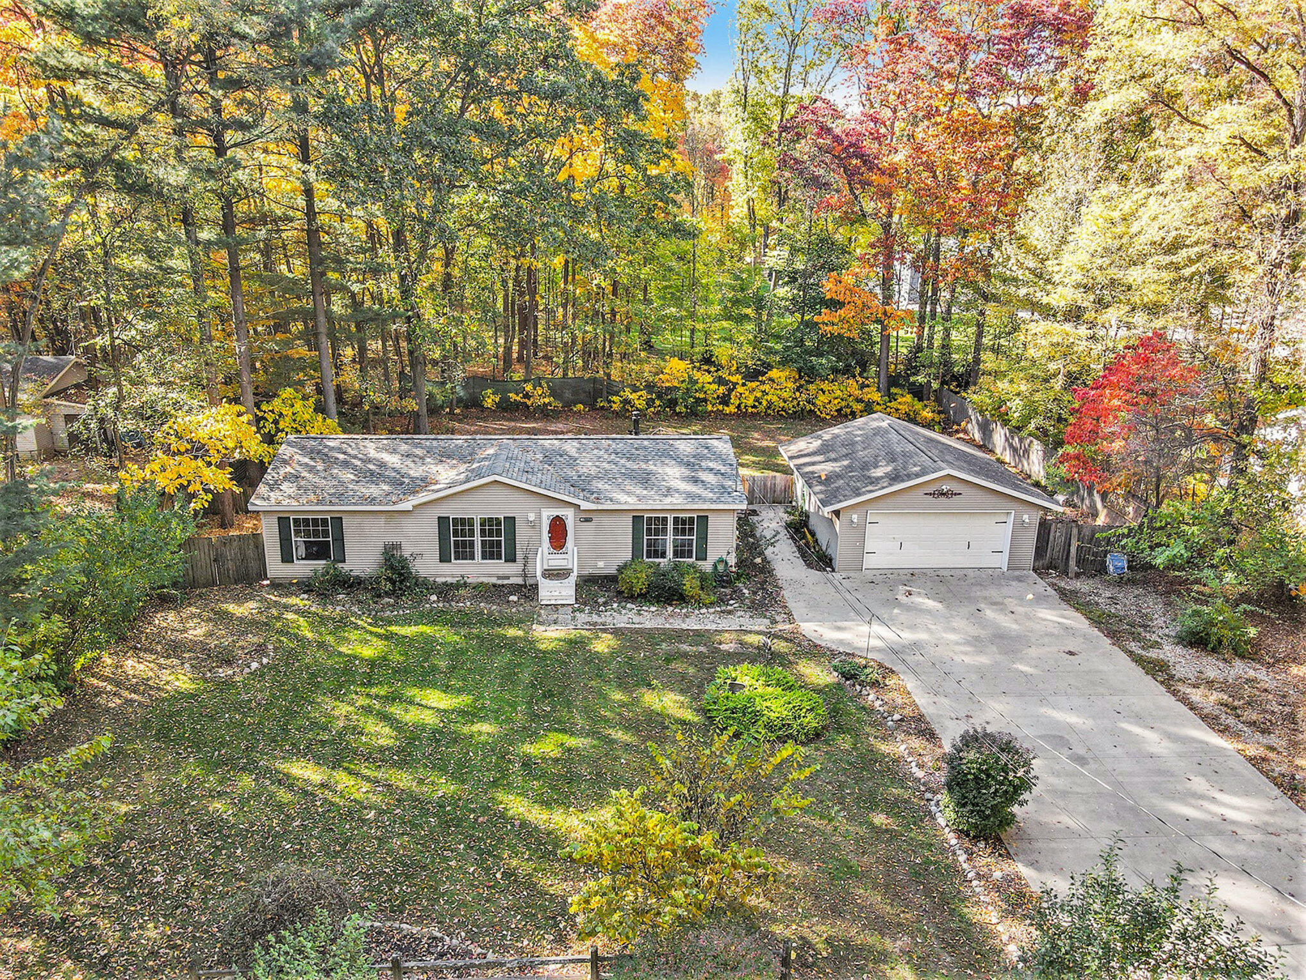
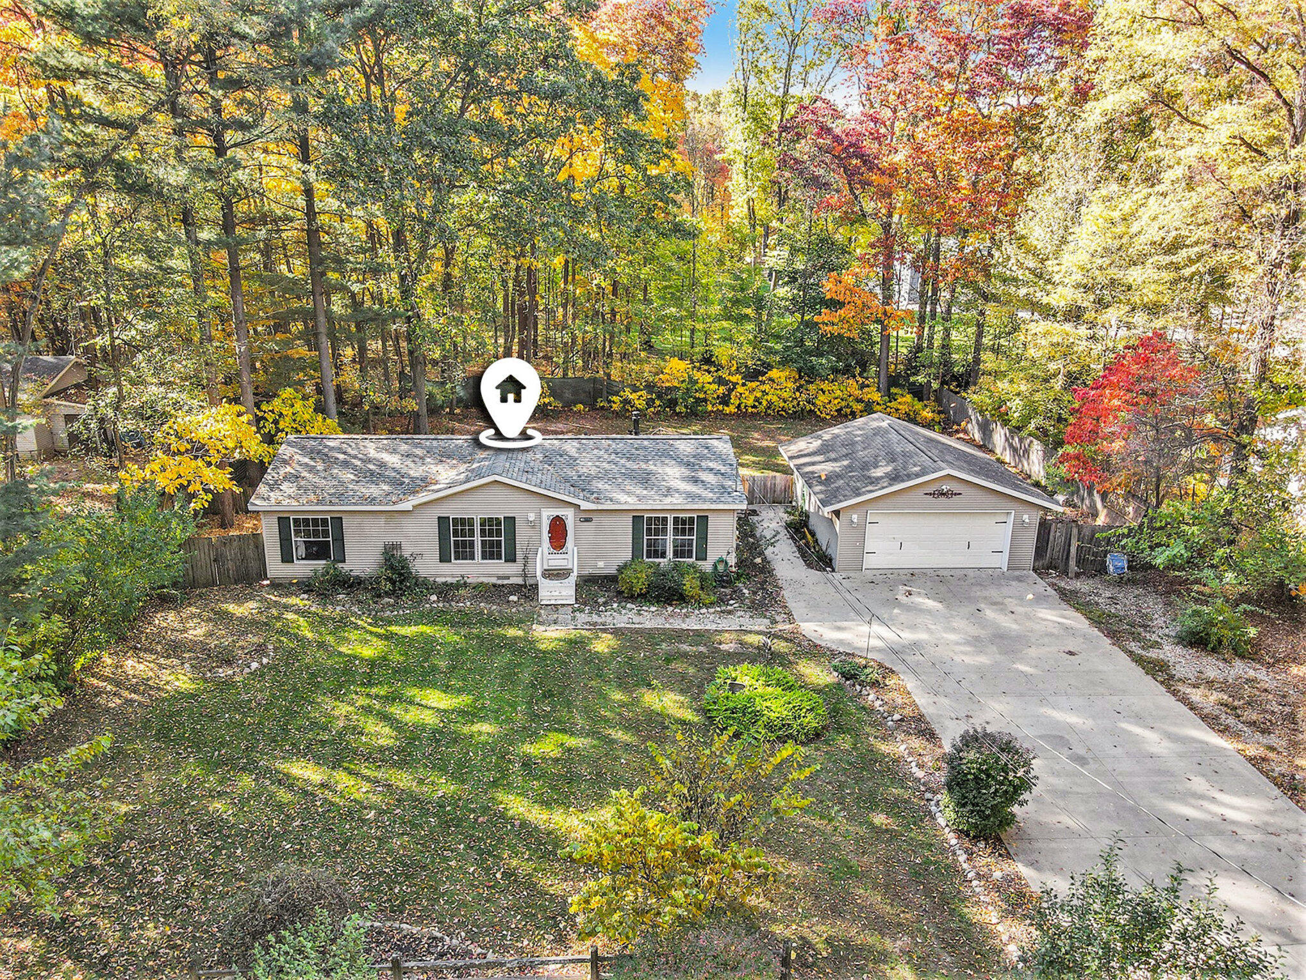
Aerial view of a single-story home with detached garage, long driveway, and wooded autumn lot.
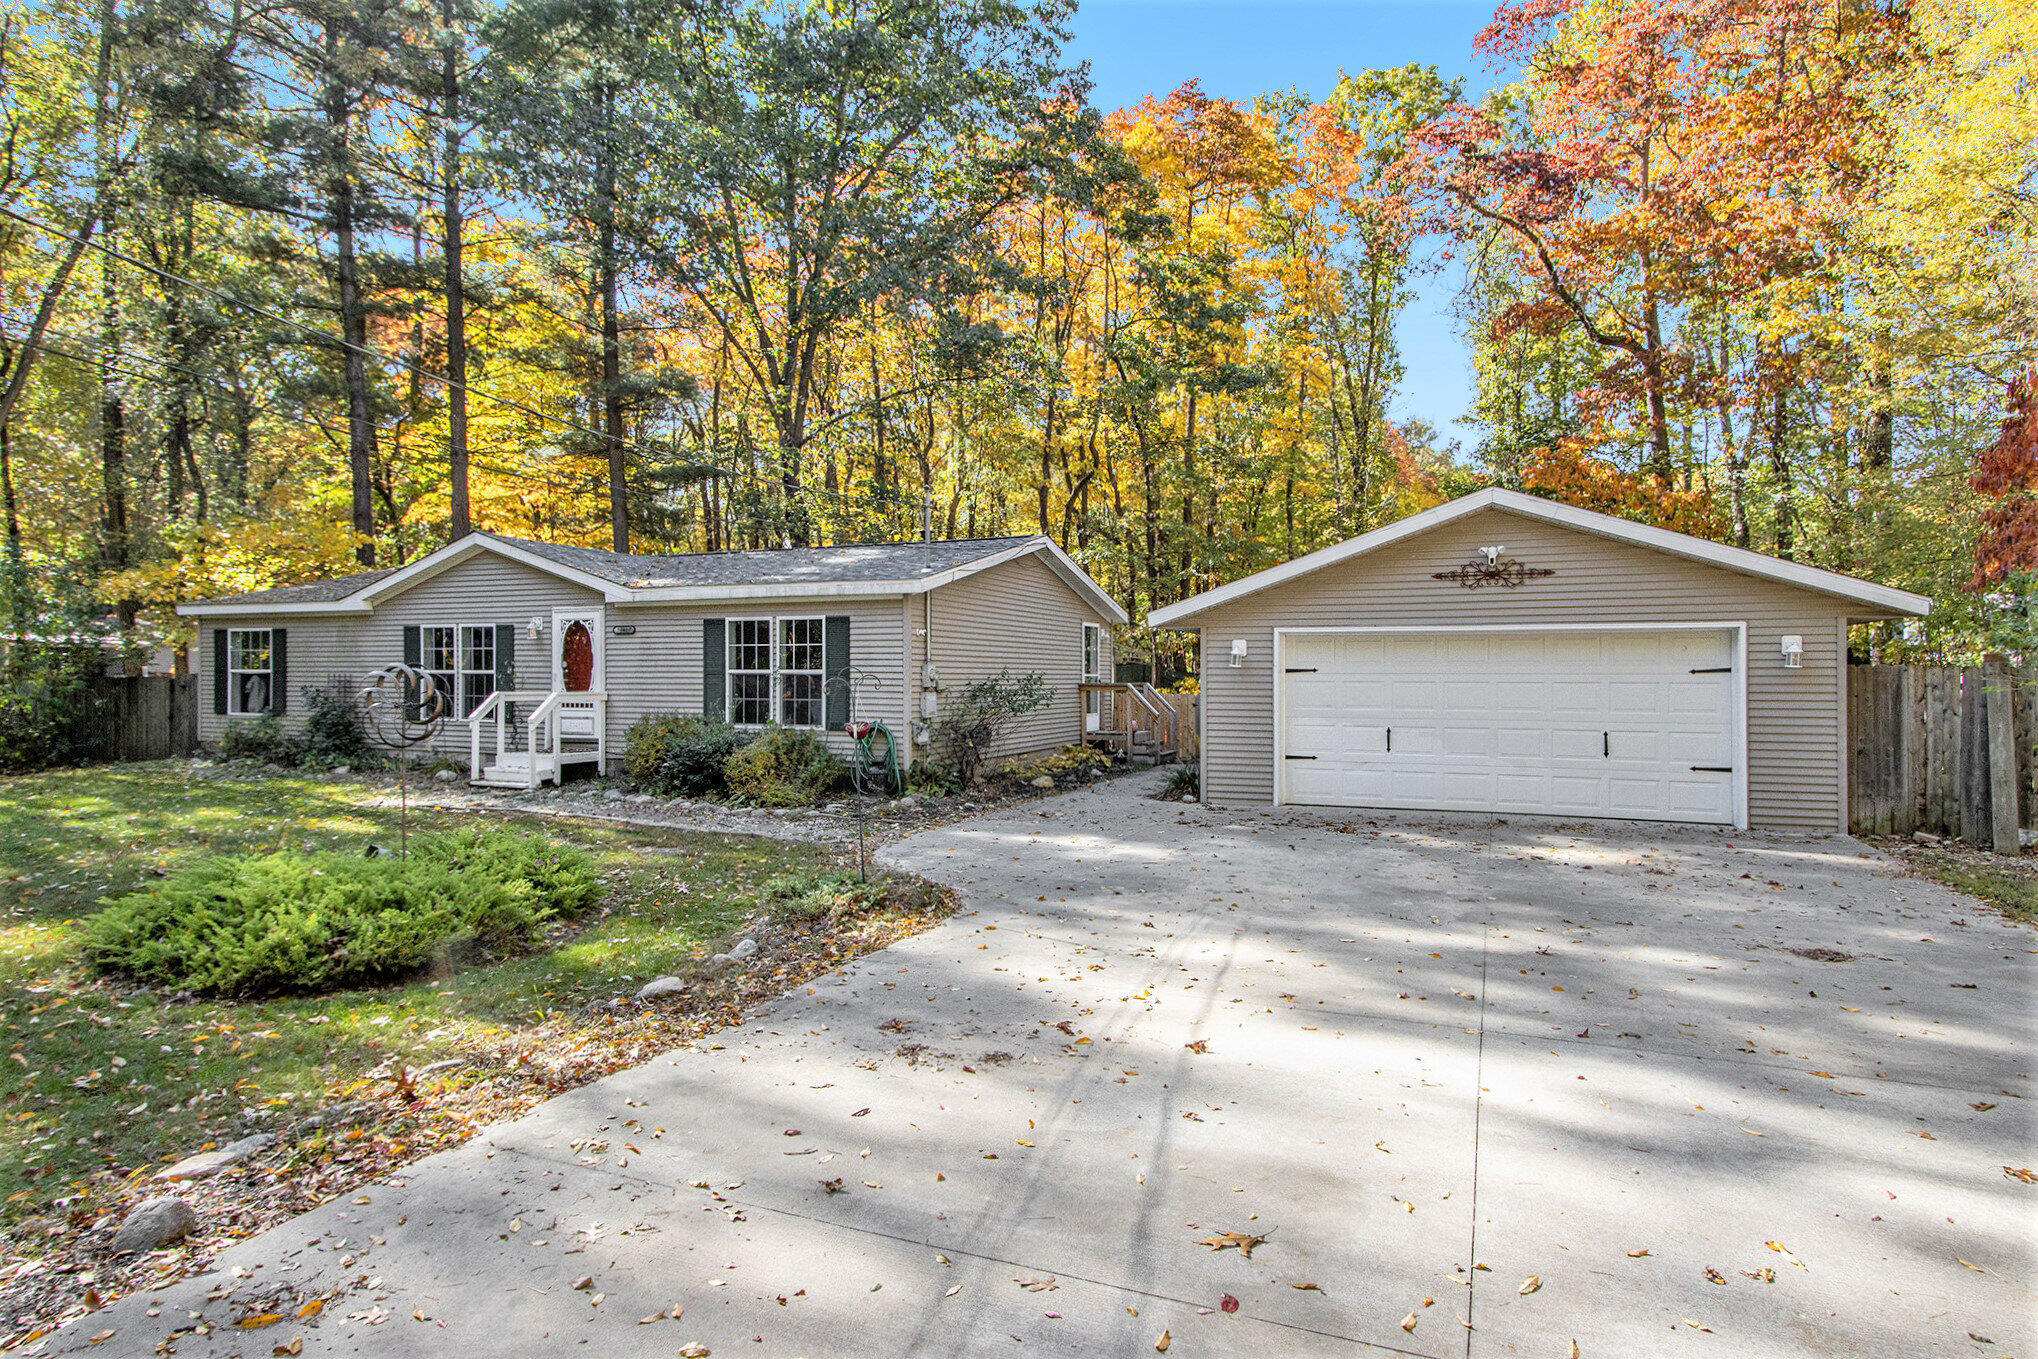
Gray single-story home and detached two-car garage framed by autumn trees.
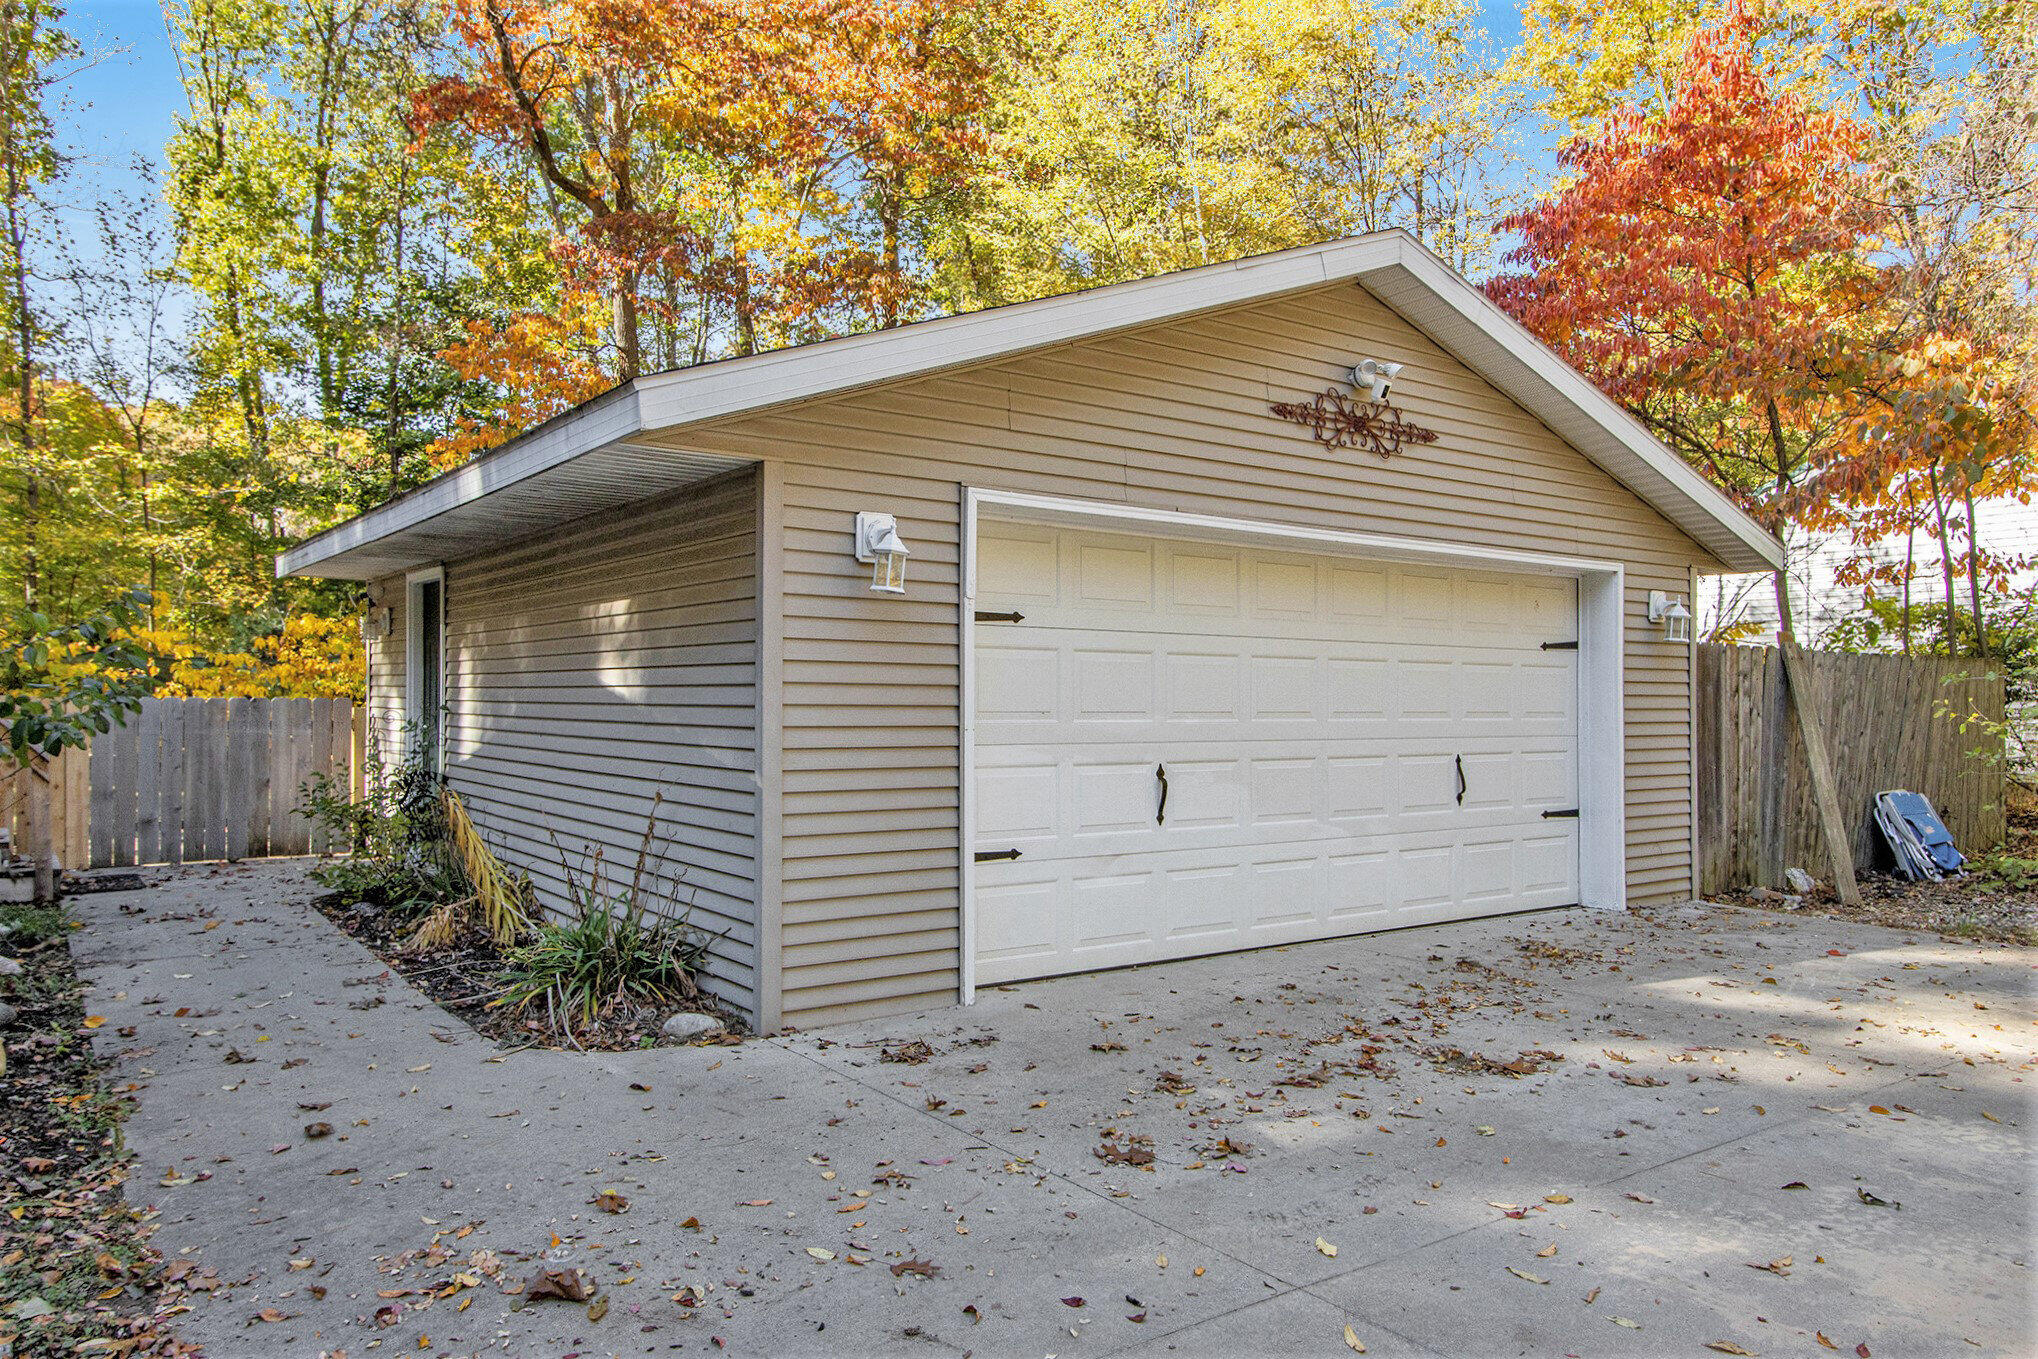
Detached garage with a white double door and concrete driveway beneath autumn trees.
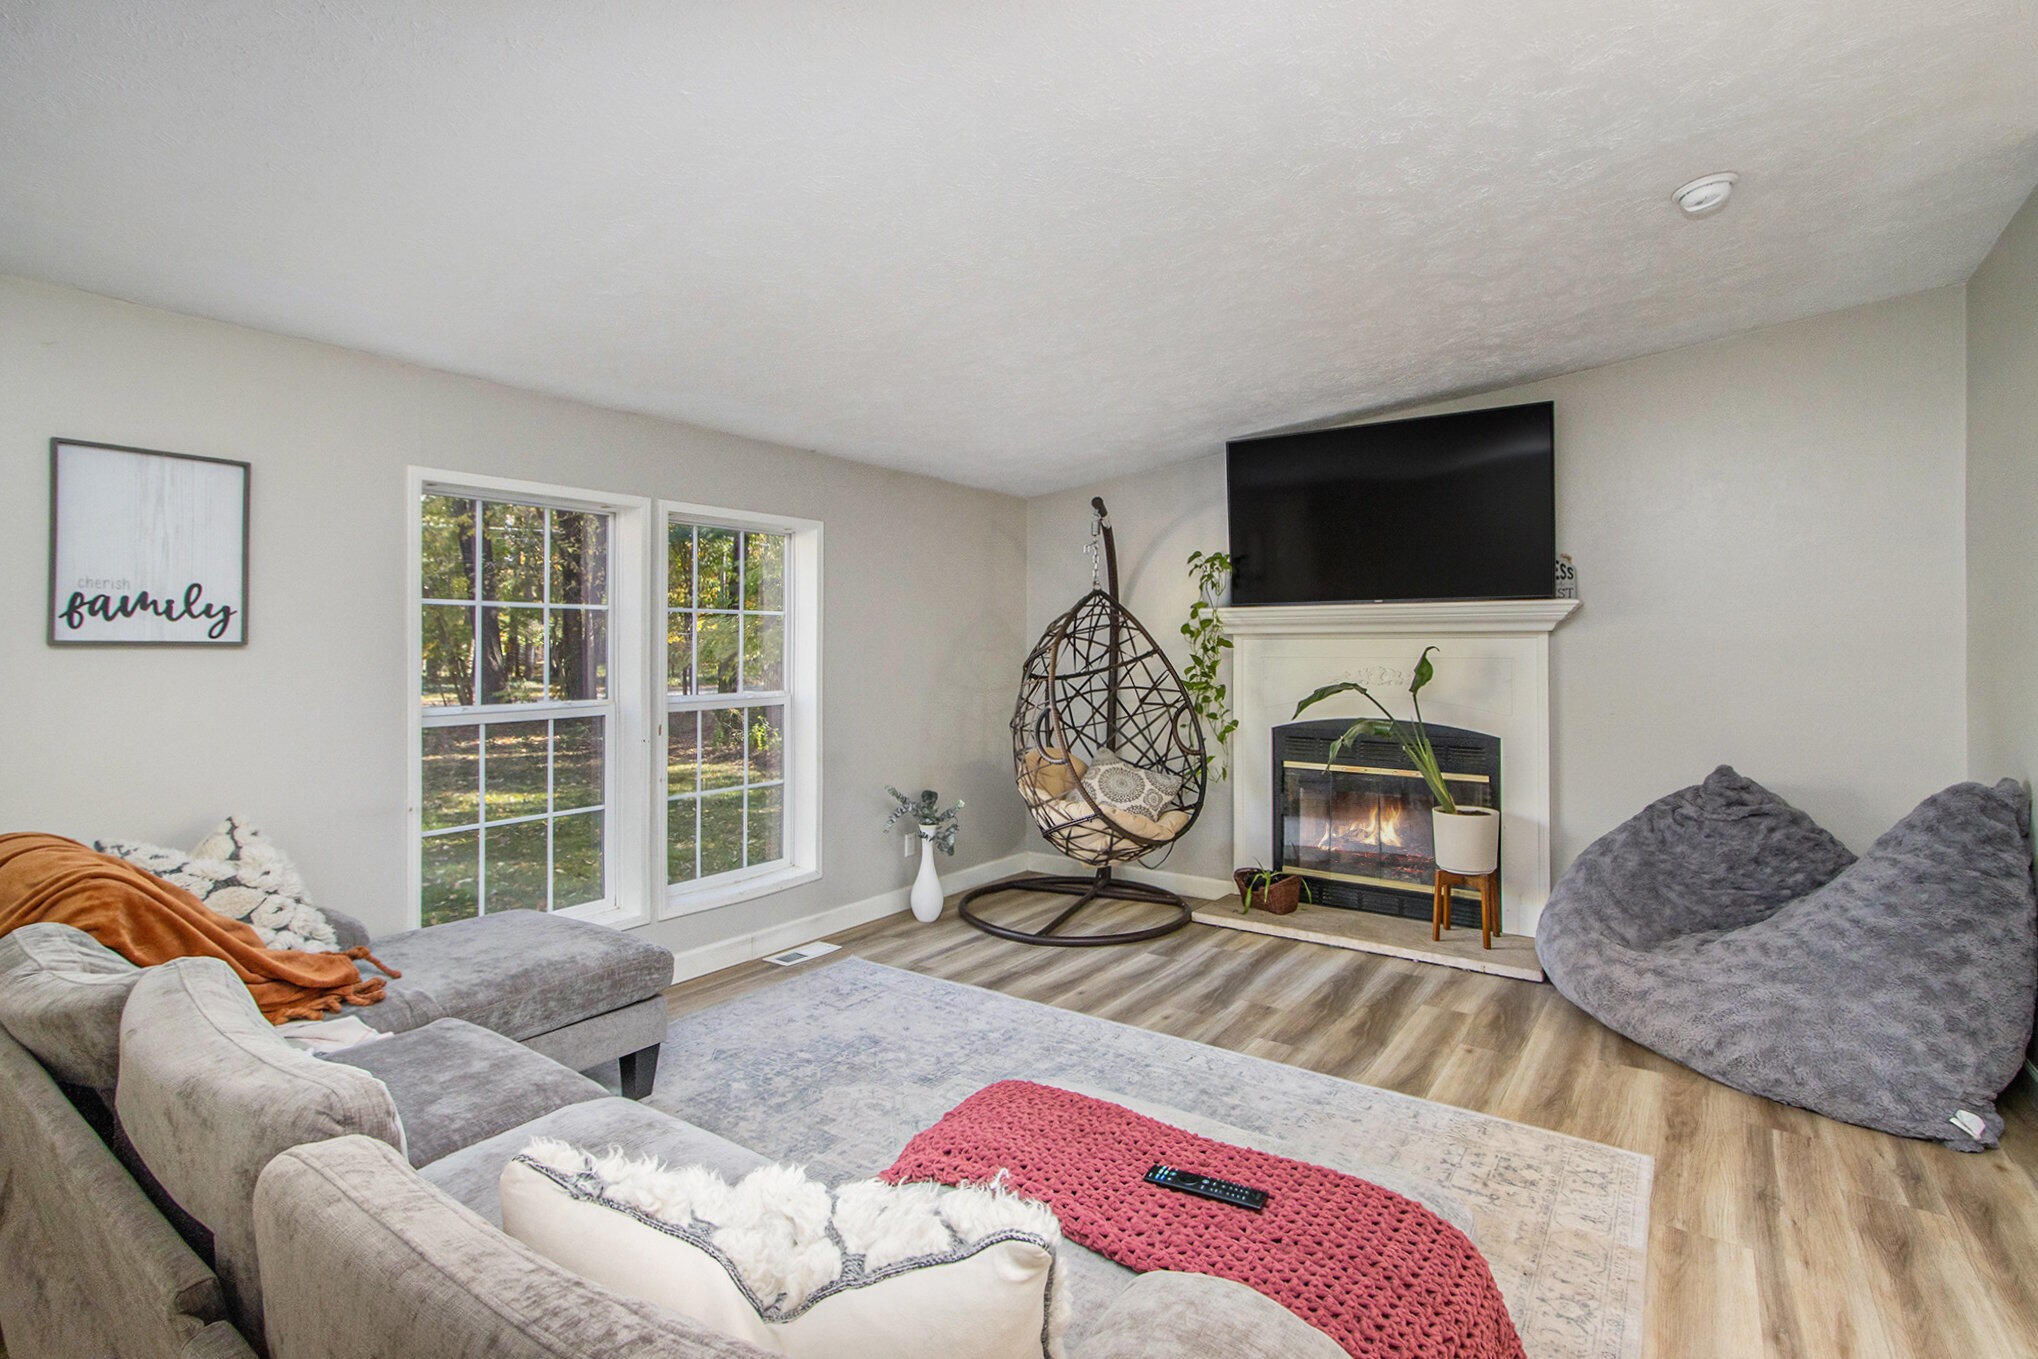
Furnished living room with a fireplace, television, hanging egg chair, and large windows.
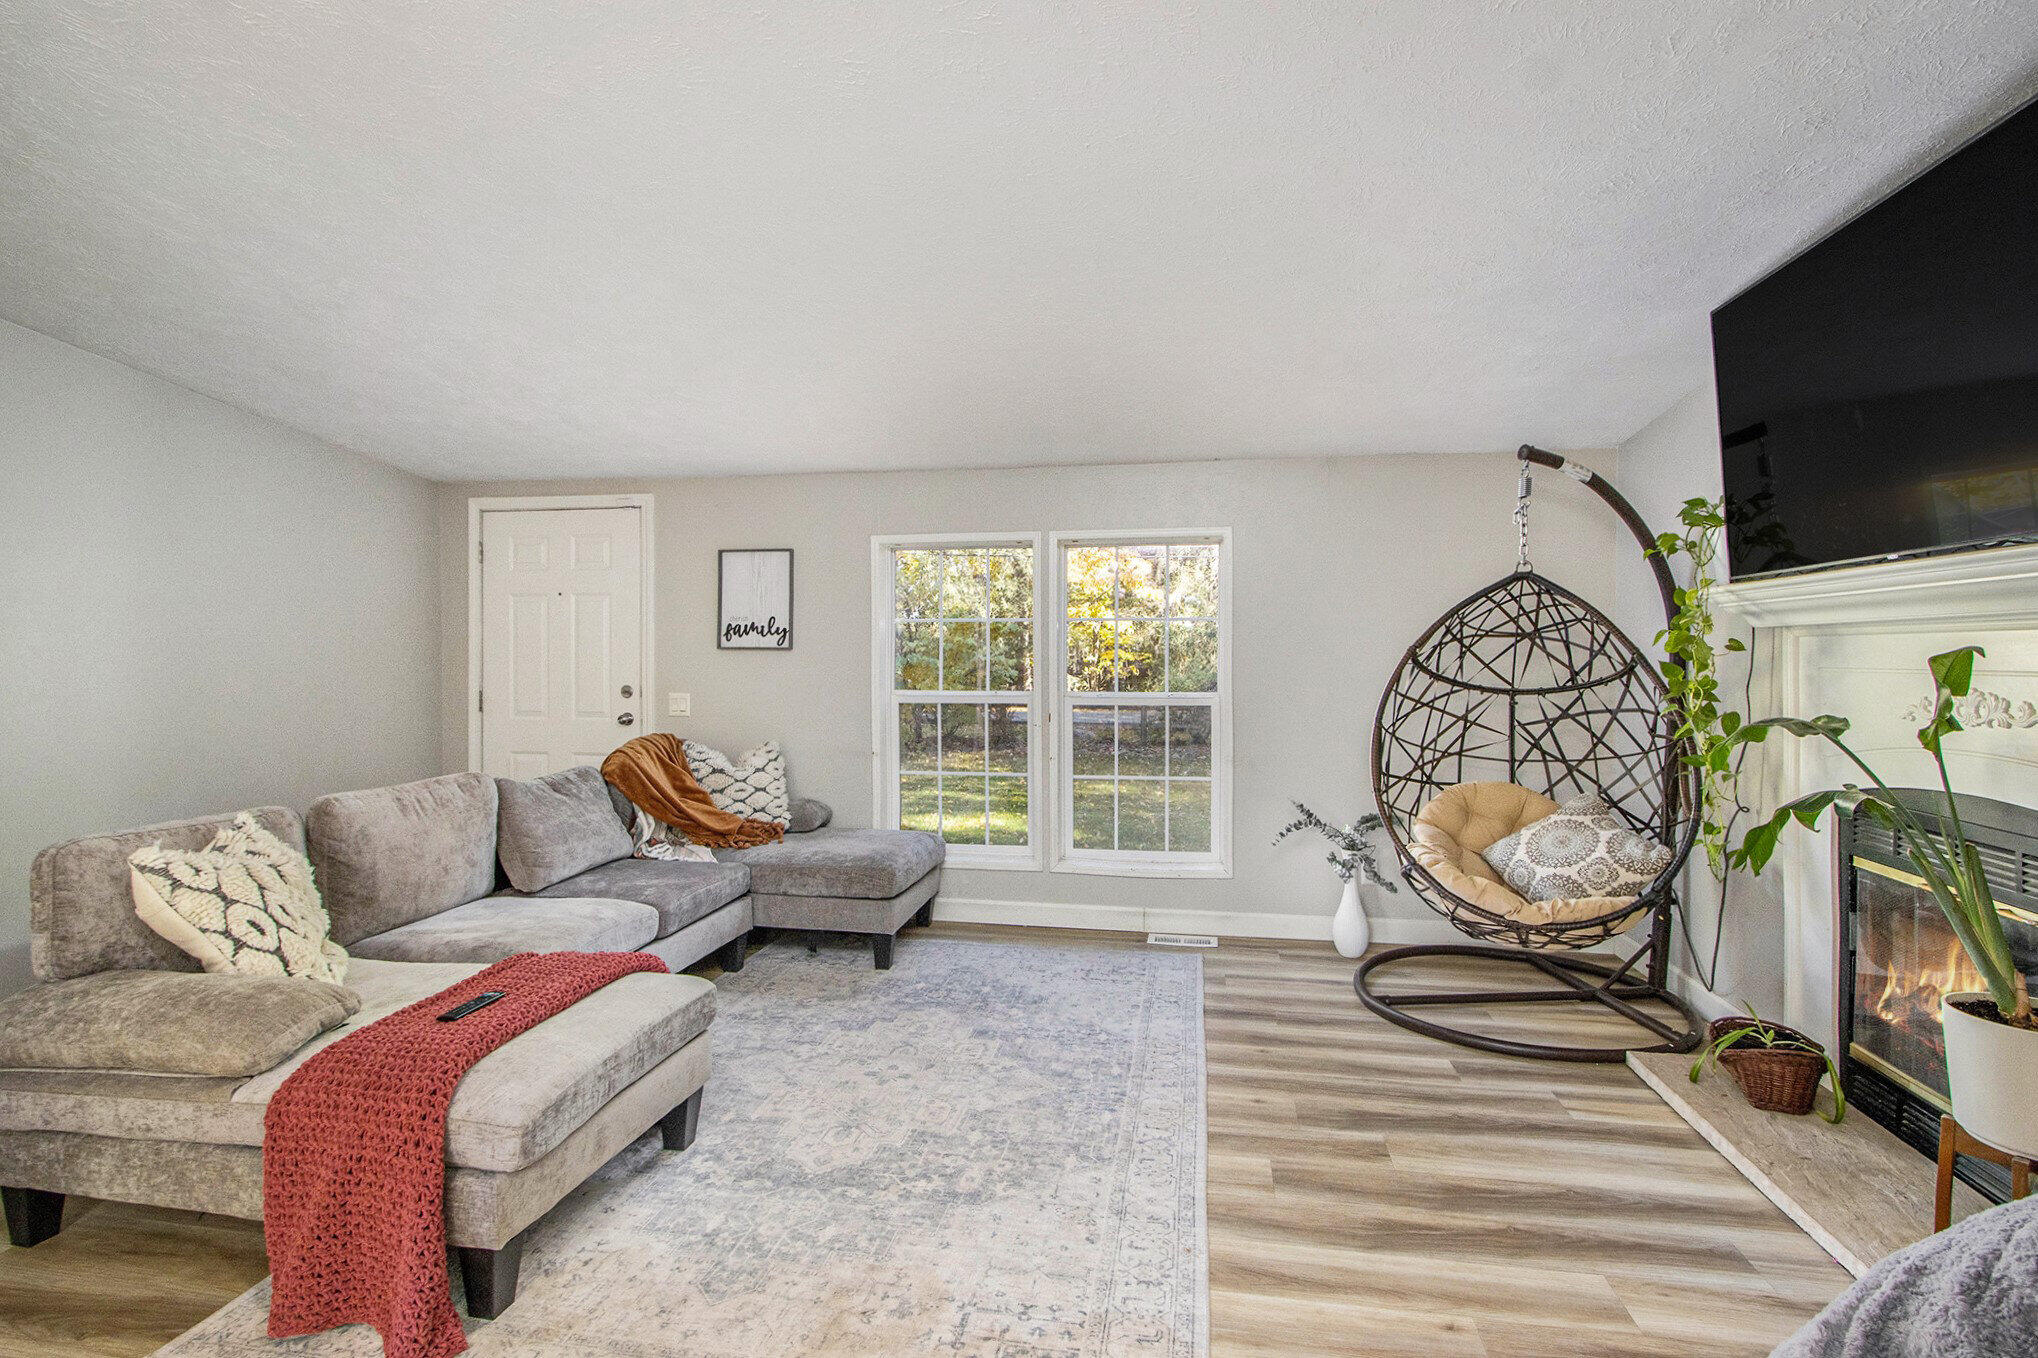
Living room with a gray sectional, hanging egg chair, and lit fireplace.
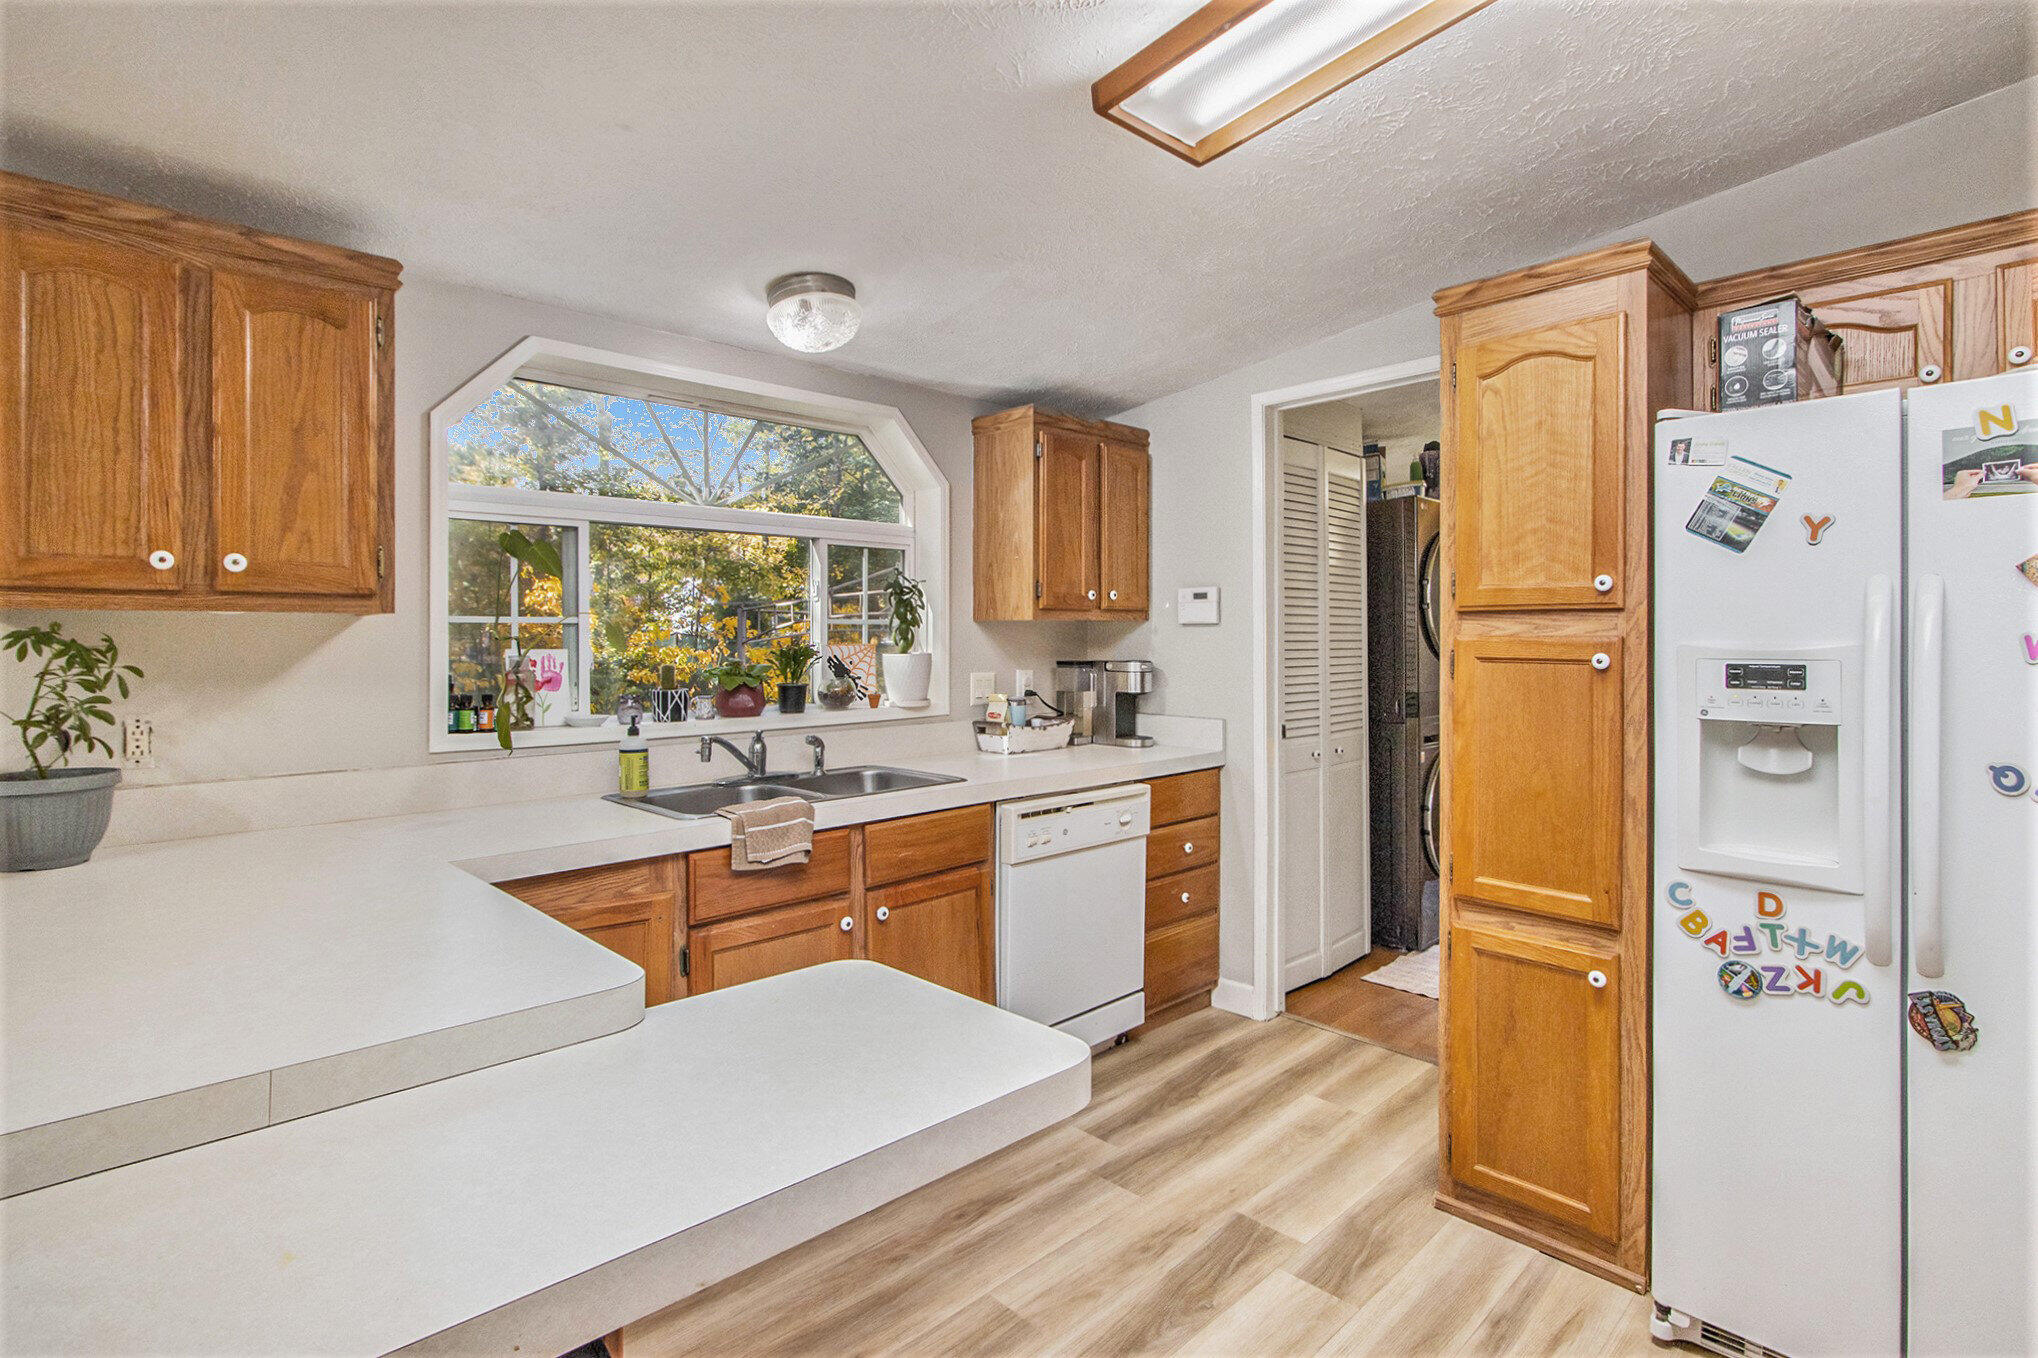
Kitchen with warm wood cabinets, pale countertops, and a large window above the sink.
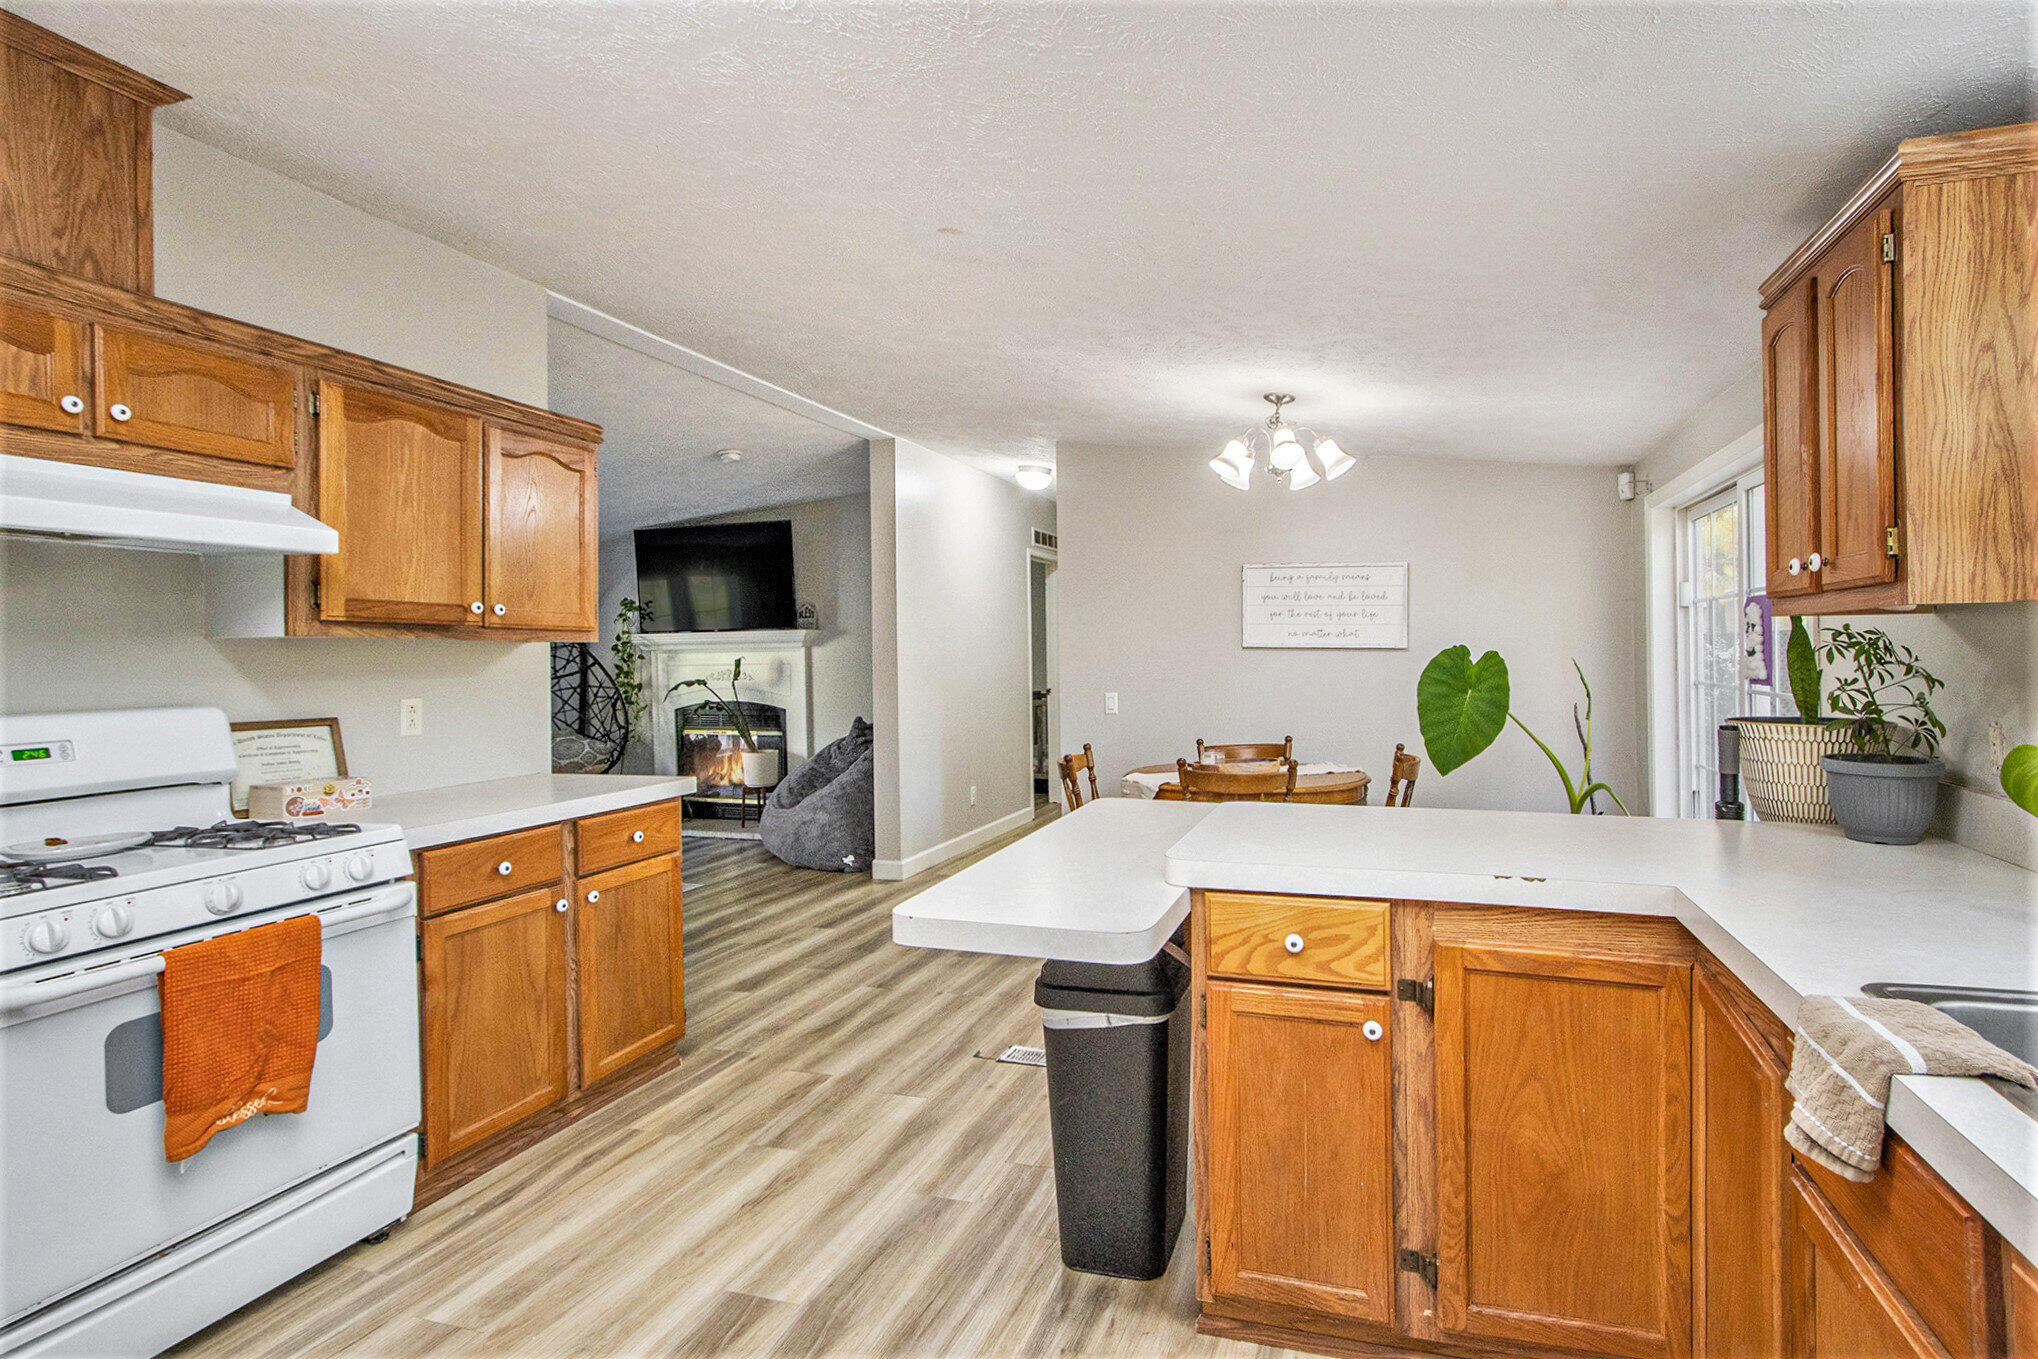
Kitchen with warm wood cabinets, white countertops, and a peninsula opening to the dining and living areas.
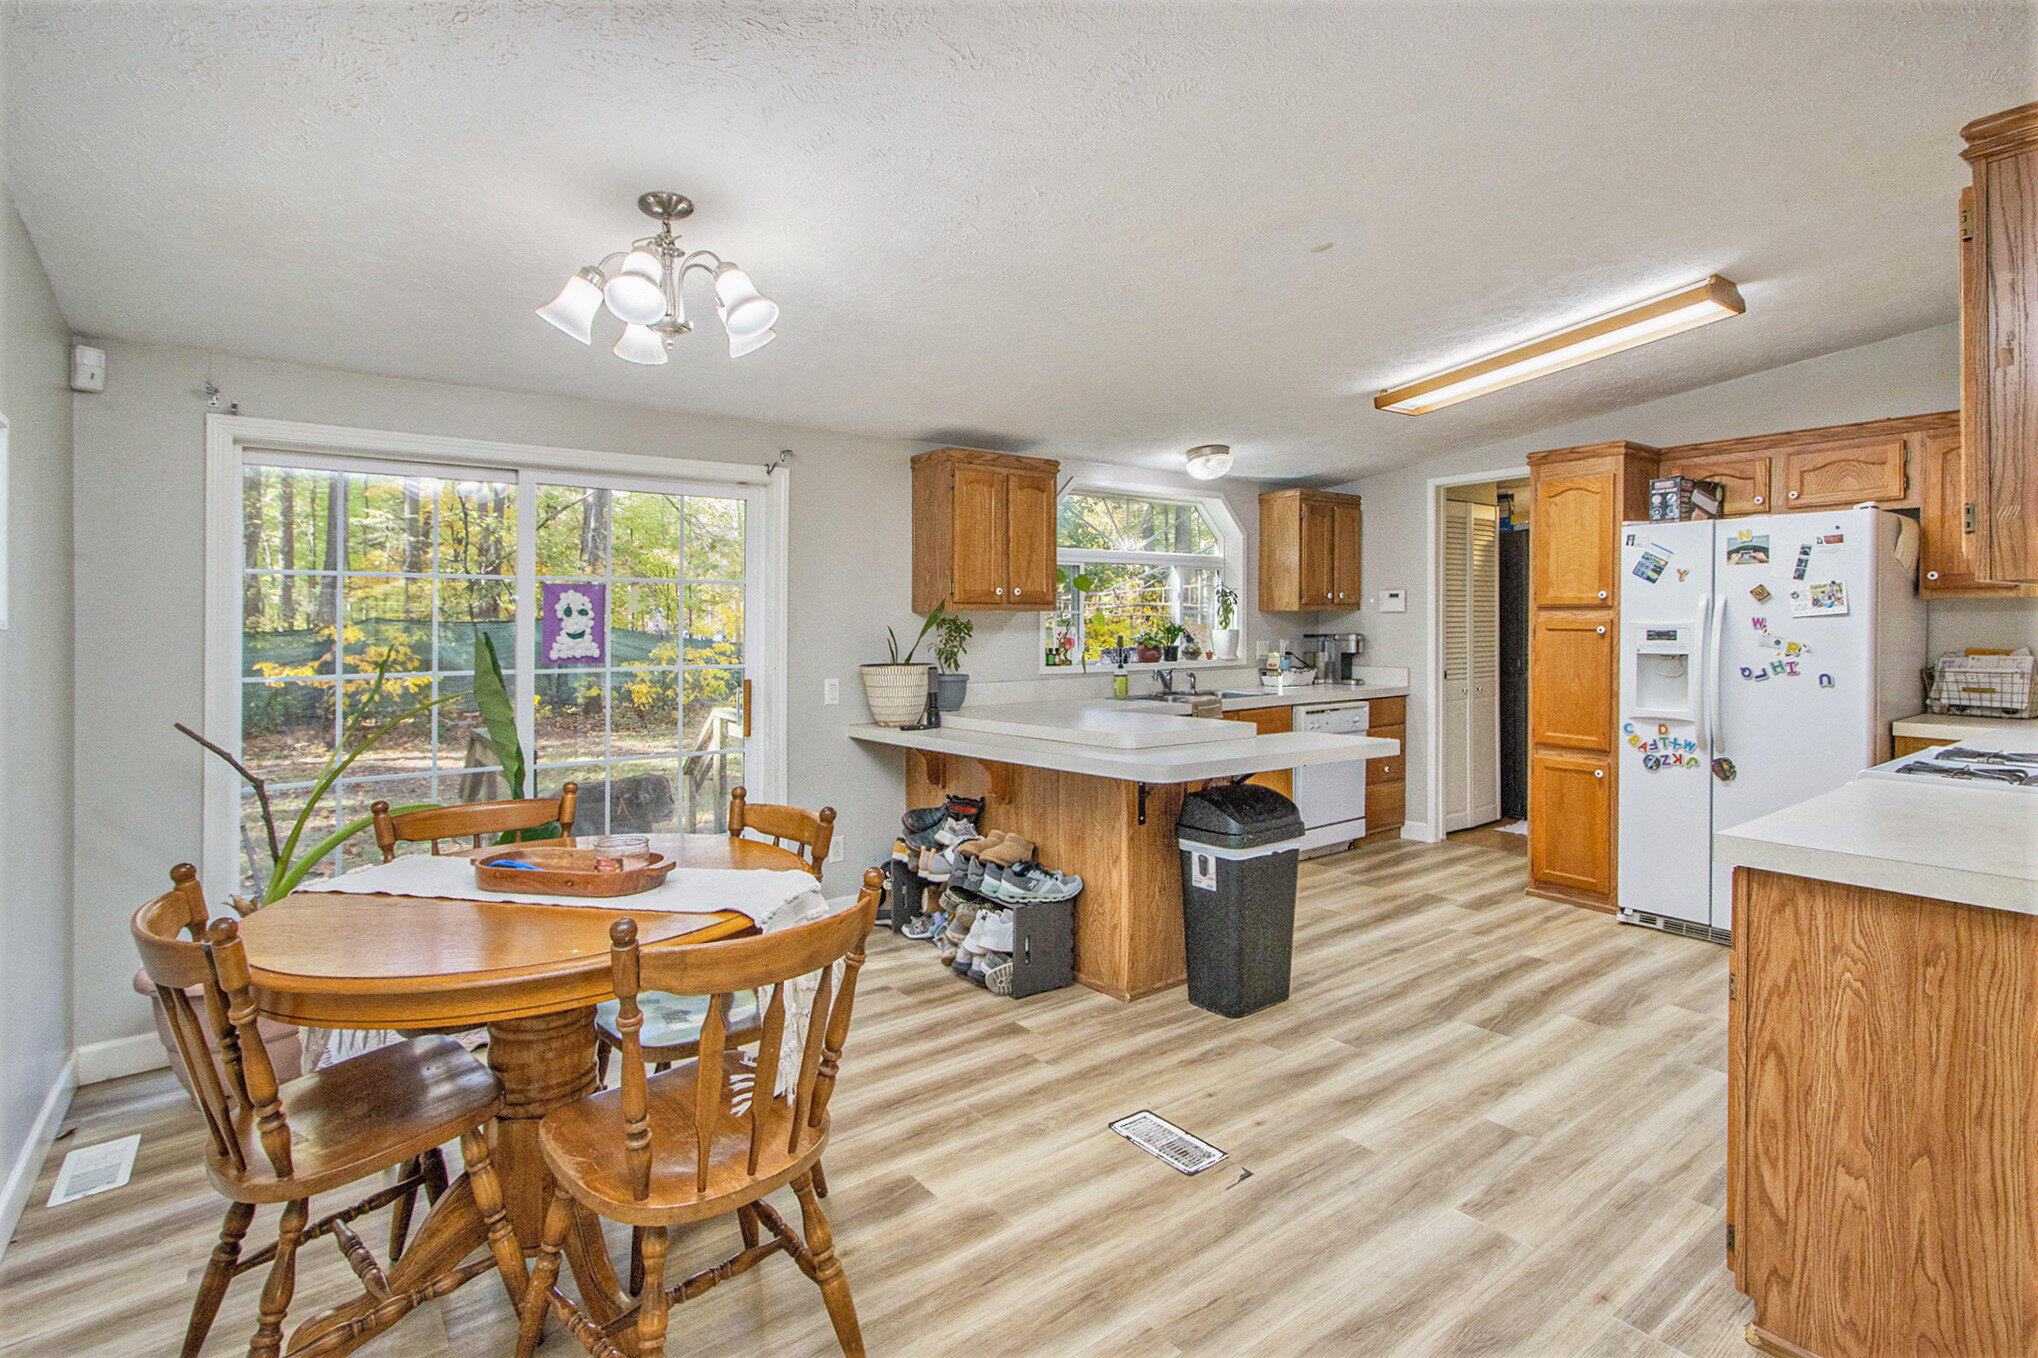
Kitchen and dining area with oak cabinets, a white peninsula, and a round table by large windows.
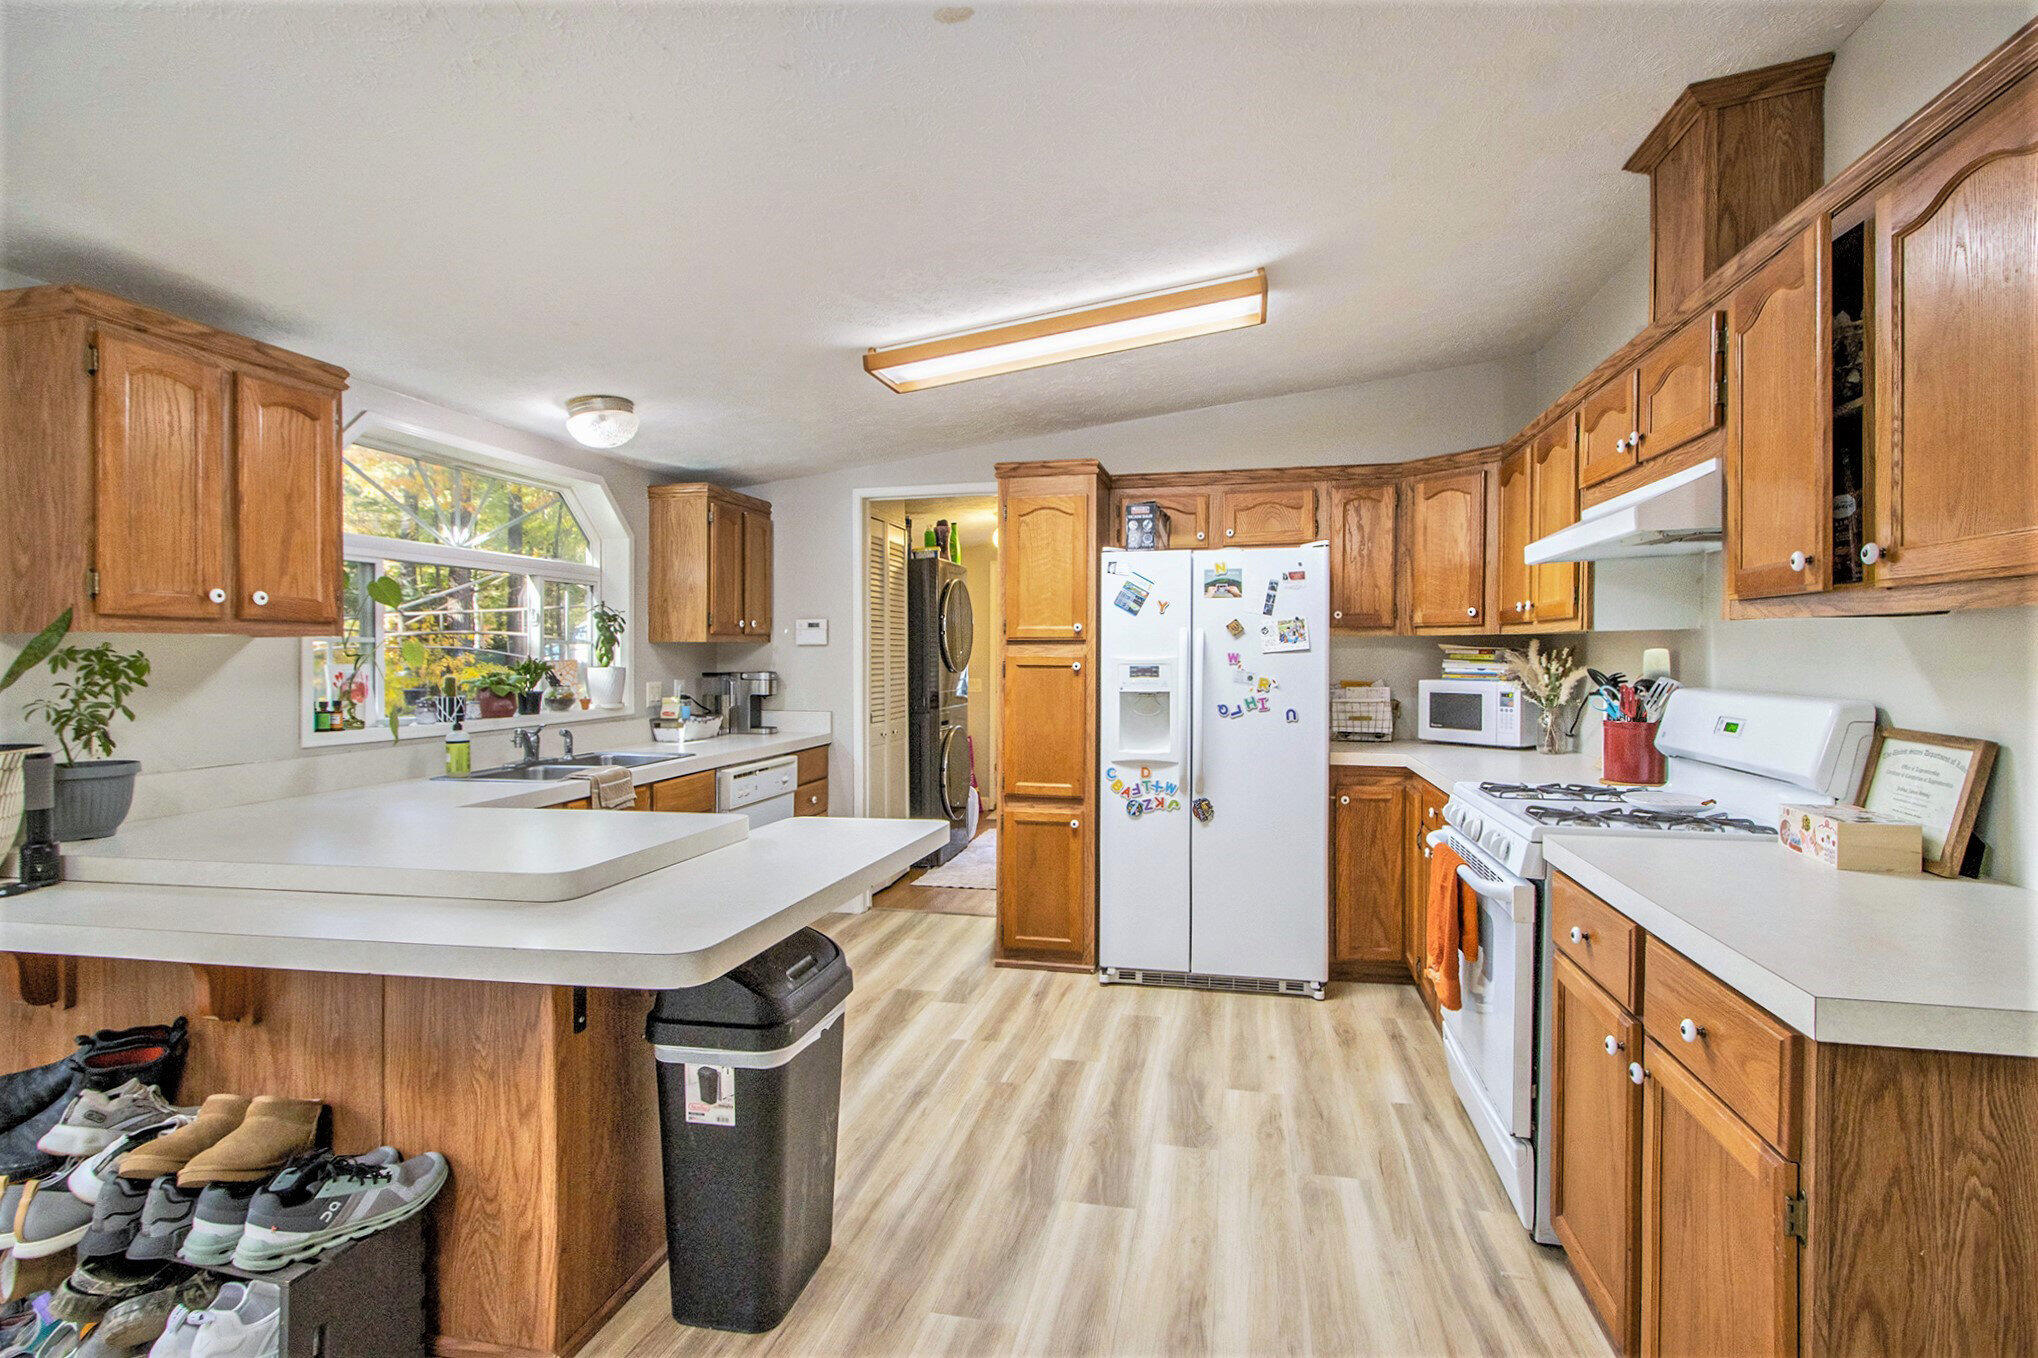
Kitchen with honey-colored cabinets, a tiered peninsula, white appliances, and a large window above the sink.
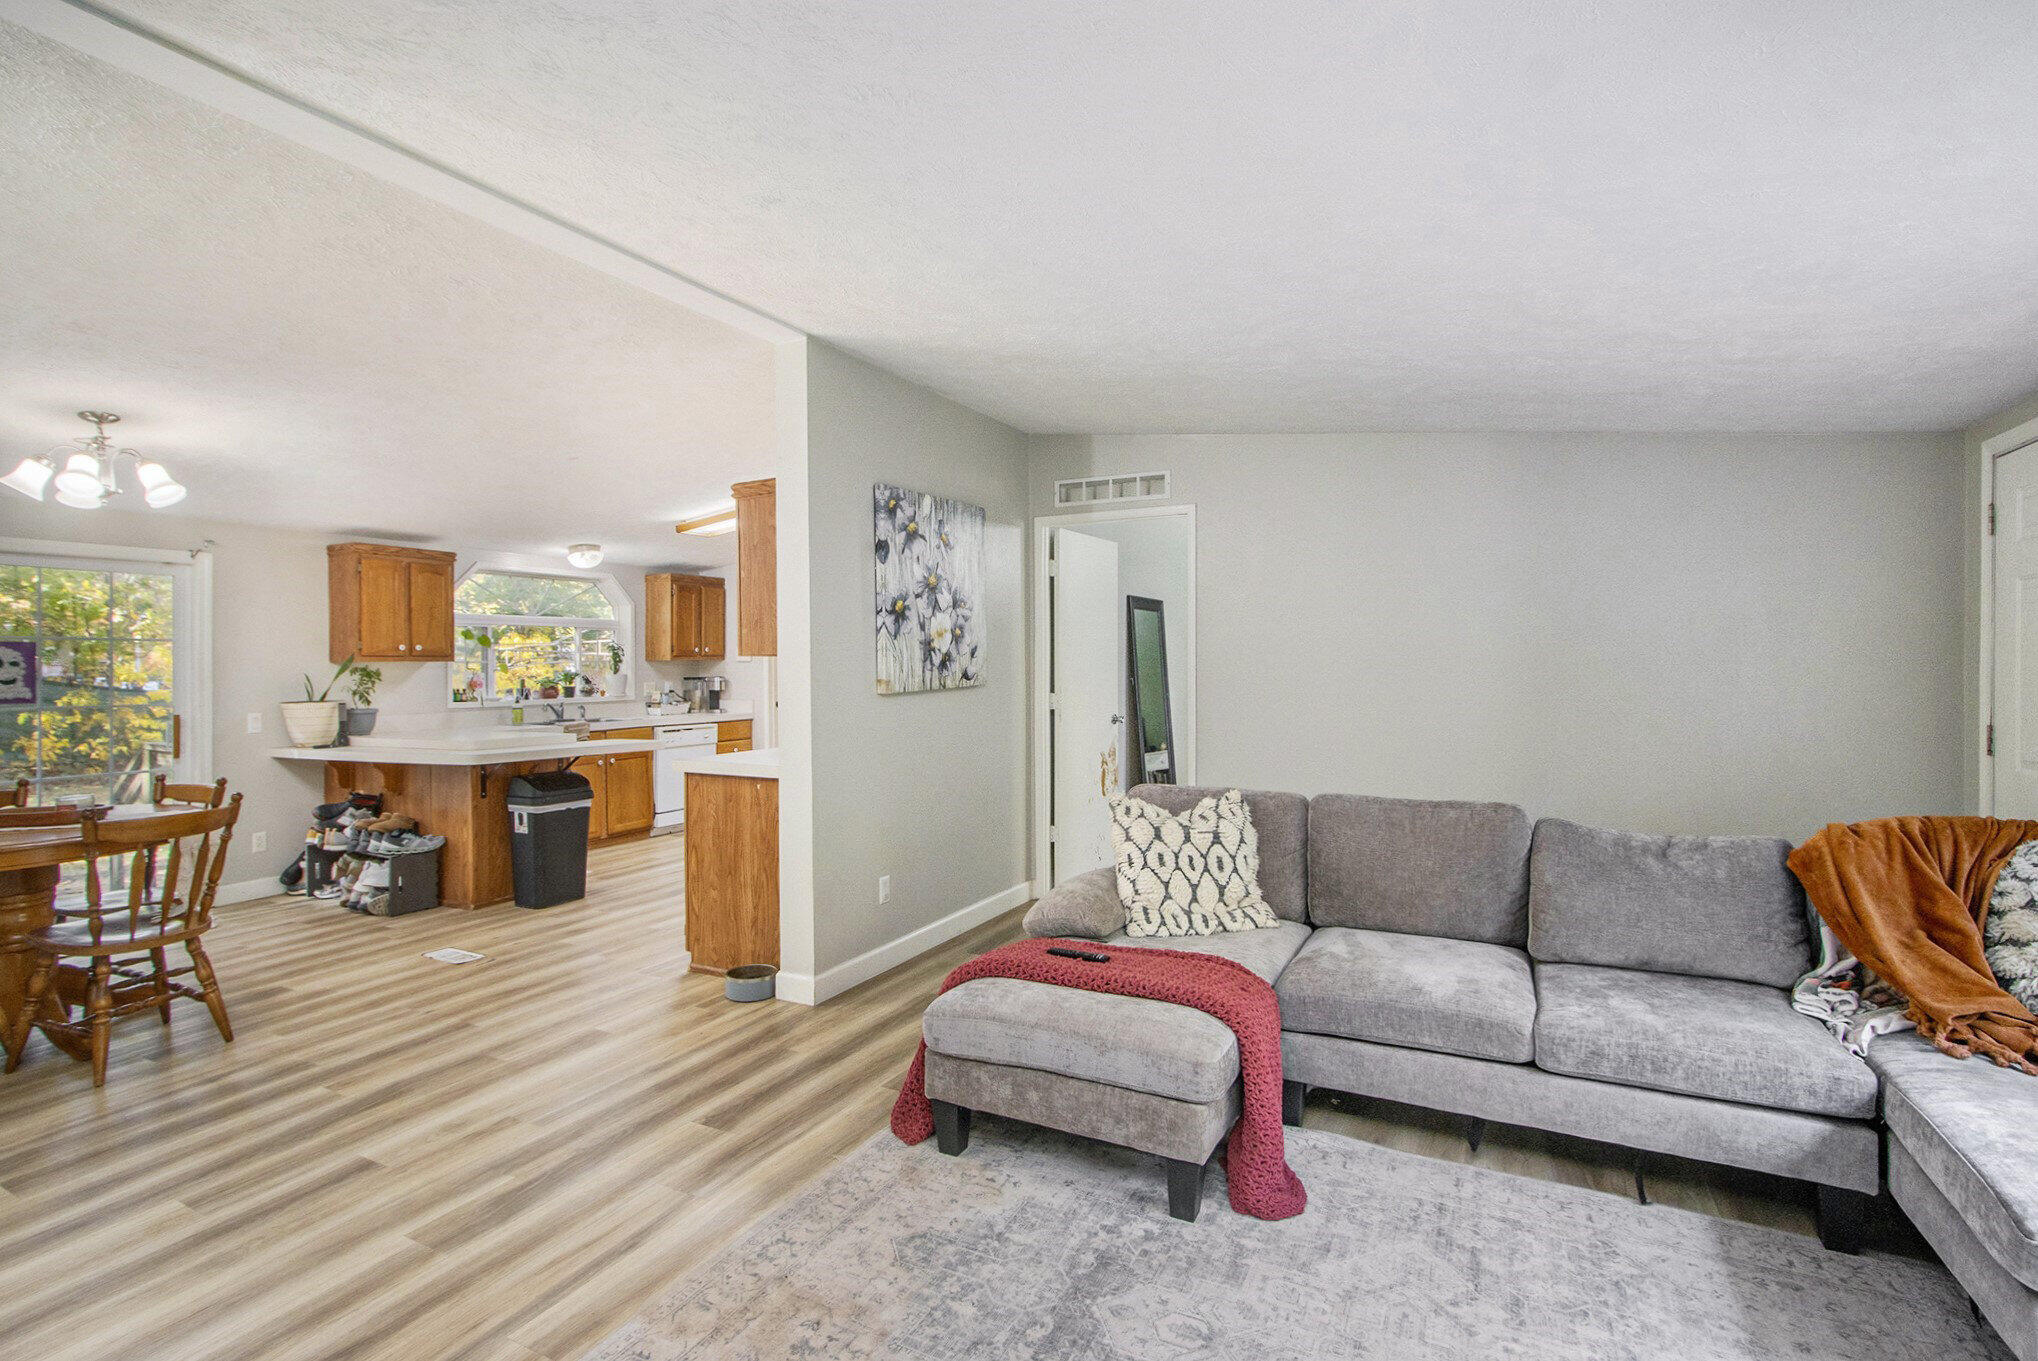
Open living and dining area with a gray sectional, wood kitchen cabinets, and light flooring.
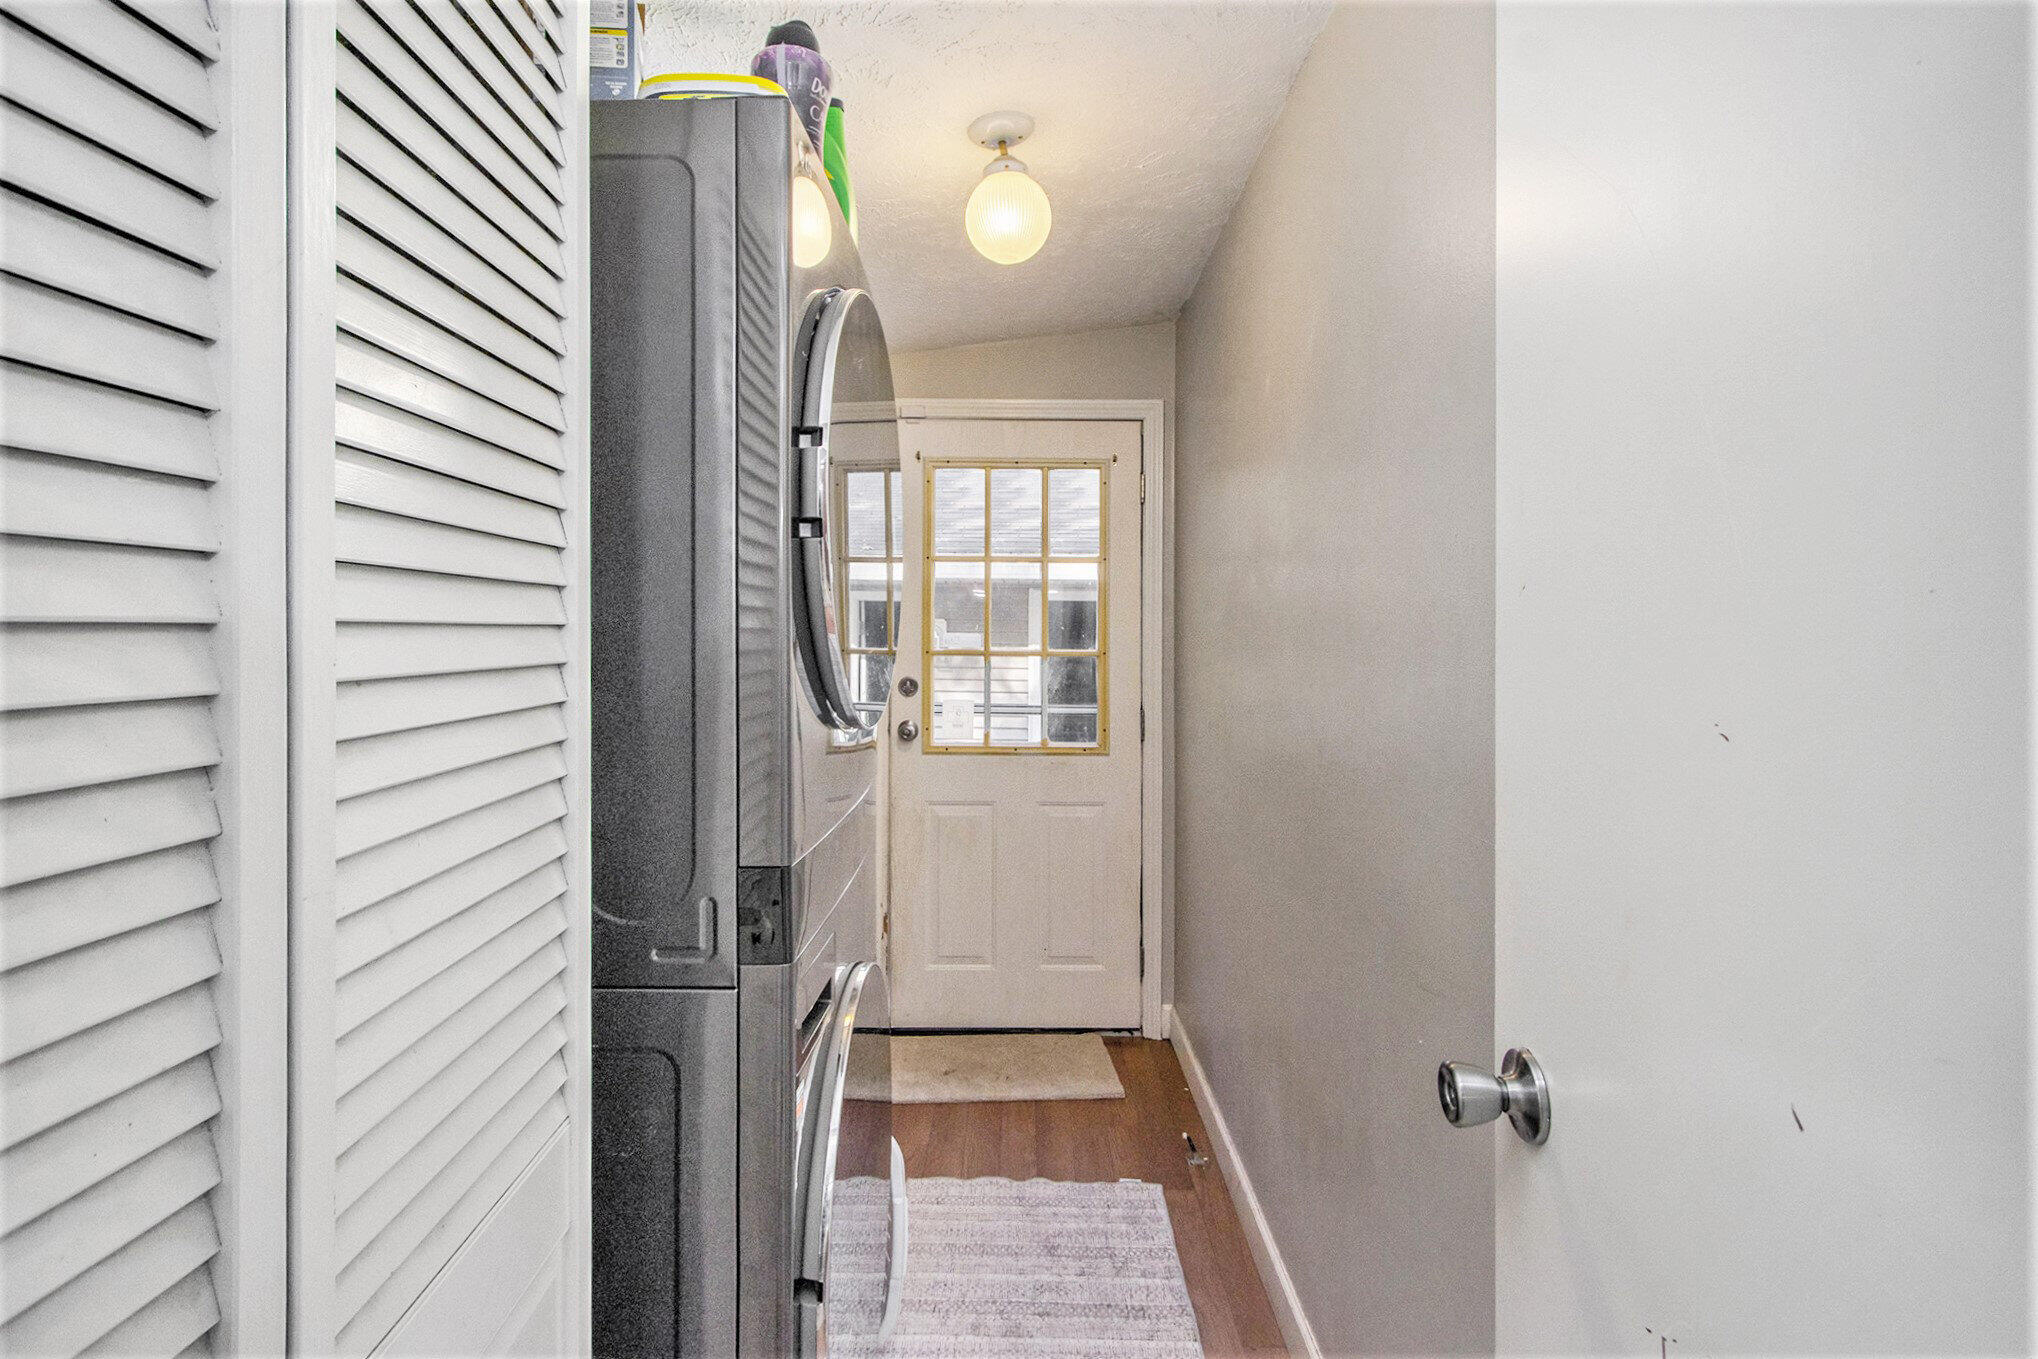
Laundry room with stacked washer and dryer, louvered closet doors, and a windowed exterior door.
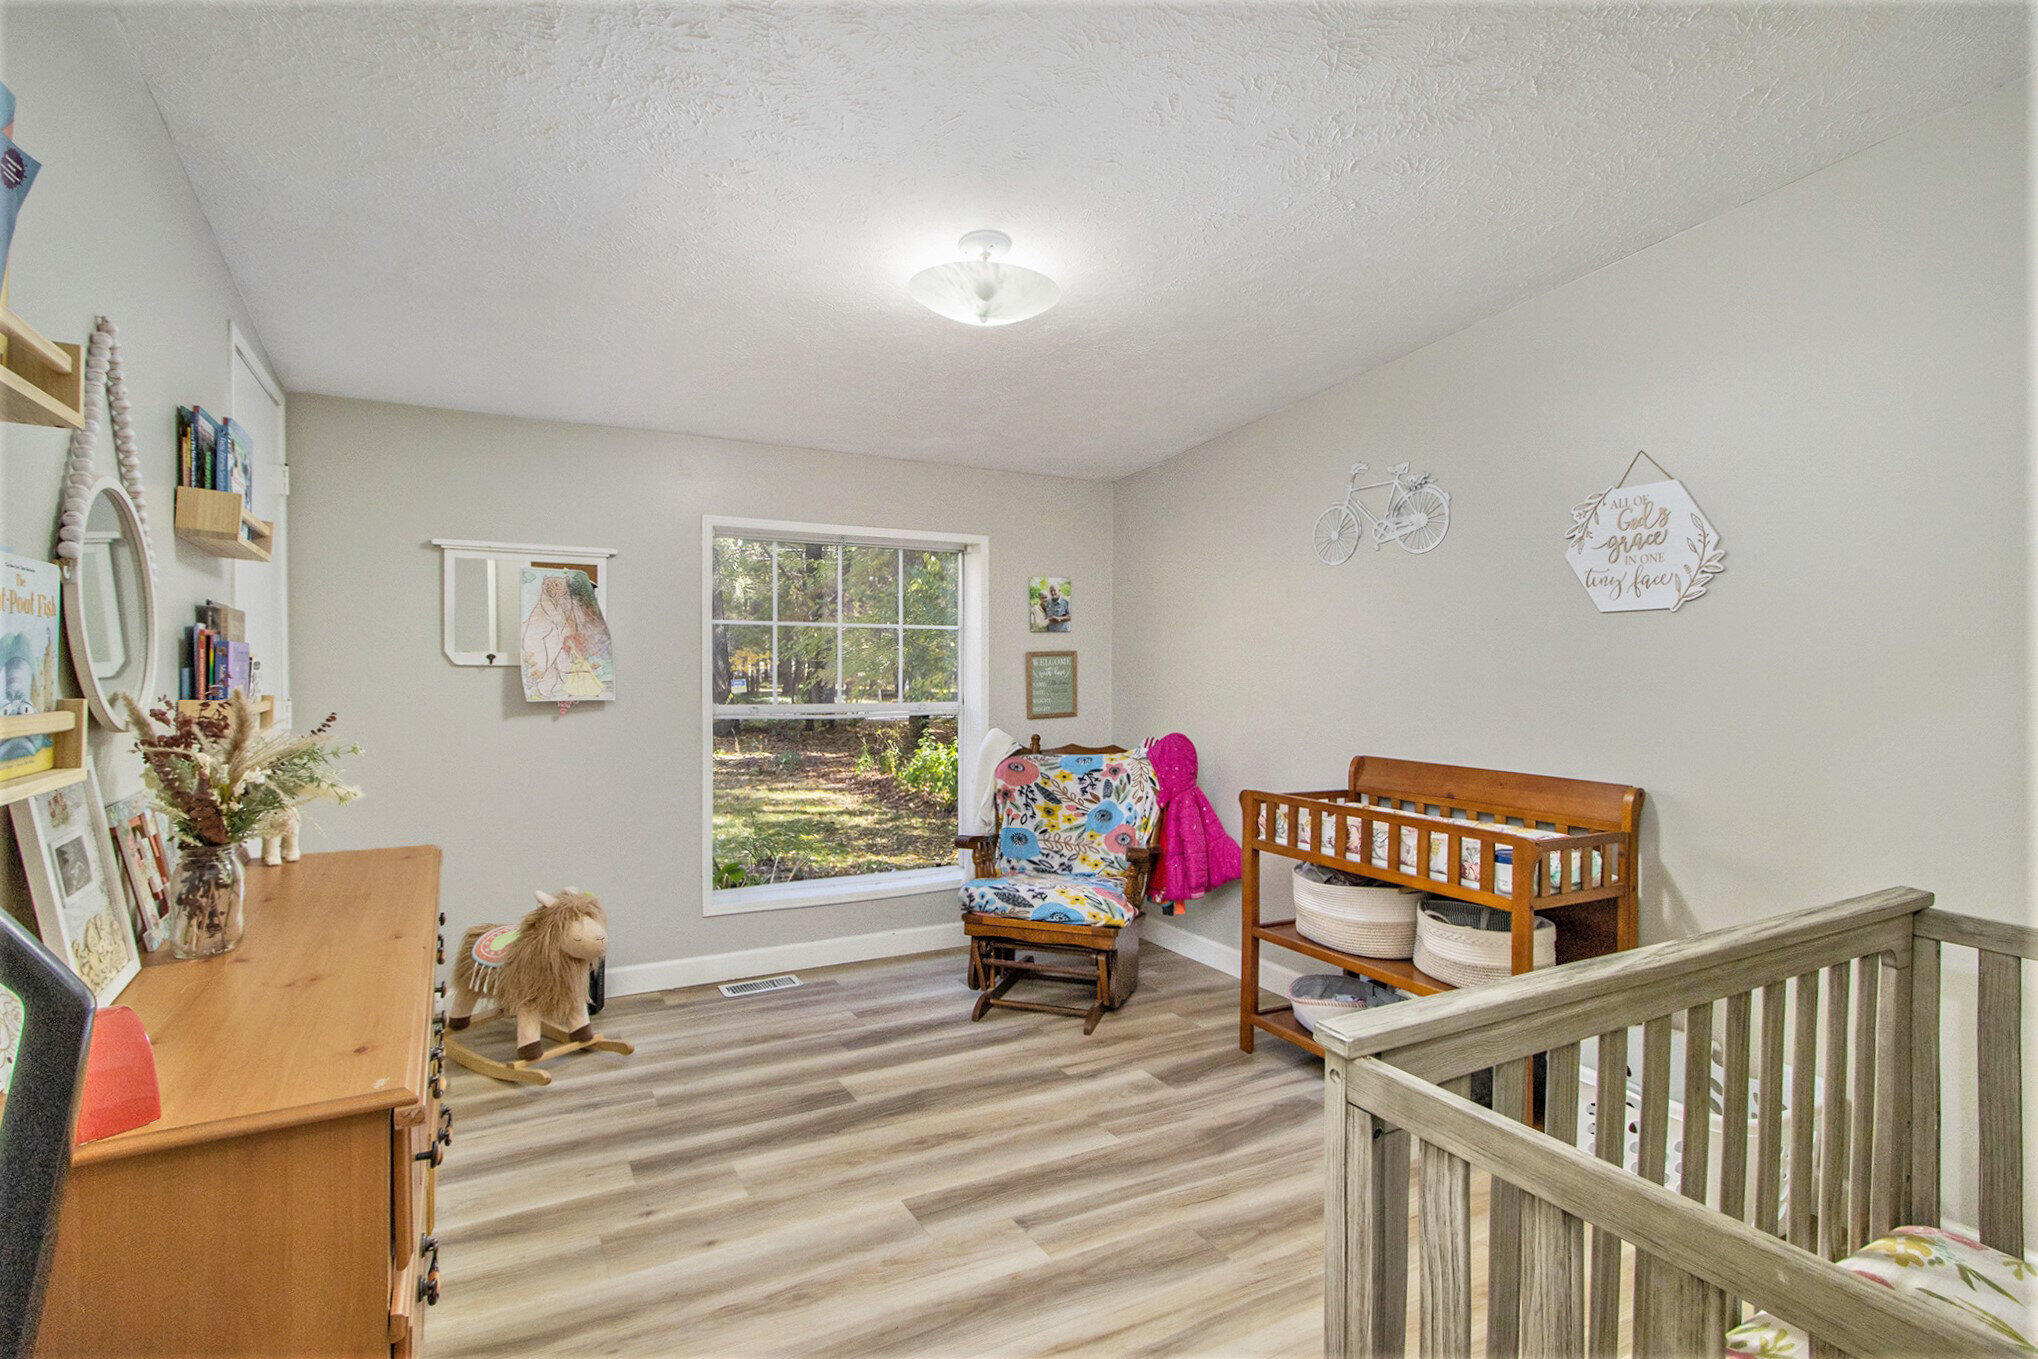
Nursery with a wooden crib, colorful rocking chair, and large window overlooking trees.
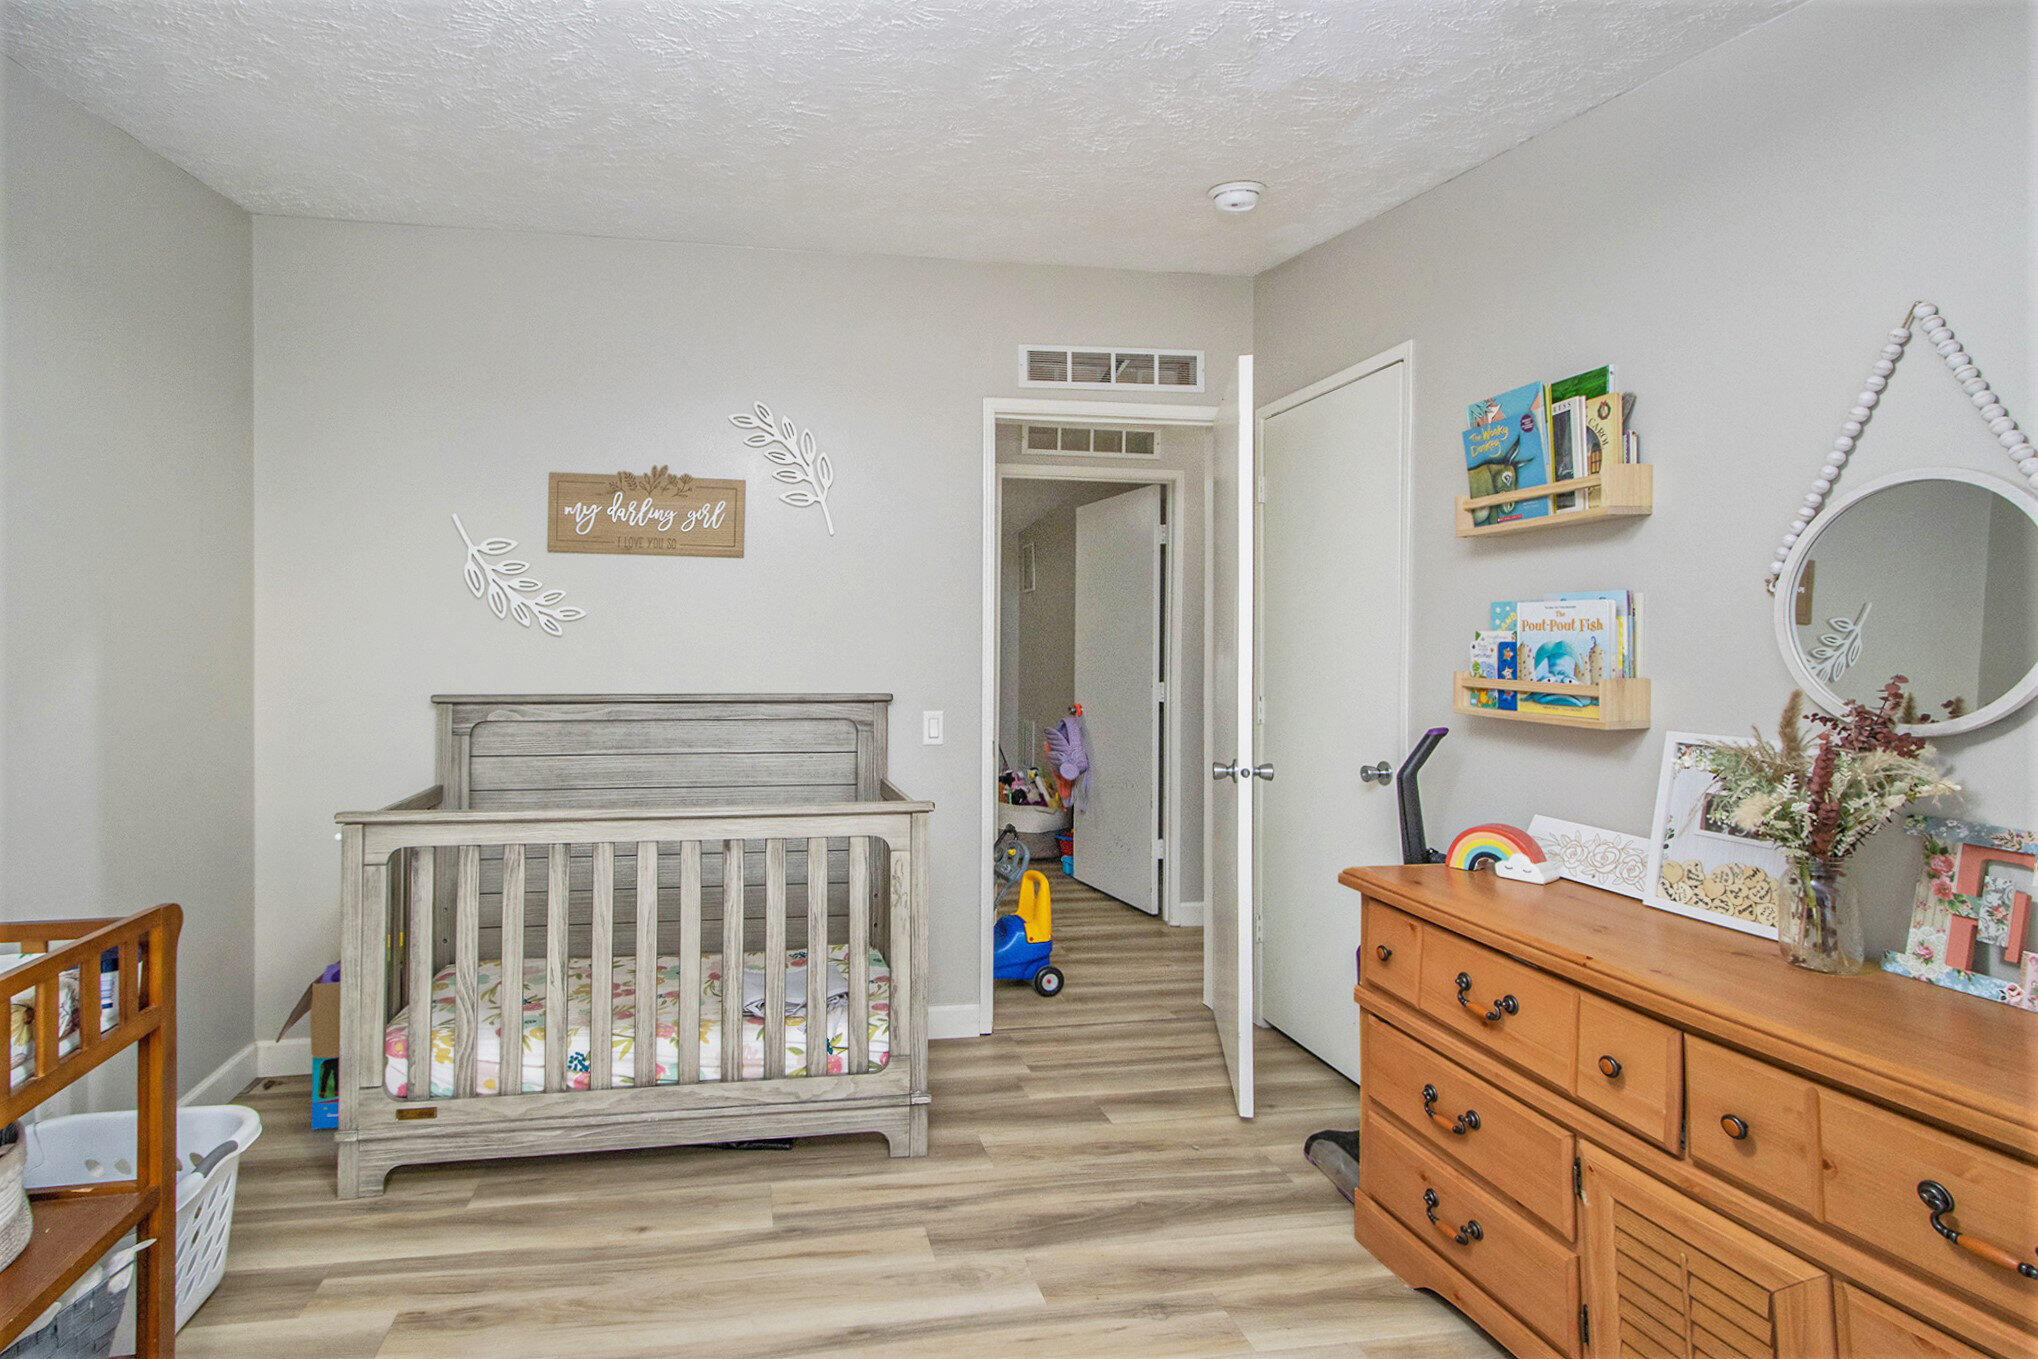
Nursery with a gray wooden crib, wooden dresser, and children’s books displayed on wall shelves.
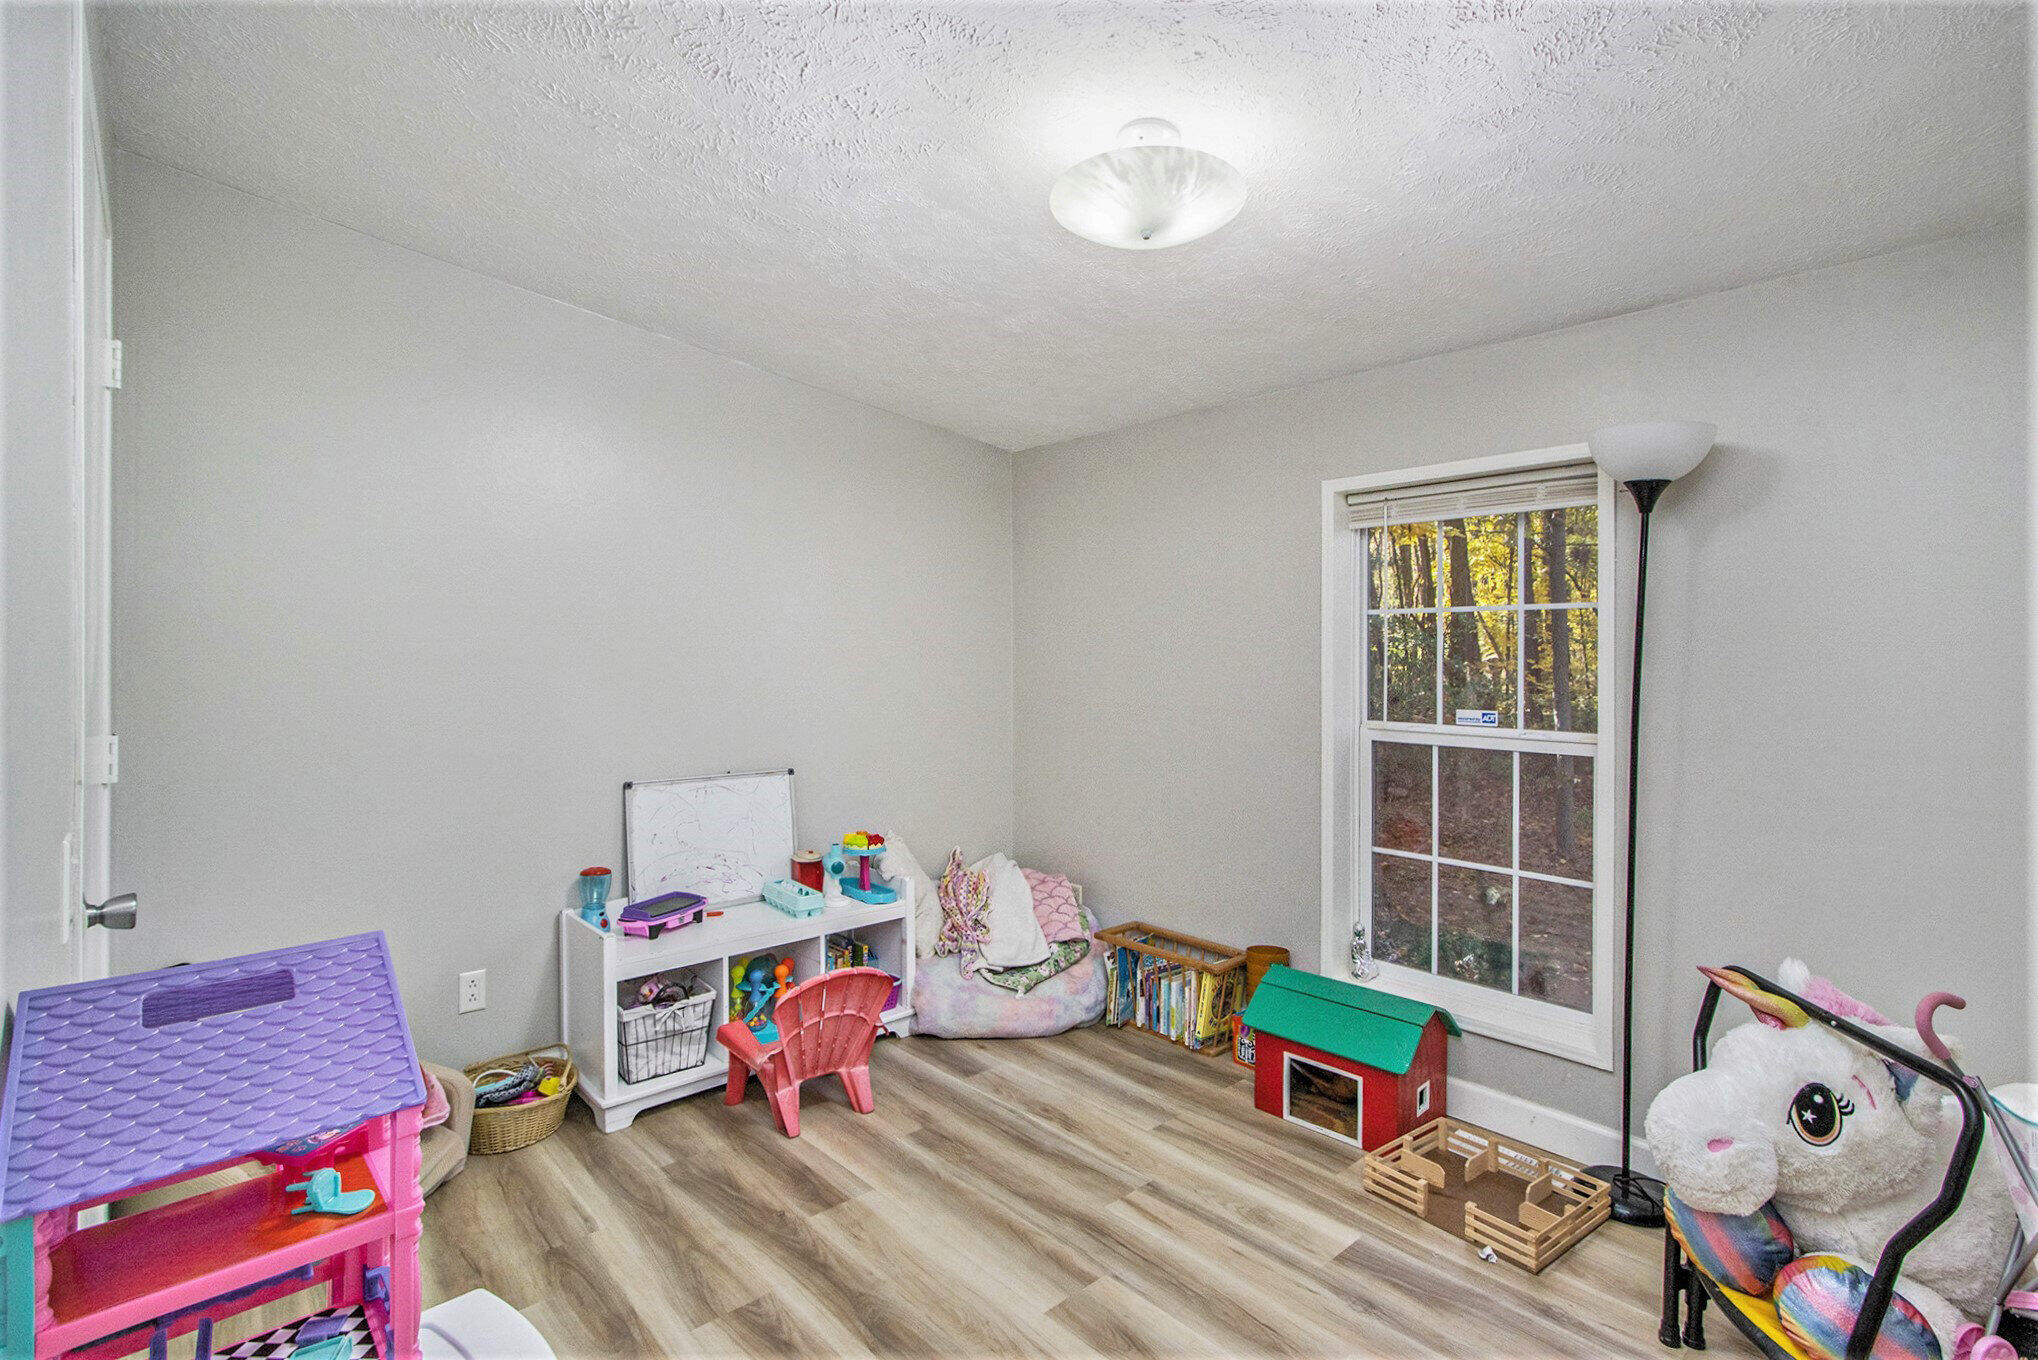
Children’s playroom with colorful toys, a dollhouse, and a large window overlooking trees.
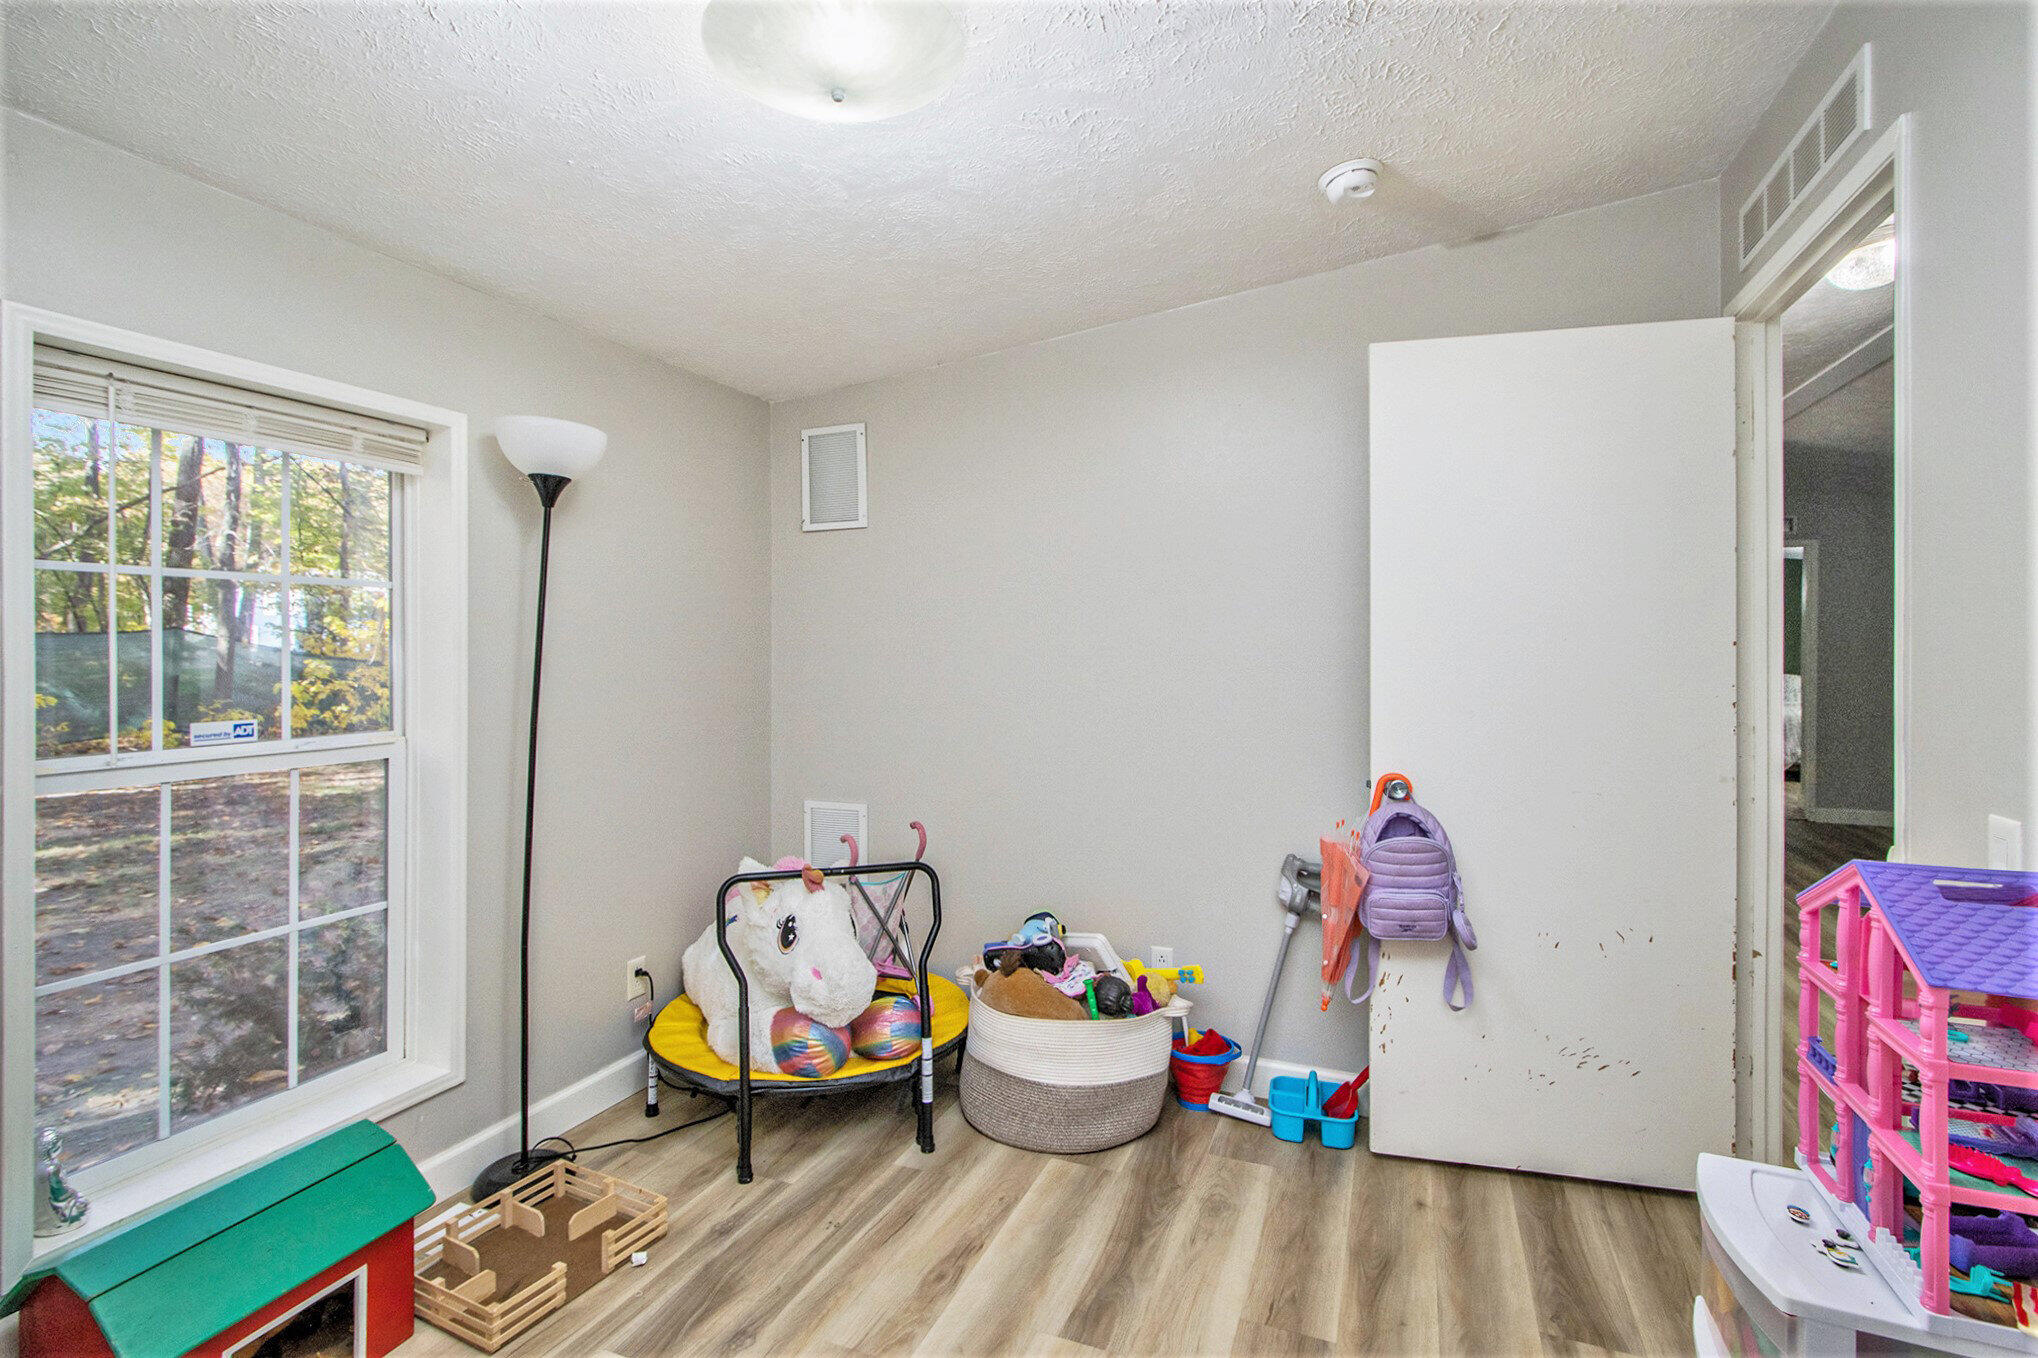
Child's playroom with a large window, toy basket, plush unicorn, and pink dollhouse.
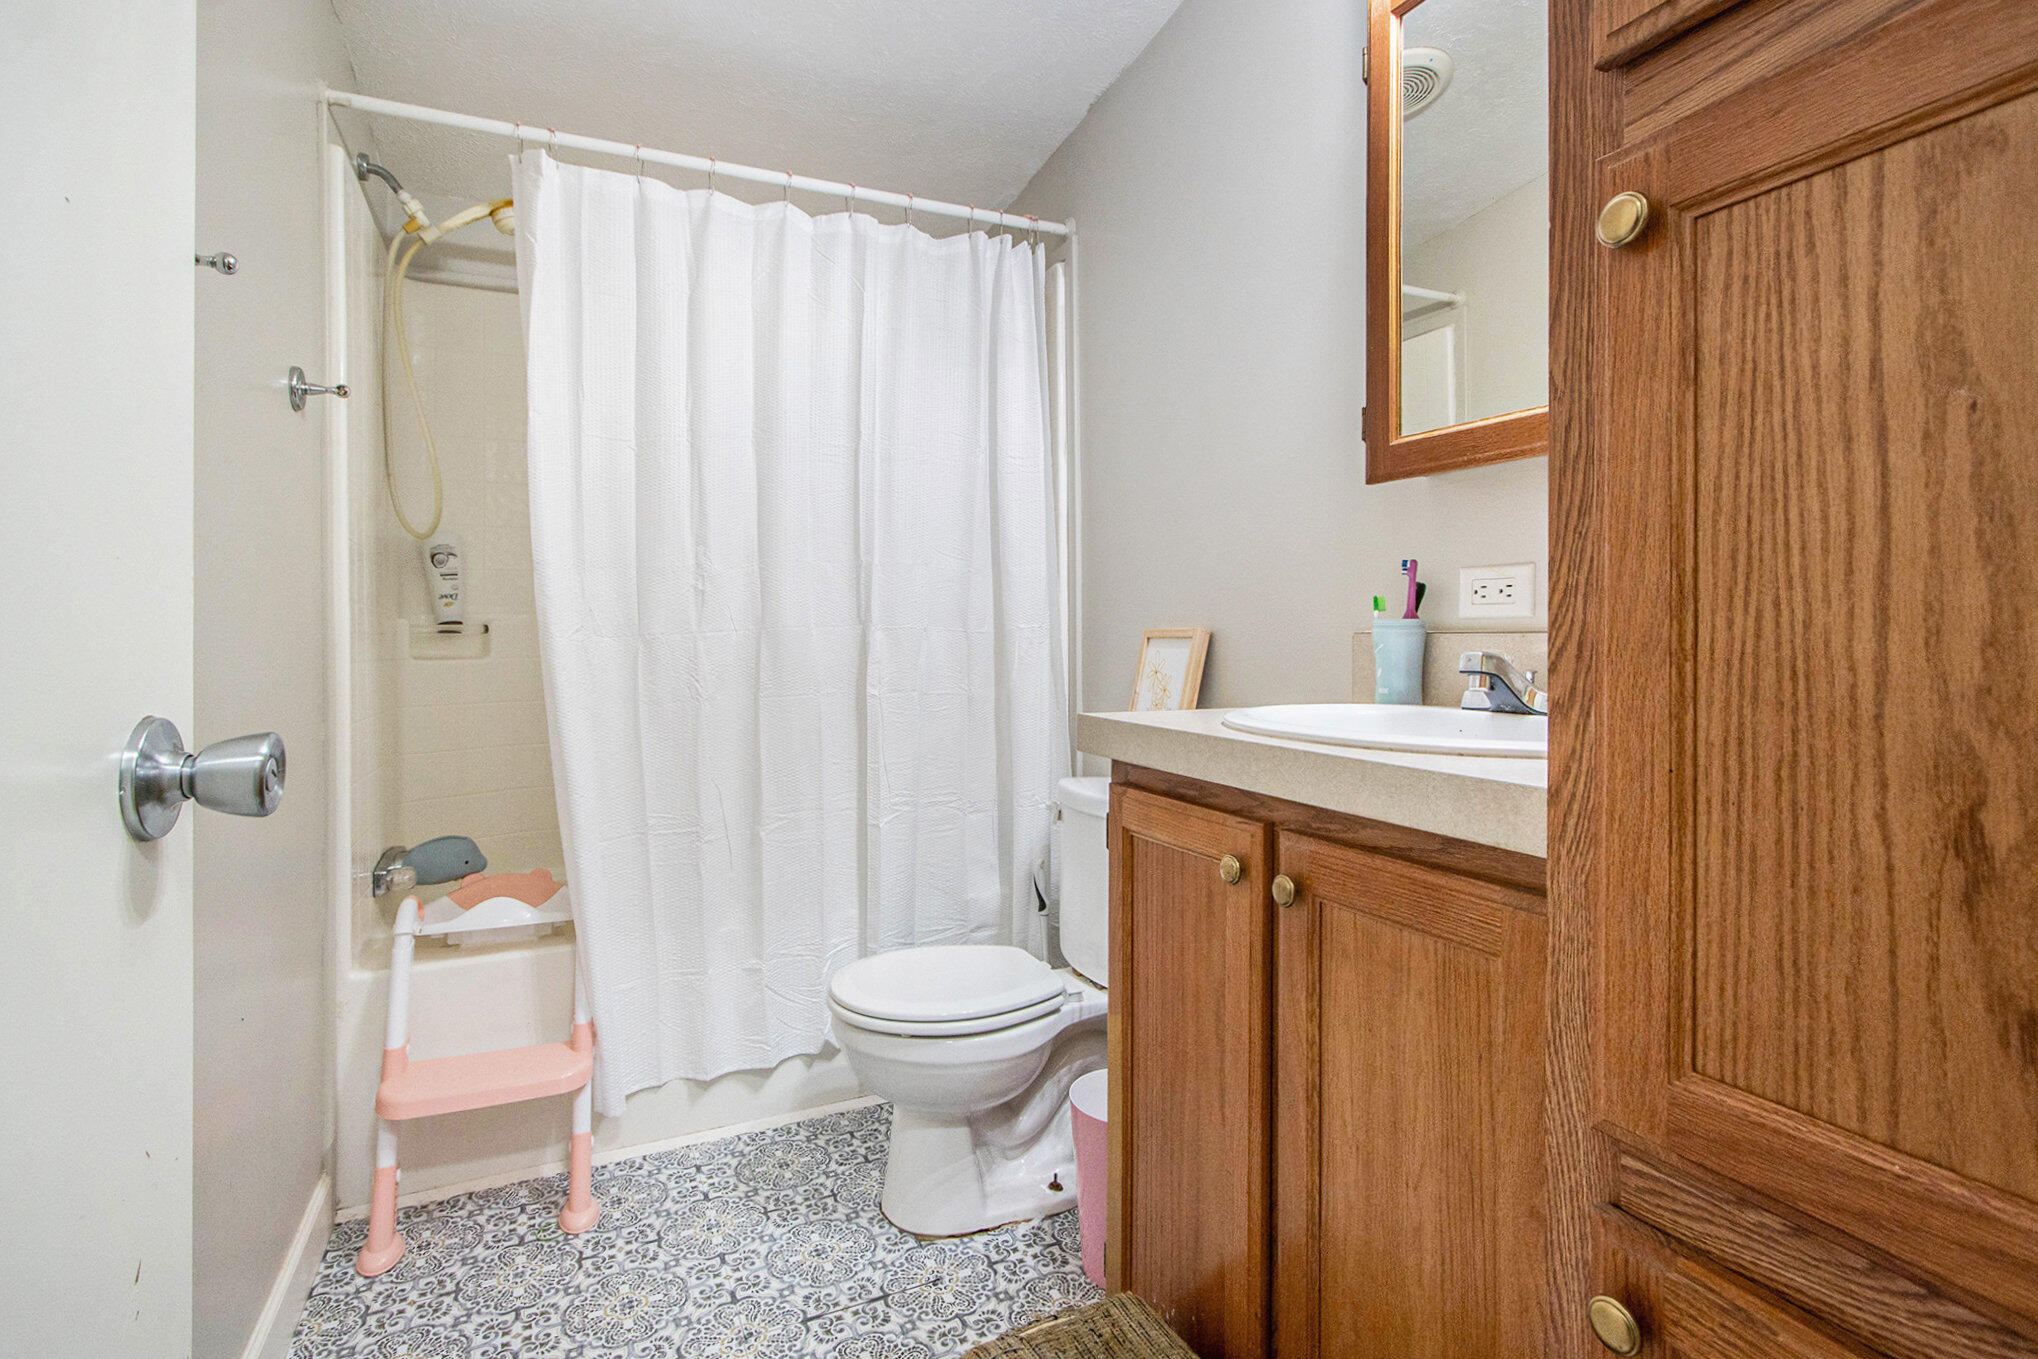
Bathroom with a white shower curtain, wood vanity, patterned tile floor, and pink step stool.
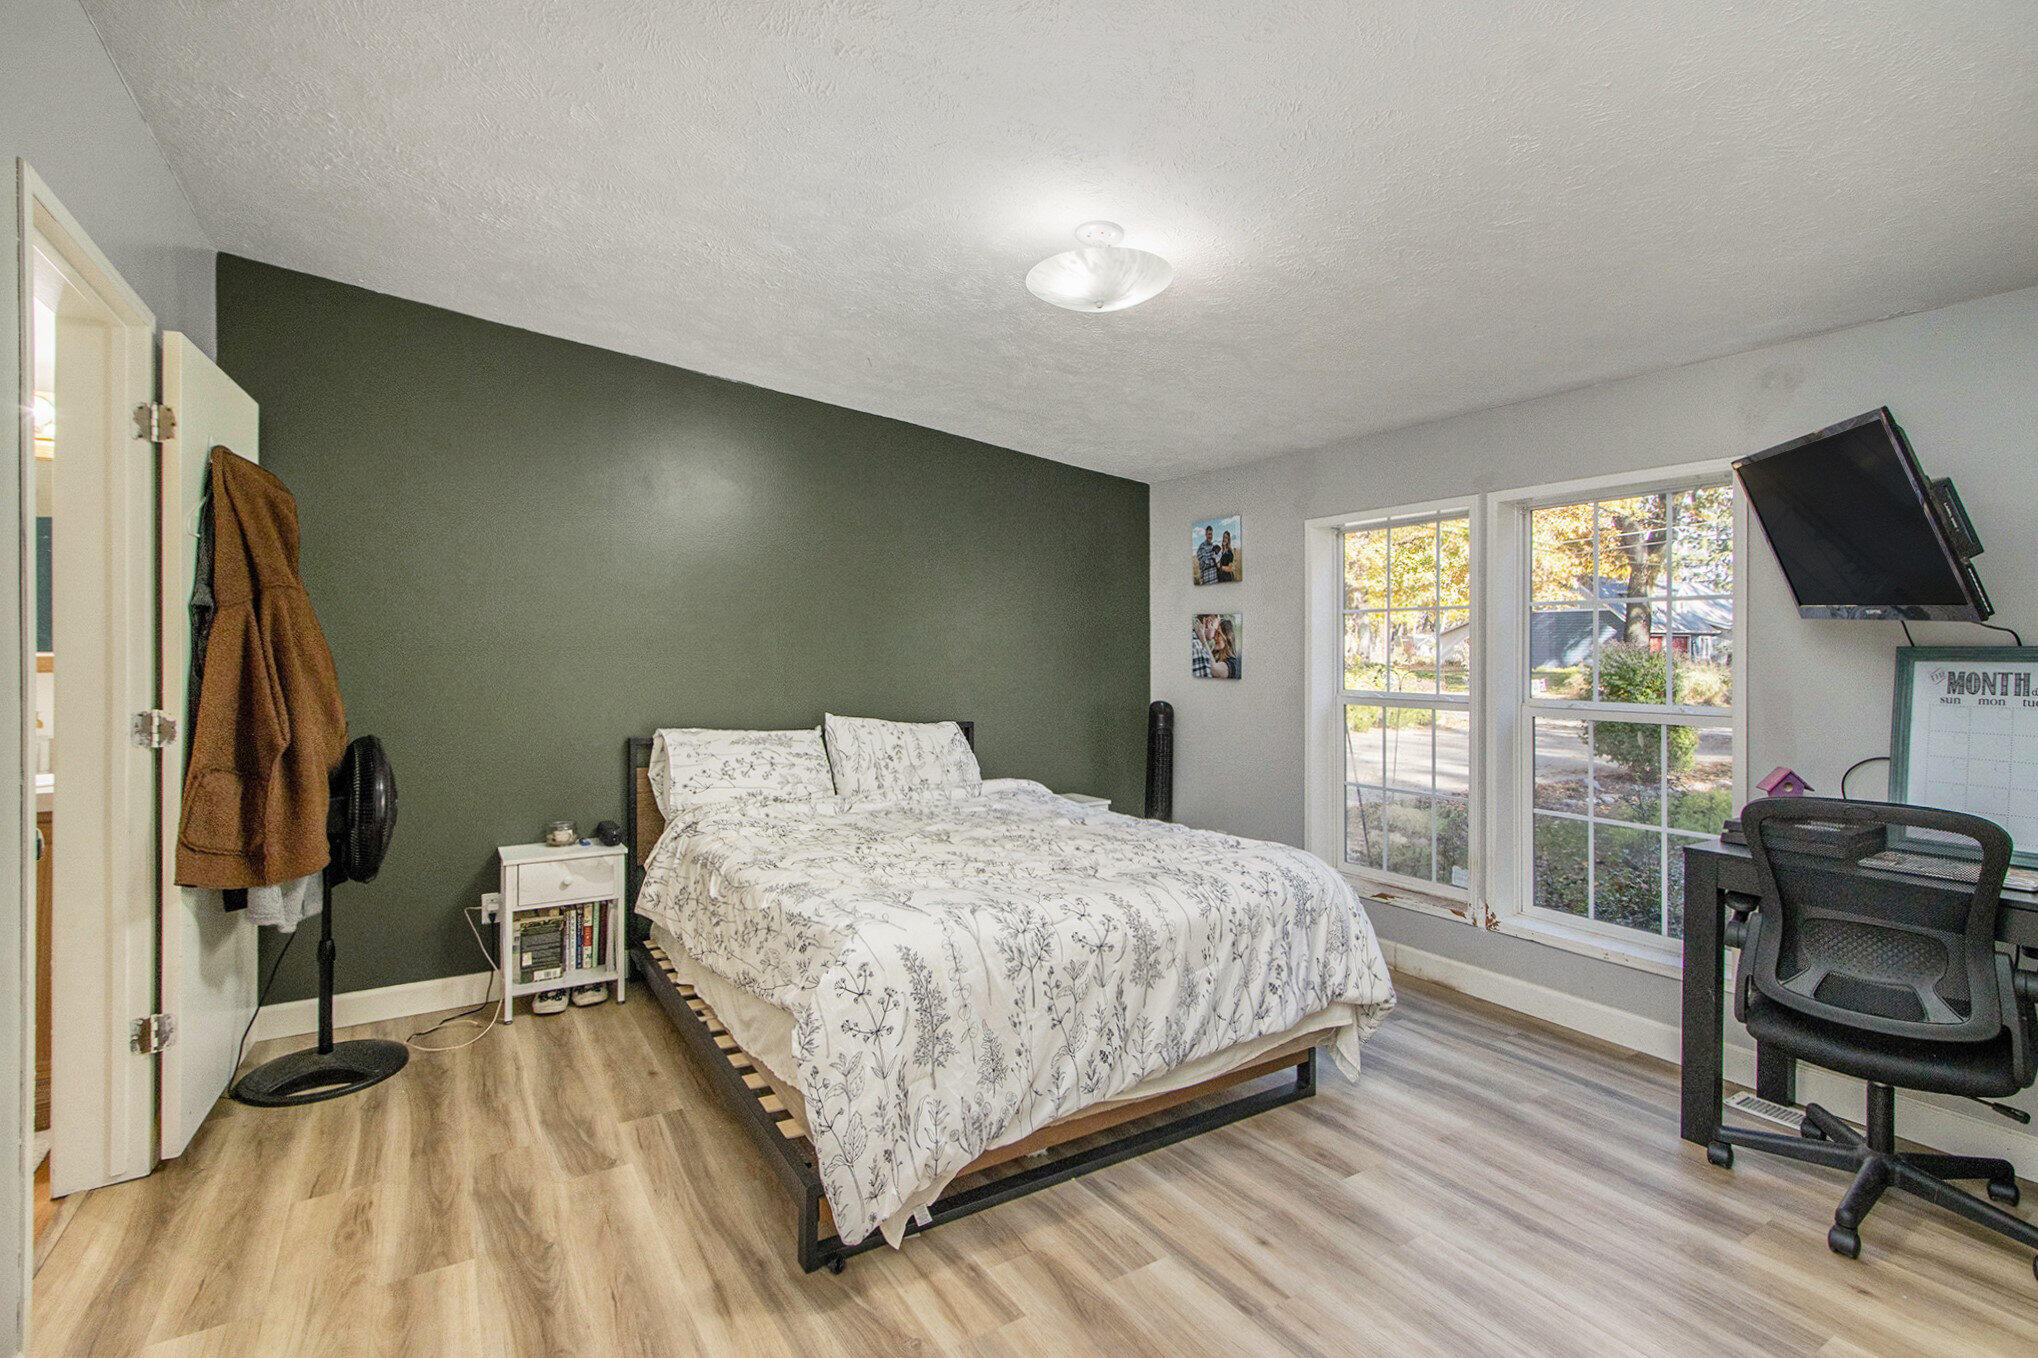
Bedroom with a floral-covered bed, dark green accent wall, large windows, and a desk.
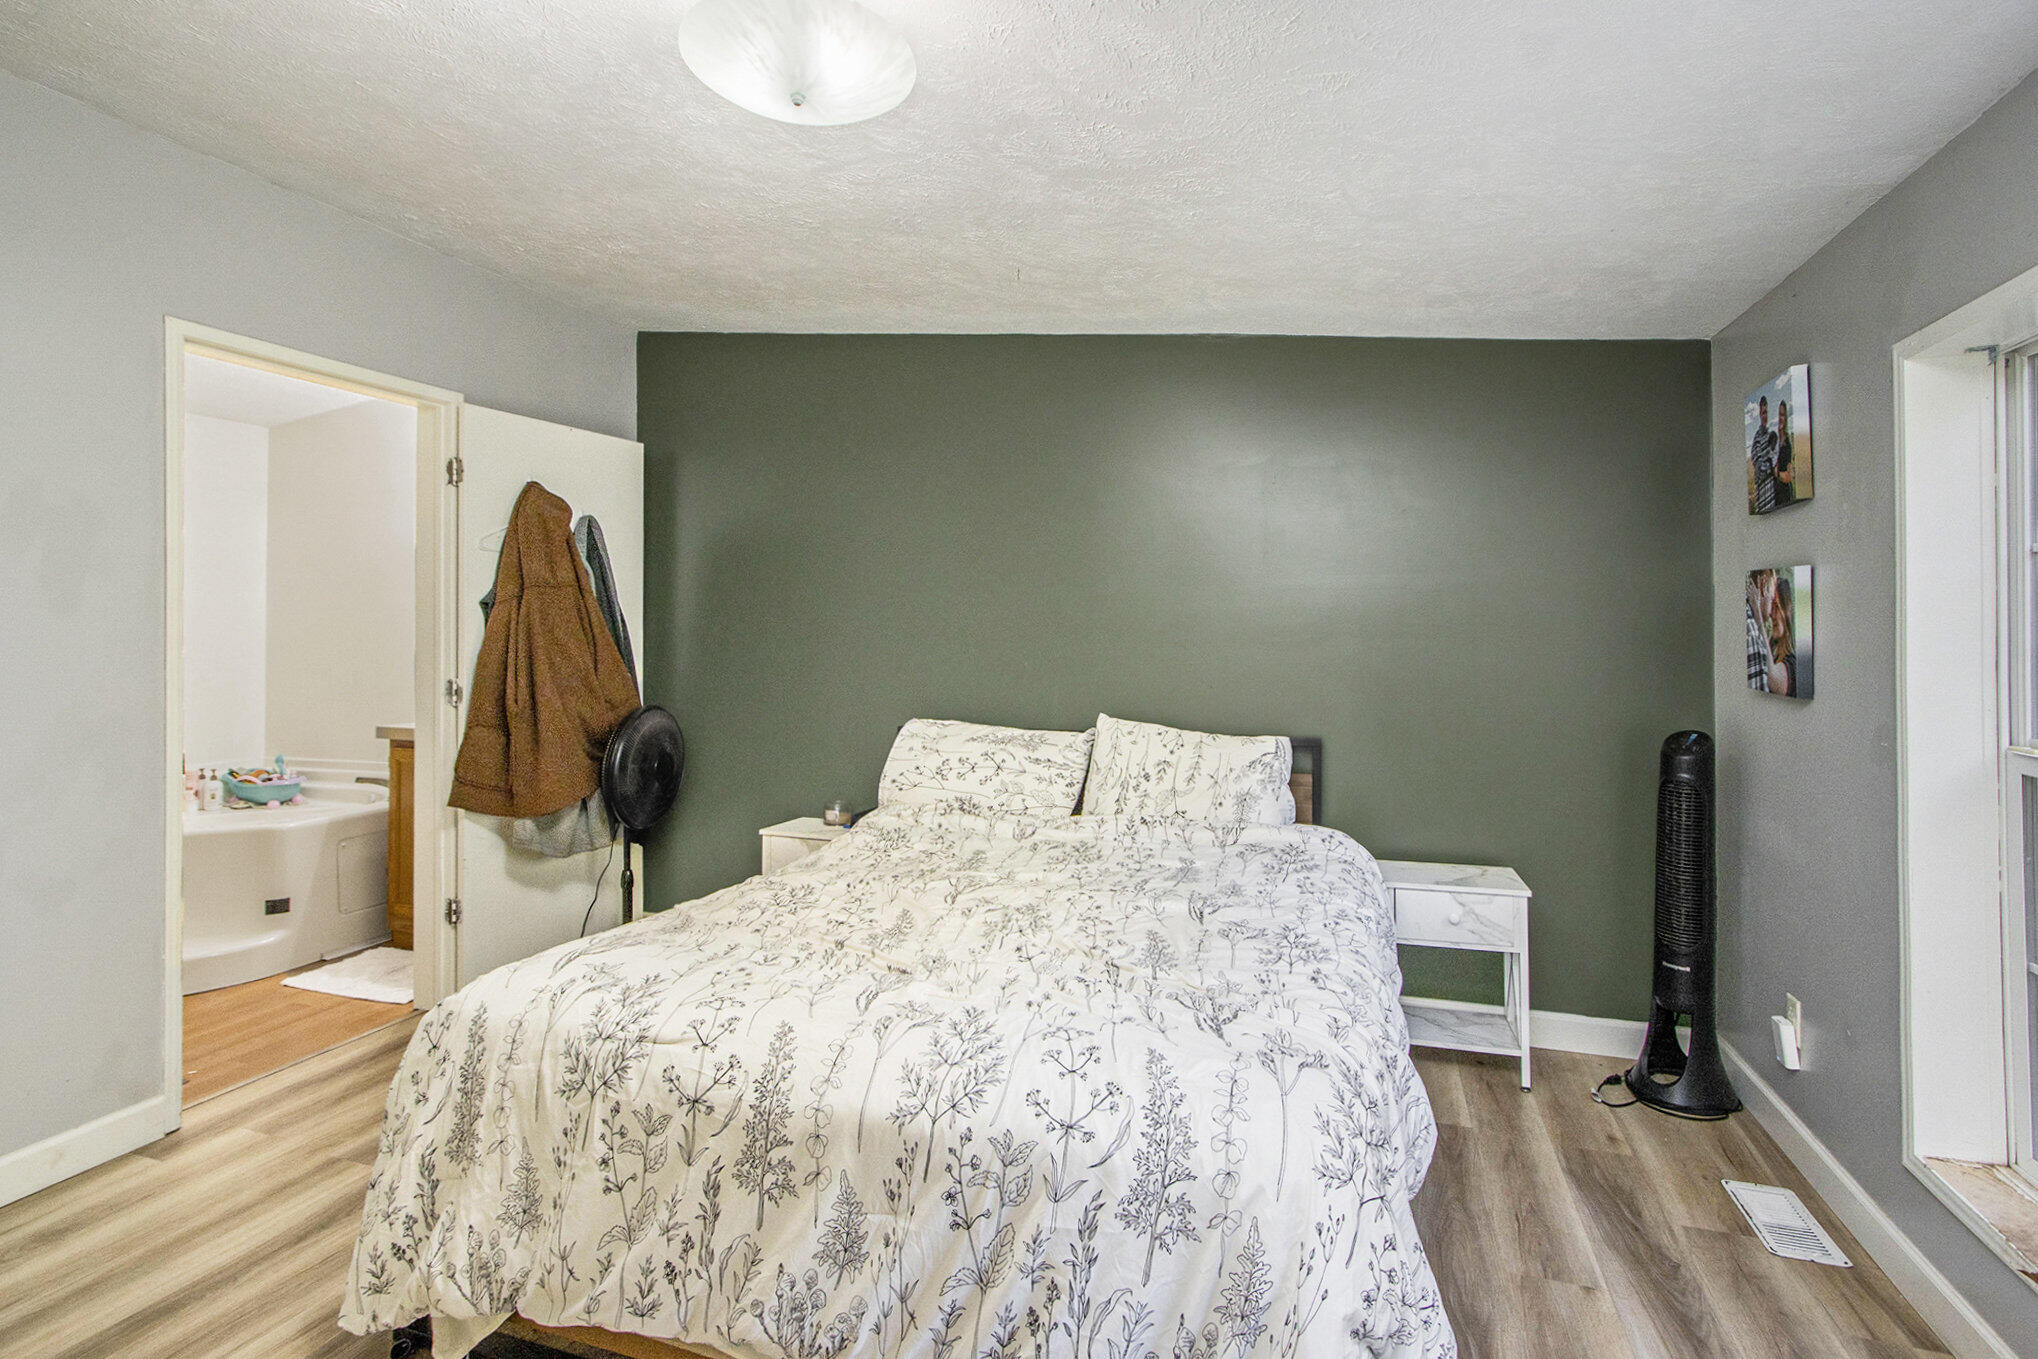
Bedroom with botanical-print bedding, a dark green accent wall, and an open doorway to a bathroom.
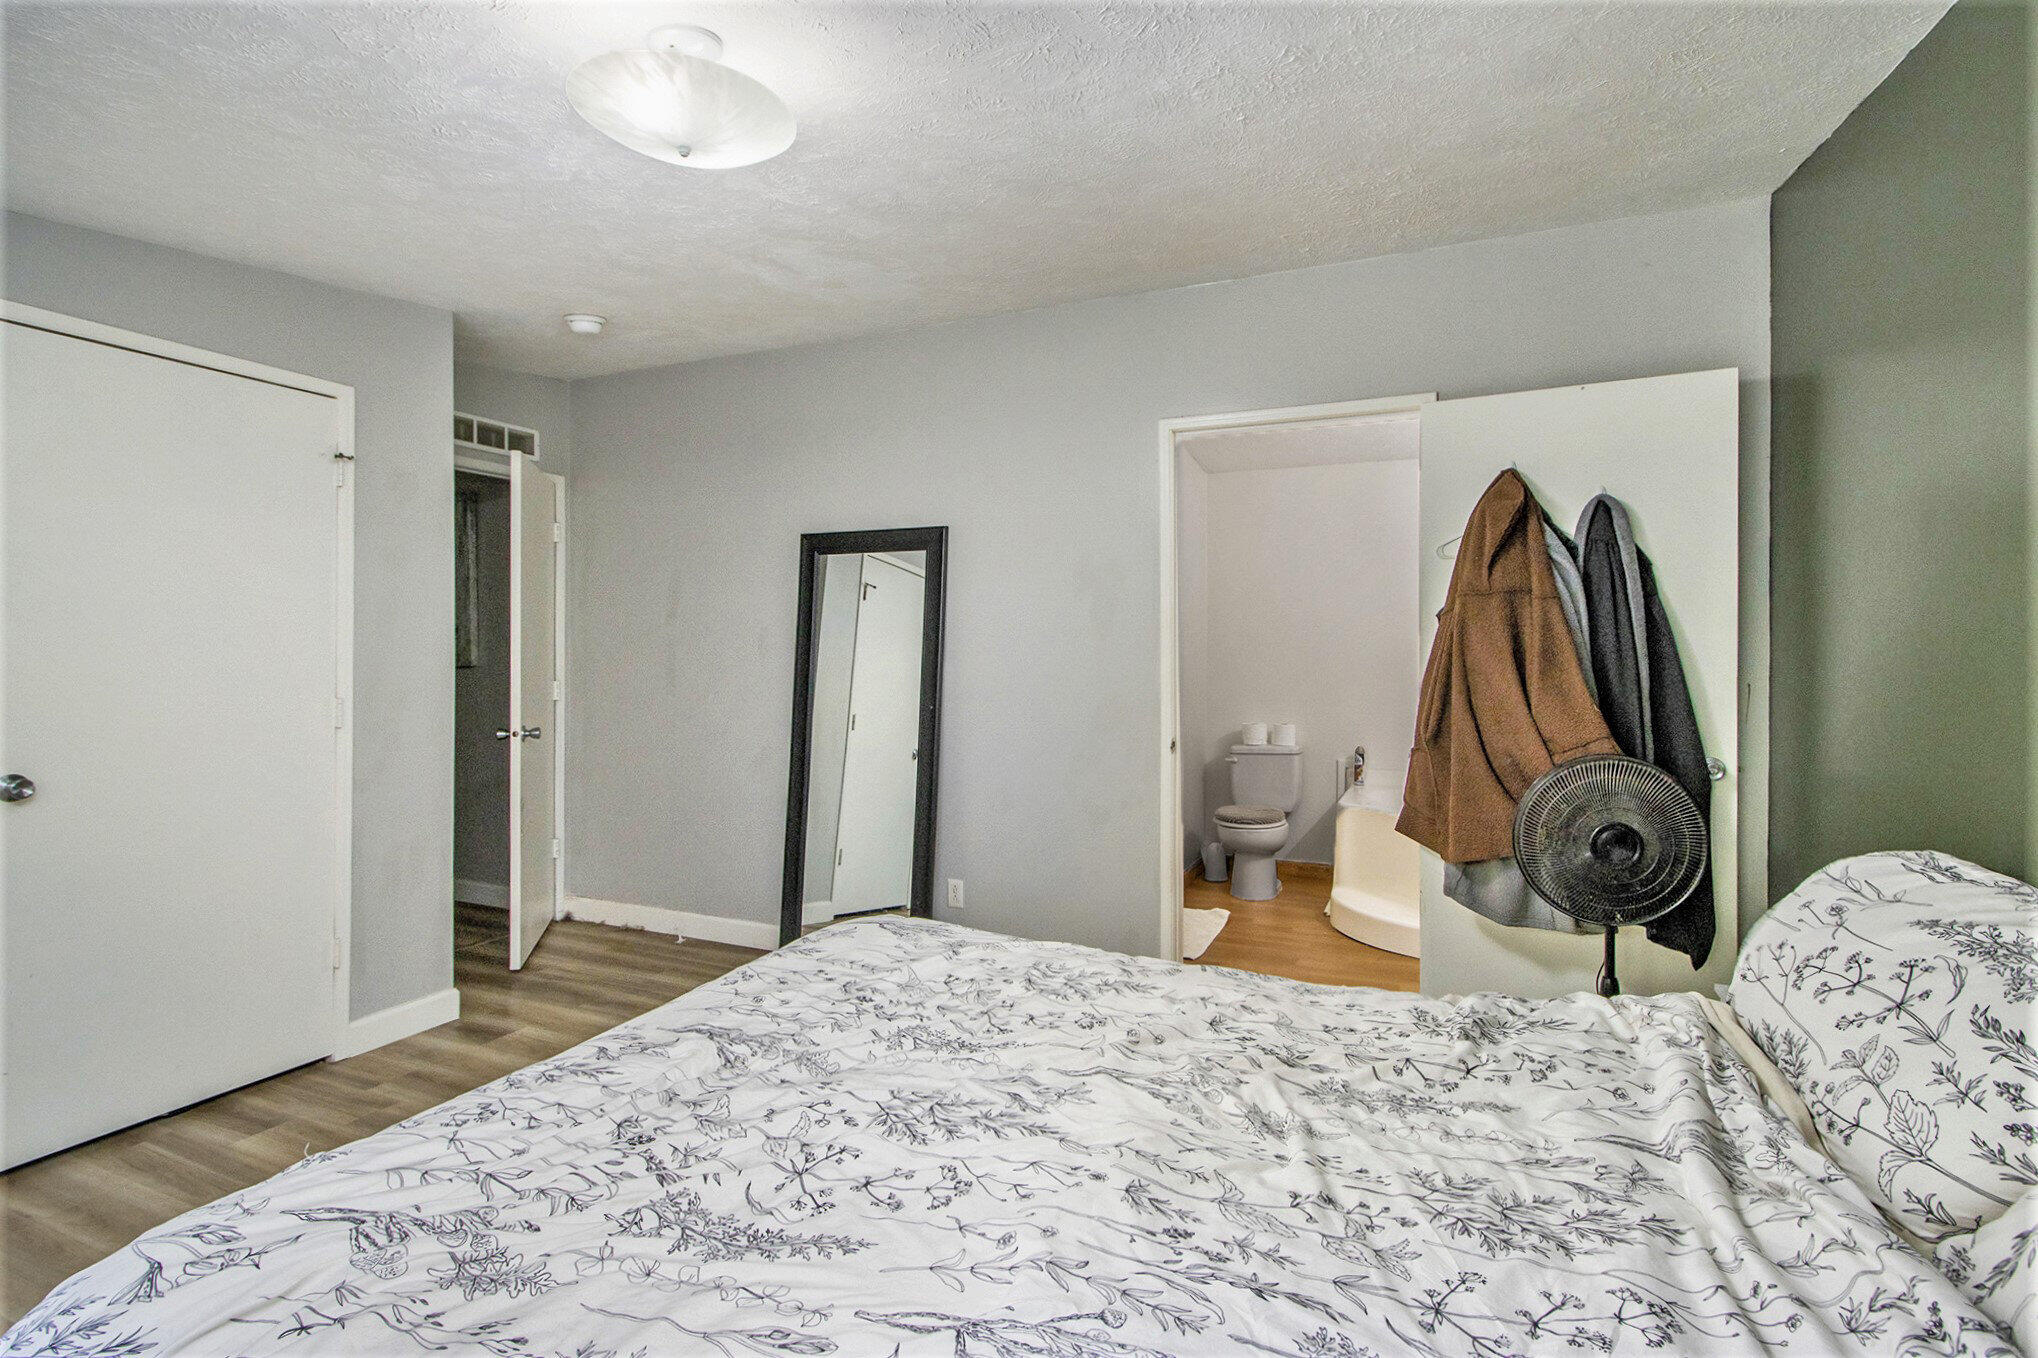
Bedroom with botanical-print bedding and an open doorway to an adjoining bathroom.
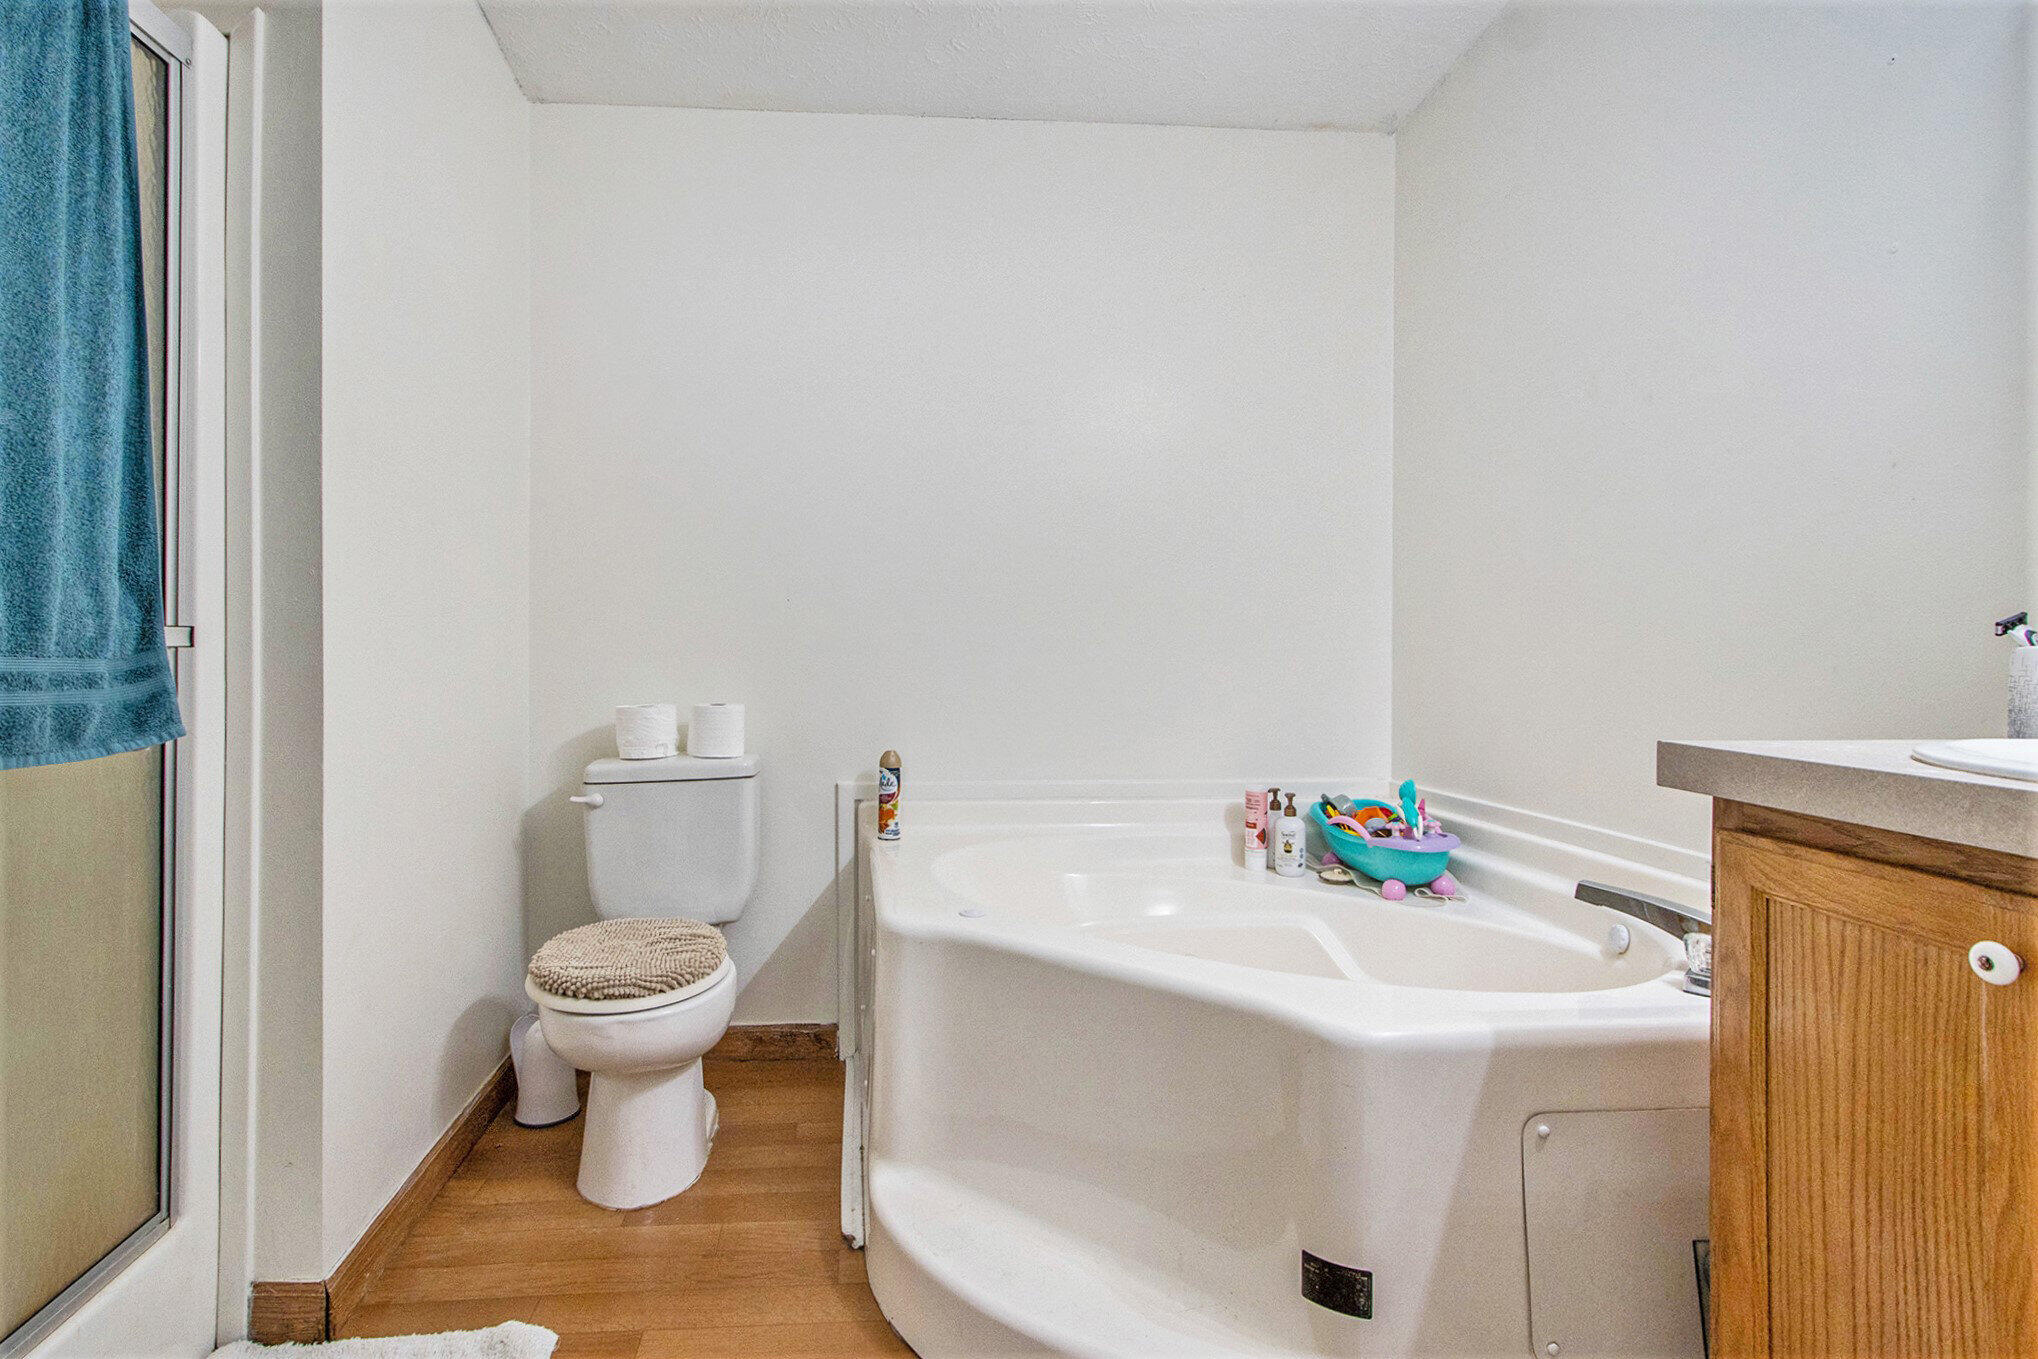
Bathroom with a large corner jetted tub, glass shower, toilet, and wood vanity.
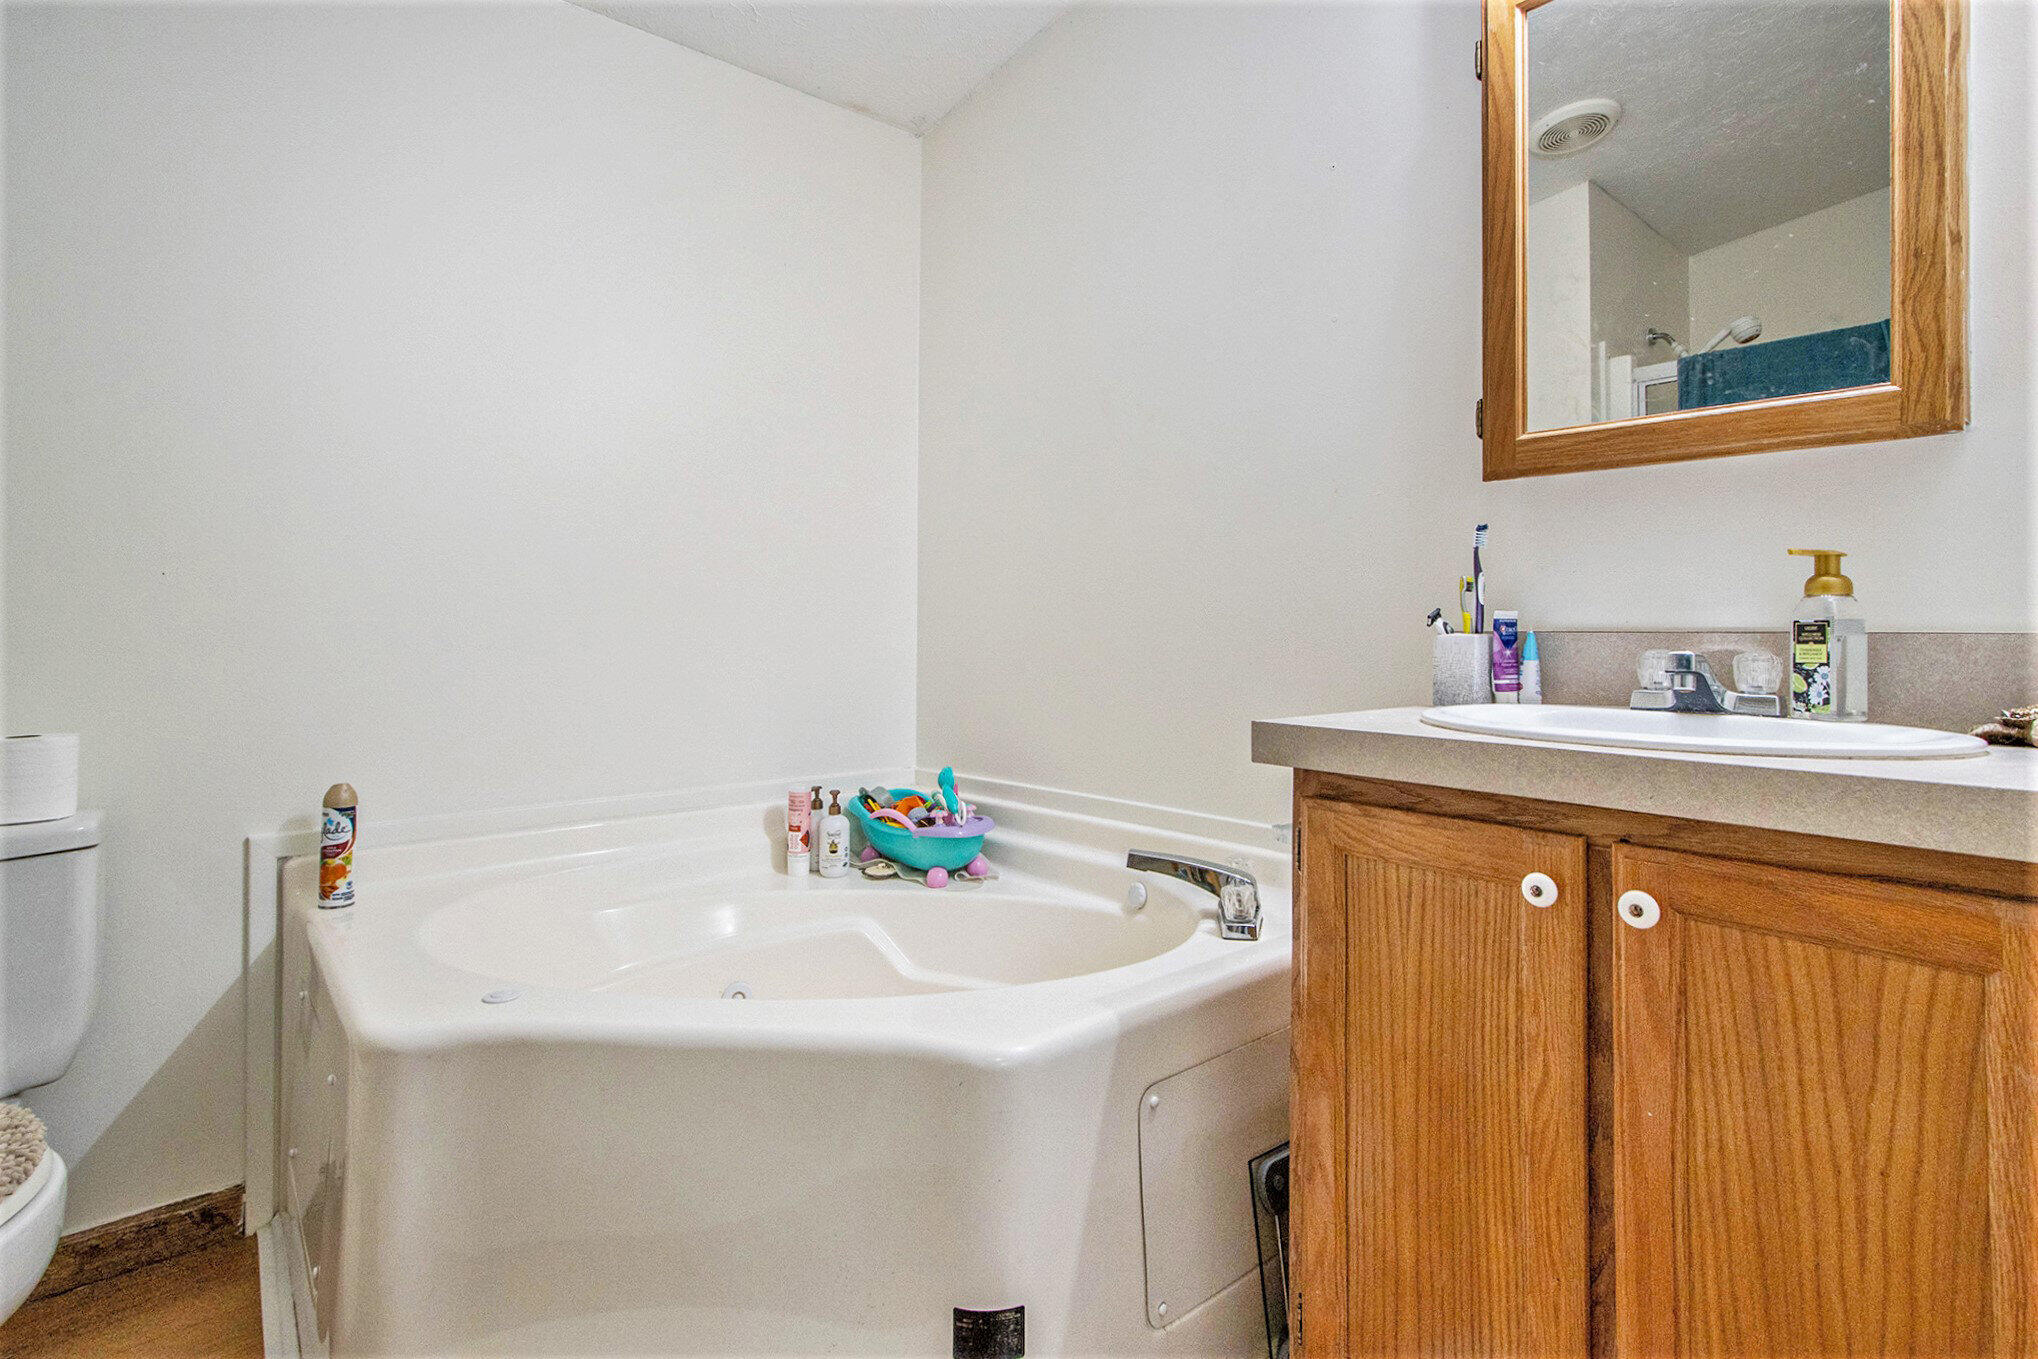
Bathroom with a large corner tub beside a wooden vanity and mirrored cabinet.
Single-story house and detached garage surrounded by colorful autumn trees.
Rear of a single-story home beside a wooded autumn yard with raised garden beds and a small play slide.
Single-story beige home with a decorative red door, white steps, and autumn trees.
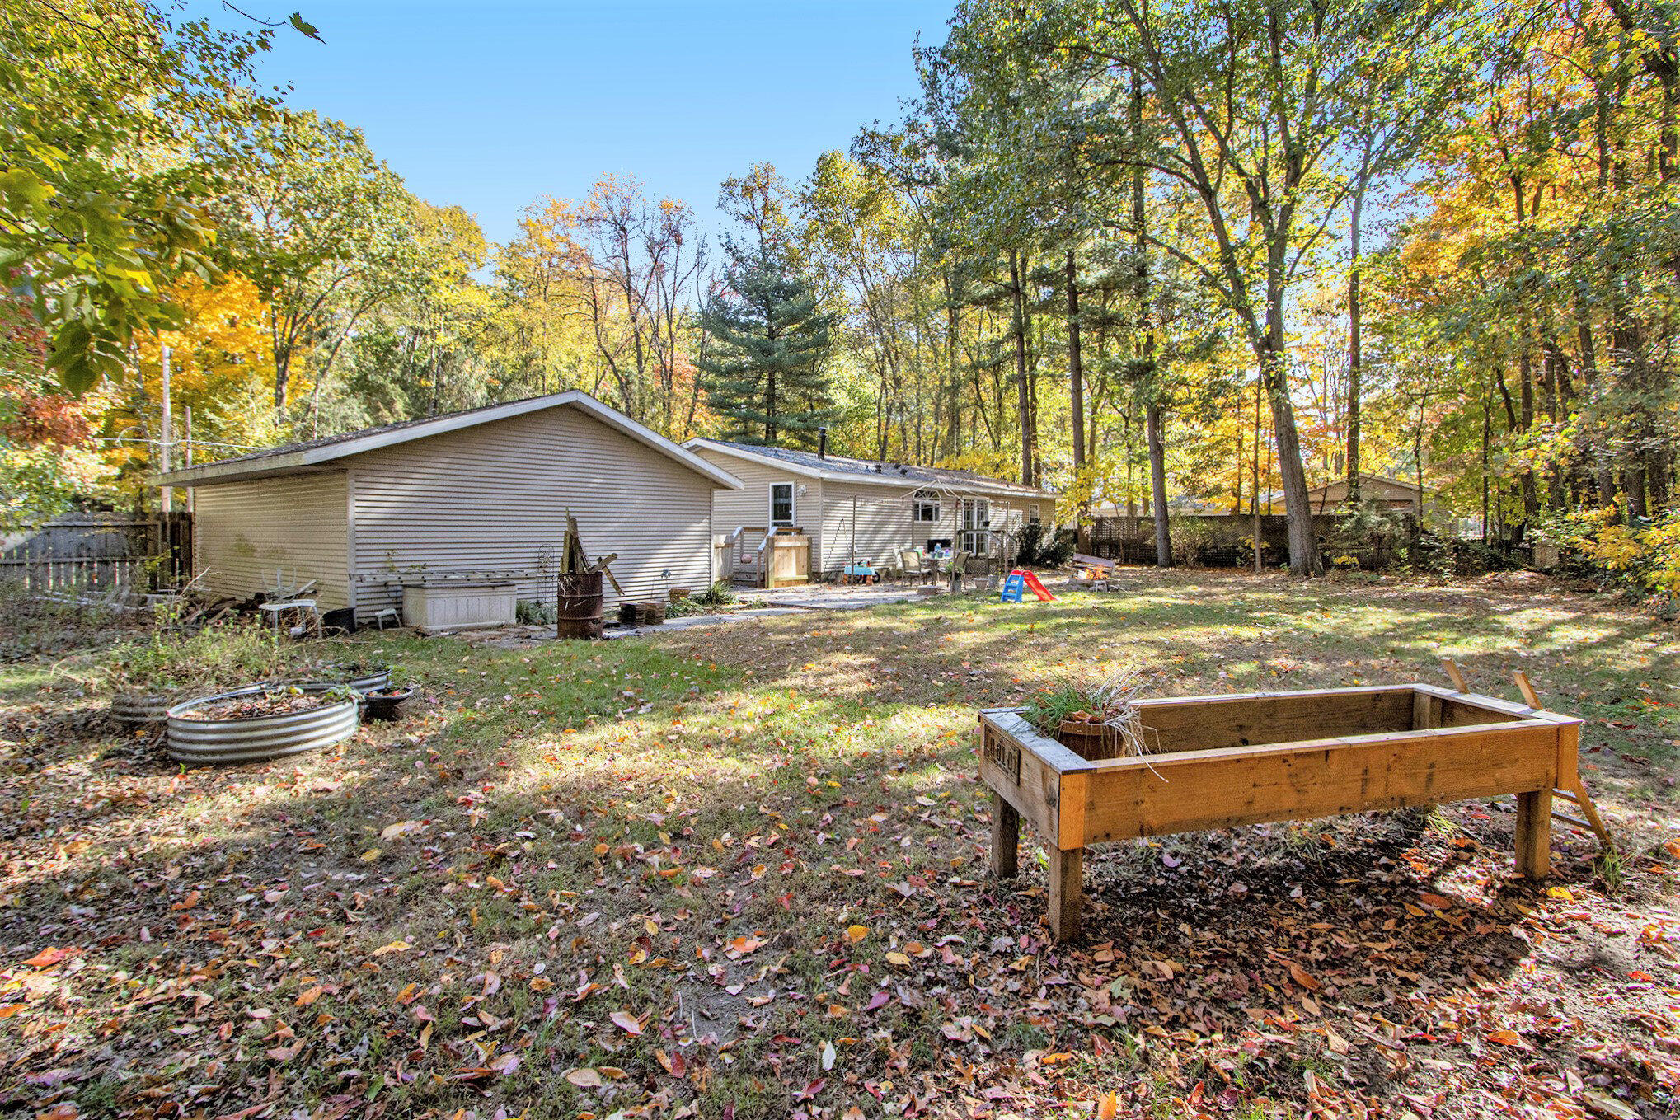
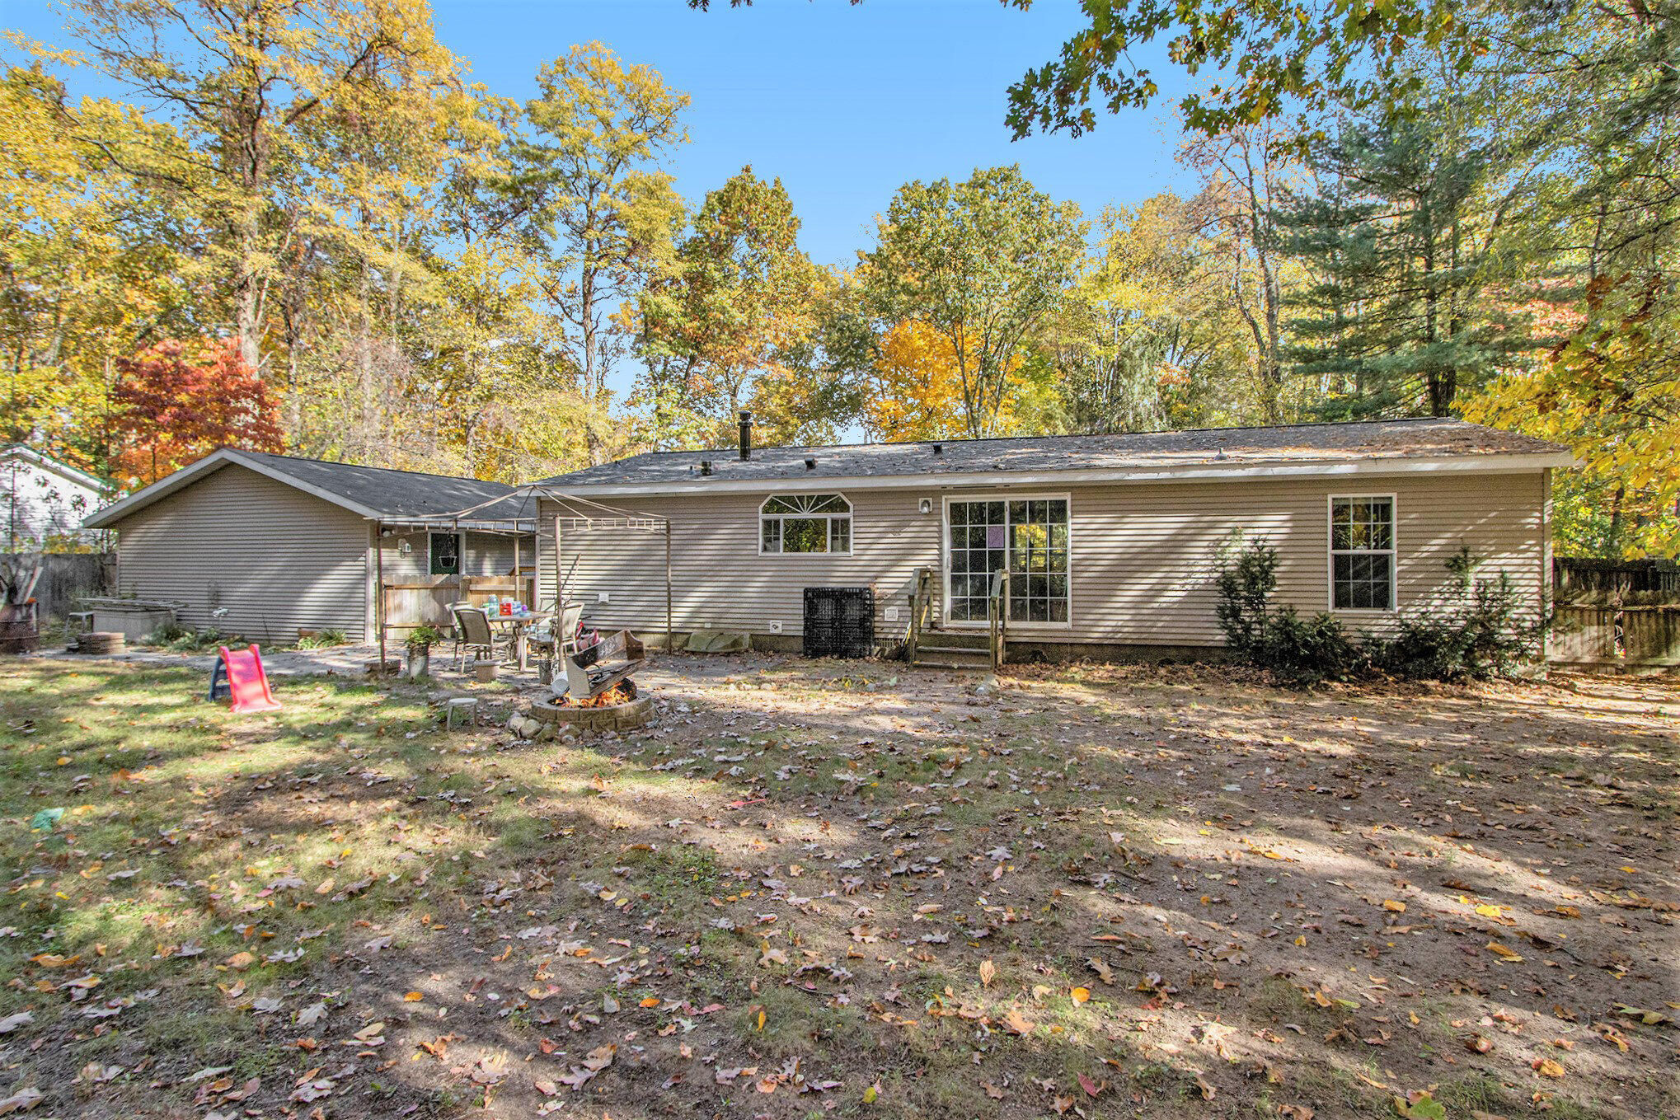
Home’s rear exterior with a patio dining area and fire pit in a leaf-covered, wooded backyard.
Aerial view of a ranch-style home and detached garage amid colorful autumn trees.
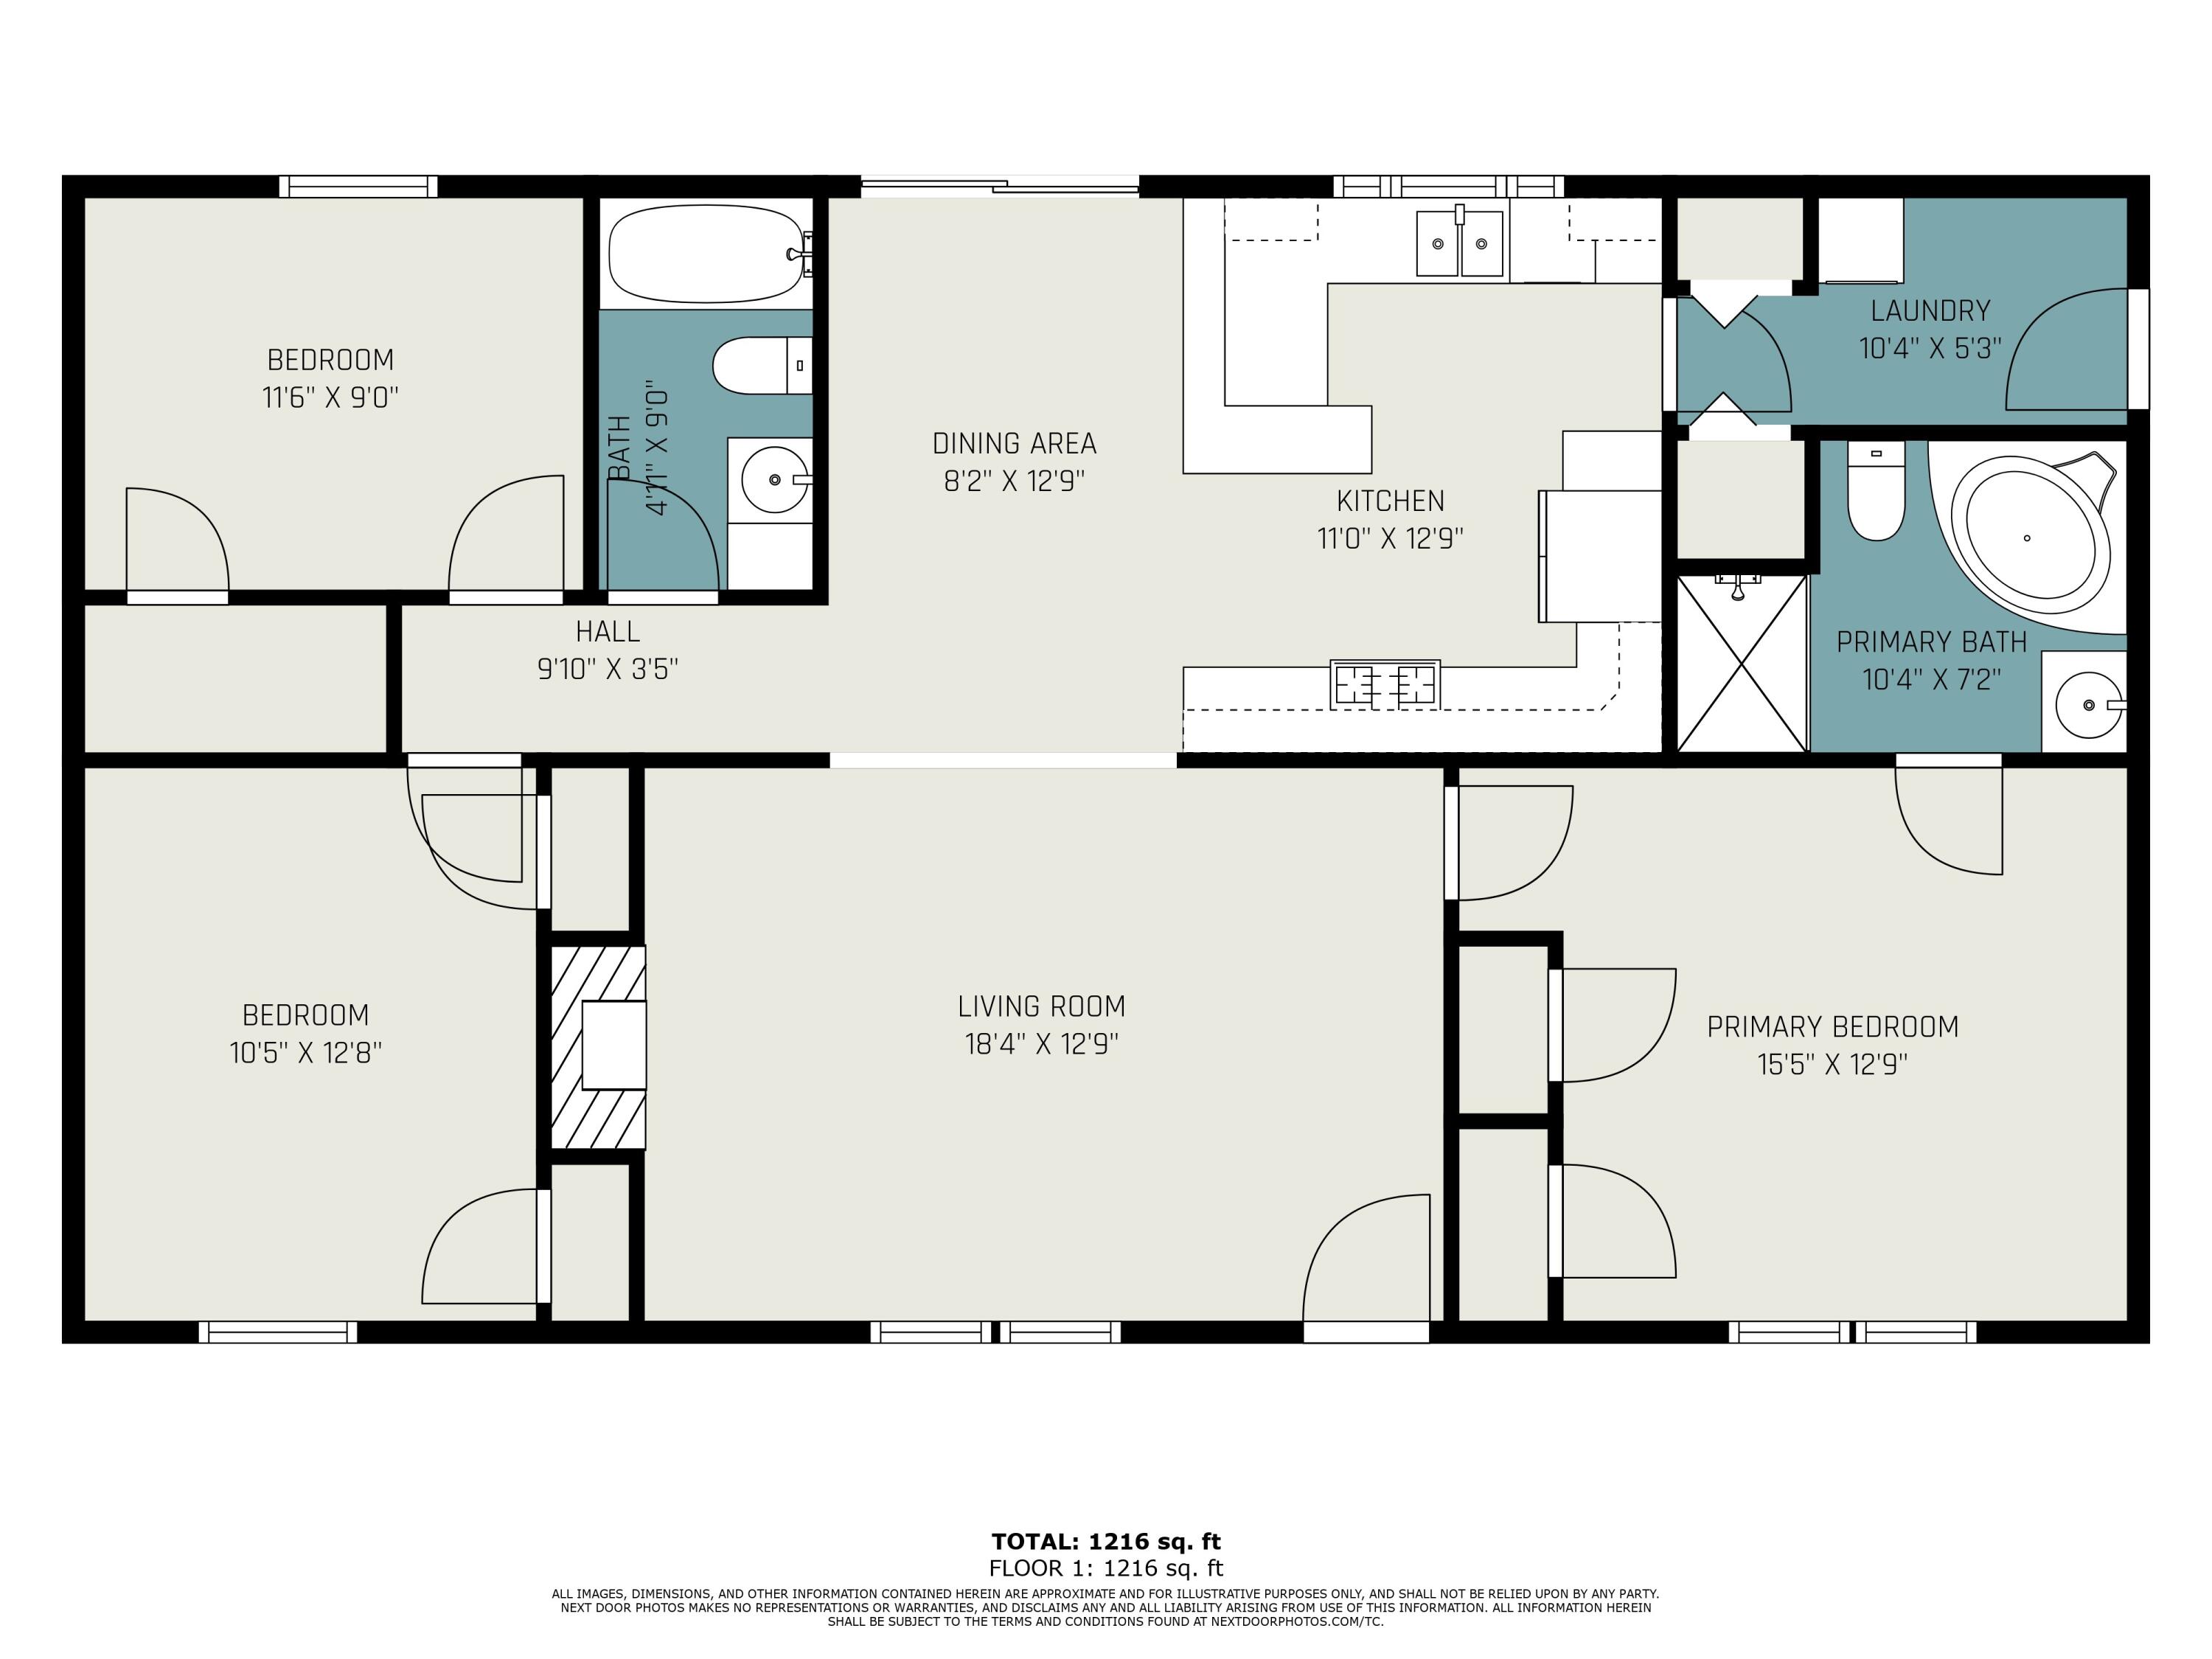
1,216-square-foot home floor plan with three bedrooms, two bathrooms, living room, kitchen, dining area, and laundry.
SEE ALL PHOTOS
Single-story ranch home with an attached garage, red front door, and autumn trees.
Aerial view of a single-story home with detached garage, long driveway, and wooded autumn lot.
Gray single-story home and detached two-car garage framed by autumn trees.
Detached garage with a white double door and concrete driveway beneath autumn trees.
Furnished living room with a fireplace, television, hanging egg chair, and large windows.
Living room with a gray sectional, hanging egg chair, and lit fireplace.
Kitchen with warm wood cabinets, pale countertops, and a large window above the sink.
Kitchen with warm wood cabinets, white countertops, and a peninsula opening to the dining and living areas.
Kitchen and dining area with oak cabinets, a white peninsula, and a round table by large windows.
Kitchen with honey-colored cabinets, a tiered peninsula, white appliances, and a large window above the sink.
Open living and dining area with a gray sectional, wood kitchen cabinets, and light flooring.
Laundry room with stacked washer and dryer, louvered closet doors, and a windowed exterior door.
Nursery with a wooden crib, colorful rocking chair, and large window overlooking trees.
Nursery with a gray wooden crib, wooden dresser, and children’s books displayed on wall shelves.
Children’s playroom with colorful toys, a dollhouse, and a large window overlooking trees.
Child's playroom with a large window, toy basket, plush unicorn, and pink dollhouse.
Bathroom with a white shower curtain, wood vanity, patterned tile floor, and pink step stool.
Bedroom with a floral-covered bed, dark green accent wall, large windows, and a desk.
Bedroom with botanical-print bedding, a dark green accent wall, and an open doorway to a bathroom.
Bedroom with botanical-print bedding and an open doorway to an adjoining bathroom.
Bathroom with a large corner jetted tub, glass shower, toilet, and wood vanity.
Bathroom with a large corner tub beside a wooden vanity and mirrored cabinet.
Single-story house and detached garage surrounded by colorful autumn trees.
Rear of a single-story home beside a wooded autumn yard with raised garden beds and a small play slide.
Single-story beige home with a decorative red door, white steps, and autumn trees.
Home’s rear exterior with a patio dining area and fire pit in a leaf-covered, wooded backyard.
Aerial view of a ranch-style home and detached garage amid colorful autumn trees.
1,216-square-foot home floor plan with three bedrooms, two bathrooms, living room, kitchen, dining area, and laundry.
Courtesy of Blaine R Allen, Five Star Real Estate
Sold

51412 35 1/2 Street

51412 35 1/2 Street, Paw Paw, MI 49079

$220,000
Charming 3 bed, 2 bath home in Paw Paw, MI with deeded access to Maple Lake! This well-maintained property boasts a brand-new roof, an updated 2-car detached garage with new lighting, and a spacious fenced-in backyard. The open layout offers an inviting living space perfect for entertaining. Enjoy serene lake views from your living room, and take advantage of the outdoor space for relaxation or gatherings. Conveniently located near local amenities, this home is a must-see for those seeking comfort and scenic beauty in a peaceful setting. Don't miss this opportunity!

3
beds

2
baths

1,216 Sq.Ft. LIVING AREA

0.37 Acres lot

Blaine Allen

Blaine Allen

Features & Amenities

Interior

  • total bedrooms3
  • Total bathrooms2
  • full bathrooms2
  • Laundry room Main Level
  • Flooring Laminate
  • APPLIANCES Dishwasher, Dryer, Range, Refrigerator, Washer
  • other interior Features Garage Door Opener, Pantry

Area & Lot

  • Status Sold
  • Date Sold December 19, 2024
  • Living Area1,216 Sq.Ft.
  • Total Area1,216 Sq.Ft.
  • Lot Area0.37 Acres
  • MLS® ID24056123
  • TypeManufactured-Mobile
  • YEAR BUILT2004
  • Architecture StylesRanch
  • Water FrontageLake
  • School DistrictPaw Paw

Exterior

  • STORIES1
  • Garage Space2.0
  • water SourceWell
  • utilitiesNatural Gas Connected
  • roofComposition
  • parkingDetached
  • HEAT TYPEForced Air
  • AIR CONDITIONINGCentral Air
  • sewerPublic

Financial

  • Sales Price$220,000
  • Real Estate Tax $2,664/yr
View Virtual Tour

Your Real Estate Partner

Get assistance in determining current property value, crafting a competitive offer, writing and negotiating a contract, and much more. Contact me today.

Follow Me on Instagram