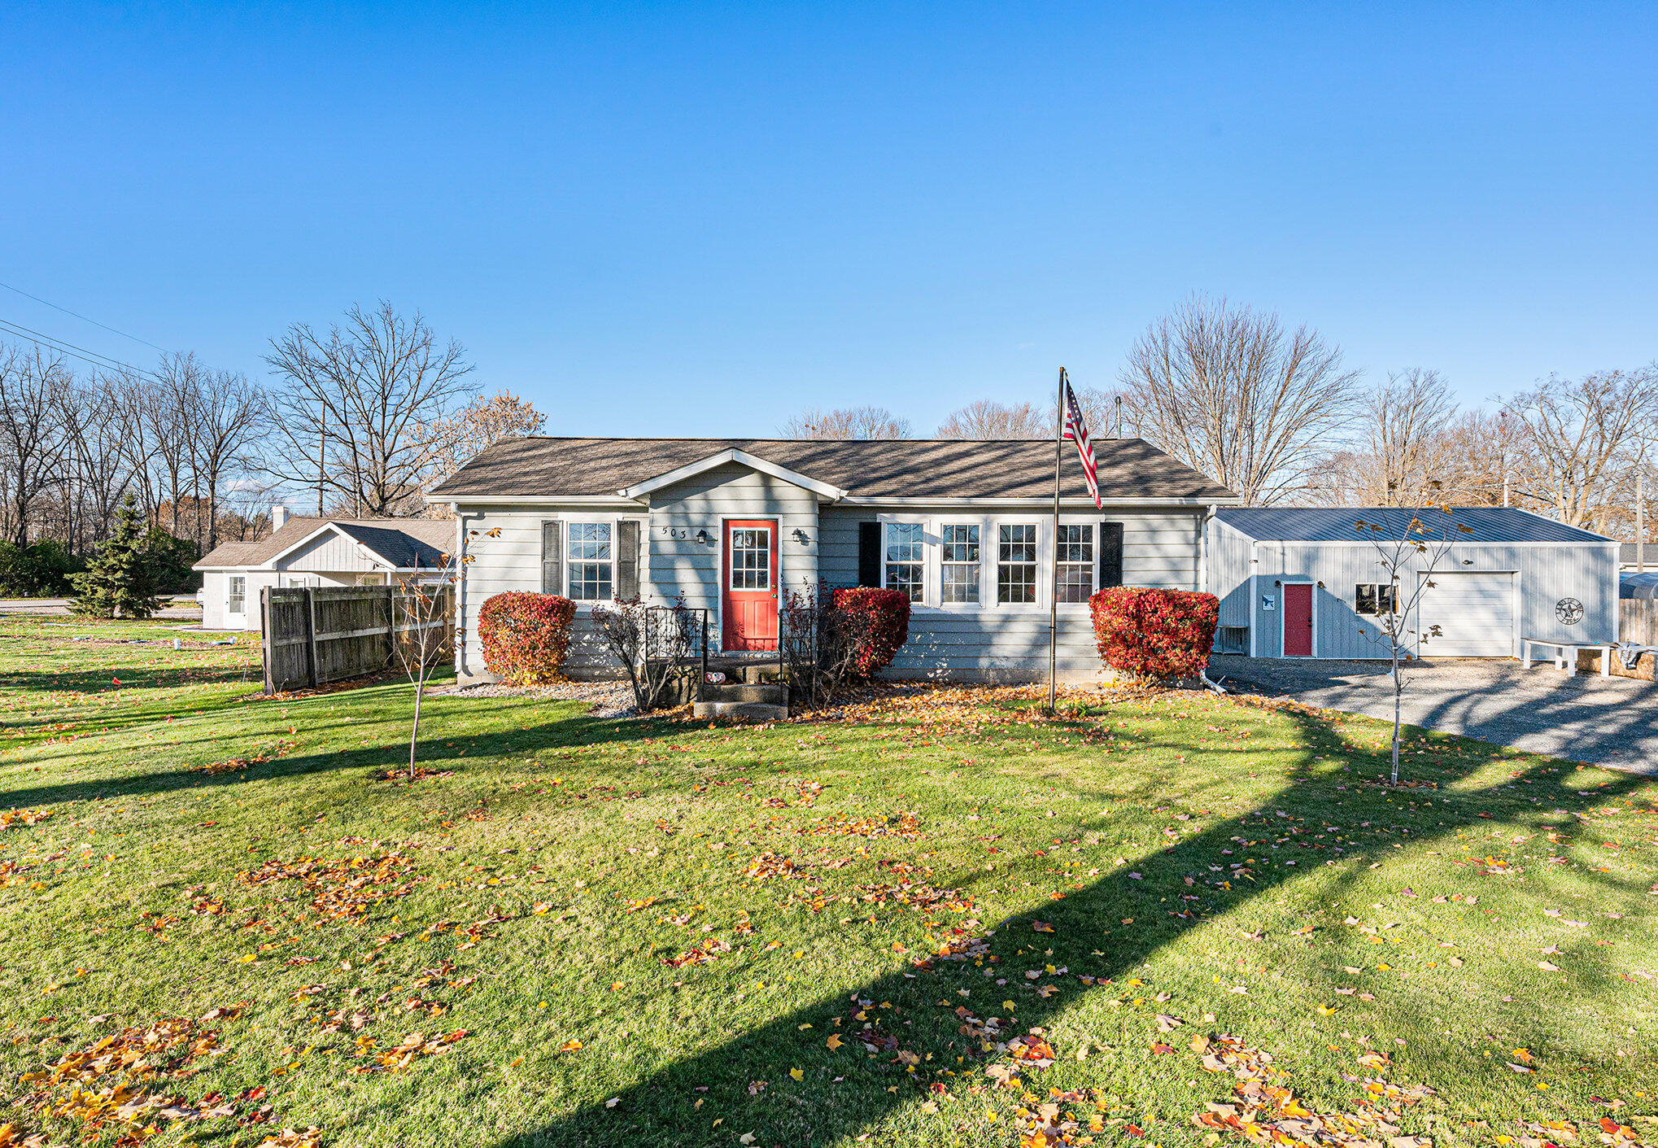
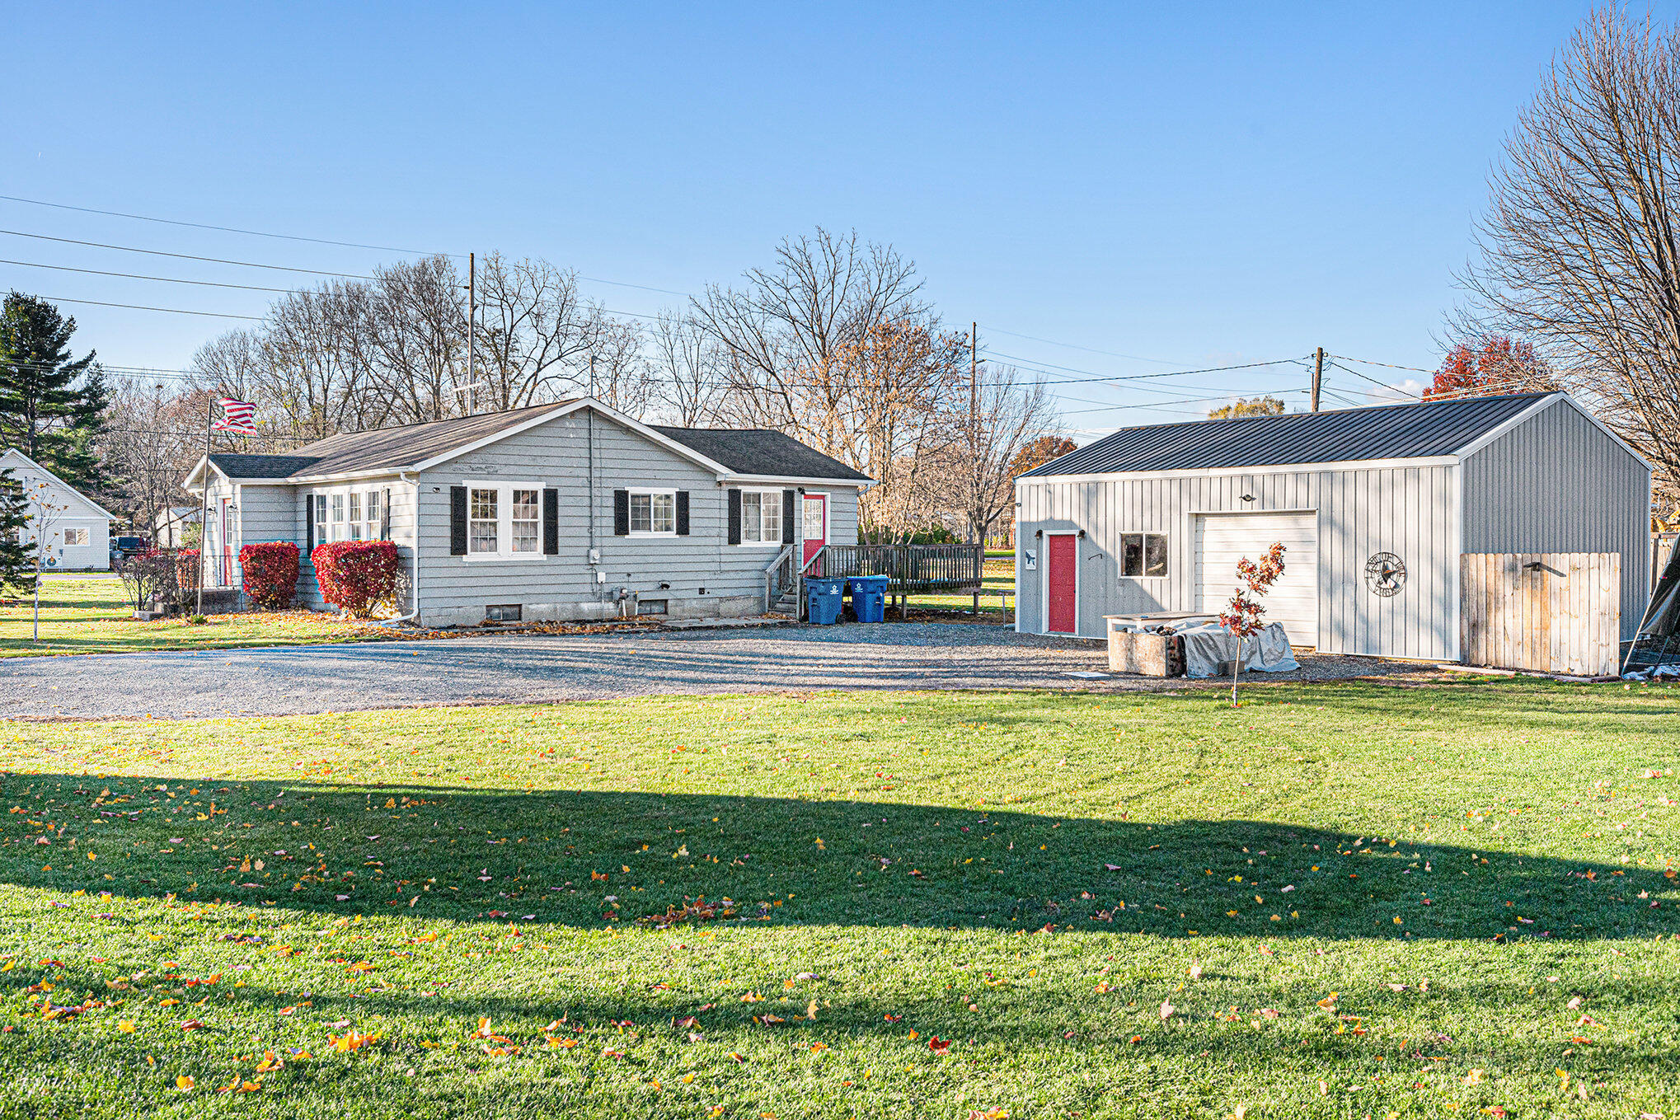
Gray single-story house with a red front door, detached outbuilding, and leaf-strewn lawn.
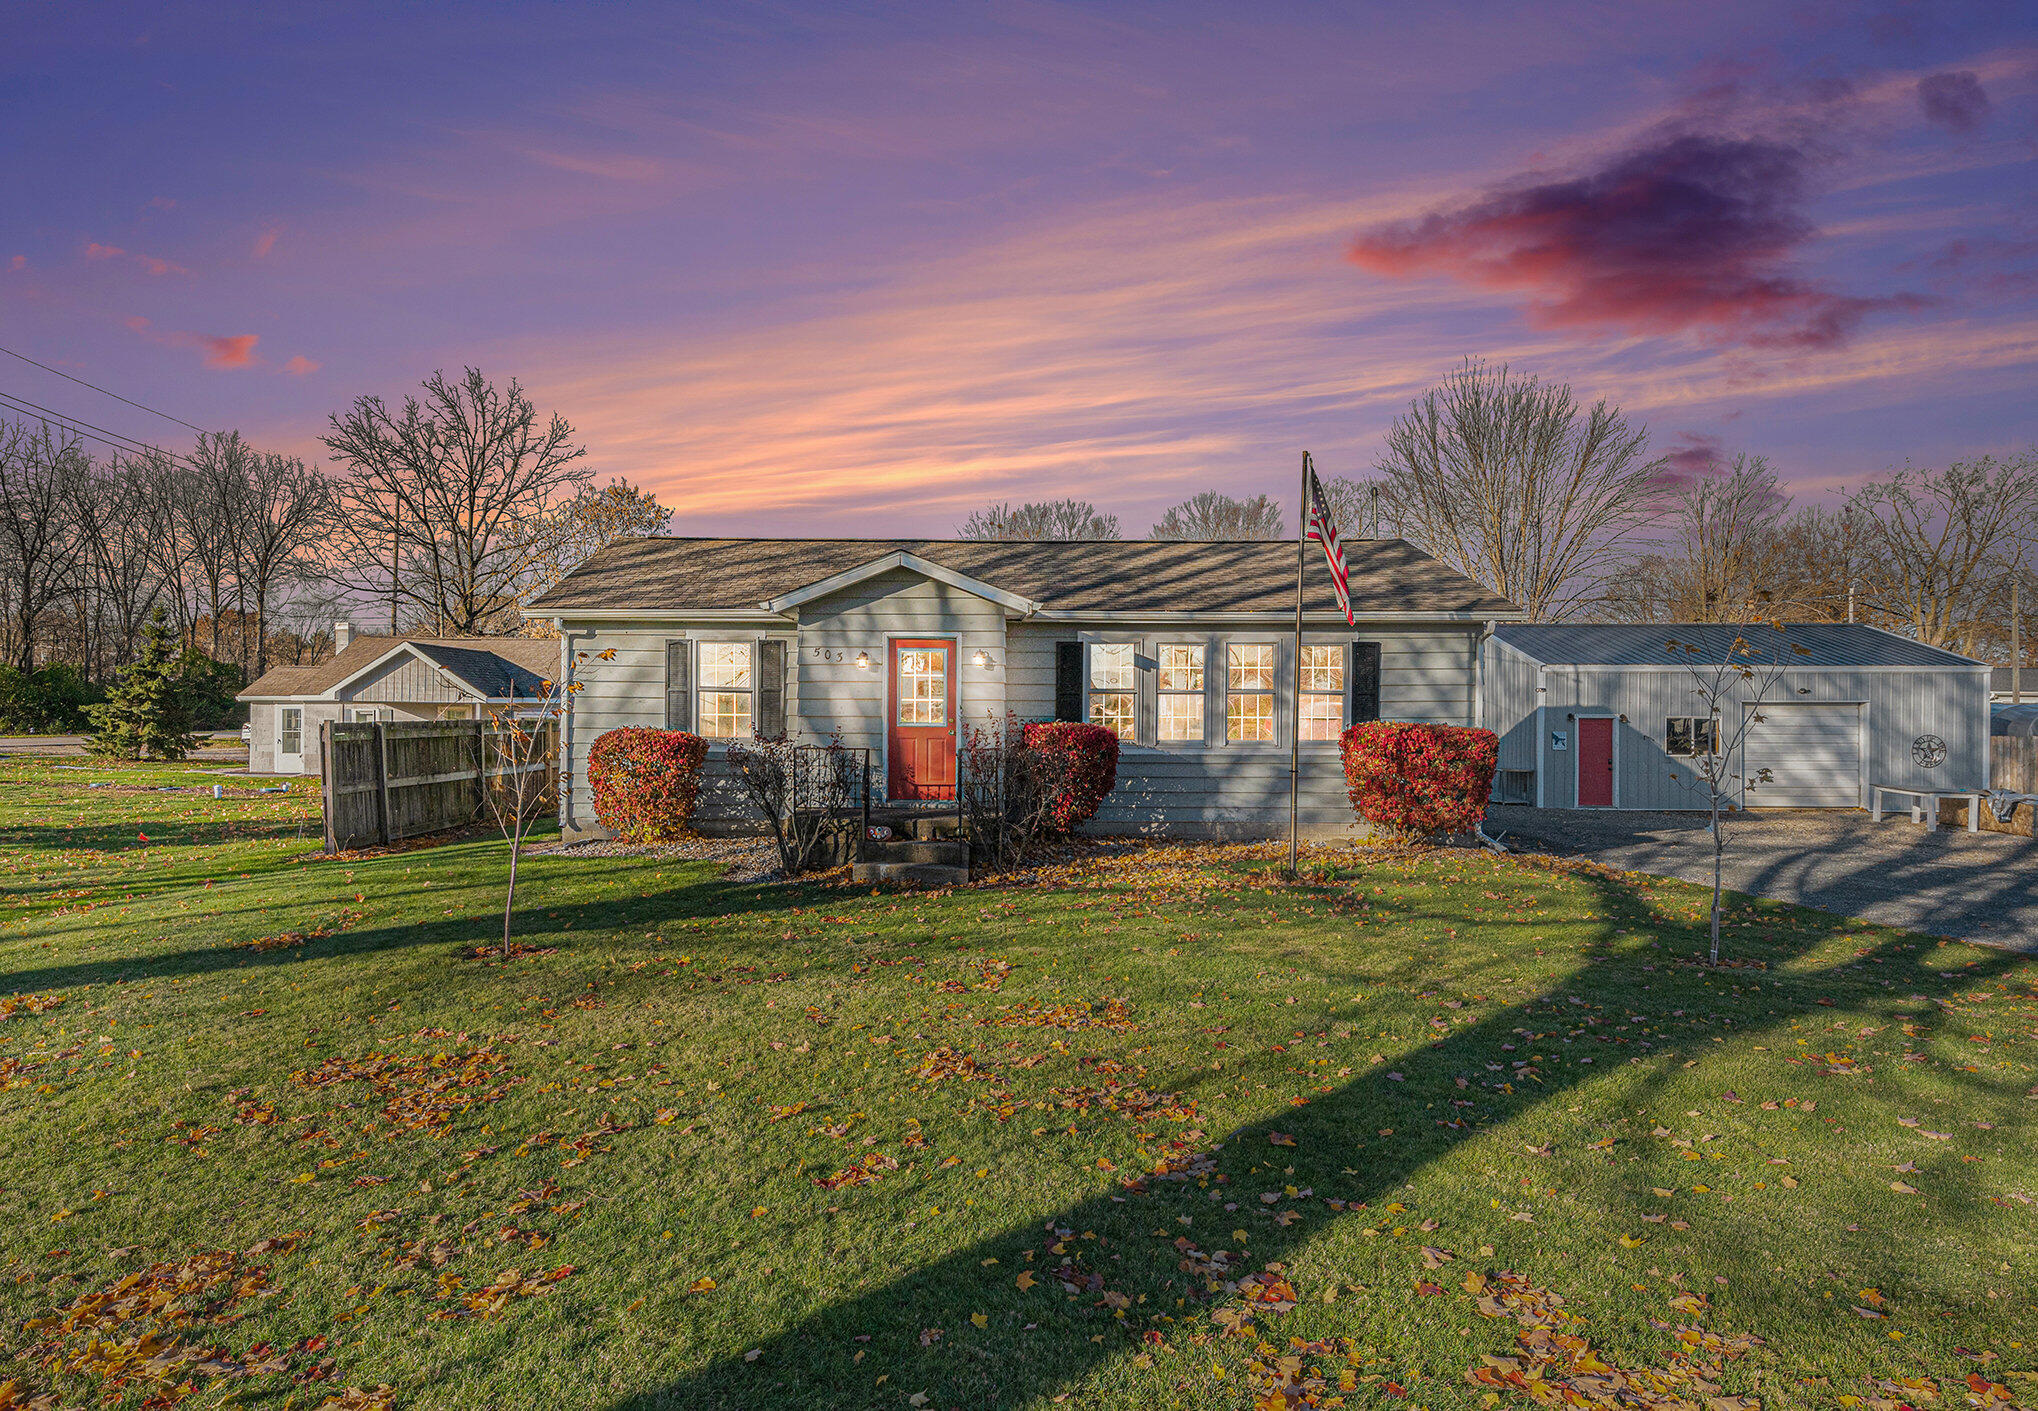
Gray single-story home with a red front door, flagpole, and detached outbuildings at sunset.
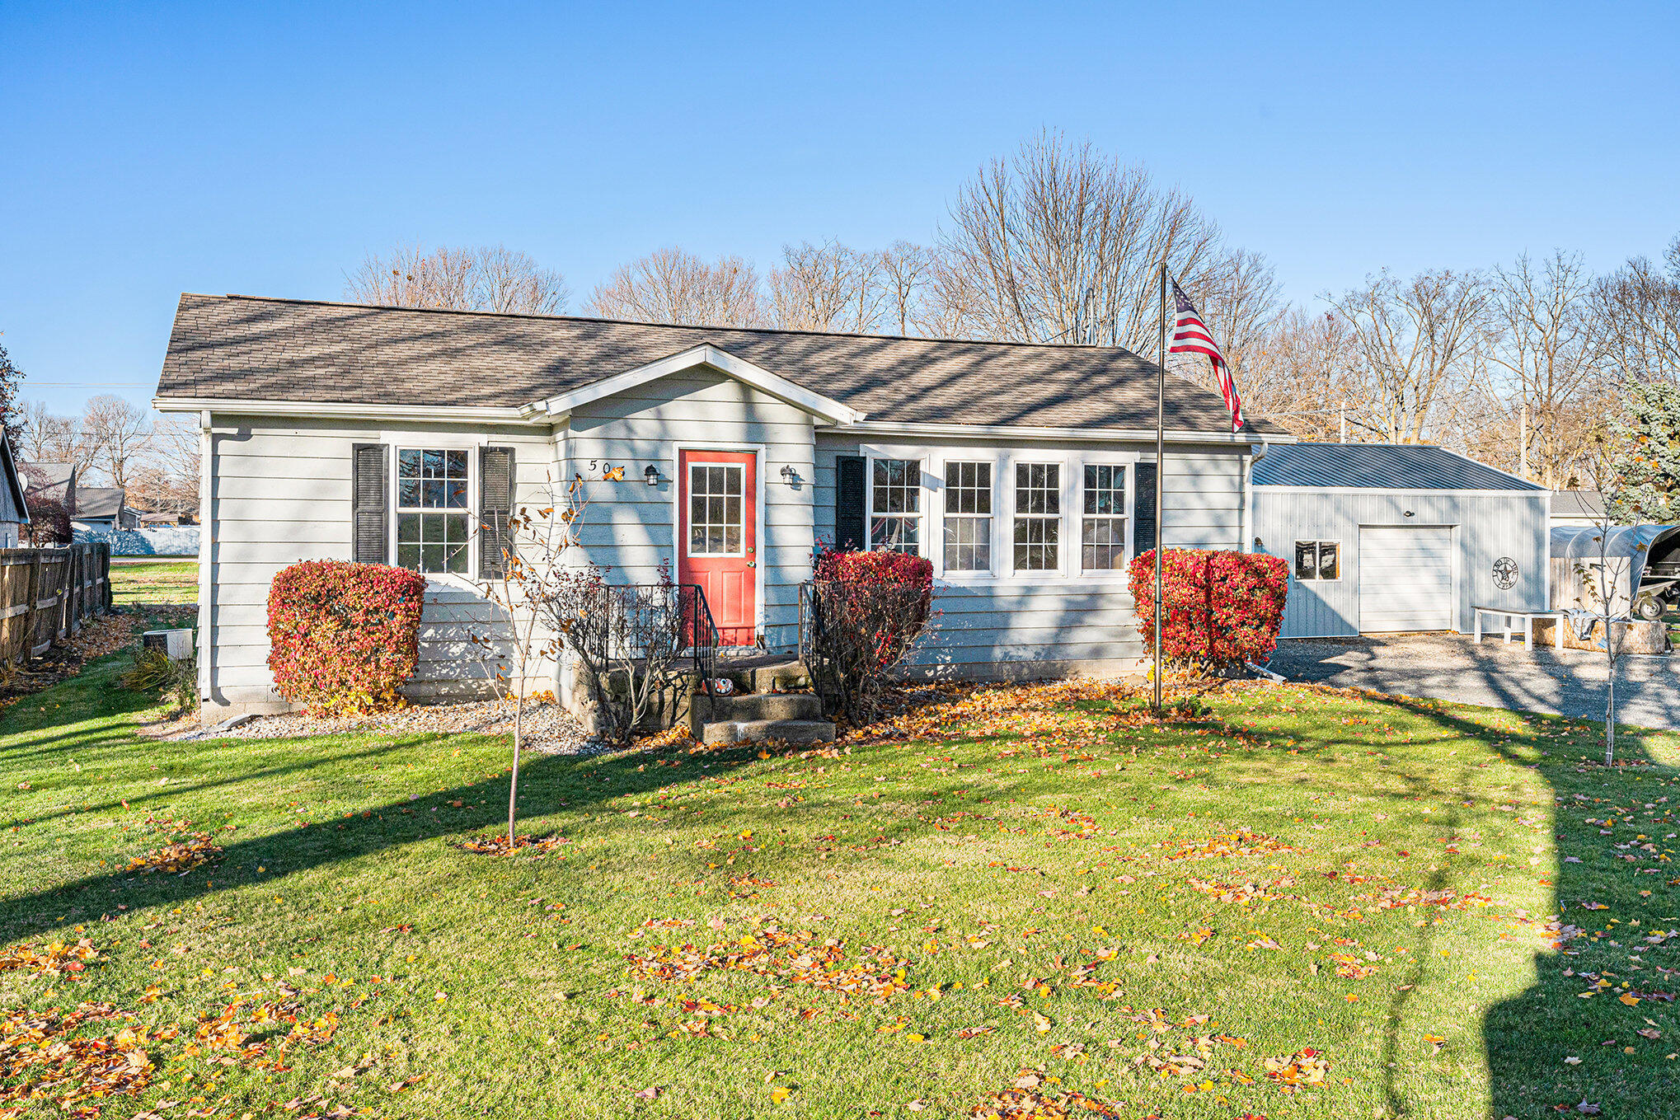
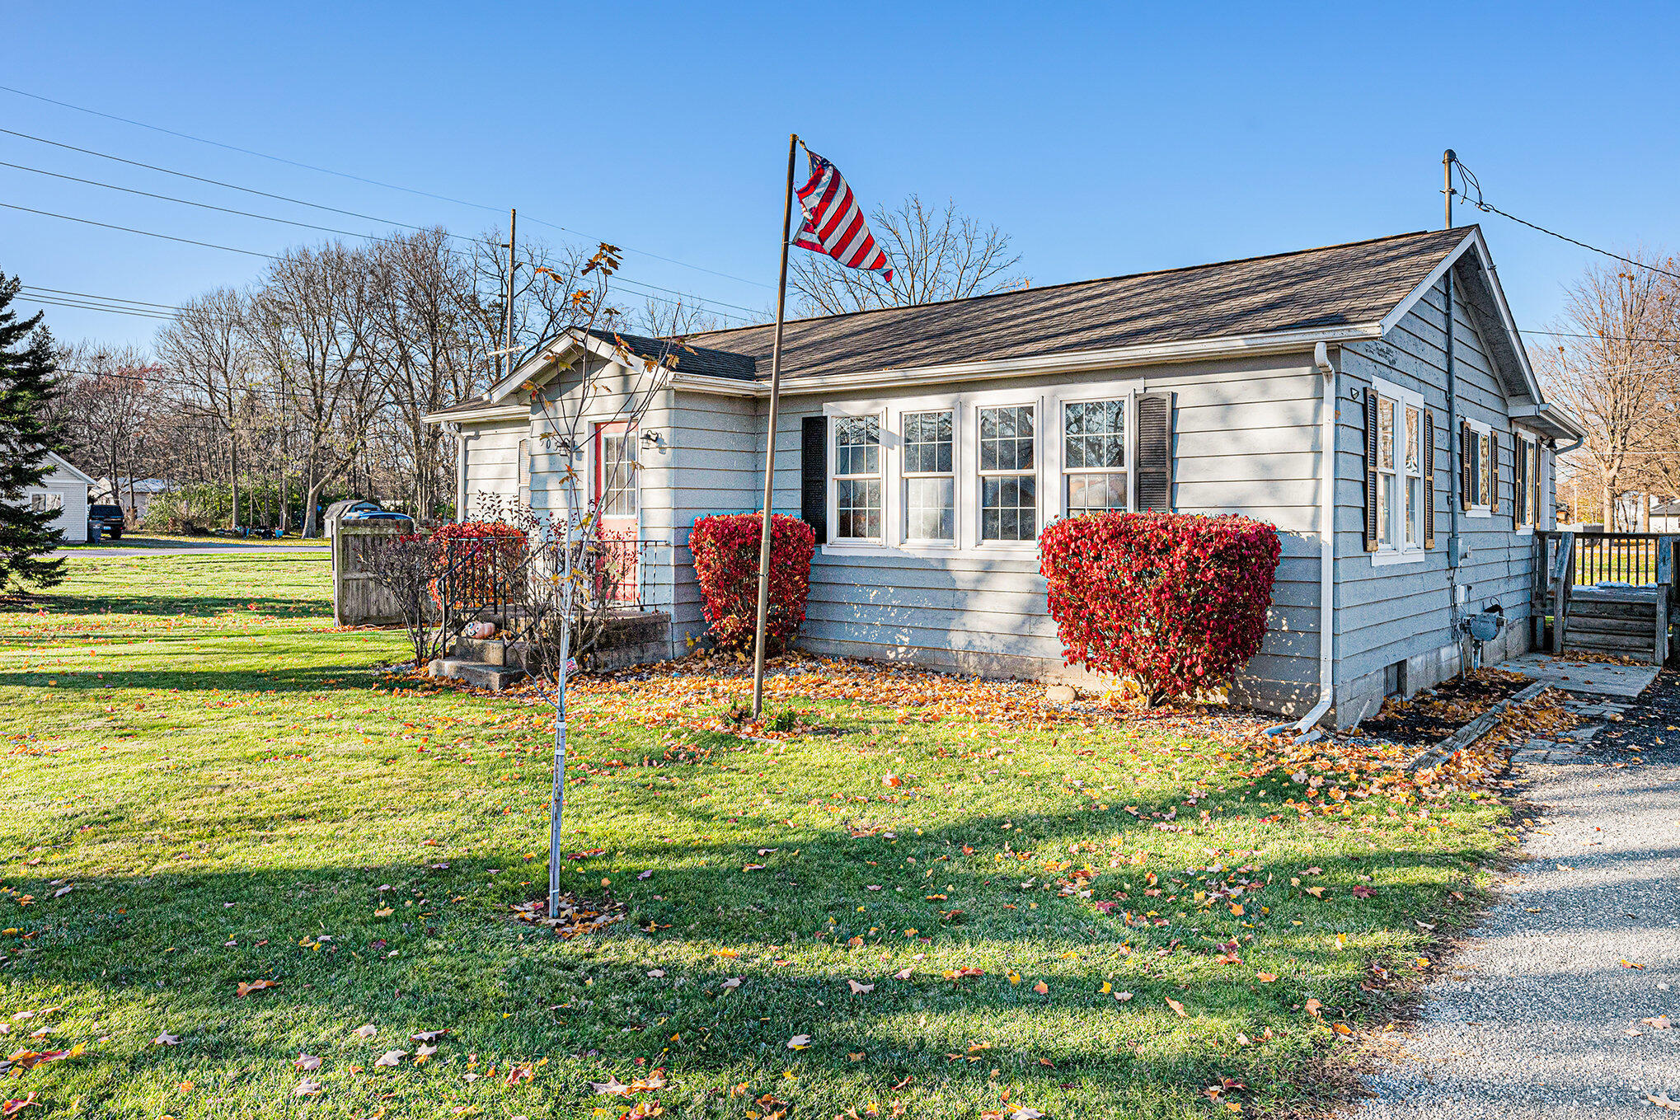
Gray ranch house with a red front door, American flag, and detached garage.
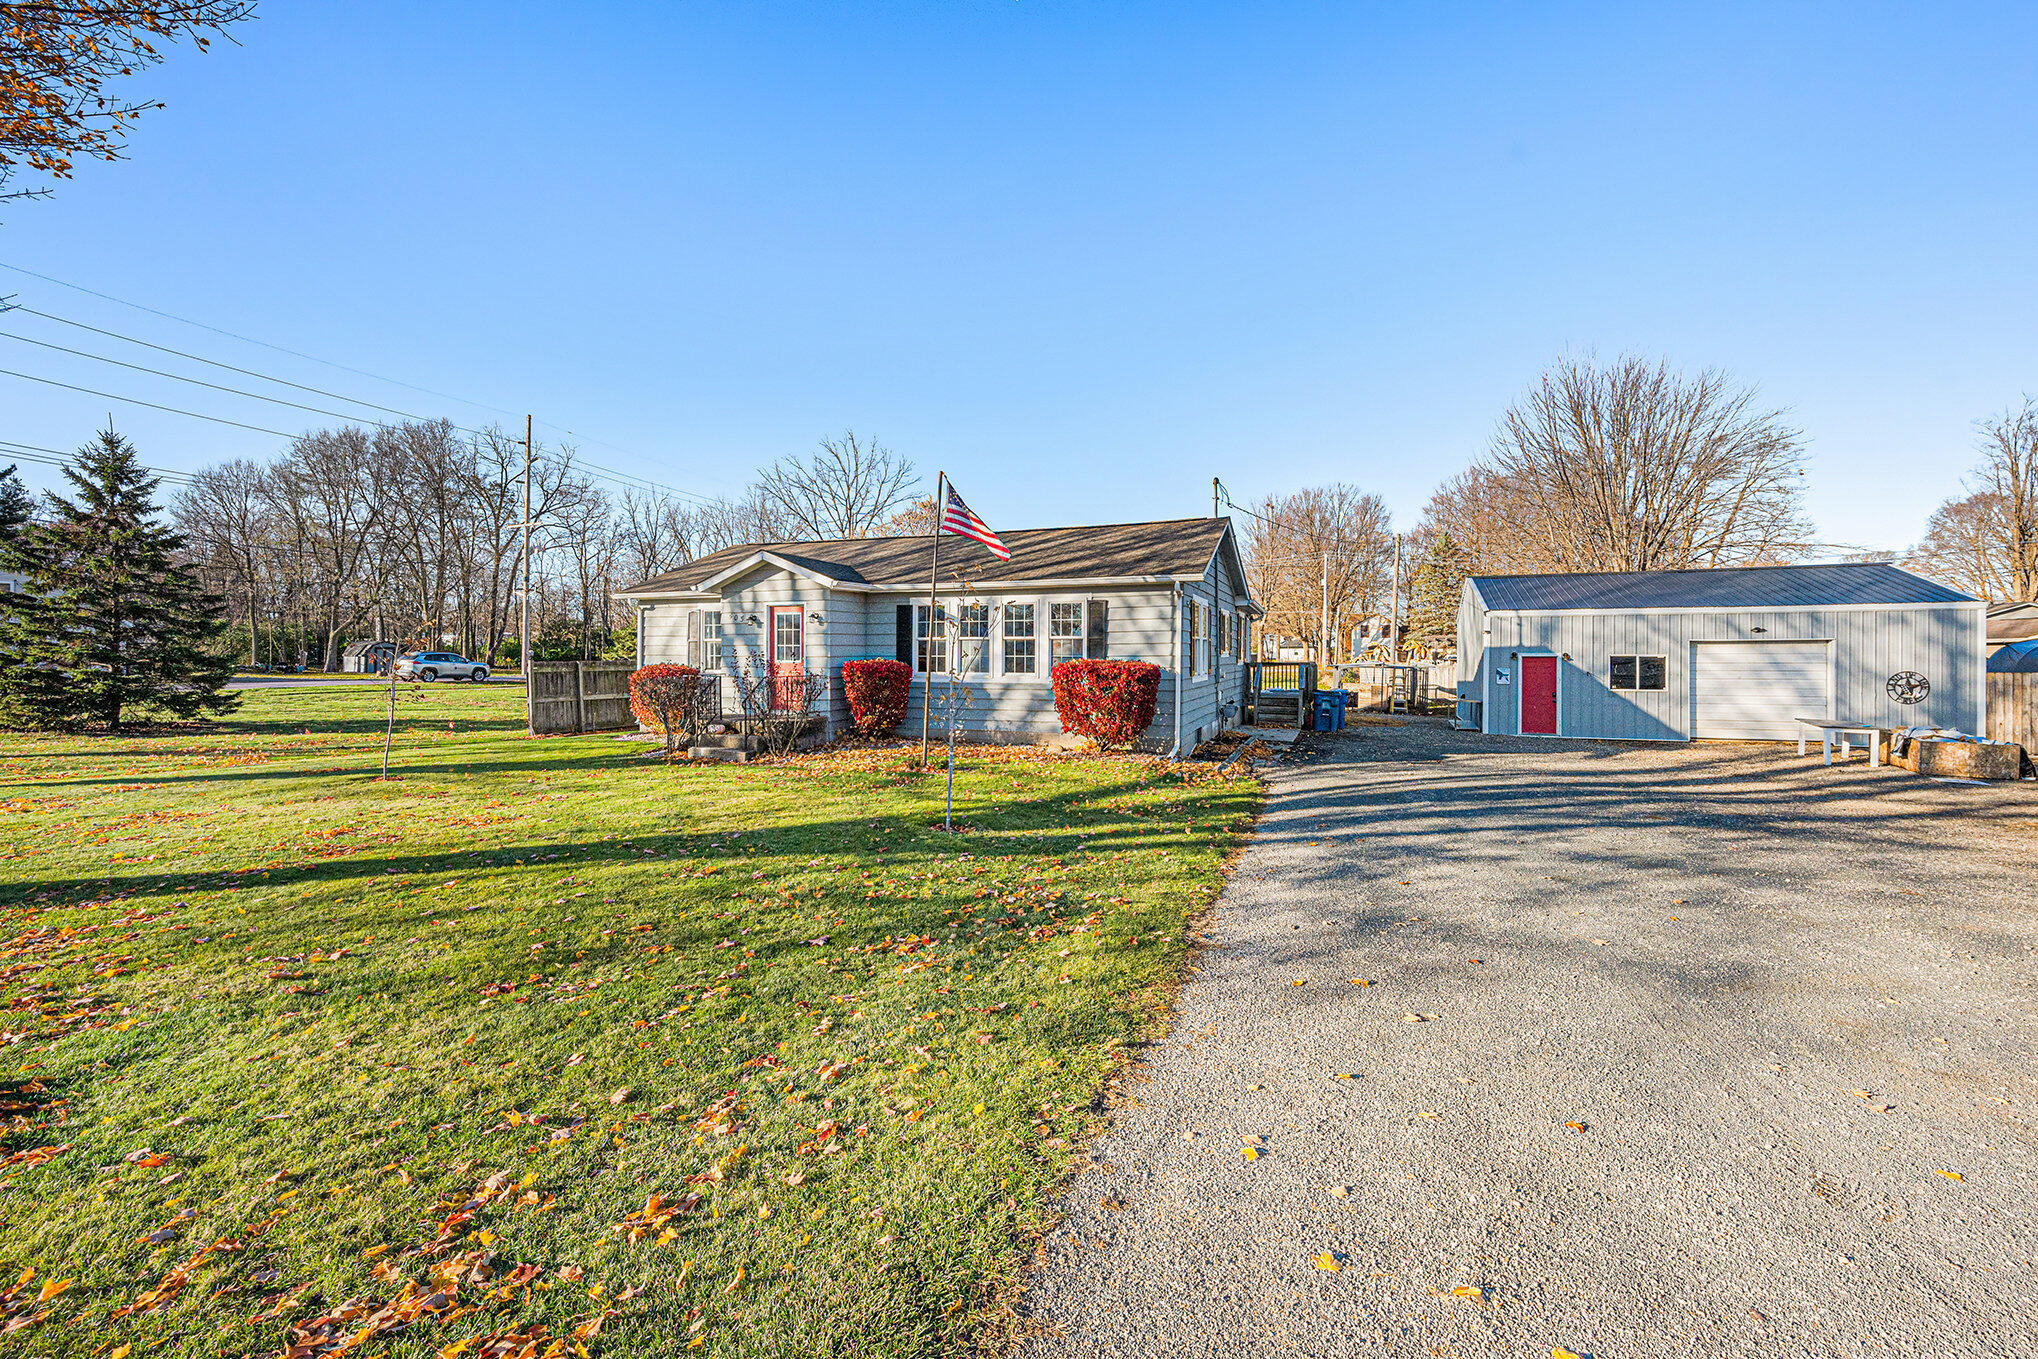
Single-story home with a red front door, American flag, and detached garage beside a gravel driveway.
Gray single-story house and large metal outbuilding beside a broad lawn and gravel drive.
Gray single-story home with white-trimmed windows, red shrubs, and an American flag.
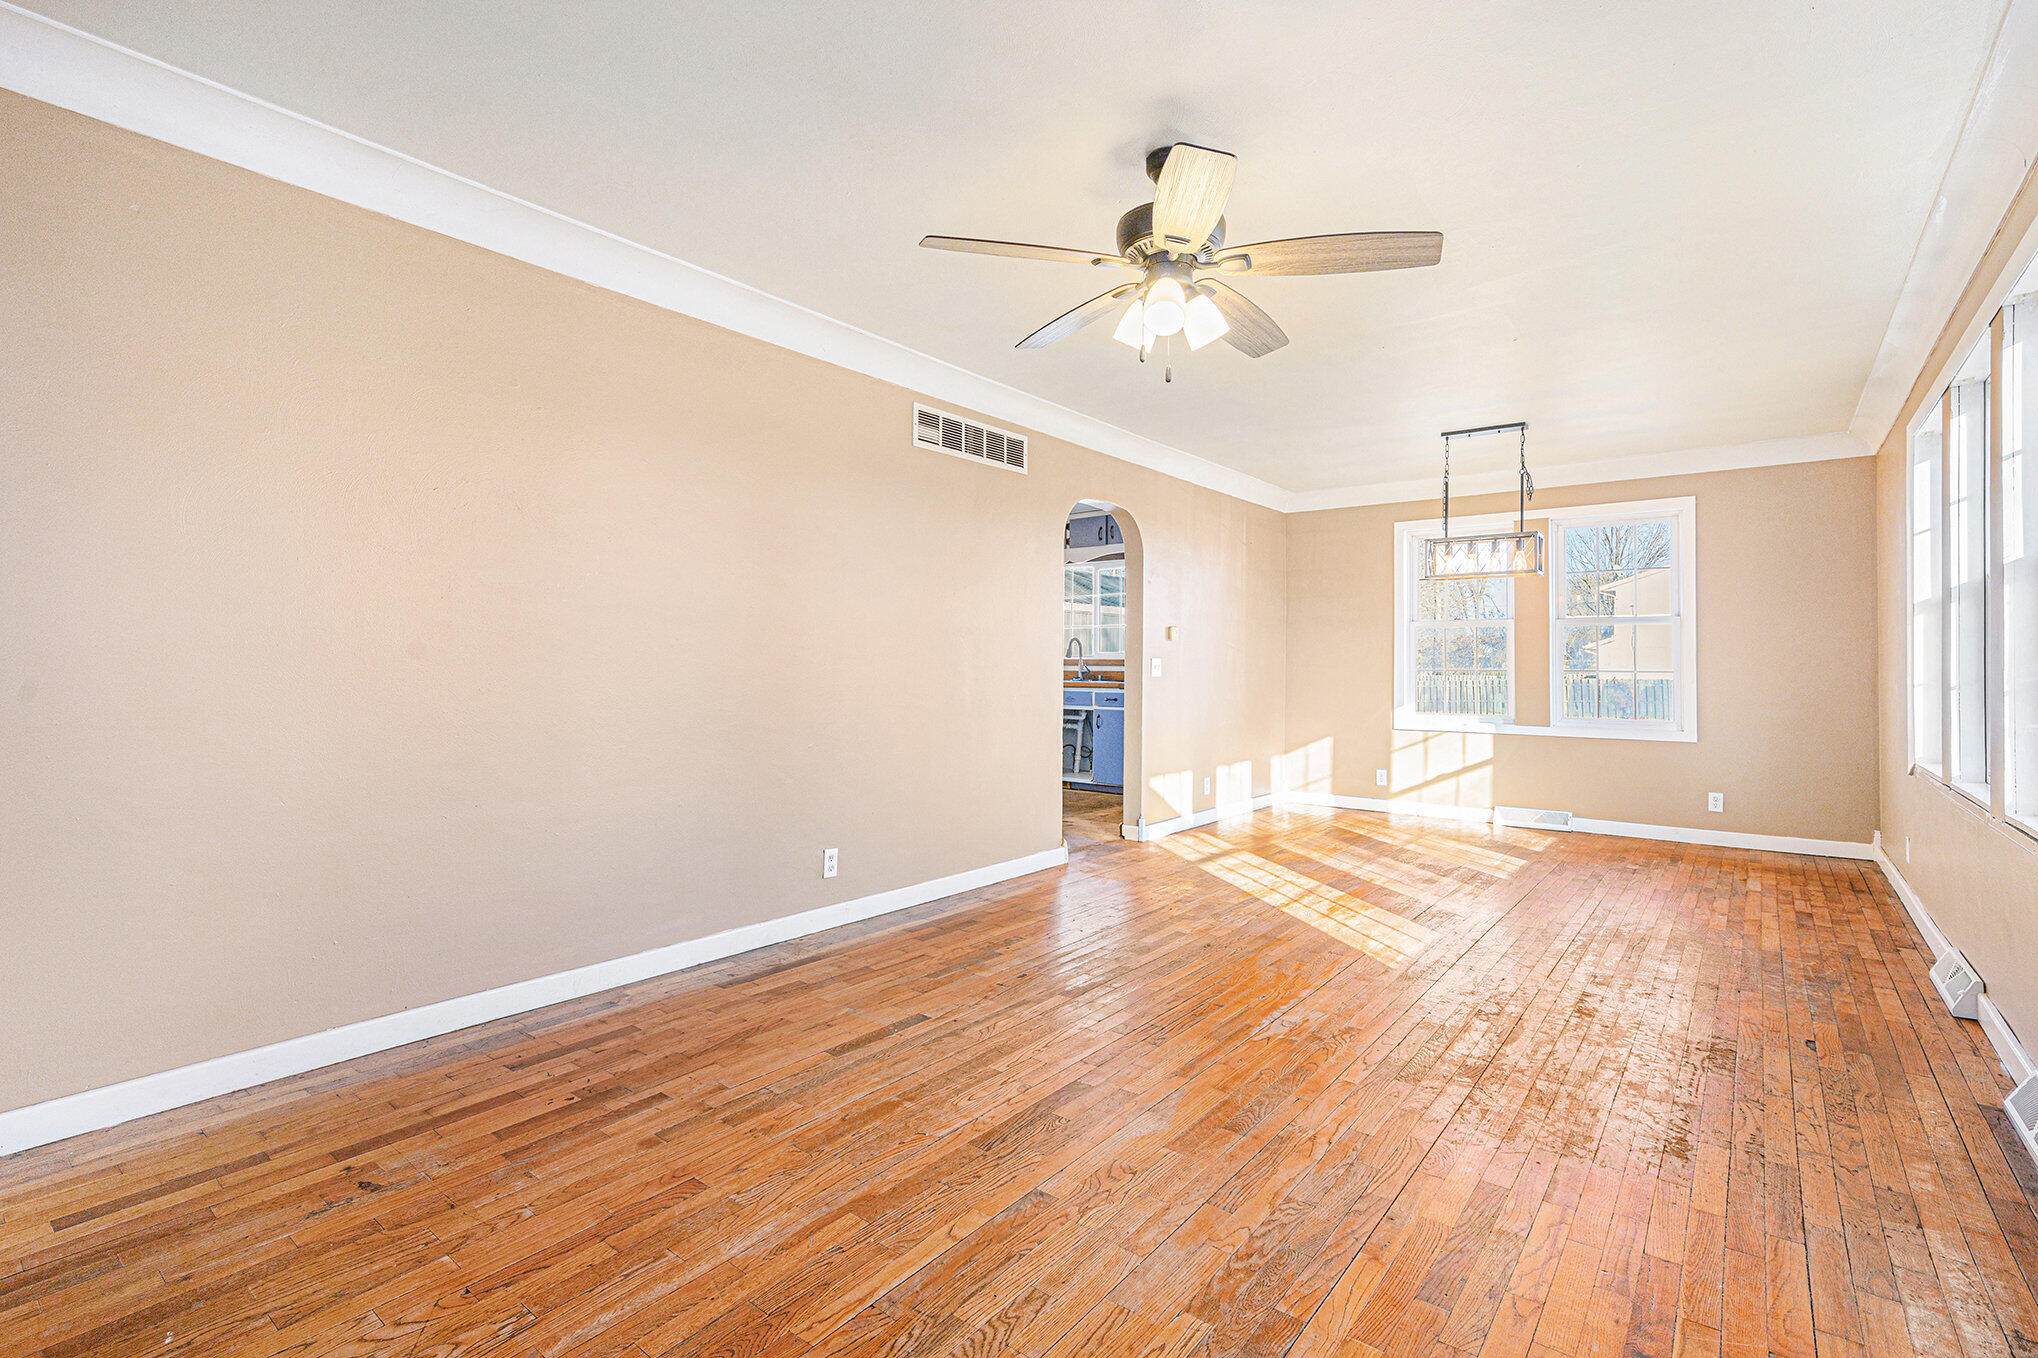
Empty dining room with worn hardwood floors, ceiling fan, chandelier, and sunlit windows.
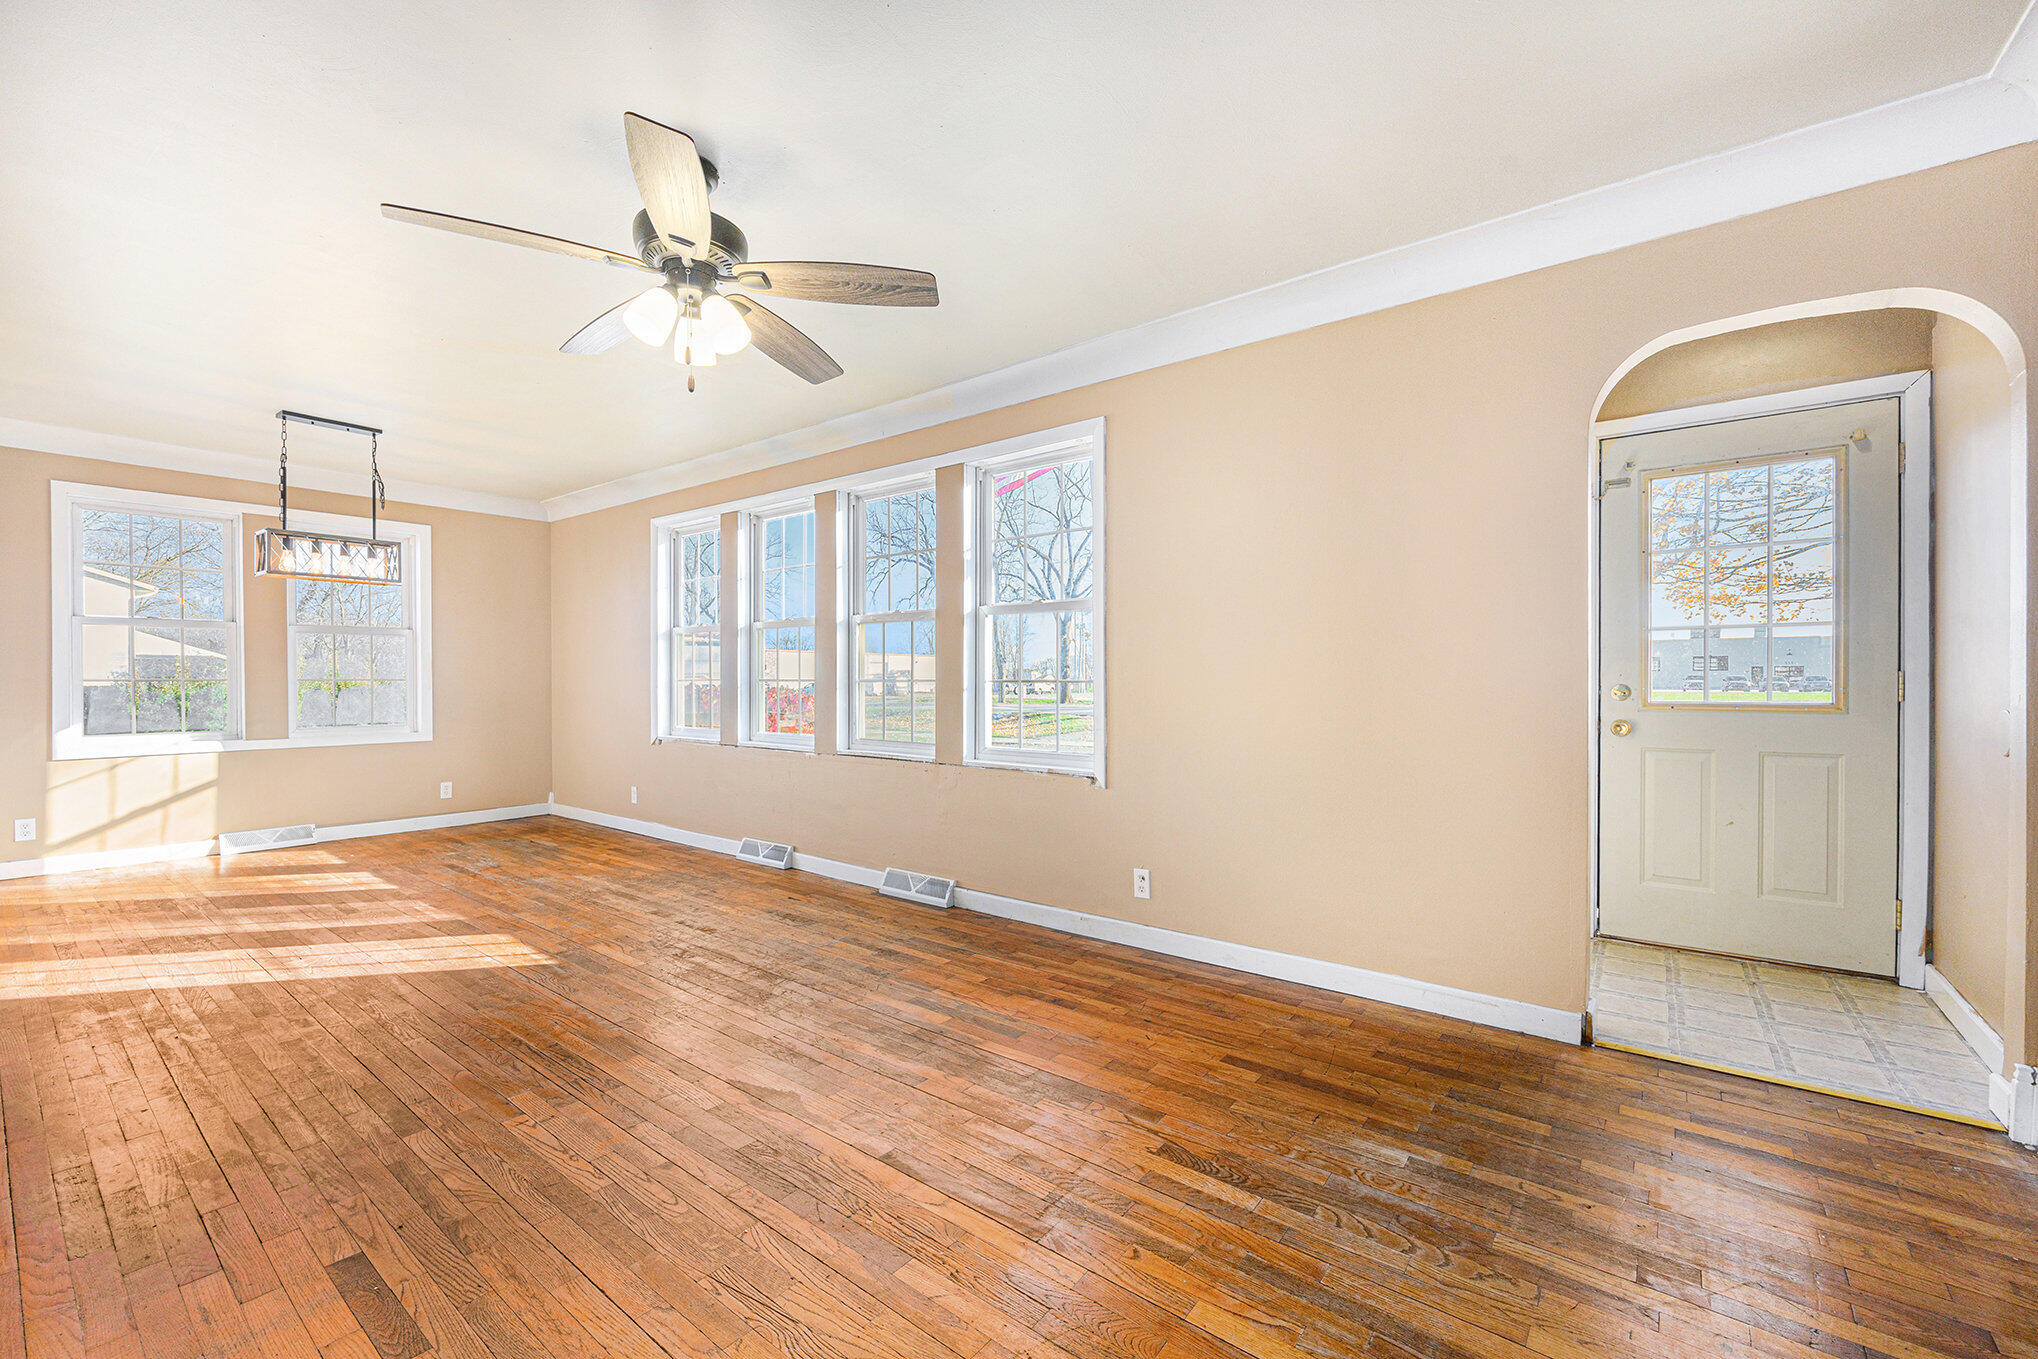
Empty living room with hardwood floors, multiple windows, and a tiled entry by the front door.
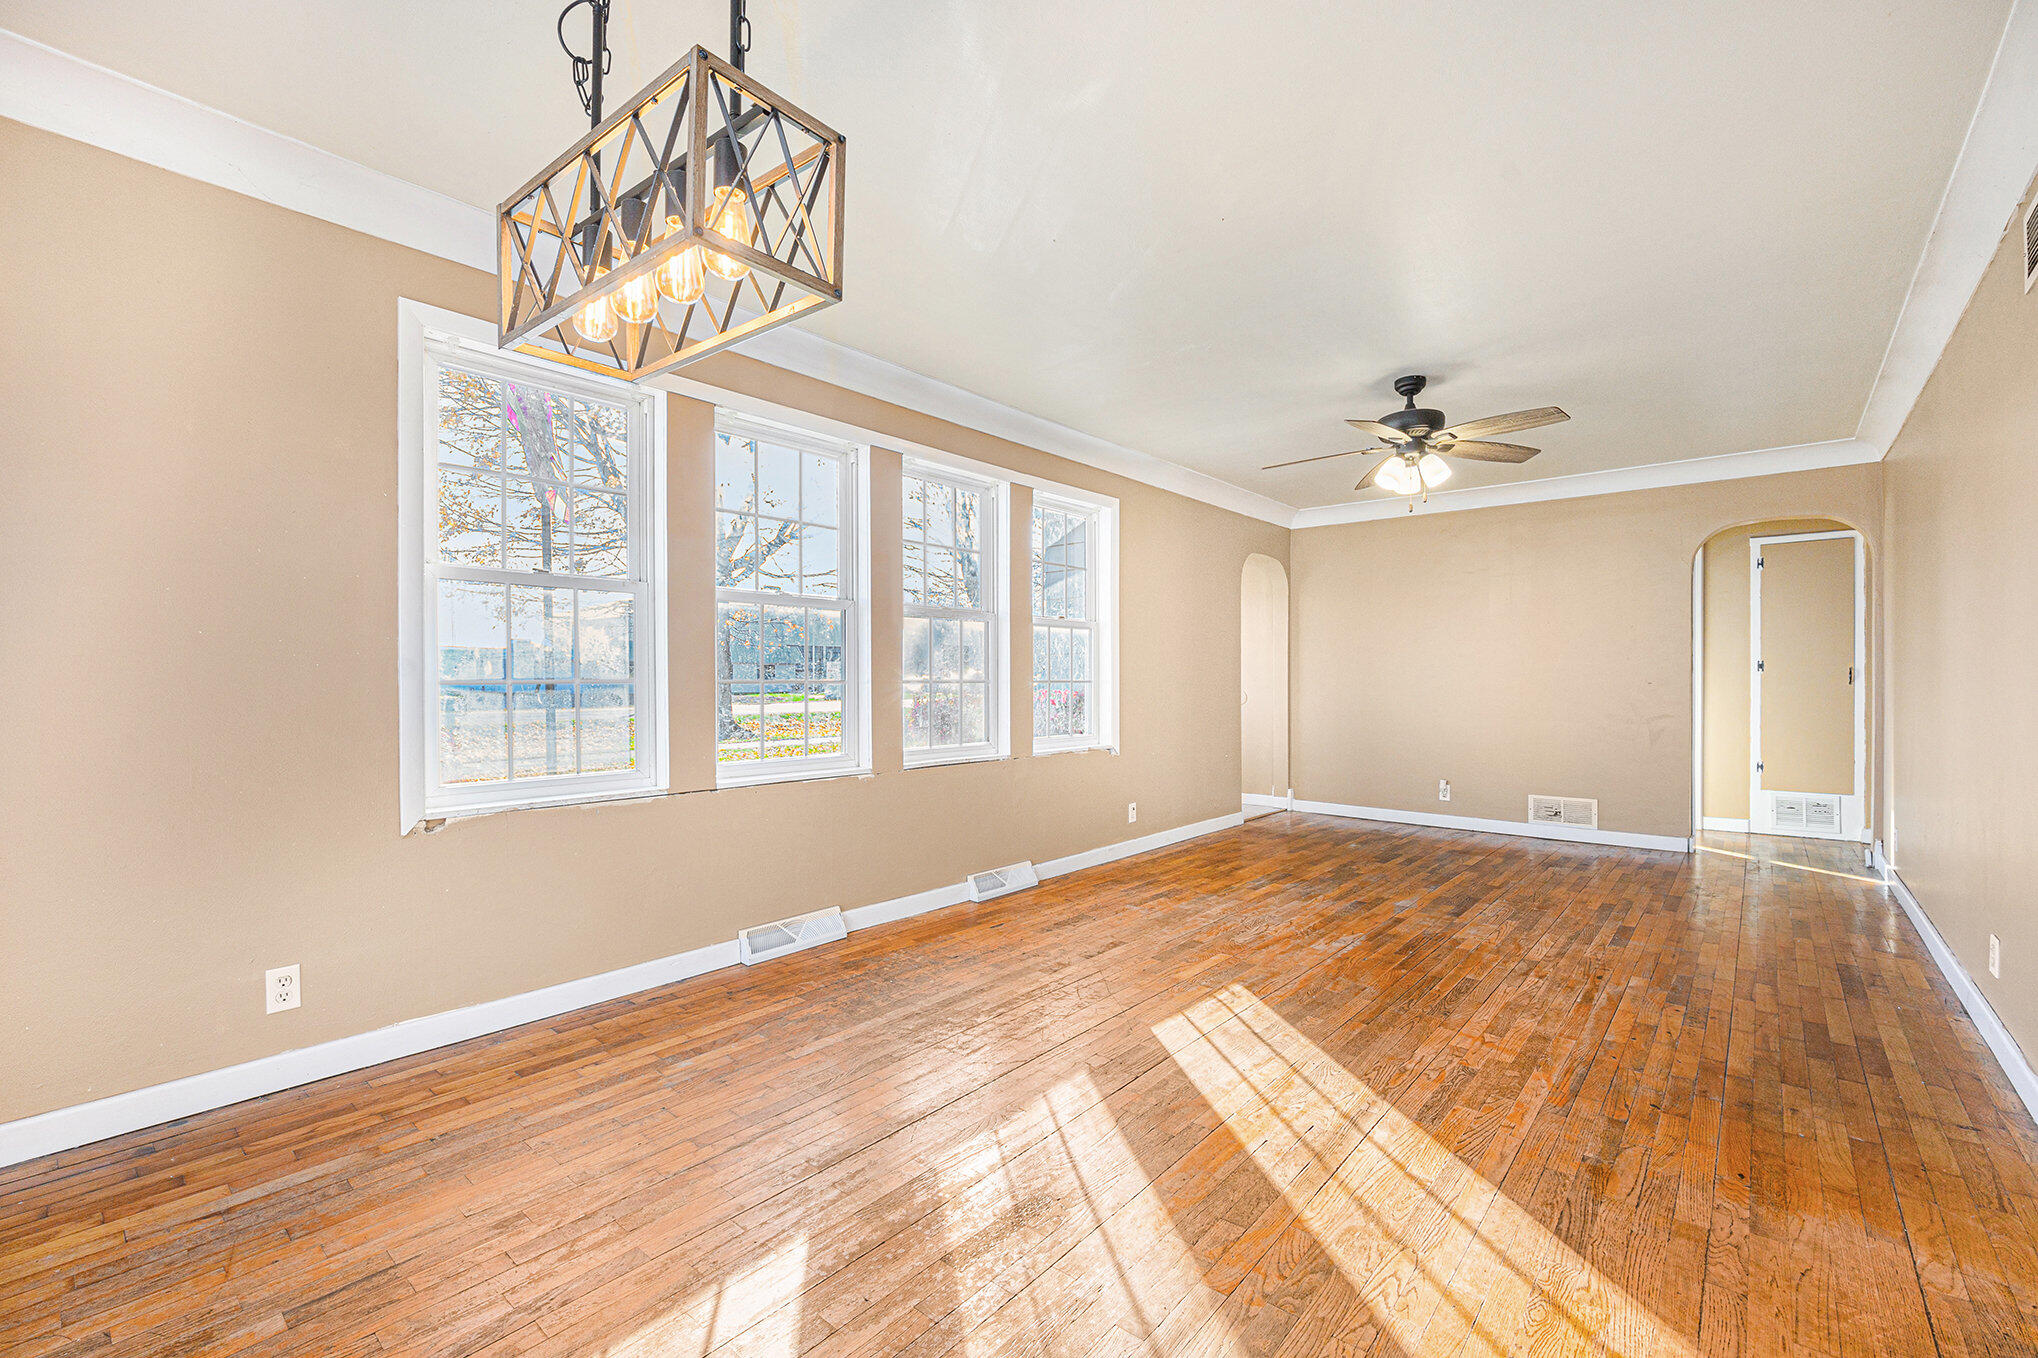
Empty living room with glossy hardwood floors, four tall windows, and a geometric pendant light.
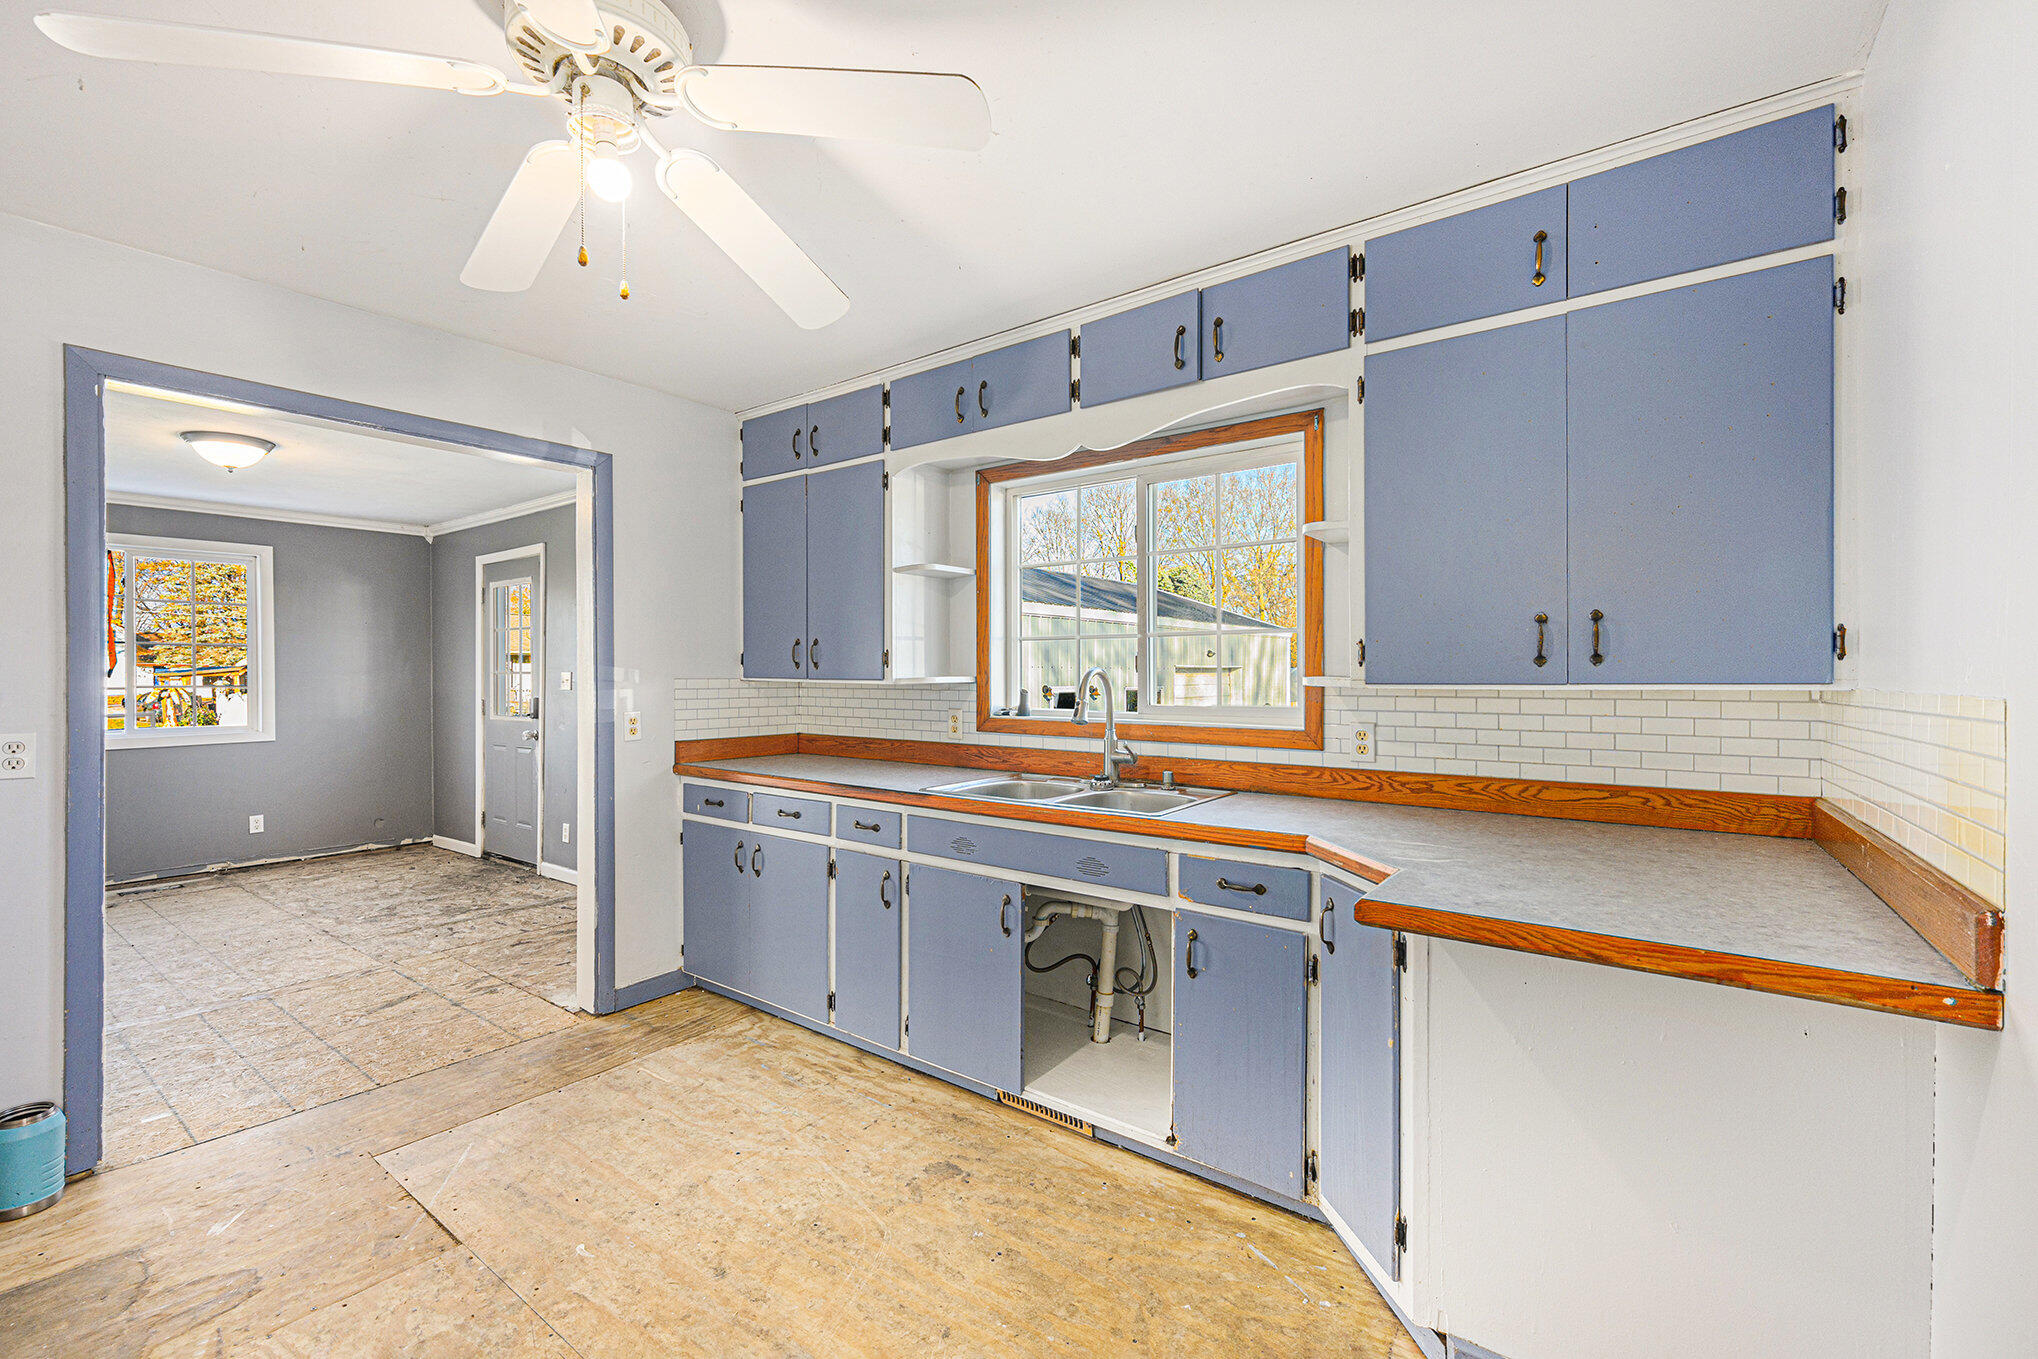
Vacant kitchen with blue-gray cabinets, wood-trimmed counters, and a double sink beneath the window.
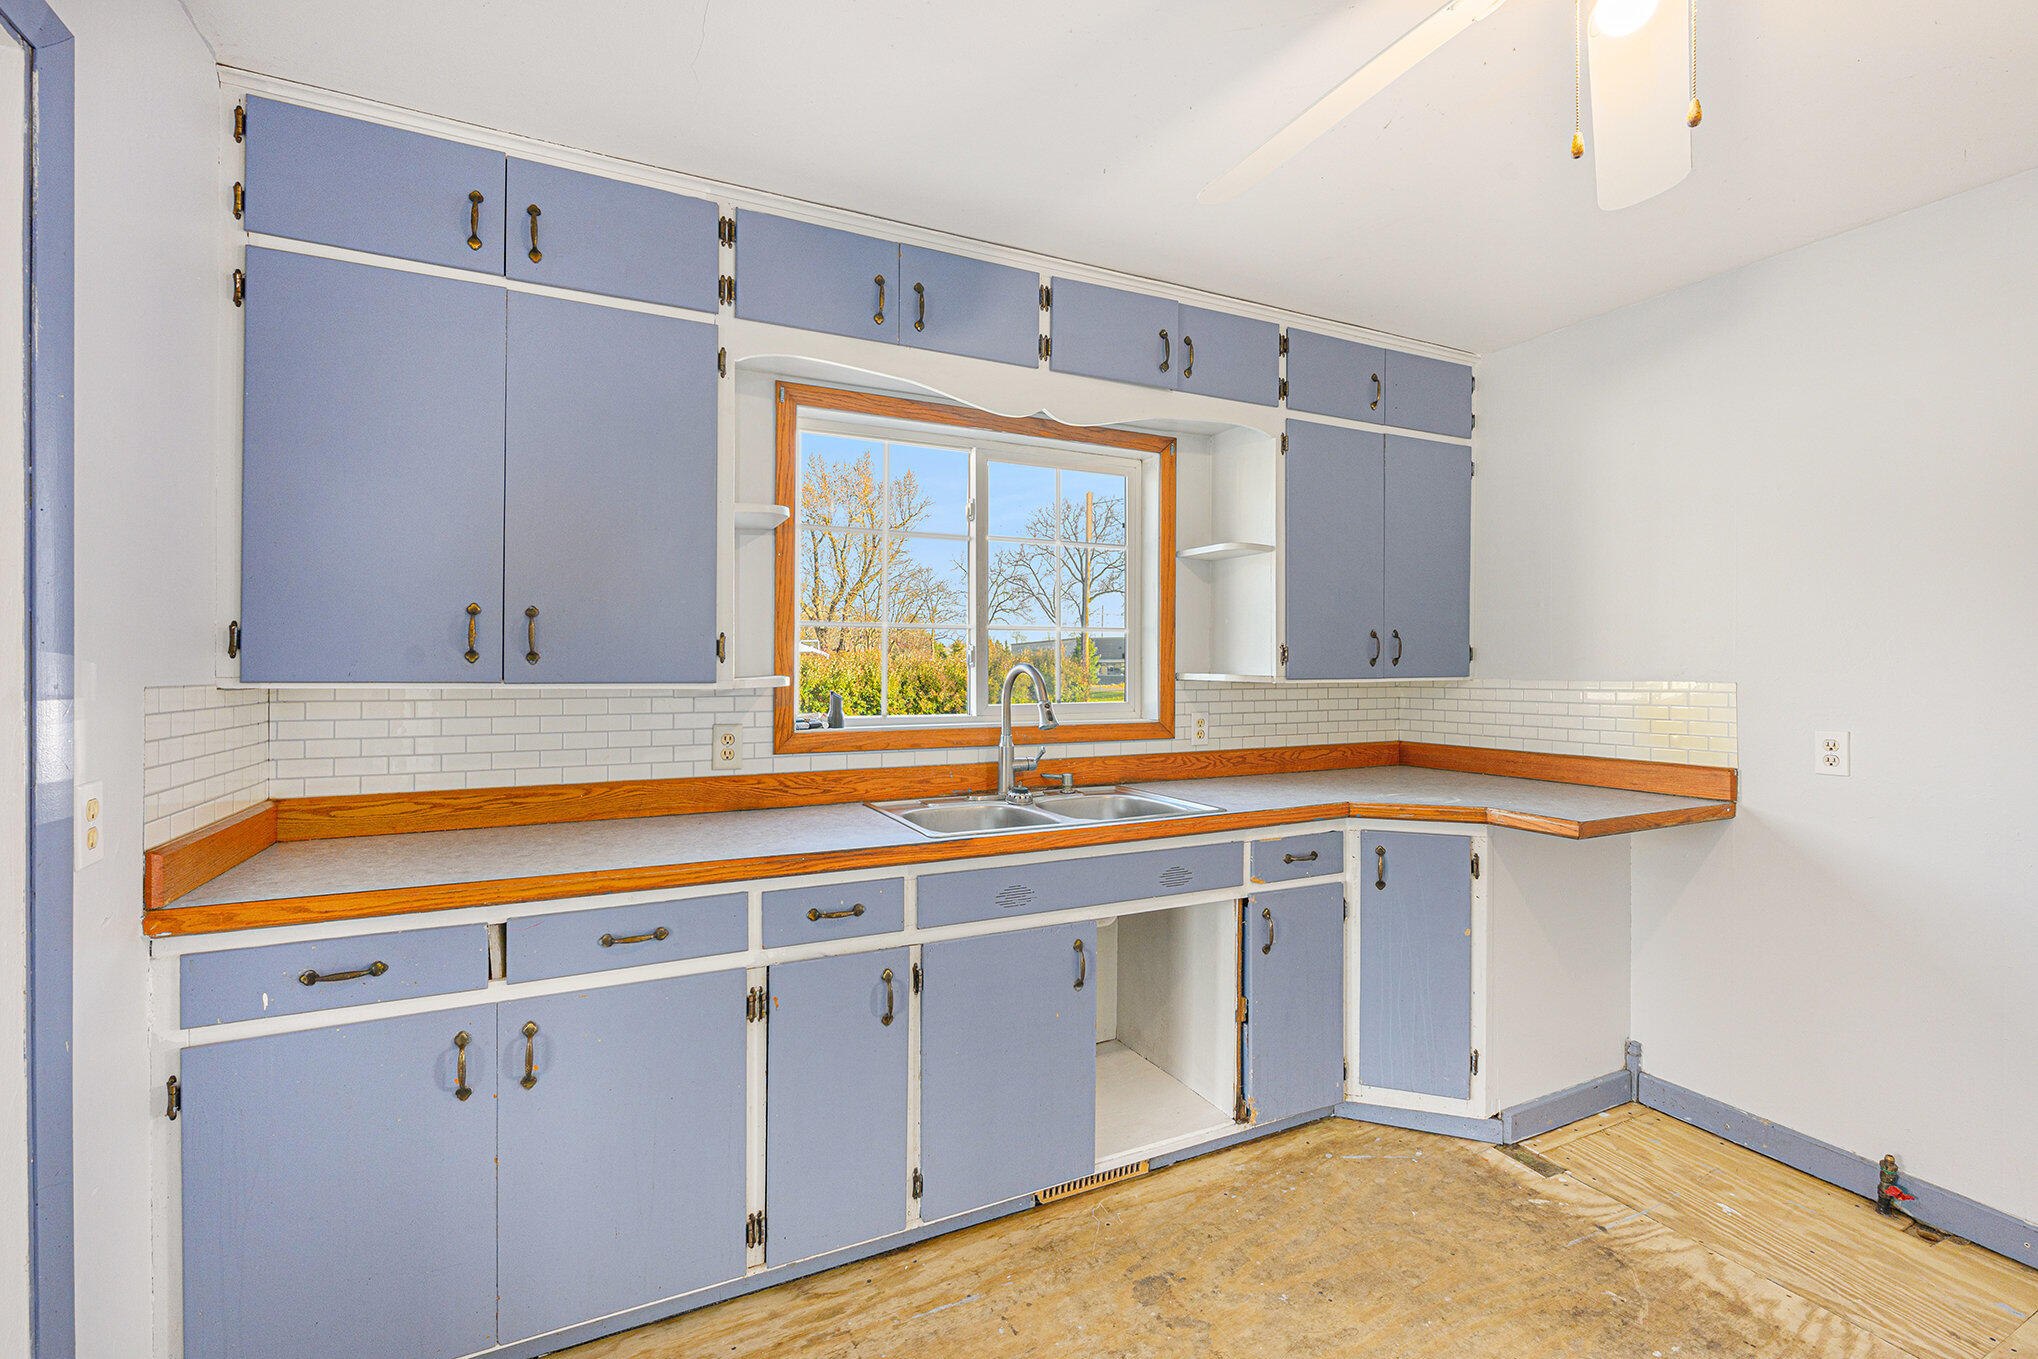
Empty kitchen with blue-gray cabinets, wood-trimmed counters, and a sink beneath a window.
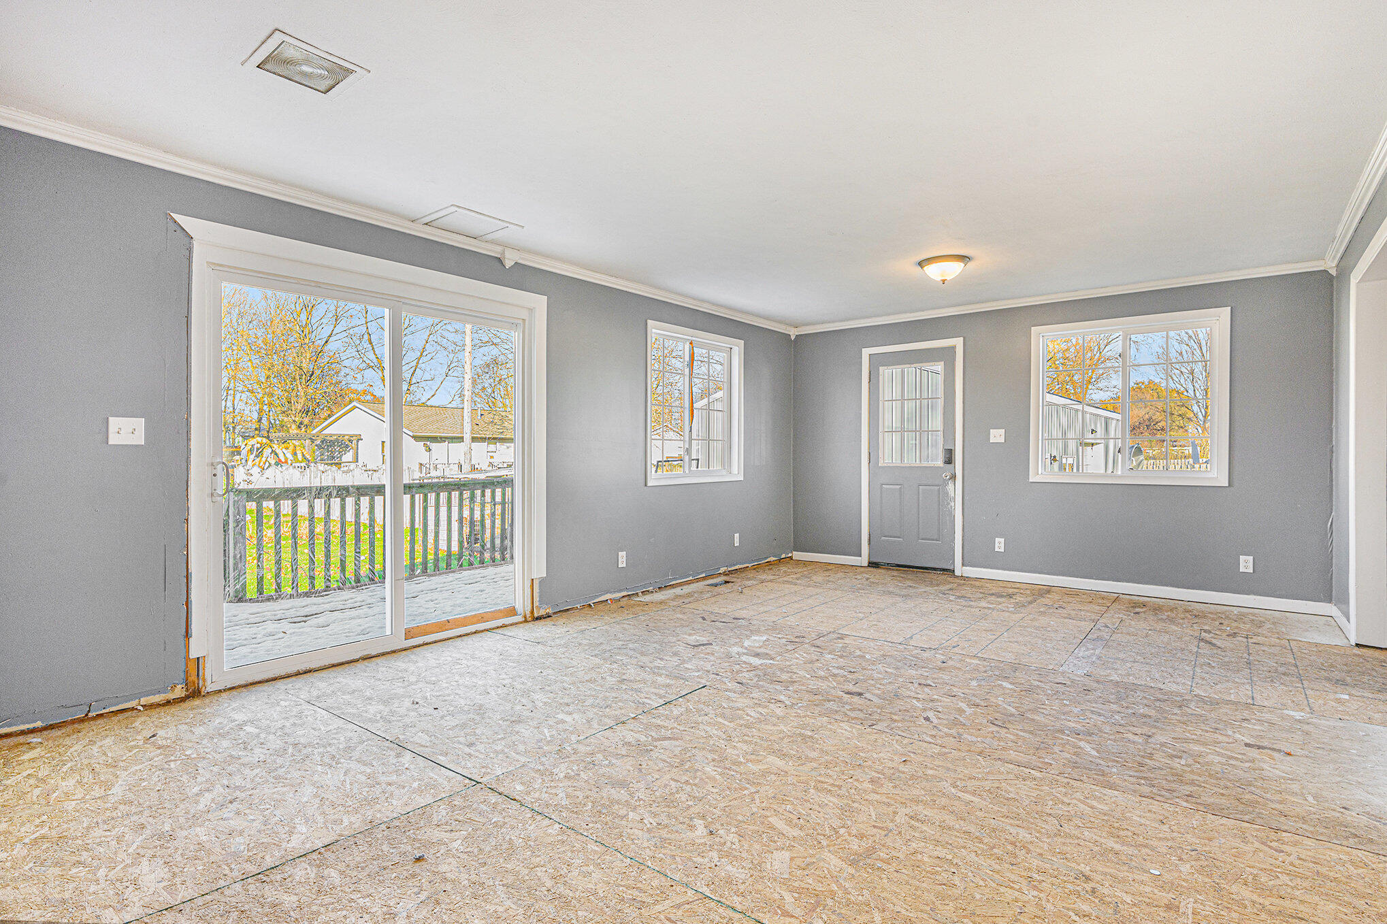
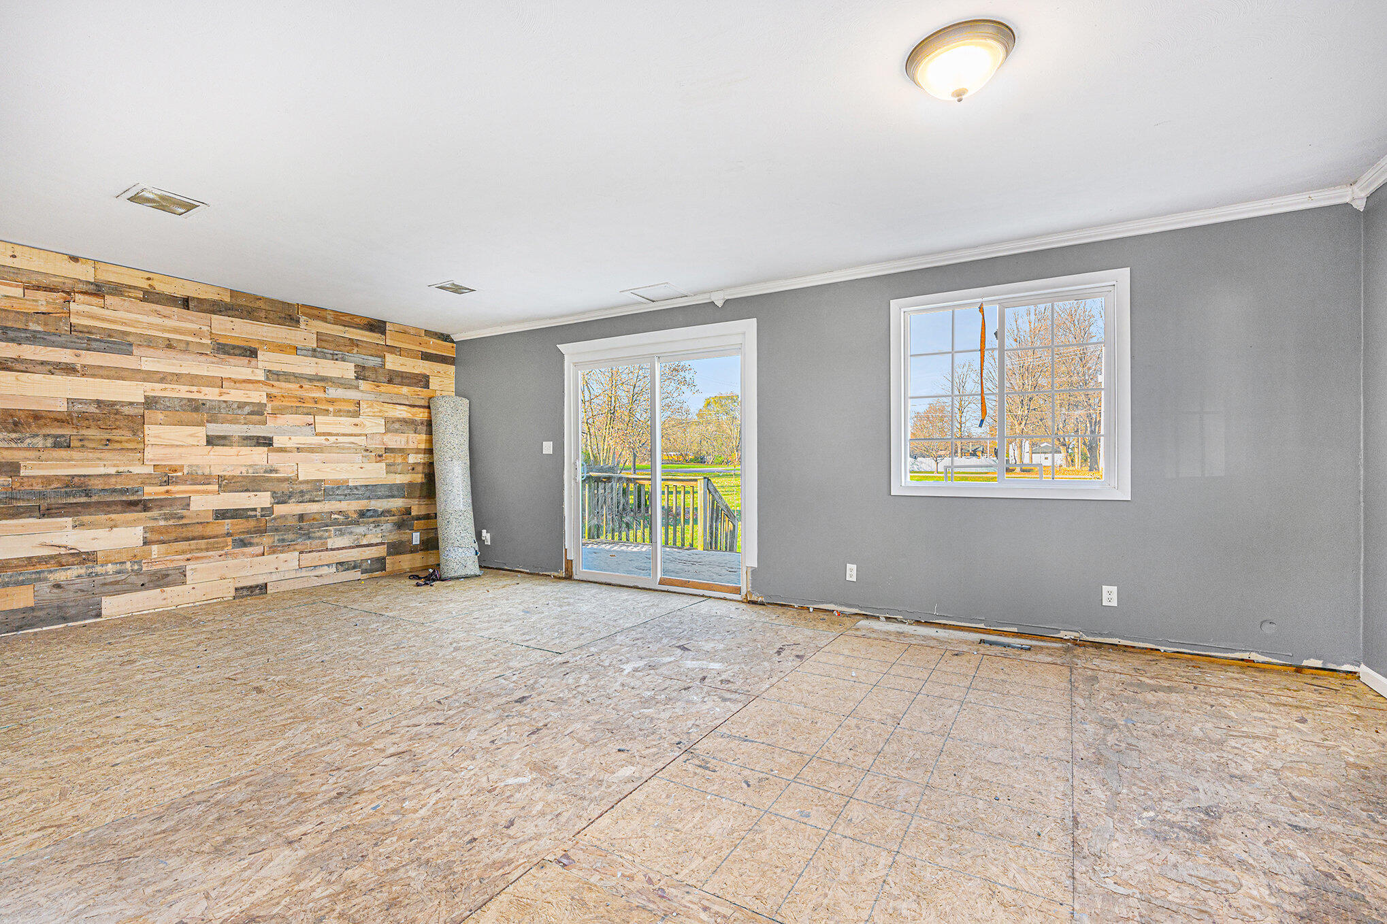
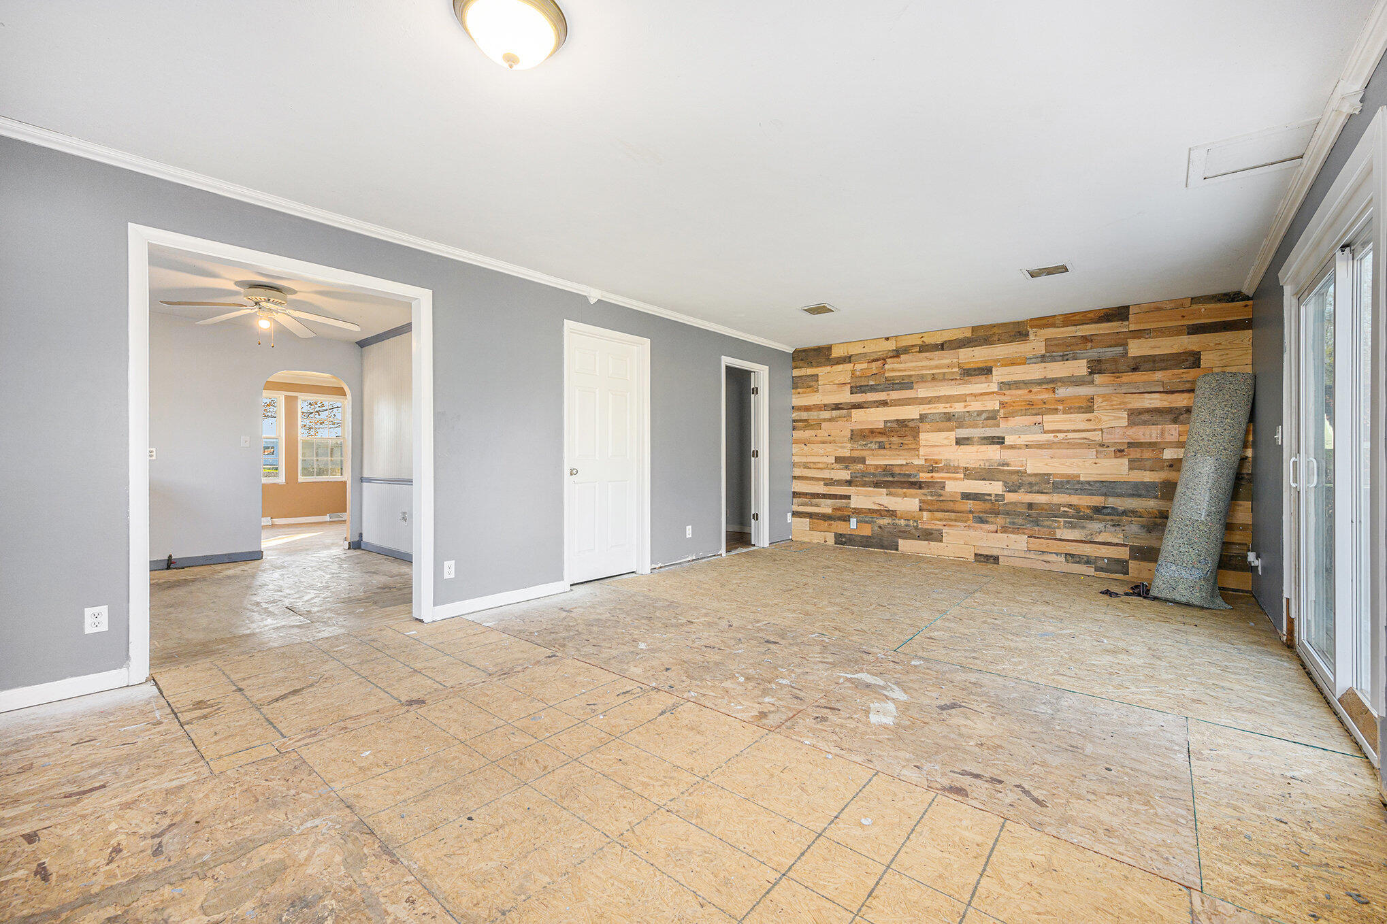
Empty room with gray walls, exposed subfloor, and sliding glass doors opening onto a deck.
Unfinished living room with a reclaimed-wood accent wall and sliding glass door to the yard.
Empty room with a reclaimed wood accent wall, bare subfloor, and sliding glass doors.
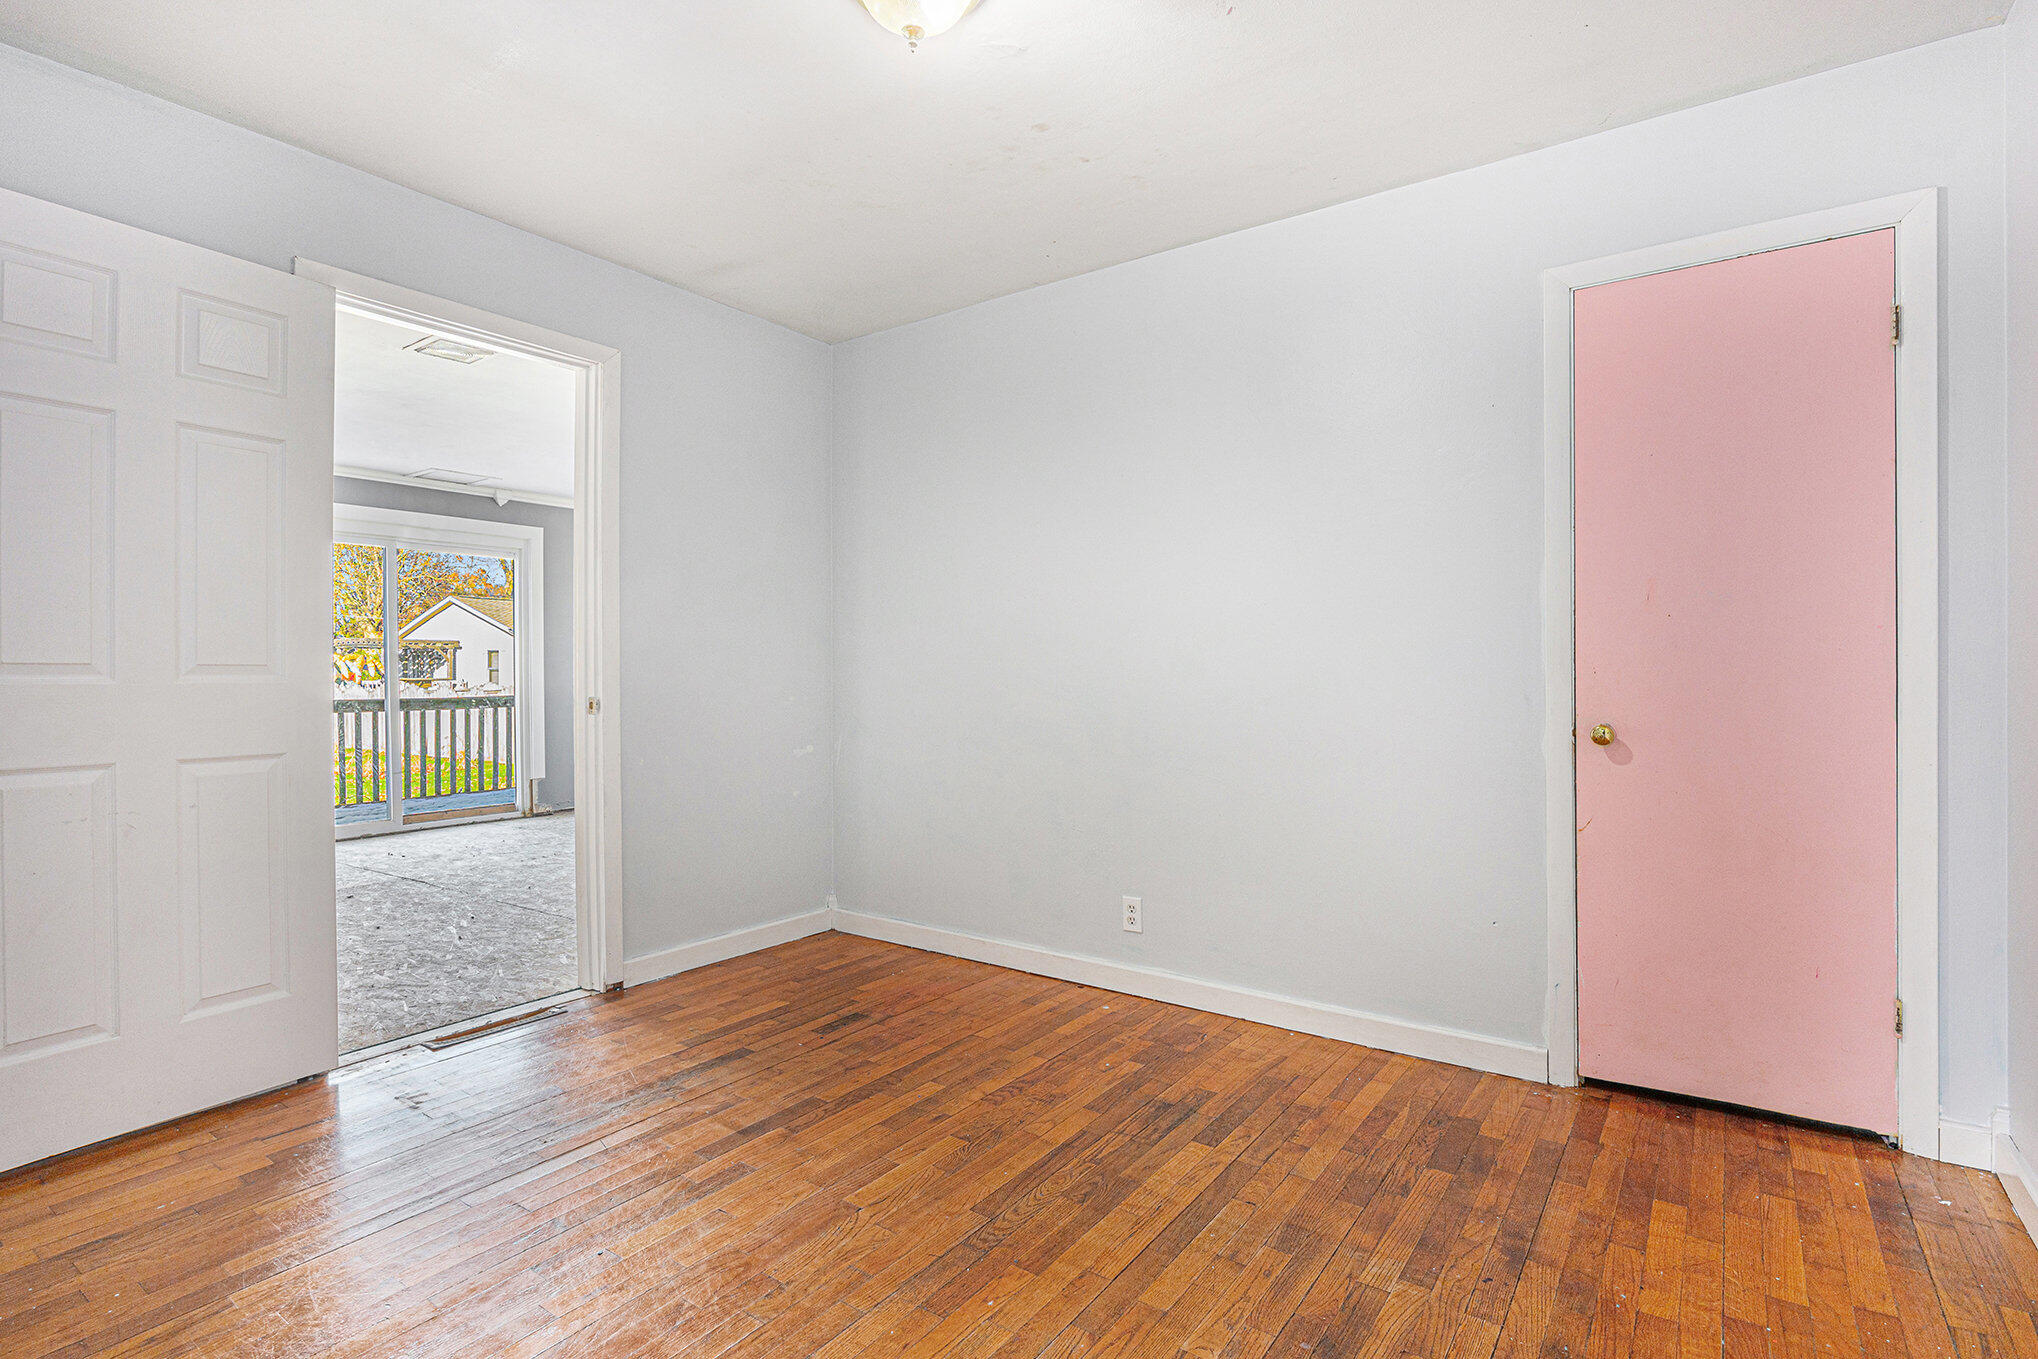
Empty room with hardwood floors and a pink door, opening to a bright adjoining room.
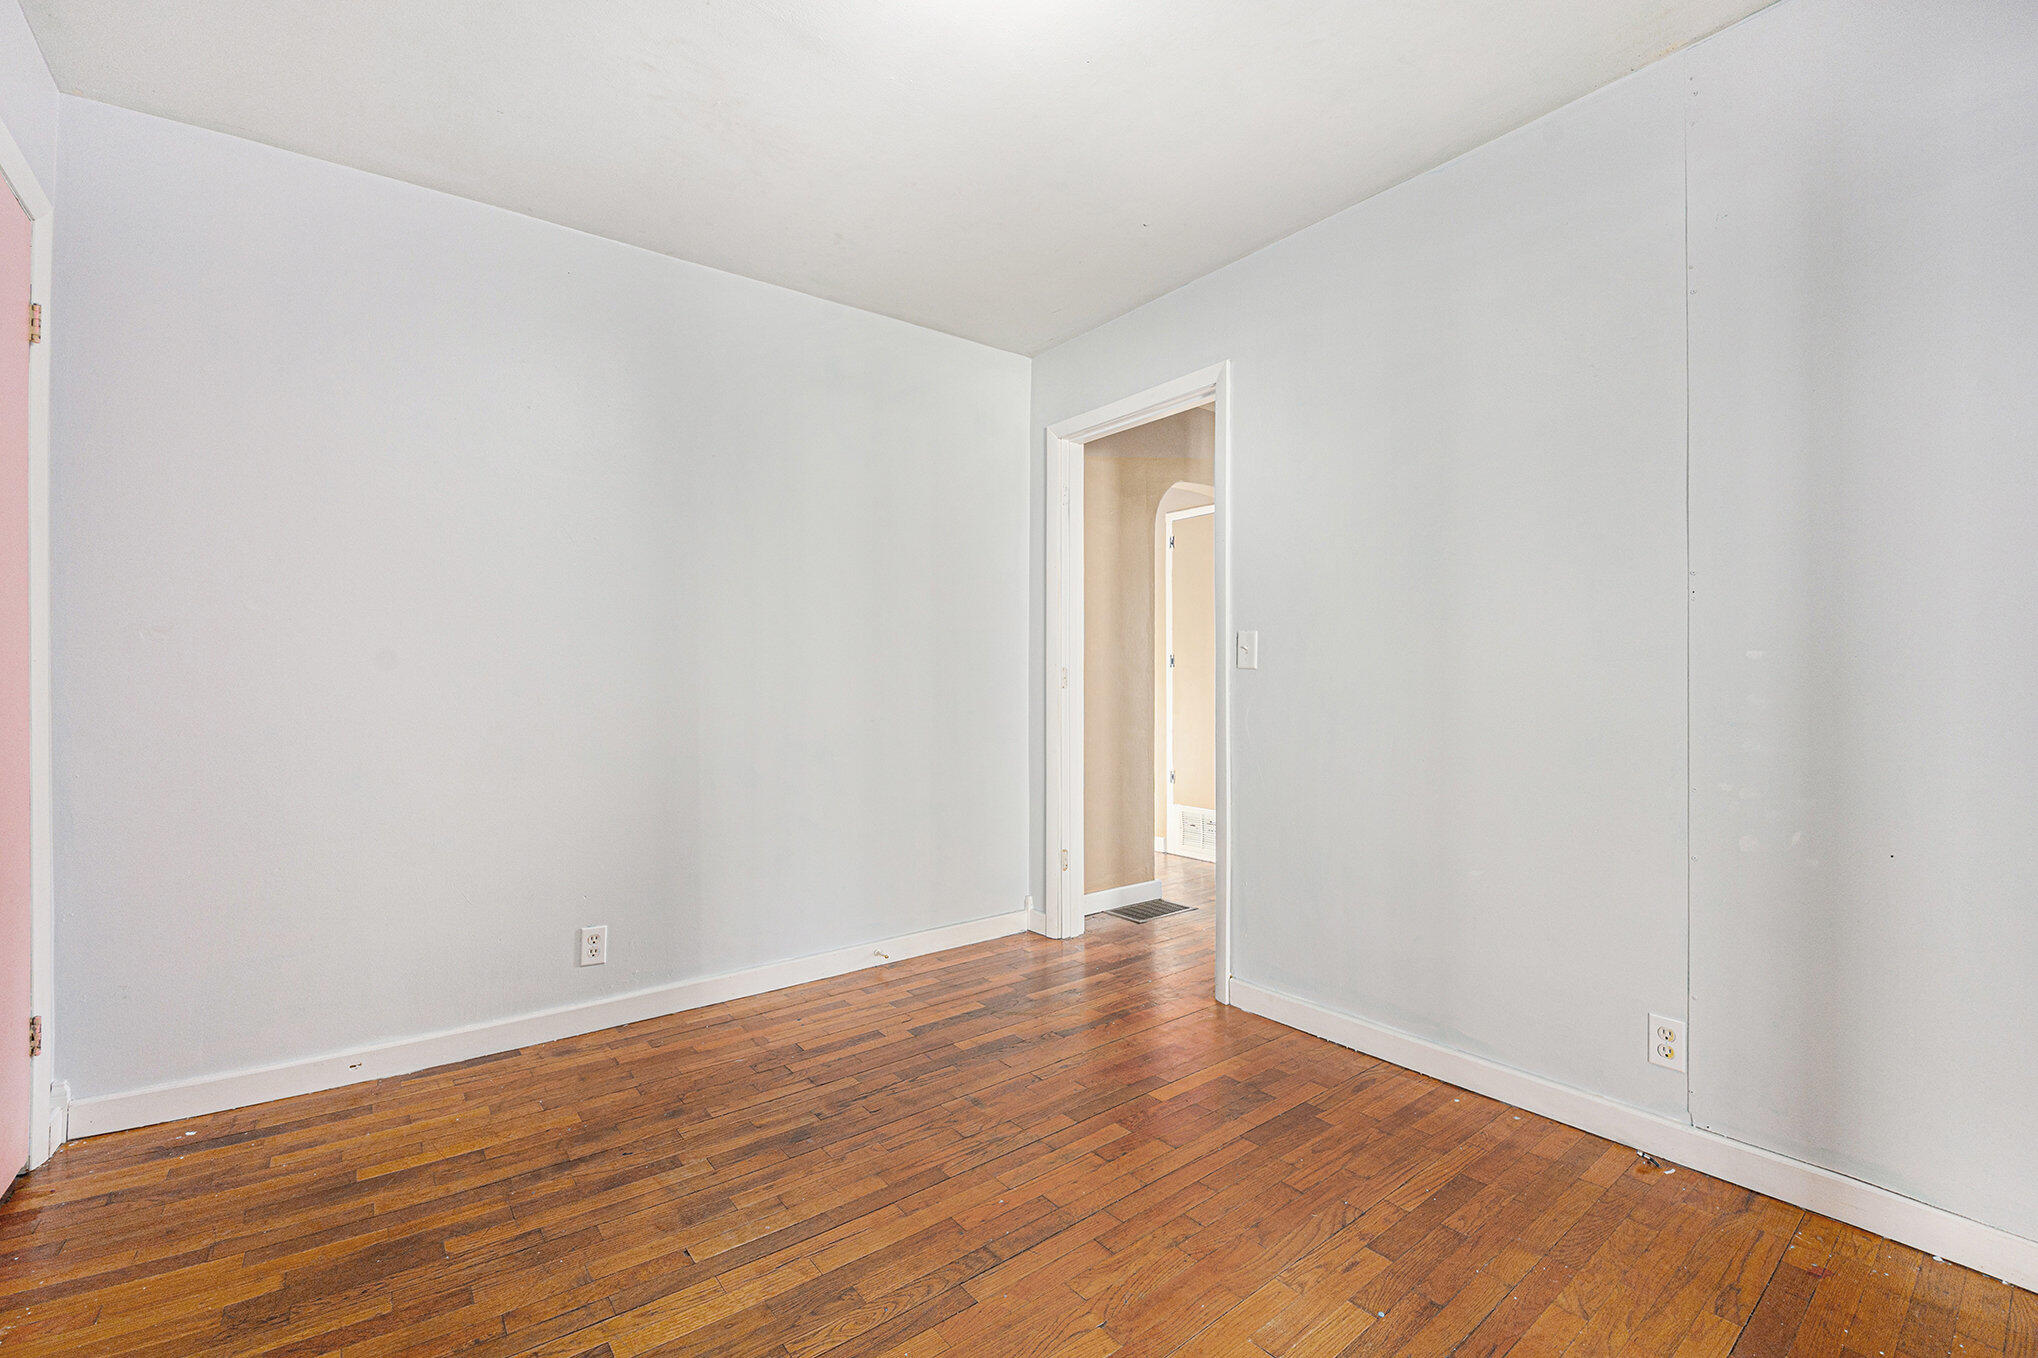
Empty room with hardwood floors and an open doorway.
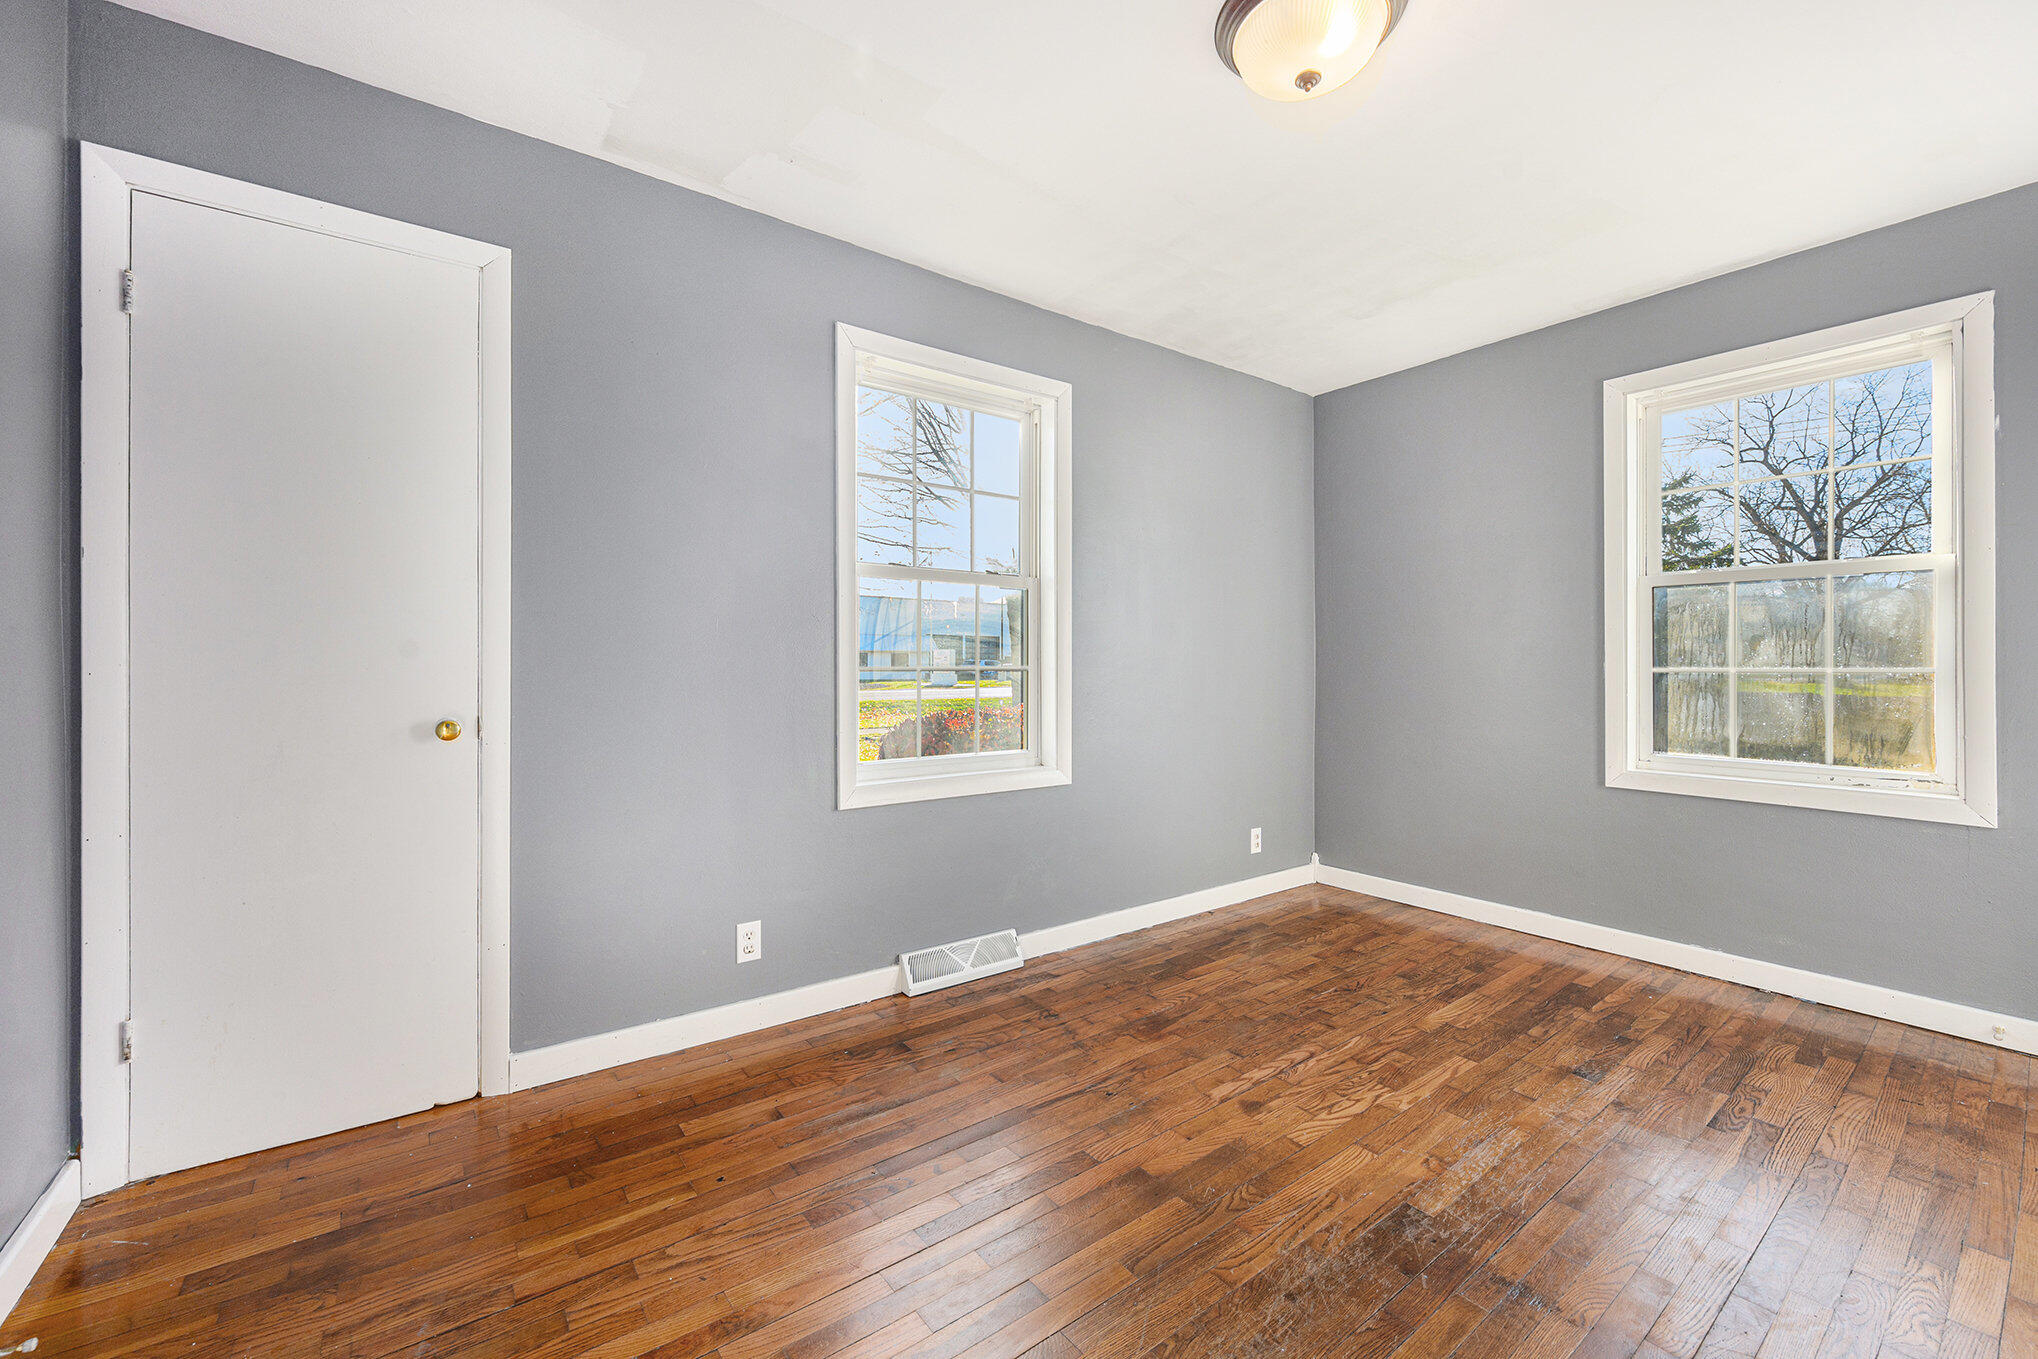
Empty bedroom with hardwood floors, gray walls, and two white-trimmed windows.
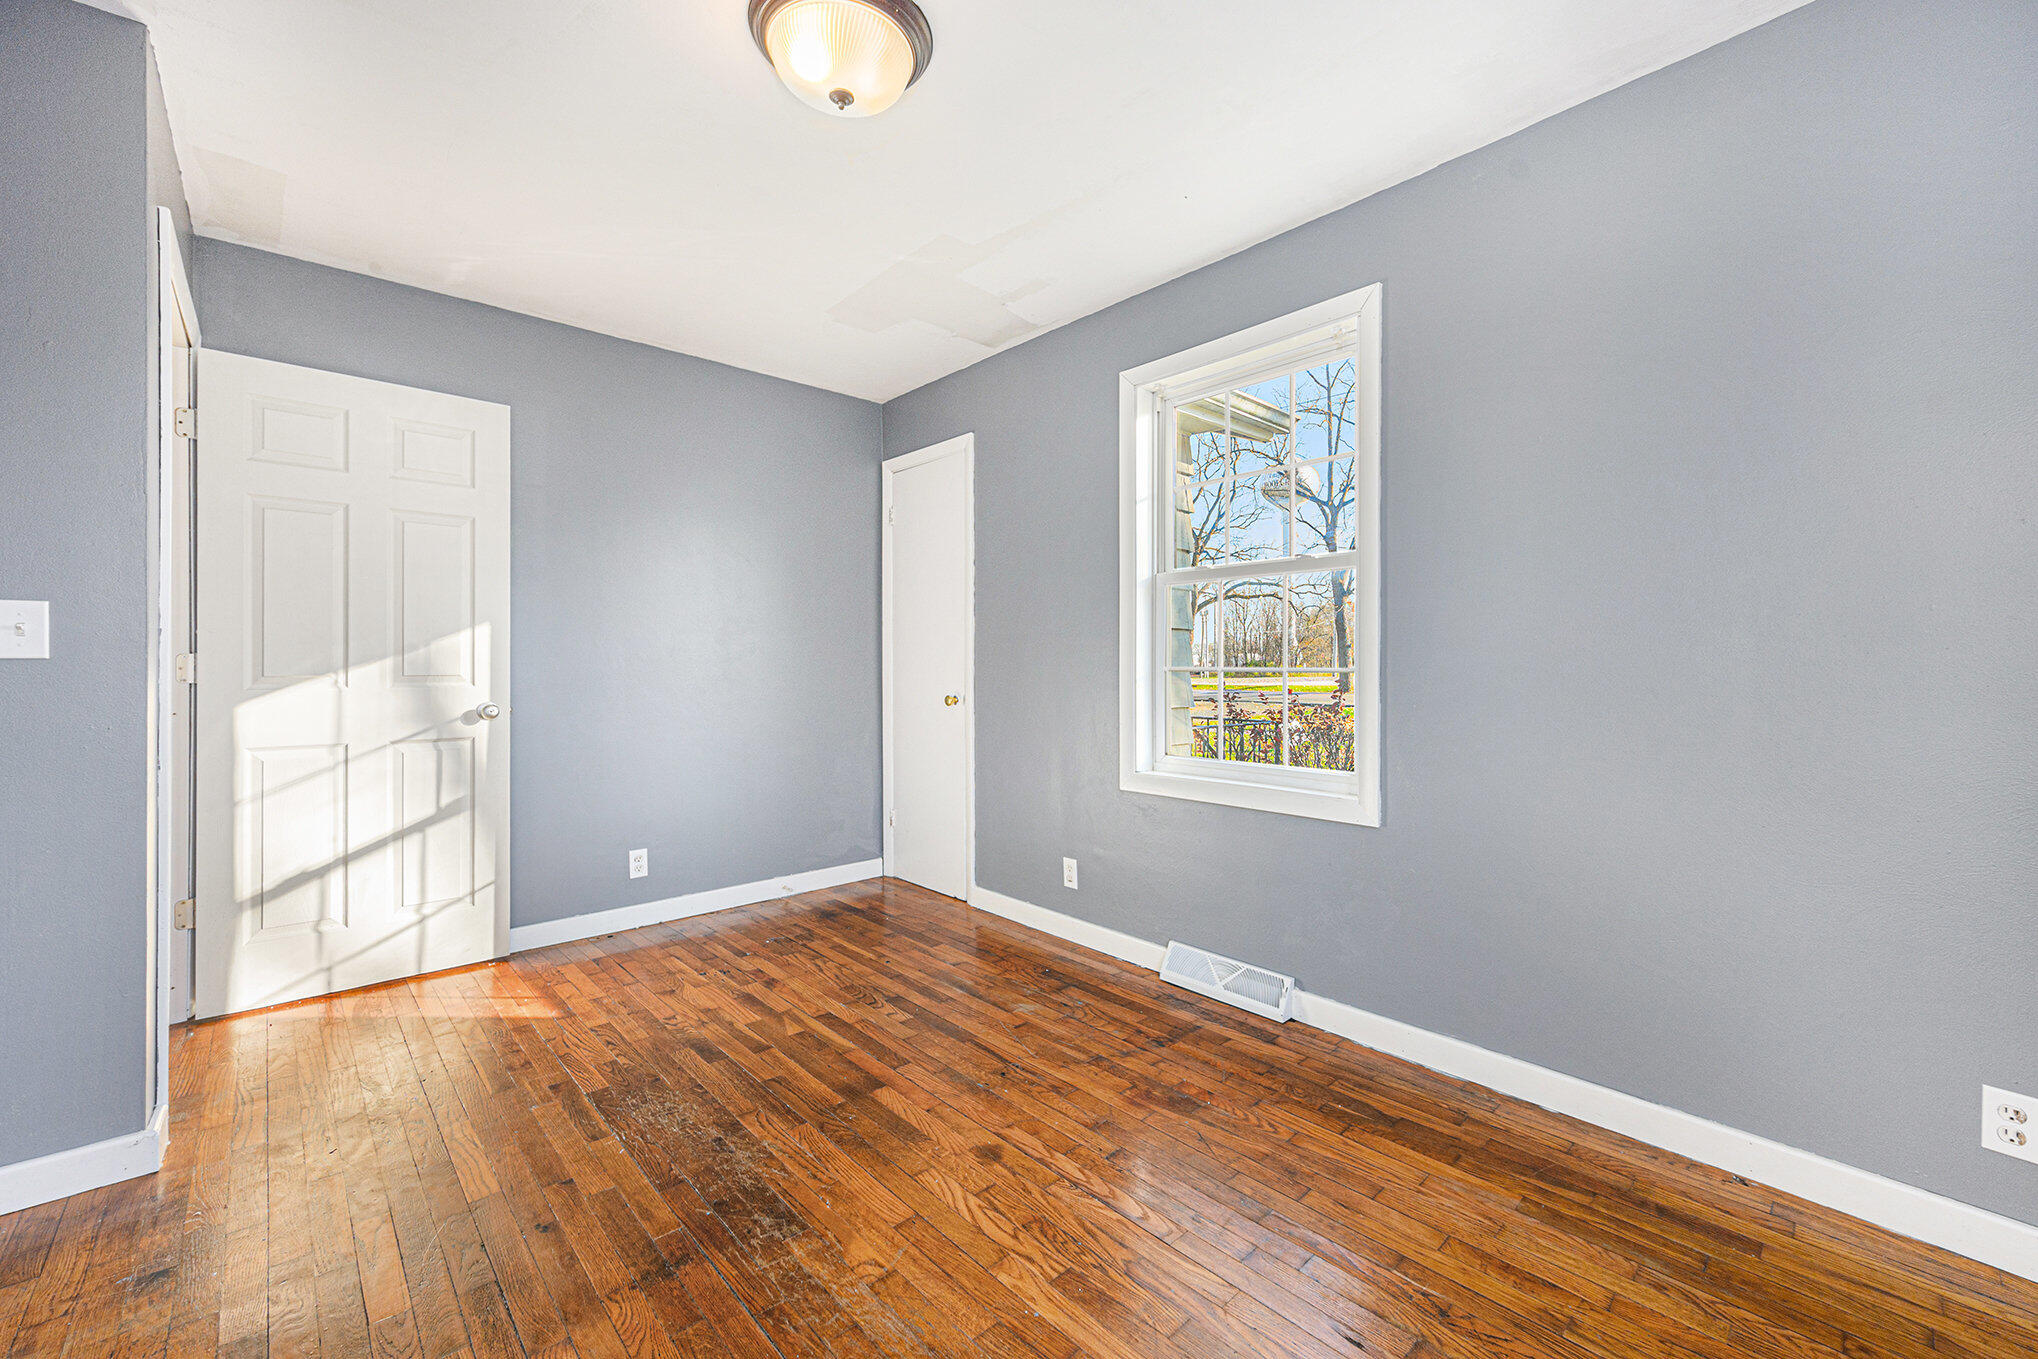
Empty room with hardwood floors, gray walls, and a sunlit window.
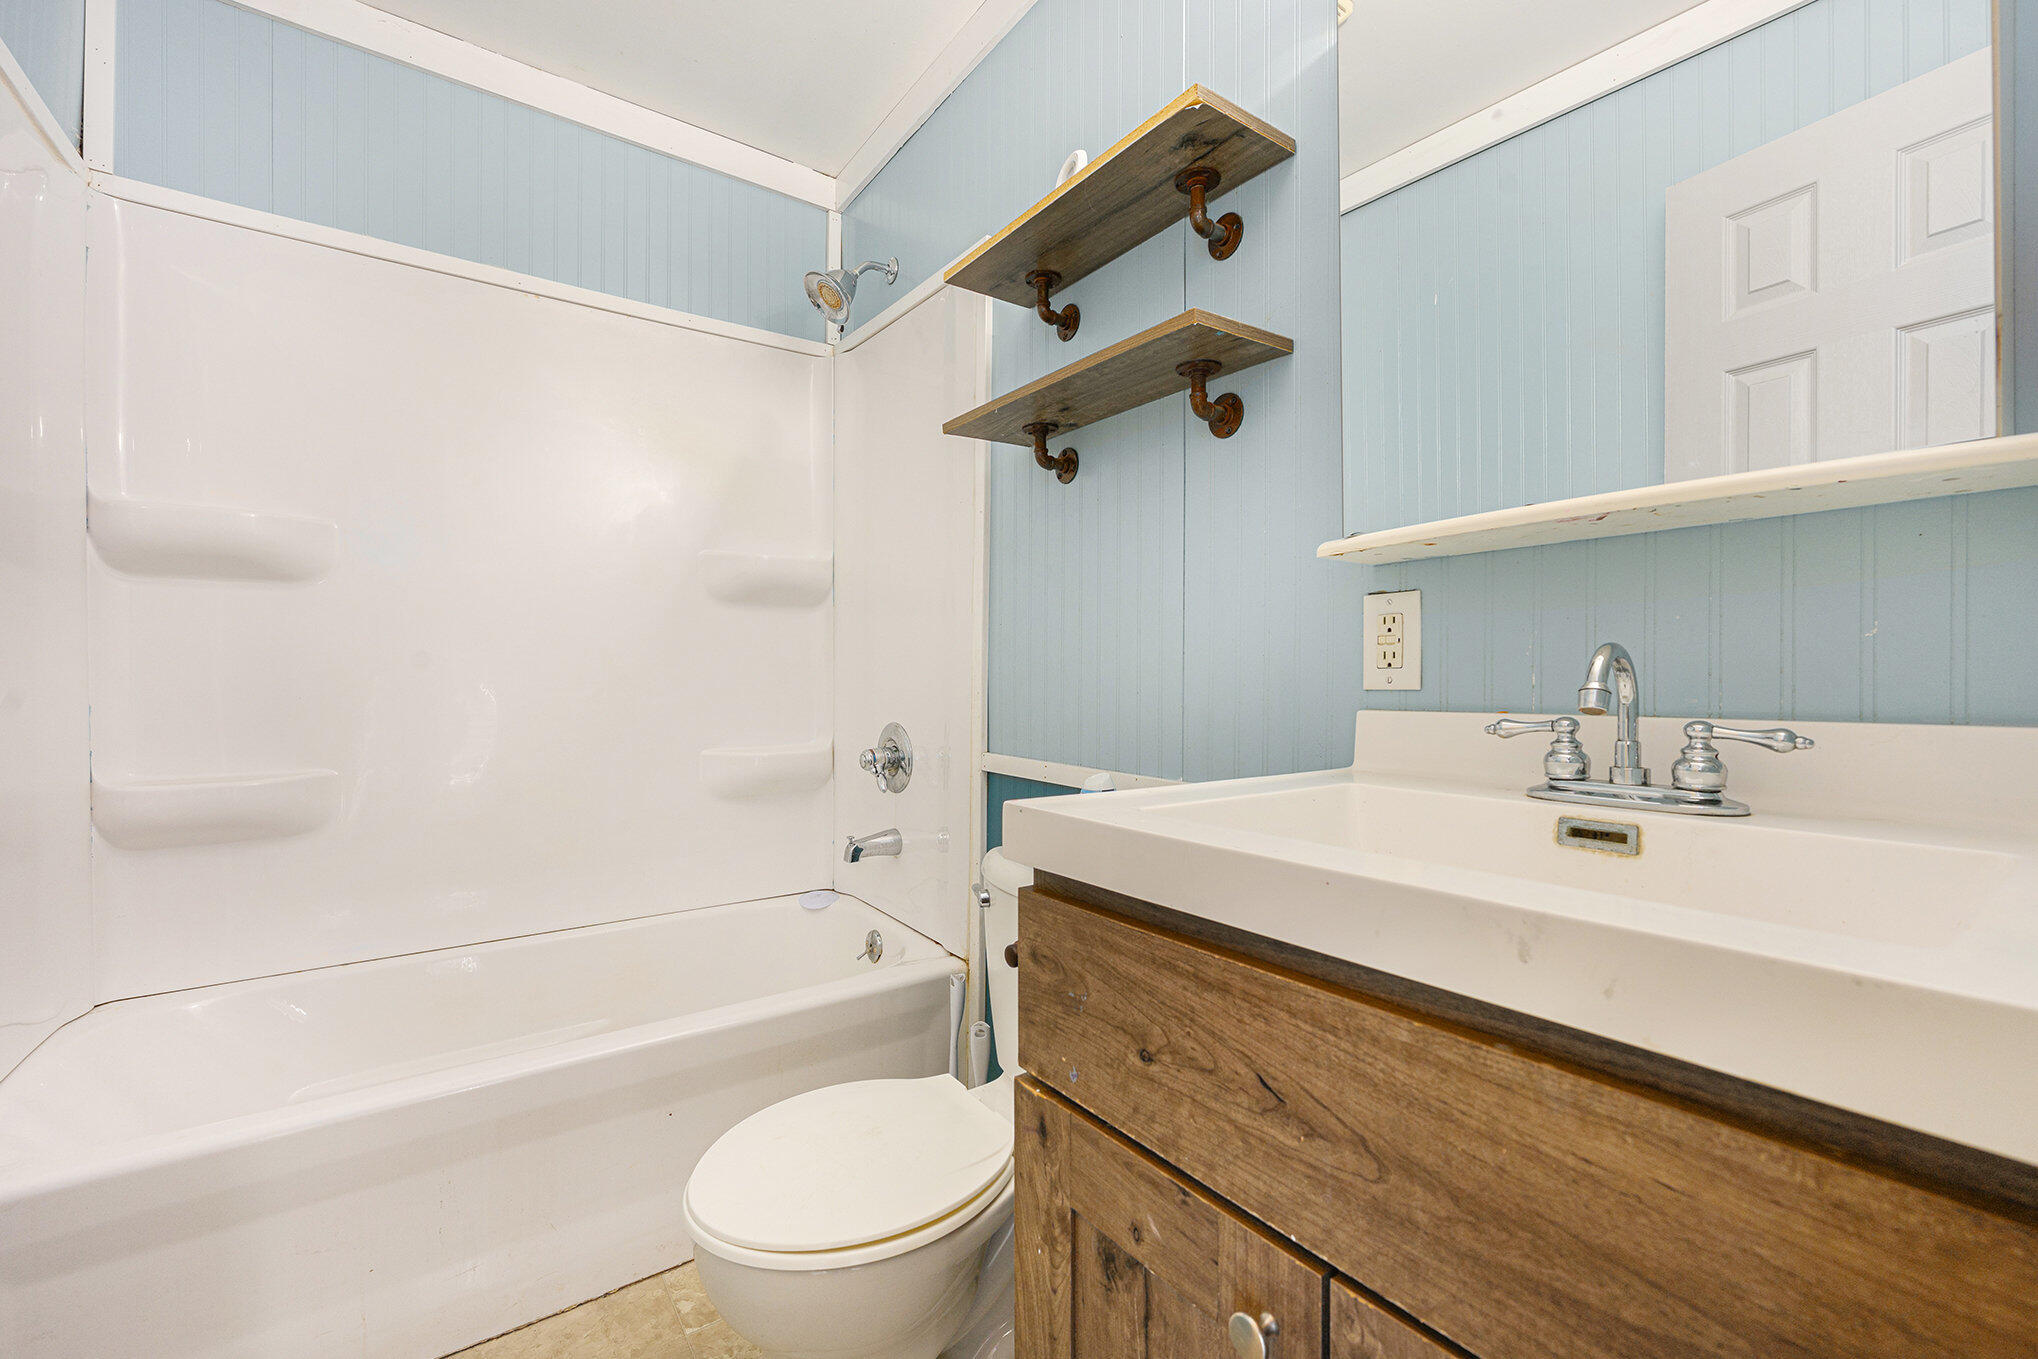
Bathroom with a white tub and shower, toilet, and rustic wood vanity against pale blue walls.
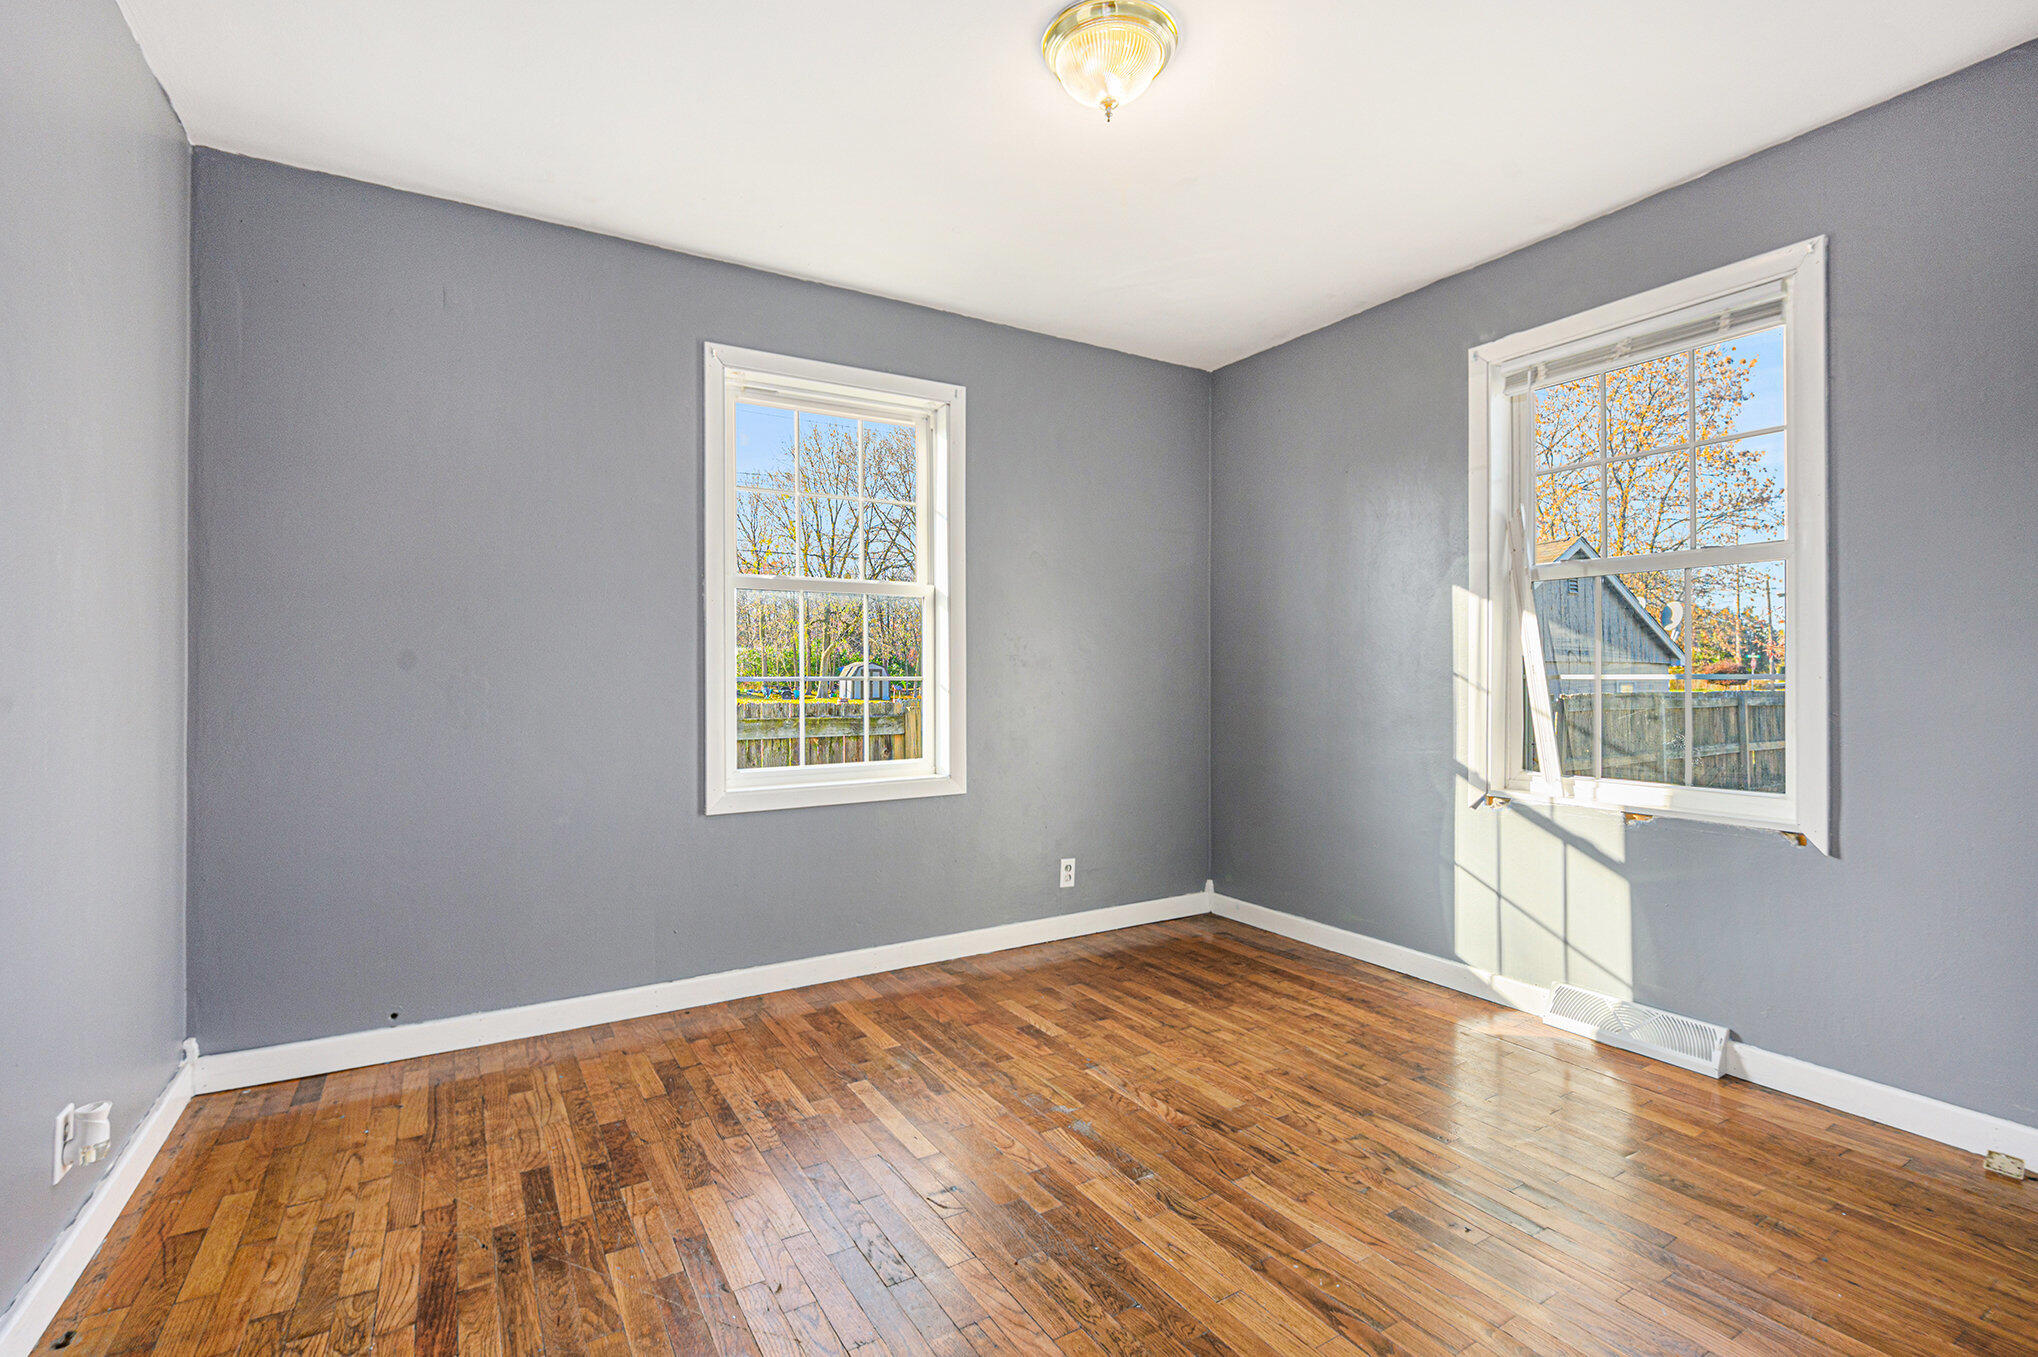
Empty gray room with two white-trimmed windows and a worn hardwood floor.
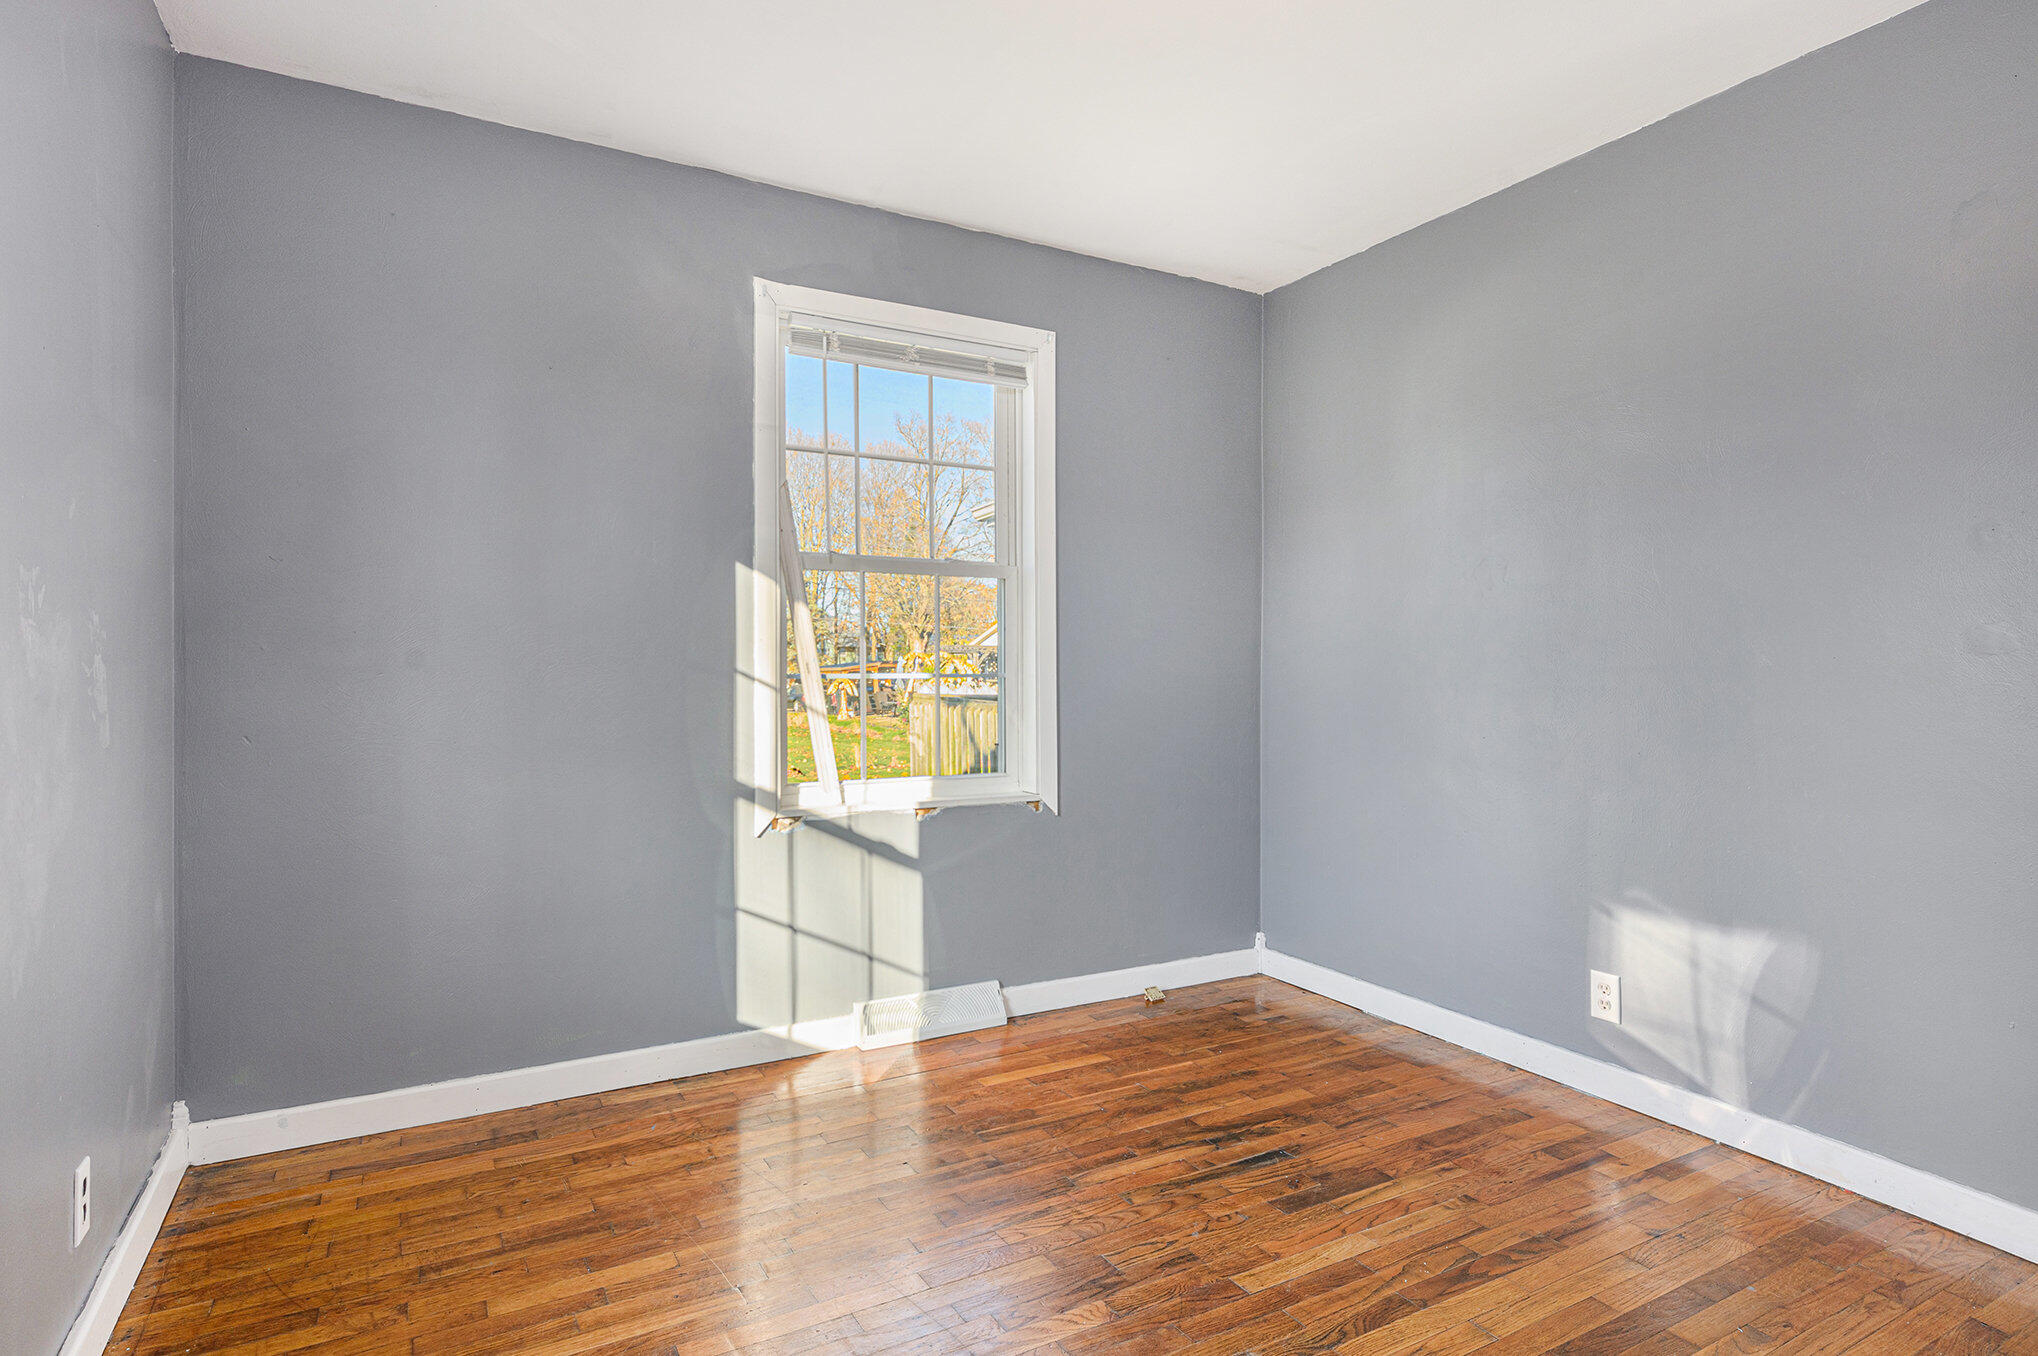
Empty gray-walled room with polished hardwood floors and sunlight streaming through a window.
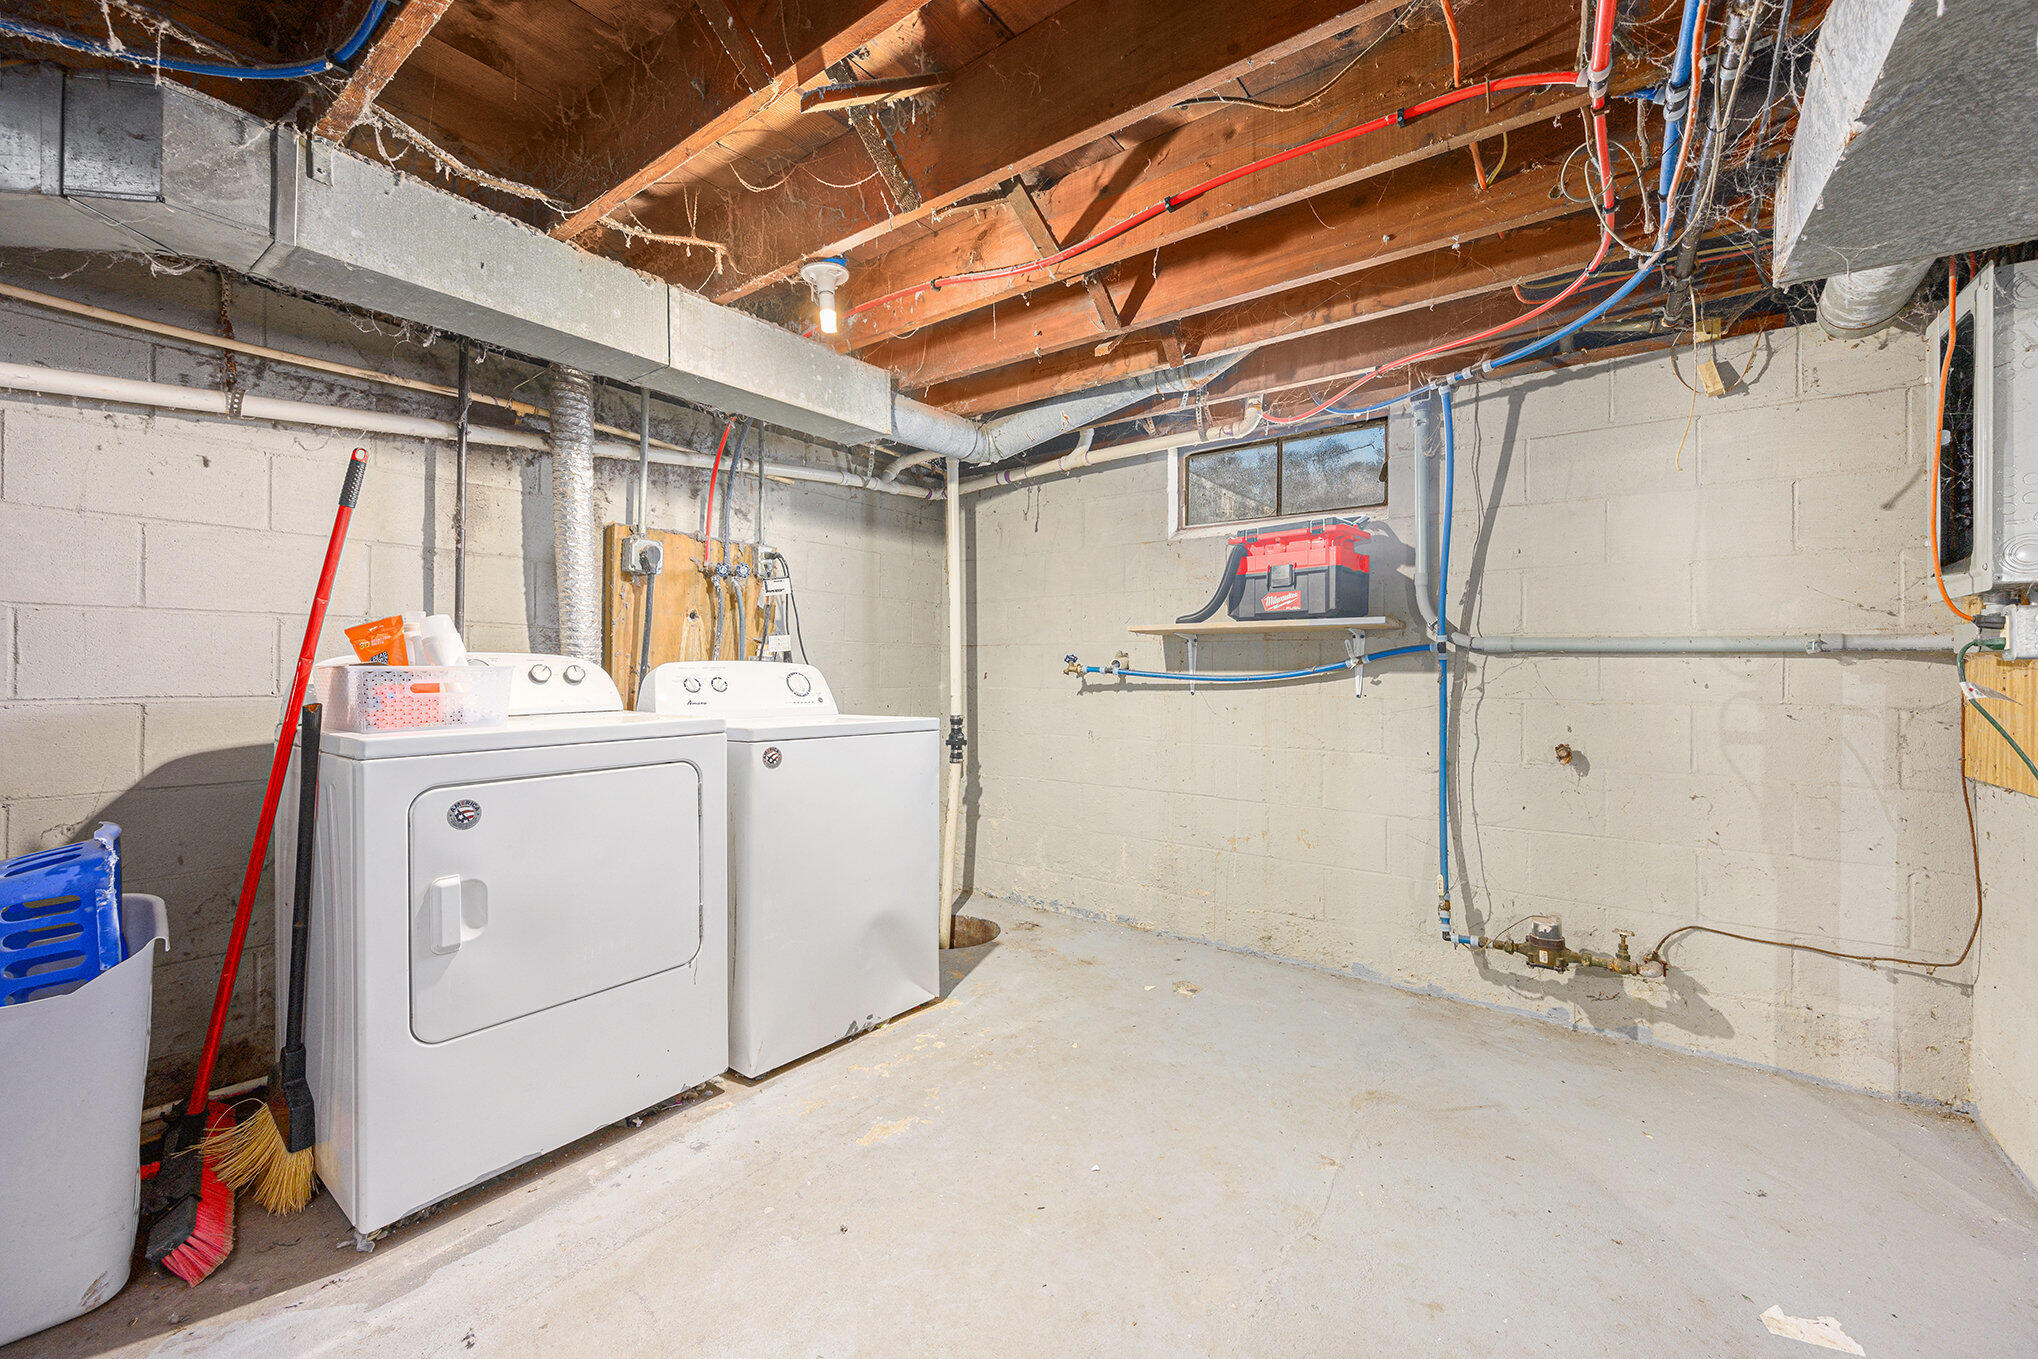
Unfinished basement laundry area with washer and dryer, exposed joists, and visible utility pipes.
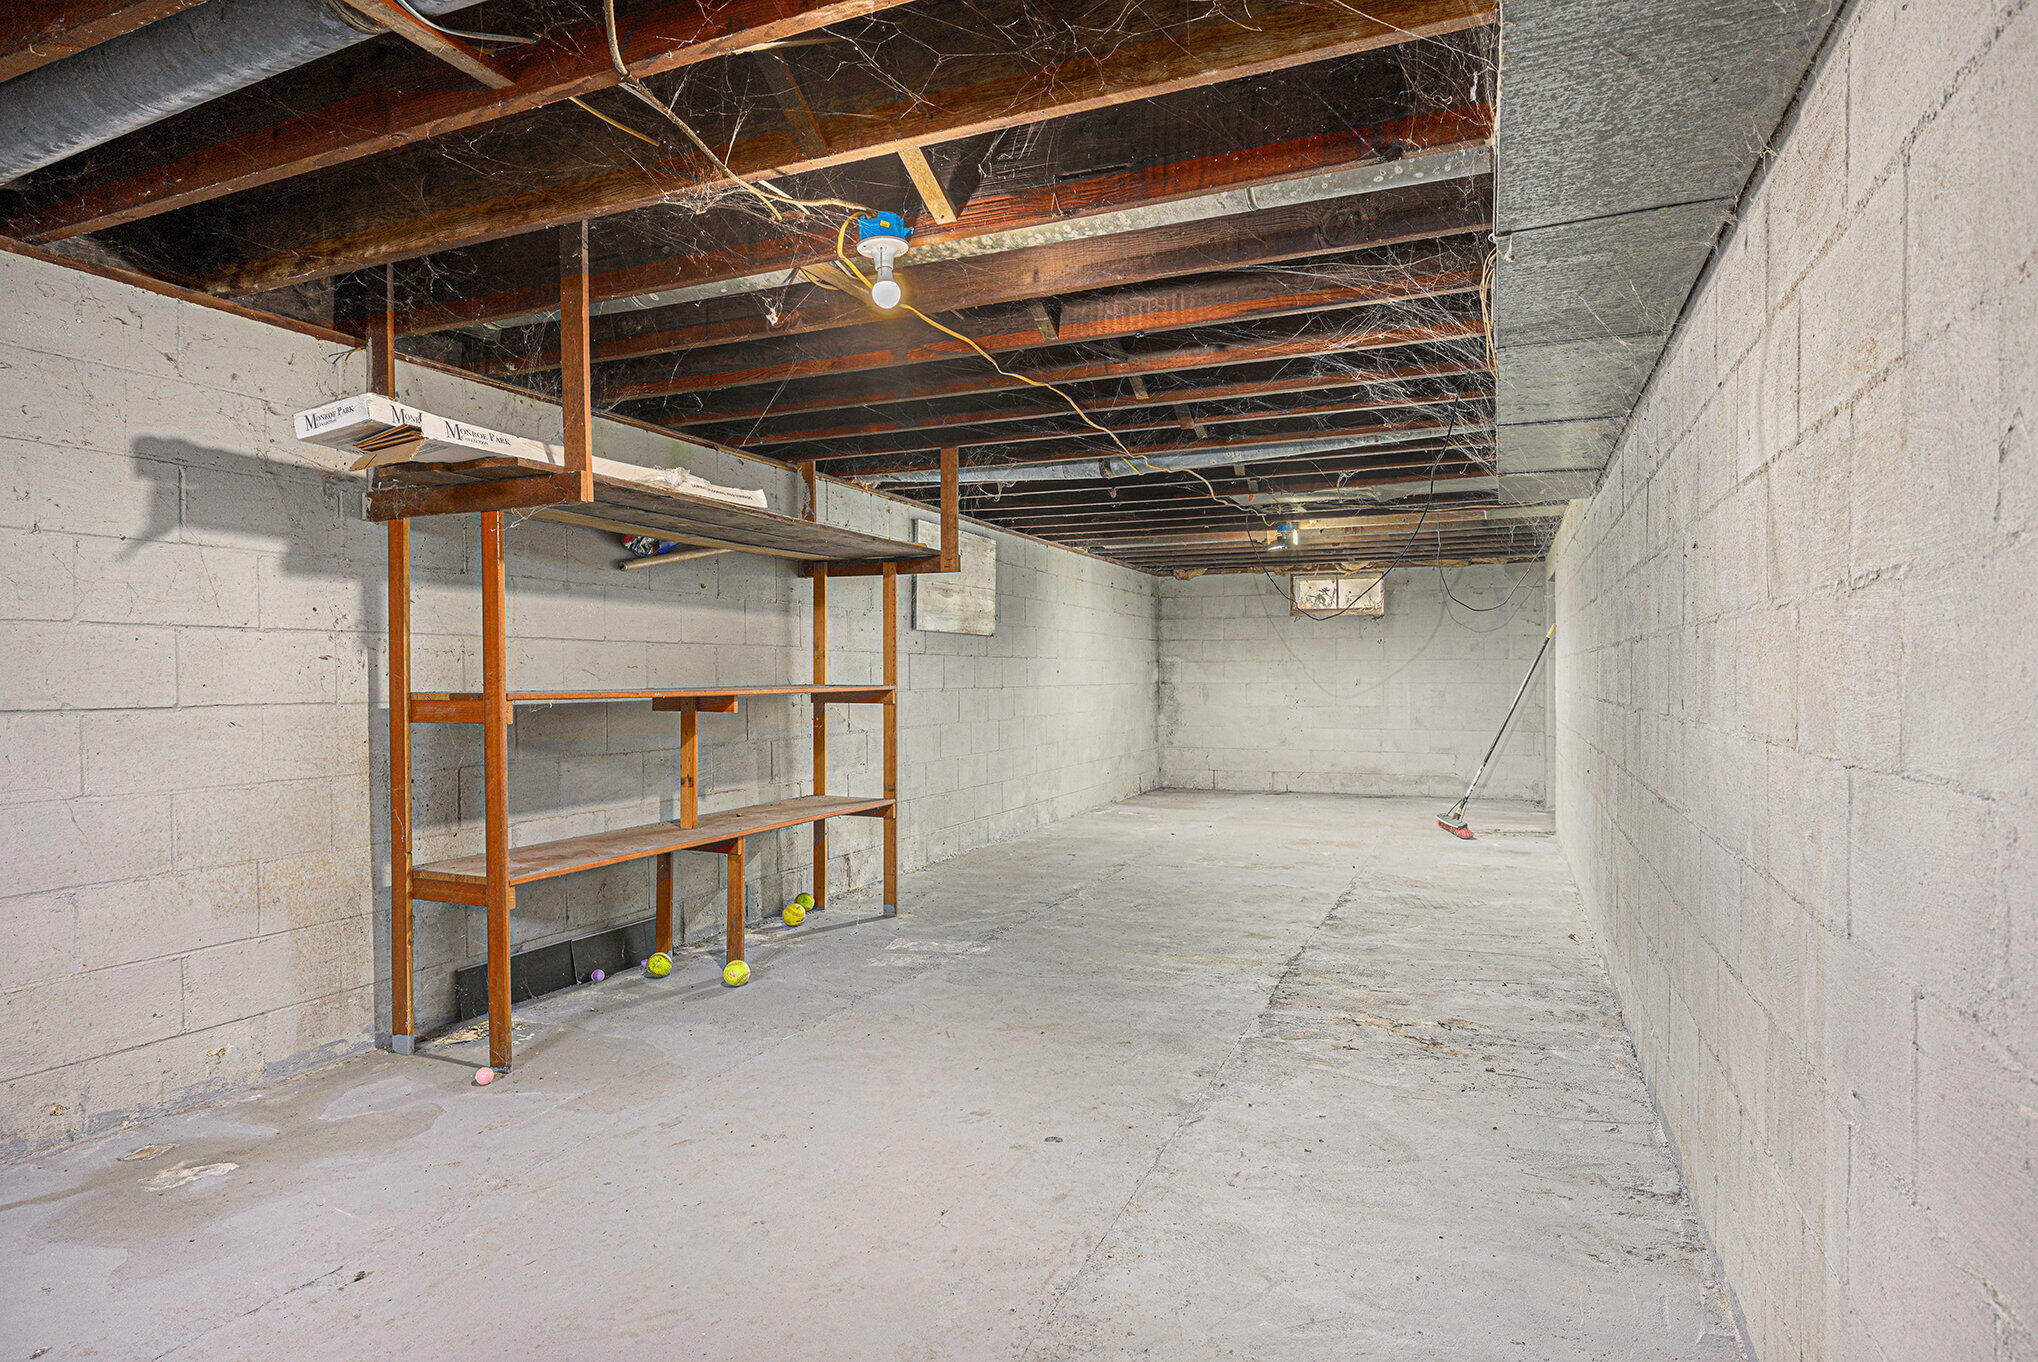
Unfinished basement with exposed ceiling joists, concrete block walls, and metal shelving.
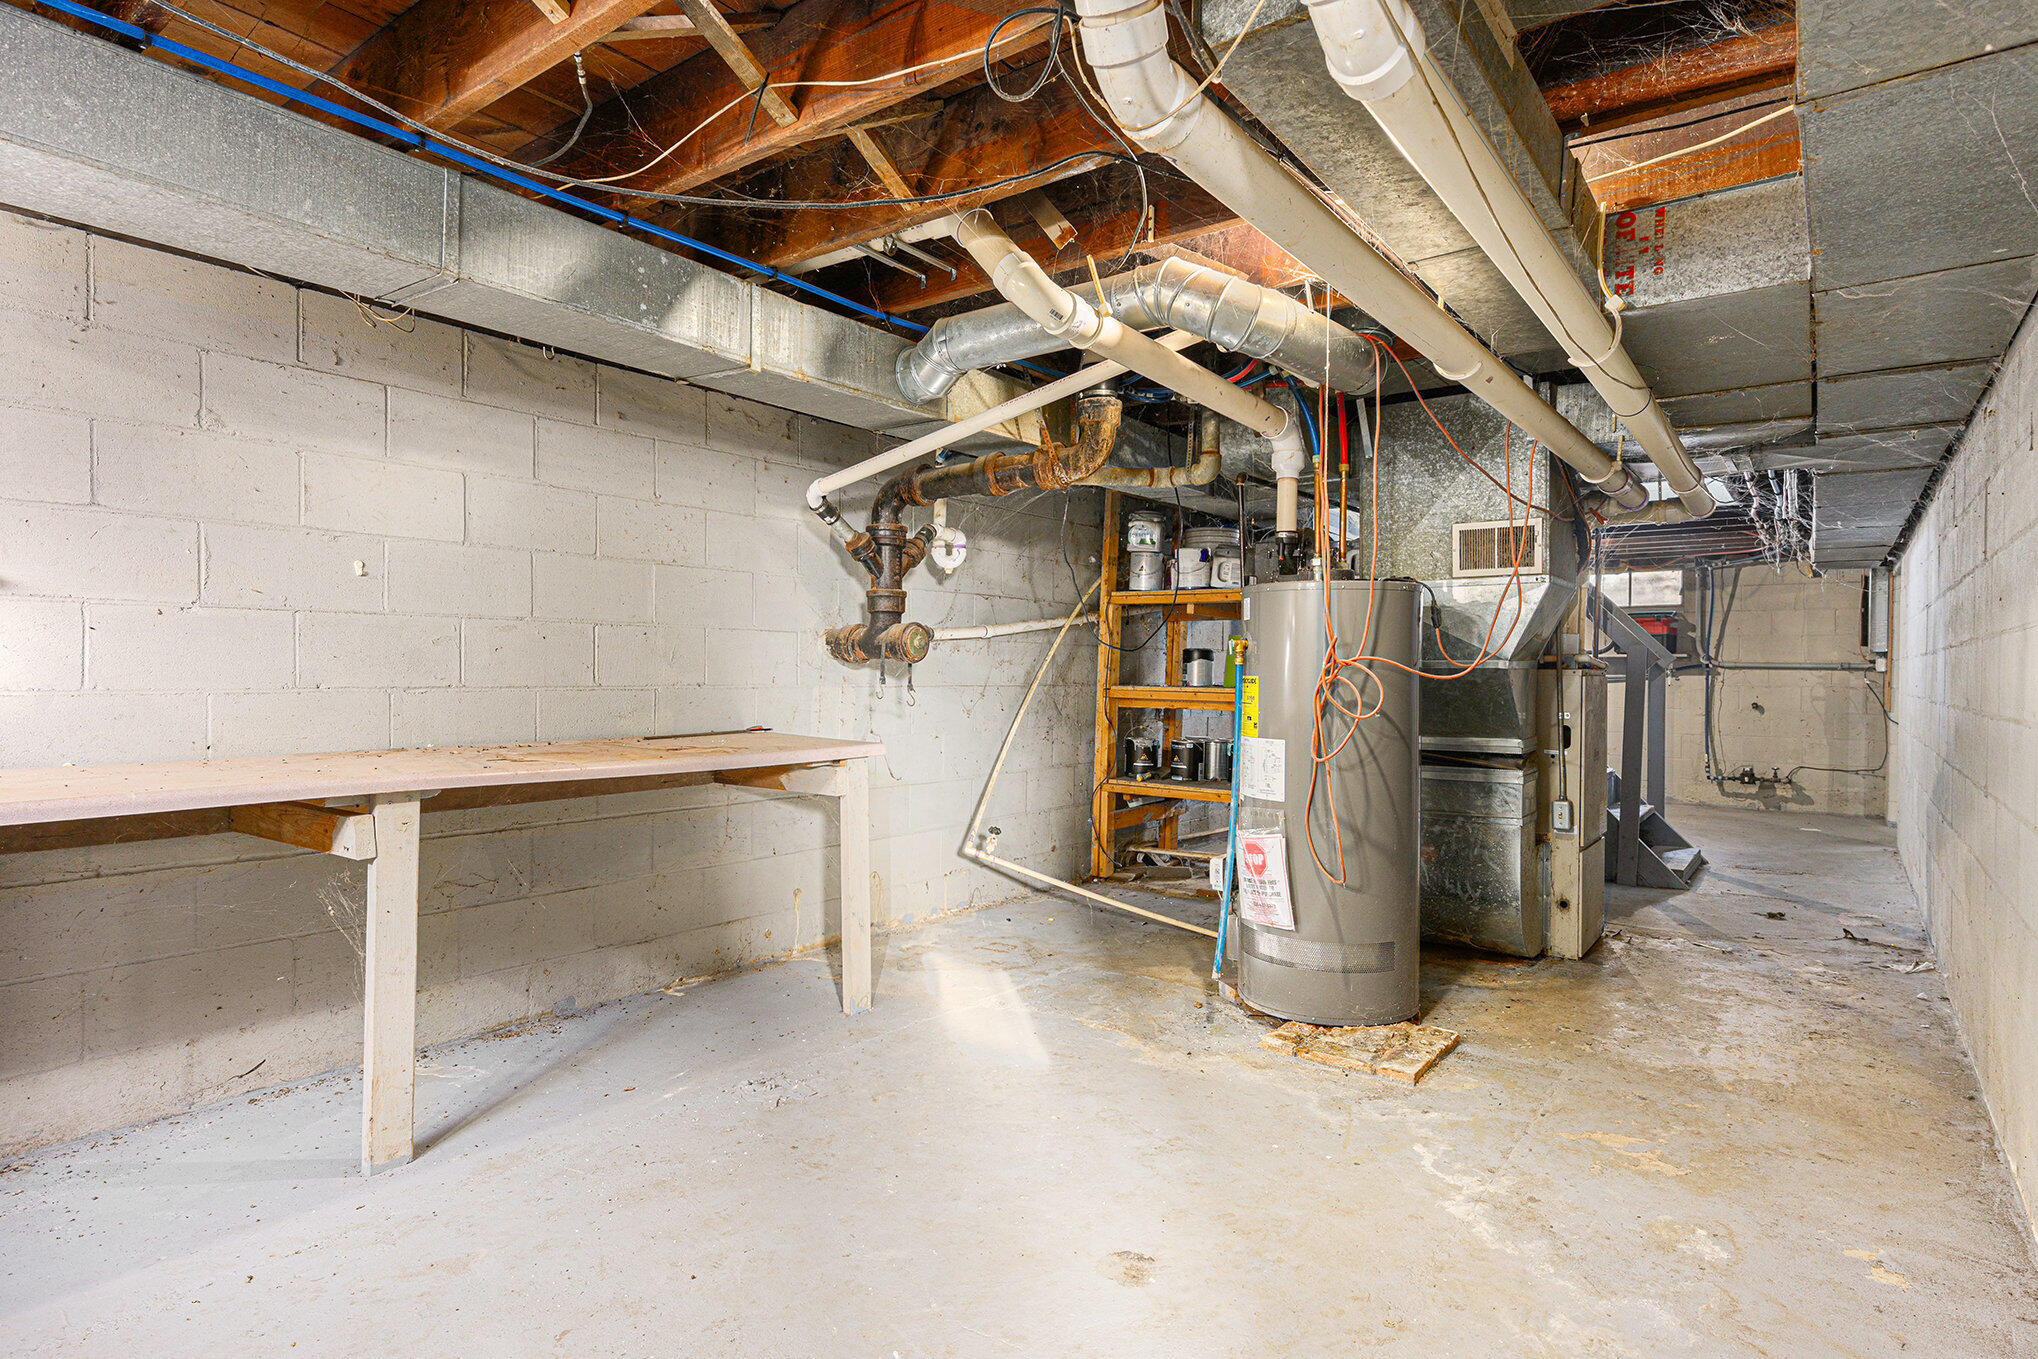
Unfinished basement with a water heater, exposed ductwork, and a long workbench.
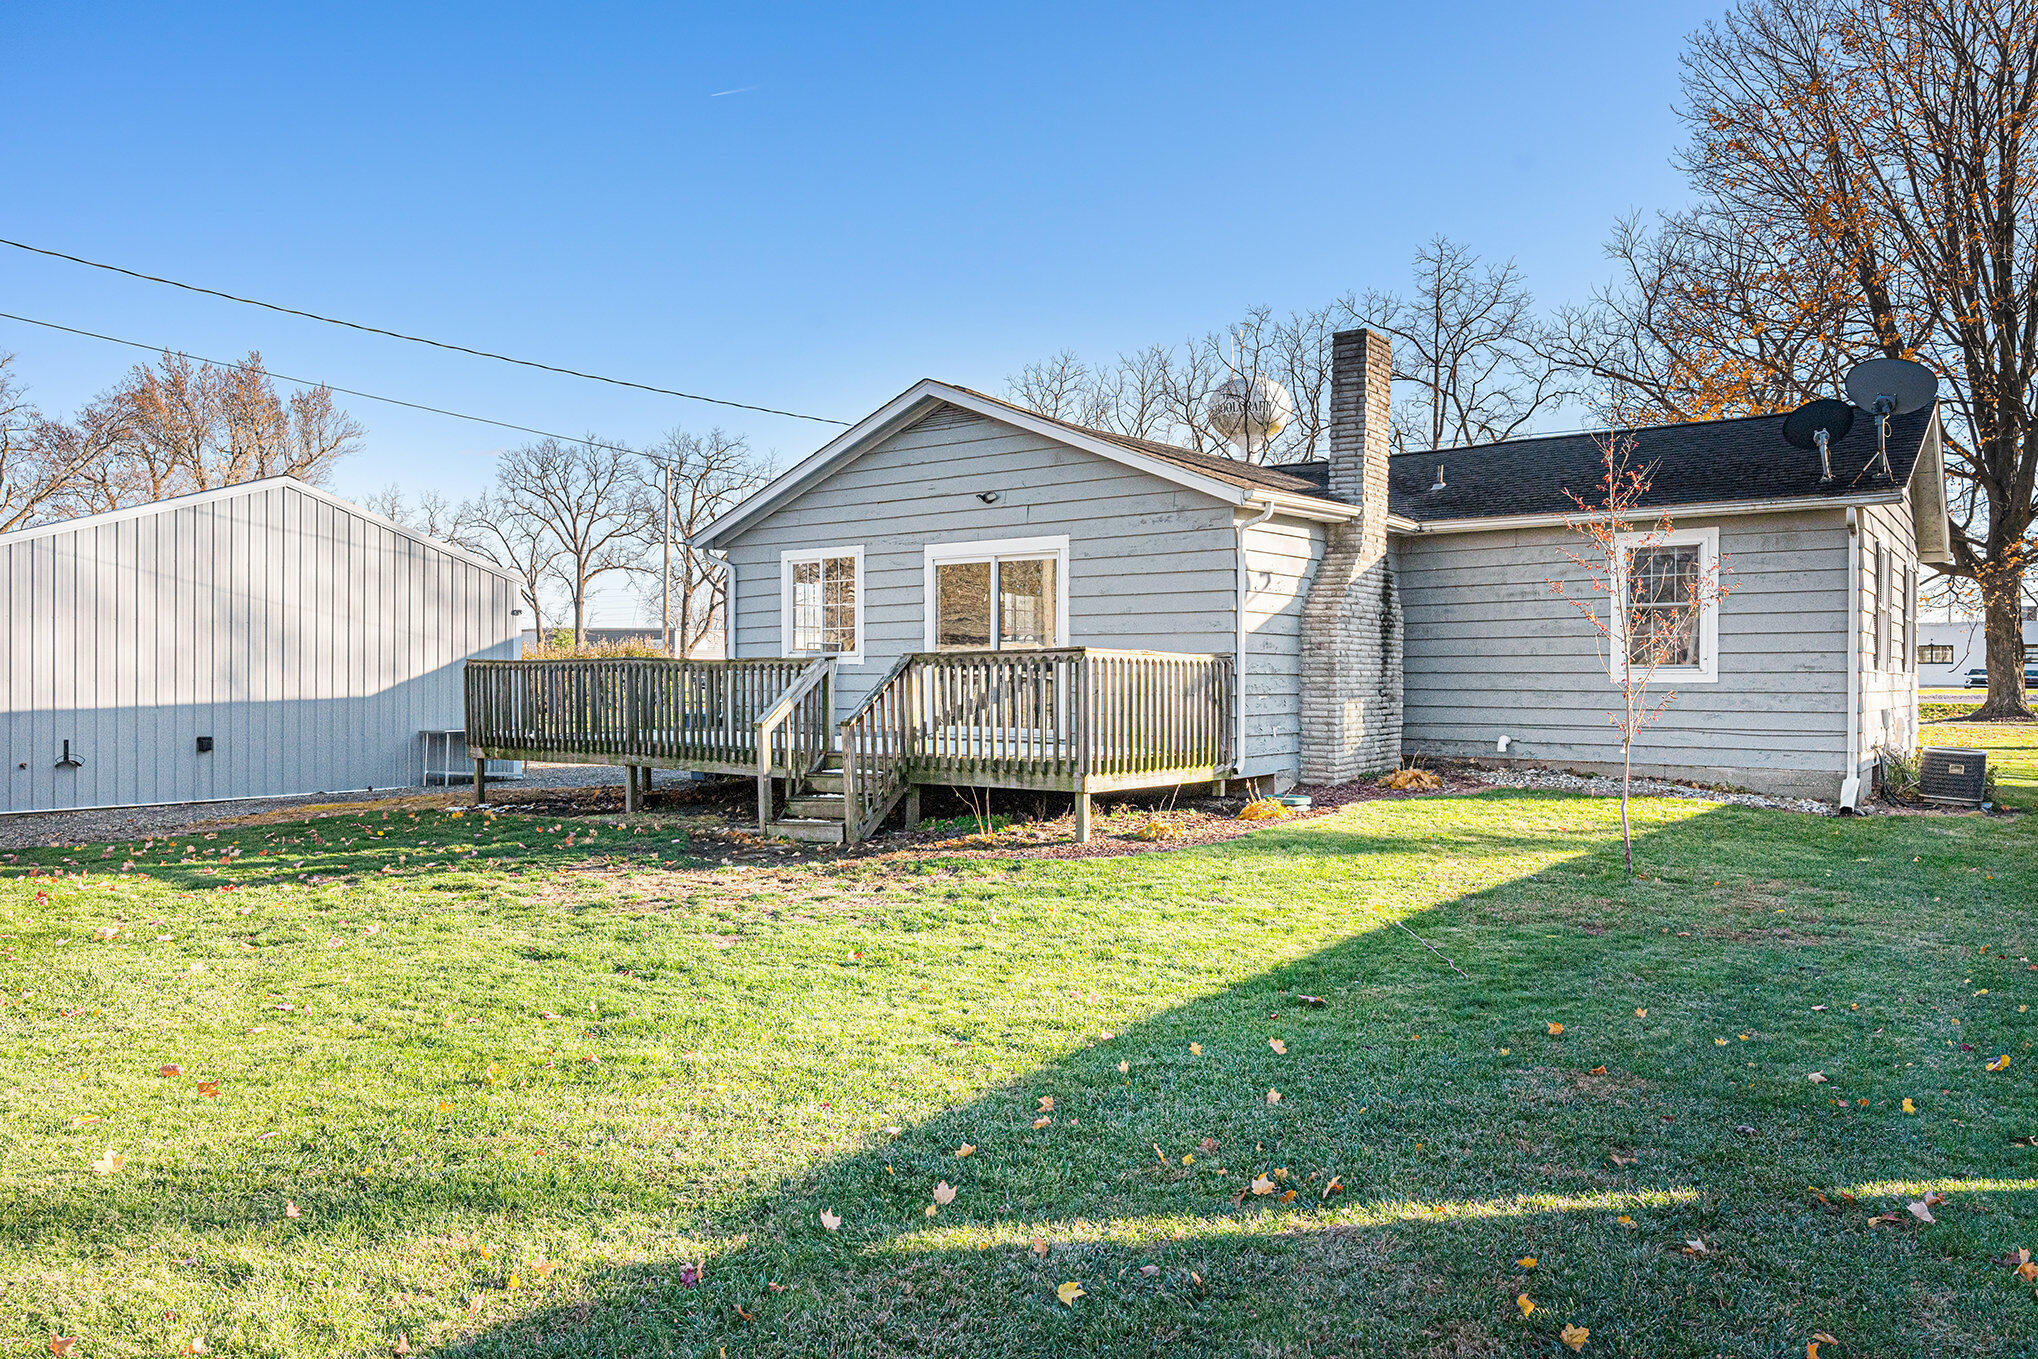
Gray-sided house with a raised wooden deck, brick chimney, and broad grassy yard.
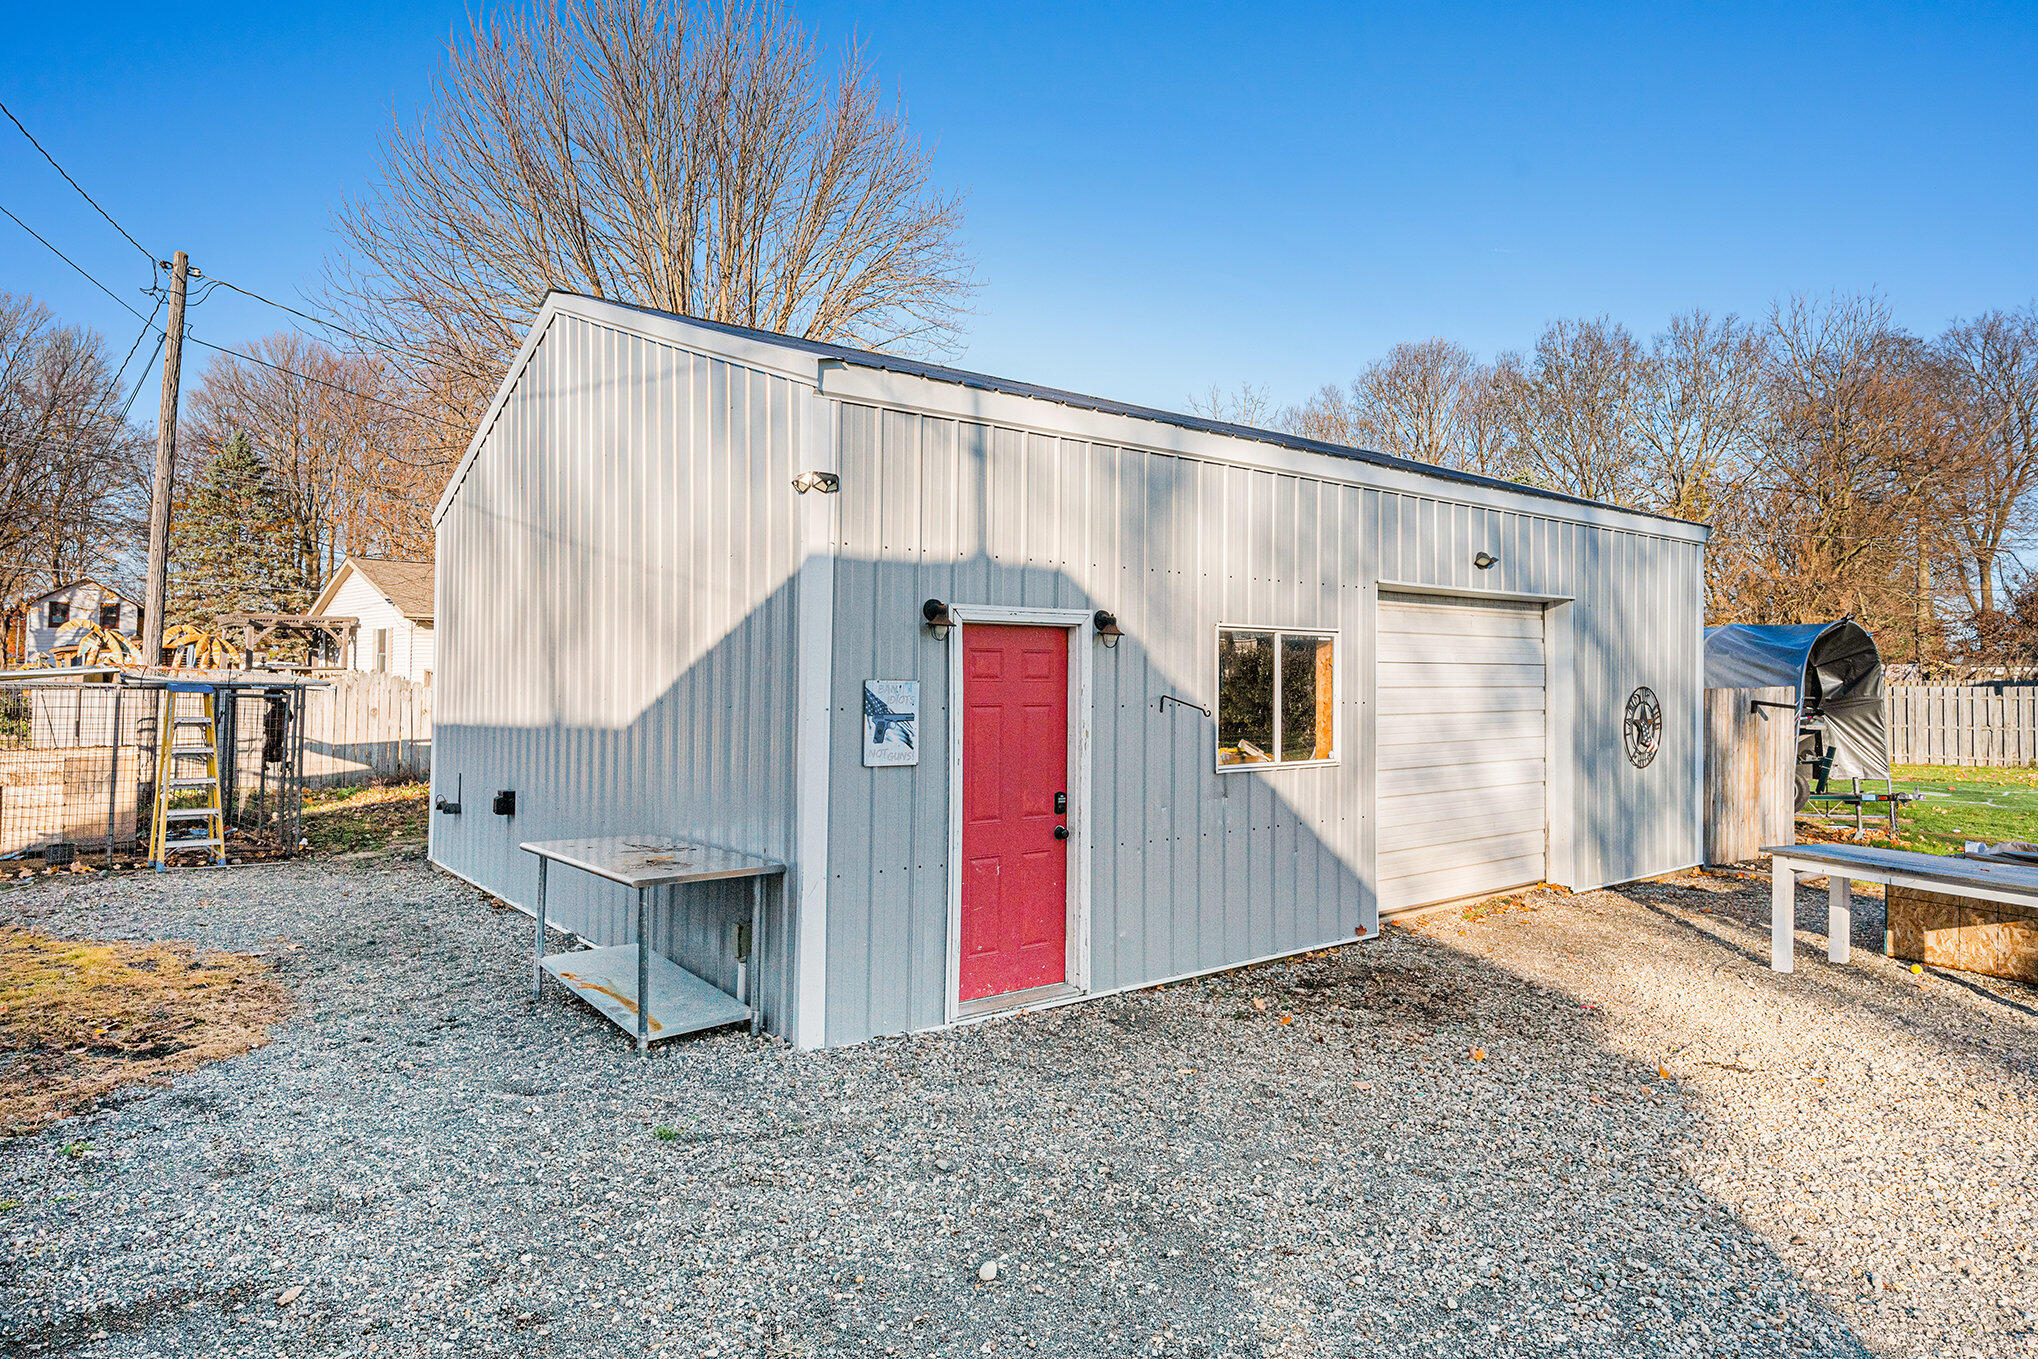
Gray metal workshop with a red entry door, roll-up garage door, and gravel yard.
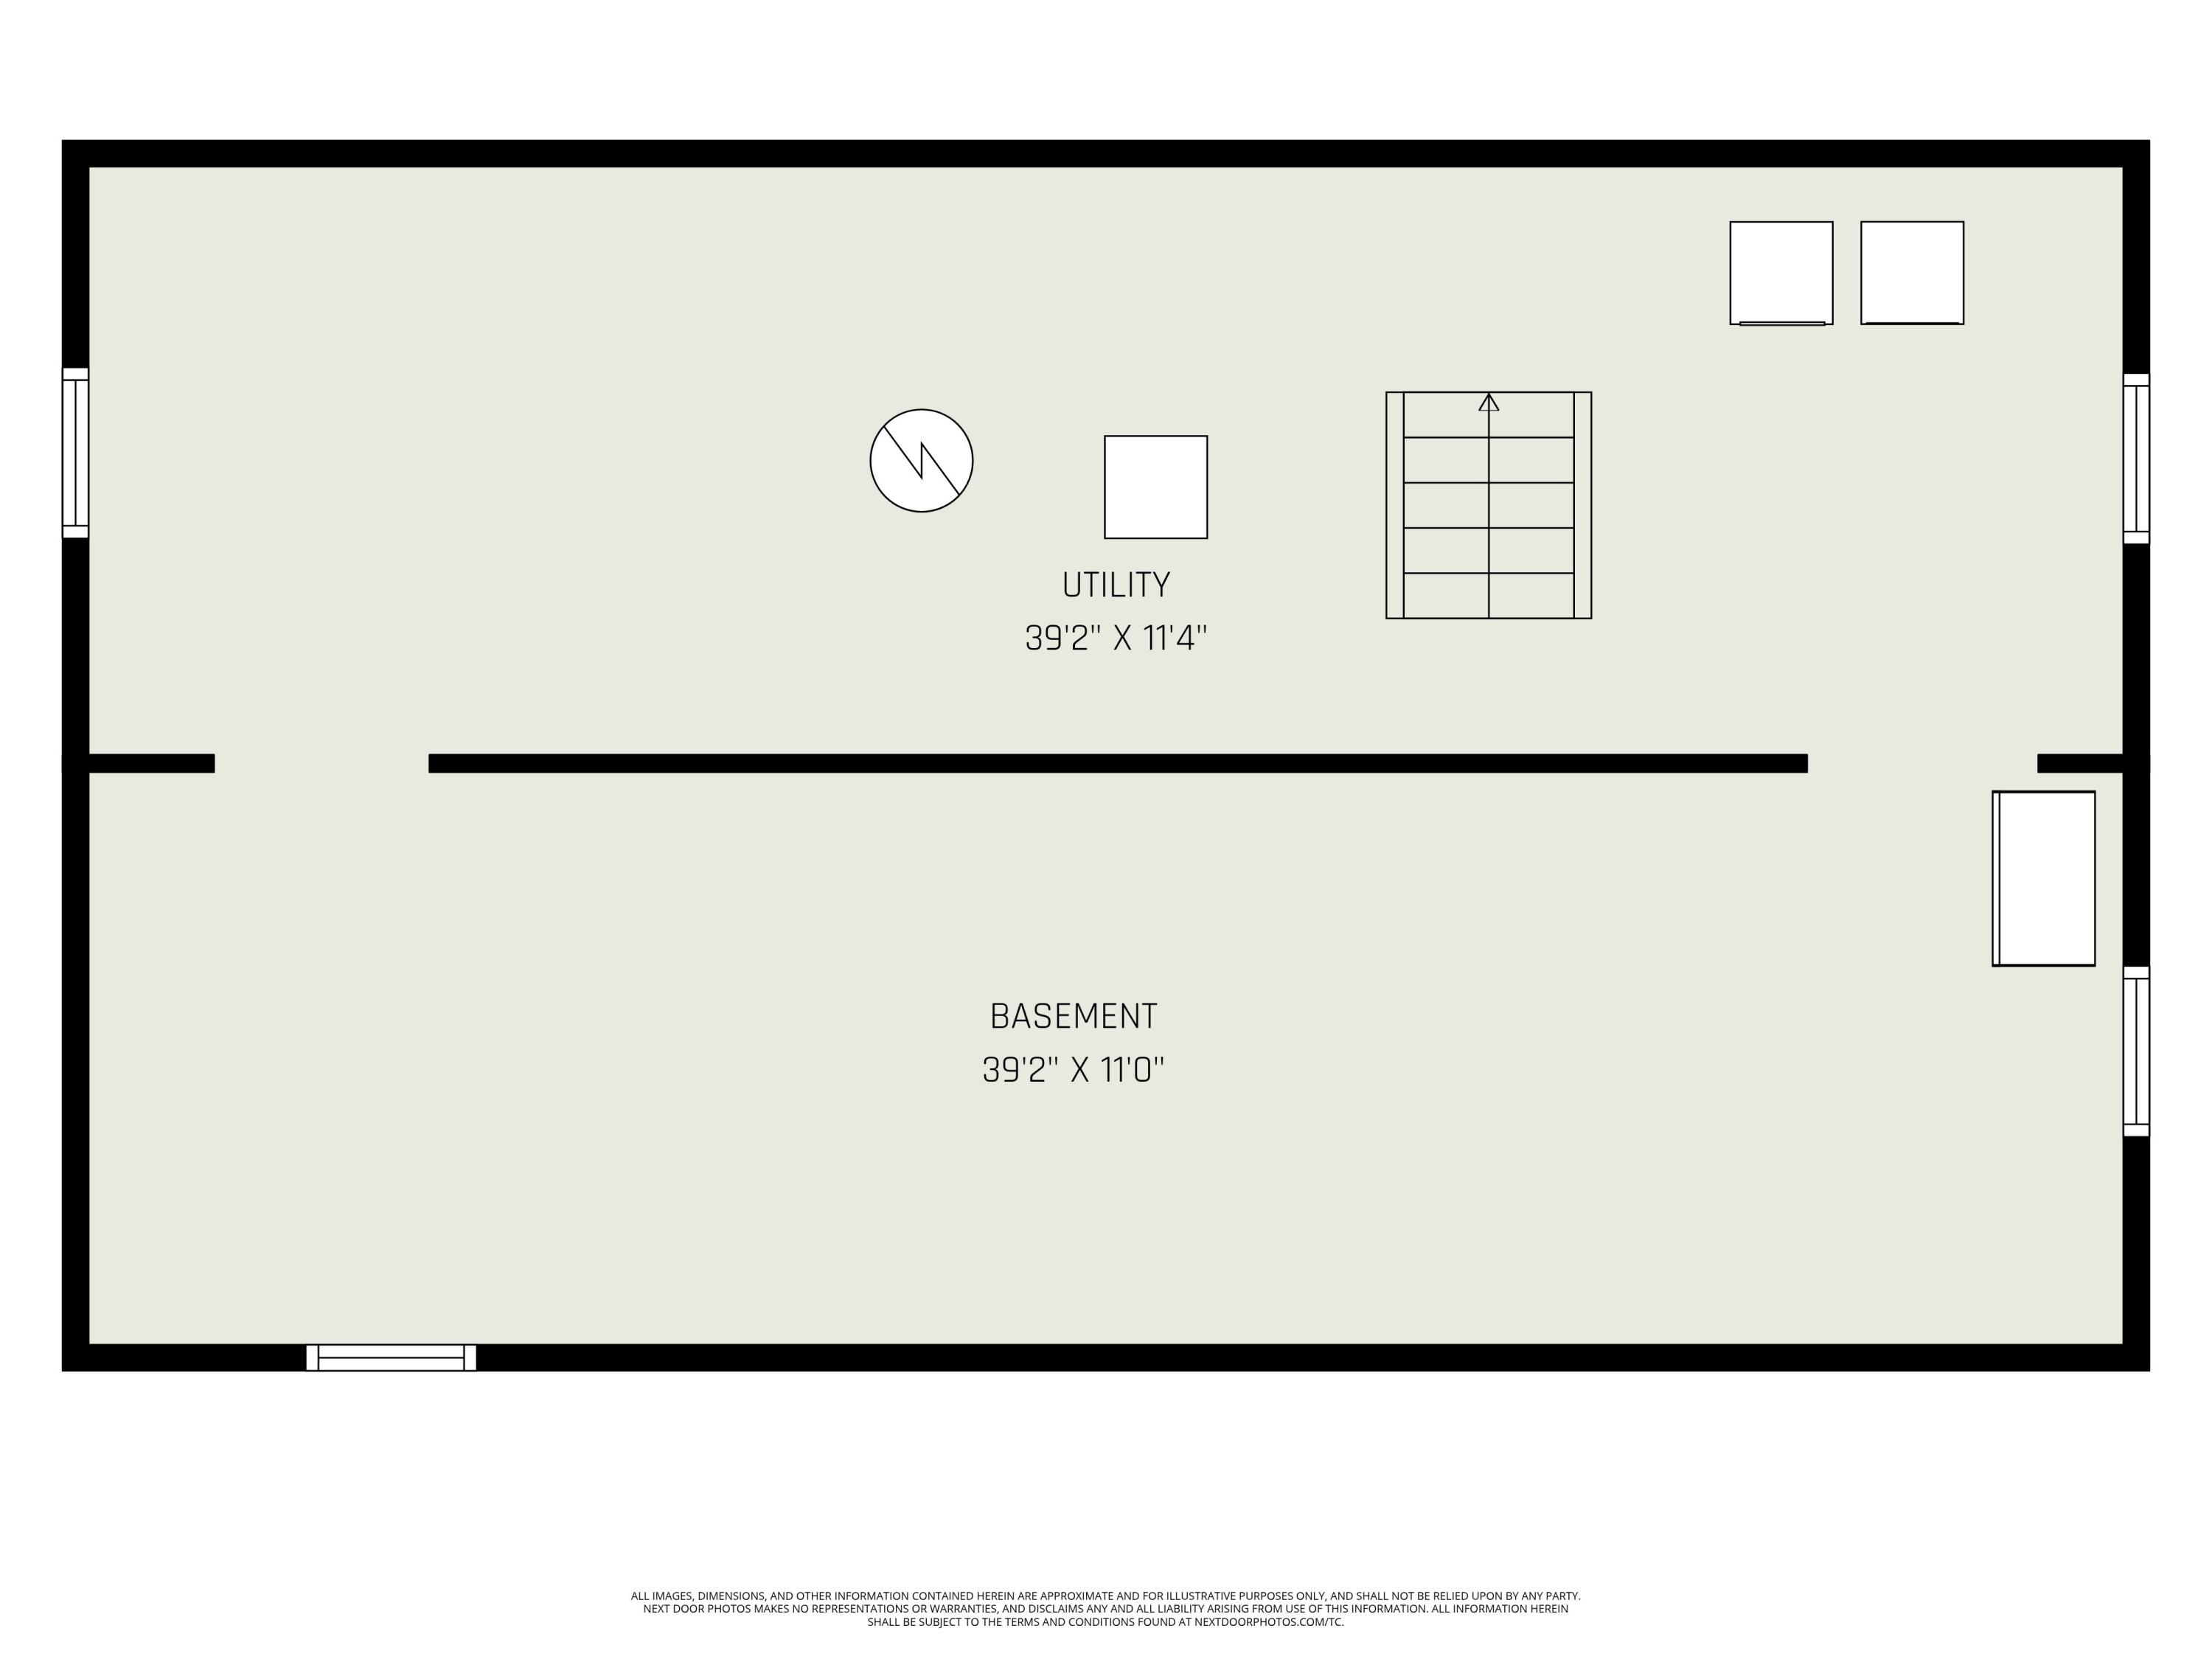
Basement floor plan with a separate utility area and dimensions marked for both spaces.
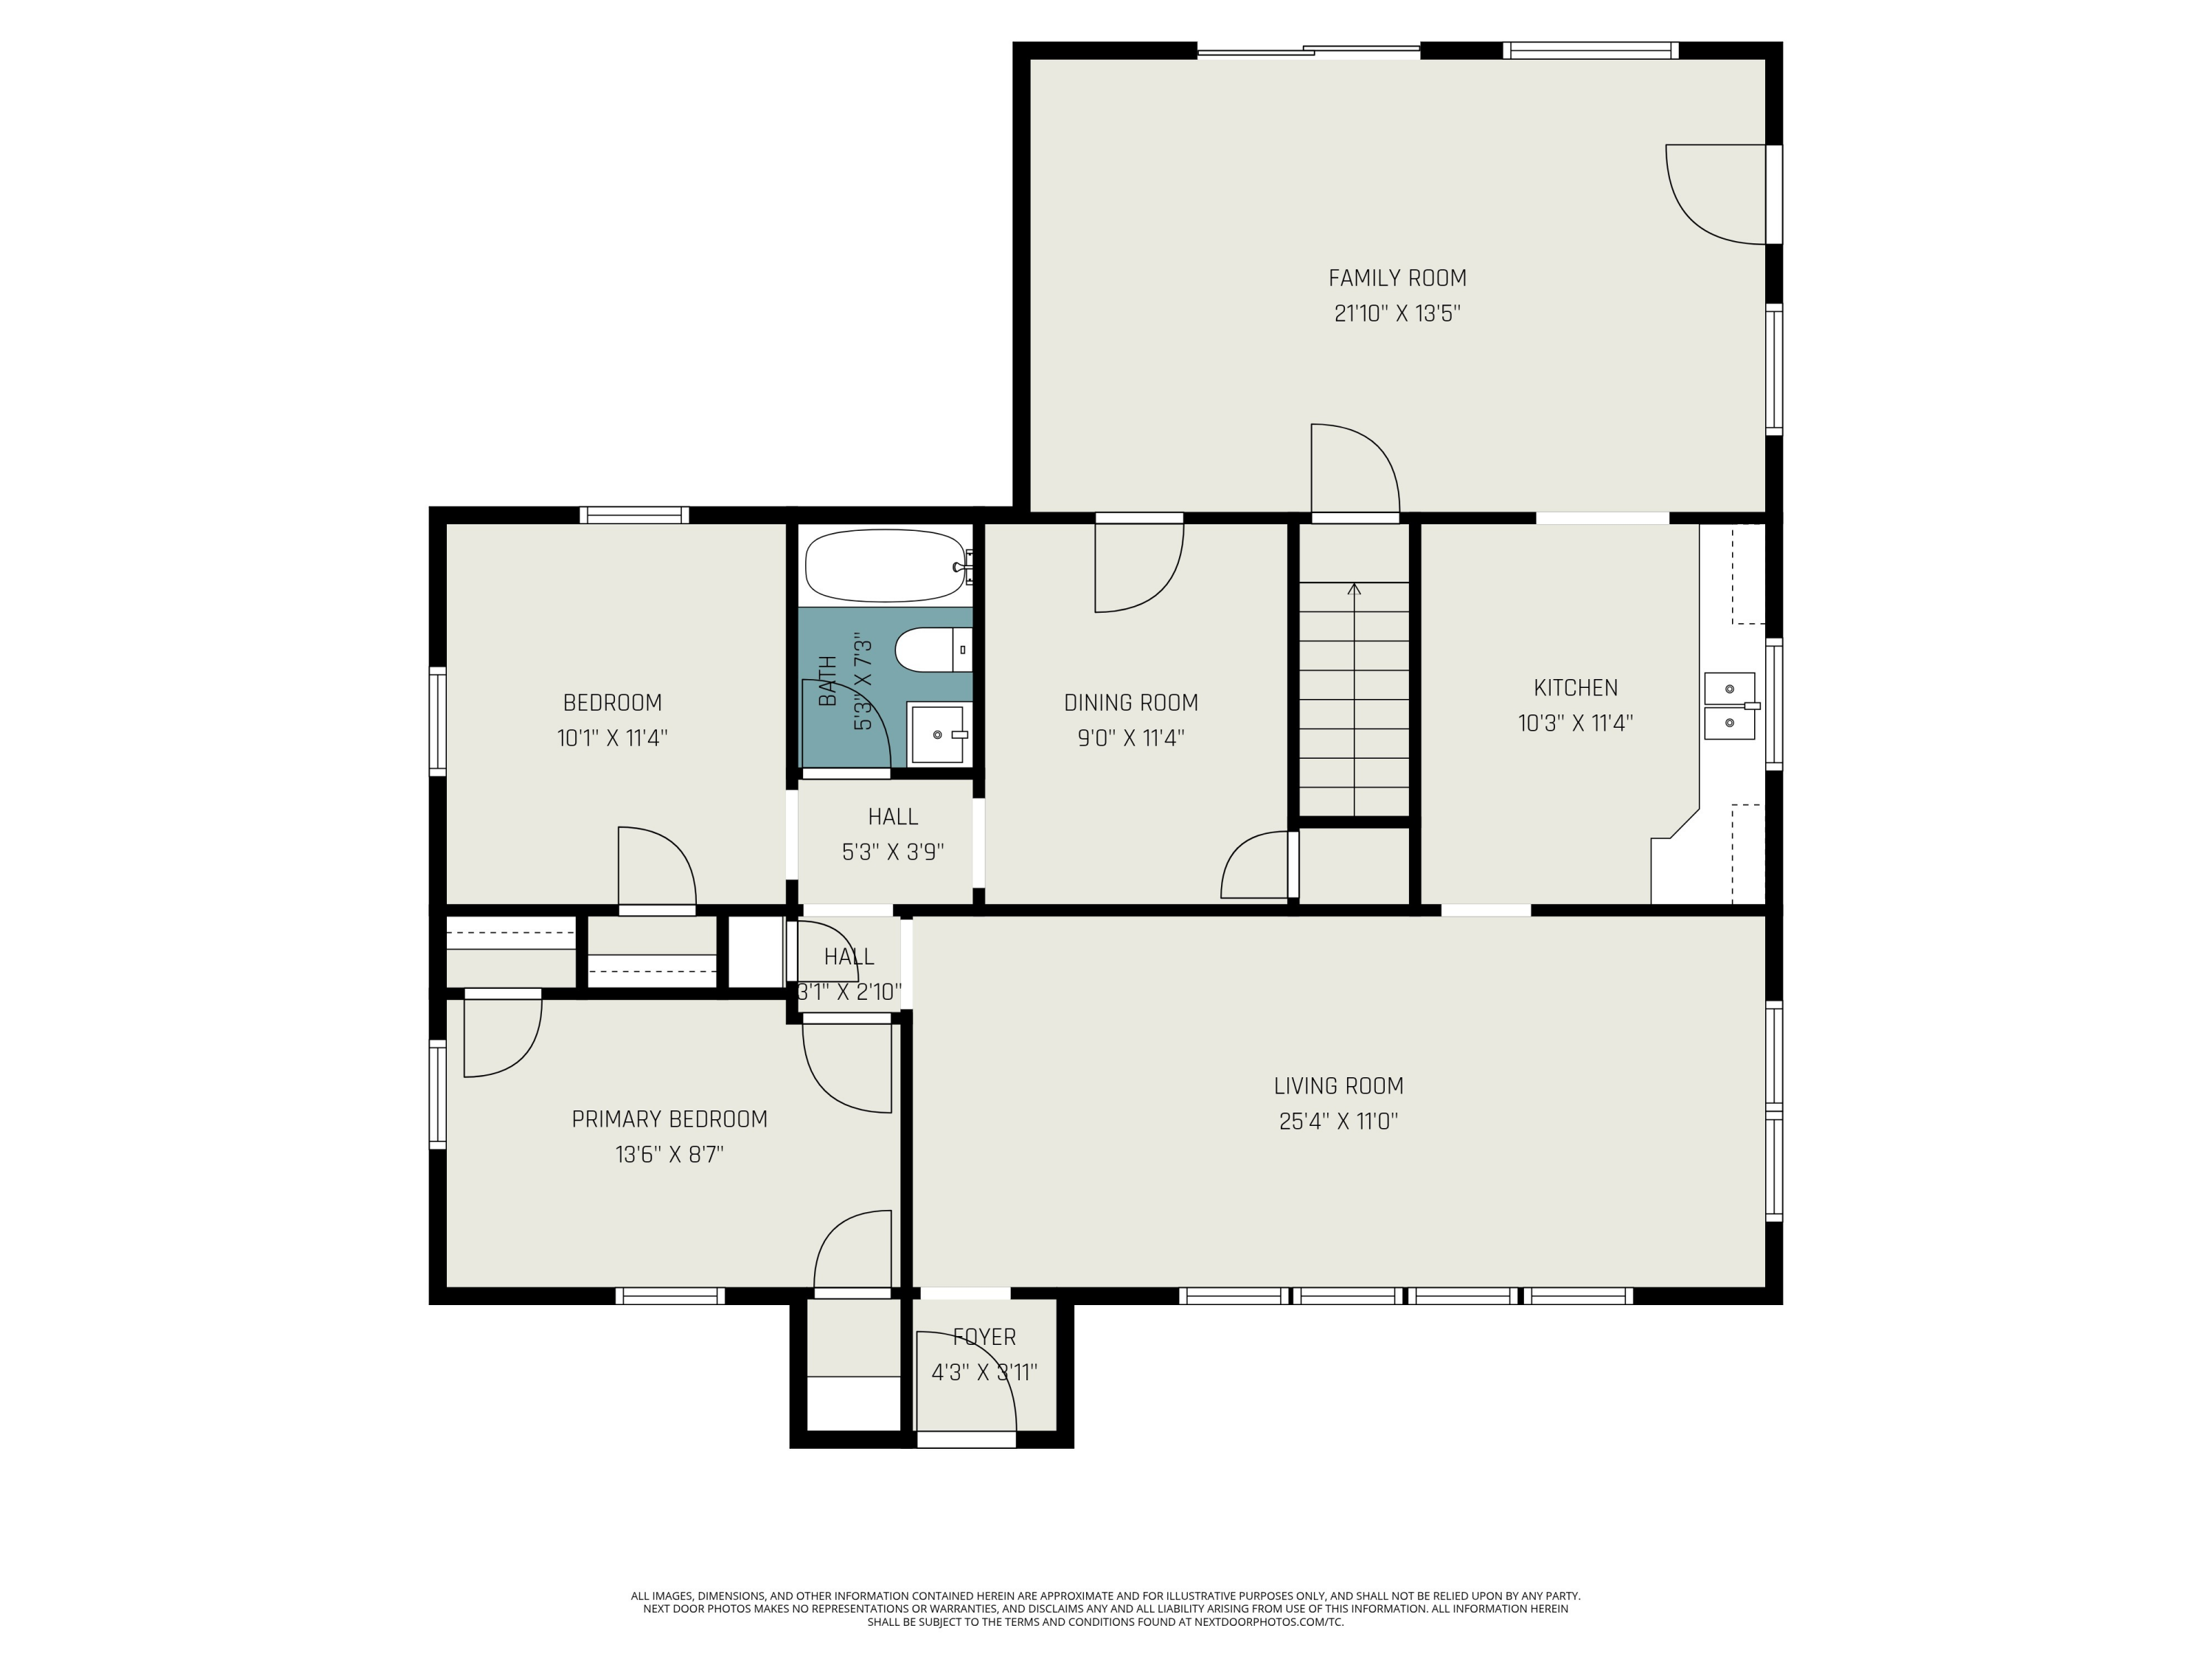
Floor plan showing two bedrooms, a bathroom, kitchen, dining room, living room, and family room with dimensions.
SEE ALL PHOTOS
Gray single-story house with a red front door, detached outbuilding, and leaf-strewn lawn.
Gray single-story home with a red front door, flagpole, and detached outbuildings at sunset.
Gray ranch house with a red front door, American flag, and detached garage.
Single-story home with a red front door, American flag, and detached garage beside a gravel driveway.
Gray single-story house and large metal outbuilding beside a broad lawn and gravel drive.
Gray single-story home with white-trimmed windows, red shrubs, and an American flag.
Empty dining room with worn hardwood floors, ceiling fan, chandelier, and sunlit windows.
Empty living room with hardwood floors, multiple windows, and a tiled entry by the front door.
Empty living room with glossy hardwood floors, four tall windows, and a geometric pendant light.
Vacant kitchen with blue-gray cabinets, wood-trimmed counters, and a double sink beneath the window.
Empty kitchen with blue-gray cabinets, wood-trimmed counters, and a sink beneath a window.
Empty room with gray walls, exposed subfloor, and sliding glass doors opening onto a deck.
Unfinished living room with a reclaimed-wood accent wall and sliding glass door to the yard.
Empty room with a reclaimed wood accent wall, bare subfloor, and sliding glass doors.
Empty room with hardwood floors and a pink door, opening to a bright adjoining room.
Empty room with hardwood floors and an open doorway.
Empty bedroom with hardwood floors, gray walls, and two white-trimmed windows.
Empty room with hardwood floors, gray walls, and a sunlit window.
Bathroom with a white tub and shower, toilet, and rustic wood vanity against pale blue walls.
Empty gray room with two white-trimmed windows and a worn hardwood floor.
Empty gray-walled room with polished hardwood floors and sunlight streaming through a window.
Unfinished basement laundry area with washer and dryer, exposed joists, and visible utility pipes.
Unfinished basement with exposed ceiling joists, concrete block walls, and metal shelving.
Unfinished basement with a water heater, exposed ductwork, and a long workbench.
Gray-sided house with a raised wooden deck, brick chimney, and broad grassy yard.
Gray metal workshop with a red entry door, roll-up garage door, and gravel yard.
Basement floor plan with a separate utility area and dimensions marked for both spaces.
Floor plan showing two bedrooms, a bathroom, kitchen, dining room, living room, and family room with dimensions.
Courtesy of Nic D Rand, BHG Connections
Sold

503 E Eliza Street

503 E Eliza Street, Schoolcraft, MI 49087

$187,000
Welcome to this charming 3-bedroom, 1-bath home located on a spacious, half-acre lot in the heart of Schoolcraft. Offering plenty of room to enjoy outdoor living, this property also features a detached 2-car garage for parking, storage, hobbies, or workshop potential. Inside, you'll find a home full of character and opportunity, ready for your personal touch and style. With its fantastic location, you're just a short walk from the beloved Big Dipper ice cream shop and only a mile from the highly acclaimed Schoolcraft schools. Plus, enjoy quick access to local favorites like Bud's Bar and Biggby Coffee -- all within minutes. Whether you're a first-time buyer, investor, or someone excited to bring new life to a well-located property, this is a must-see. Come explore the possibilities!

3
beds

1
bath

1,000 Sq.Ft. LIVING AREA

Blaine Allen

Blaine Allen

Features & Amenities

Interior

  • total bedrooms3
  • Total bathroom1
  • full bathroom1
  • Laundry room In Basement
  • APPLIANCES Dryer, Washer

Area & Lot

  • Status Sold
  • Date Sold January 9, 2026
  • Living Area1,000 Sq.Ft.
  • Total Area1,000 Sq.Ft.
  • MLS® ID25058550
  • TypeResidential
  • YEAR BUILT1955
  • School DistrictSchoolcraft

Exterior

  • STORIES1
  • Garage Space2.0
  • water SourcePublic
  • utilitiesNatural Gas Available, Electricity Available, Natural Gas Connected
  • roofComposition
  • parkingDetached
  • HEAT TYPEForced Air
  • AIR CONDITIONINGCentral Air
  • sewerSeptic Tank

Financial

  • Sales Price$187,000
  • Real Estate Tax $1,719/yr
Gray single-story house with a red front door, detached outbuilding, and leaf-strewn lawn.
Gray single-story home with a red front door, flagpole, and detached outbuildings at sunset.

Offering plenty of room to enjoy outdoor living, this property also features a detached 2-car garage for parking, storage, hobbies, or workshop potential.

– Blaine Allen
Gray ranch house with a red front door, American flag, and detached garage.

Your Real Estate Partner

Get assistance in determining current property value, crafting a competitive offer, writing and negotiating a contract, and much more. Contact me today.

Follow Me on Instagram