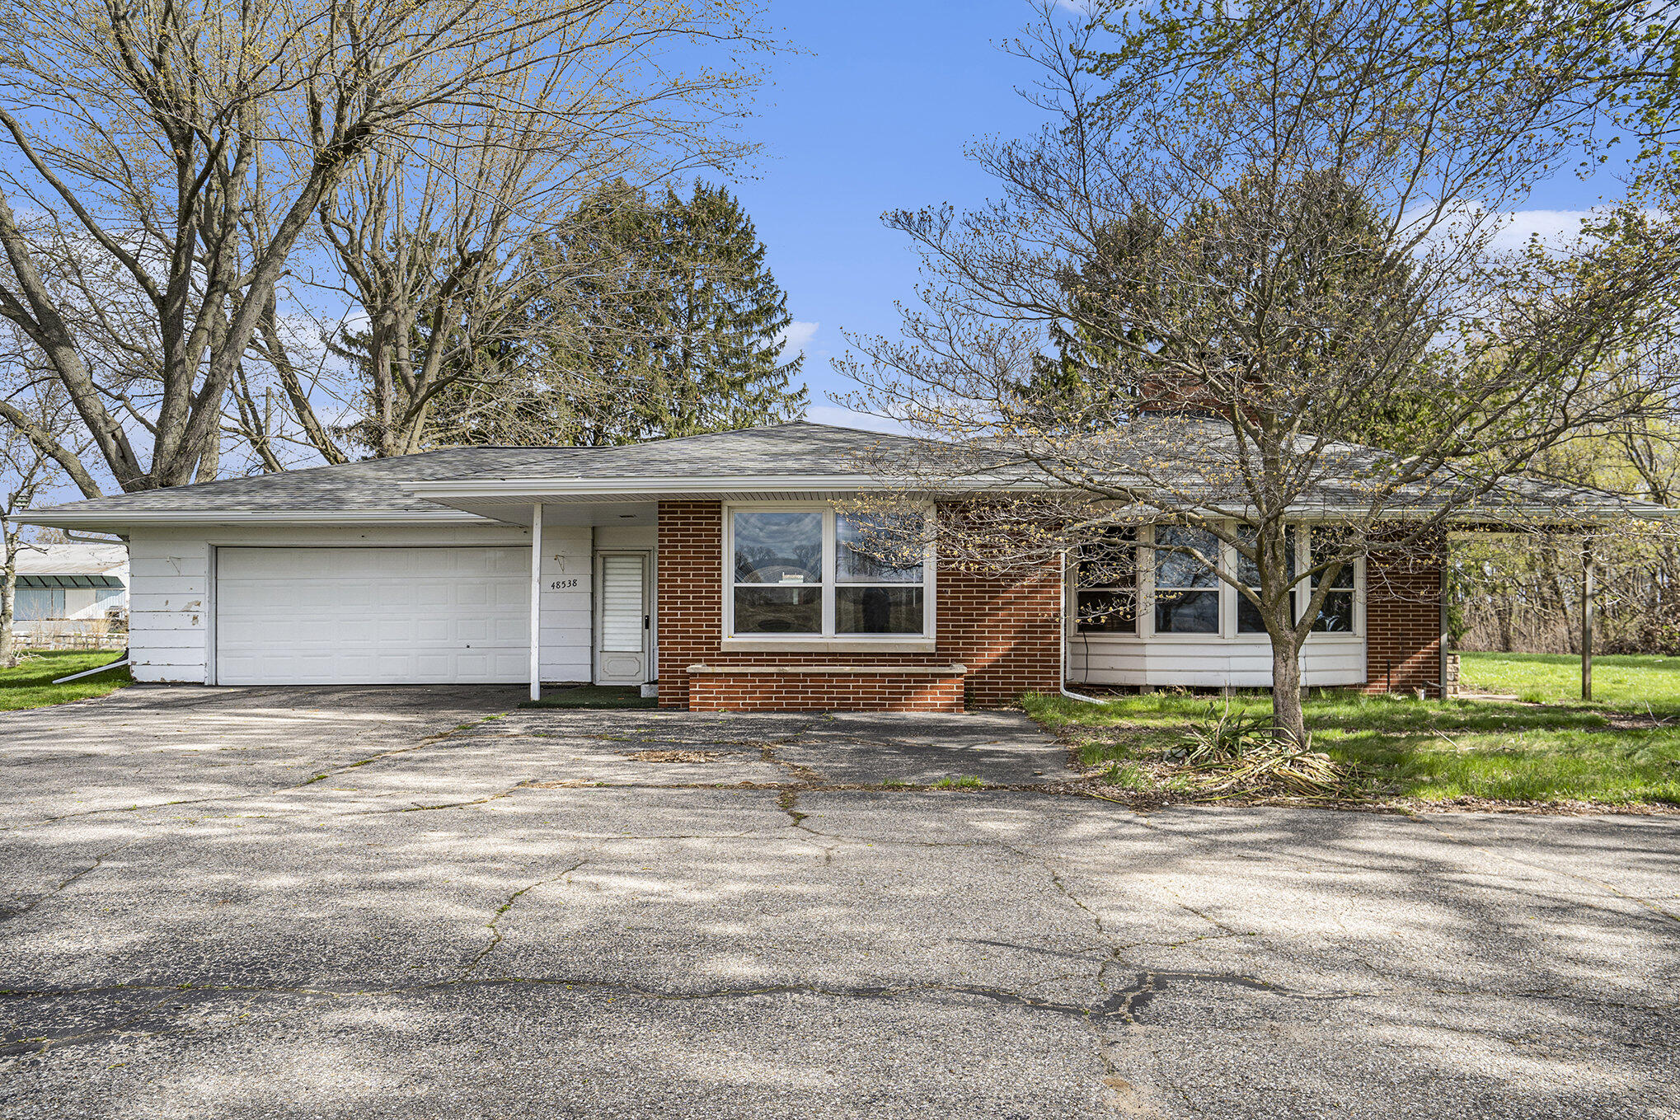
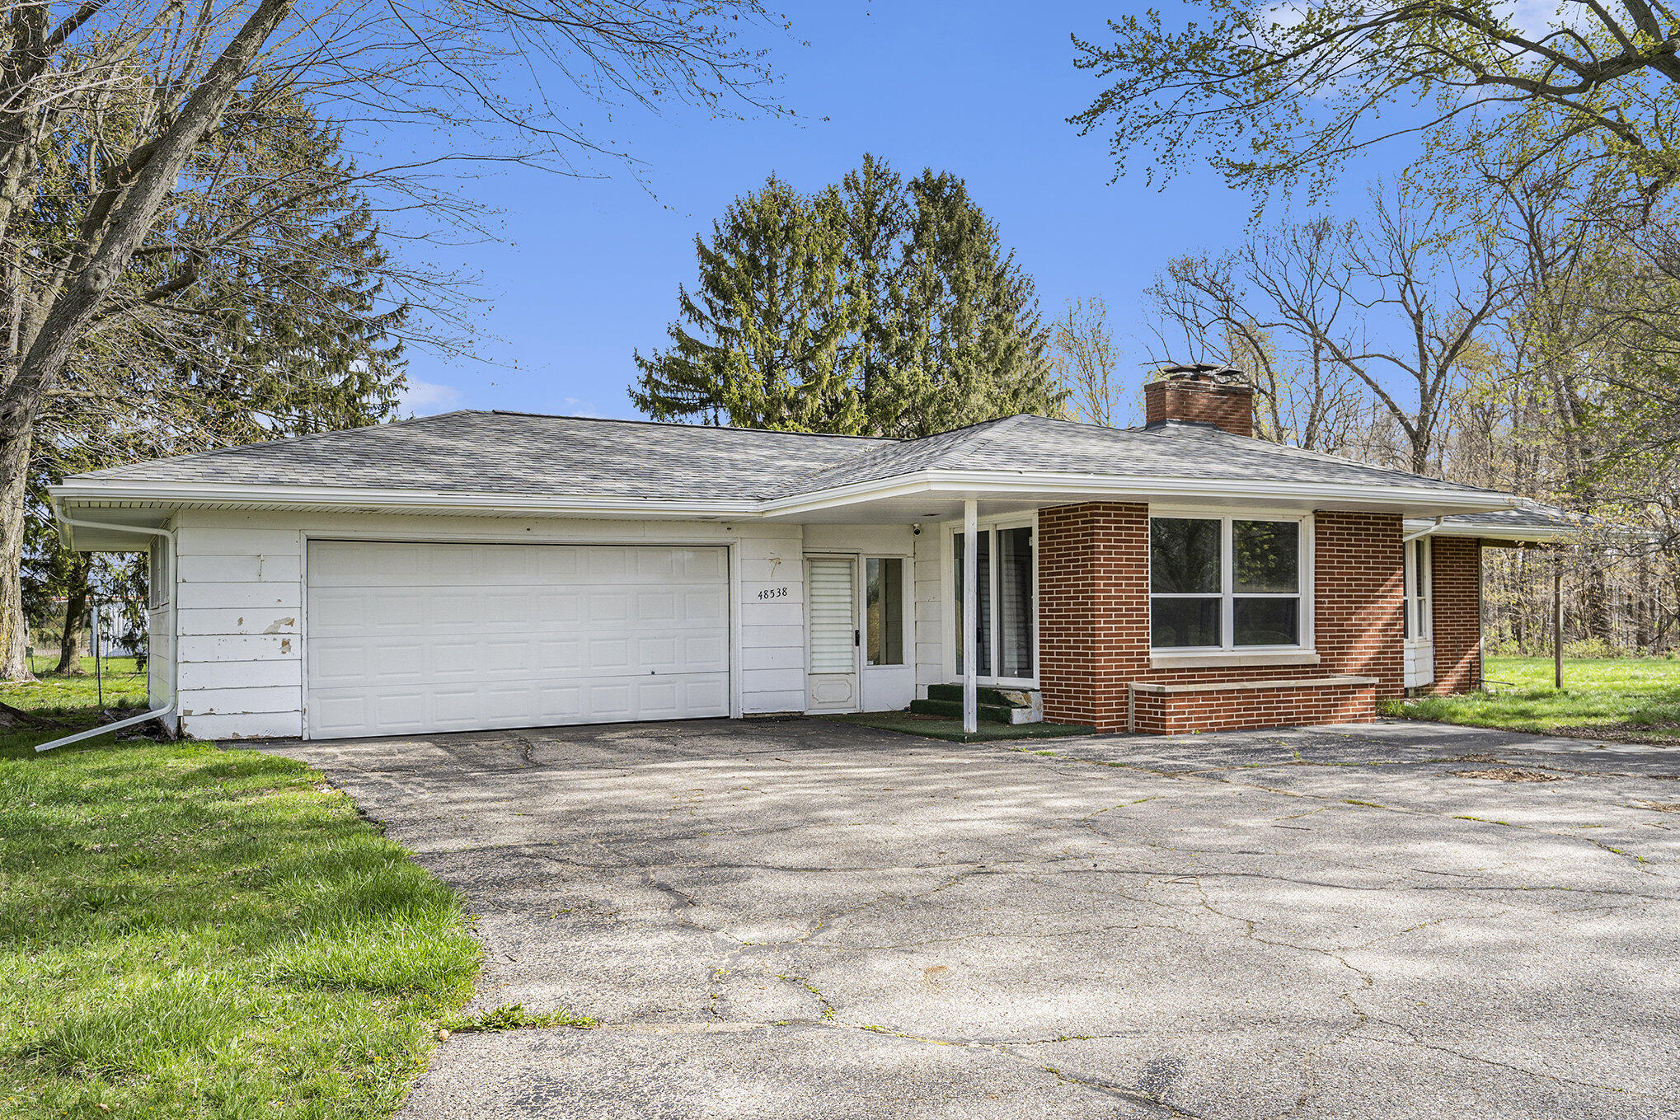
Single-story brick-and-white ranch home with an attached garage and wide driveway, partly screened by trees.
Single-story home with white siding, red brick accents, an attached garage, and a wide driveway.
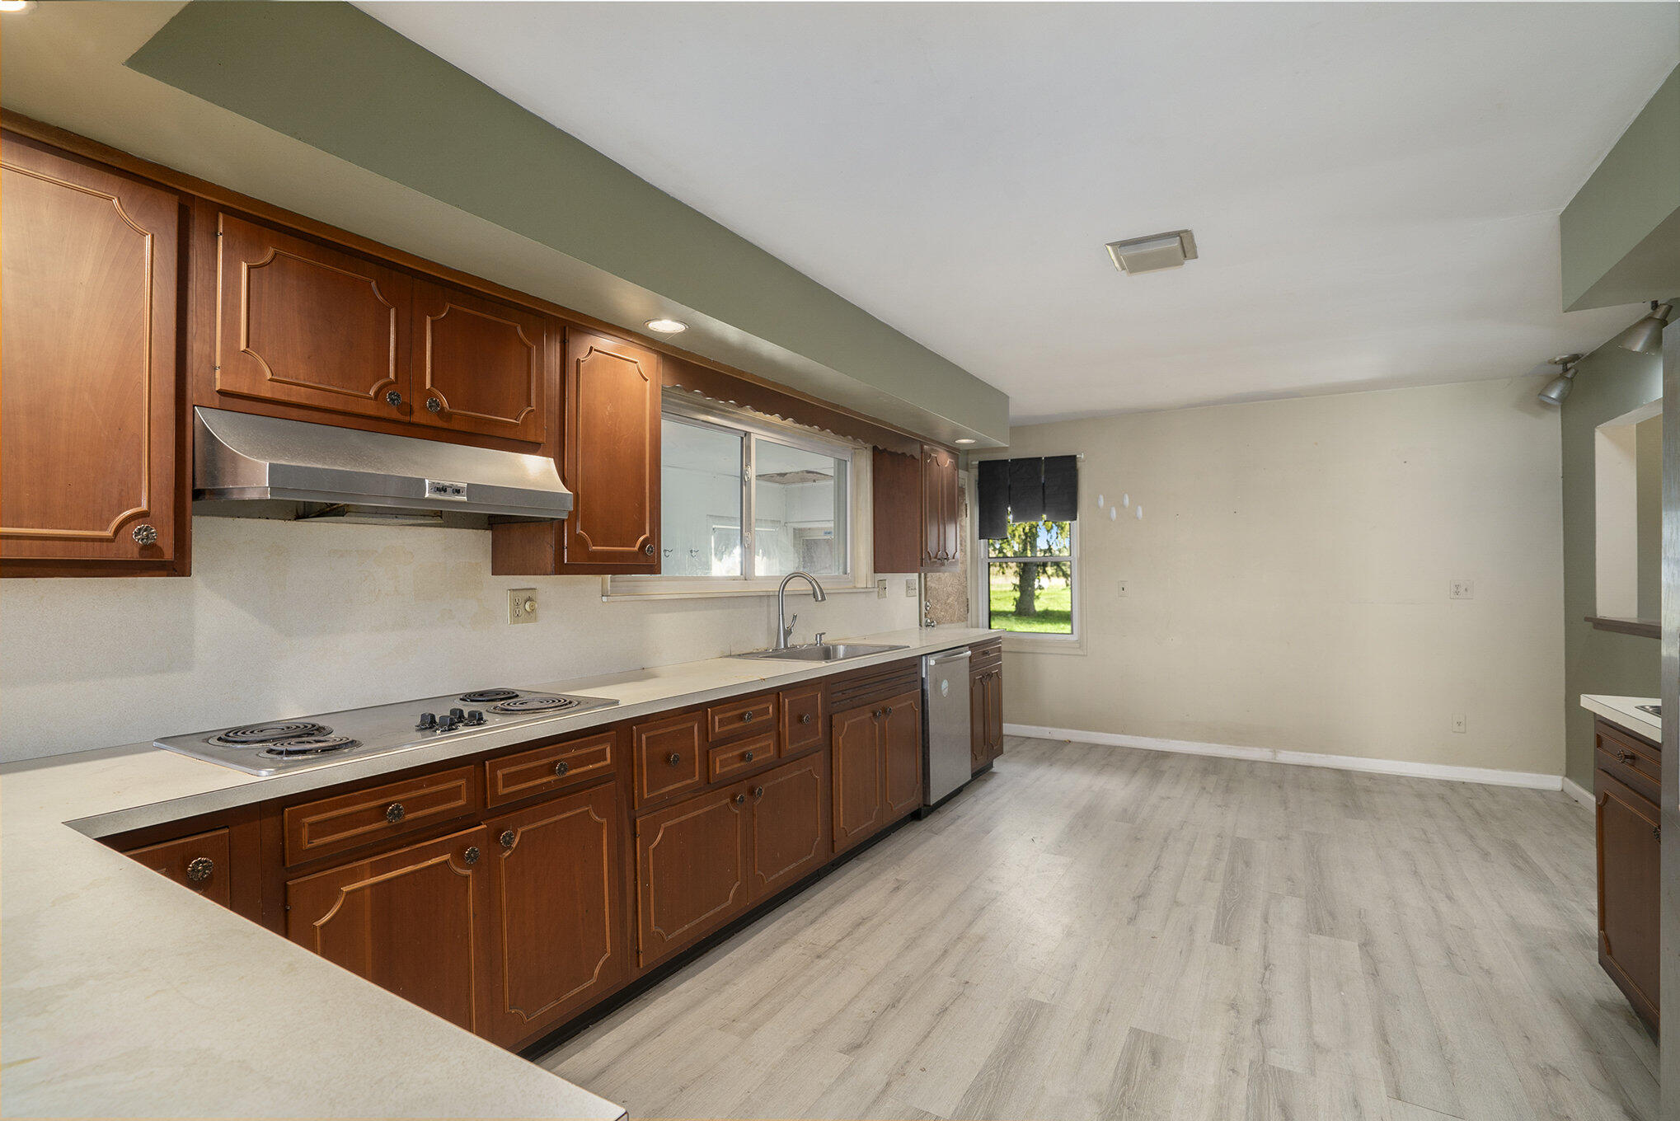
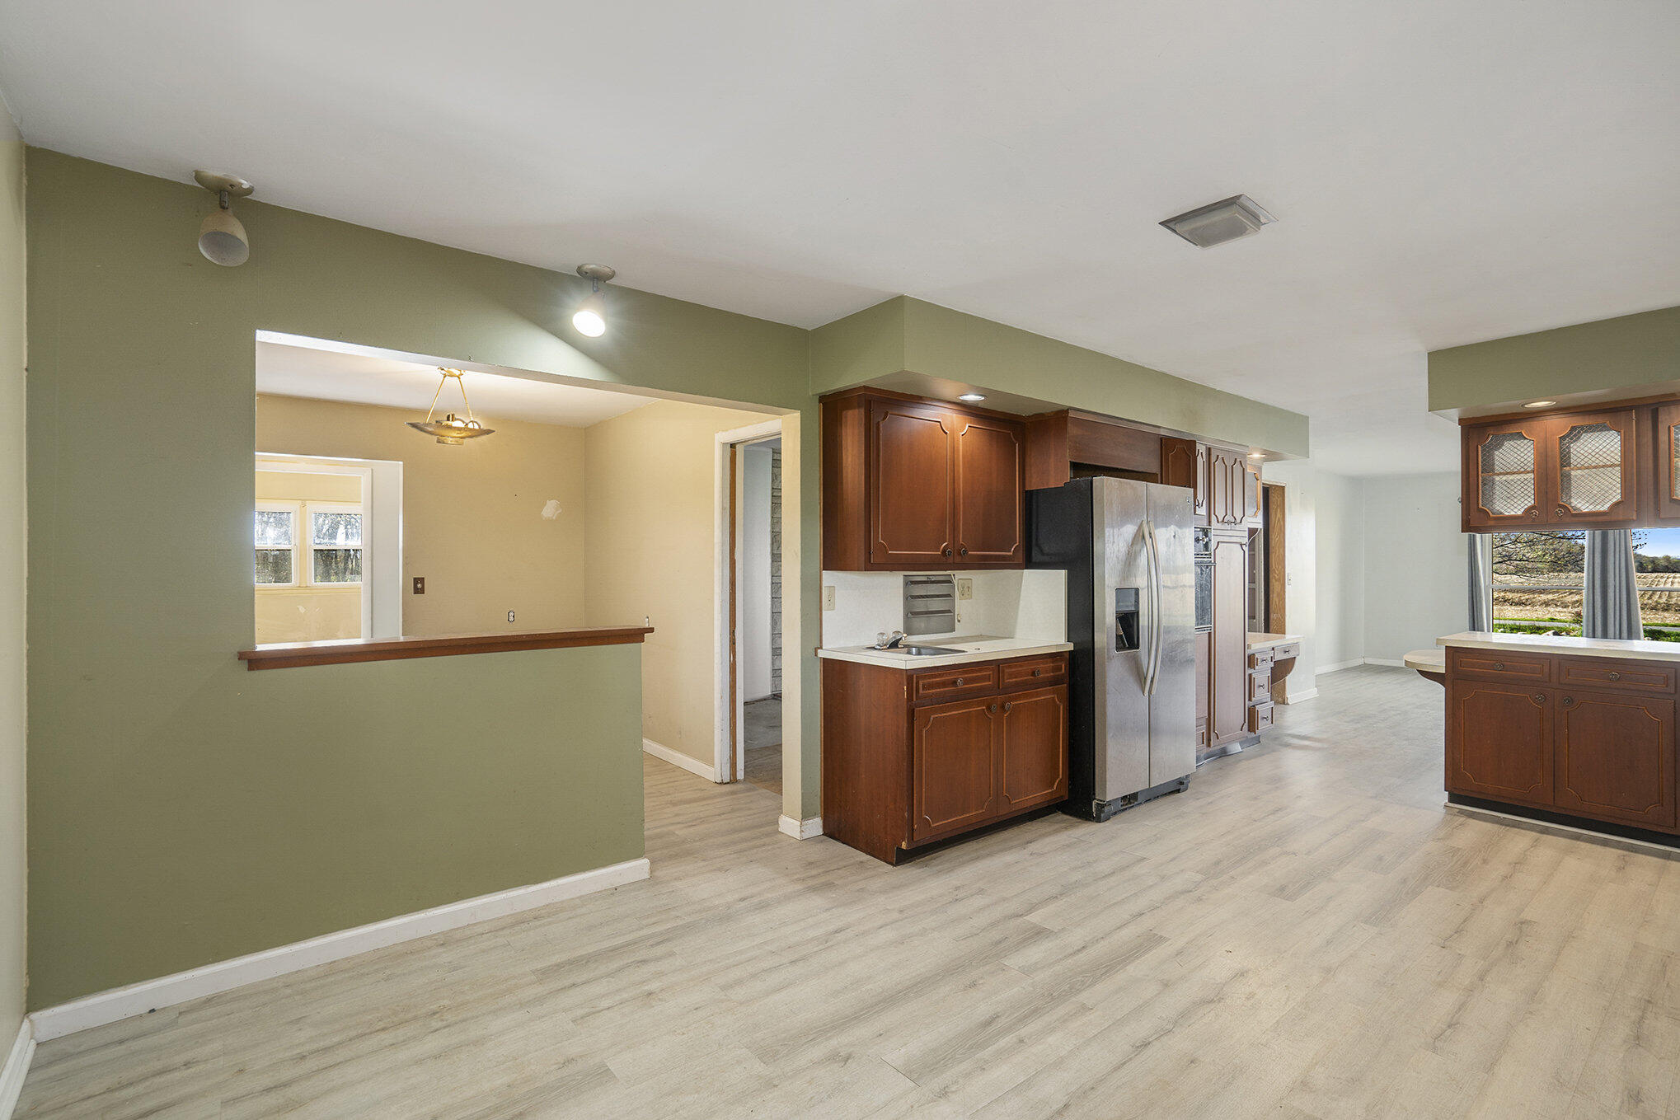
Vacant kitchen with dark wood cabinets, electric cooktop, and light wood-look flooring.
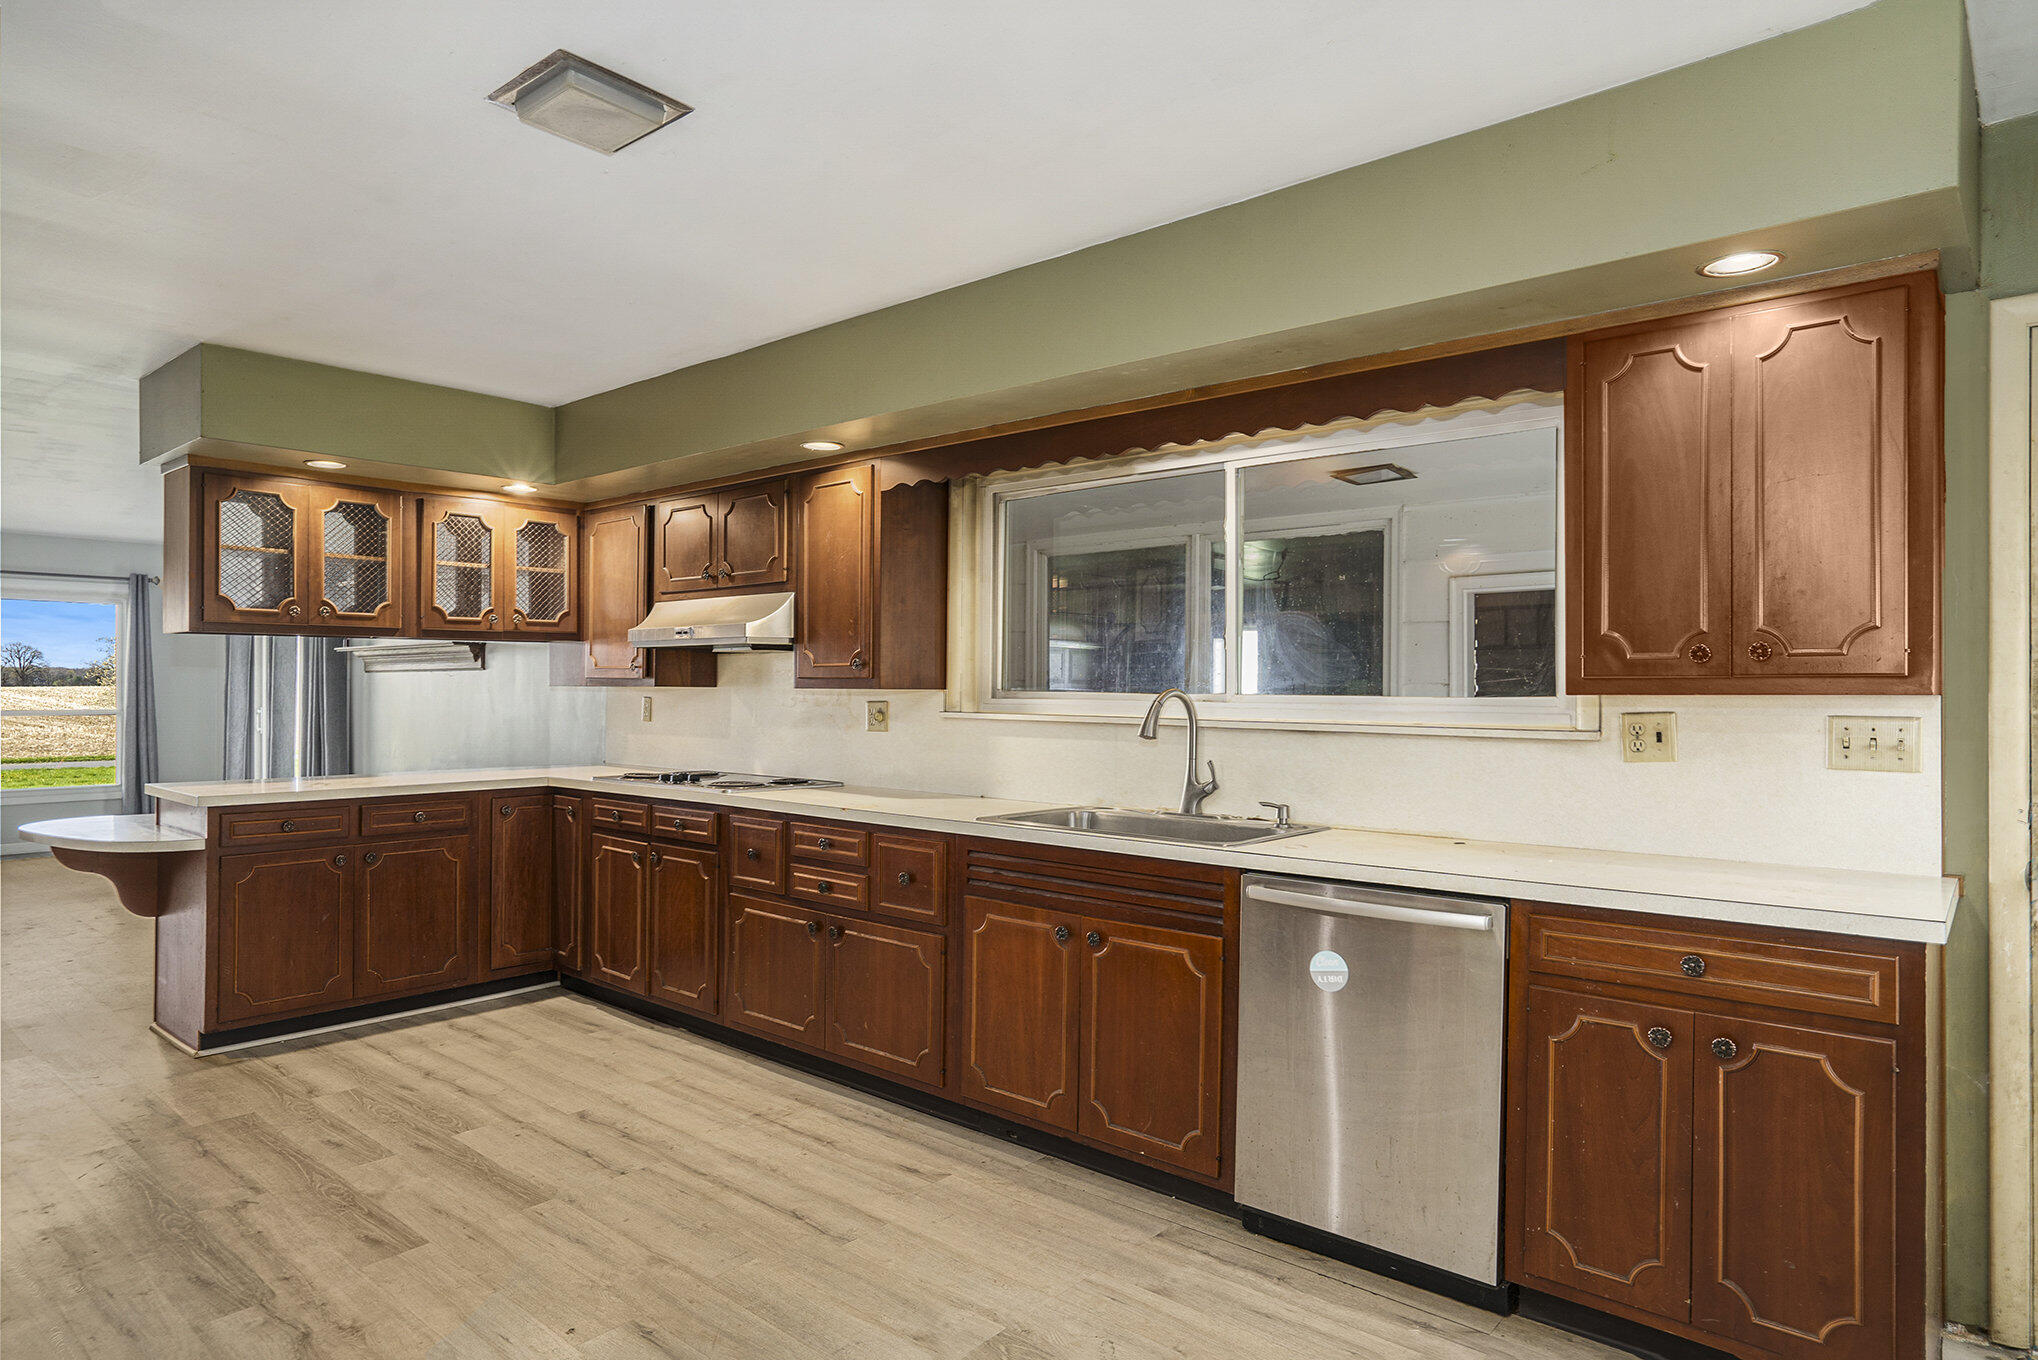
Kitchen with dark wood cabinets, stainless steel dishwasher, and sink beneath a wide interior window.
Kitchen with dark wood cabinets, stainless steel refrigerator, and light wood-look flooring.
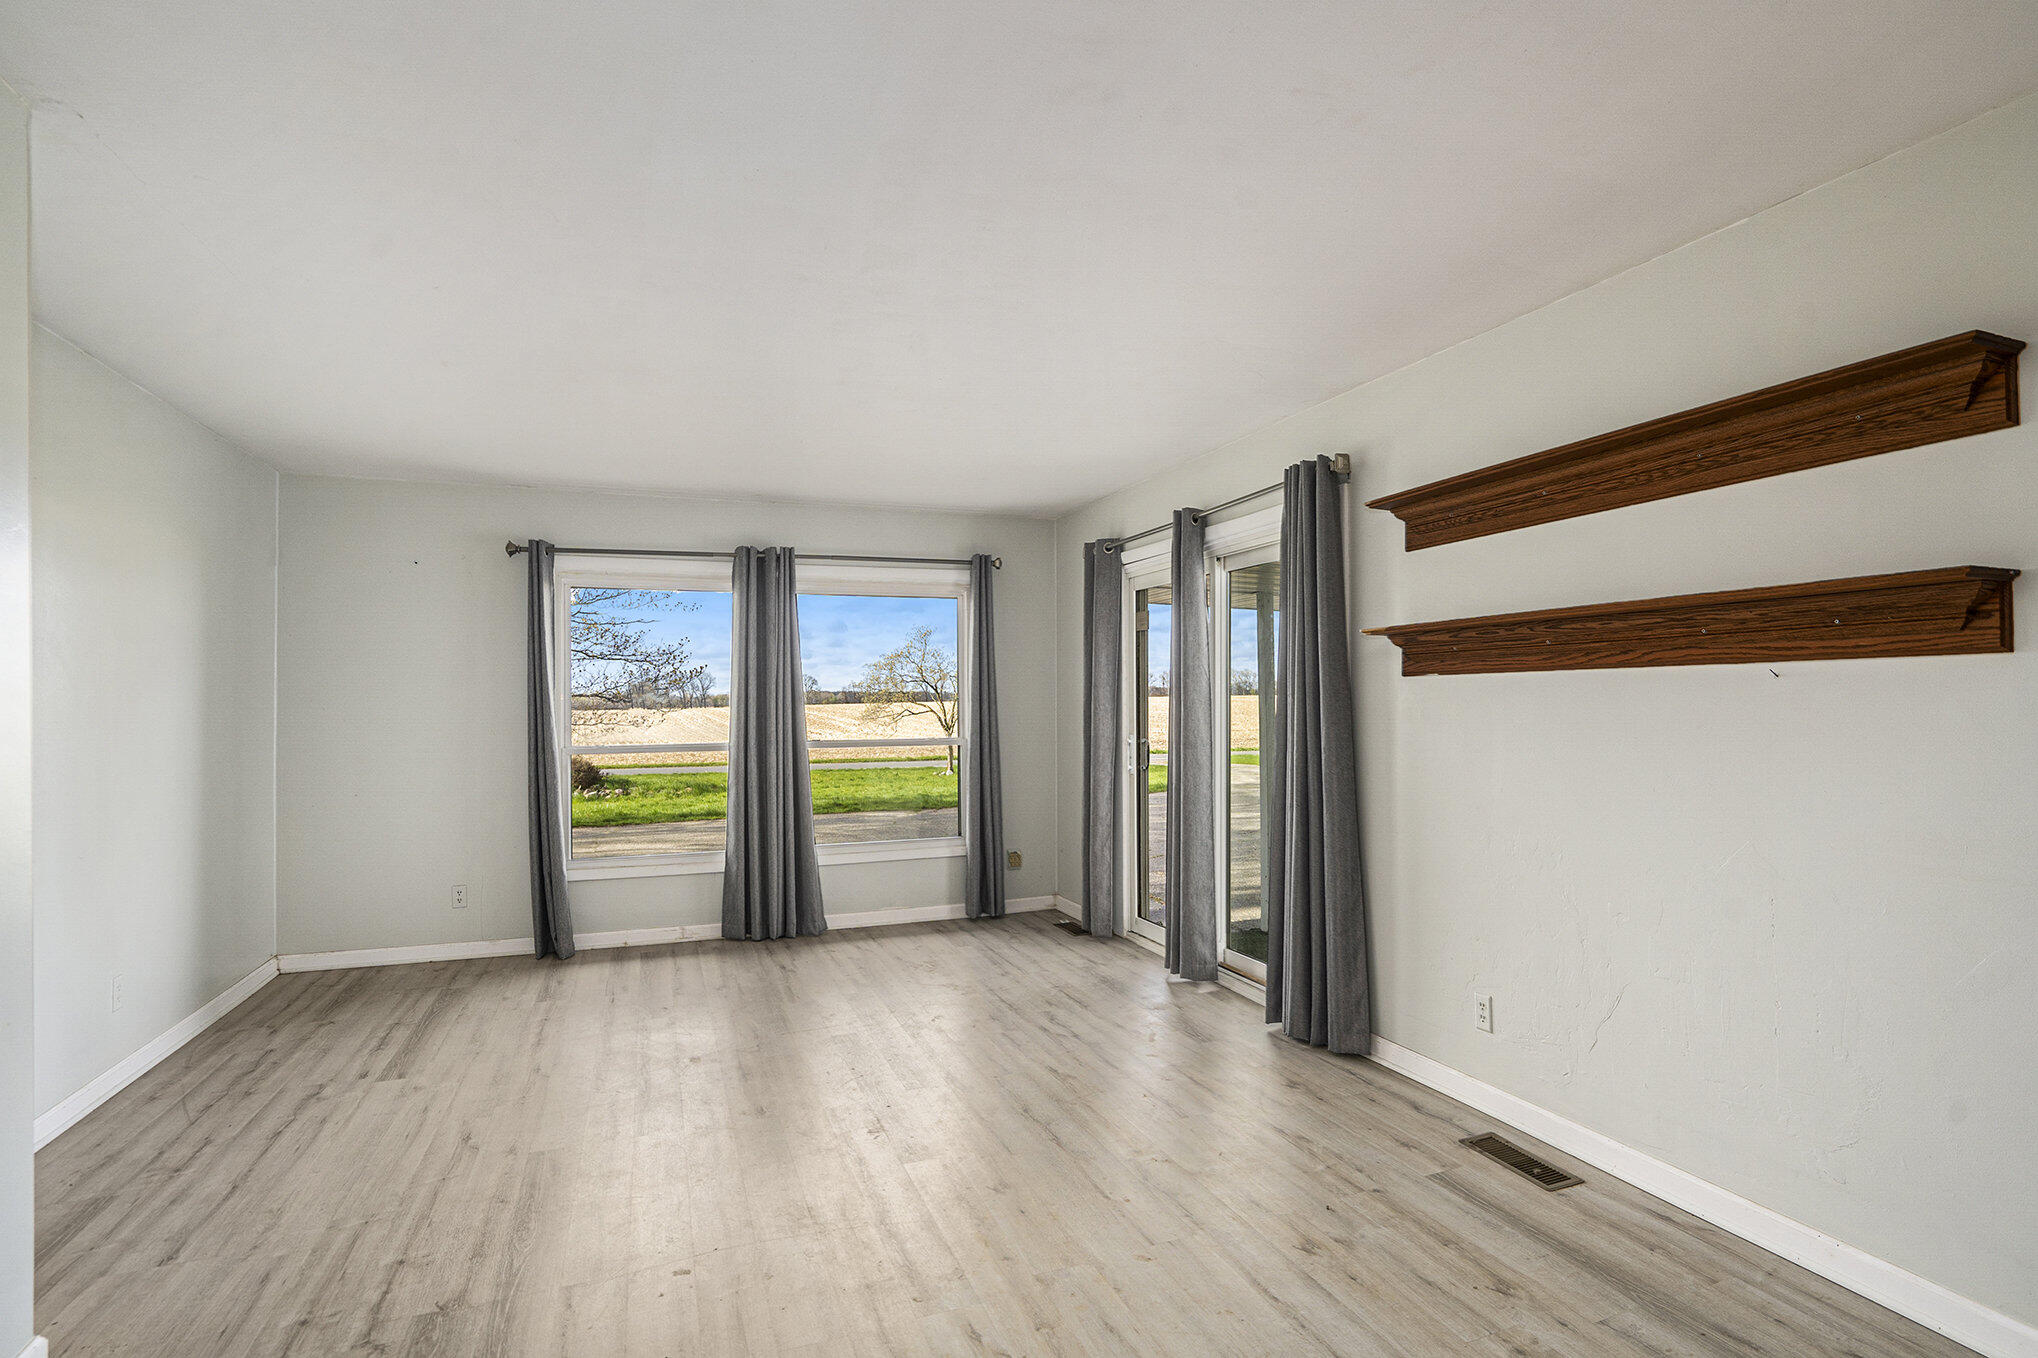
Empty living room with wood-look floors, large windows, a sliding glass door, and wooden wall shelves.
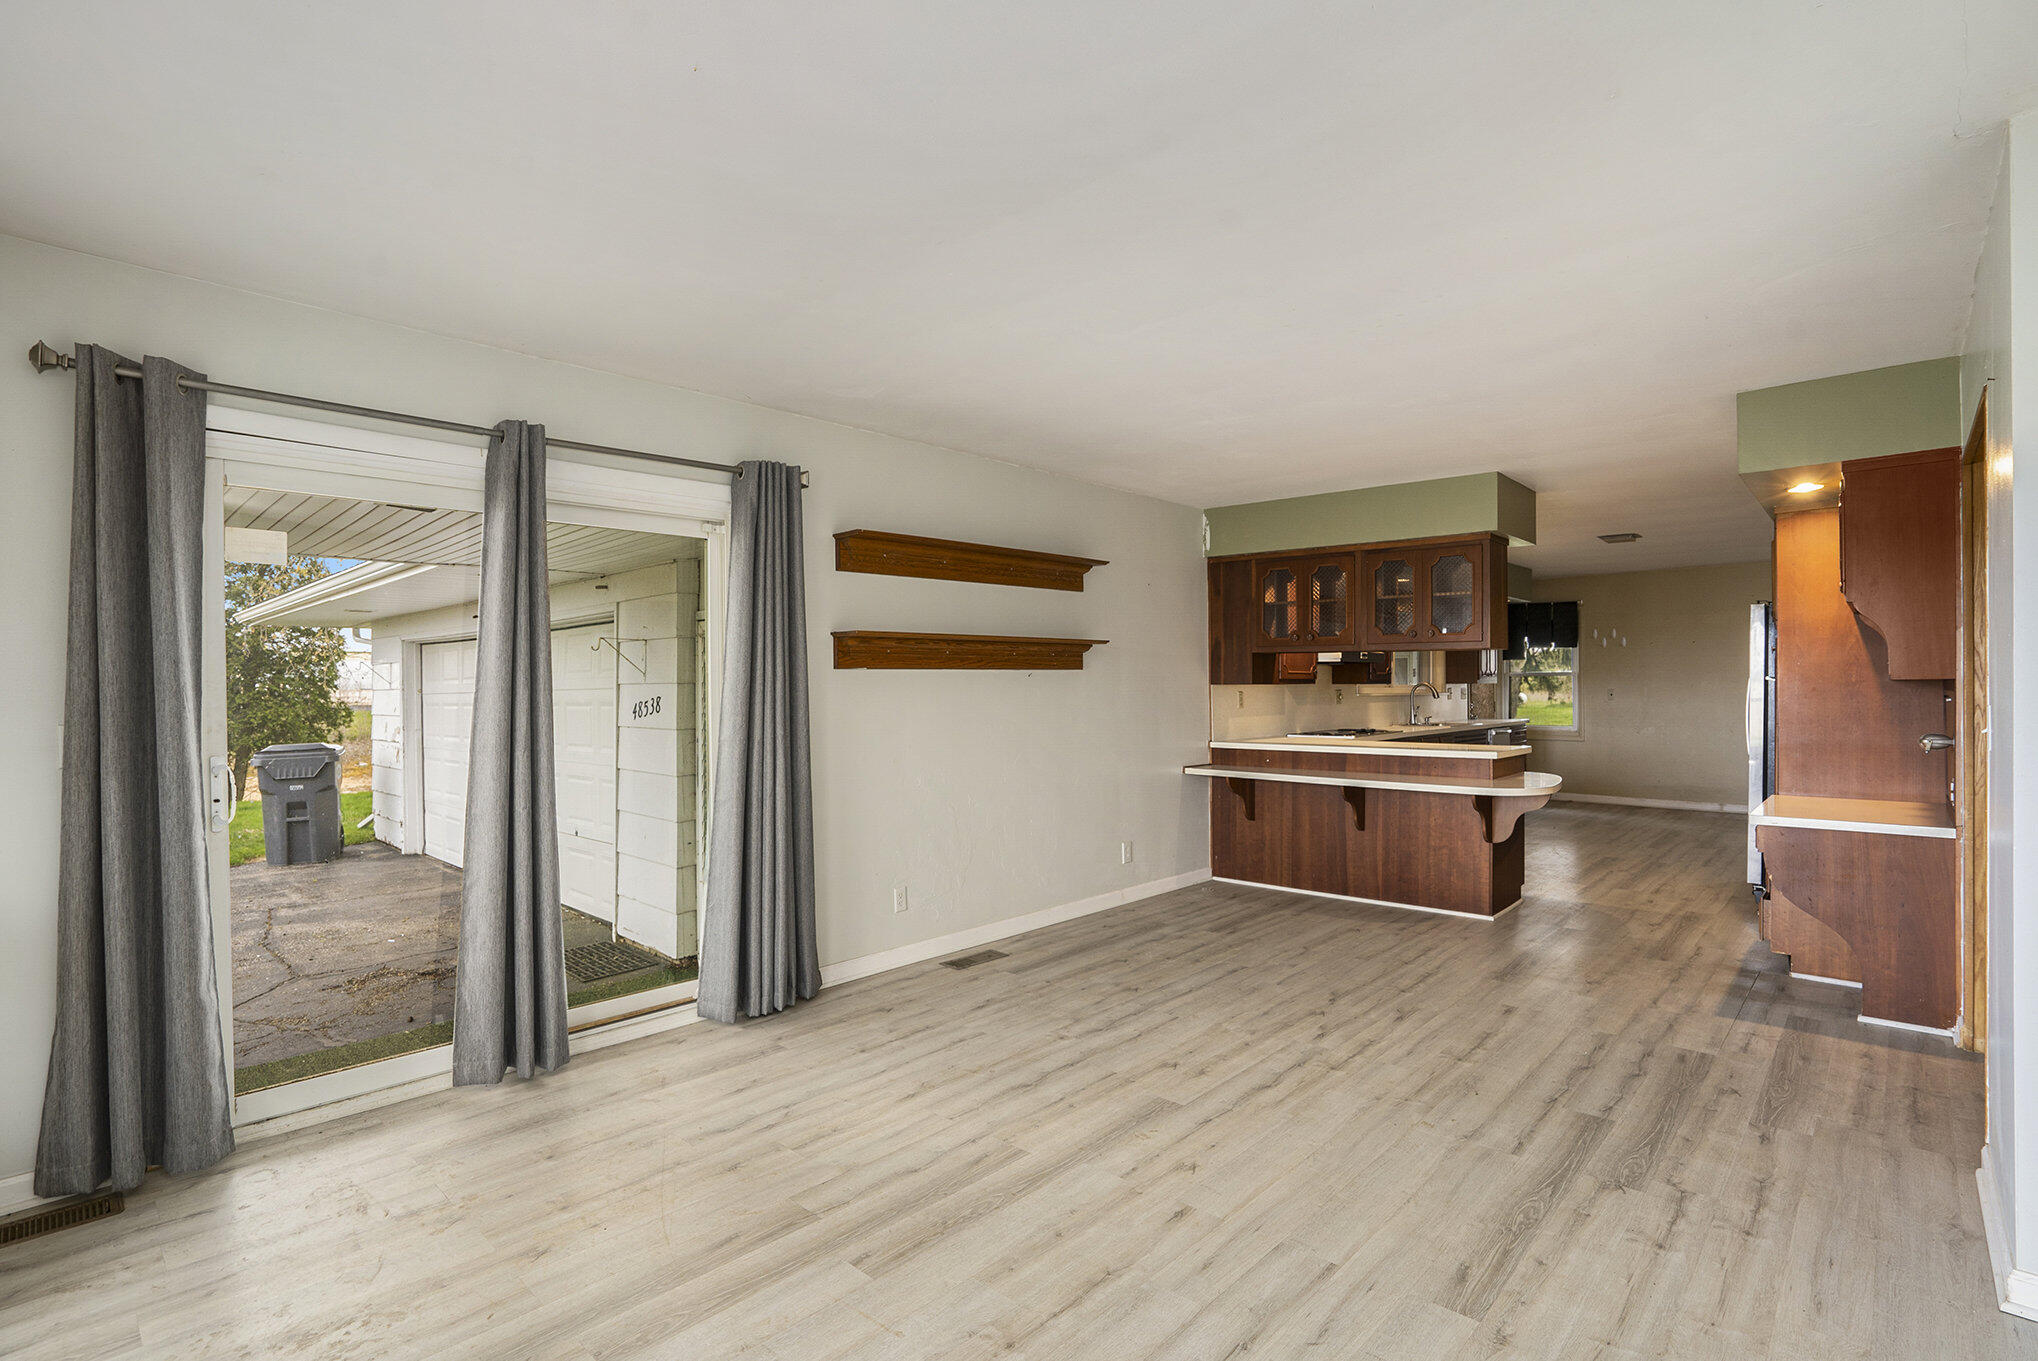
Open living area with a wood-cabinet kitchen, breakfast bar, and sliding glass doors.
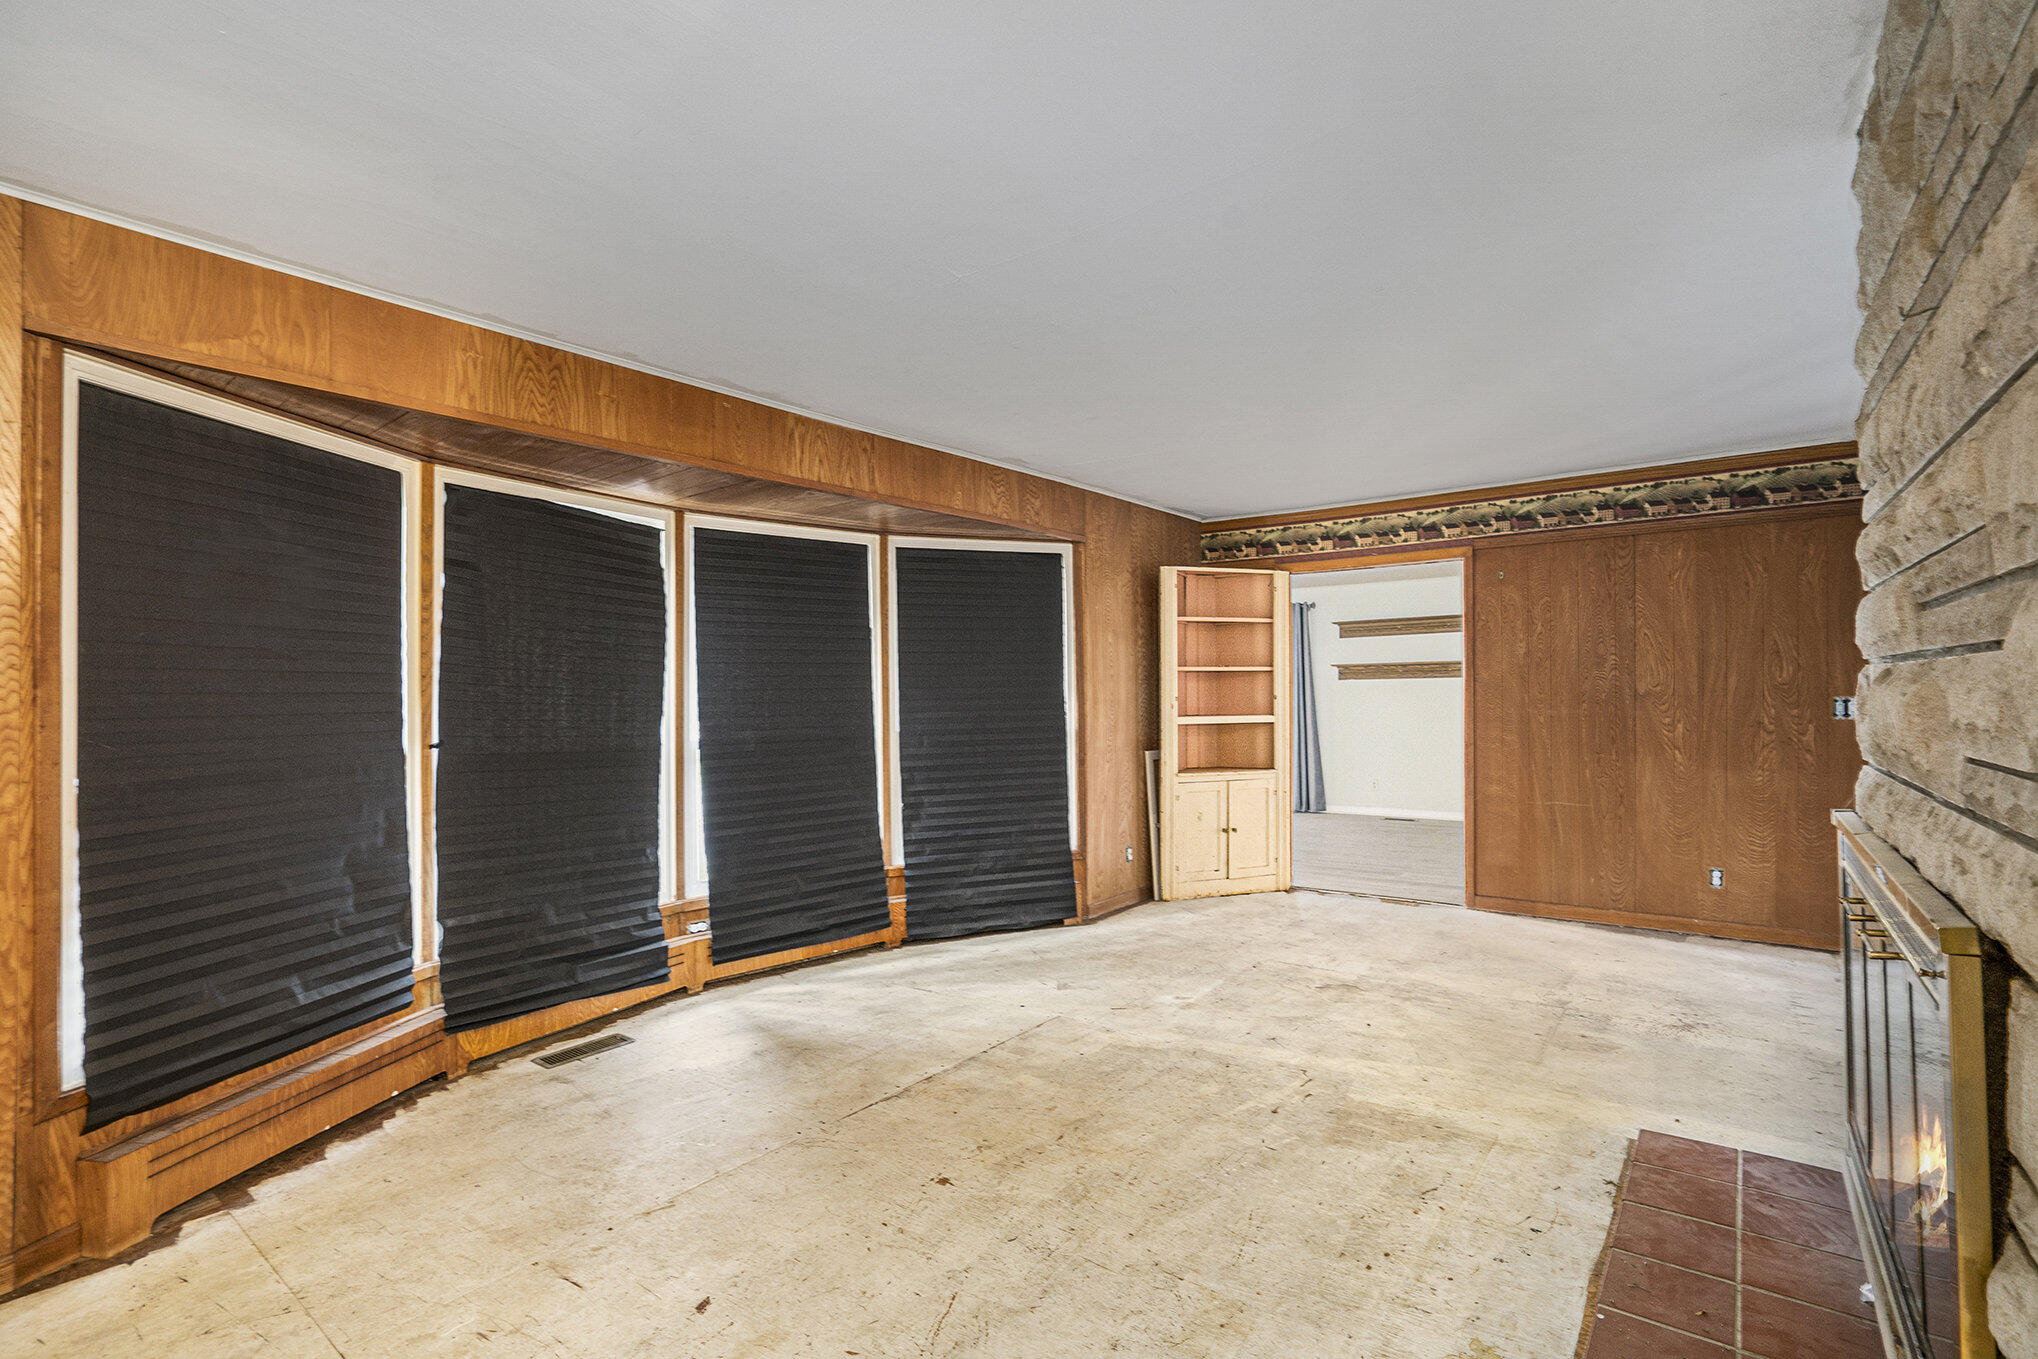
Empty living room with wood-paneled walls, large shaded windows, and a stone fireplace.
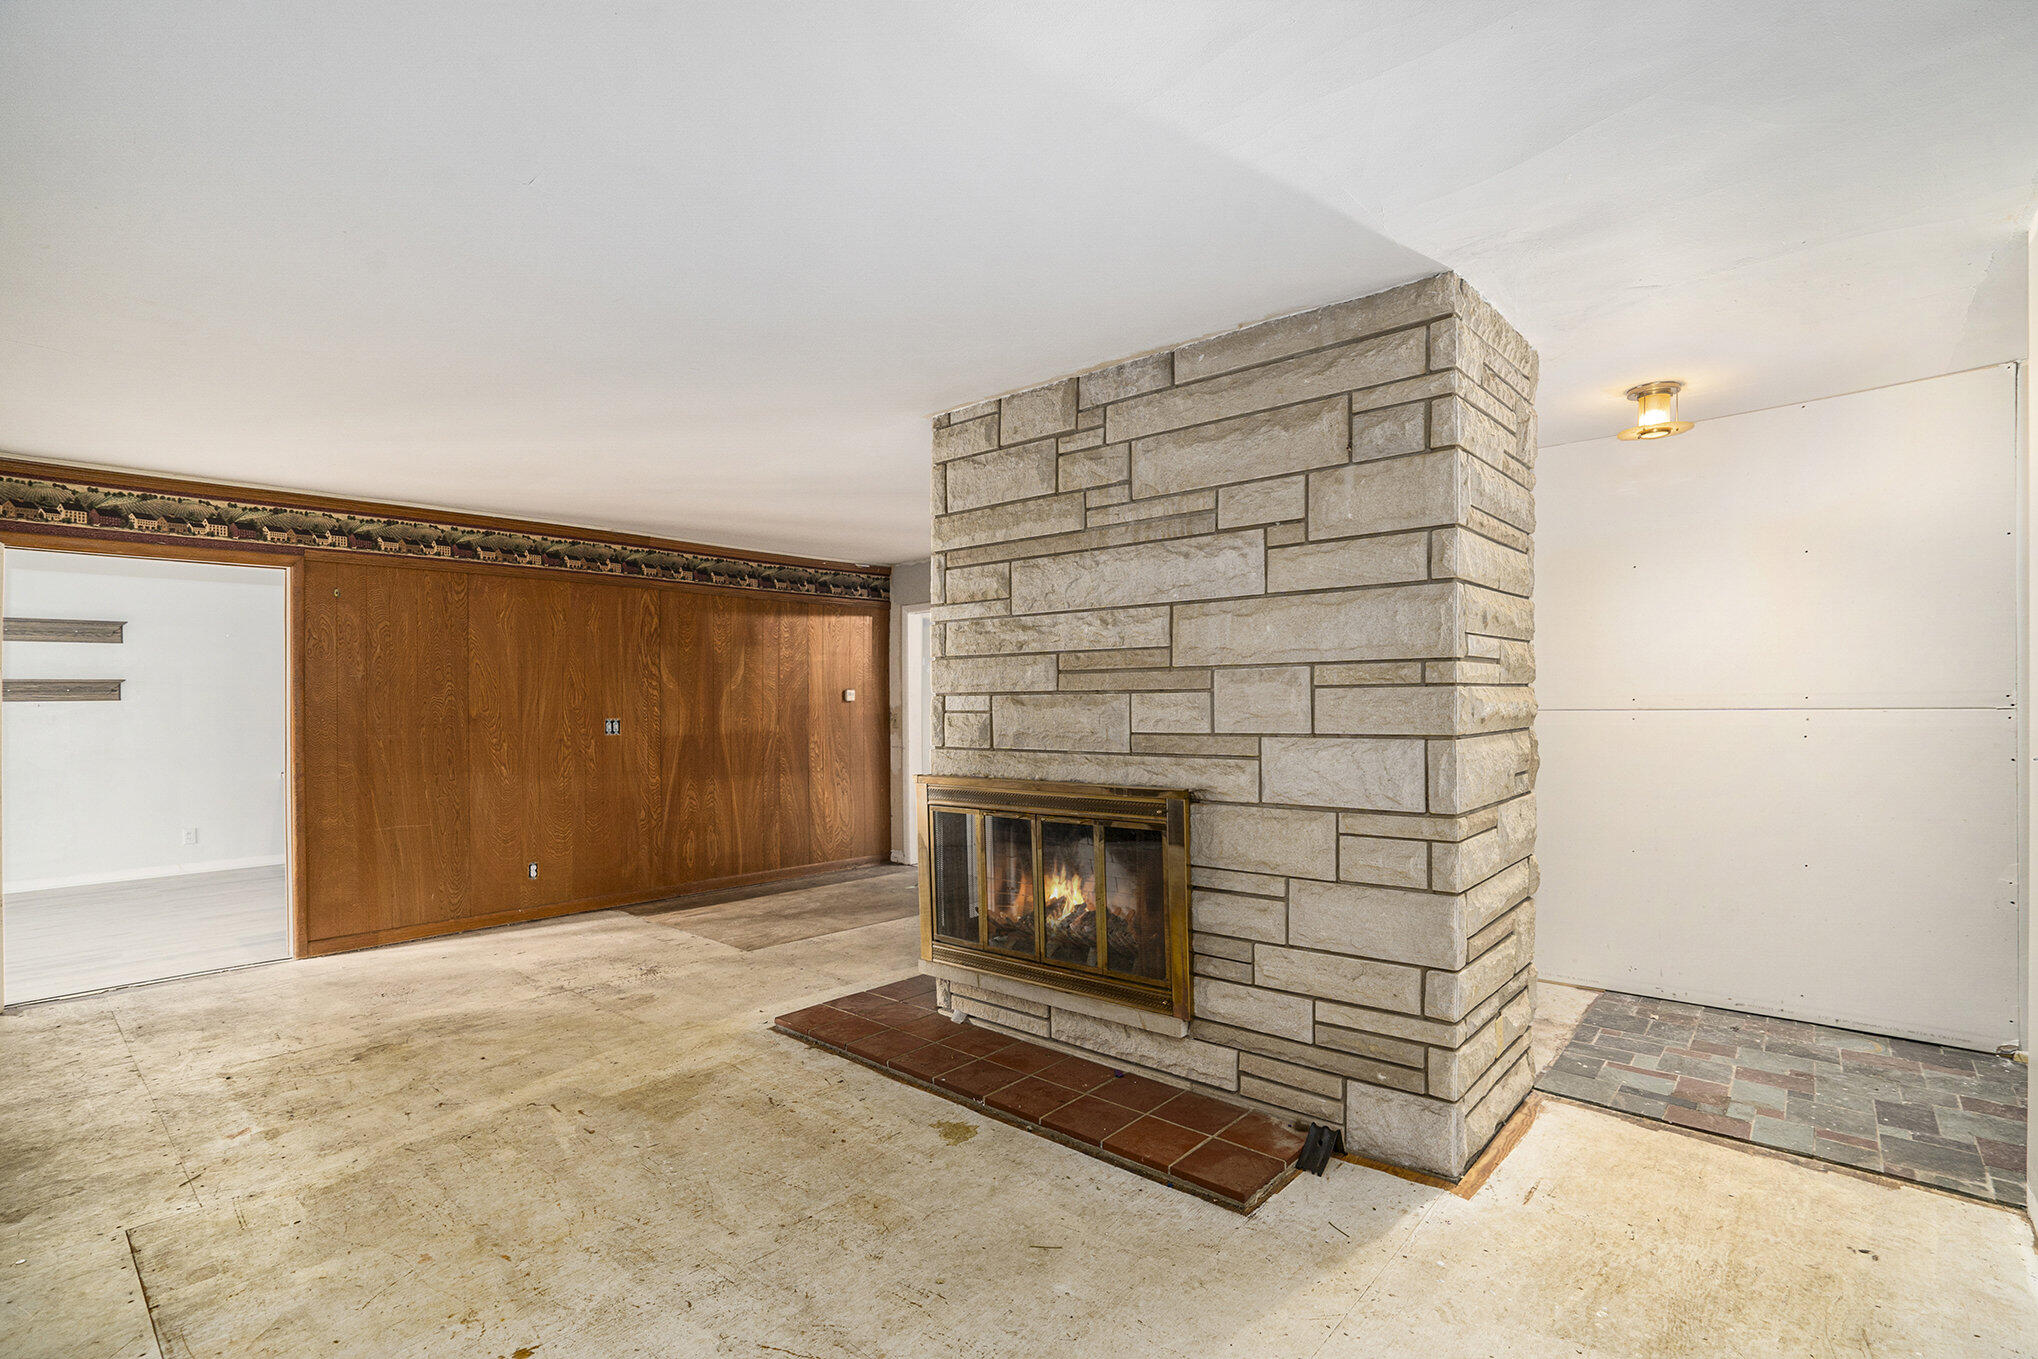
Vacant room with a large stone fireplace, wood-paneled wall, and concrete floor.
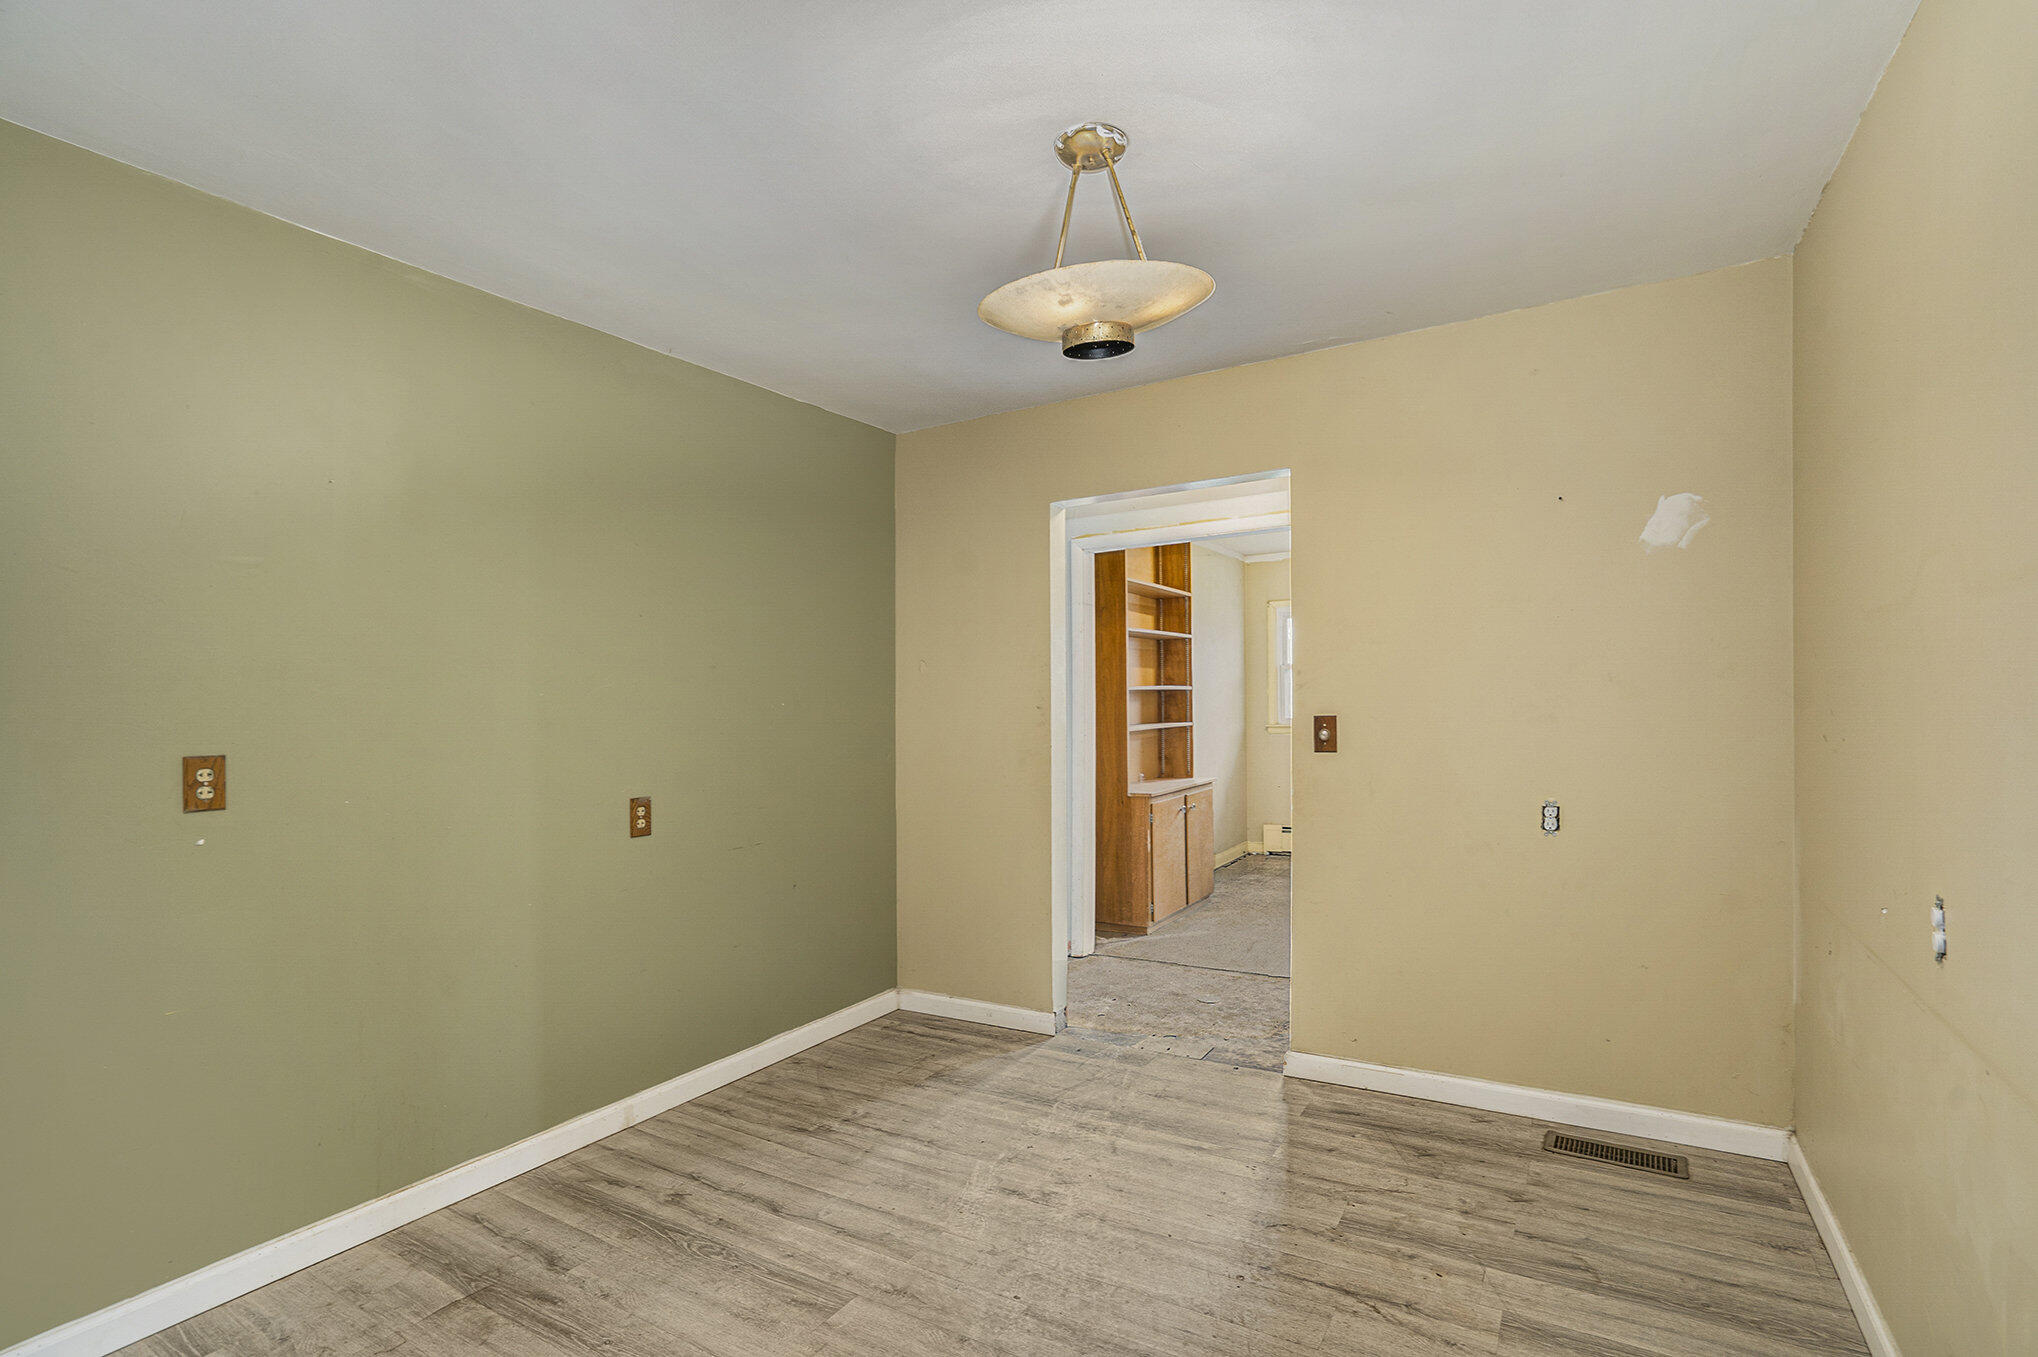
Empty room with green and beige walls, wood-look flooring, and a doorway to built-in shelves.
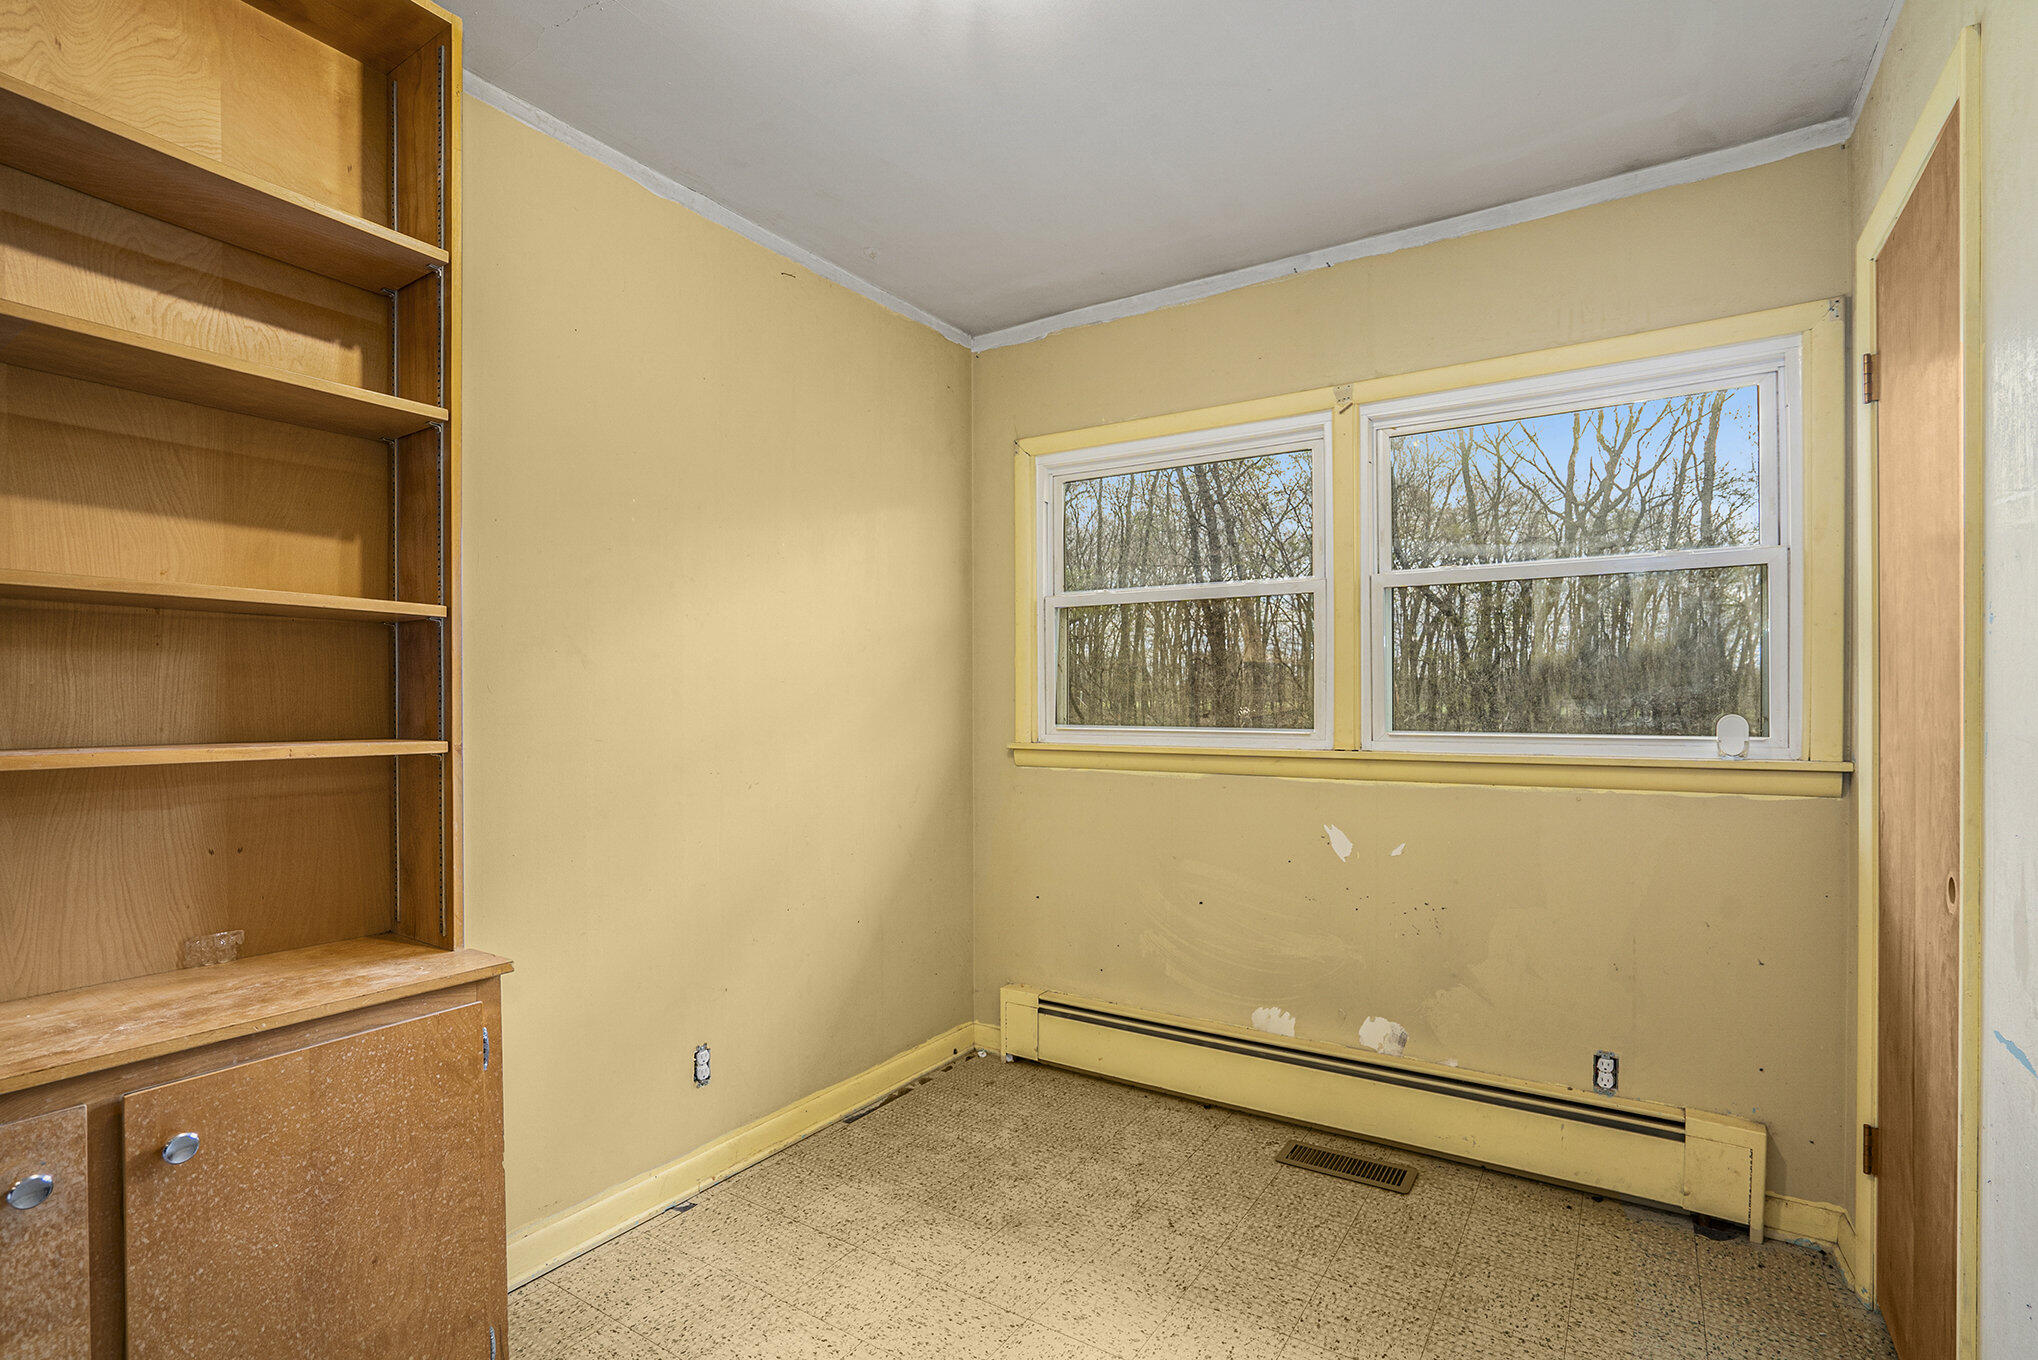
Unfurnished room with built-in wooden shelving, two windows, and a baseboard heater.
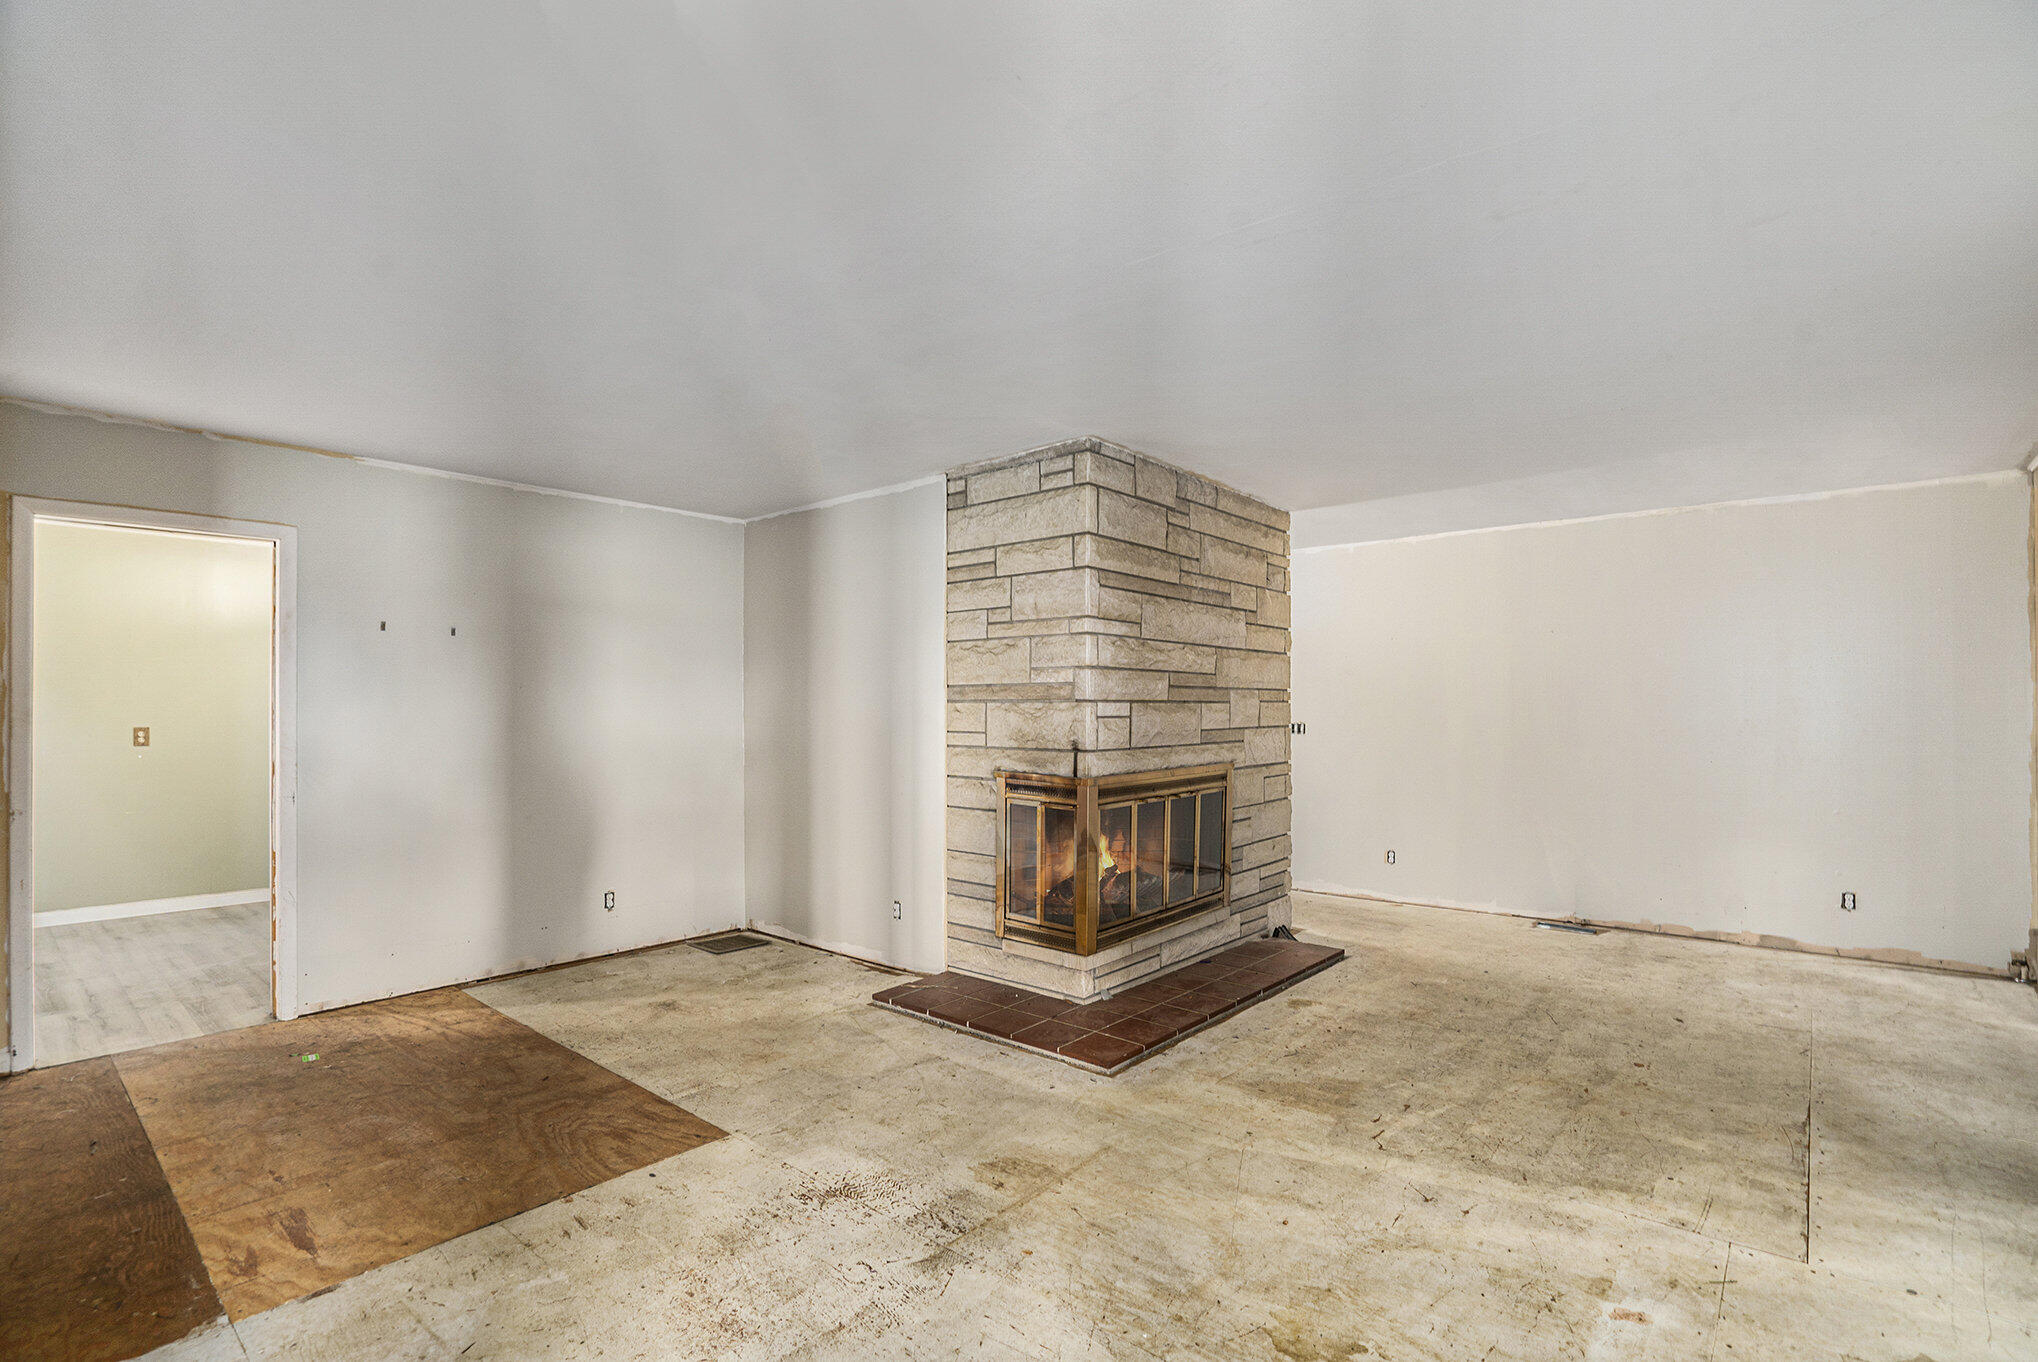
Empty living room with a floor-to-ceiling stone fireplace and partially removed flooring.
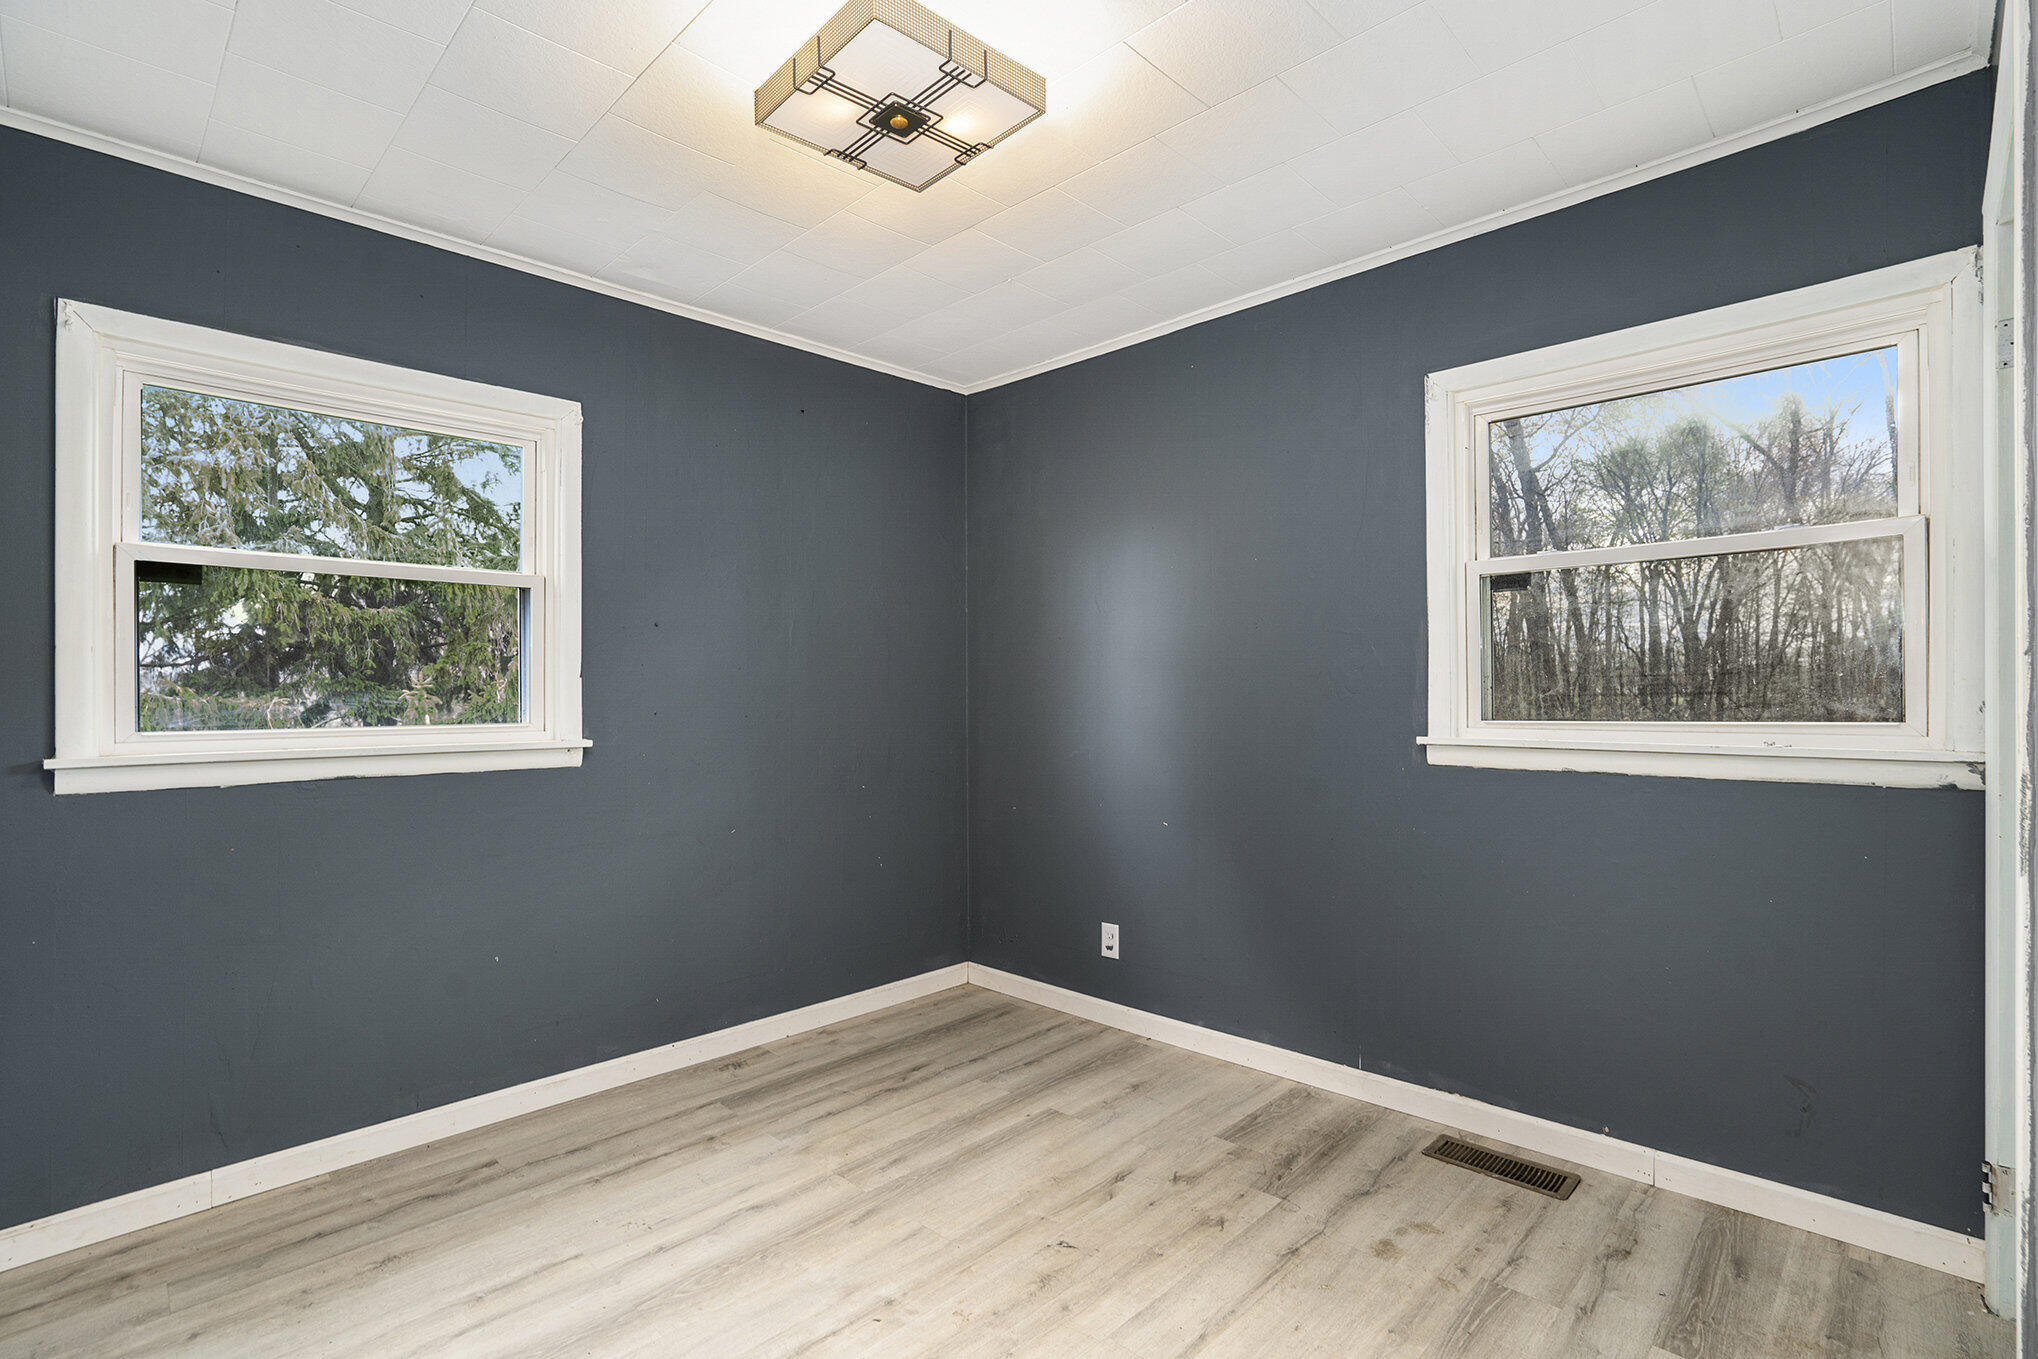
Vacant room with dark blue-gray walls, light wood-look flooring, and two windows overlooking trees.
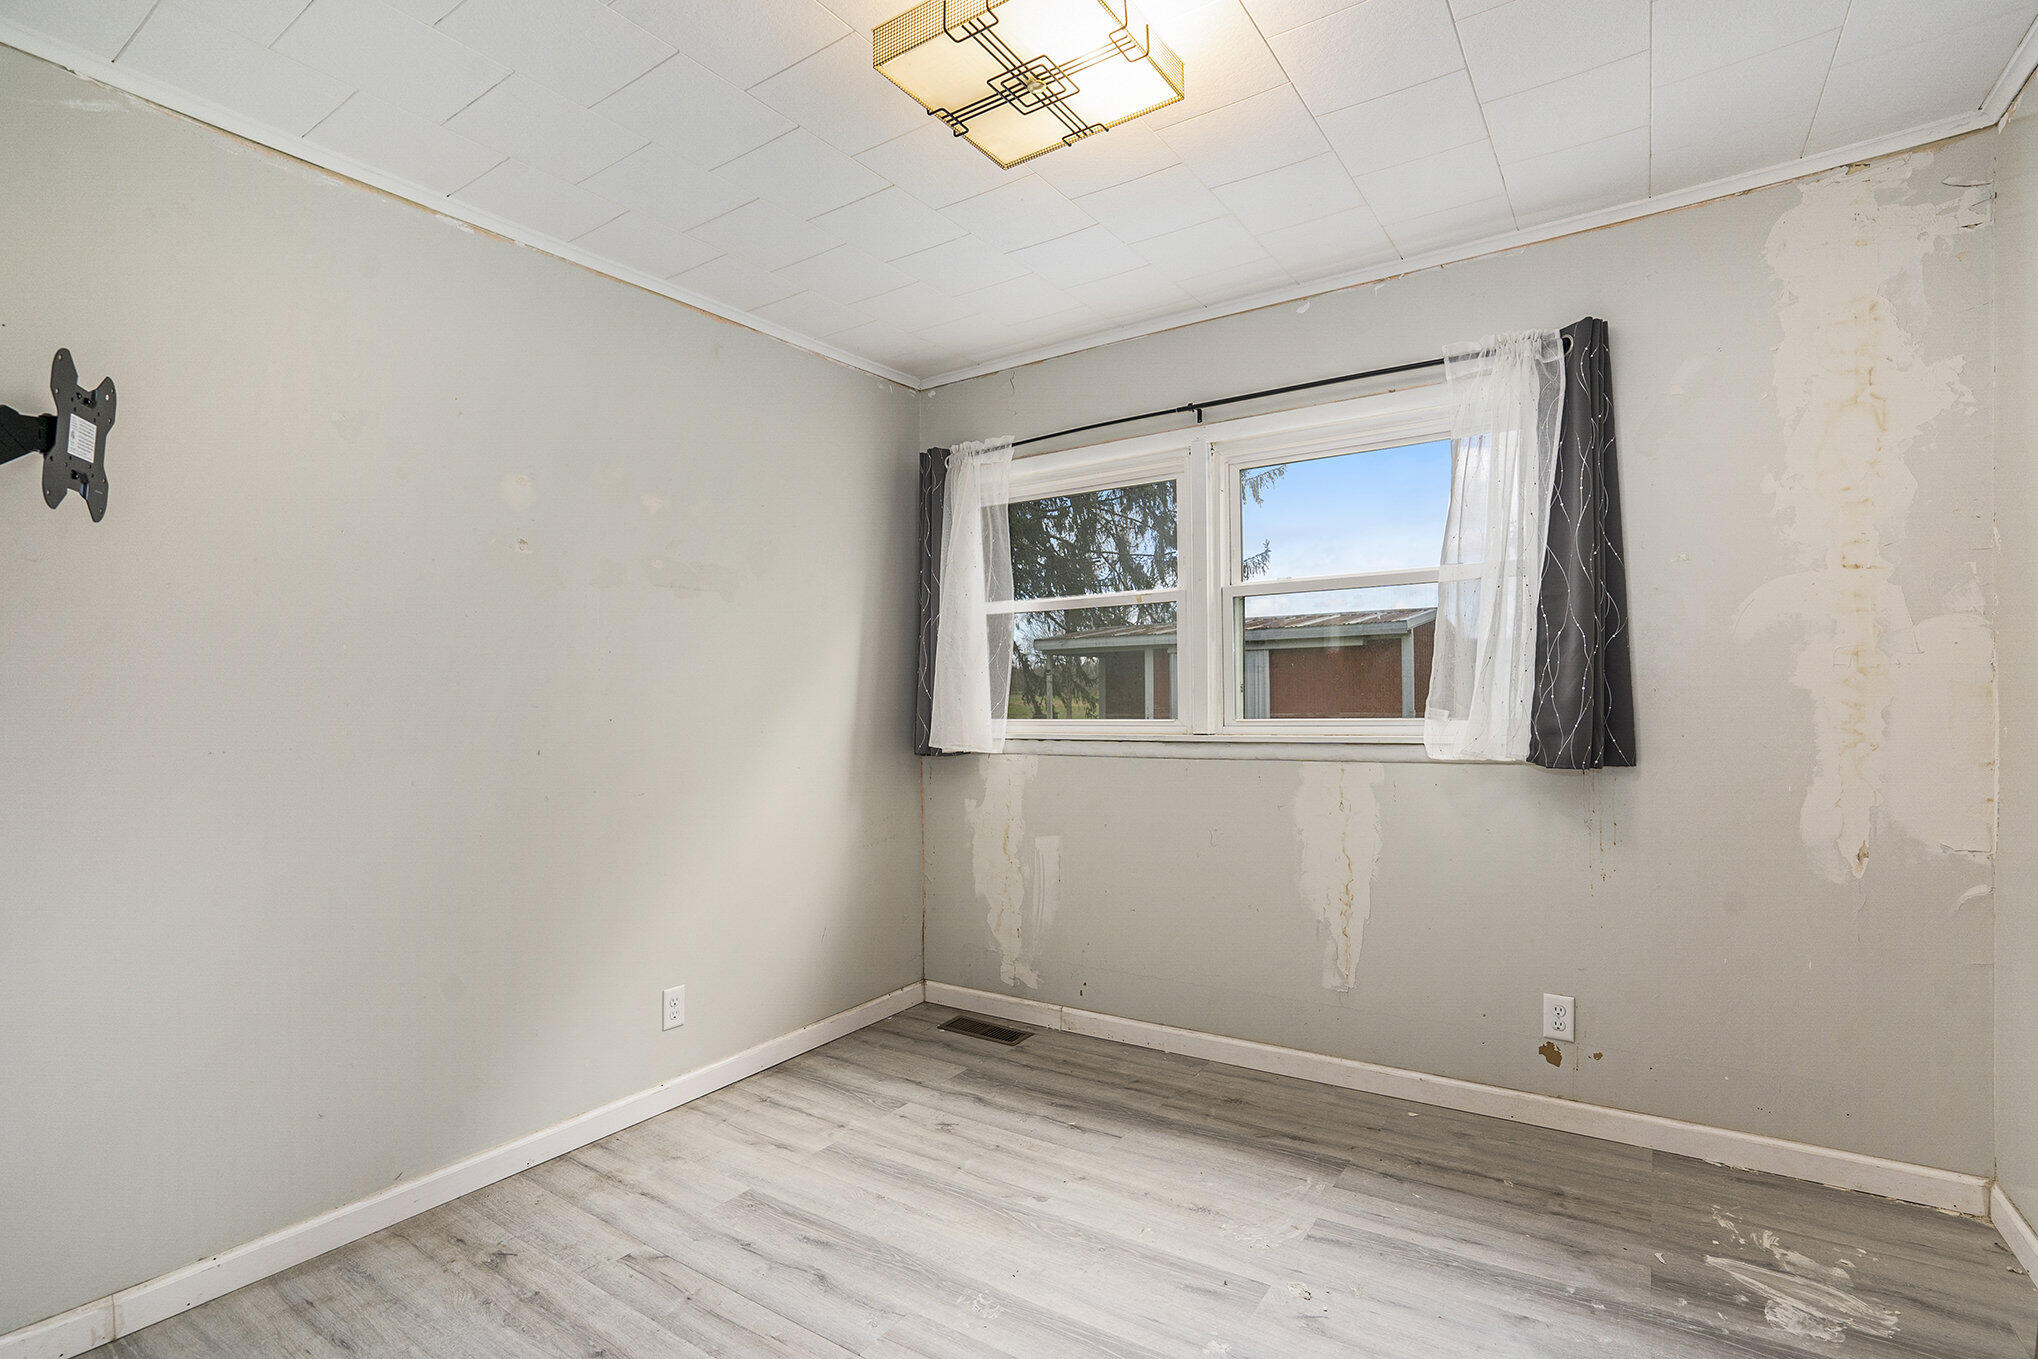
Empty room with gray plank flooring, patched walls, and a curtained window.
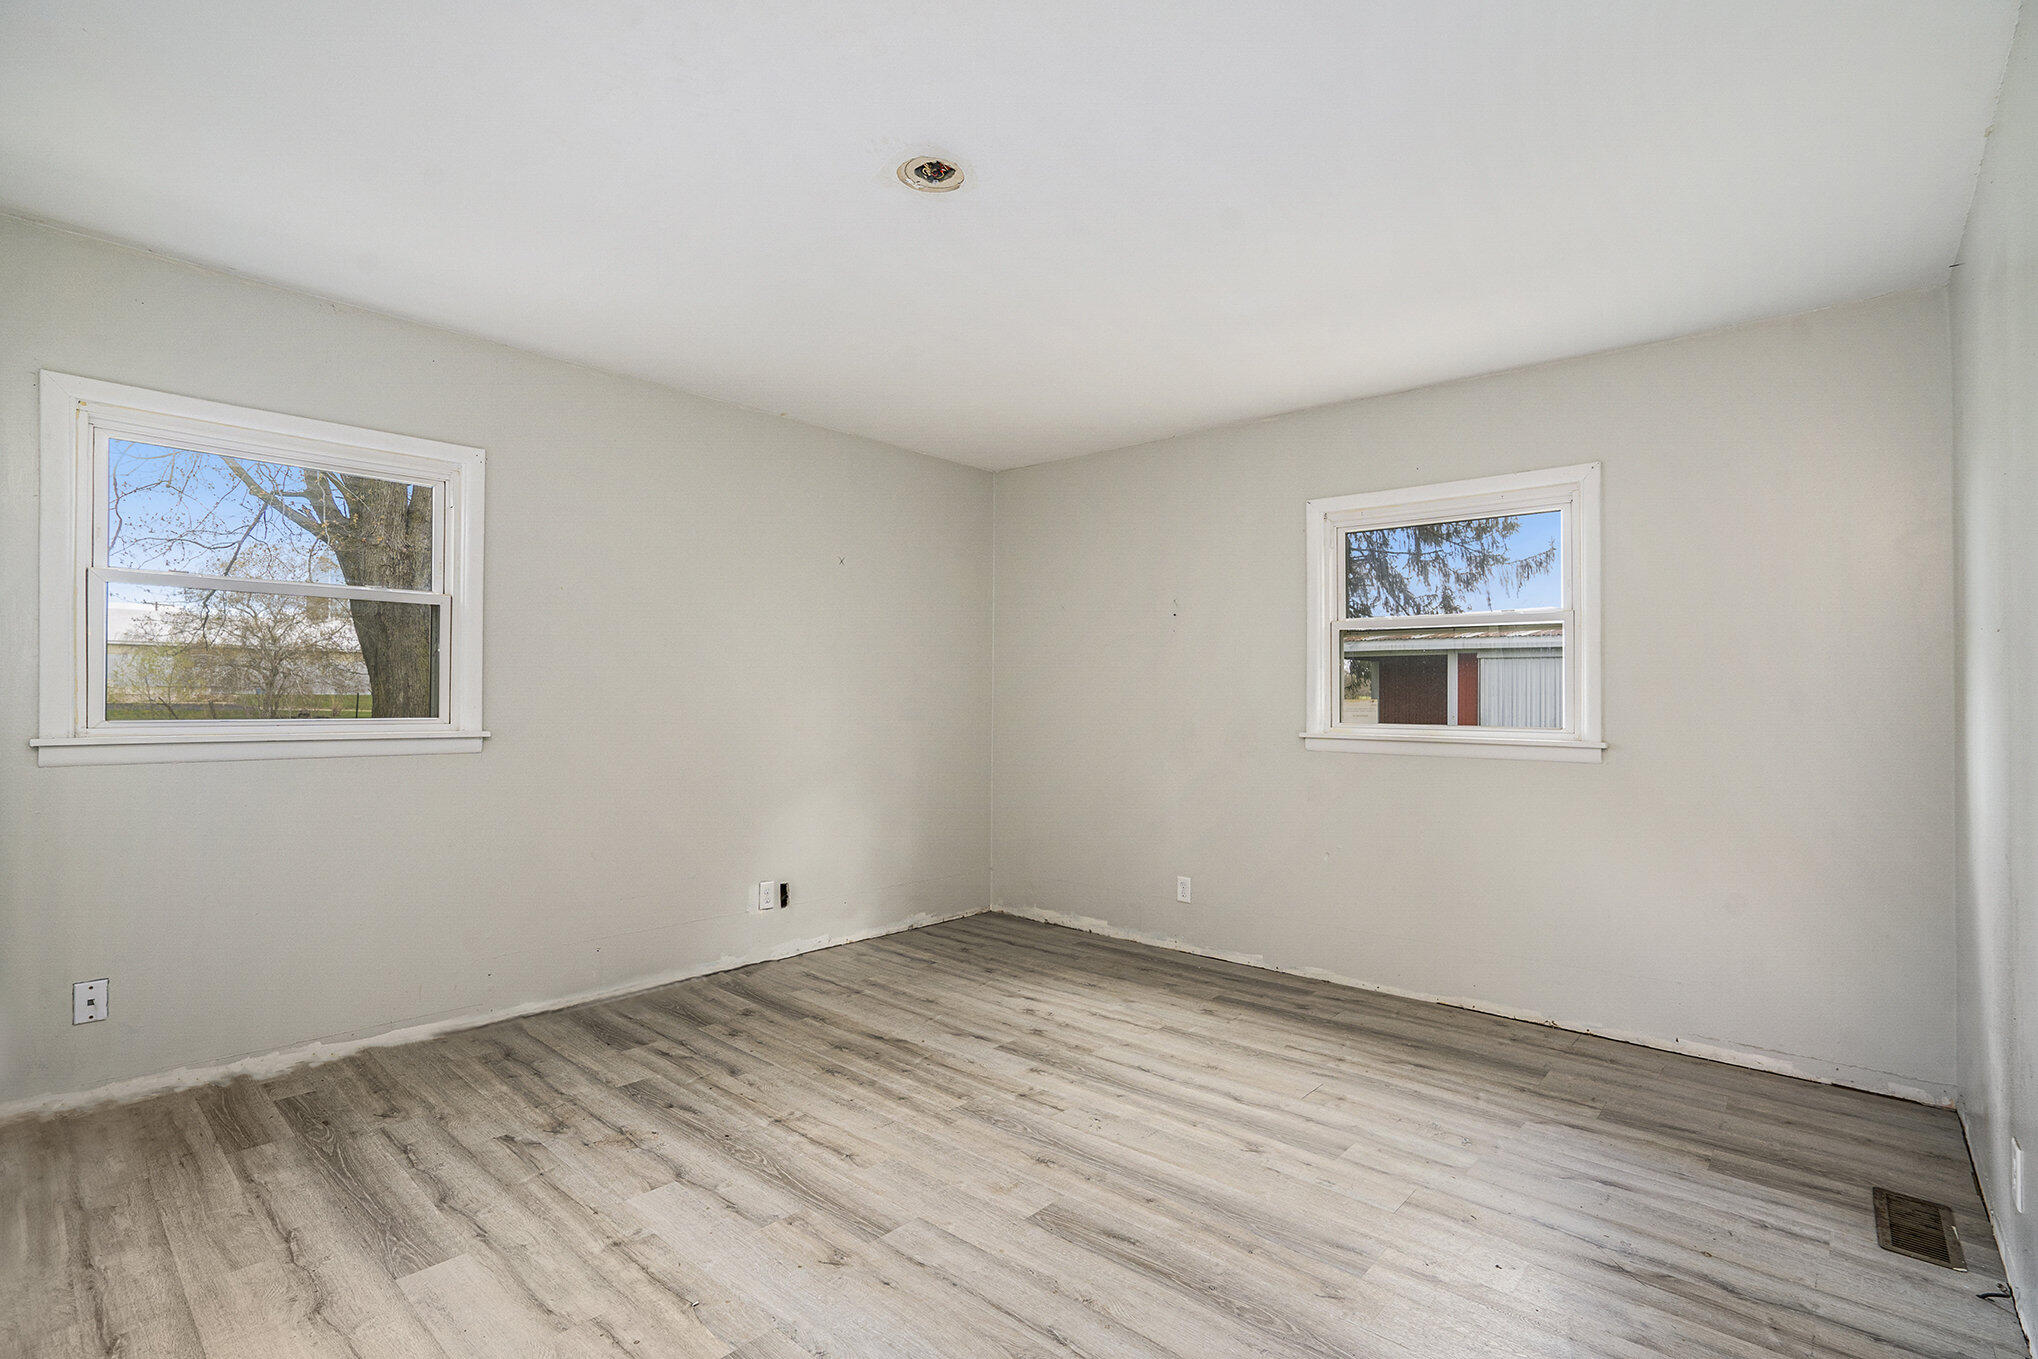
Empty room with gray wood-look flooring and two windows.
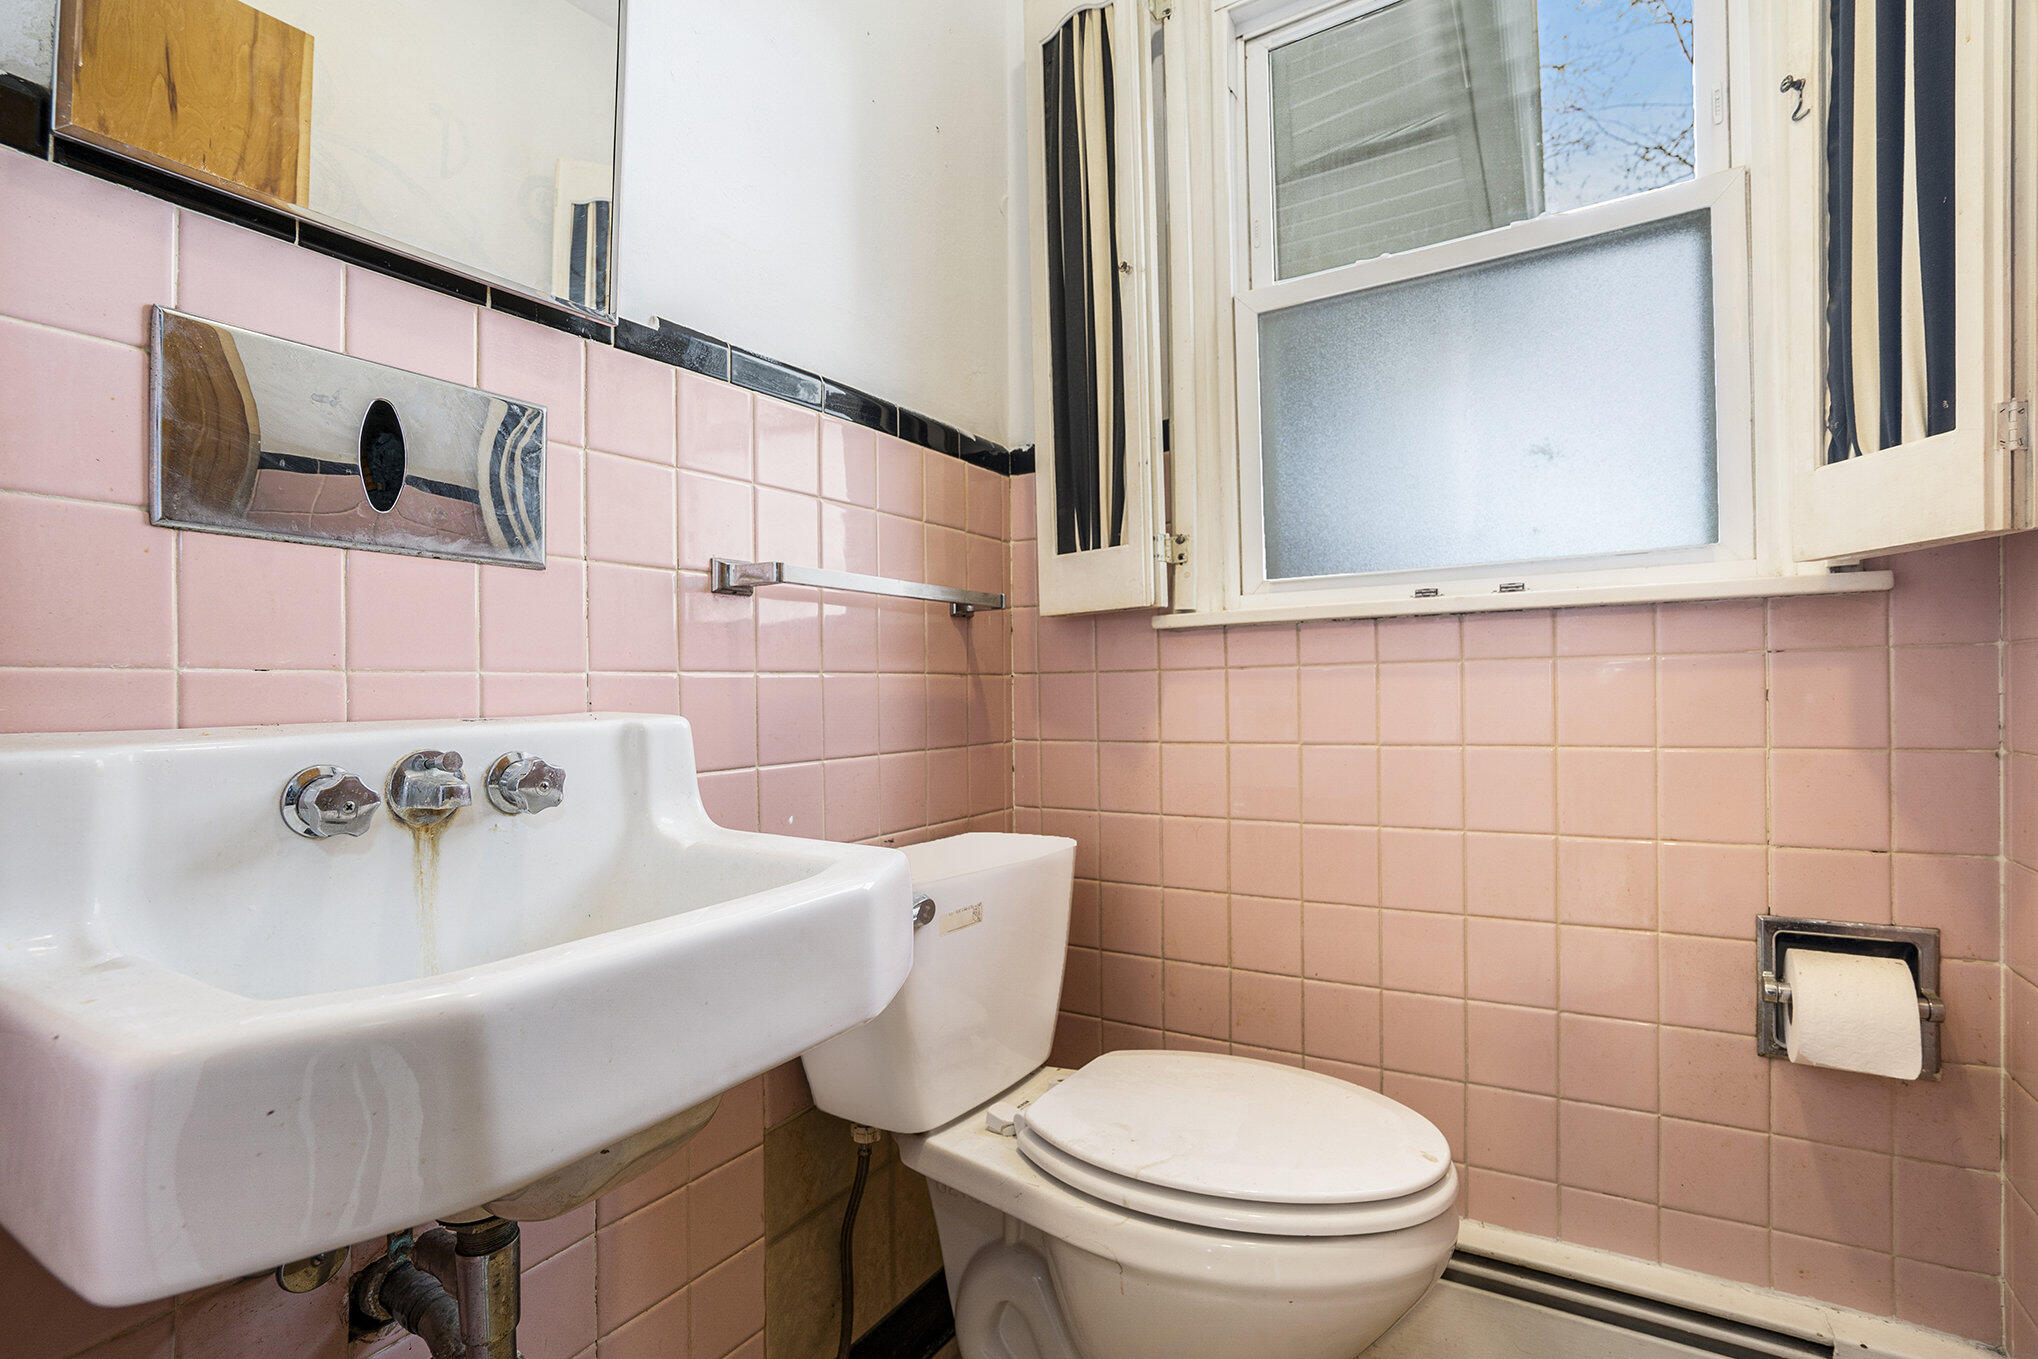
Bathroom with pink tile, a wall-mounted sink, white toilet, and window.
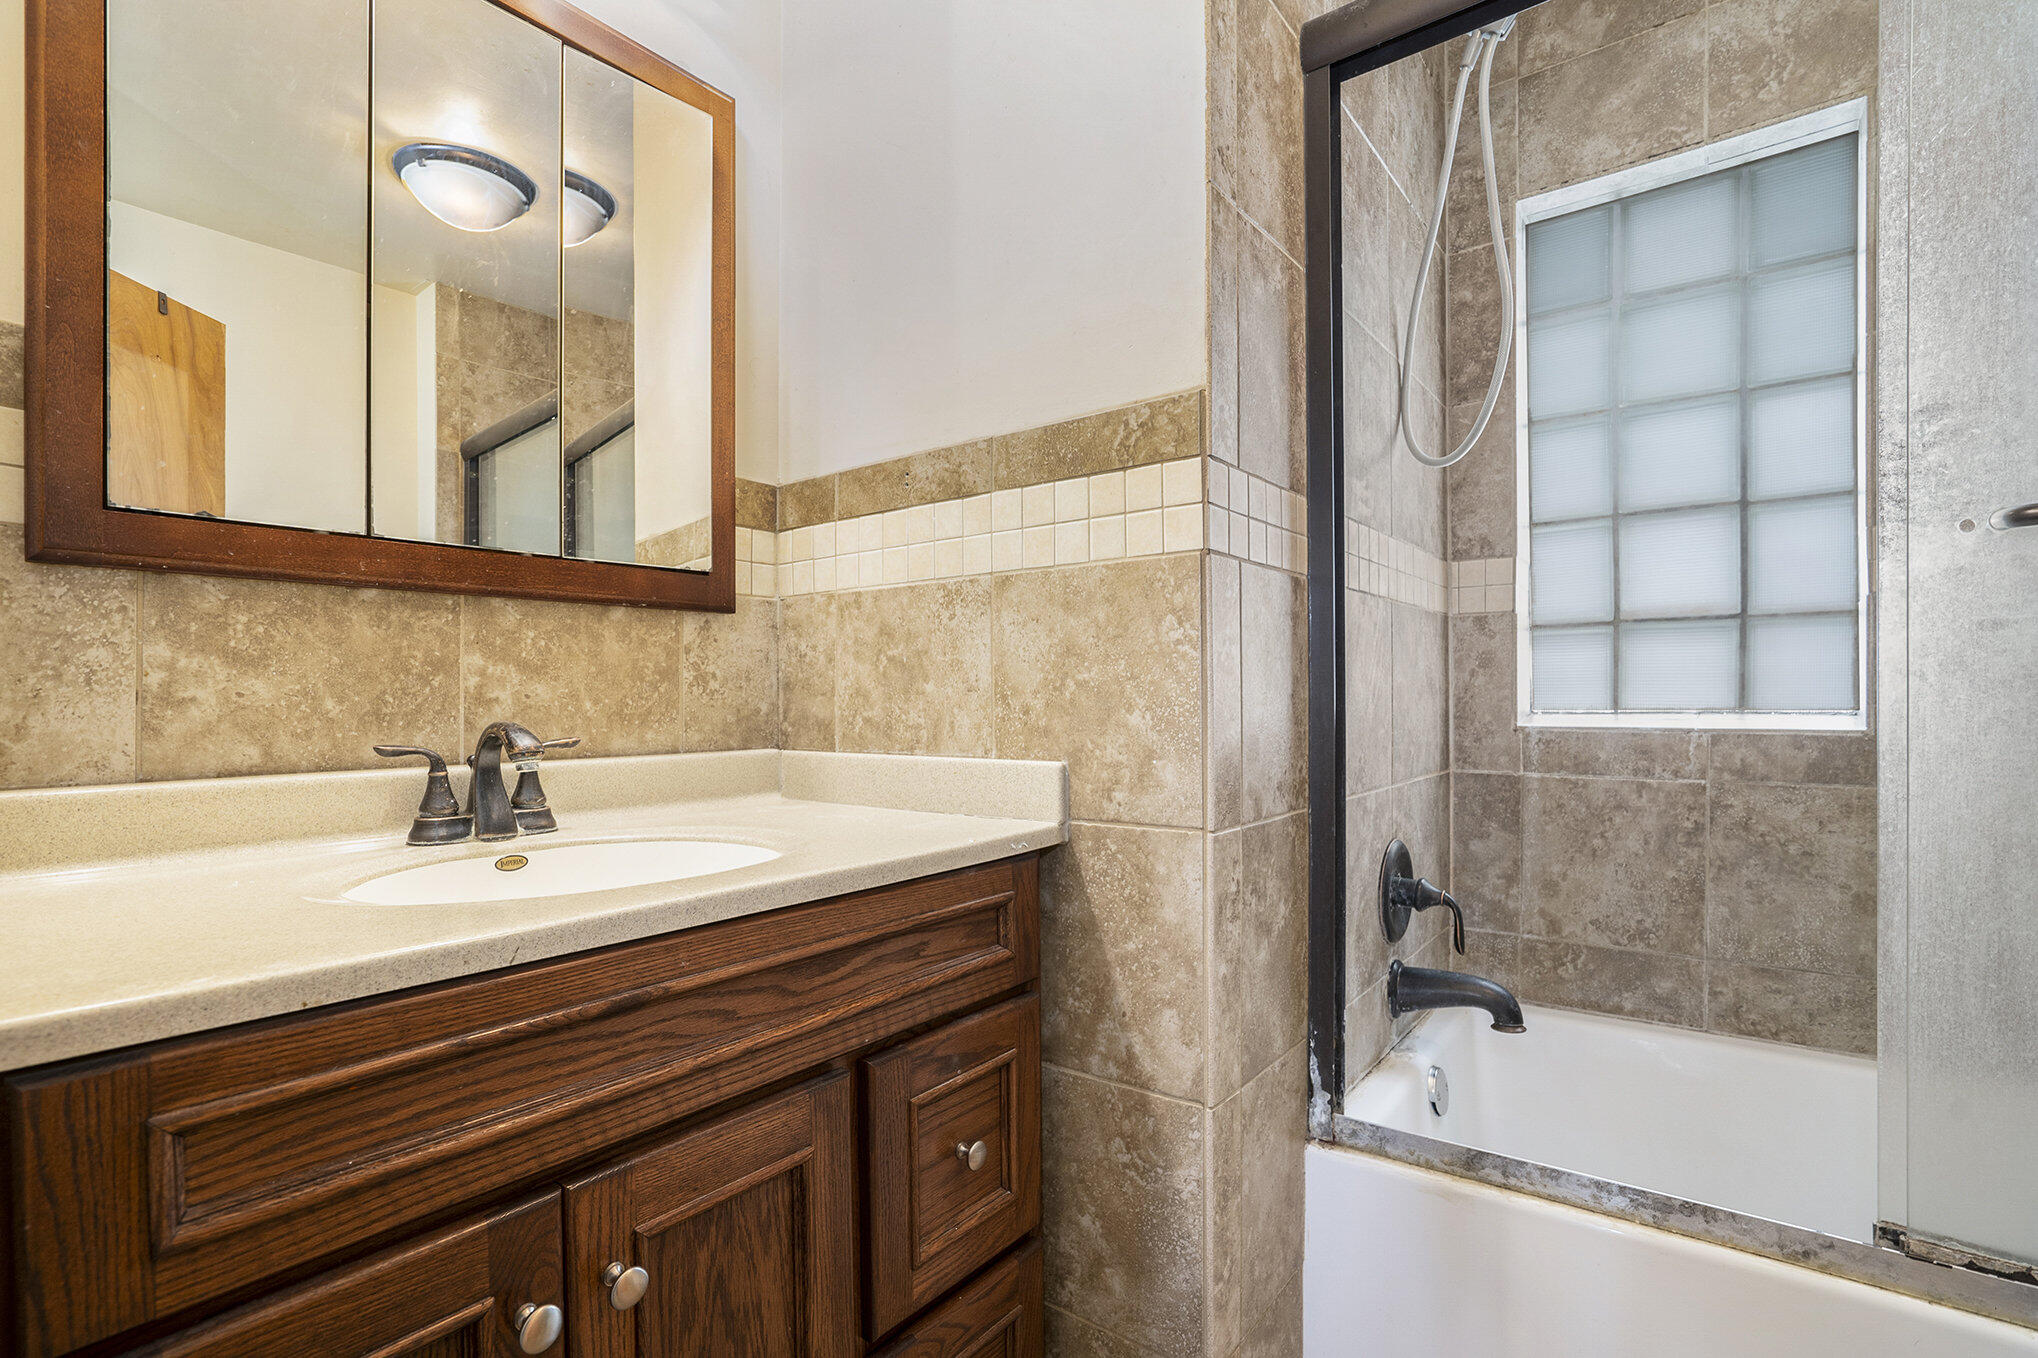
Bathroom with a dark wood vanity, tiled walls, and a bathtub beneath a glass-block window.
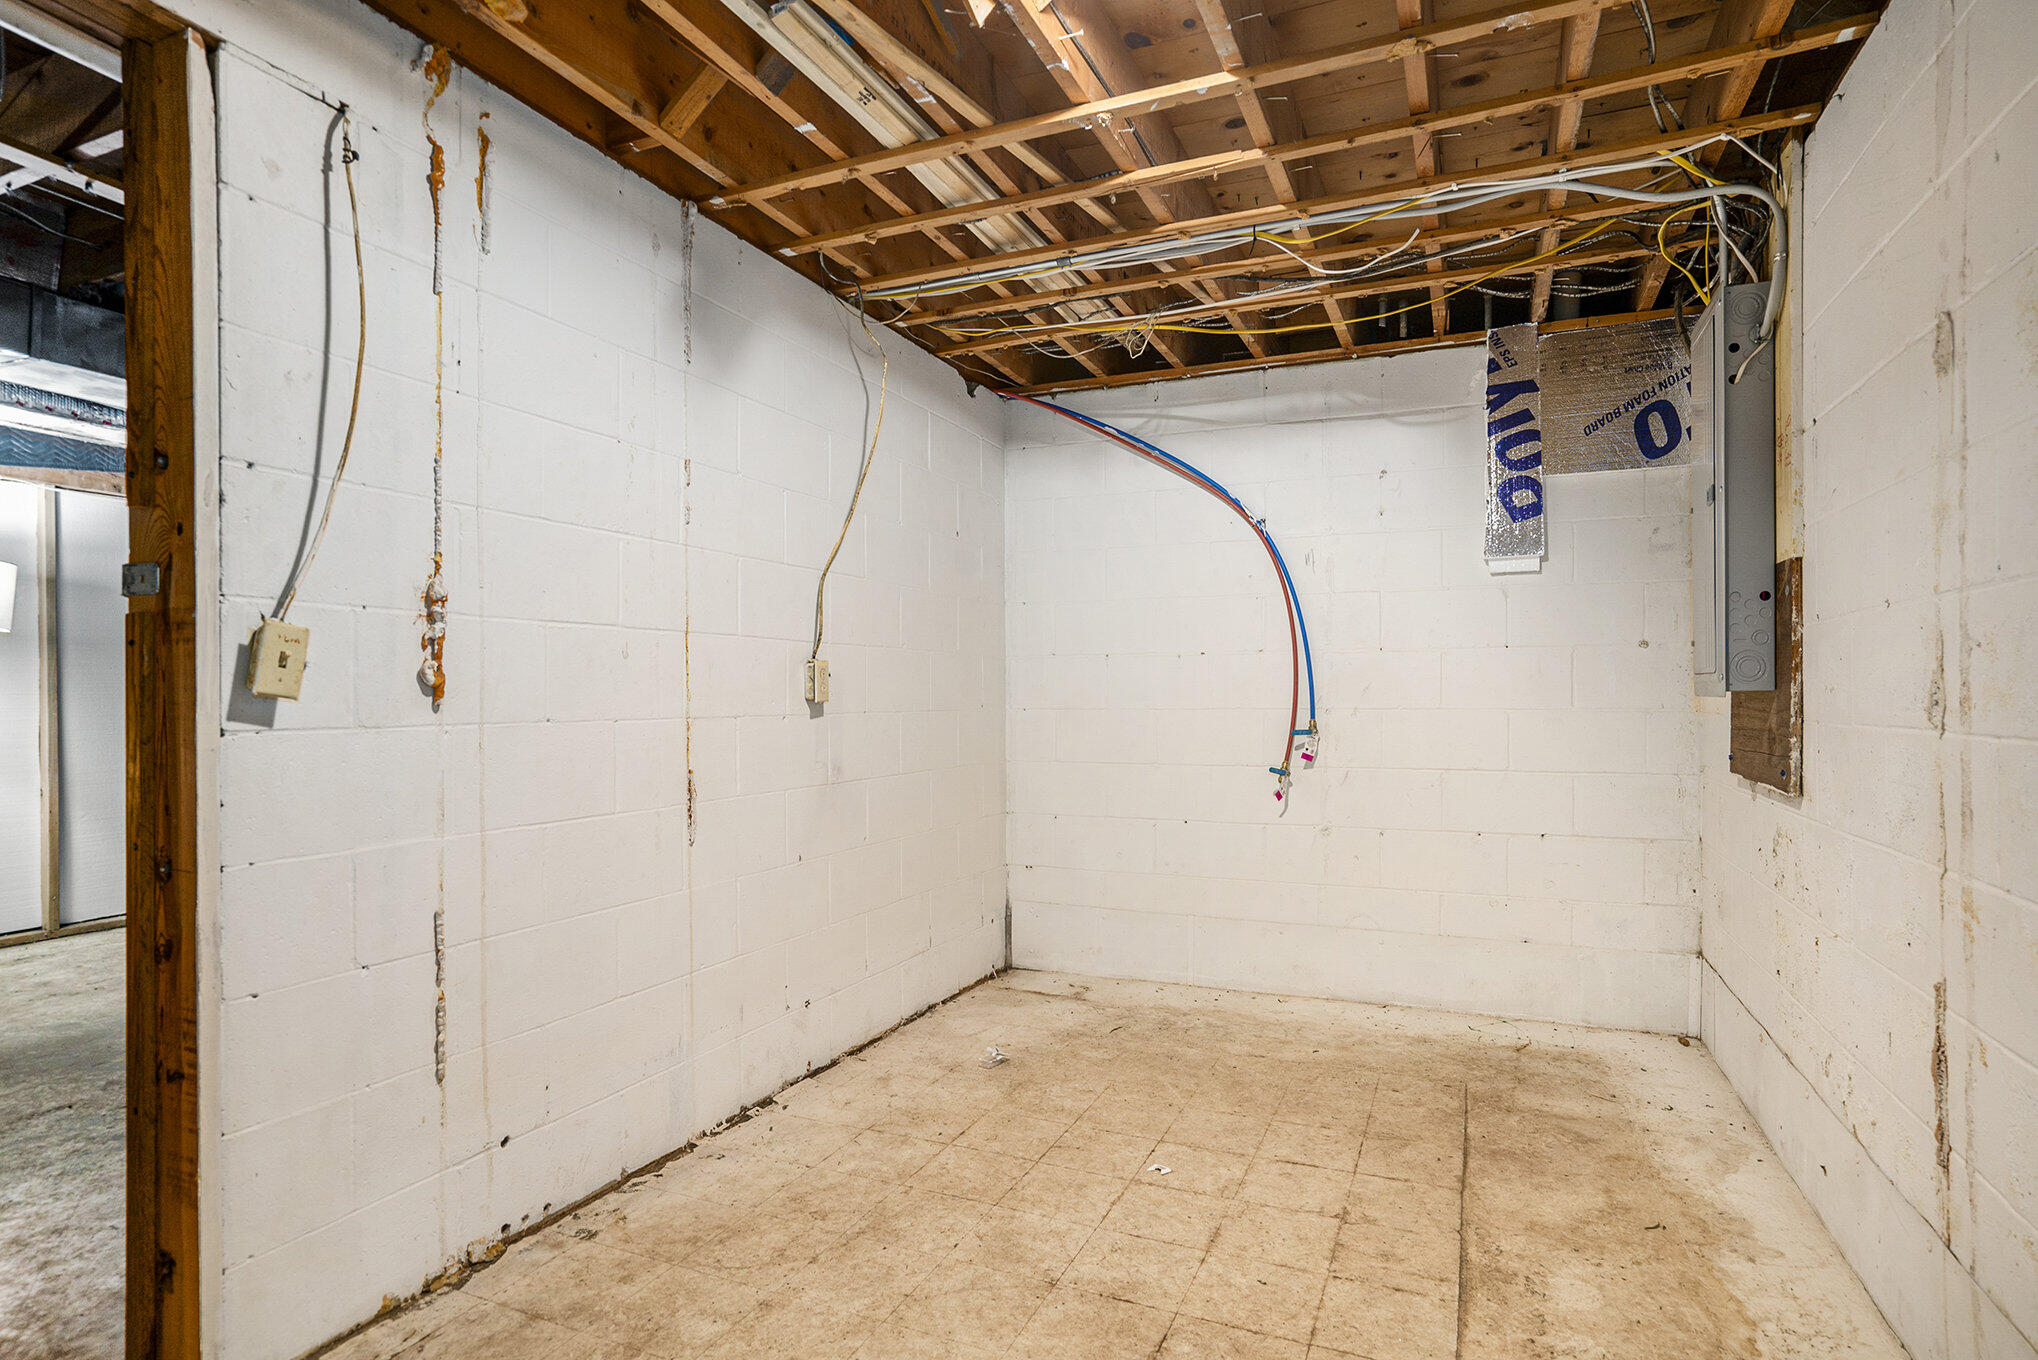
Unfinished basement room with exposed ceiling joists, dangling wiring, and white-painted block walls.
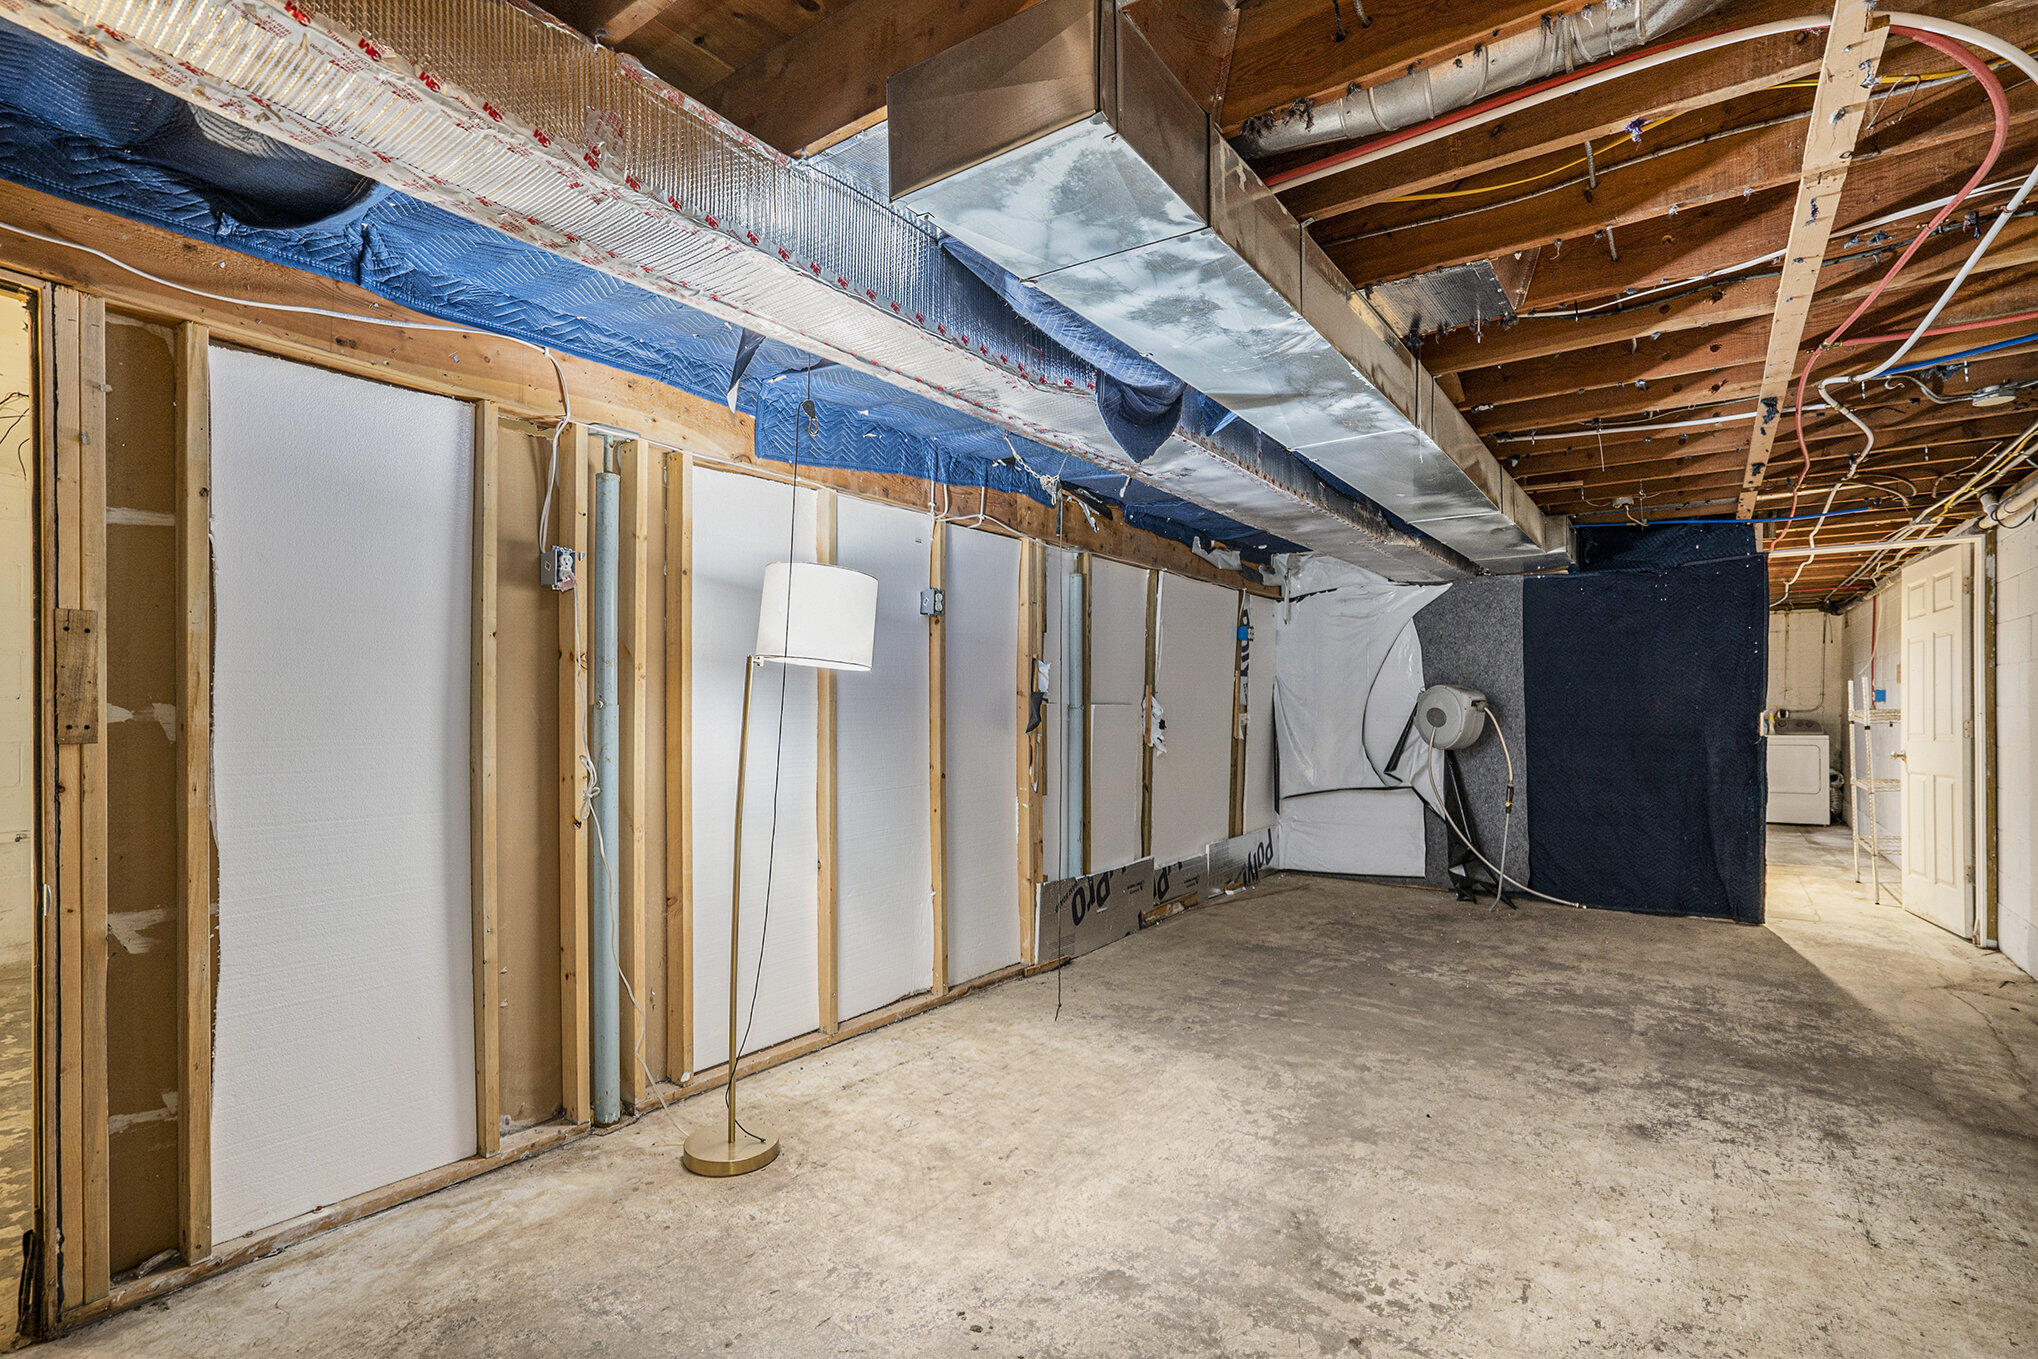
Unfinished basement with exposed framing, overhead ductwork, and a bare concrete floor.
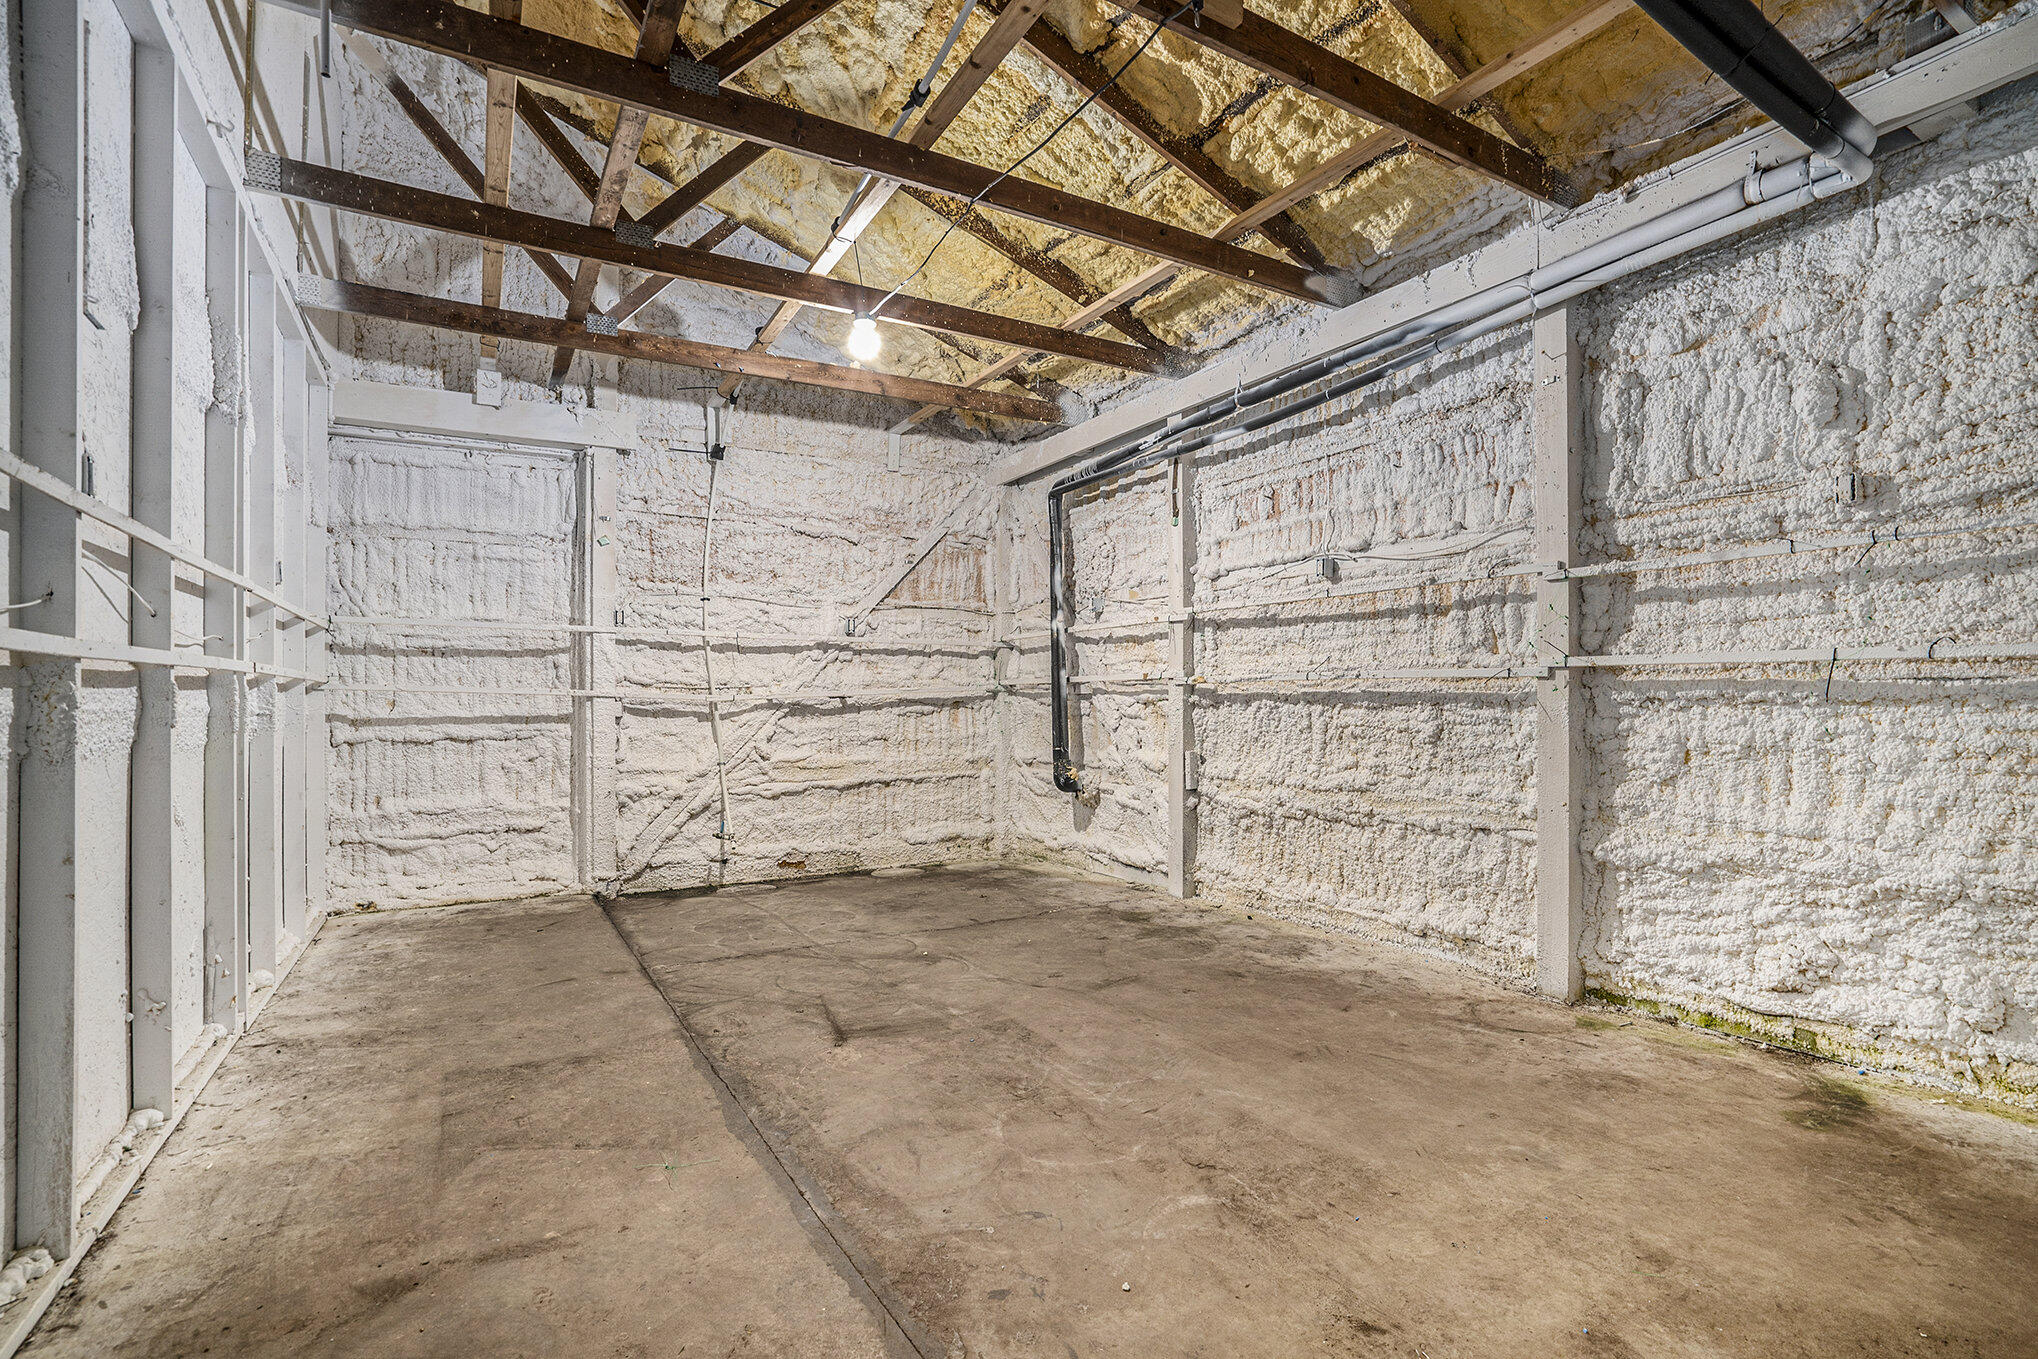
Unfinished basement with spray-foam insulation, exposed ceiling framing, utility pipes, and a concrete floor.
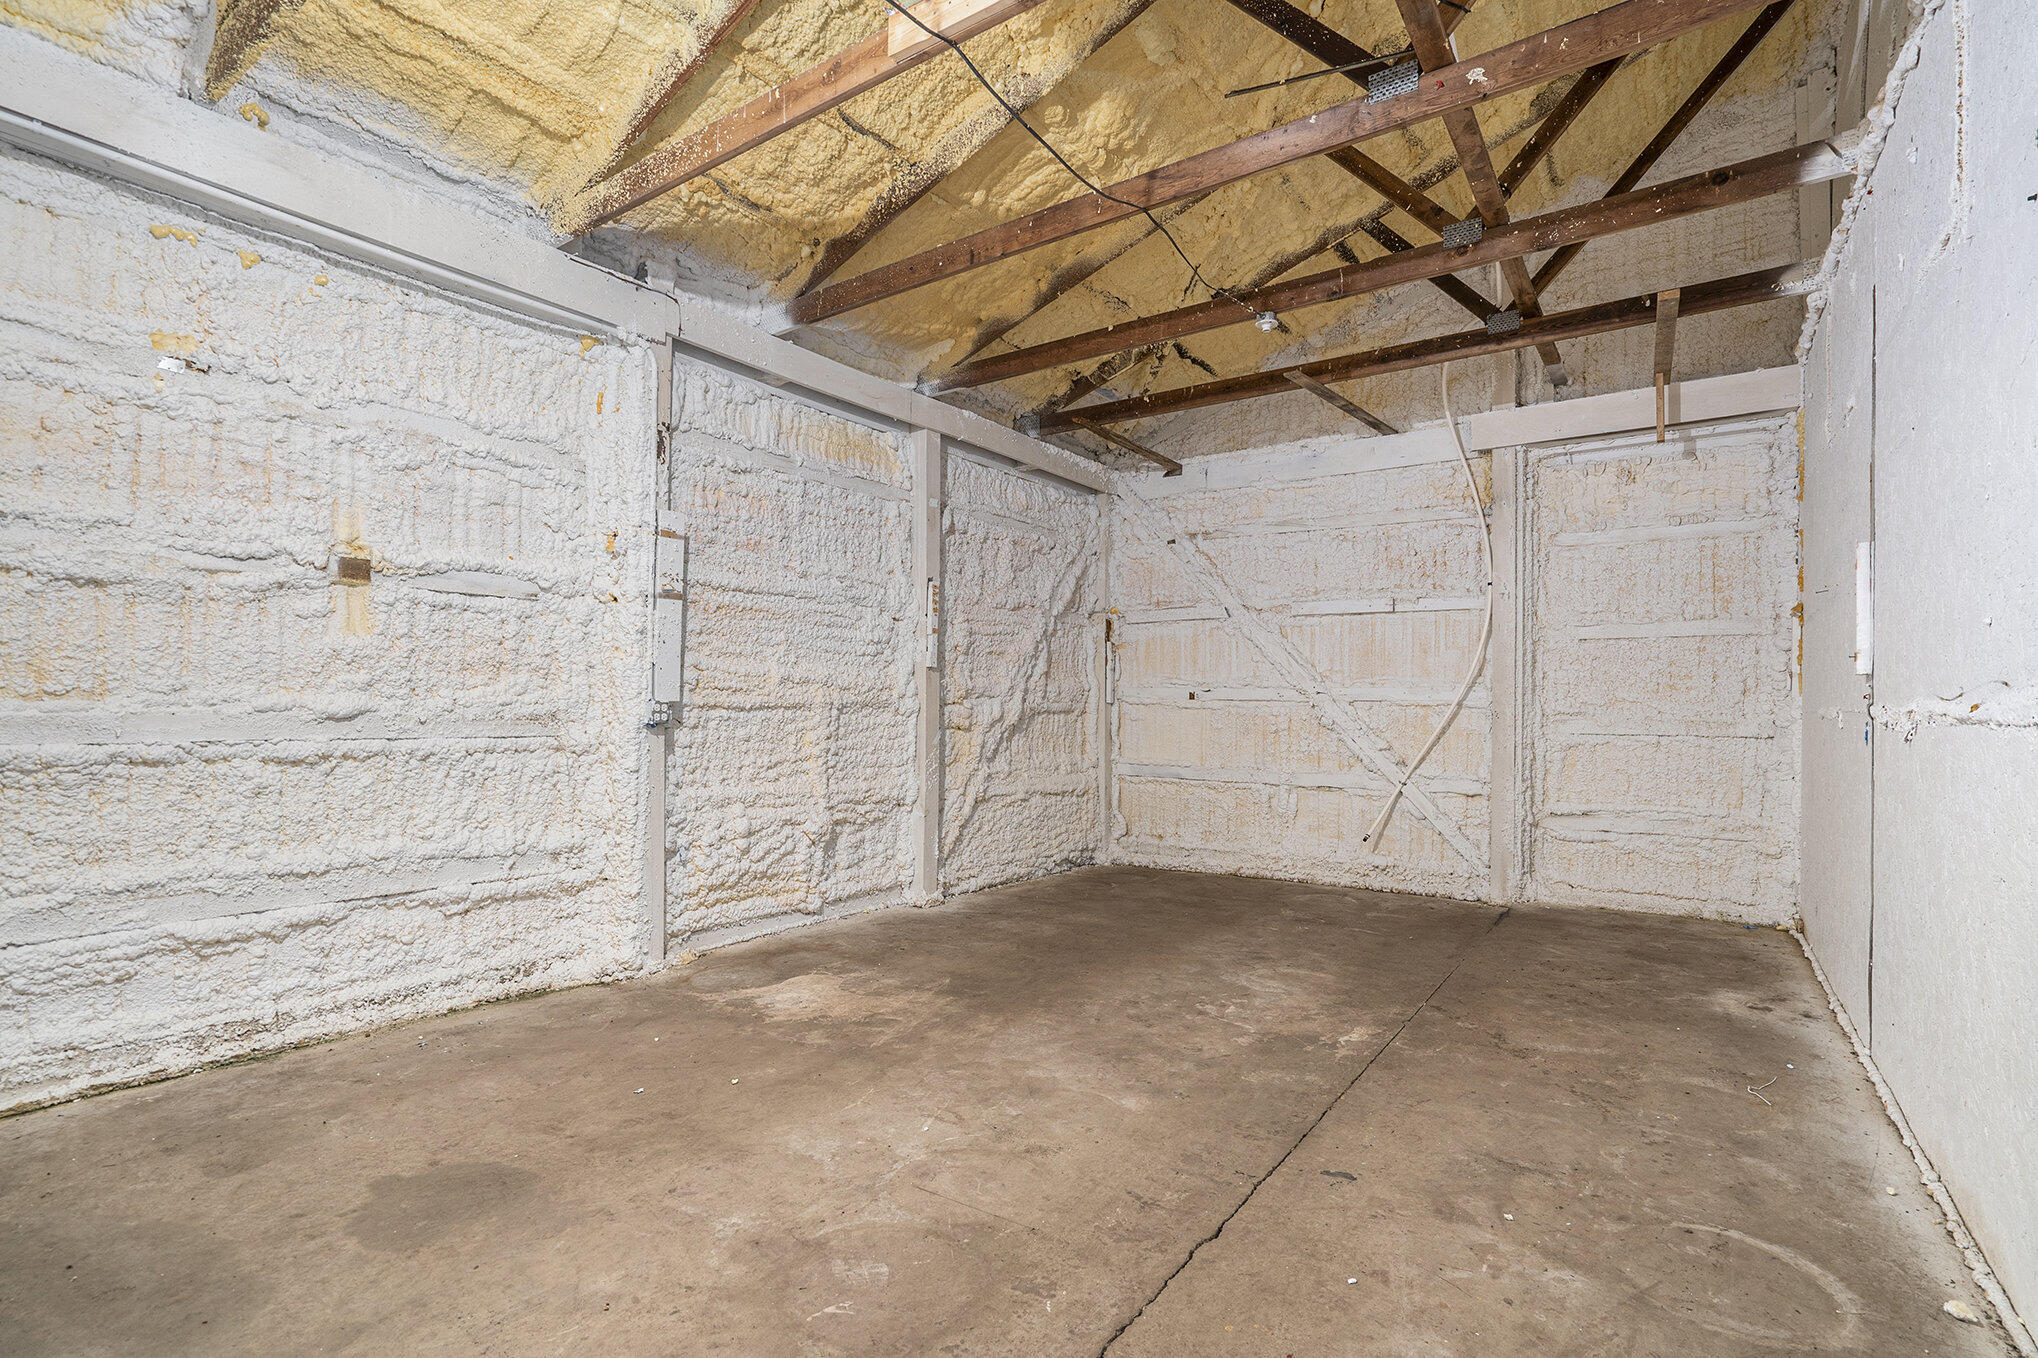
Empty unfinished garage with exposed roof trusses, spray-foam insulation, and a concrete floor.
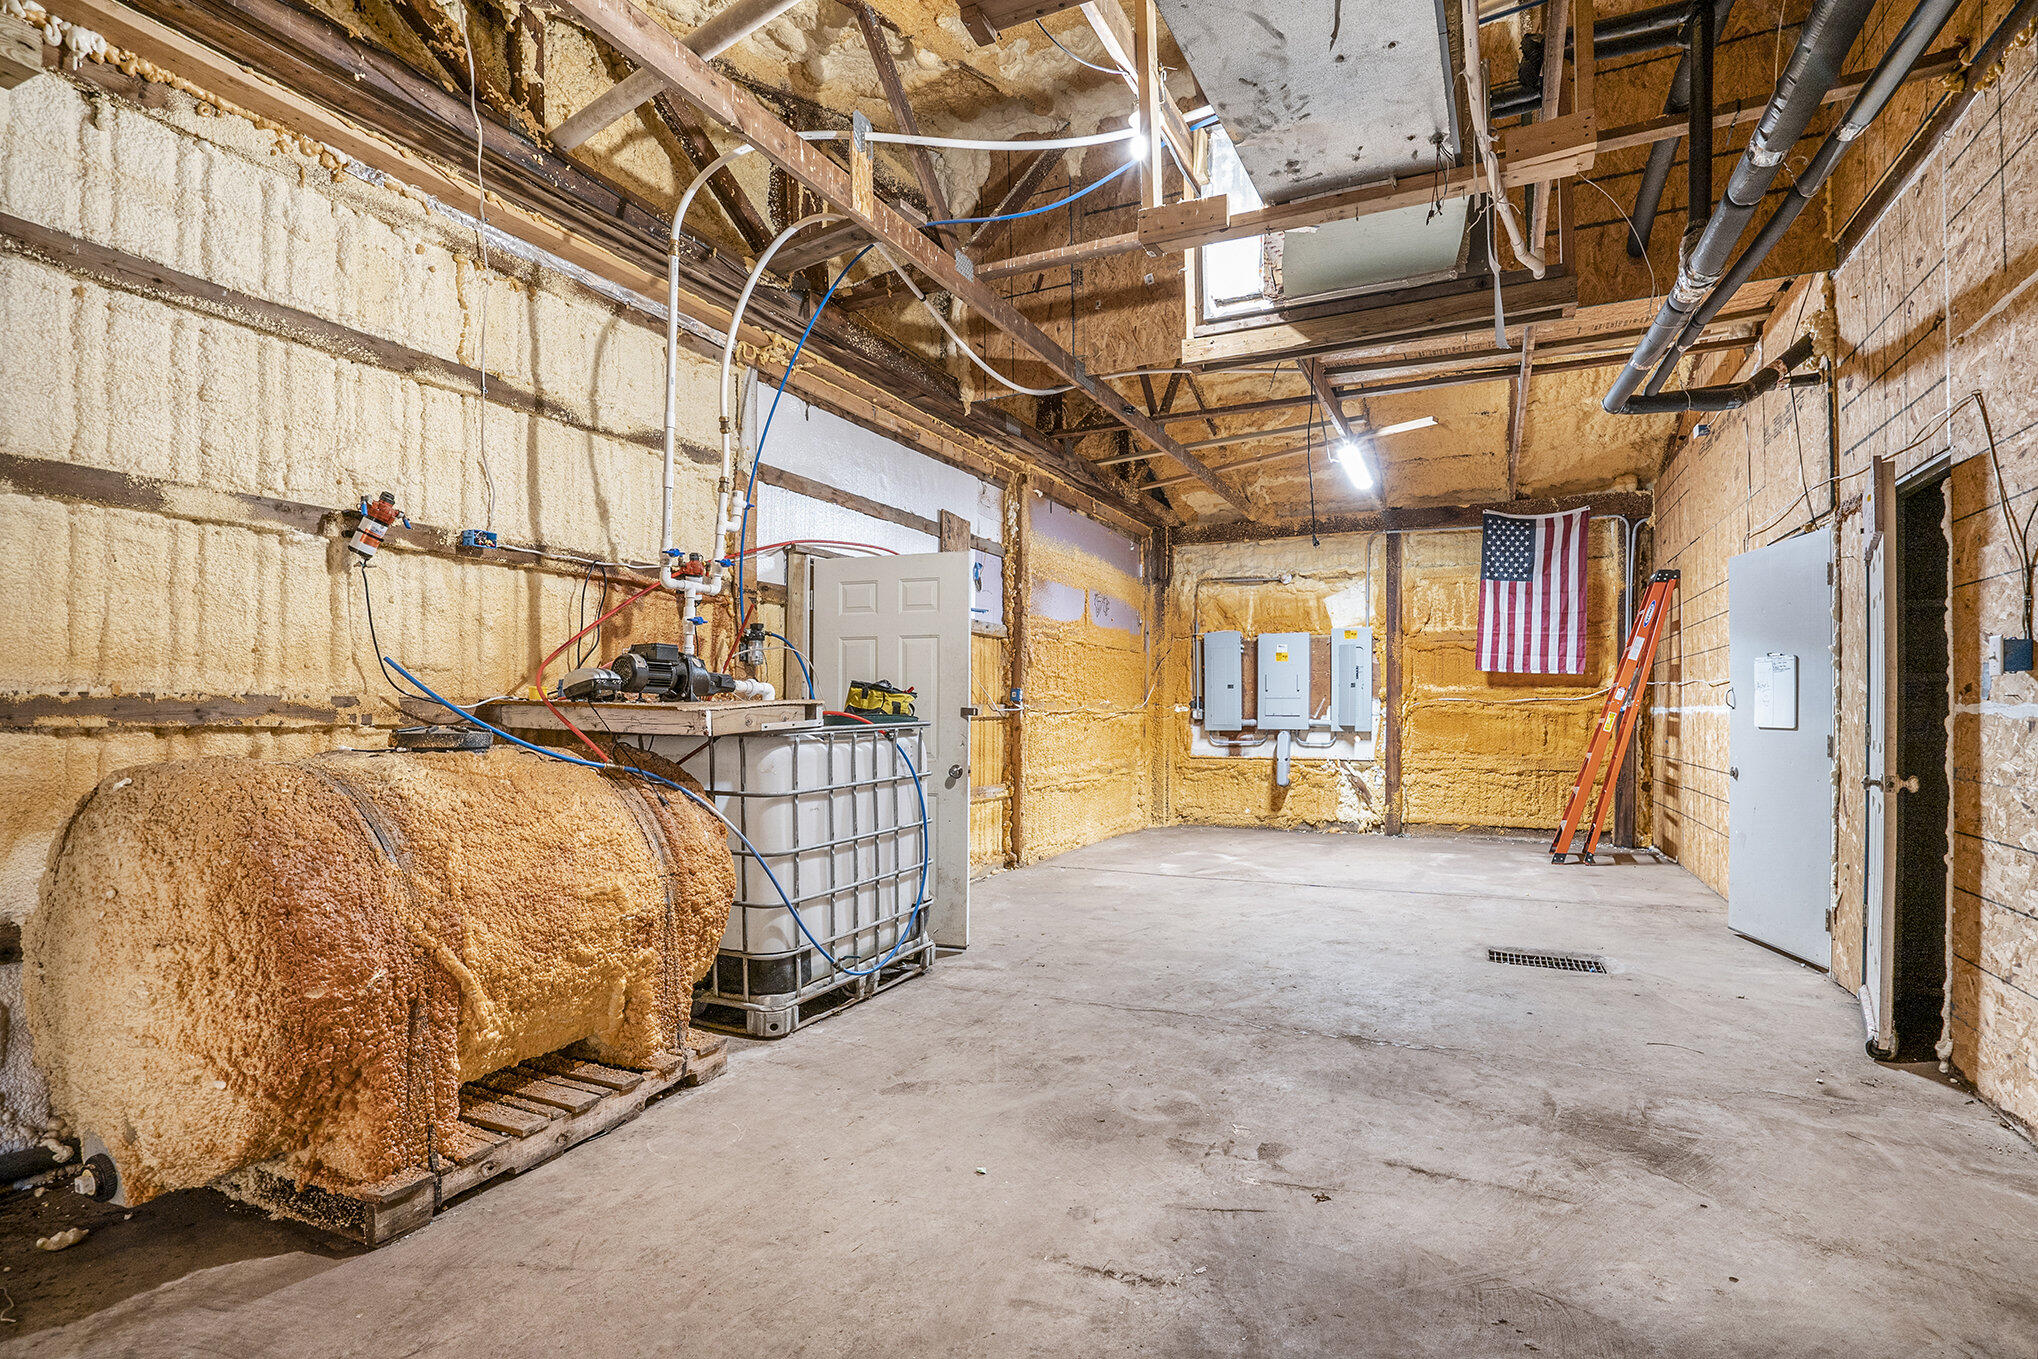
Unfinished garage with insulated walls, exposed ceiling framing, utility tanks, and an American flag.
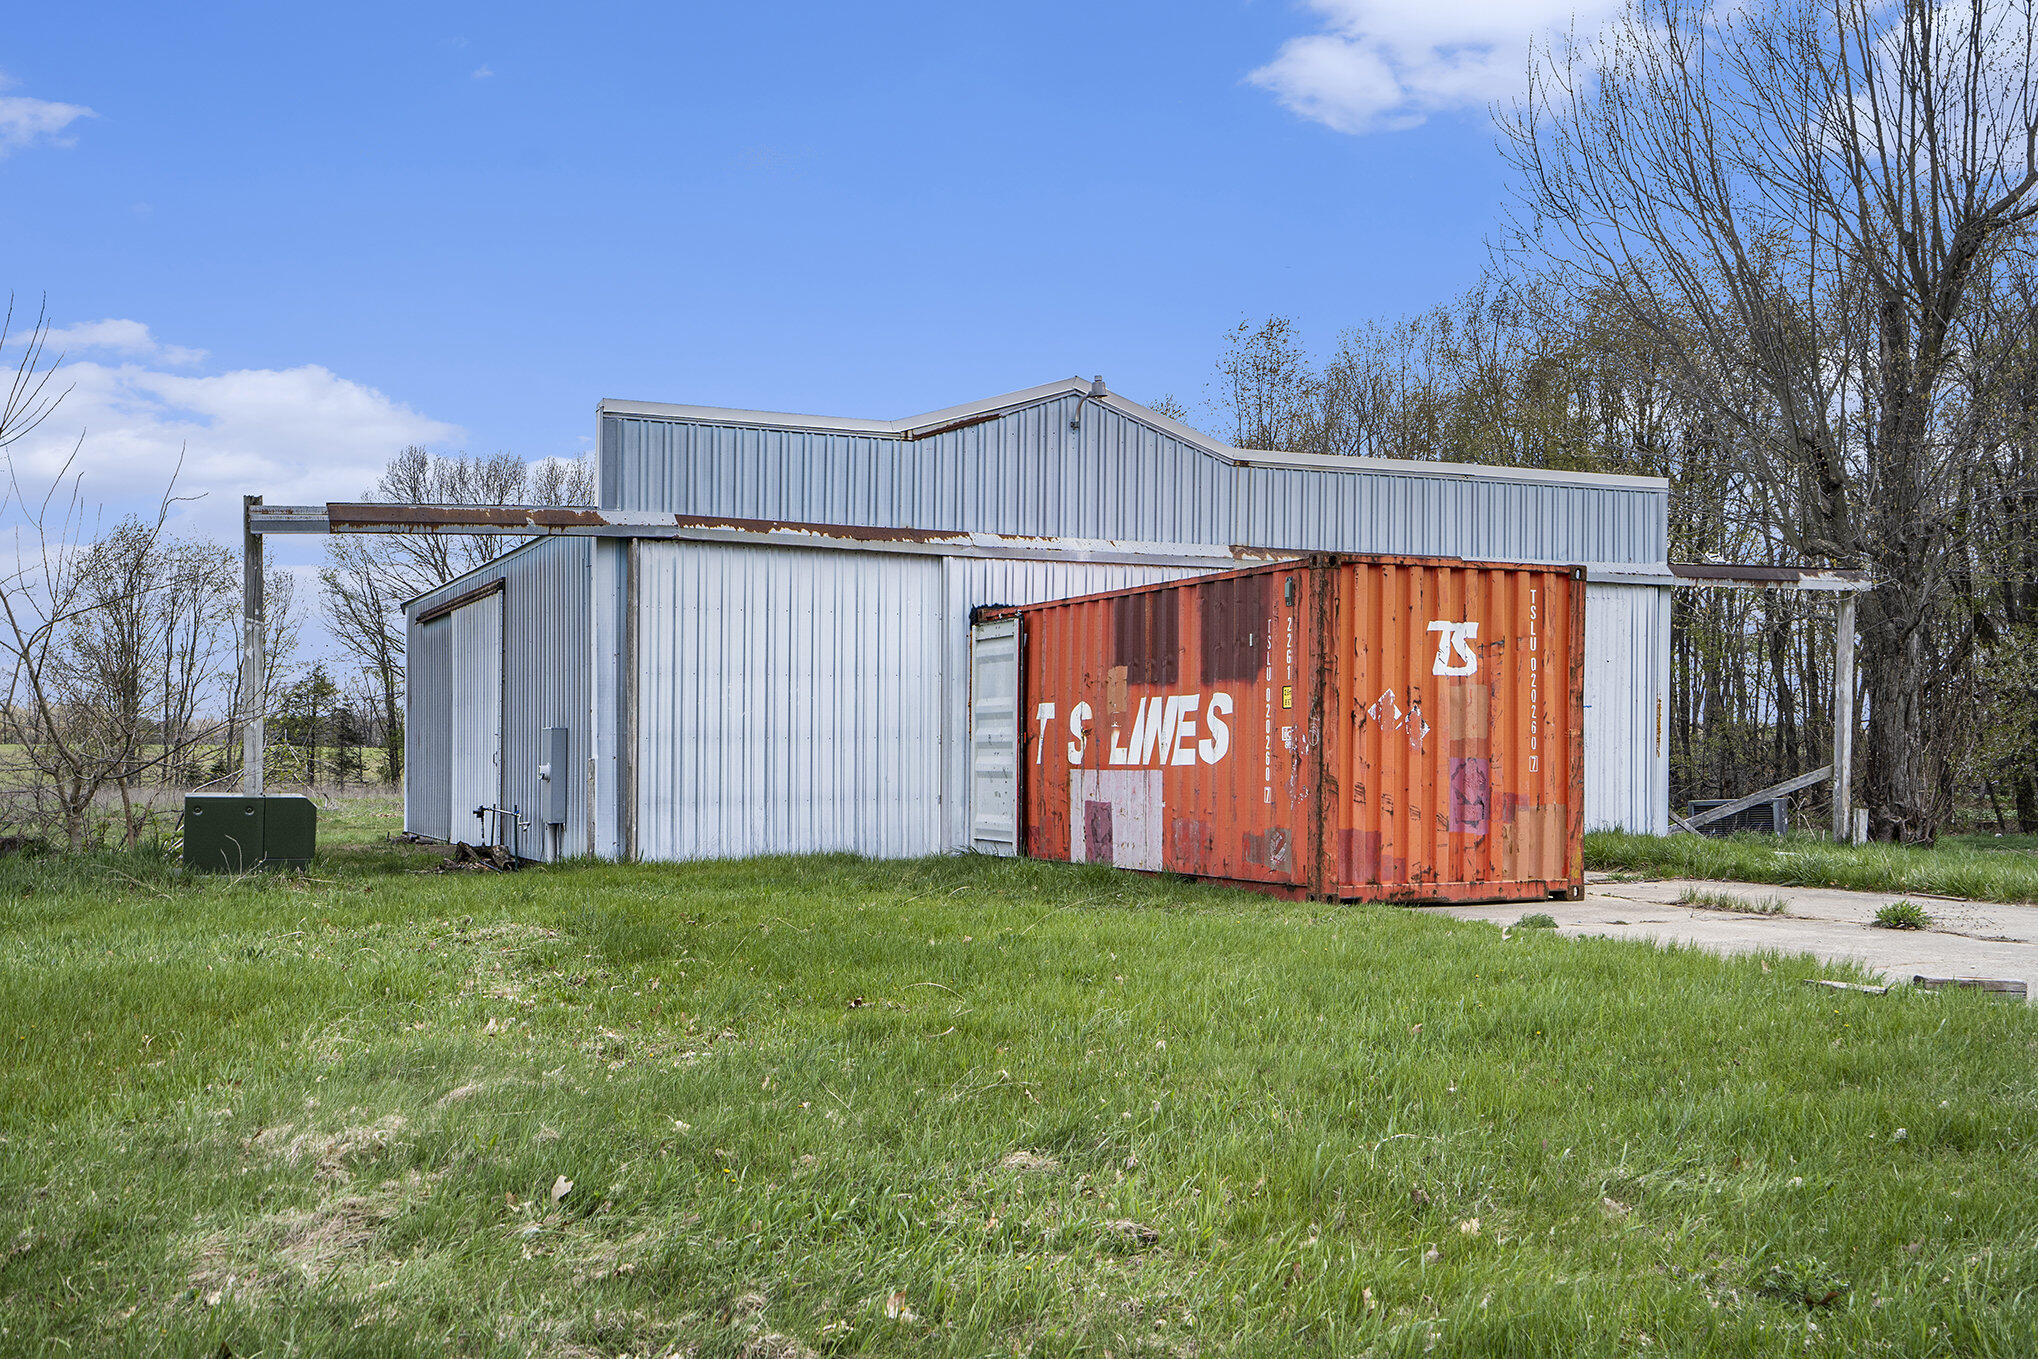
White metal outbuilding with an orange shipping container on a grassy lot.
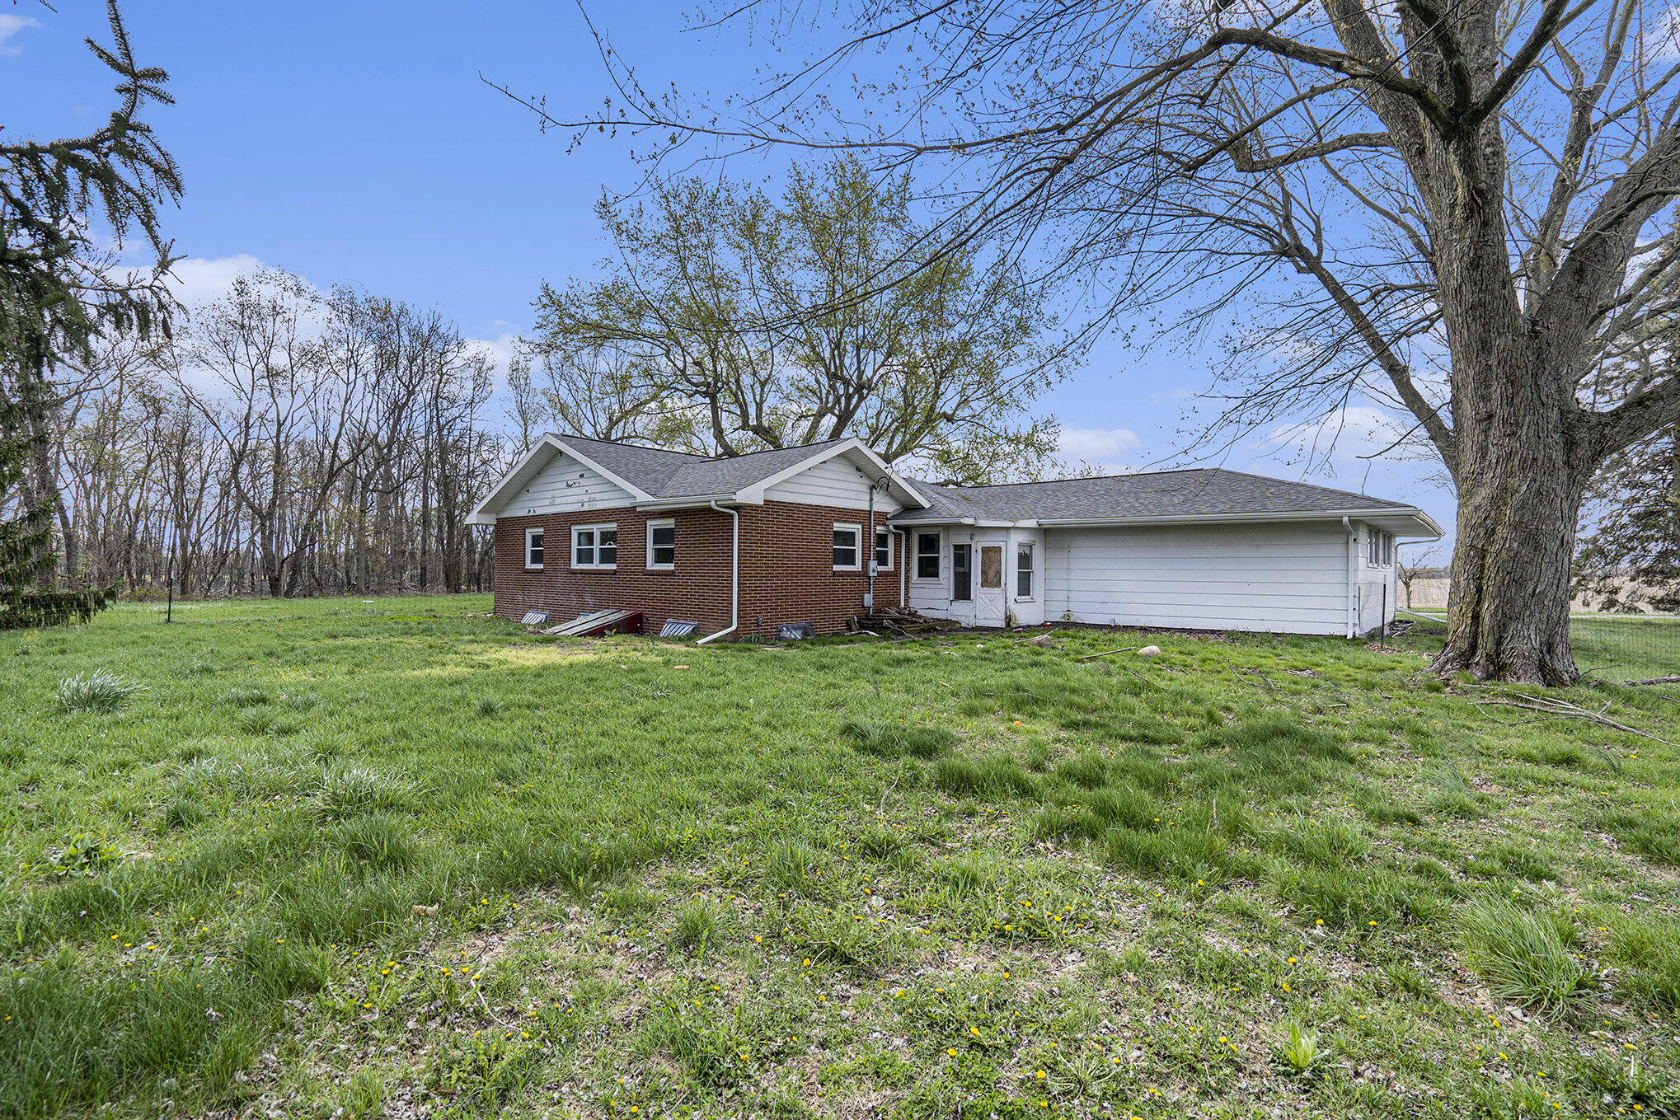
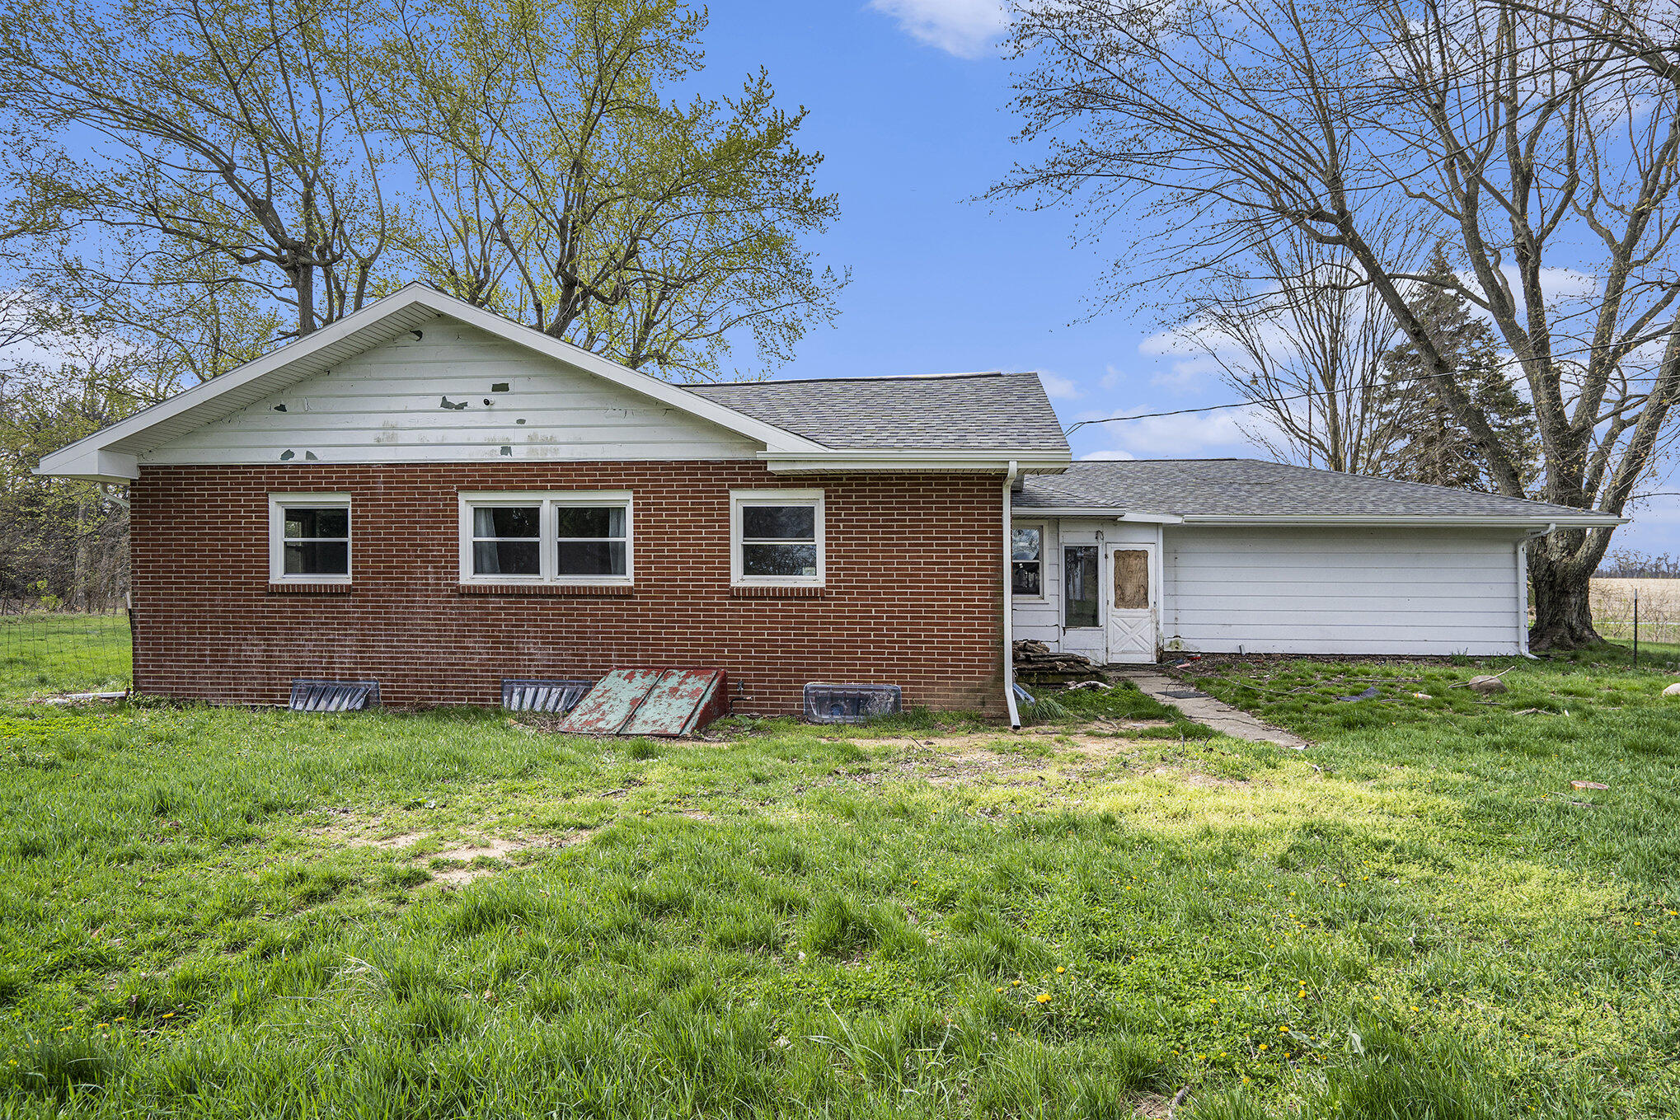
Brick-and-white ranch house with an attached garage, broad lawn, and mature trees.
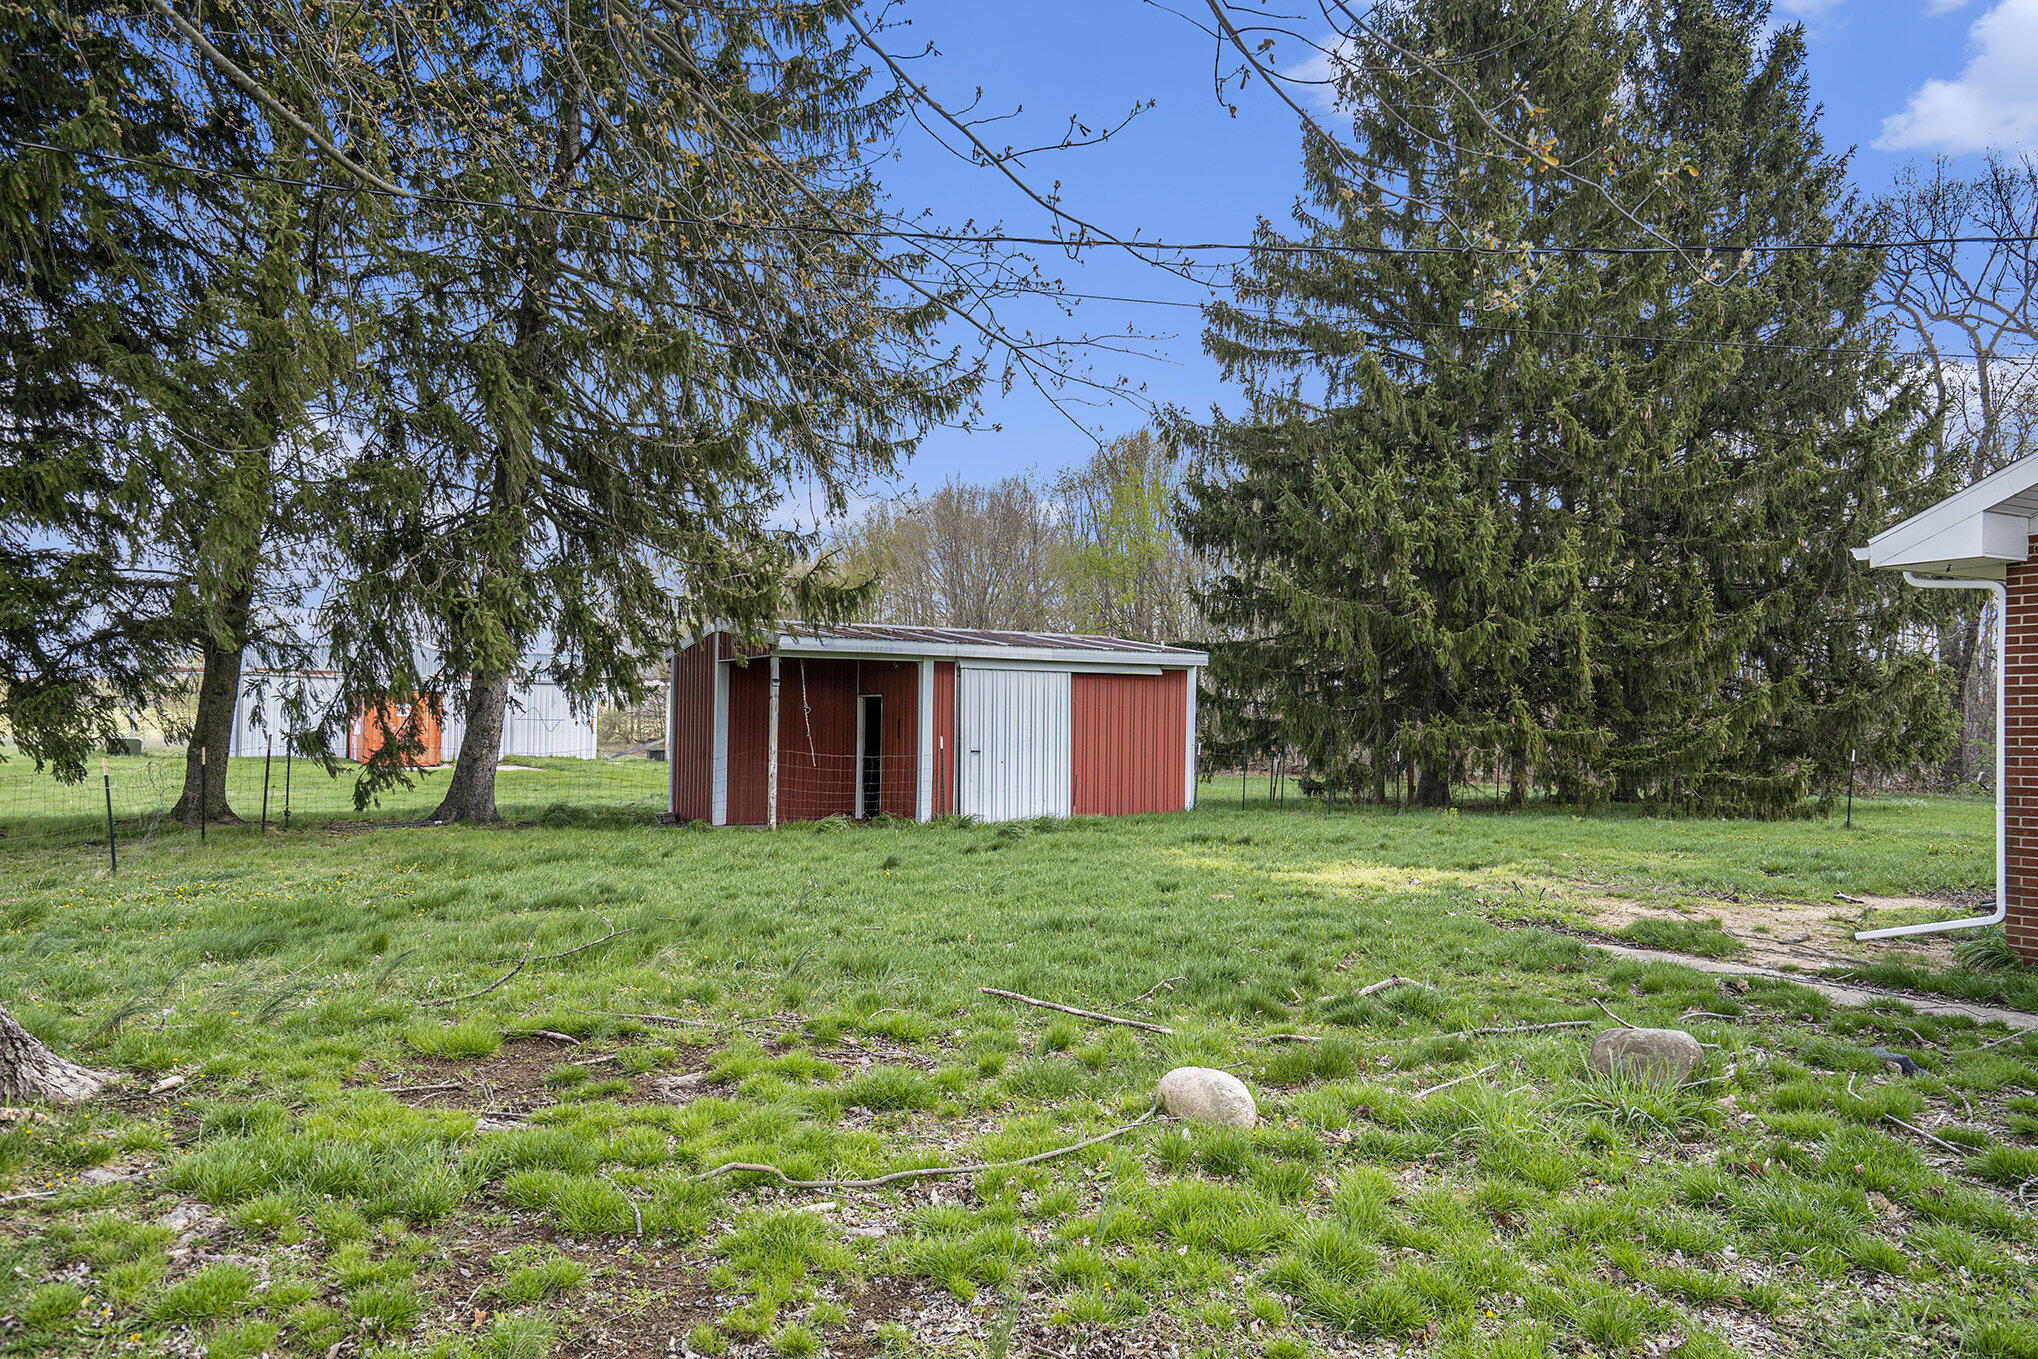
Red-and-white metal outbuilding in a grassy yard beneath tall evergreen trees.
Single-story brick house with an attached garage, broad lawn, and mature trees.
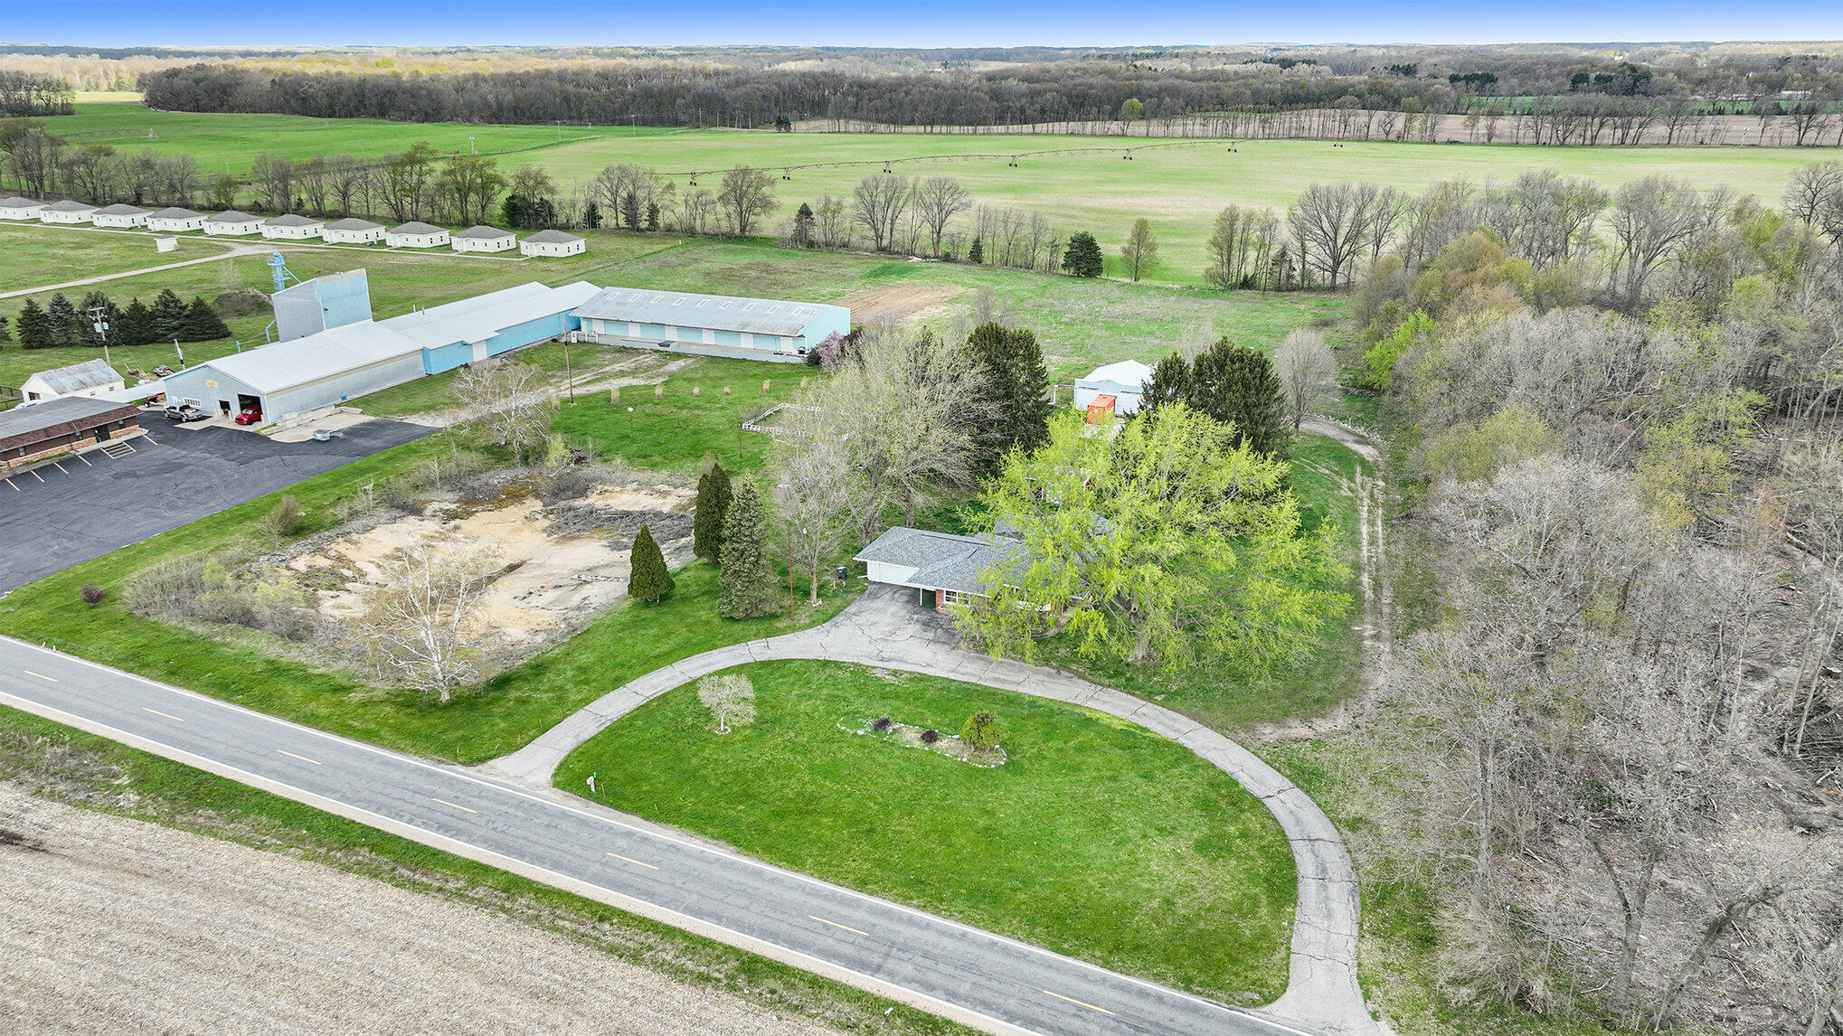
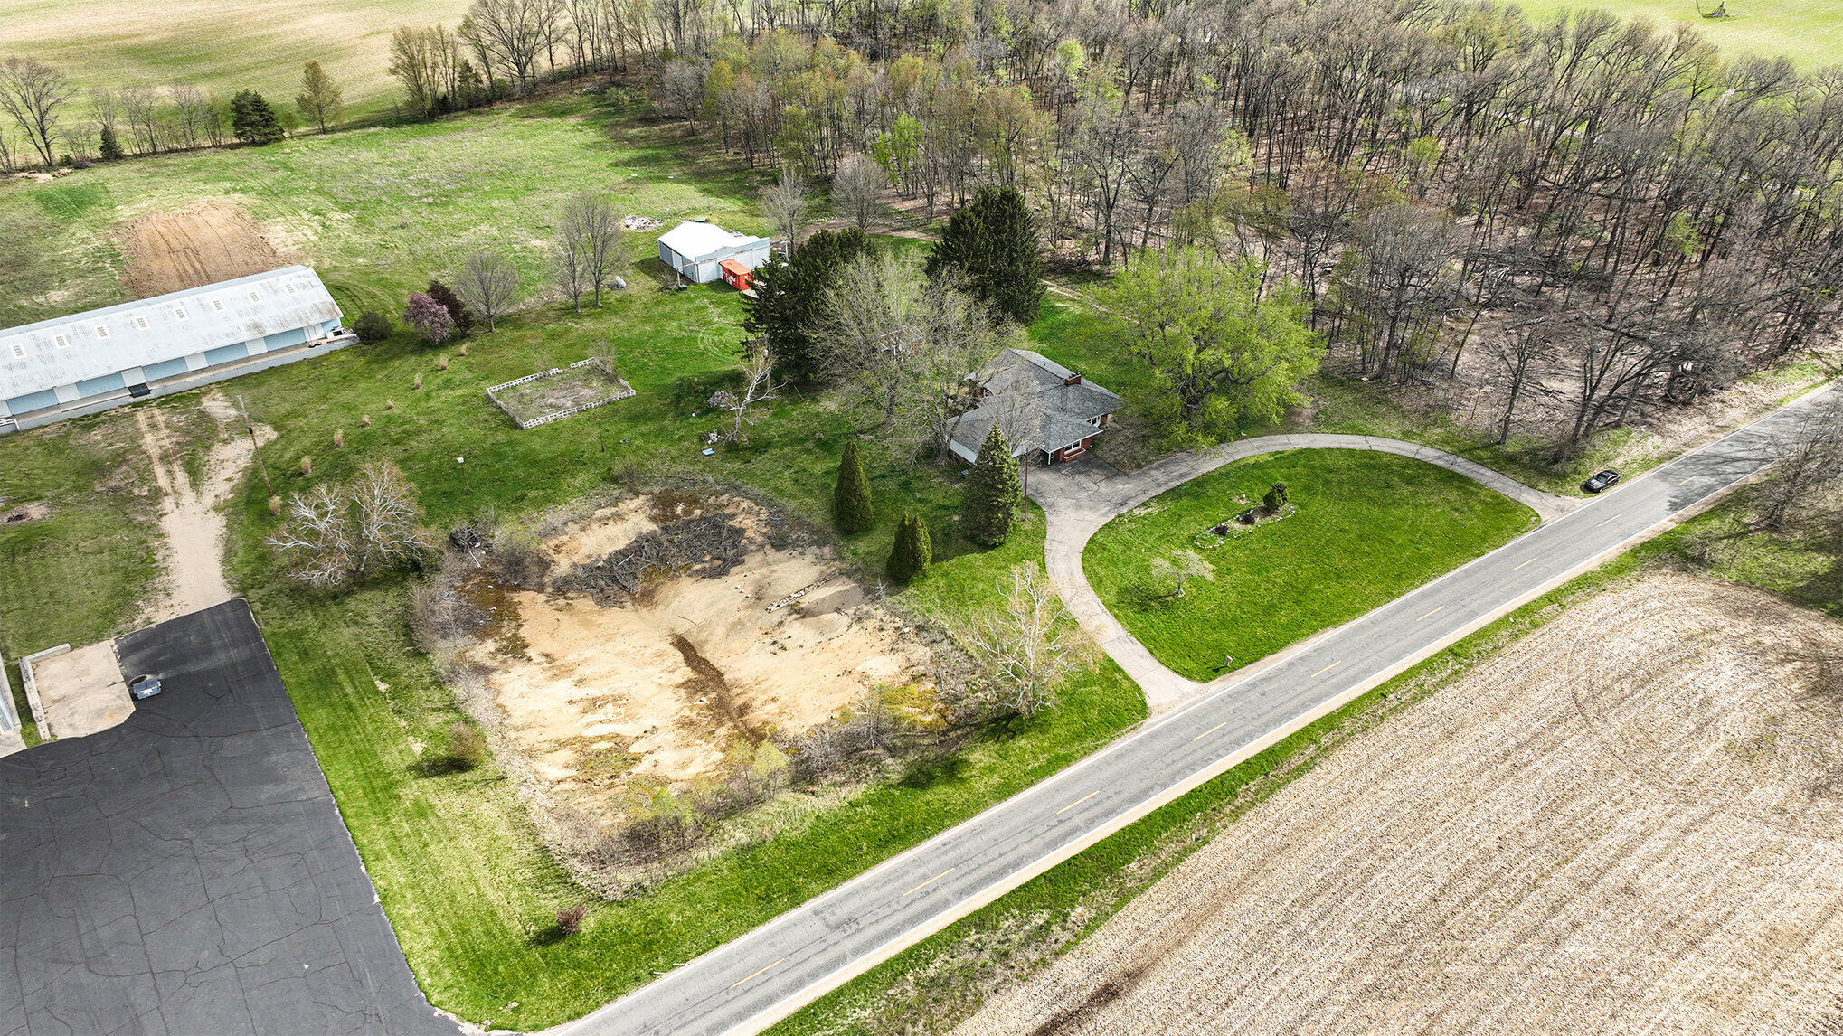
Aerial view of commercial buildings beside a curved driveway, open lawn, and surrounding fields.
Rural property with a house, large outbuildings, wooded land, and expansive fields.
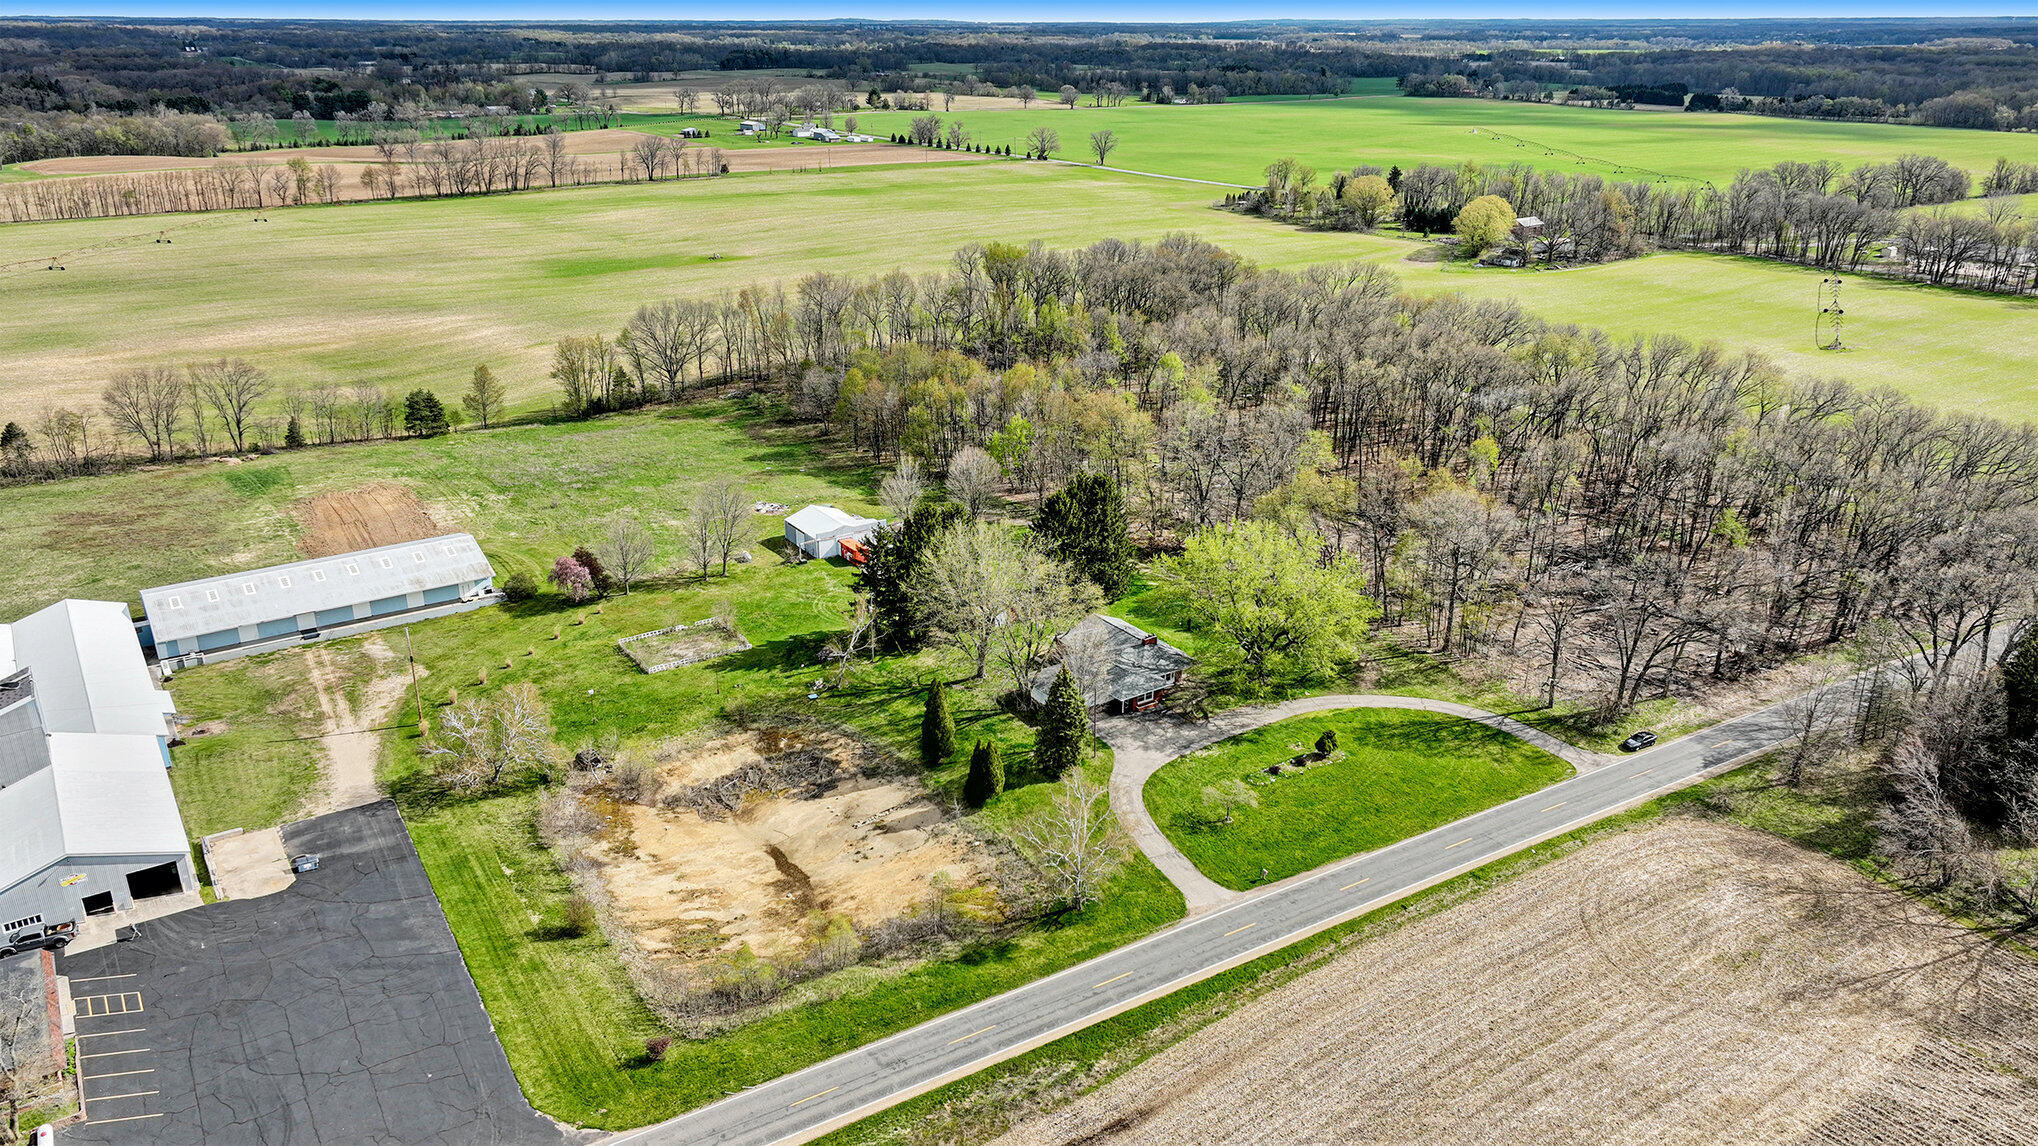
Aerial view of a rural home and outbuildings beside a road, surrounded by lawn, fields, and woods.
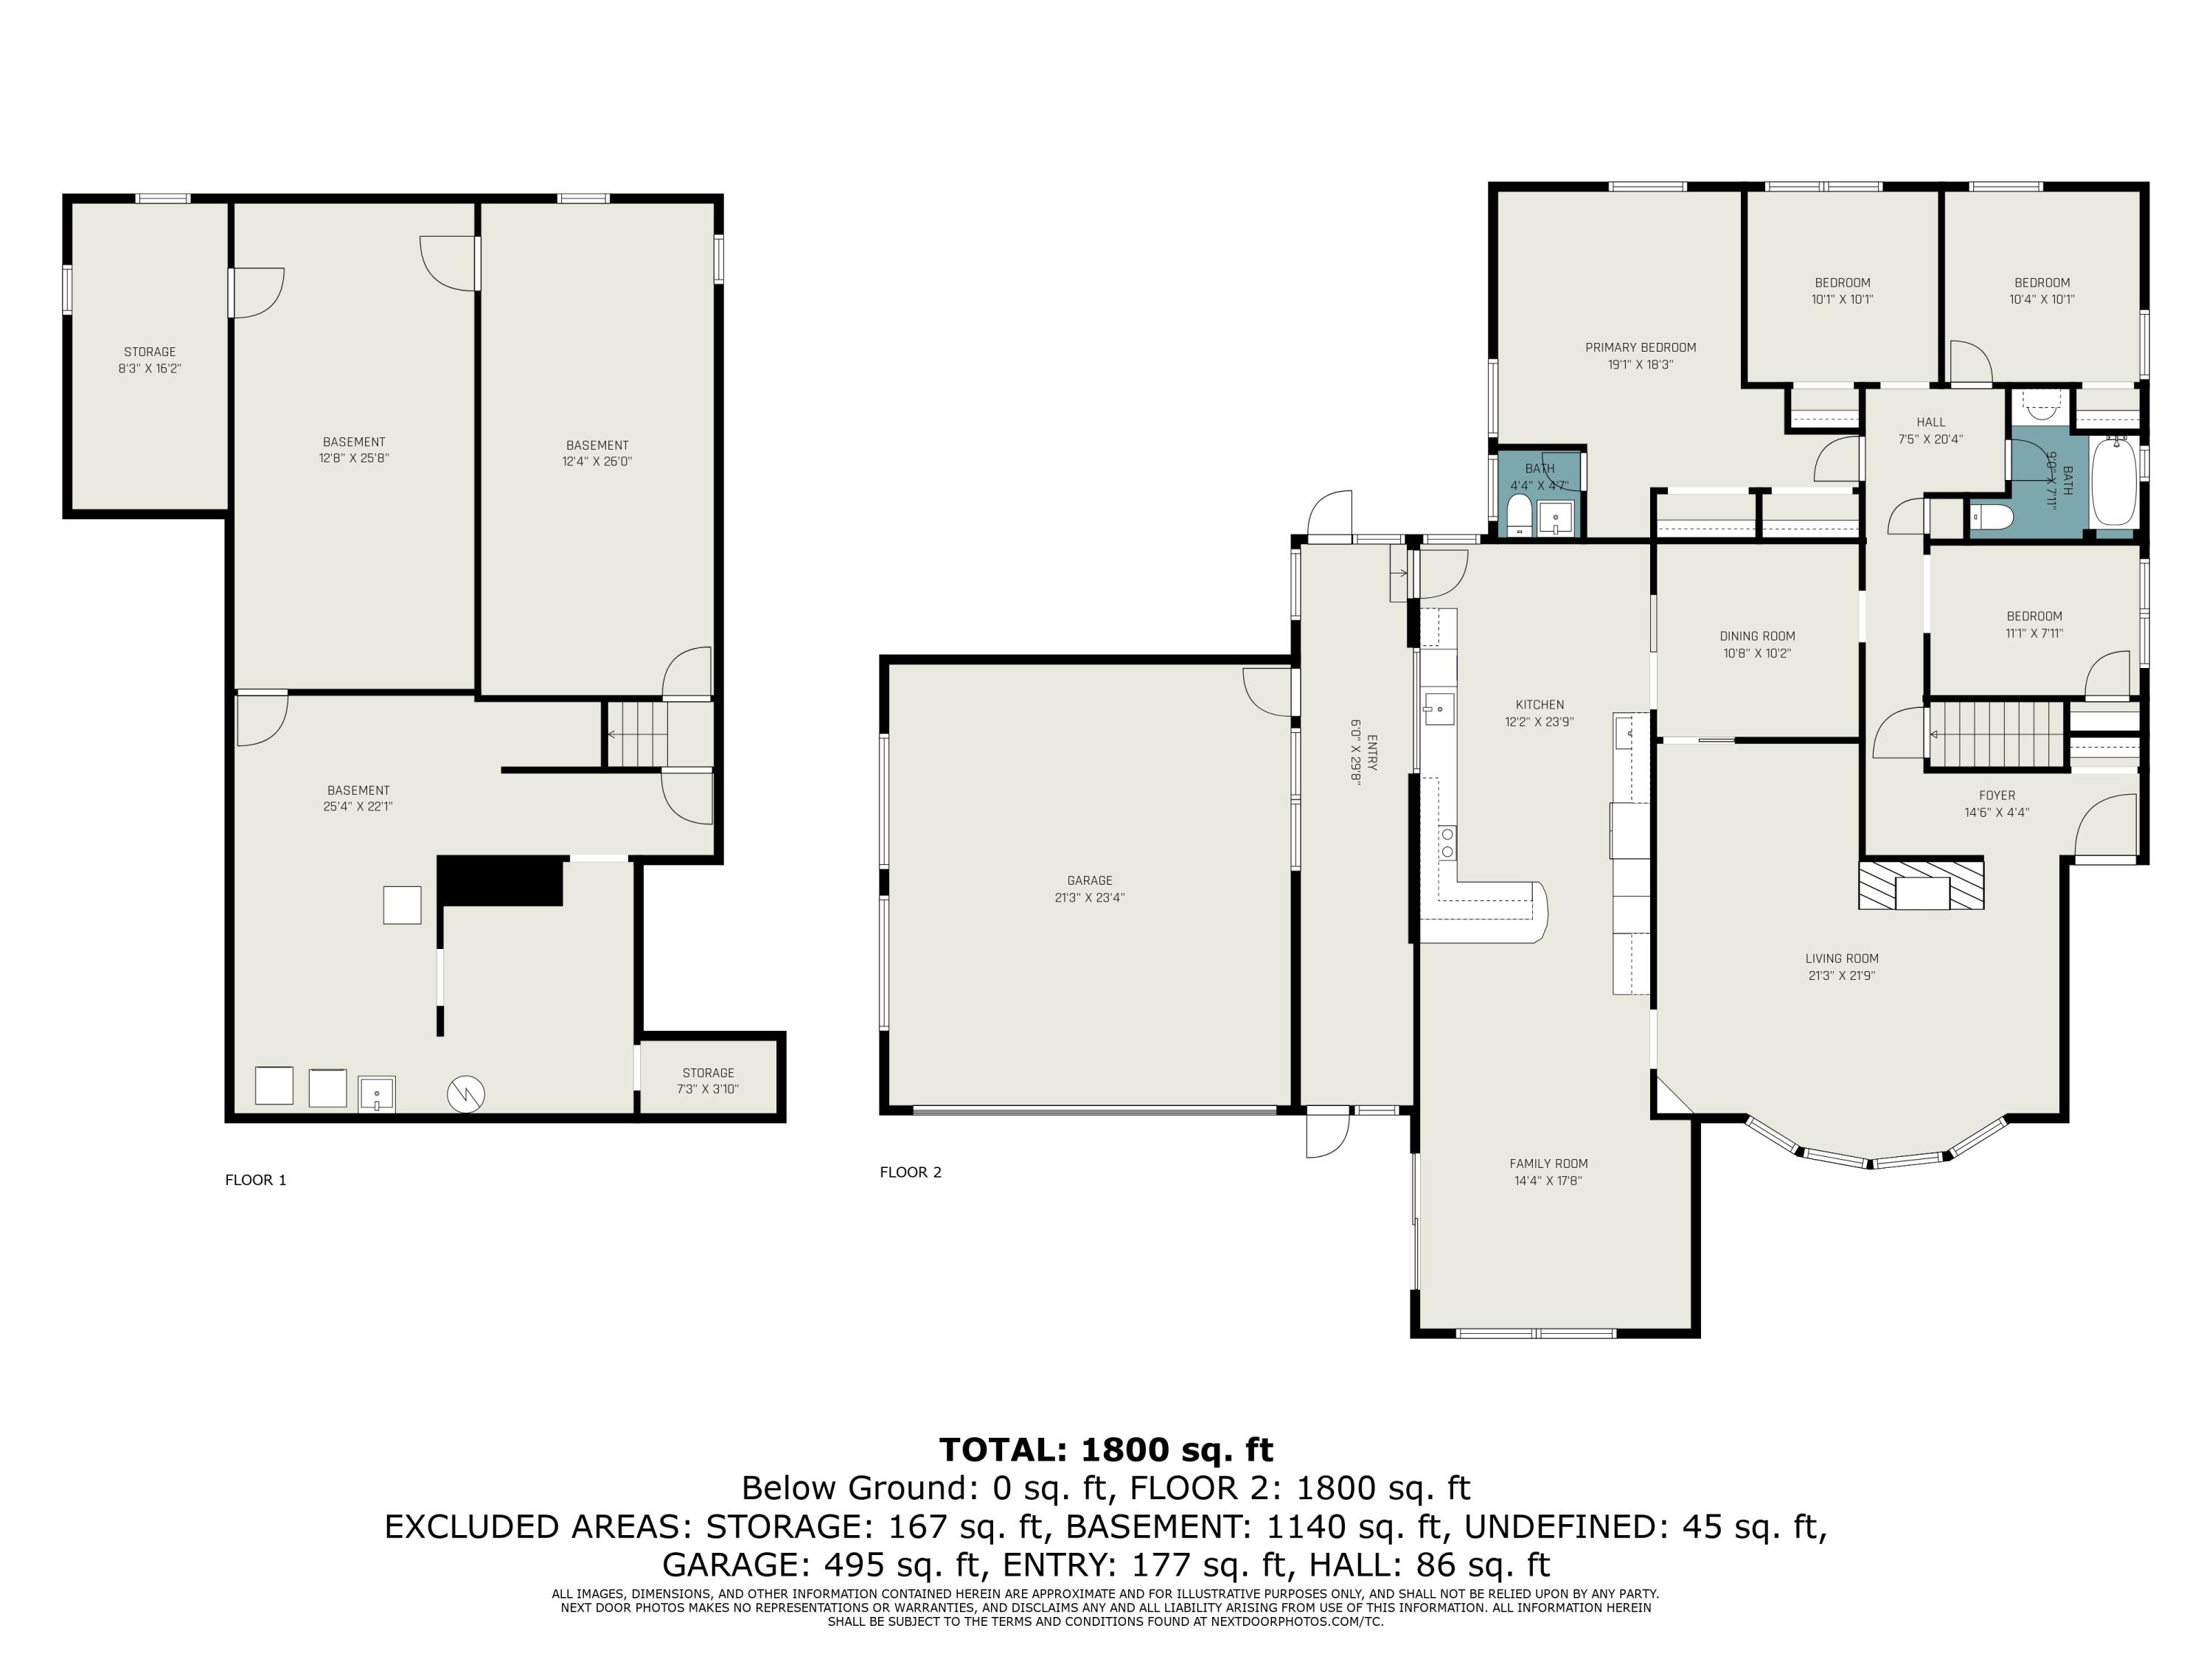
Two-floor home plan with a basement, four bedrooms, garage, kitchen, and living spaces.
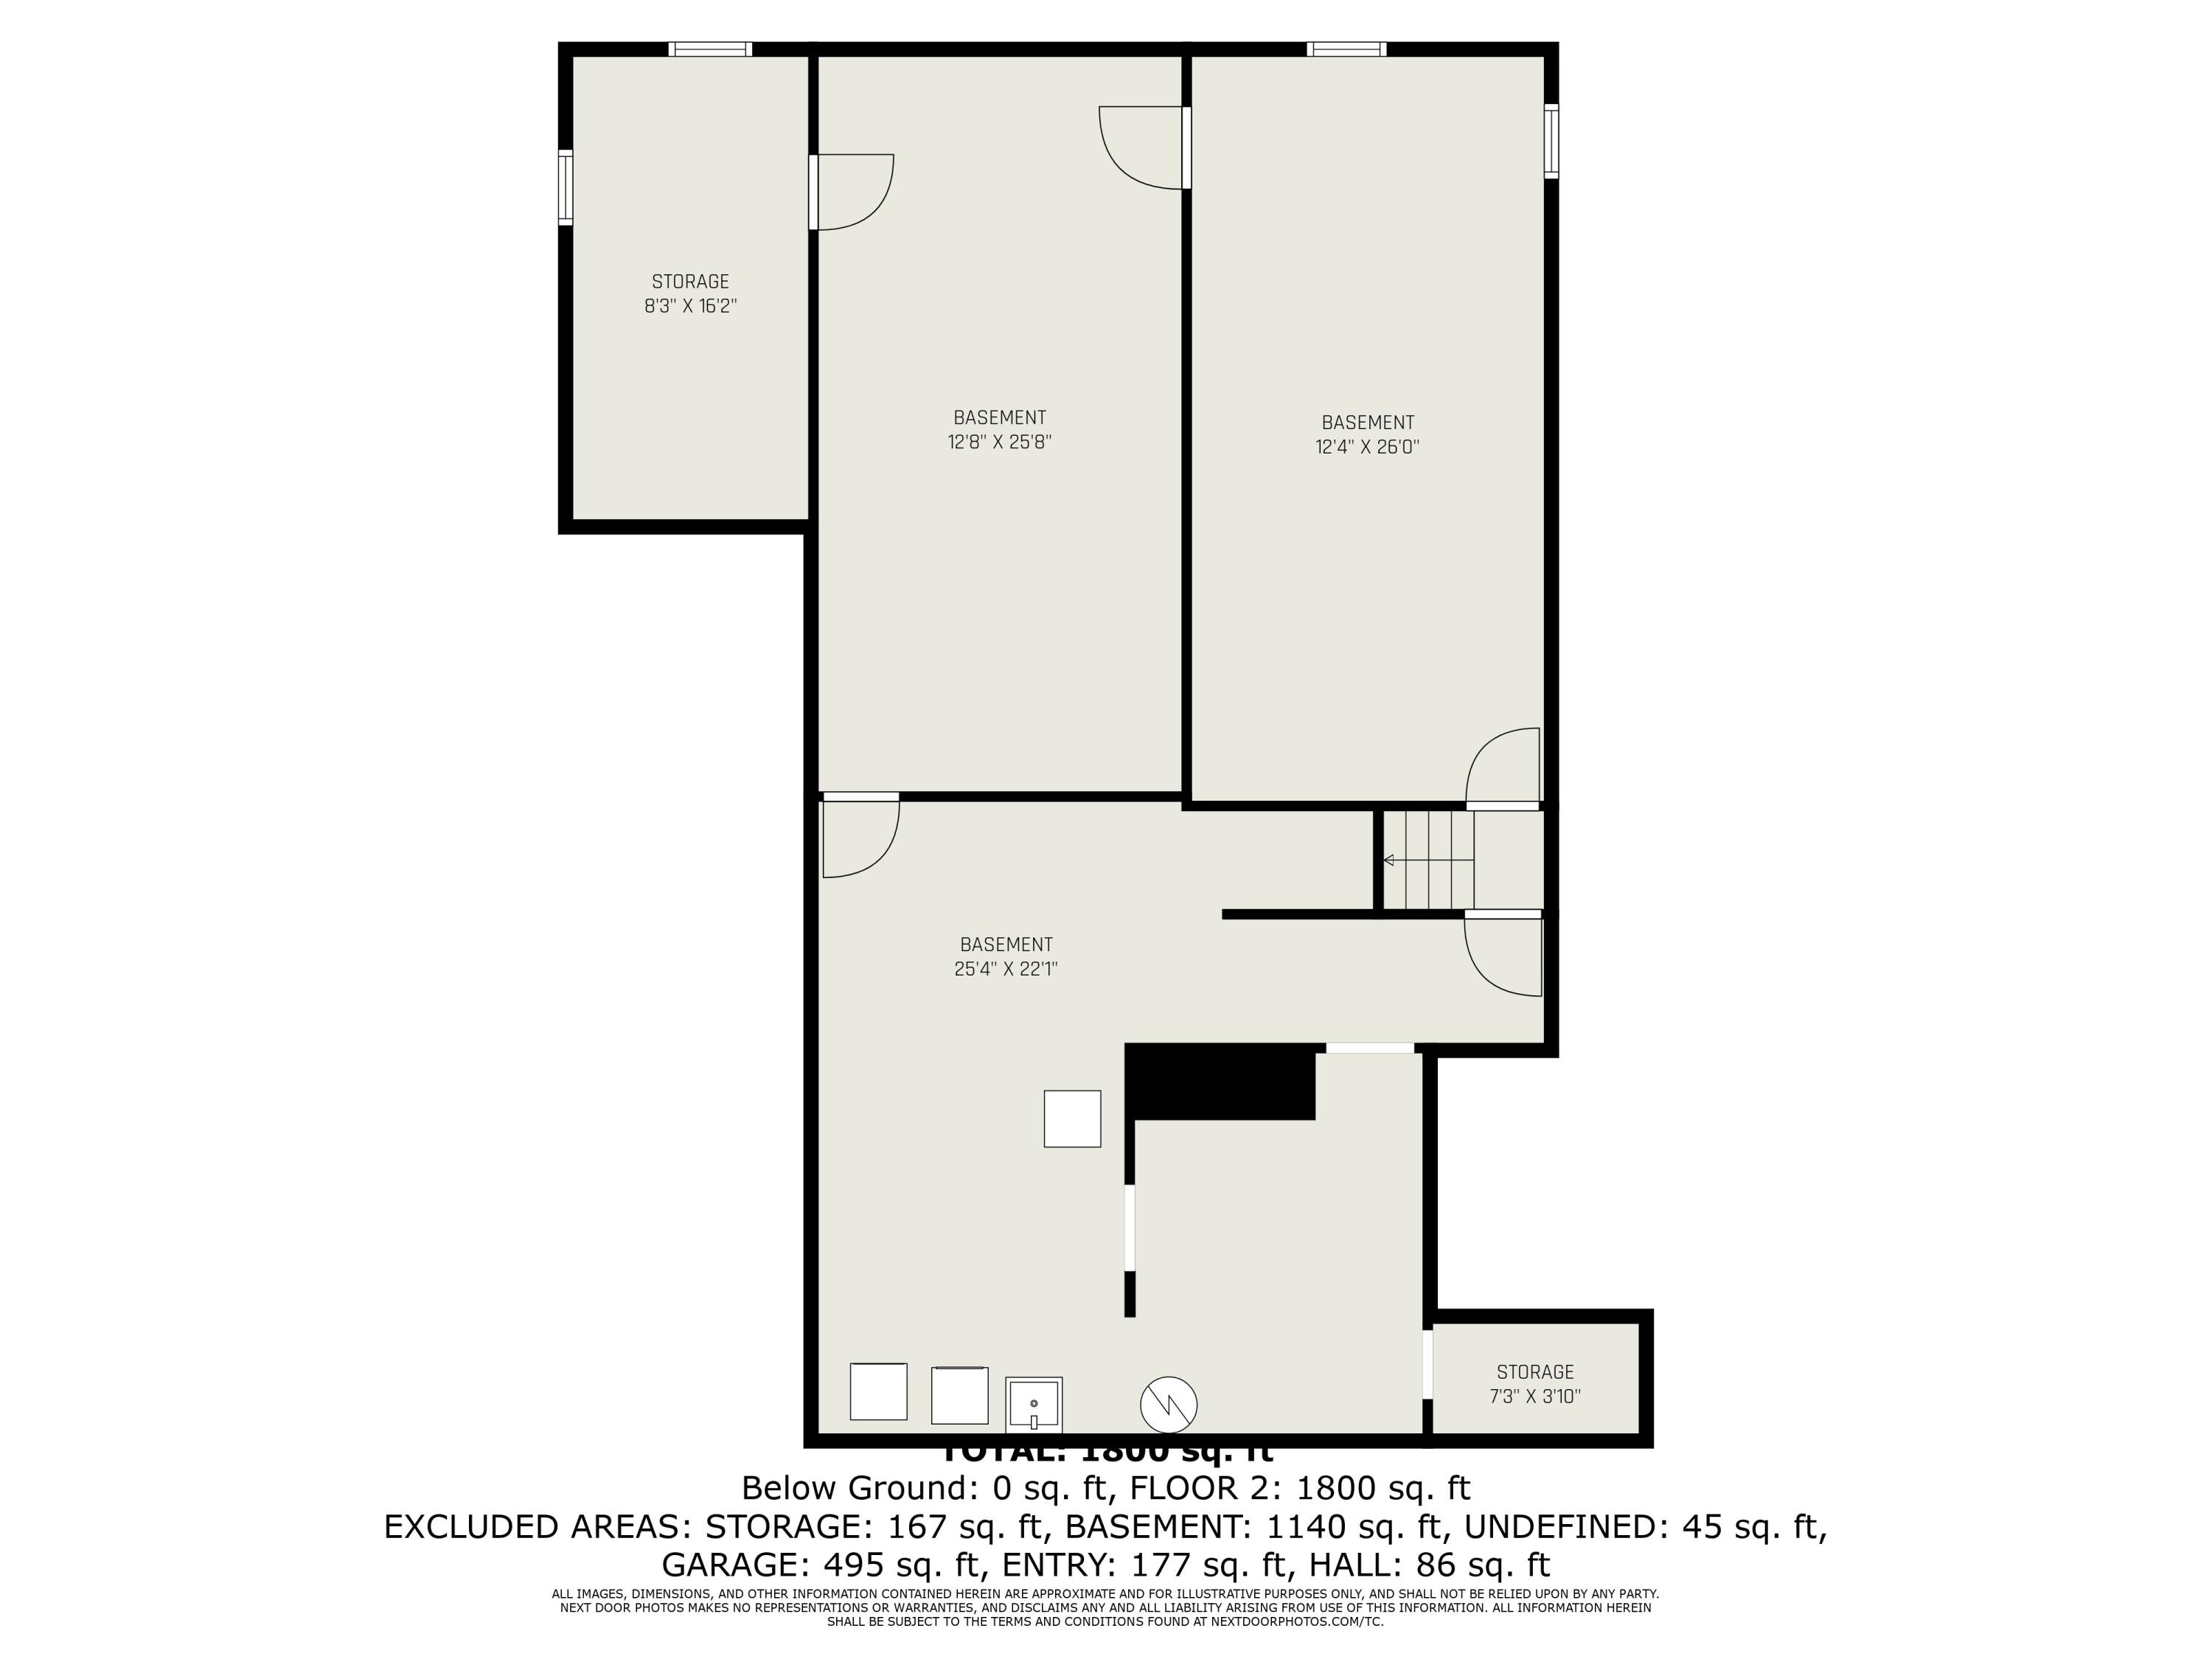
Floor plan showing basement rooms, two storage areas, and a staircase.
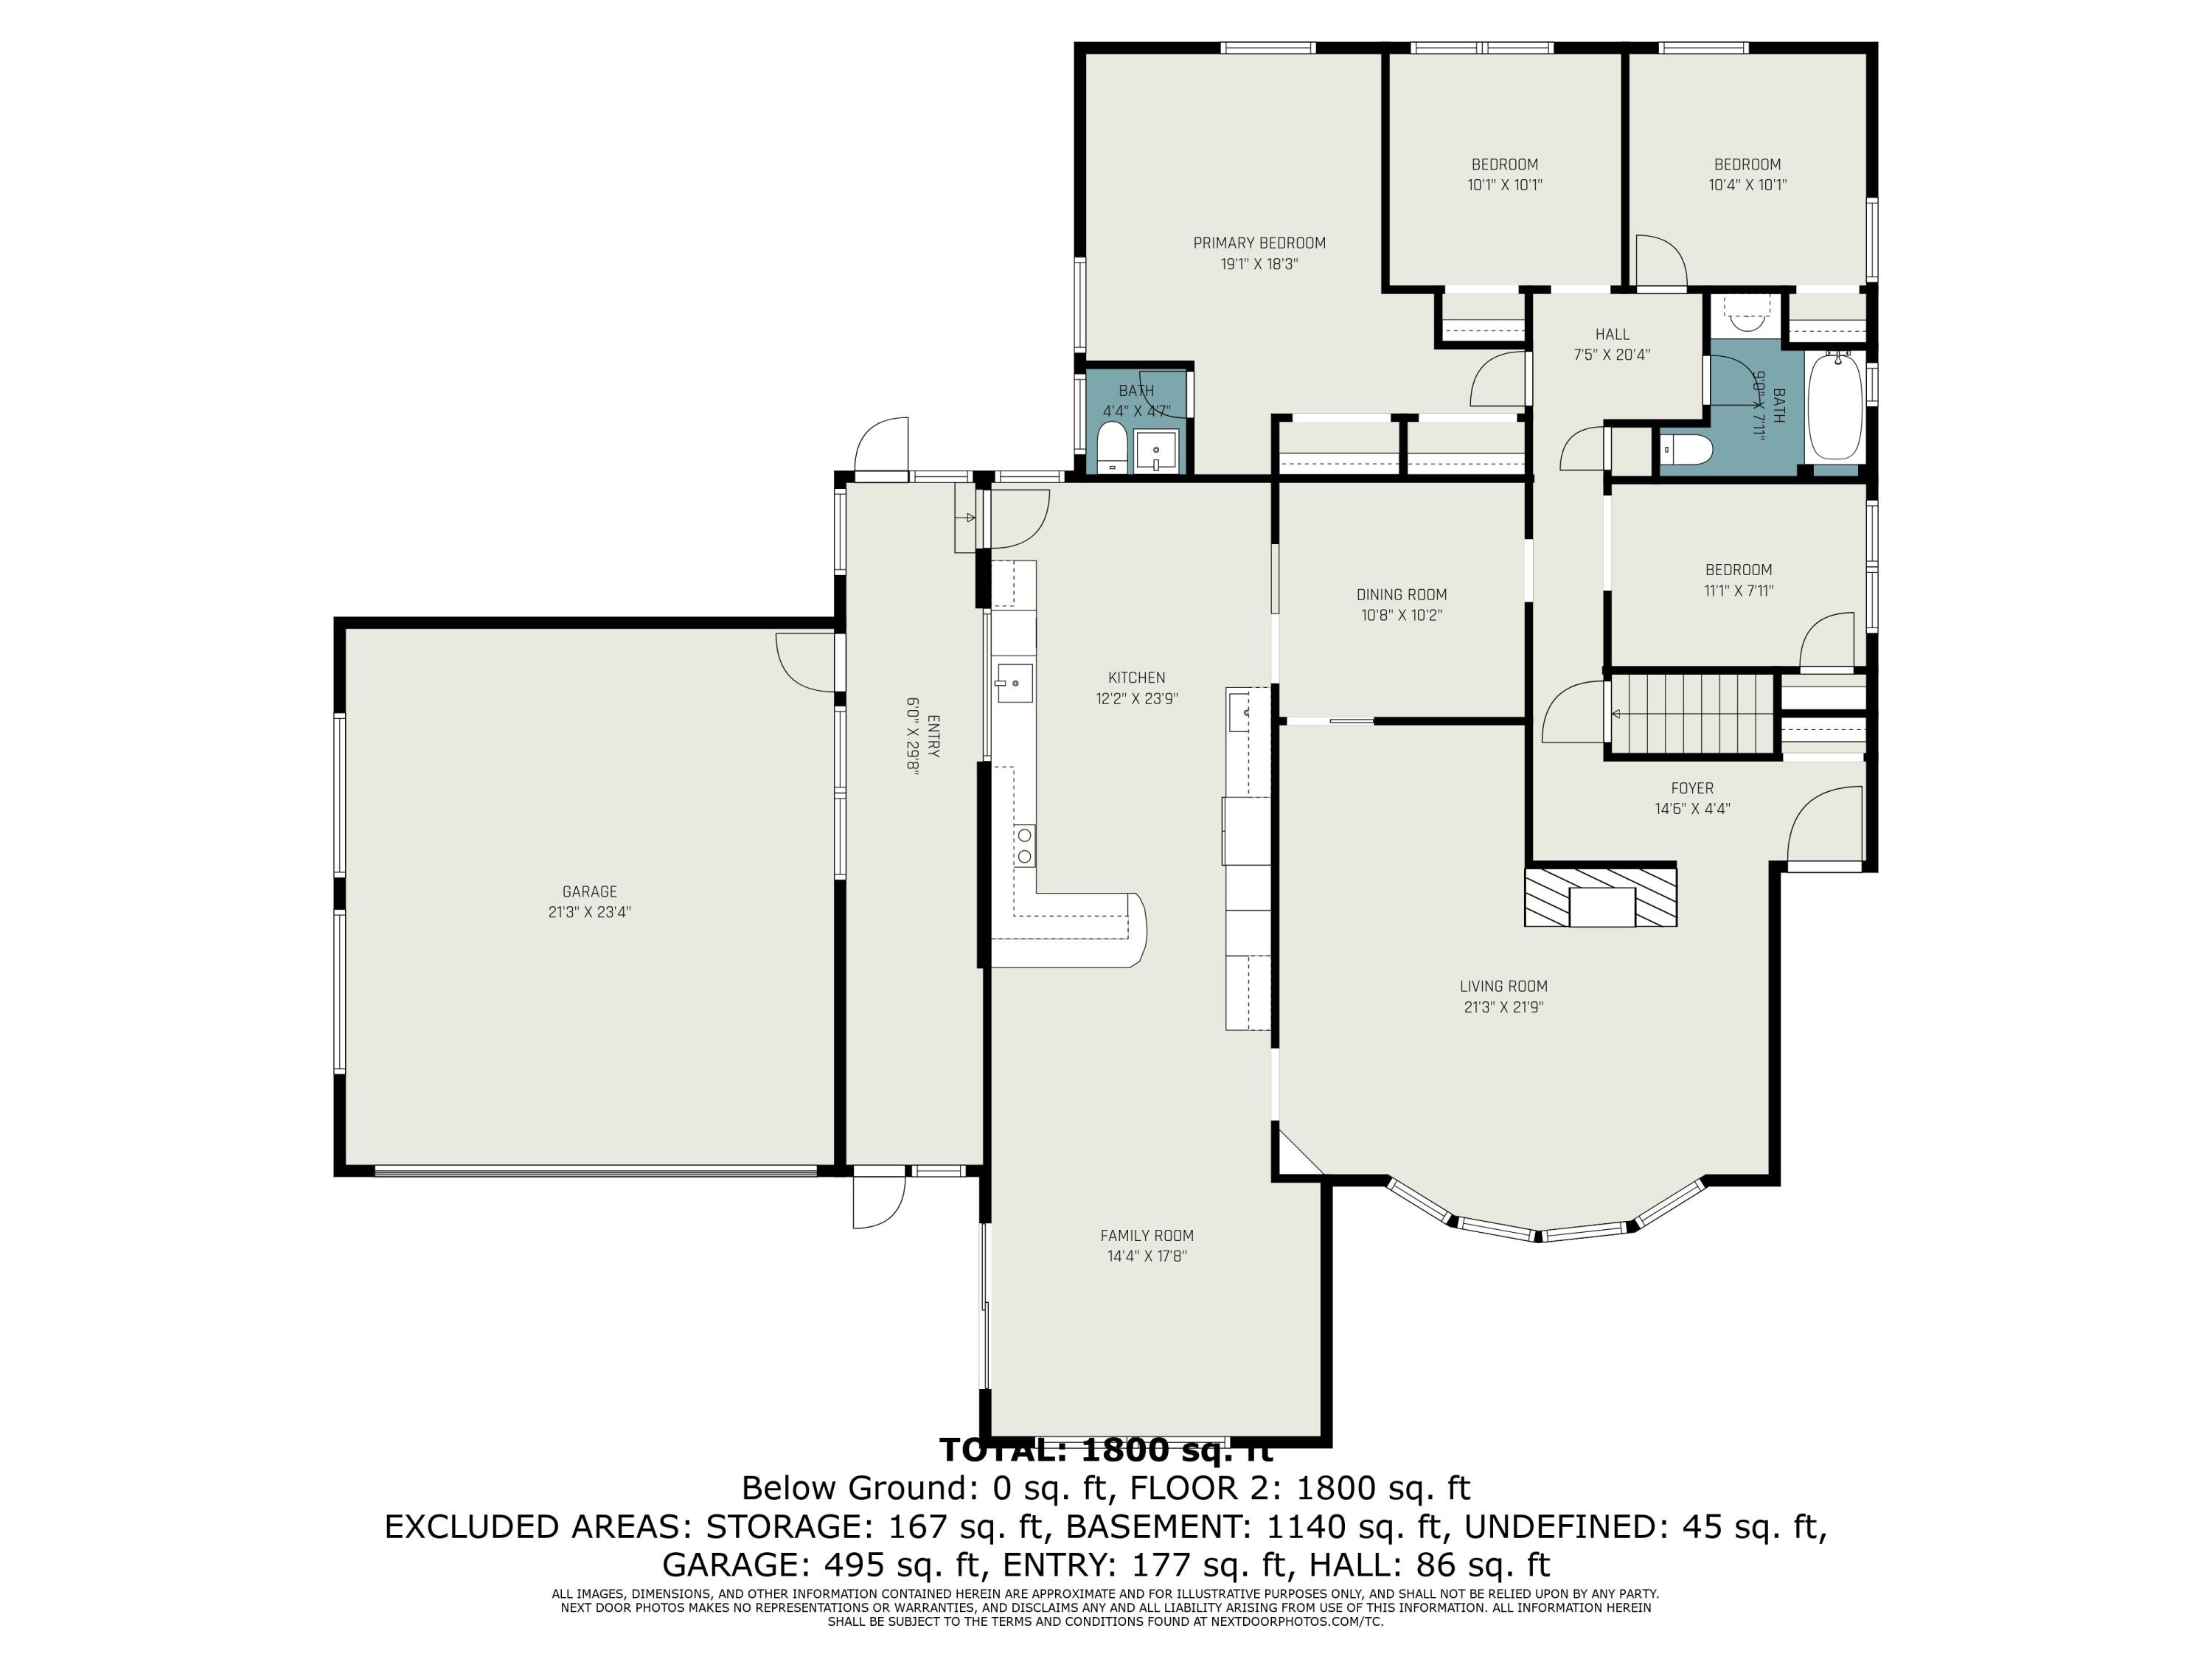
Floor plan showing four bedrooms, two bathrooms, living and family rooms, kitchen, dining room, and attached garage.
SEE ALL PHOTOS
Single-story brick-and-white ranch home with an attached garage and wide driveway, partly screened by trees.
Single-story home with white siding, red brick accents, an attached garage, and a wide driveway.
Vacant kitchen with dark wood cabinets, electric cooktop, and light wood-look flooring.
Kitchen with dark wood cabinets, stainless steel dishwasher, and sink beneath a wide interior window.
Kitchen with dark wood cabinets, stainless steel refrigerator, and light wood-look flooring.
Empty living room with wood-look floors, large windows, a sliding glass door, and wooden wall shelves.
Open living area with a wood-cabinet kitchen, breakfast bar, and sliding glass doors.
Empty living room with wood-paneled walls, large shaded windows, and a stone fireplace.
Vacant room with a large stone fireplace, wood-paneled wall, and concrete floor.
Empty room with green and beige walls, wood-look flooring, and a doorway to built-in shelves.
Unfurnished room with built-in wooden shelving, two windows, and a baseboard heater.
Empty living room with a floor-to-ceiling stone fireplace and partially removed flooring.
Vacant room with dark blue-gray walls, light wood-look flooring, and two windows overlooking trees.
Empty room with gray plank flooring, patched walls, and a curtained window.
Empty room with gray wood-look flooring and two windows.
Bathroom with pink tile, a wall-mounted sink, white toilet, and window.
Bathroom with a dark wood vanity, tiled walls, and a bathtub beneath a glass-block window.
Unfinished basement room with exposed ceiling joists, dangling wiring, and white-painted block walls.
Unfinished basement with exposed framing, overhead ductwork, and a bare concrete floor.
Unfinished basement with spray-foam insulation, exposed ceiling framing, utility pipes, and a concrete floor.
Empty unfinished garage with exposed roof trusses, spray-foam insulation, and a concrete floor.
Unfinished garage with insulated walls, exposed ceiling framing, utility tanks, and an American flag.
White metal outbuilding with an orange shipping container on a grassy lot.
Brick-and-white ranch house with an attached garage, broad lawn, and mature trees.
Red-and-white metal outbuilding in a grassy yard beneath tall evergreen trees.
Single-story brick house with an attached garage, broad lawn, and mature trees.
Aerial view of commercial buildings beside a curved driveway, open lawn, and surrounding fields.
Rural property with a house, large outbuildings, wooded land, and expansive fields.
Aerial view of a rural home and outbuildings beside a road, surrounded by lawn, fields, and woods.
Two-floor home plan with a basement, four bedrooms, garage, kitchen, and living spaces.
Floor plan showing basement rooms, two storage areas, and a staircase.
Floor plan showing four bedrooms, two bathrooms, living and family rooms, kitchen, dining room, and attached garage.
Courtesy of Blaine R Allen, Five Star Real Estate
Sold

48538 Co Rd 352

48538 Co Rd 352, Decatur, MI 49045

$225,000
Opportunity awaits with this fixer upper brick ranch on 5.5 acres! Nestled in a serene setting, this property boasts two outbuildings including a barn with impressive amenities: 400 amp electrical, and a 100,000 watt transformer. The main house offers modern updates like a new roof, gutters, newer windows, and a geothermal HVAC system for energy efficiency. Enjoy pure water with the Aqua Sauna filtration system and the peace of mind of a new well and pump. With some TLC, unlock the full potential of this charming property!

4
beds

2
baths

1,800 Sq.Ft. LIVING AREA

5.59 Acres lot

Blaine Allen

Blaine Allen

Features & Amenities

Interior

  • total bedrooms4
  • Total bathrooms2
  • full bathroom1
  • half bathroom1
  • Laundry room In Basement
  • Fireplace Family Room, Wood Burning
  • APPLIANCES Cooktop, Dishwasher, Oven

Area & Lot

  • Status Sold
  • Date Sold May 17, 2024
  • Living Area1,800 Sq.Ft.
  • Total Area1,800 Sq.Ft.
  • Lot Area5.59 Acres
  • MLS® ID24019220
  • TypeResidential
  • YEAR BUILT1958
  • Architecture StylesRanch
  • School DistrictDecatur

Exterior

  • STORIES1
  • Garage Space2.0
  • water SourceWell
  • utilitiesPhone Available, Electricity Available
  • roofComposition
  • lot featuresLevel, Tillable
  • parkingAttached
  • HEAT TYPEForced Air
  • sewerSeptic Tank

Financial

  • Sales Price$225,000
  • Real Estate Tax $3,594/yr

Your Real Estate Partner

Get assistance in determining current property value, crafting a competitive offer, writing and negotiating a contract, and much more. Contact me today.

Follow Me on Instagram