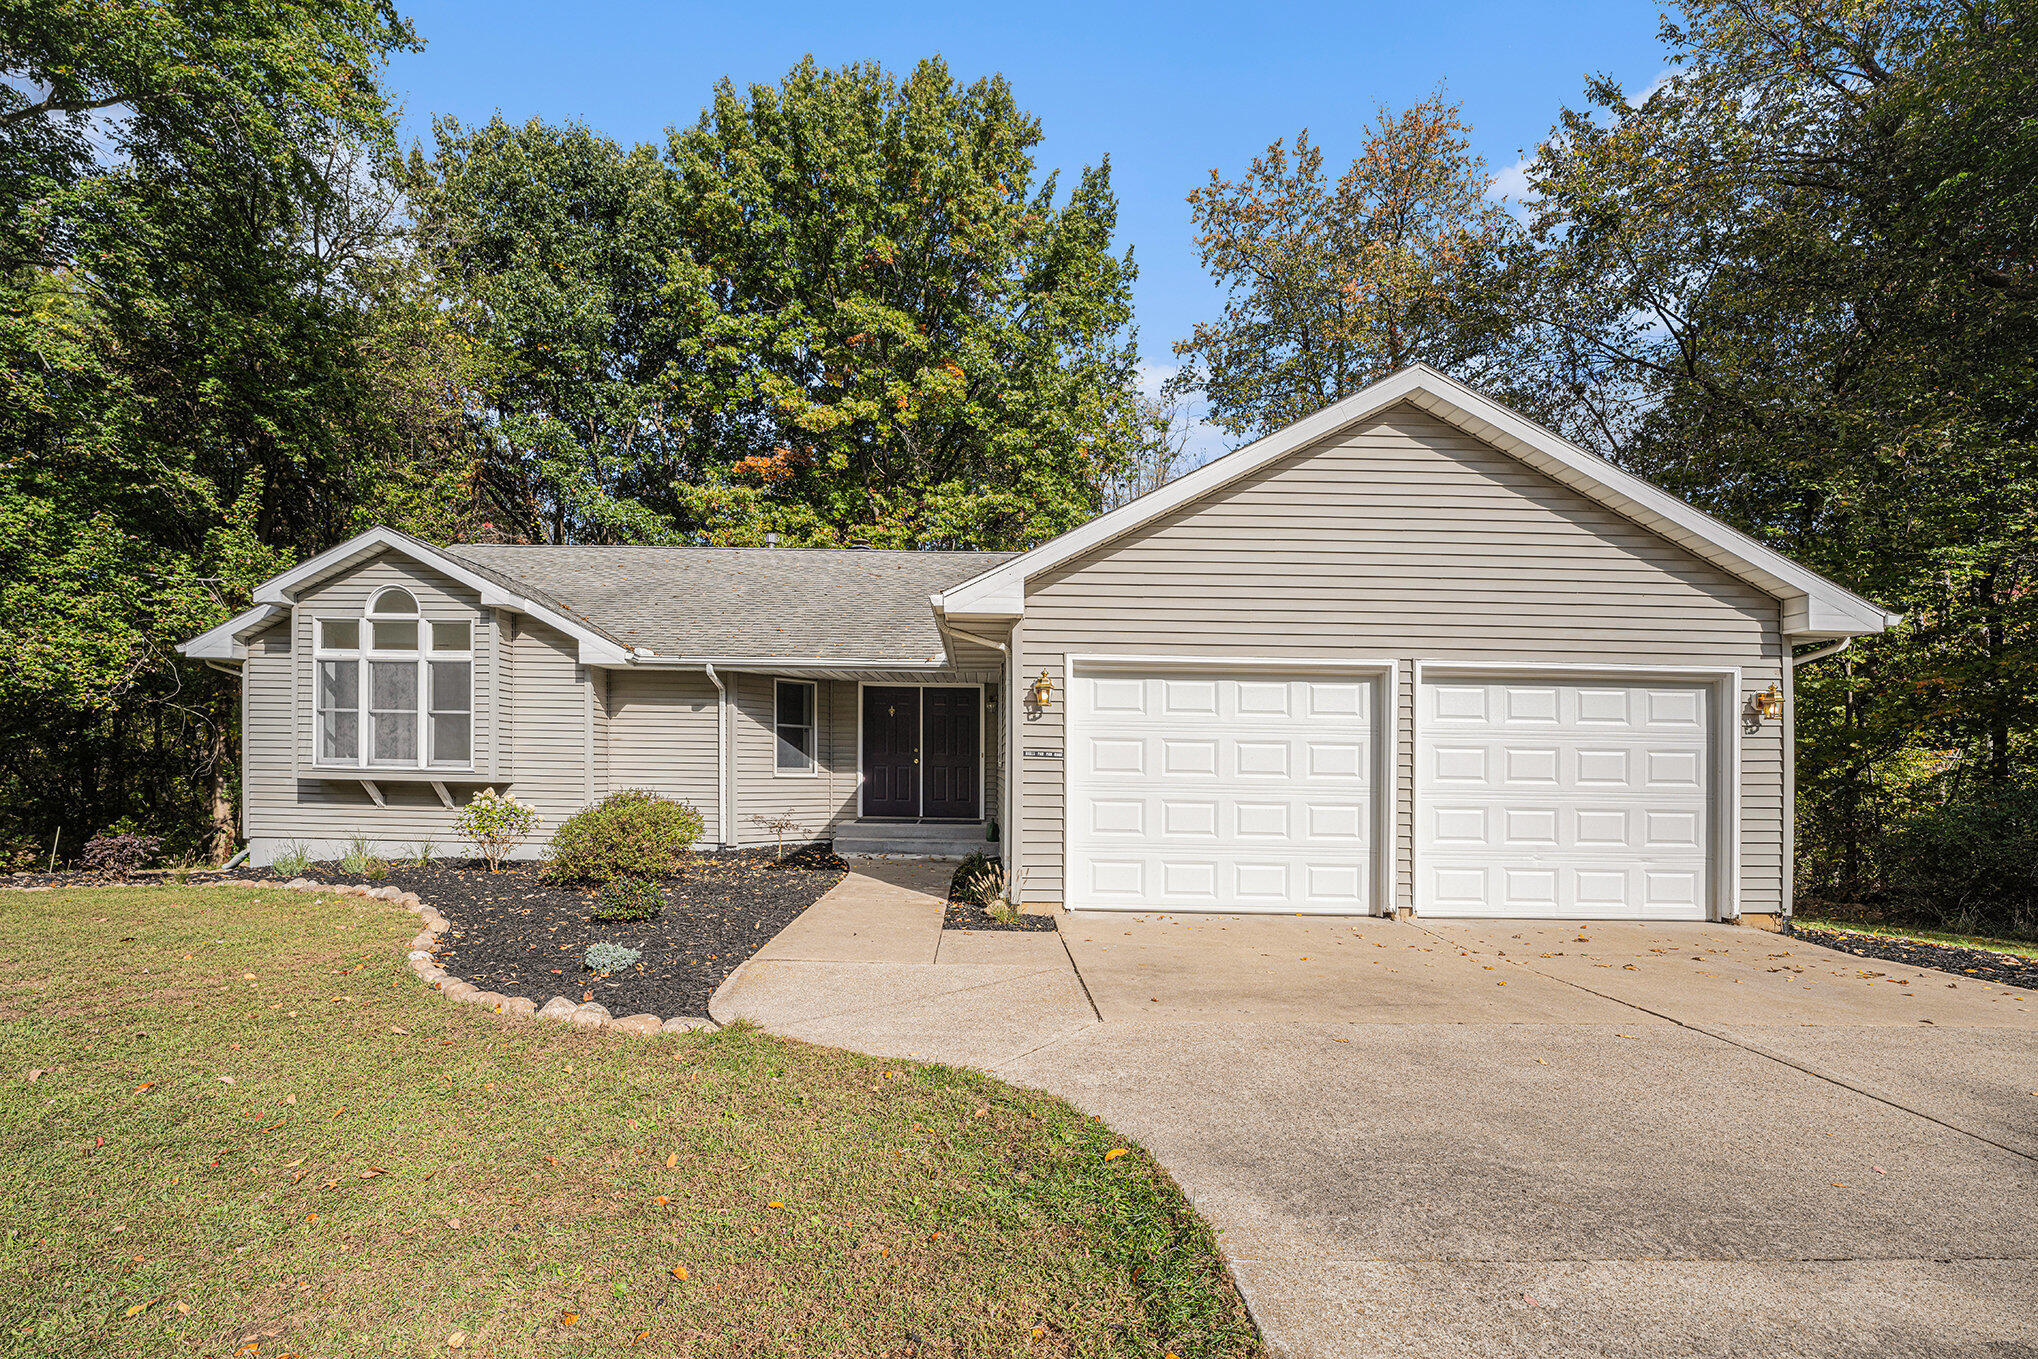
Beige single-story home with a two-car garage, broad driveway, and mature trees.
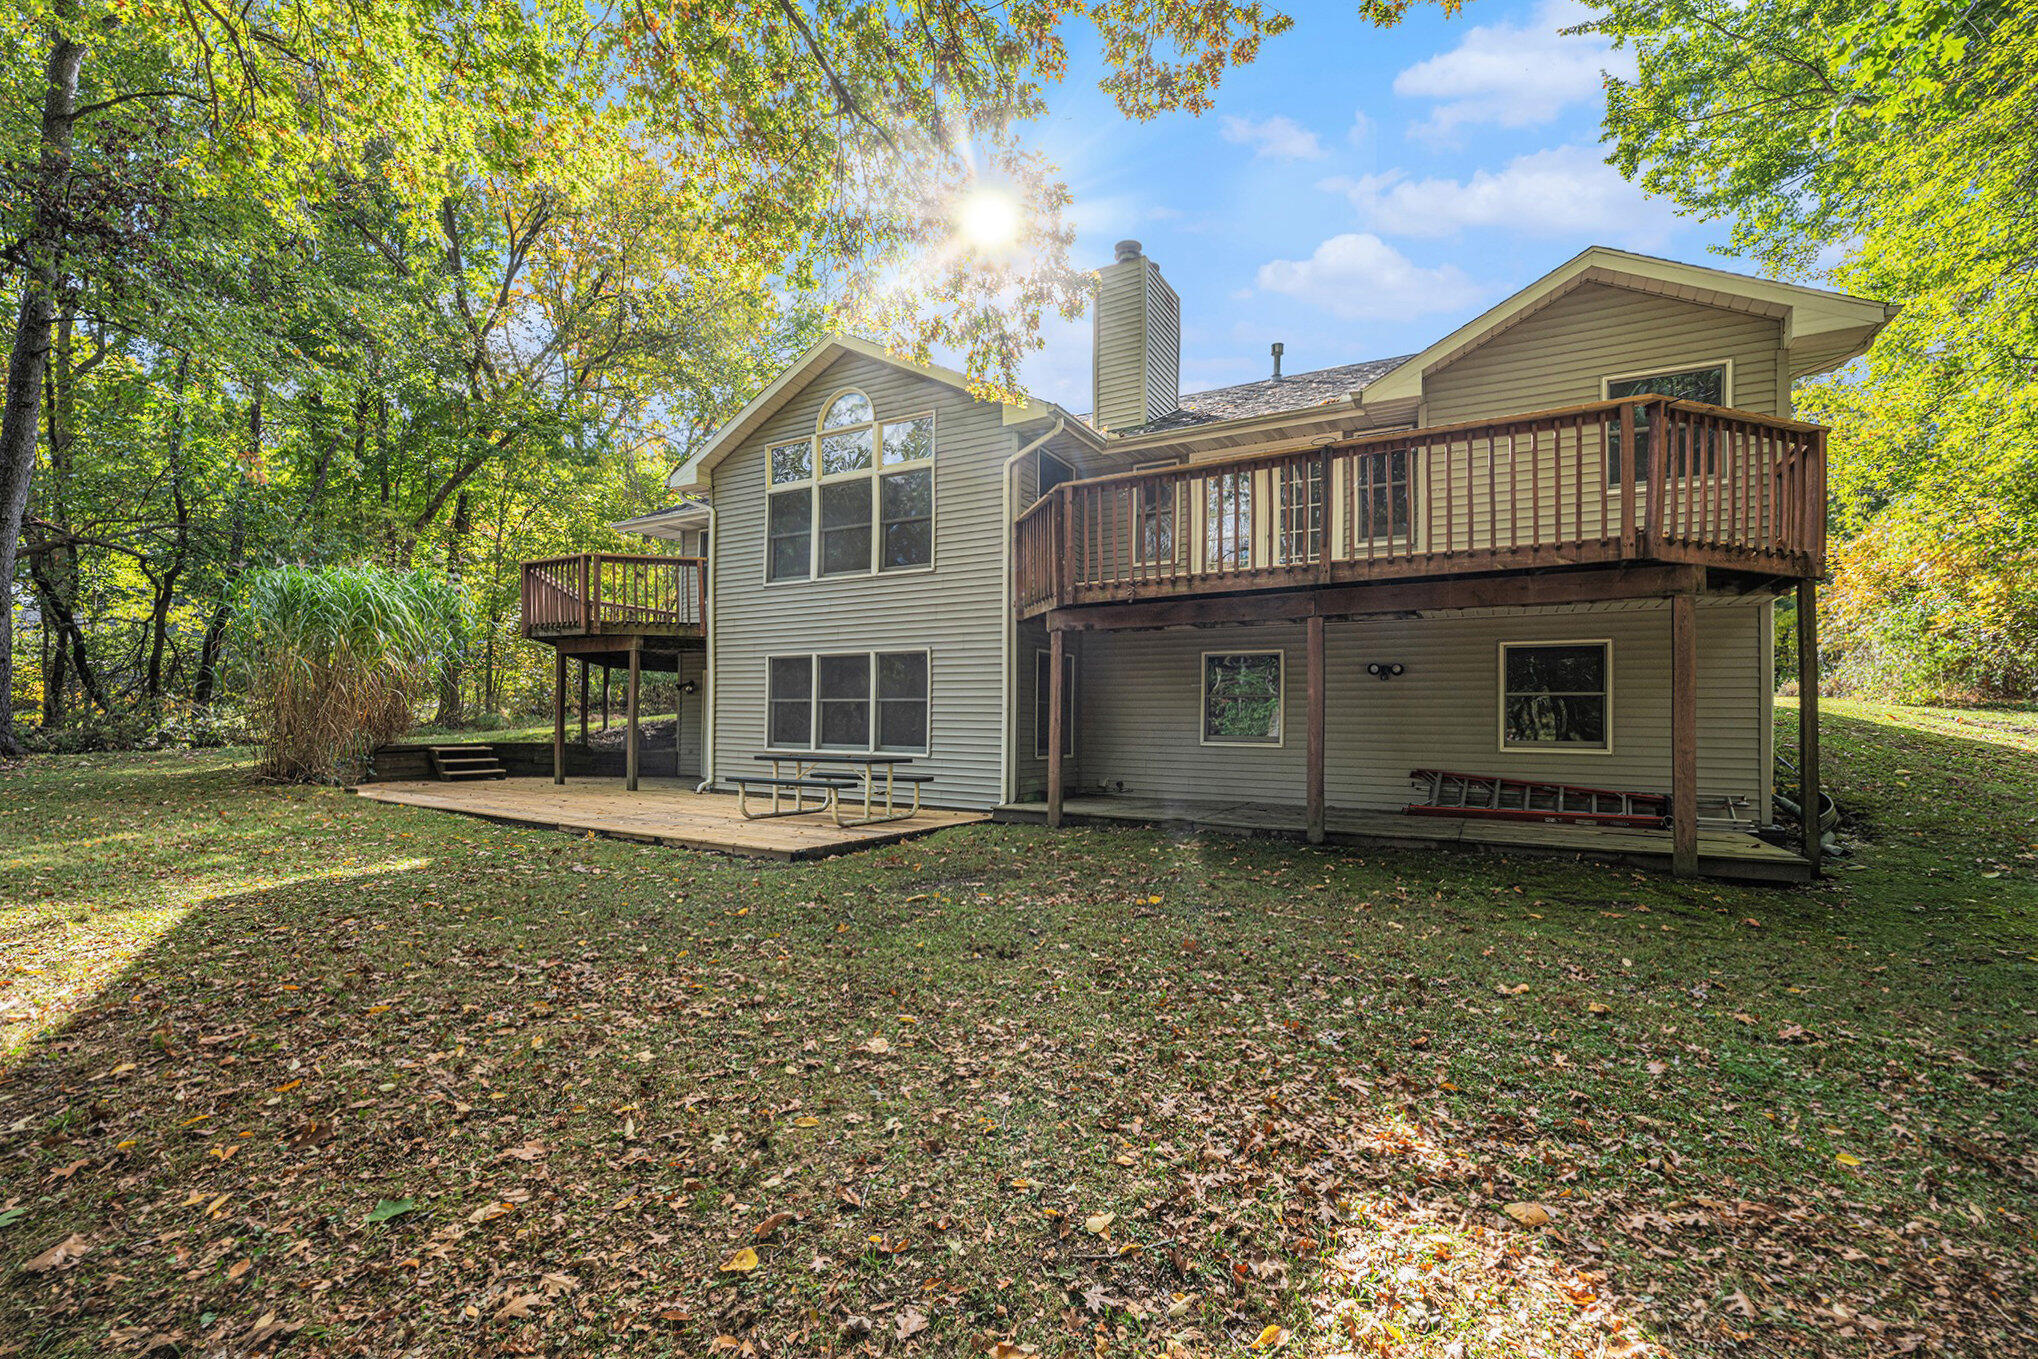
Rear of a two-story house with a large raised deck and leafy, wooded yard.
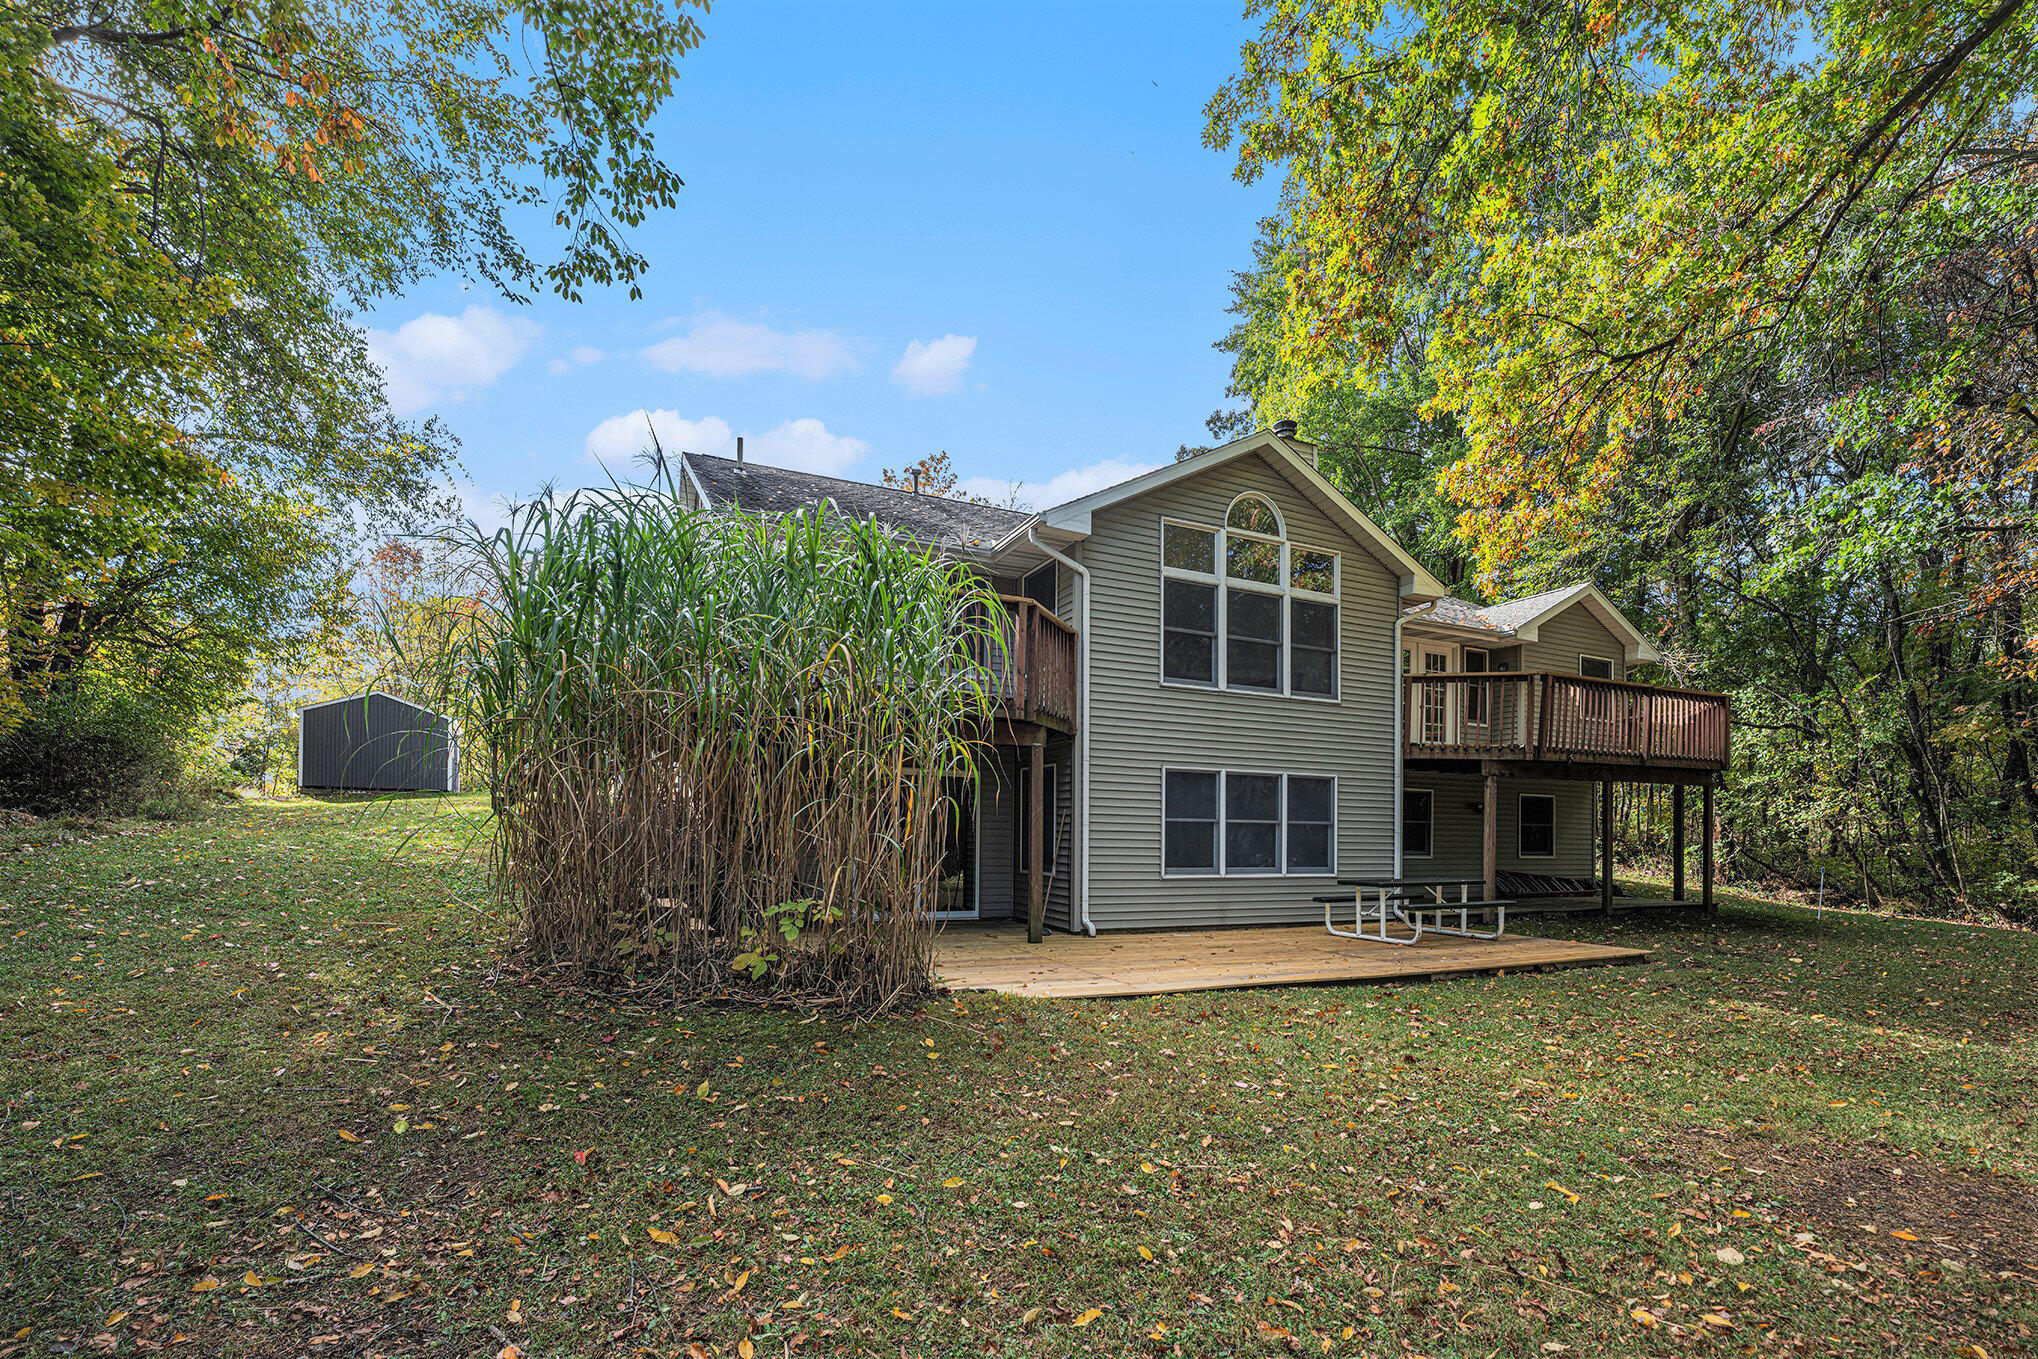
Rear of a gray two-story house with a raised deck, patio, and wooded autumn yard.
Kitchen with wood cabinets, a central island, and a large window overlooking leafy trees.
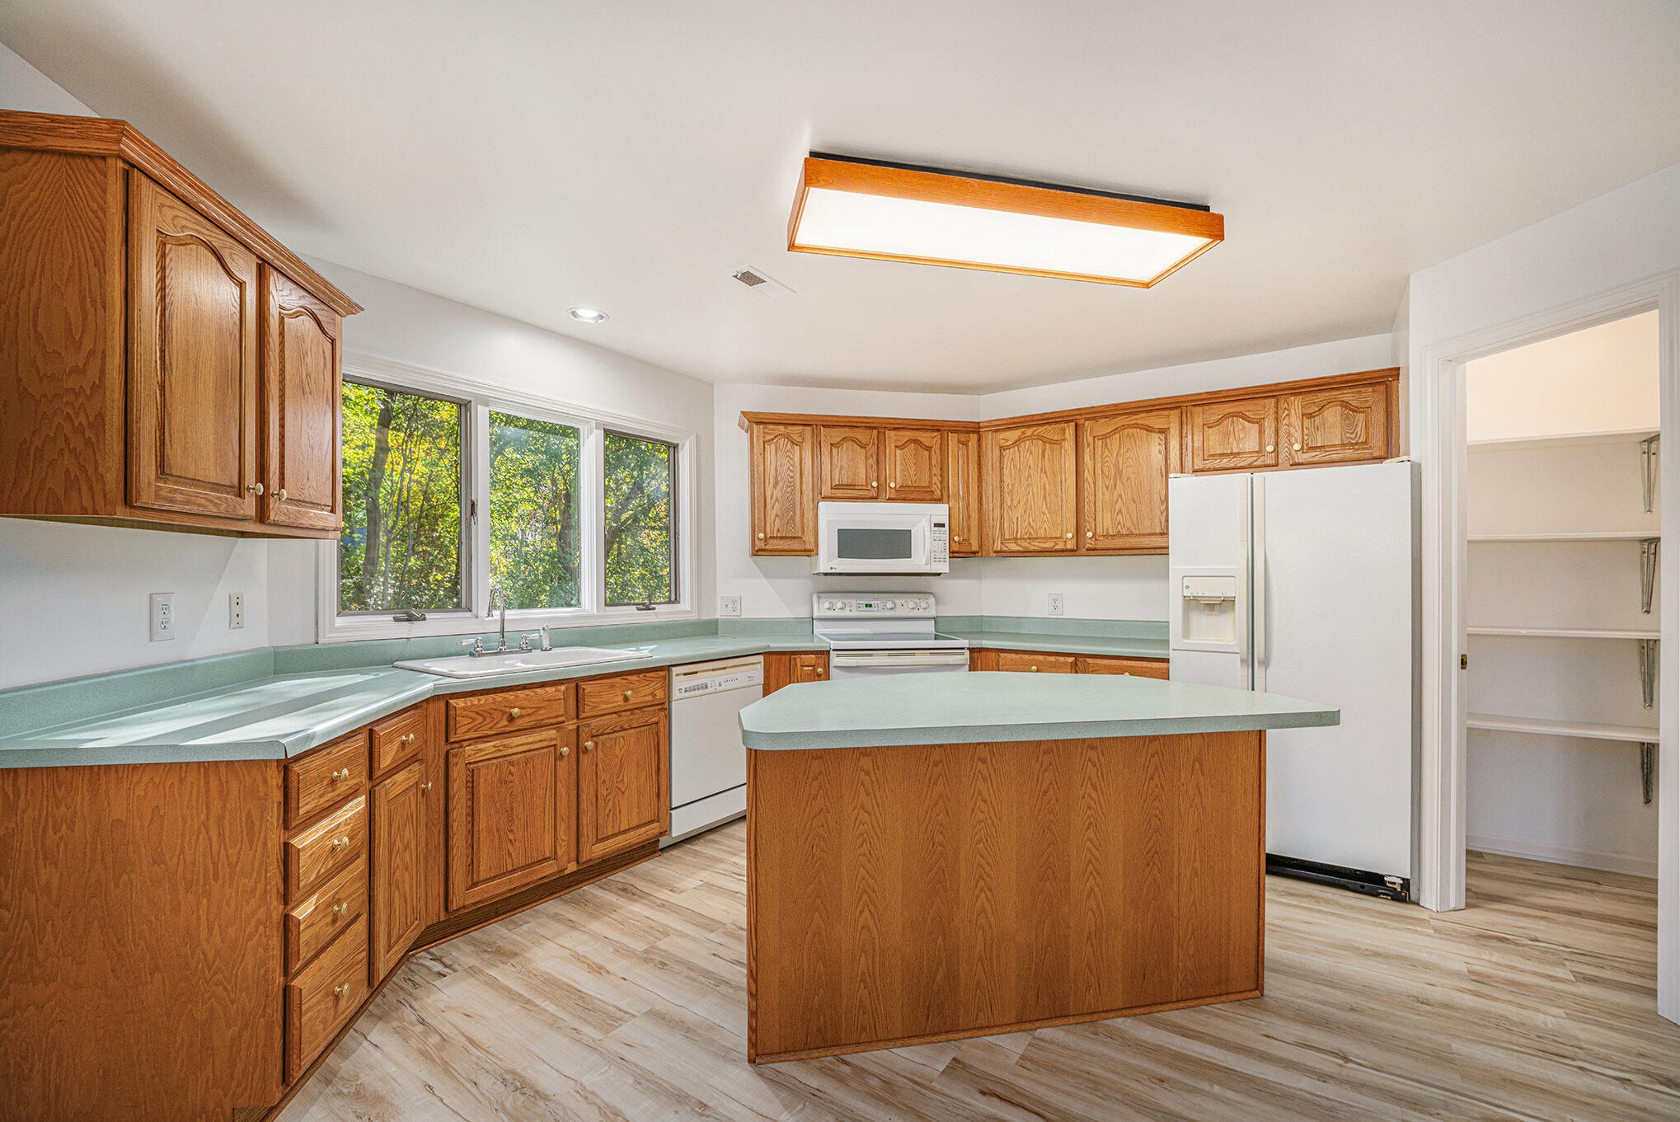
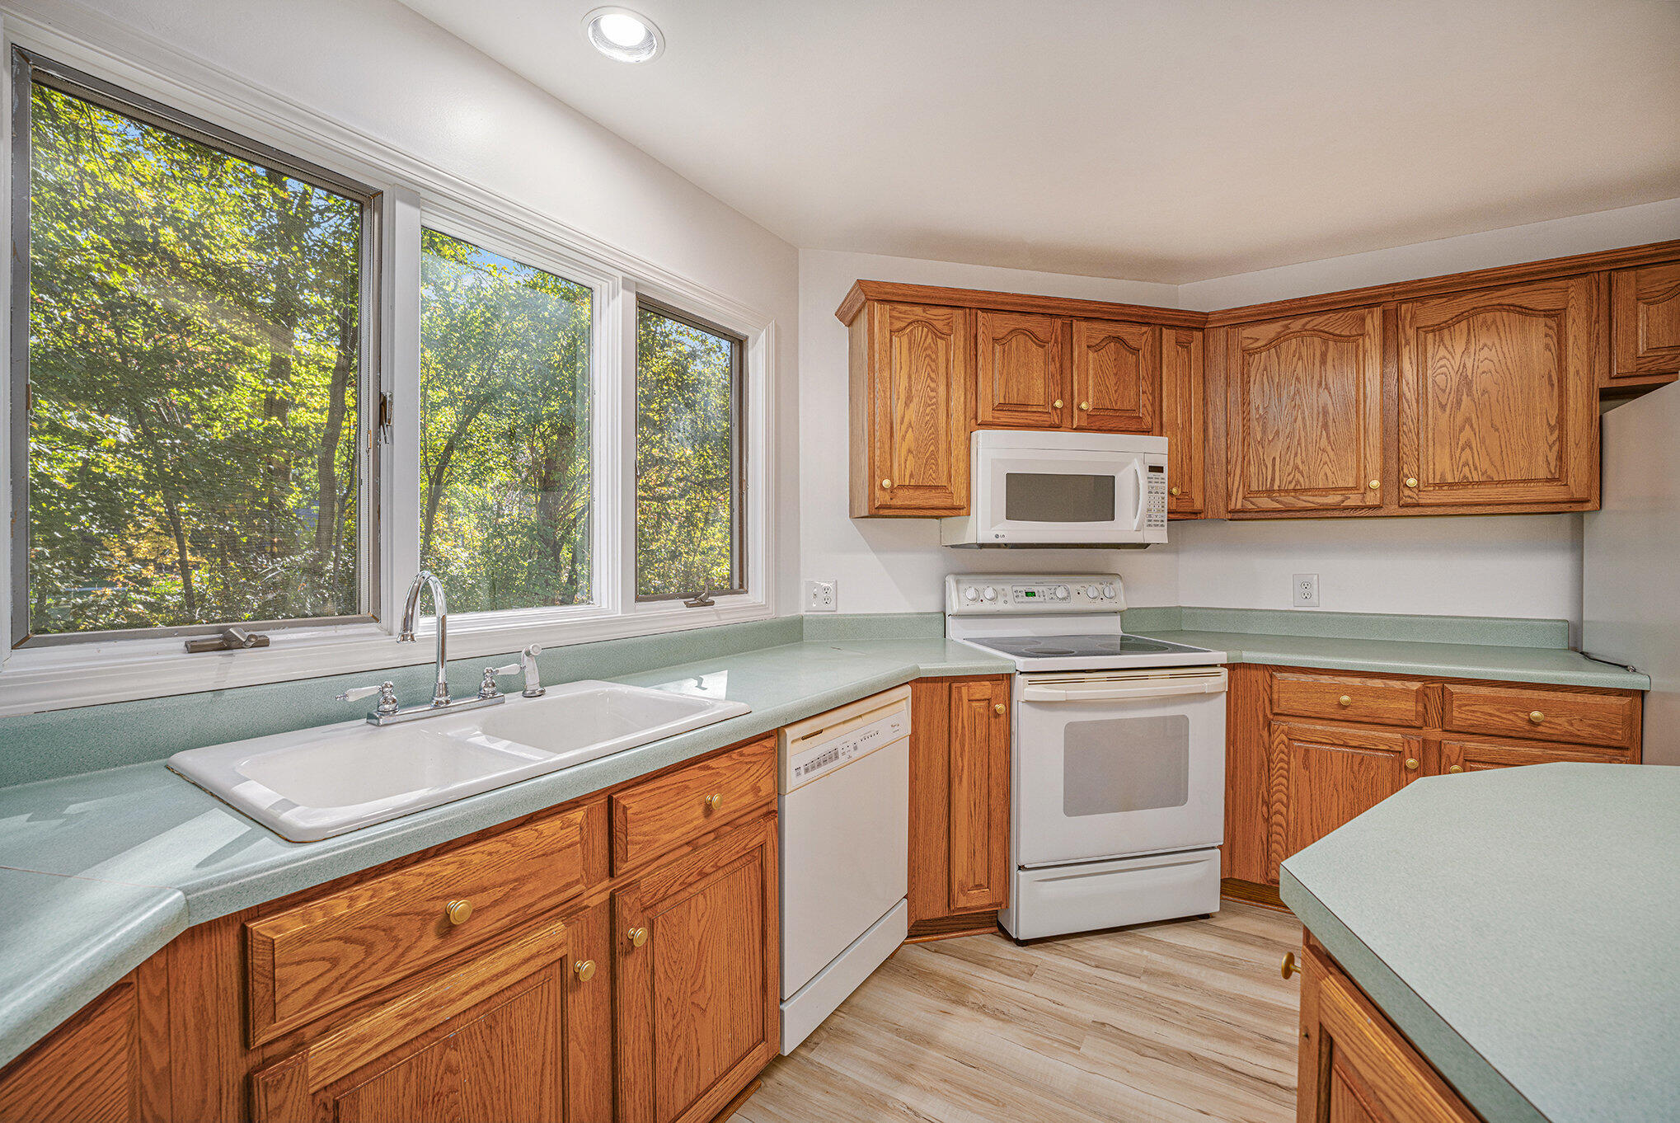
Kitchen with oak cabinets, pale green counters, white appliances, and a sink beneath leafy-window views.
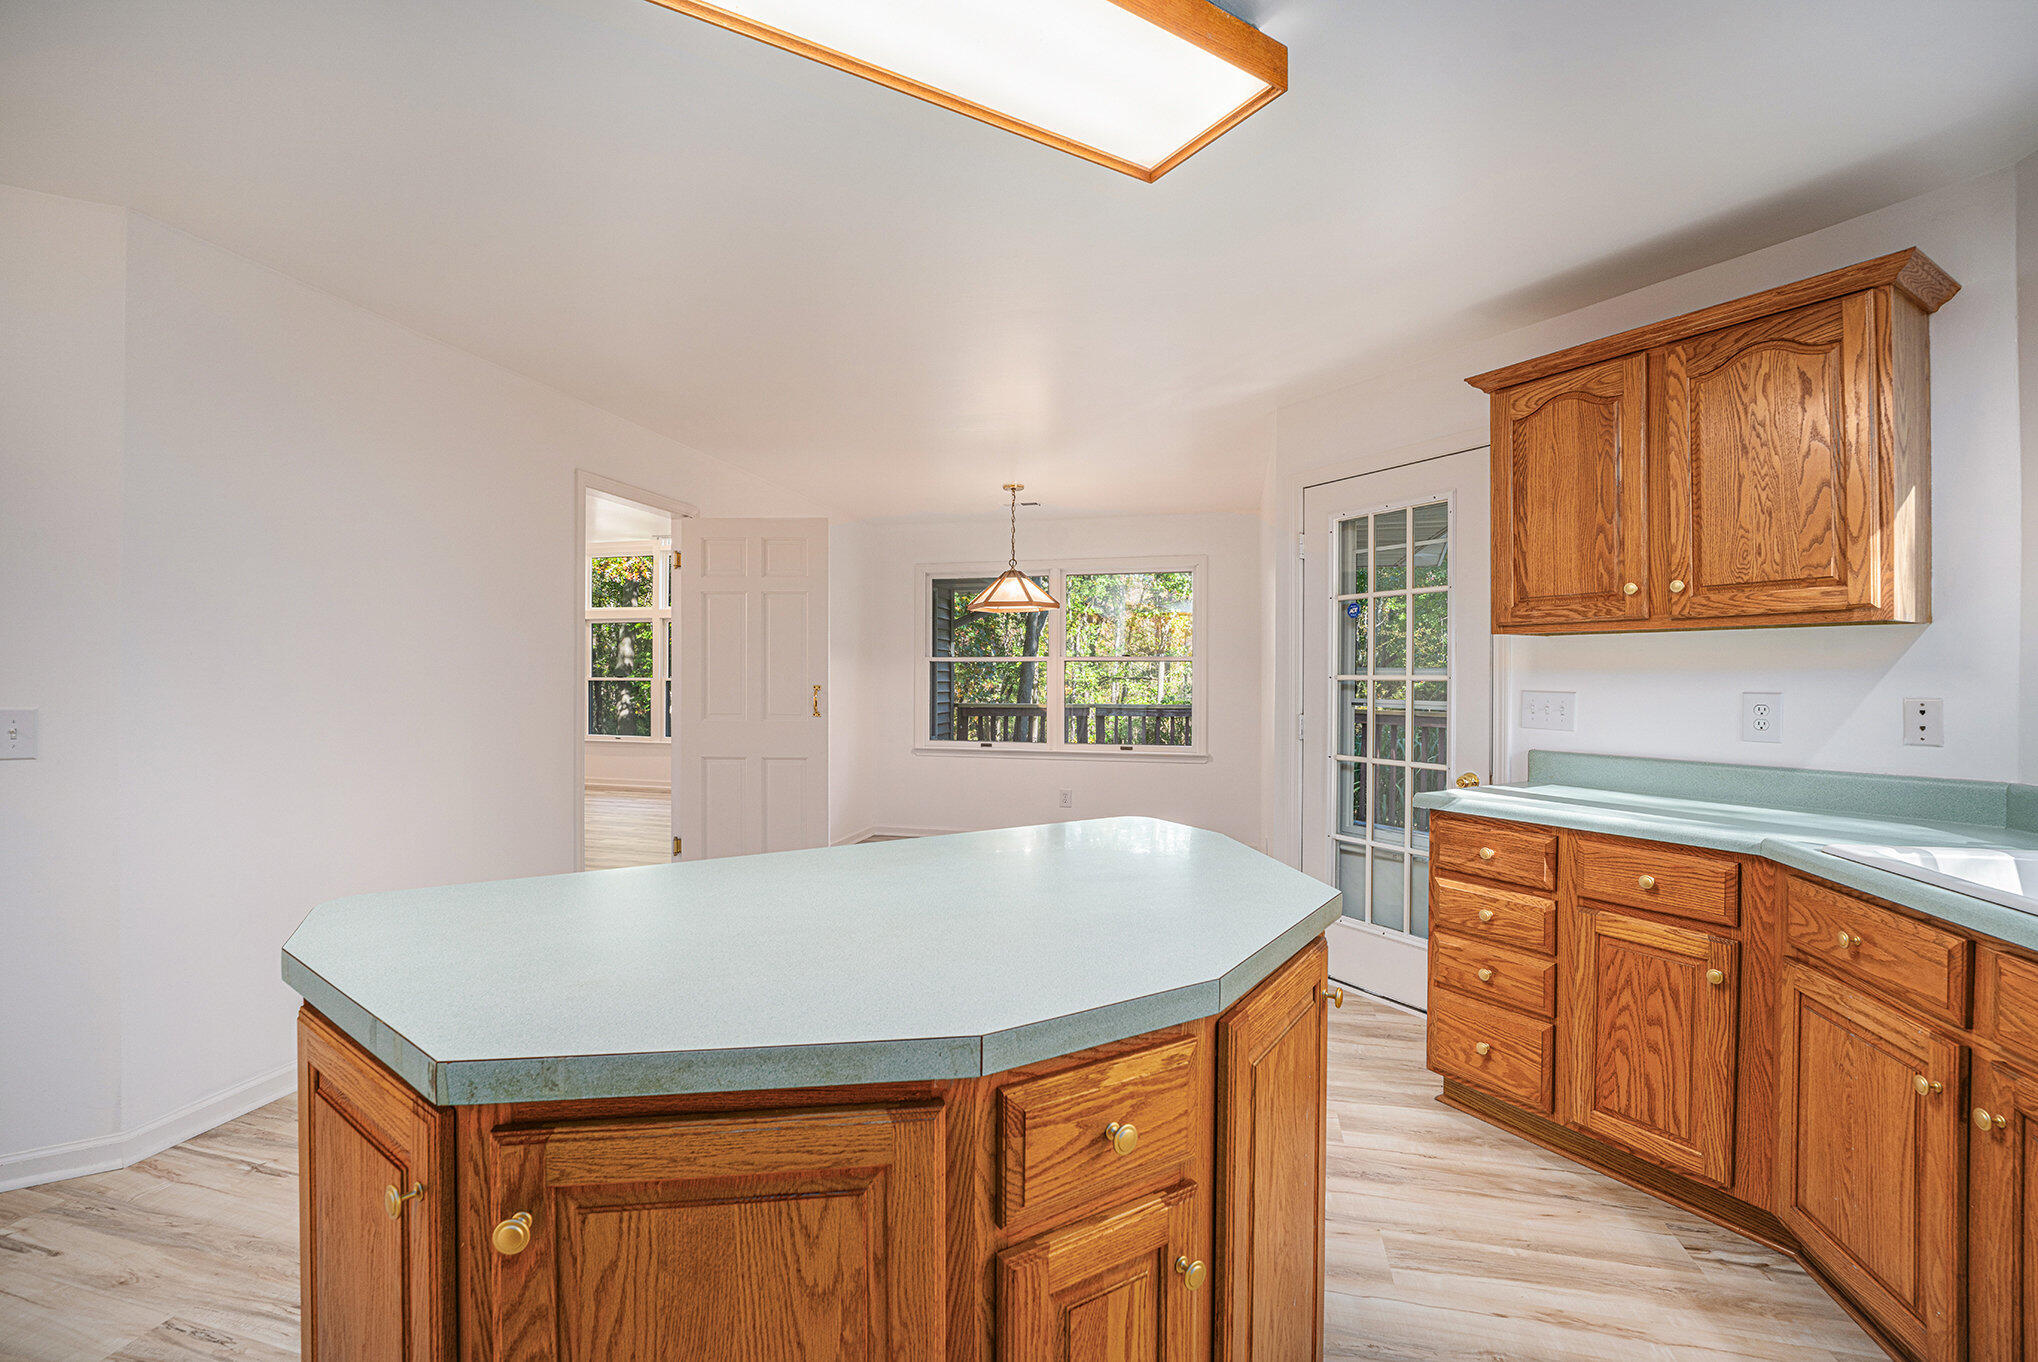
Kitchen with a large island, warm wood cabinets, and windows overlooking trees.
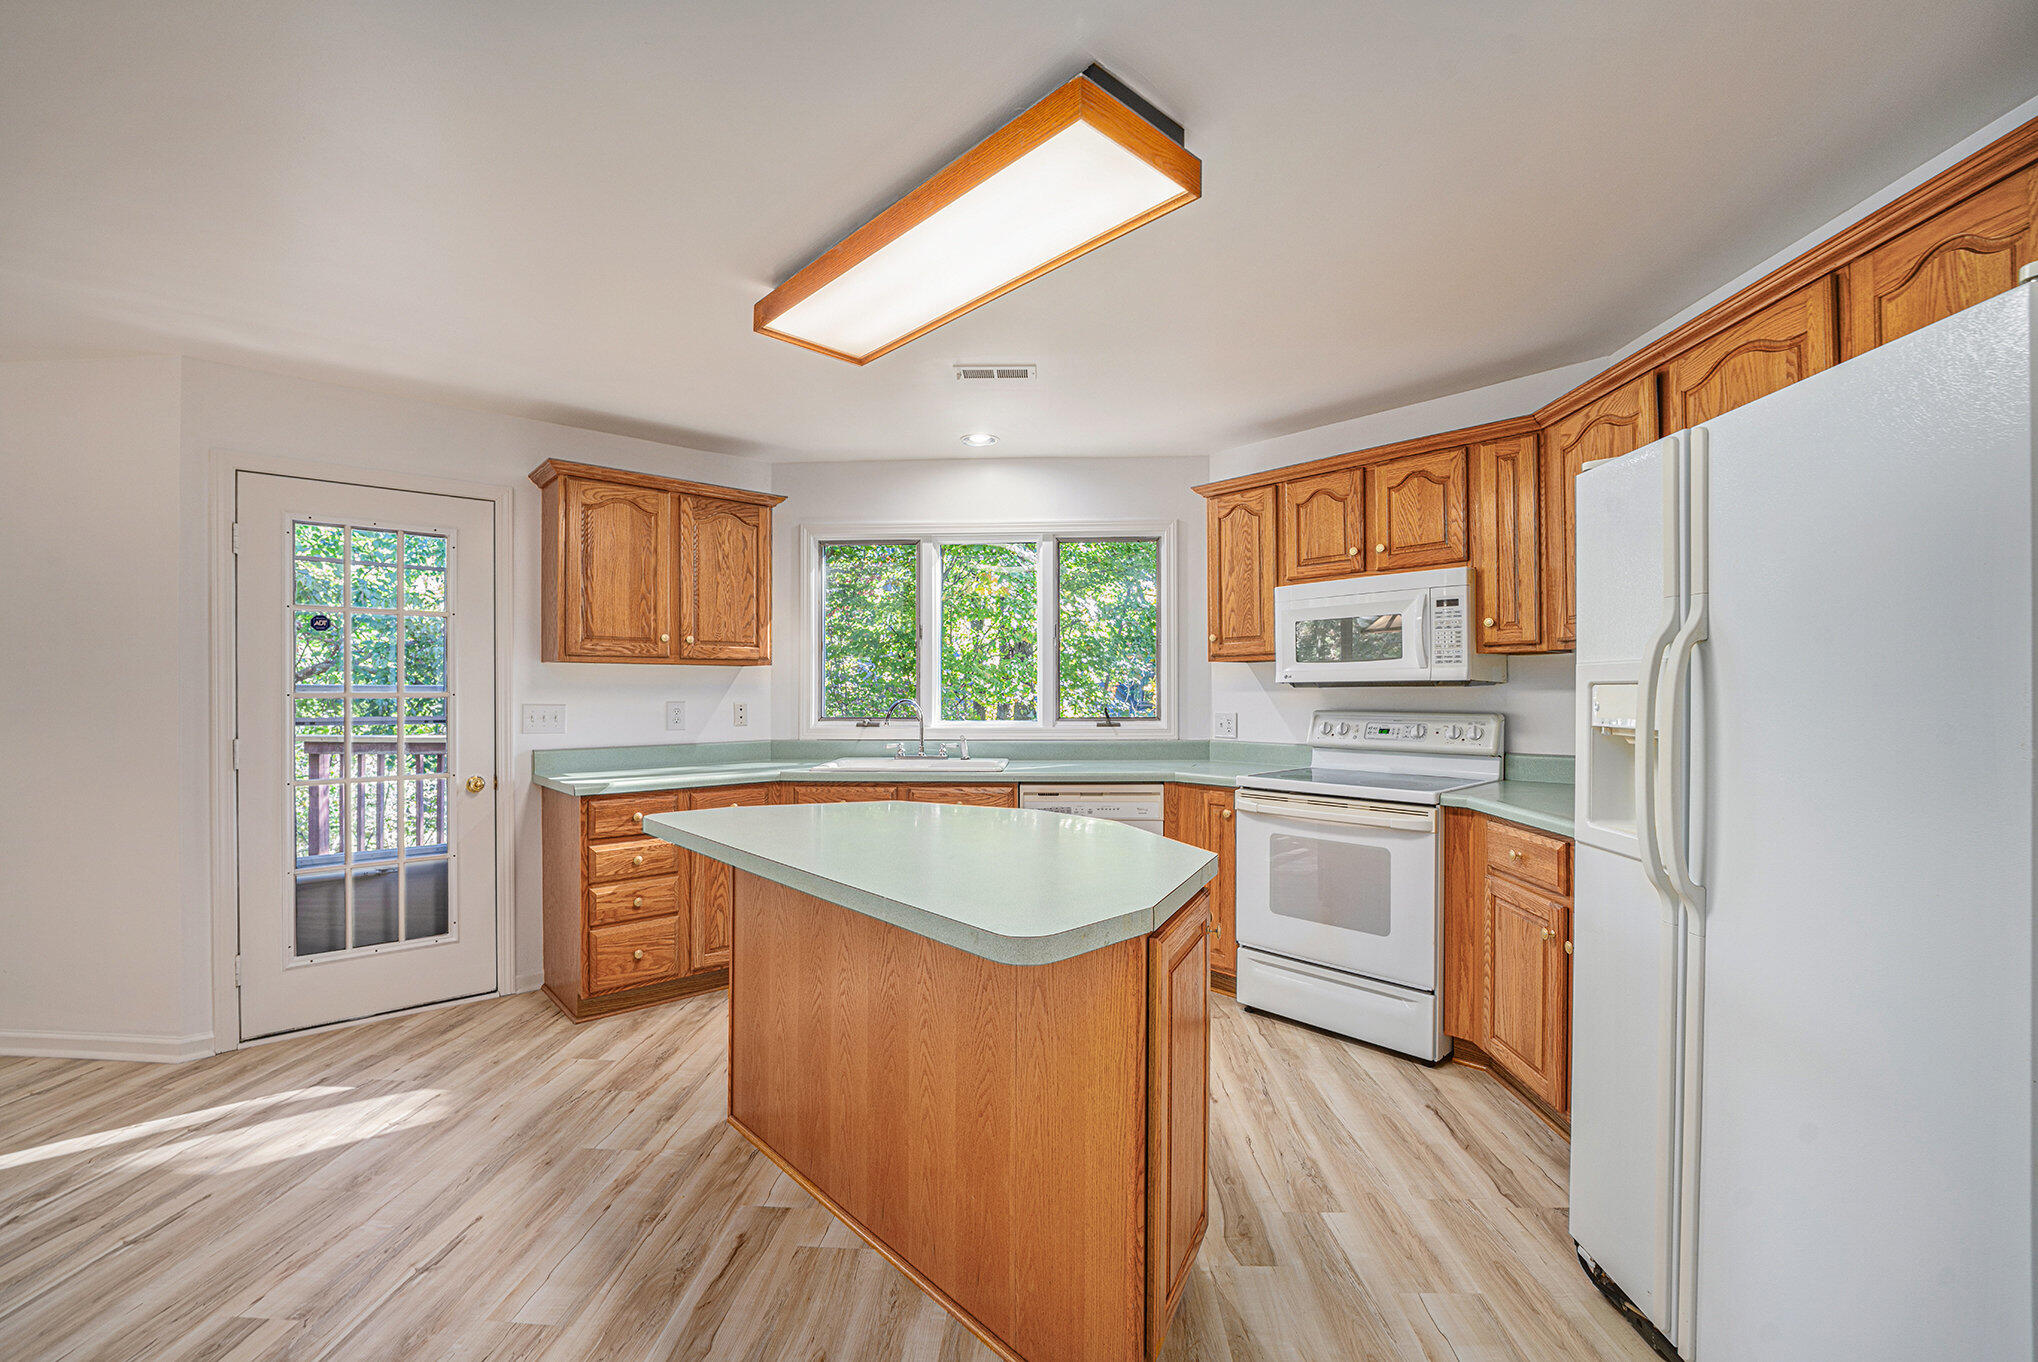
Kitchen with a central island, wood cabinets, white appliances, and a wide window above the sink.
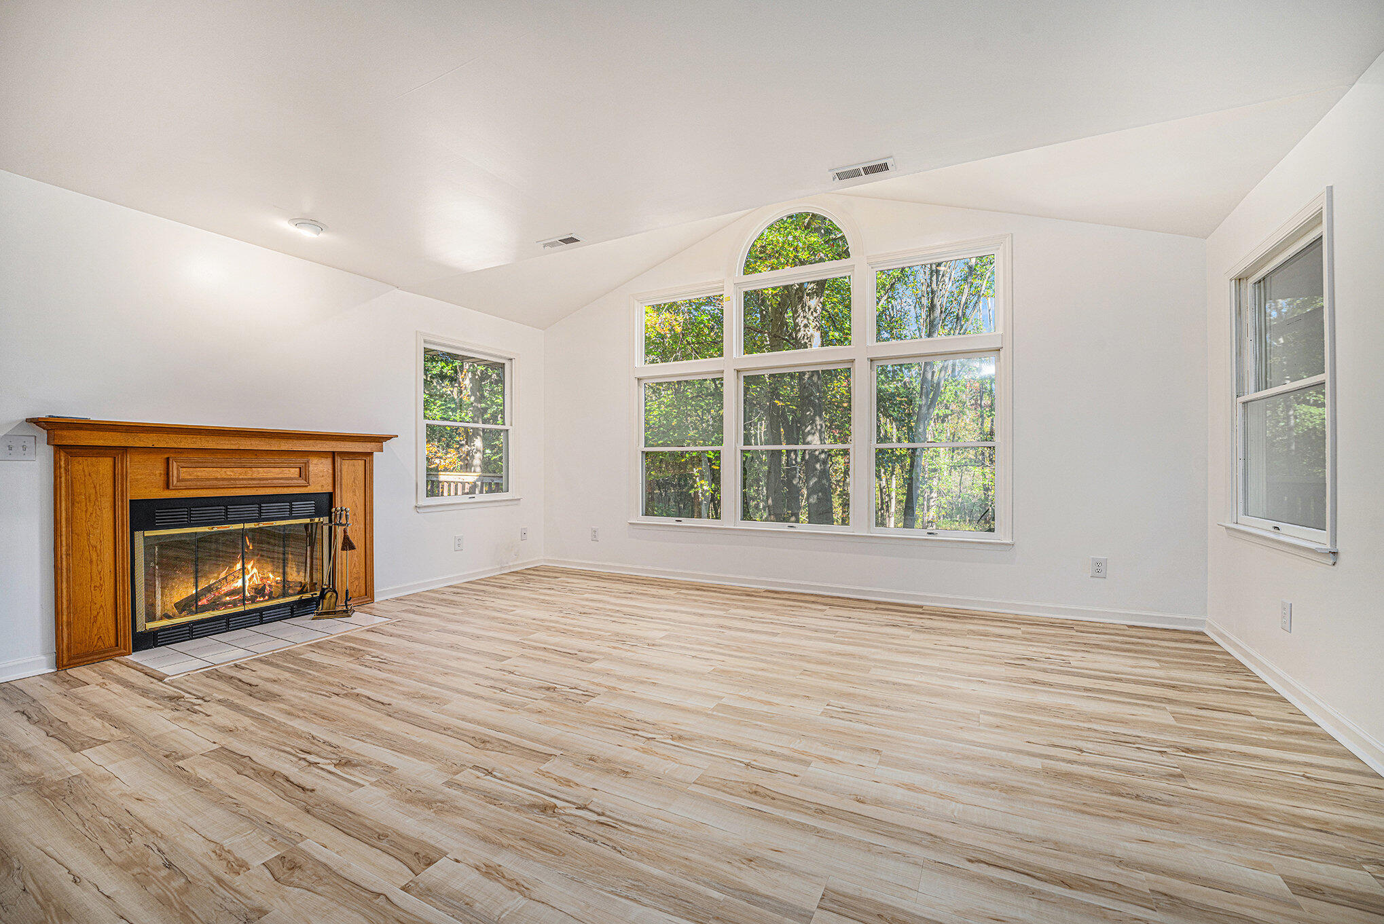
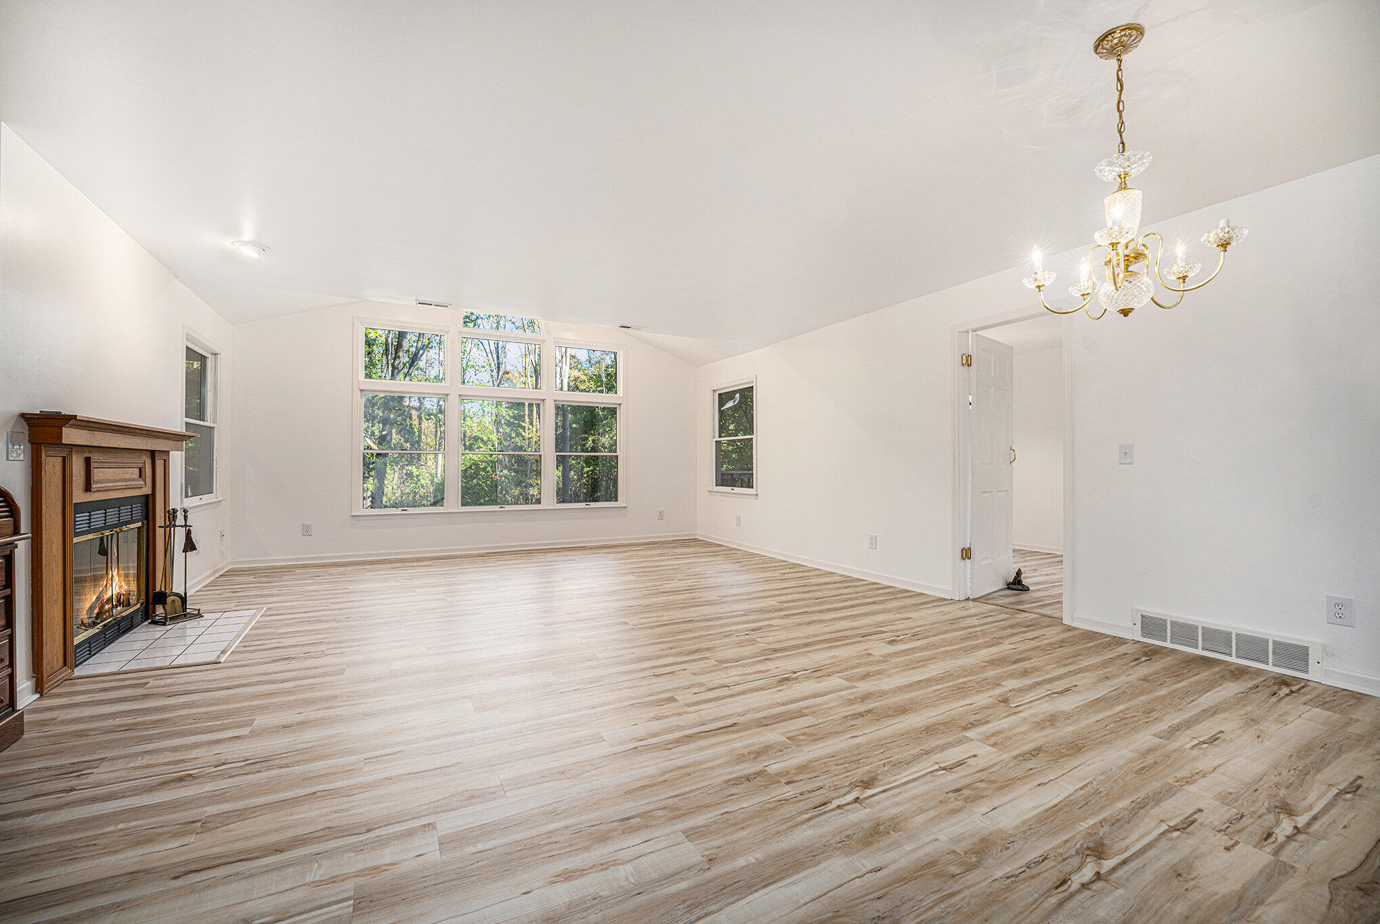
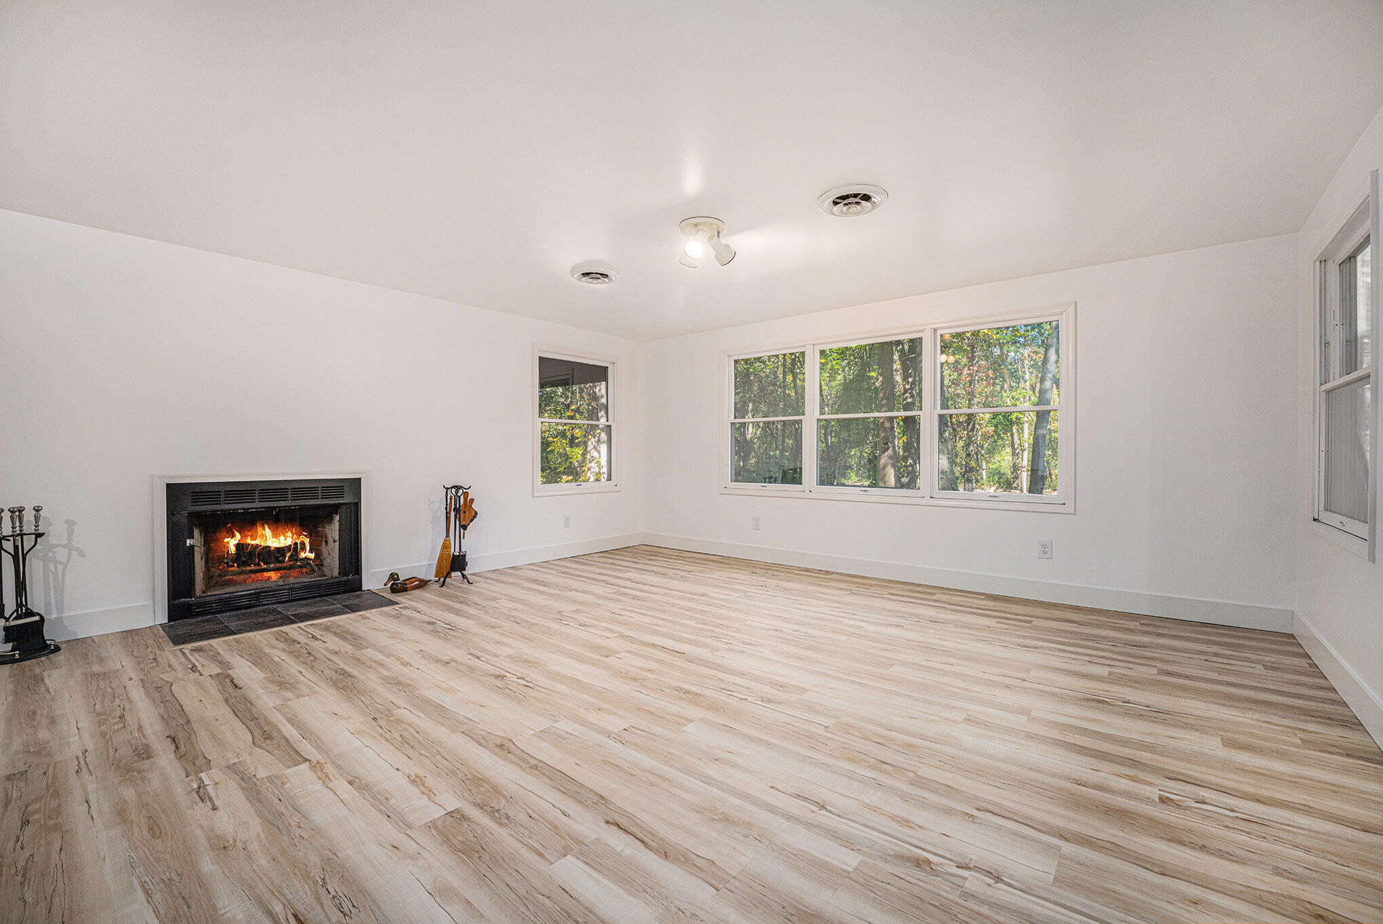
Vacant living room with a wood-framed fireplace, vaulted ceiling, and large windows overlooking trees.
Living room with a wood-framed fireplace, burning fire, and light wood-look flooring.
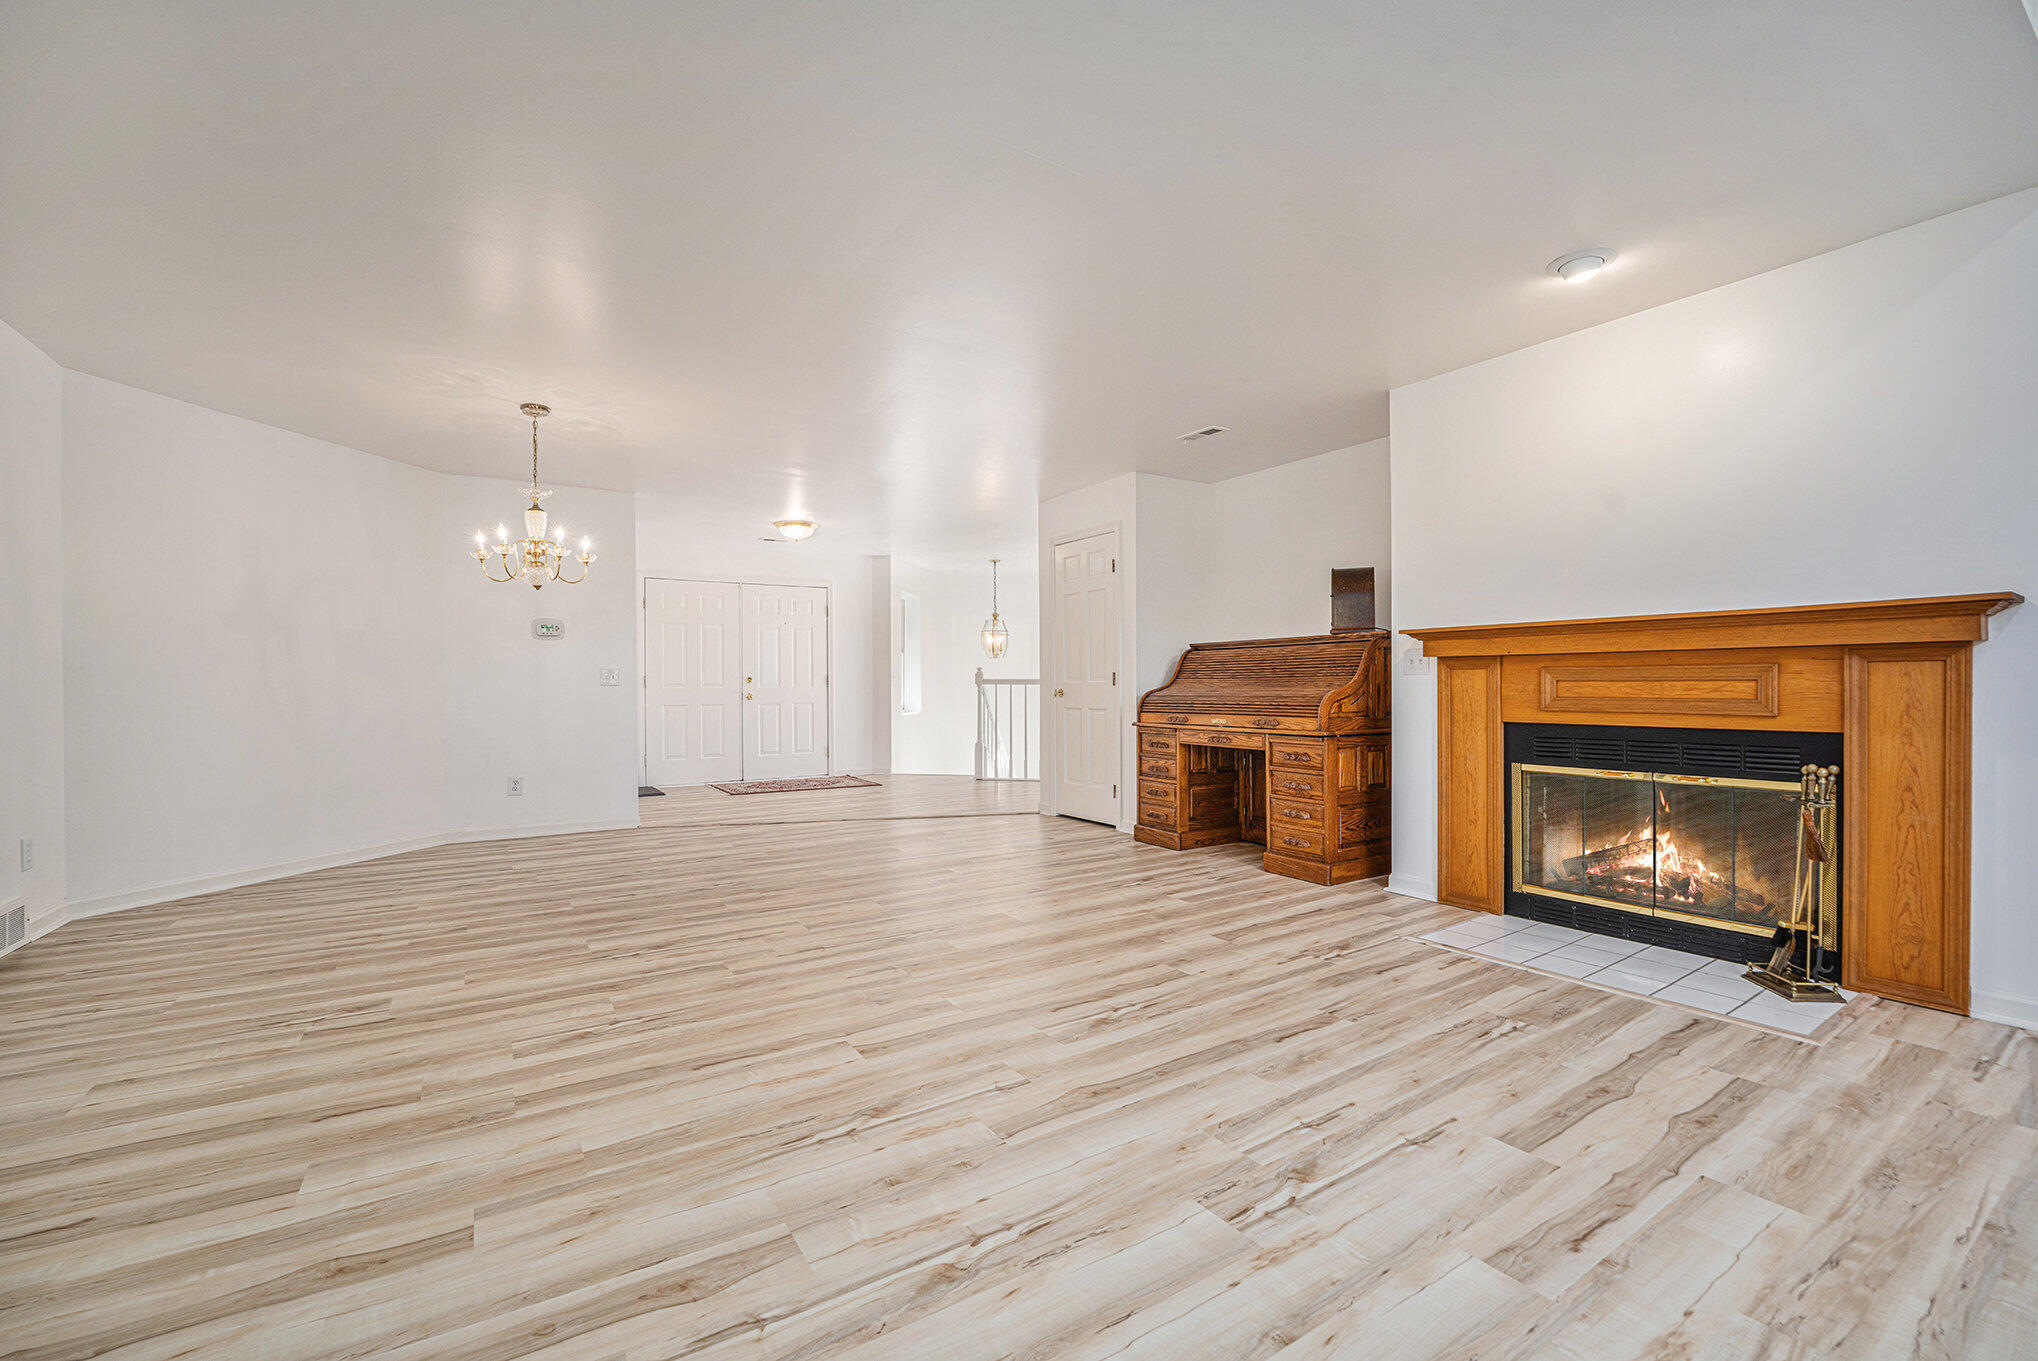
Vacant living room with a wood-trimmed fireplace, large windows, and light plank flooring.
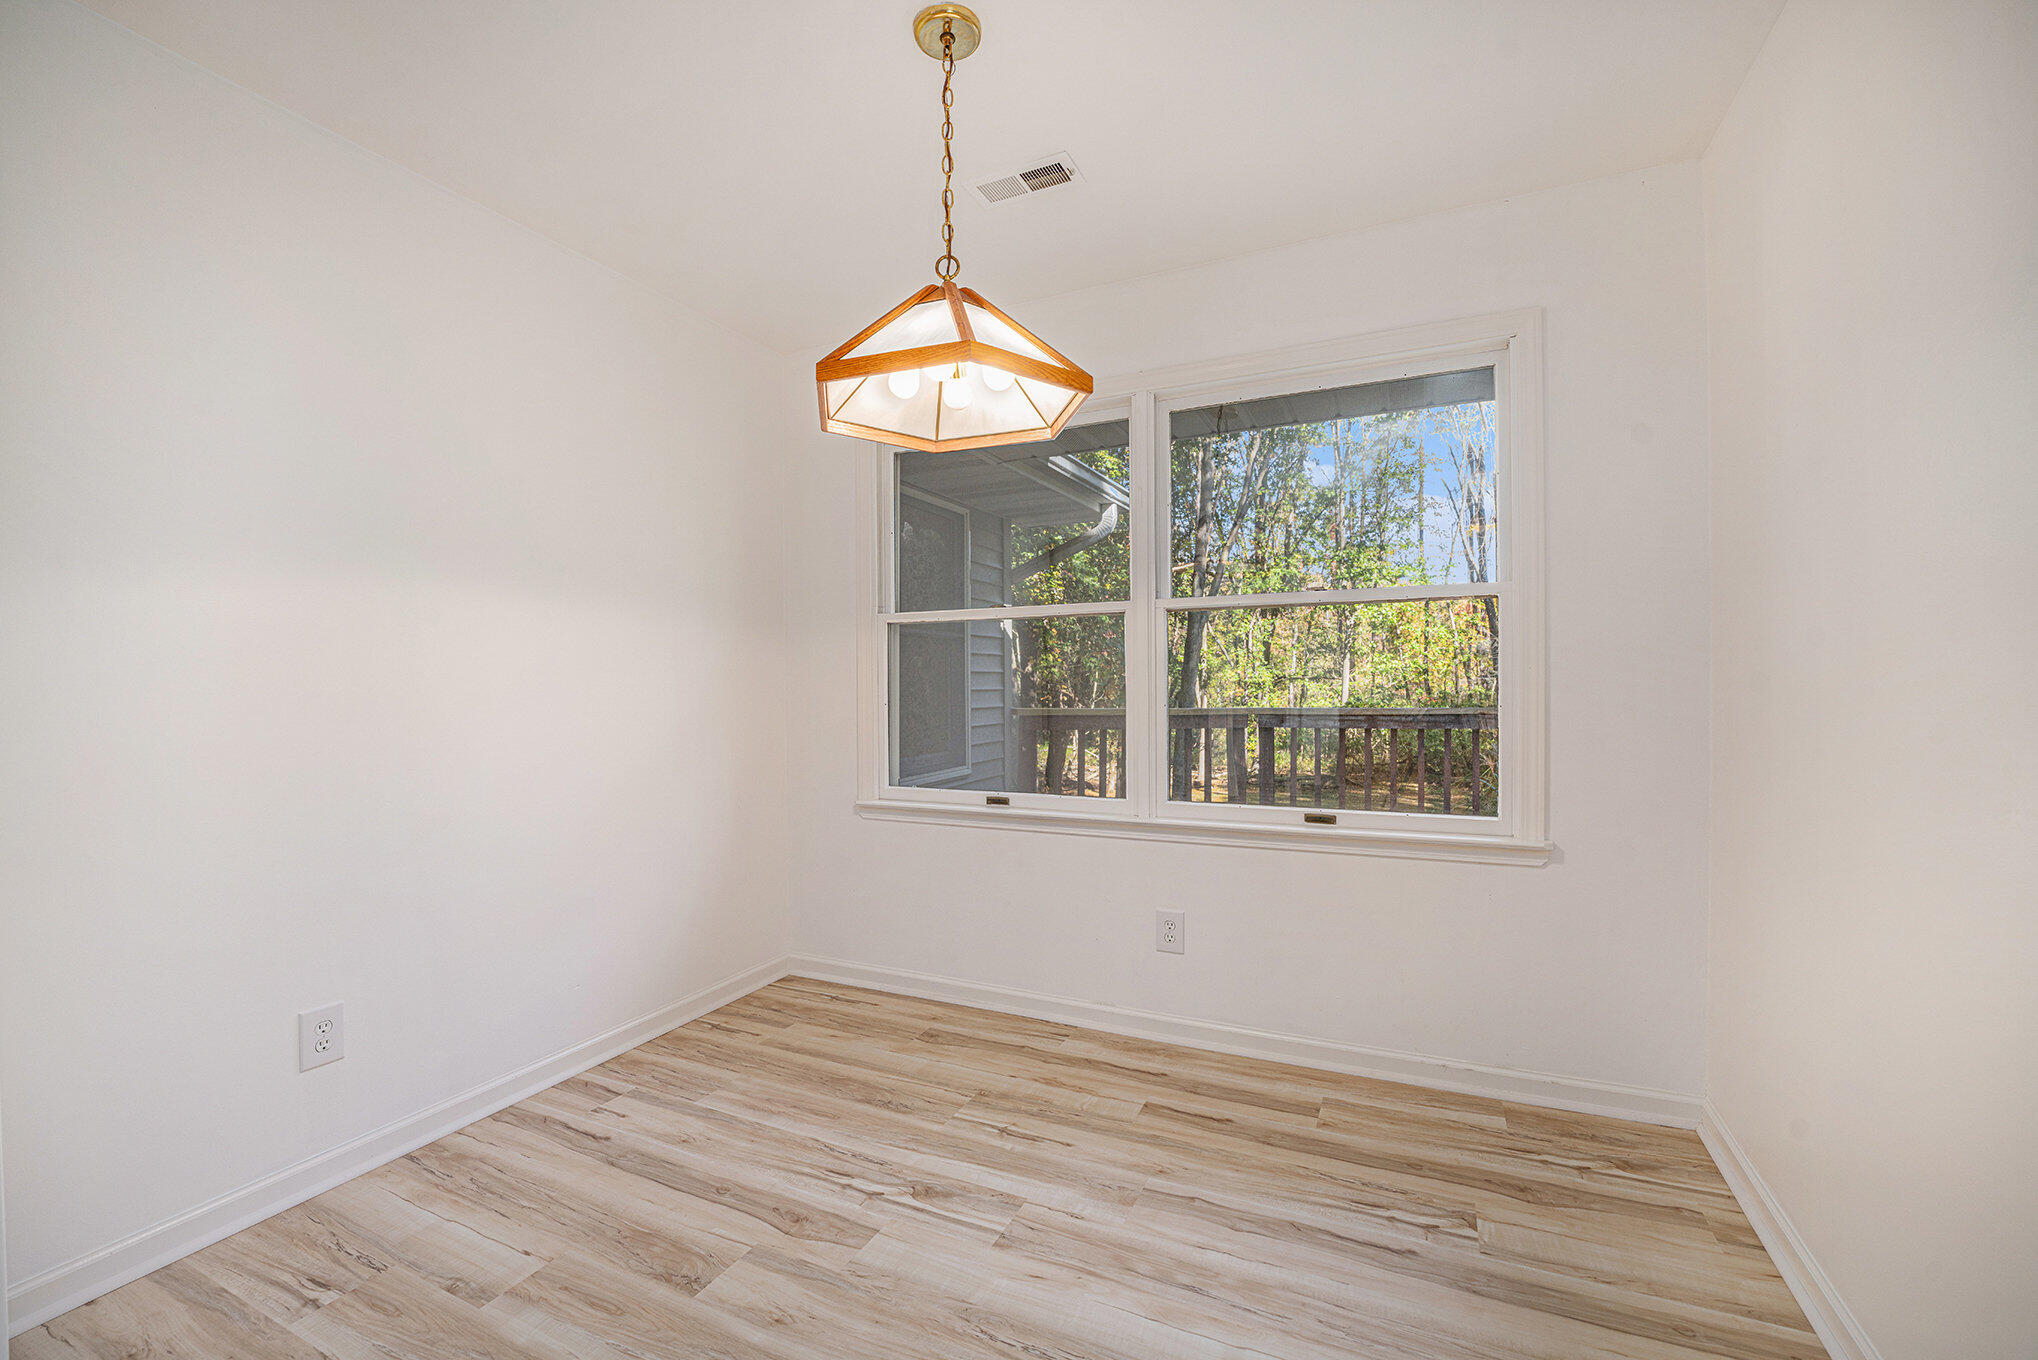
Empty dining room with wood-look flooring, geometric pendant light, and a large window overlooking trees.
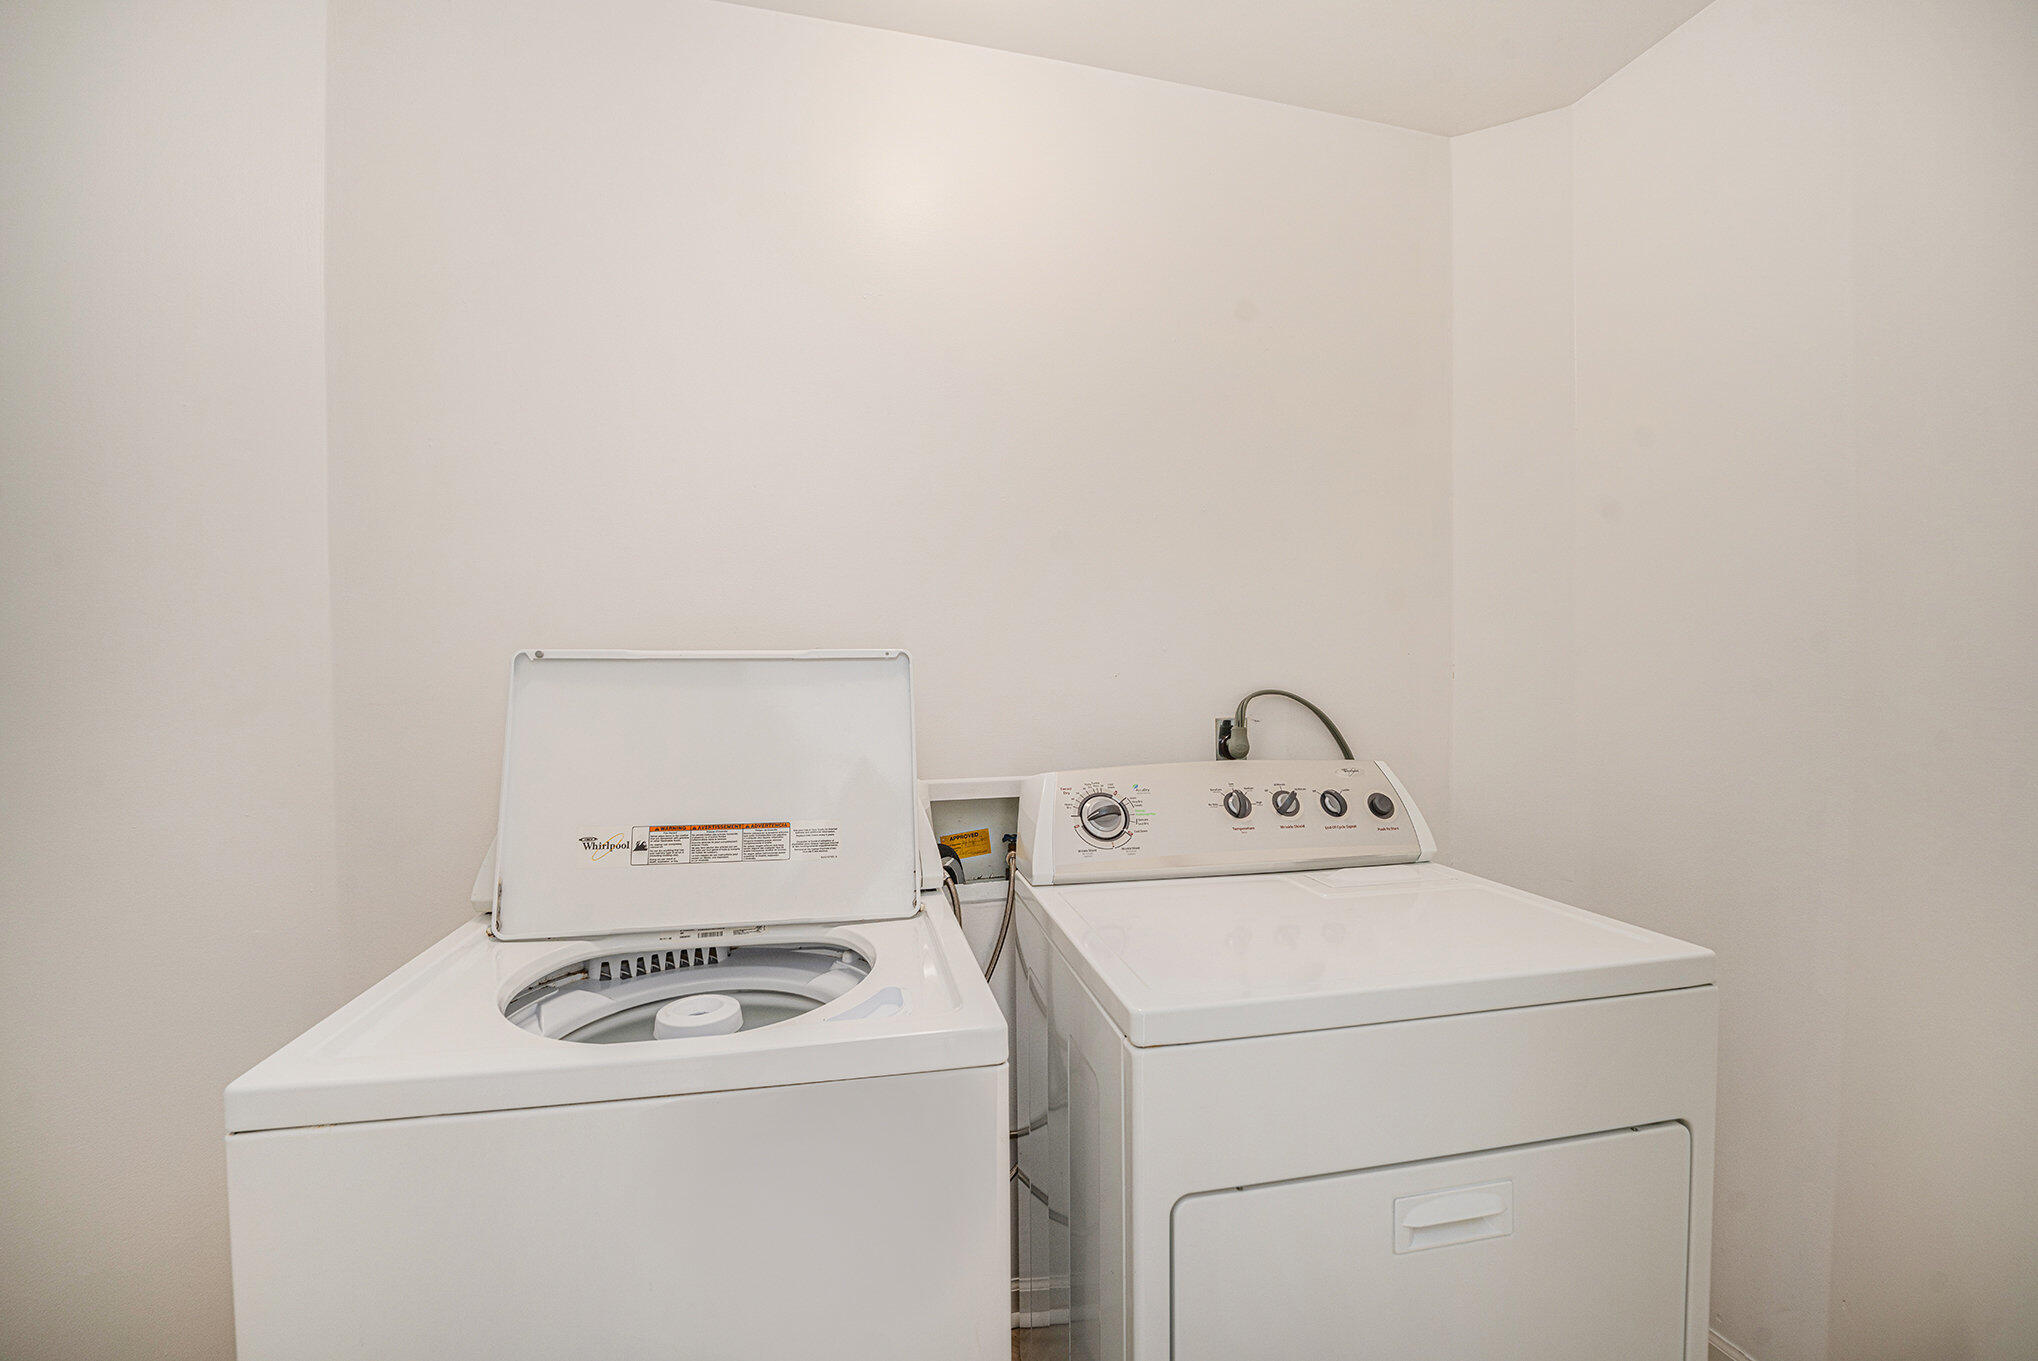
Laundry room with an open-lid washer beside a white dryer.
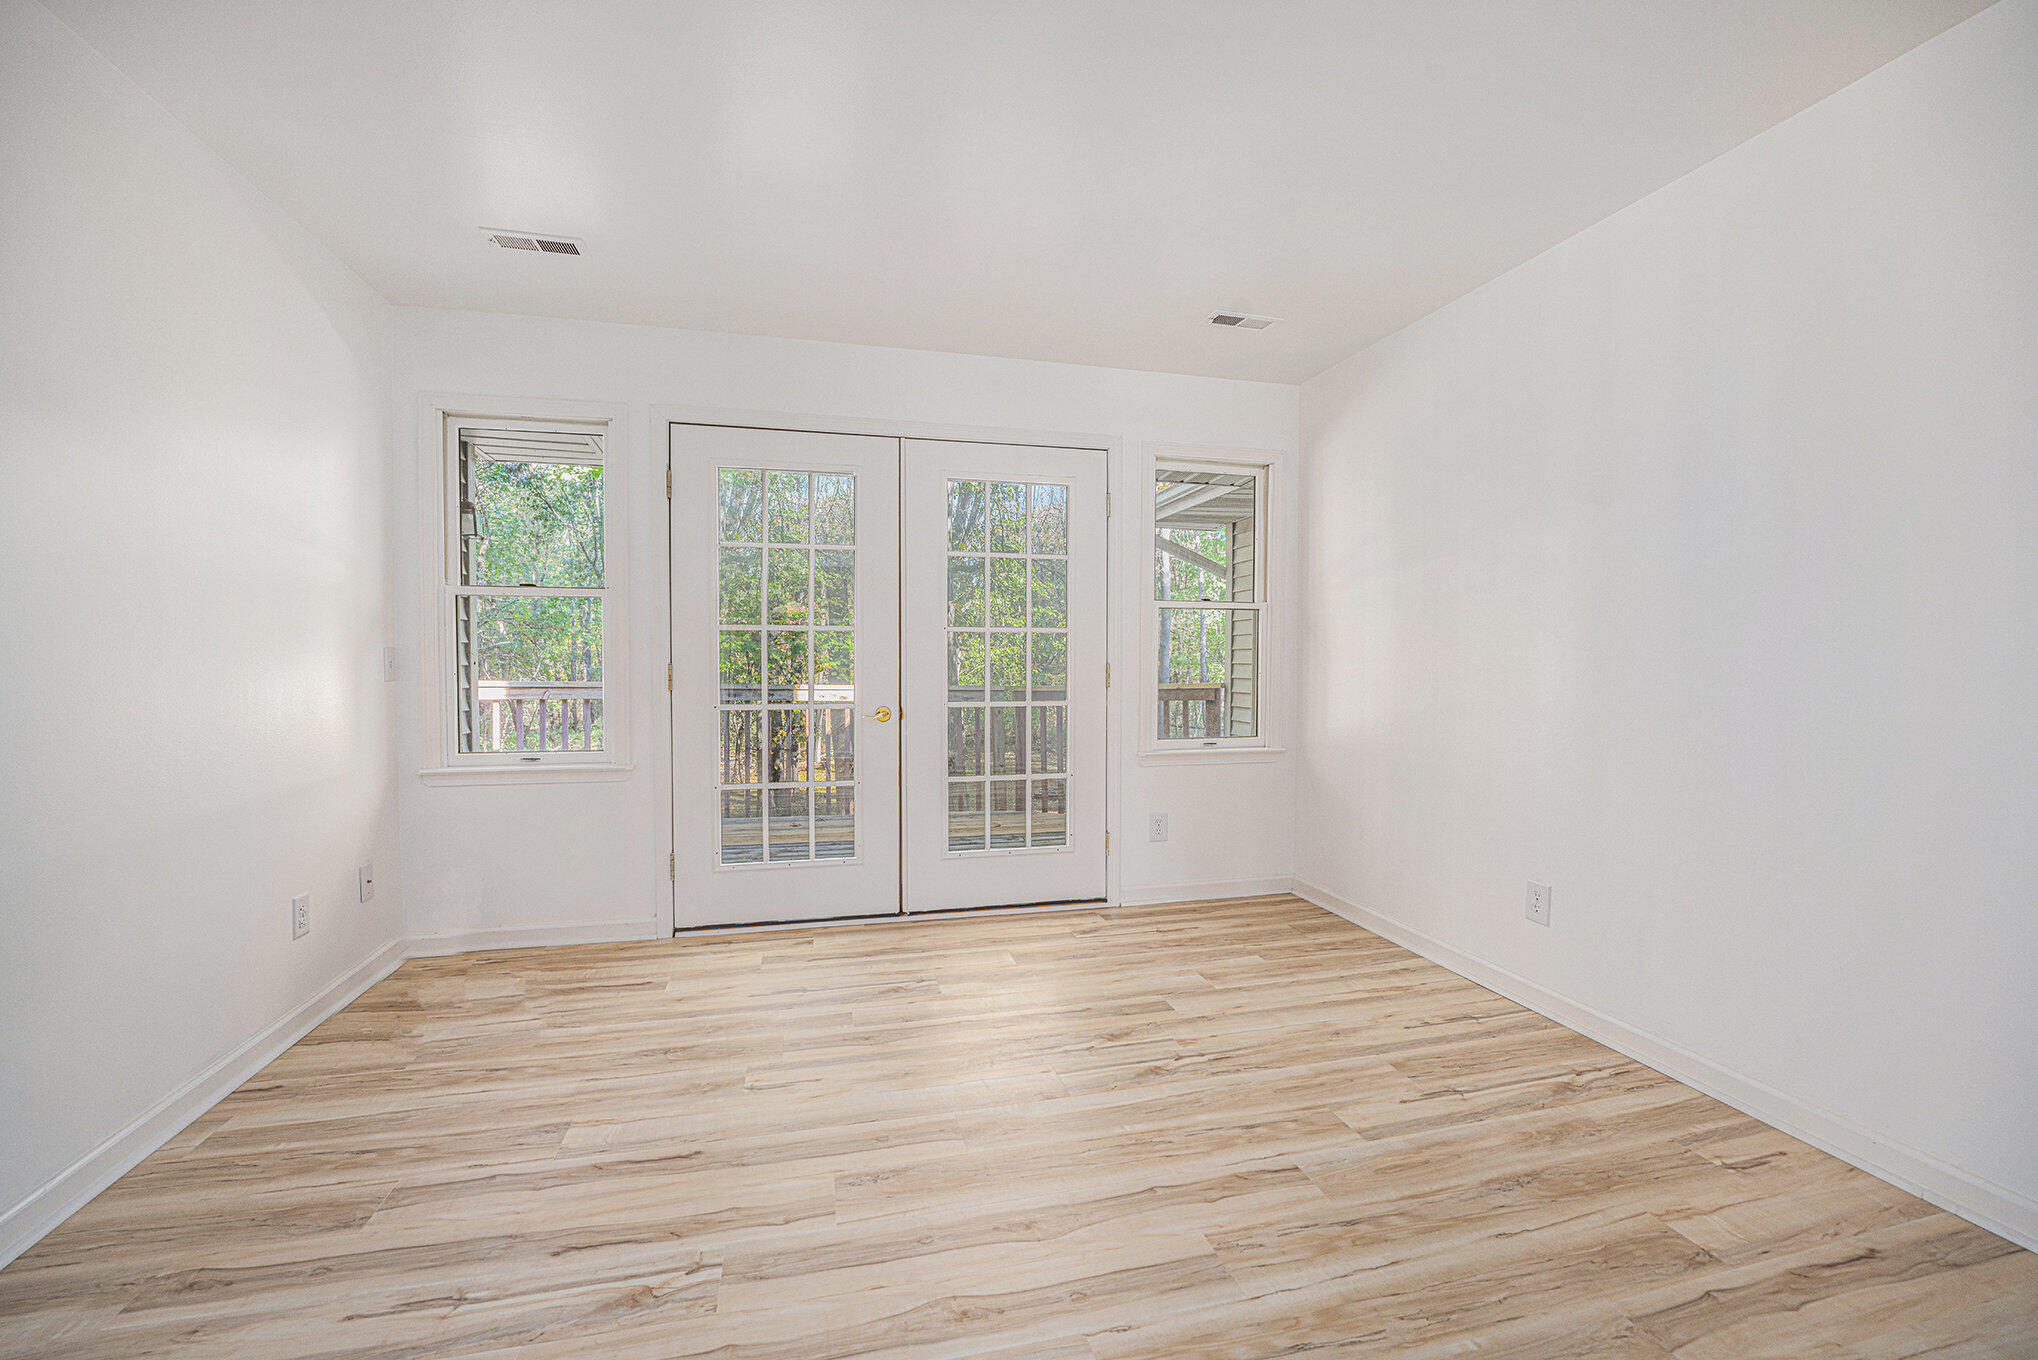
Empty room with light wood-look flooring and glass-paned double doors opening toward a deck.
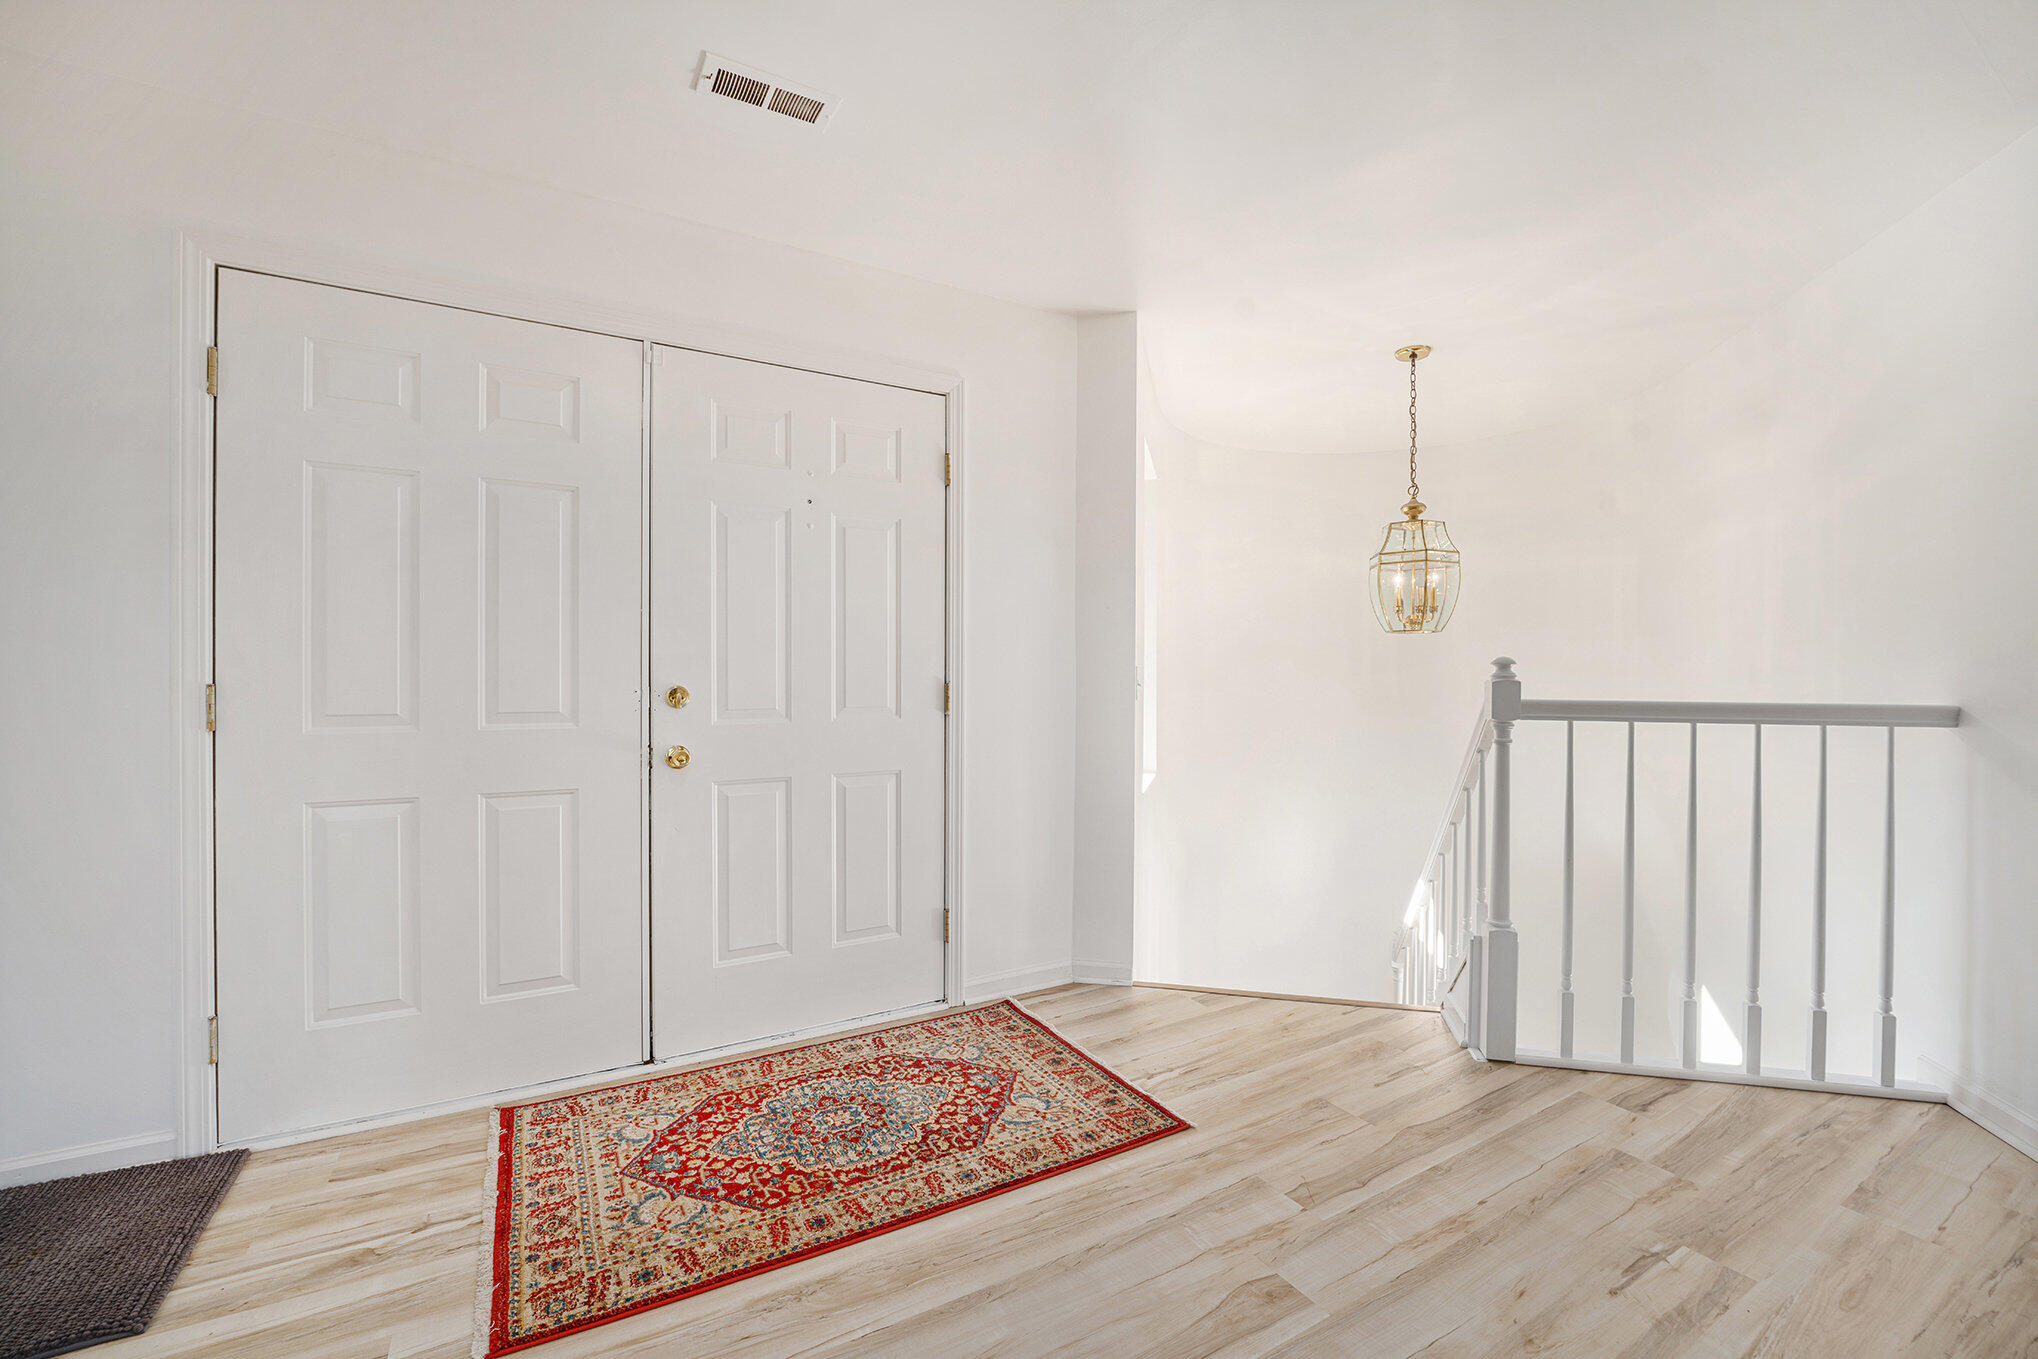
Entry foyer with white double doors, pale wood floors, and a red patterned rug.
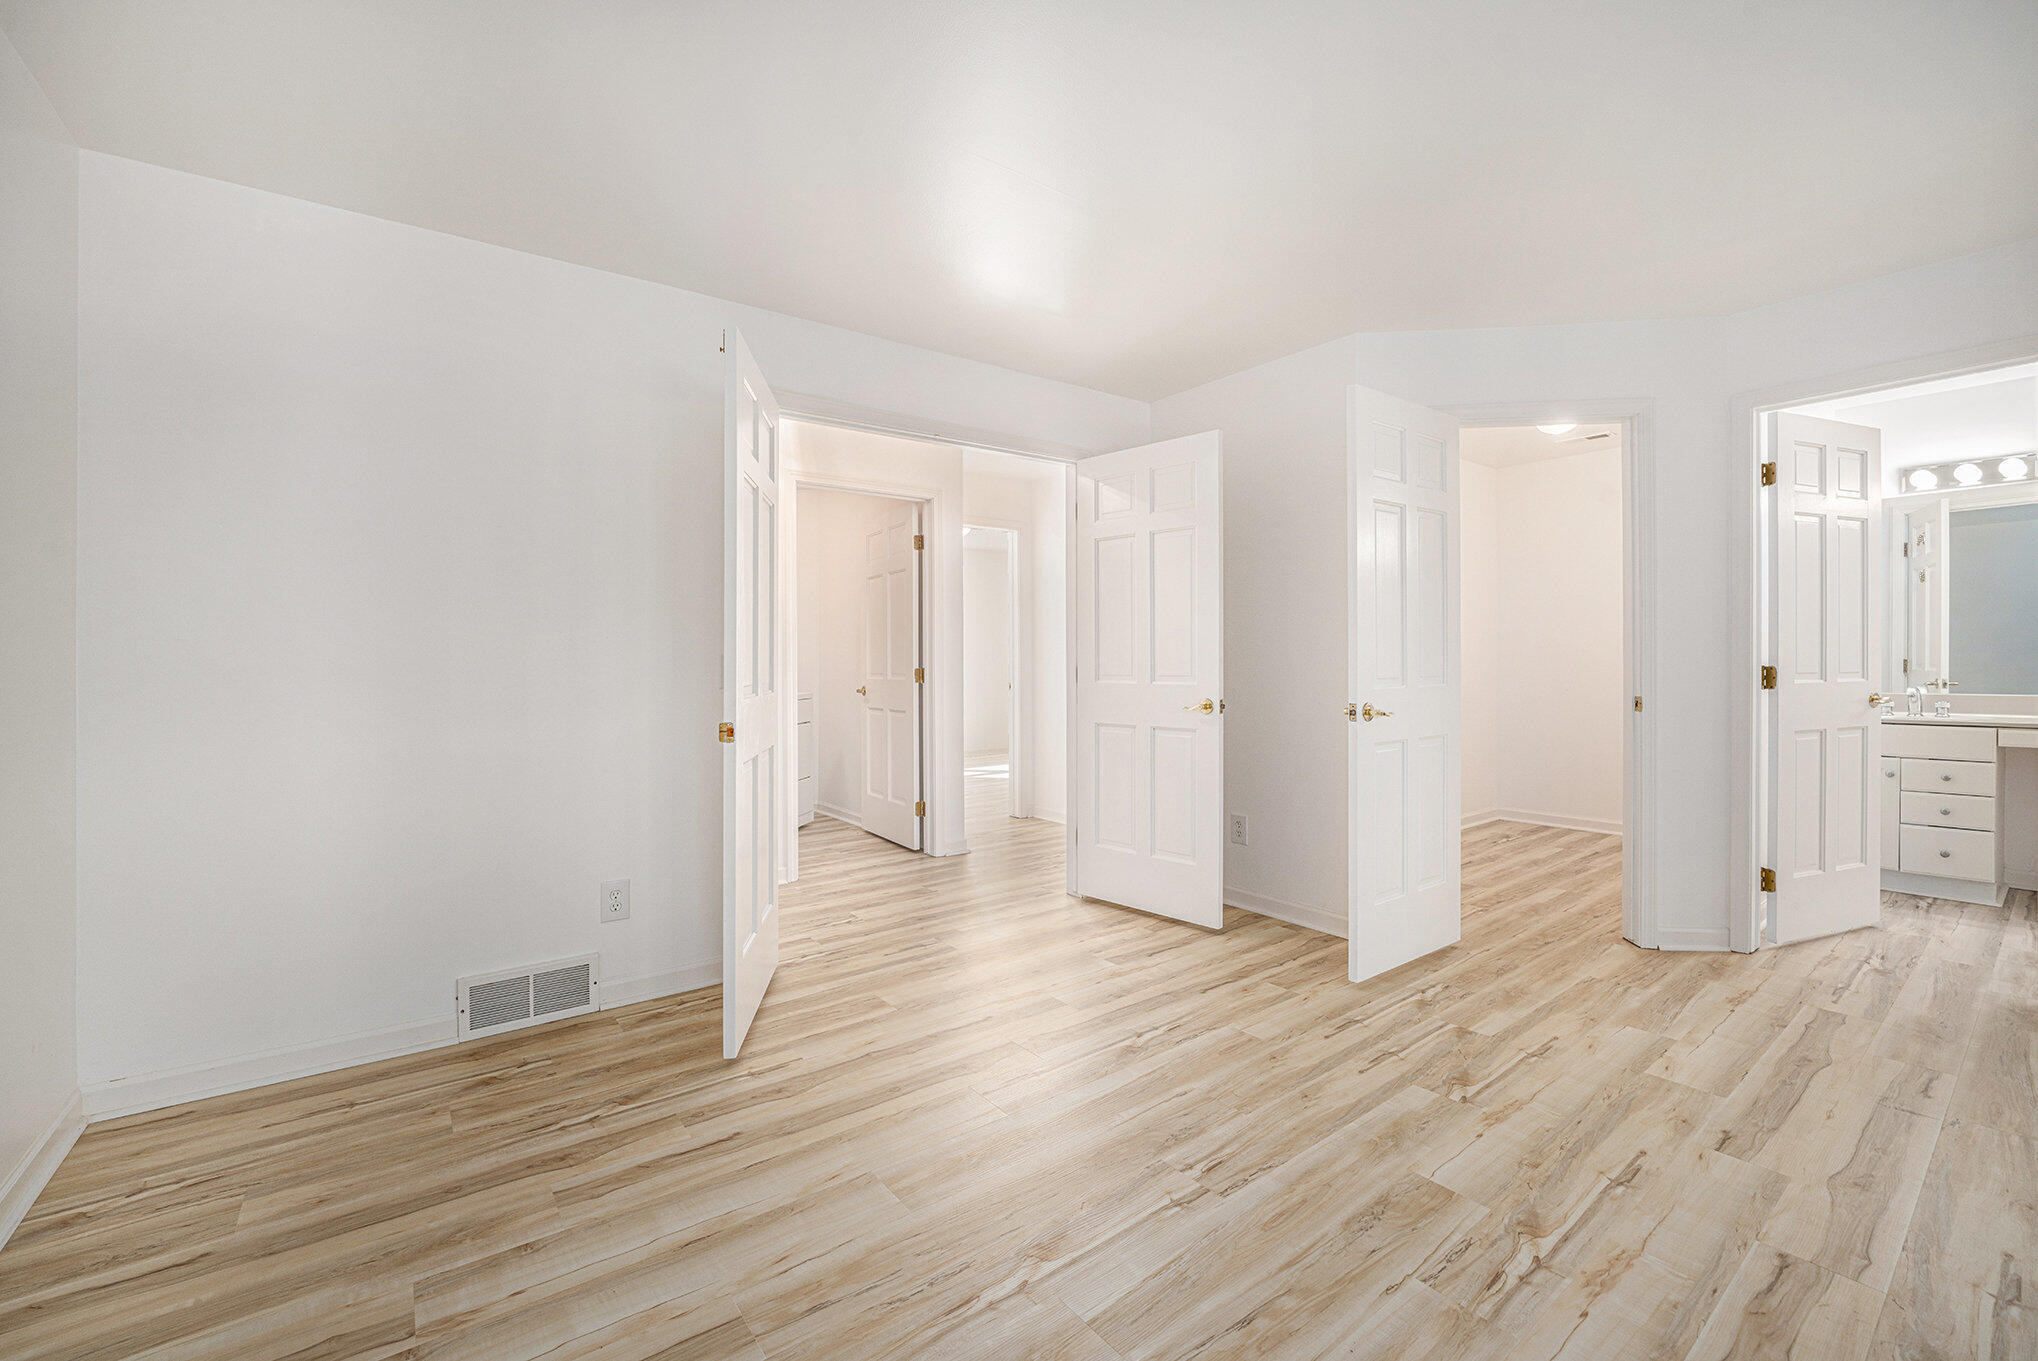
Empty room with light wood-look flooring and several open doors to adjoining rooms.
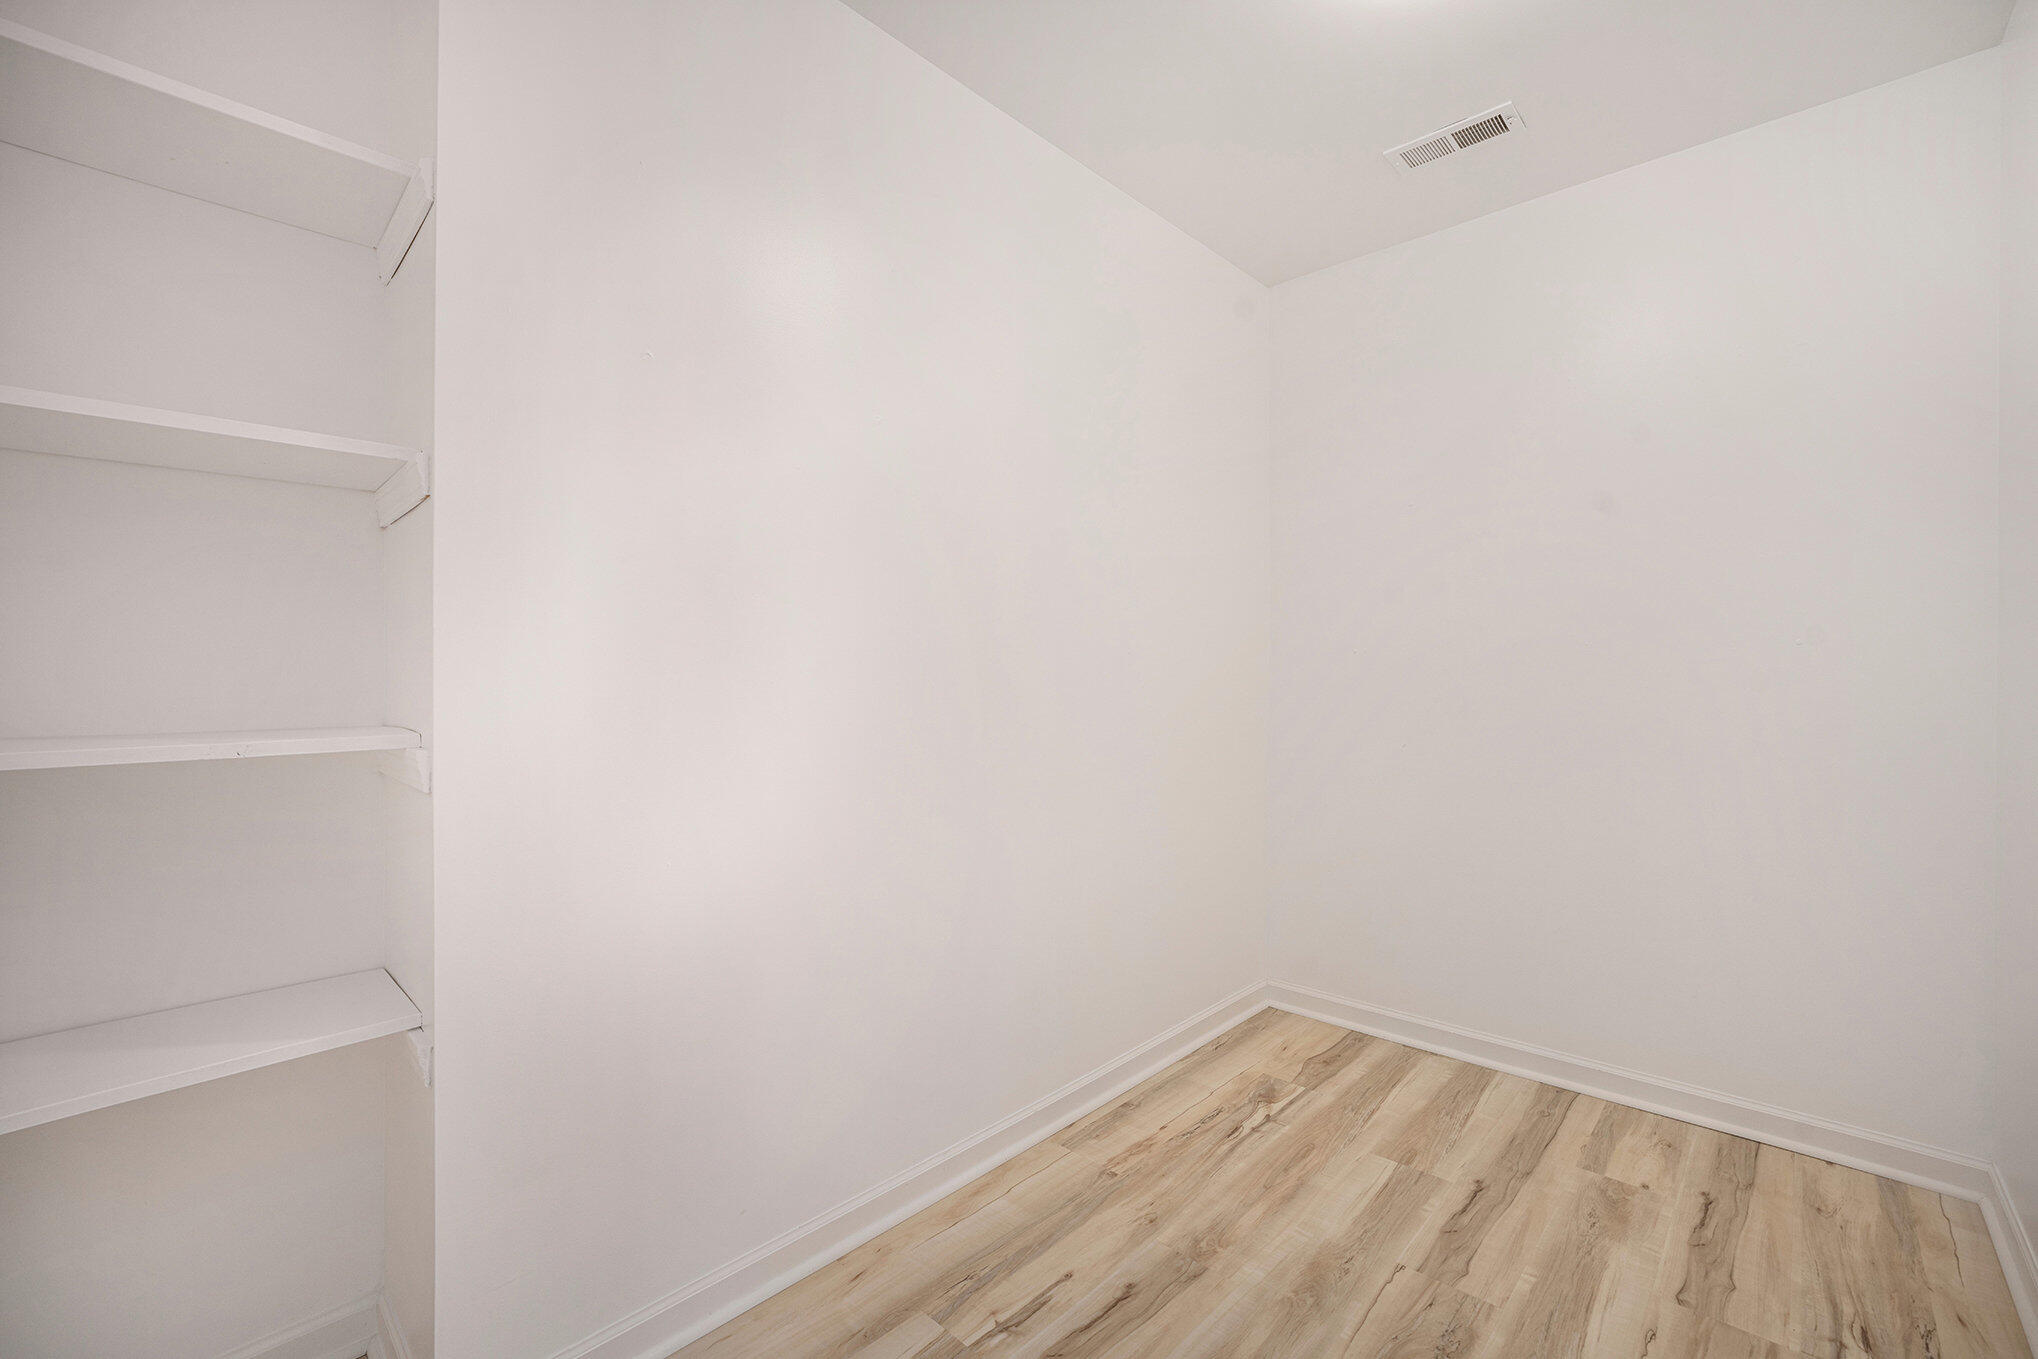
Empty walk-in closet with built-in white shelves and light wood-look flooring.
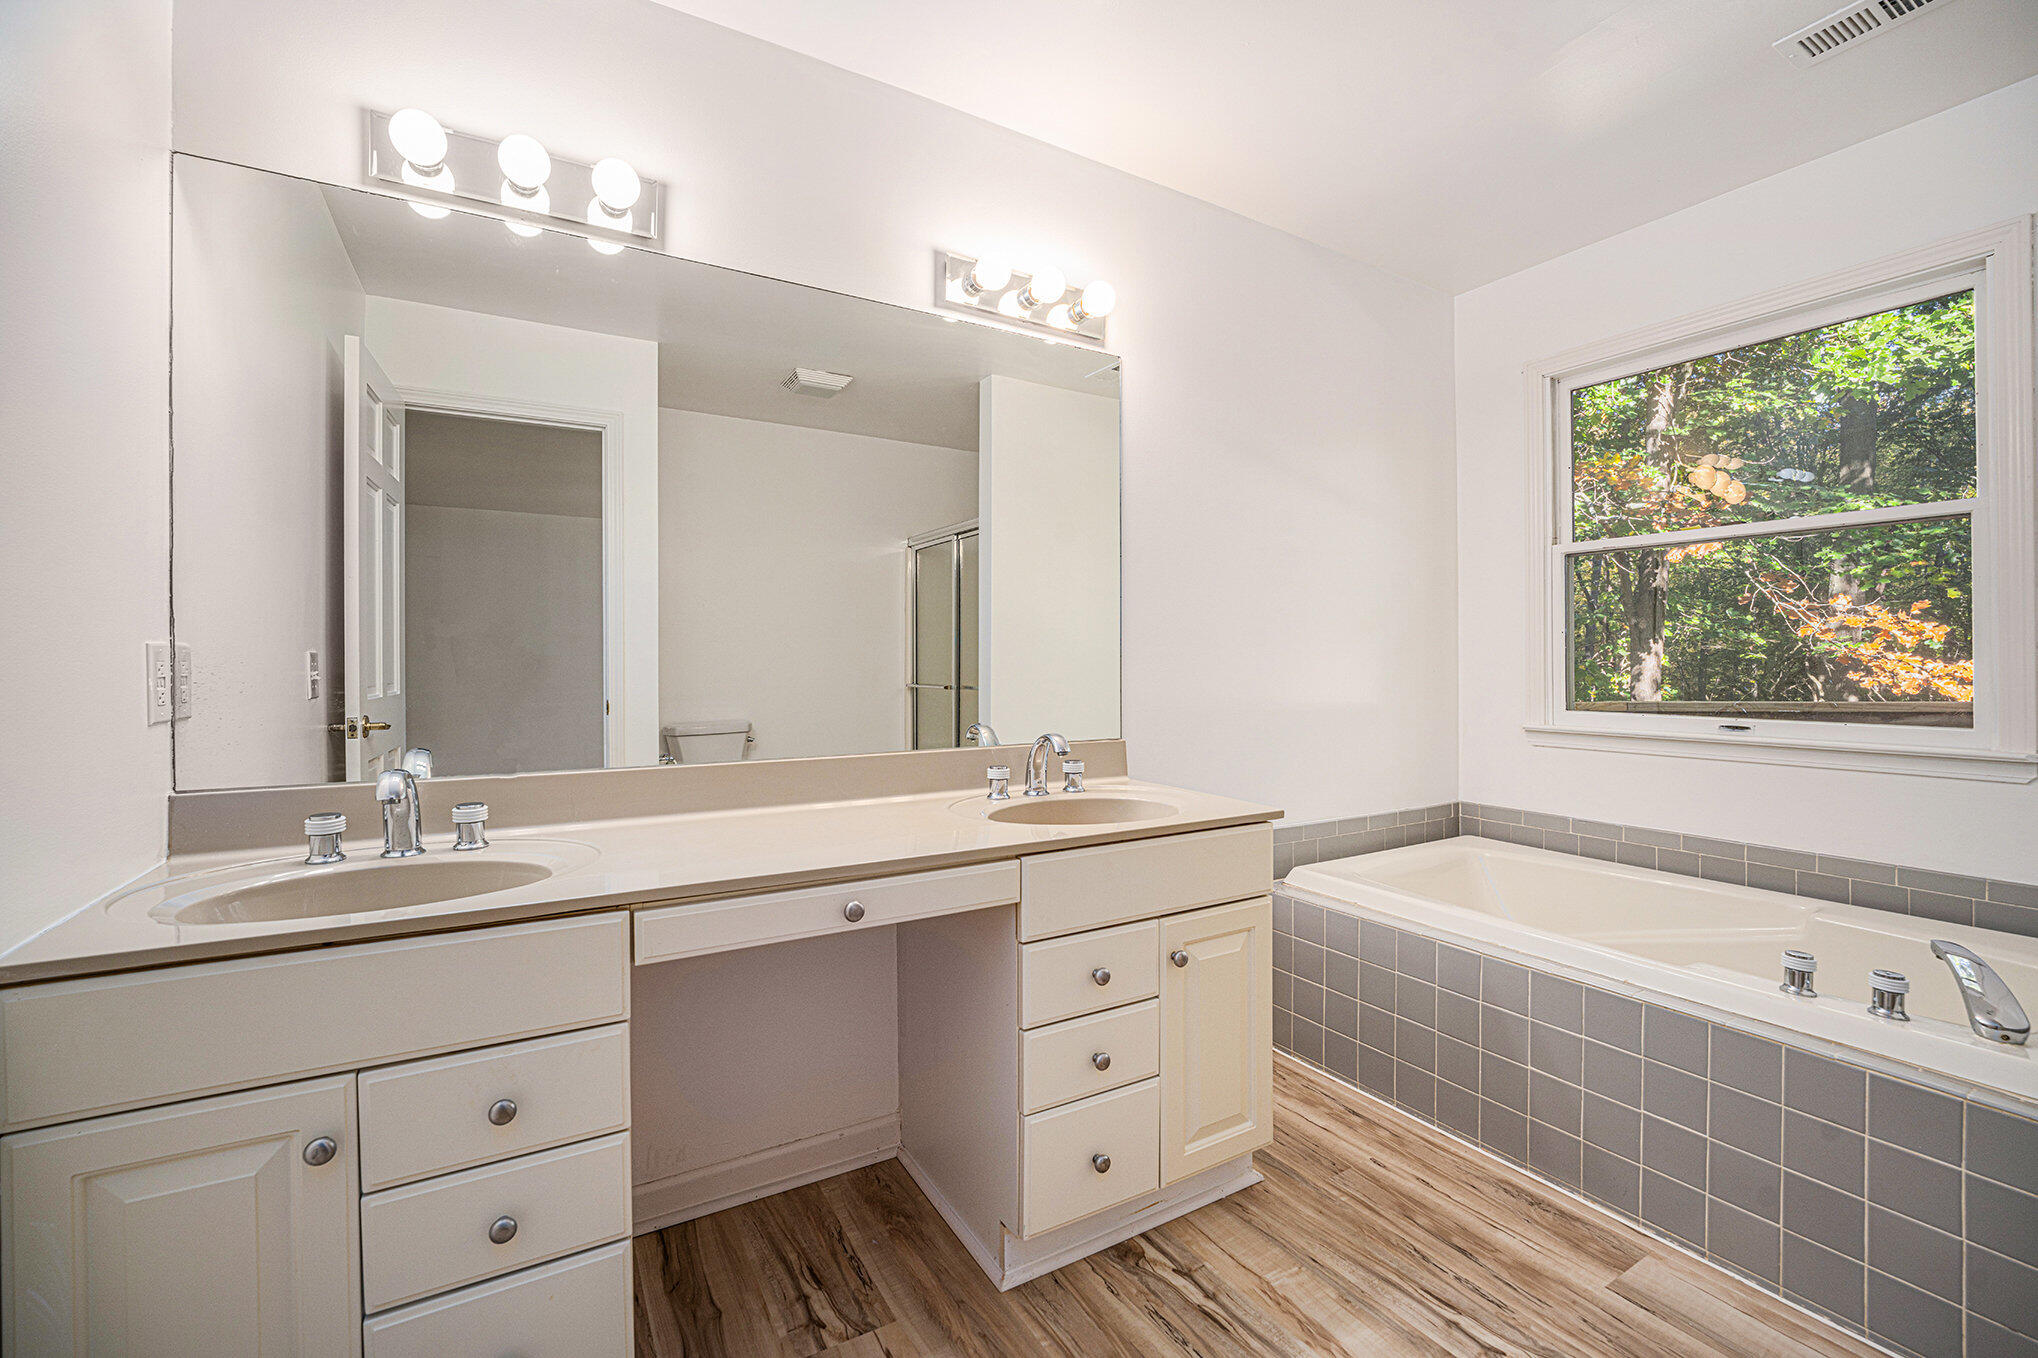
Bathroom with a double-sink vanity and tiled bathtub beside a window overlooking trees.
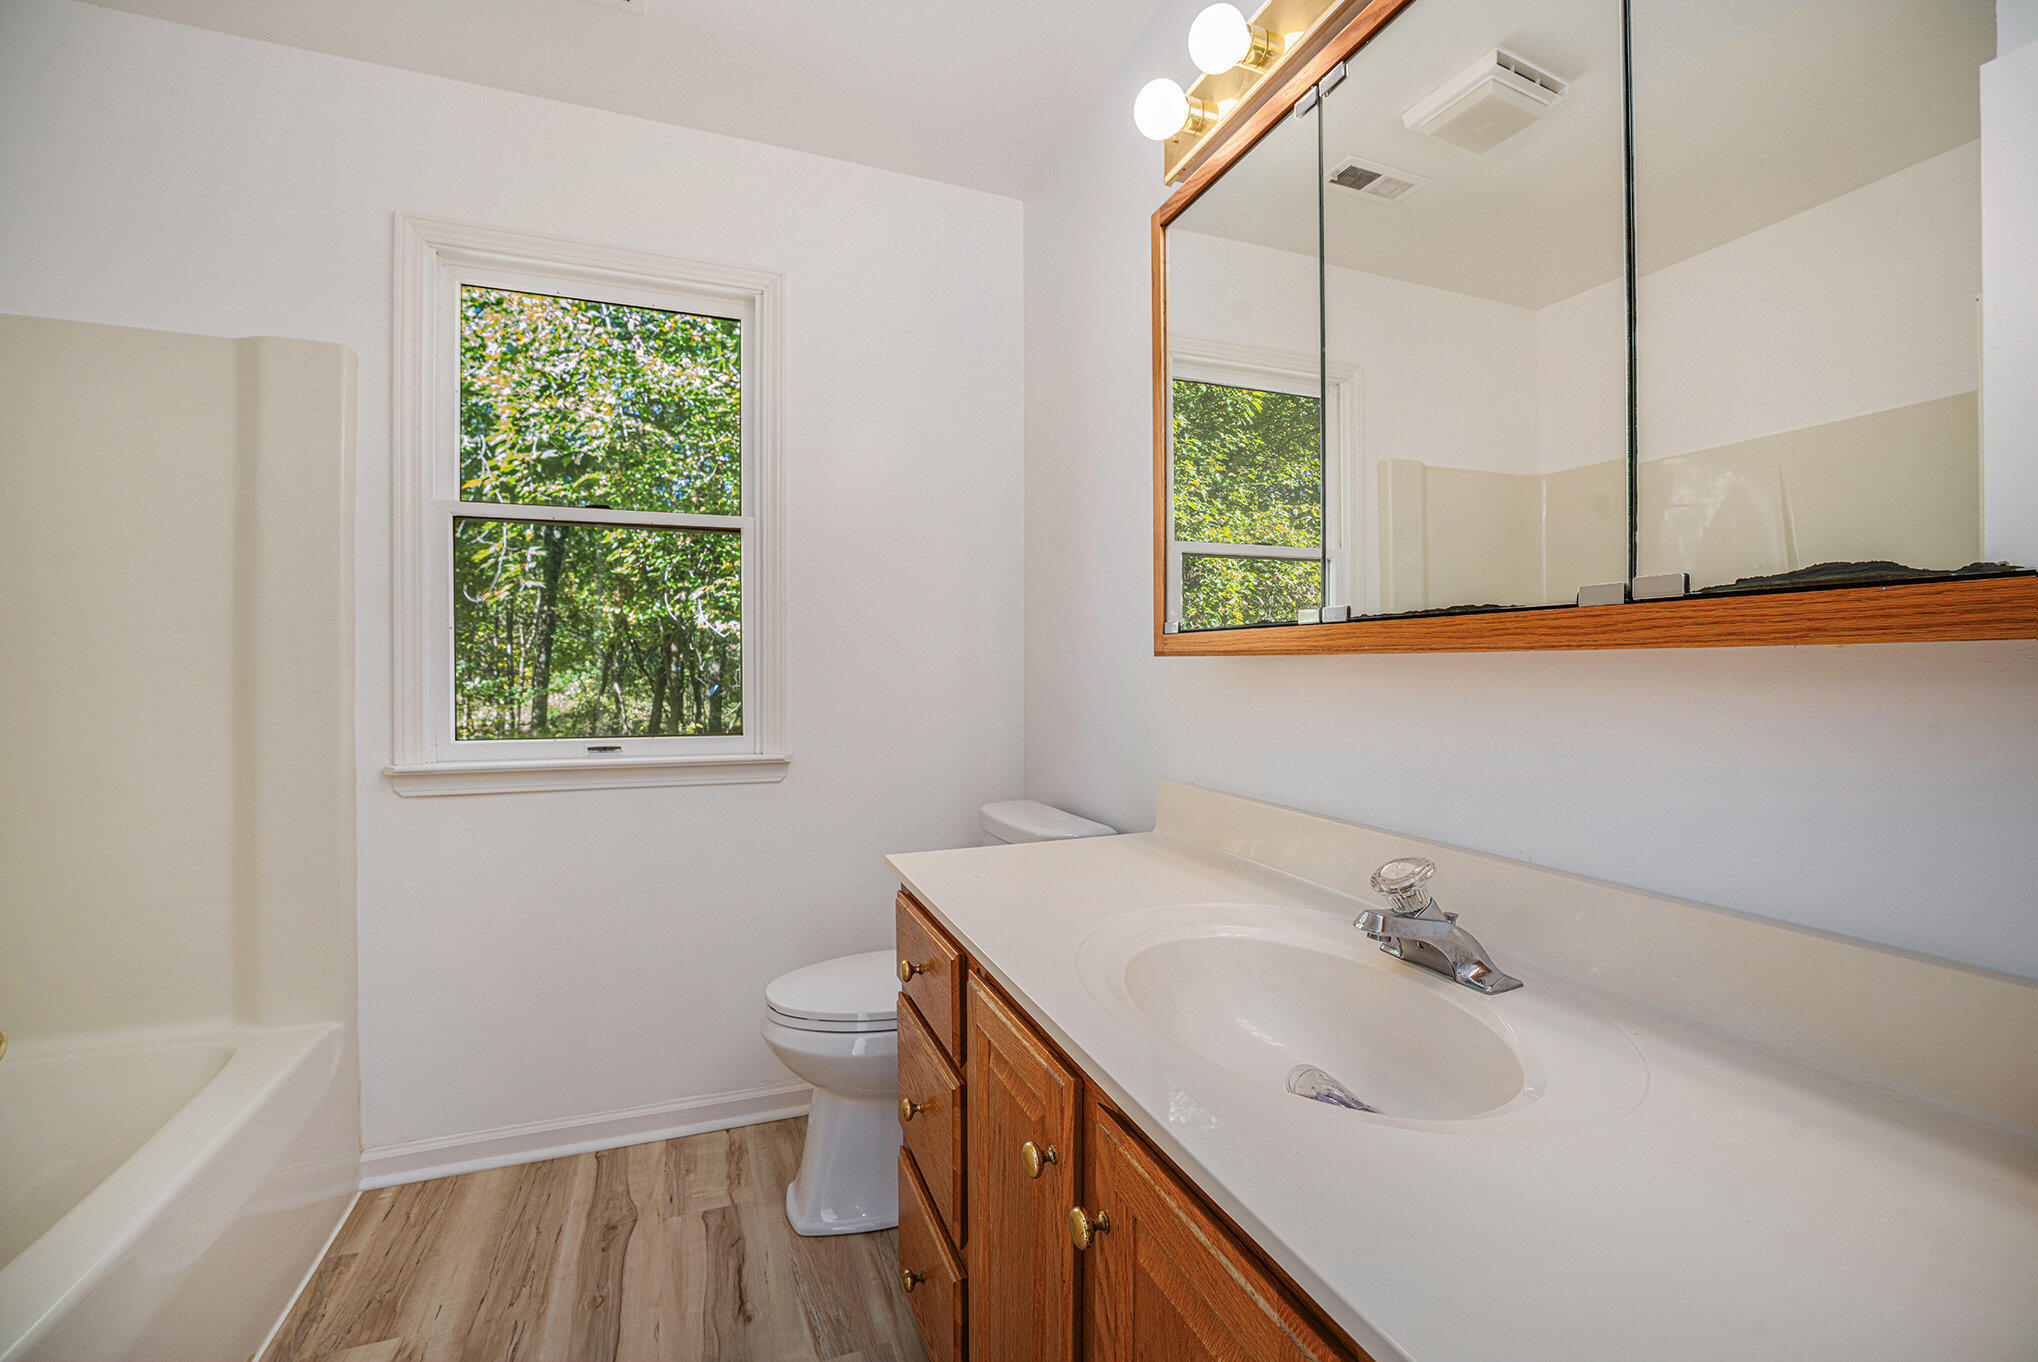
Bathroom with a wood vanity, large mirrored cabinet, and window overlooking leafy trees.
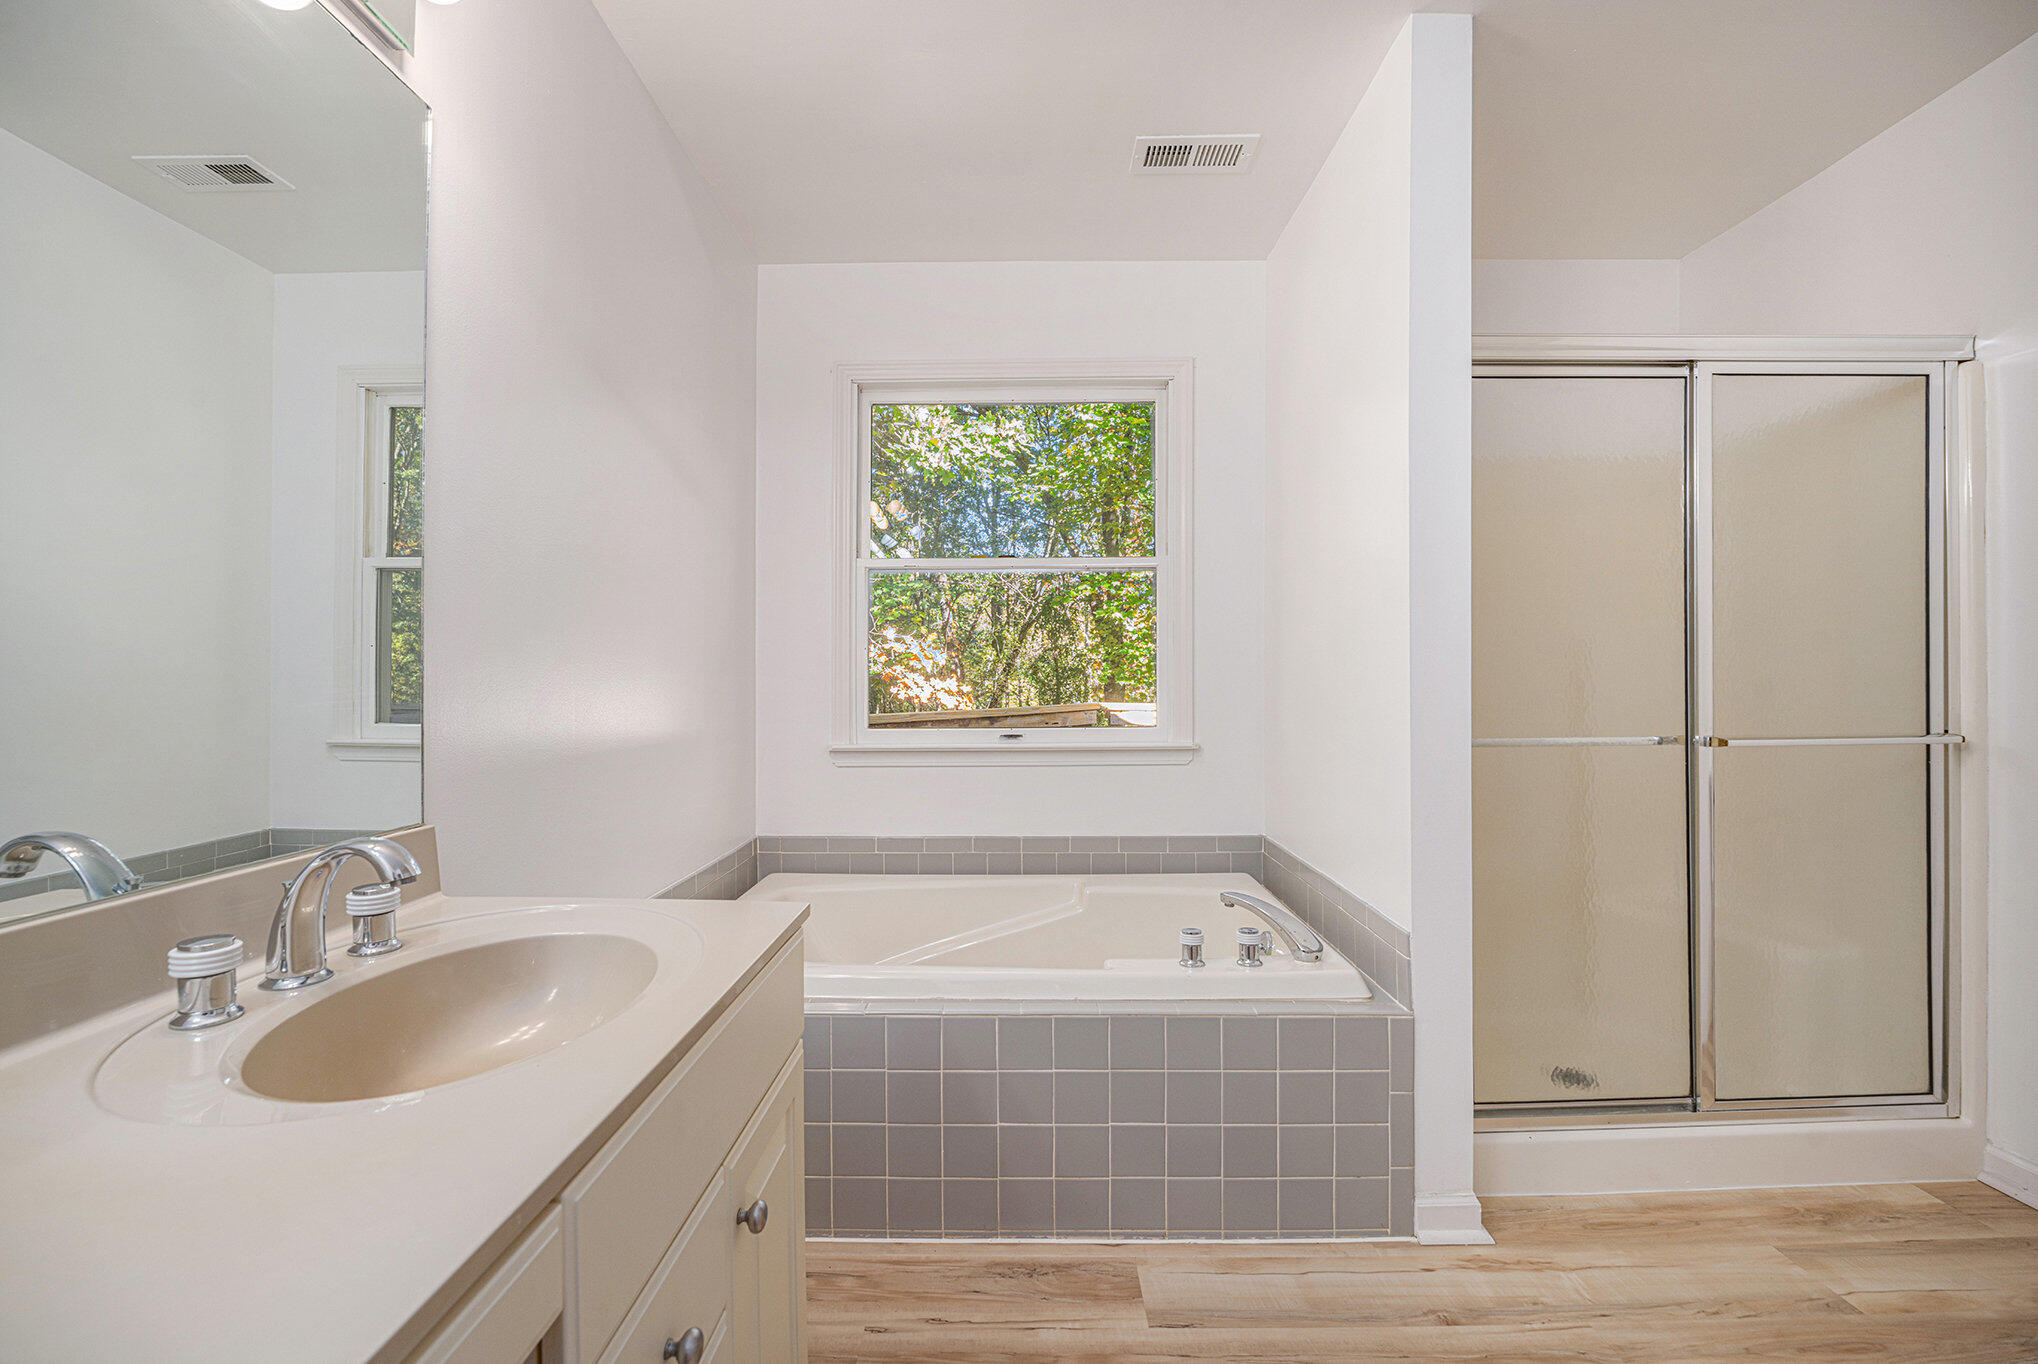
Bathroom with a tiled soaking tub beneath a window, glass shower, and vanity sink.
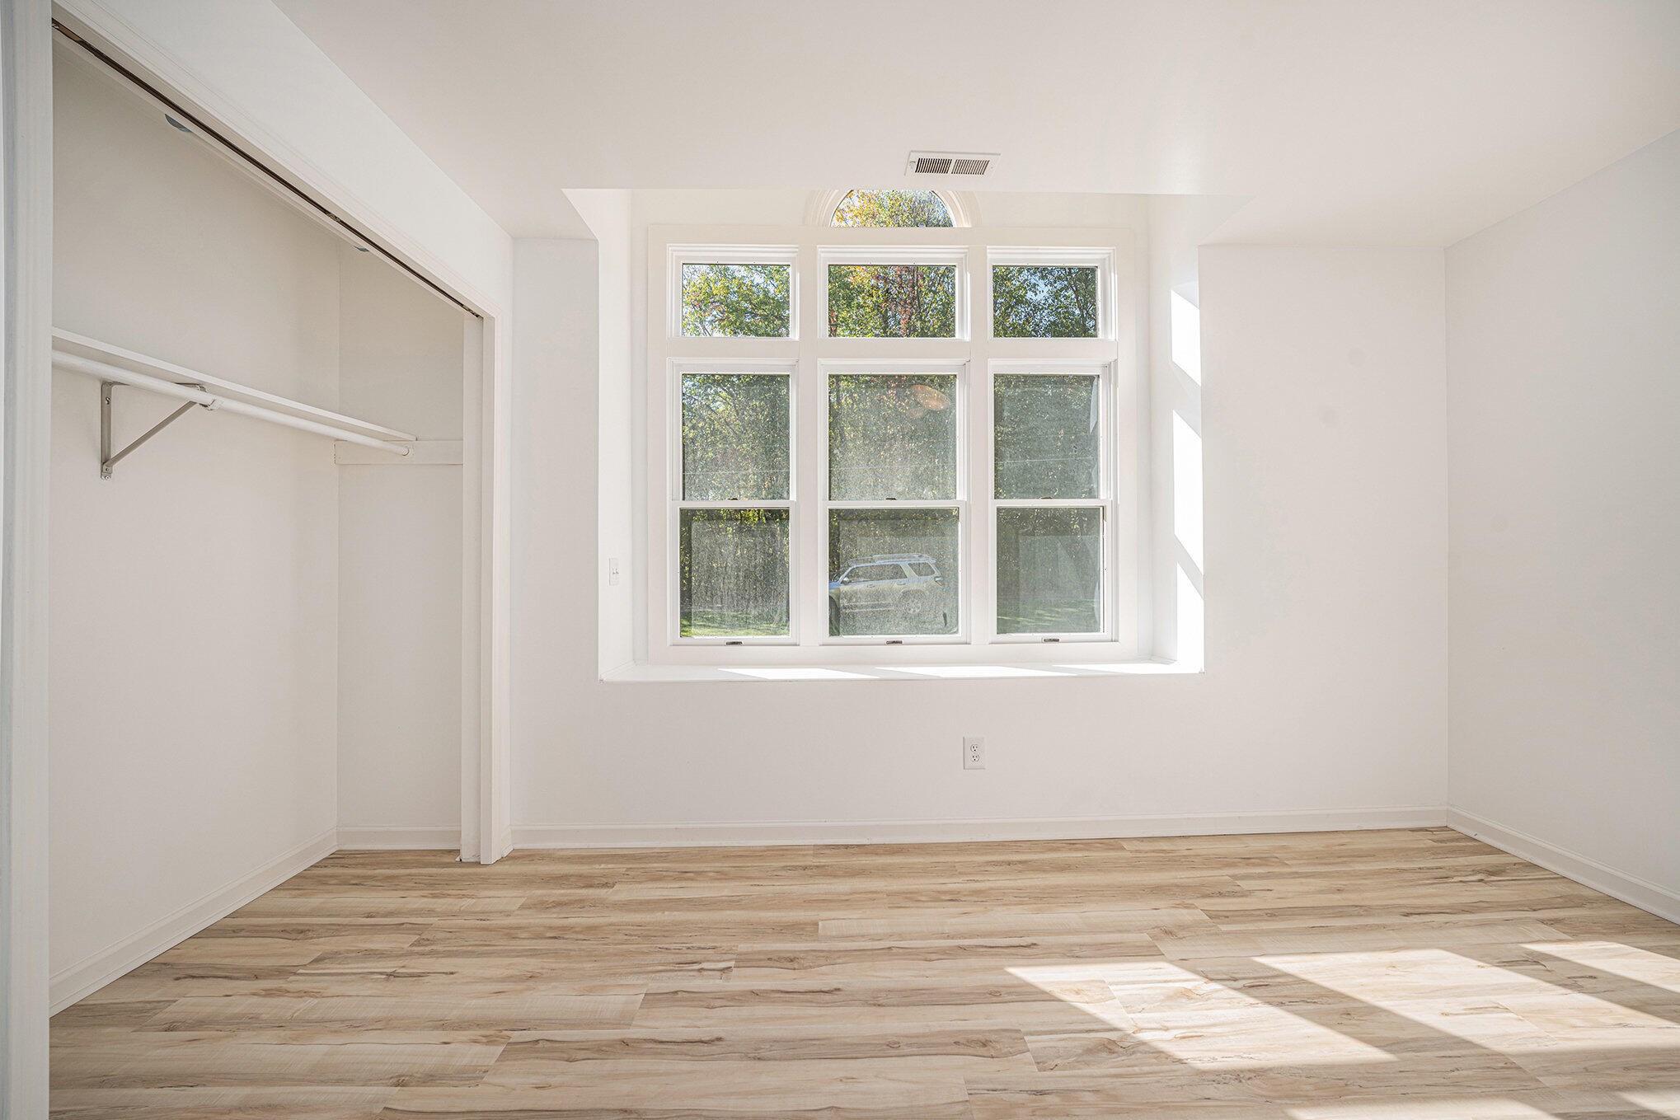
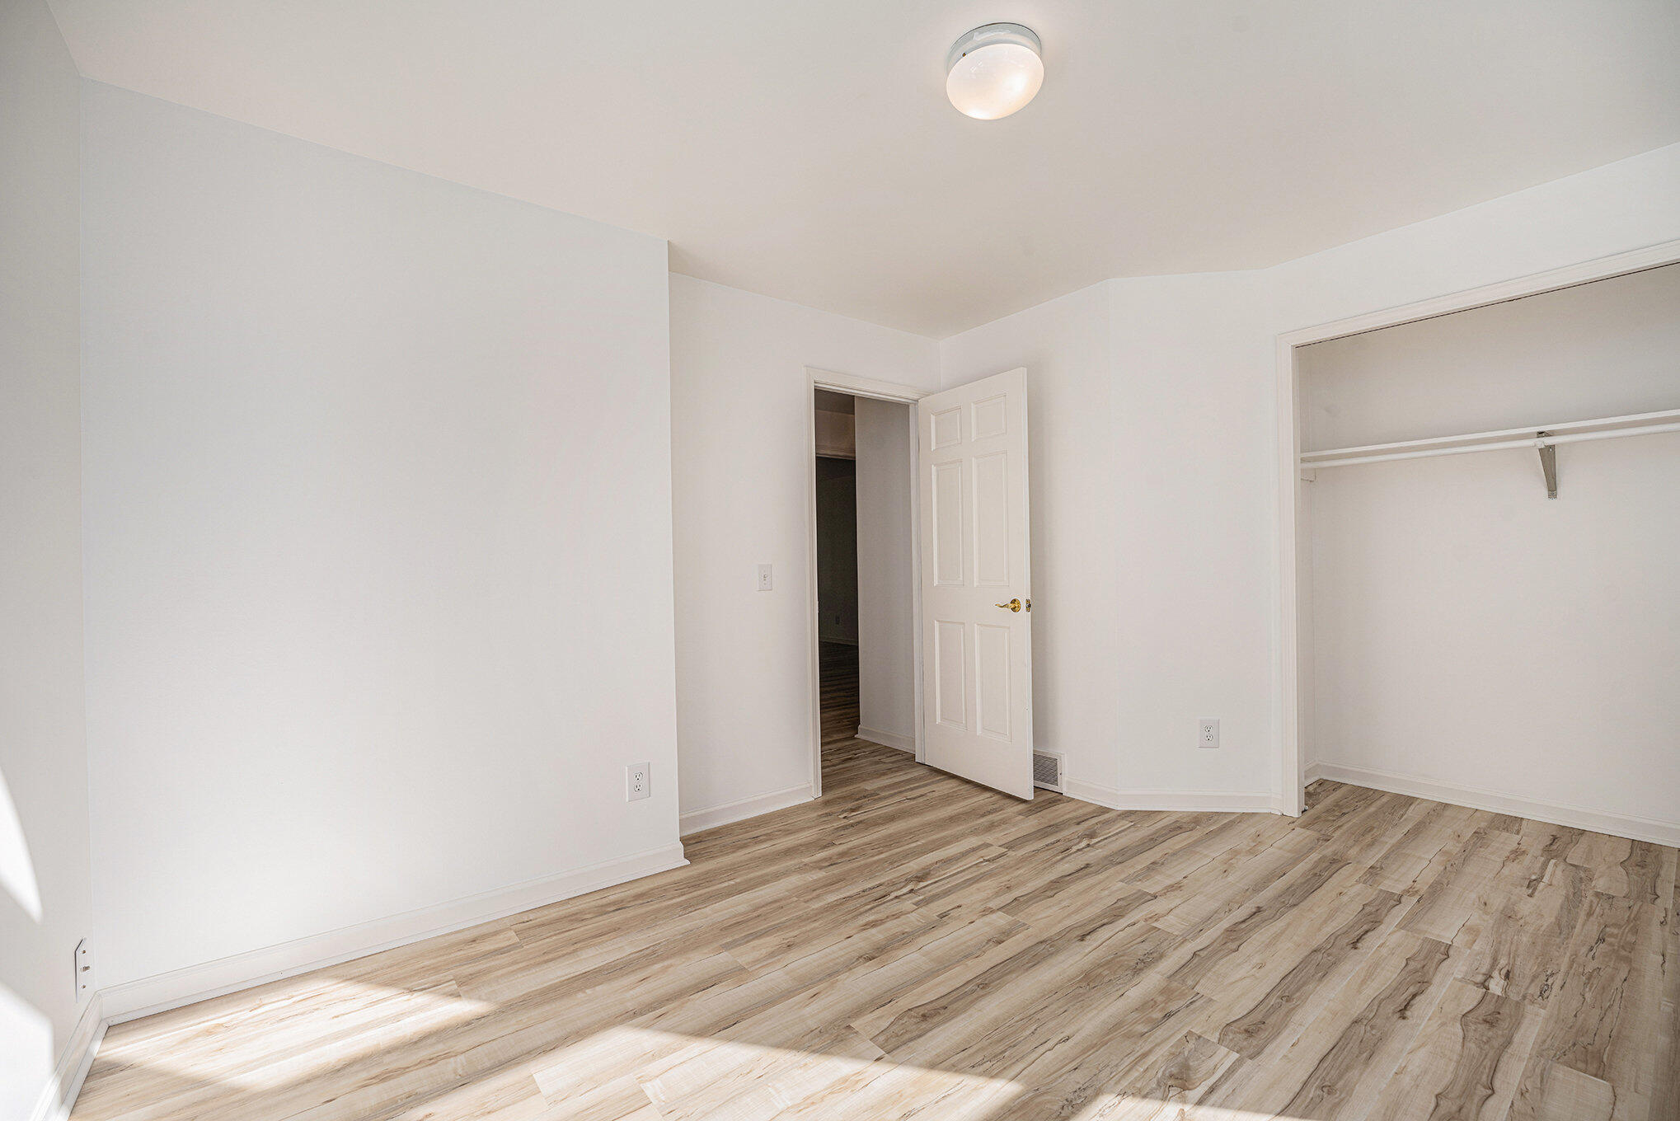
Empty room with light wood-look flooring, open closet, and a large multi-pane window.
Empty room with light wood-look flooring, an open door, and a large closet.
Empty living room with a lit fireplace, light plank flooring, and large windows overlooking trees.
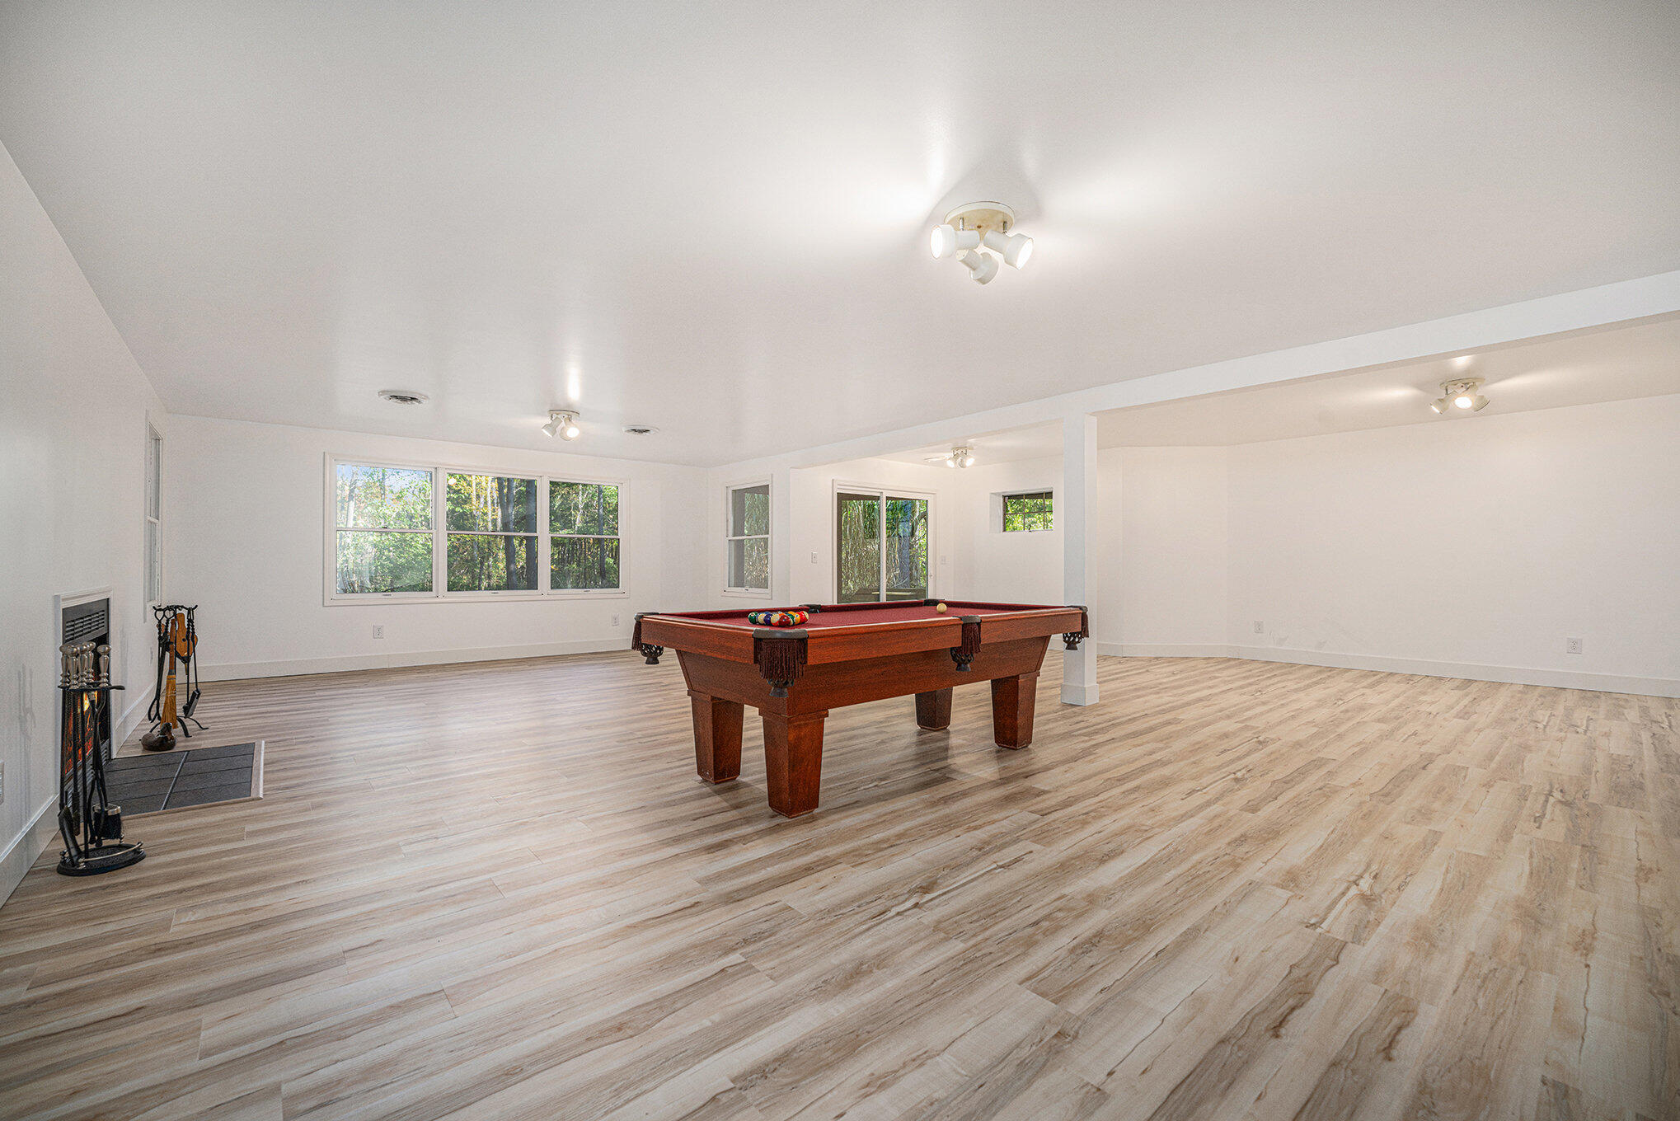
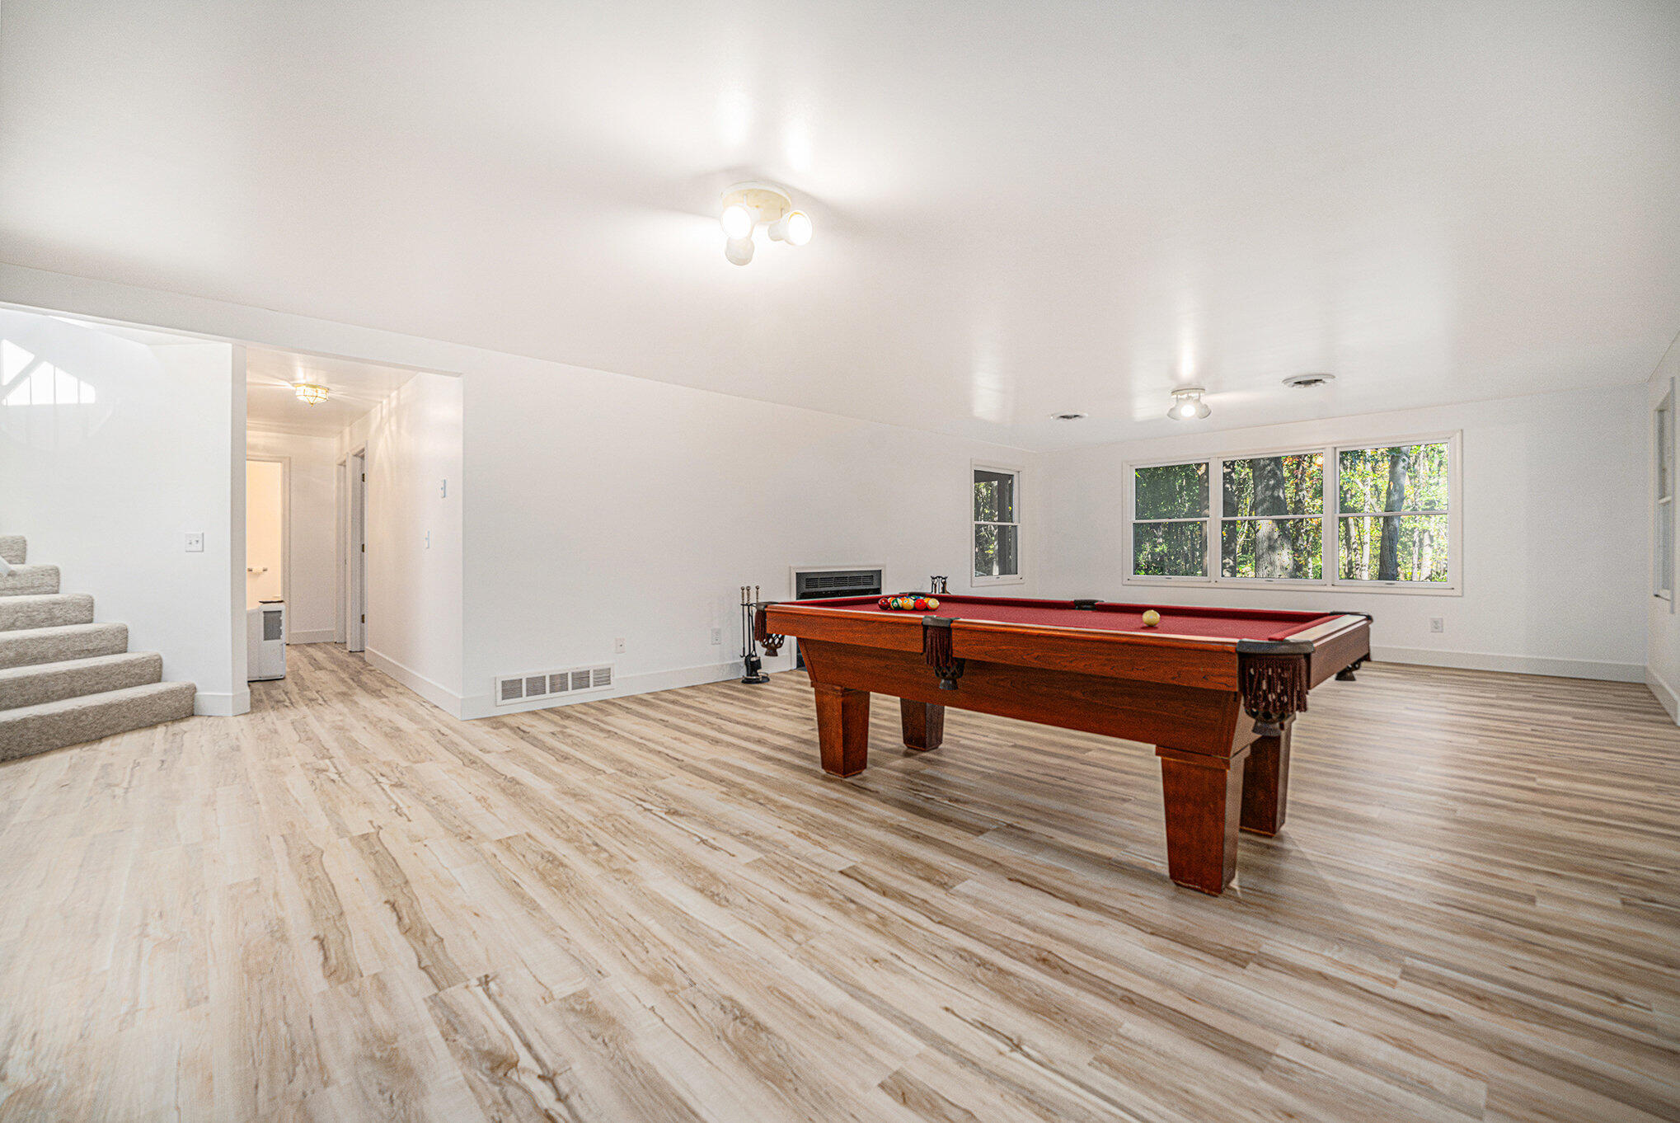
Bright recreation room with a red-felt billiards table, large windows, and light wood-look flooring.
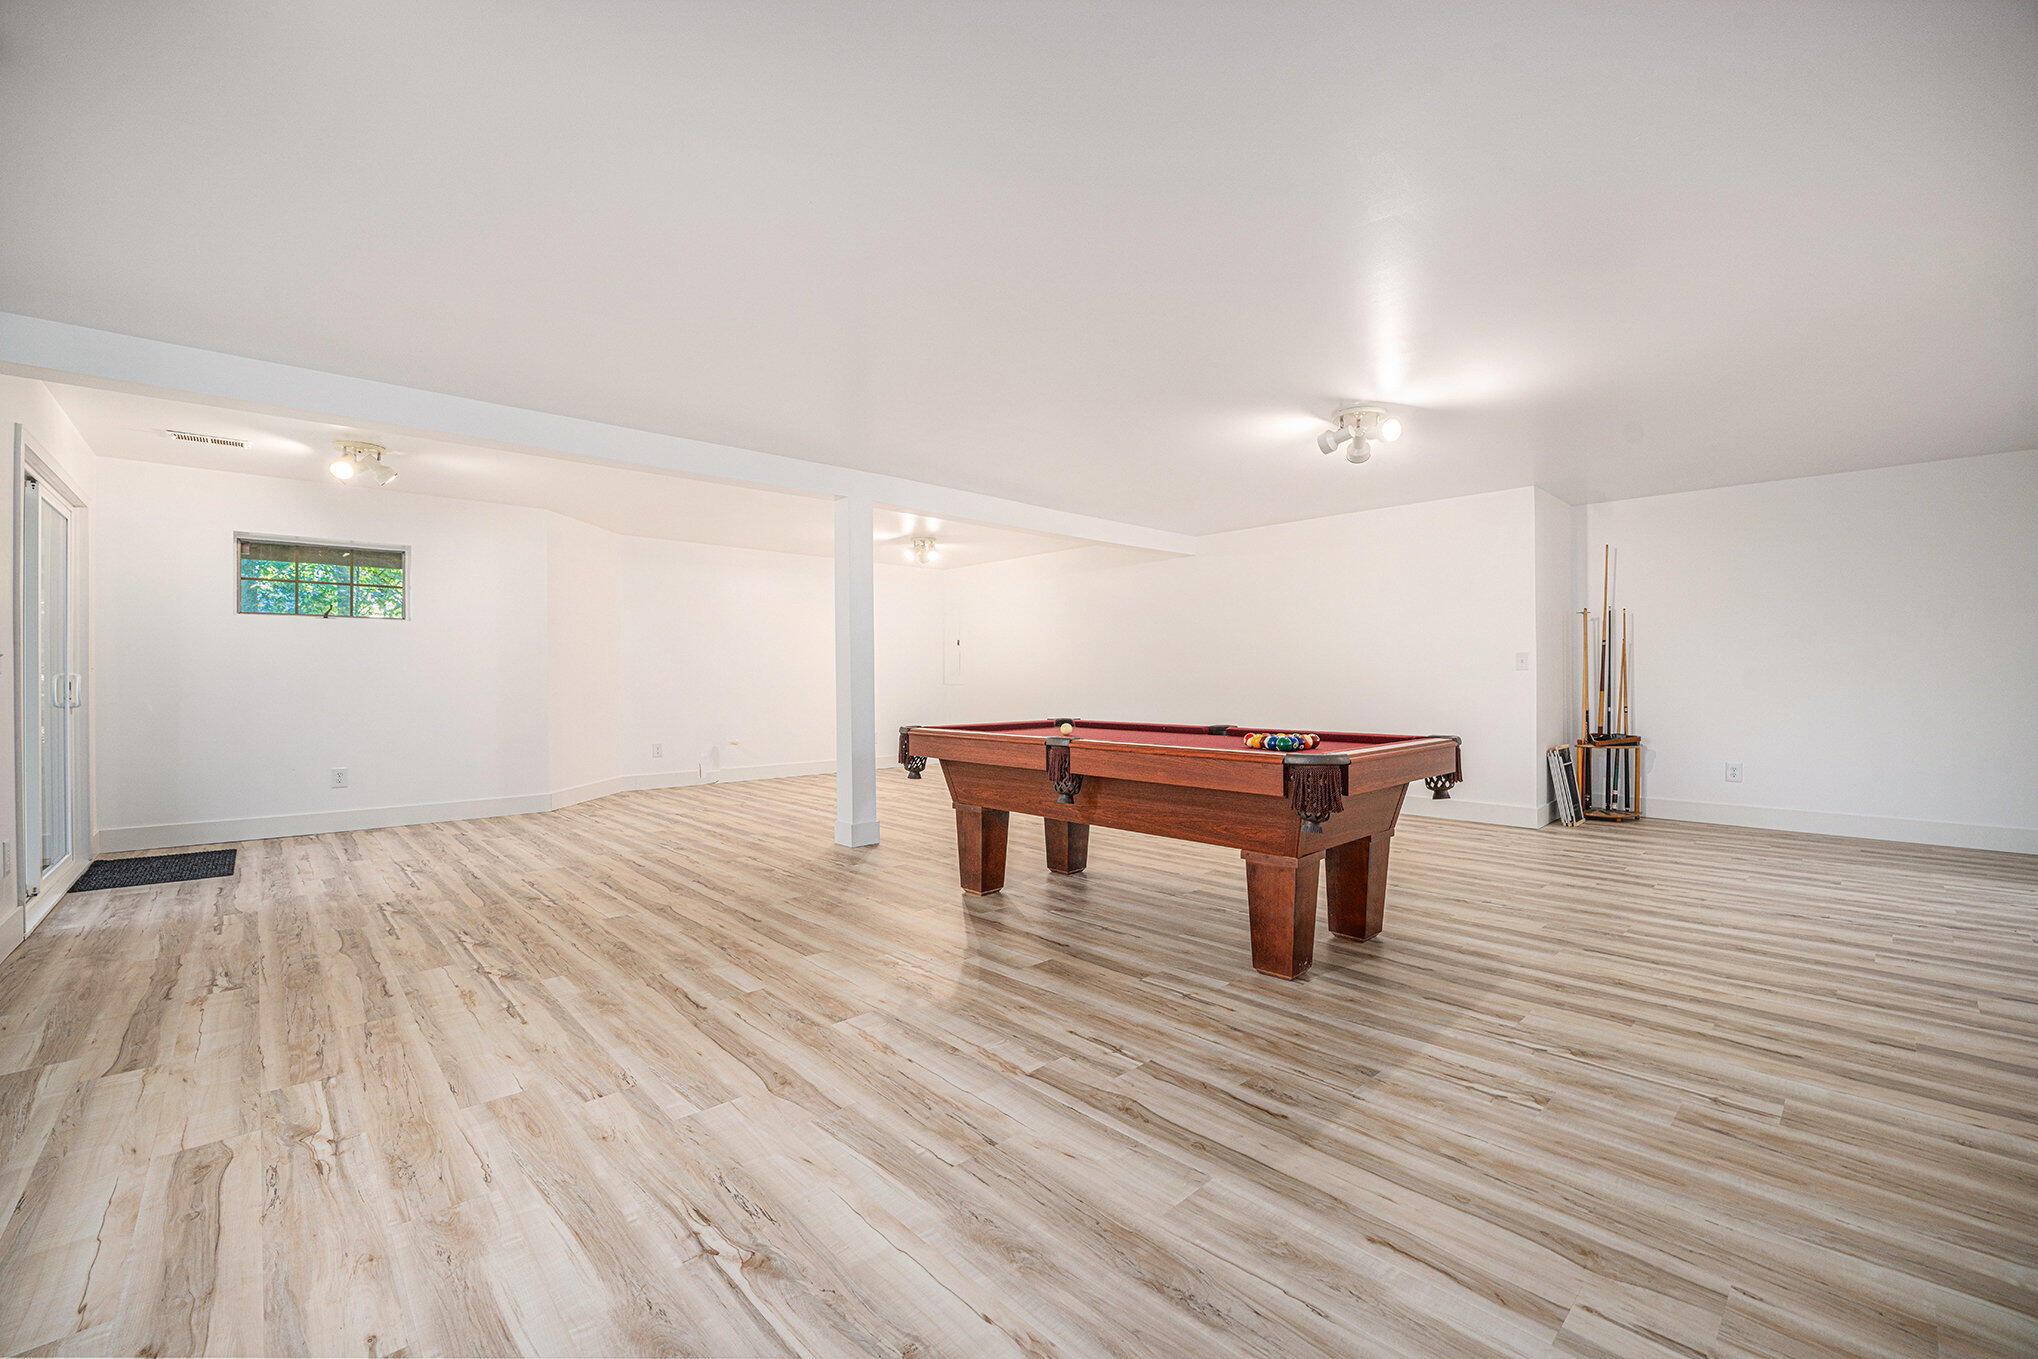
Finished basement game room with a pool table, light wood-look flooring, and a small window.
Recreation room with a red-felt pool table, light wood-look flooring, and large windows overlooking trees.
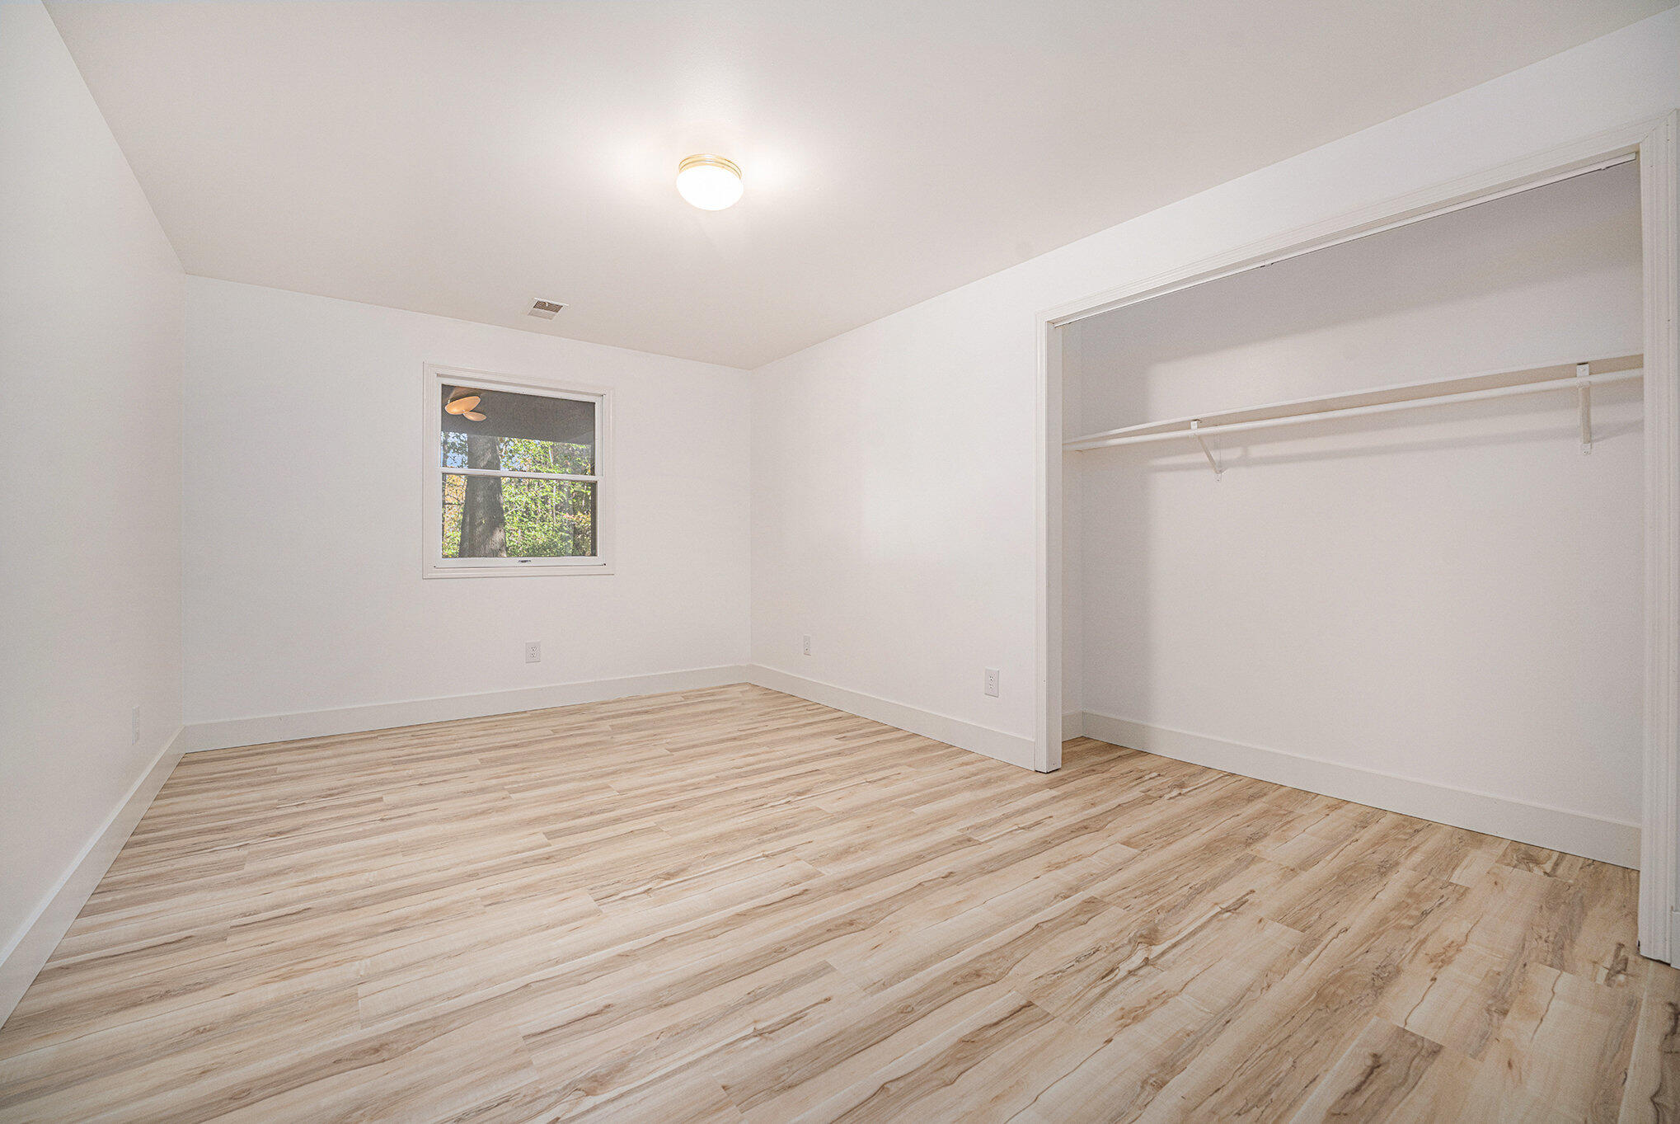
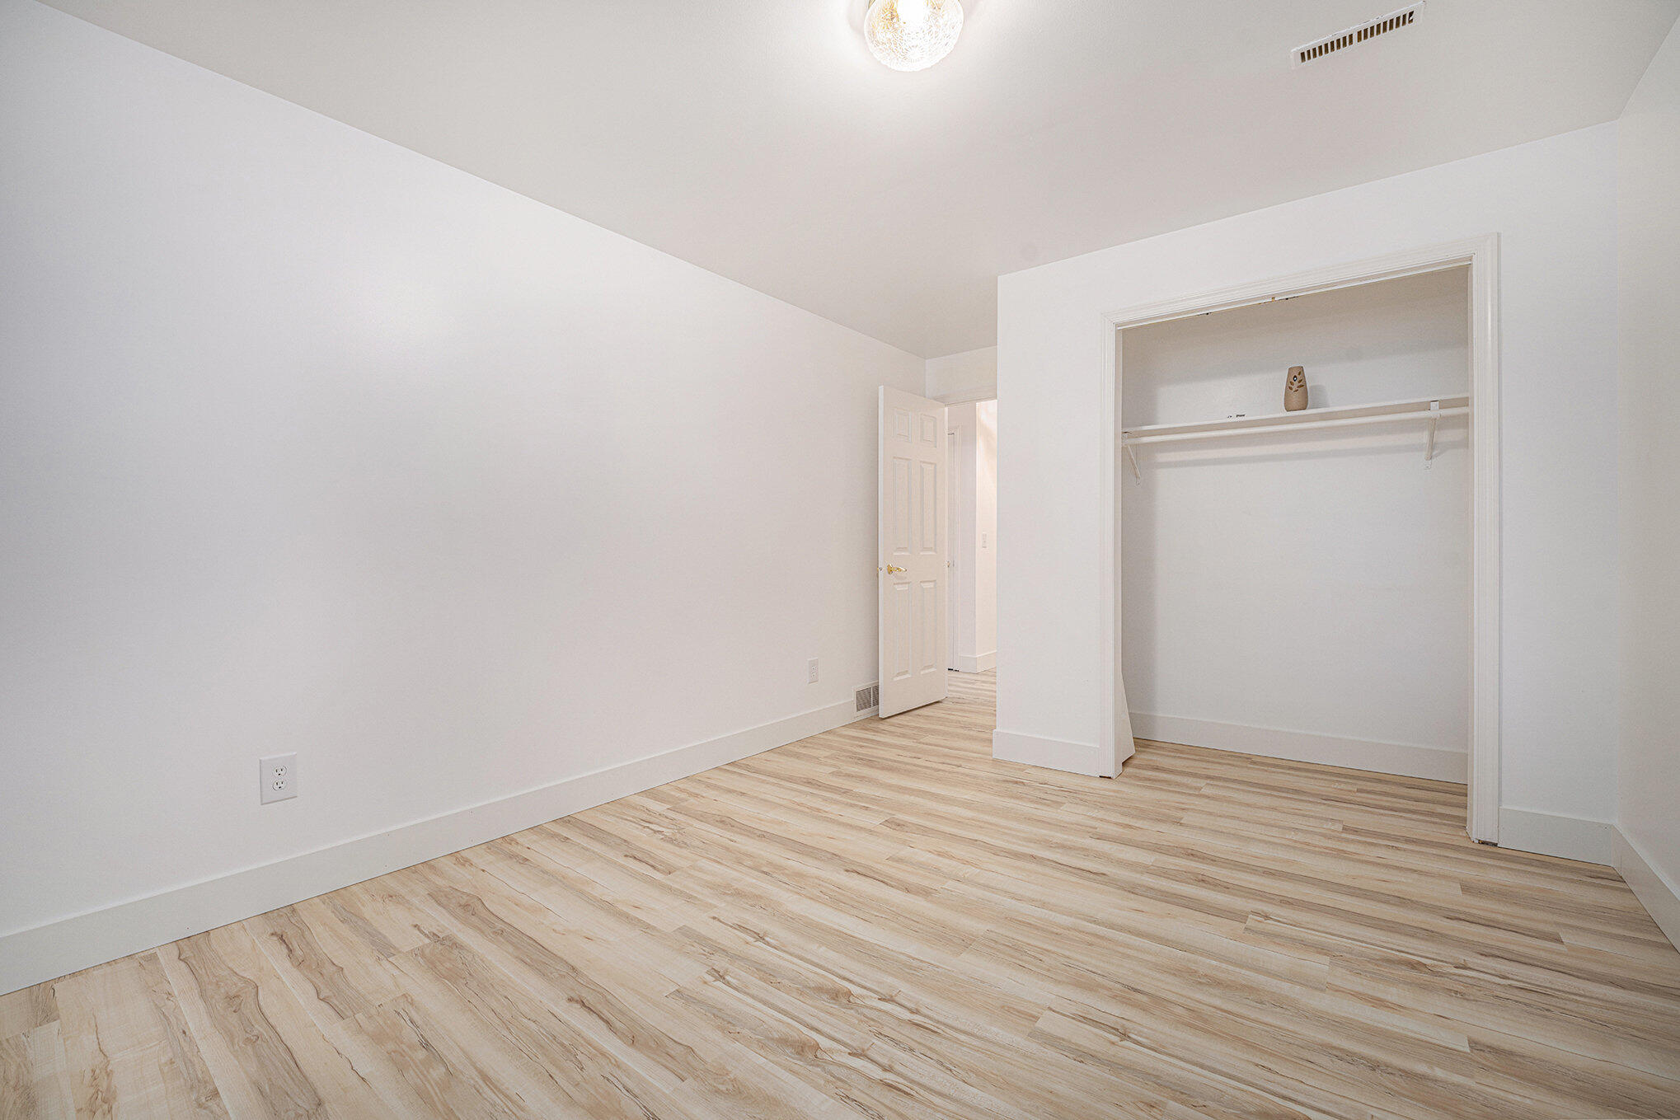
Vacant bedroom with wood-look plank flooring, a window, and a large open closet.
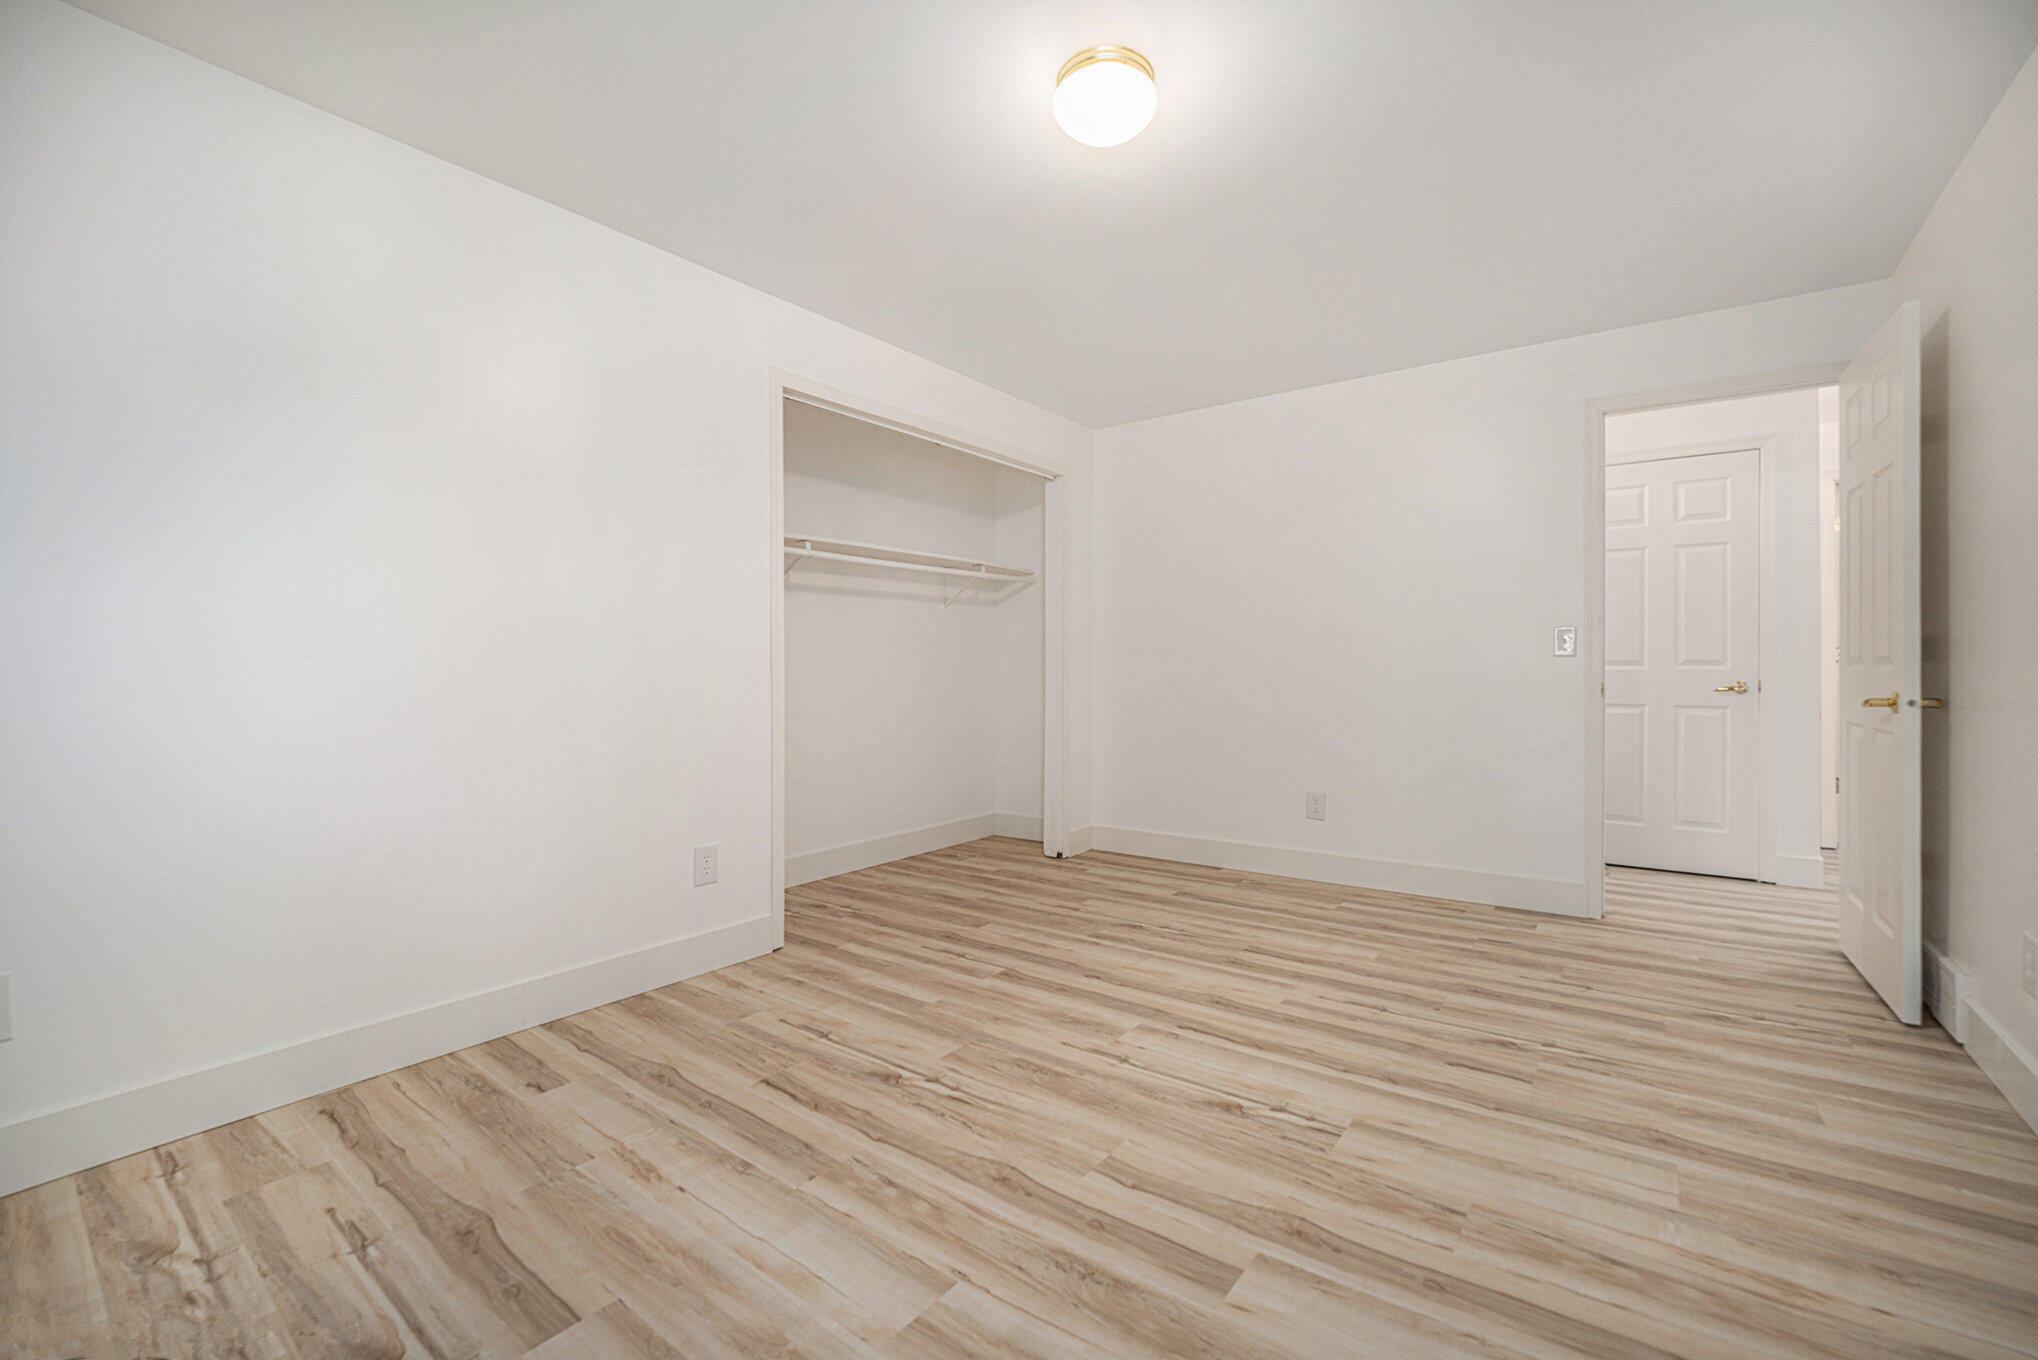
Vacant room with light wood-look flooring, an open closet, and an open doorway.
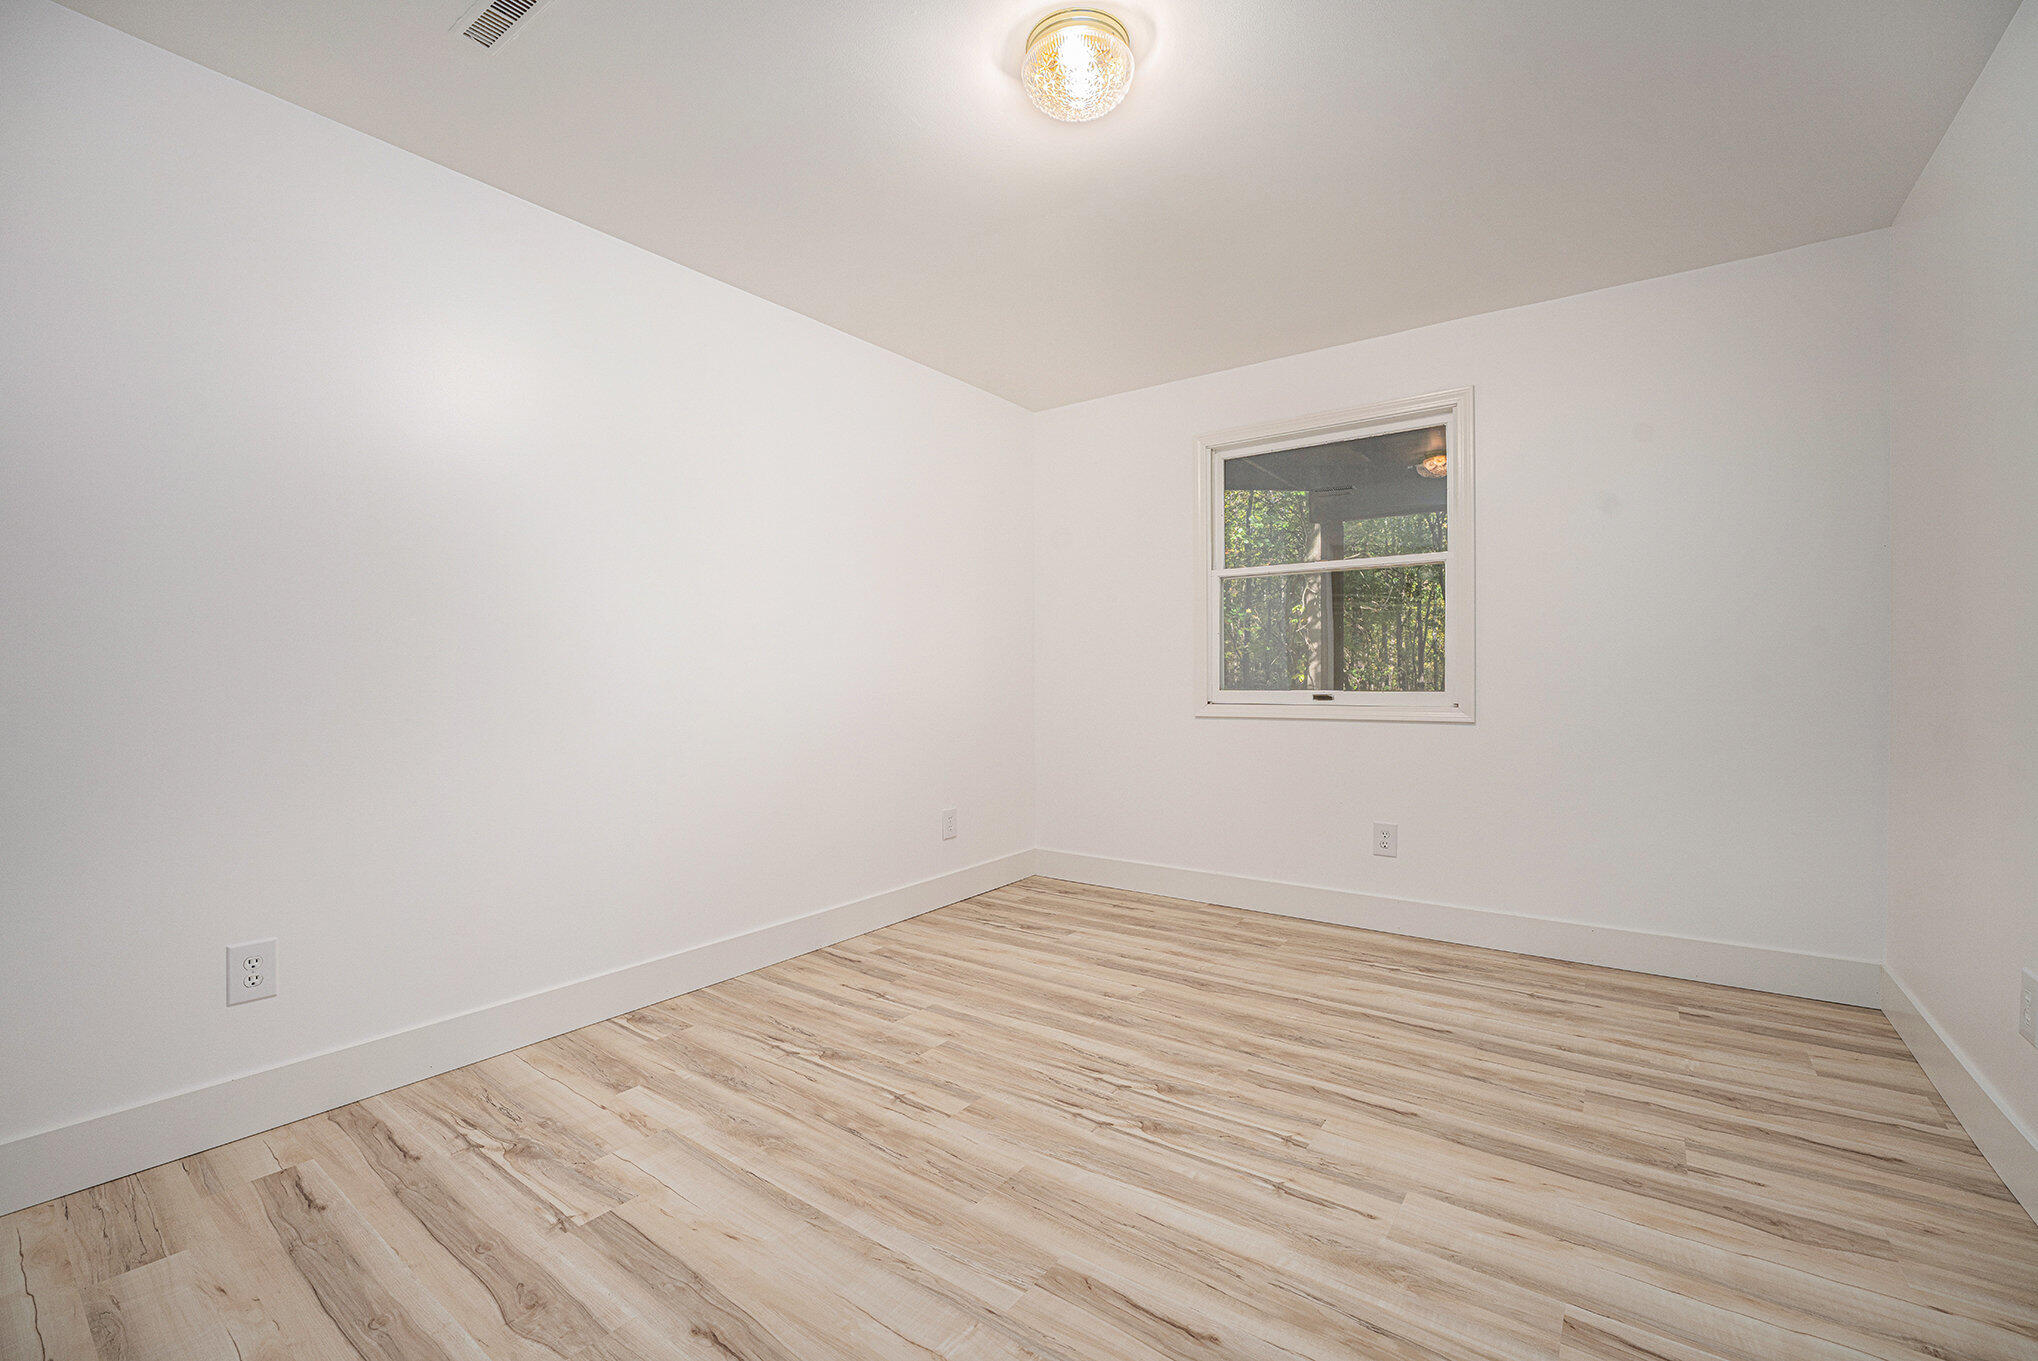
Empty room with light wood-look flooring, white walls, and a window overlooking trees.
Vacant room with light wood-look flooring and a large open closet.
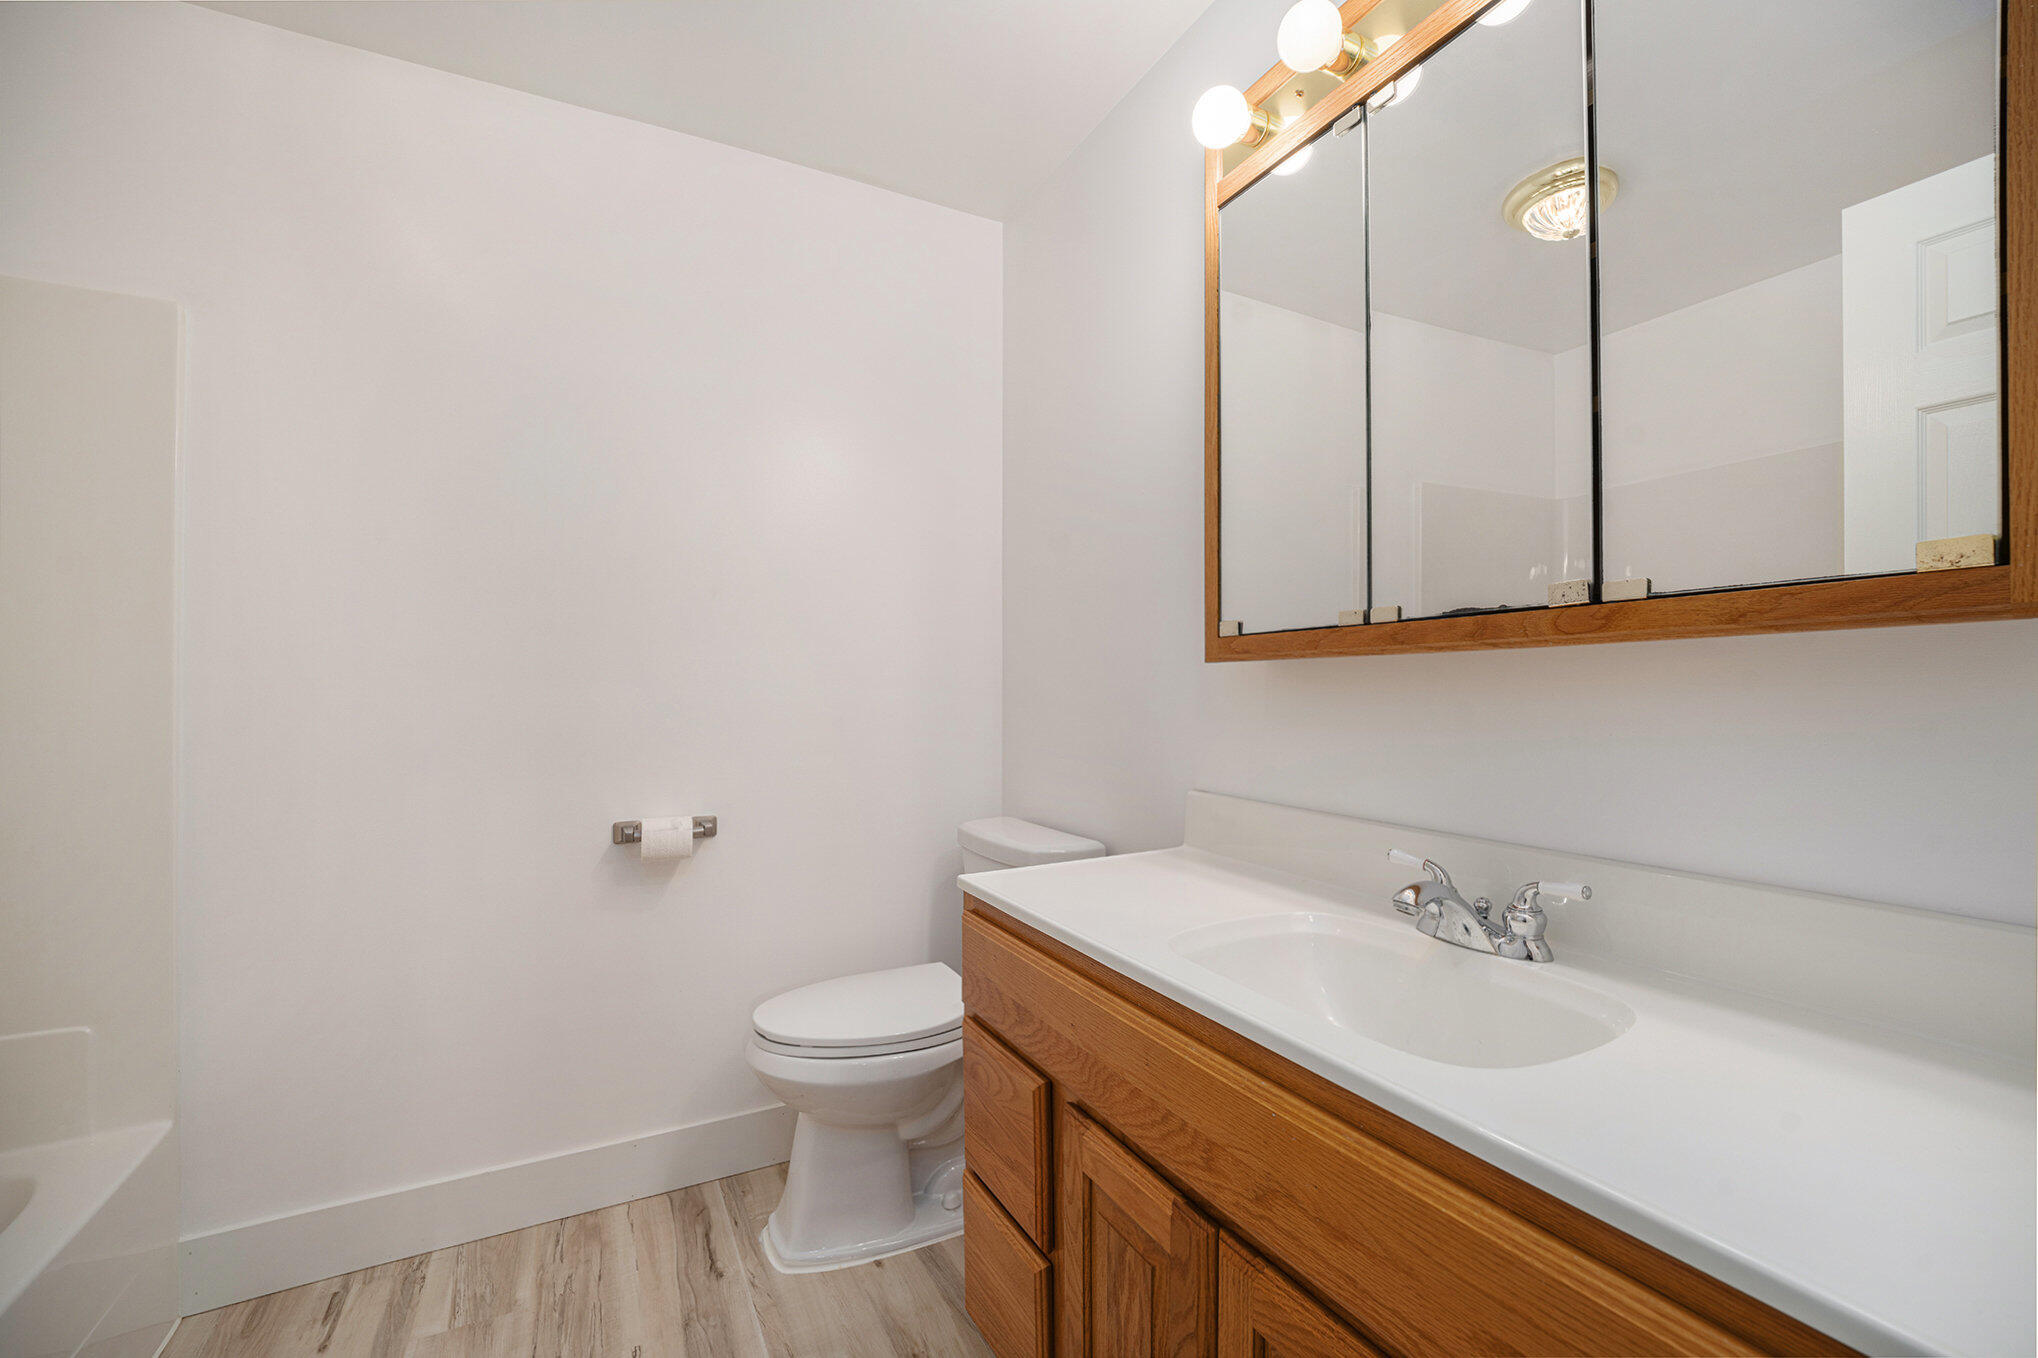
Bathroom with a wood vanity and wide mirrored cabinet, toilet, and bathtub edge.
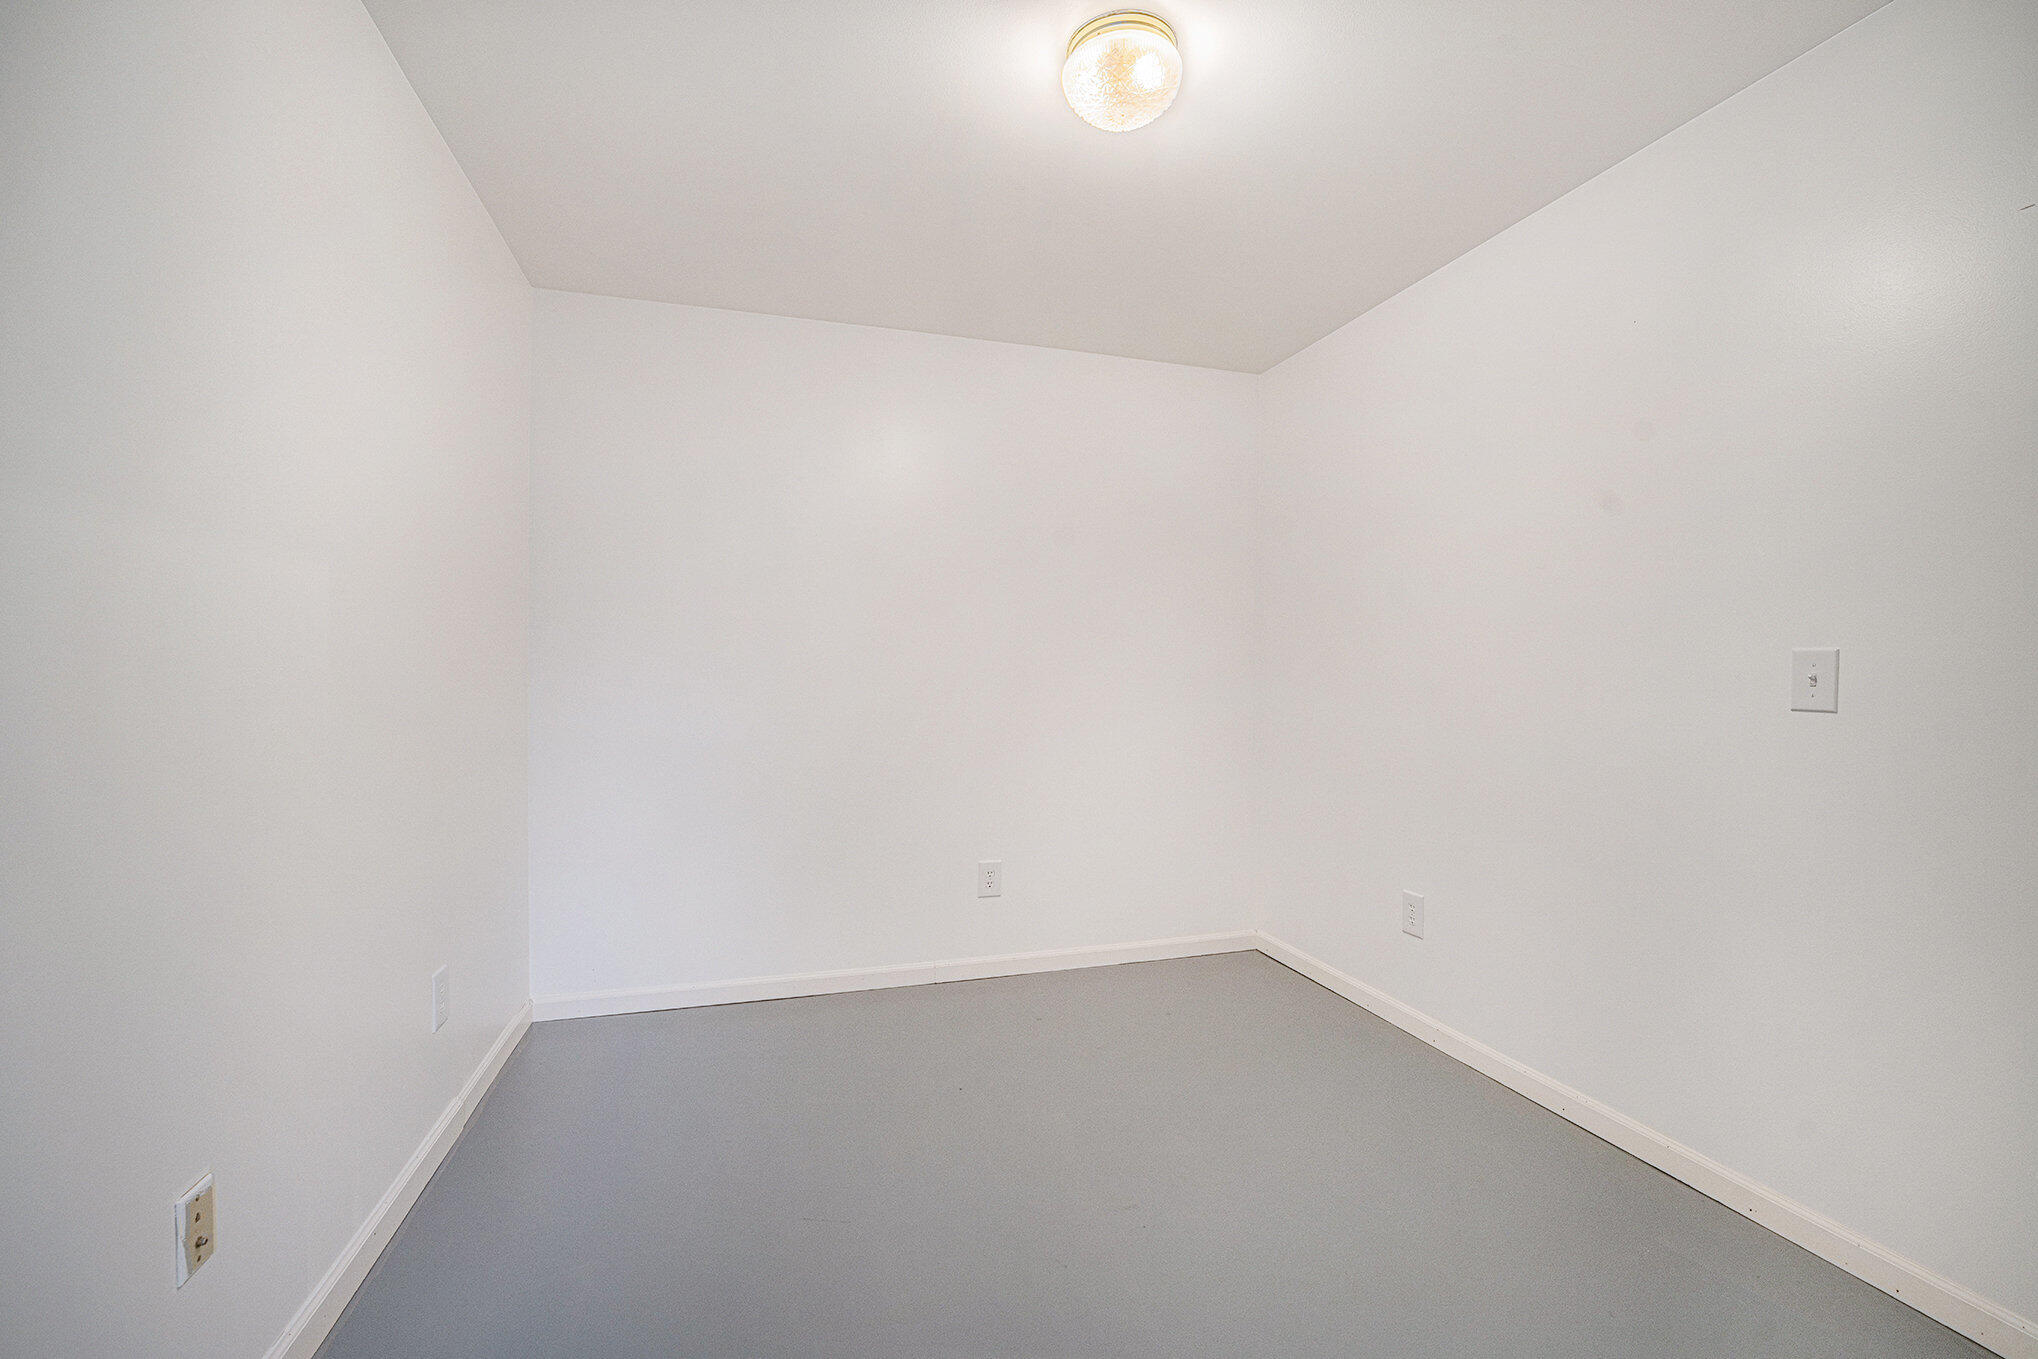
Empty room with white walls, gray flooring, and a ceiling light.
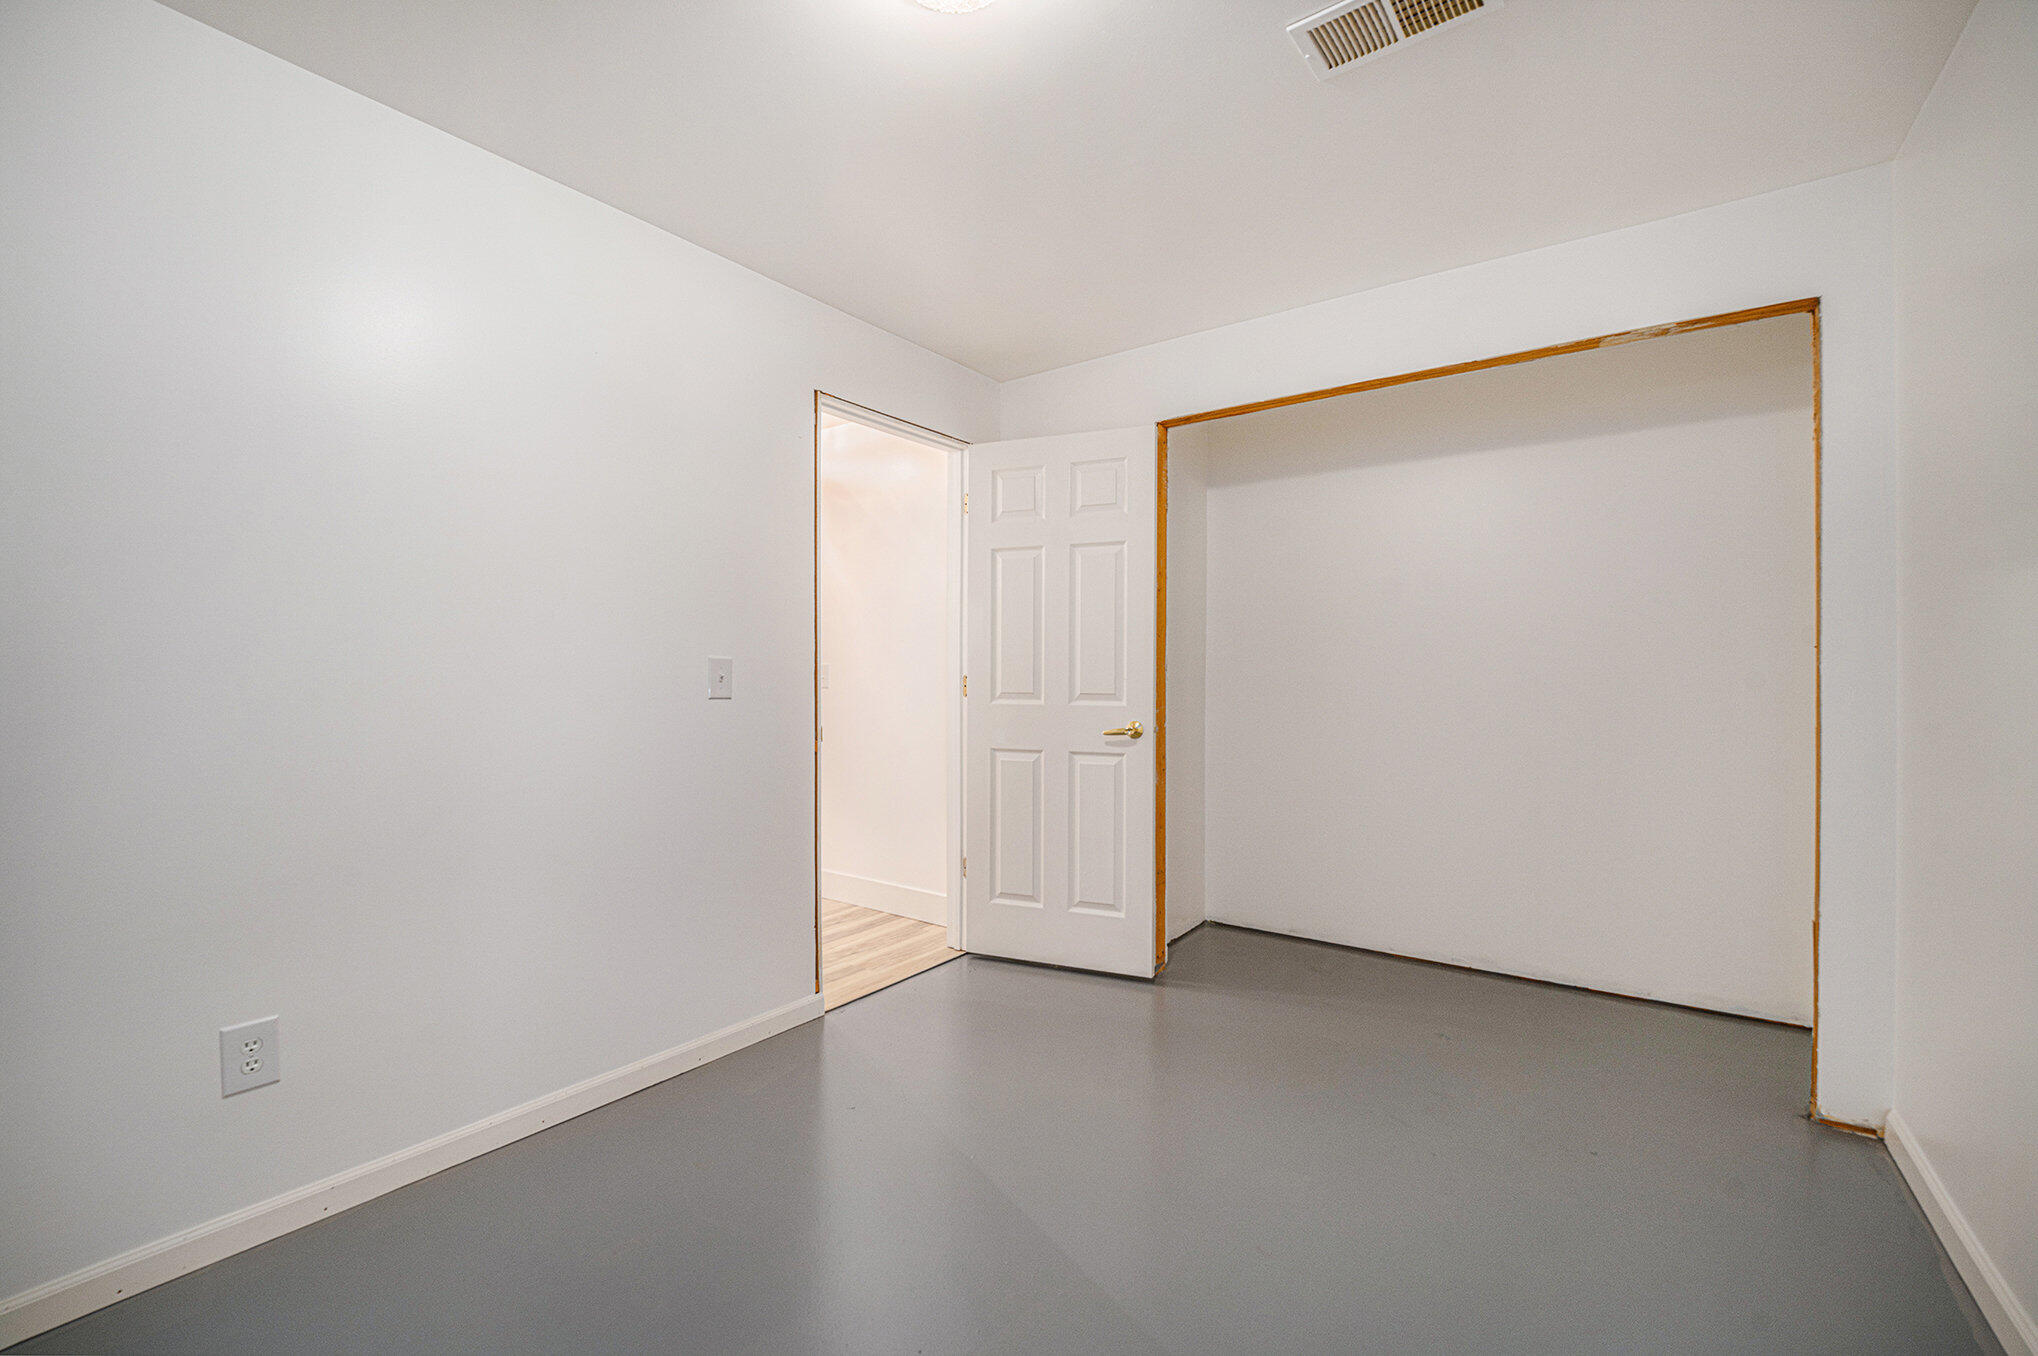
Empty room with a gray floor, open door, and wide wall opening.
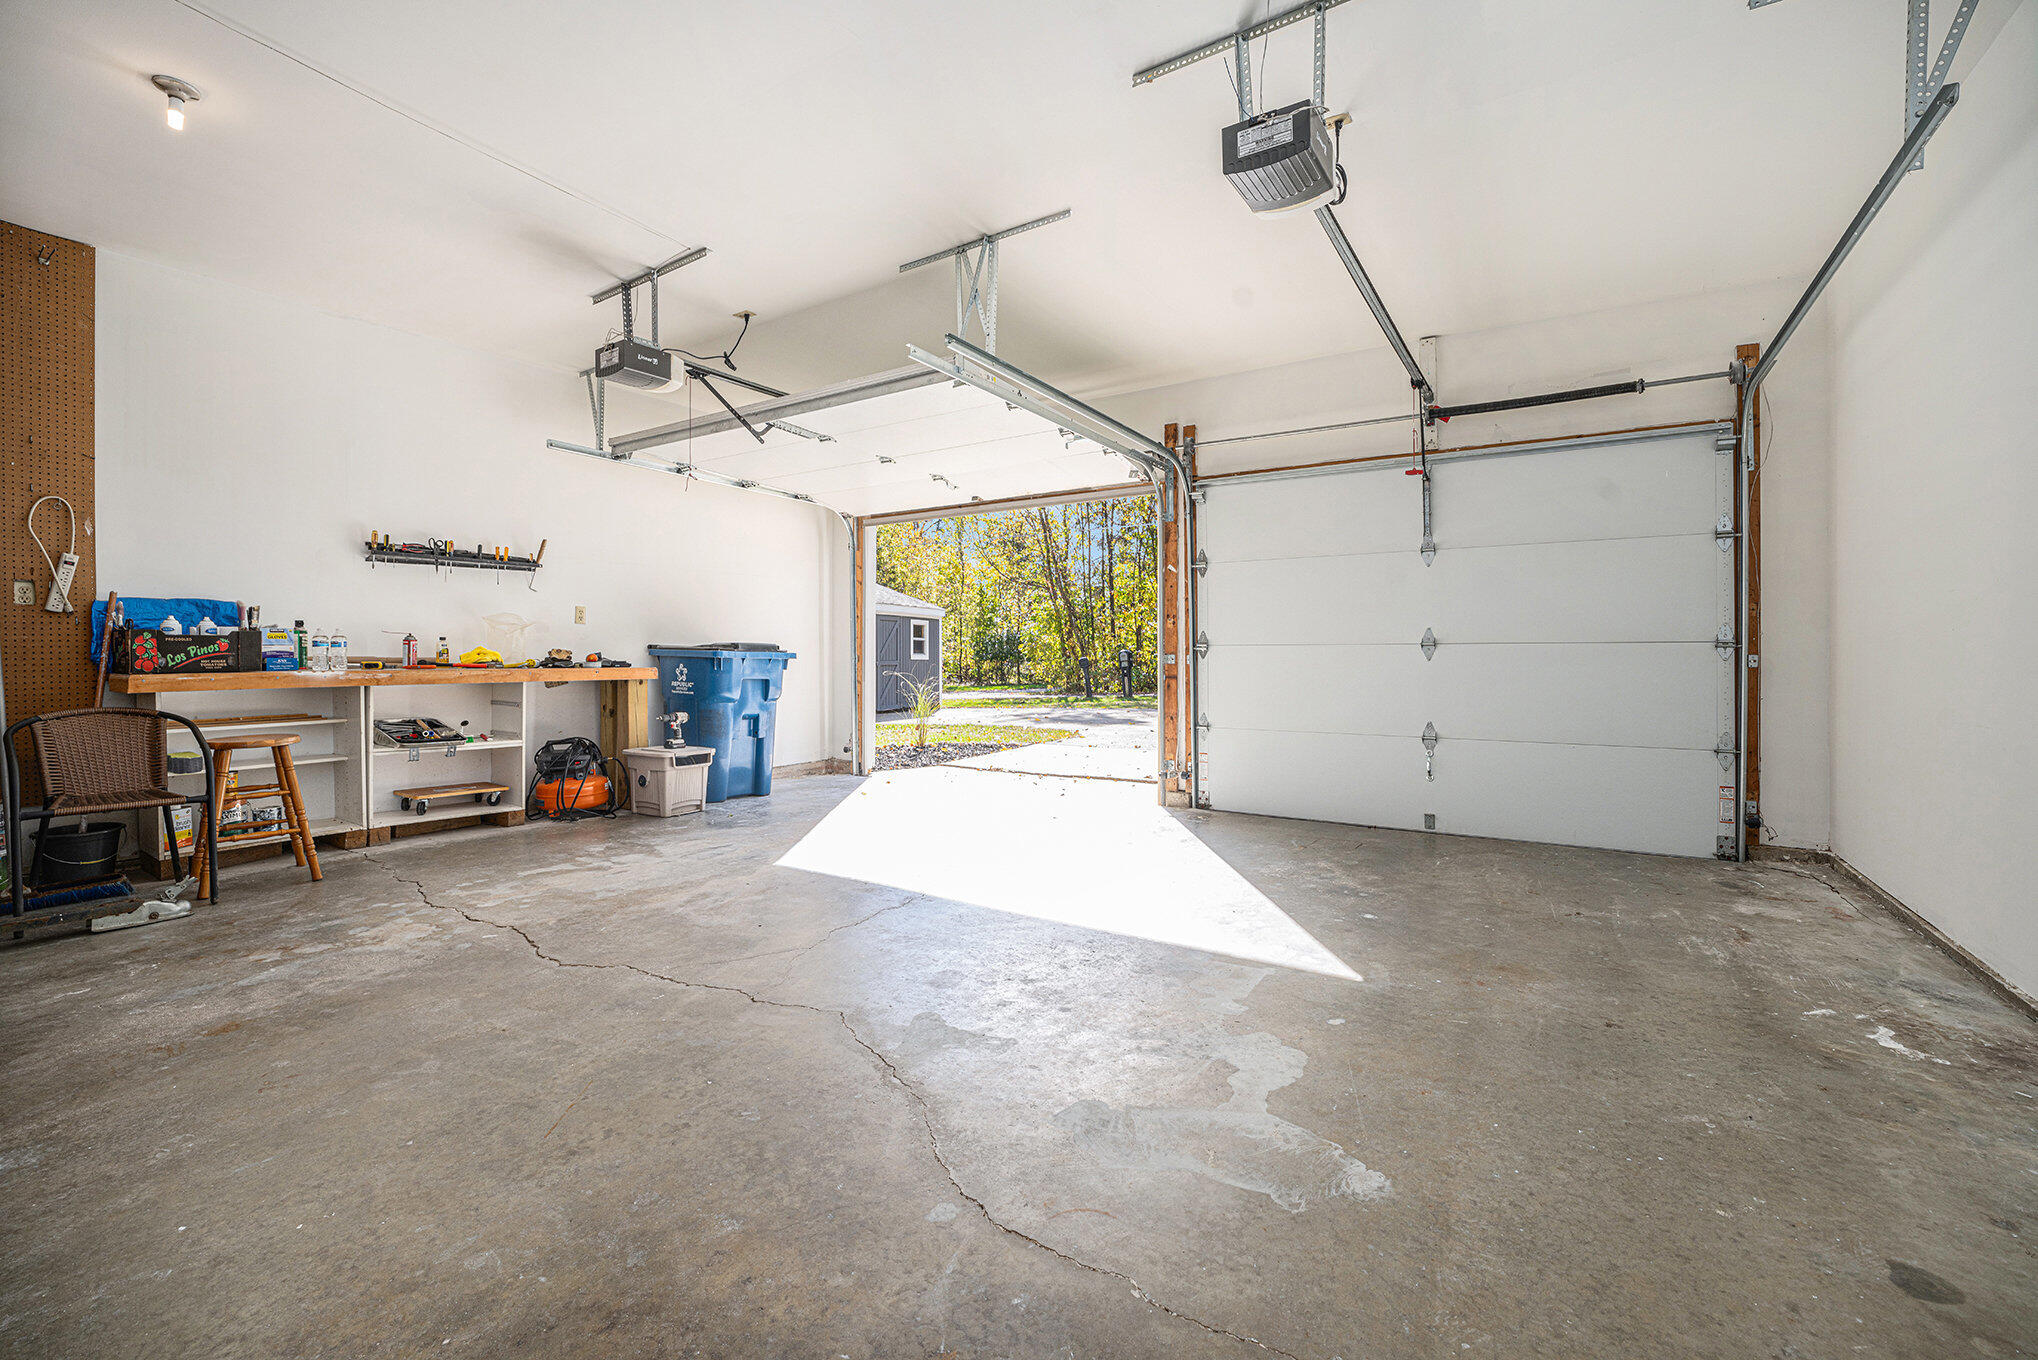
Two-car garage with one door open, a workbench along the wall, and cracked concrete flooring.
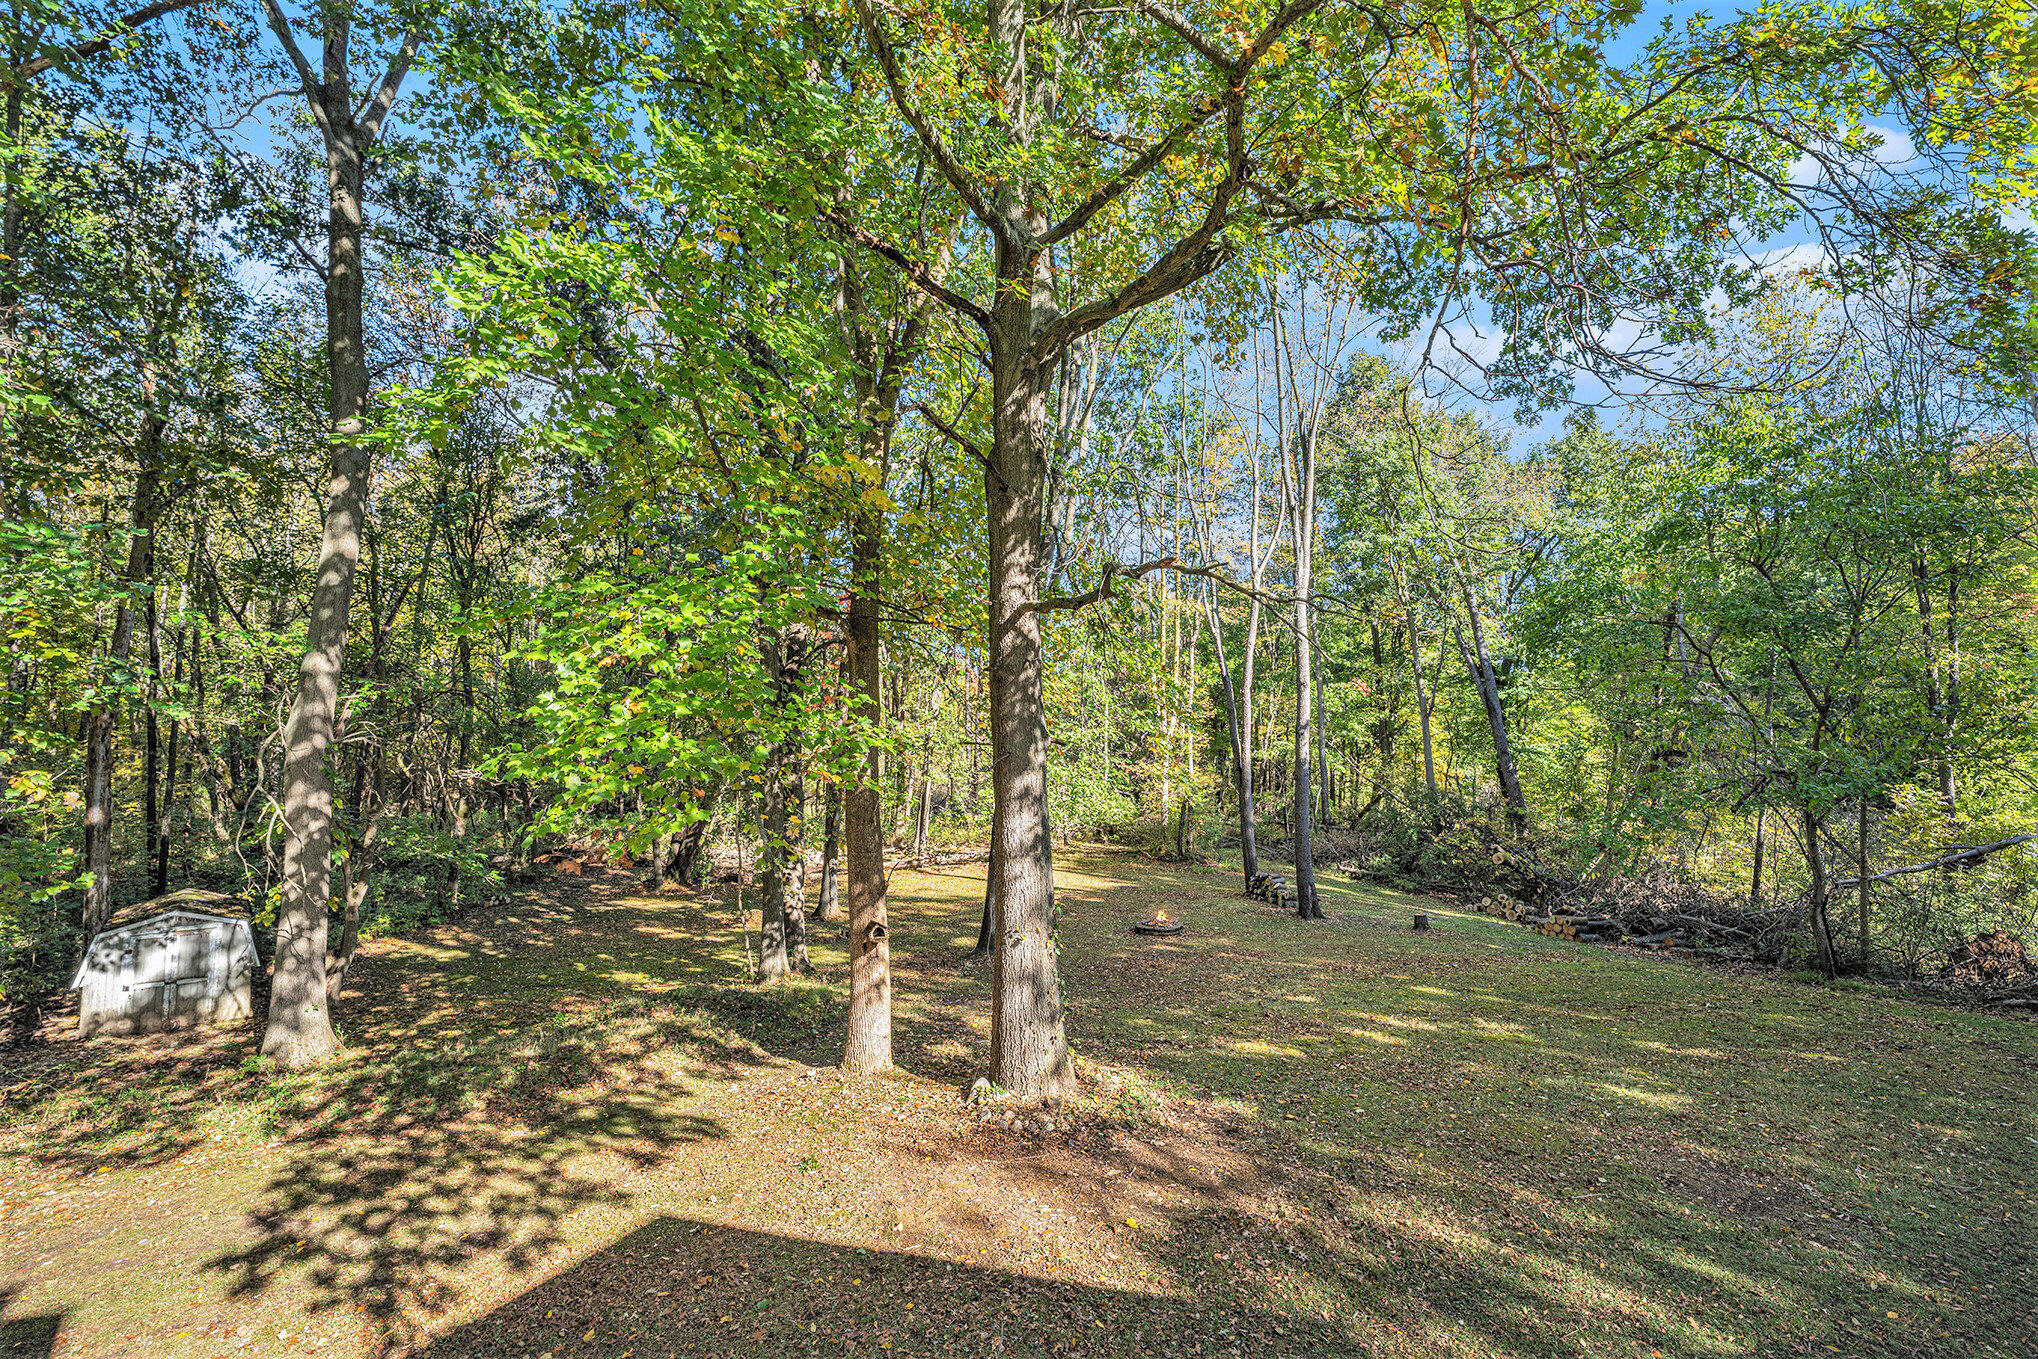
Wooded yard with a small shed and fire pit beneath mature trees.
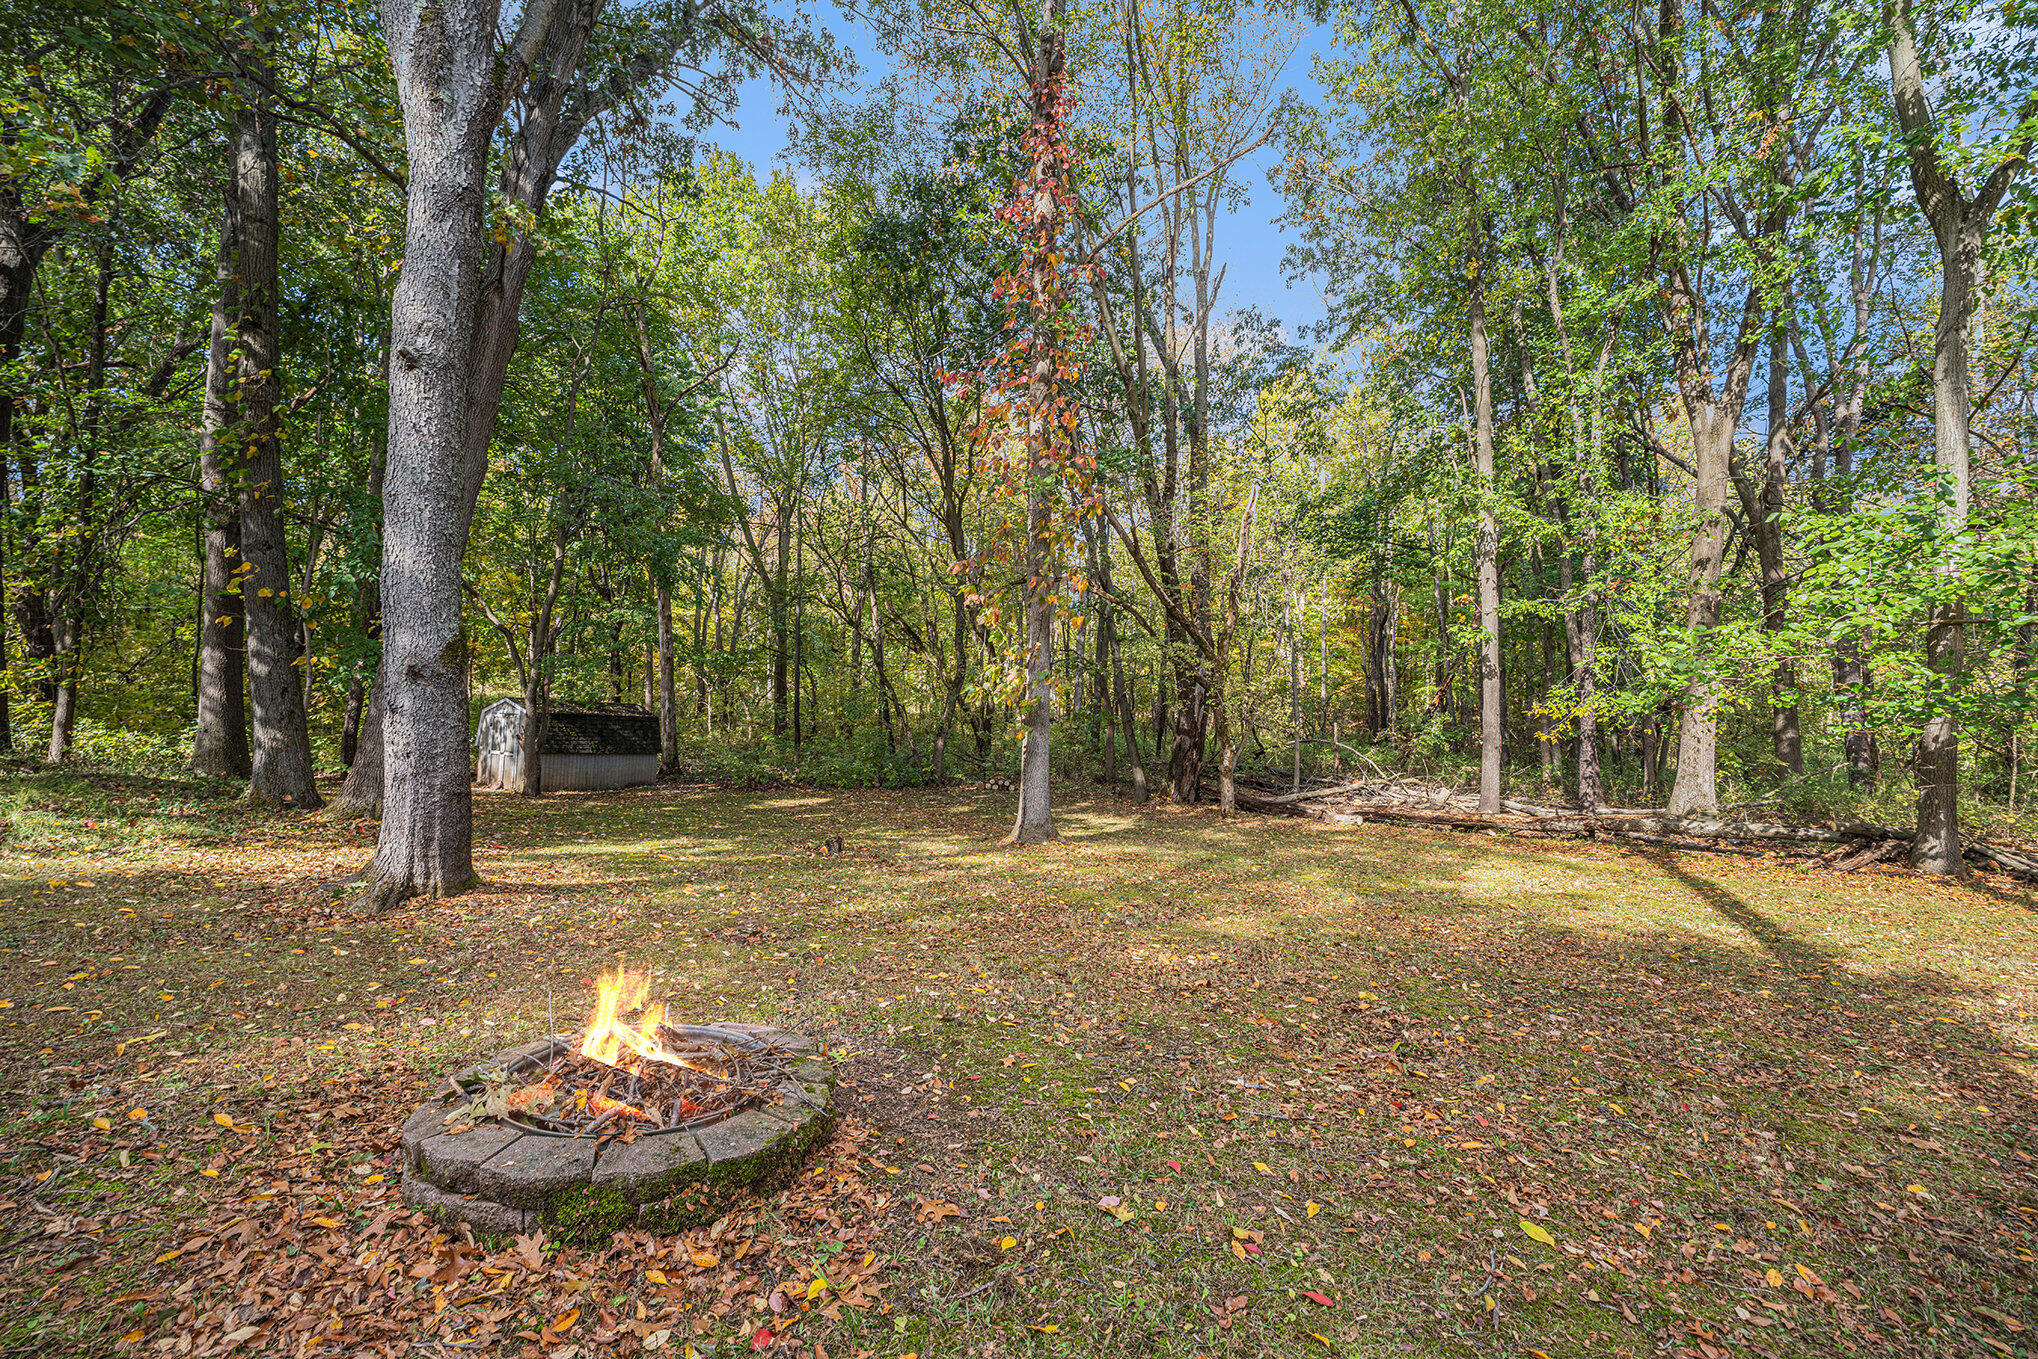
Wooded yard with a burning stone fire pit and small shed among autumn trees.
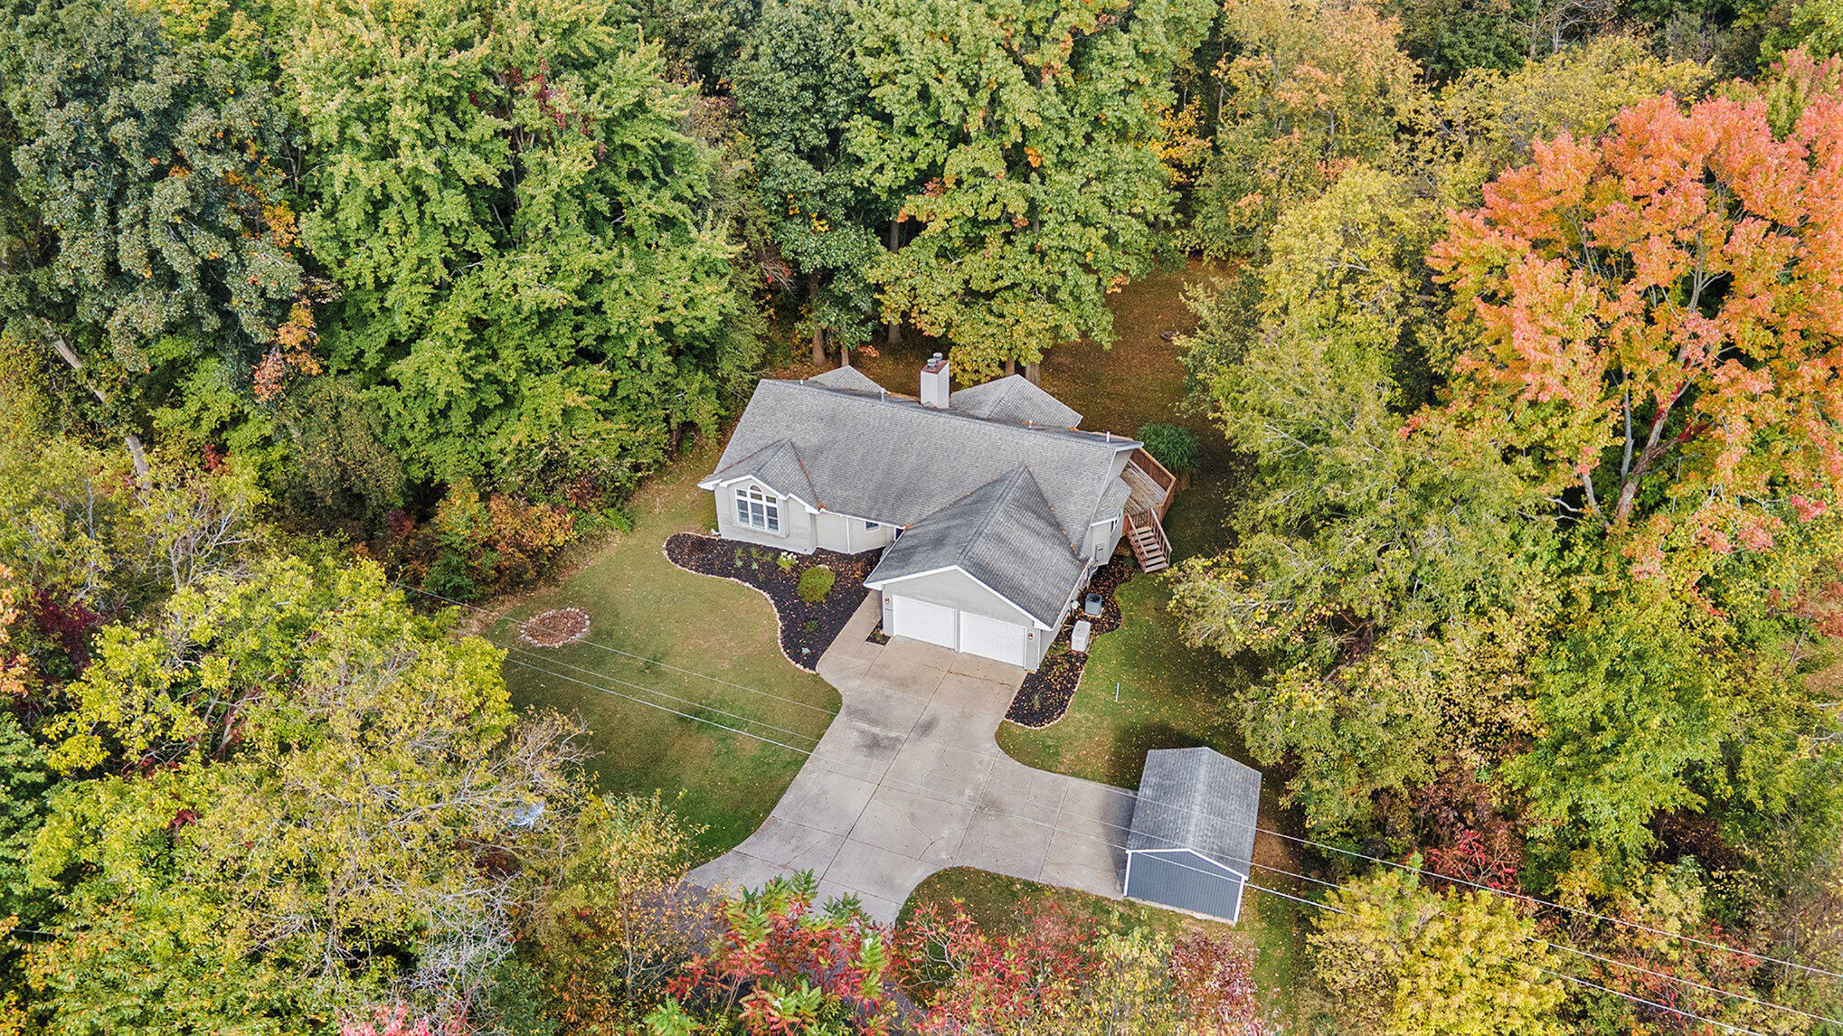
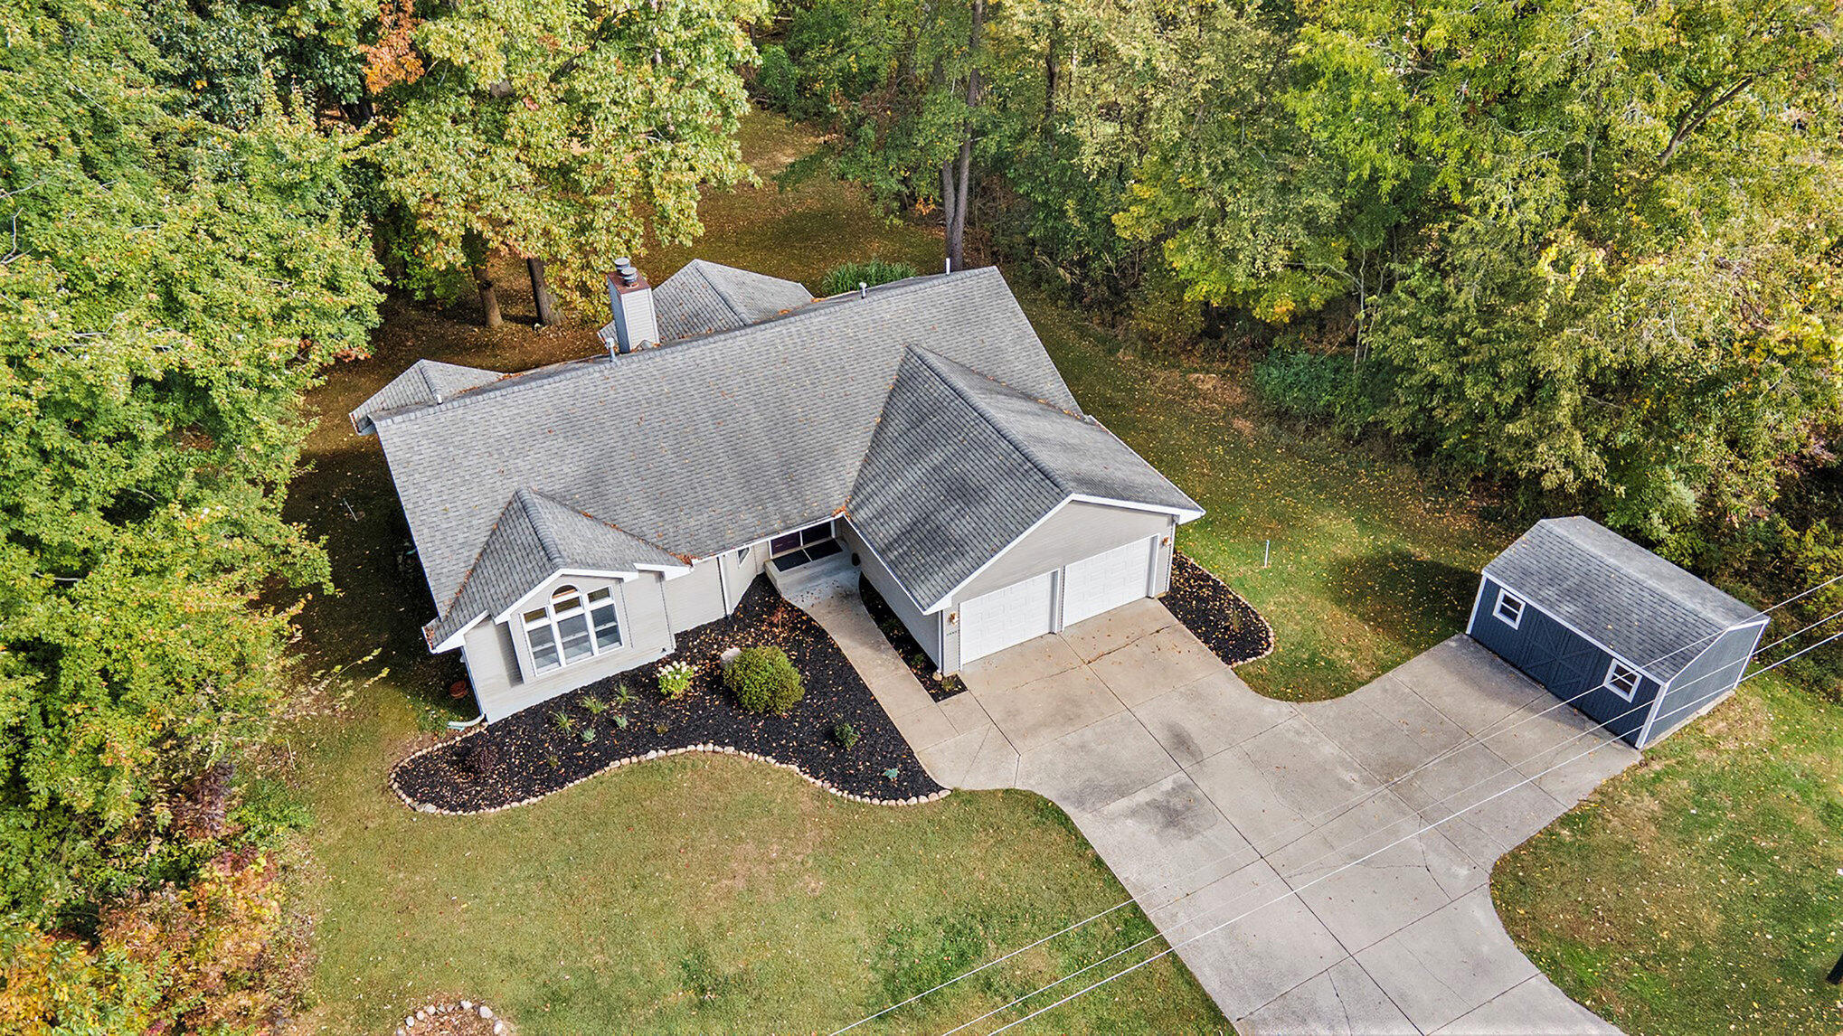
Aerial view of a house and driveway surrounded by dense autumn trees.
Aerial view of a gray-roofed home with a wide driveway and detached blue shed among mature trees.
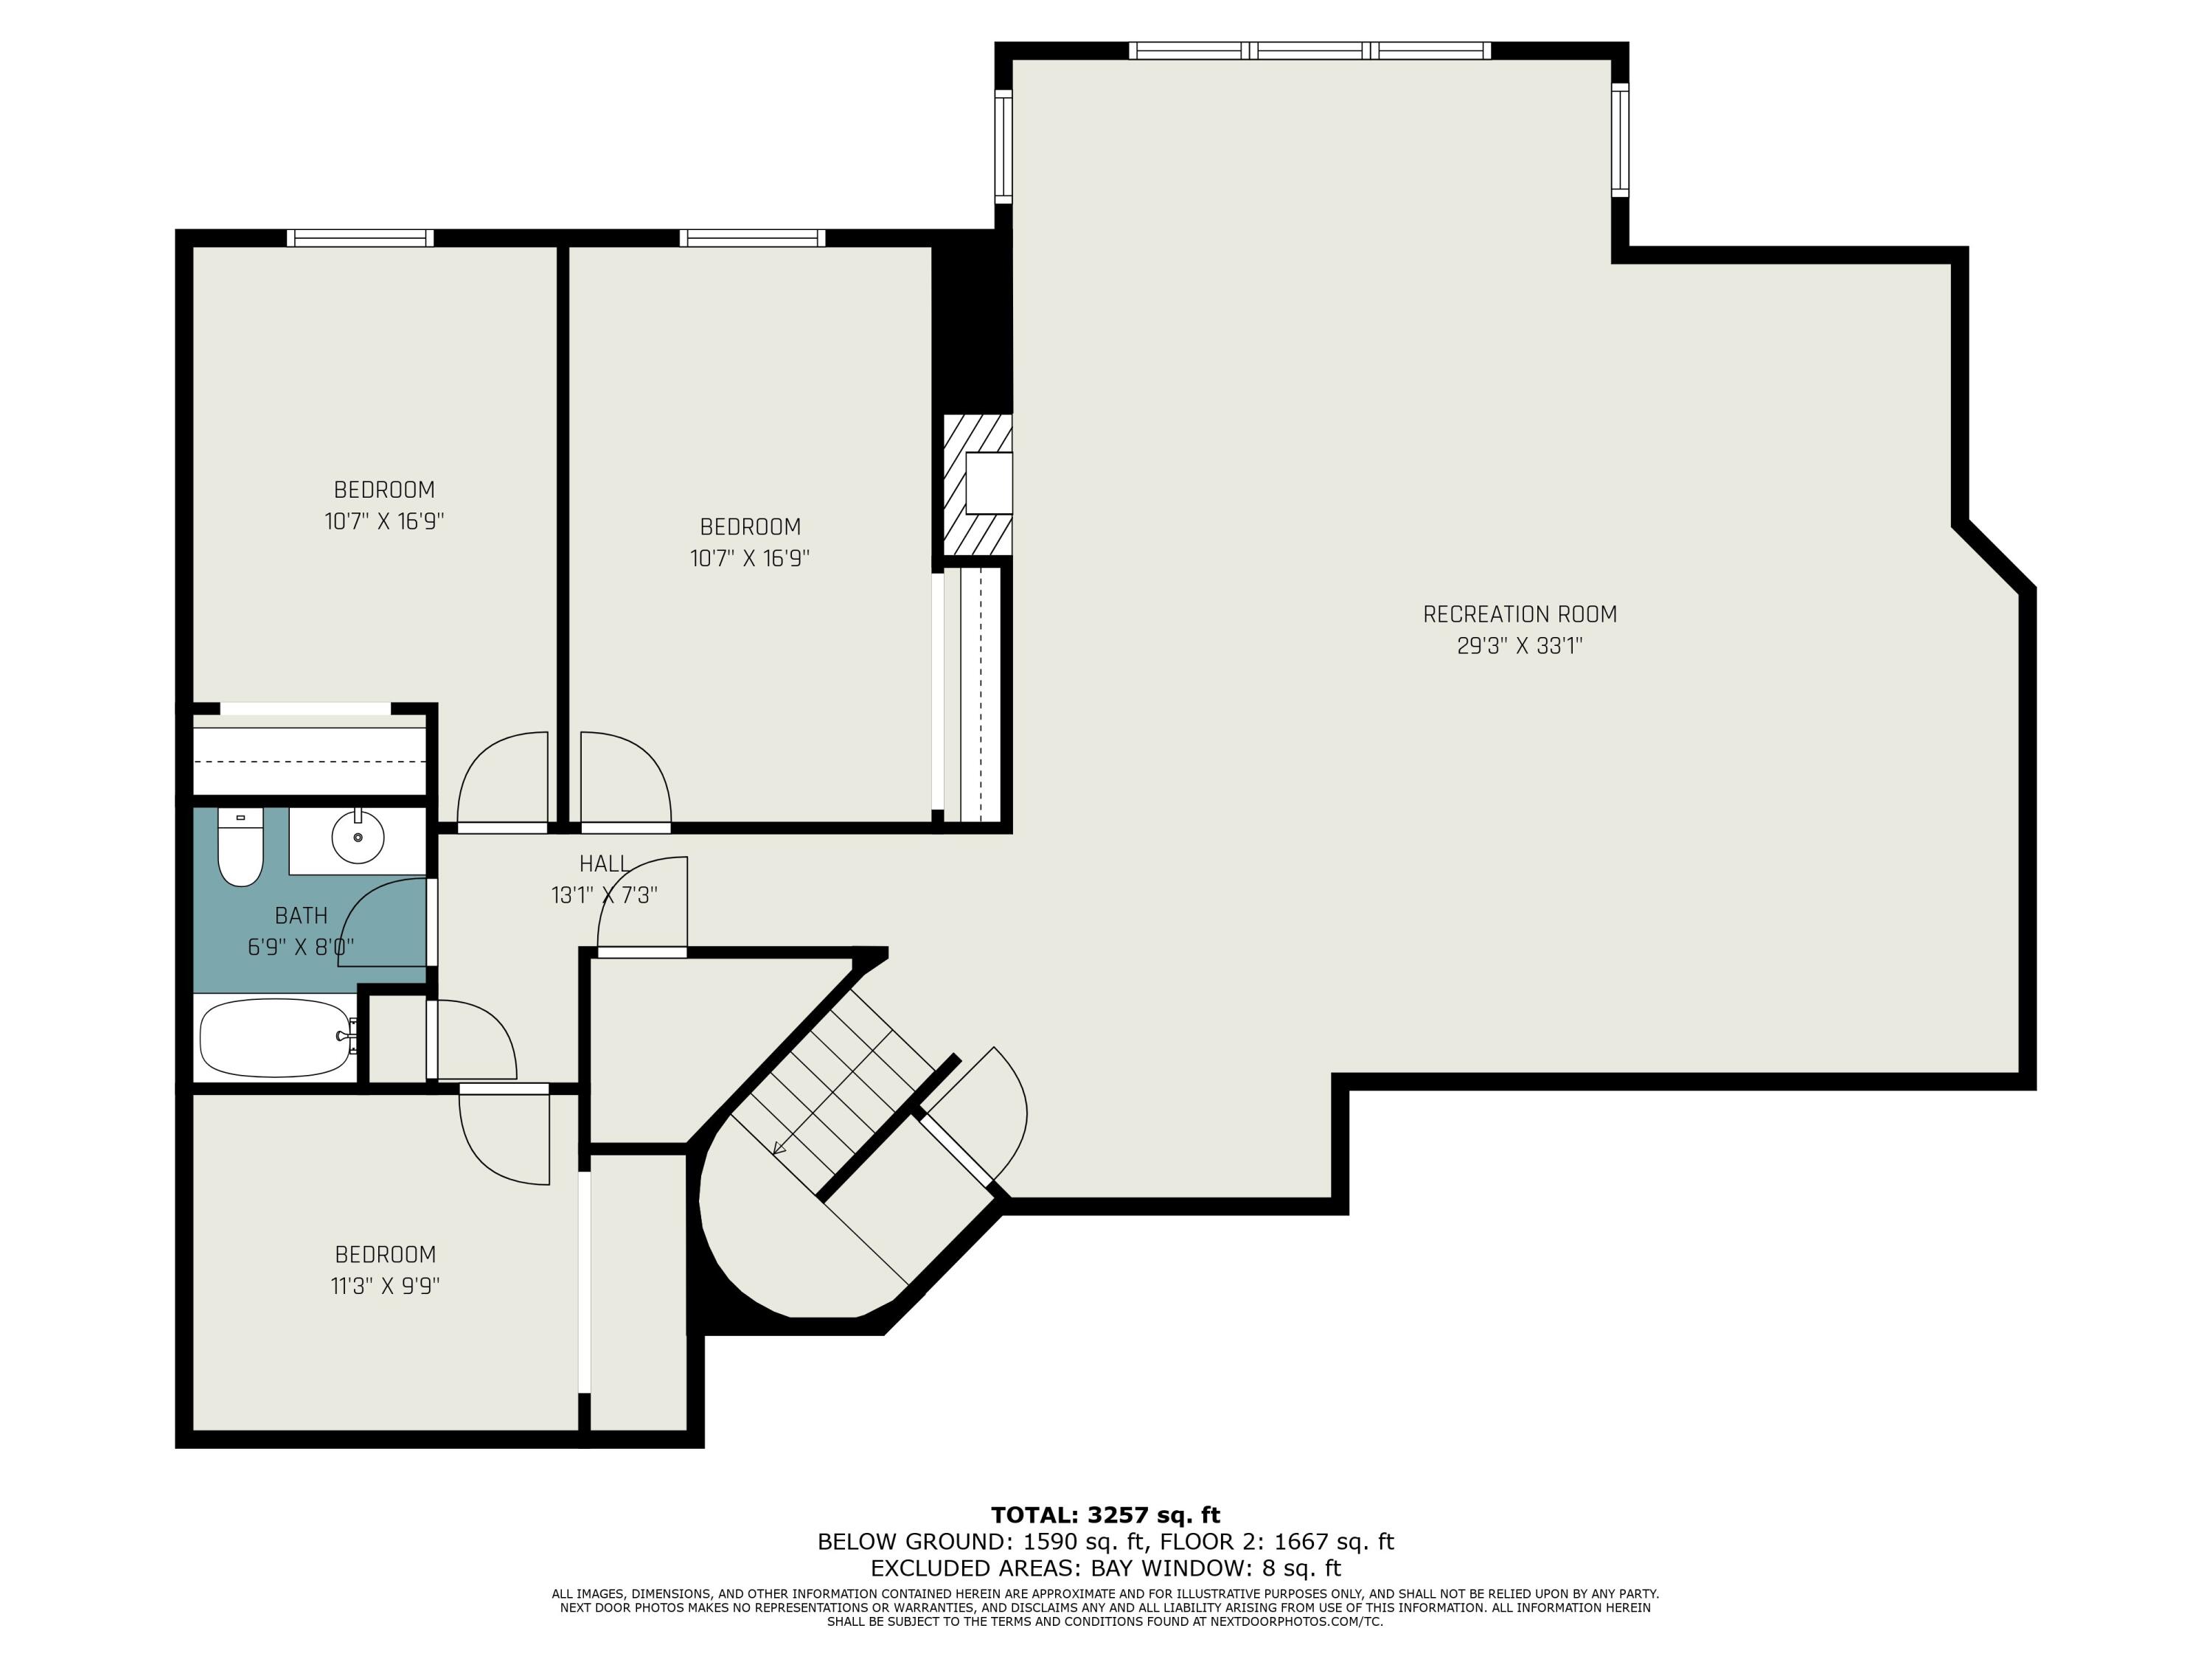
Floor plan with three bedrooms, a bathroom, and a large recreation room.
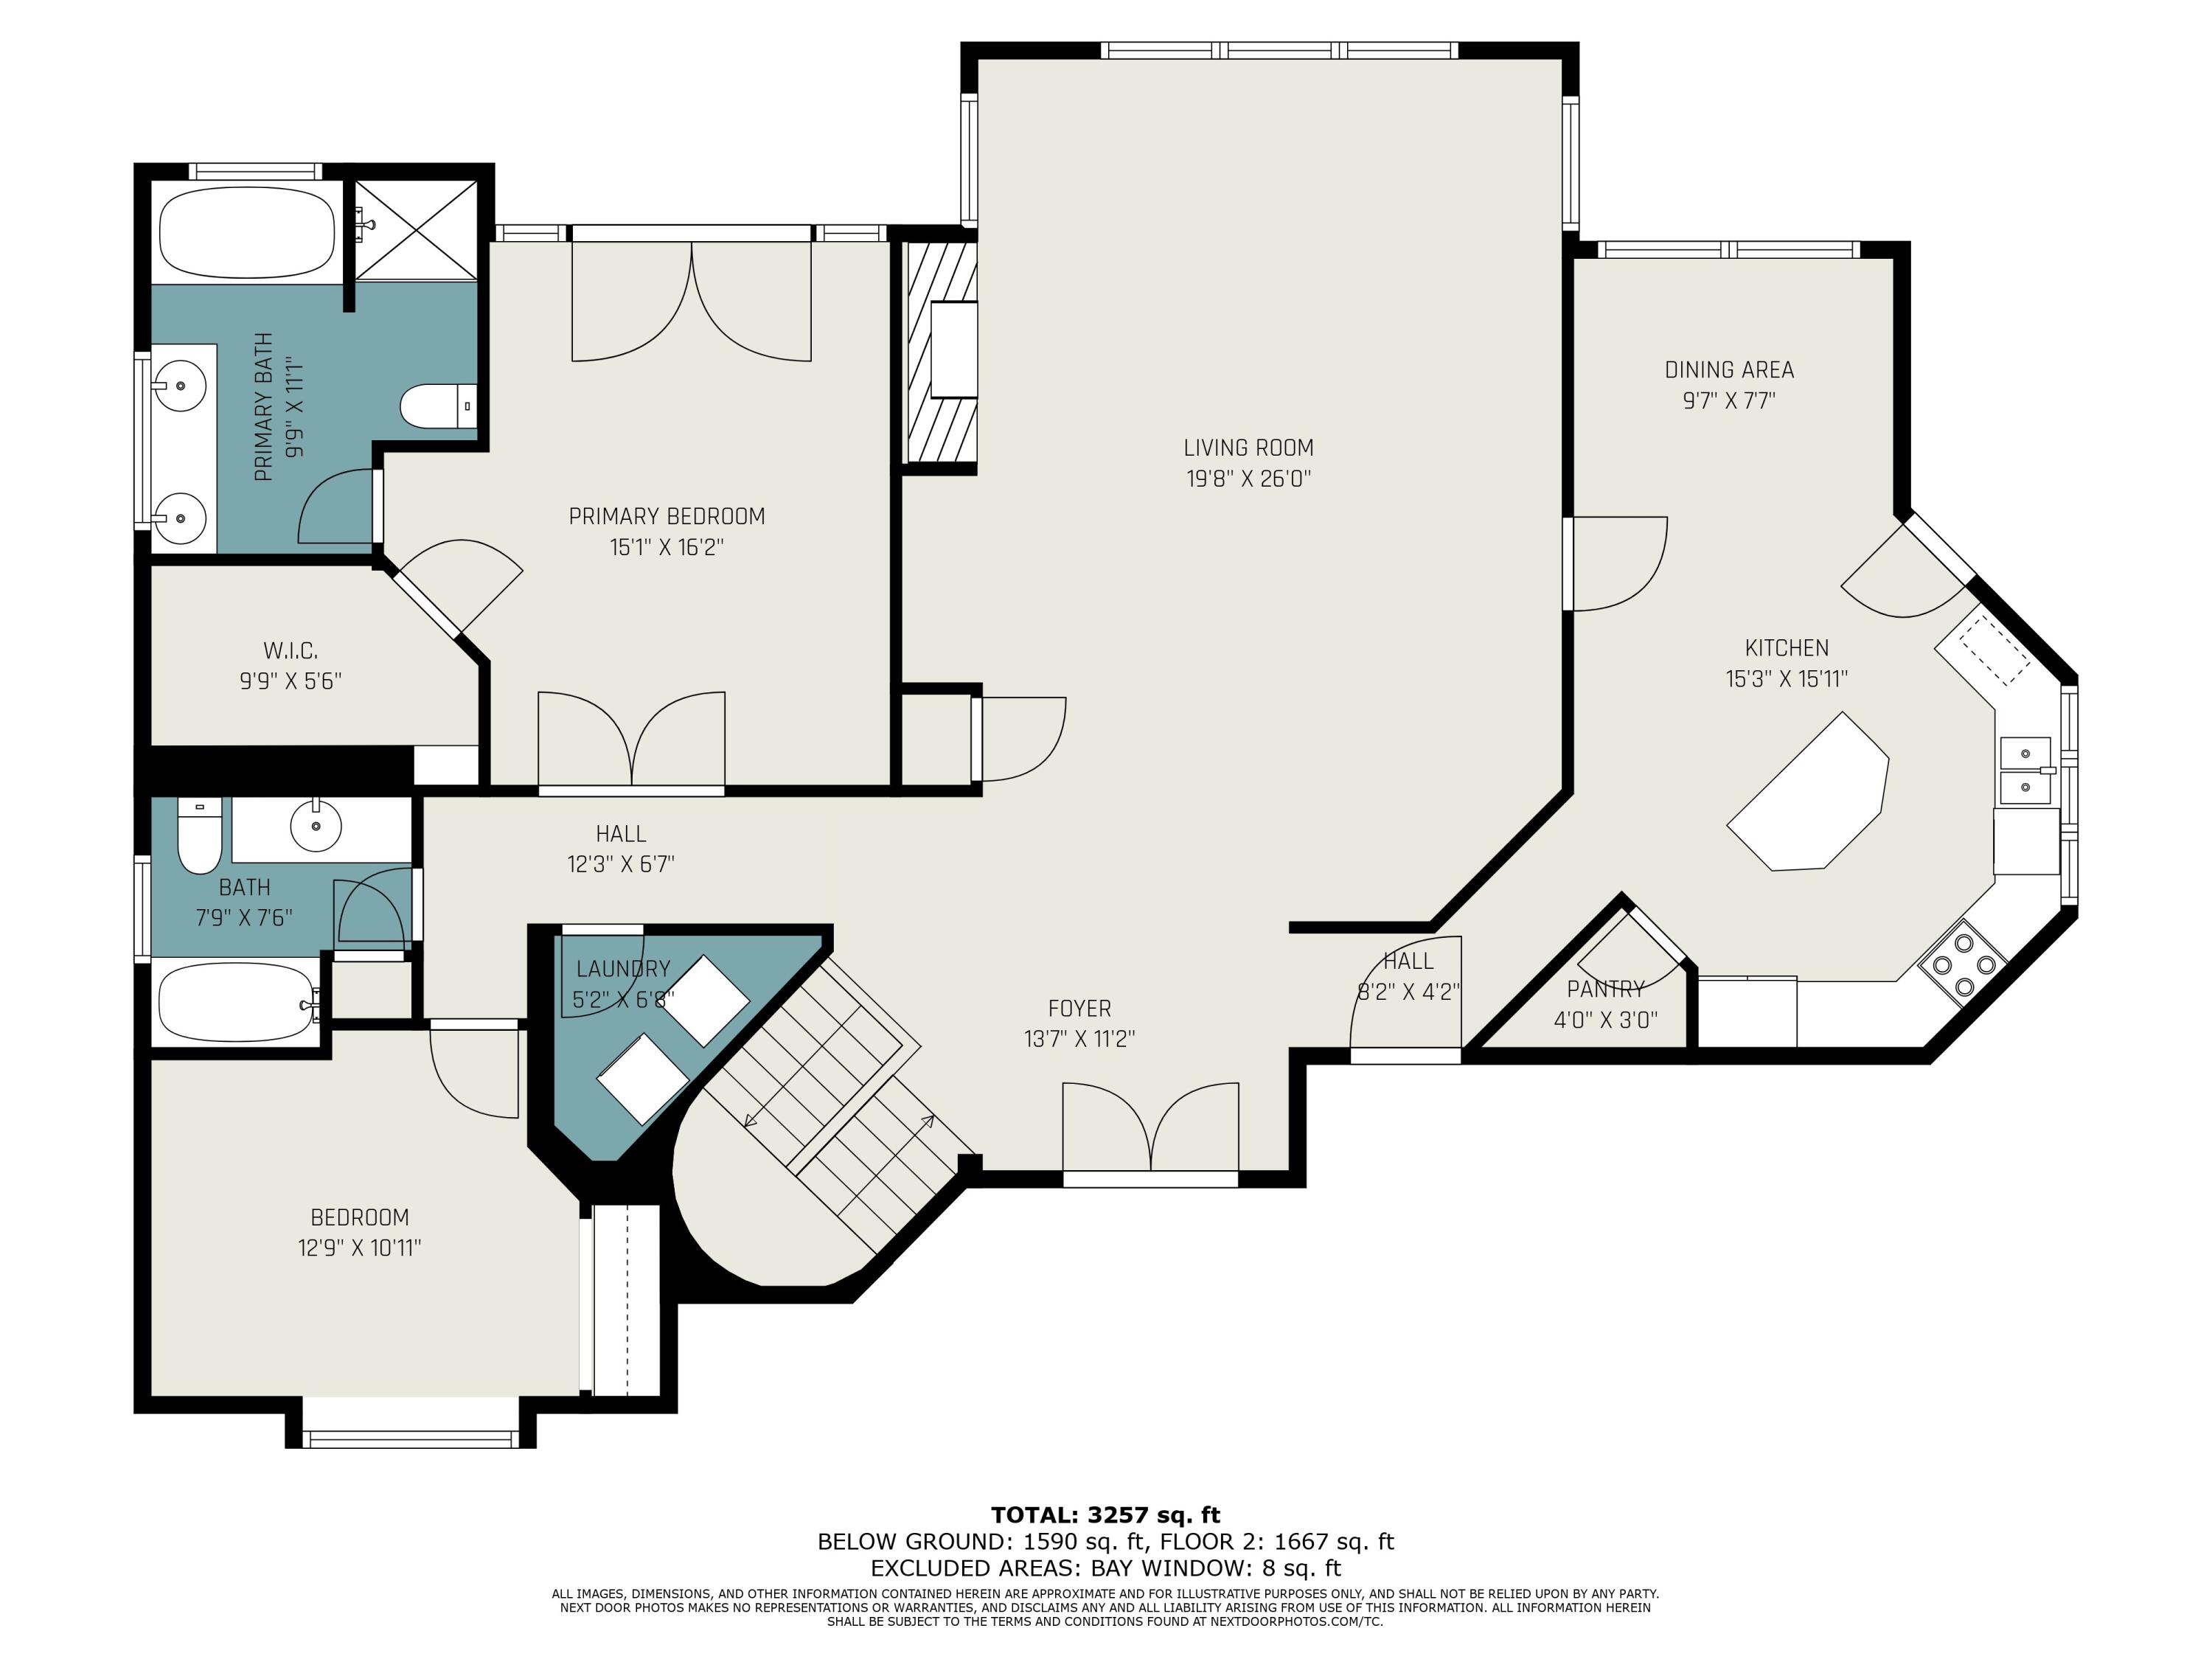
Floor plan showing the kitchen, living room, dining area, two bedrooms, bathrooms, laundry, and foyer.
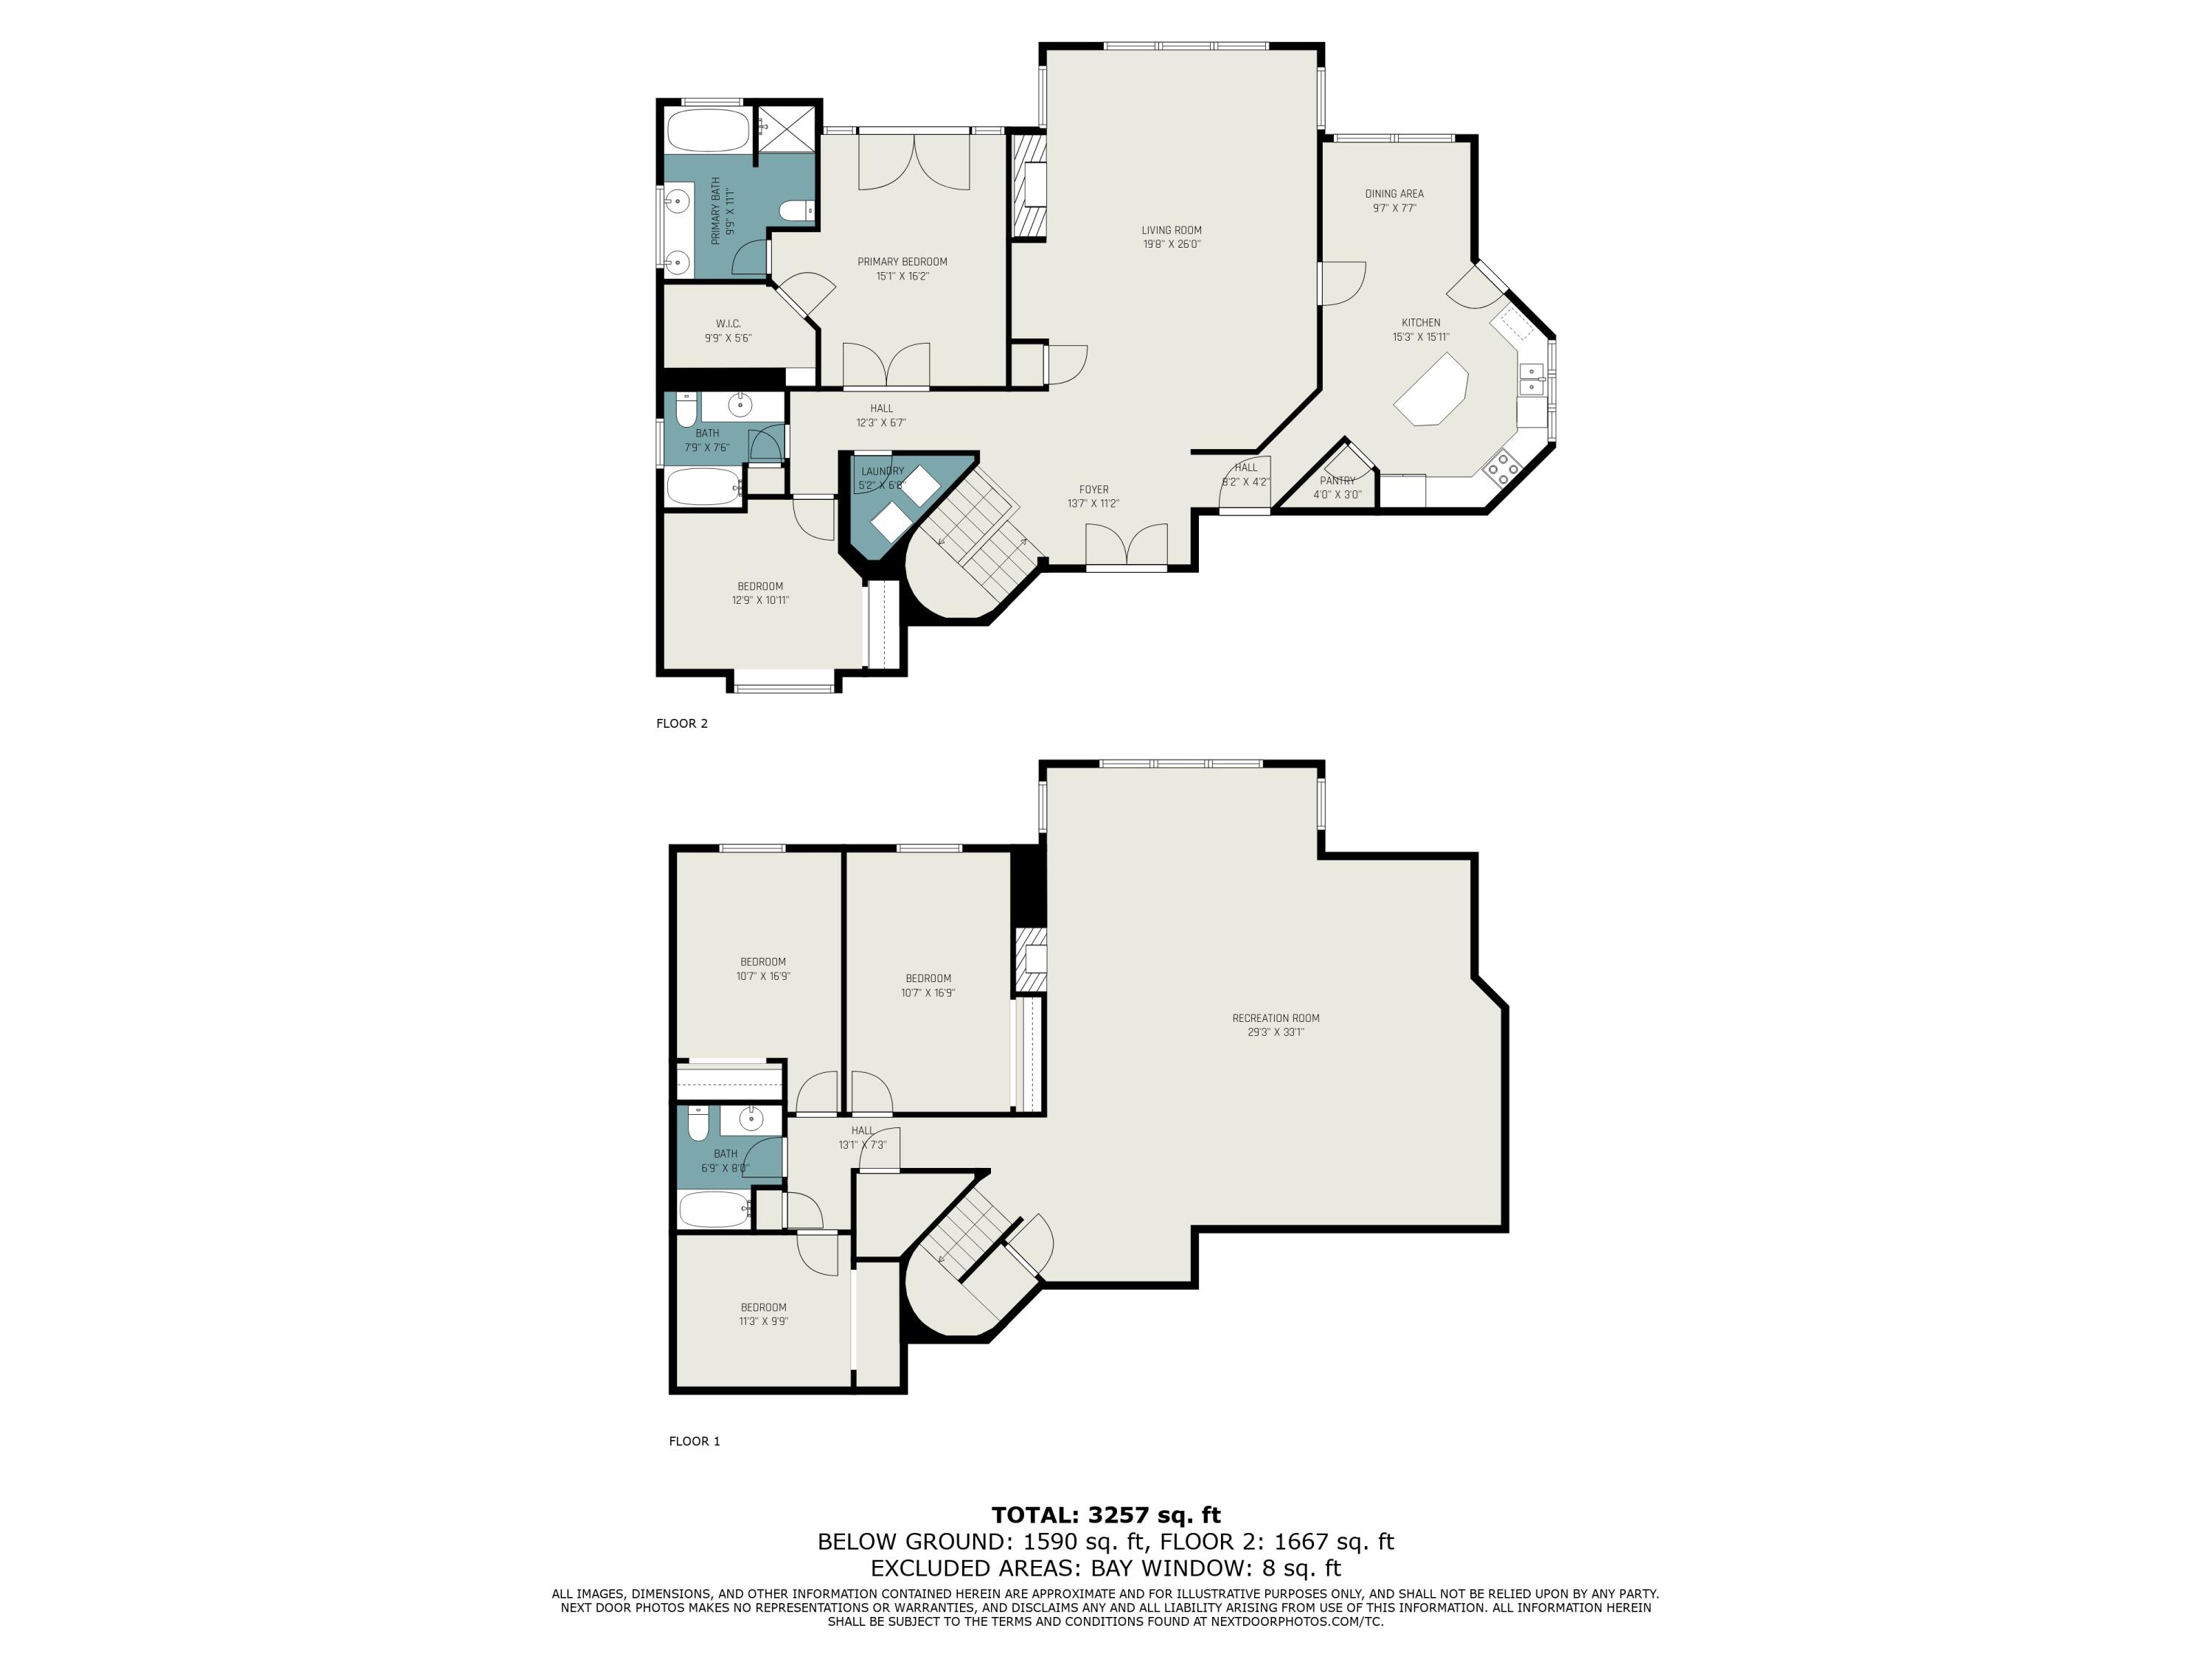
Two-level floor plan with room layouts and a total area of 3,257 square feet.
SEE ALL PHOTOS
Beige single-story home with a two-car garage, broad driveway, and mature trees.
Rear of a two-story house with a large raised deck and leafy, wooded yard.
Rear of a gray two-story house with a raised deck, patio, and wooded autumn yard.
Kitchen with wood cabinets, a central island, and a large window overlooking leafy trees.
Kitchen with oak cabinets, pale green counters, white appliances, and a sink beneath leafy-window views.
Kitchen with a large island, warm wood cabinets, and windows overlooking trees.
Kitchen with a central island, wood cabinets, white appliances, and a wide window above the sink.
Vacant living room with a wood-framed fireplace, vaulted ceiling, and large windows overlooking trees.
Living room with a wood-framed fireplace, burning fire, and light wood-look flooring.
Vacant living room with a wood-trimmed fireplace, large windows, and light plank flooring.
Empty dining room with wood-look flooring, geometric pendant light, and a large window overlooking trees.
Laundry room with an open-lid washer beside a white dryer.
Empty room with light wood-look flooring and glass-paned double doors opening toward a deck.
Entry foyer with white double doors, pale wood floors, and a red patterned rug.
Empty room with light wood-look flooring and several open doors to adjoining rooms.
Empty walk-in closet with built-in white shelves and light wood-look flooring.
Bathroom with a double-sink vanity and tiled bathtub beside a window overlooking trees.
Bathroom with a wood vanity, large mirrored cabinet, and window overlooking leafy trees.
Bathroom with a tiled soaking tub beneath a window, glass shower, and vanity sink.
Empty room with light wood-look flooring, open closet, and a large multi-pane window.
Empty room with light wood-look flooring, an open door, and a large closet.
Empty living room with a lit fireplace, light plank flooring, and large windows overlooking trees.
Bright recreation room with a red-felt billiards table, large windows, and light wood-look flooring.
Finished basement game room with a pool table, light wood-look flooring, and a small window.
Recreation room with a red-felt pool table, light wood-look flooring, and large windows overlooking trees.
Vacant bedroom with wood-look plank flooring, a window, and a large open closet.
Vacant room with light wood-look flooring, an open closet, and an open doorway.
Empty room with light wood-look flooring, white walls, and a window overlooking trees.
Vacant room with light wood-look flooring and a large open closet.
Bathroom with a wood vanity and wide mirrored cabinet, toilet, and bathtub edge.
Empty room with white walls, gray flooring, and a ceiling light.
Empty room with a gray floor, open door, and wide wall opening.
Two-car garage with one door open, a workbench along the wall, and cracked concrete flooring.
Wooded yard with a small shed and fire pit beneath mature trees.
Wooded yard with a burning stone fire pit and small shed among autumn trees.
Aerial view of a house and driveway surrounded by dense autumn trees.
Aerial view of a gray-roofed home with a wide driveway and detached blue shed among mature trees.
Floor plan with three bedrooms, a bathroom, and a large recreation room.
Floor plan showing the kitchen, living room, dining area, two bedrooms, bathrooms, laundry, and foyer.
Two-level floor plan with room layouts and a total area of 3,257 square feet.
Courtesy of Blaine R Allen, BHG Connections
Sold

44811 Paw Paw Road

44811 Paw Paw Road, Paw Paw, MI 49079

$400,000
Boasting over 3,200 finished square feet this spacious 4-bed, 3-bath home is located in Paw Paw, Michigan, directly across from Eagle Lake! Set on a private, wooded lot with an asphalt drive, this home offers peace and privacy. Inside, enjoy fresh paint, new flooring, and a walk-out basement for added living space. Entertain with ease on the deck and patio, surrounded by nature. Includes a Generac generator, storage shed, and plenty of room to spread out. A rare find in a serene lake-adjacent setting!

4
beds

3
baths

3,257 Sq.Ft. LIVING AREA

1.09 Acres lot

Blaine Allen

Blaine Allen

Features & Amenities

Interior

  • total bedrooms4
  • Total bathrooms3
  • full bathrooms3
  • Laundry room Main Level
  • Flooring Vinyl
  • Fireplace Living Room, Recreation Room
  • APPLIANCES Dishwasher, Dryer, Microwave, Range, Washer
  • other interior Features Garage Door Opener, Center Island, Eat-in Kitchen, Pantry

Area & Lot

  • Status Sold
  • Date Sold August 4, 2025
  • Living Area3,257 Sq.Ft.
  • Total Area1,667 Sq.Ft.
  • Lot Area1.09 Acres
  • MLS® ID25019946
  • TypeResidential
  • YEAR BUILT1991
  • Architecture StylesRanch
  • School DistrictPaw Paw

Exterior

  • STORIES1
  • Garage Space2.0
  • water SourceWell
  • utilitiesNatural Gas Connected, Cable Connected, High-Speed Internet
  • roofComposition
  • lot featuresWooded
  • parkingGarage Faces Front, Attached
  • HEAT TYPEForced Air
  • AIR CONDITIONINGCentral Air
  • sewerSeptic Tank

Financial

  • Sales Price$400,000
  • Real Estate Tax $4,226/yr
View Virtual Tour

Your Real Estate Partner

Get assistance in determining current property value, crafting a competitive offer, writing and negotiating a contract, and much more. Contact me today.

Follow Me on Instagram