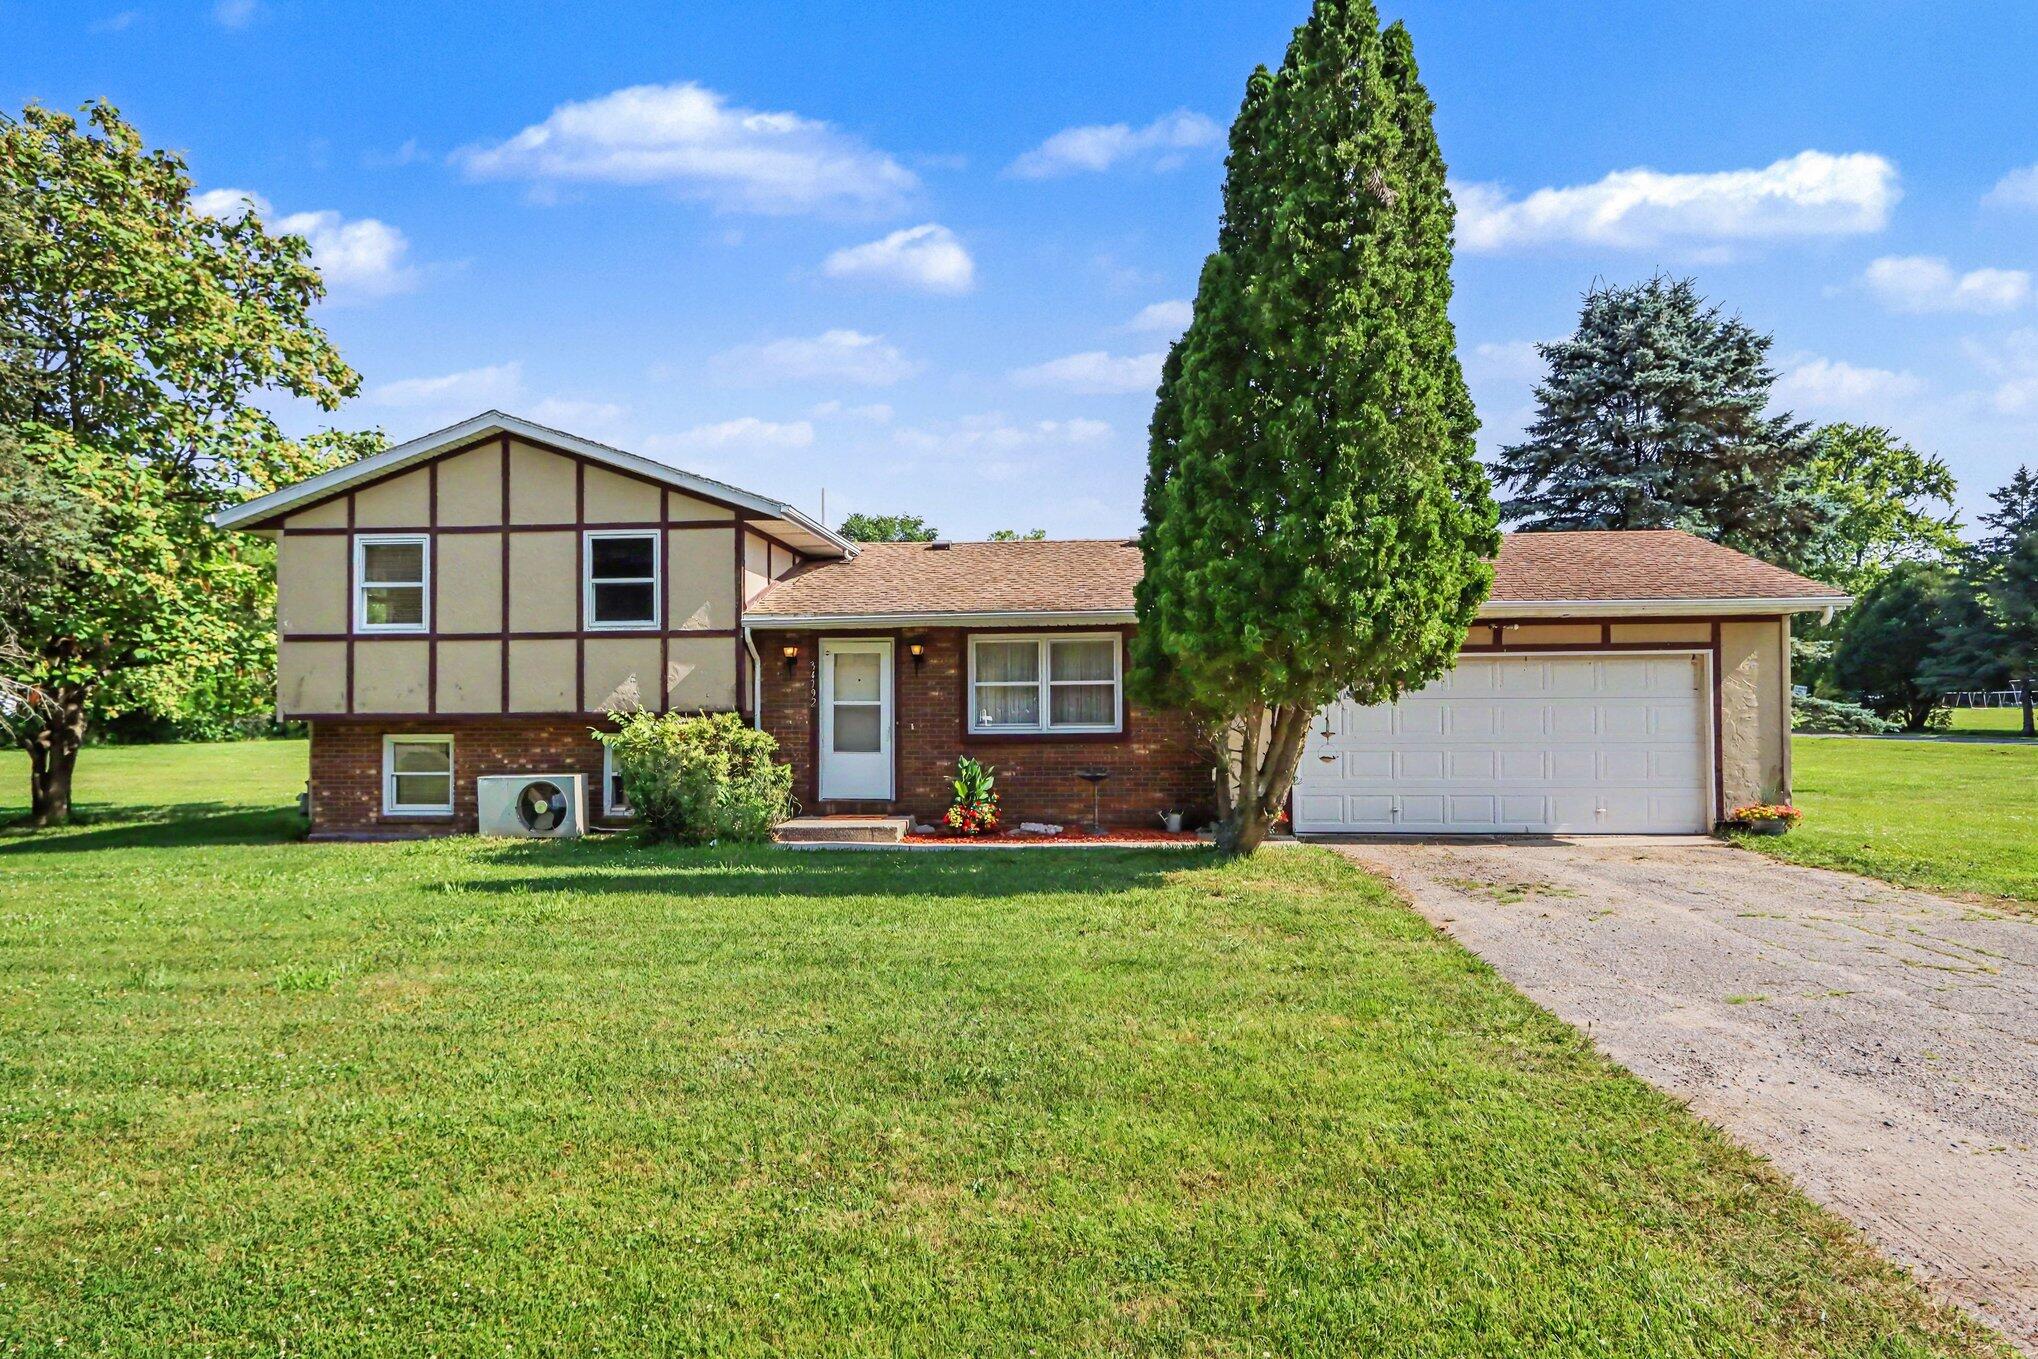
Split-level home with brick and timber-style siding, a two-car garage, and a broad green lawn.
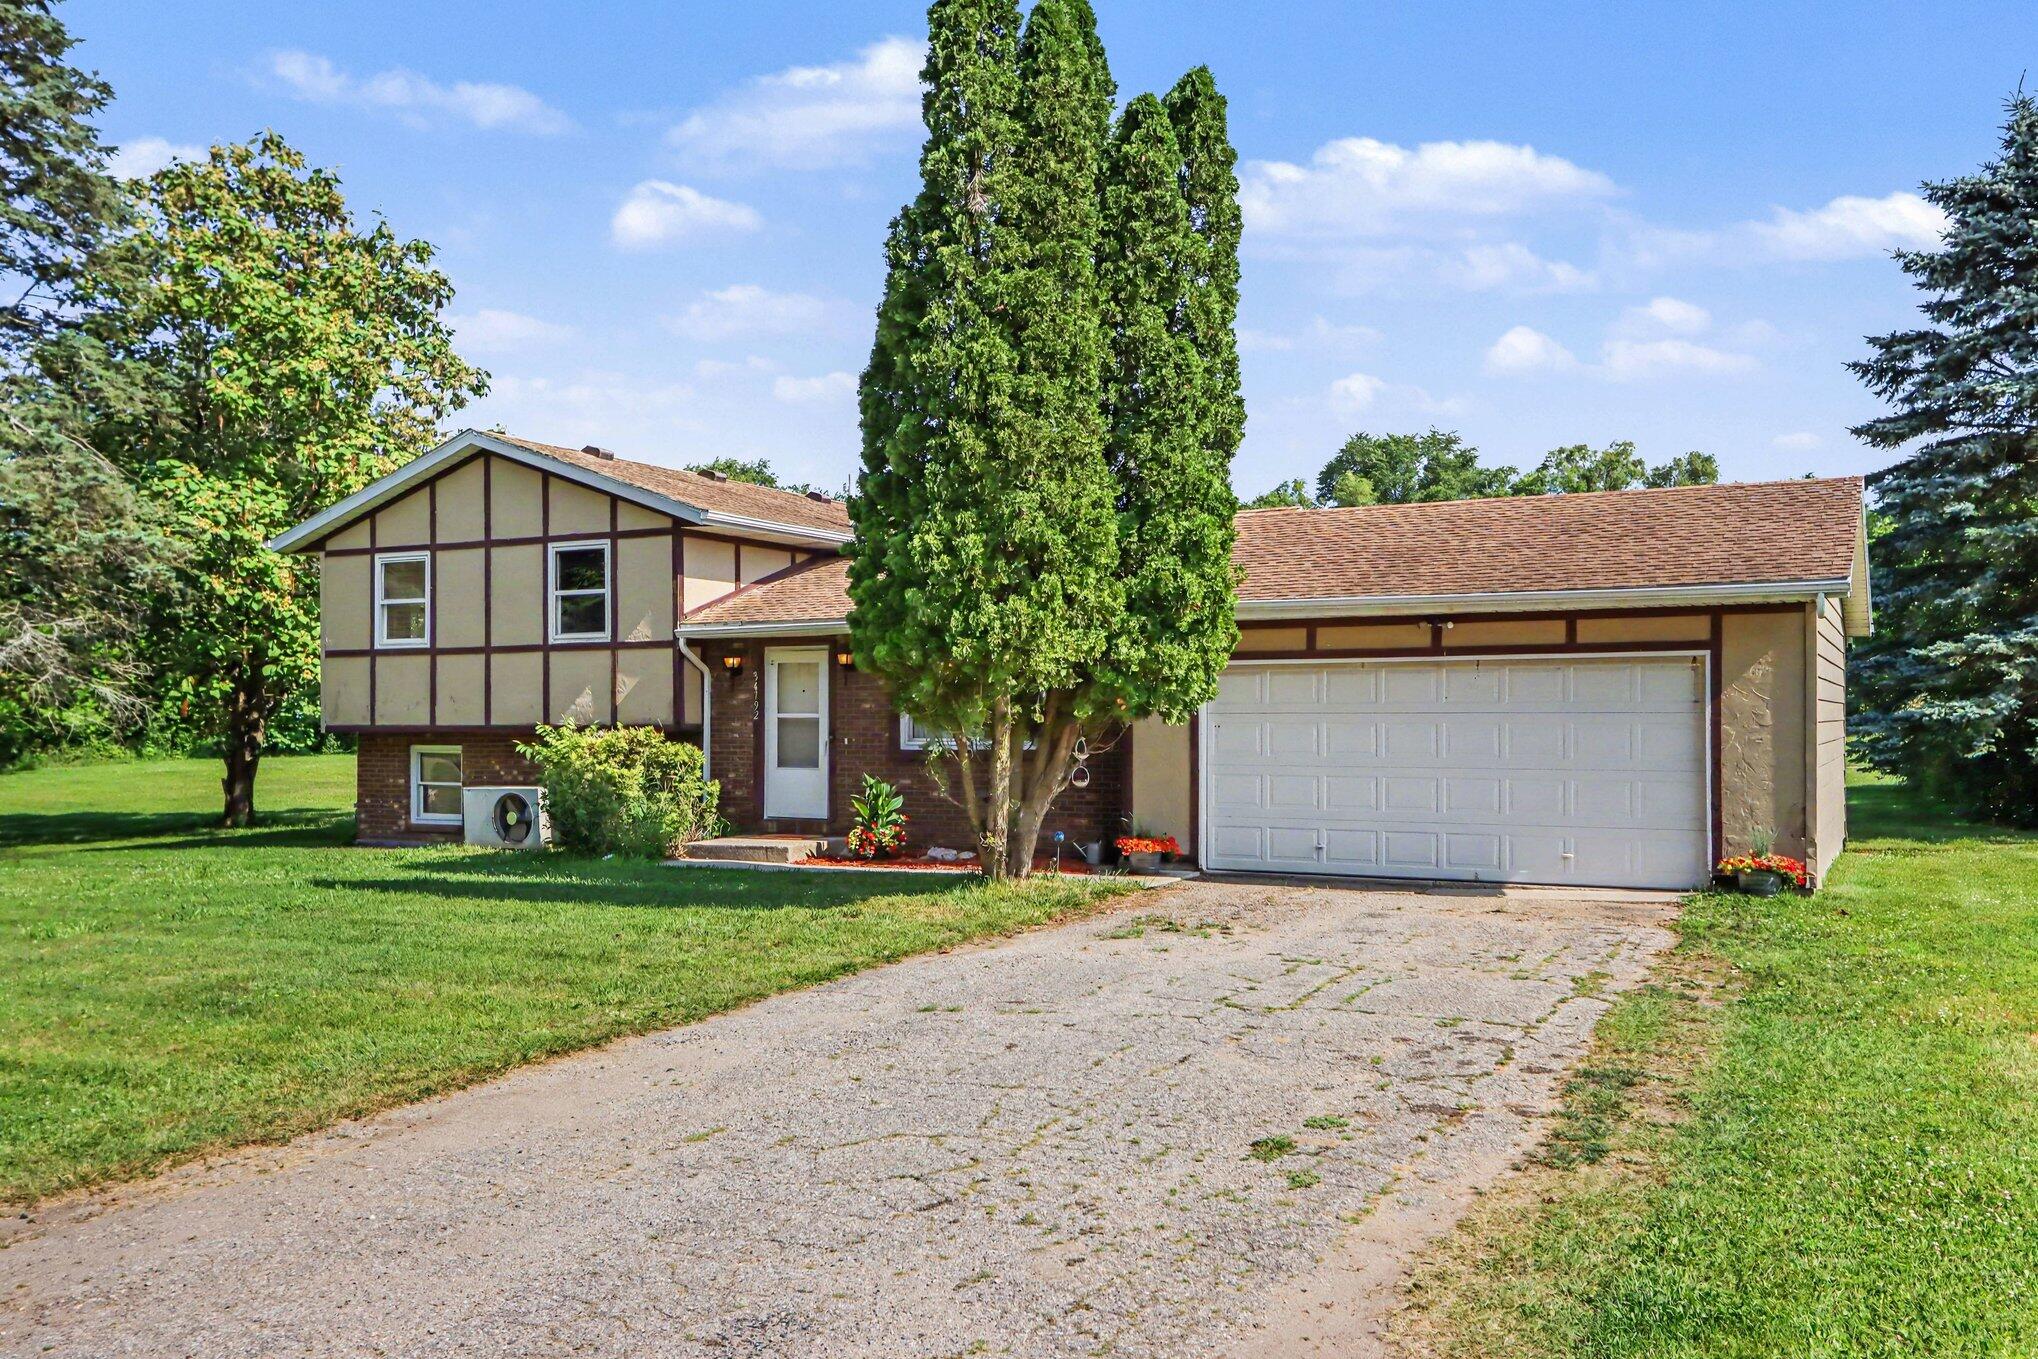
Split-level home with a two-car garage, half-timbered siding, and a tall evergreen in front.
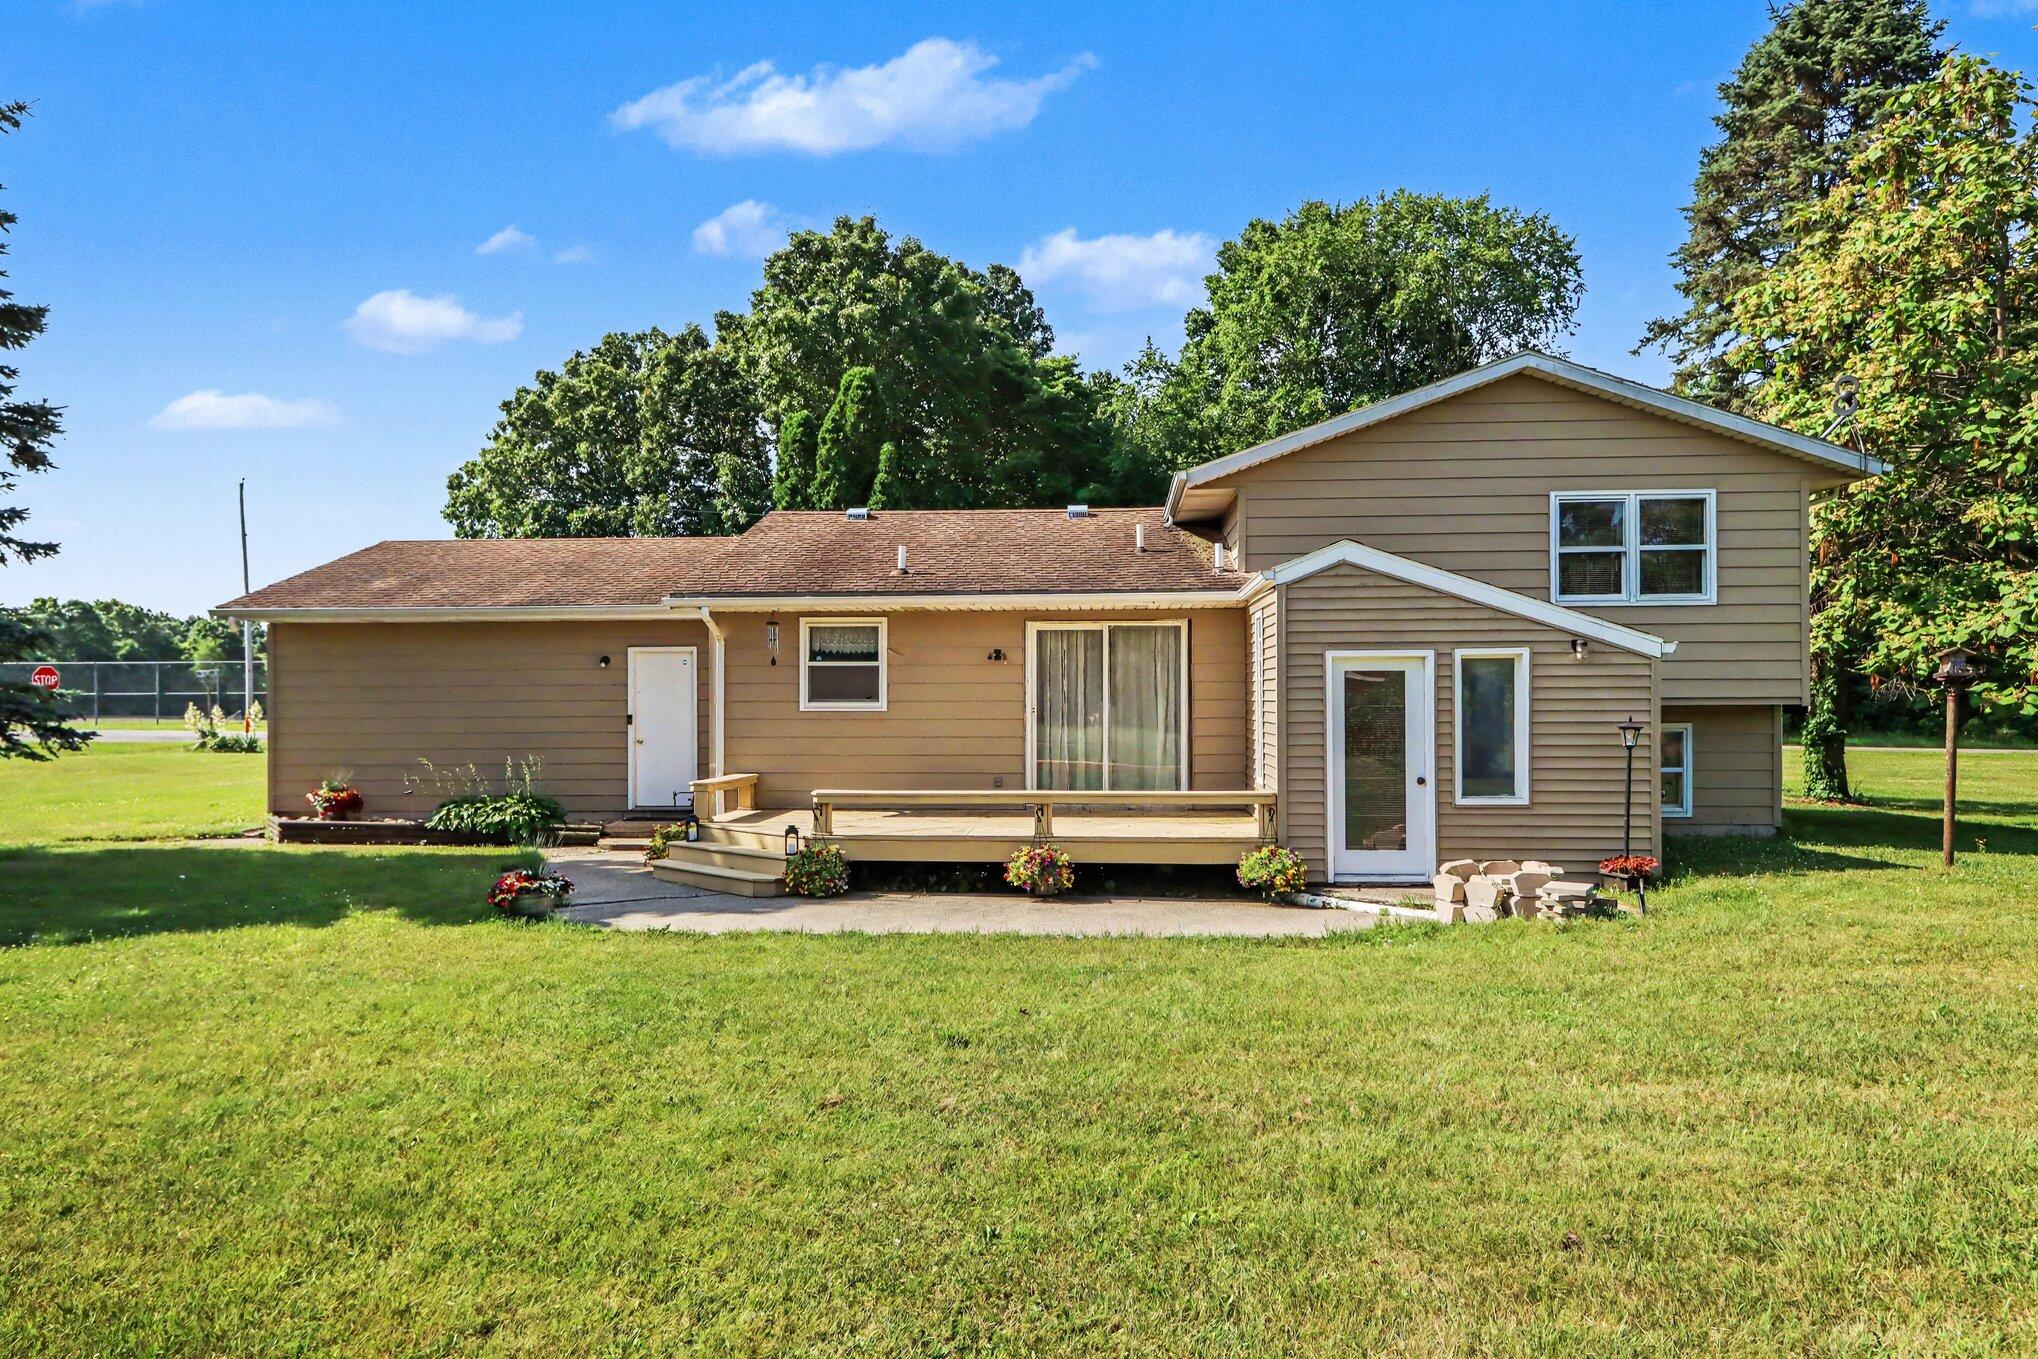
Rear of a tan two-story house with a raised deck, flower planters, and a broad lawn.
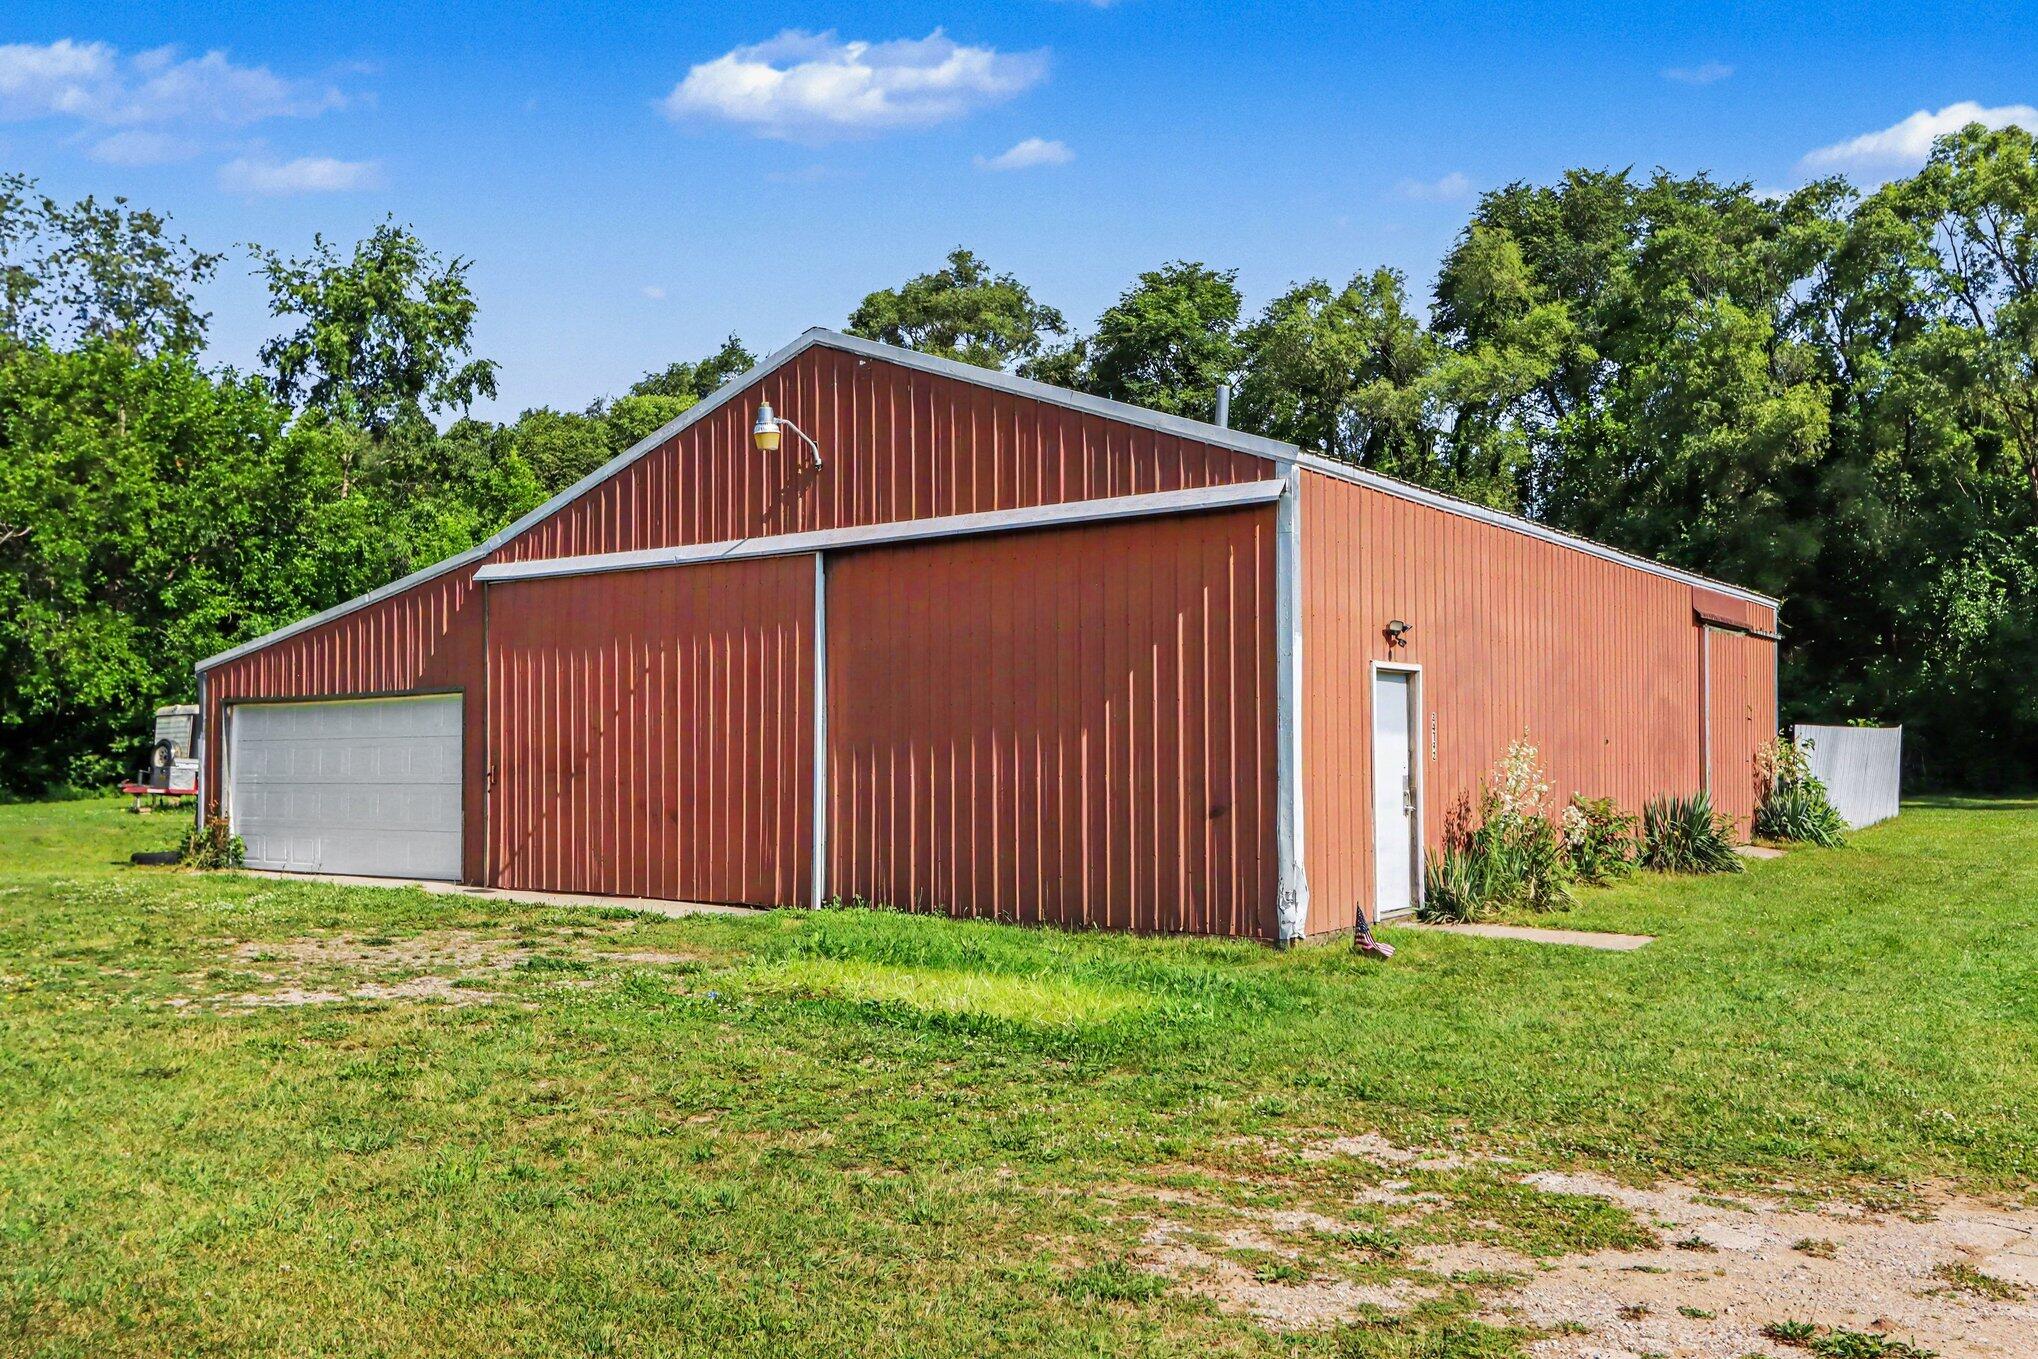
Red metal outbuilding with a gray garage door and white side door in a grassy yard.
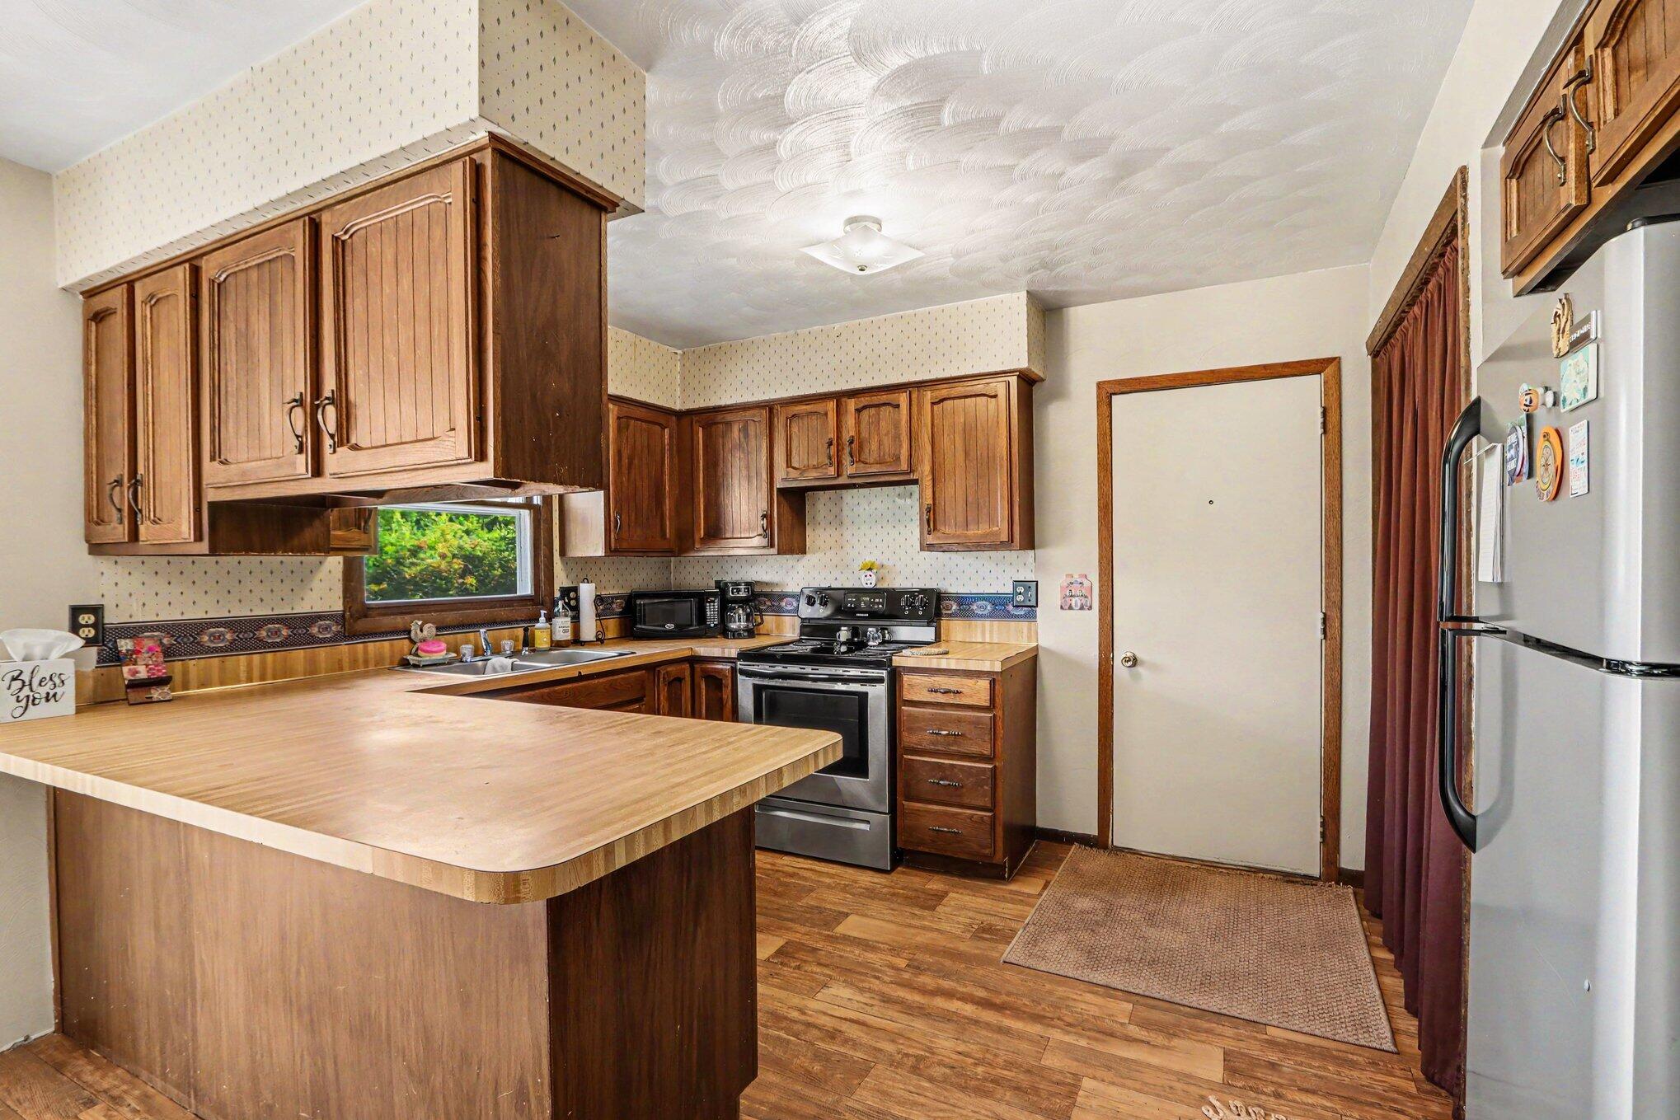
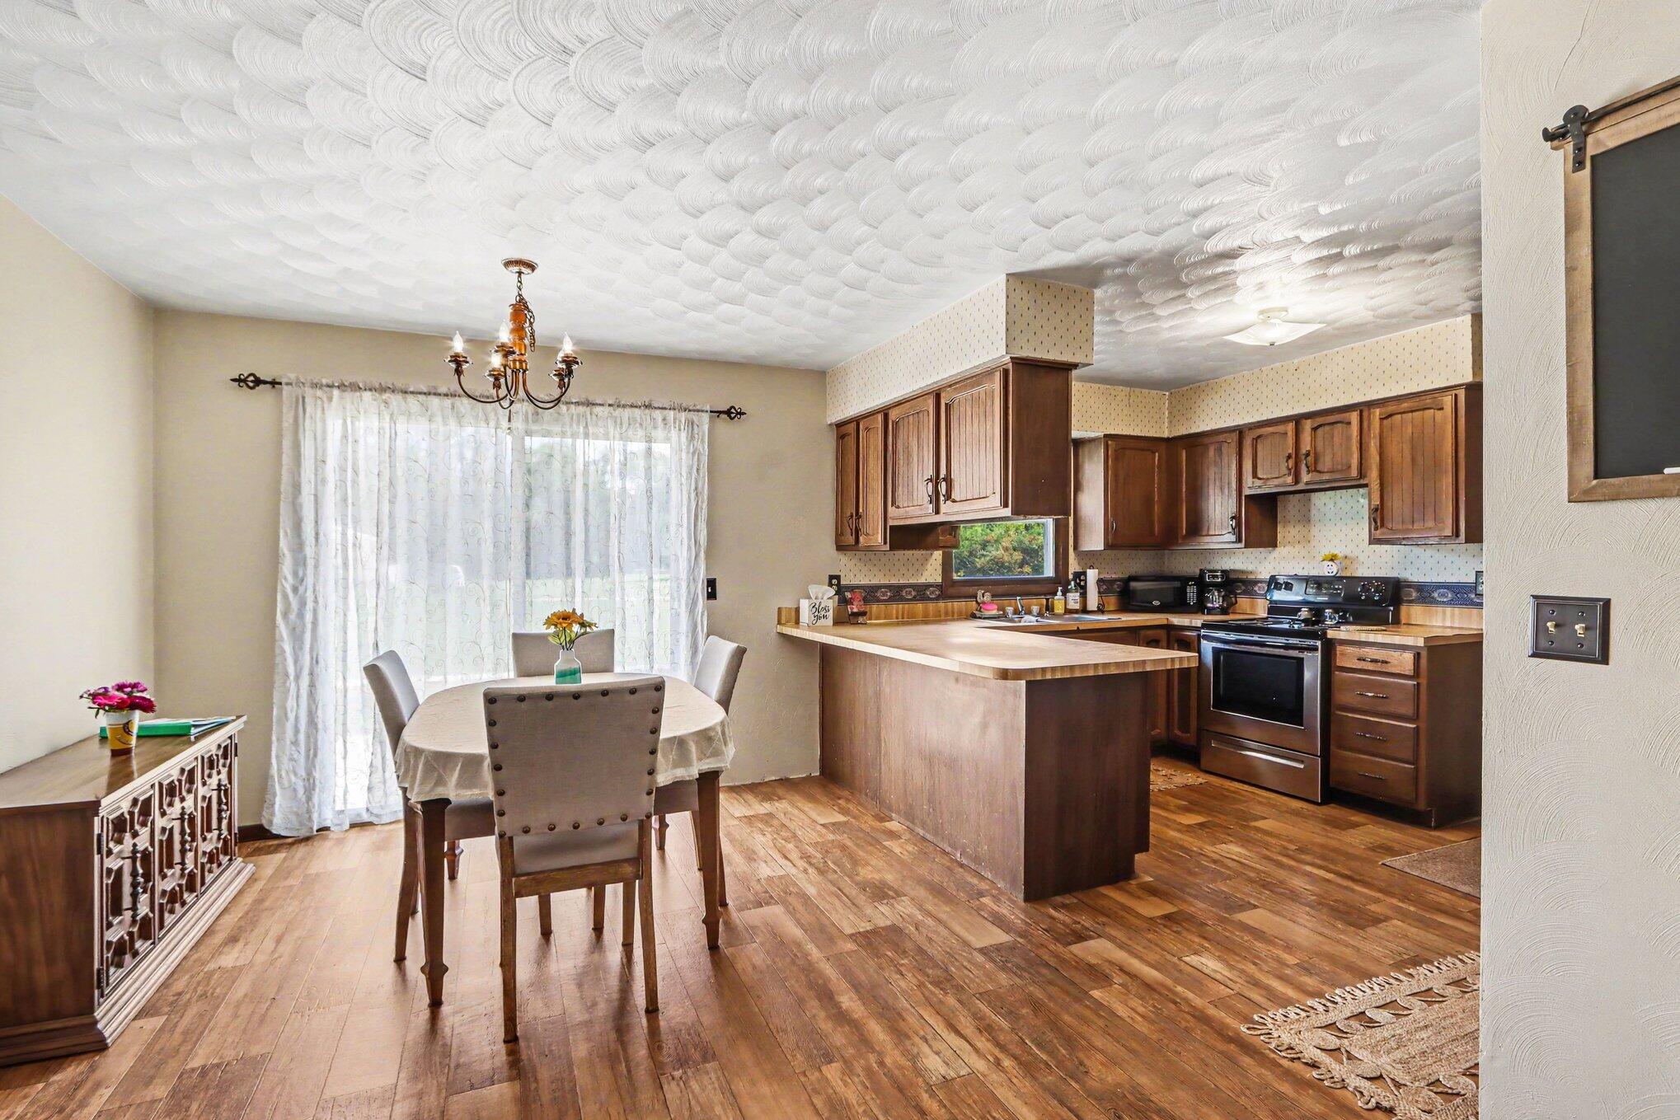
Kitchen with dark wood cabinets, a broad peninsula, stainless steel appliances, and a window above the sink.
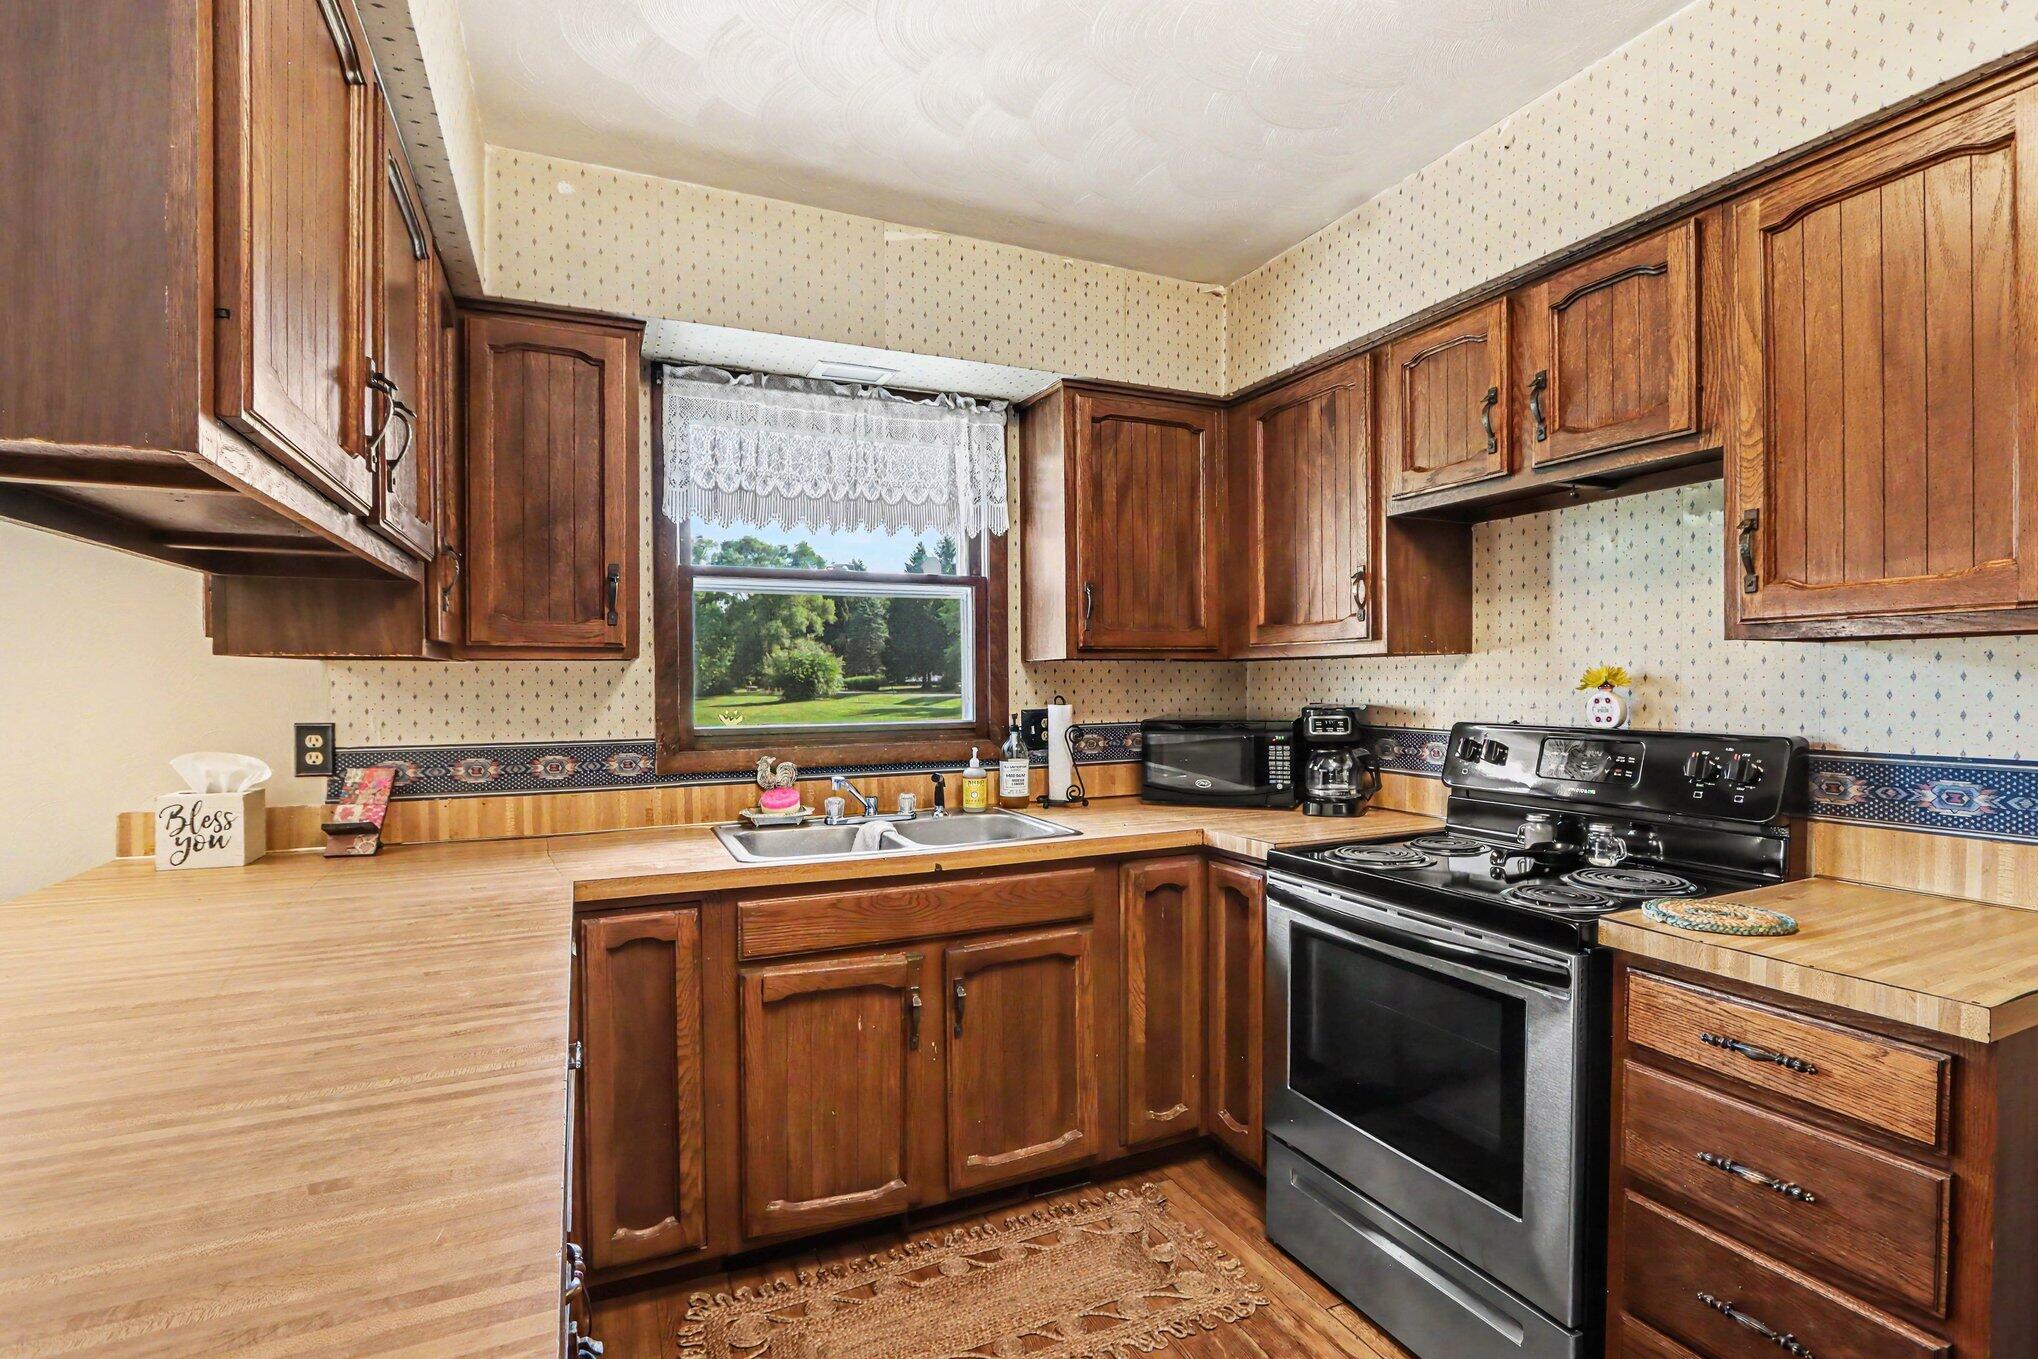
Kitchen with dark wood cabinets, light countertops, and a sink beneath a window overlooking a green lawn.
Kitchen with dark wood cabinets, a large island, and an adjoining dining area.
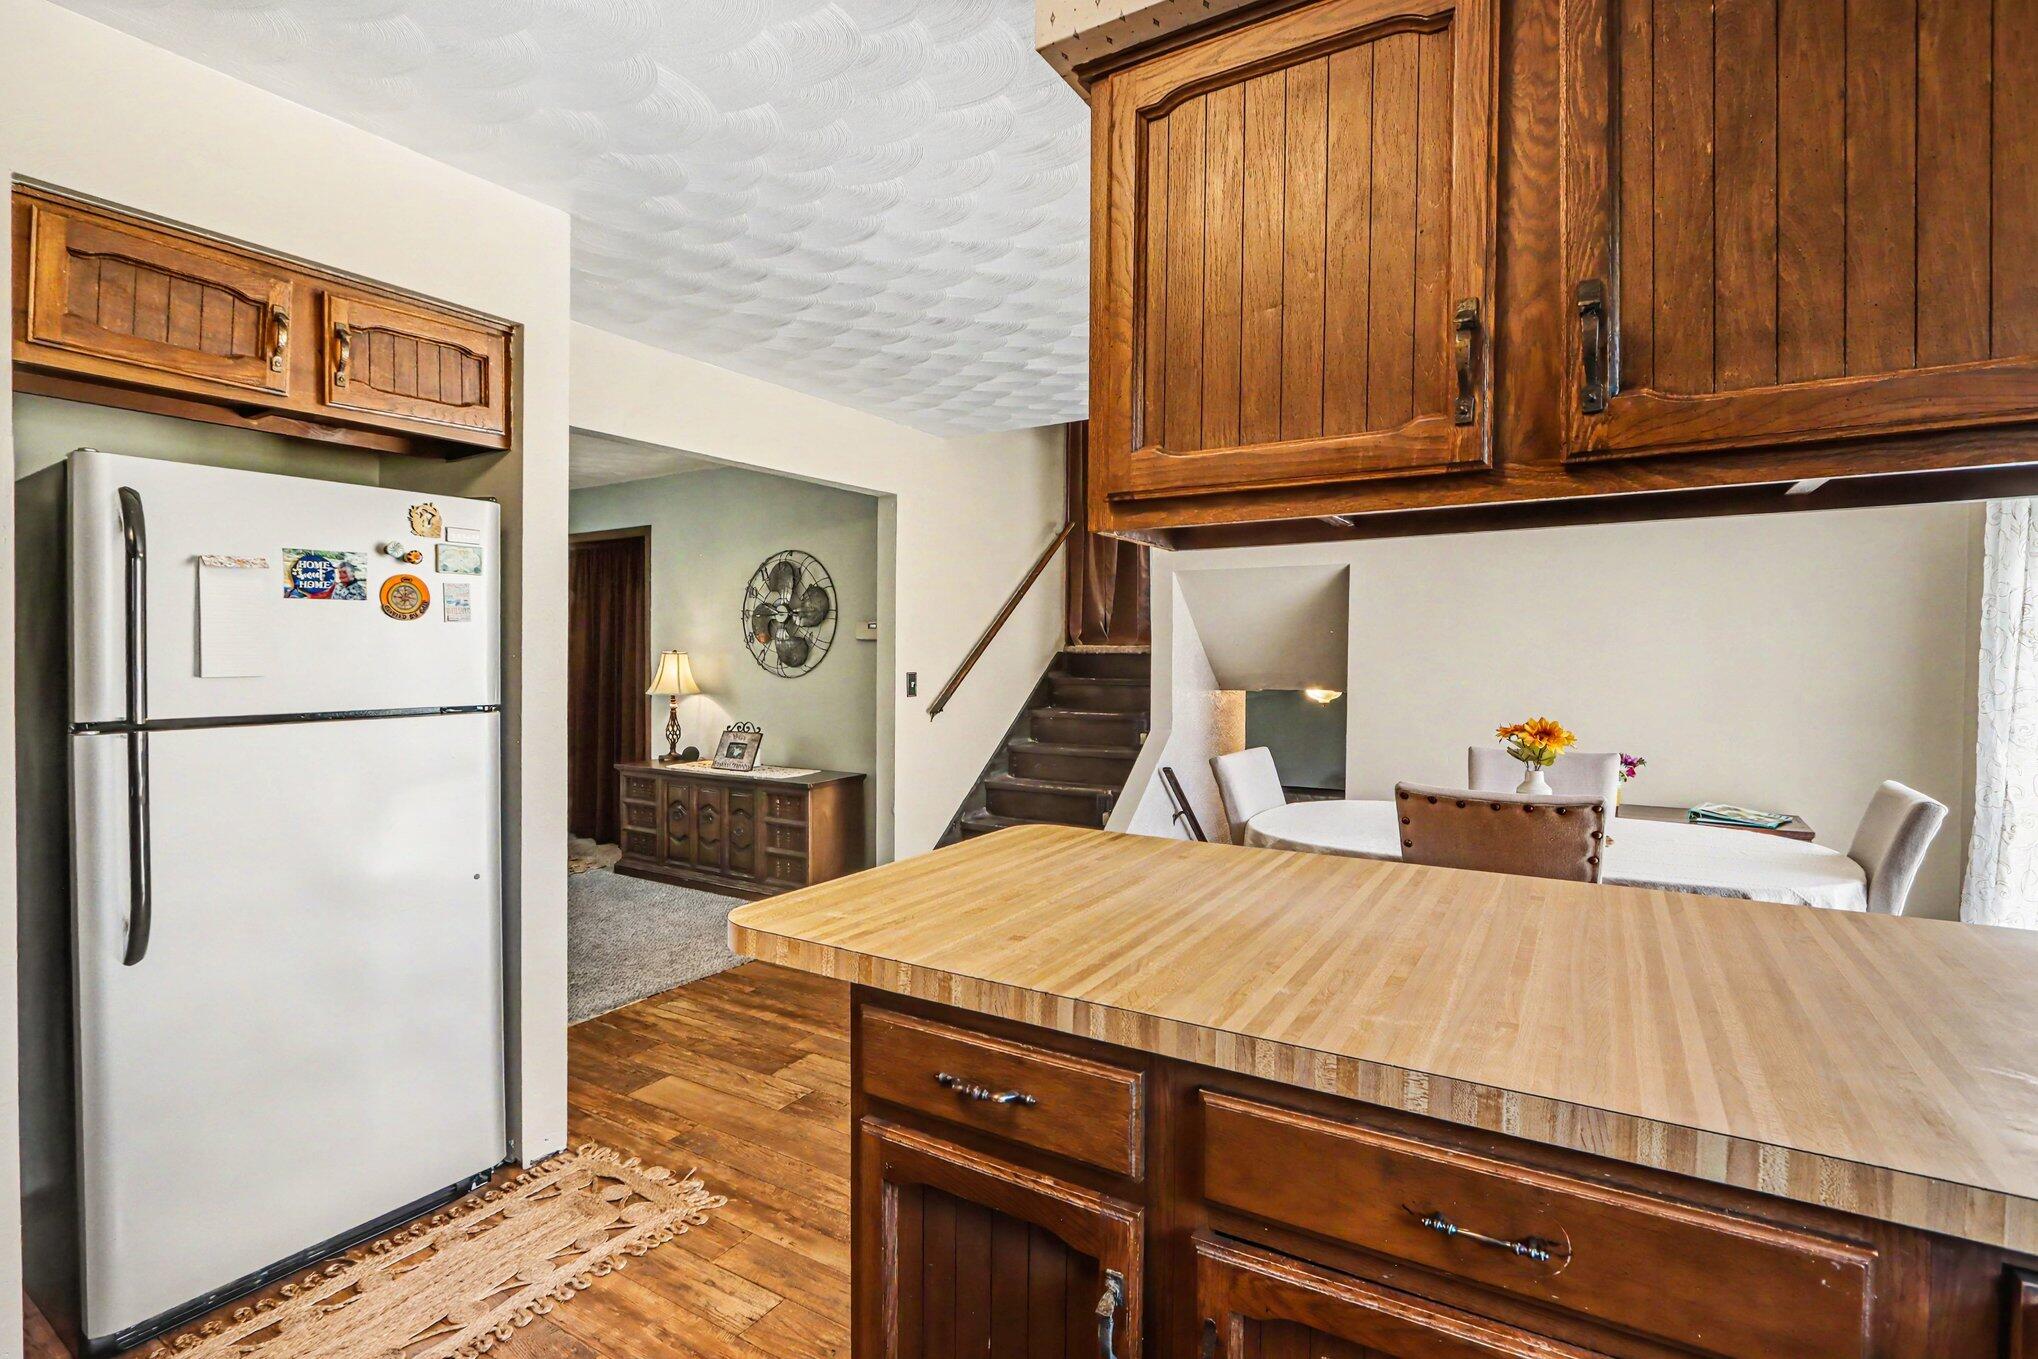
Kitchen with dark wood cabinets, butcher-block island, white refrigerator, and adjoining dining area.
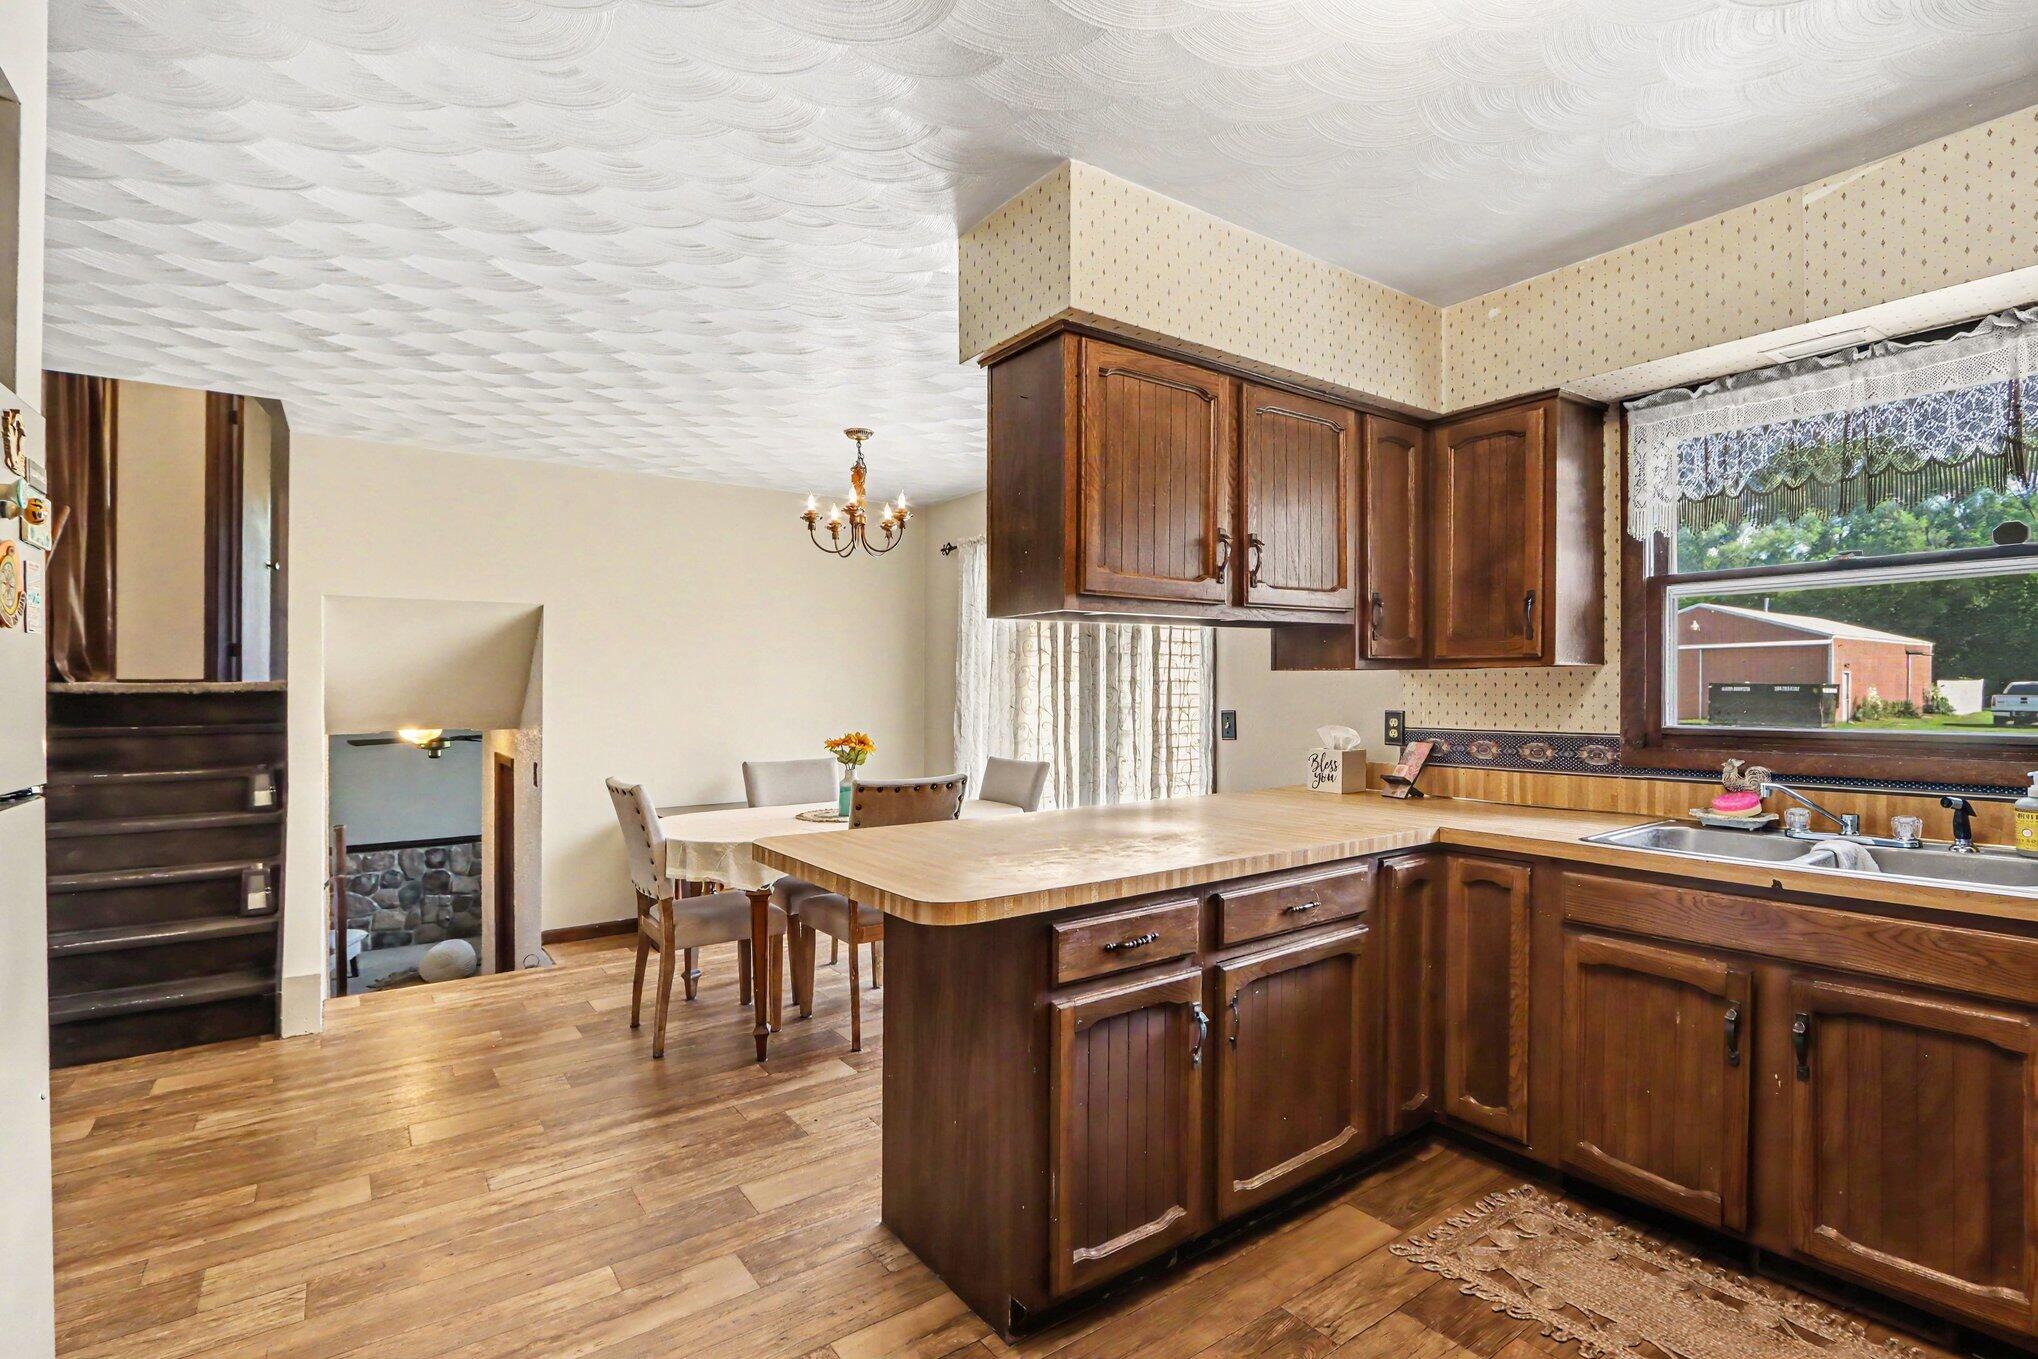
Kitchen and dining area with a large peninsula, dark wood cabinets, and a round table by curtained windows.
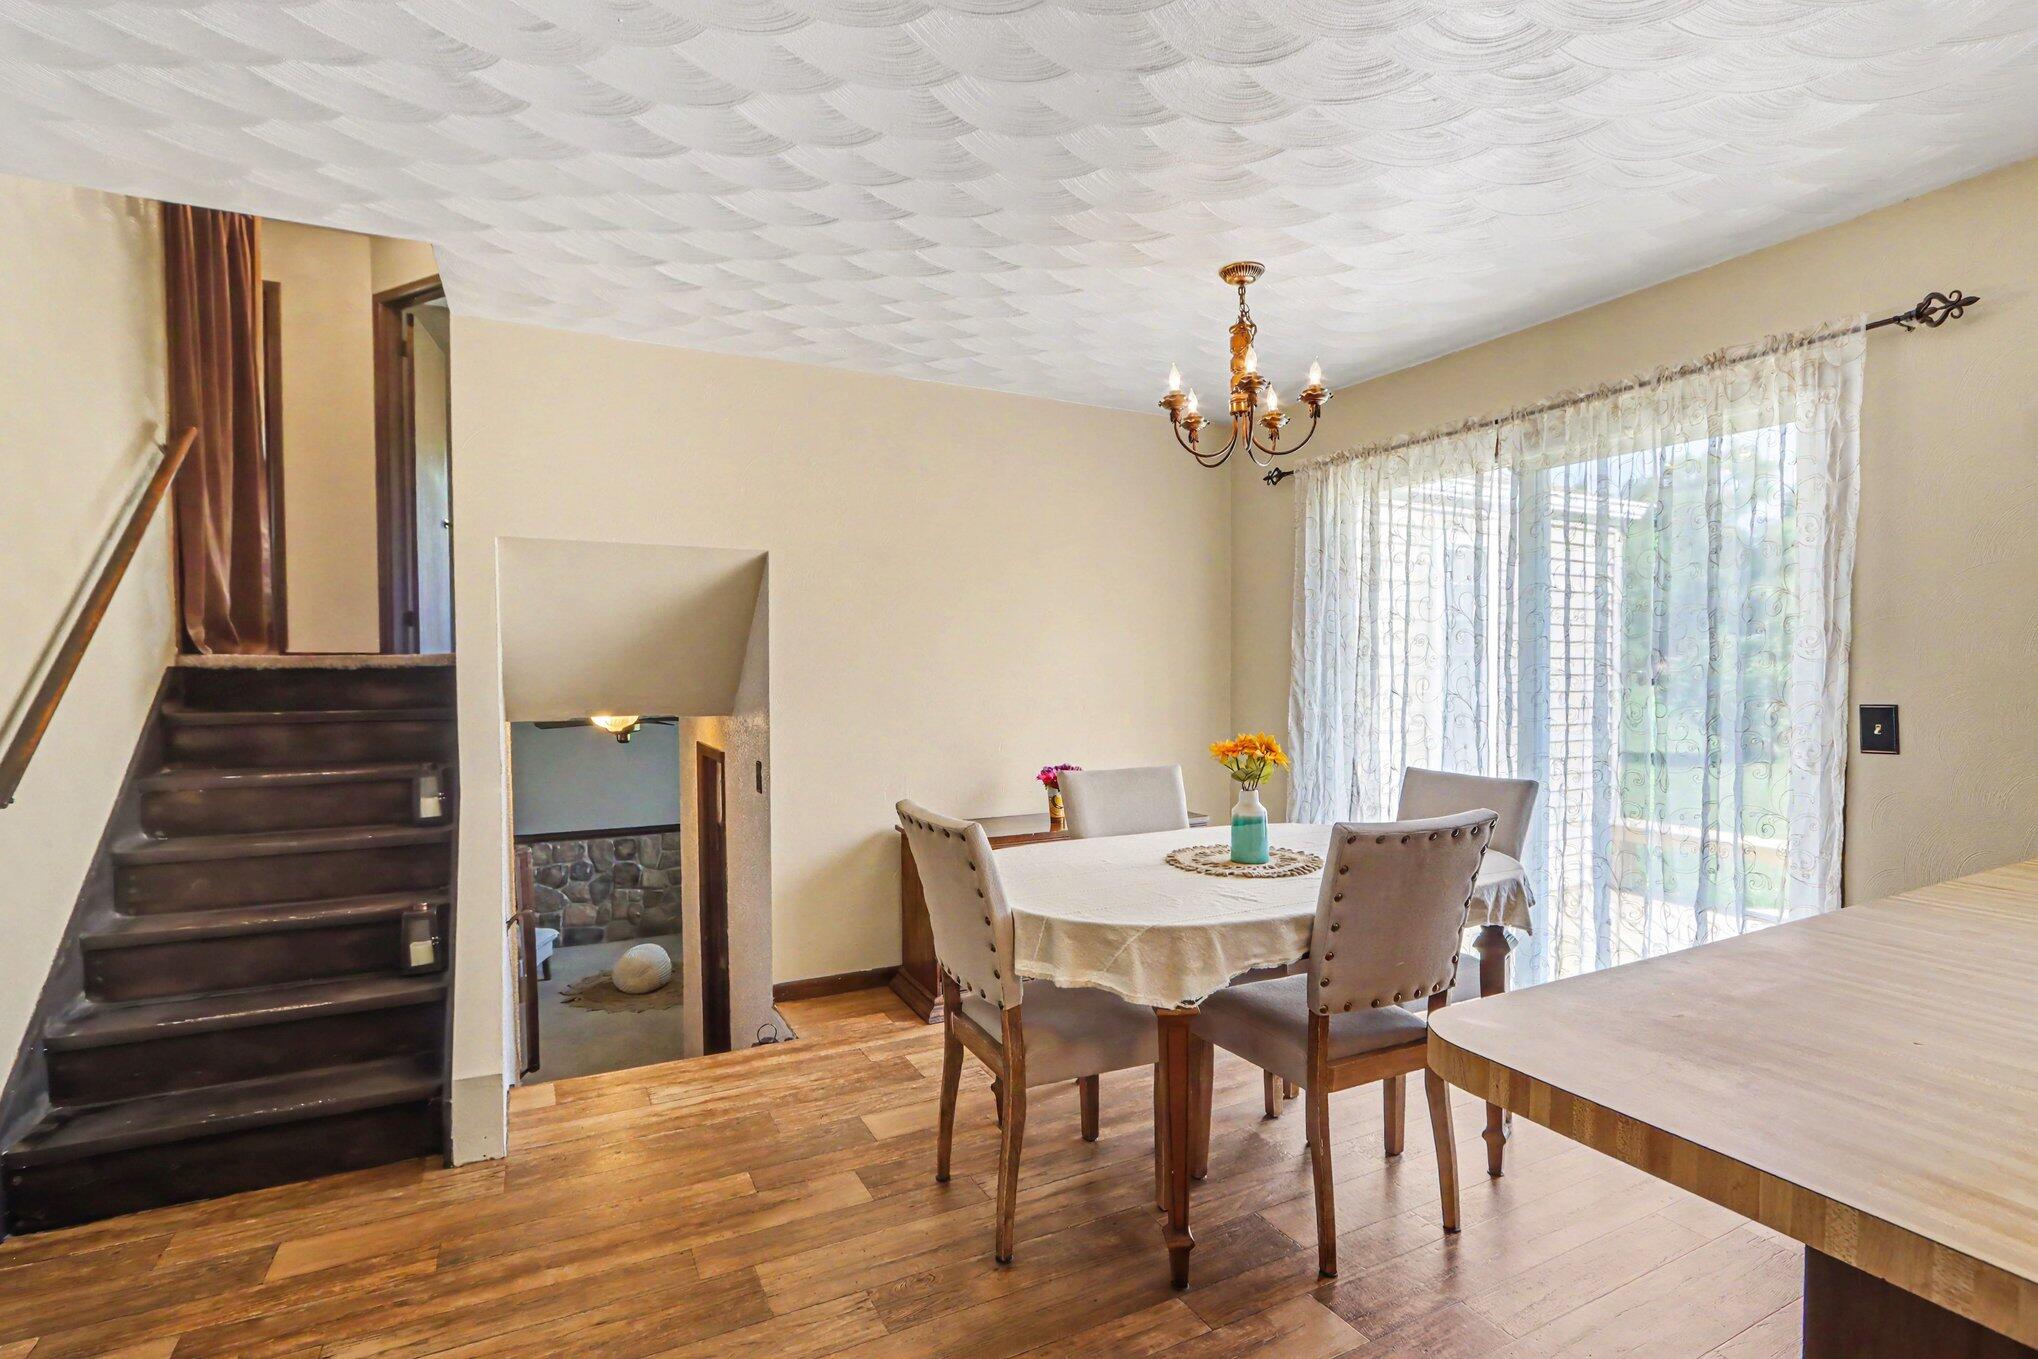
Dining room with a round table beside a large curtained window and dark wooden stairs.
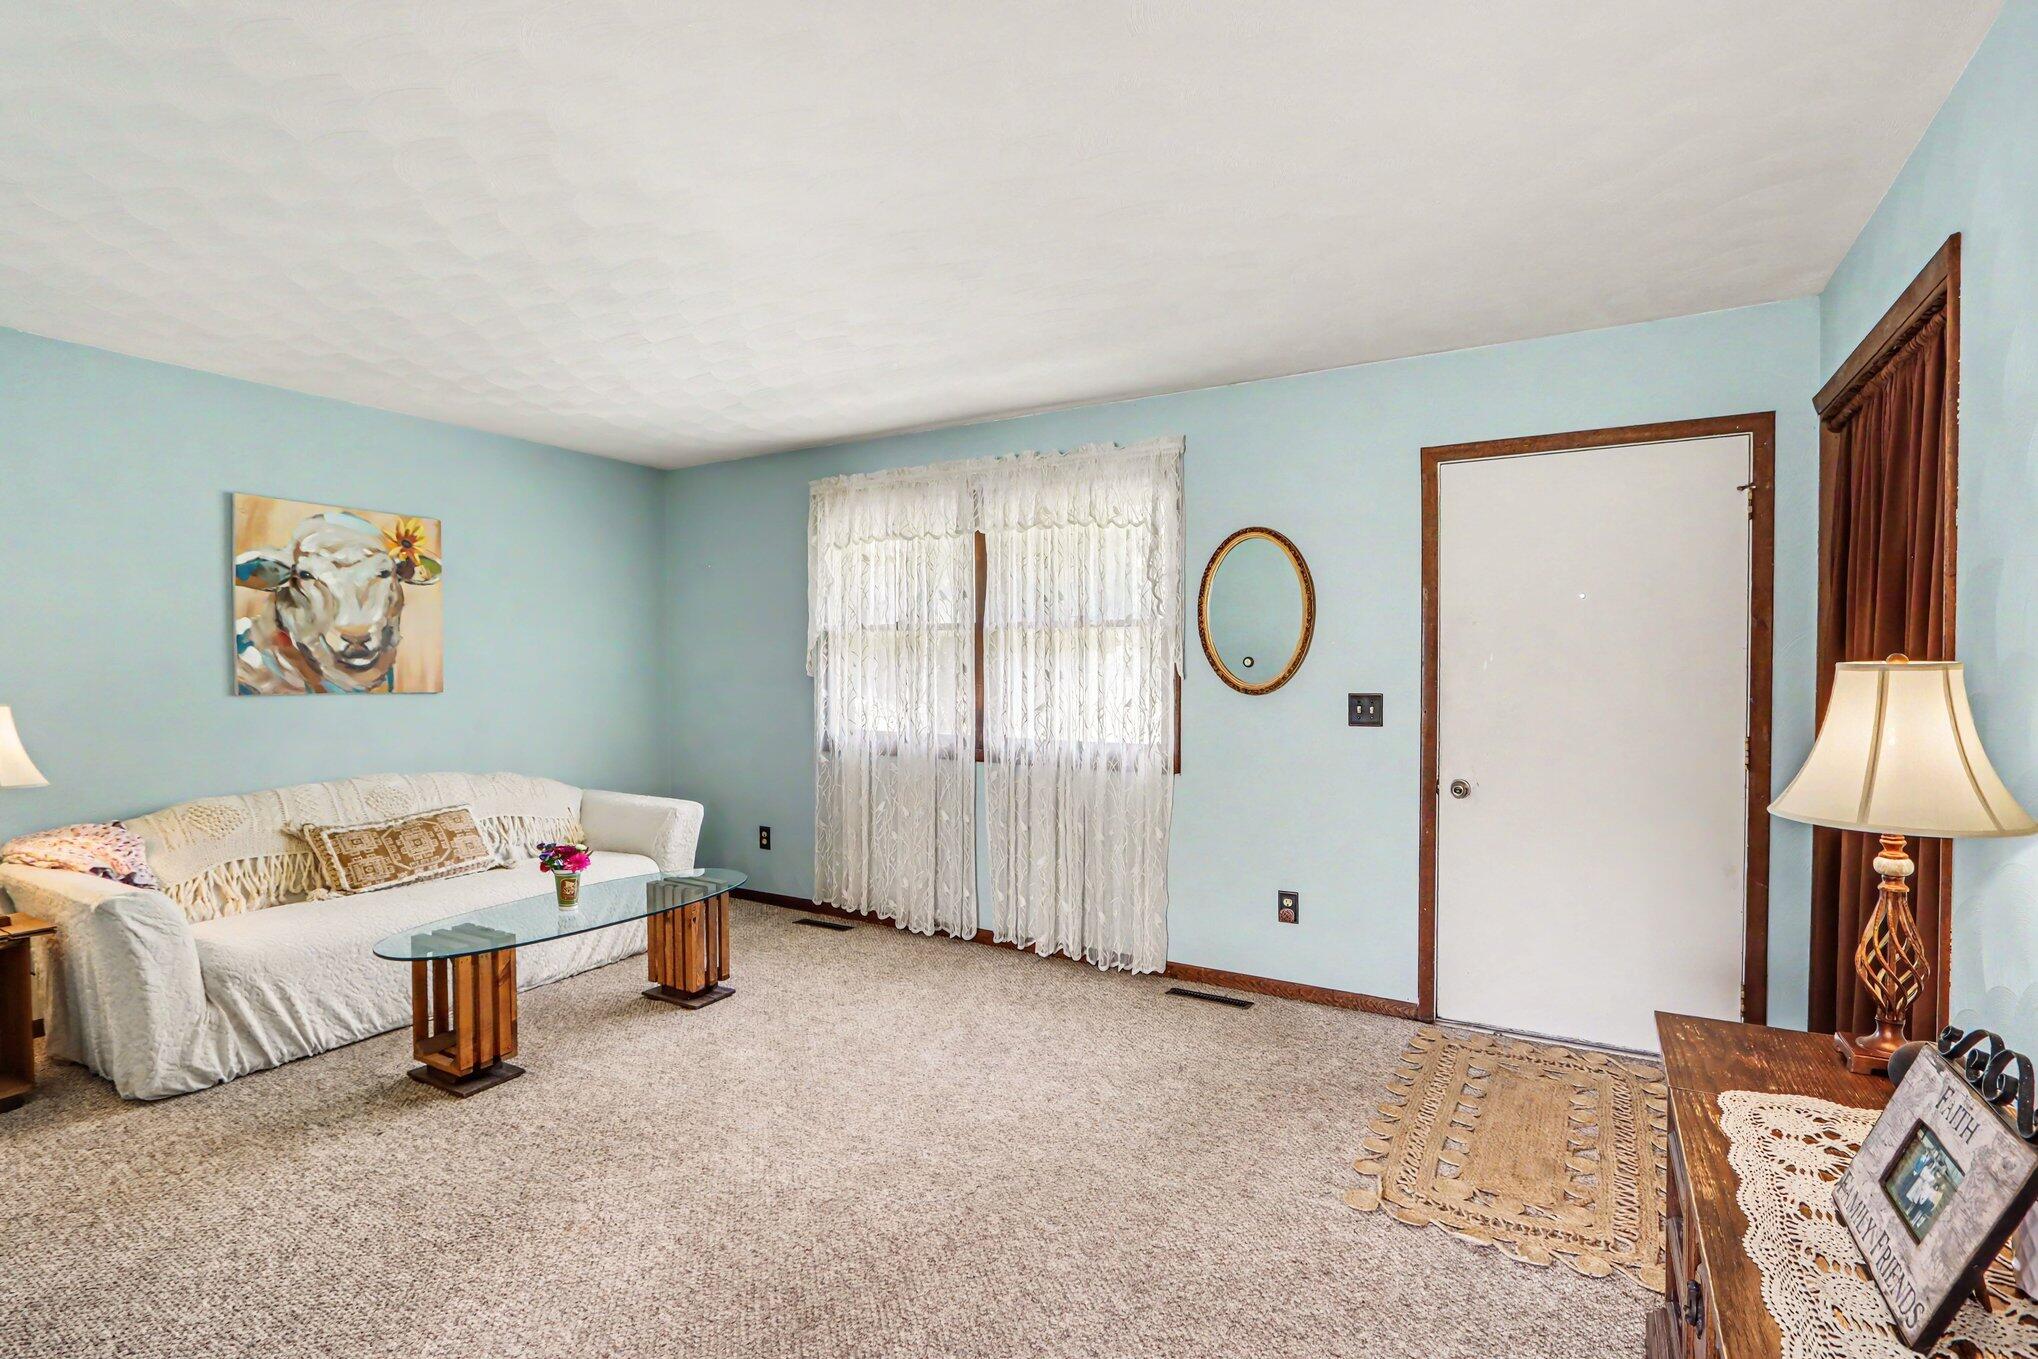
Living room with a white sofa, glass coffee table, lace curtains, and pale blue walls.
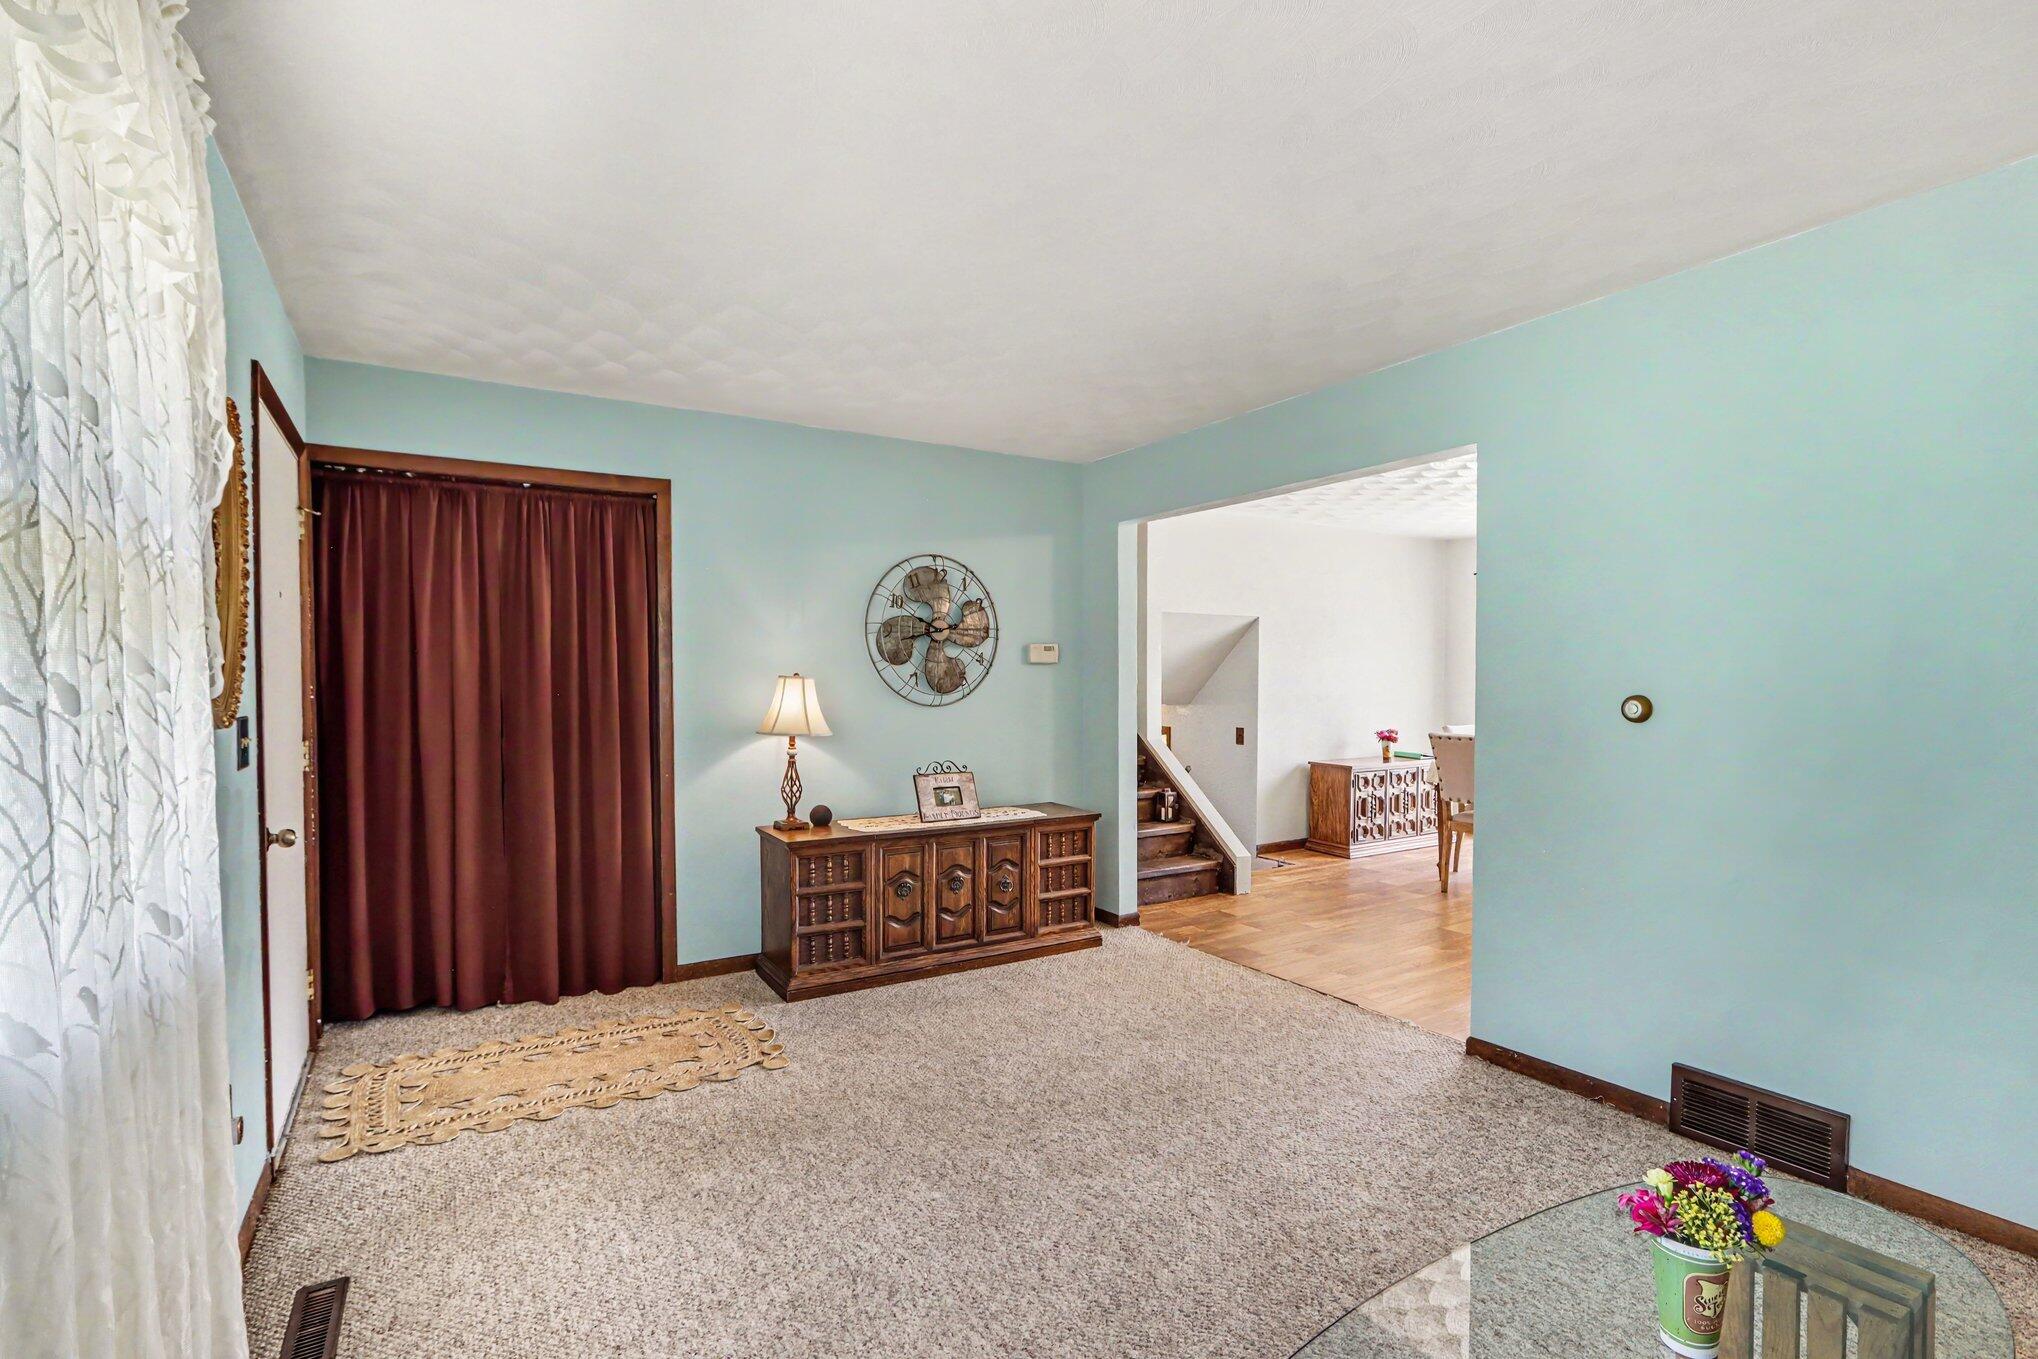
Living room with pale blue walls, beige carpet, burgundy curtains, and a carved wooden sideboard.
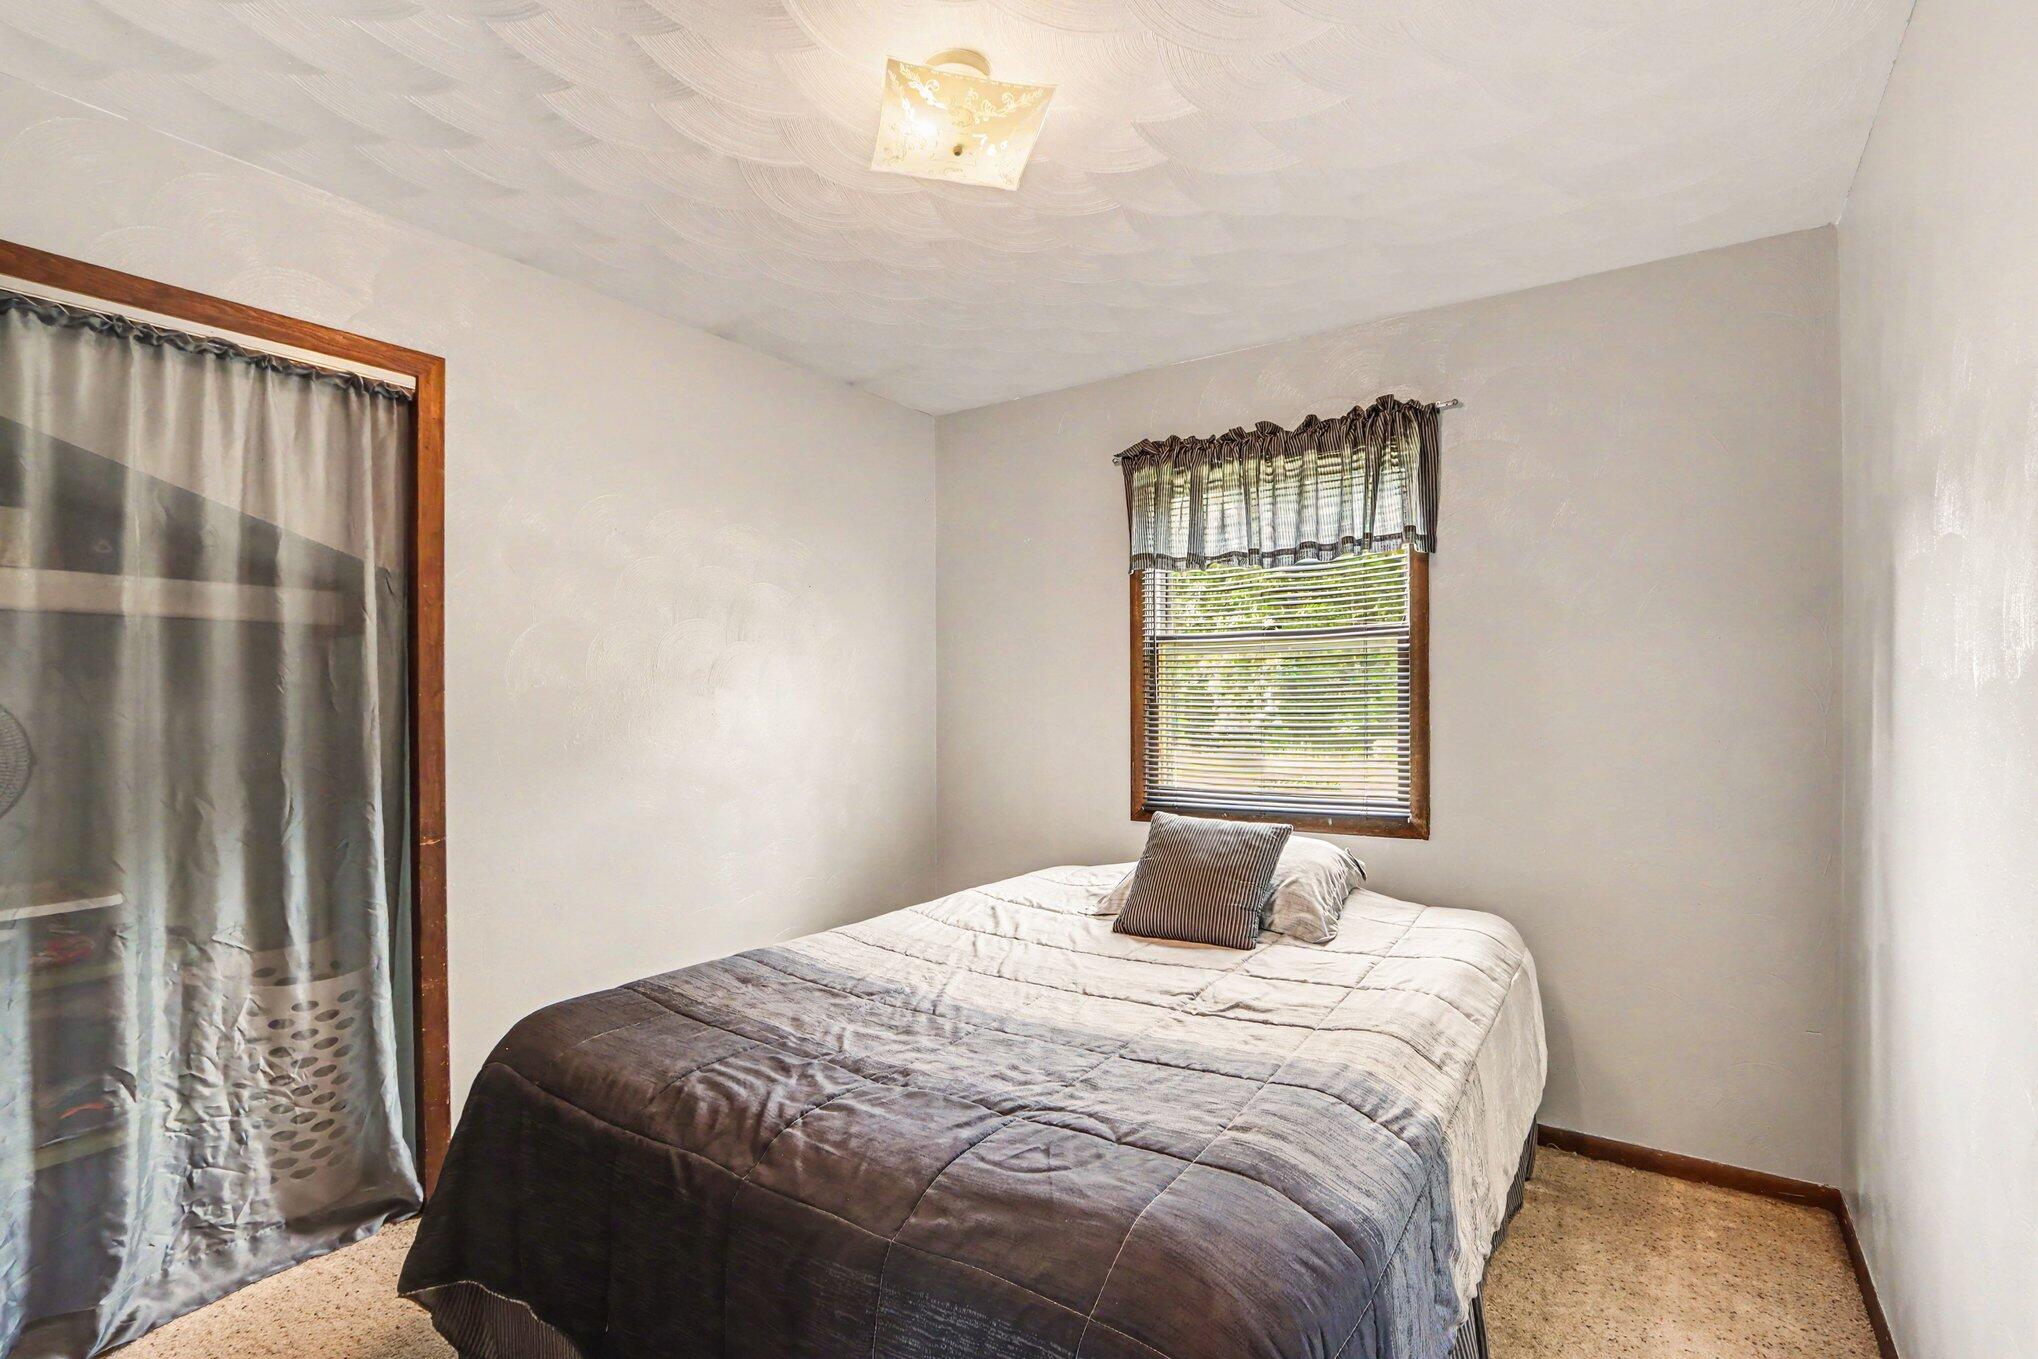
Bedroom with a gray quilted bed beneath a window with blinds.
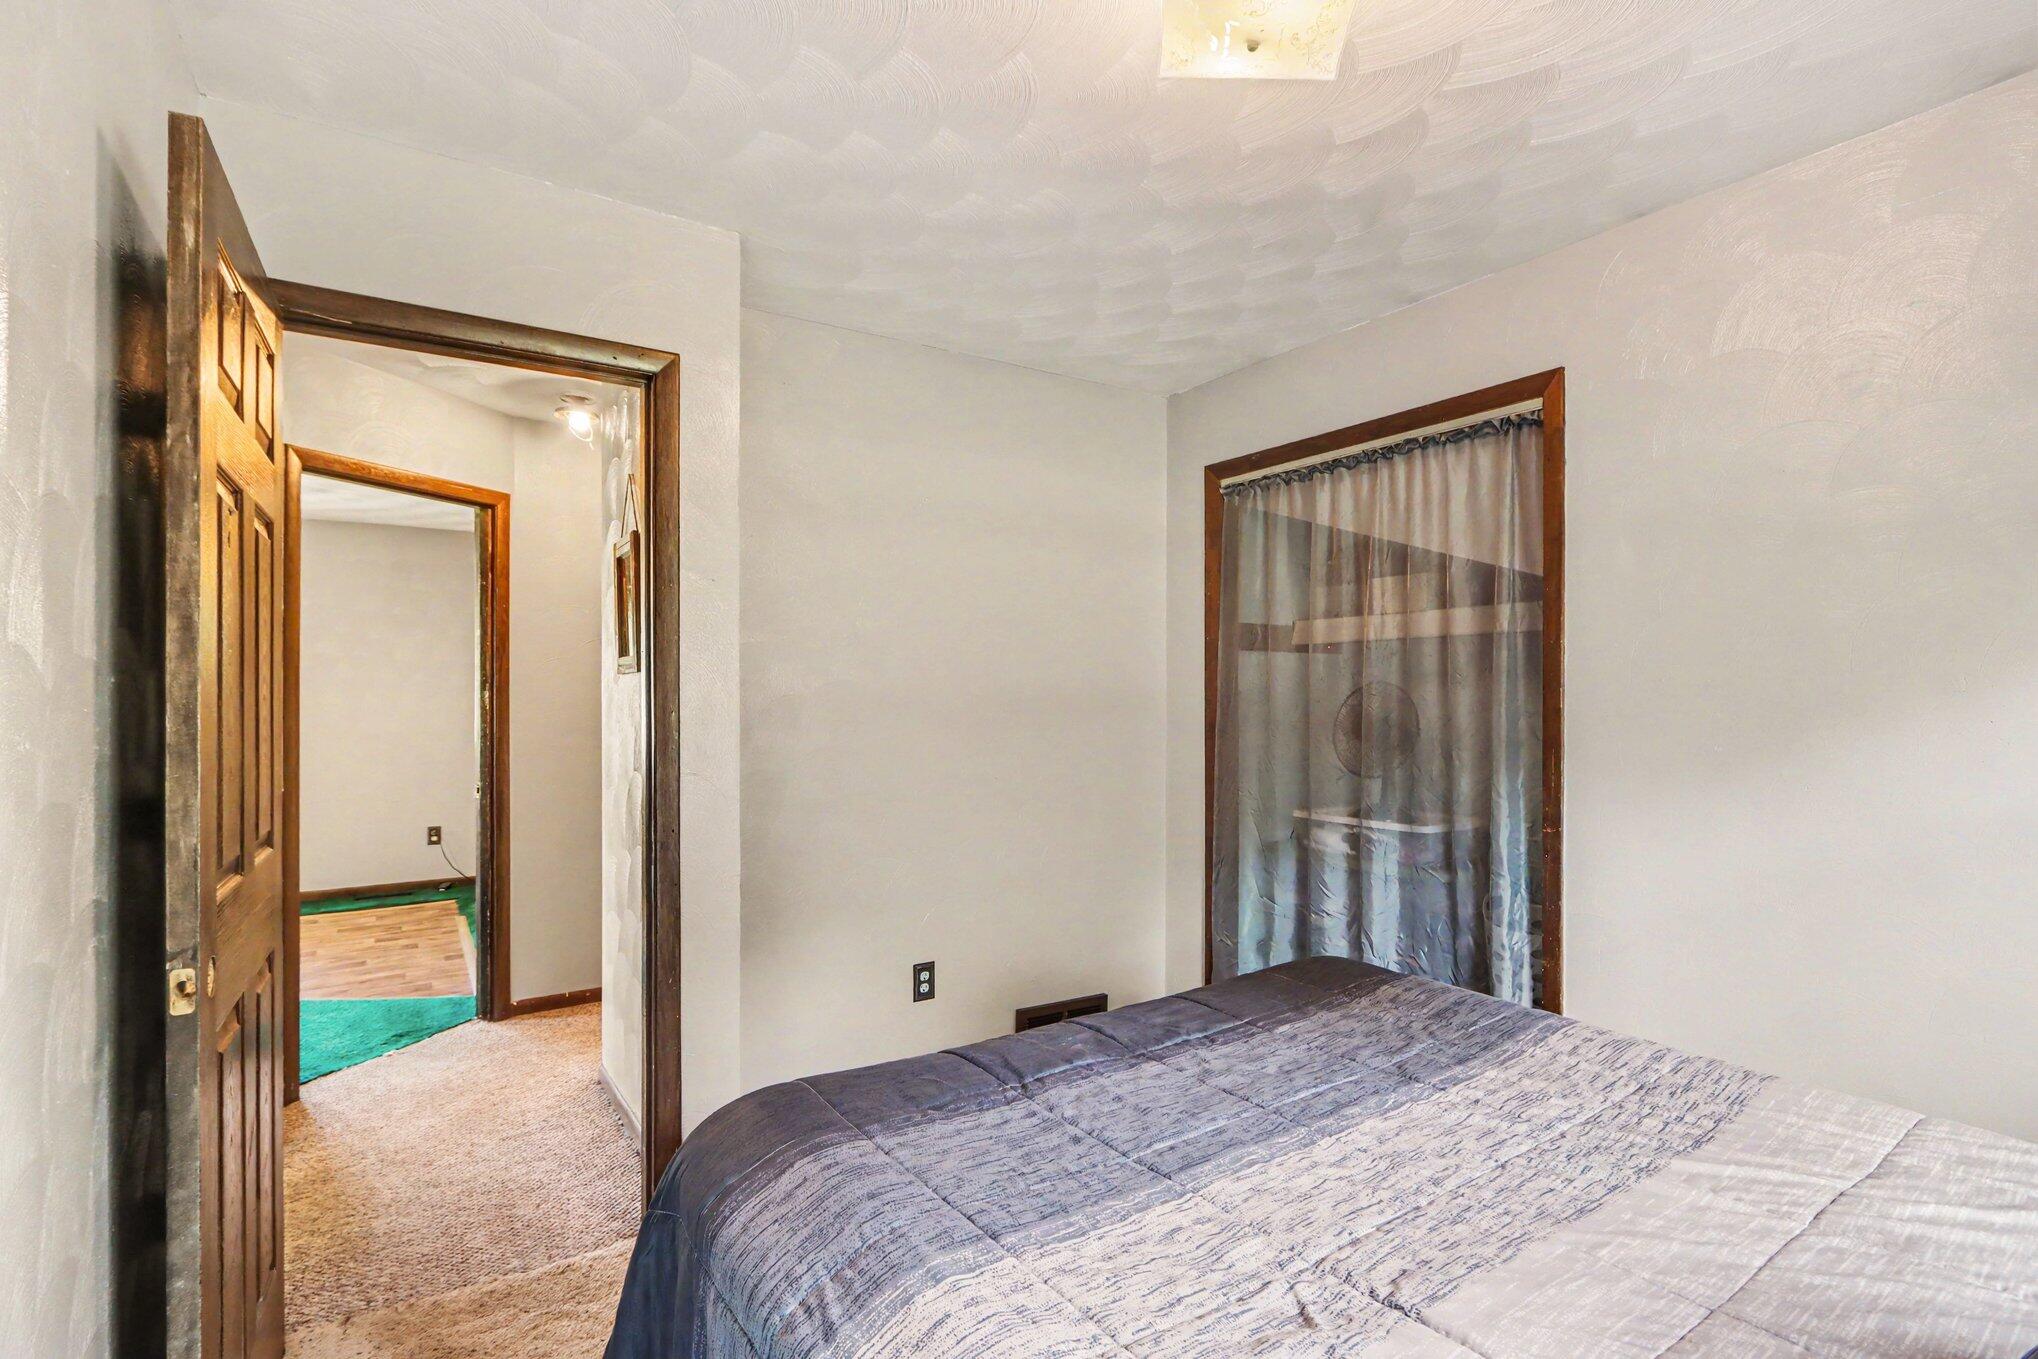
Bedroom with a gray quilted bed, curtained window, and open wooden door to the hallway.
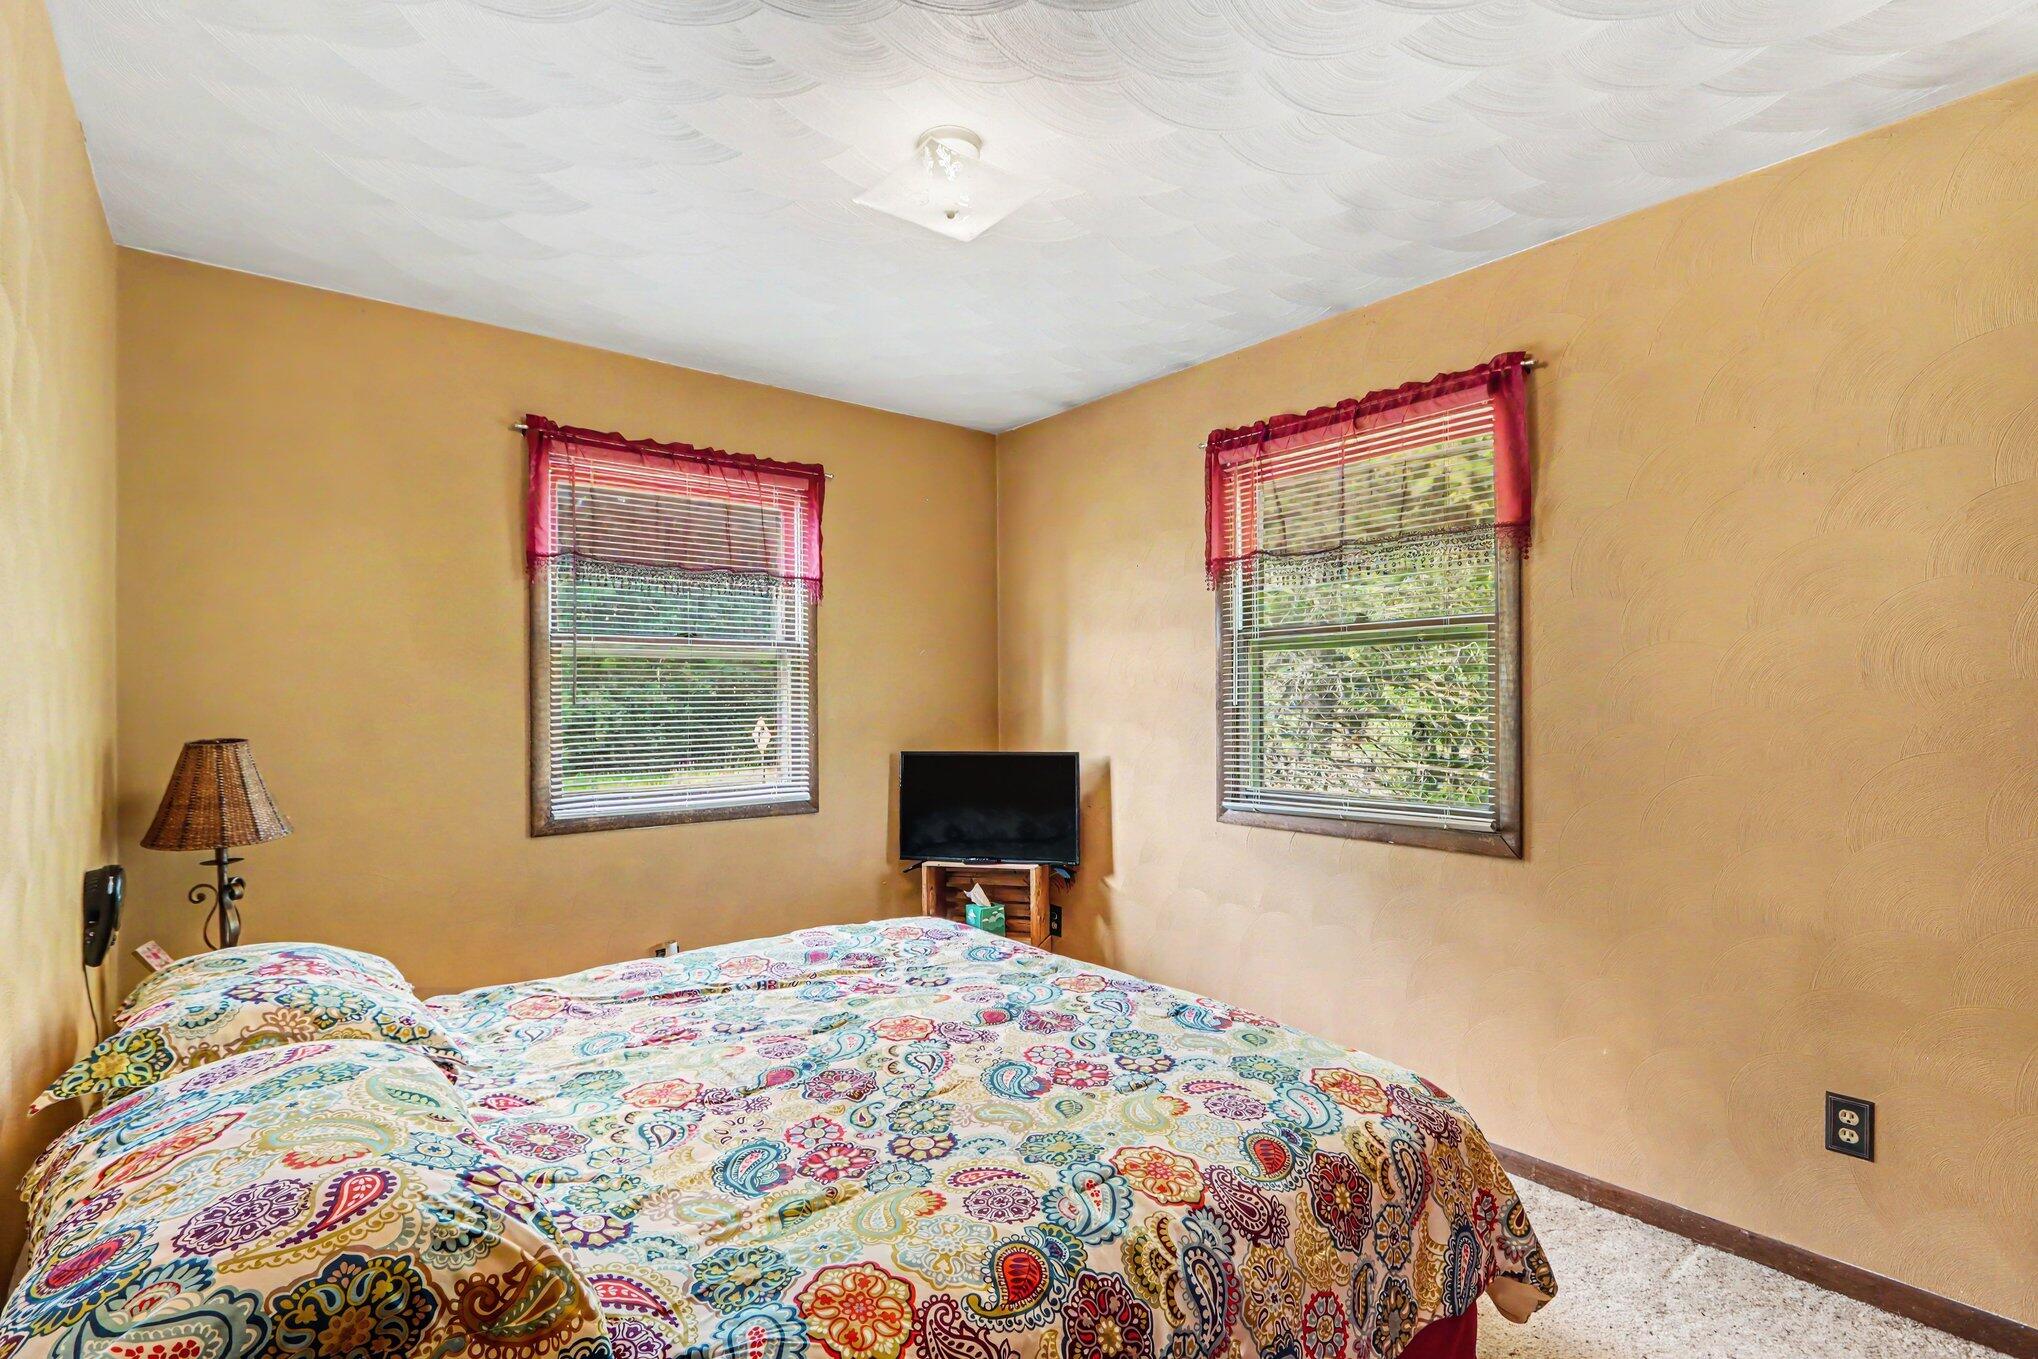
Furnished bedroom with a colorful patterned bedspread, two windows, and a small television.
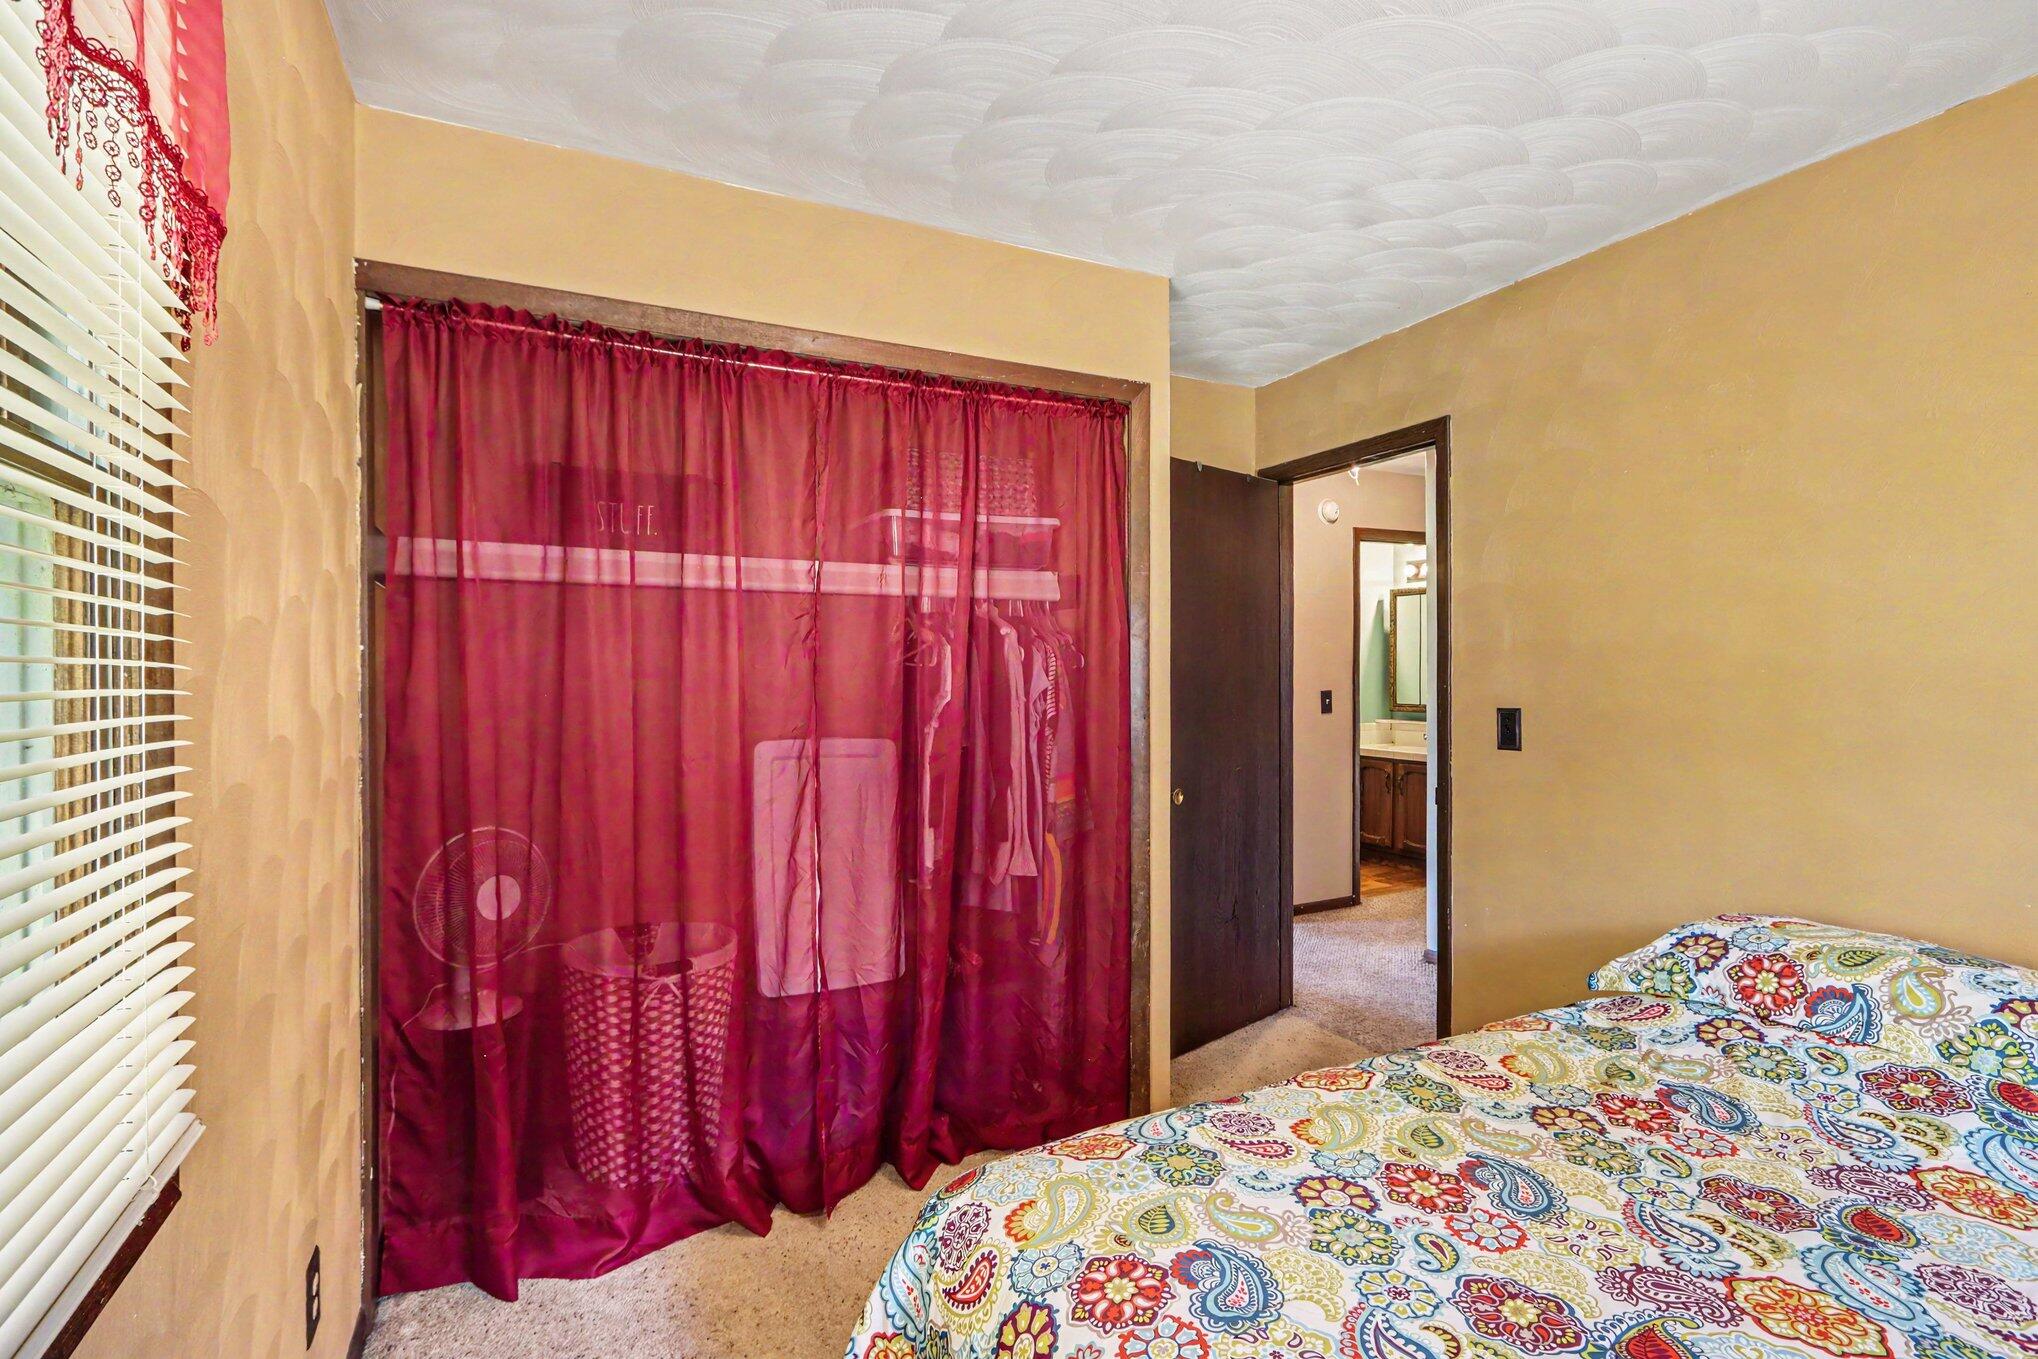
Bedroom with colorful paisley bedding, burgundy closet curtains, and an open bathroom doorway.
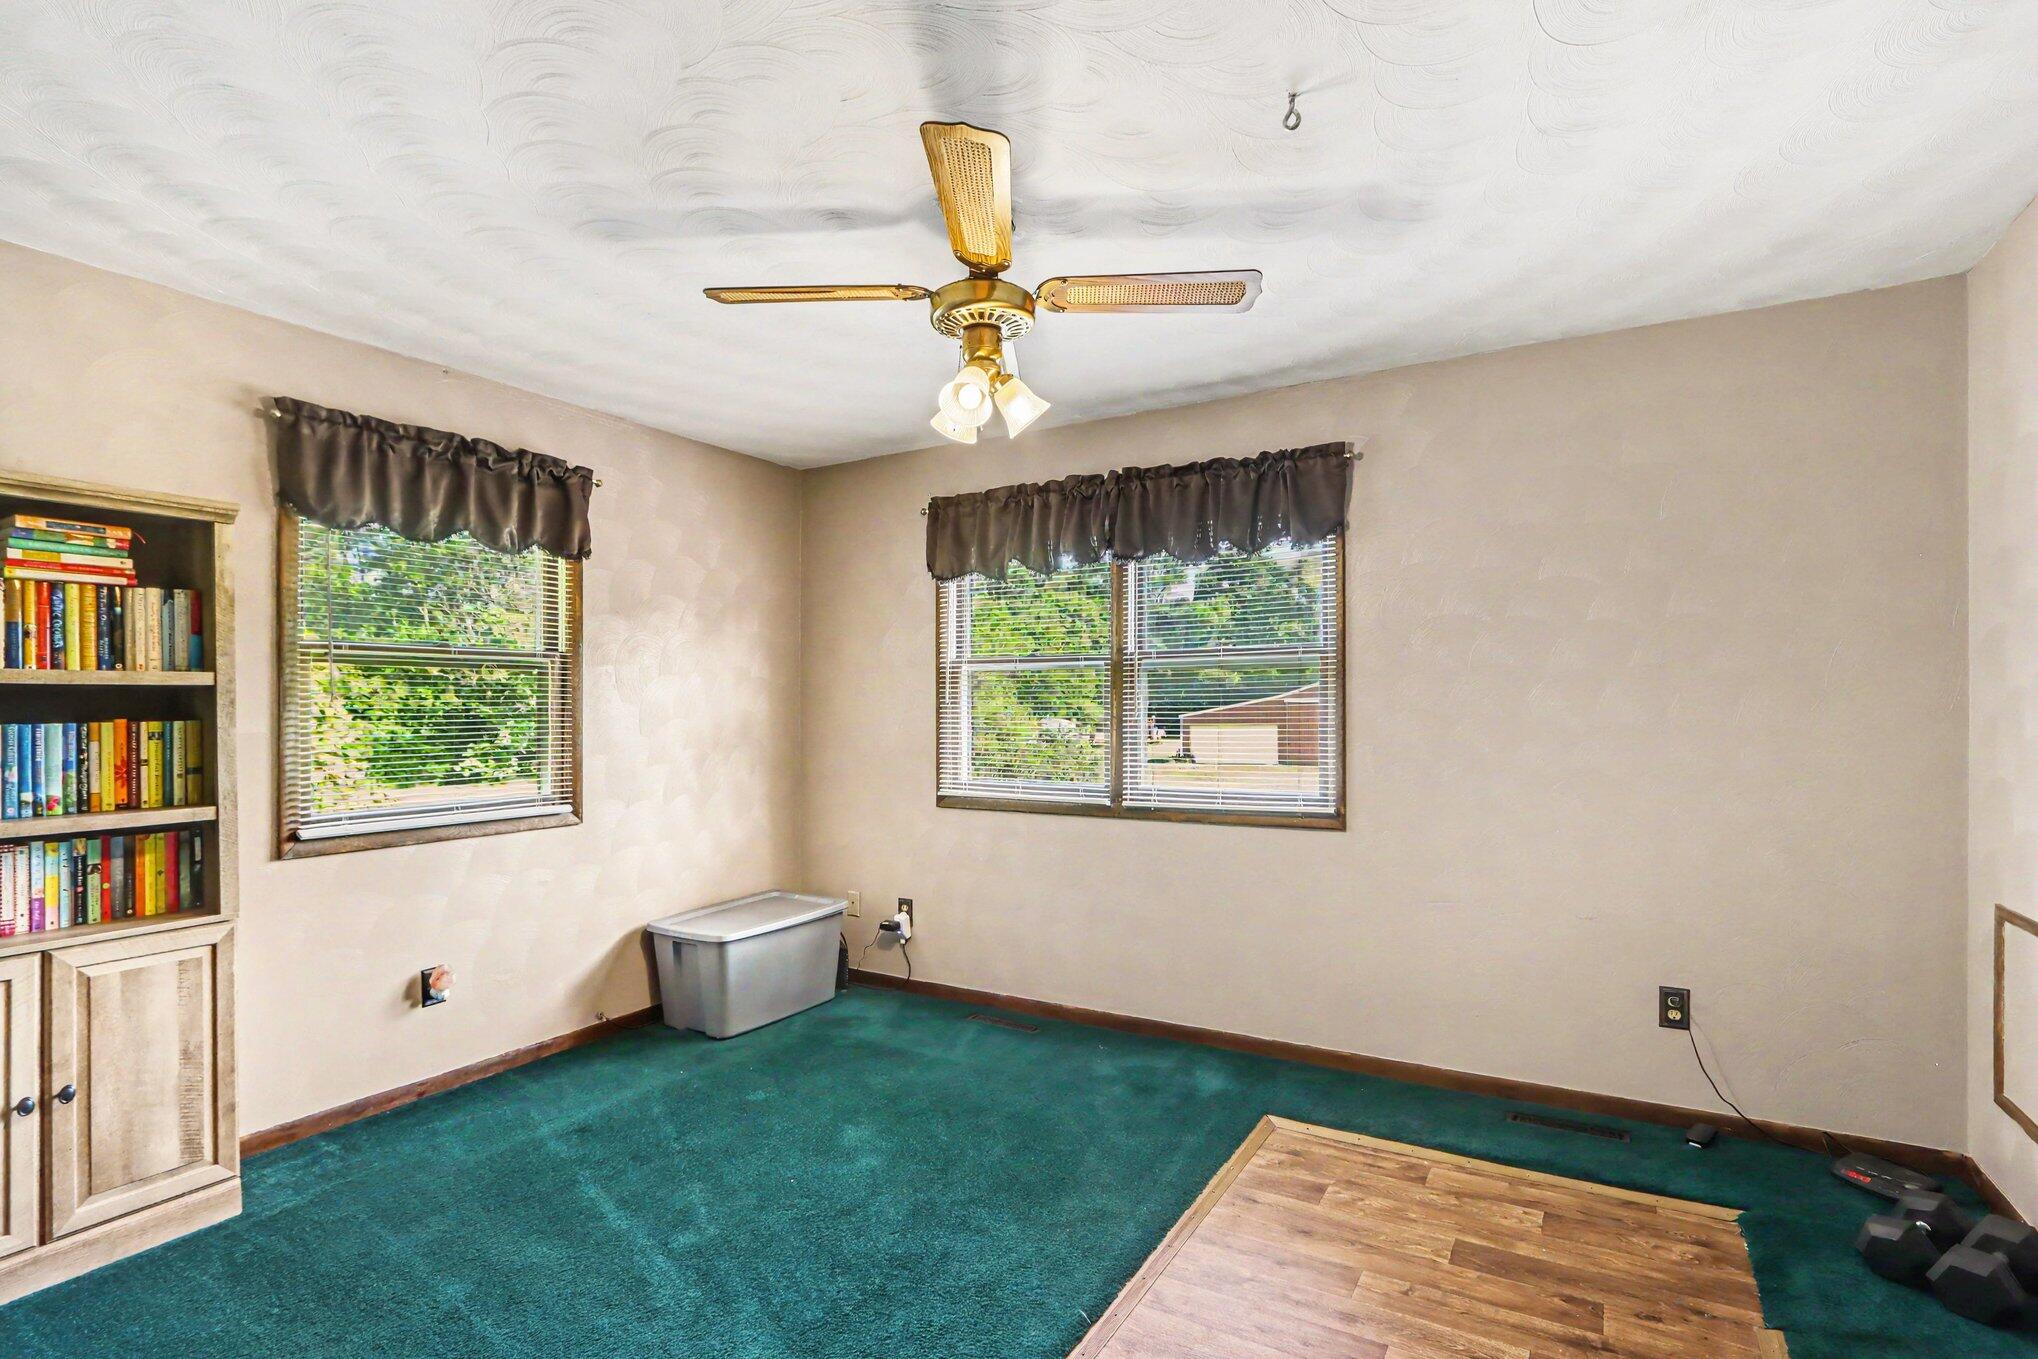
Room with teal carpet, built-in bookcase, ceiling fan, and two curtained windows.
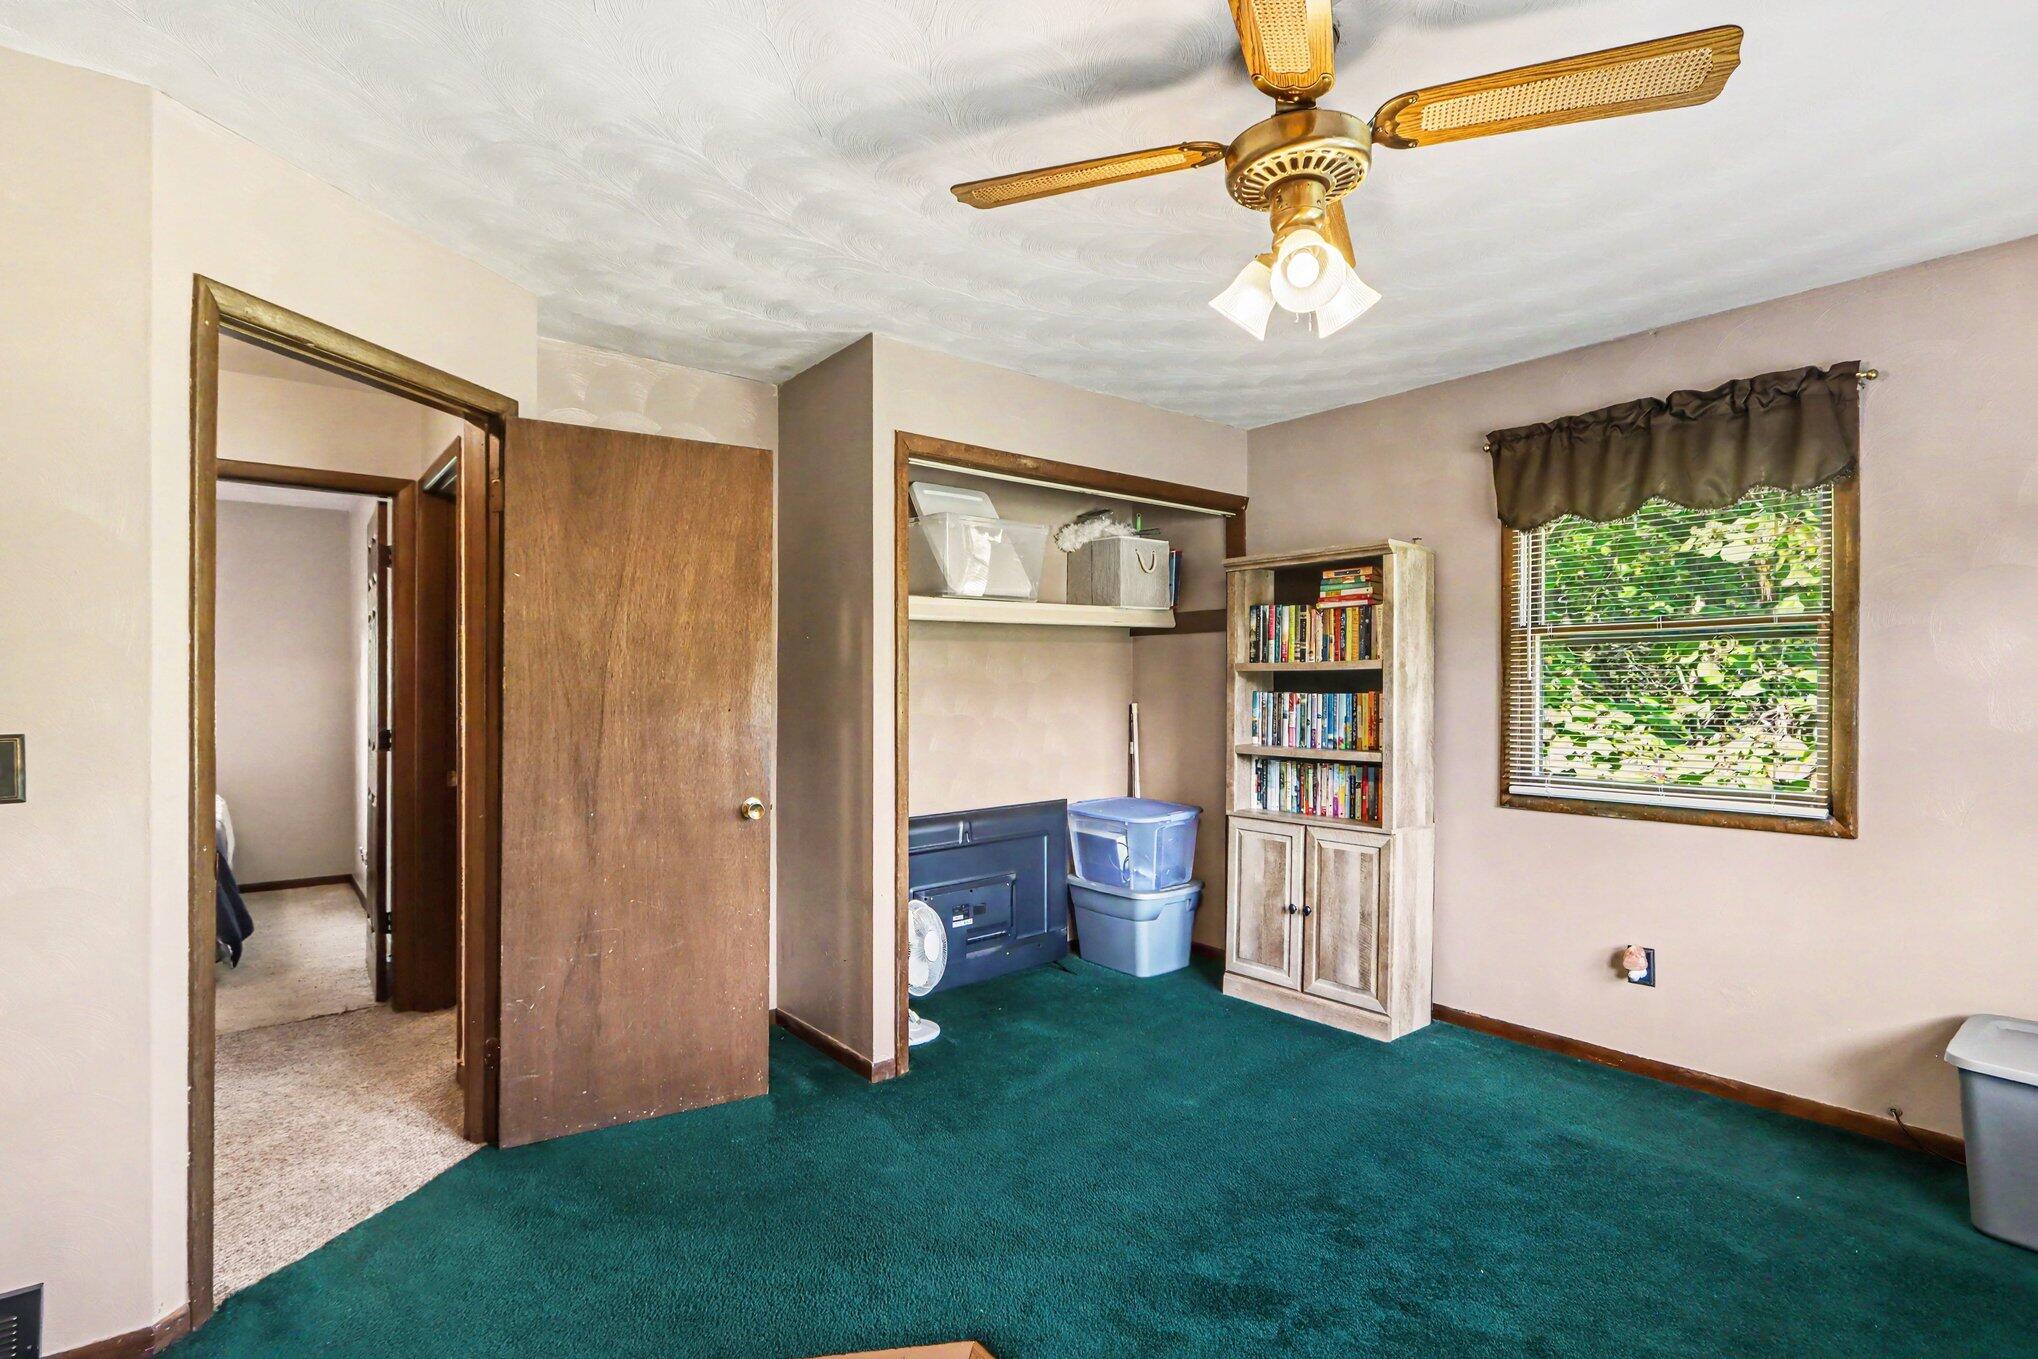
Bedroom with teal carpet, ceiling fan, window, and open closet with storage bins.
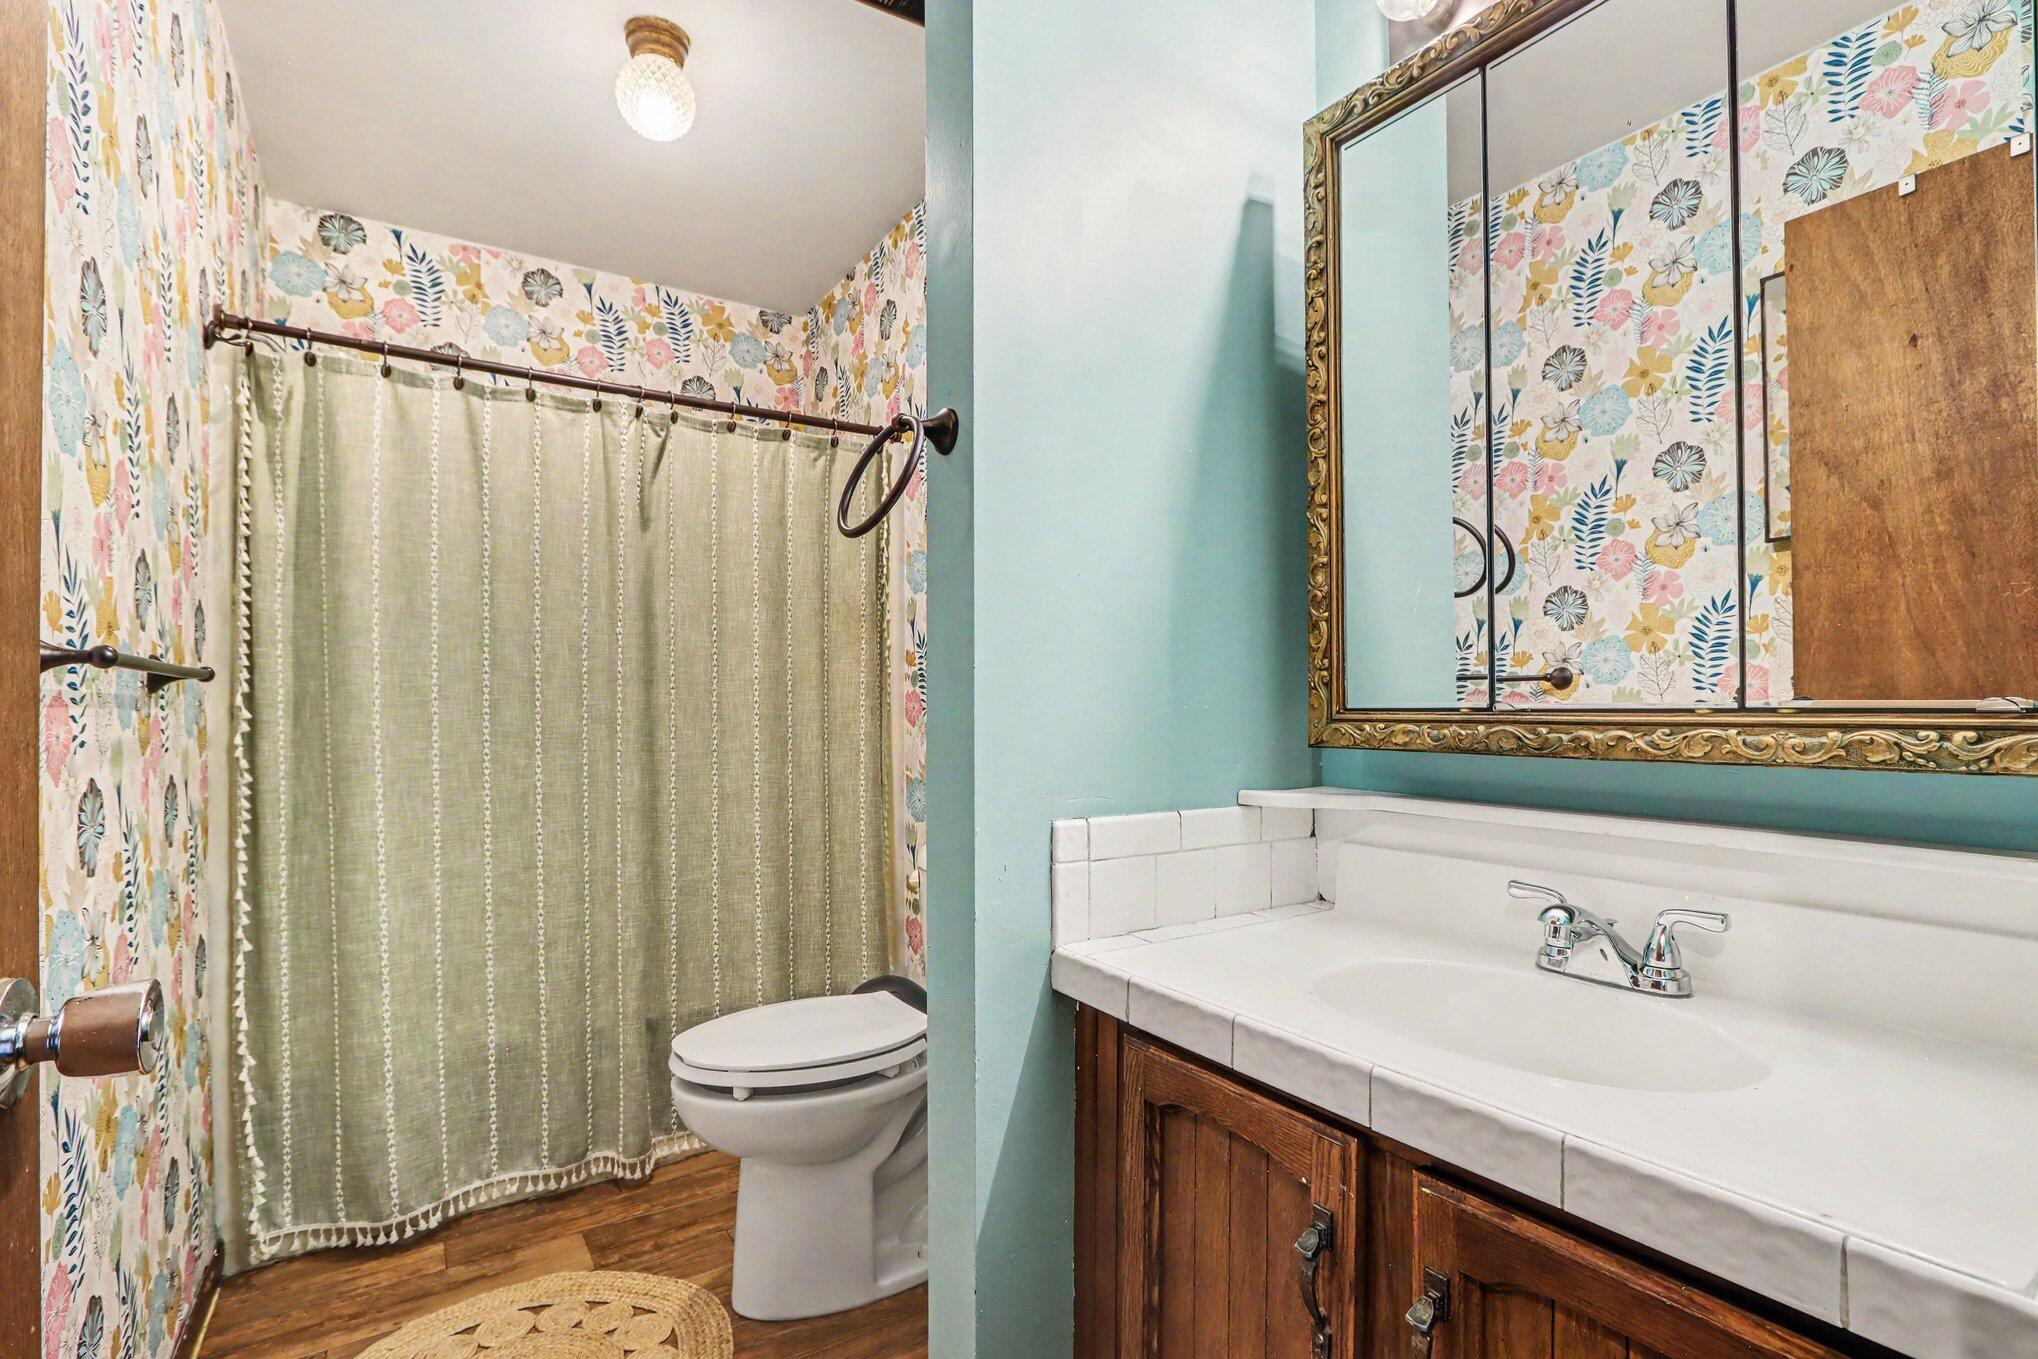
Bathroom with floral wallpaper, a green shower curtain, and a white tiled vanity.
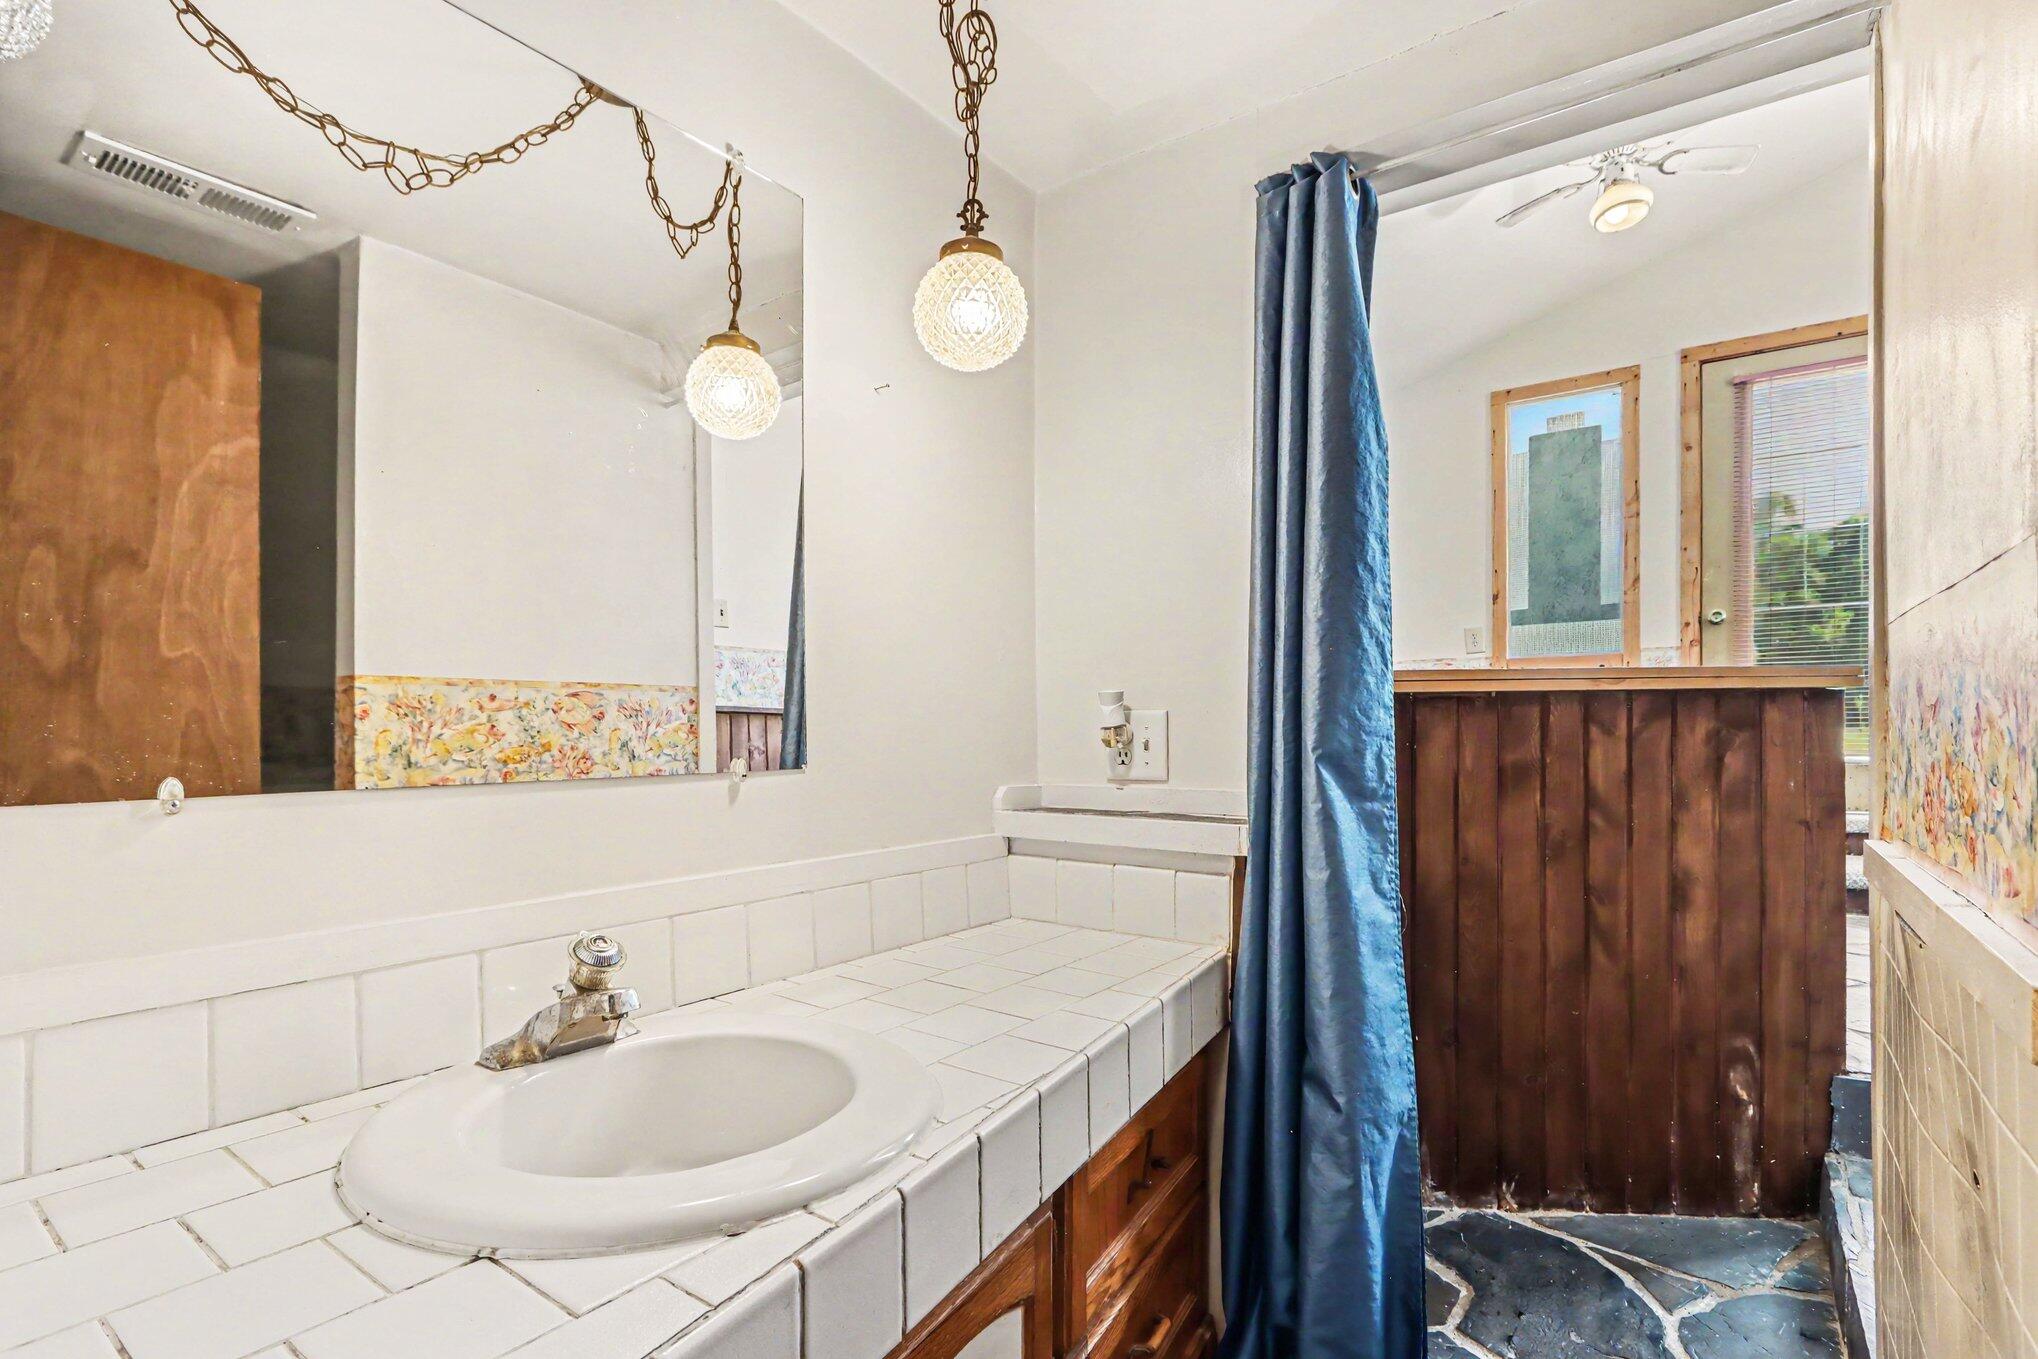
Bathroom with tiled vanity, oval sink, blue shower curtain, and wood-paneled half wall.
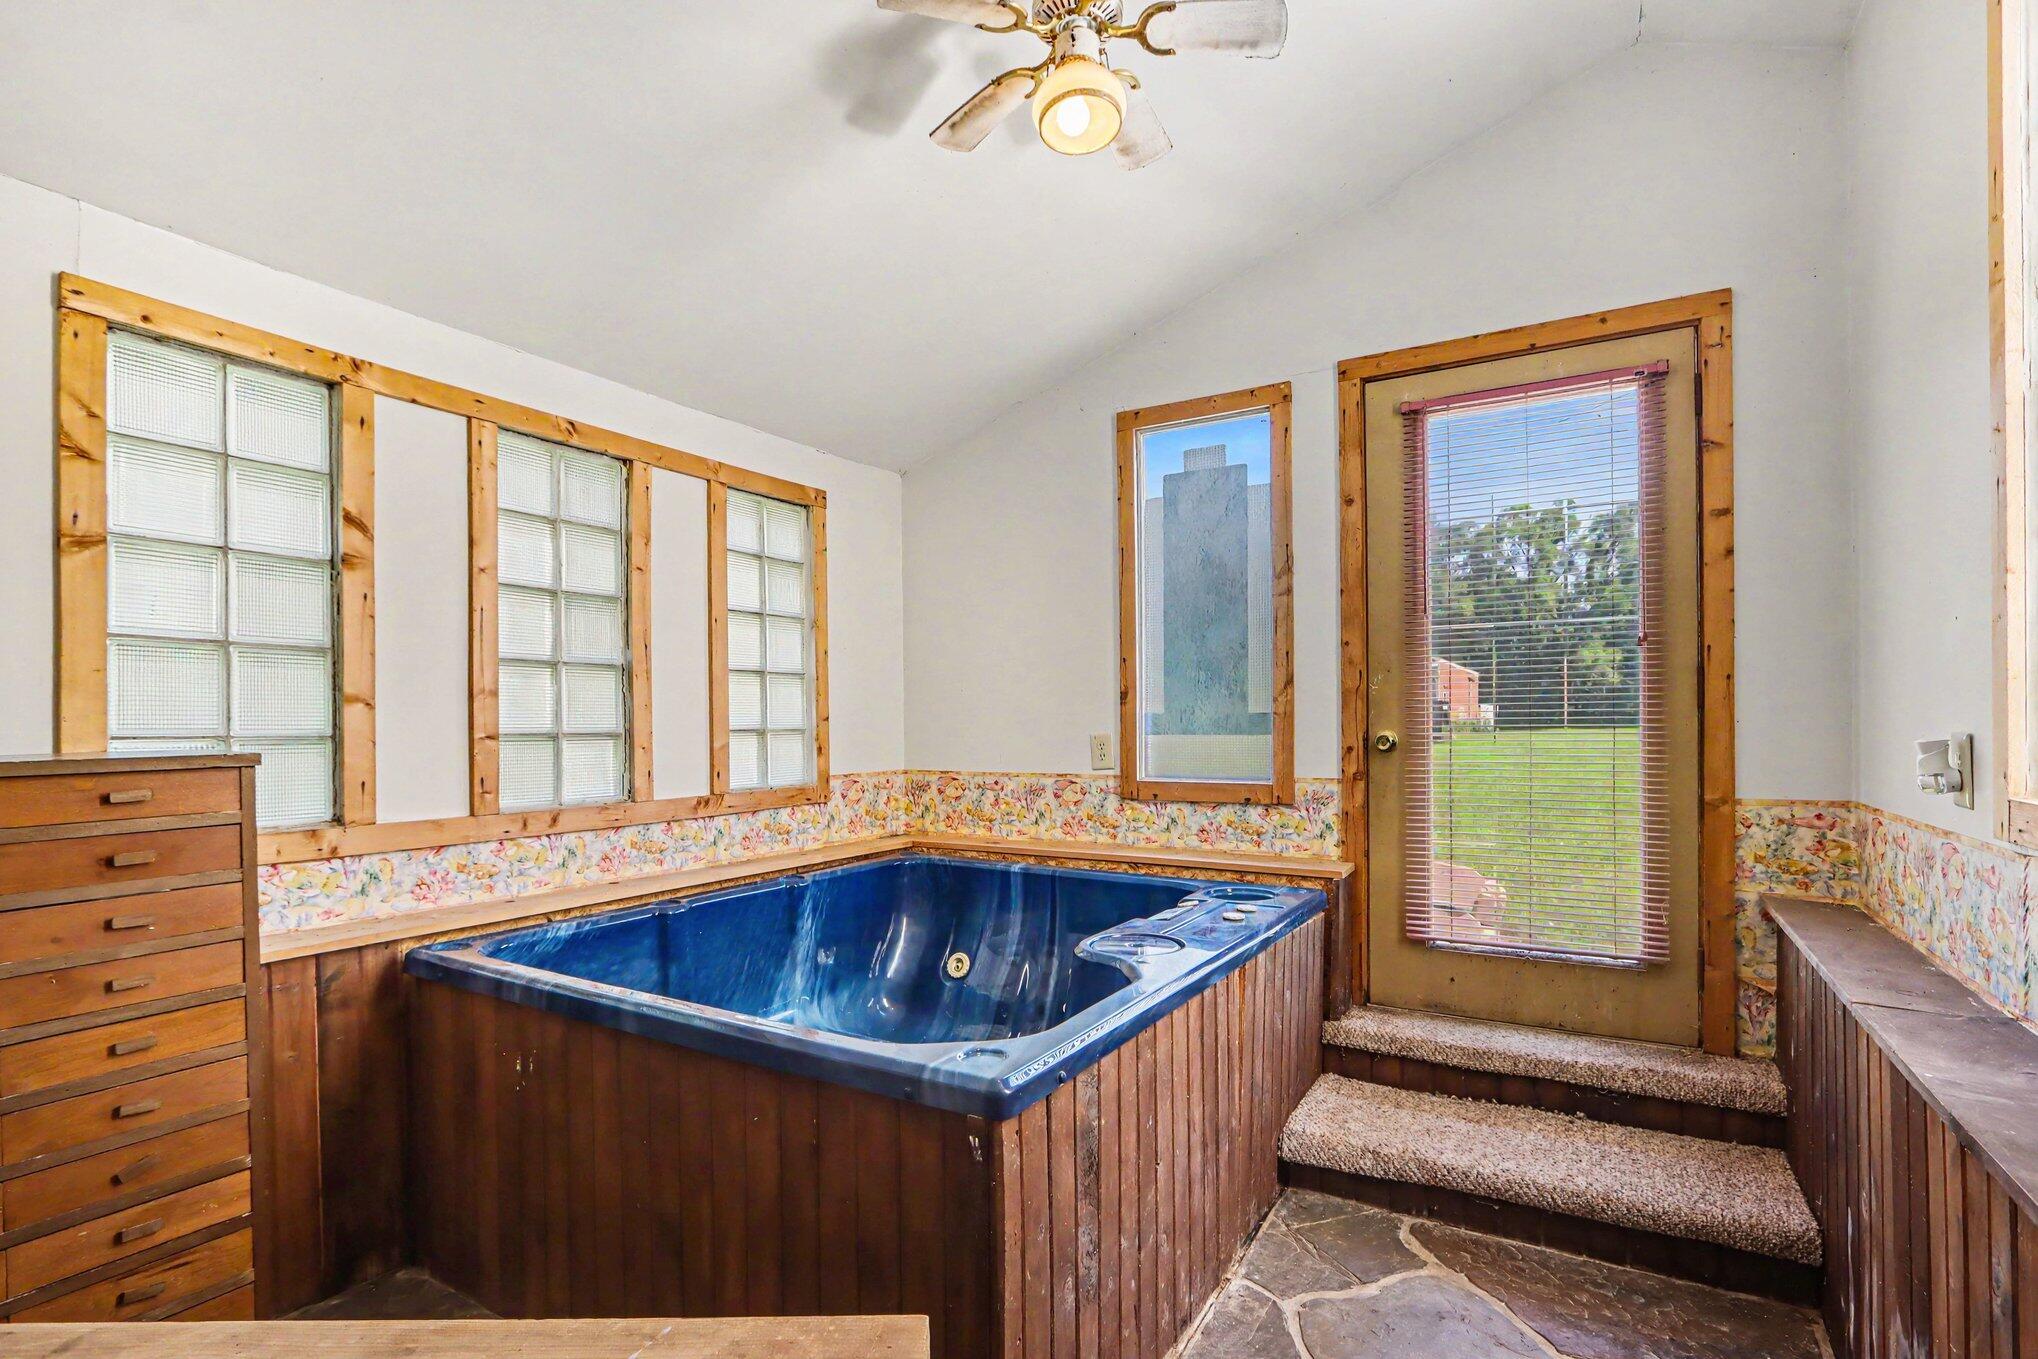
Indoor room with a large blue hot tub, wood paneling, glass-block windows, and a door to the lawn.
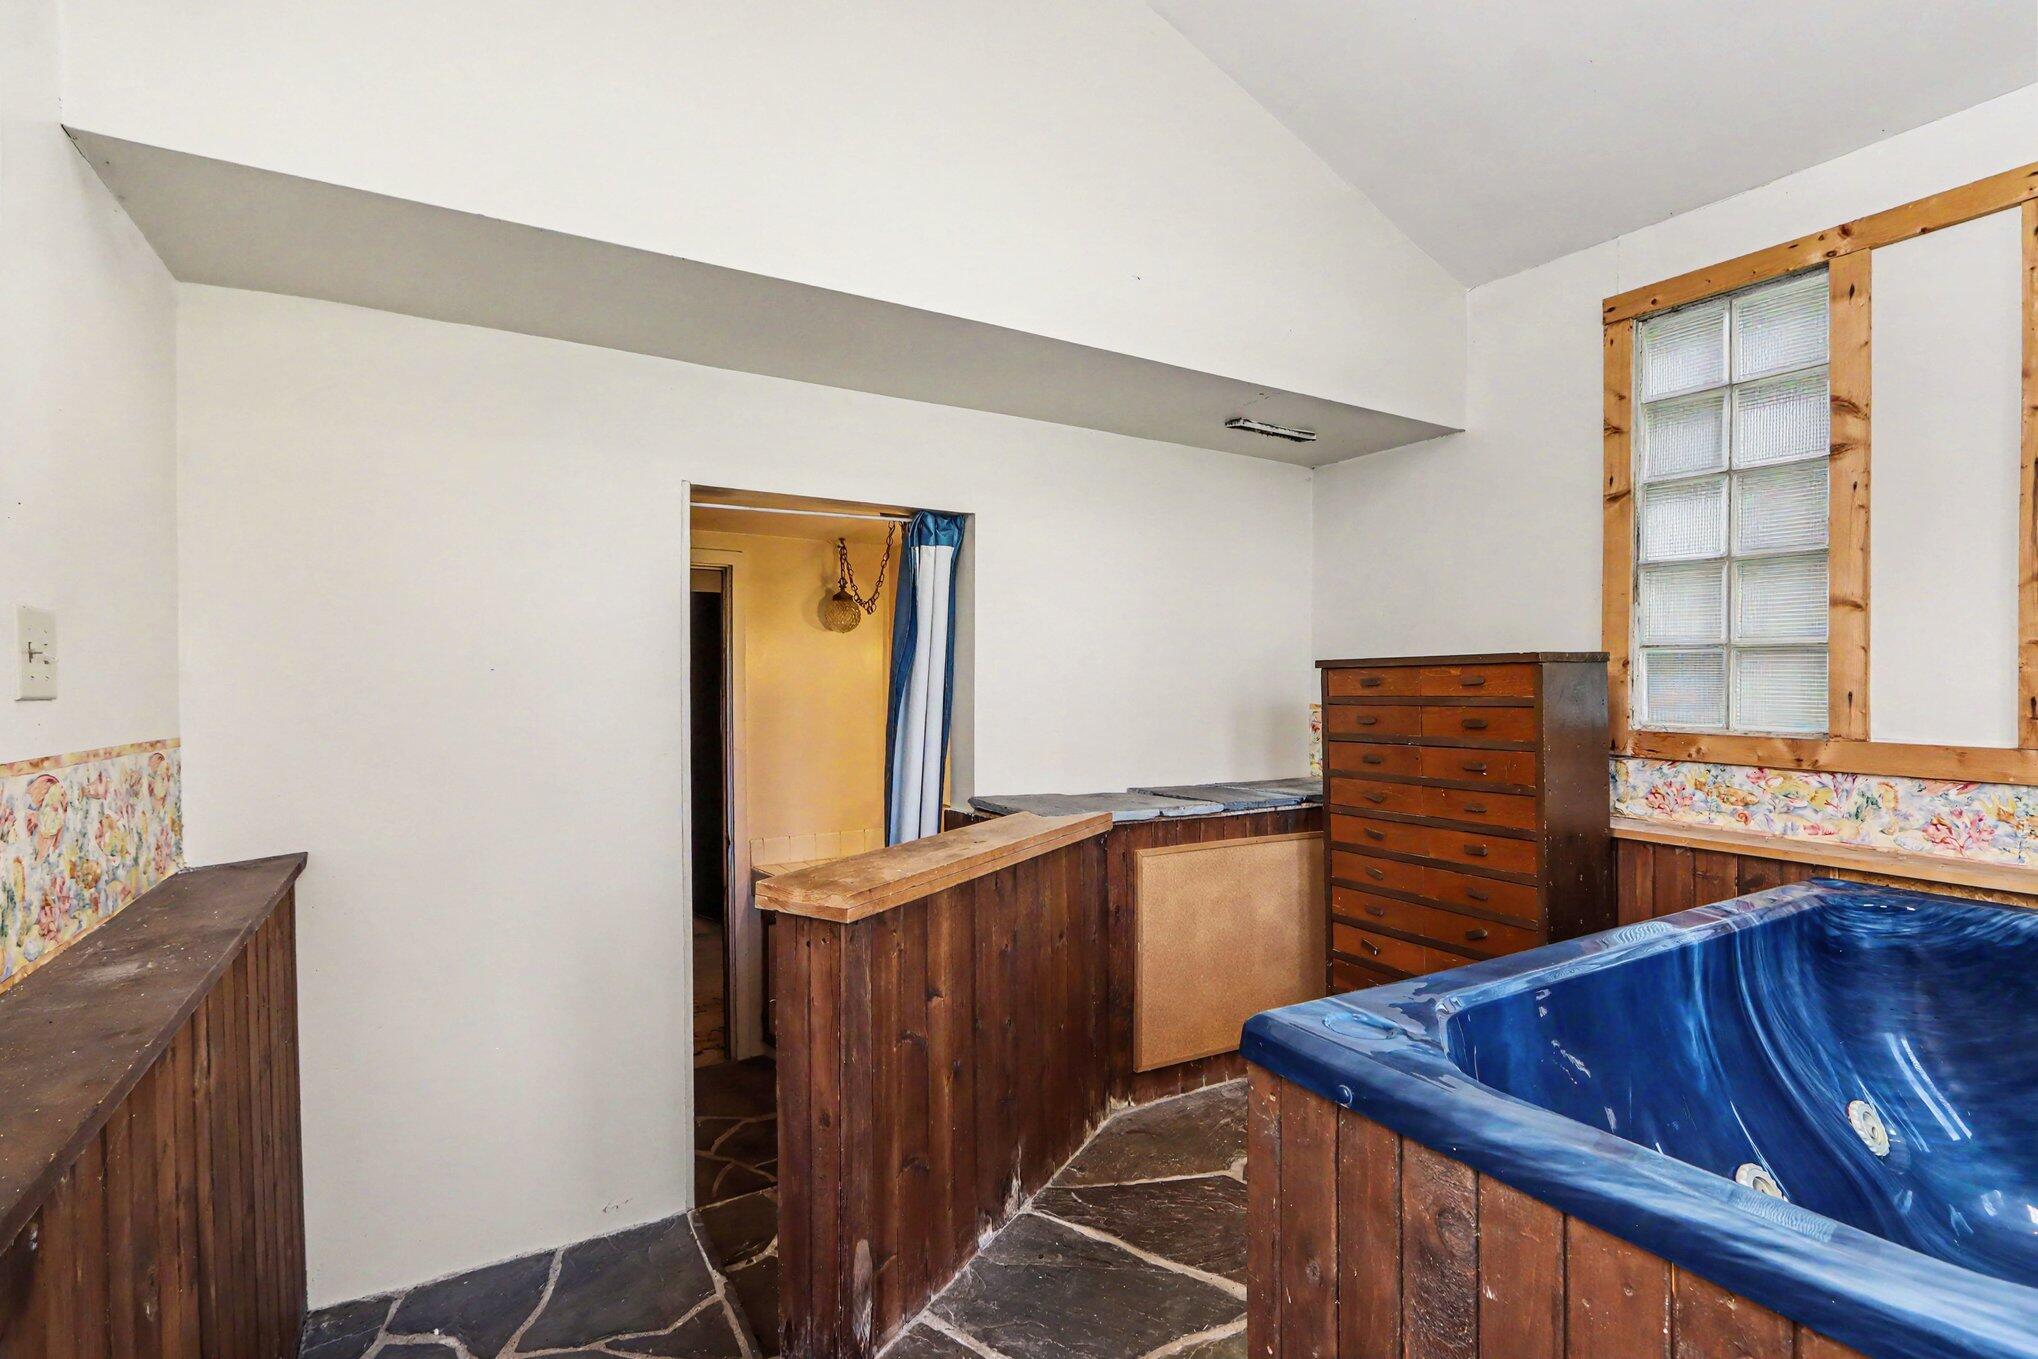
Indoor hot tub room with a blue tub, dark wood paneling, and a wood-trimmed window.
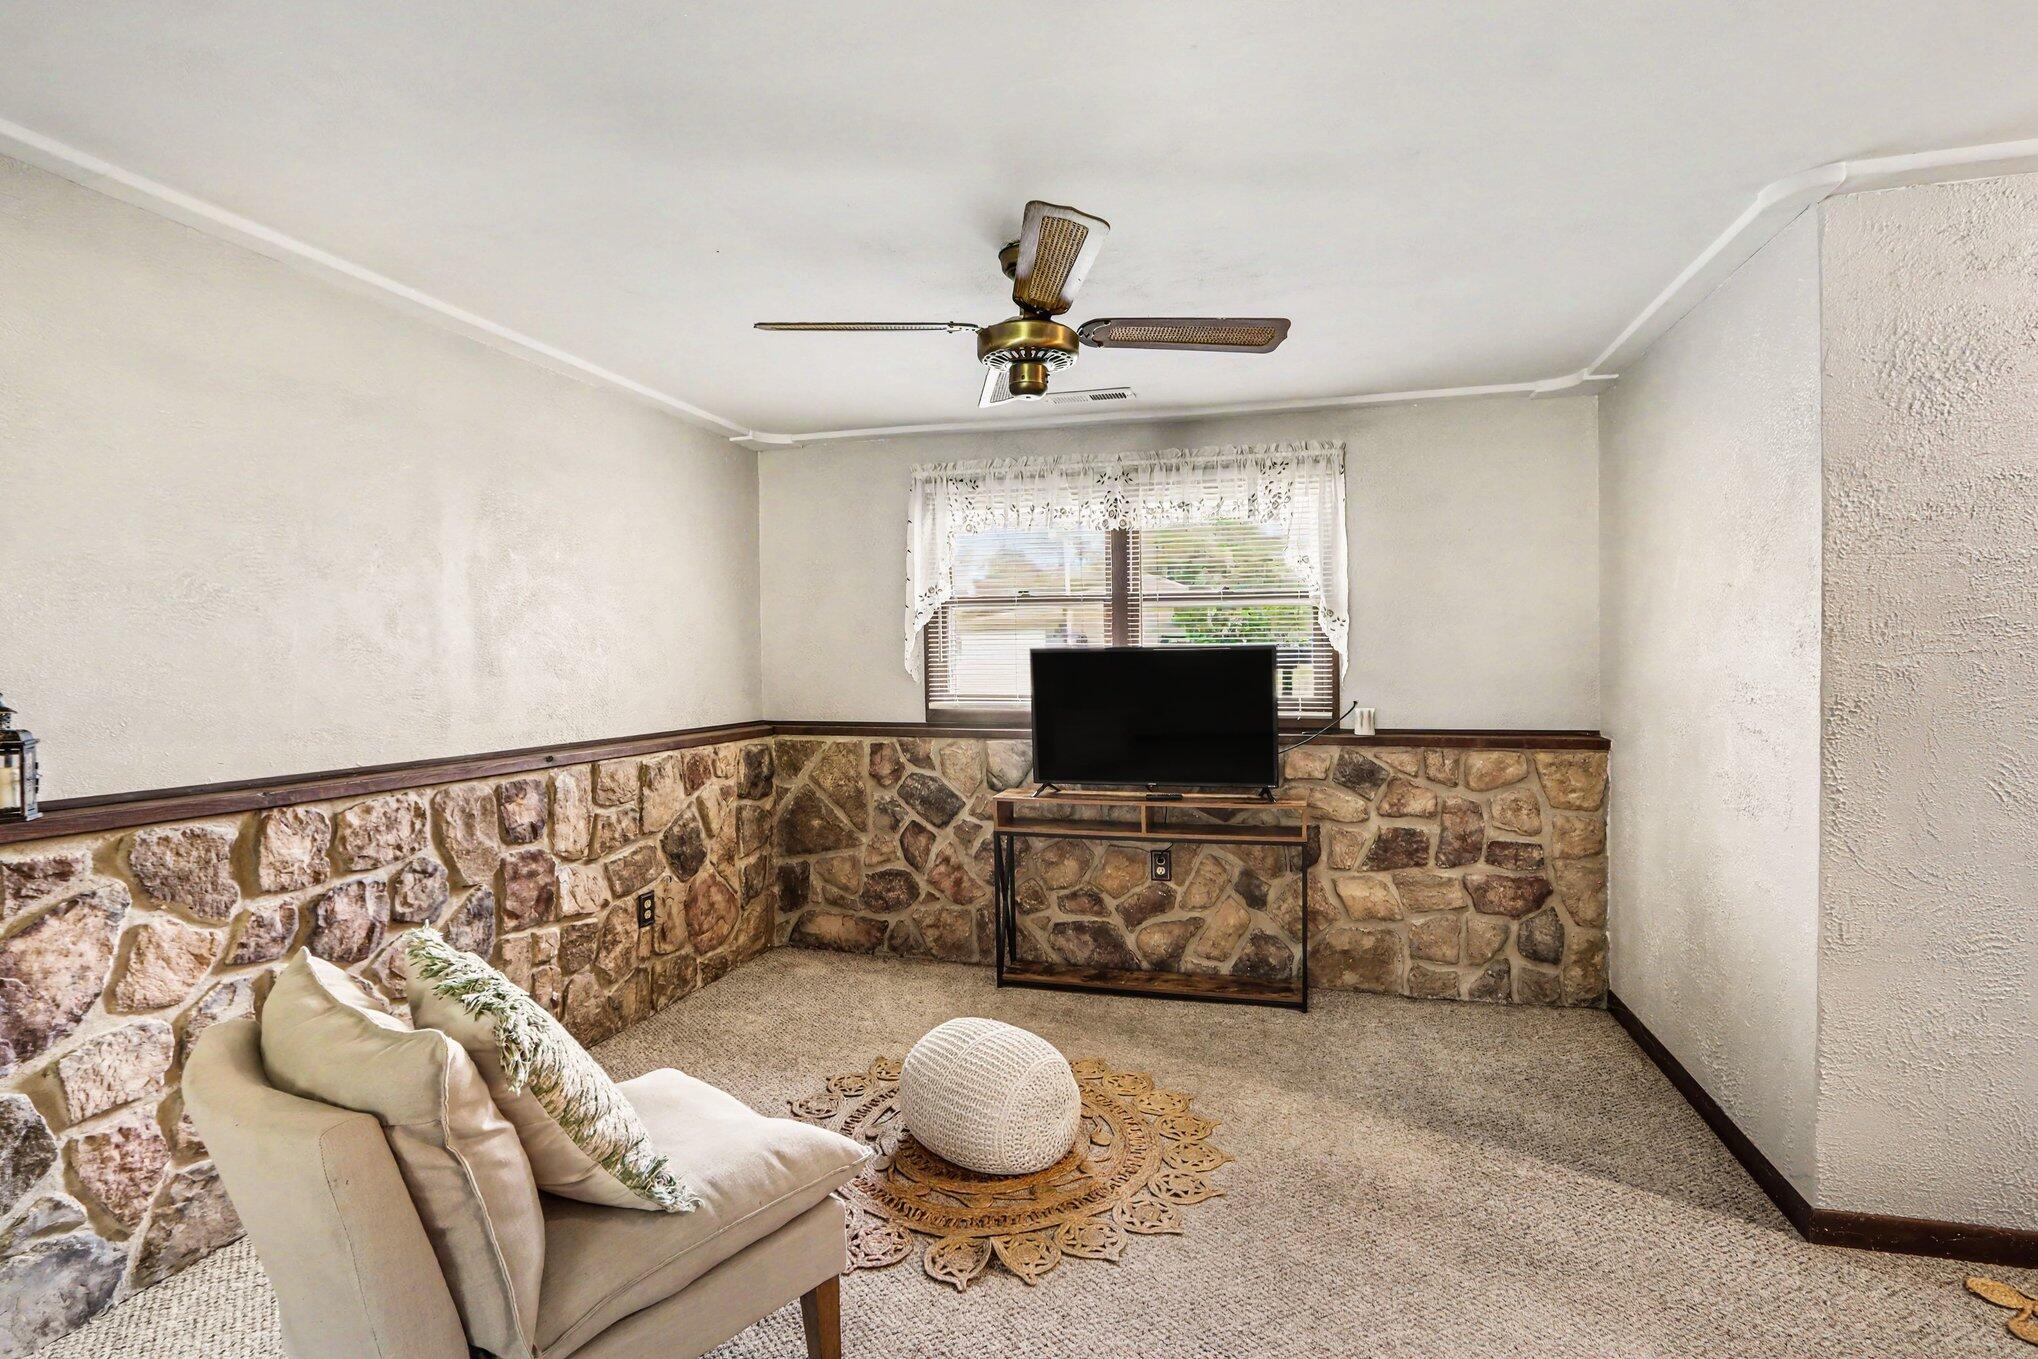
Living room with a stone half-wall, beige sofa, patterned rug, and television beneath a curtained window.
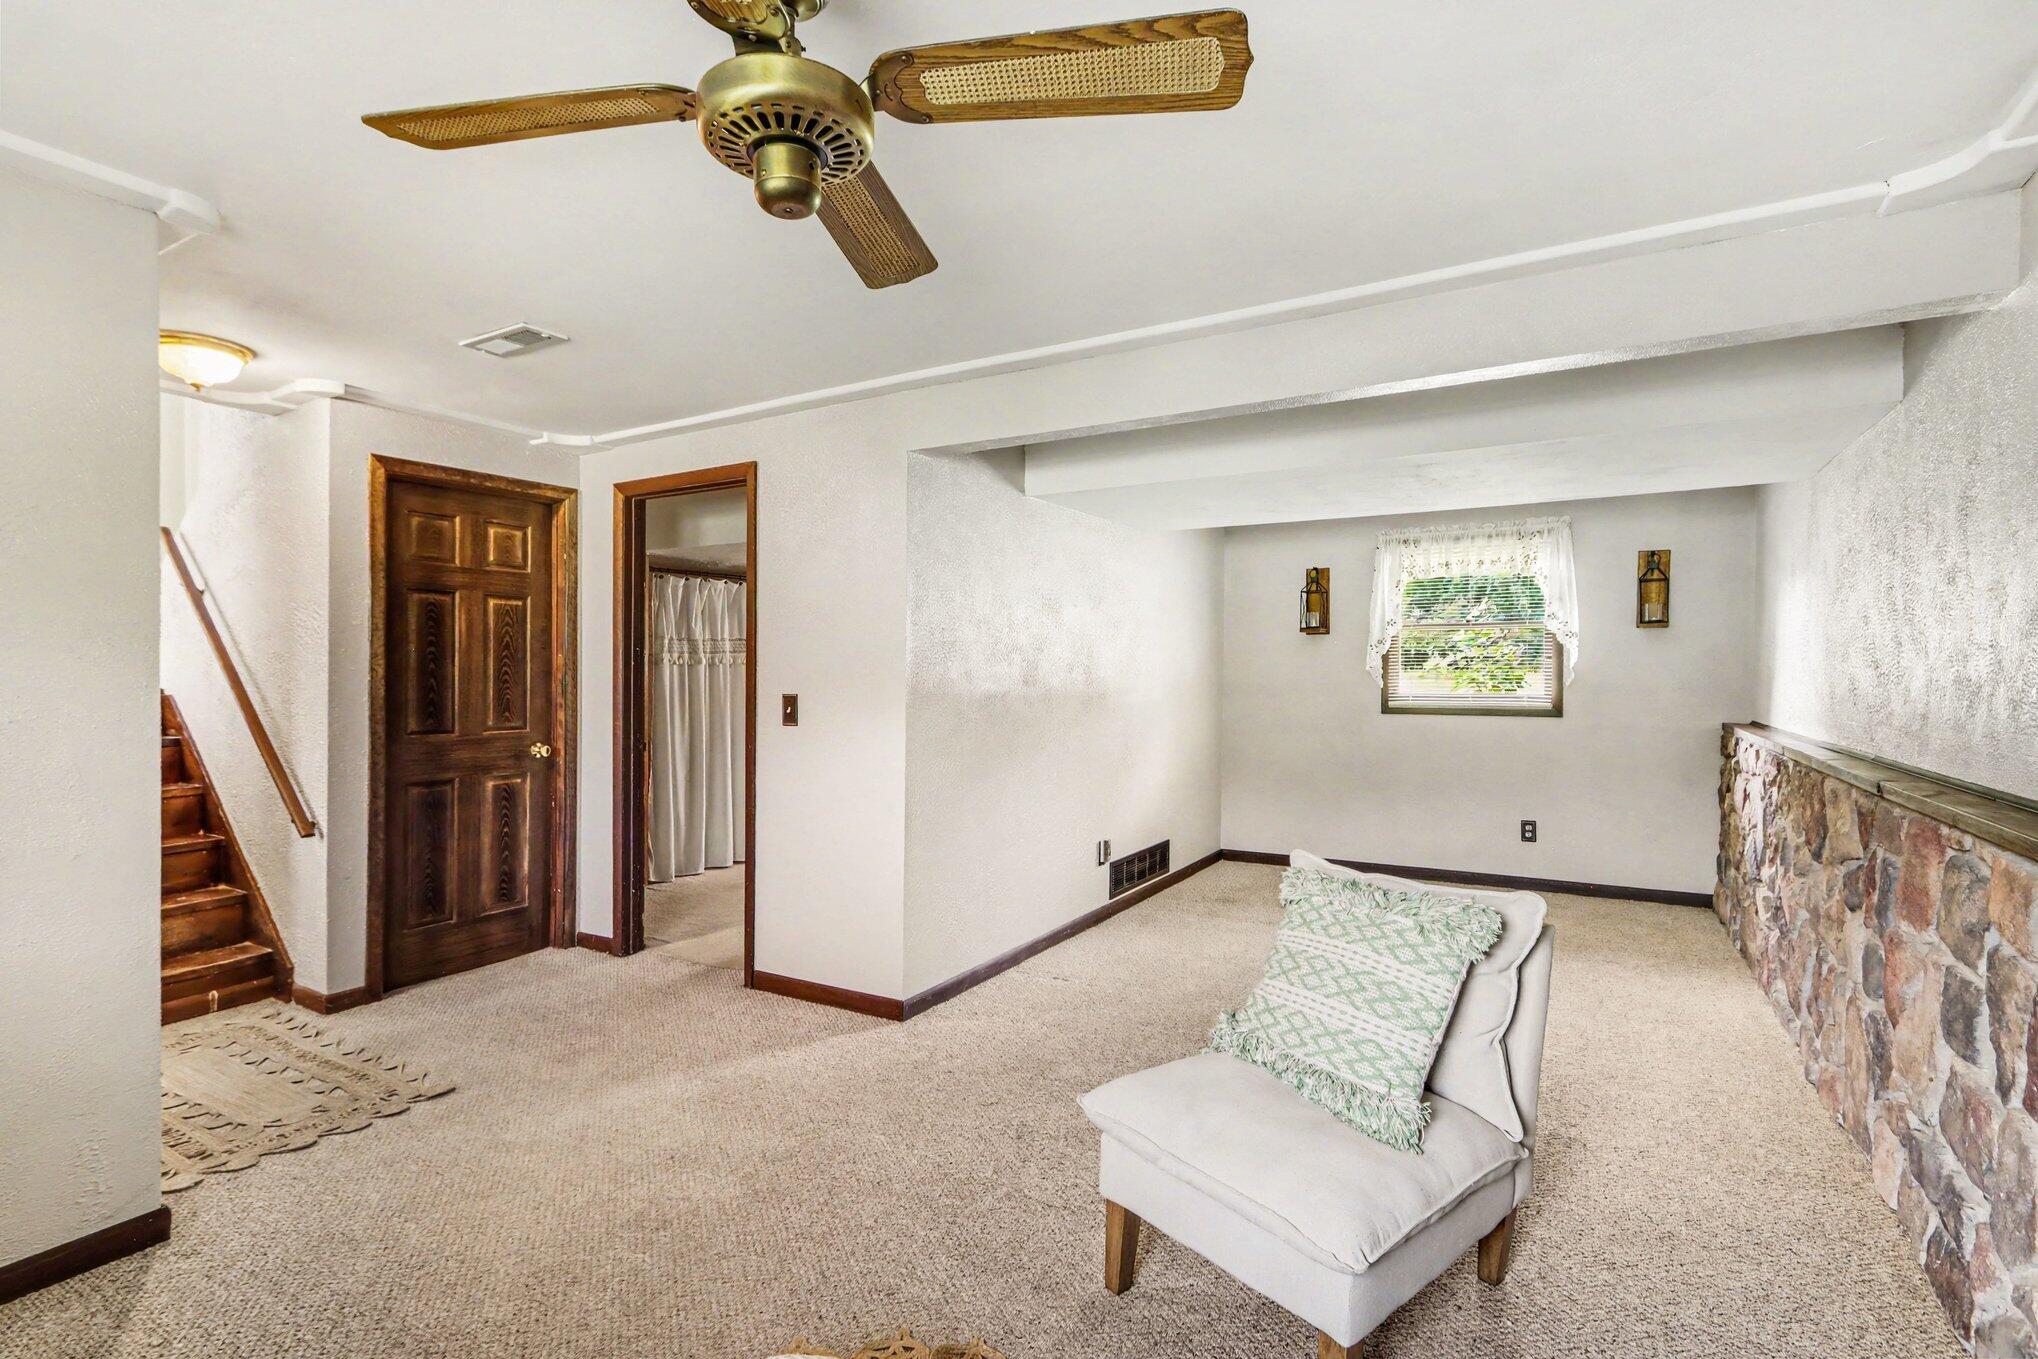
Living room with a stone fireplace wall, ceiling fan, carpet, and staircase.
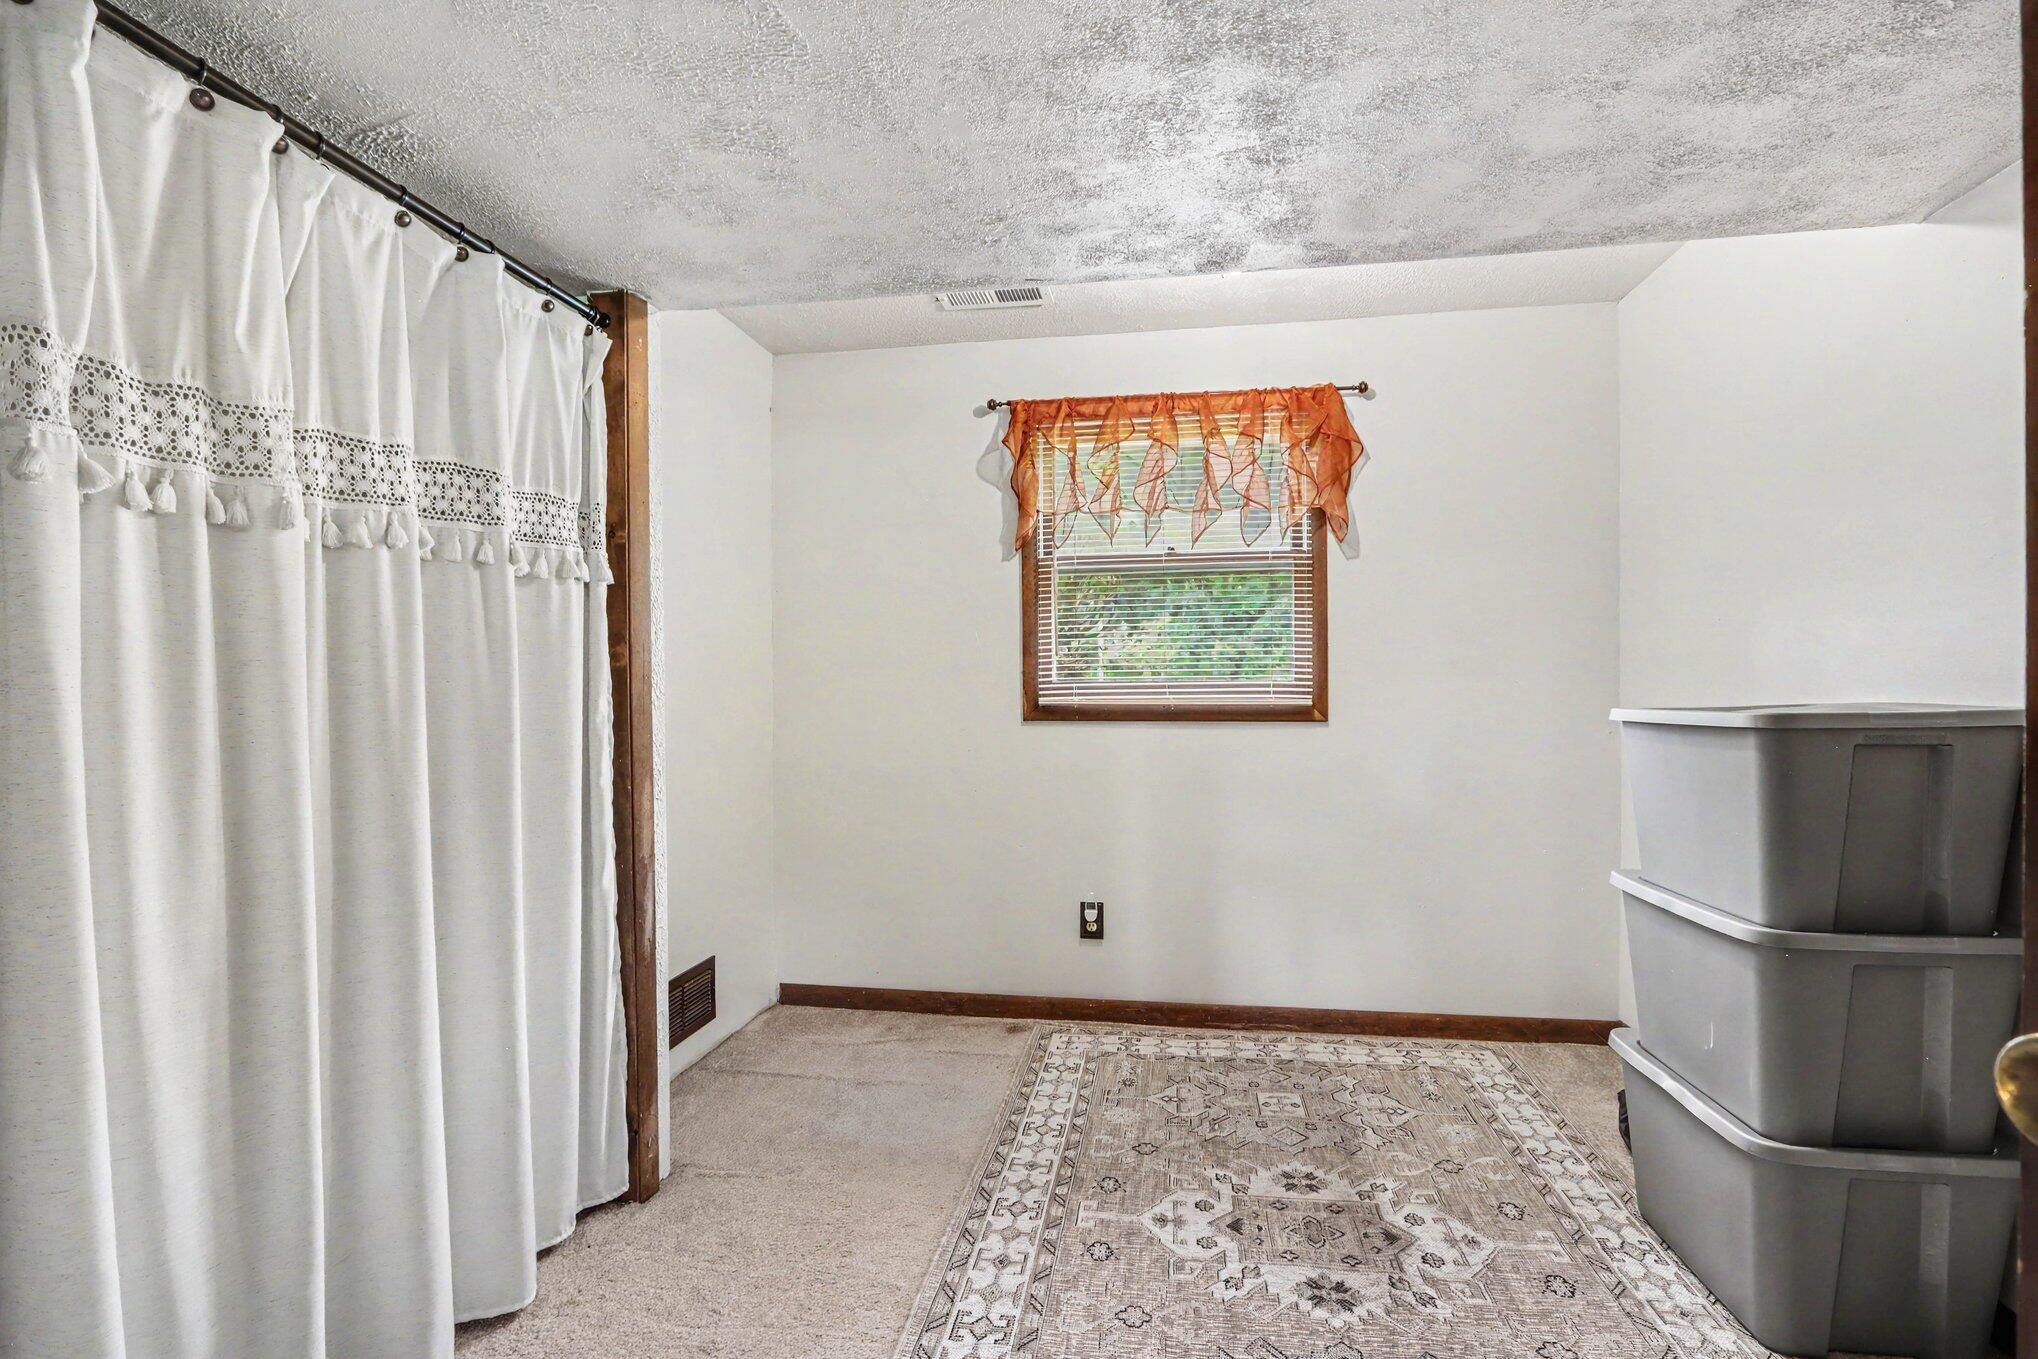
Carpeted room with a curtained window, patterned rug, white curtain partition, and stacked storage bins.
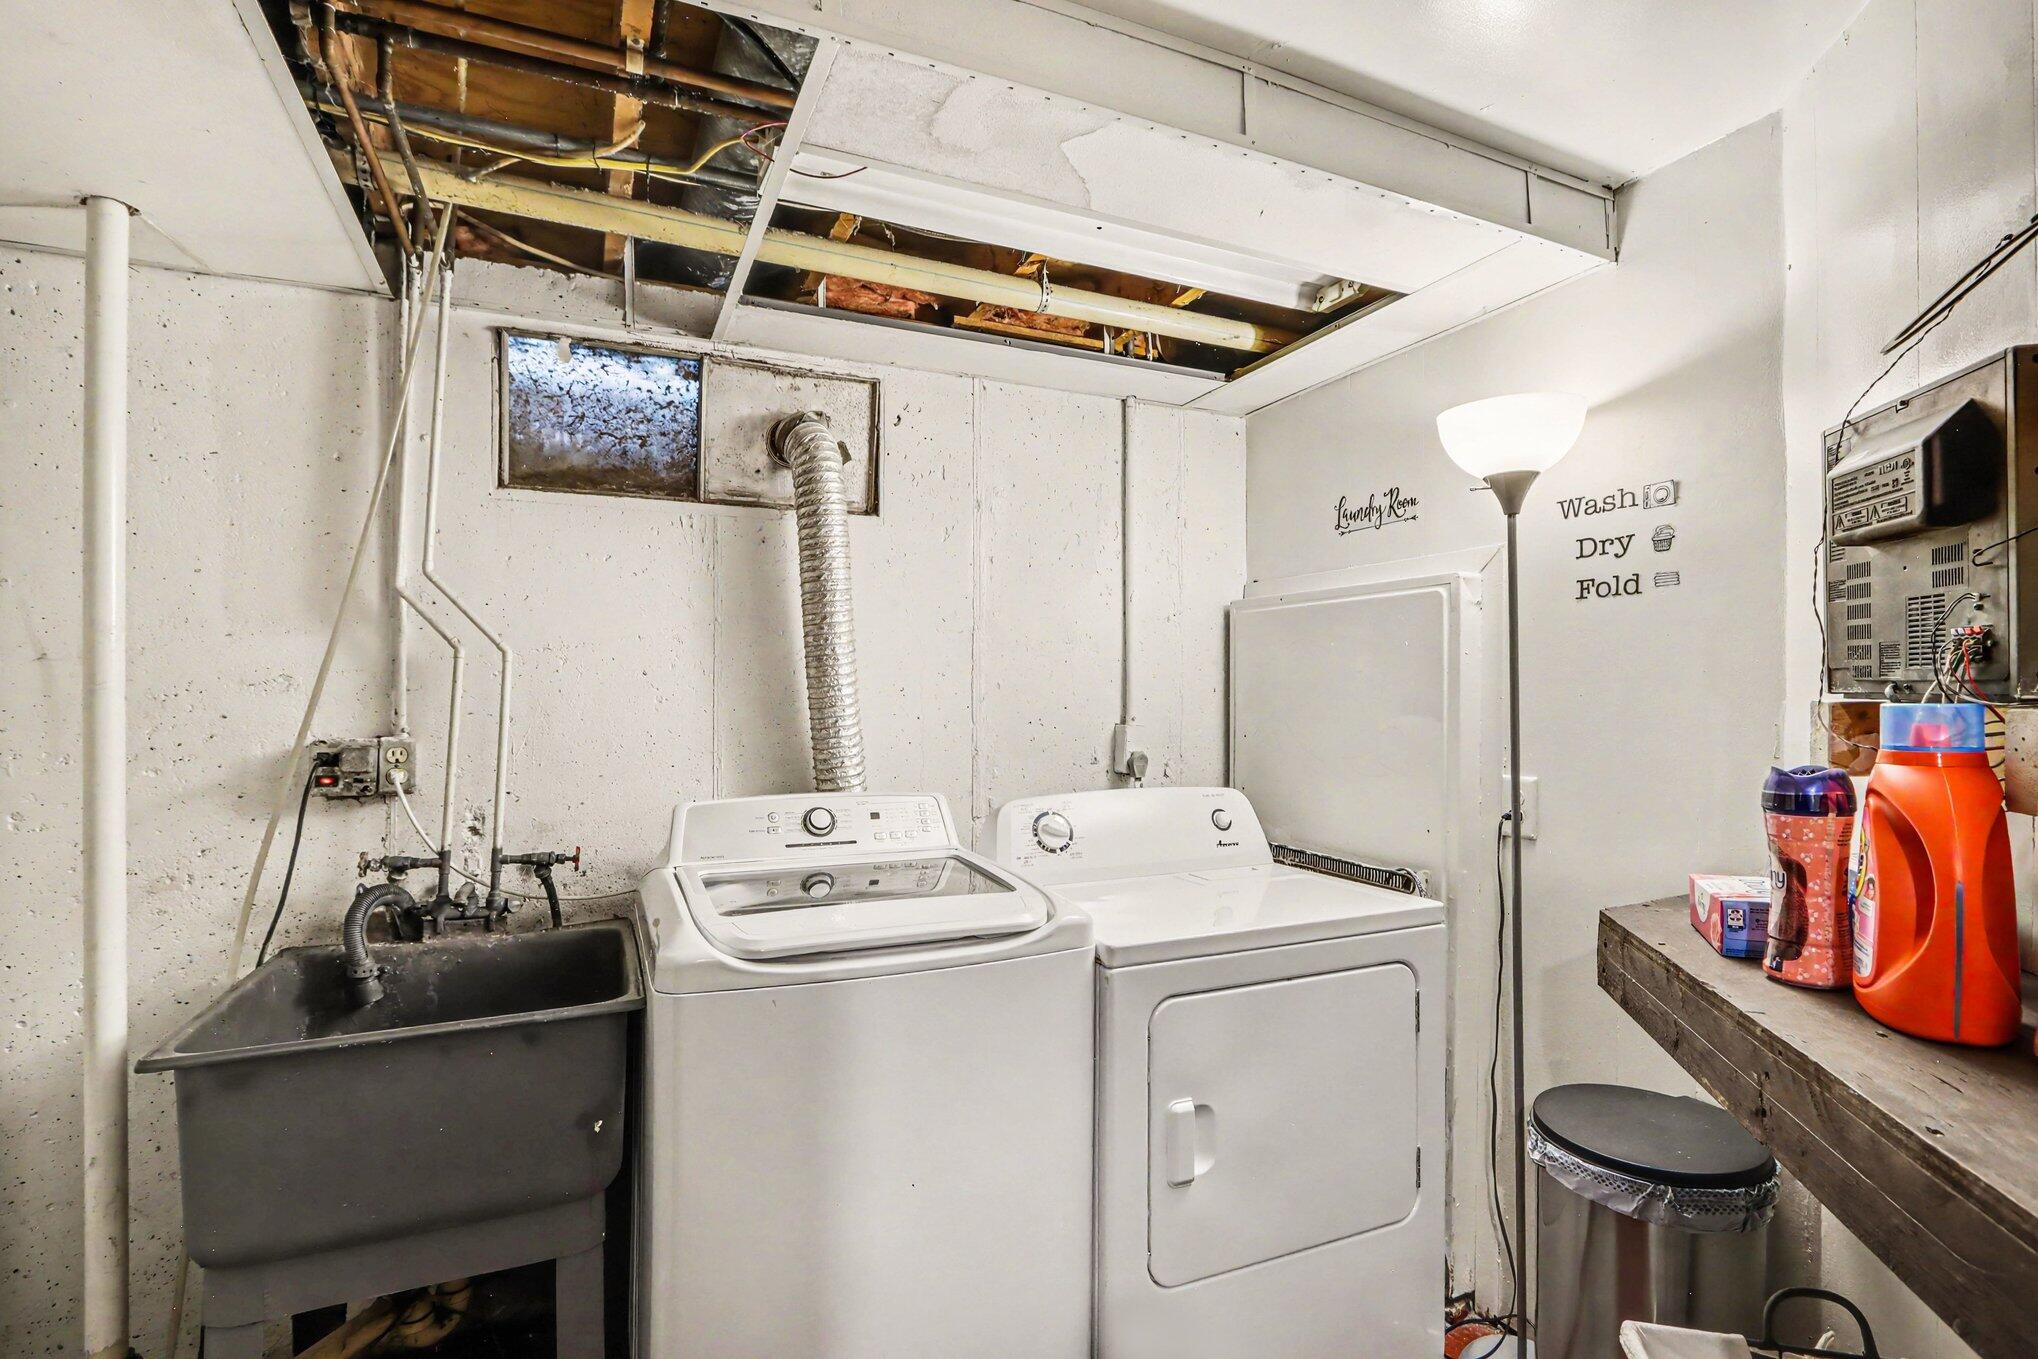
Laundry room with a washer, dryer, deep utility sink, and exposed ceiling pipes.
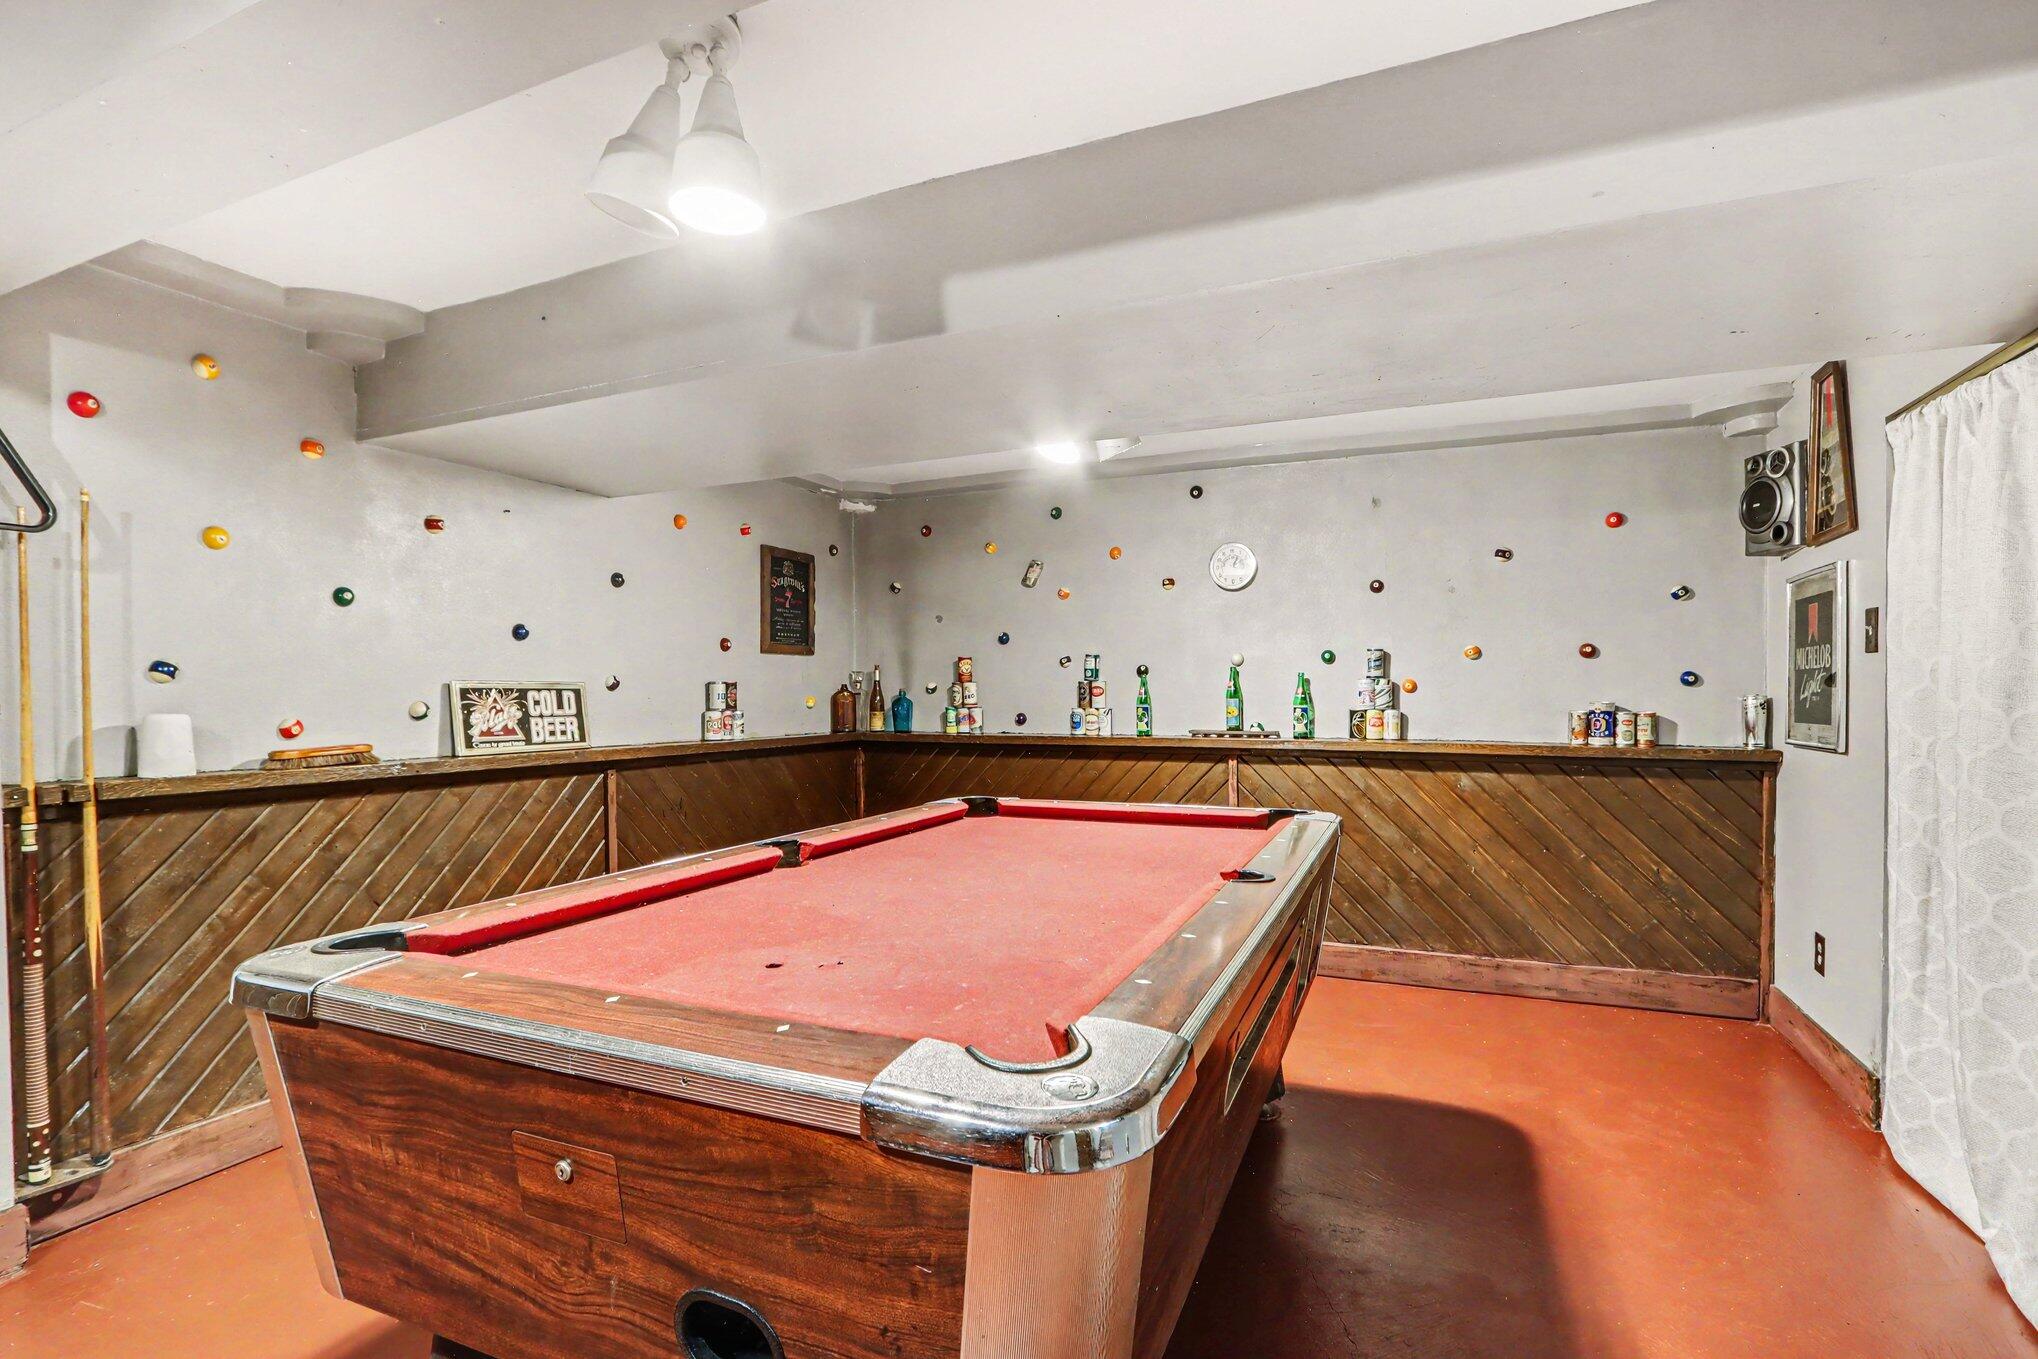
Basement game room with a red-felt pool table, wood-paneled walls, and bottle-cap decorations.
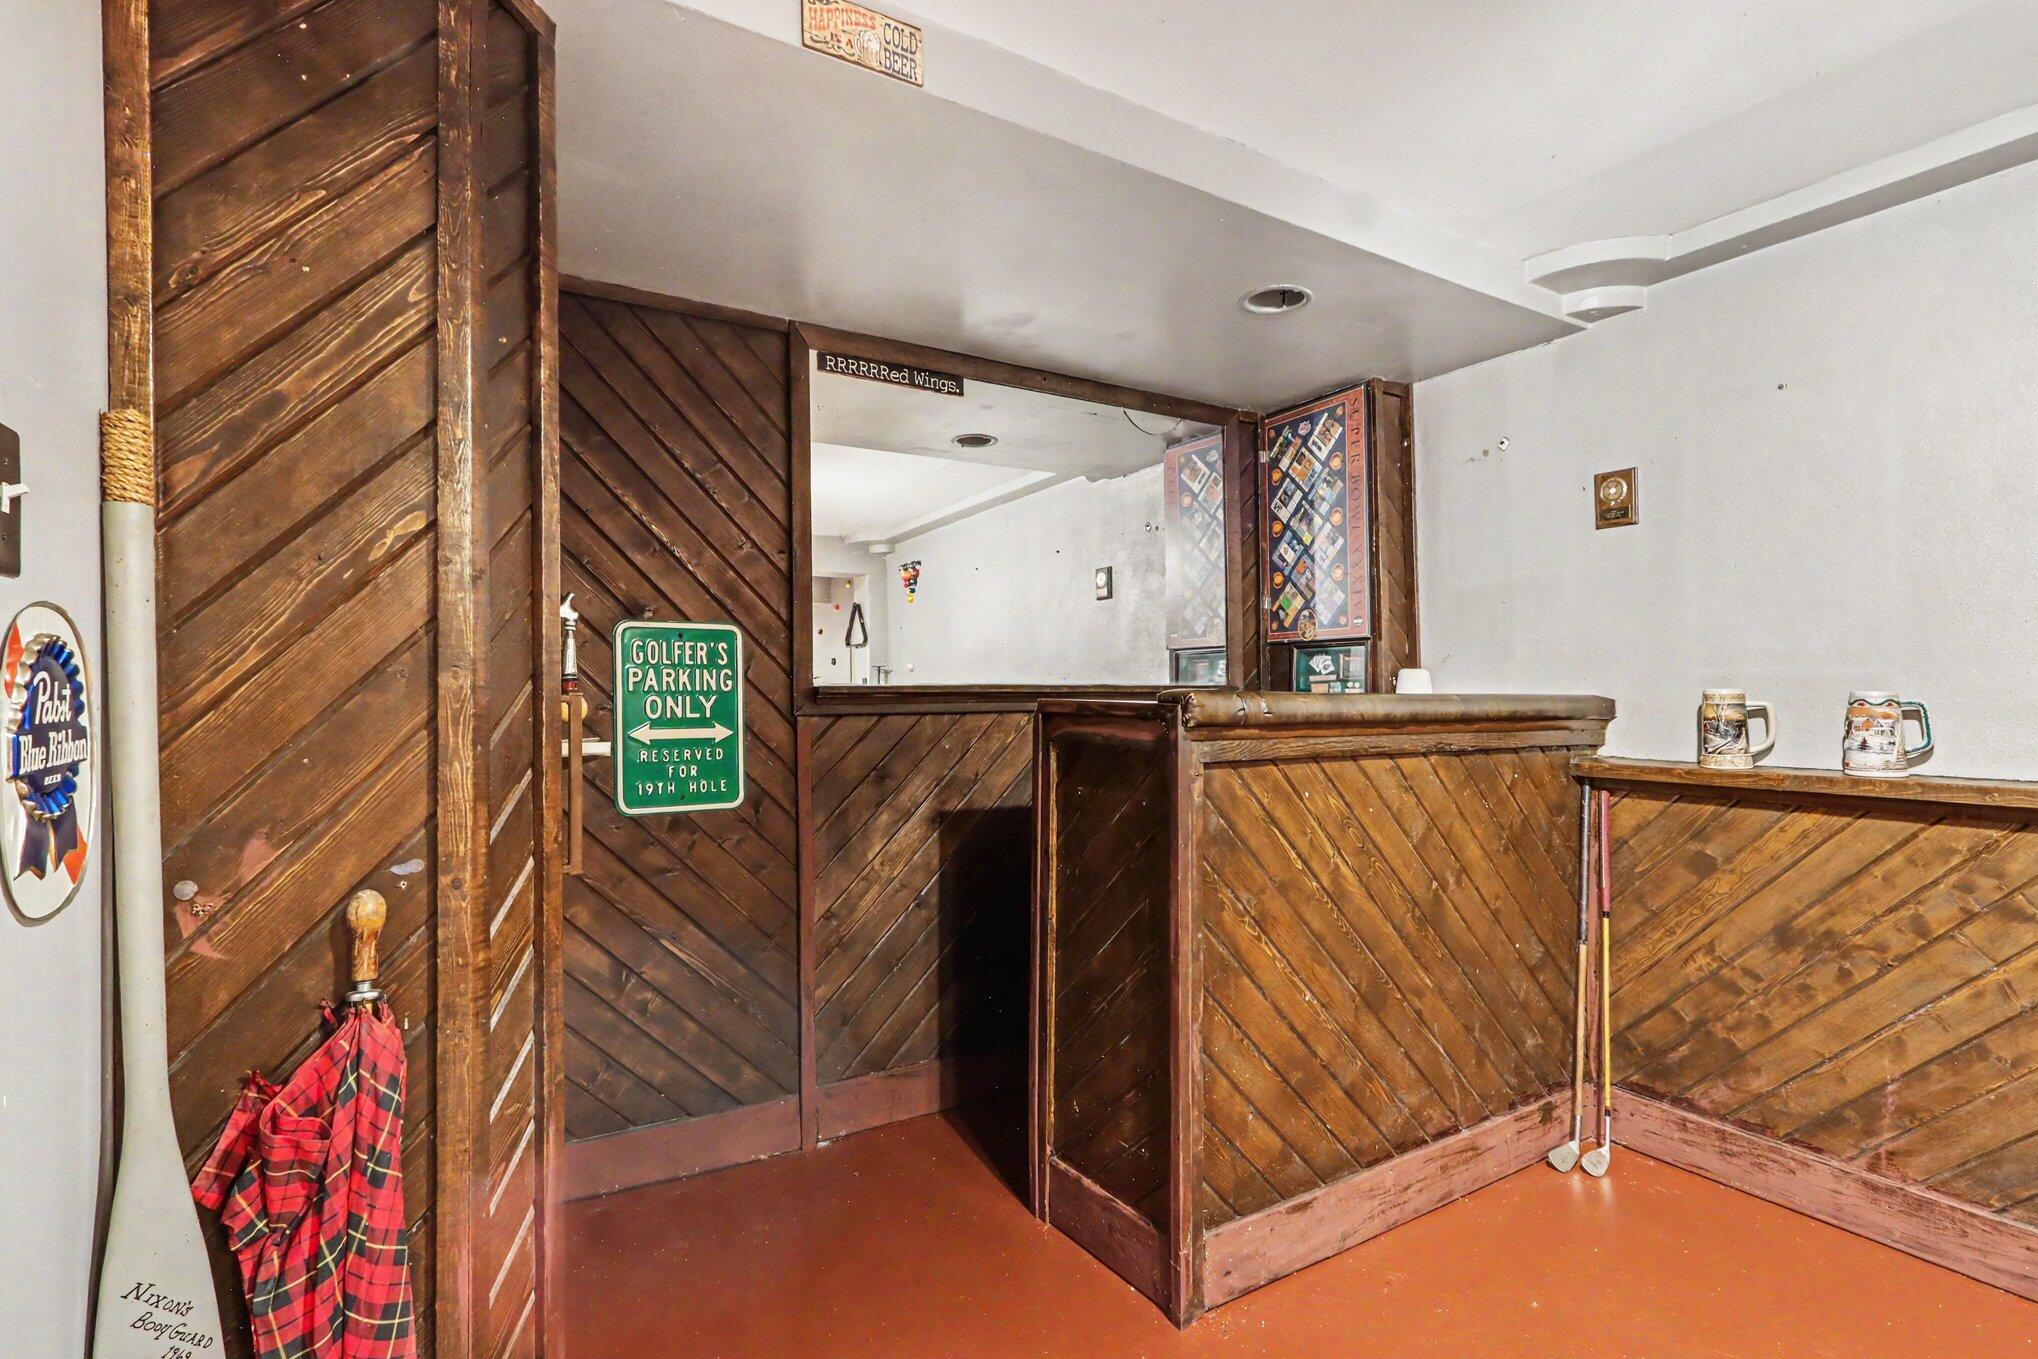
Golf-themed bar with a long wooden counter, diagonal paneling, golf clubs, and a 19th-hole parking sign.
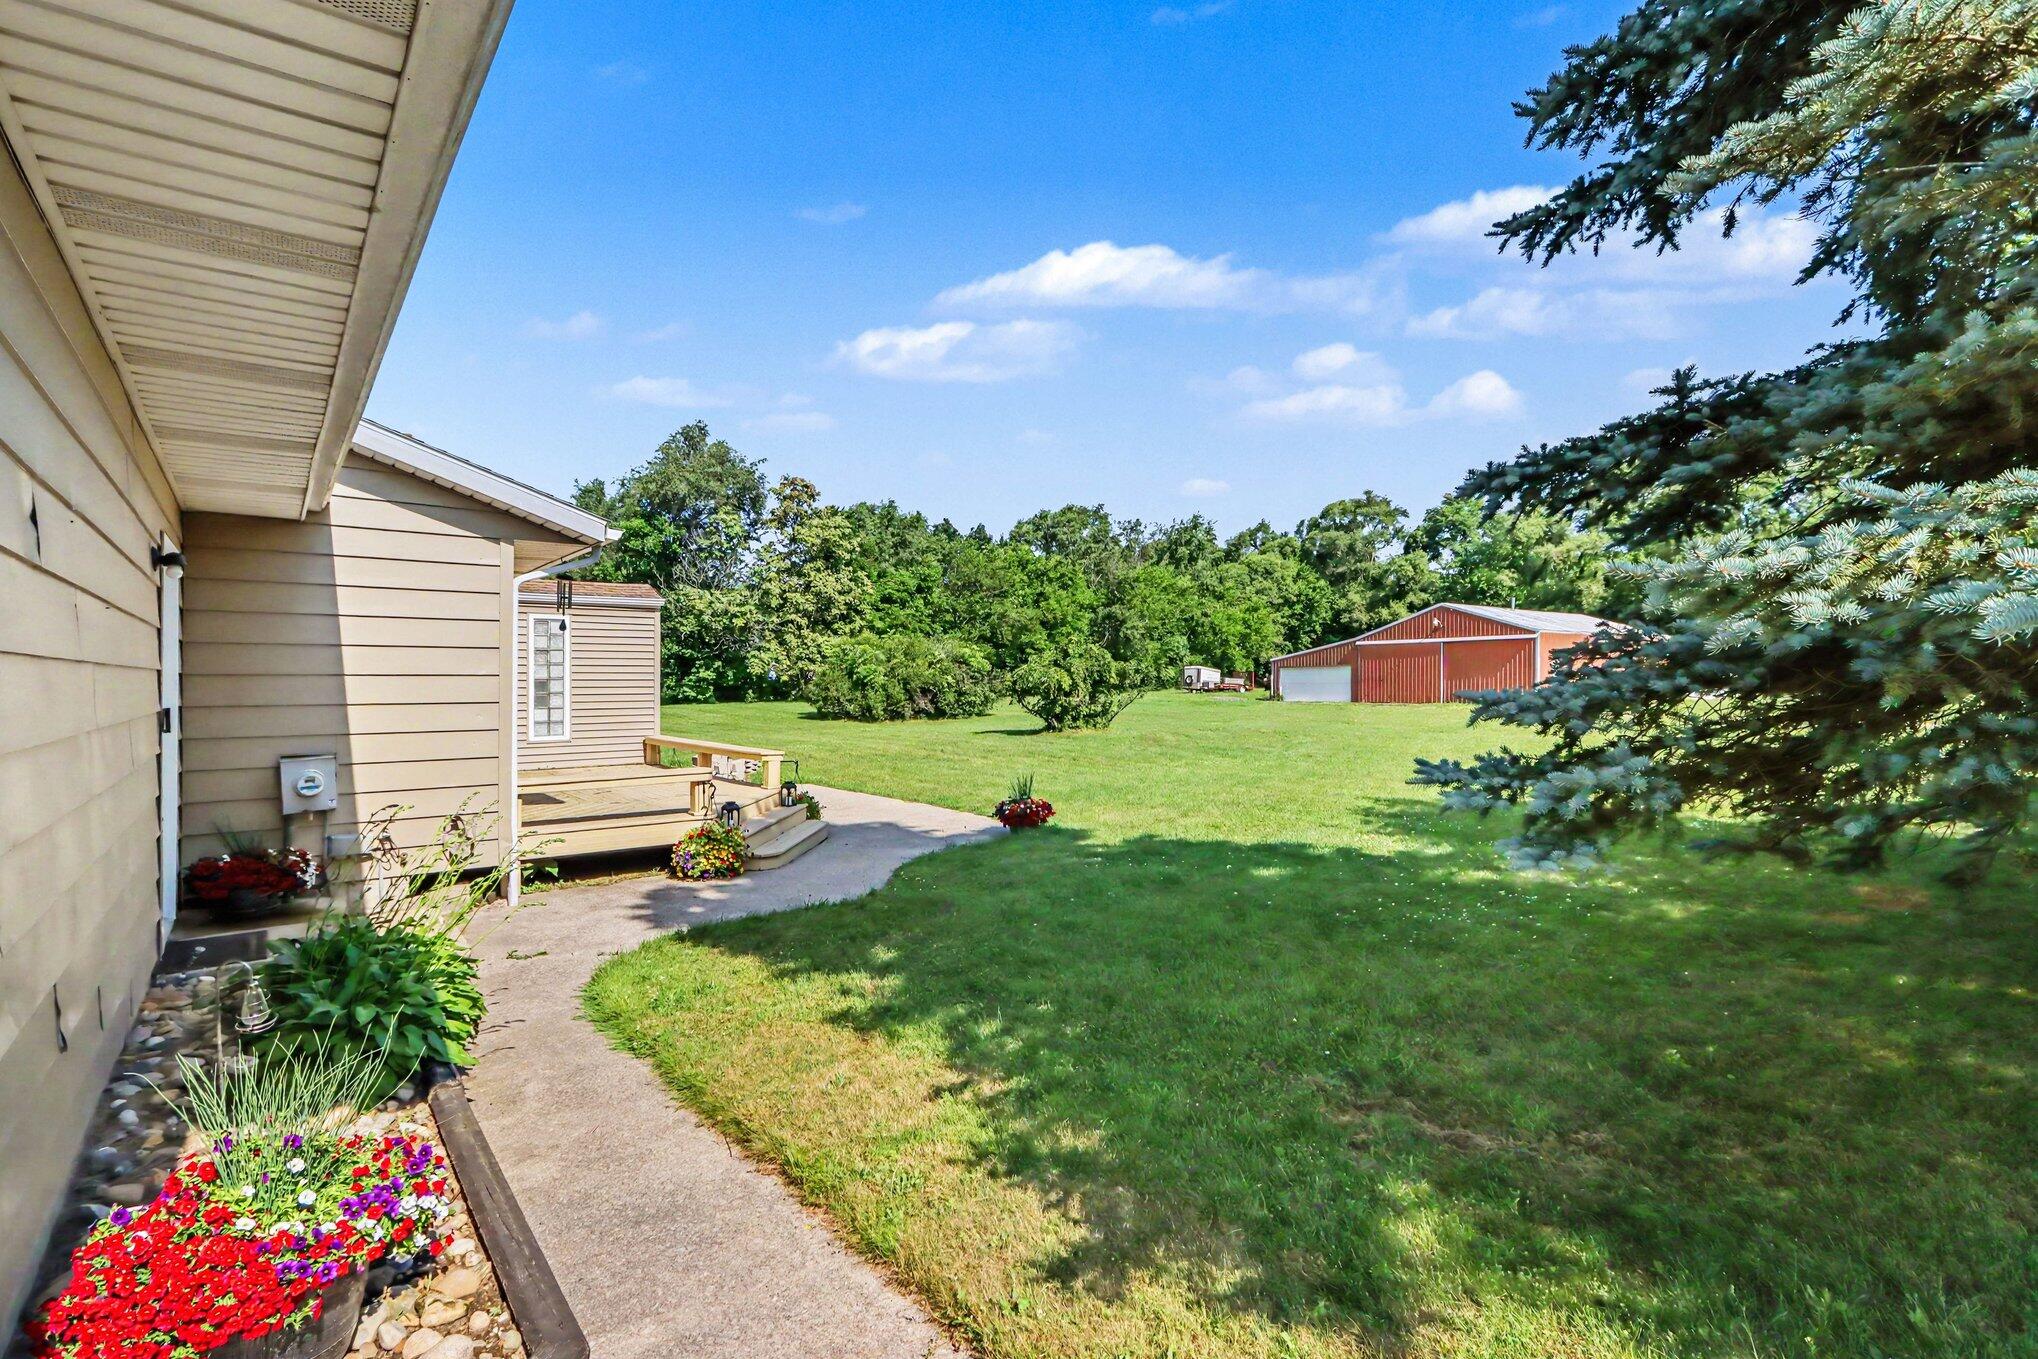
Home’s side yard with a deck, colorful flower beds, a broad lawn, and a red barn.
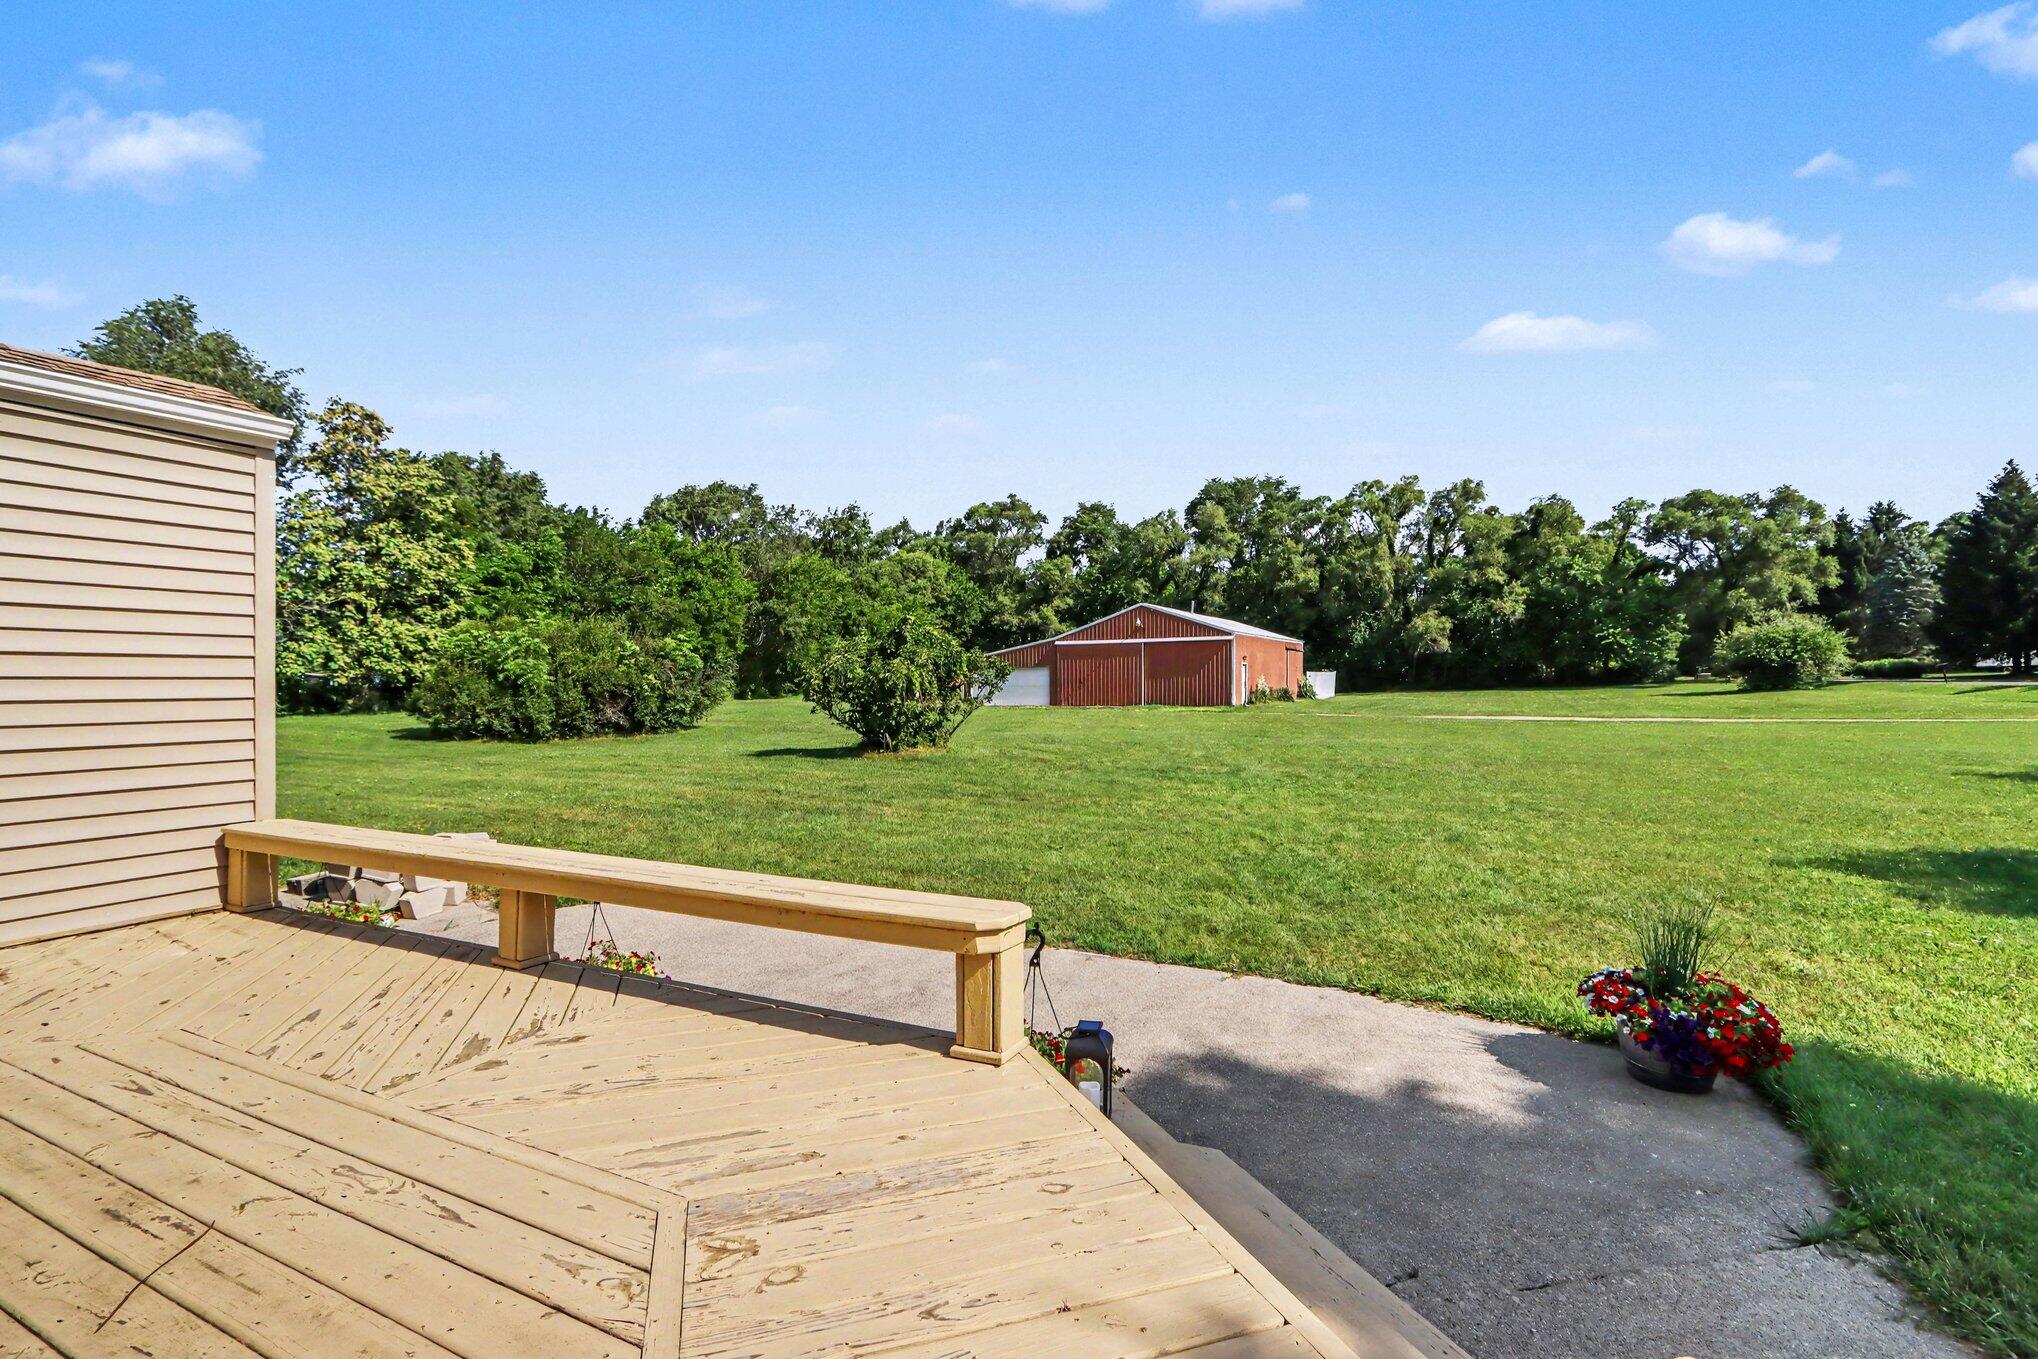
Wooden deck overlooking a broad lawn, mature trees, and a detached red outbuilding.
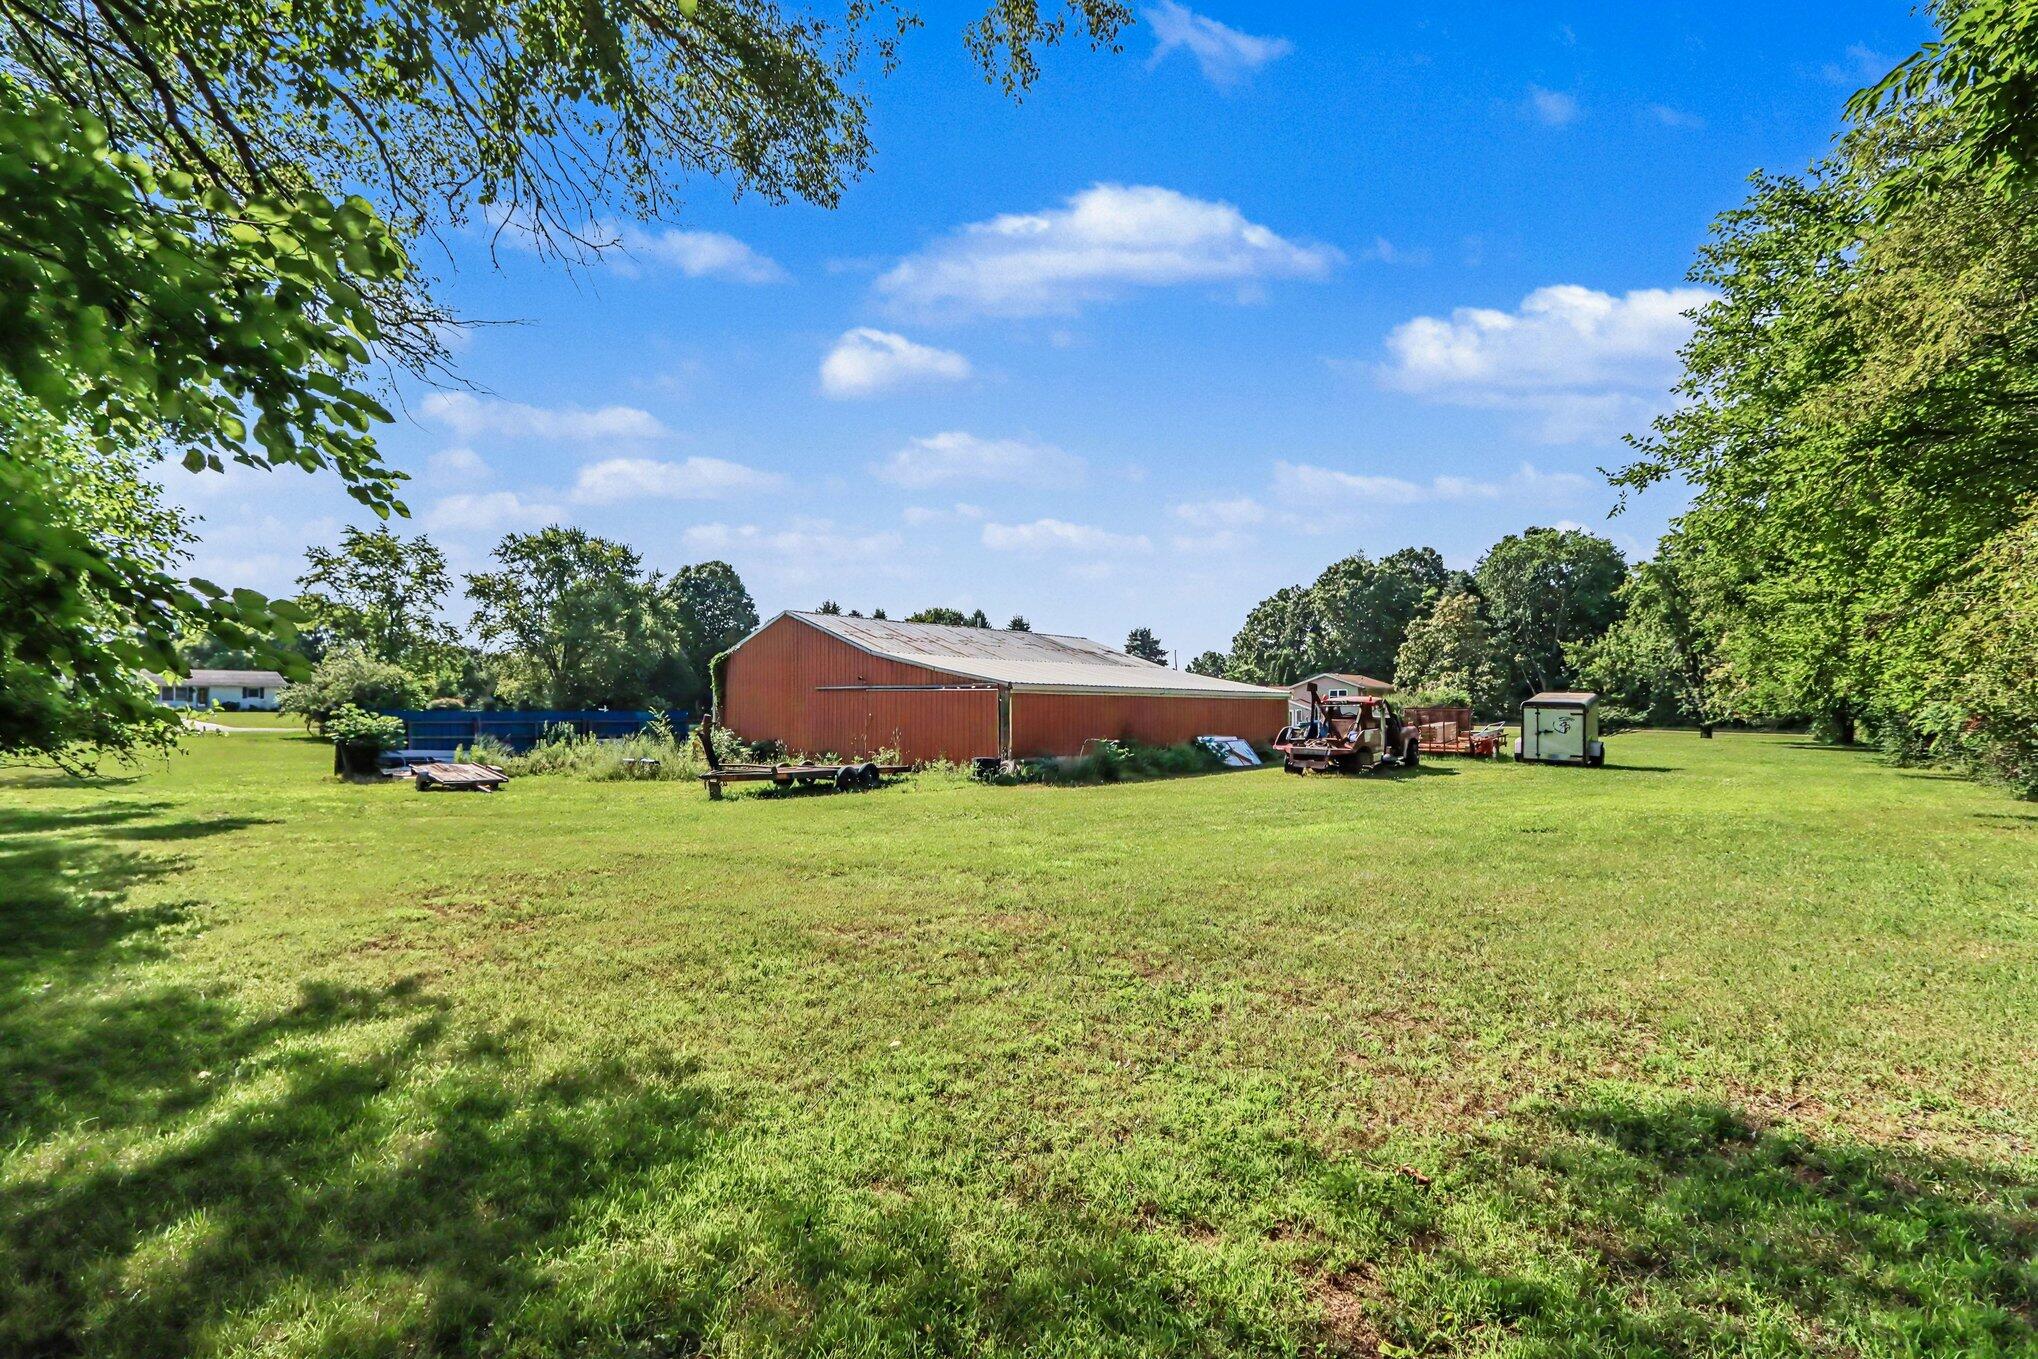
Red barn beyond a broad grassy lawn, with trailers and equipment beside it.
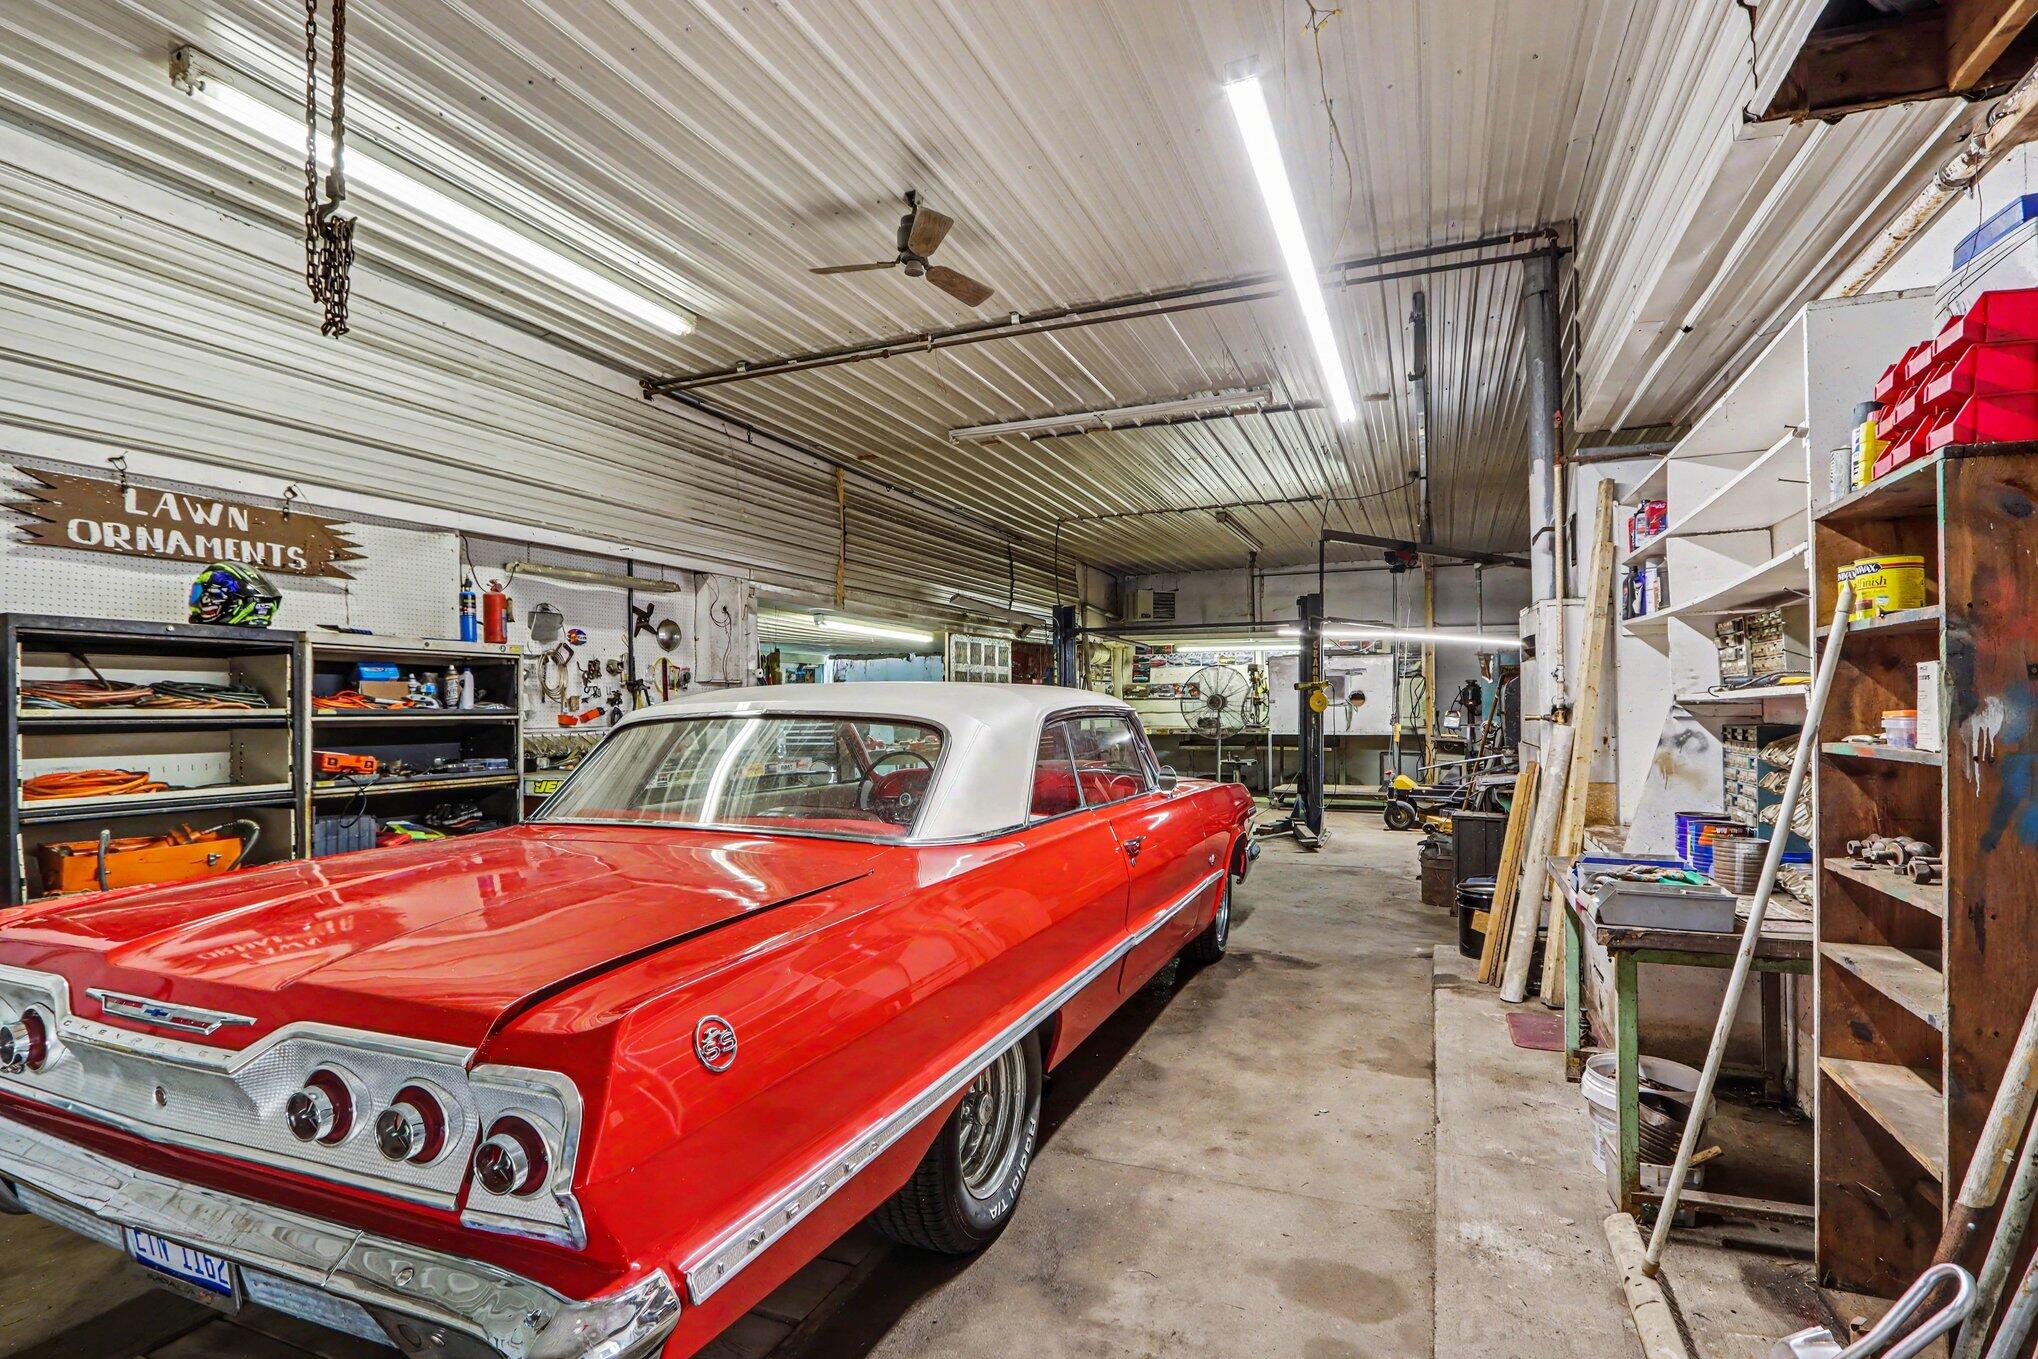
Spacious garage workshop with a red classic car, tool shelves, and workbenches.
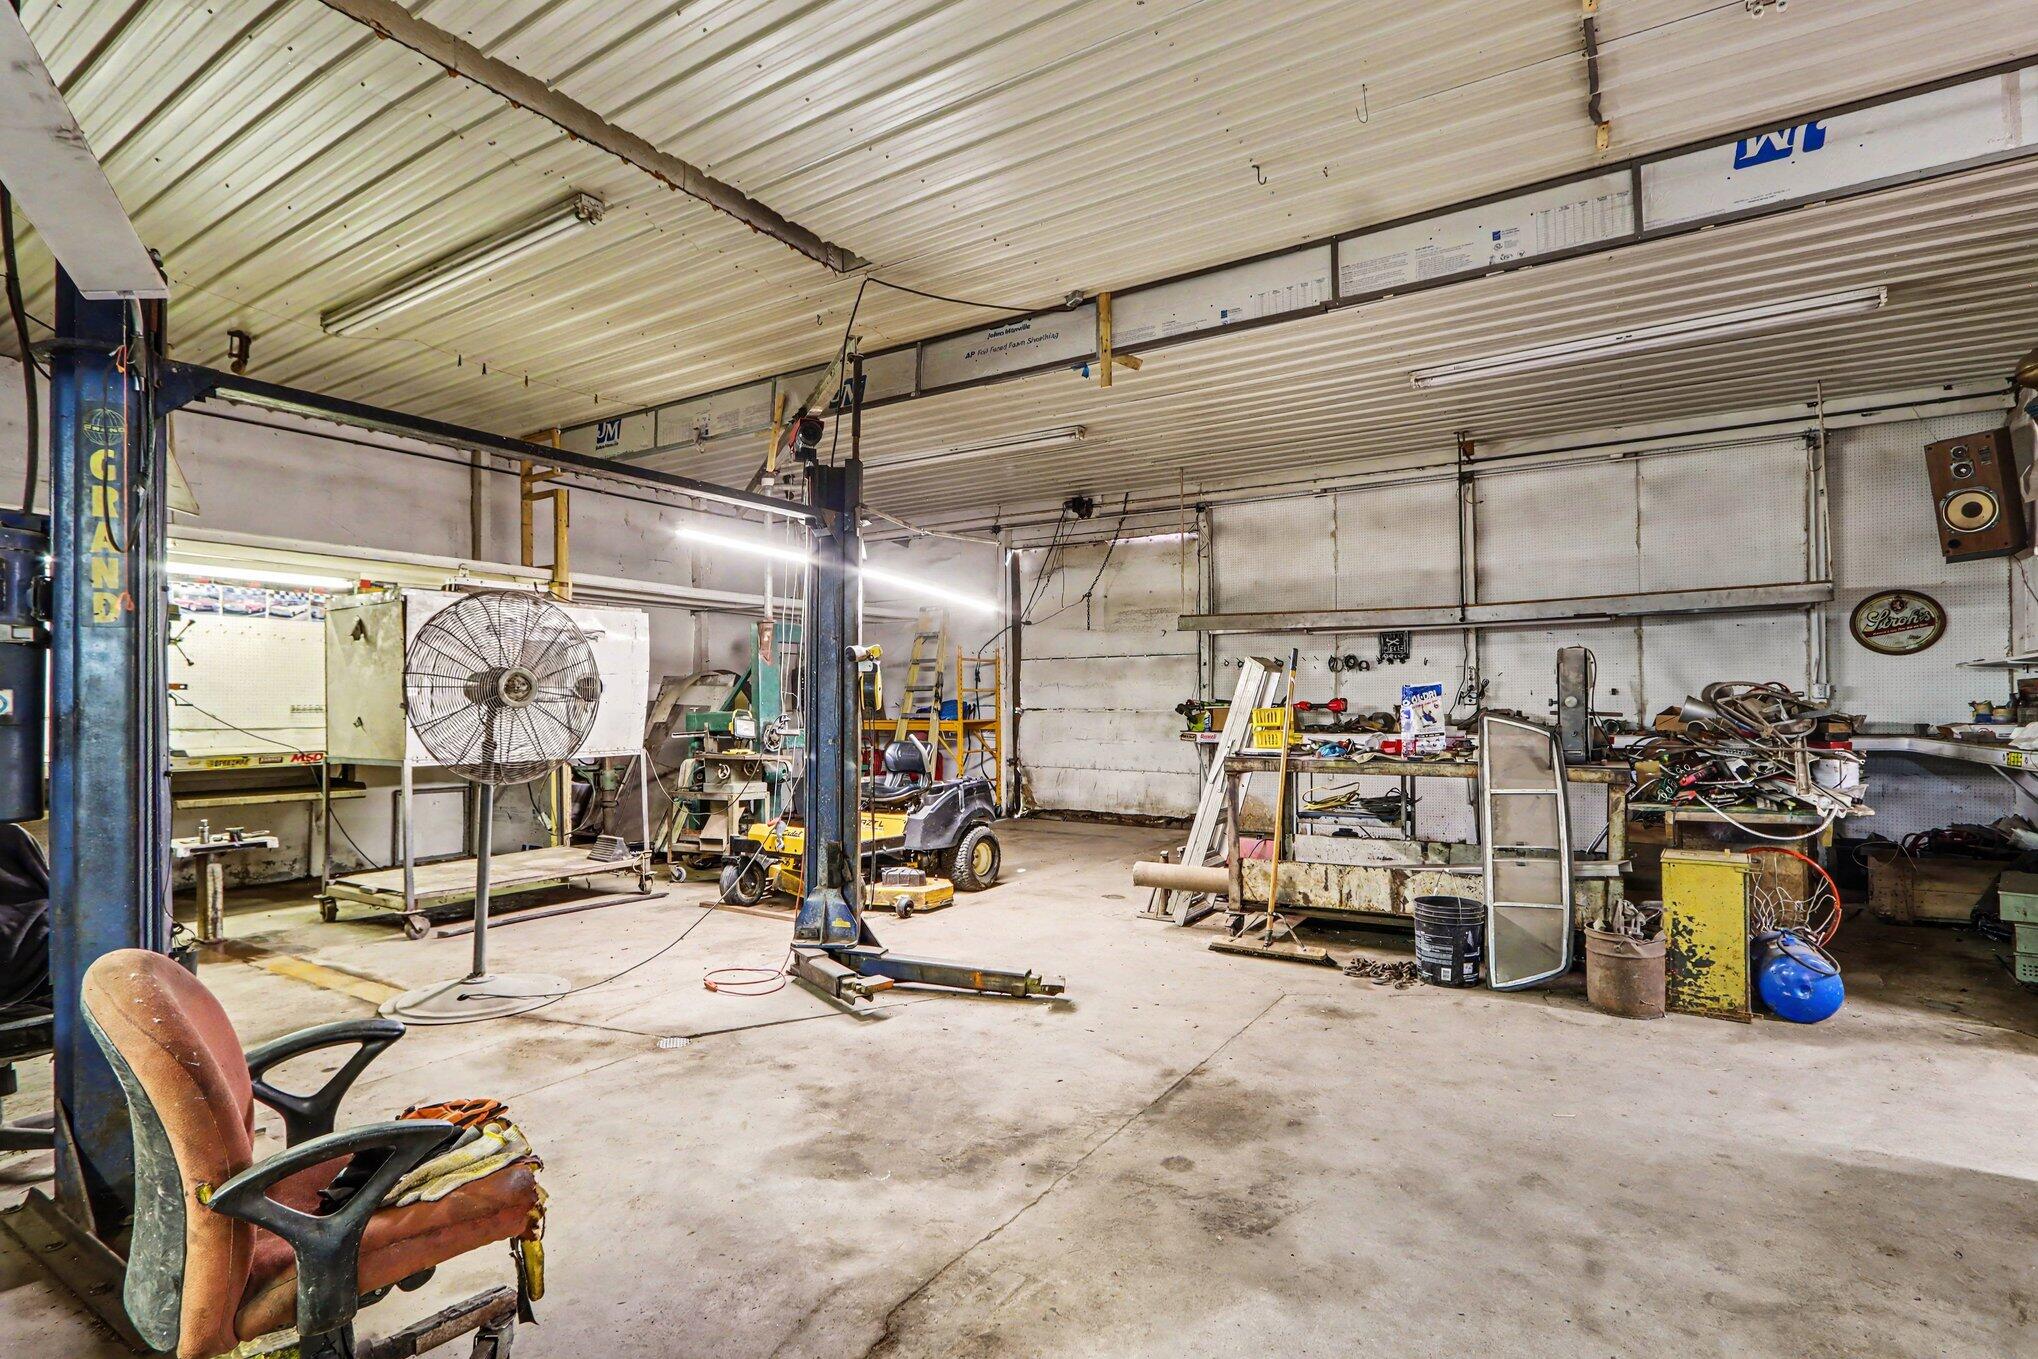
Workshop with a vehicle lift, large floor fan, crowded workbenches, and a worn chair in the foreground.
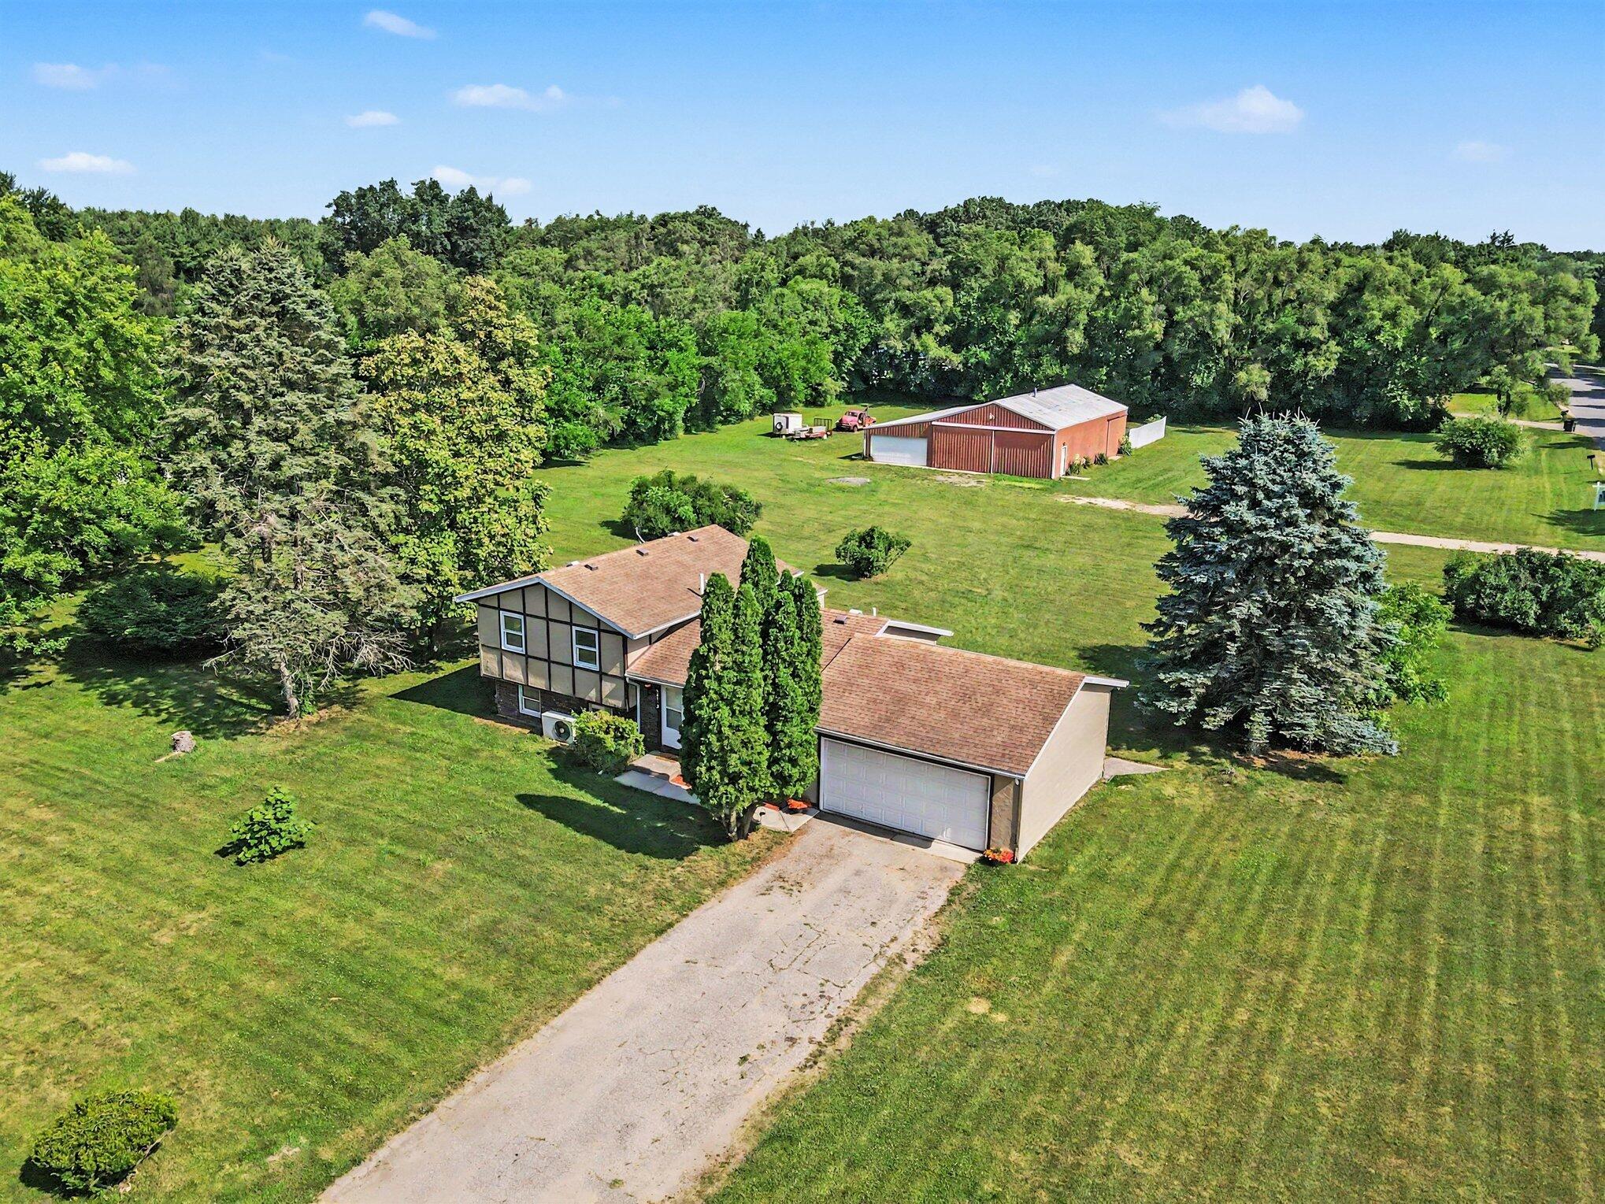
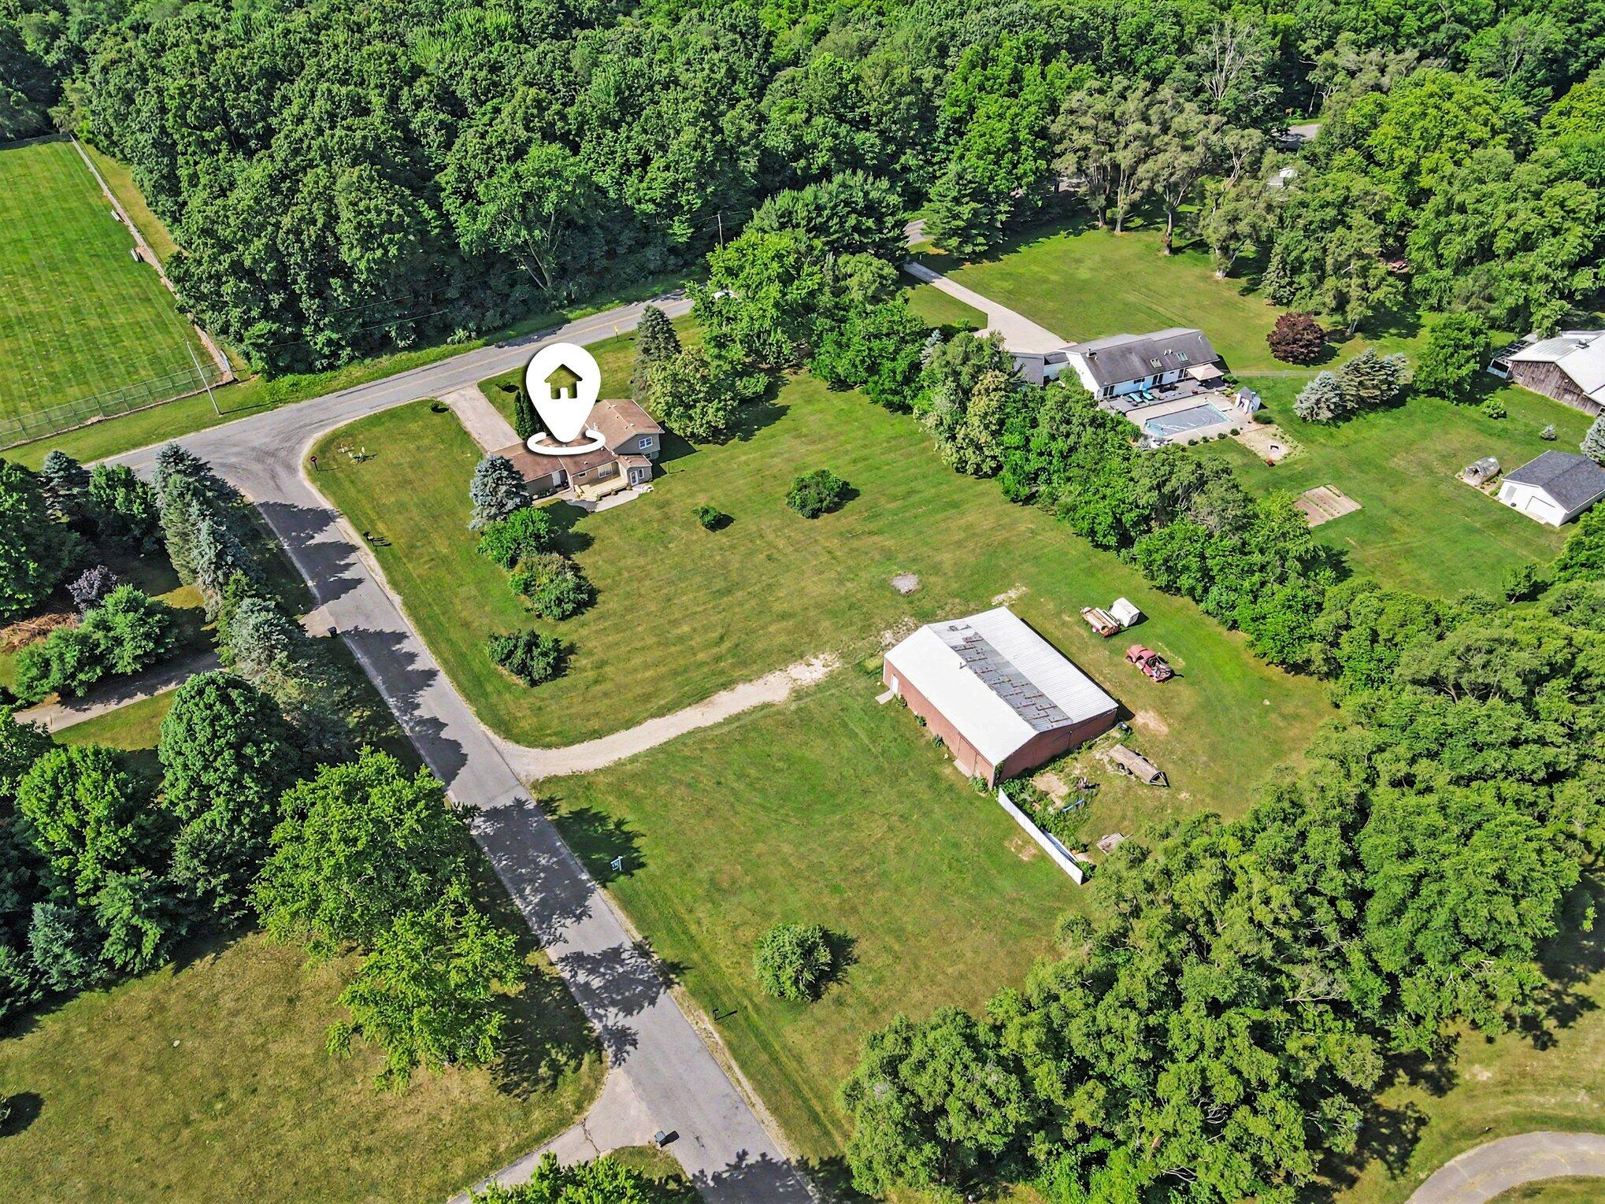
Aerial view of a home on a large lawn among mature trees, with a long driveway.
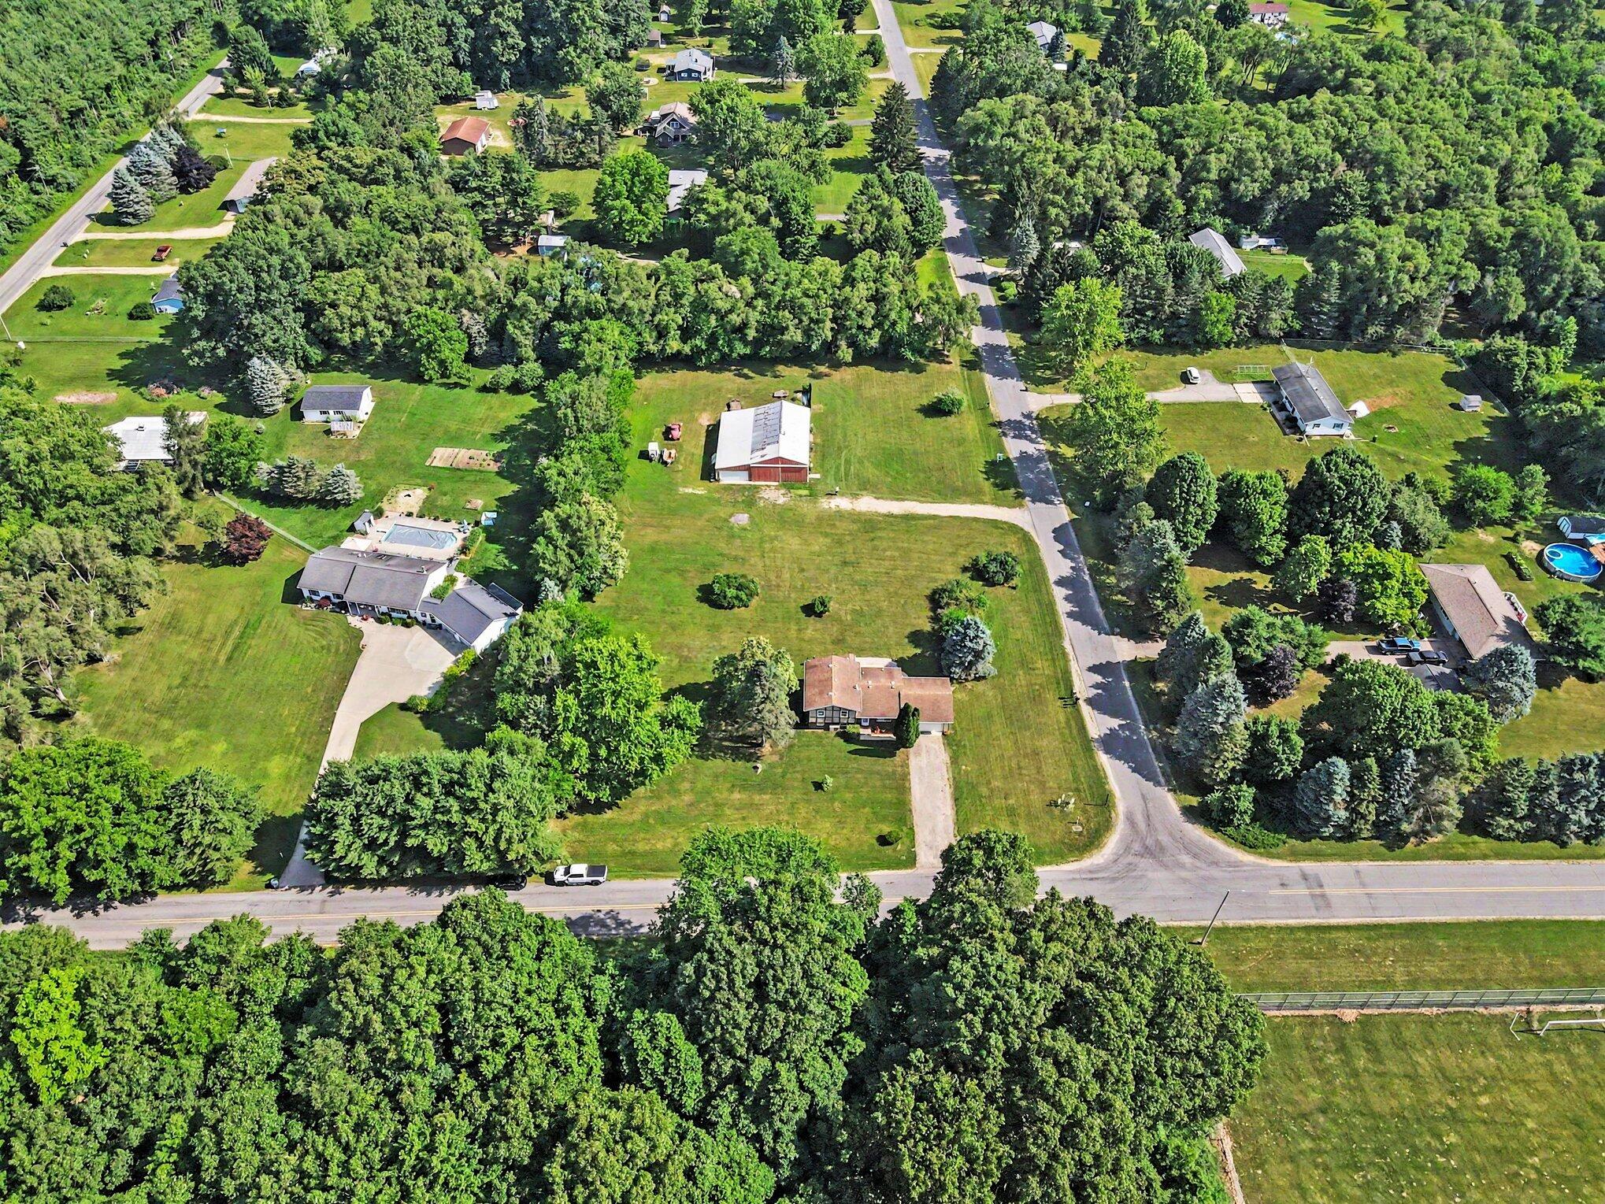
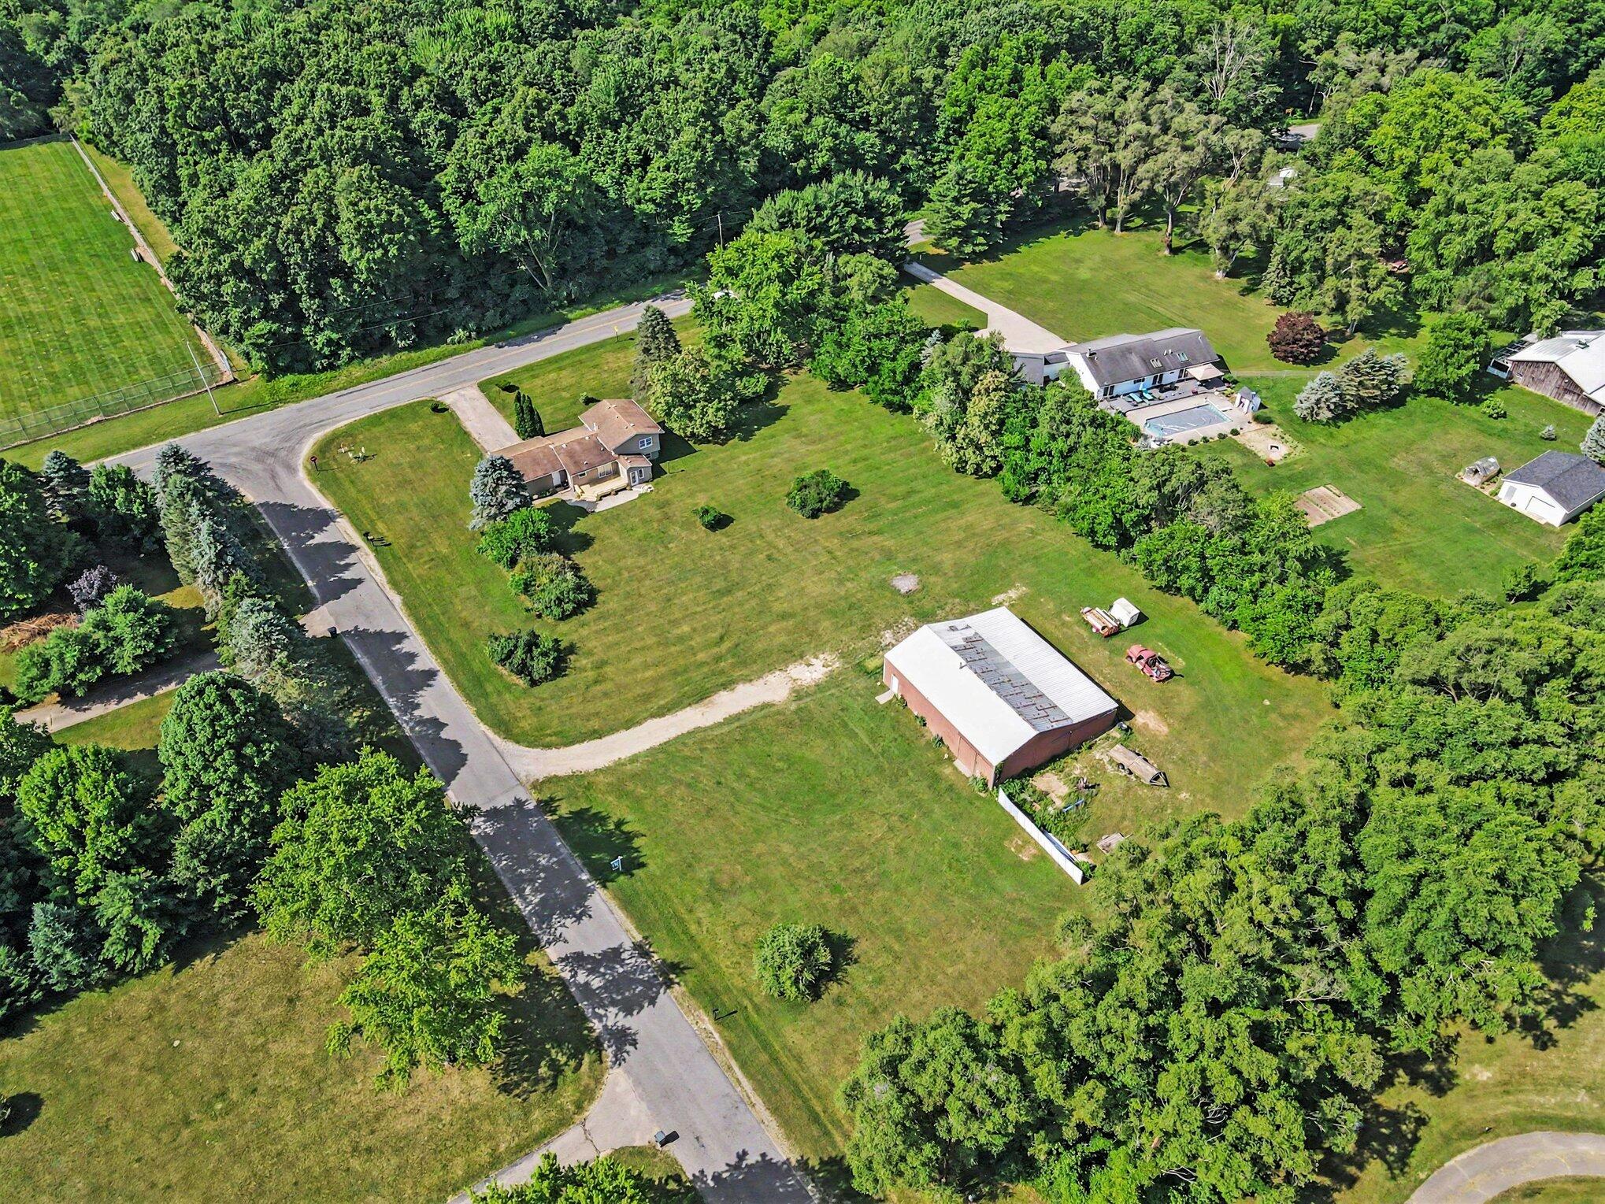
Aerial view of a wooded property with a home, large outbuilding, and expansive lawn.
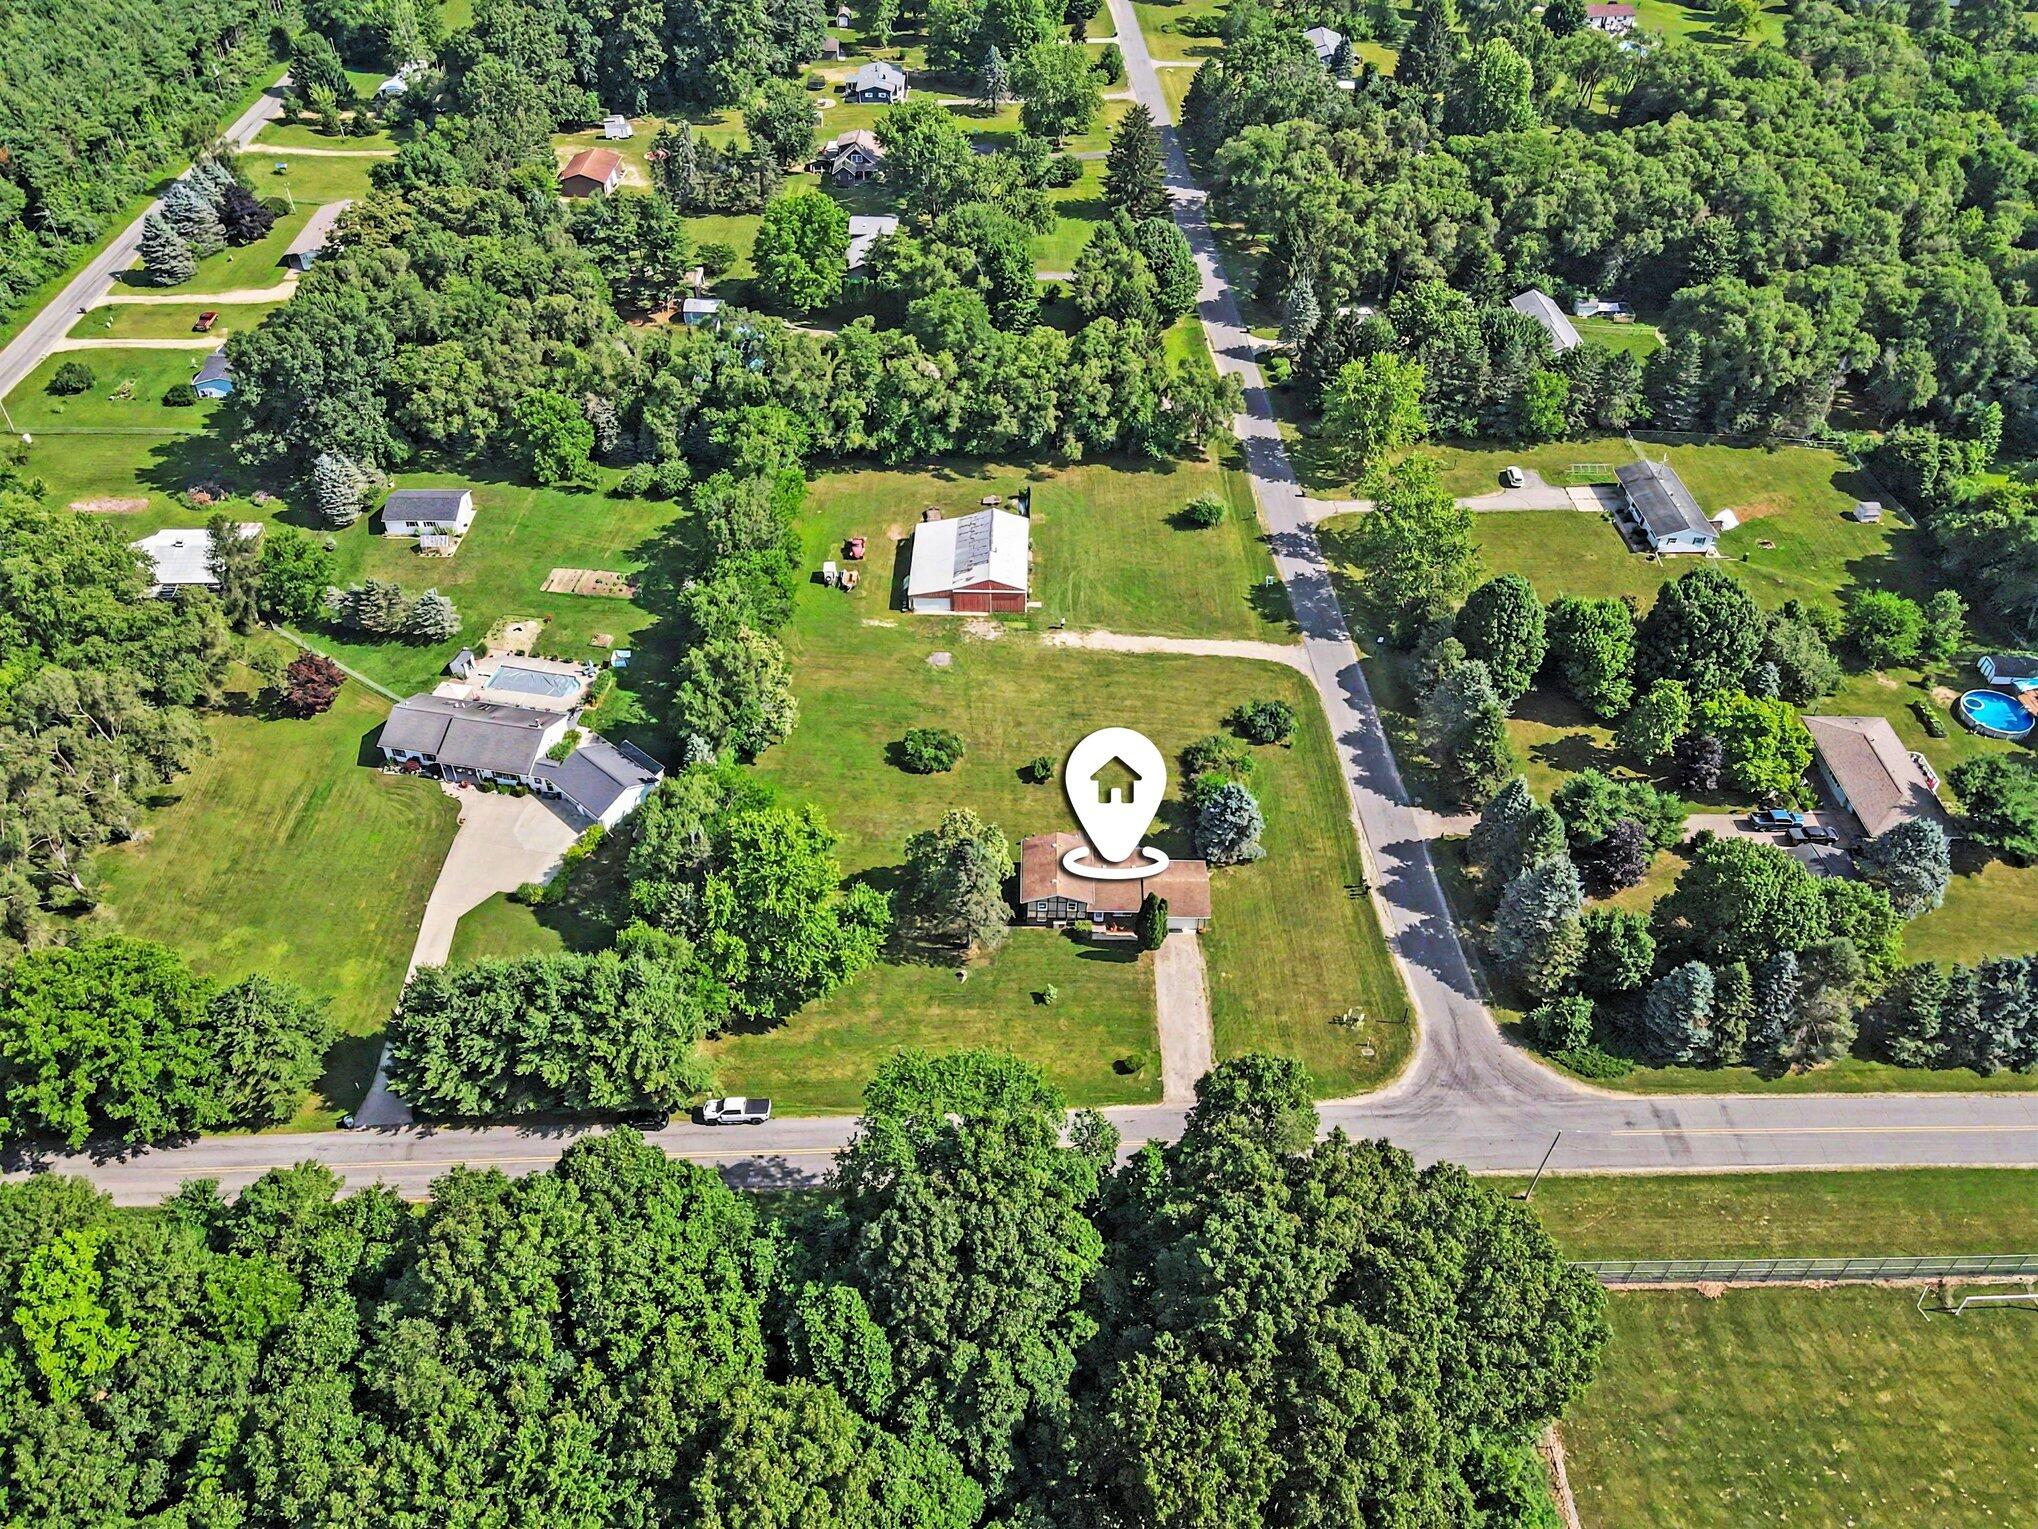
Aerial view of a home and garage on a spacious lawn, with a red outbuilding behind it.
Aerial view of a house, expansive grassy grounds, mature trees, and a large outbuilding.
Aerial view of a home on a broad lawn surrounded by mature trees, marked with a location pin.
SEE ALL PHOTOS
Split-level home with brick and timber-style siding, a two-car garage, and a broad green lawn.
Split-level home with a two-car garage, half-timbered siding, and a tall evergreen in front.
Rear of a tan two-story house with a raised deck, flower planters, and a broad lawn.
Red metal outbuilding with a gray garage door and white side door in a grassy yard.
Kitchen with dark wood cabinets, a broad peninsula, stainless steel appliances, and a window above the sink.
Kitchen with dark wood cabinets, light countertops, and a sink beneath a window overlooking a green lawn.
Kitchen with dark wood cabinets, a large island, and an adjoining dining area.
Kitchen with dark wood cabinets, butcher-block island, white refrigerator, and adjoining dining area.
Kitchen and dining area with a large peninsula, dark wood cabinets, and a round table by curtained windows.
Dining room with a round table beside a large curtained window and dark wooden stairs.
Living room with a white sofa, glass coffee table, lace curtains, and pale blue walls.
Living room with pale blue walls, beige carpet, burgundy curtains, and a carved wooden sideboard.
Bedroom with a gray quilted bed beneath a window with blinds.
Bedroom with a gray quilted bed, curtained window, and open wooden door to the hallway.
Furnished bedroom with a colorful patterned bedspread, two windows, and a small television.
Bedroom with colorful paisley bedding, burgundy closet curtains, and an open bathroom doorway.
Room with teal carpet, built-in bookcase, ceiling fan, and two curtained windows.
Bedroom with teal carpet, ceiling fan, window, and open closet with storage bins.
Bathroom with floral wallpaper, a green shower curtain, and a white tiled vanity.
Bathroom with tiled vanity, oval sink, blue shower curtain, and wood-paneled half wall.
Indoor room with a large blue hot tub, wood paneling, glass-block windows, and a door to the lawn.
Indoor hot tub room with a blue tub, dark wood paneling, and a wood-trimmed window.
Living room with a stone half-wall, beige sofa, patterned rug, and television beneath a curtained window.
Living room with a stone fireplace wall, ceiling fan, carpet, and staircase.
Carpeted room with a curtained window, patterned rug, white curtain partition, and stacked storage bins.
Laundry room with a washer, dryer, deep utility sink, and exposed ceiling pipes.
Basement game room with a red-felt pool table, wood-paneled walls, and bottle-cap decorations.
Golf-themed bar with a long wooden counter, diagonal paneling, golf clubs, and a 19th-hole parking sign.
Home’s side yard with a deck, colorful flower beds, a broad lawn, and a red barn.
Wooden deck overlooking a broad lawn, mature trees, and a detached red outbuilding.
Red barn beyond a broad grassy lawn, with trailers and equipment beside it.
Spacious garage workshop with a red classic car, tool shelves, and workbenches.
Workshop with a vehicle lift, large floor fan, crowded workbenches, and a worn chair in the foreground.
Aerial view of a home on a large lawn among mature trees, with a long driveway.
Aerial view of a wooded property with a home, large outbuilding, and expansive lawn.
Aerial view of a home and garage on a spacious lawn, with a red outbuilding behind it.
Aerial view of a house, expansive grassy grounds, mature trees, and a large outbuilding.
Aerial view of a home on a broad lawn surrounded by mature trees, marked with a location pin.
Courtesy of Blaine R Allen, BHG Connections-Lawton
Sold

34792 Mill Lake Road

34792 Mill Lake Road, Gobles, MI 49055

$292,500
Double lot * Heated pole barn * 4-bedroom tri-level

4-bedroom, 2-bath tri-level offering 1,846 finished sq ft on approximately 1.82 acres in Gobles. Property includes two parcel IDs, providing additional space and flexibility. Home features multiple living areas, finished lower level, attached 2-car garage, natural gas forced-air heat, central air, and high-speed internet. The standout feature is the large pole barn, equipped with a dedicated paint booth, vehicle lift, air lines throughout, and ample room for equipment, projects, hobbies, or storage. Exterior offers a spacious yard, corner location, and paved road frontage. Conveniently located near Gobles schools, walking trails, and local amenities while offering room to spread out. Well and septic with immediate possession available.

4
beds

2
baths

1,846 Sq.Ft. LIVING AREA

1.82 Acres lot

Blaine Allen

Blaine Allen

Features & Amenities

Interior

  • total bedrooms4
  • Total bathrooms2
  • full bathrooms2
  • Laundry room In Basement
  • Flooring Carpet, Vinyl
  • APPLIANCES Dryer, Range, Refrigerator, Washer
  • other interior Features Ceiling Fan(s)

Area & Lot

  • Status Sold
  • Date Sold October 14, 2026
  • Living Area1,846 Sq.Ft.
  • Total Area1,540 Sq.Ft.
  • Lot Area1.82 Acres
  • MLS® ID26033680
  • TypeResidential
  • YEAR BUILT1975
  • School DistrictGobles

Exterior

  • STORIES2
  • Garage Space2.0
  • water SourceWell
  • utilitiesHigh-Speed Internet
  • roofComposition
  • lot featuresCorner Lot
  • parkingAttached
  • HEAT TYPEForced Air
  • AIR CONDITIONINGCentral Air
  • sewerSeptic Tank

Financial

  • Sales Price$292,500
  • Real Estate Tax $1,911/yr

Your Real Estate Partner

Get assistance in determining current property value, crafting a competitive offer, writing and negotiating a contract, and much more. Contact me today.

Follow Me on Instagram