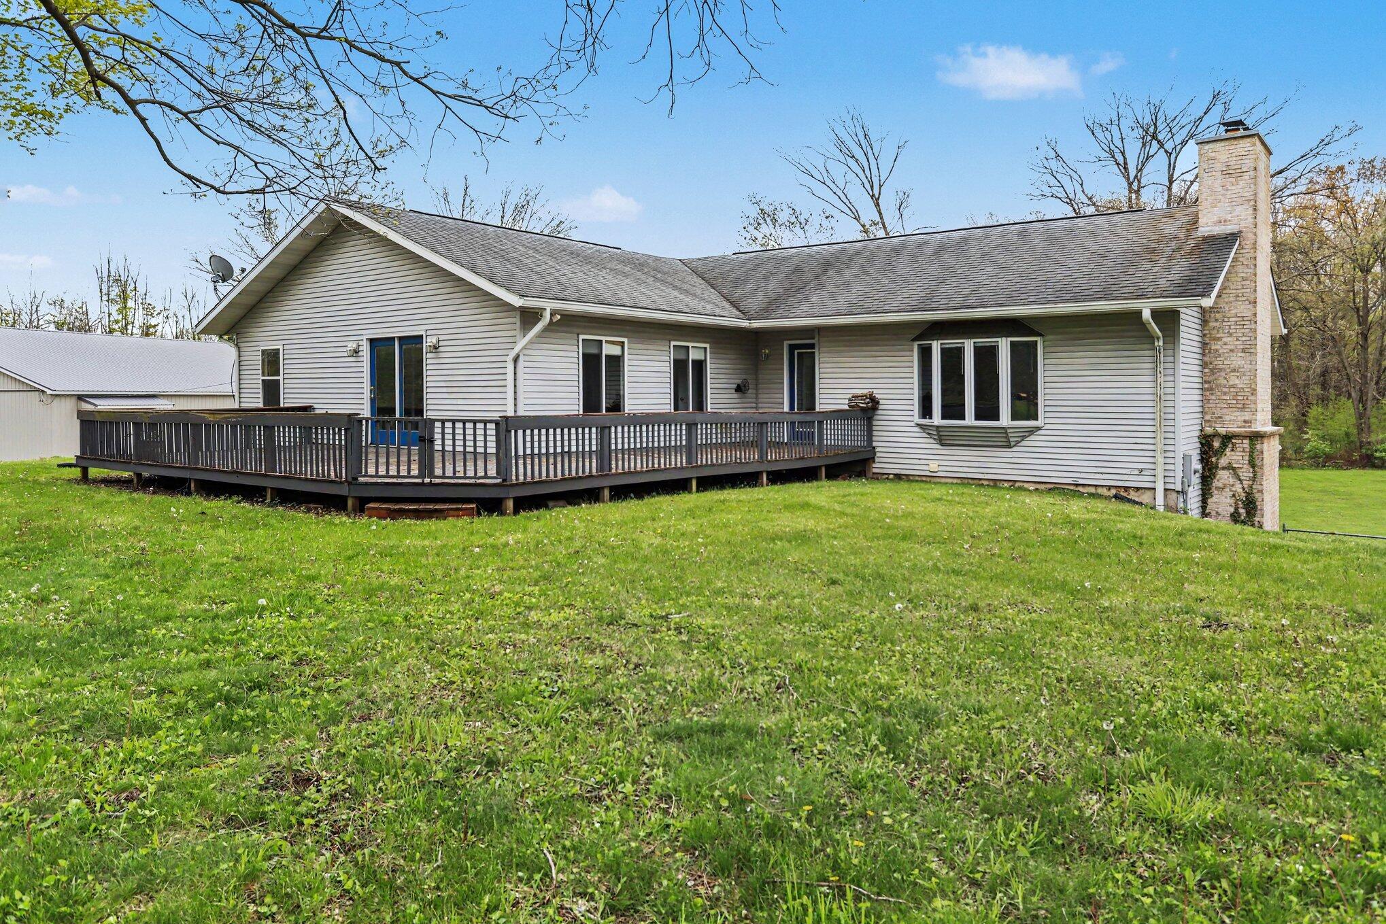
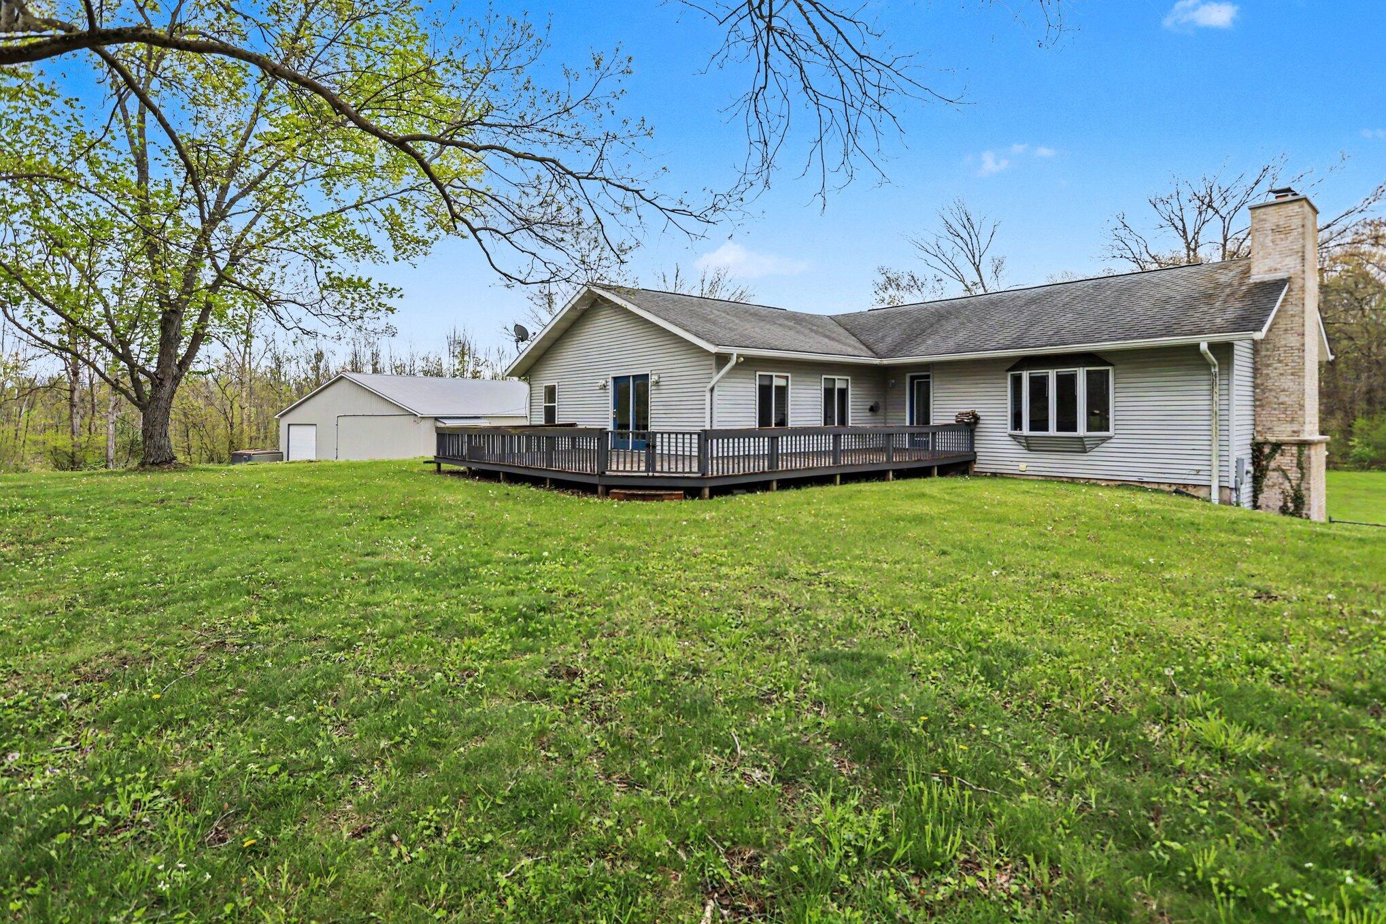
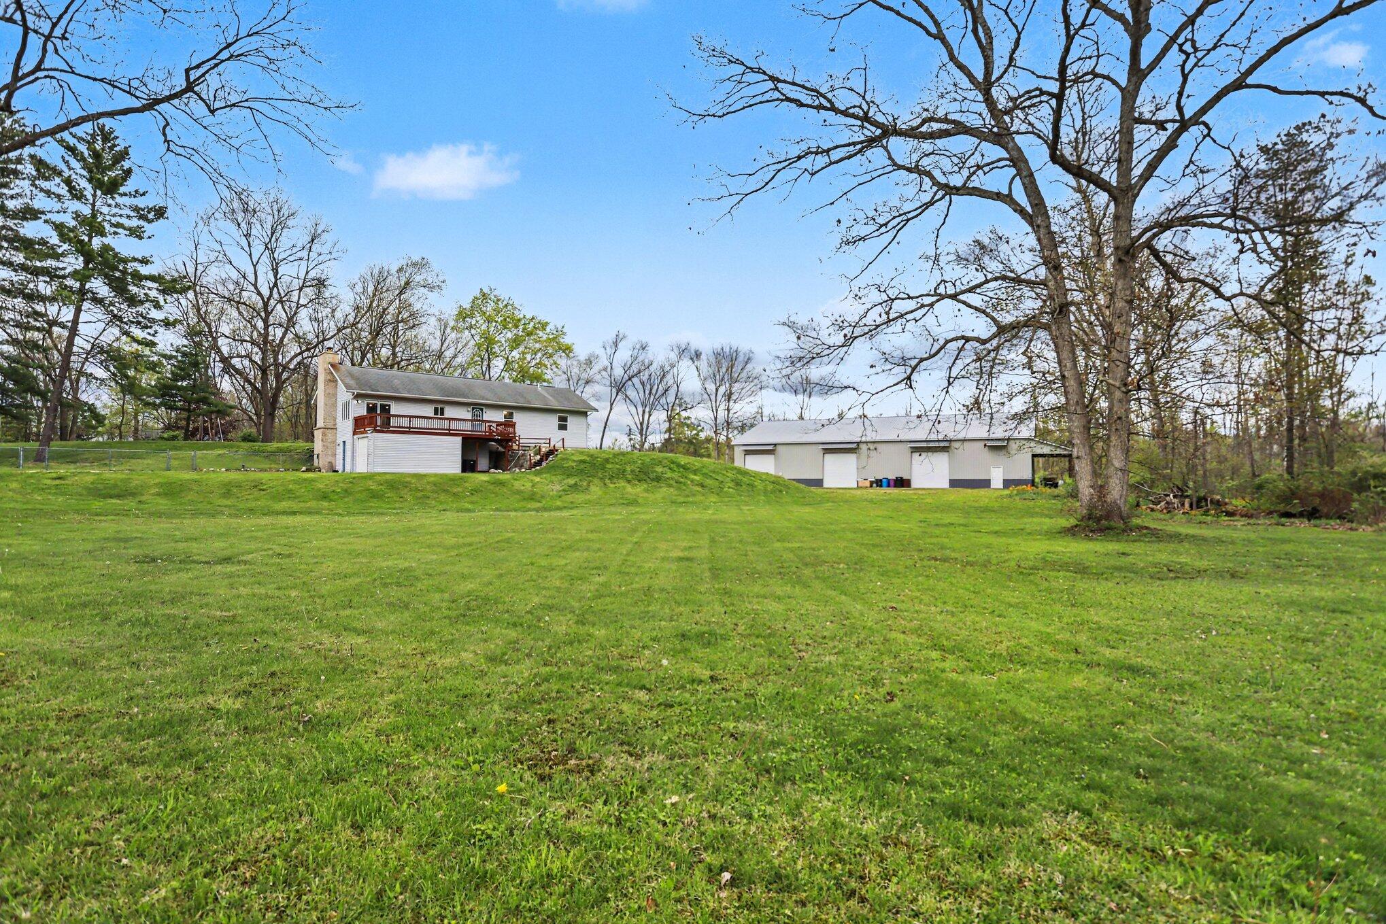
Rear of a light-sided house with a large deck, brick chimney, and sloping lawn.
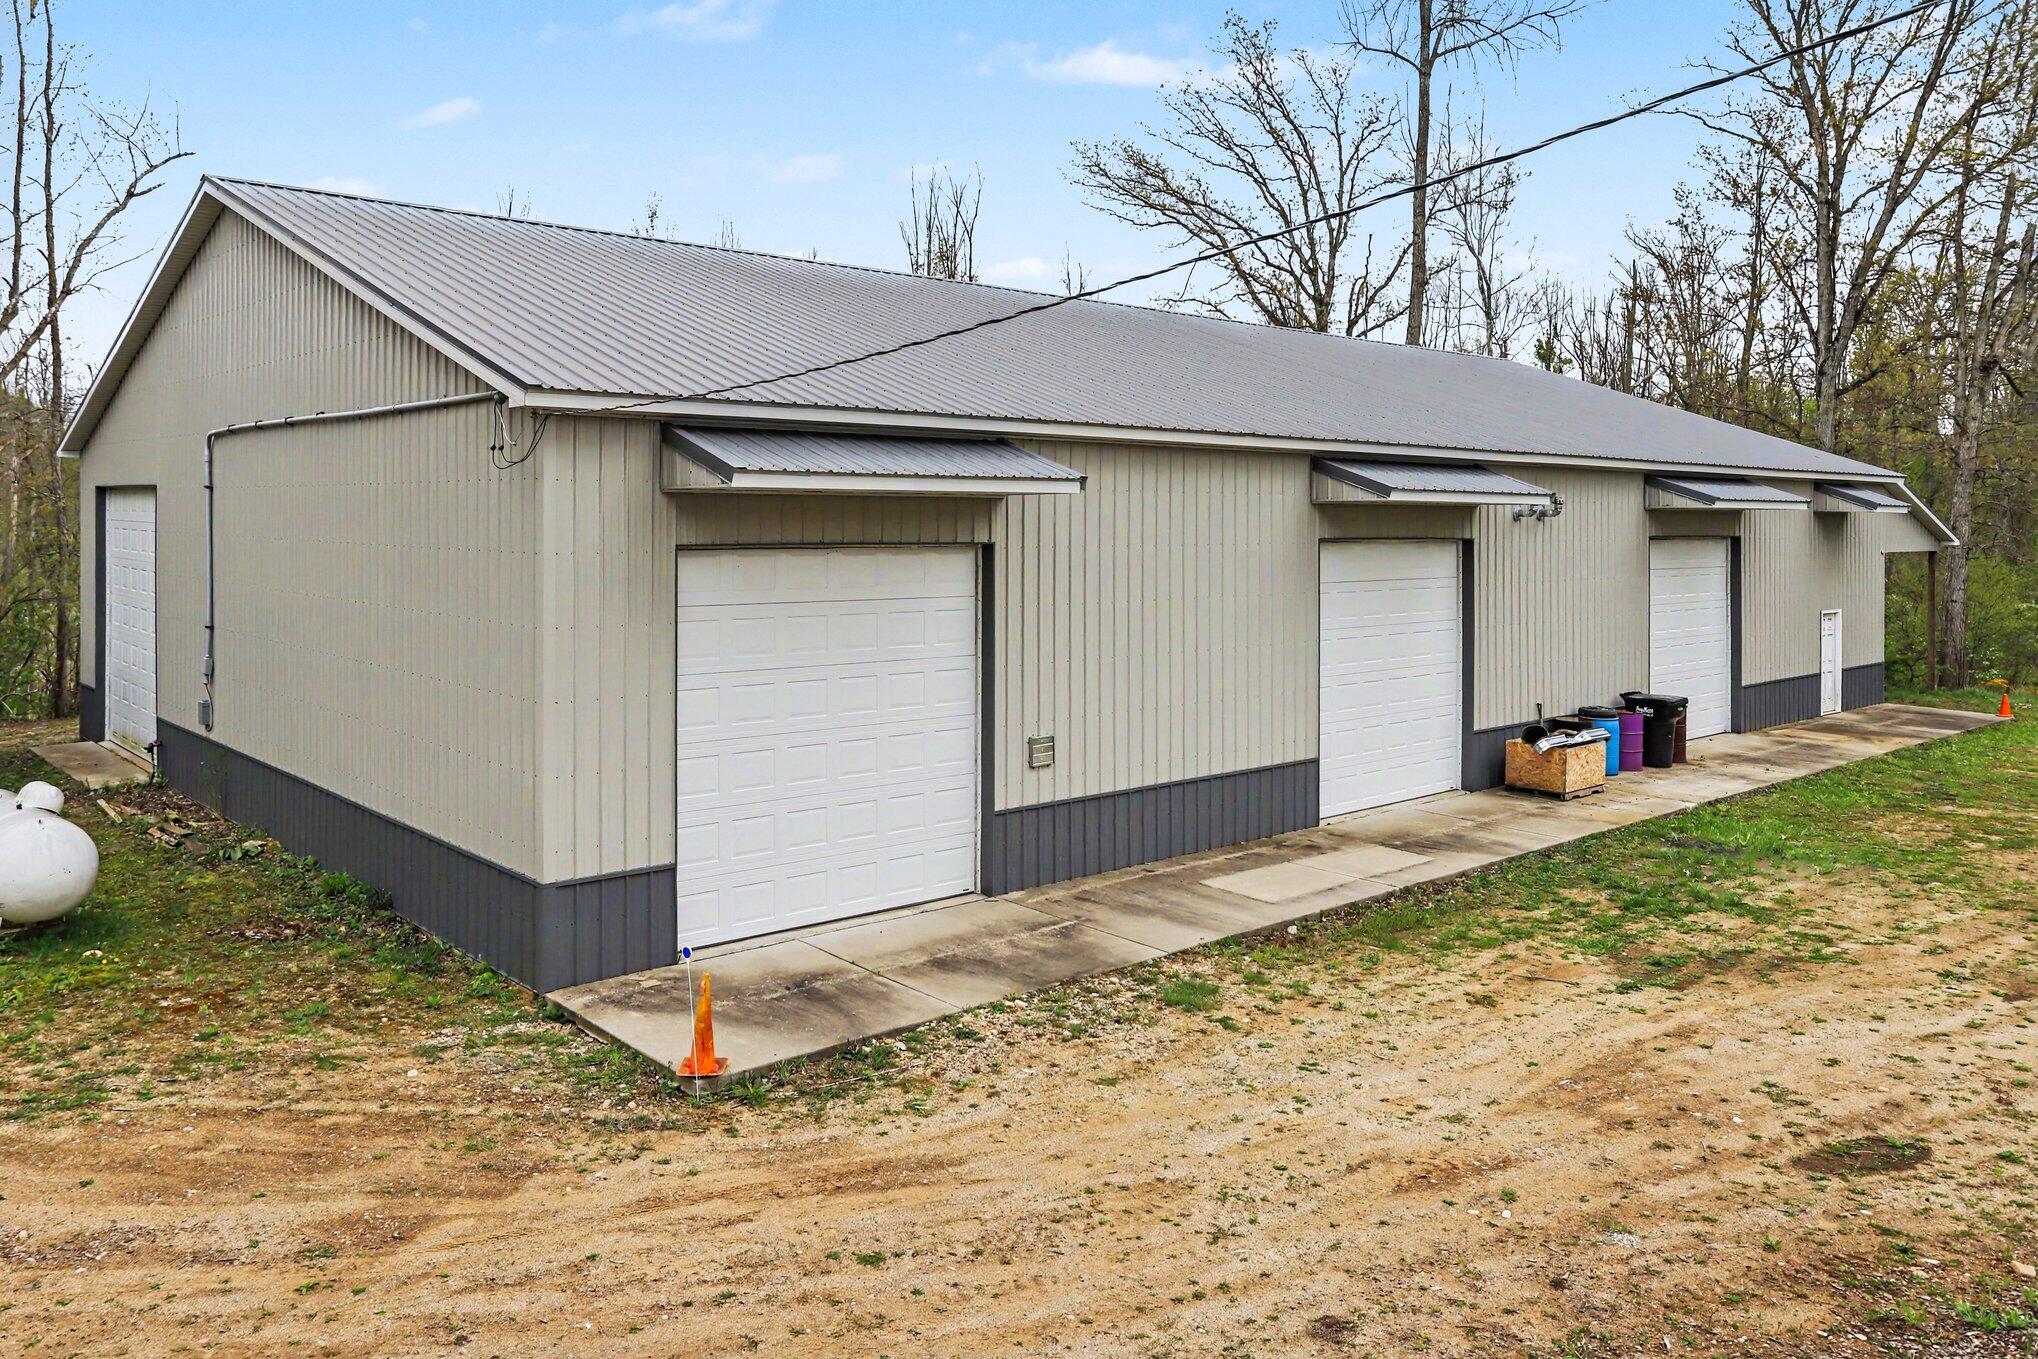
Large beige metal-sided garage with four white overhead doors beside a gravel drive.
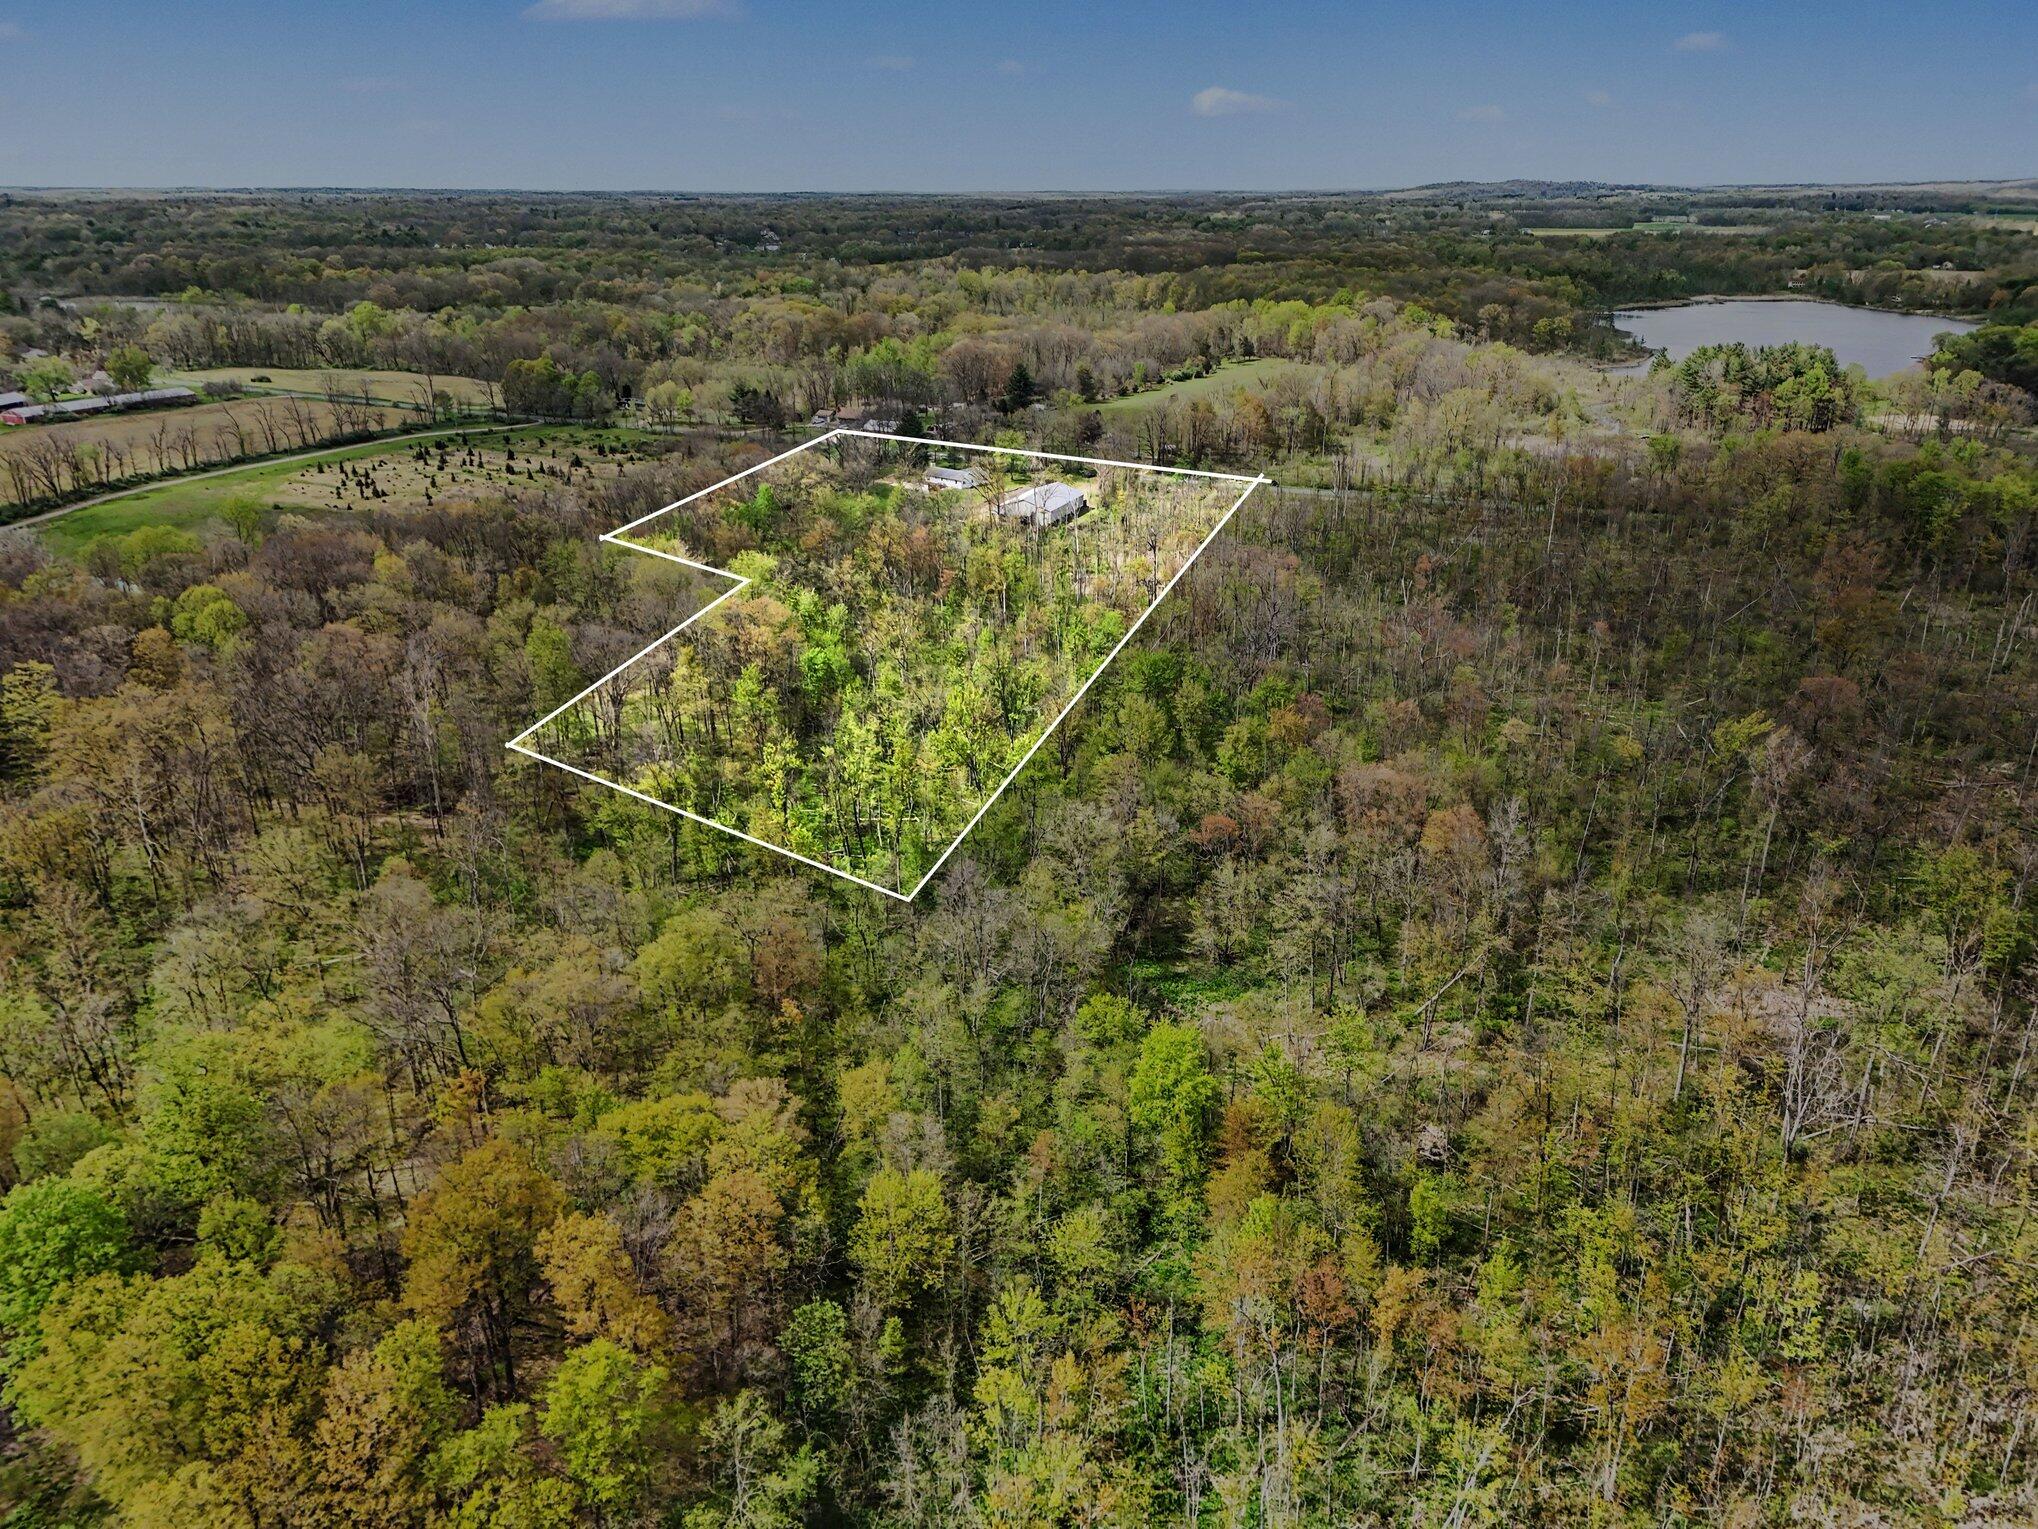
Aerial view of a wooded parcel outlined in white, with buildings and a lake beyond the trees.
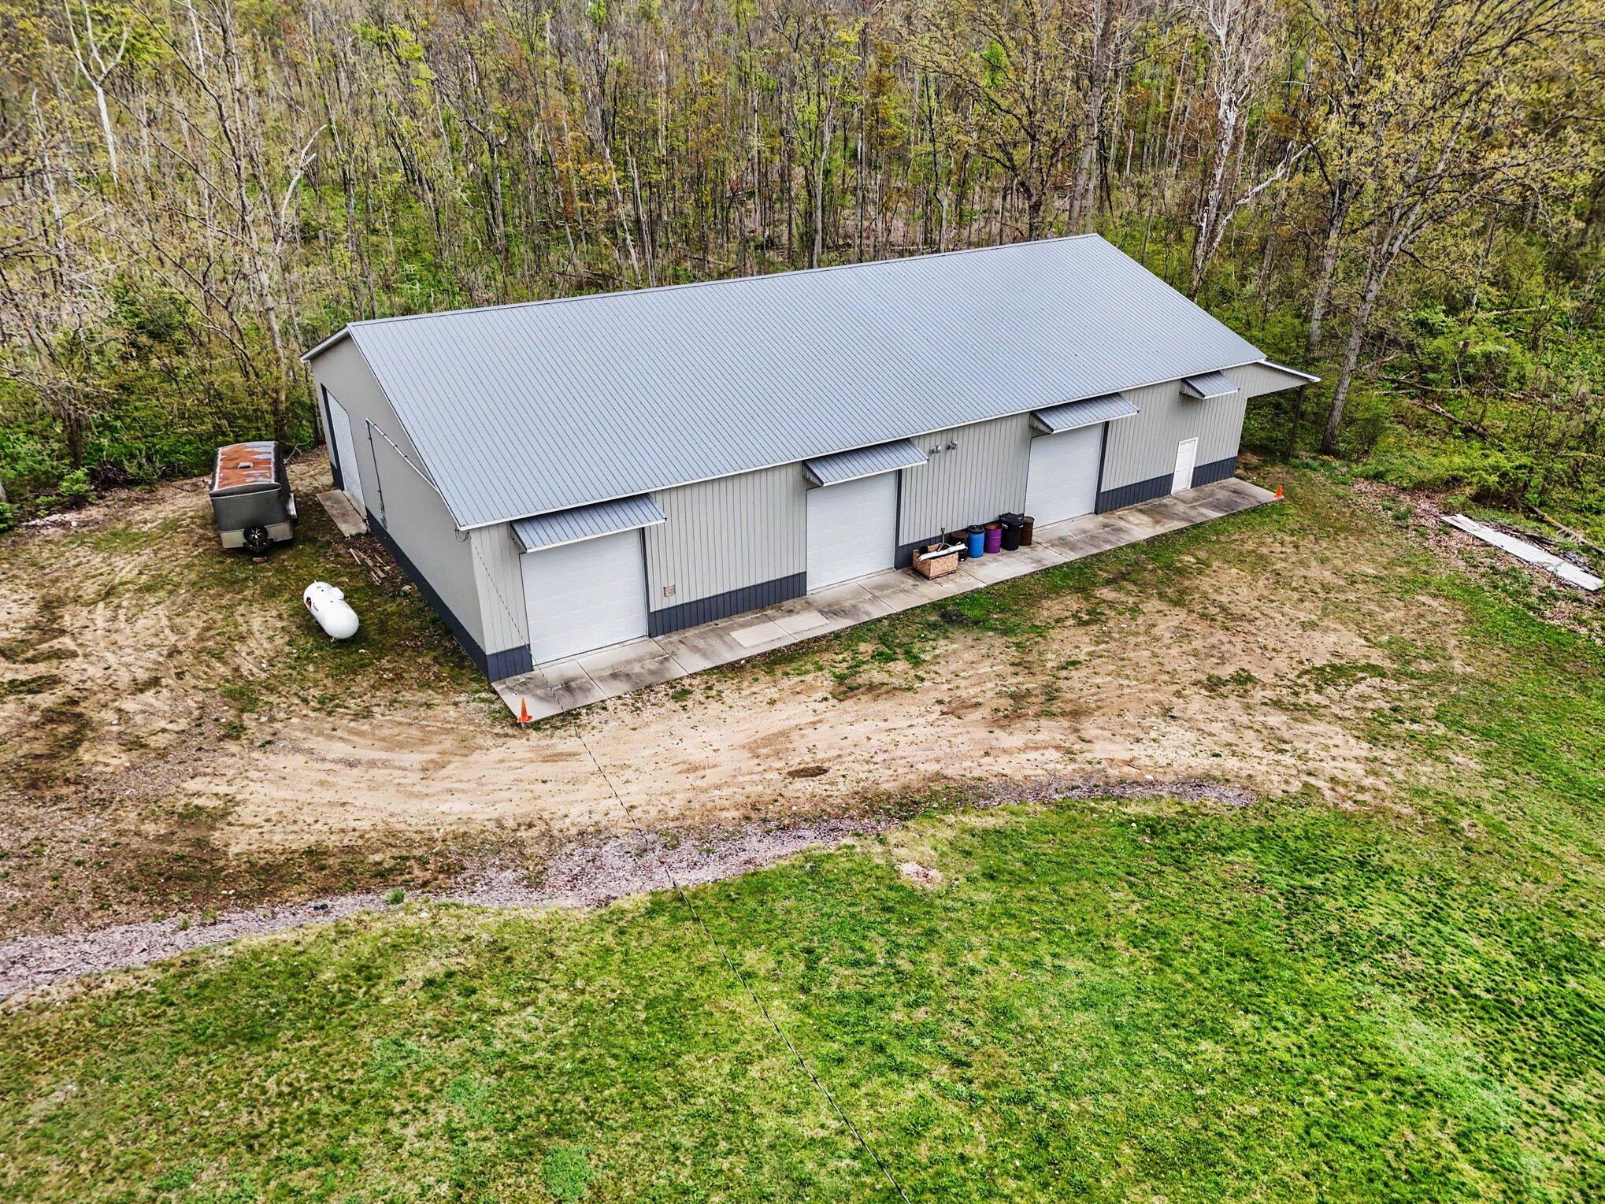
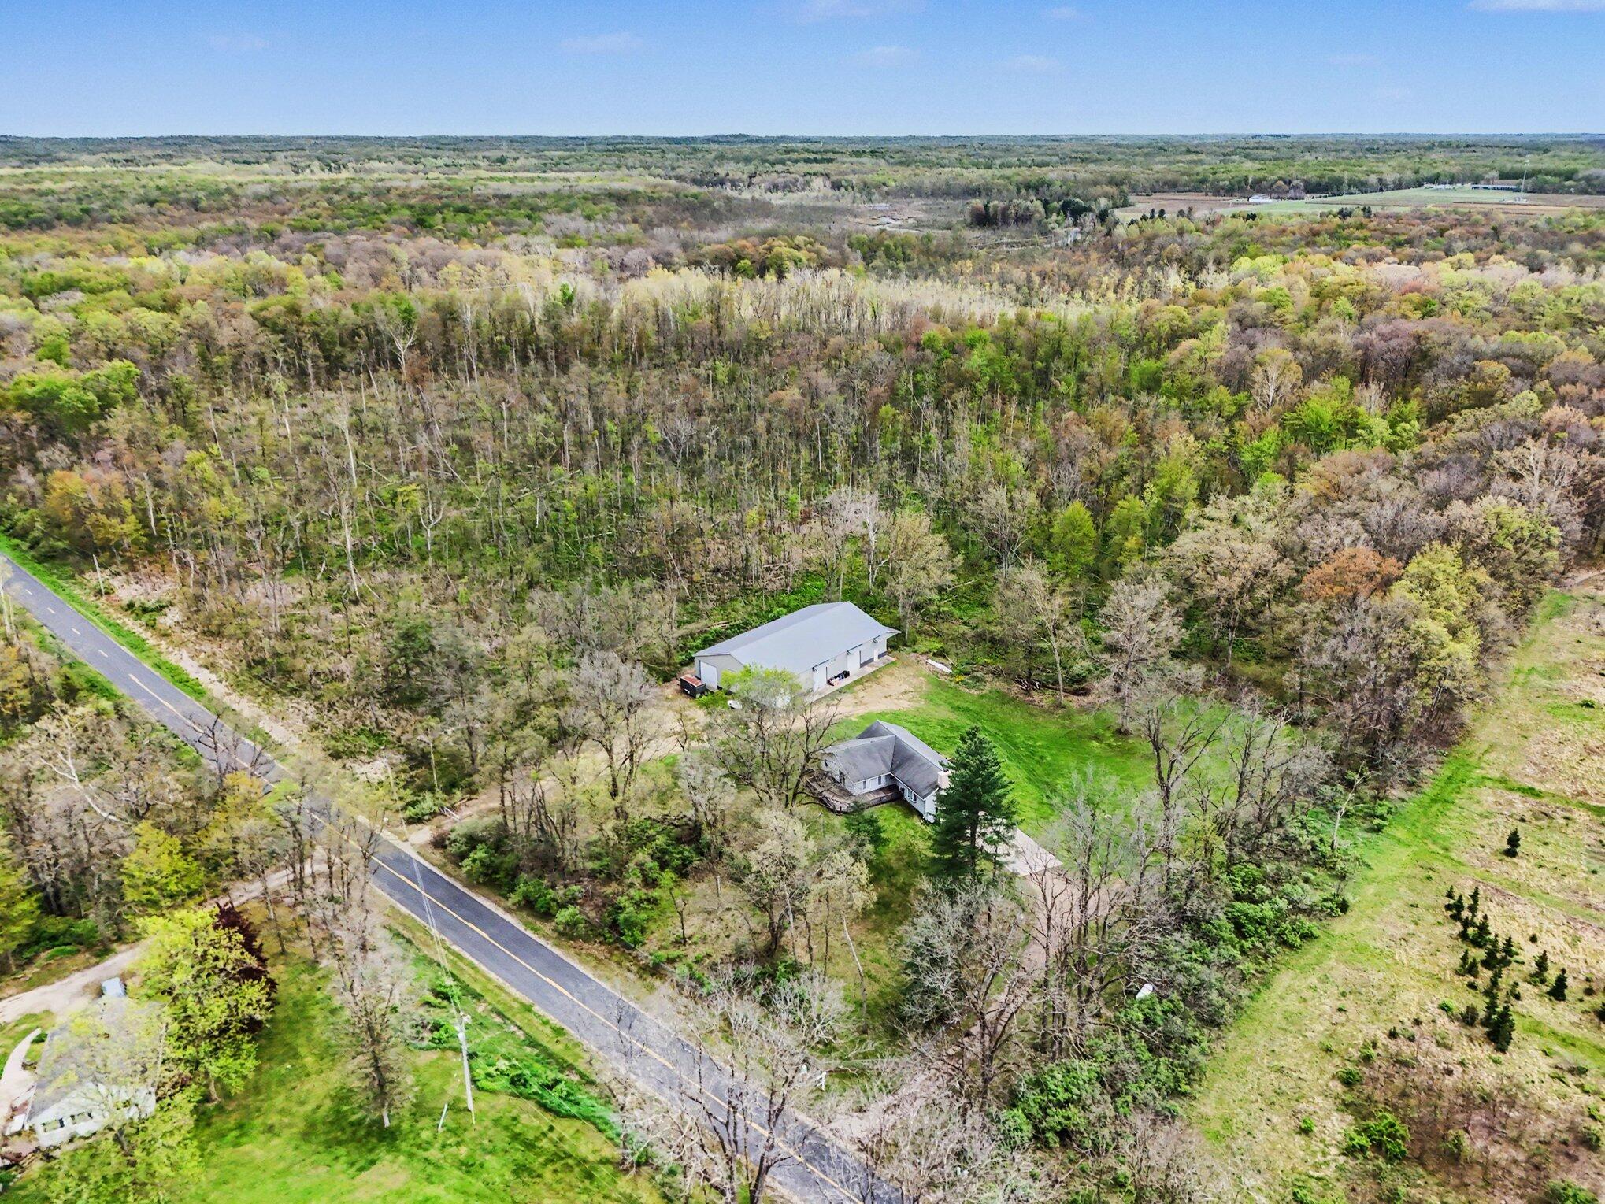
Aerial view of a large gray metal pole barn with multiple garage doors, surrounded by trees and grass.
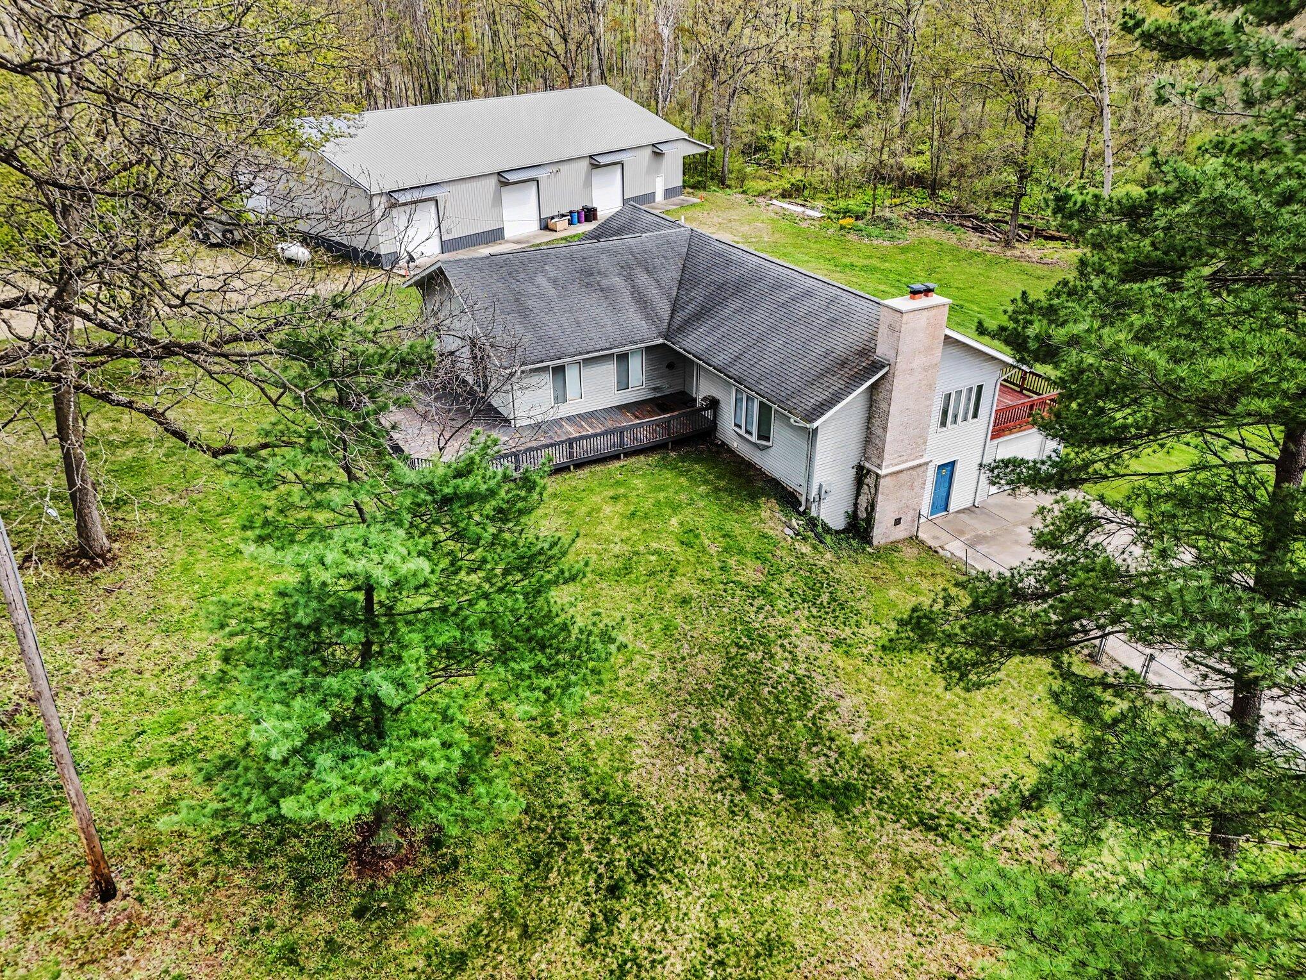
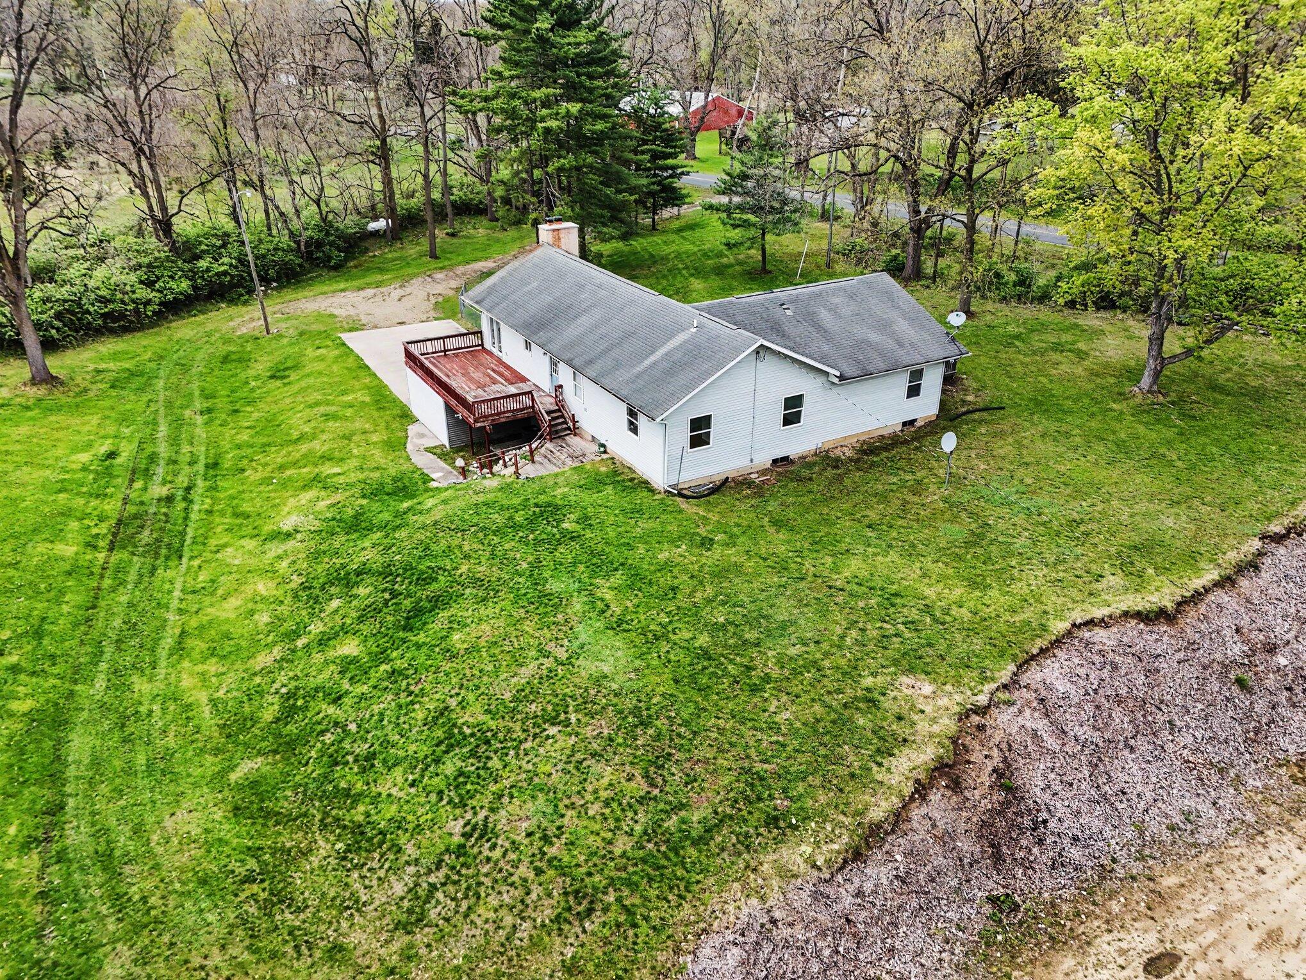
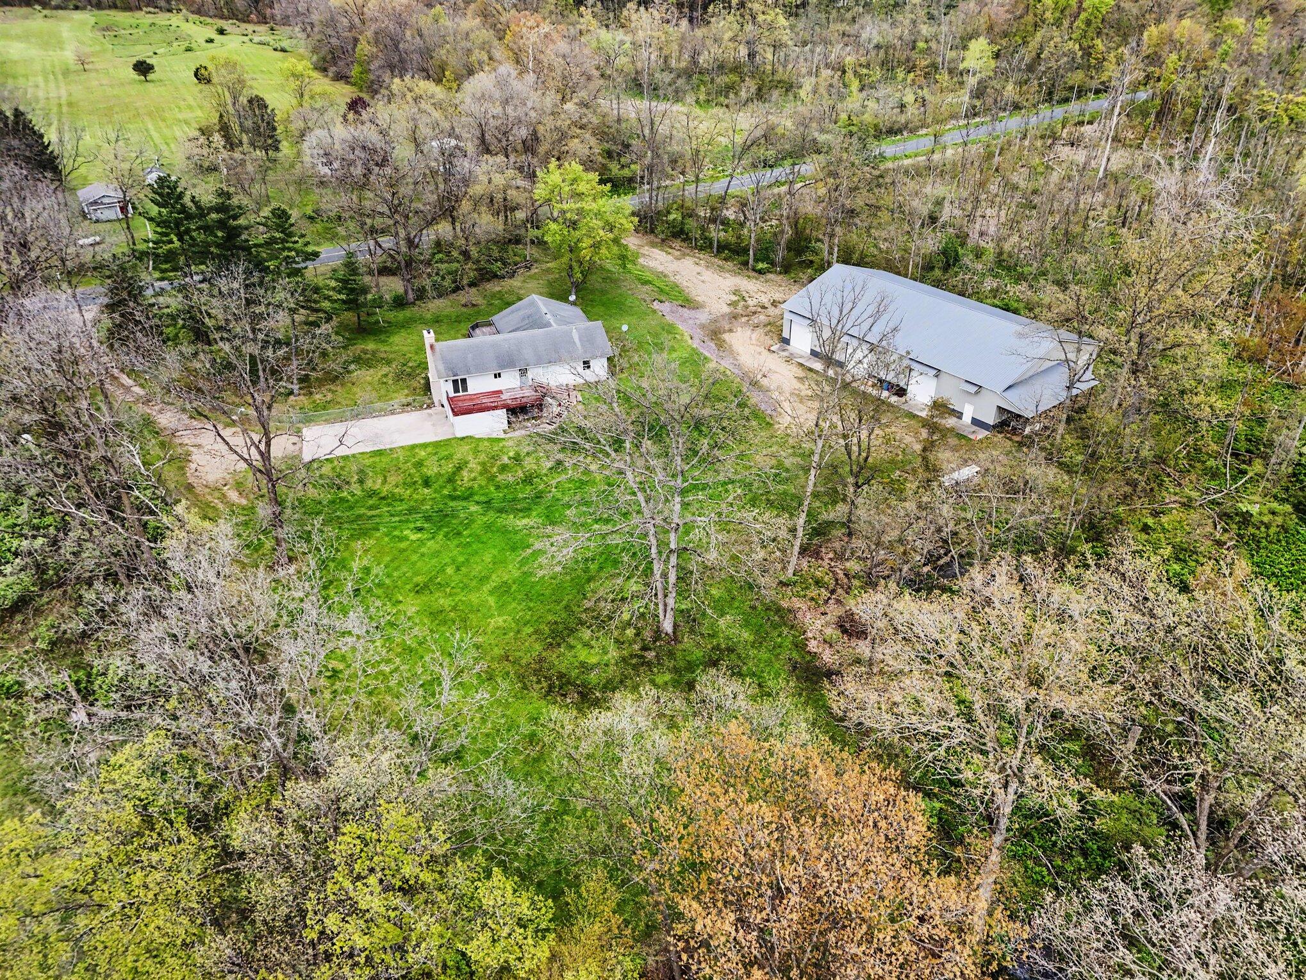
Aerial view of a house with raised decks and a brick chimney, surrounded by a grassy yard and woods.
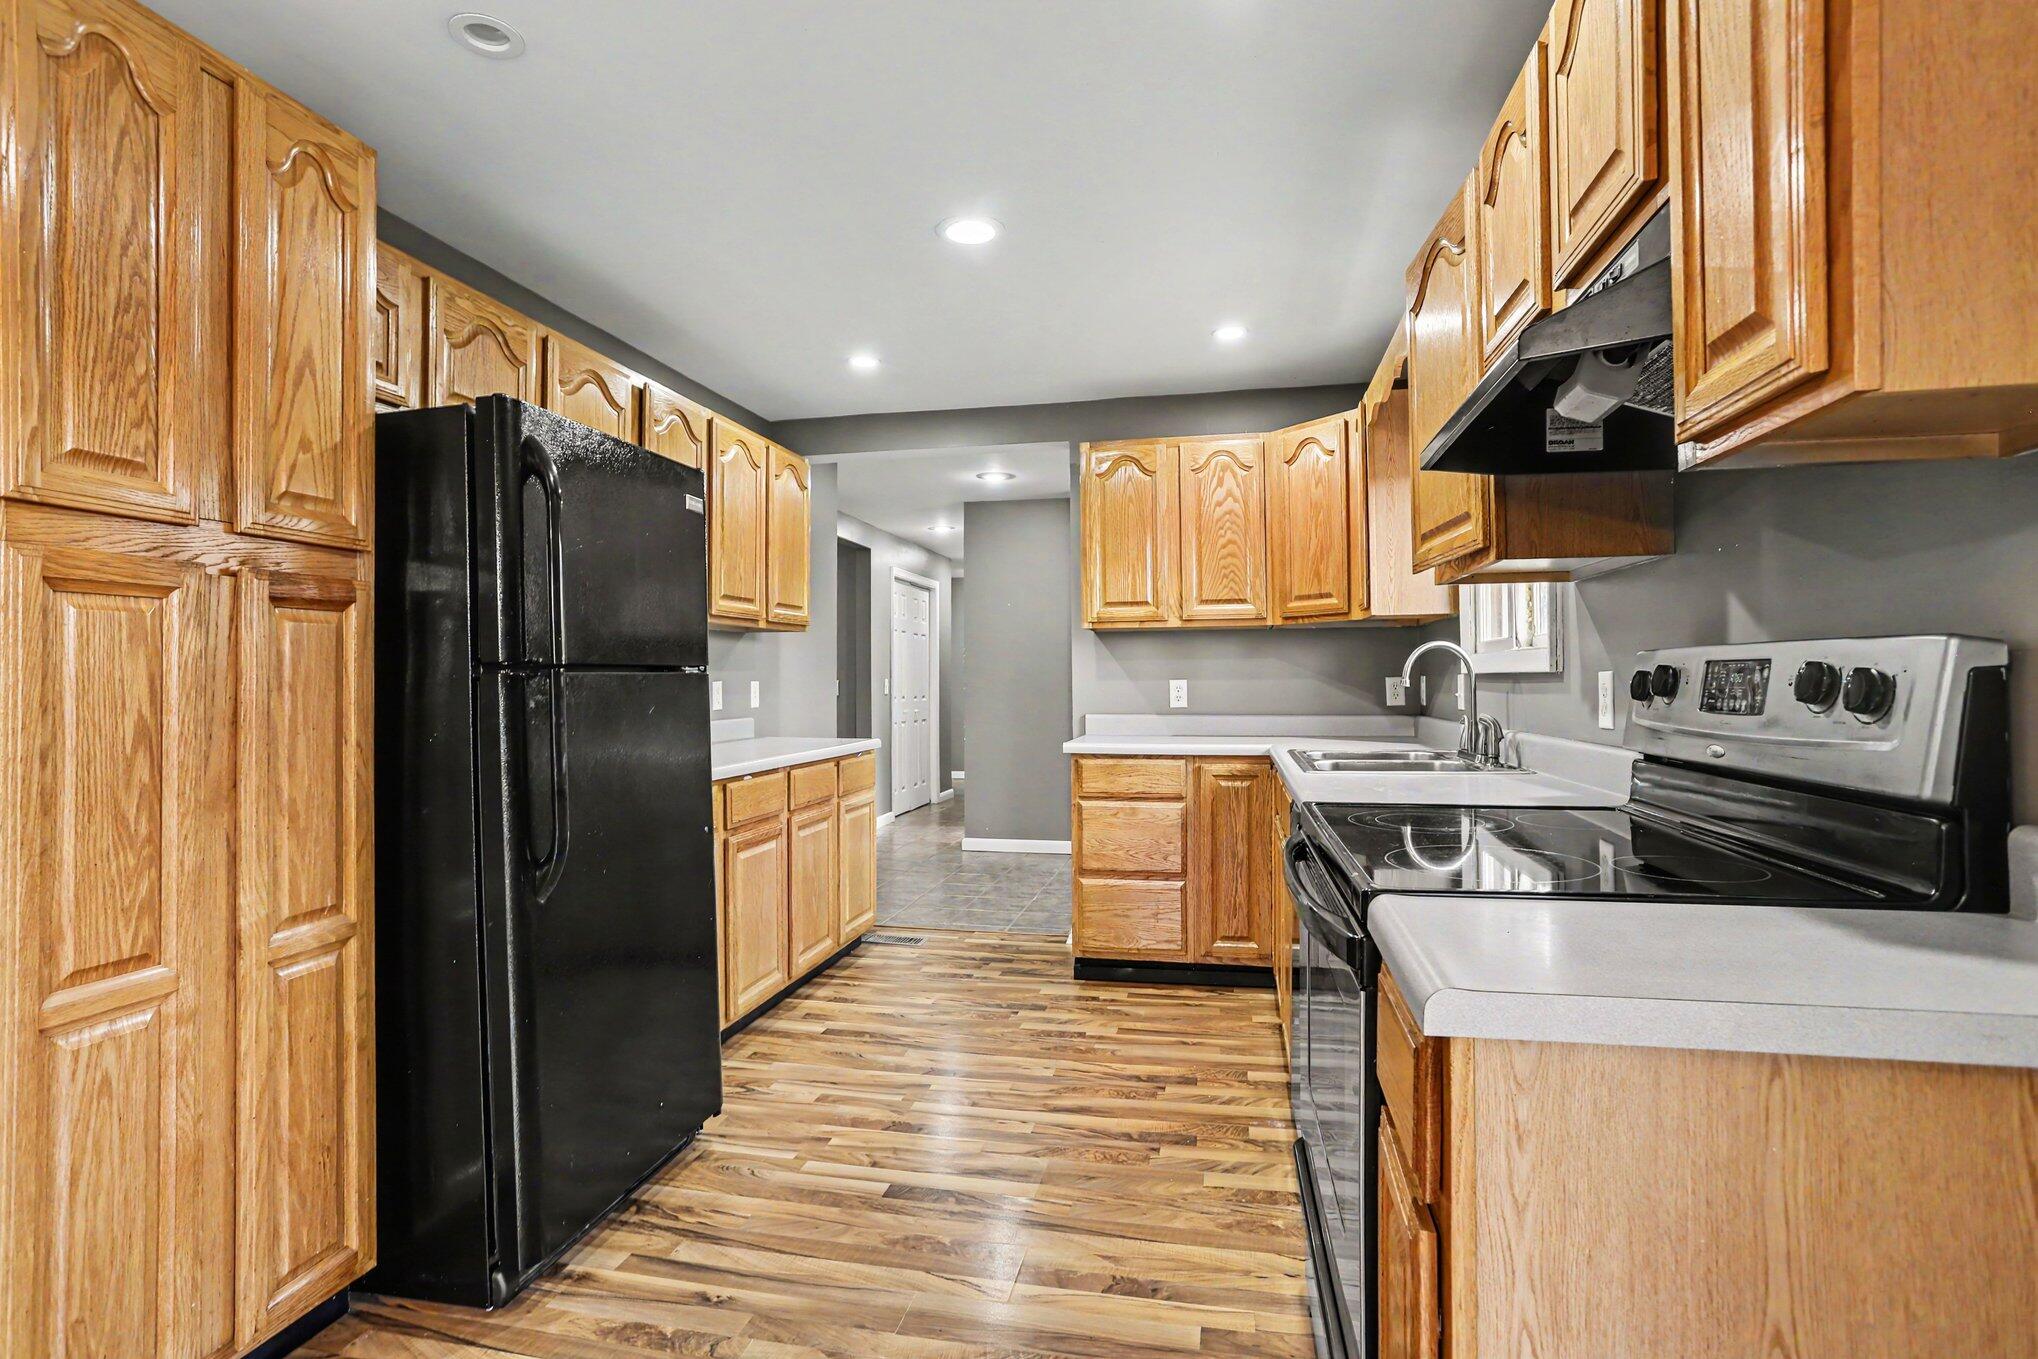
Kitchen with honey-colored cabinets, black appliances, light countertops, and wood-look flooring.
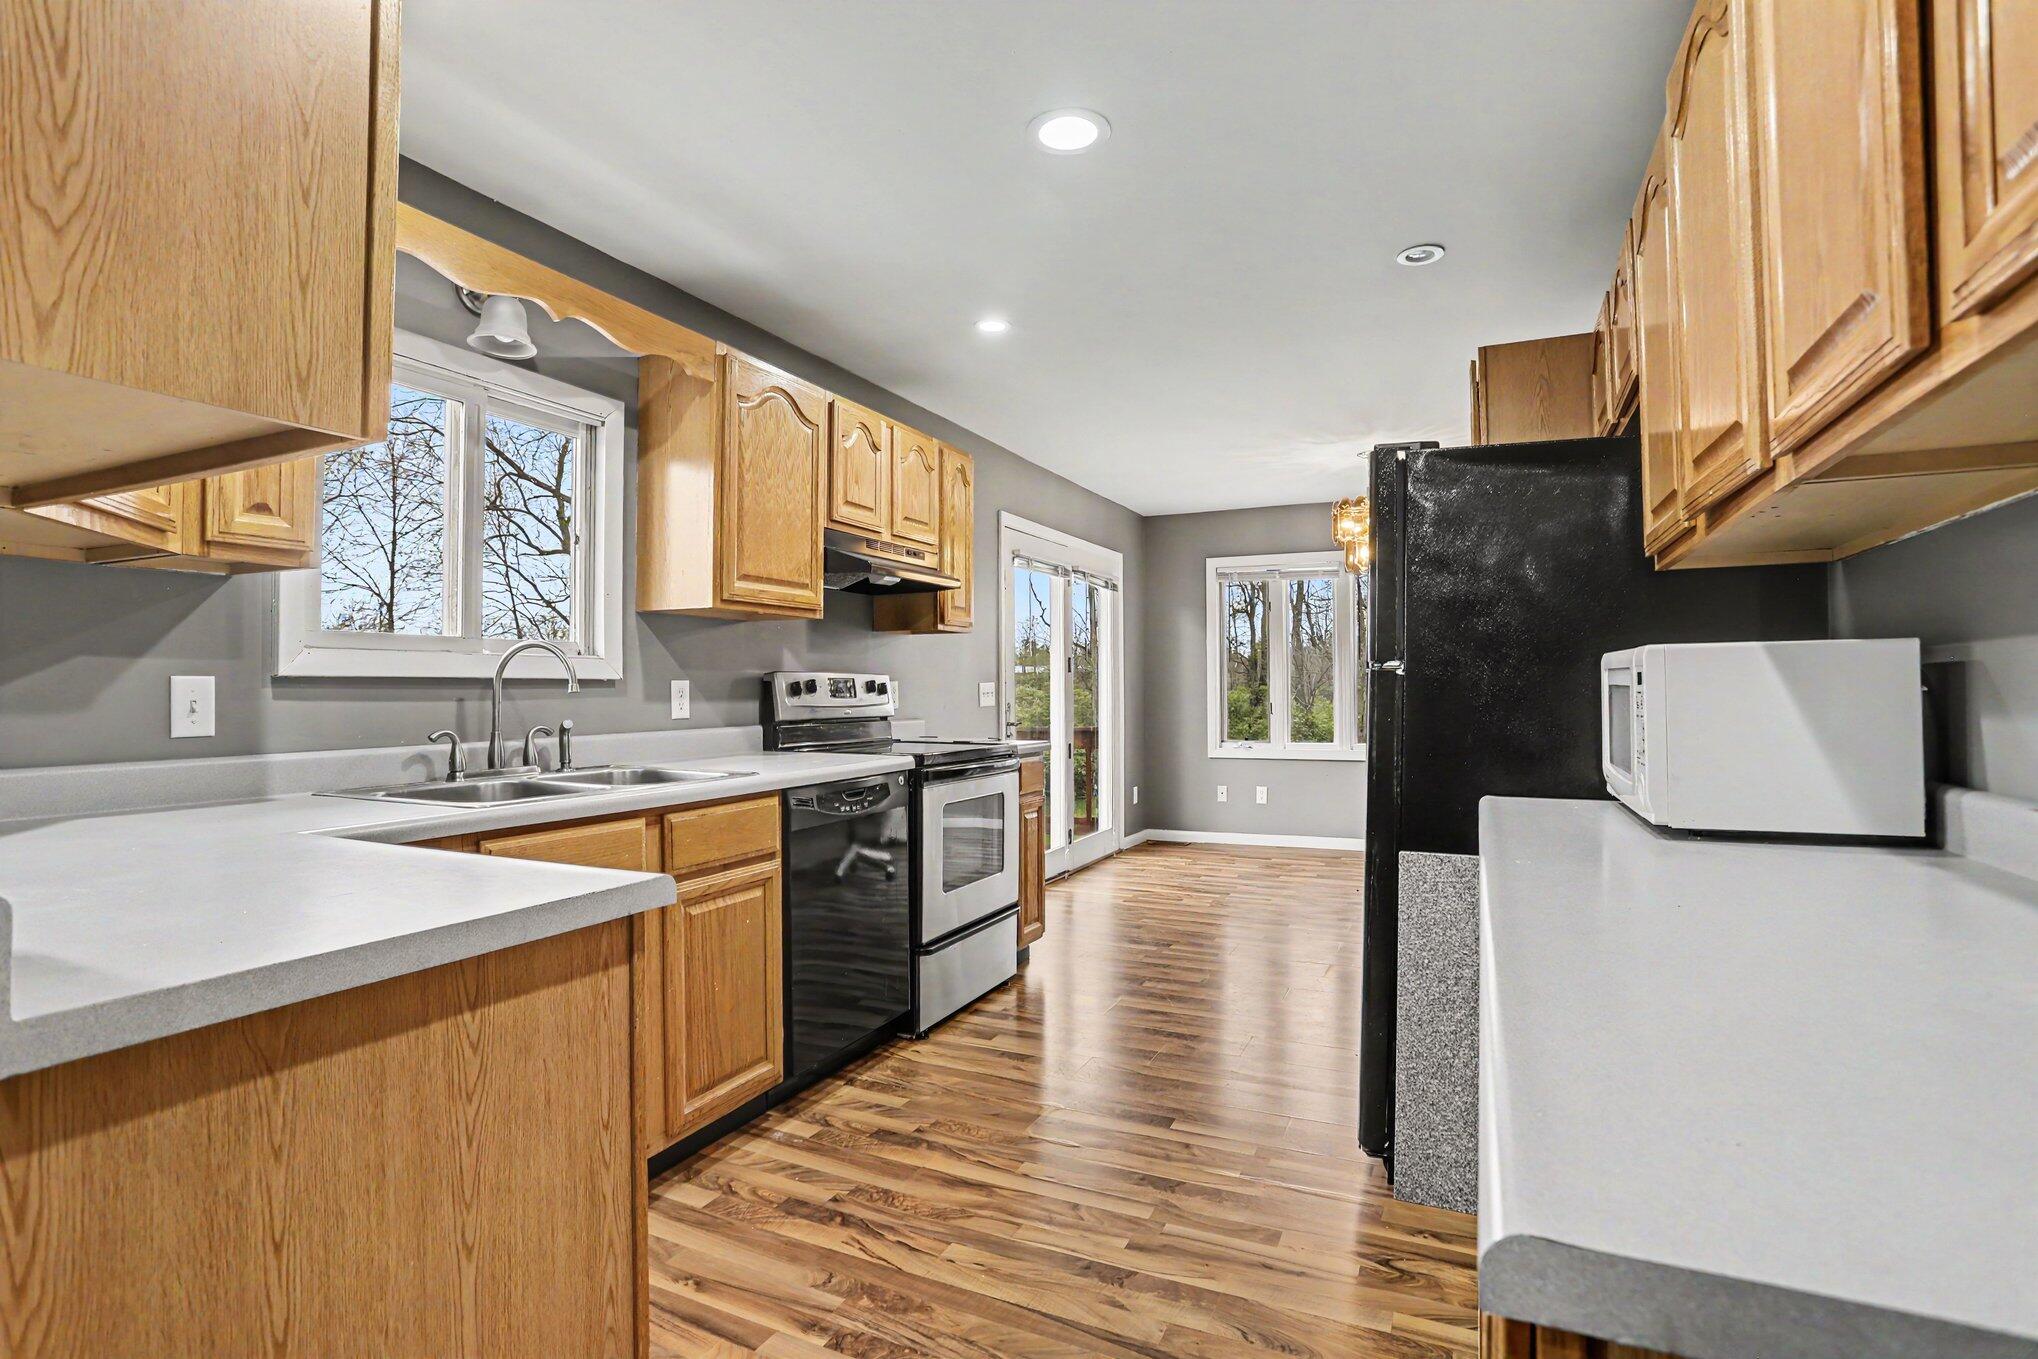
Kitchen with oak cabinets, stainless steel range, and wood-look flooring.
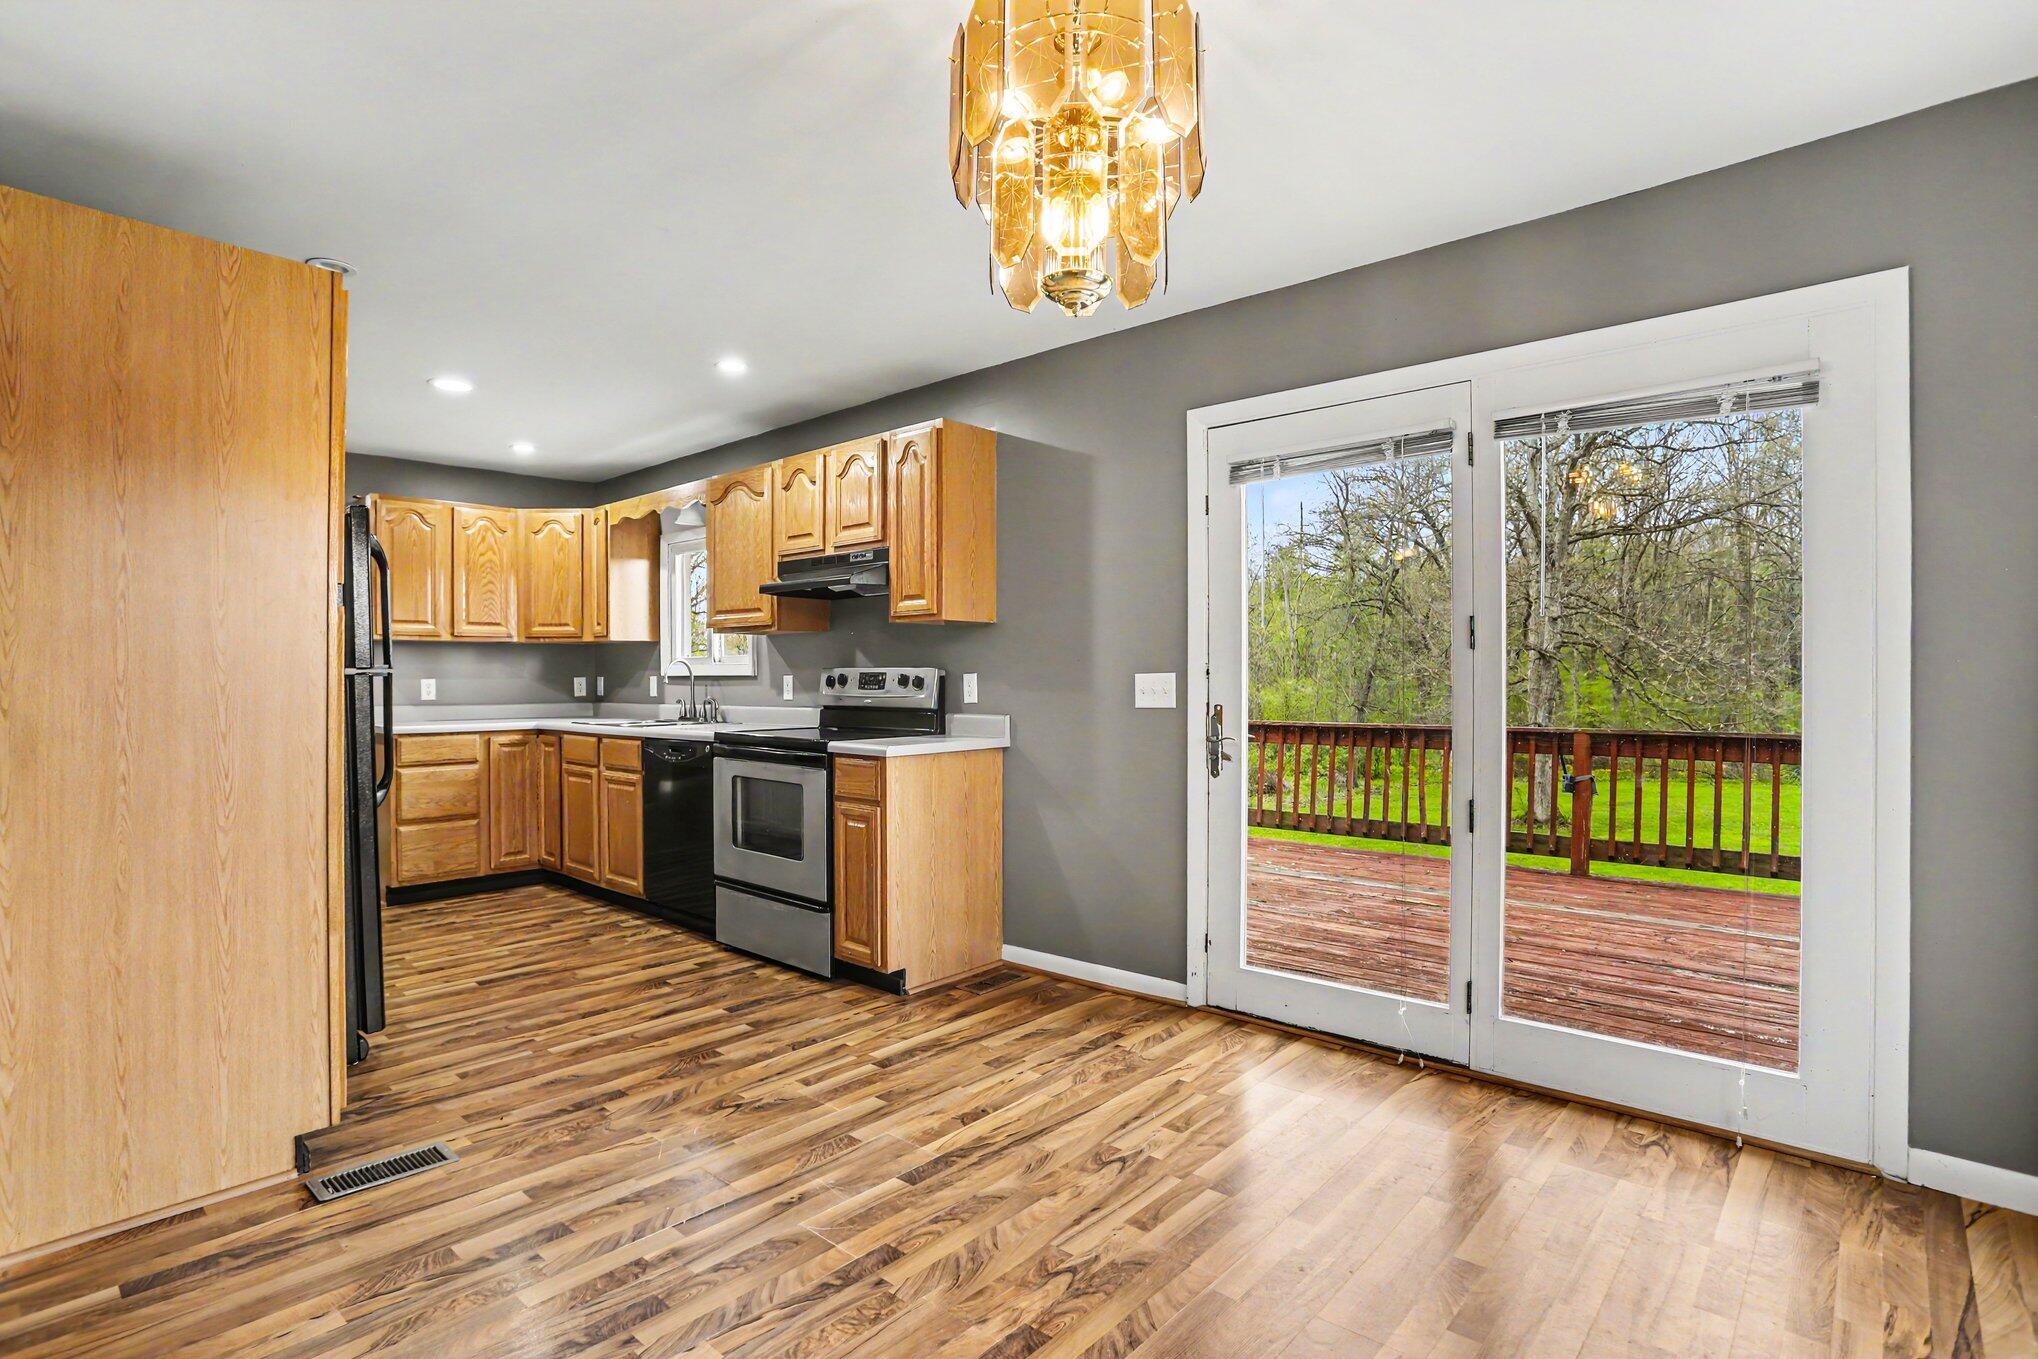
Kitchen with honey-colored cabinets and wood-look floors, beside glass doors opening onto a deck.
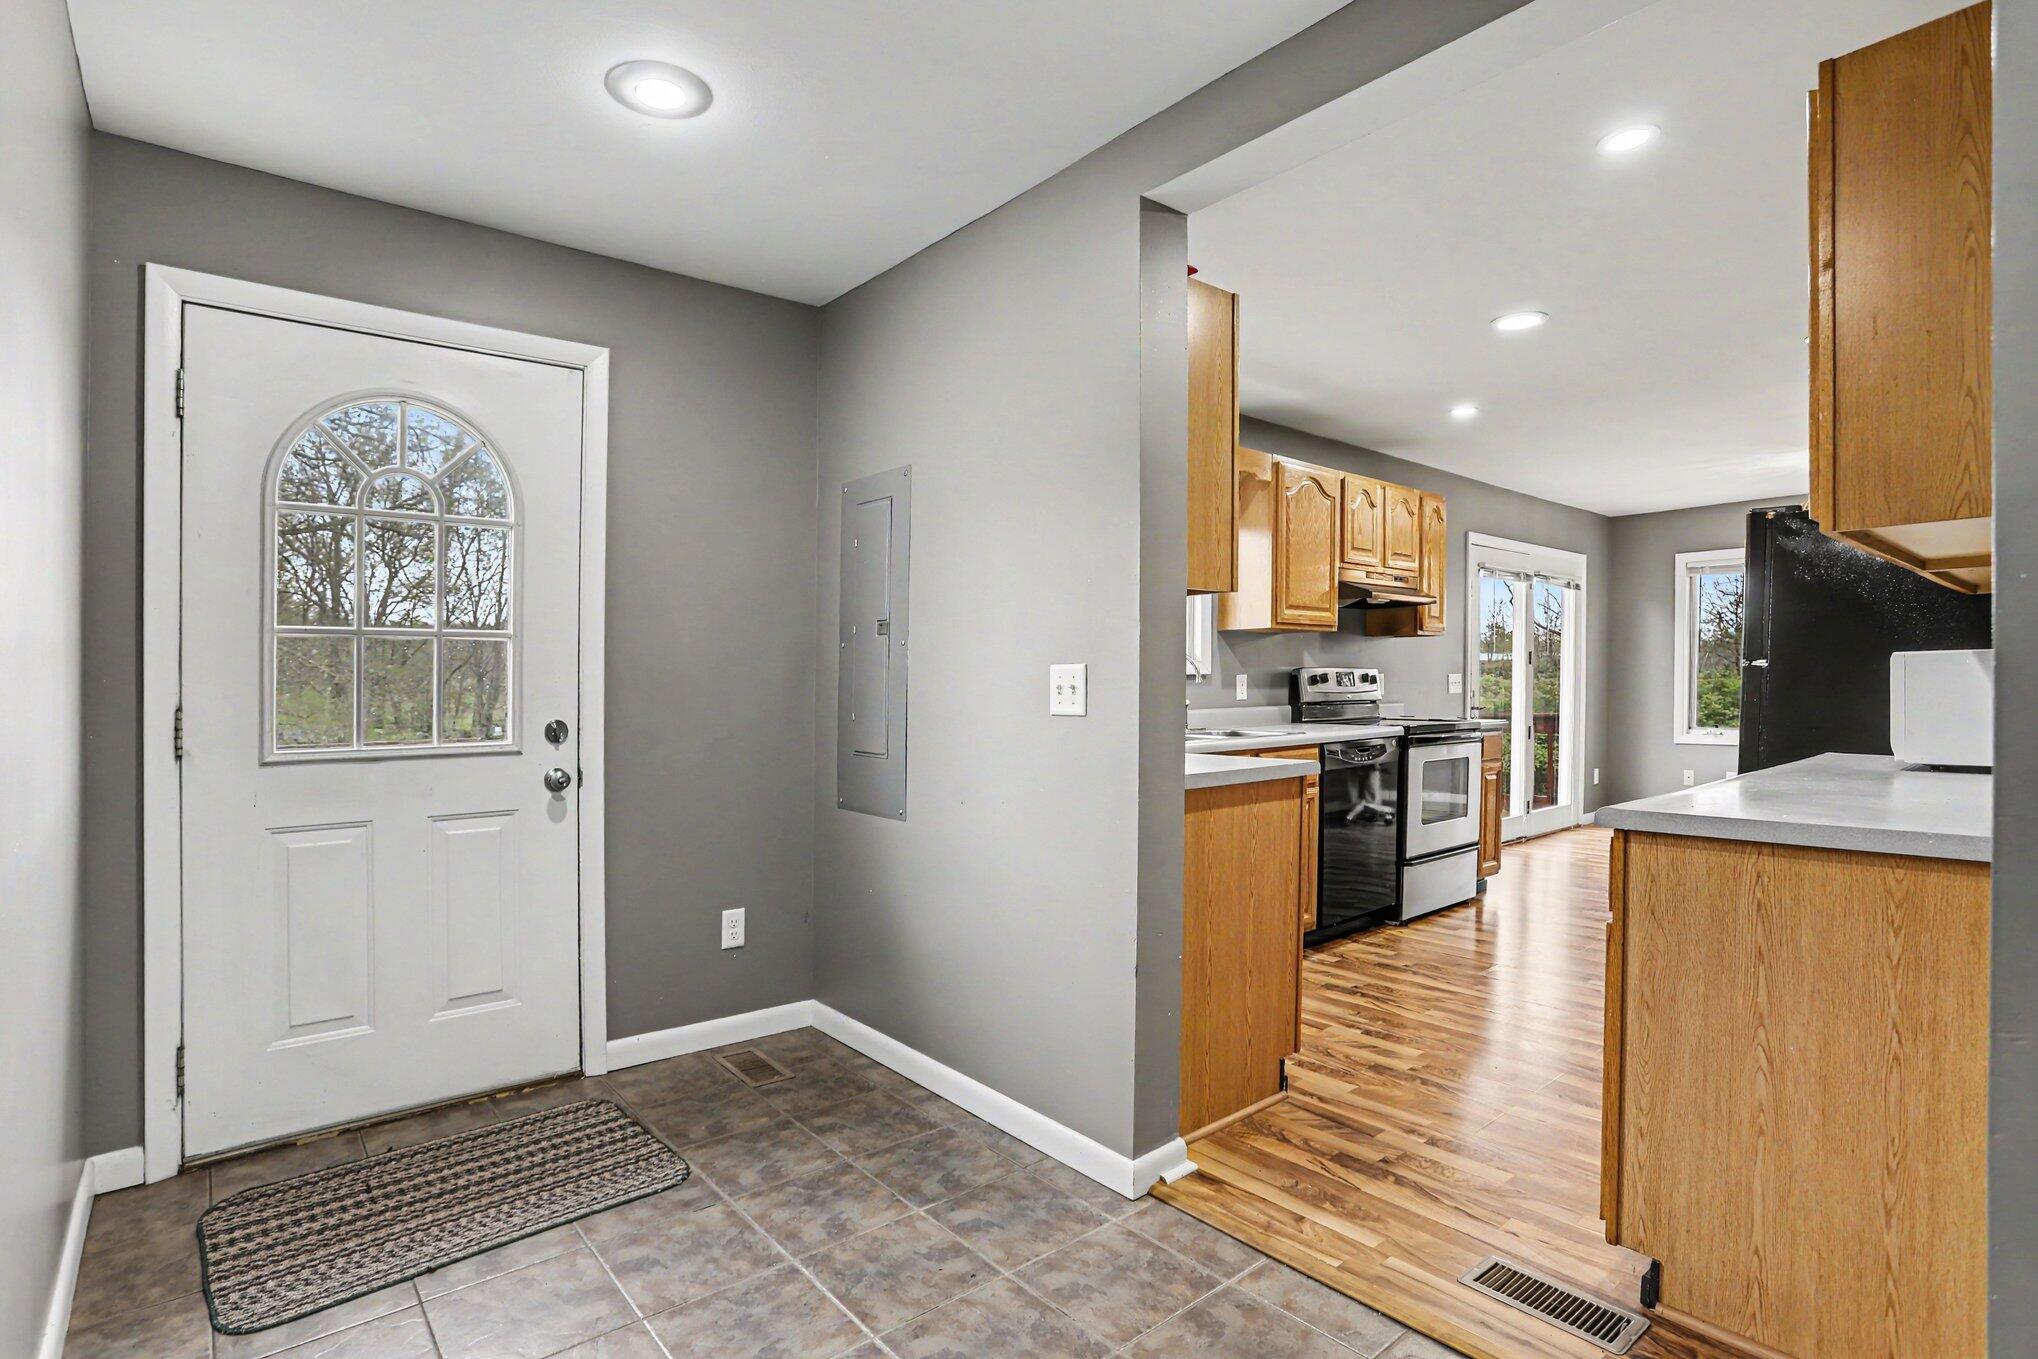
Tiled entryway opens to a kitchen with oak cabinets, stainless steel appliances, and wood-look flooring.
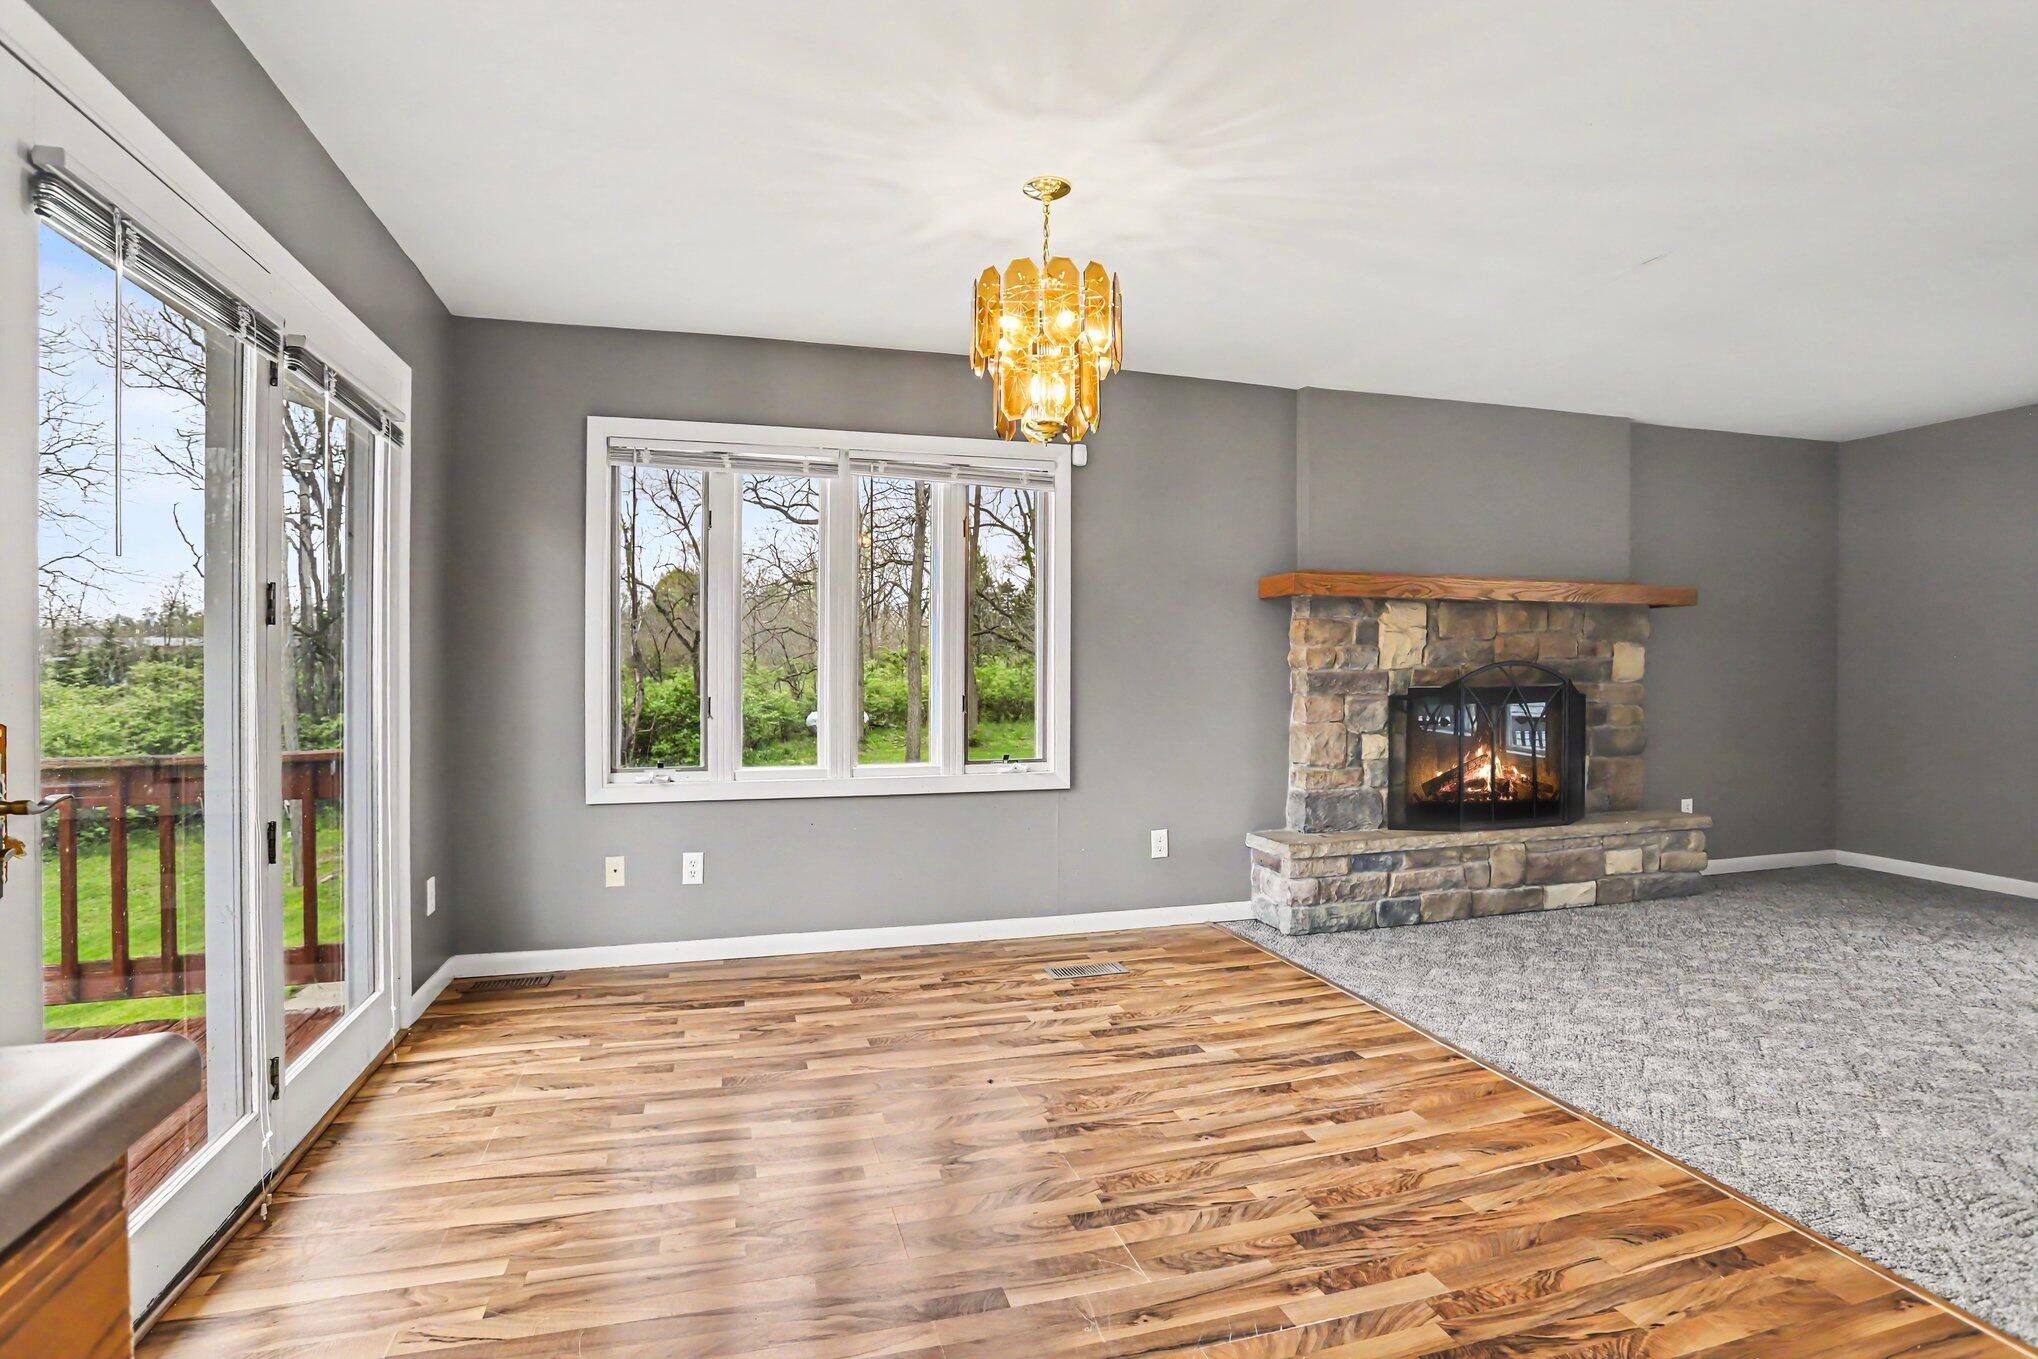
Unfurnished living room with a stone fireplace, wood-look floors, and windows overlooking a deck and yard.
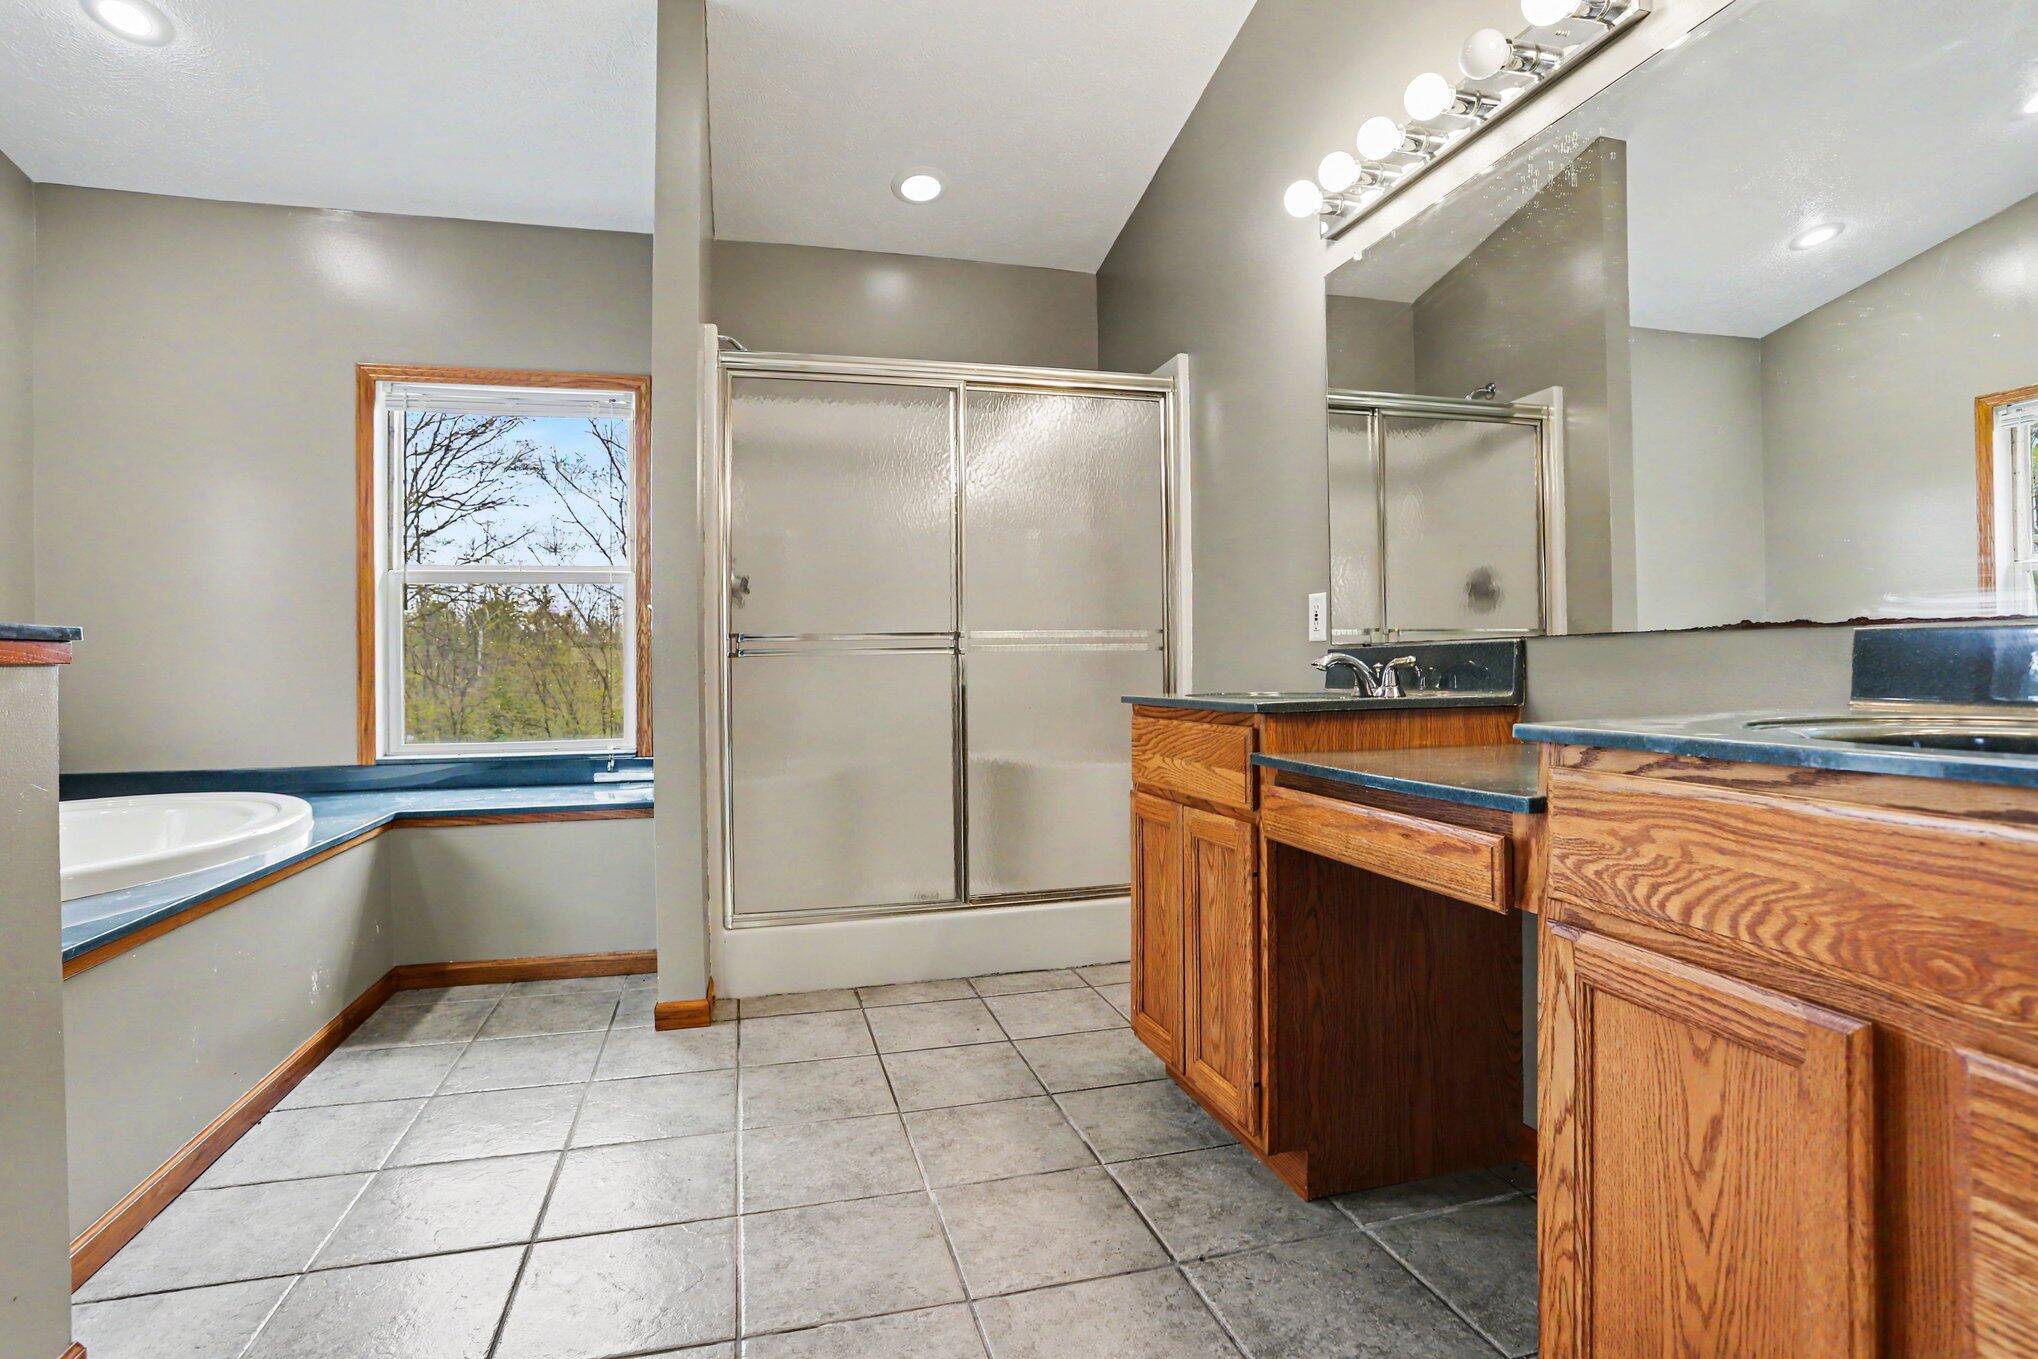
Bathroom with a glass shower, corner soaking tub, and wood vanity cabinets.
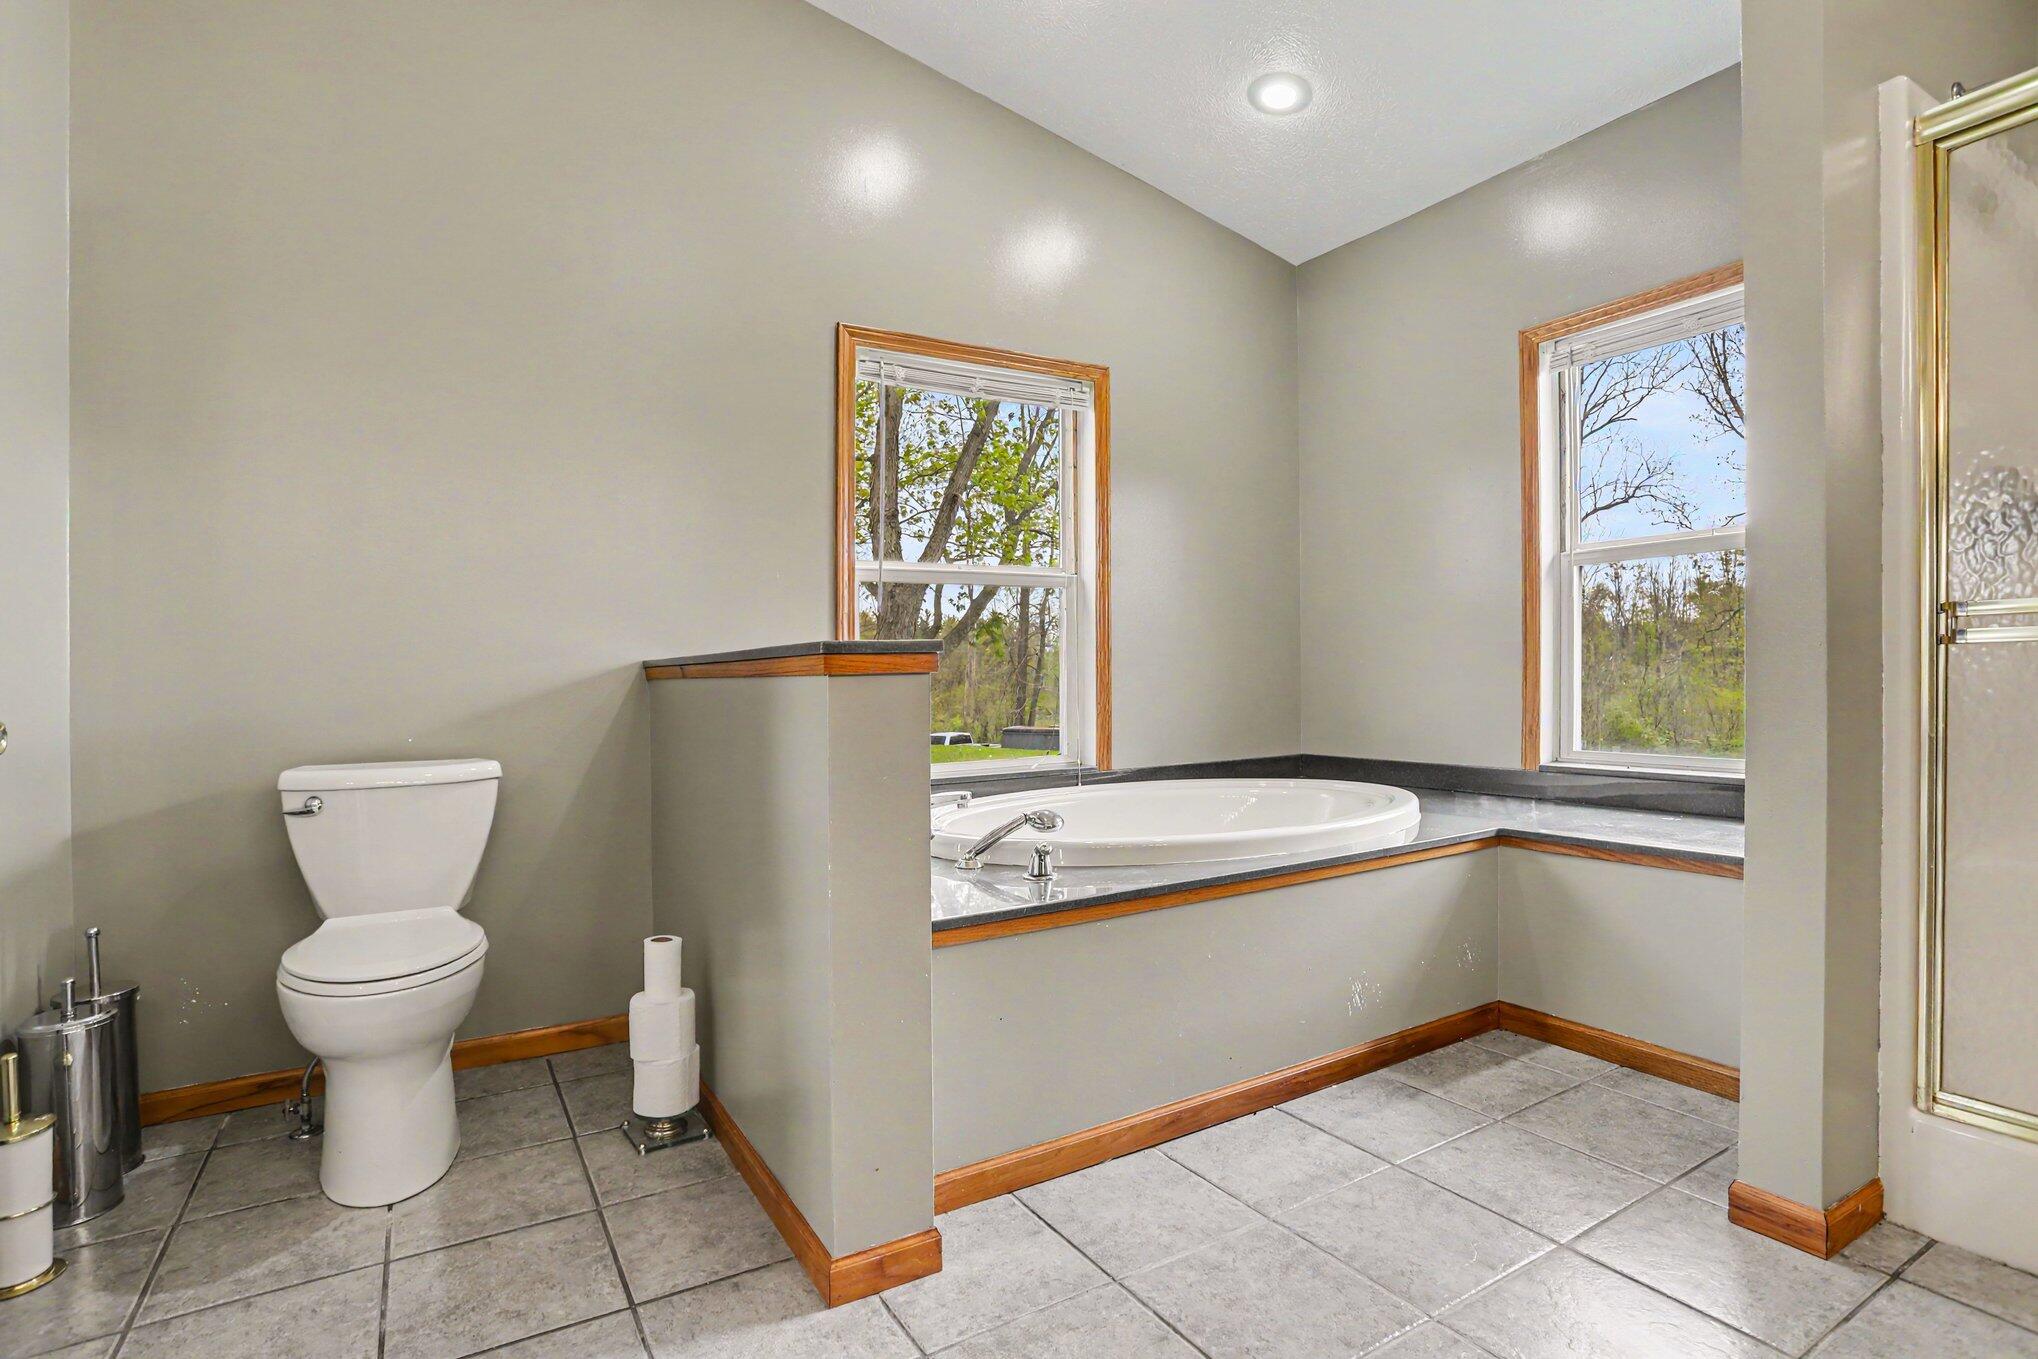
Bathroom with a raised corner soaking tub beneath two windows and a tiled floor.
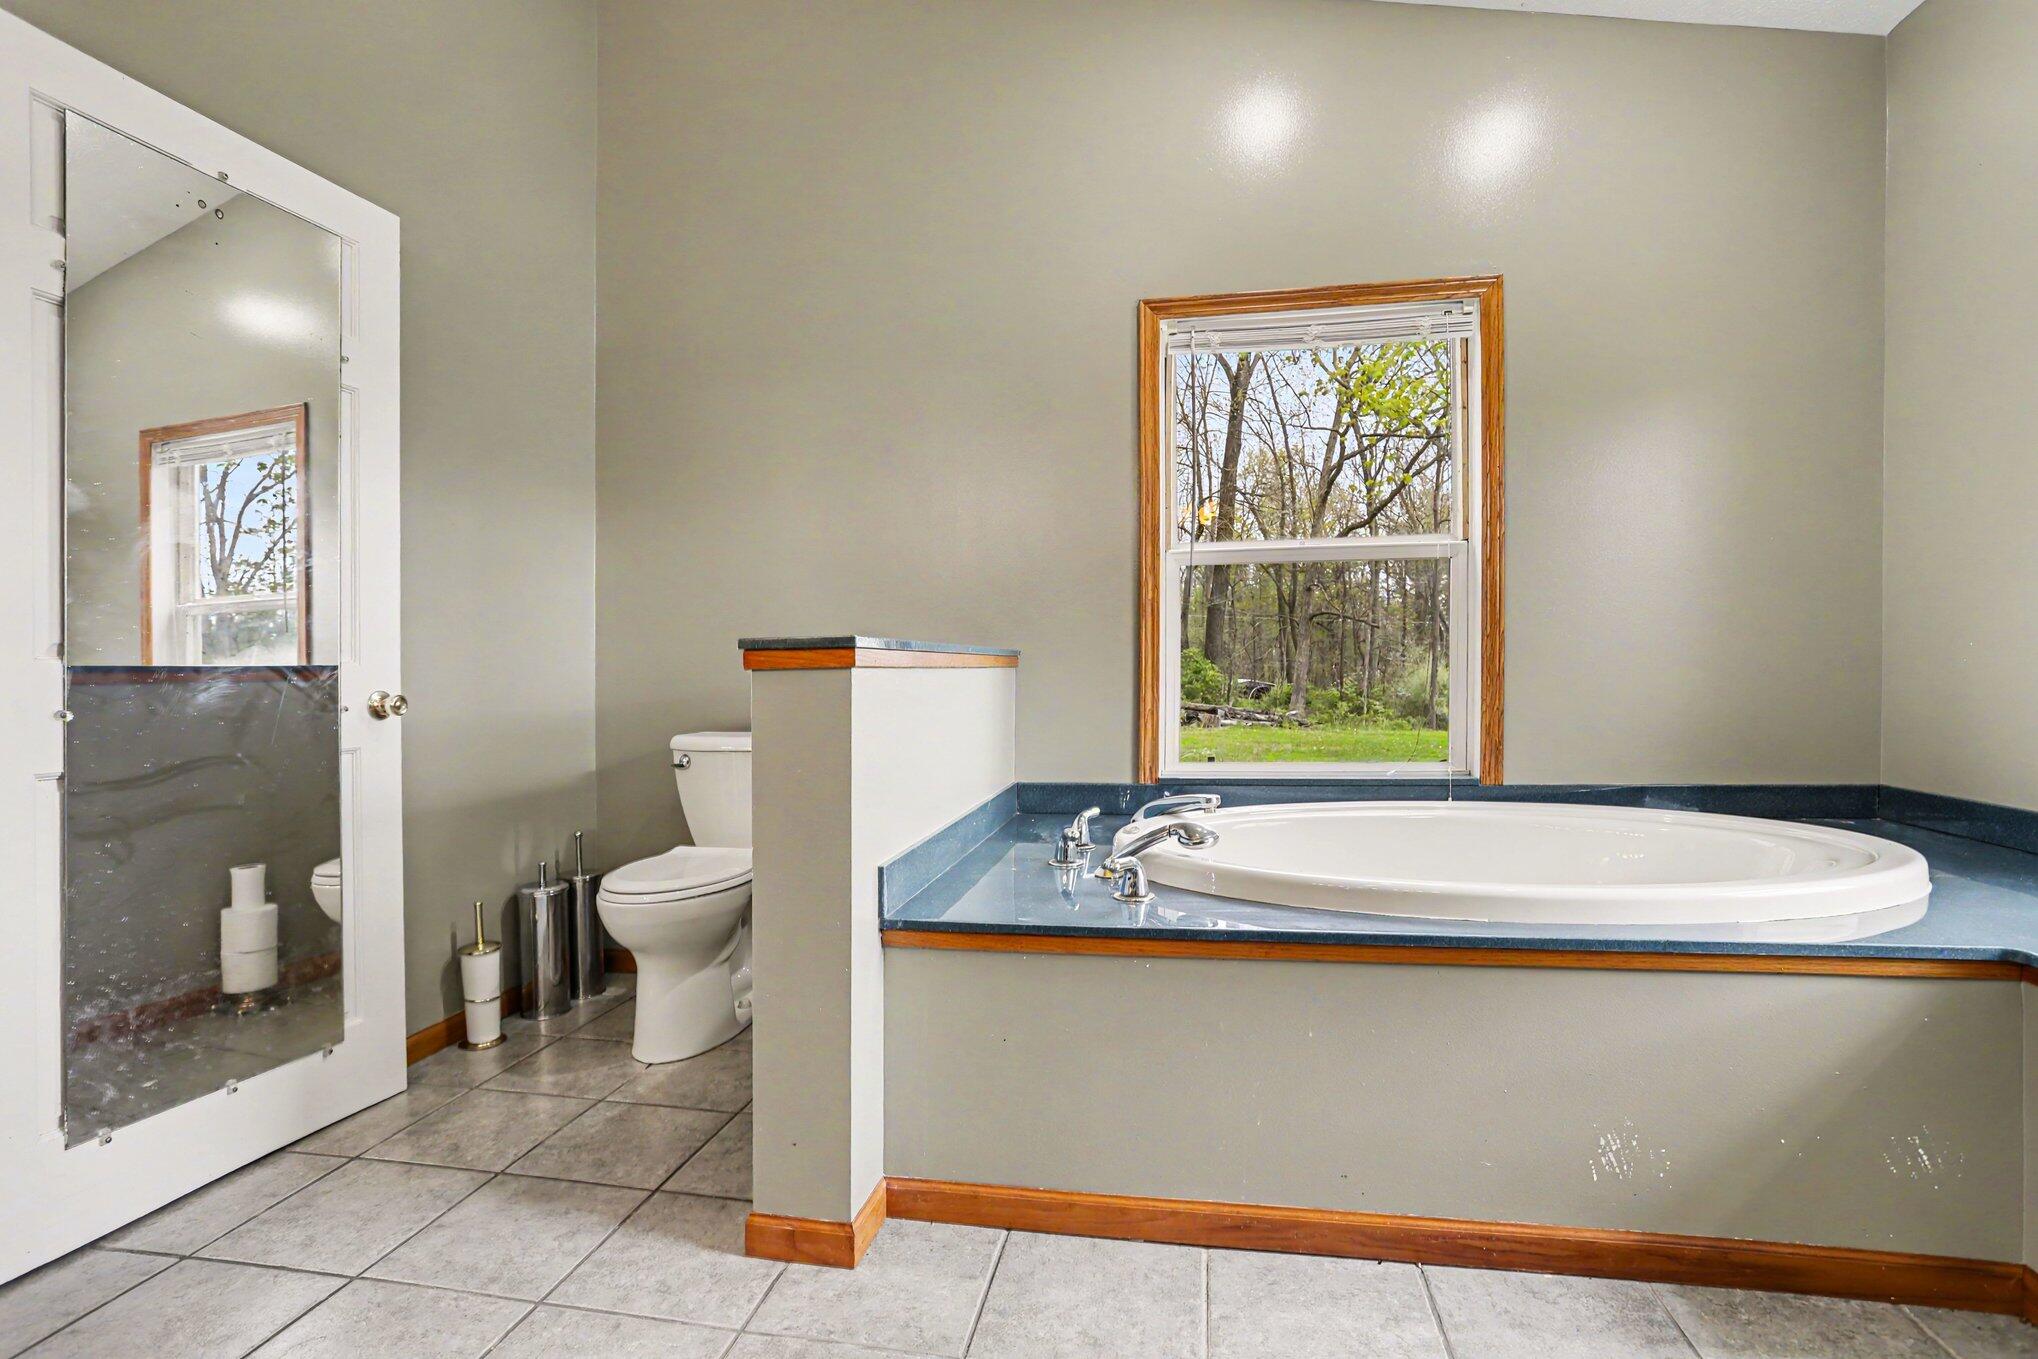
Bathroom with a built-in oval tub beside a window overlooking trees.
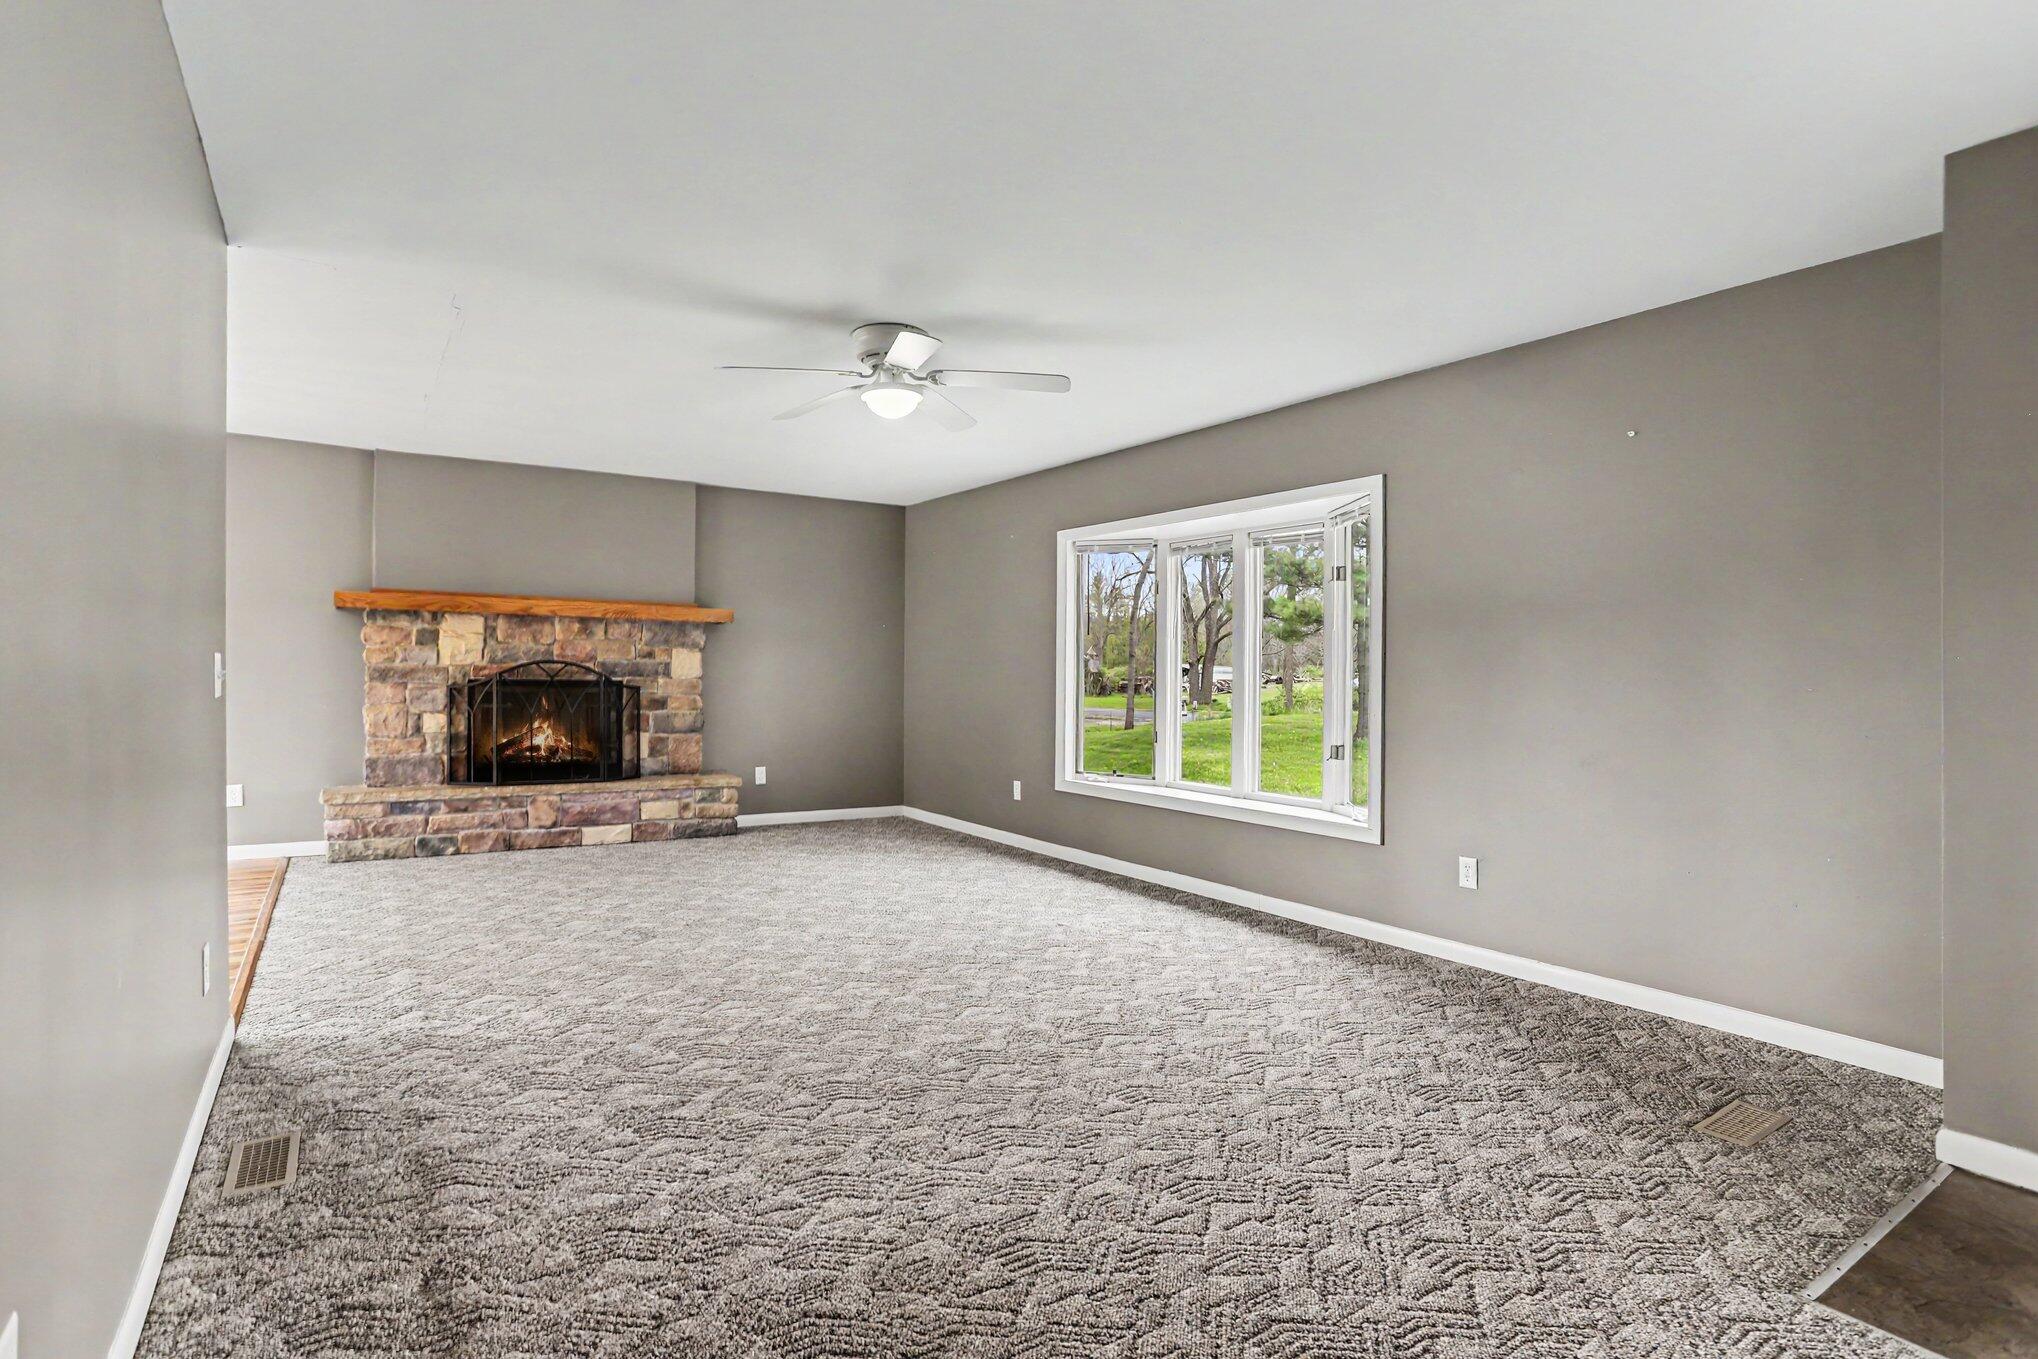
Empty living room with a stone fireplace, patterned carpet, and large window overlooking the yard.
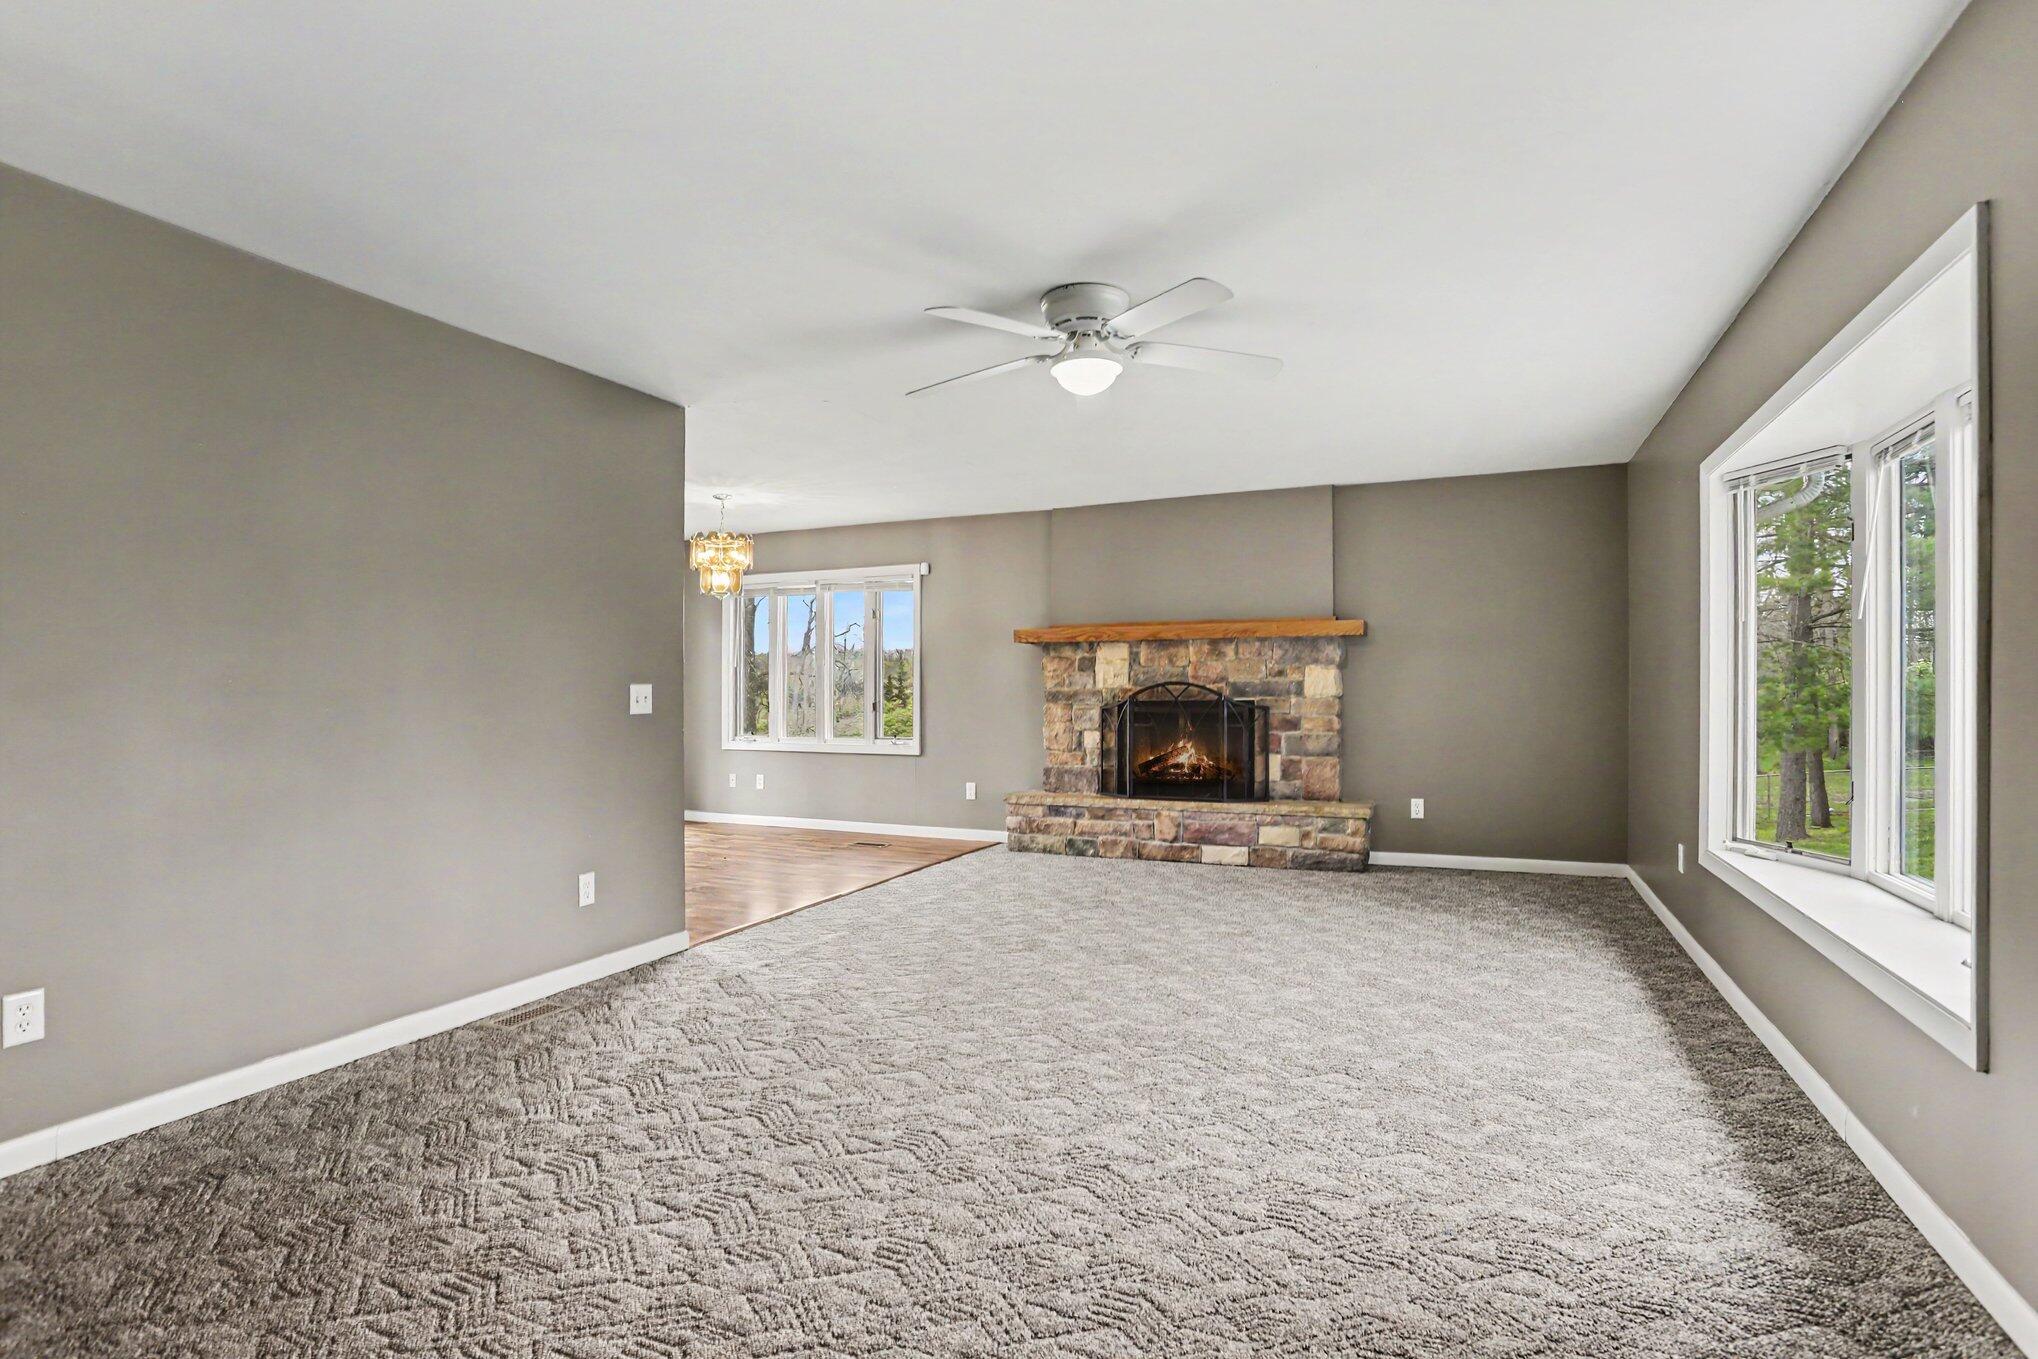
Empty living room with a stone fireplace, patterned carpet, and large windows
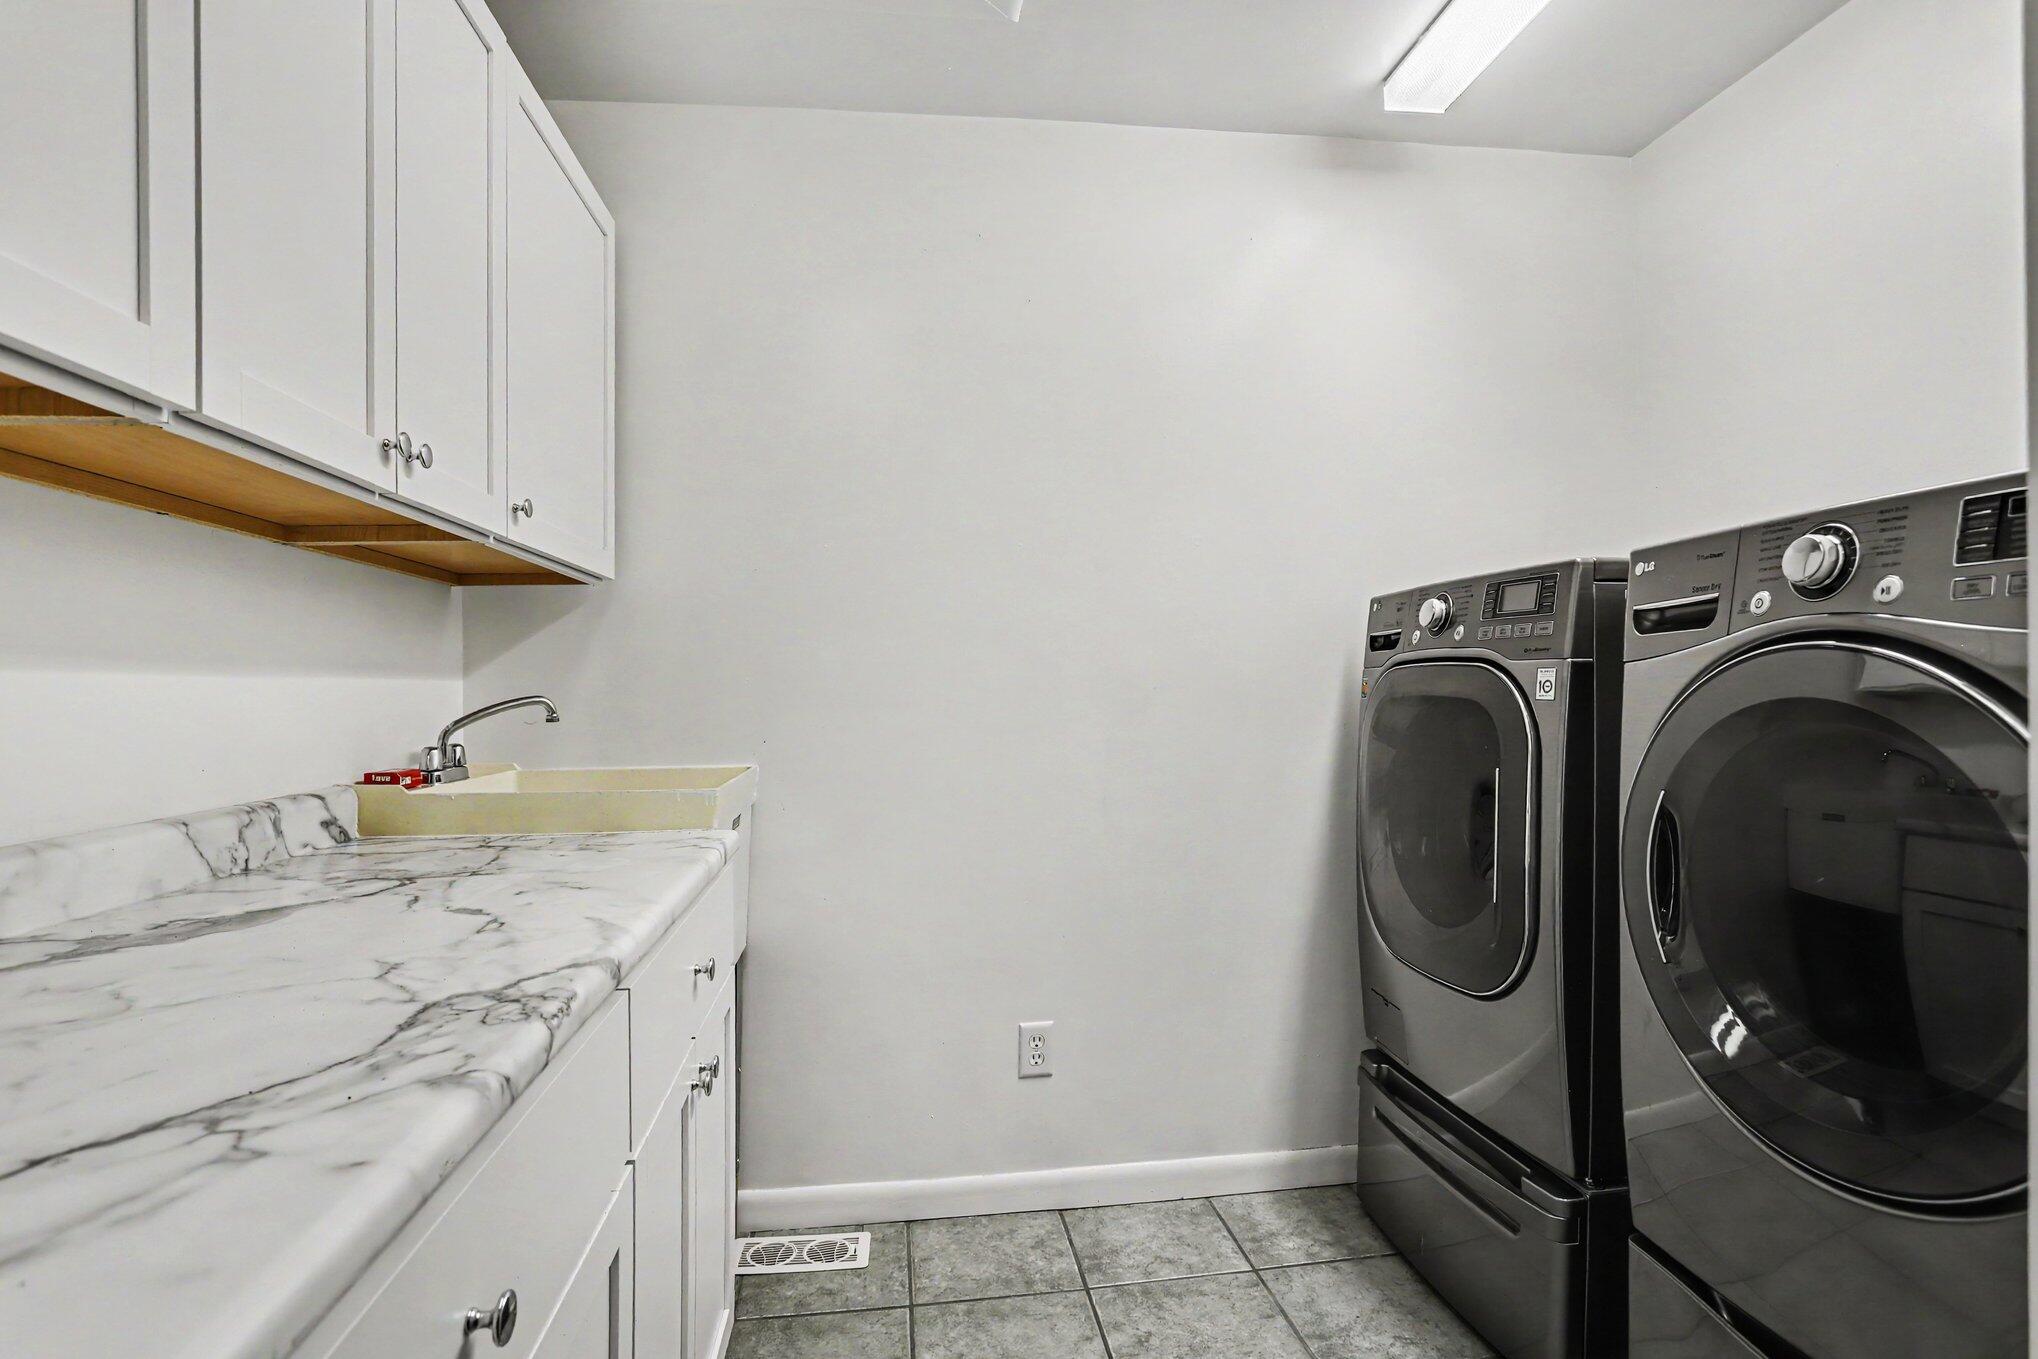
Laundry room with a marble-pattern counter, utility sink, and front-loading washer and dryer.
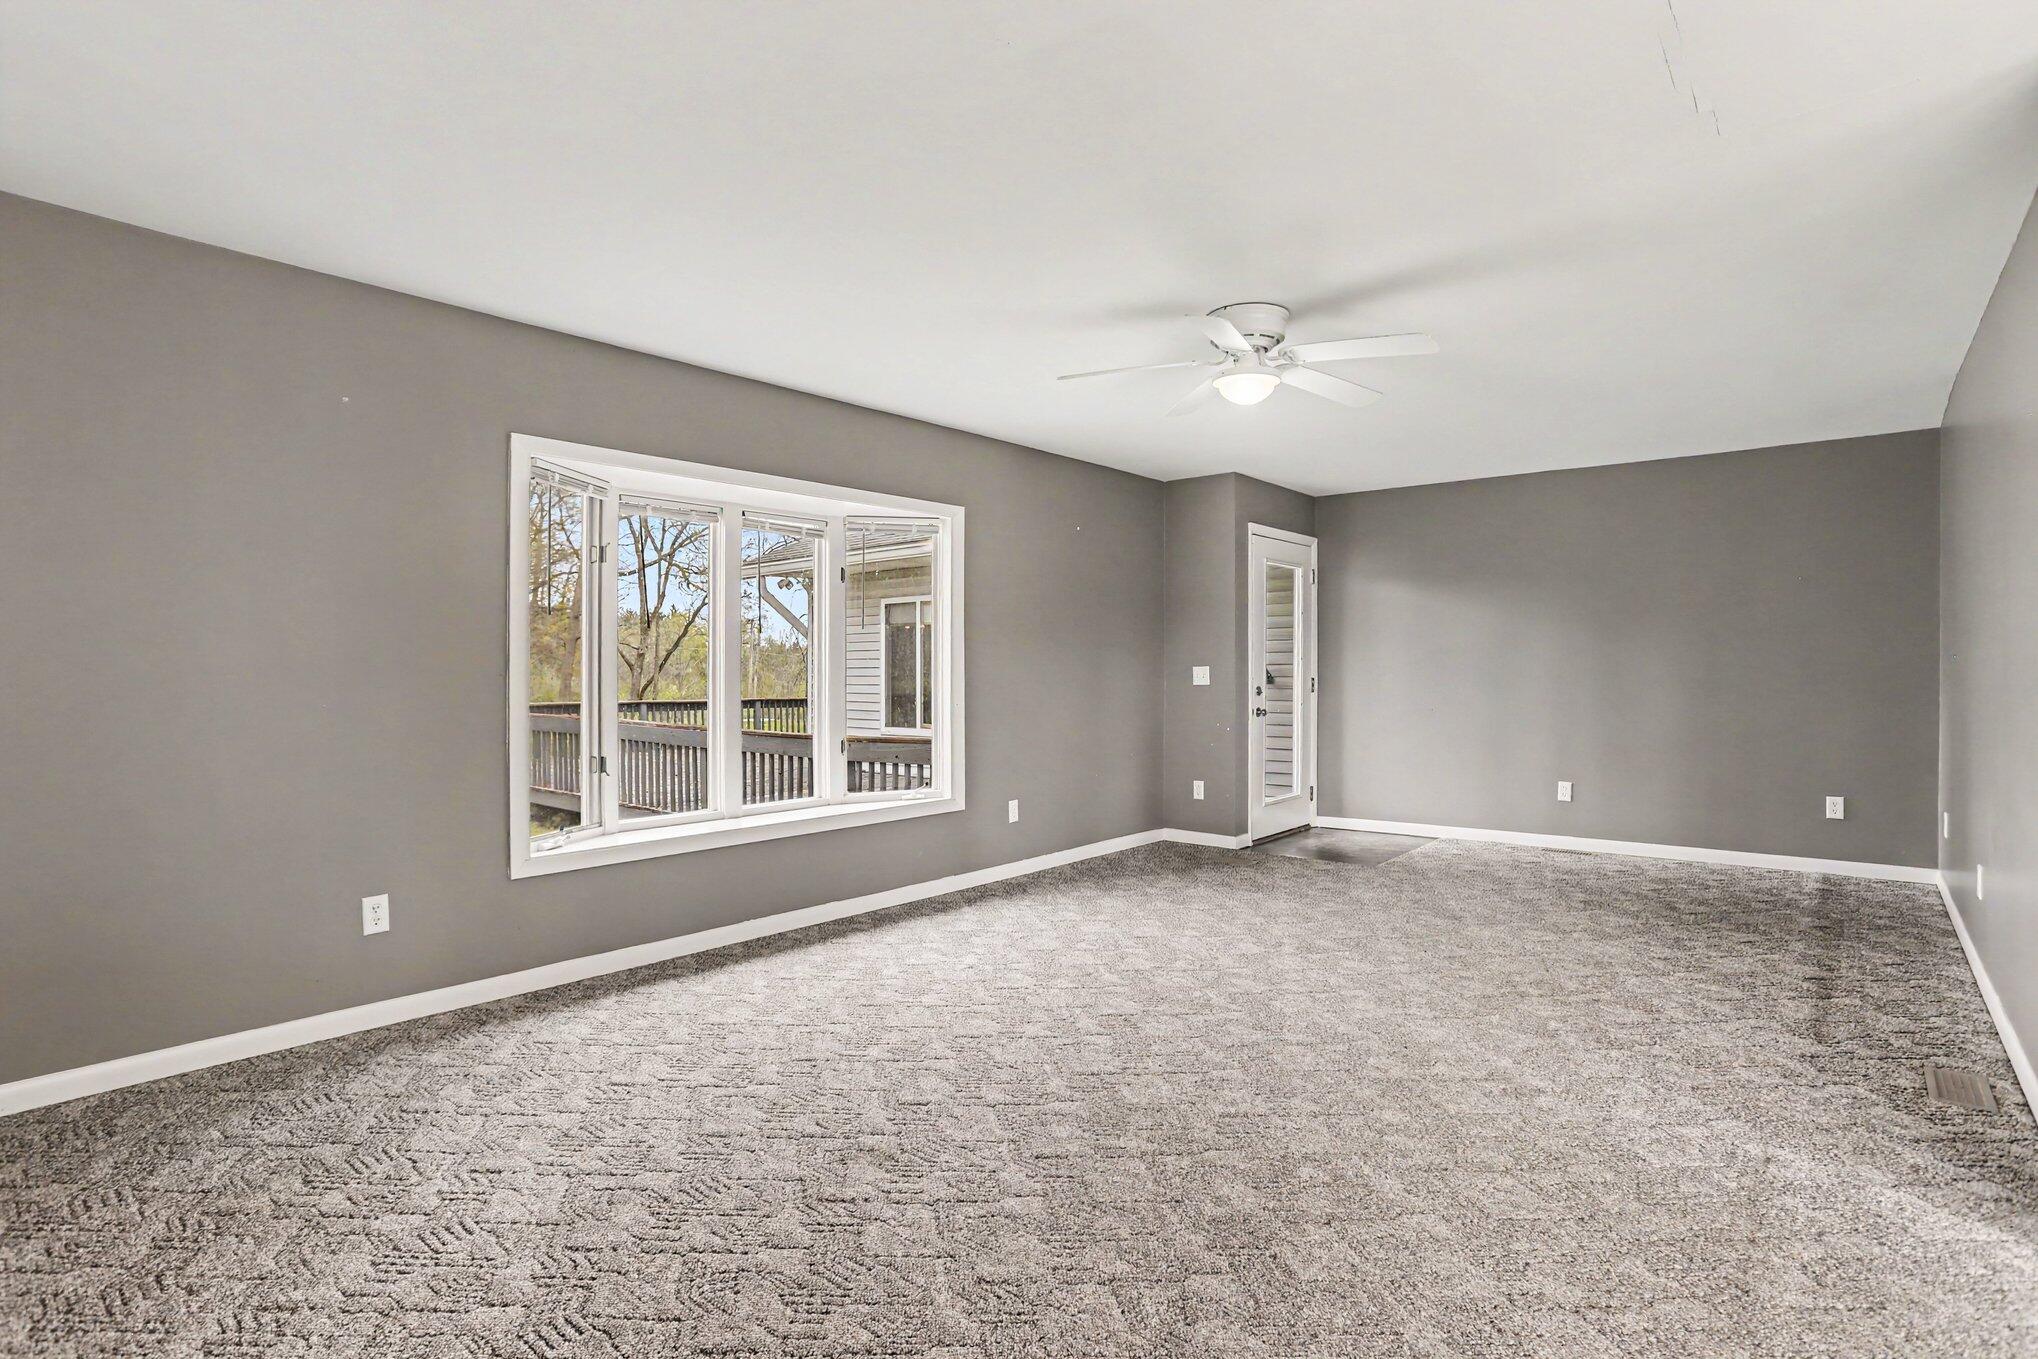
Empty living room with patterned carpet, a large deck-facing window, and a glass exterior door.
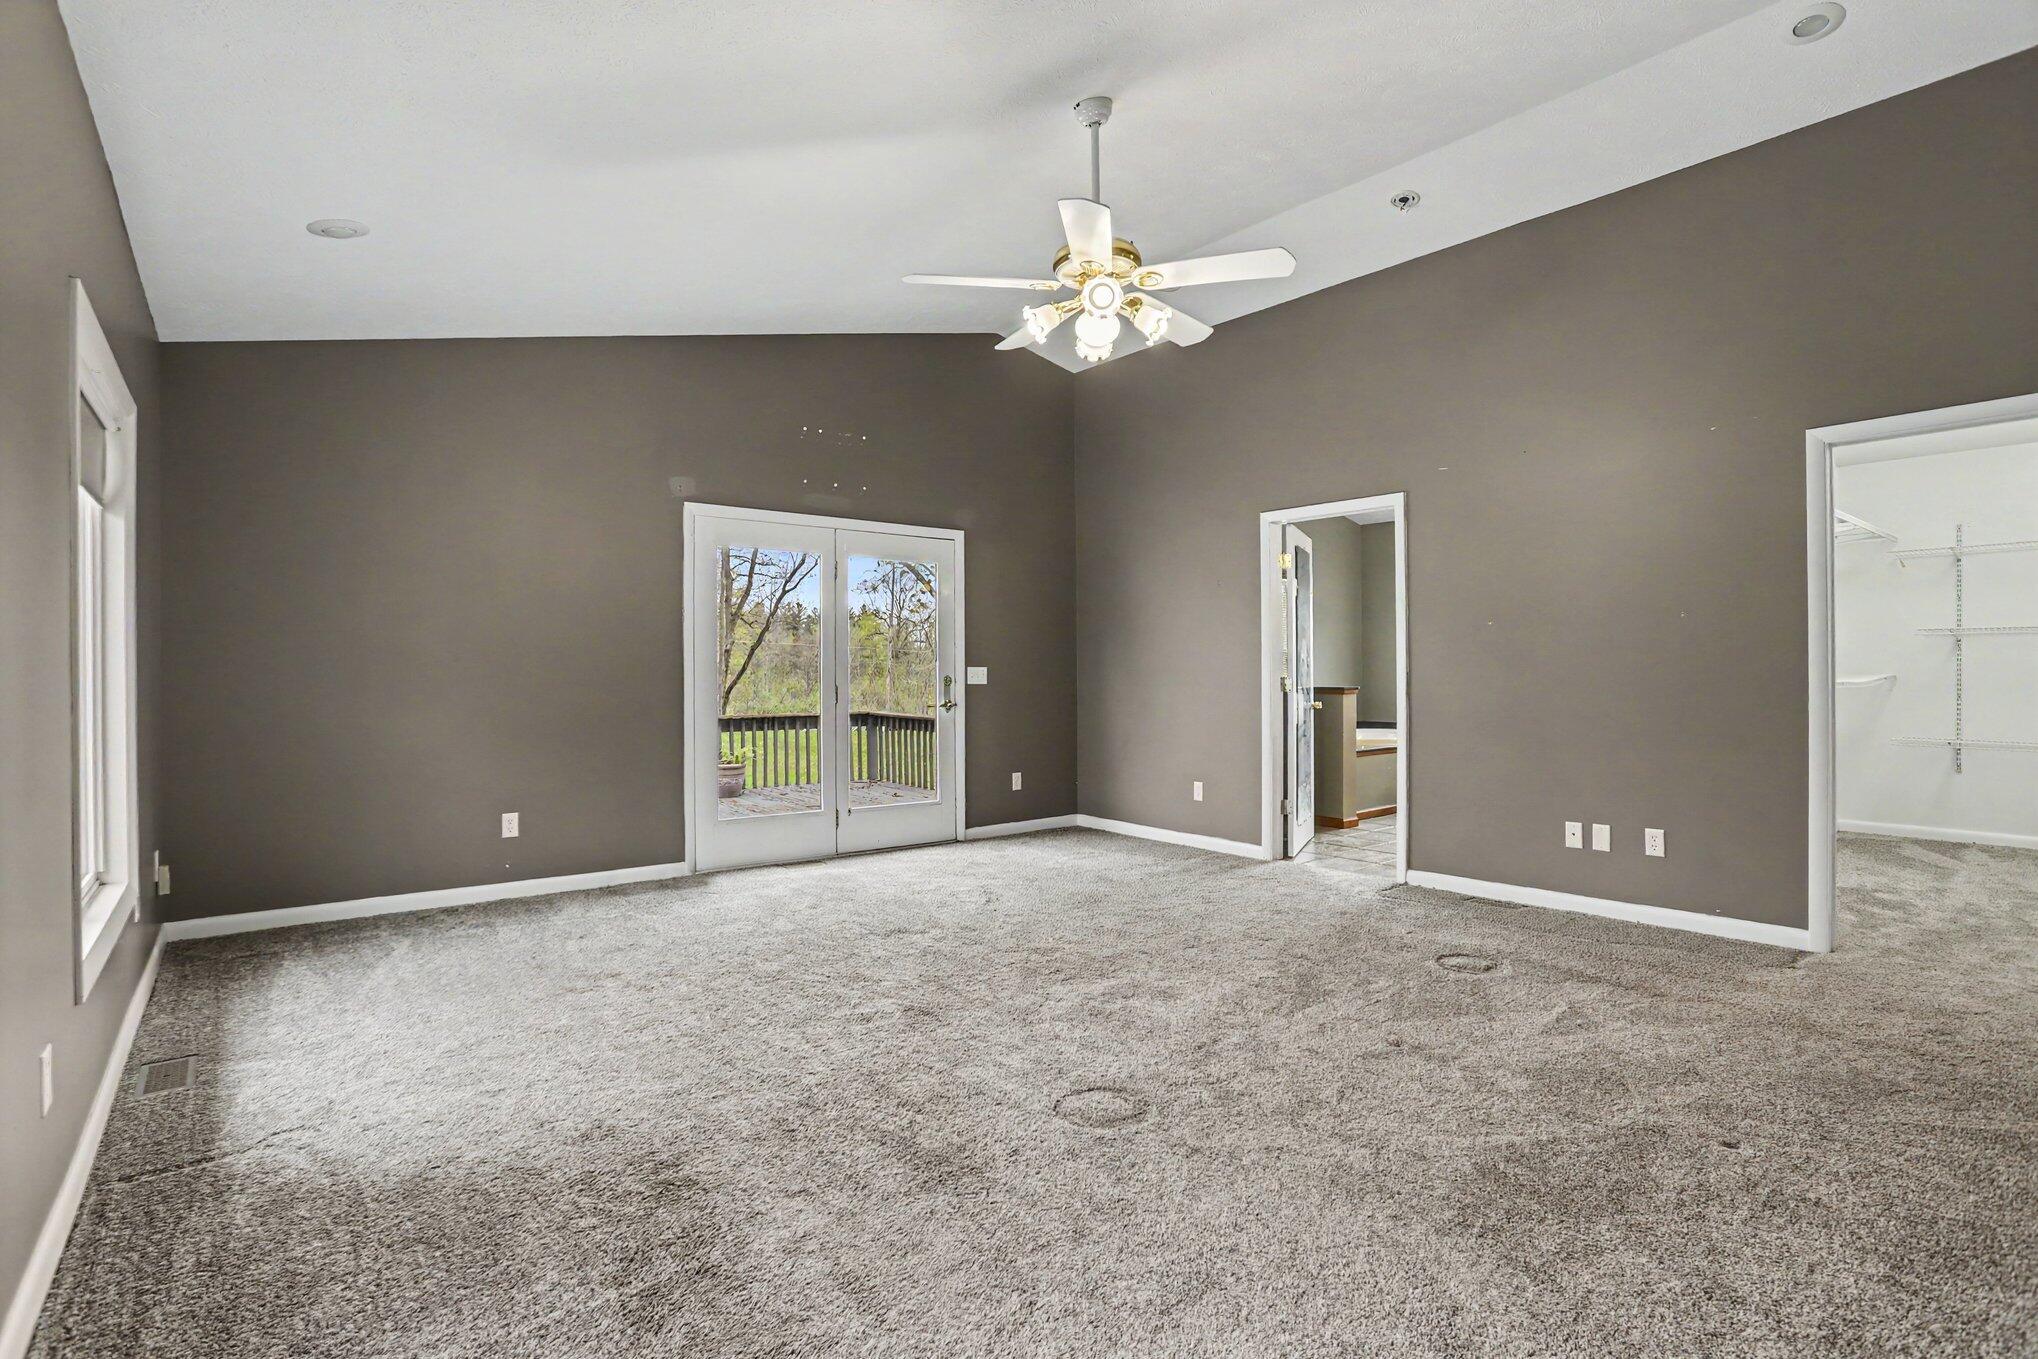
Empty carpeted living room with a ceiling fan and glass doors overlooking a deck and trees.
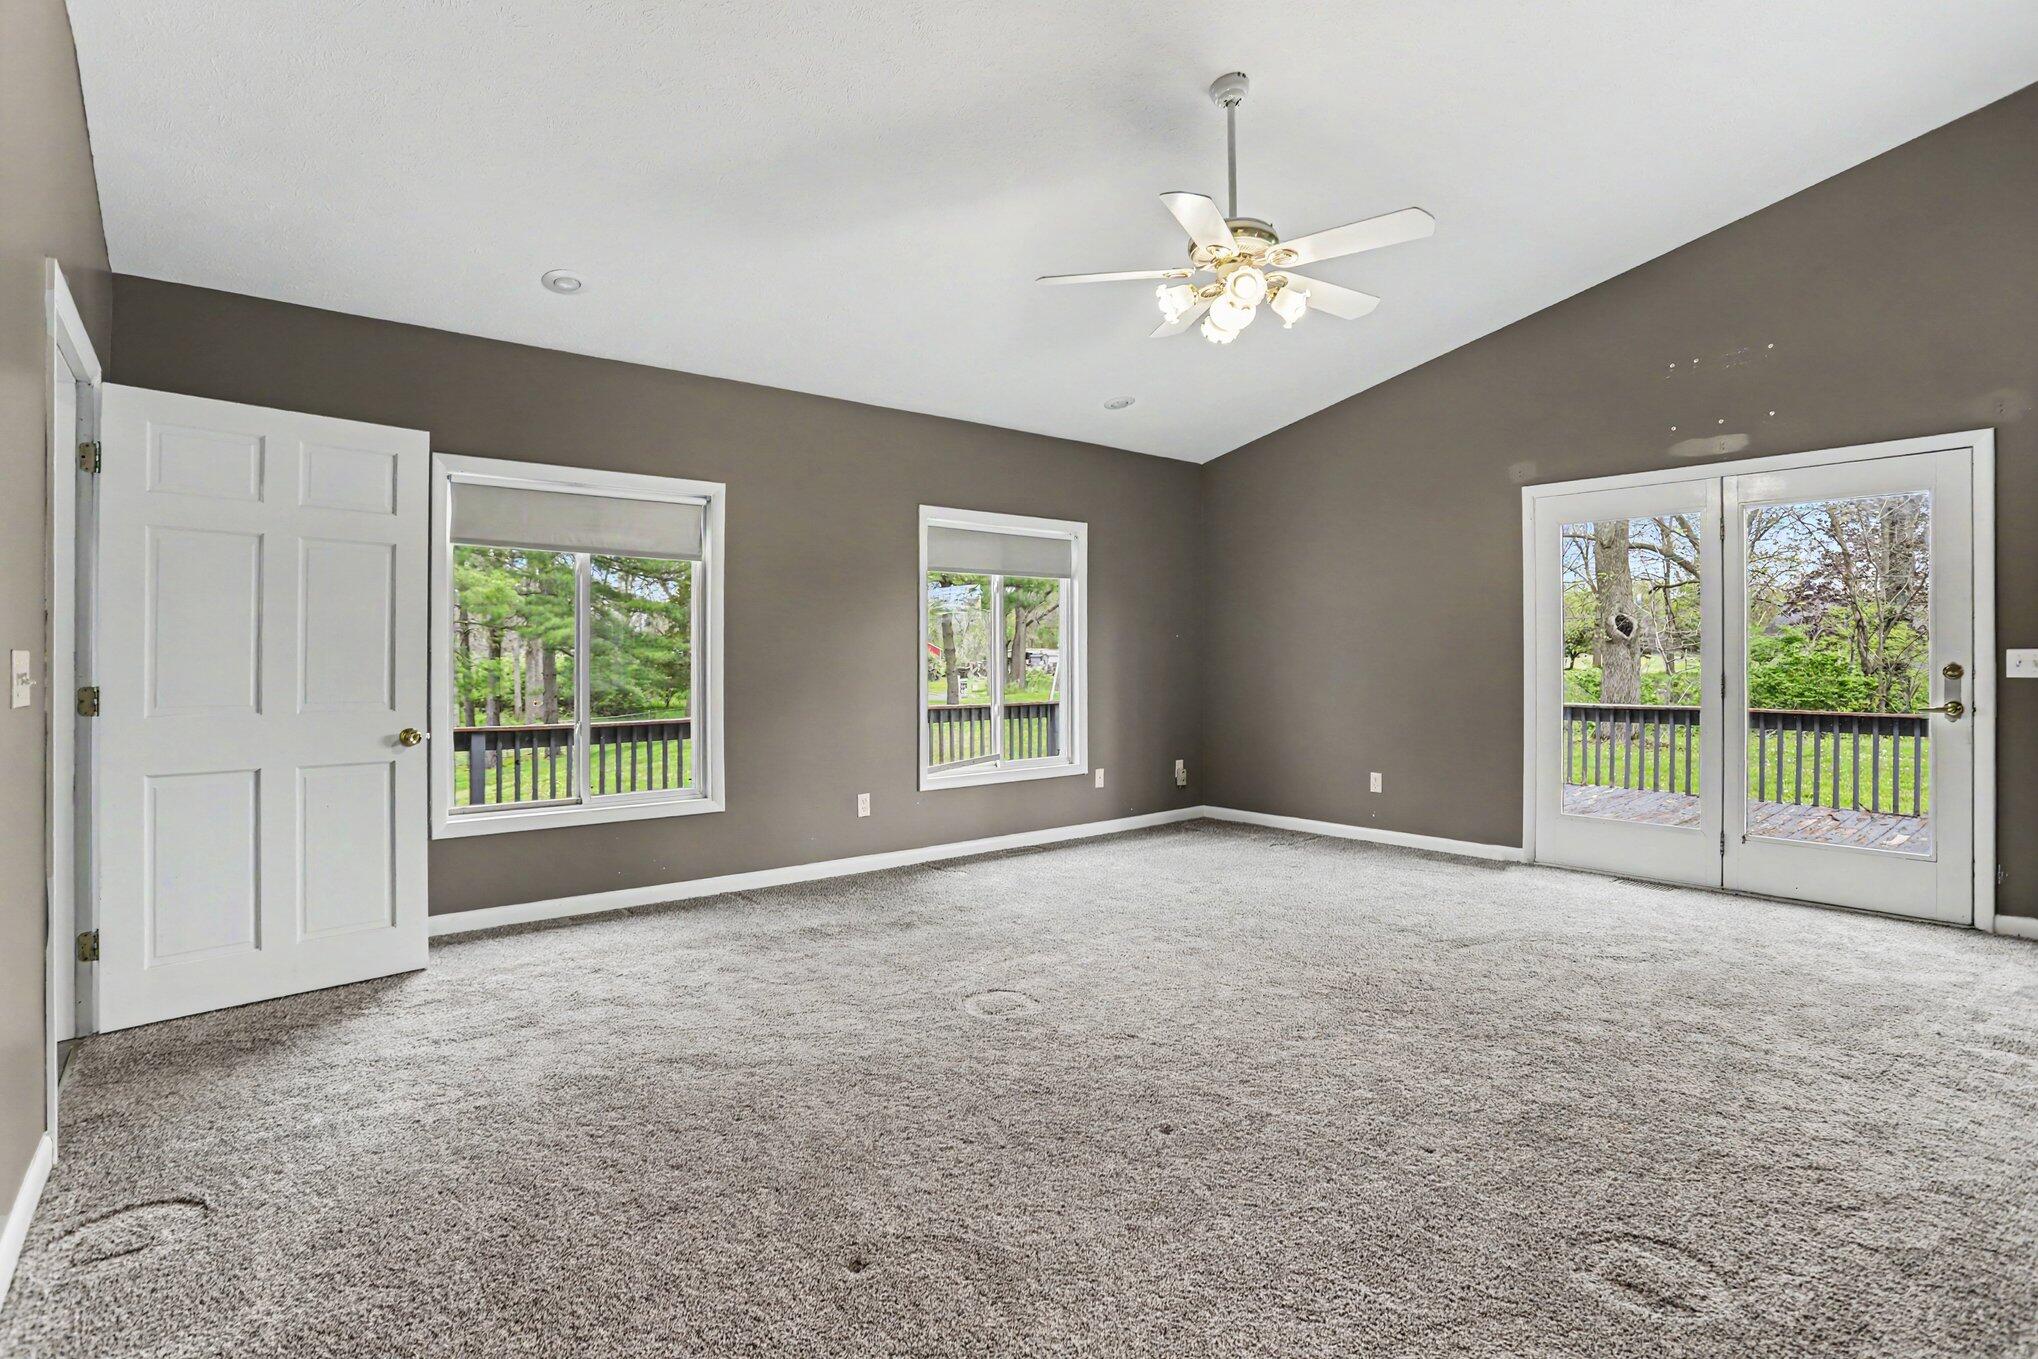
Empty carpeted room with gray walls, ceiling fan, and French doors opening to a deck.
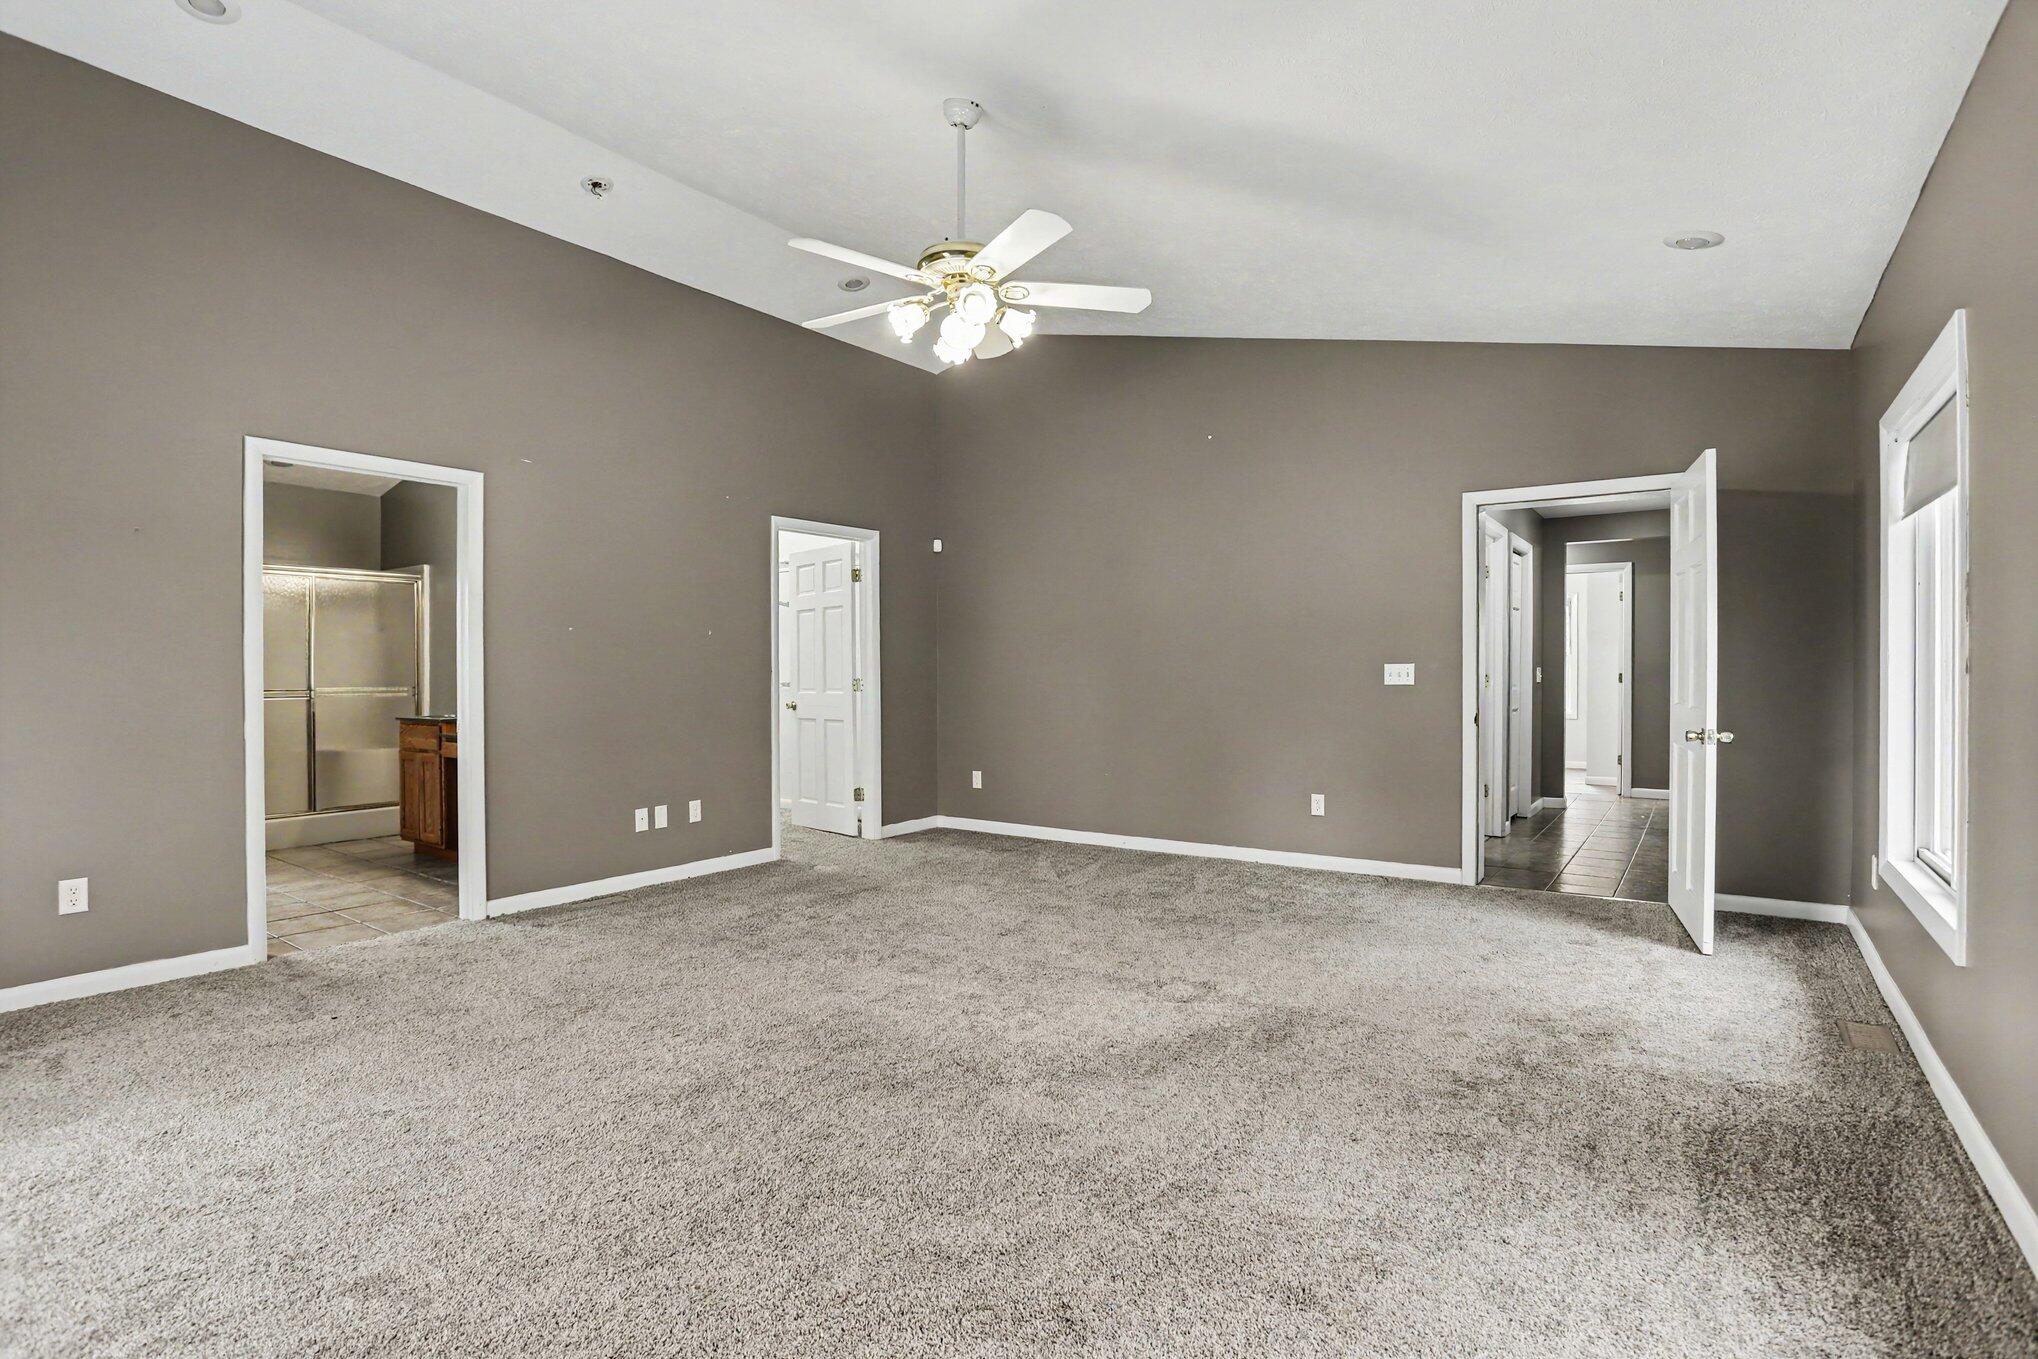
Empty carpeted room with gray walls, a ceiling fan, and open doorways to a bathroom and hallway.
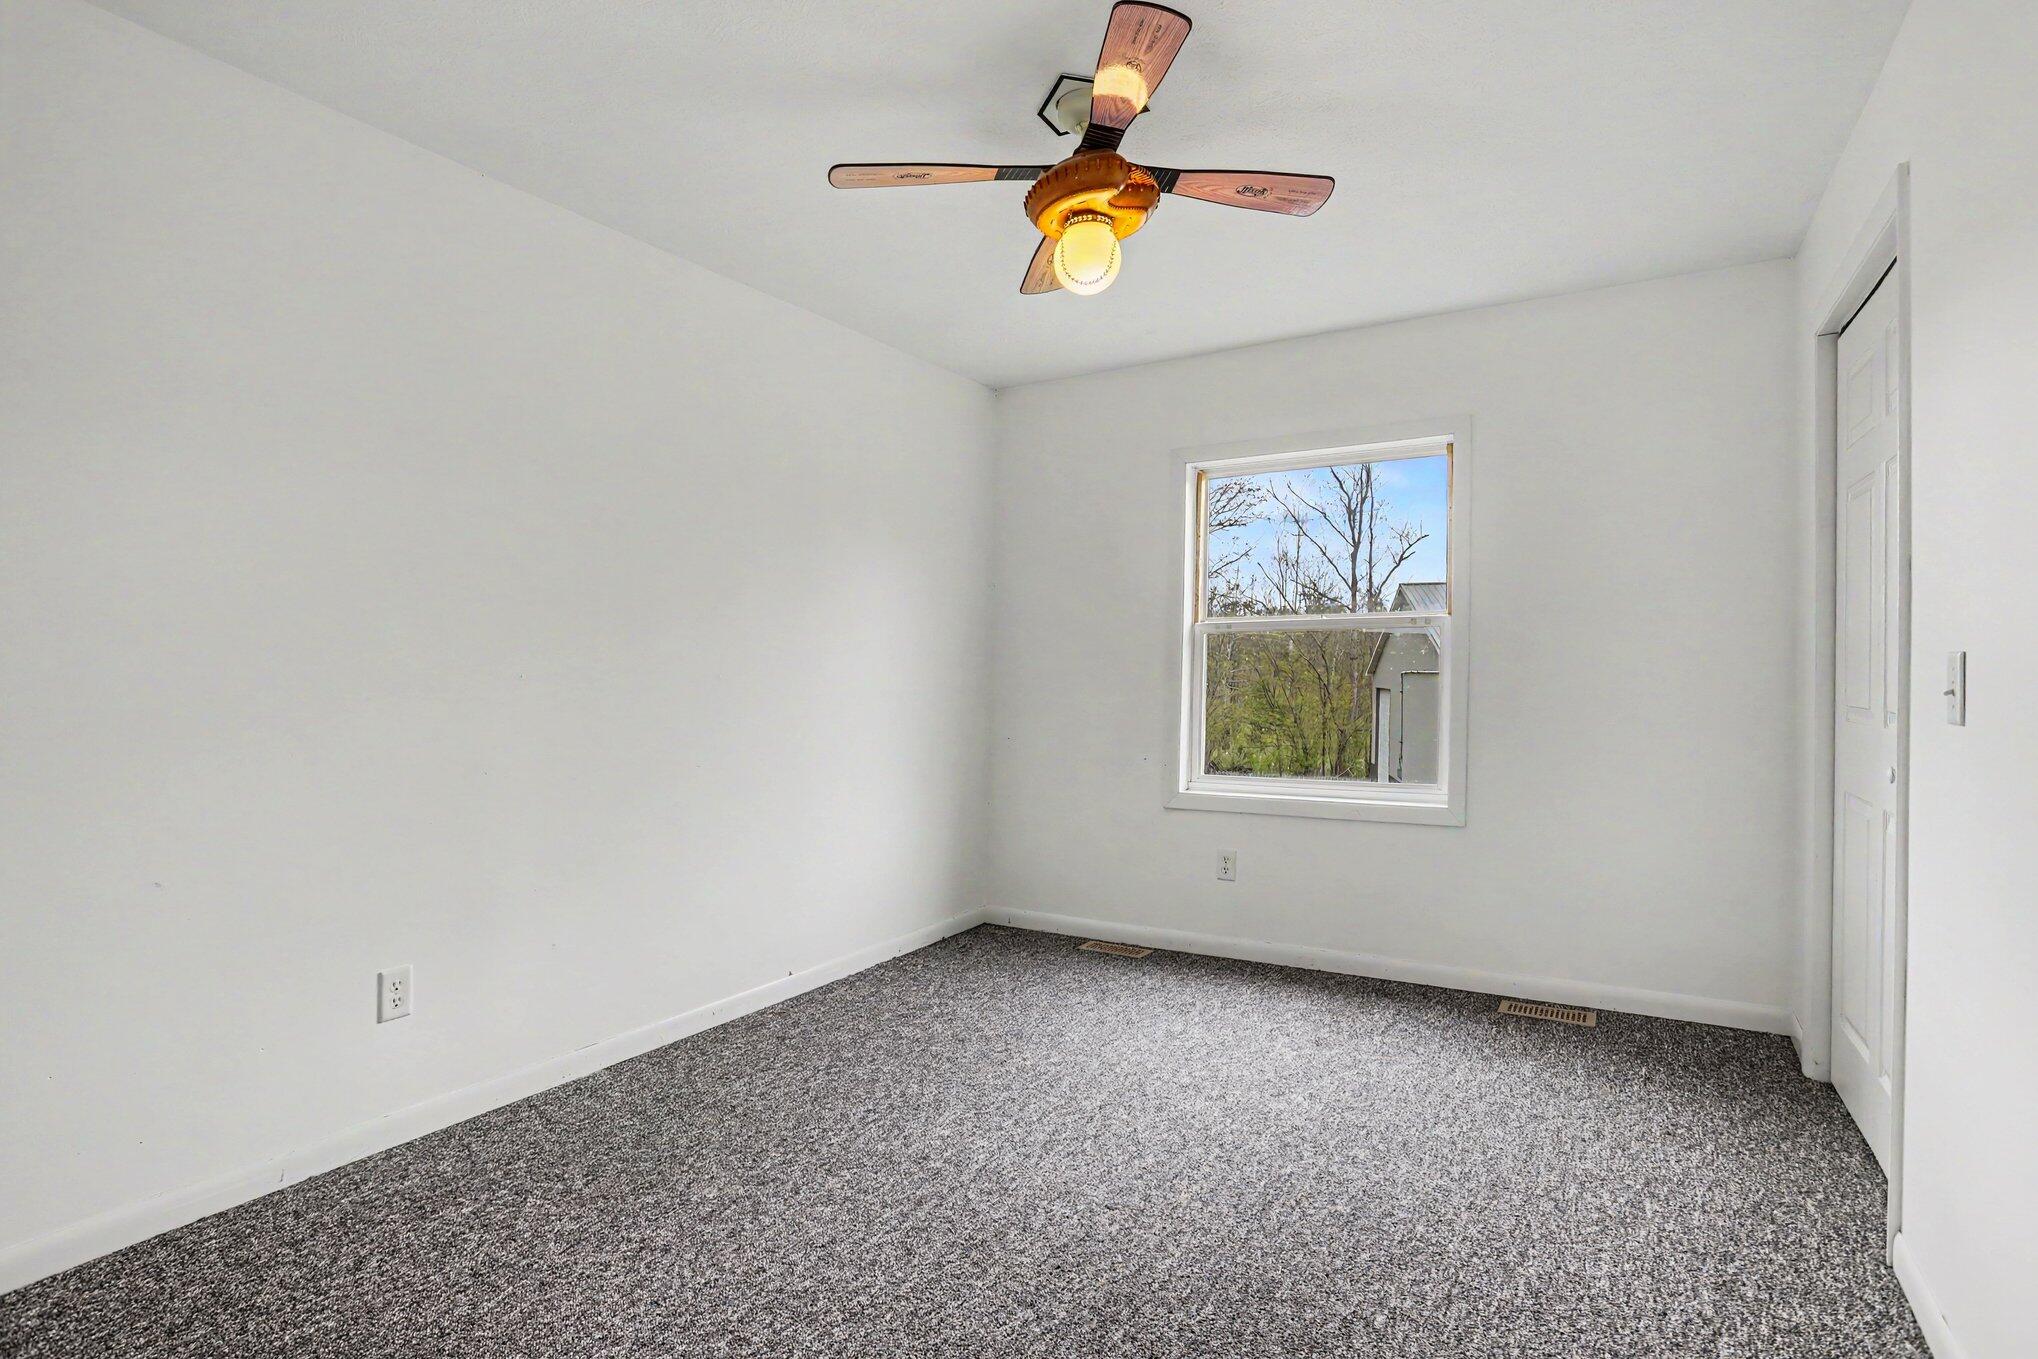
Empty bedroom with gray patterned carpet, ceiling fan, and a window overlooking trees.
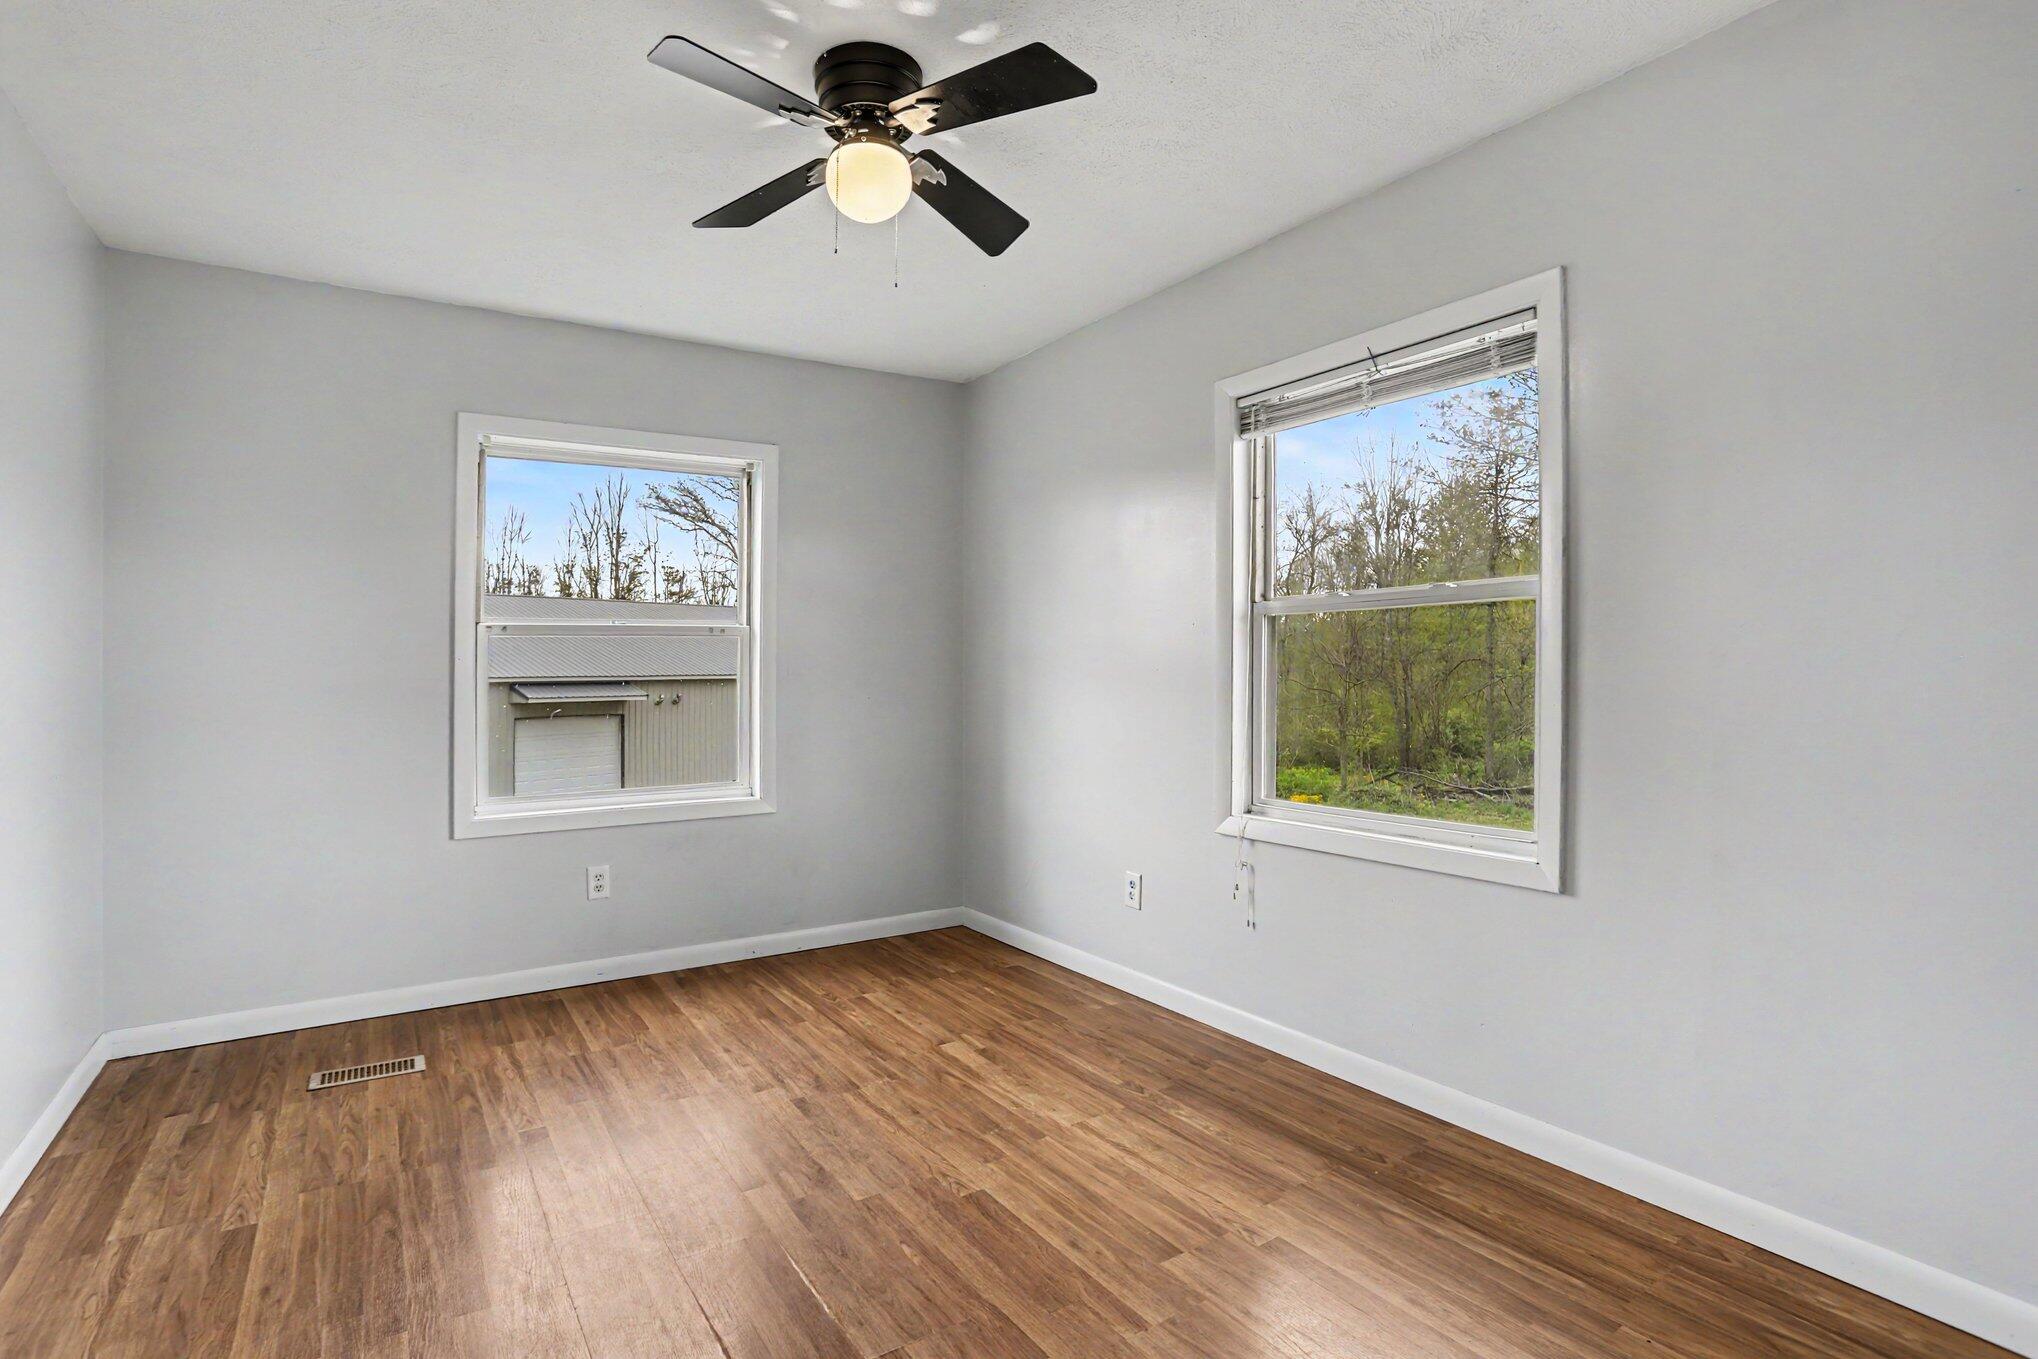
Empty bedroom with wood-look floors, two windows, and a ceiling fan.
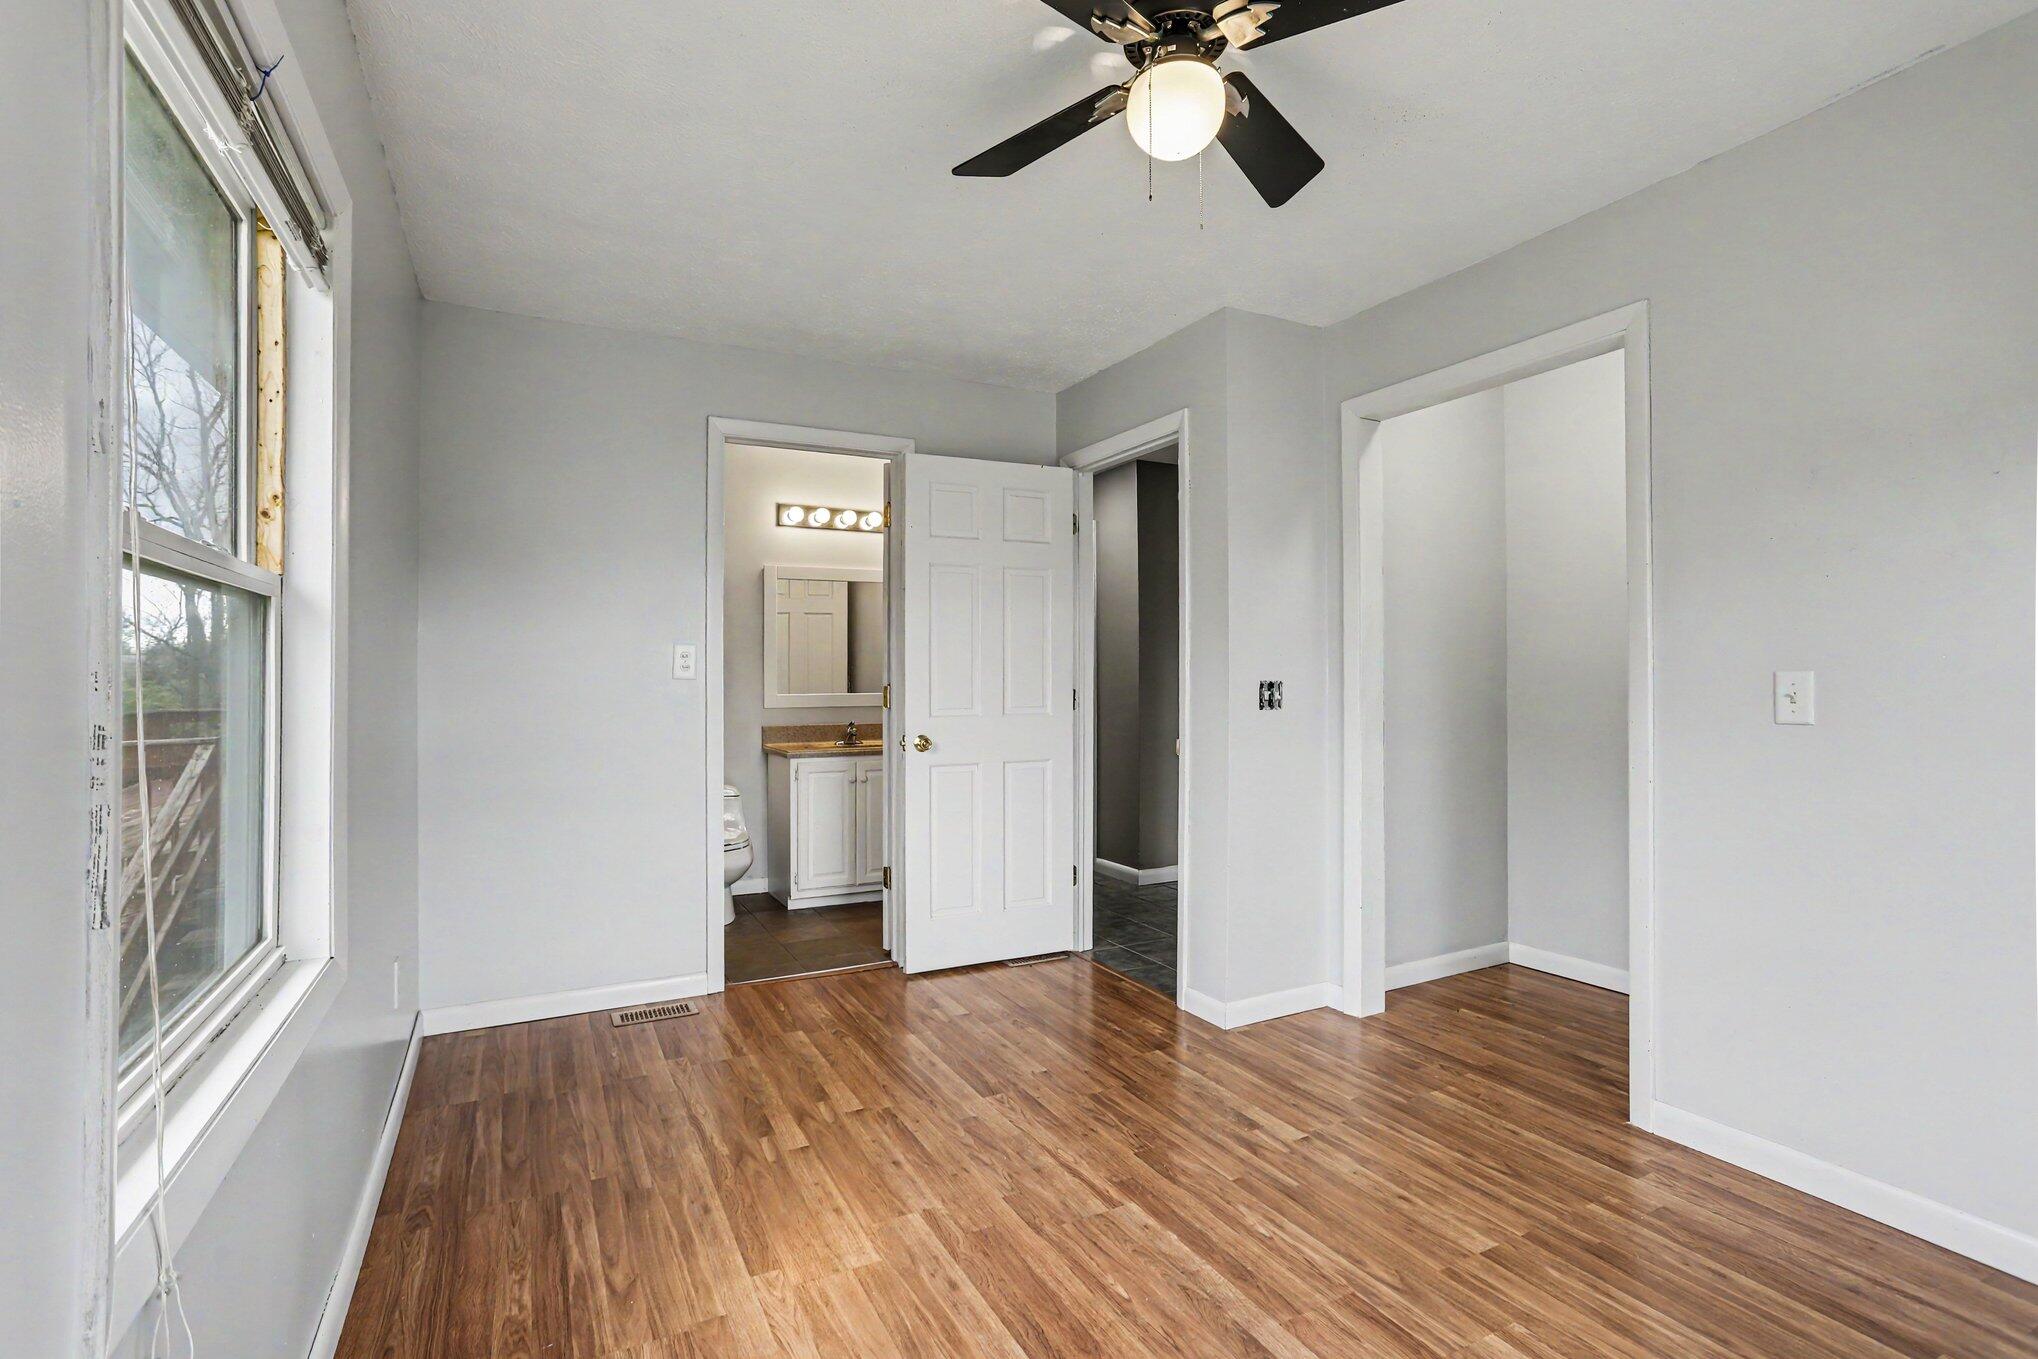
Vacant bedroom with wood-look flooring, a large window, and an open doorway to the bathroom.
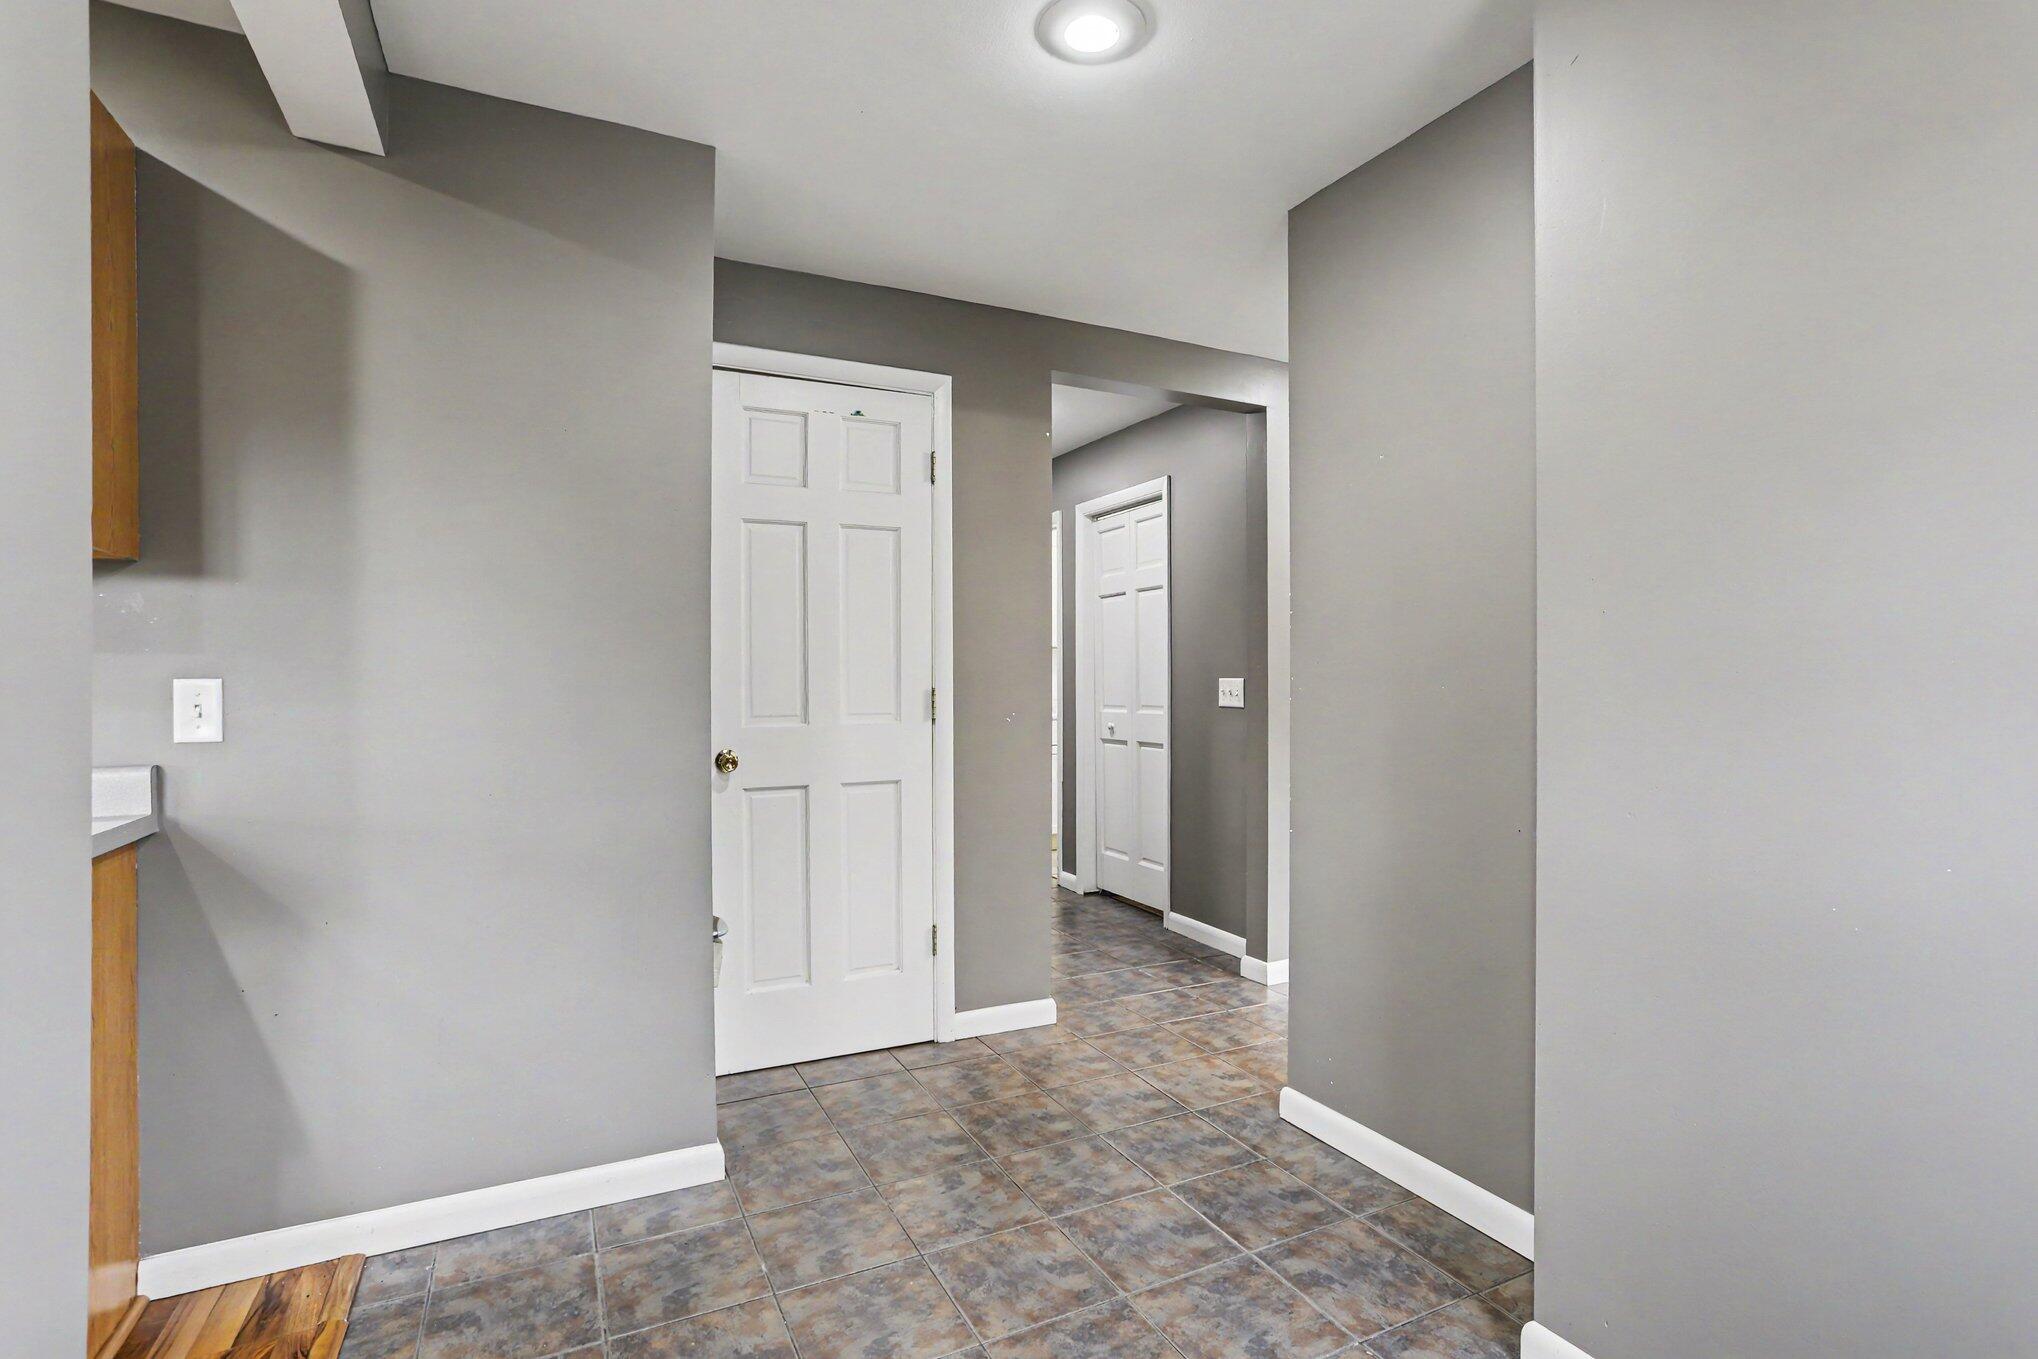
Empty hallway with gray walls, mottled tile flooring, and white paneled doors.
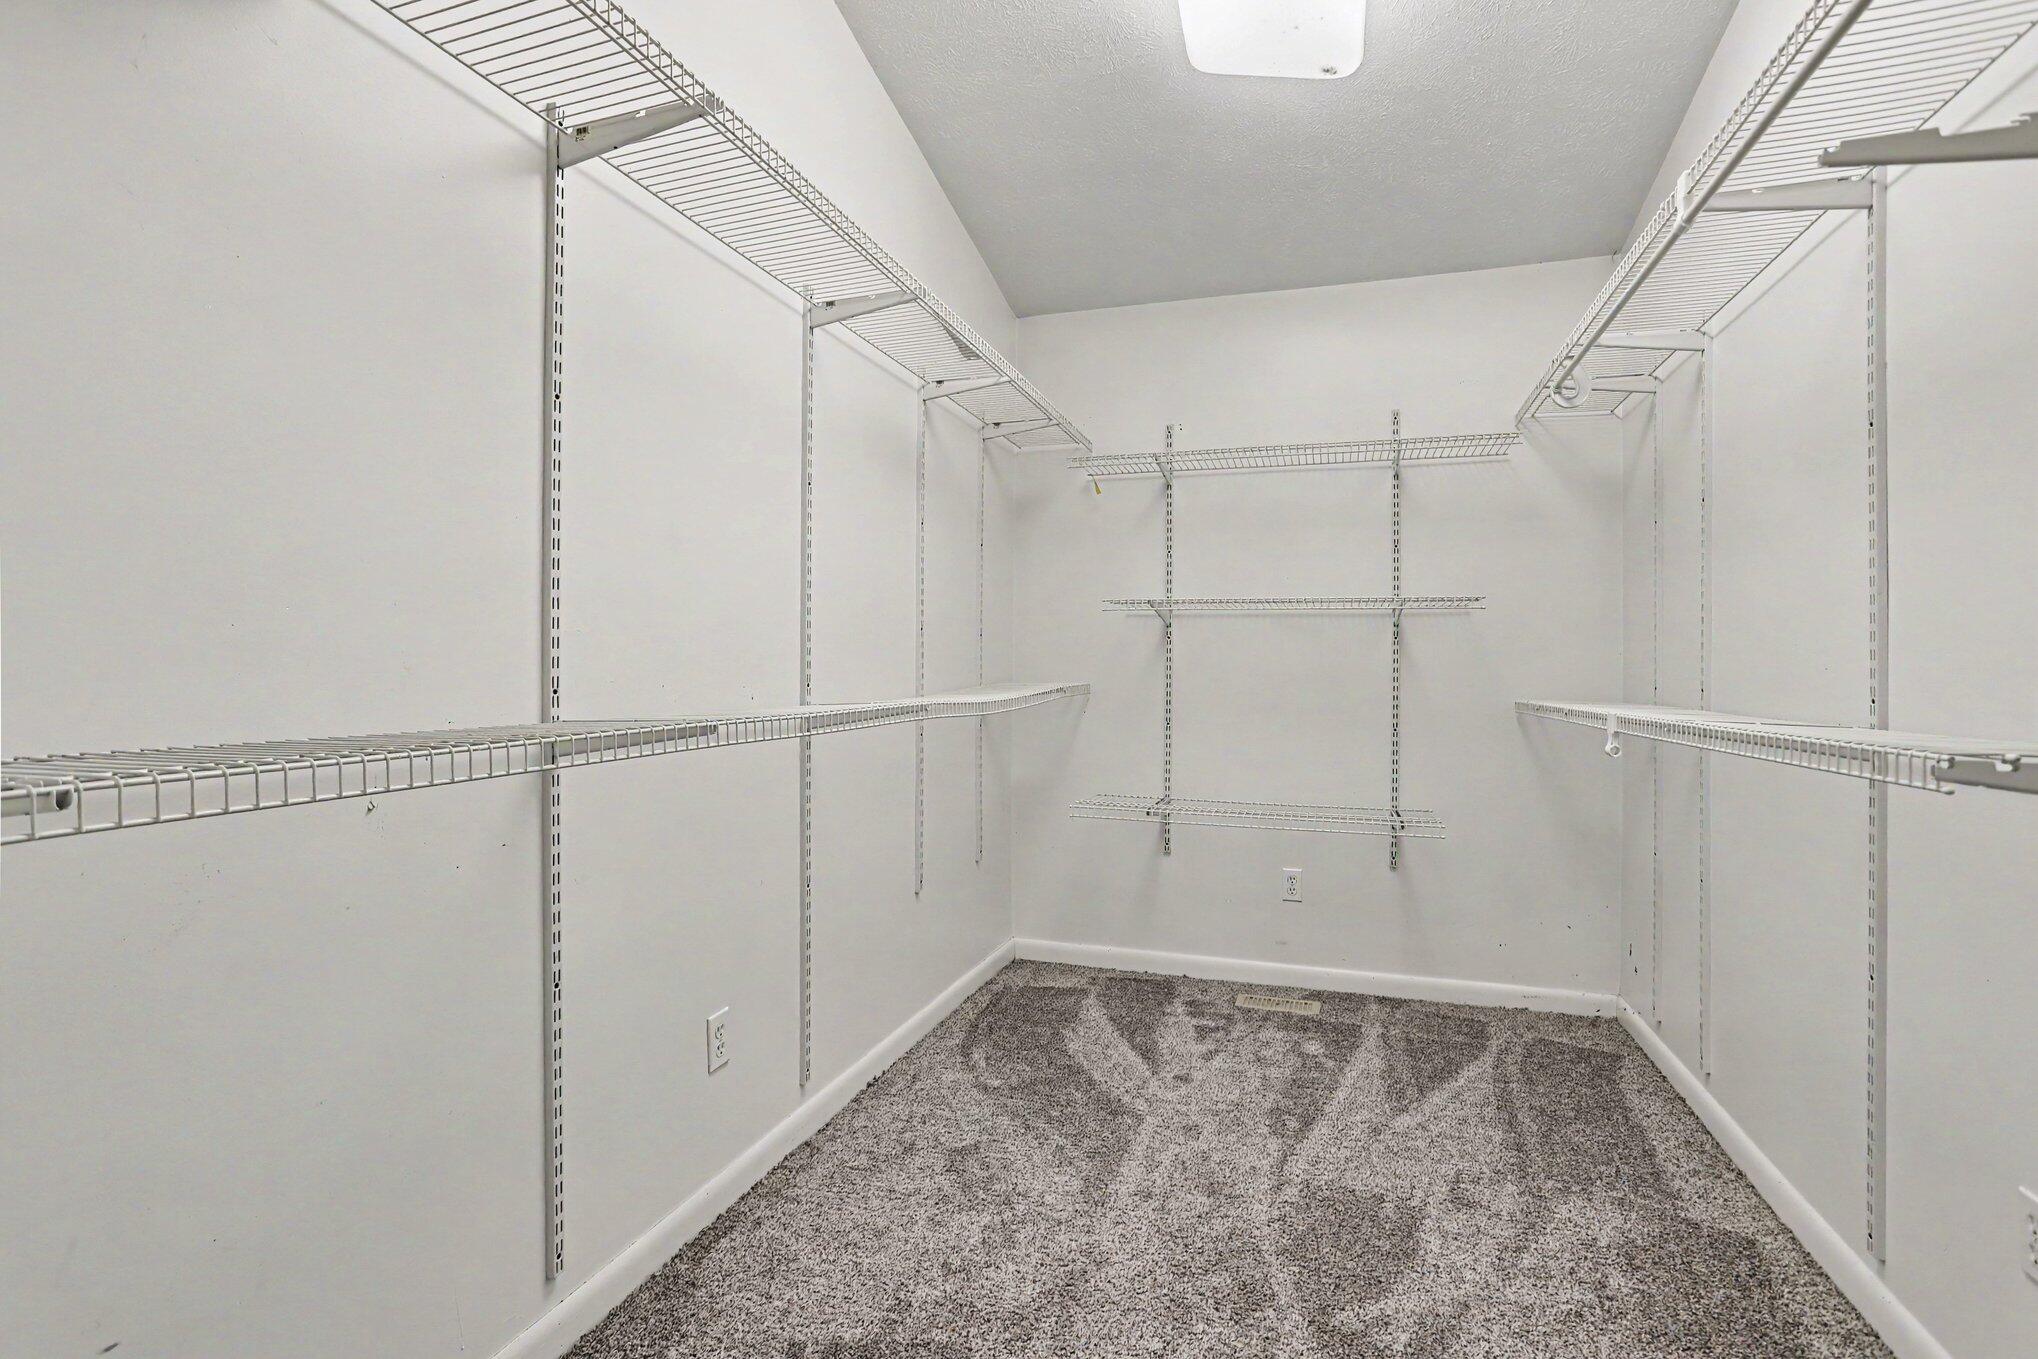
Walk-in closet with extensive white wire shelving and gray carpet.
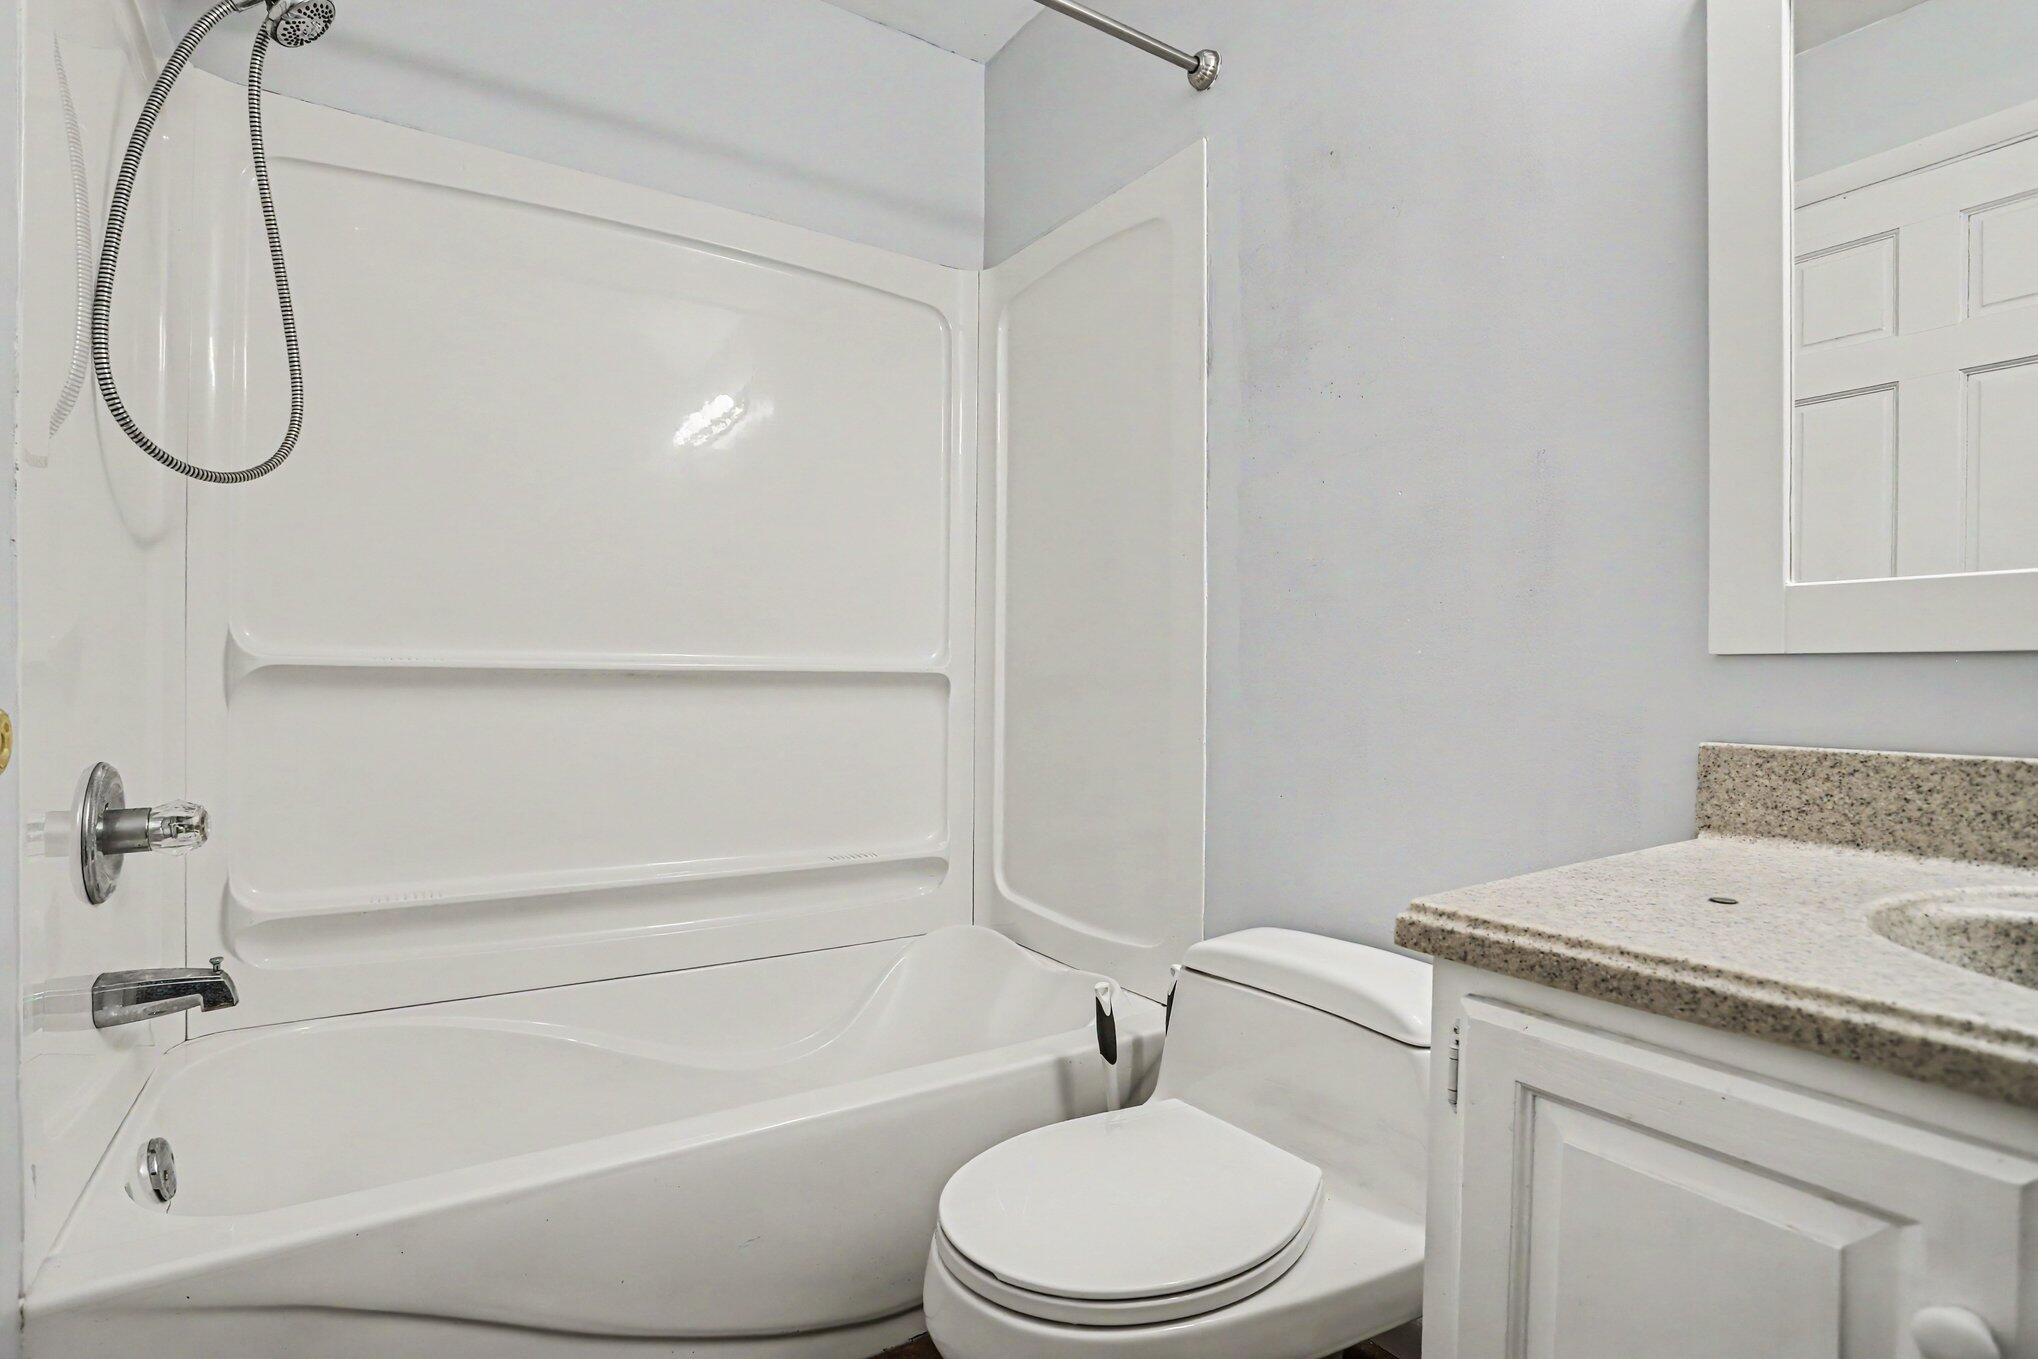
Bathroom with a white tub and shower, toilet, and granite vanity countertop.
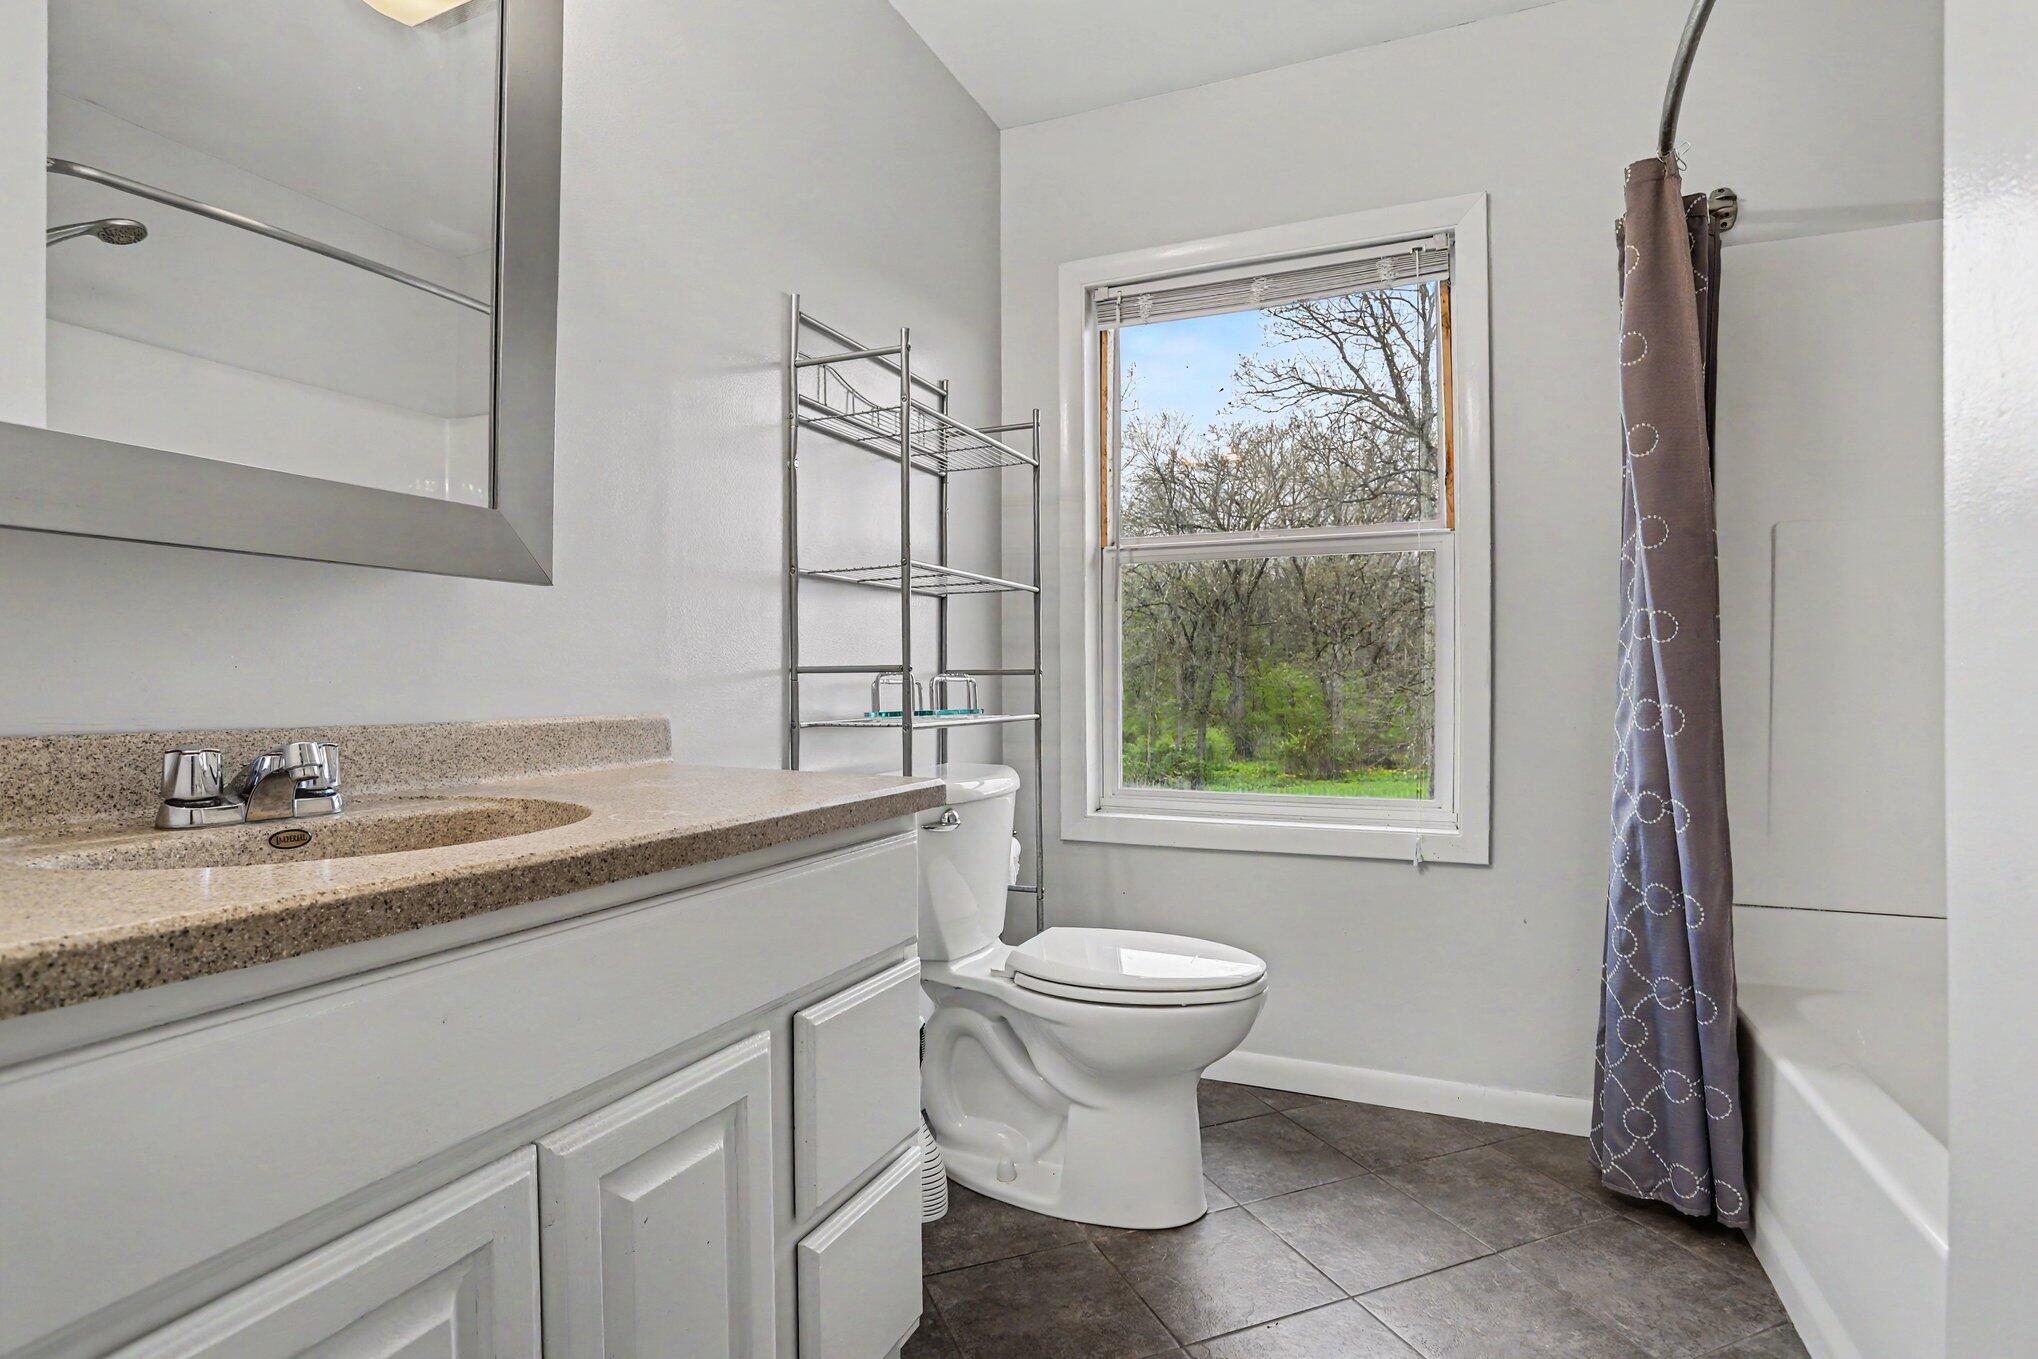
Bathroom with a white vanity, toilet, dark tile floor, and a window overlooking trees.
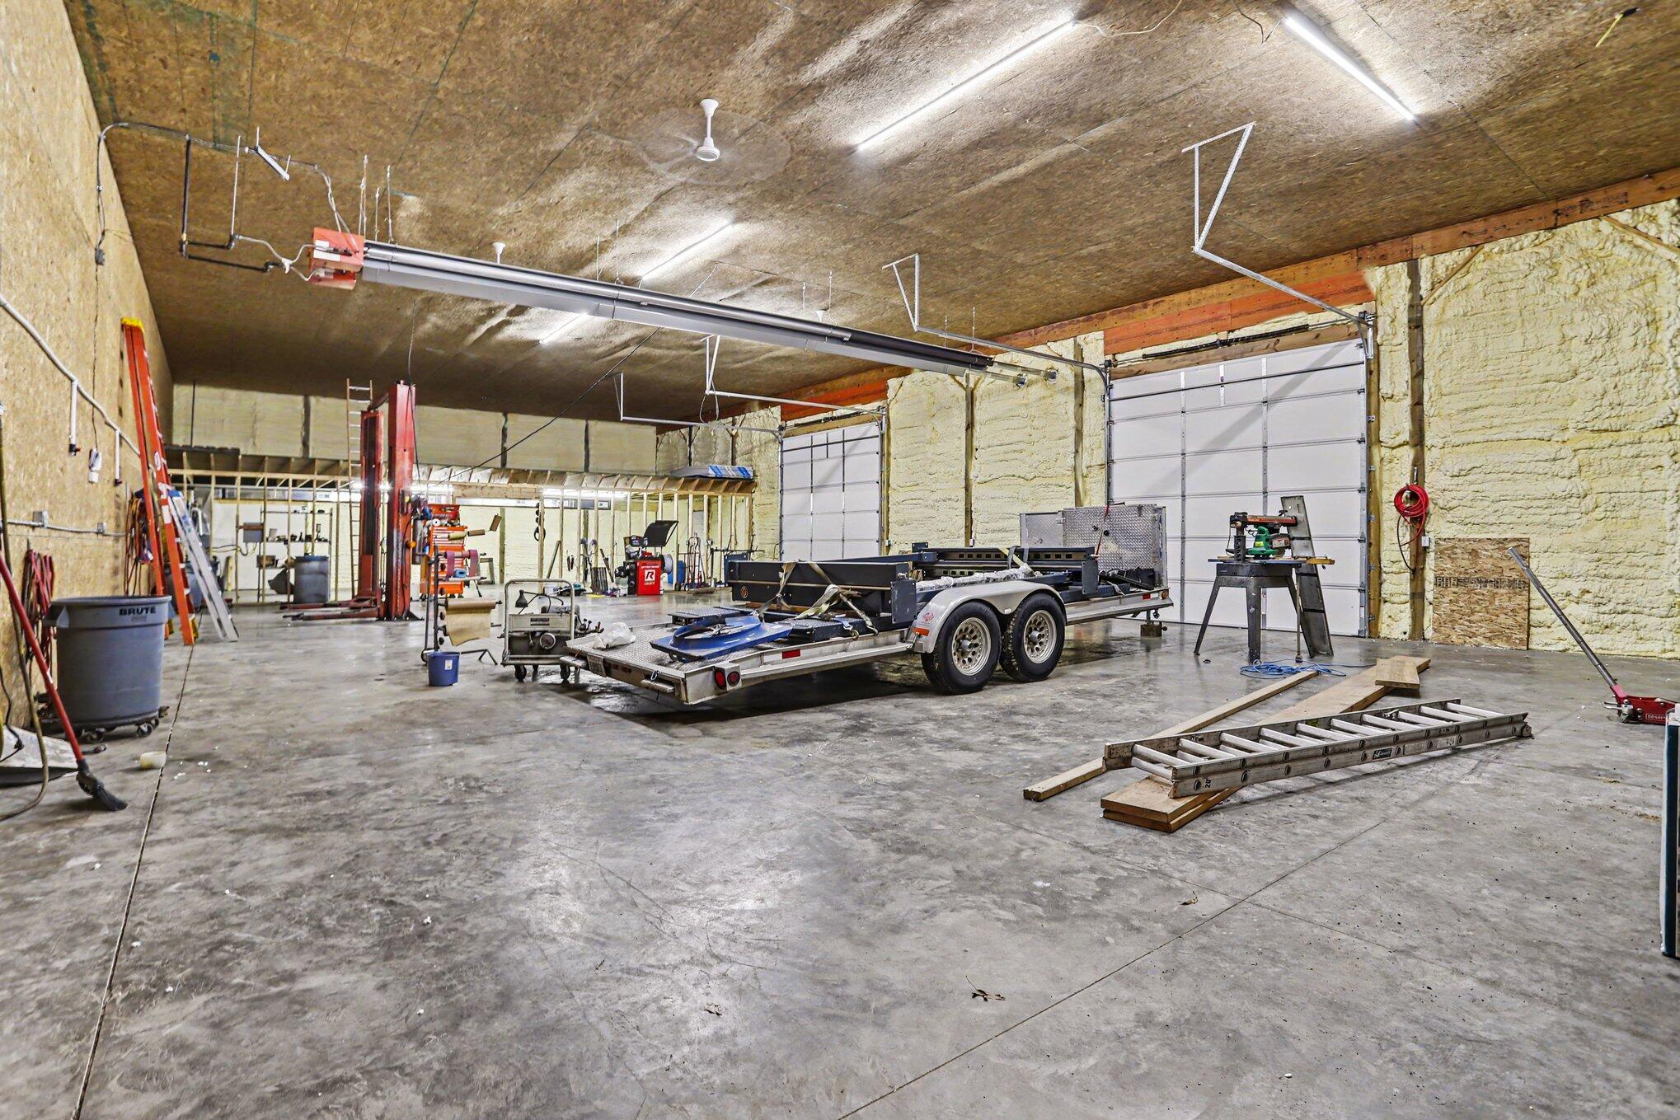
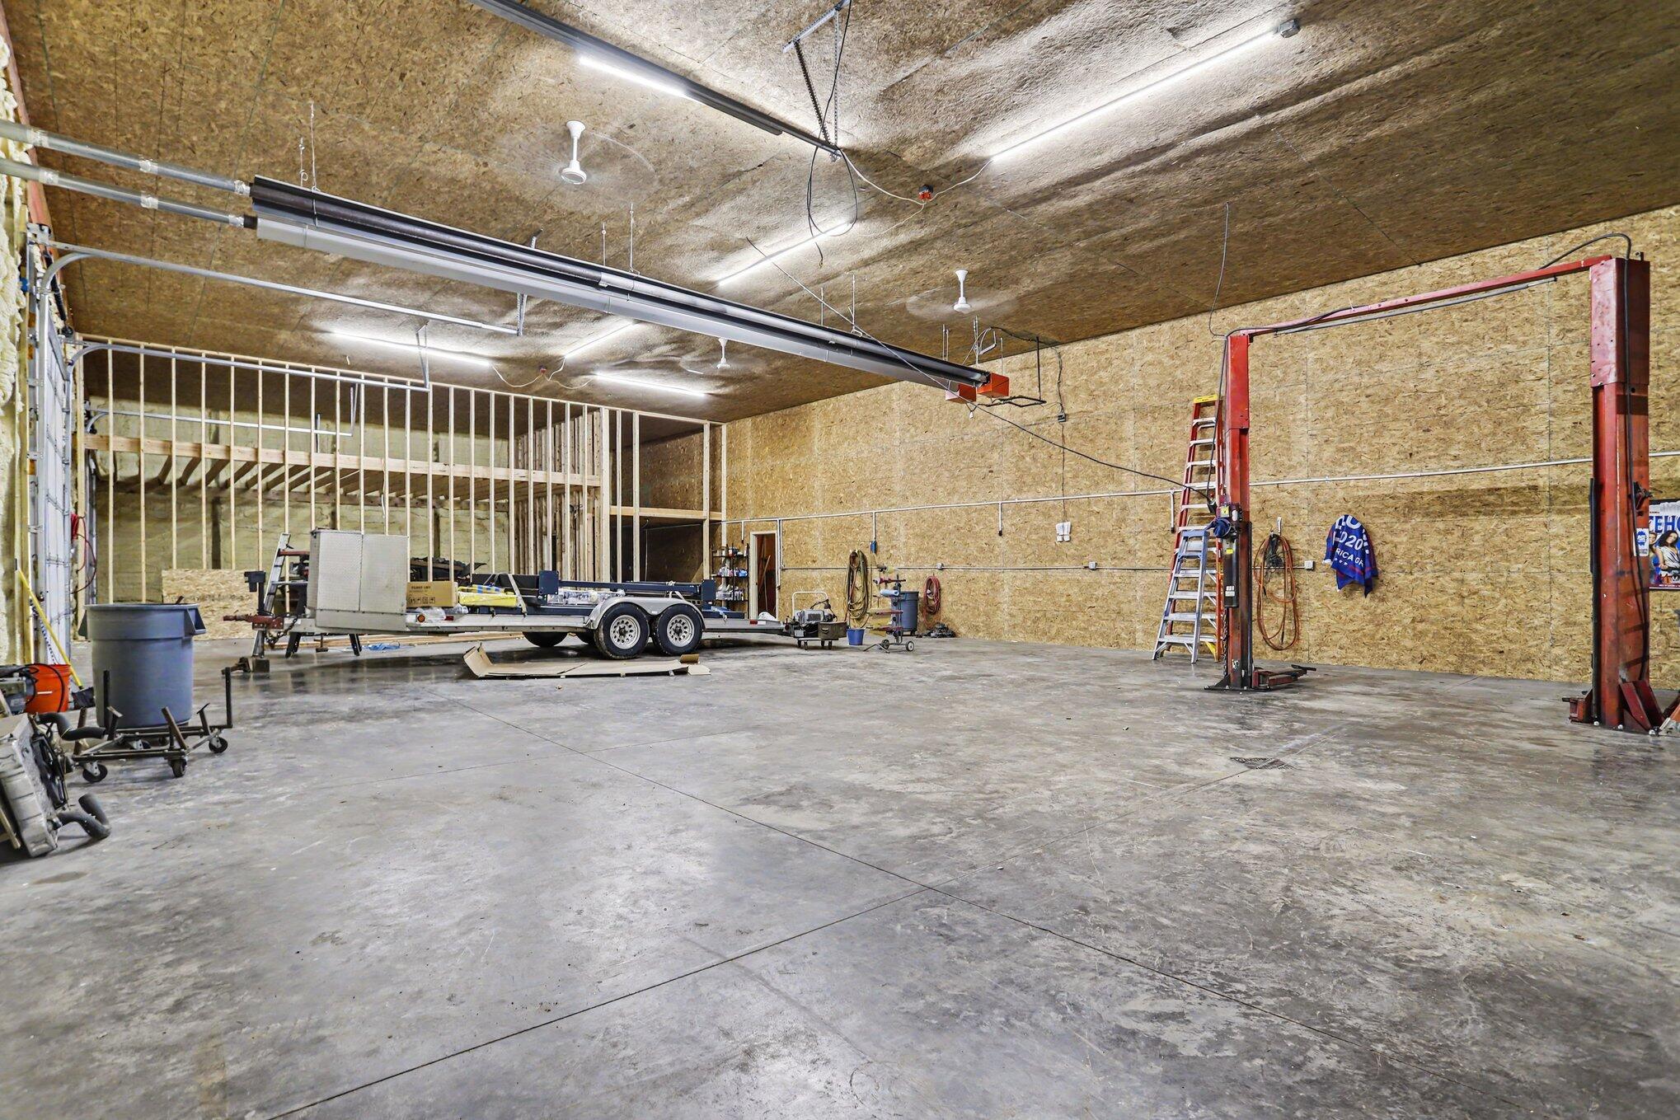
Spacious insulated workshop with two overhead doors, a utility trailer, and vehicle lift.
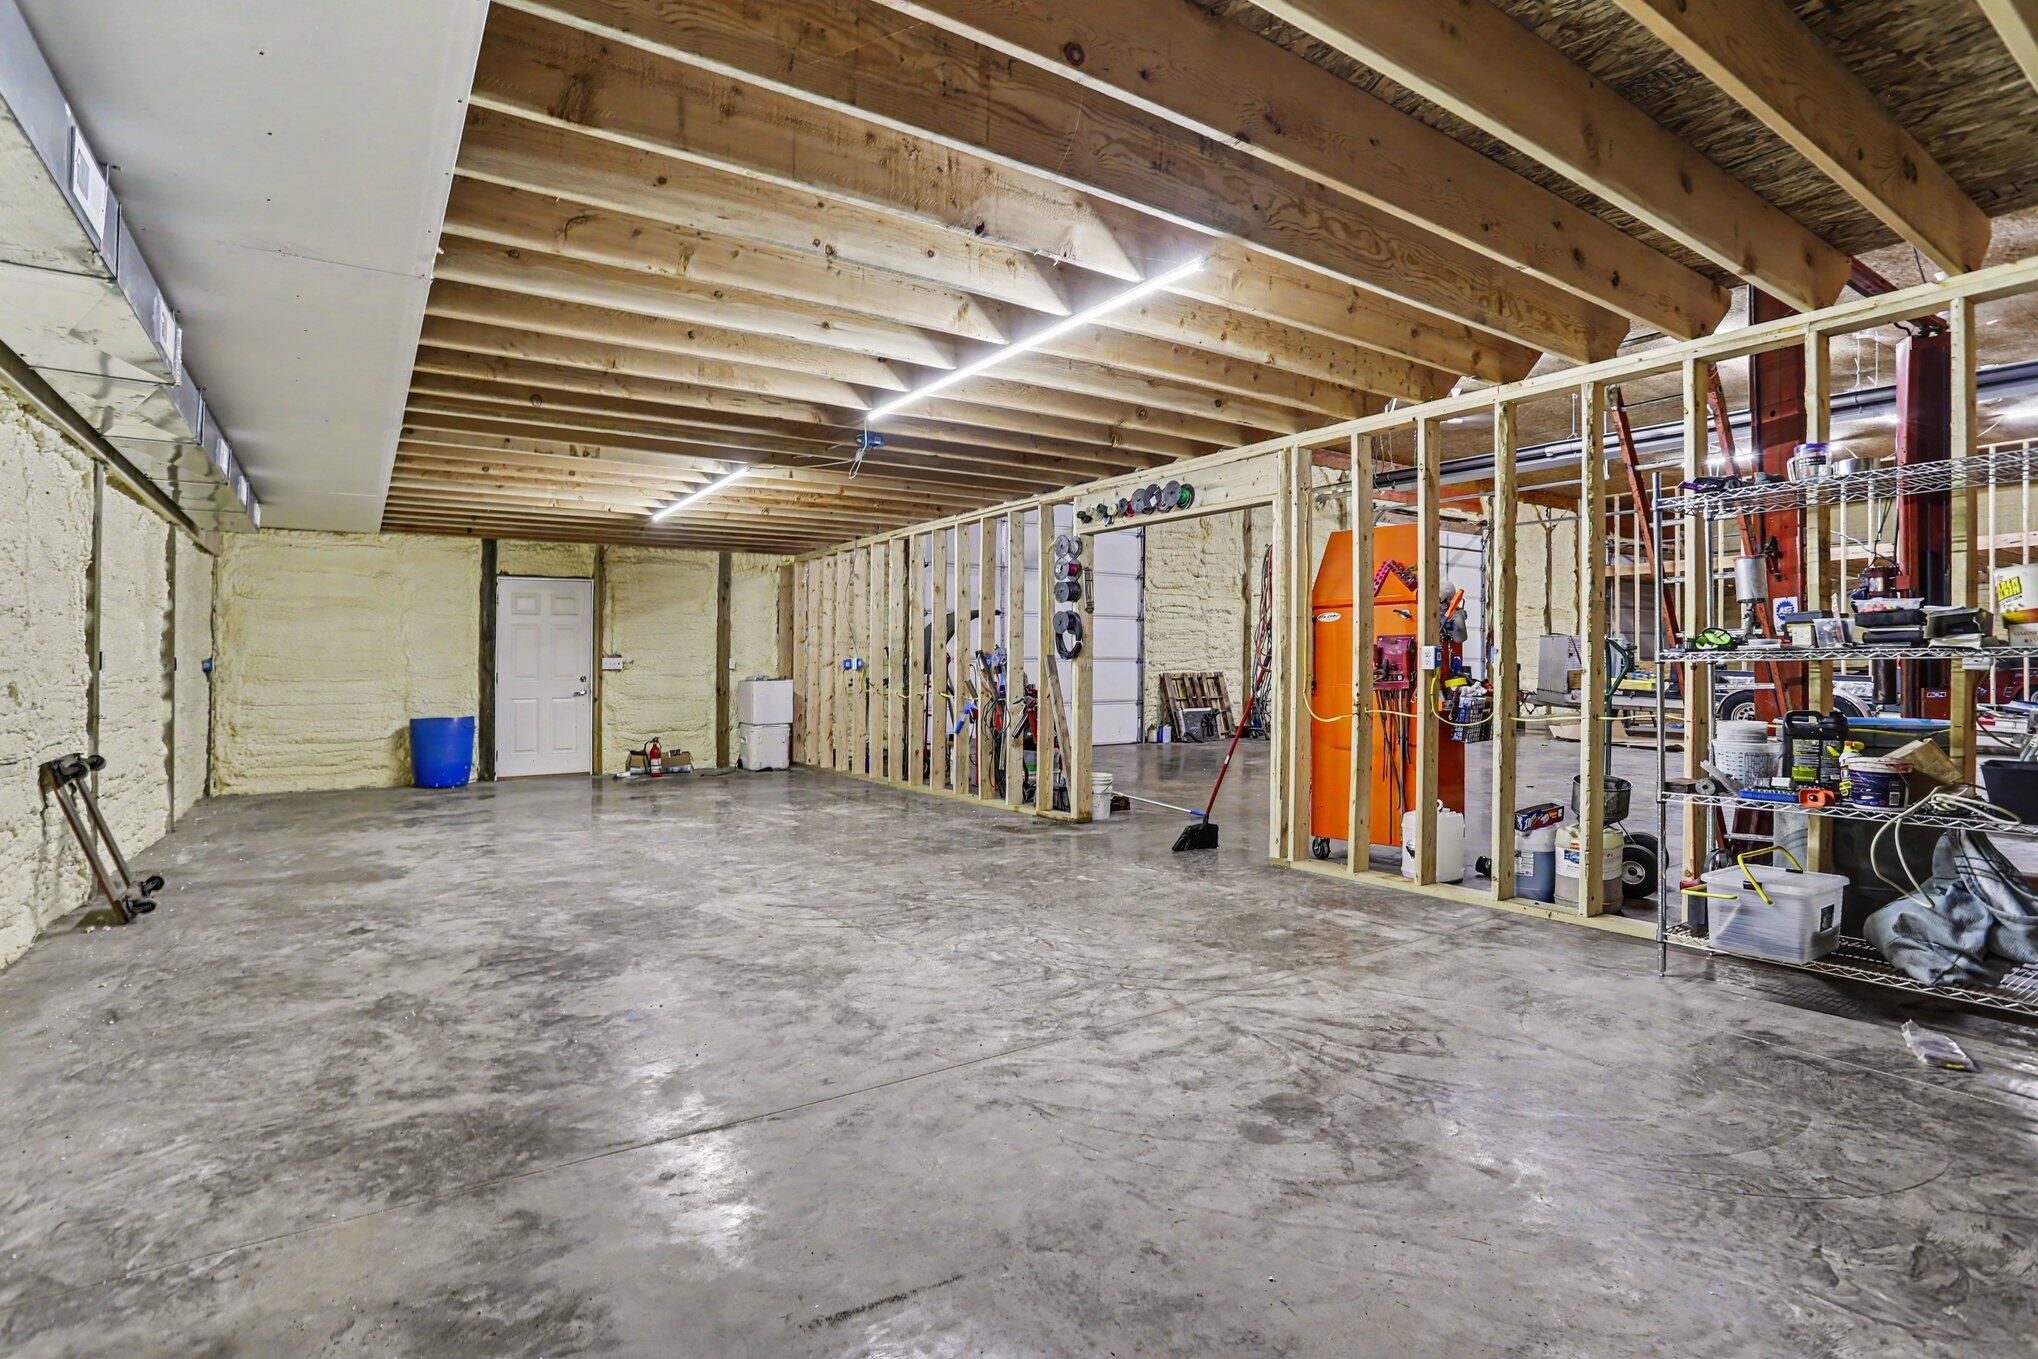
Unfinished garage with exposed ceiling joists, framed partitions, and workshop equipment.
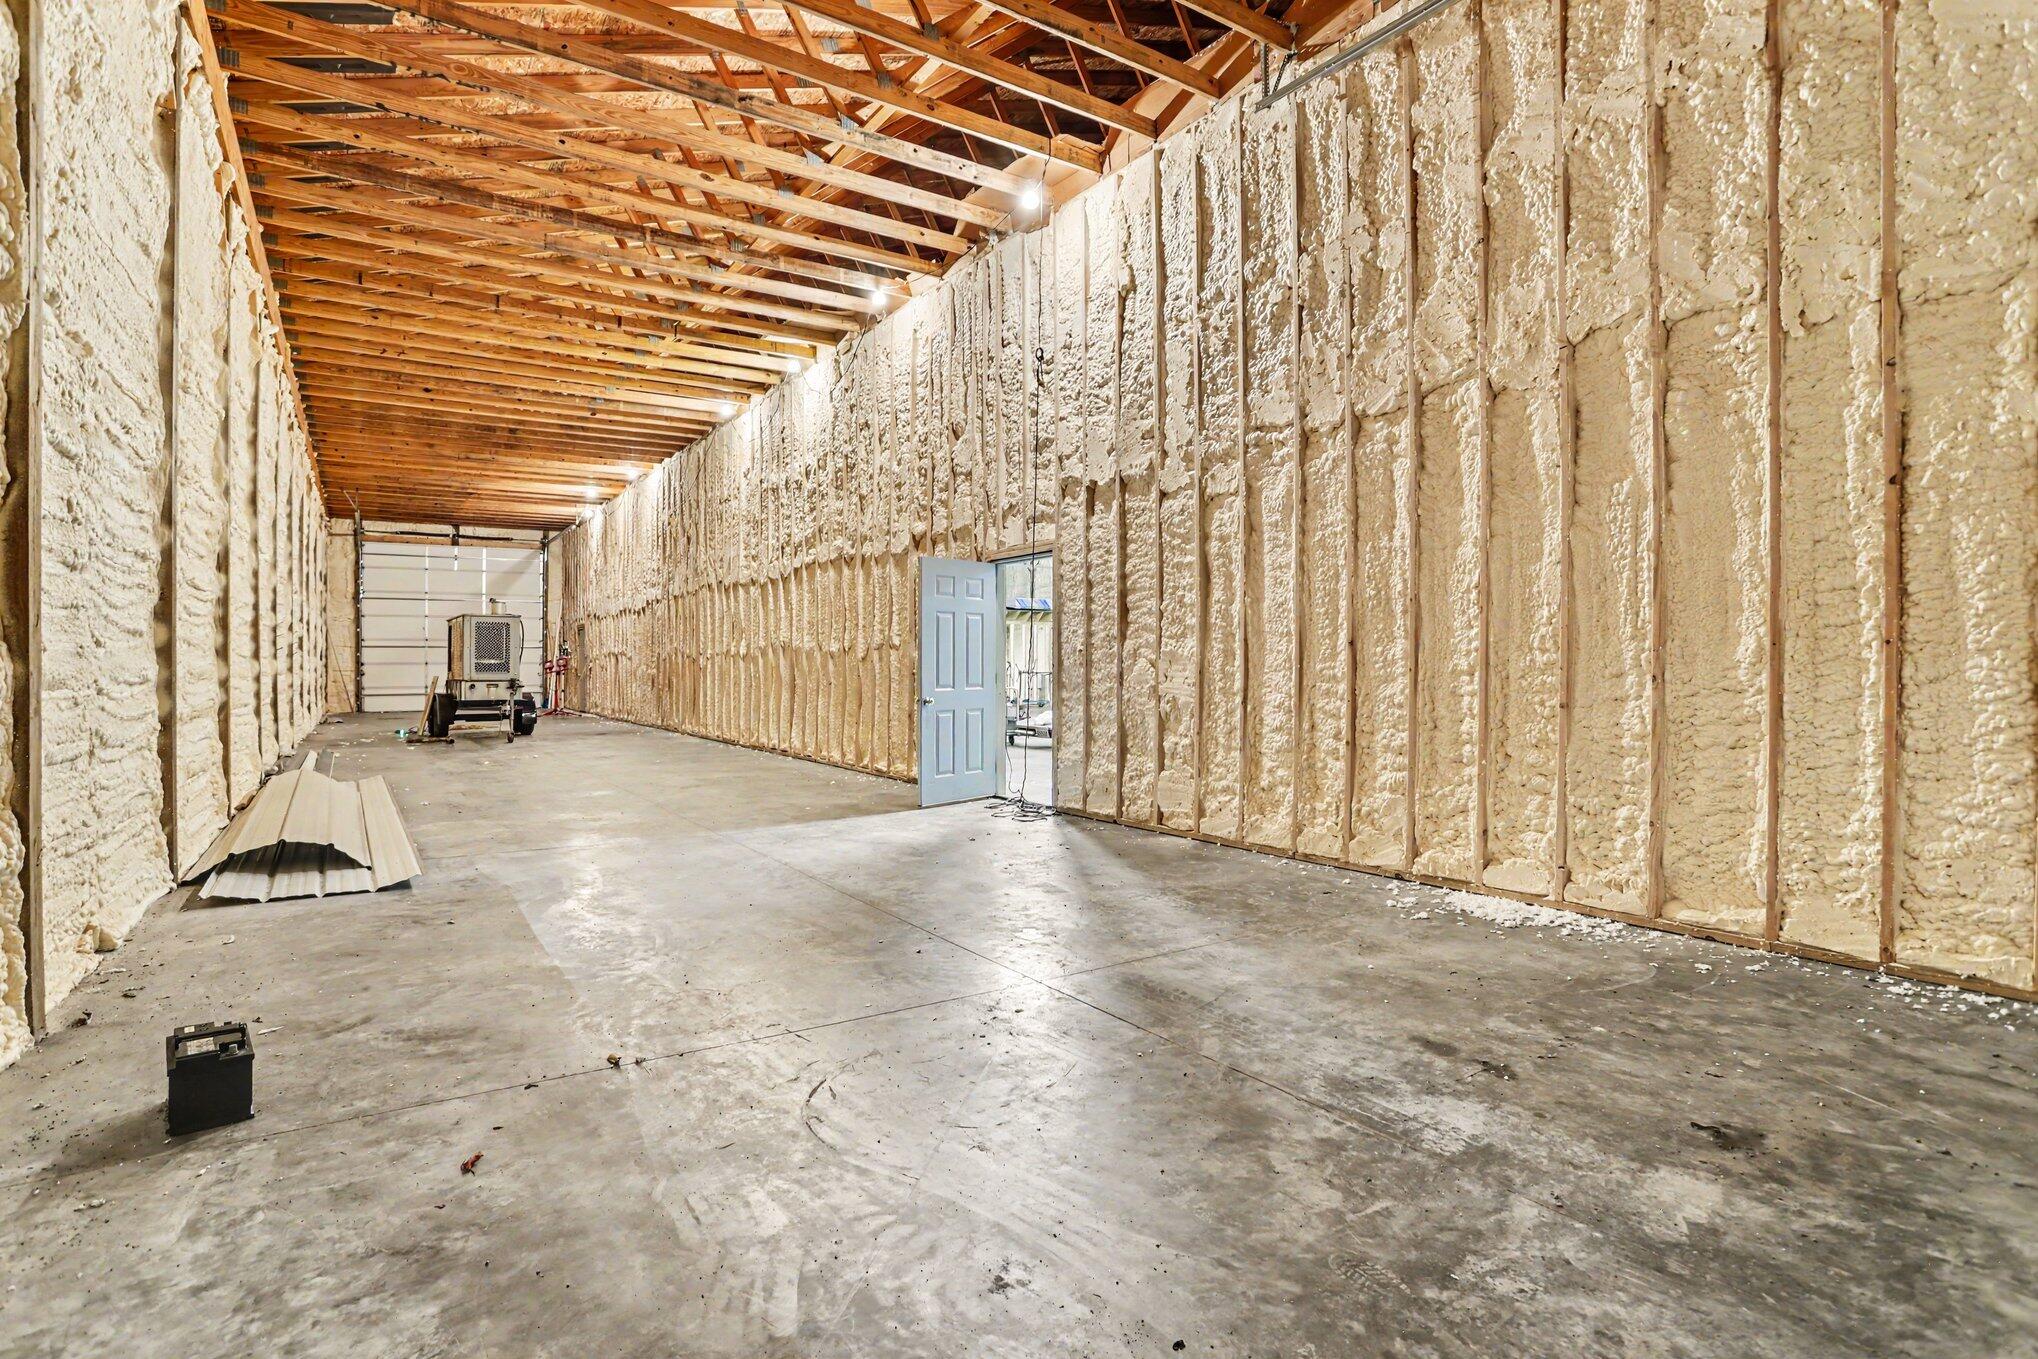
Unfinished garage with spray-foam insulated walls, exposed roof trusses, and a concrete floor.
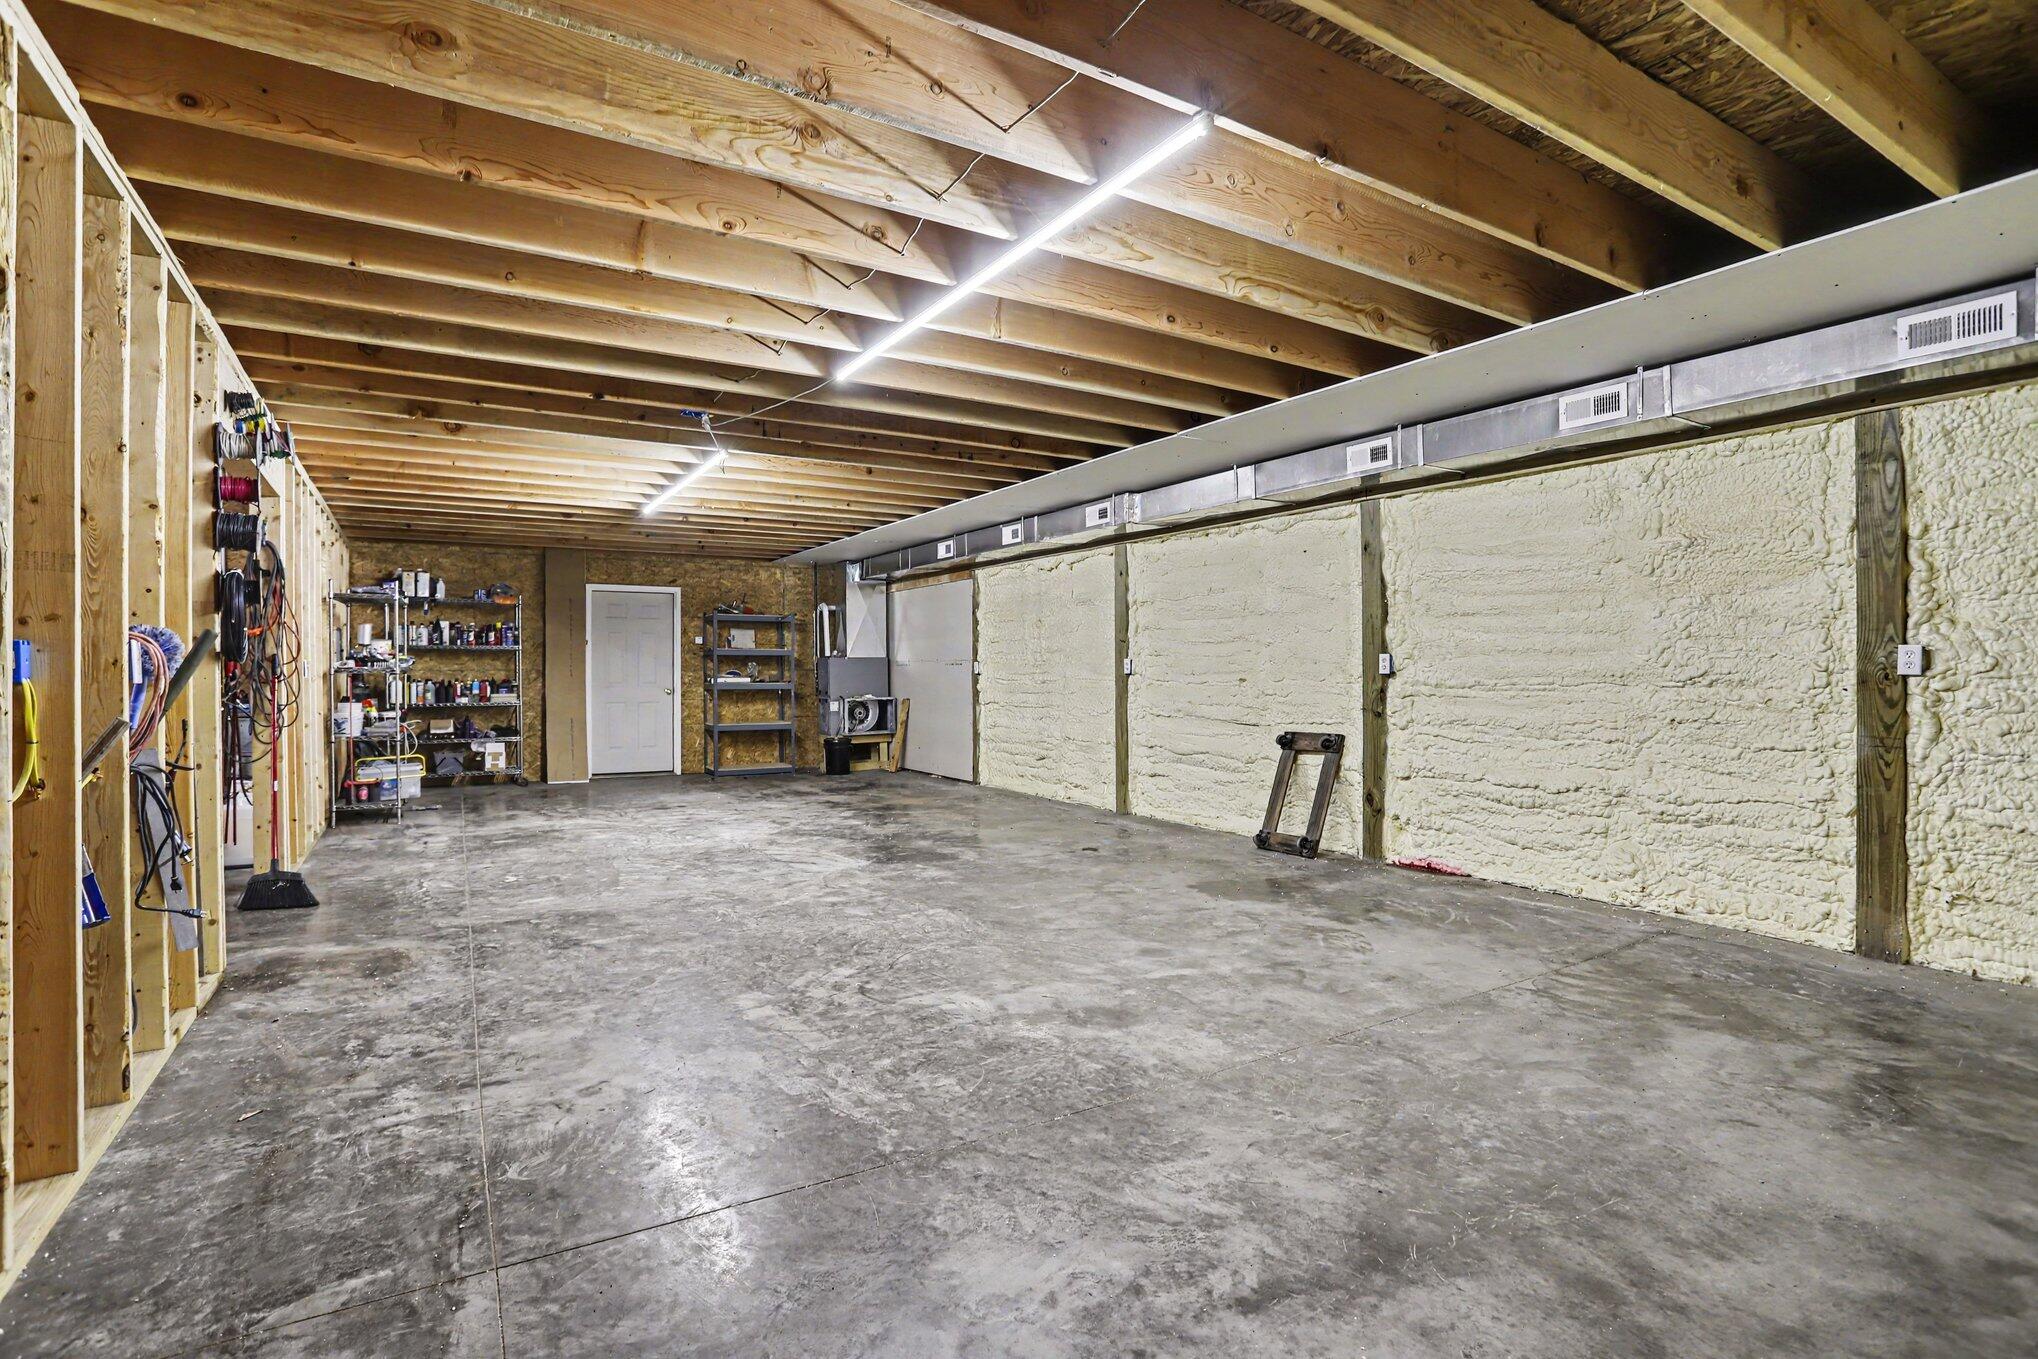
Spacious garage workshop with a concrete floor, exposed ceiling joists, insulated walls, and storage shelves.
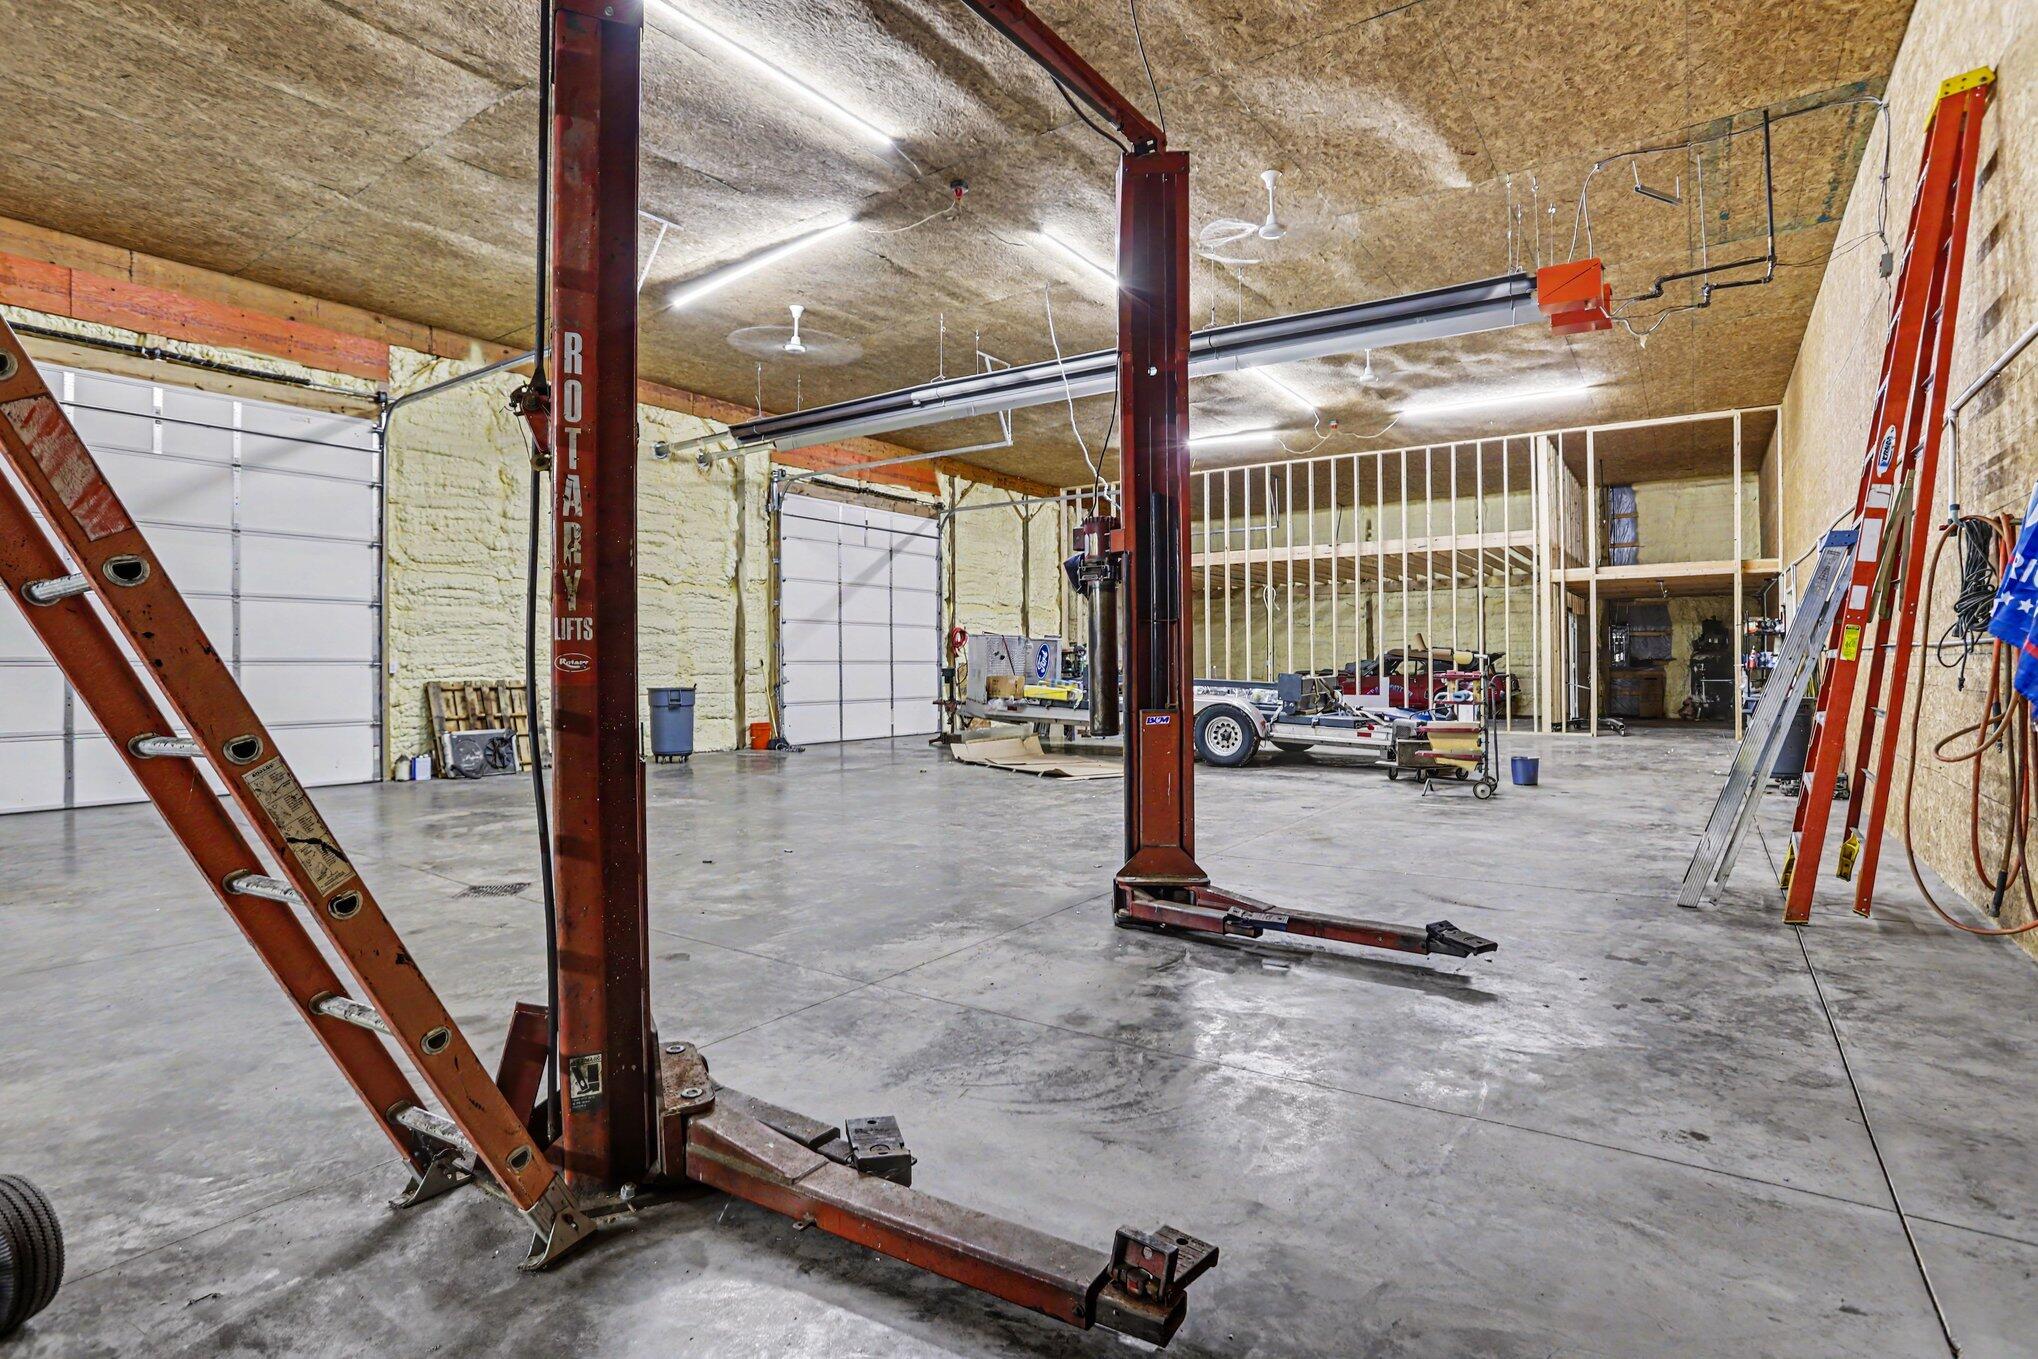
Automotive workshop with vehicle lifts, multiple garage doors, and a framed mezzanine.
Large workshop with a vehicle lift, trailer, and partially framed mezzanine.
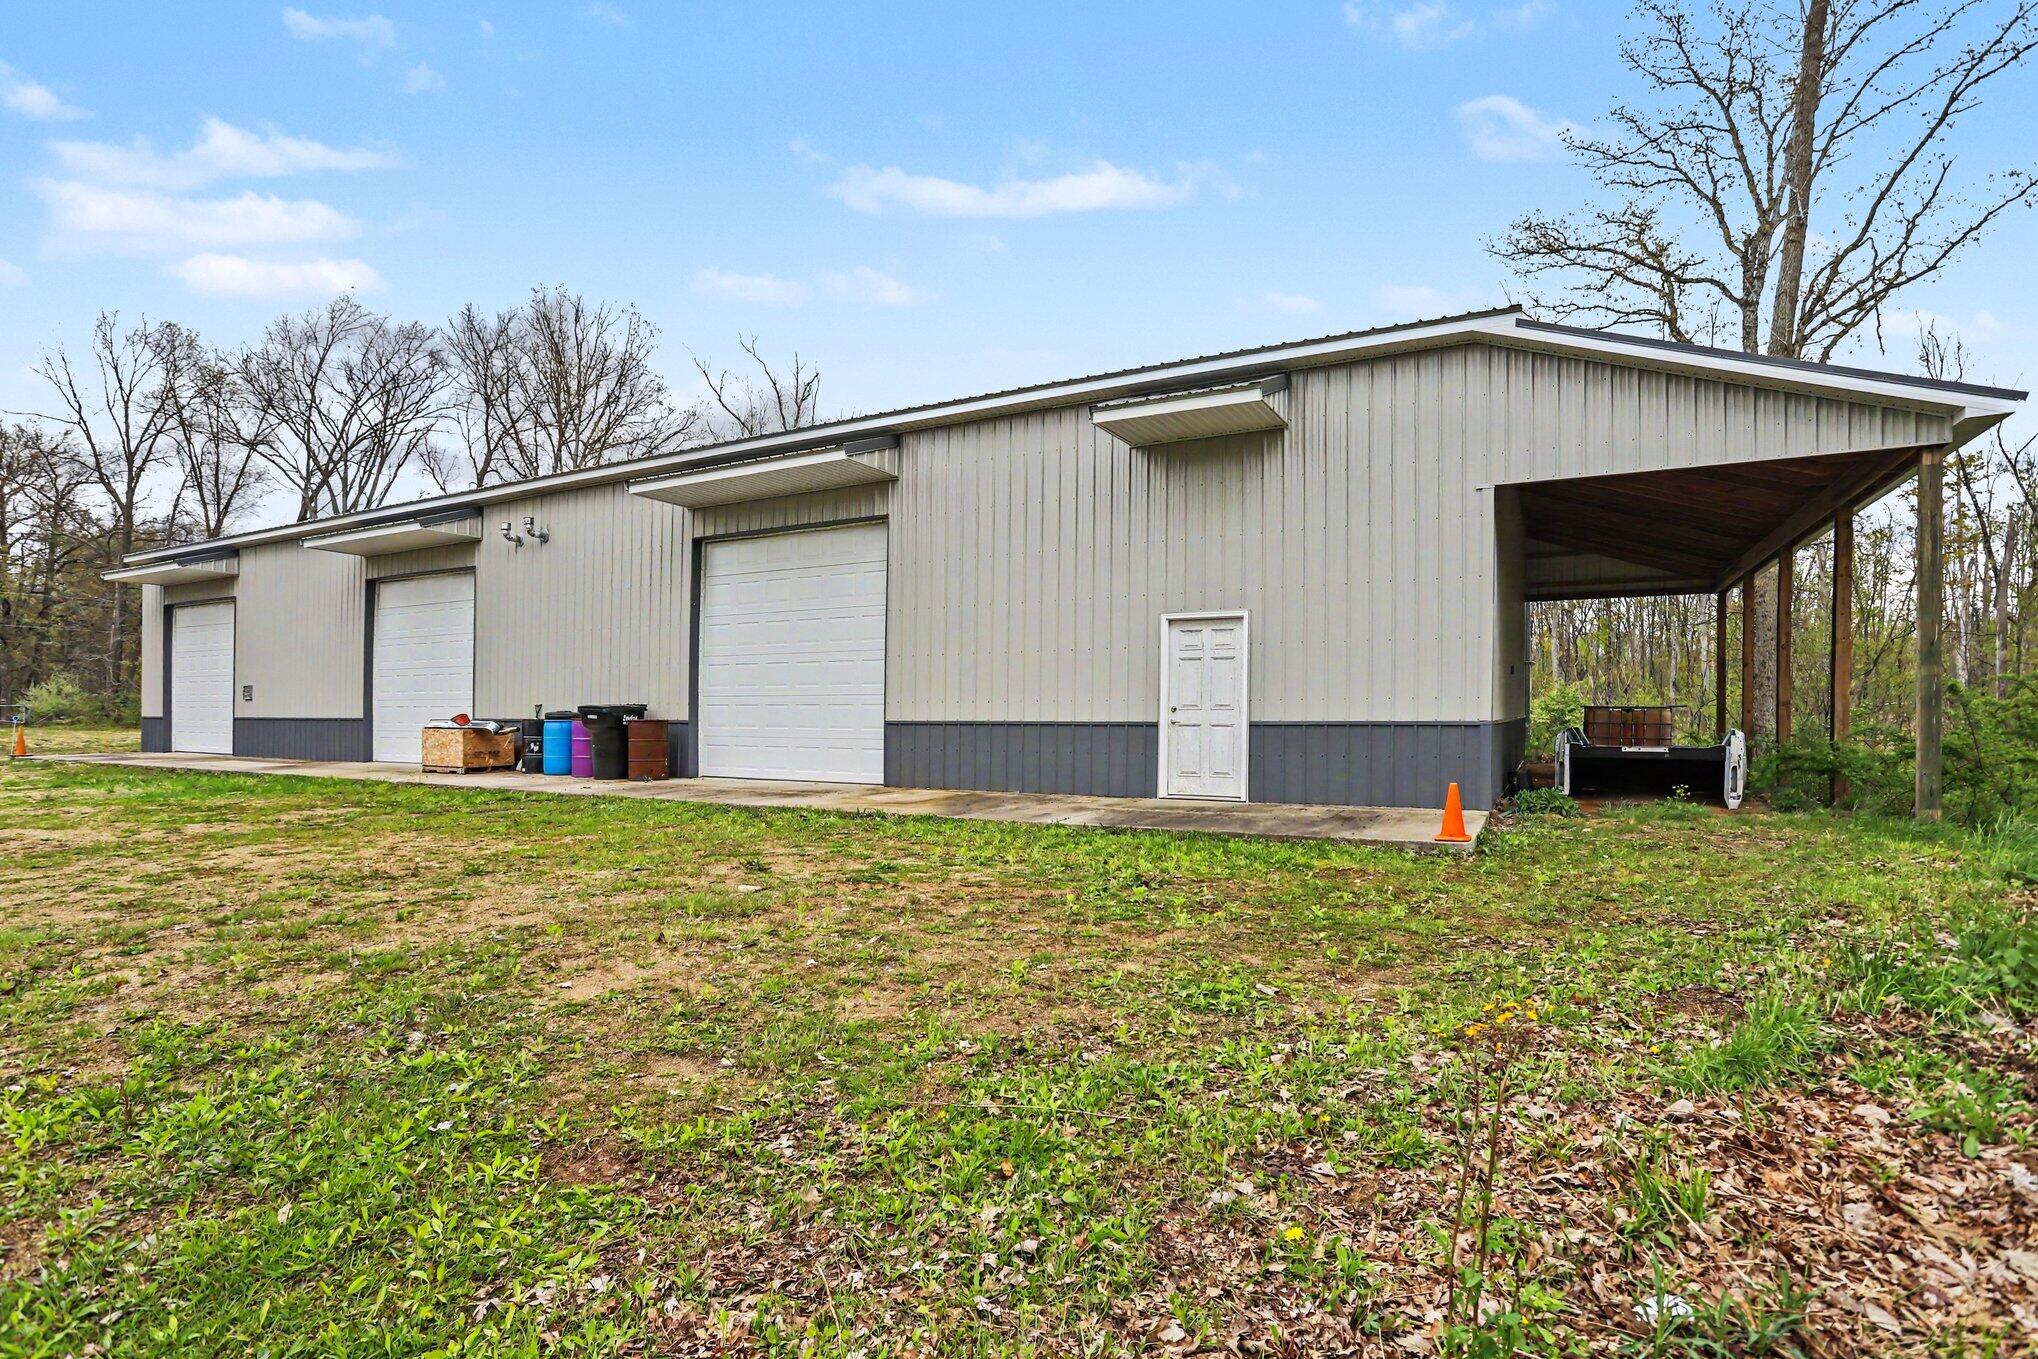
Large gray metal outbuilding with three garage doors and a covered open-sided bay.
Home with a broad deck and stone chimney beside a detached outbuilding.
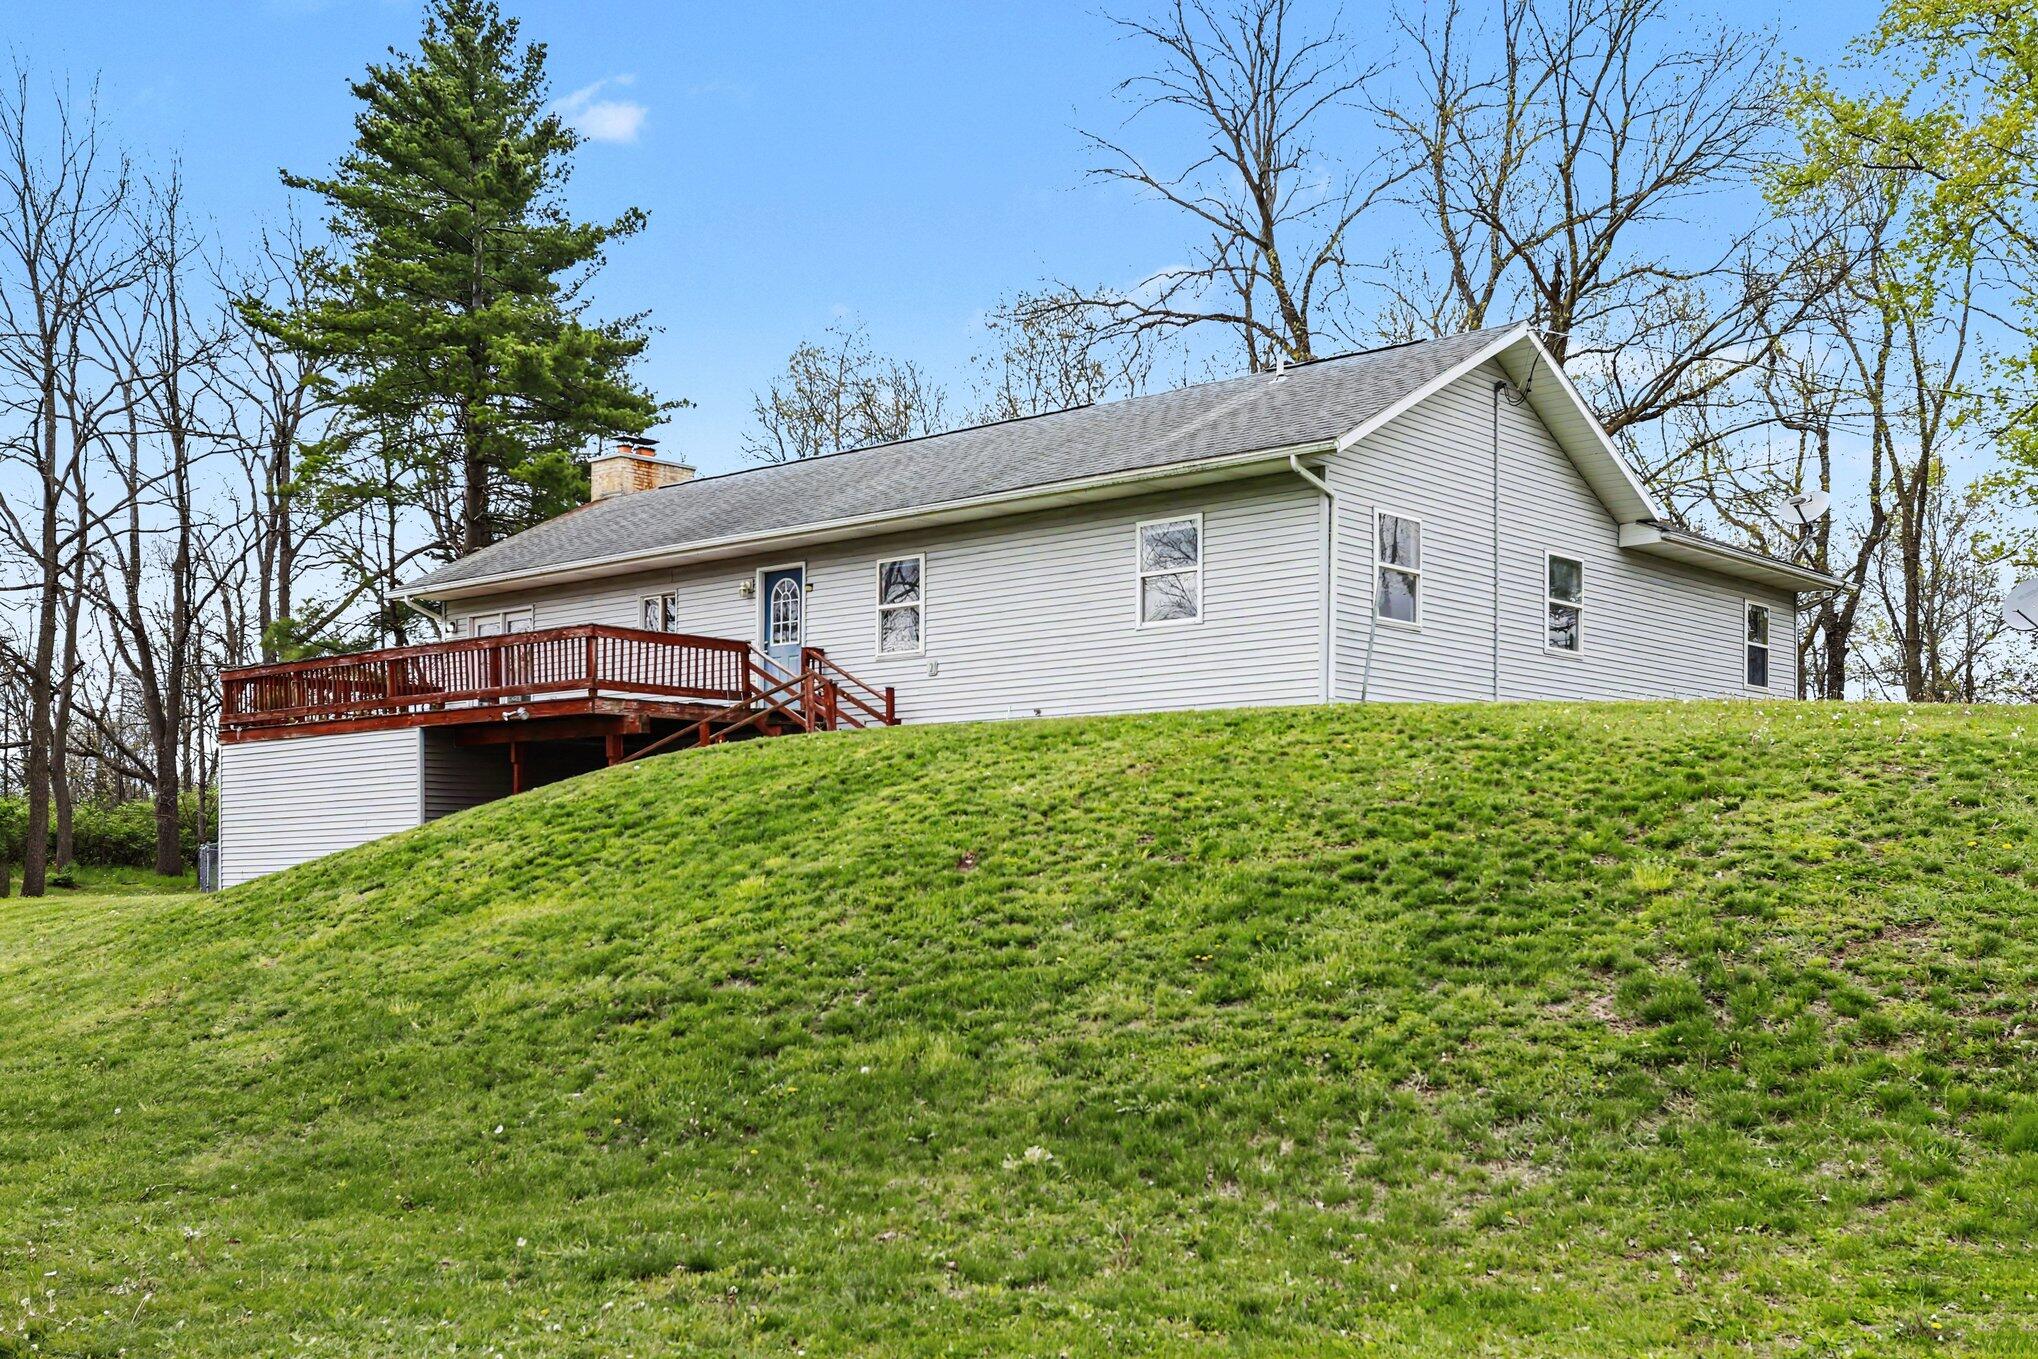
Light-colored house with a raised wooden deck above a sloping lawn, surrounded by trees.
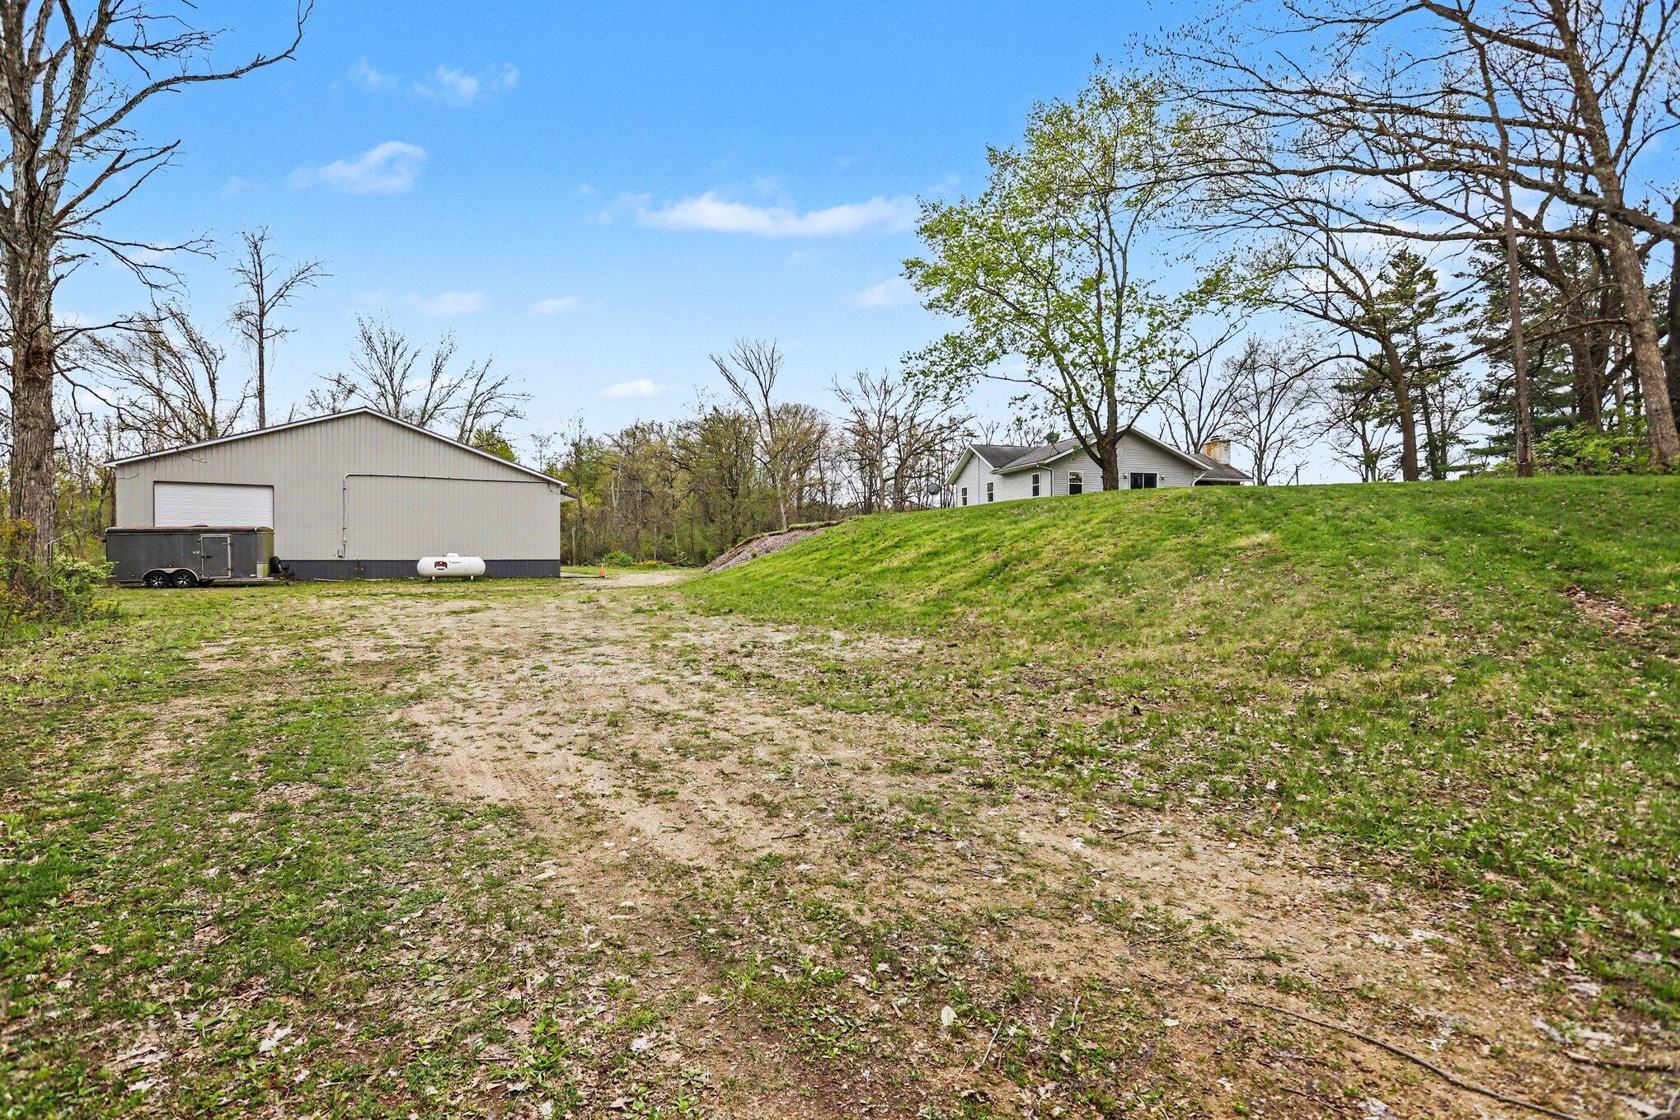
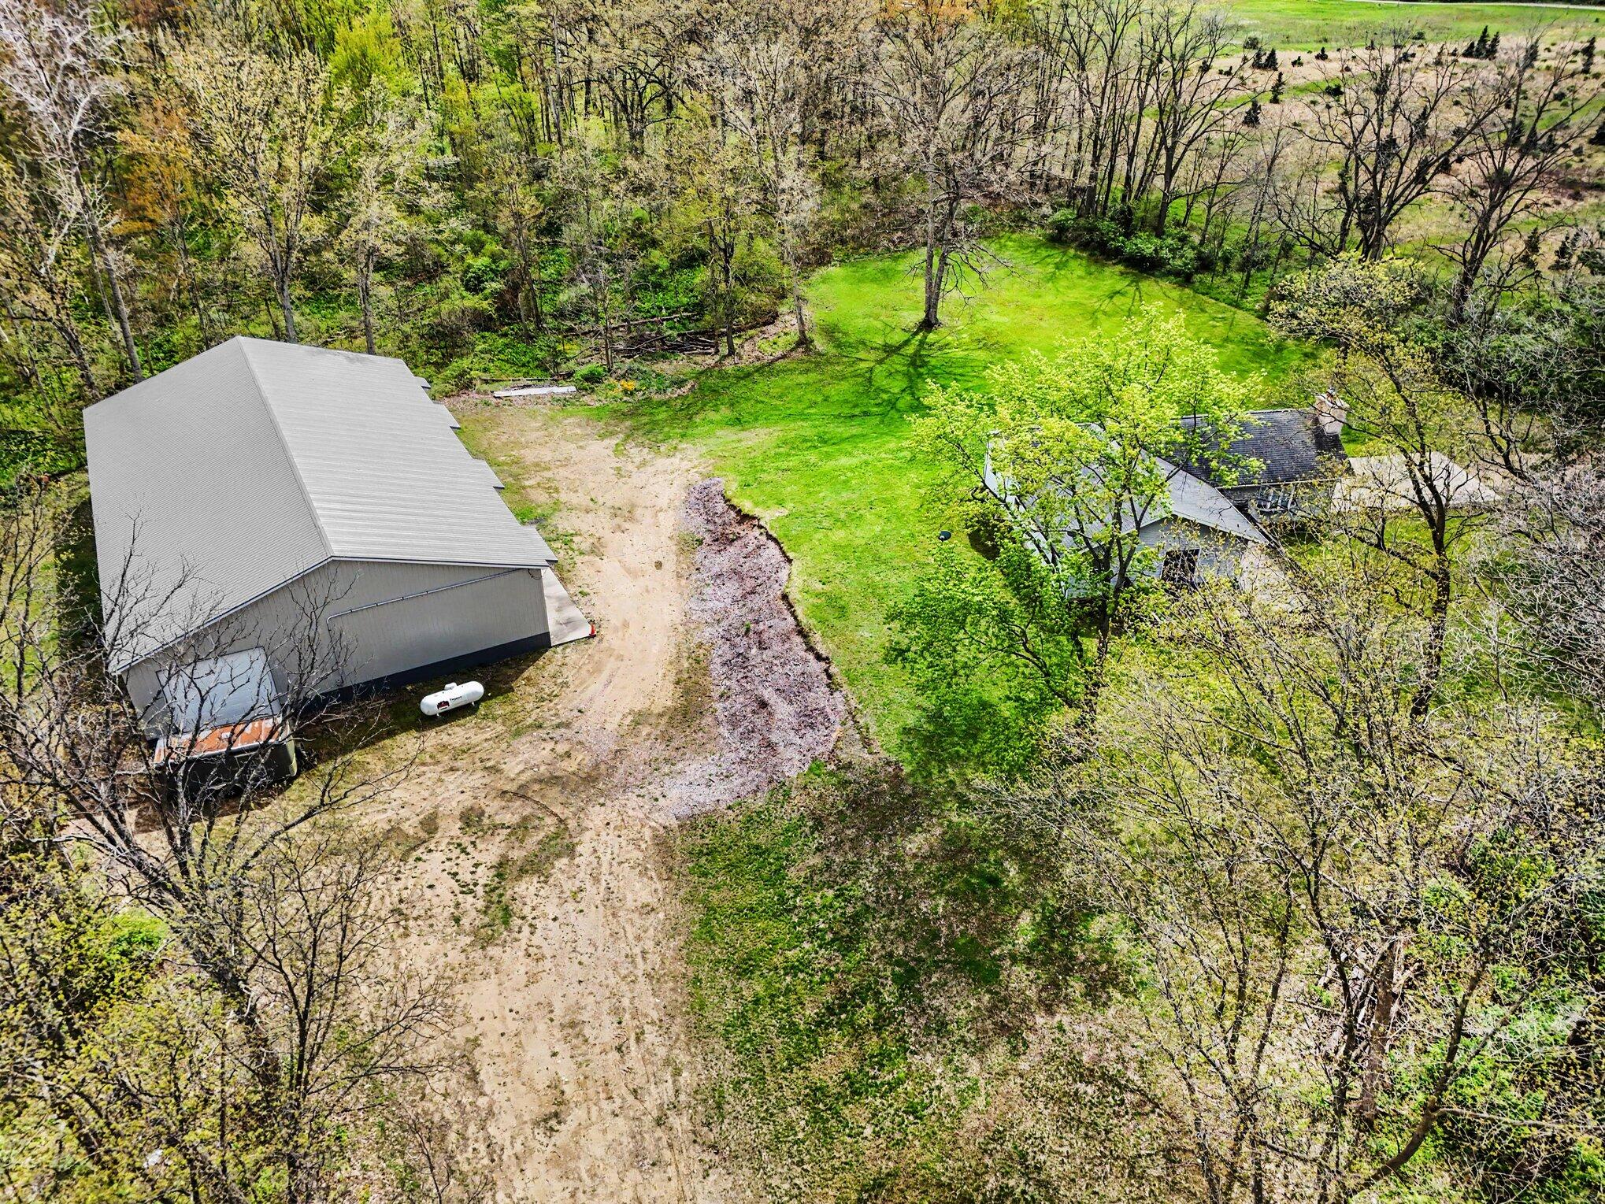
Rural property with a large detached garage, a house on a grassy rise, and a dirt driveway.
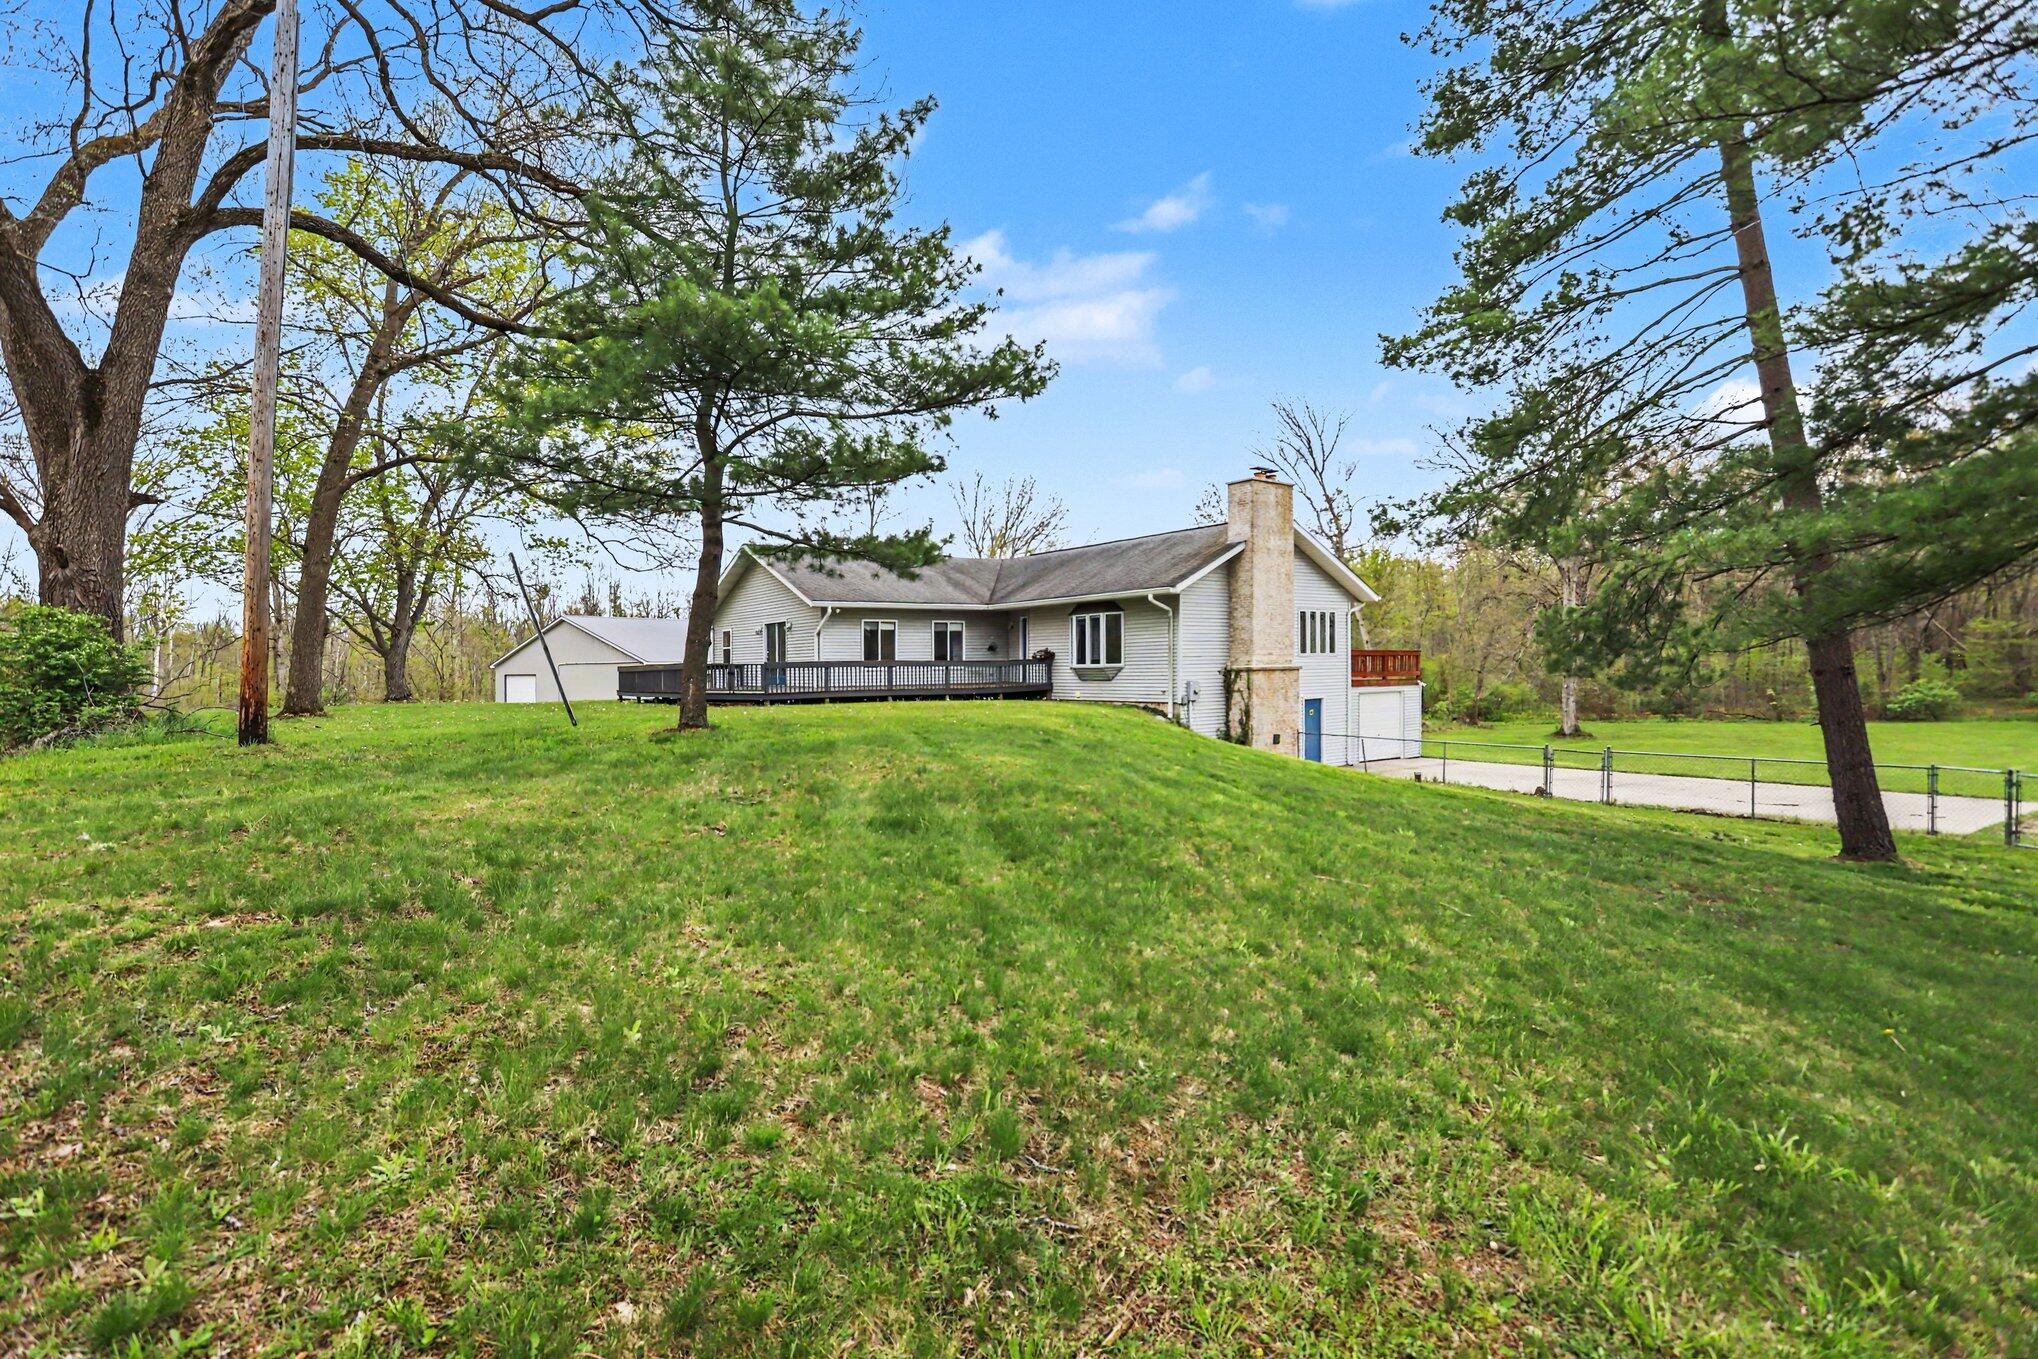
Single-story house with a long deck and brick chimney on a tree-lined grassy lawn.
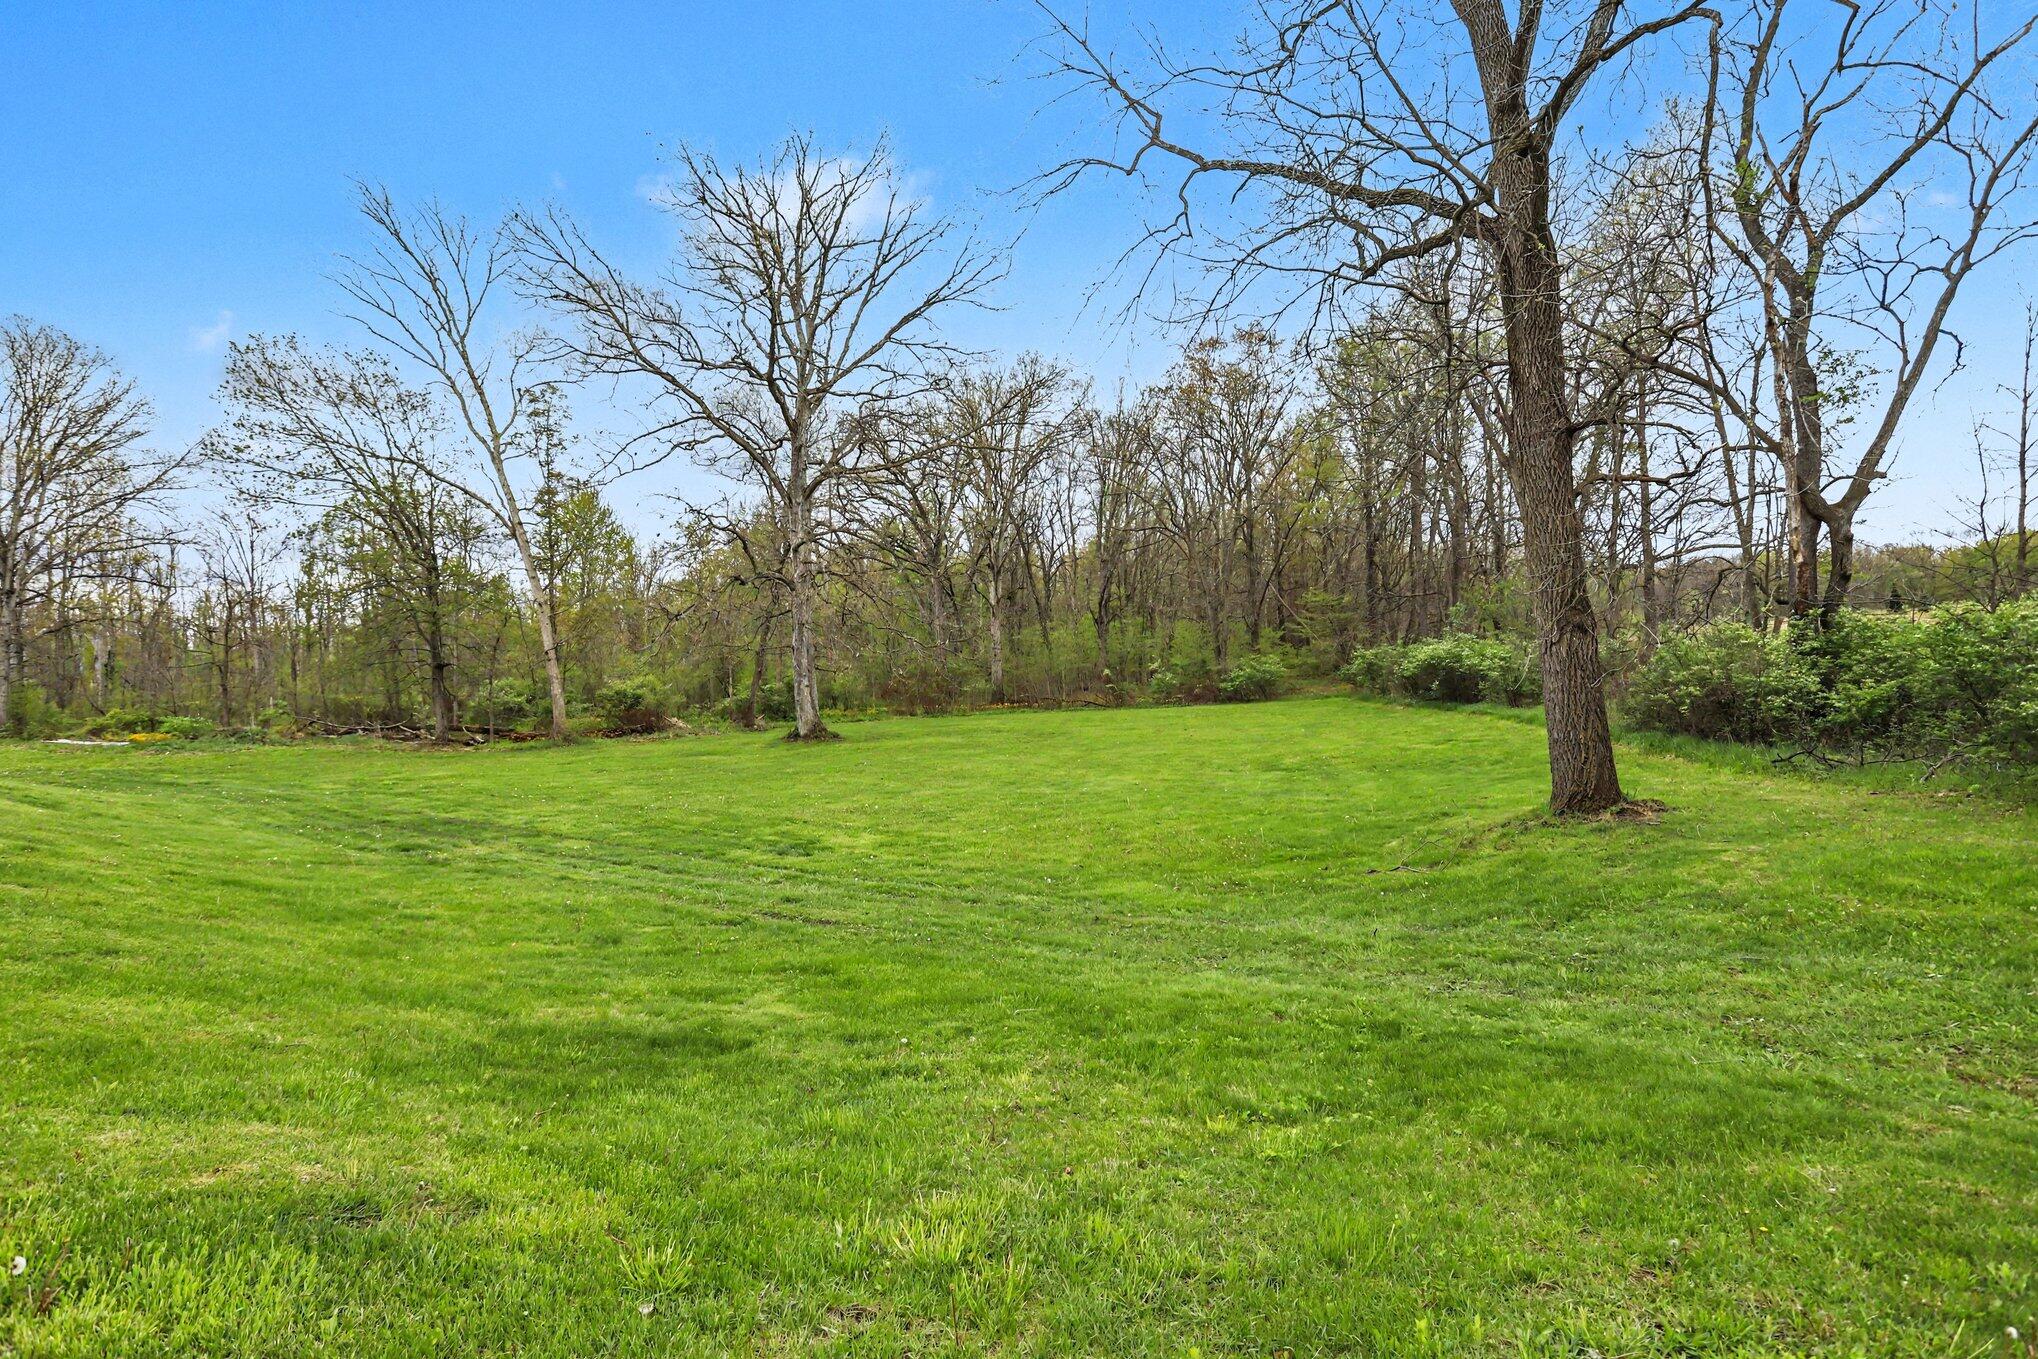
Mowed lawn bordered by mature trees and spring woodland.
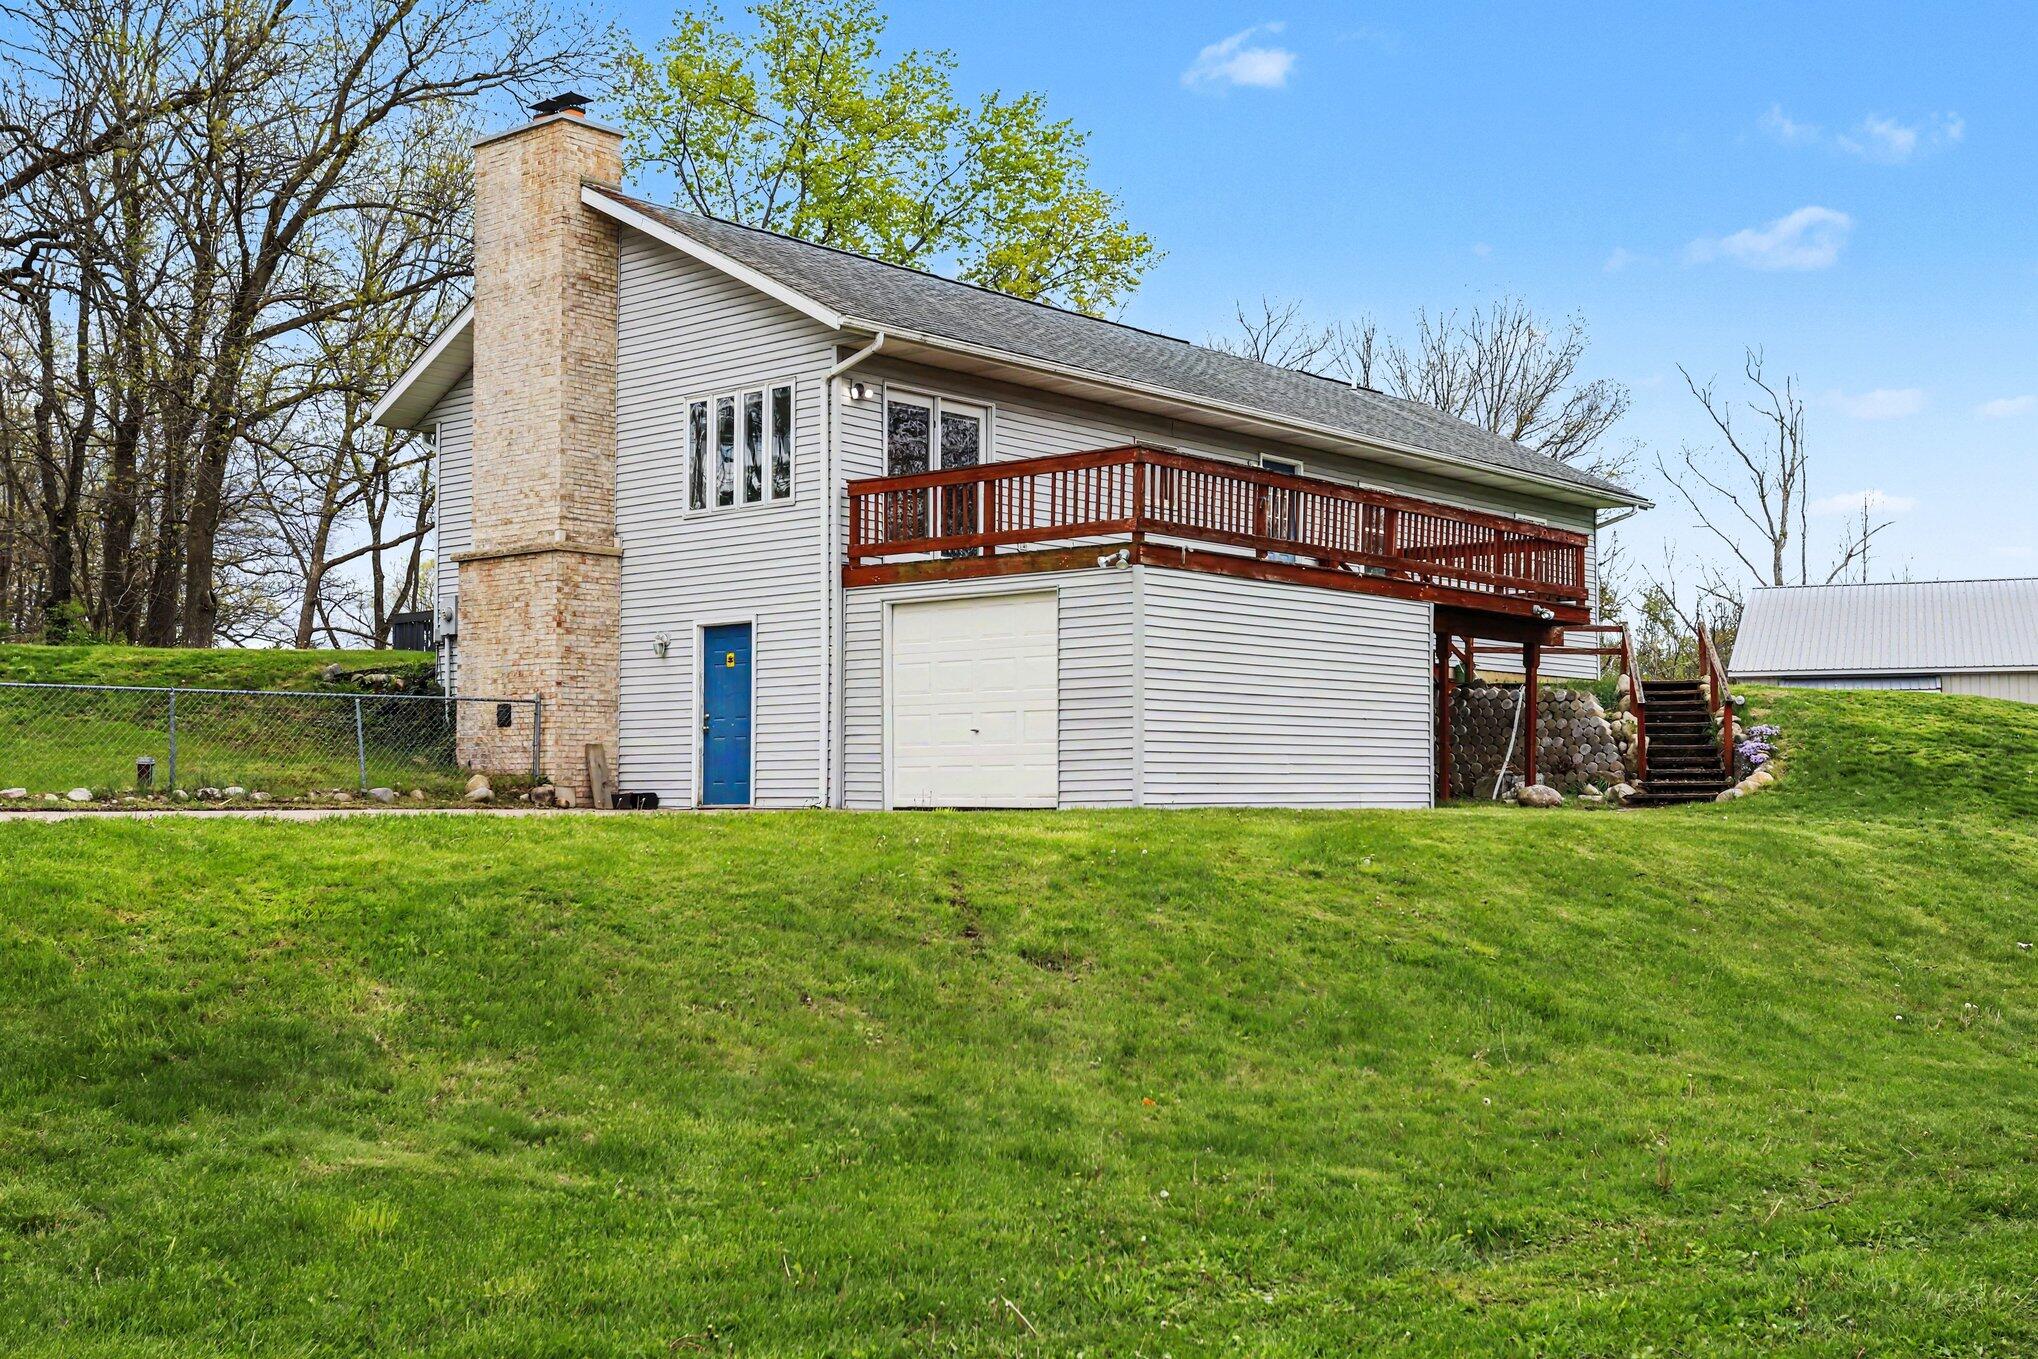
Two-story home with a stone chimney, elevated deck, attached garage, and broad green lawn.
White home with raised deck and garage beside a large outbuilding on a broad green lawn.
Aerial view of a white house with a red deck, broad lawn, and mature trees.
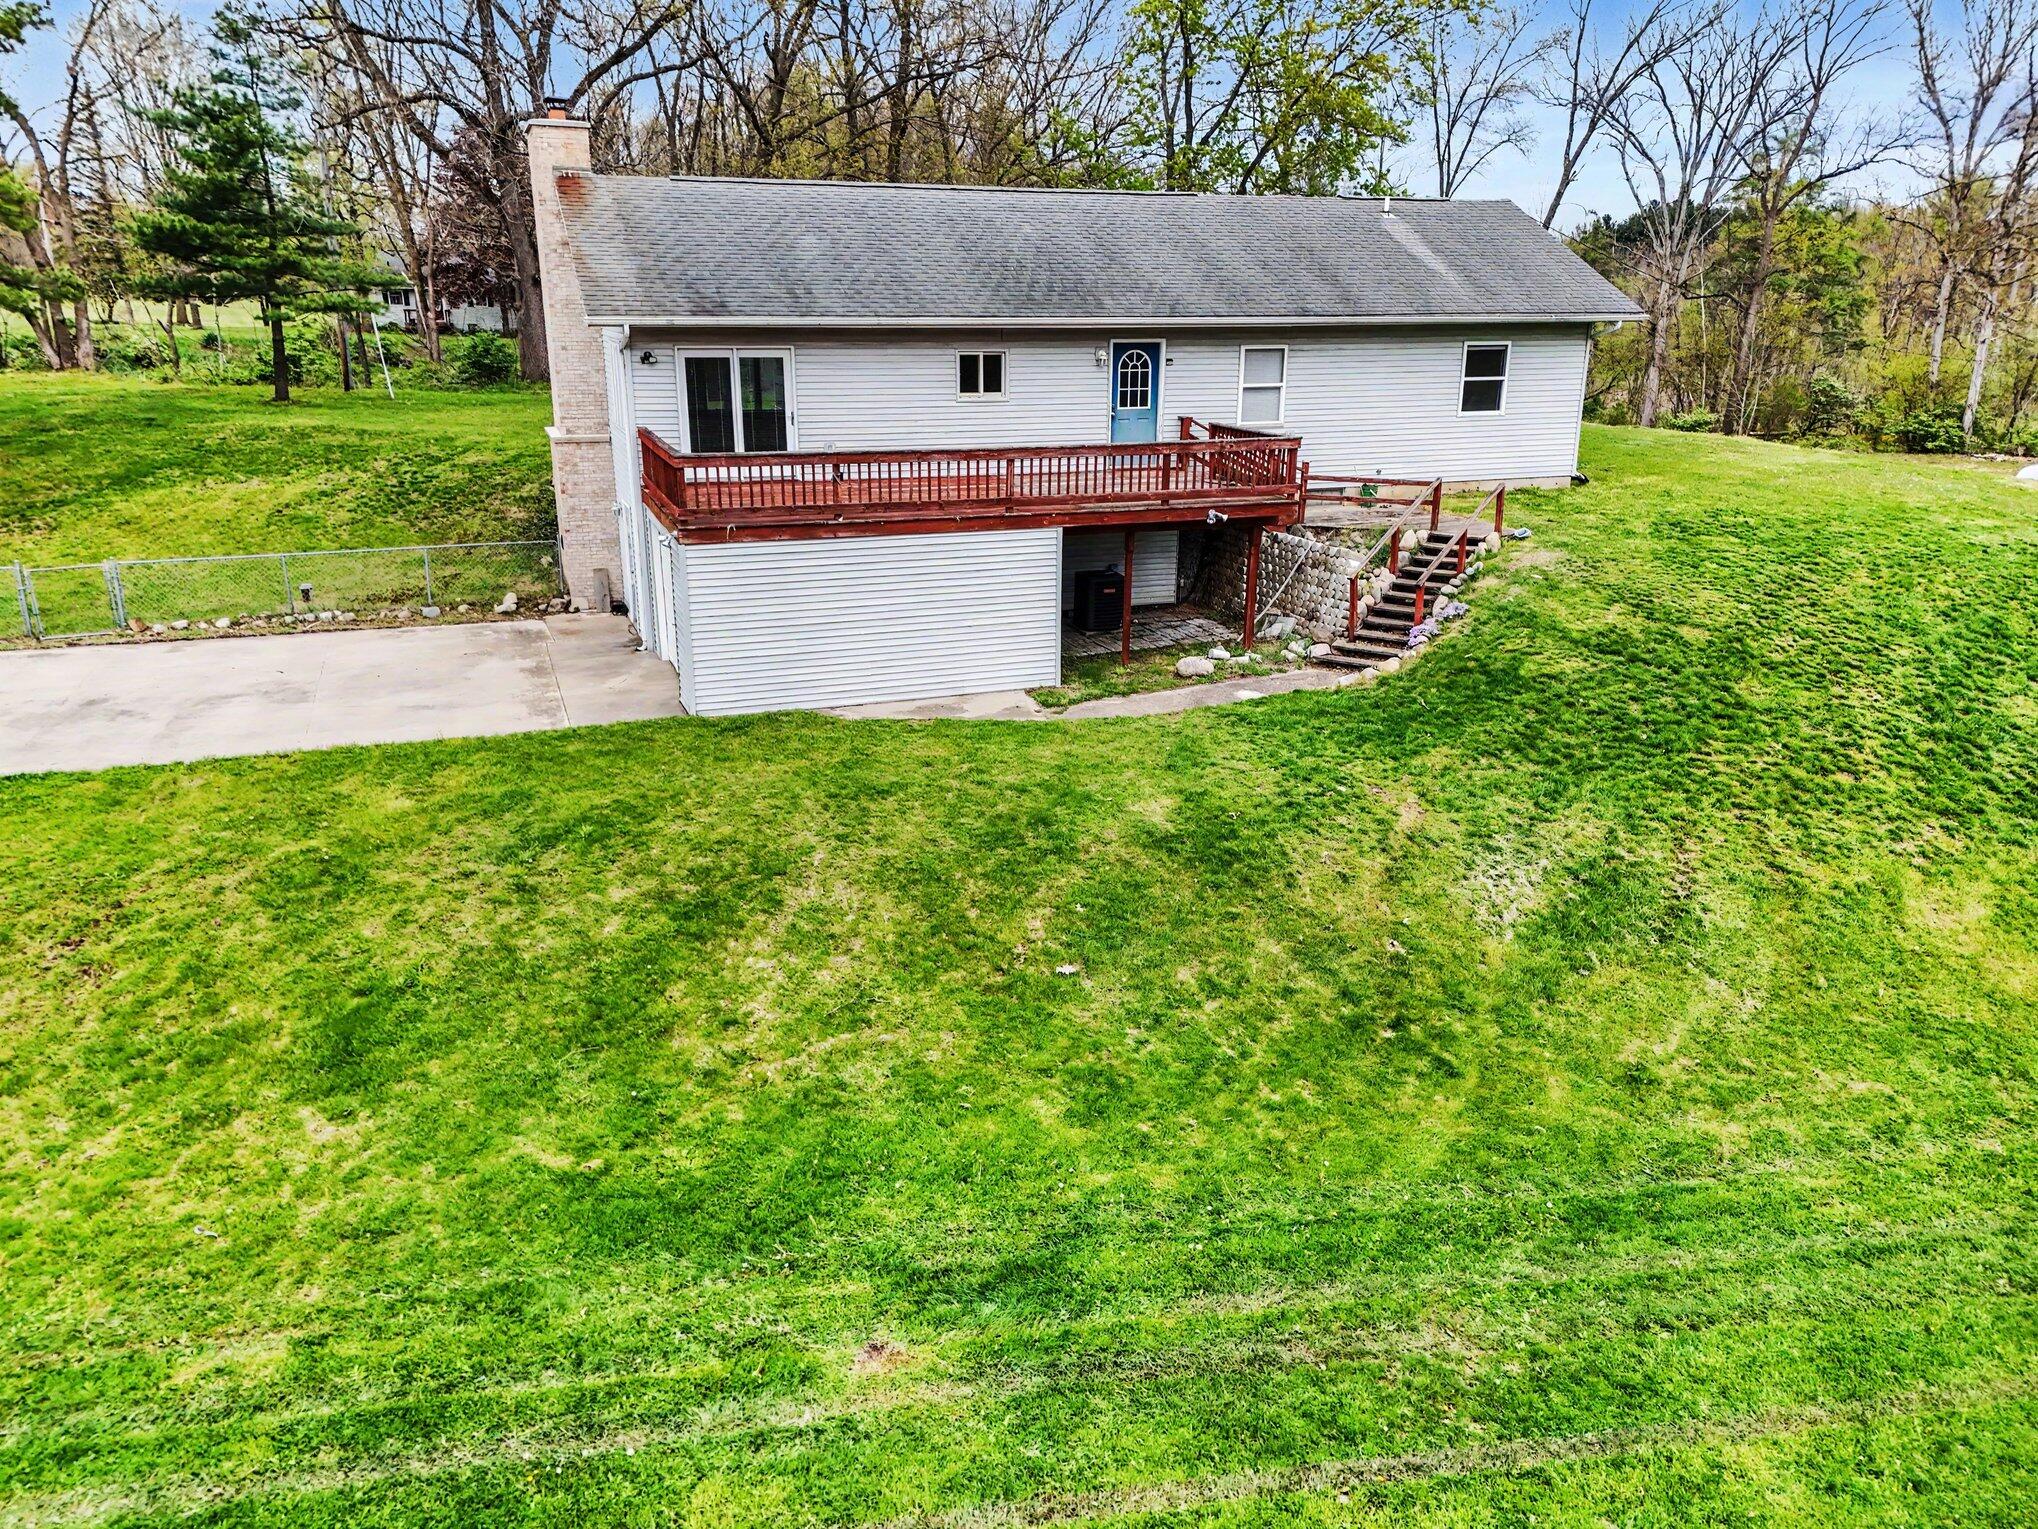
Rear of a light-sided home with a raised deck and stairs overlooking a broad green lawn.
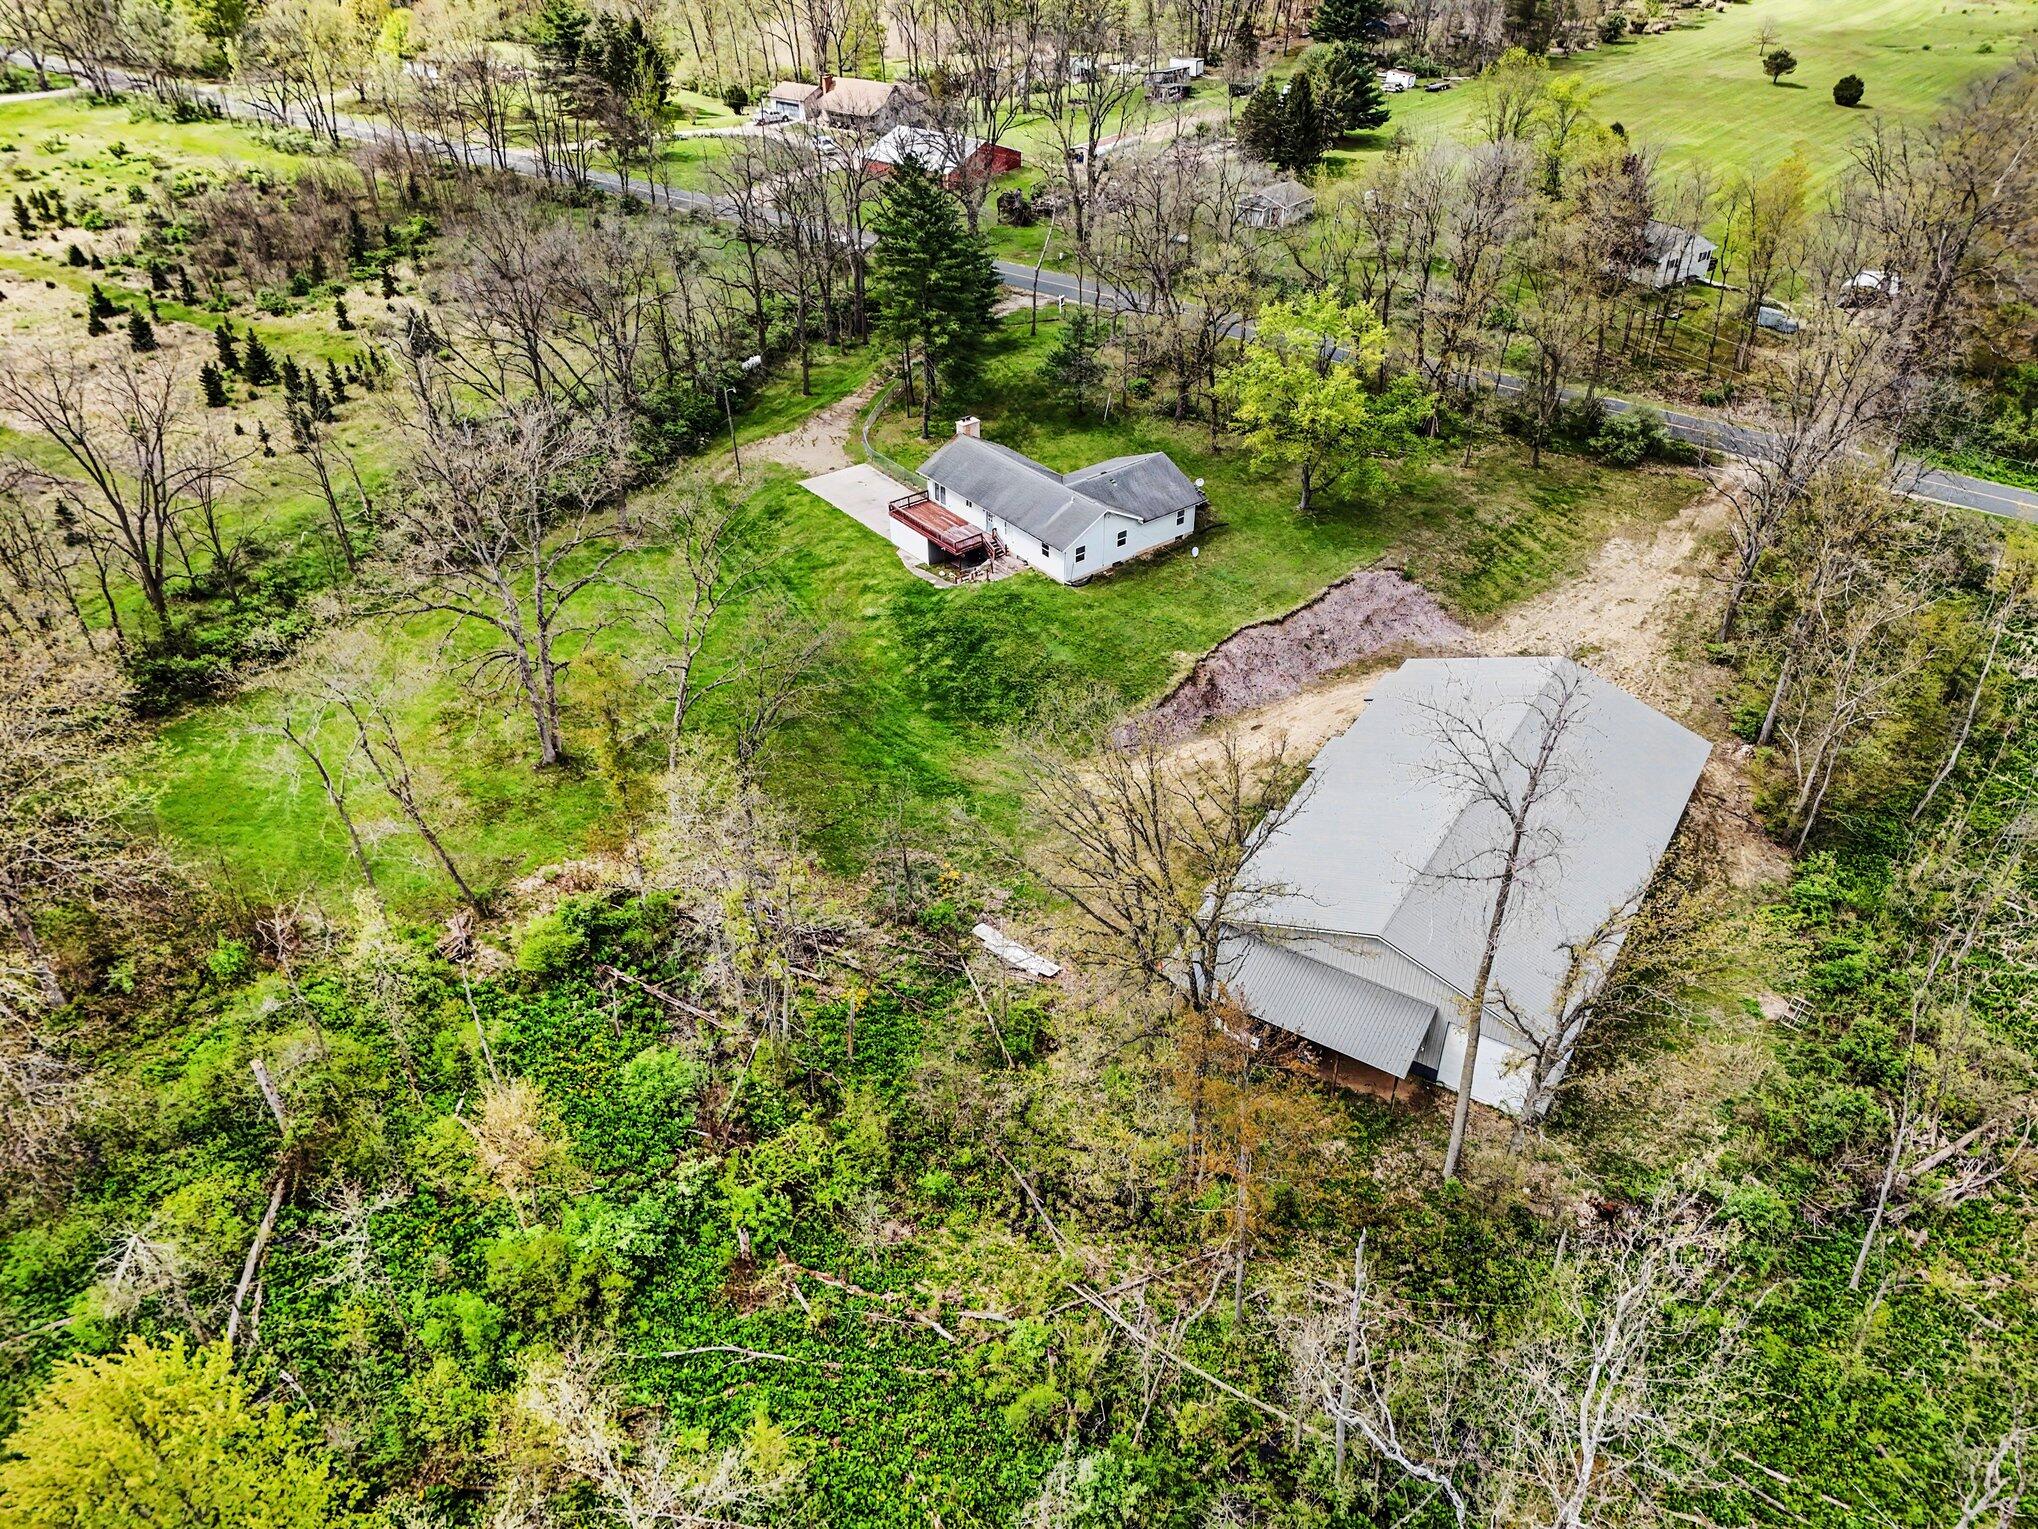
Aerial view of a white home with a red deck and a large detached outbuilding amid trees.
Aerial view of a home and large outbuilding surrounded by woods beside a rural road.
Aerial view of a house and large outbuilding surrounded by lawn and trees.
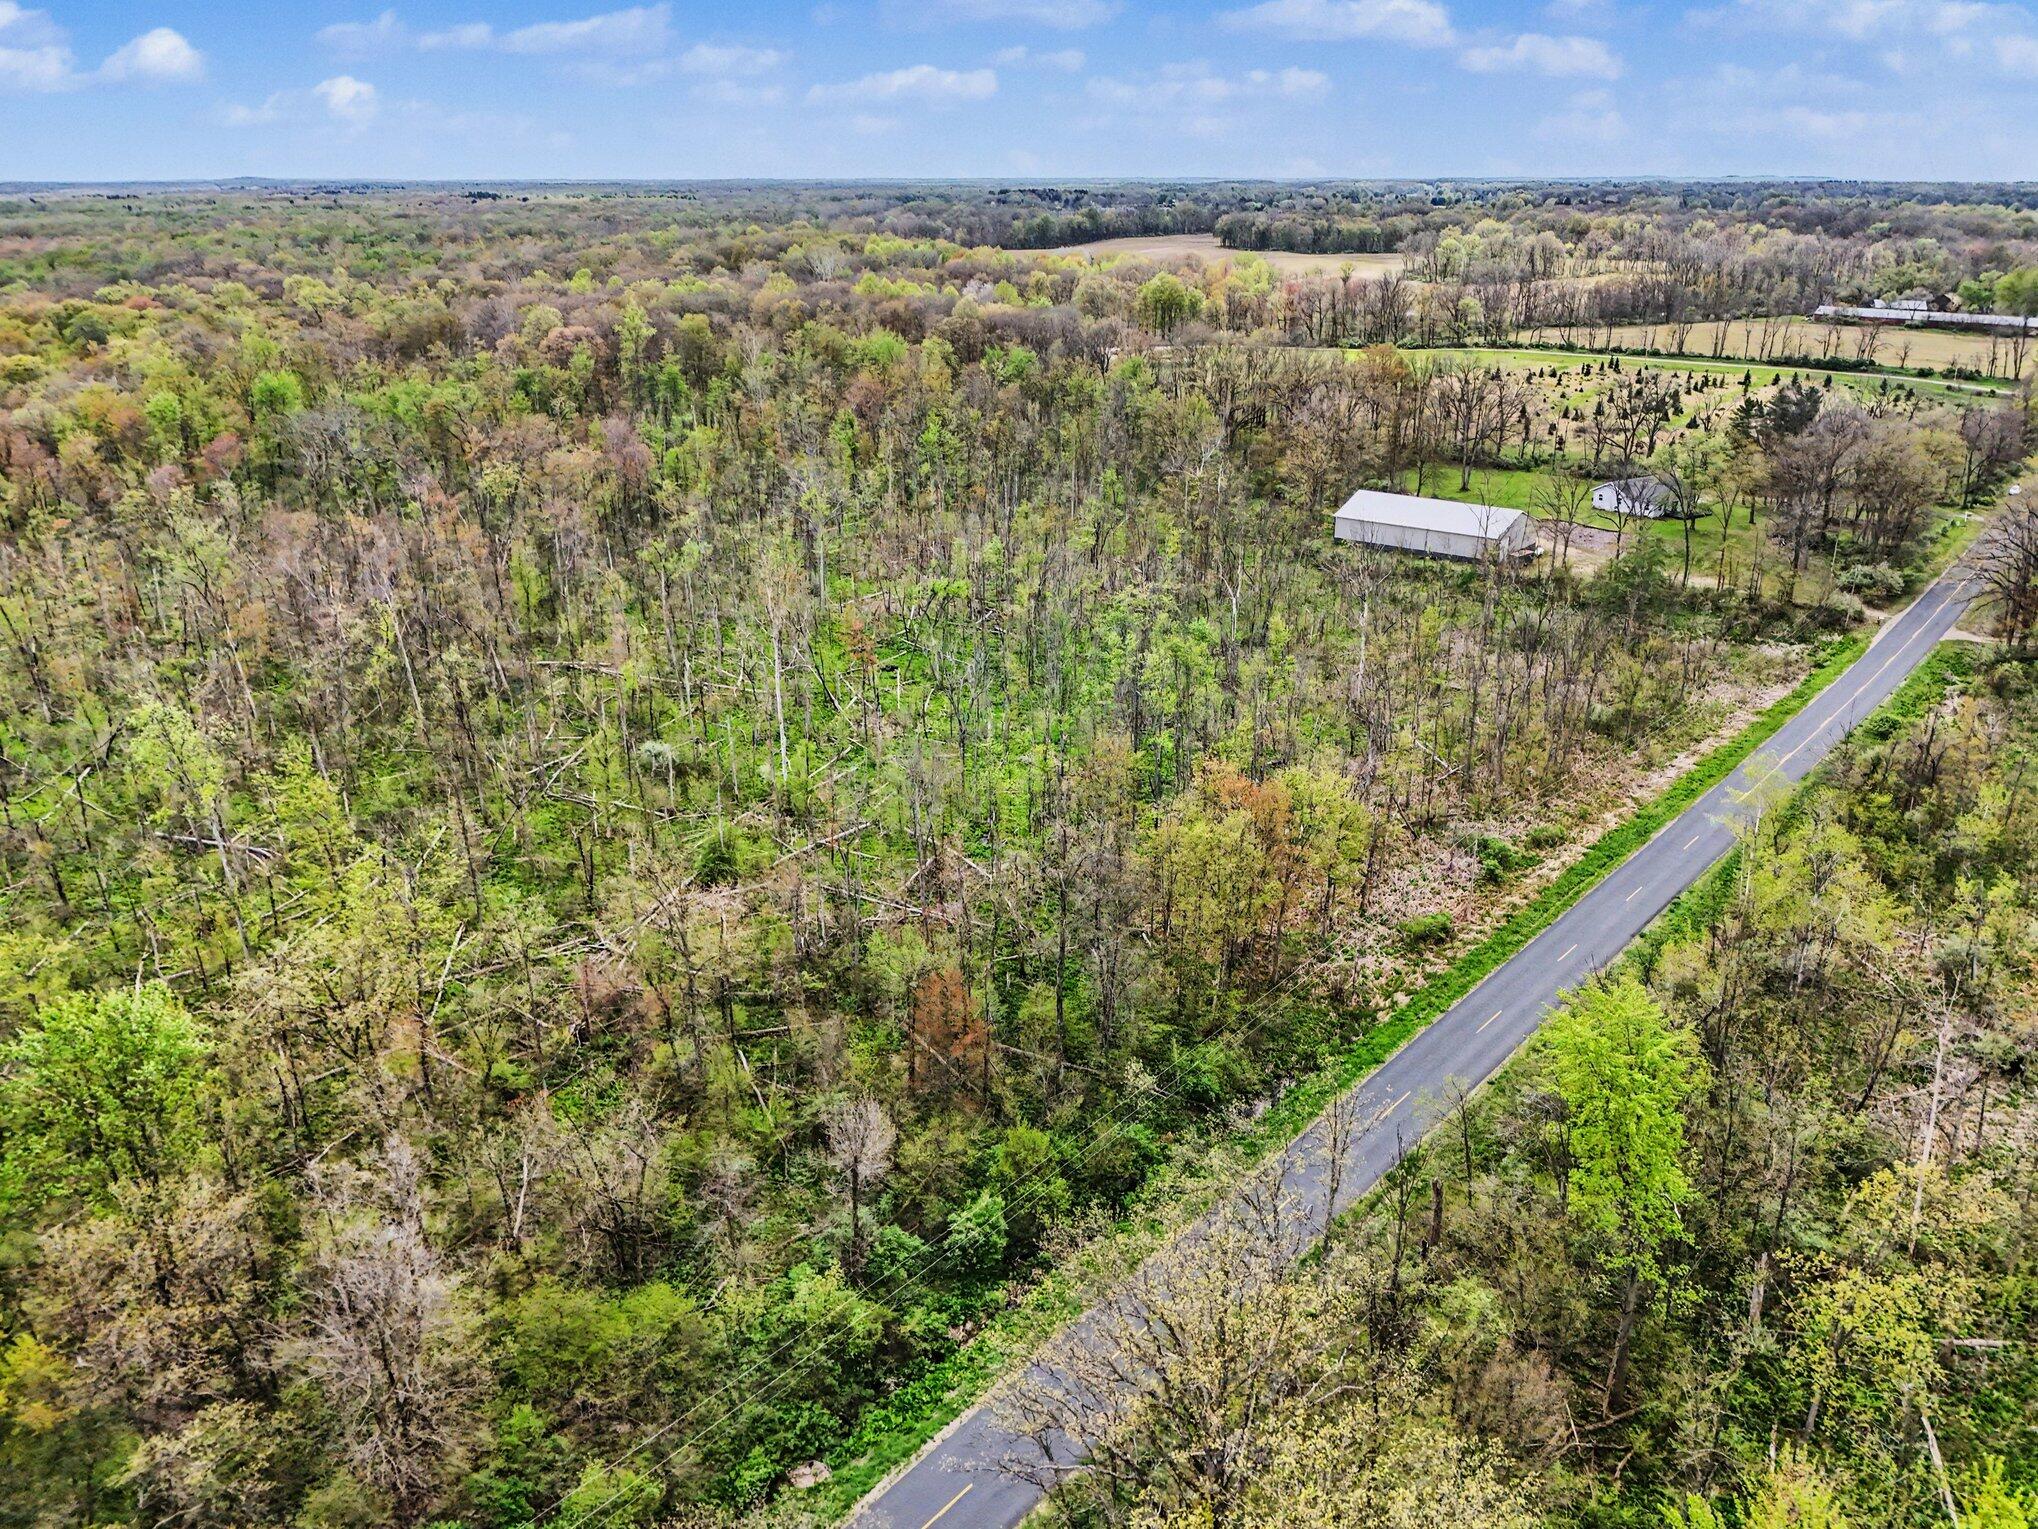
Aerial view of wooded acreage beside a paved road, with barns and fields in the distance.
Aerial view of a wooded property with two buildings and a broad grassy clearing.
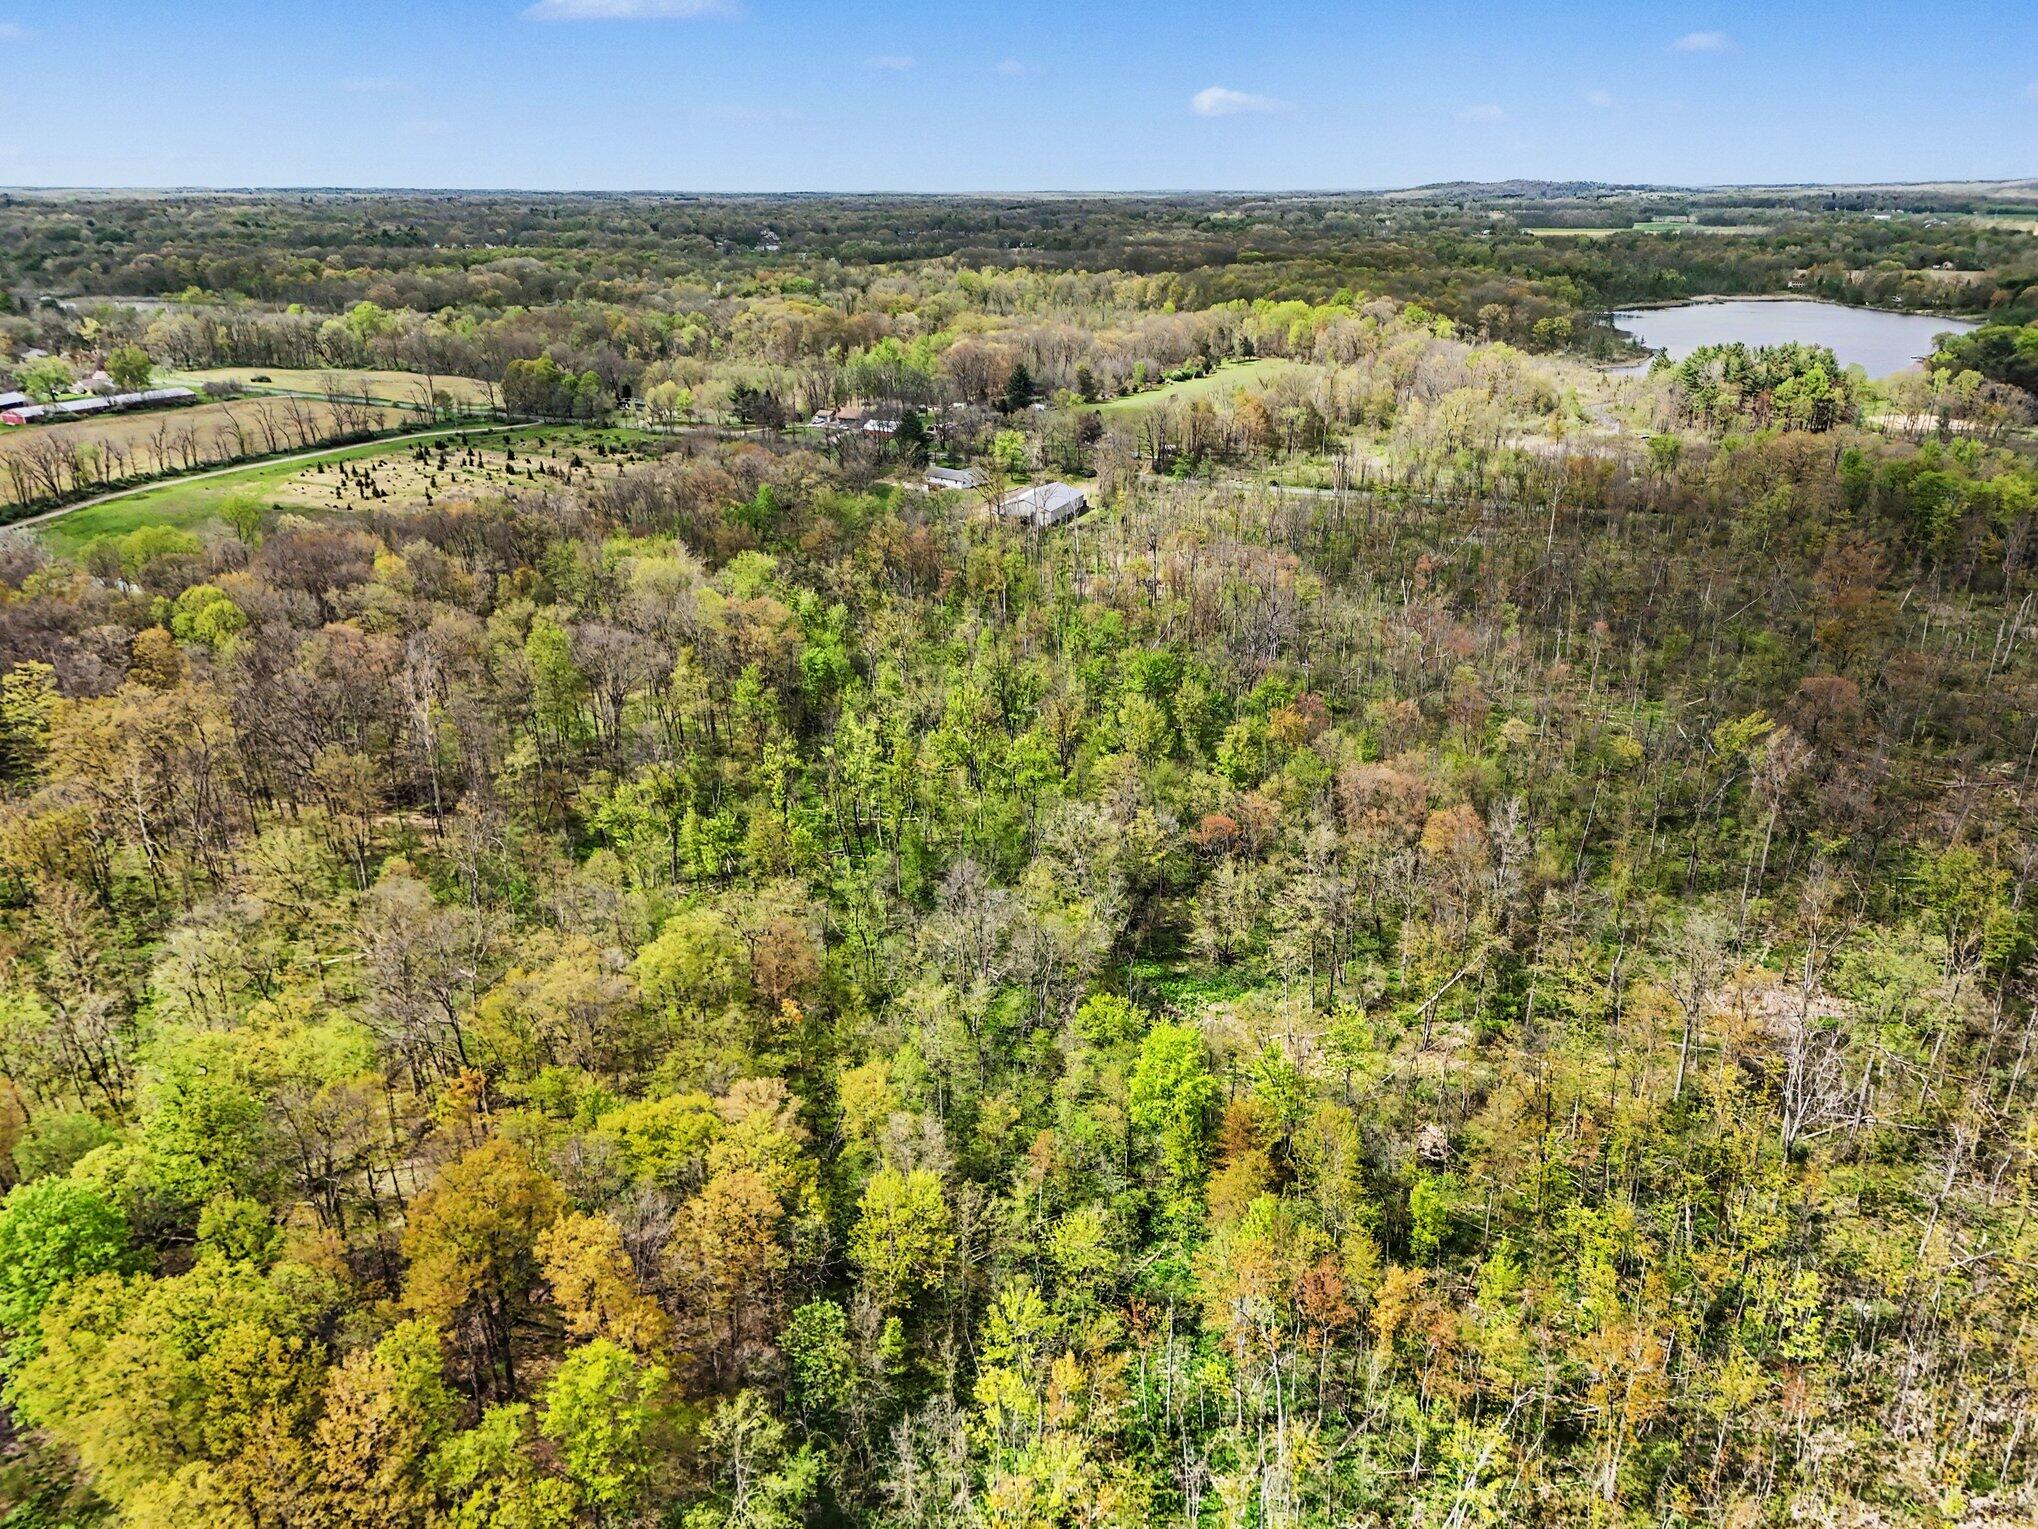
Aerial view of spring woodland with a pond, open fields, and scattered outbuildings.
SEE ALL PHOTOS
Rear of a light-sided house with a large deck, brick chimney, and sloping lawn.
Large beige metal-sided garage with four white overhead doors beside a gravel drive.
Aerial view of a wooded parcel outlined in white, with buildings and a lake beyond the trees.
Aerial view of a large gray metal pole barn with multiple garage doors, surrounded by trees and grass.
Aerial view of a house with raised decks and a brick chimney, surrounded by a grassy yard and woods.
Kitchen with honey-colored cabinets, black appliances, light countertops, and wood-look flooring.
Kitchen with oak cabinets, stainless steel range, and wood-look flooring.
Kitchen with honey-colored cabinets and wood-look floors, beside glass doors opening onto a deck.
Tiled entryway opens to a kitchen with oak cabinets, stainless steel appliances, and wood-look flooring.
Unfurnished living room with a stone fireplace, wood-look floors, and windows overlooking a deck and yard.
Bathroom with a glass shower, corner soaking tub, and wood vanity cabinets.
Bathroom with a raised corner soaking tub beneath two windows and a tiled floor.
Bathroom with a built-in oval tub beside a window overlooking trees.
Empty living room with a stone fireplace, patterned carpet, and large window overlooking the yard.
Empty living room with a stone fireplace, patterned carpet, and large windows
Laundry room with a marble-pattern counter, utility sink, and front-loading washer and dryer.
Empty living room with patterned carpet, a large deck-facing window, and a glass exterior door.
Empty carpeted living room with a ceiling fan and glass doors overlooking a deck and trees.
Empty carpeted room with gray walls, ceiling fan, and French doors opening to a deck.
Empty carpeted room with gray walls, a ceiling fan, and open doorways to a bathroom and hallway.
Empty bedroom with gray patterned carpet, ceiling fan, and a window overlooking trees.
Empty bedroom with wood-look floors, two windows, and a ceiling fan.
Vacant bedroom with wood-look flooring, a large window, and an open doorway to the bathroom.
Empty hallway with gray walls, mottled tile flooring, and white paneled doors.
Walk-in closet with extensive white wire shelving and gray carpet.
Bathroom with a white tub and shower, toilet, and granite vanity countertop.
Bathroom with a white vanity, toilet, dark tile floor, and a window overlooking trees.
Spacious insulated workshop with two overhead doors, a utility trailer, and vehicle lift.
Unfinished garage with exposed ceiling joists, framed partitions, and workshop equipment.
Unfinished garage with spray-foam insulated walls, exposed roof trusses, and a concrete floor.
Spacious garage workshop with a concrete floor, exposed ceiling joists, insulated walls, and storage shelves.
Automotive workshop with vehicle lifts, multiple garage doors, and a framed mezzanine.
Large workshop with a vehicle lift, trailer, and partially framed mezzanine.
Large gray metal outbuilding with three garage doors and a covered open-sided bay.
Home with a broad deck and stone chimney beside a detached outbuilding.
Light-colored house with a raised wooden deck above a sloping lawn, surrounded by trees.
Rural property with a large detached garage, a house on a grassy rise, and a dirt driveway.
Single-story house with a long deck and brick chimney on a tree-lined grassy lawn.
Mowed lawn bordered by mature trees and spring woodland.
Two-story home with a stone chimney, elevated deck, attached garage, and broad green lawn.
White home with raised deck and garage beside a large outbuilding on a broad green lawn.
Aerial view of a white house with a red deck, broad lawn, and mature trees.
Rear of a light-sided home with a raised deck and stairs overlooking a broad green lawn.
Aerial view of a white home with a red deck and a large detached outbuilding amid trees.
Aerial view of a home and large outbuilding surrounded by woods beside a rural road.
Aerial view of a house and large outbuilding surrounded by lawn and trees.
Aerial view of wooded acreage beside a paved road, with barns and fields in the distance.
Aerial view of a wooded property with two buildings and a broad grassy clearing.
Aerial view of spring woodland with a pond, open fields, and scattered outbuildings.
Courtesy of Blaine R Allen, BHG Connections-Lawton
For Sale

26689 28th Avenue

26689 28th Avenue, Gobles, MI 49055

$535,000
17.66 acres * Heated pole barn * Ranch with walk-out

3-bedroom, 3-bath ranch offering 1,968 sq ft above grade with a full walk-out basement on 17.66 acres in Gobles. Main level includes primary suite, additional bedrooms, living room with wood-burning fireplace, kitchen with eating area and pantry, and main floor laundry. Basement offers additional space with walk-out access. Property features a mix of open and wooded land. Exterior includes vinyl siding, composition roof, attached garage, deck, patio, and fenced backyard area. Large pole building includes spray foam insulation, heat, 6-inch concrete floors, and a total of 5 overhead doors, providing space for equipment, storage, or workshop use. Additional barn structure also on site. Well and septic with propane forced-air heat and central air. Located with access to M-43 and surrounding Southwest Michigan areas.

3
beds

3
baths

2,190 Sq.Ft. LIVING AREA

17.66 Acres lot

Blaine Allen

Blaine Allen

Features & Amenities

Interior

  • total bedrooms3
  • Total bathrooms3
  • full bathrooms3
  • Laundry room Main Level
  • Flooring Ceramic Tile, Laminate
  • Fireplace Gas/Wood Stove, Living Room, Wood Burning
  • APPLIANCES Dishwasher, Range, Refrigerator
  • other interior Features Ceiling Fan(s), LP Tank Rented, Eat-in Kitchen, Pantry

Area & Lot

  • Status For Sale
  • Living Area2,190 Sq.Ft.
  • Total Area2,040 Sq.Ft.
  • Lot Area17.66 Acres
  • MLS® ID26020030
  • TypeResidential
  • YEAR BUILT1998
  • NeighborhoodPaw Paw
  • Architecture StylesRanch
  • Water FrontageStream/Creek
  • School DistrictGobles

Exterior

  • STORIES1
  • Garage Space1.0
  • water SourceWell
  • utilitiesElectricity Available
  • roofComposition
  • lot featuresWooded, Ravine
  • parkingAttached
  • HEAT TYPEForced Air
  • AIR CONDITIONINGCentral Air
  • sewerSeptic Tank

Financial

  • Sales Price$535,000
  • Real Estate Tax $6,101/yr
Large beige metal-sided garage with four white overhead doors beside a gravel drive.

Schedule a Showing

I would love to show you my beautiful property. Please select your preferred date and time below. I will be in touch shortly to confirm your appointment.

Schedule a Showing

I would love to show you my beautiful property. Please select your preferred date and time below. I will be in touch shortly to confirm your appointment.

Thank you for your interest in 26689 28th Avenue, Gobles, MI 49055. We are reviewing your request and will be in touch shortly!

Mortgage Calculator

Estimate your monthly mortgage payment, including the principal and interest, property taxes, and HOA. Adjust the values to generate a more accurate rate.

All estimates are provided for informational purposes only. Actual amounts may vary.
$0,000 Your Payment 20 15 65
$0,000 Your Payment

Paw Paw

Explore

Your Real Estate Partner

Get assistance in determining current property value, crafting a competitive offer, writing and negotiating a contract, and much more. Contact me today.

Follow Me on Instagram