Stone-and-siding home with illuminated windows, a landscaped lawn, and a curved stone retaining wall at dusk.
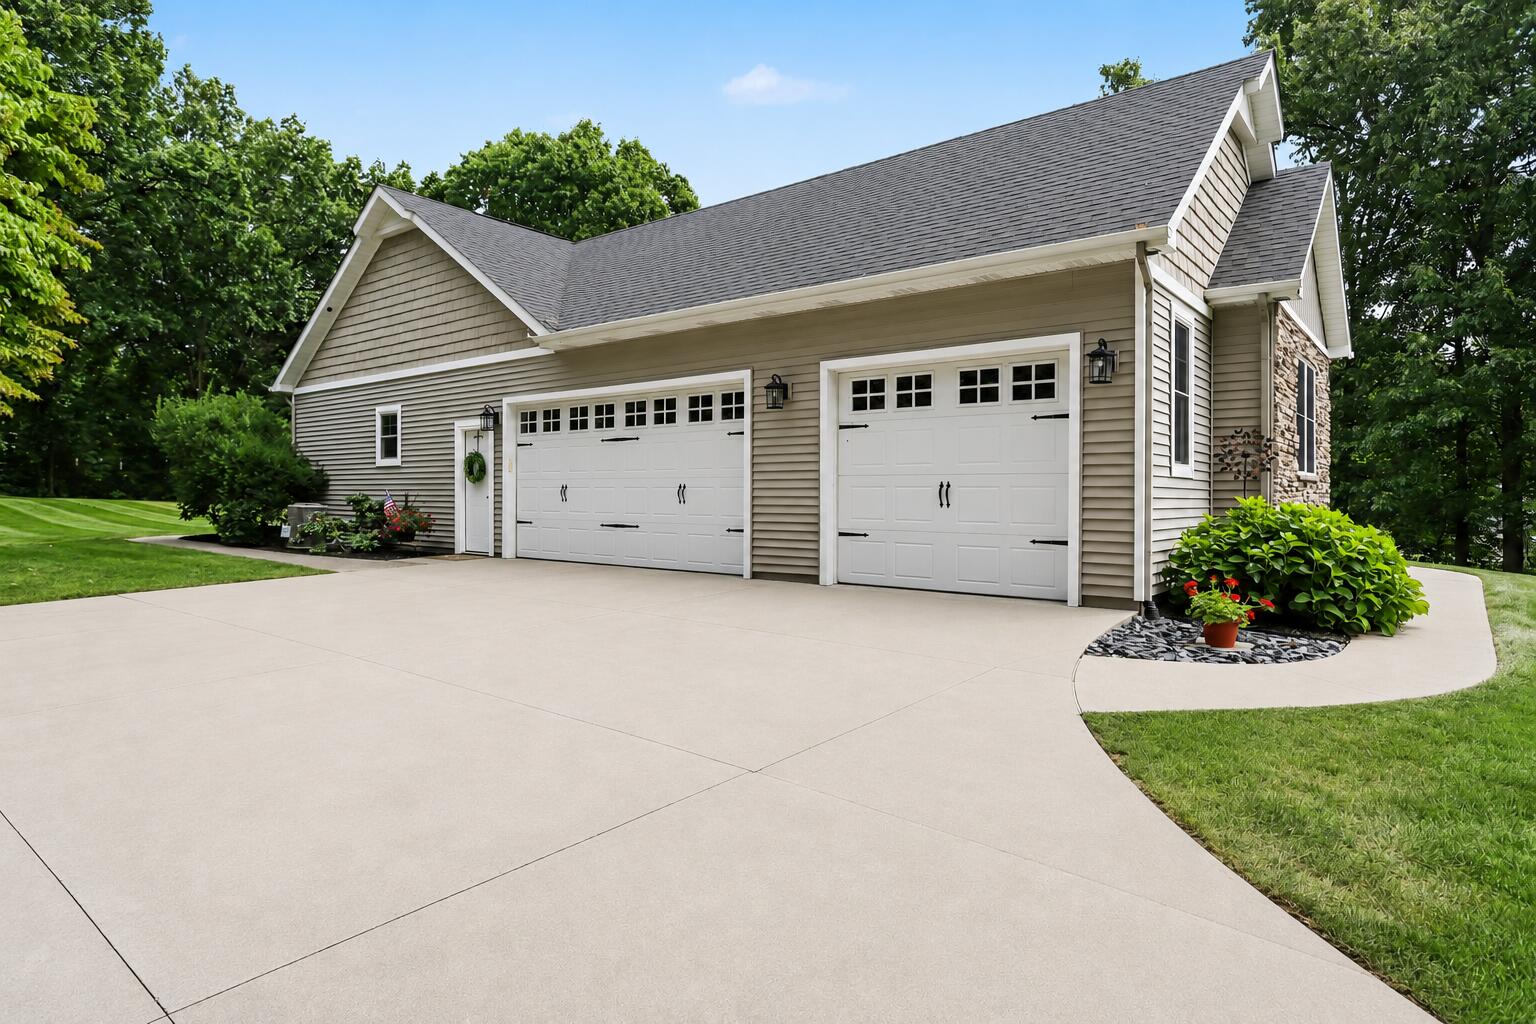
Taupe-sided house with two white garage doors and a broad concrete driveway.
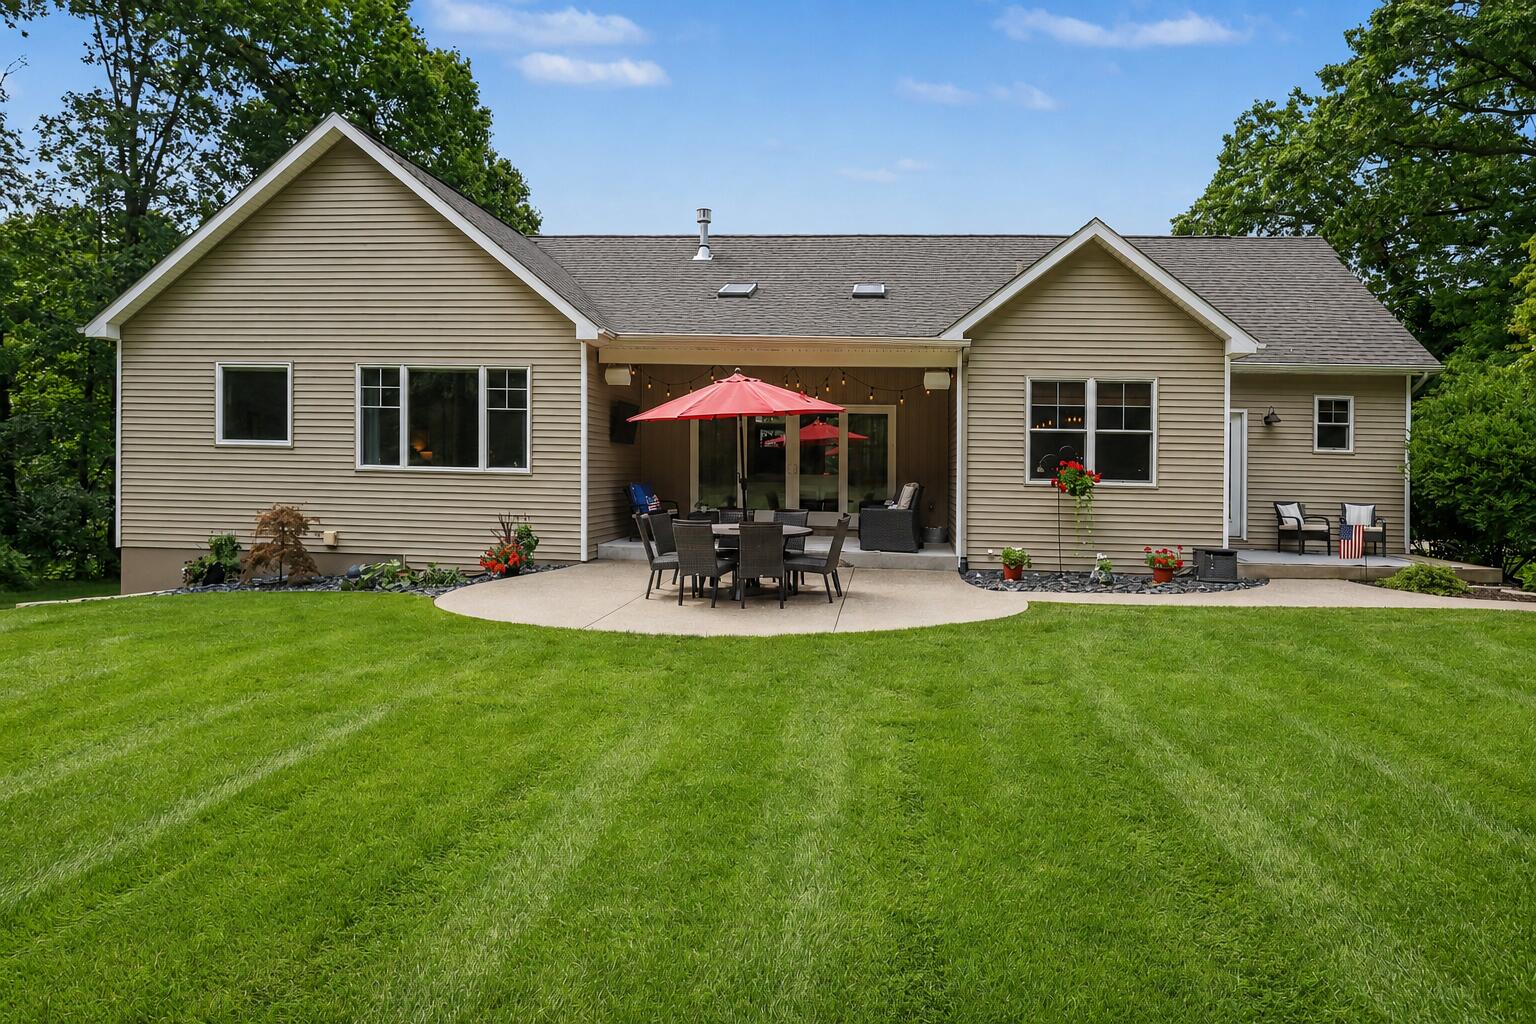
Home’s rear exterior with a covered patio, red umbrella, outdoor dining set, and broad green lawn.
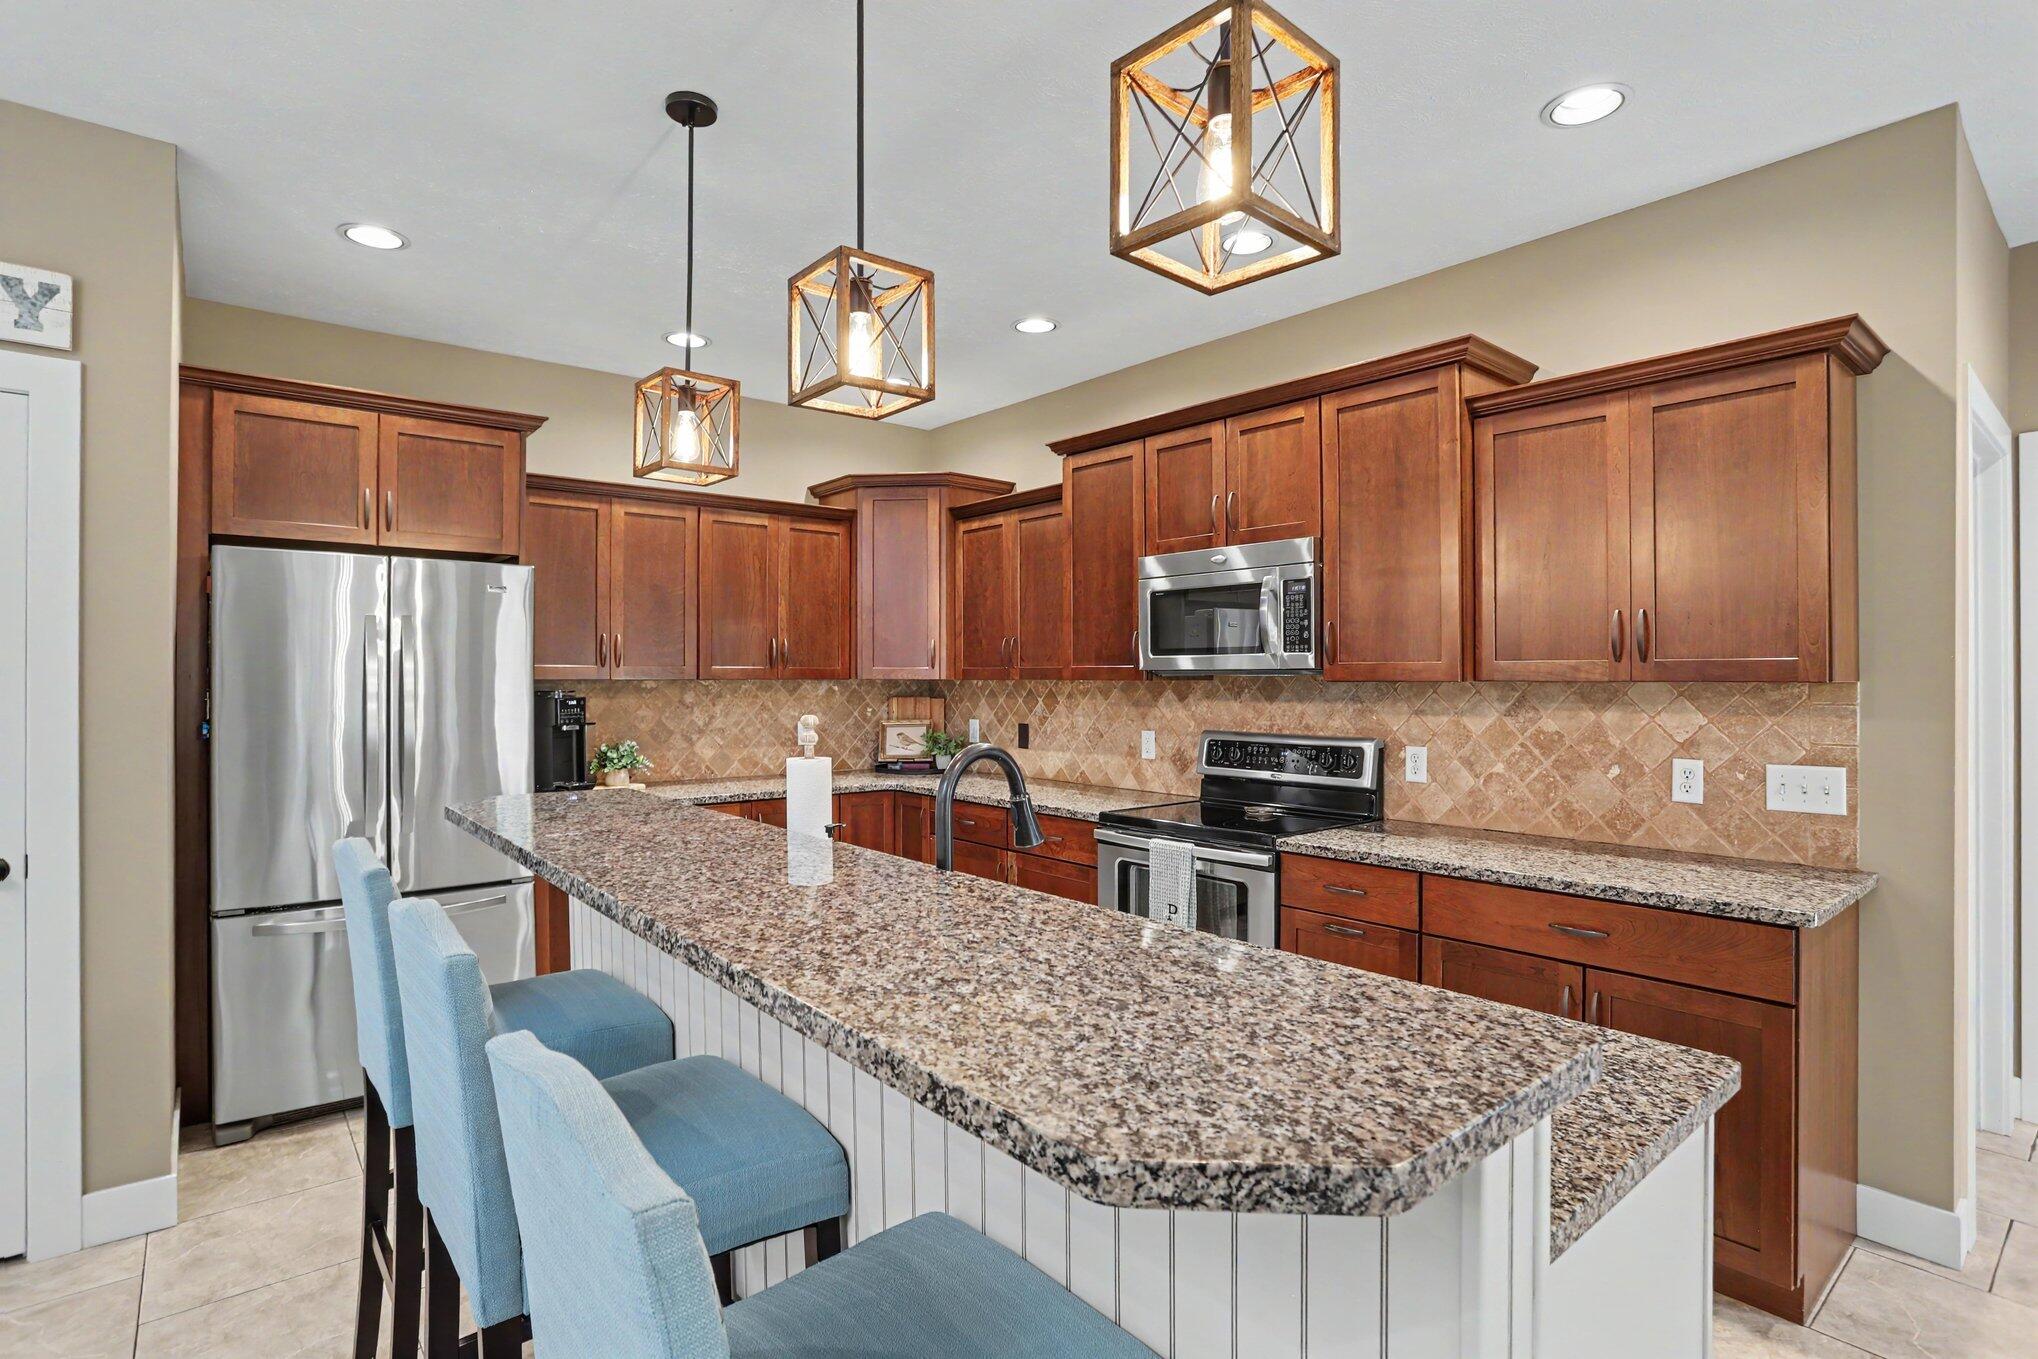
Kitchen with a large granite island, reddish-brown cabinets, stainless steel appliances, and geometric pendant lights.
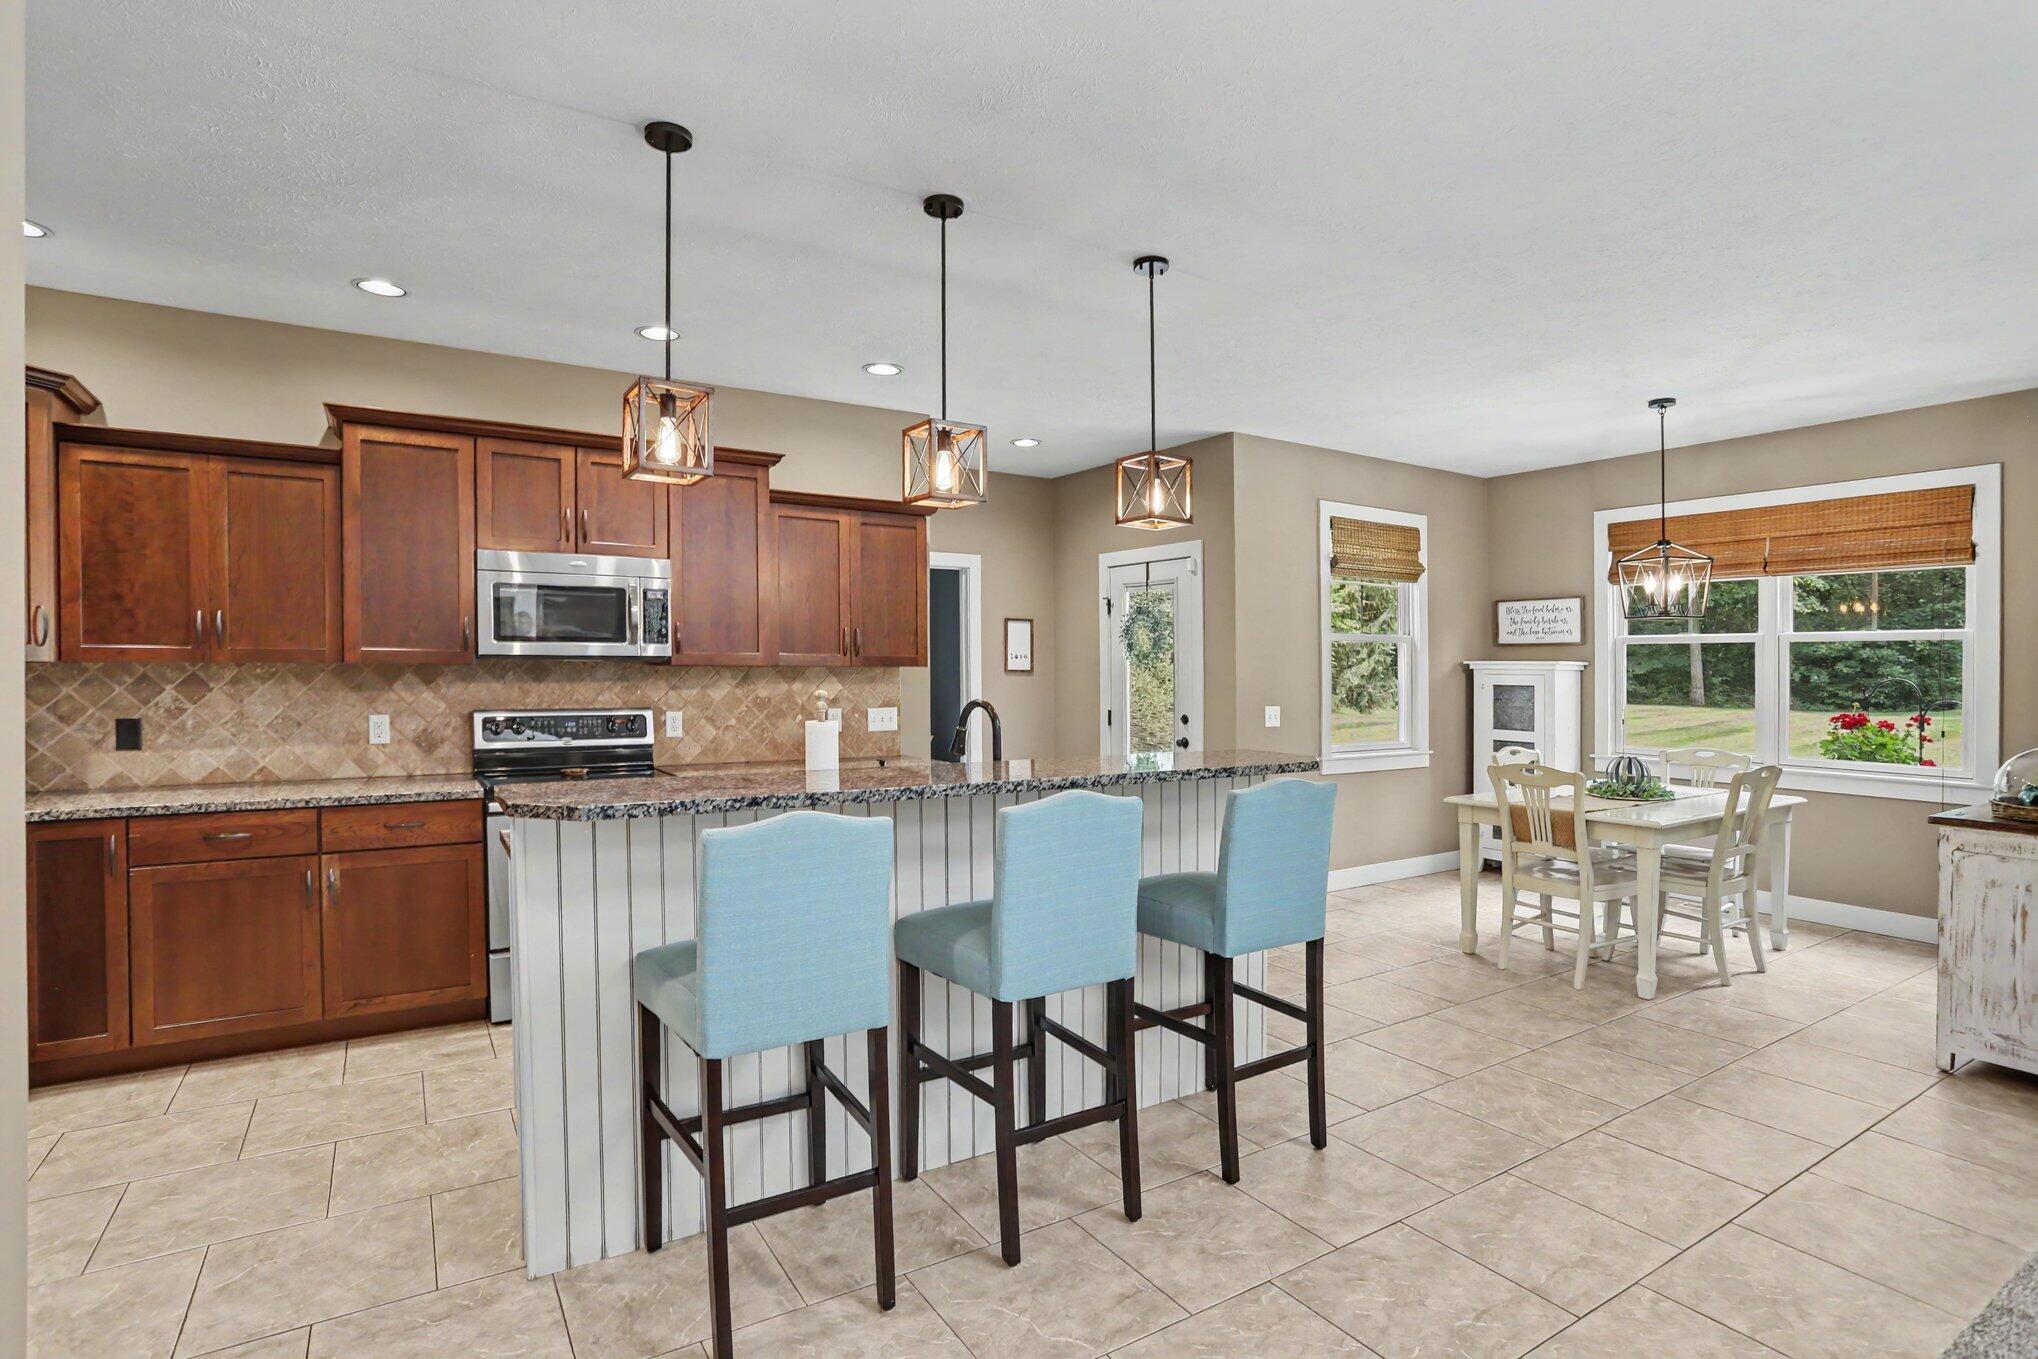
Kitchen with dark wood cabinets, a granite island and blue bar stools beside a bright breakfast nook.
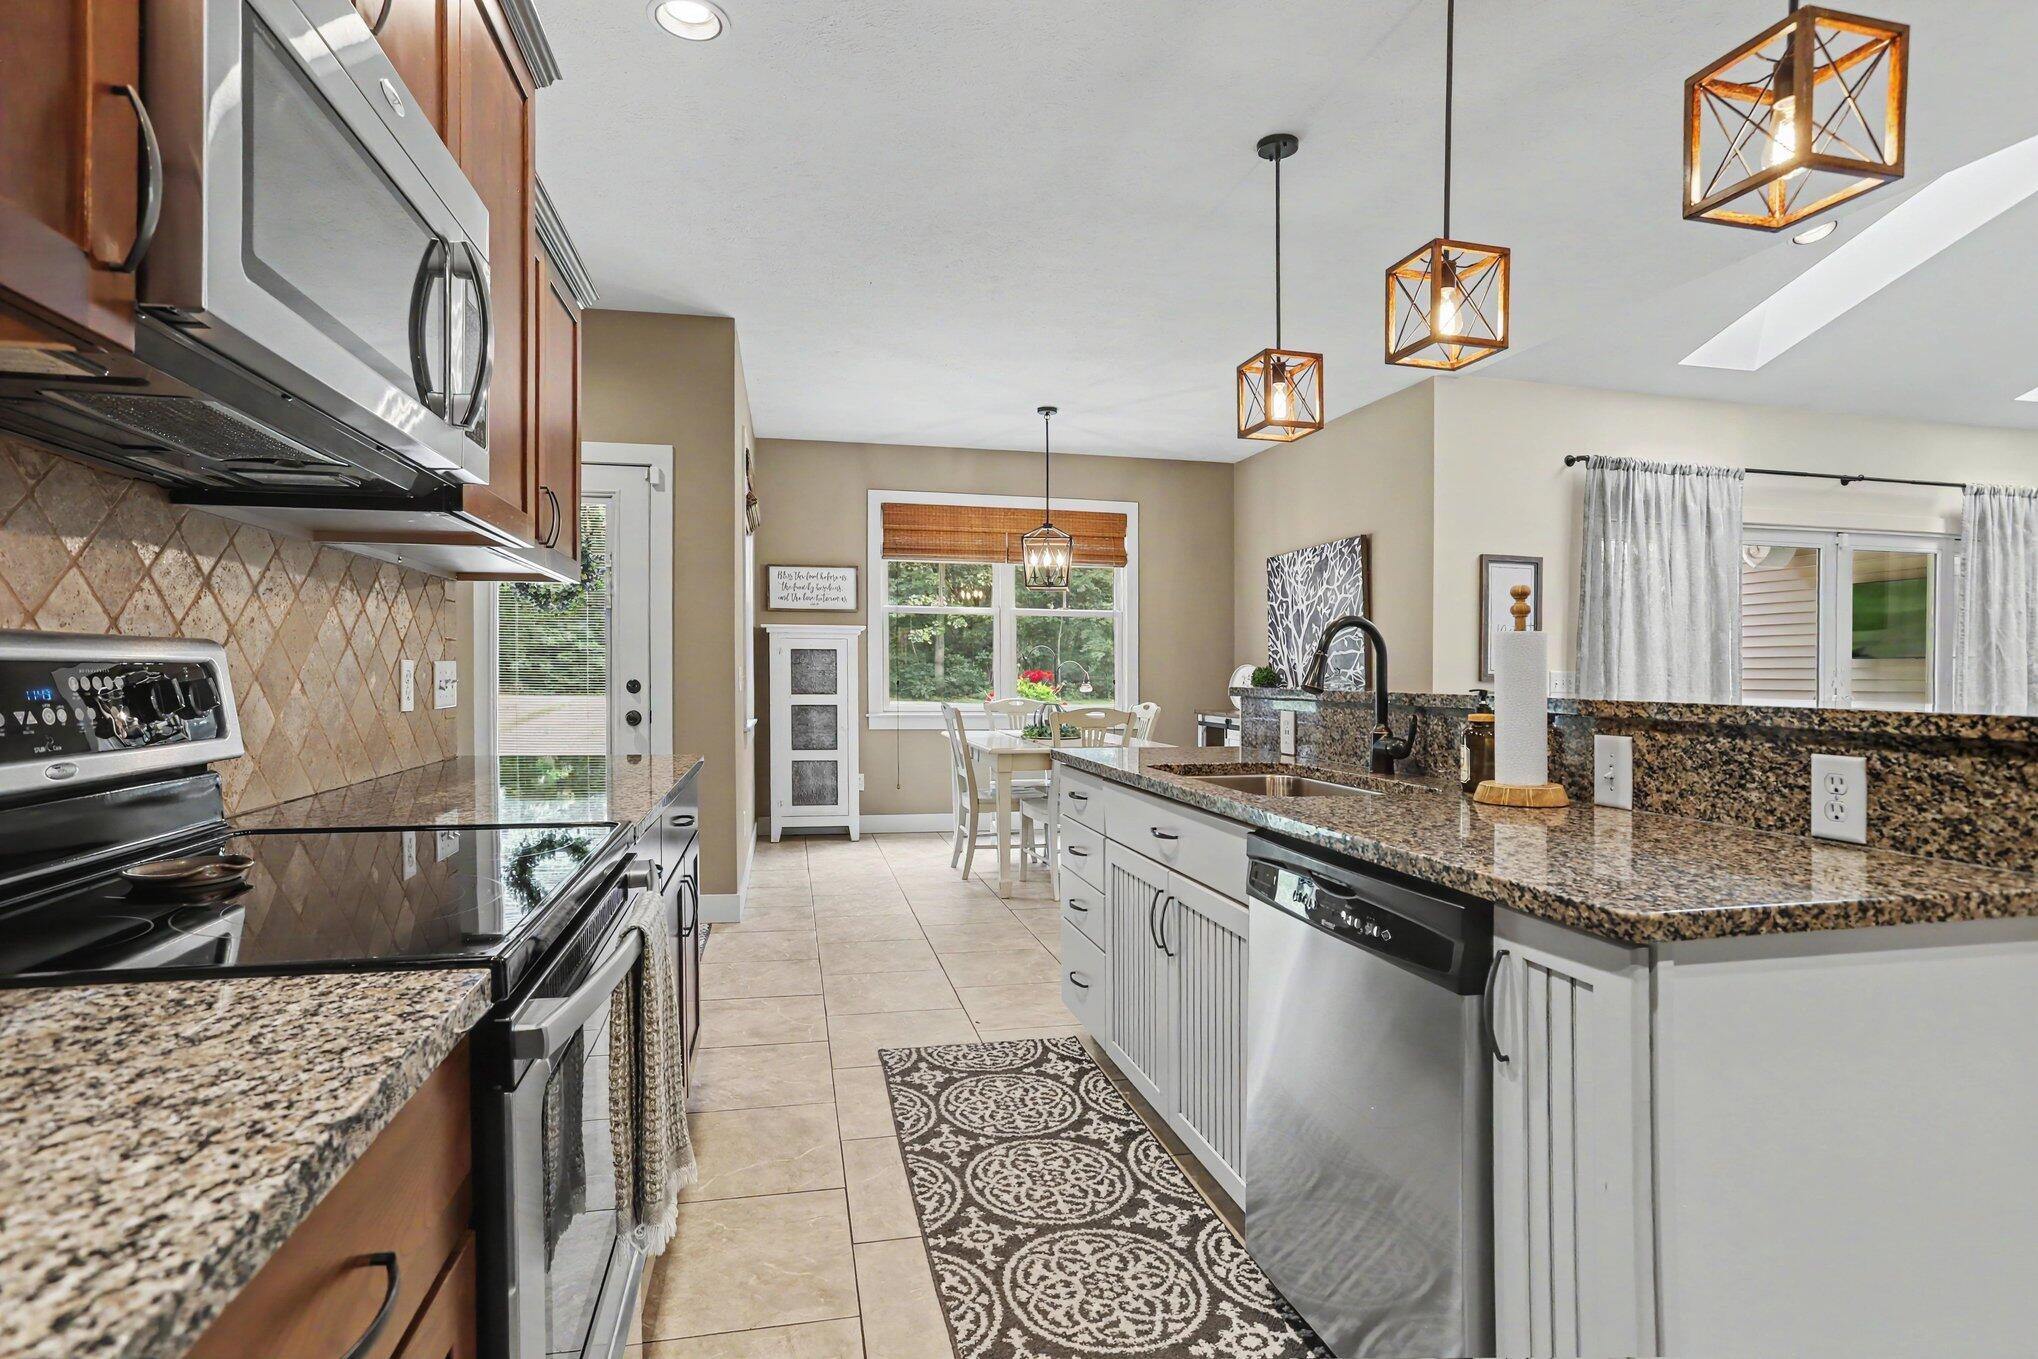
Kitchen with granite island, stainless steel appliances, and pendant lights beside a window dining nook.
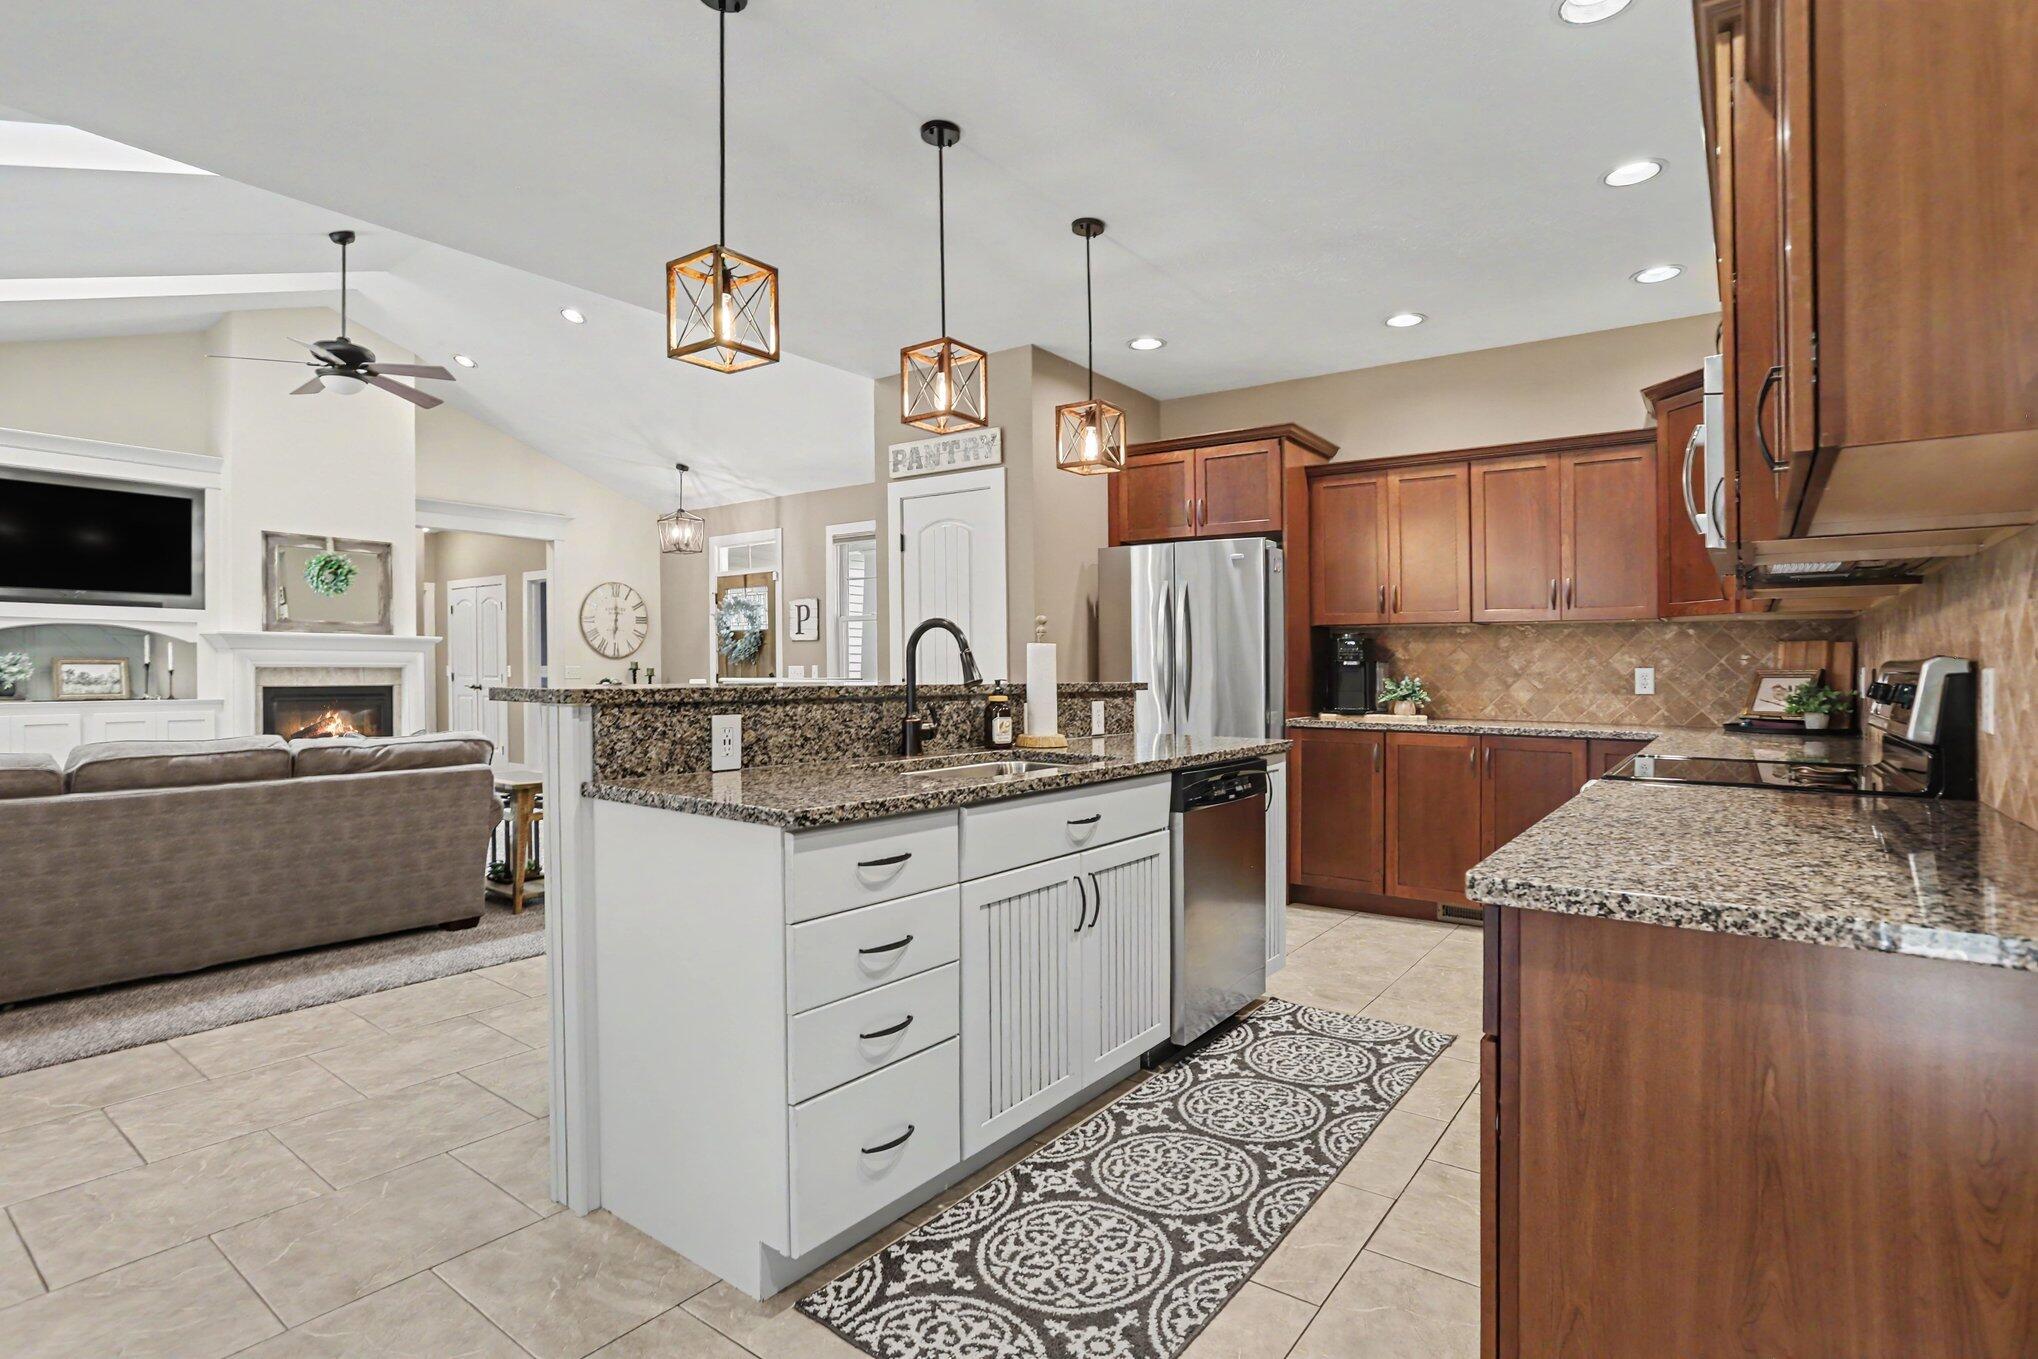
Kitchen with a white sink island, granite counters, reddish-brown cabinets, and an adjoining living room.
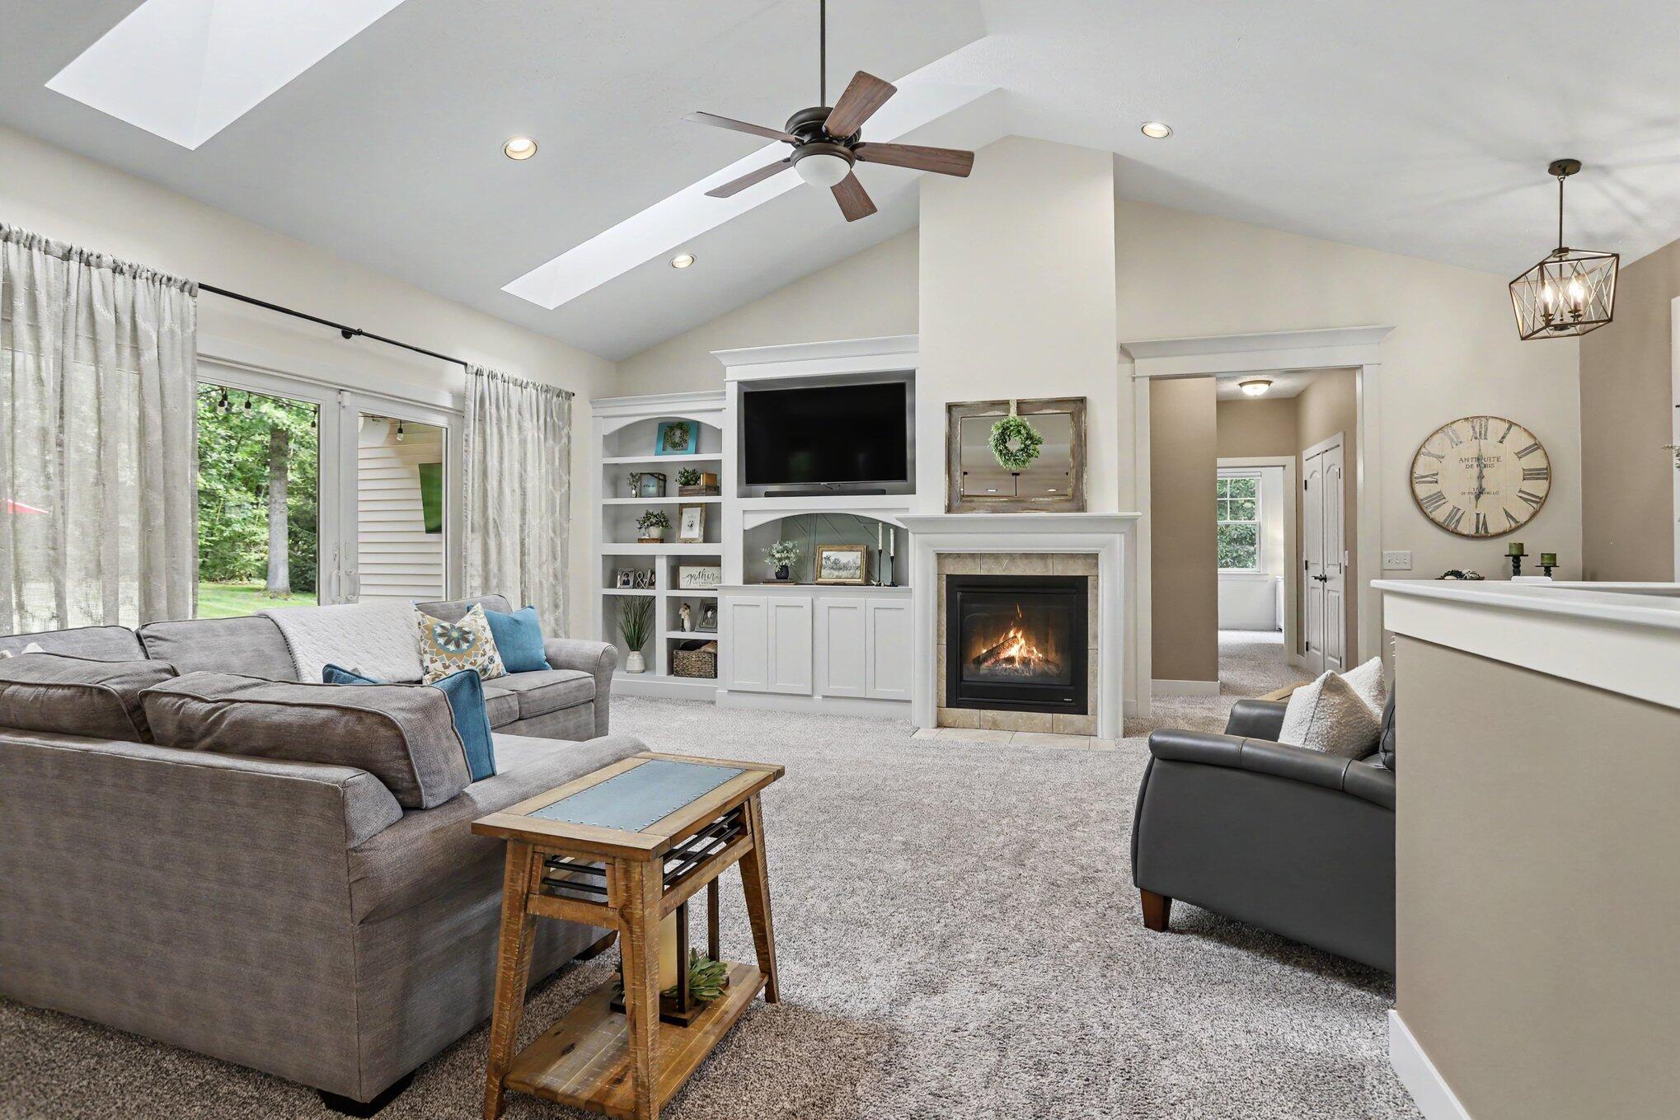
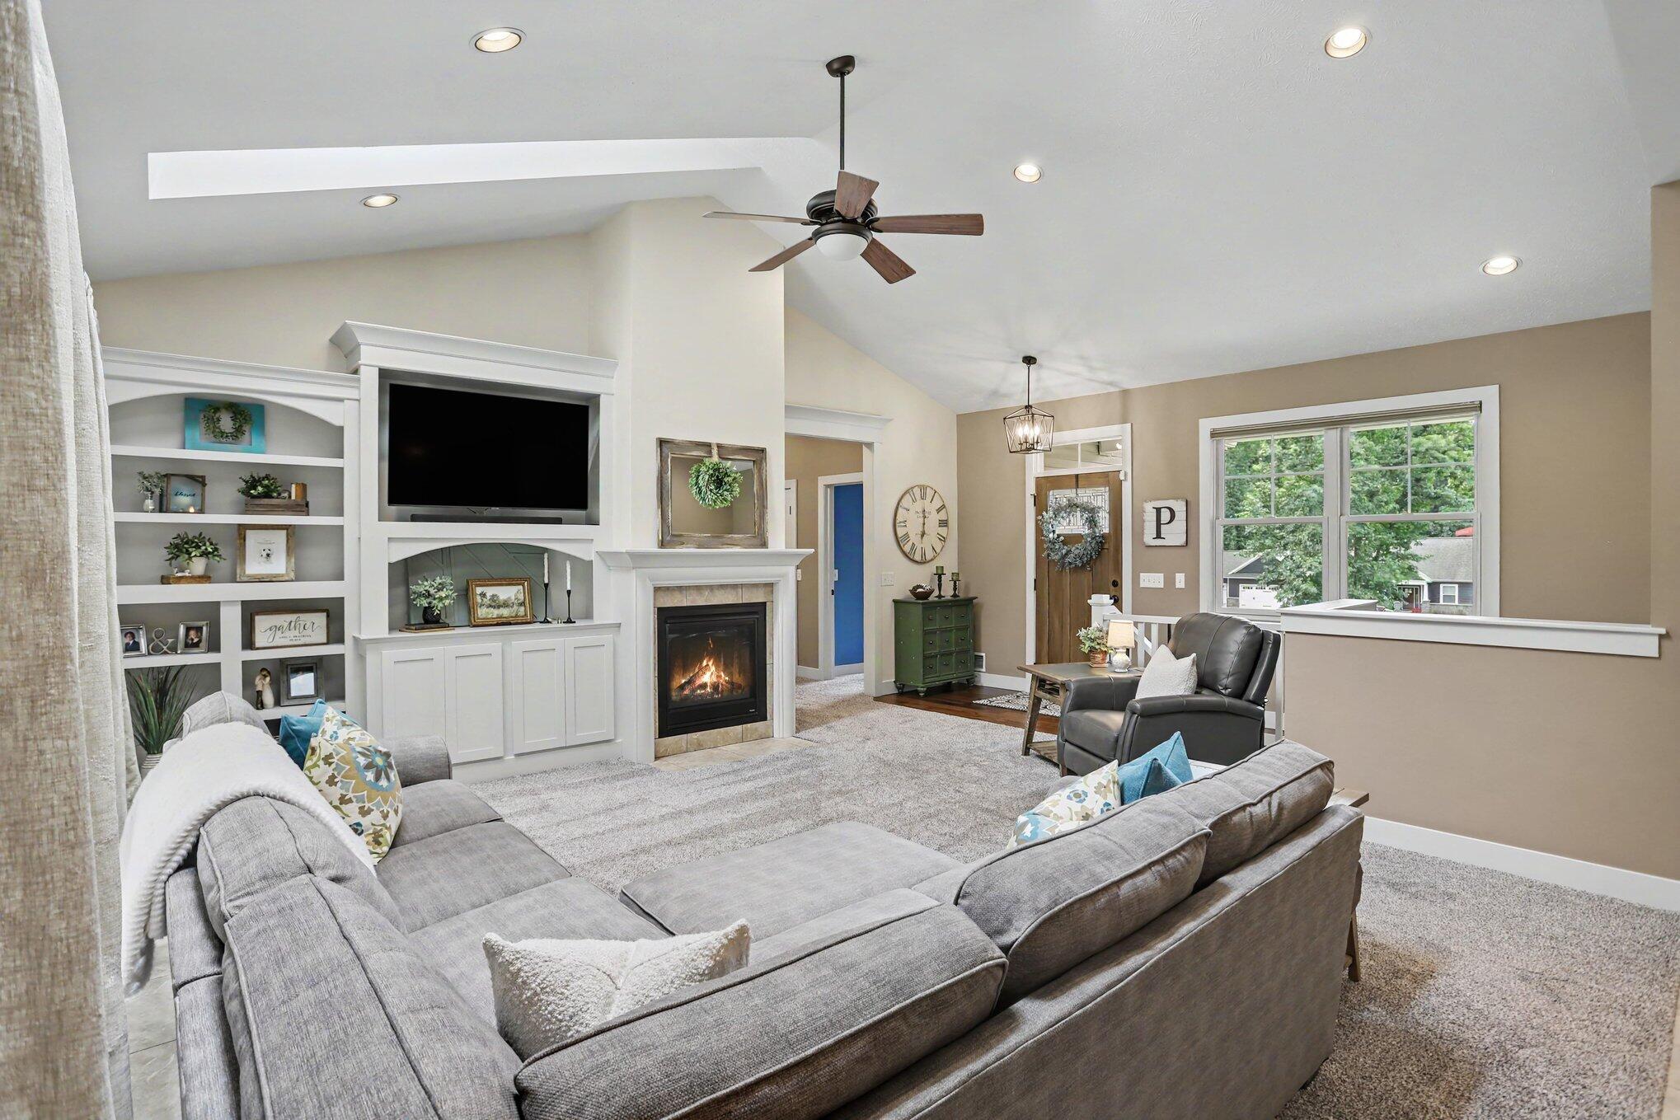
Furnished living room with a built-in media center, lit fireplace, skylights, and gray seating.
Living room with a gray sectional, lit fireplace, vaulted ceiling, and sliding doors to the backyard.
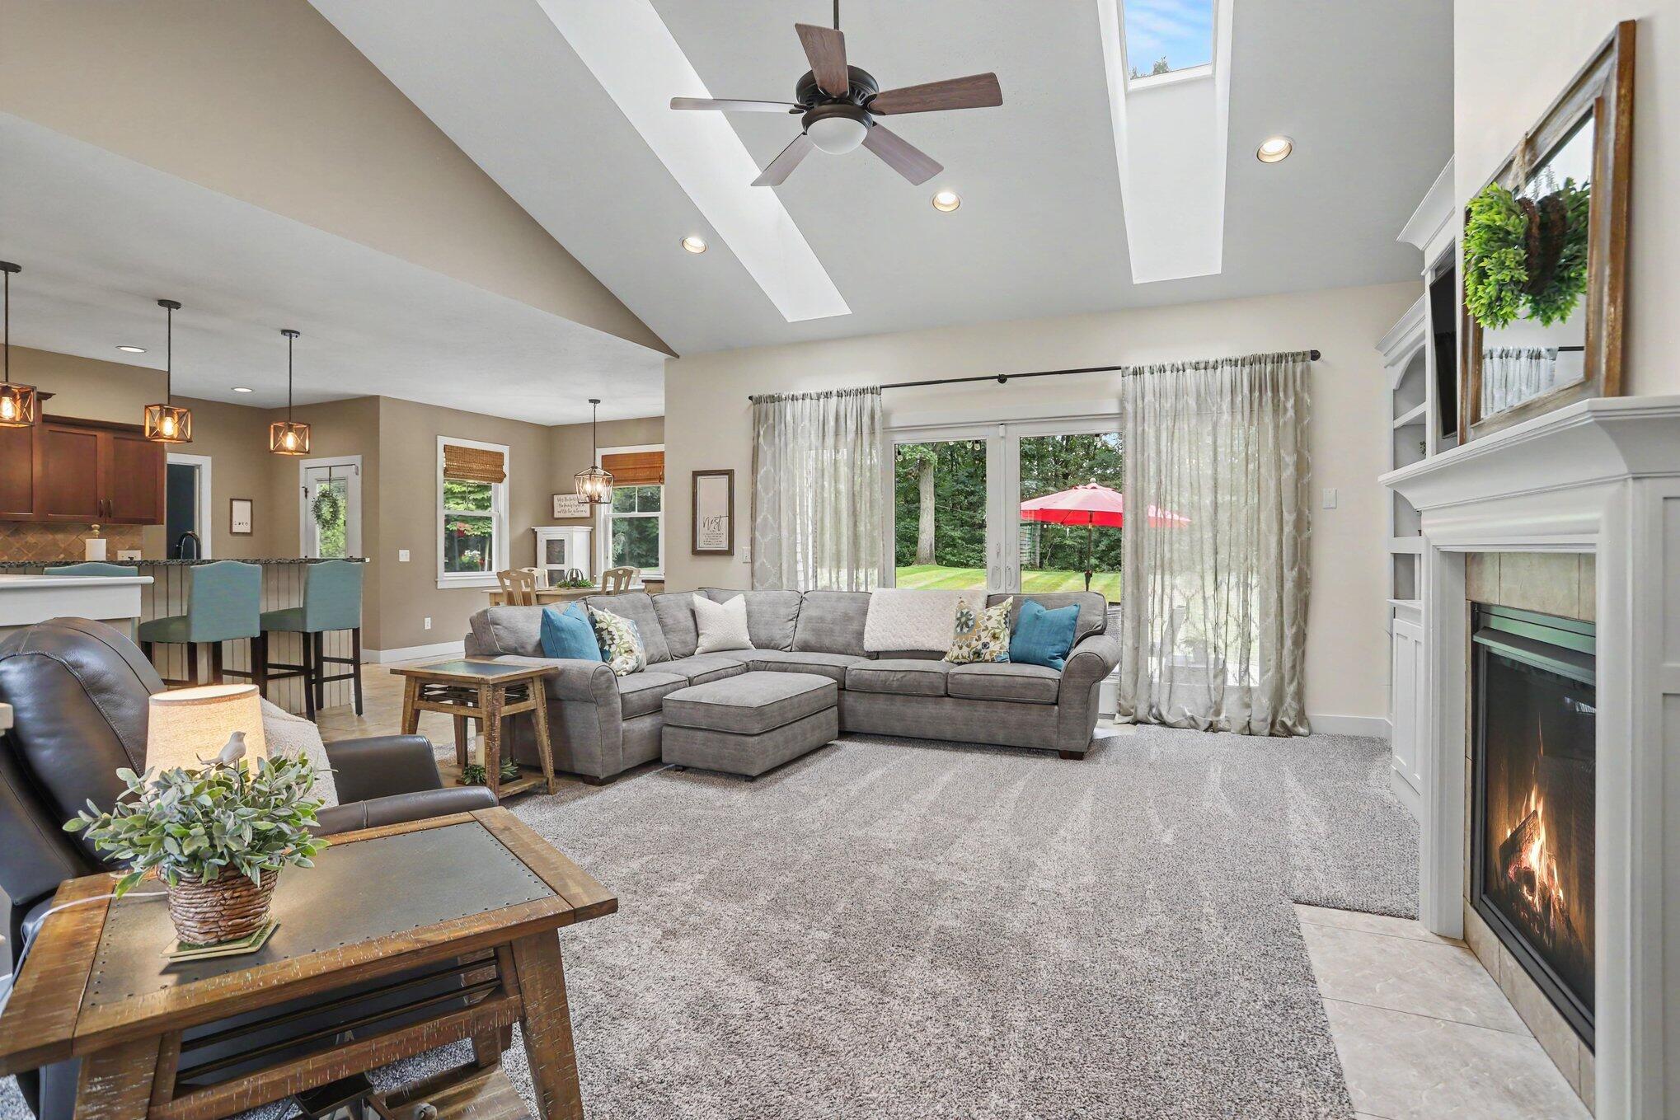
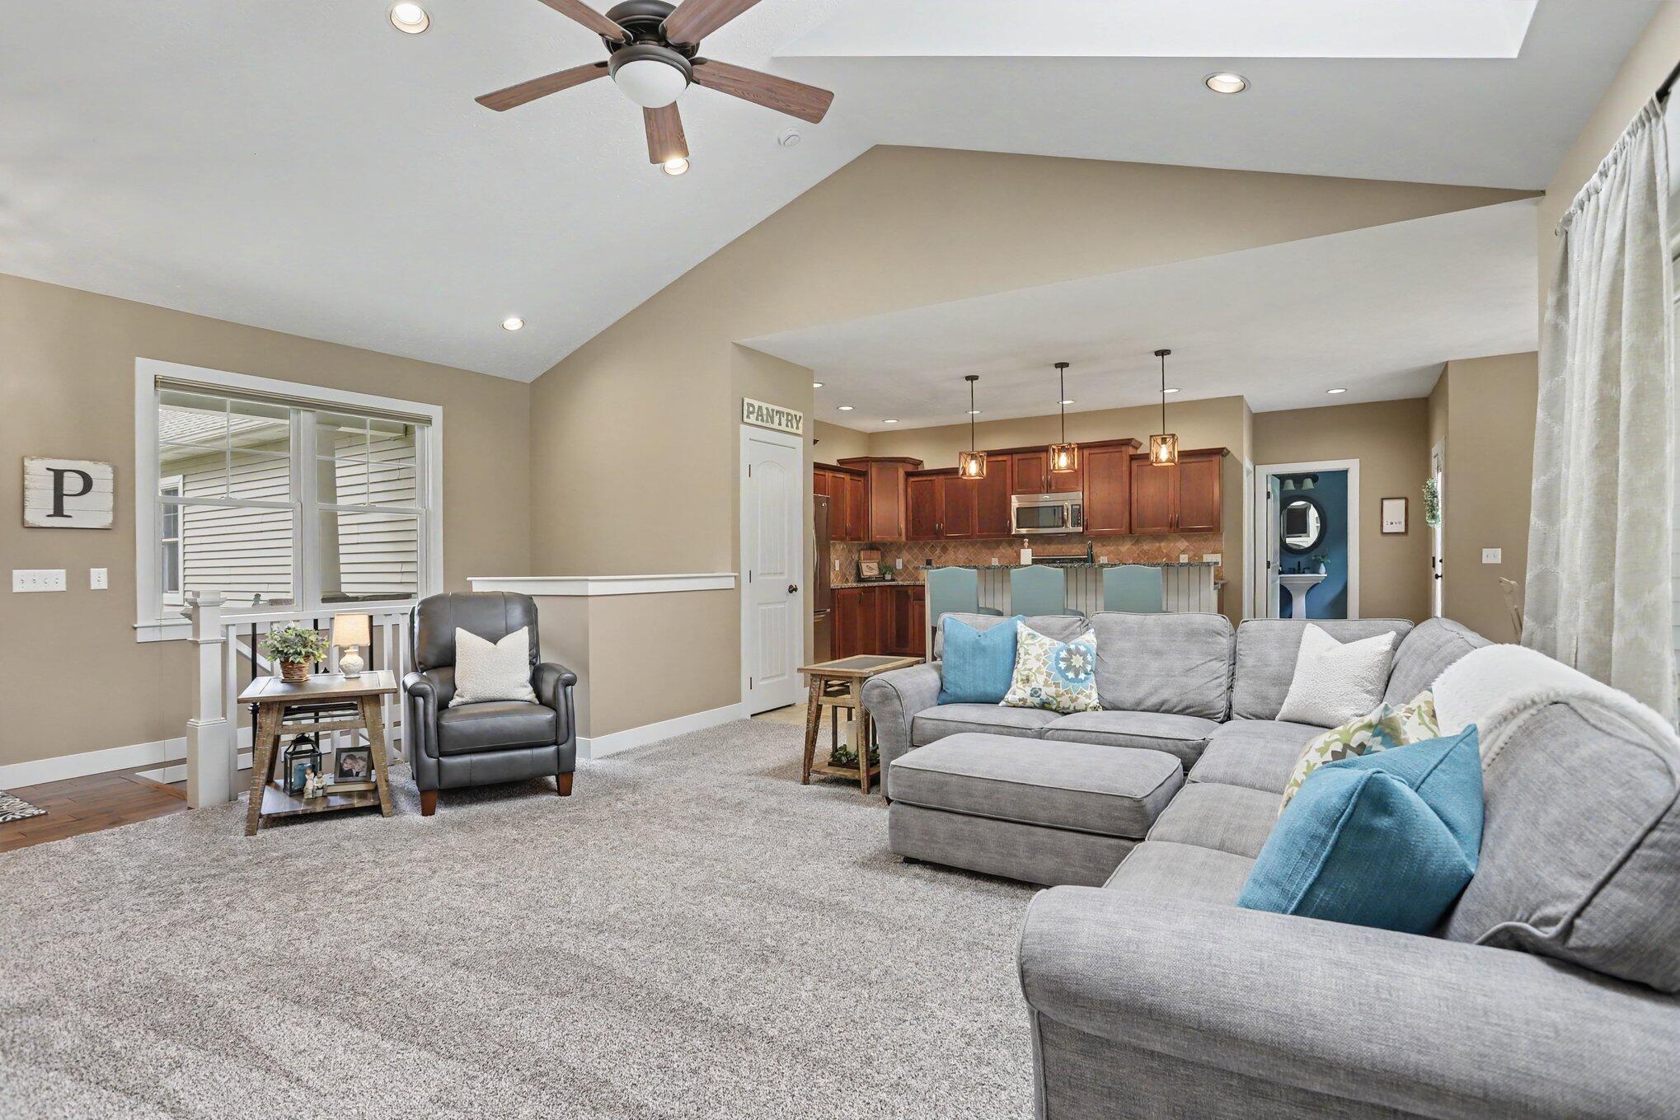
Furnished living room with a vaulted ceiling, gray sectional, and open kitchen with dark wood cabinets.
Living room with a gray sectional, built-in shelving, a fireplace, and large windows.
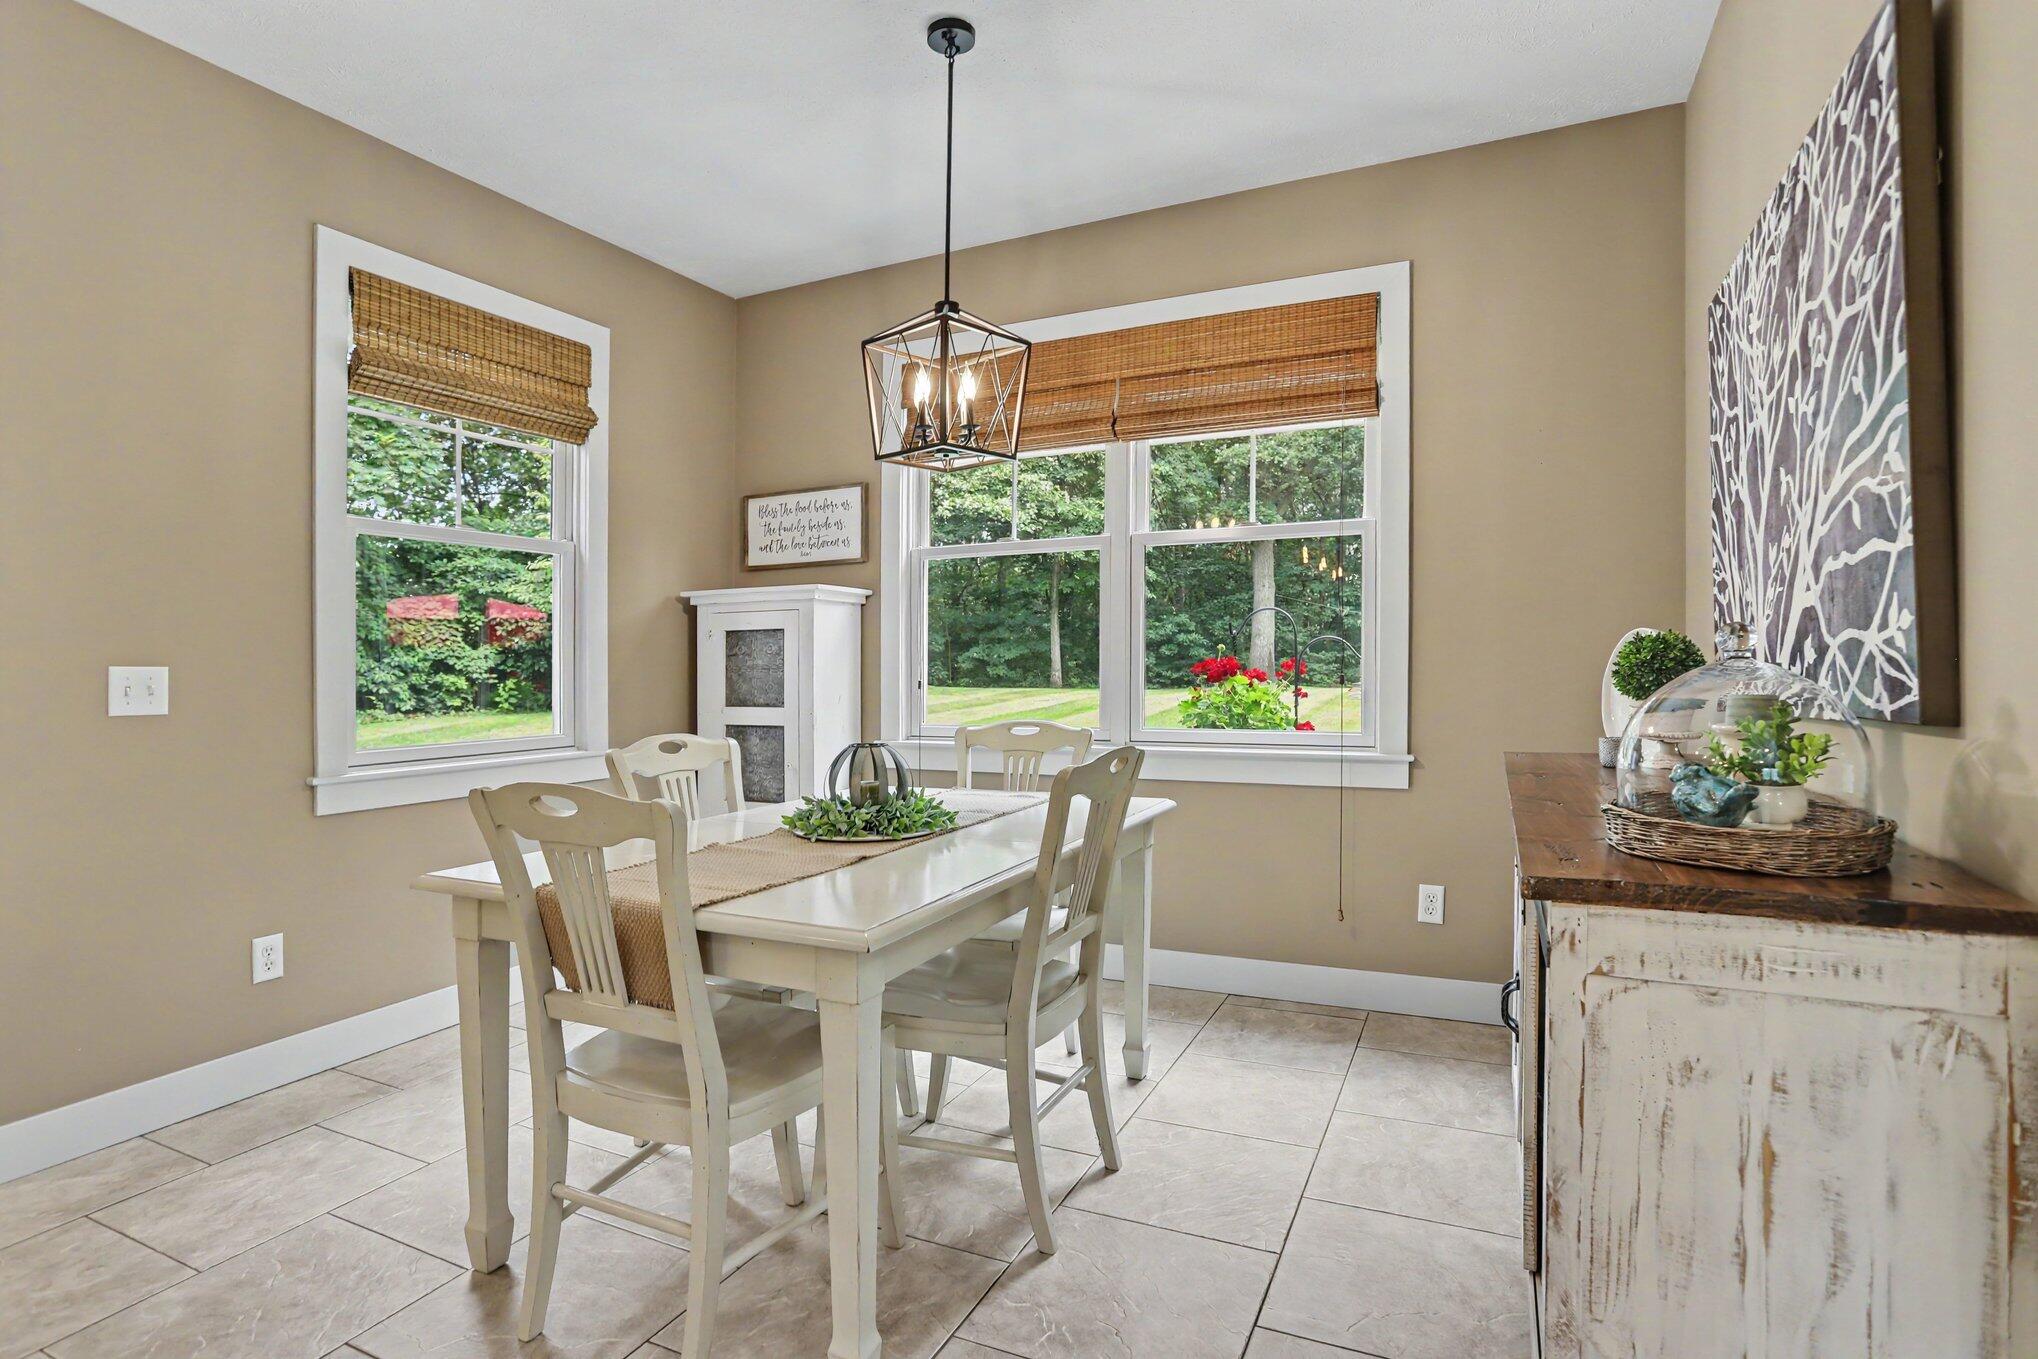
Dining room with a white table and chairs, woven window shades, and views of a green wooded yard.
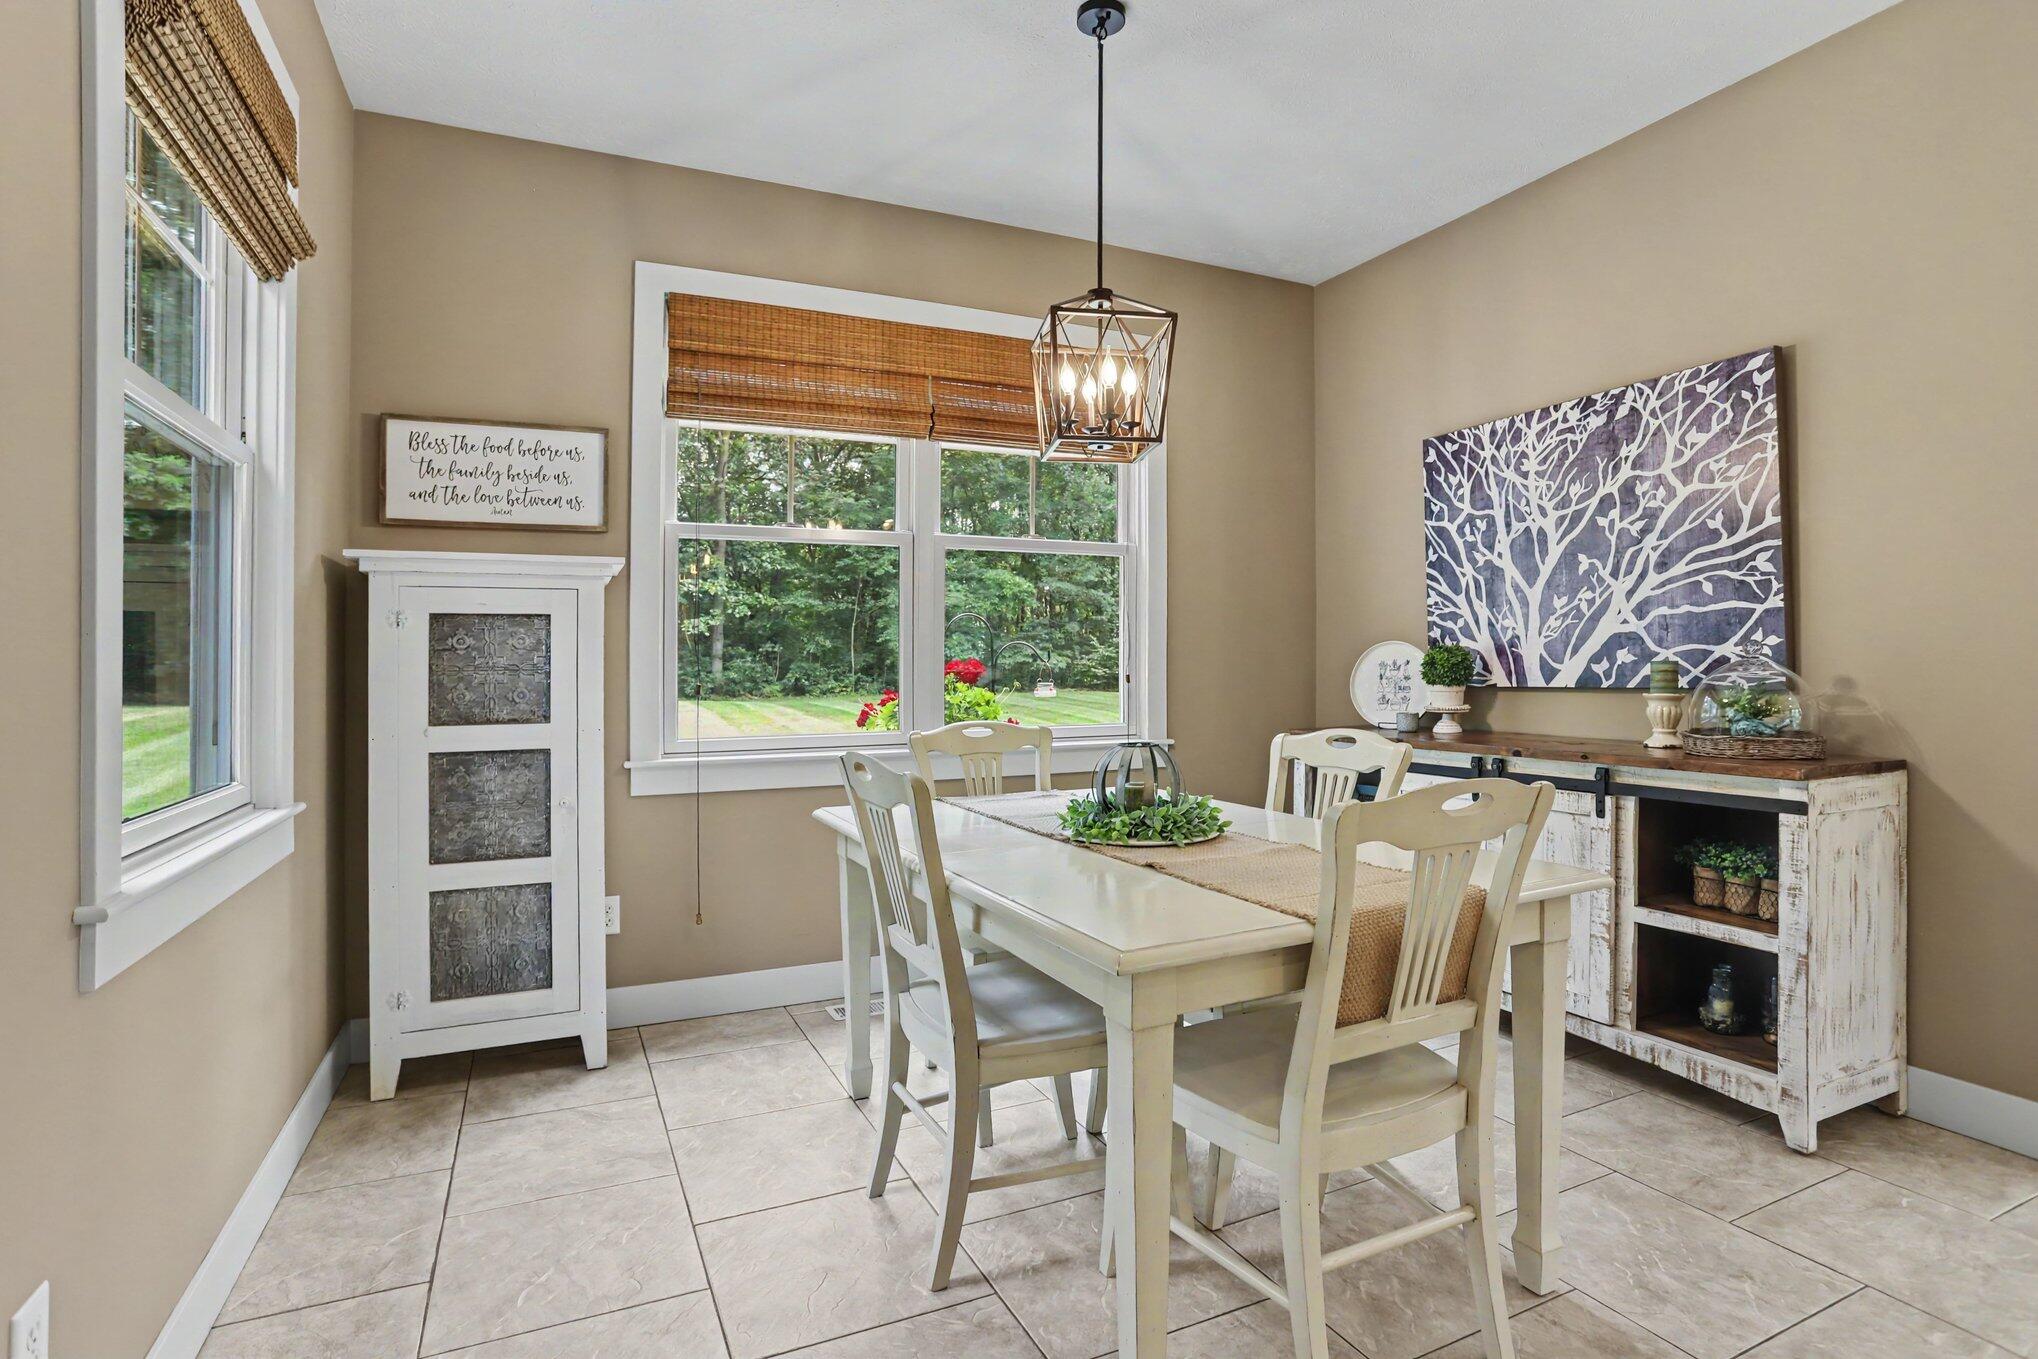
Dining room with a white table, tiled floor, large windows, and a rustic white hutch.
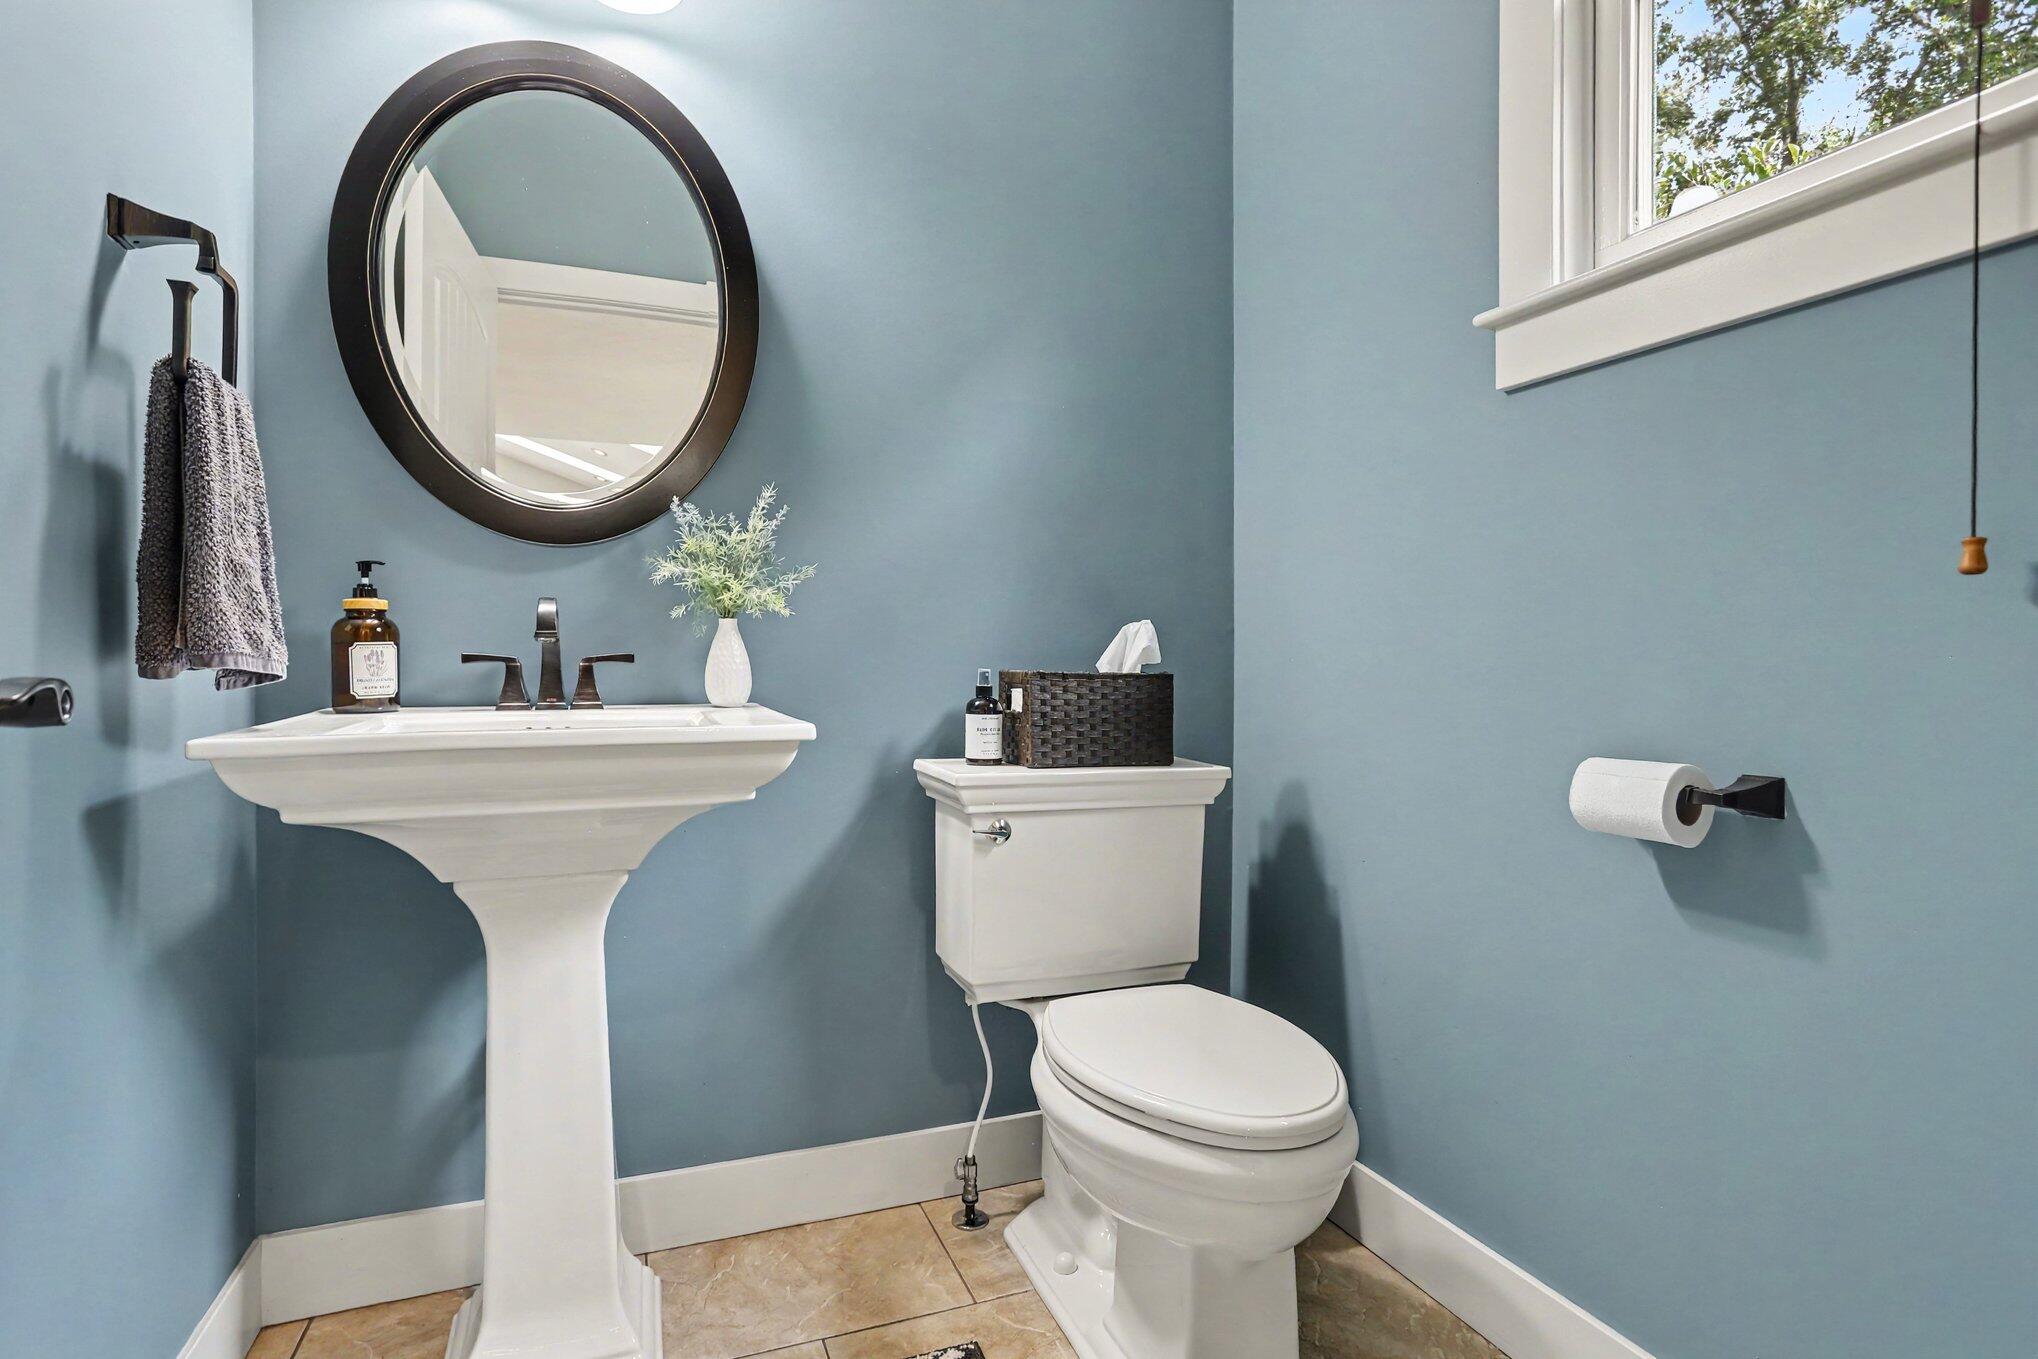
Bathroom with blue walls, a white pedestal sink, round mirror, and high window.
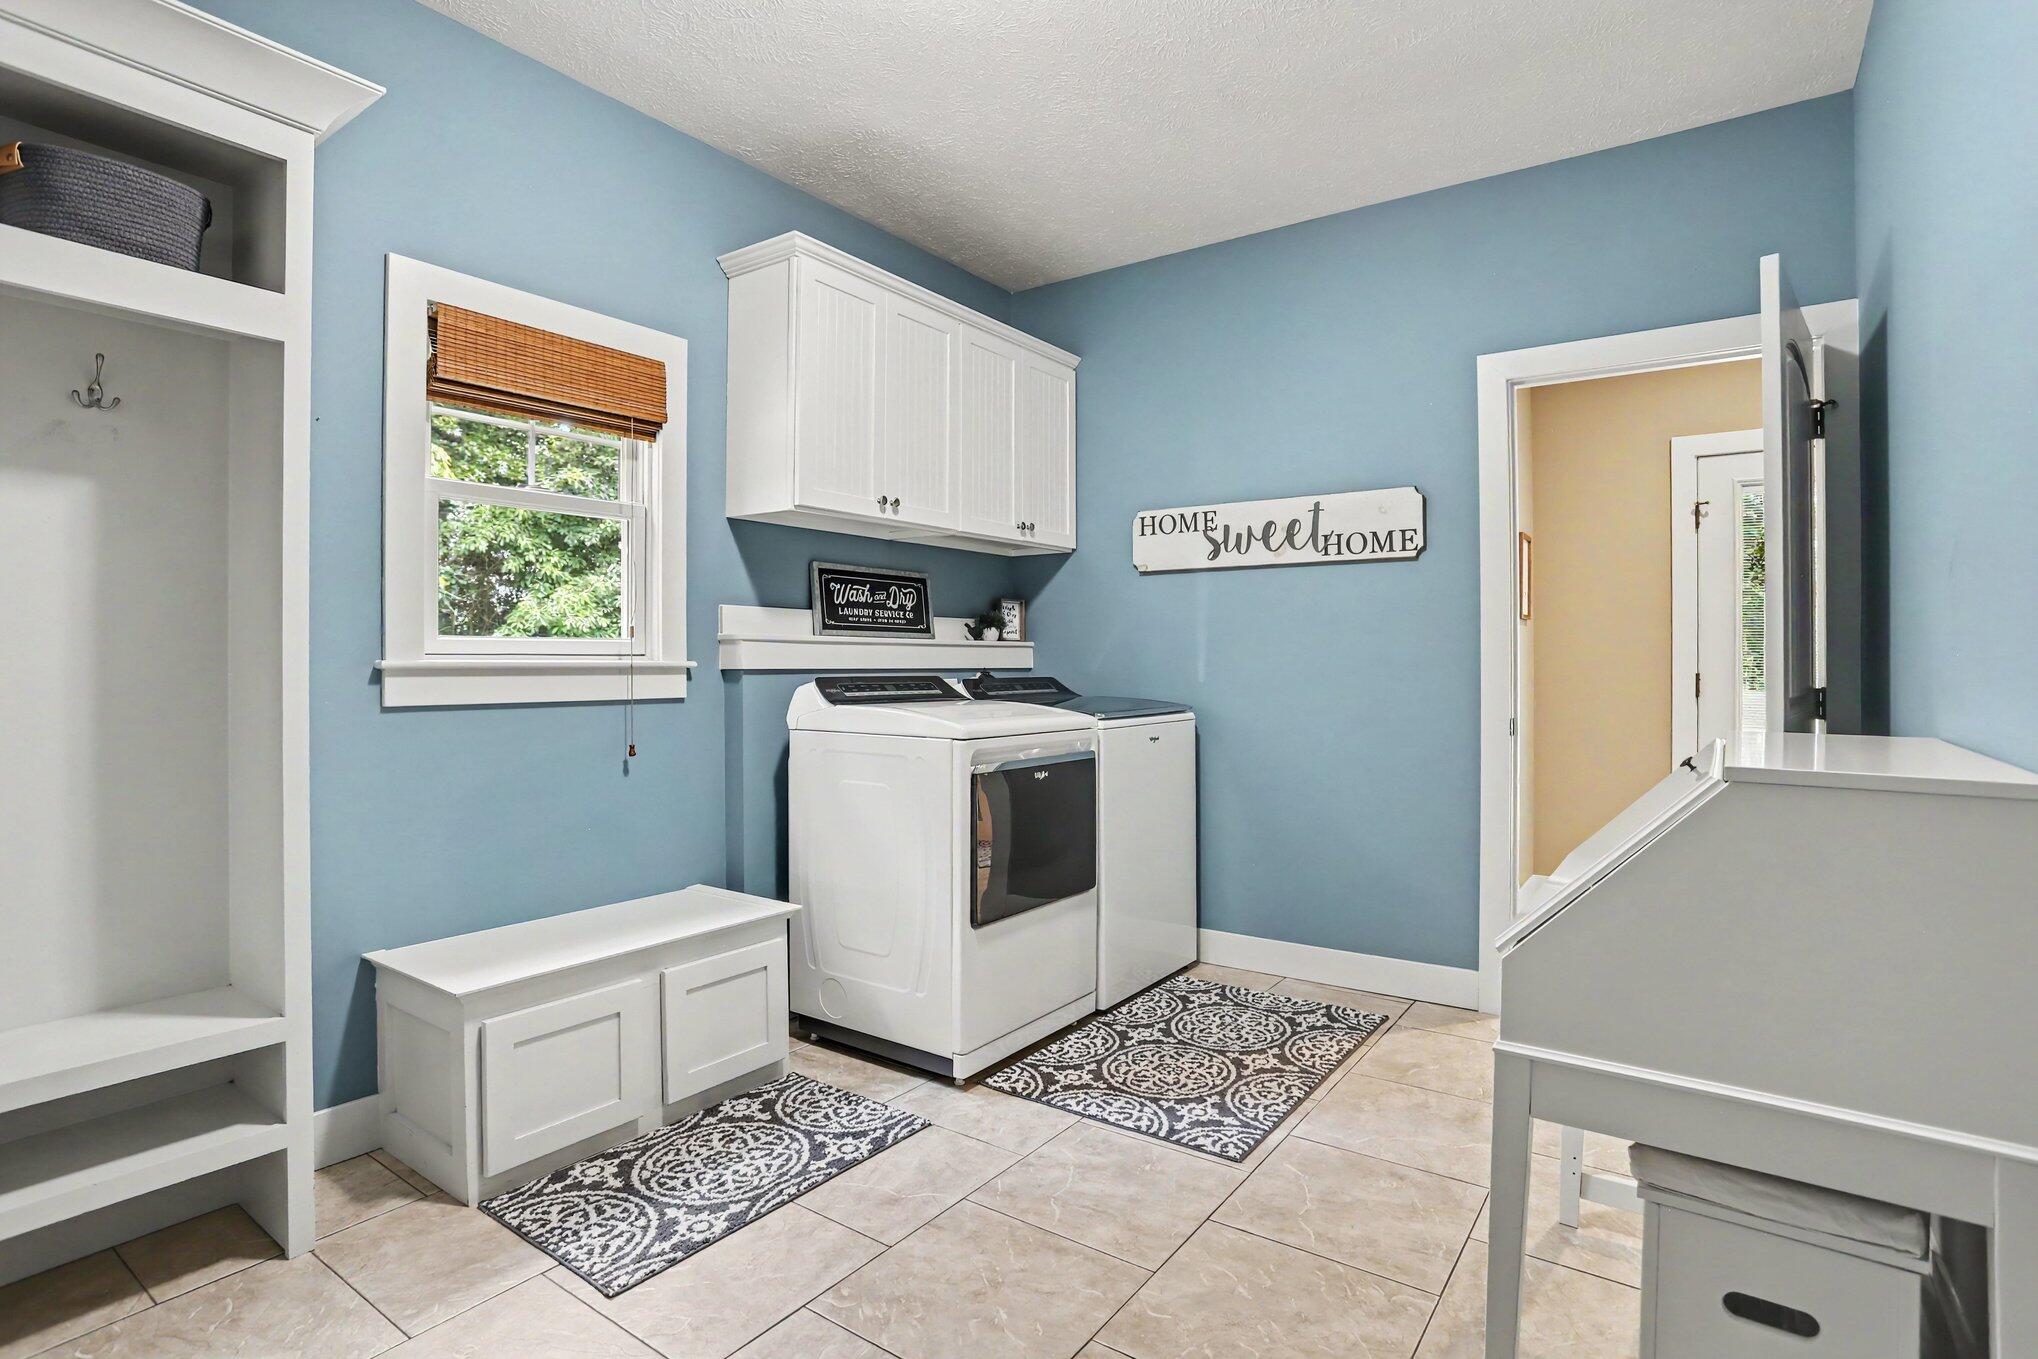
Laundry room with white washer and dryer, blue walls, built-in cabinets, and patterned rugs.
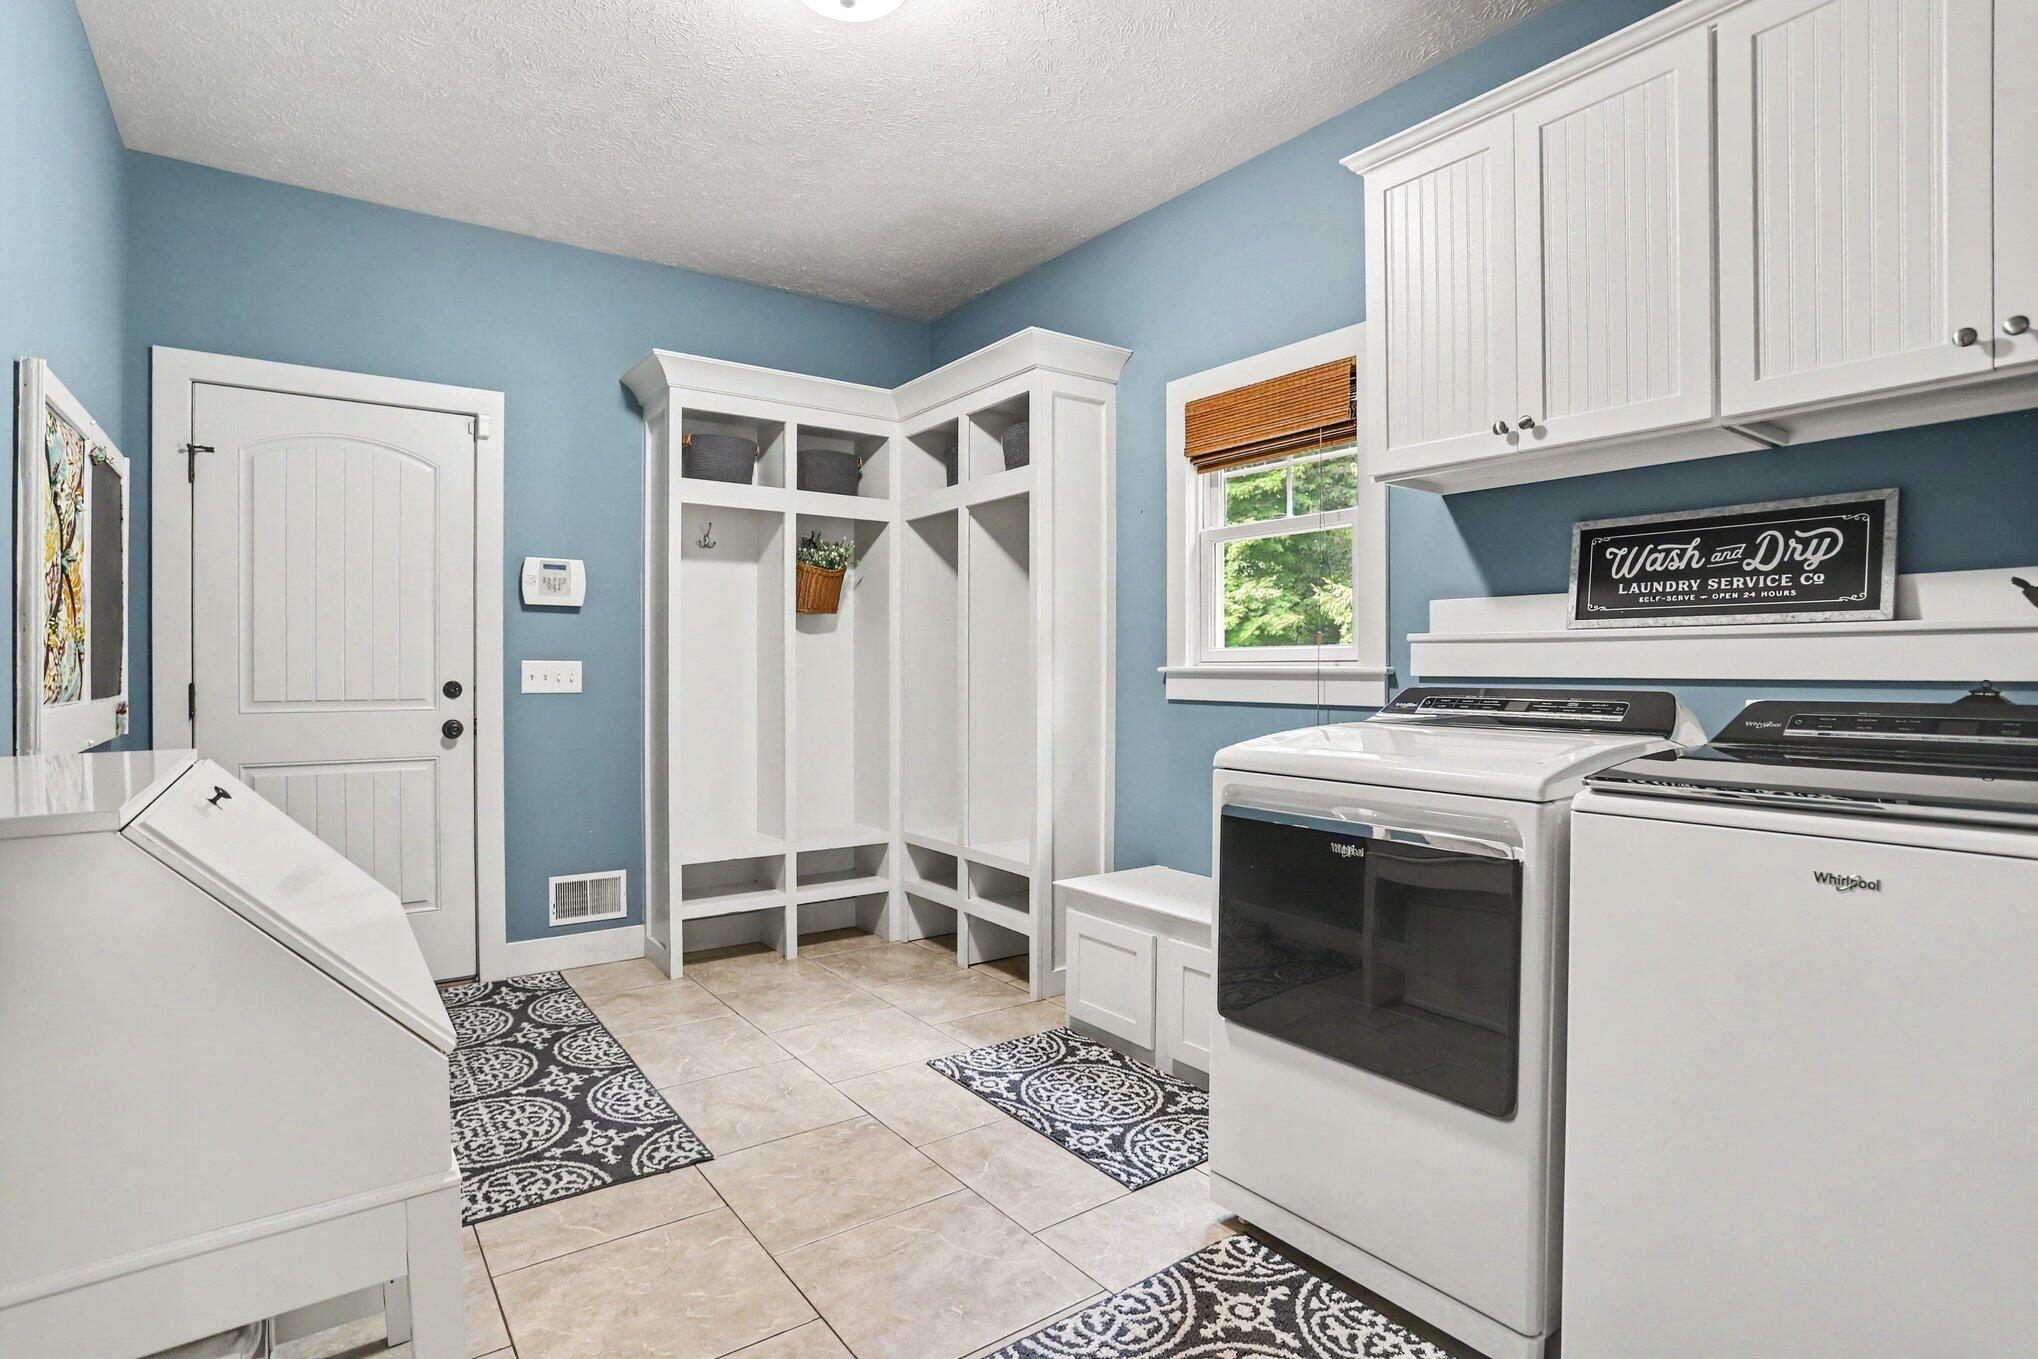
Laundry room with white washer and dryer, blue walls, and built-in cubbies.
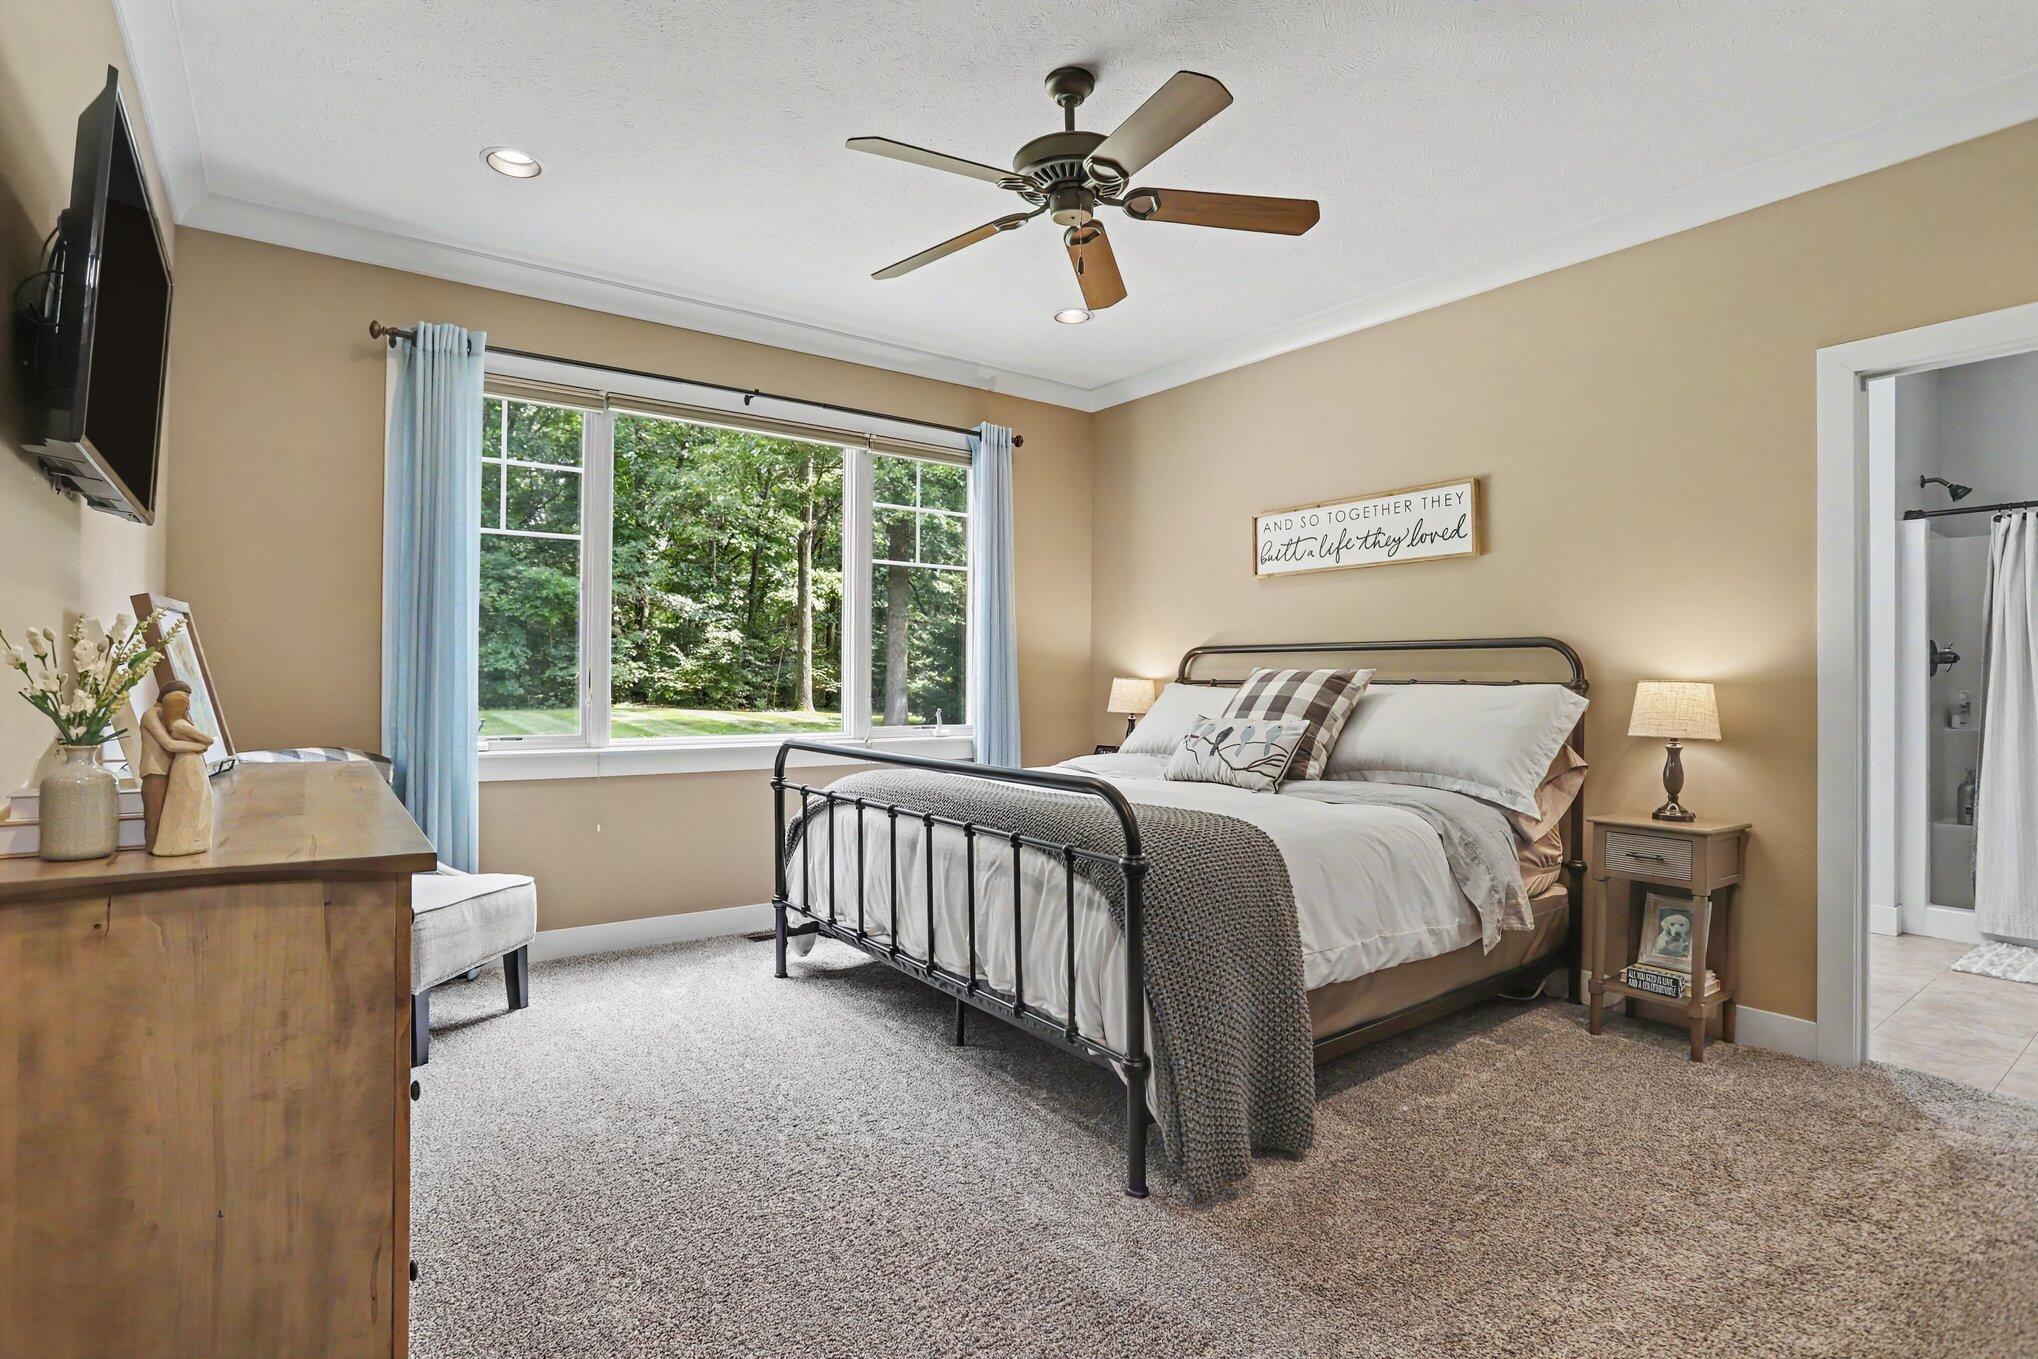
Bedroom with a black metal bed, leafy views through a wide window, and an adjoining bathroom doorway.
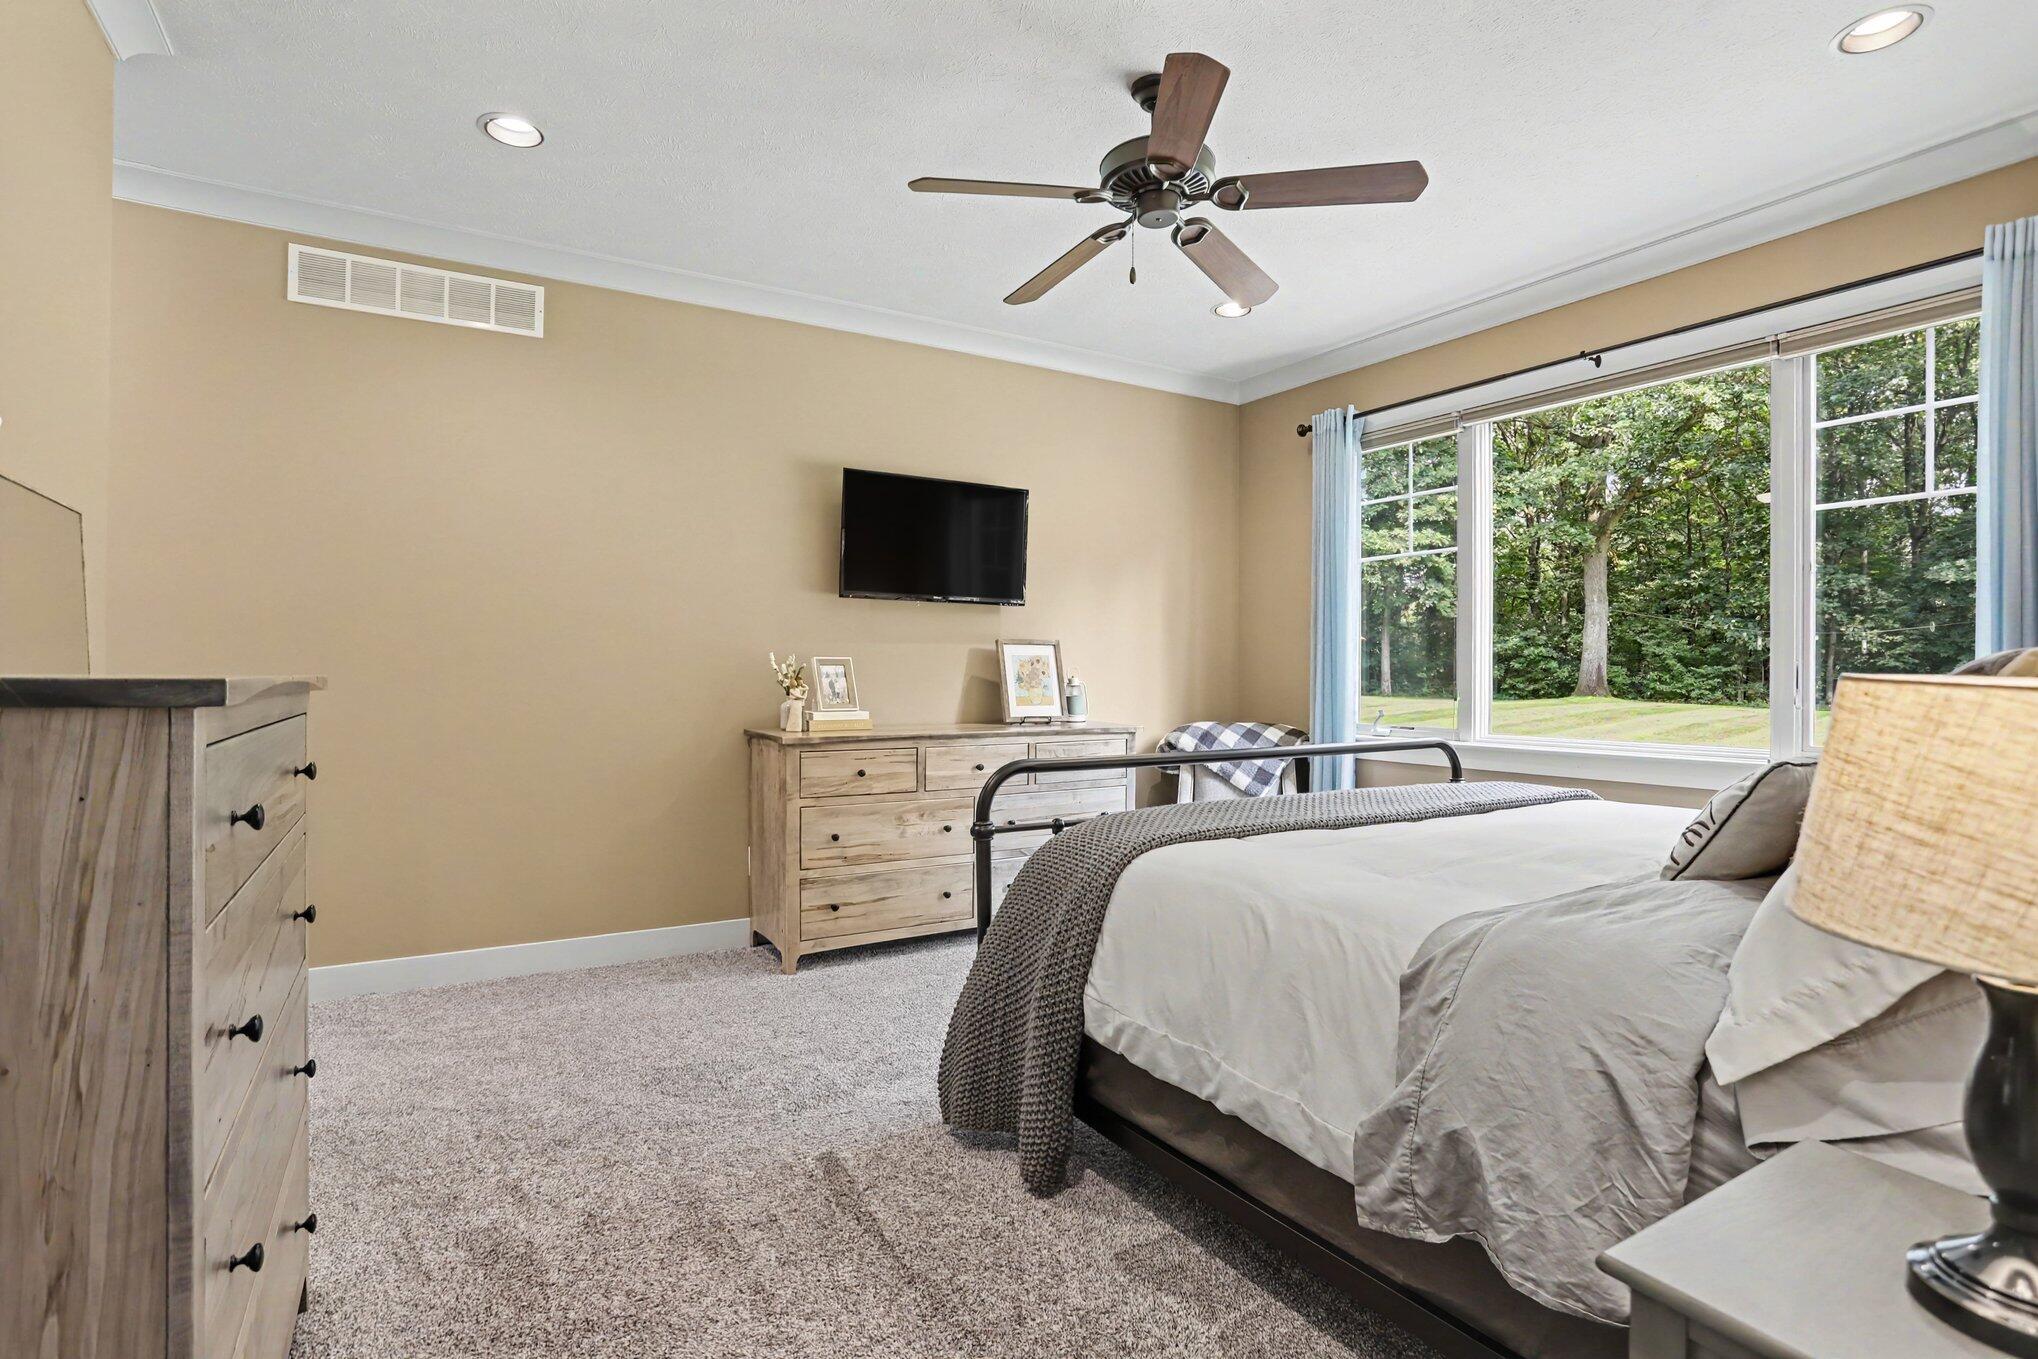
Furnished bedroom with a large bed, ceiling fan, and wide windows overlooking a leafy yard.
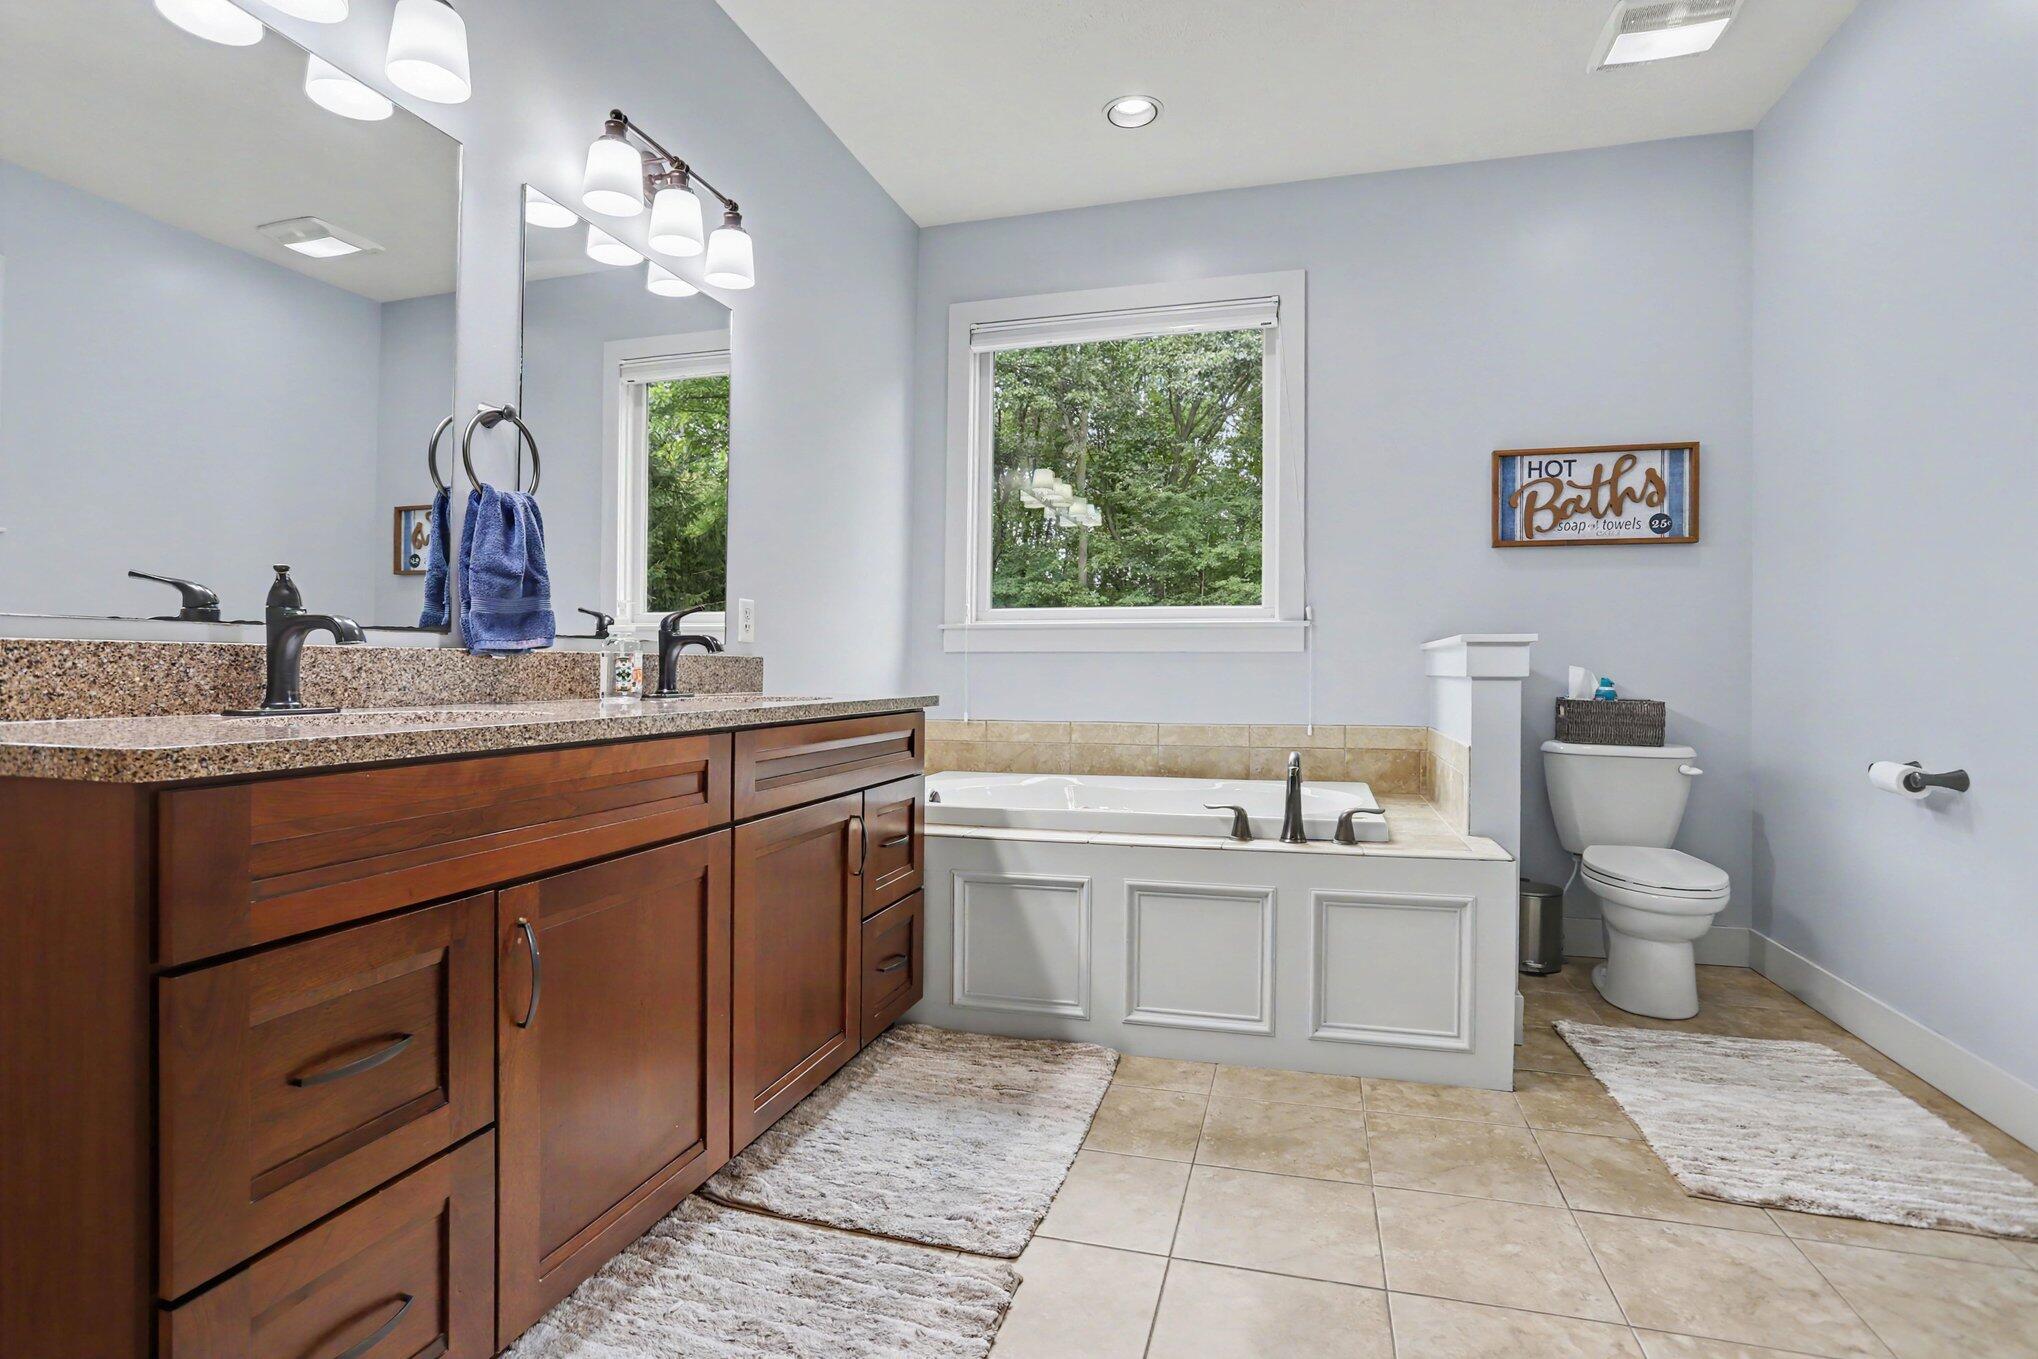
Bathroom with a dark wood double vanity, built-in soaking tub, and window overlooking trees.
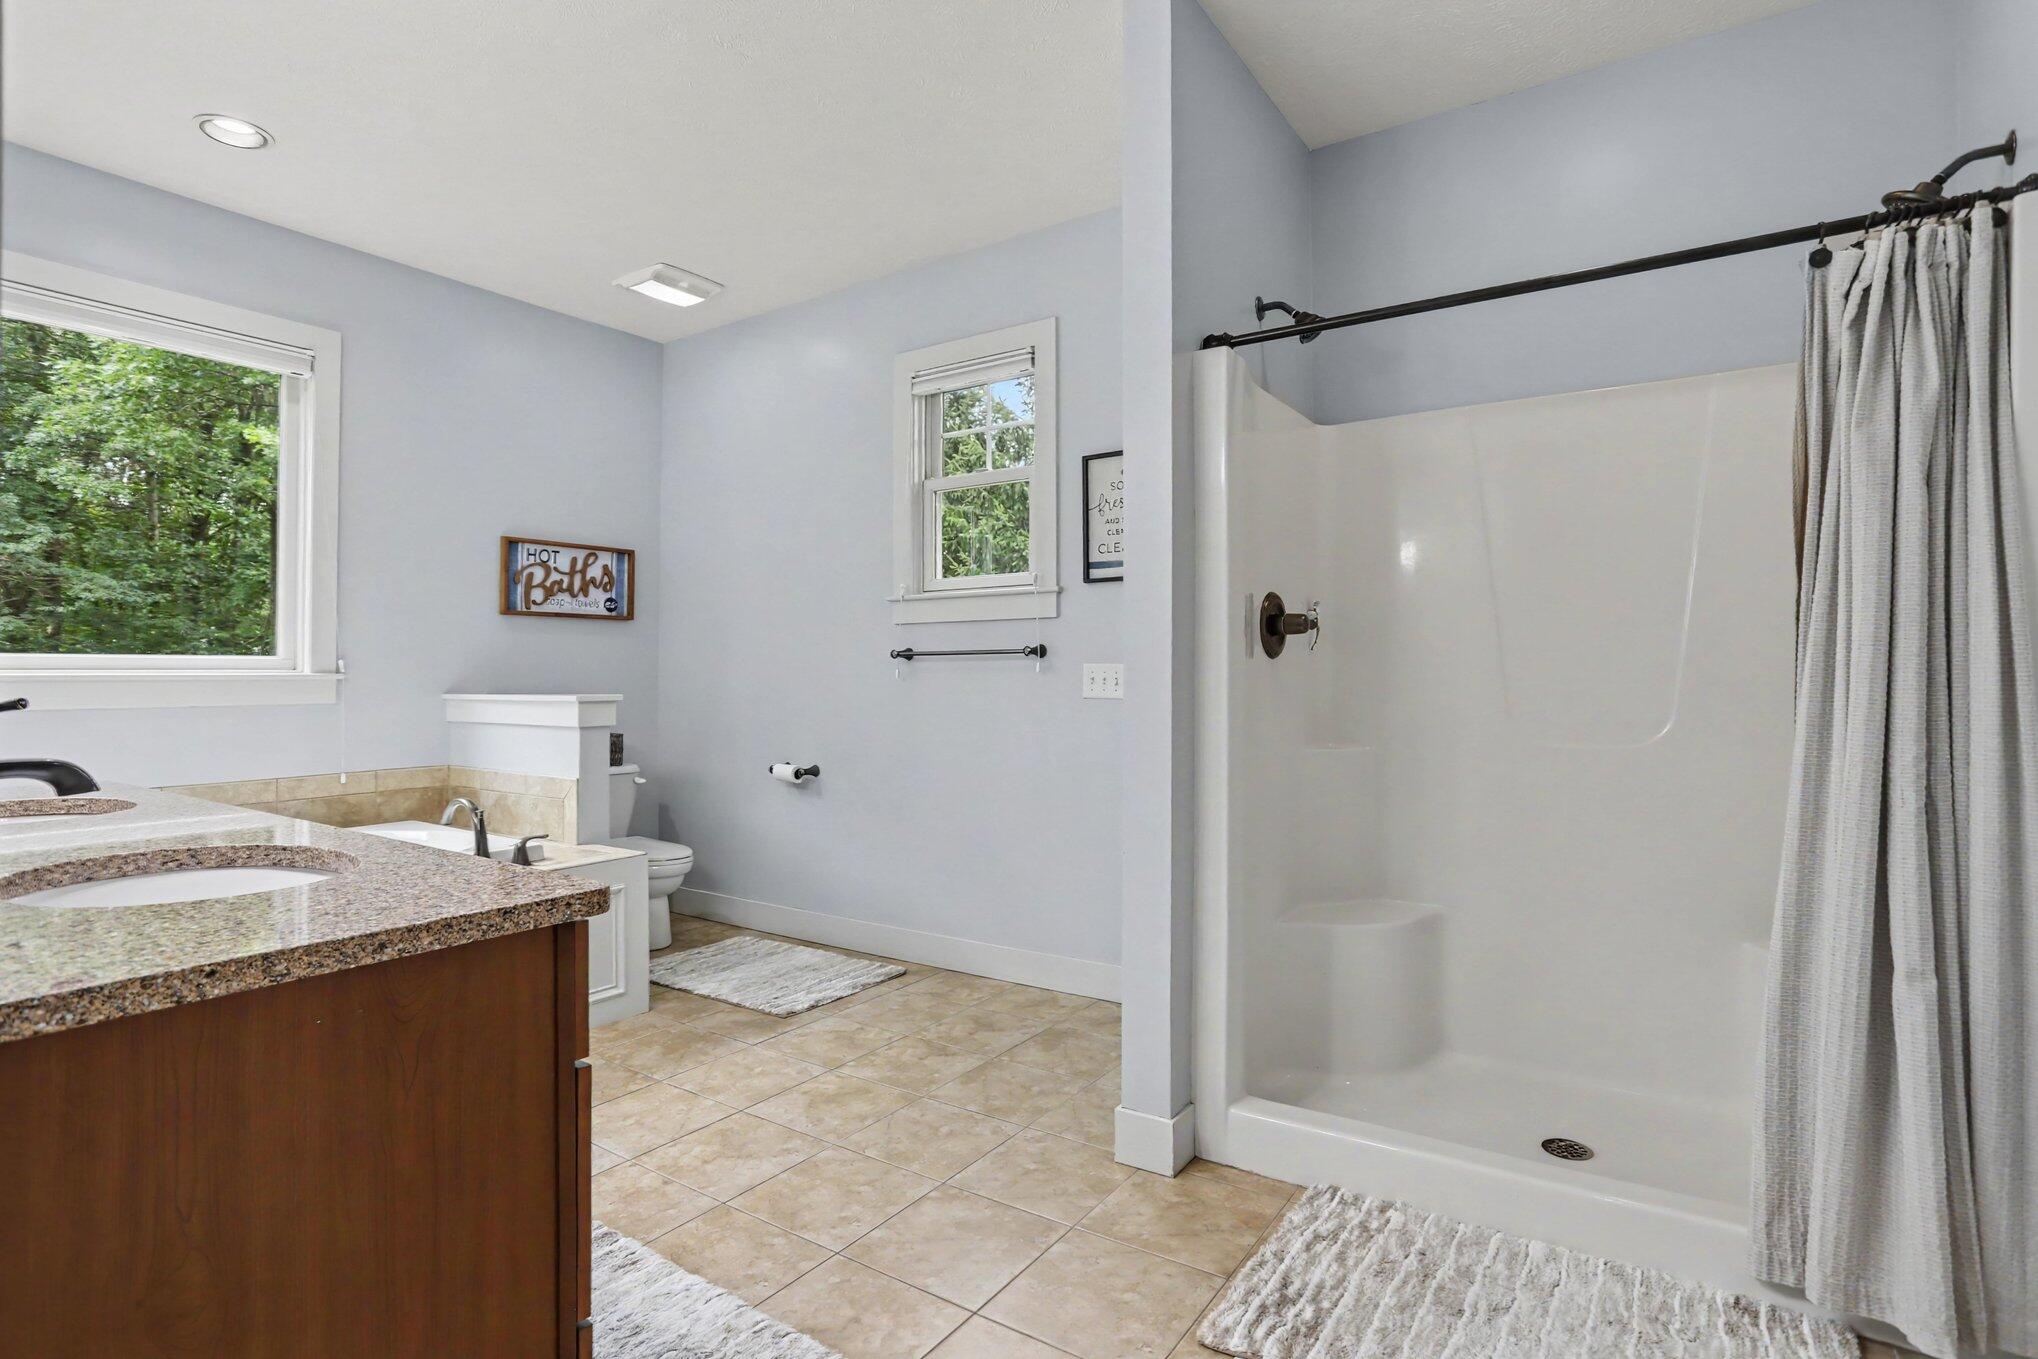
Bathroom with a spacious walk-in shower, double-sink granite vanity, and beige tile floor.
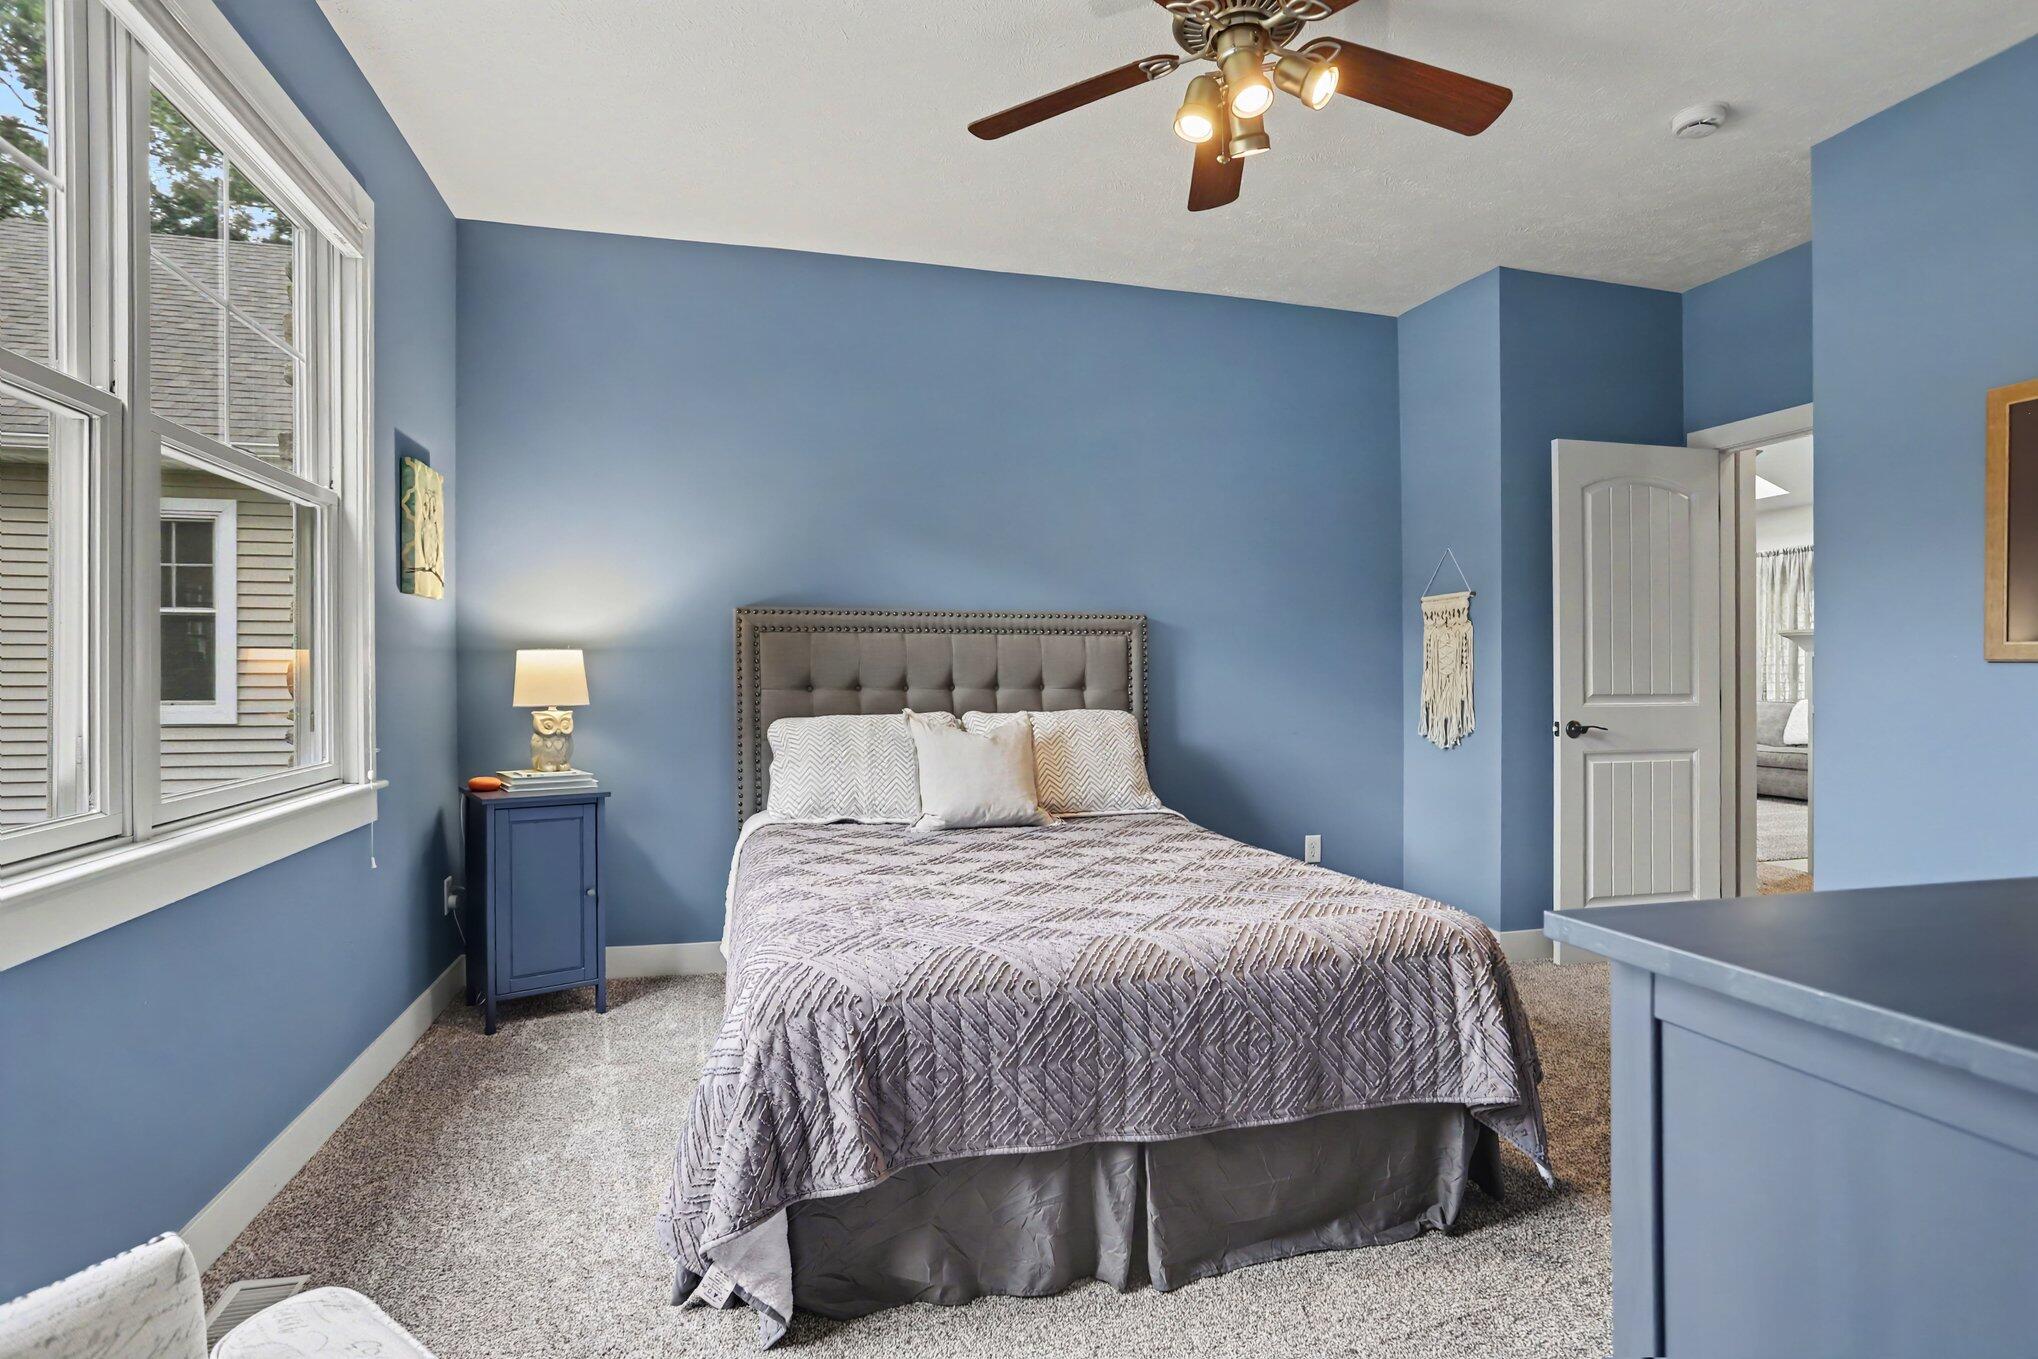
Furnished bedroom with blue walls, a gray upholstered bed, large window, and armchair.
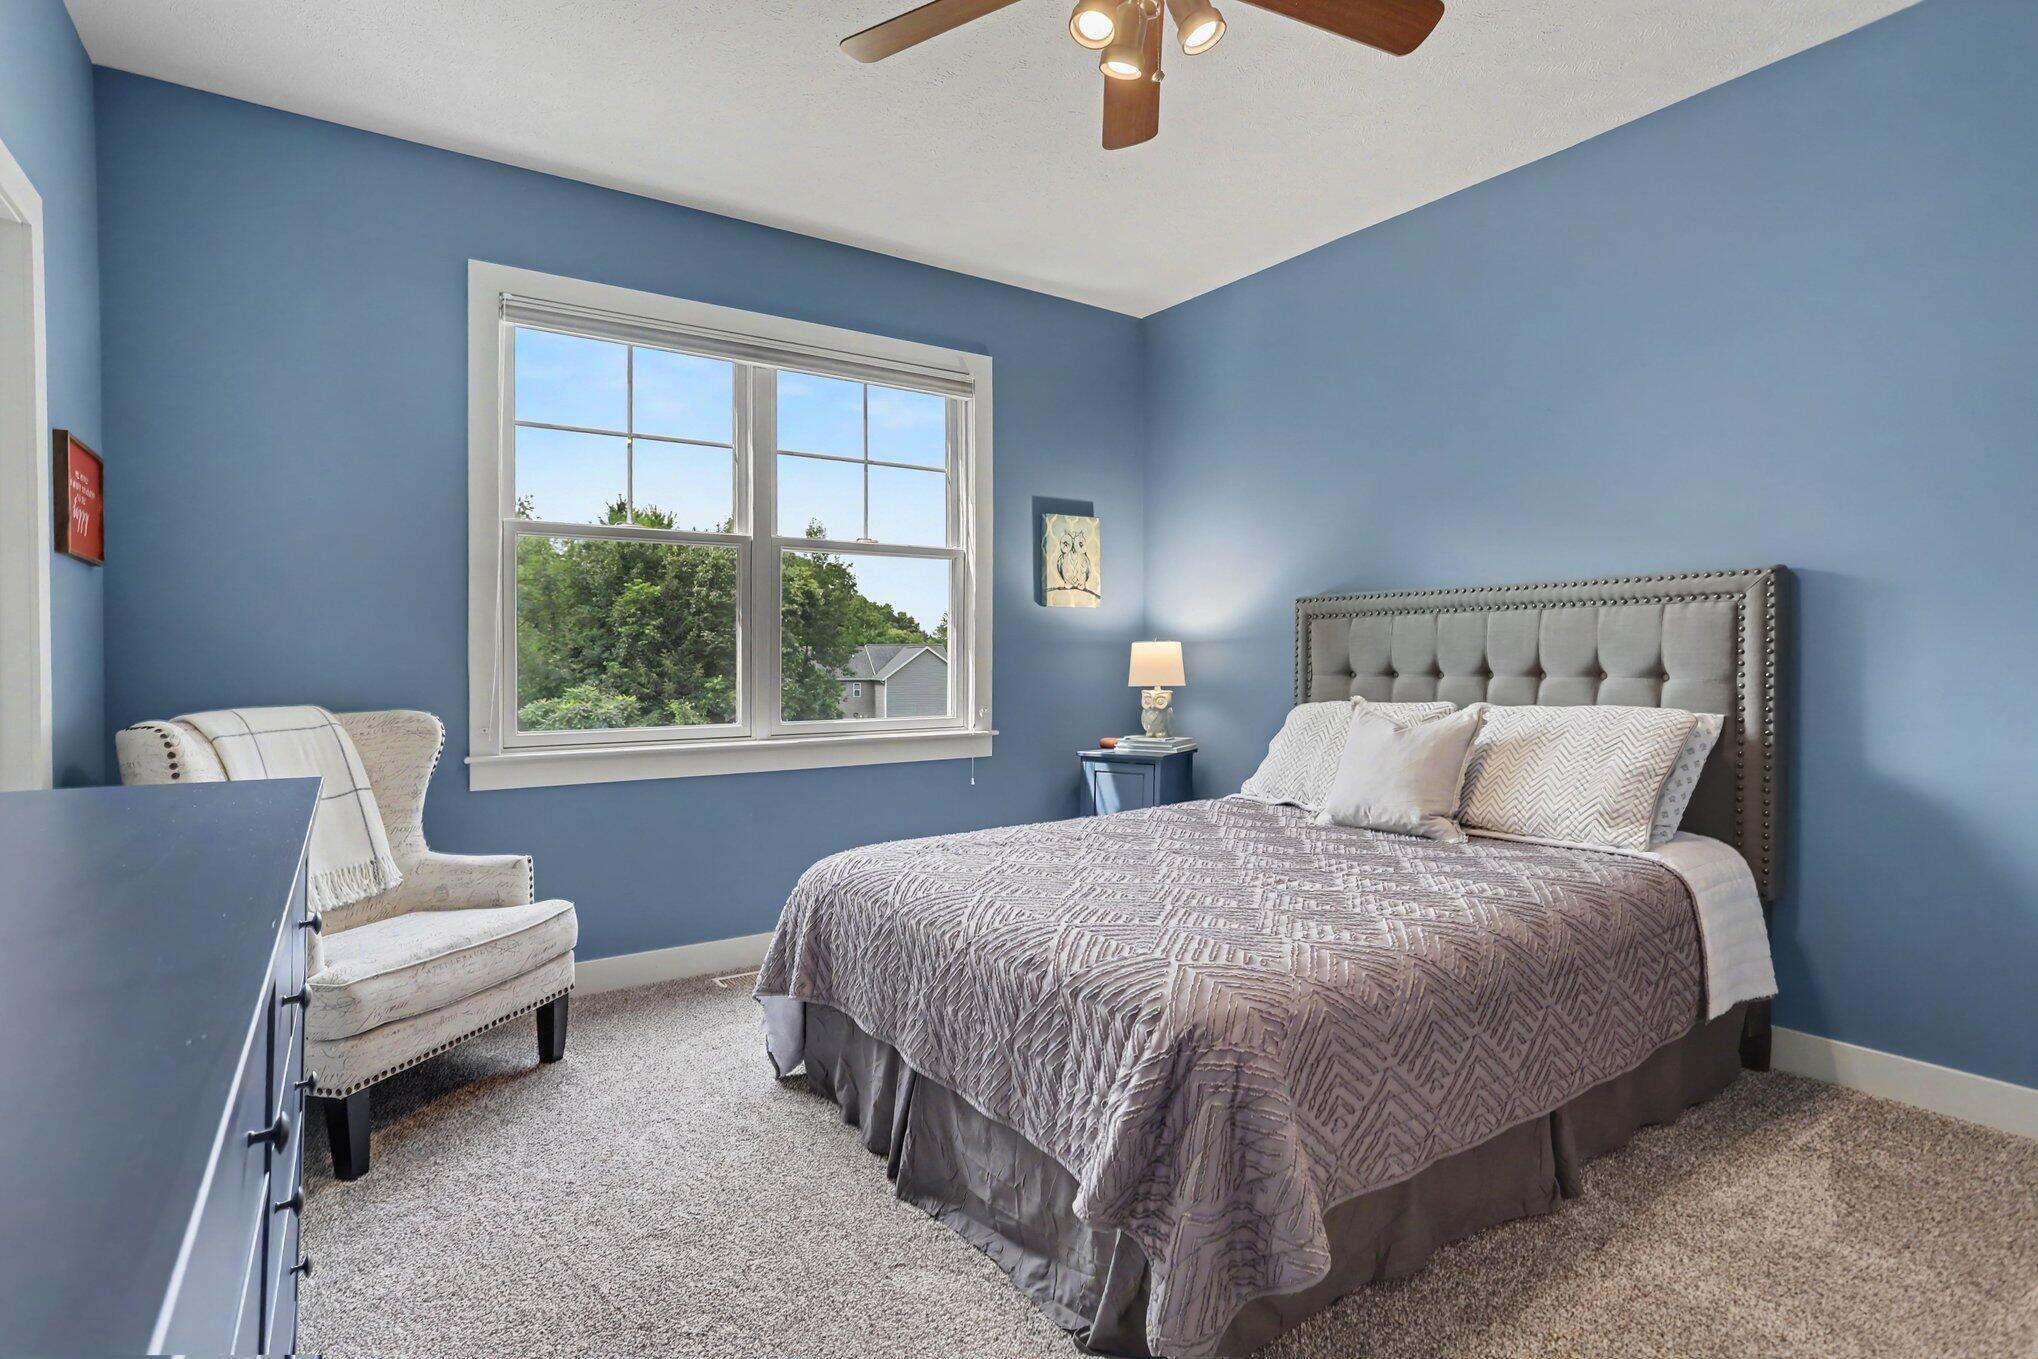
Blue bedroom with a patterned bed, ceiling fan, and large windows.
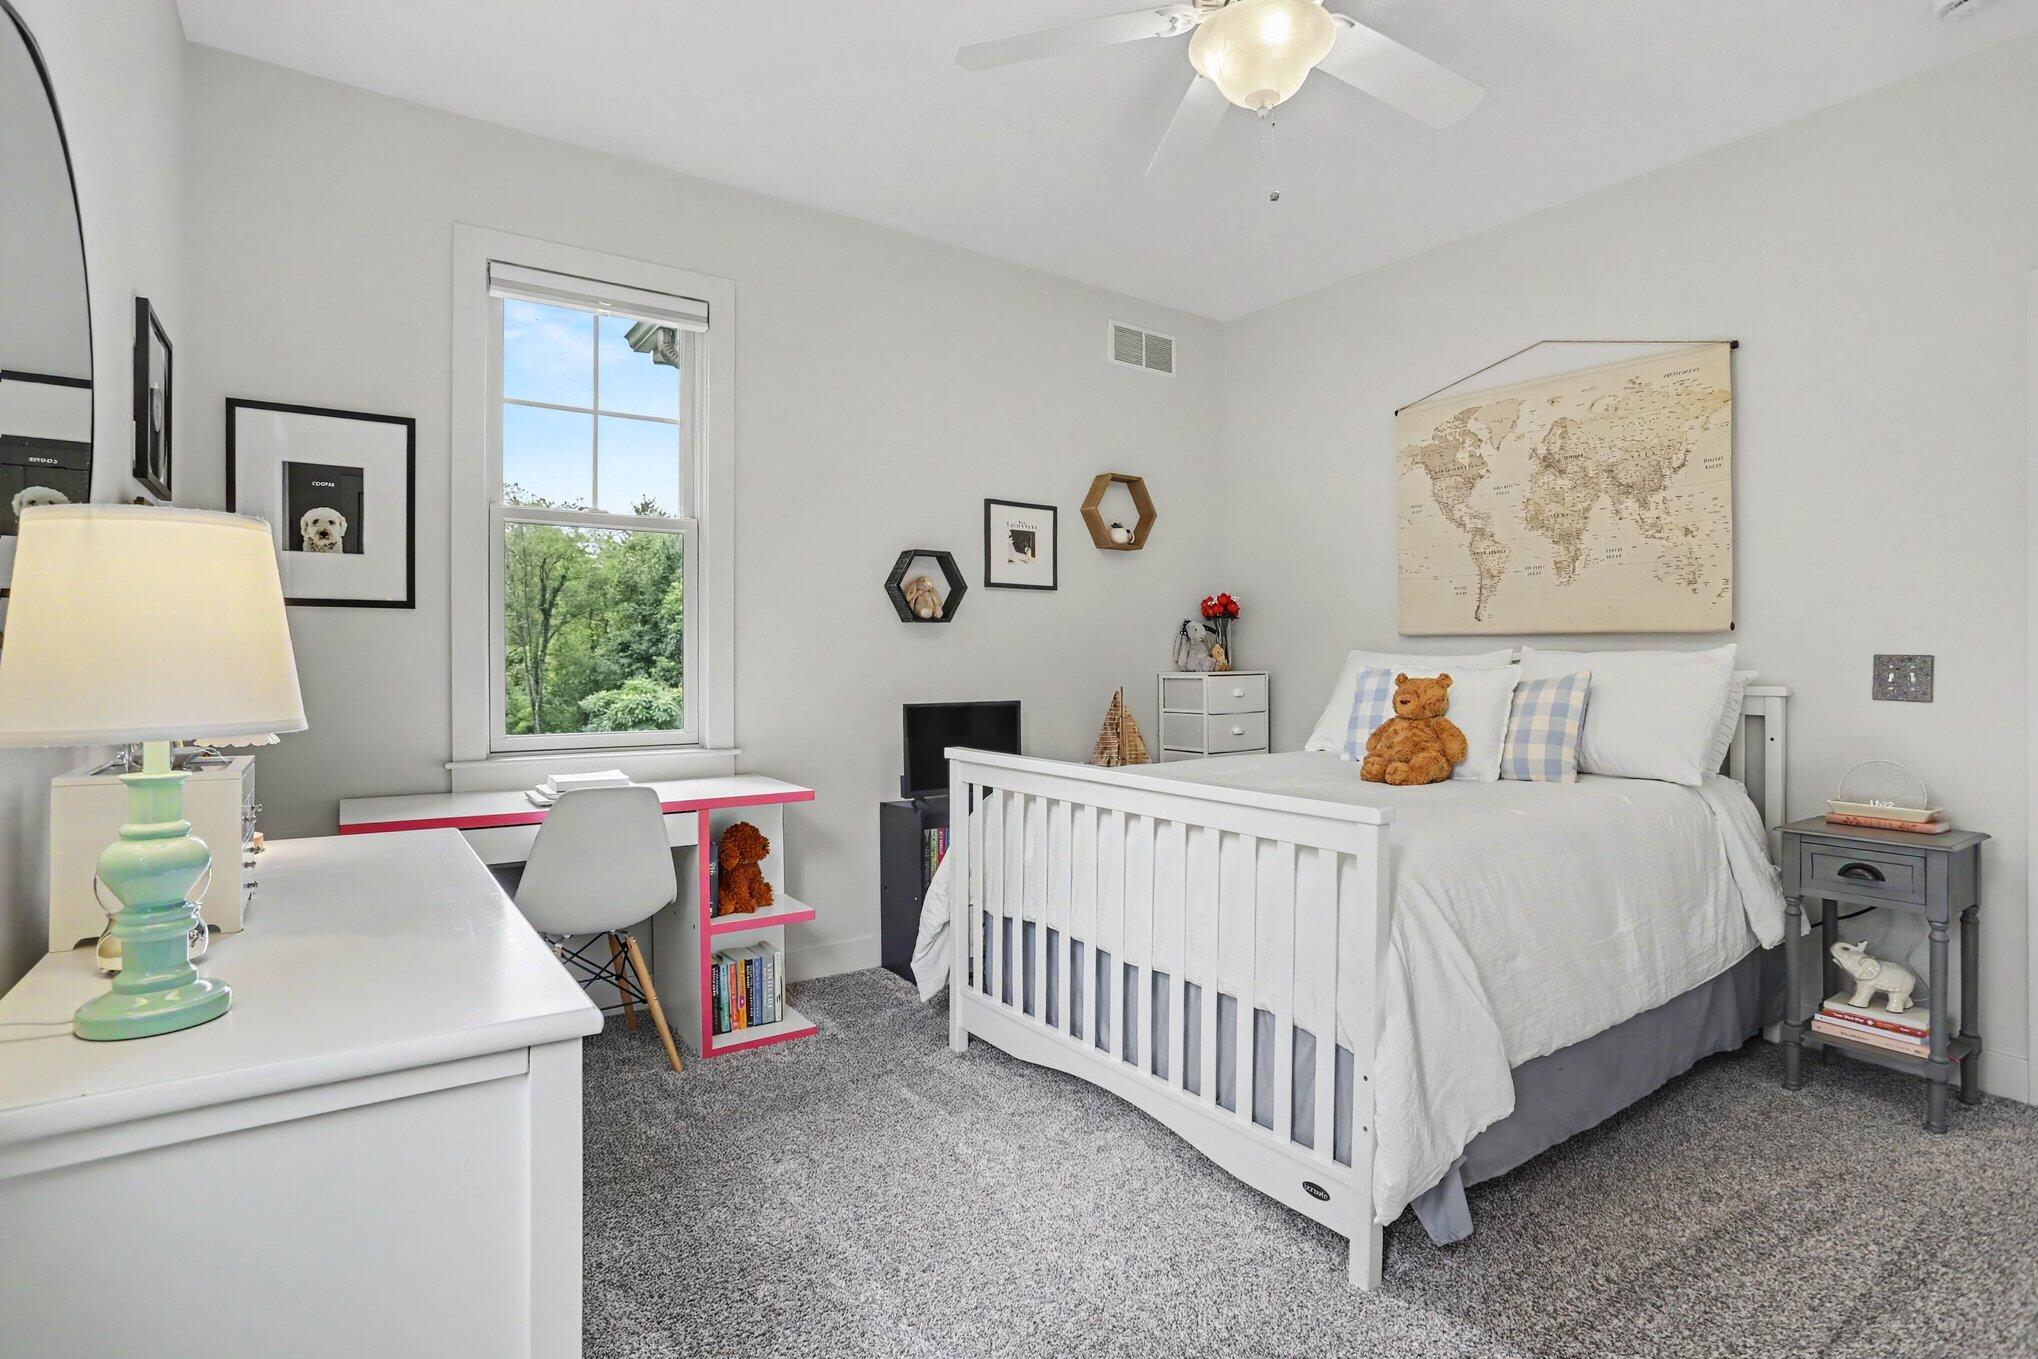
Furnished bedroom with a white bed, teddy bear, pink-trimmed desk, and world map.
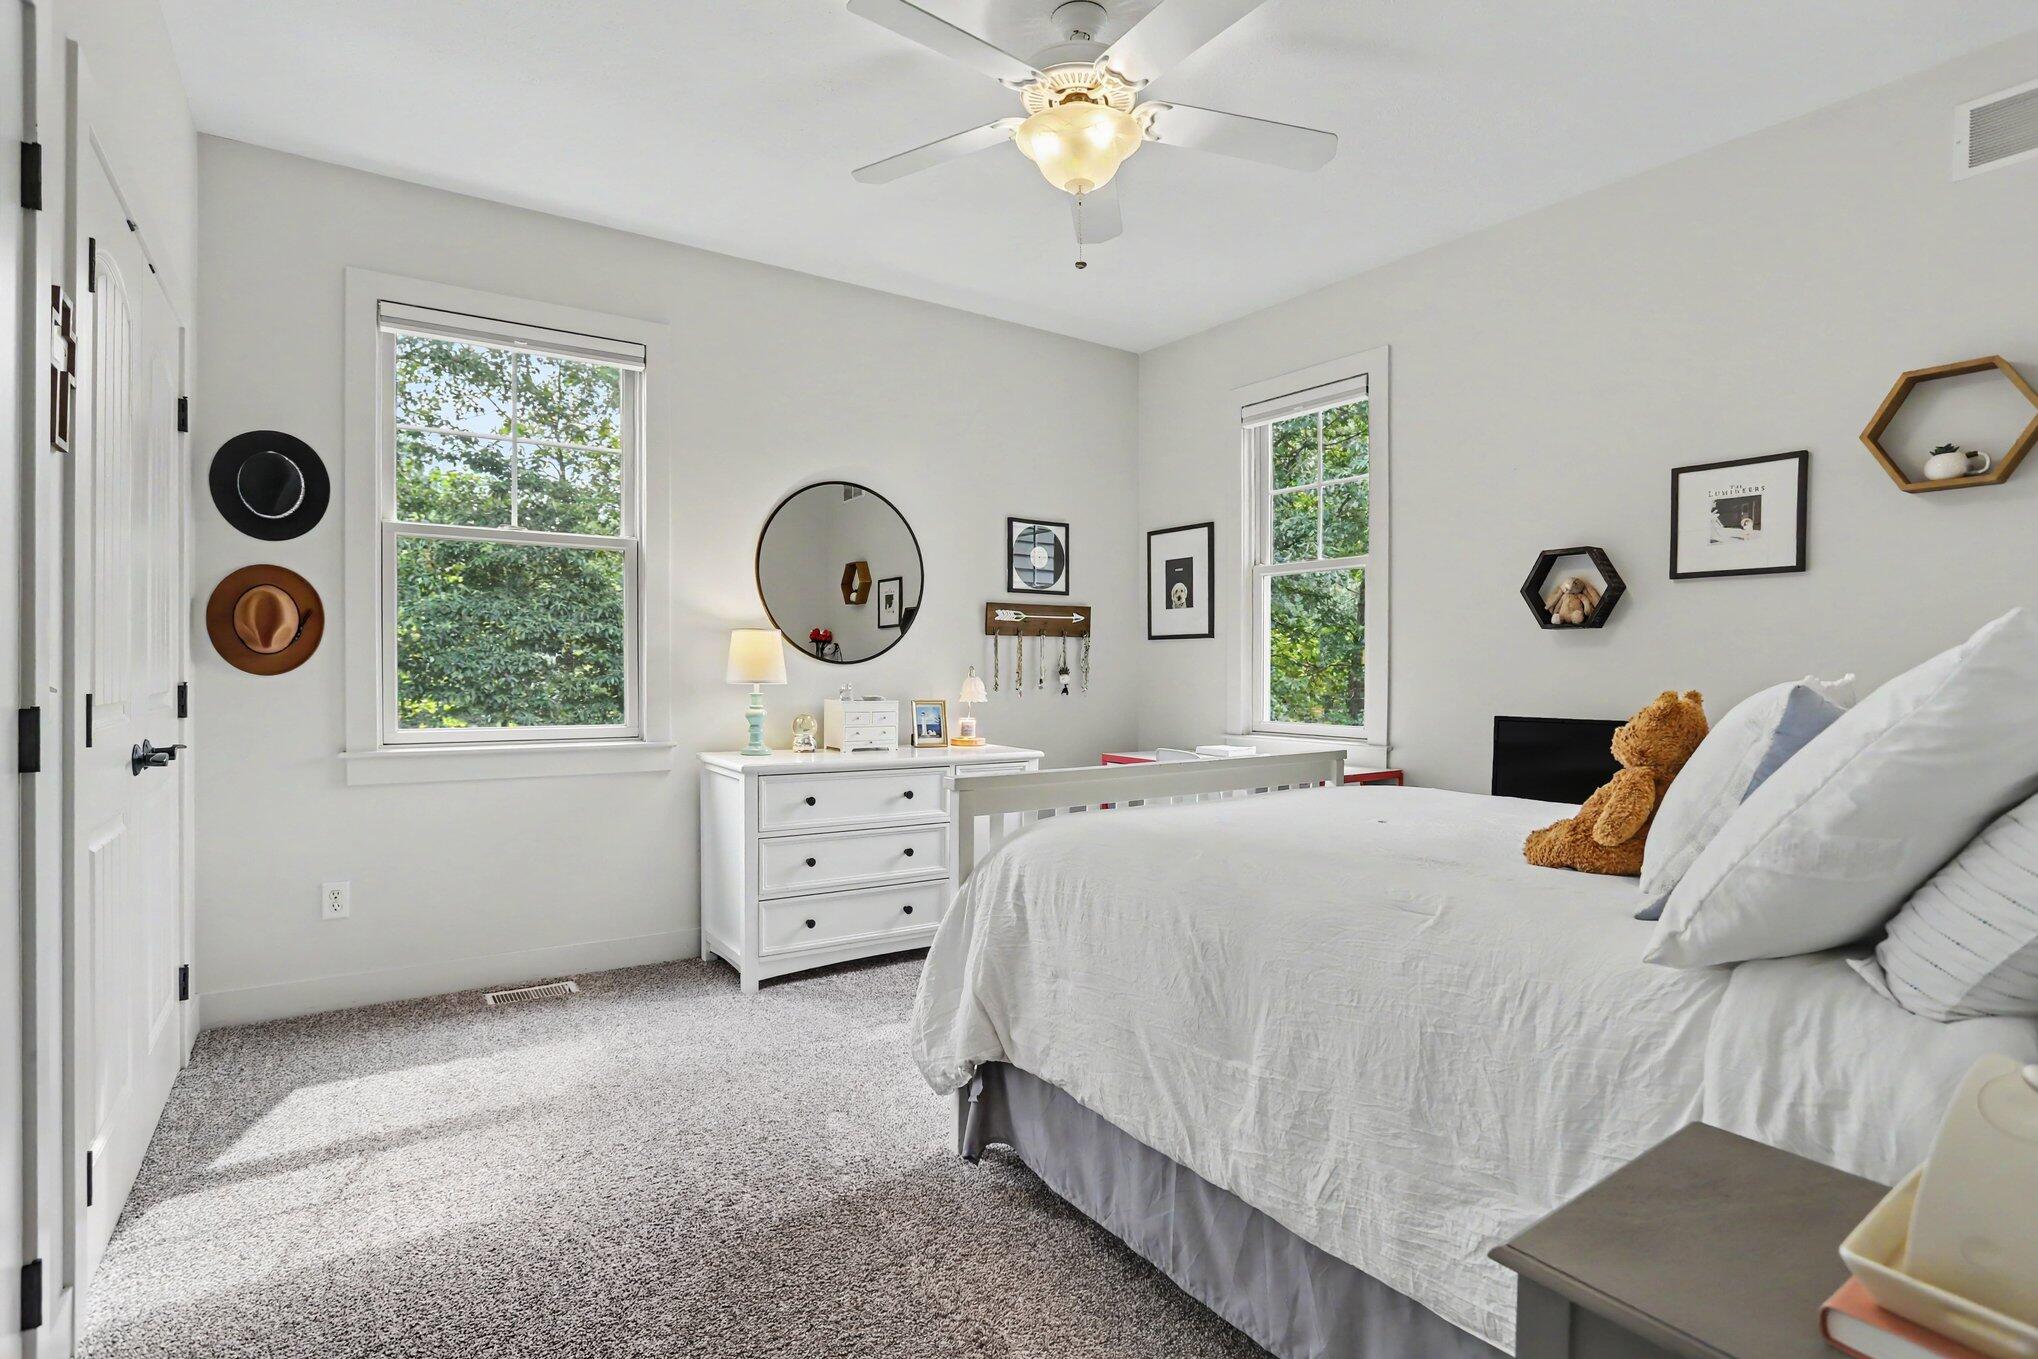
Furnished bedroom with a white bed, gray carpet, dresser, and two windows overlooking greenery.
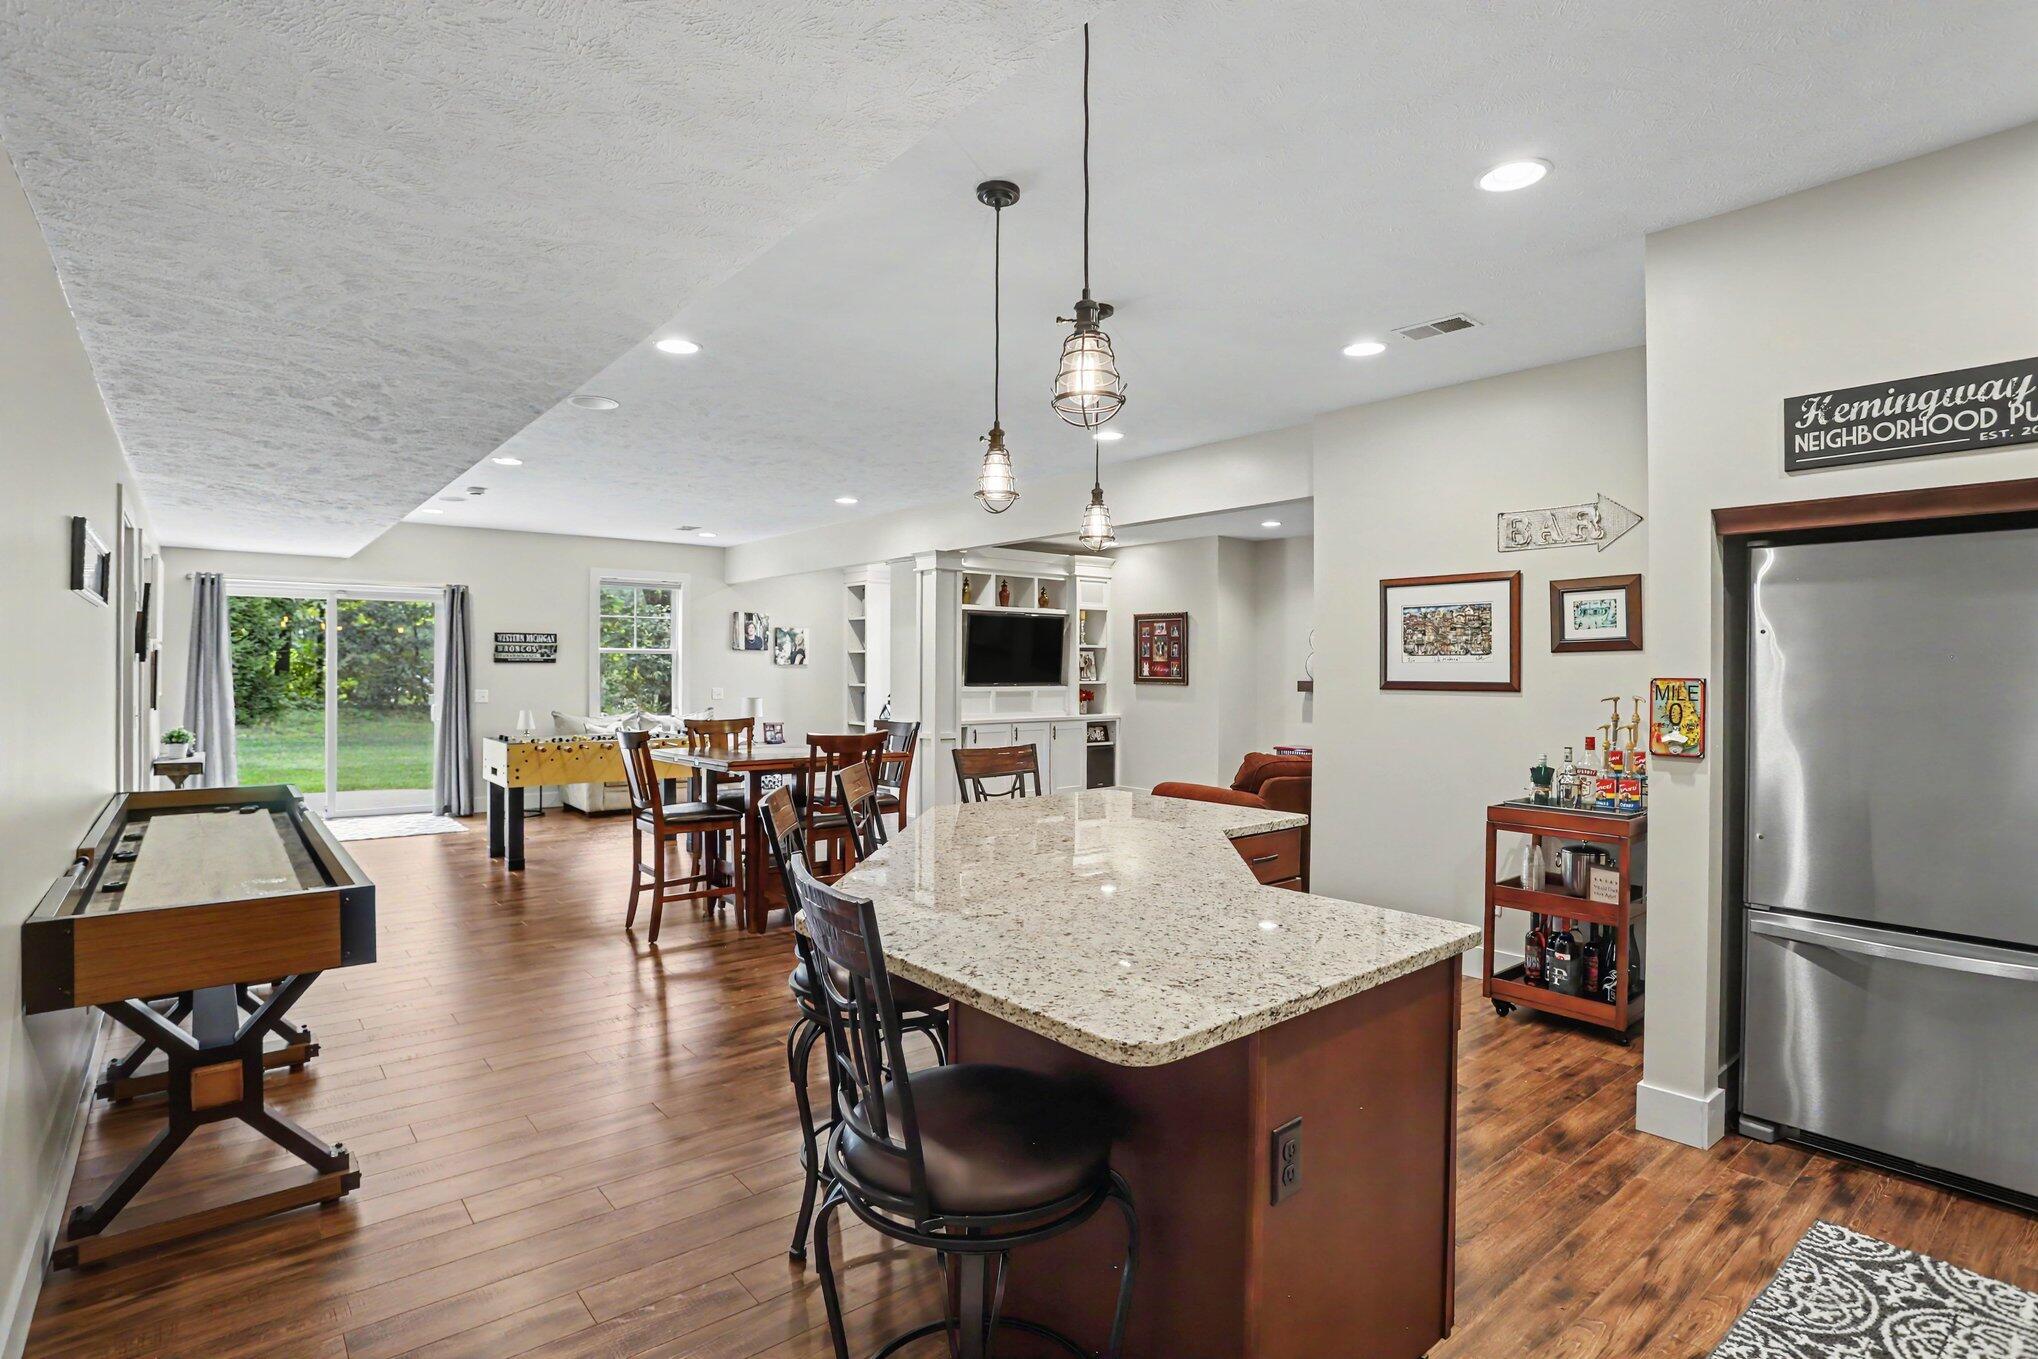
Open-plan kitchen and dining area with a granite island, stainless refrigerator, and adjacent game room.
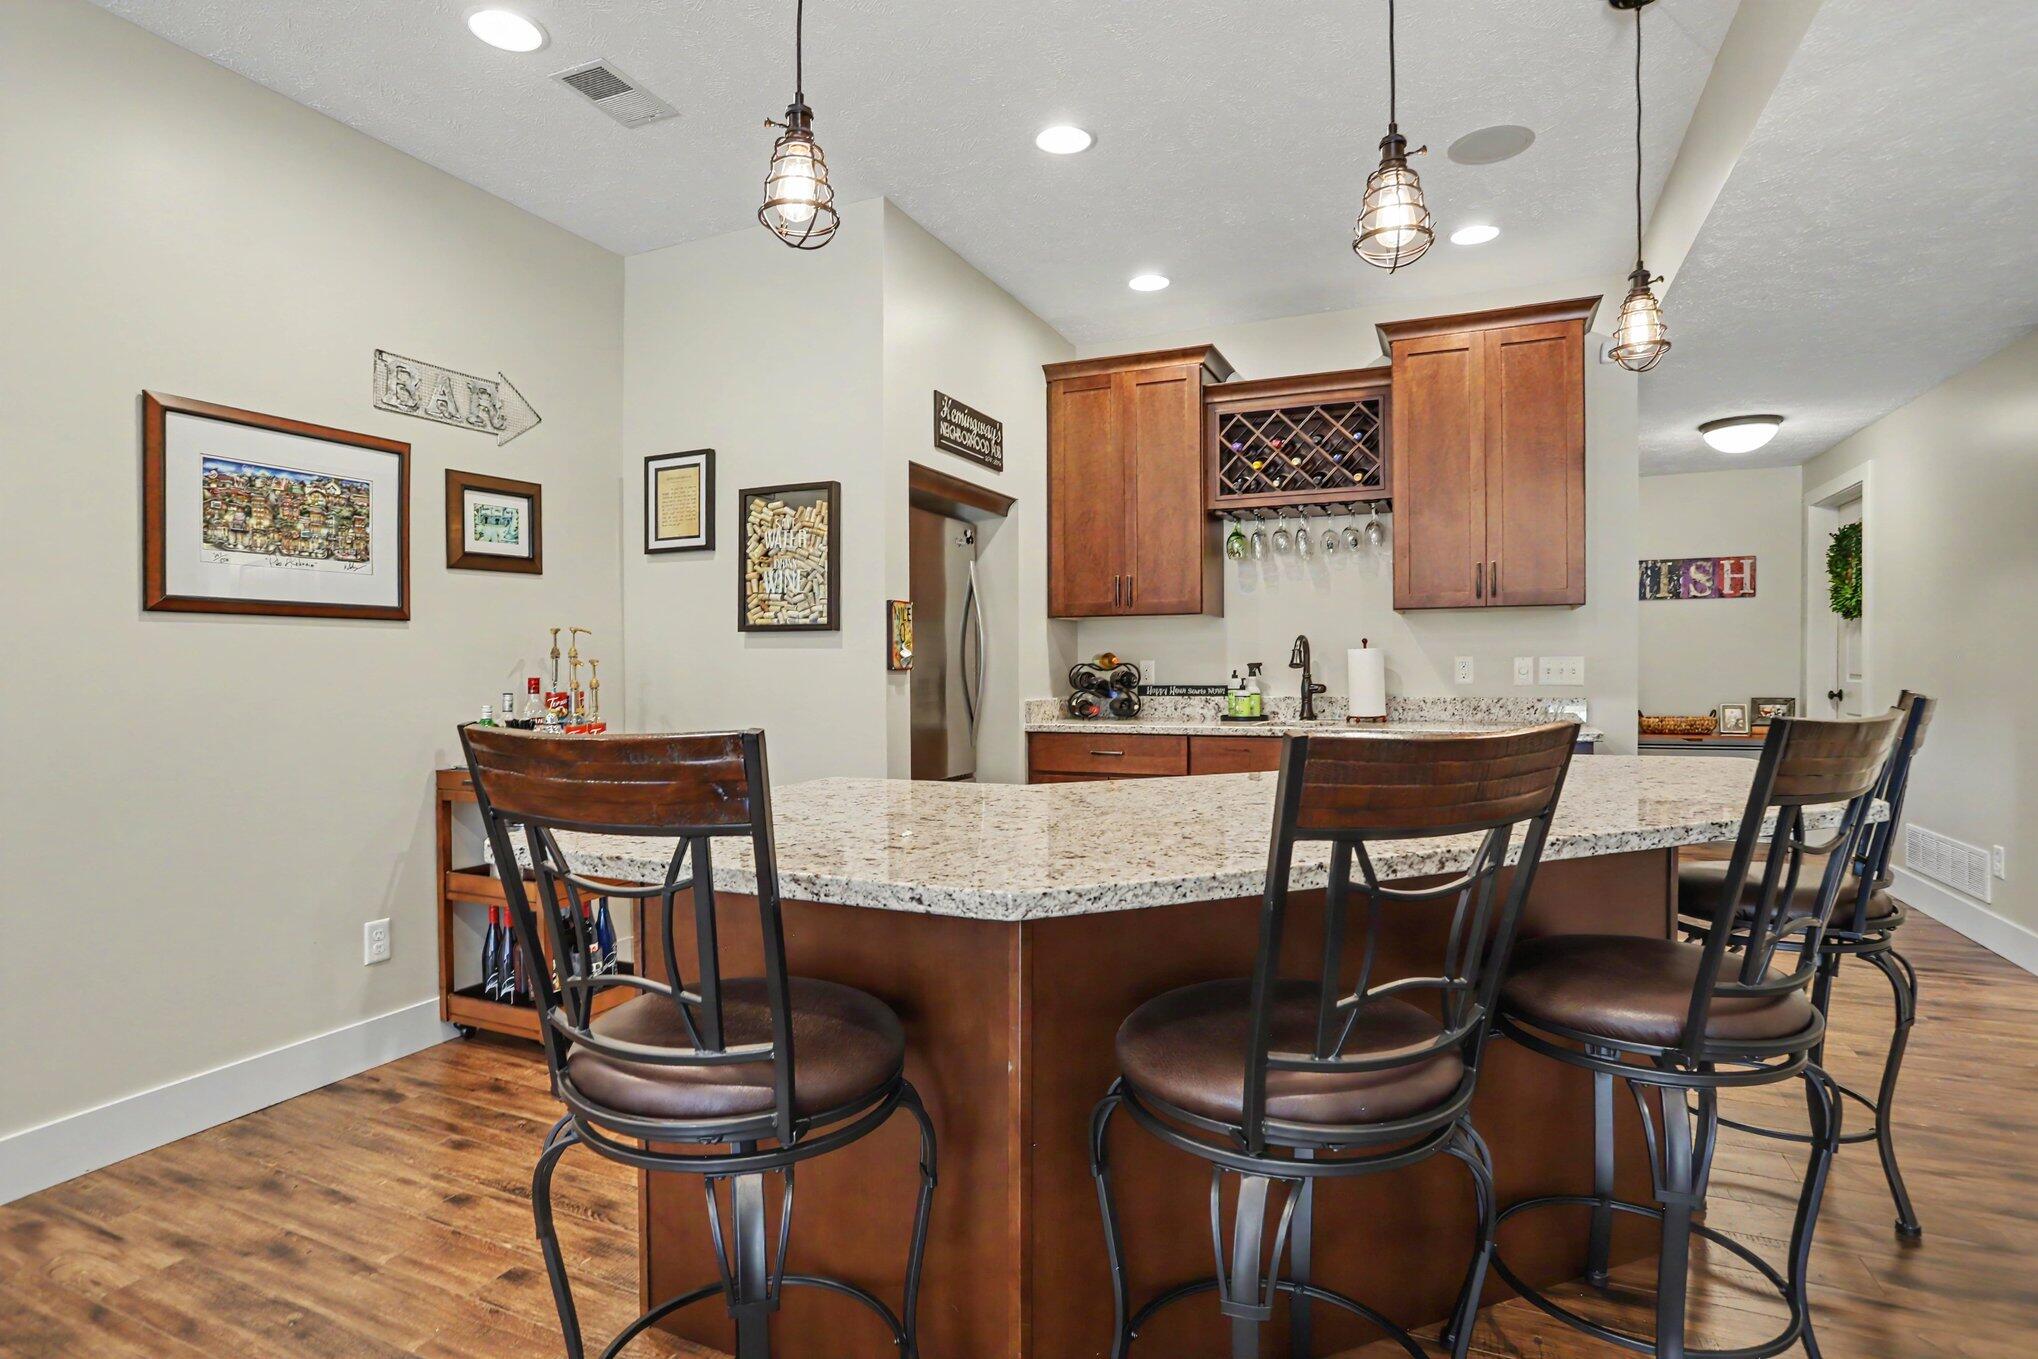
Home bar with a granite island, four stools, wood cabinets, and a built-in wine rack.
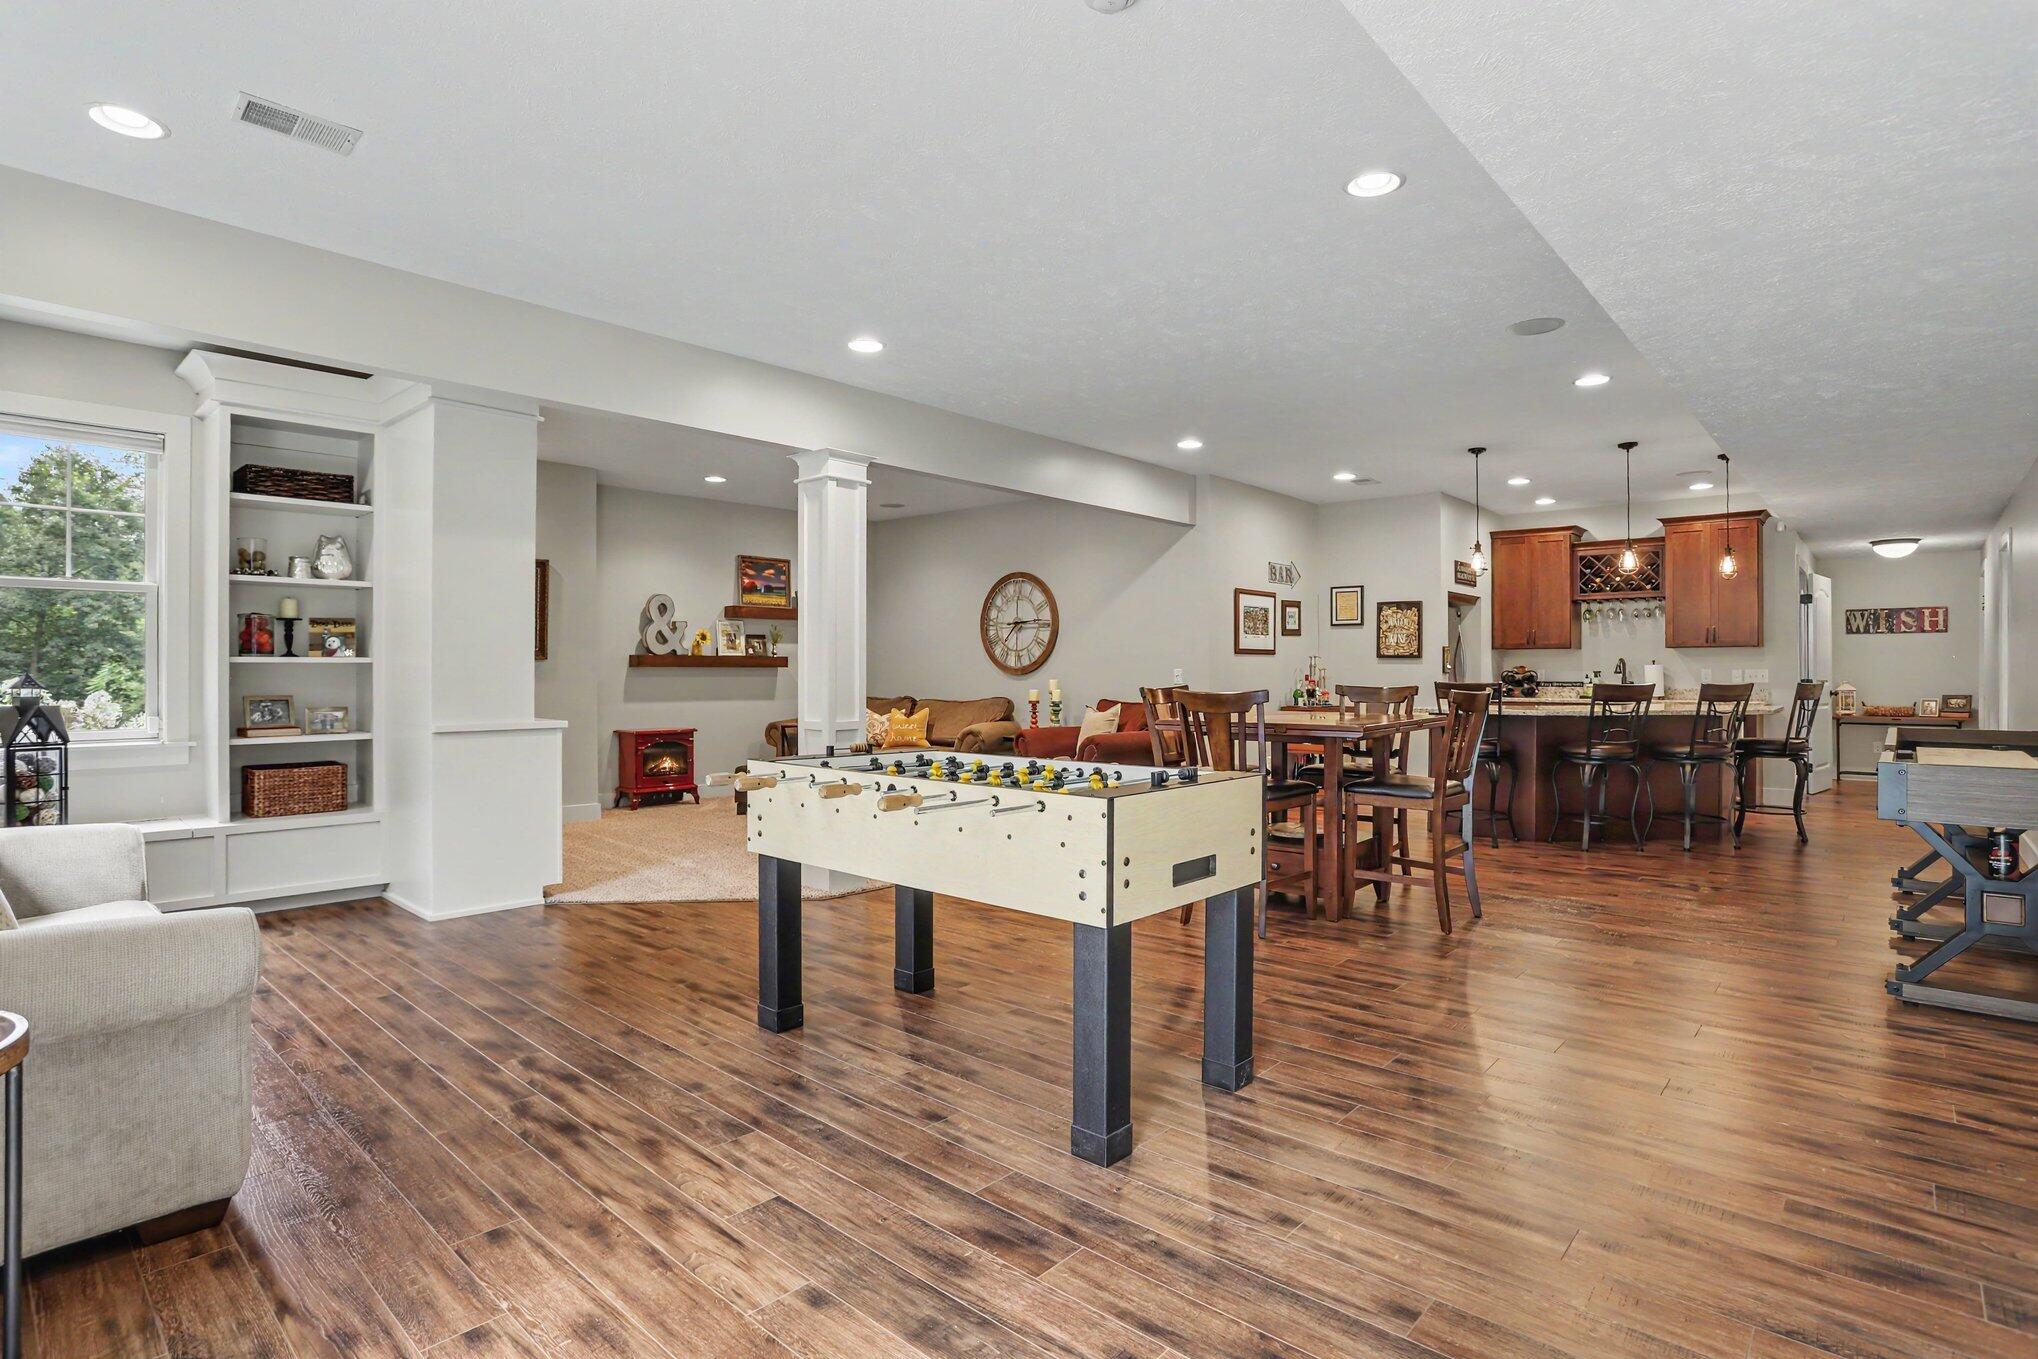
Open recreation room with foosball table, lounge seating, dining area, and kitchen bar.
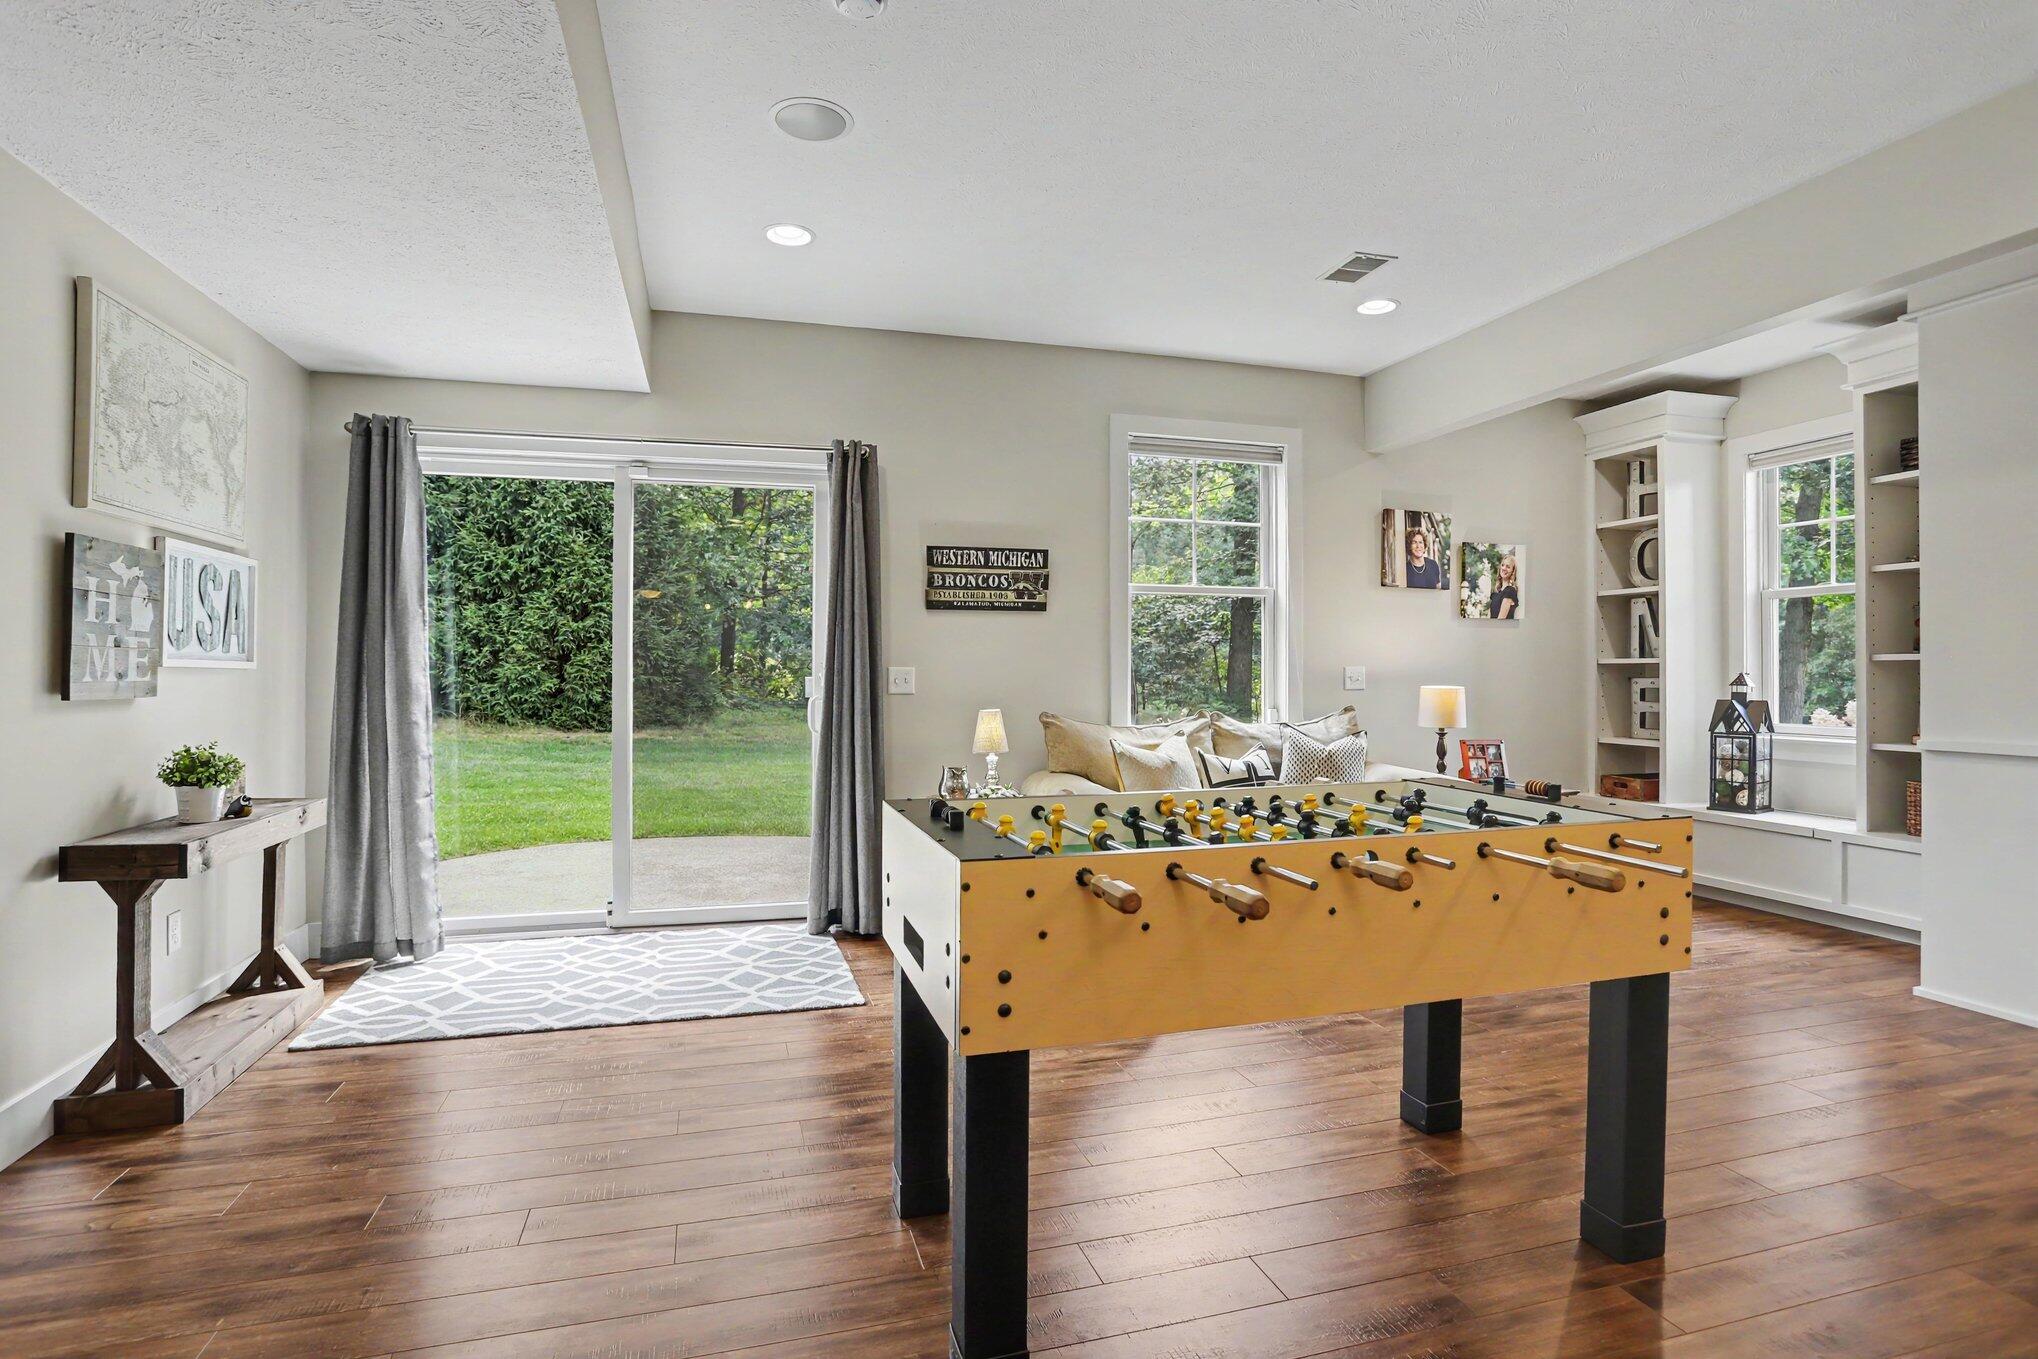
Furnished recreation room with a foosball table, built-in shelving, and sliding doors to the lawn.
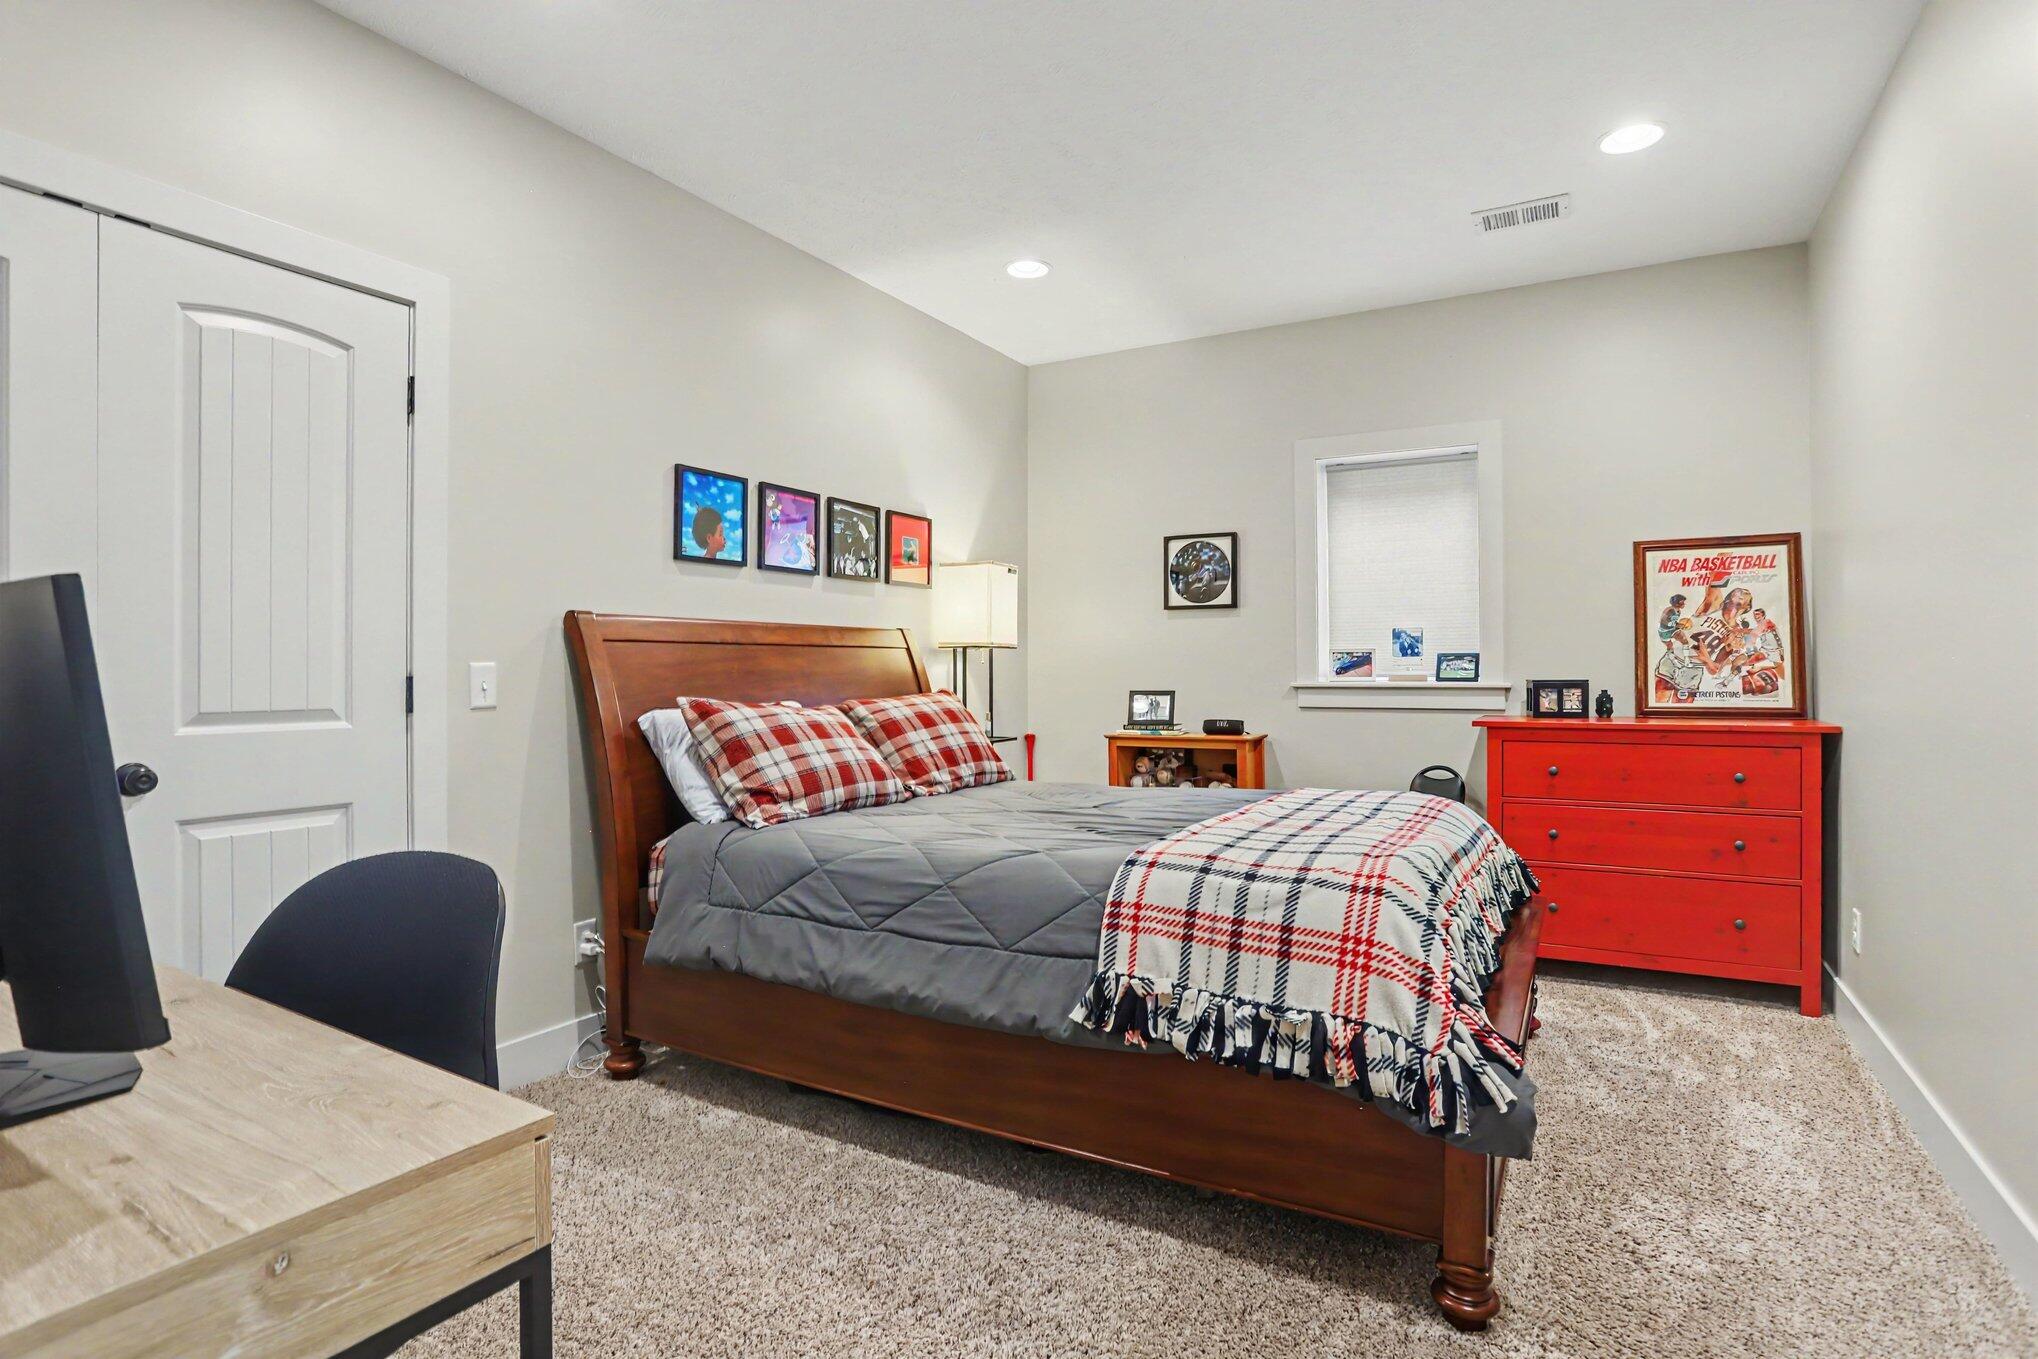
Furnished bedroom with a wooden bed, plaid bedding, beige carpet, and bright red dresser.
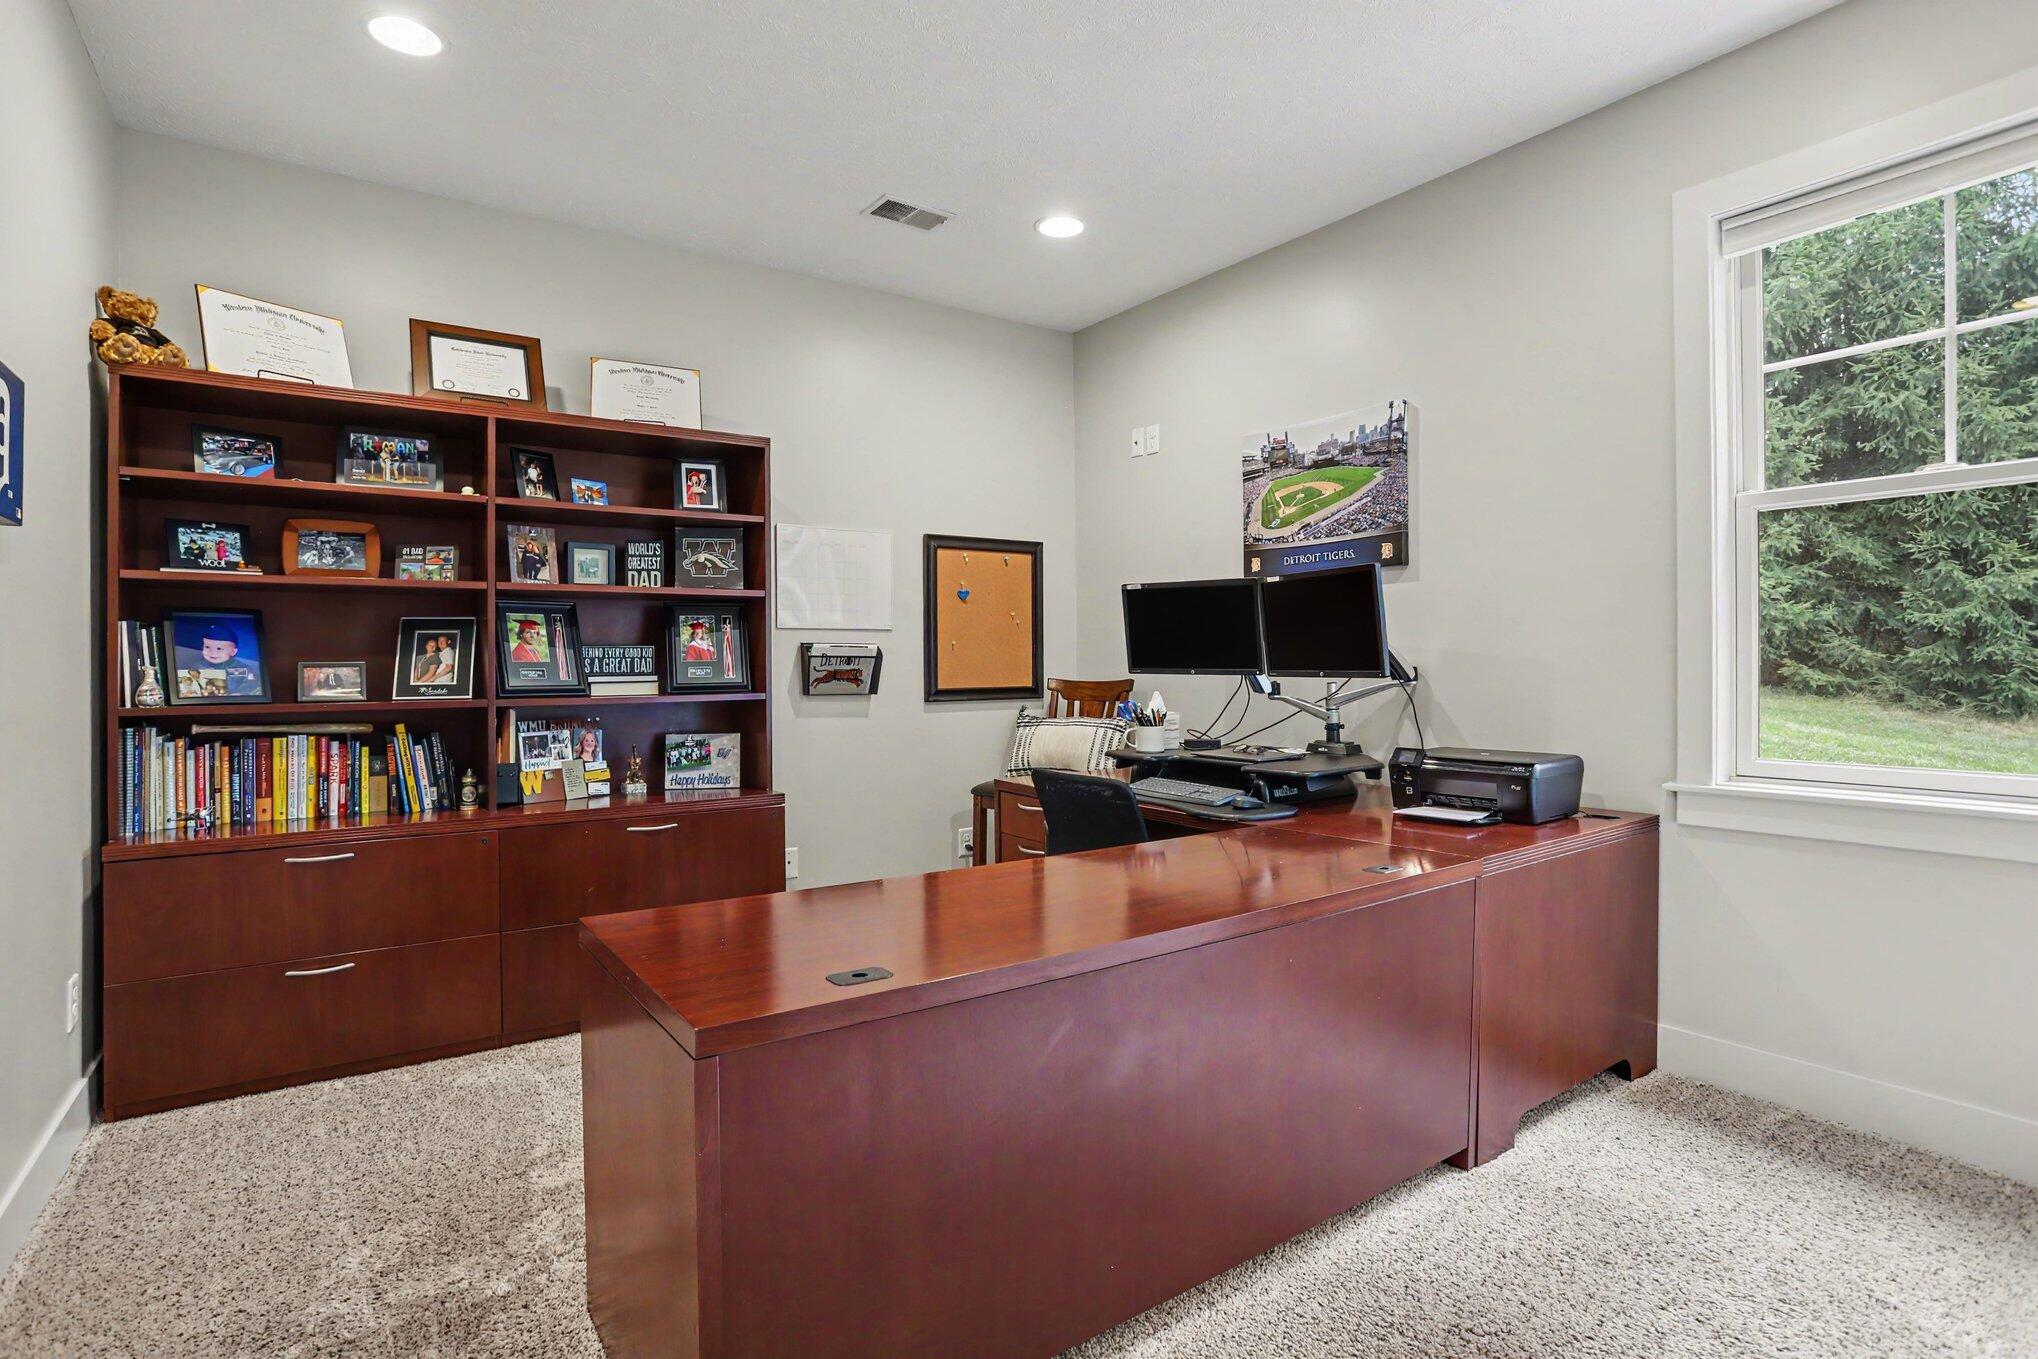
Furnished home office with a large wooden desk, bookcase, dual monitors, and a window overlooking greenery.
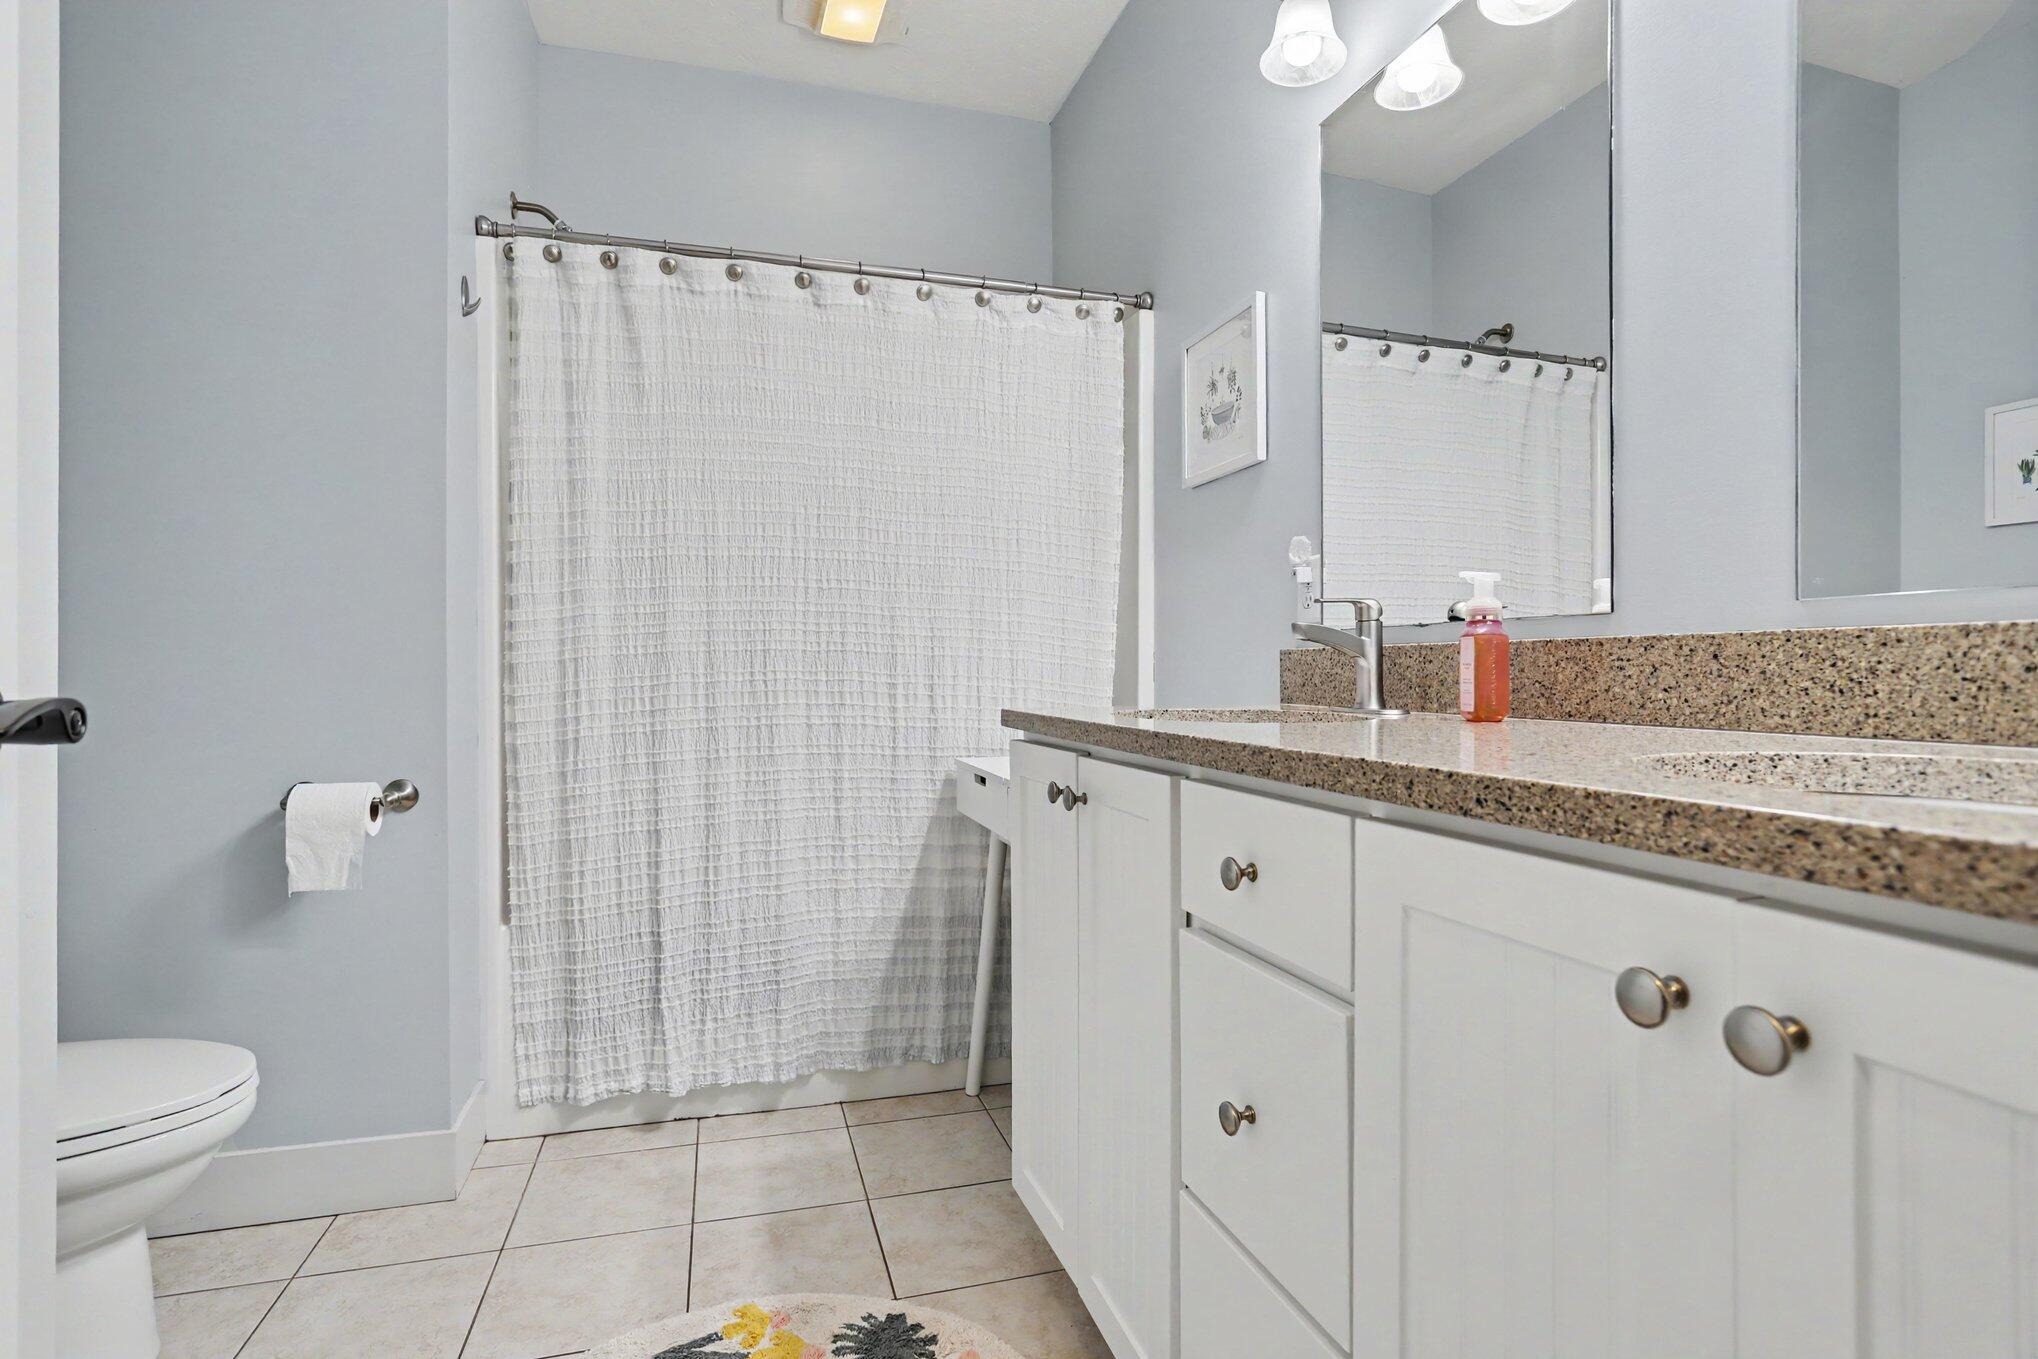
Bathroom with a white vanity, speckled countertop, large mirror, and curtained shower.
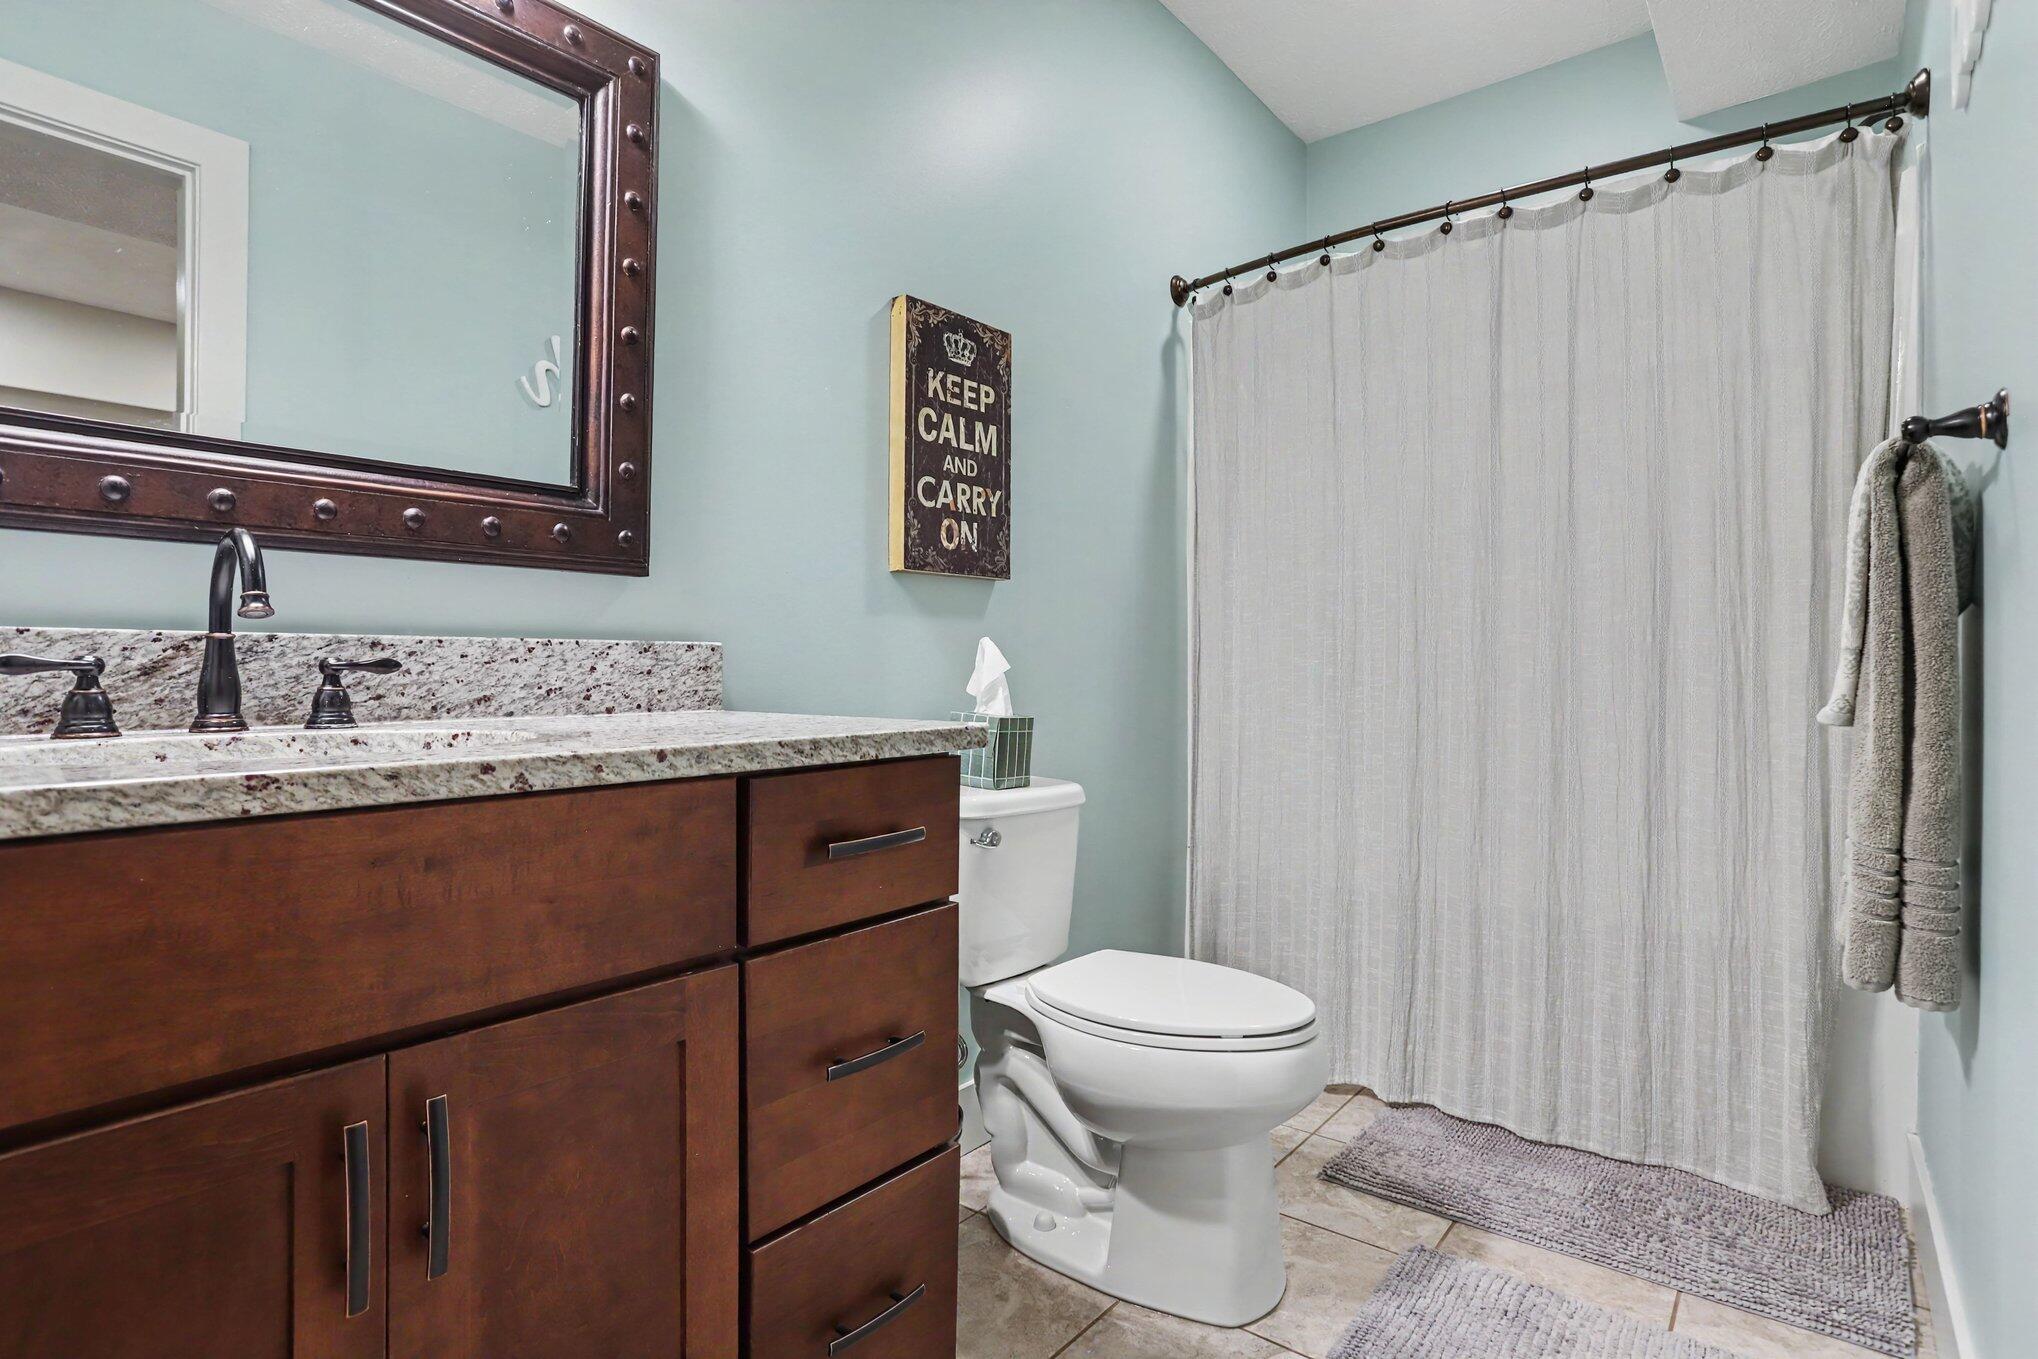
Bathroom with a dark wood vanity, stone countertop, and white shower curtain.
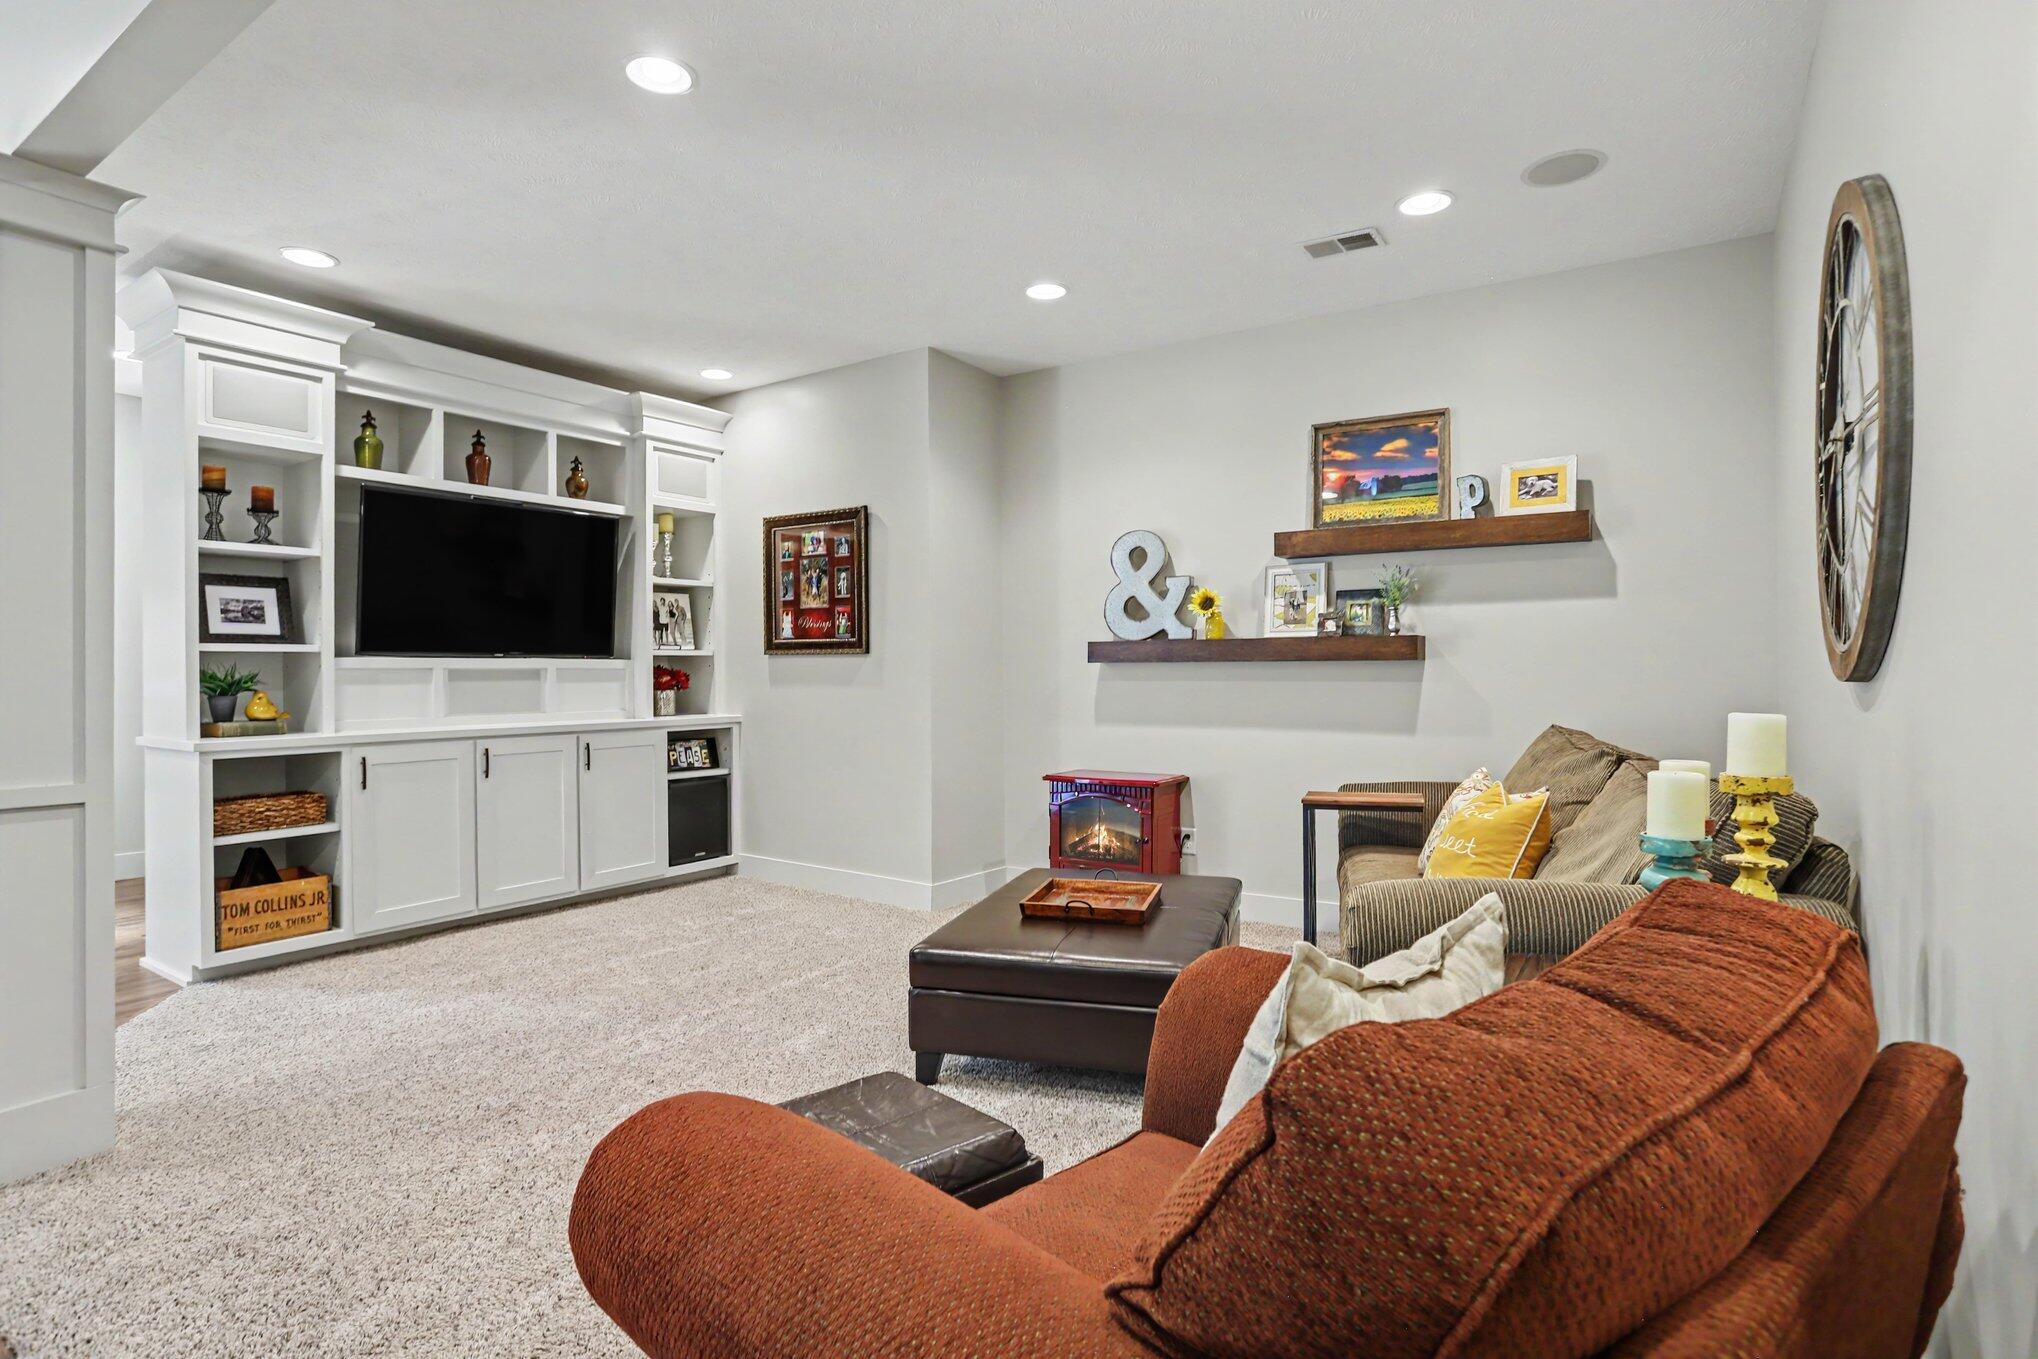
Living room with a white built-in entertainment center, brown sofas, and a small electric fireplace.
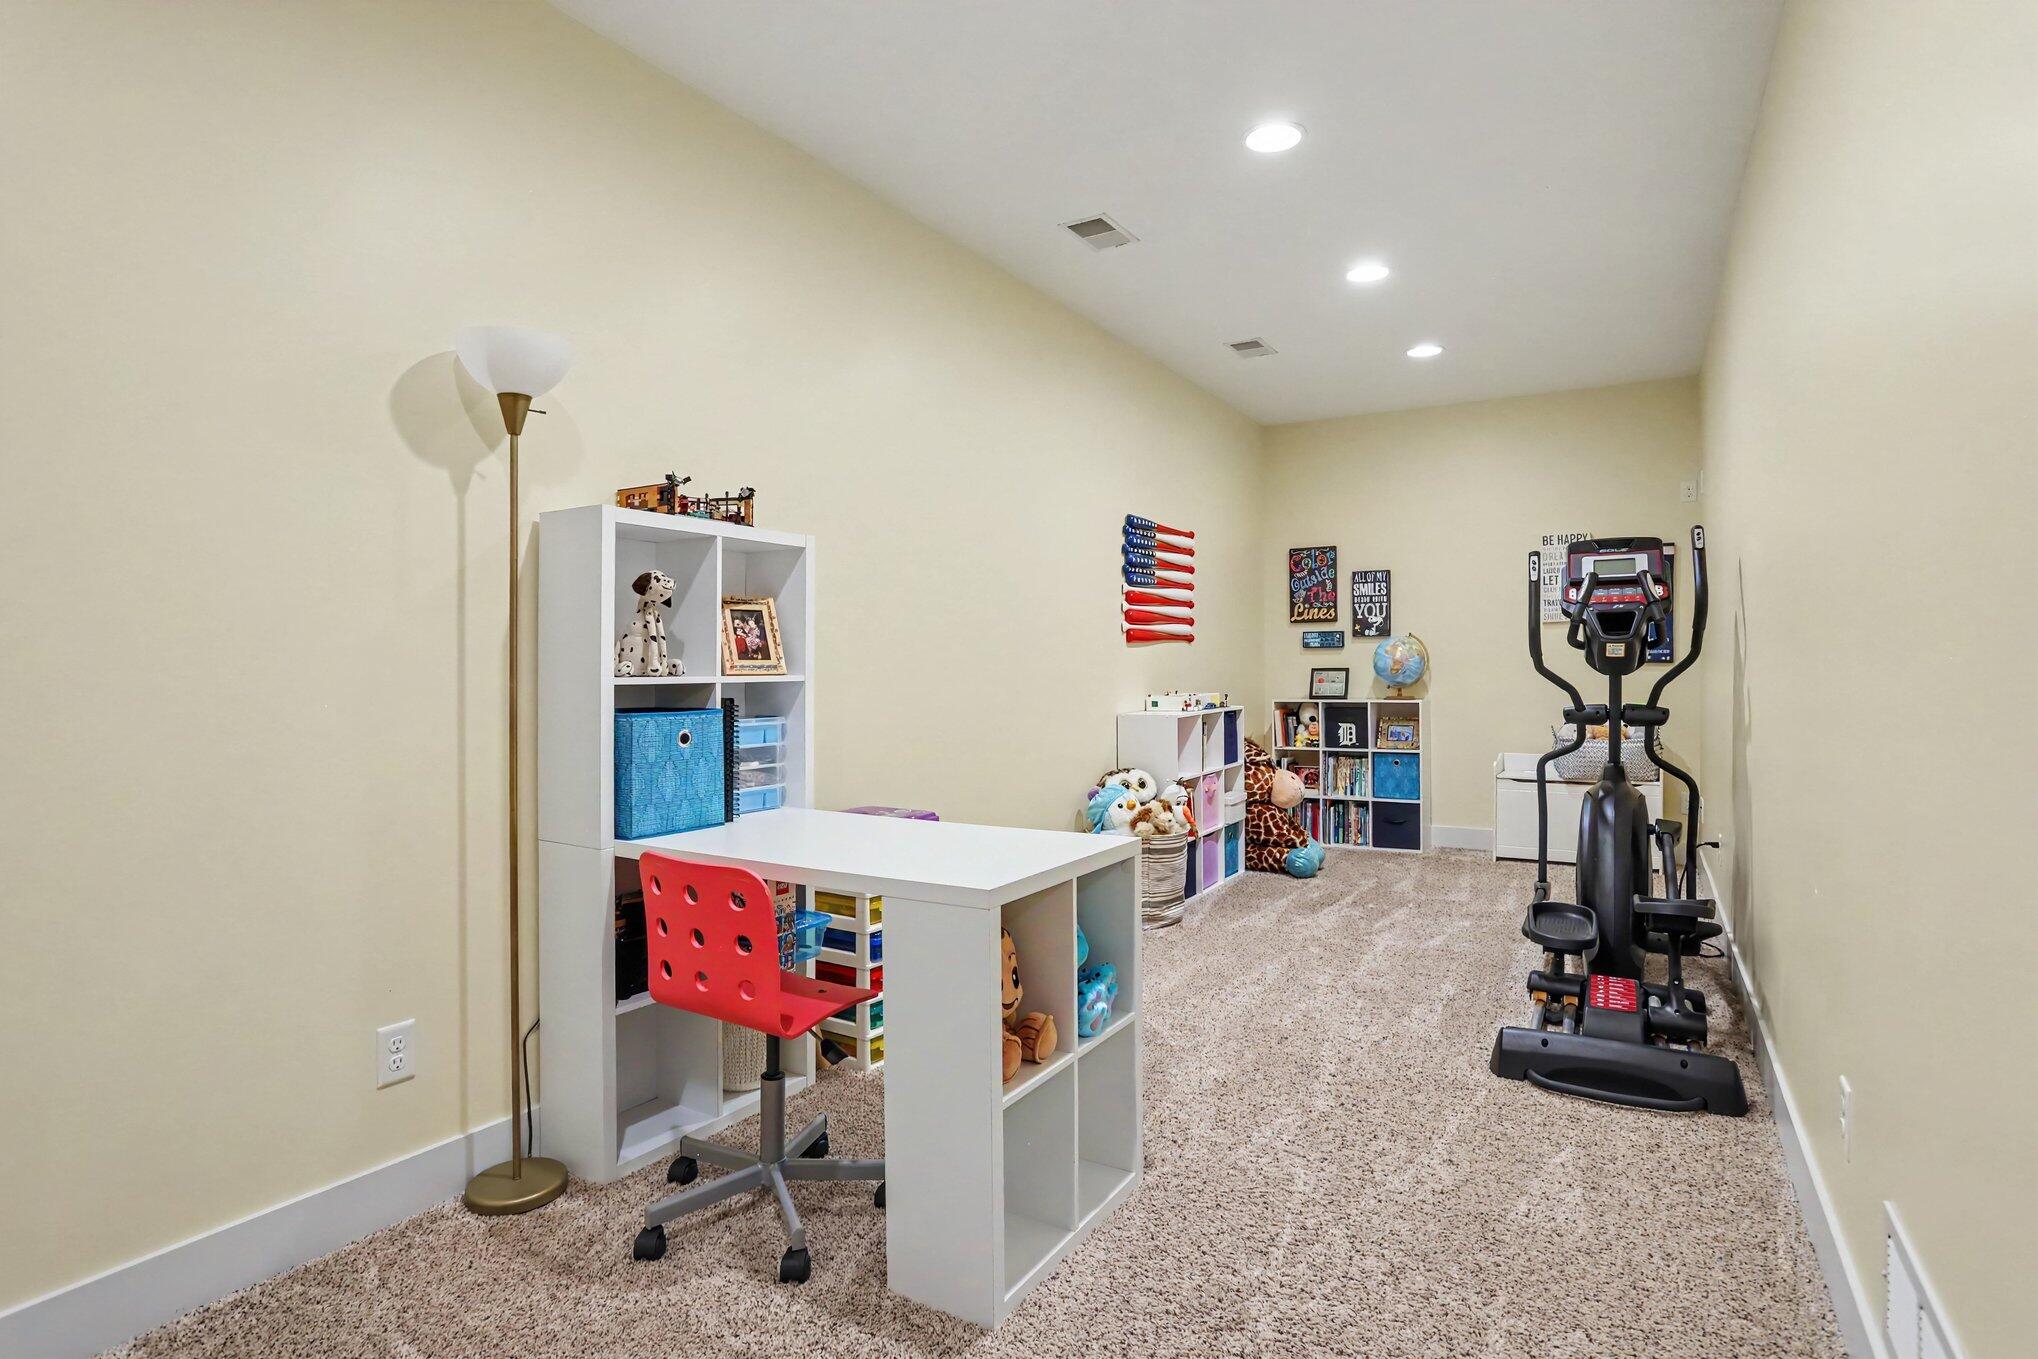
Carpeted multipurpose room with a white desk, toy shelves, and an elliptical machine.
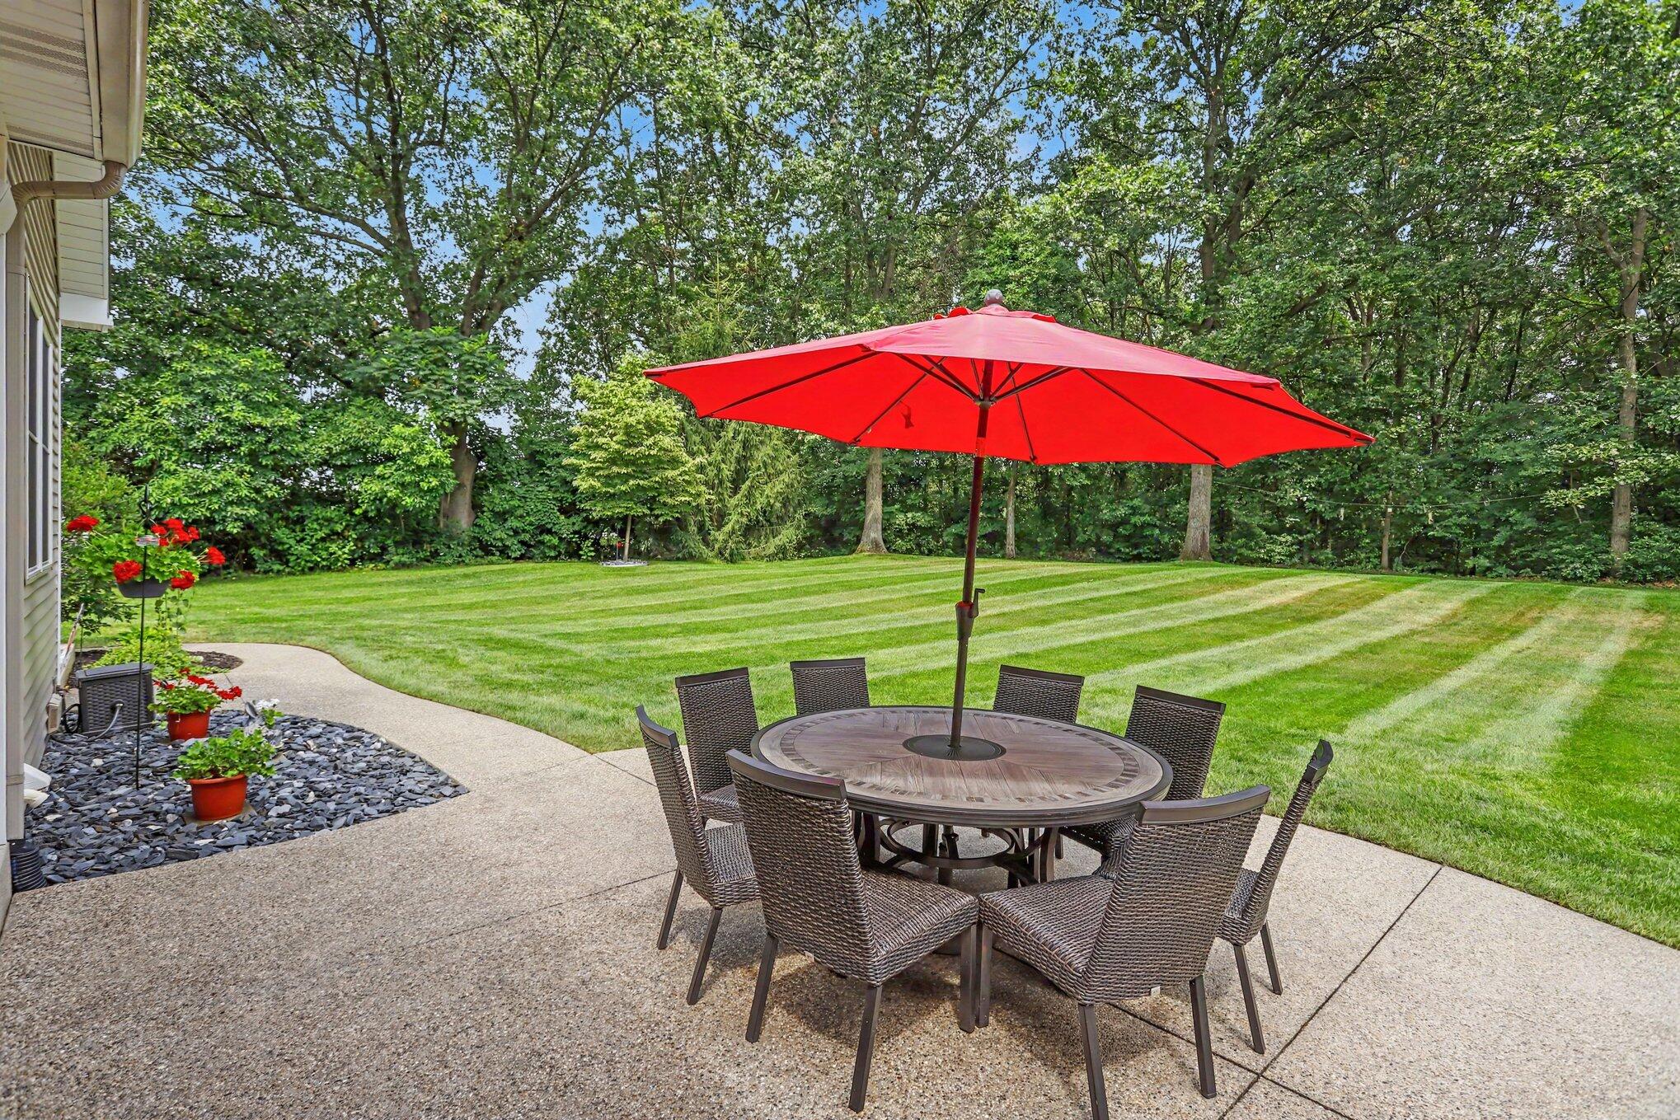
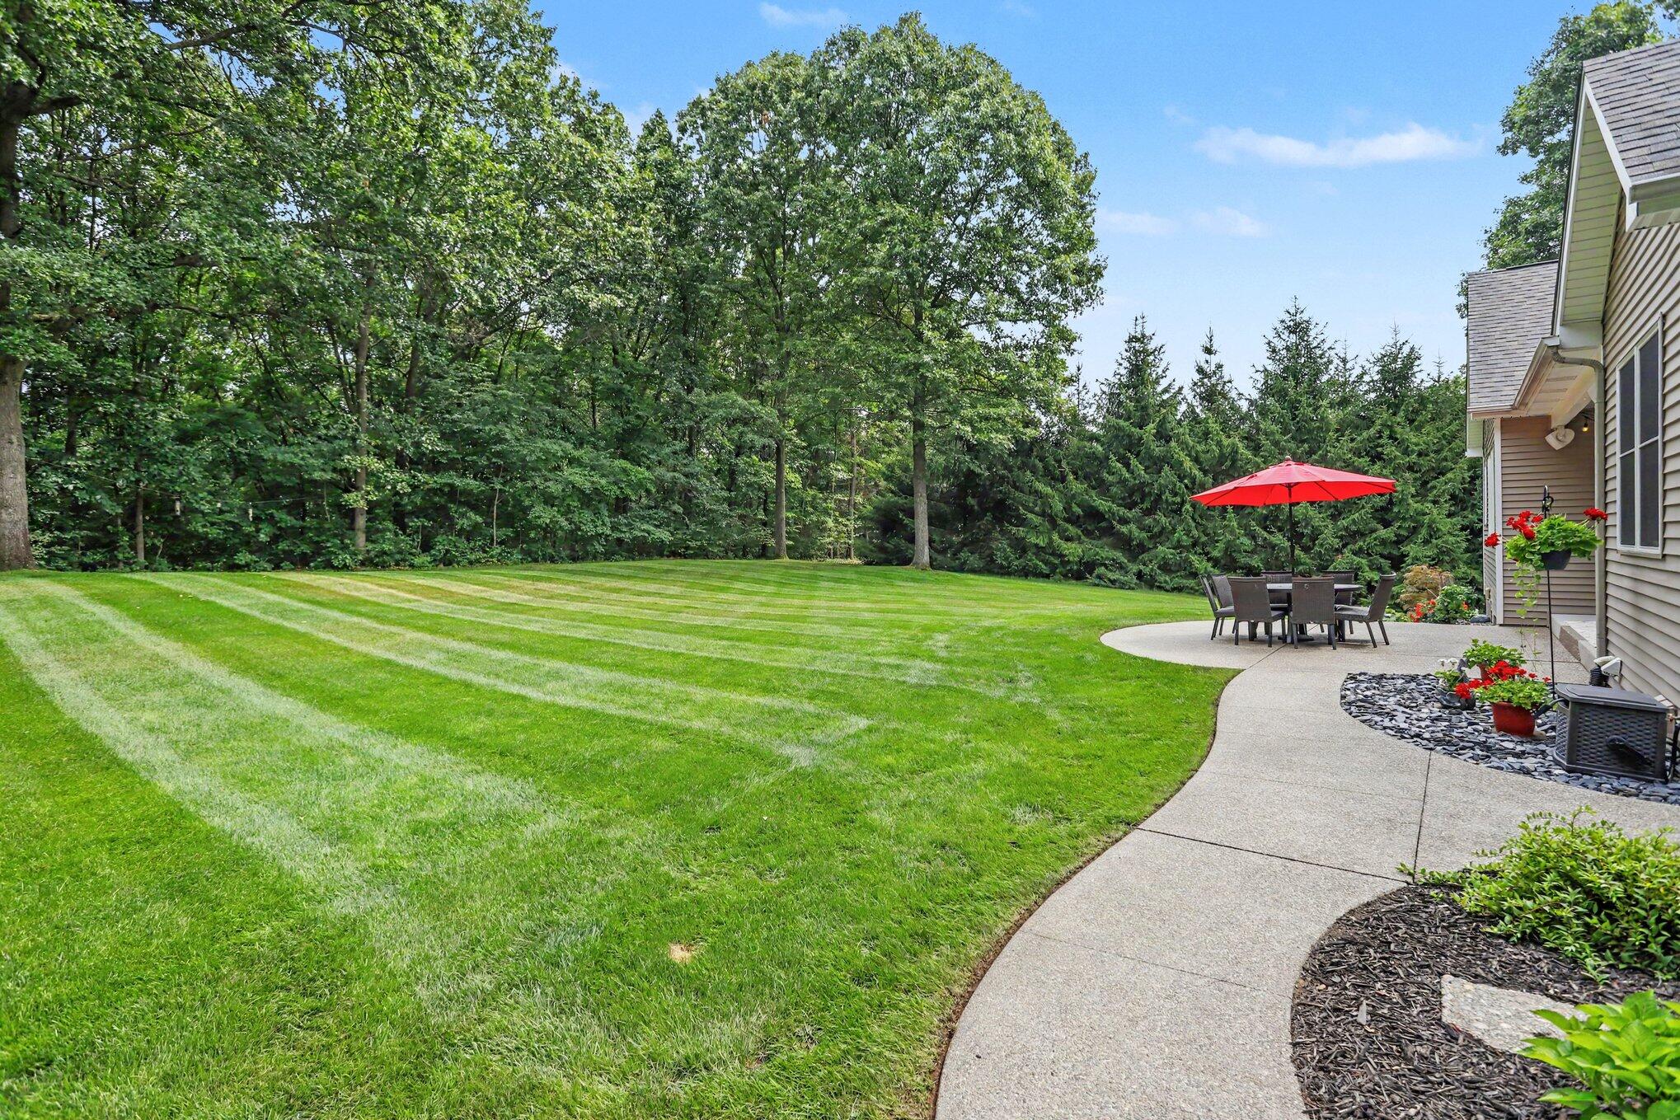
Backyard patio with a round dining set beneath a red umbrella beside a spacious, tree-lined lawn.
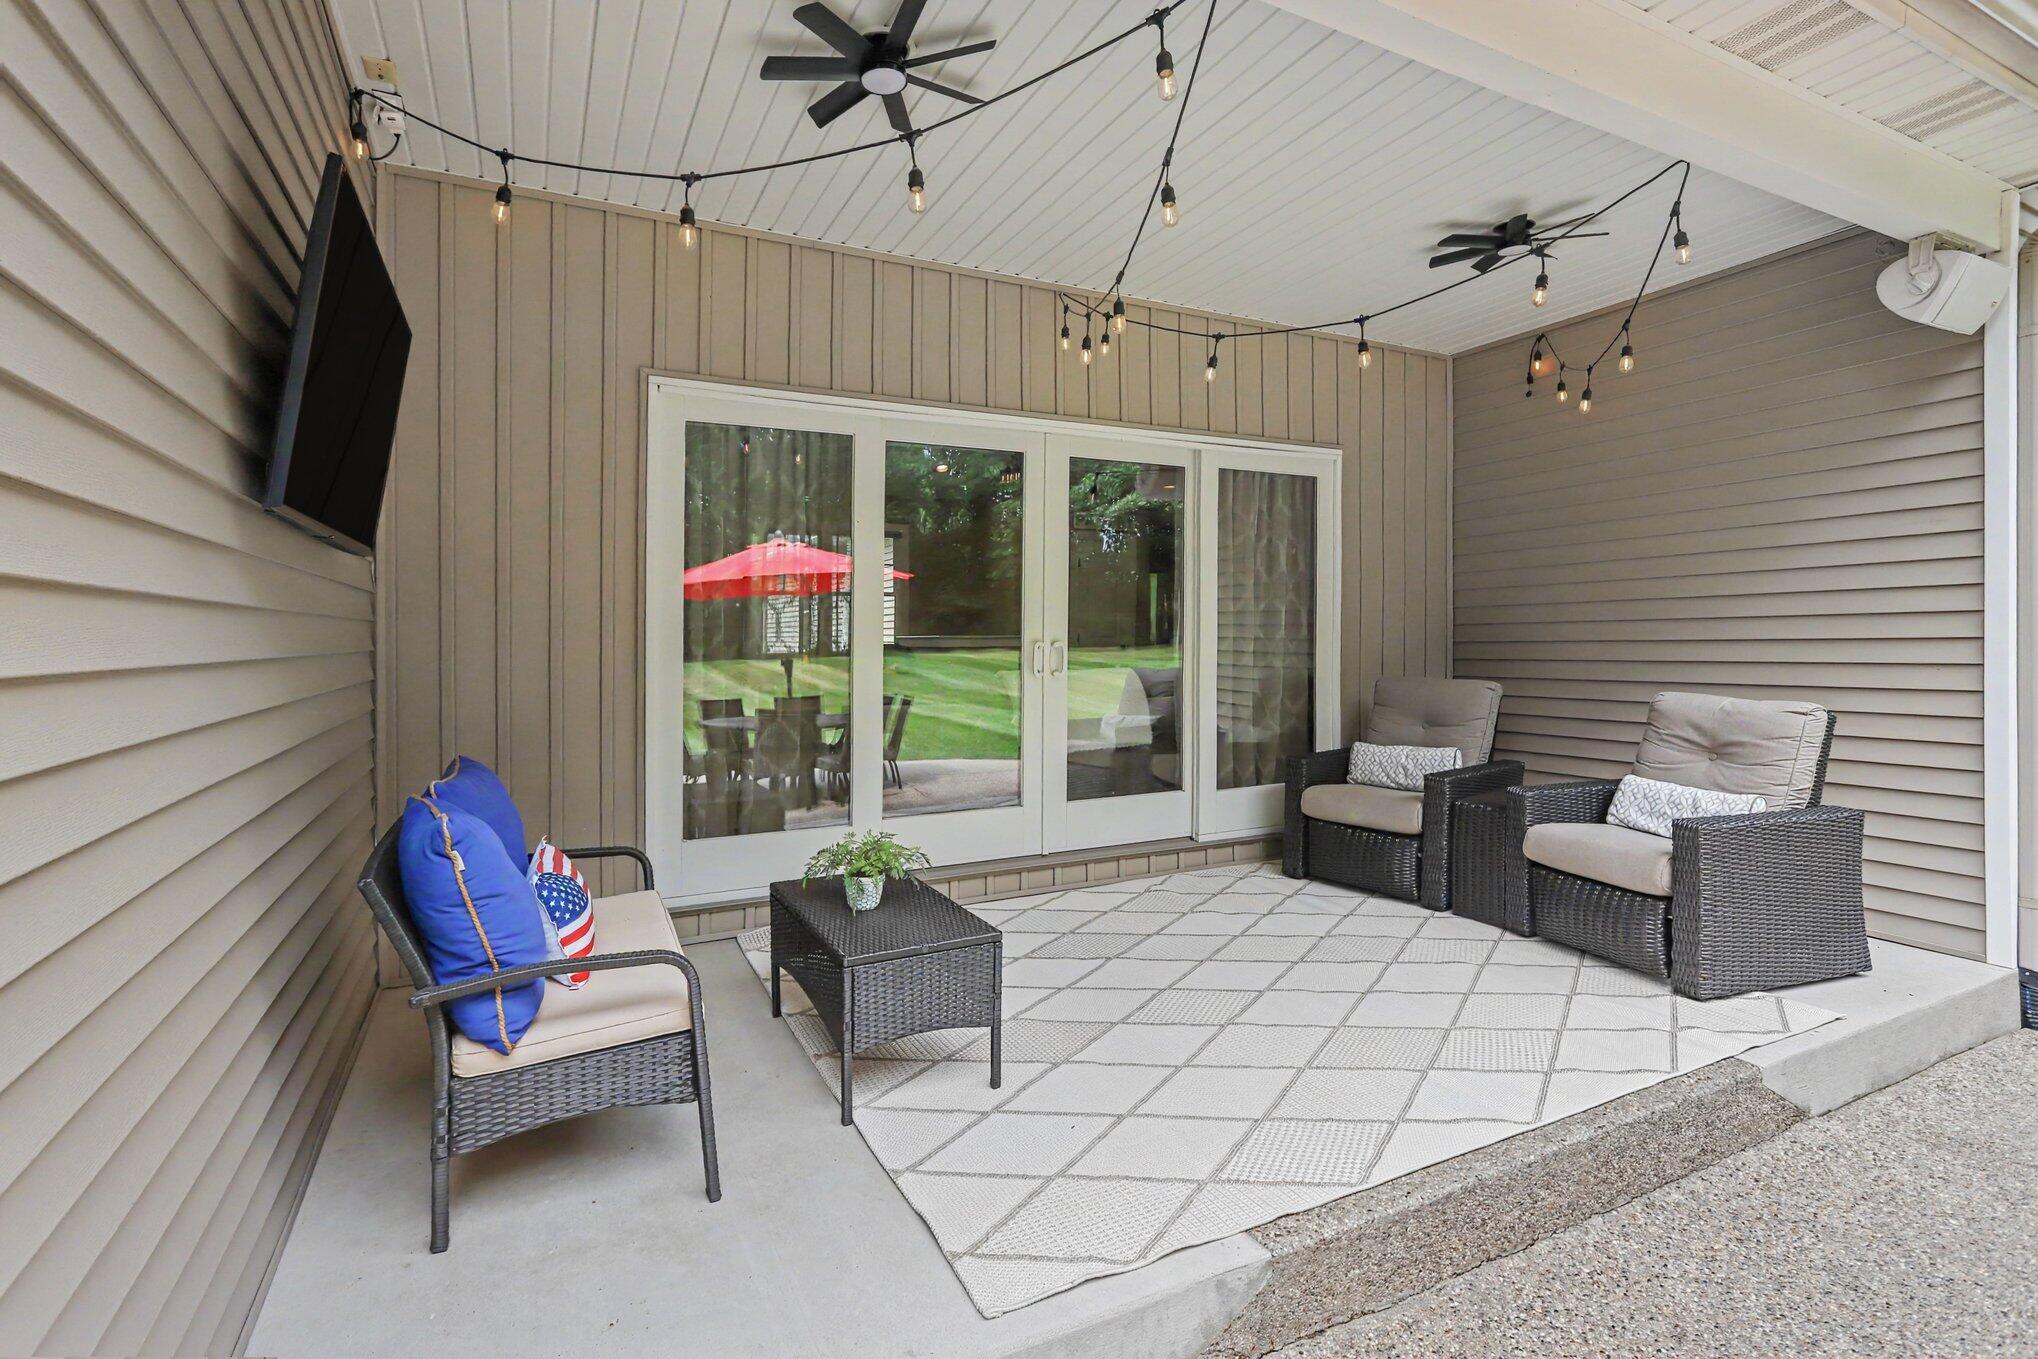
Covered patio with wicker seating, string lights, and sliding glass doors overlooking a lawn.
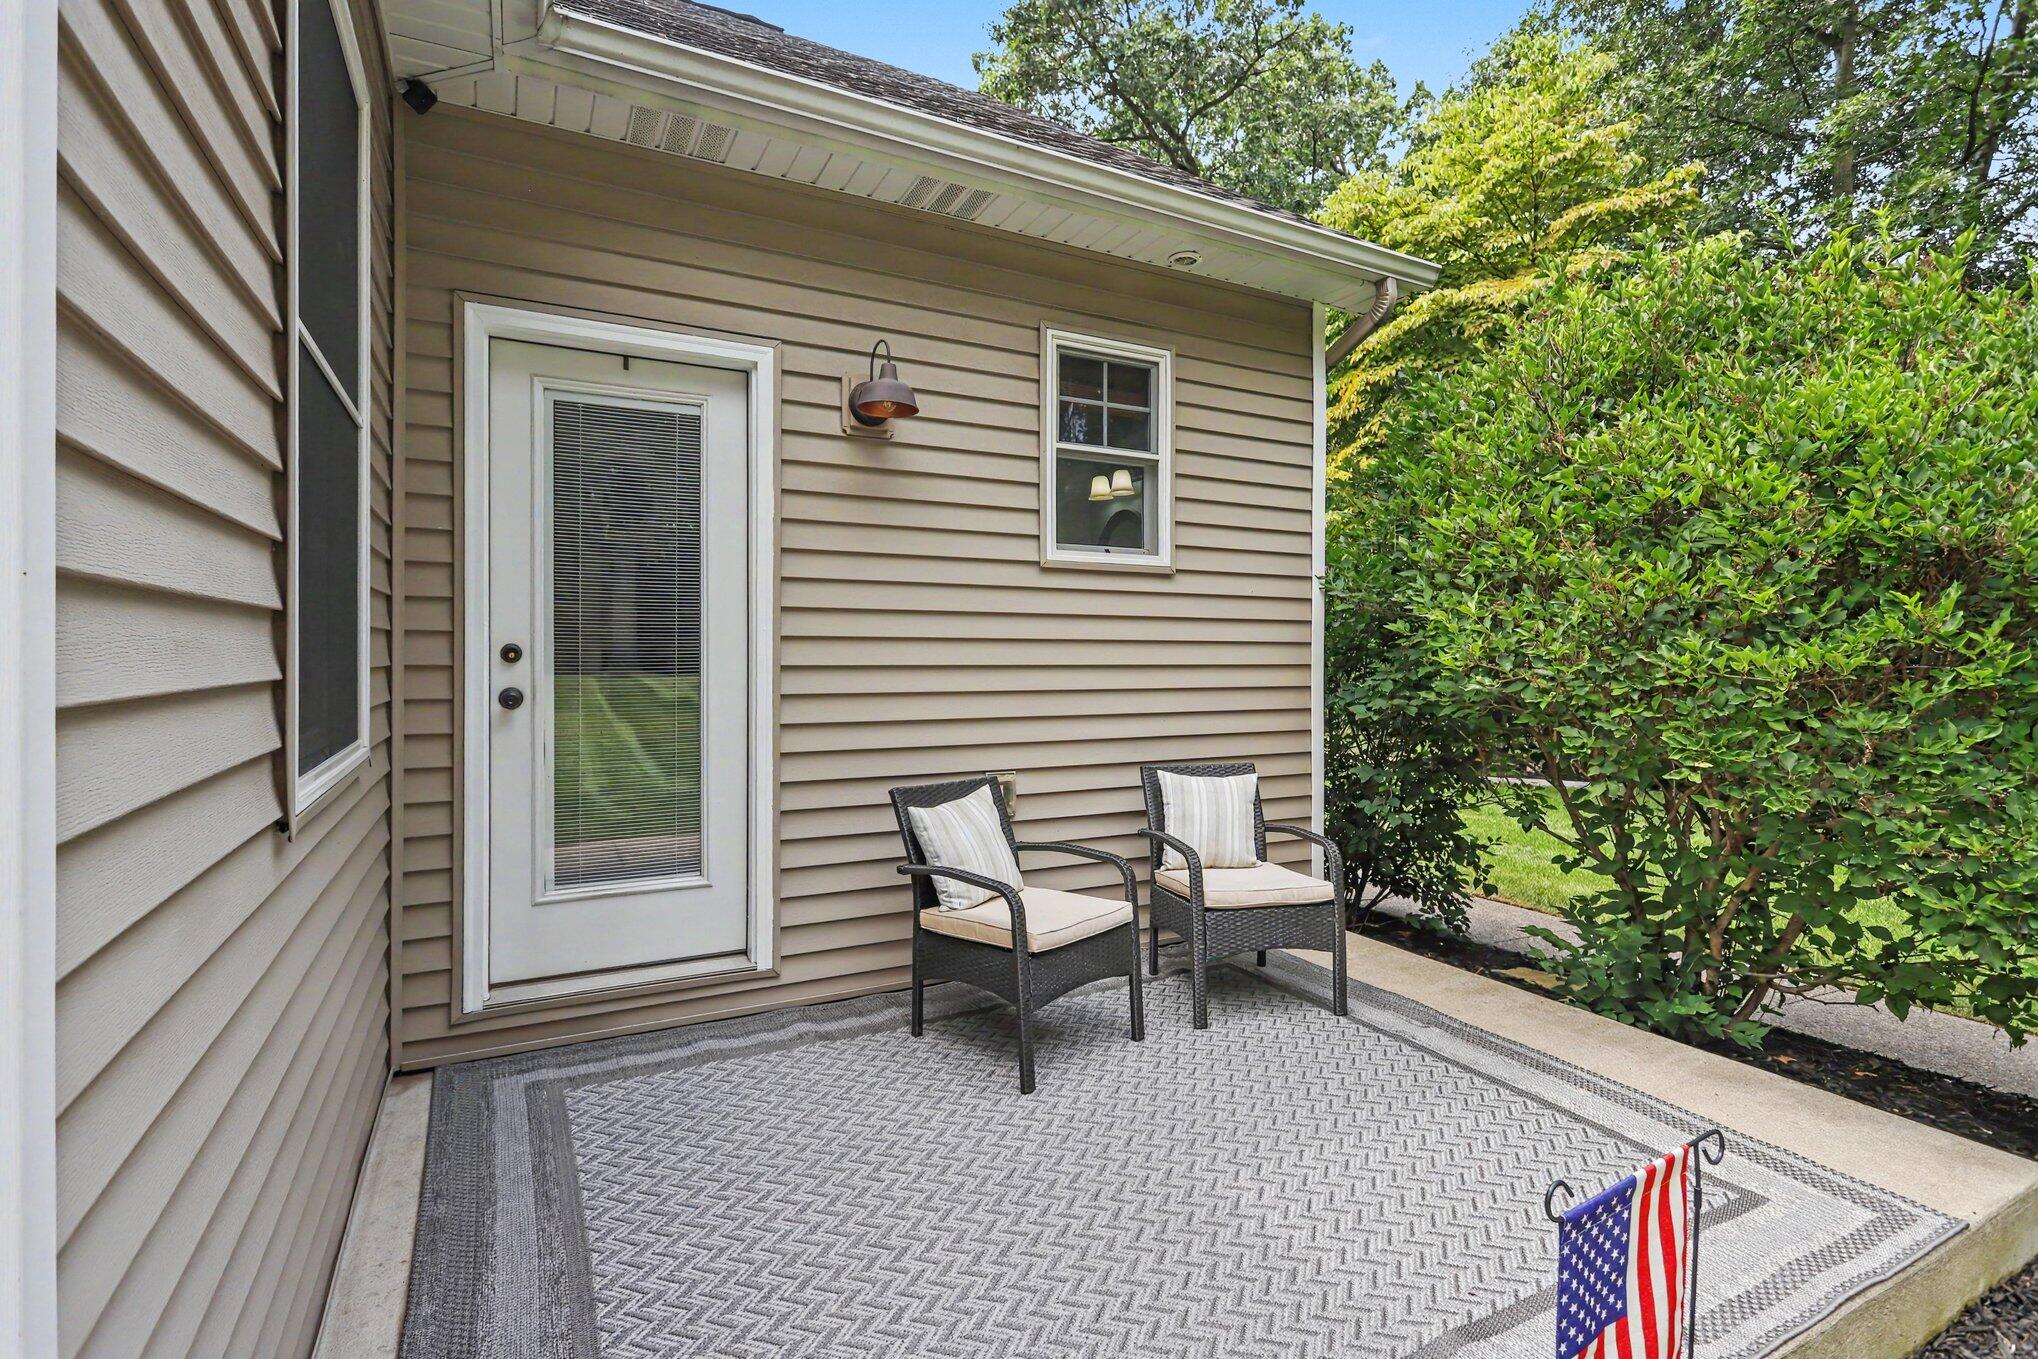
Furnished patio with two cushioned chairs, a patterned rug, and a glass-paneled door beside a leafy hedge.
Spacious tree-lined backyard with a striped lawn and curved patio dining area under a red umbrella.
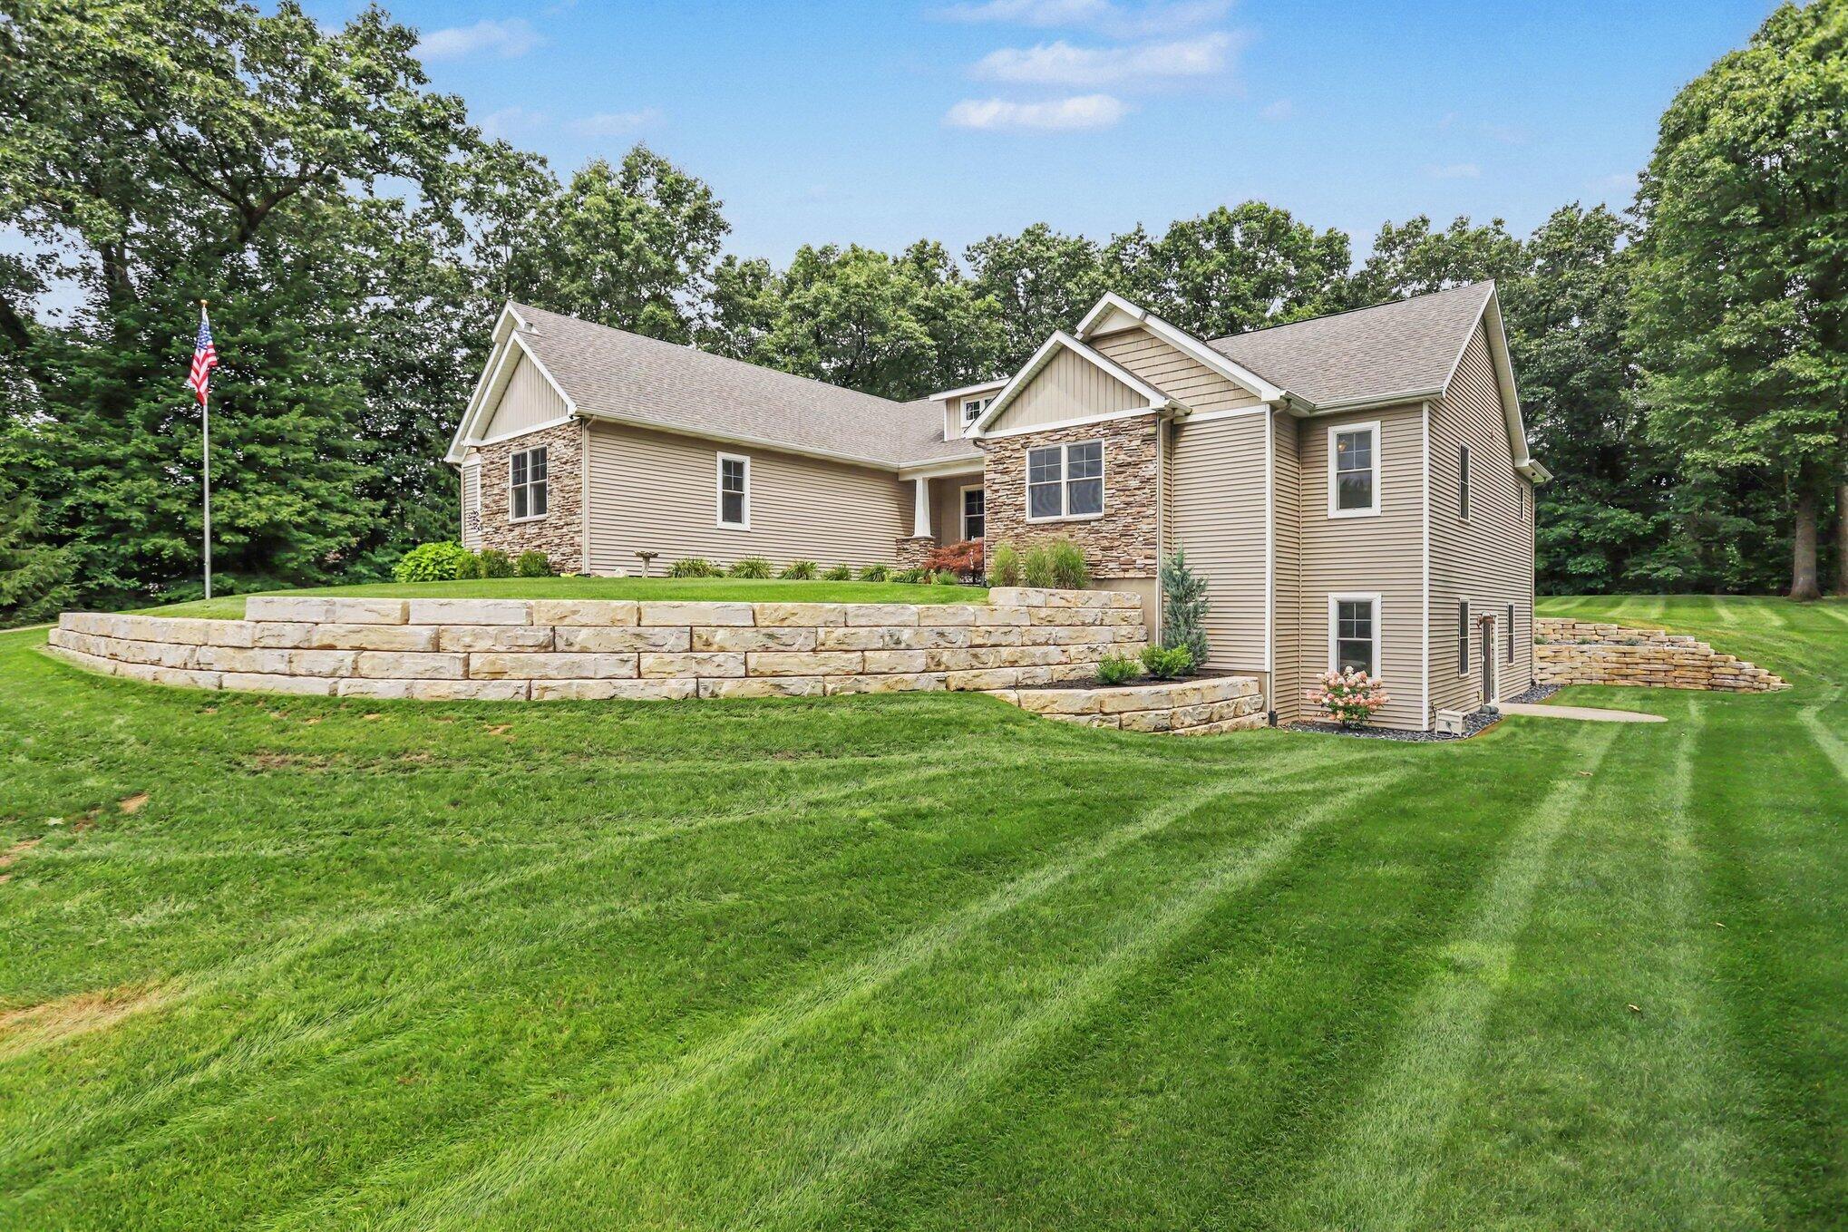
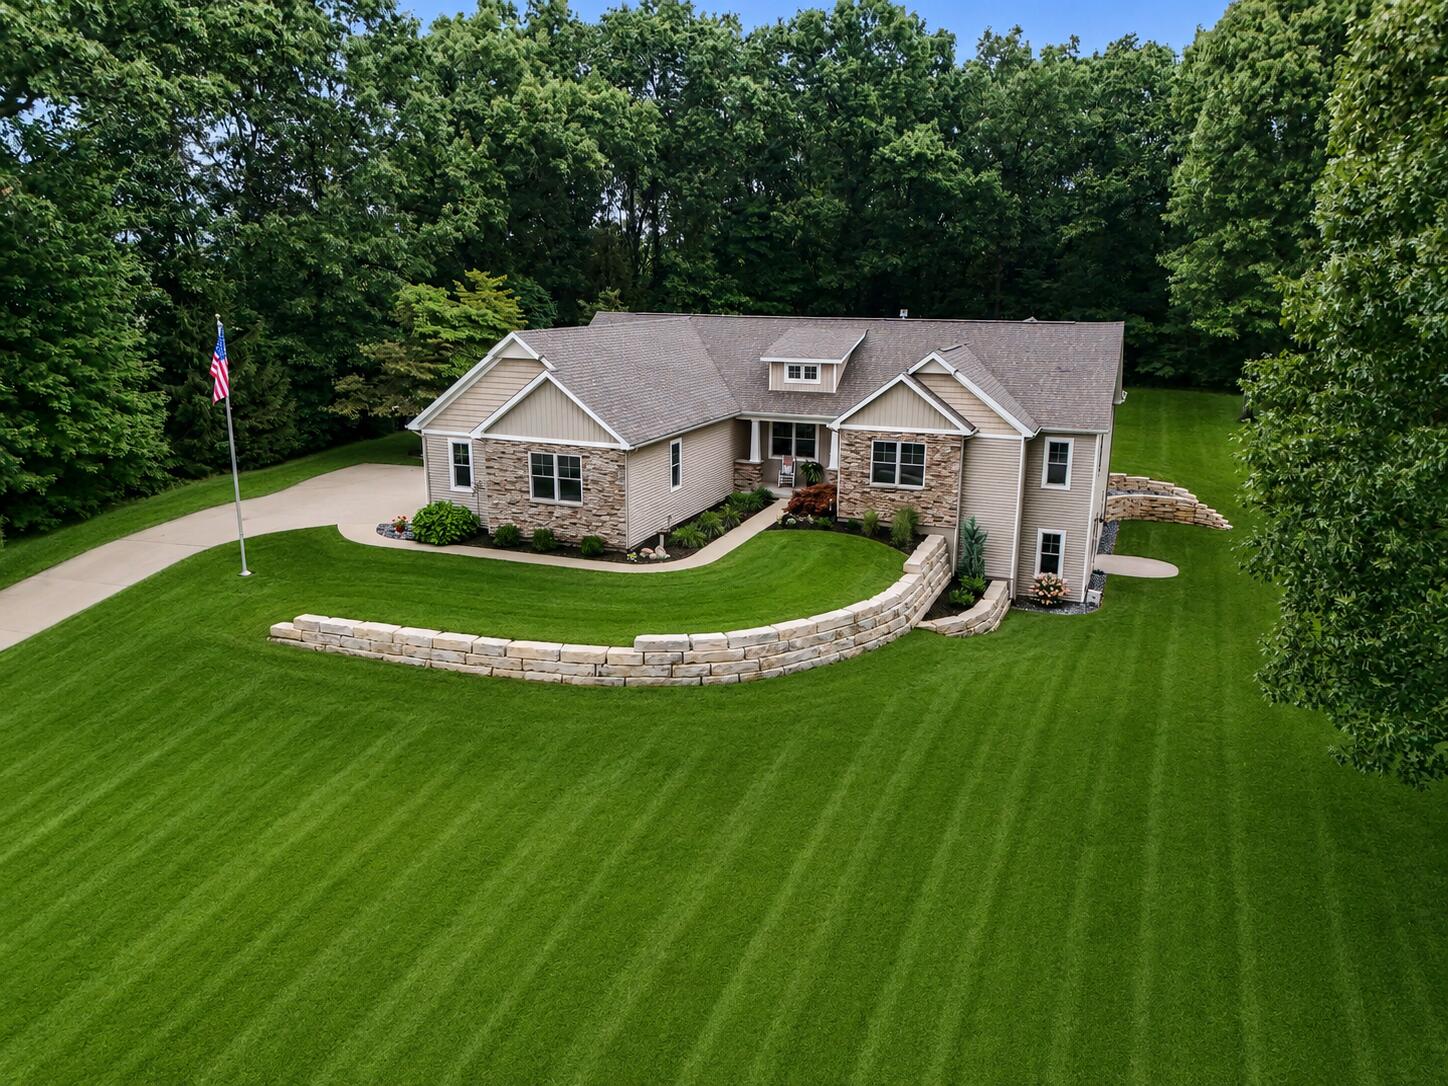
Beige house with stone accents above tiered retaining walls and a broad lawn, surrounded by mature trees.
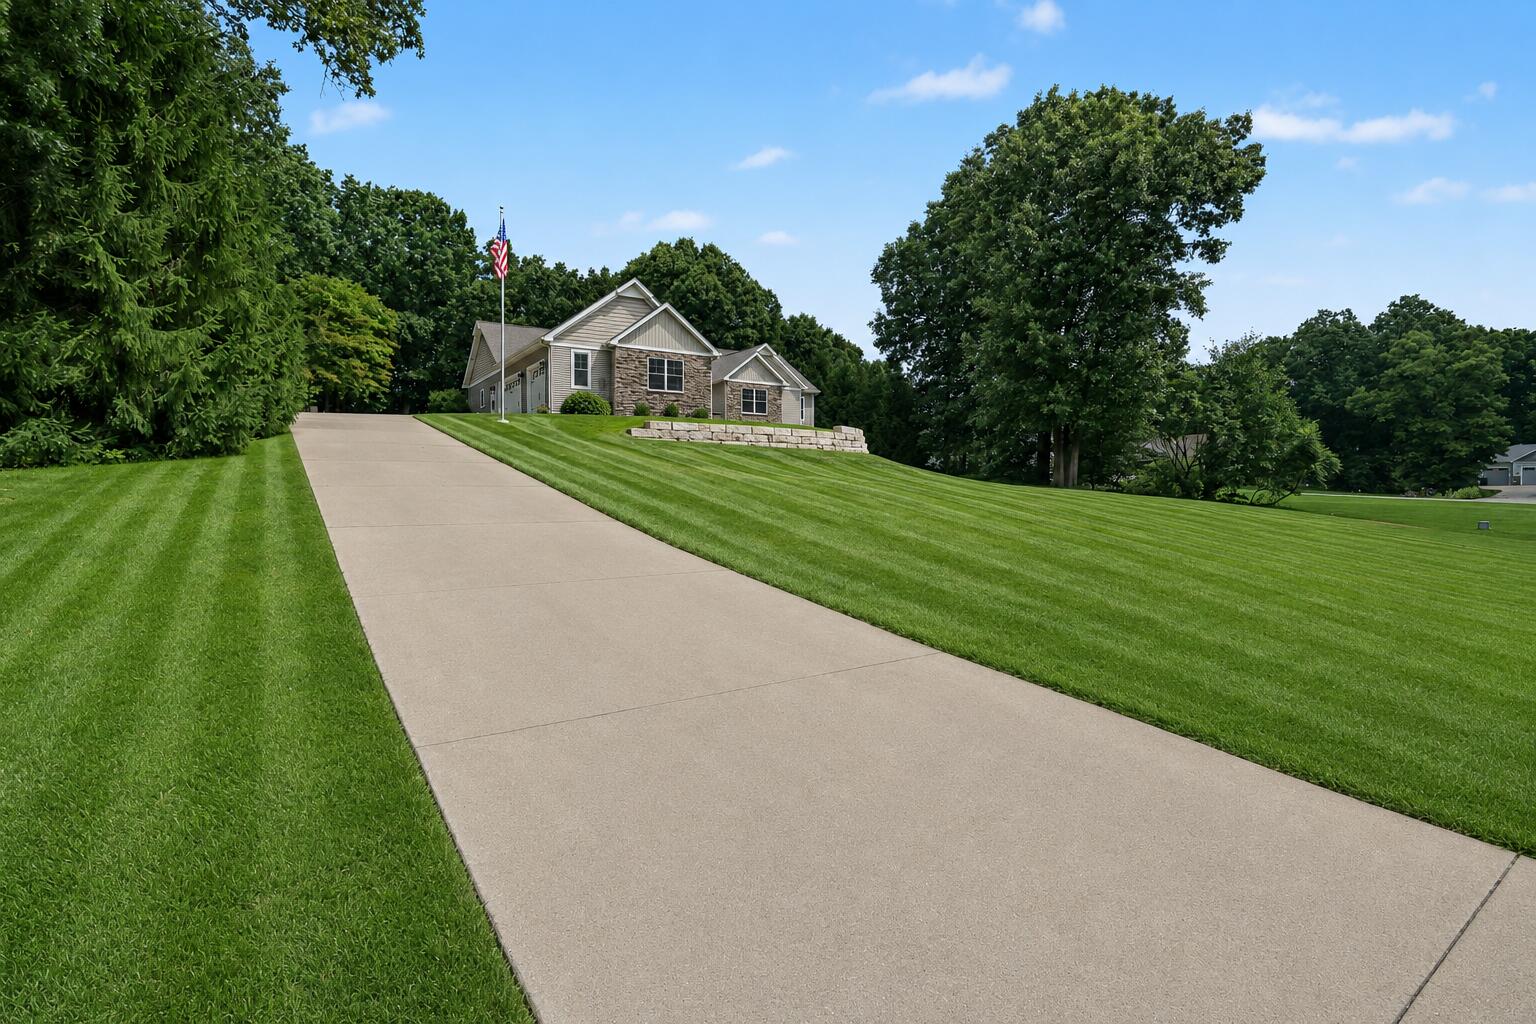
Home above a striped lawn, with a long concrete driveway, stone accents, and an American flag.
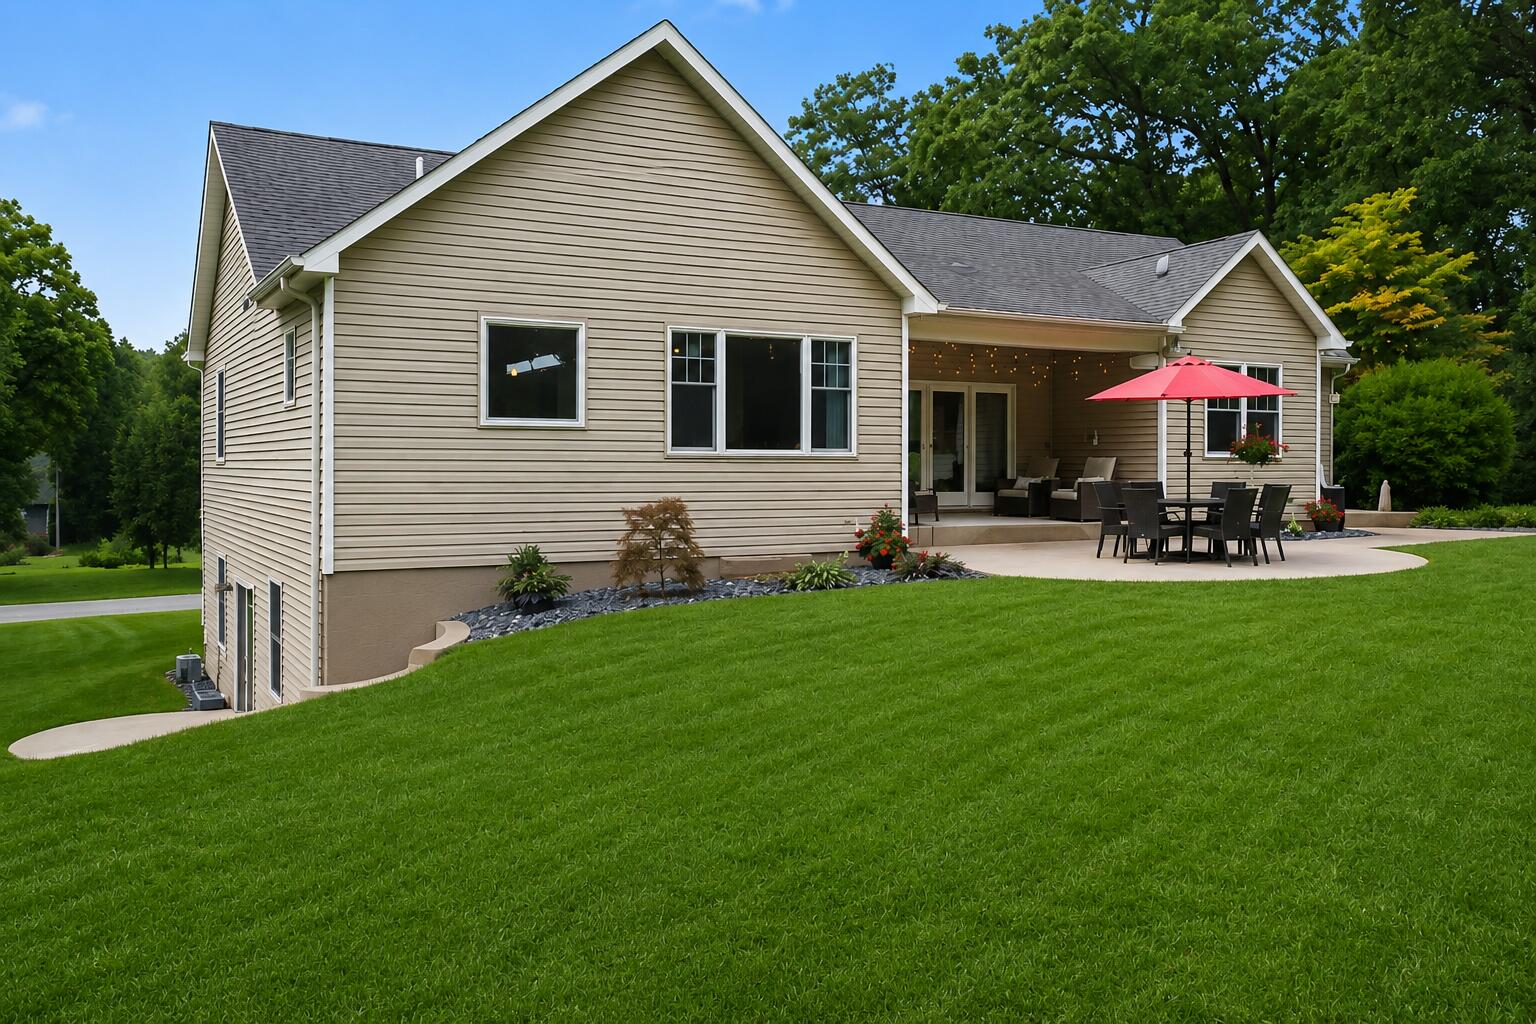
Rear of a beige-sided house with a covered patio, outdoor dining set, and red umbrella overlooking a green lawn.
Aerial view of a stone-accented home with a broad lawn and curved retaining wall.
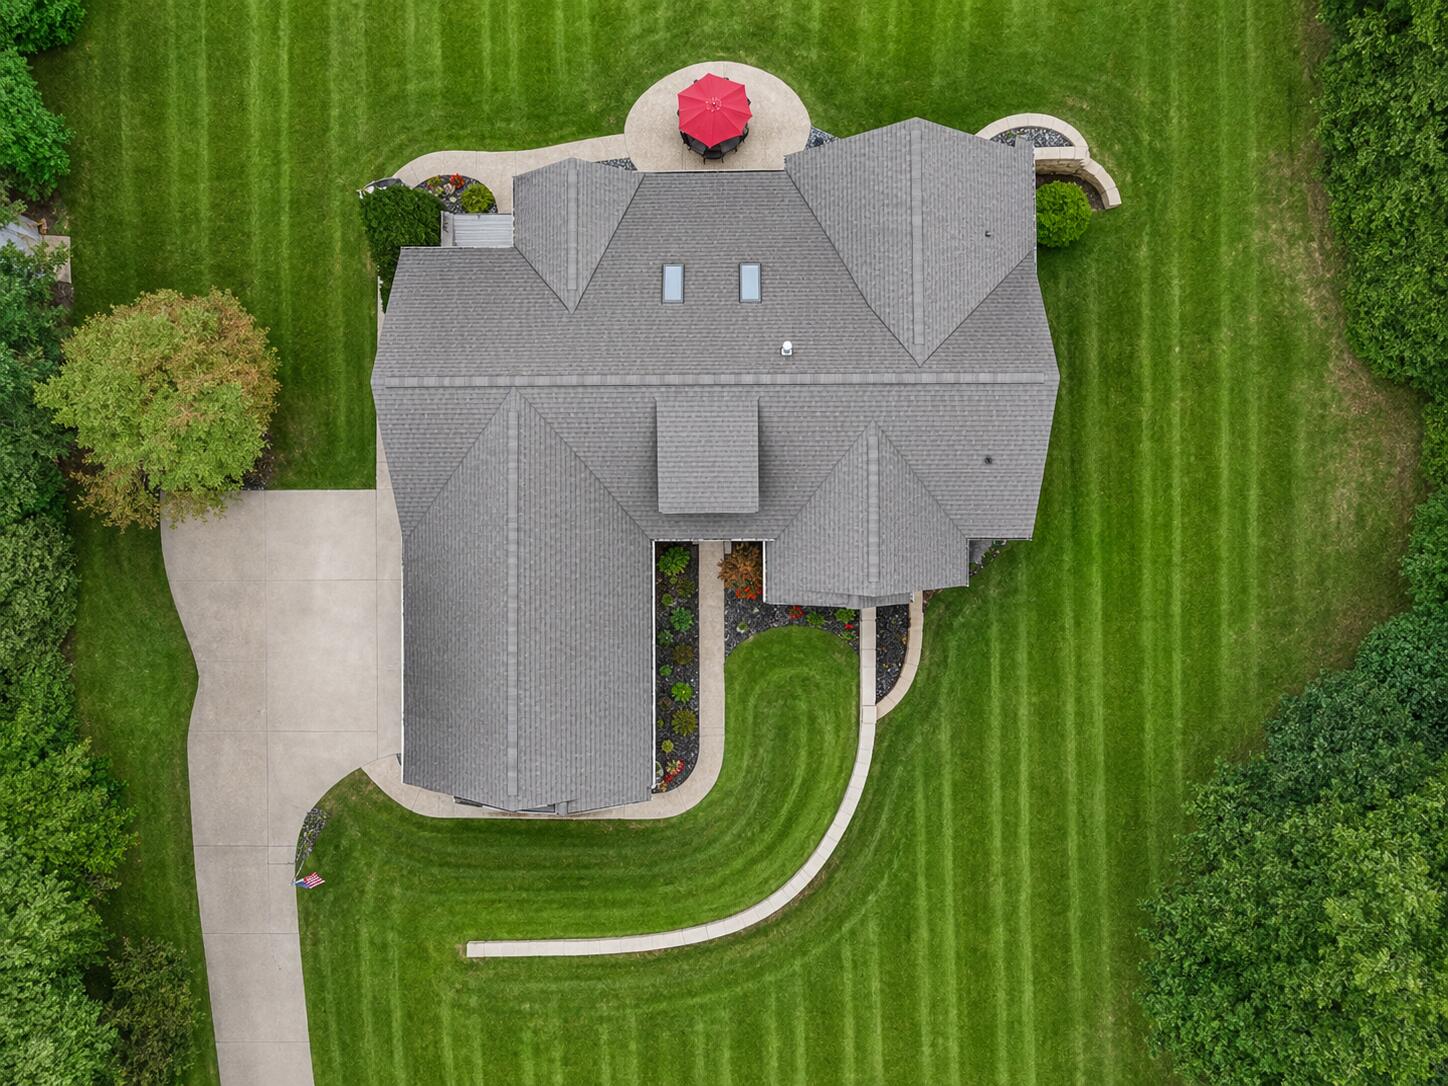
Aerial view of a gray-roofed home, curved driveway, striped lawn, and patio with a red umbrella.
SEE ALL PHOTOS
Stone-and-siding home with illuminated windows, a landscaped lawn, and a curved stone retaining wall at dusk.
Taupe-sided house with two white garage doors and a broad concrete driveway.
Home’s rear exterior with a covered patio, red umbrella, outdoor dining set, and broad green lawn.
Kitchen with a large granite island, reddish-brown cabinets, stainless steel appliances, and geometric pendant lights.
Kitchen with dark wood cabinets, a granite island and blue bar stools beside a bright breakfast nook.
Kitchen with granite island, stainless steel appliances, and pendant lights beside a window dining nook.
Kitchen with a white sink island, granite counters, reddish-brown cabinets, and an adjoining living room.
Furnished living room with a built-in media center, lit fireplace, skylights, and gray seating.
Living room with a gray sectional, lit fireplace, vaulted ceiling, and sliding doors to the backyard.
Furnished living room with a vaulted ceiling, gray sectional, and open kitchen with dark wood cabinets.
Living room with a gray sectional, built-in shelving, a fireplace, and large windows.
Dining room with a white table and chairs, woven window shades, and views of a green wooded yard.
Dining room with a white table, tiled floor, large windows, and a rustic white hutch.
Bathroom with blue walls, a white pedestal sink, round mirror, and high window.
Laundry room with white washer and dryer, blue walls, built-in cabinets, and patterned rugs.
Laundry room with white washer and dryer, blue walls, and built-in cubbies.
Bedroom with a black metal bed, leafy views through a wide window, and an adjoining bathroom doorway.
Furnished bedroom with a large bed, ceiling fan, and wide windows overlooking a leafy yard.
Bathroom with a dark wood double vanity, built-in soaking tub, and window overlooking trees.
Bathroom with a spacious walk-in shower, double-sink granite vanity, and beige tile floor.
Furnished bedroom with blue walls, a gray upholstered bed, large window, and armchair.
Blue bedroom with a patterned bed, ceiling fan, and large windows.
Furnished bedroom with a white bed, teddy bear, pink-trimmed desk, and world map.
Furnished bedroom with a white bed, gray carpet, dresser, and two windows overlooking greenery.
Open-plan kitchen and dining area with a granite island, stainless refrigerator, and adjacent game room.
Home bar with a granite island, four stools, wood cabinets, and a built-in wine rack.
Open recreation room with foosball table, lounge seating, dining area, and kitchen bar.
Furnished recreation room with a foosball table, built-in shelving, and sliding doors to the lawn.
Furnished bedroom with a wooden bed, plaid bedding, beige carpet, and bright red dresser.
Furnished home office with a large wooden desk, bookcase, dual monitors, and a window overlooking greenery.
Bathroom with a white vanity, speckled countertop, large mirror, and curtained shower.
Bathroom with a dark wood vanity, stone countertop, and white shower curtain.
Living room with a white built-in entertainment center, brown sofas, and a small electric fireplace.
Carpeted multipurpose room with a white desk, toy shelves, and an elliptical machine.
Backyard patio with a round dining set beneath a red umbrella beside a spacious, tree-lined lawn.
Covered patio with wicker seating, string lights, and sliding glass doors overlooking a lawn.
Furnished patio with two cushioned chairs, a patterned rug, and a glass-paneled door beside a leafy hedge.
Spacious tree-lined backyard with a striped lawn and curved patio dining area under a red umbrella.
Beige house with stone accents above tiered retaining walls and a broad lawn, surrounded by mature trees.
Home above a striped lawn, with a long concrete driveway, stone accents, and an American flag.
Rear of a beige-sided house with a covered patio, outdoor dining set, and red umbrella overlooking a green lawn.
Aerial view of a stone-accented home with a broad lawn and curved retaining wall.
Aerial view of a gray-roofed home, curved driveway, striped lawn, and patio with a red umbrella.
Courtesy of Blaine R Allen, BHG Connections-Lawton
Pending

24226 Hemingway Street

24226 Hemingway Street, Mattawan, MI 49071

$675,000
Woodland Preserve * Custom built * 5 bedrooms, 4 baths Built by Select Building & Design, this custom ranch offers 3,531 finished sq ft with 5 bedrooms and 3.5 baths in Woodland Preserve. Thoughtfully designed with quality craftsmanship, the home features a spacious main level, vaulted ceilings, gas fireplace, main-floor primary suite, and a finished walk-out basement. The lower level is designed for entertaining with a wet bar featuring hard-surface countertops, bar seating, refrigerator, and microwave. Step outside to a beautifully landscaped backyard that backs to a permanent green space, providing privacy with no future homes planned behind the property. Additional features include covered porch, patio, underground sprinkling, attached 3-car garage, and a cul-de-sac location. Minutes from Mattawan shopping, restaurants, and convenient access to Kalamazoo.

5
beds

4
baths

3,542 Sq.Ft. LIVING AREA

1.07 Acres lot

Blaine Allen

Blaine Allen

Features & Amenities

Interior

  • total bedrooms5
  • Total bathrooms4
  • full bathrooms3
  • half bathroom1
  • Laundry room Main Level
  • Flooring Carpet, Ceramic Tile, Vinyl
  • Fireplace Gas Log, Living Room
  • APPLIANCES Bar Fridge, Dishwasher, Dryer, Microwave, Oven, Range, Refrigerator, Washer
  • other interior Features Ceiling Fan(s), Wet Bar, Eat-in Kitchen, Pantry

Area & Lot

  • Status Pending
  • Living Area3,542 Sq.Ft.
  • Total Area1,954 Sq.Ft.
  • Lot Area1.07 Acres
  • MLS® ID26039531
  • TypeResidential
  • YEAR BUILT2010
  • NeighborhoodMattawan
  • Architecture StylesCraftsman, Ranch
  • School DistrictPaw Paw

Exterior

  • STORIES1
  • Garage Space3.0
  • water SourceWell
  • utilitiesNatural Gas Connected, High-Speed Internet
  • roofComposition, Shingle
  • lot featuresCul-De-Sac
  • parkingGarage Faces Side, Garage Door Opener, Attached
  • HEAT TYPEForced Air
  • AIR CONDITIONINGCentral Air
  • sewerSeptic Tank

Financial

  • Sales Price$675,000
  • Real Estate Tax $6,493/yr
Taupe-sided house with two white garage doors and a broad concrete driveway.

Schedule a Showing

I would love to show you my beautiful property. Please select your preferred date and time below. I will be in touch shortly to confirm your appointment.

Schedule a Showing

I would love to show you my beautiful property. Please select your preferred date and time below. I will be in touch shortly to confirm your appointment.

Thank you for your interest in 24226 Hemingway Street, Mattawan, MI 49071. We are reviewing your request and will be in touch shortly!

Mortgage Calculator

Estimate your monthly mortgage payment, including the principal and interest, property taxes, and HOA. Adjust the values to generate a more accurate rate.

All estimates are provided for informational purposes only. Actual amounts may vary.
$0,000 Your Payment 20 15 65
$0,000 Your Payment

Mattawan

Explore

Your Real Estate Partner

Get assistance in determining current property value, crafting a competitive offer, writing and negotiating a contract, and much more. Contact me today.

Follow Me on Instagram